
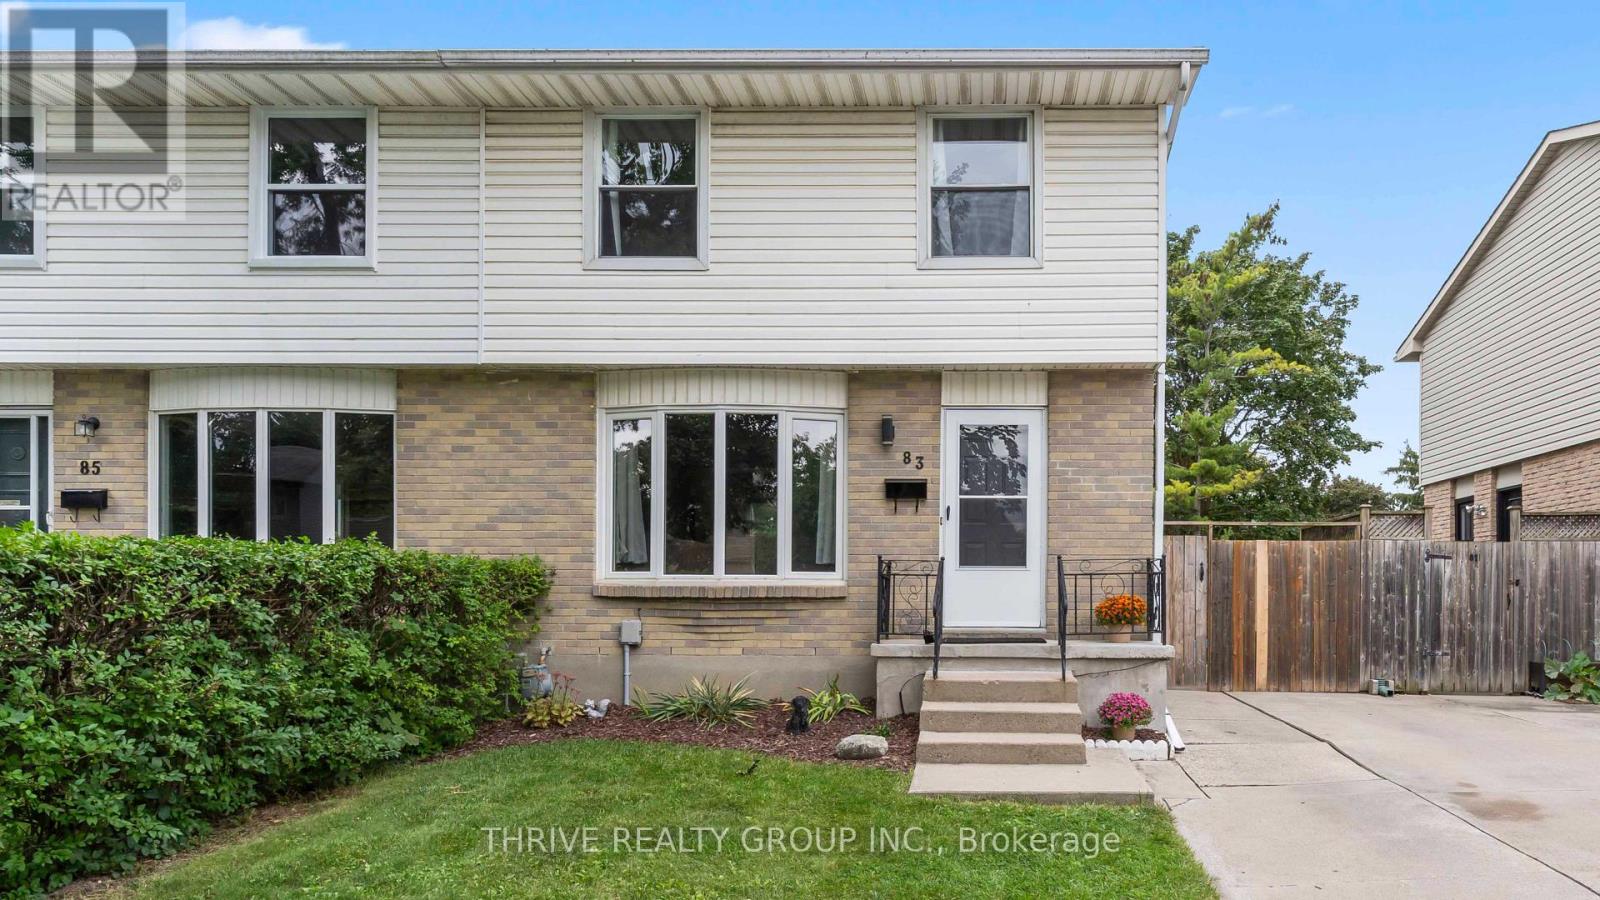
83 Scotchmere Crescent
London South, Ontario
Welcome to this beautifully updated two-storey semi in the heart of White Oaks! Clean, well maintained, and move-in ready, this inviting home is ideally located just minutes from White Oaks Park, White Oaks Mall, schools, shopping, dining, transit, and more! Step inside to a bright and airy main floor featuring a welcoming living room with a charming bay window, newer flooring (2018), and a thoughtfully updated kitchen (2018). The kitchen offers a lovely view of the backyard through its window, bringing in plenty of natural light and greenery. A convenient 2-piece powder room completes the main level. Outside, enjoy your own private, fully fenced backyard surrounded by mature trees and lush greenery. A concrete patio provides the perfect space for outdoor entertaining or relaxing, while the side door offers convenient access to the yard. Upstairs, you'll find three spacious bedrooms and a 4-piece bathroom, providing comfortable accommodations for the whole family. The finished basement adds even more living space with a family room and ample storage. Numerous important updates provide added peace of mind, including newer washer and dryer (2019), roof (2018), A/C (2020), furnace (2021), and water heater (2022), and more! A wonderful opportunity to own a move-in-ready home in the convenient and established White Oaks neighbourhood! (id:63381)
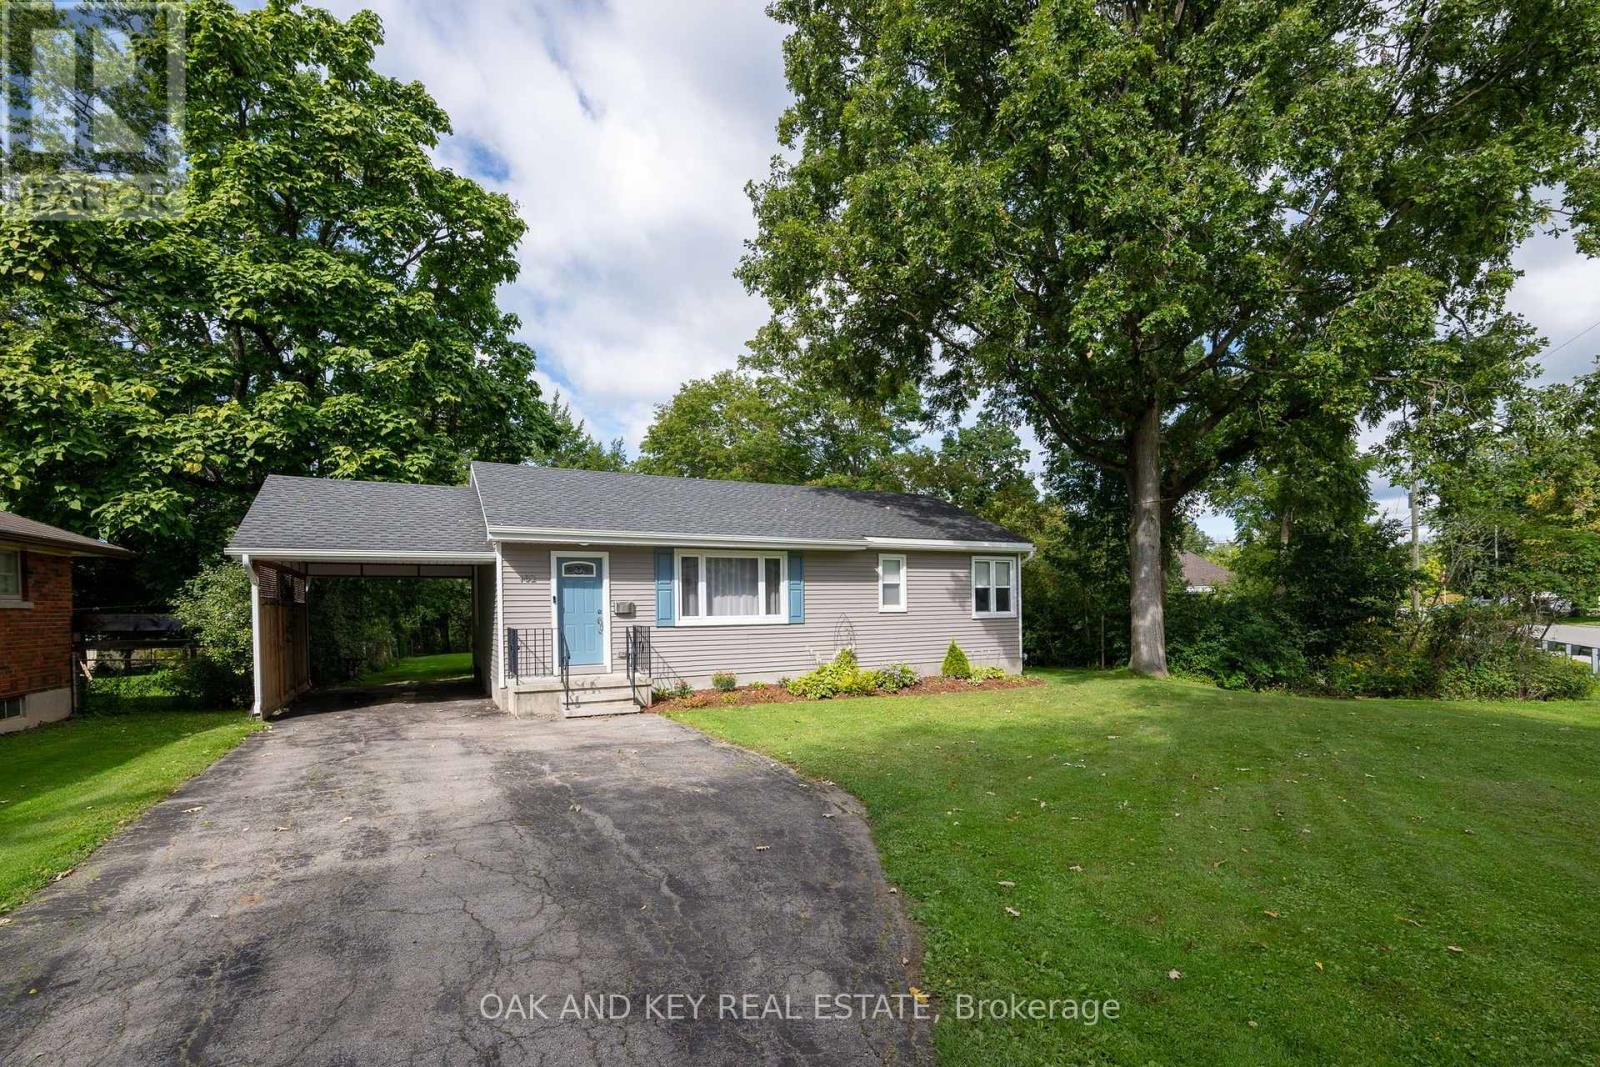
102 Crescent Avenue
Central Elgin, Ontario
Welcome home to this beautifully cared for updated Bungalow. Situated in the desired neighbourhood of Old Lynhurst. This lovely 3 bedroom home sits on a Gorgeous 1/2 acre ravine lot. The basement is insulated and ready for your ideas. (id:63381)
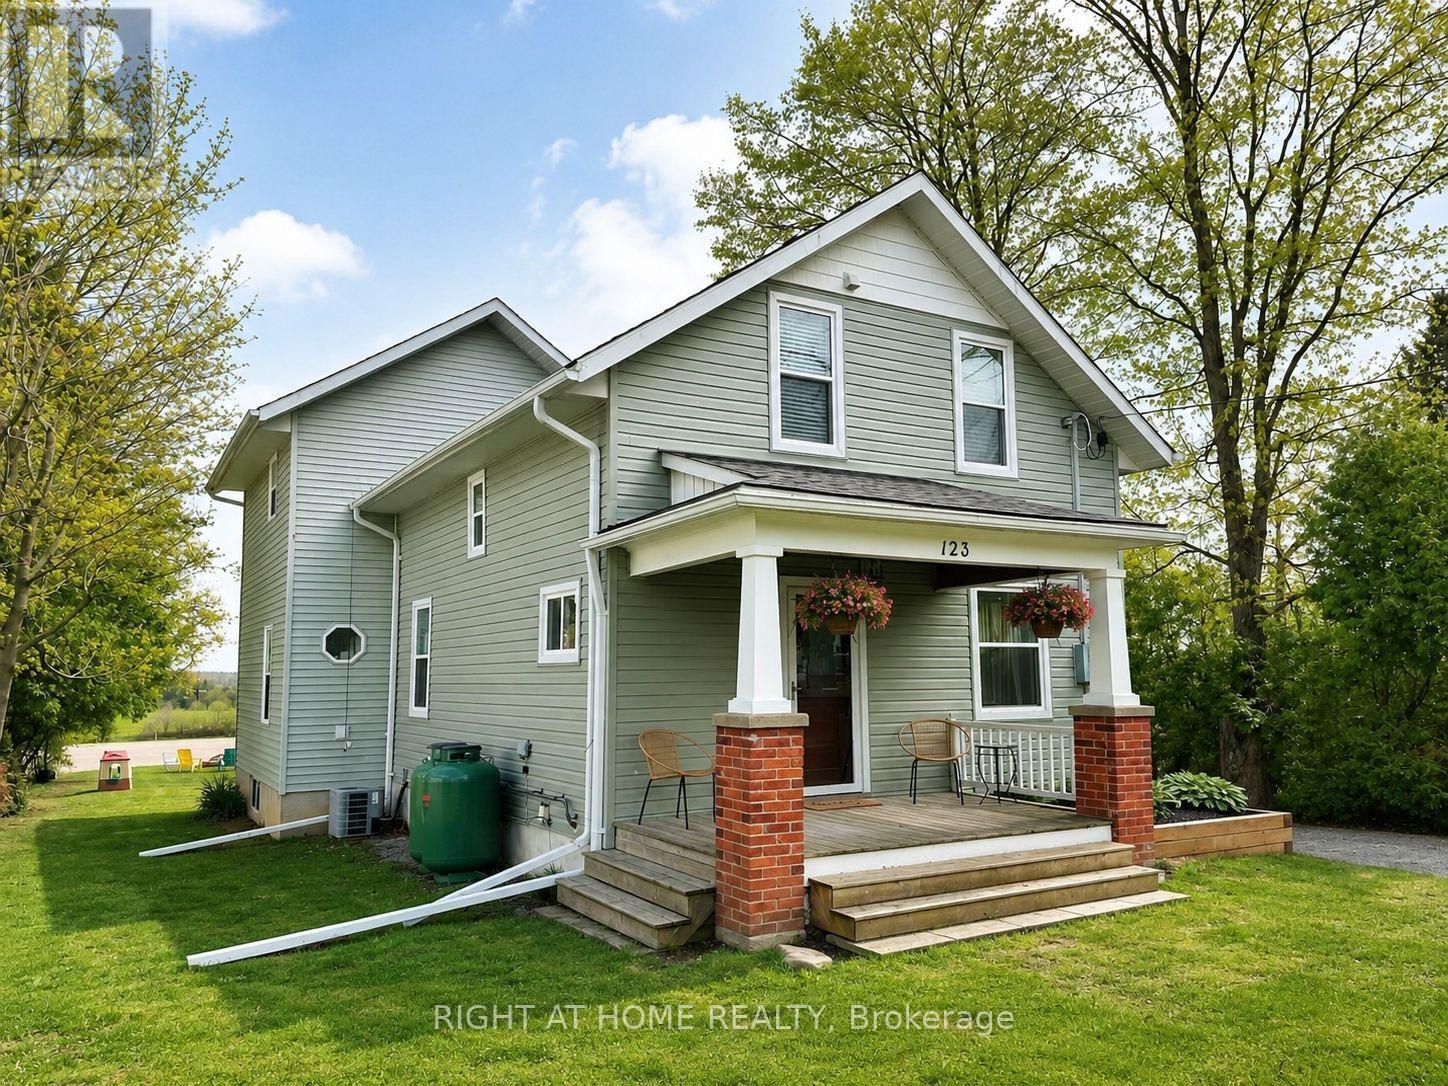
123 John Street
Kawartha Lakes, Ontario
Welcome to your TURN-KEY retreat in the heart of the Kawarthas! Set in the charming community of Woodville, this beautifully updated modern farmhouse offers the perfect blend of country character, thoughtful upgrades, and peaceful rural living.Step inside to discover engineered hardwood flooring, updated baseboards, custom wainscotting, a beautifully appointed custom kitchen, and a striking newer staircase showcasing quality craftsmanship throughout. Large windows frame unobstructed views of rolling farmland, creating a serene backdrop and a wonderful sense of privacy.Enjoy the tranquility of country living while remaining just minutes from golf courses, marinas, conservation areas, and everyday amenities. A garage with workshop provides excellent versatility, while the unfinished basement offers additional space and future potential to suit your needs.Surrounded by nature and picturesque countryside, this move-in-ready home delivers the space, style, and setting you've been looking for. Roof, propane furnace & A/C (2020, per previous listing). (id:63381)
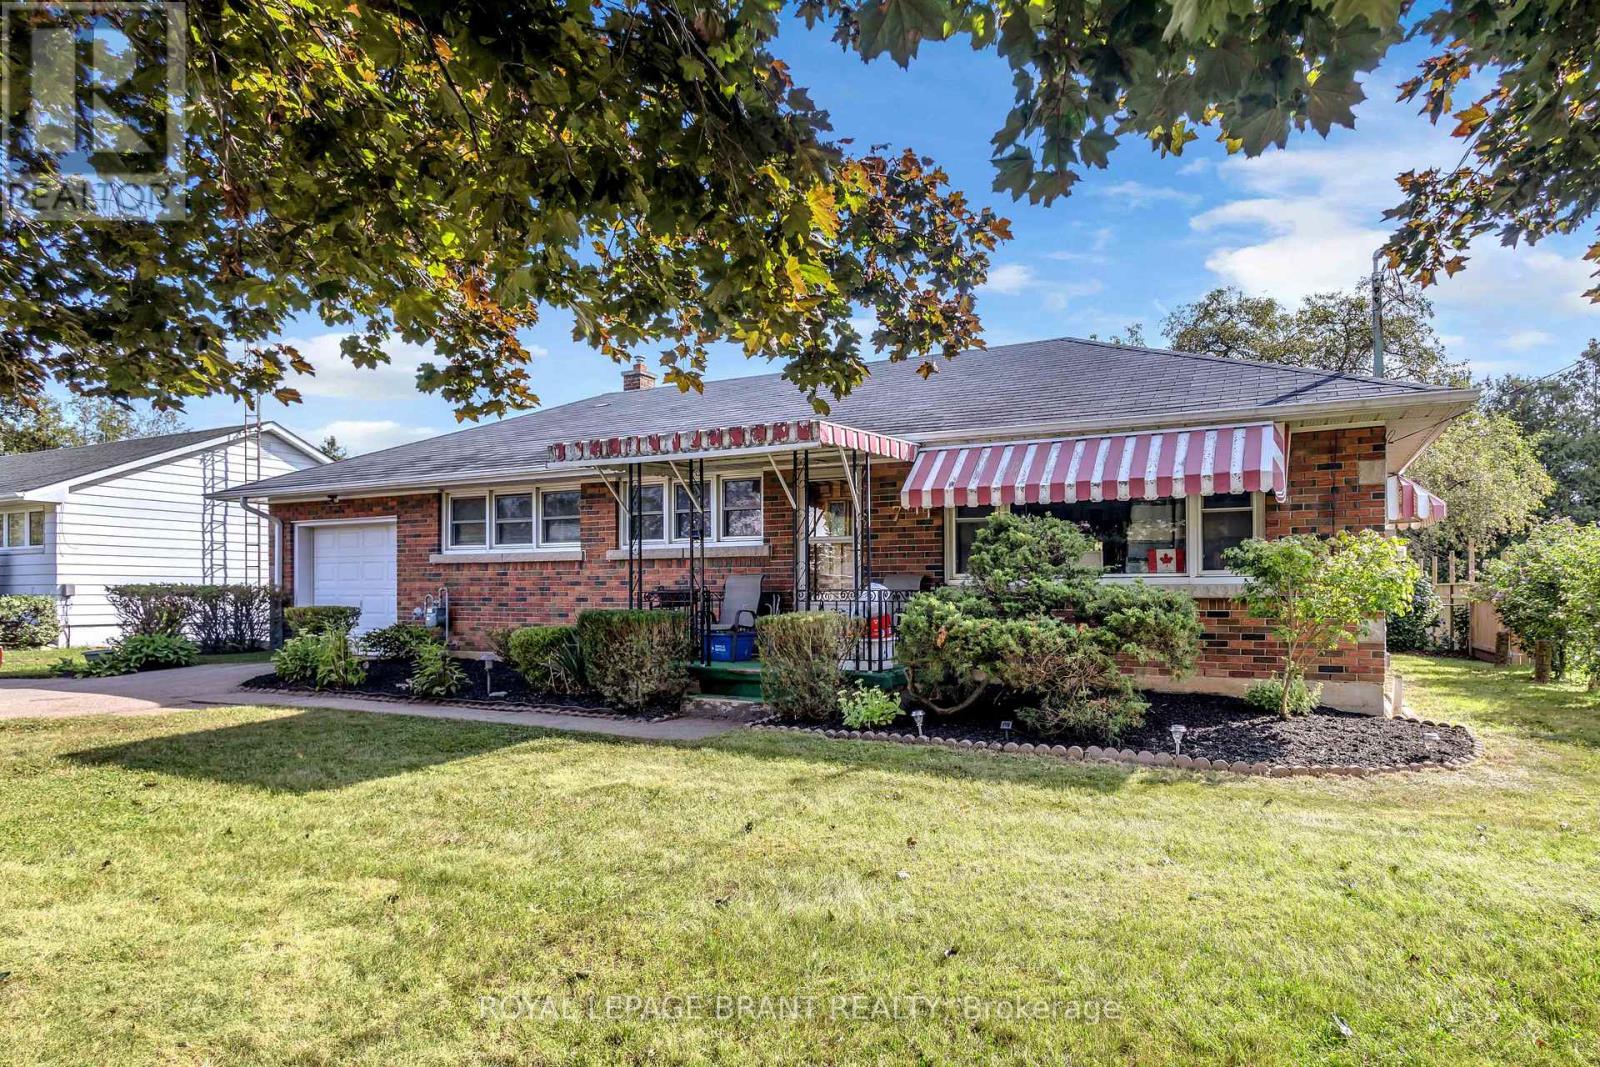
7 Willowdale Street
Brant, Ontario
Welcome to 7 Willowdale Street, a charming solid-brick bungalow nestled in a quiet, established Brantford neighbourhood. This inviting home offers approximately 1,589 sq. ft. of finished living space with three bedrooms and two full bathrooms, providing a comfortable layout for families, first-time buyers, or those looking for convenient one-floor living. The bright and welcoming main level features a spacious living room, separate dining area, and a well-appointed kitchen with ample cabinetry, generous counter space, and a centre island-perfect for everyday living and entertaining. Three comfortable bedrooms and a four-piece bathroom complete the main floor. The fully finished basement offers an impressive recreation room with plenty of space for relaxing, entertaining, or creating a home office, gym, or additional living area, along with a three-piece bathroom and generous utility/storage space. Outside, enjoy the beautifully maintained grounds and expansive backyard, offering plenty of room for children, pets, gardening, or summer gatherings. The large rear yard provides a wonderful sense of privacy and features mature trees and established landscaping. A detached storage shed adds valuable outdoor storage. The attached two-car garage and private driveway provide ample parking, with space for up to six vehicles. Located close to schools, parks, green space, shopping, major roadways, and highway access, this property offers a wonderful combination of comfort, space, and convenience. A fantastic opportunity to make this well-maintained bungalow your own! (id:63381)
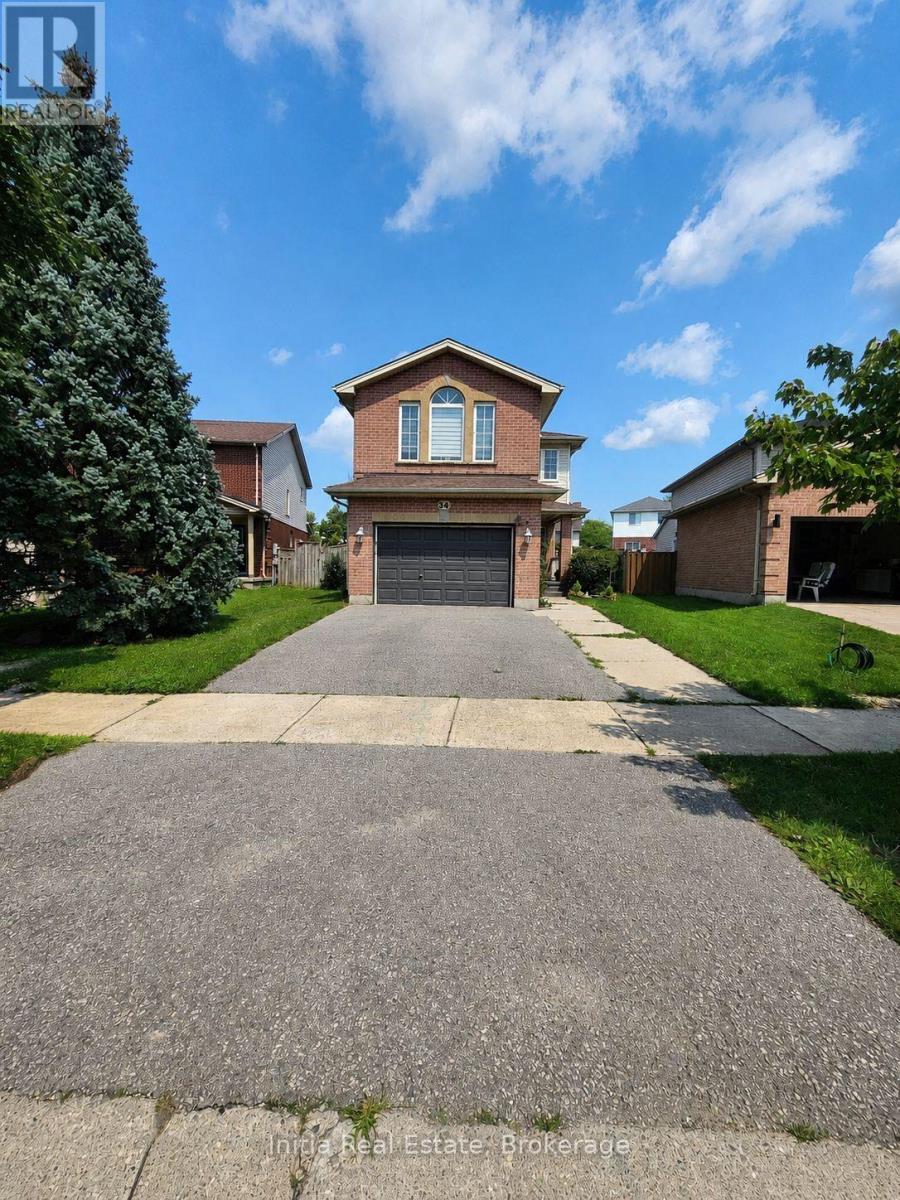
34 Bellrock Crescent
London East, Ontario
Welcome to 34 Bellrock Crescent in London's Huron Heights. This well-maintained, carpet-free, 2-storey detached home offers approximately 1,557 sq. ft. of above-grade finished living space, plus a finished basement. The bright main level features a spacious living room, modern kitchen, and convenient powder room. Upstairs, you'll find three bedrooms, a family room, and two full bathrooms, including a private ensuite. The finished lower level provides a generous recreation room, third full bathroom, laundry area, and additional storage. An enclosed rear porch opens to a fully fenced backyard overlooking a pleasant park setting-perfect for relaxing or entertaining. Additional features include a natural gas fireplace, central air conditioning, an attached 1.5-car garage, two driveway parking spaces, and an electric vehicle charger. The home theatre system and projector are included. Conveniently situated near parks and places of worship. (id:63381)
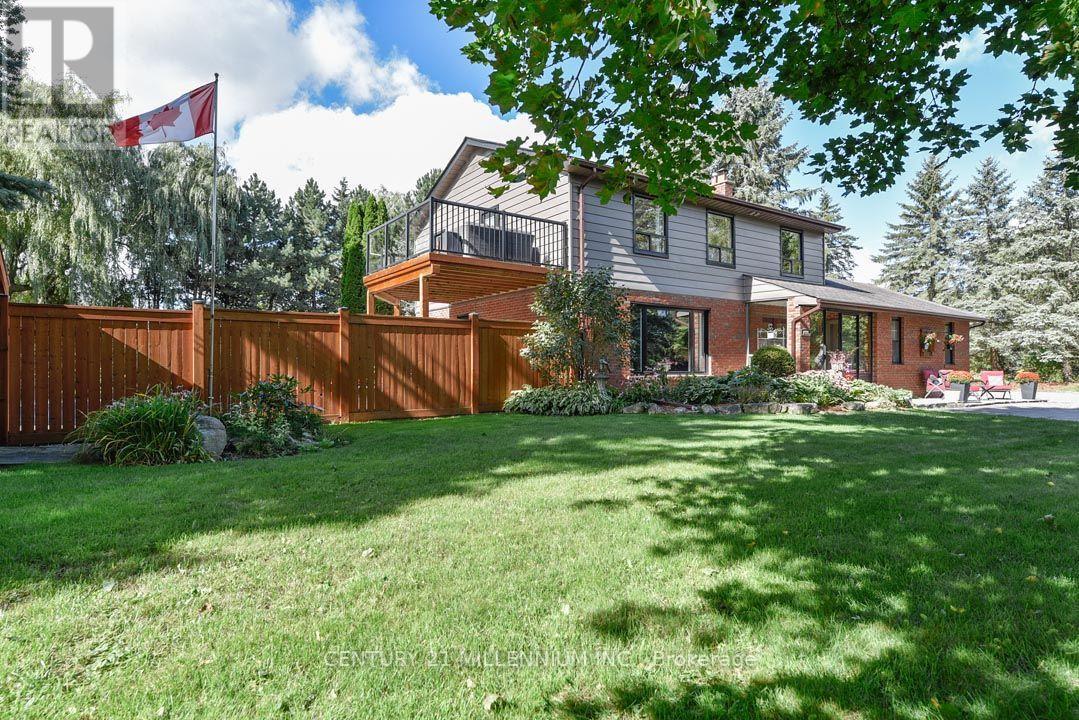
1666 Spruce Drive
Caledon, Ontario
An entertainer's paradise in the Village of Caledon, this 5-bed, 2.5-bath offers a vast yard to play in and has a private circular drive with ample parking. Private, mature corner lot w/ towering trees, gorgeous perennial gardens, raised vegetable garden beds, multiple decks, patios and sitting areas, and a saltwater in-ground pool, close to parks, an elementary school (K-8), public transit (Go Bus, Hwy 10), and 10 mins to all amenities in nearby Orangeville. Enclosed front porch with flagstone has garage access. Living has a picture window o/looking the front yard. Warm and inviting Kitchen features pot lighting, coffee nook, quartz countertop, ceramic backsplash, a closeted pantry and SS appliances. An eat-in breakfast area offers a side door w/ a gas BBQ hook-up, plus a sliding door to the west-facing deck, gardens, and yard. Open to the Kitchen is a Sitting area w/ a gas fireplace. Formal Dining has French doors and a walkout to the pool and patio area w/ a second gas BBQ hook-up. Primary has two closets, a 3-pc ensuite and a private sun deck w/ aluminum railings and tempered glass o/looking the pool. All bedrooms have closets & share the main 4-pc bath. The basement has a Rec w/ gas fireplace, games, den, Laundry & storage room. Furnace w/ Humidifier (21), garage door (24). Saltwater pool: saltwater cell (23), liner (25), heater (19), pump (19), filter (2011), stone patio surround (2018). Some windows on main floor (25), roof shingles (09). Septic last pumped May 2026. A beautiful family home centrally located close to skiing, golfing, and Highways 10 and 9 for easy commuting. 1 hour to Toronto. (id:63381)
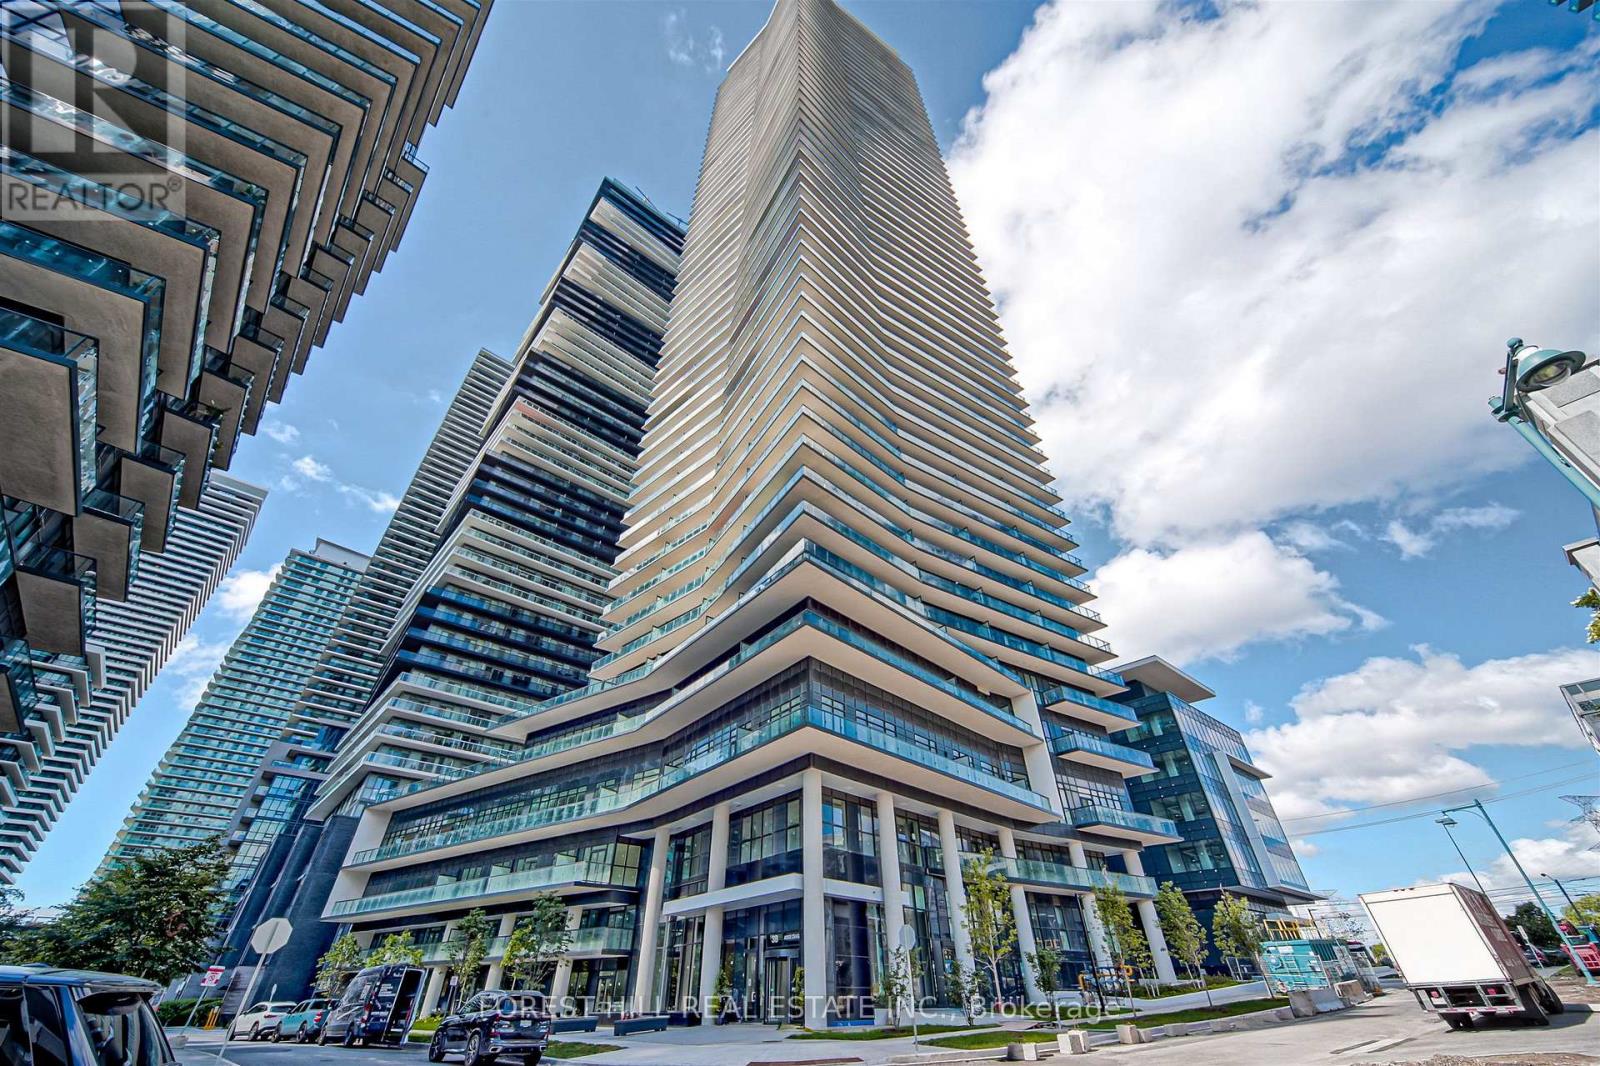
2009 - 38 Annie Craig Drive
Toronto, Ontario
Experience luxury waterfront living in this bright and spacious 1-bedroom condominium ideally situated along the shores of Humber Bay. The open-concept layout features impressive 9-foot ceilings and floor-to-ceiling windows that fill the suite with natural light. Enjoy seamless indoor-outdoor living with walkouts to a generously sized balcony from both the living room and primary bedroom, offering desirable lake front views. Residents enjoy an exceptional selection of building amenities, including a fully equipped fitness centre, indoor pool, sauna, cold plunge pool, pet spa, party room, 24-hour concierge service, and much more. Located just steps from scenic waterfront trails, transit, shopping, schools, and everyday amenities, with convenient access to the QEW and Highway 427. Don't miss out on this fantastic opportunity to enjoy modern waterfront living in one of Toronto's most sought-after lakefront communities! (id:63381)
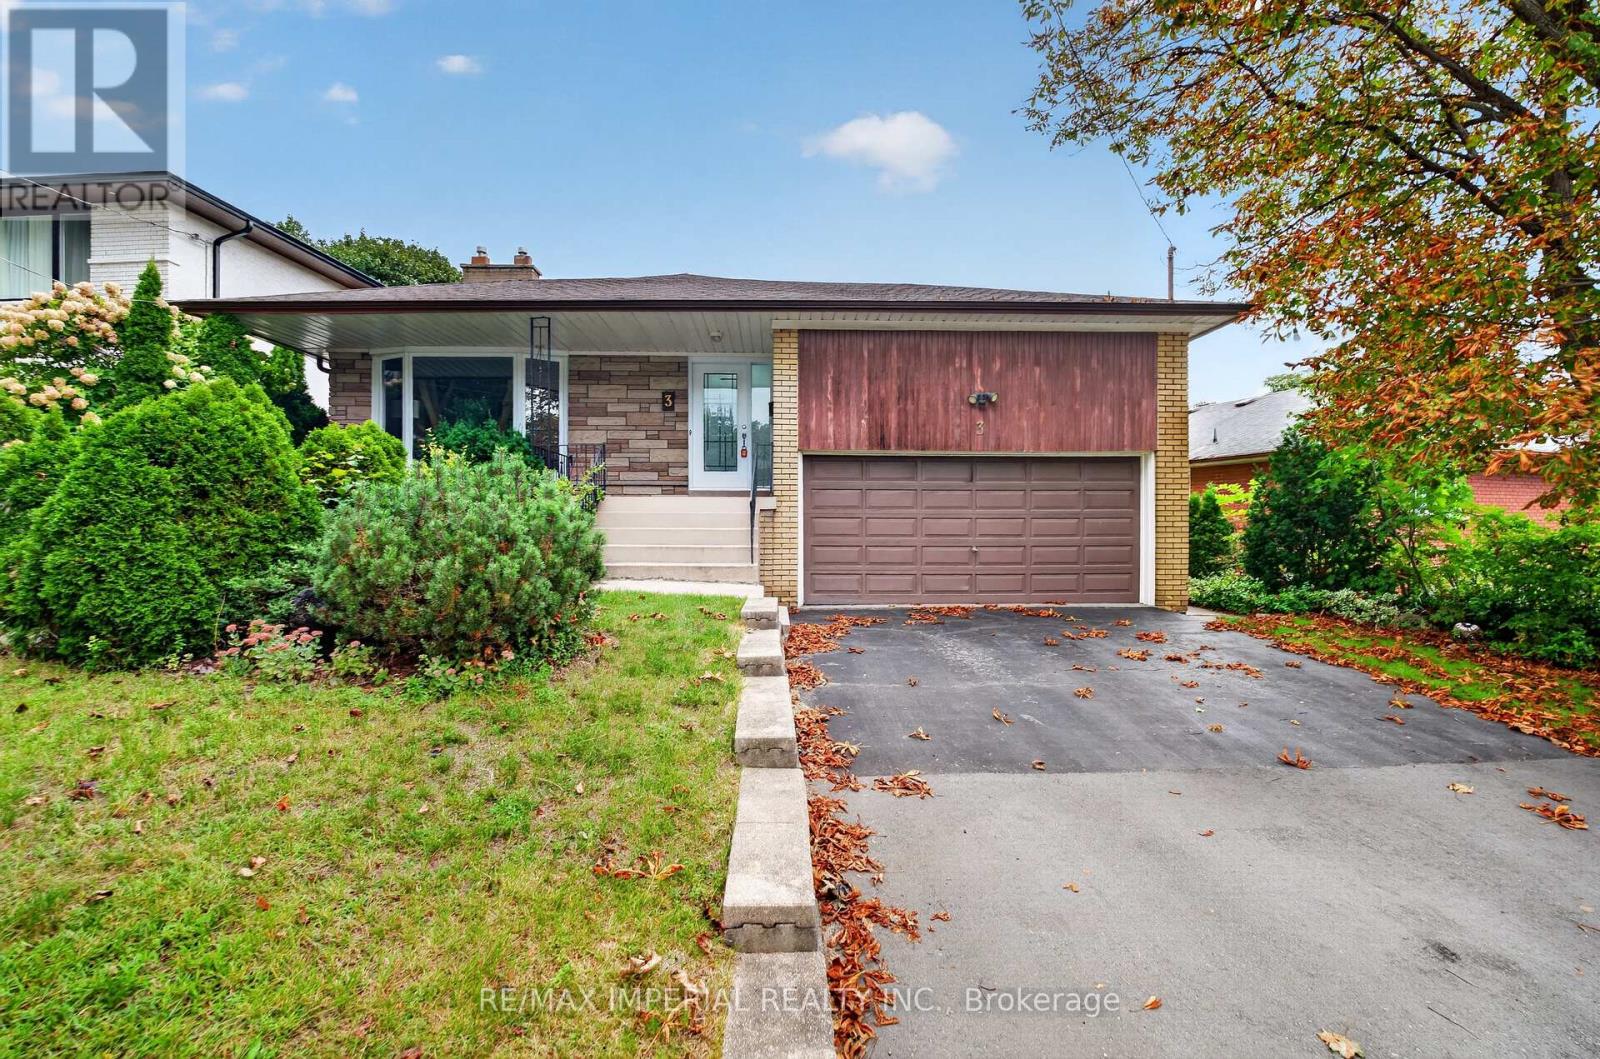
3 Minstrel Drive
Toronto, Ontario
Rare spacious Bungalow in Etobicoke's sought-after South Sunnylea and Stonegate community, Welcoming family-friendly neighbourhood, 3 well-proportioned bedrooms, Primary bedroom with two-piece ensuite, Large kitchen, Bright and spacious living and dining area with fireplace, No carpet throughout, WINDOWS replaced in 2022 and 2023, ROOF replaced in 2024, Full-size basement with approximately the same footprint as the main floor and flexible space for a recreation room, home office or gym, Separate side entrance, Private backyard and side patio, Large two-car garage, Close to parks, trails, Mimico Creek, the Humber River and the lake, Convenient access to schools , TTC, Highways and Downtown Toronto, Move in, renovate or build your dream home. (id:63381)
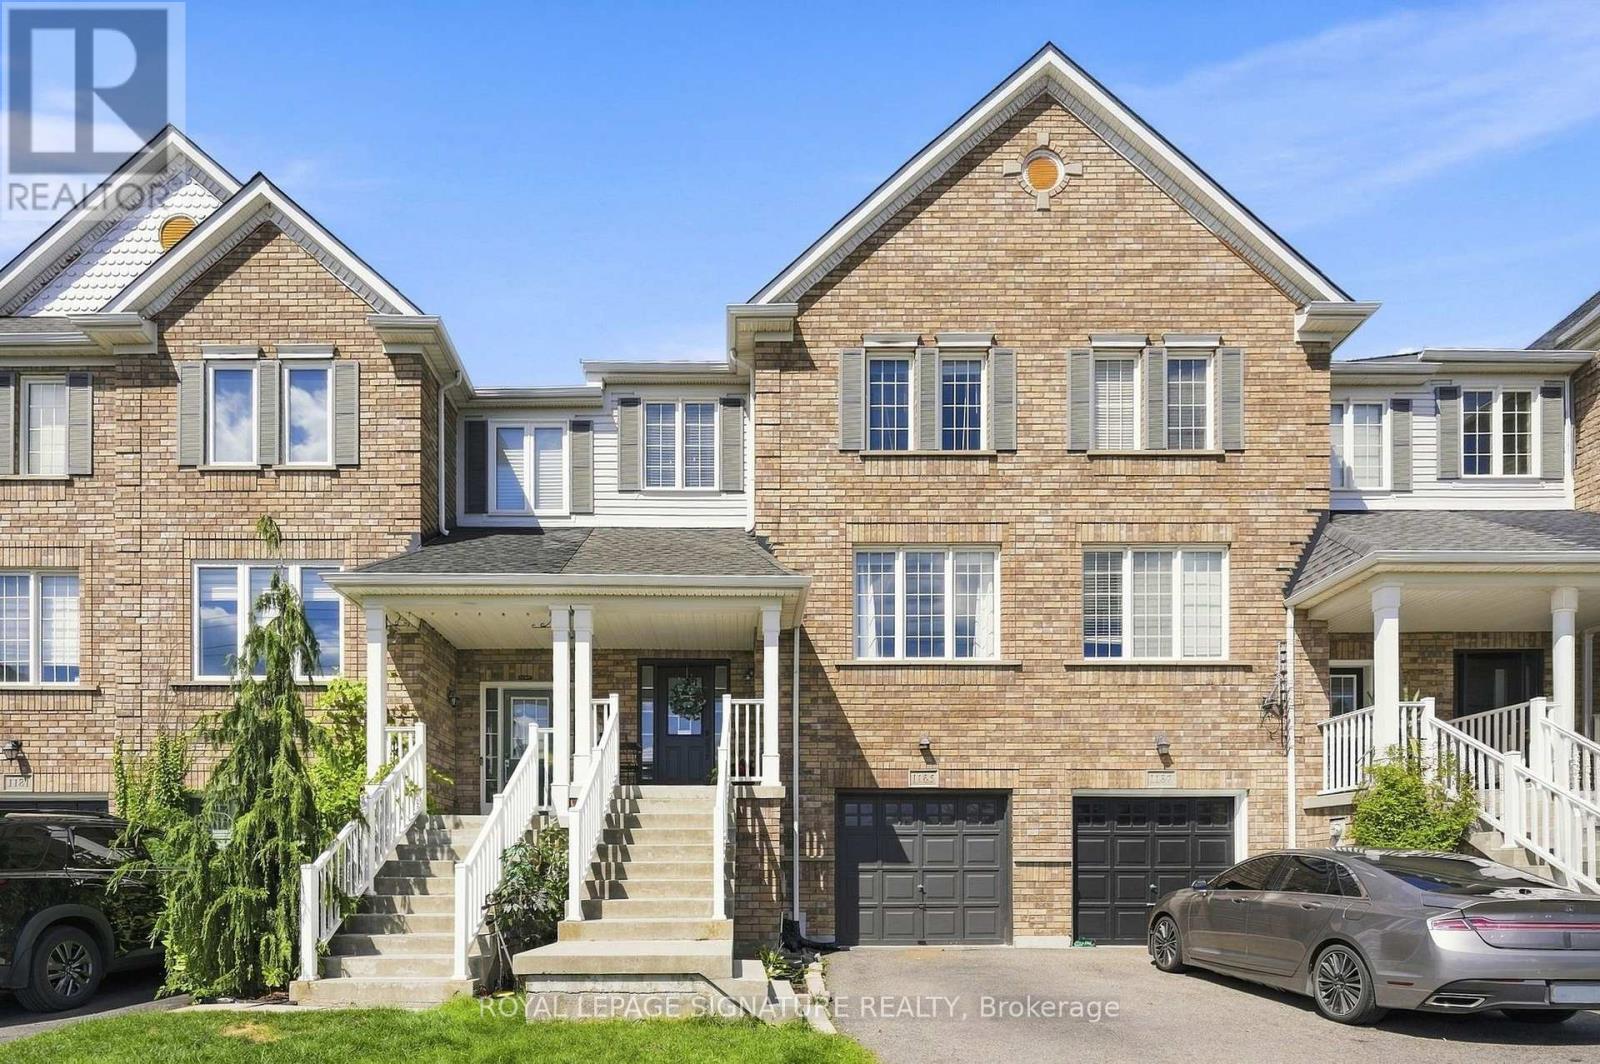
1185 Chapman Crescent
Milton, Ontario
Welcome home to this lovingly maintained, updated 3-bedroom, 3 -bathroom townhouse designed for comfortable family living. With a private garage, parking for three vehicles and multiple levels of finished space, this home offers the room, functionality and elegance throughout. Step inside to warm real hardwood floors throughout the main level and staircase. Matching laminate flooring continues through the upper level and walkout basement, giving the home a bright, cohesive feel from top to bottom. Three well-proportioned bedrooms provide plenty of space for the whole family, while three fully renovated bathrooms, completed in 2023, make busy mornings that much easier. The walkout basement adds valuable extra living space, perfect for a family room, playroom, home office or guest area, with convenient access to the outdoors and additional storage tucked neatly beneath the stairs.Outside, the newly built deck and pergola, completed in 2023, create an inviting extension of the home and an ideal spot for summer dinners, entertaining friends or relaxing . Recent updates also include a new roof in 2024, with an inspection overview report available, along with a new washer and dryer, new dishwasher and garage door opener.Move-in ready and thoughtfully updated, this is a home where families can settle in, spread out and enjoy for years to come! (id:63381)
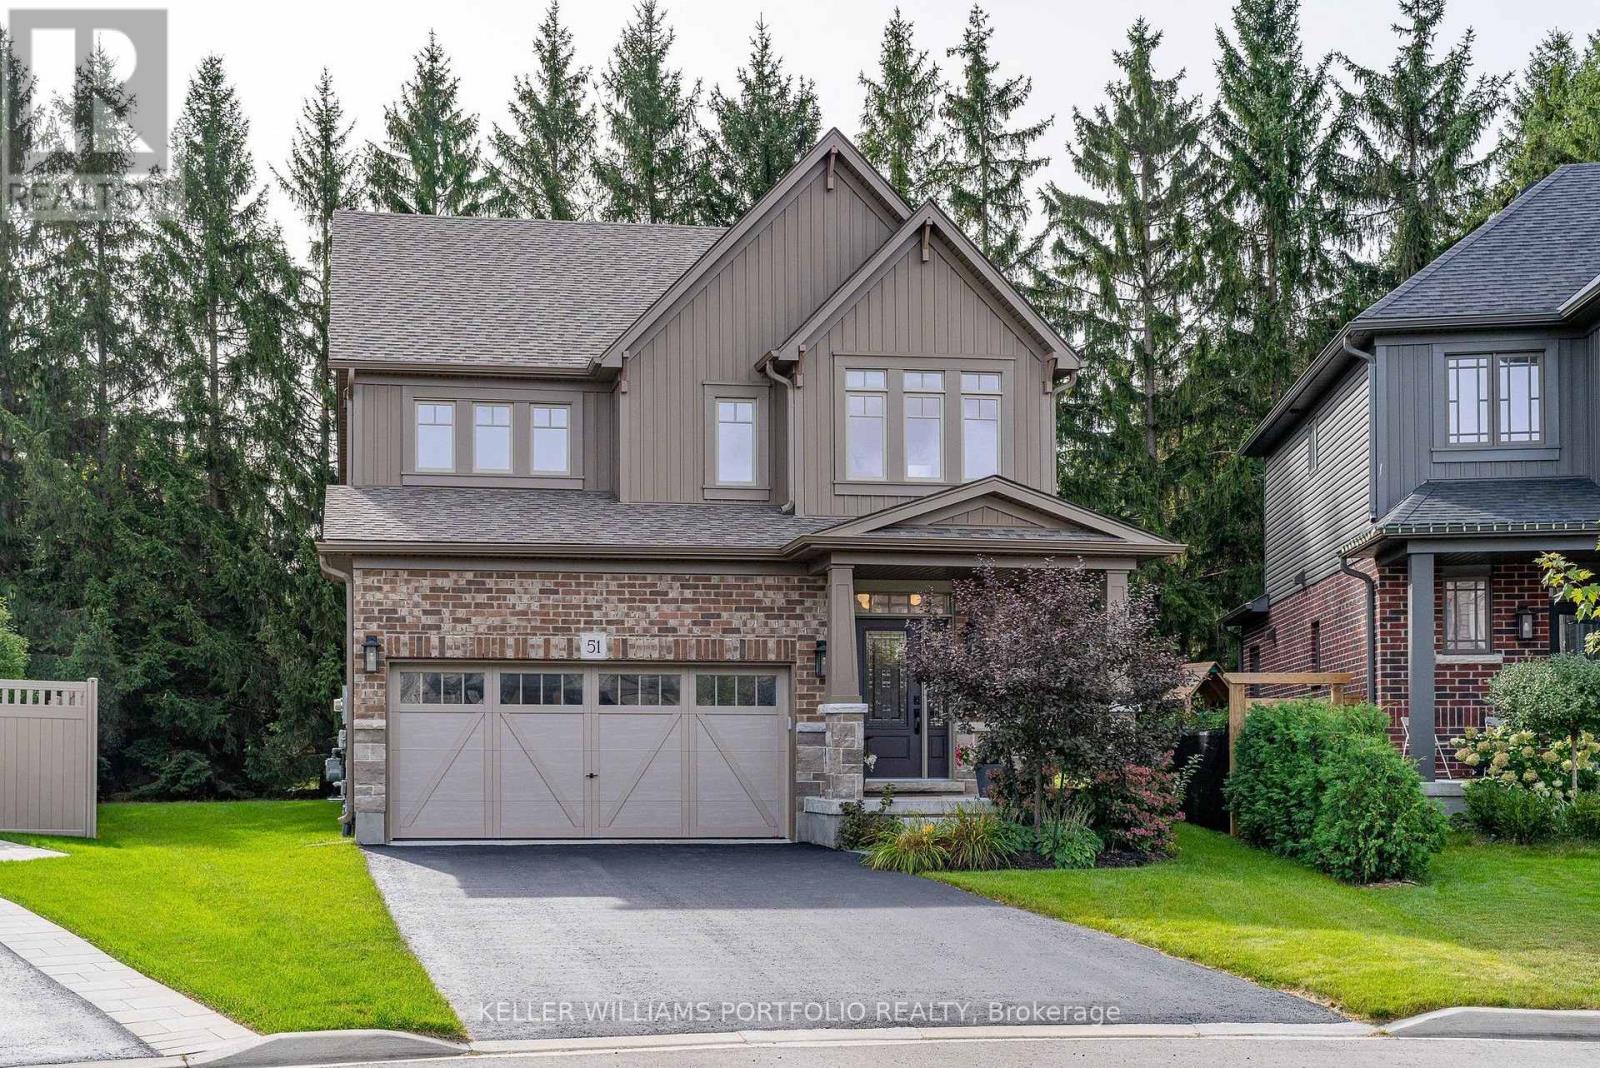
51 Maidens Crescent
Collingwood, Ontario
Welcome to 51 Maidens Crescent in Summit View, a beautifully upgraded Devonleigh-built home offering 2,335 sq. ft. of thoughtfully designed living space. Tucked onto a quieter street with less through traffic, the home backs onto a row of mature trees, providing excellent privacy & a peaceful backdrop rarely found in a newer subdivision. This is a home where the upgrades really stand out. The bright, open-concept main floor features a spacious great room with a modern electric fireplace, upgraded kitchen with quartz countertops, cabinetry and walk-in pantry, plus a luxury Fulgor gas range and Fisher & Paykel refrigerator. Premium hardwood flooring runs throughout the main floor & continues upstairs, creating a seamless, carpet-free second level. The functional layout is ideal for family living, with a welcoming foyer, garage entry and spacious mudroom with excellent storage. Upstairs, the generous primary suite features a large walk-in closet and upgraded 5-piece en-suite with glass shower & soaker tub. Three additional bedrooms provide plenty of space for family, guests or a home office, while the second-floor laundry adds everyday convenience. Outside, the premium pie-shaped lot offers excellent space and flexibility, and a generous driveway providing additional parking. The full unfinished basement gives excellent storage today and plenty of potential for a home gym, recreation space, additional living area or something entirely your own. Additional features include upgraded 18" x 18" tile, oak staircase, full-dimensional lumber floor joists and numerous builder upgrades. Built in 2022 and meticulously maintained, this home presents in excellent condition and is truly move-in ready.Located just minutes to Collingwood's shops, restaurants, schools, trails, golf, Georgian Bay and the area's renowned ski hills. Enjoy the four-season Collingwood lifestyle in a beautifully finished and exceptionally well-cared-for home. (id:63381)

40 Varden Avenue
Barrie, Ontario
Buy the lifestyle at 40 Varden in the old east end of Barrie. This over 2000 sq.ft home is walking distance to Johnson's Beach, Yacht Club, North Shore trail, schools, and shops. RVH, Georgian College, and HWY 400 are just minutes away. This fully renovated 4 level side split has many custom finishes and is in a highly desirable, quiet family-friendly neighbourhood. This home oozes curb appeal with large front lawn, perennial flowers and shrubs, a sizeable porch with a one-of-a-kind white oak slat wall. On entry, there's a light filled open-concept living/dining room, and kitchen. This custom kitchen has granite counter tops, 8-foot island, integrated bar fridge and microwave, high-end appliances and induction stove top. Living room features custom media acoustic wall, solid oak shelving (2025) that complements the white oak engineered hardwood flooring throughout most of the home. On the upper level you will find a beautiful master-suite with 4-piece bathroom, vinyl tiled floor, LED mirror, pendant lights and ceiling fan. Two other queen-sized bedrooms and a 3-piece bathroom with walk-in glass shower and ceramic tile flooring. On the lower level you will find the 4th bedroom/office, a 2-piece powder room, and a large family room with accent wall including walnut and solid oak shelving. On this level access to the single attached garage with epoxy flooring with storage unit and shelving. In the beautiful backyard a coloured maintenance free concrete patio, with natural gas hook up, and 4-person hot tub. Backyard has a small deck area, shed, perennials, shrubs, and privacy trees. This home features a fully finished basement with large crawl space. In the basement there is a great bonus room currently an equipped gym space and office nook. Sliding barn door leads you to a newly renovated laundry room with high-efficiency washer & dryer (2025). Features: Maibec siding & new insulated garage door with glass inserts (2025). Don't miss this great opportunity! (id:63381)

18 Jill's Court
Barrie, Ontario
Welcome to 18 Jill's Court, this desirable east-end home is situated in a quiet family friendly neighbourhood, close to good schools, amenities, RVH, Georgian College and the 400. Over 1700 square feet of living space this beautiful move-in ready 3 level sidesplit has some upgrades offering a charming space that appeals to all! Enjoy the open-concept lounge/dining room with oak hardwood floors, and a new sliding door (2026) that opens onto a spacious deck (2021) where you cannot wait to sit back, relax, or entertain among mature trees, in this extensive back yard. Endless opportunities with this large lot, create a backyard oasis with inground pool, store the boat or trailer, and even better income potential with an accessory building. The kitchen is open to the lounge/diner and offers great functionality and ceramic flooring. On the upper level you will find three good sized bedrooms and a 4-piece family bathroom. The finished basement with separate entrance offers many opportunities from a fully functional in-law suite, income opportunity for basement apartment (*buyer to conduct own due diligence*) or a bonus family/entertainment room, with cosy fireplace and kitchen, the choice is yours. Additionally, there is a cute office space or reading nook, a good sized bedroom or gym with a 3 piece bathroom. All windows in the basement are updated (2022) and there is also a great laundry/storage room with washer and dryer (2023). Bonus features include new siding (2025), *new eavestroughs and downspouts* to be installed soon, sump pump with battery back-up (2025). With Lake Simcoe and the rail trail just 2 kms away, you have endless year-round activities to enjoy, so don't miss out on this fantastic opportunity to buy into the east end lifestyle. (id:63381)