
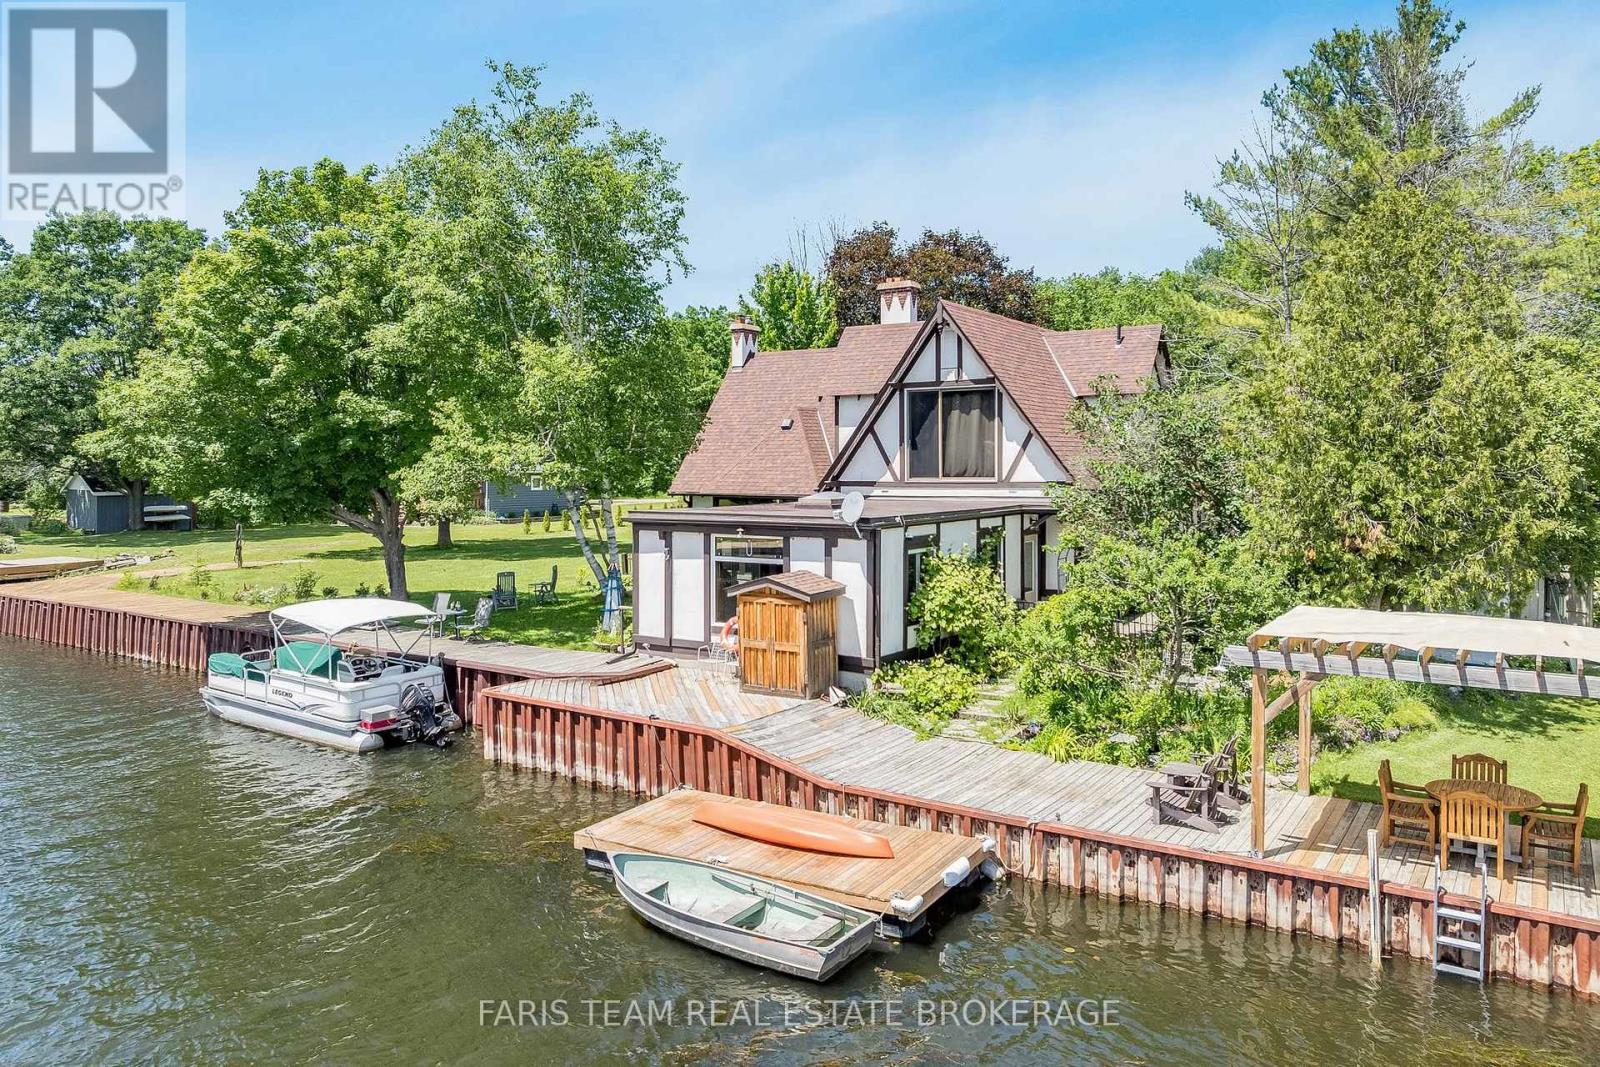
193 Gouett Street
Tay, Ontario
Top 5 Reasons You Will Love This Home: 1) With 75' of waterfront and direct access to Georgian Bay, this is true shoreline living, set along a protected channel, your boat stays sheltered from prevailing winds while still enjoying quick access to open water and the kind of sunsets people travel hours to experience, to top it all off, you also have access to two sandy beaches within walking distance 2) Almost half an acre in a rural setting gives you breathing room and long-term value, with no direct neighbours across the street, adding a level of privacy that new subdivisions simply cannot offer, yet you are still within close proximity to Highway 400 for an easy commute 3) The expansive great room serves as the heart of the home, highlighted by oversized windows, a vaulted ceiling, built-in bookshelves, and a fireplace that beautifully anchors the space as natural light pours in, while the primary bedroom offers serene water views so you can wake up to Georgian Bay every day 4) Fully renovated main level bedroom complete with a wet bar and centre island creates the perfect in-law setup or separate overflow living space when guests arrive, along with a main level laundry room for easy convenience 5) Peace of mind comes with the roof, furnace, and air conditioner already replaced, complemented by efficient European windows throughout the main level bedroom addition, as well as four updated windows flanking the fireplace in the great room, while a detached garage and powered auxiliary storage and workshop building provide plenty of space for tools, toys, and projects. 2,602 fin.sq.ft. (id:63381)
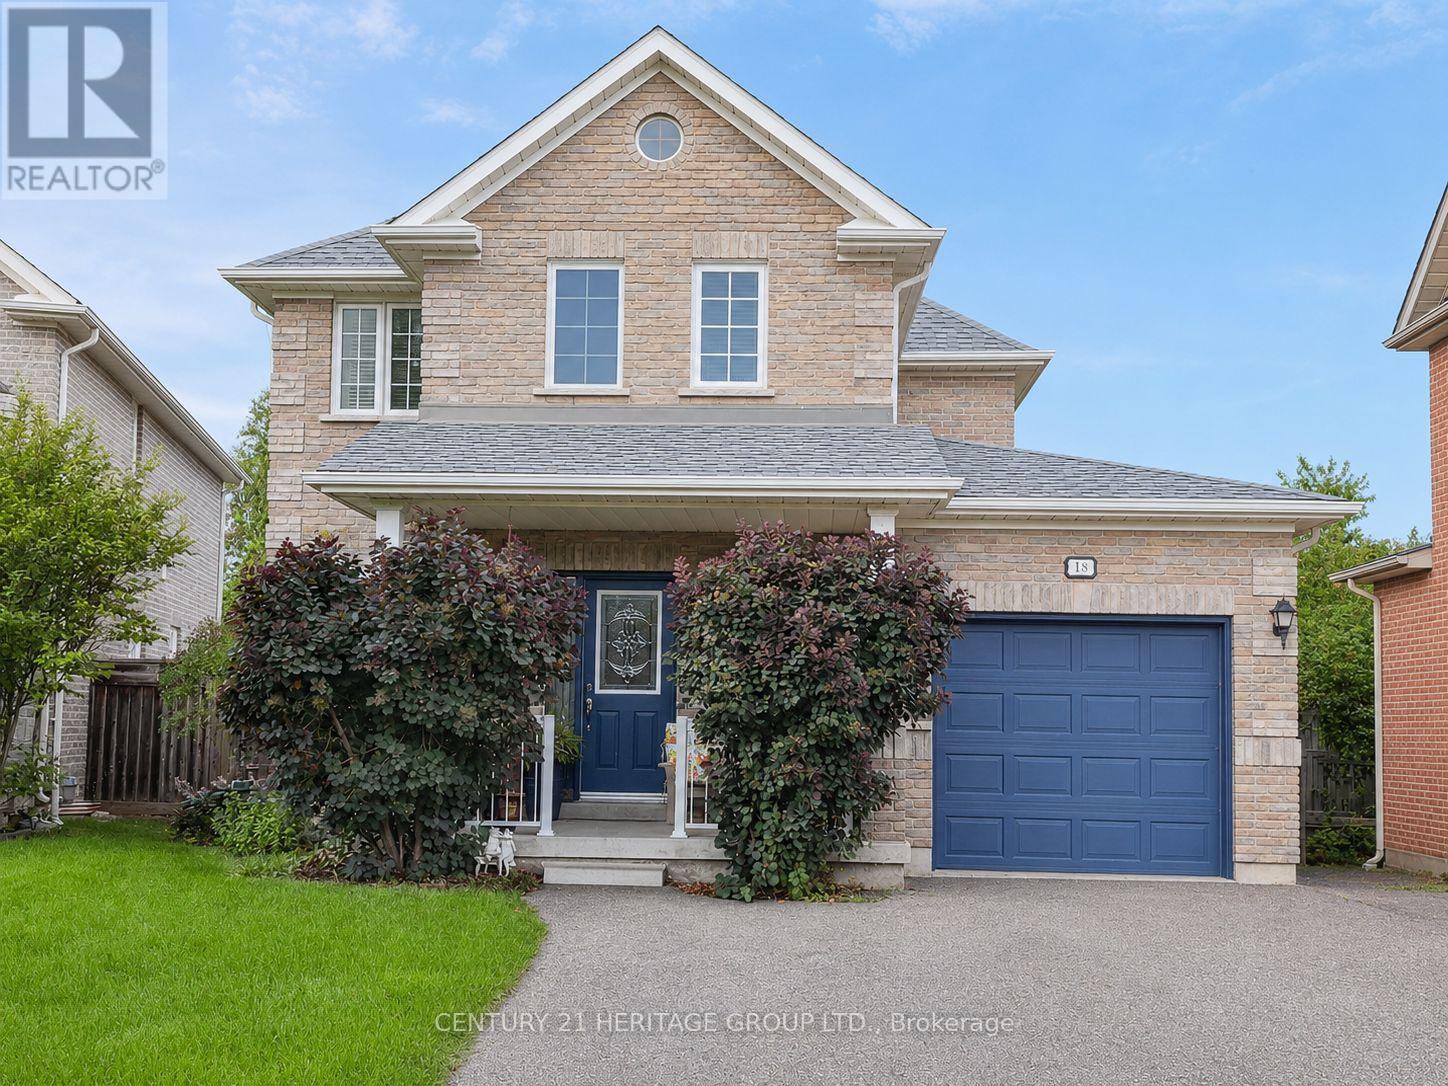
18 Yorktown Place
Georgina, Ontario
Nestled in a quiet cul-de-sac, this detached 2-storey home offers a wonderful combination of comfort, privacy and convenience. With no neighbours behind, you can enjoy a peaceful backyard setting with plenty of privacy and tranquility. Located in a desirable subdivision, this home is an excellent opportunity for first-time buyers, young families or anyone looking for a quiet place to call home. This 3-bedroom, 2-bathroom home has been freshly painted from top to bottom and is move-in ready. The eat-in kitchen provides a comfortable space for everyday meals, while the living room features a gas fireplace, creating a warm and inviting space to relax and unwind. The partially finished basement provides additional space with plenty of potential for a family room, home office, gym or play area. A single-car garage offers convenient parking and additional storage. Recent updates provide added peace of mind, including a roof completed approximately 3 years ago and a sliding glass door replaced in 2026, with transferable warranties on both. (id:63381)
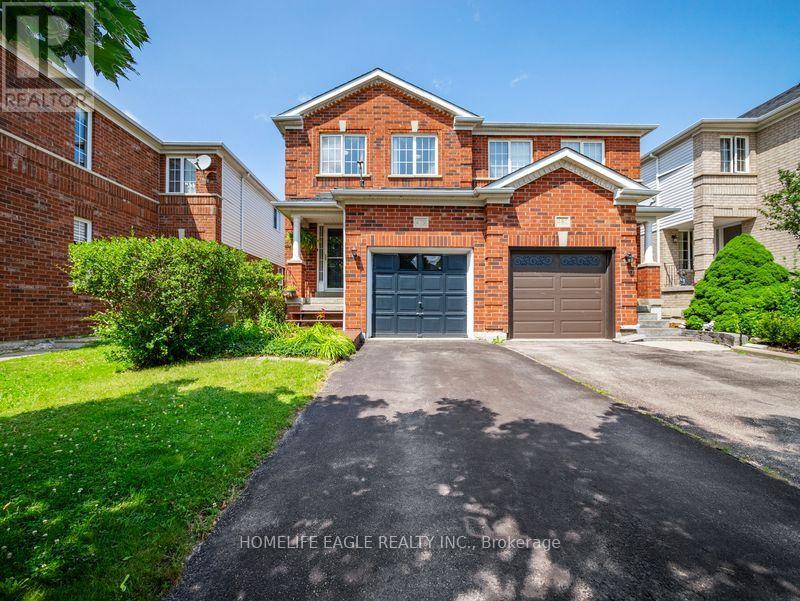
479 Heddle Crescent
Newmarket, Ontario
The Perfect 3 Bedroom, 3 Bathroom Semi-Detached In the Sought-After Stonehaven-Wyndham Community * Offering Over 1,600 Sq Ft Of Total Living Space * Freshly Painted Main & Upper Levels * Brand-New Carpeting Throughout Hallways, Stairs & Bedrooms * Premium Red Brick Exterior * Covered Front Porch & Extended Wooden Entry Deck * Functional Open-Concept Layout by Great Gulf Homes * Sun-Filled Kitchen w/ Breakfast Area & Walk-Out to Backyard * Dedicated Dining Area & Separate Entertainment/Living Space * Finished Basement Features a Generously-Size Family Room Open-To-Below Staircase Design * Primary Suite w/ Walk-In Closet & Ensuite * Fully Fenced Private Backyard w/ Custom Deck & Water Feature * Direct Garage Access to the Main Floor * Upgraded Door Hardware Throughout * A/C Owned (2022) * Furnace Owned (2022) * Tankless Water Heater Owned(2022) * Located in a High-Demand Newmarket Neighbourhood Close to Top Schools, Parks, Shopping & Transit And Hwy 404 * A Must See! (id:63381)

83 Gemini Crescent
Richmond Hill, Ontario
Desirable 'Rosehaven Built' Home W/Elegant Stone Front On A Quie St, 5 Bdrms, Good Size Living Rm, Gleaming Hdwd Flooring Throughout Main & 2nd Fl, Open Concept Dining & Family Rm, Fin Bsmt W/O Tp Patio, Family Size Kitchen Granite Counter Top/Backsplash. Located within a TOP-ranked school zone, including Silver Stream Public School (Gifted Program) and Bayview Secondary School (International Baccalaureate Program), both consistently ranked among THE BEST by the Fraser Institute.Steps to top-tier parks, scenic trails, premium shopping, and major transit hubs, Mins To Hwy 404, Transportation, Shopping, Supermarket,Parks. (id:63381)
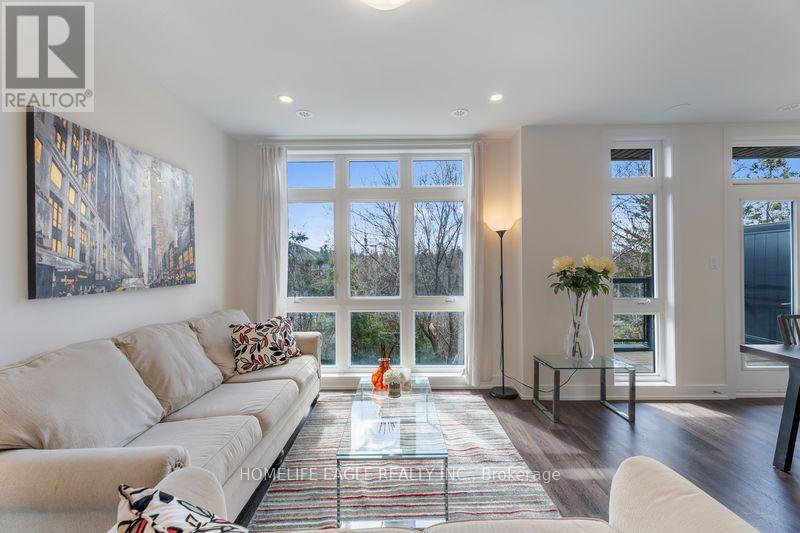
16 - 7 Phelps Lane
Richmond Hill, Ontario
The Perfect End Unit Townhome In Richmond Hill Backing Onto Ravine 3 Years New* Soaring 9 Ft Ceilings On Main & Second Floor* Smooth Ceilings Throughout* All New Flooring Throughout* Pot lights* All New Light Fixtures Throughout* All Spacious Bedrooms* Primary Bedroom W/ Breathtaking Views Of Ravine Including 4 Pc Ensuite & Ample Closet Space* Second Floor Laundry* Open Concept Living & Dining* Floor To Ceiling Windows* Kitchen Featuring Large Centre Island* Granite Counters* All Stainless Steel Appliances* Tons Of Cabinet Space* Breakfast Area W/ Beautiful Walk Out To Your Own Private Terrace* Enjoy Morning Coffee W/ Breathtaking Views Of Green-space Massive Rooftop Terrace W/ Gas BBQ Hook Up* The Property is located near Top-Ranked Schools, Parks,R estaurants, and Public Transport (id:63381)
61 Tigertail Crescent
Bradford West Gwillimbury, Ontario
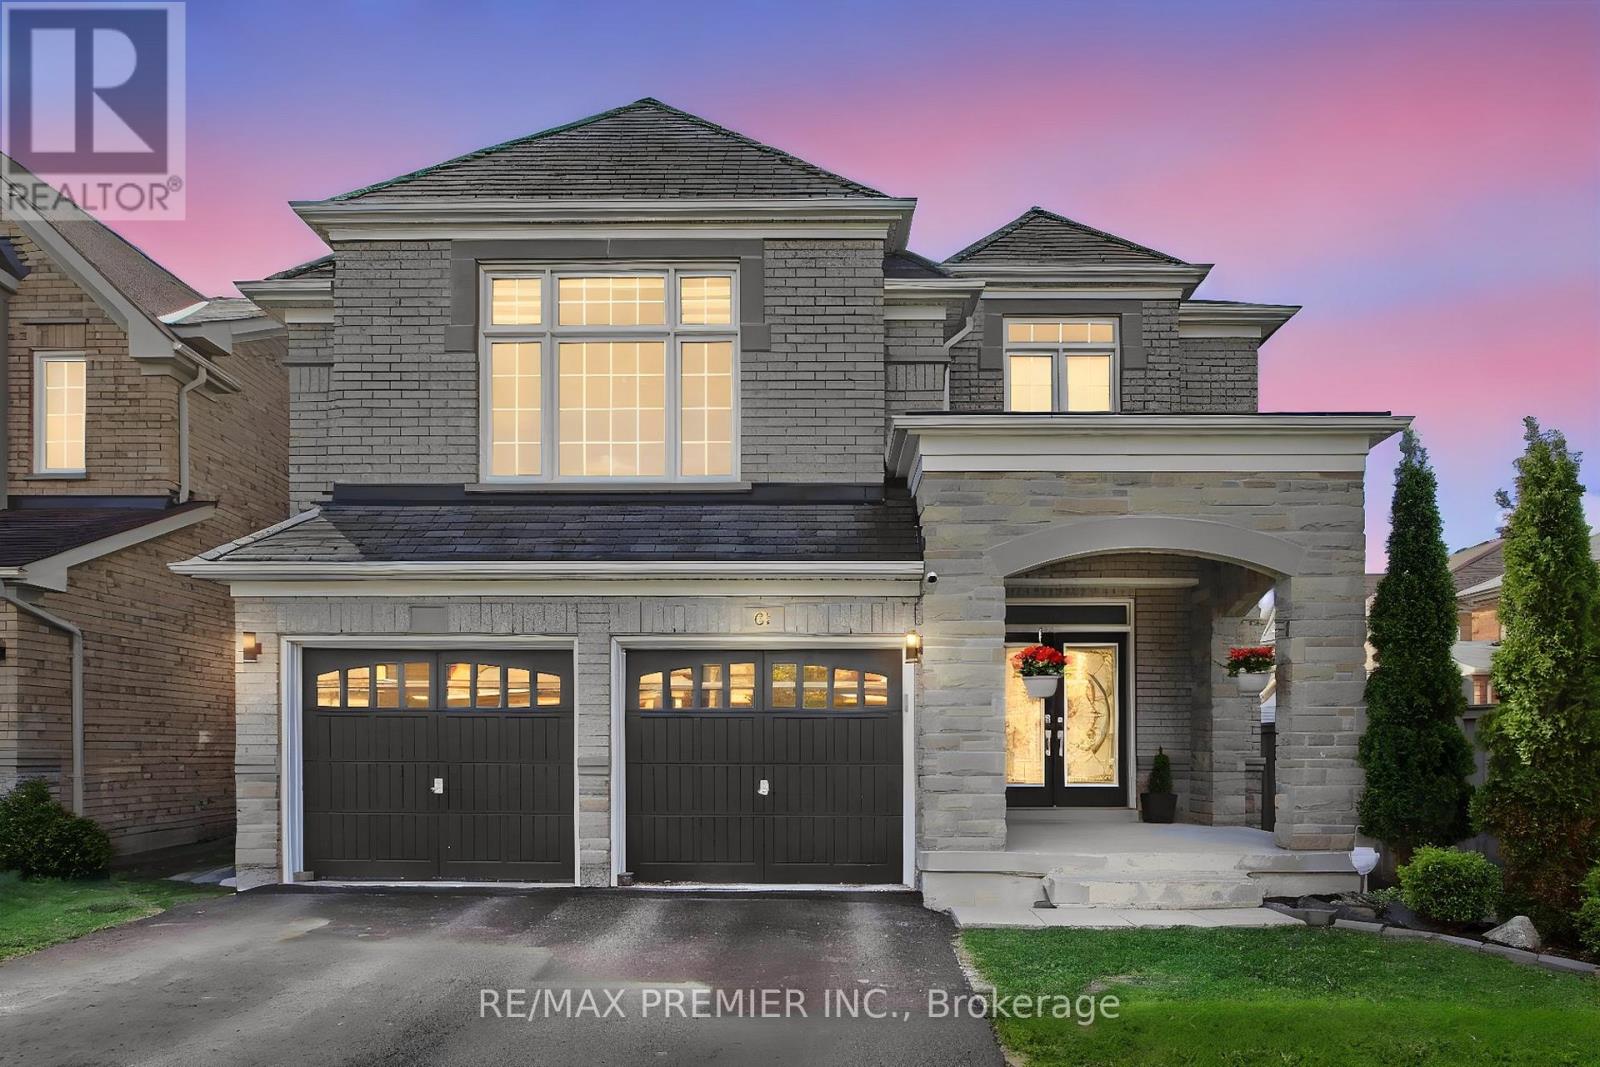
Welcome to 61 Tigertail Crescent, a spectacularly upgraded executive home in the highly desirable Summerlyn Village community of Bradford. Situated on a premium ravine lot, this impressive residence offers approximately 3,200 sq. ft. of beautifully finished living space with over $100,000 in recent upgrades, combining luxury, comfort, and modern elegance. The main floor features impressive 9 ft ceilings that enhance the bright and spacious atmosphere. Step inside to a stunning chef-inspired kitchen featuring high-end appliances, quartz countertops, a marble backsplash, and a large center island perfect for entertaining and everyday family living. The open-concept family and breakfast areas are enhanced with elegant pot lights, designer chandeliers, and a warm double-sided gas fireplace.The main floor also offers a versatile private room ideal for a home office, study, or children's playroom. Rich dark hardwood flooring, upgraded porcelain tiles, and a beautiful dual staircase with modern iron pickets create a sophisticated architectural statement throughout the home.Upstairs, the luxurious primary suite features spacious His & Hers closets and a spa-inspired ensuite complete with a relaxing soaker tub and additional ensuite closet space. Each bedroom enjoys ensuite bathroom access, while the upper-level entertainment area provides flexible living space for growing families or work-from-home needs.All four bathrooms have been fully renovated with upscale finishes. Additional highlights include a stylish laundry room with quartz countertops, upgraded lighting, premium detailing, and quality finishes throughout.The private backyard oasis backs onto a serene ravine and features a vegetable planter box and natural gas BBQ connection, ideal for outdoor entertaining and relaxation.Conveniently located close to parks, schools, shopping, Hwy 400, and the GO Station, this exceptional home offers the perfect balance of luxury and convenience. (id:63381)

3 Elmbank Road
Vaughan, Ontario
Gracefully set on an exceptional 100 x 250 ft lot, over half an acre of private, tree-lined tranquility, this renovated bungalow is a rare jewel in one of Thornhills most coveted enclaves. Gorgeous 3+1 Bedrooms 3 Car Parking, Sought After- End Unit With Walk Out! Beautiful, Bright Freehold Townhouse In Westbrook Richmond Hill, Beautiful Living & Dining Room W Gas Fireplace, Upgraded Open Concept Kitchen With Island, Granite Counter Top. Basement High Ceiling With Wet Bar And Bathroom, Interlocked. Functional Layout. Fam.Rm (Ground Level) W/Gas Firepl. & W/O To B/Yard. Steps Away From Top School Zones. St Teresa/ Rhhs/ Trillium Woods. Walking Distance To Plaza, Viva, Restaurant, Supermarket, And Many More. (id:63381)
56 Bellamy Road S
Toronto, Ontario
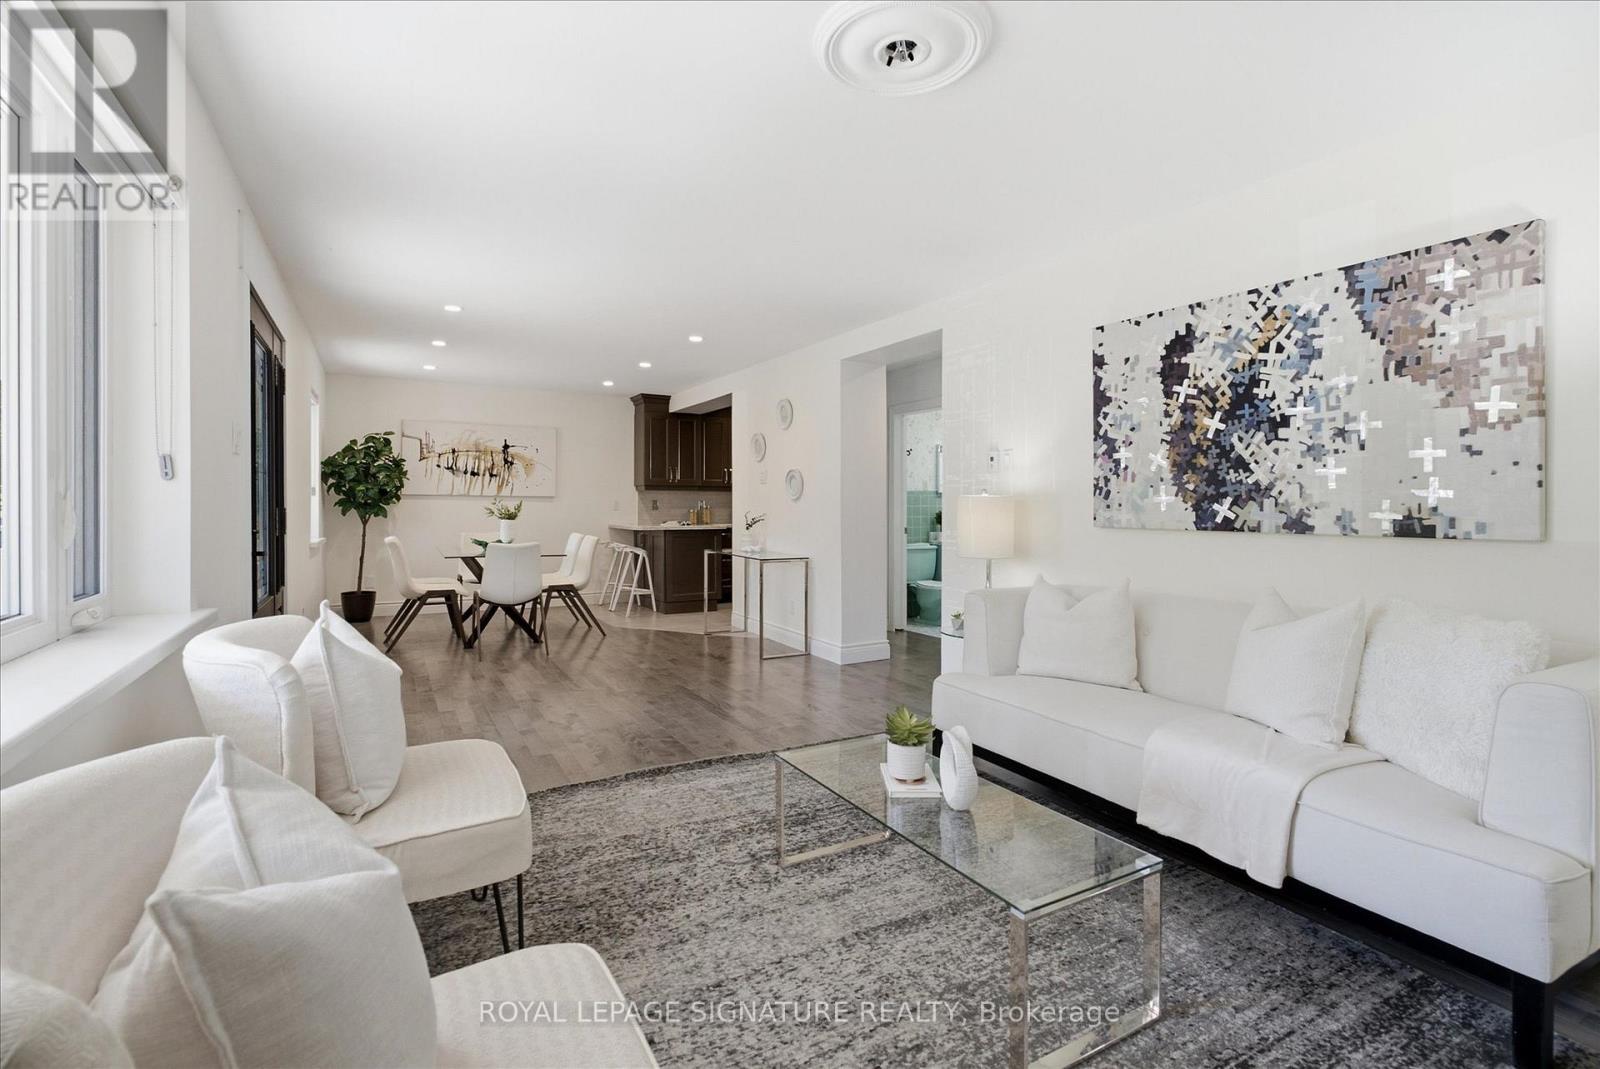
Available For The First Time In 68 Years, This Freshly Repainted & Professionally Cleaned Detached Home Offers An Open Concept Main Floor Ideal For Entertaining. A Separate Entrance ToThe Basement With A Separate Bedroom Provides Great Potential For An In-Law Suite Or Anyone Wanting Income Potential After Some Retrofit. Several Upgrades Were Completed Between 2005 & 2010, Leading The The To A Second 28' x 32' Garage Built In The Backyard With 12' Ceilings, Perfect For Storing Exotic Cars, A Wood Workshop & More! In Addition To The Parking Pad Which Fits 4 Cars And The Attached Garage, The Surface Parking In The Yard Fits Two Additional Cars for The Family Or Visiting Guests. Front Covered Porch (Also Built In 2005) Is Perfect For Shade & People Watching or Afternoon Cocktails. Large Backyard With Potential To Add A Pool. Very Family-Friendly Neighbourhood With Schools Nearby. Just Steps From The Eglinton Go Station & LRT Line or TTC along Kingston Road, You Have Access To All Essentials (Groceries, Banks, Pharmacy, Restaurants, Schools etc.) This Is A Great Opportunity For First Time Home Buyers & Developers Seeking To Build A Dream Home On A Rarely Available Estate Lot Alike! (id:63381)

1113 Valley Court
Oshawa, Ontario
Welcome to this well-maintained semi-detached - 4 level Backsplit, 3 bedroom (converted from a 4 bedrooms, can be converted back to a 4 bedroom), tucked away on a quiet court and situated on a rare oversized pie-shaped lot. Offering the perfect blend of indoor comfort and outdoor enjoyment, this property features an inviting backyard oasis complete with a swimming pool, ample green space for gardening, entertaining, and creating lasting family memories. A charming covered front porch welcomes you into the bright and spacious main floor. The living room is highlighted by a large picture window that fills the space with natural light, while the adjoining dining area provides an ideal setting for family meals and gatherings. The kitchen offers an abundance of cabinetry and countertop space, making meal preparation both practical and enjoyable. Beautiful hardwood flooring adds warmth and character throughout much of the home. The upper level features two generously sized bedrooms and a 4-piece bathroom. On the next level, you'll find a spacious third bedroom that was a 4 bedroom, with large above-grade windows, allowing for plenty of natural light. This room was originally configured as two separate bedrooms and could easily be converted back, potential 4-bedroom home. A convenient 2-piece bathroom completes this level. The lower level offers a family room, for movie nights, a games area, or additional living space. You'll also find a laundry room and a versatile den/workshop that can accommodate hobbies, a home office, or extra storage. Additional storage is available in the large crawl space, providing plenty of room for seasonal items. Close to parks, schools, shopping, and everyday amenities, this home offers flexible living space, and a backyard for making memories. Perennials flowers from Peony's, Hosta's, Rose Bushes, Poppies, Daisies. 3 Car Parking, Pool/Garden Sheds. ide entrance to basement could easily be closed off to create a private entrance (id:63381)
54 Pebble Beach Court
Woodstock, Ontario
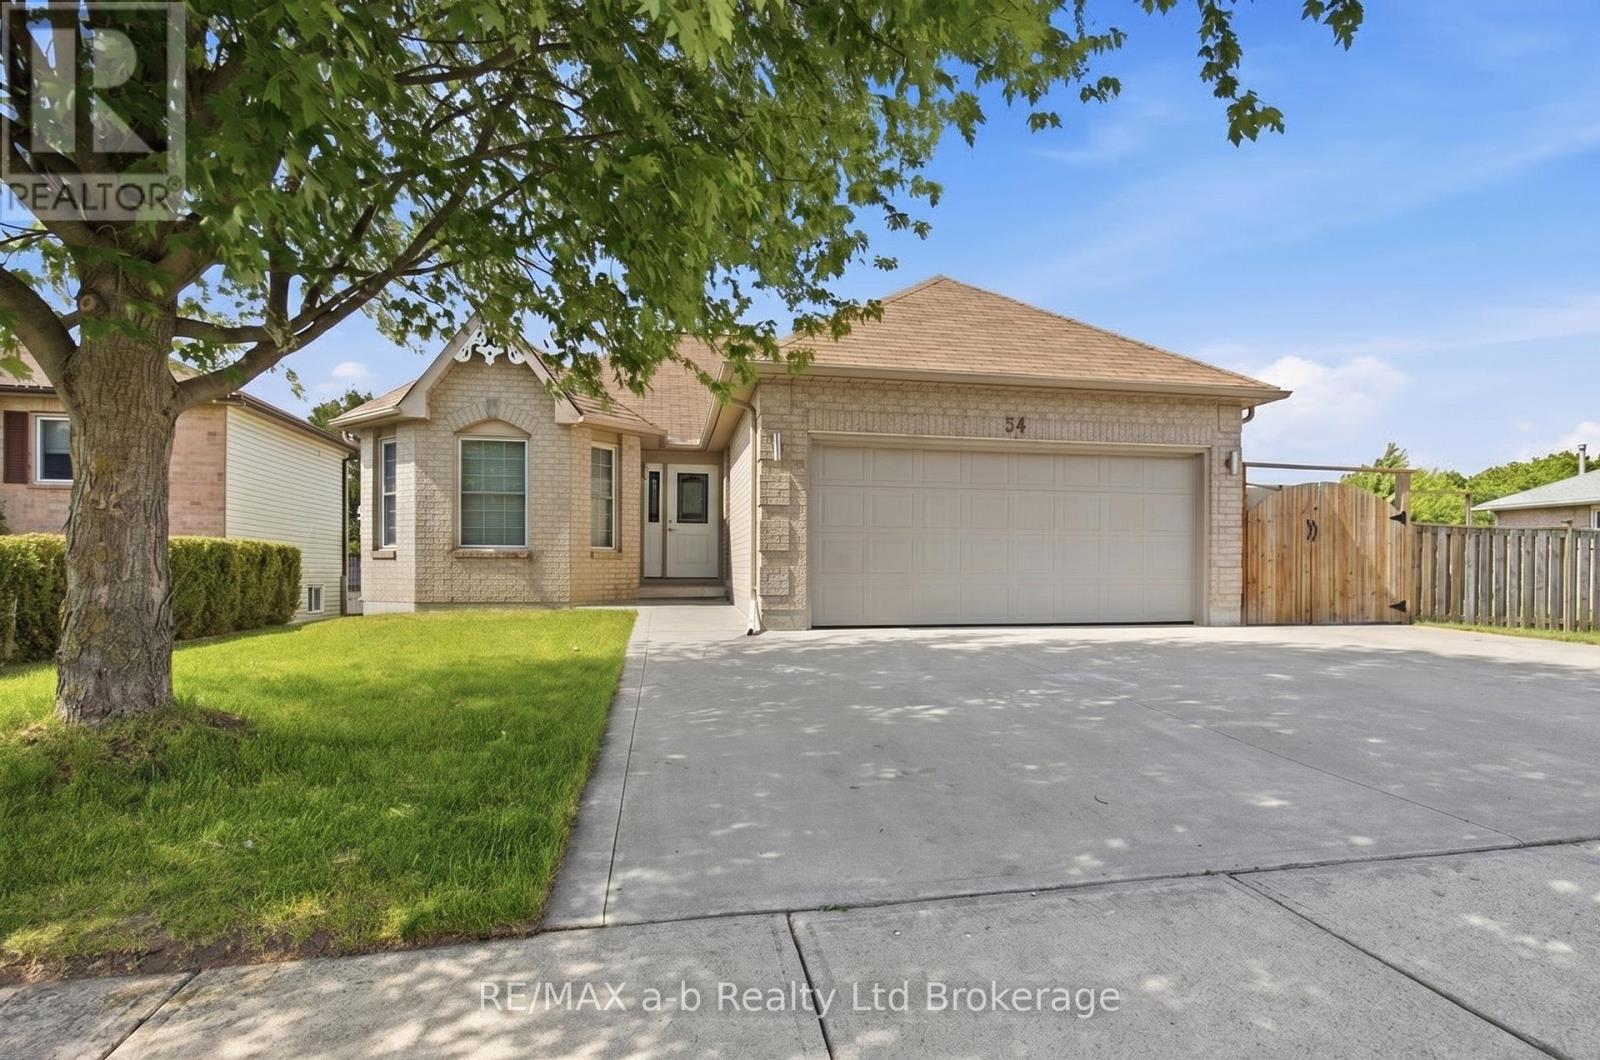
Investment Opportunity Legal Duplex! Whether you're an investor looking to grow your portfolio, a homeowner hoping to offset mortgage costs, or a family seeking a flexible multi-generational living arrangement, this legal duplex offers incredible potential. The upper unit features 3 spacious bedrooms and 1 full bathroom, while the lower unit offers 2 bedrooms and 1 full bathroom with its own separate entrance for added privacy and convenience. Built as a legal duplex with sound barrier separation between units, this property provides comfortable living for both occupants. Live in one unit and let the rental income help pay your mortgage, accommodate extended family with a private in-law suite, or maximize your investment with two income-generating units. A versatile property with strong appeal for homeowners and investors alike! (id:63381)
306 - 46 Canterbury Street
Ingersoll, Ontario
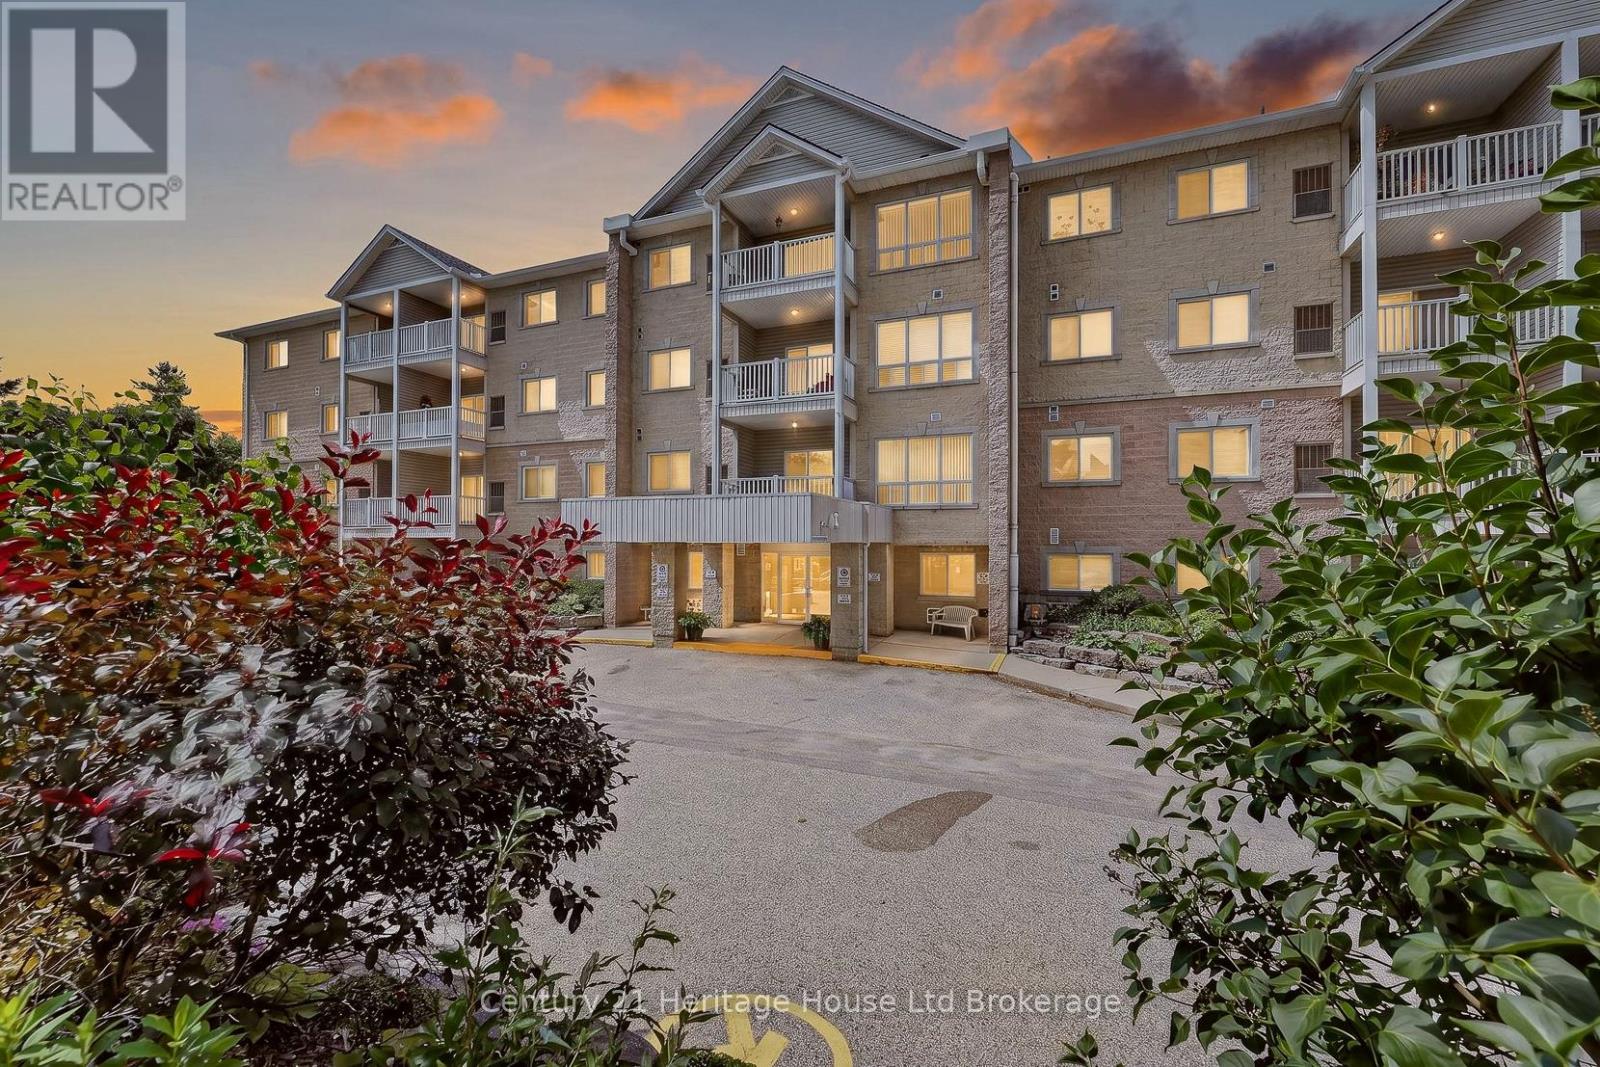
What if your next home gave you more friends, less work, and a better view every morning? There comes a time when life becomes less about mowing the lawn, climbing stairs, and maintaining a big house, and more about enjoying mornings, friendships, and simple moments that make each day meaningful. Welcome to this beautifully maintained third-floor condo overlooking the peaceful pond and mature trees. Wake up with coffee and watch the seasons change as birds visit the shoreline and nature becomes part of your daily routine. Better than a cold balcony? An enclosed sunroom. It is the perfect place to read, relax, enjoy coffee, or simply take in the view, no matter the weather. No wind, no bugs, just peaceful living all year long. The elevator is just outside your suite, giving easy access without the long hallway walk, while still offering comfort and security of living up high. Inside, you will find over 1,100 square feet with a bright layout featuring 2 bedrooms and 2 full bathrooms. The spacious living and dining rooms are filled with light, while the kitchen offers storage and workspace. The generous primary bedroom features a walk-in closet, private 4-piece ensuite, and a sunny sitting area overlooking pond. A second bedroom is perfect for guests, hobbies, or a home office, while the separate laundry and utility room adds storage and everyday convenience. Yet what truly sets this home apart is the lifestyle. This is a warm, welcoming building where neighbours become friends, card games become weekly traditions, coffee conversations happen naturally, and a walk down the hall often turns into a smile and a chat. It is a place where you can enjoy your independence without feeling alone. If you have been thinking about downsizing, simplifying life, or spending less time maintaining a house and more time enjoying every day, this is more than a condo. It is your next chapter, filled with comfort, connection, beautiful views, and a true sense of community. Welcome home. (id:63381)
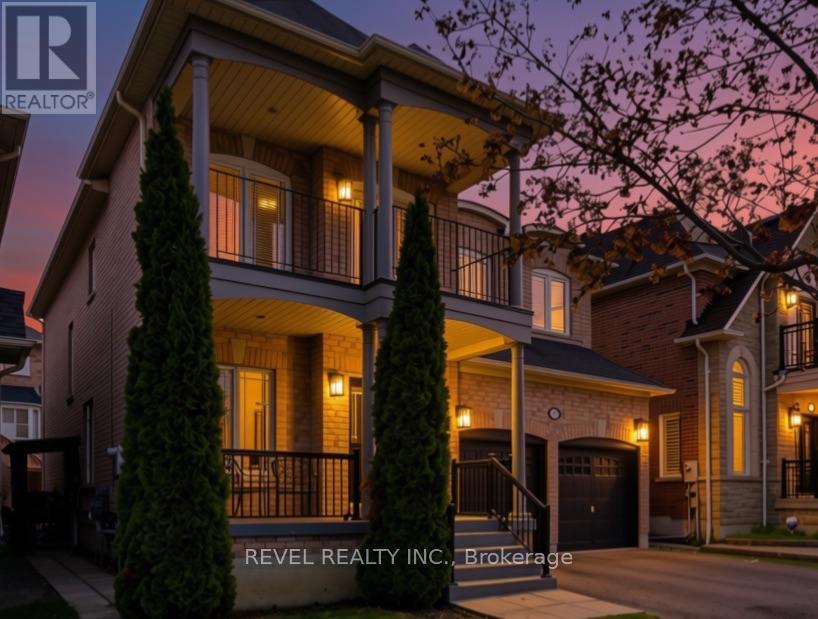
131 Rushworth Drive
Ajax, Ontario
There's a moment when you pull up to this house and realize what's across the street. No neighbours. No driveways. No one looking back at you.Just a stretch of natural woodland with mature trees, open sky, and the kind of privacy that's rare in newer neighbourhoods. That view is yours from the covered porch, the front sitting room, and from the upper balcony.And you'll hear the birds before you even walk inside.The main floor is open, warm, with hardwood throughout. Family room has a gas fireplace, and the kitchen has optimal prep space, with granite counters, centre island with seating, generous cabinetry, stainless appliances, and a sliding door to the backyard. The main floor also includes a dedicated laundry room with full-size front-load washer and dryer, a 2-piece powder room, and interior access to the double garage.Newer Oak treads, white risers, wrought iron basket-weave spindles, are considered and well executed. A cascading crystal bubble chandelier "wow's" the upper landing.The large primary bedroom has two walk-in closets and a 5-piece ensuite, soaker tub, double vanity, separate shower. Three additional bedrooms complete the upper level, all a great size with solid natural light. One has French doors opening directly onto the upper covered balcony, facing the woodland view for quiet mornings.The basement is where this home quietly does a lot of heavy lifting for modern families. Separate entrance. Full kitchen. Dining area and Rec room. Large bedroom with a walk-in closet and a den. 4-piece semi-ensuite bath, separate laundry and 942 square feet of finished, properly laid out living space. Whether it's for aging parents who want their own rhythm, Co-Buyers that need the shared space, or a young adult who needs first -independence, this is a setup that actually works, without anyone feeling like they're in each other's way. This well-established north Ajax home, has a front-row seat to something a little quieter than most streets can offer! (id:63381)