
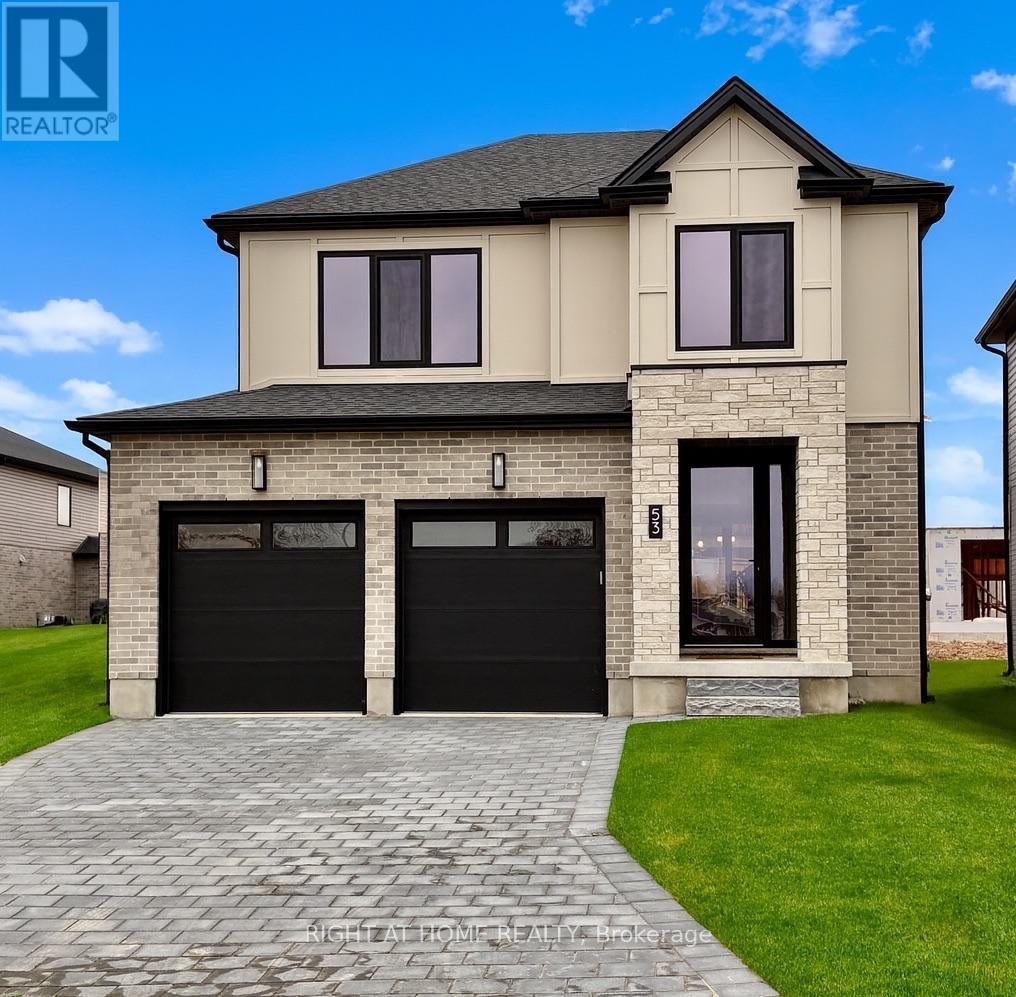
43 Lucas Road
St. Thomas, Ontario
READY SOON- Another masterpiece by Mapleton Homes. Your Dream Home Awaits in the Heart of St. Thomas! The current listed price reflects a limited-time ***builder incentive of $35,000 and is inclusive of the Proposed Enhanced HST Rebate program *** as well as over $40,000 in builder upgrades! Discover exceptional quality and modern living in this stunning Ridgewood model by Mapleton Homes, located in the thriving community of St. Thomas, in close proximity to the new Powerco facility. This beautifully designed home offers the perfect balance of small-town charm and big-city amenities. Step inside and experience luxury from the moment you enter the spacious foyer. The open-concept main floor is thoughtfully designed for both everyday living and entertaining, featuring 9-foot ceilings, abundant natural light, and a completely carpet-free layout. The seamless flow between the living room, dining area, and gourmet kitchen creates an inviting atmosphere for family and guests alike. The chef-inspired kitchen is sure to impress with elegant quartz countertops, a large centre island, and ample cabinetry. A walk-in pantry provides additional storage, making this space as functional as it is beautiful. Retreat to the luxurious primary suite, offering a spacious bedroom, walk-in closet, and spa-inspired ensuite bathroom designed for comfort and relaxation. The basement presents outstanding future development potential, featuring large egress windows, a rough-in bathroom, and a separate side entrance-ideal for creating additional living space to suit your needs. This exceptional home showcases the quality craftsmanship and attention to detail Mapleton Homes is known for. Don't miss this opportunity to book your private showing today before this remarkable home is gone! Note: Listing photos are from a previous Ridgewood model Listed on a different Lot. (id:63381)
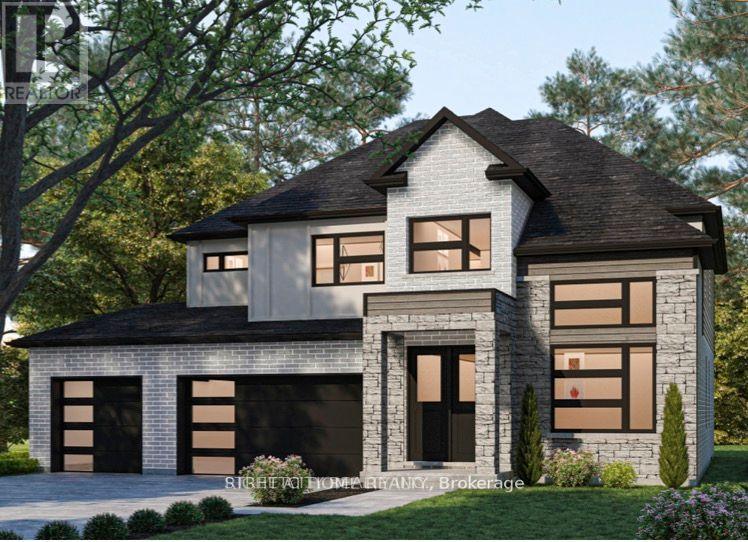
337 Manhattan Drive
London South, Ontario
To Be Built - Offered at exceptional values Exclusive of HST. Welcome home to The Springfield VI by Mapleton Homes, an exceptional4-bedroom, 3.5-bath executive residence featuring 3,076 sq. ft. of elegant living space and a full walk-out basement. Showcasing timeless design and modern luxury, this home offers an impressive 3-car garage and is nestled among other executive-style homes in one of the city's most desirable neighborhoods - Boler Heights Step inside to a thoughtfully designed main floor highlighted by soaring ceilings, an open-concept layout, a gourmet kitchen with a large island and walk-in pantry, and a spacious living area complete with a cozy gas fireplace. The formal dining room, home office, and covered porch make entertaining effortless and enjoyable. Upstairs, discover a stunning primary suite with a luxurious ensuite bath featuring a freestanding tub and tiled shower, as well as a large walk-in closet. Three additional bedrooms provide ample space for family or guests, including one with a private ensuite and two sharing a convenient full bath. A dedicated laundry room completes the upper floor for maximum functionality. Located close to major highways, top-rated schools, shopping, parks, golf courses, and a ski hill, this beautiful property combines upscale living with unbeatable convenience and access to amenities. Experience refined living in The Springfield VI - a perfect blend of sophistication, comfort, and modern design. Please note photos shown are from an another/previous listed model. (id:63381)
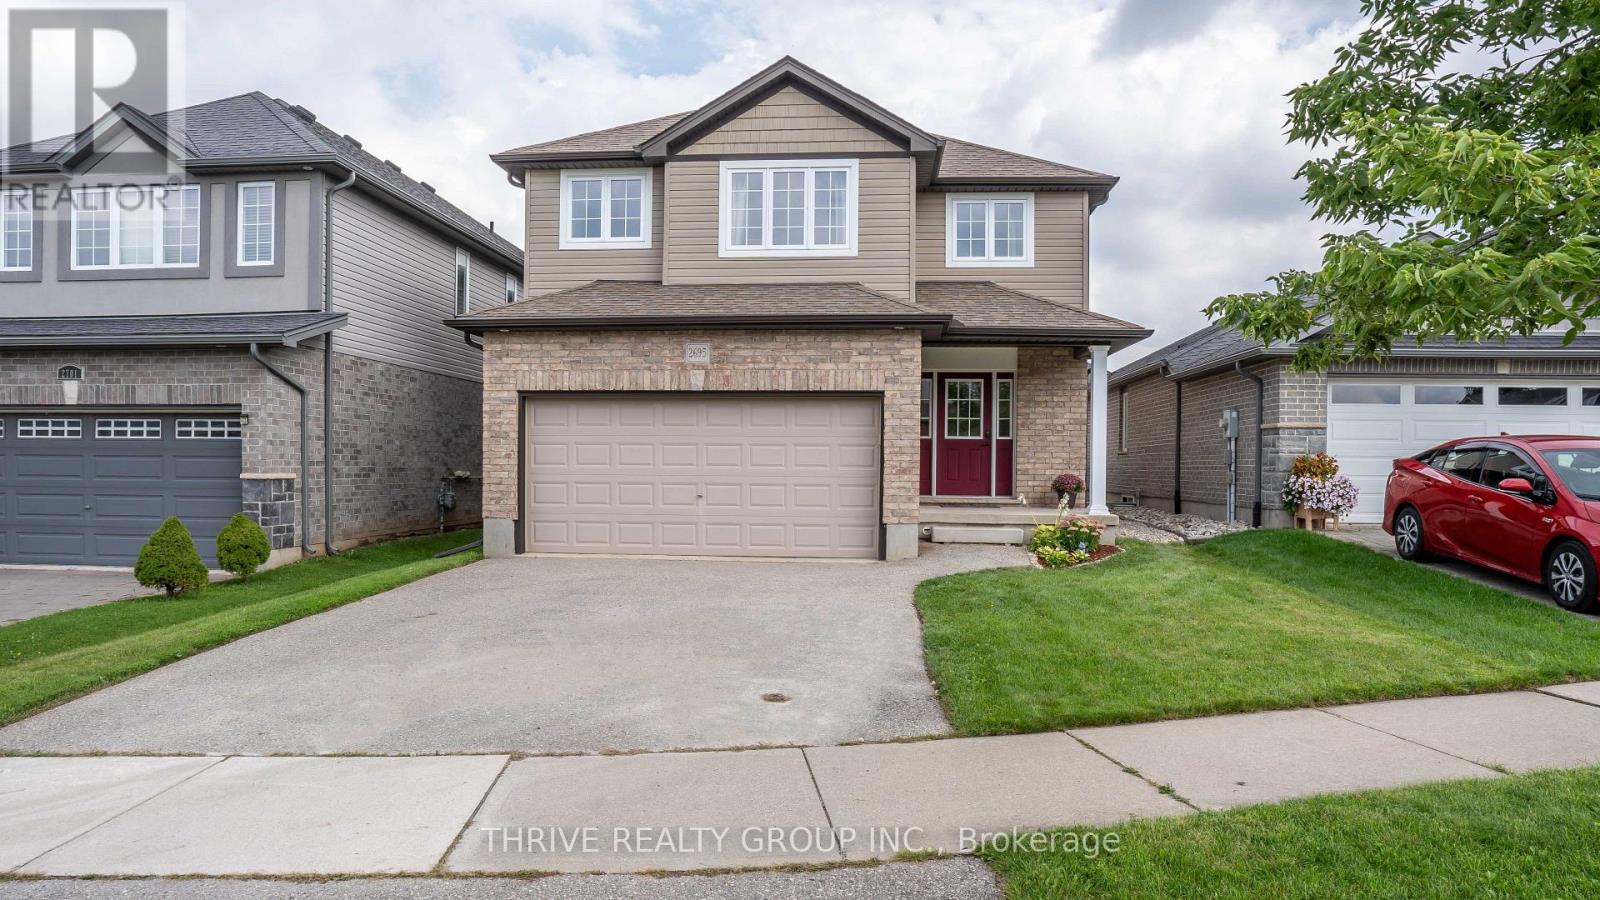
2695 Foxbend Link
London North, Ontario
Welcome to this beautiful brick 2-storey home tucked away on a quiet street in the highly desirable Fox Hollow community of North-West London! Offering 1,855 square feet above grade, this thoughtfully designed home features an open-concept main floor, 3 bedrooms upstairs, a finished basement, and a double car garage. The bright and spacious main floor is ideal for everyday living and entertaining, with a well-appointed kitchen featuring a breakfast bar with seating for four, ample cabinetry, and a pantry. The dining area offers sliding glass doors leading directly to the private, fully fenced backyard, complete with a large deck - the perfect setting for relaxing, hosting guests, or enjoying fall evenings. Upstairs, you will find three generous bedrooms, including a spacious primary retreat with a huge walk-in closet and a beautiful ensuite featuring custom cabinetry and abundant storage. A convenient second-floor laundry room adds practicality to this well-designed level. The finished basement provides additional living space with a bedroom and comfortable family room, along with a rough-in for a bathroom and excellent storage options. Enjoy the best of North-West London living, with shopping, restaurants, transit, parks, schools, including St. Andre Bessette Secondary, and everyday amenities all close by. A wonderful opportunity to own a well-maintained home in a sought-after community! (id:63381)
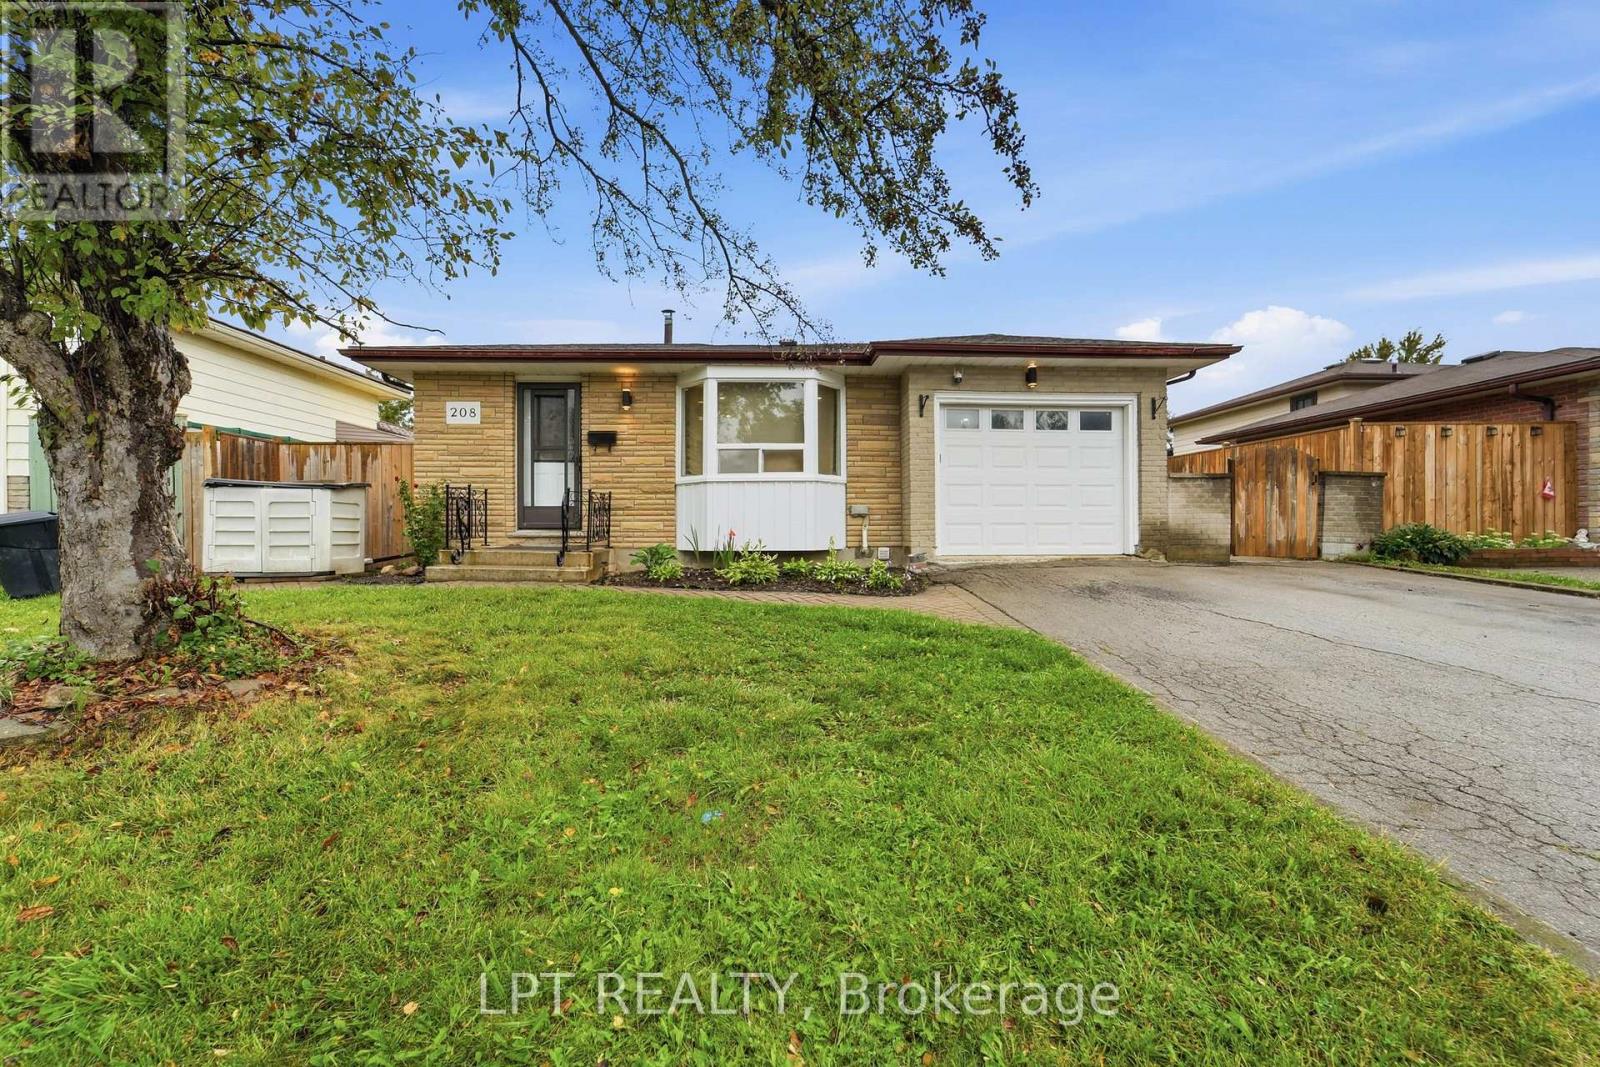
208 Deveron Crescent
London South, Ontario
Welcome to this spacious and well-maintained 4-level backsplit in London's sought-after Pond Mills neighbourhood! Offering a 3+1 bedroom (versatile office, den or hobby room) 3-bathroom layout, this home is ideal for growing families, multi-generational living, or buyers looking for flexible additional living space and rental potential. The bright, open-concept main level features a functional kitchen and dining area complete with an island cooktop, striking range hood, and brand-new kitchen flooring. The upper level offers three comfortable bedrooms and a full bathroom. A standout feature is the separate entrance to the lower levels, providing excellent flexibility for extended family, guests, or additional living space. The lower level features a spacious living area with above-grade windows that bring in plenty of natural light, along with a kitchen, versatile additional room, and two bathrooms. The lower level offers potential rental income of approximately $1,500 per month, making it an attractive option for buyers seeking additional income potential or space for extended family. Additional features include updated flooring, new central air conditioning, and a private backyard with a mature pear tree. Ideally located just minutes from schools, parks, shopping, Westminster Ponds, and Highway 401. A fantastic opportunity to own a spacious and versatile home in the desirable Pond Mills neighbourhood! Note: some photos are virtually staged. (id:63381)
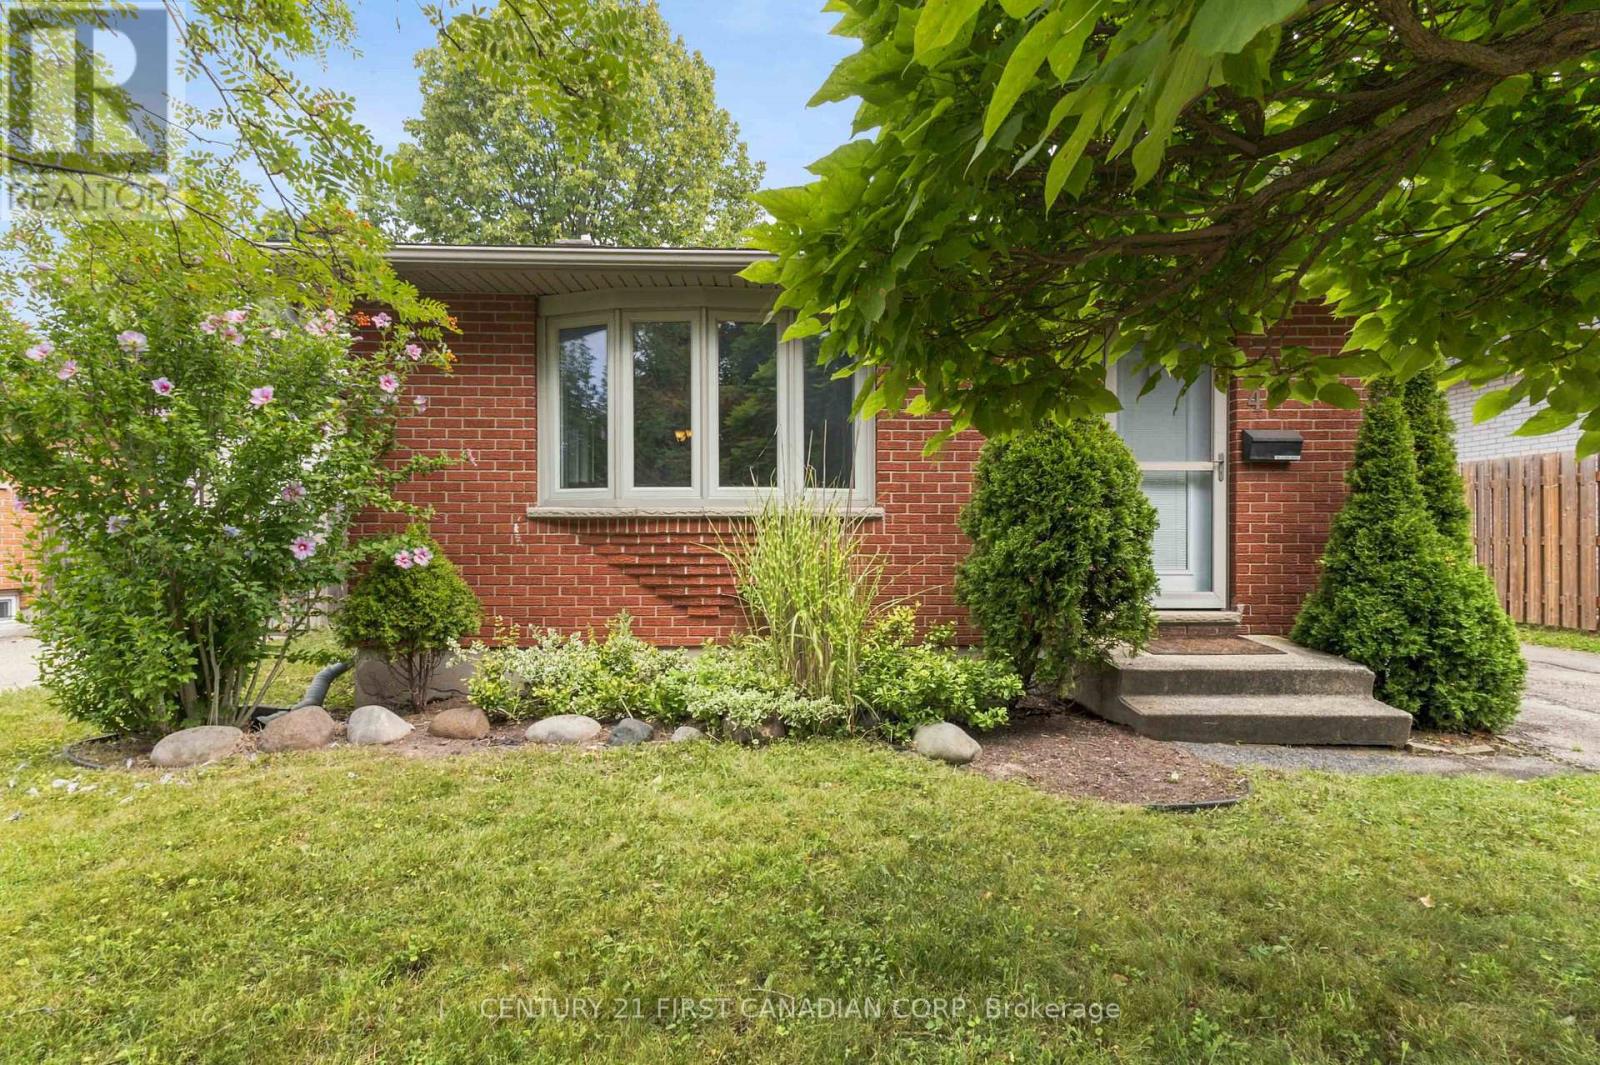
436 Ferndale Avenue
London South, Ontario
This well maintained 3-bedroom, 4-level backsplit offers exceptional value with a spacious layout designed for growing families. Sun-filled living spaces, generous bedrooms, ample storage, and multiple levels of living provide room for everyone to spread out and enjoy. Step outside to a fully fenced backyard, perfect for children, pets, and summer entertaining. The oversized detached garage is a rare find, with space for up to 3 vehicles, a workshop, hobby area, or all your toys. Location is everything, and this home delivers. Just steps from Highland Woods Park and its scenic walking trails, close to Cleardale Public School, Earl Nichols Recreation Centre, Highland Golf & Country Club, White Oaks Mall, restaurants, shopping, and everyday conveniences. Commuters will appreciate the quick access to Highways 401 and 402, while downtown London and Victoria Hospital are only a short drive away. Whether you're a first-time buyer, growing family, or investor, This property offers outstanding value in one of South London's most established and desirable neighbourhoods. Book your private showing today before it's gone! (id:63381)
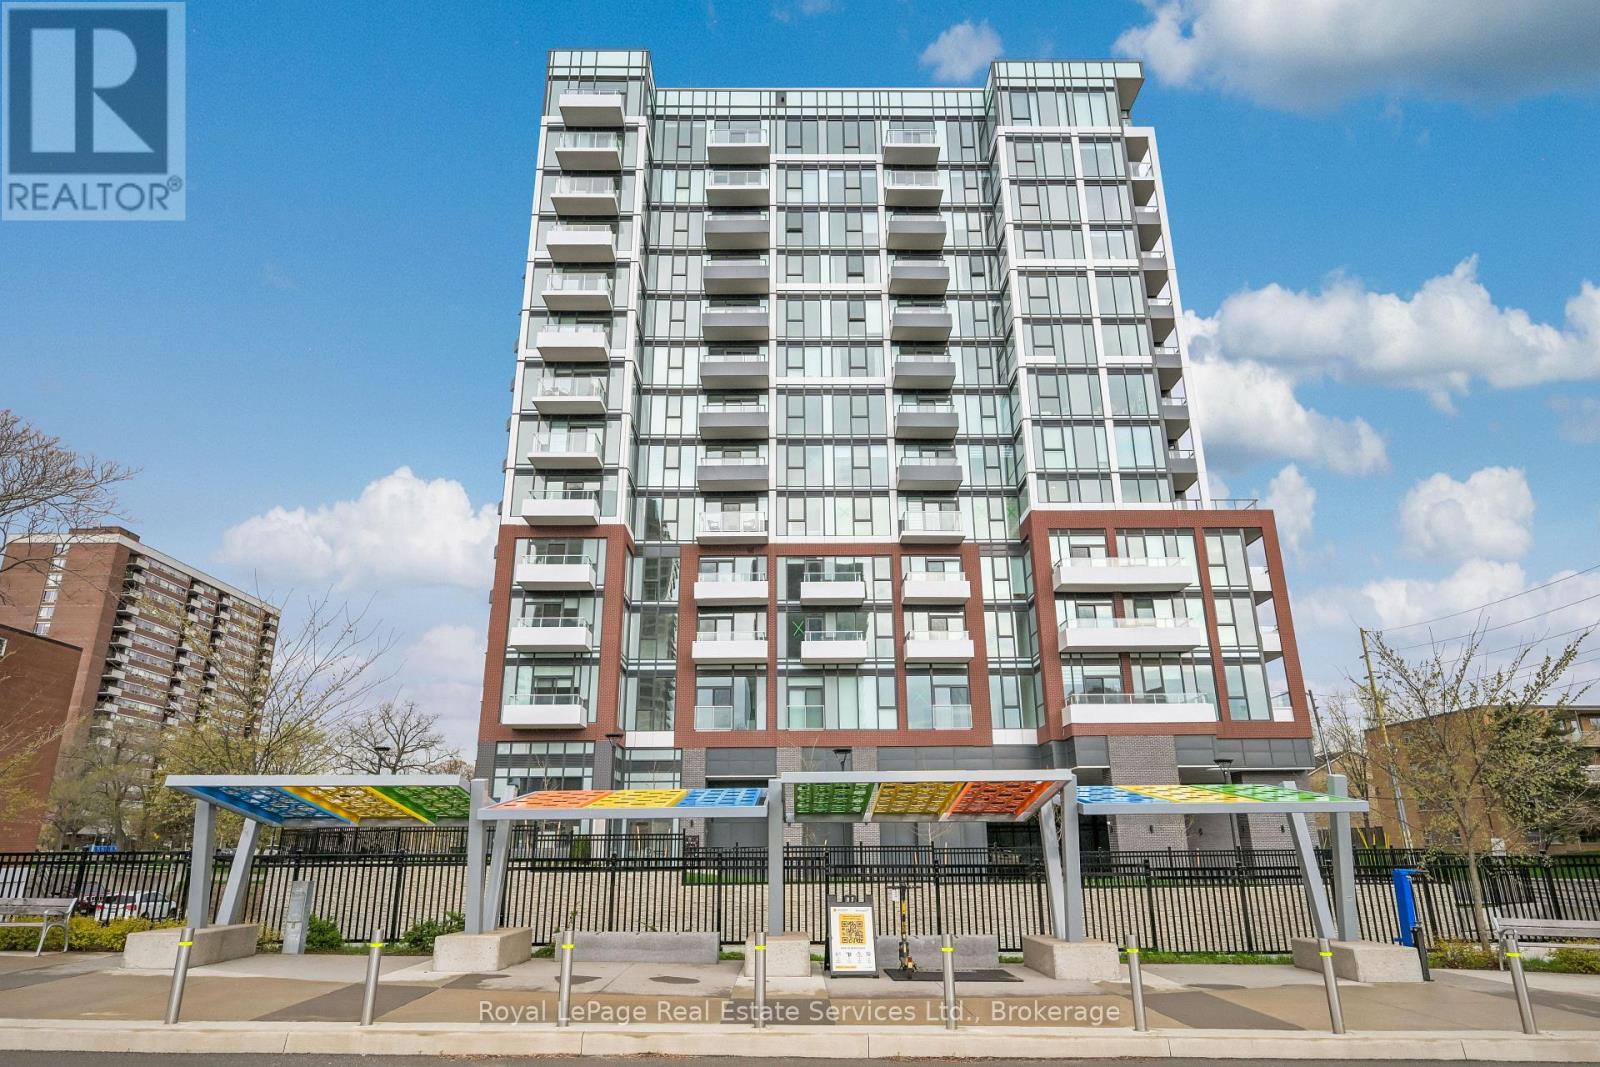
711 - 2088 James Street
Burlington, Ontario
Your best opportunity to live or invest in Downtown Burlington at an exceptional price point. Be the First to Enjoy This Open-Concept Condo Steps To The Lake, Burlington's Best Shopping, Dining & Trendy Cafe's. Boasting A Cozy Living Room Open To The Kitchen With Upgraded Island & Backsplash., One Bedroom, One Full Bathroom With Upgraded Glass Shower. Private Balcony With Unobstructed Views. First Class Amenities Include, Rooftop Terrace With Lake Views, Gym With Yoga Studio, Party/Meeting Room & Dog Wash Station. 24/7 Concierge. Plenty of visitor parking at building with City and private parking options in the area, if needed. Short walk to transit and a quick bus ride to the Burlington Go Station. Shows 10++ (id:63381)
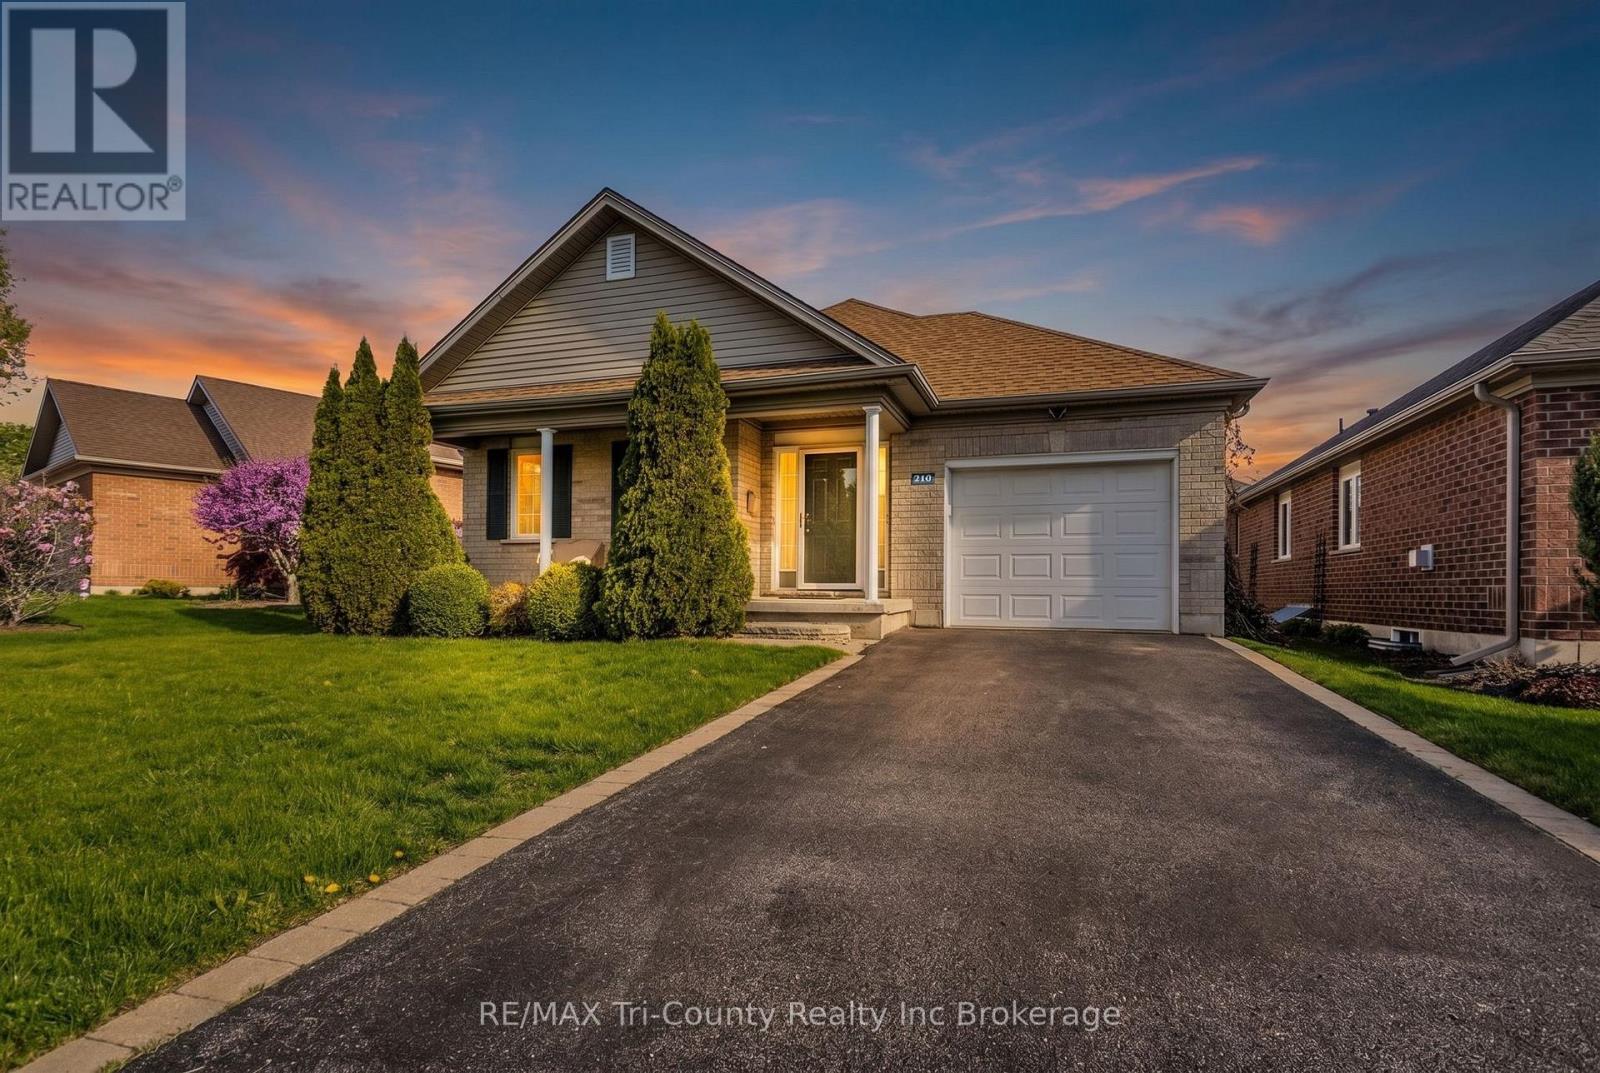
210 Baldwin Street
Tillsonburg, Ontario
Welcome to Baldwin Place - one of Tillsonburg's most sought-after adult lifestyle communities. This original-owner home offers an ideal blend of comfort, functionality, and low-maintenance living. Featuring 2 bedrooms and 2.5 bathrooms, the home is thoughtfully designed with a desirable main-floor primary suite complete with a spacious walk-in closet and private ensuite. The bright, functional layout offers generous living spaces ideal for everyday living and hosting family and friends. The basement offers two additional finished spaces, along with a large unfinished area providing ample storage. Pride of ownership is evident throughout this well-cared-for home. Baldwin Place is known for its welcoming atmosphere and active community lifestyle, offering residents access to amenities including pickleball, billiards, shuffleboard, fitness classes, social gatherings, games rooms, a library, craft room, and an accessible pool and hot tub. Conveniently located close to shopping, walking trails, and the amenities of downtown Tillsonburg, this is a wonderful opportunity to enjoy peaceful, community-focused living in one of the area's most desirable neighbourhoods. One-time fee of $2,000 and annual fee of $550 payable to the Baldwin Place Adult Community. (id:63381)
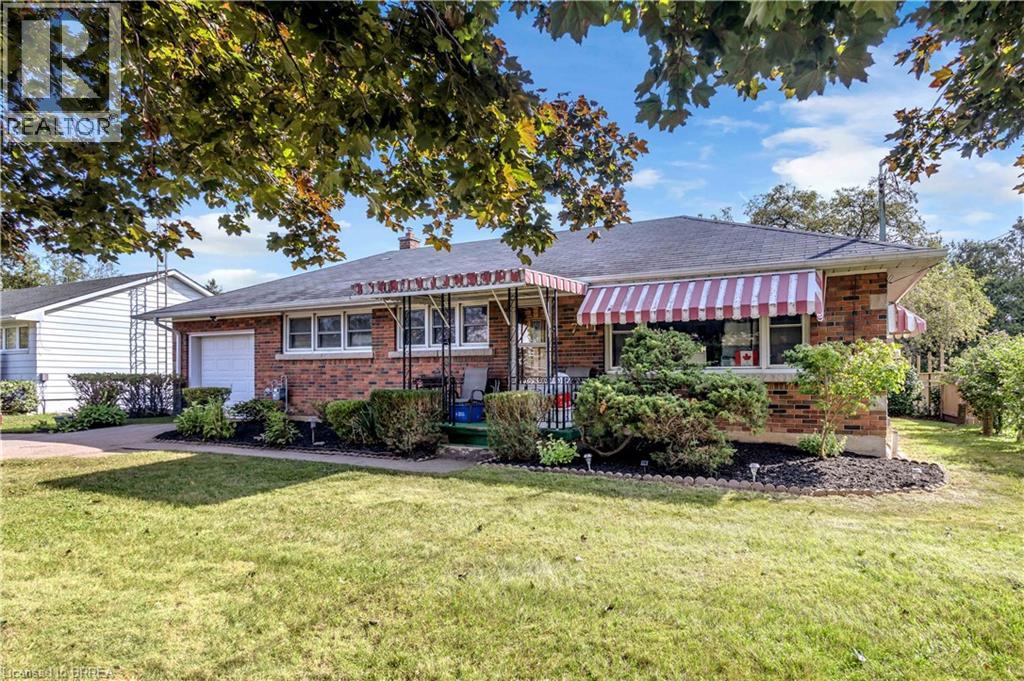
7 Willowdale Street
Brantford, Ontario
Welcome to 7 Willowdale Street, a charming solid-brick bungalow nestled in a quiet, established Brantford neighbourhood. This inviting home offers approximately 1,589 sq. ft. of finished living space with three bedrooms and two full bathrooms, providing a comfortable layout for families, first-time buyers, or those looking for convenient one-floor living. The bright and welcoming main level features a spacious living room, separate dining area, and a well-appointed kitchen with ample cabinetry, generous counter space, and a centre island—perfect for everyday living and entertaining. Three comfortable bedrooms and a four-piece bathroom complete the main floor. The fully finished basement offers an impressive recreation room with plenty of space for relaxing, entertaining, or creating a home office, gym, or additional living area, along with a three-piece bathroom and generous utility/storage space. Outside, enjoy the beautifully maintained grounds and expansive backyard, offering plenty of room for children, pets, gardening, or summer gatherings. The large rear yard provides a wonderful sense of privacy and features mature trees and established landscaping. A detached storage shed adds valuable outdoor storage. The attached two-car garage and private driveway provide ample parking, with space for up to six vehicles. Located close to schools, parks, green space, shopping, major roadways, and highway access, this property offers a wonderful combination of comfort, space, and convenience. A fantastic opportunity to make this well-maintained bungalow your own! (id:63381)
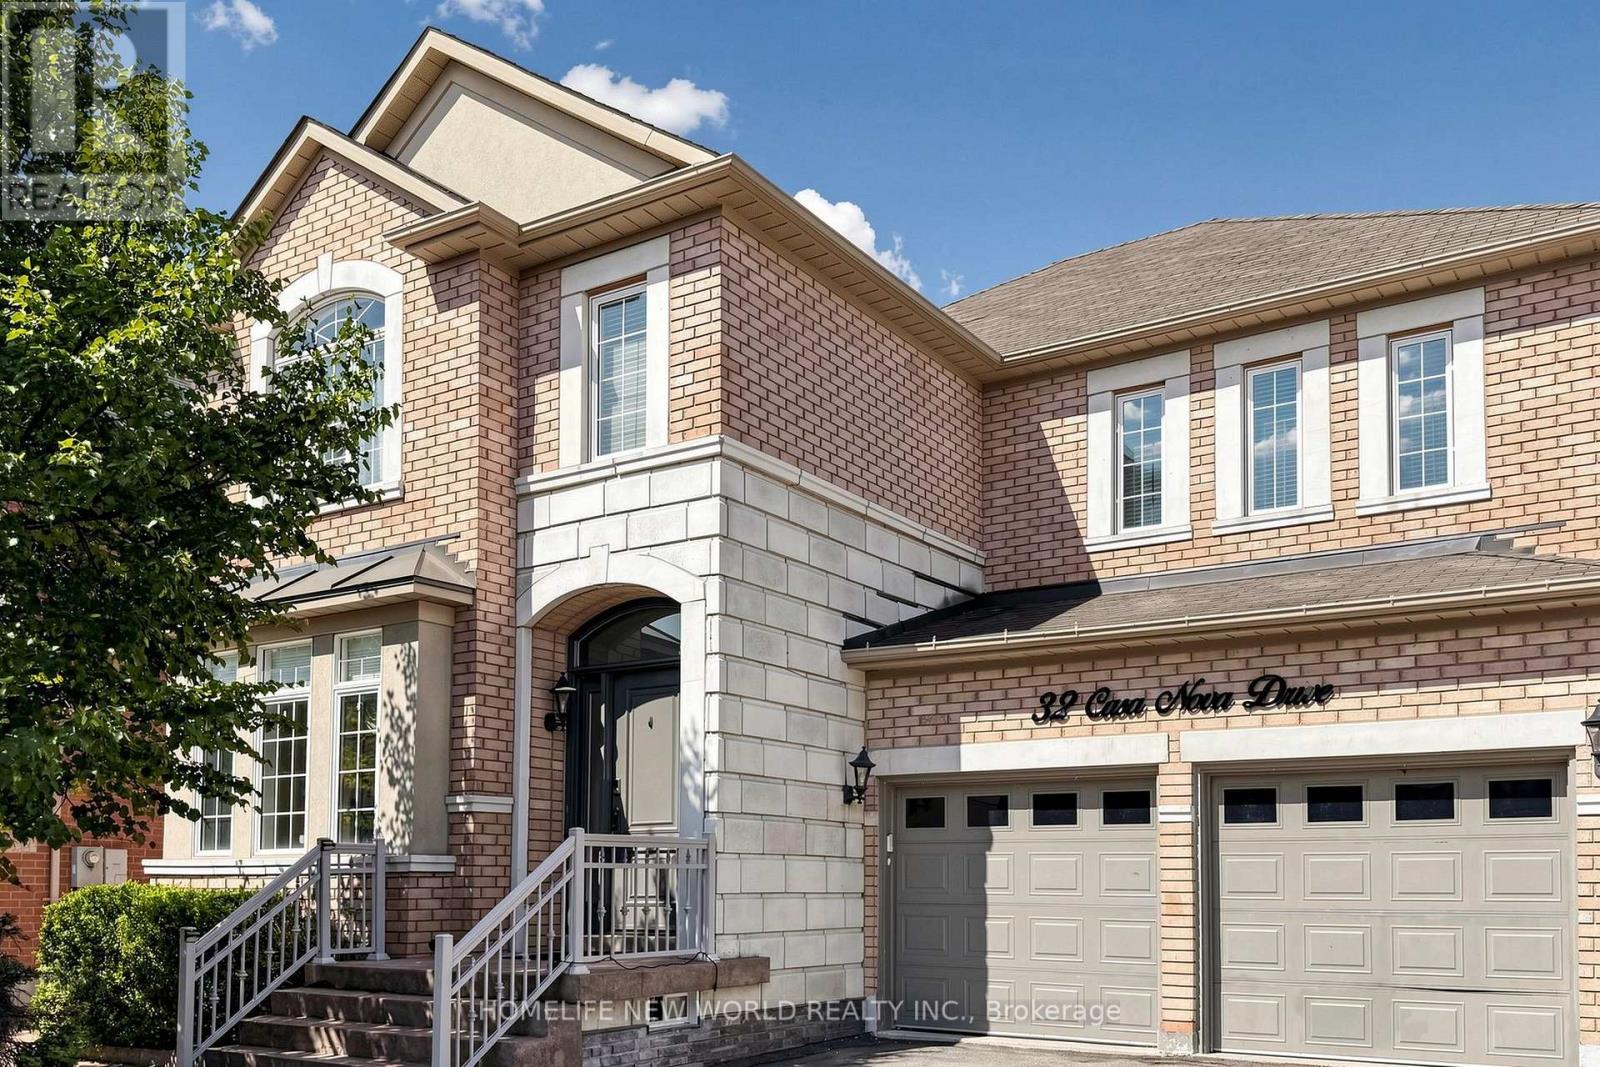
32 Casa Nova Drive
Vaughan, Ontario
Absolutely Stunning, Move-In Ready Family Home in Highly Sought-After Vellore Village! This beautifully upgraded, freshly painted, carpet-free 4-bedroom detached home offers the perfect blend of elegance, comfort, and functionality. Total living space over 4000 Sq Ft (Including finished basement). Filled with natural light, the spacious layout features gleaming hardwood floors, crown moulding, pot lights, custom trim, and quality built-in cabinetry throughout. The renovated gourmet kitchen (2018) boasts granite countertops, stainless steel appliances, an extended breakfast bar, and abundant cabinetry, seamlessly overlooking the breakfast area and family room-perfect for everyday living and entertaining. Recently renovated bathrooms and fresh paint throughout give the home a modern, move-in ready appeal.The professionally finished basement expands your living space with a stylish recreation area, custom wet bar with granite countertops, an electric fireplace, and a 3-piece bathroom-ideal for family gatherings, movie nights, or entertaining guests.Enjoy the beautifully landscaped backyard featuring full interlock stonework, a professionally designed outdoor living space, and an in-ground sprinkler system for easy maintenance. Direct garage access adds everyday convenience.Located in one of Vaughan's most desirable family neighbourhoods, this exceptional home is within walking distance to parks and top-rated schools, and just minutes to Vellore Village Community Centre, Vaughan Mills, Cortellucci Vaughan Hospital, Highway 400, public transit, restaurants, golf courses, and all major amenities.Meticulously maintained and thoughtfully upgraded from top to bottom, this exceptional home offers timeless style, outstanding comfort, and an unbeatable family lifestyle. (id:63381)
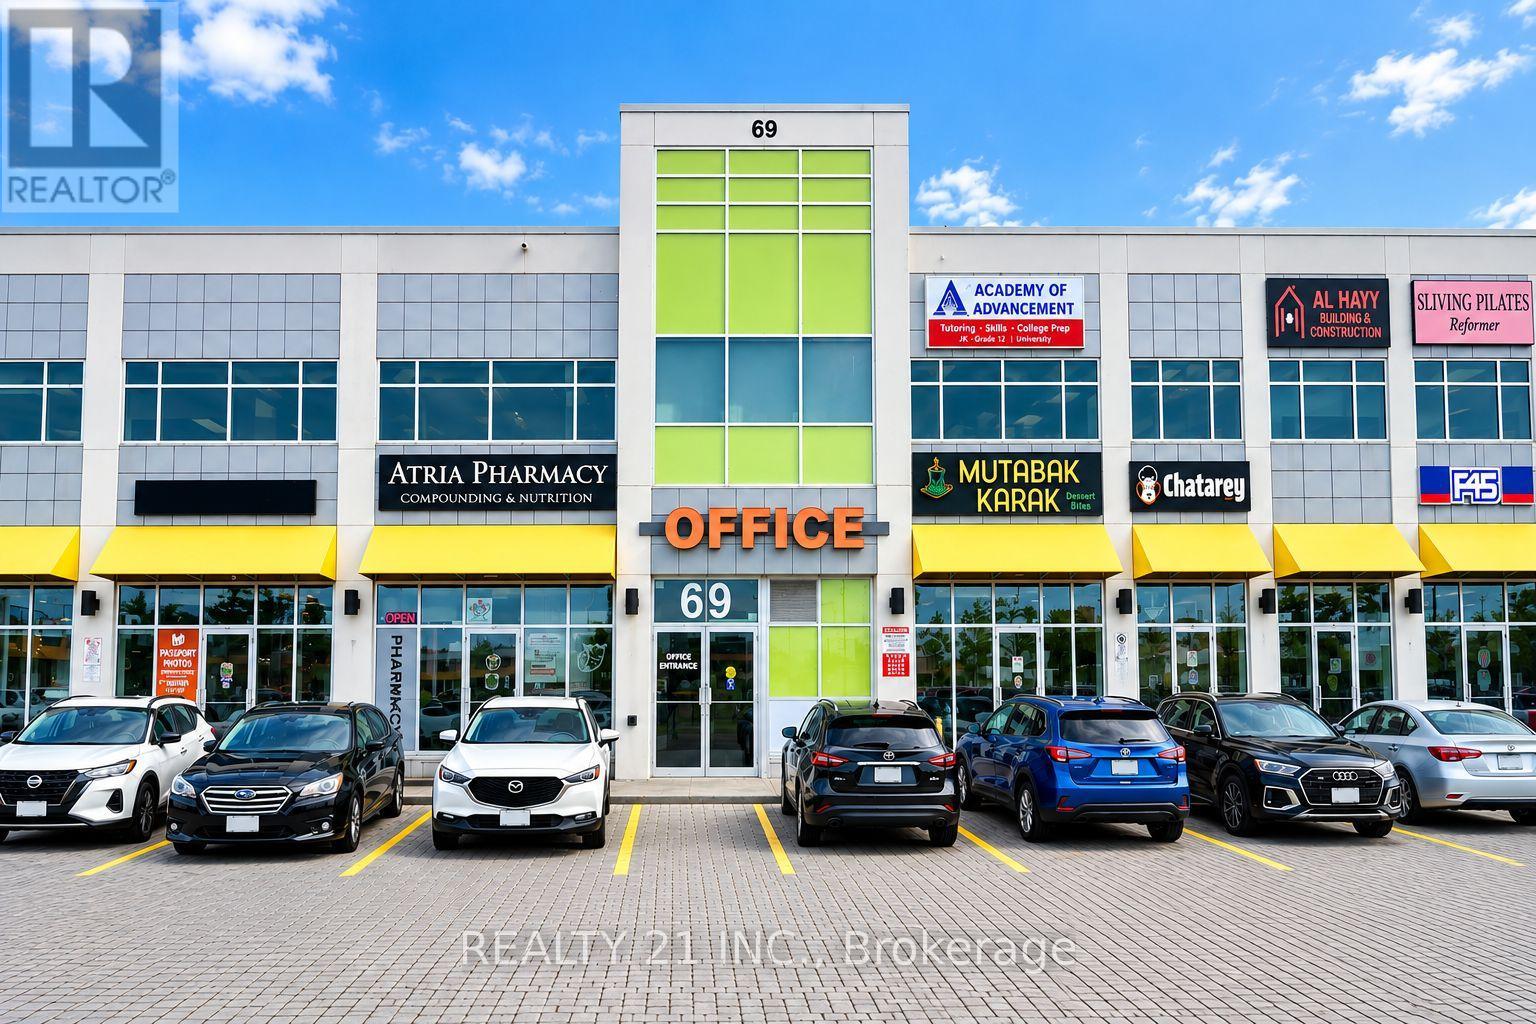
D205 - 69 Lebovic Avenue
Toronto, Ontario
Commercial Unit/Office In An Excellent Location. Plaza With Anchor Tenants, Retails, Food Court And Office Building. Multi-Uses Available. Wal-Mart, Cineplex, Lowes, And Rona Nearby. Suitable For All Kinds Of Professional Office. Ample Parking Spots Available. Steps Away From Ttc Bus Stop. Easy Access To Dvp/401. Perfect For Owners. Next To Brand New Eglinton Lrt (Huge Investment Potential) (id:63381)
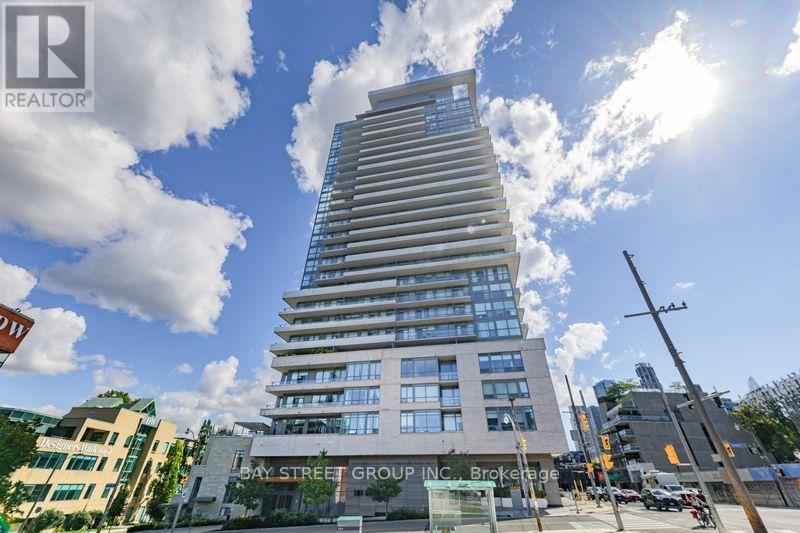
203 - 181 Bedford Road
Toronto, Ontario
Welcome to this exceptional 3-bedroom, 2-bathroom corner suite at AYC Condos, ideally positioned in Downtown Toronto. Offering approximately 933 Sq.Ft., this south-facing residence combines an airy sense of space with a highly functional layout.A standout feature is the 10-ft ceiling height, complemented by expansive windows that bring in plenty of natural light. The kitchen is designed for both everyday use and entertaining, featuring a large, extended countertop that provides generous preparation space and convenient casual seating, along with premium KitchenAid appliances.The corner-unit layout offers excellent separation between living areas and bedrooms, while the private balcony provides an enjoyable outdoor extension of the living space and downtown views. One parking space and one locker are included.Residents have access to a wide selection of amenities, including 24-hour concierge service, fitness facilities, media and games lounges, and social spaces. With TTC, restaurants, shopping, universities, and entertainment all within easy reach, this is a well-appointed downtown home offering both comfort and convenience. (id:63381)
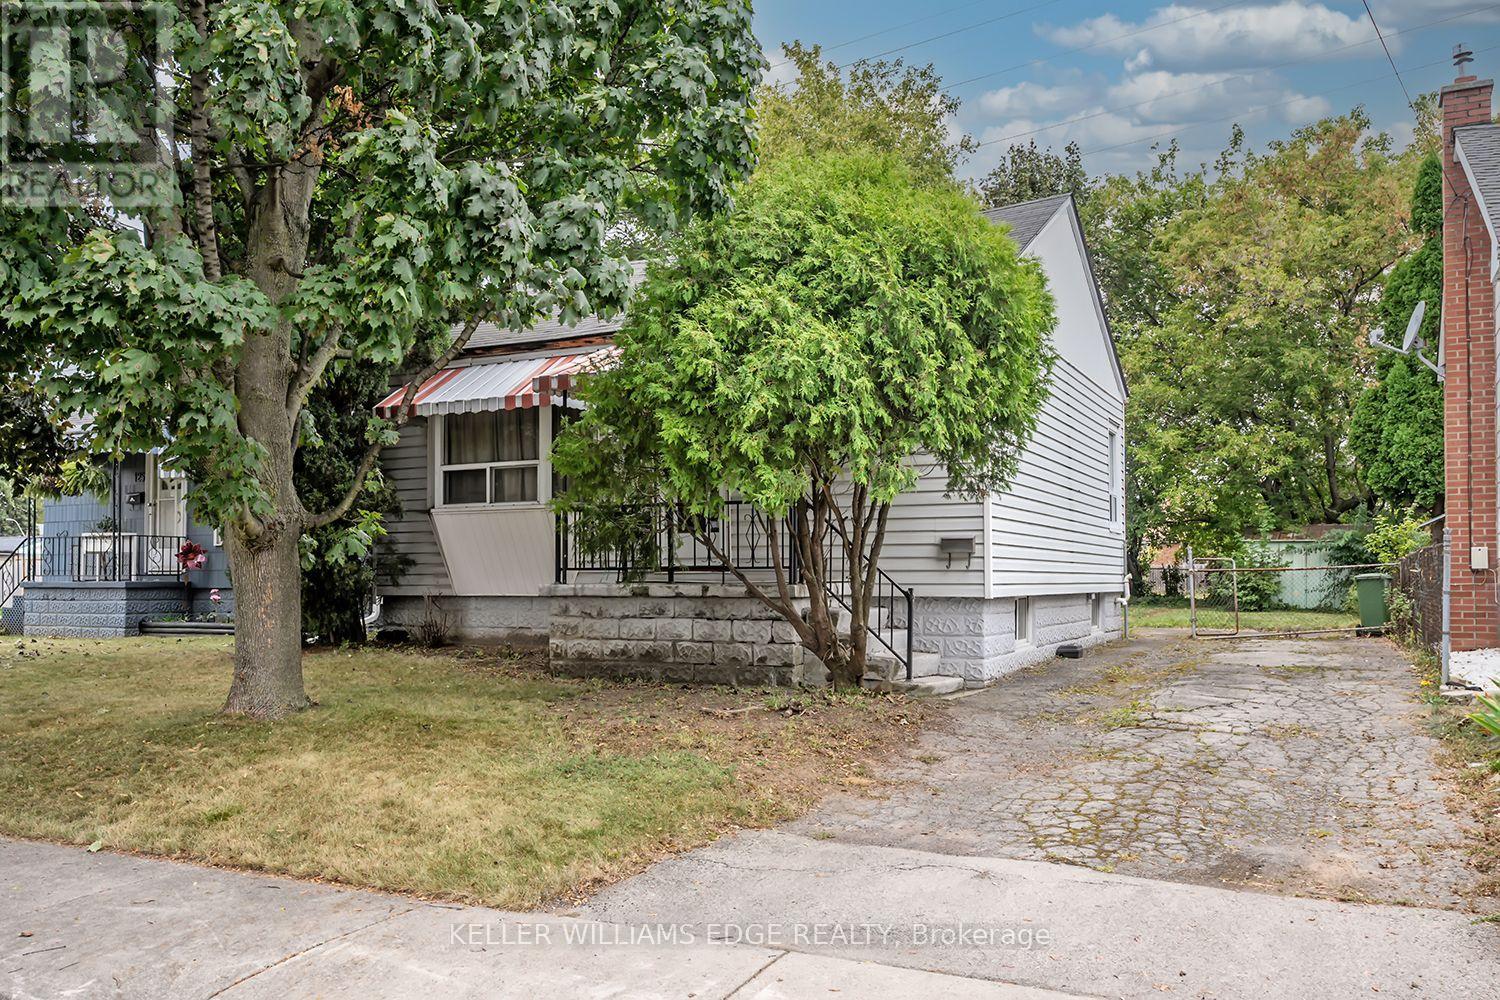
129 Selkirk Avenue
Hamilton, Ontario
A fantastic opportunity for investors, renovators and builders in the sought after Normanhurst neighbourhood. This property is ready for your vision and offers incredible potential for those looking to renovate, reimagine or rebuild. Set on a beautiful lot backing onto greenspace, the home has already benefited from several important updates, including electrical improvements, furnace replacement and upgraded plumbing from the home to the city line. Located in a family friendly neighbourhood known for its strong sense of community, this property is conveniently close to shopping, schools, everyday amenities and highway access. An excellent opportunity to create something special in an established neighbourhood. This is an estate sale and the property is being sold as is, where is. (id:63381)