
2007 - 88 Scott Street
Toronto, Ontario
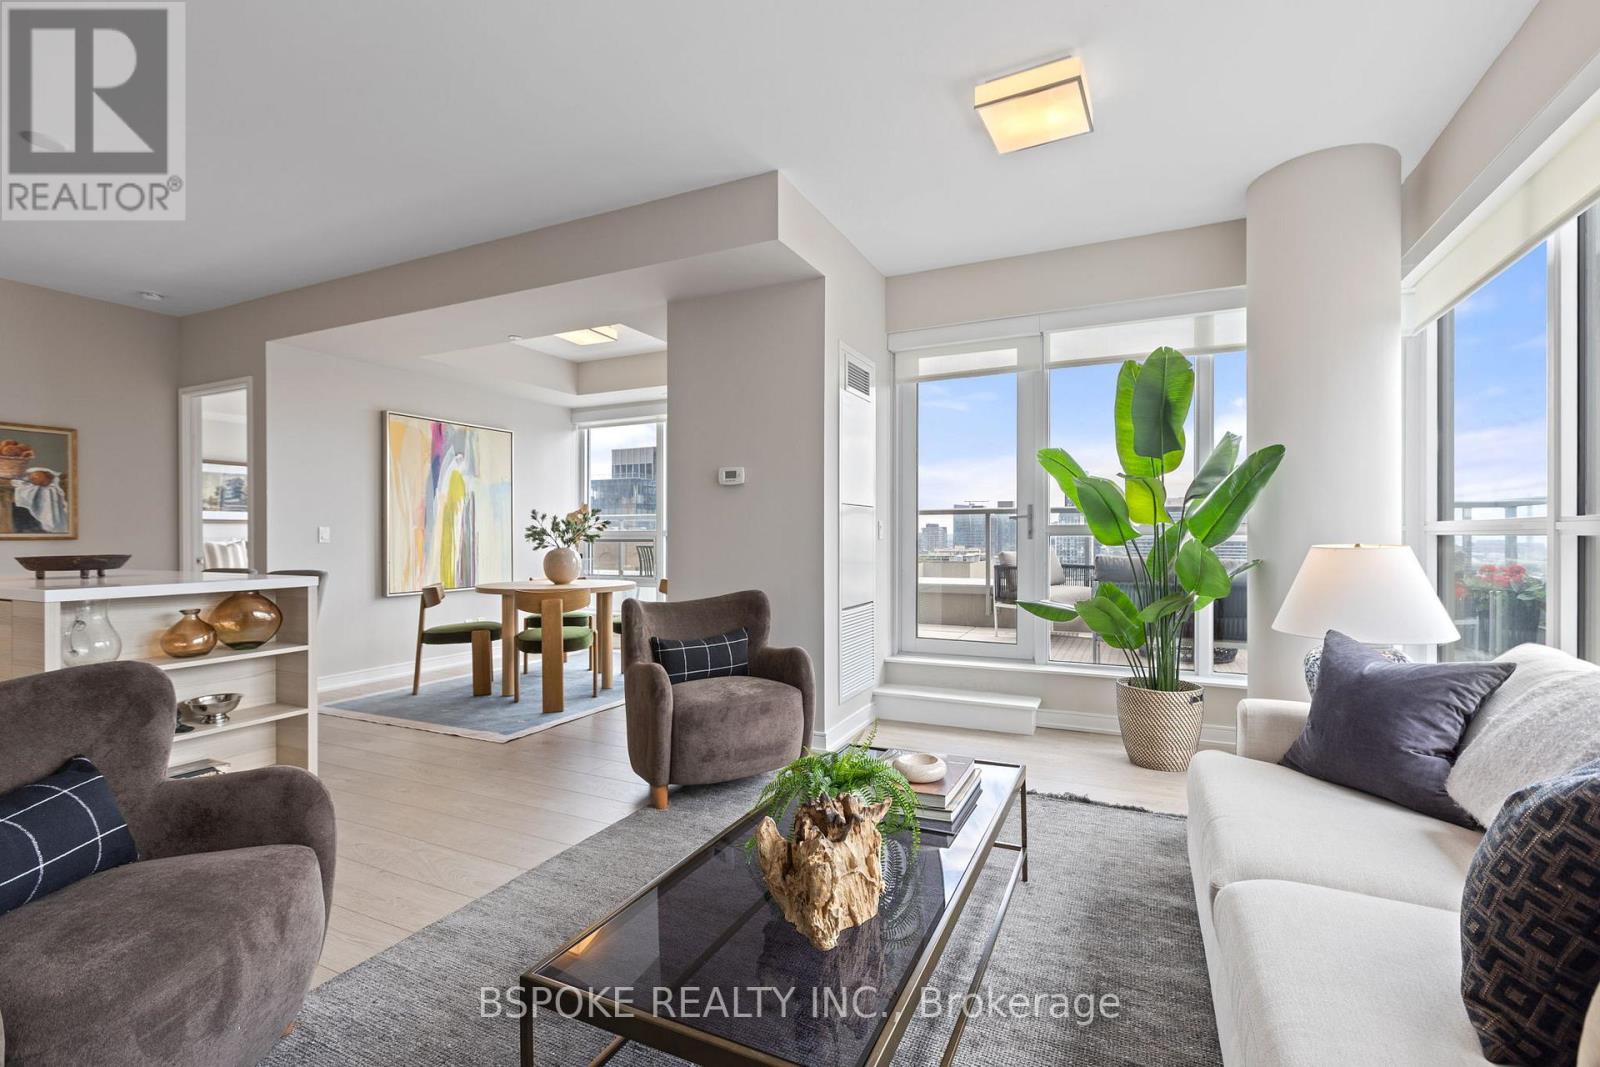
This southeast corner suite at 88 Scott St offers unobstructed views of Lake Ontario and the city skyline, a large wraparound terrace, parking, and a flexible floor plan that adapts easily to changing needs. The 1+den layout is anchored by floor-to-ceiling windows throughout the principal rooms and 9-ft ceilings, which amplify natural light and sense of space. The den is similar in size to the primary bedroom and can be converted back to a second bedroom, offering rare flexibility without compromising the openness of the current design. The kitchen features built-in stainless steel appliances, quartz counters, and a waterfall island that connects seamlessly to the living and dining areas. One of the suite's standout features is the large L-shaped terrace, which serves as a true extension of the living space while making full use of the protected southeast exposure. Positioned on the 20th floor, the suite captures expansive views while maintaining a connection to the city below and benefiting from minimal street noise. Residents enjoy one of downtown's most comprehensive amenity packages, including concierge service, fitness centre, pool, sauna, steam room, rooftop deck and garden, BBQ area, party room, media room, games room, guest suites, visitor parking, dog wash, and car wash. Located steps from St. Lawrence Market and just down the block from Berczy Park's iconic dog fountain, this home combines flexibility, outdoor space, exceptional views, and everyday convenience in one of downtown Toronto's most established residential communities. (id:63381)
7706 - 3 Concord City Place Way
Toronto, Ontario
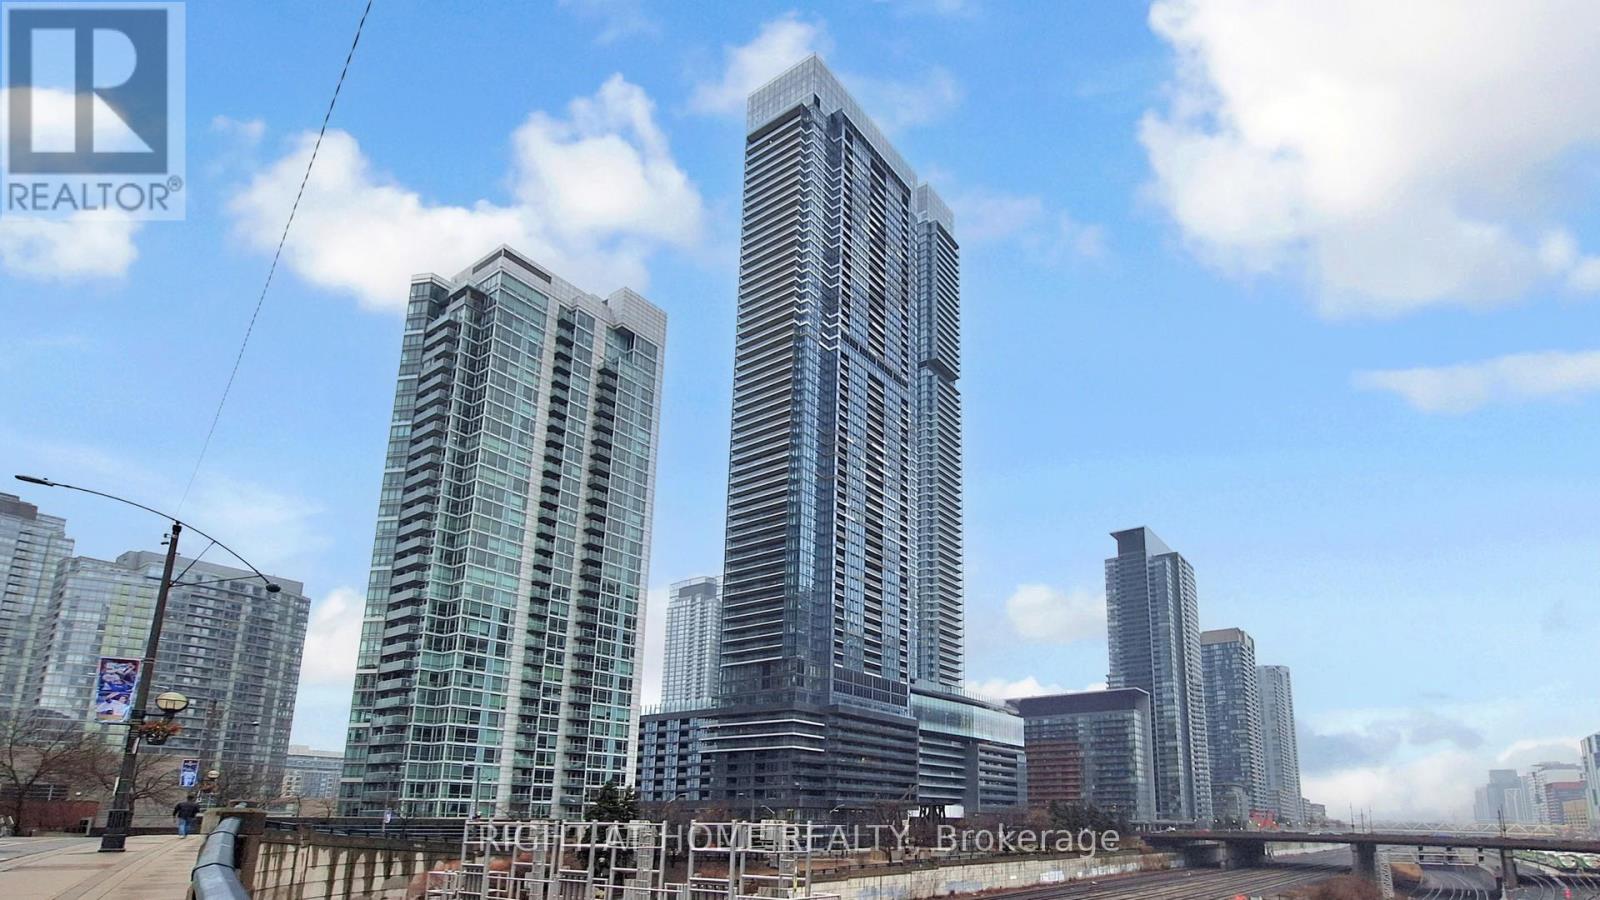
Welcome to this brand new, never-lived-in luxury residence at Concord Canada House, one of downtown Toronto's most prestigious landmark developments, ideally located steps from the CN Tower, Rogers Centre, Union Station, and the waterfront.Perched on a high floor, this exceptional 3-bedroom, 2-bathroom suite offers approximately 1,128 sq.ft. of thoughtfully designed interior space along with an expansive 277 sq.ft. heated terrace for year-round enjoyment. Enjoy breathtaking, unobstructed east-facing panoramic views of Toronto's iconic skyline and Lake Ontario through dramatic floor-to-ceiling windows that flood the home with natural light.Designed with sophistication and functionality in mind, the suite features premium Miele appliances, sleek contemporary finishes, and innovative four-season balcony doors that seamlessly extend the living space outdoors. From your private terrace, enjoy spectacular skyline views and even catch live events at Rogers Centre during the summer months.Residents enjoy access to world-class amenities including the iconic 82nd-floor Sky Lounge and Sky Gym, indoor swimming pool, ice-skating rink, touchless car wash, 24-hour concierge, and more.Located in the heart of downtown Toronto, moments from Scotiabank Arena, the Financial District, King West, fine dining, luxury shopping, and endless entertainment, this residence offers an exceptional blend of luxury, lifestyle, and convenience.Now offered below the original 2019 purchase price, this is a rare opportunity to secure outstanding value in one of Toronto's most sought-after luxury developments. Includes one parking space and one locker. (id:63381)
Parking-174 - 21 Iceboat Terrace
Toronto, Ontario
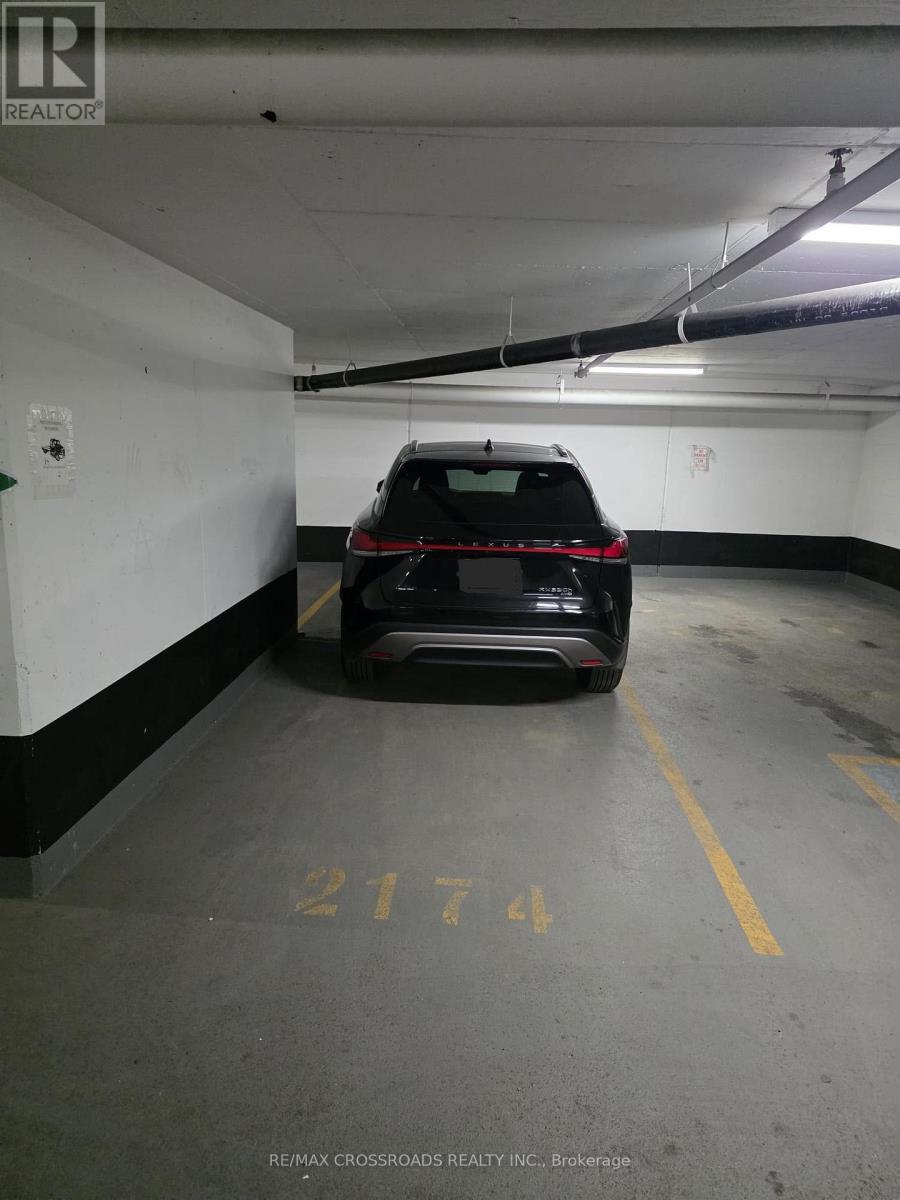
Not a standard parking spot - this is a large parking space, offering extra length for added convenience to park Pick up trucks or Can park Motorcyle behind Standard size car Excellent location in a high-rise condominium building by Concord CityPlace at 21 Iceboat Terrace.Available for purchase by residents of Parade 1 & 2 only, including 10 Capreol Court, 15 & 21 Iceboat Terrace, and 151 Dan Leckie Way. (id:63381)
814 - 543 Richmond Street W
Toronto, Ontario
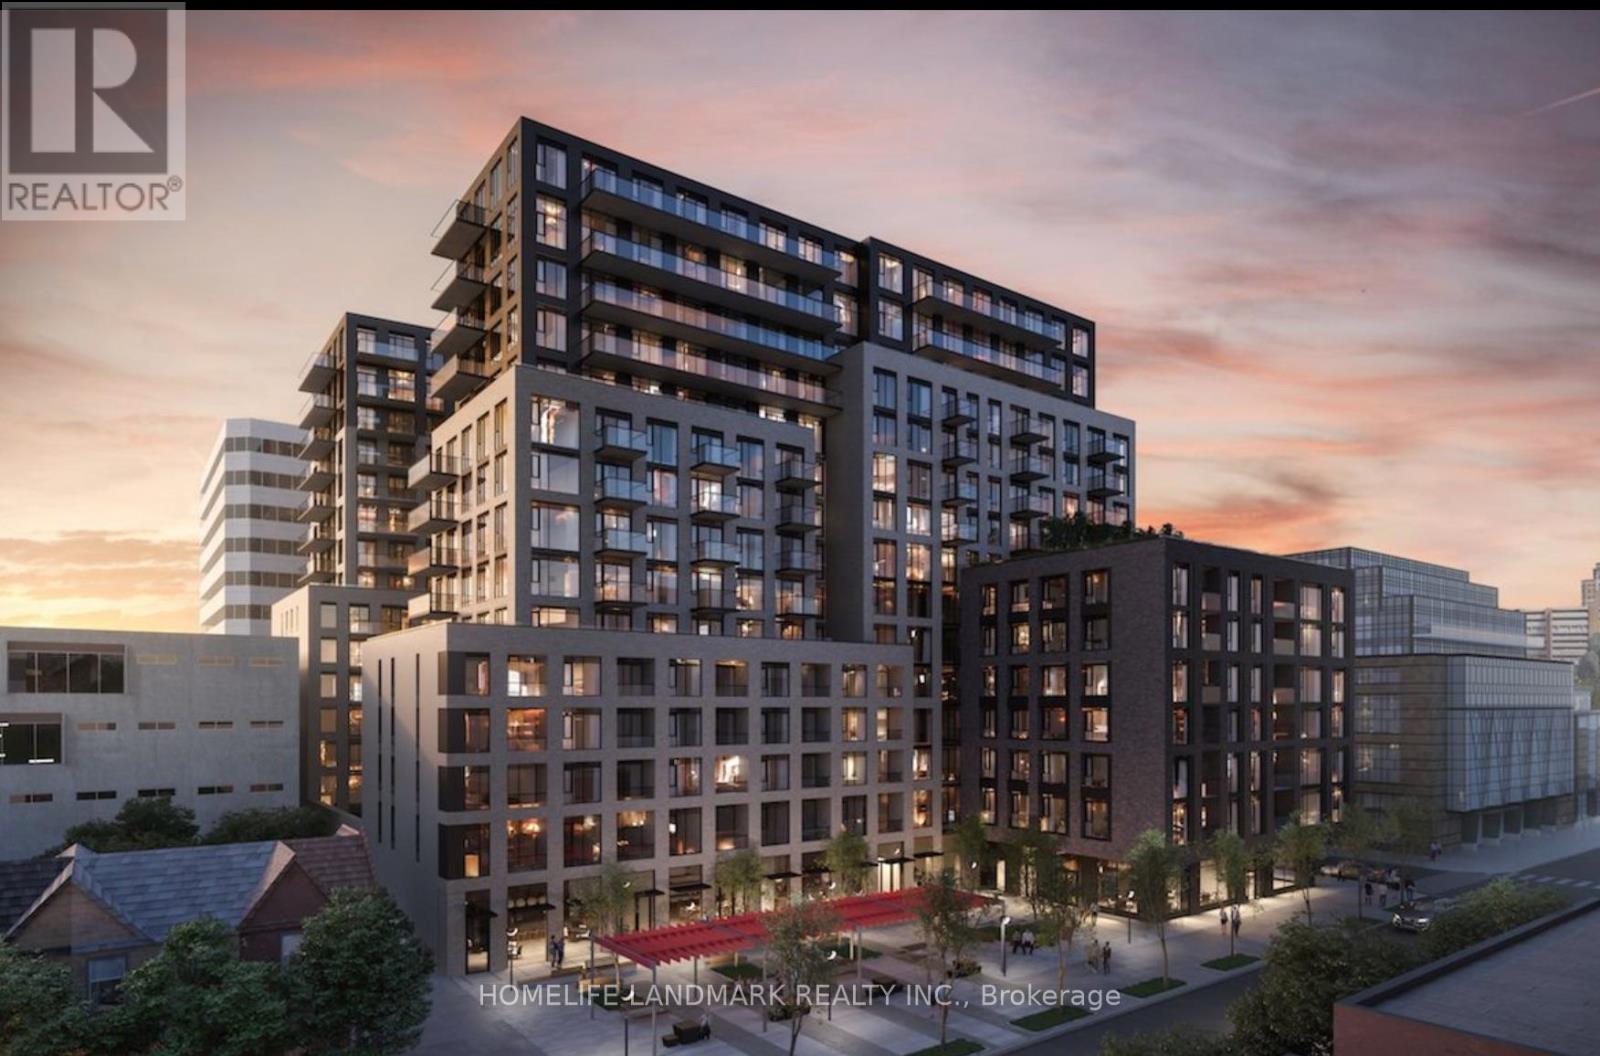
Welcome to 543 Richmond Residences by Pemberton Group in the heart of Toronto's Fashion District. This bright and stylish 1 Bedroom + Large Den suite features 9-ft ceilings, floor-to-ceiling windows, premium finishes, quartz countertops, stainless steel appliances, and a highly functional layout.Steps to King West, the Financial District, TTC, Loblaws, Winners, restaurants, cafes, and more. Exceptional amenities include a 24-hour concierge, fitness centre, outdoor pool, rooftop terrace, party room, games room, and BBQ area. (id:63381)
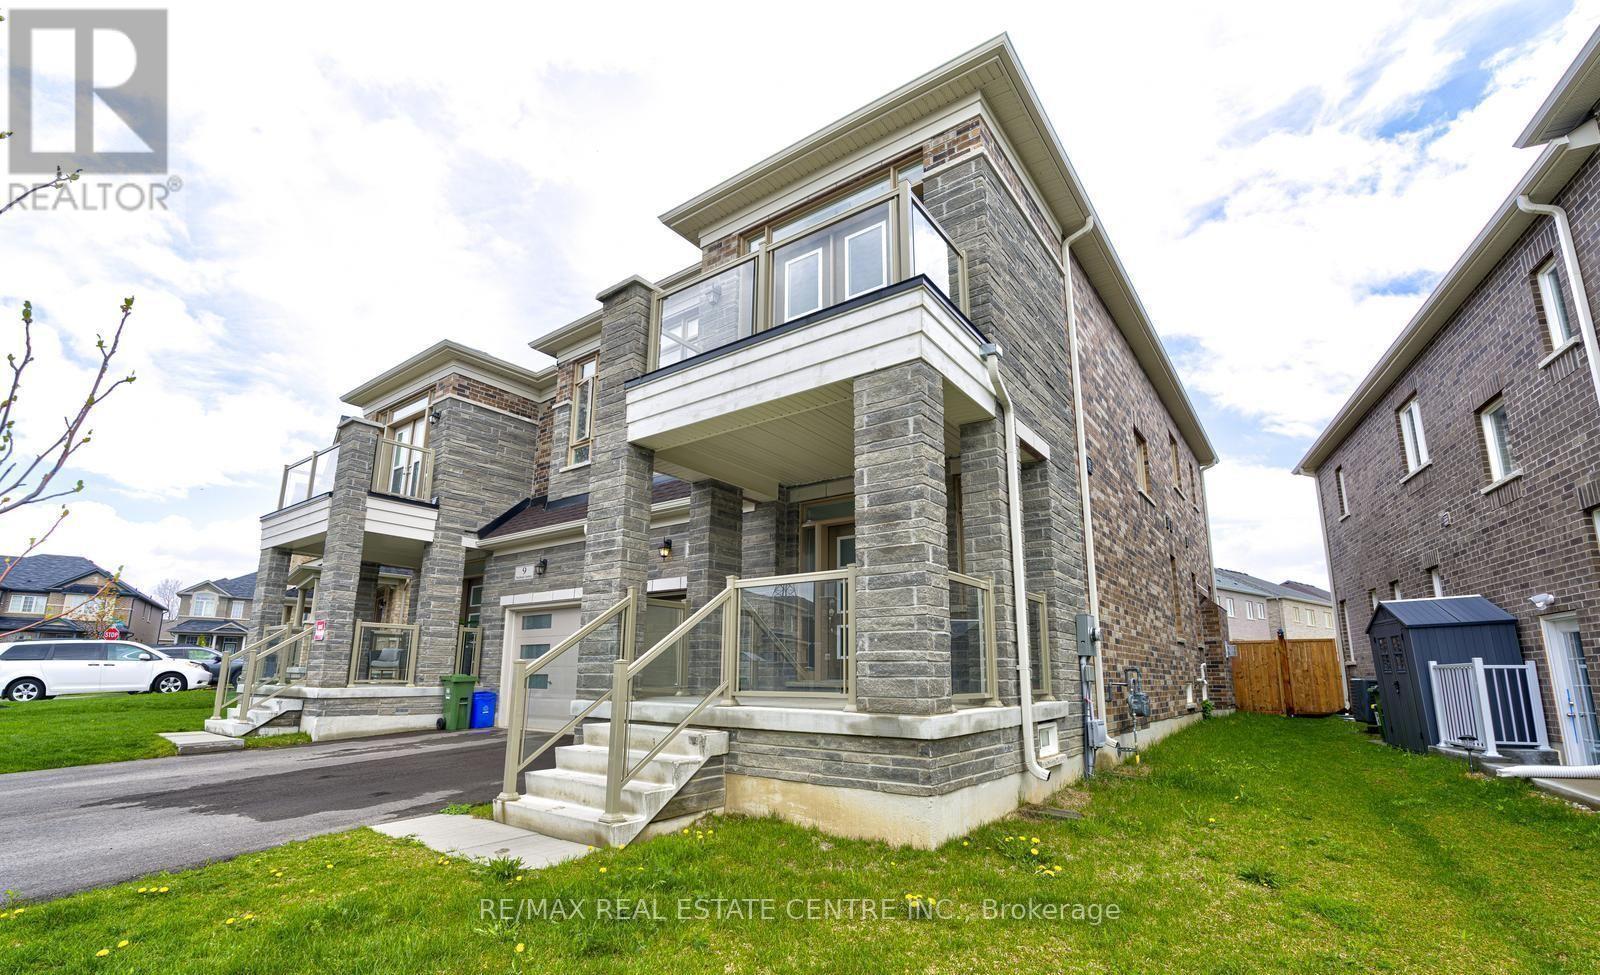
11 Trailbank Gardens
Hamilton, Ontario
Beautifully upgraded 4-bedroom semi-detached home in a sought-after newer Hamilton community. Bright and spacious main level with 9-ft ceilings, separate living and dining areas, tile flooring, and modern pot lights. Gourmet kitchen with upgraded cabinetry and stainless steel appliances. Features include a separate laundry room, garage access, and a deep, fully fenced backyard. Upstairs offers generous bedrooms, including a second bedroom with private balcony. Prime location close to parks, trails, schools, shopping, and highway access. Move-in ready with quality upgrades throughout. (id:63381)
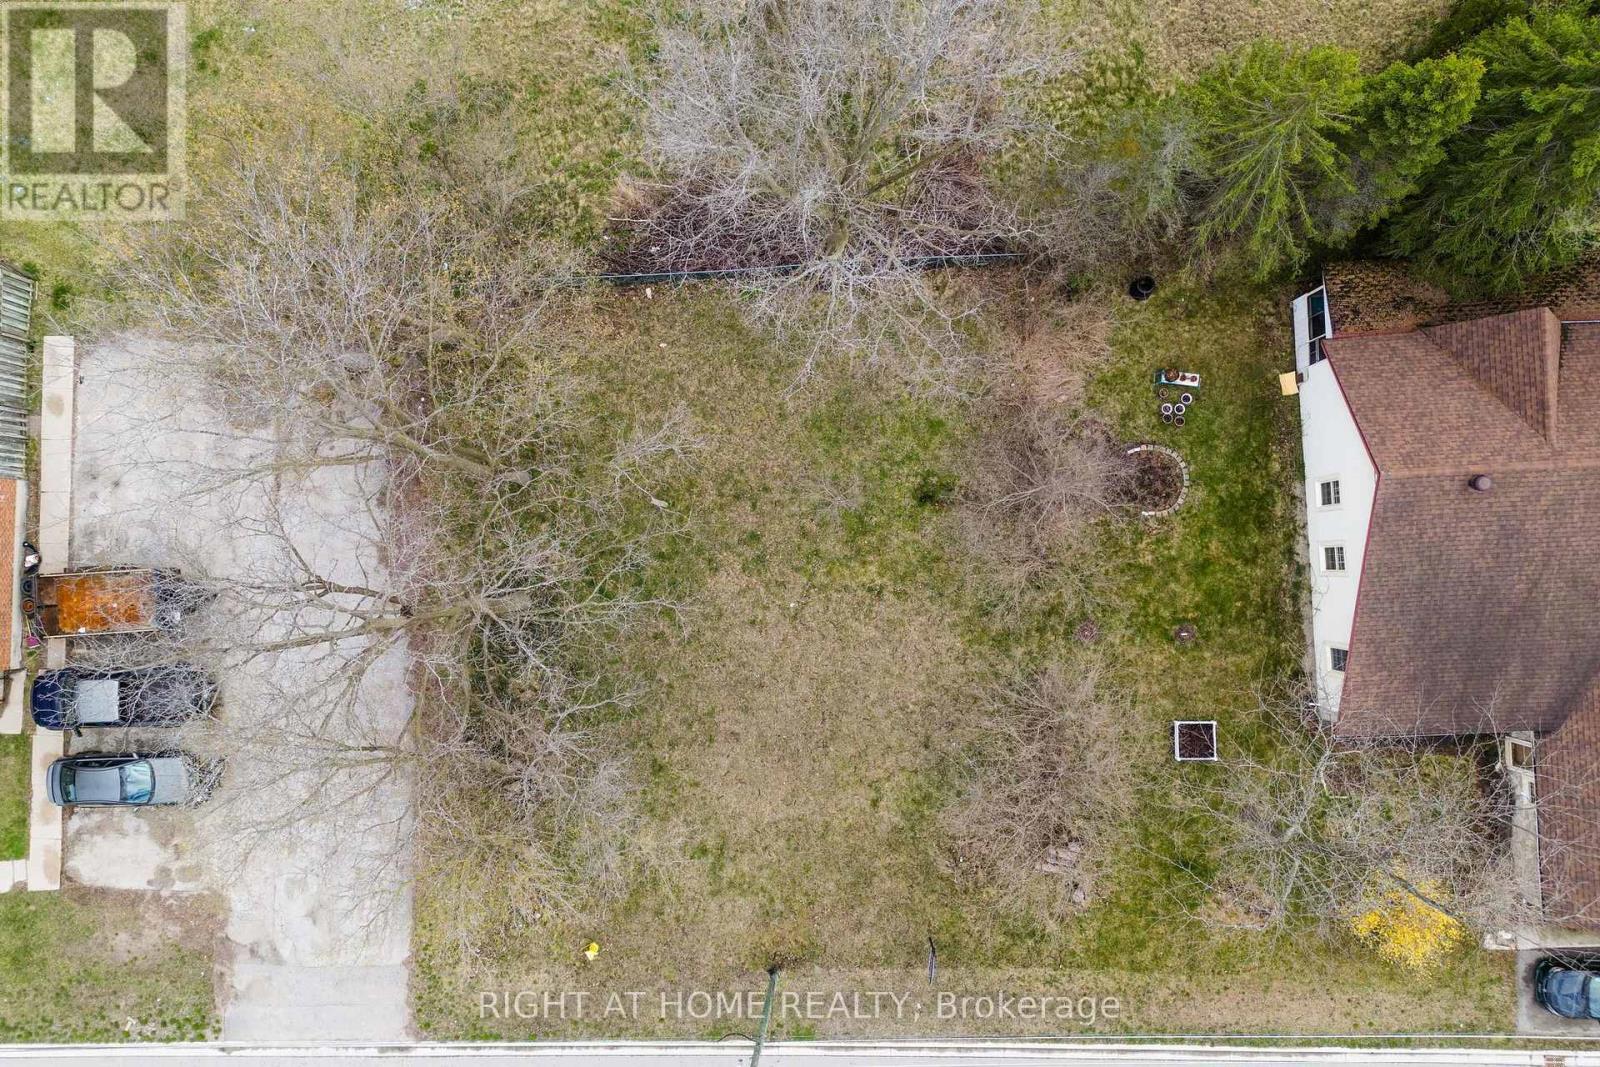
98 King Street
Essa, Ontario
Why fit your life into someone else's floor plan when you can start from scratch? This vacant lot in Angus is a true blank canvas, set in an established neighbourhood with a walking trail directly behind the property, offering a peaceful connection to green space right at home. Just around the corner is a well loved community park featuring a splash pad, baseball diamond, outdoor workout equipment, and space where local events are regularly hosted. It's a hub for everything from summer days with the kids to community gatherings and seasonal celebrations. Day to day living is easy here, with shops, restaurants, the recreation centre, and the library all just minutes away. When you need to be on the move, you're a short drive to Barrie, Highway 400, and a wide range of outdoor escapes including golf courses, ski hills, and nature trails.This isn't just land. It's an opportunity to design a home and lifestyle that truly fits you. (id:63381)
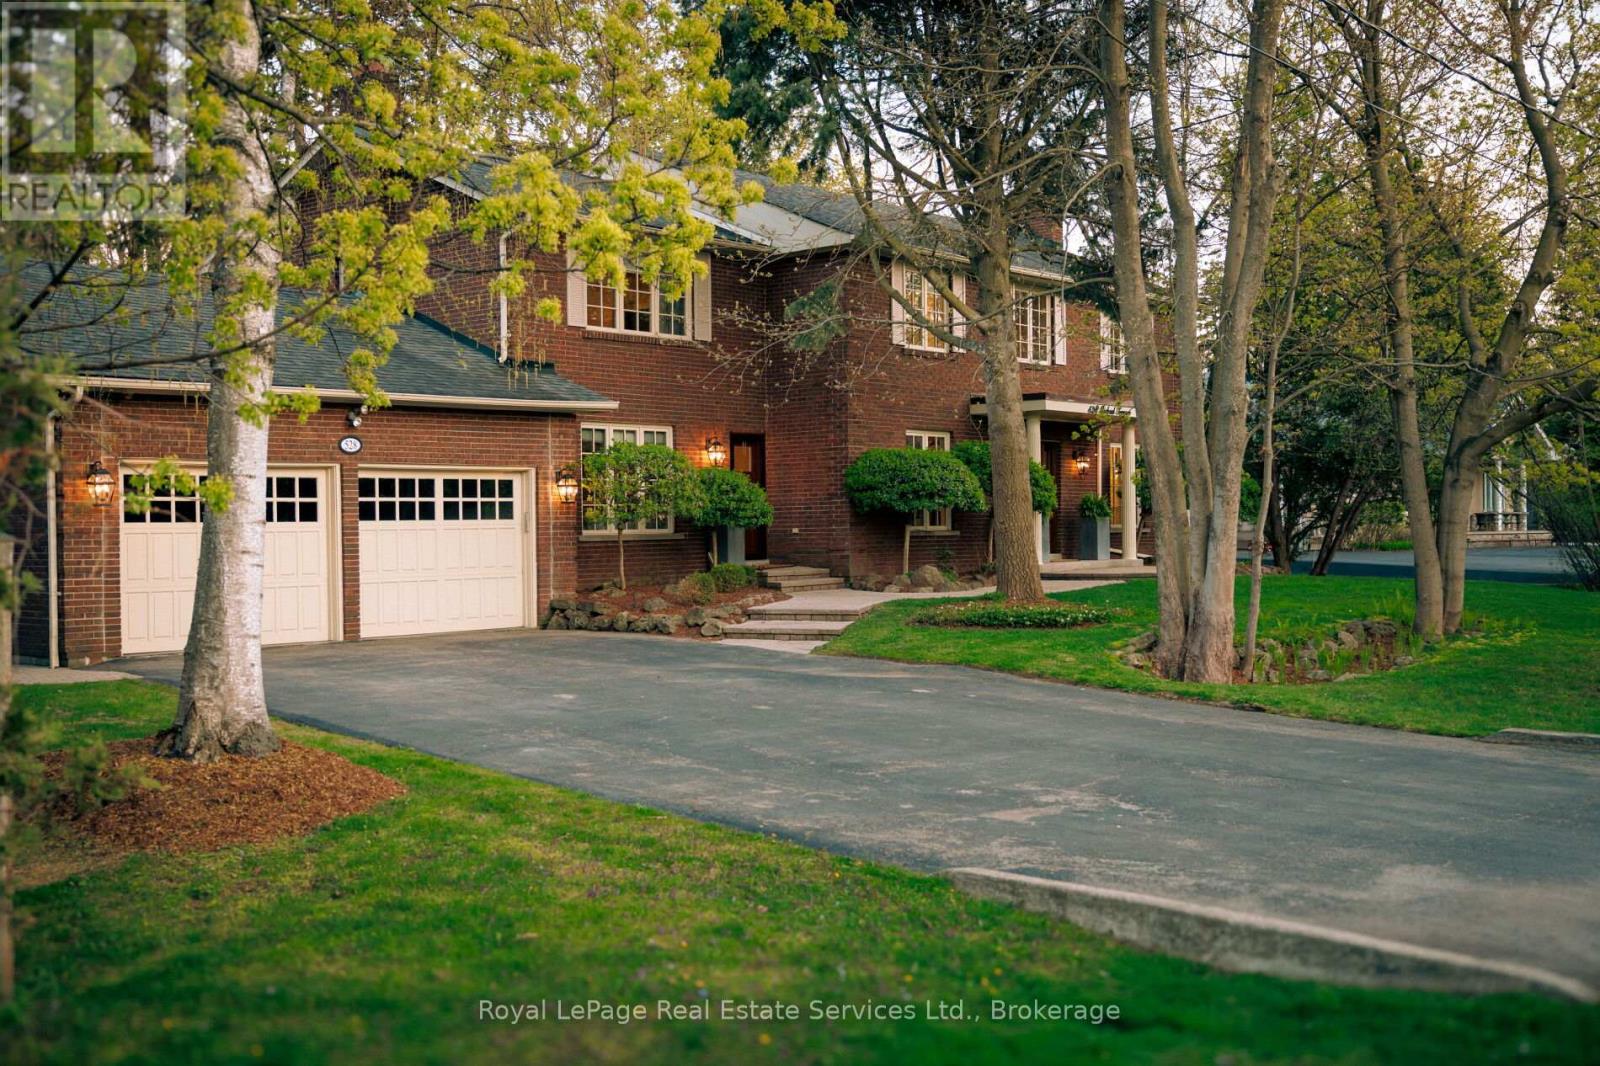
528 Michael Terrace
Oakville, Ontario
Set on a beautiful 100' x 136' lot in Prestigious Olde Oakville, this exceptional family home offers 4,752 sq ft of total living space of refined timeless design & impeccable craftsmanship all just a short stroll to Downtown Oakville, the lake, and some of Oakville's most sought-after schools. classic brick exterior, solid wood front door, and towering mature trees create a warm and elegant first impression. This home exudes an inviting aesthetic that feels made for family living and effortless entertaining.The kitchen features top-of-the-line appliances, two Miele dishwashers, dual walk-in pantries, water filtration system, three sinks including a coffee station/wet bar, and an oversized island that comfortably gathers family and friends for everything from casual breakfasts to holiday celebrations. The adjoining dining room is anchored by a charming wood-burning fireplace, while the spacious family room, also with a wood-burning fireplace, opens seamlessly to the private backyard, creating an ideal indoor-outdoor connection. Enjoy sunny south exposure, a sparkling saltwater swimming pool(liner/pump/heater 2024), Maibec deck with sleek glass railings, and a beautiful stone patio ideal for summer dining and lounging. Despite the impressive outdoor amenities, there remains abundant green space for children to play and the whole family to gather. The functional mudroom and sophisticated main floor den complete the thoughtfully designed main level. The second floor is equally impressive, highlighted by a luxurious primary retreat with its own gas fireplace, walk-in closet, custom built-in storage, and five-piece ensuite with heated flooring. Three additional generously sized bedrooms and a beautifully appointed full bathroom provide ample space for a growing family. Finished to the highest standards, this extraordinary residence offers the rare combination of timeless style, family-focused functionality, and an unbeatable Olde Oakville location. Welcome Home. (id:63381)
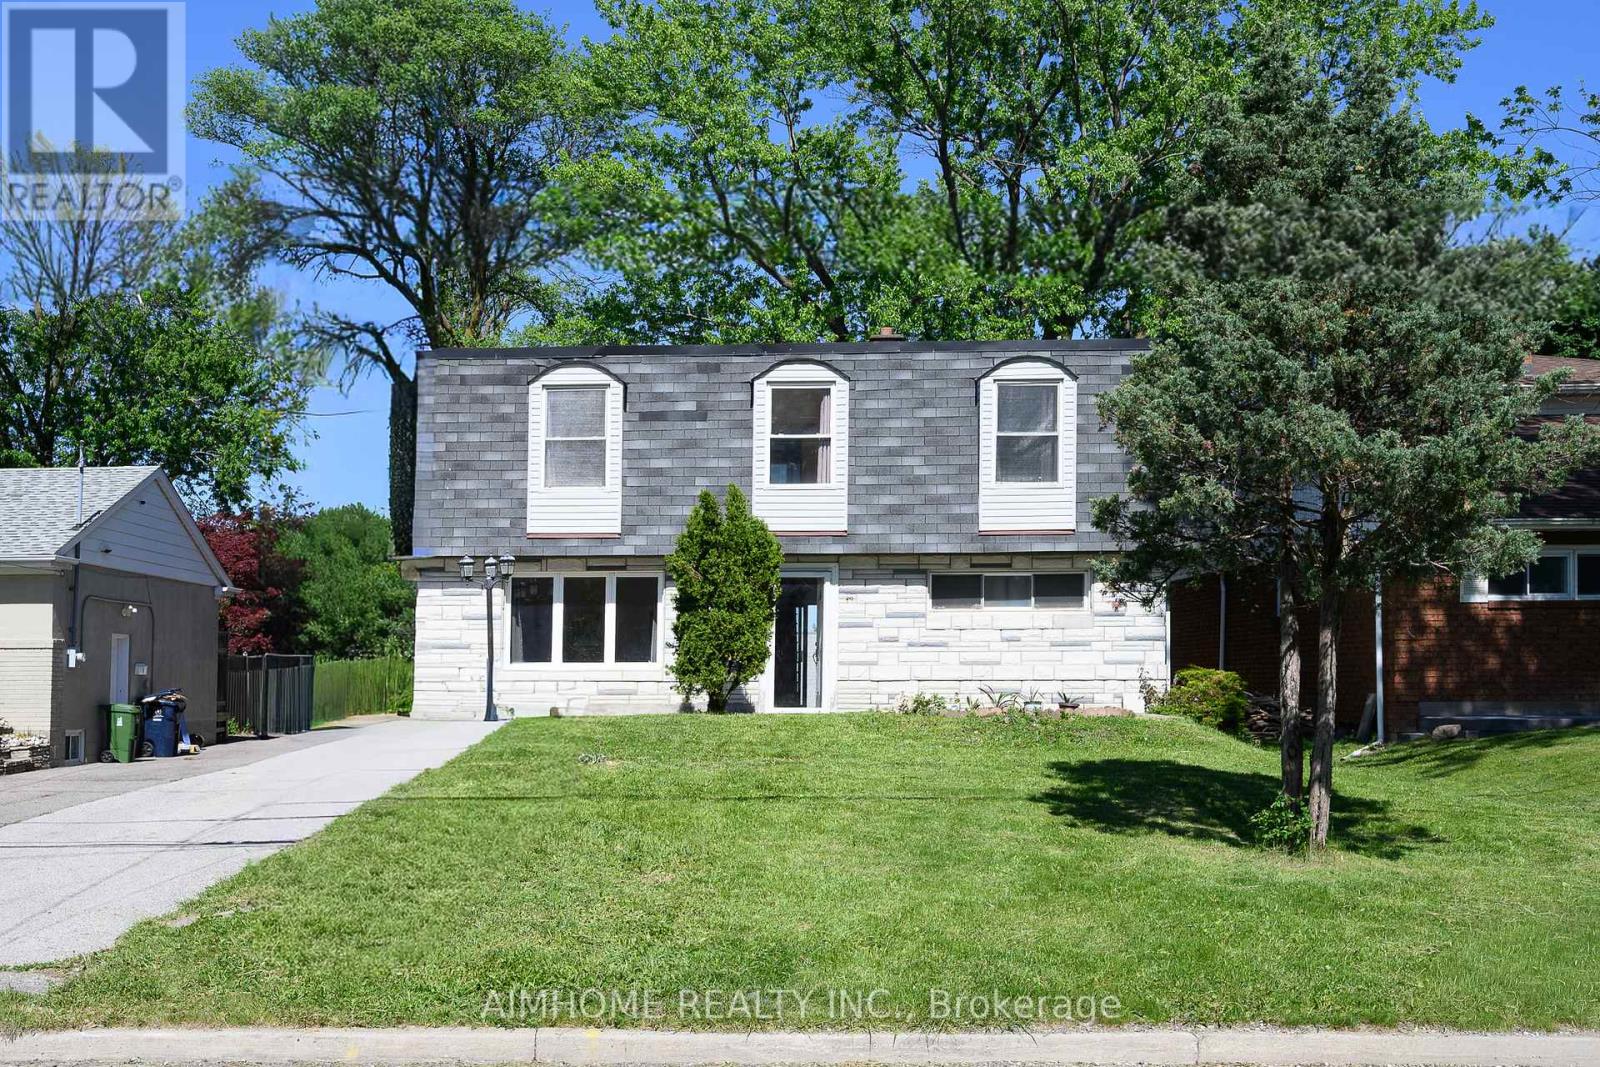
49 Bellefontaine Street
Toronto, Ontario
Immaculate 5-Bdrm Detached Home In One of the Most Sought After Neighborhoods in Scarborough! Large Lot: 50' X 172'! Approx.1,922 S.F.! This House Features Hardwood Floor Through-Out the Main Floor and 2nd Floor! A Large Size Bedroom Nest on Ground Level W/3pc Bathroom! Spacious Open Concept Living Room Combined W/Dining! Functional Kitchen W/Walk-Out to Patio! Formal Breakfast Room Can Be Eat-In Space! Freshly Painted! Newer Windows! Nice Maintained! Separate Entrance to Finished Basement with Large Recreation Room, One Kitchen, One Bedroom & 4-Pc Bath For In-Law Capacity! Laundry Room With Window! Hi-Eff. Newer Furnace & Cac! Huge Backyard W/Park-Like Setting! A 'Rare' 4-Car Driveway W/Oversized Garage! Steps To Two 24-Hr. Buses! High Ranking Public School! Close To Hwy 401 & 404, Shopping, Banks, TTC, GO Station...! And More! (id:63381)
5a Pearson Avenue
Richmond Hill, Ontario
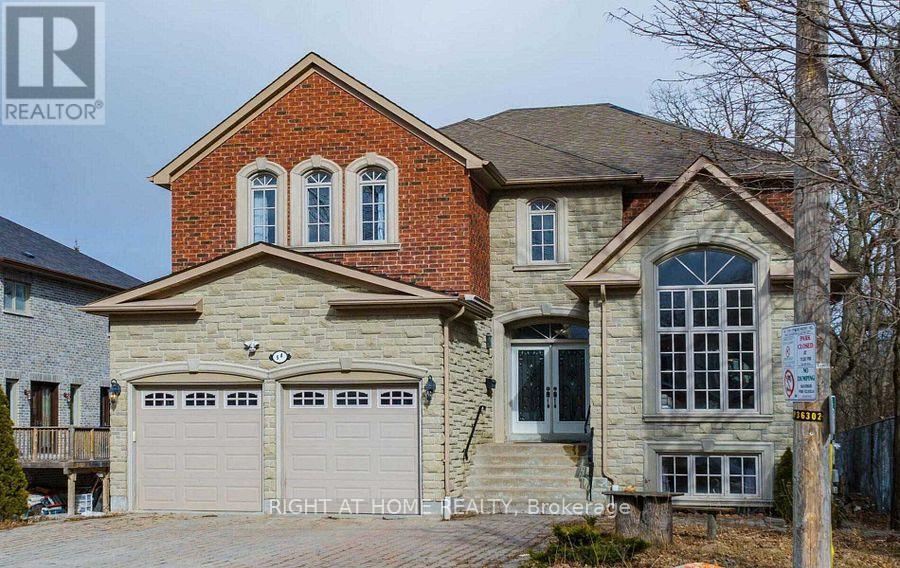
Location! Location! Location! Beside Park, 2 Minutes Walking Distance to Langstaff SS! Welcome to this stunning 2-storey, 4-bedroom, 5-bathroom exceptional custom-built home located in the premium lot of the South Richvale Community. This functional and elegant home sits on a spacious lot and features a large open foyer, good size home office, 9-foot ceilings on the main floor, a soaring cathedral ceiling and a large bay window in the living room.The gourmet chef's kitchen is designed for both style and functionality, complete with a center island, stone backsplash, granite countertops, and open to the breakfast area with walking to balcony. Overlooks the backyard and flows seamlessly into a spacious family room with a gas fireplace, perfect for family gatherings.A grand oak staircase leads to the second floor, which offers a bright and generous primary bedroom with a 5-piece ensuite bath and his & hers closets. 2nd and 3rd bedrooms share a convenient 4-piece ensuite bath. 4th bedroom has a 4 pc ensuite bath. The finished walk-out basement features a huge recreation room, a bedroom, and a 3-piece ensuite bath-ideal for extended family or guests.Enjoy a private retreat in the fully landscaped backyard, featuring beautifully maintained gardens, mature trees, and a serene setting.This home offers the perfect blend of luxury, comfort, and convenience-don't miss this incredible opportunity! (id:63381)
301 - 68 Yorkville Avenue
Toronto, Ontario
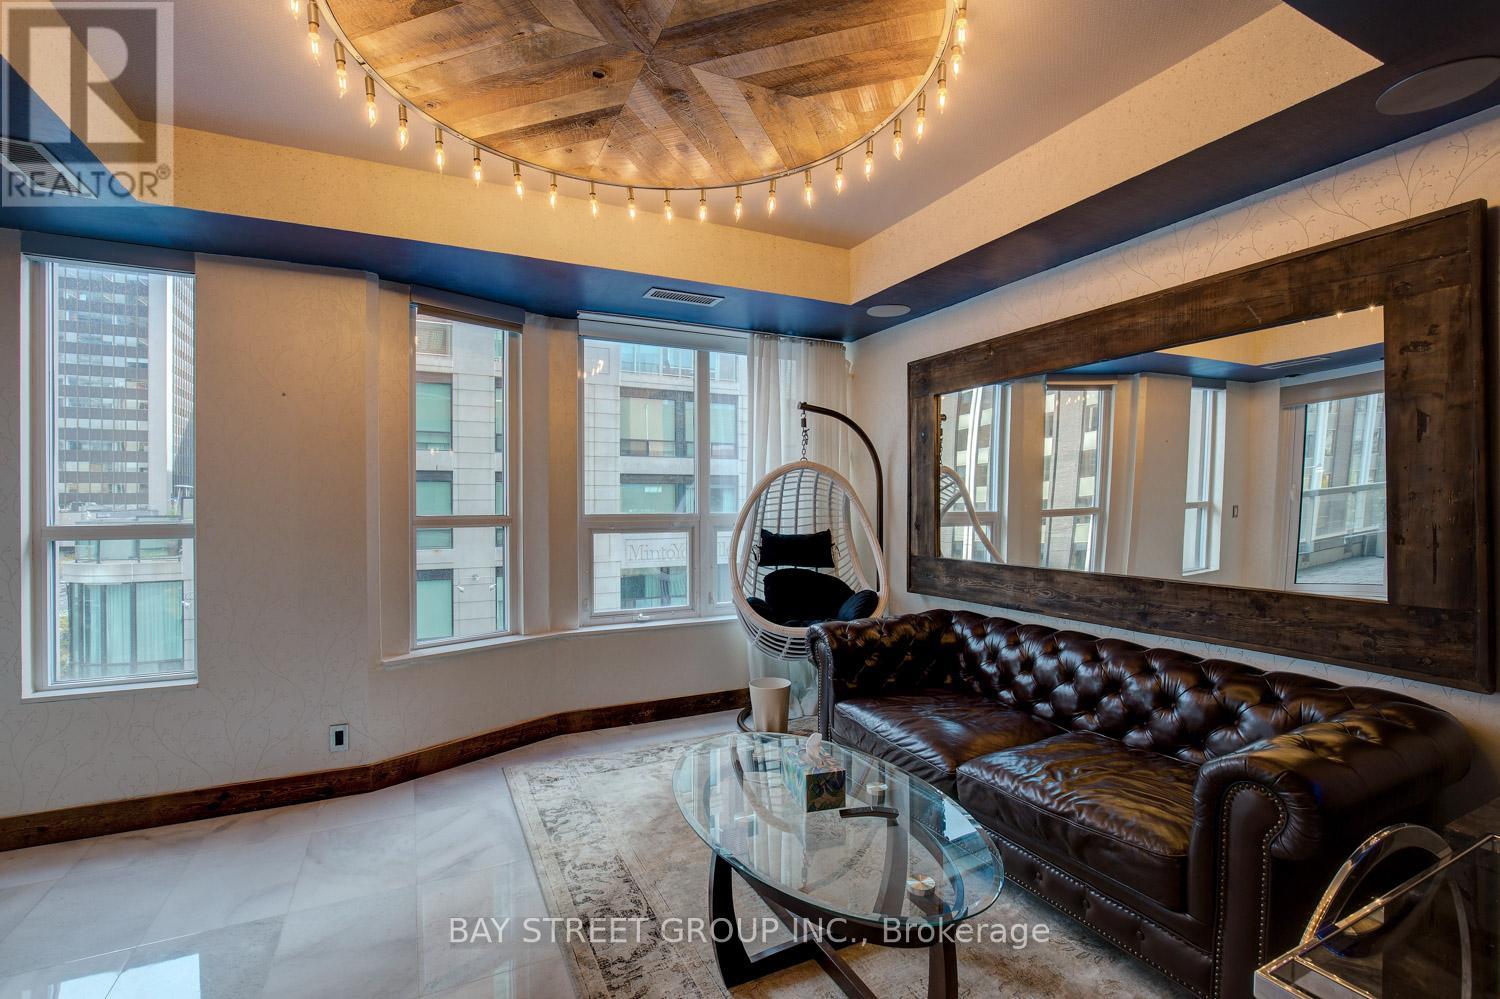
Fall In Love With The Best Of Yorkville!Corner Unit With 200 Soft Balcony View Of Bay & Yorkville. 1534 Sqft 2Br +Office+ Study, Steps To The Finest Restaurants & Shopping In The City! $$$ Spent In Upgrades And Renovations. Great Condition With All Furniture. Electrical Charger In Parking, Steam Shower (id:63381)
13 Gilead Place
Toronto, Ontario
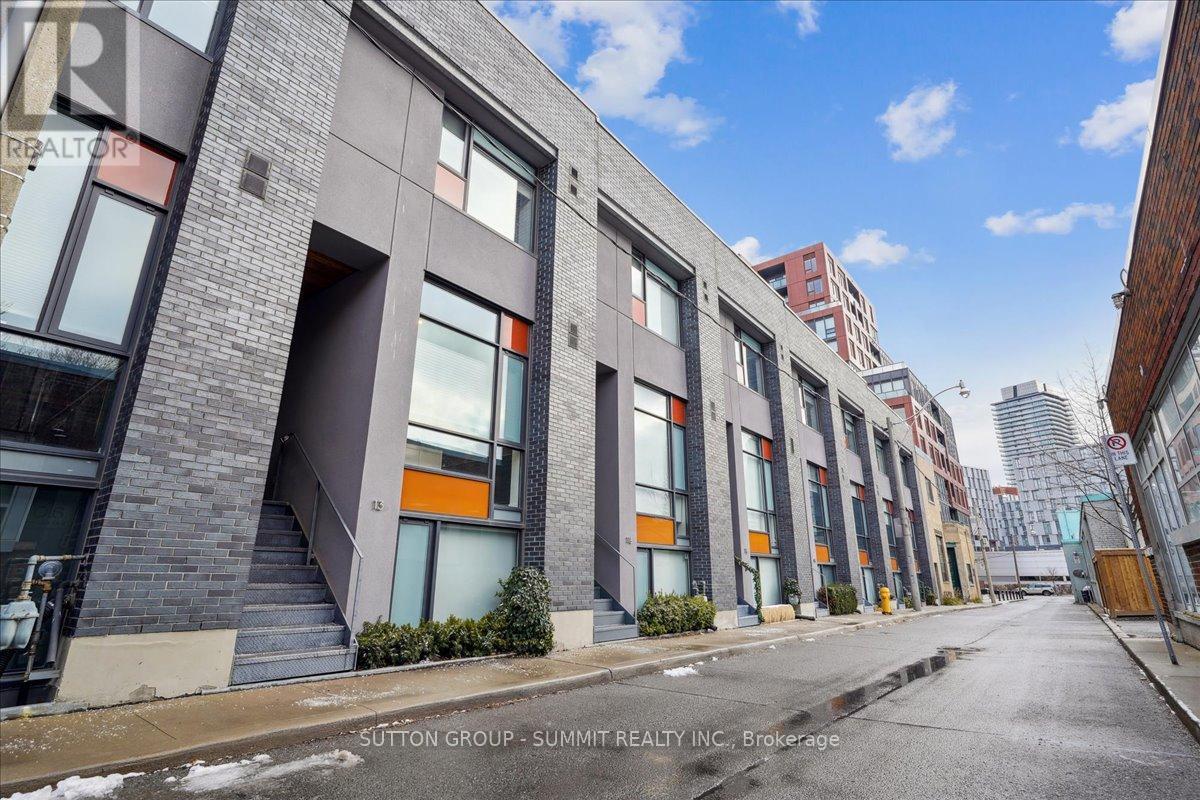
Set on one of Corktown's most desirable streets, 13 Gilead Place offers a rare opportunity to own a freehold townhouse in the heart of Toronto's Lower East Side. Just steps to the Distillery District, St. Lawrence Market, the Financial District, and the upcoming Ontario Line Corktown Station, this location delivers unmatched urban convenience with a strong sense of community. Designed by architect Brian Kucharski, the home blends modern architecture with thoughtful functionality. The open-concept main floor is ideal for both entertaining and daily living, featuring soaring 13-foot ceilings and floor-to-ceiling windows that bathe the space in natural light. The seamless transition between living and dining areas creates an inviting and sophisticated atmosphere.Upstairs, the primary bedroom offers a calm retreat with 10-foot ceilings and a spa-inspired ensuite. The second bedroom includes custom cabinetry and a built-in Murphy bed, making it both stylish and versatile. Heated floors throughout all bathrooms and the finished lower level elevate everyday comfort.The upper level provides a flexible space that can easily serve as a home office, gym, or additional bedroom. From here, step onto the private rooftop patio - a rare urban oasis with a gas BBQ, greenery, and impressive city views. Oversized 1 car garage with extra parking in laneway. This is a home that perfectly balances design, comfort, and location - ideal for those seeking an elevated downtown lifestyle. (id:63381)
4204 Liberty Crossing
London South, Ontario
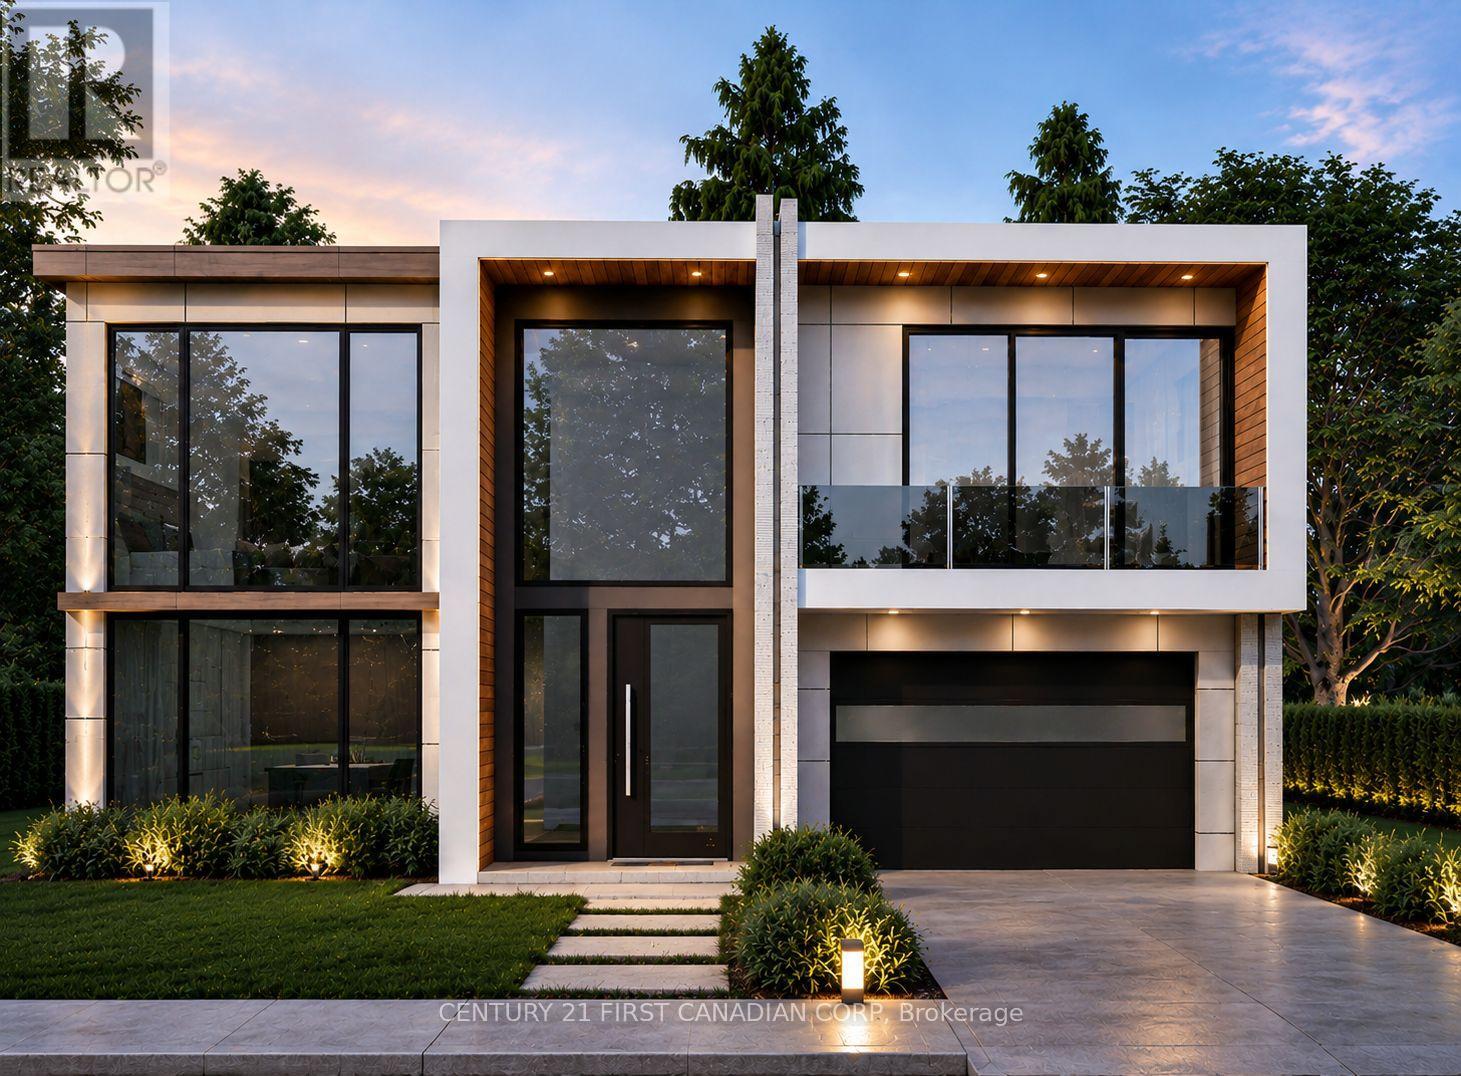
TO BE BUILT - The Villa Nova by Dominion Design Build in Liberty Crossing! Discover luxury living in this stunning 3,300 sq. ft. two-storey home featuring 4 bedrooms, 4.5 bathrooms, and a double-car garage. Thoughtfully designed with a modern open-concept layout, oversized windows, and premium finishes throughout, this home offers the perfect blend of style and functionality. The chef-inspired kitchen flows seamlessly into the spacious dining and great room, creating an ideal space for entertaining and family gatherings. The second level features a luxurious primary suite with a spa-like ensuite and walk-in closet, plus three additional generously sized bedrooms with convenient ensuite or semi-ensuite access. As a pre-construction opportunity, buyers will have the ability to personalize select finishes and create a home tailored to their lifestyle. Located in the sought-after Liberty Crossing community, just minutes from Highways 401 & 402, shopping, restaurants, schools, parks, recreational facilities, and hospitals. Exceptional craftsmanship, modern design, and an unbeatable location combine to make this an outstanding opportunity. Listed price includes the proposed enhanced HST rebate. Final HST and rebate amounts are subject to purchaser eligibility and applicable Provincial and Federal legislation. (id:63381)
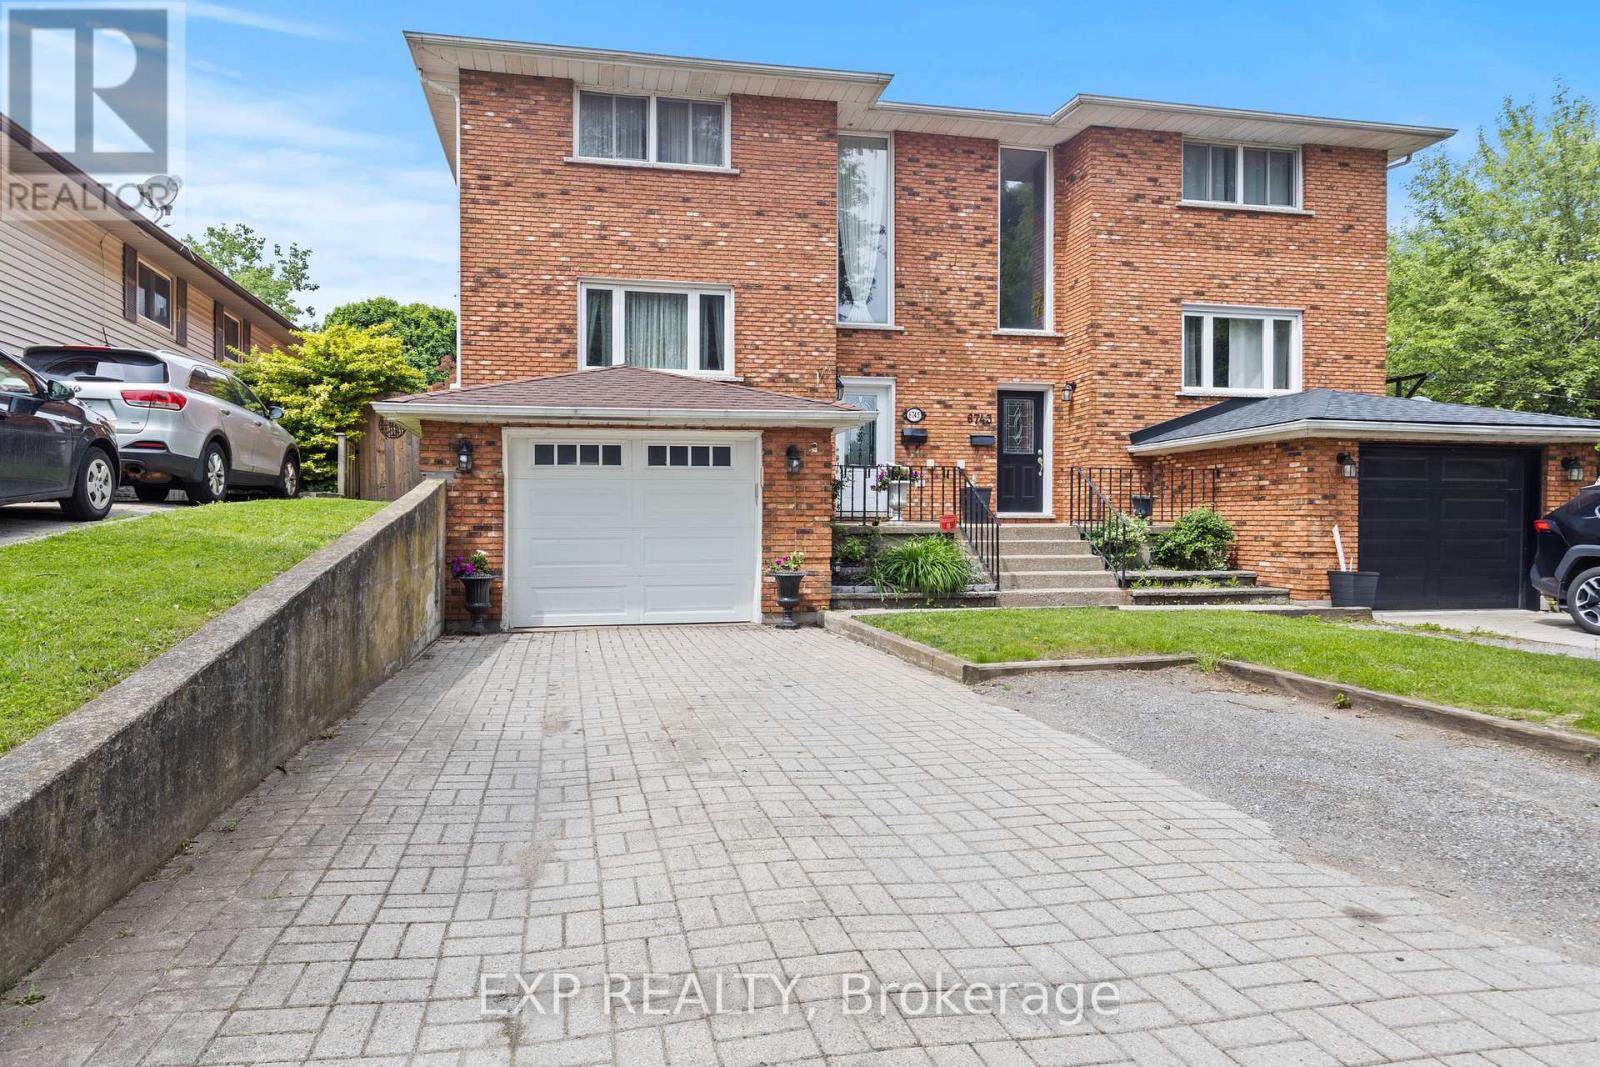
6745 Dawson Street
Niagara Falls, Ontario
Updated 3-bedroom, 4-bathroom semi-detached in the Morrison neighbourhood of Niagara Falls. Over 1,673 sq ft above grade plus a fully finished basement, giving you well over 2,200 sq ft of total living space. The main floor is bright and functional. Kitchen has quartz countertops, breakfast bar, tiled backsplash, upgraded cabinetry, and stainless steel appliances. Powder room on main. Upstairs has three solid bedrooms including a primary with ensuite, plus a second full bath. The finished basement adds real flexibility - full 3-piece bath and interior access from the garage. Use it as a rec room, home office, or guest suite. Out back, a large private yard with a deck and shed gives you the outdoor space to actually enjoy summer. Key updates already done: roof (2022), furnace (2017), AC (2017), deck (2018), most windows (2018). Solid brick exterior. 3-car parking with interlock double-wide driveway and attached garage. Minutes to QEW and Hwy 420. Walk to Zehrs, LA Fitness, Starbucks, Tim Hortons, and Home Depot. Close to schools, parks, golf, and shopping. 8 minutes to Niagara Falls and the Rainbow Bridge. (id:63381)
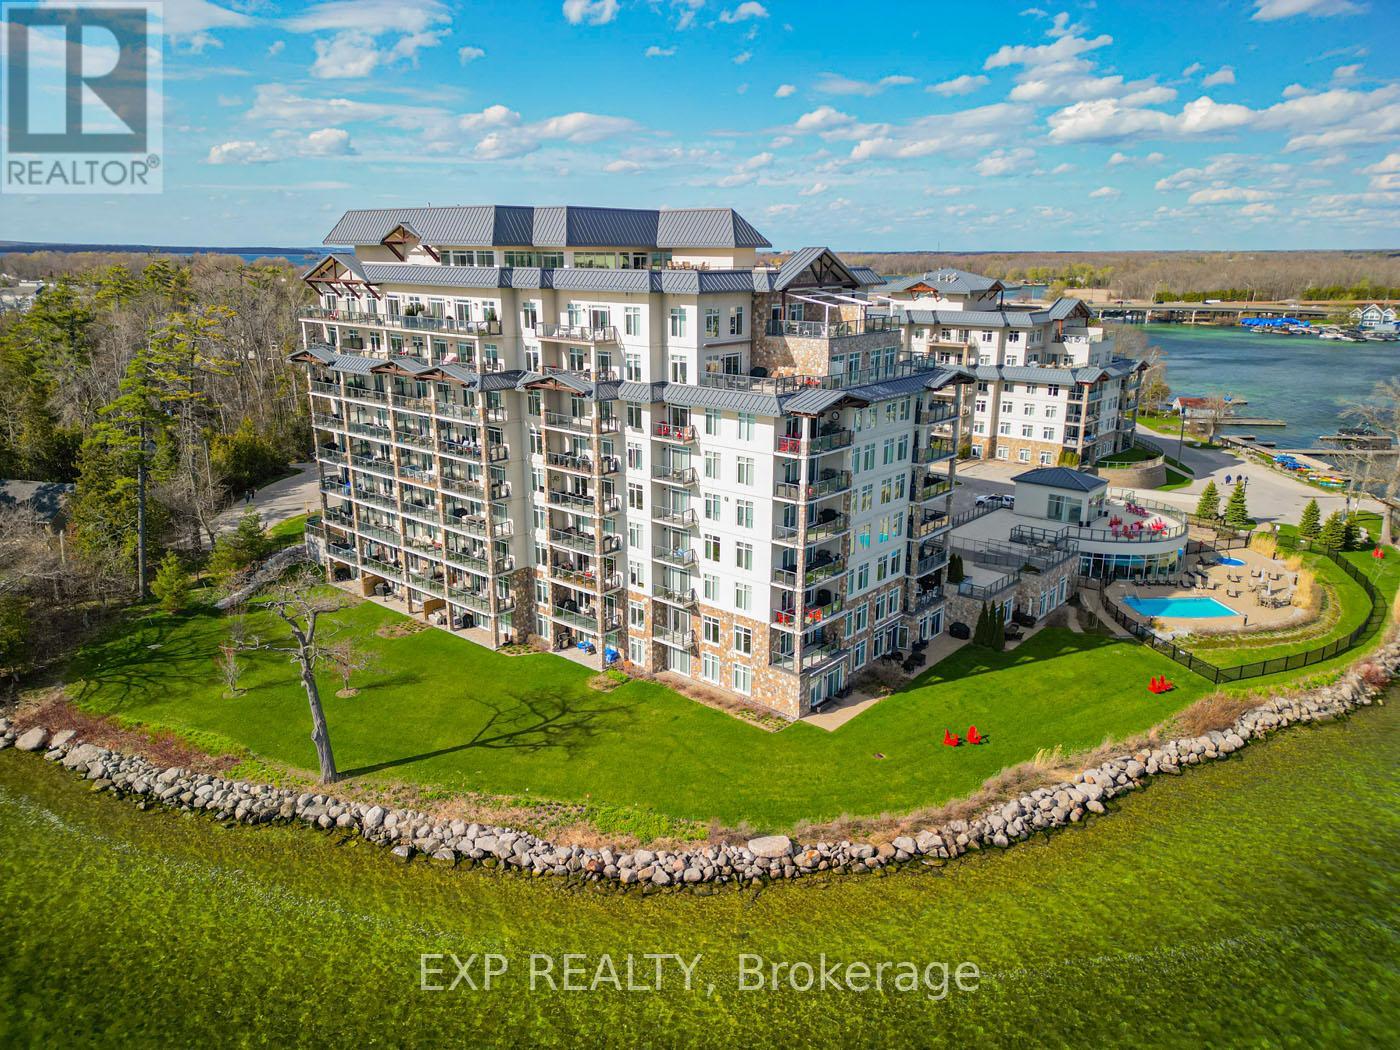
401 - 90 Orchard Point Road
Orillia, Ontario
Experience elevated waterfront living in this stunning 1-bedroom plus den condo with breathtaking panoramic views of Lake Simcoe. Nestled in one of South Orillia's most desirable waterfront communities, this beautifully appointed residence offers the perfect balance of luxury, comfort, and relaxed lakeside living just 90 minutes from Toronto. Inside, the bright open-concept layout features hardwood flooring, a cozy fireplace, granite countertops, stainless steel appliances, ceramic tile finishes, and a spacious den ideal for a home office or guest space. Wake up each morning to shimmering water views and step onto your expansive 25-foot private balcony with BBQ hookup, the perfect setting for morning coffee, sunset entertaining, or quiet evenings overlooking the lake. Residents enjoy an exceptional collection of resort-style amenities including 500 feet of private waterfront, outdoor pool and hot tub, rooftop terrace, party room, library, hobby room, guest suite, and convenient marina access nearby. Ideally located moments from downtown Orillia, waterfront trails, restaurants, the Orillia Opera House, Casino Rama, and year-round outdoor recreation, this rare offering delivers an effortless waterfront lifestyle ideal as a full-time residence, executive retreat, or luxurious weekend escape. (id:63381)
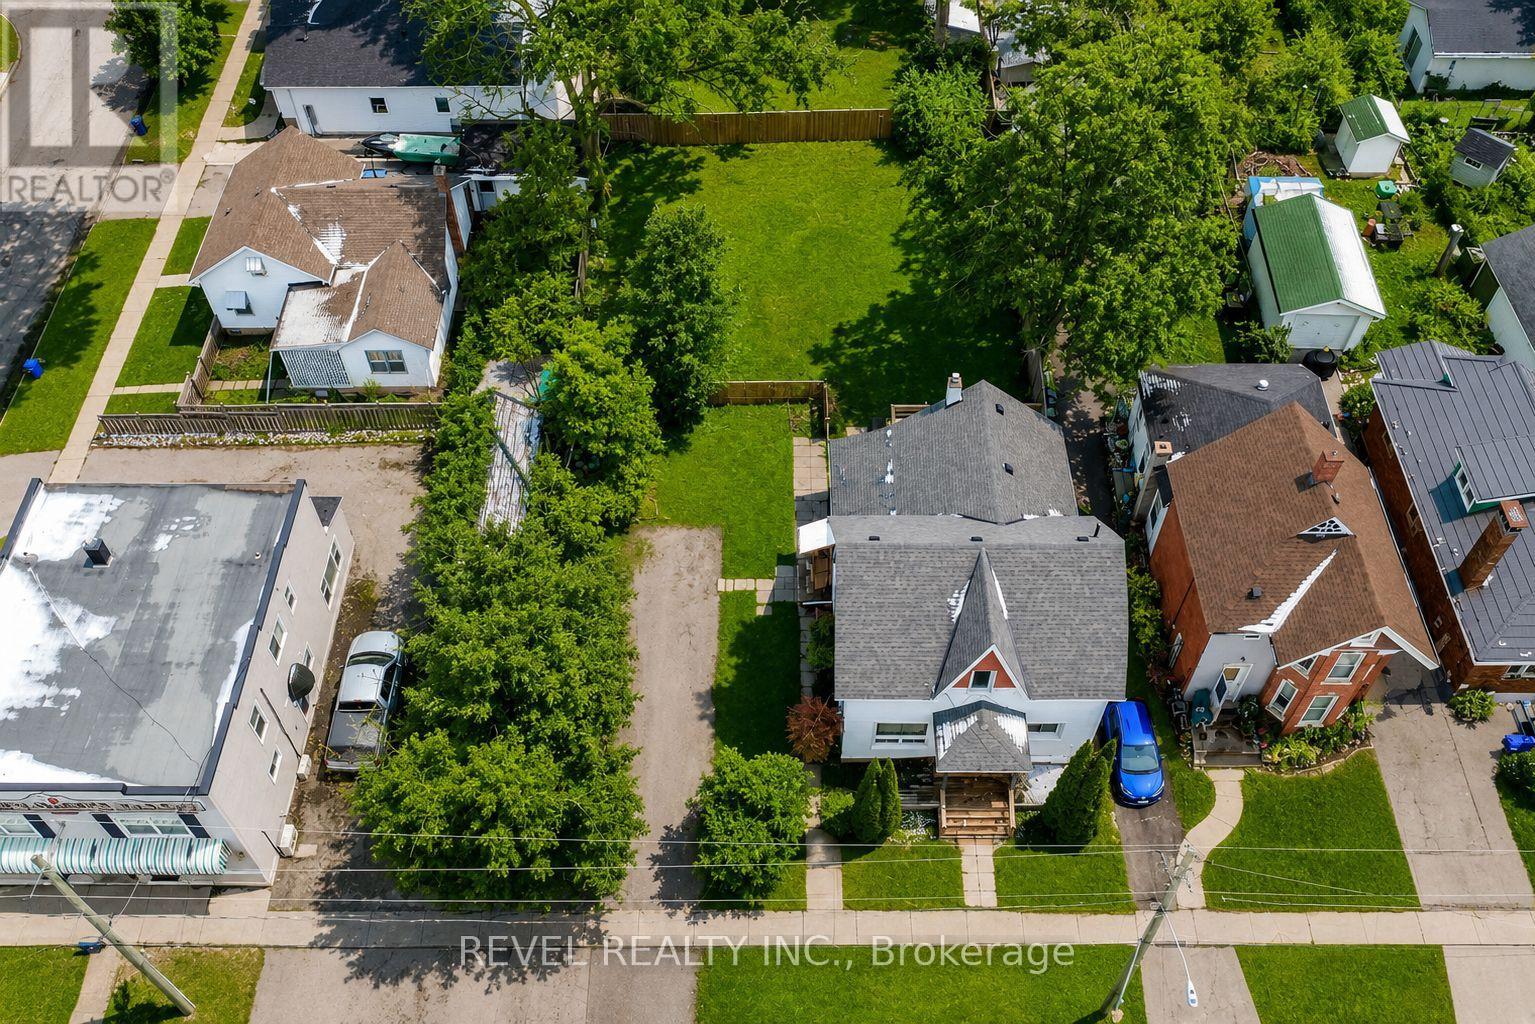
44 Parkside Drive
Barrie, Ontario
PRICED TO SELL - Registered Duplex with RM2 Zoning & Development Potential Welcome to 44 Parkside Dr, Barrie-a beautifully updated century home that blends modern finishes with timeless character. This registered duplex offers a spacious main-floor 2-bedroom suite and a bright upper-level 1-bedroom suite, both extensively renovated and featuring separate laundry facilities, updated appliances, and stylish finishes throughout. Situated on a generous 66 x 132 ft lot with RM2 zoning, this property presents exceptional versatility and future potential. Investors can enjoy strong rental income, first-time buyers can offset mortgage costs by living in one unit and renting the other, and multi-generational families will appreciate the flexible living arrangements. Potential rental income is estimated at approximately $2,500/month for the lower unit and $1,800/month for the upper unit. The RM2 zoning may offer the opportunity for additional development potential, including the possibility of adding further residential units (buyer to complete their own due diligence with the City of Barrie).Extensively renovated in 2024, over $70k in updates include new kitchens, bathrooms, flooring, trim, doors, hardware, lighting, most appliances, and a complete interior repaint. Additional improvements include a new A/C (2024), hot water tank (2024), and furnace (2019).Ideally located across from Queens Park and close to schools, shopping, public transit, downtown amenities, and major commuter routes, this property offers both immediate value and long-term upside. A rare opportunity to own a turn-key, income-generating property in a convenient central Barrie location with vacant possession and immediate occupancy available. (id:63381)
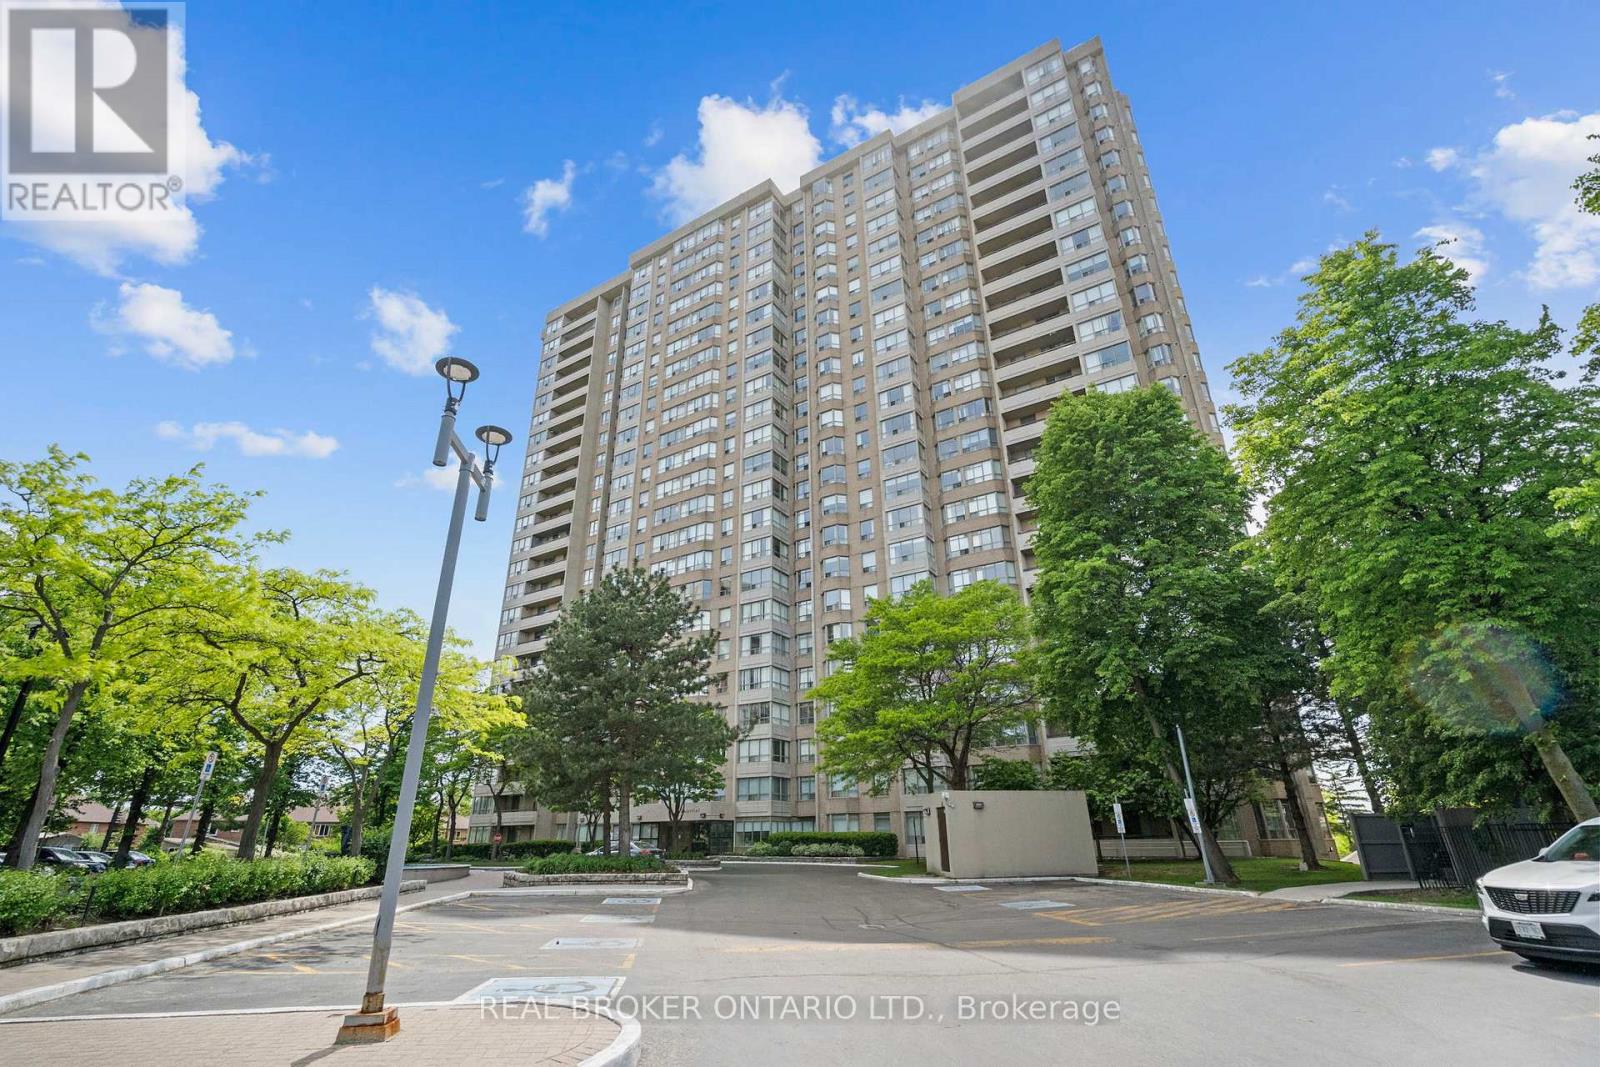
1603 - 30 Malta Avenue
Brampton, Ontario
Welcome to this exceptional 3-bedroom, 2-bathroom condo offering the feel of a bungalow in the sky. Thoughtfully designed with an outstanding layout, this spacious suite features a bright and versatile den, ideal for a home office, reading nook, or additional living space. The primary retreat boasts a walk-in closet and private ensuite bathroom, while the entire home showcases true pride of ownership and meticulous care throughout. Bright, inviting, and move-in ready, this is condo living at its finest. Ideally located just minutes from Highways 401 and 407, with schools, public transit, shopping, and everyday amenities all within walking distance. Residents enjoy an impressive array of building amenities, including an outdoor pool, fitness centre, squash courts, sauna, and 24-hour concierge service. Complete with the rare bonus of three parking spaces, this exceptional home offers the perfect blend of space, comfort, convenience, and resort-style amenities. A truly turnkey opportunity for those seeking carefree condominium living without compromising on space. (id:63381)
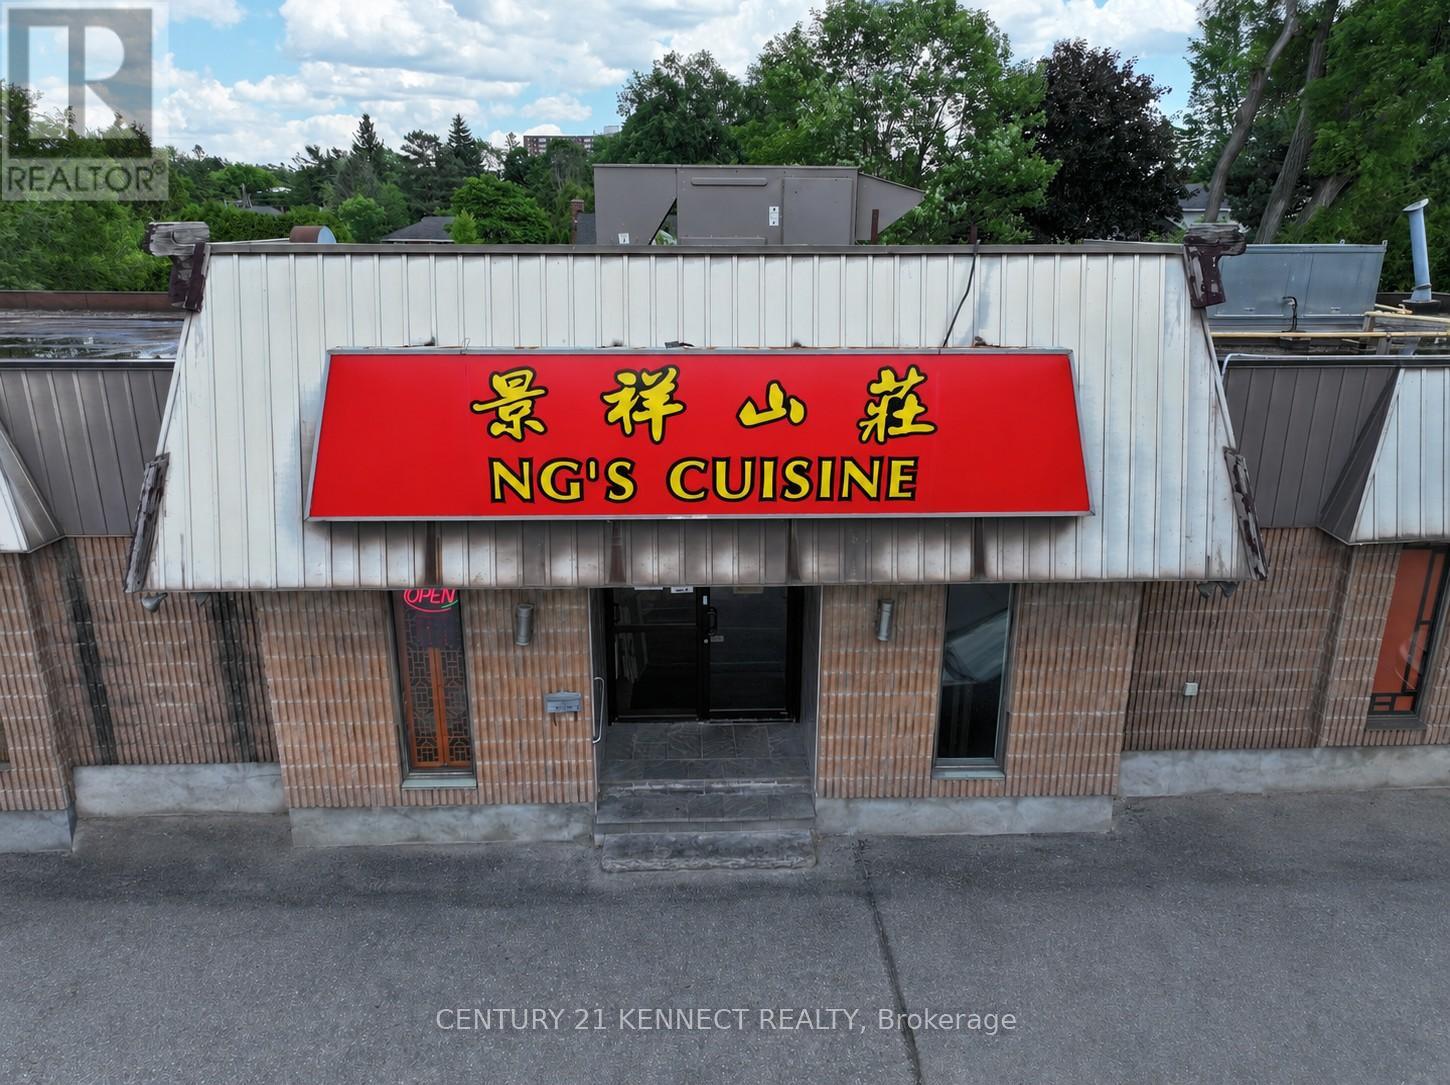
1499 Merivale Road
Ottawa, Ontario
Ng's Cuisine has been a fixture in Ottawa for over 22 years and can now be yours! An amazing restaurant opportunity!The premises feature a large and functional layout, 2,300 sq. ft with a bright, open licensed dining space with seating for 110patrons, served by a fully-equipped, spacious commercial kitchen designed for high-volume service. Another 900 sq. ft.is available in the lower level for private dining service. Ample storage is available, along a prep kitchen, 2 walk-in freezers, 1 walk-in cooler, live seafood tanks in the basement. This listing price includes all existing fixtures, equipment, goodwill,transfer of liquor licence, leasehold improvement, and remaining inventory on closing to ensure a truly turn-keyoperation from day one. Situated in a prime location with heavy vehicular traffic, close to other retailers, groceries andresidential hubs. 25 parking spaces available. Full details, inventory list, and lease terms available to qualified buyers. (id:63381)

64 Alexander Street
Port Hope, Ontario
Situated in Port Hope with views of Lake Ontario, this charming four-bedroom, one-bathroom home is an ideal step up the property ladder. Recently updated decks and front walk create inviting curb appeal, while inside you'll find bright and functional living spaces. The property offers ample parking and generous outdoor living with a spacious backyard, multiple decks, a back mudroom, and a front sun porch entrance. Perfectly located close to the lake, downtown Port Hope, and with easy access to the 401, this home blends comfort, convenience, and lifestyle. (id:63381)
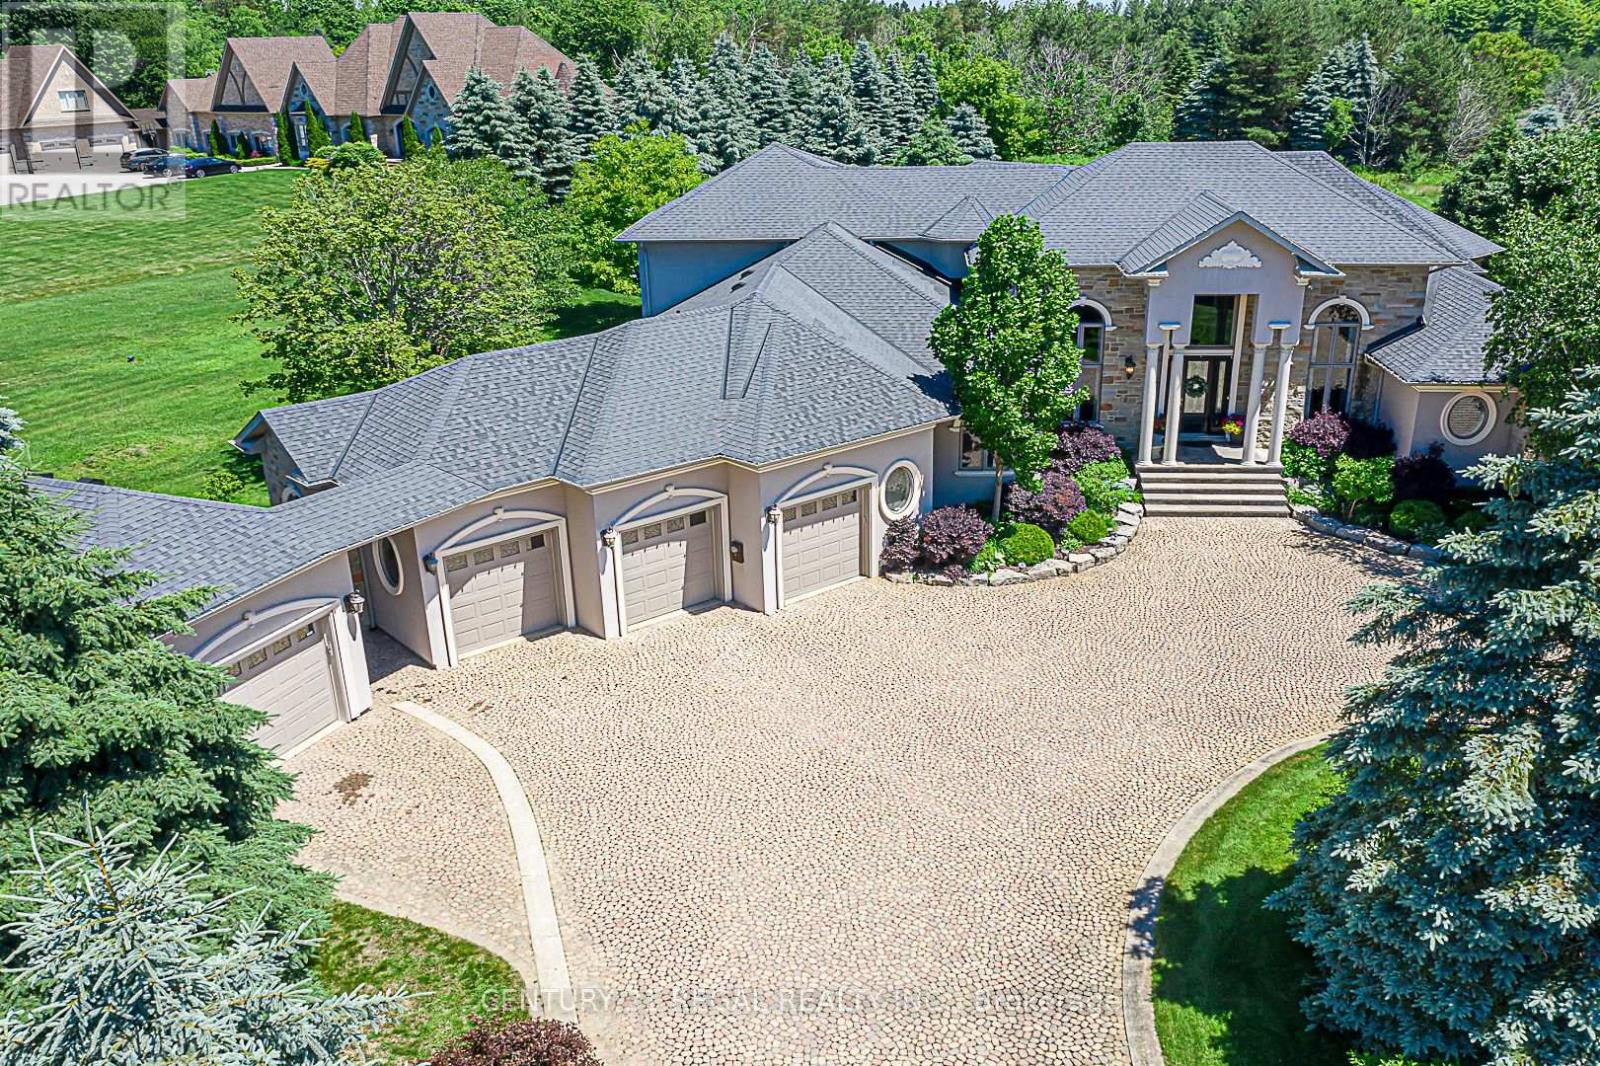
16 Lake Woods Drive
Whitchurch-Stouffville, Ontario
Custom Built Bungalow Loft in Prestigious Camelot Estates on a 2.12 Acre Lot, Beautifully Updated, Cobblestone Circular Driveway, Thousands Spent Designer upgrades, Custom Designed Master Retreat Overlooking the Mature Treed lot. Open Concept Kitchen with Family Room & Breakfast Dinning, Hugh Centre Island for Entertainers Dream, White Cabinetry and designer Hood Exhaust, Custom Interior Ceilings with Custom Chandeliers. Waffle Ceiling, Custom Drapery. Finished Basement with Music Room, Open concept Bar & Lounge Area, Large Theatre with Custom Seating, Crafts/Hobby Room with Tons of Cabinetry. Gorgeous Backyard Oasis with Hugh Composite Timber Tech Deck W/Covered Patio, Radiant Heaters, Custom Light W/Fan, Open Wood Firepit, Gas Firepit. Gas line for BBQ... A Must See!!! (id:63381)
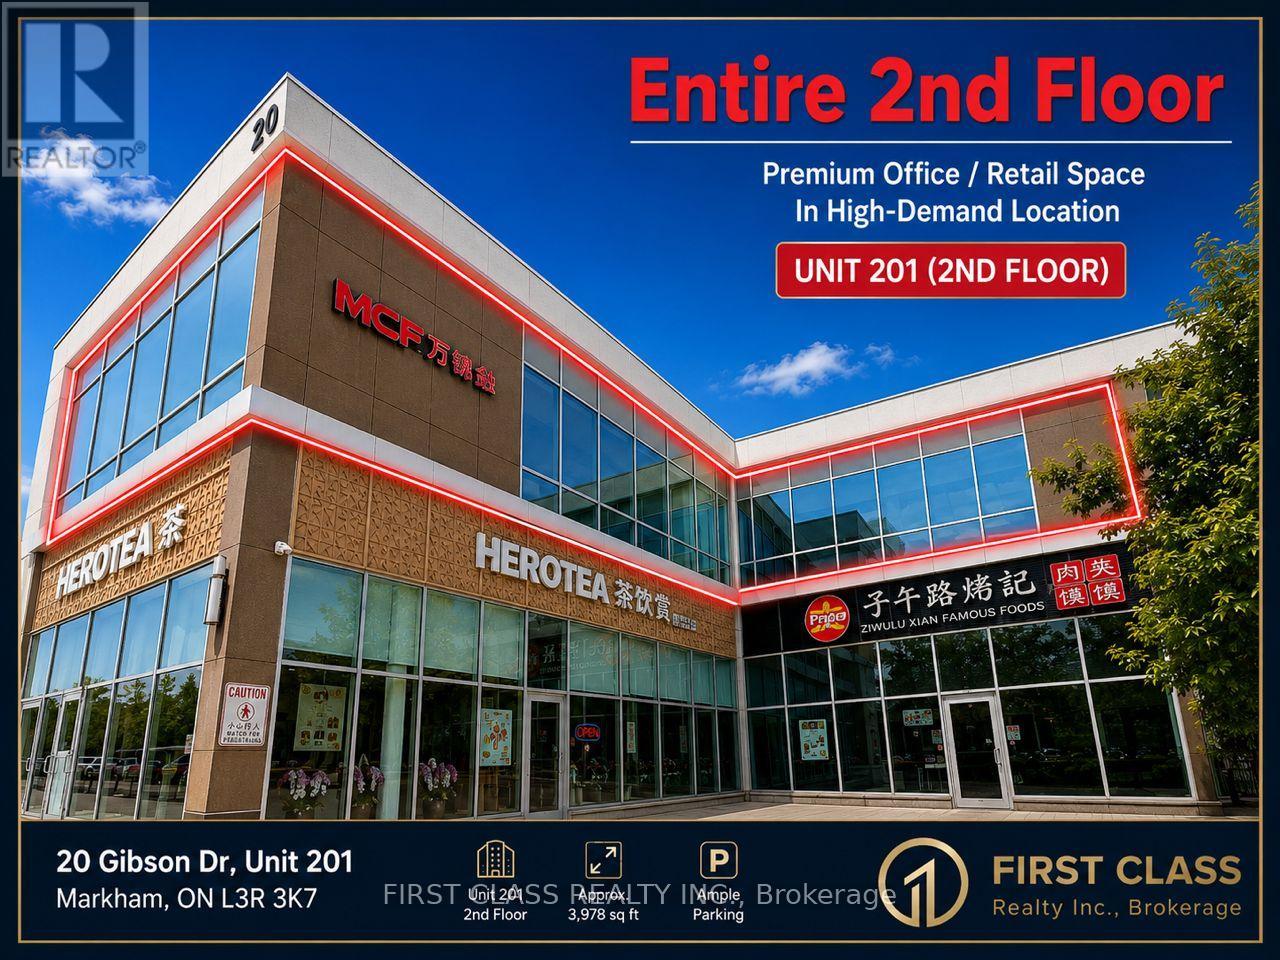
201 - 20 Gibson Drive
Markham, Ontario
Rare opportunity to own a corner commercial unit in a vibrant established complex with retail/restaurant/office business in core area of Markham. Just north of Steeles Ave on warden. Lots of parking spaces, steps to YRT/Viva/TTC stops, and minutes to 404,407 &401. Approx 3978 sq ft unit w/stunning exposure, three- facing sides ( east, south, north) along Warden Avenue, maximizing visibility. Property Tax 2025: $16,674.02, Maintenance Fee: $3,232.53. Insurance: $2274.5 (id:63381)
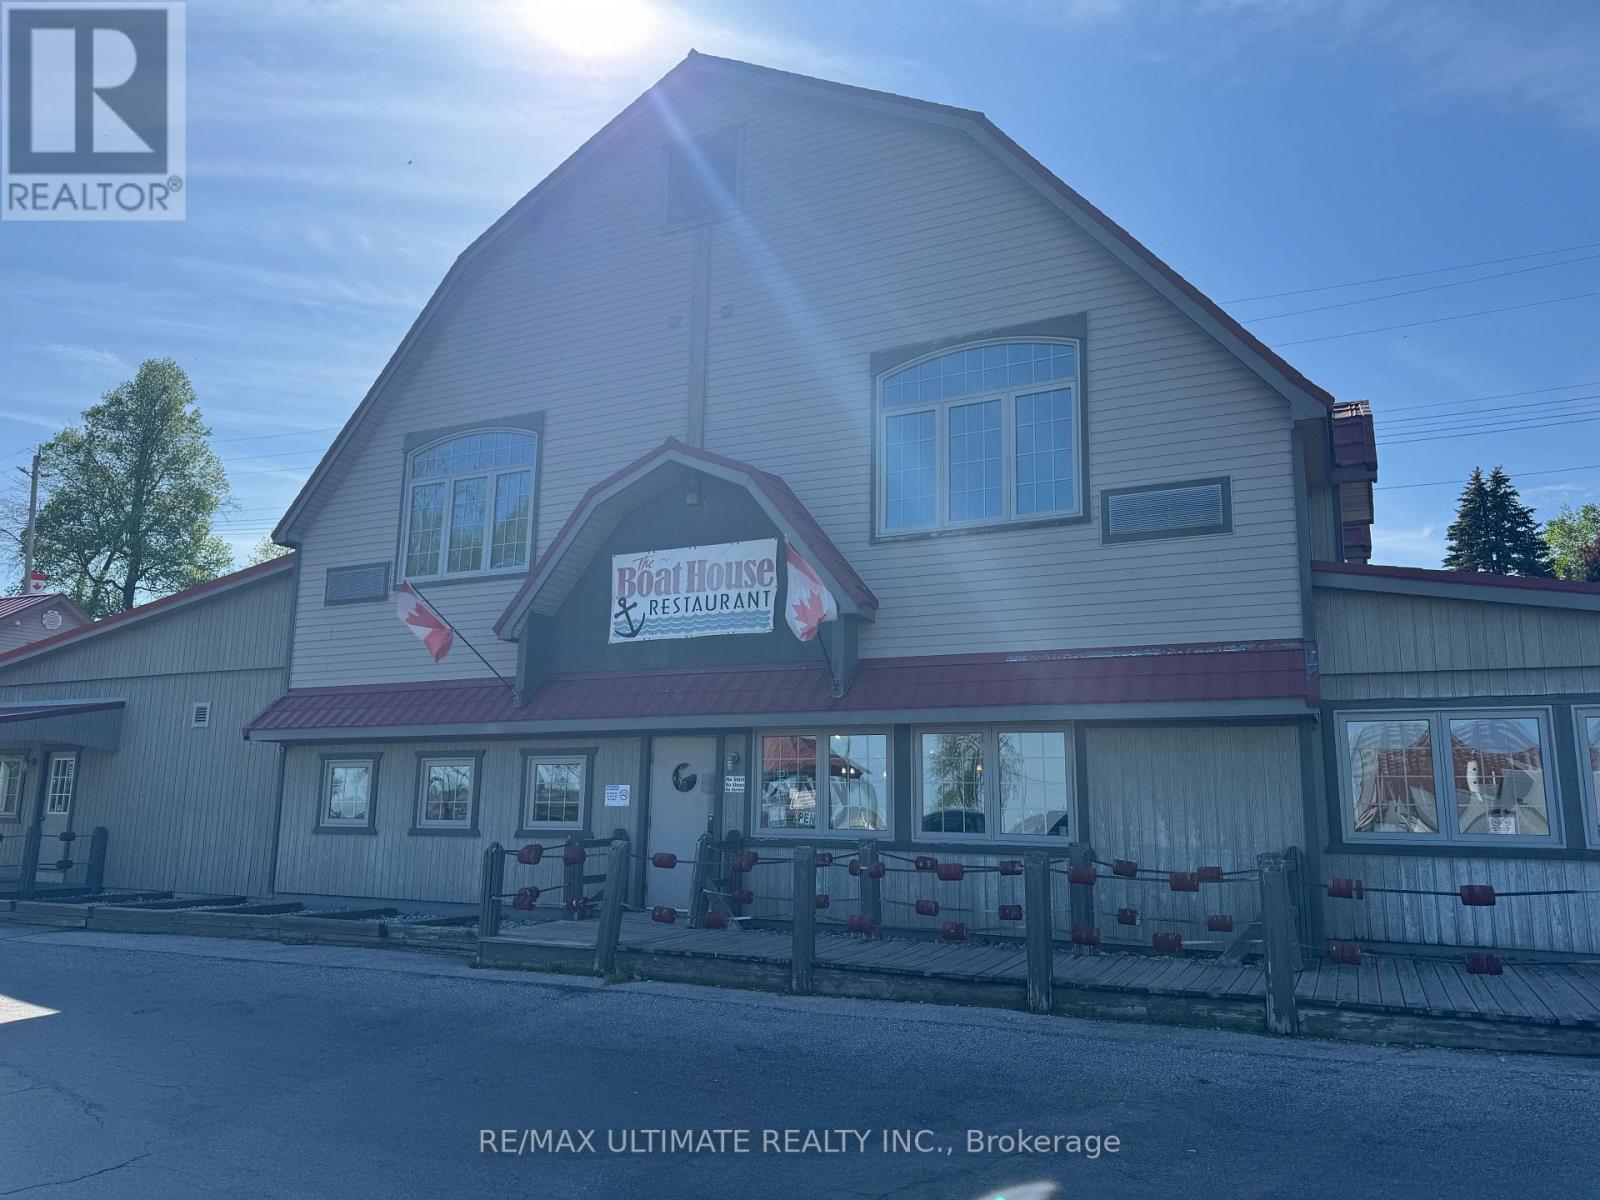
10-11-12 Sea Queen Road
Norfolk, Ontario
WESTWARD HO!! Now is the time to take full advantage of this multifaceted property offering opportunities for both the present and future. This unique waterfront property is highlighted by a total of 6 Units. Just over 7,000 Sq Ft Of Mixed Use Restaurant & Residential. It's comprised of 3 Parcels featuring 2 Buildings with 98 Ft of waterfront + Parking, Dockage & Shoreline Protection. Two Story Building with long-standing Restaurant on the Main Floor & 3 Residential Units on 2nd floor, all featuring lake views. Restaurant licensed For 90 Indoors + 48 Patio. Includes Walk-In Cooler, Gas Range, 2x Deep Fryers, Double Oven, Bar, Coffee Station, Office. Second building Main Floor is currently configured for commercial use. Excellent for office/studio but could be converted to additional residential. Second floor is highlighted by a 1 Bedroom Apartment, both floors with glorious water views. Six Docks And 2 Pavilions Included. Norfolk County Community Improvement Plan Grants also provide plenty of support and opportunity including Building Façade, Landscaping, Signage and Property Improvement, A truly rare and unique offering only 1.5 hrs from London and 2 hrs from Toronto. (id:63381)
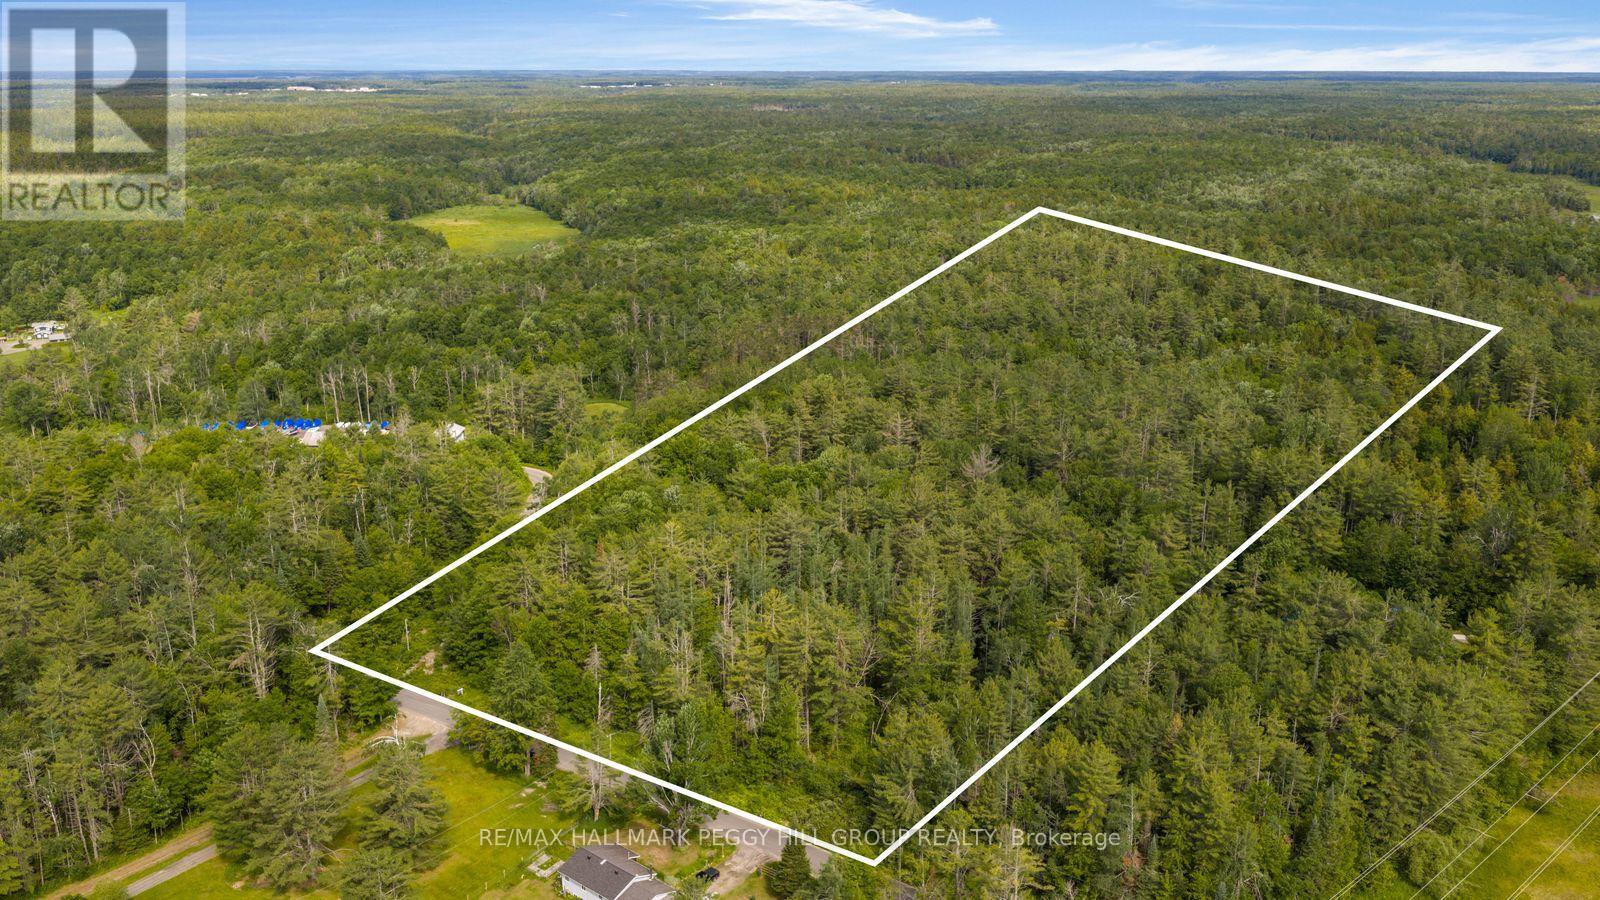
00 Germania Road
Bracebridge, Ontario
THE BEST MUSKOKA DREAMS ARE BUILT FROM THE GROUND UP! Bring your imagination, your builder and maybe a pair of boots. Every great Muskoka story starts with a piece of land and a good idea, and this 10.02-acre treed parcel on Germania Road is where your Pinterest boards start looking like blueprints, survey stakes and a winding driveway through the trees. No builder-grade floor plan. No previous owner's decisions. Just 10 acres between Gravenhurst and Bracebridge with 400 feet of road frontage, hydro available at the lot line, access from a year-round municipally maintained road and high-speed internet service currently being expanded in the area through Bell Fibe. Located just minutes from Highway 11, approximately 10 minutes to downtown Bracebridge and within easy reach of Muskoka's lakes, golf courses, trails and amenities. With flexible RU zoning, potential permitted uses include a detached dwelling, hobby farm, hunt camp, woodland retreat, market garden, home industry, agricultural use and more, this quiet rural property is ready for someone with the vision to turn this acreage into their own Muskoka escape. (id:63381)
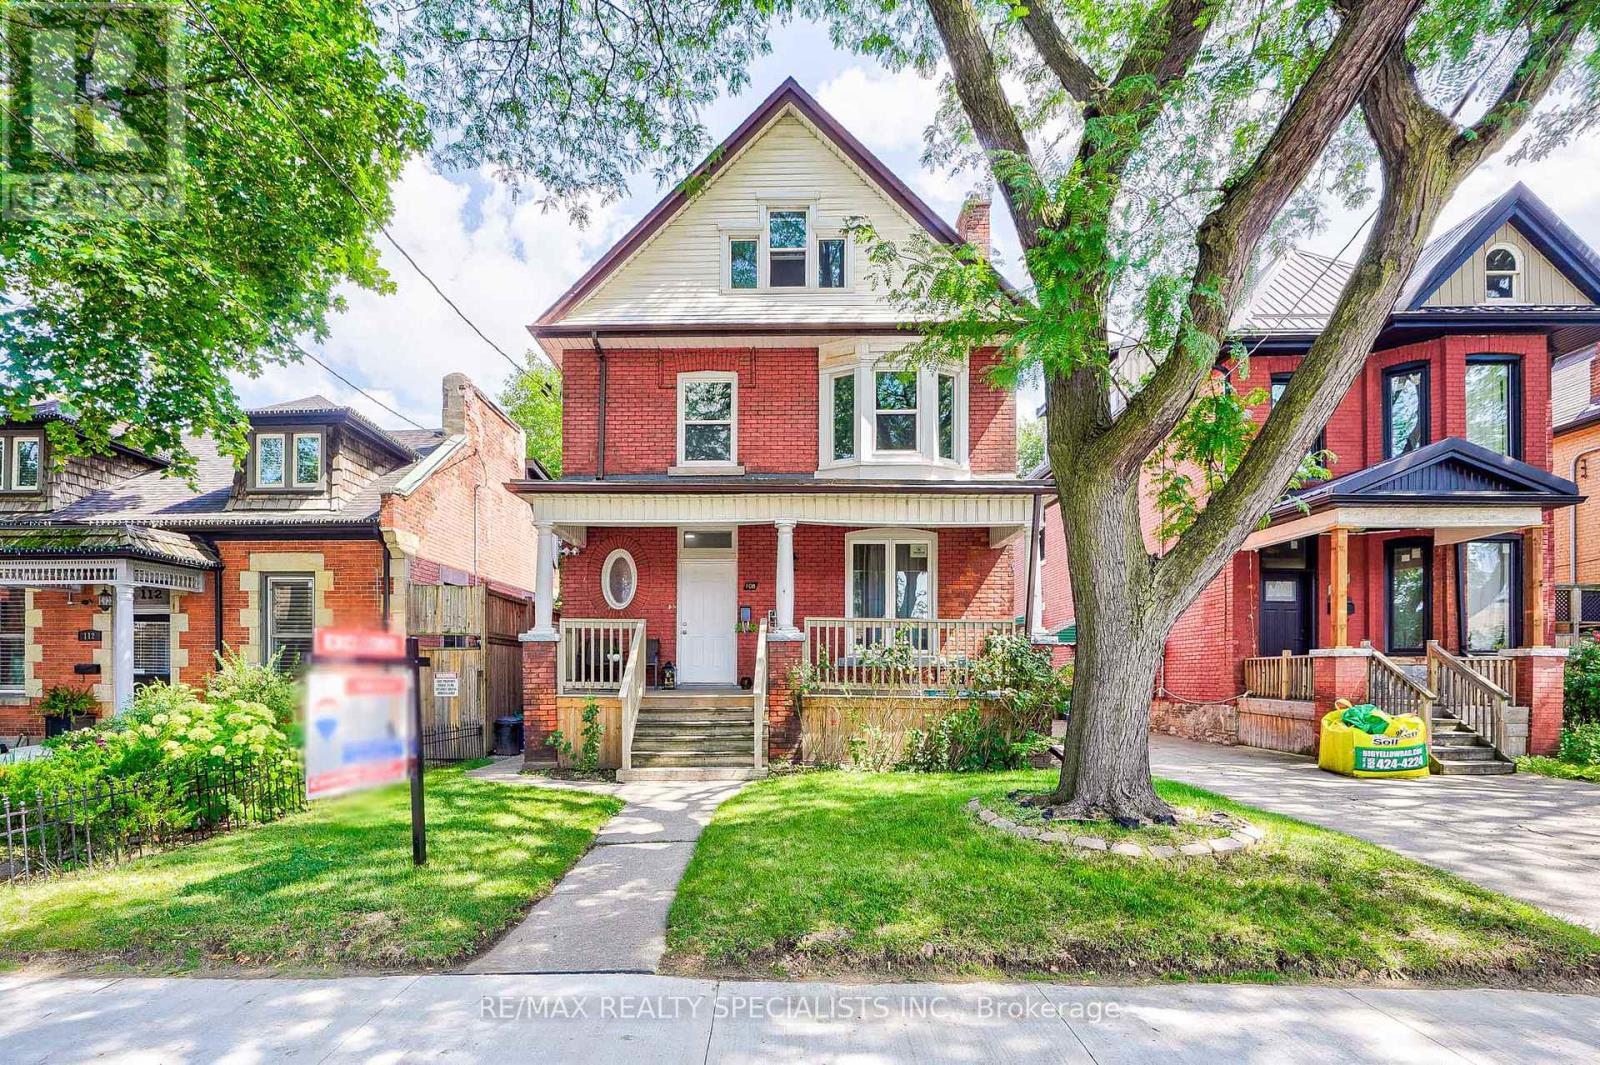
108 Victoria Avenue N
Hamilton, Ontario
ATTENTION INVESTORS! Turnkey, fully tenanted property generating $6,100 per month ($73,200 annually) in gross rental income, plus additional revenue from coin-operated laundry. This exceptional income-producing property offers immediate cash flow with all three self-contained units currently leased and occupied. Extensively updated and well maintained, the property features numerous capital improvements including a renovated lower-level apartment, updated kitchens, bathrooms, flooring, appliances, windows, eavestroughs, fencing, security system, high-speed internet infrastructure, and fiber optic capability. Additional updates include central air conditioning (2020), furnace component upgrades, Nest thermostat, coin-operated laundry machines, refinished front deck, upgraded rear railing, and extensive PEX plumbing throughout much of the property. Tenants enjoy modern amenities, reliable mechanical systems, and convenient rear-lane parking with space for three vehicles. The professionally maintained building offers strong rental appeal and stable income in a growing Hamilton market. Ideally situated close to downtown Hamilton, hospital, public transit, schools, shopping, restaurants, parks, and major commuter routes. Whether you're an experienced investor looking to expand your portfolio or seeking a high-performing income property with immediate returns, this fully leased home is a rare opportunity not to be missed. Gross Rental Income: $73,200 Annually Additional Coin Laundry Income Three Self-Contained Units Three Parking Spaces Extensively Updated Throughout (id:63381)
103 Maple Street
Mapleton, Ontario
Elegant Living in a Welcoming Community. Step into the Bellamy, a beautiful 1,845 sq. ft. home that exudes comfort and style. The open-concept main floor welcomes you with 9 ceilings, laminate flooring, and a gorgeous kitchen featuring quartz countertops. Upstairs, two large bedrooms and a serene primary suite await, with the ensuite showcasing laminate custom regency-edge countertops with your choice of color and a tiled shower with acrylic base. Ceramic tile adds a polished finish to bathrooms and laundry areas. This home also includes a basement 3-piece rough-in, a fully sodded lot, and an HRV system, all covered by a 7-year warranty. Conveniently located near Guelph and Waterloo, the Bellamy delivers a perfect balance of community charm and urban accessibility. (id:63381)
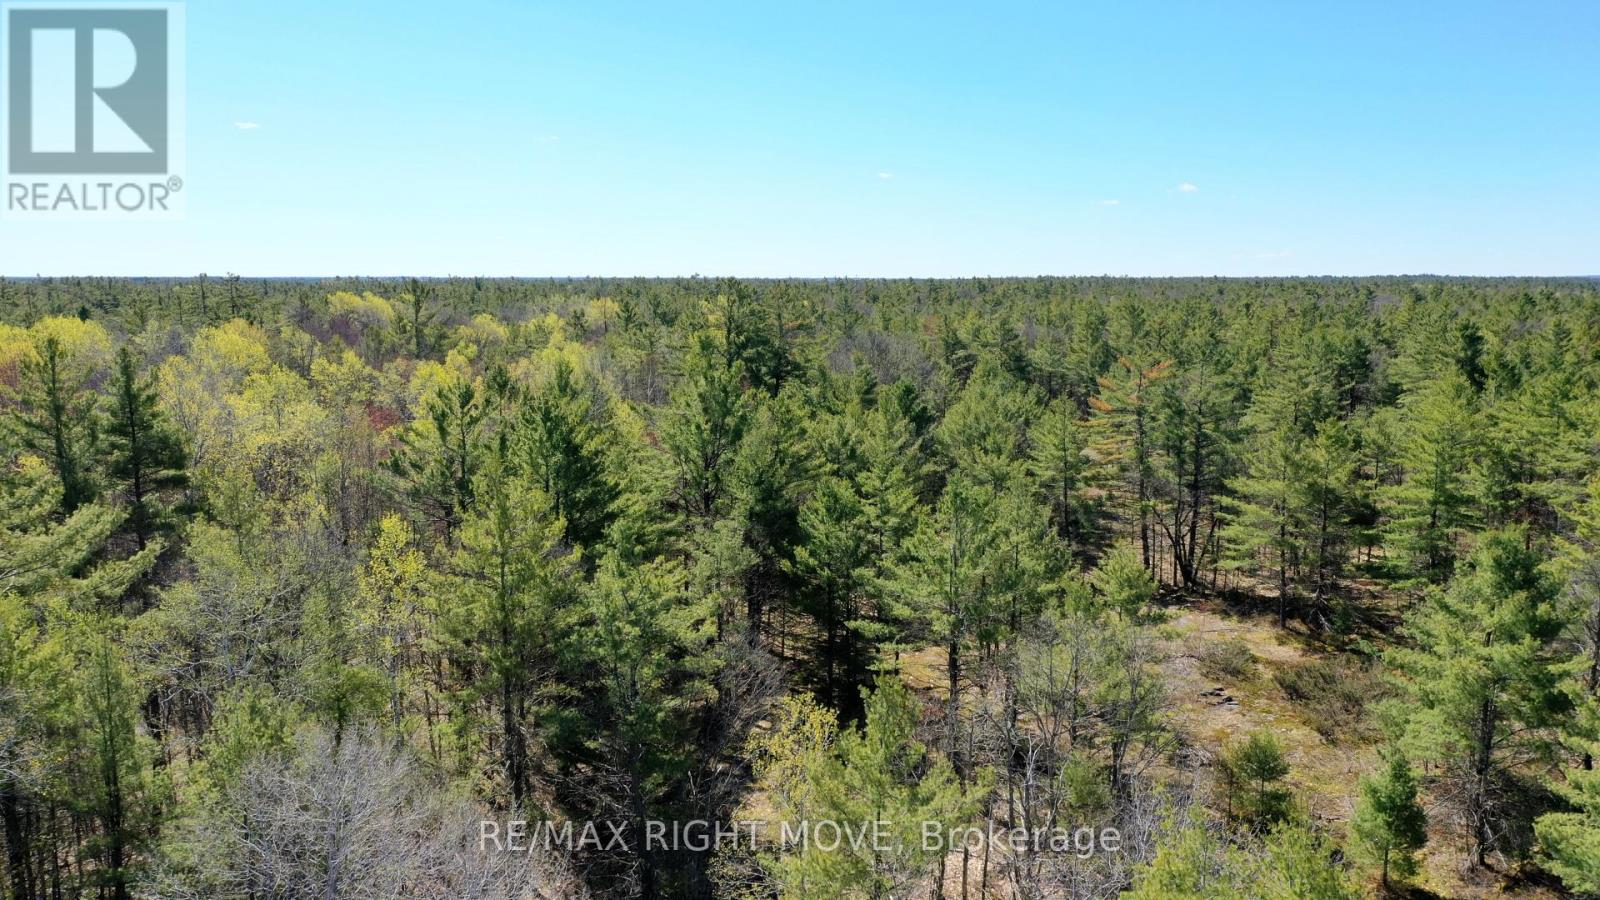
2503 Southwood Road
Gravenhurst, Ontario
Discover the perfect opportunity to build your dream home or private retreat in the heart of Muskoka. This expansive 38.646-acre property offers a level landscape with a mix of mature trees and natural bush, providing both privacy and scenic beauty. With hydro available and year-round road access, this parcel is well-suited for a country estate or getaway residence. Ideally located just minutes from the town of Gravenhurst, you'll enjoy convenient access to local amenities while still embracing the tranquility of rural living. Outdoor enthusiasts will appreciate the close proximity to the Trent-Severn Waterway and Sparrow Lake, offering endless opportunities for boating, fishing, and water recreation. The property is zoned for residential building, with a survey, building envelope, and environmental assessment already available-making it easier to plan your vision. This is a rare chance to secure a sizeable piece of Muskoka land in a sought-after location. Development charges and lot fees are the responsibility of the Buyer. (id:63381)
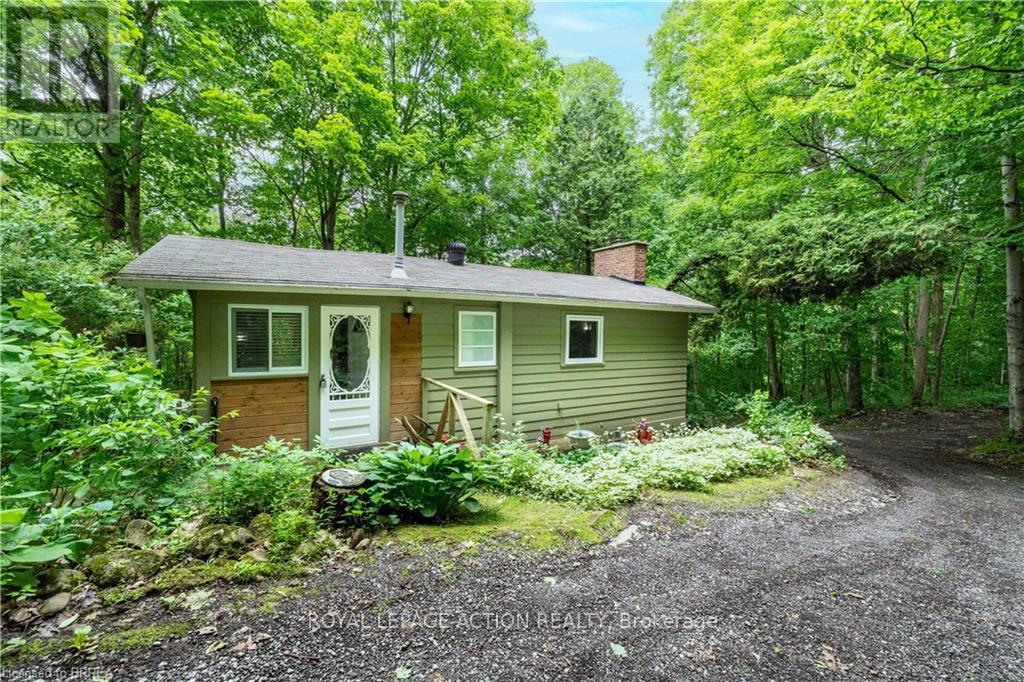
551 East River Road
Brant, Ontario
Tucked away in the heart of the Carolinian Forest, this hidden gem offers a rare opportunity to enjoy peaceful riverside living just minutes from Cambridge, Paris, Brantford, and the charming hamlet of Glen Morris. Situated on approximately half an acre, this cozy 2-bedroom, 1-bathroom cottage is surrounded by nature, with the Cambridge-to-Paris Rail Trail at your doorstep and the Grand River just steps away. Enjoy your morning coffee on the spacious deck while taking in the sights and sounds of the forest. Spend your days hiking, cycling, kayaking, canoeing, fishing, or simply exploring the natural beauty that surrounds you. Whether you're an outdoor enthusiast, nature lover, or someone looking for a quiet escape from the city, this property offers the lifestyle you've been dreaming of. Perfect as a weekend retreat, four-season cottage, or year-round residence, this property provides the feeling of being miles away from it all while remaining within easy reach of city amenities. Located less than an hour from Hamilton, Kitchener-Waterloo, Guelph, Woodstock, and Oakville, it's an ideal getaway without the long drive. A truly unique opportunity to own your own private retreat in one of Southwestern Ontario's most scenic natural settings. Limited Views of the Grand River during the winter months. (id:63381)
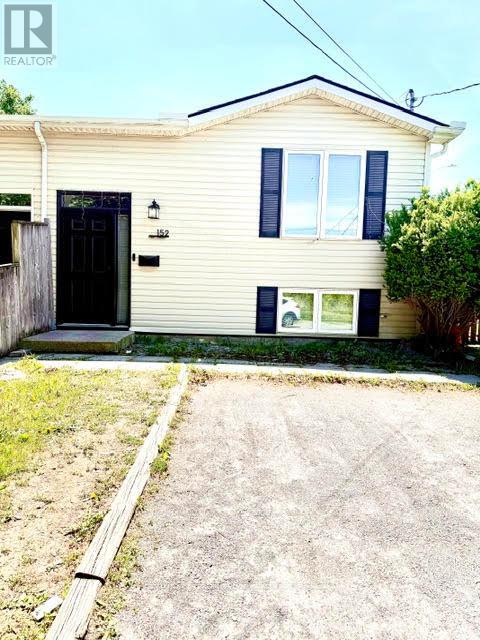
152 Mary Street
Thorold, Ontario
Fully renovated raised bungalow semi-detached home just steps from a park! This turnkey property is perfect for first-time buyers, young families, or downsizers. The bright open- concept main floor features a beautifully updated kitchen, spacious living area, luxury vinyl plank flooring, and large front window that fills the home with natural light. Three bedrooms and a renovated main bathroom complete the main level. Patio doors lead to an 8' x 14' deck overlooking a private, fully fenced backyard with no rear or side neighbours. The fully finished basement offers a large rec room, dining area, tabletop bar, fourth bedroom, full bathroom, and laundry room. Numerous updates include the main floor bathroom (2021), kitchen backsplash (2018), Safe & Sound insulation beneath bedrooms, upgraded tamper-resistant electrical outlets, Benjamin Moore paint throughout, south-side roof shingles (2017), and a fully finished basement (2017). Move-in ready and loaded with value-don't miss this opportunity! (id:63381)
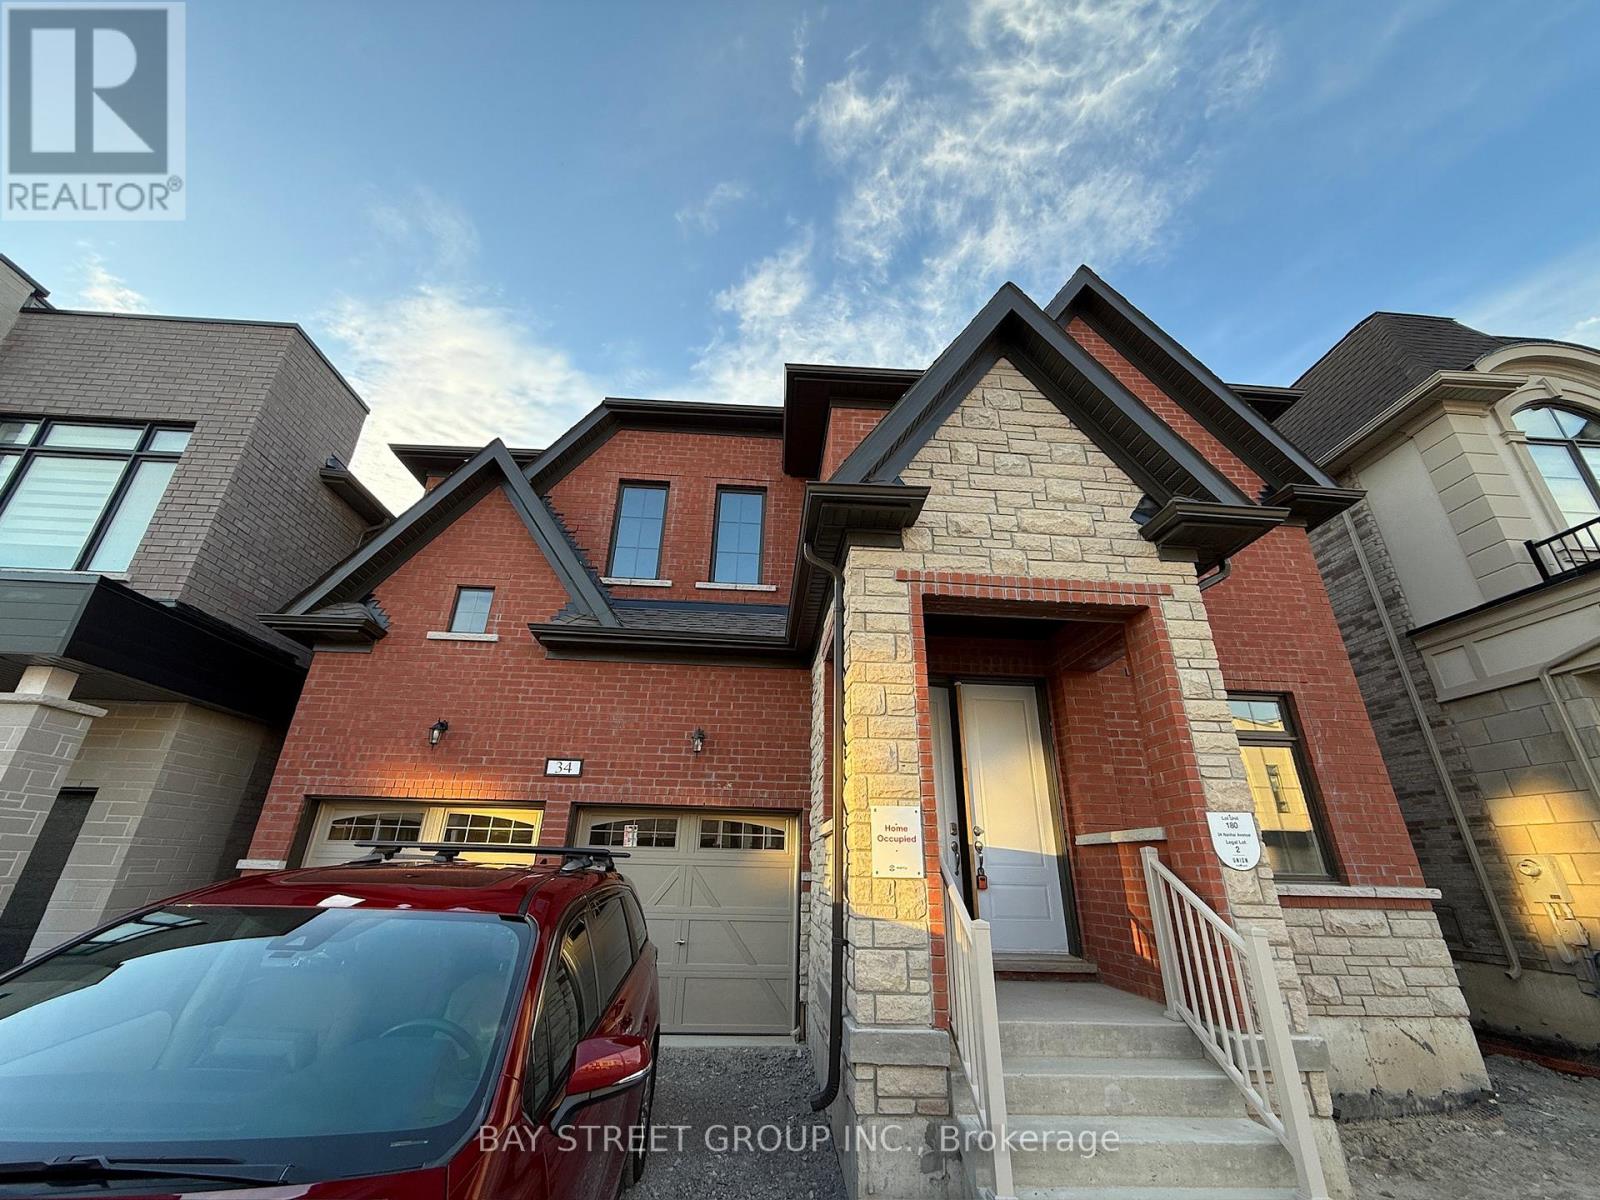
34 Nanhai Avenue
Markham, Ontario
Very Very new detached home!!! in the prestigious Angus Glen community! This perfectly located house are next to the School and NEIGHBOURHOOD playground, with a unblock view backs onto school exercise field, offering the best of nature and recreation. over $50k on builder upgrades(9ft basement ceiling+whole house 8ft height door+raised ceiling in Prim Bedroom etc). The house offers near 3500 sq ft of living space, and it features a spacious double garage equipped with 200amp switchboard. Stand alone Tub in master ensuite. Spacious kitchen with walk-in storage room and preparation area, Four bedrooms on second floor all have access to spacious bathrooms. The second floor laundry room brings convenience to everyday living. Additionally, the home includes an Office on first floor, perfect for work-from-home needs or as a quiet retreat. Families will appreciate the close-proximity to the highly acclaimed Pierre Elliott Trudeau High School as well as future Angus Glen Elementary School (under construction), ensuring top-notch education for your children. This home is designed for total family needs. Come to grab your chance in a top-tier community! (id:63381)
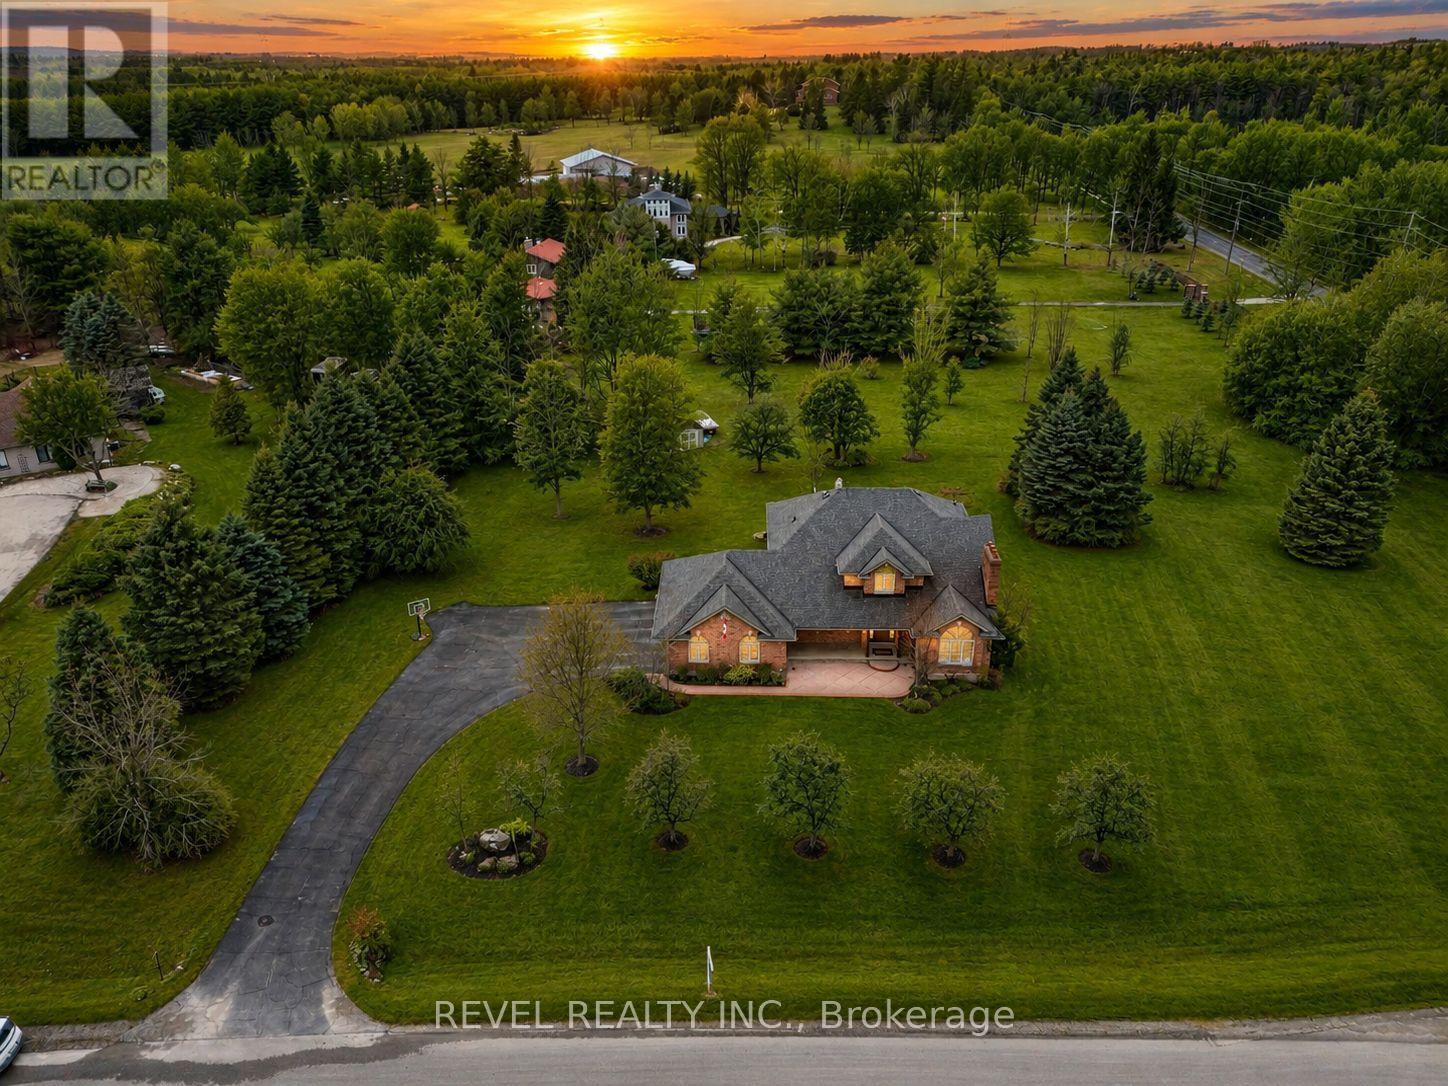
2255 Mohawk Trail
Milton, Ontario
Welcome To An Extraordinary Offering In The Prestigious Countryside Enclave Of Campbellville-Where Refined Estate Living Meets Effortless Connectivity, Just Moments From Major Highways For A Seamless Commute. Set On An Impressive 2.18-Acre Corner Lot Within An Exclusive Executive Cul-De-Sac, This Impeccably Renovated And Energy Efficient Residence Showcases A Rare Blend Of Luxury, Efficiency, And Design. A Grand Arrival Awaits With An Oversized Foyer Featuring Dual Closets And A Striking Scarlett O'Hara Staircase. The Open-Concept Main Level Is Designed For Elevated Entertaining And Everyday Comfort, Featuring A Breathtaking Great Room With Vaulted Ceilings, Skylights, And A Gas Fireplace Flowing Seamlessly Into A Sophisticated Dining Area And A Chef-Inspired Kitchen Complete With Premium Appliances, Custom Cabinetry, Quartz Countertops, And A Classic Farmhouse Sink. The Main Floor Primary Suite Offers A Private Retreat With A Spa-Inspired 5-Piece Ensuite Featuring A Glass Shower And Deep Soaker Tub. Upstairs, A Juliet Balcony Overlooks The Great Room, Alongside Three Generously Sized Bedrooms And A Renovated 4-Piece Bath. The Fully Finished Lower Level With Separate Entrance Offers Flexible Living As An In-Law Suite, Office, Or Entertainment Space. Expansive Grounds Provide Privacy And Potential For A Second Driveway, While A Three-Car Garage With Dual EV Chargers, Ample Parking, And Storage Completes This Exceptional Property. (id:63381)
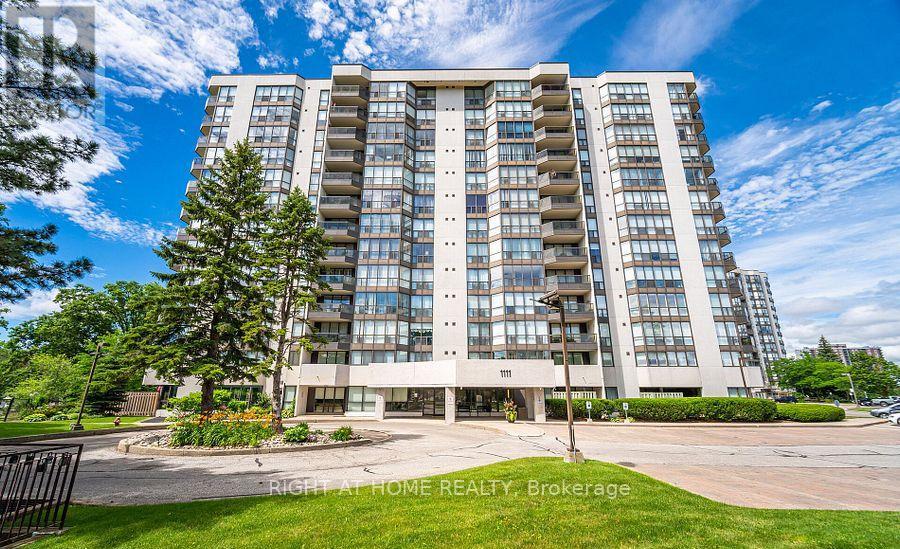
606 - 1111 Bough Beeches Boulevard
Mississauga, Ontario
Rare Opportunity in Mississauga's Desirable Orchard Place! Welcome to this sun-drenched approx. 1,000 sq ft suite in the prime Rathwood/Rockwood community. Perfectly blending house-sized proportions with effortless condo living, this bright, carpet-free home features classic hardwood and ceramic flooring throughout, making it ideal for first-time buyers, downsizers, or investors. Flooded with natural light from floor-to-ceiling windows, the living and dining room offers unobstructed south-to-west sunset views. The primary bedrooms features a walk-in closet and ensuite bathroom. The second bedroom has a double closet and sits right next to the main 3-piece bathroom. Incredible convenience is built-in laundry, a P1 storage locker, and an underground parking. Maintenance fees are truly all-inclusive, covering all utilities, Cable TV, and High-Speed Internet! Enjoy great building amenities: indoor pool and party room. Walk to Rockwood Mall, public transit, local delis, and Burnhamthorpe Community Centre (state-of-the-art pool & fitness). Commuters will love being one bus to the subway, close to Dixie & Kipling GO, and minutes to Hwy 401/403/410/QEW. Extremely bright, spacious, and perfectly located-don't miss out! (id:63381)
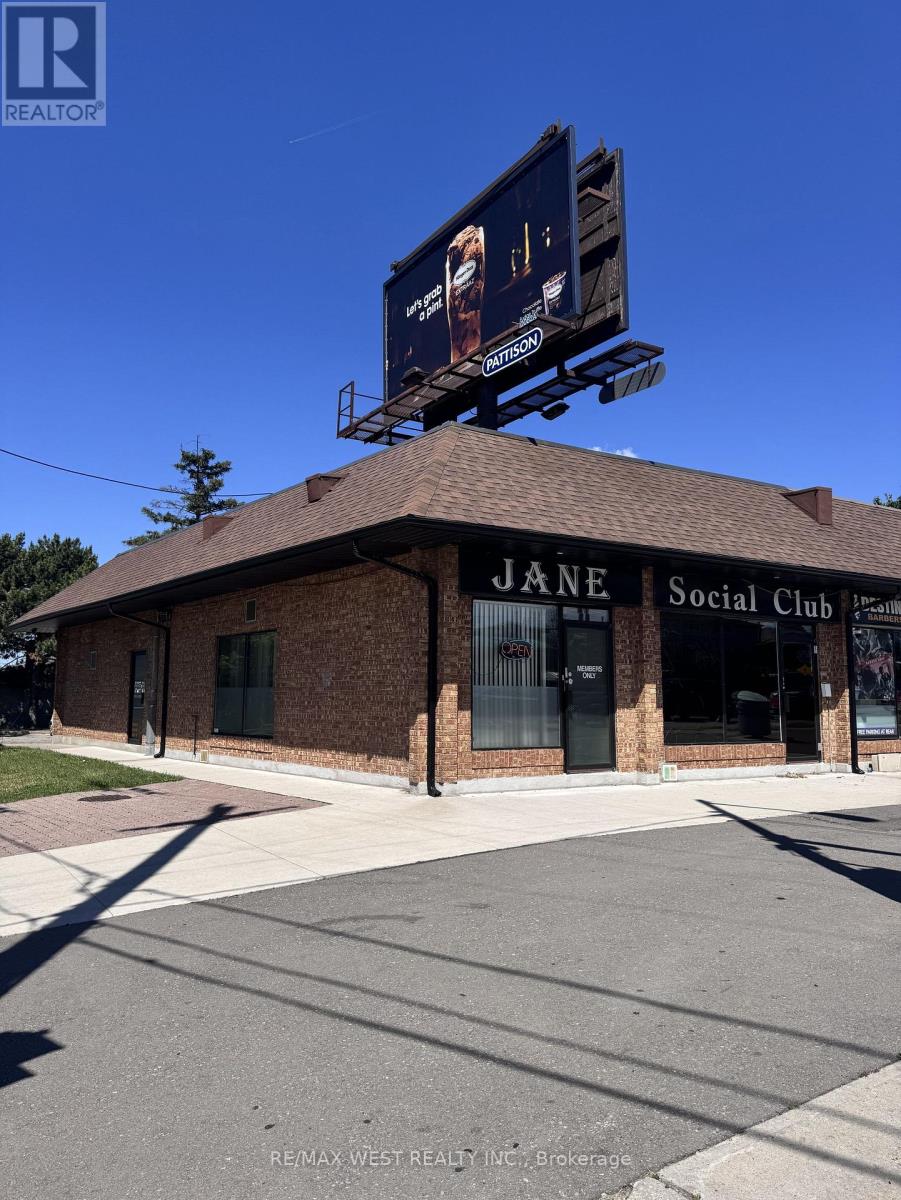
2724 Jane Street
Toronto, Ontario
Rare opportunity to own two connected commercial units on a prominent corner lot with exceptional visibility along the high-traffic Jane Street corridor. This updated, turnkey unit offers a spacious layout featuring retail space, office area, and a full basement, providing flexibility for a wide range of business operations. Zoned to accommodate numerous permitted uses, this versatile property is ideally suited for entrepreneurs, investors, or established businesses looking to serve the surrounding community. Excellent exposure, strong street presence, and endless potential make this a standout investment opportunity. 12 parking spots and a billboard on roof that generates additional income. (id:63381)
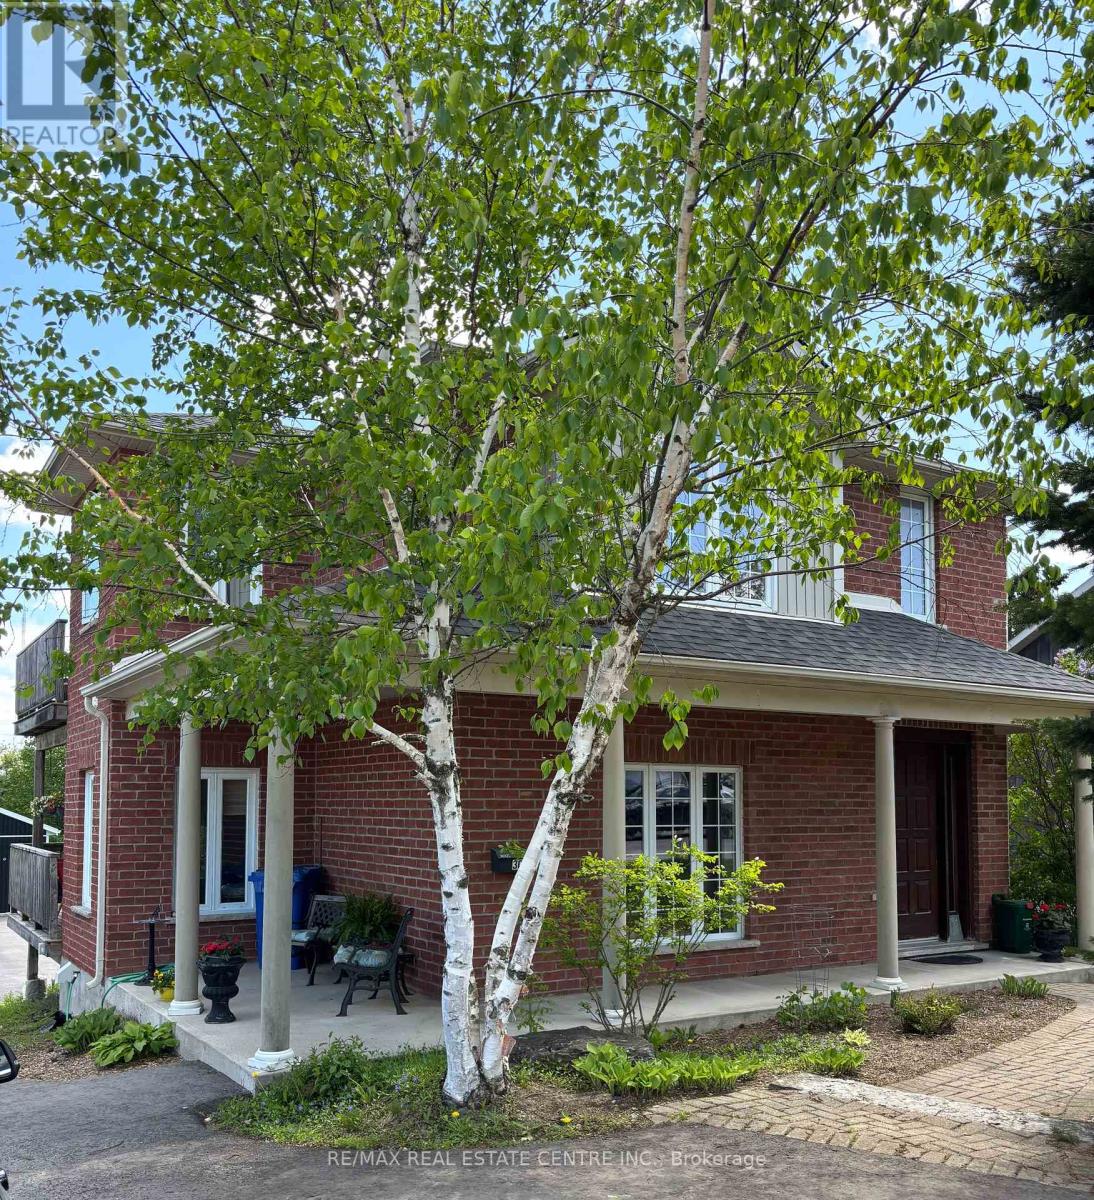
300 A Broadway
Orangeville, Ontario
Excellent opportunities with this well maintained and updated duplex in a great location on Broadway. Close to all amenities that Orangeville has to offer (theatre, dining, trails, parks, shopping and fine dining) Units show well. Floor plans attached. Detached oversize garage. Paved rear lot allows for ample parking. Ideal situation for home occupation with a rental unit or simply as a solid investment opportunity. Walk in basement has tons of potential. New roof in fall of 2025. Portion of rear yard is rented to neighbouring commercial business for client parking. 2 furnaces (tenants pay their own heat). Garage (24' x 34') is heated. Shared laundry in basement. Interior stairs from basement to main entry and apartments. Endless possibilities. Building will be vacant on closing so you can set your own rents. (id:63381)
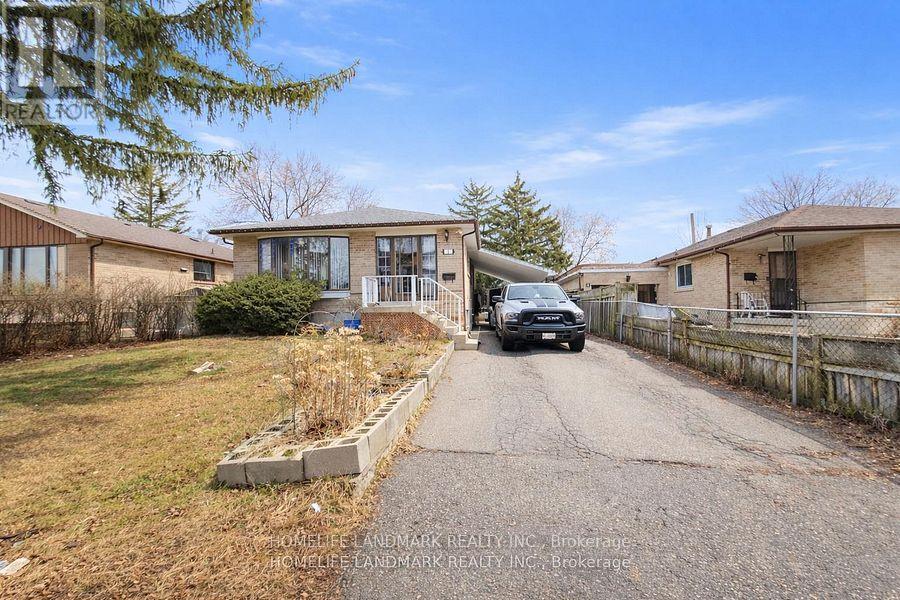
7 Burtonwood Crescent
Toronto, Ontario
Beautifully maintained detached home! Features a spacious living room with combined dining area and hardwood floors. Bright eat-in kitchen with breakfast area. Four generously sized bedrooms. Upgraded electrical panel and renovated bathrooms. Enjoy a huge backyard and a private driveway that comfortably parks up to 4 cars. Shows very well! Conveniently located within walking distance to schools, TTC, and parks. Priced to sell! (id:63381)
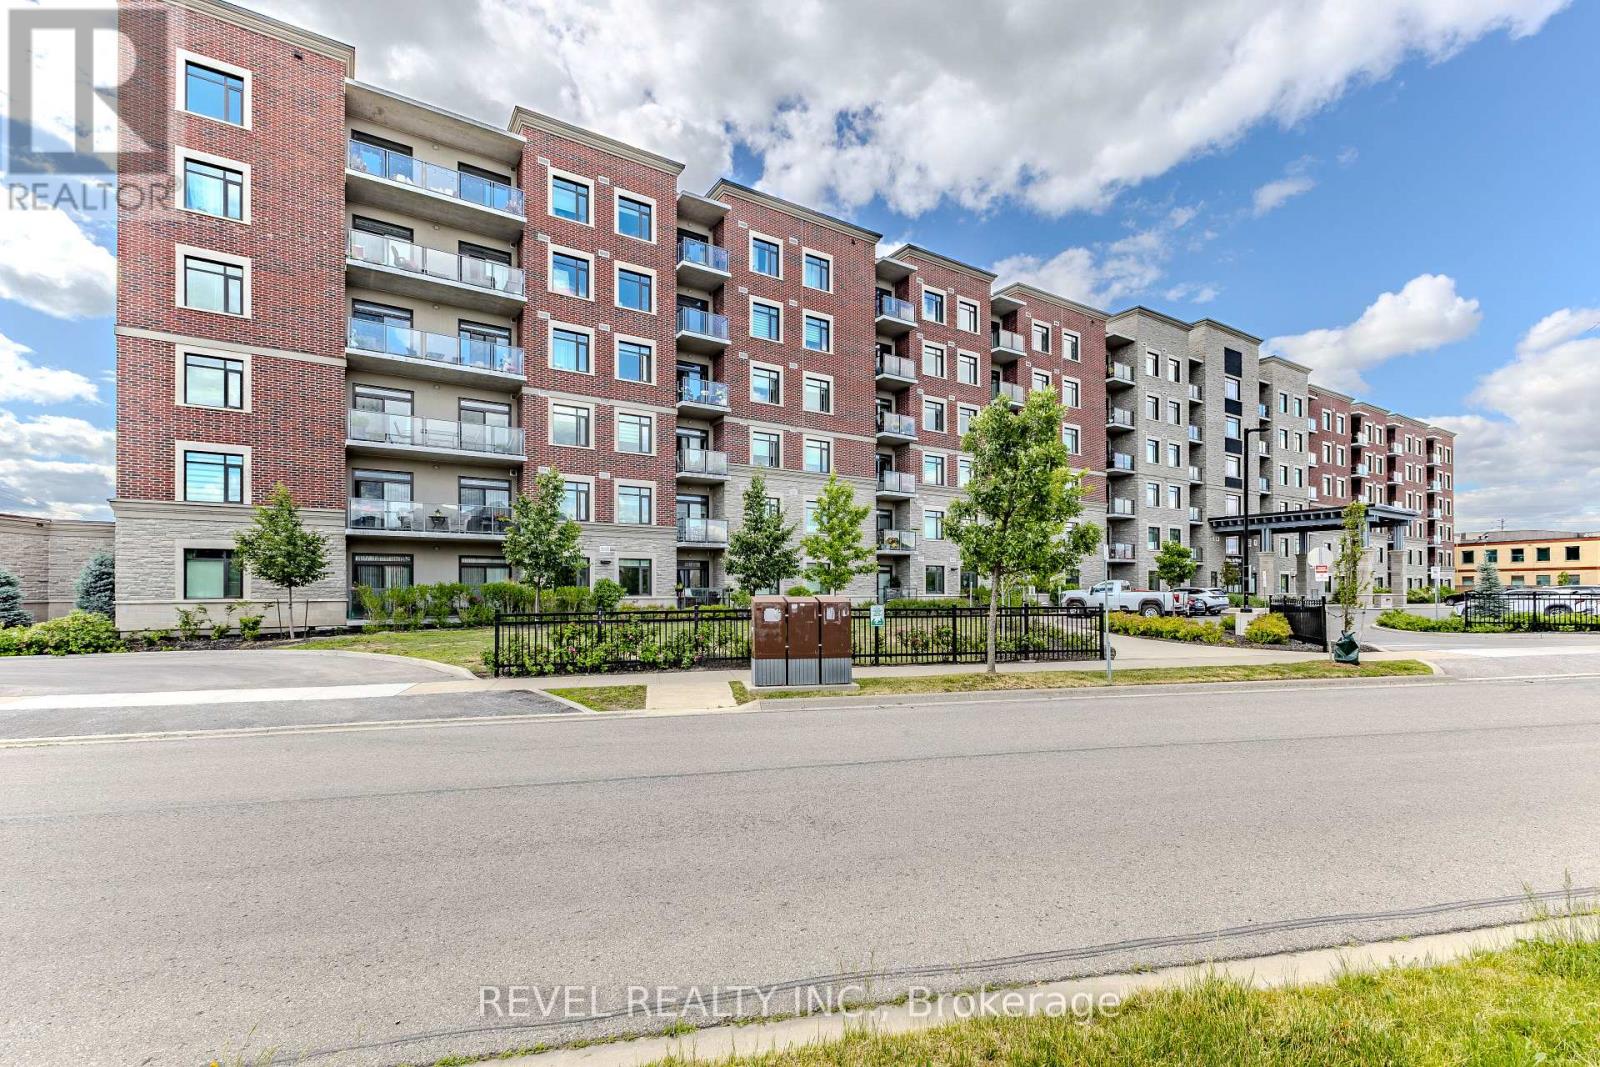
605 - 830 Megson Terrace
Milton, Ontario
A top floor corner unit with a stunning view of the escarpment. The unit features a spacious balcony, 3 fully legal bedrooms and 2 full bathrooms. Let's not forget the added laundry room with built in wash sink. To top it all off there are 2 underground parking spots that are side by side just steps from the elevator. One parking spot has roughed in wiring for a vehicle charger. This unit is perfect for down-sizers or someone who wants the space of a small home with out all the extra maintenance. The condo fees are incredibly low based on the units size thanks to all the green features the building has such as solar panels, geothermal heating and cooling, a grey water system and the superior insulated roof and ICF (insulated concrete forms) walls. This unit is quiet and self contained from your neighbour's and the outside world and move in ready. (id:63381)
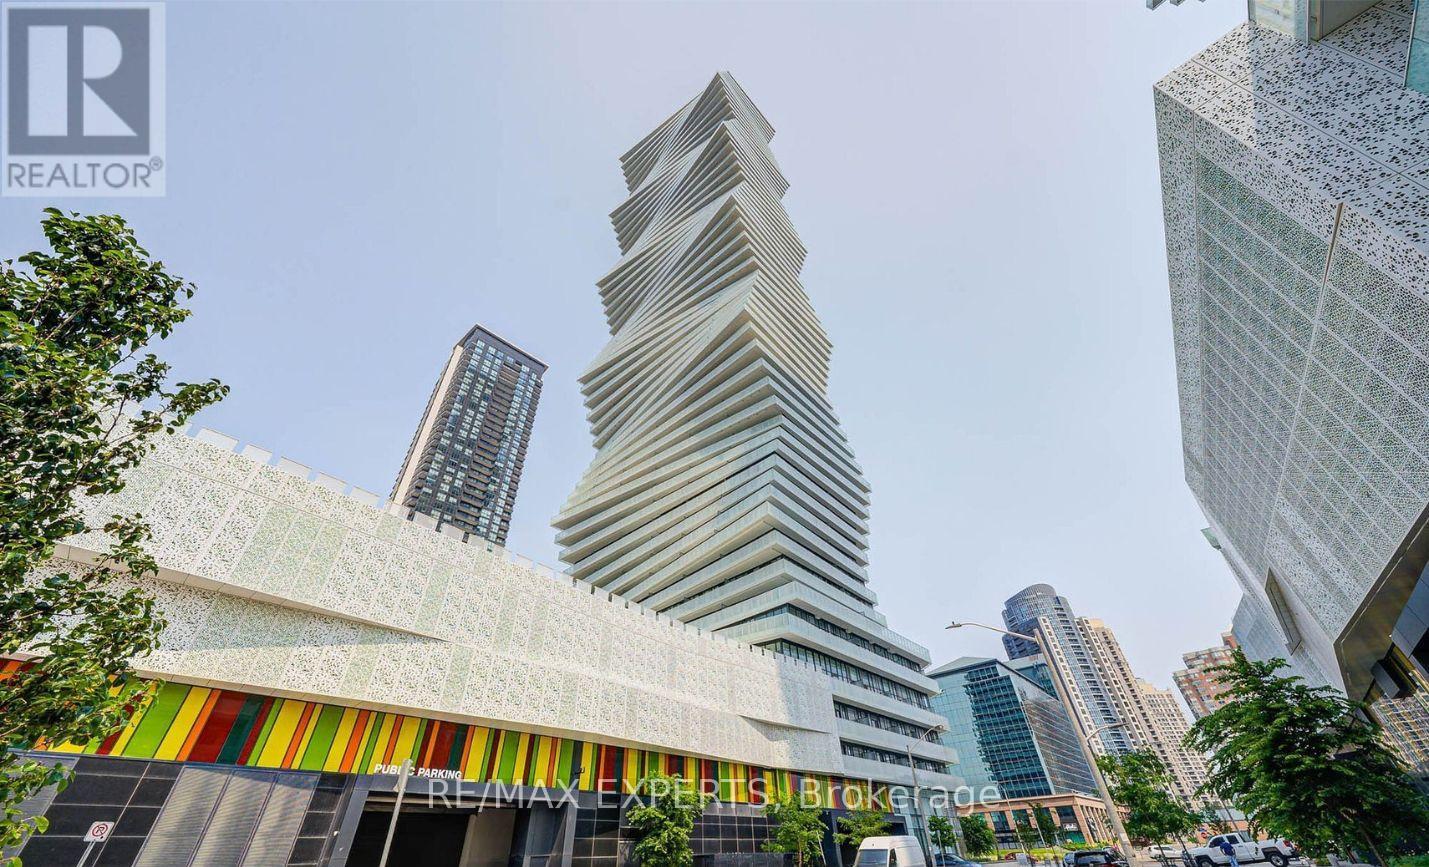
2710 - 3900 Confederation Parkway
Mississauga, Ontario
Welcome to M City Living at Its Finest - 3900 Confederation Pkwy. Experience elevated urban living in this stunning brand-new 1-bedroom + flex condo on the 27th floor of the highlysought-after M City development. This bright and airy unit boasts 9-foot ceilings, floor-to-ceiling windows, and a wrap around balcony with access from every room (516 interior sq ft + 182sq ft balcony), offering breath taking panoramic views and an abundance of natural light. The sleek, modern kitchen is thoughtfully designed with quartz countertops, integrated brand-new appliances, and stylish finishes throughout - perfect for both daily living and entertaining. Residents enjoy access to resort-style amenities, including a 24-hour concierge, a rooftop saltwater pool,state-of-the-art fitness center, media lounge, and more. Ideally located just steps from Square One Shopping Centre, Celebration Square, top restaurants, public transit, groceries, and community resources. Plus, you're only a short drive to the University of Toronto Mississauga and major highways - this is the perfect spot for professionals, first time home buyers, investors, or anyone looking to enjoy the best of Mississauga. (id:63381)
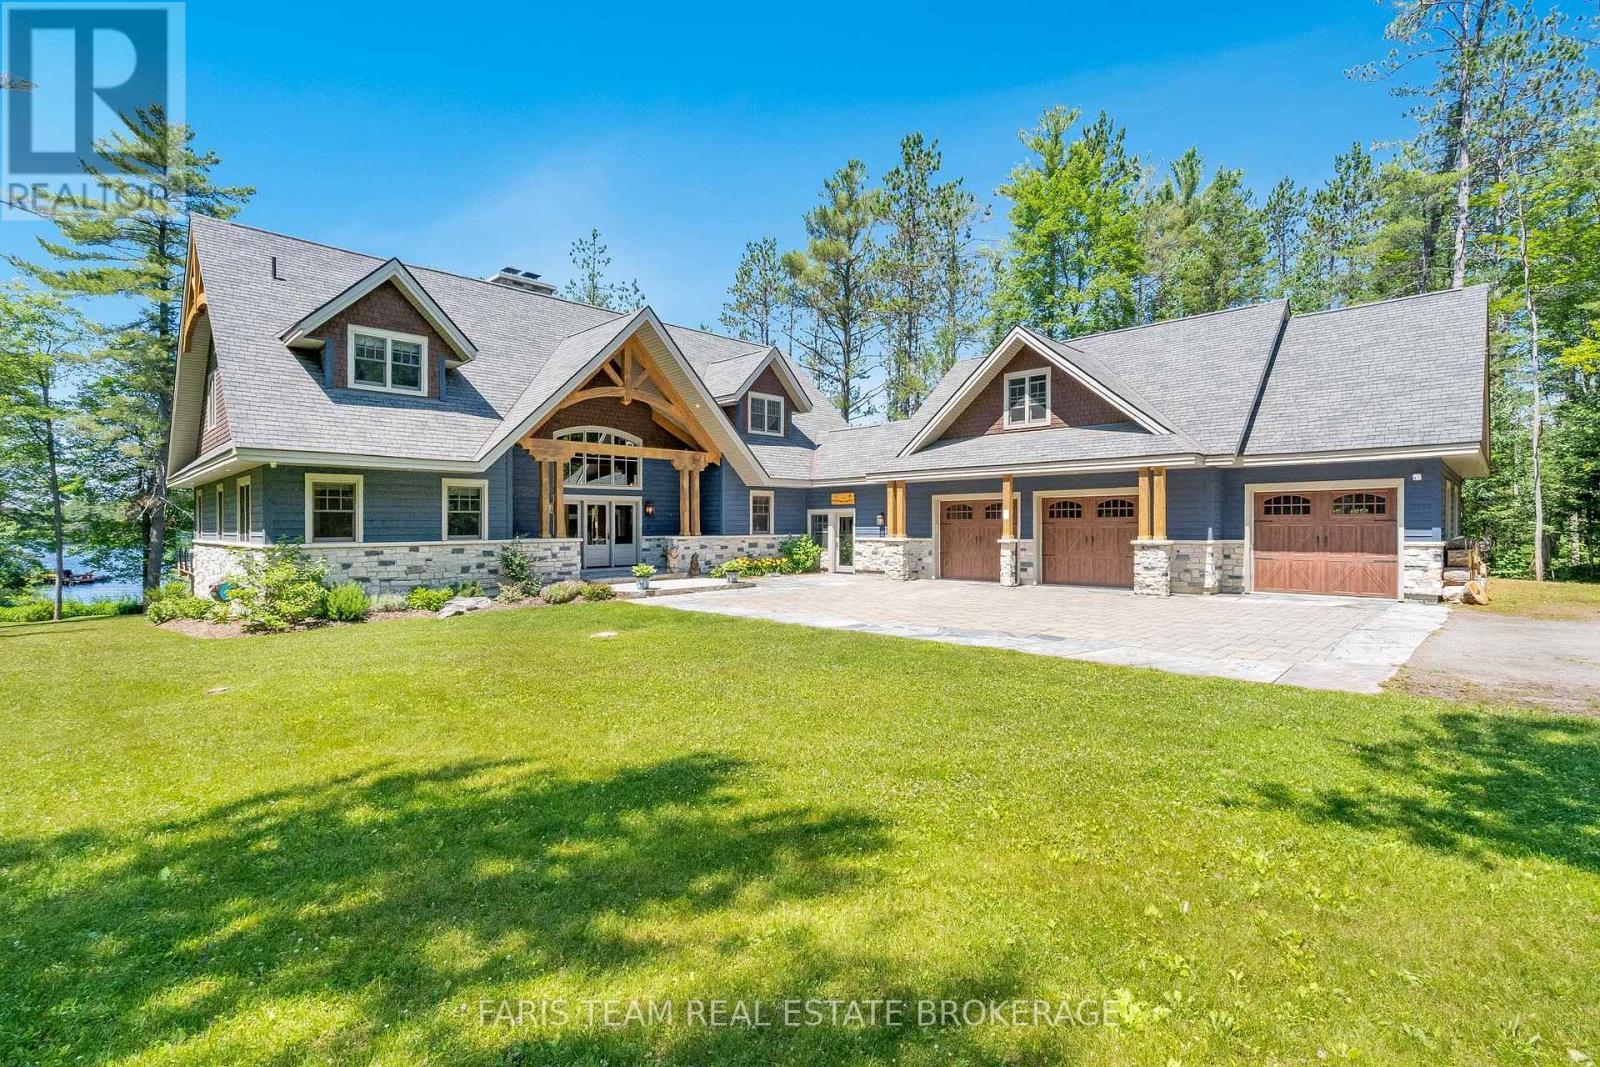
1250 Frankland Lane
Severn, Ontario
Top Reasons You Will Love This Home: Experience the epitome of lakeside living in this breathtaking 5,348 square foot waterfront estate, gracefully set on nearly two acres of pristine privacy. With 317' of clean, gently sloping shoreline, you'll enjoy effortless access for swimming, boating, and pure relaxation. A detached boathouse with an inviting second-level deck offers front-row seats to awe-inspiring sunsets. Impeccably landscaped grounds frame this retreat, highlighted by a striking 50' natural stone fireplace and a cedar-lined, wood-fired sauna with a private changing area. Inside, thoughtful design meets timeless Muskoka charm. Crafted with custom hand-hewn Douglas fir trim, doors, and staircases, made on-site. Expansive tilt-and-slide windows and wall-to-wall rear doors seamlessly blend indoor and outdoor living. Throughout, premium flooring and high-end cabinetry echo the home's commitment to quality, while a Sonos multi-zone audio system fills every corner with music. An advanced automated security system keeps watch. Wake each day to panoramic water views from the serene primary suite, where oversized windows invite the outdoors in. A grand living room crowned by a soaring 23' natural stone fireplace creates a warm, dramatic focal point. The chef's kitchen with top-of-the-line appliances, Caesarstone centre island, premium cabinetry, and a spacious pantry. Adjacent, the Muskoka room offers a natural stone fireplace, built-in barbeque with granite counters, and expansive sliding doors and screens. Discover the impressive 2,000 square foot oversized three-car garage. Above, a private guest suite offers a spacious bedroom and a cozy living room with a corner fireplace. Inside the main home, four additional bedrooms on the upper level ensure everyone has their own space. This estate captures the true spirit of Muskoka living, offering both an elegant family home and a timeless retreat. 5,348 above grade sq.ft plus an unfinished basement. (id:63381)
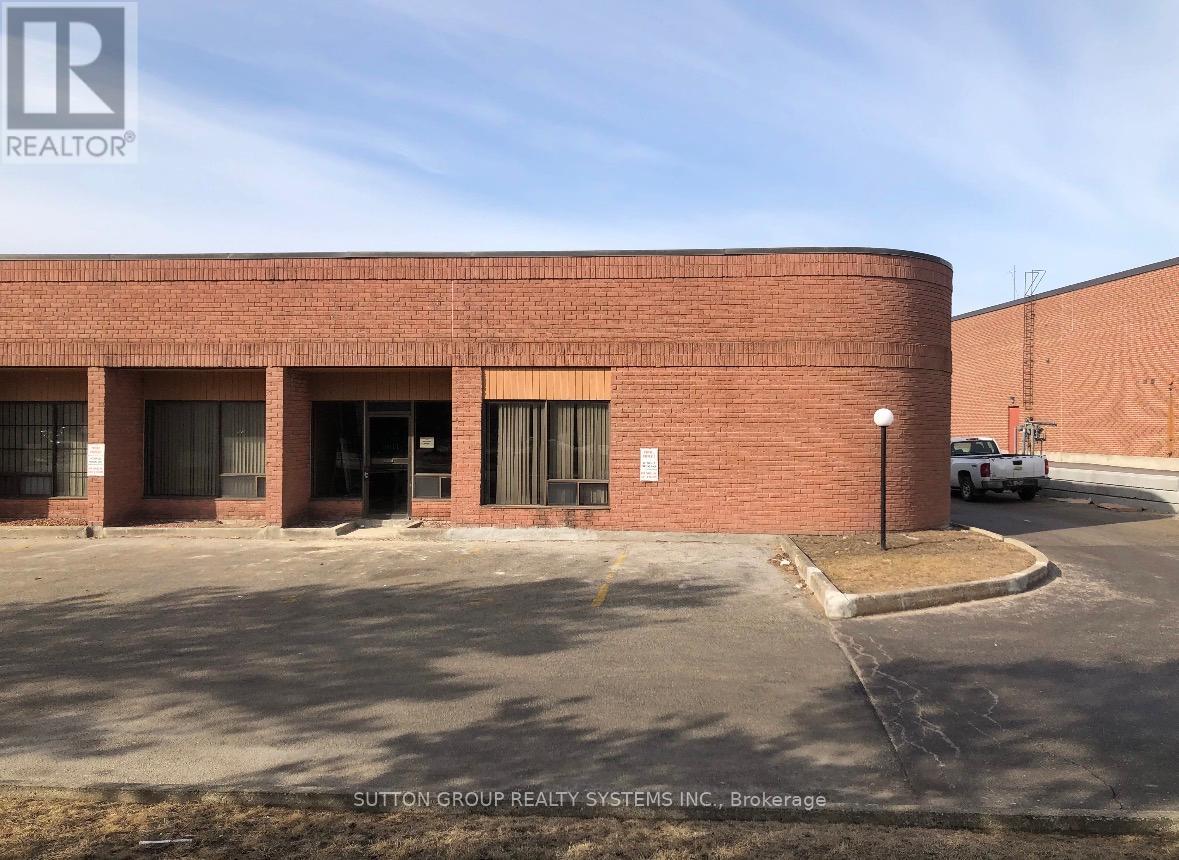
1 - 112 Basaltic Road
Vaughan, Ontario
Assets Sale - Turn Key operation. Great opportunity to own and operate a stone fabrication shop from this efficient set up, working with quartz, porcelain, granite, marble and other natural stones to create customized pieces. Offering an established operation specializing in the fabrication and installation of countertops, fireplaces, flooring, bathrooms, and kitchens. The assets and equipment are currently installed and operating from a premium corner unit with high street exposure, located in Concord, ON. Conveniently located around Keele & Langstaff with easy access to 407, Hwy 7 and many suppliers in the industry. Lease Term of 5 years + 5 years (new agreement directly with the landlord) Current Monthly Rent with TMI: $4,900 + HST (id:63381)
28 Timcourt Drive
Tiny, Ontario
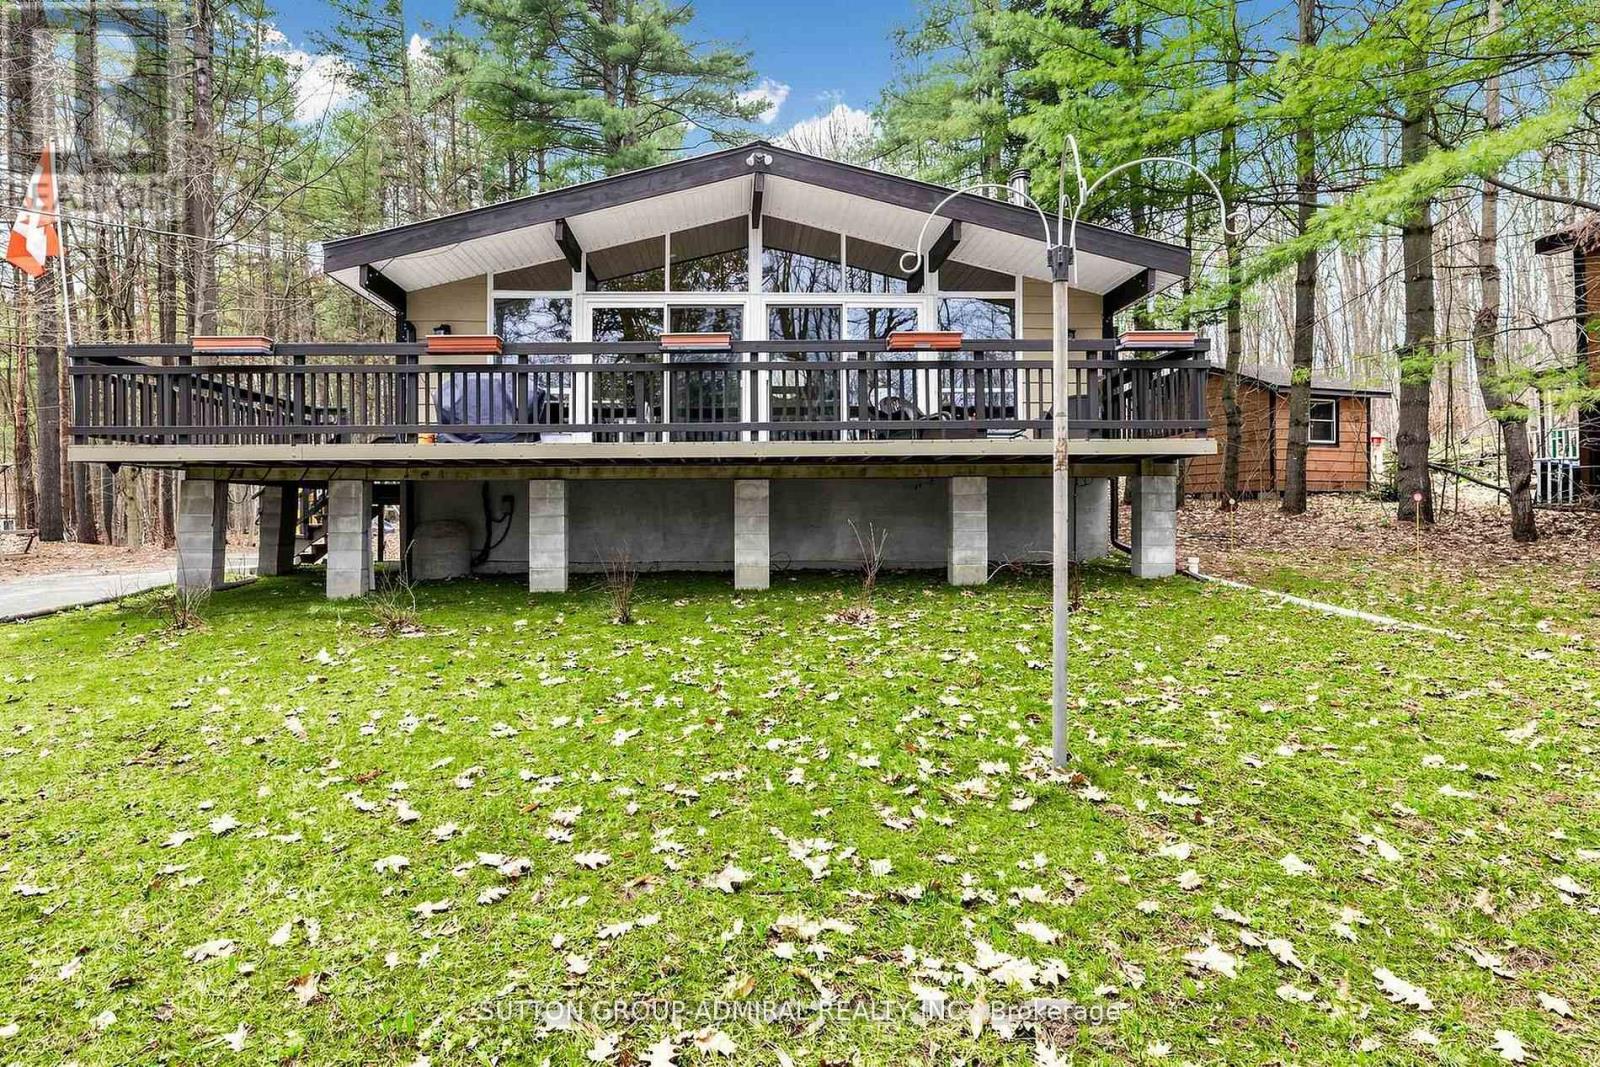
Experience Refined Cottage Living at Its Finest. Welcome to an exceptional four-season retreat where luxury, privacy, and nature come together in perfect harmony. Nestled on a quiet dead-end road and backing onto tranquil township-owned forest, this beautifully re-imagined bungalow offers a rare opportunity to enjoy sophisticated cottage living just steps from the water. Completely redesigned and renovated in 2022, this stunning residence blends modern comfort with timeless cottage charm. Every detail has been thoughtfully updated, including HVAC, electrical, insulation, and all interior living spaces-creating a truly turnkey home that is offered fully furnished for immediate enjoyment. Inside, the home was designed with both relaxation and entertaining in mind. The open-concept living area is anchored by an impressive chef-inspired kitchen featuring a dramatic oversized island-perfect for gathering with family and friends. Elegant bathrooms and refined finishes elevate the space, while expansive floor-to-ceiling windows flood the home with natural light and capture beautiful seasonal views of the water. Step outside and discover your own private wellness retreat. The backyard invites you to unwind in the hot tub, detox in the barrel sauna, or gather around the picturesque fire pit beneath the stars. Just across the road, full beach access awaits-ideal for swimming, paddle boarding, or simply enjoying peaceful days by the water. Nature lovers will appreciate being surrounded by the spectacular landscapes of Awenda Provincial Park, known for its pristine beaches along Georgian Bay and miles of breathtaking hiking trails through protected forest and shoreline. Offering 1,448 square feet of beautifully finished living space, this extraordinary property delivers the perfect balance of upscale comfort, outdoor adventure, and serene privacy. A rare opportunity to own a turnkey luxury cottage retreat in one of Ontario's most coveted natural settings. (id:63381)
6168 County Road 9
Clearview, Ontario
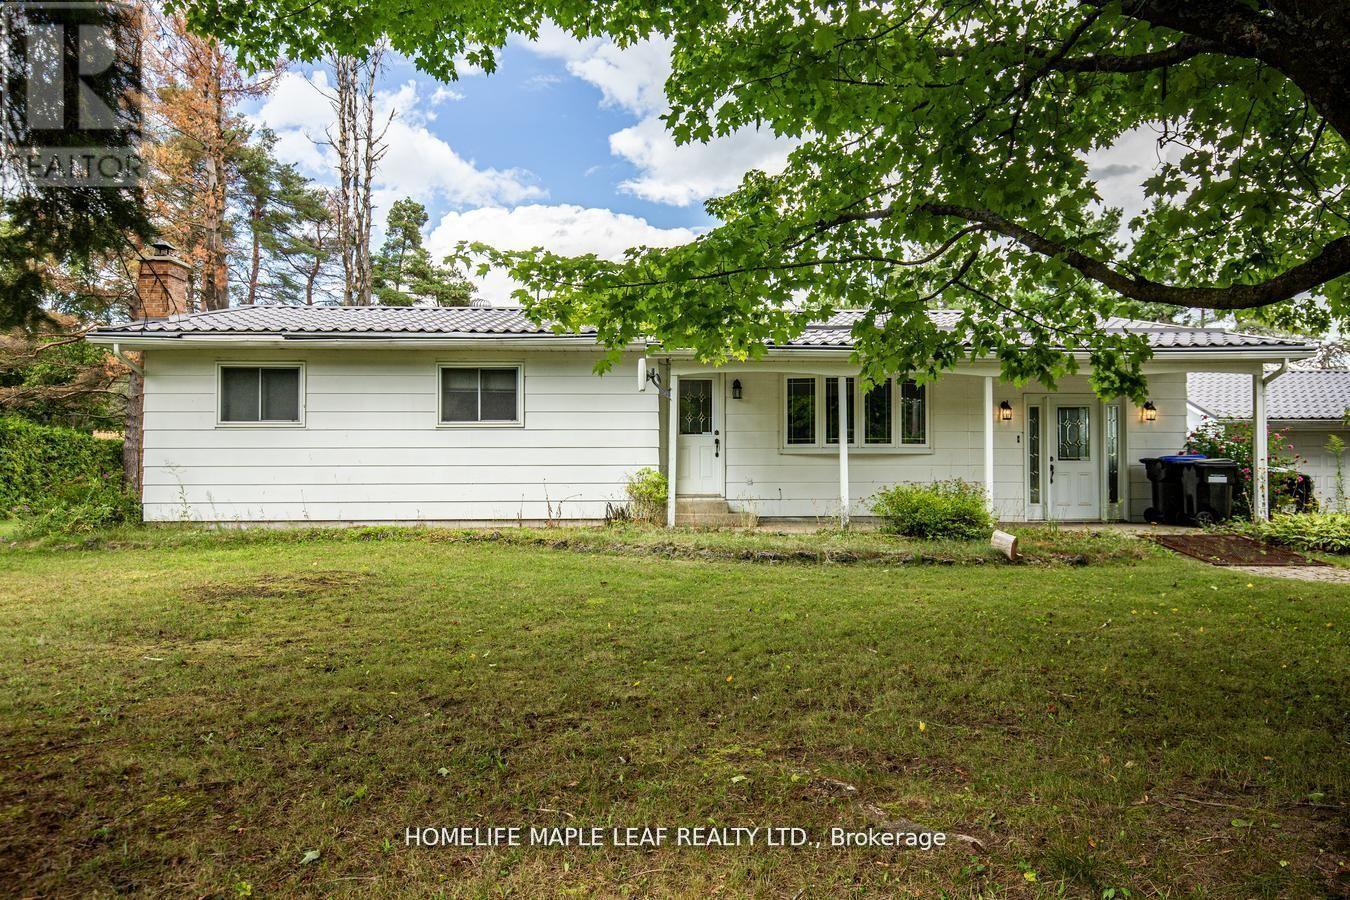
Welcome to 6168 County Rd 9, New Lowell Private Lot..!! This Charming Bungalow Offers 3+1 Bedroom, 2 Washrooms Situated on 3.38 Acres Land. This Home Is Surrounded By Mature Trees, Tranquil Views Of The Endless Green Space & Wildlife. It Has Cozy Sunroom With A Stunning Bay Window. Main Floor Has Laundry Room, Eating Kitchen, Dining Room, Living Room then Walk Down Into The Partially Finished Basement With Additional Bedroom, Spacious Family Room And Additional Space For Your Future Game Room. It Has Spacious Backyard . There Are Lots Of Room For Family Gathering And Entertainment. This Property Is Minutes Away From Creemore SkiHills, Hiking On The Bruce Trail, Blue Mountain, Wasaga Beach, Noisy River Provincial Park. This Property Is Good For Investors or First Time Buyer too. Must Look This Property..!! Show & Sell..!! (id:63381)
1813 Island Road
Severn, Ontario
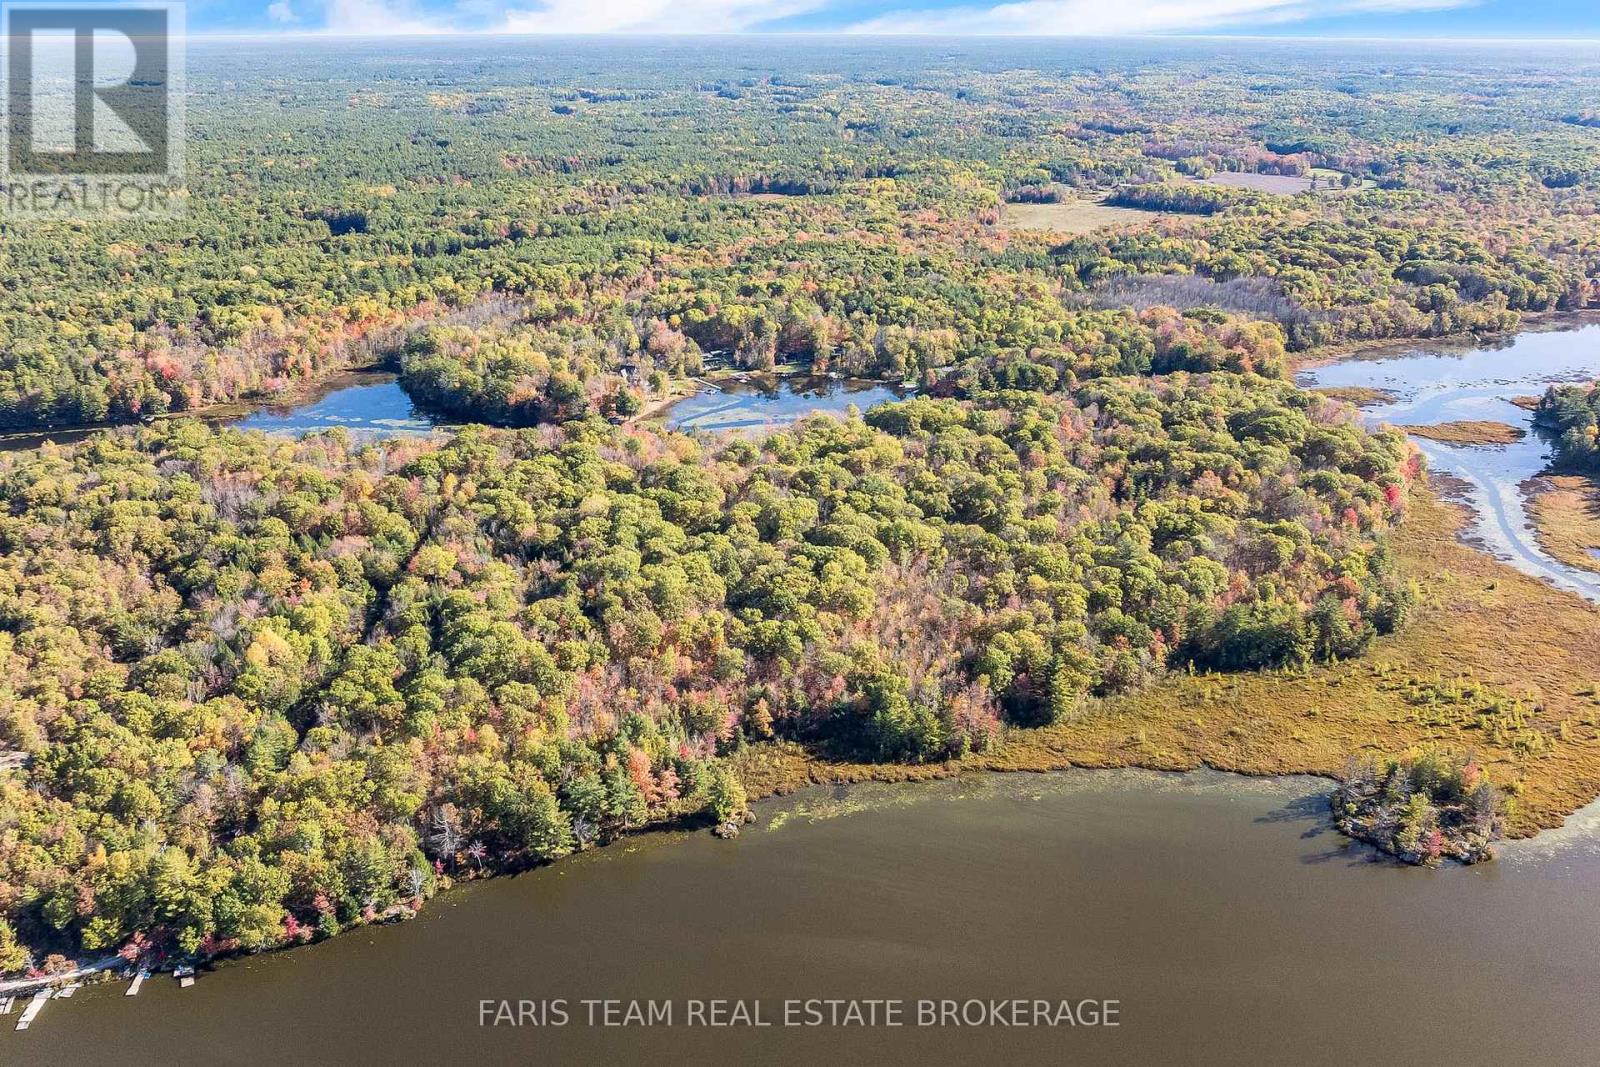
Top 5 Reasons You Will Love This Property: 1) Explore over 23 acres of pristine wooded land with direct access to Otter Lake and seamless boating connections to McLean Lake, Gloucester Pool, and the iconic waters of Georgian Bay 2) Enjoy breathtaking, unobstructed lake views that provide a spectacular backdrop for your future home, cottage, or private getaway in every season 3) Rural zoning offers outstanding flexibility to create the lifestyle you envision, whether it's a custom-built residence, recreational retreat, or peaceful escape immersed in nature 4) Surrounded by mature trees, abundant wildlife, and tranquil natural beauty, this exceptional property delivers the privacy and serenity you've been searching for 5) Seller willing to consider a Vendor Take Back Mortgage for a qualifying buyer. (id:63381)
3608 - 426 University Avenue
Toronto, Ontario
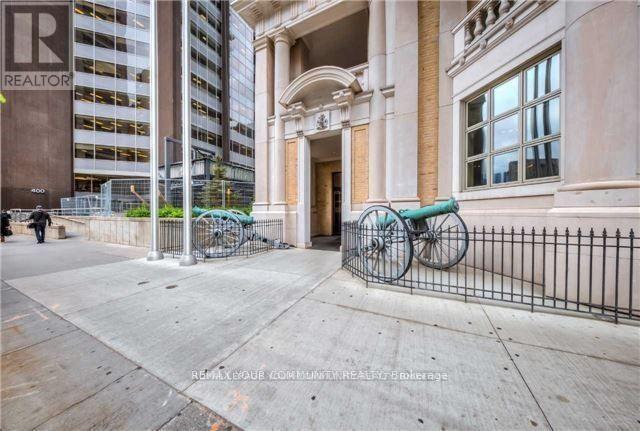
2 bedrooms corner unit in prestigious RCMI building, 763 sq ft + balcony, with tons of windows in every room, high 36th floor, gorgeous South-East view of the city, CN tower, and the lake. 9 ft ceilings, spacious and practical layout. Granite countertop and kitchen island. Huge balcony. Luxury building with great amenities: 24 hr concierge, fitness room, car sharing facilities. Steps to Subway station, University of Toronto, OCAD, Metropolitan/Ryerson University, Financial district, hospitals, all shopping and restaurants. (id:63381)
10 Webster Avenue
Toronto, Ontario
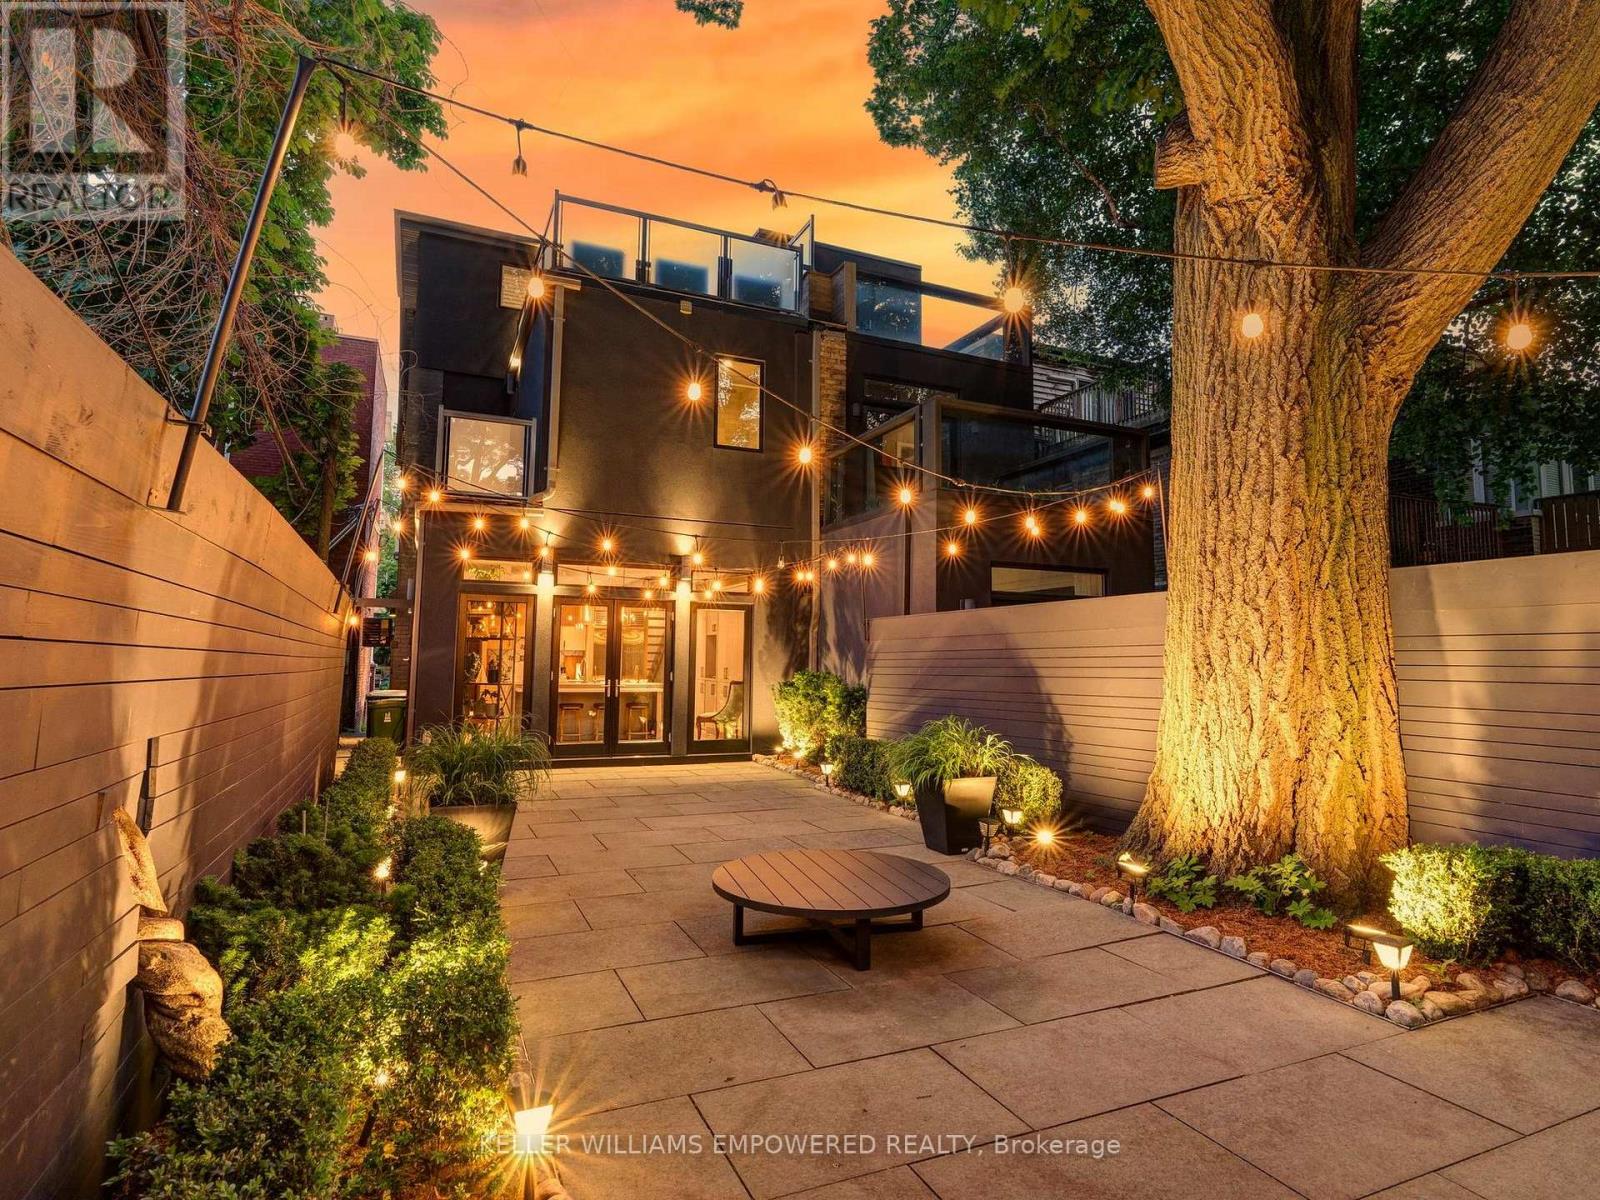
Modern luxury meets urban convenience in this exquisitely renovated home. Situated on a premium lot shaded by a majestic 250-year-old oak tree, this property offers meticulously renovated living space across three levels plus lower level. You'll adore the showpiece dual-tone kitchen featuring Wolf/Sub-Zero appliances, Caesarstone counters, and an oversized island with room for four bar stools. The open-concept main floor boasts soaring 9'8" ceilings, a floor-to-ceiling leatherback finished stone fireplace, phenomenal kitchen w/ dovetail drawers, pull-out drawers, reverse osmosis, instant hot water prepatory kitchen w/ sink, and seamless access to the entertainer's rear grounds. Upstairs, the primary suite stuns with a custom dressing room w/ automatic LED lights in cabinets and spa-like ensuite plus w/o to private balcony. Two additional bedrooms on the third level share access to a stylish bathroom and the incredible third-floor terrace - your private treehouse retreat. The lower level includes an oversized laundry room with dual wine fridges and abundant storage. Outside, the professionally landscaped grounds feature crushed granite flooring, nightscape lighting and an oversized storage shed. Just two blocks from Yorkville shopping, cafes and streetcar service & much more! This turnkey home combines luxury finishes, traditional charm and an unbeatable downtown location! Video and Audio may be on during viewings. (id:63381)
55226 Best Line
Bayham, Ontario
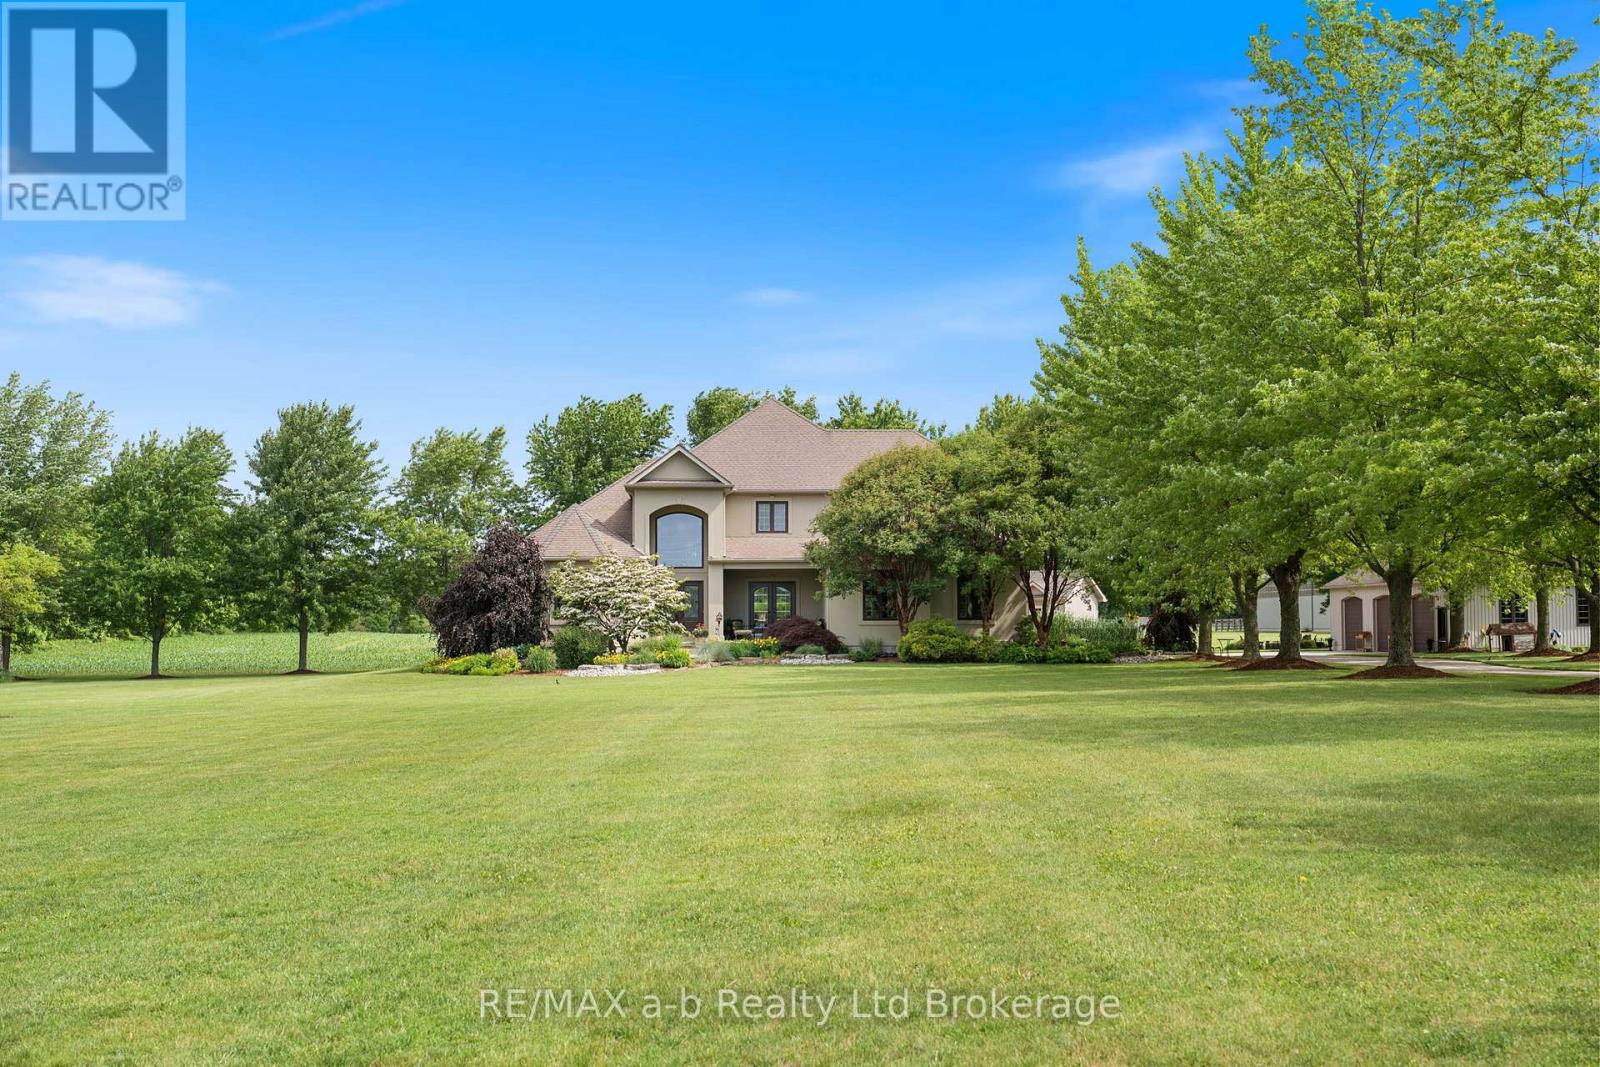
Set on a stunning 52-acre property just 10 minutes from Tillsonburg, this extraordinary country estate combines refined luxury with the peace and privacy of rural living. Offering more than 4,700 sq. ft. of beautifully finished living space, the home is thoughtfully designed for comfortable family living and effortless entertaining, all surrounded by breathtaking countryside views.Inside, exceptional craftsmanship and upscale finishes are showcased throughout. A grand foyer opens into spacious, light-filled living areas featuring rich hardwood flooring, soaring ceilings, and oversized windows that capture the natural beauty outdoors. At the heart of the home is a chef-inspired kitchen complete with premium appliances, custom cabinetry, and an abundance of workspace-perfect for preparing meals and gathering with family and friends. The kitchen flows seamlessly into the expansive dining area and inviting family room, creating a warm and functional layout ideal for everyday living and entertaining alike.The home features four generously sized bedrooms, each offering comfort and privacy. The luxurious primary suite serves as a peaceful retreat with picturesque countryside views, a spacious walk-in closet, and a spa-like ensuite designed for relaxation.Step outside to experience your own private oasis. The beautifully landscaped grounds surround a sparkling in-ground pool, providing the perfect setting to relax, entertain, and enjoy long summer days in complete serenity.Adding even more versatility, the property includes an impressive 30' x 50' three-bay shop with 9' doors, including two bays equipped with automatic openers-ideal for hobbies, vehicles, equipment, or additional storage.This remarkable estate presents a rare opportunity to enjoy upscale country living with exceptional space, privacy, and convenience, all just minutes from town. (id:63381)
38 Hess Street S
Hamilton, Ontario
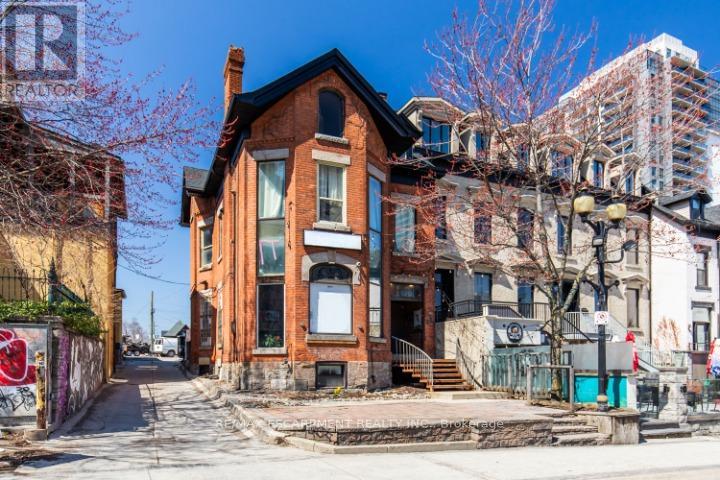
An extraordinary and rarely available opportunity to acquire a prominent 2.5-storey, multi-unit asset in the heart of Hamilton's most coveted entertainment enclave-Hess Village. This distinguished mixed-use property comprises a ground-floor commercial space, three well-proportioned residential suites, and an expansive, unspoiled lower level with full potential for additional residential conversion, subject to approvals. The offering is further enhanced by dedicated rear parking-an increasingly valuable feature in this high-demand urban setting. The current income profile includes a commercial tenancy generating approximately $5,000 per month, complemented by residential suites consisting of a studio at $775 per month and two one-bedroom-plus-den units at $1,400 per month each. All tenancies are significantly below prevailing market rates, presenting a compelling opportunity for strategic rental repositioning and long-term income growth. The property can be delivered with vacant possession, affording complete flexibility for investors, end-users, or those seeking a refined live-work environment tailored to their vision. Ideally situated just steps from the newly revitalized TD Coliseum, the asset benefits from consistent and elevated foot traffic driven by concerts, sporting events, and premier live performances. Surrounding establishments thrive during event cycles, underscoring the enduring strength and desirability of this location. A truly versatile and upscale investment opportunity-offering immediate income, substantial upside, and the ability to reposition or curate a bespoke mixed-use asset within one of Hamilton's most dynamic and evolving districts. (id:63381)
7011 Blue Coast Heights
Plympton-Wyoming, Ontario
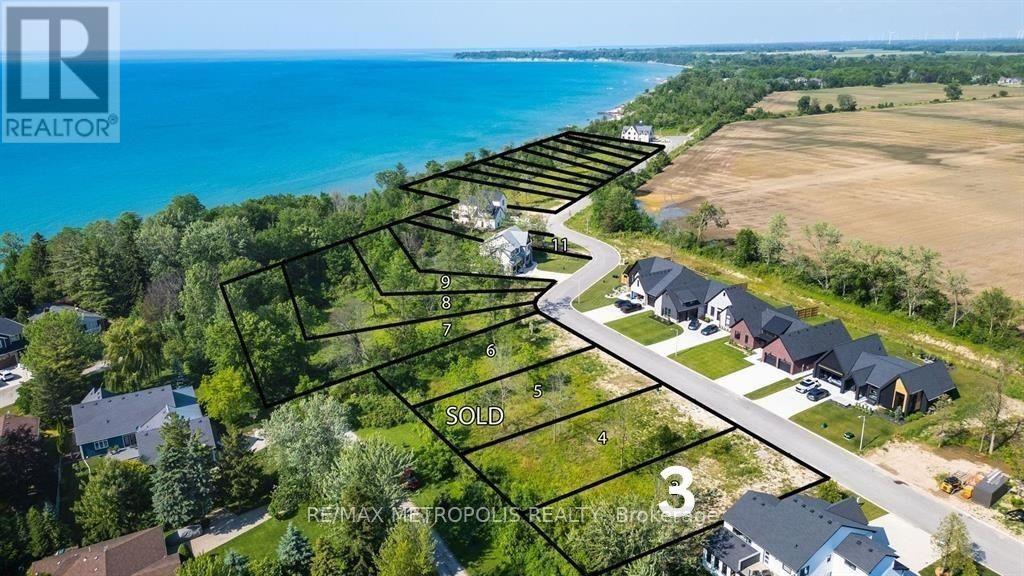
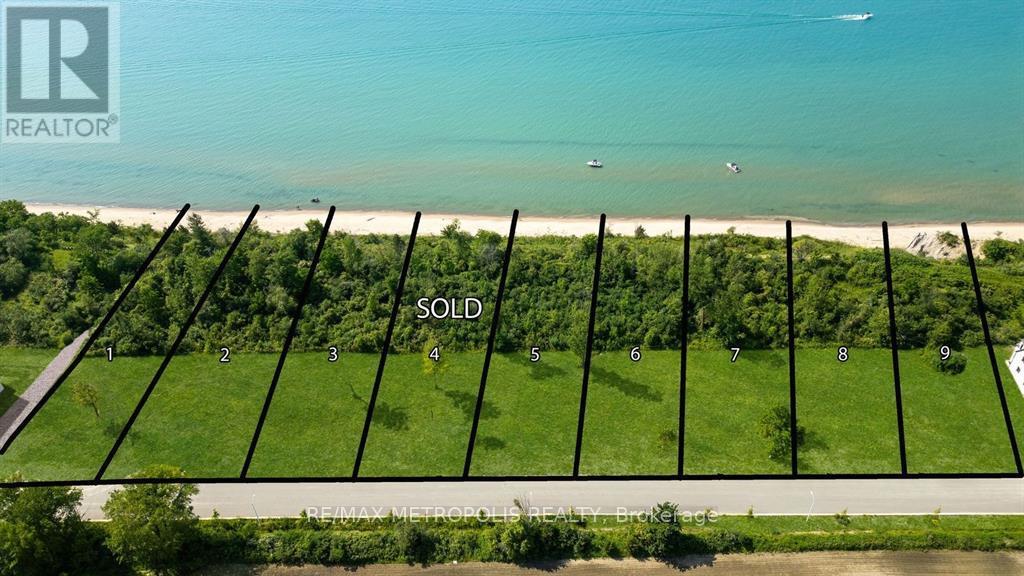
ISN'T IT TIME TO MOVE TO A UNIQUE, UPSCALE EXCLUSIVE COMMUNITY & ENJOY WORLD CLASS SUNRISES/ SUNSETS, LAKE BREEZES, SOUNDS OF THE SURF & STROLL THE MANY MILES OF BLUE COAST SHORELINE, OR JUST ENJOY THE BOATING ACTIVITY FROM THE TOP OF THE BLUFF, DAY IN & DAY OUT? THERE ARE ONLY 30 LOTS IN THIS NEW DEVELOPMENT WITH 50% SOLD FEATURING OVERSIZED LOTS RANGING FROM 67-99' FRONTAGES WITH MATURE TREES & NO BACKYARD NEIGHBOURS. EACH HOME OWNER SHALL HAVE 1/30TH OWNERSHIP IN 500 LINEAR FEET OF LAKEFRONT WITH APPROX 3 ACRES OF LAKEFRONT PARK, FEATURING A GENTLE NATURE TRAIL THROUGH UNTOUCHED WILDERNESS. THERE ARE 10 LAKE LOTS, & 4 LOTS THAT FRONT ONTO COMMON, MATURE TREED LAKEFRONT PARKLAND, WHILE OTHER LOTS HAVE THEIR LOT LINE DOWN TO THE TOE OF THE BLUFF OR THE TOP OF THE BANK. PRICE PLUS HST. YOUR SUNSET AWAITS! (id:63381)
7049 Blue Coasts Heights
Plympton-Wyoming, Ontario
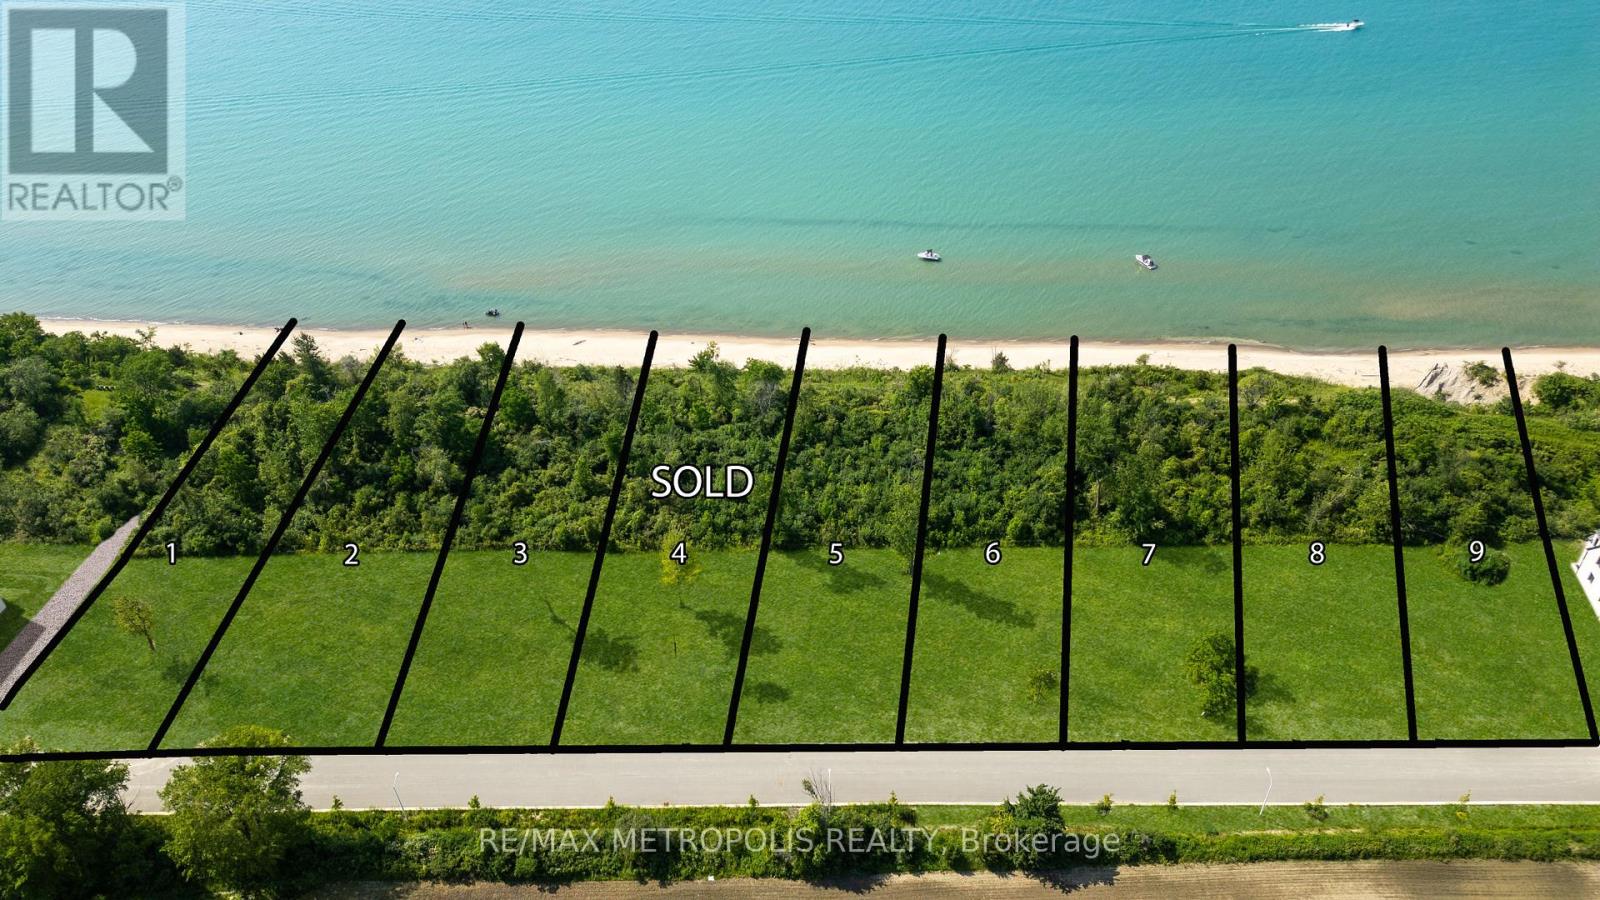
LAKEFRONT LOT! ISN'T IT TIME TO MOVE TO A UNIQUE, UPSCALE EXCLUSIVE COMMUNITY & ENJOY WORLD CLASS SUNRISES/ SUNSETS, LAKE BREEZES, SOUNDS OF THE SURF & STROLL THE MANY MILES OF BLUE COAST SHORELINE, OR JUST ENJOY THE BOATING ACTIVITY FROM THE TOP OF THE BLUFF, DAY IN & DAY OUT? THERE ARE ONLY 30 LOTS IN THIS NEW DEVELOPMENT WITH 50% SOLD FEATURING OVERSIZED LOTS RANGING FROM 67-99' FRONTAGES WITH MATURE TREES & NO BACKYARD NEIGHBOURS. EACH HOME OWNER SHALL HAVE 1/30TH OWNERSHIP IN 500 LINEAR FEET OF LAKEFRONT WITH APPROX 3 ACRES OF LAKEFRONT PARK, FEATURING A GENTLE NATURE TRAIL THROUGH UNTOUCHED WILDERNESS. THERE ARE 10 LAKE LOTS, & 4 LOTS THAT FRONT ONTO COMMON, MATURE TREED LAKEFRONT PARKLAND, WHILE OTHER LOTS HAVE THEIR LOT LINE DOWN TO THE TOE OF THE BLUFF OR THE TOP OF THE BANK. PRICE PLUS HST. LISTING AGENT IS PART OWNER. YOUR SUNSET AWAITS! (id:63381)
7057 Blue Coast Heights
Plympton-Wyoming, Ontario
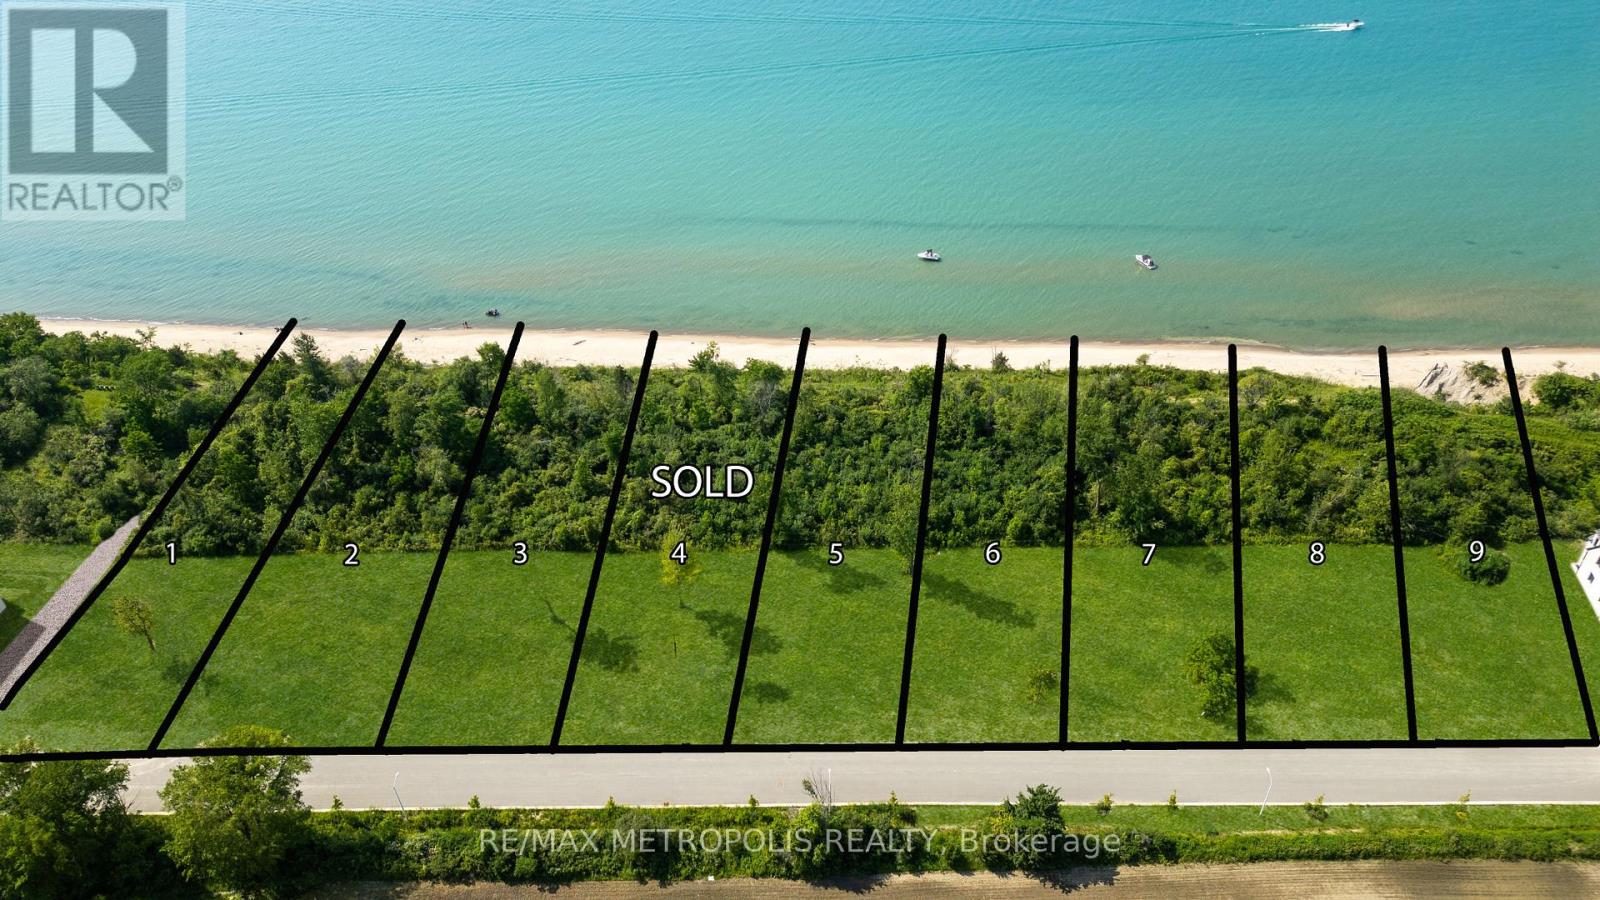
LAKEFRONT LOT! ISNT IT TIME TO MOVE TO A UNIQUE, UPSCALE EXCLUSIVE COMMUNITY & ENJOY WORLD CLASS SUNRISES/ SUNSETS, LAKE BREEZES, SOUNDS OF THE SURF & STROLL THE MANY MILES OF BLUE COAST SHORELINE, OR JUST ENJOY THE BOATING ACTIVITY FROM THE TOP OF THE BLUFF, DAY IN & DAY OUT? THERE ARE ONLY 30 LOTS IN THIS NEW DEVELOPMENT. (id:63381)
7077 Blue Coast Heights
Plympton-Wyoming, Ontario
LAKEFRONT LOT! ISNT IT TIME TO MOVE TO A UNIQUE, UPSCALE EXCLUSIVE COMMUNITY & ENJOY WORLD CLASS SUNRISES/ SUNSETS, LAKE BREEZES, SOUNDS OF THE SURF & STROLL THE MANY MILES OF BLUE COAST SHORELINE, OR JUST ENJOY THE BOATING ACTIVITY FROM THE TOP OF THE BLUFF, DAY IN & DAY OUT? THERE ARE ONLY 30 LOTS IN THIS NEW DEVELOPMENT WITH 50% SOLD FEATURING OVERSIZED LOTS RANGING FROM 67-99 FRONTAGES WITH MATURE TREES & NO BACKYARD NEIGHBOURS. EACH HOME OWNER SHALL HAVE 1/30TH OWNERSHIP IN 500 LINEAR FEET OF LAKEFRONT WITH APPROX 3 ACRES OF LAKEFRONT PARK, FEATURING A GENTLE NATURE TRAIL THROUGH UNTOUCHED WILDERNESS. THERE ARE 10 LAKE LOTS, & 4 LOTS THAT FRONT ONTO COMMON, MATURE TREED LAKEFRONT PARKLAND, WHILE OTHER LOTS HAVE THEIR LOT LINE DOWN TO THE TOE OF THE BLUFF OR THE TOP OF THE BANK. (id:63381)