
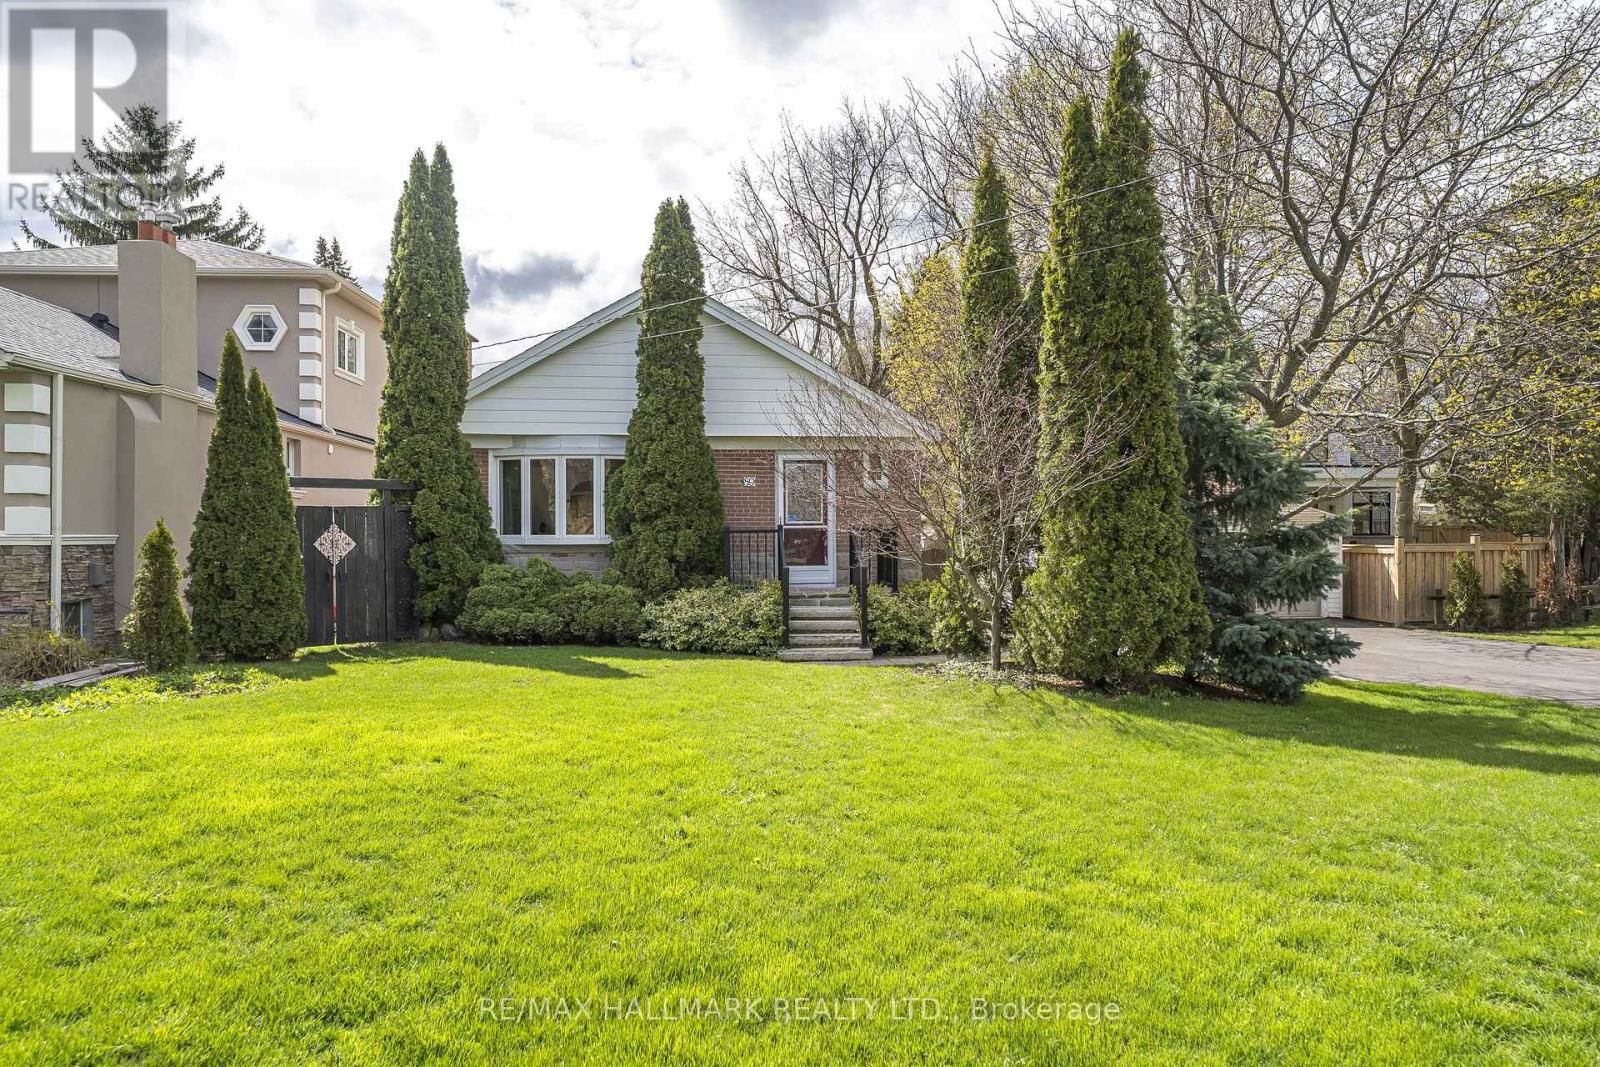
89 Scarborough Heights Boulevard
Toronto, Ontario
Welcome to this stunning detached bungalow nestled in the highly sought-after Cliffcrest community set along the majestic Scarborough Bluffs, just minutes away. Surrounded by many custom homes. Situated on an expansive and rare 68.51' x 156.24' irregular-shaped lot, this 3+2 bedroom family bungalow offers incredible space, privacy, and versatility for families or savvy investors. Step inside to a bright and airy open-concept layout, Living/Dining featuring rich hardwood flooring throughout the main living areas. The heart of the home is the updated modern kitchen, boasting sleek quartz countertops & backsplash, quality stainless steel appliances, and durable ceramic flooring-perfect for the home chef. With three spacious bedrooms on the main floor with rich hardwood flooring, closets, and windows, there is plenty of room for a growing family. Income or In-Law Potential: The finished basement serves as a massive asset, featuring a separate entrance, two additional bedrooms, a second full kitchen, and a dedicated bathroom. This space is ideal as a multi-generational suite or a high-potential rental unit. Outdoor enthusiasts and hobbyists will fall in love with the sprawling backyard and the detached double-car garage, 21'x25'. Combined with a massive driveway that accommodates 5 additional vehicles, parking is never an issue. Top-rated schools, lush parks, and easy transit options. Main Floor Updates 2026-Kitchen, Newer Appliances, Hardwood Flooring, Doors, Trim, Pot Lights, and Painting. Asphalt Driveway 2025, Siding on House-2025, Updated Plumbing, Electrical, HVAC, Spray Foam Insulation For Main Floor-3 Bedrooms & Basement-2012. CHECK OUT THE VIDEO!Brokerage Remarks (id:63381)
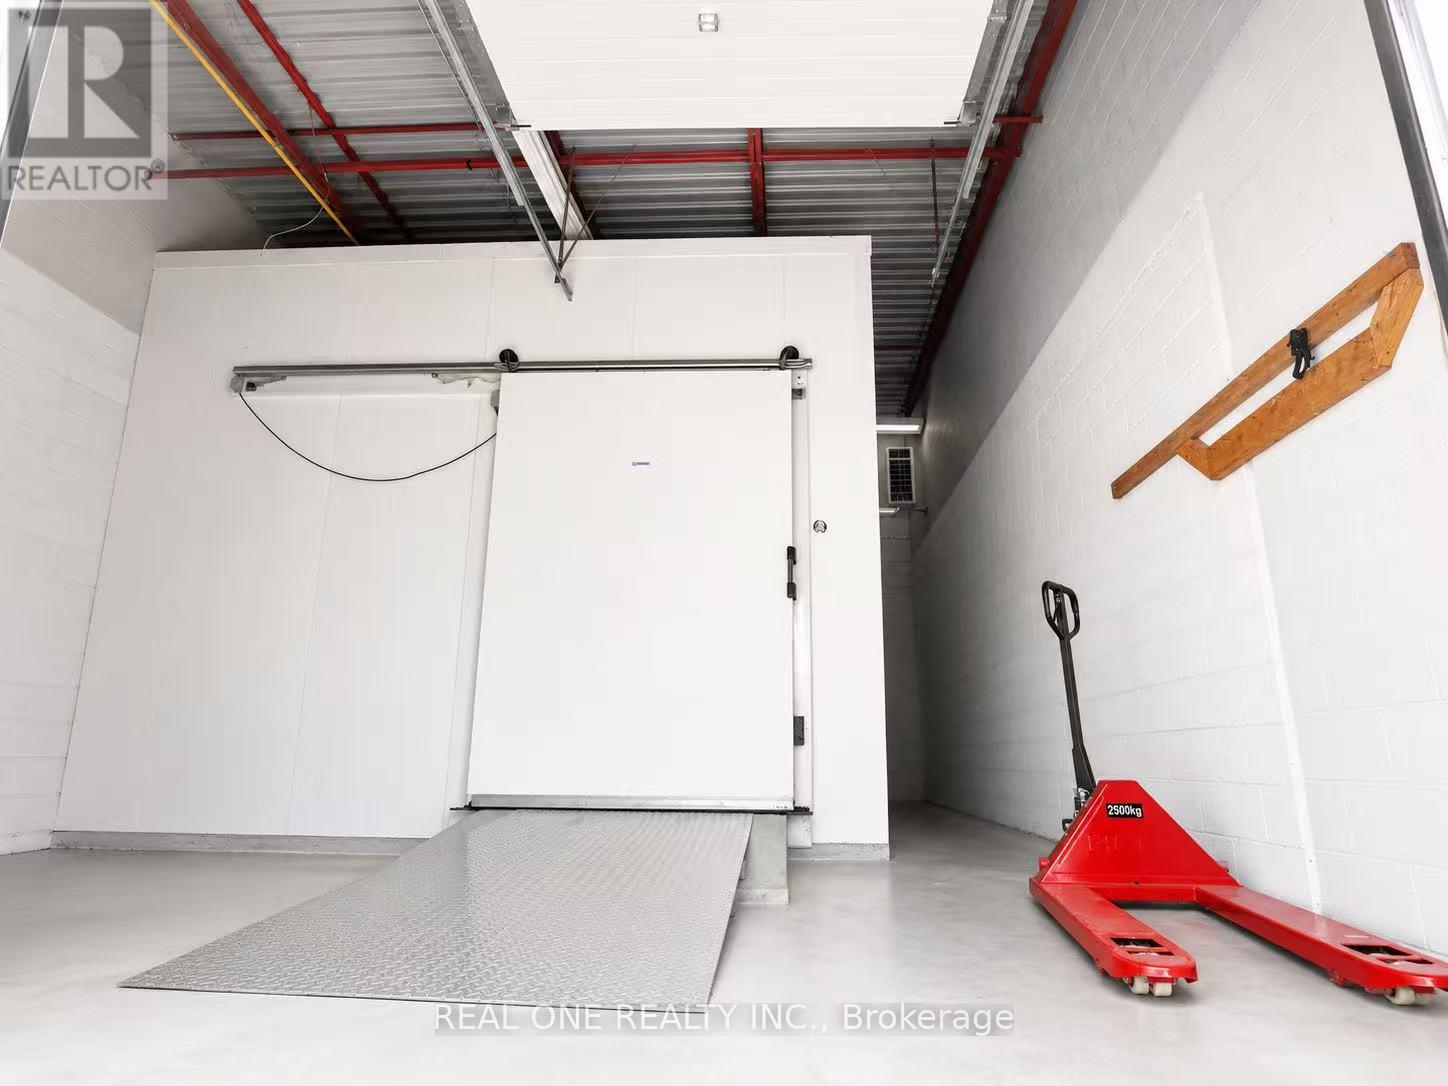
15 - 140 Finchdene Square
Toronto, Ontario
Freezer warehouse built 6 years ago available for asset sale in a prime Finch Avenue & Markham Road location. The premises offer approximately 2,040 sq. ft. of total space, including about 1,400 sq. ft. of professionally built freezer area. The property features a rear loading dock that can accommodate 53-ft trailers, excellent access to major roads and highways, and refrigeration equipment that is in good working condition. This opportunity is ideal for frozen meat, seafood, and frozen food wholesale or distribution businesses. Please note that this is an asset sale only. The current tenant has approximately 3 years remaining on the existing lease (id:63381)
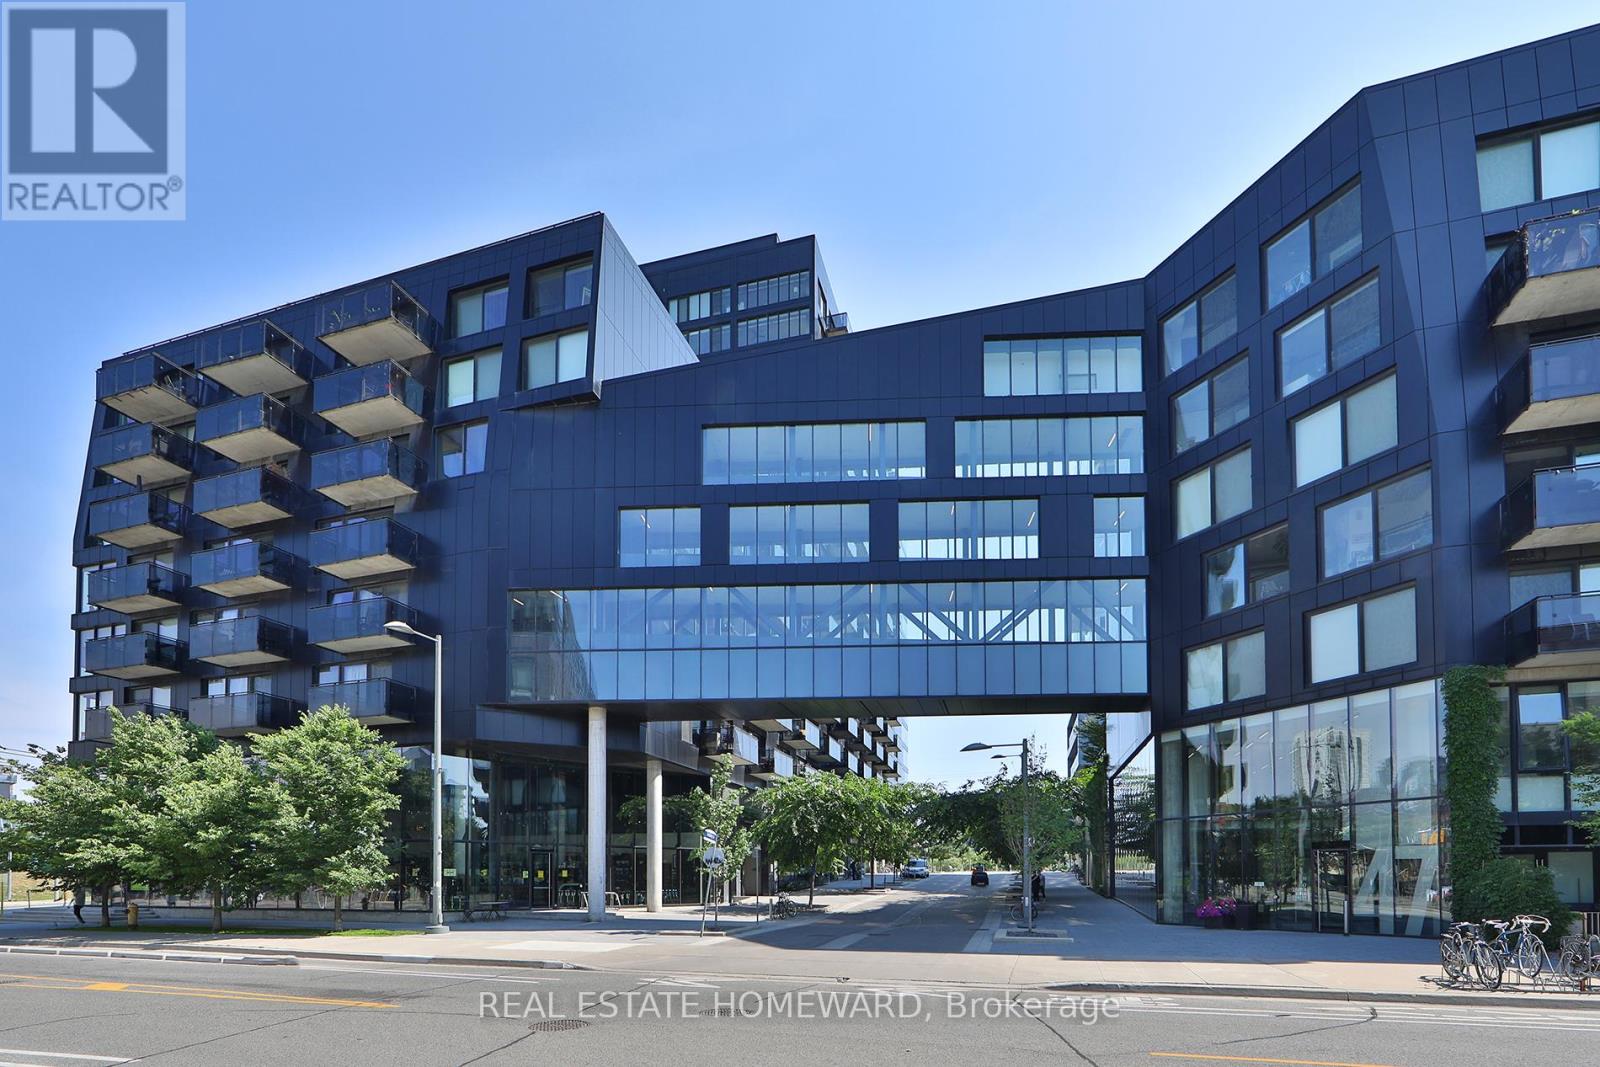
603 - 51 Trolley Crescent
Toronto, Ontario
Welcome to River City! This bright and beautifully designed one-bedroom suite offers a rare, layout that feels larger than your typical downtown condo. Unlike many one-bedroom condos, this is a true one-bedroom with a spacious bedroom that comfortably fits a king-size bed and offers excellent closet space. The thoughtful layout also provides room for a functional home office, making it ideal for those who work remotely without sacrificing living space. Featuring 9' exposed concrete ceilings, engineered hardwood floors, floor-to-ceiling windows, a modern kitchen with stainless steel appliances, and an open-concept layout filled with natural light. Enjoy two Juliette balconies plus a private 51 sq. ft. open balcony with beautiful city views overlooking the Queen Street Bridge. Located in vibrant Corktown, you're steps to the Distillery District, St. Lawrence Market, cafés, restaurants, parks, bike trails, and transit, with quick access to the Gardiner Expressway and Don Valley Parkway. River City I is a LEED Gold-certified building, recognized for its sustainable design and energy efficiency. Exceptional building amenities include an outdoor pool, fitness centre, party room, guest suites, concierge, and visitor parking.Urban living at its best! (id:63381)
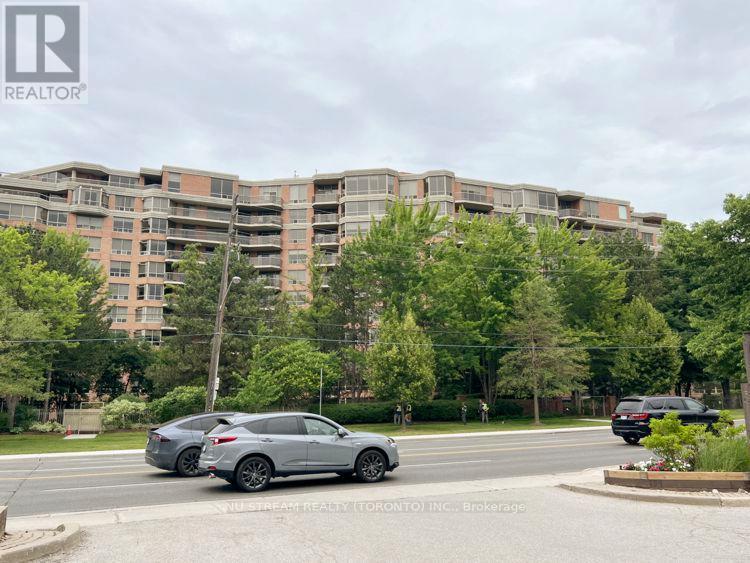
Ph10 - 3181 Bayview Avenue
Toronto, Ontario
Welcome to Penthouse PH10 with two bedrooms, one Solarium, facing south with amazing scene of tree and blue sky. 10ft ceiling and crown moulding throughout the unit, Large Master Bedroom with walk-in closet and 5 Pc bathroom. Second bedroom and Family Room with French door opening to large living room. Granite countertop in kitchen. Two Skylights in Foyer and Primary Bathroom respectively. One Underground Parking and One Locker. New Painting and Deep Steamed Cleaning Carpet in two bedrooms, Beautiful Garden, Indoor Swimming Pool, Exercise Room, Party Room with modern kitchen, Boardroom, Concierge, Minutes to Bayview Village Shopping Centre, Public Transit, Don Mills Line Subway, North York General Hospital. (id:63381)
1525 - 108 Peter Street
Toronto, Ontario
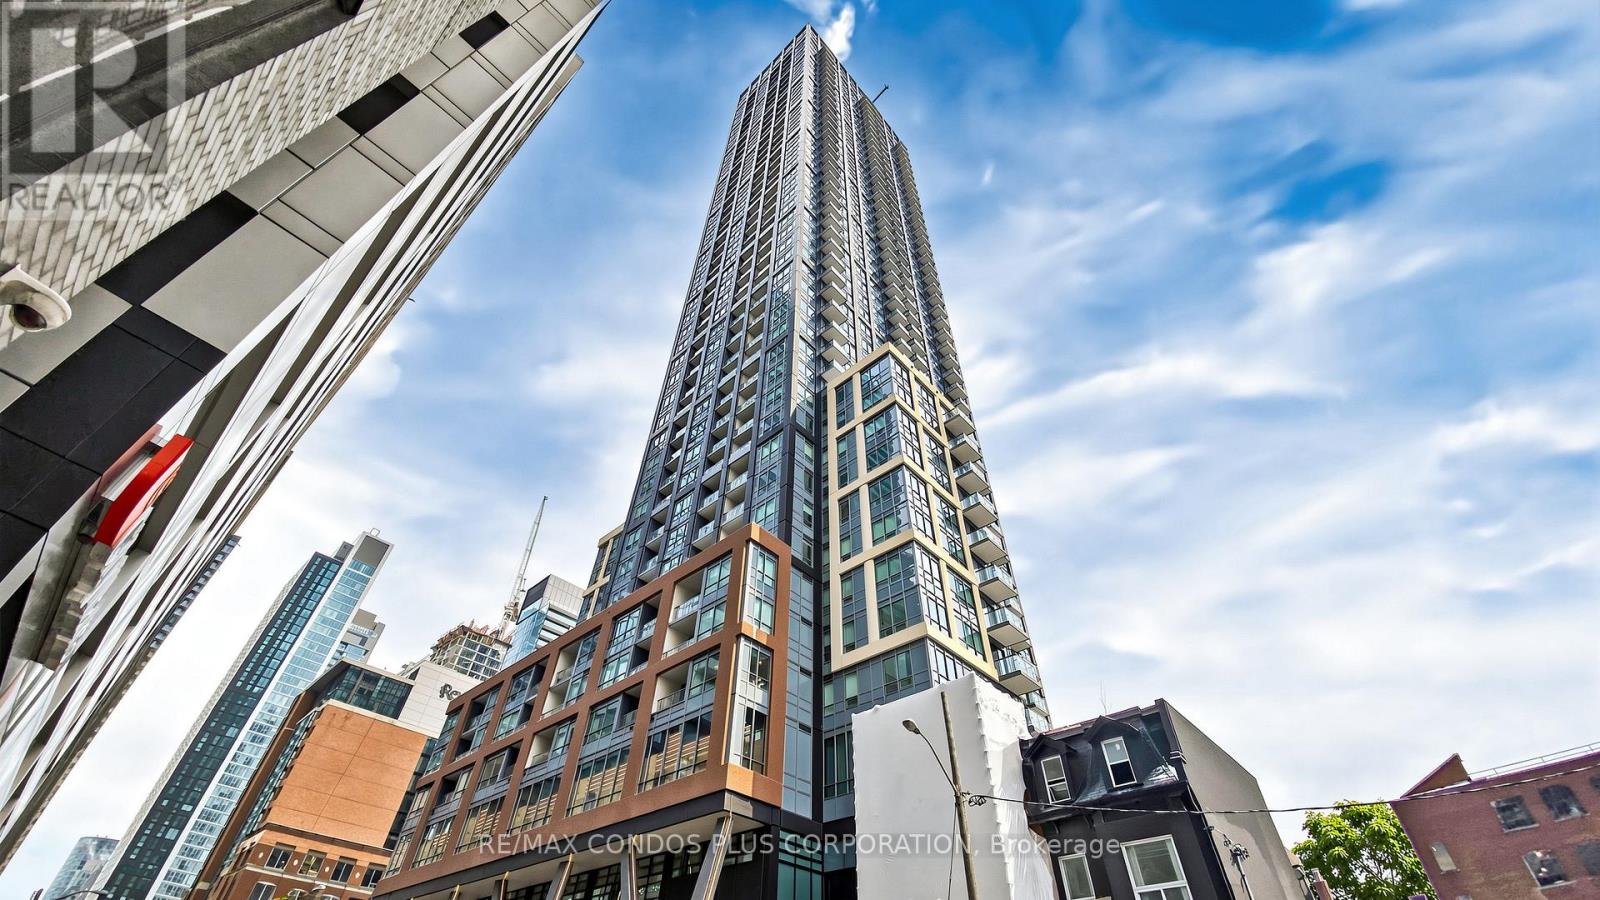
Vacant and move-in ready. Modern and pristine 1+Den suite (den can be used as a 2nd bedroom) offering 575 sq. ft. of interior living space plus a 39 sq. ft. balcony, for a total of 614 sq. ft., in the heart of Toronto's vibrant Entertainment District. Located just steps from the CN Tower, Rogers Centre, PATH, and convenient transit access, this unit combines comfort with unbeatable downtown convenience. Residents will enjoy an impressive suite of amenities: a fully equipped gym, sauna, party room with kitchen, and recreation lounge on the 3rd floor. The 19th floor features a stunning outdoor pool and BBQ terrace with seating areas perfect for entertaining and relaxing. Experience vibrant city living in one of Toronto's most exciting urban communities. (id:63381)
703 - 39 Sherbourne Street
Toronto, Ontario
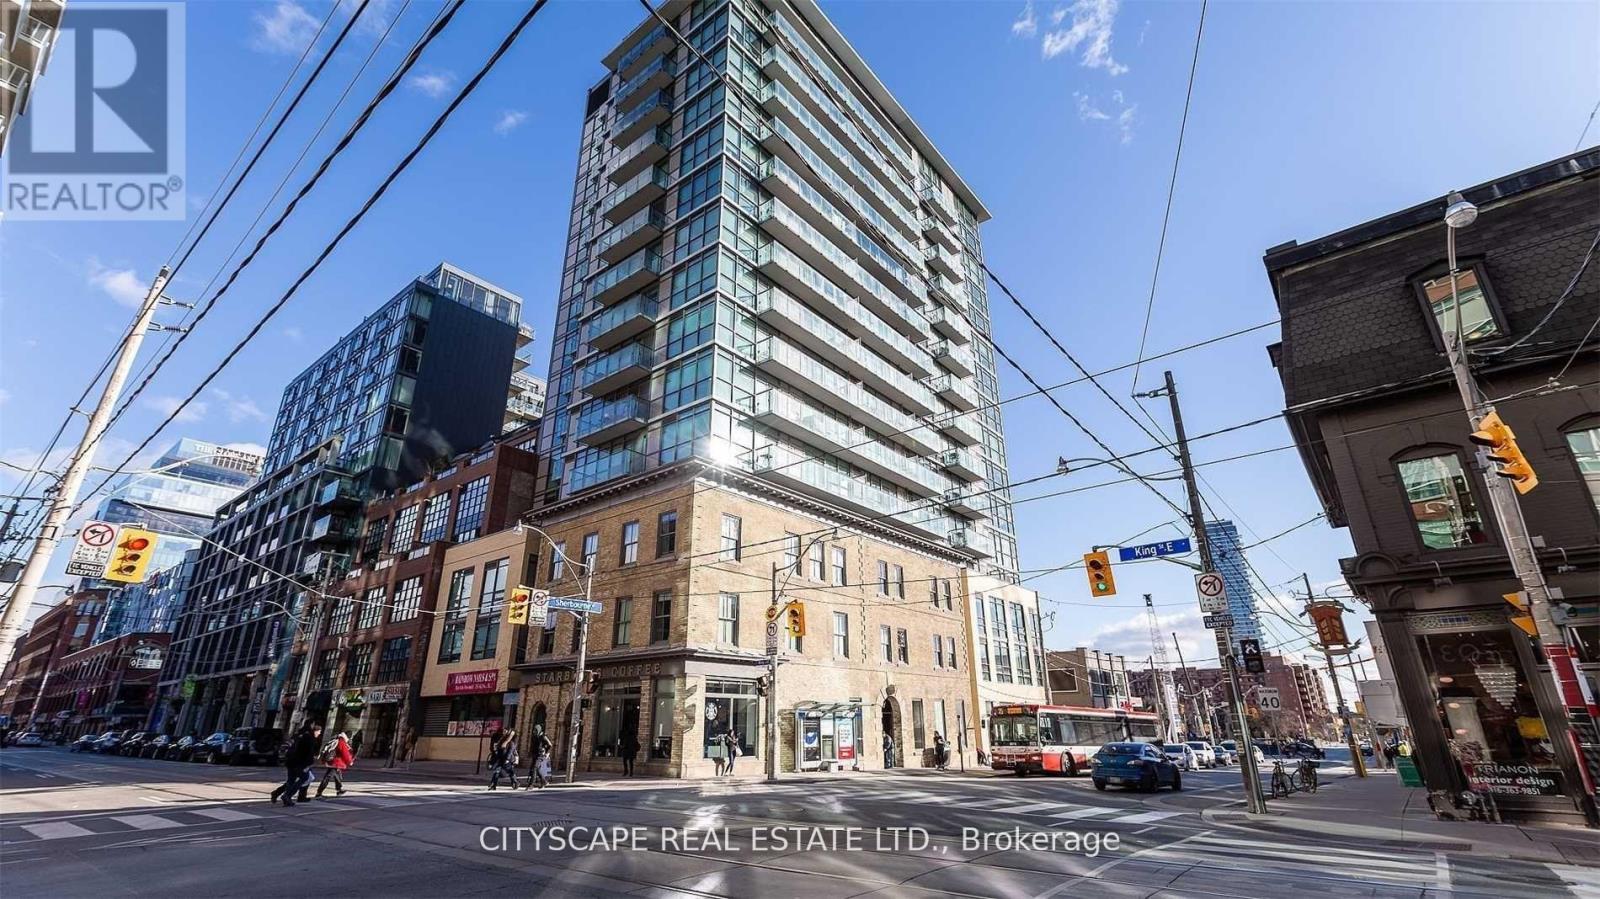
955 Sqf Bright Southwest Facing Split 2 Beds - 2 Full Bath with Parking and Locker In Trendy King St E Design District perfect 100 Walk Score and Transit Score, plus 99 for biking, this location truly has it all. Modern & Sleek Finishes Integrated Fridge, Induction Stove, Floor To Ceiling Large SW Window , Wide Plank Flooring Throughout. King Sized Primary bedroom with large double closet and large Ensuite bathroom. Enormous Front Hall Closet. Separate Dining Rm From Living Space. Clever Kitchen Island With built -In breakfast Extension. Walk To Subway, St. Lawrence Market, Distillery District, King Streetcar At Your Door. (id:63381)
Gph19 - 80 Harrison Garden Boulevard
Toronto, Ontario
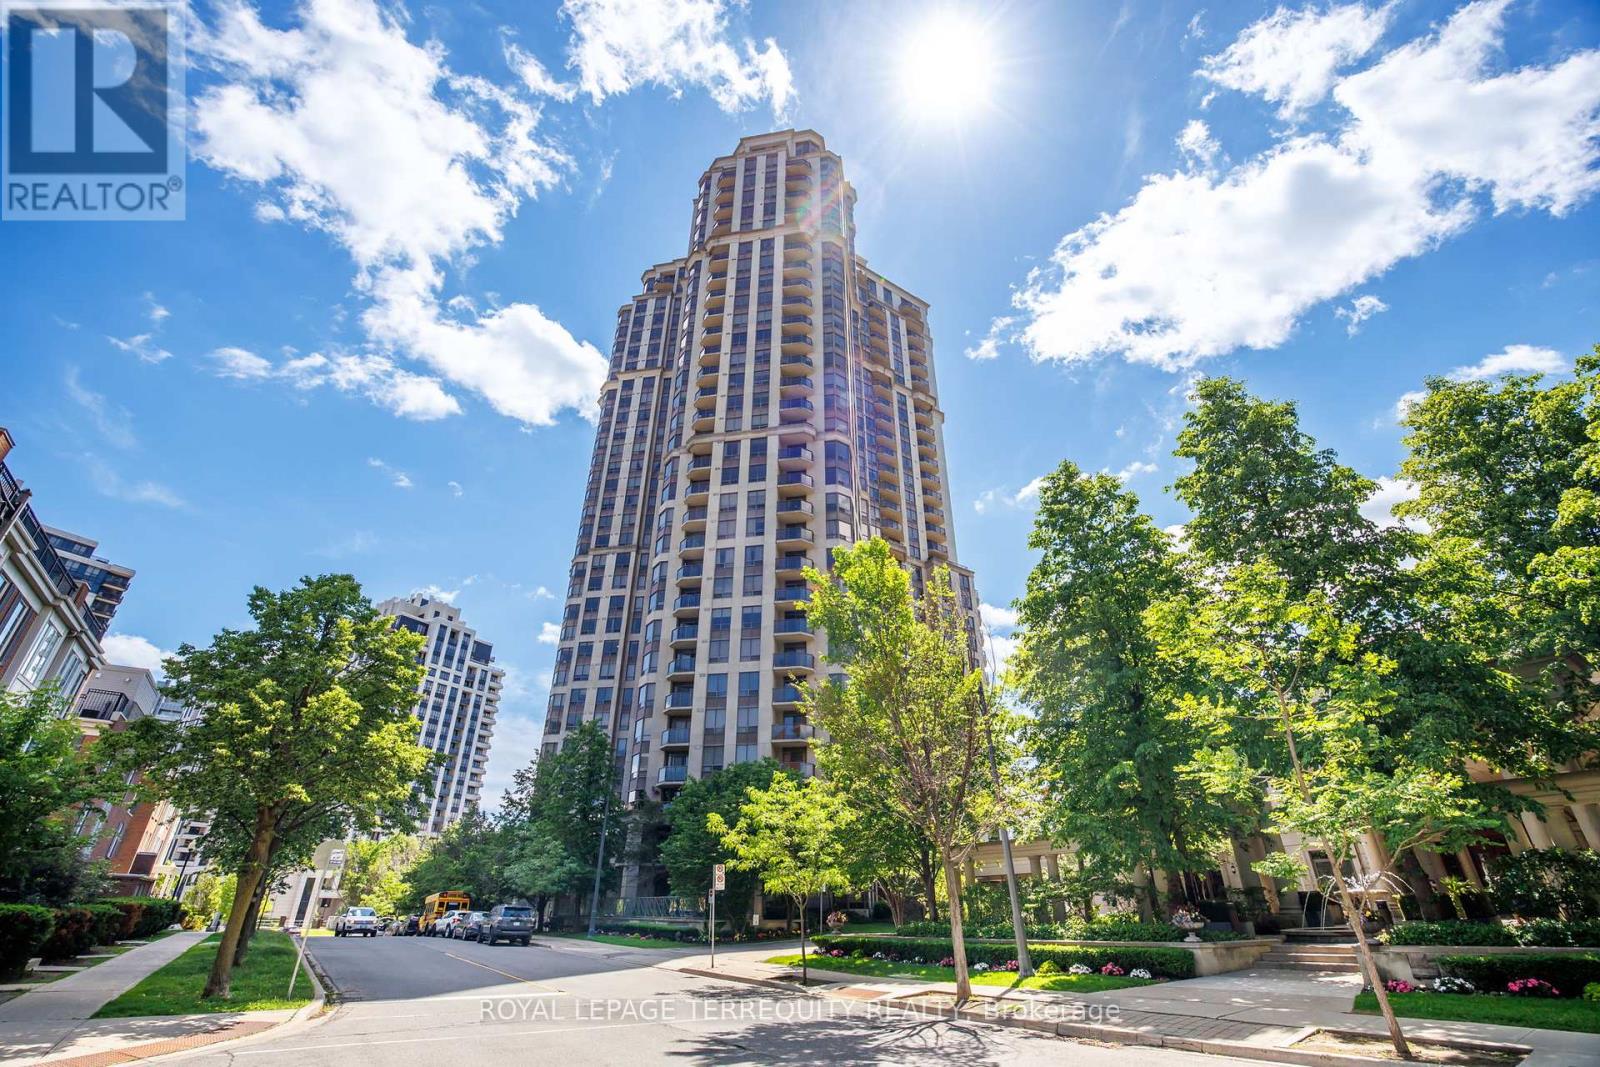
Experience elevated living in this spectacular grand penthouse at 80 Harrison Garden Blvd, built by renowned Tridel. Featuring soaring 10-foot ceilings and a bright southeast exposure, this exceptional residence is flooded with natural light and offers breathtaking views from expansive private terraces-perfect for relaxing or entertaining. This spacious 2-bedroom, 2-bathroom layout is thoughtfully designed for both comfort and functionality, with generous principal rooms and an open-concept flow. The suite includes the rare convenience of 2 parking spaces and 2 lockers, providing ample storage and flexibility. Located in the heart of North York, you're just steps to the subway, parks, top-rated schools, restaurants, and all urban amenities-making this a perfect blend of luxury, convenience, and lifestyle. A rare penthouse opportunity not to be missed. Amazing amenities include: A Golf Simulator, 4 Lane Bowling Alley, Tennis Court, Indoor Pool, Gym, Guest Suites, Party Room, 24 Hour Concierge, And Beautifully Landscaped Grounds. (id:63381)
6 Parkedge Drive
Hamilton, Ontario
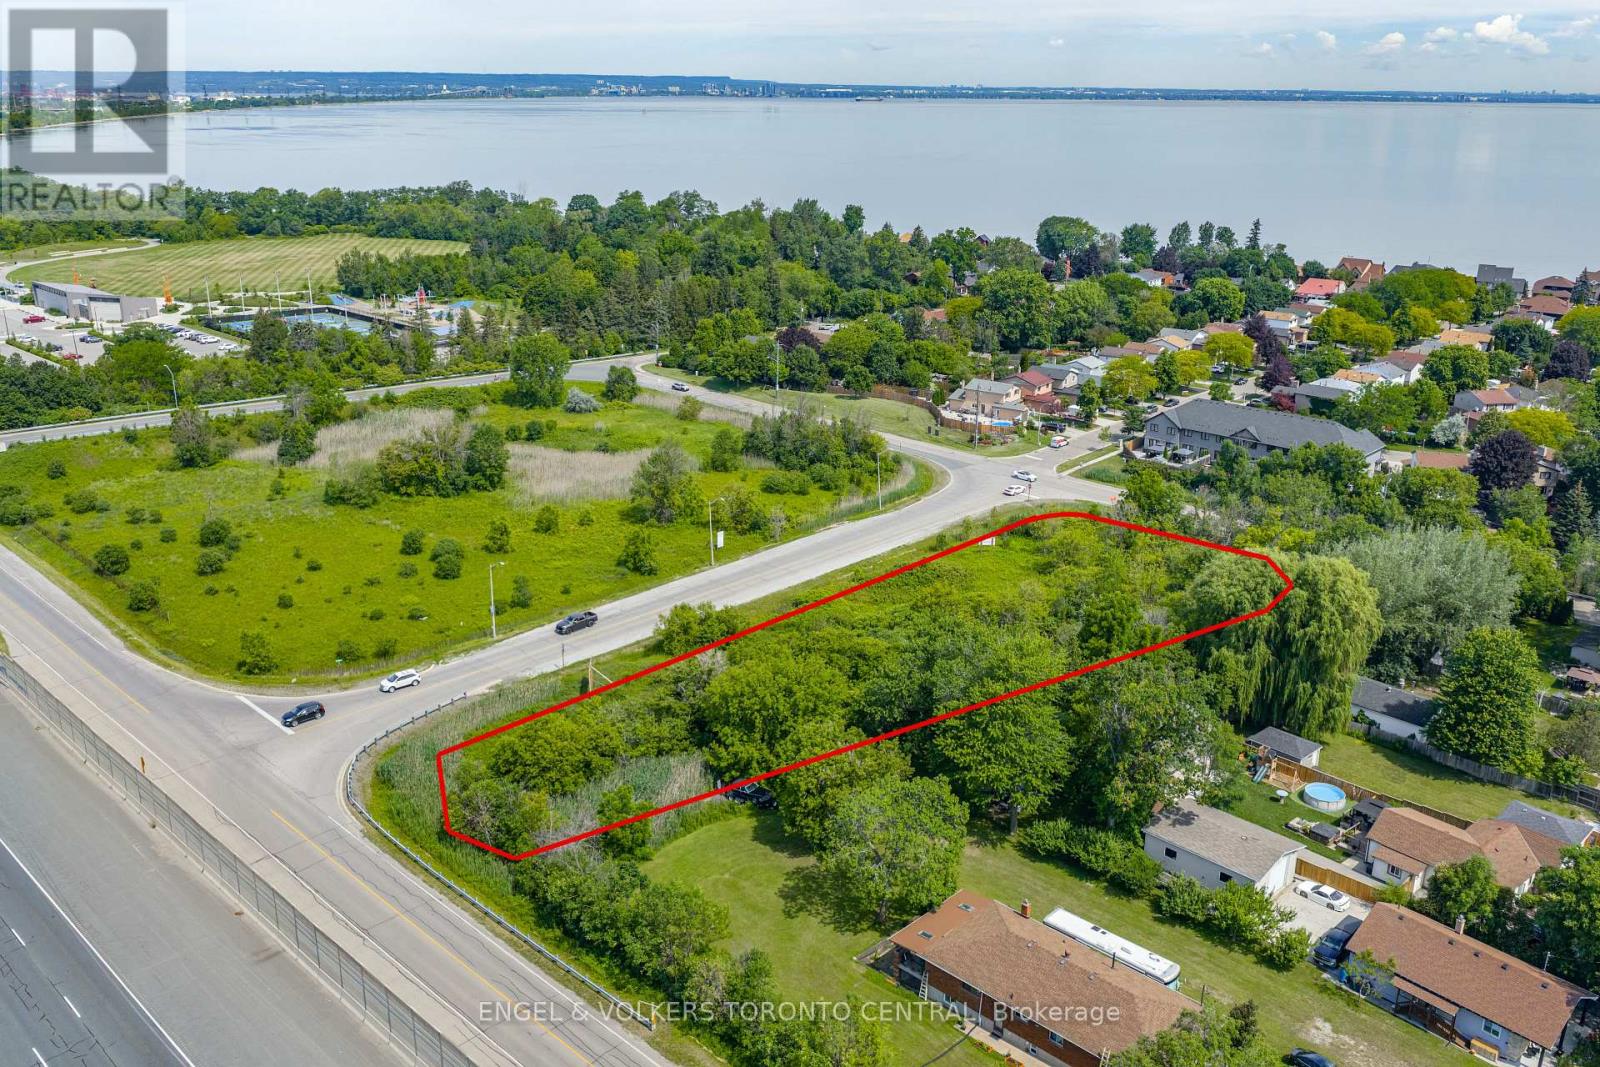
Ideally positioned in one of the region's most dynamic growth corridors, this exceptional property is located directly across from On the Ridge, Rosehaven Homes' premier master-planned community, placing it at the heart of a thriving and expanding neighbourhood.Just minutes from Confederation Beach Park and the Lake Ontario waterfront, the property offers immediate access to beaches, trails, parks, and an abundance of recreational amenities. An excellent selection of shopping, dining, big-box retailers, and everyday conveniences are all nearby, creating an attractive setting for future residential or commercial development.Offering exceptional connectivity, the property enjoys quick access to the QEW, the Red Hill Valley Parkway, and the Burlington Skyway, providing seamless travel throughout Hamilton, the Greater Toronto Area, and the entire Golden Horseshoe.Zoned Community Commercial, this prime offering presents outstanding flexibility for a broad range of commercial and mixed-use development opportunities, making it an exceptional investment in one of the region's fastest-growing communities. (id:63381)
1241 One Mile Drive
Minden Hills, Ontario
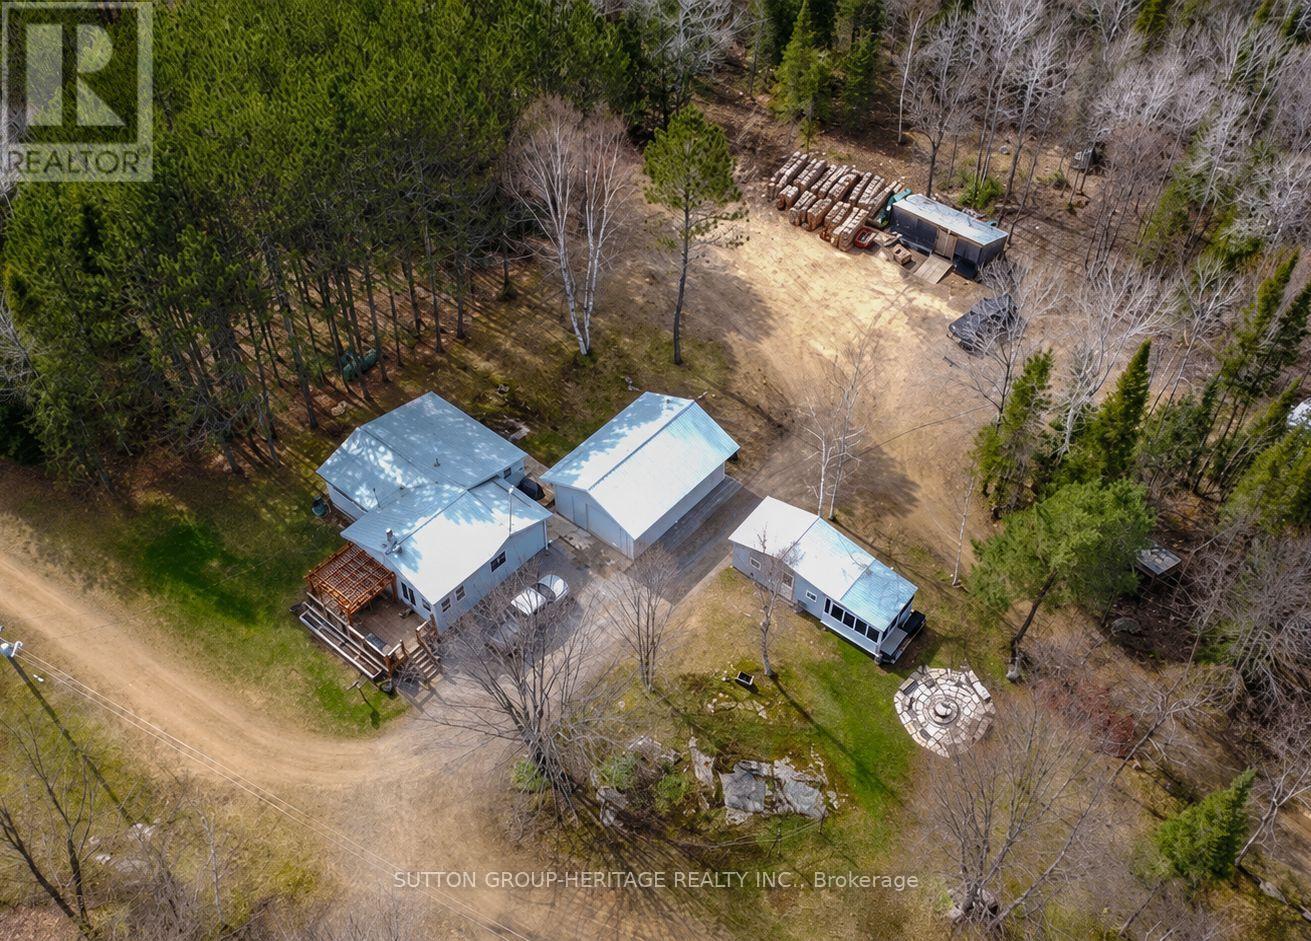
Just Under 100 Acres of Peace, Privacy & Adventure.Escape to this beautifully maintained, move-in-ready country property offering just under 100 acres of endless possibilities. Wander through mature pine forest, mixed bush, open meadows, a gentle creek, private trails, and even your own sand pit-perfect for hiking, ATV adventures, hunting, or simply enjoying nature.The charming home features 2 bedrooms, an updated 4-piece bathroom, main-floor laundry, a convenient boot room, and an open-concept kitchen, dining and living area that's warm and welcoming., with a freestanding woodstove.The oversized propane heated garage offers plenty of room for vehicles, recreational toys and equipment. Additional outbuildings include a storage shed, woodshed, pole barn, screened-in room, bunkie, multiple vehicle shelters, several outdoor sitting areas, and a large fire pit gathering space. Recent updates include: New furnace and ductwork (2024)Septic improvements (2025)Steel roof de-icing heat line (2025) Generac backup generator Chimney recently swept Propane stove (2022)Refrigerator Washer & dryer (2021)New well pressure tank. Water filter and UV light system. Abundant firewood available on the property helps keep heating costs low while enjoying the cozy wood stove. Drilled Well. Located less than 1 km from the public boat launch on Brady Lake and offering frontage on Highway 118, this property provides outstanding recreational opportunities with excellent year-round access. Lots Of Wood On The Property For The Wood Stove, Keeps Costs Down. Less Than 1 Km From The Public Boat Launch On Brady Lake With Frontage On Hwy 118. A Rare Opportunity You Won't Want To Miss. ACCESS PROPERTY FROM HWY 118, TO BRADY LAKE ROAD,TO ONE MILE DRIVE (id:63381)
3050 Jewell Avenue
Fort Erie, Ontario
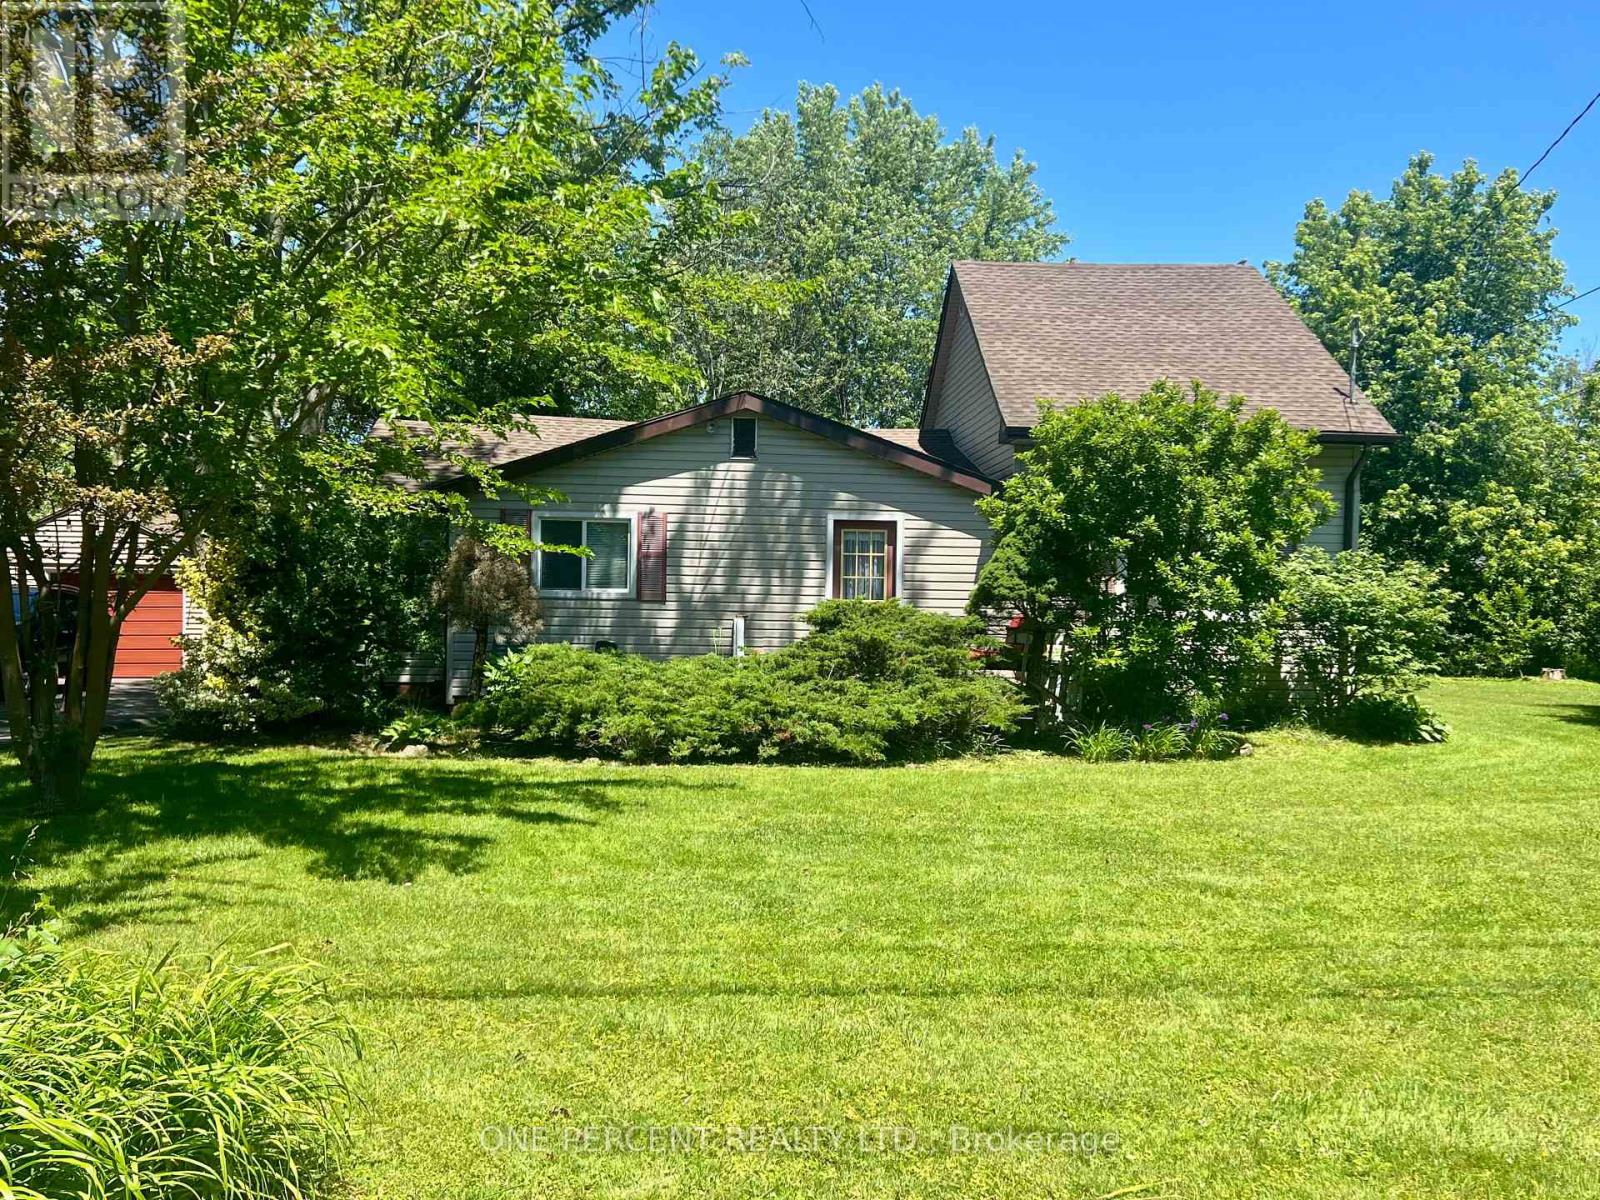
Nestled in a exceptionally quiet area, this spacious property beautifully pairs a cozy cottage vibe with incredible investment avenues. The home features three comfortable bedrooms and a welcoming eat-in kitchen, all situated on a massive 140x120-foot lot that may offer severance potential for future development. Outdoor enthusiasts and hobbyists will love the oversized garage, perfect for storing a boat, vehicle, or setting up a spacious workshop. Best of all, you are within easy walking distance to the beach and just a short drive from the charming town centre of Ridgeway, making this the ultimate year-round retreat or development opportunity. Please view the 3D matterport to see all this property has to offer! (id:63381)
505456 Highway 89 Highway
Amaranth, Ontario
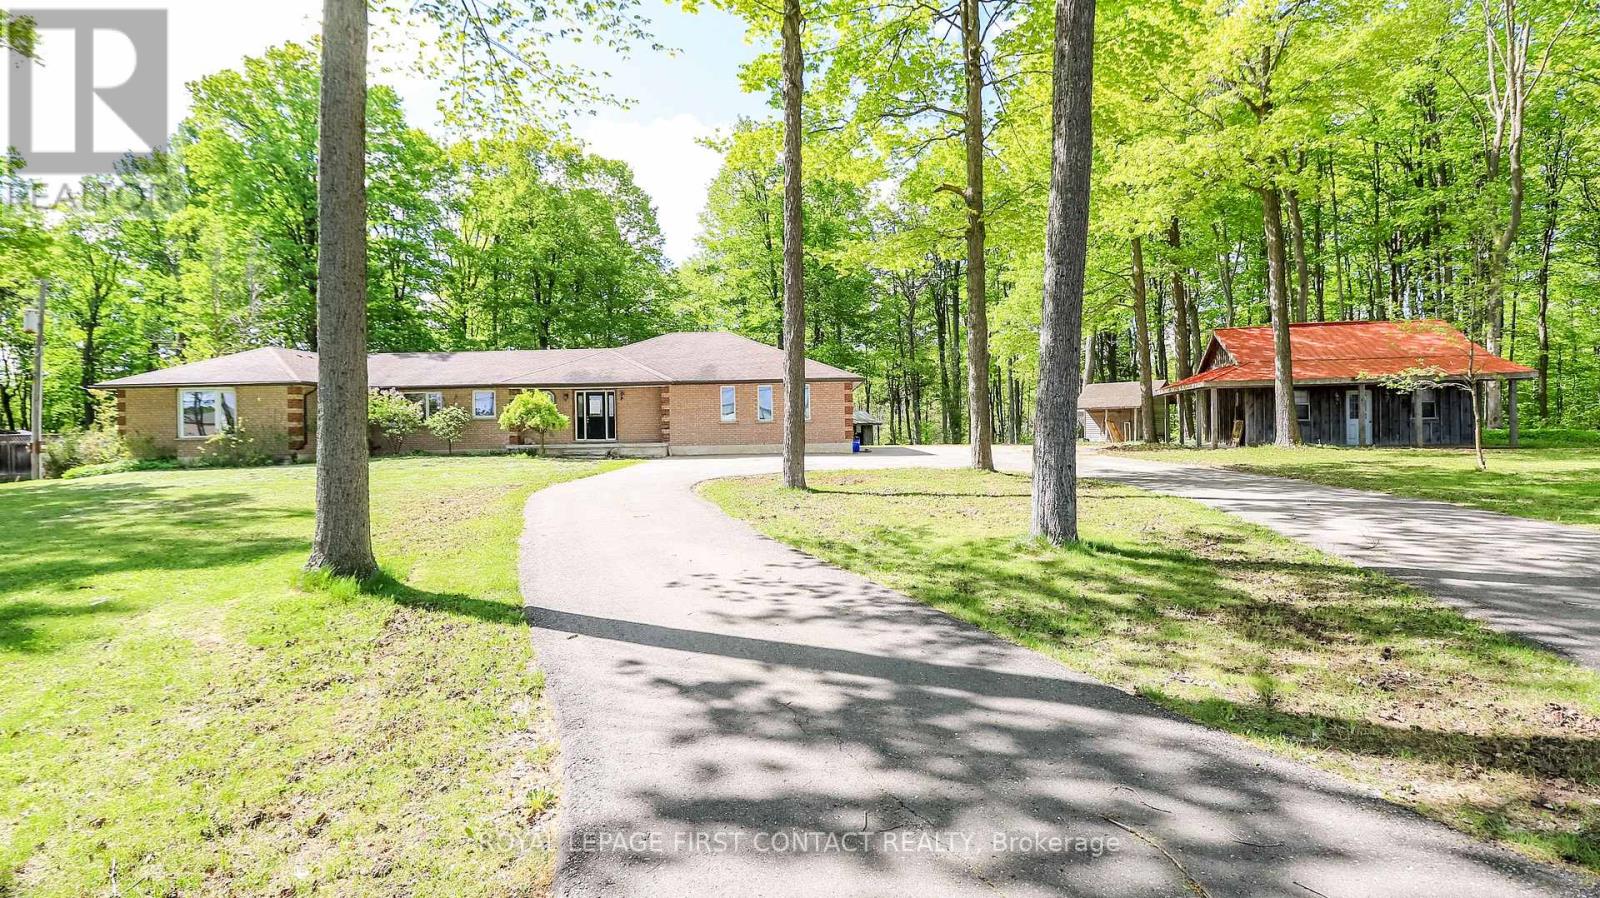
Welcome to this lovely property just outside of Shelburne! 2.87 Acres.... but also so close to so many amenities! This 4 Bedroom Bungalow gives you so many opportunities! Spacious main floor with large living room, dining room and eat-in kitchen, and inside entry to your 3 car garage! 4 Bedrooms....primary includes access through your den (great for an office or nursery!), it's own ensuite and walk-in closet!...plus main floor laundry, another full bath with soaker tub and an additional powder room. The partially finished basement has so much potential! So much room to finished as a rec room with additional bedrooms, or make it into an in-law suite with the already set up kitchen and 2 piece bathroom. Outside gives you a deck, lots of room for bonfires and ample storage with 3 separate workshops/sheds, plus a large circular driveway.....room for all the toys and accessories. (id:63381)
137 Donald Street
Kitchener, Ontario
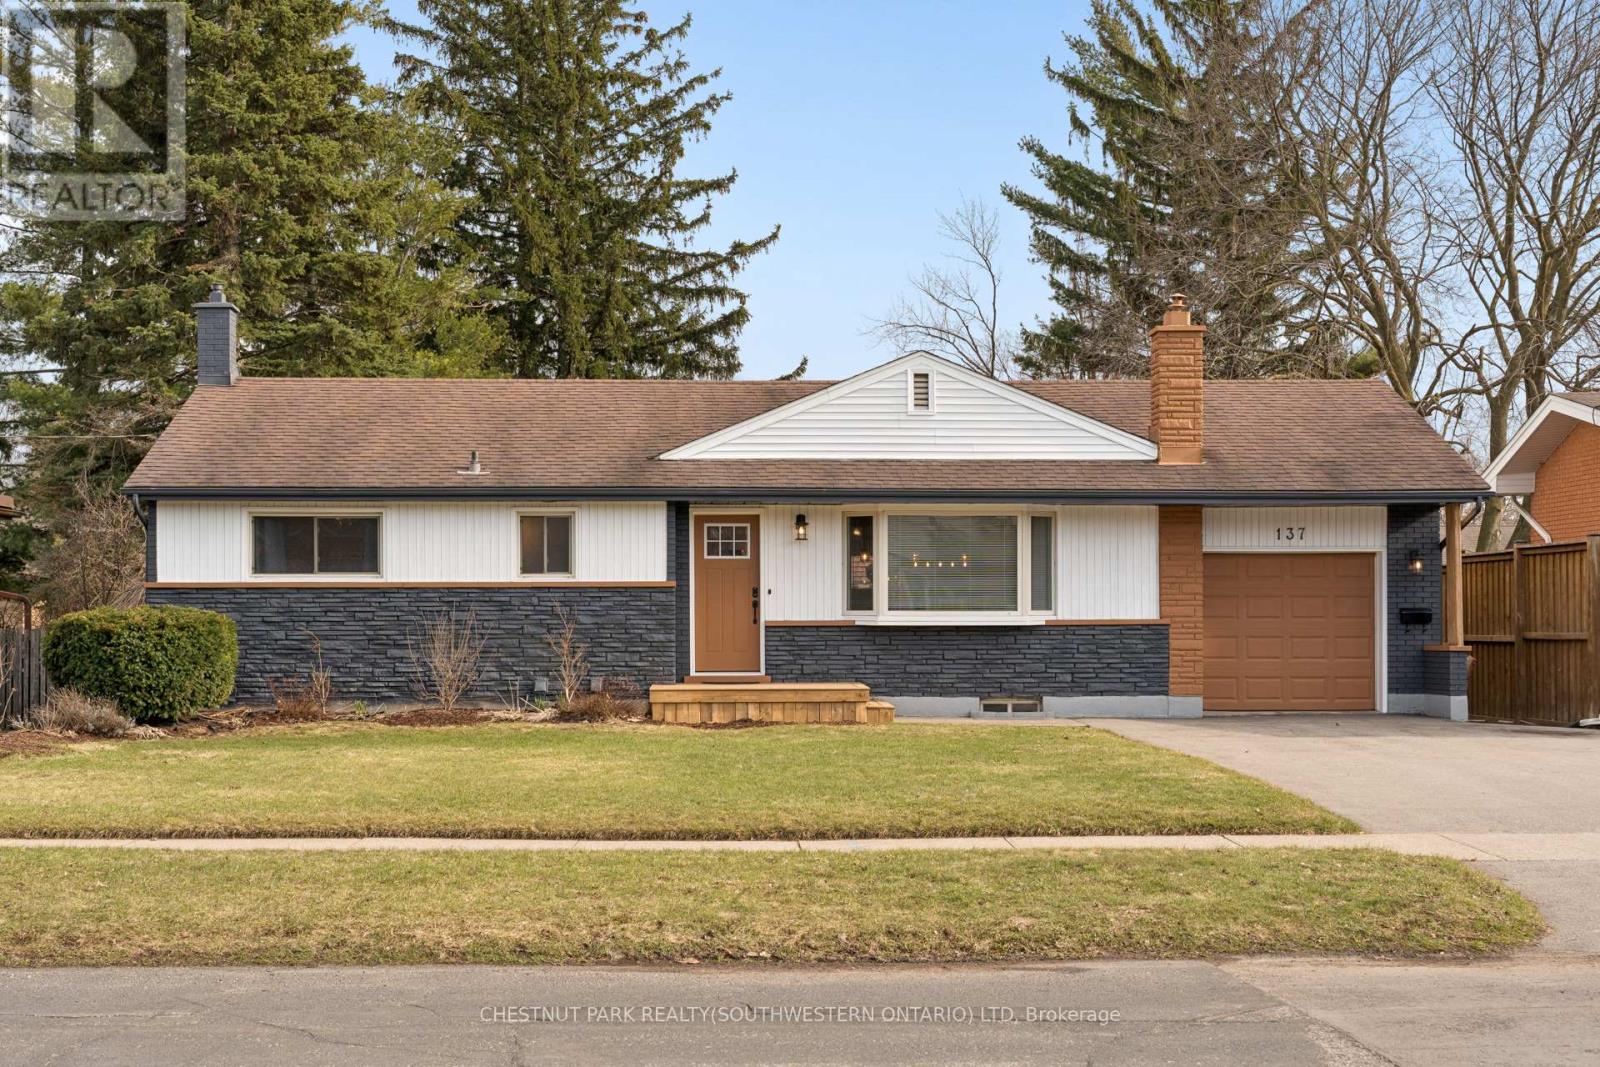
Welcome to 137 Donald Street, a well maintained bungalow set on a large lot in a quiet, established, family friendly neighbourhood known for its convenience and strong sense of community. With great curb appeal plus interior and exterior updates completed, this move in ready home shows pride of ownership from the moment you arrive. The bright main floor offers an open, functional layout filled with natural light from large windows throughout. The beautifully updated kitchen features white cabinetry, quartz countertops, stainless appliances, upgraded lighting, a large peninsula with bar seating, excellent storage, and a spacious dining area ideal for everyday living or entertaining. Rustic beam accents and warm finishes add character while maintaining a clean modern feel. The family room is a standout feature; generous in size and a mix of modern and cozy. Custom built ins, a fireplace, and sliding doors to the backyard create a comfortable living space. With five bedrooms and two full bathrooms, the layout offers excellent flexibility. Three bedrooms are located on the main floor, with two additional bedrooms downstairs, ideal for families, guests, a home office or multigenerational living. The lower level also features a large bonus family room with oversized windows, a second fireplace with brick surround, and a great setup for an in law suite, teen retreat, or guest space. Outside, the fully fenced backyard offers a private feel with plenty of room to relax and entertain without heavy maintenance. A brand new deck, hot tub, and storage shed add function, while the newly paved driveway (2024) fits four vehicles plus the attached single garage. Located close to downtown Kitchener and walking distance to all school levels, a community pool, library, and the Kitchener Auditorium. Conveniently close to shopping, restaurants, parks, transit, and minutes to both East and West Expressways, with easy access to Waterloo, Guelph, and Cambridge. (id:63381)
Lph 06 - 385 Winston Road
Grimsby, Ontario
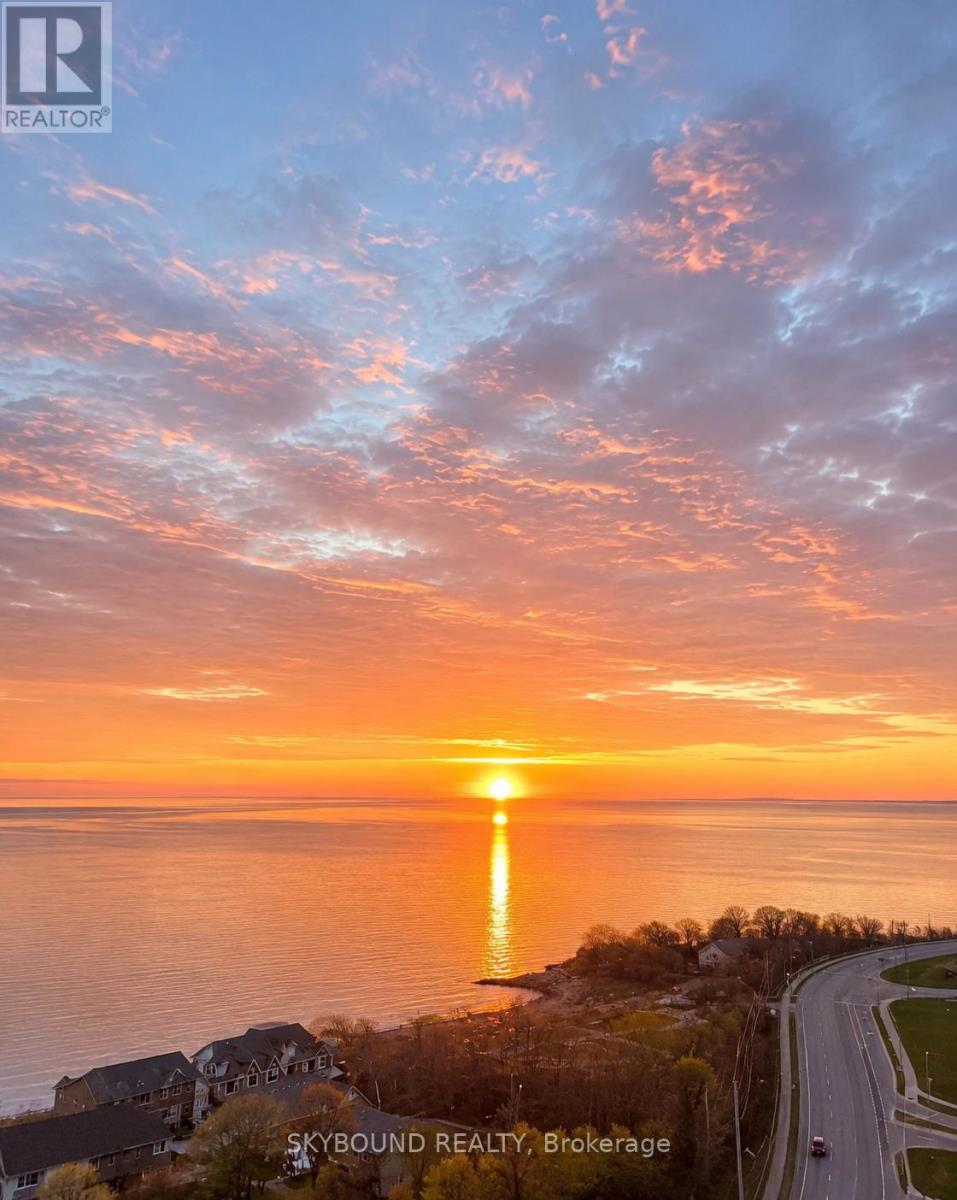
Welcome to elevated waterfront living at Odyssey Condominiums in the heart of Grimsby-on-the-Lake, built by renowned award-winning Rosehaven Homes. Rarely offered, this stunning lower penthouse residence at 385 Winston Road offers approximately 1,130 sq. ft. of thoughtfully designed living space with unobstructed views of Lake Ontario and the Niagara Escarpment. Featuring 2 bedrooms + den, 2 full bathrooms, soaring 10-foot smooth ceilings, 8-foot doors, and expansive floor-to-ceiling windows, this suite seamlessly blends luxury, comfort, and lifestyle. The bright open-concept layout is perfectly designed for both everyday living and entertaining, with expansive principal rooms filled with natural light and breathtaking waterfront views from multiple vantage points. The versatile den provides the ideal space for a home office, reading lounge, or formal dining area. One of the standout features of this exceptional residence is the presence of two private balconies, including a covered terrace walkout from the den and a separate balcony walkout from the second bedroom - creating the perfect setting to enjoy morning sunrises over the lake and beautiful views of the Niagara escarpment. The spacious primary retreat features a walk-in closet and beautifully appointed 5-piece ensuite bath, while the generously sized second bedroom includes a double closet and private balcony access. This premium offering also includes two side by side premium underground parking spaces conveniently located steps to the elevator, along with an owned locker for additional storage - highly sought-after features in luxury waterfront condo living. Exceptional building amenities include 24-hour concierge, fitness and yoga studio, bike storage, pet spa, security cameras, and an impressive indoor/outdoor rooftop entertaining area complete with lounge, library, entertainment area, catering kitchen and BBQ facilities. (id:63381)
51 Westwood Avenue
Hamilton, Ontario
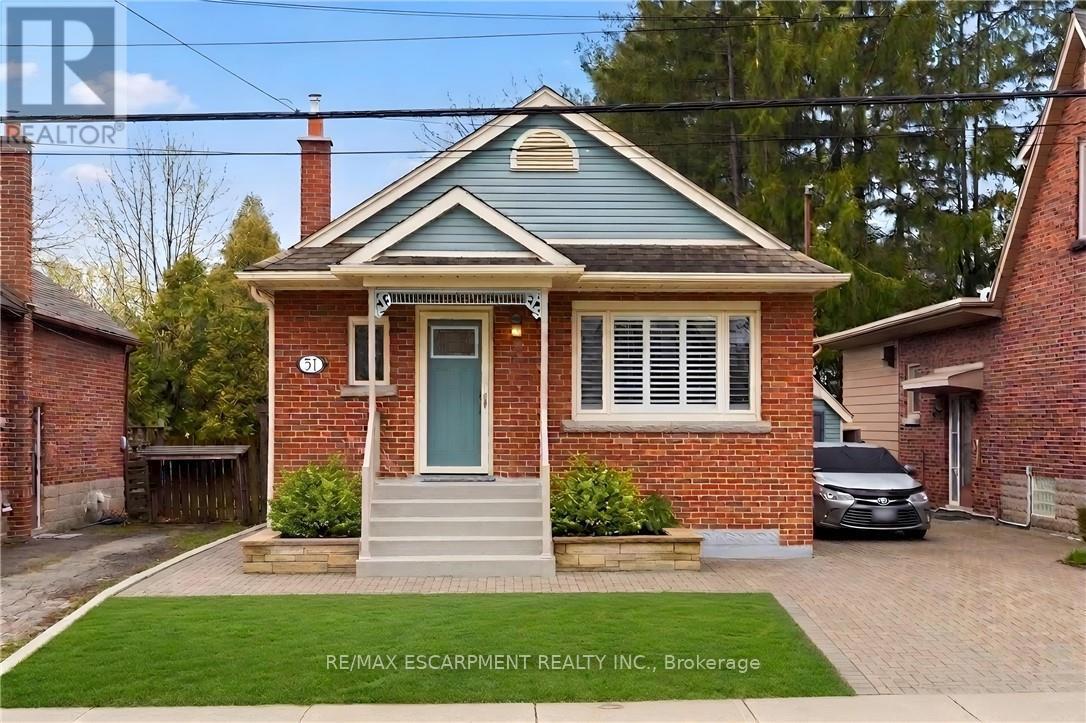
Perfectly located in the highly desirable Westdale neighbourhood, just minutes from McMaster University, excellent schools, parks, shopping, and quick highway access, this beautifully maintained bungalow offers comfort, convenience, and flexibility. Thoughtfully updated for easy main-floor living, the main floor features 2 bedrooms, a 4-piece bathroom, modernized kitchen complete with in-suite washer and dryer, a bright and spacious living room filled with natural light, and charming original hardwood floors. A separate dining room/sunroom provides the perfect space to relax or entertain, with a seamless walk-out to a private 13' x 10' deck overlooking the generous backyard. The lower level opens the door to exciting possibilities. With its own separate entrance, this level offers excellent potential for a future income suite. Currently configured as a large open-concept recreation room with a cozy fireplace and bedroom nook, it also includes a 3-piece bathroom, ample storage, a laundry hookup with sink, and space to create an eat-in kitchen - making it ideal for extended family or rental income. (id:63381)
72b - 2244 Heritage Line
Otonabee-South Monaghan, Ontario
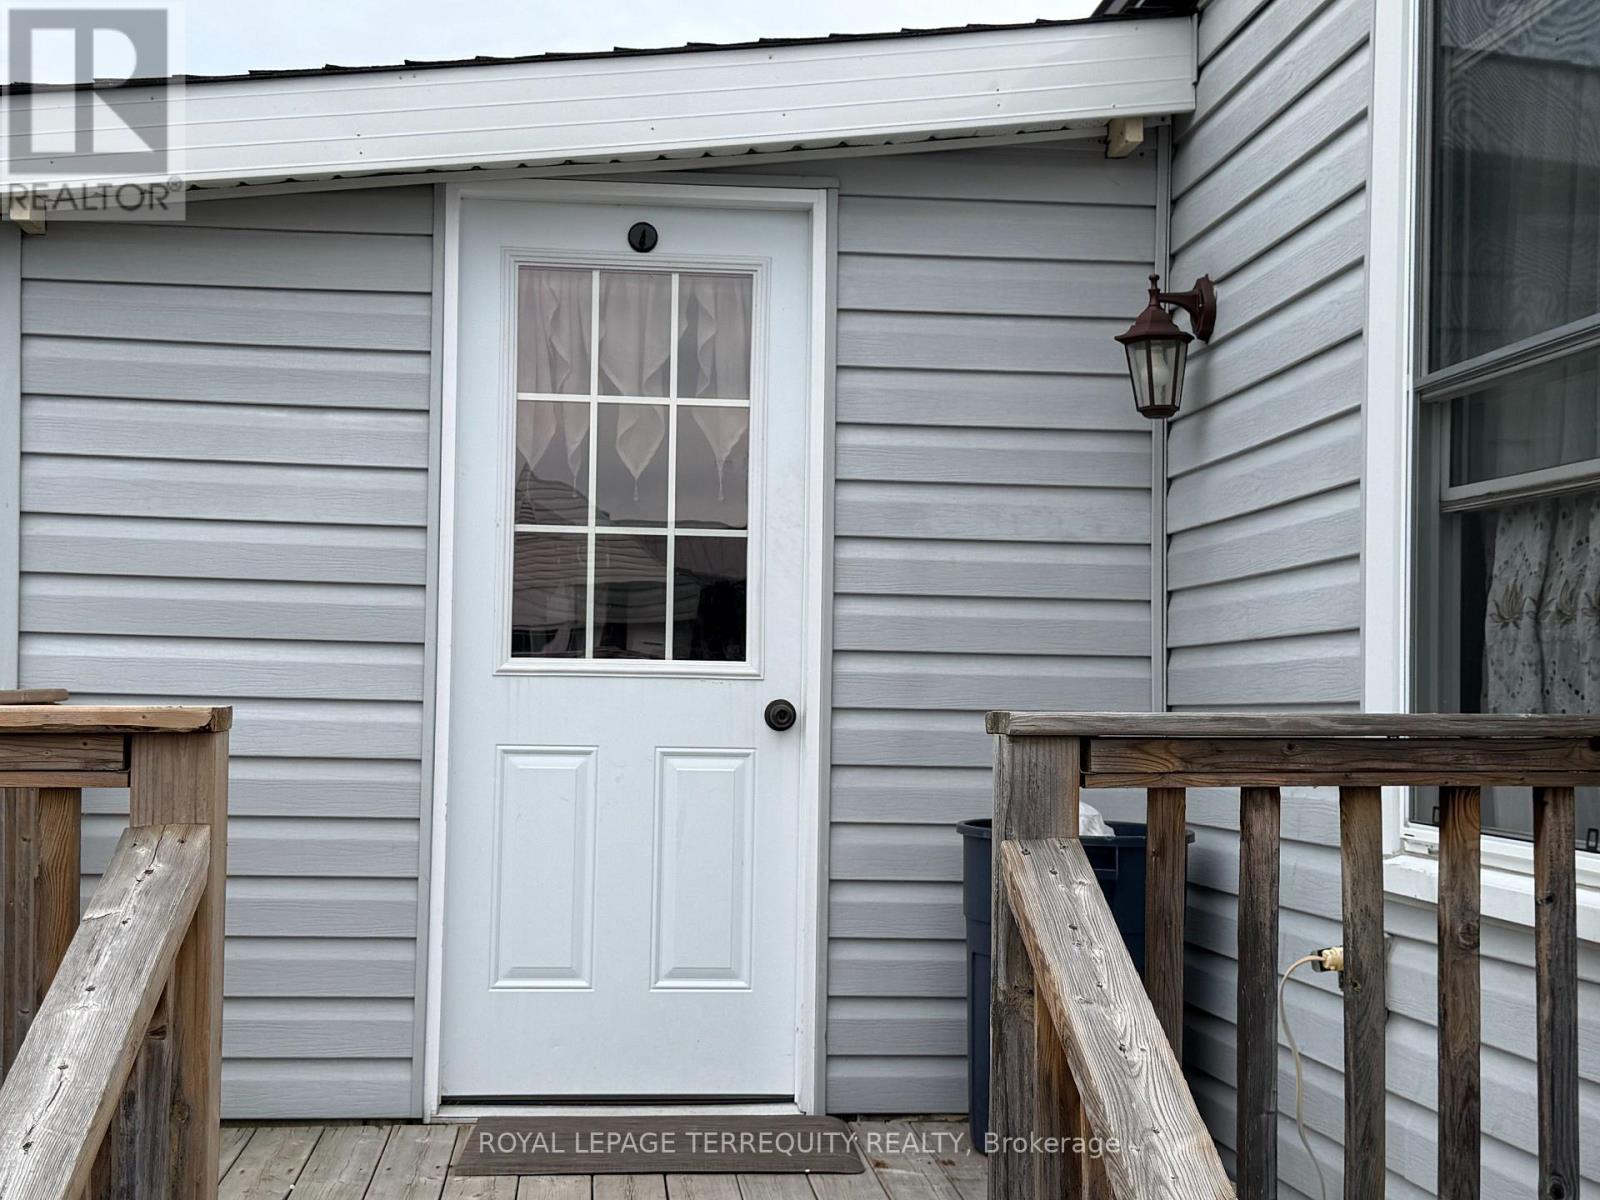
Welcome to Parkhill Estates! Mortgage FINANCING AVAILABLE FOR QUALIFIED BUYERS. A Remarkably Affordable Opportunity for Year Round Living! This Large Open Concept Updated 3 Bedroom, 4pc Bath unit with Ensuite Laundry, New Furnace (2023), Central Air Conditioning, Mostly New Windows (2021) New flooring (2021), Newer White Kitchen, Large Master Bedroom is located on A Double Lot surrounded by Professionally Landscaped Gardens & backs onto Green Space. This Unit has been Well Maintained. Requires Low maintenance. A very relaxing environment in a Park Setting! Three Garden Sheds provide an abundance of Storage. There is a Large Deck with Gazebo Overlooking the Yard and a 2nd Deck/Porch off the front door. The Foyer provides additional interior storage. Only minutes to Peterborough and All Amenities! Move in & Enjoy! (id:63381)
442 Sherin Drive
Oakville, Ontario
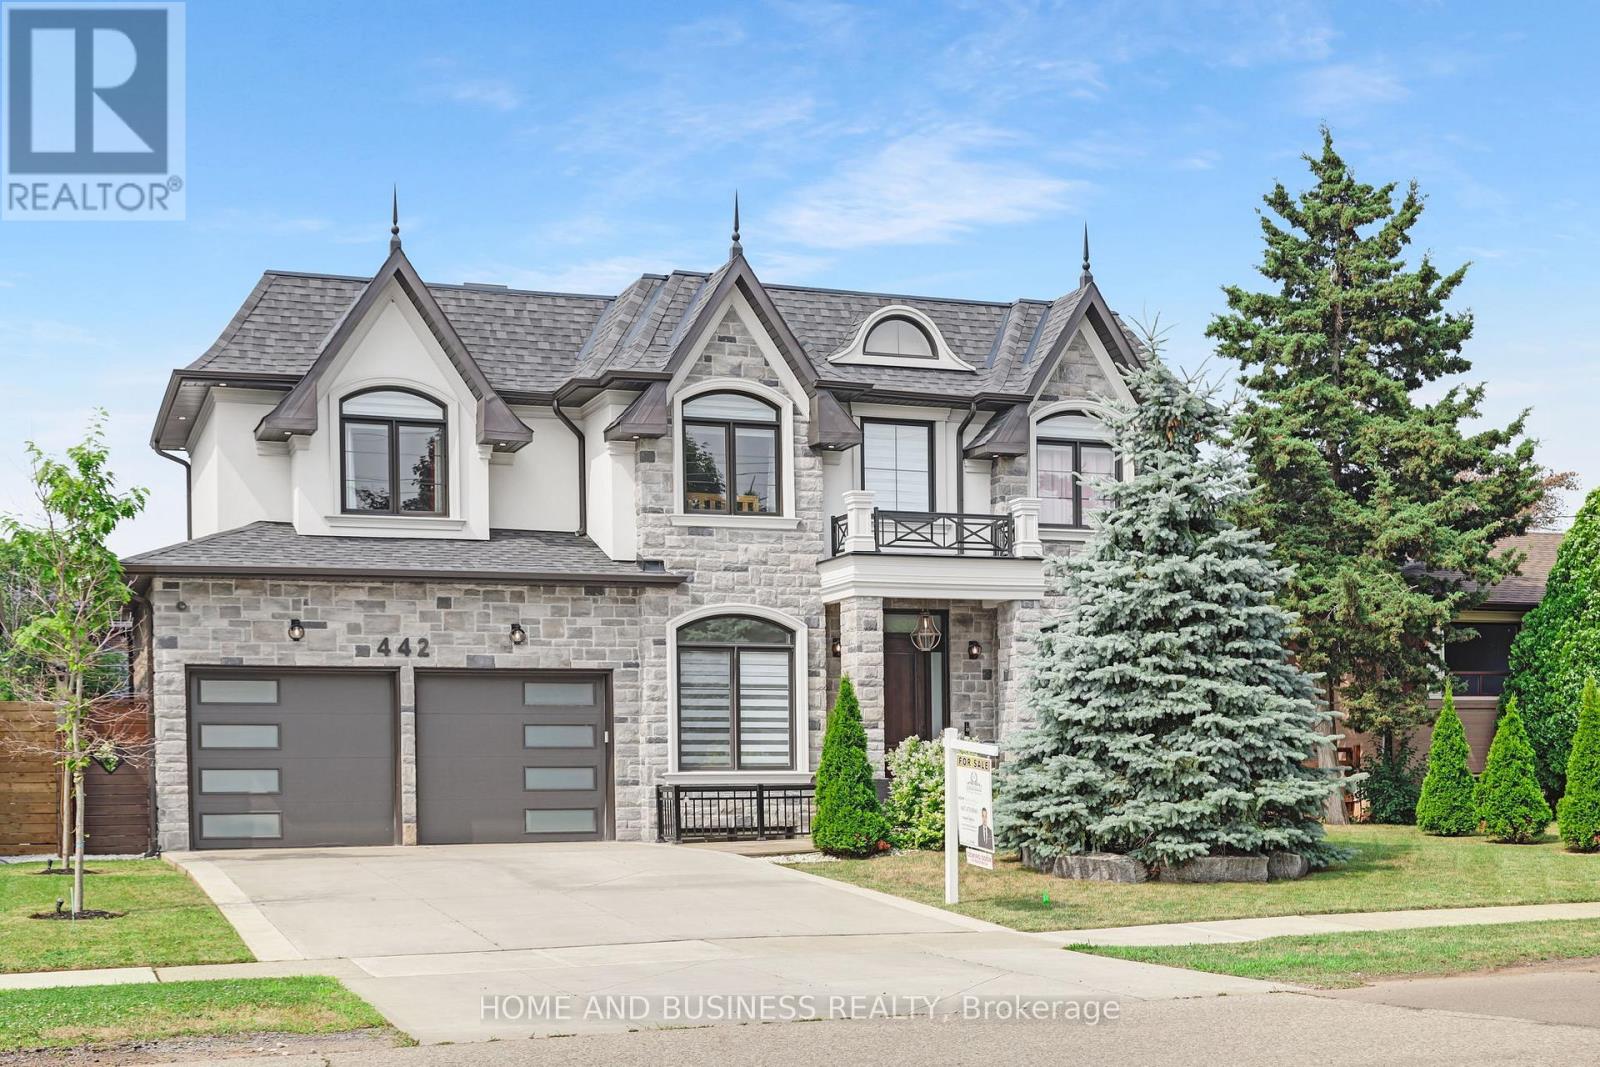
Welcome to this exceptional custom-built home in the heart of South Oakville, where timeless design meets modern luxury. Offering 3,387 sq. ft. above grade (MPAC) and approximately 5,400 sq. ft. of beautifully finished living space, this residence was thoughtfully designed for comfortable family living and elegant entertaining.The sun-filled open-concept layout features dramatic floor-to-ceiling windows, 10-foot ceilings on the main floor, and premium finishes throughout. The gourmet kitchen is the centerpiece of the home, complete with custom white cabinetry, quartz countertops, high-end appliances, and a large centre island overlooking the spacious family and dining areas.This home offers 4+2 generously sized bedrooms, a private main-floor office, and 5 beautifully finished bathrooms, providing plenty of space for growing families. The professionally finished walk-up basement with 9-foot ceilings includes an oversized recreation room, wet bar, exercise area, and two additional bedrooms, making it ideal for entertaining or extended family living.Step outside to a professionally landscaped backyard featuring a covered cedar-ceiling patio, creating the perfect setting for relaxing or hosting family and friends.Situated in one of South Oakville's most desirable neighbourhoods, this home is within walking distance to parks, shopping, Appleby College, Queen Elizabeth Park Community and Cultural Centre, and is just minutes from the lake. It is also surrounded by some of the area's top-rated public, Catholic, and private schools.Proudly built by the owner for personal use-not as a speculative build-this home reflects exceptional craftsmanship, quality materials, and meticulous attention to detail throughout. This is a rare opportunity to own a truly remarkable custom home in one of Oakville's most sought-after communities. (id:63381)
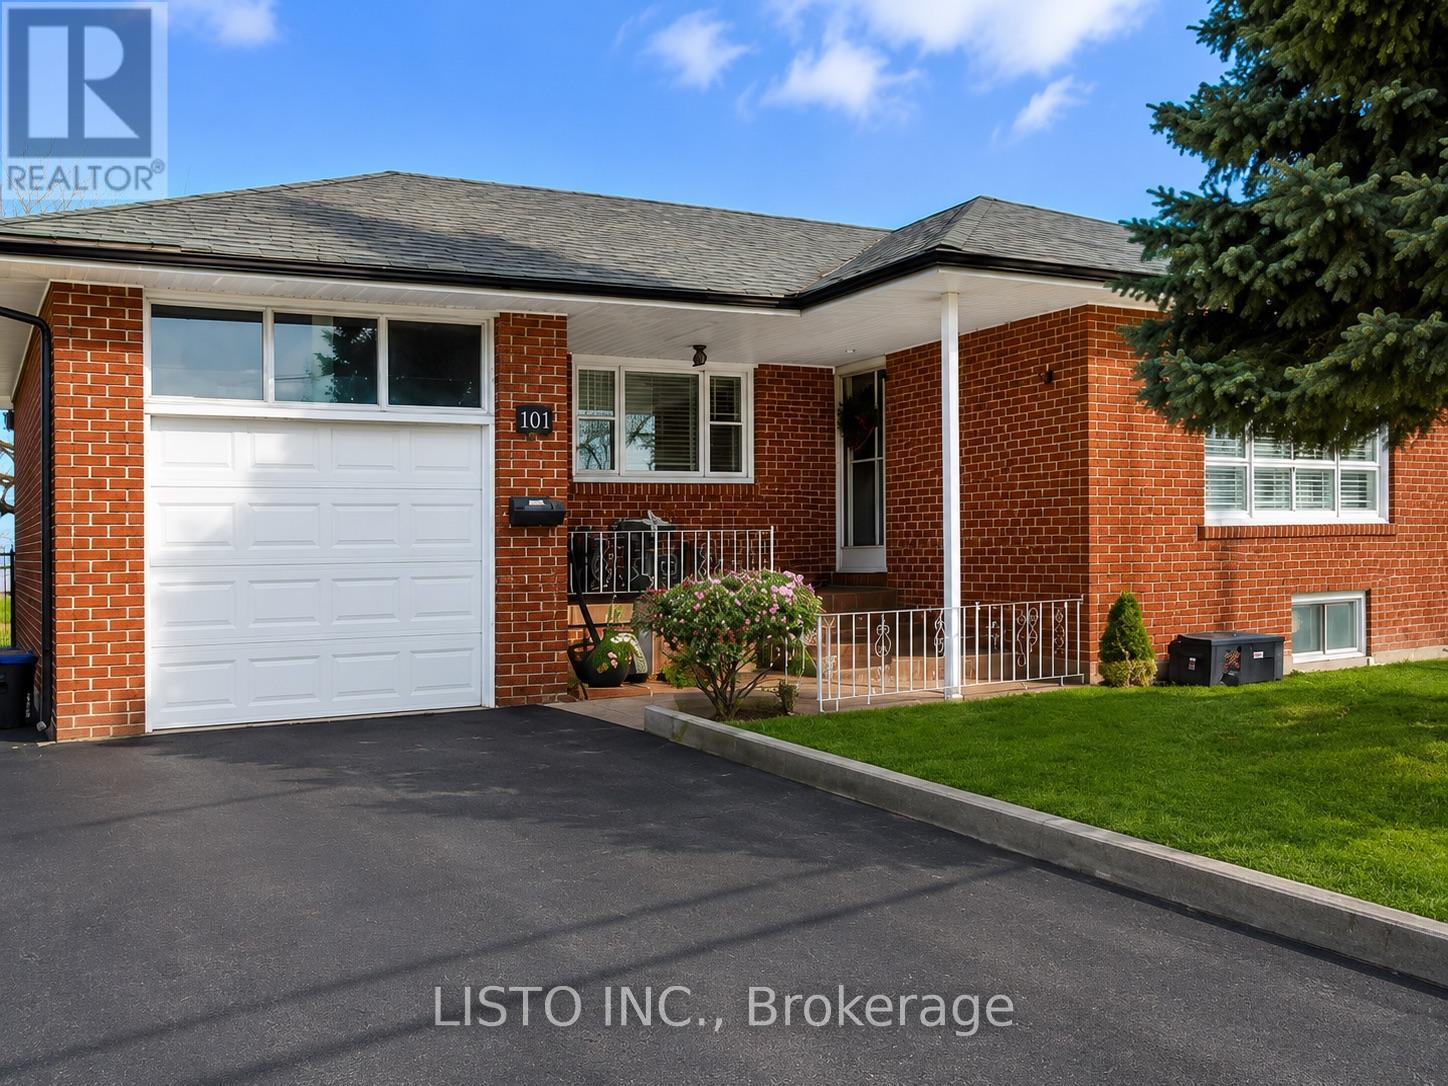
20 Tilbury Drive
Toronto, Ontario
Welcome to 20 Tilbury Dr., a bright, move-in-ready home nestled on a quiet, family-friendly street in North York. Thoughtfully maintained, this spacious 4+2 bedroom residence showcasestimeless original ceramic flooring complemented by updated wood floors, creating a warm andinviting atmosphere throughout. The generous kitchen offers ample space for family meals and entertaining, while the finished lower level features a tastefully upgraded second kitchen with quartz countertop and versatile living space ideal for extended family, guests, or recreation.Step outside to a private, fully fenced backyard perfect for relaxing or hosting gatherings, and enjoy the convenience of a driveway with parking for up to four vehicles. Ideally locatednear parks, top-rated schools, TTC transit, Highways 401 and 400, shopping, and everydayamenities, this turnkey property presents an exceptional opportunity to own a well-cared-forhome in one of Toronto's most convenient neighborhoods. Some photos are virtual. (id:63381)
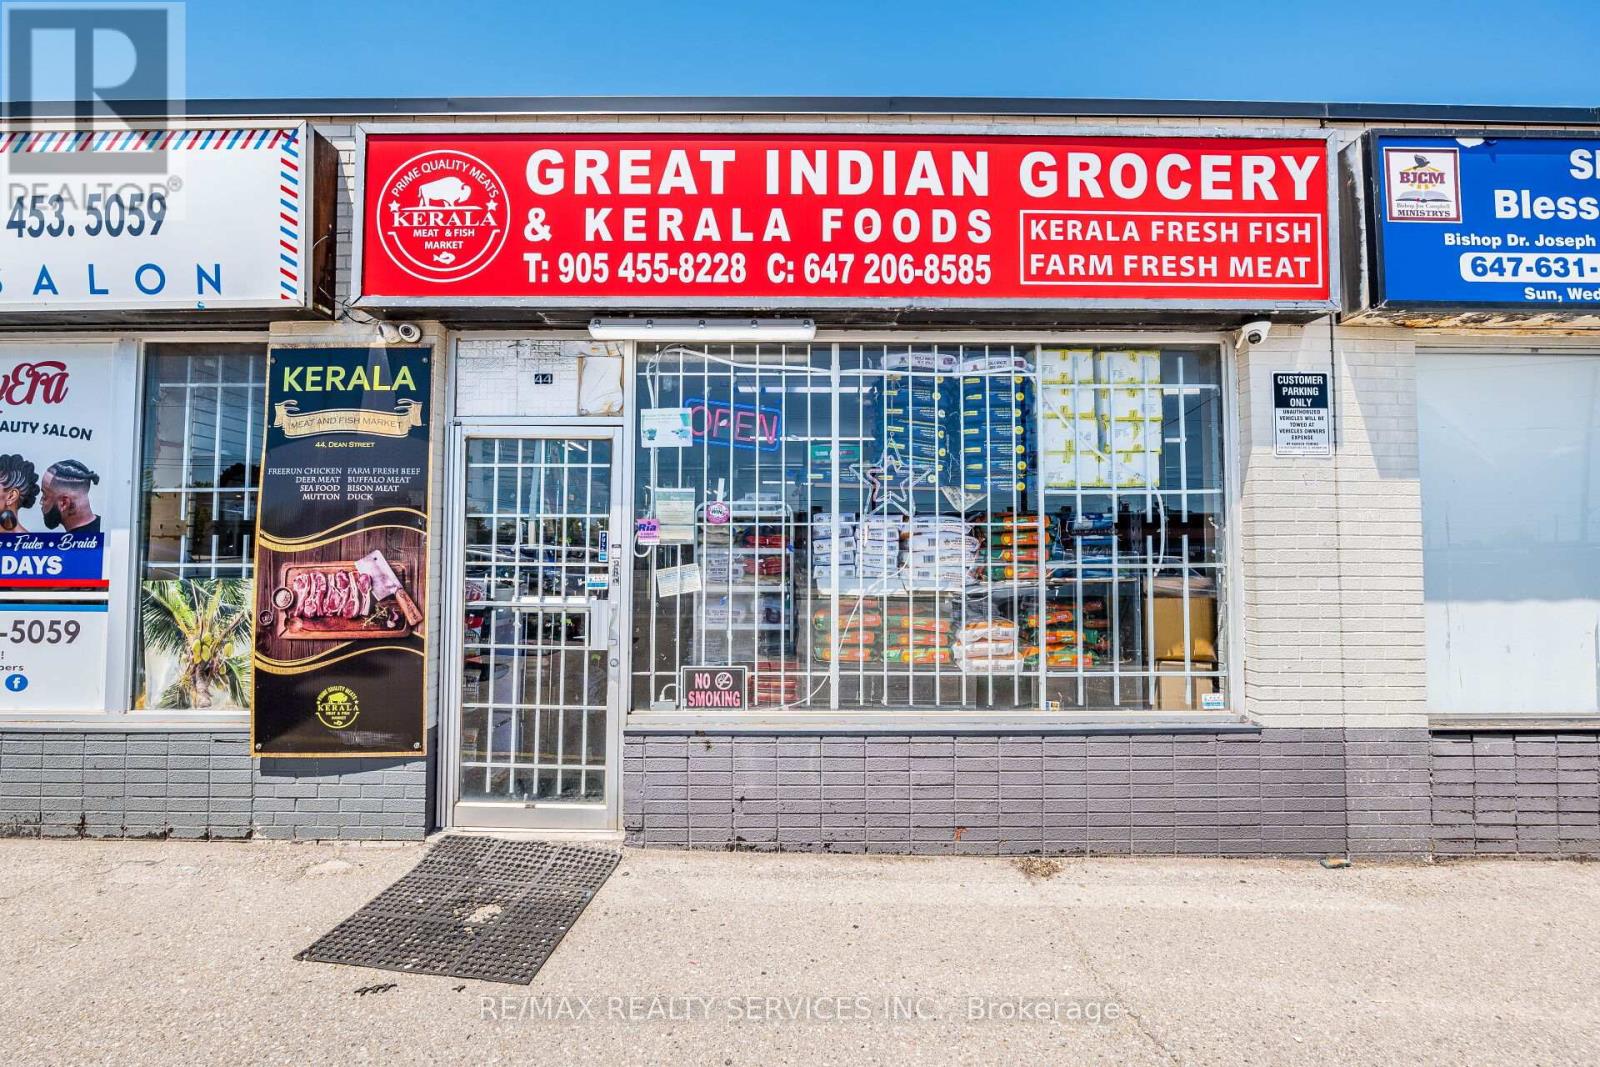
44 Dean Street
Brampton, Ontario
Turnkey Indian Grocery Store for Sale in a Prime Location! Located in a thriving community with consistent foot traffic, well organized layout ideal for customer convenience and fully operational and ready for immediate takeover. Fully equipped and well-maintained grocery store specializing in Indian & Kerala products. Located on a high-traffic street with excellent visibility, close to major amenities and on a transit route, this store features dedicated sections for general groceries, fresh produce, whole and ground spices, grains and pulses, fresh and frozen fish and meat. Well-organized layout, consistent foot traffic, and ready for immediate / flexible operation. Extensive training will be provided. Excellent opportunity for owner-operators or investors. (id:63381)
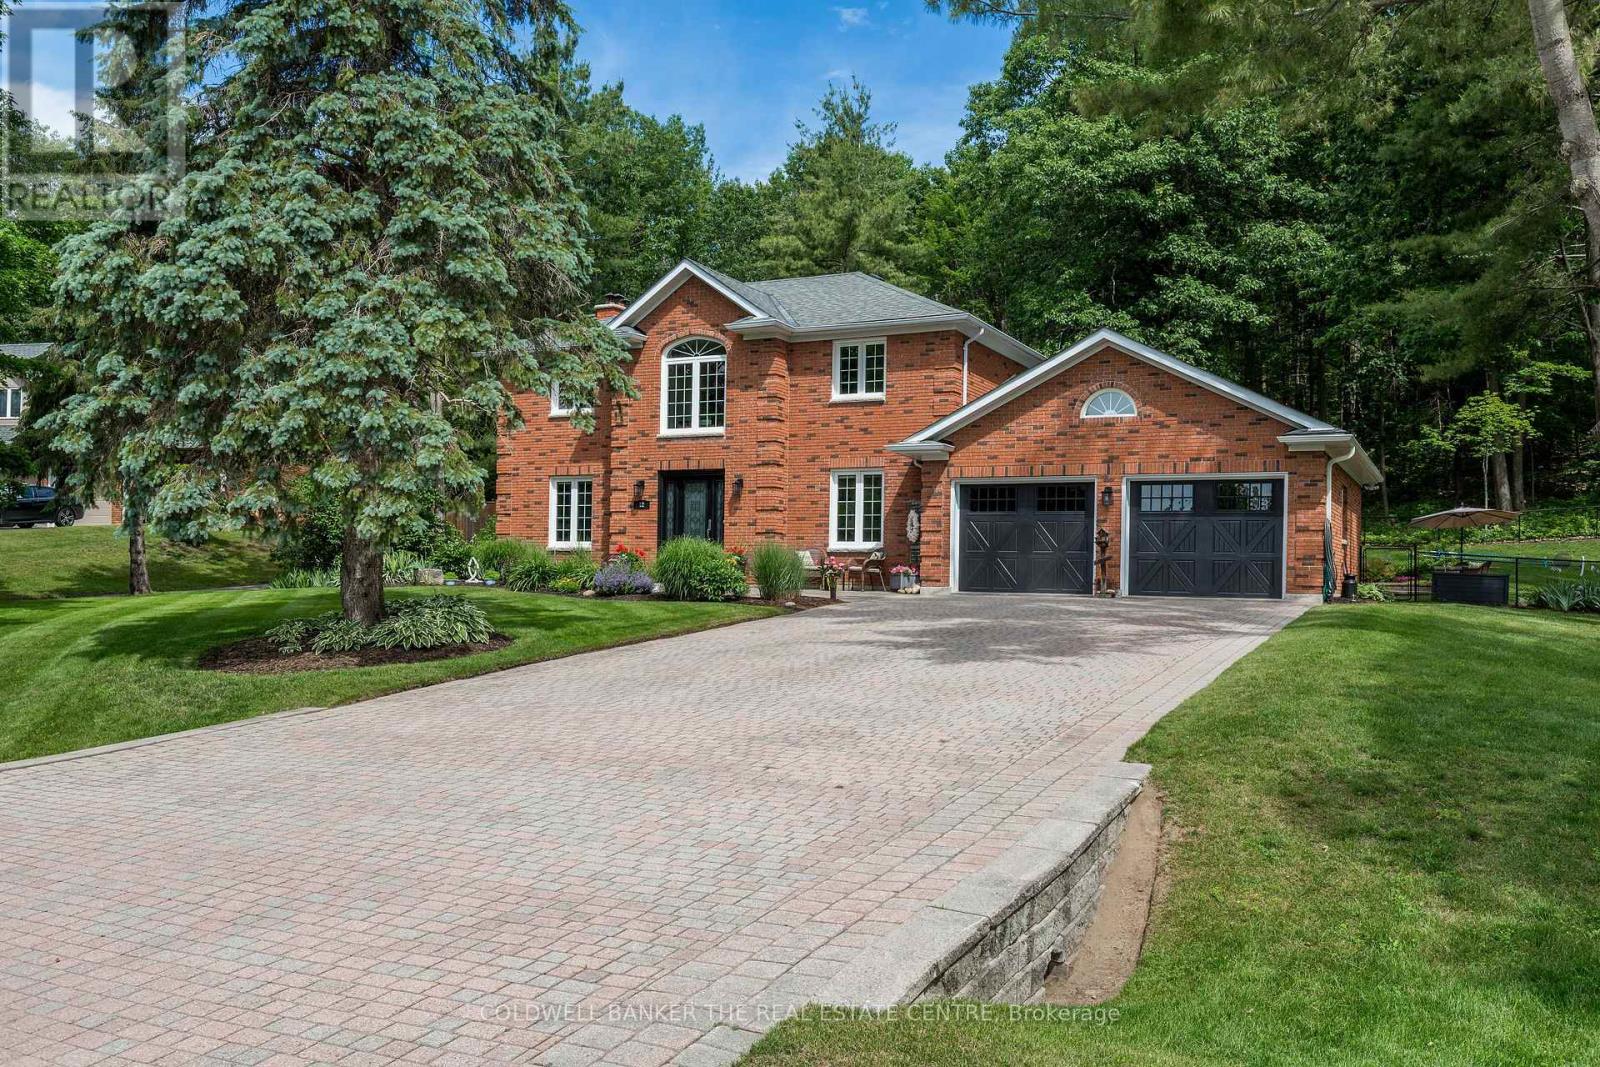
12 Idlewood Drive
Springwater, Ontario
Fantastic family home located in one of Simcoe County's most sought-after communities. Set on a private 320' deep estate lot with no neighbours directly behind, this exceptional Midhurst property offers the perfect balance of nature, recreation and convenience. Enjoy an active four-season lifestyle with nearby Simcoe County Forest trails for hiking and biking, Snow Valley Ski Resort, top rated schools, and easy access to Barrie and commuter routes. The thoughtfully designed main floor offers an open-concept layout centred around a generous kitchen island, creating a natural hub for family life and entertaining. The kitchen overlooks the living room and flows effortlessly into the inviting family room, complete with a gas fireplace for added warmth and ambiance. Bright, functional and welcoming, the space is perfectly suited to both everyday living and hosting guests. The backyard is a true retreat, complete with a natural gas-heated inground pool, built-in BBQ with natural gas hookup, extensive stone landscaping, multiple outdoor living areas, a stone fire pit, and beautifully established perennial gardens. A rainbird in-ground sprinkler system helps keep the grounds looking their best throughout the season. The insulated garage, completed in 2021, offers excellent functionality with convenient drop-down stairs providing access to additional overhead storage. A spacious driveway provides ample parking for family and guests alike. Notable improvements include pool liner and safety cover (2021), pool heater (2019), heated and insulated garage (2021), built-in BBQ stone (2021), furnace (2018), central air conditioning (2019), shingles (2017), and gas fireplace (2017). A rare opportunity to enjoy privacy, nature and an exceptional outdoor lifestyle in one of Midhurst's most desirable neighbourhoods. (id:63381)
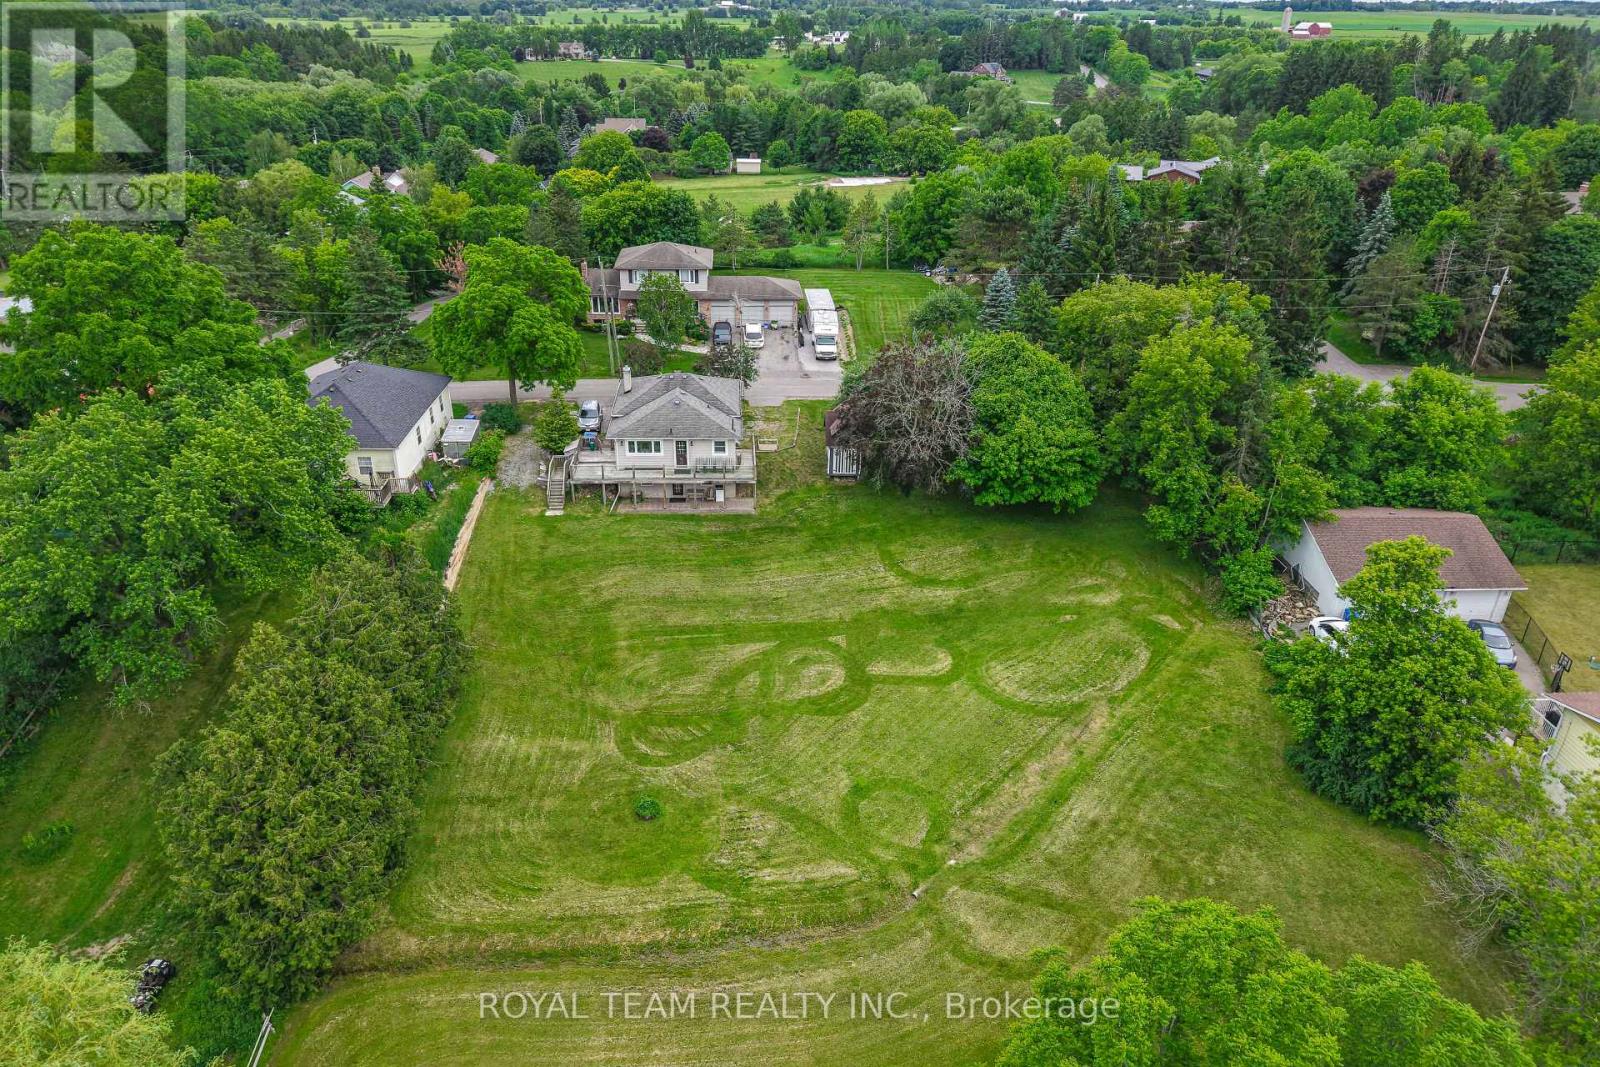
106 Centre Street
King, Ontario
Nestled on a peaceful cul-de-sac, this detached home offers a private retreat in the charming village of Schomberg. Fully renovated with meticulous attention to detail, it blends modern elegance and timeless charm. The property features an open concept layout, beautiful family size kitchen with a stunning view and a bright breakfast area. The home is complemented by a wraparound deck, offering multiple angles to enjoy the outdoors right from the main living areas. Complete with a finished walkout basement that offers ample space for in-law suite, abundant storage and walkout to a private patio. Just a pleasant walk away, the vibrant main street awaits with cozy cafés and delightful restaurants. This unique property seamlessly blends the tranquility of a country retreat with the convenience of village amenities. It's the perfect setting for those who desire peace and quiet without sacrificing easy access to a vibrant, welcoming community, and just 7 min from Highway 400. Come discover the private haven that awaits you. (id:63381)
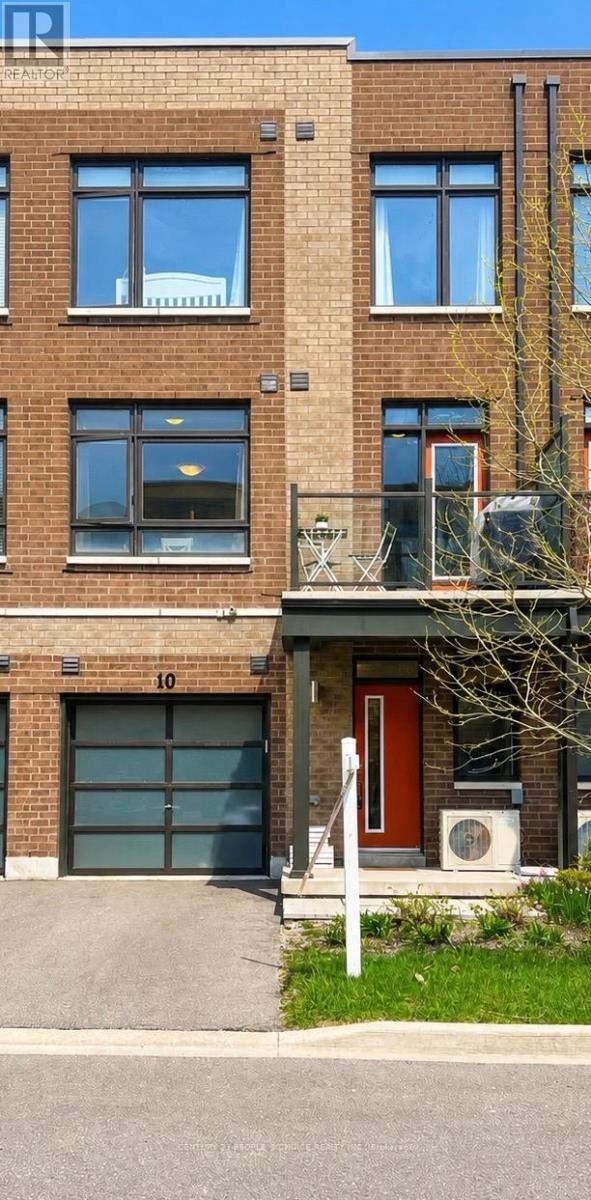
10 Tauton Street
Vaughan, Ontario
Welcome to this stunning 2019 executive townhouse in sought-after Woodbridge Park, thoughtfullydesigned for modern, high-impact living. The bright open-concept layout is enhanced by dramaticfloor-to-ceiling windows that flood the home with natural light, creating an inviting and airyatmosphere. Seamlessly extending from the living area, the private balcony offers the perfectspace for morning coffee, evening relaxation, or effortless entertaining.The versatile first-floor den provides an ideal setting for a private home office, study, orflex space to suit your lifestyle. With two full bathrooms, this home offers added convenience and comfort for families, guests, or those seeking extra functionality. Perfectly positioned on the Toronto/Vaughan border, you'll enjoy the best of both worlds-steps to TTC transit for an easy commute, minutes to Highways 400, 401, and 407, and walking distance to parks, shopping, restaurants, and everyday amenities. Experience the benefits of Woodbridge living while avoiding Toronto's double land transfer tax-saving thousands in closing costs without sacrificing proximity to the city. Low-maintenance, move-in ready, and ideally located, this is urban convenience and suburban comfort at its finest. (id:63381)
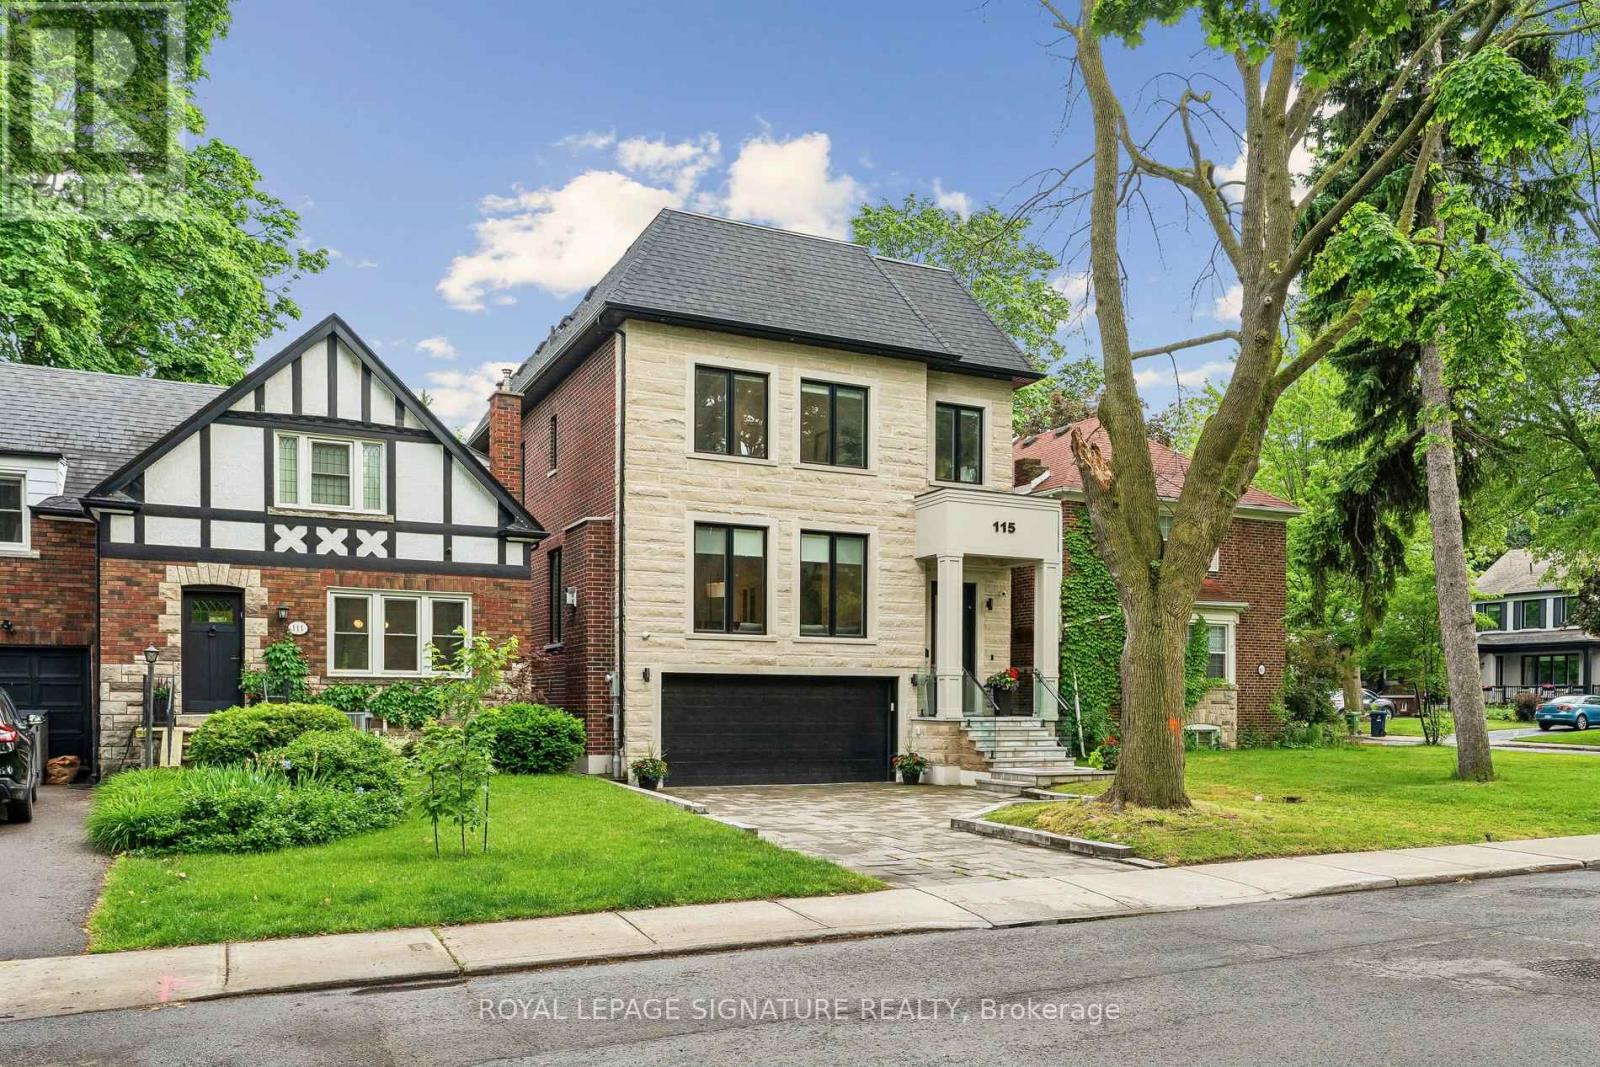
115 Whitmore Avenue
Toronto, Ontario
Stunning, Turn-Key Custom-Built Masterpiece (2022) In Highly Desirable Forest Hill North! This Striking 2-Storey Contemporary Detached Home Offers Over 4500 Sq Ft Of Extravagantly Finished Living Space Designed For Elegant Entertaining & Premium Family Comfort. High-End Chef's Kitchen Complete With Custom Wine Display, Top-Tier Built-In Appliances- Wolf Gas Range, Sub-Zero Fridge, 2-Samsung W/D's, Caesar Stone Counters, & Seamless Walk-Out From Main Level To A Large Private Deck W/ Natural Gas BBQ Line. Second Level 4 Bedrooms All With Tray Ceilings Custom Walk-In Closets; Exquisite Primary Retreat Features A Spa-Like 5pc-Ensuite With Heated Floors. Incredible Secondary Bedrooms With Ensuites, Upper-Level Laundry, Artistic Skylights, Plus An Exceptionally Spacious Walk-Out Lower Level Featuring Radiant Heated Hardwood Floors, Recreation/Hobby Rooms & A Second Laundry Suite, Interlocking Stone Driveway. Garage Equipped With Power Supply Suitable For EV Charger Installation. Walk To Elite Schools (Westprep, Forest Hill), Local Parks, Minutes From Kay Gardener Belt-line Trail, Chic Shops, Restaurants, & Rapid Transit. Current AAA Tenants pay over $9K Per Month/Willing To Stay. Truly A Masterclass In Modern Design! (id:63381)
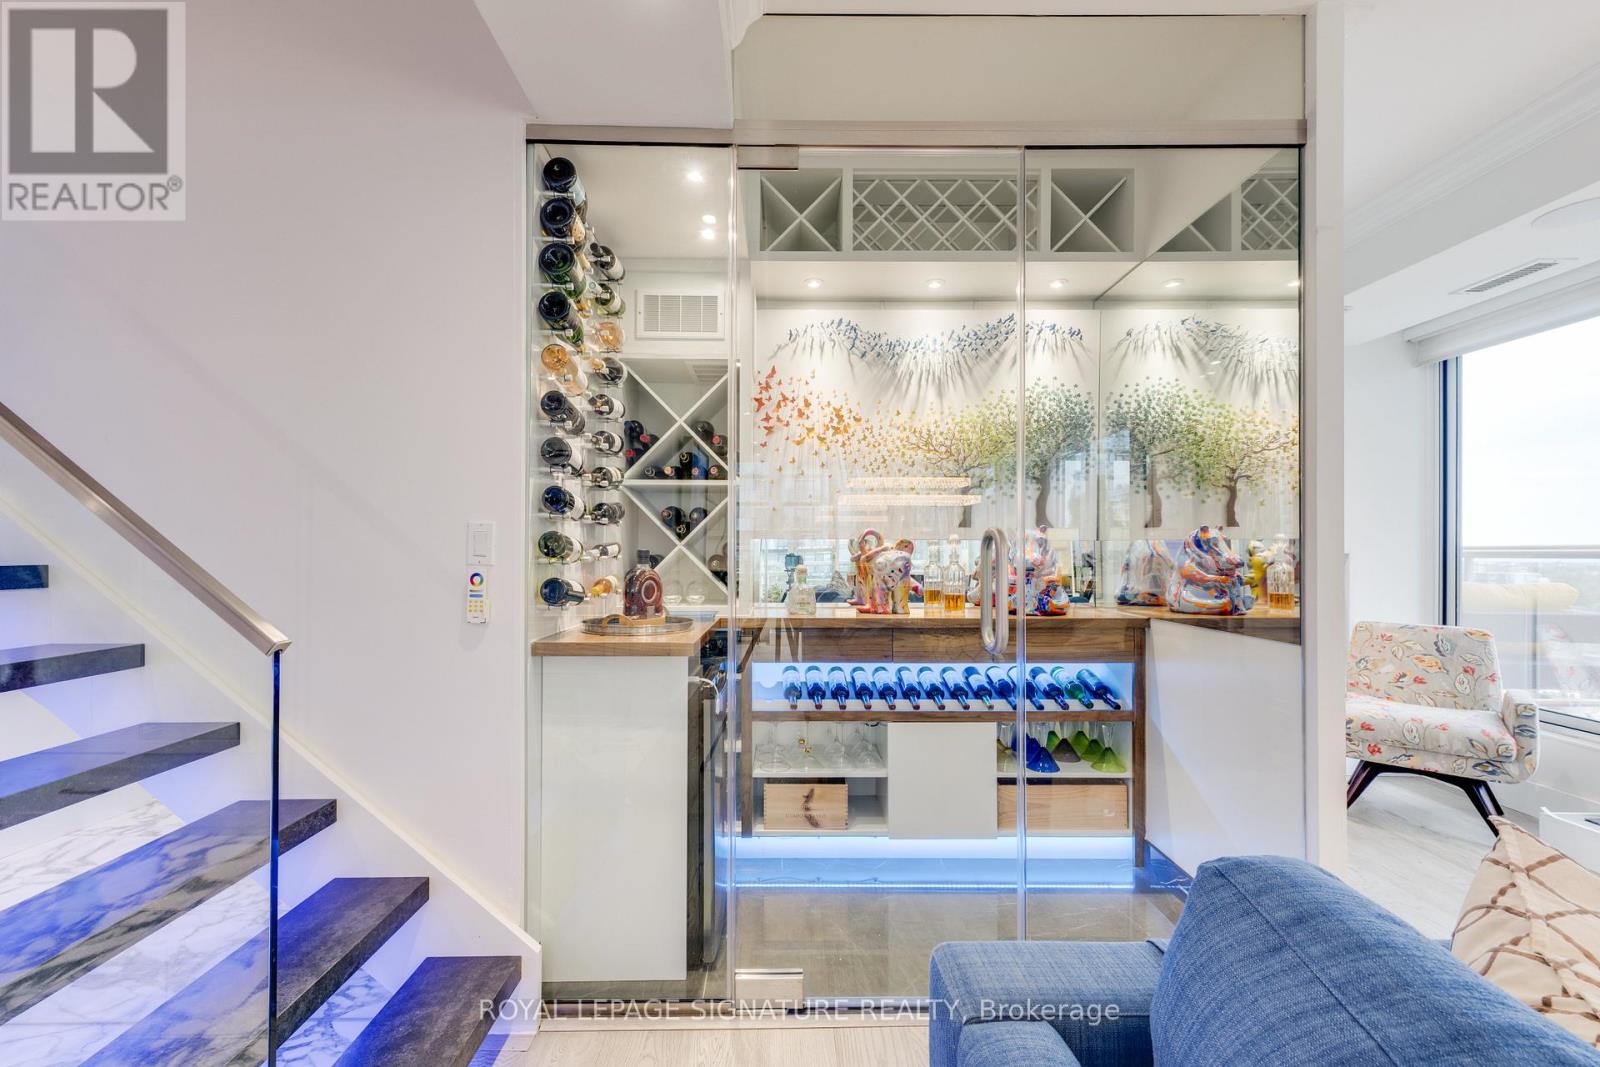
1801 - 900 Mt Pleasant Road
Toronto, Ontario
Attention right-sizers: a Midtown penthouse that does not feel like a condo.This renovated two-level upper penthouse at 900 Mt Pleasant Rd, Suite 1801 offers approx.1,900 sq. ft., wraparound terraces, 10 ft ceilings, house-like separation, storage, and a true upper bedroom level.The main floor features Italian porcelain flooring, mirrored entry storage, a custom stone-and-steel staircase with LED lighting, glass railings, and a climate-controlled 125+ bottle wine cellar with walnut counters, KOOLR cooling, beer fridge, and cabinetry.Living/dining areas offer south/west exposure, lake-view context, smooth ceilings, Sonos surround sound, walnut cabinetry, roller blinds, terrace walkouts, and a flexible den for an office, third bedroom, or guest space.The kitchen includes two-tone touch-open cabinetry, 40-inch Cambria quartz counters/backsplash, upgraded plumbing/electrical, Sub-Zero fridge/freezer, Wolf induction cooktop, double Wolf ovens, Cove dishwasher, SHARP drawer microwave, pot filler, and barbecue terrace access.The wraparound terrace has seating zones, summer dining, planting space, water, gas, electric, barbecue area, privacy planting, automatic electric awnings, and lake, downtown, Midtown, sunrise, and sunset views.Upstairs has LG laundry with sink/storage and two suites. The second bedroom includes southwest exposure, private terrace, walk-in closet, LG steam cabinet, and 5-piece ensuite.The primary has a dressing room with bench, three-tier storage, walnut drawer fronts, shoe storage, mirrored walls, and a 9-piece porcelain ensuite with freestanding tub, double sinks, LED mirrors, heated floors, and glass shower with multiple heads.Residents enjoy a private garden with seating, rose gardens, and dog-friendly turf.Includes two Level 1 parking spots near the elevator, owned P2 locker, rented P1 locker, double bike rack, EV wiring, Bell Fibe internet/cable, water, and gas. Electricity extra.Private showings only. No public open house. (id:63381)
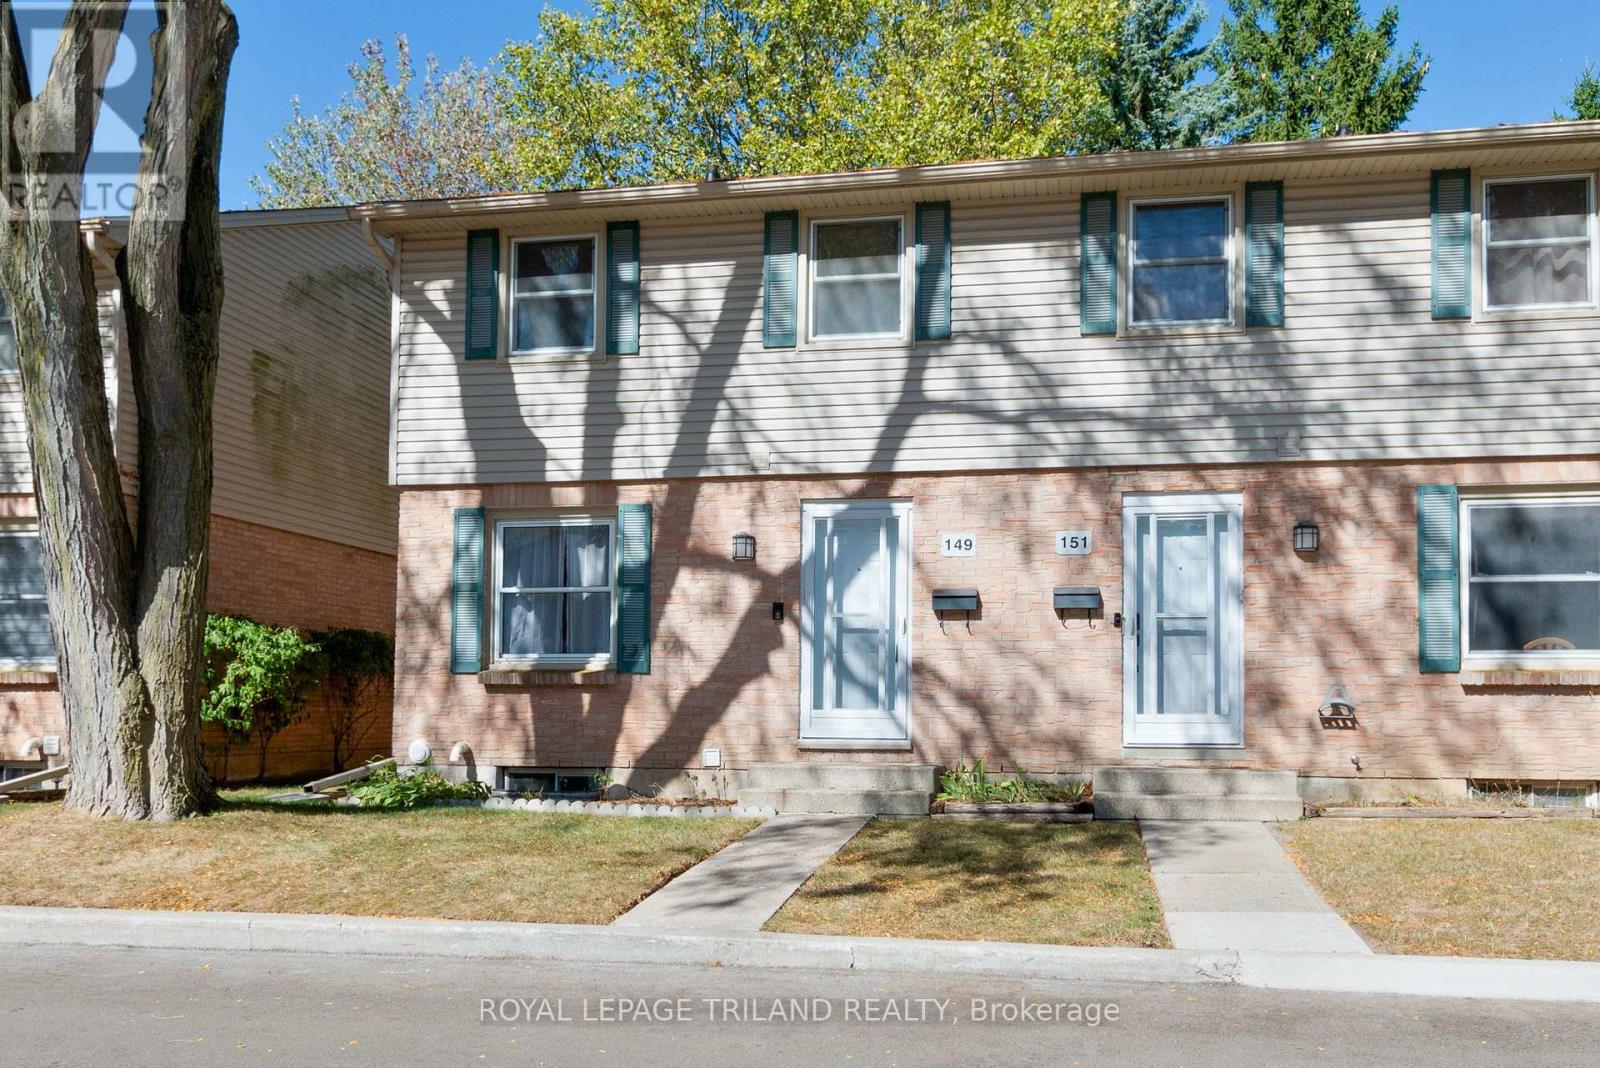
149 - 1247 Huron Street
London East, Ontario
Calling all first-time buyers, investors, and growing families - Welcome to 1247 Huron Street Unit 149! This spacious end-unit condo offers one of the largest layouts in the complex, featuring 3 bedrooms and 2 full bathrooms with updates and style throughout. Step inside to find ceramic tile flooring through the front entry and kitchen, while hardwood floors flow seamlessly through the living and dining areas. The homes south facing orientation floods the space with natural light from both the front and back, creating a bright and inviting atmosphere. The eat-in kitchen is a standout, showcasing an industrial inspired design with a full metal backsplash, industrial range hood, and large center island, perfect for meal prep or entertaining. Stainless steel appliances are included, and the kitchen opens directly to a fully fenced backyard patio complete with a storage shed for added convenience. Upstairs, you'll find three generous bedrooms, all with gleaming hardwood, and a beautifully renovated 5-piece bathroom featuring double sinks, a glass tub enclosure, and floor-to-ceiling tile. The fully finished lower level adds even more living space, offering a recreation room with new luxury vinyl plank flooring, a 3-piece bathroom with stand-up shower, laundry area, and ample storage. This well managed complex has been recently updated with new shingles and attic insulation topped up in 2024, giving peace of mind for years to come. Located in a prime North East London location, you're minutes from Fanshawe College, Western University, shopping, restaurants, public transit, and major amenities. Whether you're looking for your first home or a solid investment, this move-in-ready condo checks all the boxes! (id:63381)