
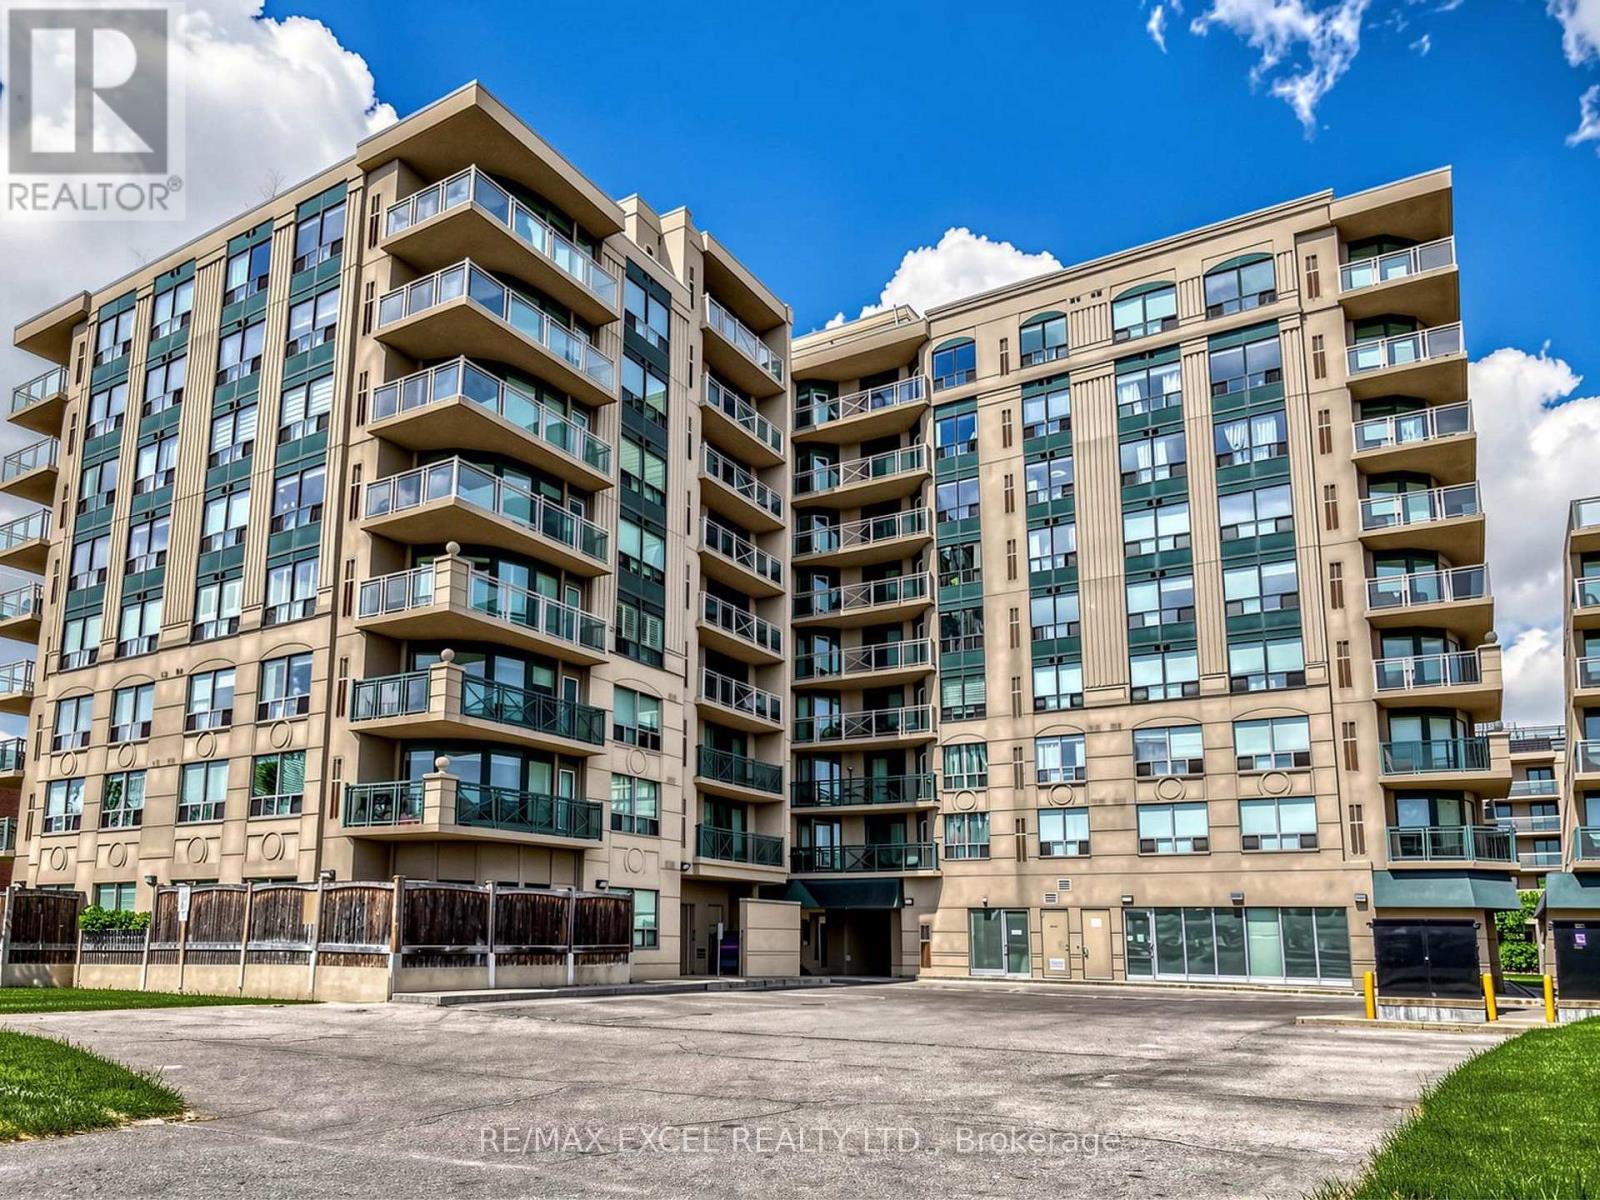
711 - 920 Sheppard Avenue W
Toronto, Ontario
Beautiful upgraded and renovated 3-bedroom, 2-bath condo, 1,120 sq.ft with unobstructed breathtaking view. Excellent, Bright and Spacious layout. Modern Kitchen offers granite countertops and ample cabinetry and Stainless Appliances. 3 Decent Size Bedroom including Primary Bedroom with 4 pcs Ensuite and Walk-in Closet. Large balcony overlooking northern beautiful scenic view. Renovated Newer laminate flooring throughout out, Newer designer paints with an Accent wall, Stylish lightings., Hunter Douglas window coverings, also come with same-floor locker and one parking space, well-maintained building, residents enjoy a rooftop patio with BBQs, gym, party room, visitor parking, and more. Steps from Sheppard West TTC Station, Downsview Park GO station. Minutes to Hwy 401 and Yorkdale Mall, Rogers Stadium, Downsview Park Merchants Market. Close all amenities (Costco, Home Depot, LCBO, supermarkets etc), 15 Mins to Pearson International Airport. Good School zone. Low maintenance fees, quiet courtyard setting, and unbeatable convenience-this is a must-see condo! Move in and Enjoy! (id:63381)
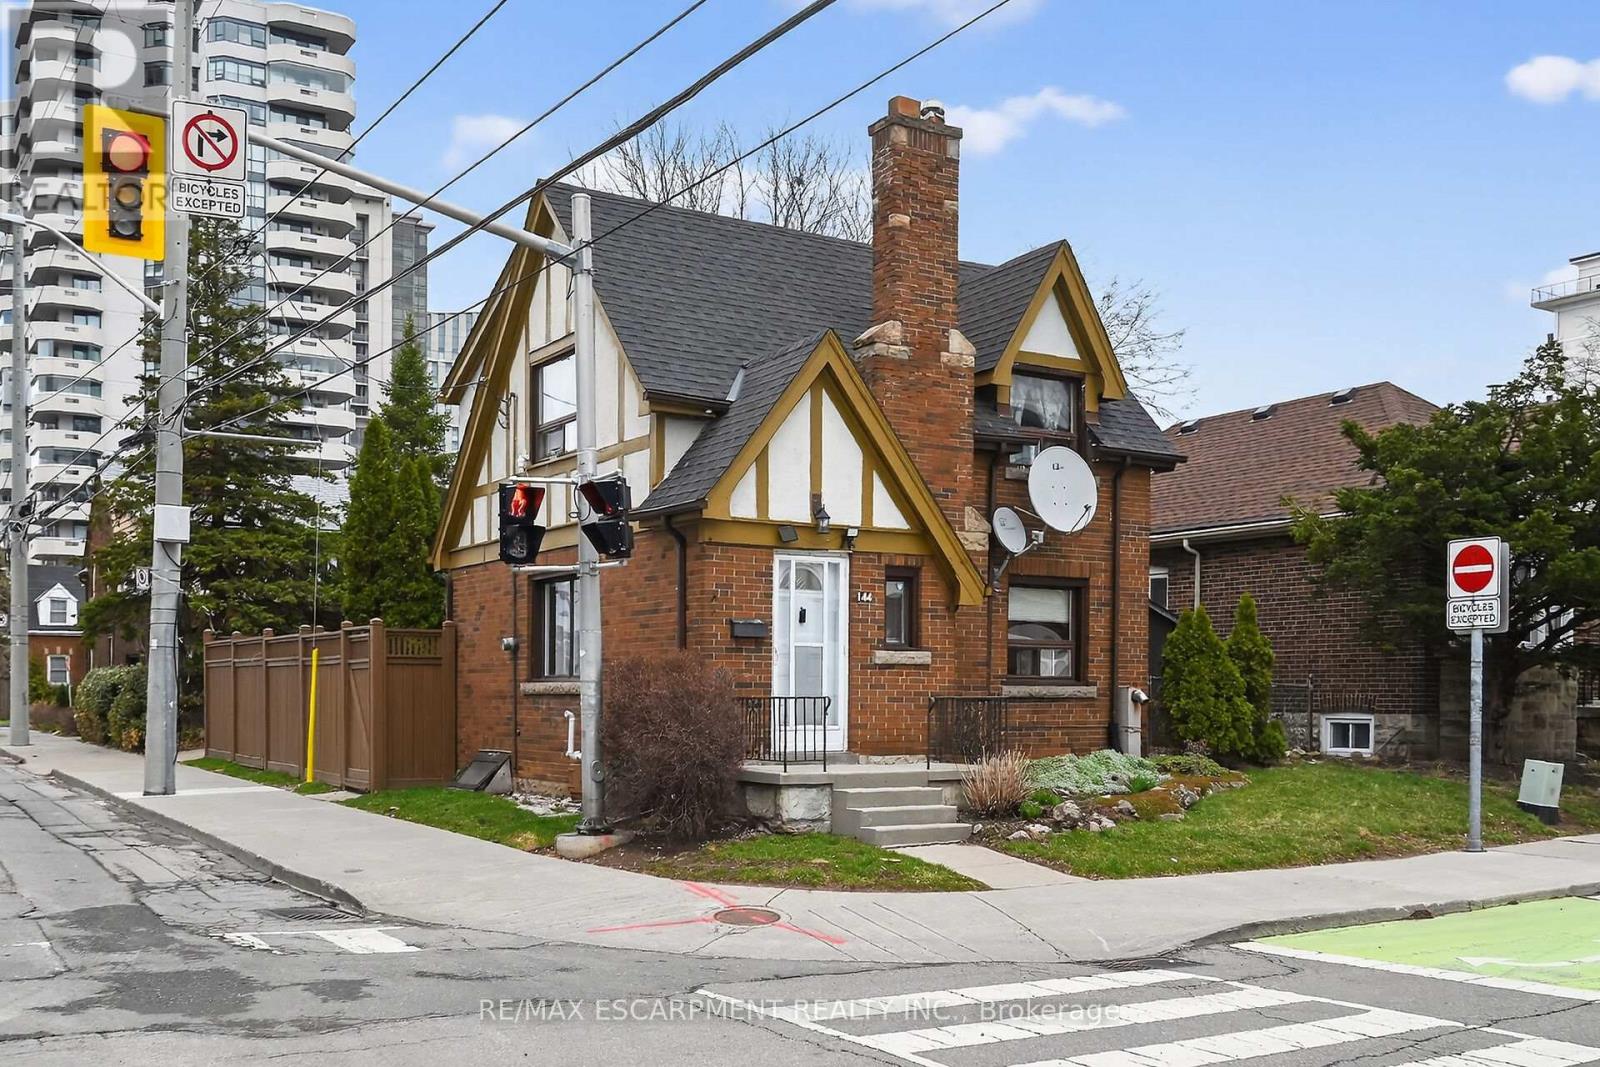
144 Hunter Street W
Hamilton, Ontario
Beautifully presented 2 bedroom, 2 bathroom home in the heart of Historic Durand neighborhood. Situated perfectly on 36' x 79' corner lot with sought after detached garage and additional parking space. Great curb appeal with all brick exterior, welcoming front porch, & fully fenced yard. The flowing interior layout features an open concept living room & dining room with original hardwood flooring throughout and electric fireplace, foyer, back mud room, & functional kitchen with ample cabinetry. The upper level includes 2 spacious bedrooms including primary bedroom with hardwood flooring, & primary 4 pc bathroom. The partially finished basement features 2nd bathroom, rec room area, laundry room, & storage / utility area. Updates include decor, fixtures, & high eff furnace with heat pump - 2024. Incredible location steps to Hamilton GO station, St. Joseph's Hospital, parks, Hess Village, trendy Locke Street, dining, & shopping. Easy access to 403 & major transportation routes. (id:63381)
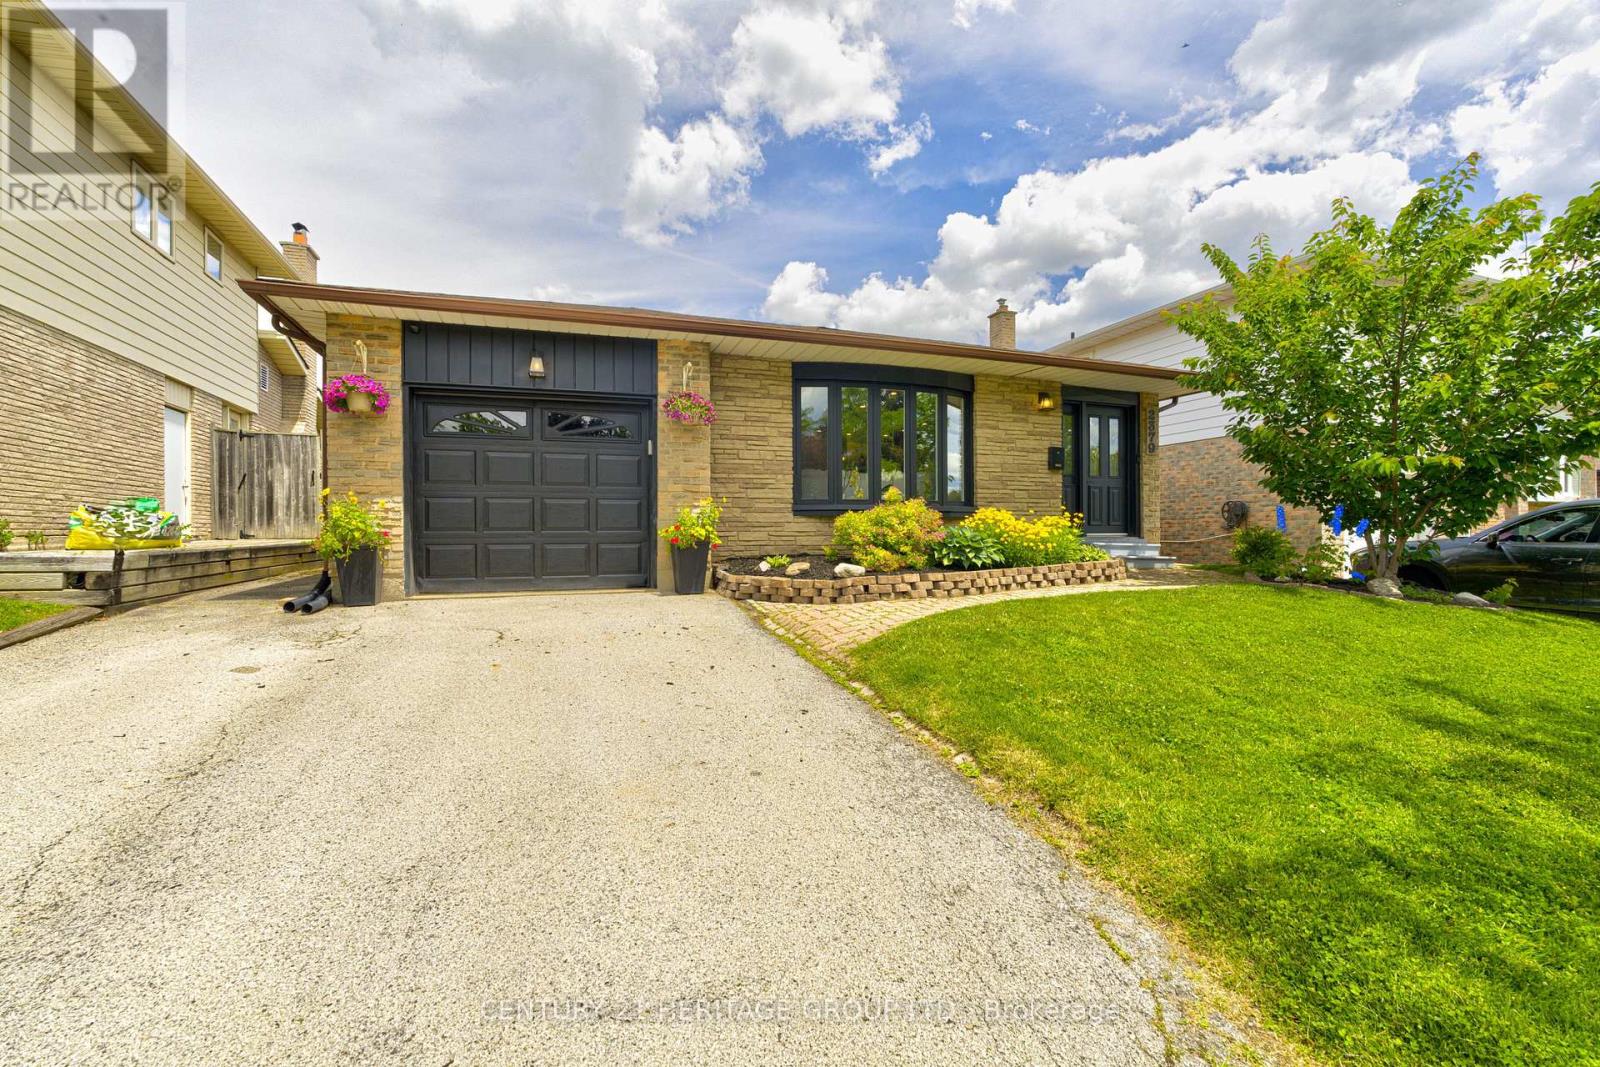
2379 Duncaster Drive
Burlington, Ontario
This beautiful, updated home in desirable Brant Hills with a large pool sized lot is move in ready. Over 2500 sq. ft of finished space. This modern and stylish 4 level backsplit with 4 bathrooms has open concept main floor that is sure to please everyone. Updated kitchen with quartz countertops. Centre island with pendant lighting. Stainless steel appliances. Gas stove. Spacious dining area is great for family gatherings. Imagine your morning coffee sitting in the sunroom which also has access to the garage and the new deck. The in between level of this home boasts a great primary suite or possibly a teenager's bedroom or a guest bedroom. Beautiful 4 pc bathroom with a separate shower and soaker tub. Walk in closet. Above ground windows. Lowest level of the home has a family room and office/games room. Lots of room for the whole family. Electrical panel (2022), retaining wall (2022), new deck (2023). Ac and furnace (2021), tankless water heater (2021). Close to schools, parks, and trails, Highway 407, the QEW and nearby conservation areas. (id:63381)
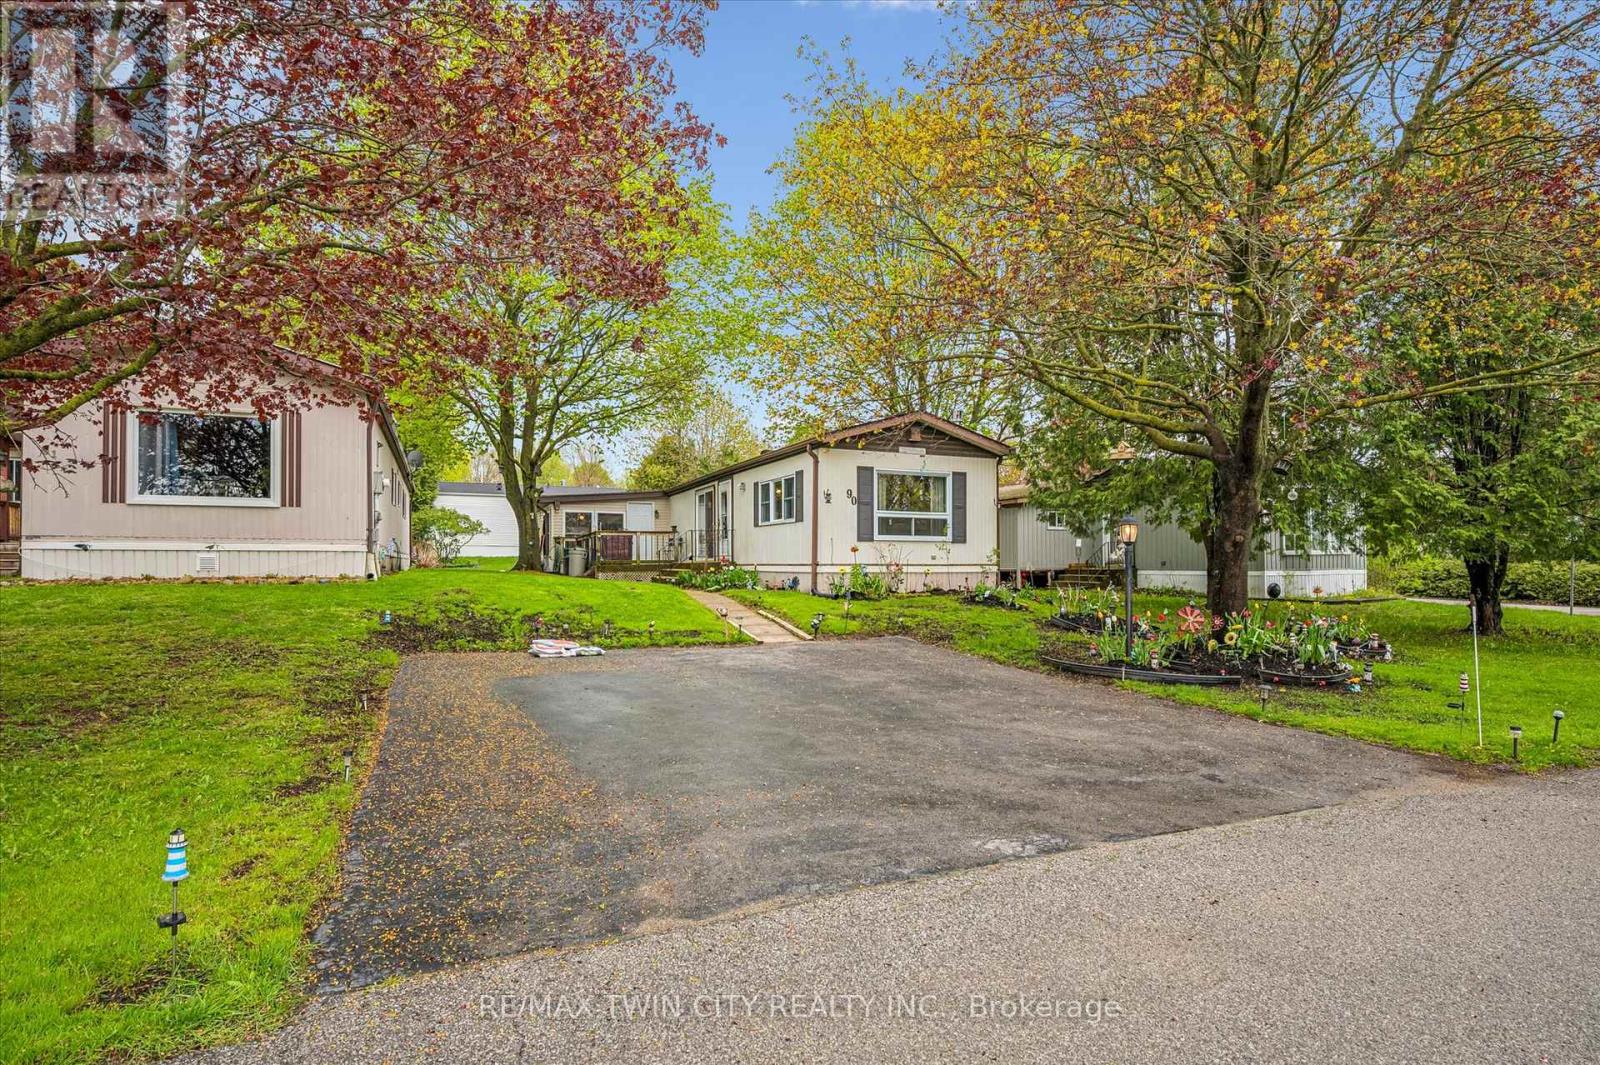
1294 8th Concession Road W
Hamilton, Ontario
Welcome to Beverly Hills Estates in Flamborough, a sought-after year-round community offering peaceful living surrounded by nature, trails, and an active community lifestyle. This meticulously maintained 3-bedroom plus den modular home features a spacious kitchen, front-facing living room with cozy propane fireplace, and a bright, fully self-contained layout. Enjoy the convenience of full-size laundry in the 4-piece bathroom, along with beautifully cared-for gardens and landscaping. Step outside to a large deck perfect for relaxing or entertaining, plus a generous 10x20 shed for additional storage plus parking for up to 3 cars. A wonderful opportunity to enjoy comfortable living in a serene setting. (id:63381)
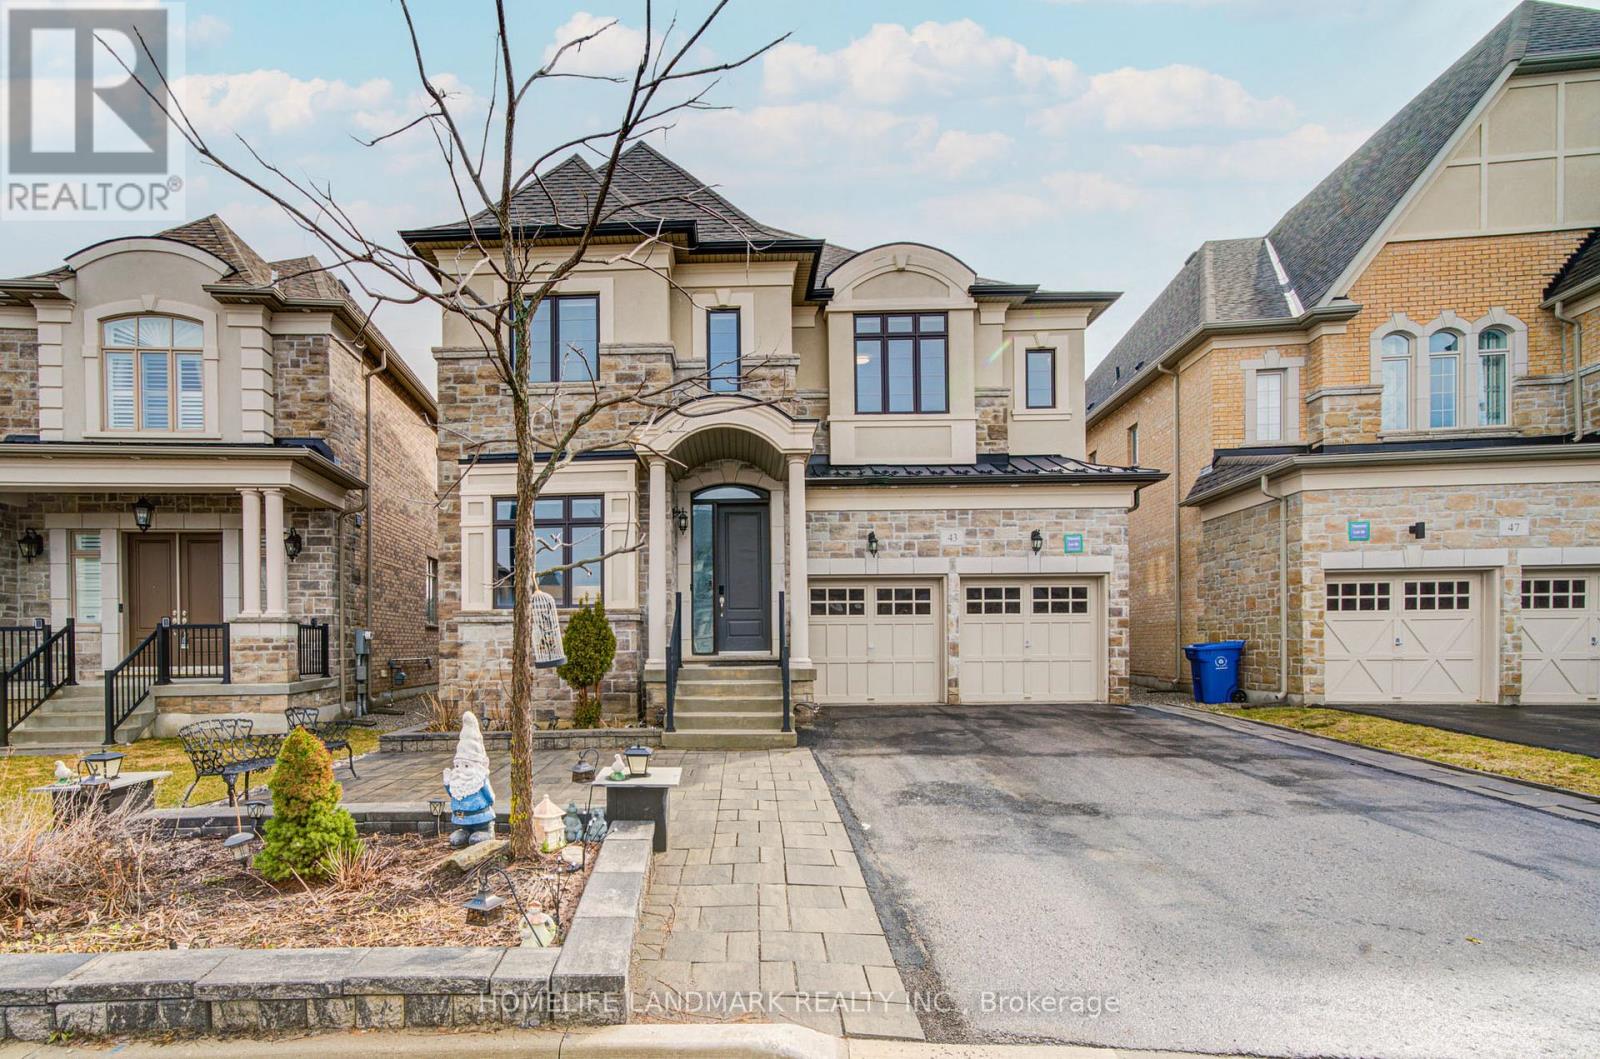
43 Mike Boshevski Court
Aurora, Ontario
***Price To Sell, No Offer Bidding***Welcome to this luxurious over 4,000 sq.ft. home nestled in a child-safe cul-de-sac, backing onto green space in the heart of Aurora. Featuring 10' ceilings on main floor and 9' ceilings on 2nd floor and basement, the home is enhanced with hardwood flooring throughout and a beautiful oak staircase with iron pickets. The sunken living room overlooks the patio, filled with abundant natural light, while the dining room with pantry--perfect for hosting and entertaining.The upgraded kitchen boasts extended cabinetry with moulding and valance, granite countertops, a large centre island, and ample storage. The bright breakfast area features double French doors with walk-out to a beautifully landscaped backyard, creating a seamless indoor-outdoor lifestyle. The spacious family room with fireplace also overlooks the backyard and open green space, creating a warm and inviting atmosphere. A main floor library with waffle ceiling and pot lights, complete with a 3-piece ensuite, offers flexibility as a home office, guest suite, or senior living space.The upper level boasts 5 generously sized bedrooms, including a luxurious primary retreat with a private sitting area-ideal for a nursery, reading space, or personal lounge-along with a spa-inspired 5-piece ensuite and his & hers closets. Bedrooms 2 and 3 share a convenient semi-ensuite, while Bedrooms 4 and 5 each feature their own 4-piece ensuite and walk-in closets, ensuring comfort and privacy for the entire family. The finished basement expands your living and entertainment space with a large open recreation area, games room (perfect for a home gym or theatre), 2pc bath and an additional bedroom with its own 3-piece ensuite-ideal for extended family or guests. Exterior highlights include a long driveway with parking for 4 cars (no sidewalk), partial interlocking, and a beautifully landscaped backyard perfect for entertaining, BBQs, and outdoor enjoyment. (id:63381)
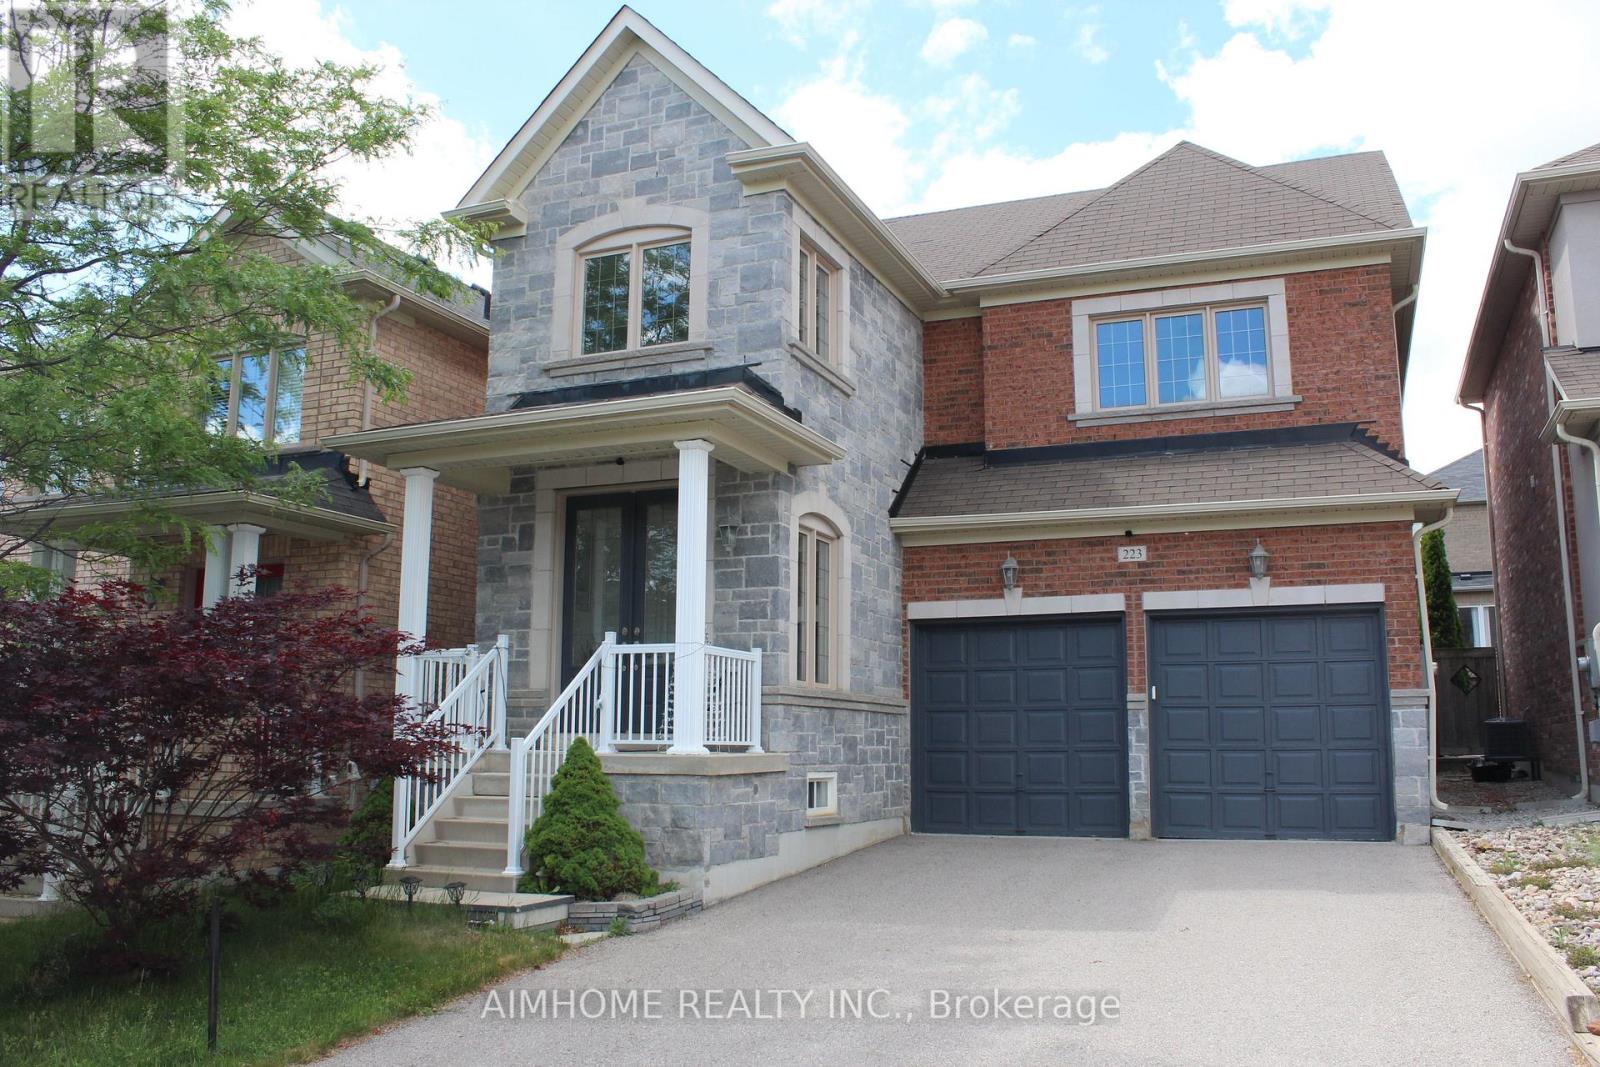
223 Emma Broadbent Court
Newmarket, Ontario
Stunning Double Garage Detached-Home Nestled In Prestigious Woodland Hills of Newmarket On A Quiet Street. Approx. 1,982 Sq.Ft Above Grade Plus Professionally Finished Basement Offering Over 2,500 Sq.Ft Of Total Living Space. Double Door Entry. 9Ft Ceiling On Main Floor. Bright Open Concept Layout With Hardwood Floors Throughout Main & Second Levels. Modern Kitchen Features New Granite Counter, Backsplash & Custom Cabinets & Breakfast area W/O to Large Deck. Spacious Primary Bedroom features a walk- In closet and a full 4Pc Ensuite with Sink, Shower and Deep Corner Soaking Tub. Convenient Second Floor Laundry. $$$Spent for custom finished basement features wood slat ceiling, solid wood wall and lots of pot lights. Recreation room, Bar and cold cellar in basement. Beautiful landscaping. Extra long driveway fits 4 Cars. Close to park, trail, school, public transit, Go train, Upper Canada mall & More. Move-In Ready. (id:63381)
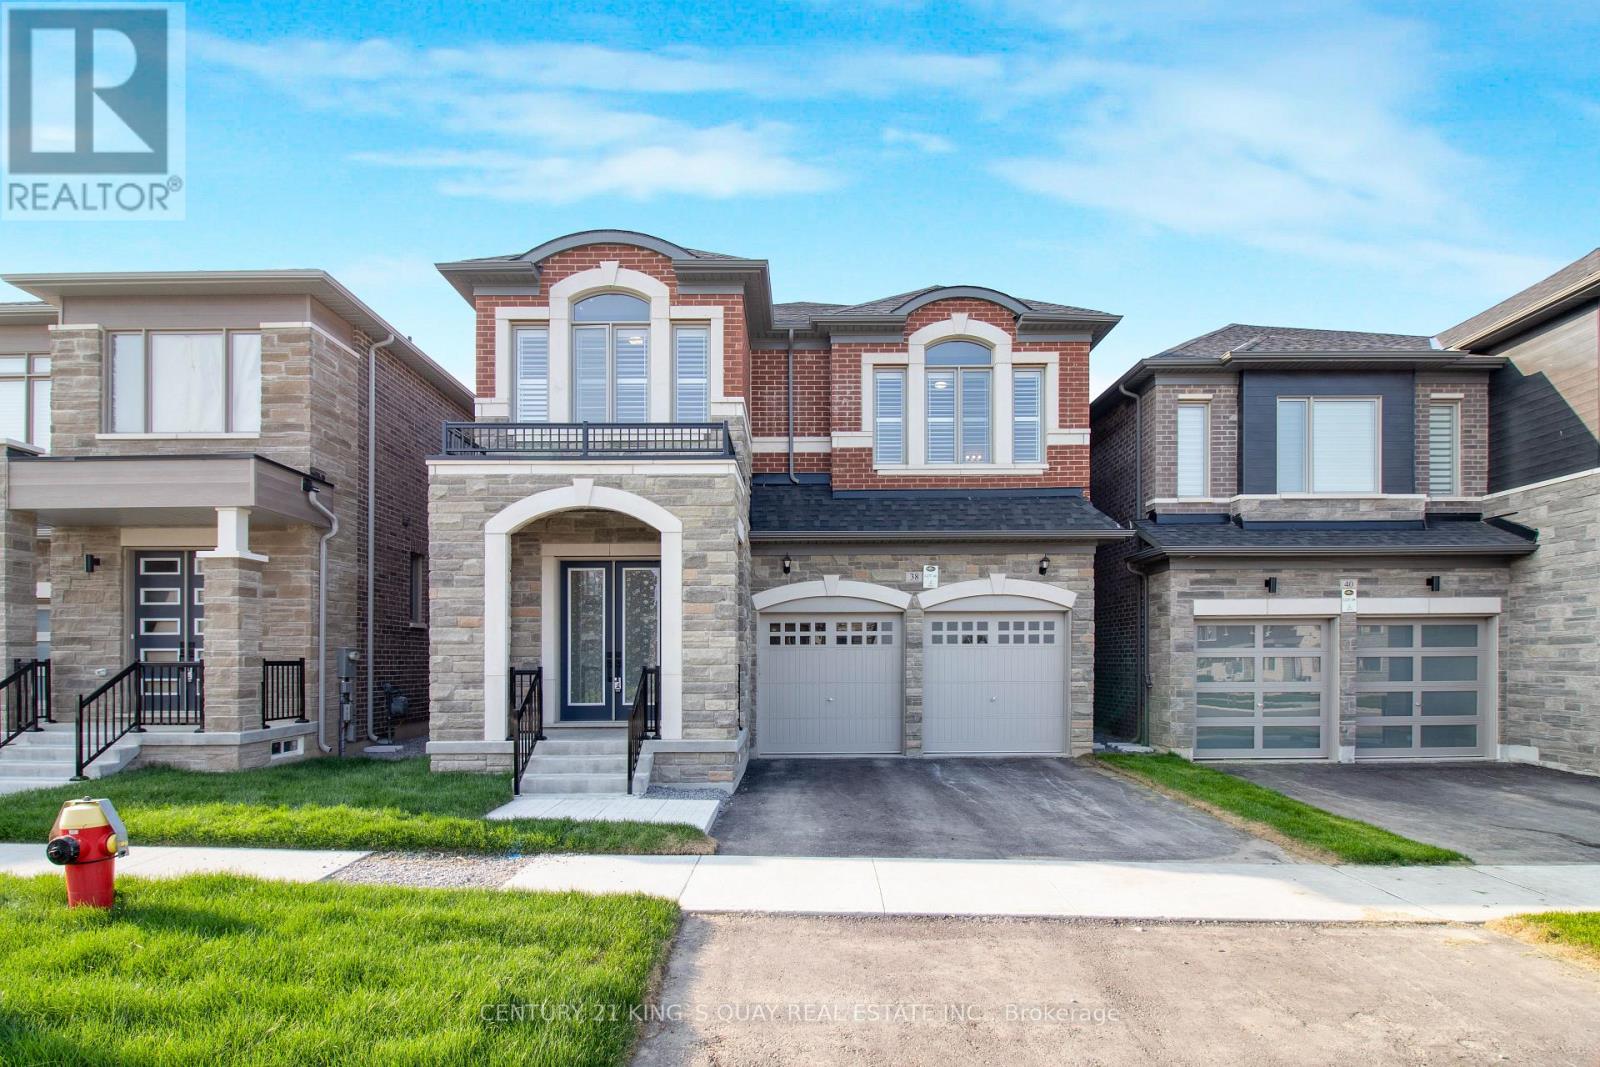
38 Tipp Drive
Richmond Hill, Ontario
New Luxury Quality Built Home in Fast Developing Prestigious Oakridge Meadow Area, closed by Go Station/Hwy, Approx 2700 Sq Ft, M/F 10' Ceiling, 2/f 9' Ceiling, Basement 9' Ceiling, Extended Height Double Door Front Entrance, Hardwood thruout M/F & 2/F Hallway, Oak Stair w/Iron Pickets, all 4 Bedrooms Ensuite/Semi, Frameless Glass Shower Encl. (id:63381)
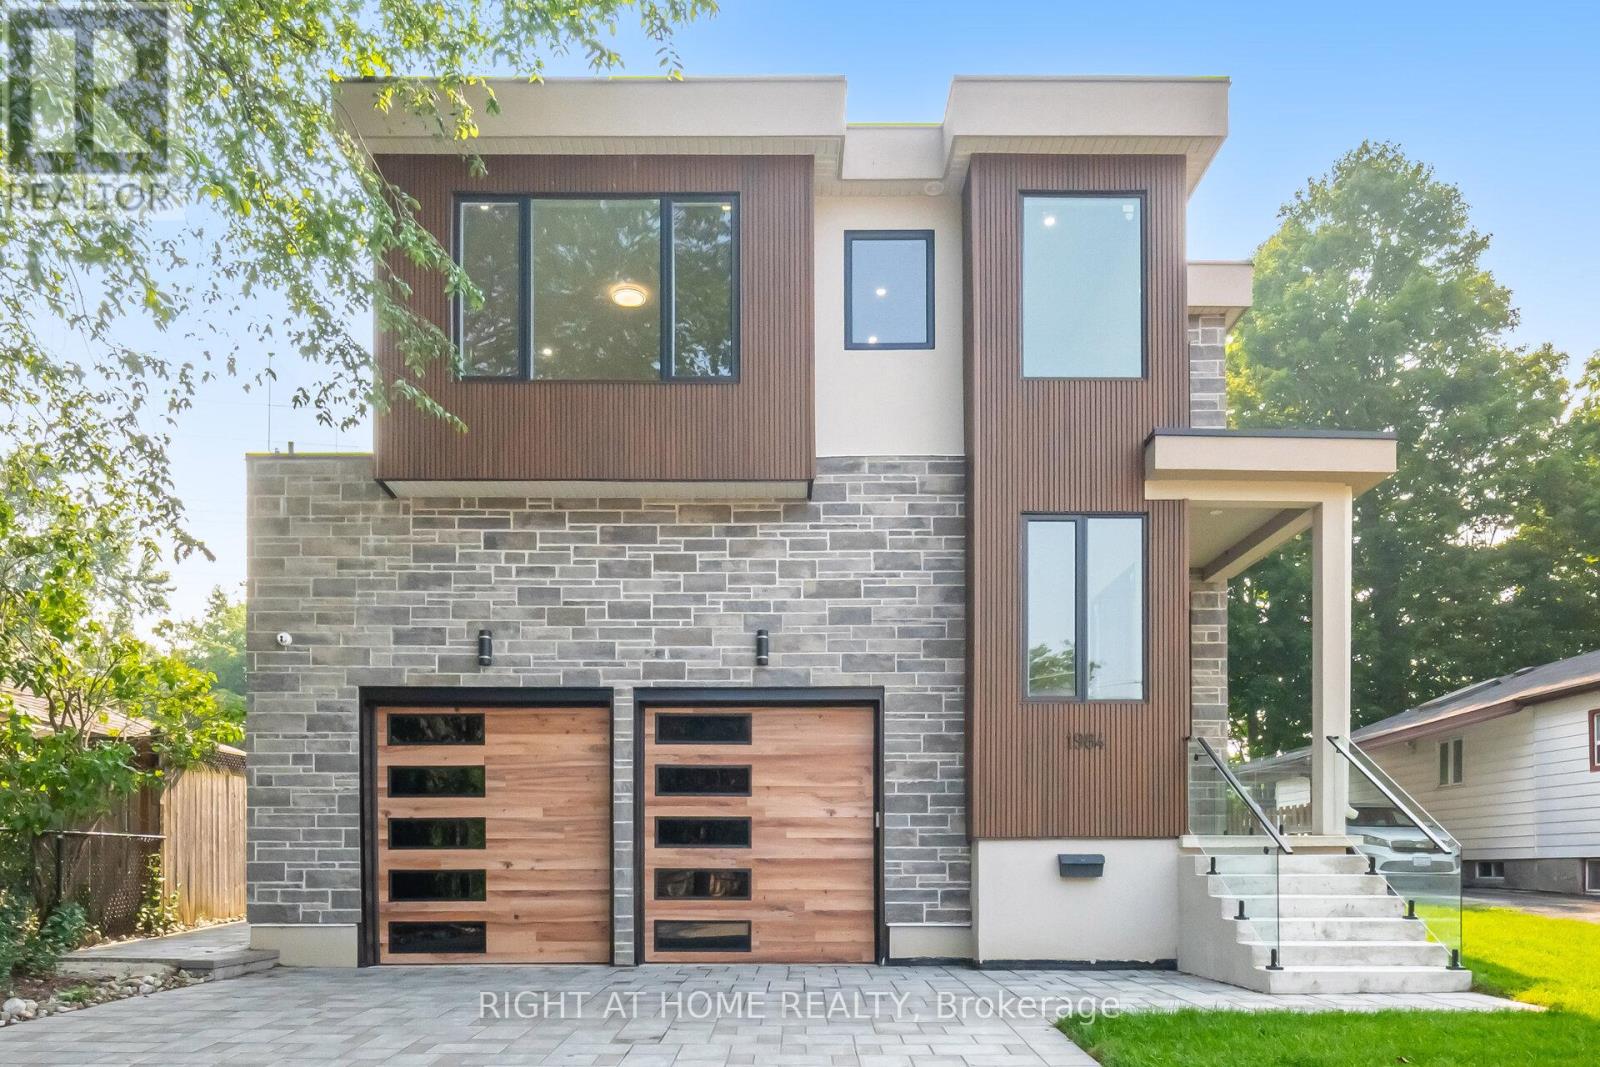
1984 Guild Road
Pickering, Ontario
Absolutely Breathtaking Custom-Built 3-Storey Detached Home With 8 Bedrooms, 8 Bathrooms, And A Spacious Backyard That Offers Plenty Of room For Outdoor Fun And Relaxation. This Gorgeous Home Is Designed With Meticulous Attention To Detail And Crafted With Impeccable Finishes, This Residence Exemplifies Uncompromising Quality And Sophistication.The Main Floor Boasts A Grand Formal Living And Dining Room, An Elegant Powder Room, And Majestic Spacious Windows That Flood The Space With Natural Light. The Well-Appointed Modern Kitchen Features Stainless Steel Built-In Appliances, A Spacious Pantry, Custom-Built Shelves, And A Center Island. The Family Room Opens To A Sun-Drenched Deck Overlooking The Expansive Backyard.The Primary Bedroom Is A Sanctuary, Offering A 5-Piece Ensuite Spa-Like Bathroom, Double Sinks And An Oversized Curbless Shower. And A Gorgeous W/In Closet With Builtin Drawers. The Additional Bedrooms Feature Ample Closets And Private Ensuite Bathrooms, Ensuring Comfort And Privacy For All.Legal Lower Level 1 Bedroom Apartment/In-Law Suite With Private Entrance Allows For Convenient Multi-Generational Living Or Potential Rental Income And Features Kitchen, 3-Pc Bath, Laundry.Direct Access To House From Garage & Professional Landscaping With Interlock Driveway.This Home Is The Epitome Of Luxurious Living, Perfect For The Most Discerning Buyer Seeking Elegance And Comfort. Experience The Pinnacle Of Luxury Living In This Exceptional Residence! (id:63381)
1950 Rosebank Road
Pickering, Ontario
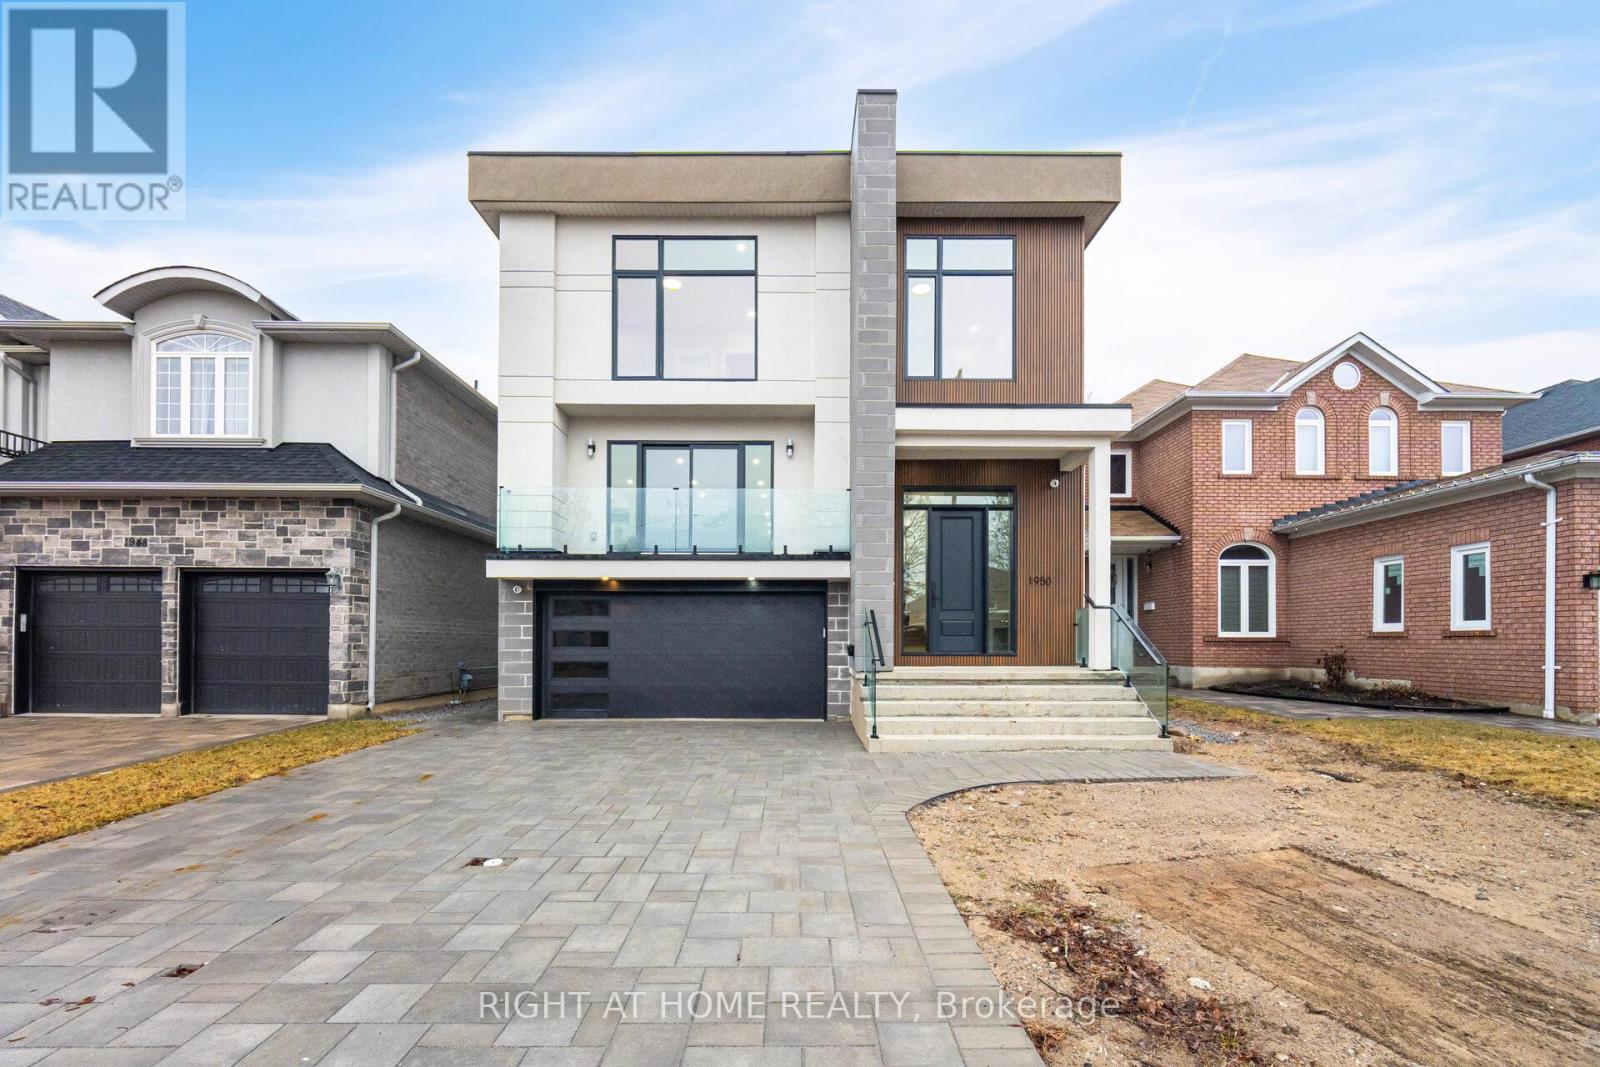
Brand New Spectacular Architect Designed Modern Masterpiece. This Stunning Sun-Drenched Custom-Built Fully Detached Home Is Meticulously Designed With Bespoke Interiors, Attention To Detail & An Unwavering Commitment to Quality Craftsmanship. With Over 3500 SF Of Sprawling Open Concept Interior Living Space Brilliantly Interconnected.This 4+1 Bed 6 Bath Home With Separate Legal Lower Level Apartment Suite Boasts Soaring Ceilings, Floor To Ceiling Windows, High-End Engineered Hardwood, Airy Foyer, Light Filled Central Atria W/Floating Wood & Glass Staircase, Skylight, Chef Inspired Kitchen With Beautiful Waterfall Island , Quartz Countertops And Backsplash, Integrated With Stainless Appliances ,Gas Cooktop, Generous Family Room ,Walk-Out To Deck & Backyard, Main Floor Powder Room, Direct Access To House From Garage & Professional Landscaping With Interlock Driveway. Retreat Upstairs To A Primary Featuring 6-Pc Spa-Like Bath, Custom Built-In Cabinetry,Spacious 2nd, 3rd &4th Bedrooms With Large Closets!& Second Floor Laundry Room! Legal Lower Level 1 Bedroom Apartment/In-Law Suite With Private Entrance Allows For Convenient Multi-Generational Living Or Potential Rental Income And Features Kitchen, 3-Pc Bath, Laundry. (id:63381)
801 - 21 Lawren Harris Square
Toronto, Ontario
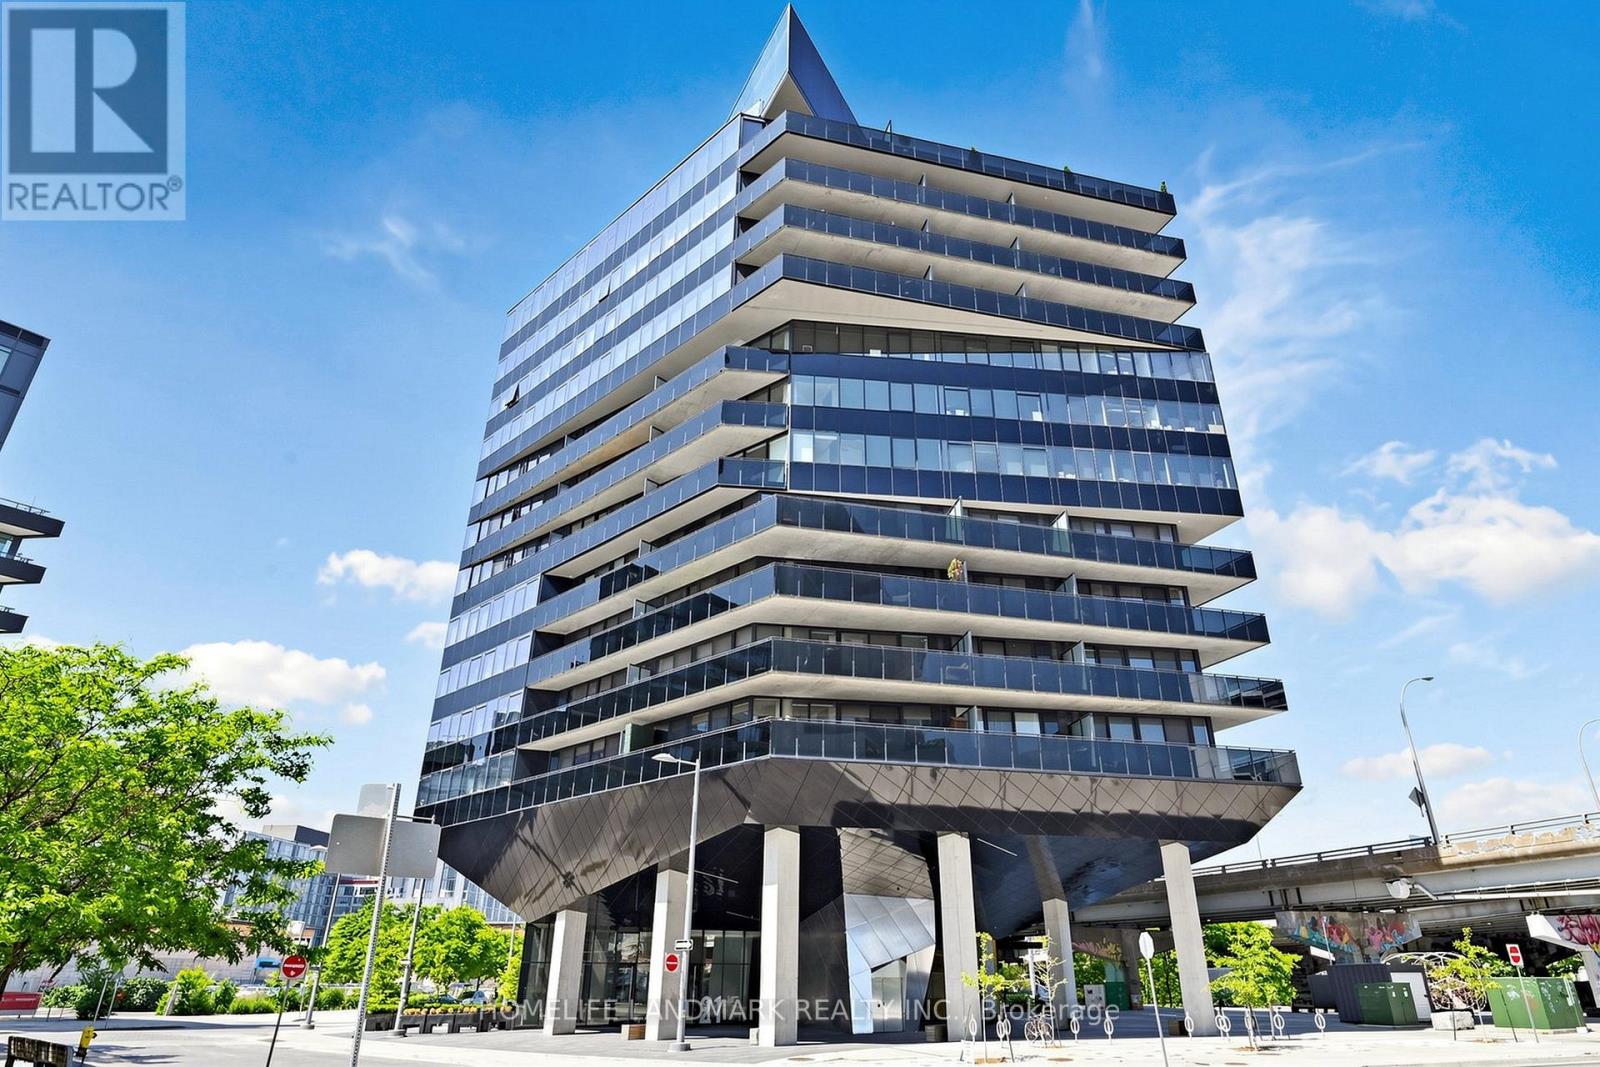
Spacious 591 sq.ft South-East Facing Unit at Harris Square. One of the Largest One-Bedroom Floor Plans in the Building! Modern Open Concept Loft-style Suite in a Multiple Award Winner Boutique Building! High Exposed Concrete Ceilings, Carpet Free, Upgraded, Meticulously Maintained, Gorgeous Modern Kitchen with Central Island, Top of the Line High-end Appliances. Across from 18 acres Corktown Common Park, Walking Distance to Distillery District, Minutes to TTC, DVP and Gardiner, Close to Financial District, Downtown, Cherry Beach. Direct Access to City Core with Streetcar. Miles of Trails in Lower Donlands & Lakefront, Close to Toronto East Harbour Redevelopment. (id:63381)
901 - 560 North Service Road N
Grimsby, Ontario
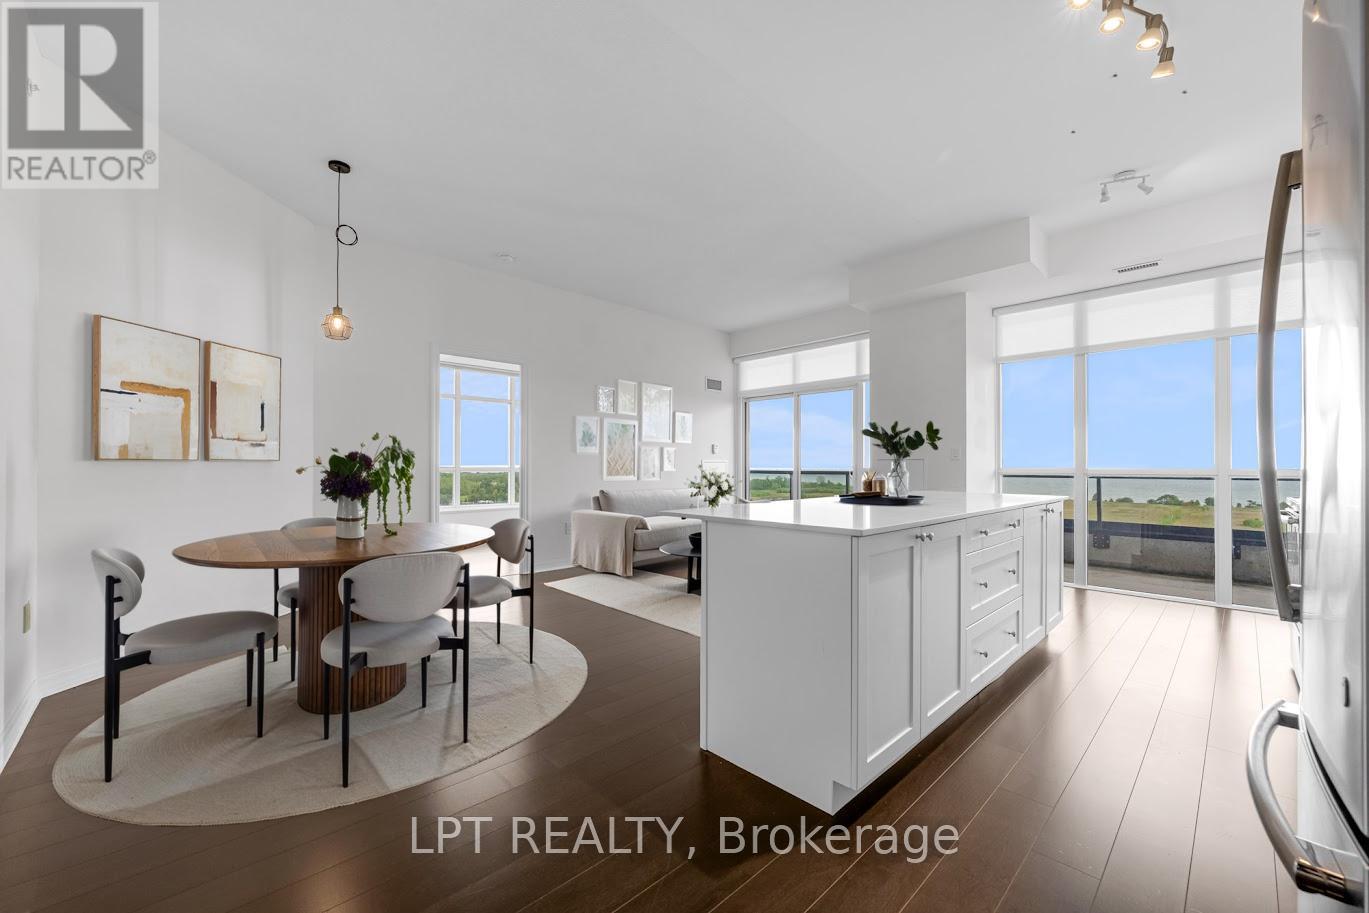
This stunning 2 Bedroom Plus Den Penthouse Corner Suite is featuring over 1200 sq ft of living space, magnificent unobstructed lake views from all rooms, 10' Ceilings, Open Concept Entertainer's Dream Kitchen, Extended Height Cabinetry, Walk-Out To Oversized Balcony, Walnut Hardwood Flooring throughout, Split-Bedroom Layout, Prime Bedroom with Walk/In and Oversized 5 pcs ensuite, Black-Out Blinds In Both Bedrooms, Den large enough to make a comfortable Office or a play room Building Amenities Include Fitness Centre, Concierge, Rooftop Terrace, Party Room, Guest Suites and visitor parking The location provides a lake front living with the easy access to the QEW, GO Station, trails, shopping, veriaty of restaurants, wineries and Grimsby beach (id:63381)
56 - 2651 Aquitaine Avenue
Mississauga, Ontario
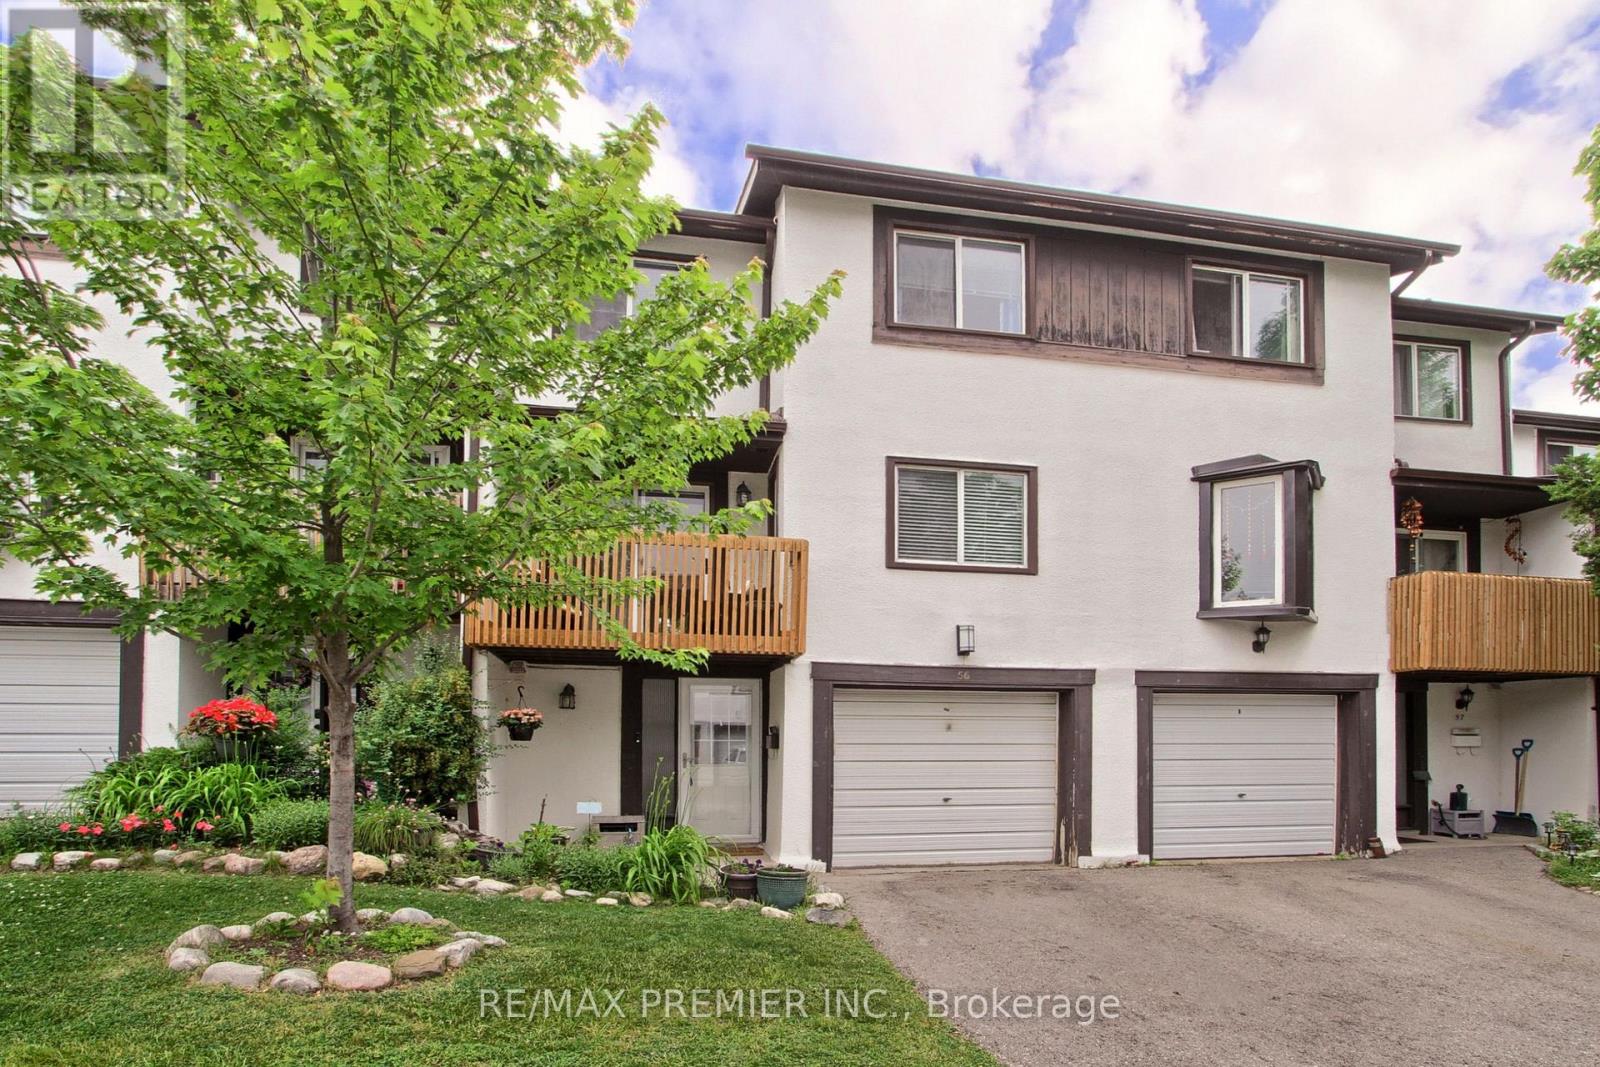
Perfect for first-time buyers, growing families, or downsizers seeking low-maintenance living. This spacious townhome offers 3 generously sized bedrooms, 1.5 bathrooms, and a versatile flex room that can be used as a home office, recreation room, guest area, or additional sleeping space. The flex room provides direct access to a fully fenced private backyard, creating the perfect space for children, pets and outdoor entertaining. The home also features a private garage and driveway parking for added convenience. Enjoy your morning coffee or unwind in the evening from your private balcony, easily accessed from the bright, sun-filled kitchen and breakfast nook. Two generously sized secondary bedrooms offer comfortable space for children and guests. The oversized primary suite features two large closets. Thoughtful updates include an energy efficient tankless hot water system, newer central air conditioning, and durable laminate flooring on main. Ideally located in sought-after Meadowvale, just minutes from Lake Aquitaine Park, excellent schools, restaurants, Meadowvale Town Centre, and everyday amenities. Commuters will appreciate easy access to public transit, GO Station, Highways 401, 403, and 407. Freshly painted and featuring updated balconies, this move-in-ready home offers comfort, convenience, and excellent value. The well-managed complex offers exceptional convenience with internet included, visitor parking, a playground, professional landscaping, and snow removal service, providing residents with a carefree, maintenance-free lifestyle in a family-friendly community. (id:63381)
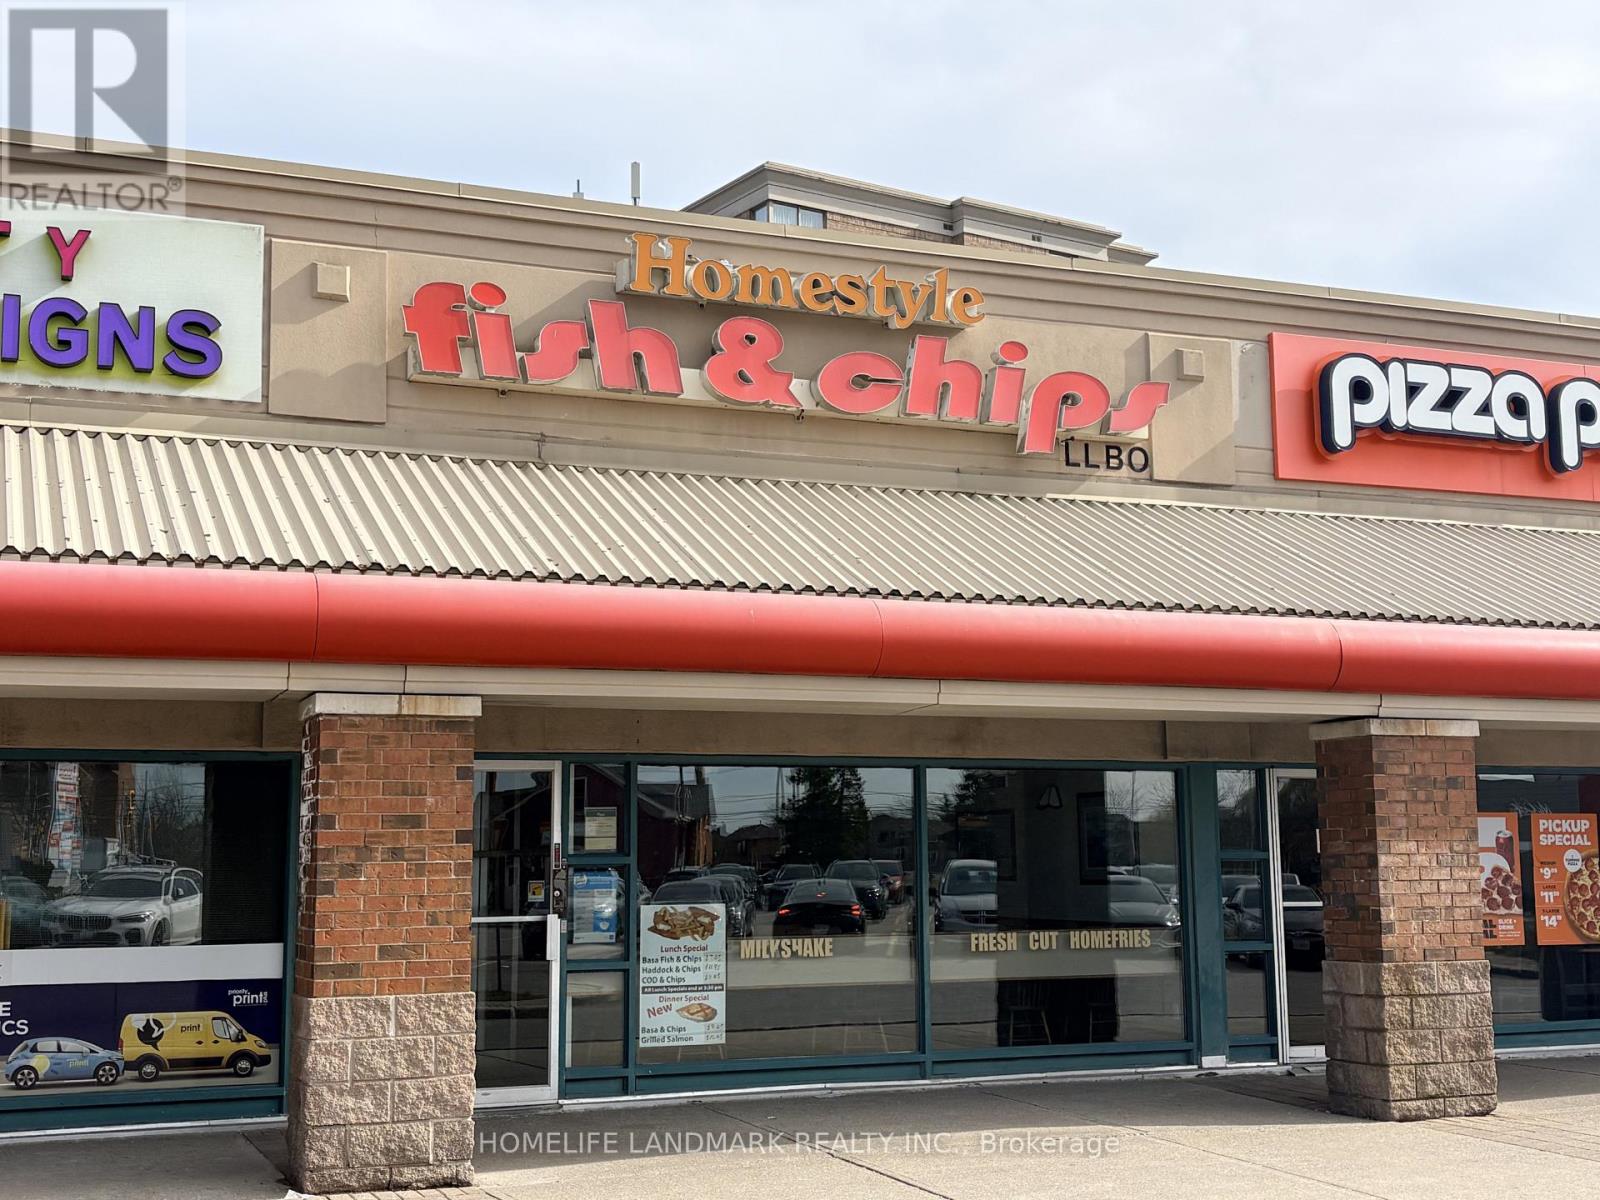
A11 - 1250 Eglinton Avenue W
Mississauga, Ontario
Rare opportunity to own a well-established Fish & Chips business located in a busy plaza with ample customer parking. Located in a dense residential neighbourhood, with excellent visibility, steady traffic, and a loyal customer base. Same brand in this location for over 30 years, this business has built a strong reputation and enjoys consistent community support. Proven recipes provide potential for future growth or the opportunity to open additional locations.This is a non-franchised, turnkey operation, ideal for an owner-operator or family-run business. (id:63381)
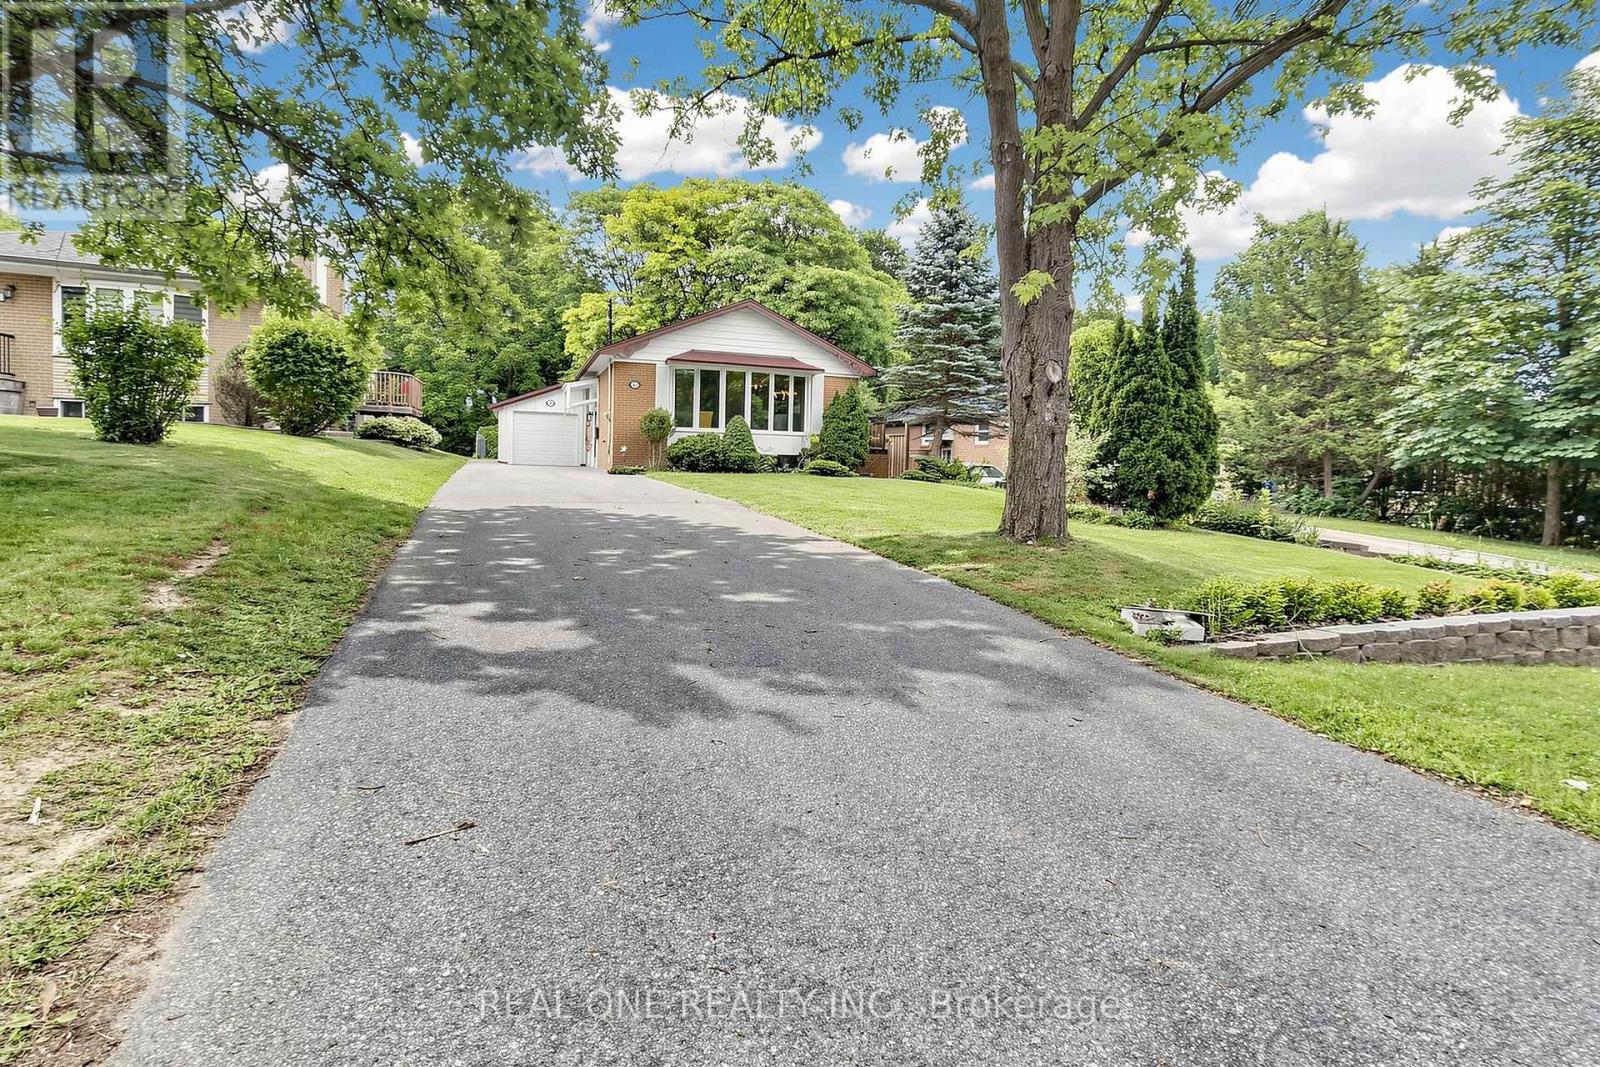
49 Bayview Parkway
Newmarket, Ontario
This is a new upgraded *** Brand New Electrical Wired The Whole House With ESA Certificate and Brand New Electrical Panel**** solid brick raised bungalow on a large lot with a sun filled & freshly painted interior . Very Long Driveway, Very Deep Lot For A Lot Of Potential. Very Large Garage For Tandem Garage Which you can fit 2 cars or you can park one car and use the rest as workshop. There is hardwood on main & a great layout w/ a new counter and new range hood with pipe connected to outside kitchen, All Brand New Light Fixtures , huge bay windows , Brand New Washer, Dryer( Gas) Installed on Main Floor. New Attic Cover In Master Bedroom. Two Closet In Master Bedroom Two Bedrooms In basement. Brand New kitchen and new washroom on Basement. Side porch off kitchen leads to a deep, private treed yard w lots of room for kids, playing sports or throwing the ball for your dog. Fresh patio area, mature trees & lots of green space there. Walking distance to South Lake Hospital & medical area, Fairy Lake & downtown Newmarket are close. Driveway has parking potential for 6 vehicles (97' long & 14' wide up to house). Also close to Mabel Davis Conservation Area, George Richardson Park, dog park & Go Train (id:63381)
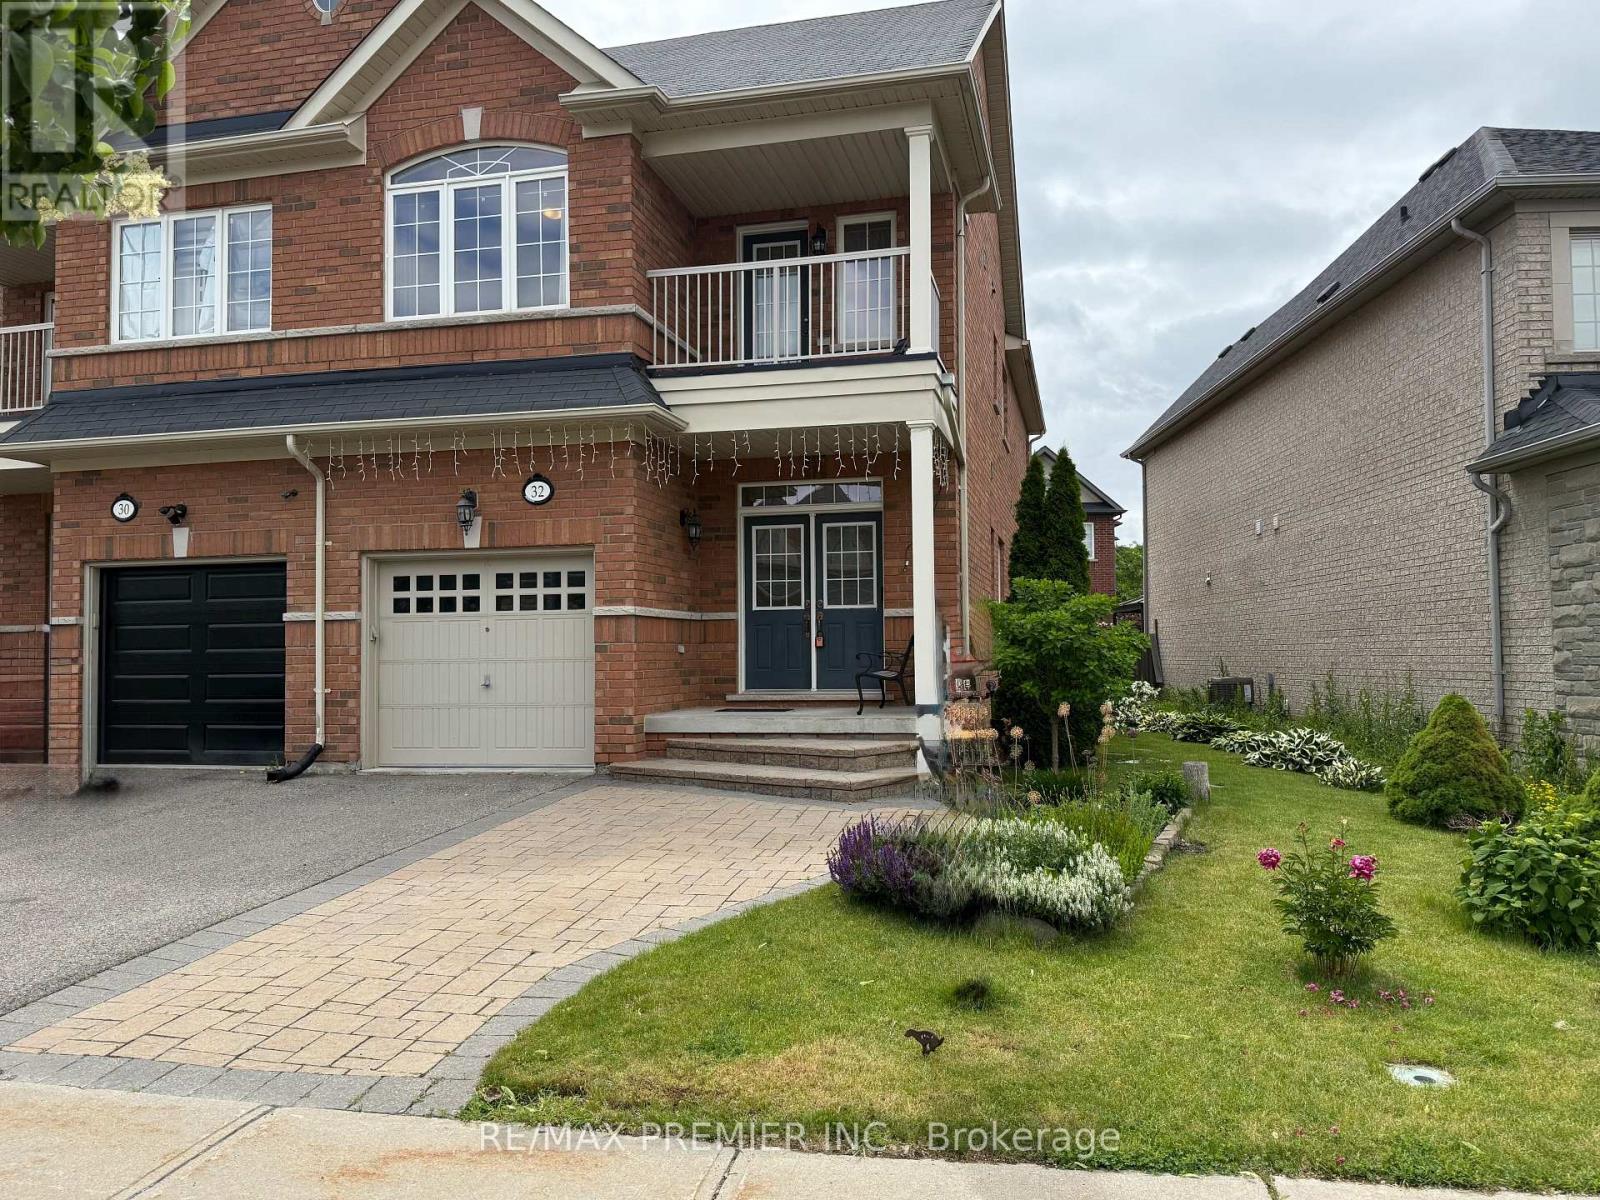
32 Blue Grouse Road
Vaughan, Ontario
Thornhill Valley By Remington Homes In Patterson! Exceptionally Well Maintained By The Original Owner, This Spacious 2-Storey Brick Semi Offers Approximately 2,041 Sq.Ft. Above Grade Plus Approximately 986 Sq.Ft. Basement Area (As Per Geowarehouse), Providing Outstanding Space And Flexibility For Growing Families. Located West Of Bathurst, East Of Dufferin & North Of Rutherford, This Home Features A Rare And Highly Functional Layout With 4 Bedrooms And 3 Full Bathrooms On The Second Floor-An Uncommon And Convenient Feature For Busy Family Living. MAIN LEVEL Offers 9-Ft Ceilings, Hardwood And Ceramic Flooring, Oak Staircase With Pickets And Handrail, And A Bright Family Room With Gas Fireplace, Marble Surround, And White Lacquer Mantel. KITCHEN Designed For Everyday Living And Entertaining With Extended Cabinetry, Crown Moulding, Pantry, Breakfast Bar, Breakfast Area With Walk-Out To Backyard, And Premium Appliances Including Miele Refrigerator, Miele Dishwasher, Electrolux Cooktop, And Exterior-Vented Hood Fan. SECOND LEVEL Includes Second-Floor Laundry With Sink, Upper Cabinetry, And Bosch Washer & Dryer. BASEMENT Remains Unfinished With Open-Concept Layout, Rough-In For 3-Piece Bathroom, And Cold Cellar-Offering Future Potential For Recreation, Office, Gym, Or Extended Family Use. EXTERIOR Features Partial Interlock In Front And Backyard, Private Patio, 5 Berry Bushes, And Over 30 Varieties Of Flowers And Ornamental Plantings Creating A Private Outdoor Retreat With Seasonal Colour. East-Facing Entrance And West-Facing Backyard Provide Natural Light Throughout The Day. Close To Carville Mill Park, Country Shul, North Thornhill Community Centre, Joseph & Wolf Lebovic Community Campus, Arena, Shopping, Dining, Transit, Hwy 407/7, Maple GO Station, And Within York Region District School Board Boundaries Near Stephen Lewis SS, Hodan Nalayeh SS, And Alexander Mackenzie HS. A Rare Opportunity To Own A Lovingly Maintained Original-Owner Home In Established Patterson. (id:63381)
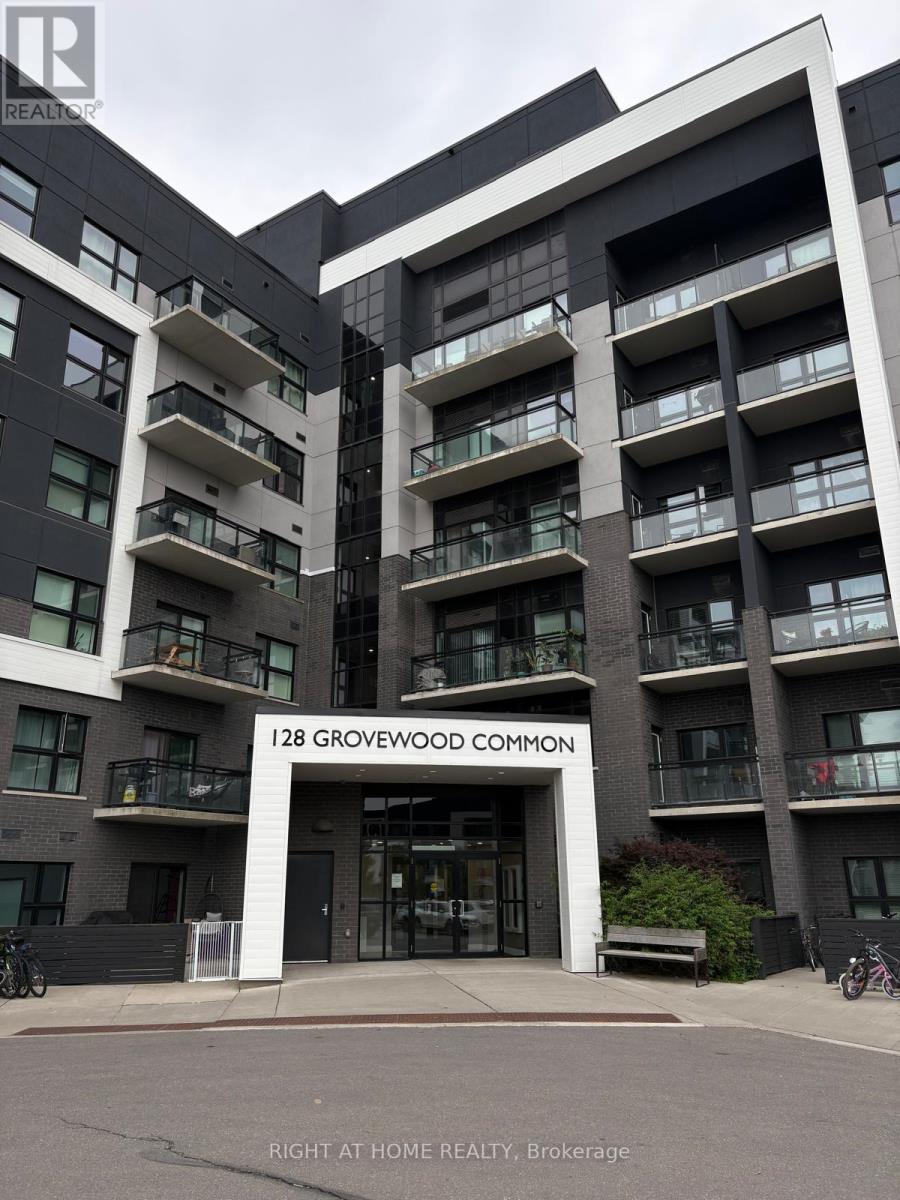
405 - 128 Grovewood Common
Oakville, Ontario
Well-maintained, freshly painted 2-bedroom, 2-bathroom condo in Mattamy's Bower Condos, ideally located in Oakville's Uptown Core. This 848 sq. ft. suite features a functional open-concept layout with 9-foot ceilings and quality finishes throughout. The modern kitchen offers quartz countertops, a breakfast bar, stainless steel appliances, including a new dishwasher, and overlooks the living and dining area with walk-out to a private balcony. The primary bedroom includes a walk-in closet and 4-piece ensuite, while the second bedroom is conveniently located next to a full bathroom. Additional features include in-suite laundry, one underground parking space, and one locker. Residents enjoy access to a fitness centre, and visitor parking. Located in a walkable neighbourhood, you're just steps from shopping, grocery stores, restaurants, parks, and everyday amenities, with easy access to transit and major highways. (id:63381)
1210 - 39 Mary Street
Barrie, Ontario
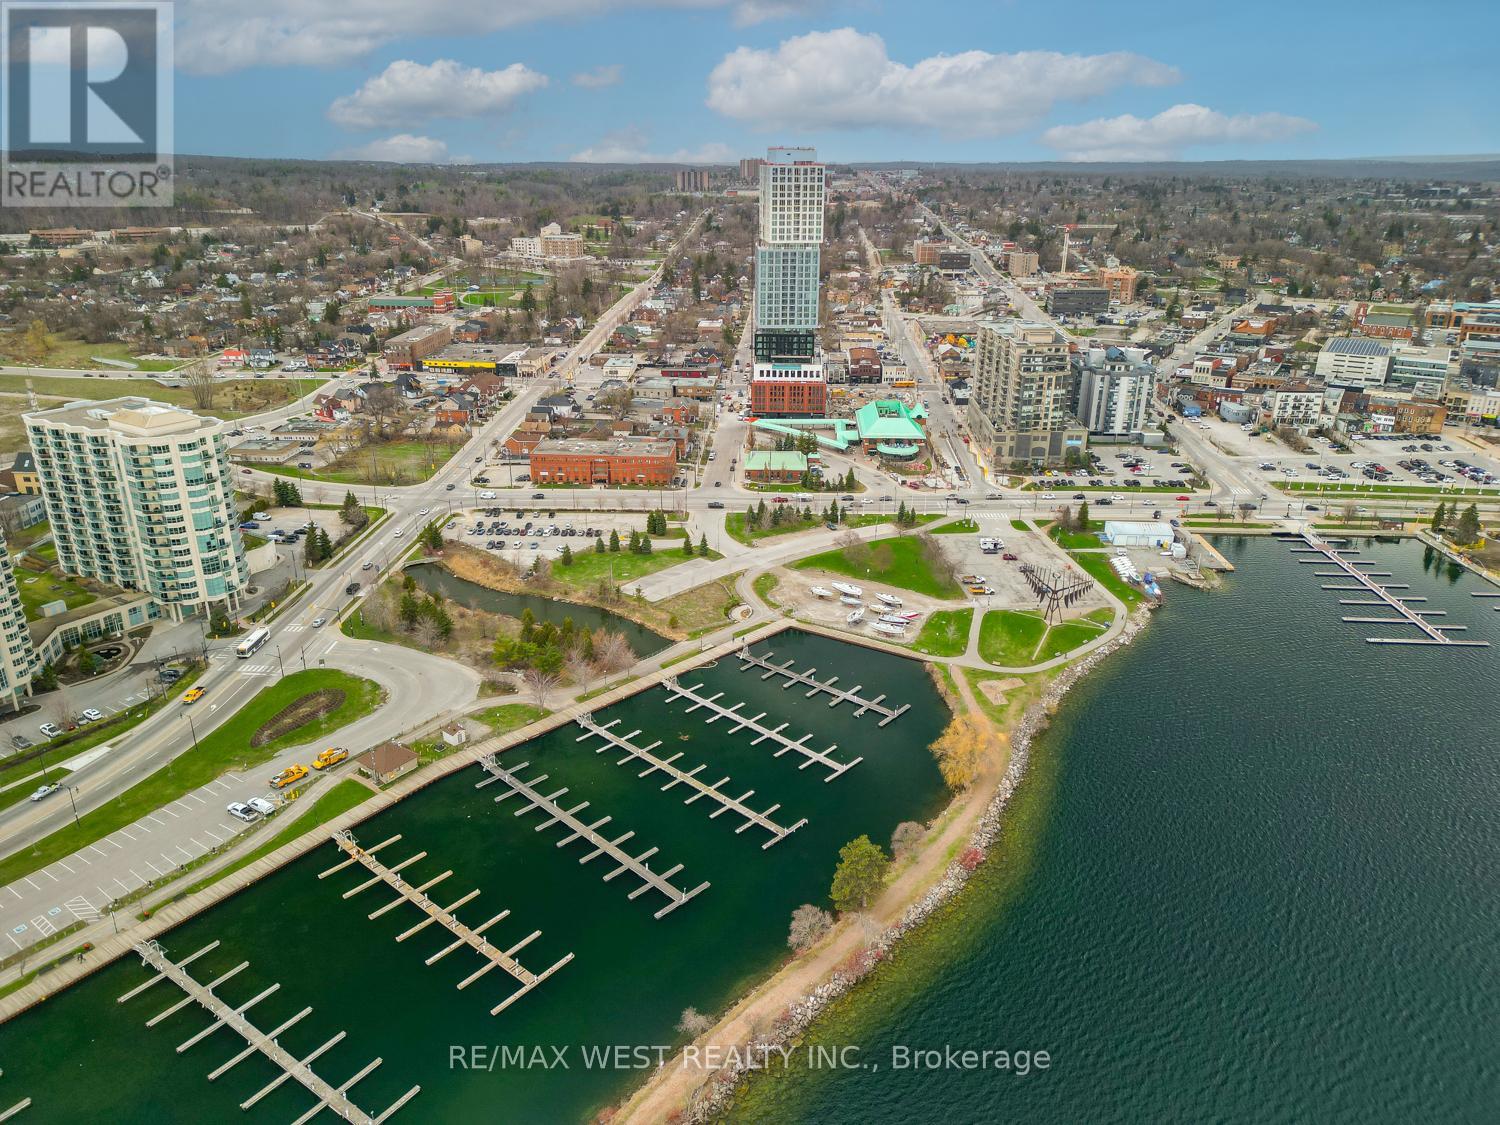
Experience the pinnacle of luxury lakeside living with this exceptional 1 + 1 bedroom, 2bathroom suite in Barrie's coveted Debut Waterfront Residences, offering a perfect blend ofmodern style, everyday comfort, and unmatched convenience, all framed by unobstructed lakeviews perfect for those that enjoy living in a city while taking advantage of the natural viewsand long walks by the water. Inside you will find quality vinyl flooring throughout,complemented by contemporary tile finishes in both bathrooms and a modern sleek kitchen with atable with a matching counter top. Outside your door, resort style amenities await, including astunning infinity plunge pool, fire pit, BBQ area, state of the art fitness center,professional boardroom, and beautifully designed indoor and outdoor dining spaces ideal forhosting. Located in the vibrant heart of downtown Barrie, you'll enjoy easy access to trendybars, charming restaurants, boutique shops, sandy Lake Simcoe beaches, the marina, and thescenic 7-mile lakeside trail. This building is the first of many changes coming to the area.The GO Station, and public transit are just a short walk away, and the 400 highway a shortdrive making commuting effortless. (id:63381)
208 - 676 Richmond Street W
Toronto, Ontario
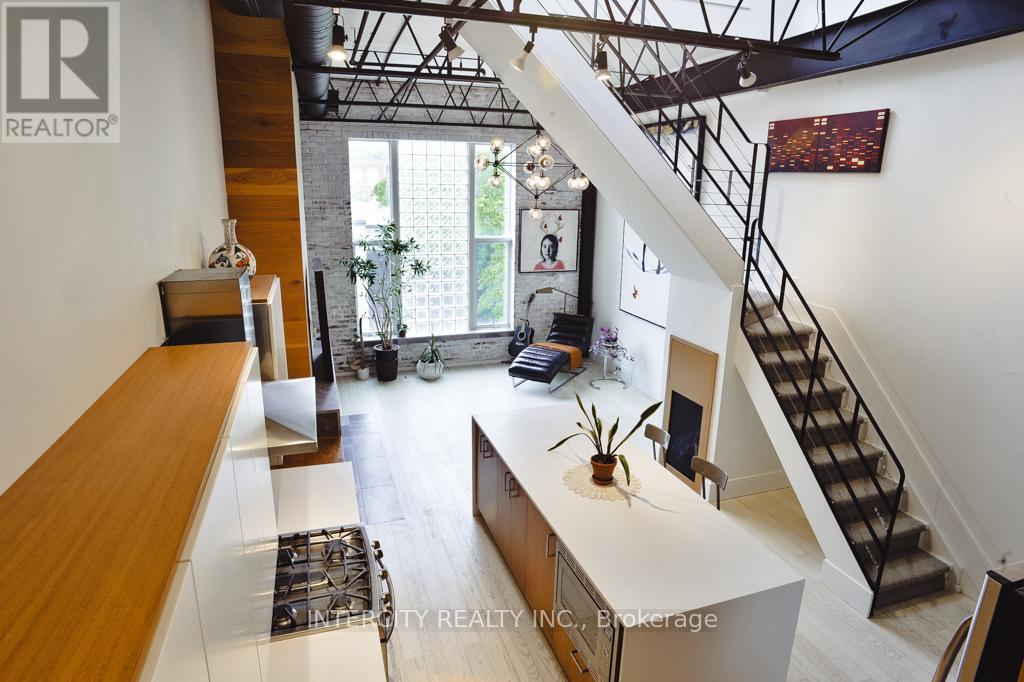
Steeped in Toronto's musical history, welcome to the iconic Decca Records Building, one of the city's most coveted authentic hard loft conversions. Once home to the renowned Decca Records Canada headquarters, this boutique landmark seamlessly blends industrial heritage with sophisticated modern living in the heart of the Fashion District. Masterfully renovated, this exceptional residence showcases soaring double-height ceilings, exposed brick, original steel beams, industrial ductwork, and warehouse-inspired architecture that celebrate the building's rich history. Flooded with natural light, the open-concept living space is both dramatic and inviting. With over 1400 square feet of living space, this home has tons of storage throughout and offers space and functionality. At its heart is a beautifully designed chef's kitchen featuring premium appliances, a gas range, custom cabinetry, and an oversized island that serves as the perfect gathering place for family, friends, and unforgettable dinner parties. The adjoining living room is warm and inviting, anchored by a rare wood-burning fireplace and custom built-in cabinetry for books and collectibles, all set against a backdrop of exposed original brick. Overlooking the principal living area, the versatile mezzanine offers the perfect space for a home office, yoga studio, library, or media lounge. The upper level continues to impress with a second multi-purpose living area featuring an oversized skylight and double patio doors leading to a generous, private terrace an exceptional outdoor retreat for entertaining or relaxing under the city skyline. Custom sliding barn doors reveal a romantic and generously sized primary bedroom complete with a lofted retreat, walk-in closet with custom organizers, and a beautifully appointed ensuite offering exceptional storage. A rare opportunity to own one of Toronto's most iconic authentic lofts, where timeless architecture, rich history, and contemporary luxury come together (id:63381)
50 Masters Crescent W
Georgian Bay, Ontario
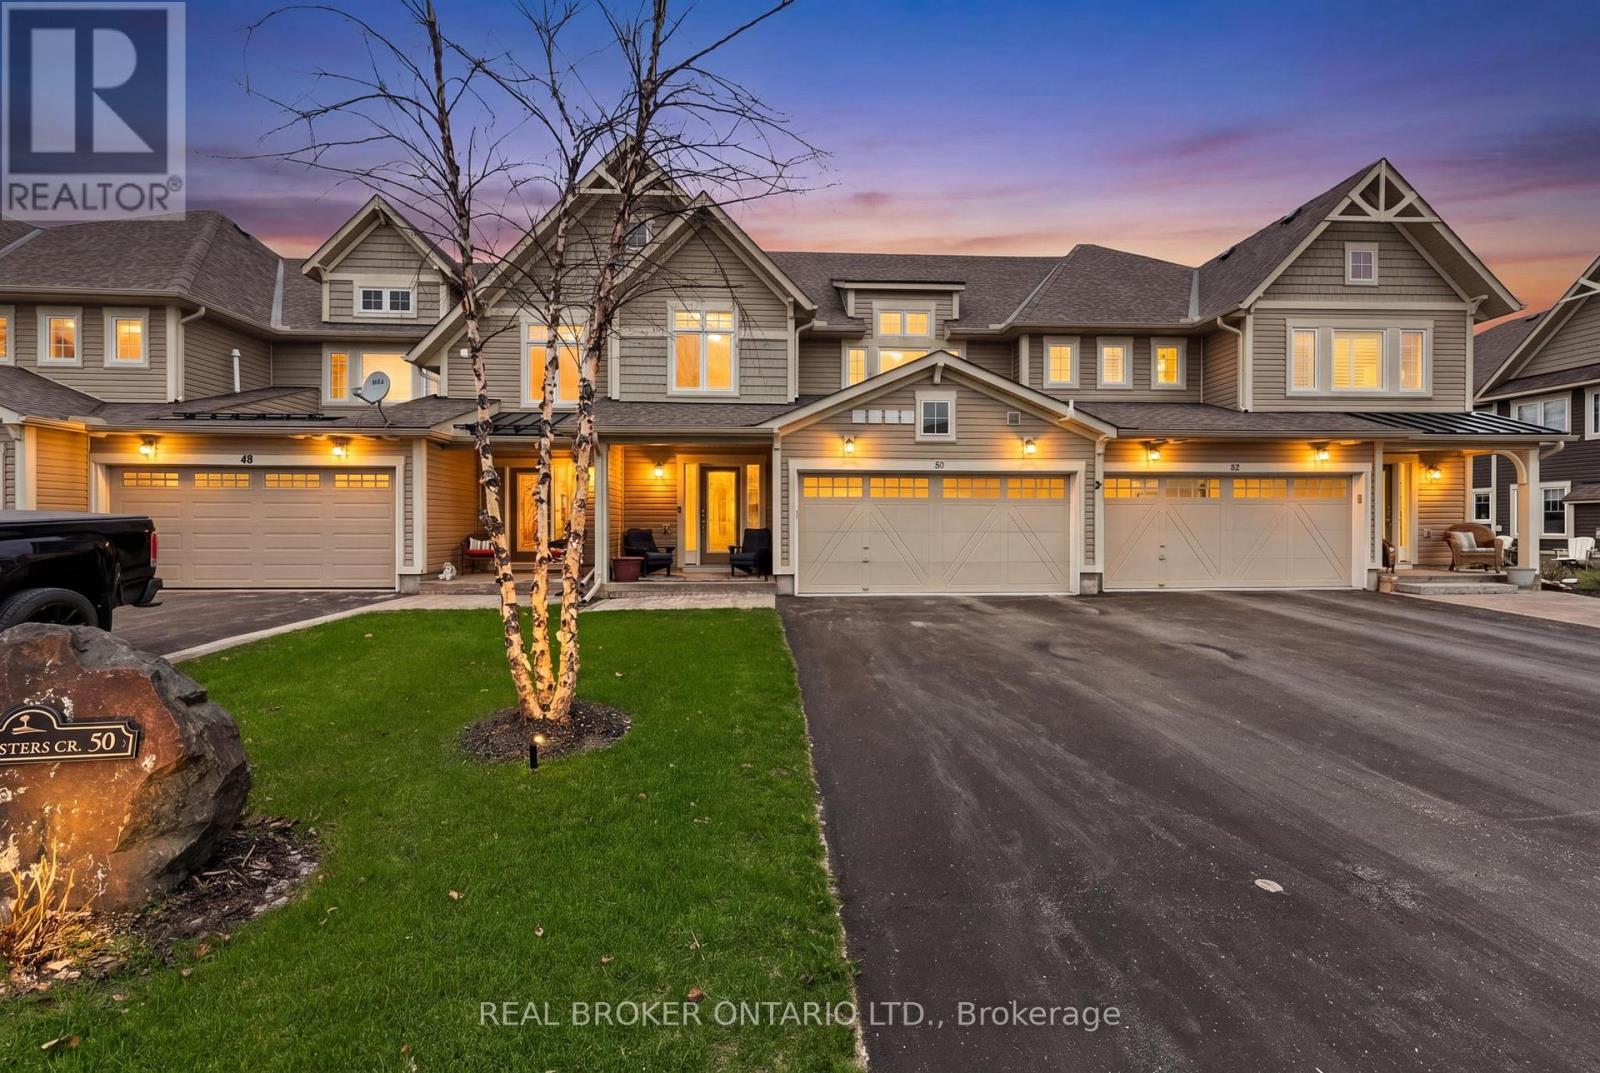
This beautifully appointed, turnkey luxury town home offers the perfect balance of beautiful finishes and an easy, low-maintenance lifestyle-so you can spend more time enjoying where you live. With just under 2,200 square feet, the home is thoughtfully designed and is a one of a kind St. Andrews floor plan. The spacious primary is a true retreat, with a spacious sitting area, a walk-in closet and a well-appointed primary en suite bathroom. 2 additional generously sized bedrooms & a second full bathroom provide flexible space for guests, family, or a home office. Positioned on one of the deepest lots in the community, this property captures sweeping views of the 18th and 10th fairways. Outdoor living is a standout feature, anchored by an expansive 30' x 30' deck designed for relaxing, entertaining, and taking in the scenery. The four-season Muskoka room extends your enjoyment throughout the year, no matter the season. The kitchen is bright and inviting, featuring gleaming white cabinetry, gleaming white quartz countertops, upgraded stainless steel appliances and is open to the family and dining rooms. The home is exceptionally bright throughout, thanks to its ideal orientation and an abundance of windows, offering the kind of natural light typically sought in end-unit town homes. Enjoy sunrise views from the front porch, and unwind in the evening with breathtaking sunsets from the back-creating a daily rhythm that truly reflects a lifestyle centered around comfort and connection. Easy access to Highway 400 means effortless access to shopping, dining, and amenities in multiple directions, including Coldwater, Orillia, Barrie, and Midland, and even grocery delivery is available. The Lifestyle continues at the community pool, marina, golf course & clubhouse, or the nearby pickle ball courts, boating, swimming in Georgian Bay, hiking, biking, skiing, community center activities and more. Social membership fee applies for use of community pool (id:63381)
257 Light Street
Woodstock, Ontario
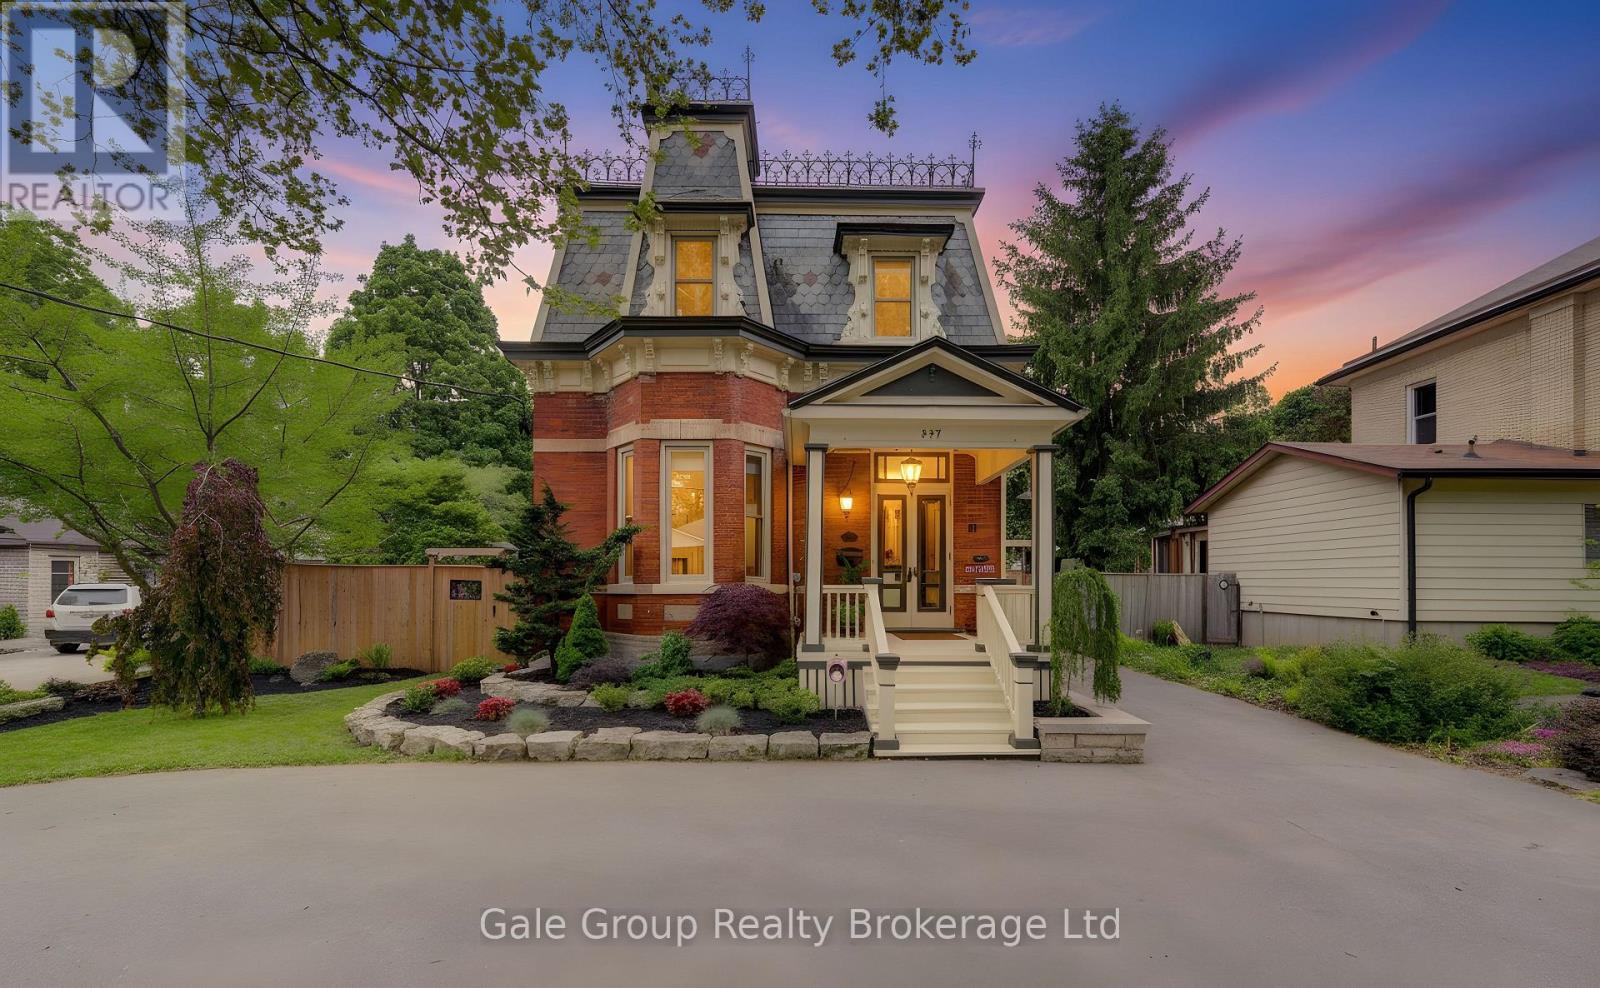
Rarely does a property come to market that seamlessly marries the architectural grandeur of the 19th century. Built in 1885, this breathtaking 3-bedroom century home has been completely and meticulously restored from top to bottom. From the moment you cross the threshold, the soaring ceilings, masterfully restored trim work, and beautifully restored original pine plank floors honor the home's rich history. The main floor features a brand-new gourmet kitchen complete with a striking custom range hood, and a convenient 2-piece bath. Upstairs, the layout has been elevated for modern comfort, an enlarged primary bedroom complete with a spacious walk-in closet and a luxurious master en-suite featuring a double vanity and your very own private sauna. The magic continues outdoors, where you will step into a welcoming, beautifully landscaped private oasis designed for ultimate family enjoyment and unforgettable hosting. The expansive deck features a beautiful covered porch area, offering the perfect backdrop for a quiet morning coffee or a vibrant summer evening soiree. Turn everyday living into a vacation with your very own luxury swim spa, seamlessly integrated into the outdoor living space and offering peaceful views of the stunning, curated gardens. Adding incredible value and versatility to this historic property is the separate, double detached garage. Completely finished with durable, premium Trusscore, this structure offers endless potential, whether you envision a premium workshop, a creative studio, a home gym, or a future garden suite. If you possess a deep appreciation for the timeless architecture of yesteryear but refuse to compromise on modern luxury, you will not want to miss this rare opportunity to own one of Woodstock's finest historical properties. The Heritage Designation, a prestigious badge of honour, primarily focuses on preserving character-defining exterior elements, contributing to Woodstock's history. This isn't just a house; it is a legacy. (id:63381)
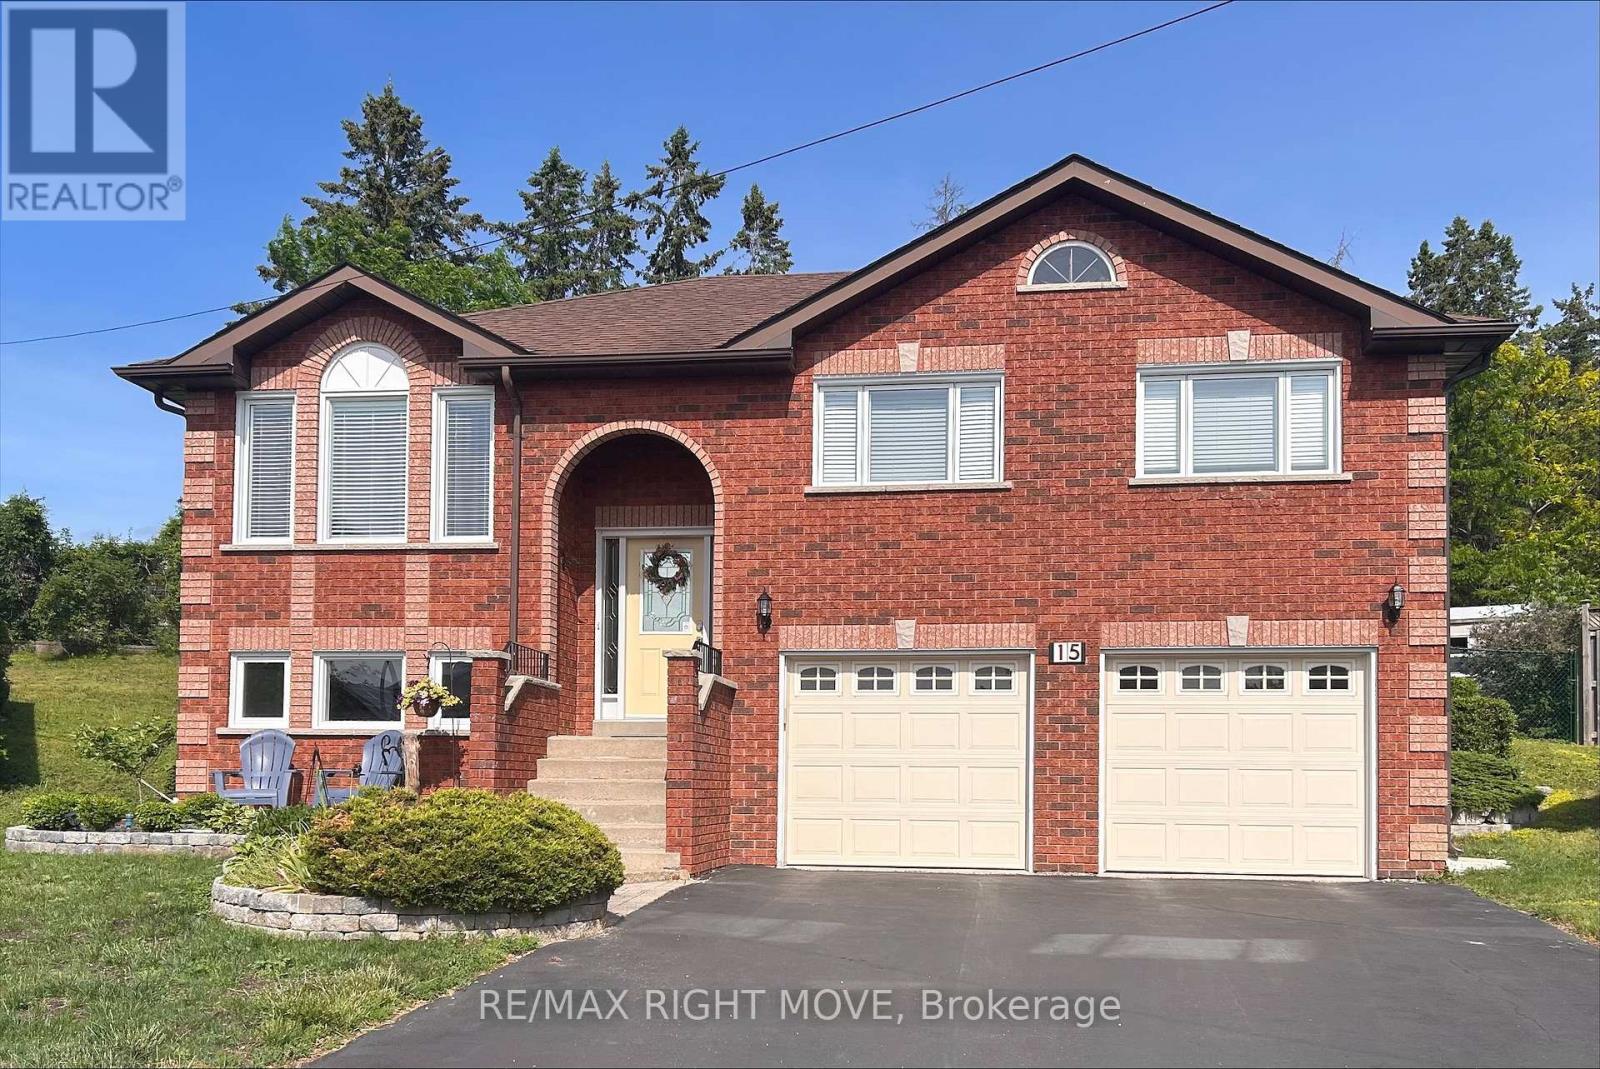
15 Watson Court
Orillia, Ontario
Attention! One of the largest properties in all of sought-after Rynard Estates,15 Watson Court, is now available! This cul-de-sac raised bungalow is a solid and quality build located in Beautiful Orillia. Although close to everything, including charming downtown and commuting highway access, being at the end of the cul-de-sac and with no homes behind it, makes this home feels private and peaceful with a hedge of mature trees along the back of the property. In the back yard you will also find a huge deck that runs the length of the house complete with a natural gas hookup for endless bbq-ing. Inside you will appreciate the natural light and sun filled rooms. The home has an easy flow, lots of space and just feels like a nice place to be. In the lower level you will find a bright family room with above grade windows and a cozy accessory apartment for guests or family with a separate entrance into the garage that really parks 2 cars. In total, this home has 4 bedrooms and 2 bathrooms. Enjoy the convenience of laundry on the main floor (with a dual washing and drying machine) as well as a separate washer and dryer in the lower level laundry room too. ***Recent updates for you to enjoy include: NEW Air Conditioning unit, NEW Gas Stove, NEW Built-In Microwave in main Kitchen and NEW Electric Stove in Lower Level.*** Appointments are easy. Come take a look at this lovely home. (id:63381)
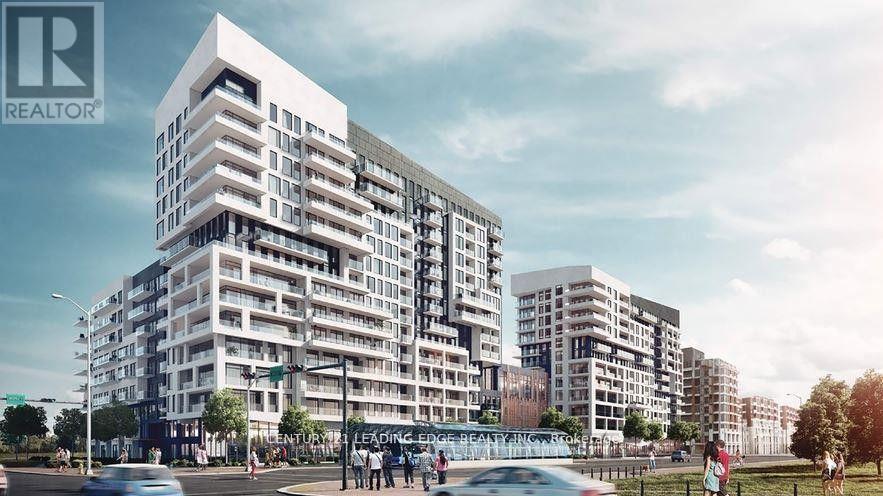
1215 - 10 Rouge Valley Drive W
Markham, Ontario
Located in the heart of Downtown Markham, this stunning 2-bedroom + den suite offers over 1,100 sq. ft. of thoughtfully designed living space. Featuring 2 full bathrooms, a functional layout, and a large wrap-around balcony (over 300 sq. ft.) with unobstructed southwest views, this unit is perfect for comfortable urban living.The versatile den includes a window and can easily be used as a third bedroom or home office. Enjoy 9-foot ceilings and floor-to-ceiling windows that flood the space with natural light. Conveniently situated just steps to shops, restaurants, entertainment, and public transit. Minutes to GO Train access, Highways 404 & 407, YMCA, Civic Centre, supermarkets, and more. Located in a top-ranking school zone and close to York University's Markham campus. (id:63381)
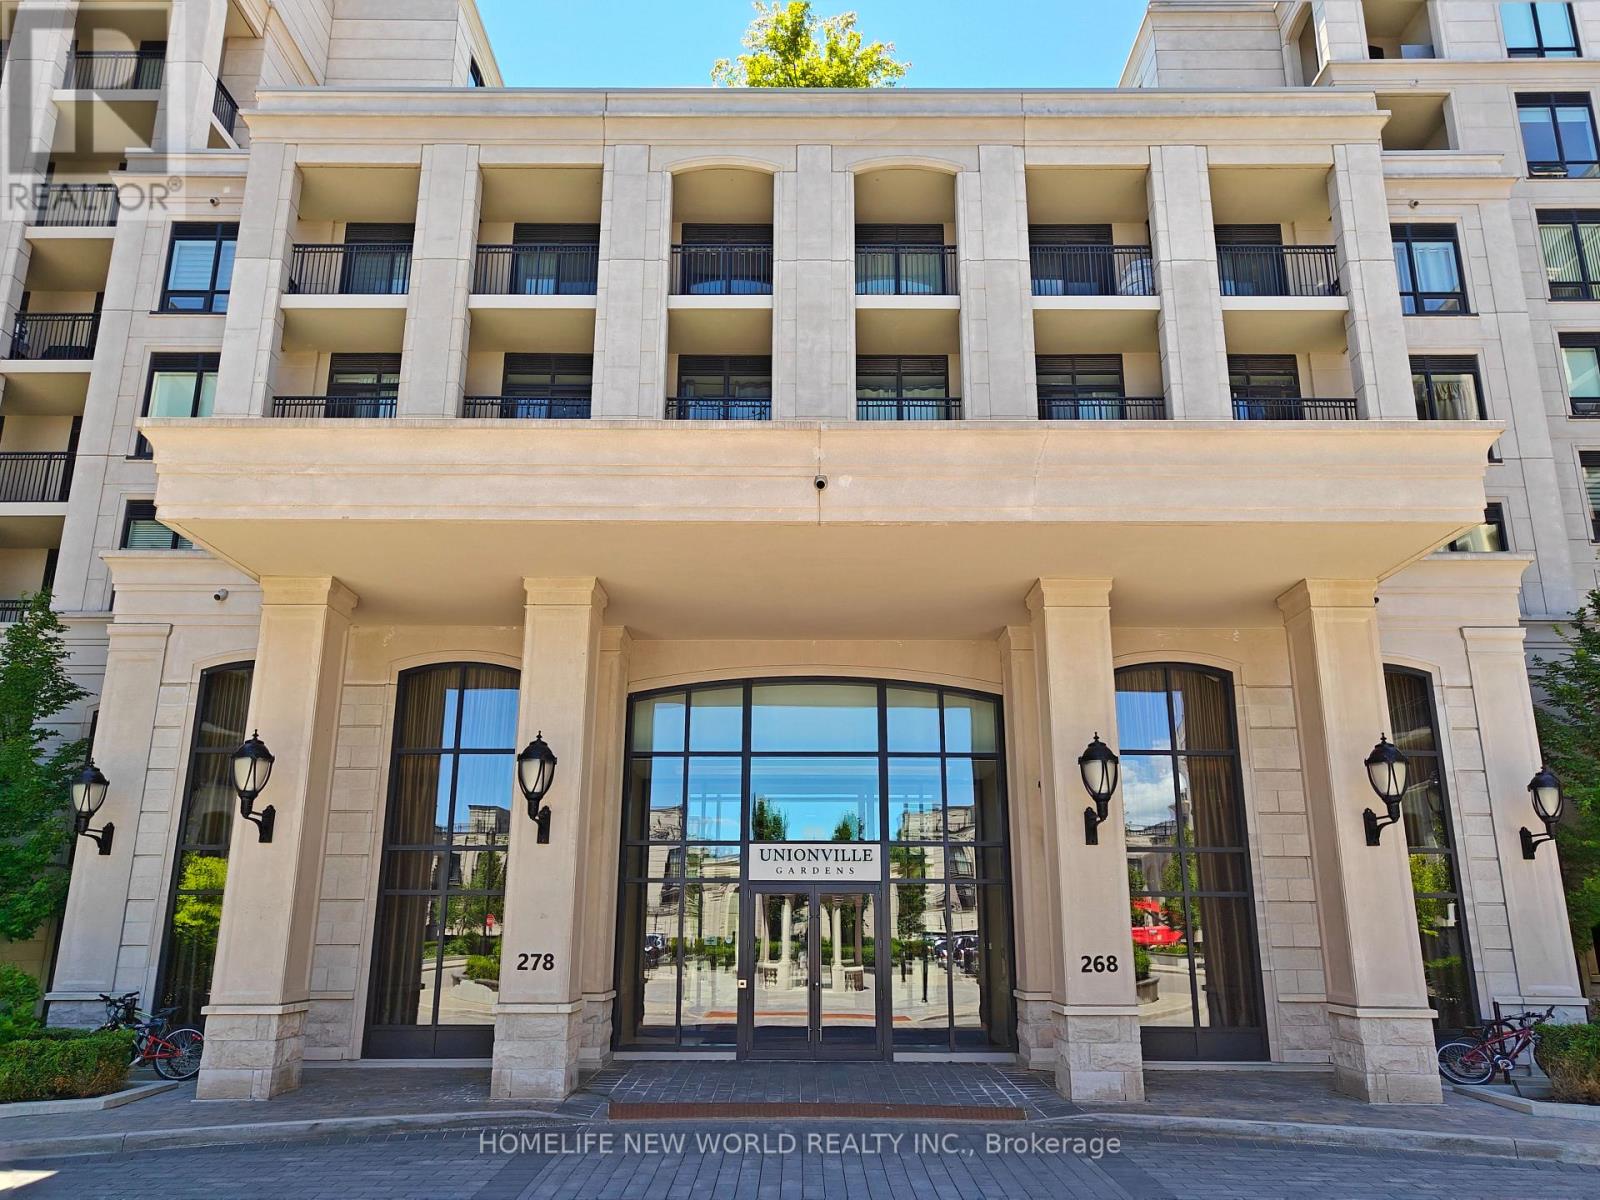
719w - 268 Buchanan Drive
Markham, Ontario
Welcome to Unionville Gardens in the heart of Downtown Markham! This bright and spacious 2+Den, 2 full bathroom suite features a modern open-concept kitchen, seamlessly flowing into the living and dining areas. The functional layout includes a generously sized den that can easily serve as a third bedroom, nursery, or home office.The sun-filled living room walks out to a wide private balcony, creating the perfect space to relax or entertain. Both spacious bedrooms feature large walk-in closets. 9 ft ceiling. 1 parking space & 1 locker included. Steps to Viva Transit, Whole Foods, restaurants, LCBO, cafés, Cineplex, York University Markham Campus, parks, banks, and the vibrant Downtown Markham community. Minutes to Unionville GO Station, Hwy 407, Hwy 404, and Markville Mall, offering exceptional convenience and connectivity. A fantastic opportunity to own a stylish, functional home in one of Markham's most sought-after communities-perfect for families, professionals, and investors alike. (id:63381)
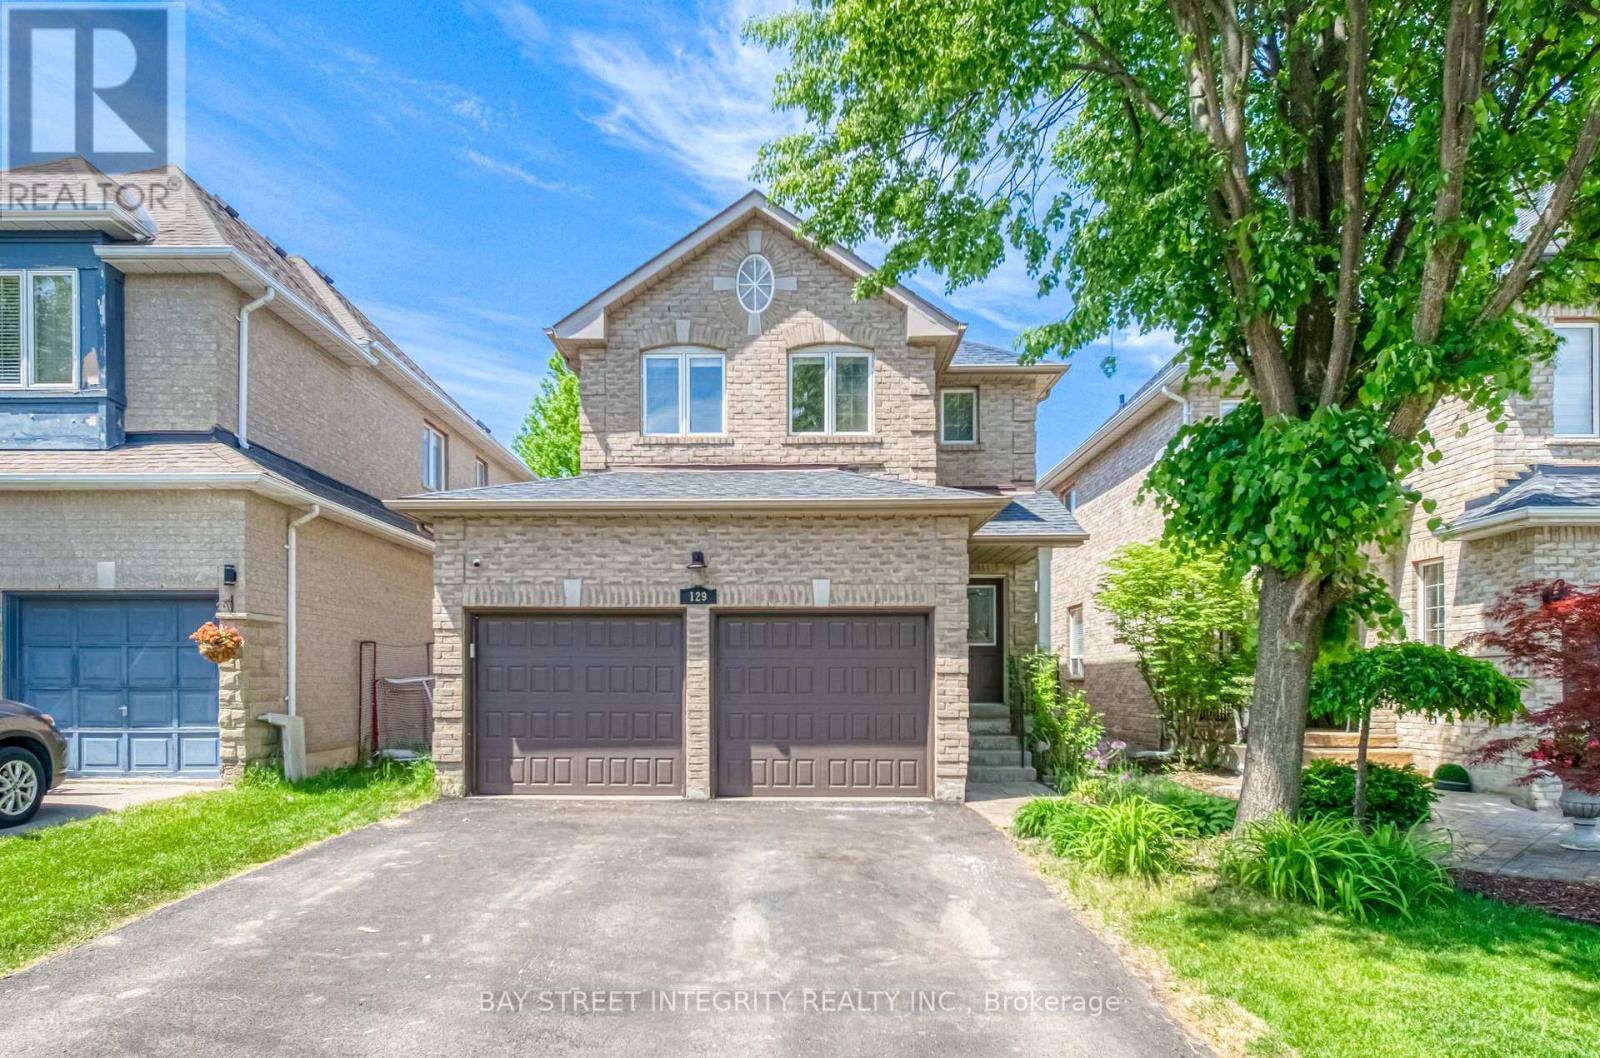
129 Fadine Road
Newmarket, Ontario
Fantastic, bright, and spacious 4+1 bedroom family home located on a quiet, family-friendly street in the highly sought-after Summerhill Estates! This wonderful layout features large principal rooms filled with natural light, including a generous family room with a cozy gas fireplace overlooking a private, beautifully landscaped gardens. The updated gourmet kitchen boasts premium cabinetry, quartz countertops, stainless steel appliances, a breakfast bar, and a seamless walk-out to the patio and many more upgrades. A fully finished basement offers the perfect additional living space for a growing family. The garage is equipped with extensive built in shelving and cabinetry, offering exceptional storage and organization. Unbeatable location steps from top schools, parks, and public transit, and just minutes to Upper Canada Mall, the GO Station, Hwy 404, and Hwy 400. A must-see home you will absolutely fall in love with! (id:63381)