
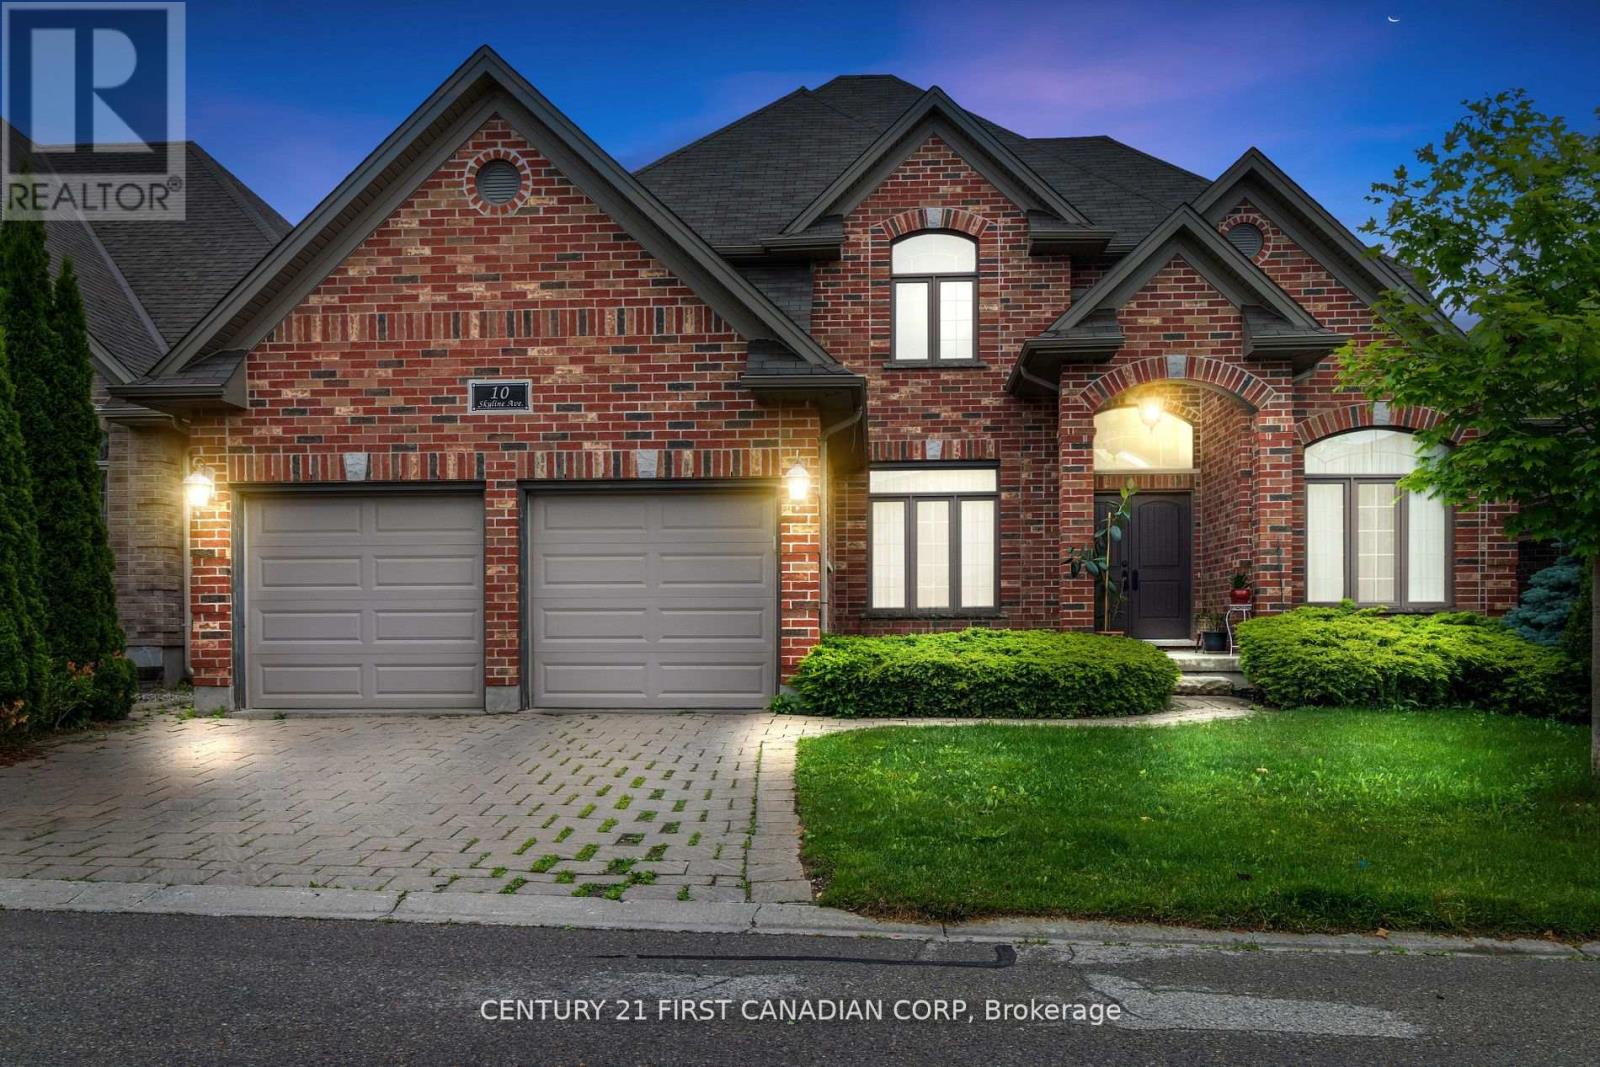
10 - 515 Skyline Avenue
London North, Ontario
Welcome to one of North Londons Most sought after and desired neighbourhood of Uplands. This Stunning all brick detached two storey home features 4 bedrooms, a spacious and bright design. The main level has a two floor foyer with heigh ceilings, enjoy a large family room with hardwood flooring and a welcoming dining room. The kitchen features high ceilings and open concept with marble counter tops, a large family storage area, stainless steel appliances, backsplash and more. The second level features great size bedrooms with light bouncing off every corner. The master bedroom has a luxurious and grand 5-piece private ensuite which has a jacuzzi tub and glass shower. The upper also had an additional 3-piece bathroom. The basement is partially finished and has a large extra recreational space perfect for entertaining guests. The exterior features a massive area with two-level deck and green space. Premium location for all families! Easy access to Western University, Hospital, Masonville Mall, Downtown London, shopping plazas, restaurants, pubic transit and much more! (id:63381)
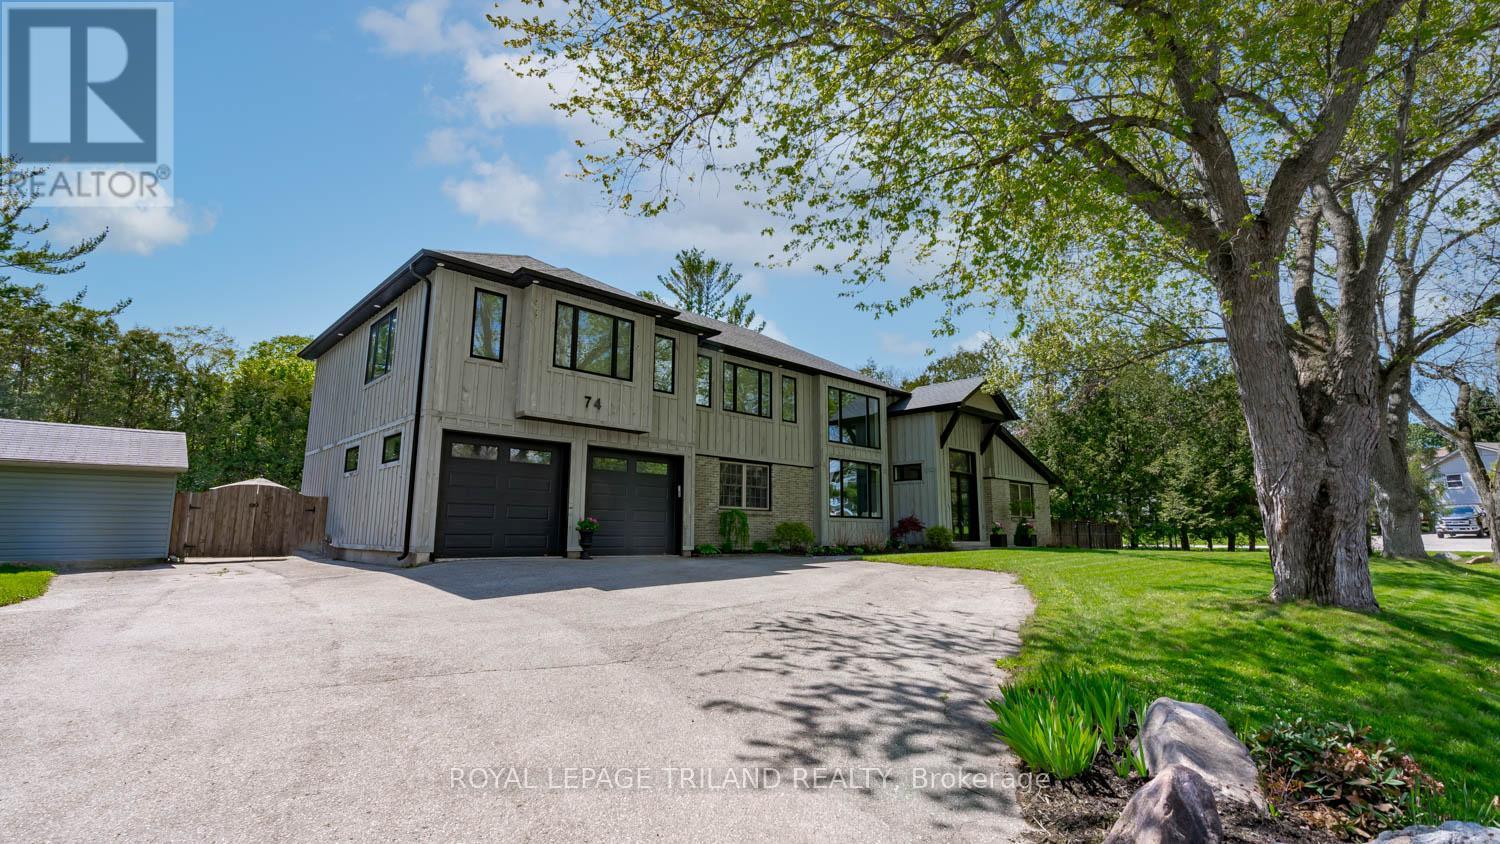
74 Kilworth Park Drive
Middlesex Centre, Ontario
Welcome to this exceptional luxury estate in the highly sought-after community of Kilworth. Offering an impressive 3,297 square feet above grade, this beautifully updated home blends timeless elegance with modern comfort, delivering incredible value for discerning buyers. Set on a spacious 0.46-acre corner lot, it offers abundant privacy and peace, exactly what is needed to come home to after a hectic day. Featuring 3+1 spacious bedrooms and 2+2 well-appointed bathrooms, this home is thoughtfully designed for both everyday living and entertaining. The interior has been meticulously updated throughout since 2019, showcasing high-end finishes, refined details, and a seamless flow from room to room. With the addition of a second storey, the large, updated windows throughout are breathtaking, along with a new furnace, central air, shingles, an electrical panel, and new flooring throughout, on top of the beautiful kitchen and bathroom renovations. The basement features an office space, games room and bar area that is perfect for entertaining. Additionally, the basement has a bathroom rough-in and the main floor laundry room also has a shower rough-in. Ideally located, this property offers convenient access to parks, scenic walking trails, and a full range of nearby amenities. Step outside to your private backyard retreat, complete with a sparkling pool, relaxing hot tub, and an impressive pool house with a bar, perfect for hosting unforgettable summer gatherings. Surrounded by lush greenery and offering ample outdoor space, this property provides the perfect balance of luxury and tranquility. This is a rare opportunity to own a turn-key estate in one of the area's most desirable locations, where style, space, and lifestyle come together effortlessly. (id:63381)
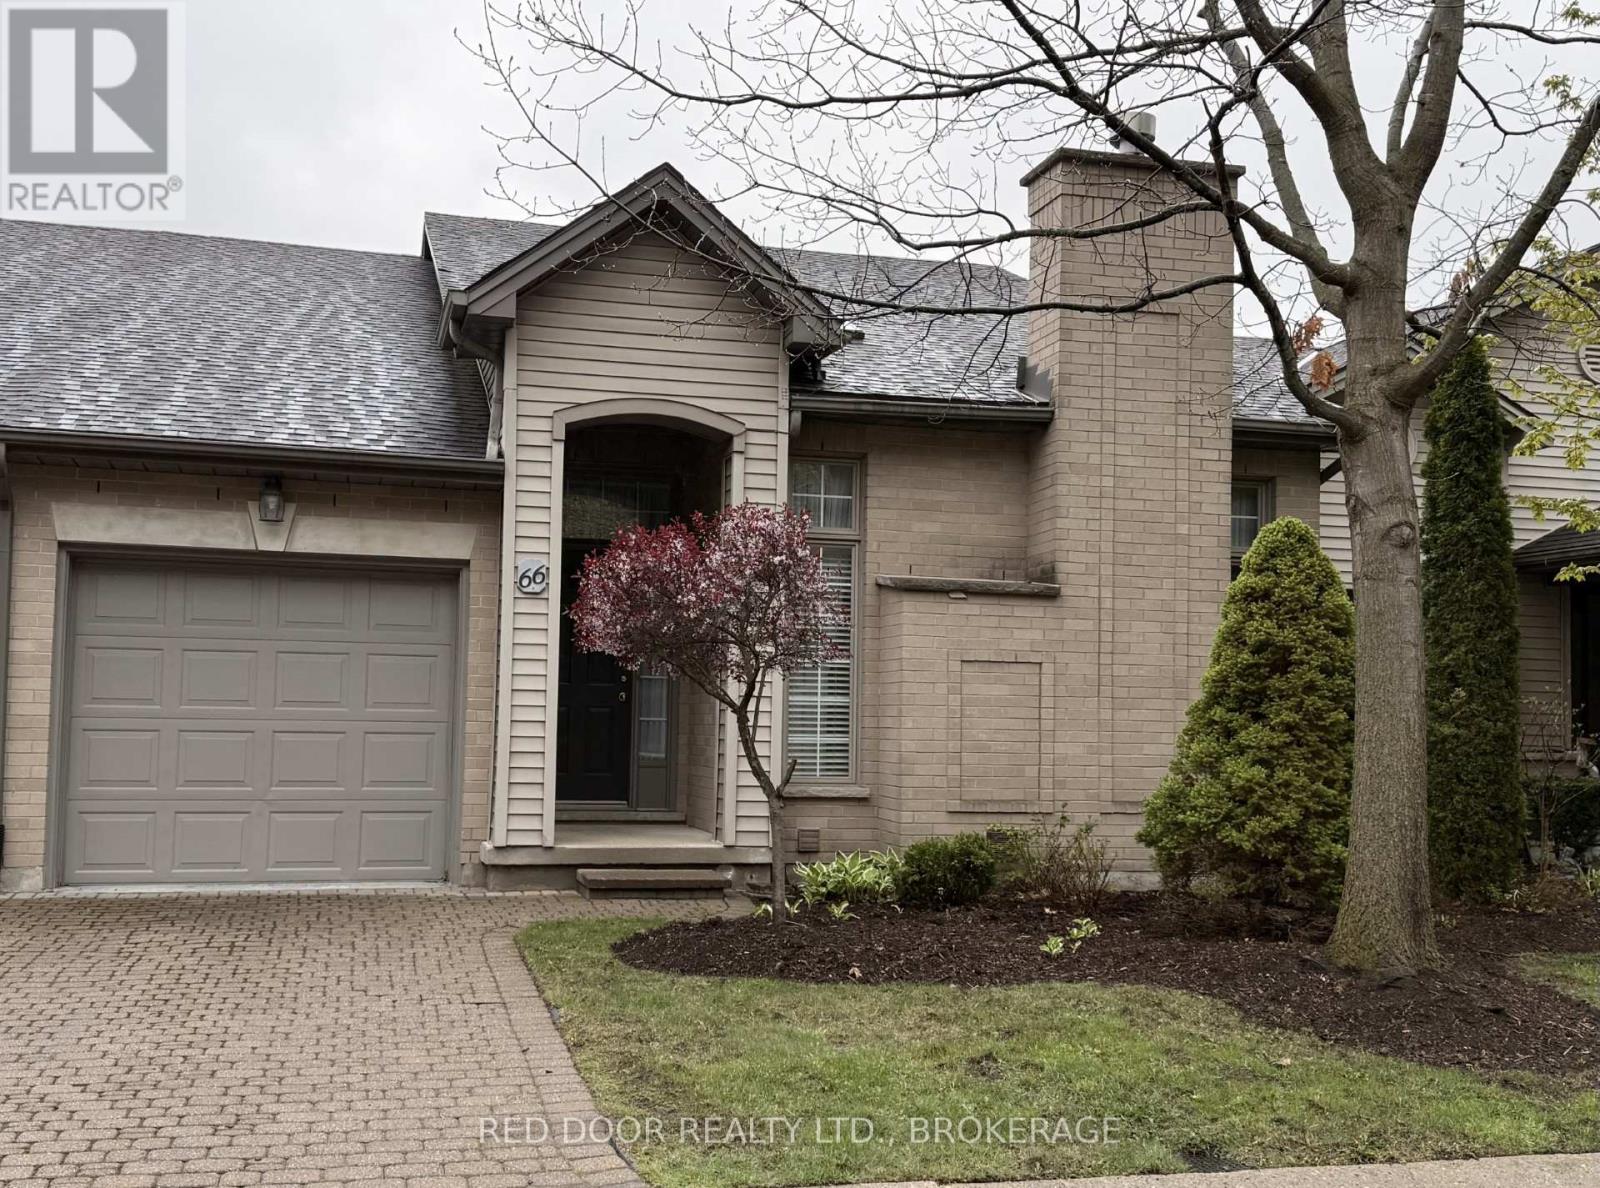
66 - 250 North Centre Road
London North, Ontario
Welcome to this one floor 2+1 bedroom Condo with walk-out basement located in Masonville.Spacious Layout Featuring Comfortable Main Floor Living, Large Master With Walk-In Closet and 4 pc Ensuite. Attached Single-Car Garage, And Fully Finished Walk-Out Lower Level Offering Additional Bedroom & Flexible Living Space Perfect For Guests, Home Office, Or Family Room. Located In A Quiet, Well-Maintained Neighbourhood Close To Shopping, Restaurants, Hospital, Western University, Parks & All Amenities. Ideal Opportunity For Downsizers, Professionals, Or Investors Seeking Convenient Low-Maintenance Living In A Prime Location! (id:63381)
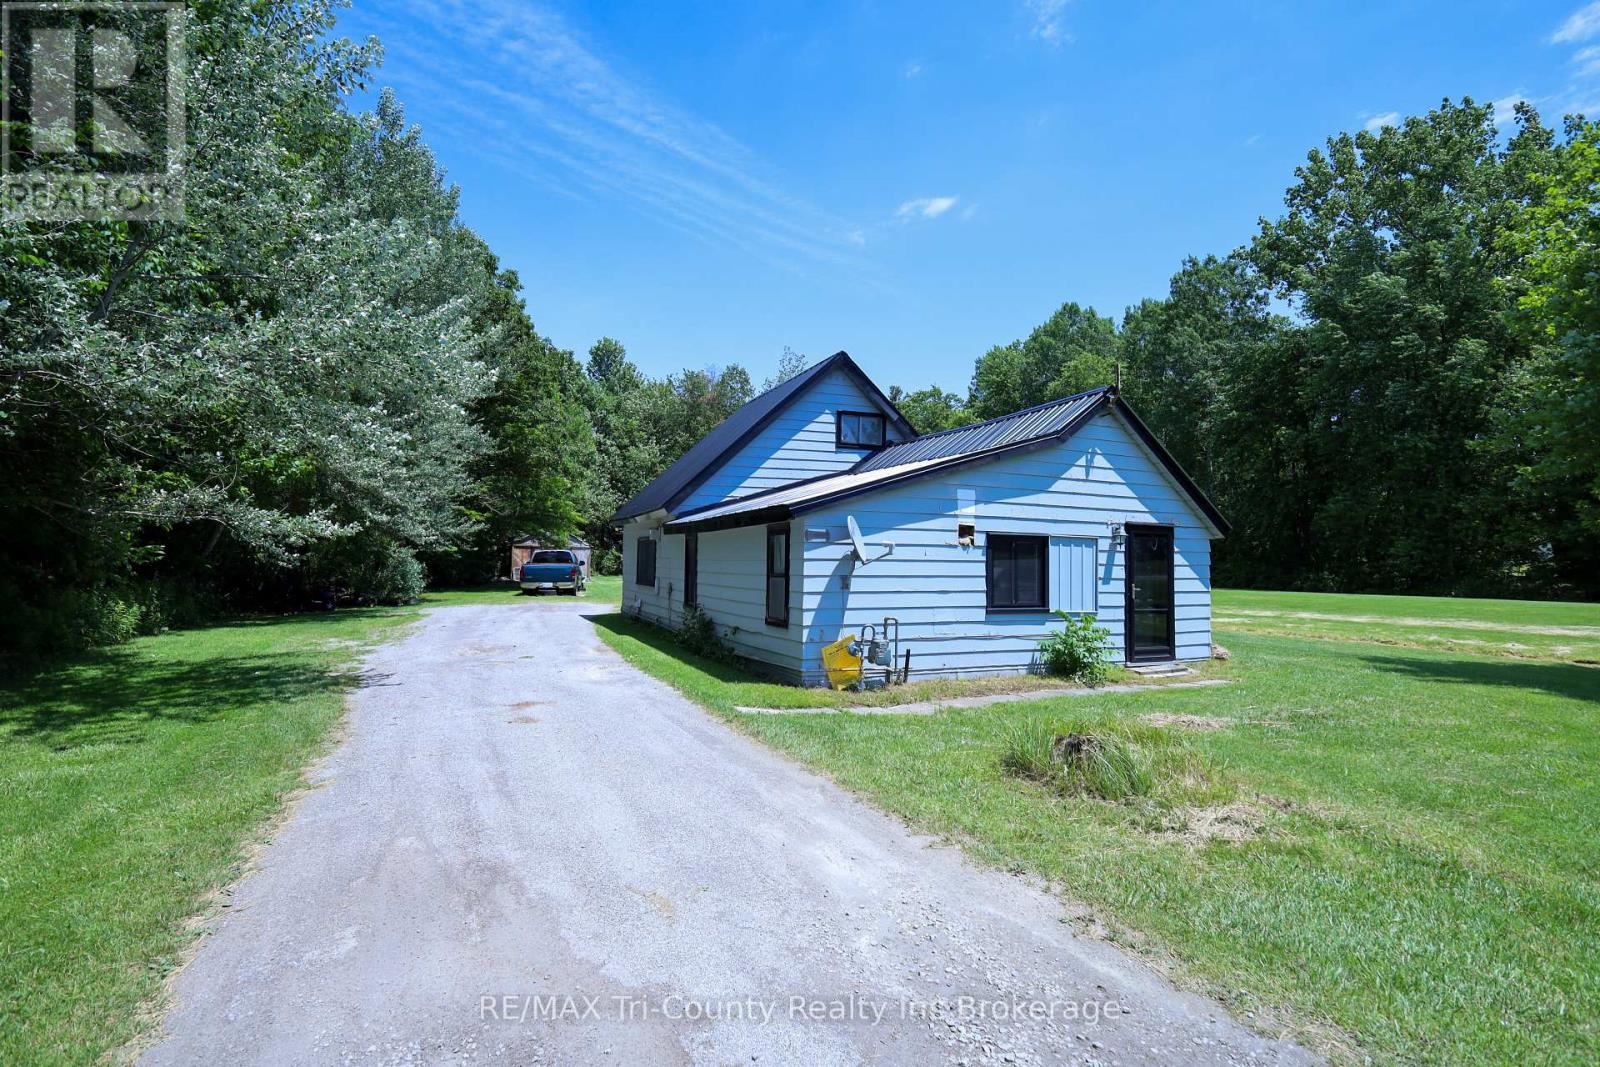
4942 59 Highway
Norfolk, Ontario
Nestled among mature trees and surrounded by nature, this quaint 2-bedroom home offers privacy, comfort, and plenty of outdoor space. The open-concept layout features a spacious kitchen and living area, creating a bright and welcoming atmosphere perfect for everyday living and entertaining. Ideal for first-time home buyers, this property provides excellent value and future potential. The second level is currently used for storage but could be renovated to create an additional bedroom, home office, or flex space to suit your needs. Outside, you'll find a large backyard with plenty of room to relax, garden, or enjoy outdoor activities. Two storage sheds are included, offering ample space for tools, equipment, hobbies, or extra storage. Conveniently located just minutes from the amenities of Tillsonburg, this property combines peaceful country living with easy access to town services. Don't miss this opportunity to own a charming home with room to grow! (id:63381)
1252 Britannia Road
Burlington, Ontario
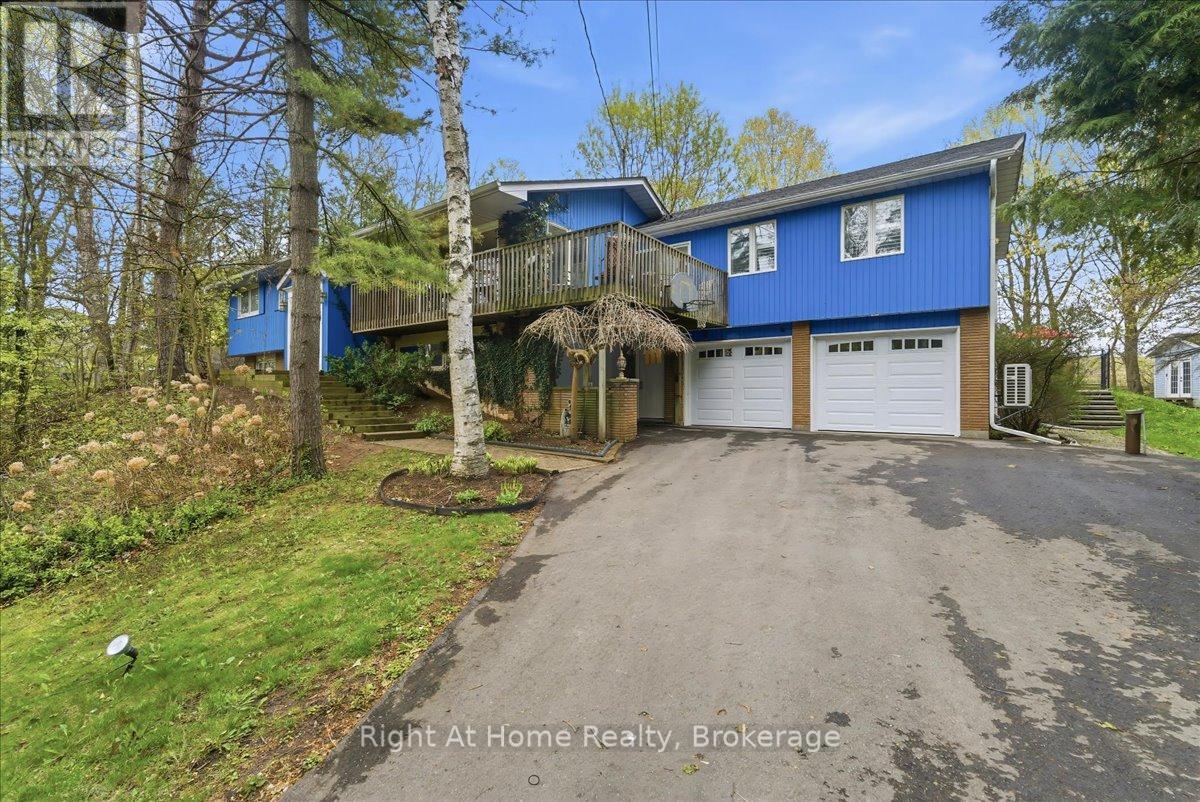
Serenity and peaceful country living, just minutes from the city and all its amenities! Nestled in the Cedar Springs neighbourhood, on just over one acre of land, this spacious five-bedroom, three-bath raised bungalow is the perfect home for entertaining, relaxation and recreation. The main floor living and dining area features a wood burning fireplace, picture windows with views of the treed lot and flows out to a wrap-around deck. The airy primary bedroom with a cathedral ceiling contains an ensuite with double sinks and a walk-in closet with custom organizers. Three more spacious bedrooms, a large eat-in kitchen with an island and a family bathroom round out the main floor. The lower level includes a fifth bedroom, a recreation room with a wood-burning stove, and a two-piece bathroom. The lower level also has access to both garages and may be accessed from the lower-level entrance. A double and a single car garage allow for plenty of parking and utility storage. Roof Shingles, Furnace, AC and Heat Pump all new in 2025. The panoramic backyard, anchored by a large multi-level patio off the kitchen, features dining and lounging areas as well as a 44 x 22 foot lazy l-shaped saltwater pool. It's the perfect gathering place for family and friends to enjoy fun-filled days and spectacular sunsets! (id:63381)
32 Nicort Road
King, Ontario
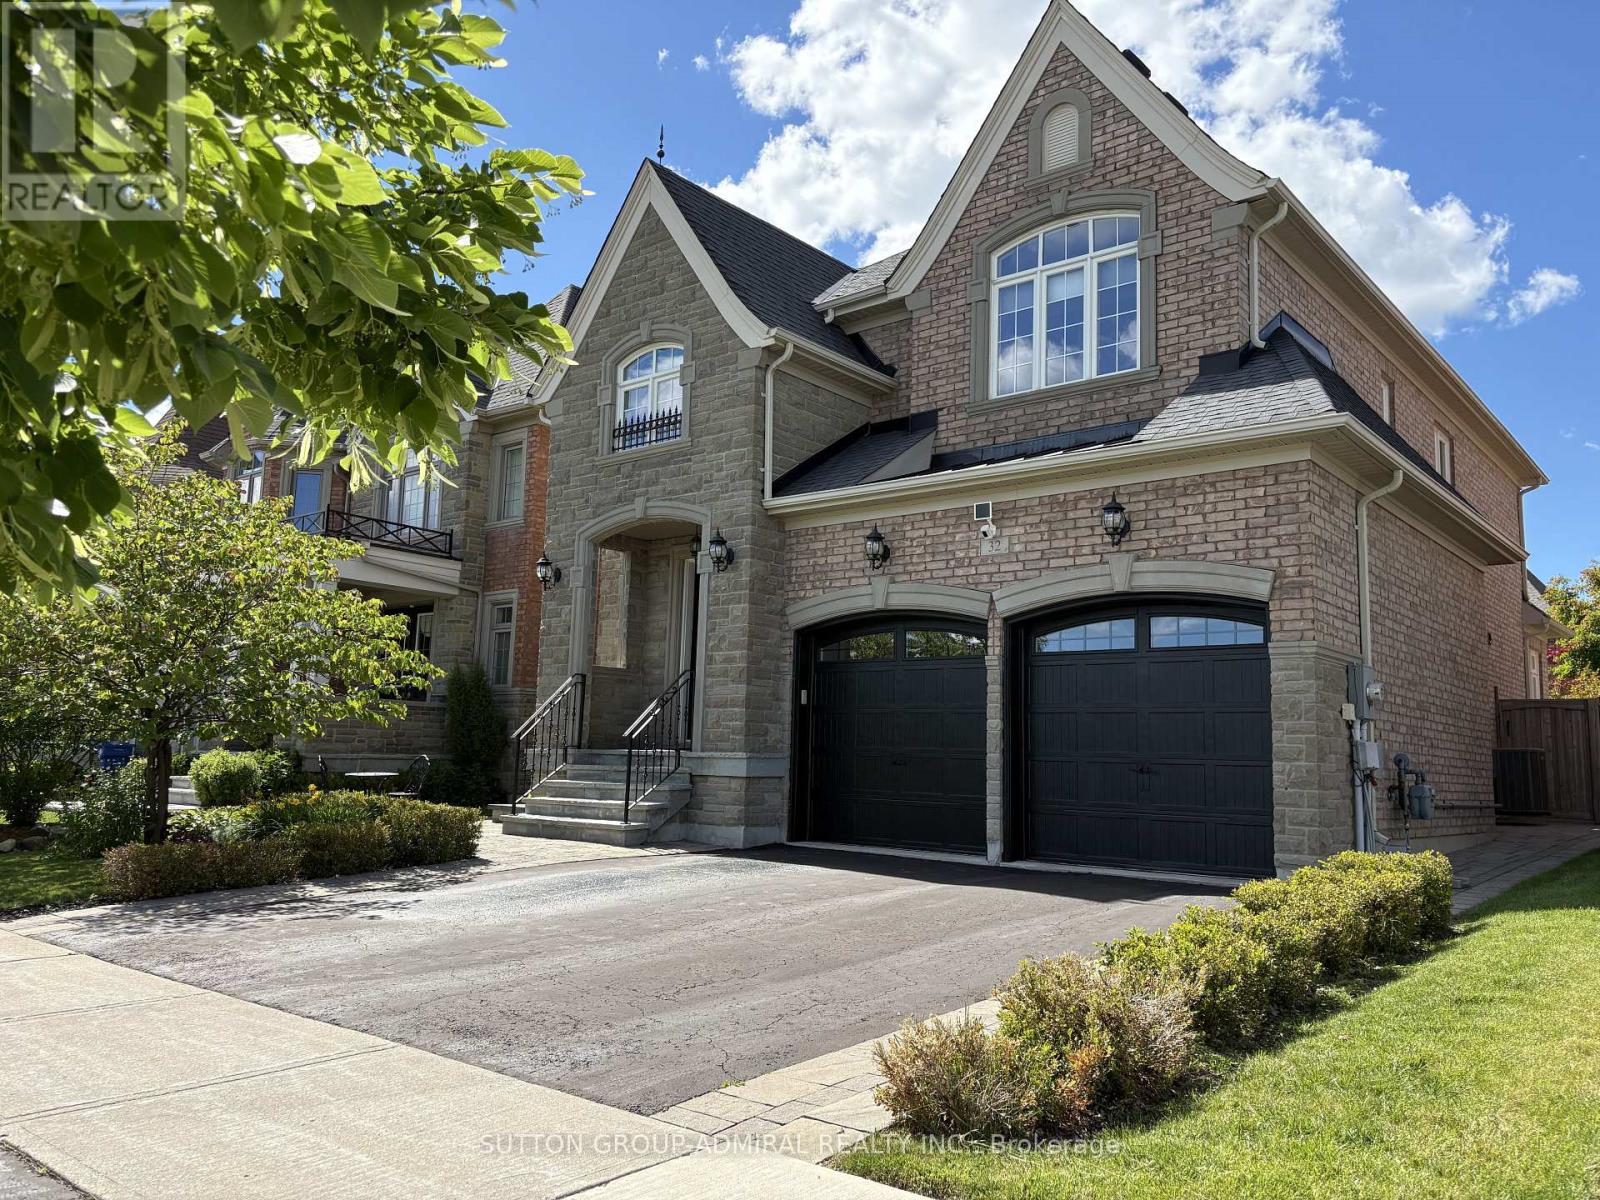
Exceptional Residence In Prestigious King City! Gorgeous 4 Bedroom Stone & Brick Home On A Pool Size 42 x 120 Ft Lot. Grand Open To Above Foyer With Double Doors And Statement Crystal Chandelier, Elegant Oak Staircase With Metal Pickets And Direct Garage Access. 9 Ft Ceilings On Main Floor & Basement. Smooth Ceilings Throughout All Levels. Crown Moldings. Hardwood Floors Throughout, 24x24 Porcelain Tiles. Functional Layout: Main Floor Office With French Doors & Coffered Ceiling, Formal Dining Room With Stunning Chandelier, Family-Sized Luxury Kitchen With Spacious Breakfast Area Overlooking Family Room And Backyard. Kitchen Comes With Oversized Island, Granite Countertops, Glass Backsplash & Abundant Storage With Multiple Organizers, Osmosis Water Filter & Garburator. Professionally Landscaped Front & Backyard With Interlock Front, Side & Stone Patio: Perfect For Outdoor Living. 4 Spacious Bedrooms. Primary Retreat With Tray Ceiling, Walk-In Closet With Custom Organizers & 5-Piece Ensuite With Jacuzzi Tub, Glass Shower, Granite Countertop & Double Sink Vanity. Second Floor Laundry. Finished Basement With 9 Ft Ceilings, Huge Open Recreation Area, Wet Bar & 3-Piece Bathroom - Ideal For Entertaining. Premium Location: No Homes Directly In Front, Facing A Large Park With Open Views. Steps To School: Perfect For Growing Families. This Place Is Truly Considered A Privilege To Call Home: An Impressive Blend Of Elegance, Functionality And Space! Please, See 3D Tour. (id:63381)
421 Christie Lake Road
Tay Valley, Ontario
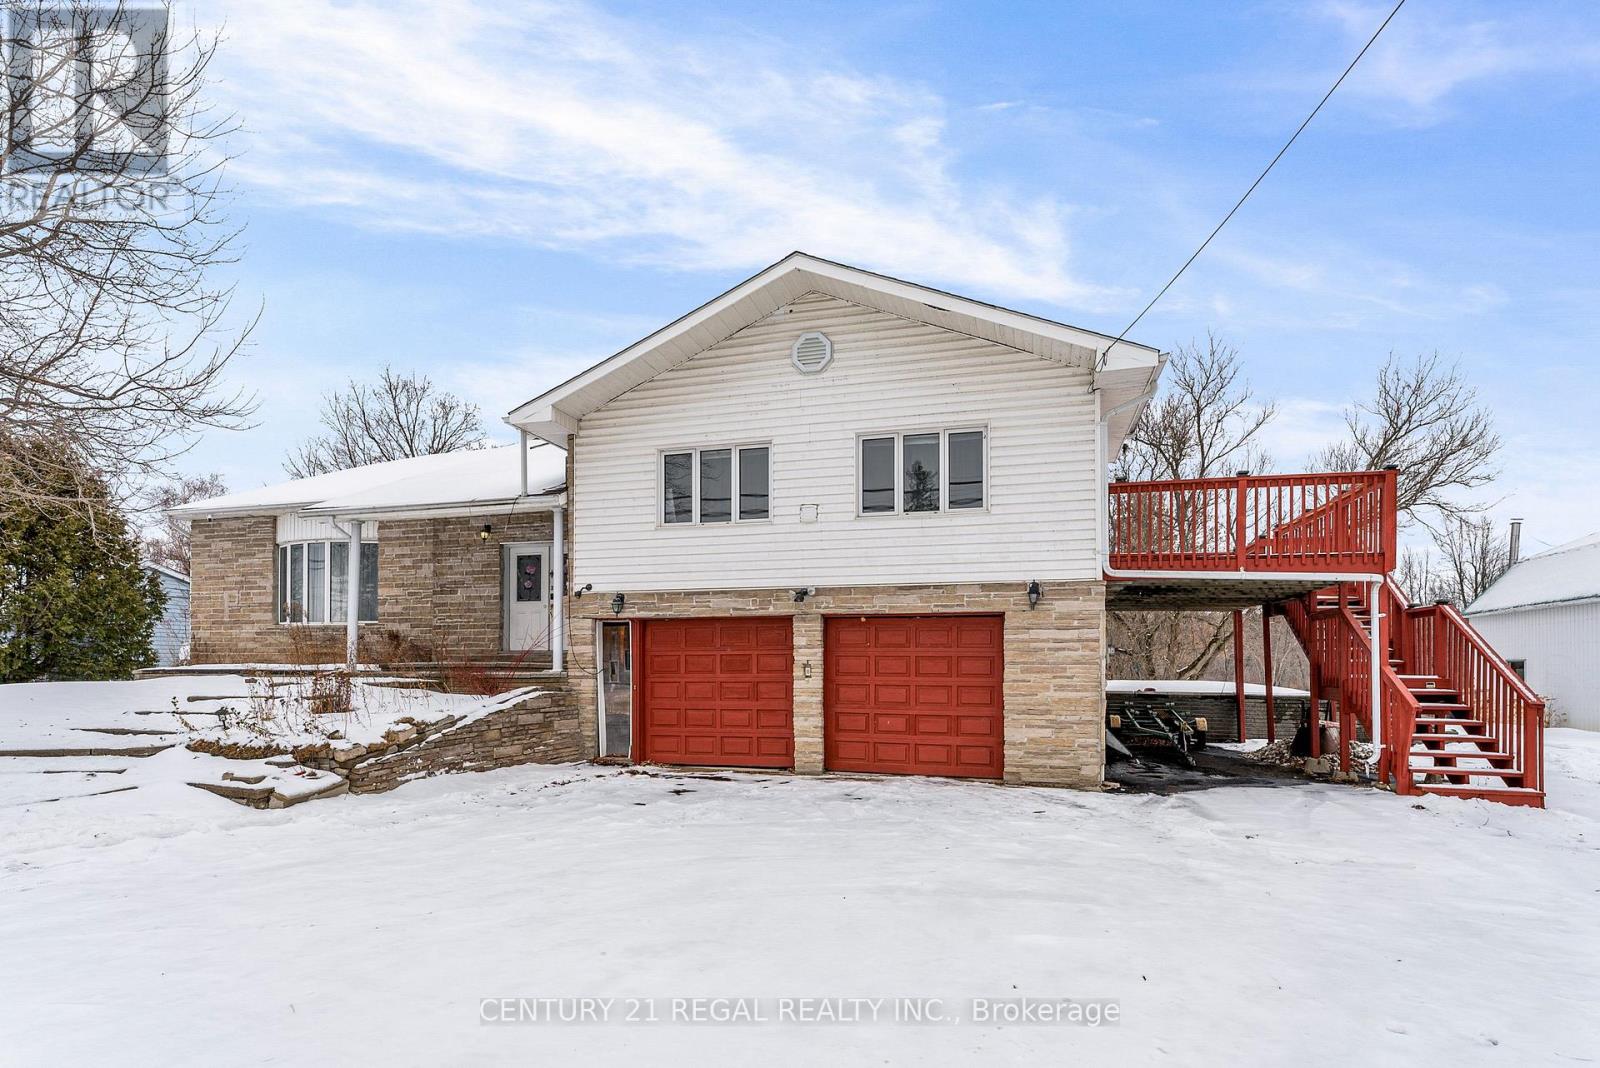
The Property backs into Tay River, 124' of swimmable waterfront. The Home features a grand staircase, vaulted ceilings and loft overlooking the sunken living room. Lots of Bedrooms, 3 bedrooms and a giant room that accomodates 4 queen beds in the second floor. The Main floor features gas fireplace in the living room, big master bedroom that accomodates 2 queen beds a wall to wall close , and a 4 pc bathroom ensuite. Family room walkout to a big deck and a gazebo. Basement is perfect for entertaining with pool, table tennis and a walk out sliding door to the backyard. A Completely separate accessible from outside via deck unit on top of garage complete with a bedroom kitchen, washroom and laundry. A 20 Kilowatt Solar Panel system that generates electricity and supplies power to the grid that pays the Property owner. (id:63381)
727 - 7161 Yonge Street
Markham, Ontario
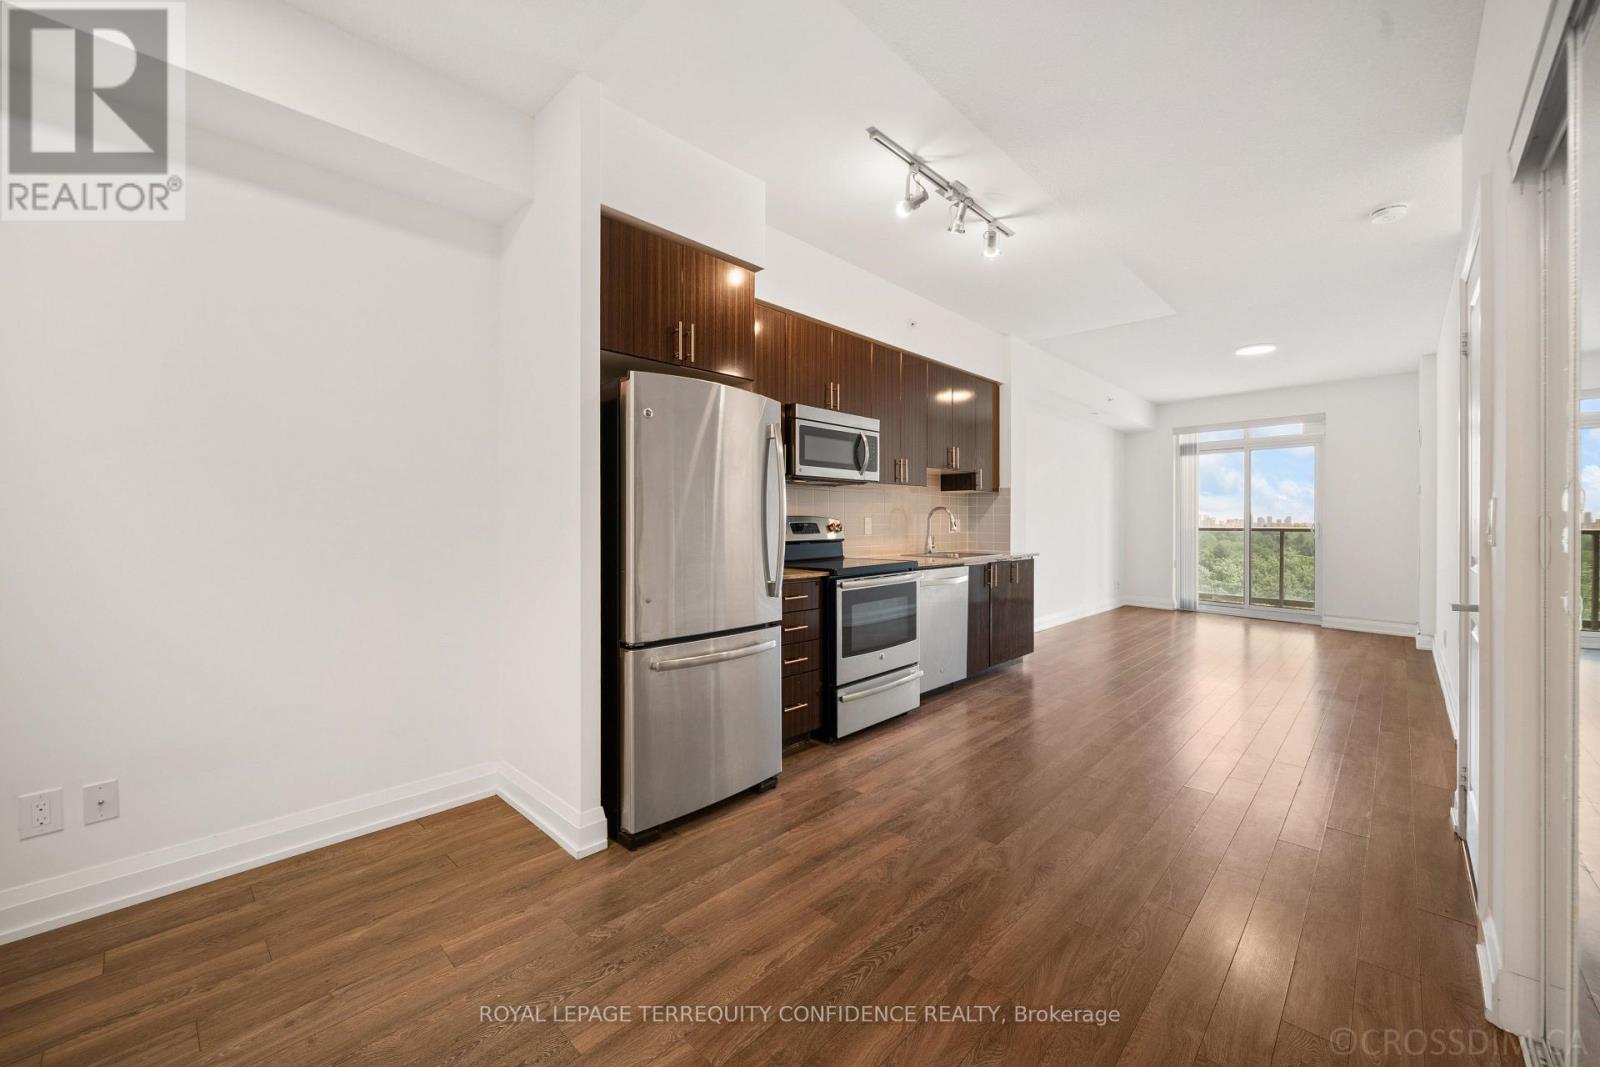
Welcome to this spacious 1+1 bedroom condo, in the luxurious World On Yonge building! With a walk score of 90, this highly convenient location is just steps away from countless amenities around Yonge St. This brightly lit, south-facing unit features high 9' ceilings, an ensuite laundry, OWNED parking space & locker, stainless steel kitchen appliances, 4-piece bath, and laminate flooring throughout. The breathtaking Living Room walks out to a private balcony, with a clear, unobstructed south view of the city - providing the perfect space to enjoy a morning coffee, or watch the evening sunset! And, an owned storage locker on the same floor as the unit, offers ultimate convenience. Exceptional building amenities include: a 24-Hour Concierge & Security, indoor pool, sauna, gym, media room, party/meeting rooms, guest suites, and visitor parking. Enjoy direct indoor access to Shops On Yonge - including grocery stores, restaurants, retail, banks, and medical/dental clinics - everything you could need, at close proximity. Only a quick minute's walk to TTC, multiple schools, parks, recreation/sports facilities, dining, and minutes to major routes (404, 407, 400 & Highway 7). Situated in a highly-desirable Thornhill location near everyday essentials - this property provides the ideal lifestyle! (id:63381)
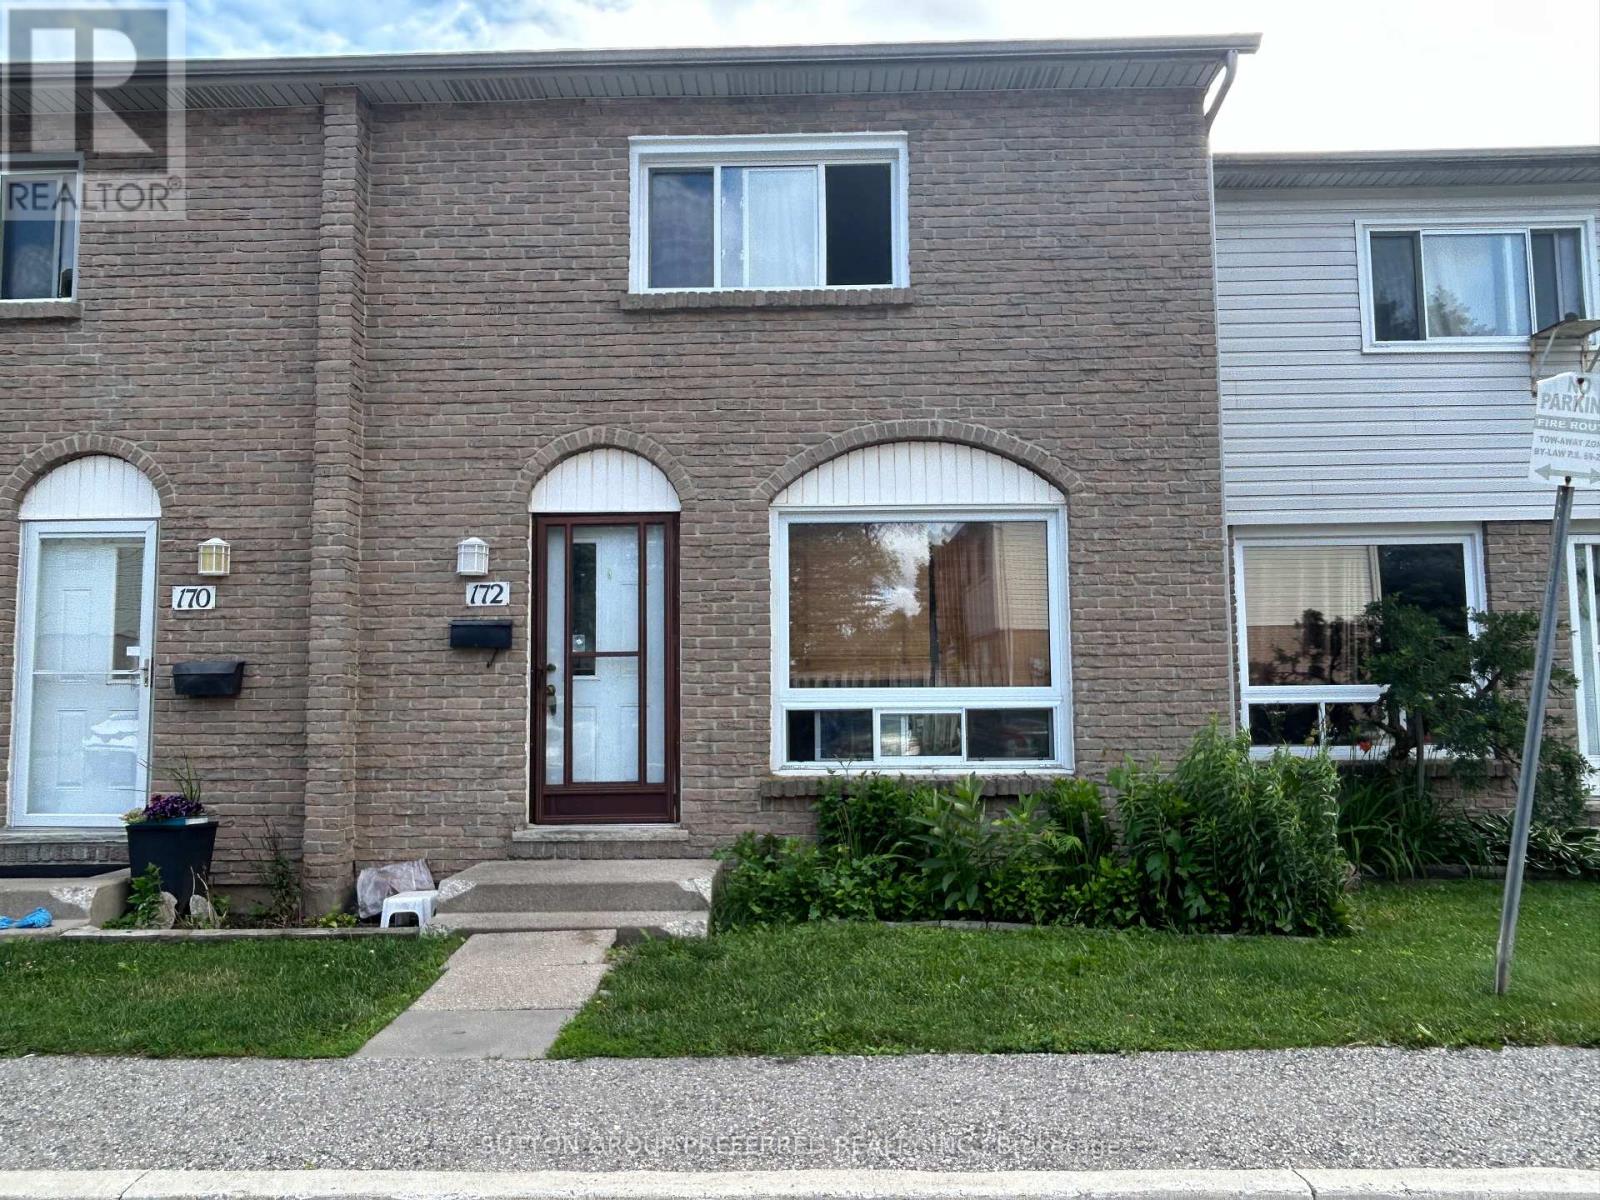
172 - 1775 Culver Drive
London East, Ontario
Spacious 3 bedroom 2 bathroom condo in East London. Large living room. Layout with the large eat-in kitchen. Good sized bedrooms. Finished family room, laundry and 3 piece bathroom in the lower level. Currently rented $2,460/month plus utilities - Tenant is month to month and Vacant possession may be possible . Close to bus routes, shopping, restaurants and more. (id:63381)
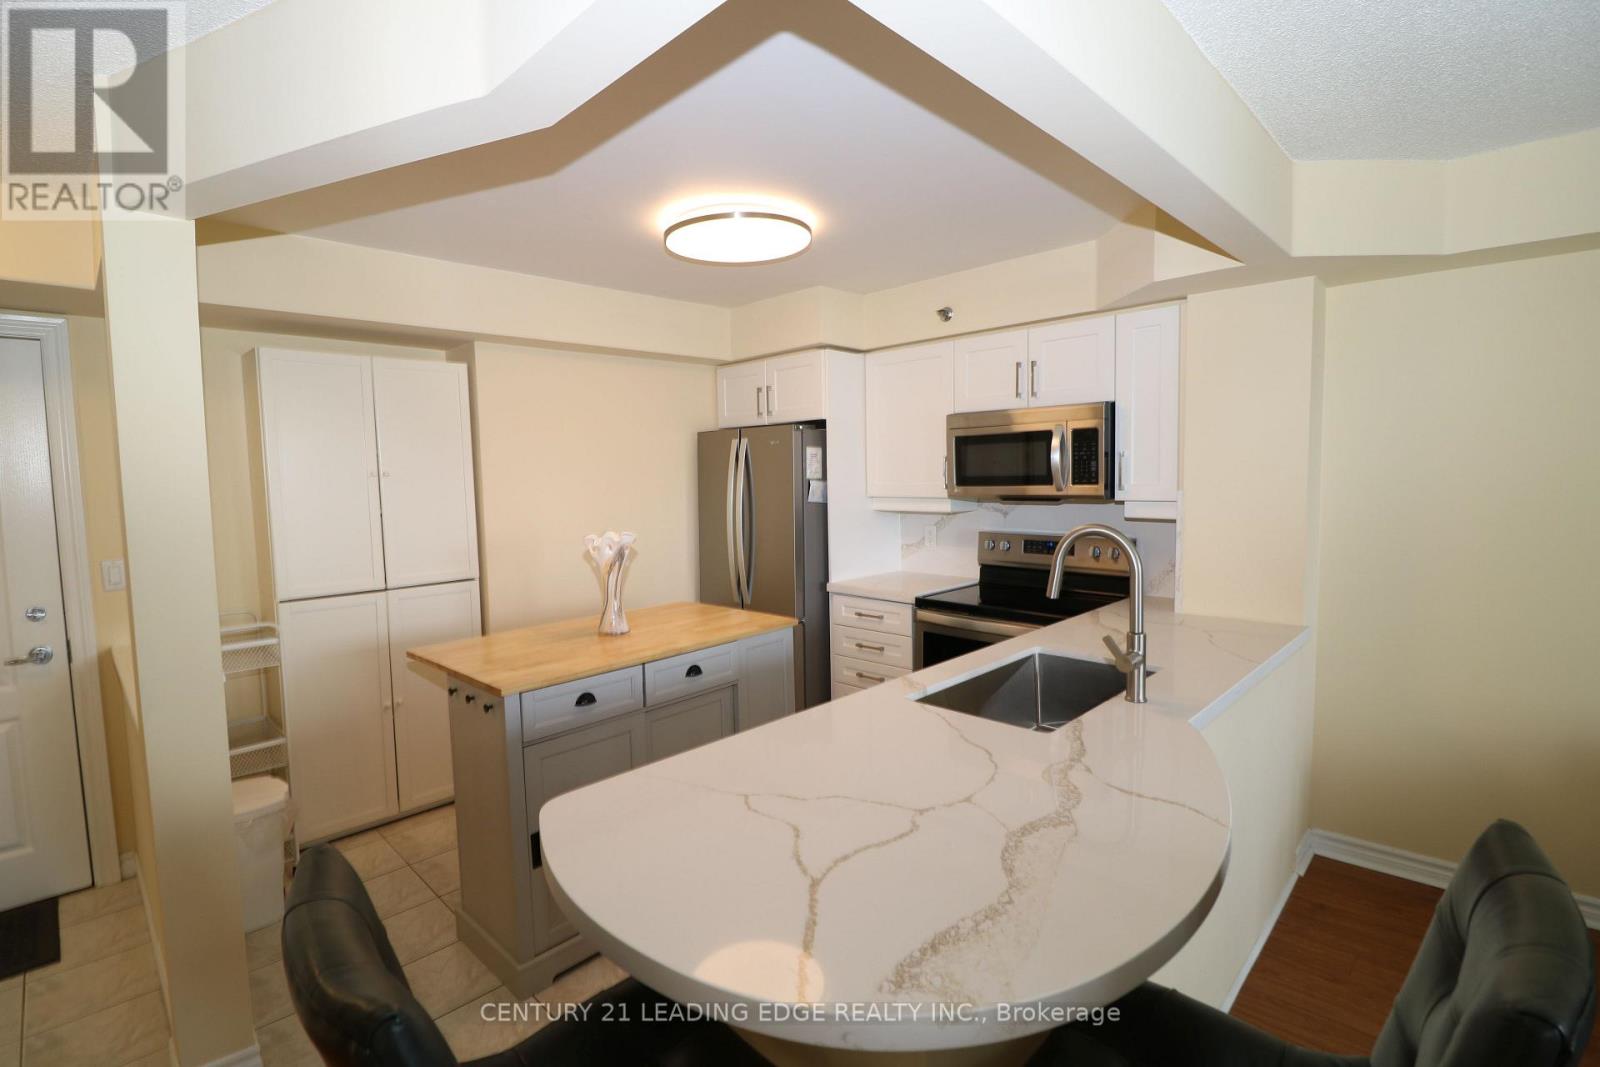
305 - 4640 Kimbermount Avenue
Mississauga, Ontario
Recently renovated**** Priced to sell. 1 + Den Unit with balcony large open concept and bright. SS appliances, Completed Probate process . Adult Lifestyle 8 Story Condo 64 units is connected to Amica Erin Mills Res. Exception Erin Mill Location: Walk to Erin Mills town Center, Walk to Credit Valley Hospital, Transit, Restaurants,Grocery etc. Loads of Amenities: Indoor Pool, Fitness, Party/Social Rm, GUEST SUITES, Visitor Parking. Maintence Fees include most major things: Heat/Water/A/C/Cable (id:63381)
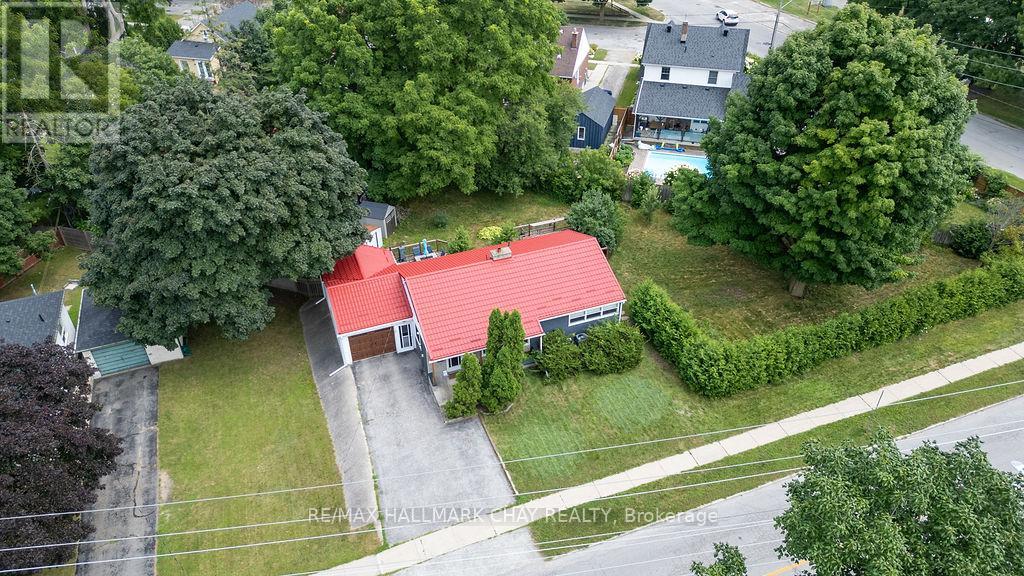
325 Innisfil Street
Barrie, Ontario
Seller is motivated and open to negotiate! Creative opportunity for current development, or hold, and plan land assembly for future development. The City of Barrie has advised this property can reasonably be brought forward for a current rezoning to support a building in the range of 24 residential units, subject to detailed design, servicing and formal approvals. That alone makes it a very workable medium-scale project. The future upside, is in assembling this property with adjoining parcels, where the Official Plan's rezoning will allow Medium to High Density development pointing to a much larger yield and potential for mid-rise or mixed-use expansion. With a fantastic location within walking distance to all downtown amenities and beach access, Go Train, public transit and Hwy 400 access. This property deserves your attention for both current and future opportunity in an intensification area of Barrie. (id:63381)
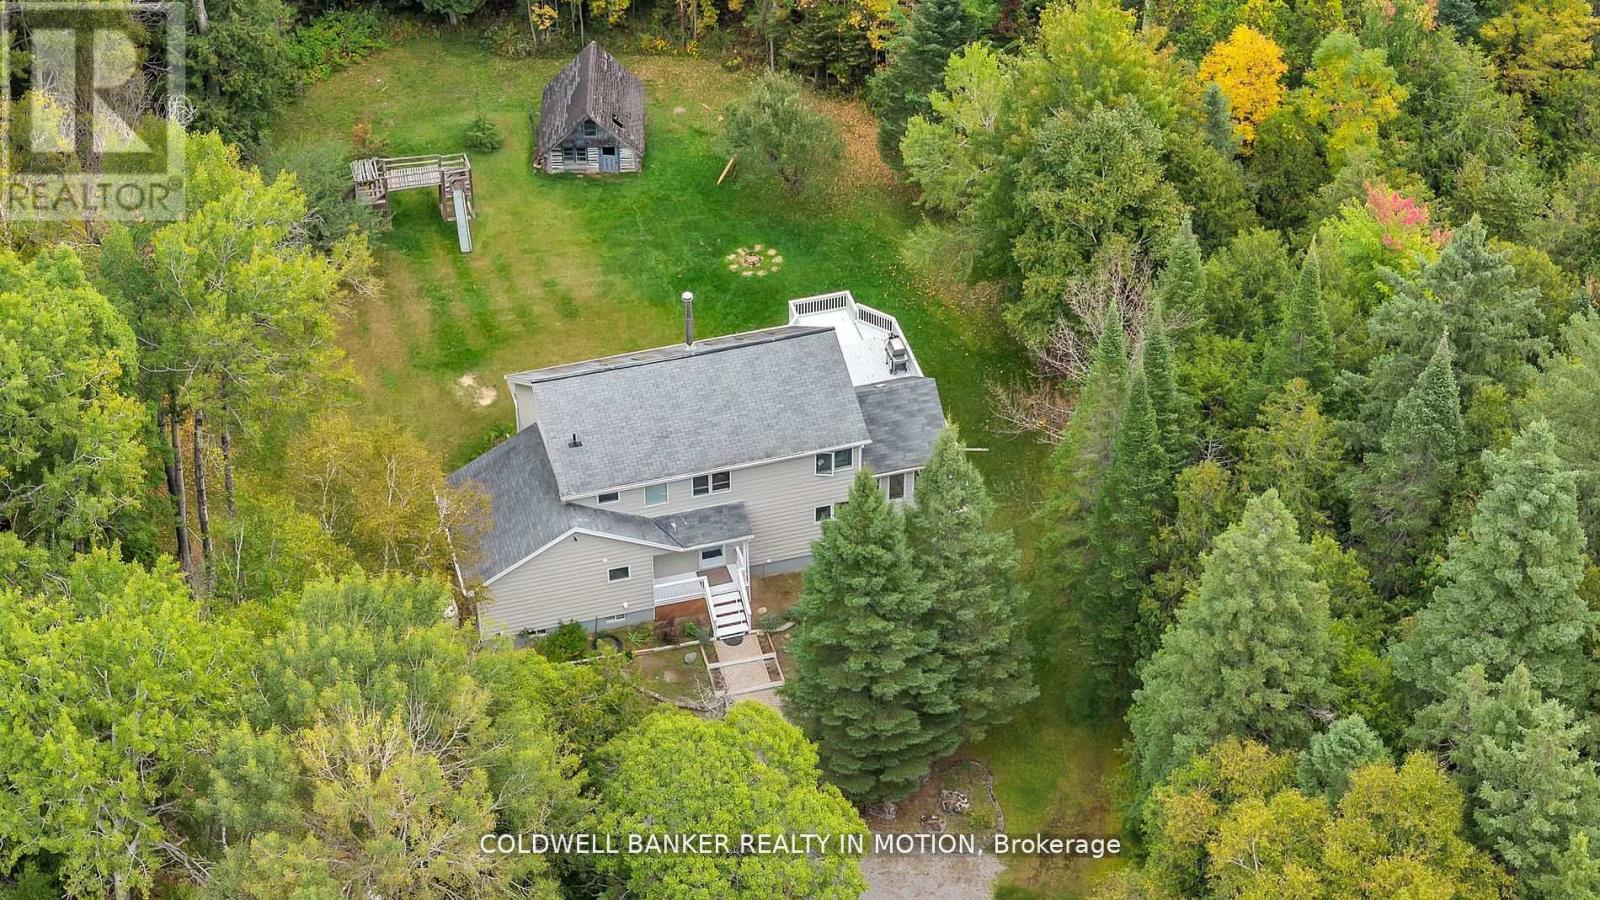
504 Birch Point Road
Kawartha Lakes, Ontario
Your wait is over, take a look at this lovingly updated home ready to move in and enjoy. A specious layout w? Approx. 2250 sq/ft + a finished basement. Located on a private 1-acre lot. 3+1 bedroom and 2.5 bath, just outside Fenelon Falls & only 15 min to Lindsay. Large kitchen with quartz countertops and backsplash, pantry with a sink, ample cupboards and counter space. Large living and dining room w/cathedral ceilings and are divided only by a double-sided fireplace. Large living and dining room w/ cathedral ceilings and are divided only by a double-sided fireplace. Primary bedroom on the main floor offers a w/o to private deck, next to recently renovated 4 Pc bathroom and laundry room with folding counter space. Gorgeous 4-season sunroom and dining room also have walkout to a 2nd very large deck and rear yard. 2nd Storey: 2 more large bedrooms w/Vaulted ceilings, large closets and another fully renovated bathroom with d/vanity, lots of storage space and glass bathtub. Finished basement with family room and pellet stove, 4th bedroom/office (currently used as storage) and 2 Pc bath. with new vanity and toilet. 1 Acre lot is treed and private. You'll enjoy a short stroll or bike ride to Public beach at the End of the Road. Must see! (id:63381)
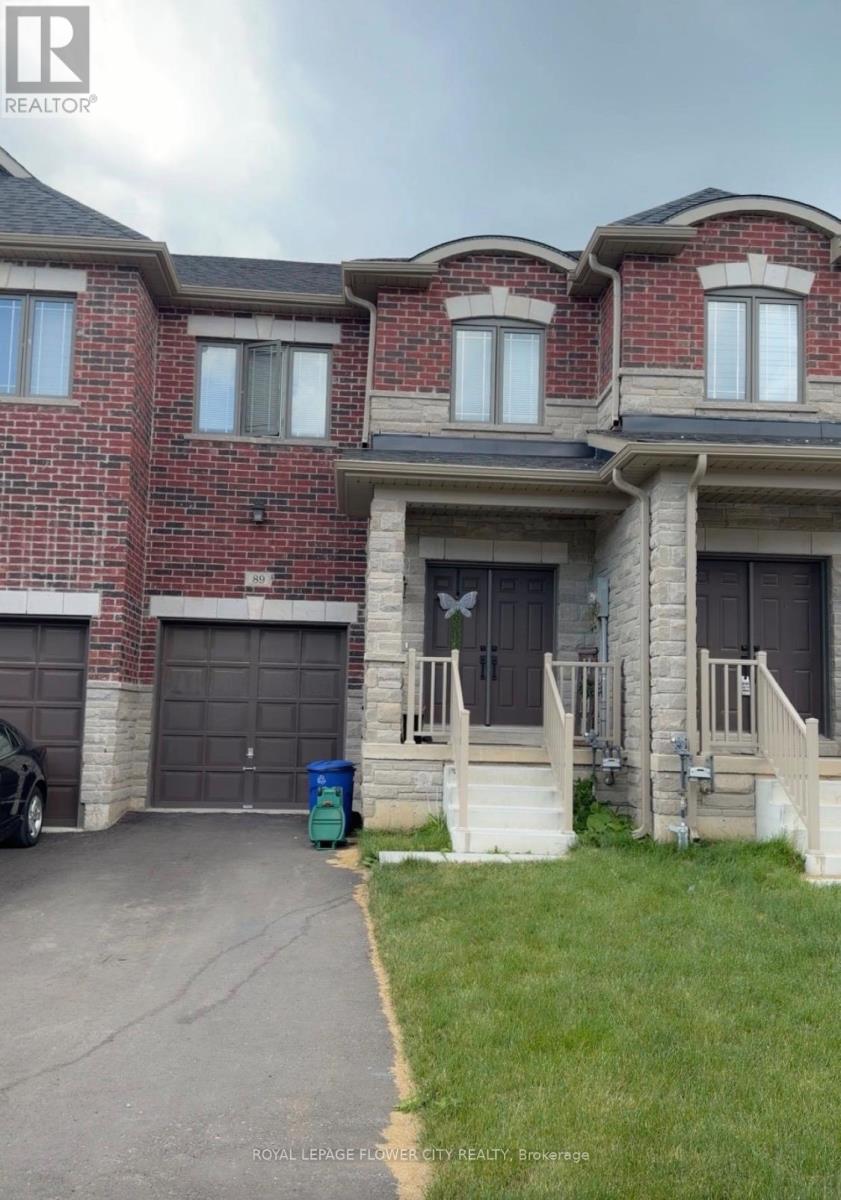
89 Baker Street
Thorold, Ontario
Almost Brand New upgraded 3 Bedrooms, 3 bathrooms for sale in Thorold ON. MINS TO HWY 406,Brockuniversity, transit. retail & grocery stores. Upgraded Kitchen, Hardwood, steel railings, 2nd floorlaundry, Backyard for kids to play and much more.. (id:63381)
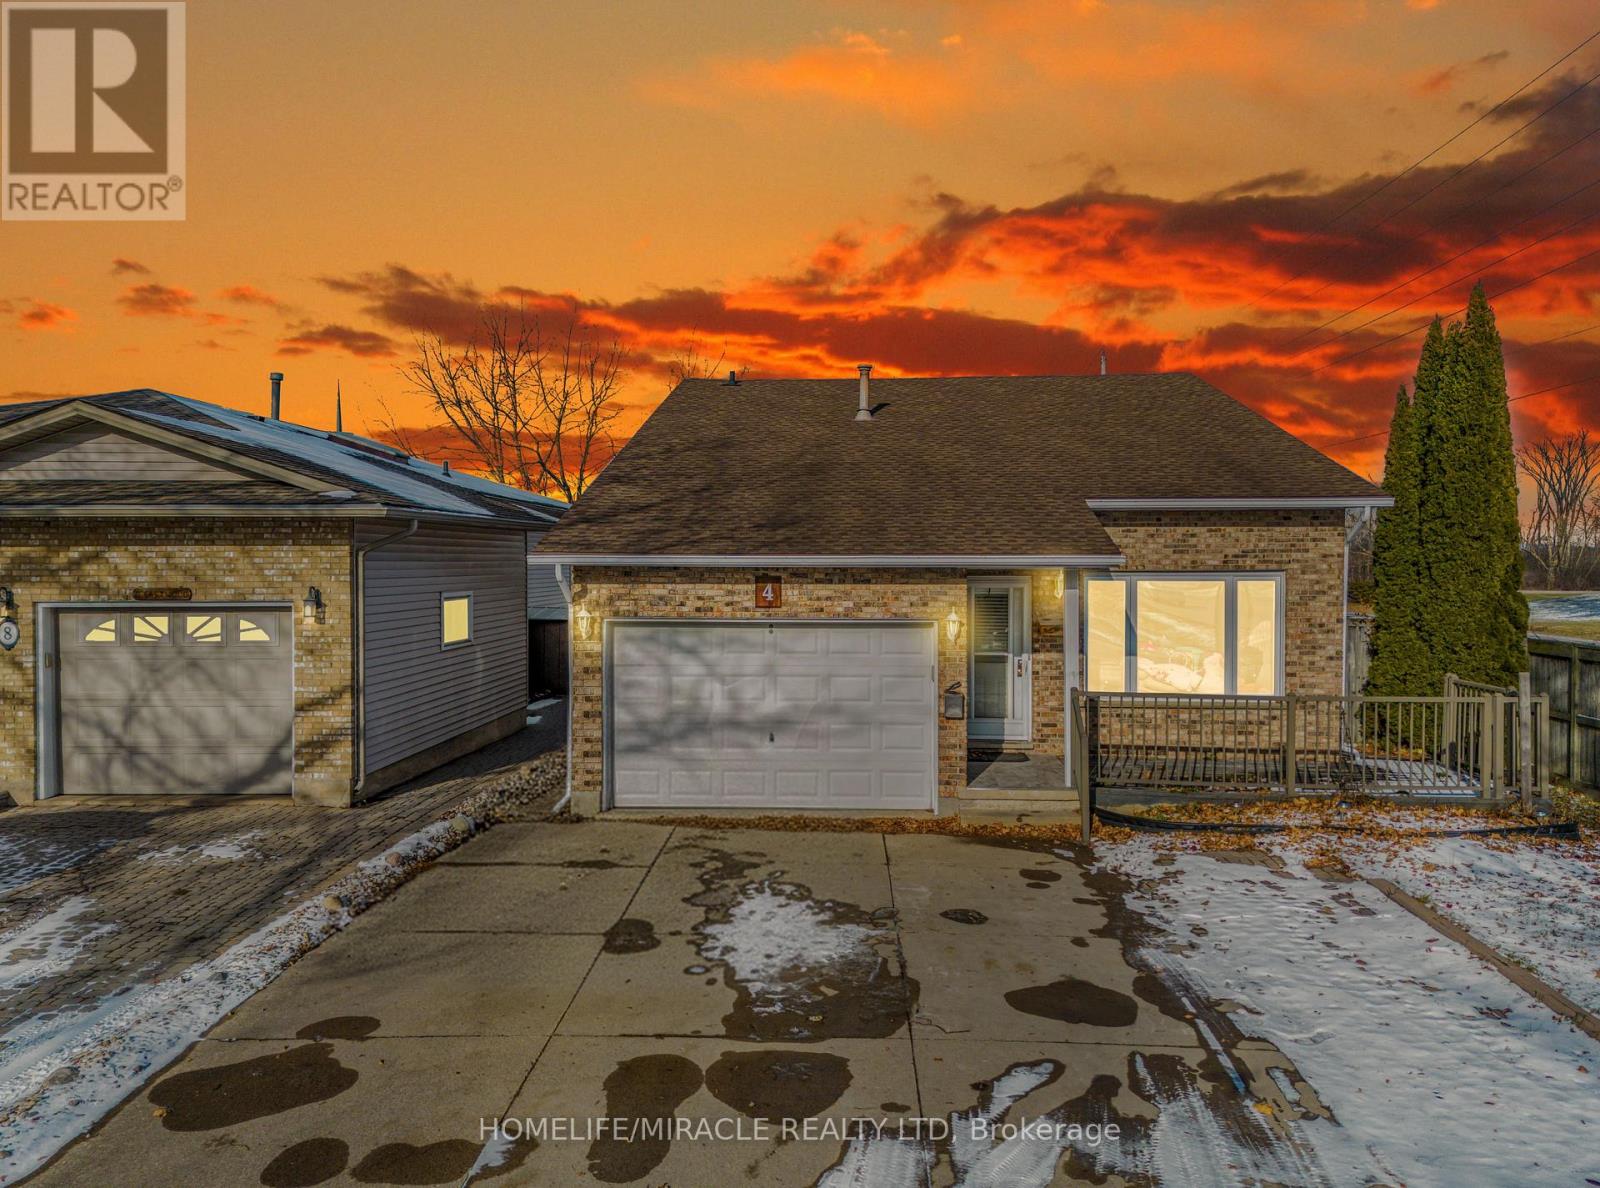
4 Eastwood Drive
Welland, Ontario
TURNKEY INCOME-GENERATING PROPERTY. Freshly painted 8-bedroom (total), 3-bath detach in high-demand North Welland, offering excellent rental potential and strong tenant demand. FACING Niagara College's biggest campus, transit stop directly across the street, and minutes to the Seaway Mall, YMCA, grocery stores, and Hwy 406. Attached garage plus ample driveway parking. Possibility to create two separate units (buyer to verify), making it ideal for even higher cash flow. An ideal opportunity to add a dependable, high-demand rental to your portfolio or step confidently into your first investment. (id:63381)
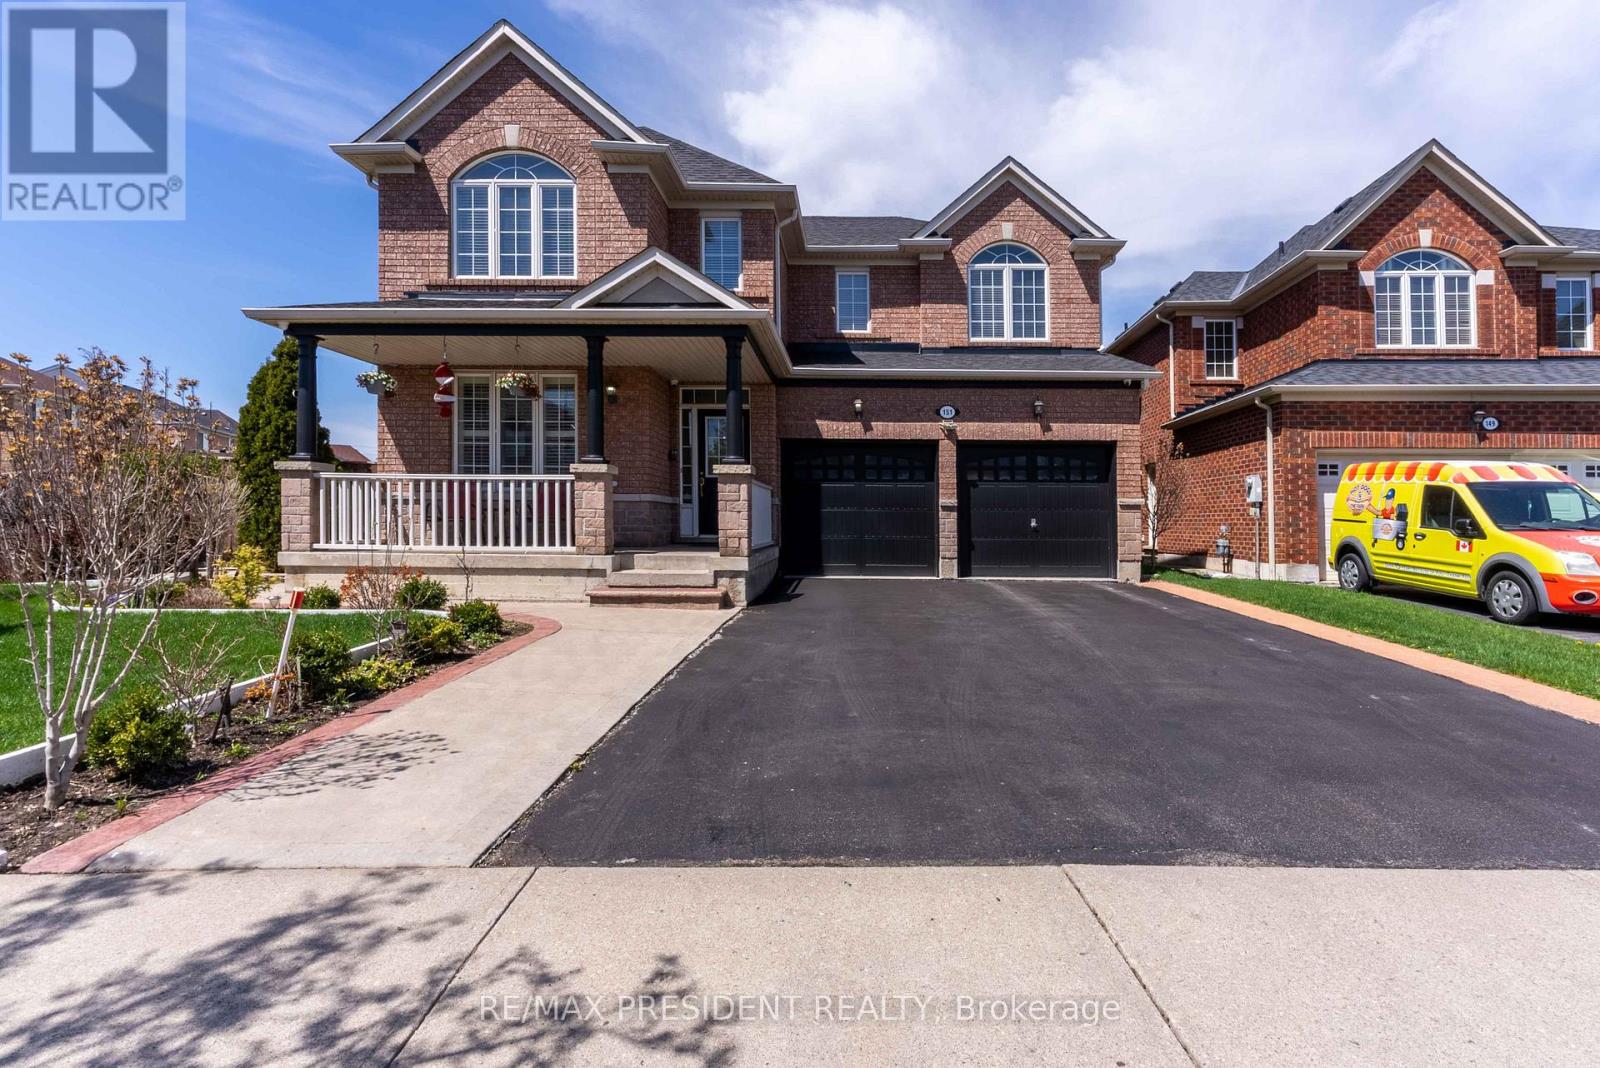
151 Herdwick Street
Brampton, Ontario
Spacious 4-Bedroom Two-Storey Home on a Pool-Sized Premium Ravine Lot in the heart of Brampton!Enjoy luxury living with a large eat-in kitchen featuring a center island, den located on the main floor, walkout to a 2 storey deck, window seat, and finished basement with separate entrance. Relax in the master suite with ensuite and two walk-in closets. Entertain on the two-level deck overlooking a serene ravine, or admire the grand oak staircase, inside this home is filled with natural lighting. Additional highlights include a gas fireplace, Built in Central vacuum Brazilian cherry hardwood floors, concrete patio(2023) and a lawn sprinkler system for the this beautifully landscaped property. Located walking distance from an abundance of amenities, this home offers the perfect blend of comfort, style, and nature. (id:63381)
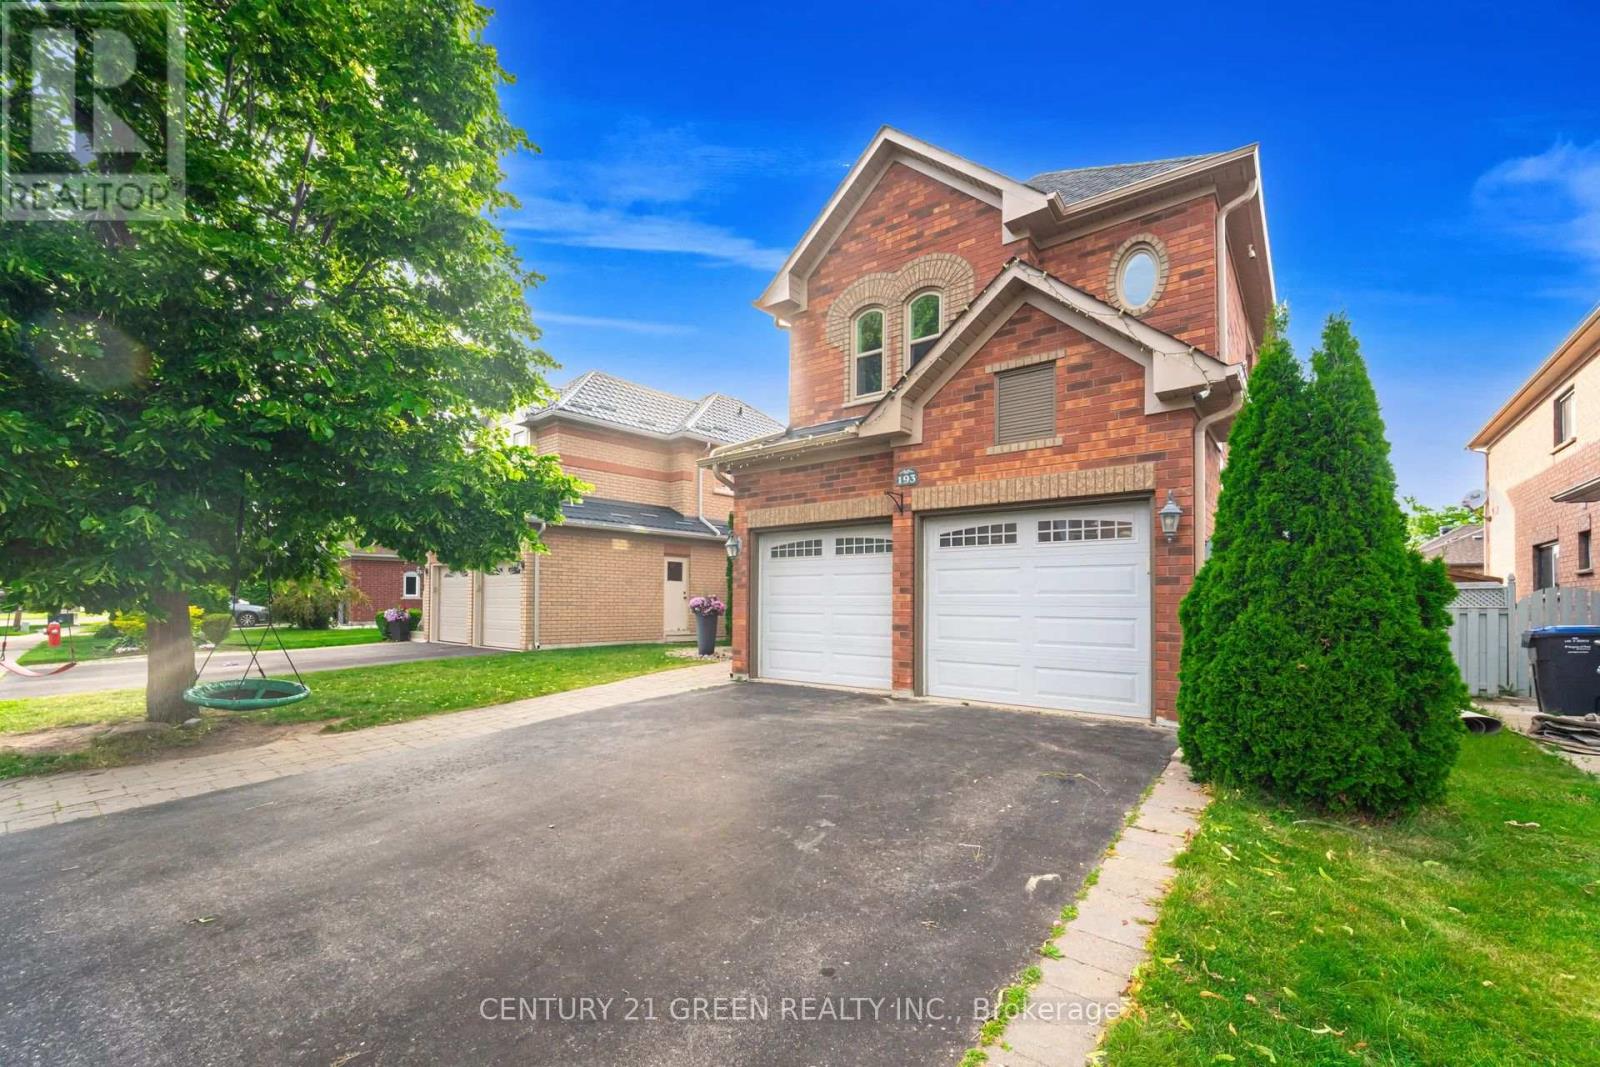
193 Royal Valley Drive
Caledon, Ontario
Gorgeous Family Home In An Amazing Location! This beautifully maintained four-bedroom home is just a 2-minute walk to Lina Marino Park-featuring basketball courts, soccer fields, and an exceptional playground. The Main Floor Has A Specious Eat In Kitchen With Pull-Up Seating To Granite Kitchen Island And Walk-Out To Back Deck-perfect for family meals and entertaining. The inviting living room includes a cozy gas fireplace, while the formal dining room provides the ideal space for hosting guests. At the front of the home, a large sunlit room offers versatility as a bright home office, a formal living area, or a welcoming receiving room-the choice is yours! Upstairs, you'll find four spacious bedrooms, including a luxurious primary suite with a gas fireplace, walk-in closet, and a four-piece ensuite. A generous flex space on this level can be used as a second office, playroom, homework area, or family lounge. The unfinished basement features high ceilings, a rough-in for a bathroom, and endless potential to customize to your needs. Don't miss the opportunity to own this incredible home in a sought-after community!Roof, Soffits & Eaves (2022), Upstairs Bath (2022), Furnace & Ac (2021), Windows (2019), Double-Car Heated Garage, Freshly painted. (id:63381)
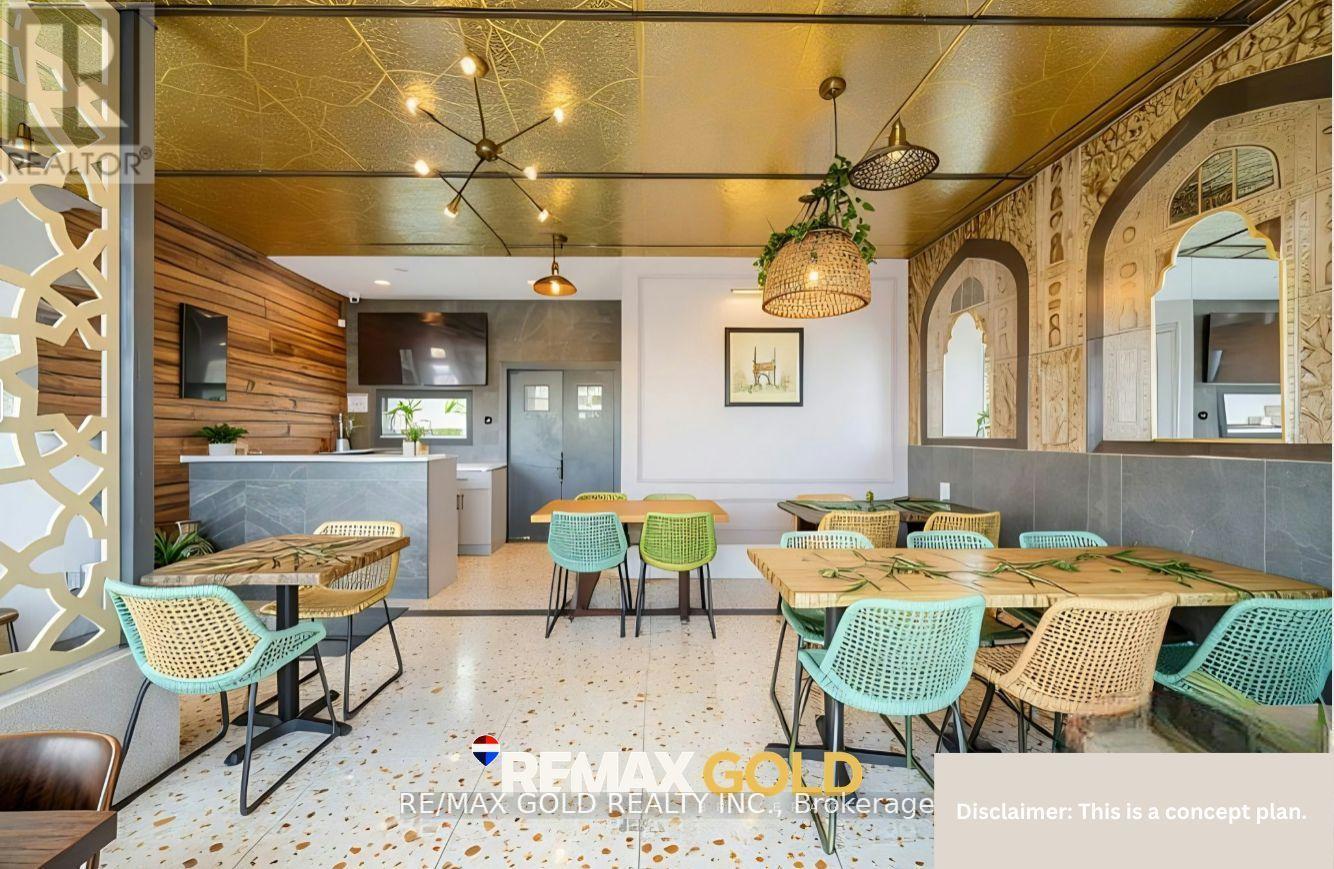
40 - 3910 Eglinton Avenue W
Mississauga, Ontario
Excellent opportunity to acquire a fully equipped quick-service restaurant currently operating and located in the internationally known Ridgeway Plaza. This location is a fantastic opportunity to start your business or expand an existing brand. The unit features prime exposure within a high-traffic plaza, fully functioning hood, a rare full dine-in permit allowing for up to 24 seats, and a full bathroom for guests. (id:63381)
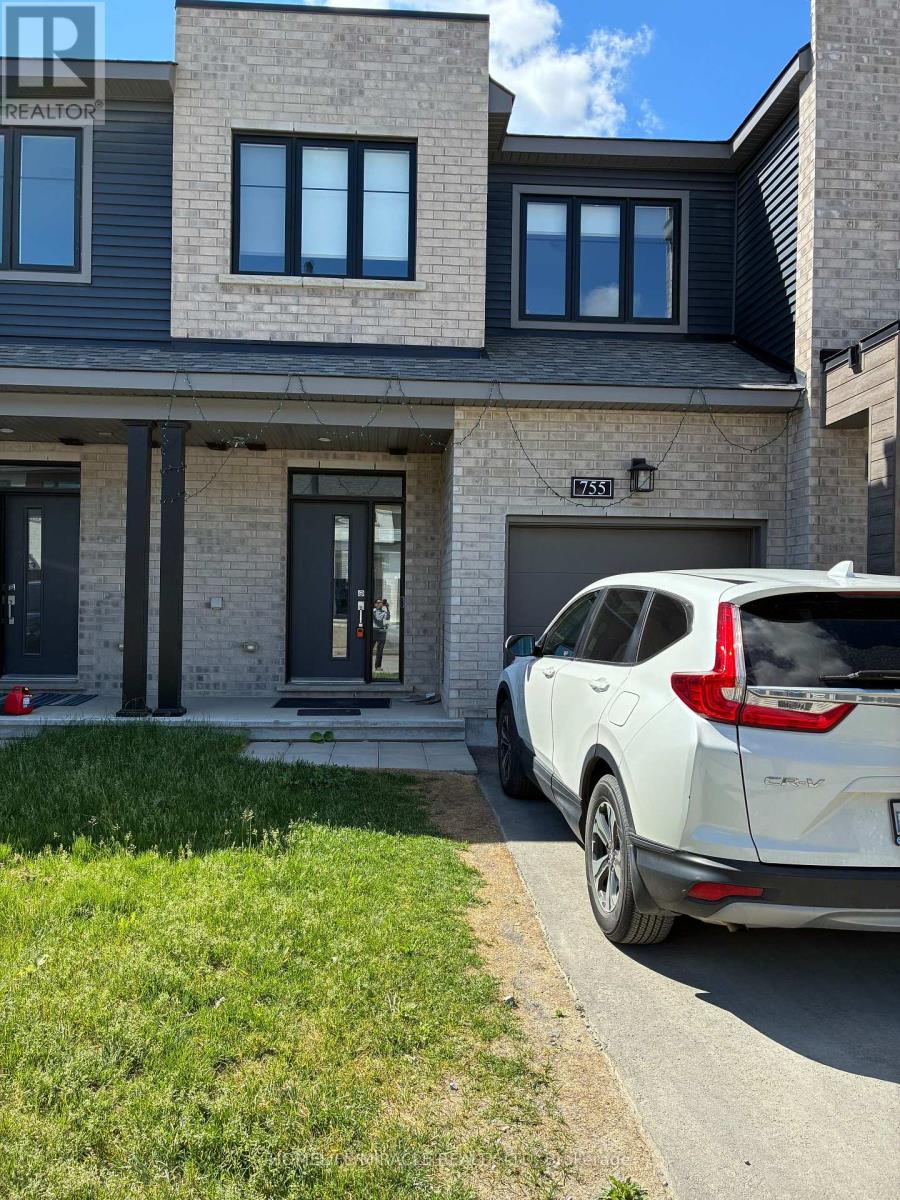
755 Fairline Row
Ottawa, Ontario
Welcome to 755 Fairline row, Kanata. A beautiful newly built townhouse in 2025, offering over 2000 SQFT of finished living space. The main floor features a large living and dining area, with bright open concept Kitchen which includes plenty of cabinet space and stainless steel appliances. The second level offers a generous primary bedroom with 3 piece ensuite and walk in closet. Two additional bed rooms with common 3 piece bath. The finished lower level expands your living space for recreation and family environment with 3 piece bath adds extra convenience and functionality. A favorable opportunity to own a spacious move in ready home in the one of the Kanata's most desirable family friendly neighborhoods. (id:63381)
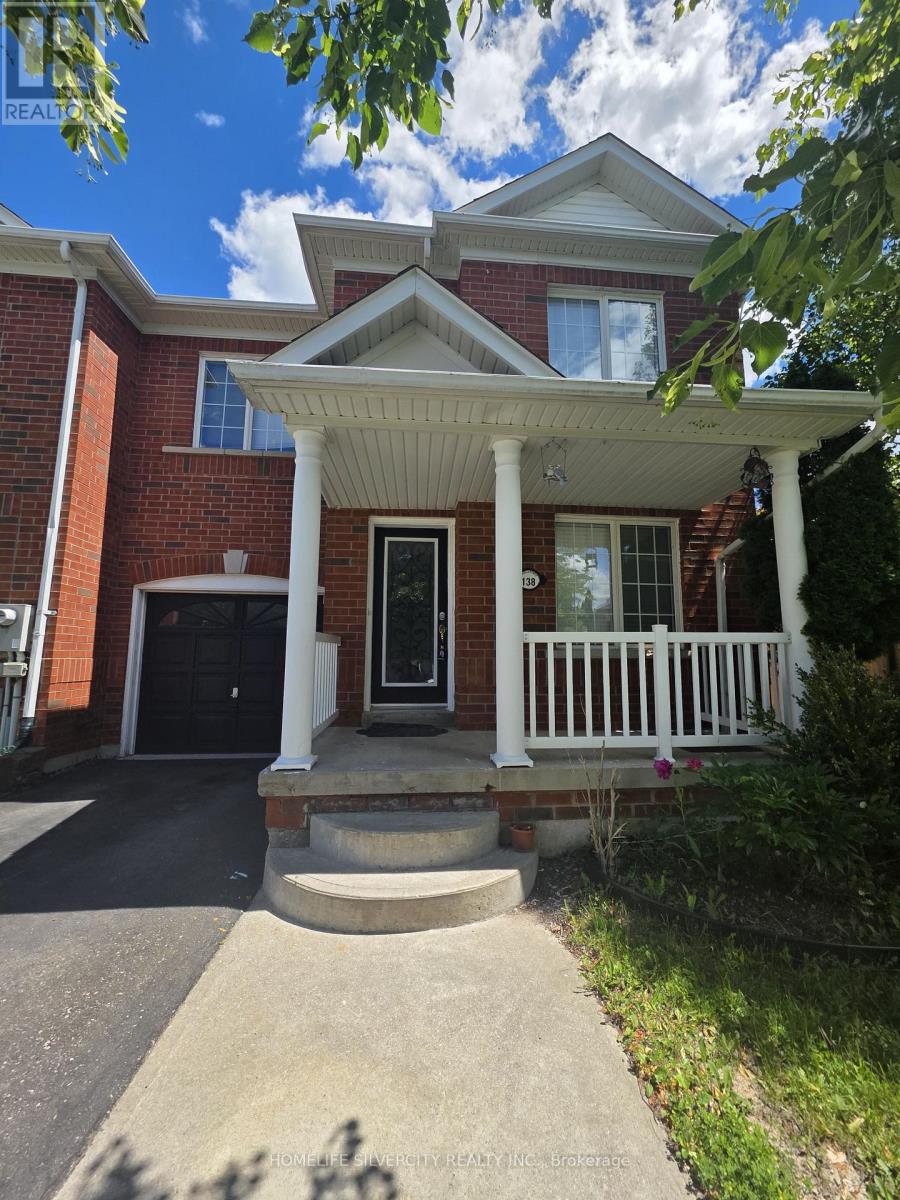
138 Tianalee Crescent
Brampton, Ontario
Beautiful 3 Bedroom Freehold Town House in the family oriented area of Brampton!! Good size living room with hardwood floors, Family Rm and Kitchen with Breakfast area!! 3 Very good size Bedrooms!! No neighbours behind, 3 Car Parking outside!! Very quite Street and much more..... Beautiful huge Deck in the backyard to enjoy family gatherings!! (id:63381)
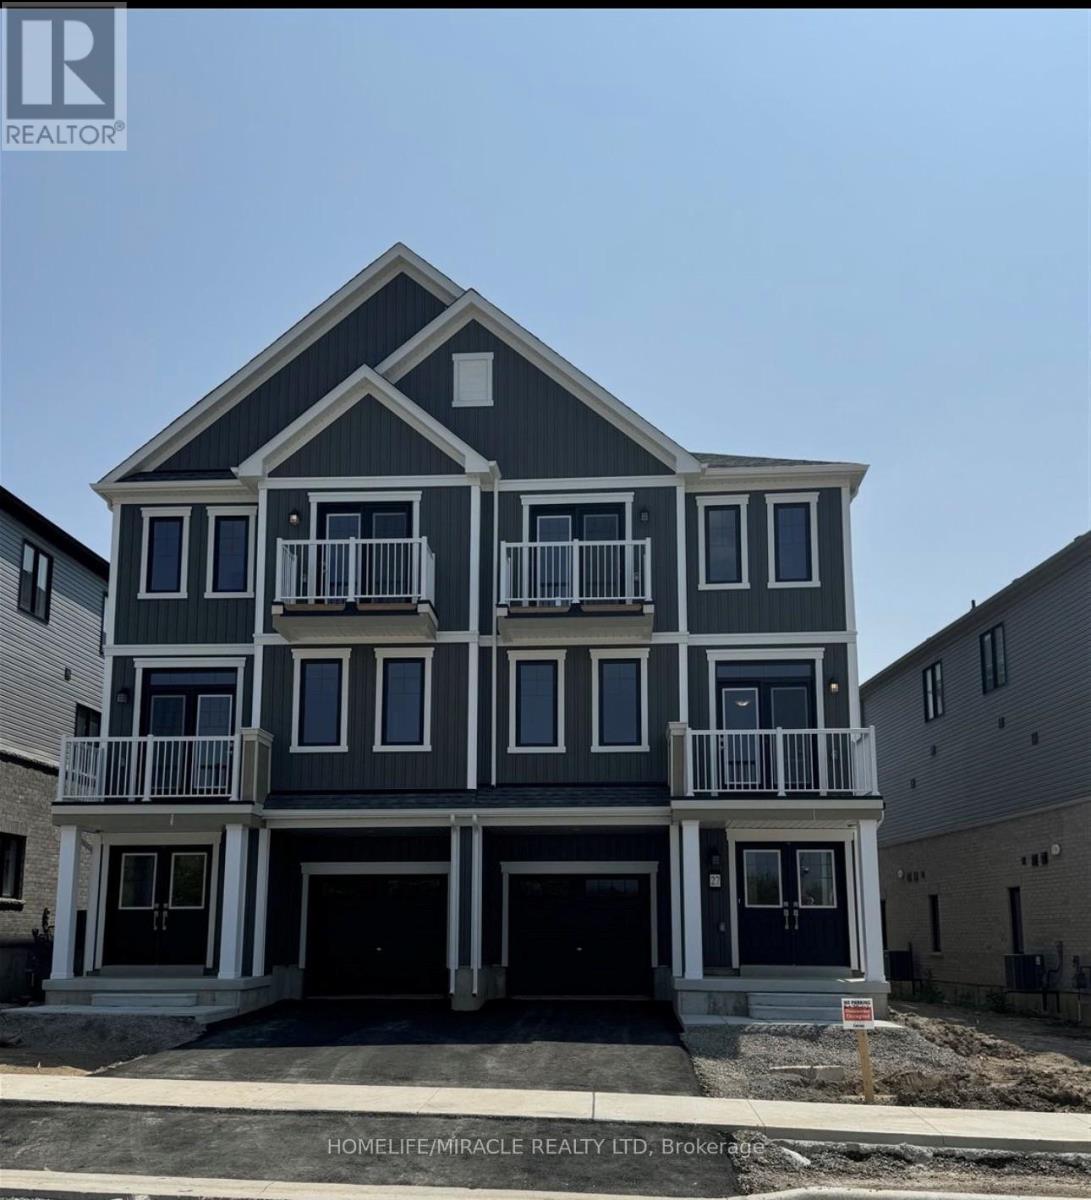
27 Central Mkt Drive
Haldimand, Ontario
Welcome to this spacious three-storey freehold townhouse by empire communities, ideally situated in the heart of Caledonia. Premium end-unit location, enjoy added privacy and natural light with no homes directly in front of the property. This modern home (id:63381)
6 Valerian Street
Brampton, Ontario
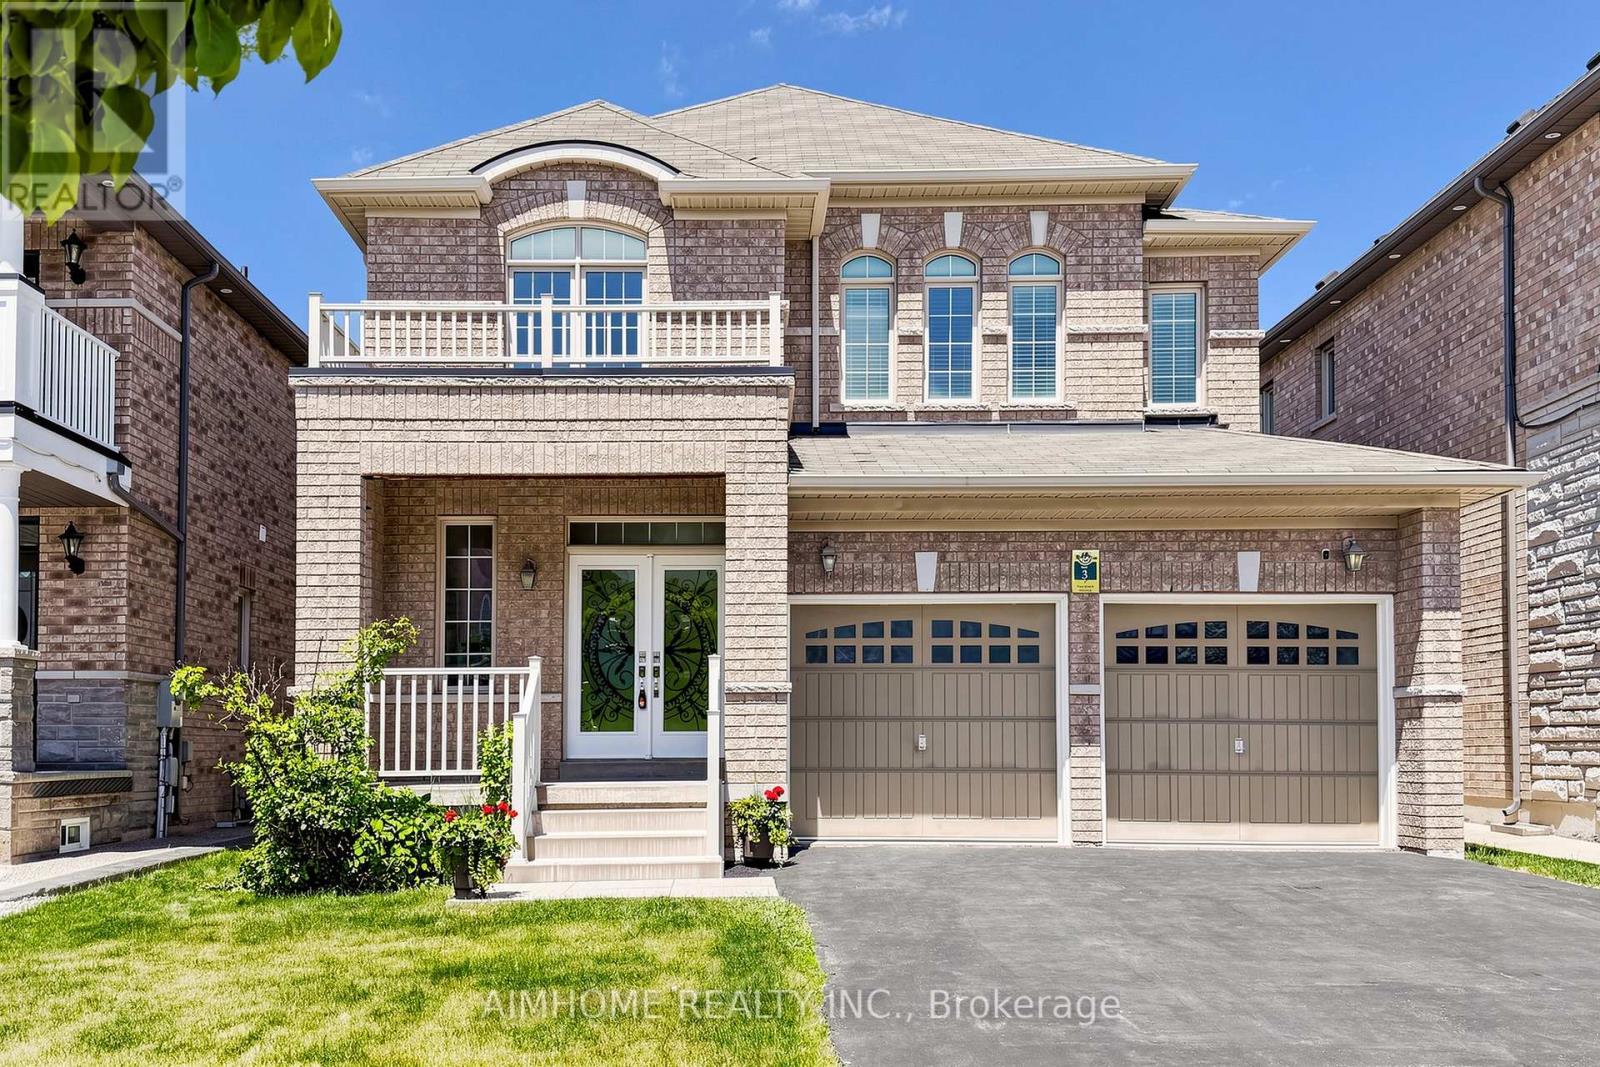
Welcome to 6 Valerian St, a beautifully maintained detached home located in the prestigious Bram East community. This spacious residence offers an exceptional layout with generous principal rooms, and abundant natural light throughout. Perfect for growing or multi-generational families, the home features spacious bedrooms, multiple bathrooms, ample parking, and. Situated on a quiet family-friendly street close to top-rated schools, parks, shopping, transit, Hwy 427, Hwy 407, and all essential amenities. A fantastic opportunity to own a move-in ready home in one of Brampton's most desirable neighbourhoods. (id:63381)
44 Matteo Trail
Hamilton, Ontario
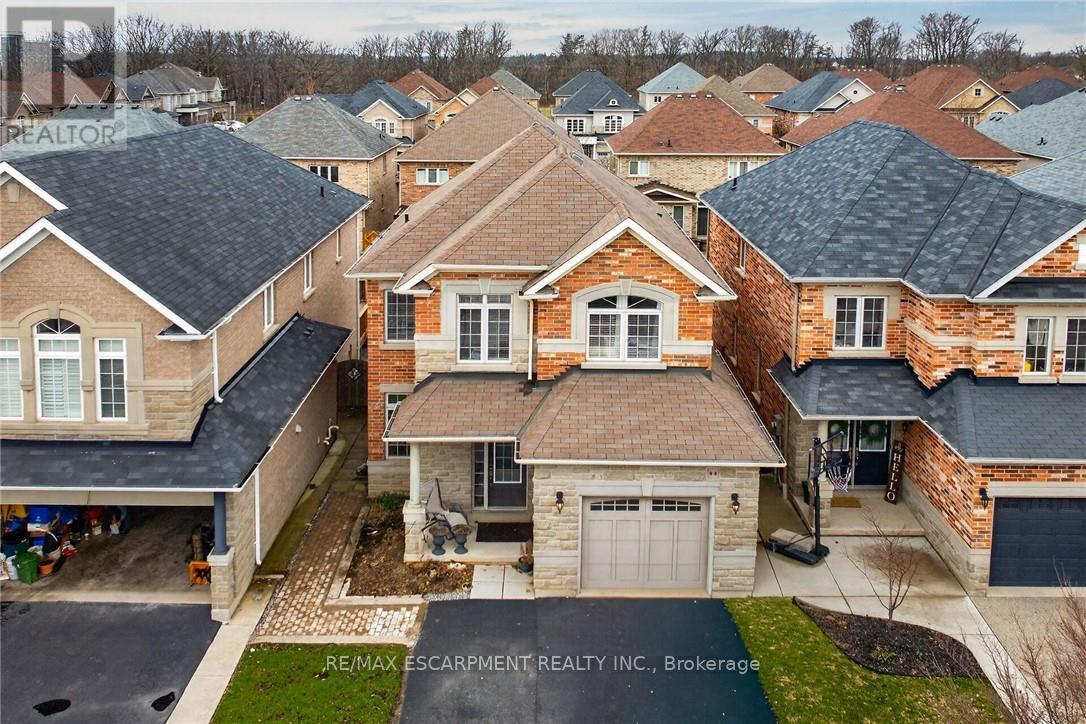
Welcome to 44 Matteo Trail, Hamilton. Pristine, meticulously maintained and quality built, located on prime West Hamilton Mountain, with tons of quality upgrades and features, ready to move in and enjoy! Upper level features primary bedroom with spa like ensuite bath, glass stand up shower, additional two bedrooms and full main bath. Main level features kitchen with upgraded cabinets and counters, s/s appliances and breakfast room. Large family room boasting hardwood flooring along with separate dining/living room with hardwood floors, oak stairs and powder room. Full unspoiled basement awaits for your personal touches with tons of room. Enjoy fully fenced back yard with two tier deck ideal for barbecuing and enjoyment/entertainment of summer days/nights. Double driveway, with single car garage with inside entry. Near schools, highway access, Upper James shopping district, Hamilton International Airport, Redeemer University, Mohawk College, St. Joes Hospital (Fennel Campus) and parks. This beauty will accommodate any family that is looking for comfort and enjoyment. Must be seen. RSA. (id:63381)
155 Highland Road E
Kitchener, Ontario
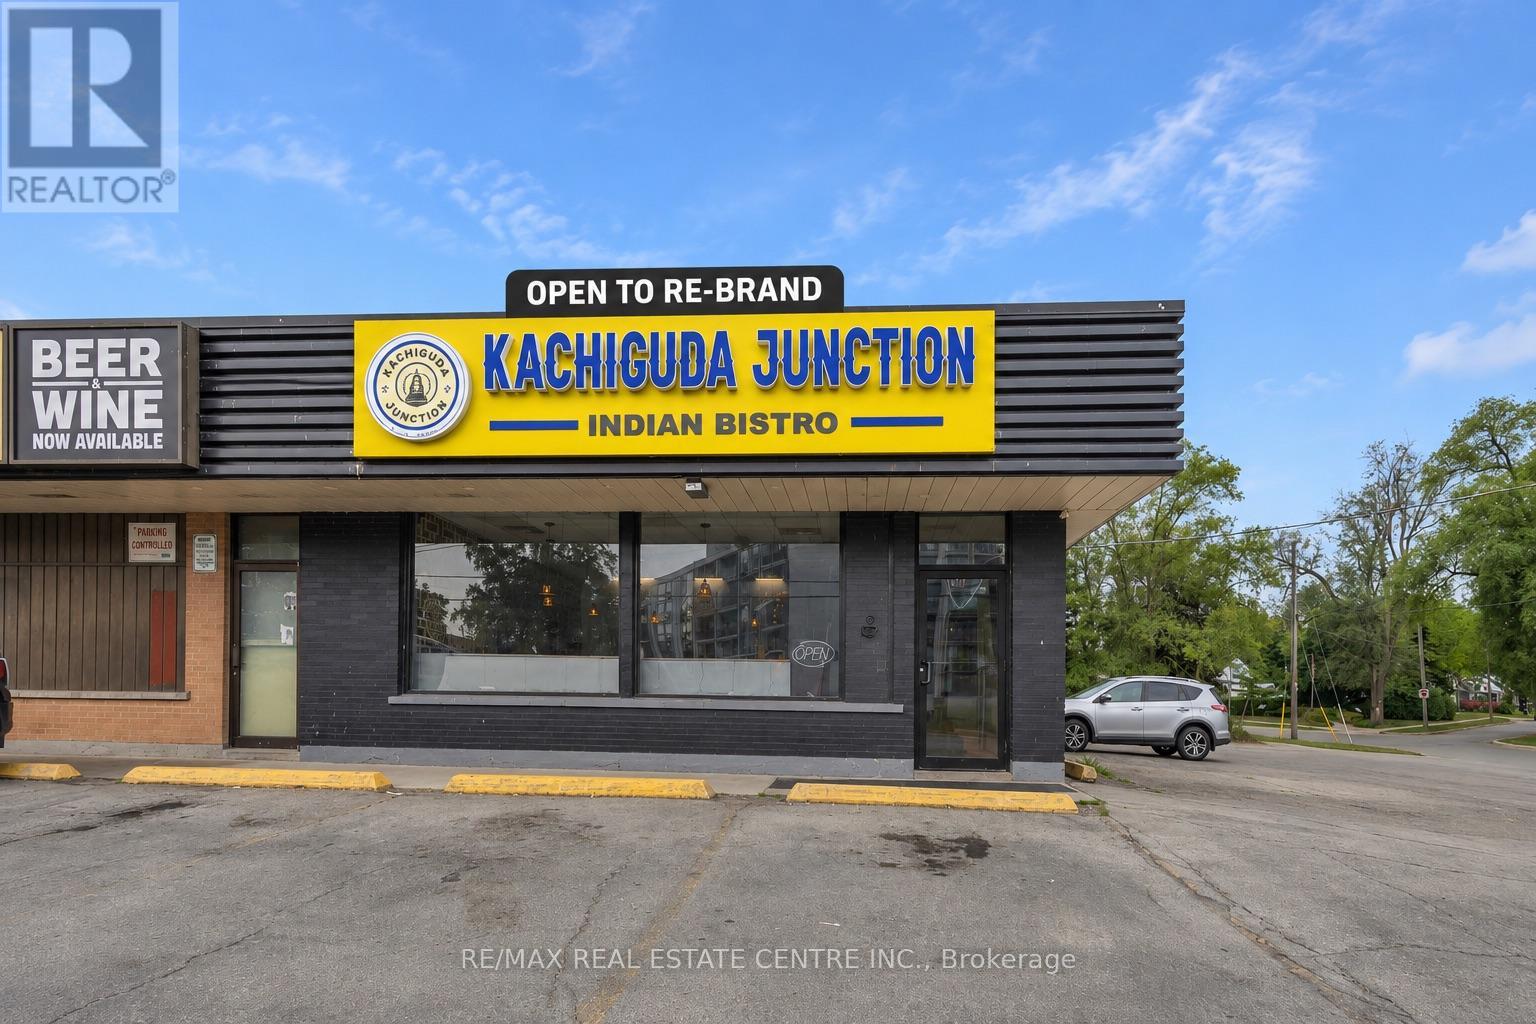
Exceptional opportunity to acquire a fully equipped turnkey restaurant in a prime Kitchener location at 155 Highland Rd E. Approximately 1,700 sq. ft. with 40 indoor seats, situated in a high-traffic commercial plaza surrounded by established residential neighbourhoods, schools, shopping amenities, and major arterial routes, offering excellent visibility and ample customer parking.Successfully operating for 3+ years with approximate monthly sales of $60,000+, this business offers the flexibility to continue the existing concept or re-brand to your own vision.Current rent is $3,864.77/month including TMI. The sale includes an extensive list of chattels and equipment, including a 16-ft commercial exhaust hood, convection oven, 6-burner gas stove, deep fryer, tandoori pot, dosa slab, walk-in freezer, chef reach-in cooler, prep tables, POS system, security camera system, TVs, stainless steel shelving, dining tables, chairs, sofas, and various cookware items.Excellent opportunity for owner-operators, families, franchise operators, or investors seeking a turnkey business in one of Kitchener's thriving commercial corridors.Do not go direct. Please do not approach staff or ownership. (id:63381)

527 - 3240 Wiliam Coltson Avenue
Oakville, Ontario
WELCOME TO GREENWICH CONDOS BY BRANTHAVEN. THIS BEAUTIFUL OPEN CONCEPT 2 BEDROOM SUITE IS 770 SQFT OF LIVING SPACE. A SPACIOUS LIVING AREA. FEATURES A MODERN KITCHEN WITH LOTS OF COUNTER AND CABINET SPACE AND THE BENEFITS OF A BREAKFAST BAR. LOTS OF UPGRADES!HOTEL INSPIRED CONDO AMENITIES SUCH AS COURTYARD ENTRANCE, LOBBY/CONCIERGE, COWORKING SPACE, MEDIA & SOCIAL LOUNGE, DINING BAR, PRIVATE DINING ROOM, GYM/STUDIO AND YOGA STUDIO AND A CHIC PET SPA.LEVEL 13 HAS OUTDOOR BAR LOUNGE, BBQ/ AL FRESCO DINING, FIREPITS, SMART TECHNOLOGY SUCH AS LOBBY ENTERPHONE, SUITE SECURITY, IN-SUITE SYSTEM CONTROL TOUCH PAD, IN-SUITE INTELLIGENT PARTNER SMART APP AND KEYLESS ENTRY. PARKING SPOT HAS EV ROUGH INS.GREENWICH CONDOS HAS GEOTHERMAL HEATING AND COOLING. Additional Monthly fees: Parking maintenance. fee: $59.07;Locker maintenance. fee: $26.82;Bulk Internet and Smart Home: $66.81Water Separately Metered Electricity Separately Metered WORLD CLASS LOCAL AMENITIES, CLOSE TO SHOPS, SCHOOLS, PUBLIC TRANSIT, RESTAURANTS, GROGERIES AND MORE! (id:63381)
Pl 4769 & Pl 17474 Con 2 Playfair
Black River-Matheson, Ontario
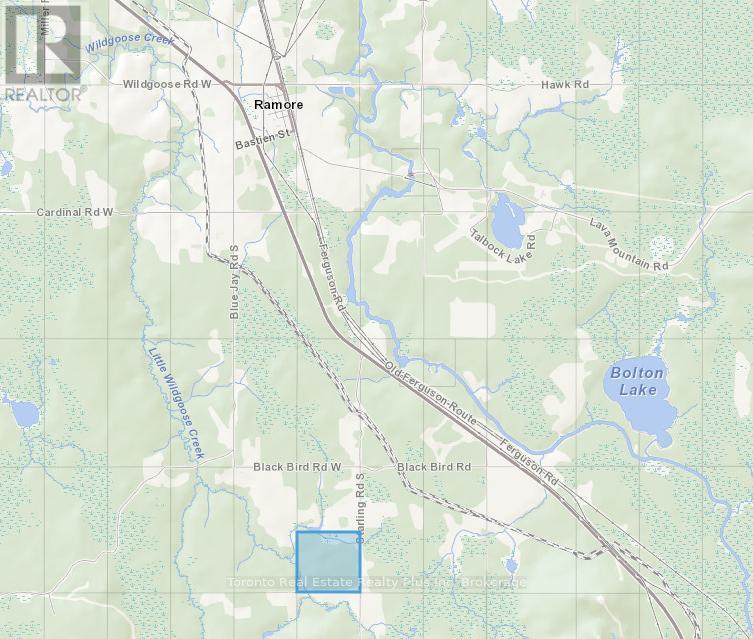
Two for the price of one! Adjoining, so must be sold together. Great moose, bear & partridge hunting. Hydro is on the adjacent lot.....just needs poles brought to frontage. Town of Ramore is 3 mins away for supplies. Surface & mineral rights included. 2nd parcel:PCL 17474 SEC SEC; S 1/2 LT 4 CON 2 PLAYFAIR EXCEPT E 1/2; BLACK RIVER-MATHESON (ARN: 561406001003900) 160 acres. (id:63381)
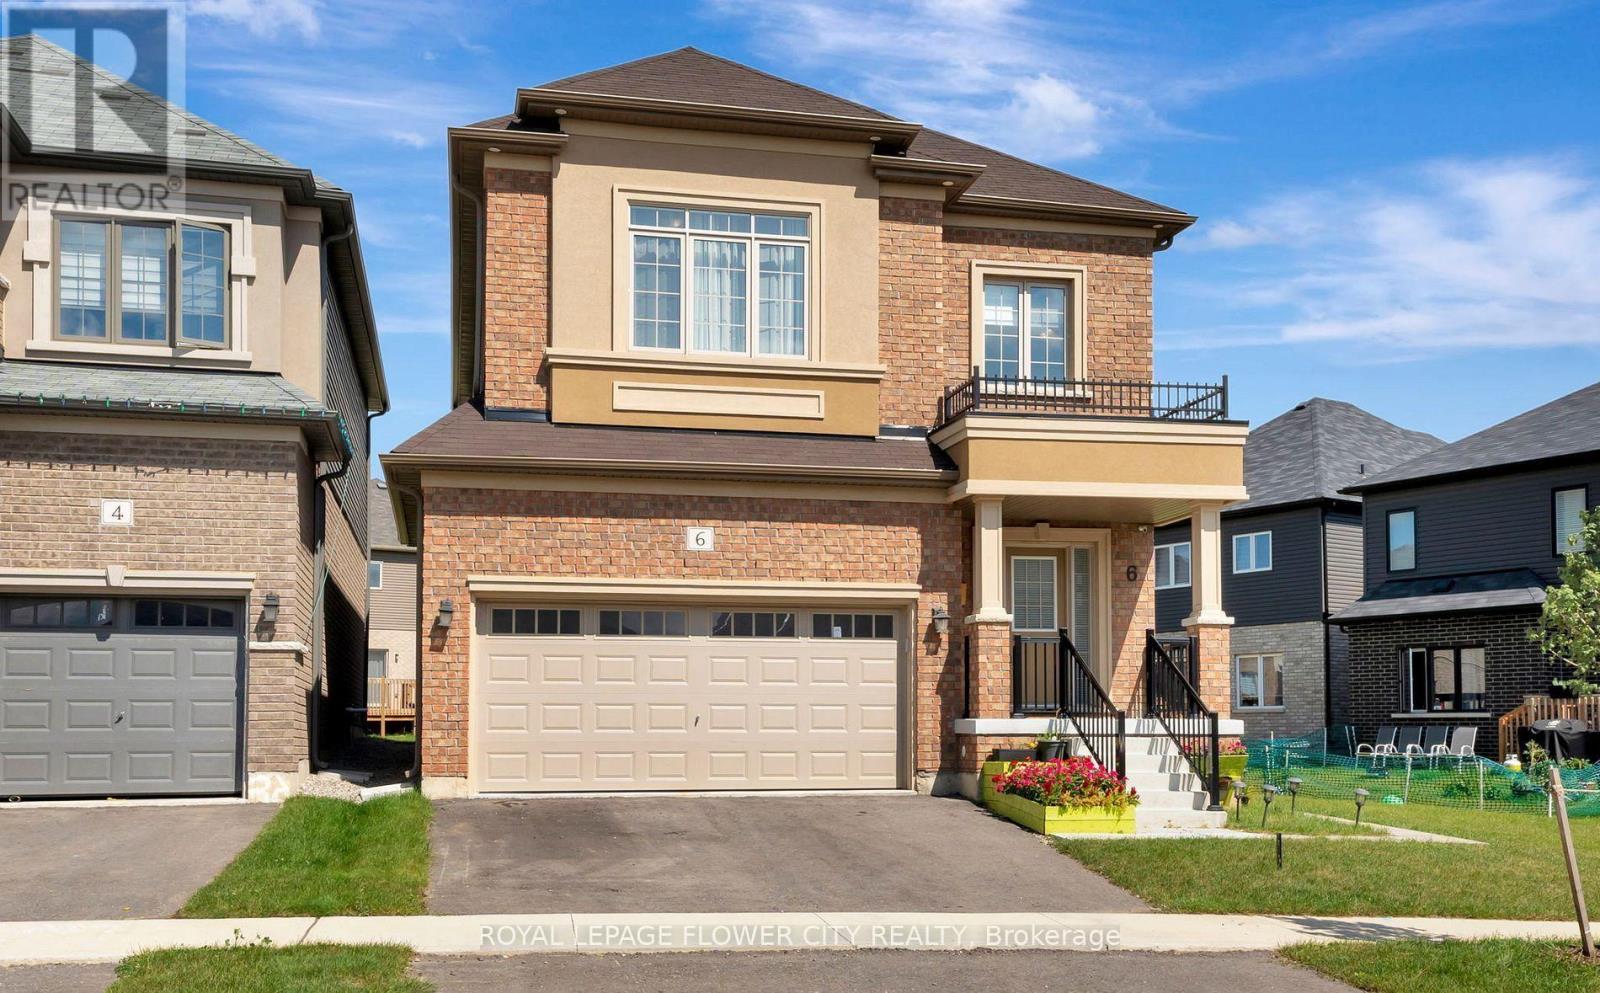
6 Tarrison Street
Brantford, Ontario
Welcome to This Wonderful, Detached Family Home Situated In One of Brantford Best location Close To Highway, The Exterior Blends with Modern Bricks, 9 Ft Ceilings in Whole House will Welcome you as soon you Step Inside. The Open Concept main Floor is ready to Entertain Your Friends and Family With A Generously Sized Open Concept Kitchen, Family Room and Dining Area, The Bedroom Each have Their own Unique Style, From Master Ensuite to Inviting Guestrooms, All Are Bright, Airy and Finished To The High Standards, Upgraded Wood Stairs, 2nd Floor Laundry Room, Close To All Amenities like 9 Feet Ceiling on Both Levels, Bigger Windows in Basement, Staircase, Windows, Wooden Flooring on Both Levels, Ceiling etc. (id:63381)
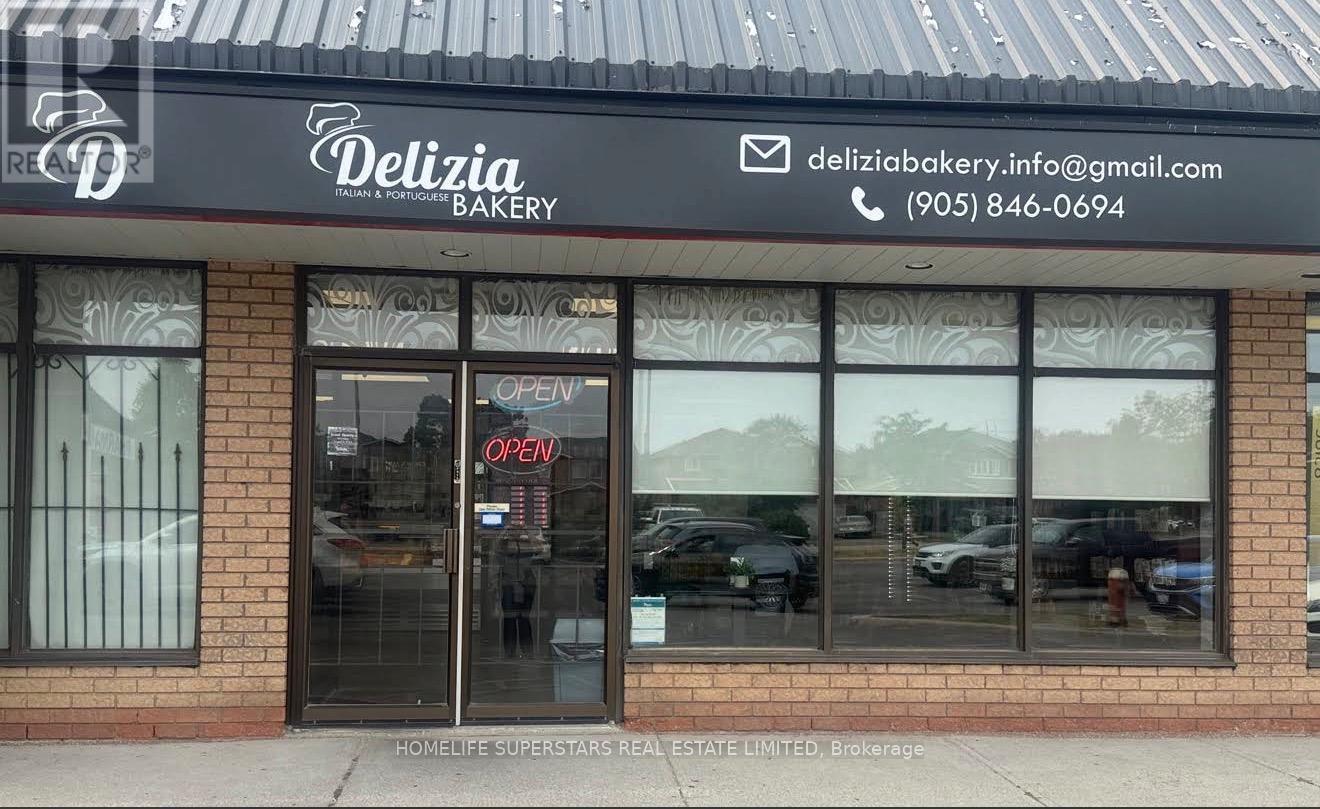
27 Ruth Avenue
Brampton, Ontario
Presenting An Exceptional Opportunity To Acquire A Prestigious, Long-Standing Italian & Portuguese Bakery & Café With Over 20 Years Of Proven Success. Renowned For Quality, Tradition, And Authentic European Craftsmanship, This Business Enjoys Strong Weekly, Monthly, And Annual Revenues Backed By A Loyal, Multi-Generational Customer Base And Steady Daily Foot Traffic. Ideally Situated In Brampton's Prominent High-Traffic Retail Corridor Within A Mature And Affluent Residential Community, This Prime Plaza Location Offers Outstanding Visibility, Consistent Vehicle Exposure, And Ample On-Site Parking.The Interior Showcases A Modern, Clean, And Inviting Design, Creating A Refined Customer Experience. This Fully Equipped, Turnkey Operation Presents Immediate Income Potential With Significant Upside For Growth. Continue The Established Concept Or Elevate The Space With Your Own Premium Brand, Café, Restaurant, QSR, Dessert Studio, Or Franchise (Subject To Approval). Featuring Affordable Rent And A Long, Secure Lease, This Is A Rare Opportunity For Discerning Entrepreneurs, Experienced Operators, Families, Or Expanding Hospitality Brands To Secure A Profitable Business In One Of Brampton's Most Desirable And Growing Markets. (id:63381)
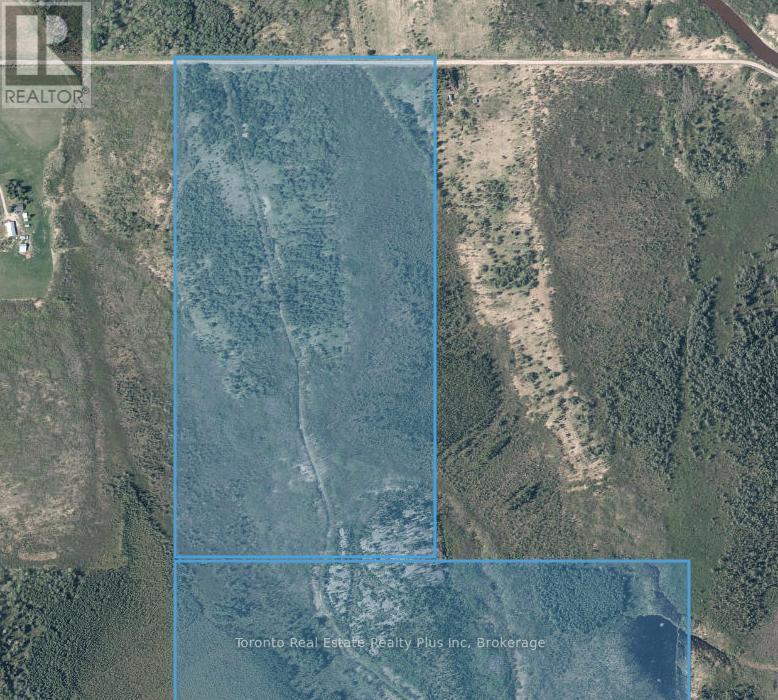
L3 C 5 Grouse Road S
Black River-Matheson, Ontario
Two for the price of one! Because both lots are adjoining, they must be sold together. Hydro at the road frontage. Surface & mineral rights included. Great moose, bear & partridge hunting. 240 acres. Nice fishing off the bridge close by. Black River runs in front of the property. 2nd property ARN: 561410000102100. #1: 1310' x 2590". #2: 2646' x 2694'. #2:PCL 18889 SEC SEC; S 1/2 LT 3 CON 5 BENOIT; BLACK RIVER-MATHESON (id:63381)
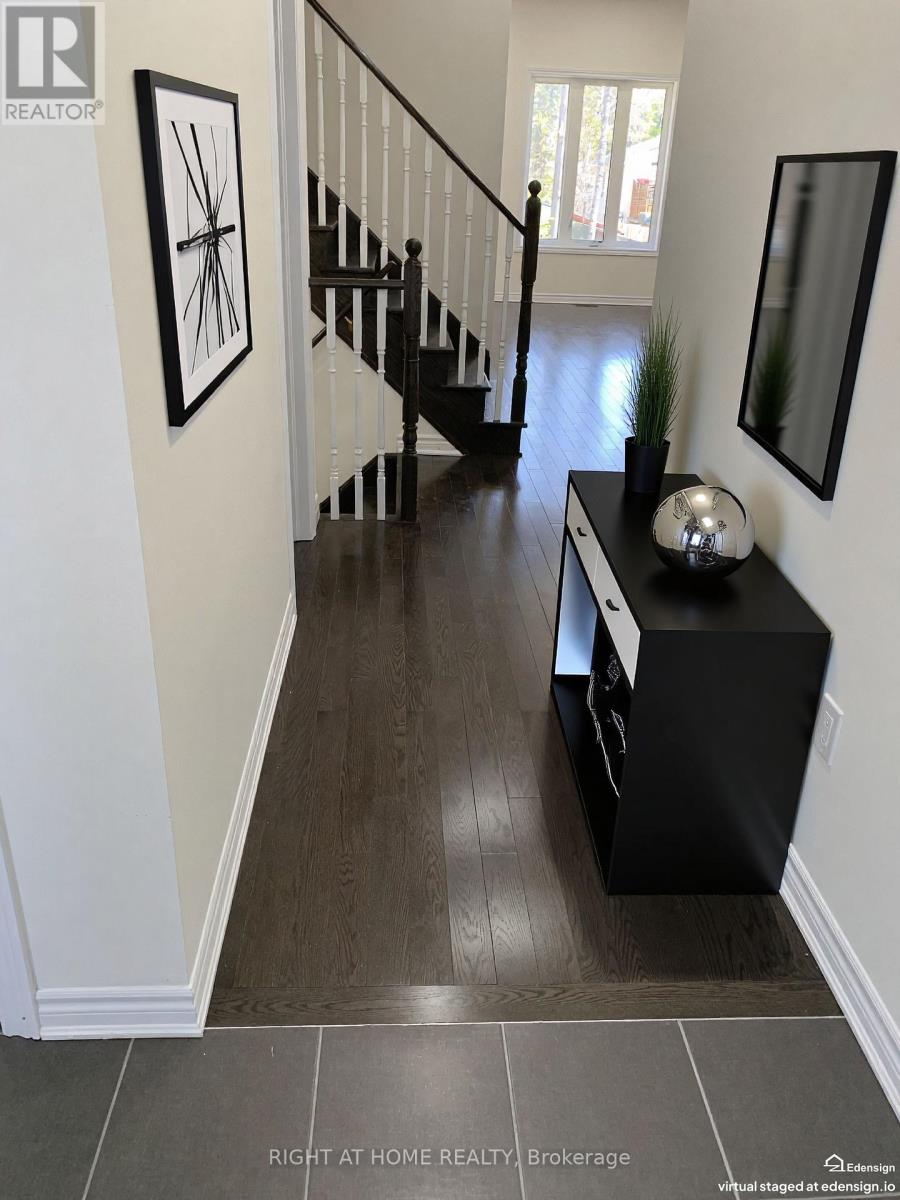
39 Farwell Avenue
Wasaga Beach, Ontario
The Gorgeous Townhouse "Pine Valley Estate" In Upscale Of Wasaga Heights! Bright And Clean! 10' Ceilings On Main Floor And 9' On 2 nd Floor. Open Concept. Hardwood Staircase, Hardwood And Ceramic Floor Throughout. Granite Counter Top, Ceramic Backsplash, Pantry In Kitchen. Pot Lights On Main Floor. Unobstructed View! W/O Basement To Backyard, Insolated Garage Door W/Door Opener, 2nd Entrance From Garage To Backyard. Great And Prime Location. Close To YMCA, Amenities, Shopping, Restaurants, Schools, Walking Distance To Sandy Beaches. (id:63381)
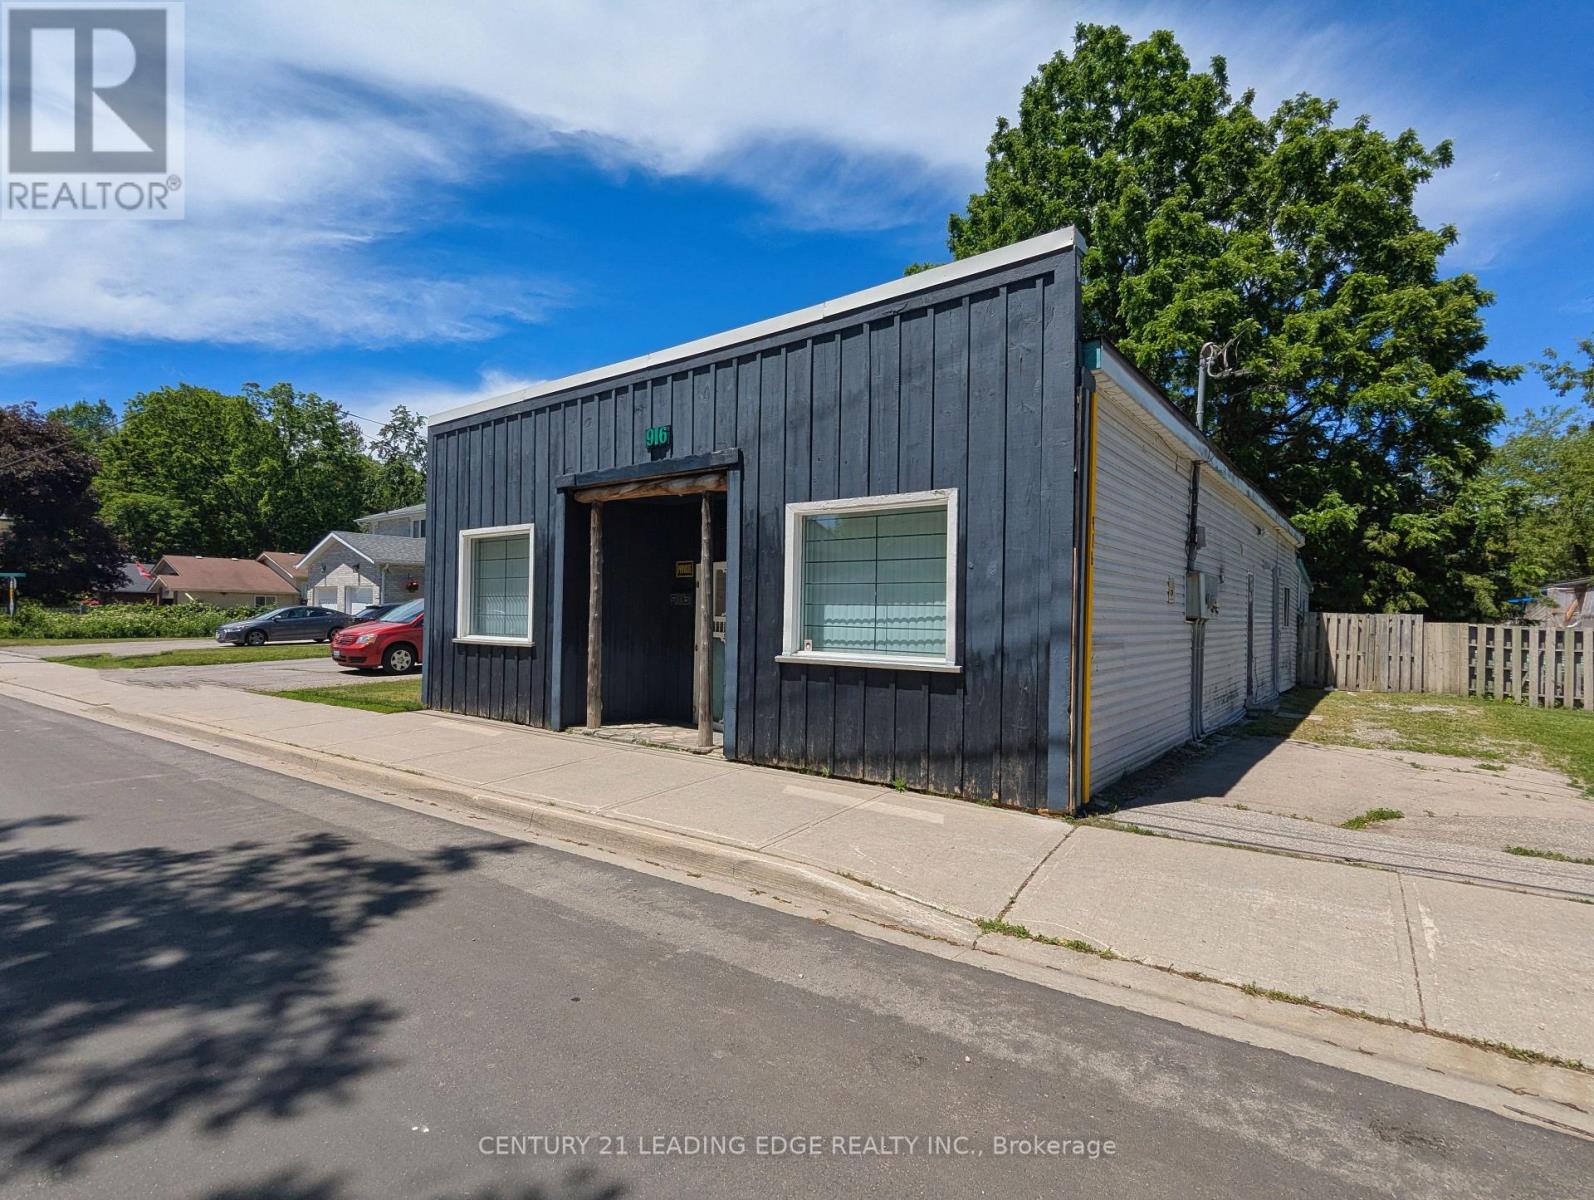
916 Lake Drive E
Georgina, Ontario
Maximize Your Investment w This High-Traffic, Mixed-Use Commercial Property In The Heart of Vibrant Jacksons Point. This Versatile C1 Zoned Building Combines Immediate Main-Street Retail Exposure w Steady Residential Income Potential. Perfectly Positioned For Business Owners, Investors, or Live-Work Buyers Looking To Capitalize On A Bustling Lakeside Community. Exceptional Visibility, Large Display Windows & High Foot Traffic Ideal For Retail, Boutiques, Cafes, or Professional Offices. Located Privately At The Rear Of The Building, Providing Rental Income Potential or Owner-Occupant Living Space. Flexible Zoning Permits A Wide Array of Business Uses & Endless Redevelopment Opportunities. Located Just Steps From The Pristine Shores of Lake Simcoe, Making For An Easy Walk To Famous De La Salle Beach and Jacksons Point Harbour. Previous Use Was A Variety & Bait Shop Store! Potential B & B For Fisherman As Well. (id:63381)
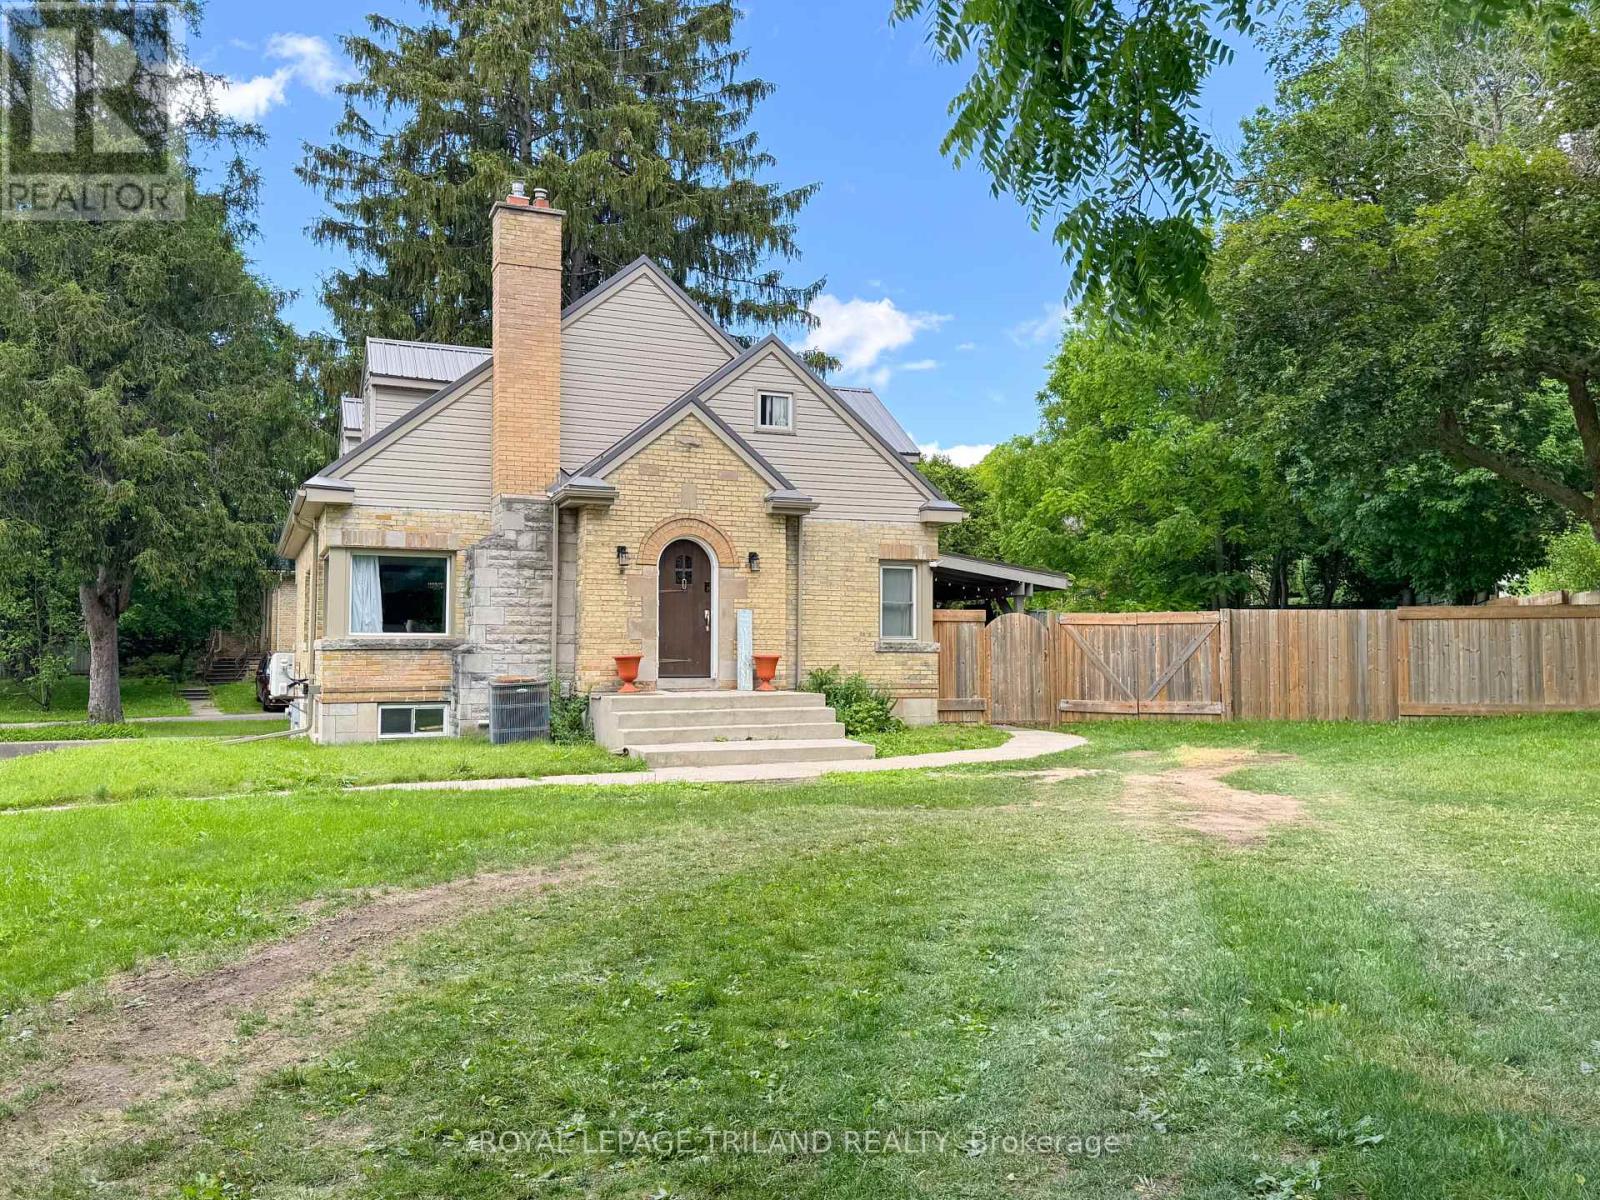
100 Sunset Drive
St. Thomas, Ontario
Welcome to 100 Sunset Drive, St. Thomas! This home offers 5 bedrooms, 2 full bathrooms, and a practical layout designed for growing families. The main floor features a bright living room with a fireplace and dining area, a functional kitchen with quartz countertops, three bedrooms, and a 4-piece bathroom. Upstairs, you'll find a spacious primary bedroom complete with a nursery, walk-in closets, and an additional 4-piece bathroom. The finished basement adds living space with a large family room, fifth bedroom, laundry room, and garage access. Situated on a generous 0.29-acre lot, the fully fenced backyard is set up for outdoor enjoyment with an above-ground pool and covered awning area. A circular driveway provides easy access and ample parking. Make 100 Sunset Drive your new home, today! (id:63381)
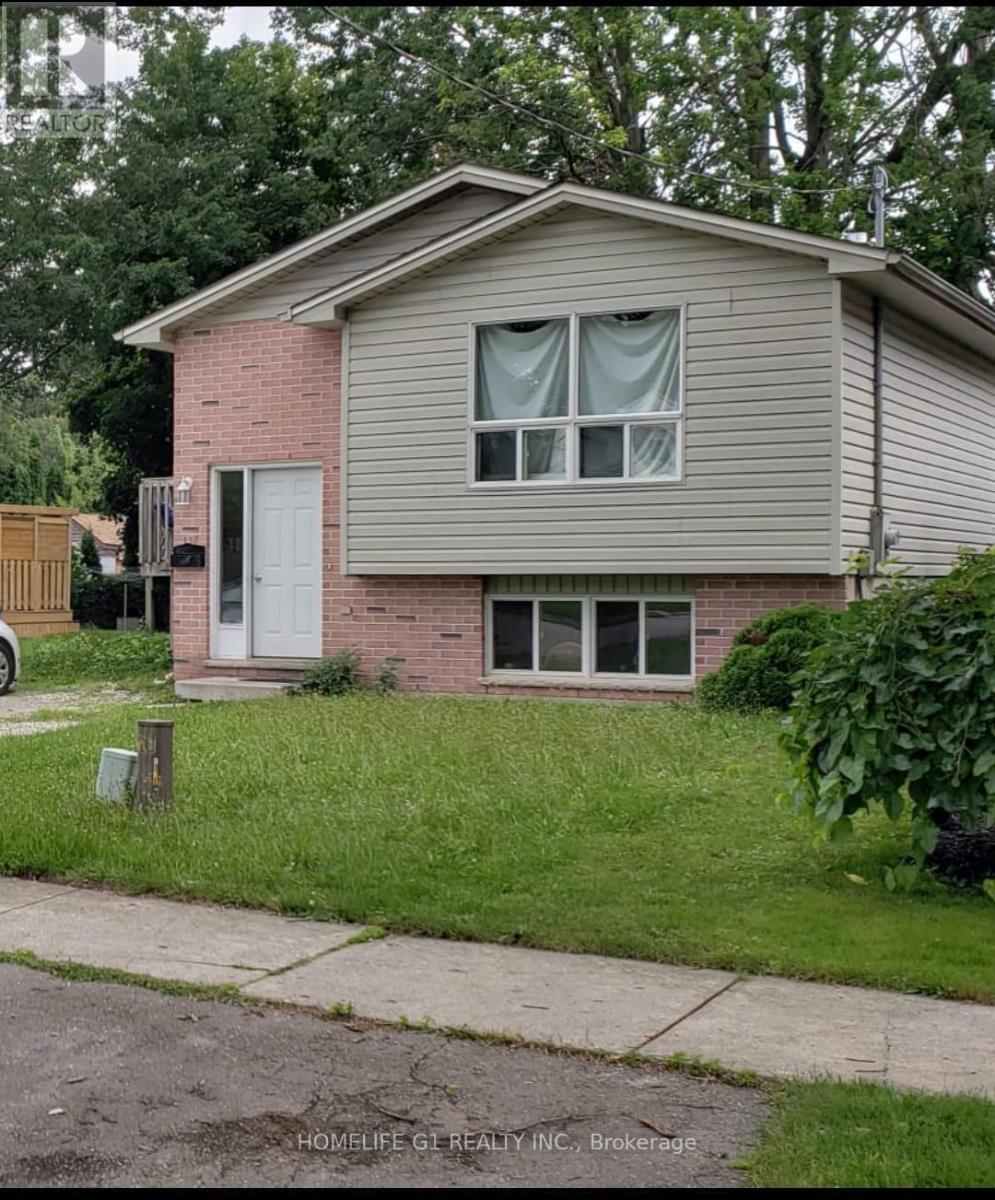
137 Columbia Avenue
London North, Ontario
Well maintained and conveniently located in a preferred area of London, Ontario and close to all amenities (Cherryhill Village Mall). Offering 5 bedrooms and 3 Full washrooms. Ample windows providing generous daylight. Fully upgraded with kitchen, S/S appliances, private yard and driveway of approximately three car parking. (id:63381)
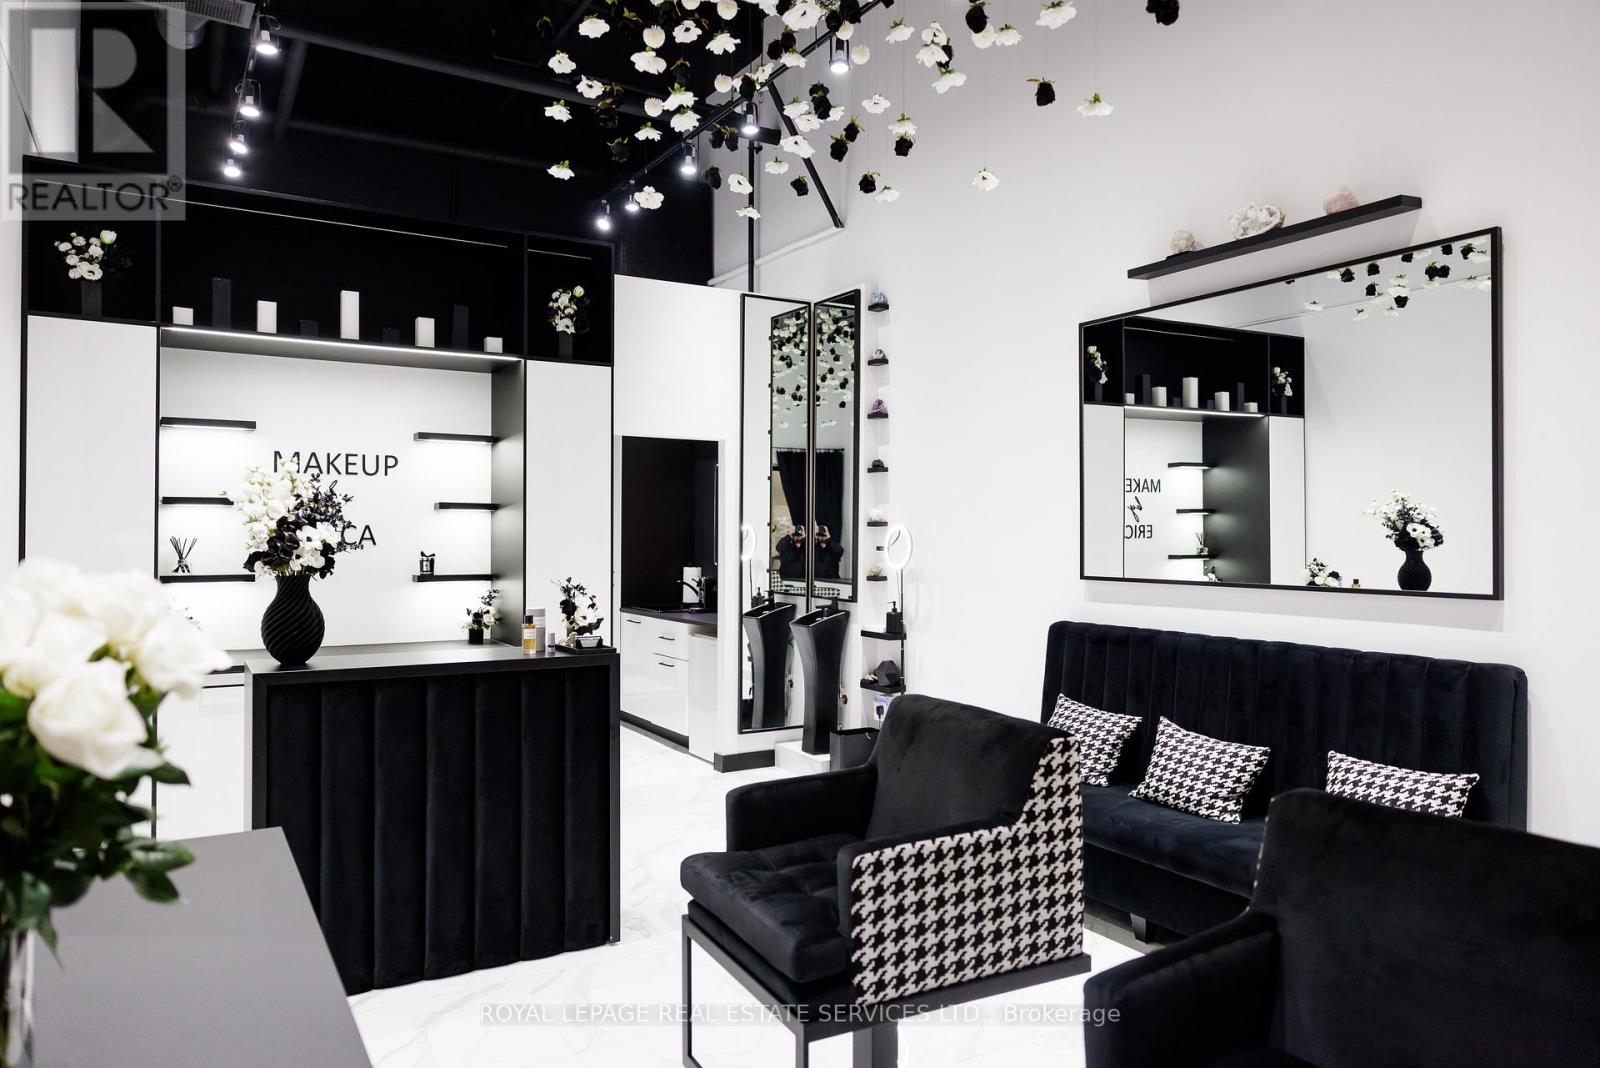
166 - 7777 Weston Road
Vaughan, Ontario
Commercial condo for sale at Centro Square. Professionally improved and thoughtfully laid out, this space offers an excellent opportunity for beauty, wellness, aesthetics, makeup, lashes, brows, PMU, skincare, and other professional service uses. Features include quality interior finishes, upgraded lighting, plumbing with salon sink, and a functional layout that makes efficient use of the space.Located at Weston Road and Highway 7 with convenient access to Highways 400, 407, public transit, restaurants, and surrounding amenities.A great opportunity for an owner-user looking for a space that is ready for the next chapter of their business. (id:63381)
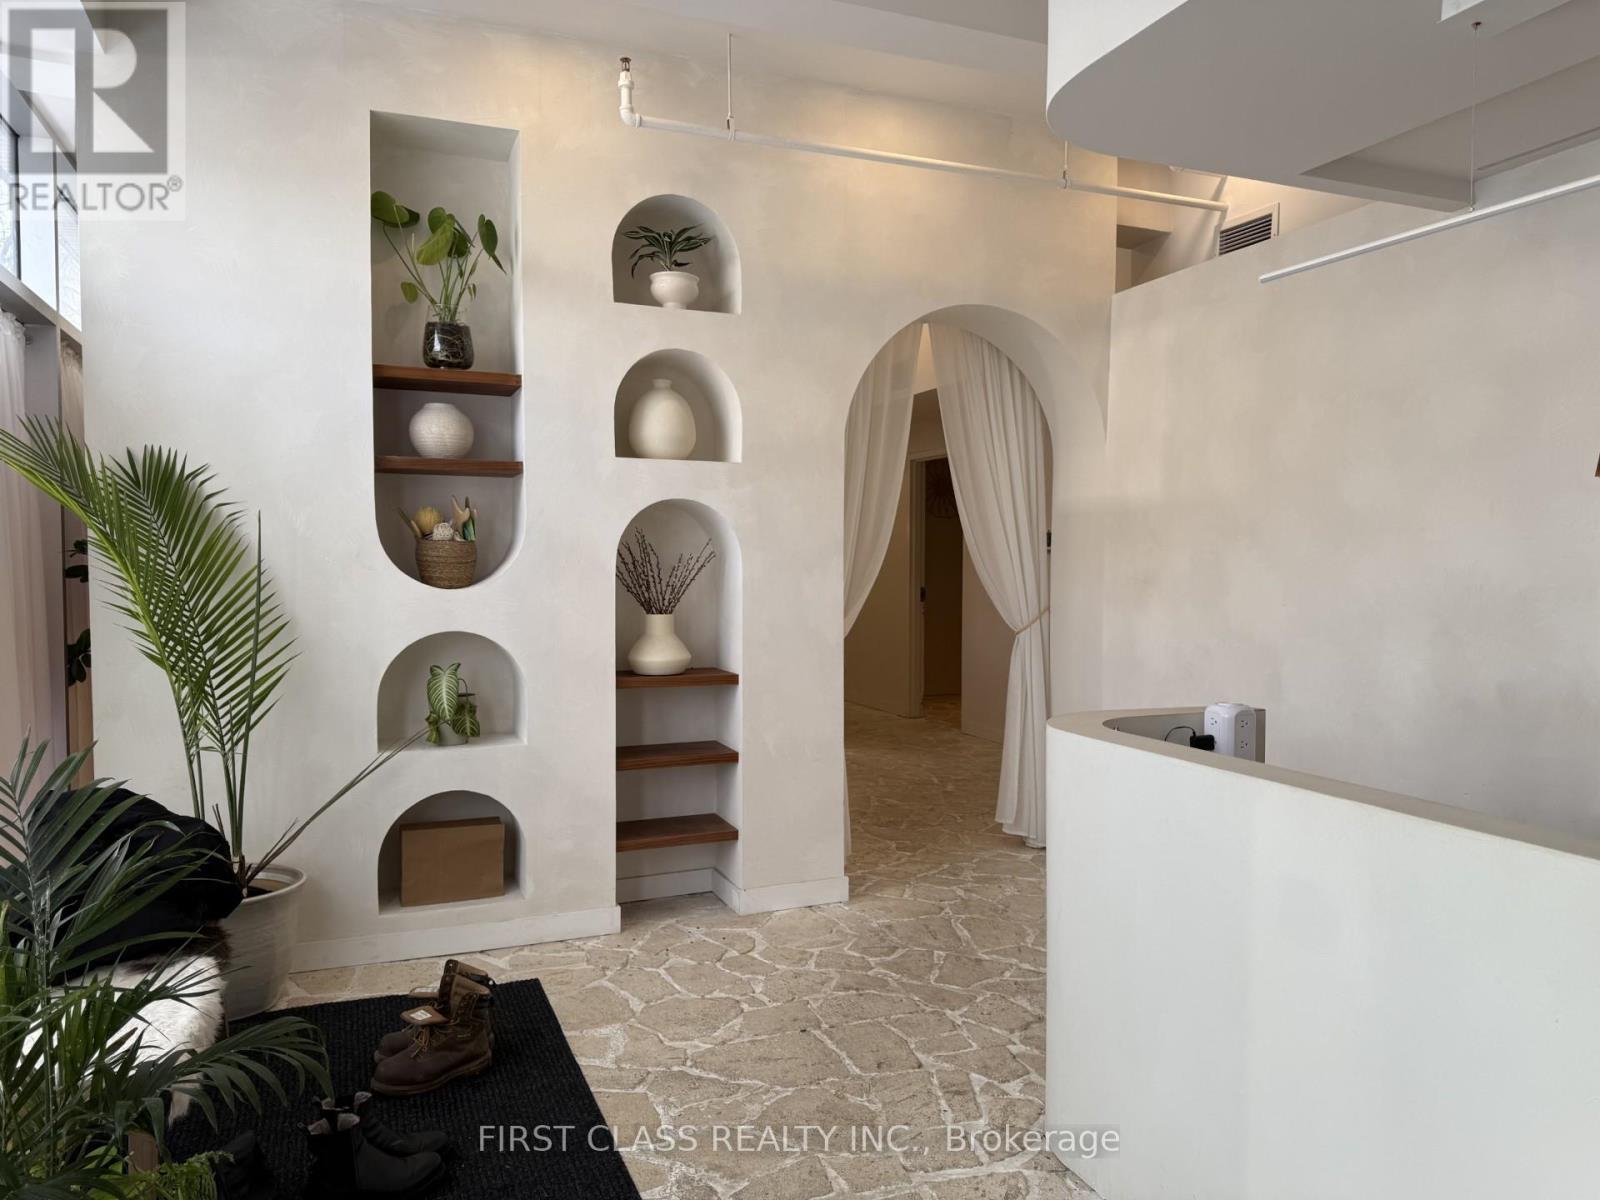
785 Dundas Street W
Toronto, Ontario
Turn-key boutique spa business in prime downtown Toronto at Dundas St W & Bathurst St. Offered at $199,000 with approx. half million invested in luxury renovations completed just 18 months ago. Professionally designed with high-end finishes, custom millwork and spa-inspired interiors throughout. Features six treatment rooms, three change rooms, hot & cold plunge pools, bathtubs, steam room and spa showers. Includes infrared sauna and red-light therapy bed. Fully equipped and ready for immediate operation with no further capital required. Surrounded by hospitals, hotels, restaurants and steps to TTC streetcar. (id:63381)
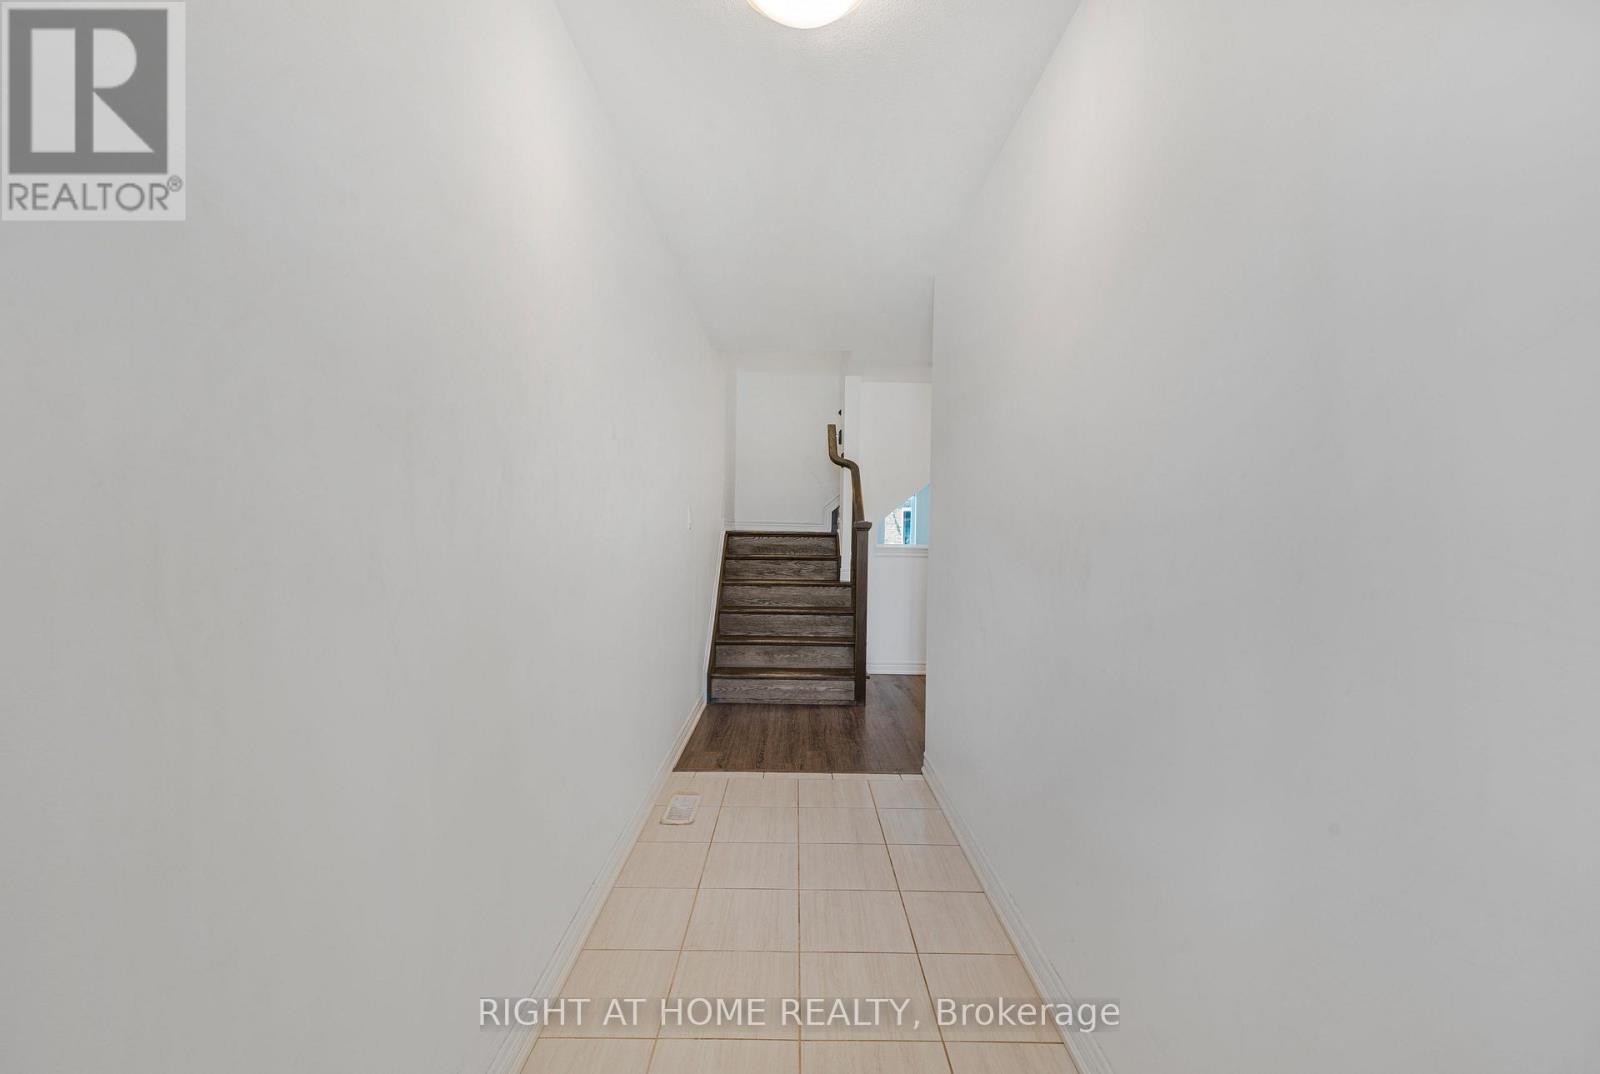
3 Swart Lane
Thorold, Ontario
Beautiful 4 Bedroom W/ 2.5 Washroom Townhome W/ Double Car Garage In Prestigious Area Of Thorold. Open Concept Kitchen W/ Island. Laundry On The Second Flr, Master Bedroom W/ Walk-In Closet & Ensuite Bathroom. 2 Full Washrooms On Second Flr & 1/2 On Main Flr. Close To Hwy 406, Niagara College & Brock University. This beautifully townhouse spans 1,679 square feet and is nestled on an extra deep lot, offering abundant outdoor space for various activities. (id:63381)
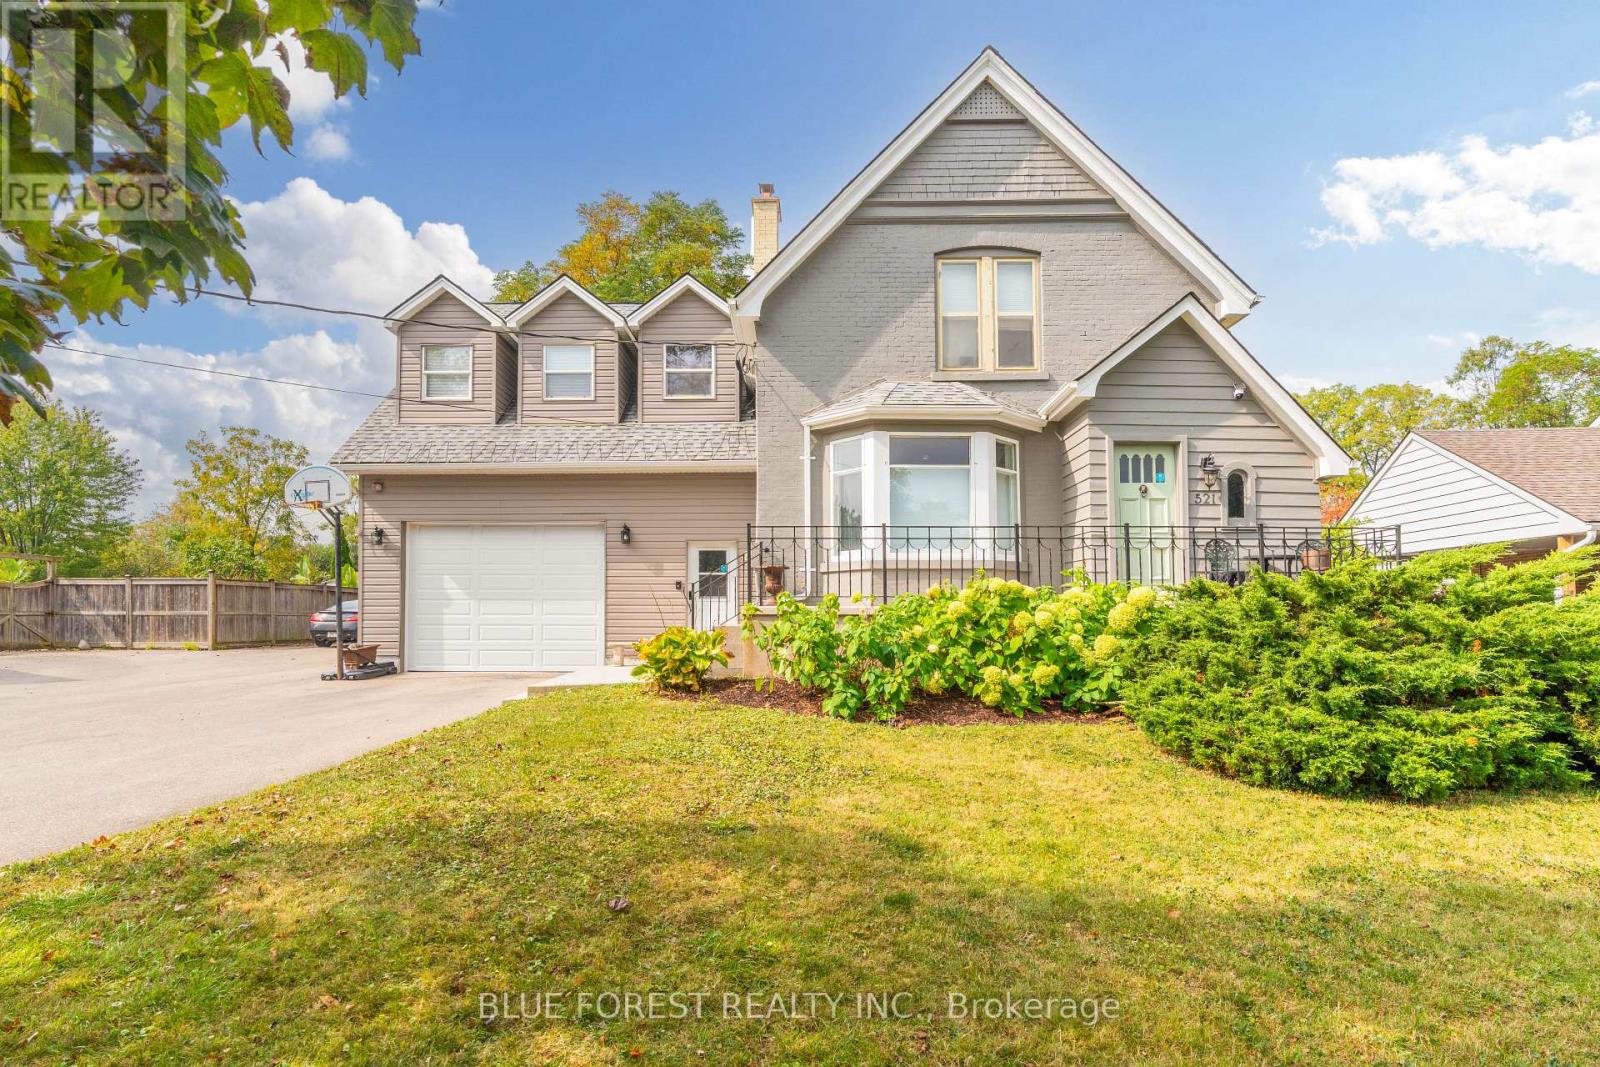
521 Upper Queen Street
London South, Ontario
Welcome to 521 Upper Queen St., one of London's most remarkable homes, set on an impressive 70 x 200 ft lot with views of the 18th green at Highland Country Club. This beautifully updated property blends timeless character with modern functionality, showcasing original hardwood floors, detailed millwork, and heritage charm throughout.The home was expanded in 1976 with an impressive kitchen, dining and family room addition, followed by a second addition in 2021 featuring an oversized attached garage/workshop, bonus bedrooms or offices above the garage, and a gym -ideal for today's modern family! Inside, the main level offers a welcoming living area with a fireplace wall and adjoining den, continue through to the updated Chef's kitchen with abundant cabinetry, oversized island, stainless steel appliances, and wall-to-wall windows overlooking the private, park-like yard. A powder room, laundry room, and large walk-in pantry complete this level.Upstairs features 4 bedrooms and 2 full bathrooms. The primary suite offers cathedral ceilings, expansive backyard views, a walk-in closet, and a 3-piece ensuite. The finished lower level includes a large rec room, two bonus rooms, 3-piece bath, second laundry area, sauna, and a partially finished bedroom with a new egress window (2025), creating excellent potential for multi-generational living or rental income.The oversized attached garage is connected by a bright mudroom hallway with separate entrance. This wing also includes 3 finished rooms ideal for offices, hobby spaces, or guest suites.Outside, enjoy a fully fenced backyard retreat with peaceful golf course views, a brand-new deck (2026), and mature trees including a rare Kentucky Coffee Tree. Conveniently located minutes from Wortley Village, Victoria Hospital, and quick access to Highway 401, this exceptional Highland-area home is truly a rare offering. (id:63381)
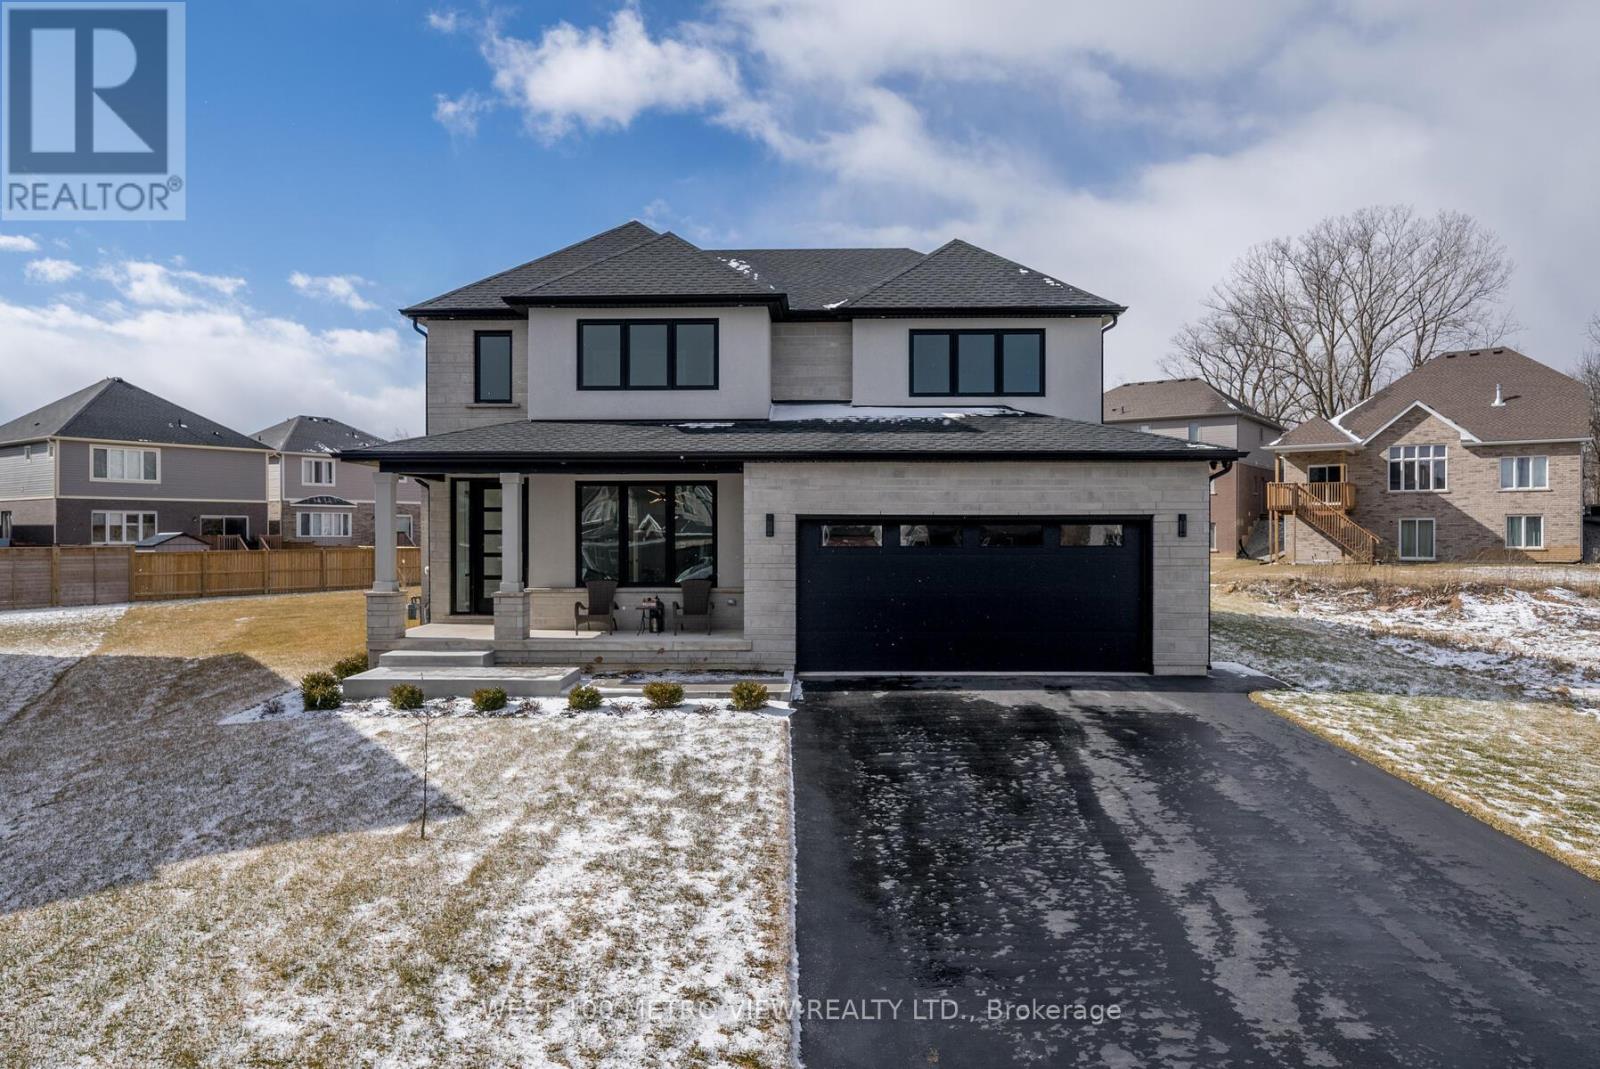
3607 Carolinia Court
Fort Erie, Ontario
Custom-built luxury home on an extra-large irregular, pie-shaped lot, located less than 3 minutes from Lake Erie and under 20 minutes from the new Niagara Falls hospital currently under construction. Offering over 3,500 sq. ft. of finished living space, this stunning home boasts exceptional curb appeal with a stone and stucco façade and oversized front porch. The backyard is designed for entertaining with an oversized wood deck and covered porch. Inside, you'll find a custom kitchen featuring a waterfall concrete stone island, quartz countertops, stainless steel appliances, a gas stove, a walk-in pantry, and a gas BBQ hookup. The main floor office showcases custom-built-in millwork, while the floating oak staircase with glass railings creates a dramatic grand entrance. The newly finished basement offers potential for a 5th bedroom and includes a gas fireplace, wet bar, and 3-piece bathroom. Additional features include a heated garage with epoxy-coated floor, electric car charger, 100" electric linear fireplace, hot water on demand, interior and exterior pot lights throughout, black trim, custom mudroom built-ins, second-floor laundry, his-and-hers custom closets, built-in speakers in the living room and outdoor patio, security cameras with PVR, Wi-Fi extenders on both floors, and an irrigation system. A rare opportunity to own a thoughtfully upgraded home in a prime location close to beaches, schools, amenities, highways, future healthcare infrastructure, and all that Niagara's South Coast has to offer. (id:63381)
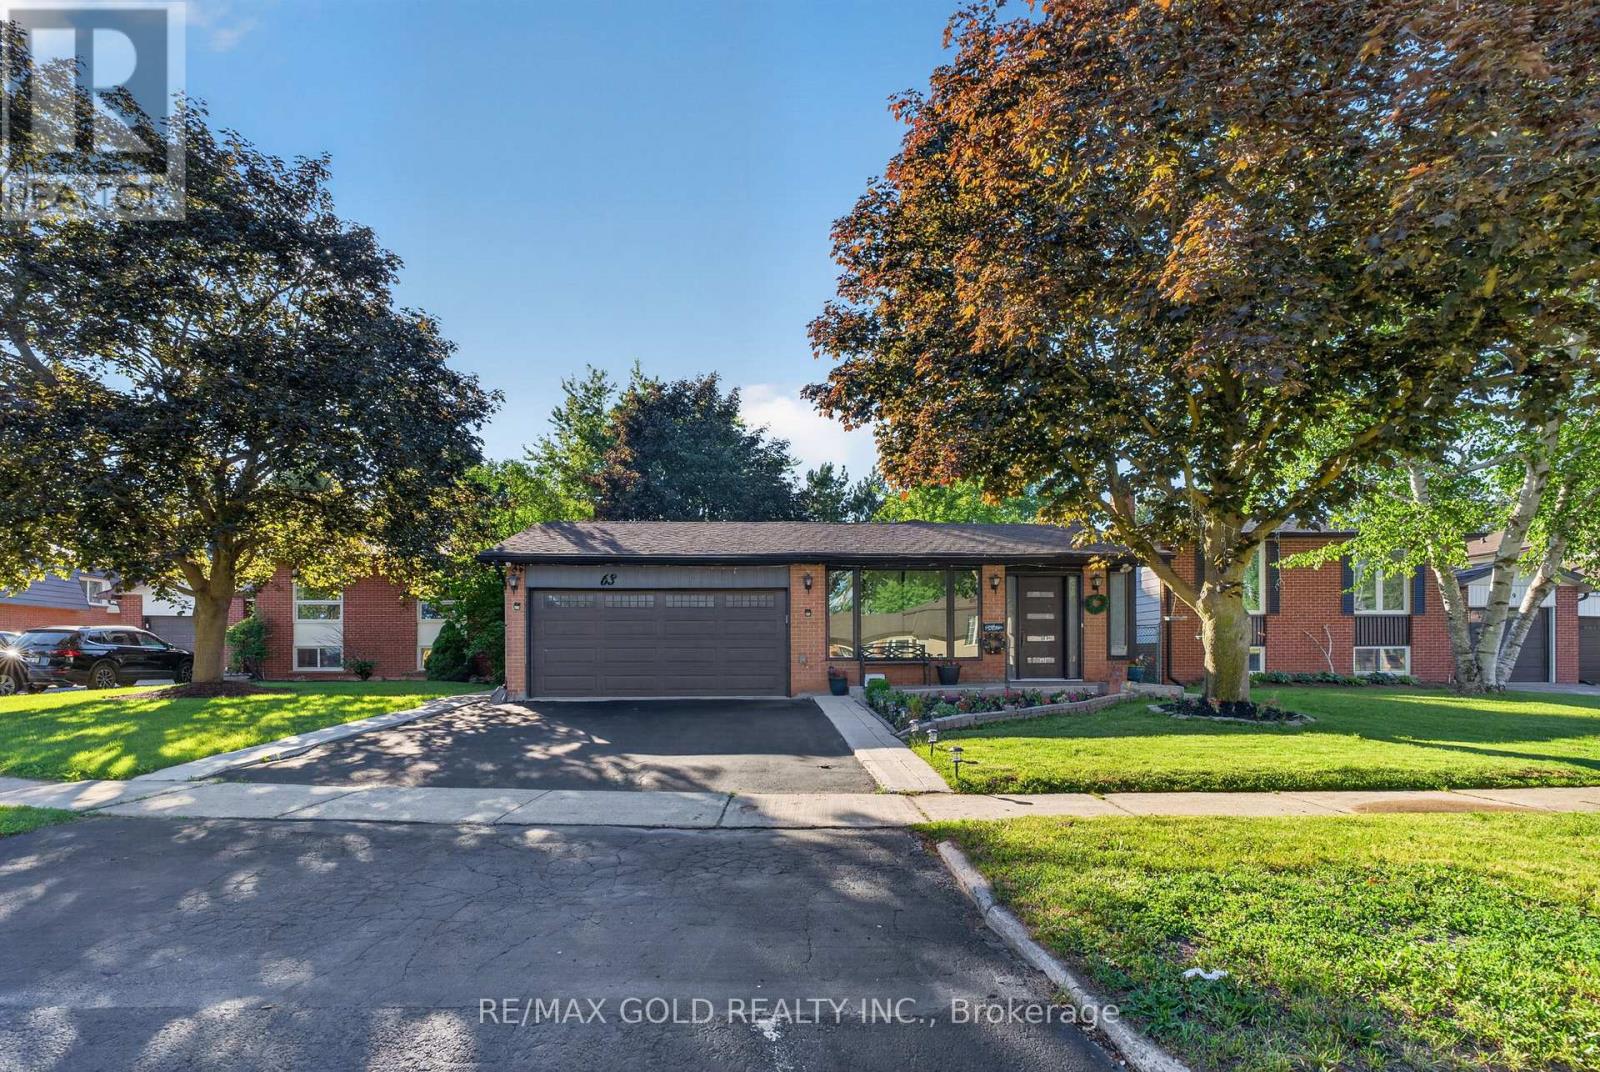
63 Morgandale Crescent
Orangeville, Ontario
Experience beautiful living in this fully upgraded detached home with a legal basement. Impeccably maintained inside and out, this stunning property features a spacious kitchen, inviting living and dining areas, and a bright solarium addition on the main floor. The home offers generously sized, sun-filled bedrooms and tasteful upgrades throughout. Situated on a large lot, it is perfect for entertaining, family gatherings, and hosting guests. Includes a large 4 -car driveway and is located on a quiet family-friendly street. Please note: the basement kitchen has been converted into an office space** (id:63381)
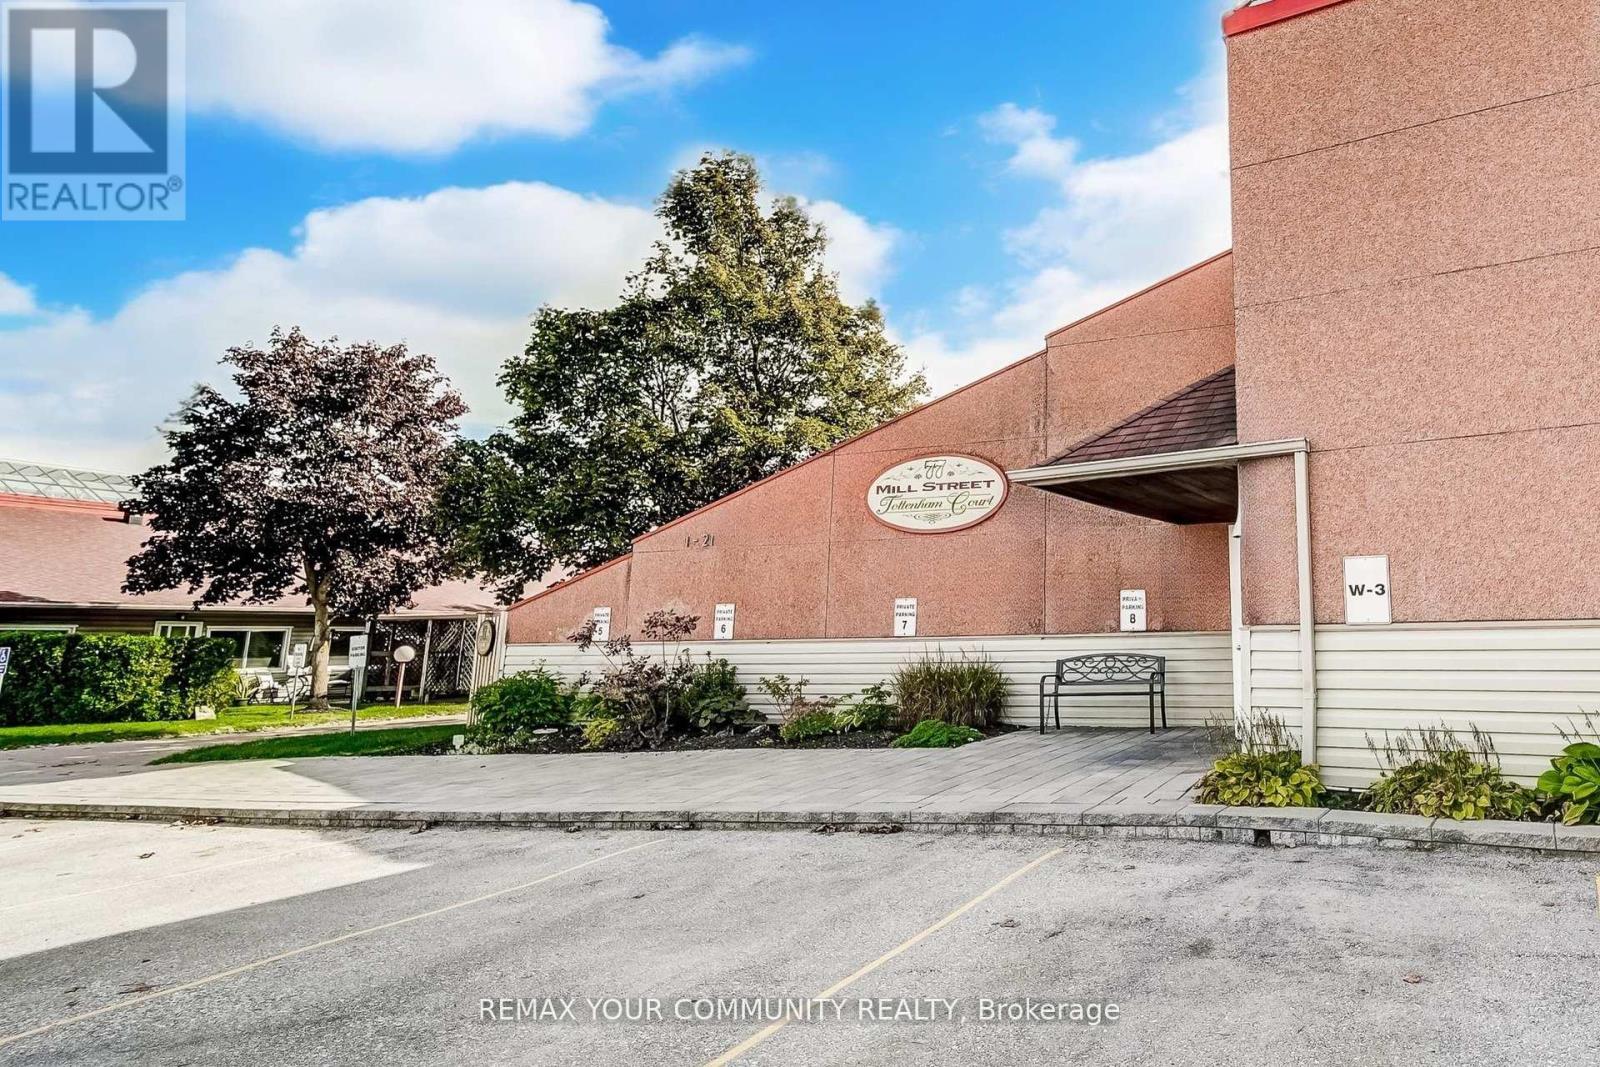
3 - 77 Mill Street
New Tecumseth, Ontario
Welcome to Tottenham, where comfort, style, and convenience come together in one of Tottenham's wonderful communities. This beautifully renovated 2-bedroom, 2-bathroom condo is the perfect opportunity for first-time buyers, downsizers, or anyone looking to enjoy a low-maintenance lifestyle without compromising on quality. Step inside to discover a bright, open-concept layout featuring an updated kitchen, renovated bathrooms, stylish vinyl flooring, and pot lights throughout the kitchen, living room, and primary bedroom. Fresh finishes and thoughtful upgrades create a move-in-ready home you'll love from the moment you walk in. Enjoy seamless indoor-outdoor living with a walkout to your patio, an ideal space for morning coffee, summer BBQs, tending to your favourite plants, or simply relaxing under the stars after a long day. The spacious primary bedroom offers a full ensuite and a unique bonus space complete with a built-in loft bed, perfect as a children's nook, which can easily be transformed by the Seller into a closet. An insulated attic with easy access provides exceptional storage for seasonal decor, luggage, and more. One exclusive parking space is also included steps to the unit. Residents of Tottenham Courts enjoy building amenities such as an exercise room/library, and party room. The location is second to none, with grocery stores, restaurants, medical offices, and everyday conveniences all just steps away. Quick access to Highways 9, 27, and 50, placing Toronto approximately 45 minutes away, Barrie just 35 minutes, and Honda's Alliston plant only 15 minutes from your doorstep. Close by you will find parks, golf courses, conservation areas, and the Trans Canada Trail, this home offers more than just a place to live, it offers an easy, connected lifestyle in a welcoming community. Simply move in, unpack, and start enjoying everything this exceptional condo has to offer. (id:63381)
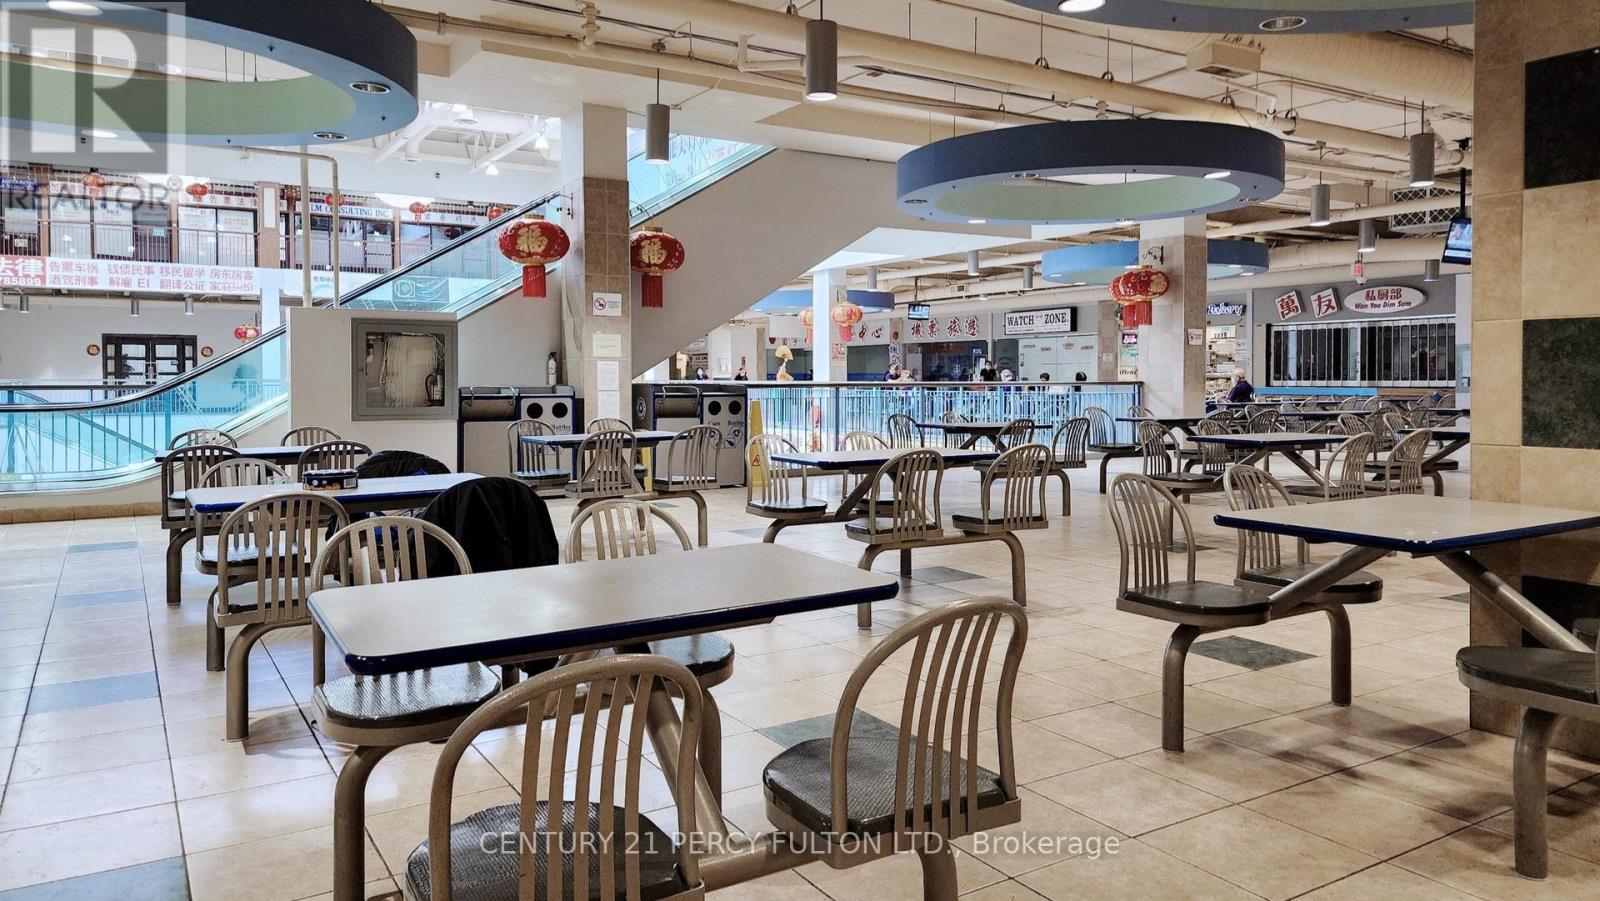
206a - 4438 Sheppard Avenue E
Toronto, Ontario
Well Located On The Second Floor Of The High Traffic Oriental Shopping Centre Surrounding With Hsbc Bank; Restaurant; Food Courts, Professional Offices And Variety Of Retails. Excellent Investment Opportunity For Investor Or Owner Operators To Start Up Their Business. ***The Sales Price Includes The Business and Chattels Of The Operating Bakery*** (id:63381)
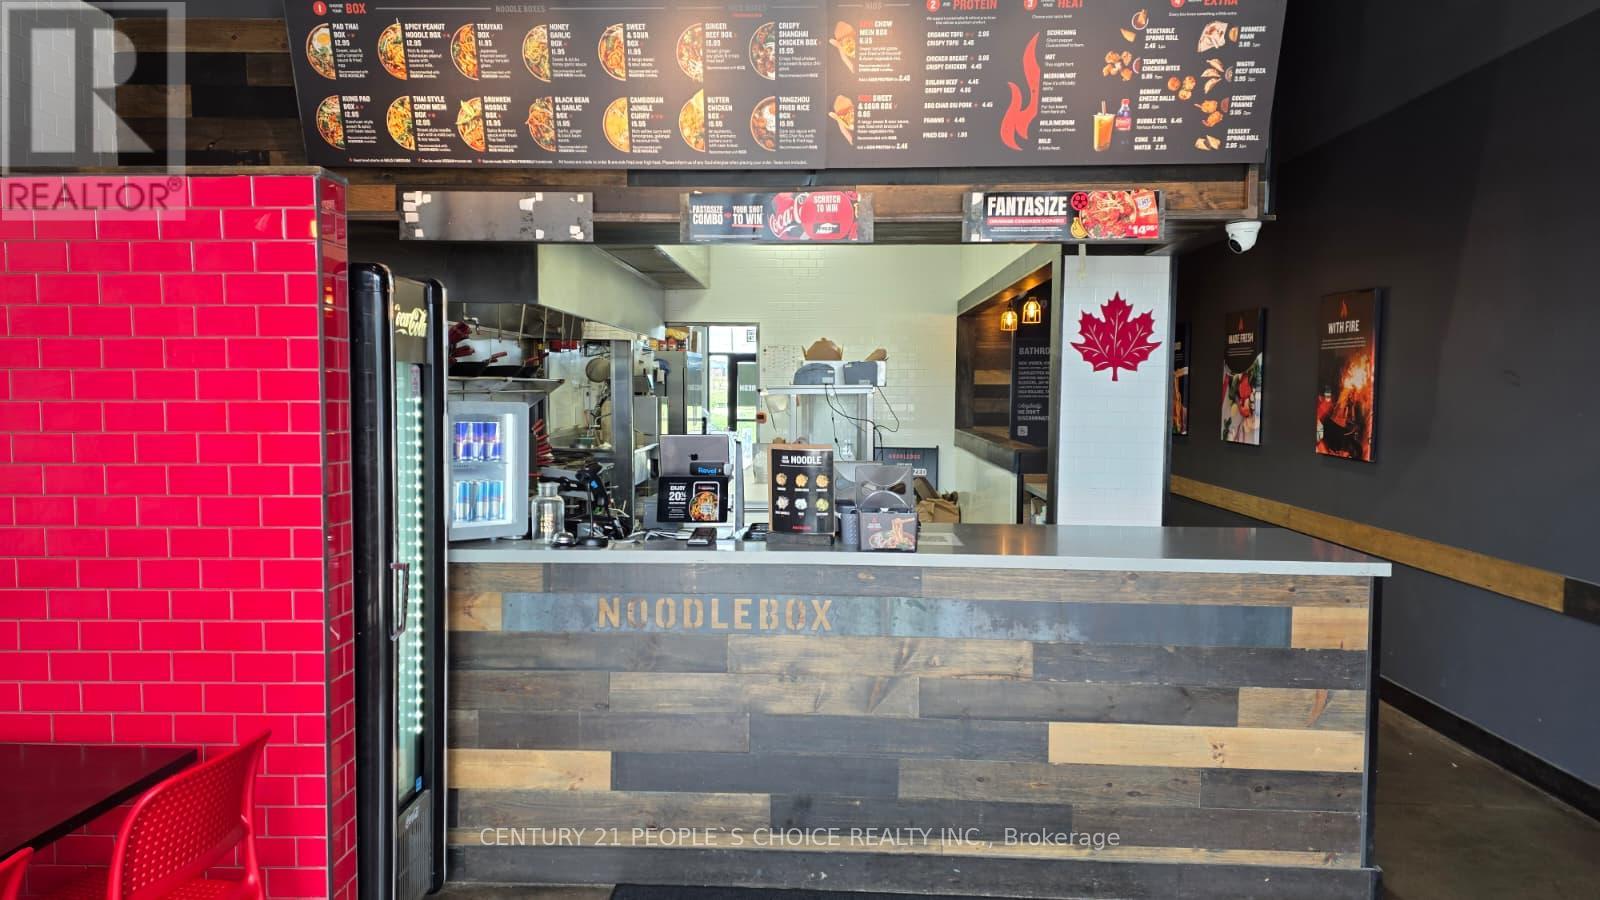
C8 - 1270 Fischer-Hallman Road
Kitchener, Ontario
A rare turn-key opportunity to acquire a thriving Noodle Box location in one of Ontario's fastest-growing city called "Kitchener". This well-established Asian-inspired fast-casual restaurant is known for fresh stir-fry noodles, rice bowls, and Thai curries, and generates approximately $60,000 - 65,000/month in sales. Perfect Location & Foot Traffic Situated in a very well established plaza with many big retailers like Food Basics, BMO, Dollarama as anchor store. Very High-traffic area with strong surrounding demands from residential neighborhoods, retail, schools, and daily commuters. Major development in progress which will increase the demand & revenue Facilities Fully equipped commercial kitchen with exhaust hood, walk-in cooler, POS system, and a modern dining area - ready to operate from day one. Business Strengths Recognized franchise brand with strong corporate support Established customer base with active online delivery presence Attractive lease terms with very reasonable rent ($6341 Incl. TMI & HST) Growth Potential Room to increase revenue through catering, extended operating hours, and additional marketing initiatives. (id:63381)
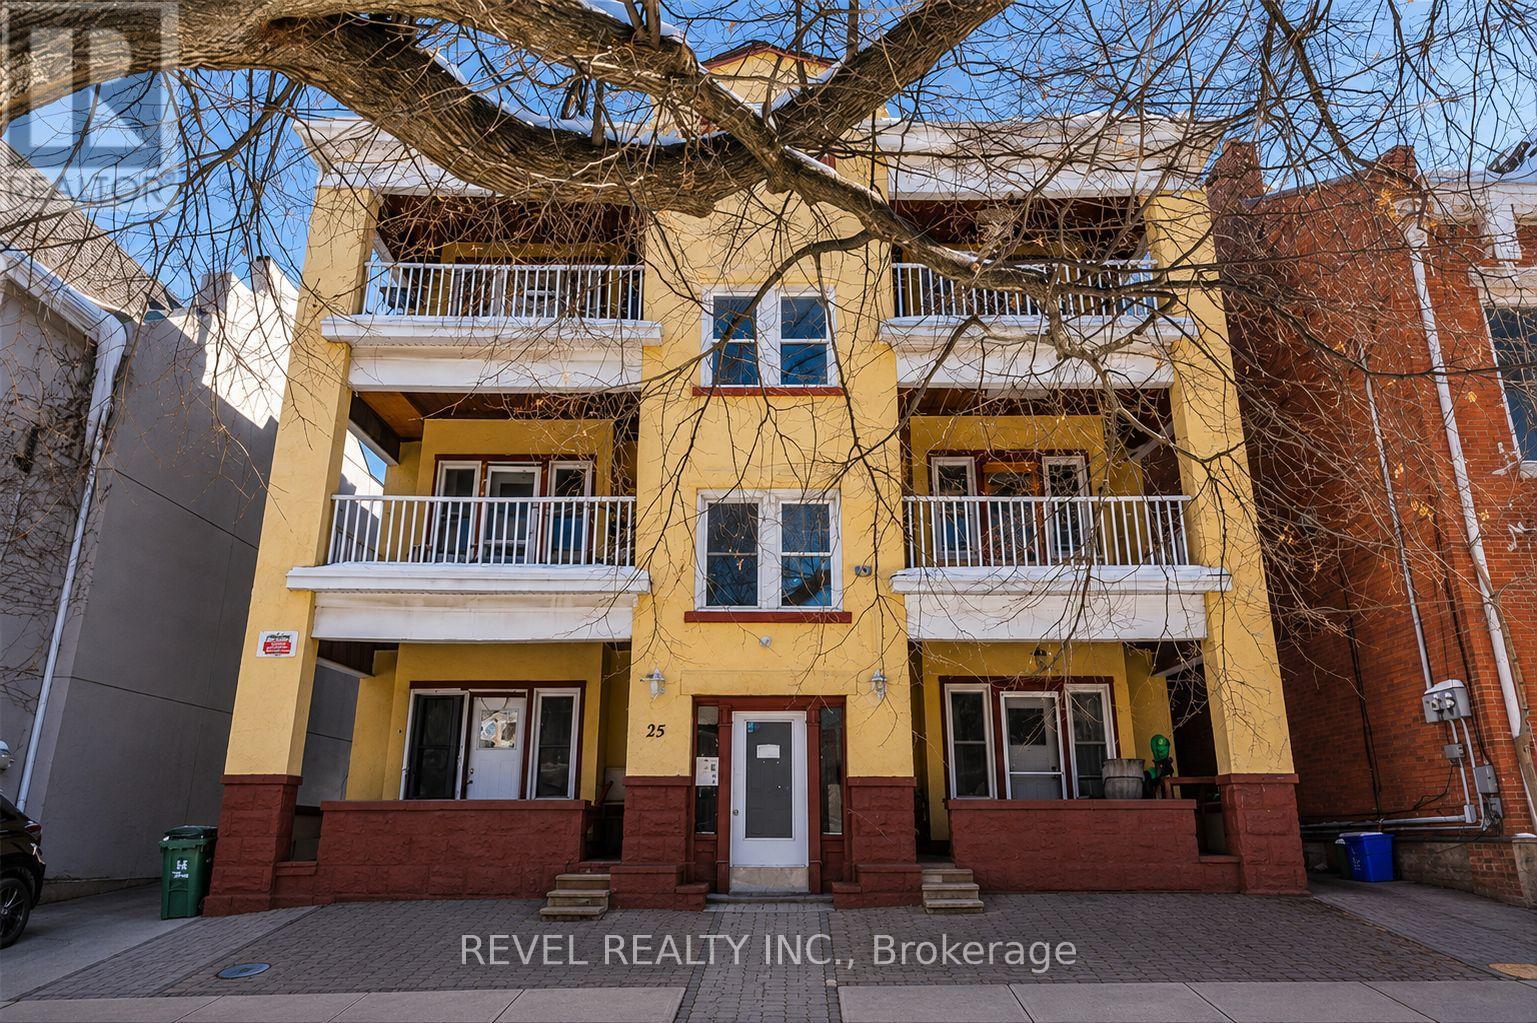
25 West Avenue S
Hamilton, Ontario
Solid 7-unit investment opportunity in Hamilton's sought-after Corktown neighbourhood. This well-maintained asset features six oversized 1-bedroom + den units and one 1-bedroom basement suite, with the larger units offering strong potential for conversion to 2-bedroom layouts, creating a clear value-add opportunity. Current operations generate a 6.1% cap rate based on existing income and expenses, supported by a stable tenant base and consistent rental demand. The property benefits from separately metered hydro, shared laundry facilities, one storage locker, and eight surface parking spaces, including a recently paved rear parking area. Six units feature private balconies with rear fire escape access. Well-maintained common areas and attractive landscaping contribute to tenant retention and curb appeal. Ideally situated in a high-demand rental location close to downtown Hamilton, major transit routes, hospitals, employment centres, and everyday amenities. An excellent opportunity for investors seeking stable cash flow with meaningful upside through future unit optimization and rental growth.Private Remarks: (id:63381)
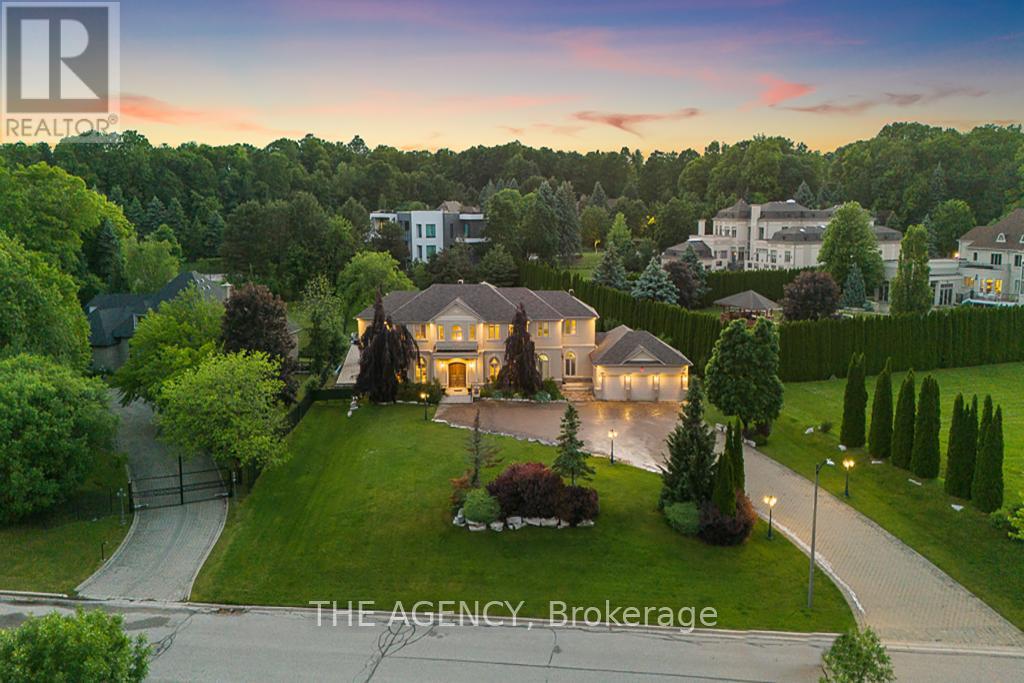
16 Dew Drop Court
Vaughan, Ontario
Some homes you visit. This one you fall for.Welcome to 16 Dew Drop Court, an extraordinary estate tucked away on one of Vaughan's mostcoveted and private courts. Set on over 1.1 acres of beautifully landscaped grounds inprestigious Quail Run, this is the kind of property that rarely becomes available-and even morerarely gets forgotten.From the moment you arrive, the world feels quieter. A sweeping driveway, mature trees, andtimeless architecture create a sense of privacy and presence that money simply can't replicate.Inside, nearly 13,000 sq. ft. of finished living space unfolds with soaring ceilings, grand principalrooms, elegant finishes, and an effortless flow designed for both everyday living andunforgettable entertaining.At the heart of the home is a stunning chef's kitchen with an oversized stone island, customcabinetry, and premium appliances-where family gathers, conversations linger, and everyoccasion feels special. The luxurious primary retreat offers a peaceful escape, complete with aspa-inspired ensuite designed for relaxation and restoration.Step outside and discover your own private resort. Surrounded by lush greenery and completeprivacy, the spectacular backyard features an in-ground pool, Jacuzzi, expansive stone terraces,and sprawling lawns that invite endless summer days and memorable evenings under the stars.The fully finished walk-out lower level elevates the lifestyle even further, offering a custom bar,recreation spaces, gym, TV lounge with built-in seating, fireplace, and a self-contained suiteideal for extended family, guests, or multi-generational living.This is more than a home-it's a lifestyle defined by space, privacy, elegance, and possibility. Arare opportunity to own one of Quail Run's most impressive estates, where every detail hasbeen designed for those who expect the exceptional.16 Dew Drop Court. The address everyone wants. The opportunity few will have. (id:63381)
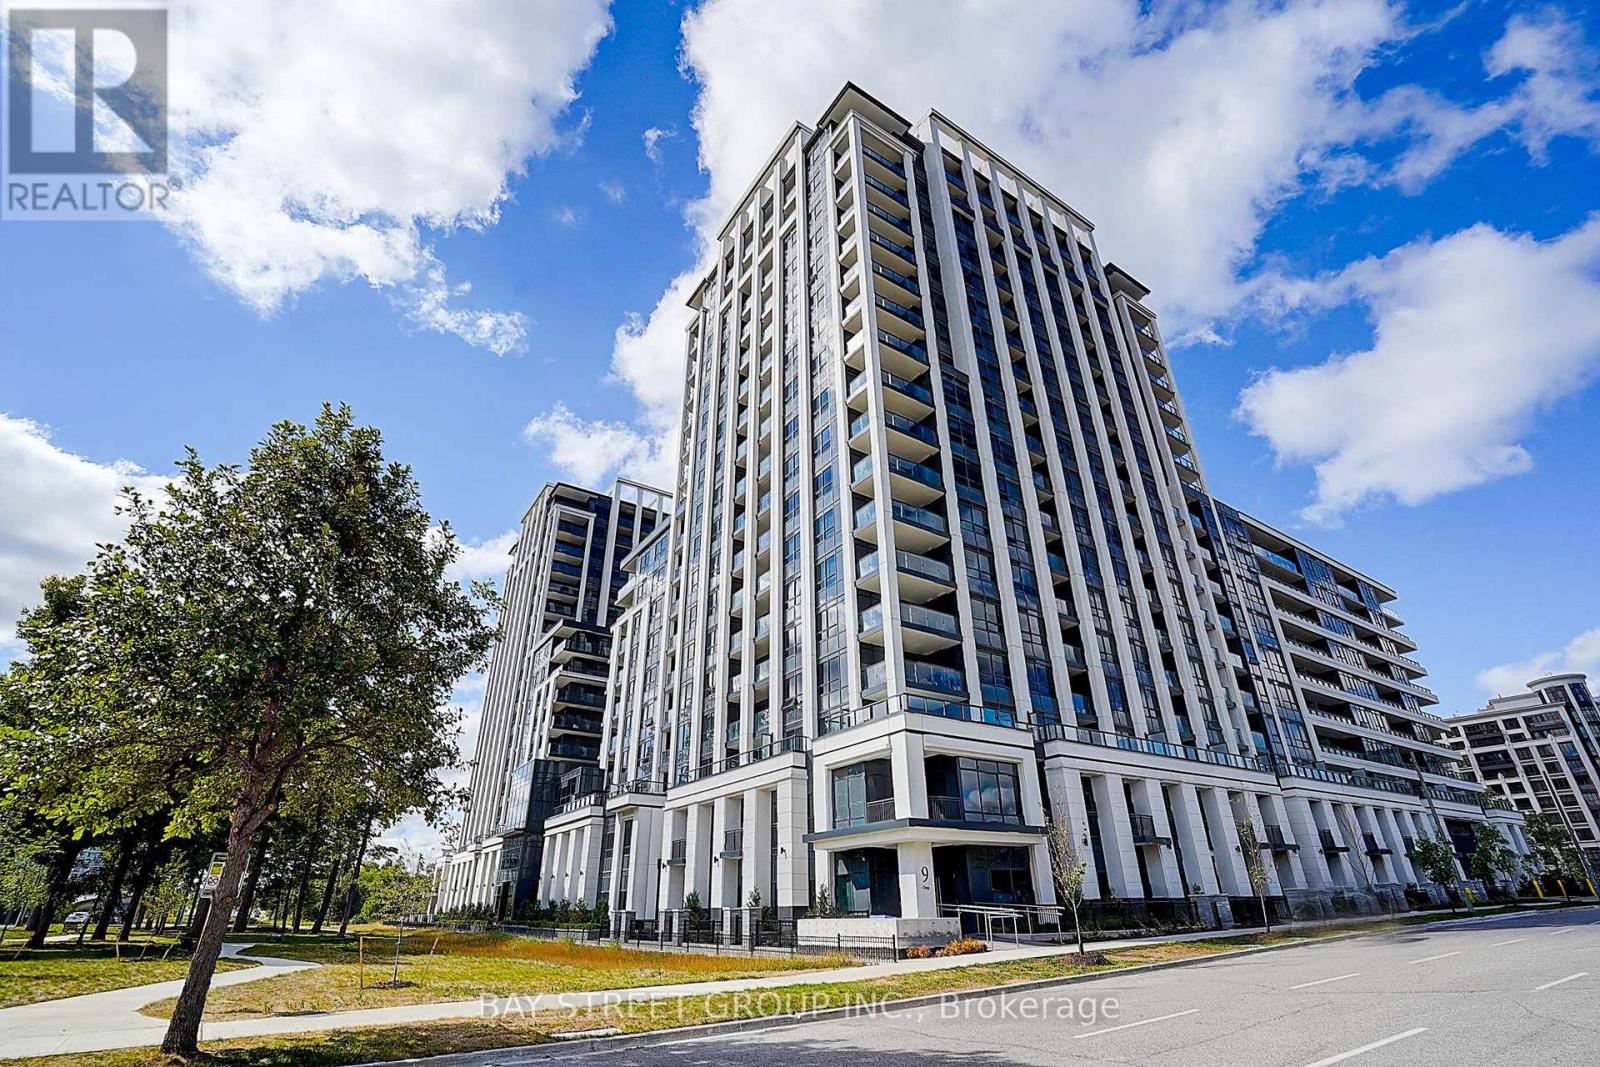
201 - 9 Clegg Road
Markham, Ontario
Welcome to Vendome Condos, one of the most luxurious condominium residences in Markham! This unit offers Approx. 11ft Ceiling, 584 sq ft of interior space + 34 sq ft terrace (total 618 sq ft) of functional and modern living. Featuring an open-concept kitchen with granite countertops and a stylish backsplash. Enjoy world-class amenities, including a basketball court, courtyard garden, fitness centre, library, movie theatre, party room, yoga room, and guest suite - everything you need right at your doorstep. Located steps from top-ranked Unionville High School, York University Markham Campus, shopping plazas, and with quick access to Hwy 407, this is the perfect blend of luxury, convenience, and lifestyle - all in one place. The Buyer may have the opportunity to purchase the parking spot from the builder. (id:63381)
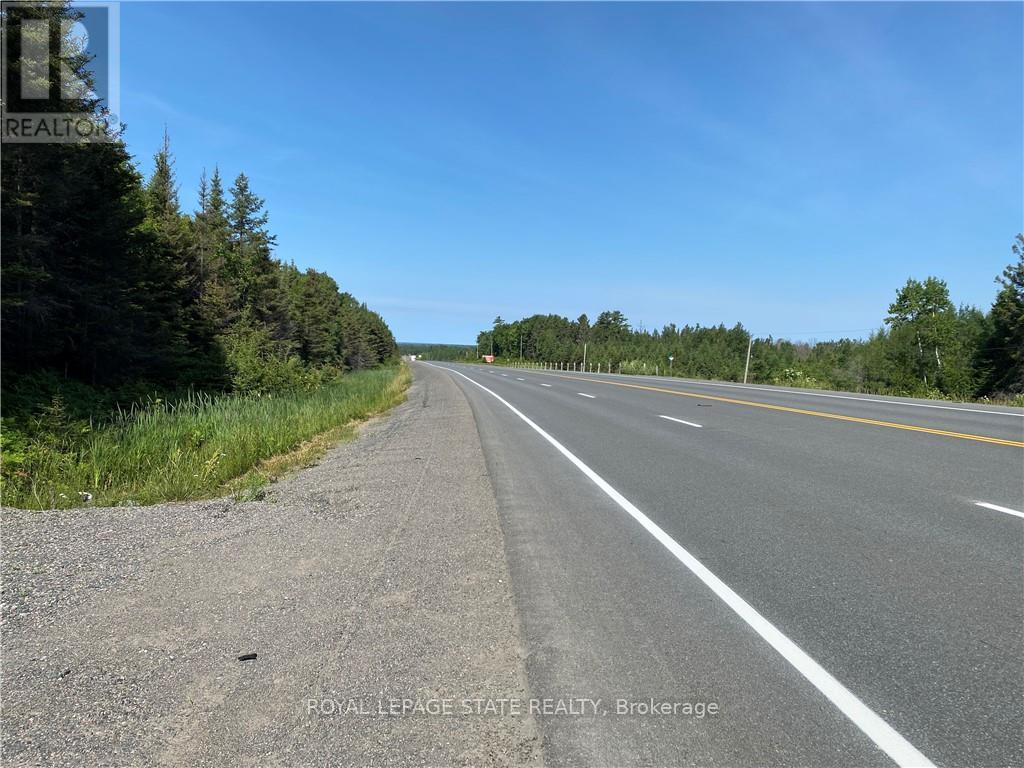
Lot 1 On-17 / Trans Canada Highway
Plummer Additional, Ontario
Rare opportunity to buy, build or hold as a land legacy a huge 15+ acre vacant land parcel with an option of Seller Financing (VTB). Located along the Trans-Canada Highway (ON-17) in the scenic municipality of Plummer Additional. Approximately 500 feet of direct highway frontage, this big property offers an installed culvert and entrance, giving buyer immediate year-round access. The lot is a beautiful mix of mature trees and native bush, providing natural privacy for your future build. Current Rural Residential zoning provides exceptional versatility, offering options for a custom detached home, hobby farm, recreational retreat, or a unique entrepreneurial venture. Outdoor enthusiasts will appreciate the close proximity to trails, snowmobile corridors, and lakes/rivers for fishing. Just minutes from the charming town of Bruce Mines and an easy 45-minute drive to eh major hub of Sault Ste. Marie, you can enjoy total rural seclusion without sacrificing access to regional amenities. To make your northern land ownership dreams more accessible, a flexible vendor take-back (VTB) mortgage/seller financing option may be available for qualified buyers. Buyer to do due diligence on proposed future use that may not fall under current zoning. Easy showings through Broker Bay. Do not visit without an appointment. No Trespassing Anytime. (id:63381)
106 Canal Lane
Quinte West, Ontario
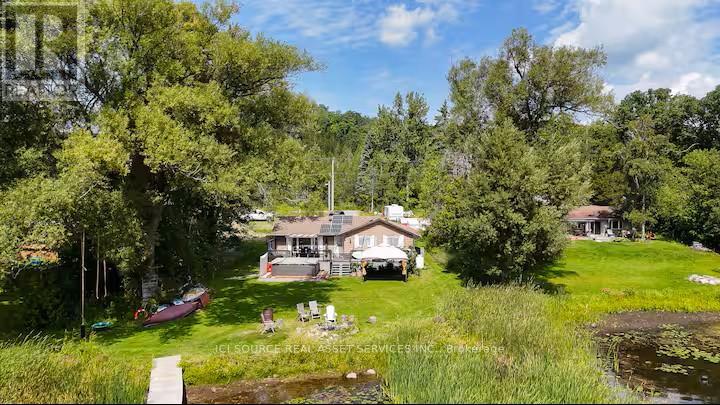
Imagine your morning coffee on a full-width deck, the Trent River in front of you, hills on both sides, quiet lane behind you. That's 106 Canal Lane on a typical morning - and it's available every morning, not just in July. This is a true year-round waterfront home on the Trent-Severn Waterway. In summer, front-row seat to the parade of boats making their way through the locks. In winter, the river goes still and the hills shelter you from the wind. Spray foam insulation, a cold climate heat pump, and 200 Amp electrical mean you're comfortable in January just as easily as August. Quiet private lane, no through traffic. Inside, open-concept kitchen and living space built for the way waterfront life actually works - quartz island, gas stove, direct propane line to the deck BBQ. Three bedrooms for the people who don't want to leave Sunday night. 200 Amp service gives capacity for an EV charger, workshop, or whatever comes next. Concrete pad ready to become a patio. Frankford 7 min. Trenton under 15. Under 2 hours from the GTA. True waterfront like this - year-round capable, navigable waterway, front-row view - don't come up often. *For Additional Property Details Click The Brochure Icon Below* (id:63381)
4 - 520 Alder Street
Orangeville, Ontario
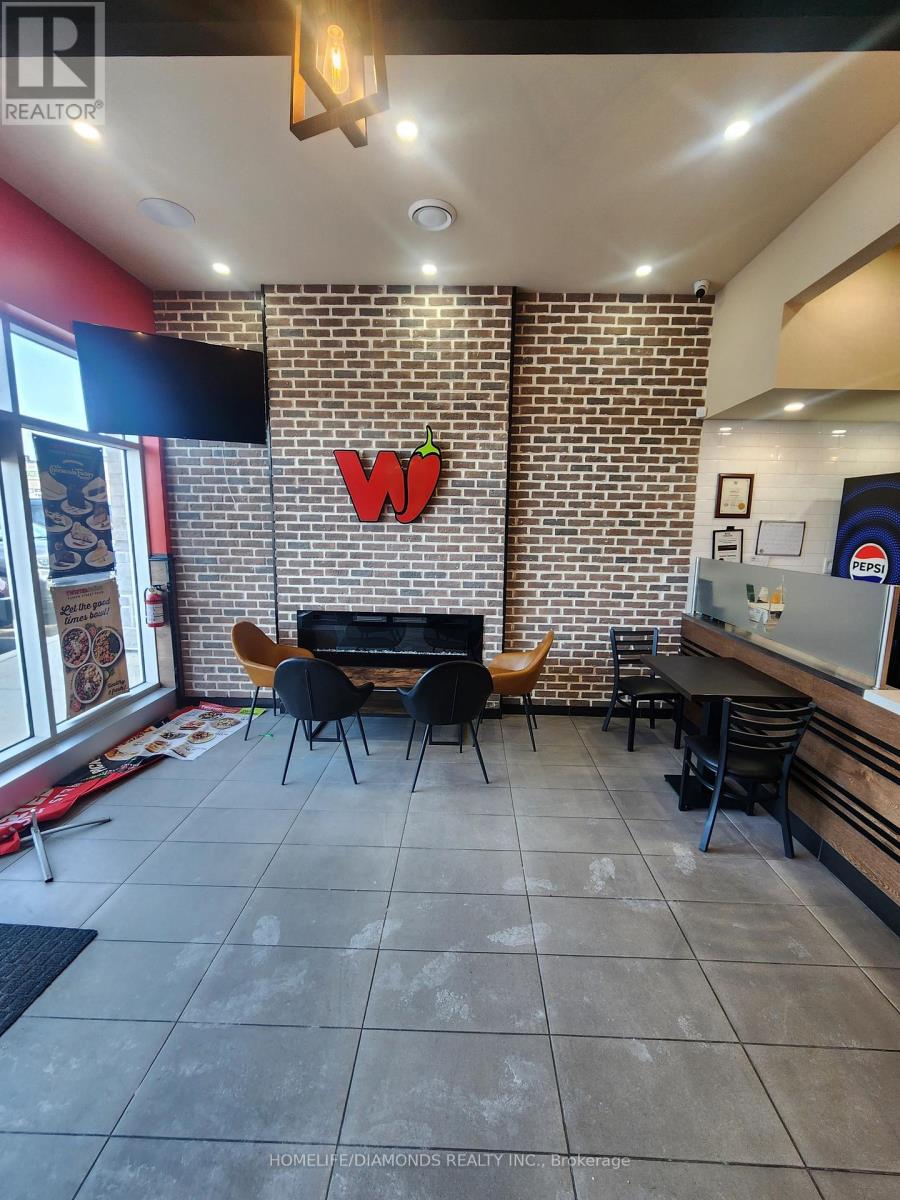
Brand-new commercial retail unit in a brand-new plaza at a prime location in Orangeville, surrounded by a densely populated residential area. An excellent opportunity to establish a new business or relocate an existing one. Other prominent businesses in the plaza include dentistry, medical offices, Domino's, restaurants, a day care center, and many more. A wide range of permitted retail and commercial uses are available, subject to municipal requirements. The unit was previously occupied as a restaurant and features completed leasehold improvements, making it well-suited for restaurant or food-service operations. Existing restaurant equipment may be available for purchase separately, subject to terms and conditions. The space may also be adapted to accommodate other permitted uses. Located in a thriving commercial corridor with strong exposure and growing residential density. Buyer to verify zoning, permitted uses, measurements, and all information independently. (id:63381)
10-12 Snider Avenue
Toronto, Ontario
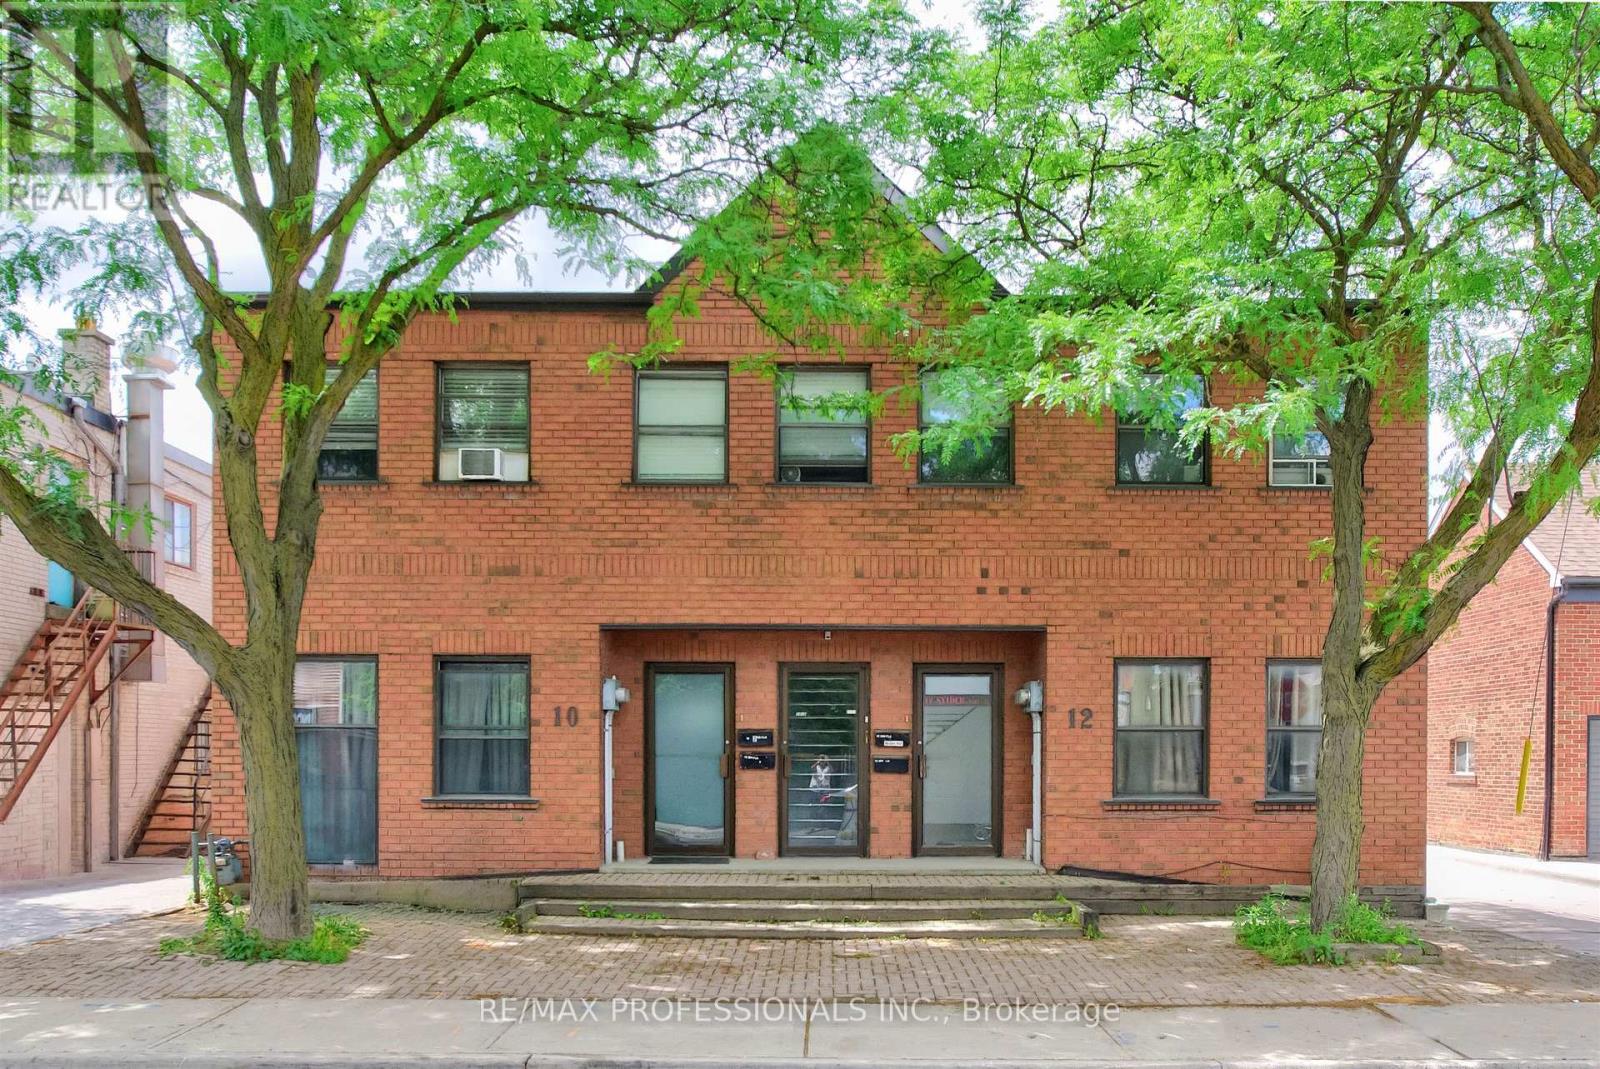
Built in 1992, 10-12 Snider Avenue is a rare purpose-built legal 4-plex offering an exceptional investment opportunity in Toronto's well-established and evolving Briar Hill-Belgravia neighbourhood. The property comprises two spacious split-level 3-bedroom, 2-bathroom Apartments occupying the Main Floors and Lower Levels. These two Apartments feature separate forced-air gas furnaces, central air conditioning, in-suite laundry, and individual hydro meters. The Second Floor contains two 2-bedroom, 1-bathroom Apartments each featuring electric baseboard heating, window air conditioning units, in-suite laundry, and separate hydro meters. Approximately 4,110 sq.ft. above grade plus an additional 2,080 sq.ft. on lower level. There are five hydro meters in total, including a separate common area meter. The property includes 5 on-site parking spaces and benefits from commercial zoning on the Main Floor and Lower Level, providing flexibility for investors, owner-operators, or buyers seeking commercial space combined with residential income. Additional future upside may exist through a potential third-storey addition, subject to buyer due diligence and municipal approvals. The property's location offers convenient access to employment hubs, educational institutions, excellent connectivity throughout the City via nearby TTC routes and the Eglinton Crosstown LRT corridor, easy access to Allen Road and Highway 401, and everyday amenities including grocery stores, local shops, restaurants, community centres, parks, and recreational facilities, all of which contribute to sustained tenant demand and strong long-term investment fundamentals. (id:63381)