
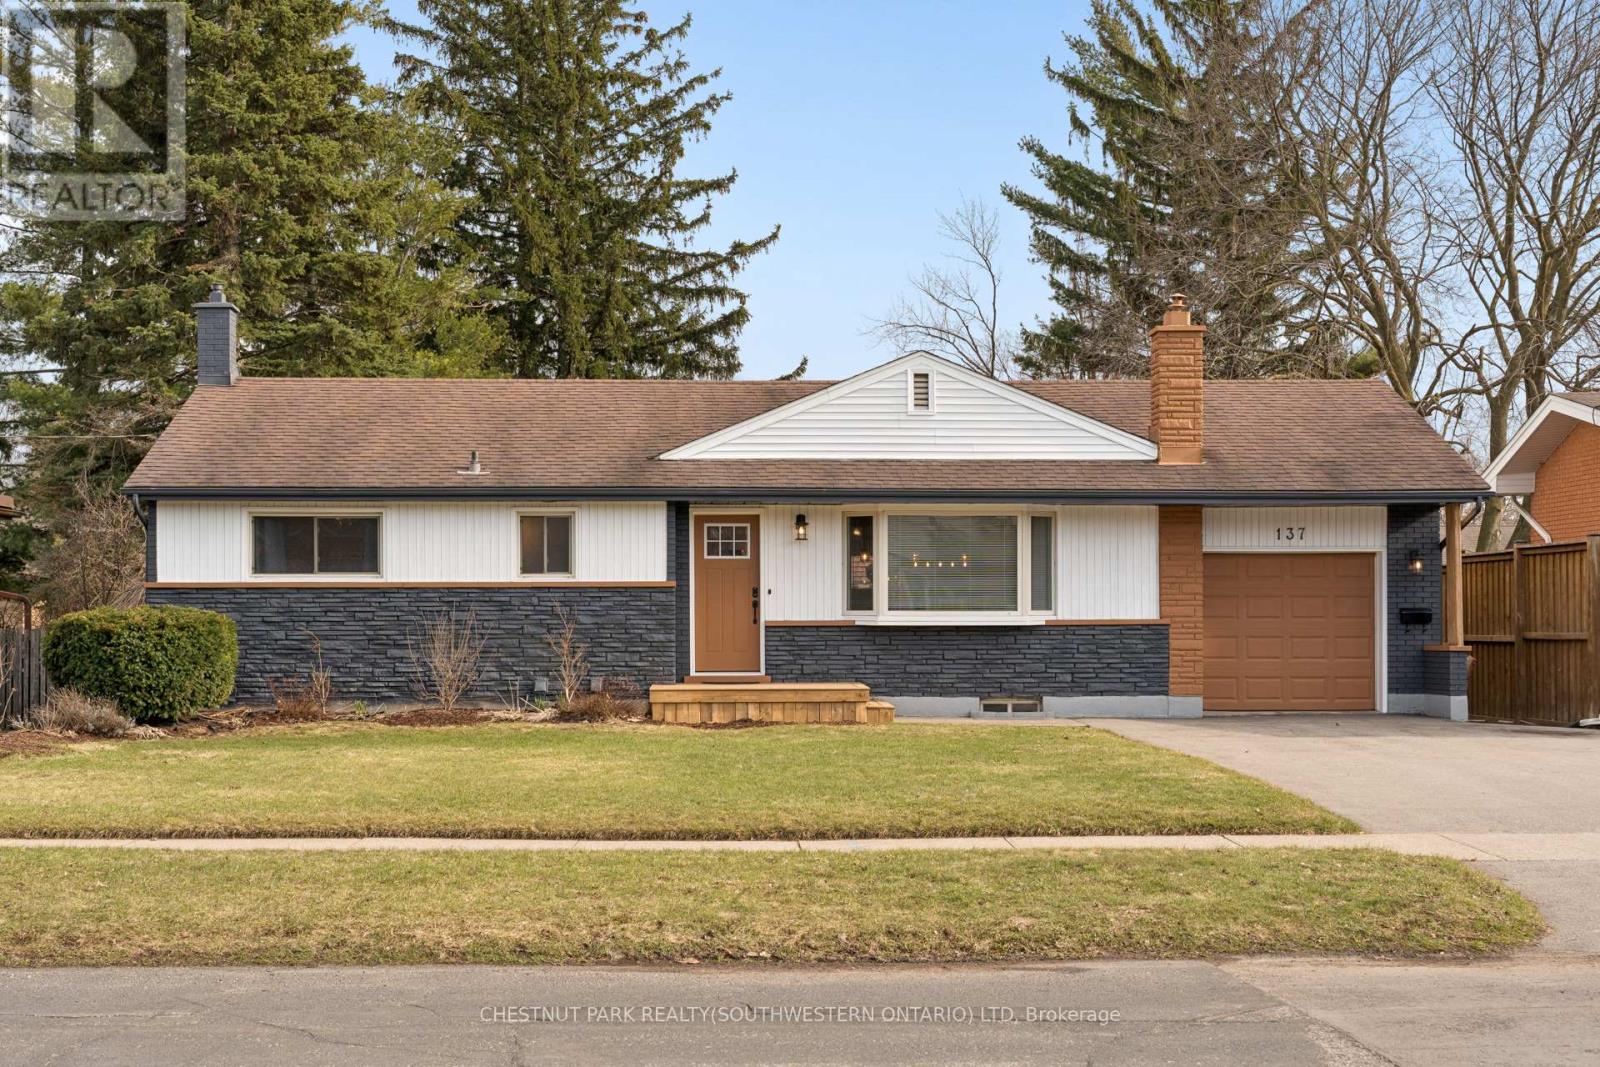
137 Donald Street
Kitchener, Ontario
Welcome to 137 Donald Street, a well maintained bungalow set on a large lot in a quiet, established, family friendly neighbourhood known for its convenience and strong sense of community. With great curb appeal plus interior and exterior updates completed, this move in ready home shows pride of ownership from the moment you arrive. The bright main floor offers an open, functional layout filled with natural light from large windows throughout. The beautifully updated kitchen features white cabinetry, quartz countertops, stainless appliances, upgraded lighting, a large peninsula with bar seating, excellent storage, and a spacious dining area ideal for everyday living or entertaining. Rustic beam accents and warm finishes add character while maintaining a clean modern feel. The family room is a standout feature; generous in size and a mix of modern and cozy. Custom built ins, a fireplace, and sliding doors to the backyard create a comfortable living space. With five bedrooms and two full bathrooms, the layout offers excellent flexibility. Three bedrooms are located on the main floor, with two additional bedrooms downstairs, ideal for families, guests, a home office or multigenerational living. The lower level also features a large bonus family room with oversized windows, a second fireplace with brick surround, and a great setup for an in law suite, teen retreat, or guest space. Outside, the fully fenced backyard offers a private feel with plenty of room to relax and entertain without heavy maintenance. A brand new deck, hot tub, and storage shed add function, while the newly paved driveway (2024) fits four vehicles plus the attached single garage. Located close to downtown Kitchener and walking distance to all school levels, a community pool, library, and the Kitchener Auditorium. Conveniently close to shopping, restaurants, parks, transit, and minutes to both East and West Expressways, with easy access to Waterloo, Guelph, and Cambridge. (id:63381)
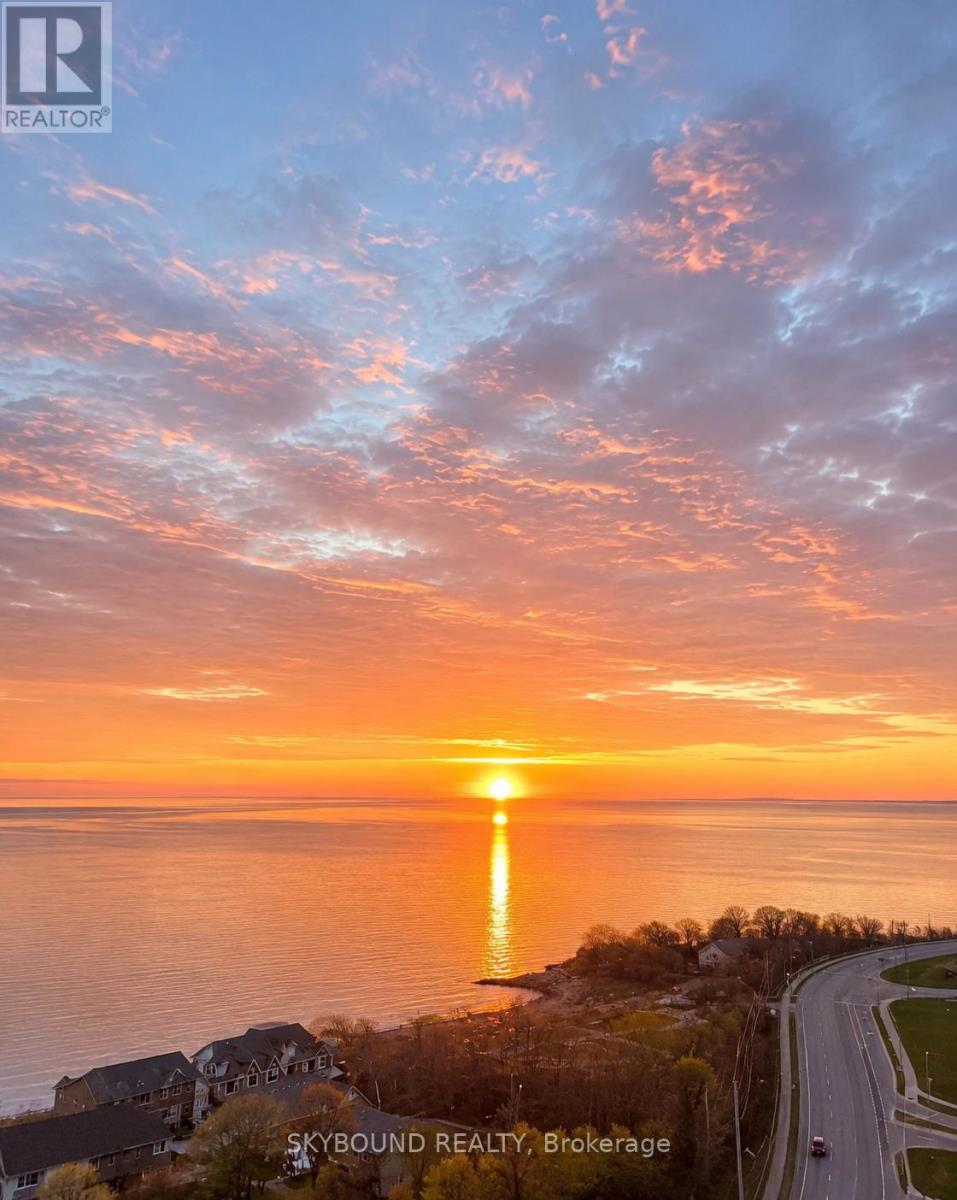
Lph 06 - 385 Winston Road
Grimsby, Ontario
Welcome to elevated waterfront living at Odyssey Condominiums in the heart of Grimsby-on-the-Lake, built by renowned award-winning Rosehaven Homes. Rarely offered, this stunning lower penthouse residence at 385 Winston Road offers approximately 1,130 sq. ft. of thoughtfully designed living space with unobstructed views of Lake Ontario and the Niagara Escarpment. Featuring 2 bedrooms + den, 2 full bathrooms, soaring 10-foot smooth ceilings, 8-foot doors, and expansive floor-to-ceiling windows, this suite seamlessly blends luxury, comfort, and lifestyle. The bright open-concept layout is perfectly designed for both everyday living and entertaining, with expansive principal rooms filled with natural light and breathtaking waterfront views from multiple vantage points. The versatile den provides the ideal space for a home office, reading lounge, or formal dining area. One of the standout features of this exceptional residence is the presence of two private balconies, including a covered terrace walkout from the den and a separate balcony walkout from the second bedroom - creating the perfect setting to enjoy morning sunrises over the lake and beautiful views of the Niagara escarpment. The spacious primary retreat features a walk-in closet and beautifully appointed 5-piece ensuite bath, while the generously sized second bedroom includes a double closet and private balcony access. This premium offering also includes two side by side premium underground parking spaces conveniently located steps to the elevator, along with an owned locker for additional storage - highly sought-after features in luxury waterfront condo living. Exceptional building amenities include 24-hour concierge, fitness and yoga studio, bike storage, pet spa, security cameras, and an impressive indoor/outdoor rooftop entertaining area complete with lounge, library, entertainment area, catering kitchen and BBQ facilities. (id:63381)
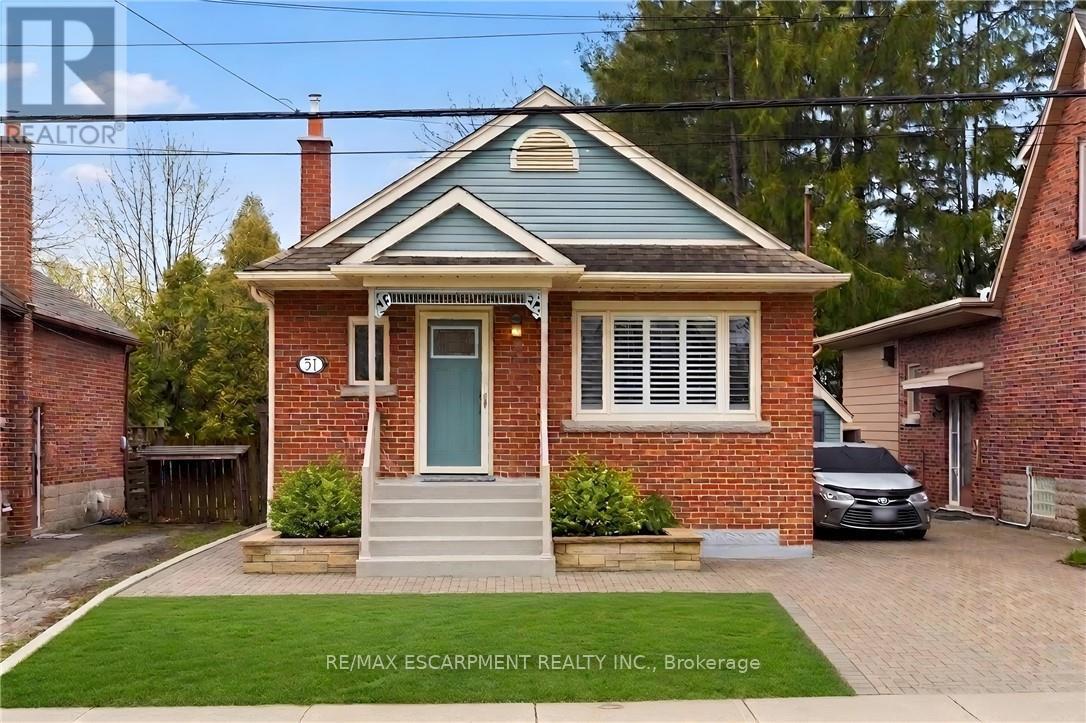
51 Westwood Avenue
Hamilton, Ontario
Perfectly located in the highly desirable Westdale neighbourhood, just minutes from McMaster University, excellent schools, parks, shopping, and quick highway access, this beautifully maintained bungalow offers comfort, convenience, and flexibility. Thoughtfully updated for easy main-floor living, the main floor features 2 bedrooms, a 4-piece bathroom, modernized kitchen complete with in-suite washer and dryer, a bright and spacious living room filled with natural light, and charming original hardwood floors. A separate dining room/sunroom provides the perfect space to relax or entertain, with a seamless walk-out to a private 13' x 10' deck overlooking the generous backyard. The lower level opens the door to exciting possibilities. With its own separate entrance, this level offers excellent potential for a future income suite. Currently configured as a large open-concept recreation room with a cozy fireplace and bedroom nook, it also includes a 3-piece bathroom, ample storage, a laundry hookup with sink, and space to create an eat-in kitchen - making it ideal for extended family or rental income. (id:63381)
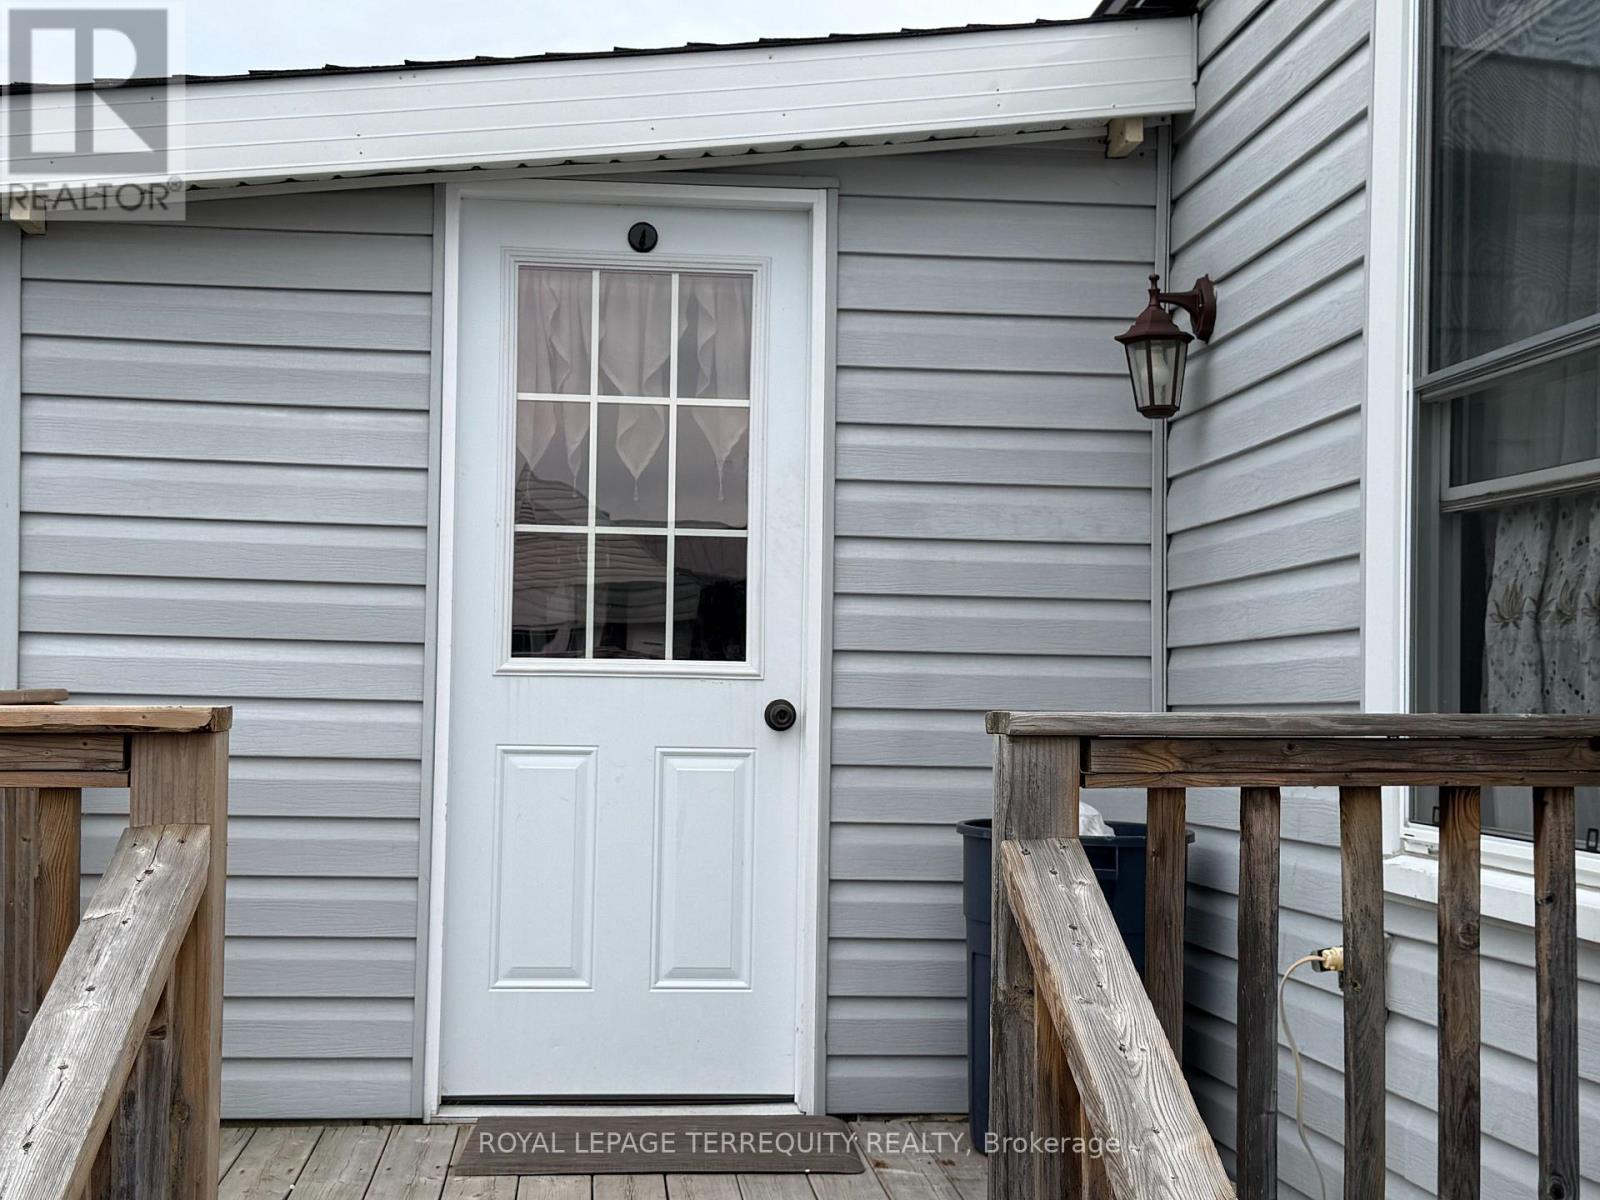
72b - 2244 Heritage Line
Otonabee-South Monaghan, Ontario
Welcome to Parkhill Estates! Mortgage FINANCING AVAILABLE FOR QUALIFIED BUYERS. A Remarkably Affordable Opportunity for Year Round Living! This Large Open Concept Updated 3 Bedroom, 4pc Bath unit with Ensuite Laundry, New Furnace (2023), Central Air Conditioning, Mostly New Windows (2021) New flooring (2021), Newer White Kitchen, Large Master Bedroom is located on A Double Lot surrounded by Professionally Landscaped Gardens & backs onto Green Space. This Unit has been Well Maintained. Requires Low maintenance. A very relaxing environment in a Park Setting! Three Garden Sheds provide an abundance of Storage. There is a Large Deck with Gazebo Overlooking the Yard and a 2nd Deck/Porch off the front door. The Foyer provides additional interior storage. Only minutes to Peterborough and All Amenities! Move in & Enjoy! (id:63381)
442 Sherin Drive
Oakville, Ontario
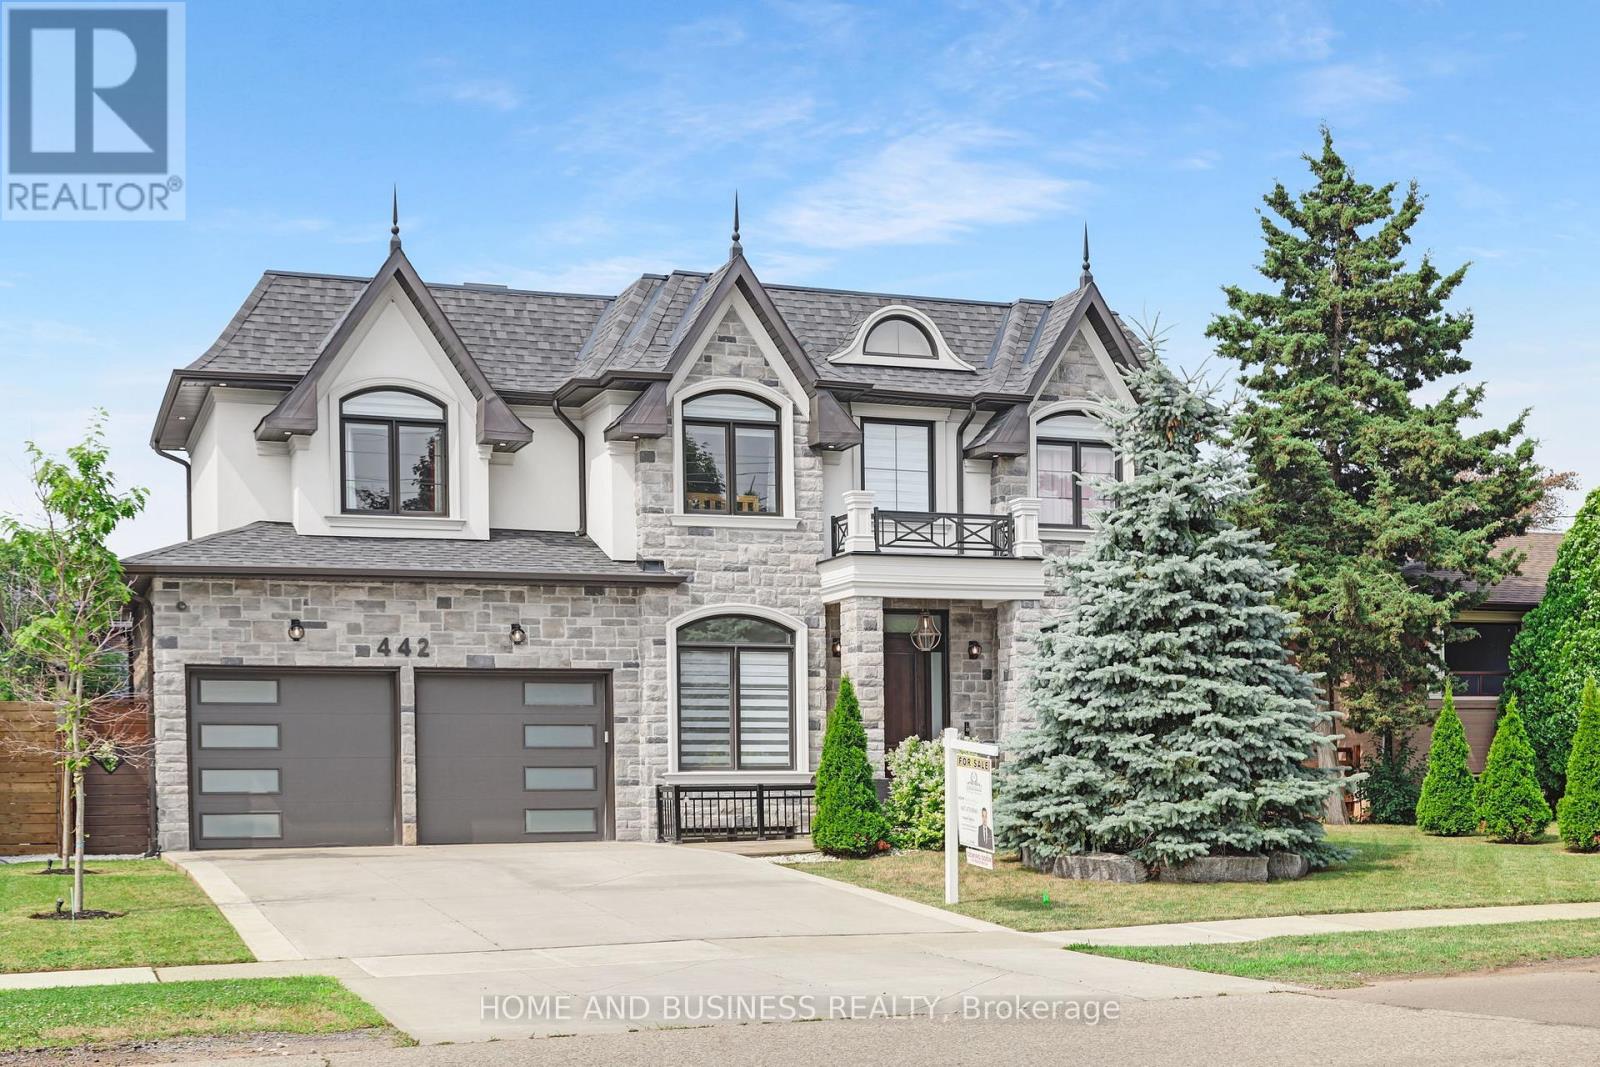
Welcome to this exceptional custom-built home in the heart of South Oakville, where timeless design meets modern luxury. Offering 3,387 sq. ft. above grade (MPAC) and approximately 5,400 sq. ft. of beautifully finished living space, this residence was thoughtfully designed for comfortable family living and elegant entertaining.The sun-filled open-concept layout features dramatic floor-to-ceiling windows, 10-foot ceilings on the main floor, and premium finishes throughout. The gourmet kitchen is the centerpiece of the home, complete with custom white cabinetry, quartz countertops, high-end appliances, and a large centre island overlooking the spacious family and dining areas.This home offers 4+2 generously sized bedrooms, a private main-floor office, and 5 beautifully finished bathrooms, providing plenty of space for growing families. The professionally finished walk-up basement with 9-foot ceilings includes an oversized recreation room, wet bar, exercise area, and two additional bedrooms, making it ideal for entertaining or extended family living.Step outside to a professionally landscaped backyard featuring a covered cedar-ceiling patio, creating the perfect setting for relaxing or hosting family and friends.Situated in one of South Oakville's most desirable neighbourhoods, this home is within walking distance to parks, shopping, Appleby College, Queen Elizabeth Park Community and Cultural Centre, and is just minutes from the lake. It is also surrounded by some of the area's top-rated public, Catholic, and private schools.Proudly built by the owner for personal use-not as a speculative build-this home reflects exceptional craftsmanship, quality materials, and meticulous attention to detail throughout. This is a rare opportunity to own a truly remarkable custom home in one of Oakville's most sought-after communities. (id:63381)
20 Tilbury Drive
Toronto, Ontario
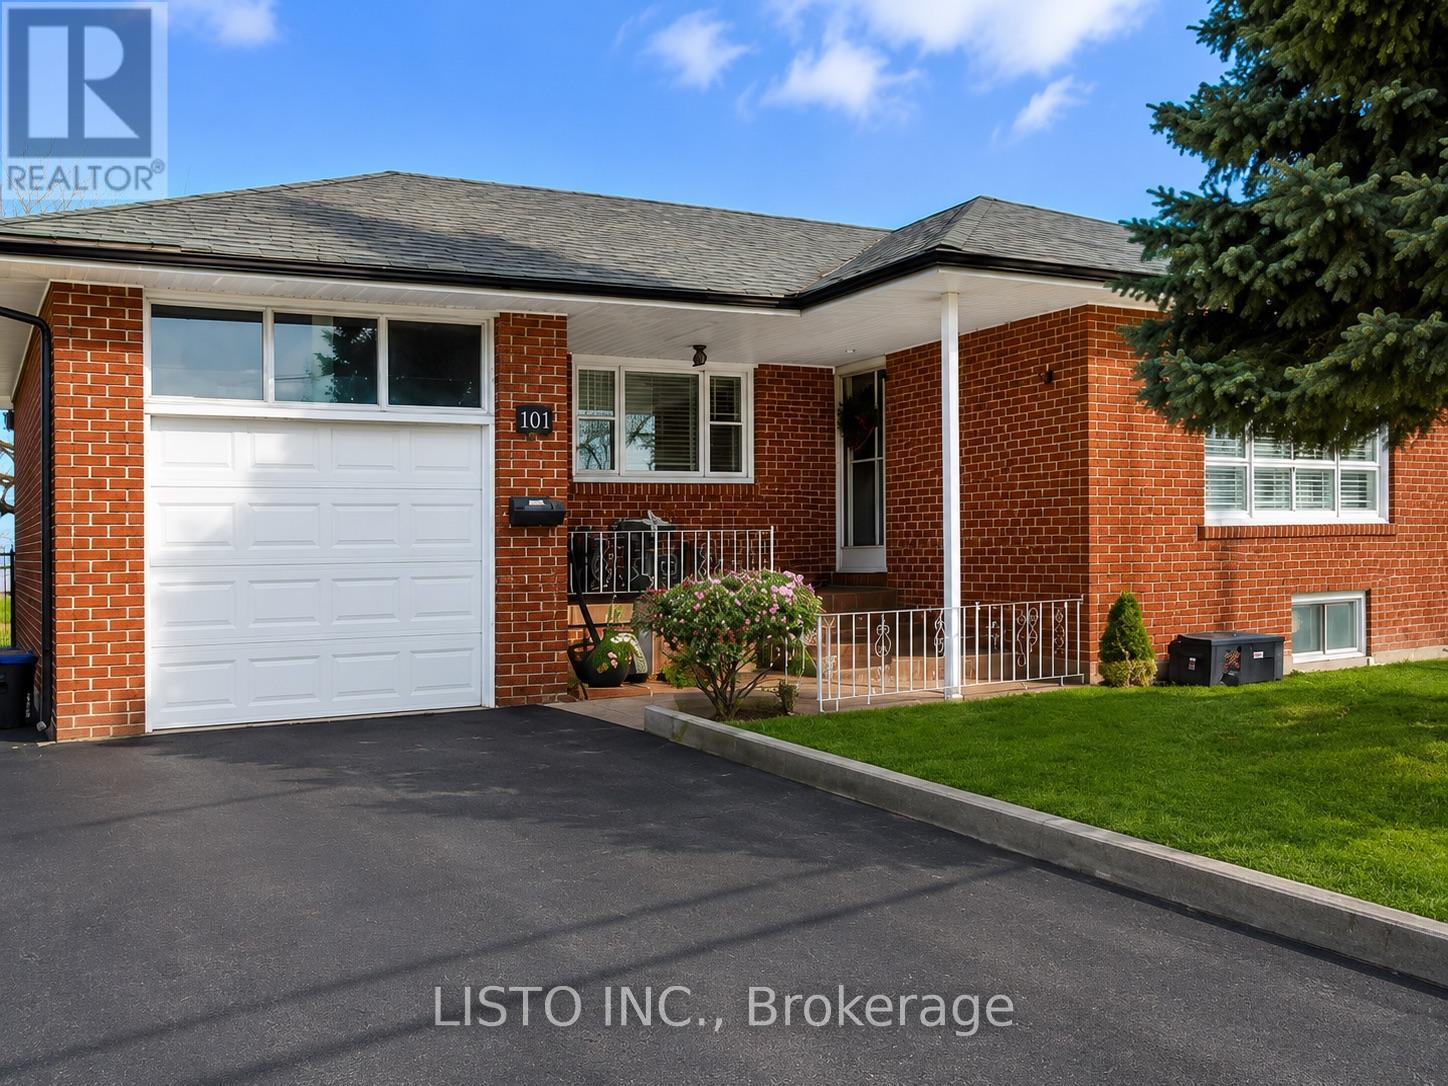
Welcome to 20 Tilbury Dr., a bright, move-in-ready home nestled on a quiet, family-friendly street in North York. Thoughtfully maintained, this spacious 4+2 bedroom residence showcasestimeless original ceramic flooring complemented by updated wood floors, creating a warm andinviting atmosphere throughout. The generous kitchen offers ample space for family meals and entertaining, while the finished lower level features a tastefully upgraded second kitchen with quartz countertop and versatile living space ideal for extended family, guests, or recreation.Step outside to a private, fully fenced backyard perfect for relaxing or hosting gatherings, and enjoy the convenience of a driveway with parking for up to four vehicles. Ideally locatednear parks, top-rated schools, TTC transit, Highways 401 and 400, shopping, and everydayamenities, this turnkey property presents an exceptional opportunity to own a well-cared-forhome in one of Toronto's most convenient neighborhoods. Some photos are virtual. (id:63381)

44 Dean Street
Brampton, Ontario
Turnkey Indian Grocery Store for Sale in a Prime Location! Located in a thriving community with consistent foot traffic, well organized layout ideal for customer convenience and fully operational and ready for immediate takeover. Fully equipped and well-maintained grocery store specializing in Indian & Kerala products. Located on a high-traffic street with excellent visibility, close to major amenities and on a transit route, this store features dedicated sections for general groceries, fresh produce, whole and ground spices, grains and pulses, fresh and frozen fish and meat. Well-organized layout, consistent foot traffic, and ready for immediate / flexible operation. Extensive training will be provided. Excellent opportunity for owner-operators or investors. (id:63381)
12 Idlewood Drive
Springwater, Ontario
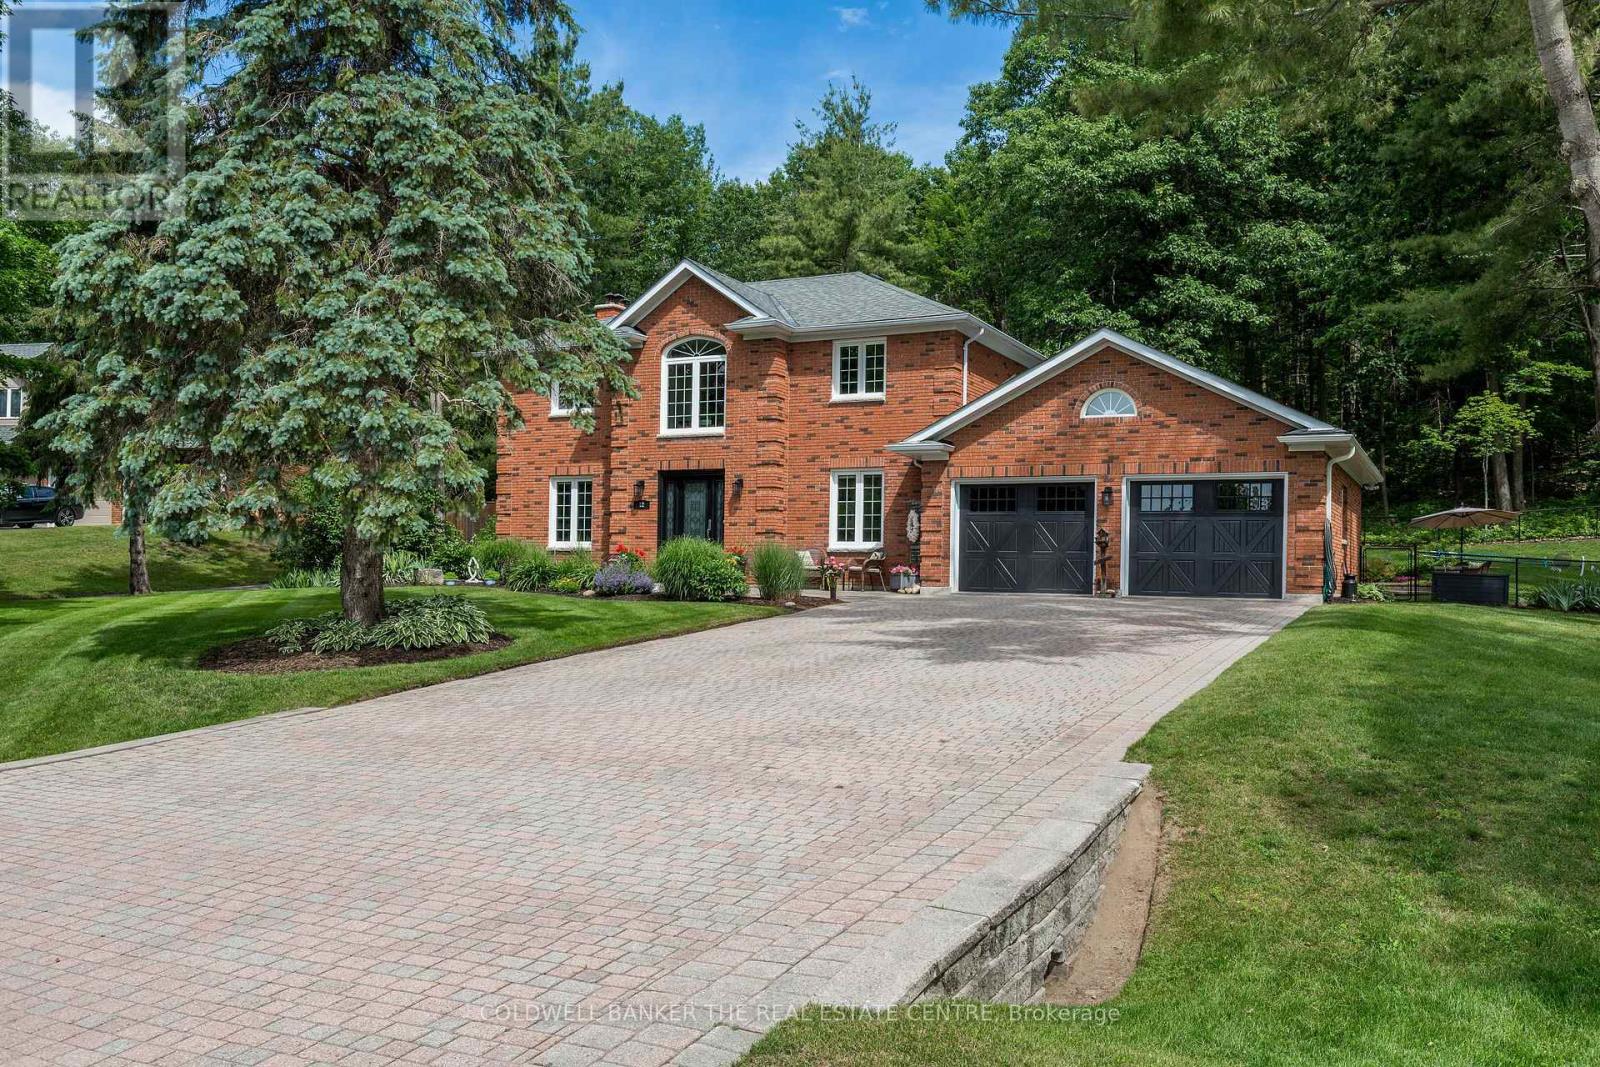
Fantastic family home located in one of Simcoe County's most sought-after communities. Set on a private 320' deep estate lot with no neighbours directly behind, this exceptional Midhurst property offers the perfect balance of nature, recreation and convenience. Enjoy an active four-season lifestyle with nearby Simcoe County Forest trails for hiking and biking, Snow Valley Ski Resort, top rated schools, and easy access to Barrie and commuter routes. The thoughtfully designed main floor offers an open-concept layout centred around a generous kitchen island, creating a natural hub for family life and entertaining. The kitchen overlooks the living room and flows effortlessly into the inviting family room, complete with a gas fireplace for added warmth and ambiance. Bright, functional and welcoming, the space is perfectly suited to both everyday living and hosting guests. The backyard is a true retreat, complete with a natural gas-heated inground pool, built-in BBQ with natural gas hookup, extensive stone landscaping, multiple outdoor living areas, a stone fire pit, and beautifully established perennial gardens. A rainbird in-ground sprinkler system helps keep the grounds looking their best throughout the season. The insulated garage, completed in 2021, offers excellent functionality with convenient drop-down stairs providing access to additional overhead storage. A spacious driveway provides ample parking for family and guests alike. Notable improvements include pool liner and safety cover (2021), pool heater (2019), heated and insulated garage (2021), built-in BBQ stone (2021), furnace (2018), central air conditioning (2019), shingles (2017), and gas fireplace (2017). A rare opportunity to enjoy privacy, nature and an exceptional outdoor lifestyle in one of Midhurst's most desirable neighbourhoods. (id:63381)
106 Centre Street
King, Ontario
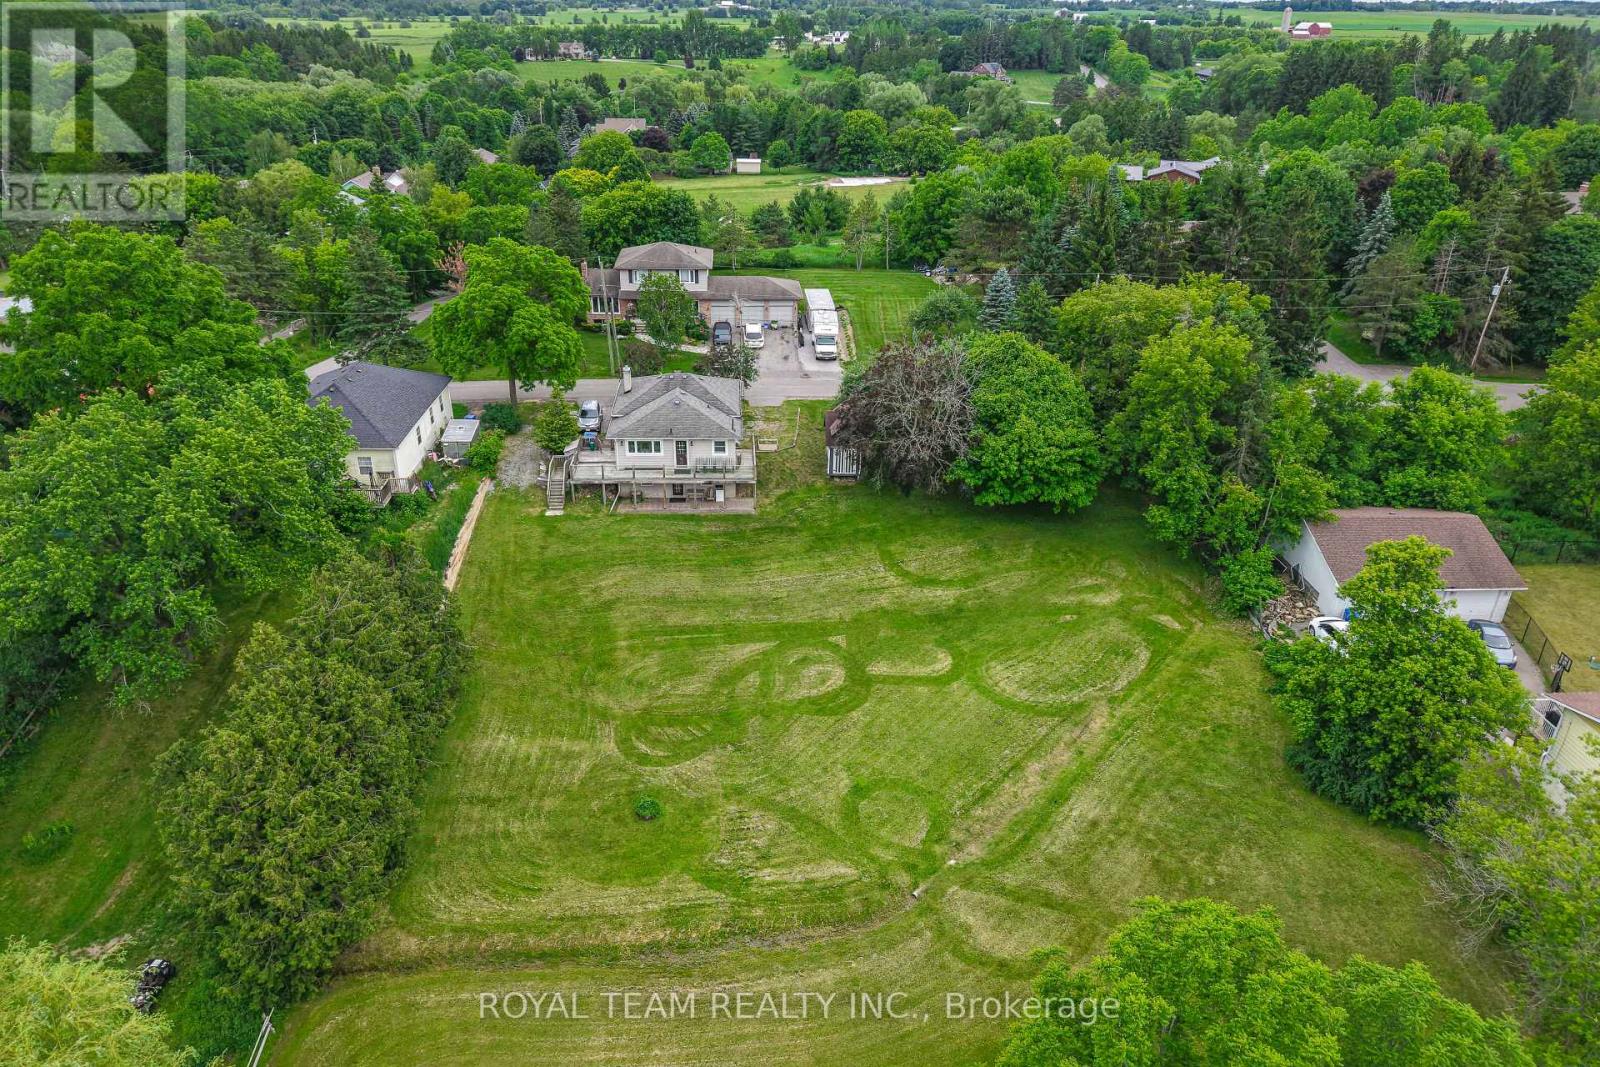
Nestled on a peaceful cul-de-sac, this detached home offers a private retreat in the charming village of Schomberg. Fully renovated with meticulous attention to detail, it blends modern elegance and timeless charm. The property features an open concept layout, beautiful family size kitchen with a stunning view and a bright breakfast area. The home is complemented by a wraparound deck, offering multiple angles to enjoy the outdoors right from the main living areas. Complete with a finished walkout basement that offers ample space for in-law suite, abundant storage and walkout to a private patio. Just a pleasant walk away, the vibrant main street awaits with cozy cafés and delightful restaurants. This unique property seamlessly blends the tranquility of a country retreat with the convenience of village amenities. It's the perfect setting for those who desire peace and quiet without sacrificing easy access to a vibrant, welcoming community, and just 7 min from Highway 400. Come discover the private haven that awaits you. (id:63381)
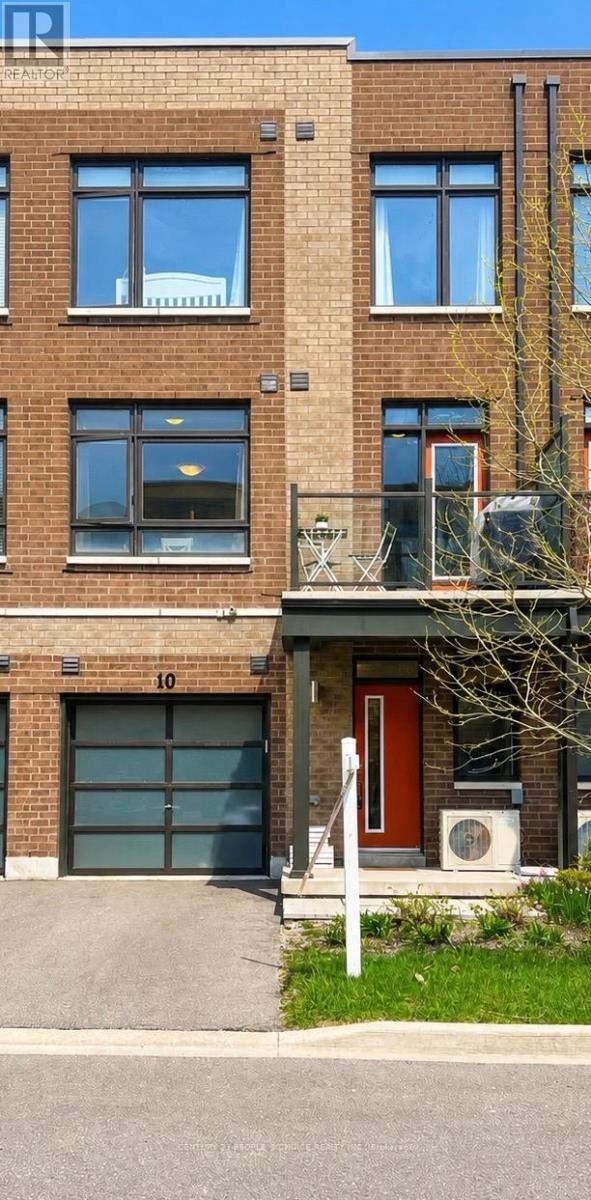
10 Tauton Street
Vaughan, Ontario
Welcome to this stunning 2019 executive townhouse in sought-after Woodbridge Park, thoughtfullydesigned for modern, high-impact living. The bright open-concept layout is enhanced by dramaticfloor-to-ceiling windows that flood the home with natural light, creating an inviting and airyatmosphere. Seamlessly extending from the living area, the private balcony offers the perfectspace for morning coffee, evening relaxation, or effortless entertaining.The versatile first-floor den provides an ideal setting for a private home office, study, orflex space to suit your lifestyle. With two full bathrooms, this home offers added convenience and comfort for families, guests, or those seeking extra functionality. Perfectly positioned on the Toronto/Vaughan border, you'll enjoy the best of both worlds-steps to TTC transit for an easy commute, minutes to Highways 400, 401, and 407, and walking distance to parks, shopping, restaurants, and everyday amenities. Experience the benefits of Woodbridge living while avoiding Toronto's double land transfer tax-saving thousands in closing costs without sacrificing proximity to the city. Low-maintenance, move-in ready, and ideally located, this is urban convenience and suburban comfort at its finest. (id:63381)
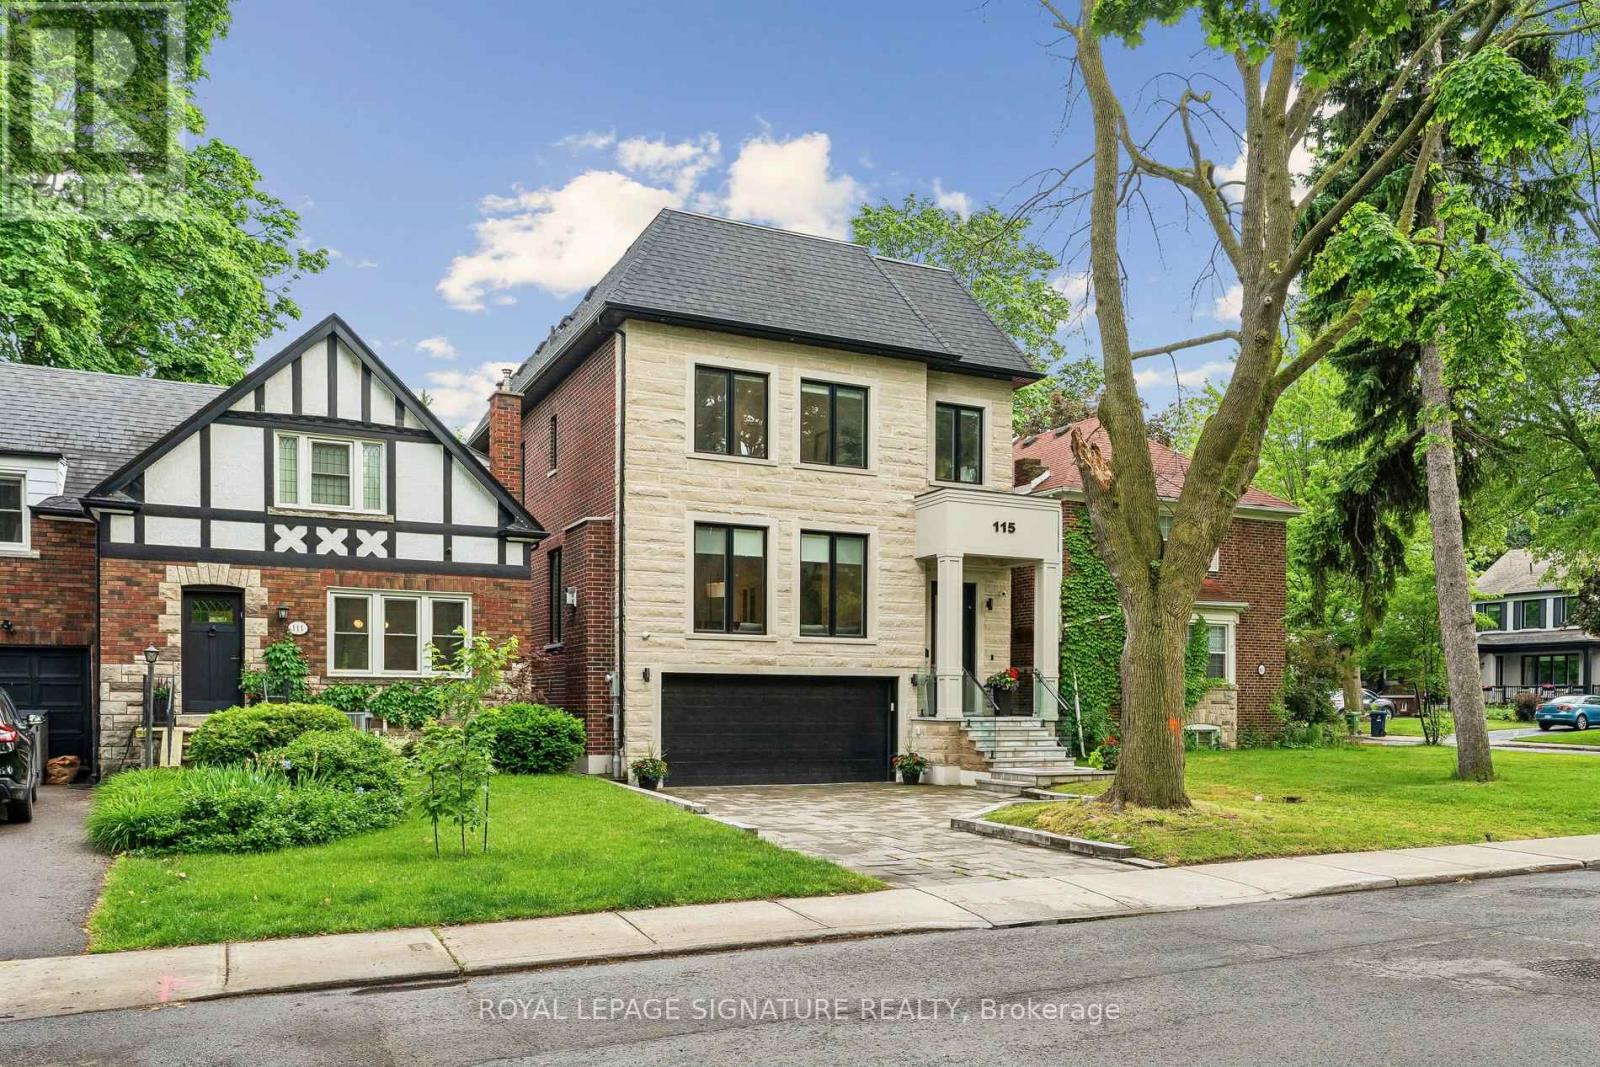
115 Whitmore Avenue
Toronto, Ontario
Stunning, Turn-Key Custom-Built Masterpiece (2022) In Highly Desirable Forest Hill North! This Striking 2-Storey Contemporary Detached Home Offers Over 4500 Sq Ft Of Extravagantly Finished Living Space Designed For Elegant Entertaining & Premium Family Comfort. High-End Chef's Kitchen Complete With Custom Wine Display, Top-Tier Built-In Appliances- Wolf Gas Range, Sub-Zero Fridge, 2-Samsung W/D's, Caesar Stone Counters, & Seamless Walk-Out From Main Level To A Large Private Deck W/ Natural Gas BBQ Line. Second Level 4 Bedrooms All With Tray Ceilings Custom Walk-In Closets; Exquisite Primary Retreat Features A Spa-Like 5pc-Ensuite With Heated Floors. Incredible Secondary Bedrooms With Ensuites, Upper-Level Laundry, Artistic Skylights, Plus An Exceptionally Spacious Walk-Out Lower Level Featuring Radiant Heated Hardwood Floors, Recreation/Hobby Rooms & A Second Laundry Suite, Interlocking Stone Driveway. Garage Equipped With Power Supply Suitable For EV Charger Installation. Walk To Elite Schools (Westprep, Forest Hill), Local Parks, Minutes From Kay Gardener Belt-line Trail, Chic Shops, Restaurants, & Rapid Transit. Current AAA Tenants pay over $9K Per Month/Willing To Stay. Truly A Masterclass In Modern Design! (id:63381)
1801 - 900 Mt Pleasant Road
Toronto, Ontario
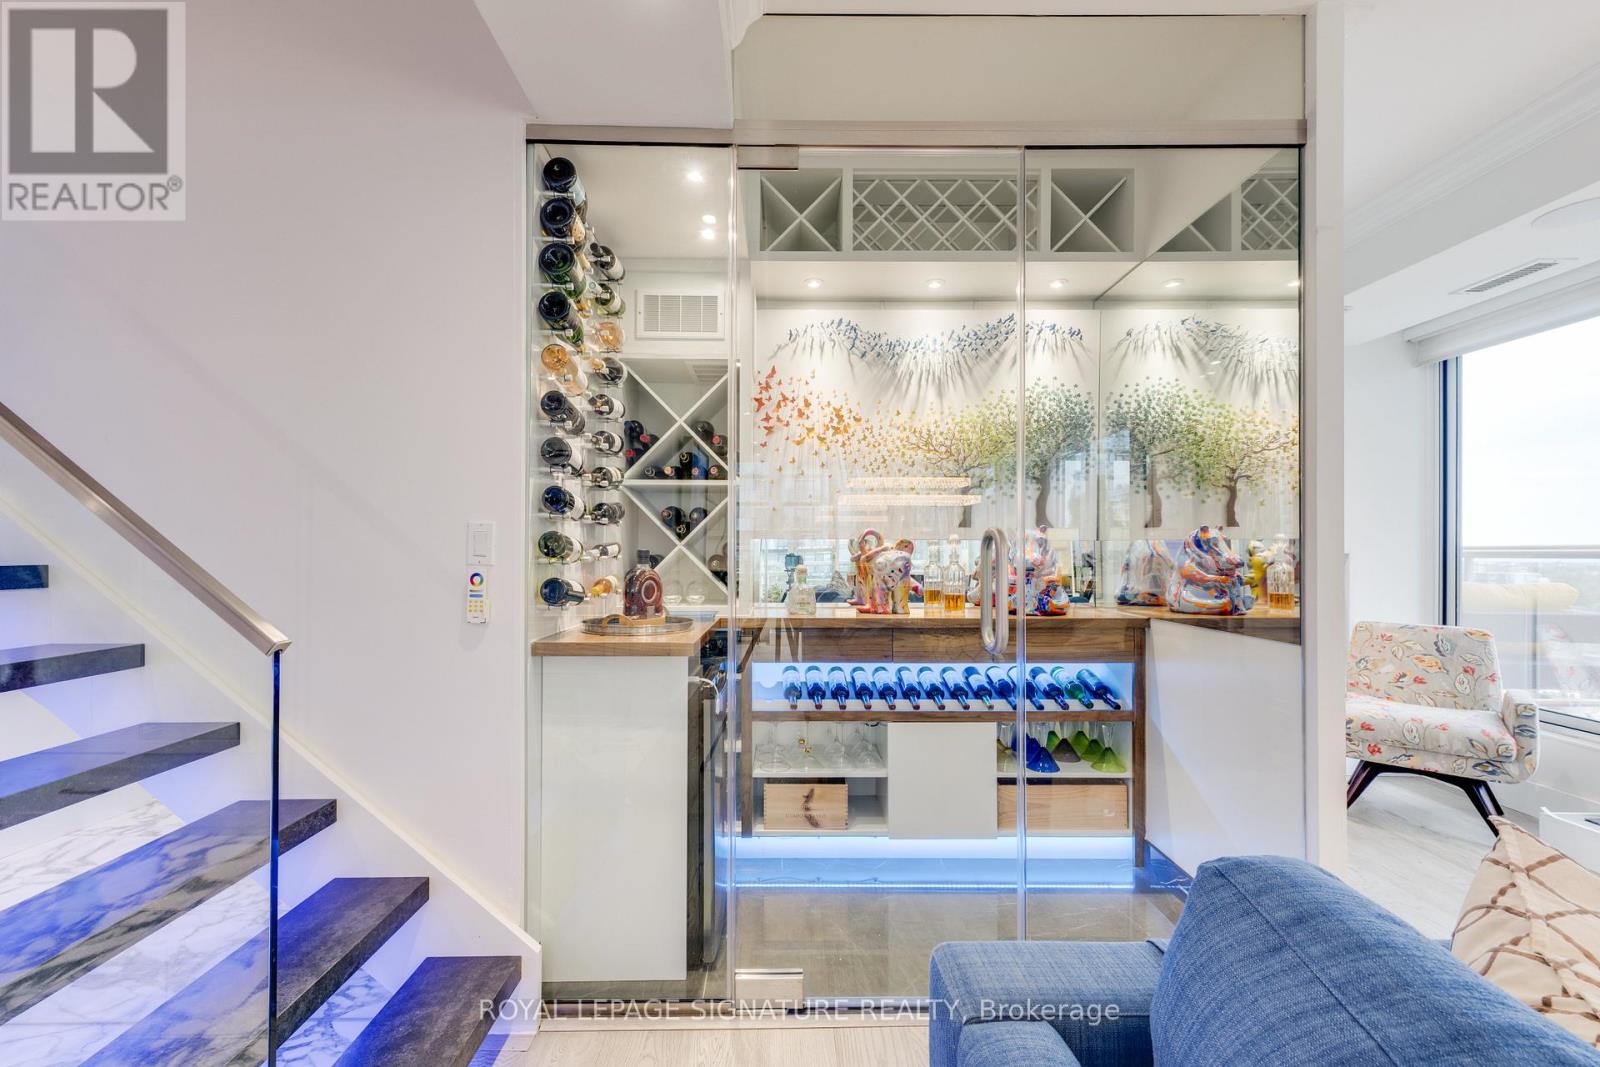
Attention right-sizers: a Midtown penthouse that does not feel like a condo.This renovated two-level upper penthouse at 900 Mt Pleasant Rd, Suite 1801 offers approx.1,900 sq. ft., wraparound terraces, 10 ft ceilings, house-like separation, storage, and a true upper bedroom level.The main floor features Italian porcelain flooring, mirrored entry storage, a custom stone-and-steel staircase with LED lighting, glass railings, and a climate-controlled 125+ bottle wine cellar with walnut counters, KOOLR cooling, beer fridge, and cabinetry.Living/dining areas offer south/west exposure, lake-view context, smooth ceilings, Sonos surround sound, walnut cabinetry, roller blinds, terrace walkouts, and a flexible den for an office, third bedroom, or guest space.The kitchen includes two-tone touch-open cabinetry, 40-inch Cambria quartz counters/backsplash, upgraded plumbing/electrical, Sub-Zero fridge/freezer, Wolf induction cooktop, double Wolf ovens, Cove dishwasher, SHARP drawer microwave, pot filler, and barbecue terrace access.The wraparound terrace has seating zones, summer dining, planting space, water, gas, electric, barbecue area, privacy planting, automatic electric awnings, and lake, downtown, Midtown, sunrise, and sunset views.Upstairs has LG laundry with sink/storage and two suites. The second bedroom includes southwest exposure, private terrace, walk-in closet, LG steam cabinet, and 5-piece ensuite.The primary has a dressing room with bench, three-tier storage, walnut drawer fronts, shoe storage, mirrored walls, and a 9-piece porcelain ensuite with freestanding tub, double sinks, LED mirrors, heated floors, and glass shower with multiple heads.Residents enjoy a private garden with seating, rose gardens, and dog-friendly turf.Includes two Level 1 parking spots near the elevator, owned P2 locker, rented P1 locker, double bike rack, EV wiring, Bell Fibe internet/cable, water, and gas. Electricity extra.Private showings only. No public open house. (id:63381)
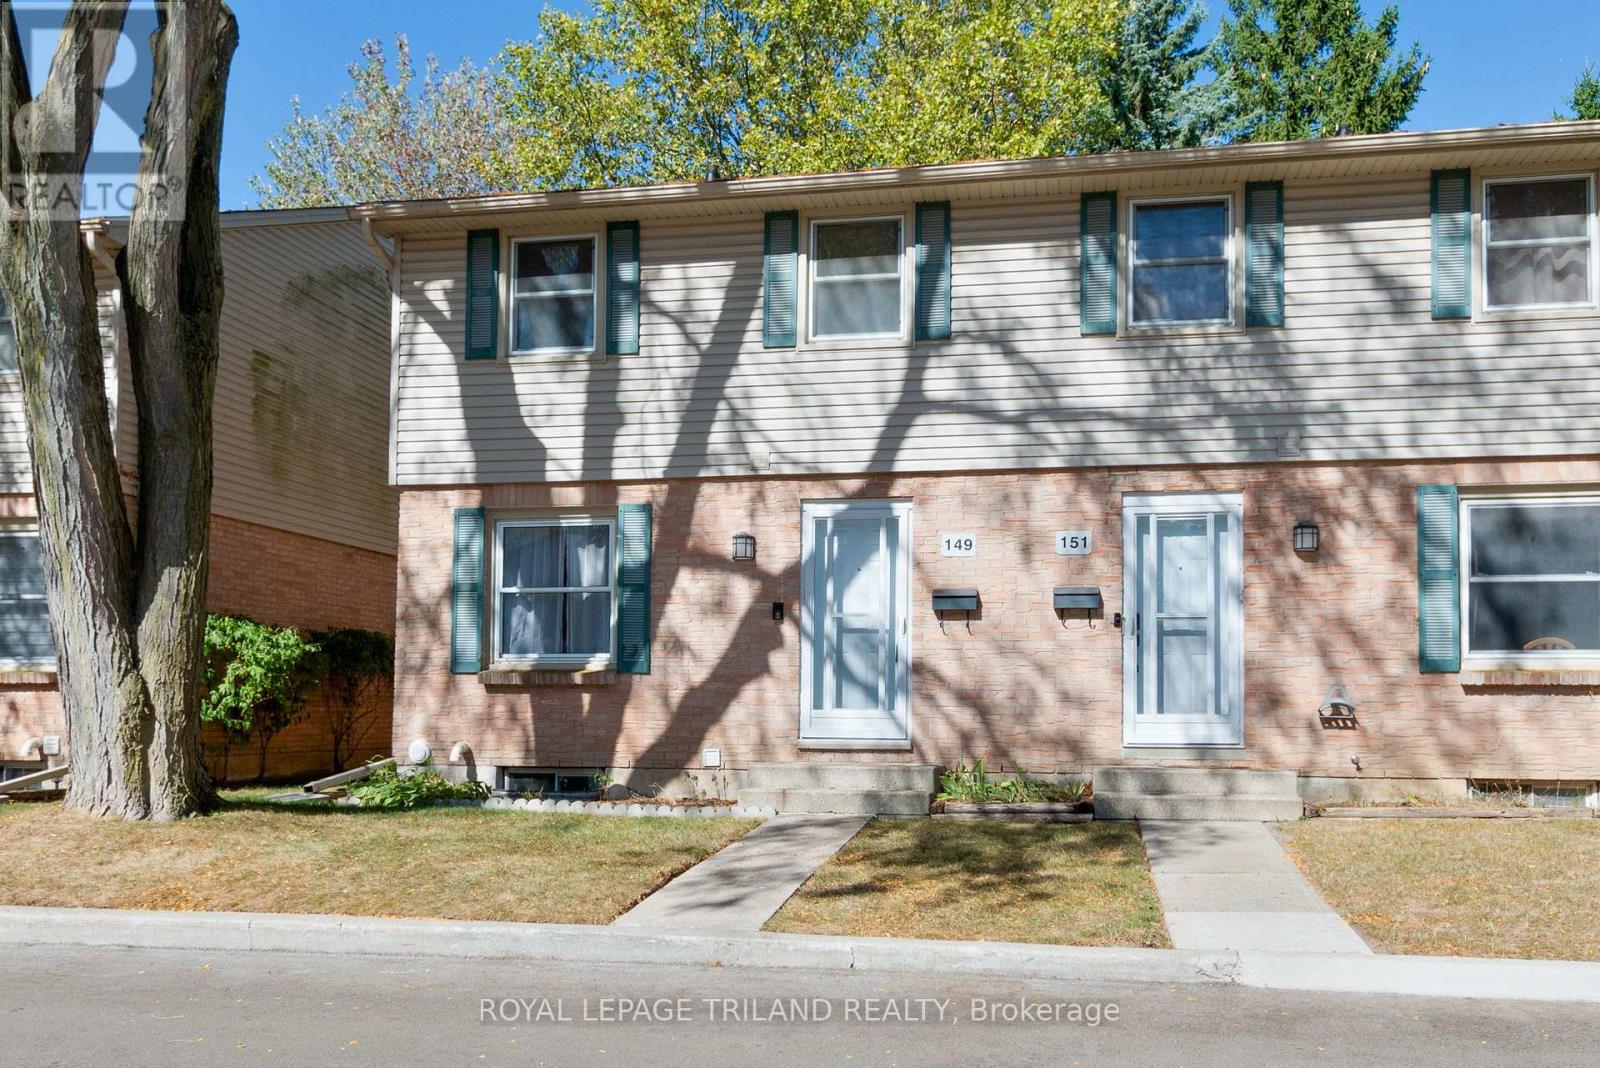
149 - 1247 Huron Street
London East, Ontario
Calling all first-time buyers, investors, and growing families - Welcome to 1247 Huron Street Unit 149! This spacious end-unit condo offers one of the largest layouts in the complex, featuring 3 bedrooms and 2 full bathrooms with updates and style throughout. Step inside to find ceramic tile flooring through the front entry and kitchen, while hardwood floors flow seamlessly through the living and dining areas. The homes south facing orientation floods the space with natural light from both the front and back, creating a bright and inviting atmosphere. The eat-in kitchen is a standout, showcasing an industrial inspired design with a full metal backsplash, industrial range hood, and large center island, perfect for meal prep or entertaining. Stainless steel appliances are included, and the kitchen opens directly to a fully fenced backyard patio complete with a storage shed for added convenience. Upstairs, you'll find three generous bedrooms, all with gleaming hardwood, and a beautifully renovated 5-piece bathroom featuring double sinks, a glass tub enclosure, and floor-to-ceiling tile. The fully finished lower level adds even more living space, offering a recreation room with new luxury vinyl plank flooring, a 3-piece bathroom with stand-up shower, laundry area, and ample storage. This well managed complex has been recently updated with new shingles and attic insulation topped up in 2024, giving peace of mind for years to come. Located in a prime North East London location, you're minutes from Fanshawe College, Western University, shopping, restaurants, public transit, and major amenities. Whether you're looking for your first home or a solid investment, this move-in-ready condo checks all the boxes! (id:63381)
1107 - 1107 Richmond Street
London East, Ontario
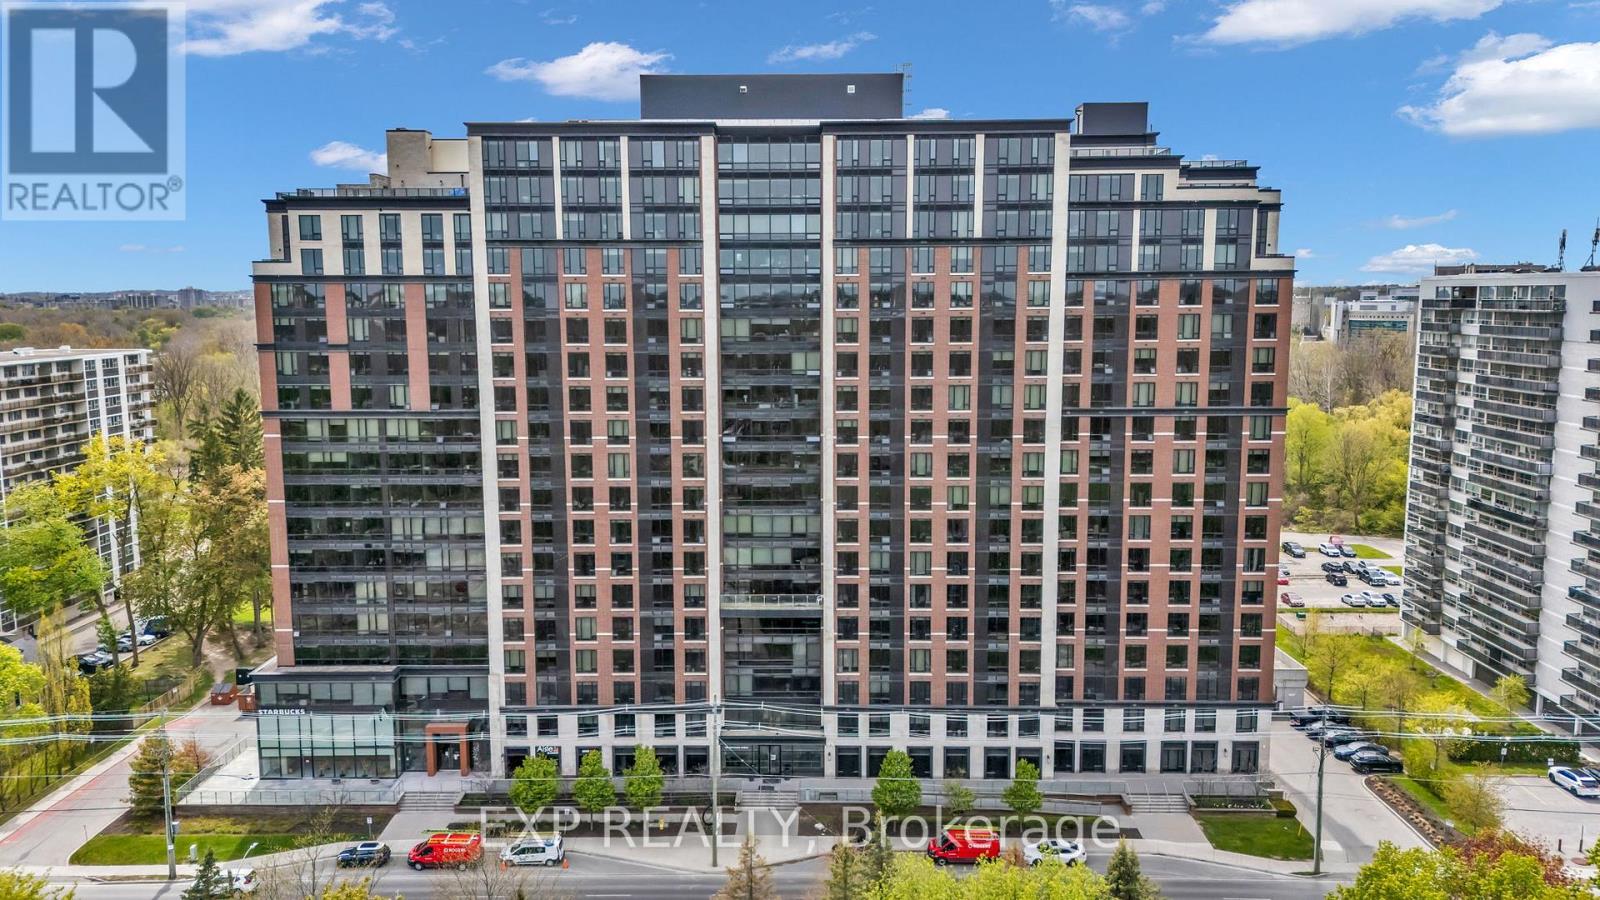
Welcome to Luxe London. An ideal turnkey investment opportunity featuring one of larger 900+ sqft , 2 bedroom, 2 Bath fully furnished units that offer stunning park views within walking distance to Western University. This guaranteed rental managed by Craft Property management ensures that you enjoy the increasing equity with none of the worries and no vacant units at any time. Just leased for $2650 from May 2026 till April 2027. The suite boasts a gourmet granite kitchen, floor-to-ceiling windows, and inclusive condo fees (heat, water, and AC). (id:63381)
1427 Stewart Line
Cavan Monaghan, Ontario
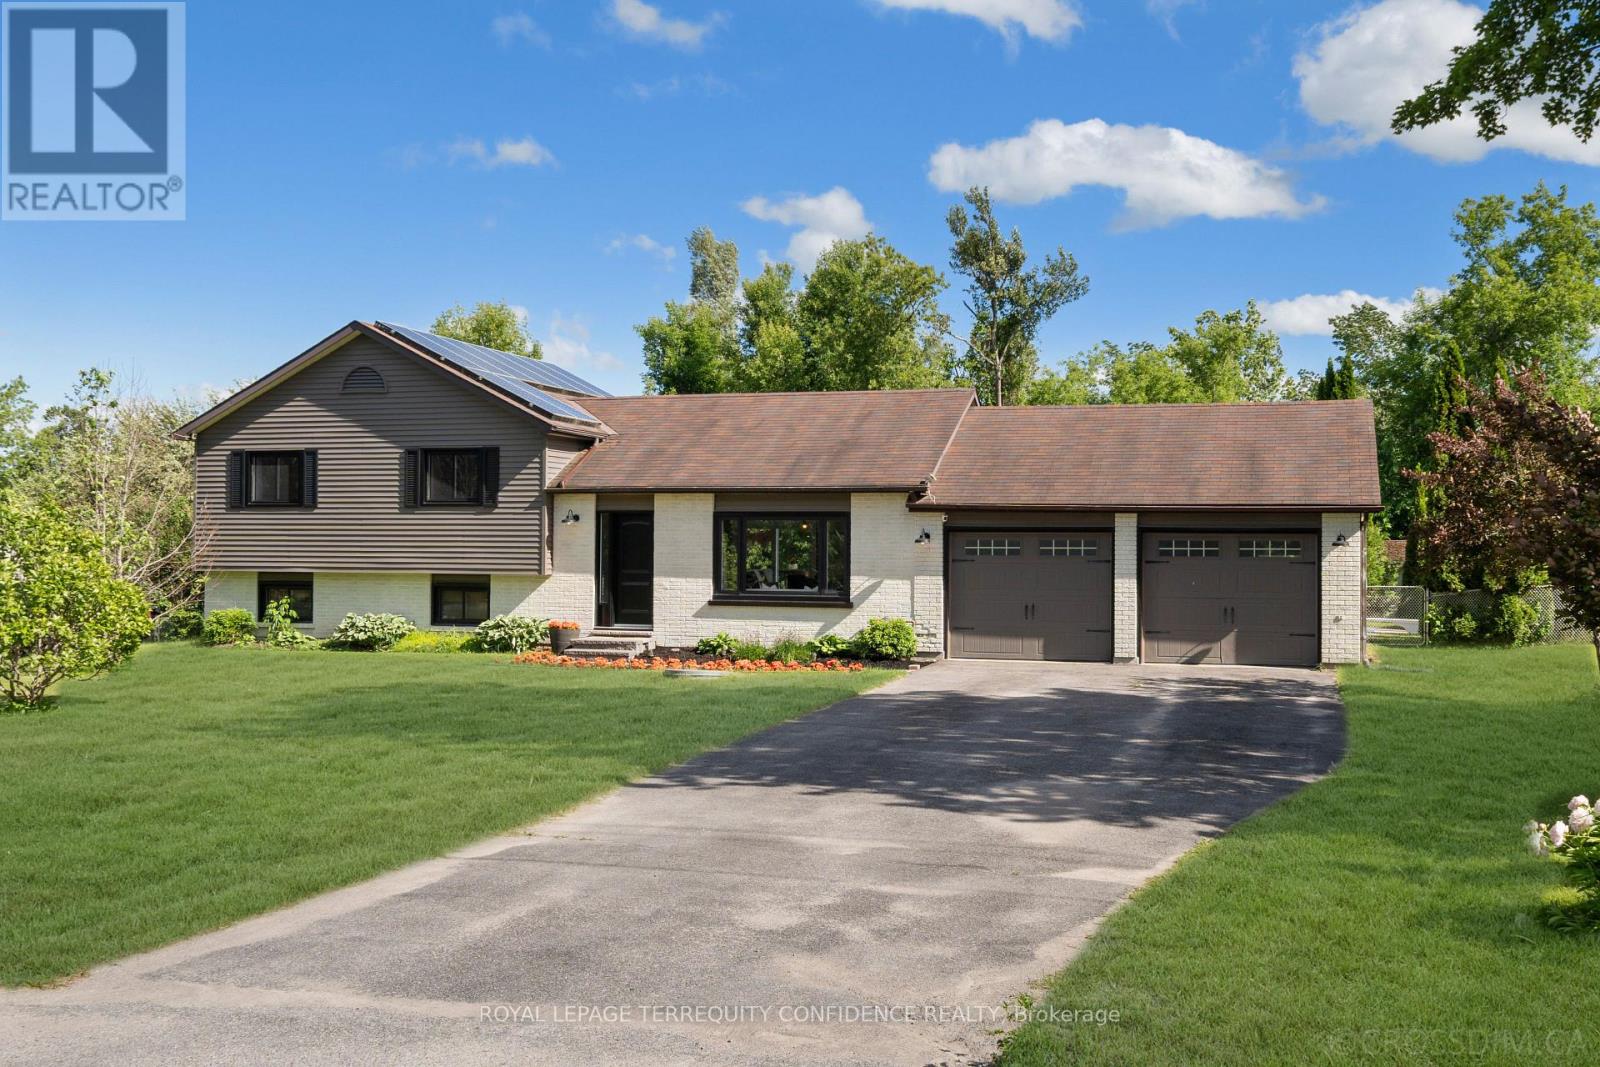
Your peaceful haven awaits here. Welcome to this bright & beautiful, renovated 3-bedroom home, tucked onto a private, south-facing lot! With a sparkling heated swimming pool, attached double car garage, large private driveway, fenced backyard & gazebo, and interior home updates throughout, this gem of a property truly has a spectacular list of features that make it stand out among the neighborhood! Step inside to discover the exquisite living room, designed for comfort and style. Gather with family or entertain guests in this versatile and functional area, complete with a scenic picture window! The dining room is an open concept space, perfect for hosting dinner parties or enjoying family meals. And, the eat-in kitchen is a dream, offering a centre island, built-in appliances, and a walk-out to the backyard/deck. Upstairs, three generously-sized bedrooms all feature their own closet and window. Further, journey on to the basement, where you'll find a vast recreation room that walks out to the backyard, a private office that can also be used playroom or sitting room, and laundry w/ central vacuum. Outside, the serene backyard is a gorgeous retreat, with a gas-heated inground pool, garden shed for additional storage, large fenced deck, and charming gazebo. Enjoy living the calm country life, with city convenience - being only minutes from Peterborough, and with easy access to Hwy 115, schools, parks, & more. A dream location and home, for families and commuters alike! (id:63381)
418 - 212 King Street E
Hamilton, Ontario
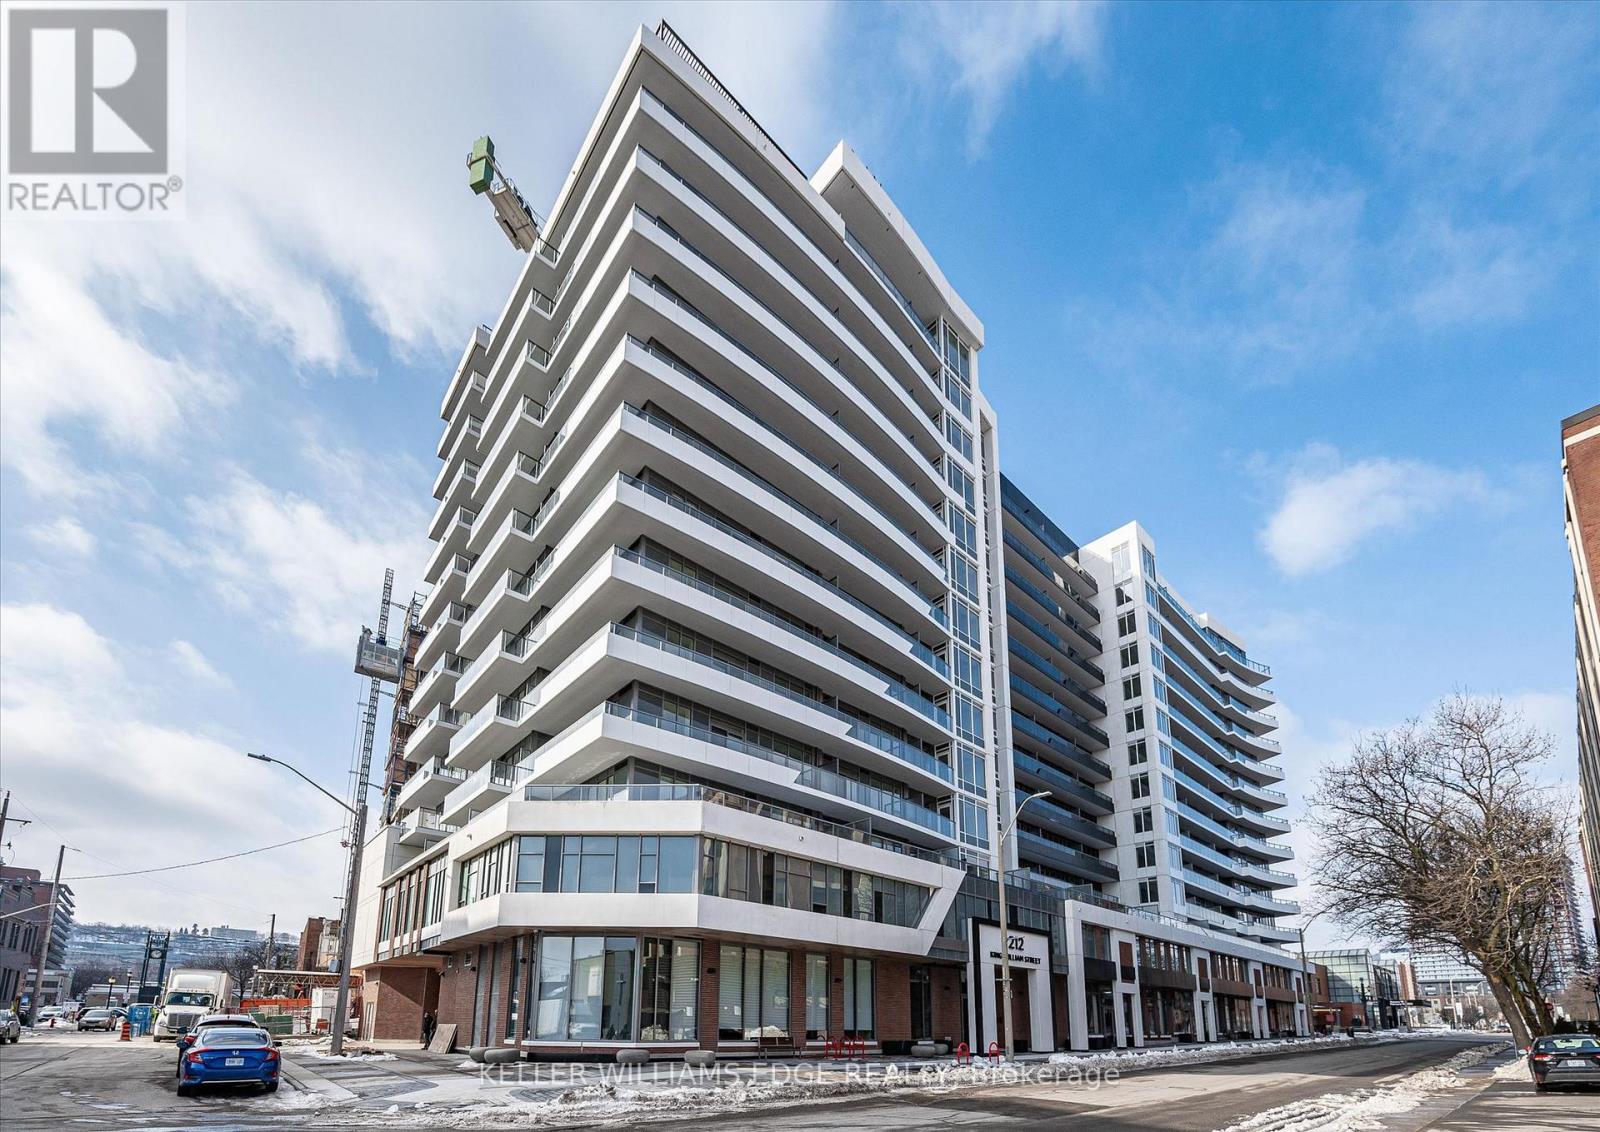
Welcome to Unit 418 at KiWi Condos, offering 658 sq. ft. of well-designed living space and one of the largest 1-bedroom plus den floor plans in the building. Located in the heart of downtown Hamilton's vibrant King William district, this stylish suite blends modern finishes, functional design, and an unbeatable urban lifestyle. The open-concept layout features a modern kitchen with stainless steel appliances, and contemporary cabinetry, flowing into a bright living and dining area framed by large windows that fill the space with natural light. The spacious primary bedroom offers excellent closet space, while the oversized den provides exceptional flexibility as a home office, guest room, or additional living area. In-suite laundry, central air conditioning, and an owned storage locker add everyday convenience. Residents enjoy outstanding amenities, including a 24-hour concierge, fitness centre and yoga studio, rooftop terrace with BBQs and panoramic city views, party room, pet wash station, package lockers, bicycle storage, and secure entry. Steps from Hamilton's best restaurants, cafés, galleries, entertainment, transit, and the monthly Art Crawl, this location offers true downtown living. With one of the largest 1-bedroom plus den layouts in the building, Unit 418 is an excellent opportunity for first-time buyers, professionals, or investors. (id:63381)
619 King Street
Welland, Ontario
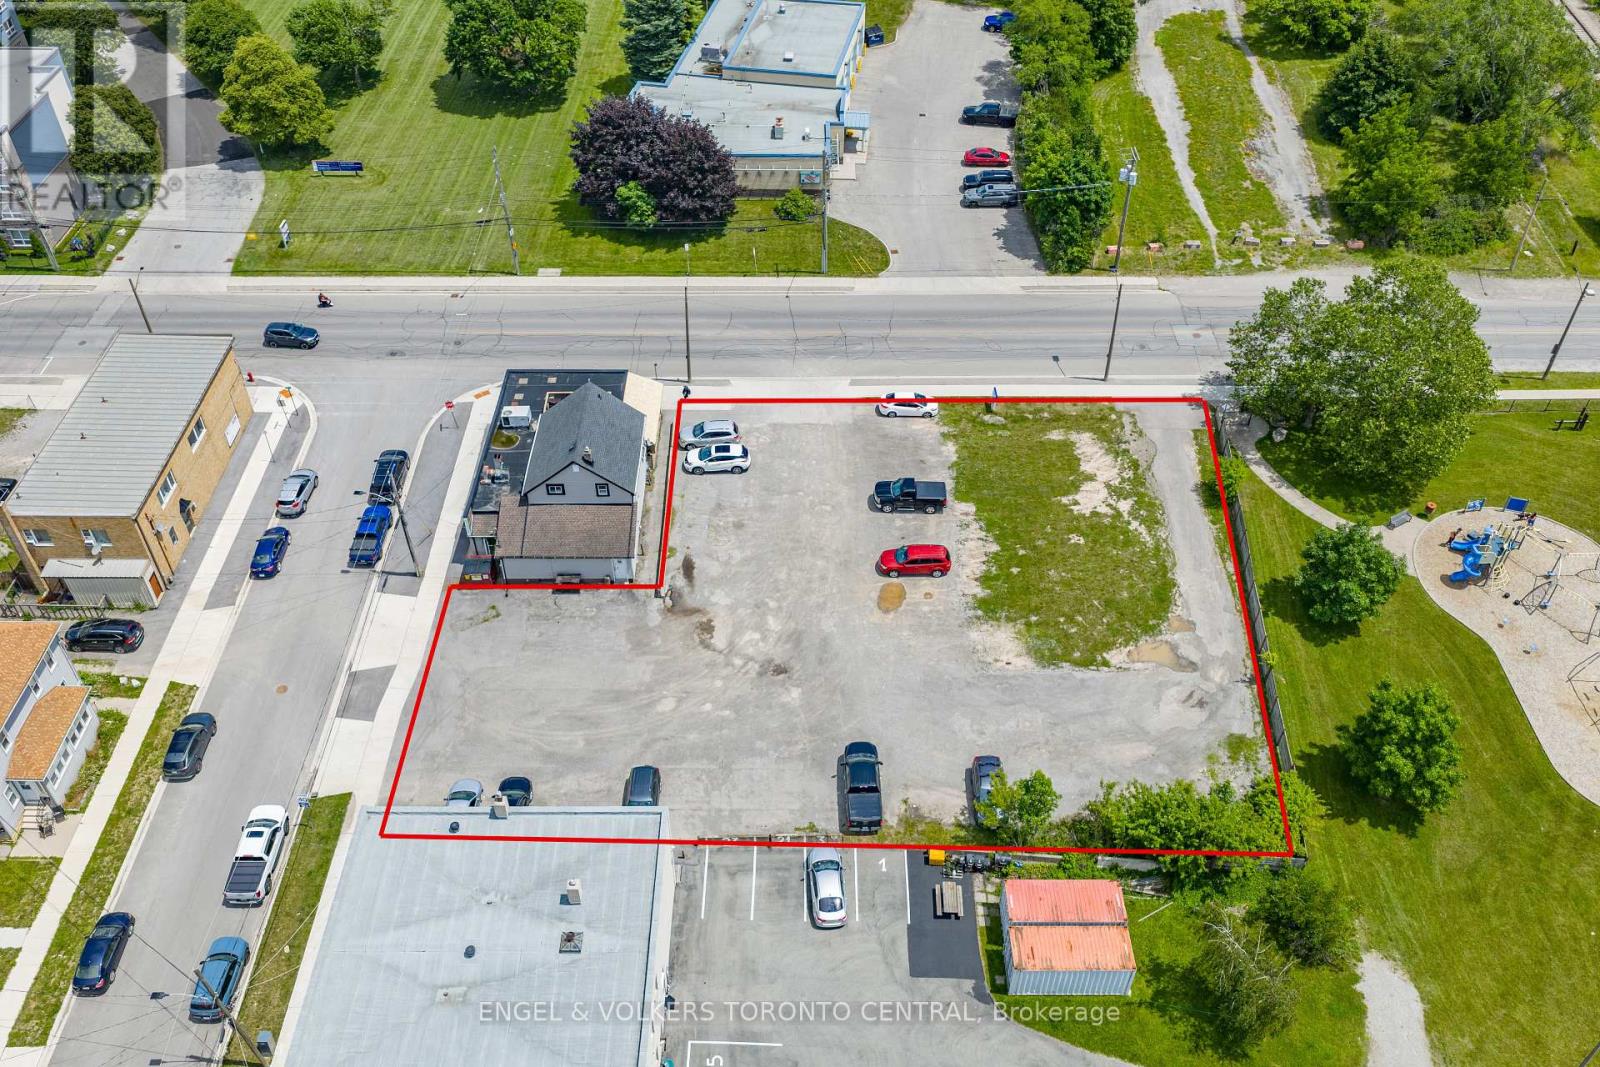
Ideally positioned in the heart of Welland, this exceptional property enjoys a highly strategic location directly across from Niagara Health Welland Hospital and just south of the Welland Main Arena, placing major community amenities and recreational facilities just steps away.Bordering Station Park and only moments from the scenic Welland Recreational Canal, the property offers an attractive balance of urban convenience and outdoor lifestyle opportunities. Everyday essentials are within walking distance at Rose City Plaza, including FreshCo, Shoppers Drug Mart, the LCBO, Tim Hortons, and a variety of additional retail and service amenities.Offering excellent regional connectivity, the property is just eight minutes from both Highway 406 and Highway 140, providing convenient access throughout the Niagara Region.Zoned Community Commercial Corridor (CCC), the property permits a broad range of commercial and residential uses, presenting exceptional flexibility for developers, investors, and owner-occupiers alike. Whether envisioned as a mixed-use development, commercial investment, or residential project, this is a compelling opportunity in one of Welland's well-established and evolving neighbourhoods. (id:63381)
650 Dominion Road
Fort Erie, Ontario
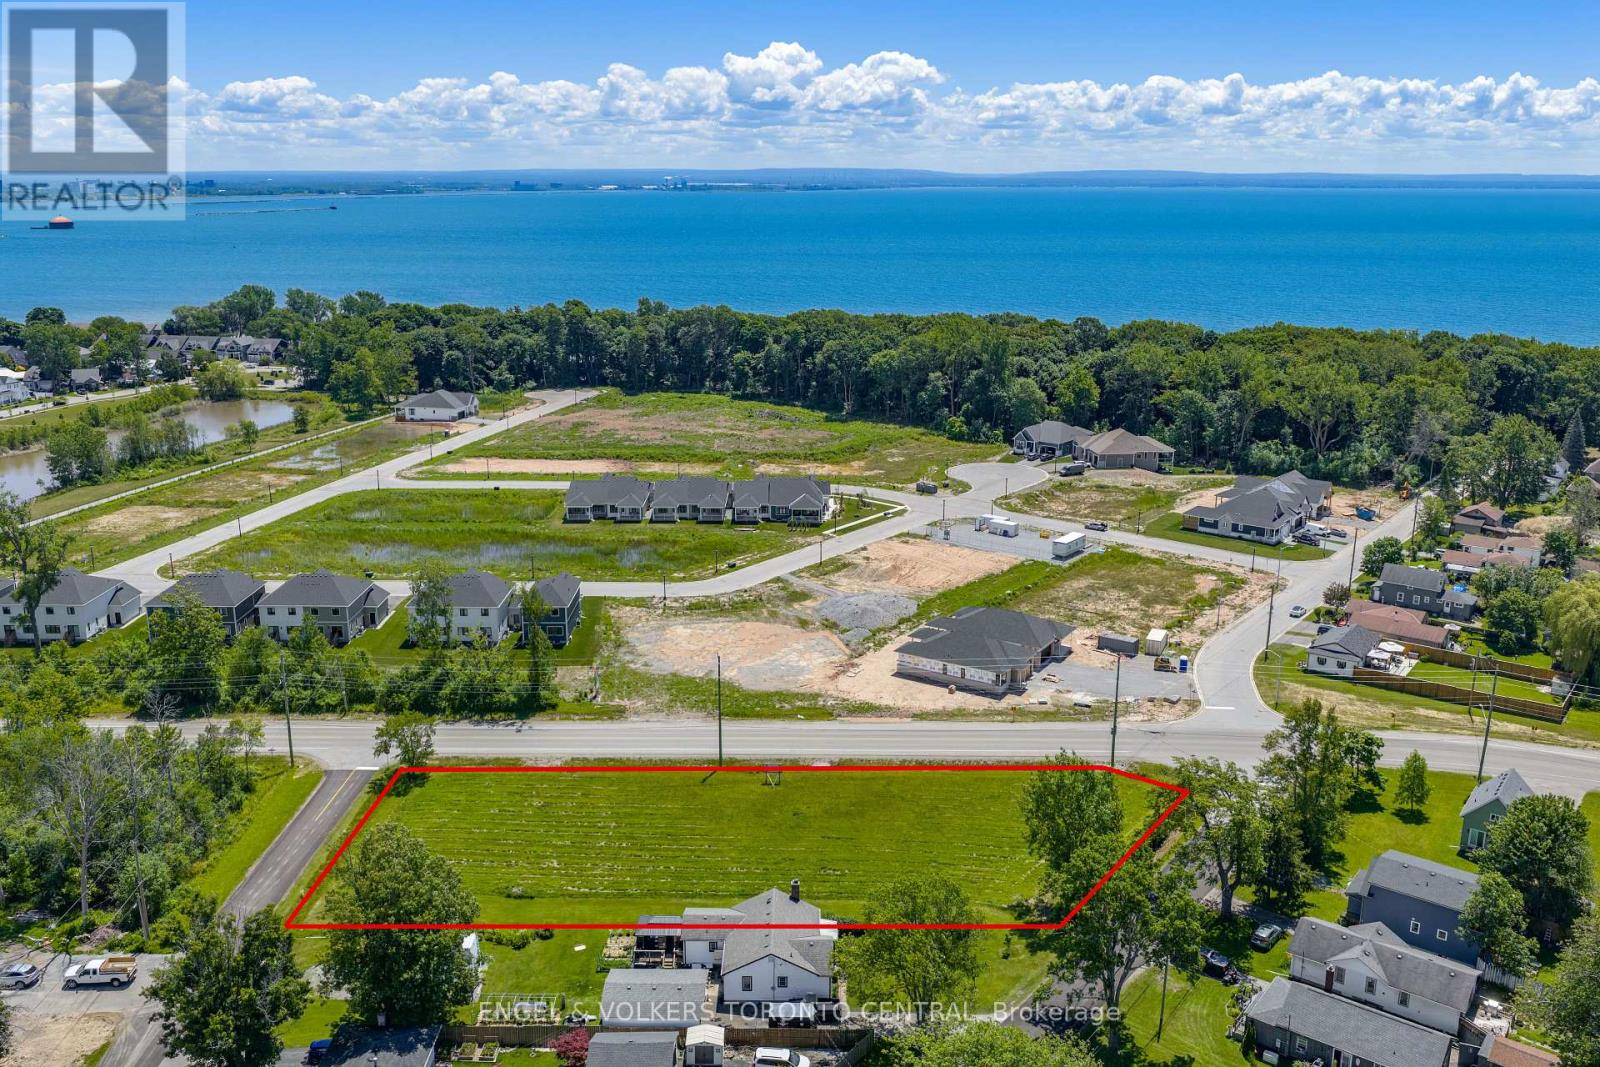
Positioned in a rapidly growing neighbourhood, this exceptional property presents outstanding development potential with zoning that permits single-detached, semi-detached, or duplex residential development, offering remarkable flexibility for a range of residential projects.Ideally located directly across from Harbourtown Village, the new Silvergate Homes community featuring approximately 100 new homes, the property is well positioned to benefit from the area's continued growth and investment.Residents will enjoy an enviable lifestyle just a three-minute walk from Waverly Beach and the Friendship Trail, providing easy access to waterfront recreation, walking and cycling paths, and the natural beauty of the surrounding area. Everyday conveniences, including major retailers, restaurants, and essential services, are all just minutes away.With excellent connectivity to the QEW and the Peace Bridge, offering convenient access to Buffalo and the U.S. border, this is a rare opportunity for developers, builders, and investors seeking a prime location with exceptional long-term potential. (id:63381)
1185 Garrison Road
Fort Erie, Ontario
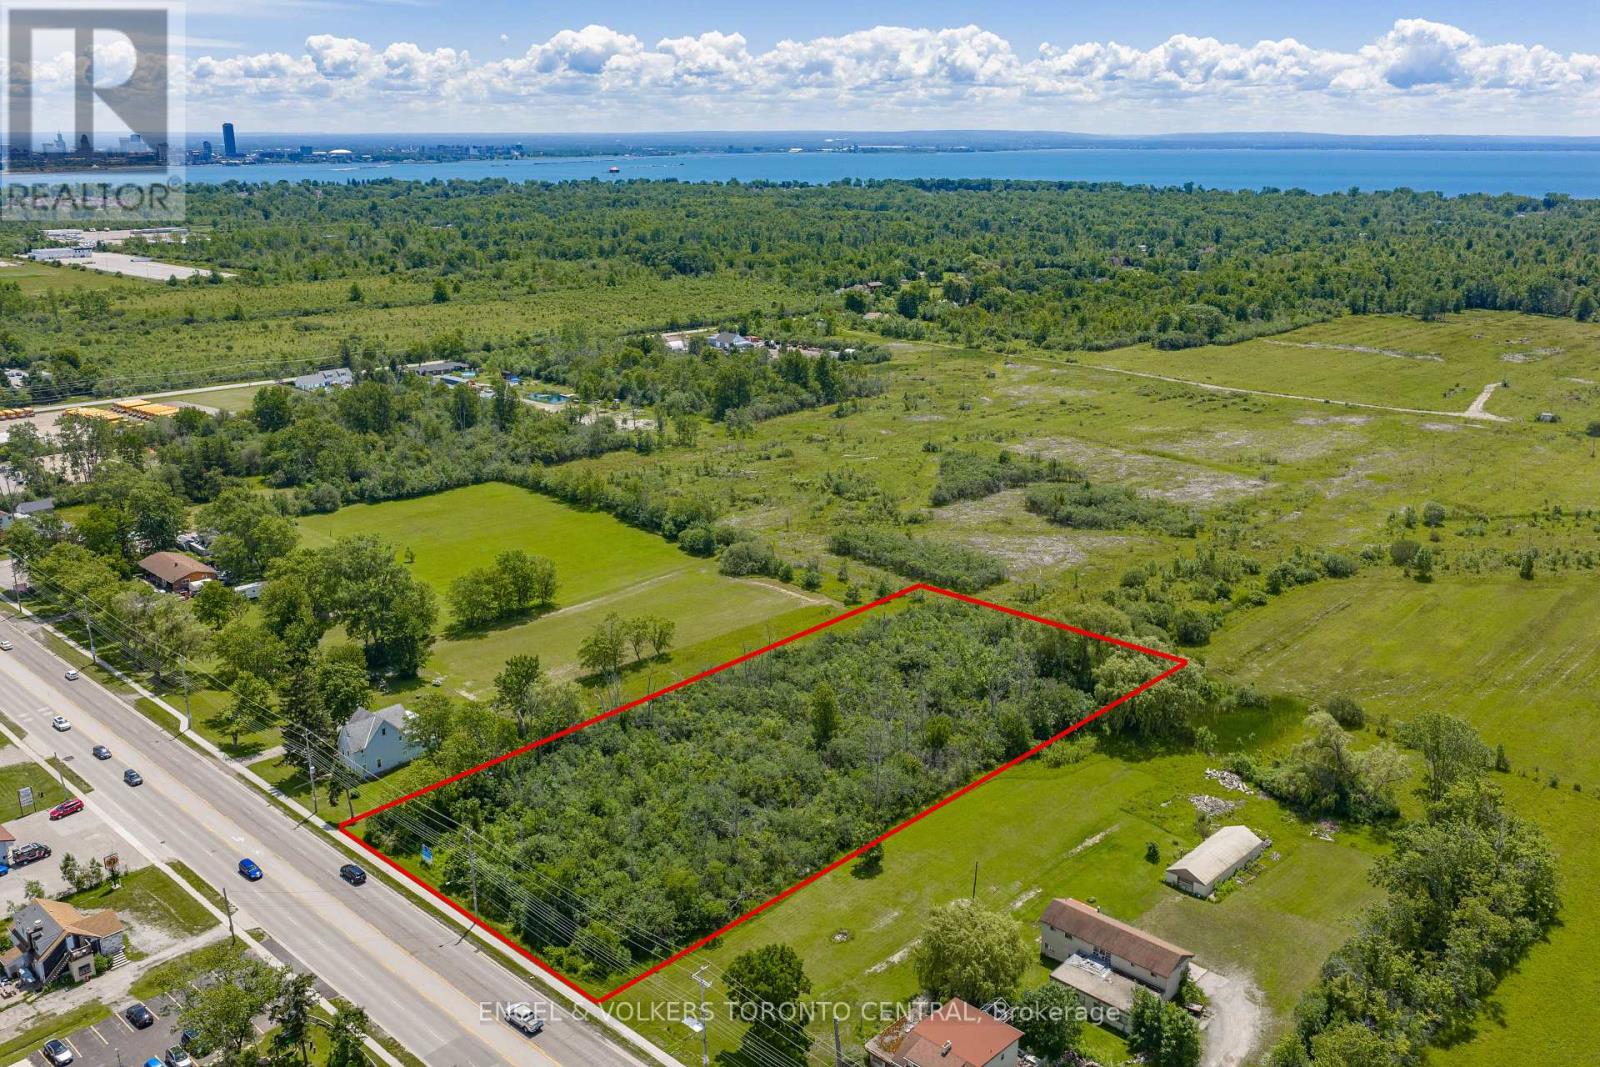
Positioned along the highly travelled Garrison Road, this exceptional property offers outstanding visibility and exposure, making it an ideal opportunity for a wide range of future development possibilities.Ideally situated directly across from Alliston Woods, the new Mountainview Homes community featuring approximately 400 residences, the property is surrounded by significant residential growth. To the east lies Crescent Park, Fort Erie's largest established subdivision, further reinforcing the area's strong appeal and long-term development potential.Residents and businesses alike will benefit from close proximity to an excellent selection of shopping, dining, schools, parks, and everyday conveniences, creating an attractive and well-connected setting.With seamless access to the QEW and the Peace Bridge, the property also offers convenient connectivity to Buffalo and the U.S. border, making this a compelling opportunity for developers, investors, and businesses seeking a strategic location within one of Fort Erie's fastest-growing corridors. (id:63381)
1629 Canning Road
Gravenhurst, Ontario
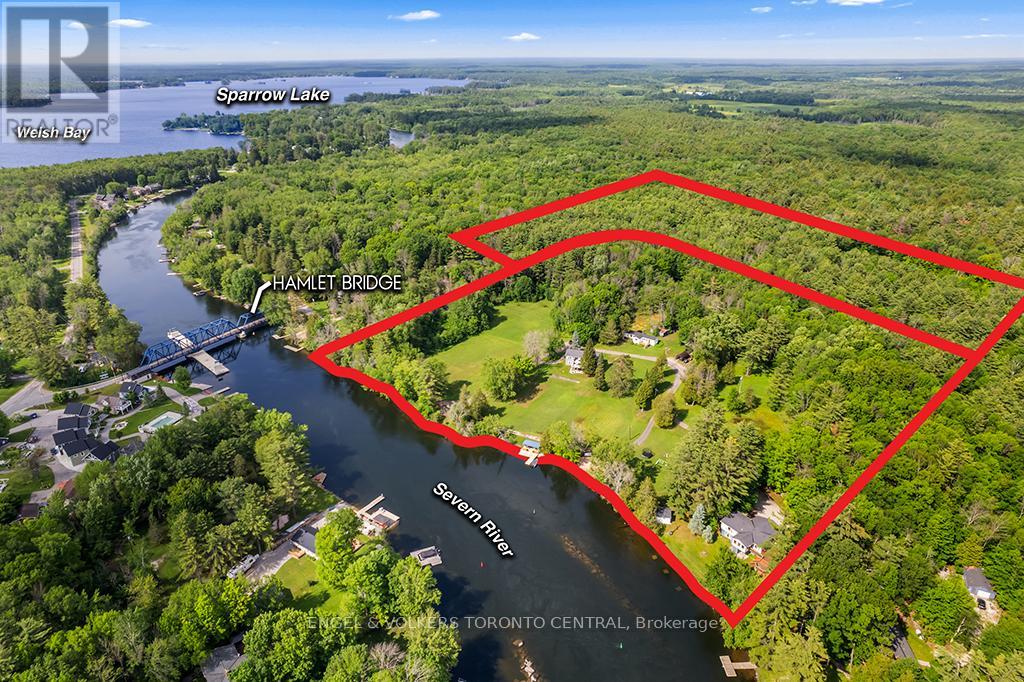
A rare waterfront legacy property offering an exceptional opportunity to create a private family retreat, multi-generational compound, or exclusive recreational estate. Available for the first time in over 40 years, this remarkable property encompasses over 26 acres, including 810 feet of pristine privately owned shoreline along the renowned Trent-Severn Waterway near Severn Bridge.The property features two substantial four-season waterfront residences. The primary residence offers approximately 3,000 square feet of living space with three bedrooms, three bathrooms, an office, recreation room, and an expansive deck overlooking the water. The second residence spans approximately 3,100 square feet and includes two bedrooms, two bathrooms, a sunroom, an impressive terrace, beautifully landscaped gardens, and exceptional privacy. Set on 12.5 acres of manicured grounds, the property provides ample space for future recreational amenities, including a pool, tennis or pickleball court, and additional outdoor gathering areas. An adjoining 13.5 acres forested parcel offers private trails, natural beauty, and potential for future exploration or development opportunities, subject to applicable approvals.Additional accommodations include multiple waterfront guest cottages, ideal for extended family and guests, along with several workshops and outbuildings providing abundant storage and utility space.Perfectly positioned just 90 minutes from Toronto and minutes from Gravenhurst, the property combines exceptional privacy with convenient access to shopping, dining, and everyday amenities. Boating enthusiasts will appreciate direct access to the interconnected waterways, with easy navigation to Lake Couchiching, Lake Simcoe, Sparrow Lake and Georgian Bay. An extraordinary offering where waterfront, acreage, privacy, and lifestyle converge to create a truly exceptional Ontario retreat. (id:63381)
439 Murray Street
Grimsby, Ontario
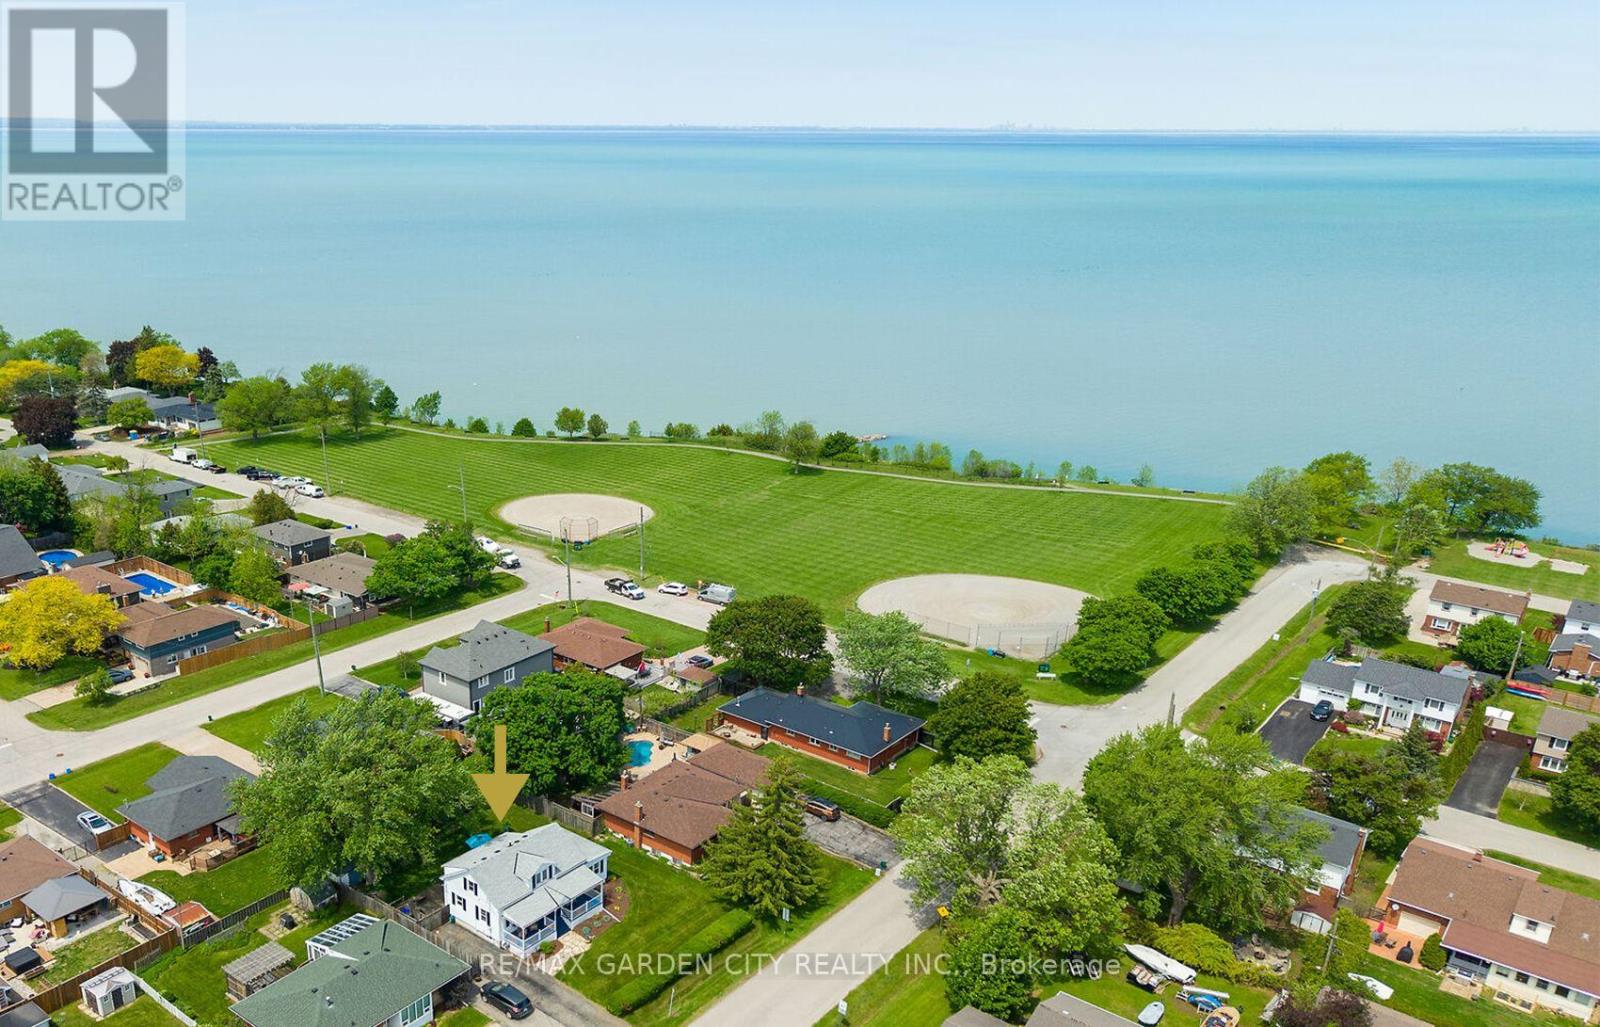
CHARMING 3 BEDROOM 2 BATH UPDATED CHARACTER HOME. Large verandah welcomes you to this gracious home located on fabulous property with extensive perennial gardens only steps on the lake & Murray Street park! Designer gourmet kitchen with large island. Bright and sunny rooms throughout. Gas fireplace in main floor family room. Spacious 4 season sunroom. Sunlit upper-level bedrooms with lake view. OTHER FEATURES INCLUDE: main floor laundry, Roof shingles replaced, Central air, washer/dryer, fridge, stove, dishwasher, garden shed. Backyard oasis with expensive decks and patio areas overlooking lush perennial gardens. Lakeside living is waiting for you! (id:63381)
50 Henry Smith Avenue
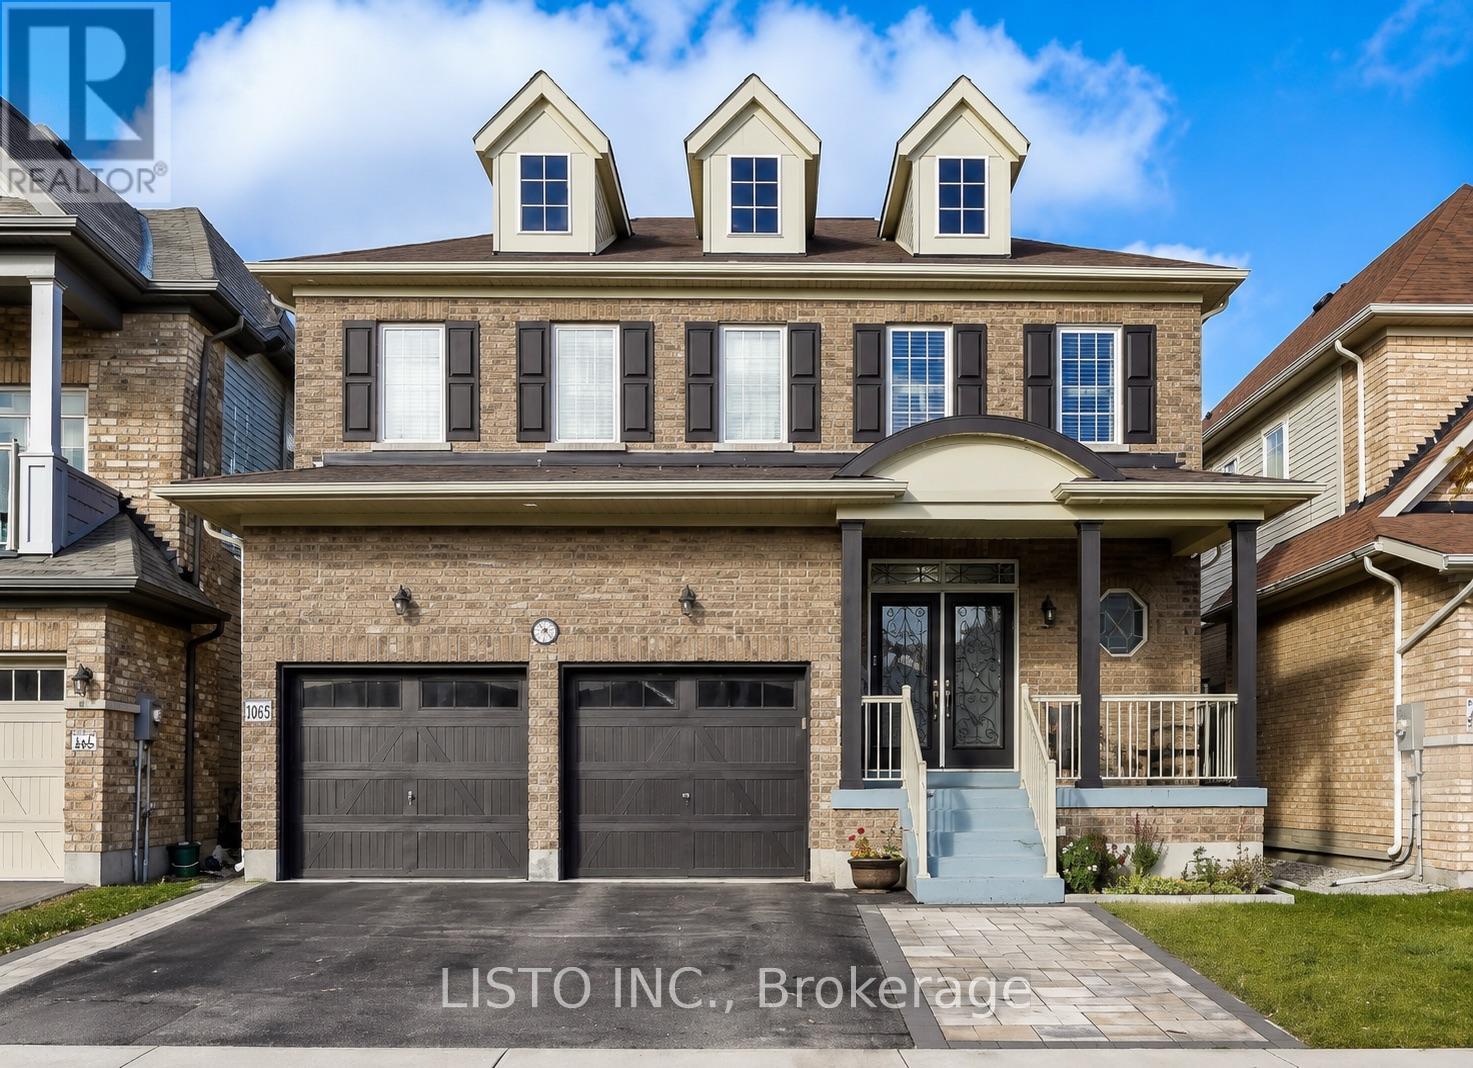
Clarington, Ontario
Welcome to this stunning open-concept detached home in one of Bowmanville's most sought-after newer communities. Bright and sun-filled throughout, the spacious layout is designed for modern family living and effortless entertaining.Upstairs, you'll find 4 generous bedrooms including 3 full bathrooms - a rare feature that eliminates the morning rush for busy families. The main floor flows seamlessly from living to dining to kitchen, making everyday life and hosting feel easy.Step outside to your large, fully fenced backyard complete with a patio and gazebo - ideal for summer gatherings or quiet evenings at home.A separate side entrance leads through a mudroom directly to the basement, offering exceptional potential for an in-law suite or rental income. Move-in ready with modern upgrades throughout. Don't miss your opportunity to own in Bowmanville - a vibrant, family-friendly community with everything you need close by. (id:63381)
132 Spears Street
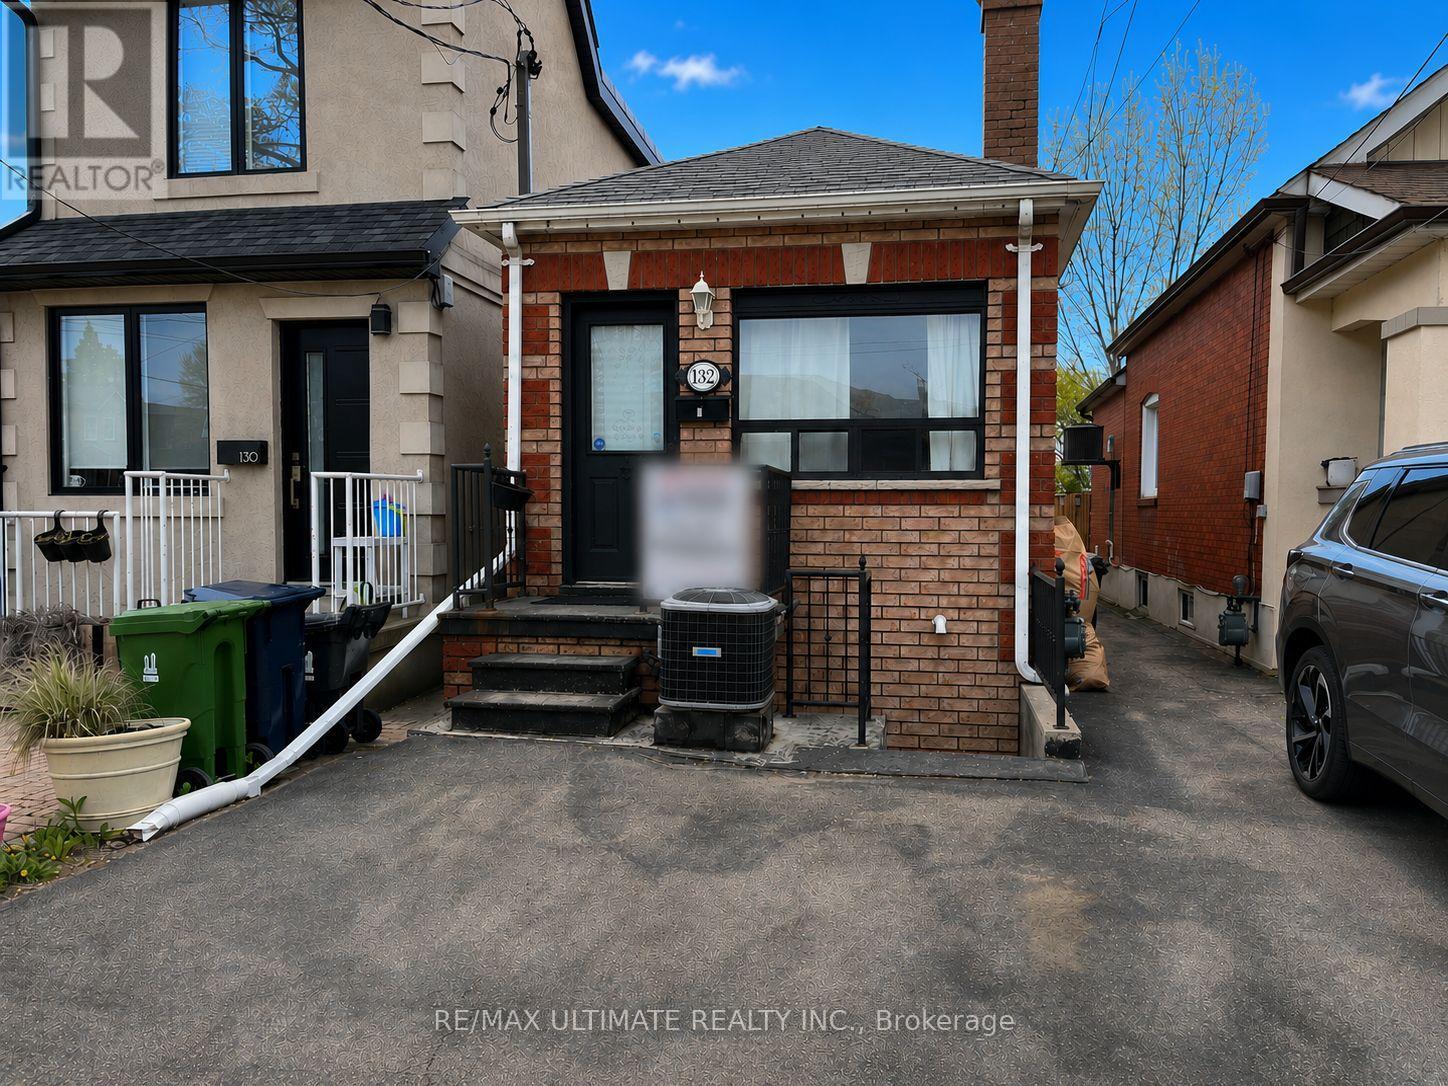
Toronto, Ontario
Charming detached bungalow on a quiet residential street in Toronto's sought-after Rockcliffe-Smythe neighbourhood. This bright and functional home features an open-concept living and dining area, spacious kitchen, generous-sized bedrooms, and a deep 15 x 150 ft lot with backyard space perfect for relaxing or entertaining. Currently set up as a 2 family property with a basement apartment with separate entrance from the front, ideal for income or in-law suite. Stairs to basement currently blocked but easily opened if single family is desired. Long backyard. Resident has been parking in front of the home on the boulevard for many years but does not have a parking permit (Buyer to do due diligence). Very bright with east/west exposure. Conveniently located close to parks, schools, shopping, transit, and everyday amenities, offering comfortable urban living in an established family-friendly community. Ideal for professionals, couples, or small families seeking a well-connected west-end location. Small concrete floor section on side of the house to be repaired once the weather improves and before closing. Offers anytime. Don't miss this opportunity! (id:63381)
15 Newark Way
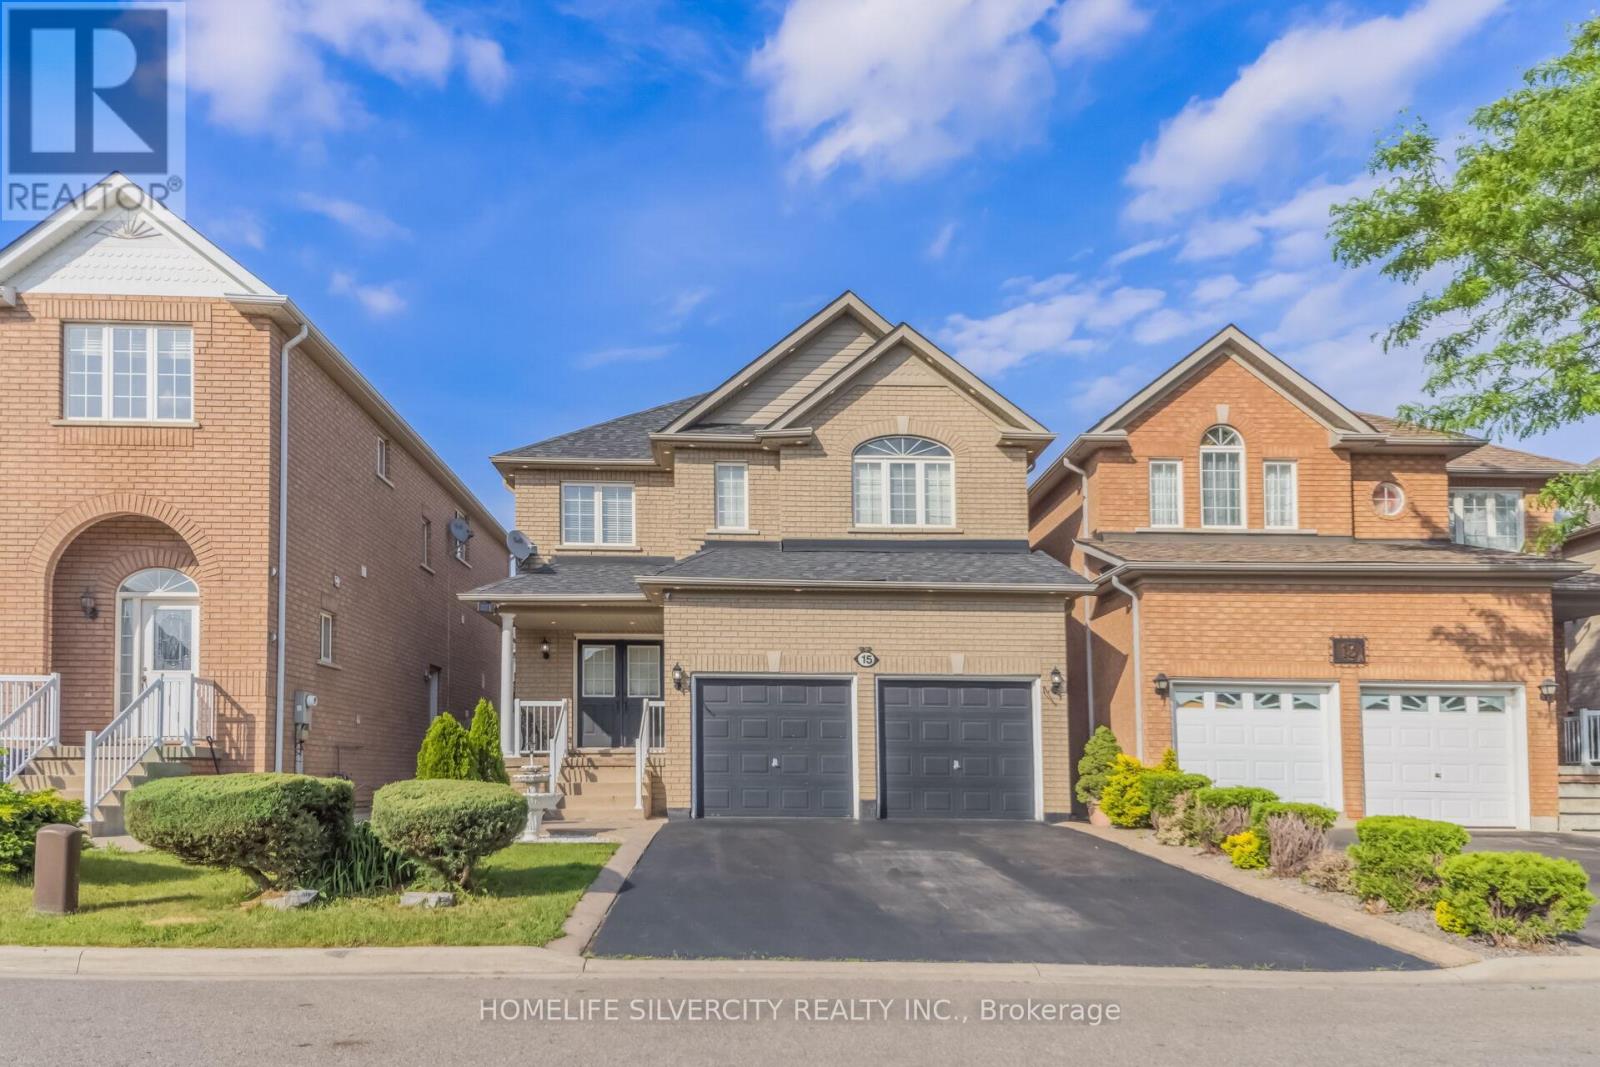
Brampton, Ontario
Stunning 2,600+ Sq. Ft. Detached Home in a Highly sought-After Brampton Neighborhood! Welcome to this beautifully maintained, offering exceptional space, comfort, and style. Situated on a premium lot with no sidewalk, this impressive property features 9-foot ceilings and elegant hardwood flooring throughout the spacious living, dining, and family rooms. The modern kitchen is equipped with stainless steel appliances, while upgraded 7-inch baseboards add a touch of sophistication throughout the home. Boasting 4 generous bedrooms, the primary retreat includes a walk-in closet and a private 4- piece ensuite. The additional bedrooms are thoughtfully designed with convenient semi-ensuite bathrooms, making this an ideal home for growing families. Enjoy the practicality of main-floor laundry, central vacuum, and direct interior access to the garage. Step outside to a newly landscaped backyard-perfect for relaxing or entertaining guests. The finished basement adds valuable living space and features an additional bedroom and a full 3-piece bathroom, offering excellent flexibility for extended family, guests, or a home office. A rare opportunity to own a spacious, move-in-ready family home in one of Brampton's most desirable locations! (id:63381)