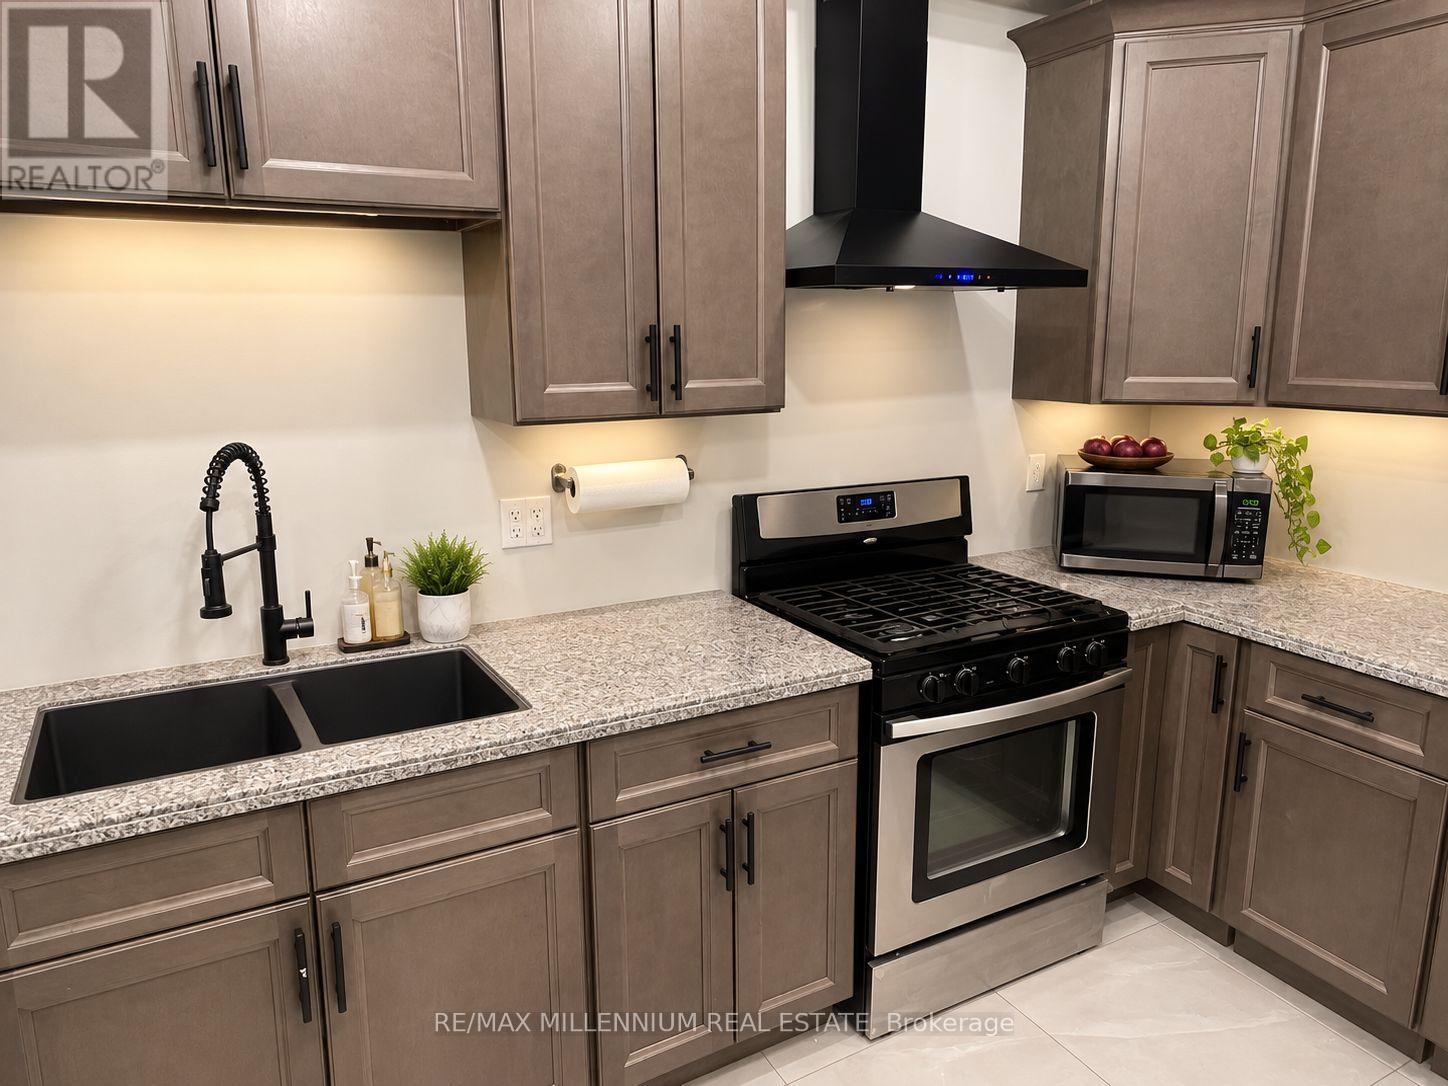
Clear Front Park View And Well-Maintained 5-Bedroom & 4-Washroom In High Demand R/H Jefferson Community. 9Ft Ceiling for Main Floor. Living Room Facing To The Park. Hardwood W/ Matching Staircase & Wrought Iron Railing. Modern Kitchen W/Granite Counters, Back Splash, Stainless Steels Appliances, Center Island, Moulding & Pot Lights. Huge Master Bedroom With 5Pc Washroom & Large W/I Closets. Newly Paint. Top Ranked School (St. Theresa Chs-AP Program, Richmond Hill HS-Gifted Program, Beynon Field Ps-French Immersion). Steps To Park, School & Plaza. (id:63381)
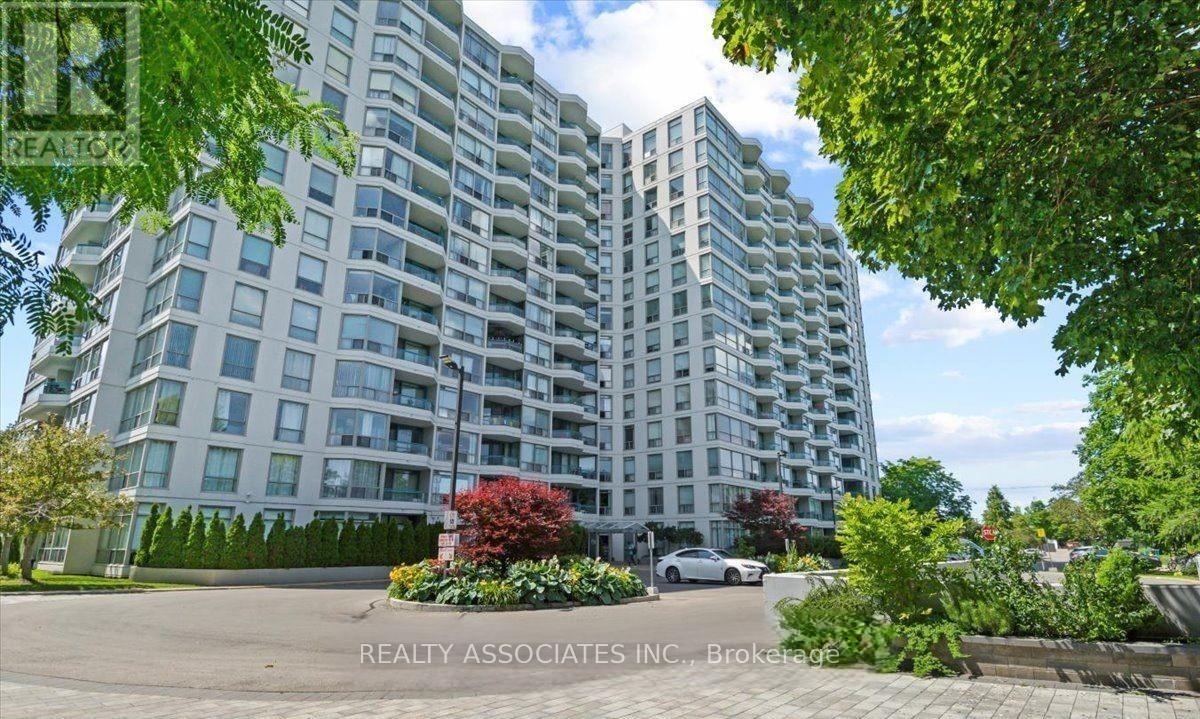
Newly Renovated, Spacious And Sun-Filled 2+1 Condo,2 Baths , Featuring Rare West -Facing Sunset Open balcony, 1387 Sqft With Fantastic Split Layout ,Modern Kitchen , Laminate Flr, Tons Of Closet And Storage Space, 2 Walk-In Closets & Oversized Utility Room. Exceptional Amenities Include Indoor/Outdoor Pool, Tennis & Squash Courts, Gym And 24Hr Concierge. Excellent Location! 5 Mins To Scarborough Town Center & Go Station . 24 Hr Ttc, Famous High School- Agincourt C.I. New Subway Station(Under Construction) (id:63381)
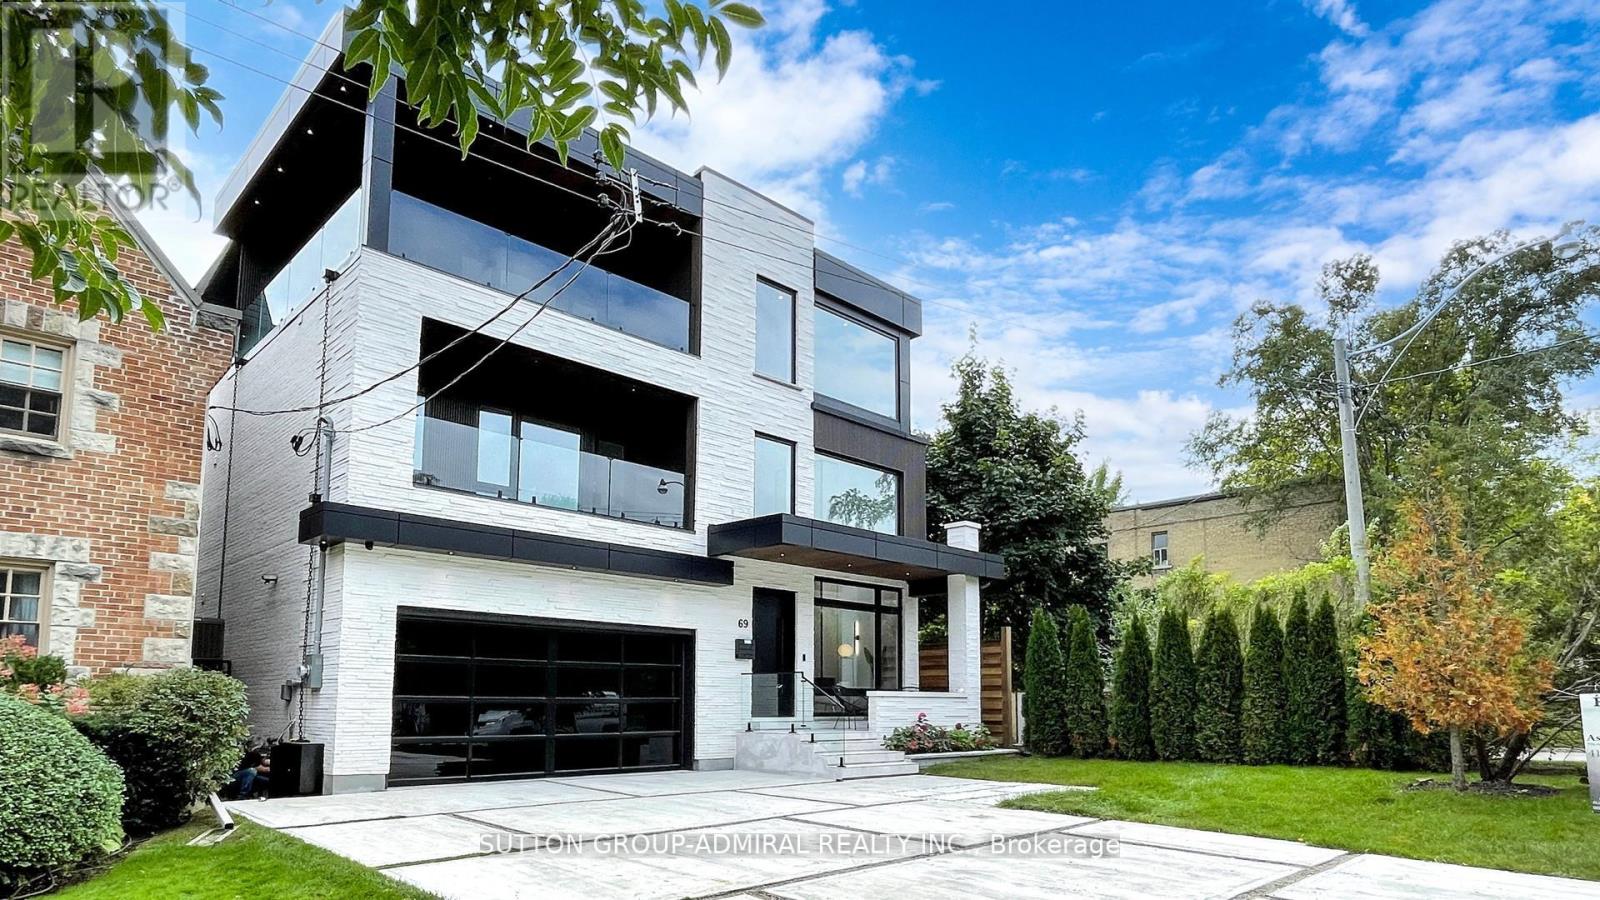
Sleek Luxurious 5 Bedroom 3-Storey architectural masterpiece, located in the exclusive Forest Hill South. Experience contemporary living in this newly built 5 bedroom, 3-story modern masterpiece, nestled in the coveted Forest Hill South community. This sleek and sophisticated home offers 5 spacious bedrooms, a private balcony, and an elevator for effortless access across all 4 levels. The bright, finished walk-up basement adds additional living space, perfect for entertaining or relaxation. Step inside to a striking open-concept layout with soaring 28 ft ceilings, floor-to-ceiling windows, and clean, modern lines that fill the space with natural light. Luxurious finishes and high-end materials are showcased throughout, complemented by spacious rooms. Located near elite private schools (BSS, UCC, FHPS, FHCI), Forest Hill South offers both modern living and convenience with its proximity to upscale shopping, fine dining, and cultural attractions. Embrace the ultimate in modern luxury living with this exceptional home! Heated Driveway, Basement & Washrooms, Steam Room in Master Shower & Lots lots more!! (id:63381)
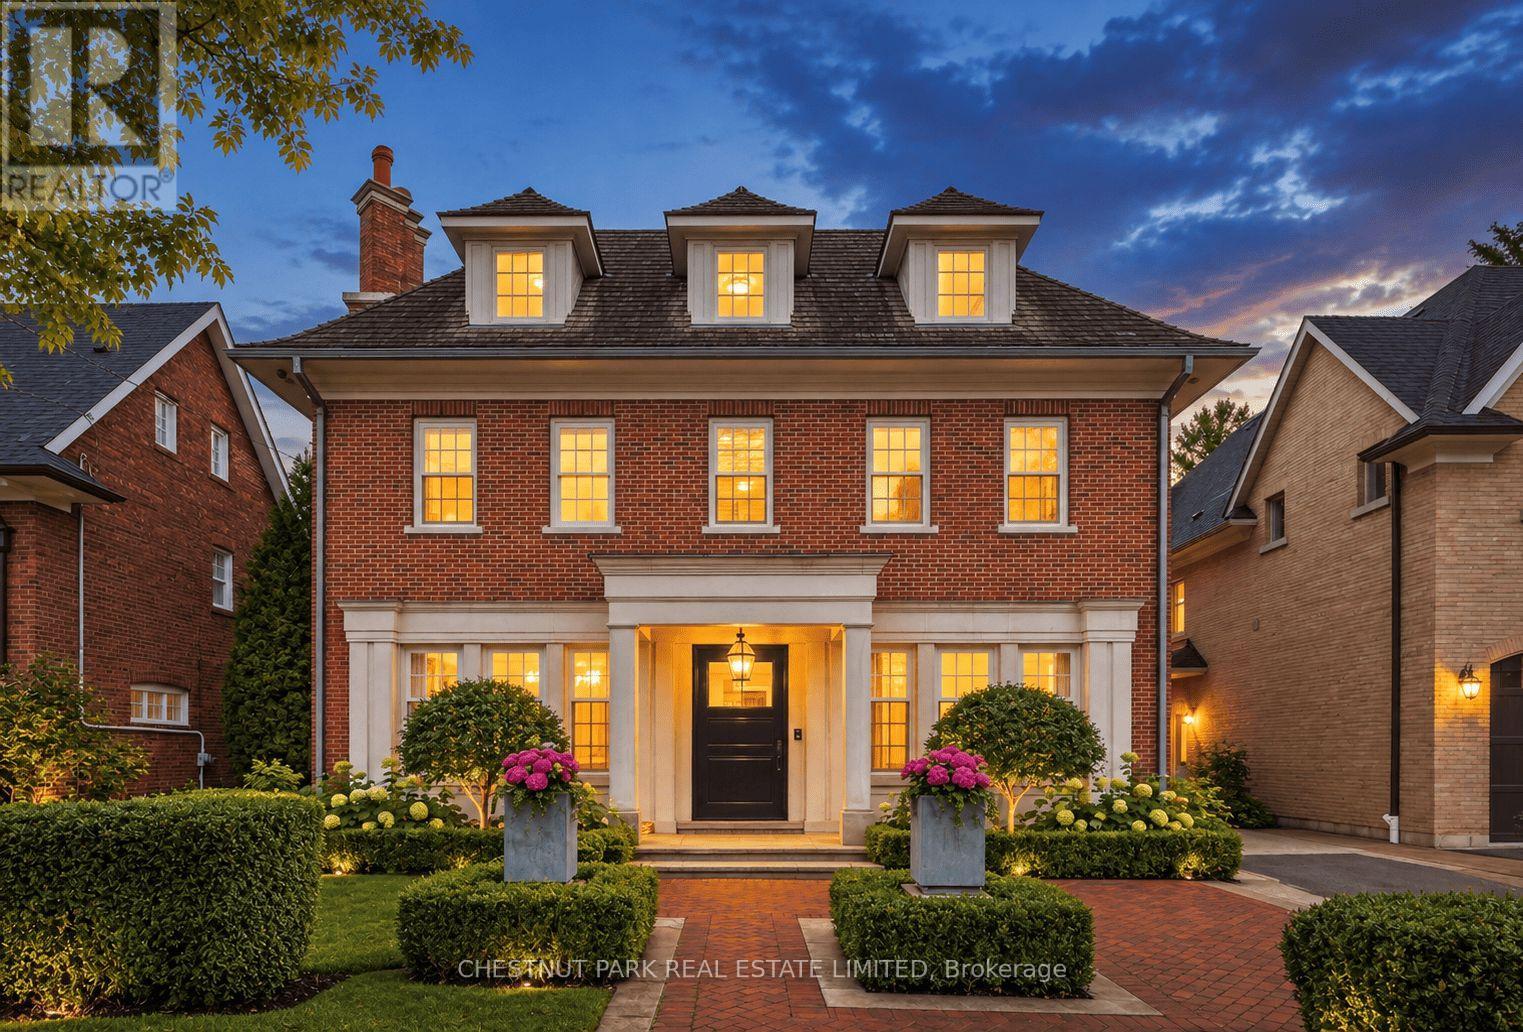
Welcome to 204 Glencairn Avenue West built in 2010 for the current owner. Step into timeless elegance with this grand Georgian style residence masterfully built by Sherwood Custom Homes in prime Lytton Park and set on a rare 50 by 175 ft lot. This 5 plus 1 bedroom & 6 bath home blends classic proportions with modern luxury, featuring soaring ceilings, coffered detailing, and an open -concept kitchen and family room with high-end appliances ,a large marble island, and French doors to a private garden oasis. A mudroom, dog bath, and home office/den complete the main level with thoughtful functionality. Upstairs, a generous landing leads to four bedrooms and a convenient laundry.The primary suite offers two expansive walk-in closets and a luxurious 5-piece ensuite, while a private third floor guest suite with a 3 piece bath ensures comfort and privacy for guests.The lower level is designed for recreation and wellness, with a games room or second family room, second laundry, nanny suite with 3-piece bath, wine cellar and gym. Situated in the coveted Lytton Park neighbourhood, this home is only steps to John Ross Robertson Public School, Glenview and Lawrence Park Coll., Havergal College, St. Clements School, nearby parks, upscale shopping, fine dining, and offers quick access to the 401 Highway for weekend and summer travel. A are combination of grand scale, meticulous craftsmanship, and an unbeatable location-this a home that doesn't just impress, it inspires. Truly one of Lytton Parks prettiest houses with lovely designed landscaping. Permit for a 1.5 car garage has been approved and obtained ( August 2026). Peter Higgins design with Karen Kayne interiors. (id:63381)
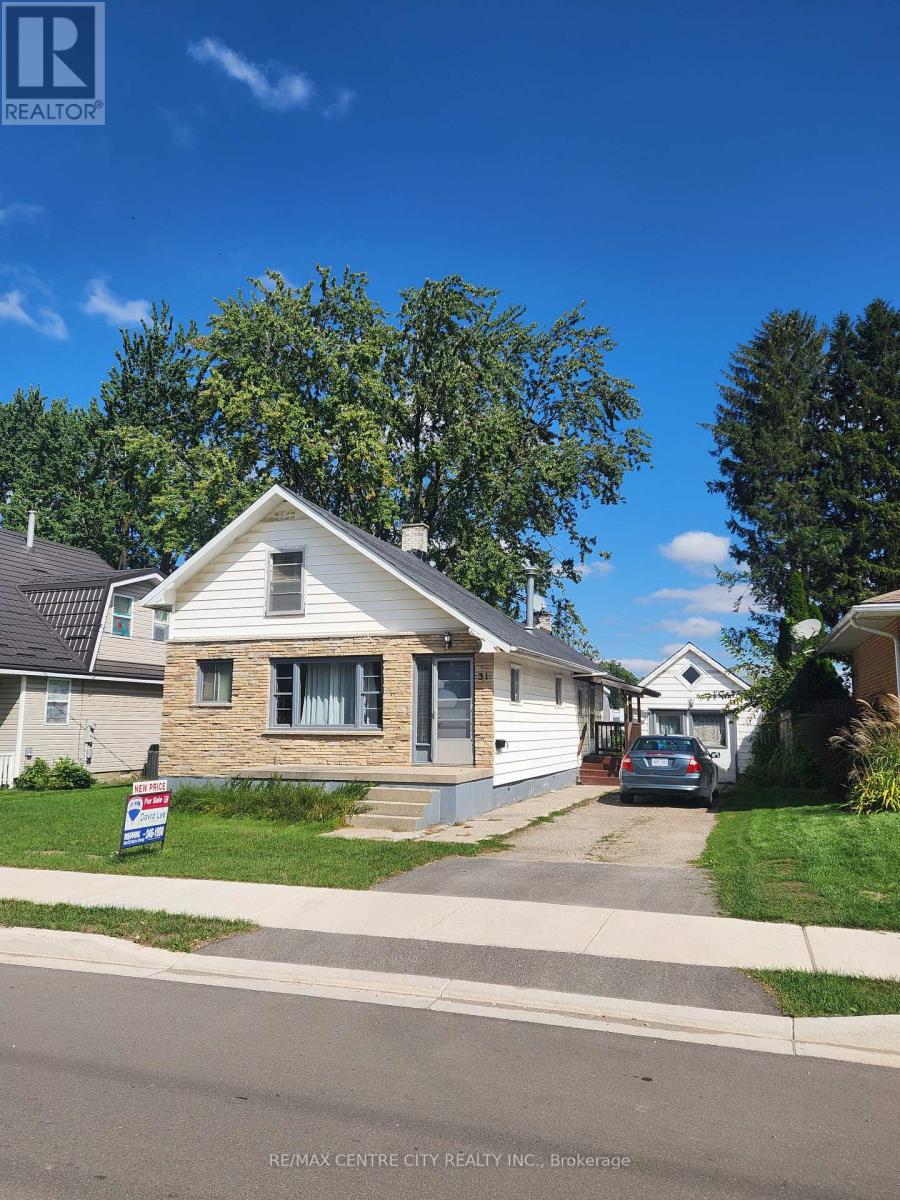
First time on market ! This cozy family home has been owned by the same family for 70+ years. Home features 4 bedrooms (3 upstairs and 1 on main floor), large eat-in kitchen, and main floor laundry. The knotty pine decor gives a cottage feel. There is a covered back porch, and one detached garage/workshop, as well as a second shed for storage. Recent updates in last five years include shingles and furnace. Why pay rent when you can have an affordable mortgage. Great starter for an affordable price ! (id:63381)
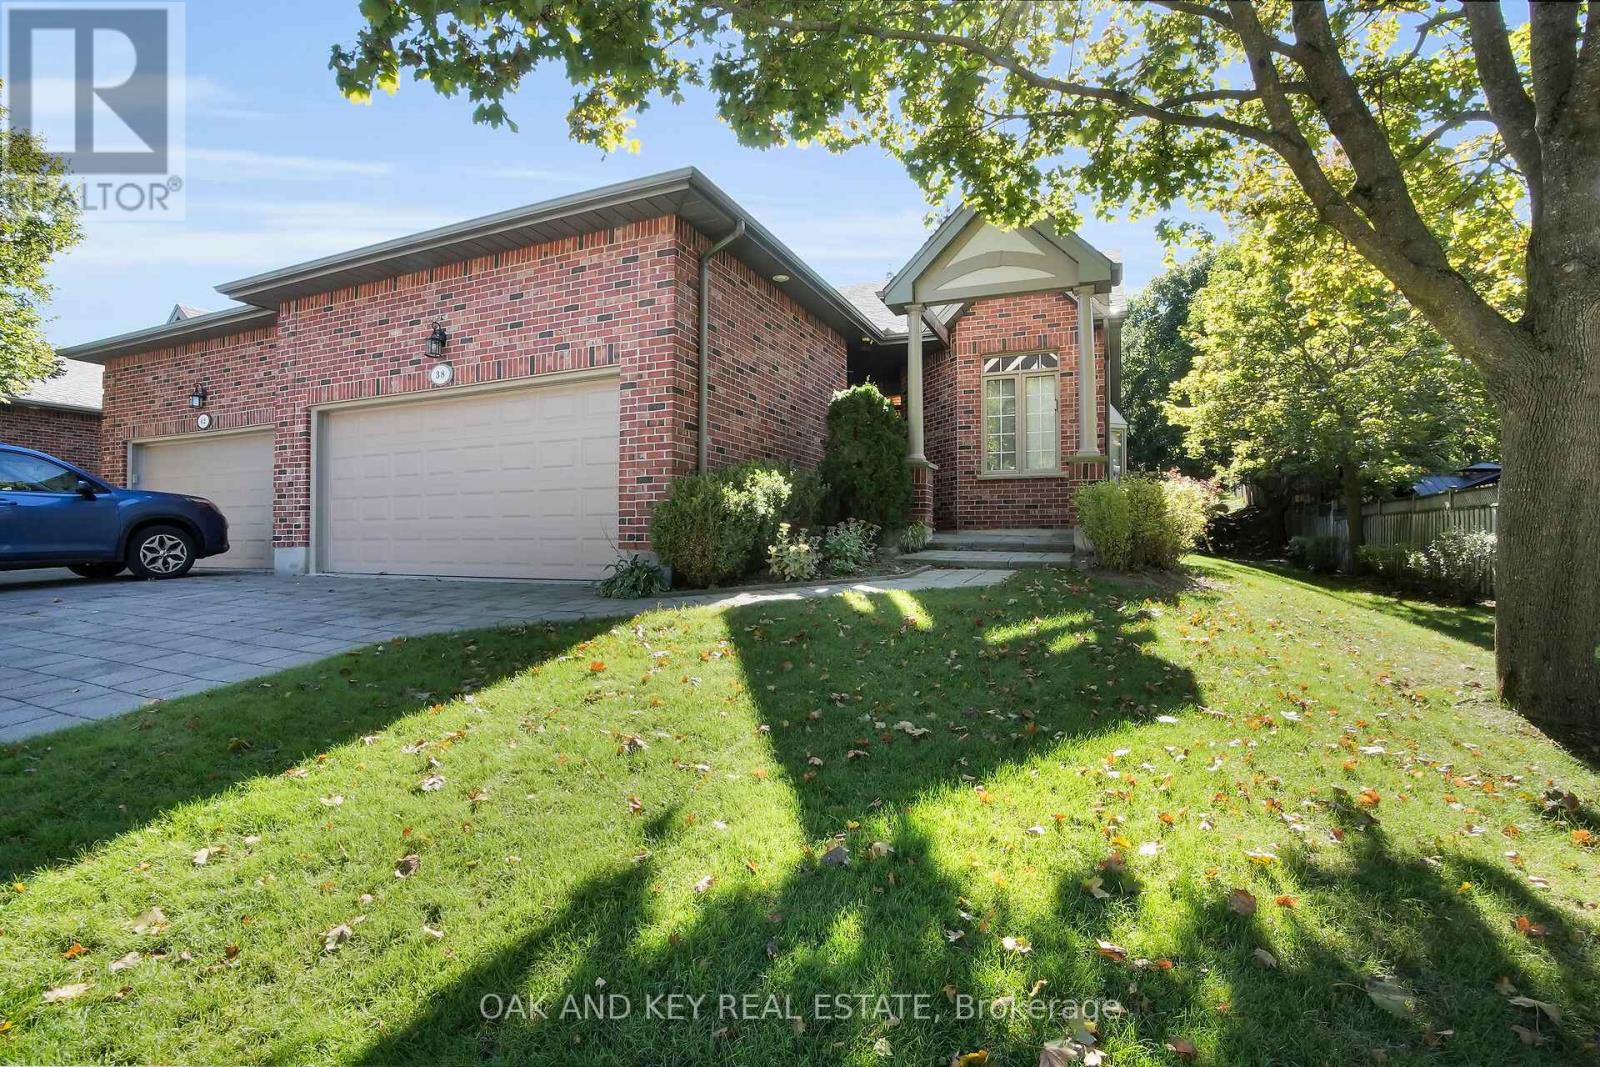
Welcome to 38 Quinella Place, a beautifully maintained bungalow townhouse tucked away on a quiet, tree-lined street in one of London's most desirable communities. Nestled in sought-after Rosecliffe Park, this 3-bedroom, 3-bath residence offers effortless one-floor living with a bright, open layout designed for comfort and convenience. The spacious living and dining area features vaulted ceilings, a cozy gas fireplace, and French doors that open to a private deck surrounded by mature trees, perfect for morning coffee or evening relaxation. The kitchen is filled with natural light and offers abundant cabinetry, counter space, and a clean, functional design. The primary suite includes a large walk-in closet and a beautifully updated ensuite with a walk-in shower. A second bedroom and convenient 2-piece bath complete the main floor, along with laundry and ample storage. The finished lower level adds tremendous value with a generous recreation area, third bedroom, full bath, and plenty of additional storage ideal for guests or extended family. Outside, enjoy a serene and low-maintenance setting with a freshly built deck and landscaped surroundings. The double-car garage offers ample parking and storage with easy access from the driveway. Located just minutes from Springbank Park, Byron Village, shopping, dining, hospitals, and walking trails, this home perfectly blends quiet suburban living with unmatched access to everyday amenities rare opportunity to enjoy one-floor living in a prestigious and peaceful neighbourhood. Come and see why 38 Quinella Place feels like home. (id:63381)
This spacious 3-storey freehold townhouse offers over 2,500 sq. ft. of above-grade living space, featuring 5 bedrooms, 6 bathrooms, and 3 additional finished rooms, providing exceptional space and flexibility. An excellent opportunity for investors or families seeking spacious living with potential to generate additional income, subject to applicable requirements and approvals. Features include 9-ft ceilings, a modern kitchen with stone countertops and stainless-steel appliances, a family room, balconies, and an additional finished dressing room on the main floor. The finished basement features 2 additional recreation rooms and a full bathroom, providing substantial additional living space. Additional features include an attached garage, multiple parking spaces, and central air conditioning. A unique opportunity-the property's zoning permits a boarding, lodging or rooming house use. The property is not represented as an approved or licensed boarding, lodging or rooming house. (id:63381)
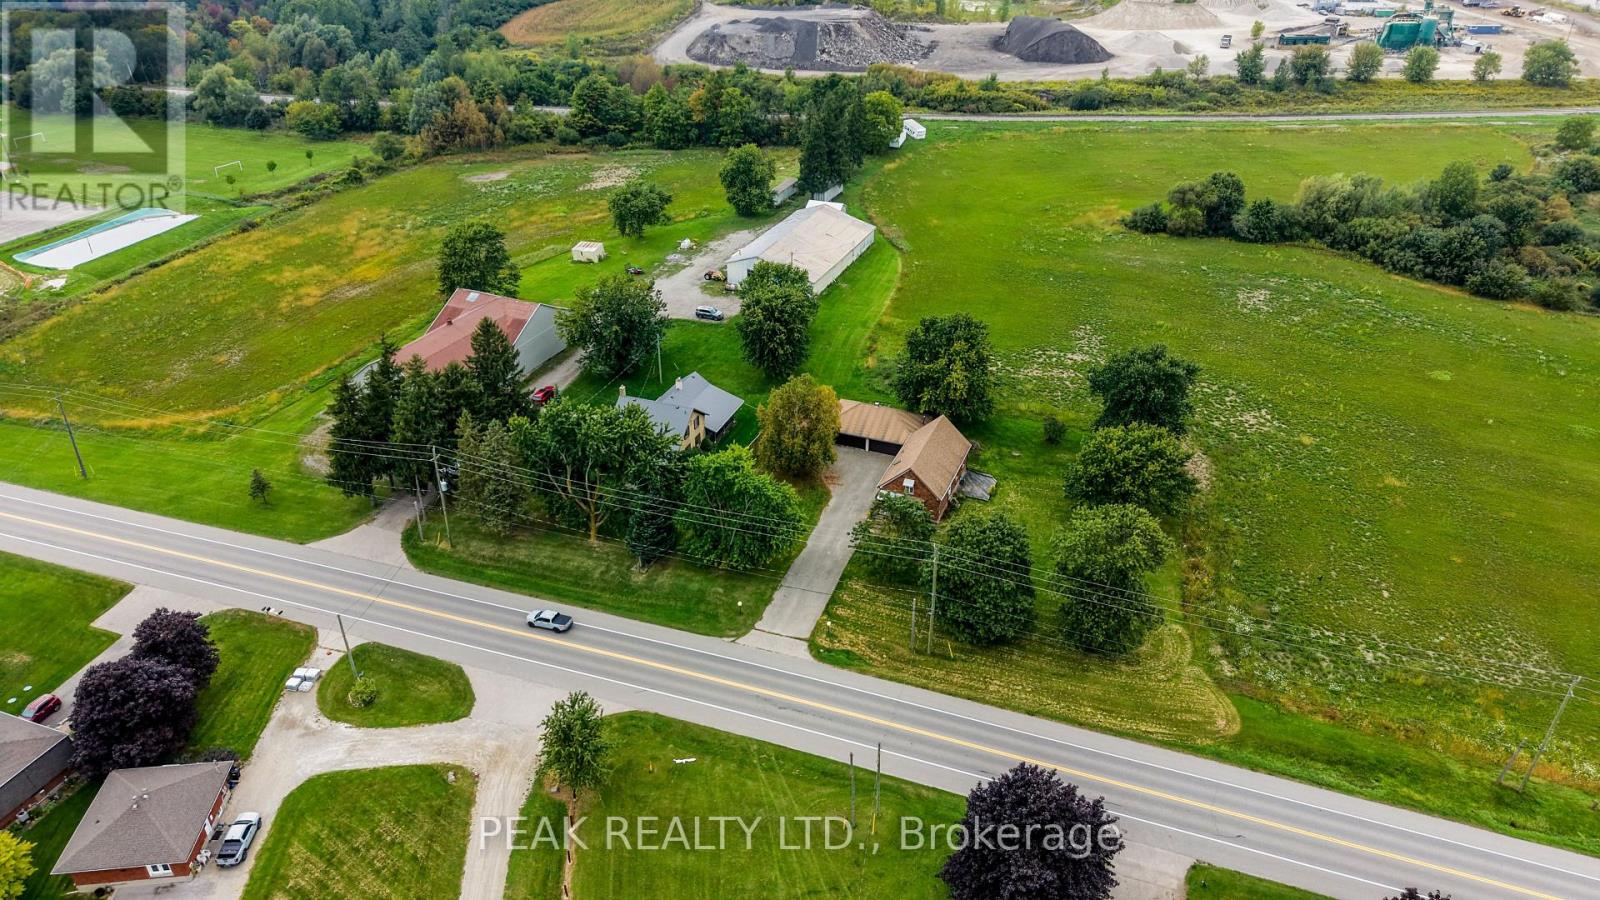
Opportunities like this rarely make it to market. Set on 26 acres just outside Petersburg, this exceptional property offers not one but two detached homes, a wealth of outbuildings, and workable farmland - all in one package with genuine income and lifestyle potential. The main residence is a character-filled brick home featuring multiple gas fireplaces, kitchen with granite countertops and a large island, and a private rear patio complete with hot tub and sauna - perfect for entertaining or unwinding after a day on the property. Spacious principal rooms, generous storage, and a versatile bonus space with its own private access round out this warm and welcoming family home. The second home offers equally impressive living space, with three bedrooms, bright principal rooms, a finished lower level, and its own private driveway with parking for a dozen vehicles - including an oversized 4-car detached garage. Whether for extended family, a rental unit, or multi-generational living, this second residence adds tremendous flexibility and value. Beyond the homes, the property truly shines with its outbuildings. A massive two-storey barn offers thousands of square feet of storage across both levels, ideal for equipment, vehicles, or hobby use. A large driving shed with multiple oversized doors provides even more storage or workshop capability, complete with dedicated office space. An additional insulated detached garage rounds out the exceptional storage offering on this property. With 15 workable acres, established outbuilding infrastructure, and potential storage rental income, this property offers real opportunity for hobby farmers, equestrian enthusiasts, multi-family living, or those seeking a private country retreat with room to grow. Properties of this scale, with this much versatility, don't come up often. Book your private showing today. (id:63381)
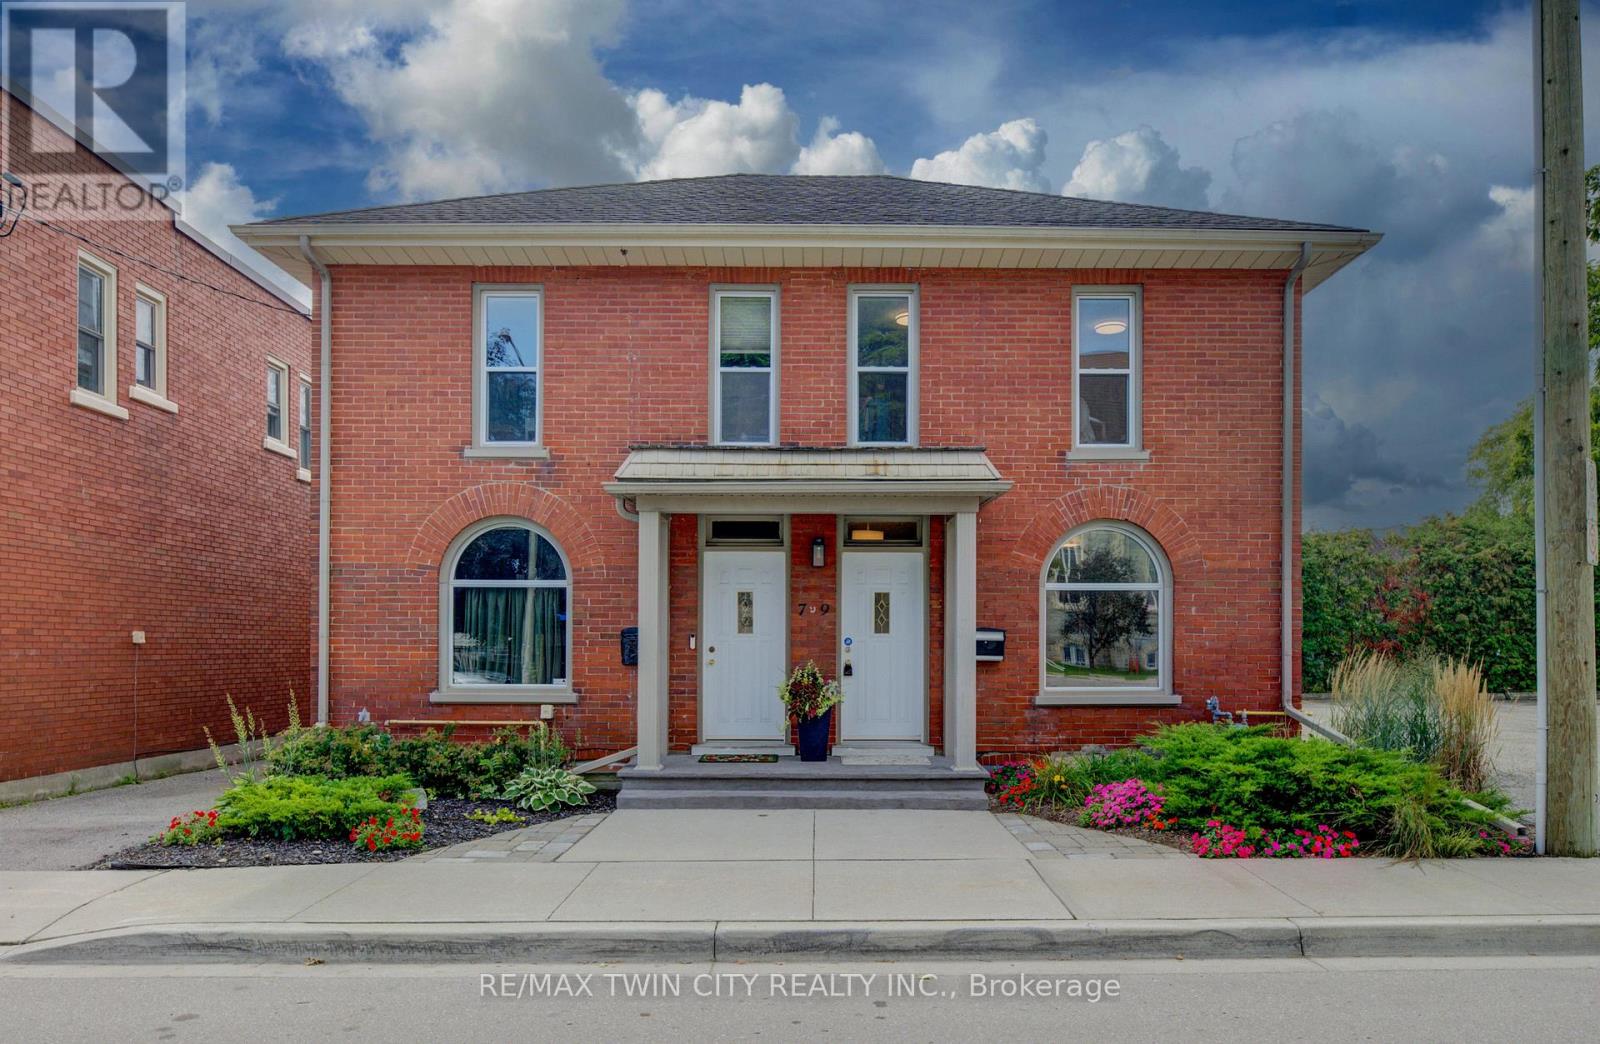
Step into a piece of history with this charming circa-1890s heritage home, where timeless character meets thoughtful modern updates. Ideally situated close to downtown Galt and Cambridge's vibrant Gaslight District, this unique property offers the character and convenience of an established neighbourhood. With both residential and commercial zoning, the property presents an exceptional opportunity for those looking to combine home and work under one roof. It is particularly well equipped for professional or home-based business use, with fully wired Ethernet throughout for fast, secure internet access, along with a wired multi-line business telephone system. Inside, the main floor has been refreshed with new luxury vinyl tile flooring (July 2026), complemented by newer windows and upgraded insulation in the walls and attic. The bedrooms and living room feature new lighting fixtures (June 2026), while the primary bedroom offers the added convenience of a large walk-in closet. The home has benefited from a number of additional updates, including a new furnace and central air conditioning (October 2016), new water softener (January 2025), and new kitchen and bathroom faucets, shower fixtures and toilet (January 2025). A new concrete front porch (August2026) adds to the home's curb appeal and functionality. Outside, the property provides parking for two vehicles (id:63381)
Rare Investor And Builder Opportunity In The Heart Of Niagara Falls! Close To Clifton Hill, Casino Niagara, The Niagara Parkway, And The Fallsview Tourist District.This Newly Severed Lot Includes An Existing Detached Garage. A Detached Dwelling Plus 2 Additional Dwelling Units (3 Residential Units Total) Are Permitted Uses On This DTC Zoned Lot.Zoned Deferred Tourist Commercial (DTC), The Lot May Also Offer Longer term Tourist commercial Development Potential, Subject To Future City Approvals.Lot Area Approximately 479.2 M (5,158 Sq Ft) Per The Committee Of Adjustment Decision; Buyers To Confirm Final Registered Area And Dimensions From Reference Plan 59R-18575. Water And Sanitary Sewer Service Is Available To The Lot; Buyers To Independently Confirm Current Connection Status With The City Of Niagara Falls.Buyers And Their Representatives To Independently Verify All Zoning, Permitted Uses, Development Charges, Building Permits, Servicing, And Conditions Of Consent With The City Of Niagara Falls.Property (id:63381)
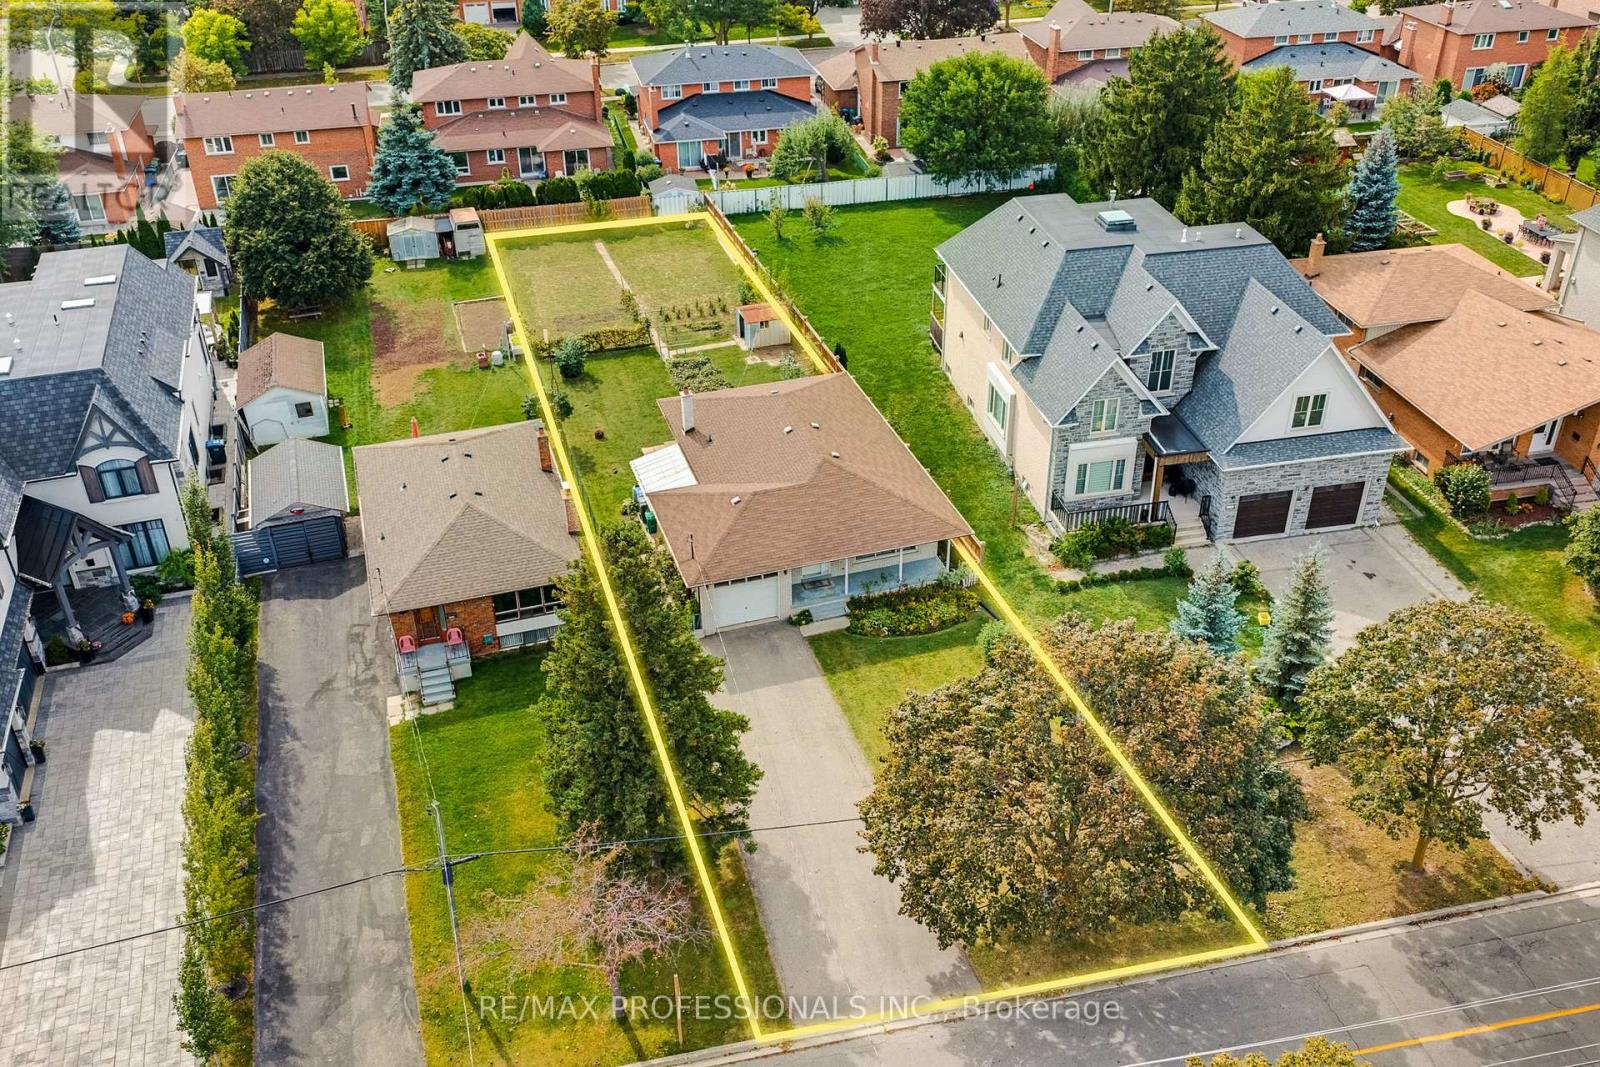
Here is YOUR Opportunity with Endless Potential! This BUNGALOW (3-bed/3-bath) is in a quiet family friendly neighbourhood AND HAS A 50.0' x 206.0' LOT! Look at how much larger the lot is compared to the neighbour's lot behind! The Upper Level has 3 bedrooms and 2 bathrooms. Basement has a Separate Entrance with 2nd Kitchen and 3rd Bathroom! Ideal for End Users, Investors and/or Contractors. Wonderful community that is minutes from schools, shopping, public transit, parks, highways and airport! * The Property and All Equipment Being Sold 'AS IS'* (id:63381)
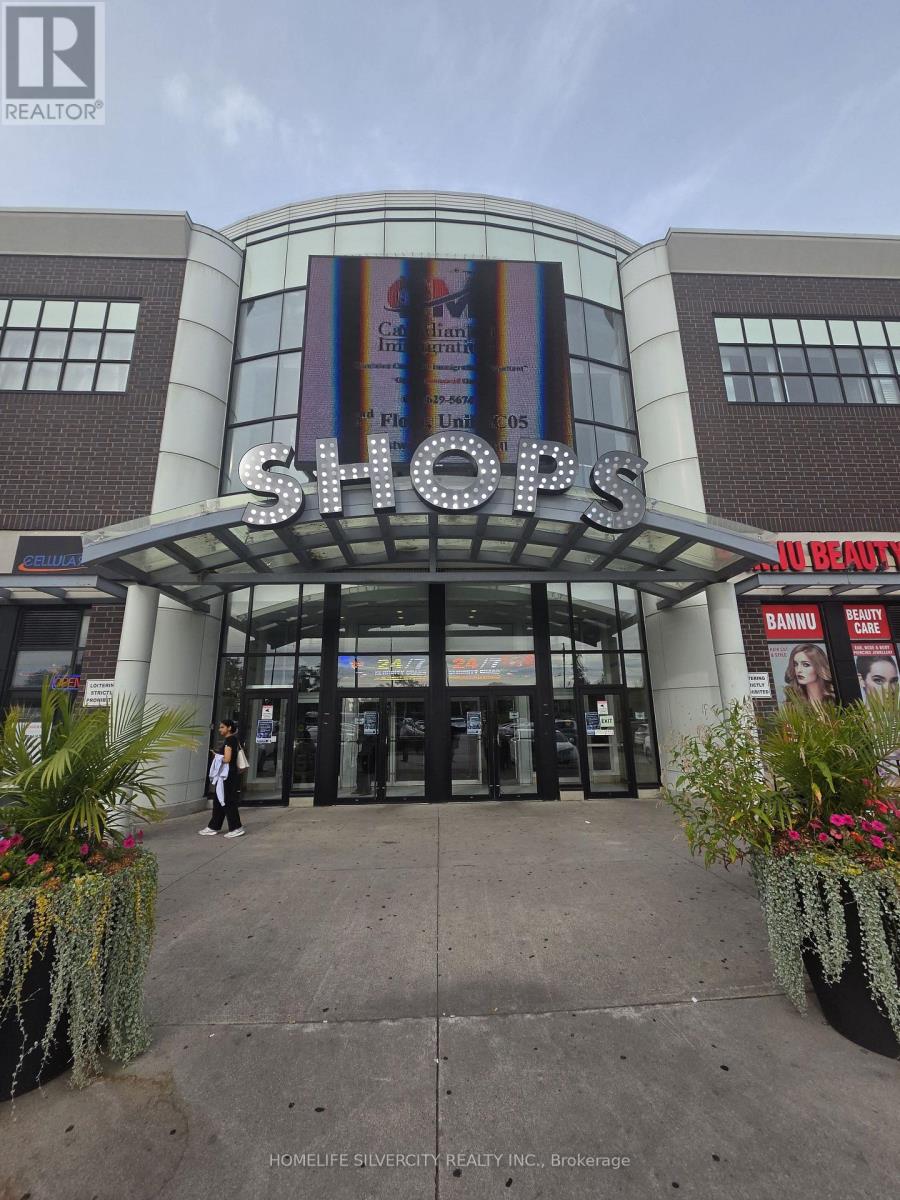
Beautiful, fully renovated commercial unit with a large and spacious layout located in Westwood Mall, Mississauga. This ground-floor unit is in a busy and well-established mall with plenty of customer traffic and ample parking. The location is easy for customers and visitors to access, making it ideal for retail, office, or other business use. The unit is ready for your business needs and is surrounded by other established businesses. Whether you are looking to open a new shop, office, or expand your business, this is a great opportunity in a convenient and busy location. Condo fess include Heat, Building insurance. (id:63381)
Contains information related to marketing campaigns of the user. These are shared with Google AdWords / Google Ads when the Google Ads and Google Analytics accounts are linked together.
90 days
__utma
ID used to identify users and sessions
2 years after last activity
__utmt
Used to monitor number of Google Analytics server requests
10 minutes
__utmb
Used to distinguish new sessions and visits. This cookie is set when the GA.js javascript library is loaded and there is no existing __utmb cookie. The cookie is updated every time data is sent to the Google Analytics server.
30 minutes after last activity
__utmc
Used only with old Urchin versions of Google Analytics and not with GA.js. Was used to distinguish between new sessions and visits at the end of a session.
End of session (browser)
__utmz
Contains information about the traffic source or campaign that directed user to the website. The cookie is set when the GA.js javascript is loaded and updated when data is sent to the Google Anaytics server
6 months after last activity
__utmv
Contains custom information set by the web developer via the _setCustomVar method in Google Analytics. This cookie is updated every time new data is sent to the Google Analytics server.
2 years after last activity
__utmx
Used to determine whether a user is included in an A / B or Multivariate test.
18 months
_ga
ID used to identify users
2 years
_gali
Used by Google Analytics to determine which links on a page are being clicked
30 seconds
_ga_
ID used to identify users
2 years
_gid
ID used to identify users for 24 hours after last activity
24 hours
_gat
Used to monitor number of Google Analytics server requests when using Google Tag Manager
1 minute
Marketing cookies are used to follow visitors to websites. The intention is to show ads that are relevant and engaging to the individual user.
Facebook Pixel is a web analytics service that tracks and reports website traffic.