
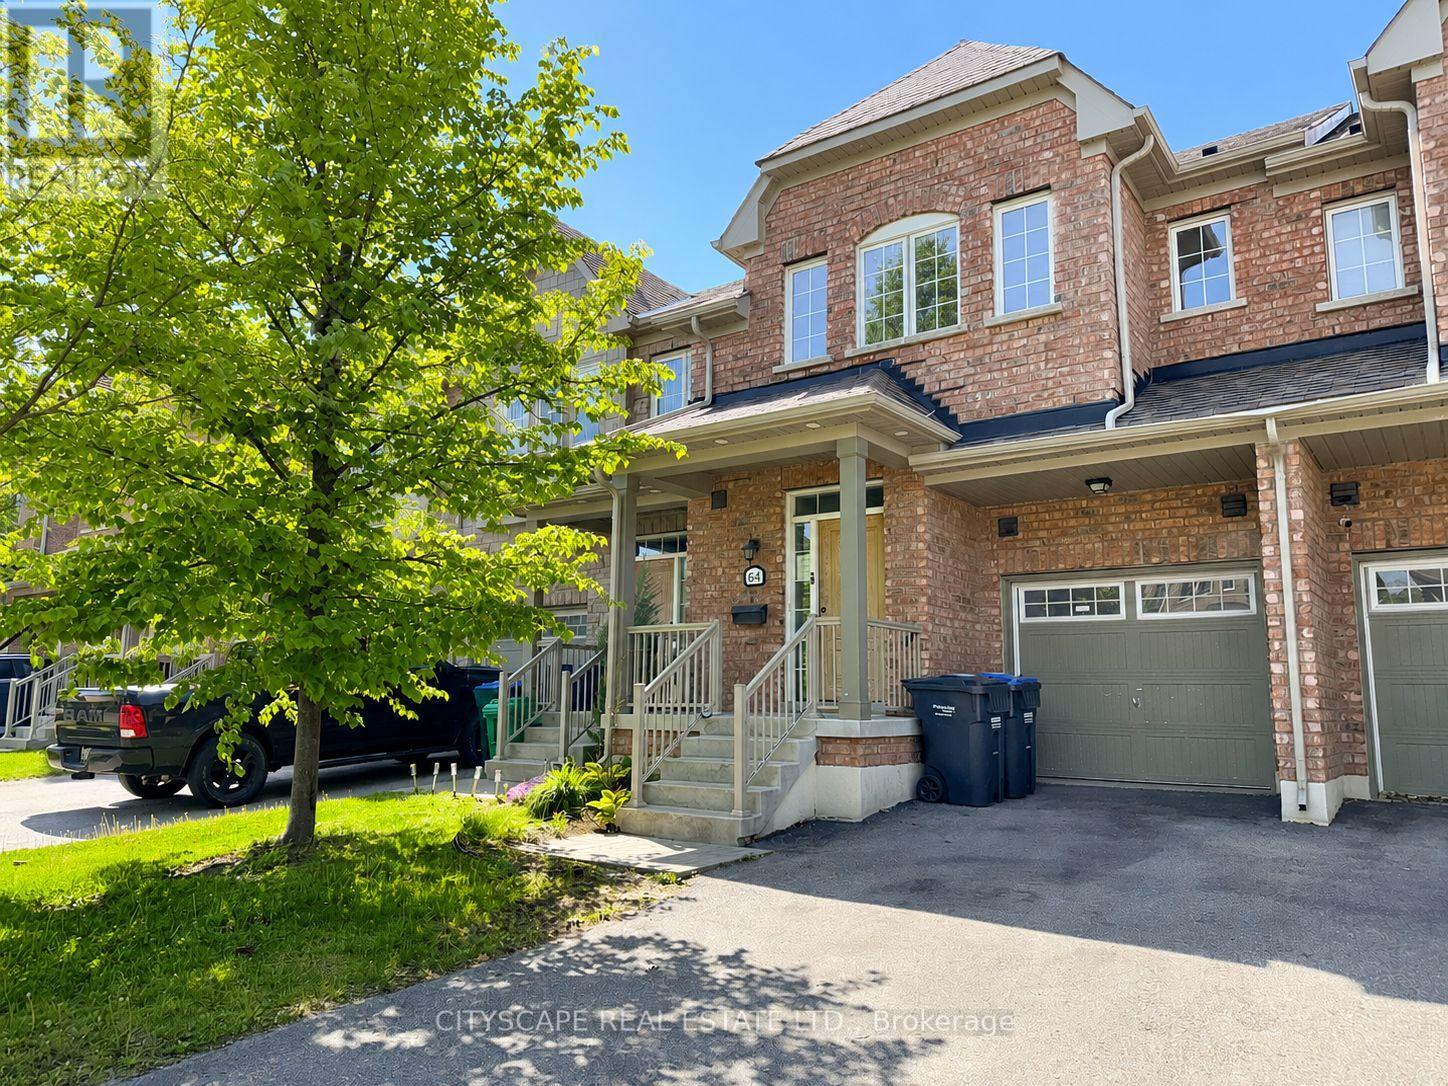
64 Honeyview Trail
Brampton, Ontario
**Townhome with Finished Basement in Family-Friendly Brampton** Step into this freshly painted townhome offering a functional layout, updated flooring, and comfortable living space across three finished levels. Perfect for first-time buyers, growing families, or investors, this home combines practicality with everyday convenience in a desirable Brampton neighbourhood. **Bright & Practical Main Level** The main floor welcomes you with a ceramic-tiled foyer featuring a mirrored closet and convenient 2-piece powder room. The spacious family room provides a comfortable space for relaxing or entertaining, while the kitchen offers ceramic flooring, ample cabinetry, dishwasher, and range hood. The adjoining eat-in breakfast area includes a walk-out to the backyard, making it ideal for family meals and outdoor enjoyment. **Comfortable Upper-Level Bedrooms** The second floor features newly installed laminate flooring throughout and includes a spacious primary bedroom complete with his-and-hers walk-in closets and a private 5-piece ensuite bath. Two additional bedrooms offer generous space, double closets, and large windows for natural light. A full 4-piece bathroom with ceramic tile flooring serves the upper level.**Finished Basement with Flexible Living Space** The finished basement adds valuable extra room with newly installed laminate flooring and a large L-shaped recreation area that can easily function as a media room, play area, home office, or gym. A full 4-piece bathroom and separate laundry room with washer, dryer, and laundry sink complete the lower level. **Excellent Location Close to Everyday Amenities** Located in a quiet, family-oriented complex close to schools, parks, shopping, transit, and major commuter routes, this home offers both convenience and a welcoming community atmosphere.A great opportunity to own a move-in-ready home with functional space and recent updates in a convenient Brampton location. (id:63381)
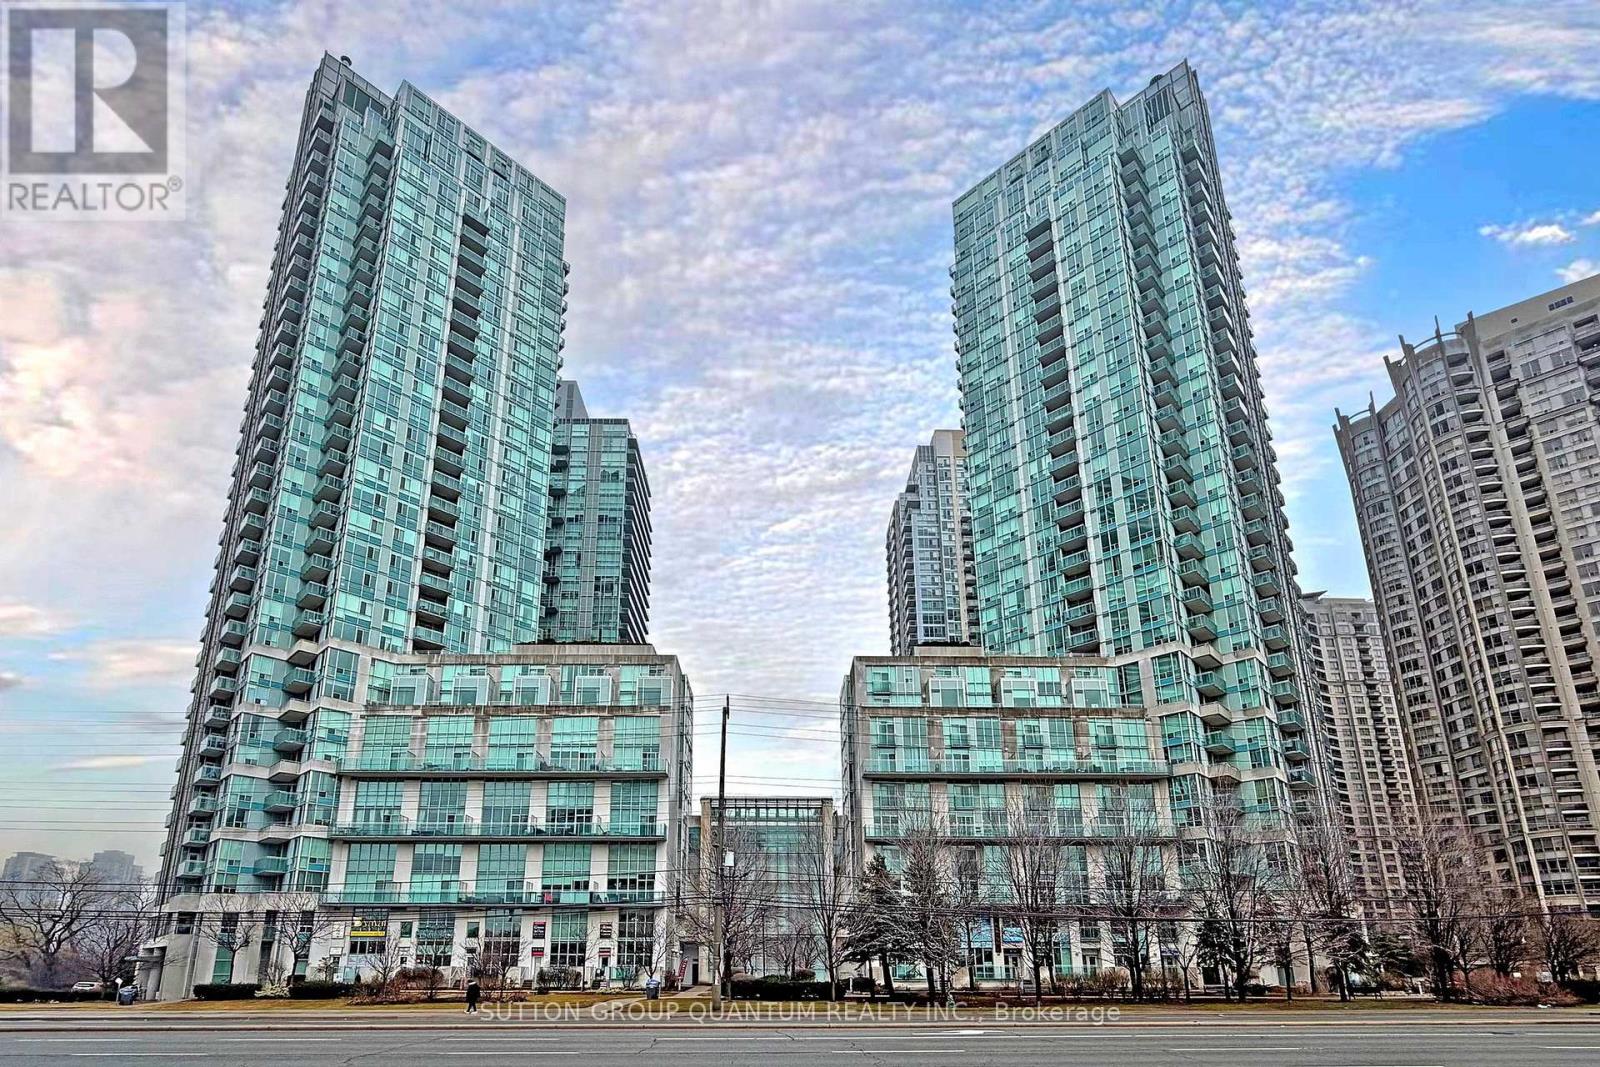
701 - 3939 Duke Of York Boulevard
Mississauga, Ontario
***Rarely offered, this elegant 1-Bedroom + 2 Dens + 2 Washrooms upgraded condominium apartment offers elevated urban living in the beautiful and iconic City Gate 1, ideally situated in the heart of premium downtown Mississauga.*** This stunning 783sq.ft. suite features breathtaking, unobstructed views overlooking Celebration Square from both the living room and the spacious private balcony, along with a sleek modern design, a highly functional open-concept layout, and soaring 9-foot ceilings.*** The fully renovated kitchen is thoughtfully designed with abundant storage space, quartz countertops, a breakfast bar, custom porcelain tile flooring, a backsplash, and built-in modern graphite stainless steel appliances.*** The spacious primary bedroom includes a 4-piece ensuite, generous his-and-hers closets, an additional freestanding mirrored closet, and floor-to-ceiling windows with beautiful views.*** A large open-concept den provides the perfect space for a home office, or it can also serve as a dining area for family gatherings and entertaining. A secondary, separate, and spacious enclosed den with a closet offers flexible space ideal for a second bedroom.*** Two bathrooms and a convenient walk-in laundry room complete this exceptional condo apartment.***Residents of City Gate 1 enjoy a professionally managed building with premium amenities including an indoor swimming pool, sauna, games room, exercise room, meeting room, party room, guest suites and 24-hour concierge and security, all within walking distance to Square One Shopping Centre, Celebration Square, Mississauga Central Library, Sheridan College, and the Living Arts Centre, as well as nearby parks, dining, entertainment, and public transit.***Very reasonable Condo Fees includes all utilities! ***Kitec free building!*** (id:63381)
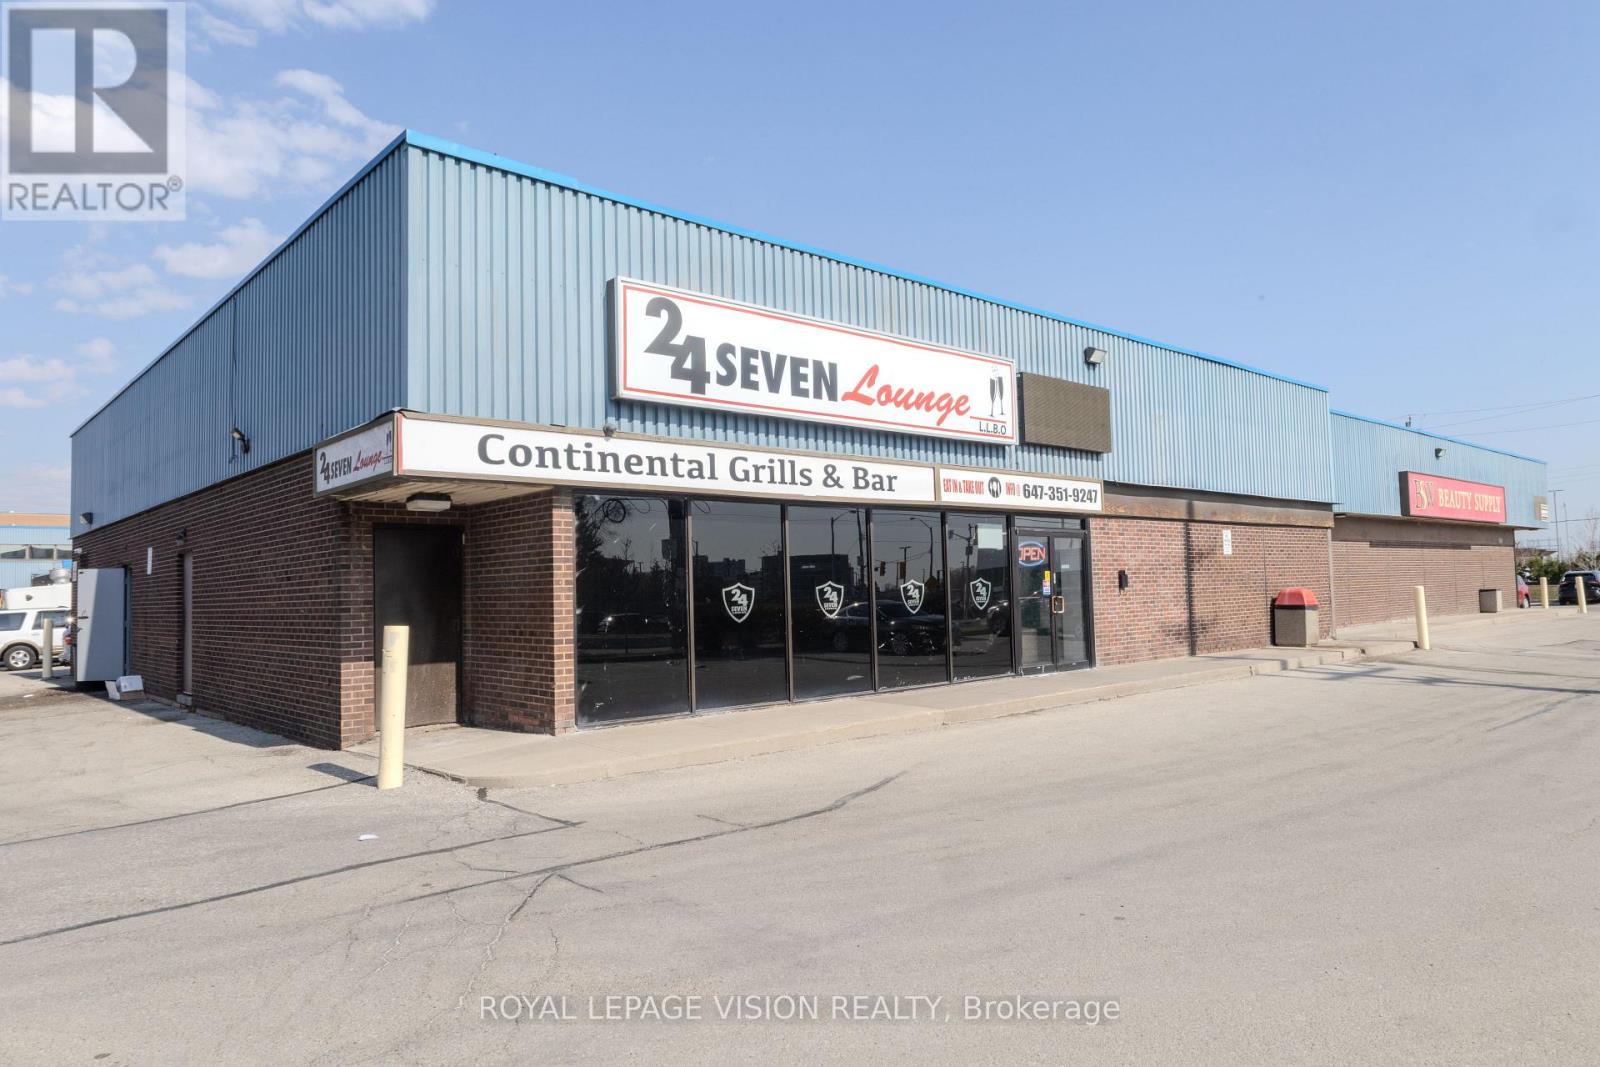
4 - 106 Humber College Boulevard
Toronto, Ontario
An exceptional opportunity to own a well-established restaurant in a high-demand location of over 35,000 population with lots of industries and residential homes in the community. This thriving business has been in operation for about 9 years, known for delivering some of the finest continental cuisine with a strong reputation for dine-in, takeout, and delivery services. Some of the prime location advantages includes located directly across Etobicoke General Hospital, 2 minutes' walk to Humber College and train station, approximately 10 minutes' drive to Toronto Pearson International Airport. This location is surrounded by multiple medical offices & other professional businesses within the plaza (Humber 27 Plaza). The restaurant and lounge offer a fully equipped kitchen, 3separate washrooms (public & staff) including part of the business chattel & equipment plus established clientele & steady foot traffic with strong takeout & delivery revenue streams. Whether you're an experienced restaurateur or an investor looking for a profitable, turnkey operation, this is a rare opportunity you don't want to miss. (id:63381)
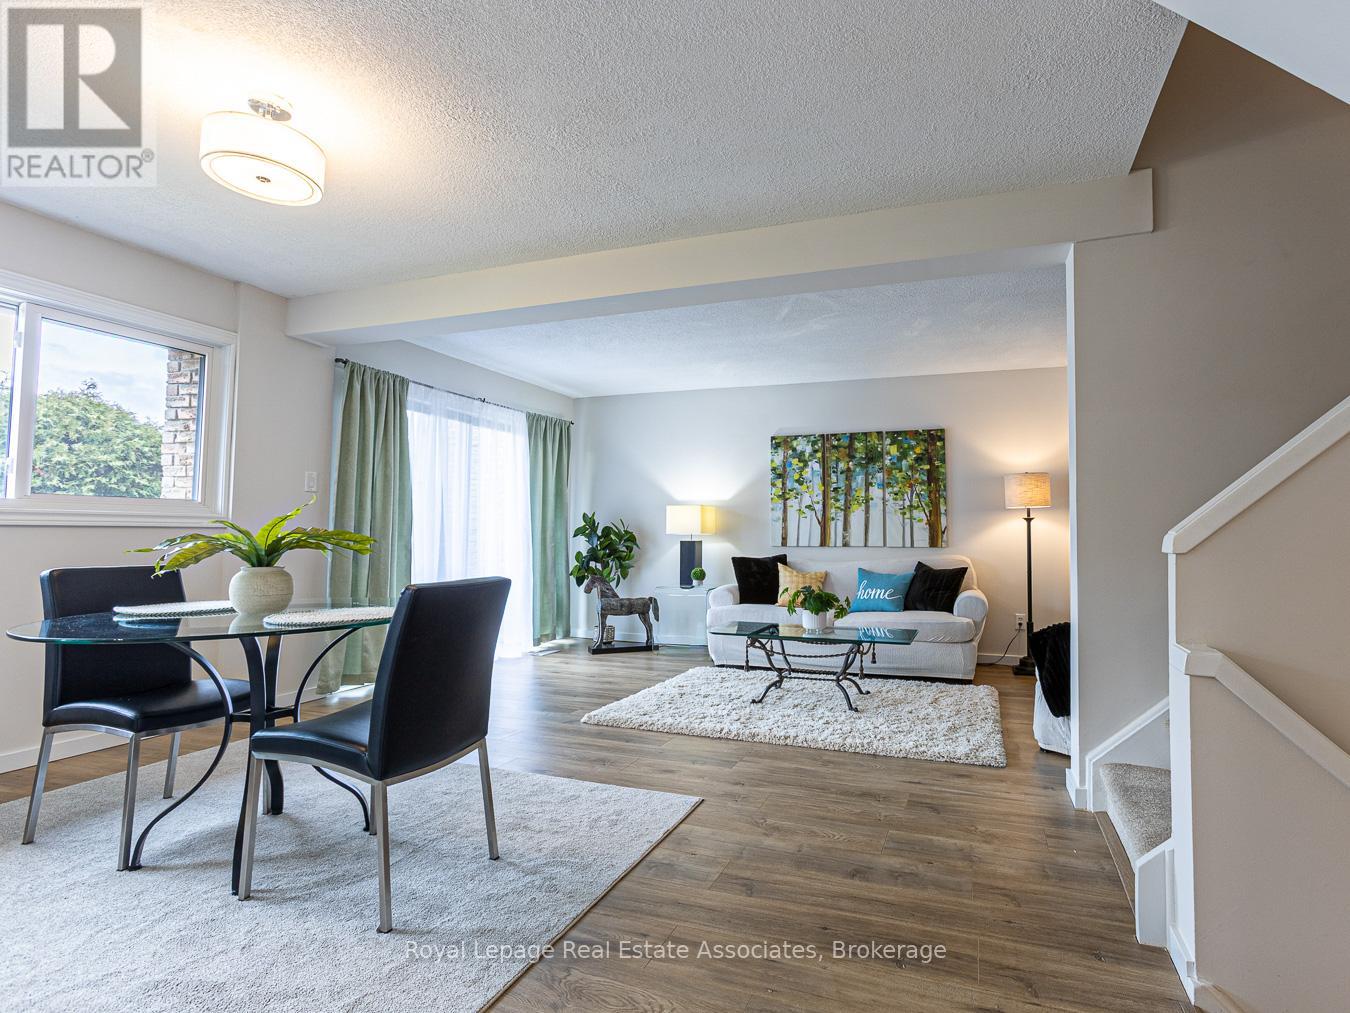
57 - 2605 Woodchester Drive
Mississauga, Ontario
Rare find! A fully renovated 4-bedroom townhouse at this price point, featuring an open-concept main floor and generously sized bedrooms-all accommodating queen beds, with room for a king in the primary.Say goodbye to yard work and snow removal and enjoy truly maintenance-free living. No mowing, no shoveling, and no clearing off your car in the winter, all while enjoying over 1,800 sq ft of beautifully updated living space.This home offers a bright, modern layout perfect for family living, complete with a finished basement for additional space to relax or entertain.The location is unbeatable-walk to grocery stores, banks, walk-in clinics, and more. You're also steps to great schools, parks, and scenic trails. Commuting is easy with transit nearby, including a quick bus ride to the GO.Extensively updated throughout with new flooring, modern light fixtures, a redesigned kitchen with new appliances, updated bathrooms with new vanities, tub, and fixtures, plus fresh paint and more.Maintenance fees include water, roof (exterior), and landscaping. Just move in and enjoy! (id:63381)
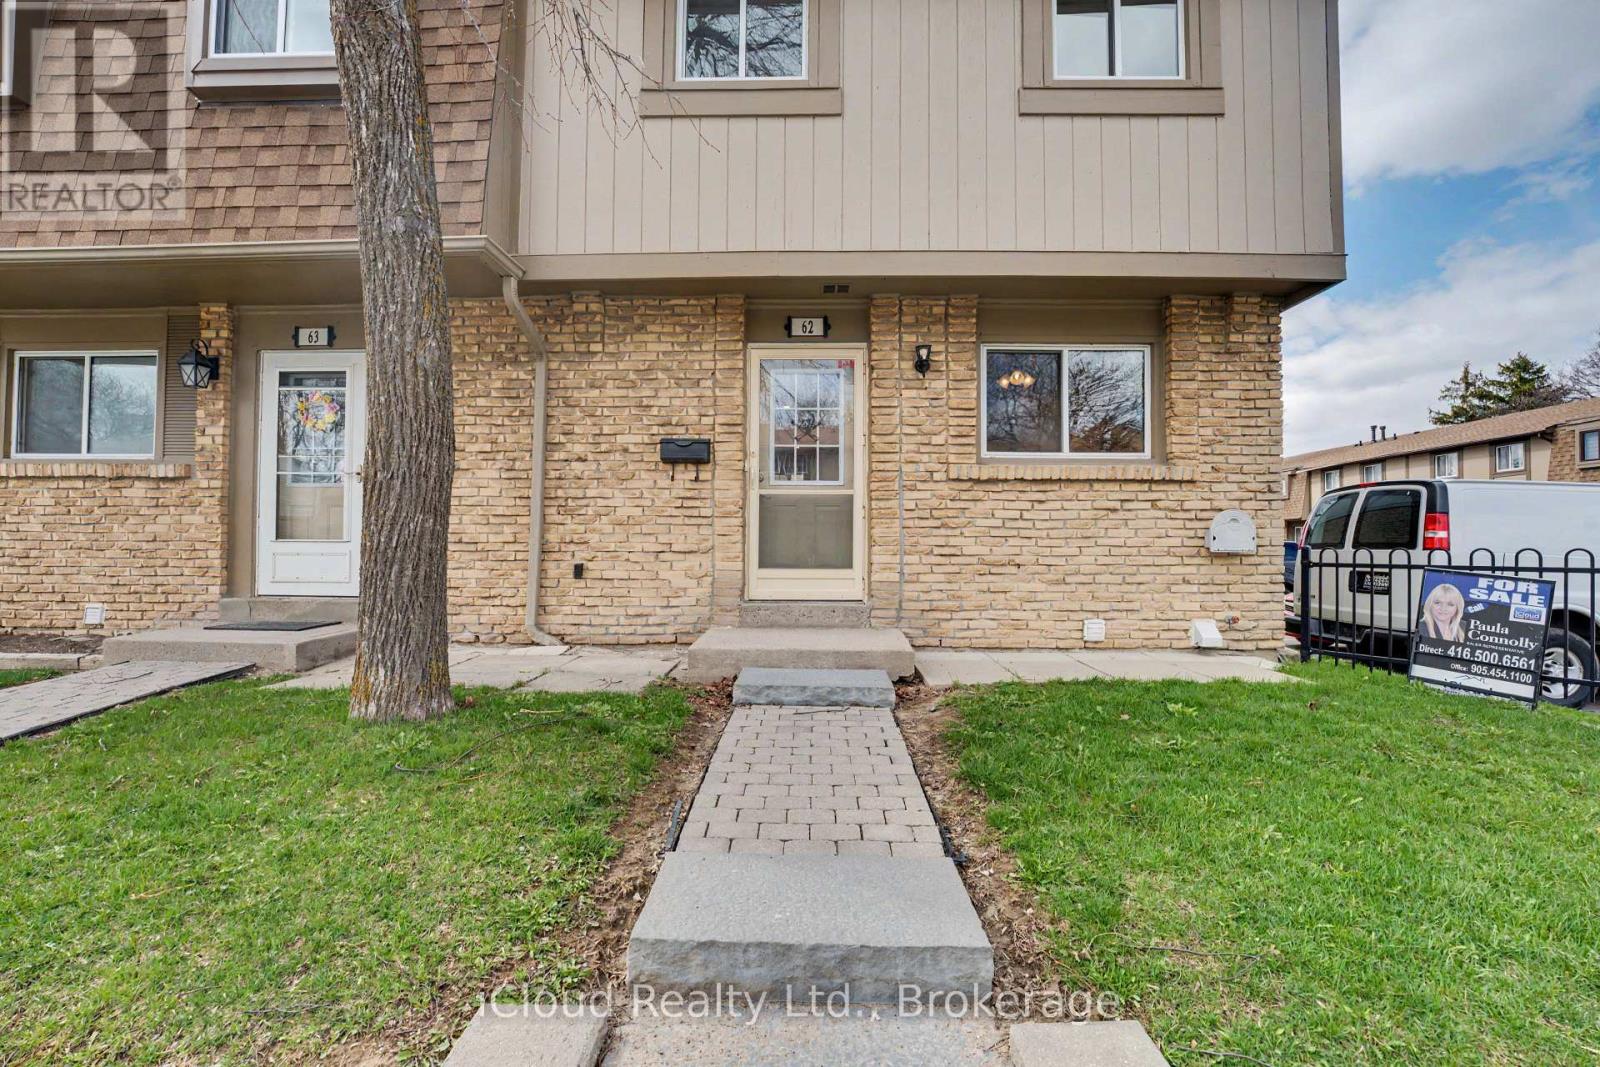
62 - 81 Hansen Road
Brampton, Ontario
Beautiful Family and Pet Friendly End Unit Townhome, feels like a Semi-detached. Parking right beside Unit. Ready to move in. One of Bramptons most desirable neighborhoods Great For First time home buyer, Families, and savvy investors. Updated throughout with new electrical panel, wiring, insulation, new light fixtures, pot lights, doors, trim and floors, 2 new bathrooms, new plumbing, . available for use. New 6 x12 Ft shed in your backyard. Enjoy easy access walk out to a private fully fenced in backyard through the sliding glass doors, 2 Large spacious bedrooms with closets with large windows .The community includes an outdoor swimming pool, recreation hall, playground for children only steps away from home with parking and ample visitor parking. Maintenance fee covers rogers high speed internet, cable, water , snow removal and lawn-care, Enjoy worry free living. located minutes from Hwy 410, walking distance to Central Peel SS, Gordon Graydon Sr. and Madoc PS. Walking Distance to Entertainment, Shopping, Dining, Centennial Mall, Church, Bramalea City Centre, Major Highways, Public Transit, Planet Fitness, Timmy's and convenience,. (id:63381)
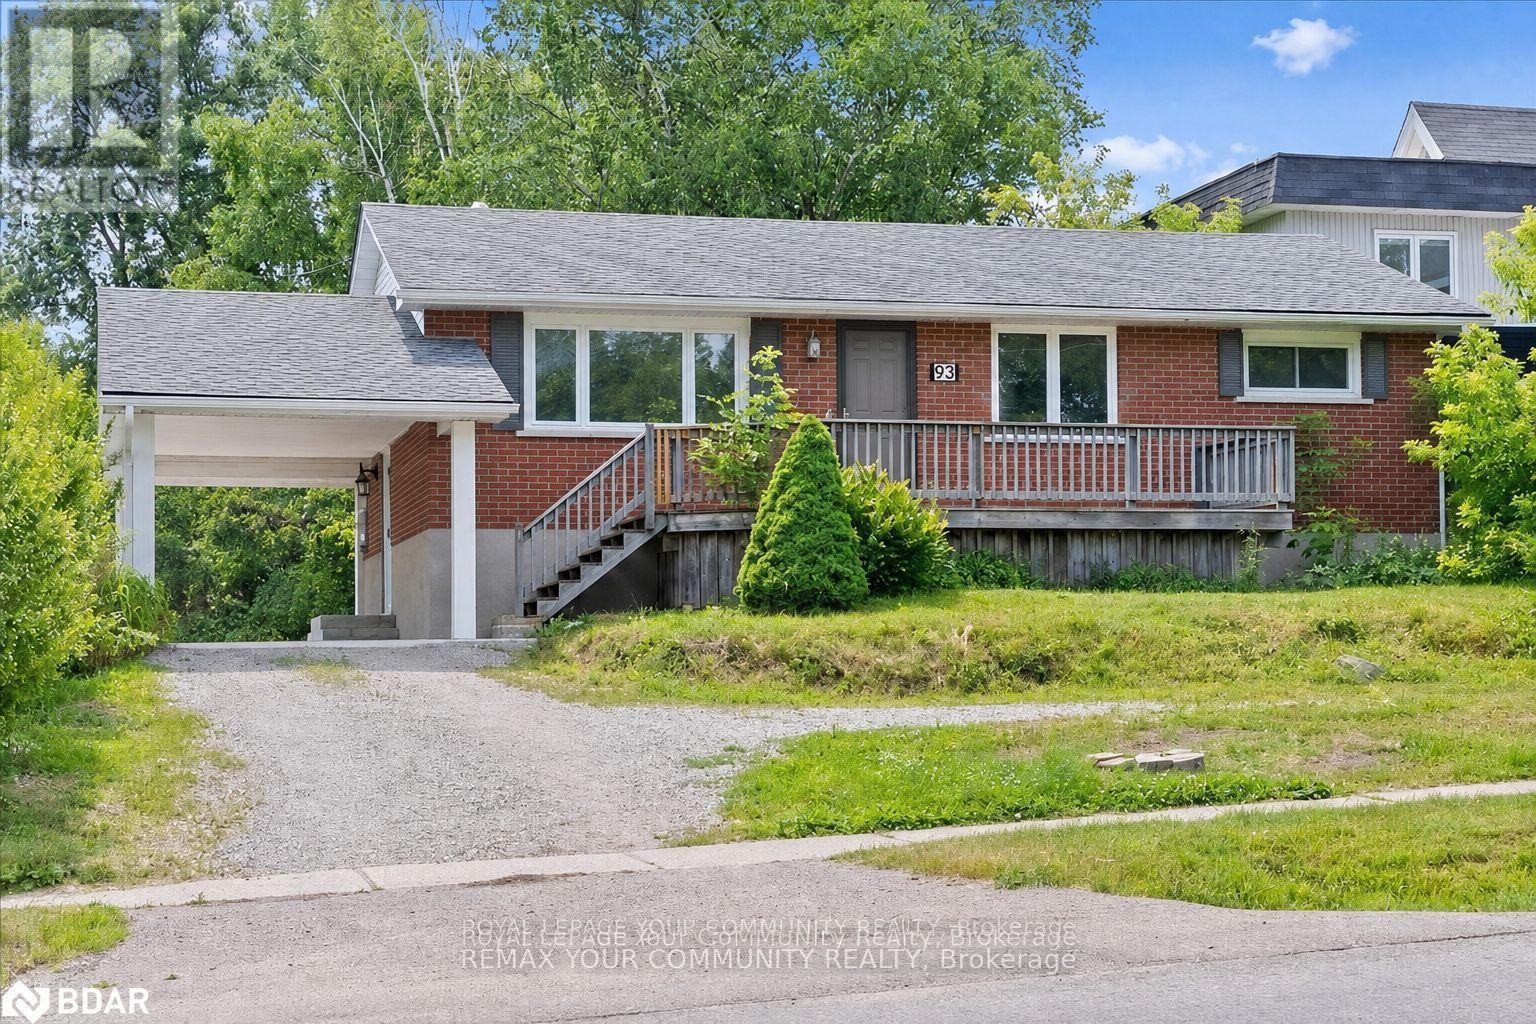
93 Westmount Drive S
Orillia, Ontario
Fantastic investment opportunity at 93 Westmount Drive S in Orillia! This versatile two-unit income property sits on a huge lot and offers ample parking for both units. The upper unit features three bedrooms, one bathroom, a spacious kitchen with loads of counter space, and a functional layout ideal for families. The lower unit includes two bedrooms, one bathroom, and another generously sized kitchen with plenty of prep and storage space. An excellent opportunity for investors, multi-generational living, or buyers looking to live in one unit while generating rental income from the other. Conveniently located close to shopping, schools, parks, transit, and everyday amenities. (id:63381)
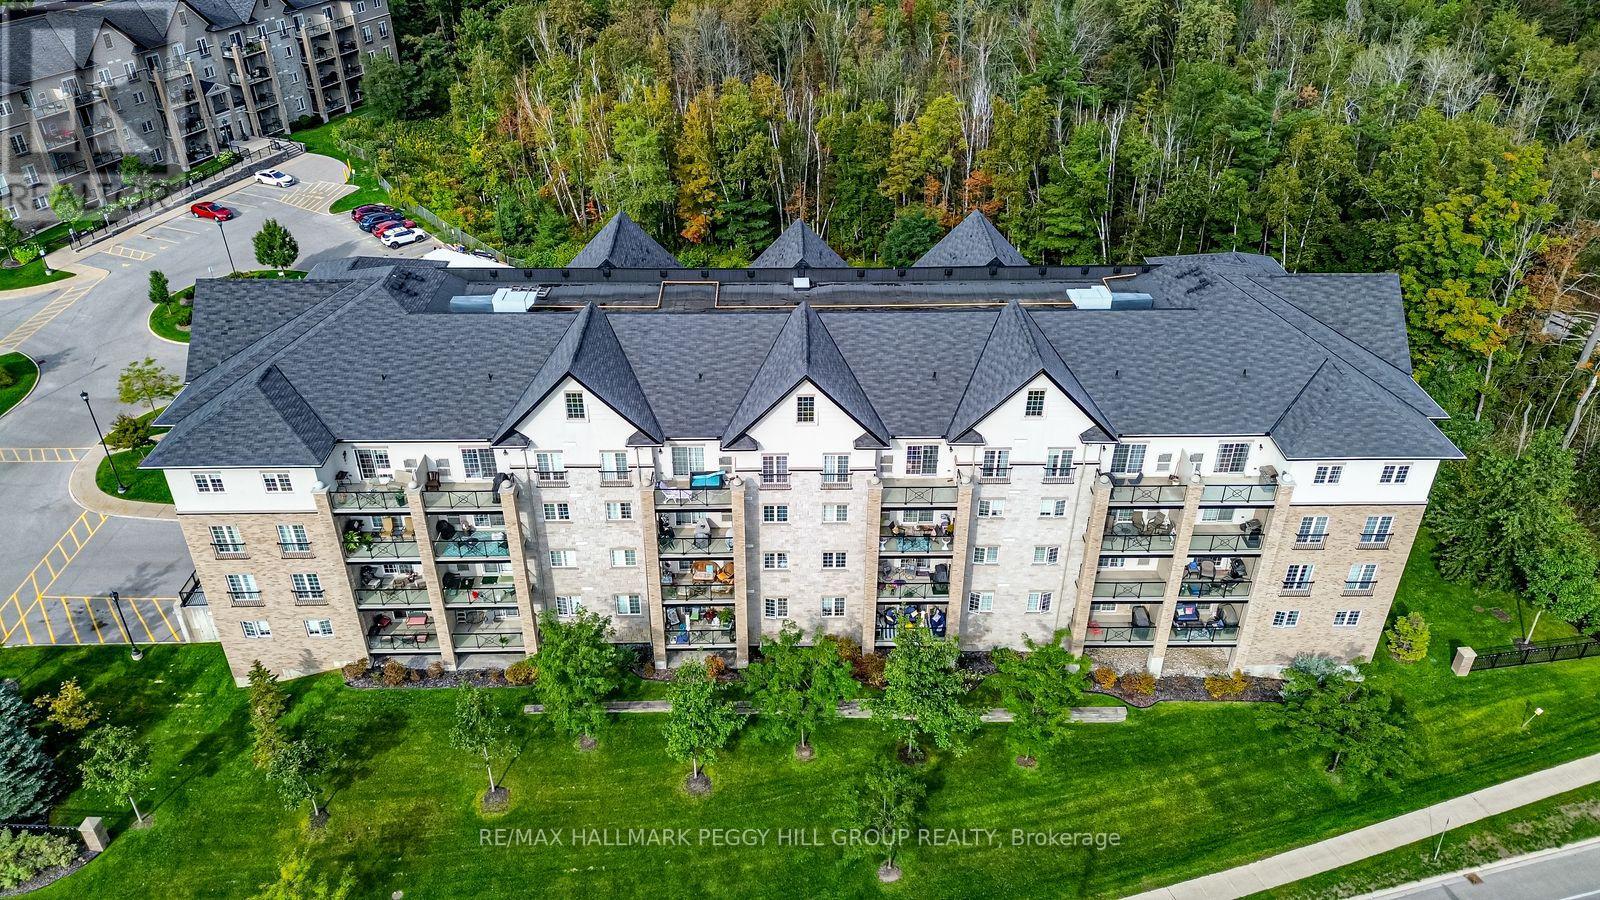
402 - 40 Ferndale Drive S
Barrie, Ontario
RARE TOP-FLOOR CORNER PENTHOUSE OFFERING SUN-FILLED LIVING, MODERN COMFORTS, & NATURE AT YOUR DOORSTEP IN DESIRABLE ARDAGH! Welcome to this top-floor corner penthouse in the desirable Ardagh neighbourhood, celebrated for its peaceful atmosphere and everyday convenience. Just steps to public transit, schools, parks, and dining, and only minutes to downtown Barrie, you'll love being close to shopping, entertainment, Centennial Beach, shoreline trails, waterfront parks, and the Allandale GO Station for an easy commute. Set across from Bear Creek Eco Park and backed by forest, this home offers a serene natural backdrop. Inside, oversized windows fill the open-concept living and dining areas with light, while the adjoining kitchen keeps you connected to the heart of the home. Step out to your private balcony and enjoy the fresh air, or retreat to the spacious primary suite with its walk-in closet and 4-piece ensuite. Two additional bedrooms and a 3-piece bath add space for family, roommates, guests, or a home office. Everyday living is made simple with in-suite laundry, a secure underground parking space, and a dedicated storage locker. Building amenities such as a party room, playground, visitor parking, and inviting outdoor spaces for relaxation and gatherings add to the appeal of this exceptional home. Penthouse living with everyday convenience and nature at your doorstep - this #HomeToStay is ready to impress! (id:63381)
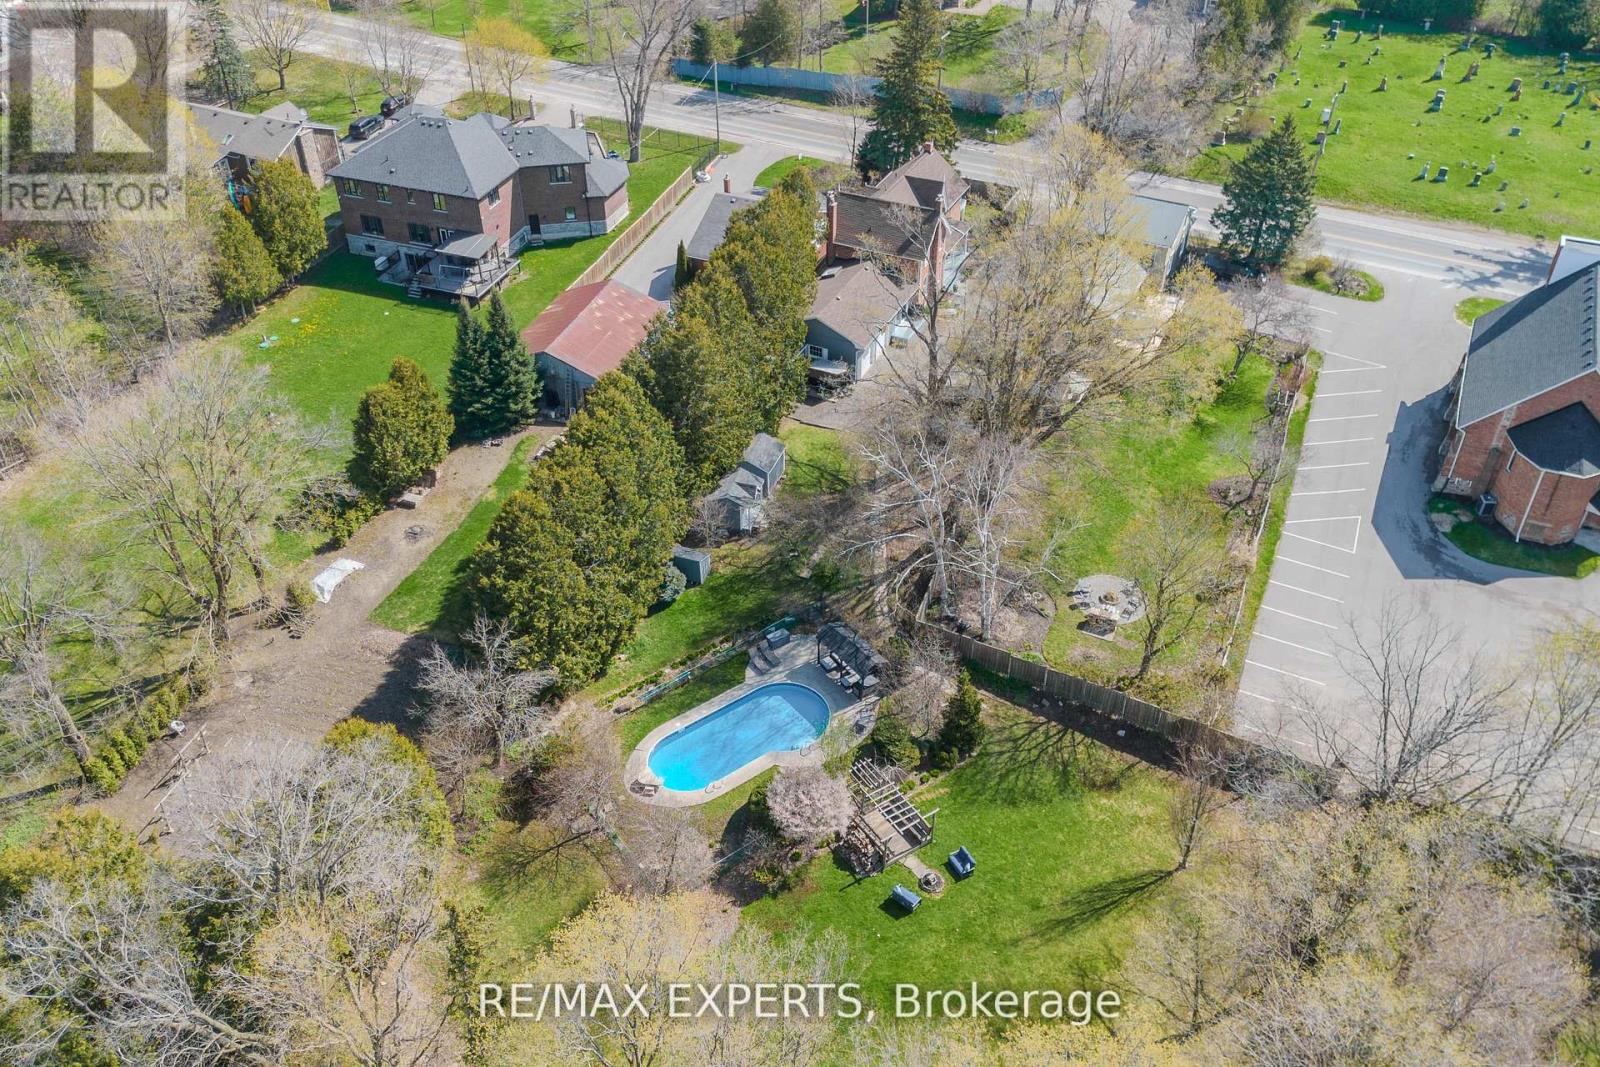
13676 Ninth Line
Whitchurch-Stouffville, Ontario
Over $150K spent in upgrades !! Rare opportunity to own a beautifully updated home in the heart of Stouffville-where timeless character meets modern peace of mind. This extensively improved property has undergone significant mechanical, structural, and aesthetic upgrades, allowing you to enjoy the charm without concerns. Set behind automatic iron gates, the home opens to a new composite deck w/ glass railings-blending modern design with century charm and original brickwork, offering a warm, private arrival. Inside, the home features a functional, flexible layout with a spacious foyer, fresh paint, added storage, and custom sliding patio doors. Main floor includes a custom laundry with dog wash, built-ins, drying racks, and a versatile bedroom/office. The kitchen is a standout with a large island, extensive storage, and excellent flow into the dining area. The family room extends off the kitchen with a custom sliding door to the deck-perfect for indoor-outdoor living, BBQs, and direct access to the garage. Upstairs, the primary suite features a renovated ensuite with heated floors and are imagined closet with rough-in for future laundry. Two additional bright, well-sized bedrooms complete the upper level. Situated on an impressive % acre lot with 300 ft depth, the backyard offers a private retreat with a 29' x 14' pool (new equipment), pool house with power and washroom, gazebo, flagstone pathways, fire pit, and gated entry. A true turnkey century home-rich in character and upgraded where it matters. Major updates include an electric heat pump with on-demand backup (2024), new A/C(2024), upgraded 200-amp electrical service with sub-panels, gas line to fireplace, improved insulation, vapour barrier in crawl space, and updated windows and doors. Energy audits reflect approx. 41% reduction in energy use and 76% reduction in greenhouse gas emissions. Turnkey century home-fully upgraded where it matters, offering space, privacy, and exceptional indoor/outdoor living. (id:63381)
10 - 17335 Yonge Street
Newmarket, Ontario
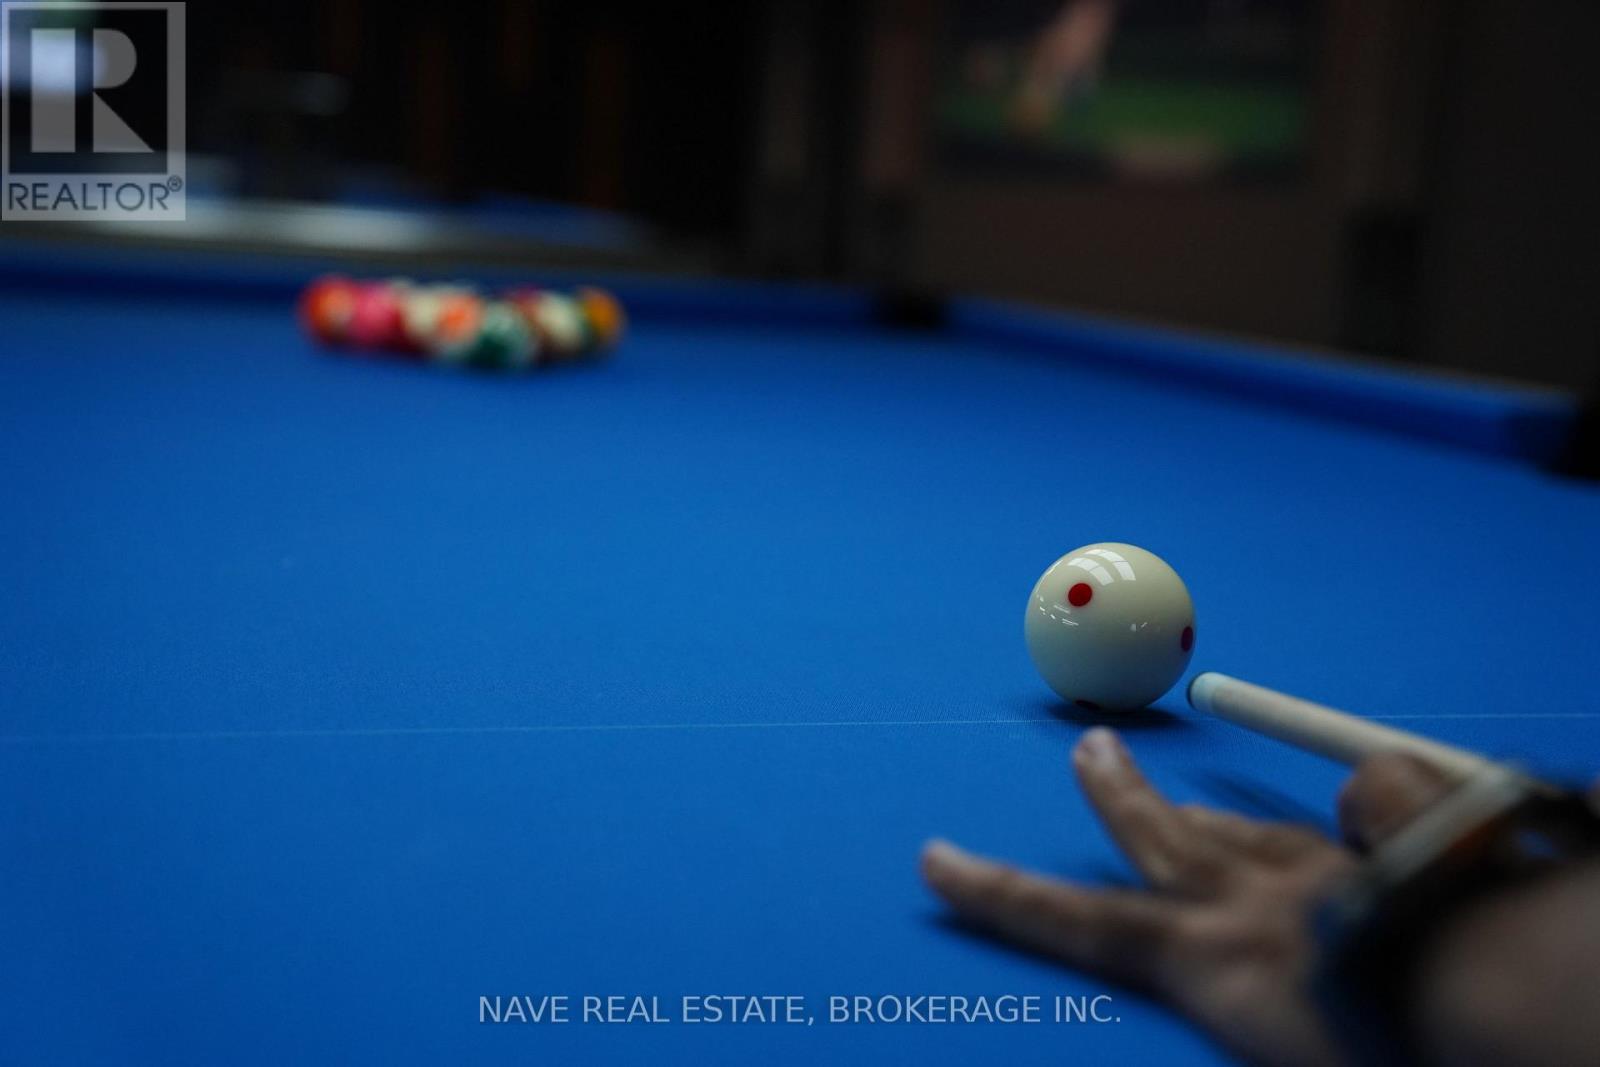
Excellent opportunity to own a modern entertainment business! Royal Snooker features 5 professional snooker tables and 6 pool tables in a stylish, contemporary setting with everything newly designed and in excellent condition. This turnkey operation is ready for a new owner to step in and start earning from day one.Amazing lease terms with rent of only $6,800/month, including TMI and HST! A rare opportunity to own your own business with low overhead and strong growth potential. Don't miss this chance to be your own boss and take over a beautiful, well-maintained establishment in a growing market. Turnkey business - modern design - all equipment included - exceptional value! (id:63381)
54 Robert Berry Crescent
King, Ontario
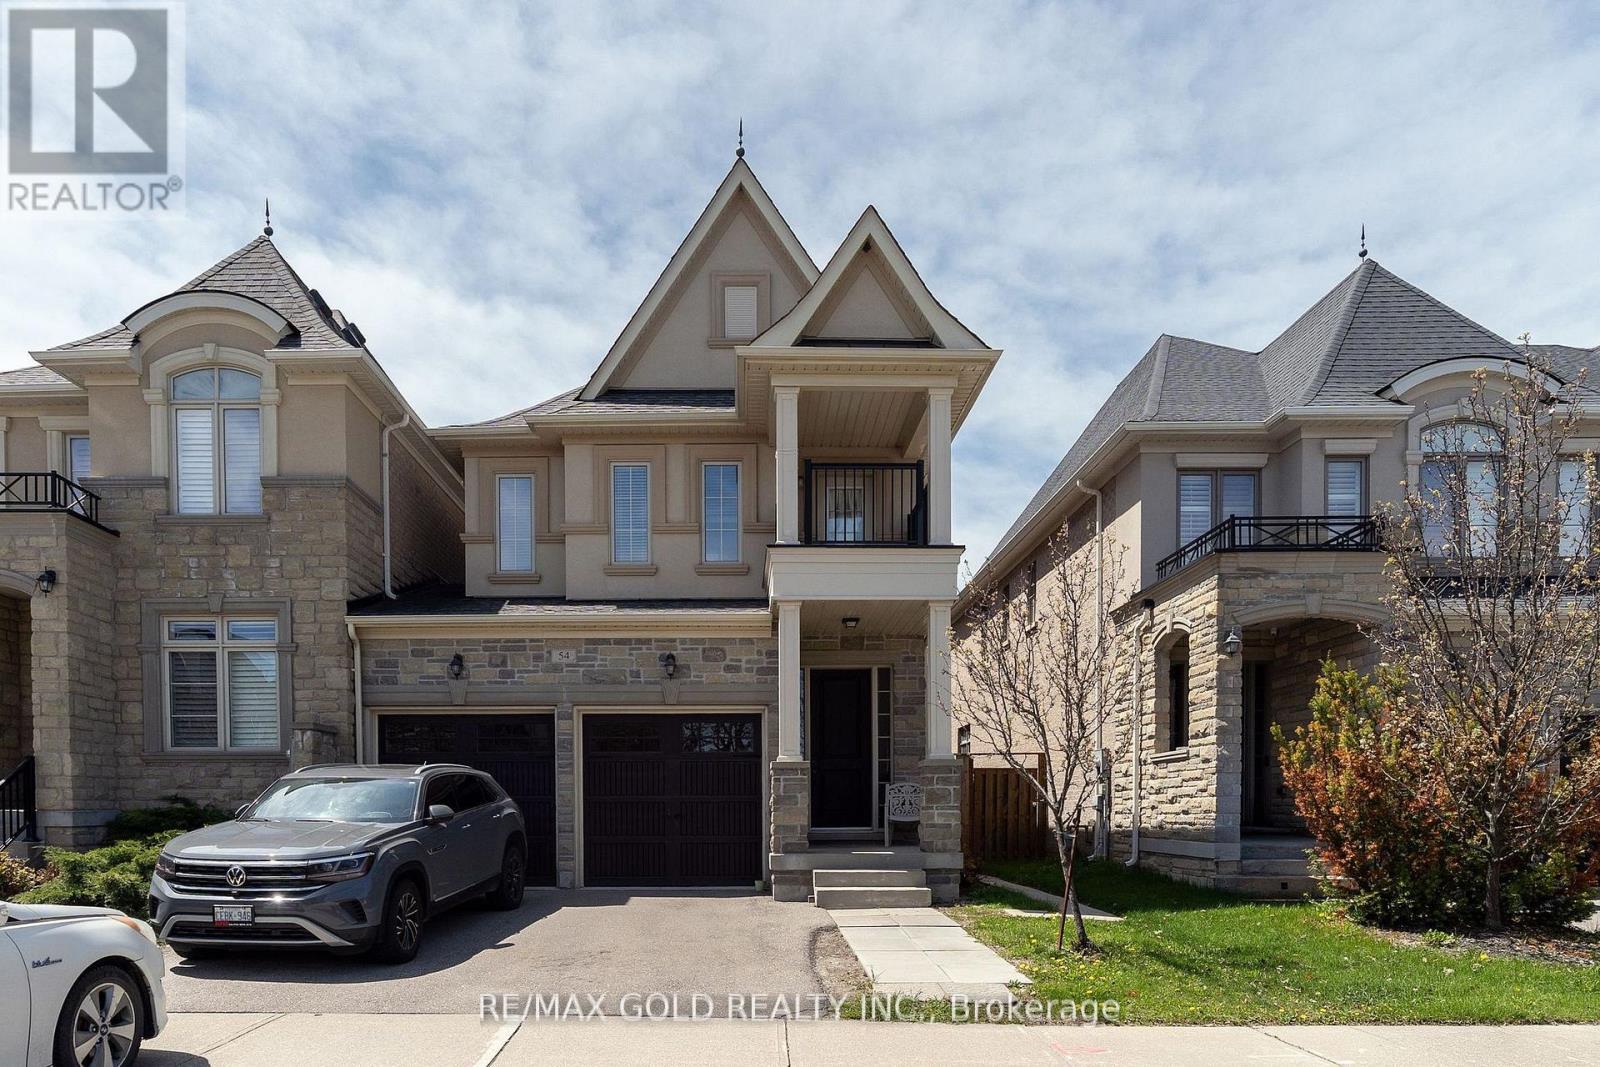
Beautifully maintained 2,190 sq. ft. family home in the desirable City of York, featuring 4 spacious bedrooms and 4 modern washrooms, along with a fully finished 1-bedroom basement with separate entrance- ideal for extended family or additional living space. Perfectly situated within walking distance to top-rated elementary and secondary schools, the GO Station, shopping, parks, and all essential amenities. This bright and thoughtfully designed home offers generous principal rooms, functional living spaces, and an excellent layout for growing families. A rare opportunity to own an exceptional home in a prime, family-friendly location. (id:63381)
122 Bryant Road
Ajax, Ontario
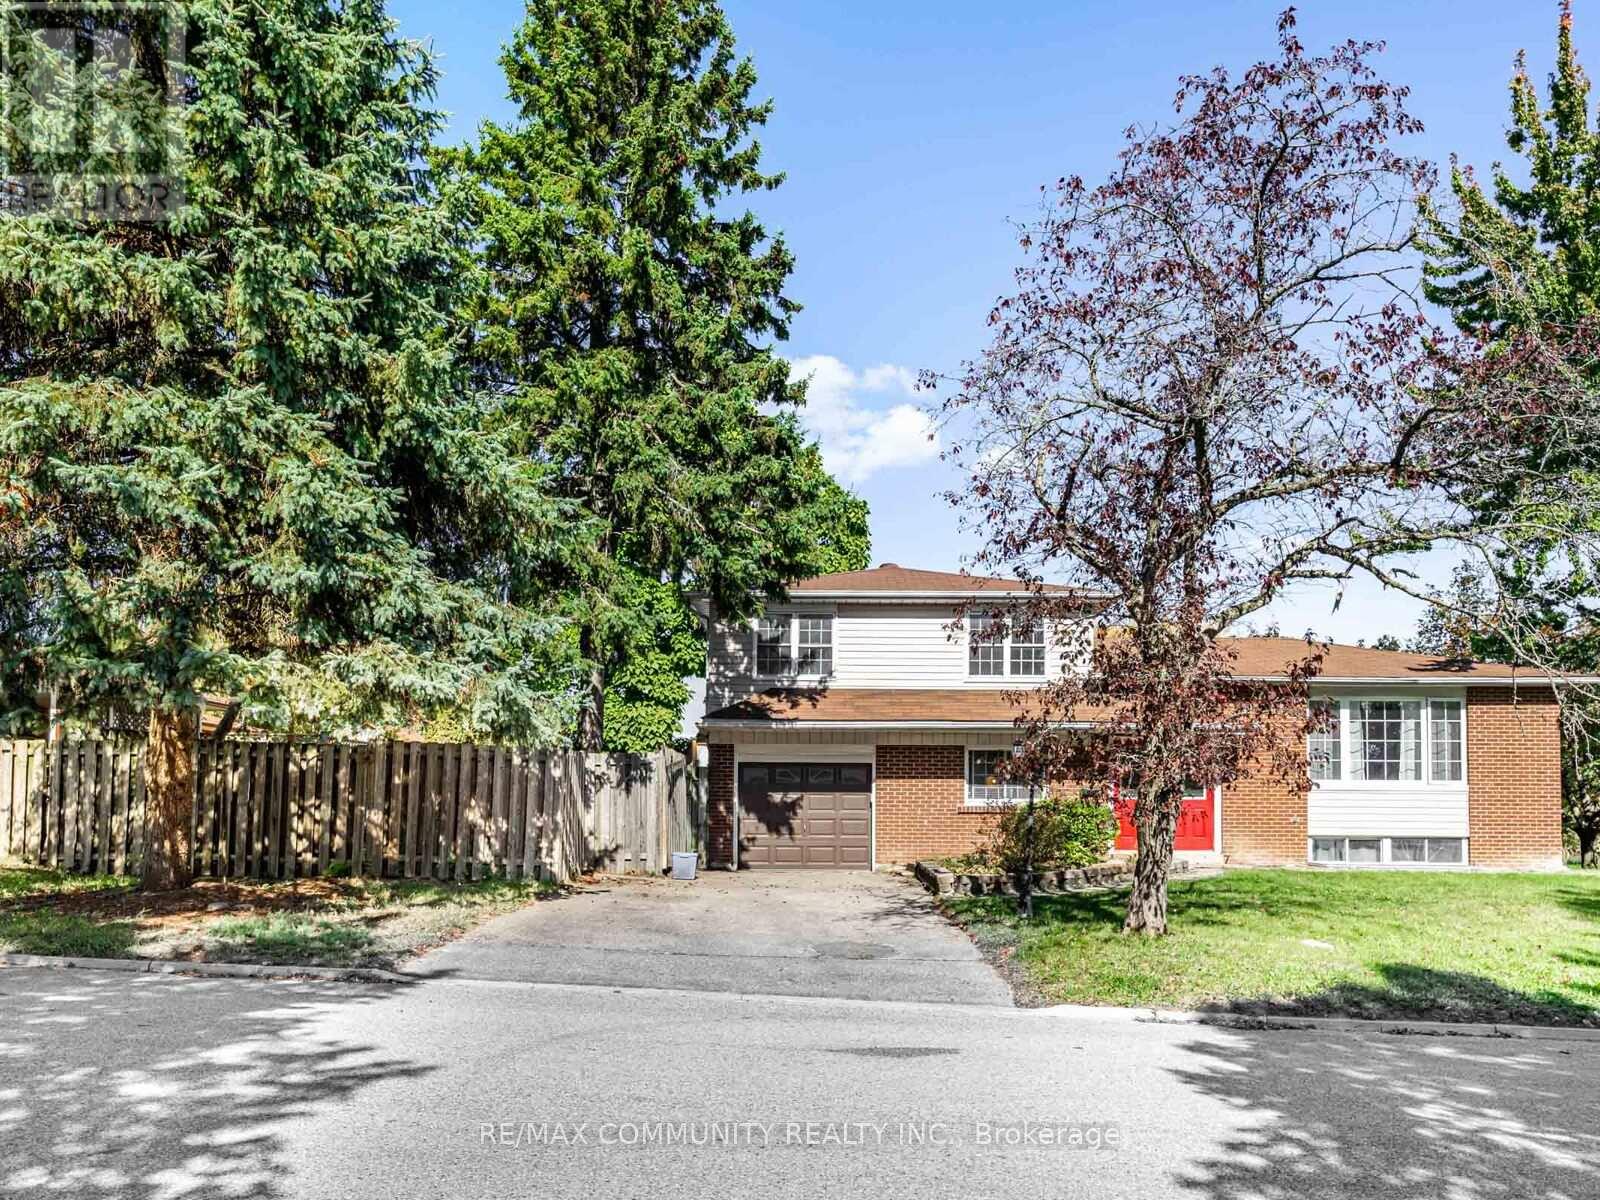
The layout is the listing. This 4-level sidesplit sits on a corner lot in South Ajax and was built for the way people actually live - open-concept main floor with LVP flooring and granite kitchen that walks out to a private deck, a lower-level family room that stretches nearly 21 feet, three bedrooms up, and a finished basement with separate entrance and 3-pc bath ready for a tenant or a parent. Carpet-free. Attached garage. Four-car parking. Fully fenced yard. Steps to Rotor Park, minutes to the waterfront, 401, Ajax GO, and schools that matter to buyers who do their homework. (id:63381)
38 Fenwood Heights
Toronto, Ontario
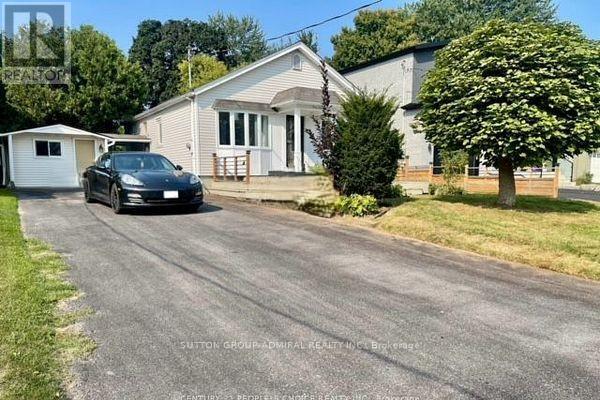
Wide and Deep lot on a sought after street in coveted Cliffcrest. Self-contained basement apartment. Large storage shed and a 11 x 10 feet multi-purpose room with hydro. (id:63381)
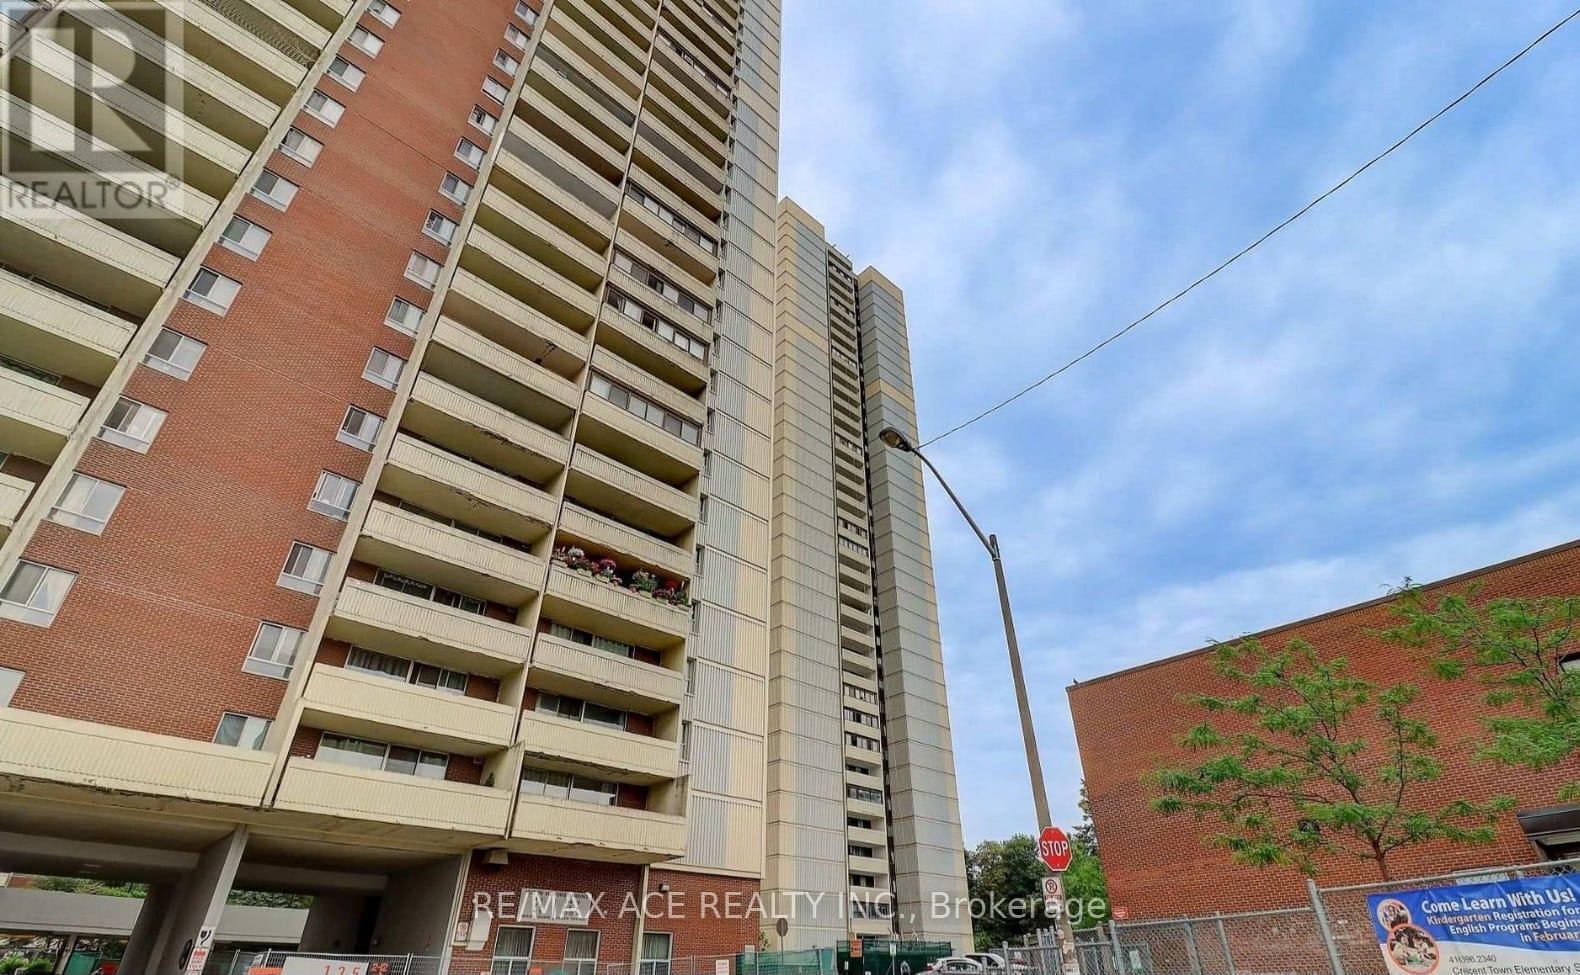
906 - 3 Massey Square
Toronto, Ontario
Bright, well-maintained and move-in ready, this spacious unit offers an ideal blend of comfort, value, and convenience for today's buyer. Thoughtfully laid out with generous living and dining areas, large windows for abundant natural light, and a functional kitchen with ample storage, it's perfect for both everyday living and entertaining. The bedroom is well-sized with great closet space, while the updated bathroom and fresh finishes add to the home's appeal. Enjoy a low-maintenance lifestyle in a well-managed community with access to amenities and utilities often included in the fees, making ownership more affordable and predictable. Located in a transit-friendly neighbourhood with quick access to highways, shopping, parks, schools, and everyday essentials, this is a smart opportunity for first-time buyers looking to get into the market or investors seeking strong rental potential in a high-demand area. (id:63381)
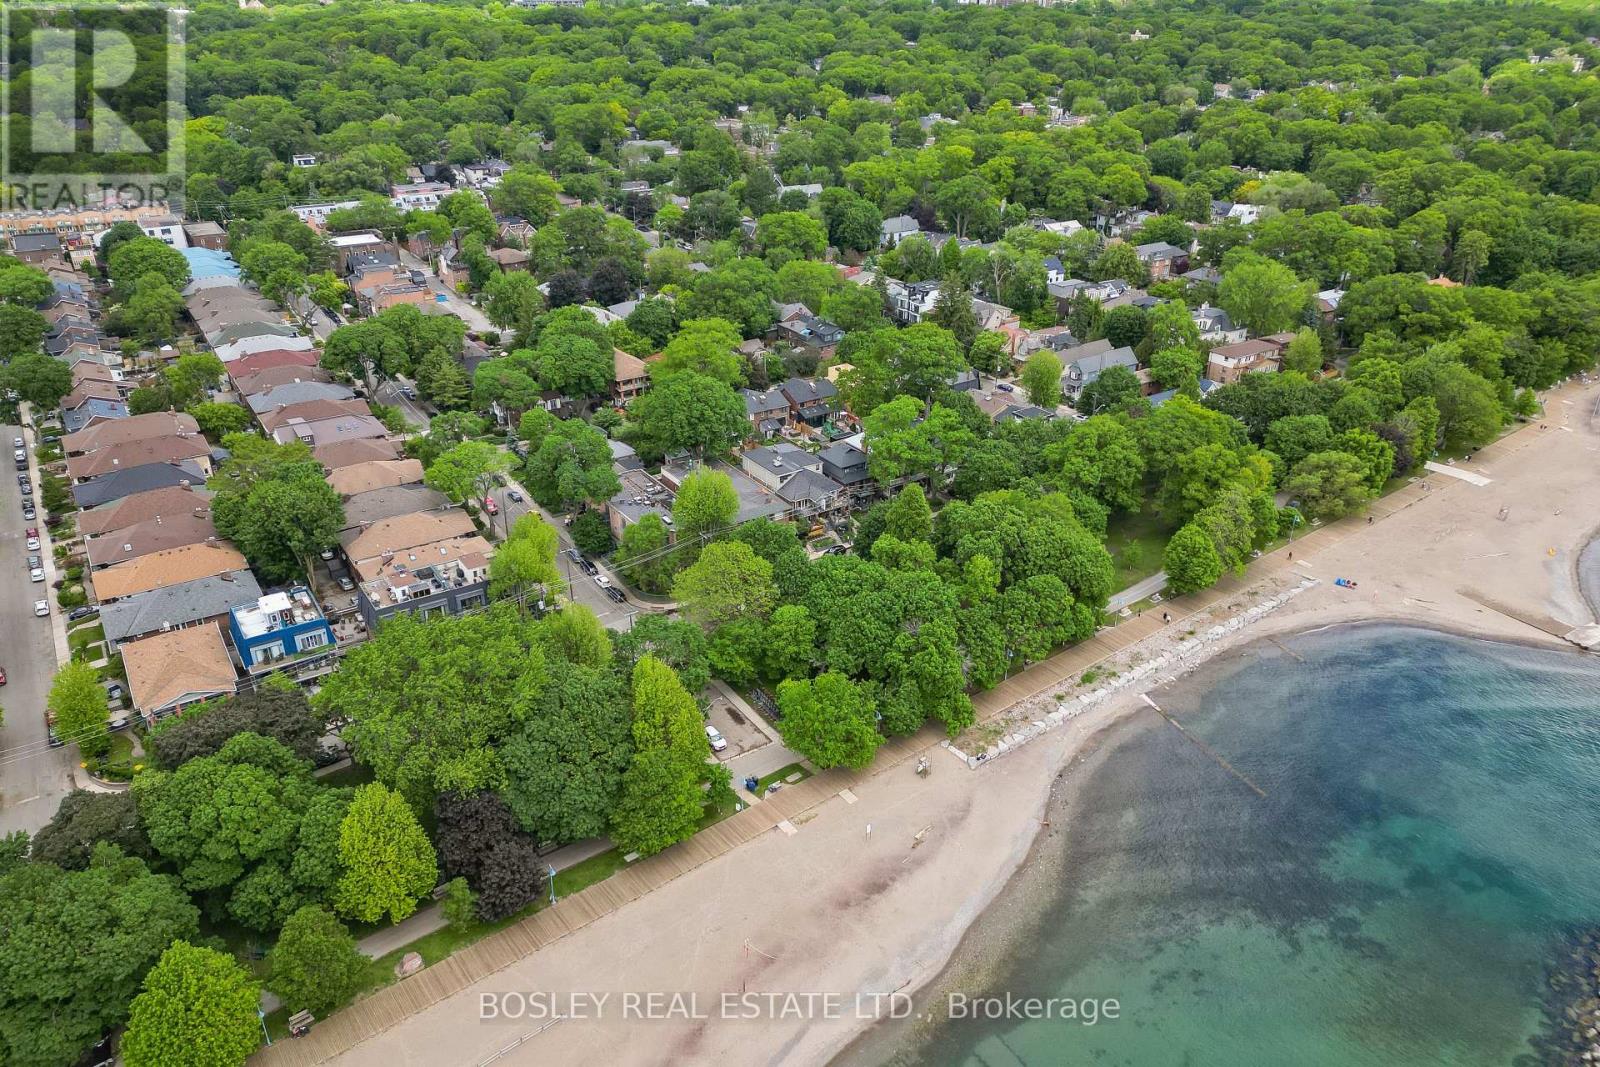
204 - 15 Glen Manor Drive
Toronto, Ontario
Steps to the beach & boardwalk with beach views from your balcony! Don't miss this fantastic opportunity to own a premium 1-bed, 1-bath suite in a tightly held, self-managed boutique building south of Queen St E right at the water's edge! This well kept unit features hardwood floors throughout and a bright, open-concept kitchen that combines beautifully with the main living area. The living room is anchored by a warm fireplace and features double doors leading out to your private balcony--an ideal spot to unwind while enjoying views of the beach and the lake. The generous bedroom offers a large window with plenty of natural light, excellent closet space, and ensuite laundry. Unmatched location at Hubbard & Glen Manor Dr means the water's edge, parks, fitness trails, and top-tier dining are right at your doorstep. Perfect for first-time buyer, downsizers, or anyone looking for the ultimate walkable, car-free Beaches lifestyle! This isn't your average condo, this is truly a hidden gem in a coveted location. (id:63381)
305 - 4064 Lawrence Avenue E
Toronto, Ontario
Calling On Buyers Needing Large Family Space! Must See This Newly Renovated Top To Bottom Of Over 1500 Sq Ft Spacious 3 Bedroom Townhome! You Will Be Impressed With The Functional Layout Of The Spacious Kitchen With Its Loads Of Cupboards, Polished Porcelain Backsplash, Quarts Countertops, An Under Mounted Extra Large Sink To Wash Large Kitchen Items, Double Door Fridge, Updated Tower Exhaust Unit....!!! The Dining With A Walk-In Pantry/Closet & A Large Window!!! The Livingroom With The Walk-Out Balcony Overlooks A Ravine/Tree View! The Second Floor Offers Two Good-Sized Secondary Bedrooms With Large Closets And A Newly Renovated 4 Pc Bath To Share! The Large Primary Bedroom Has Its Own Walk-In Closet & A Newly Renvoated 2 Pc Ensuite Bath! This Unit Also Includes An Ensuite Laundry Room With Full-Sized Washer & Dryer! In Addition To An Ensuite Storage Closet Within The Unit There's Also An Exclusive Underground Storage Locker Unit & An Exclusive Large Underground Parking Space!!! Economical Central Air Provides Comfort In The Summer! Amenities Include Large Indoor Pool, Sauna, An Exercise Room & A Nominal Fee Party Room For Your Private Functions! Monthly Maintenance Fee Also Includes Standard Roger's Wi-Fi & Cable TV! This Community Is Conveniently Located On The 24/7 Lawrence Ave E. TTC Bus Route With Steps To The Bus Stops! It Is Also Close To Everything; Schools, Colleges, Universities, Hospitals, Libraries, Grocers, Eateries, Banks, Medical Clinics........ (id:63381)
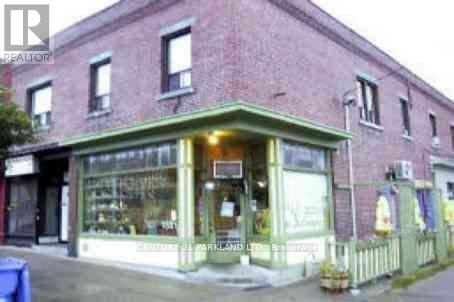
1331 Danforth Avenue
Toronto, Ontario
Commercial Store: 2.5 Apartments & 2.5 Commercial Units - Access to Attic from the Front Apartment. Fantastic Unique Investment Opportunity to Own a Corner Store, across from Greenwood Subway Station (100m to Linsmore: TTC Entrance) -- Priced to Sell. Some Rents are Below Market Value. Total Gross Yearly Income $121,434.10. At this Price, it Won't Last! Total Expense: $30,064.51 / NOI: $91,000.00 (See Attached *Property Acknowledgement*) (id:63381)
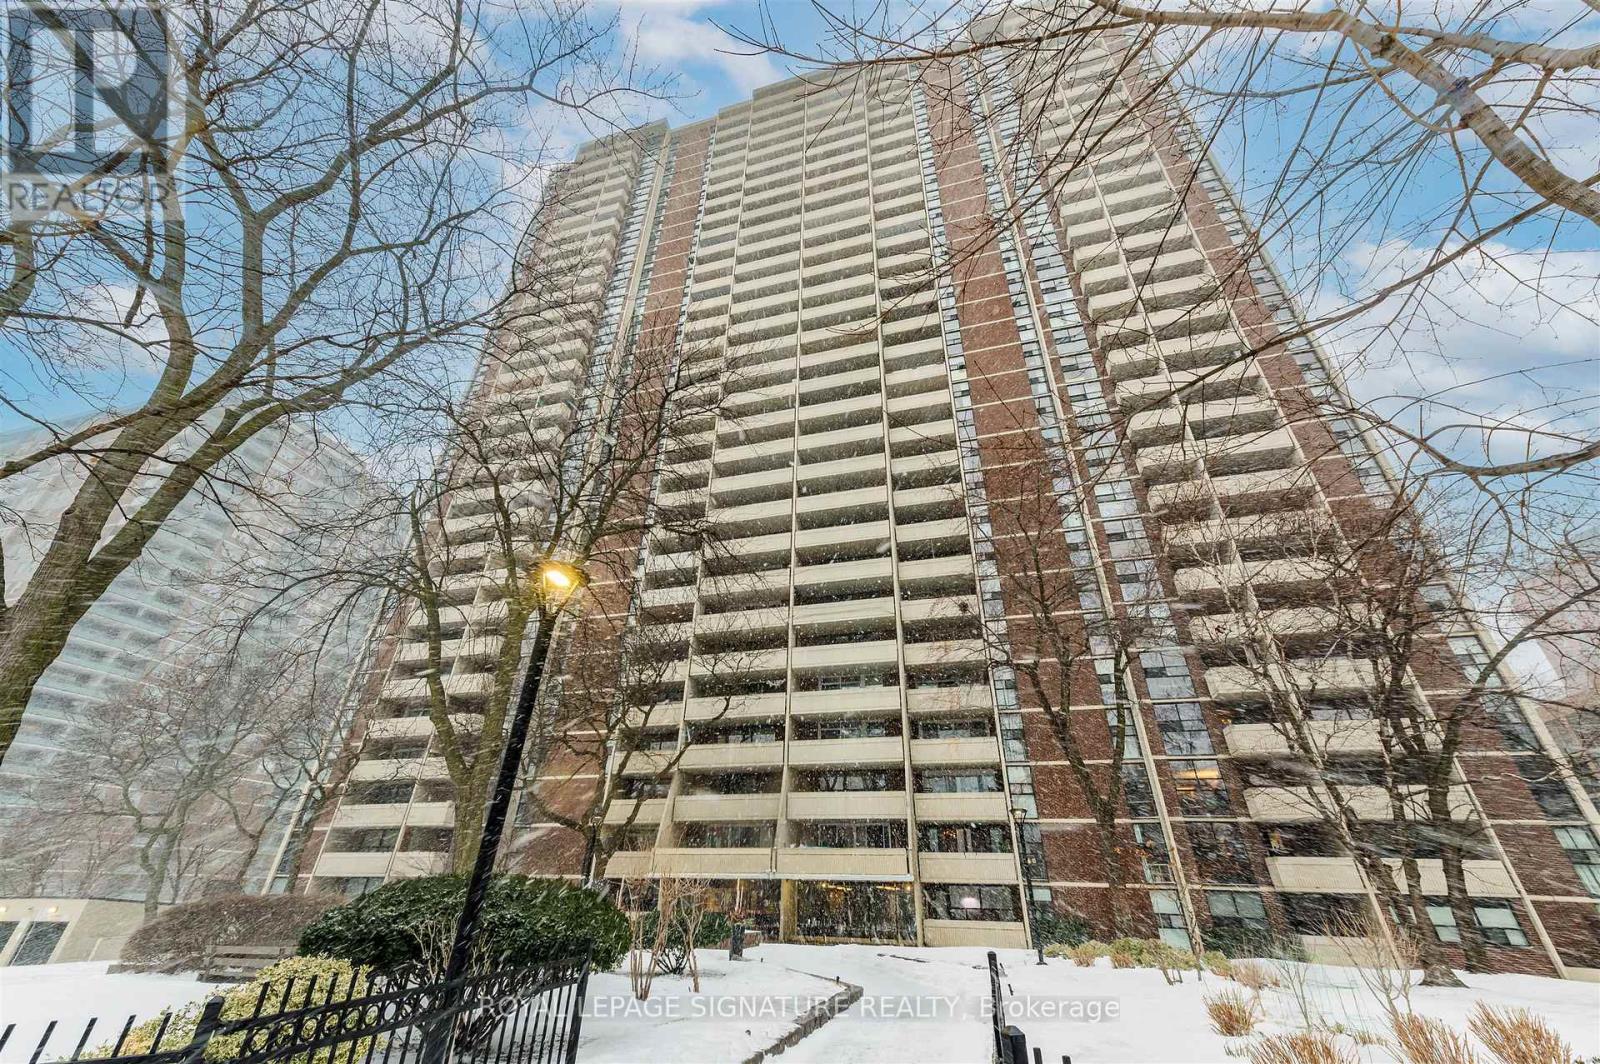
2108 - 40 Homewood Avenue
Toronto, Ontario
Welcome to 40 Homewood Ave, Suite 2108 a large bachelor smartly converted into a functional 1-bedroom, offering a comfortable layout and excellent value in the heart of the city. Enjoy an open-concept kitchen and living area with laminate flooring, plus a nicely updated 4-piece bath. Step out onto the full-width balcony and take in panoramic skyline views of Toronto.This is a solid, well-managed building with a healthy reserve fund and major upgrades completed, including windows, elevators, main entrance, exercise room, and indoor pool. Built in 1972, residents enjoy 24-hour concierge, storage locker, bike storage, and underground parking available for rent (approx. $100/month). (id:63381)
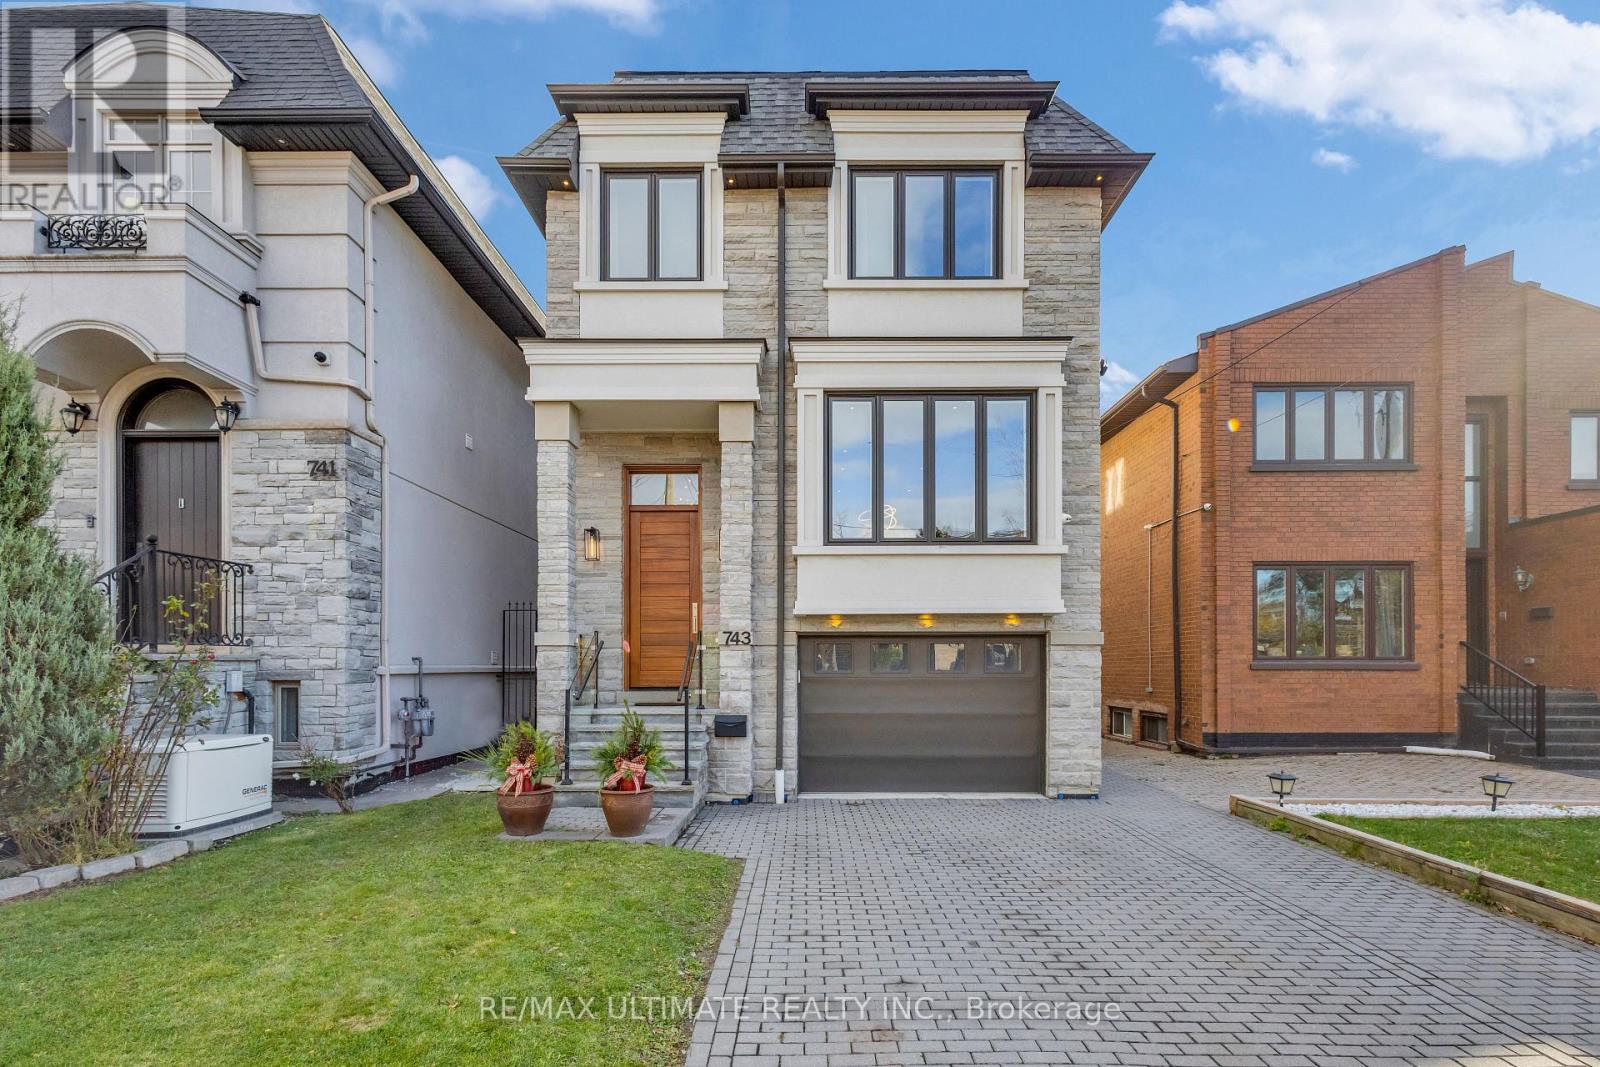
743 Glencairn Avenue
Toronto, Ontario
Looking for Classic European Modern in Toronto? You've found it.Built to perfection in 2018, this custom detached two-storey home blends timeless European elegance with modern luxury. Located in the heart of Englemount-Lawrence, just a 1-minute walk to Glencairn Subway Station, it offers unmatched convenience and exceptional craftsmanship throughout. The exterior features an elegant stone façade and a poured concrete foundation, showcasing the home's quality from the moment you arrive. Inside, hardwood floors, glass stair railings, and recessed lighting create a bright, contemporary atmosphere. The spacious L-shaped kitchen includes a centre island and eat-in breakfast area, and flows seamlessly into the formal dining room - perfect for hosting family and friends. The cozy family room with fireplace overlooks the backyard, while a main-floor three-piece bathroom adds everyday practicality. The second floor offers 4 generous bedrooms and 6 bathrooms in total, including a primary suite with a walk-in closet and a luxurious five-piece ensuite, a second bedroom with its own ensuite, plus convenient second-floor laundry. The finished lower level expands the living space with two in-law or nanny suites, each with a separate entrance - ideal for extended family, guests, or income potential. A fully fenced backyard, private balcony and patio, interlocked driveway, and built-in garage with direct access complete this move-in-ready home. Located minutes from Yorkdale Mall, Downtown Toronto, and local parks. The backyard also offers Garden Suite potential. (id:63381)
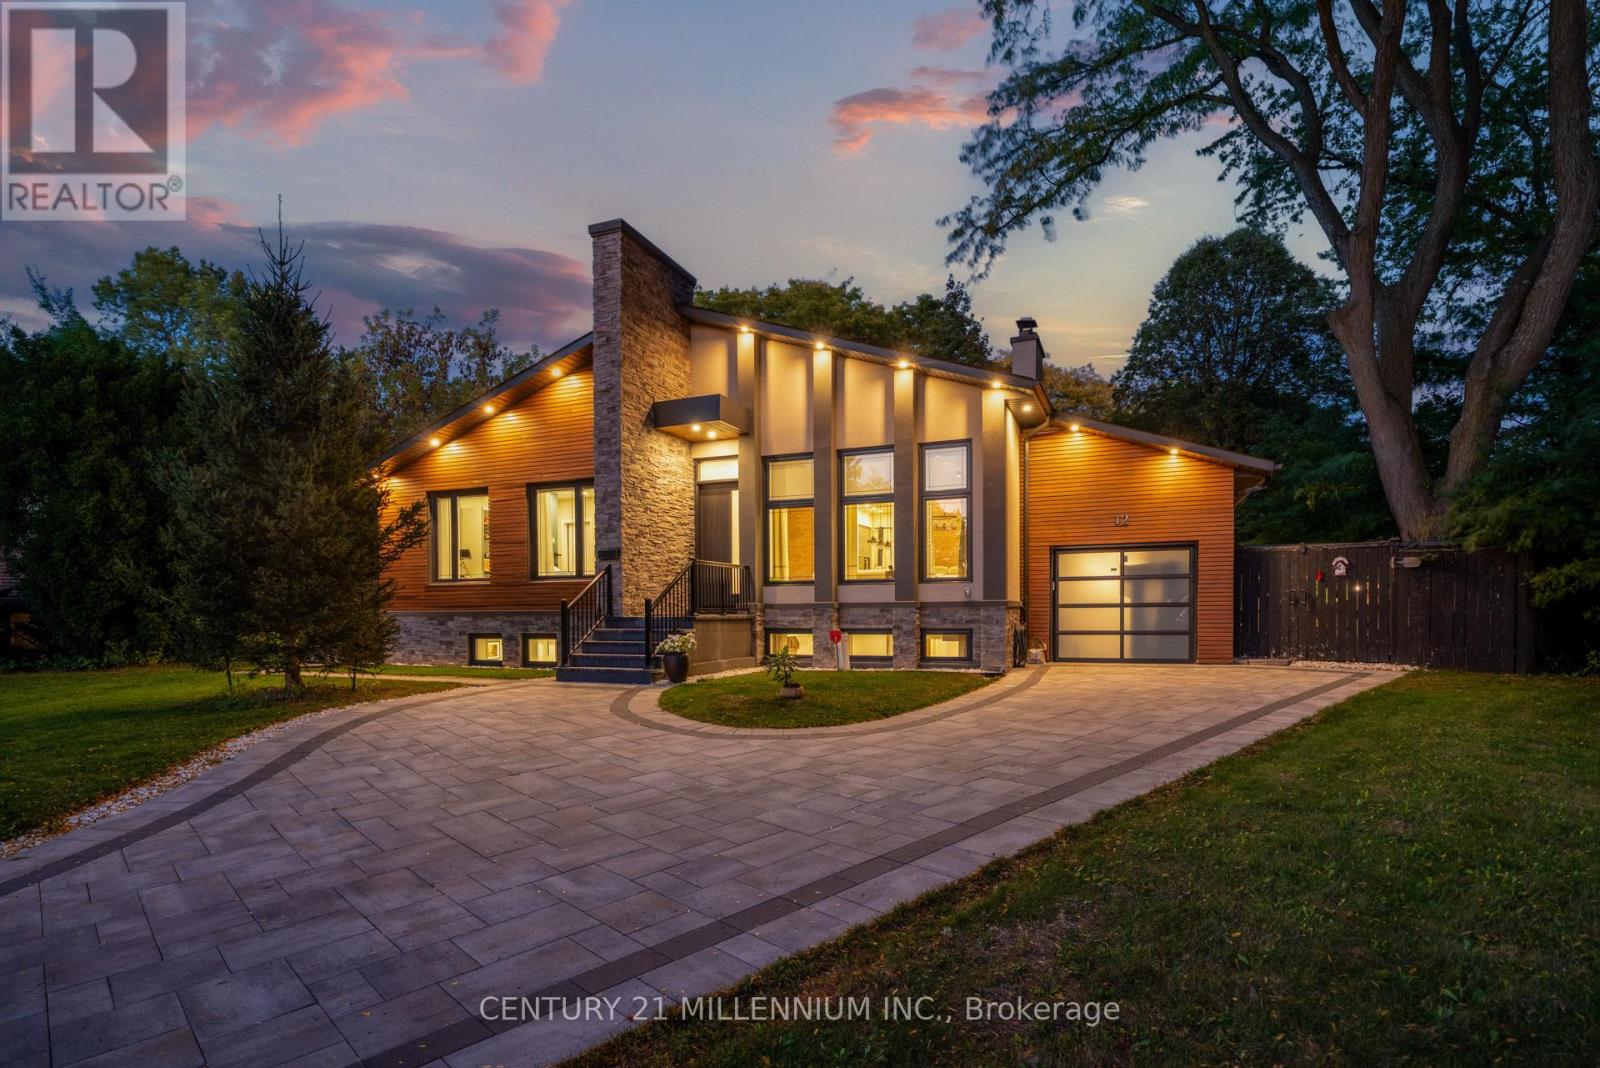
12 Legato Court
Toronto, Ontario
Completely custom-built bungalow on the coveted Legato Court cul-de-sac - one of only six homes on this quiet, private street in the heart of Banbury-Don Mills. Soaring 11-foot ceilings, skylights, wide-plank engineered hardwood, and reclaimed brick accents define a warm, meticulously crafted interior. Open-concept kitchen, family, and dining rooms flow seamlessly across the main floor. Four bedrooms and three bathrooms - including two full bathrooms and a powder room - are all above grade, all on one level. The walk-out lower level - nearly 2,200 sq. ft. - features above-grade windows, a separate entrance, three bedrooms, two bathrooms, a full kitchen, and two living areas. Extended family, in-law, or nanny suite potential. Outdoors: a covered gazebo dining structure, custom Argentinian brick parrilla, and a 9,773 sq. ft. irregular lot with future pool potential. Steps to Edwards Gardens. Walking distance to Shops at Don Mills. Minutes to DVP. (id:63381)
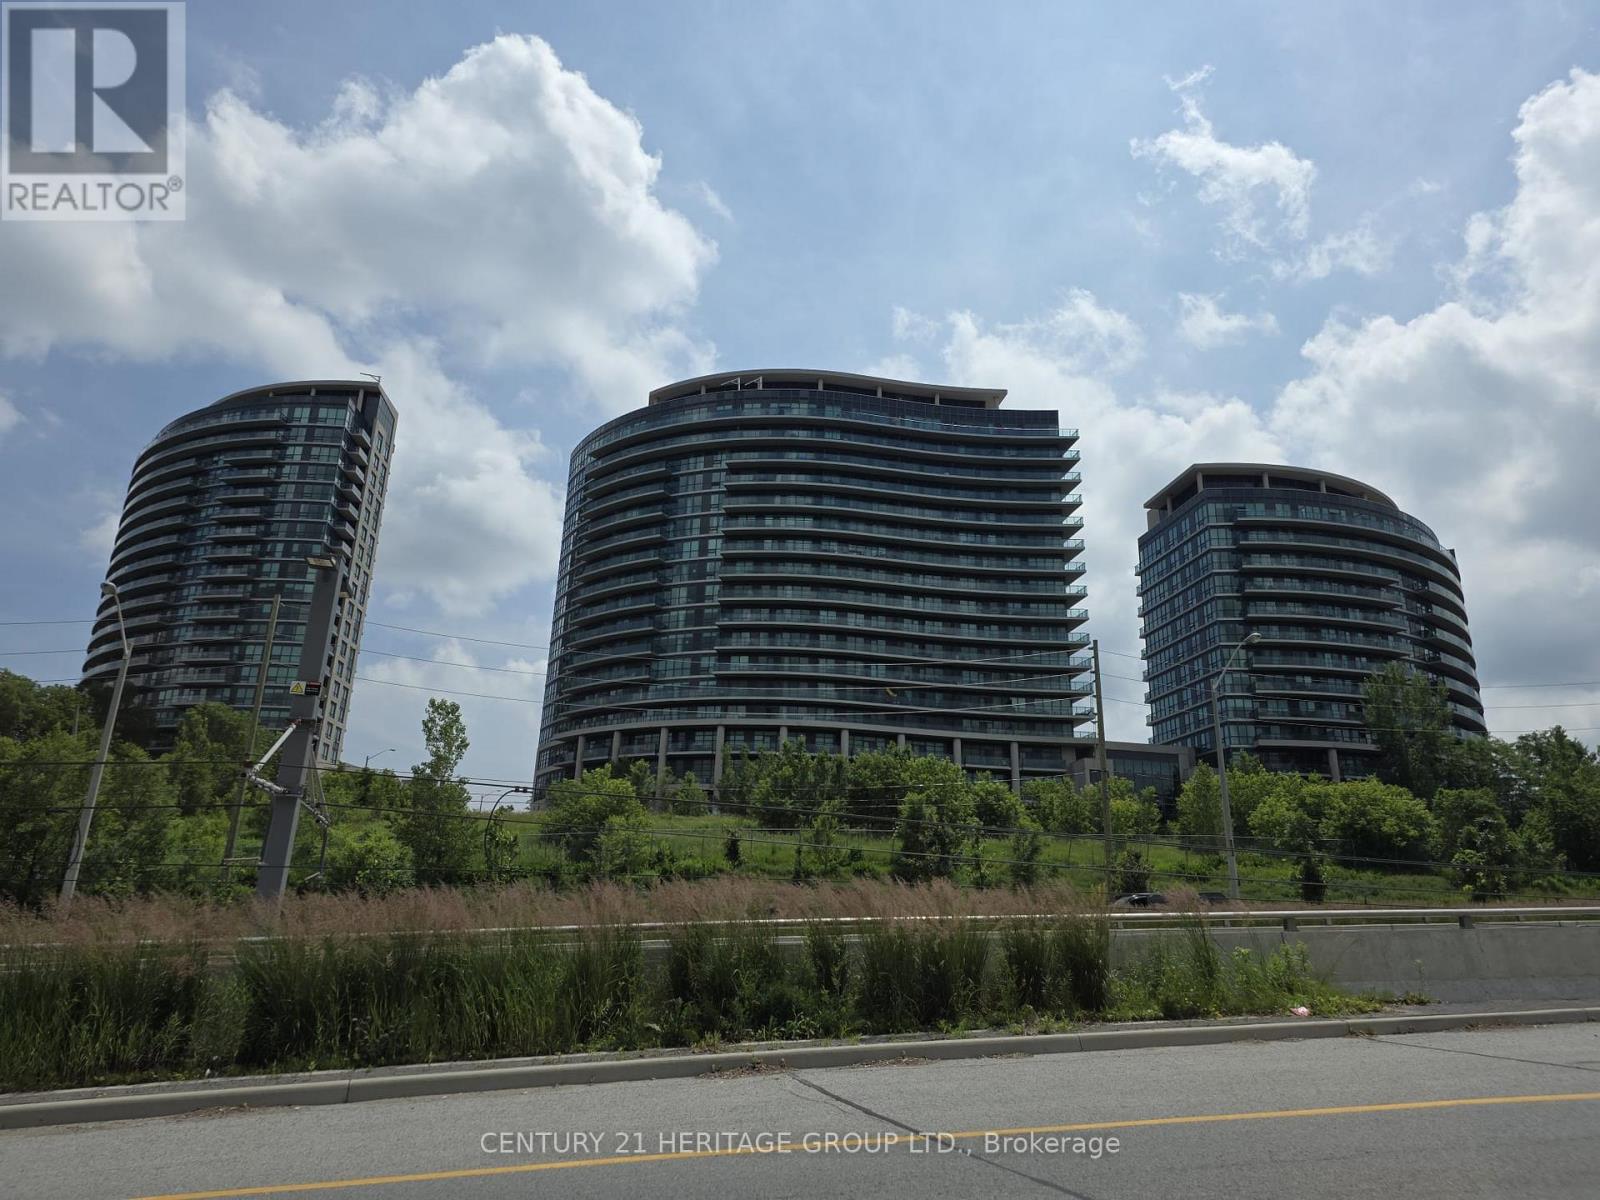
805 - 35 Brian Peck Crescent
Toronto, Ontario
FRESHLY PAINTED AND UPDATE 890 SQ ft 2 Bedroom + Den UNIT WITH NEW WOOD FLOORING AND NEWSTAINLESS STEEL APPLIANCES. Award Winning Condo Located At The Cusp Of Leaside. Unobstructed Sweeping North View Of Ravine And Park. Laminated Flooring Throughout, Bright Spacious Unit, 9Ft Ceiling With Huge Balcony. Open Concept Kitchen With Stainless Steel Appliances And Granite Topped Centre Island. 1 OWNED PARKING SPOT. Superb Building Amenities. EGLINTON LRT AT DOOR STEPS (id:63381)
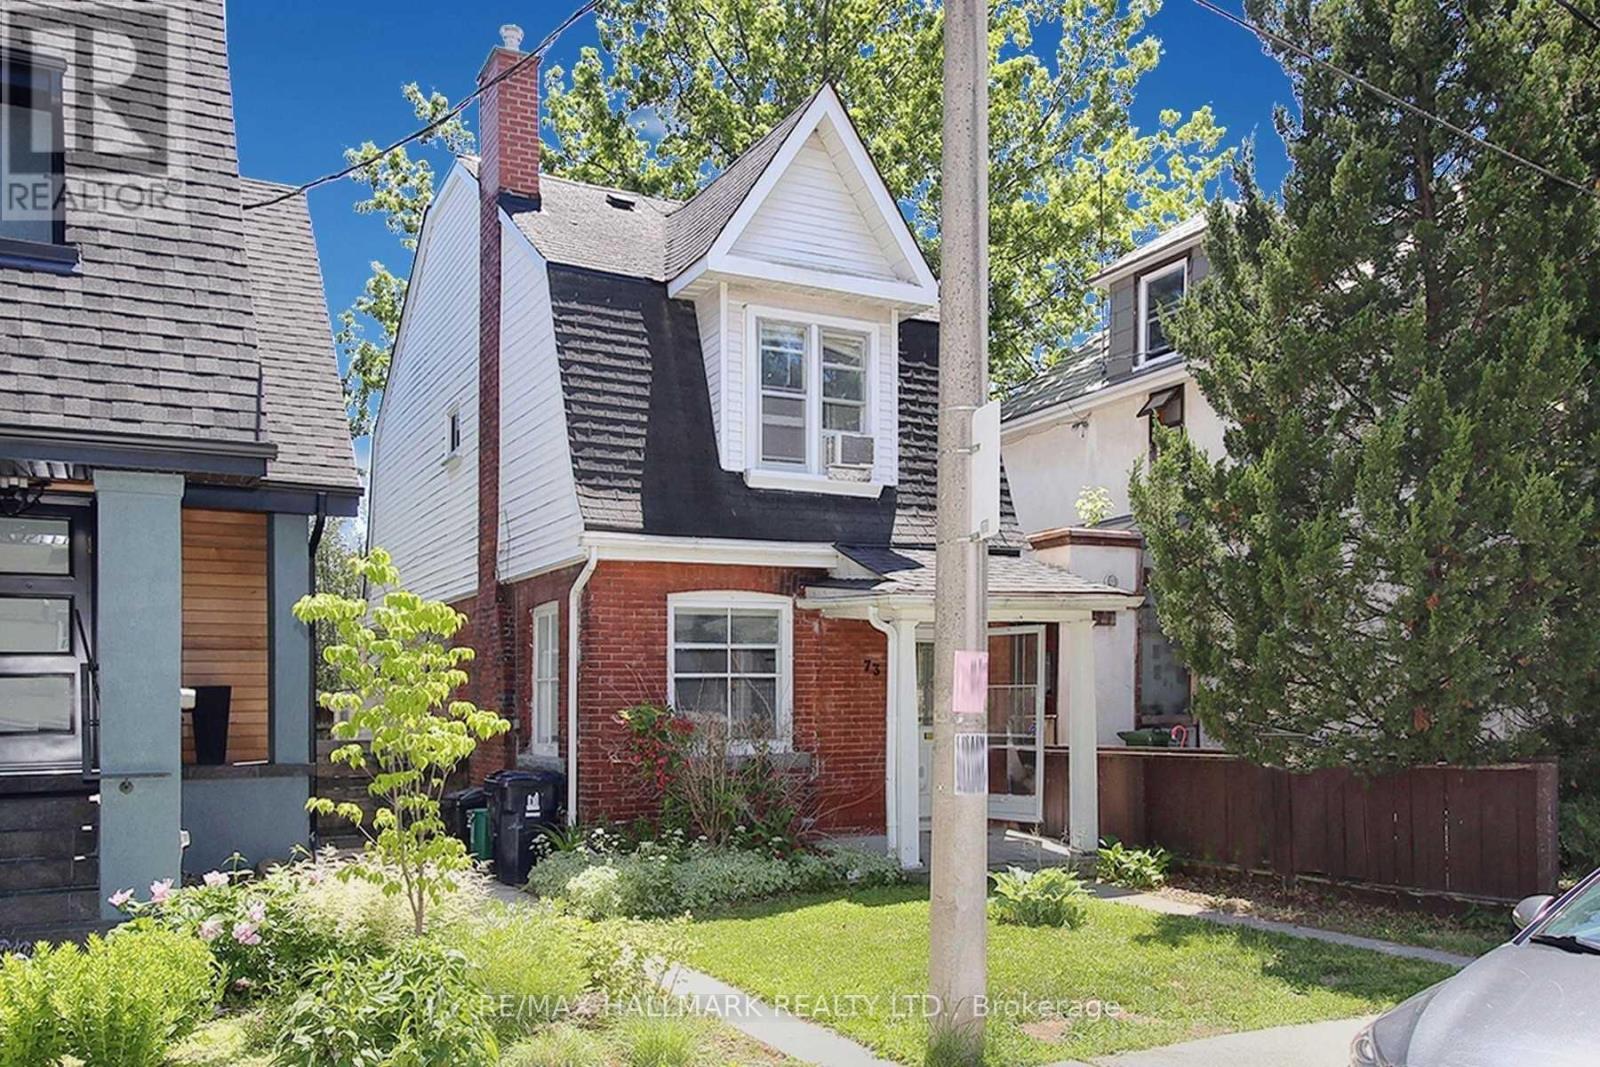
73 Hocken Avenue
Toronto, Ontario
Location. Opportunity. Execution.Welcome to 73 Hocken Avenue - a rare, fully prepped, shovel-ready development opportunity in the heart of Wychwood, one of Toronto's most desirable and community-focused neighbourhoods.Set on a quiet, tree-lined street, this property is being offered with approved plans and permits already in place, eliminating months of design, approvals, and carrying costs - allowing you to move forward immediately with confidence and certainty.Two exceptional development pathways:Build a thoughtfully designed 3-unit multi-residential property featuring a functional mix of a 1+1 bedroom, 2-bedroom, and 3-bedroom layout - ideal for generating strong rental income, multi-generational living, or long-term investment in a high-demand location.Or create a stunning ~3,300 sq.ft. 3-storey custom detached home with 4 bedrooms, 5 bathrooms, 10' ceilings, expansive principal rooms, and multiple outdoor spaces. The design also allows for the potential addition of a 2-car garage with laneway suite, offering flexibility for extended family, guest use, or additional income potential.This rare offering provides true versatility for builders, investors, and end-users alike - whether your goal is to build and sell, build and hold, or create a fully customized dream home, the groundwork has already been completed.Enjoy the best of Wychwood living - steps to Wychwood Barns, parks, top-rated schools, cafes, restaurants, transit, Loblaws, and everyday amenities, all while being minutes to the downtown core.Property being sold in "as is, where is" condition.Rarely does a property come to market with this level of preparation, flexibility, and upside - build immediately and capitalize on the opportunity. *Property is SOLD AS IS* (id:63381)
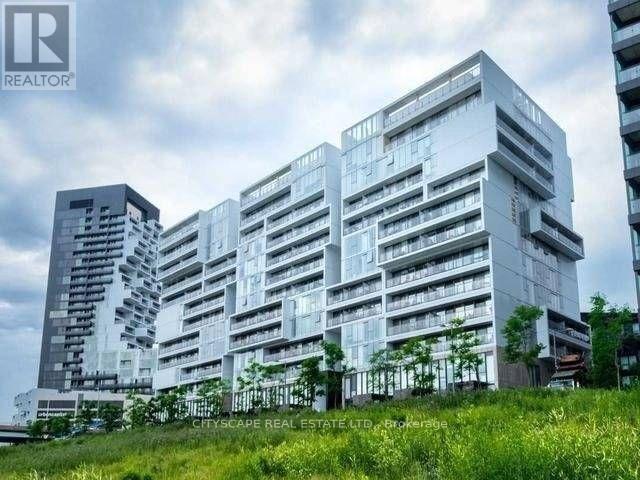
1223 - 32 Trolley Crescent
Toronto, Ontario
Opportunities to own an east-facing loft in downtown Toronto with an unobstructed view don't come often. This unit has been well maintained, featuring floor-to-ceiling windows, hardwood floors, granite counter-tops, stainless steel appliances, and 9-foot exposed concrete ceilings. Situated near all the essential amenities grocery stores, the upcoming Ontario Line, the nearby Corktown, Common Park and proximity to the distillery district/winter market this location offers easy access to green spaces. The park itself is a standout by Toronto's standards, and with riverfront trails and paths being refurbished and expected to be completed soon, you'll have plenty of ways to enjoy nature, all while being steps from the financial district. Resort Style Amenities: Outdoor Pool, Gym, Concierge, Bicycle Storage (id:63381)
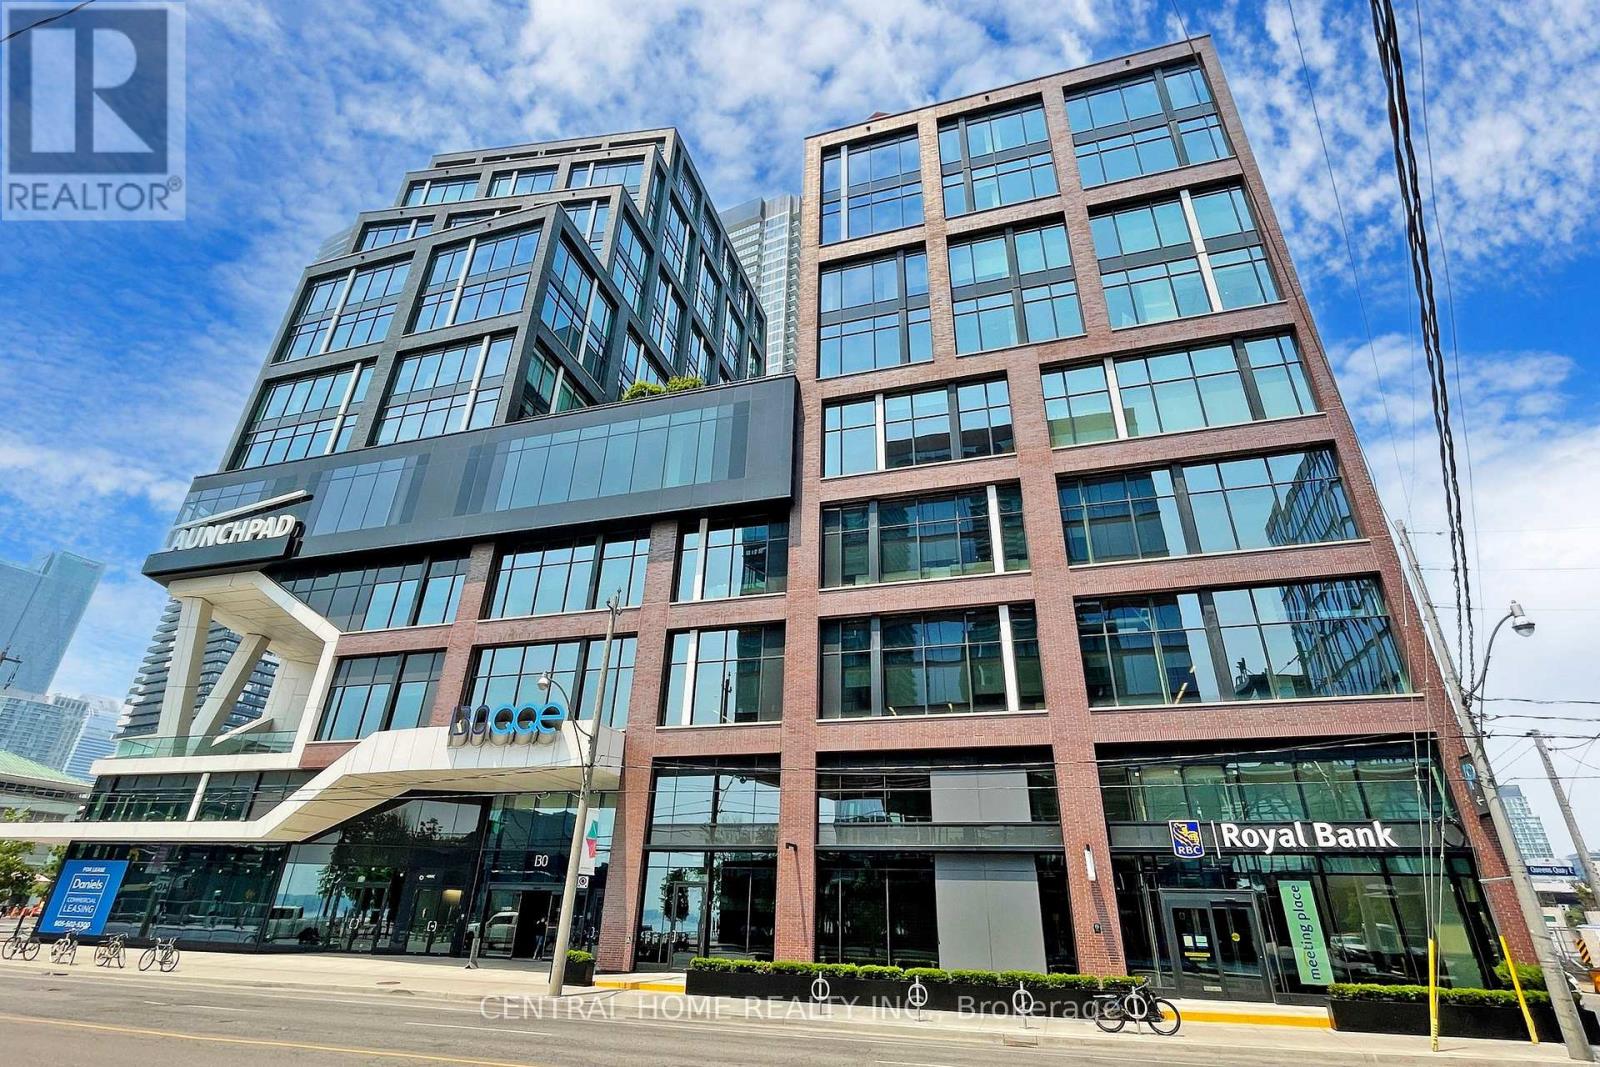
620 - 130 Queens Quay E
Toronto, Ontario
Premium 1,115 sq. ft. office condo at Daniels Waterfront, with approximately $150,000 invested in the custom build-out. An exceptional opportunity to own a turnkey office suite in the heart of Toronto's South Core, offering unobstructed west-facing city views through expansive floor-to-ceiling windows.This professionally designed space features an impressive 12 ft 11 in ceiling height, and a modern open-concept layout that creates a sophisticated work environment. The efficient floor plan includes four enclosed private offices, a spacious open collaborative area ideal for team workstations, a dedicated kitchenette, storage space, large locker, and a welcoming foyer entrance that makes a strong first impression on clients and guests.Located in the prestigious Daniels Waterfront community across from Sugar Beach, this premium office suite is surrounded by Toronto's tech, creative, business, and waterfront districts. Steps to Union Station, George Brown College, St. Lawrence Market, Harbourfront, Toronto PATH, cafés, restaurants, parks, Loblaws, and the Distillery District, with TTC at the doorstep and quick access to the Gardiner Expressway, DVP, Billy Bishop Airport, Lakeshore, and UP Express to Pearson.The building offers exceptional amenities, including state-of-the-art boardrooms, "The Hub" communal lounge and kitchenette, rooftop terrace, shared amenities on the 9th floor of the East Tower, outdoor amenity spaces, showers, bike storage, underground parking, and concierge service. Starbucks and RBC are located in the building. Other notable tenants in the community include Daniels, OCAD, Core Architects, The Weeknd, and George Brown College. A rare upgraded office opportunity for both owner-users and investors in one of Toronto's most sought-after office nodes. (id:63381)
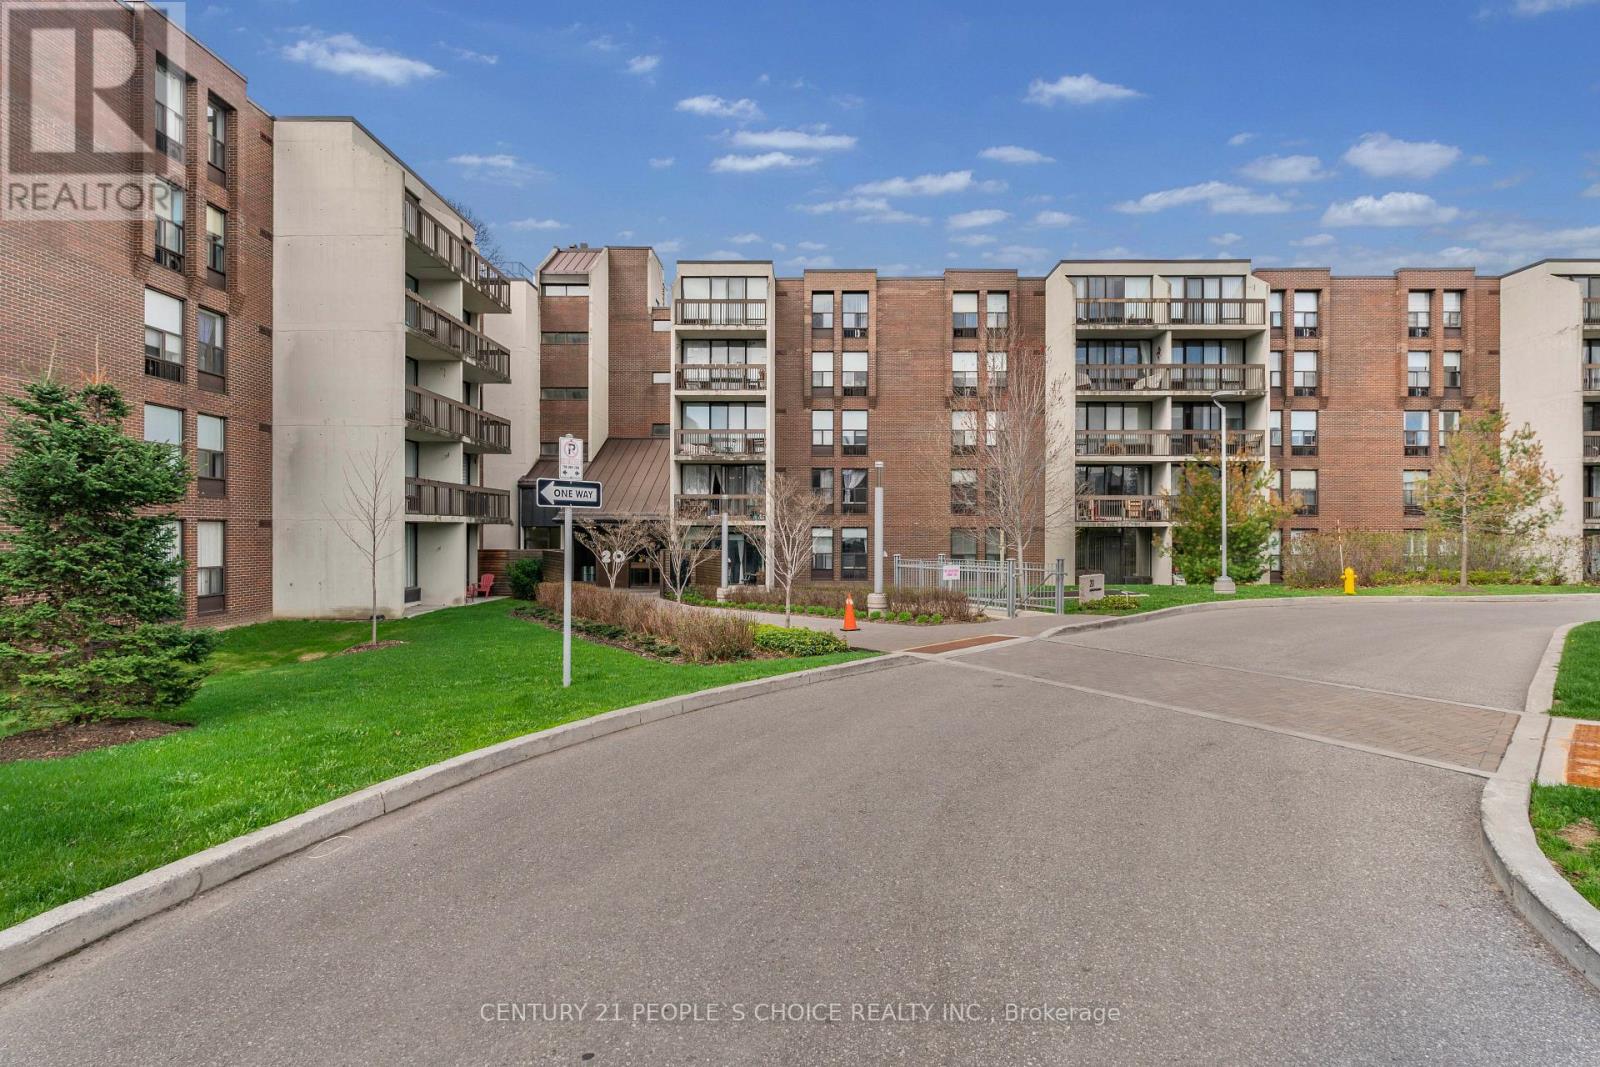
105 - 20 Fashion Roseway
Toronto, Ontario
Rarely Offered Ground Floor 2 Bedroom Suite In Sought-After Bayview Place Condominiums. Vibrant Uptown North York Locale Steps To nearby park, TTC/Subway, Boutique Shops, and Restaurants. Quick Commute To Downtown Toronto. Laminate Floors In the living-dining room, Foyer, Hallway & Primary Bdrm. Kitchen with Glass tile back-splash. Granite counter in bathroom. In-suite Laundry and storage locker. This bright and spacious unit offers 9' ceilings, and a combined living-dining room with Walk-Out To Patio facing the courtyard. Enjoy Breakfast In The Sun On Your Own Private Patio surrounded by greenery. A truly rare find! (id:63381)