
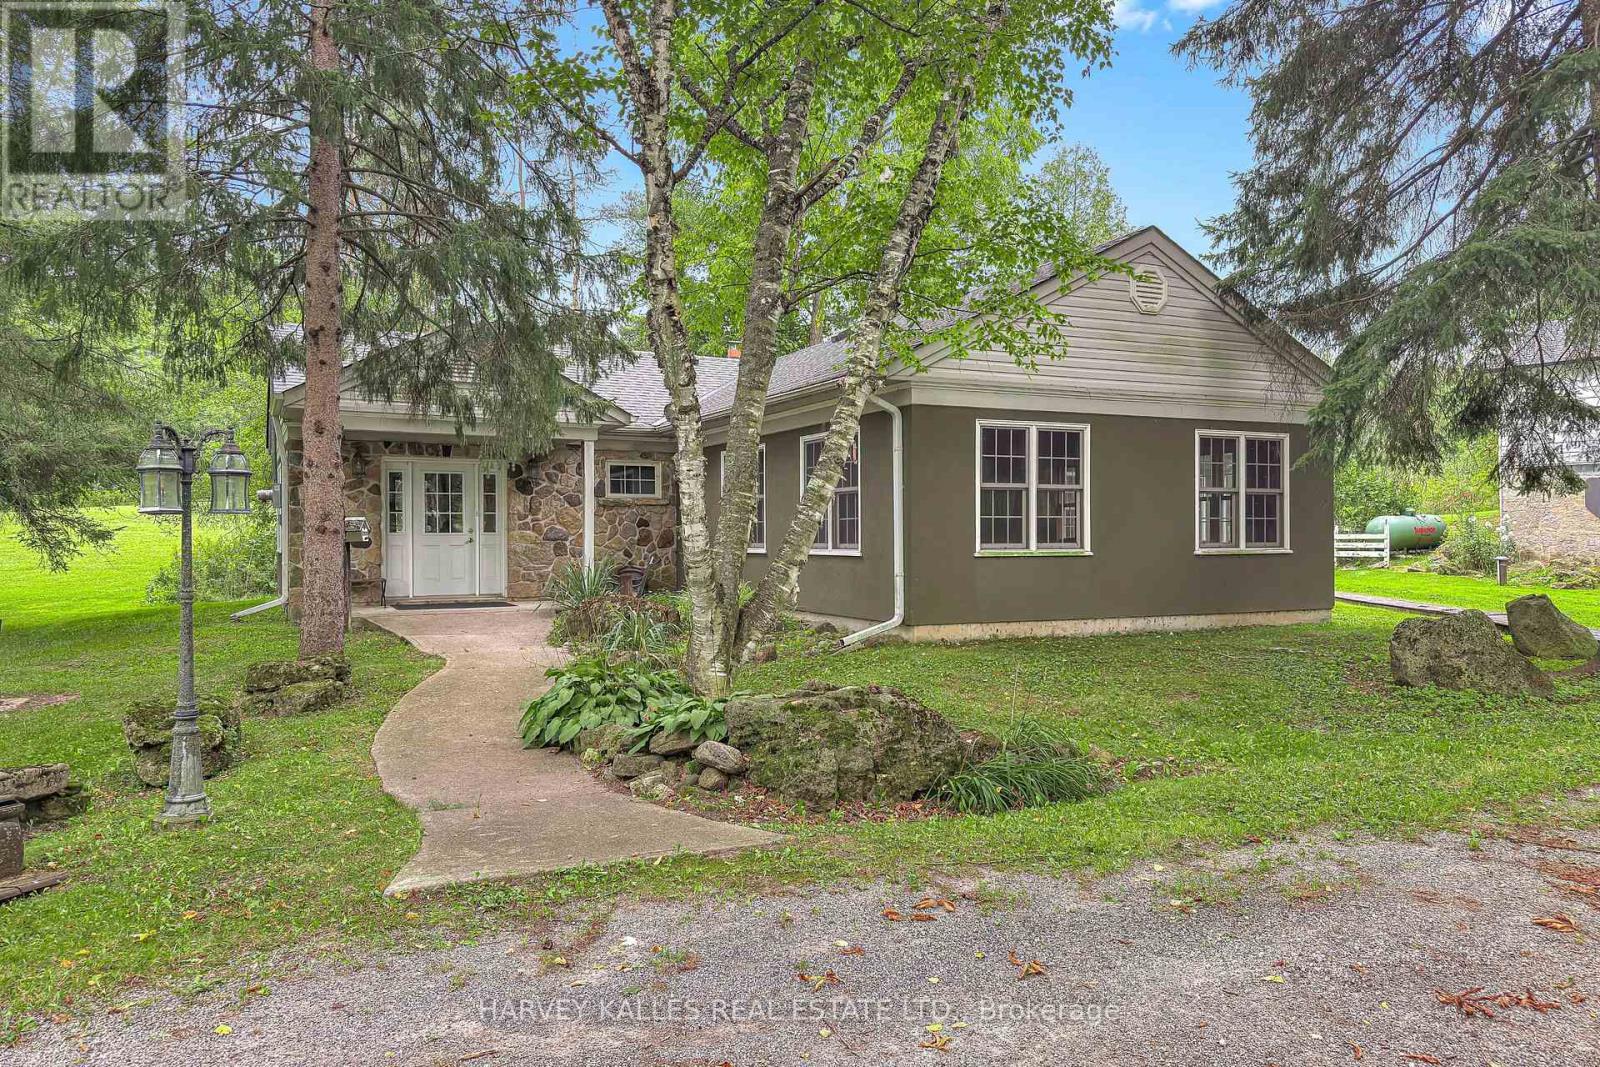
11084 Fifth Line
Milton, Ontario
A truly rare opportunity to WORK & LIVE on over 61 picturesque acres! 11084 Fifth Line offers anexceptional blend of country living and a separate commercially zoned office-ideal for entrepreneurs,professionals, multi-generational families, equestrian enthusiasts or those seeking a lifestyle where homeand business come together. Set among landscaped grounds, open acreage, mature woods, wetlandsand two ponds, the property offers incredible privacy and versatility. 1,800 sq. ft. COMMERCIALLYZONED office building, custom designed for professional use and previously home to counselling, mentalhealth, mediation and law practices. It offers a waiting area, boardroom/seminar space, private offices,kitchenette, two washrooms including an accessible washroom, separate septic and well, radiant in-floorheating and private entrances. A major highlight is the spacious 4-bedroom family home has beenthoughtfully updated while retaining its warmth and character, with hardwood floors, multiple walkouts andbalconies, luxurious bathrooms with heated floors, a renovated kitchen with quartzite/granite counters,large centre island and premium appliances, plus a finished walkout lower level with entertainment room,gas fireplace, custom bar/coffee station and theatre room. Outdoor living features a massive Thermoryheat-treated ash deck with integrated solar lighting and glass railings, also found on the primary bedroombalcony. Also included: bank barn, drive shed, paddocks, run-in, tack room, additional outbuildings,spring-fed pond and private woodland trails-ideal for horses, recreation, hobbies and family life.High-speed in-ground fibre internet, Generac generator, multiple propane systems and extensiveinfrastructure add practicality. A rare property combining residence, commercial workspace, recreationand future possibilities in one remarkable setting. See attached features and upgrades. (id:63381)

685 County 8 Road
Prince Edward County, Ontario
Create the country property you've envisioned just 5 minutes east of Picton, with over 100 acres of rural zoning. This location offers a remarkable opportunity to build with a substantial rural footprint, providing flexibility in choosing a setting for your future home and outbuildings. Whether a private estate, hobby farm, equestrian property, agricultural venture, or home-based business, properties this size so close to town are rarely available. This 150+ acre parcel includes extensive additional lands designated Environmental Protection (EP), offering space, privacy, natural surroundings, and recreational potential on an impressive scale.The property enjoys extensive frontage on County Rd 8 and abuts Rousseau Rd, with a newly installed main entrance at 685 County Rd 8 and separate secondary farm access at 631. The EP lands add significant natural character and privacy, encompassing a varied landscape that includes mature woodland and other natural areas. A historic central farm laneway extends deep into the property and provides access to an established trail, ideal for hiking, ATV riding, cross-country skiing, snowmobiling, and year-round enjoyment. An exceptional opportunity for a private rural estate, recreational retreat, agricultural holding, or long-term land investment in Prince Edward County. An adjoining property with a residence, garage, and barn is also available separately, creating the option for an expanded country holding. (id:63381)
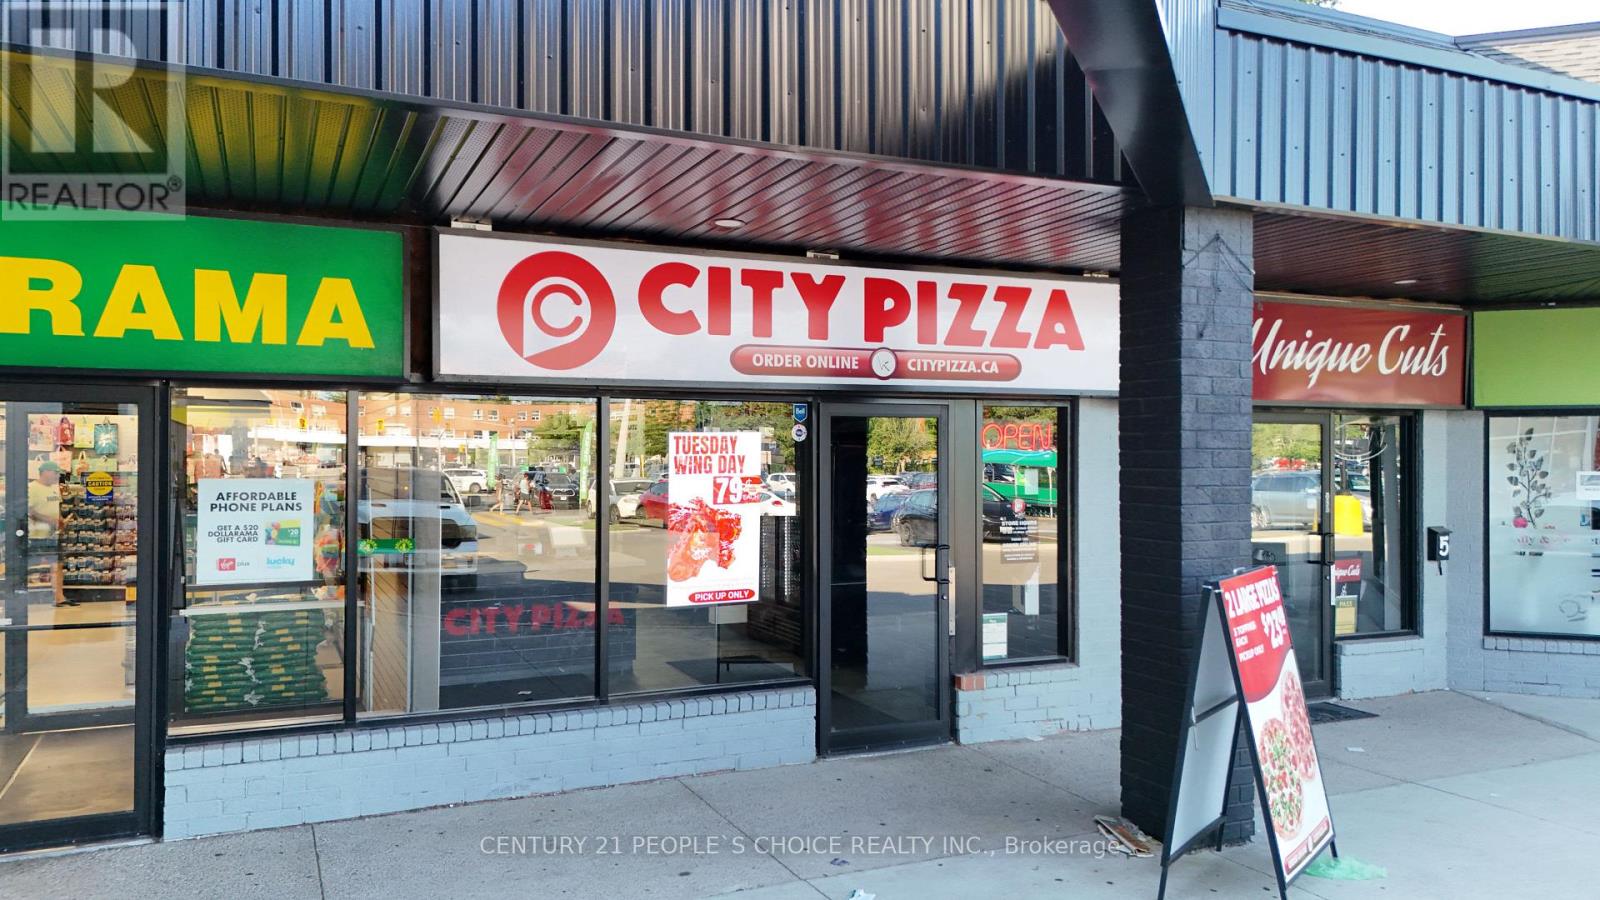
4 - 1865 Lakeshore Road W
Mississauga, Ontario
HOT BUSINESS OPPORTUNITY - HIGH-VOLUME CITY PIZZA FRANCHISE IN MISSISSAUGA! Own one of Mississauga's busiest City Pizza franchises in a premium location at 1865 Lakeshore Rd W., Unit 4. Positioned on a high-exposure corner along bustling Lakeshore Rd W., this store enjoys exceptional visibility, heavy vehicle traffic, and continuous customer flow from a thriving retail plaza anchored by major national brands. The recent opening of Food Basics has significantly boosted walk-in traffic, while the business continues to generate strong takeout and delivery sales. This is a profitable, turnkey operation with growing weekly sales, low food costs, and a low flat franchise royalty of only $708 + HST per month-not a percentage of sales-allowing you to keep more of your profits as the business grows. Approximate rent is only $4,400/month including TMI, making this an outstanding value in today's market. The restaurant comes fully equipped with everything needed to continue operating from day one. Enjoy the benefits of an established franchise with ongoing training, proven operating systems, marketing support, and a secure long-term lease. Whether you're an experienced operator, first-time business owner, or investor looking for a proven concept with strong cash flow, this opportunity checks all the boxes. Businesses like this don't stay on the market for long. (id:63381)
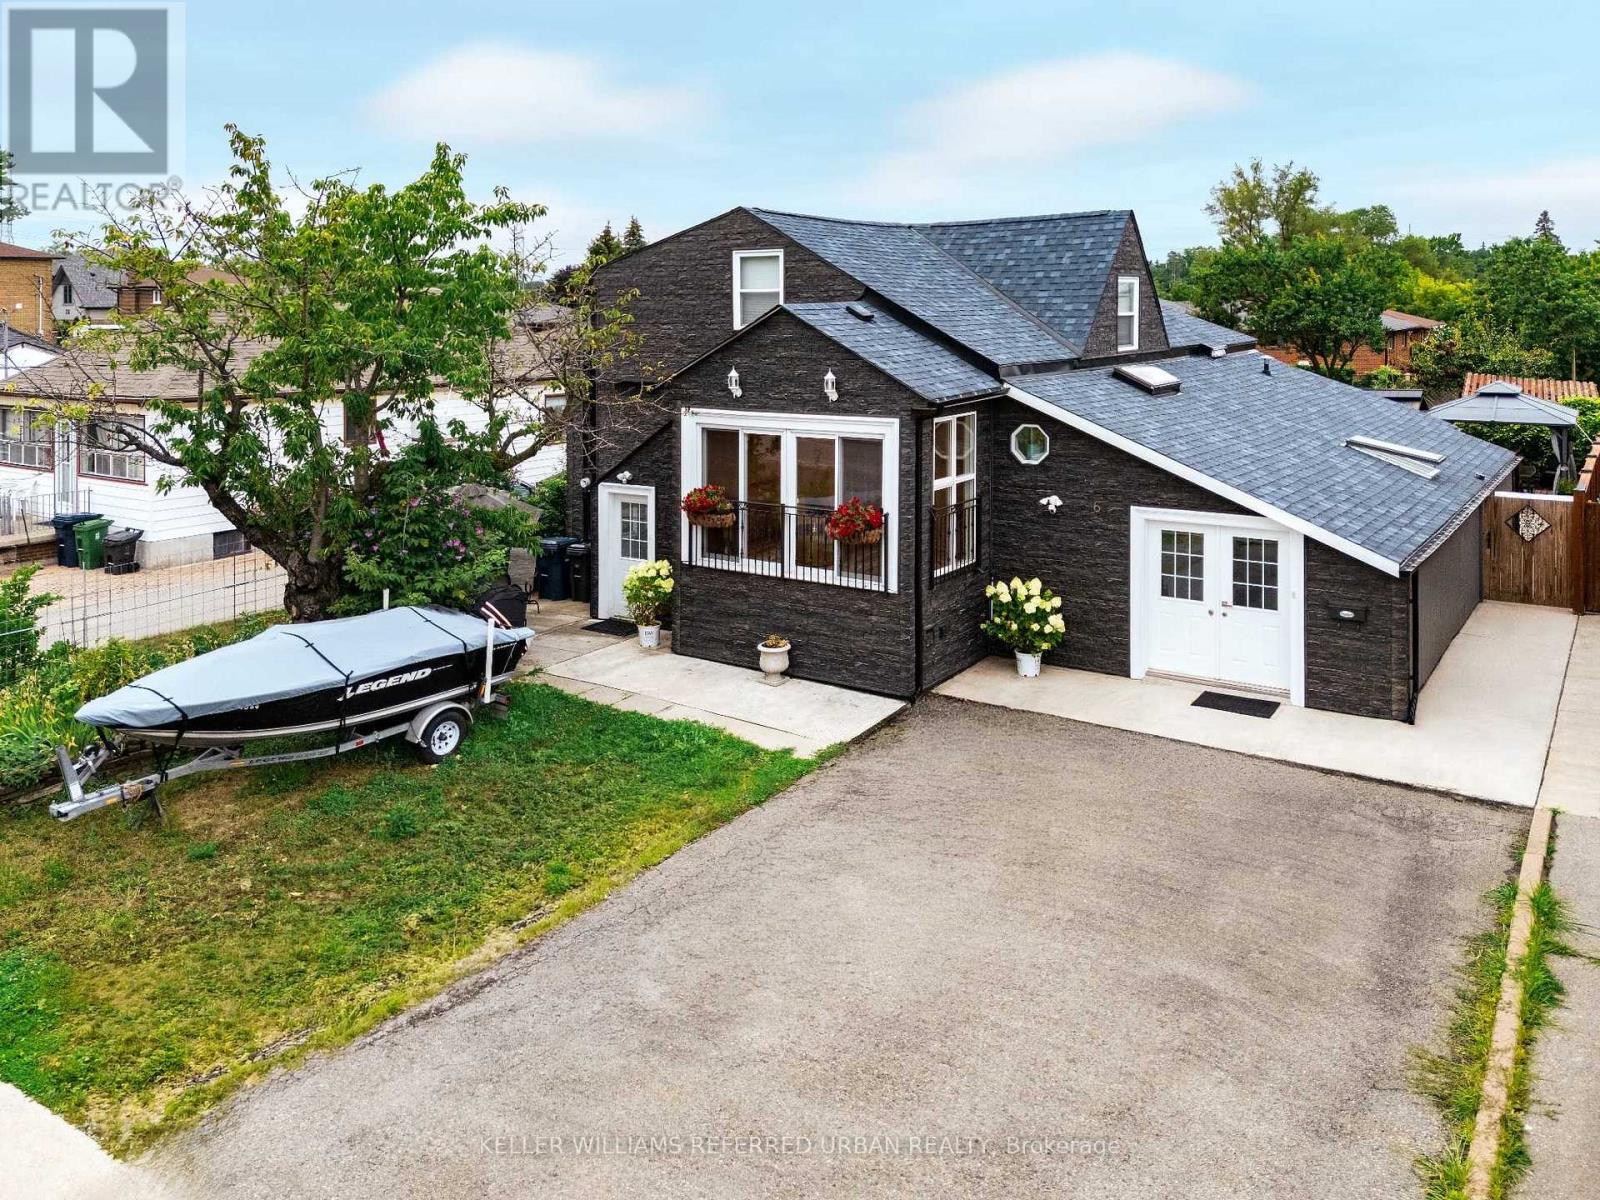
6 Elmhurst Drive
Toronto, Ontario
Welcome to 6 Elmhurst Dr., a beautifully updated and meticulously maintained family home on a rare 50-ft lot in one of Etobicoke's most desirable neighbourhoods. Featuring 5+3 bedrooms, 3 separate entrances, 3 kitchens, and separate laundry on every level, this home offers exceptional flexibility for multi-generational living, in-law accommodations, nanny quarters. The striking exterior showcases premium dark stone-look siding for outstanding curb appeal. Inside, natural light fills the spacious layout with new flooring throughout, an updated kitchen featuring a skylight, breakfast area, and walk-out to a beautifully landscaped backyard. The bright solarium and open-concept living and dining rooms create the perfect setting for everyday living and entertaining. Upstairs offers an oversized primary bedroom plus 3 additional spacious bedrooms. The main level features a private in-law suite with its own kitchen, living room and bathroom, while the finished lower level offers a fully self-contained nanny suite with its own kitchen and bathroom. Enjoy a private backyard designed for relaxing and hosting family and friends. Ideally located on a quiet, family-friendly street with TTC at your doorstep and one direct bus to the subway. Walk to schools, parks, shopping, restaurants and nearby golf. Outstanding highway access puts Hwy 401 just 1.5 km away, Hwy 409 approximately 3 km, Hwy 427 about 4 km and Hwy 400 roughly 5 km away, making commuting throughout the GTA effortless. A rare opportunity to own a spacious, move-in ready home that combines lifestyle, flexibility and long-term value in an exceptional Toronto location. (id:63381)
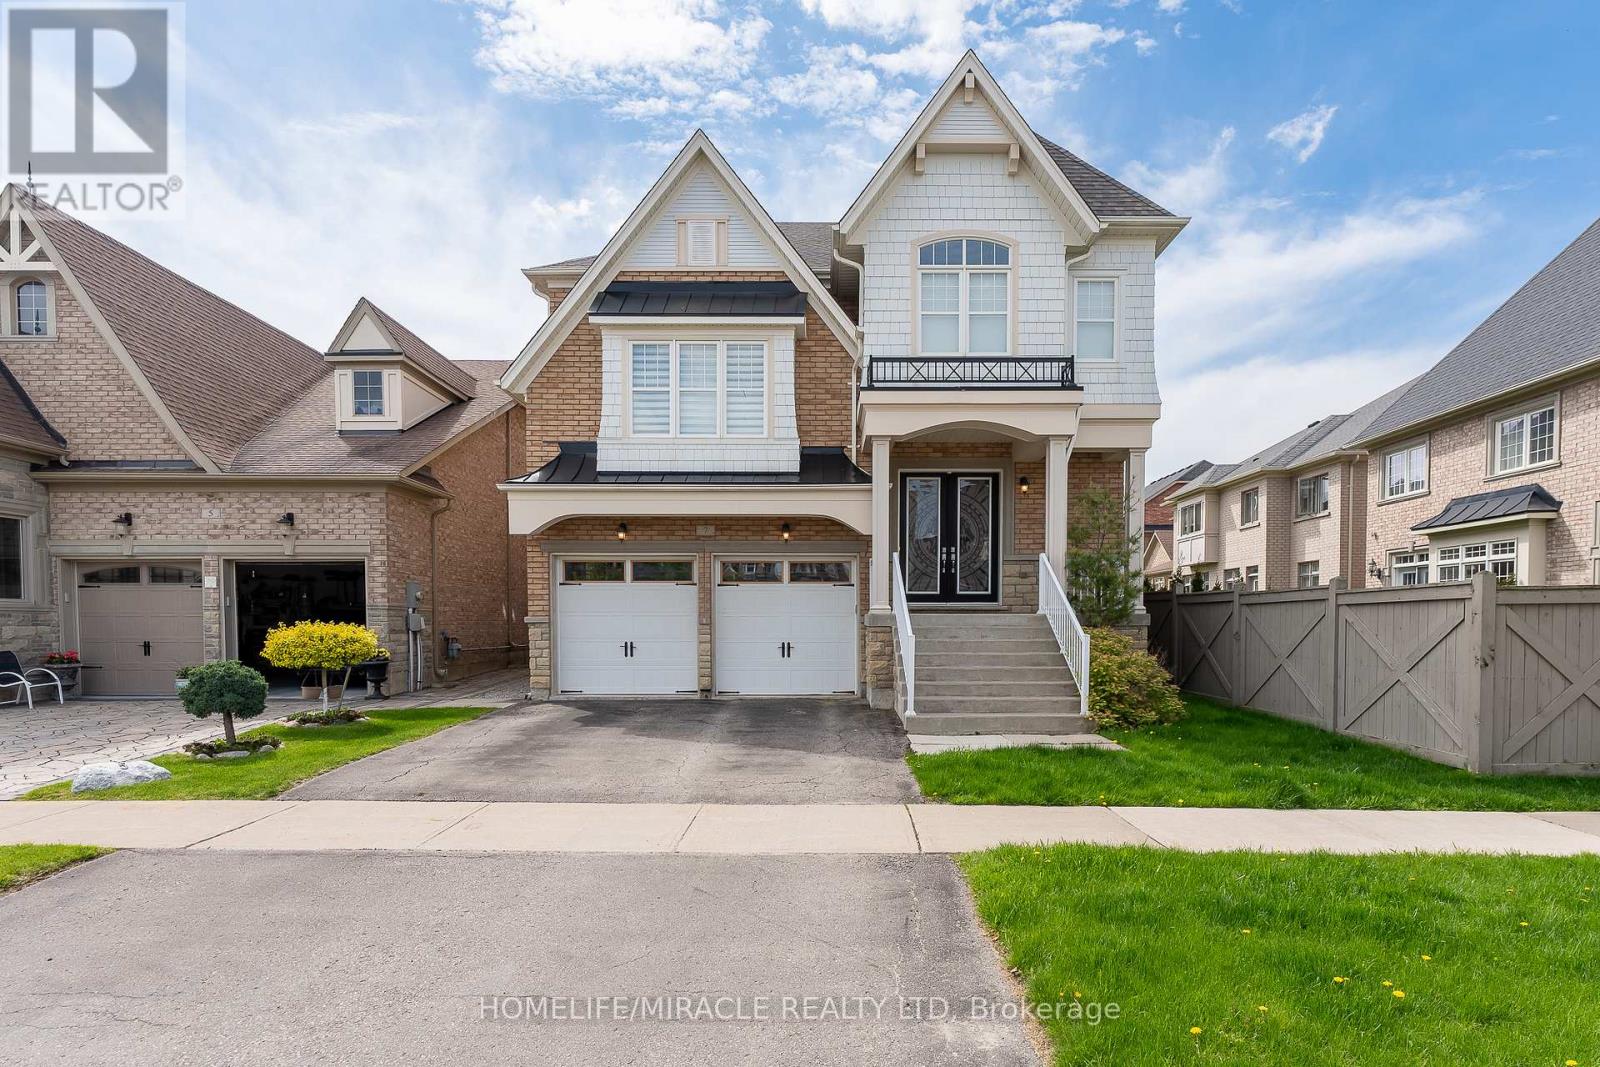
7 Nicort Road
King, Ontario
Experience the ultimate in elegance and beauty with our luxurious Peruvian model home, spanning 3,565 sq ft. Featuring hardwood floors throughout the main living areas, this residence boasts a spacious kitchen with a waffle ceiling and granite countertops. Enjoy separate living, family, breakfast, and formal dining rooms, along with a dedicated home office. The living room impresses with its soaring 12.5 ft ceiling, and the stunning spiral foyer leads to a huge primary br with 5 pc ensuite. Halfway to second floor offers a huge living room overlooking large windows, while the second bedroom features a private 3-piece ensuite. Other bedrooms have their own washrooms (id:63381)
34 Banshee Lane
Richmond Hill, Ontario
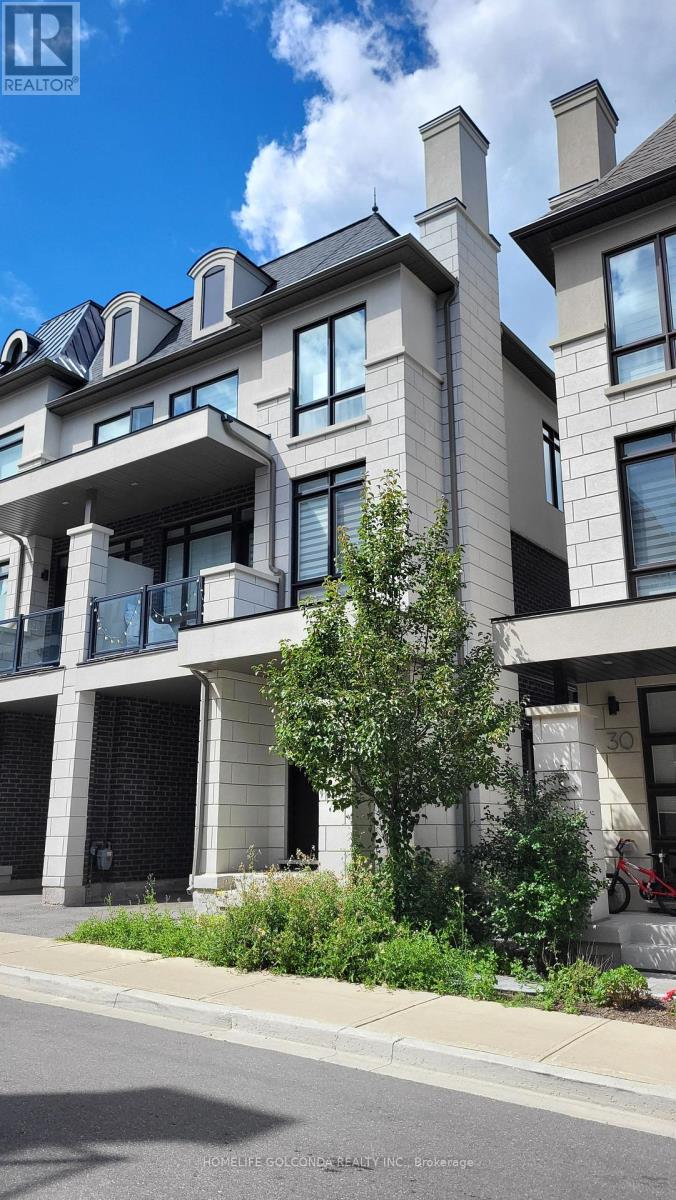
Experience refined luxury in this exceptionally private south-facing end-unit townhome, offering over 2,000 sq. ft. of living space in an Oak Ridges enclave, set back from the main road. Built by Fifth Avenue Homes, renowned for craftsmanship and timeless Italian-inspired design, the residence is surrounded by nature trails and just minutes from Lake Wilcox, where luxury, comfort, and nature meet. * Upgraded throughout, this home features expansive windows, 10-ft smooth ceilings on the main level, smooth ceilings throughout, 5-inch baseboards, and a remote-controlled natural gas fireplace. The south-facing orientation enhances natural light and creates a welcoming atmosphere year-round. * The gourmet kitchen features a premium Sub-Zero refrigerator with built-in wine storage, Wolf gas range, ASKO dishwasher, Sirius wall-mounted chimney-style range hood, quartz countertops, waterfall island, extended upper cabinetry, and abundant storage. A walk-out leads to a balcony with a gas BBQ line, ideal for dining and entertaining. * The family room opens to a private garden terrace, creating an outdoor retreat. The primary bedroom offers a walk-in closet with custom organizer, while two additional bedrooms each feature walk-out balconies.Control4 smart home automation provides remote control of indoor and outdoor lighting, automatic climate control, and front-door monitoring for convenience and security. Residents enjoy a private parkette within the enclave, providing a space to relax and connect with neighbours, complemented by an active resident WhatsApp group fostering community spirit. * Families will appreciate educational options nearby, including reputable public and Catholic schools, as well as private schools Holy Trinity School, The Country Day School, and St. Andrew's College in Aurora. * This residence combines premium finishes, sophisticated technology, and timeless design in one of Oak Ridges' most desirable natural settings. (id:63381)
781 Edward Street
Innisfil, Ontario
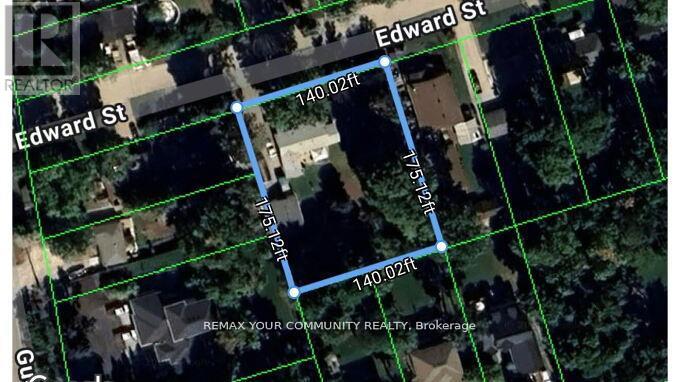
Charming Bungalow on a Hugh Double Lot! Excellent Opportunity for an End User or Investor! Lot (140ft x 175ft) Minutes walk to Lake Simcoe and Friday Harbour Resort. A Well maintained Bungalow on a Large Private lot. Open Concept floor plan, Bright & Sunny. *Huge Paved Driveway. Large Drive through Garage & workshop with high ceilings (20ft x 28ft) plus a (7ft x 28ft) Boat Port with a Concrete Floor. Great Potential for severance. Excellent quiet street with many newer custom builds around. See Virtual Tour! (id:63381)
79 Samson Crescent
Toronto, Ontario
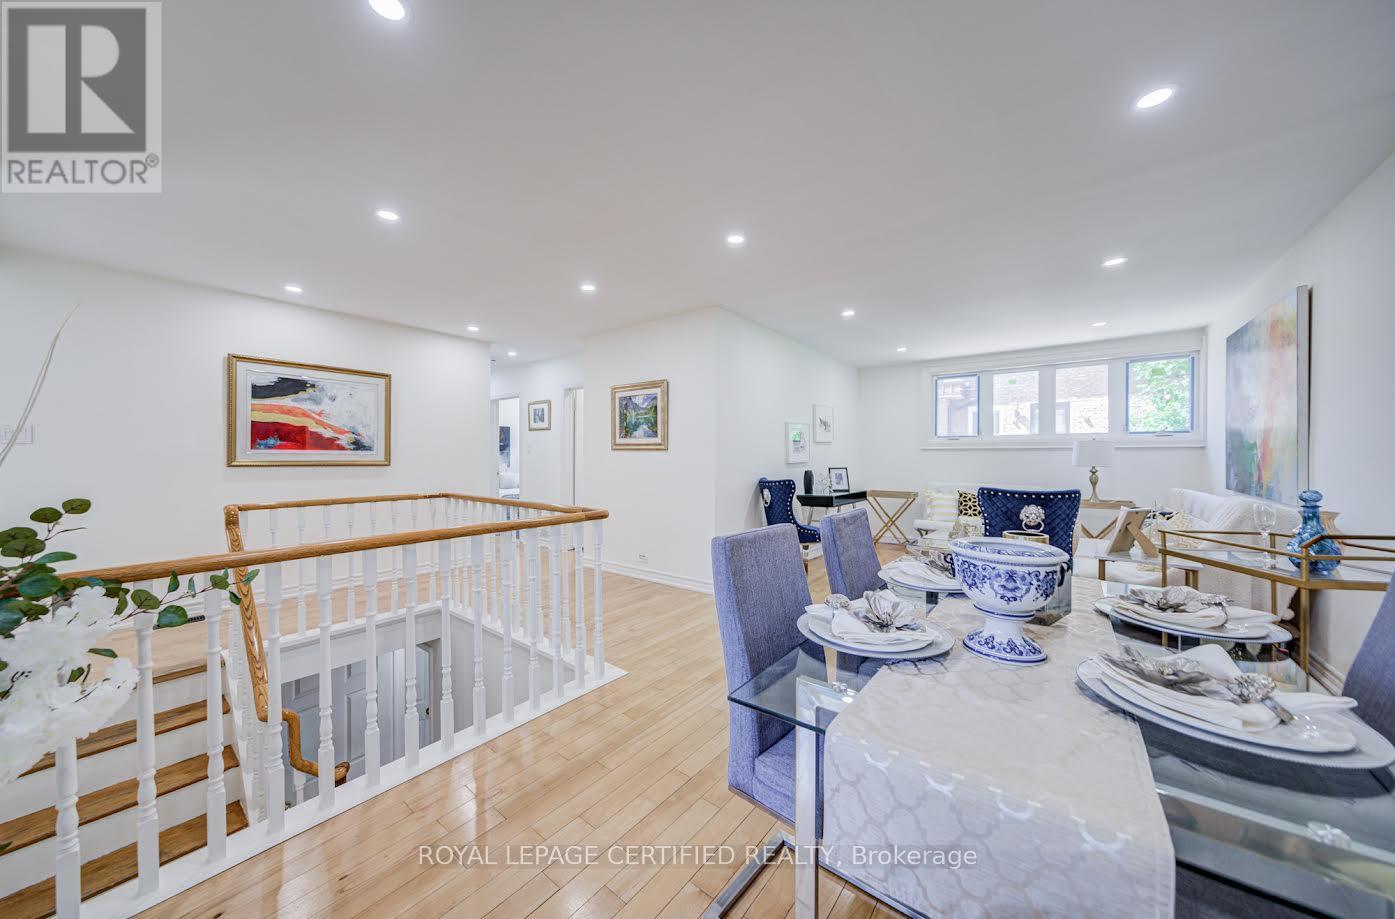
Welcome to 79 Samson Crescent - a beautifully reimagined, renovated detached bungalow set on an exceptional 60-ft premium corner lot in one of Scarborough's most established family neighbourhoods. Showcasing stylish renovations, timeless charm, and outstanding curb appeal, this move-in-ready residence offers the perfect blend of comfort, elegance, and everyday convenience. A private, extended driveway offers ample parking for up to four cars. This home showcases 3+3 spacious bedrooms and 2 full bathrooms, The main floor offers an open-concept living and dining area filled with natural light from large windows. The fully finished basement with a separate entrance (2026) provides additional living space, featuring a second kitchen, Dinning room, three bedrooms, and a 4-piece bathroom. This home has been extensively upgraded, New Windows (2024), New Flooring, New Separate side entrance (2026), freshly painted, New pot lights. Ideally positioned directly across from Willow Park Junior Public School and just a short walk to TTC, the home is also moments from shopping plazas, banks, restaurants, grocery stores, LCBO, Cedarbrae Mall, Scarborough Town Centre, Centennial College, and countless other amenities. Whether you're upsizing, downsizing, or searching for the perfect family home, this is a rare opportunity to own a beautifully upgraded property on a premium lot in a highly sought-after location. A true turnkey home with exceptional lifestyle appeal - this one is not to be missed. (id:63381)
508 - 38 Dan Leckie Way
Toronto, Ontario
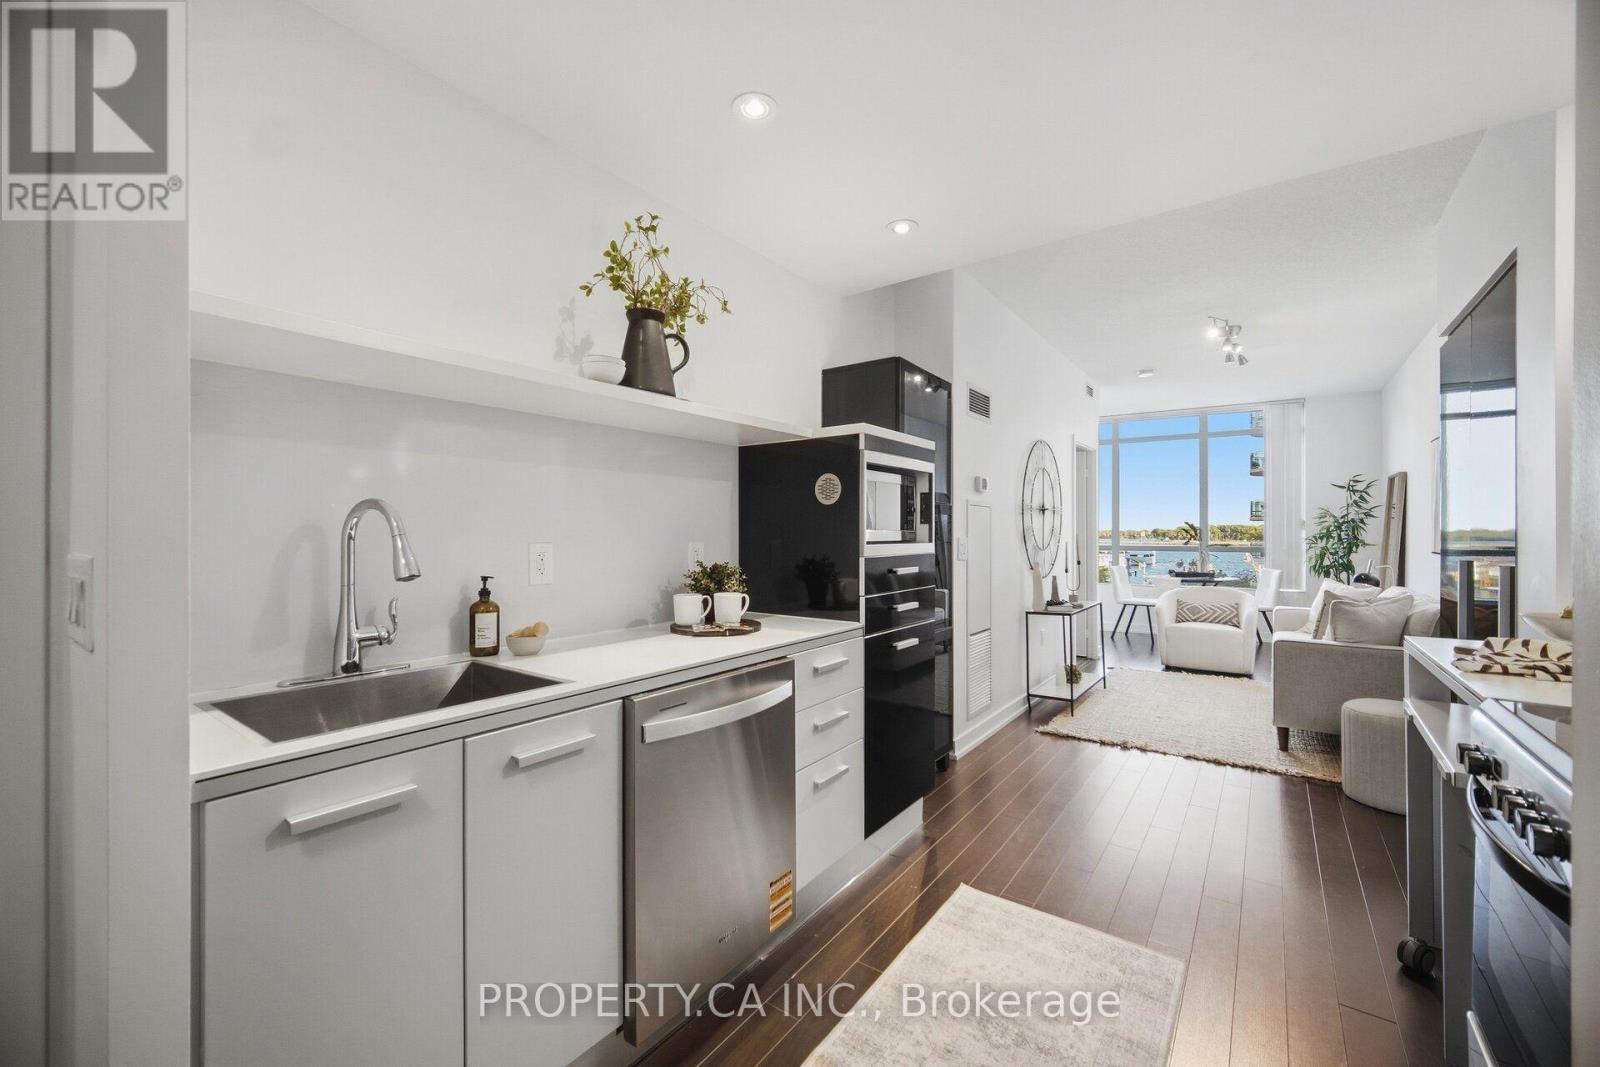
Welcome to 38 Dan Leckie Way, where vibrant downtown living meets the tranquility of the waterfront. This meticulously maintained 1-bedroom + den, south-facing residence offers beautiful water views from its open balcony and an exceptional CityPlace location. The thoughtfully designed layout features a bright, open-concept living space and a versatile den with its own door and natural light - ideal for a home office, guest room or additional living space. The spacious kitchen offers modern finishes and ample room for everyday cooking and entertaining, while the living area captures the beauty of the waterfront beyond. Enjoy the best of Toronto right outside your door. Take a morning walk, run or bike ride along the waterfront promenade, or enjoy being just minutes from The Well, one of Toronto's premier destinations for dining, shopping, fitness, entertainment and everyday conveniences. The Entertainment District, Rogers Centre, restaurants, cafes, nightlife and transit are also just minutes away. A rare opportunity to enjoy south-facing water views, a highly functional layout and an unbeatable downtown location - offering the perfect balance of waterfront serenity and city convenience, with The Well and the best of downtown Toronto at your doorstep. (id:63381)

S621 - 8 Olympic Garden Drive
Toronto, Ontario
Brandly new Unit Flooded with Natural Sunlight and Breathtaking Unobstructed Views. This 1+1 Bedroom Residence Boasts Upgraded Kitchen and Bathrooms, Elegant Laminate Floors, and Thoughtfully Installed Pot Lights. Indulge in Luxurious Amenities Including a Fitness Center, and a Spacious Party Room with Gatehouse Security for Added Peace of Mind. With the Subway and Shops Just Steps Away, This Home Offers a Perfect Blend of Style and Convenience. (id:63381)
34 Ashberry Place
St. Thomas, Ontario
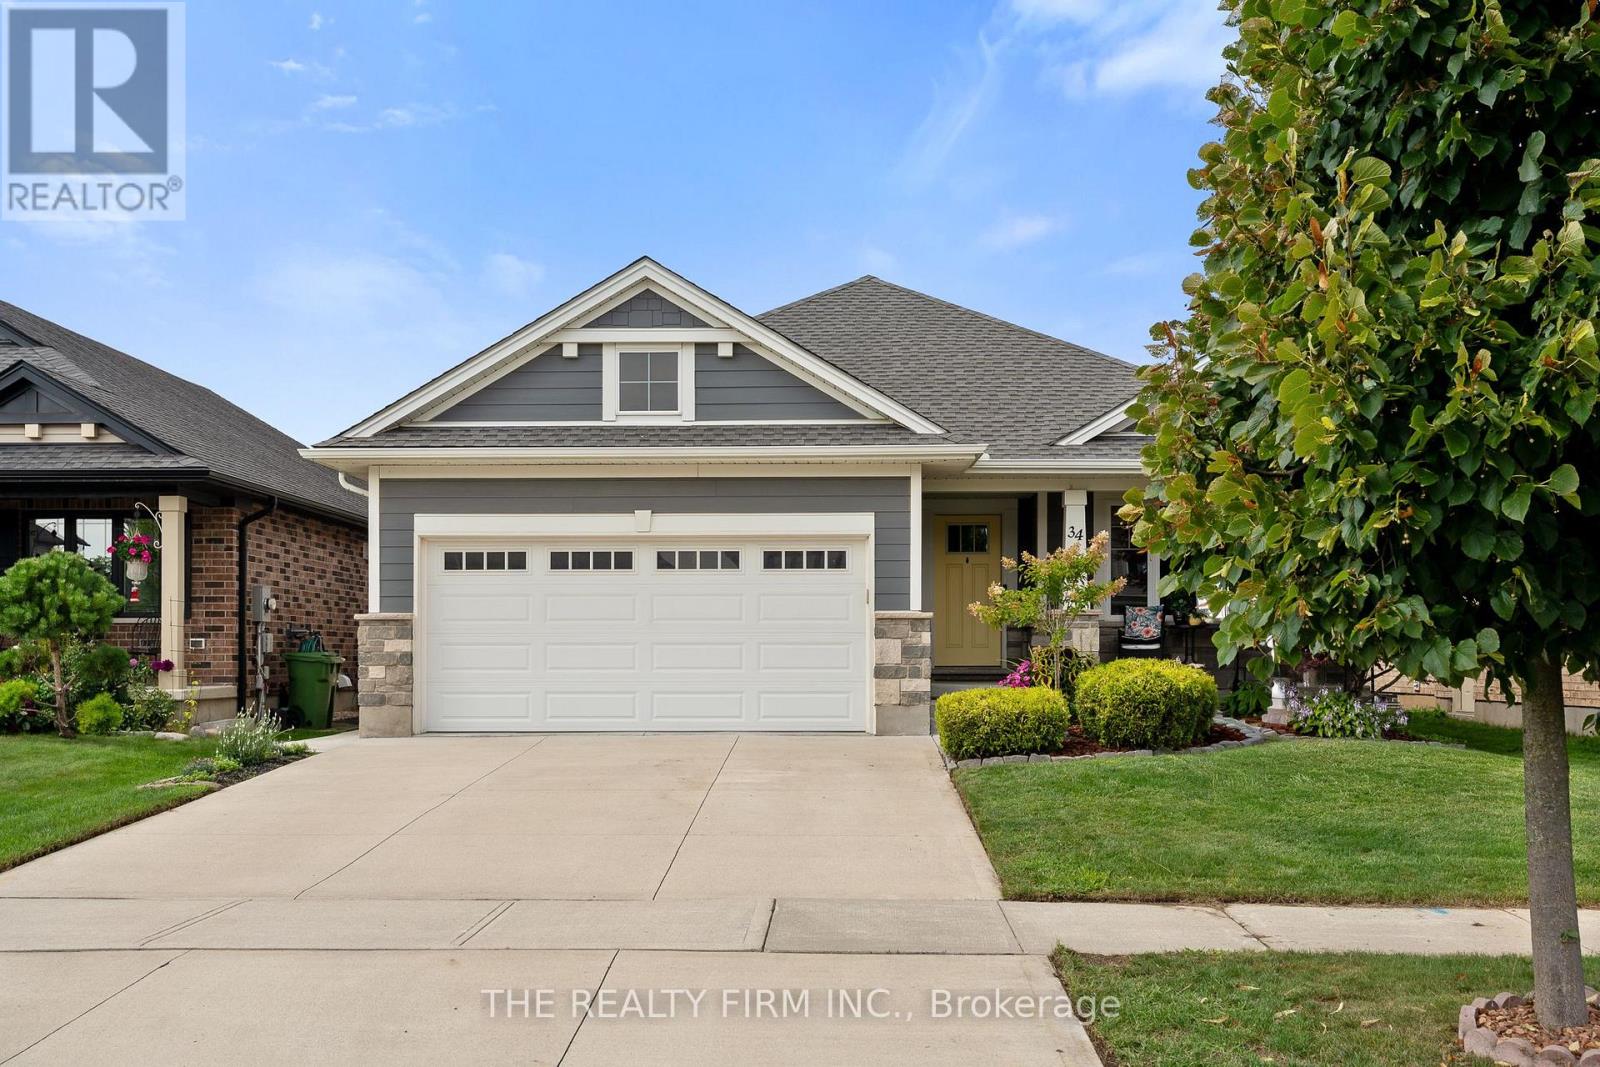
Beautiful bungalow situated on a quiet street in the sought-after Mitchell Hepburn school district! A Doug Tarry build, this thoughtfully designed Net Zero Ready home offers impressive energy efficiency, quality construction and custom finishes throughout.Featuring 2+2 bedrooms and 2.5 baths, the home offers a spacious and functional layout ideal for a variety of lifestyles. The main floor features hardwood flooring throughout, a bright and inviting living room with a cozy electric fireplace, and a custom kitchen complete with quartz countertops, updated sink, ample cabinetry and a walk-in pantry. Convenient main-floor laundry with built-in cabinetry adds to the ease of one-floor living.The fully finished lower level provides plenty of additional living space with a large recreation room, two bedrooms and a full bathroom-perfect for growing families. Step outside to a private backyard designed for relaxing and entertaining, featuring a gazebo, privacy shutters and a freshly stained deck.Notable upgrades include custom blinds throughout the main floor, hardwood flooring in the main-floor bedrooms, concrete driveway and walkway (~2020), plus a freshly stained deck, privacy shutters, kitchen sink and quartz countertops, all completed in 2026.This move-in-ready home is an excellent fit for first-time buyers, young families and empty nesters alike! (id:63381)
102 Pine Hill Road
Bradford West Gwillimbury, Ontario
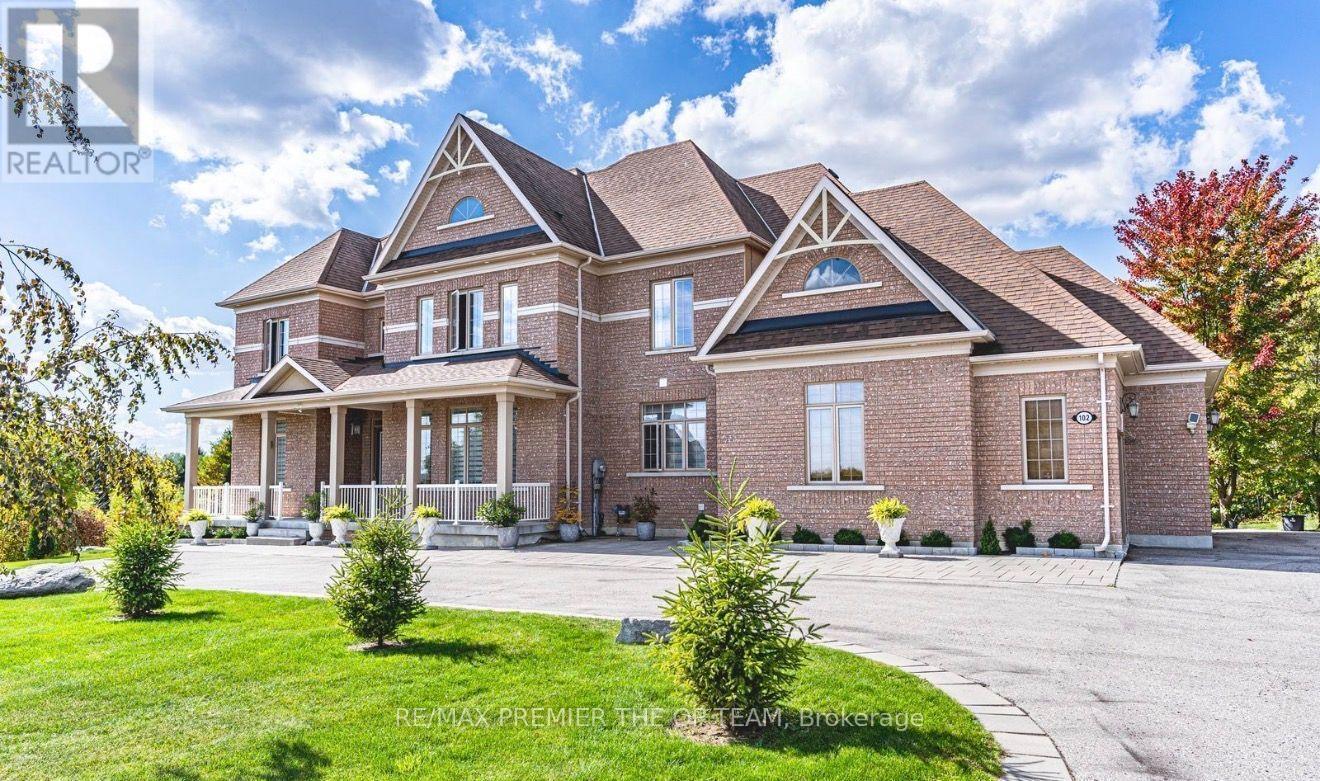
Set Within The Prestigious Shires Estates Community, This Impressive All-Brick Country Residence Is Surrounded By 2.33 Acres Of Scenic Privacy With Mature Trees And Ravine Views, Offering An Exceptional Blend Of Luxury, Comfort, And Versatility. A Circular Driveway, Covered Front Entry, Exterior Soffit Lighting, And Triple-Car Garage Create Standout Curb Appeal, While The Interior Showcases Soaring Ceilings, Oversized Windows, A Dramatic Curved Staircase, Hardwood Flooring, And Elegant Principal Rooms Designed For Both Everyday Living And Entertaining. The Custom Kitchen Features Granite Countertops, Premium Stainless Steel Appliances, Crown-Topped Cabinetry, A Large Island, And A Walkout To The Covered Composite Deck With Glass Railings Overlooking The Tranquil Backyard Setting. The Upper Level Hosts A Stunning Primary Retreat With Dual Walk-In Closets And A Spa-Inspired Ensuite, While Additional Bedrooms Offer Ensuite Or Semi-Ensuite Access. The Fully Finished Walkout Basement Provides Outstanding In-Law Or Multigenerational Living Potential With A Second Kitchen, Spacious Recreation Area, Two Bedrooms, Two Full Bathrooms, Separate Laundry, And Cantina. Complete With An Irrigation System, Drilled Well, Water Treatment Systems, HRV, High-Efficiency Furnace, Central Air Conditioning, Central Vacuum, And 200-Amp Service, This Exceptional Estate Property Combines Refined Finishes With The Peace And Prestige Of Country Living. (id:63381)