
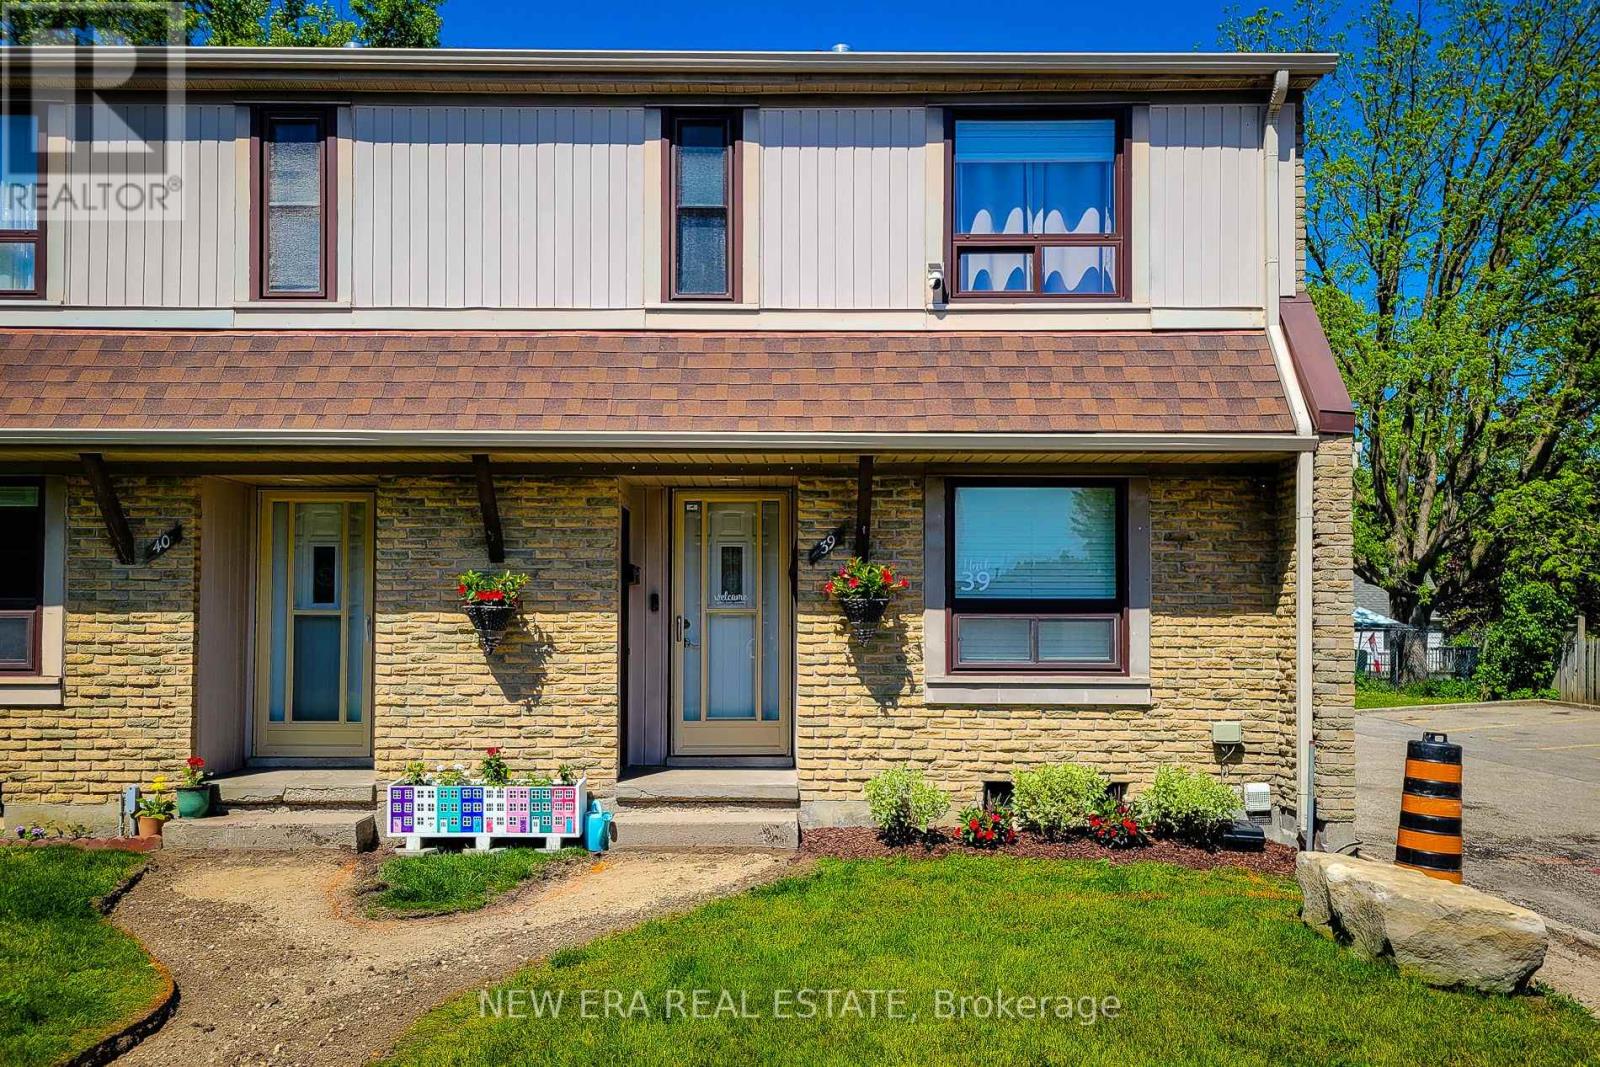
39 - 280 Thaler Avenue
Kitchener, Ontario
Welcome to this beautifully updated end-unit townhouse nestled in the quiet, Chicopee neighbourhood. Offering 3 bedrooms, 2 bathrooms, and 2 owned parking spaces, this move-in-ready home combines modern style, thoughtful upgrades and a convenient location perfect for families and first-time buyers alike. Step inside to a bright, freshly painted interior featuring numerous quality updates throughout, including new flooring, air conditioning, modern light fixtures, interior doors, trim and windows. The spacious main floor living room provides a warm and inviting space to relax or entertain, complete with a walkout to the backyard, allowing for seamless indoor-outdoor living. The beautifully updated eat-in kitchen features contemporary grey cabinetry, quartz countertops, stylish tiled backsplash, under-cabinet lighting and stainless steel appliances. Ample cupboard and counter space make meal preparation effortless while the bright dining area offers the perfect setting for family meals and gatherings .Upstairs, you'll find three generously sized bedrooms and a well-appointed 4pc bathroom, providing comfortable accommodations for the whole family. The finished basement extends the living space with a recreation room that can easily serve as a home office, gym, or play area.A convenient 3pc bathroom and abundant storage space add to the home's functionality and versatility. Outside, enjoy your own private backyard retreat featuring a spacious deck and gazebo-ideal for summer barbecues, entertaining guests, or simply unwinding after a long day.As an end-unit, you'll appreciate the added privacy and desirable location within the complex. Situated in a family-friendly neighbourhood, this exceptional home is just minutes from schools, parks, public transit, shopping, dining, Chicopee Ski & Summer Resort, major highways and all of your everyday amenities. A fantastic opportunity to own a stylish, turnkey home in one of the area's desirable communities. (id:63381)
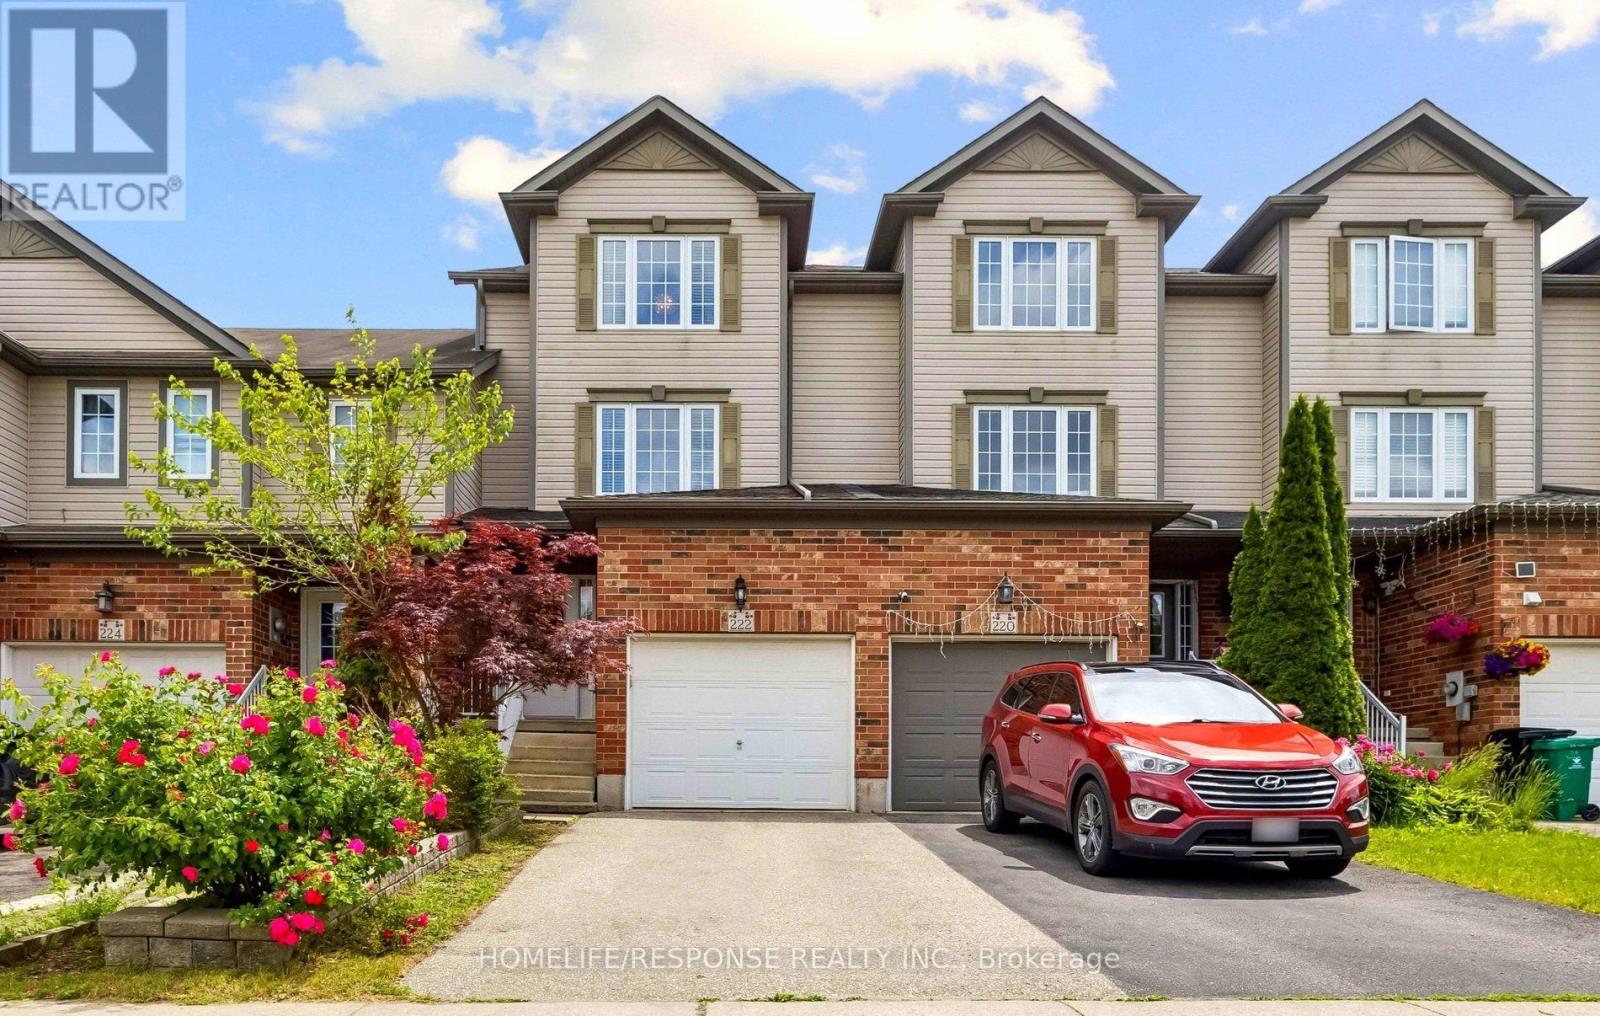
222 Sophia Crescent
Kitchener, Ontario
Welcome to 222 Sophia Crescent! No Condo Fees! Welcome to this beautiful, freehold townhome nestled in the highly sought-after Huron Park community. Boasting over 1,350 sq.ft of bright, above-grade living space, this home offers the perfect layout for growing families, first-time buyers, or empty nesters looking for low-maintenance living without compromise. Step into a generous foyer that flows effortlessly into the heart of the home. The large, sundrenched kitchen is a chef's delight, featuring sleek stainless steel appliances, a breakfast bar, and ample counter and cupboard space. The adjacent eat-in dining area is perfect for family meals, offering serene views and a seamless walkout to the backyard. A cleverly designed sunken laundry room and a convenient two-piece powder room complete this level. The Just a few steps up, you'll fall in love with the expansive family room. Anchored by gorgeous hardwood floors, this inviting space is destined to be your favorite spot for cozy movie nights or hosting friends for the big game. The top floor hosts three generously sized bedrooms. The primary retreat easily accommodates a king-sized bed and features a large double-door closet to keep your wardrobe neatly organized. Flexible Lower Level & Outdoor Oasis The partially finished lower level is a blank canvas for your imagination-perfect for a fourth bedroom, a home office, or a kids' play zone, complete with a rough-in for a third bathroom. Need storage? A bonus lower basement section provides all the space you could ever need. When it's time to unwind, step outside onto your beautiful, two-tier pressure-treated wood deck. It's the ultimate private oasis to soak up the sun or fire up the BBQ after a long day. Unbeatable Location! Amenities galore! Enjoy unbeatable convenience with top-rated schools, parks, scenic trails, places of worship, and public transit just moments away. Plus, a brand-new grocery store is currently under construction within easy walking distance! (id:63381)
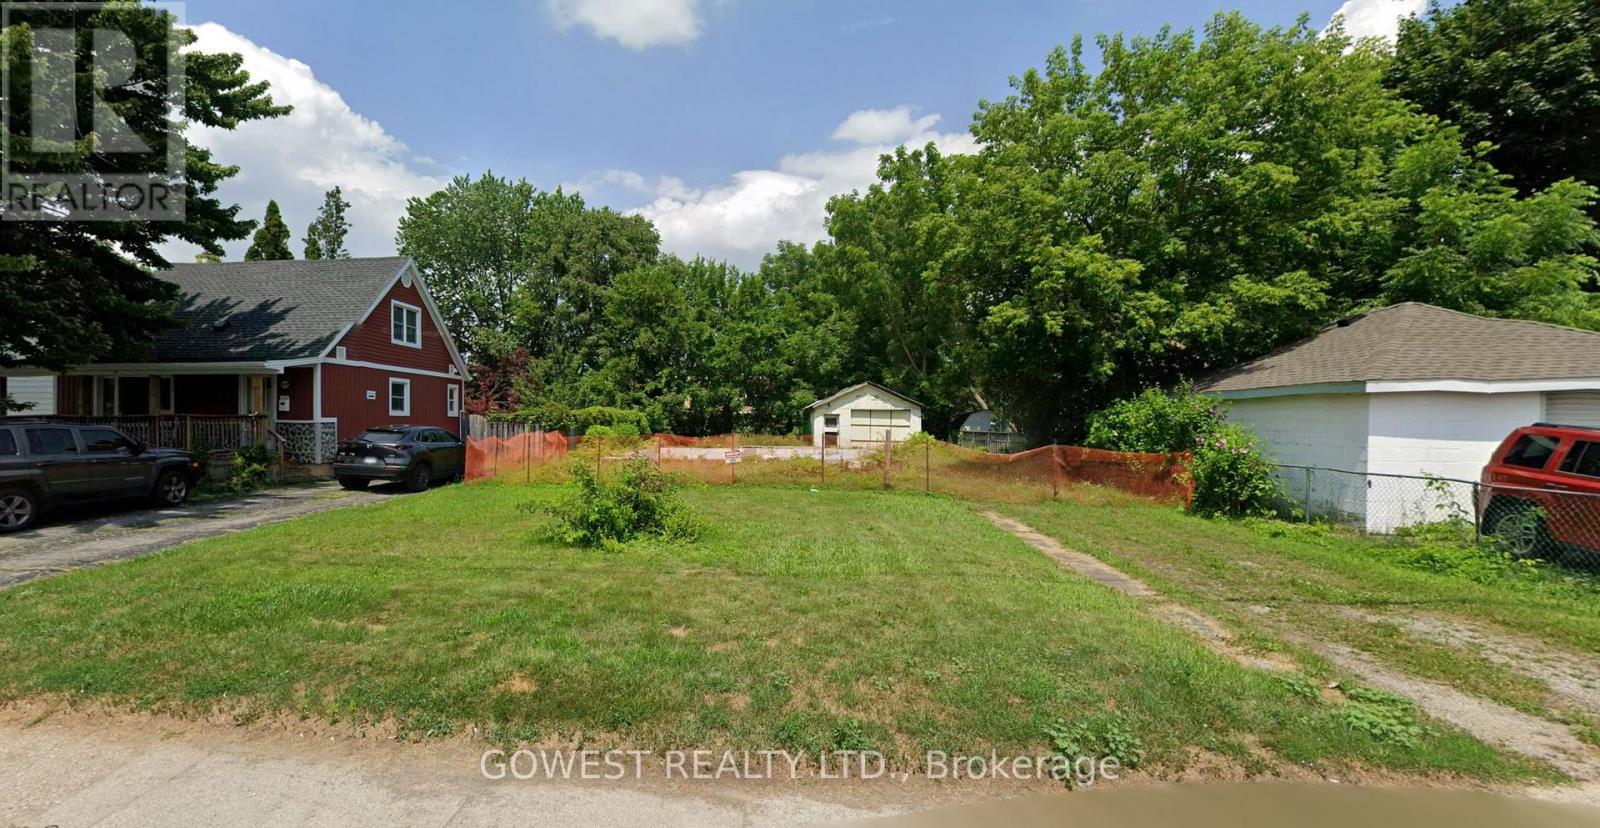
6585 Ash Street
Niagara Falls, Ontario
Vacant Building lot. Excellent to build your dream home. 50 Ft Frontage x 132 ft Deep. Queit residential Area. No neighbors behind. (id:63381)
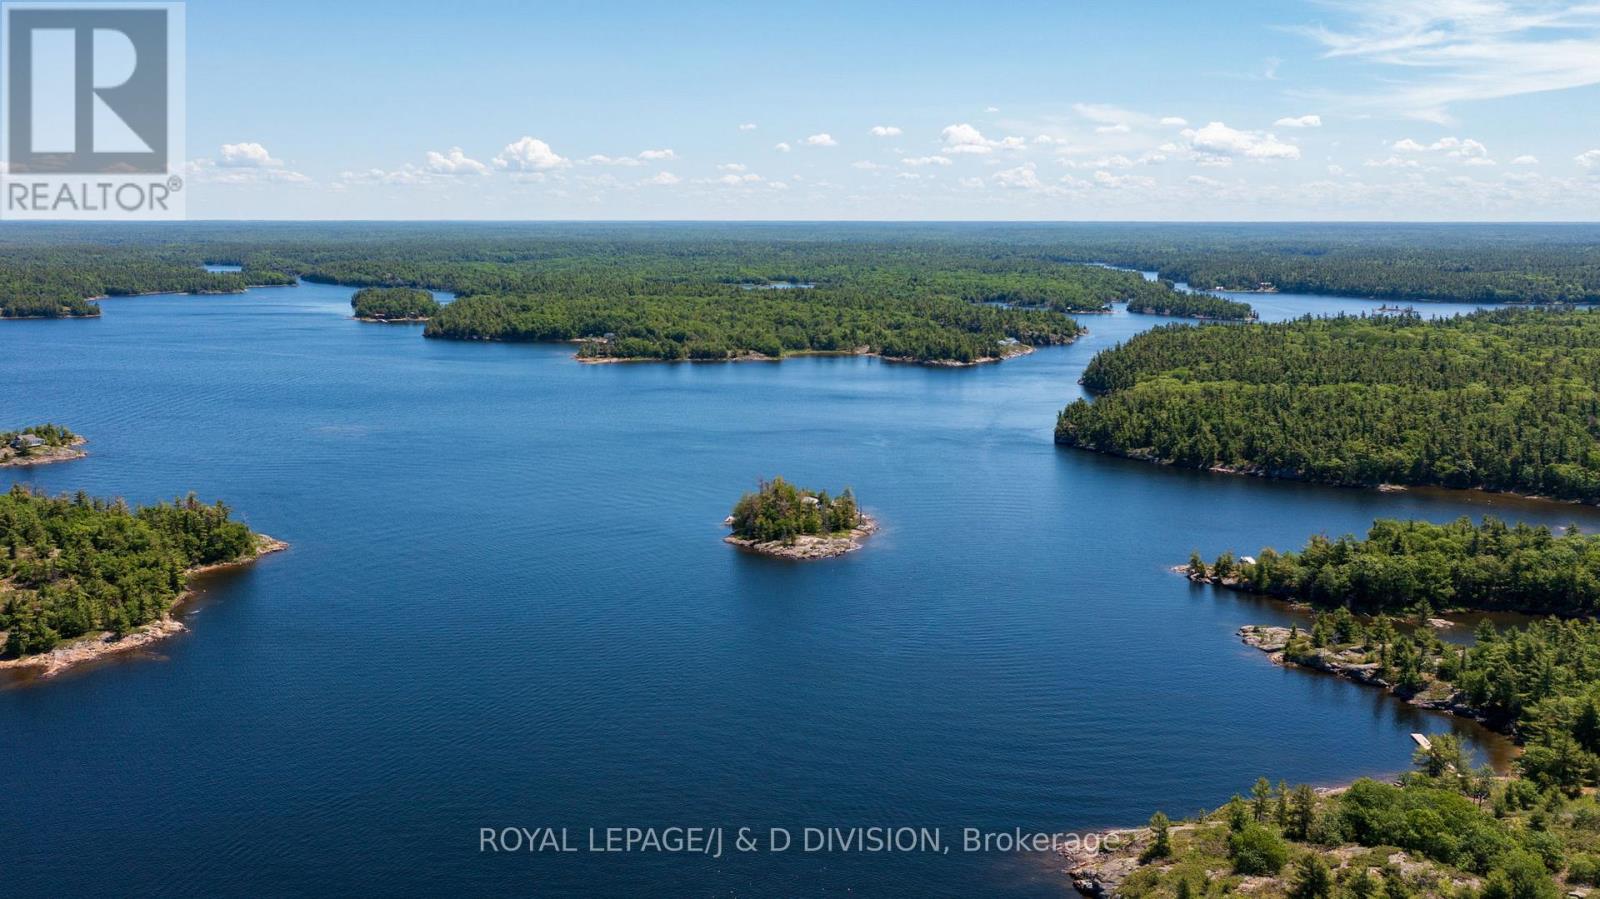
1 B254 Emerald Island
The Archipelago, Ontario
Imagine owning your own private island retreat nestled within the breathtaking Massasauga Provincial Park. Surrounded by pristine nature and deep, crystal-clear water, this rare Canadian Shield property offers an exceptional opportunity to escape, unwind, and reconnect with the outdoors. The gently sloping terrain makes for easy walking throughout the island, while sunny exposures create bright, inviting living spaces and spectacular views from every angle. The charming main cottage offers an open-concept living and dining area, complete with a cozy wood-burning stove and an extensive reading library. The fully equipped kitchen offers a walkout to a secluded deck, ideal for morning coffee or al fresco dining. The spacious primary bedroom includes a 3-piece ensuite and direct access to a sunny deck overlooking the natural surroundings. Beyond the main living area, you'll find a home office, laundry area, two generously sized bedrooms, and a 3-piece bathroom, with each bedroom enjoying its own walkout to the outdoors. Perfect for hosting family and friends, the property includes two separate guest cabins. The first features a bright, airy one-bedroom layout with vaulted ceilings and its own bathroom. The second guest cabin offers a one-bedroom retreat with vaulted ceilings and a separate 2-piece bathroom. Recent improvements include a new pump house and durable metal roofing. Maple flooring throughout the main cottage adds warmth and character. The island offers two docks, including a large U-shaped dock at the east end. Attractions include available membership for Sans Souci Copperhead Association, Muskoka & Parry Sound area festivals, West Parry Sound Health Centre - with access point from Woods Bay Marinas. Whether you're seeking a family compound or a private island sanctuary, this property delivers an unforgettable waterfront lifestyle in Georgian Bay's UNESCO Biosphere Reserve, also known as the world's largest freshwater archipelago. (id:63381)

63 - 60 Arkell Road
Guelph, Ontario
Exceptional opportunity for extended families, multi-generational living, or investors. This spacious and rare 5-bedroom, 5-bathroom Townhome overlooks landscaped grounds out front and a sun-filled (AM to PM) greenbelt out back in a prime central location. Steps to the free University of Guelph shuttle, minutes to campus, shopping, trails, and a new school currently under construction nearby. The versatile ground-floor bedroom with full bath is ideal for in-laws, guests, a home office, or private living space and can be combined with the walkout layout to create a separate living area. Enjoy major savings with an owned furnace, hot water tank, and water softener, plus low-maintenance living & POTL with snow removal, landscaping, insurance, window cleaning included. A fantastic lifestyle and investment opportunity in a high-demand location. Visitors parking within close proximity! Income & expense statement available. (id:63381)
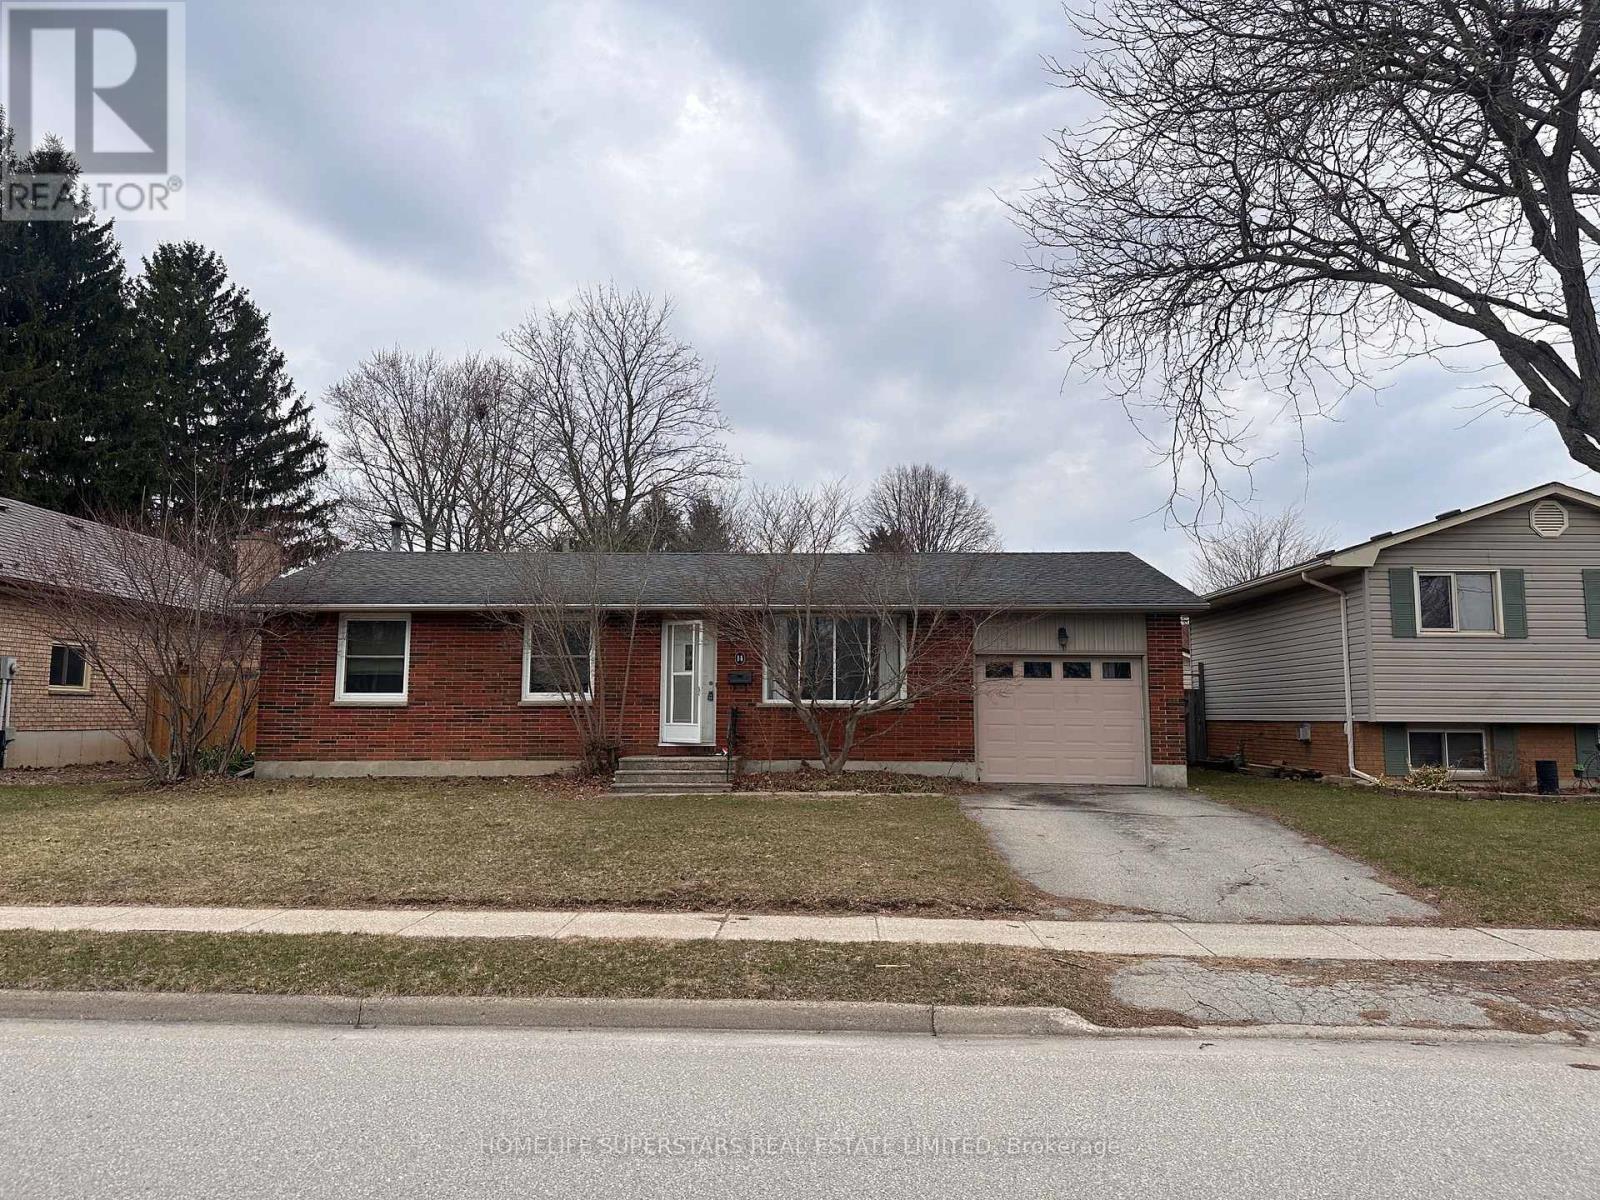
14 Locke Avenue
St. Thomas, Ontario
Welcome to this 3-bedroom, 2-bath bungalow in St. Thomas, offering great potential for buyers looking to add their own touch. Situated on a 59' x 100' lot, the property features an in-ground pool (quote available to restore) your backyard oasis awaits, perfect for entertaining and family gatherings. The finished basement includes a den, 3-piece bath, bar, and walk-up to the garage. The home needs a little TLC, with the seller willing to complete the main floor bathroom, an excellent opportunity to customize and add value. Ideal for investors or handy buyers looking to make it their own. (id:63381)
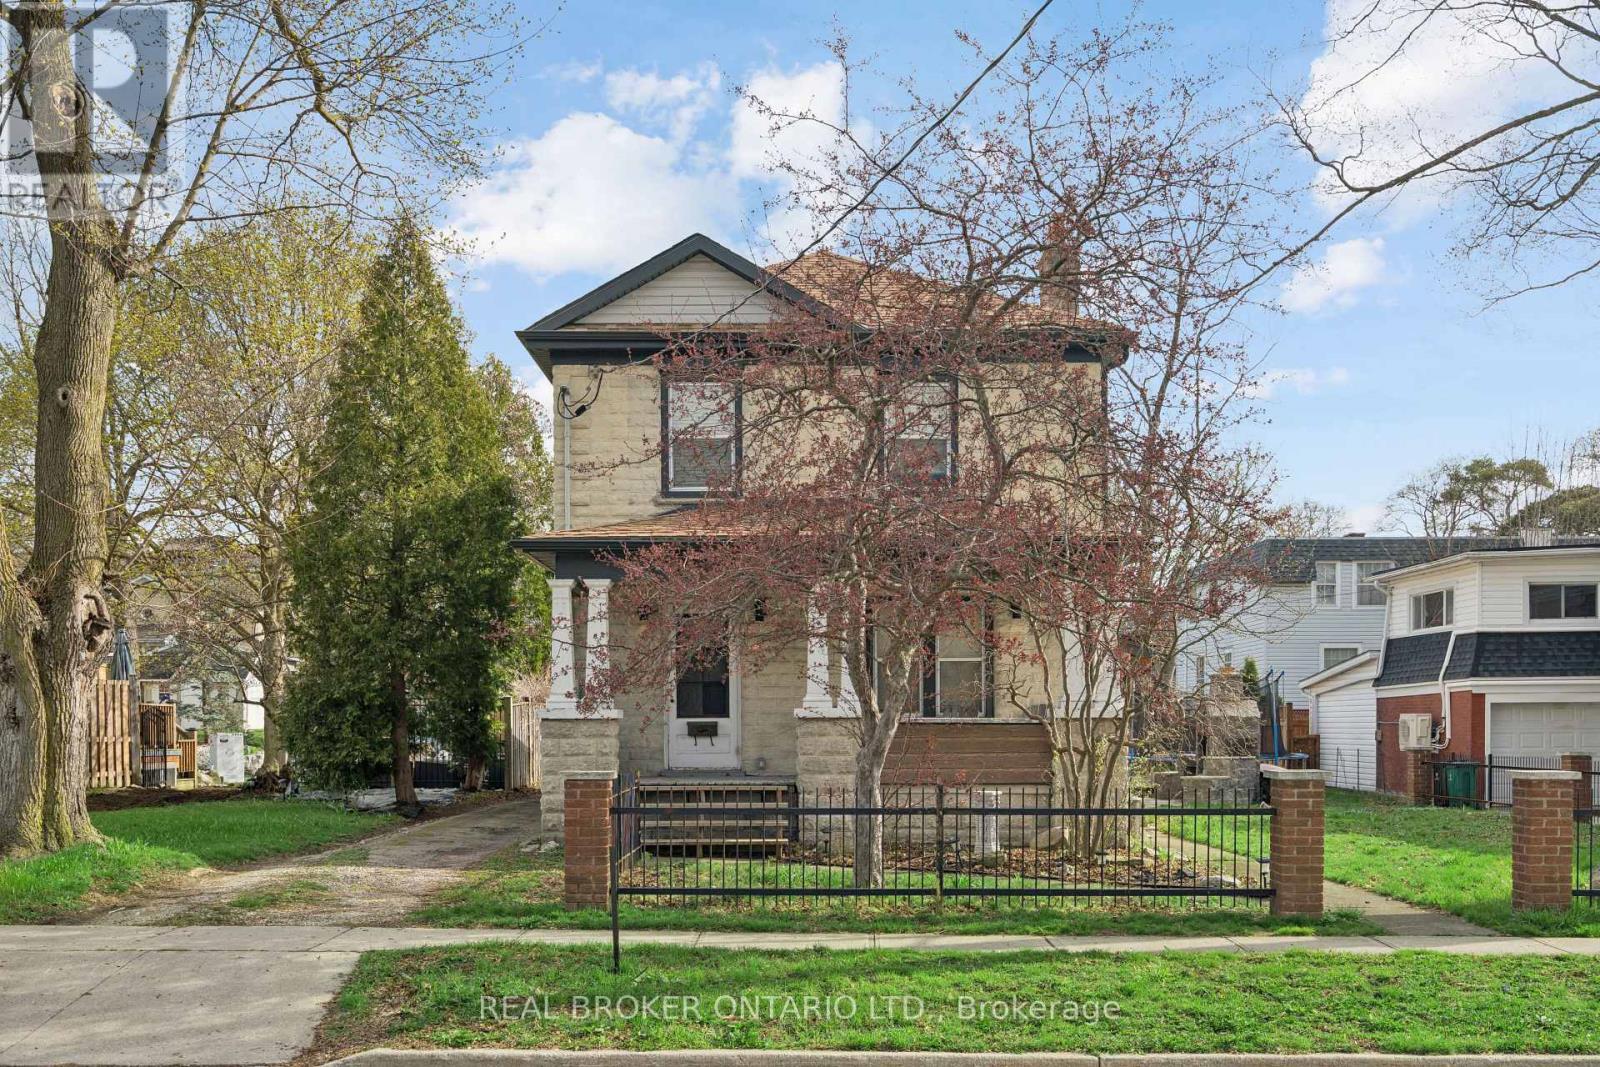
855 Hamilton Street
Cambridge, Ontario
DETACHED GARAGE! RENOVATED! 3 BEDROOMS! Welcome to 855 Hamilton Street in Cambridge's historic Preston neighbourhood, where timeless character meets modern family living. This beautifully update detached century home sits on a generous 55 x 110 ft lot, offering the perfect balance of charm, comfort, and space for everyday living and entertaining. The main floor features engineered hardwood flooring, pot lights, and a warm, inviting living room centered around a cozy wood-burning fireplace. The renovated open-concept kitchen is the heart of the home, showcasing a massive quartz island with built-in gas range and statement hood vent, stainless steel appliances, pendant lighting, and plenty of space for family gatherings. The dining area flows seamlessly from the kitchen, creating an ideal layout for hosting and everyday meals. A 2-piece bathroom and walkout to the backyard complete the main level. Upstairs you'll find three bedrooms with engineered hardwood throughout. The spacious primary suite features a walk-in closet and an open-concept 5-piece ensuite, while the additional bedrooms share a 5-piece semi-ensuite, providing convenience for family living. The backyard is designed for relaxing and entertaining, featuring a covered patio with electricity, hot tub, and built-in stone fireplace, creating the perfect setting for evenings with family and friends. A rare highlight is the detached three-car garage, currently set up with one bay as a games room or gym, along with parking for three vehicles in the driveway. Major updates completed between 2018-2019 include new wiring, plumbing, kitchen, bathrooms, and flooring, providing modern comfort while maintaining the charm of this beautiful century home. Located close to parks, schools, and amenities in the desirable Preston community, this home offers a fantastic opportunity for families looking for character, space, and thoughtful updates. (id:63381)
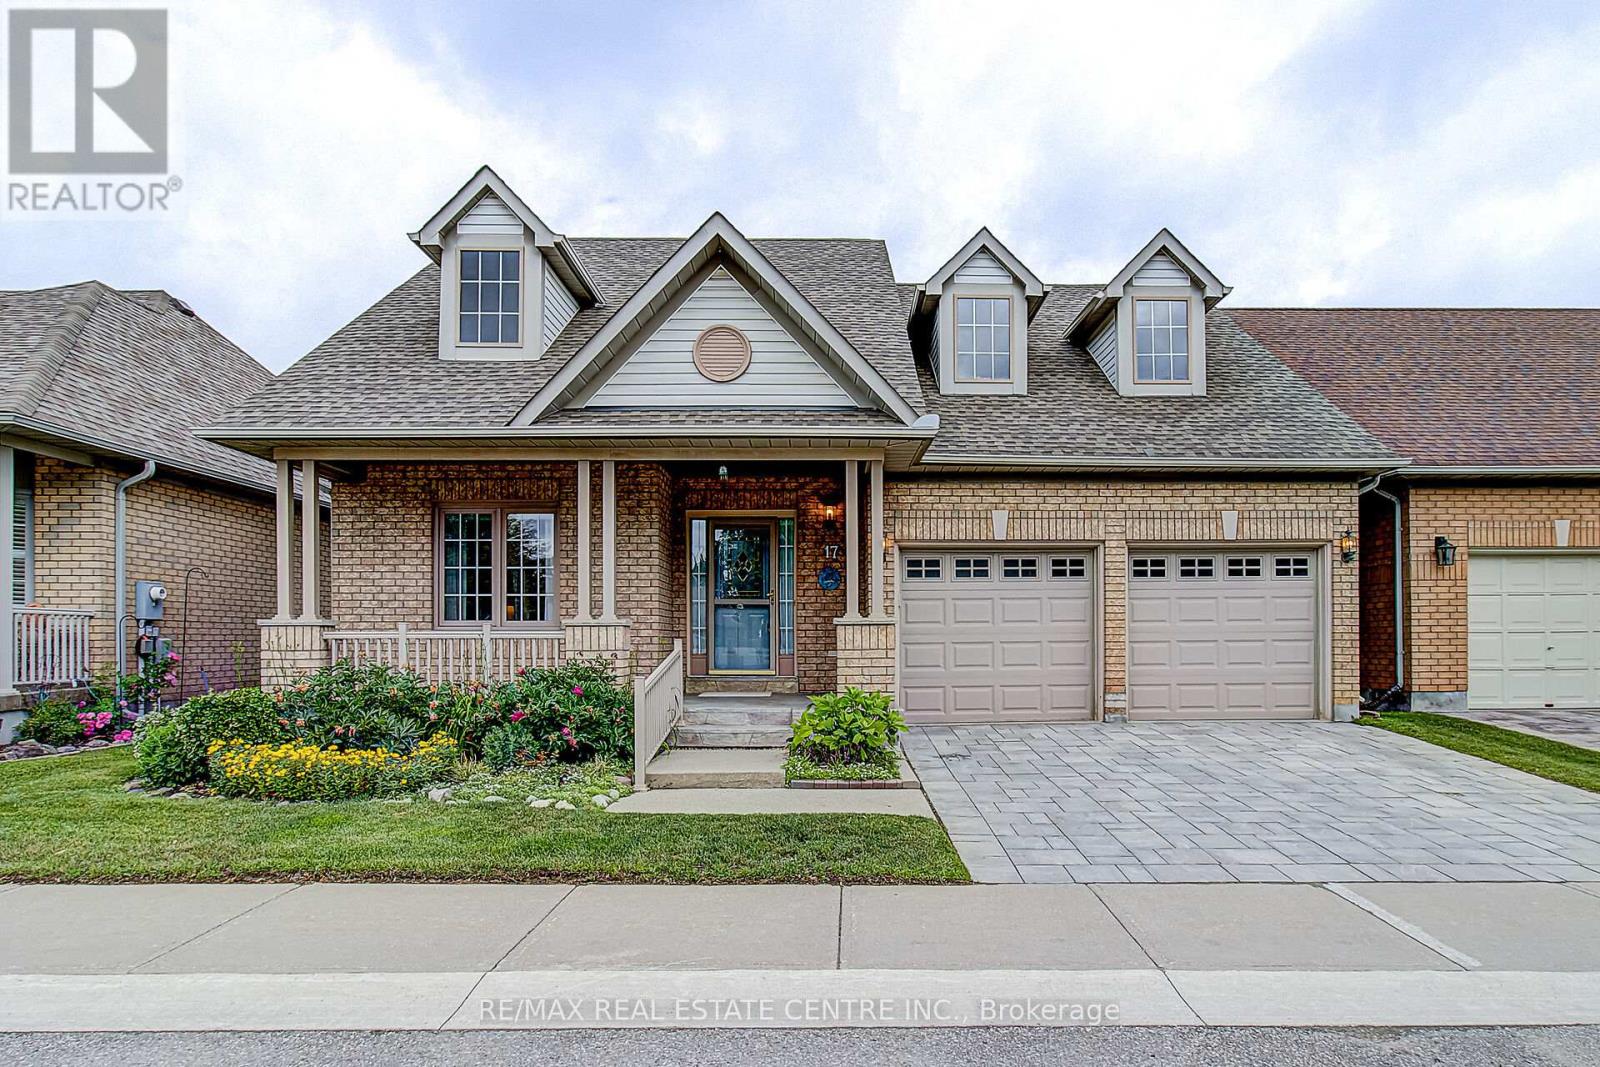
17 Golf Links Drive
Brampton, Ontario
Welcome to 17 Golf Links Drive, located in the prestigious gated adult lifestyle community of Rosedale Village. This Tivoli model offers 2+1 bedrooms, 3 bathrooms, and a thoughtfully designed open concept layout ideal for comfortable everyday living and entertaining. Freshly painted throughout, the bright and spacious kitchen features abundant cabinetry, generous counter space, a large pantry, and overlooks the inviting sunroom with California shutters and a walkout to a private patio, the perfect spot to enjoy your morning coffee or relax outdoors. The open concept living and dining areas provide an excellent space for hosting family and friends, while large windows fill the home with natural light. Attractive curb appeal is enhanced by a patterned concrete front porch and upgraded double flagstone driveway (2022). Furnace & Air 2016, Roof 2016, Fridge 2024, New Foundation Parging 2024, New driveway May 2022, New Front Porch Aluminum Railings June 2021, Hardwood Floors 2013. The professionally finished basement expands the living space with a large recreation area, pot lights, Berber carpeting, a third bedroom, and a full 4-piece bathroom, making it ideal for overnight guests. Enjoy resort-style living with access to Rosedale Village's exceptional amenities, including a private 9-hole executive golf course (included in maintenance fees), a beautiful clubhouse, indoor saltwater pool, sauna, fitness centre, party rooms, tennis and pickleball courts, bocce ball, shuffleboard, and a wide variety of social activities and clubs. Lawn maintenance and snow removal are included, along with the peace of mind of 24-hour gated security. Experience the perfect blend of comfort, convenience, and active adult living in one of Brampton's most desirable communities. (id:63381)
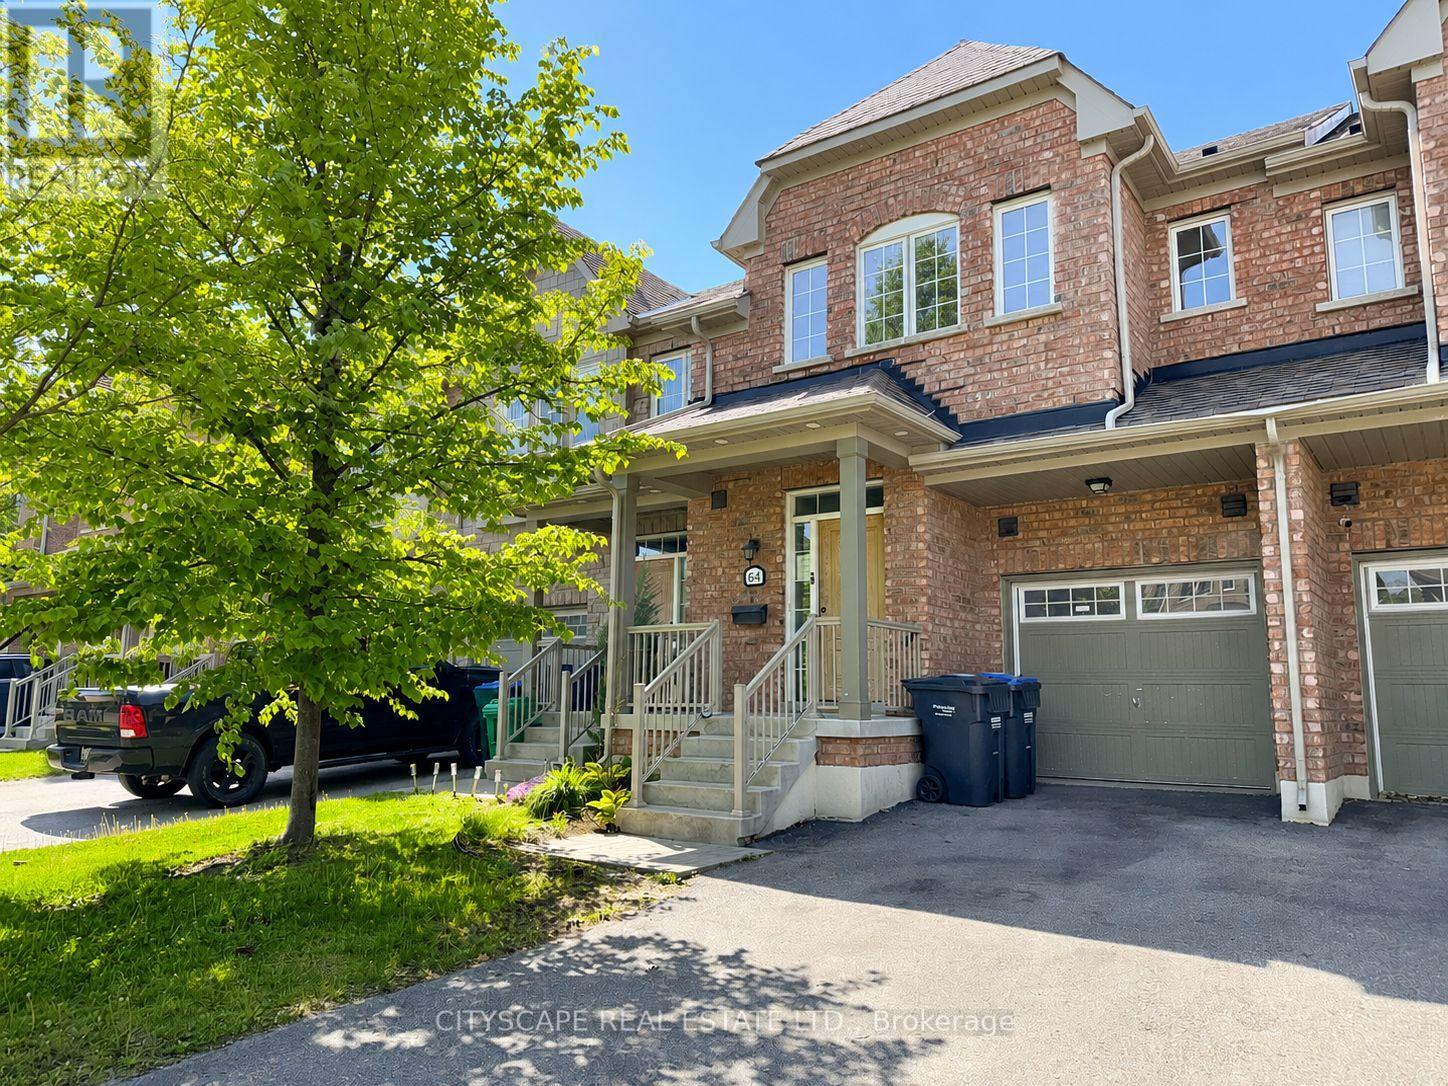
64 Honeyview Trail
Brampton, Ontario
**Townhome with Finished Basement in Family-Friendly Brampton** Step into this freshly painted townhome offering a functional layout, updated flooring, and comfortable living space across three finished levels. Perfect for first-time buyers, growing families, or investors, this home combines practicality with everyday convenience in a desirable Brampton neighbourhood. **Bright & Practical Main Level** The main floor welcomes you with a ceramic-tiled foyer featuring a mirrored closet and convenient 2-piece powder room. The spacious family room provides a comfortable space for relaxing or entertaining, while the kitchen offers ceramic flooring, ample cabinetry, dishwasher, and range hood. The adjoining eat-in breakfast area includes a walk-out to the backyard, making it ideal for family meals and outdoor enjoyment. **Comfortable Upper-Level Bedrooms** The second floor features newly installed laminate flooring throughout and includes a spacious primary bedroom complete with his-and-hers walk-in closets and a private 5-piece ensuite bath. Two additional bedrooms offer generous space, double closets, and large windows for natural light. A full 4-piece bathroom with ceramic tile flooring serves the upper level.**Finished Basement with Flexible Living Space** The finished basement adds valuable extra room with newly installed laminate flooring and a large L-shaped recreation area that can easily function as a media room, play area, home office, or gym. A full 4-piece bathroom and separate laundry room with washer, dryer, and laundry sink complete the lower level. **Excellent Location Close to Everyday Amenities** Located in a quiet, family-oriented complex close to schools, parks, shopping, transit, and major commuter routes, this home offers both convenience and a welcoming community atmosphere.A great opportunity to own a move-in-ready home with functional space and recent updates in a convenient Brampton location. (id:63381)
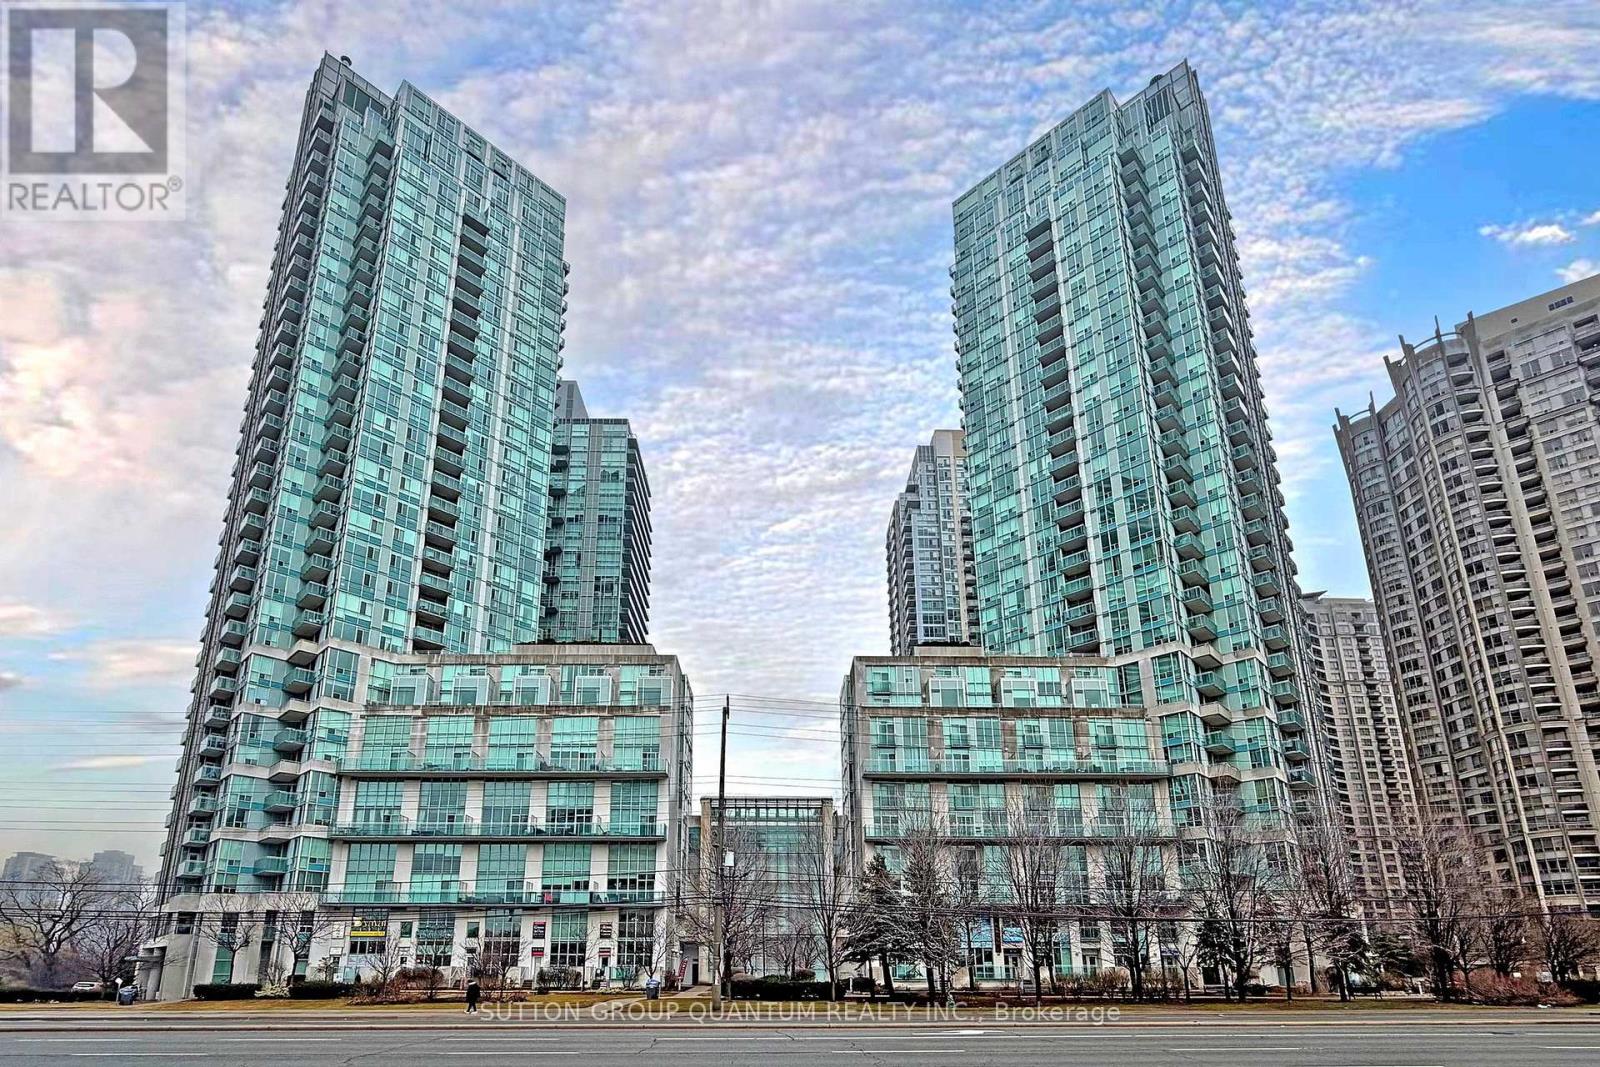
701 - 3939 Duke Of York Boulevard
Mississauga, Ontario
***Rarely offered, this elegant 1-Bedroom + 2 Dens + 2 Washrooms upgraded condominium apartment offers elevated urban living in the beautiful and iconic City Gate 1, ideally situated in the heart of premium downtown Mississauga.*** This stunning 783sq.ft. suite features breathtaking, unobstructed views overlooking Celebration Square from both the living room and the spacious private balcony, along with a sleek modern design, a highly functional open-concept layout, and soaring 9-foot ceilings.*** The fully renovated kitchen is thoughtfully designed with abundant storage space, quartz countertops, a breakfast bar, custom porcelain tile flooring, a backsplash, and built-in modern graphite stainless steel appliances.*** The spacious primary bedroom includes a 4-piece ensuite, generous his-and-hers closets, an additional freestanding mirrored closet, and floor-to-ceiling windows with beautiful views.*** A large open-concept den provides the perfect space for a home office, or it can also serve as a dining area for family gatherings and entertaining. A secondary, separate, and spacious enclosed den with a closet offers flexible space ideal for a second bedroom.*** Two bathrooms and a convenient walk-in laundry room complete this exceptional condo apartment.***Residents of City Gate 1 enjoy a professionally managed building with premium amenities including an indoor swimming pool, sauna, games room, exercise room, meeting room, party room, guest suites and 24-hour concierge and security, all within walking distance to Square One Shopping Centre, Celebration Square, Mississauga Central Library, Sheridan College, and the Living Arts Centre, as well as nearby parks, dining, entertainment, and public transit.***Very reasonable Condo Fees includes all utilities! ***Kitec free building!*** (id:63381)
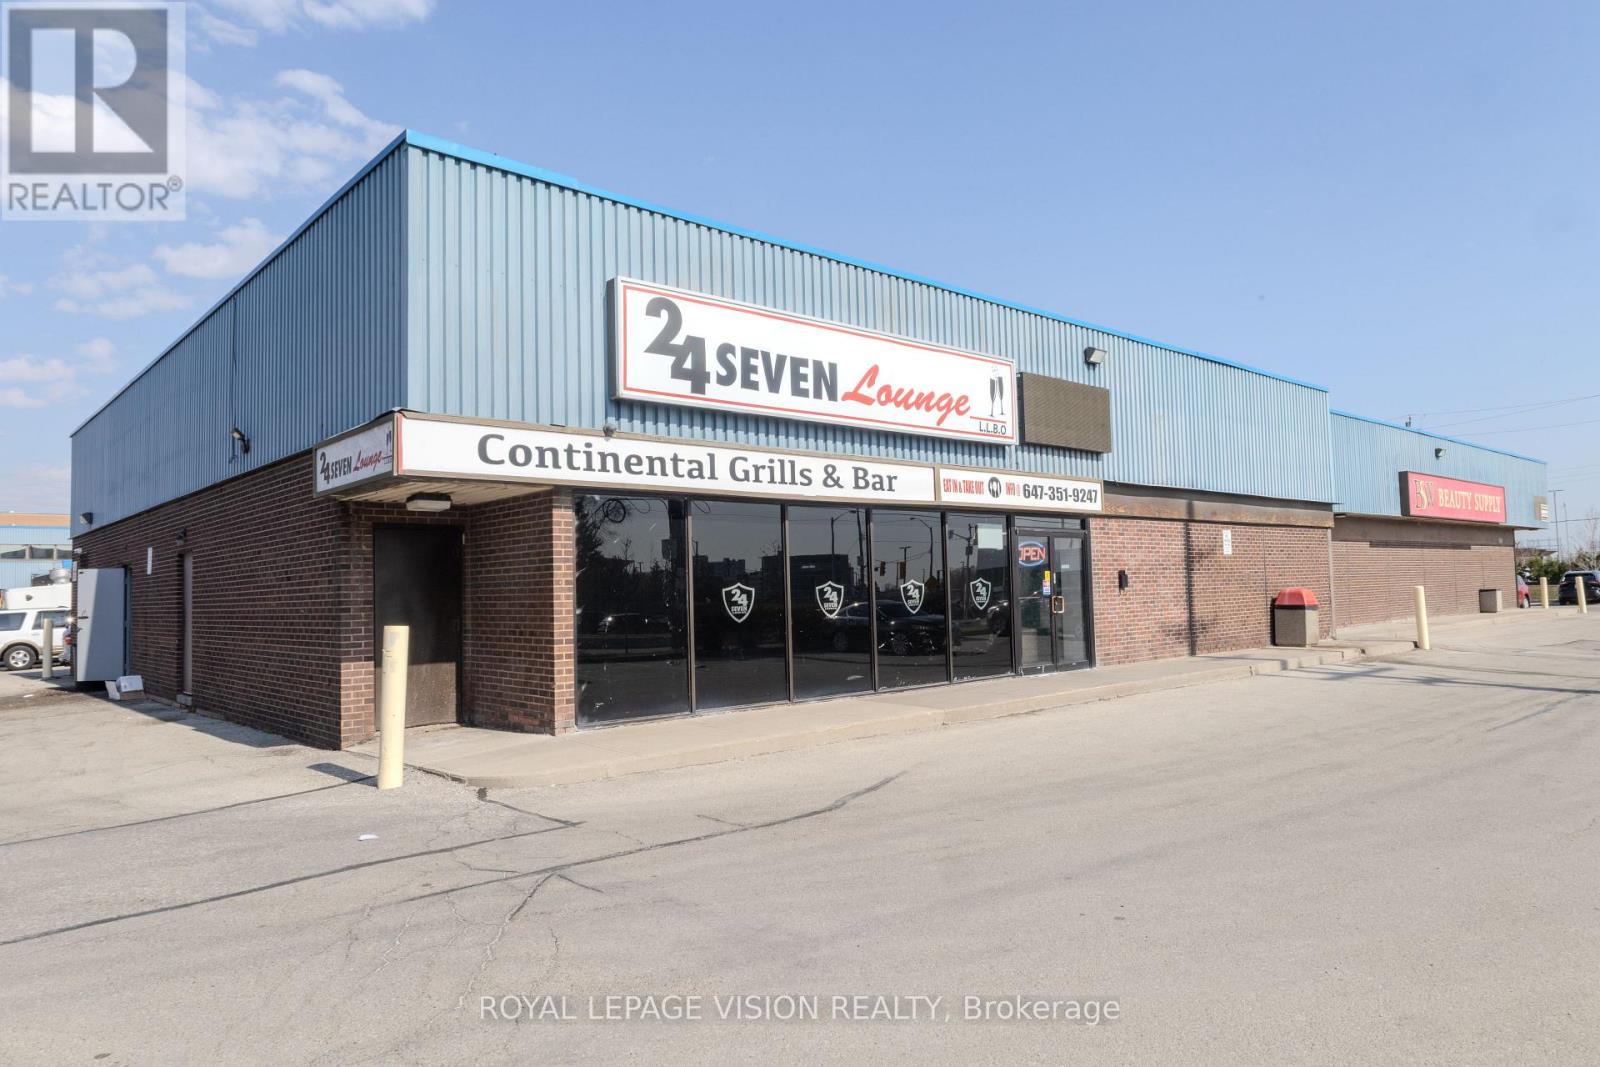
4 - 106 Humber College Boulevard
Toronto, Ontario
An exceptional opportunity to own a well-established restaurant in a high-demand location of over 35,000 population with lots of industries and residential homes in the community. This thriving business has been in operation for about 9 years, known for delivering some of the finest continental cuisine with a strong reputation for dine-in, takeout, and delivery services. Some of the prime location advantages includes located directly across Etobicoke General Hospital, 2 minutes' walk to Humber College and train station, approximately 10 minutes' drive to Toronto Pearson International Airport. This location is surrounded by multiple medical offices & other professional businesses within the plaza (Humber 27 Plaza). The restaurant and lounge offer a fully equipped kitchen, 3separate washrooms (public & staff) including part of the business chattel & equipment plus established clientele & steady foot traffic with strong takeout & delivery revenue streams. Whether you're an experienced restaurateur or an investor looking for a profitable, turnkey operation, this is a rare opportunity you don't want to miss. (id:63381)
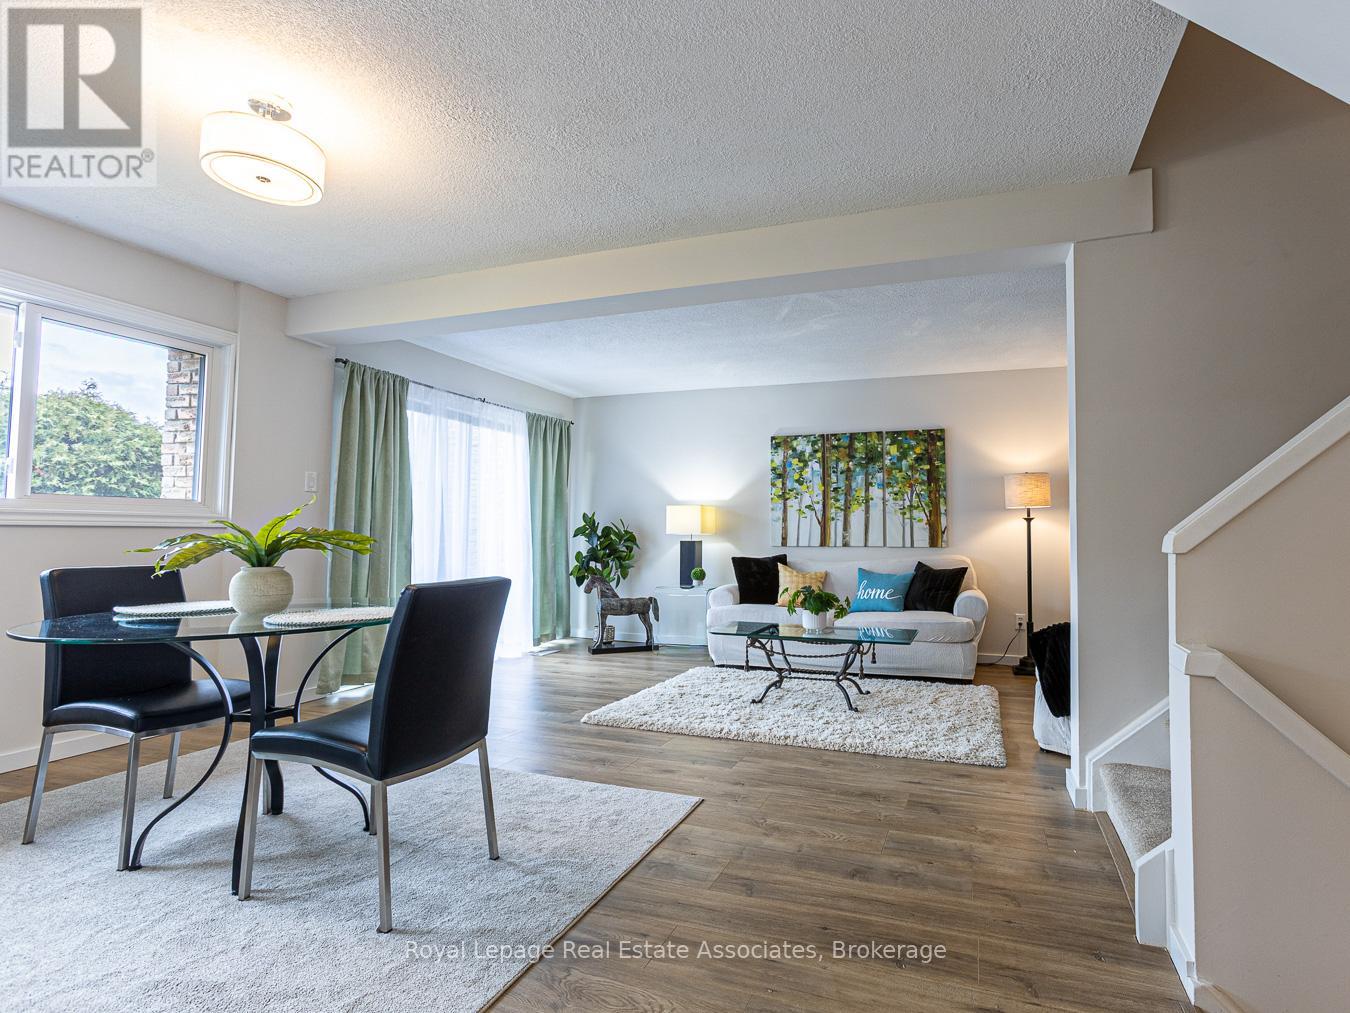
57 - 2605 Woodchester Drive
Mississauga, Ontario
Rare find! A fully renovated 4-bedroom townhouse at this price point, featuring an open-concept main floor and generously sized bedrooms-all accommodating queen beds, with room for a king in the primary.Say goodbye to yard work and snow removal and enjoy truly maintenance-free living. No mowing, no shoveling, and no clearing off your car in the winter, all while enjoying over 1,800 sq ft of beautifully updated living space.This home offers a bright, modern layout perfect for family living, complete with a finished basement for additional space to relax or entertain.The location is unbeatable-walk to grocery stores, banks, walk-in clinics, and more. You're also steps to great schools, parks, and scenic trails. Commuting is easy with transit nearby, including a quick bus ride to the GO.Extensively updated throughout with new flooring, modern light fixtures, a redesigned kitchen with new appliances, updated bathrooms with new vanities, tub, and fixtures, plus fresh paint and more.Maintenance fees include water, roof (exterior), and landscaping. Just move in and enjoy! (id:63381)
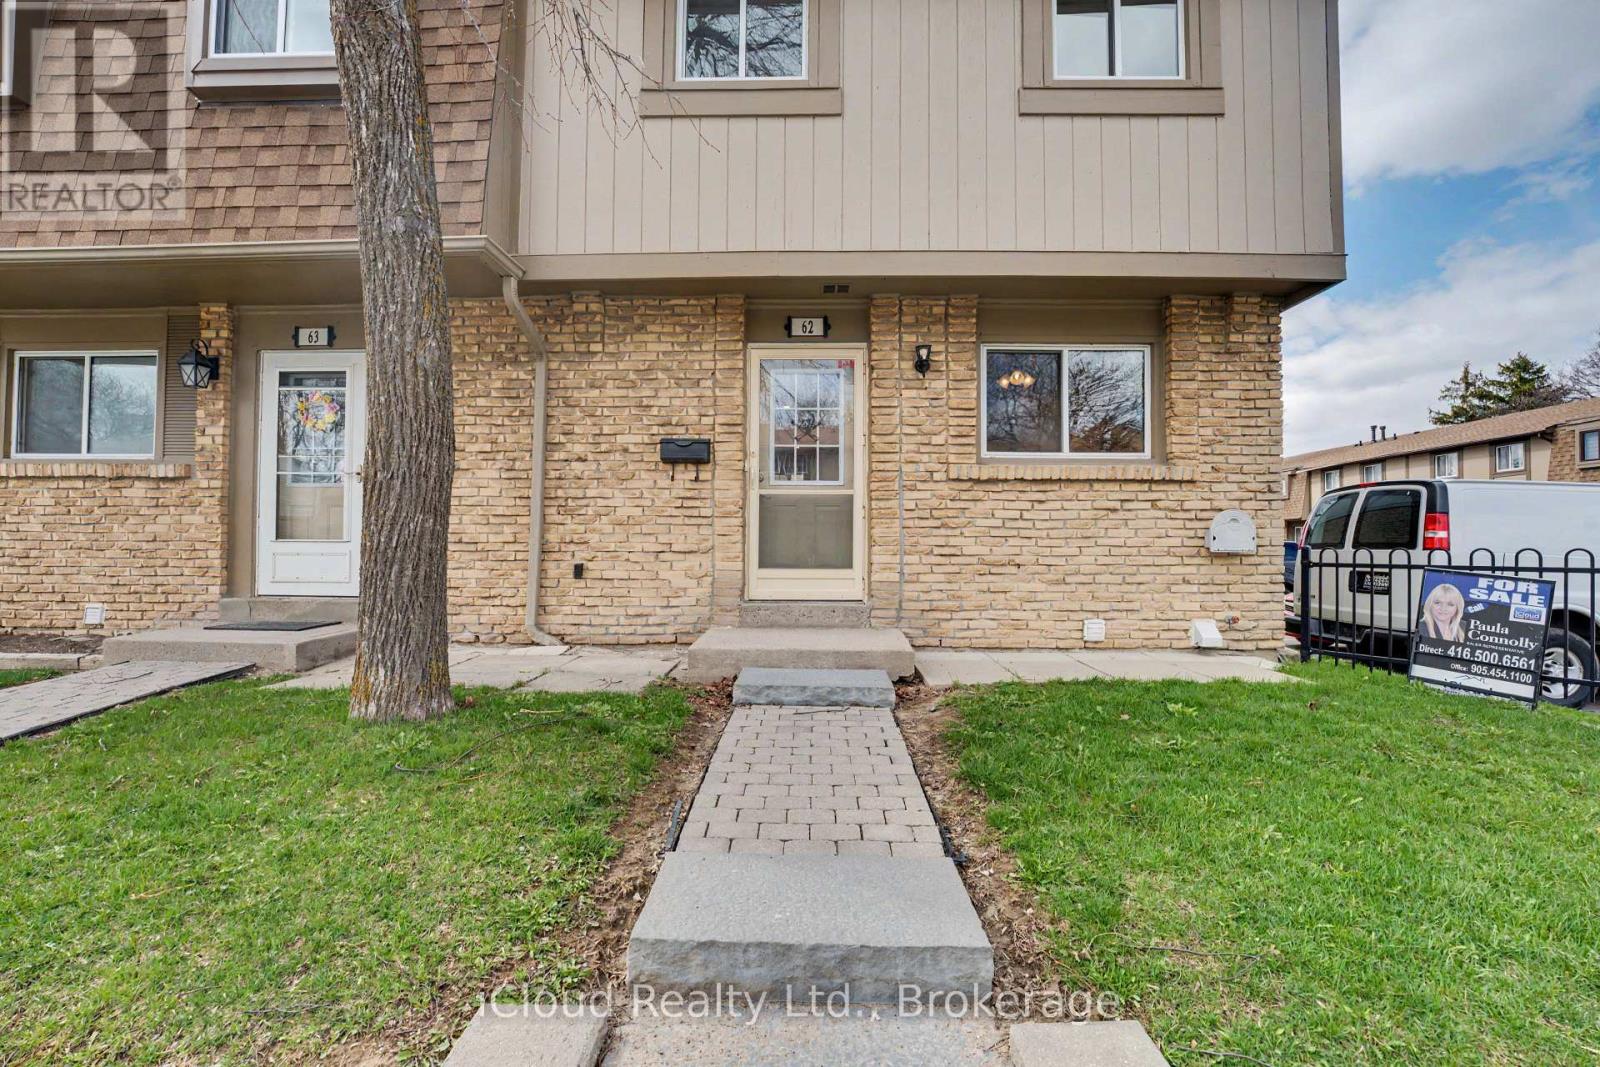
62 - 81 Hansen Road
Brampton, Ontario
Beautiful Family and Pet Friendly End Unit Townhome, feels like a Semi-detached. Parking right beside Unit. Ready to move in. One of Bramptons most desirable neighborhoods Great For First time home buyer, Families, and savvy investors. Updated throughout with new electrical panel, wiring, insulation, new light fixtures, pot lights, doors, trim and floors, 2 new bathrooms, new plumbing, . available for use. New 6 x12 Ft shed in your backyard. Enjoy easy access walk out to a private fully fenced in backyard through the sliding glass doors, 2 Large spacious bedrooms with closets with large windows .The community includes an outdoor swimming pool, recreation hall, playground for children only steps away from home with parking and ample visitor parking. Maintenance fee covers rogers high speed internet, cable, water , snow removal and lawn-care, Enjoy worry free living. located minutes from Hwy 410, walking distance to Central Peel SS, Gordon Graydon Sr. and Madoc PS. Walking Distance to Entertainment, Shopping, Dining, Centennial Mall, Church, Bramalea City Centre, Major Highways, Public Transit, Planet Fitness, Timmy's and convenience,. (id:63381)
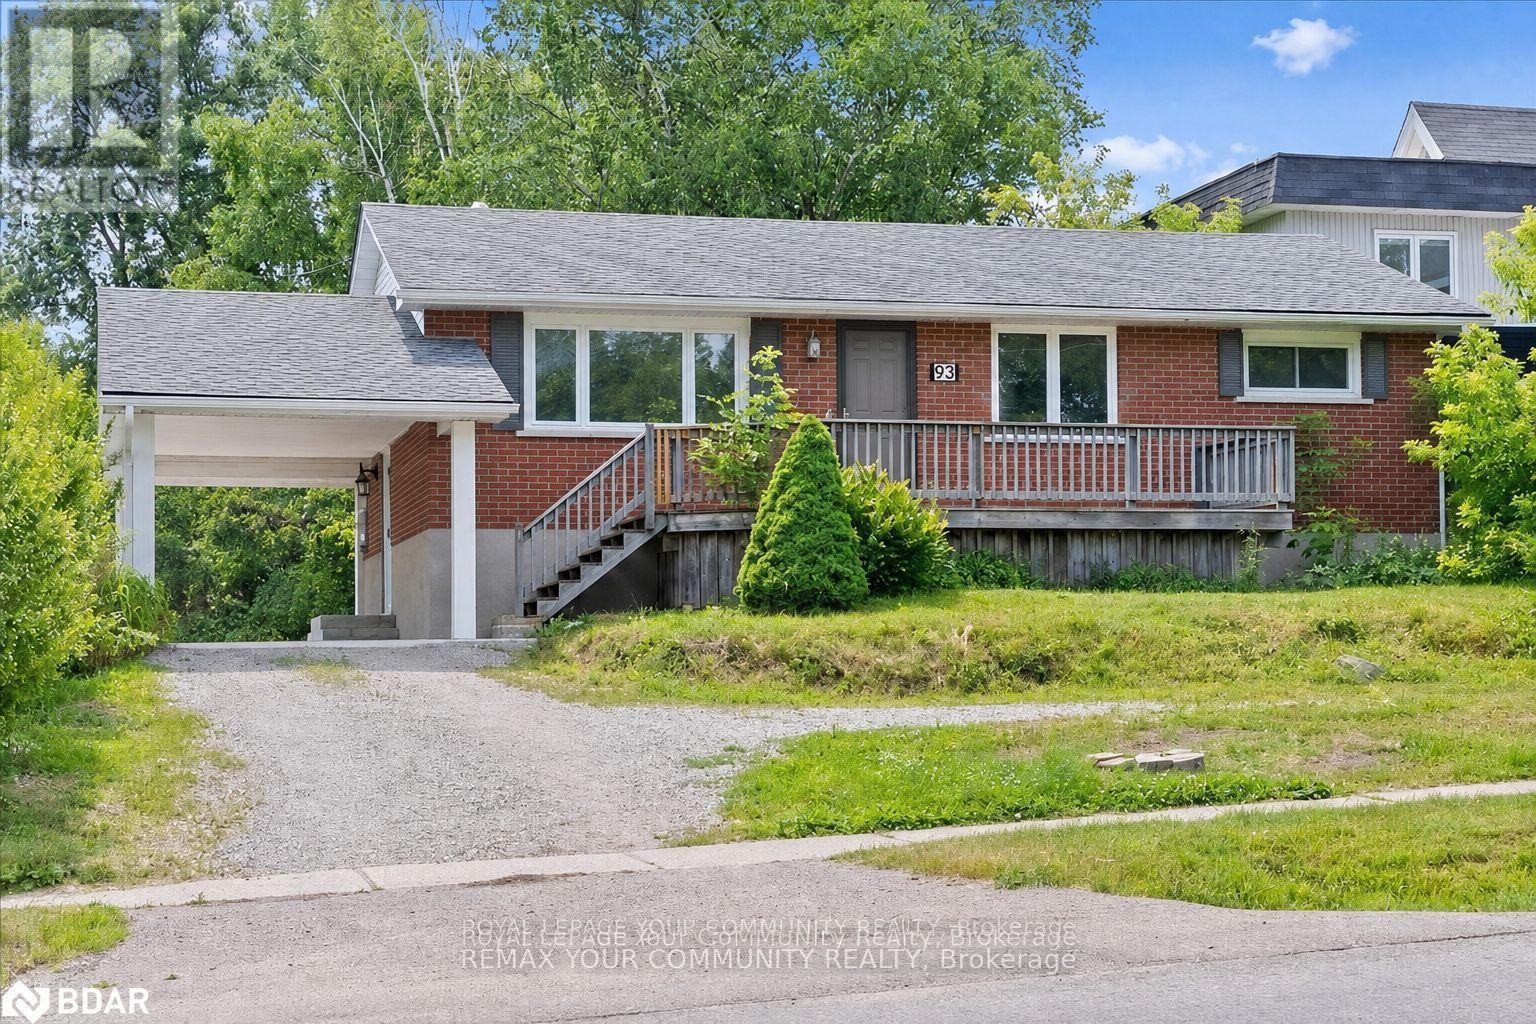
93 Westmount Drive S
Orillia, Ontario
Fantastic investment opportunity at 93 Westmount Drive S in Orillia! This versatile two-unit income property sits on a huge lot and offers ample parking for both units. The upper unit features three bedrooms, one bathroom, a spacious kitchen with loads of counter space, and a functional layout ideal for families. The lower unit includes two bedrooms, one bathroom, and another generously sized kitchen with plenty of prep and storage space. An excellent opportunity for investors, multi-generational living, or buyers looking to live in one unit while generating rental income from the other. Conveniently located close to shopping, schools, parks, transit, and everyday amenities. (id:63381)
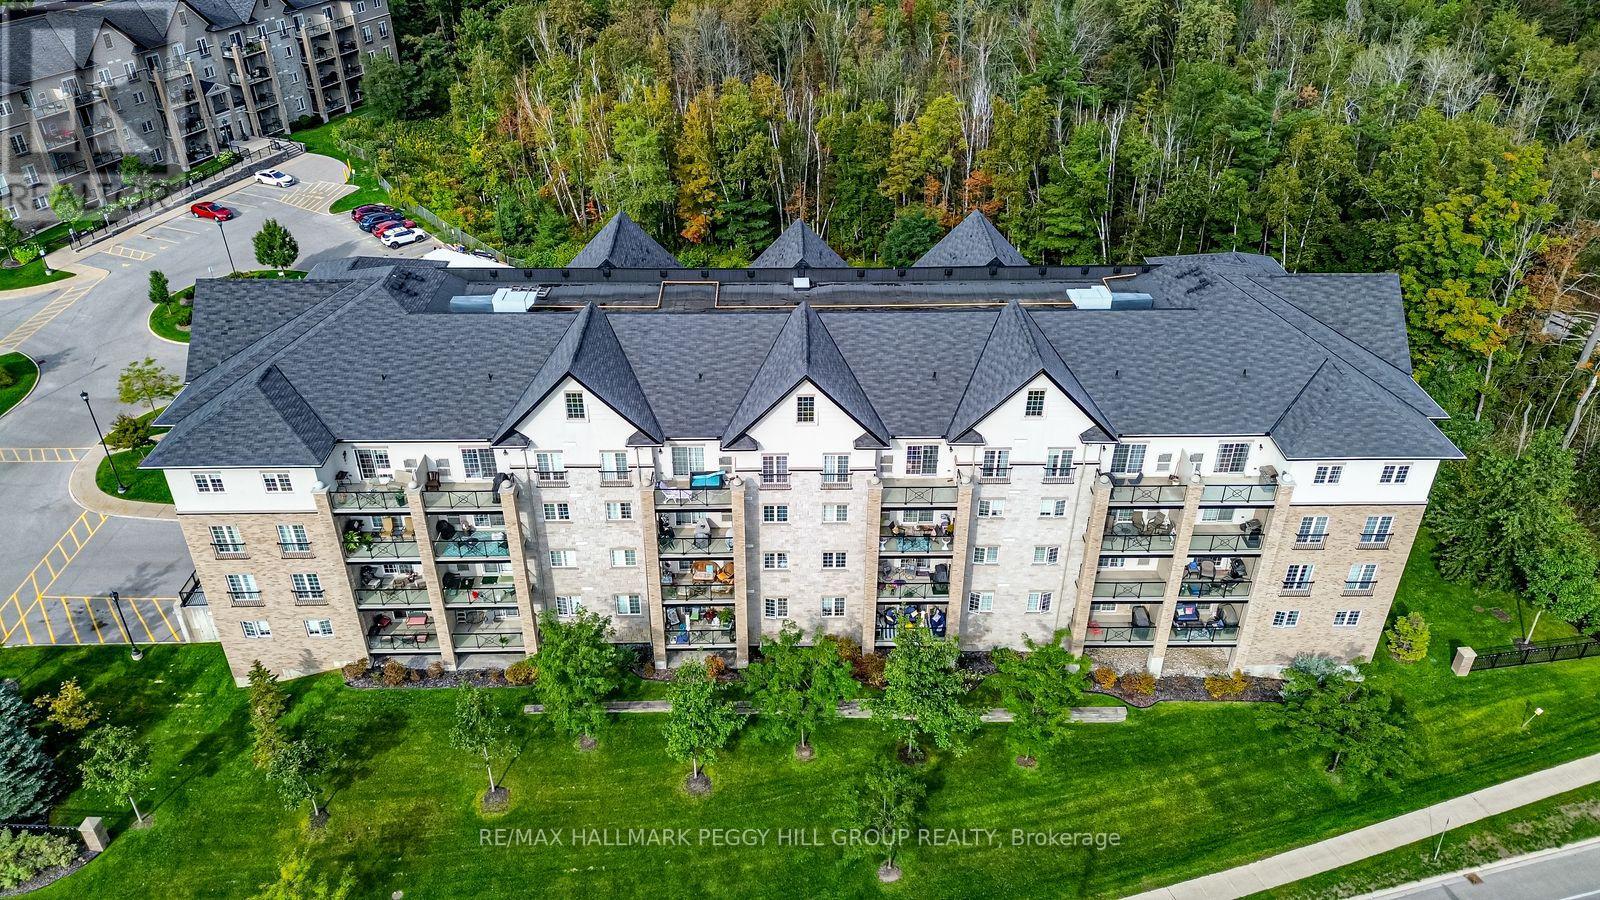
402 - 40 Ferndale Drive S
Barrie, Ontario
RARE TOP-FLOOR CORNER PENTHOUSE OFFERING SUN-FILLED LIVING, MODERN COMFORTS, & NATURE AT YOUR DOORSTEP IN DESIRABLE ARDAGH! Welcome to this top-floor corner penthouse in the desirable Ardagh neighbourhood, celebrated for its peaceful atmosphere and everyday convenience. Just steps to public transit, schools, parks, and dining, and only minutes to downtown Barrie, you'll love being close to shopping, entertainment, Centennial Beach, shoreline trails, waterfront parks, and the Allandale GO Station for an easy commute. Set across from Bear Creek Eco Park and backed by forest, this home offers a serene natural backdrop. Inside, oversized windows fill the open-concept living and dining areas with light, while the adjoining kitchen keeps you connected to the heart of the home. Step out to your private balcony and enjoy the fresh air, or retreat to the spacious primary suite with its walk-in closet and 4-piece ensuite. Two additional bedrooms and a 3-piece bath add space for family, roommates, guests, or a home office. Everyday living is made simple with in-suite laundry, a secure underground parking space, and a dedicated storage locker. Building amenities such as a party room, playground, visitor parking, and inviting outdoor spaces for relaxation and gatherings add to the appeal of this exceptional home. Penthouse living with everyday convenience and nature at your doorstep - this #HomeToStay is ready to impress! (id:63381)
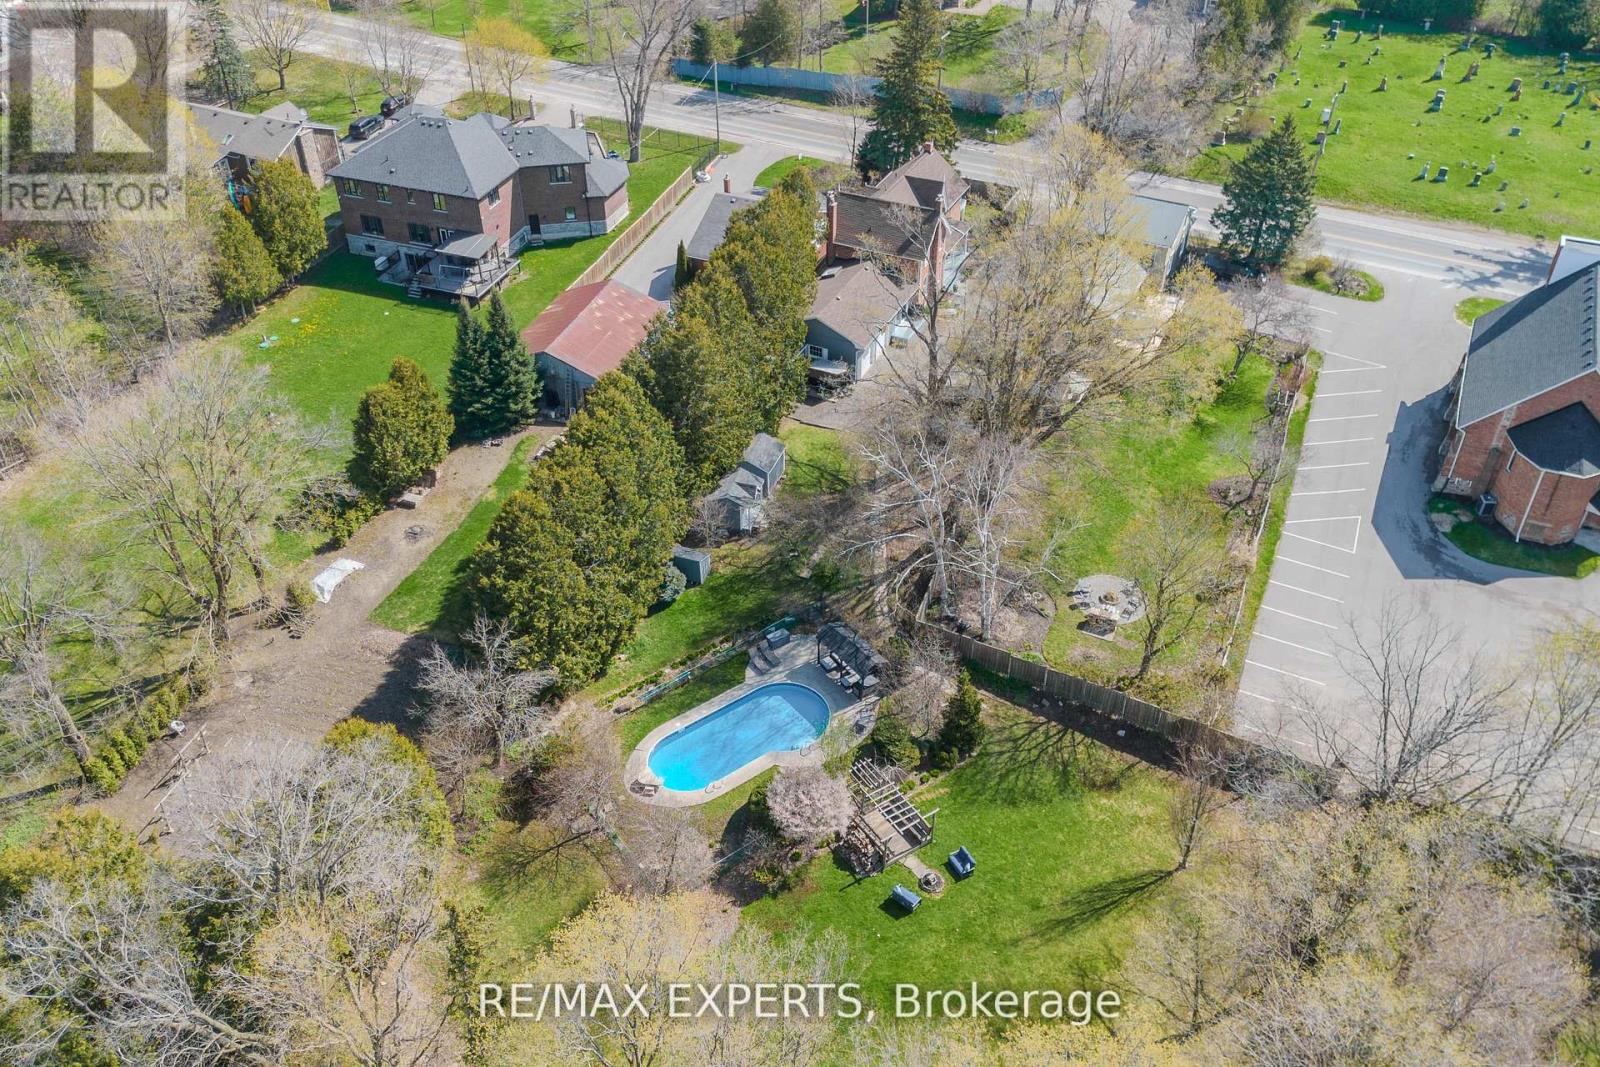
13676 Ninth Line
Whitchurch-Stouffville, Ontario
Over $150K spent in upgrades !! Rare opportunity to own a beautifully updated home in the heart of Stouffville-where timeless character meets modern peace of mind. This extensively improved property has undergone significant mechanical, structural, and aesthetic upgrades, allowing you to enjoy the charm without concerns. Set behind automatic iron gates, the home opens to a new composite deck w/ glass railings-blending modern design with century charm and original brickwork, offering a warm, private arrival. Inside, the home features a functional, flexible layout with a spacious foyer, fresh paint, added storage, and custom sliding patio doors. Main floor includes a custom laundry with dog wash, built-ins, drying racks, and a versatile bedroom/office. The kitchen is a standout with a large island, extensive storage, and excellent flow into the dining area. The family room extends off the kitchen with a custom sliding door to the deck-perfect for indoor-outdoor living, BBQs, and direct access to the garage. Upstairs, the primary suite features a renovated ensuite with heated floors and are imagined closet with rough-in for future laundry. Two additional bright, well-sized bedrooms complete the upper level. Situated on an impressive % acre lot with 300 ft depth, the backyard offers a private retreat with a 29' x 14' pool (new equipment), pool house with power and washroom, gazebo, flagstone pathways, fire pit, and gated entry. A true turnkey century home-rich in character and upgraded where it matters. Major updates include an electric heat pump with on-demand backup (2024), new A/C(2024), upgraded 200-amp electrical service with sub-panels, gas line to fireplace, improved insulation, vapour barrier in crawl space, and updated windows and doors. Energy audits reflect approx. 41% reduction in energy use and 76% reduction in greenhouse gas emissions. Turnkey century home-fully upgraded where it matters, offering space, privacy, and exceptional indoor/outdoor living. (id:63381)
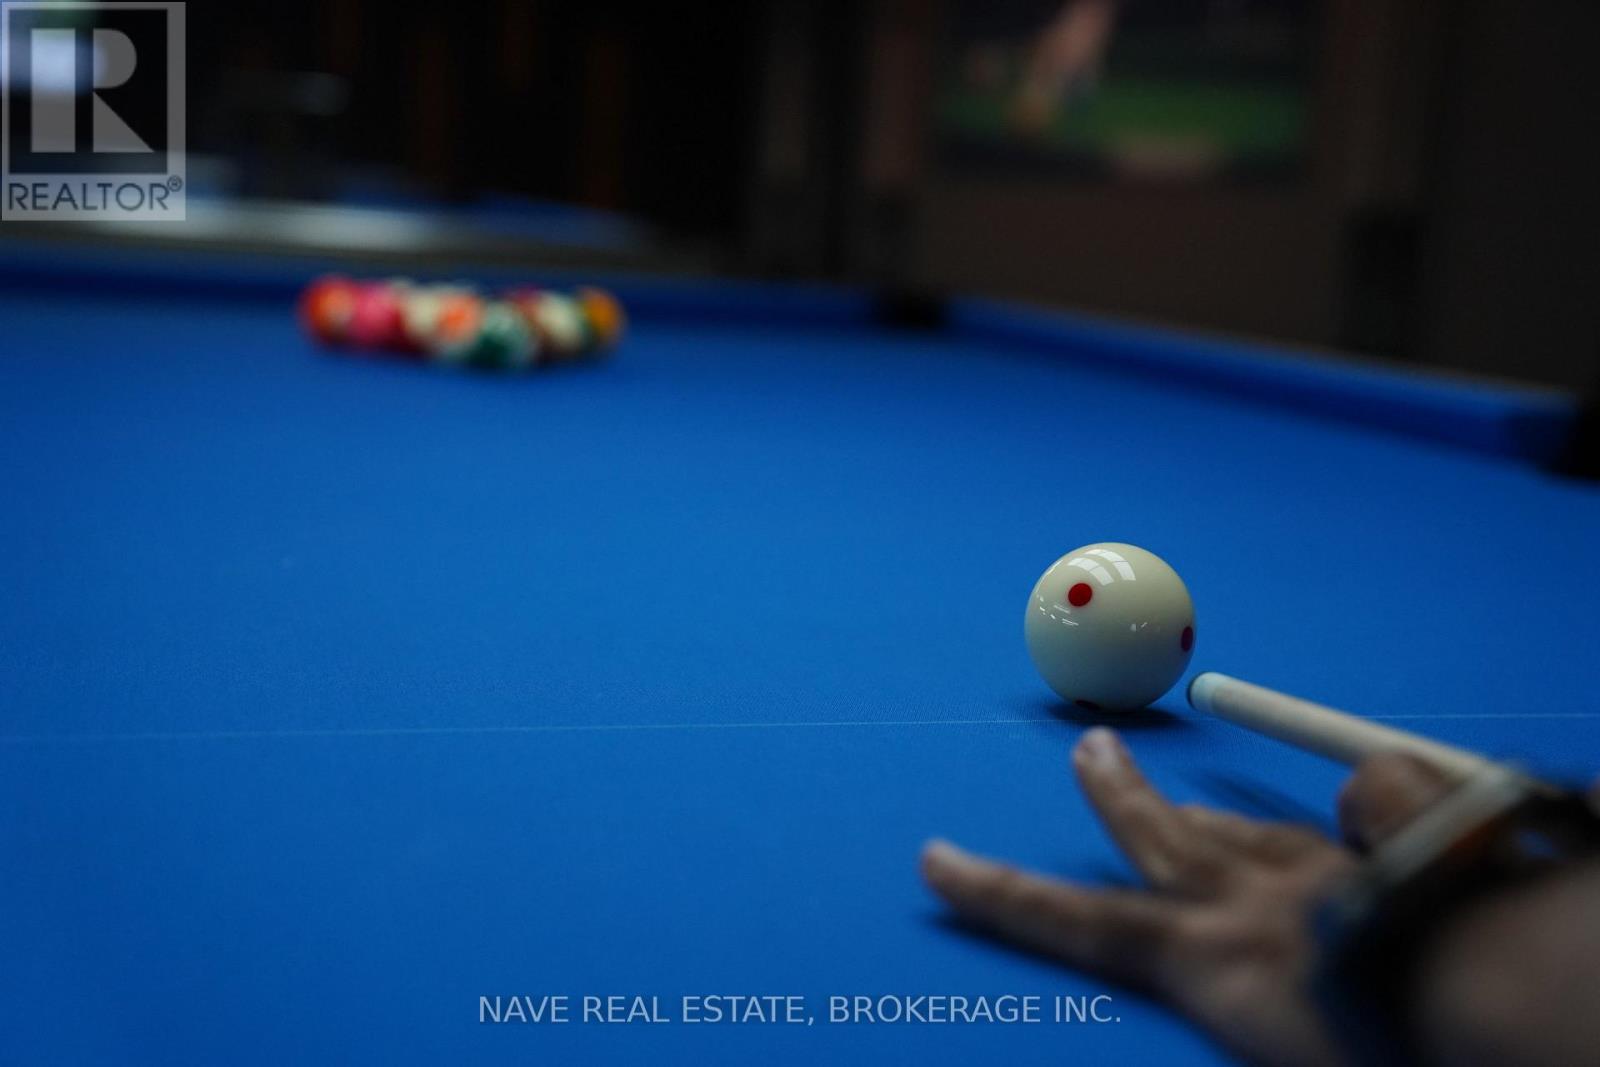
10 - 17335 Yonge Street
Newmarket, Ontario
Excellent opportunity to own a modern entertainment business! Royal Snooker features 5 professional snooker tables and 6 pool tables in a stylish, contemporary setting with everything newly designed and in excellent condition. This turnkey operation is ready for a new owner to step in and start earning from day one.Amazing lease terms with rent of only $6,800/month, including TMI and HST! A rare opportunity to own your own business with low overhead and strong growth potential. Don't miss this chance to be your own boss and take over a beautiful, well-maintained establishment in a growing market. Turnkey business - modern design - all equipment included - exceptional value! (id:63381)
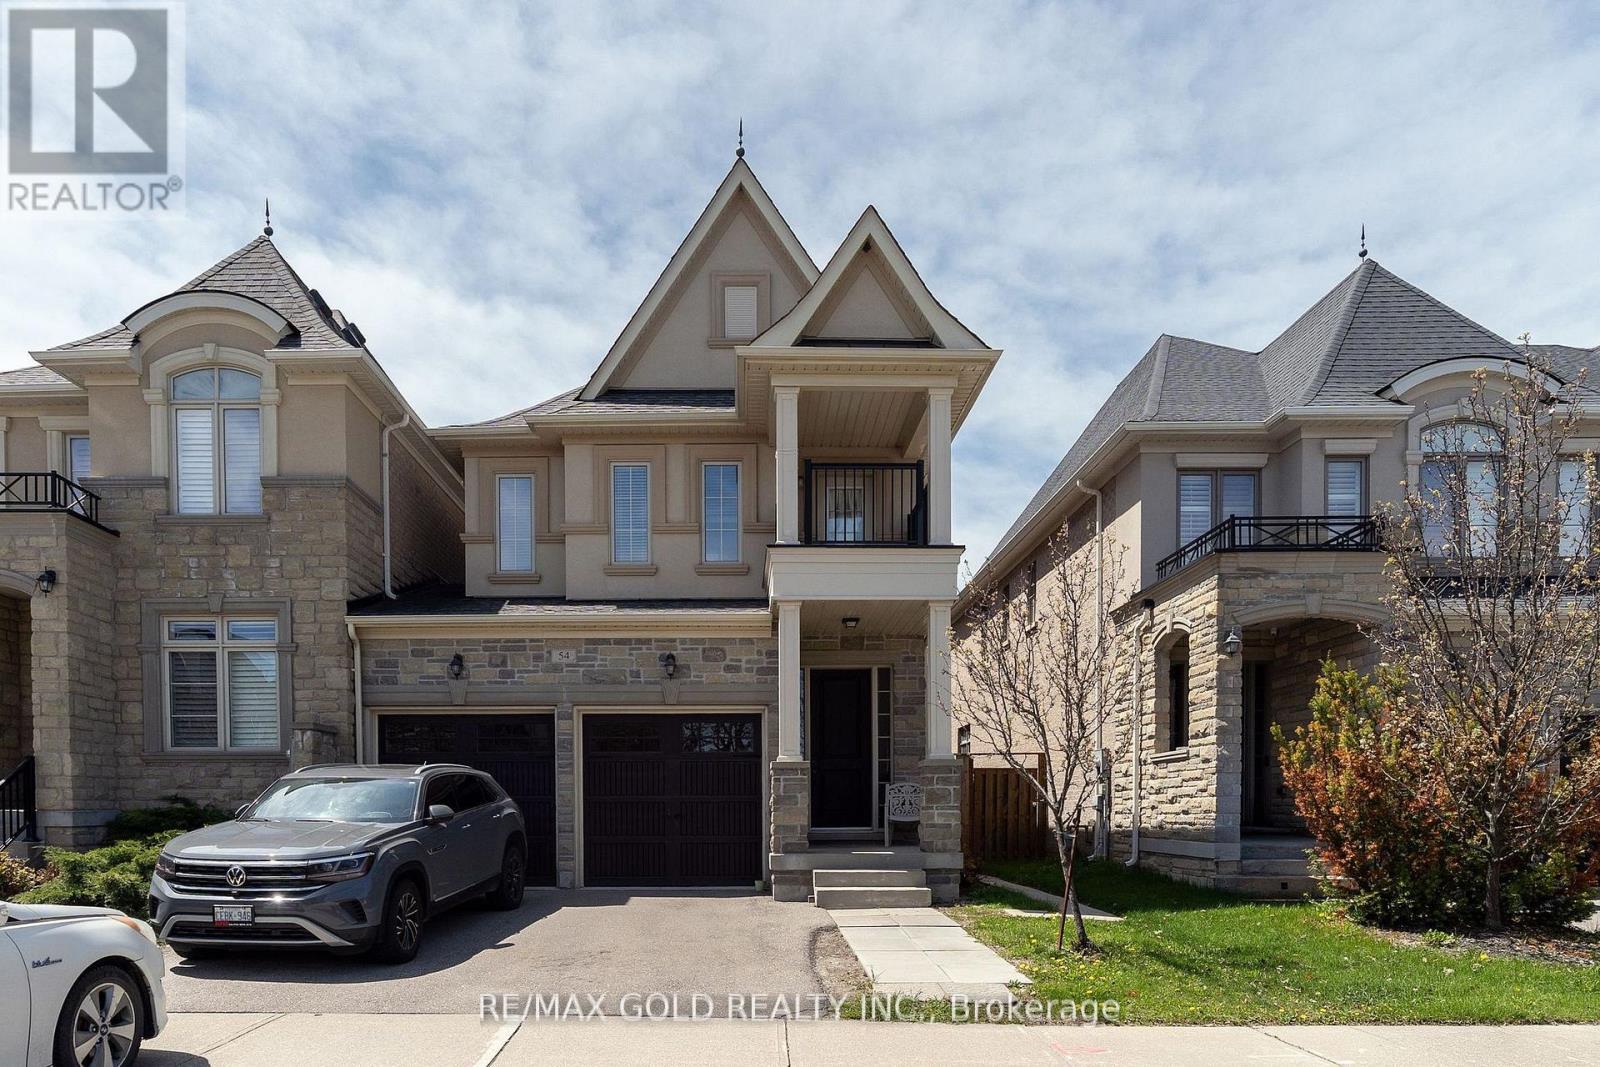
54 Robert Berry Crescent
King, Ontario
Beautifully maintained 2,190 sq. ft. family home in the desirable City of York, featuring 4 spacious bedrooms and 4 modern washrooms, along with a fully finished 1-bedroom basement with separate entrance- ideal for extended family or additional living space. Perfectly situated within walking distance to top-rated elementary and secondary schools, the GO Station, shopping, parks, and all essential amenities. This bright and thoughtfully designed home offers generous principal rooms, functional living spaces, and an excellent layout for growing families. A rare opportunity to own an exceptional home in a prime, family-friendly location. (id:63381)
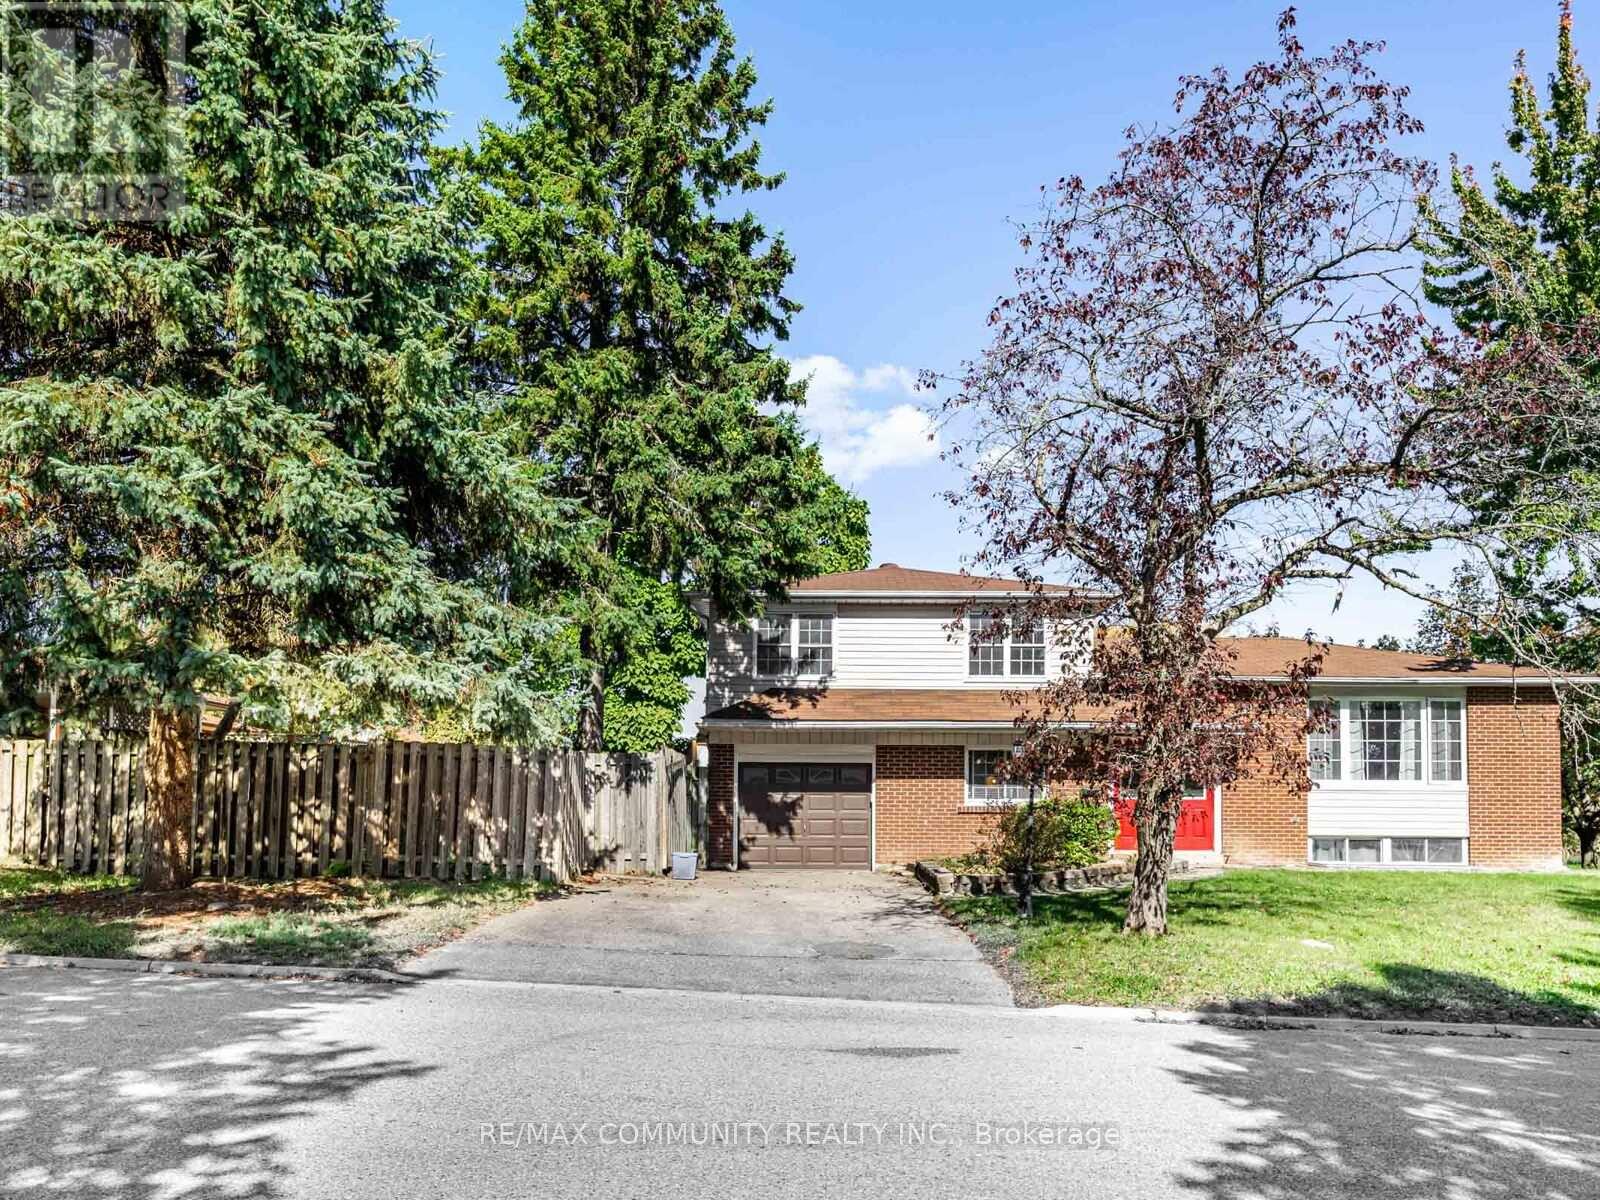
122 Bryant Road
Ajax, Ontario
The layout is the listing. This 4-level sidesplit sits on a corner lot in South Ajax and was built for the way people actually live - open-concept main floor with LVP flooring and granite kitchen that walks out to a private deck, a lower-level family room that stretches nearly 21 feet, three bedrooms up, and a finished basement with separate entrance and 3-pc bath ready for a tenant or a parent. Carpet-free. Attached garage. Four-car parking. Fully fenced yard. Steps to Rotor Park, minutes to the waterfront, 401, Ajax GO, and schools that matter to buyers who do their homework. (id:63381)
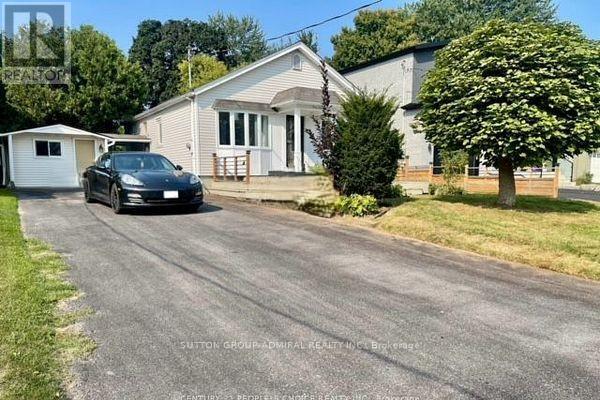
38 Fenwood Heights
Toronto, Ontario
Wide and Deep lot on a sought after street in coveted Cliffcrest. Self-contained basement apartment. Large storage shed and a 11 x 10 feet multi-purpose room with hydro. (id:63381)
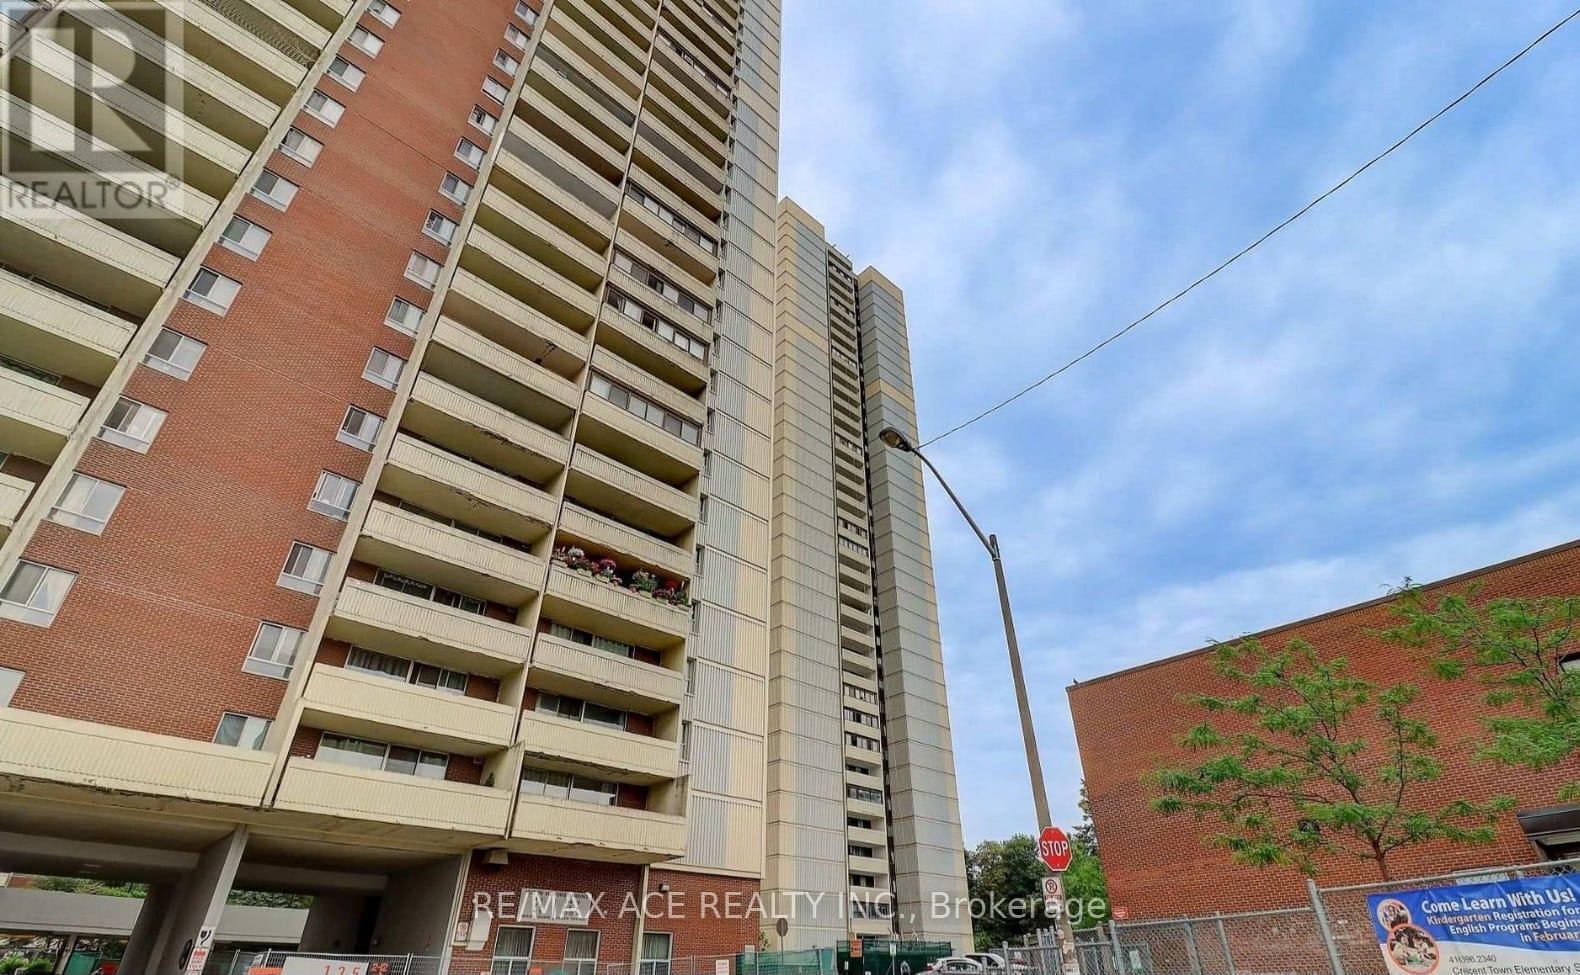
906 - 3 Massey Square
Toronto, Ontario
Bright, well-maintained and move-in ready, this spacious unit offers an ideal blend of comfort, value, and convenience for today's buyer. Thoughtfully laid out with generous living and dining areas, large windows for abundant natural light, and a functional kitchen with ample storage, it's perfect for both everyday living and entertaining. The bedroom is well-sized with great closet space, while the updated bathroom and fresh finishes add to the home's appeal. Enjoy a low-maintenance lifestyle in a well-managed community with access to amenities and utilities often included in the fees, making ownership more affordable and predictable. Located in a transit-friendly neighbourhood with quick access to highways, shopping, parks, schools, and everyday essentials, this is a smart opportunity for first-time buyers looking to get into the market or investors seeking strong rental potential in a high-demand area. (id:63381)
204 - 15 Glen Manor Drive
Toronto, Ontario
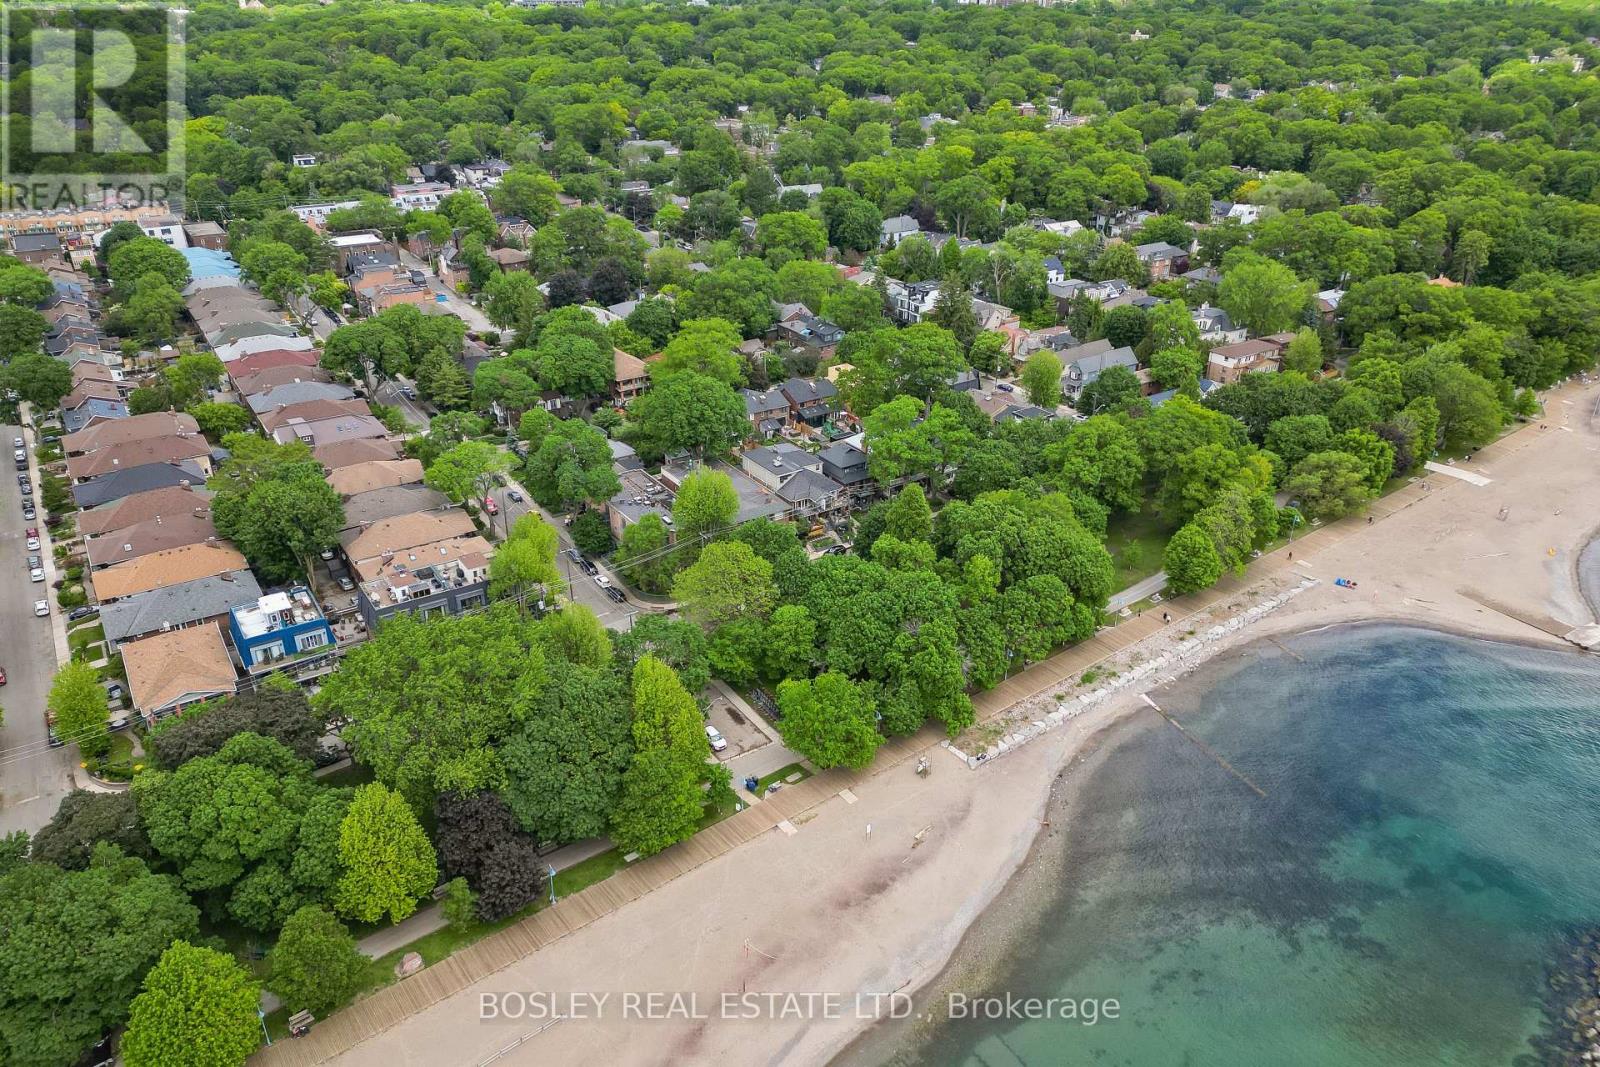
Steps to the beach & boardwalk with beach views from your balcony! Don't miss this fantastic opportunity to own a premium 1-bed, 1-bath suite in a tightly held, self-managed boutique building south of Queen St E right at the water's edge! This well kept unit features hardwood floors throughout and a bright, open-concept kitchen that combines beautifully with the main living area. The living room is anchored by a warm fireplace and features double doors leading out to your private balcony--an ideal spot to unwind while enjoying views of the beach and the lake. The generous bedroom offers a large window with plenty of natural light, excellent closet space, and ensuite laundry. Unmatched location at Hubbard & Glen Manor Dr means the water's edge, parks, fitness trails, and top-tier dining are right at your doorstep. Perfect for first-time buyer, downsizers, or anyone looking for the ultimate walkable, car-free Beaches lifestyle! This isn't your average condo, this is truly a hidden gem in a coveted location. (id:63381)
305 - 4064 Lawrence Avenue E
Toronto, Ontario
Calling On Buyers Needing Large Family Space! Must See This Newly Renovated Top To Bottom Of Over 1500 Sq Ft Spacious 3 Bedroom Townhome! You Will Be Impressed With The Functional Layout Of The Spacious Kitchen With Its Loads Of Cupboards, Polished Porcelain Backsplash, Quarts Countertops, An Under Mounted Extra Large Sink To Wash Large Kitchen Items, Double Door Fridge, Updated Tower Exhaust Unit....!!! The Dining With A Walk-In Pantry/Closet & A Large Window!!! The Livingroom With The Walk-Out Balcony Overlooks A Ravine/Tree View! The Second Floor Offers Two Good-Sized Secondary Bedrooms With Large Closets And A Newly Renovated 4 Pc Bath To Share! The Large Primary Bedroom Has Its Own Walk-In Closet & A Newly Renvoated 2 Pc Ensuite Bath! This Unit Also Includes An Ensuite Laundry Room With Full-Sized Washer & Dryer! In Addition To An Ensuite Storage Closet Within The Unit There's Also An Exclusive Underground Storage Locker Unit & An Exclusive Large Underground Parking Space!!! Economical Central Air Provides Comfort In The Summer! Amenities Include Large Indoor Pool, Sauna, An Exercise Room & A Nominal Fee Party Room For Your Private Functions! Monthly Maintenance Fee Also Includes Standard Roger's Wi-Fi & Cable TV! This Community Is Conveniently Located On The 24/7 Lawrence Ave E. TTC Bus Route With Steps To The Bus Stops! It Is Also Close To Everything; Schools, Colleges, Universities, Hospitals, Libraries, Grocers, Eateries, Banks, Medical Clinics........ (id:63381)
1331 Danforth Avenue
Toronto, Ontario
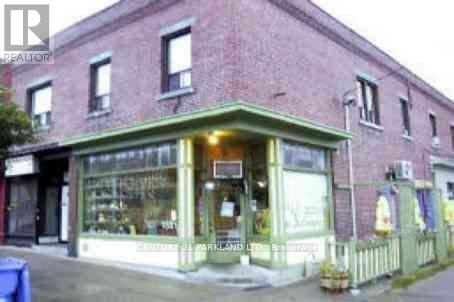
Commercial Store: 2.5 Apartments & 2.5 Commercial Units - Access to Attic from the Front Apartment. Fantastic Unique Investment Opportunity to Own a Corner Store, across from Greenwood Subway Station (100m to Linsmore: TTC Entrance) -- Priced to Sell. Some Rents are Below Market Value. Total Gross Yearly Income $121,434.10. At this Price, it Won't Last! Total Expense: $30,064.51 / NOI: $91,000.00 (See Attached *Property Acknowledgement*) (id:63381)