
62 Lord Durham Road
Markham, Ontario
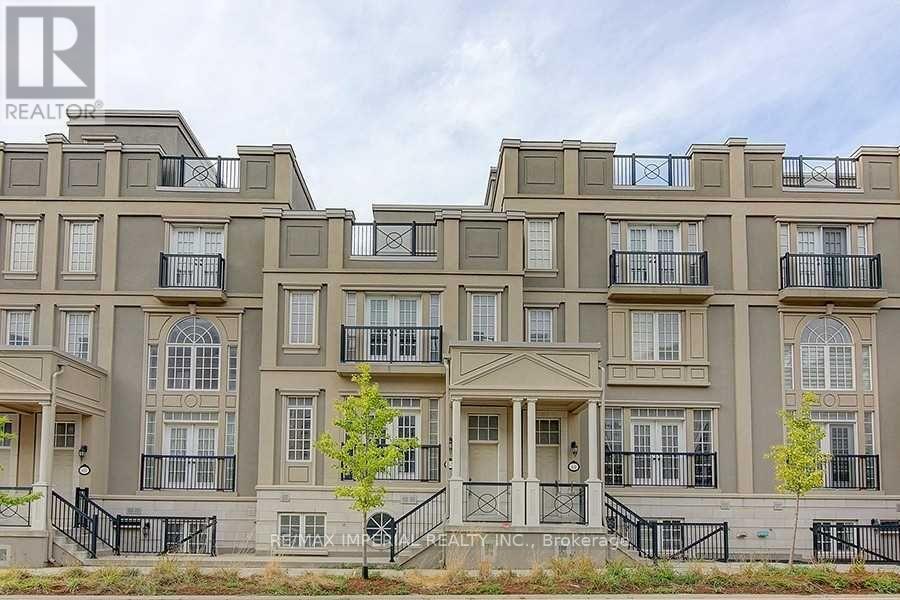
Luxurious Living Style Freehold Townhome In The Heart Of Downtown Markham. 3+1 Bedrooms & 4 Washrooms, Appx 3000 Sqft Of Living Space + Huge Rooftop Terrace, 10' Ceilings On Main Flr W/Open Concept Living & Dining, Modern Kitchen, Cozy Family Room & W/O To Balcony. Master W/6 Pc Ensuite & Huge Walk-In Closet, Separate Entr Basement W/9' Ceiling, Spacious Living Area & 4Pc Bathroom. Close To Top Ranked Schools, Supermarkets 407/404...Must See! (id:63381)

11 Maple Street
Oshawa, Ontario
This home has been fully renovated with 3 bedrooms and 3 full bathrooms. And a private second-floor rooftop terrace. The property is move-in ready and conveniently located near schools, parks, shopping, transit and more! Great for 1st time homebuyers and/or investors. (id:63381)

969 Queensdale Avenue
Oshawa, Ontario
TO BE BUILT - This home is not yet constructed and is currently unavailable for showings. Discover the impressive Waterford B, a thoughtfully designed three-storey residence offering approximately 4,004 sq. ft. of exceptional living space. This spacious floor plan has been created with today's modern family in mind, combining elegant design, flexible living areas, and outstanding functionality. One of the home's most desirable features is its two luxurious primary suites, making it an ideal choice for multi-generational living, extended family, or homeowners seeking additional privacy and comfort. Each primary retreat is designed with generous proportions, walk-in closets, and private ensuite bathrooms. The main level includes a dedicated home office, providing the perfect space for remote work, studying, or managing day-to-day tasks. Designed for entertaining and everyday living, the open-concept layout offers expansive principal rooms and a seamless flow throughout. On the second level, a spacious family room creates an additional gathering space ideal for movie nights, a children's play area, or a quiet retreat separate from the main living area. As this home is to be built, purchasers will enjoy the exciting opportunity to personalize their new home by selecting from the builder's available finishes, colours, and upgrades, allowing them to create a space that reflects their own style and preferences. Situated in a desirable community close to schools, parks, shopping, and everyday amenities, the Waterford B offers the perfect combination of luxury, space, and convenience. Please Note: This home has not yet been constructed. Any photos or renderings provided are for illustrative purposes only and may not represent the final product. Features, specifications, finishes, and materials are subject to change without notice. Taxes have not yet been assessed. Square footage and room dimensions are based on the builder's plans and are subject to change. (id:63381)

981 Queensdale Avenue
Oshawa, Ontario
TO BE BUILT - Construction has not yet started and the home is not available for showings.Welcome to The Lismore A, a beautifully designed 2-storey detached home offering approximately 2,649 sq. ft. of thoughtfully planned living space. This versatile model is available in either a 3-bedroom or 4-bedroom layout, giving buyers the flexibility to choose the configuration that best suits their lifestyle.The main floor features a bright open-concept design with spacious principal rooms, a modern kitchen overlooking the dining area and great room, and large windows that fill the home with natural light. Whether you're entertaining guests or enjoying everyday family living, this layout offers both comfort and functionality.Upstairs, the generous primary suite includes a walk-in closet and a private ensuite, creating a relaxing retreat at the end of the day. Additional bedrooms are well-sized and ideal for children, guests, or a home office. The optional 4-bedroom design provides even more space for growing families.One of the highlights of purchasing The Lismore B is the opportunity to personalize your home. Buyers may select from the builder's available finishes, colours, and upgrade packages to create a space that reflects their own style and preferences.Located in a desirable community close to schools, parks, shopping, and everyday amenities, this home combines quality craftsmanship, flexible design, and exceptional convenience.Please note: This is a to-be-built home. Any photos or renderings are for illustrative purposes only and may include optional upgrades not included in the base price. Final specifications, materials, finishes, and dimensions are subject to change without notice. Taxes have not yet been assessed. (id:63381)

973 Queensdale Avenue
Oshawa, Ontario
TO BE BUILT - Construction has not yet started and the home is not available for showings.Welcome to The Lismore B, a beautifully designed 2-storey detached home offering approximately 2,649 sq. ft. of thoughtfully planned living space. This versatile model is available in either a 3-bedroom or 4-bedroom layout, giving buyers the flexibility to choose the configuration that best suits their lifestyle.The main floor features a bright open-concept design with spacious principal rooms, a modern kitchen overlooking the dining area and great room, and large windows that fill the home with natural light. Whether you're entertaining guests or enjoying everyday family living, this layout offers both comfort and functionality.Upstairs, the generous primary suite includes a walk-in closet and a private ensuite, creating a relaxing retreat at the end of the day. Additional bedrooms are well-sized and ideal for children, guests, or a home office. The optional 4-bedroom design provides even more space for growing families. One of the highlights of purchasing The Lismore B is the opportunity to personalize your home. Buyers may select from the builder's available finishes, colours, and upgrade packages to create a space that reflects their own style and preferences. Located in a desirable community close to schools, parks, shopping, and everyday amenities, this home combines quality craftsmanship, flexible design, and exceptional convenience. Please note: This is a to-be-built home. Any photos or renderings are for illustrative purposes only and may include optional upgrades not included in the base price. Final specifications, materials, finishes, and dimensions are subject to change without notice. Taxes have not yet been assessed. (id:63381)
20 Elgin Street E
Oshawa, Ontario
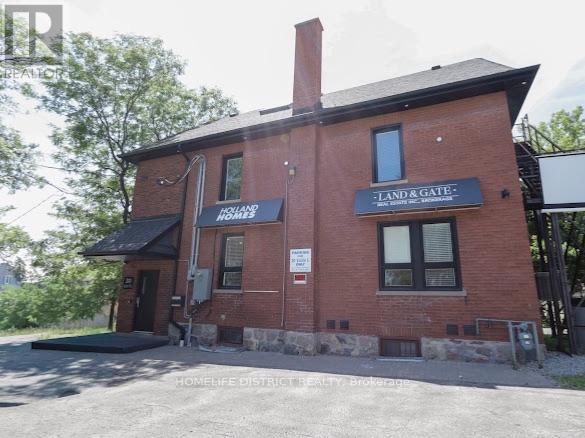
Fully renovated commercial property offering a turnkey opportunity in a prime, high-demand location. This professionally finished space features four levels of functional workspace with a flexible layout suitable for a variety of business uses.The property includes multiple private offices, a dedicated kitchen area, two bathrooms, and a layout that can easily accommodate separate office areas. Ideal for professional services, medical, legal, accounting, creative businesses, or shared workspace use.Located within walking distance to the courthouse, close to restaurants and amenities, and approximately five minutes from the hospital. This accessible location provides convenience for both clients and employees.A great opportunity for businesses seeking a move-in-ready commercial space or investors looking for a versatile property with excellent potential. (id:63381)

32 Ormiston Street
Clarington, Ontario
An exceptional opportunity to own a custom-built luxury bungalow by award-winning Holland Homes, located in an exclusive enclave of executive residences in the desirable community of Hampton. (Walk-out basement renderings are for illustration purposes only.)Offering approximately 2,828 sq. ft. of thoughtfully designed living space, this home features 10-ft ceilings on the main floor and 9-ft ceilings throughout the walk-out basement. The chef-inspired kitchen is appointed with quartz or granite countertops, an oversized center island with breakfast seating, and a spacious walk-in pantry. The impressive great room is highlighted by a soaring cathedral ceiling, while elegant tray ceilings enhance the kitchen and all bedrooms. The dining area opens to a covered porch featuring a gas fireplace, creating the perfect outdoor entertaining space. The luxurious primary suite includes a walk-in closet, spa-like 5-piece ensuite, and private access to a covered porch. Each additional bedroom offers its own private ensuite, providing comfort and privacy for family and guests. Additional features include a 3-car garage with convenient interior access to the mudroom/laundry room and the walk-out basement. Quality craftsmanship, premium finishes, and timeless design combine to create an outstanding home in one of Hampton's most sought-after locations. Taxes not yet assessed. Square footage and room dimensions are based on builder's floor plans. All images, illustrations, floor plans, and renderings are artist's concepts provided by the builder for marketing purposes only. (id:63381)
1703 - 81 Navy Wharf Court
Toronto, Ontario
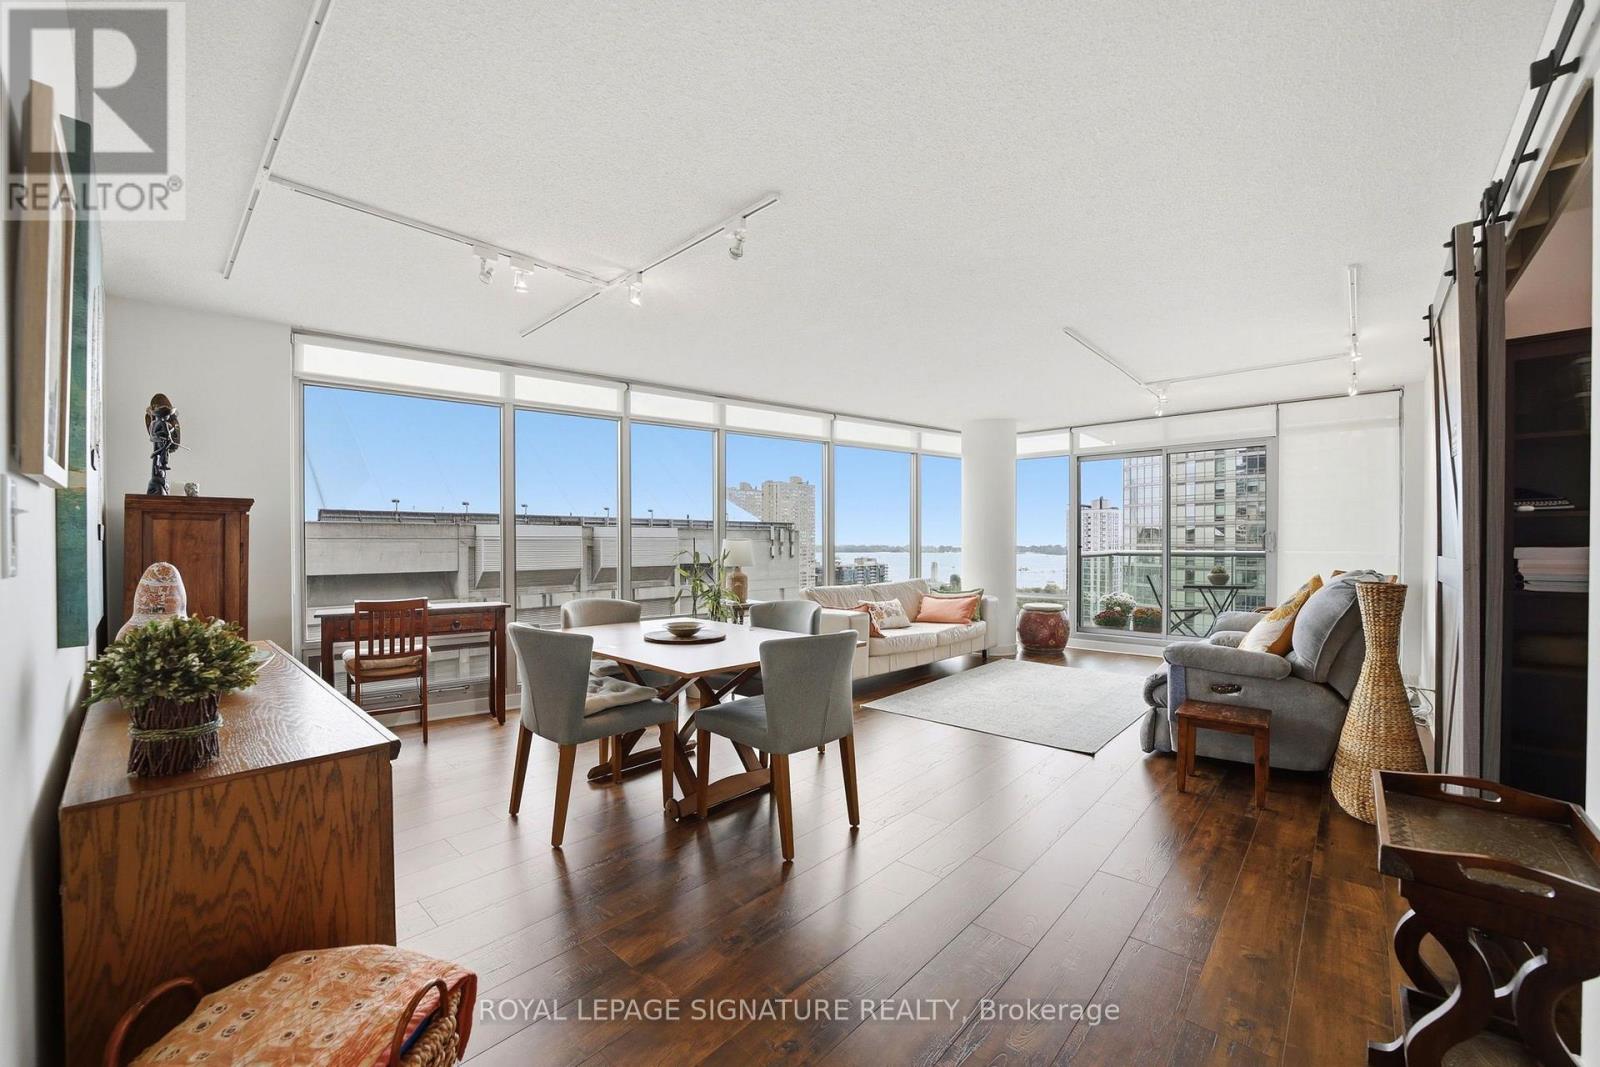
Rare Opportunity To Own A Spacious 1,140 Sq. Ft. S/E Corner Suite At Optima Condos! This Bright, Beautifully Maintained 2+1 Bedroom, 2 Bathroom Residence Features A Functional Open-Concept Layout, Floor-To-Ceiling Windows And Abundant Natural Light, With Incredible South And East-Facing Views Of The CN Tower, Rogers Centre And Toronto Skyline Enjoyed From The Living Areas And Bedrooms. A Separate Den Provides The Perfect Dedicated Home Office.Thoughtfully Updated With New Flooring, Two Fully Renovated Bathrooms (2024), A New LG Refrigerator (2025), Bosch 800 Series Washer & Dryer, And Samsung Range & Microwave. Maintenance Fees Include Hydro & Water. Includes 1 Parking And 1 Locker. Residents Enjoy Recently Upgraded Amenities Including 24/7 Concierge, Hot Tub, Sauna, Fitness Centre, Outdoor Terrace With BBQs, Party Room And Visitor Parking. Ideally Located Steps From The Waterfront, Entertainment District, Rogers Centre, CN Tower, TTC And Just Minutes To The Well, With Downtown Toronto's Best Dining, Shopping And Entertainment At Your Doorstep. A Rare Combination Of Space, Views And Location! (id:63381)
128 Brunswick Avenue
Toronto, Ontario
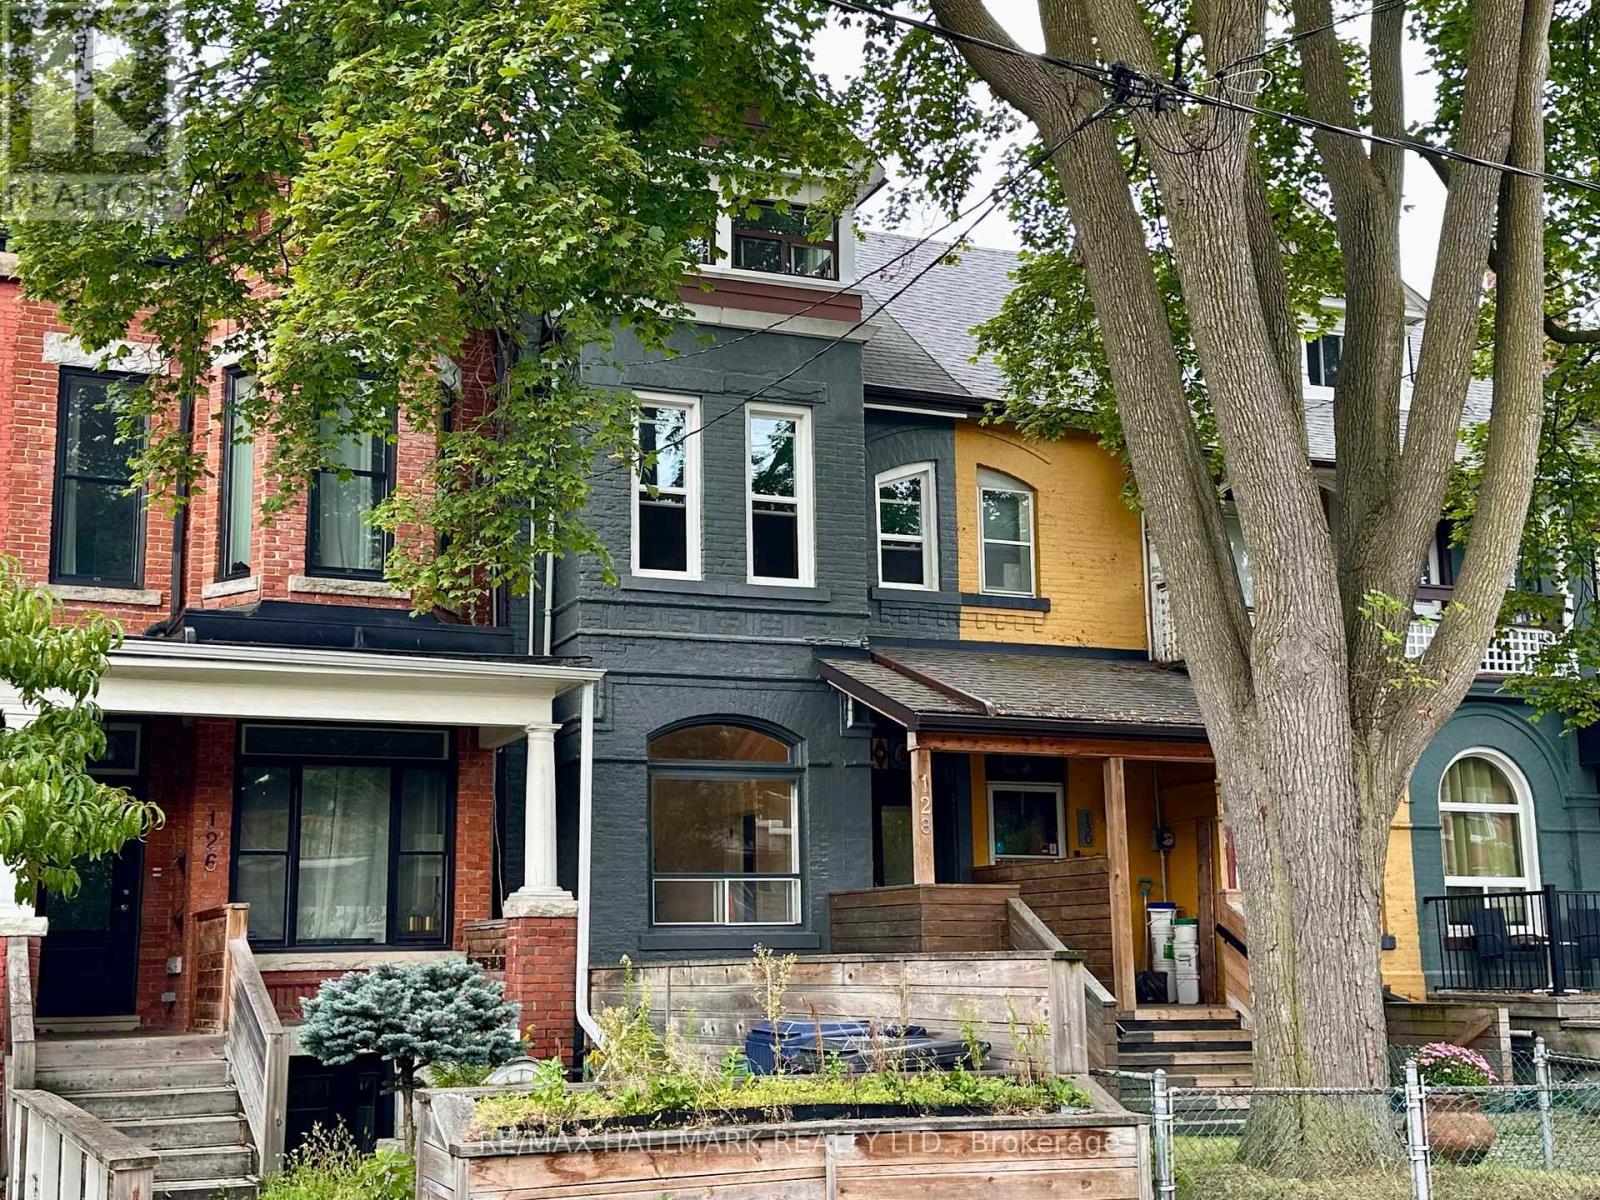
Welcome to 128 Brunswick Ave! This 1890 gem has so much potential given it's soaring ceiling height, lane way access to garage, front and back entrances to the basement, generous room sizes and of course, the fabulous location just south of Harbord and 1 block north of College St. With a walk score of 98/100, proximity to restaurants, transit, shopping, parks, UofT, Kensington, Chinatown, Bloor Street, 128 Brunswick is a super-desirable location. The house is structurally solid as per the home inspection but will need attention in the basement. Newer Windows on the 2nd floor. There is central air but a newer unit or repair will be needed. Approx 2000 sq.ft on the three floors and another 600sq.ft in the basement. The rear enclosure will need to be rebuilt or removed. Solid garage off the laneway for secure parking. (id:63381)
1501 - 361 Front Street W
Toronto, Ontario
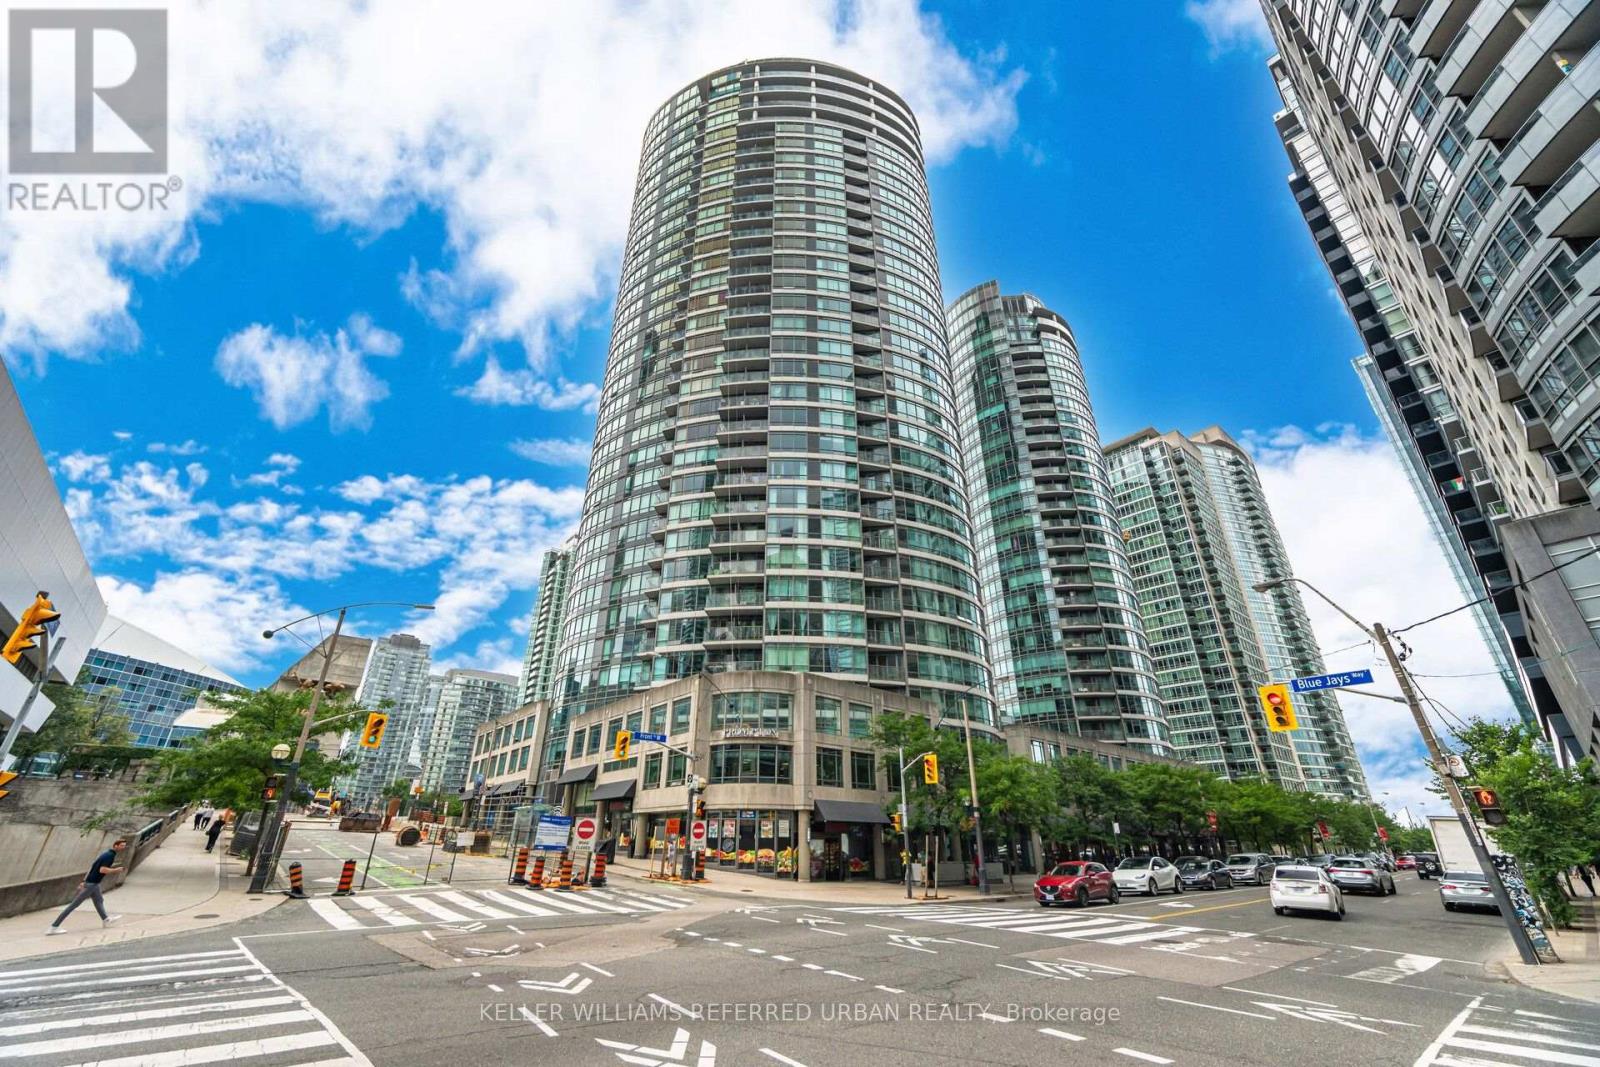
Welcome to Suite 1501 at 361 Front Street West-a bright and thoughtfully designed 1-bedroom plus den residence in the heart of downtown. Perched on the 15th floor with a sunny north-east exposure, this inviting suite is filled with natural light and offers sweeping city views. The open-concept layout maximizes every square foot, featuring a spacious living and dining area, a functional kitchen, a generous primary bedroom with ample closet space, and a versatile den that's perfect for a home office offering the ideal combination of comfort, functionality, and location. Residents enjoy an impressive selection of resort-style amenities, including a 24-hour concierge, indoor pool, fully equipped fitness centre, sauna, rooftop terrace with BBQs, party room, theatre room, guest suites, visitor parking, and beautifully maintained outdoor spaces. Situated in Toronto's vibrant CityPlace neighbourhood, you're just steps from the Financial District, The Well, Rogers Centre, CN Tower, Union Station, Scotiabank Arena, waterfront trails, parks, restaurants, cafes, grocery stores, and some of the city's best entertainment. With TTC streetcars at your doorstep and quick access to the Gardiner Expressway, commuting throughout the city couldn't be more convenient. (id:63381)
204 Sheppard Avenue W
Toronto, Ontario
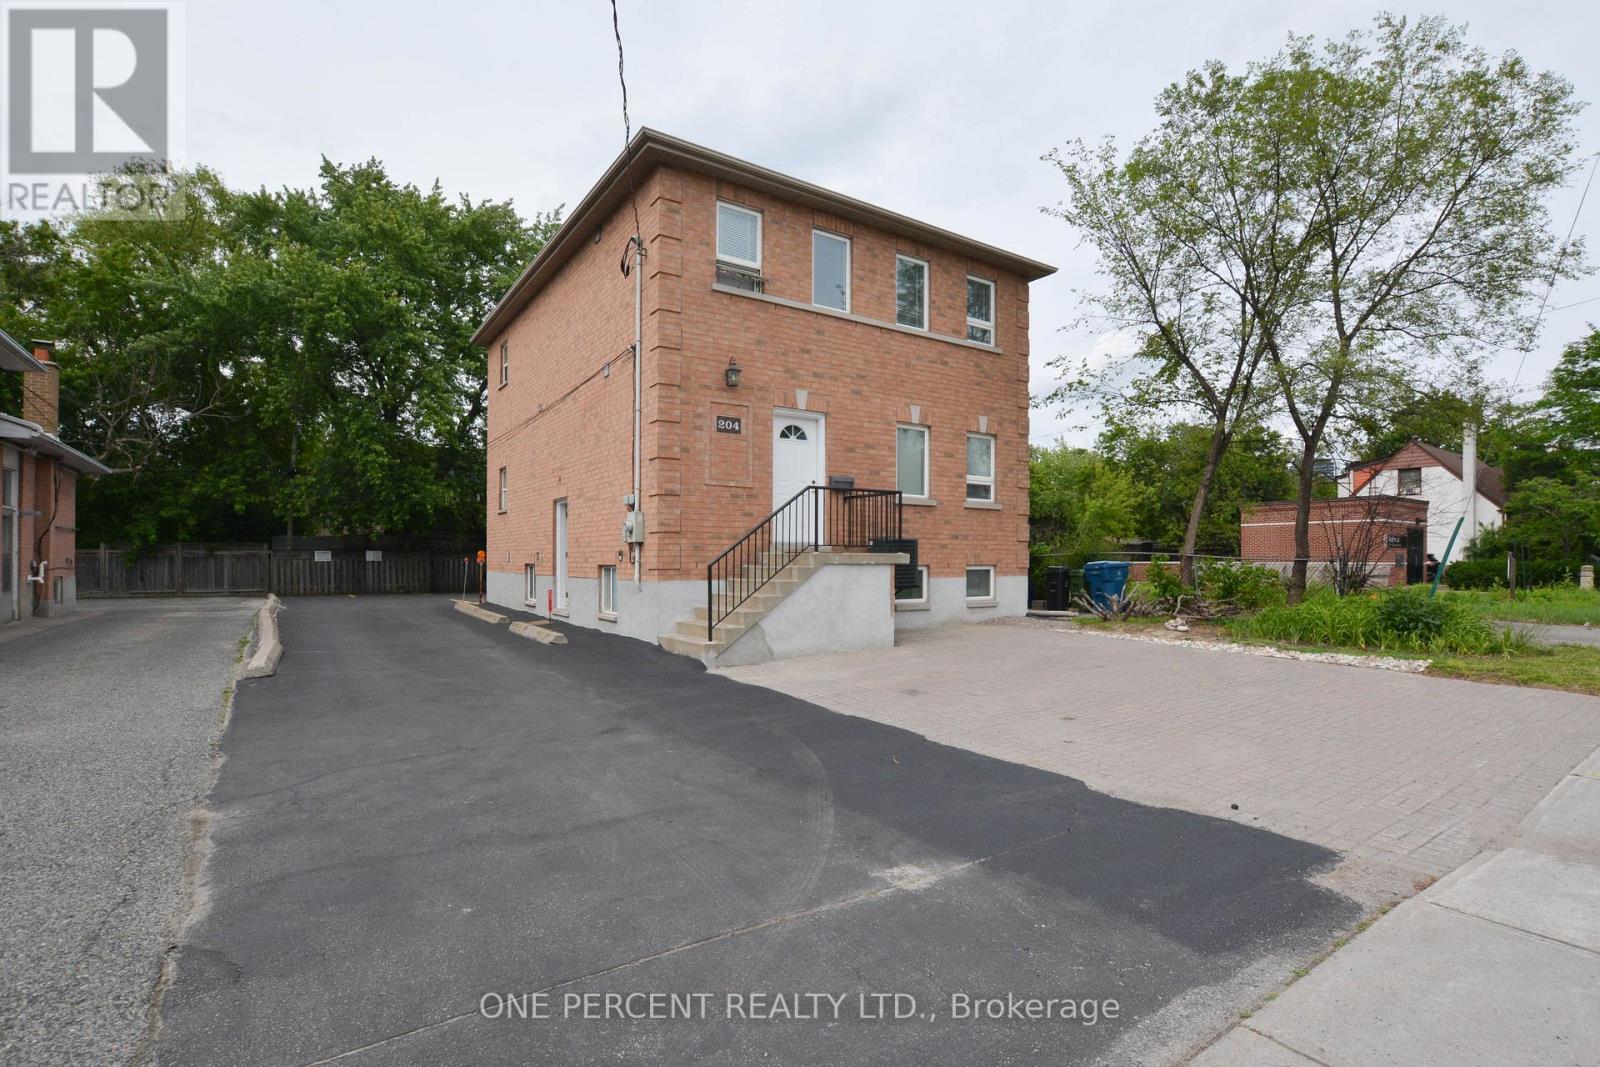
Rare opportunity to own a well-maintained, newer mixed-use building (built in 2004) in the highly sought-after Yonge & Sheppard corridor, just a short walk to the Yonge-Sheppard subway station and minutes from Highway 401. Zoned for both commercial and residential use, this versatile property offers exceptional flexibility for investors, owner-users, and future redevelopment opportunities. The building features three self-contained levels with separate entrances, each approximately 962 sq. ft. The main floor boasts 9-foot ceilings and pot lights throughout, while the second floor offers abundant natural light through a skylight. The lower level features 8-foot ceilings and eight large above-grade windows, creating a bright and functional space. Situated on a generous lot with 13 parking spaces, the property is ideal for a wide range of professional and commercial uses, including medical, legal, educational, and consulting offices, while also accommodating residential occupancy. Generate income from up to three separate units plus parking rentals, or occupy part of the building while leasing the remainder. Located in the heart of North York's rapidly evolving downtown core, the property is surrounded by numerous approved and proposed residential and commercial developments, with convenient access to two subway lines. Recent upgrades include a new gas furnace and central air conditioner (2025).An exceptional opportunity to invest, operate, or position yourself for future growth in one of Toronto's most dynamic urban centers. (id:63381)
204 Sheppard Avenue W
Toronto, Ontario
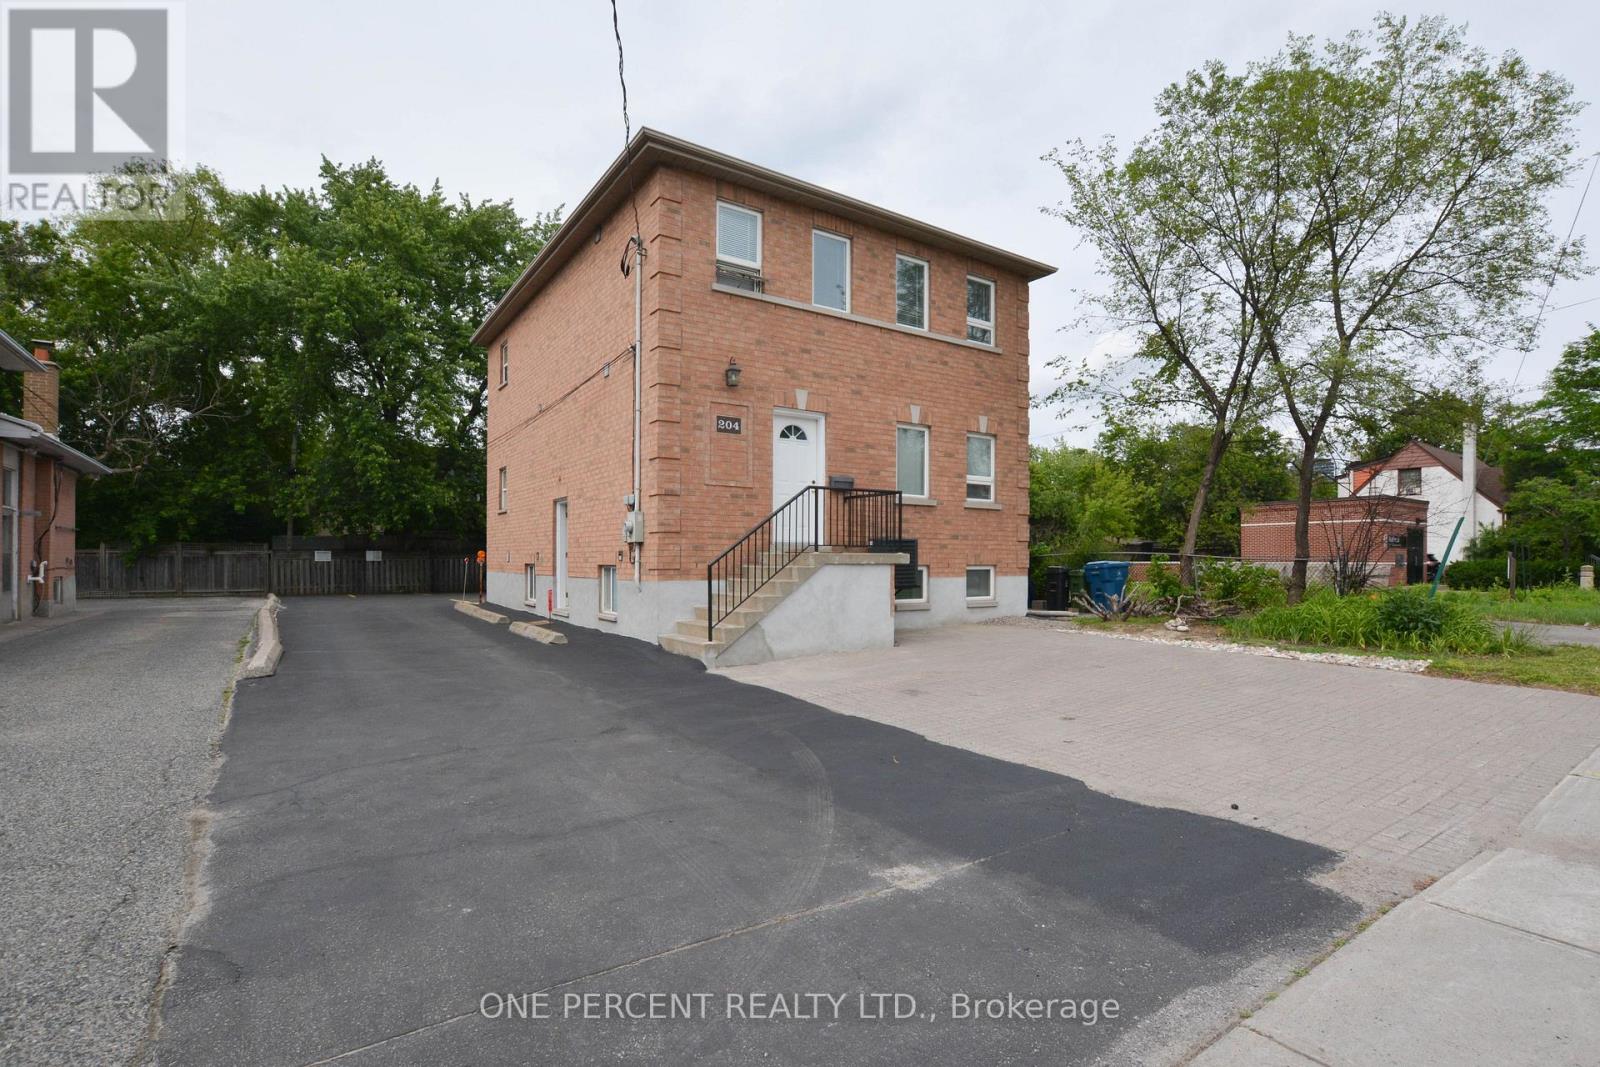
Rare opportunity to own a well-maintained, newer mixed-use building (built in 2004) in the highly sought-after Yonge & Sheppard corridor, just a short walk to the Yonge-Sheppard subway station and minutes from Highway 401. Zoned for both commercial and residential use, this versatile property offers exceptional flexibility for investors, owner-users, and future redevelopment opportunities. The building features three self-contained levels with separate entrances, each approximately 962 sq. ft. The main floor boasts 9-foot ceilings and pot lights throughout, while the second floor offers abundant natural light through a skylight. The lower level features 8-foot ceilings and eight large above-grade windows, creating a bright and functional space. Situated on a generous lot with 13 parking spaces, the property is ideal for a wide range of professional and commercial uses, including medical, legal, educational, and consulting offices, while also accommodating residential occupancy. Generate income from up to three separate units plus parking rentals, or occupy part of the building while leasing the remainder.Located in the heart of North York's rapidly evolving downtown core, the property is surrounded by numerous approved and proposed residential and commercial developments, with convenient access to two subway lines. Recent upgrades include a new gas furnace and central air conditioner (2025).An exceptional opportunity to invest, operate, or position yourself for future growth in one of Toronto's most dynamic urban centers. (id:63381)