
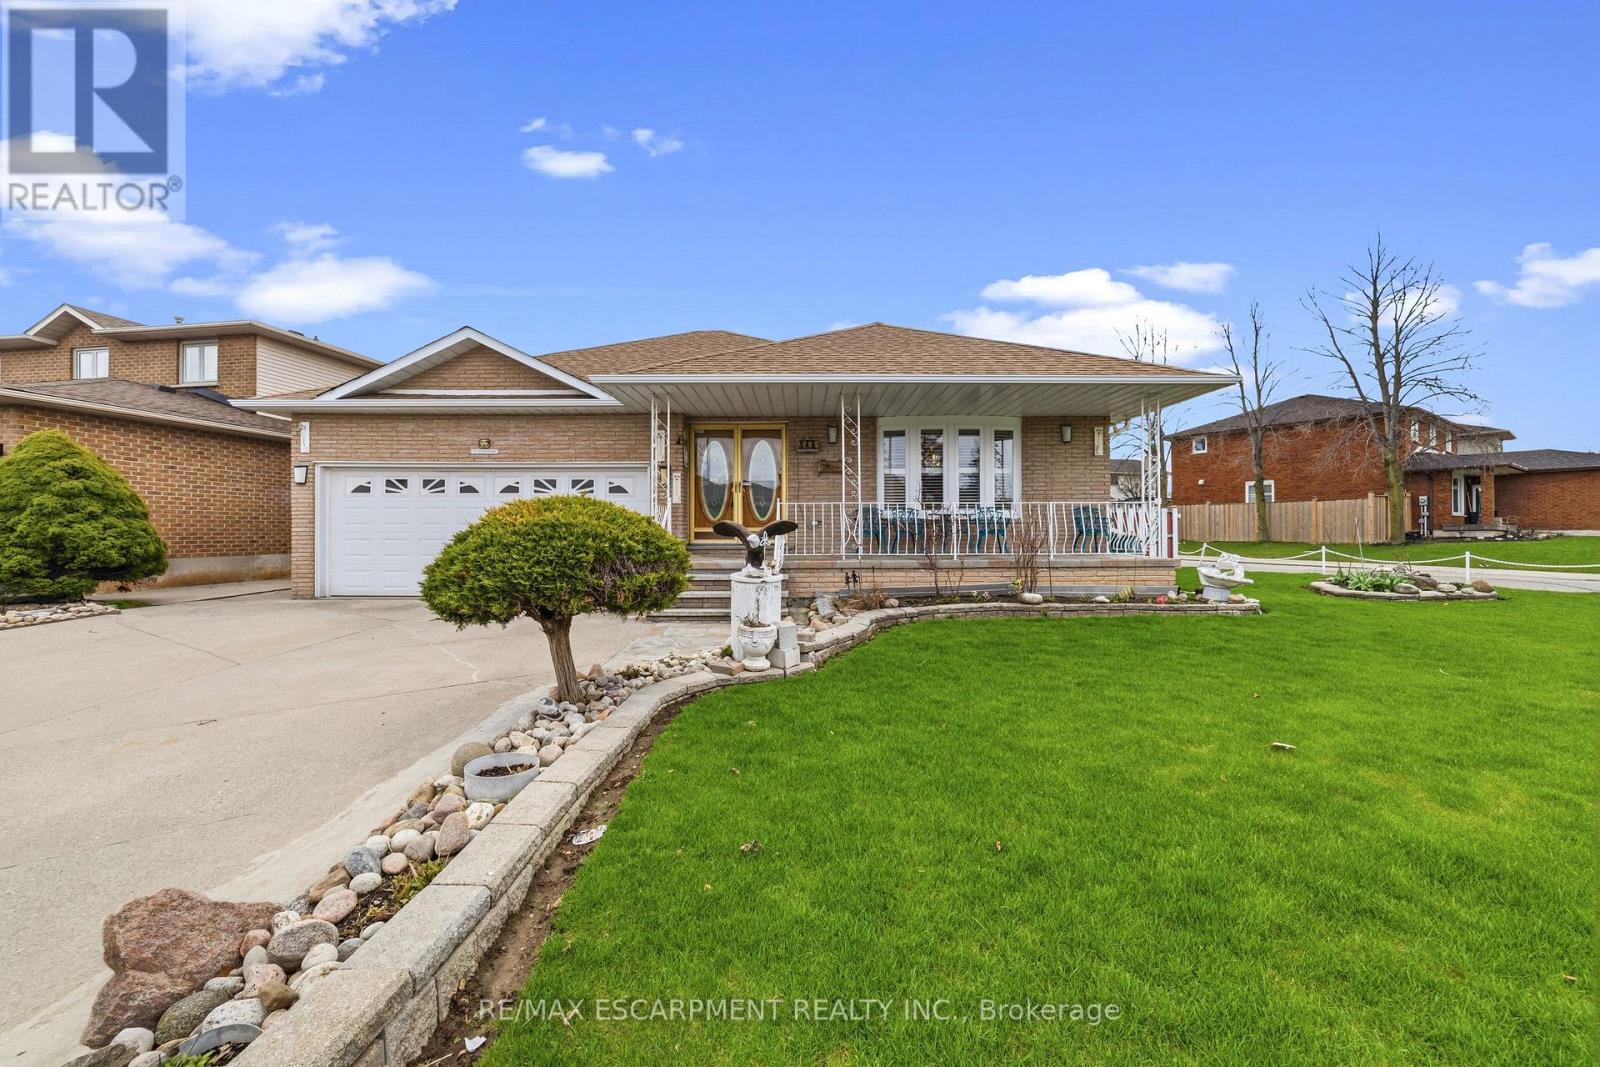
546 Dicenzo Drive
Hamilton, Ontario
Custom-built, one-owner, ideal in-law, 3-bedroom bungalow in a prime Central Mountain location, directly across from a park. Approximately over 3,100 sq ft of fully finished living space with rental income potential. This well-maintained home showcases pride of ownership. The main level features a double-door entry leading to a bright living and dining room combination with elegant double French Doors. The kitchen is equipped with granite countertops and opens to a spacious family room with a walkout to the backyard. The primary bedroom offers its own walkout to a covered porch. A solid circular staircase with skylight leads to the fully finished lower level, complete with an ideal in-law suite setup featuring a separate covered rear entrance and additional access to the garage. Major updates all replaced recently, include windows(2023) roof (2023), skylights (2023), high-efficiency furnace, and air conditioning (2023) - Conveniently located just minutes to the Highway, providing easy access for Toronto and Niagara commuters. A truly move-in ready home in a sought-after neighborhood. (id:63381)
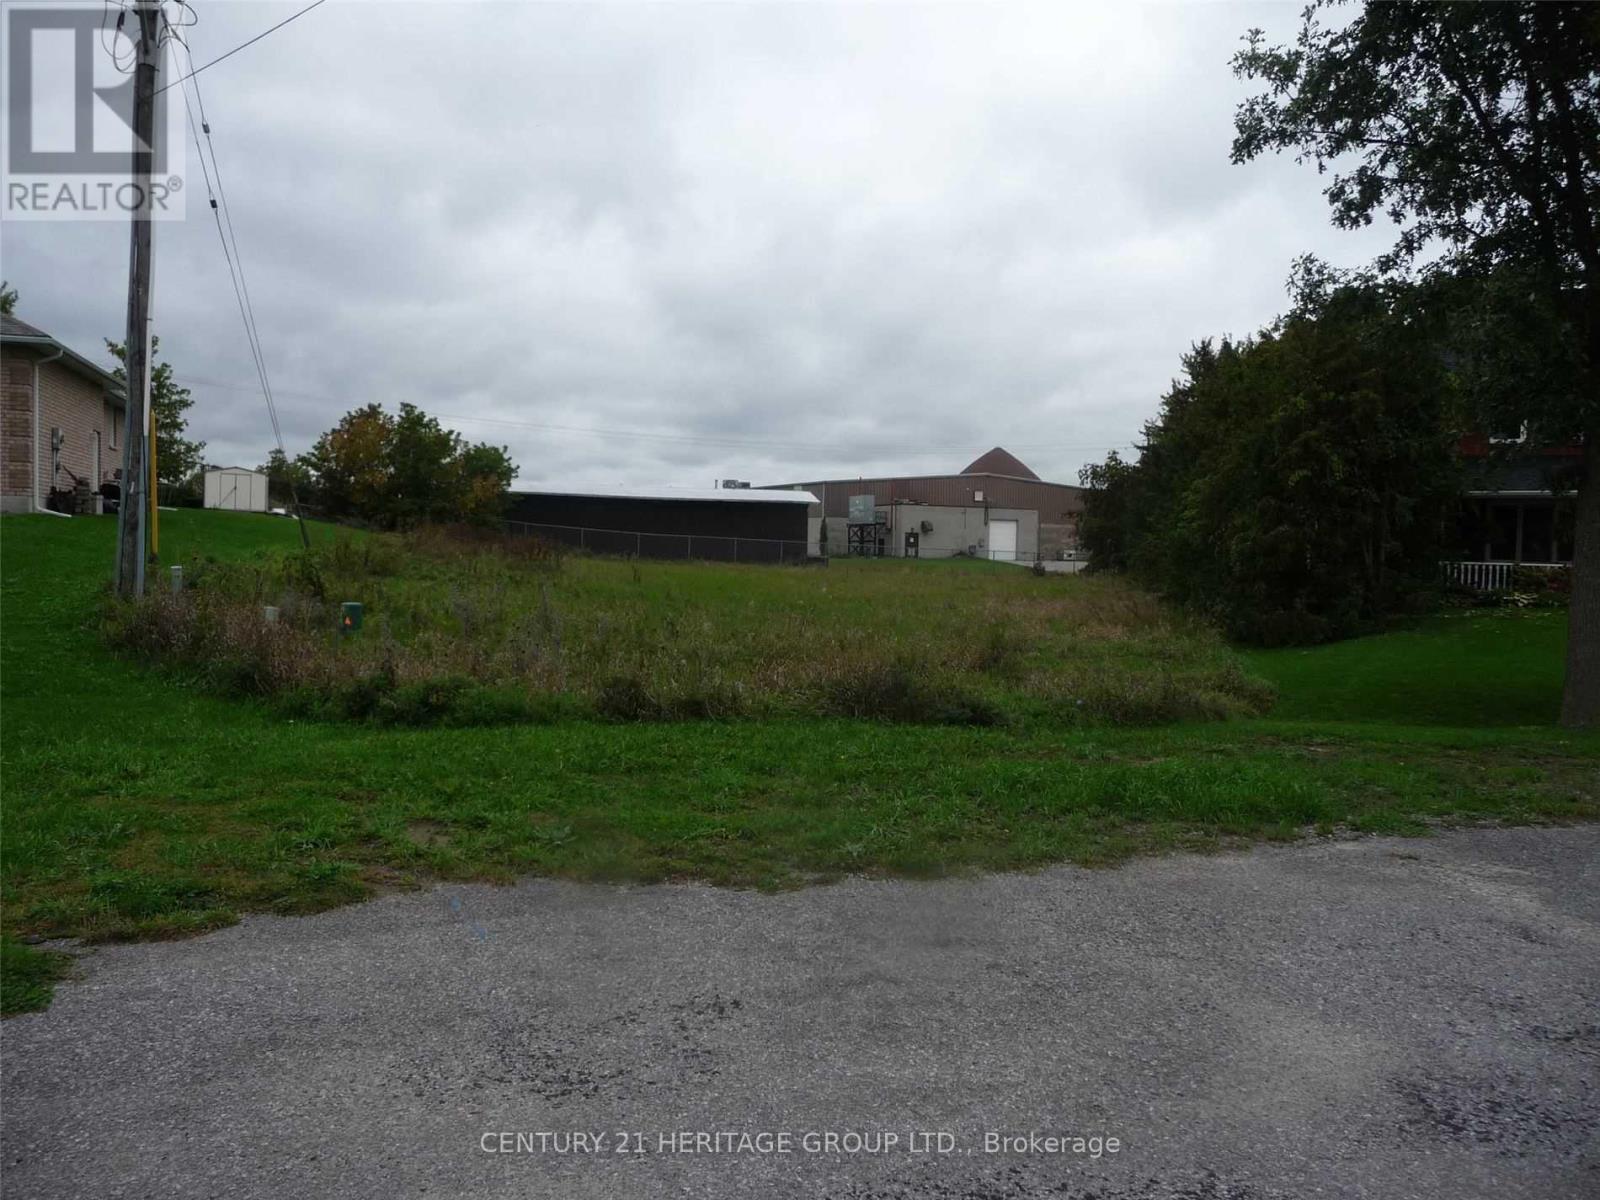
33 Grant Drive
Kawartha Lakes, Ontario
Build your dream home in Oakwood. Quiet subdivision. Irregular pie shaped lot with hydro and town water to lot line. Great Opportunity awaits you! A challenge to find in an established subdivision with a vacant lot. (id:63381)

129 Jackson Street W
Hamilton, Ontario
Beautifully renovated open-concept bungalow in the heart of trendy Durand, featuring over 1,500 sq ft of finished living space including a fully finished lower level. The home sits on the historic grounds of the former Wesanford Estate gardens and still showcases the charming original iron and stone wall, adding a unique touch of character. The custom kitchen is filled with natural light from updated windows and features stainless steel appliances, quartz countertops, and a classic subway tile backsplash, all modern and move-in ready. Major updates completed in 2022 include the roof, soffits, eavestroughs, furnace, HVAC vents, electrical wiring, hardwood flooring throughout both levels, solid wood interior doors, and 6-inch baseboards, all professionally installed. A private driveway and garage-a rare find in this sought-after neighbourhood-add to the home's appeal, along with solid double-brick construction. The spacious deck overlooks a low-maintenance backyard complete with a storage shed and rough-in for a future hot tub, perfect for relaxing or entertaining. Ideally located just minutes from Locke Street scenic trails, shops, restaurants, and convenient GO Train access, offering the perfect blend of lifestyle, charm, and convenience. (id:63381)
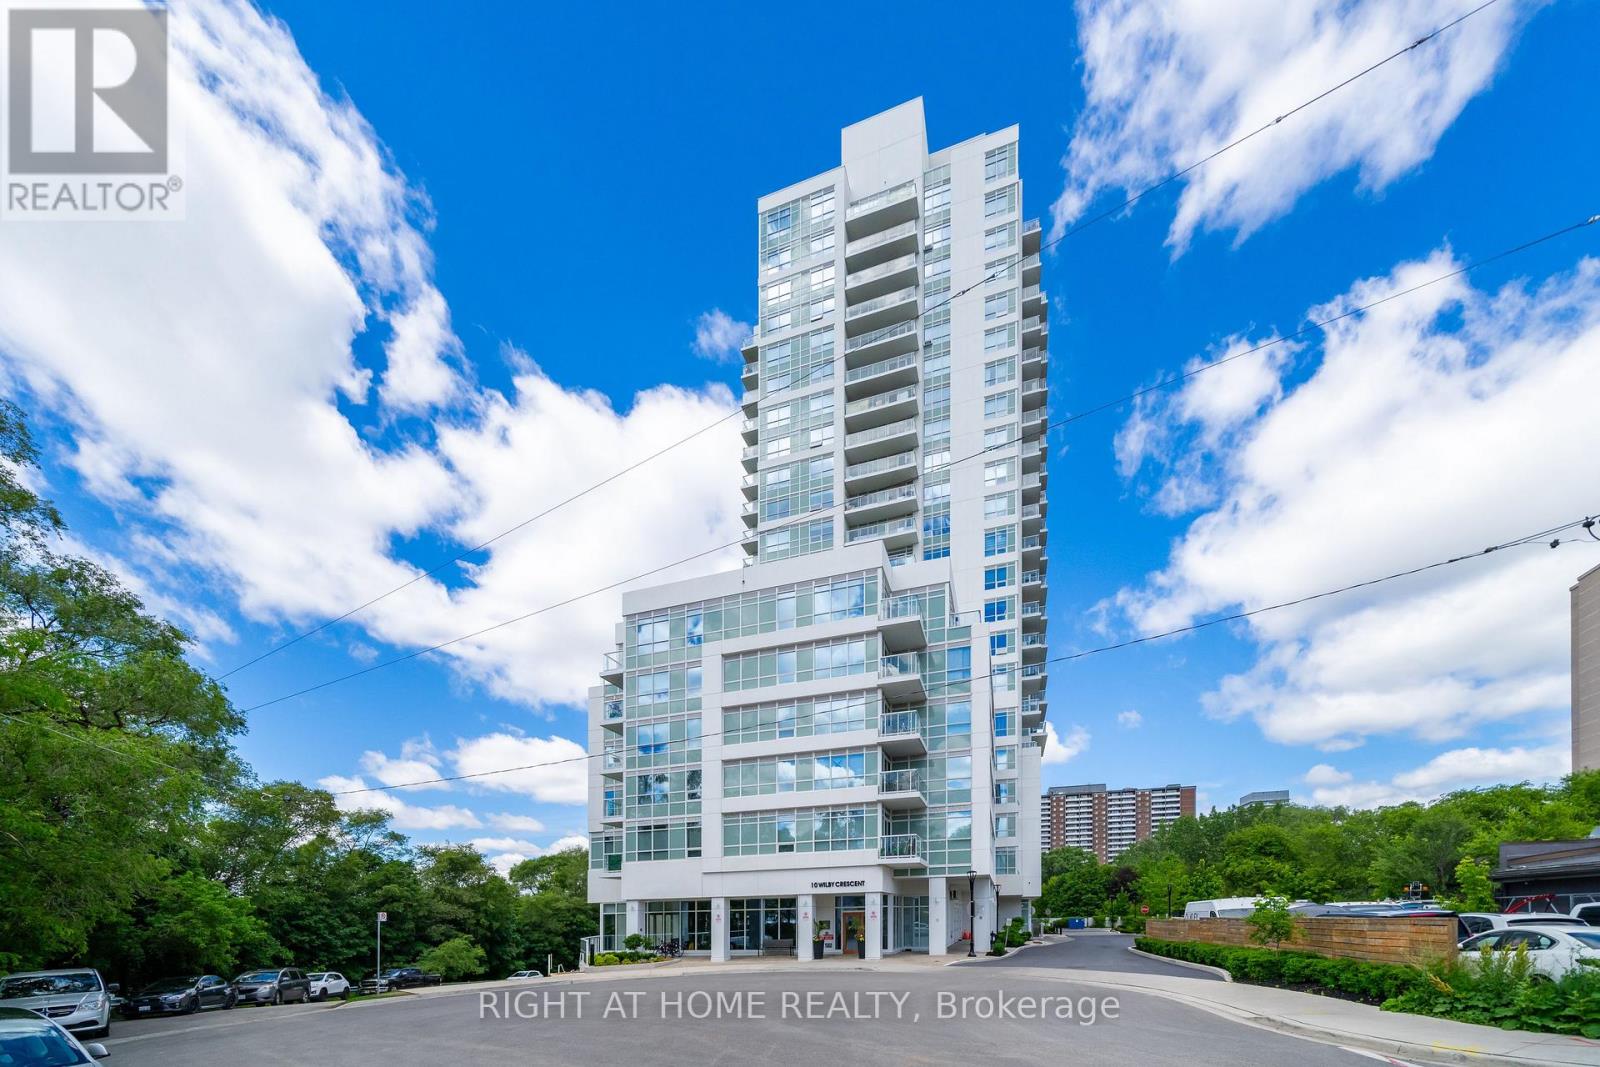
807 - 10 Wilby Crescent
Toronto, Ontario
Welcome To The Humber, Located At Lawrence And Weston Road. This Bright And Modern 2-Bedroom, 2-Bathroom Unit Offers An Open-Concept Layout With Plenty Of Natural Light And Well-Maintained Laminate Flooring Throughout. The Contemporary Kitchen Flows Seamlessly Into The Living Area, Which Leads To A Private 100 Sq Ft Balcony With An Electrical Outlet, Unobstructed City And Humber River Views, And Excellent Privacy. Thoughtful Upgrades Include Additional Electrical Outlets In Both Bedrooms, As Well As A Primary Bedroom TV Wall Complete With Reinforced Studs And Built-In Cable Management For A Clean, Tech-Ready Setup. Enjoy The Convenience Of Underground Parking And A Storage Locker (Both Offering Potential Rental Income). Residents Have Access To Excellent Building Amenities Including Concierge Service, Visitor Parking, A Gym, Party Room, Resident Lounge, Bike Storage, And A Rooftop Terrace. Ideally Located Directly Across From The Weston GO/UP Express Station for Seamless Commuting To Downtown Toronto Or Pearson Airport. Enjoy Quick Access To TTC Transit, Highways 400 & 401, Schools, Parks, And The Scenic Humber River Trail System. (id:63381)
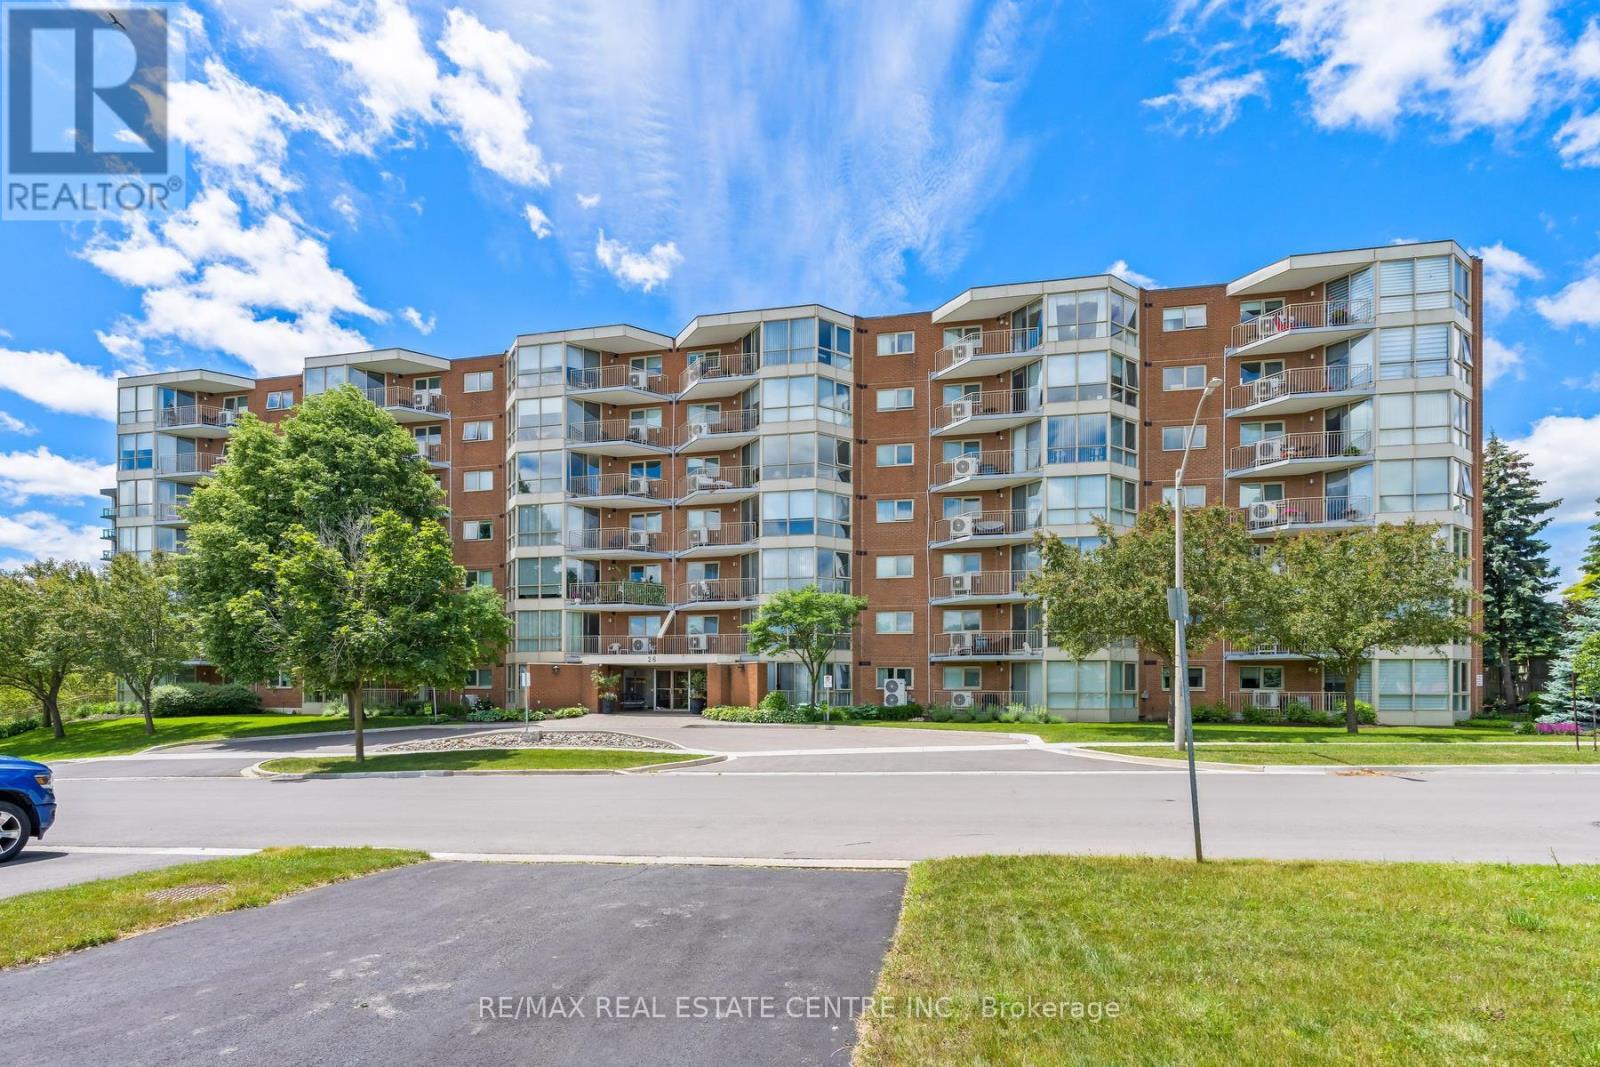
406 - 26 Hall Road
Halton Hills, Ontario
Located at 26 Hall Road in Georgetown, this well-maintained condo offers low-maintenance living in a friendly and desirable community, close to shopping, parks, and everyday conveniences. Bright and spacious 1 bedroom, 1 bathroom condo with a versatile den that can easily serve as a second bedroom, home office, or guest space. This inviting open-concept unit is filled with natural light and offers a functional layout designed for comfortable everyday living. Enjoy the convenience of in-suite laundry and additional storage space. Residents have access to excellent building amenities, including a community party room complete with a library, a games room, a well-equipped exercise room, and a BBQ area. (id:63381)
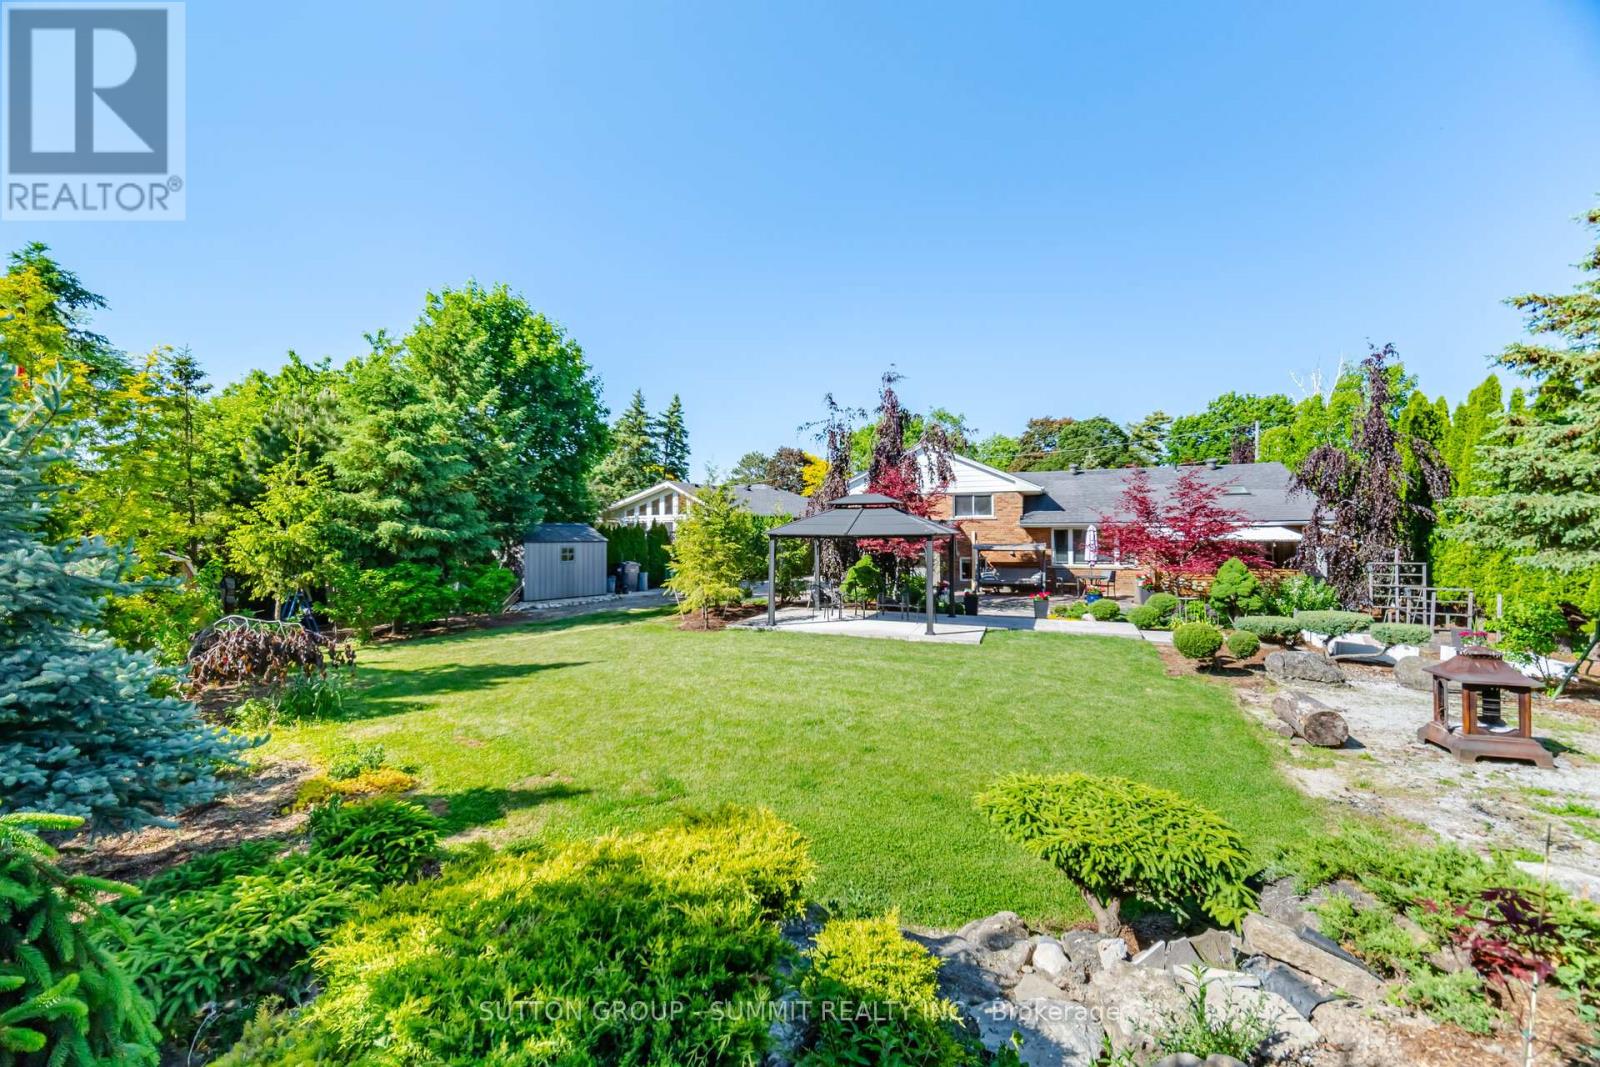
14 Plainsman Road
Mississauga, Ontario
WOW! This lot is truly exceptional! Featuring a spectacular backyard measuring approximately 114.41 ft x 178.22 ft deep, this beautifullylandscaped property offers endless potential in one of Streetsville's most sought-after neighbourhoods. Located on a highly desirable, tree-linedstreet, the area is surrounded by many recently rebuilt luxury homes, with properties nearby backing onto the scenic Credit River. The hugekitchen addition is a standout feature, showcasing soaring ceilings and an office addition that fills the home with natural light. Freshly painted,the home feels bright, airy, and move-in ready. Thoughtfully updated and completely revamped, this versatile layout is perfect for families,downsizers, or buyers of any age looking to enjoy comfort, style, and an unbeatable location. Seeing is believing: the stunning backyard!!!!! Dare to compare this yard! 2298 Sq Ft as per attached floor plan (id:63381)
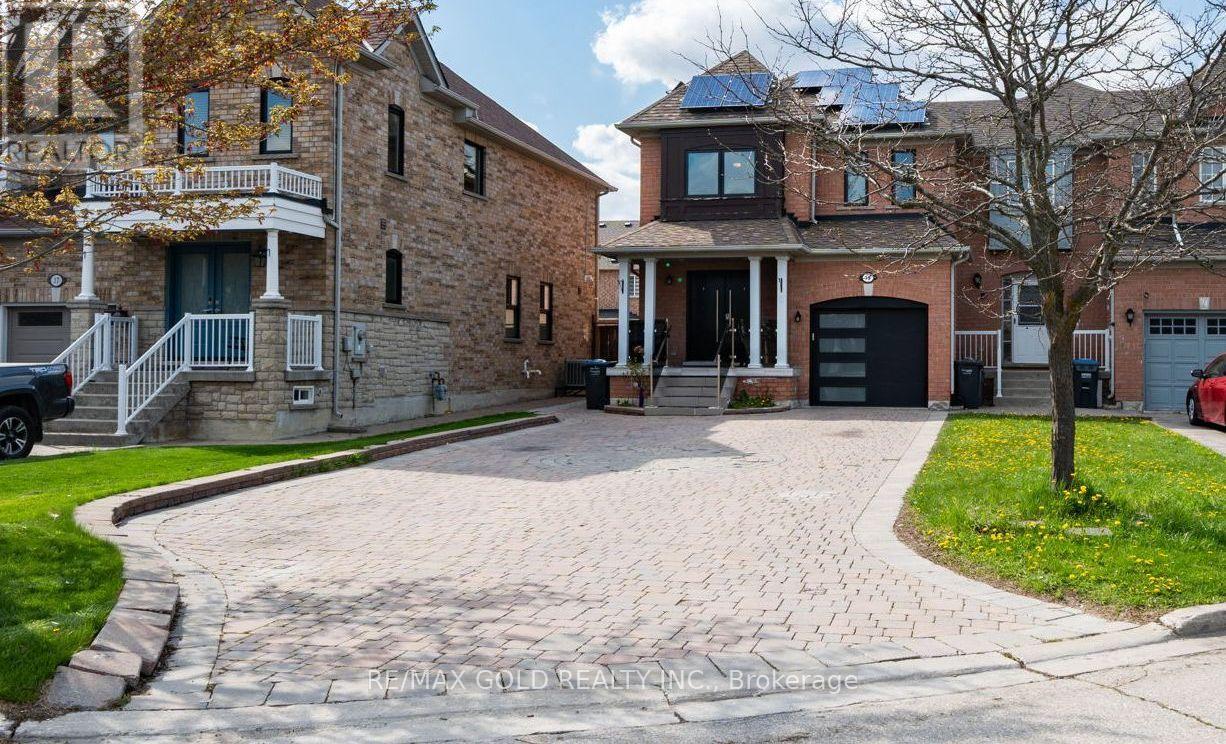
19 Spring Valley Court
Brampton, Ontario
***Seller Is Highly Motivated. Price To Sell ! *** Beautifully Upgraded 3+1 Bedroom End-Unit Townhouse That Feels Like A Detached Home! ***Fully Renovated Top To Bottom With Modern Finishes Throughout. ***Features An Extra-Long Driveway With 8 Parkings, Spacious Layout, And Bright Living Spaces. ***Finished Basement Includes 1 Bedroom, Large Family Room, Full Washroom, And Potential For Separate Side Entrance. Located In A High-Demand Neighborhood Close To Schools, Parks, Transit, Shopping, And All Amenities. Owned Solar Panels Generate Additional Income, Making This Property A Perfect Family Home And Excellent Investment Opportunity! (id:63381)
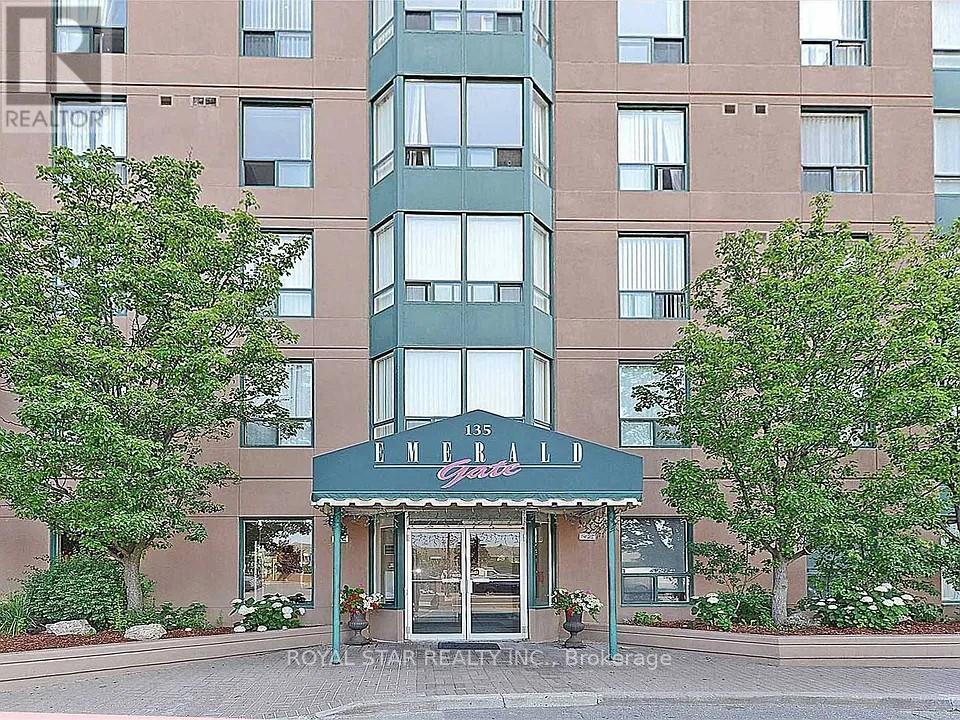
303 - 135 Hillcrest Avenue
Mississauga, Ontario
Bright and beautifully updated 2-bedroom, 2-bathroom condo offering exceptional value in the heart of Mississauga. This spacious southeast-facing suite features an open-concept living and dining area filled with natural light, plus a versatile solarium with sliding glass doors -ideal as a home office, sunroom, workout space, or kids' play area. Well-designed layout with generously sized bedrooms, including a primary retreat with walk-in closet and private 4-piece ensuite. A second full bathroom is conveniently located near the second bedroom for family or guests. Move-in ready and meticulously maintained, with all appliances included. Located in a highly desirable, well-managed building with 24-hour concierge/security and excellent amenities including gym, tennis & squash courts, party room, billiards, table tennis, theatre/games room, and underground parking. Maintenance fees include heat, A/C, and water for added value and convenience. Unbeatable location just steps to Cooksville GO Station and future LRT, with quick access to QEW, major highways, Square One Shopping Centre, Trillium Health Partners - Mississauga Hospital, schools, restaurants, and everyday shopping. A fantastic opportunity for first-time buyers, downsizers, or investors - just move in and enjoy! (id:63381)
34 Raymond Avenue
Toronto, Ontario
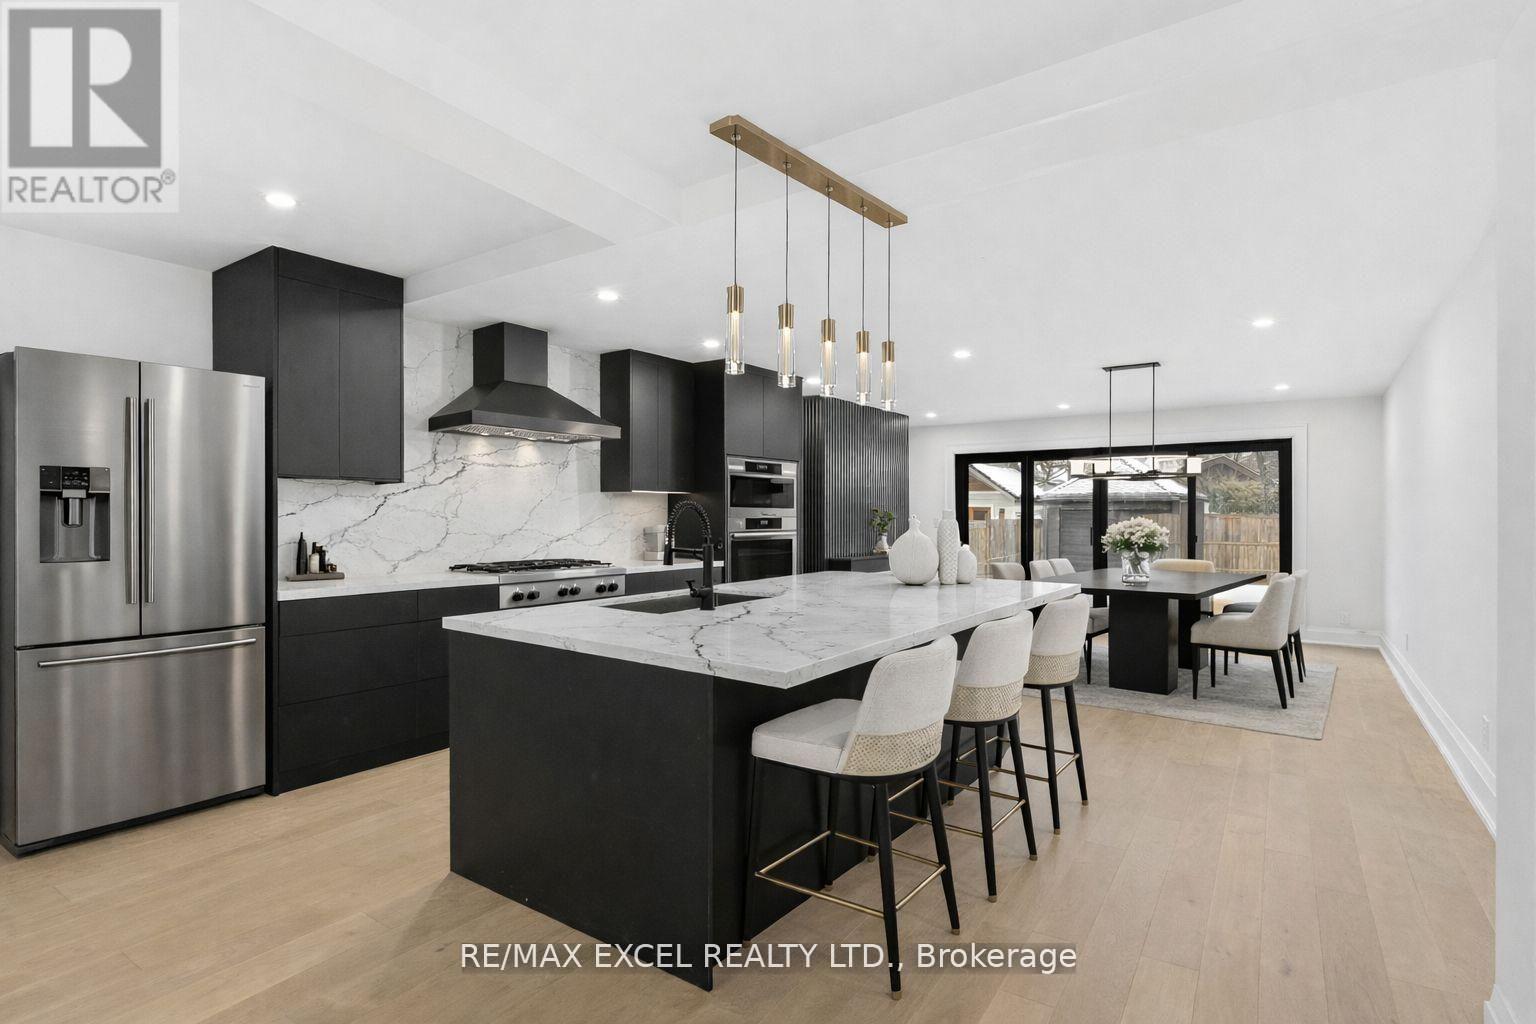
Location Location Location, Welcome to the Gem of the Baby Point community, house is completely remodel with extension. Over 3500 sq of living space. New Insulation, electrical, plumbing, Windows, New Kitchen with Quartz and large Island. Come check it out for alot more. See Upgrade List for details. ** Narrow Laneway only fit small car to pass through to the back. ** (id:63381)
211 Appleton Court
Newmarket, Ontario
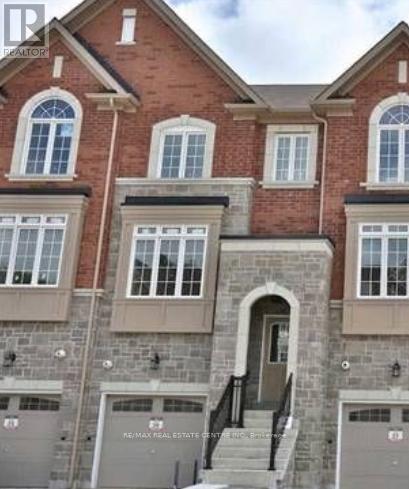
Welcome to 211 Appleton Court, a beautifully crafted freehold townhome by Zamani Homes. Offering approximately 1,926 sq. ft. of thoughtfully designed living space, this sought-after Lily Model seamlessly blends sophisticated style with everyday comfort. The bright, open-concept main level features 9-foot ceilings, oversized windows that bathe the home in natural light, and an impressive kitchen designed for both entertaining and daily living. Complete with a large centre island, abundant cabinetry, and a walkout to the backyard, this space is perfect for gathering with family and friends. Upstairs, you'll find two generously sized bedrooms, each with its own private ensuite, offering comfort and privacy. The finished lower level adds exceptional versatility with a spacious recreation room, home office, den, or potential third bedroom, complemented by a 4-piece bathroom, walkout to the patio, and convenient interior access to the garage. Situated on a quiet court in one of Newmarket's desirable neighbourhoods, this home is surrounded by beautiful landscaping, natural stone accents, and mature trees, creating a peaceful and welcoming setting. Enjoy easy access to top-rated schools, parks, walking trails, Upper Canada Mall, Southlake Regional Health Centre, Newmarket GO Station, Highway 404, and a wide array of shopping and dining options. This is an exceptional opportunity to own a quality-built home in a prime location. Property is being sold under power of sale. (id:63381)
22 Connaught Avenue
Toronto, Ontario
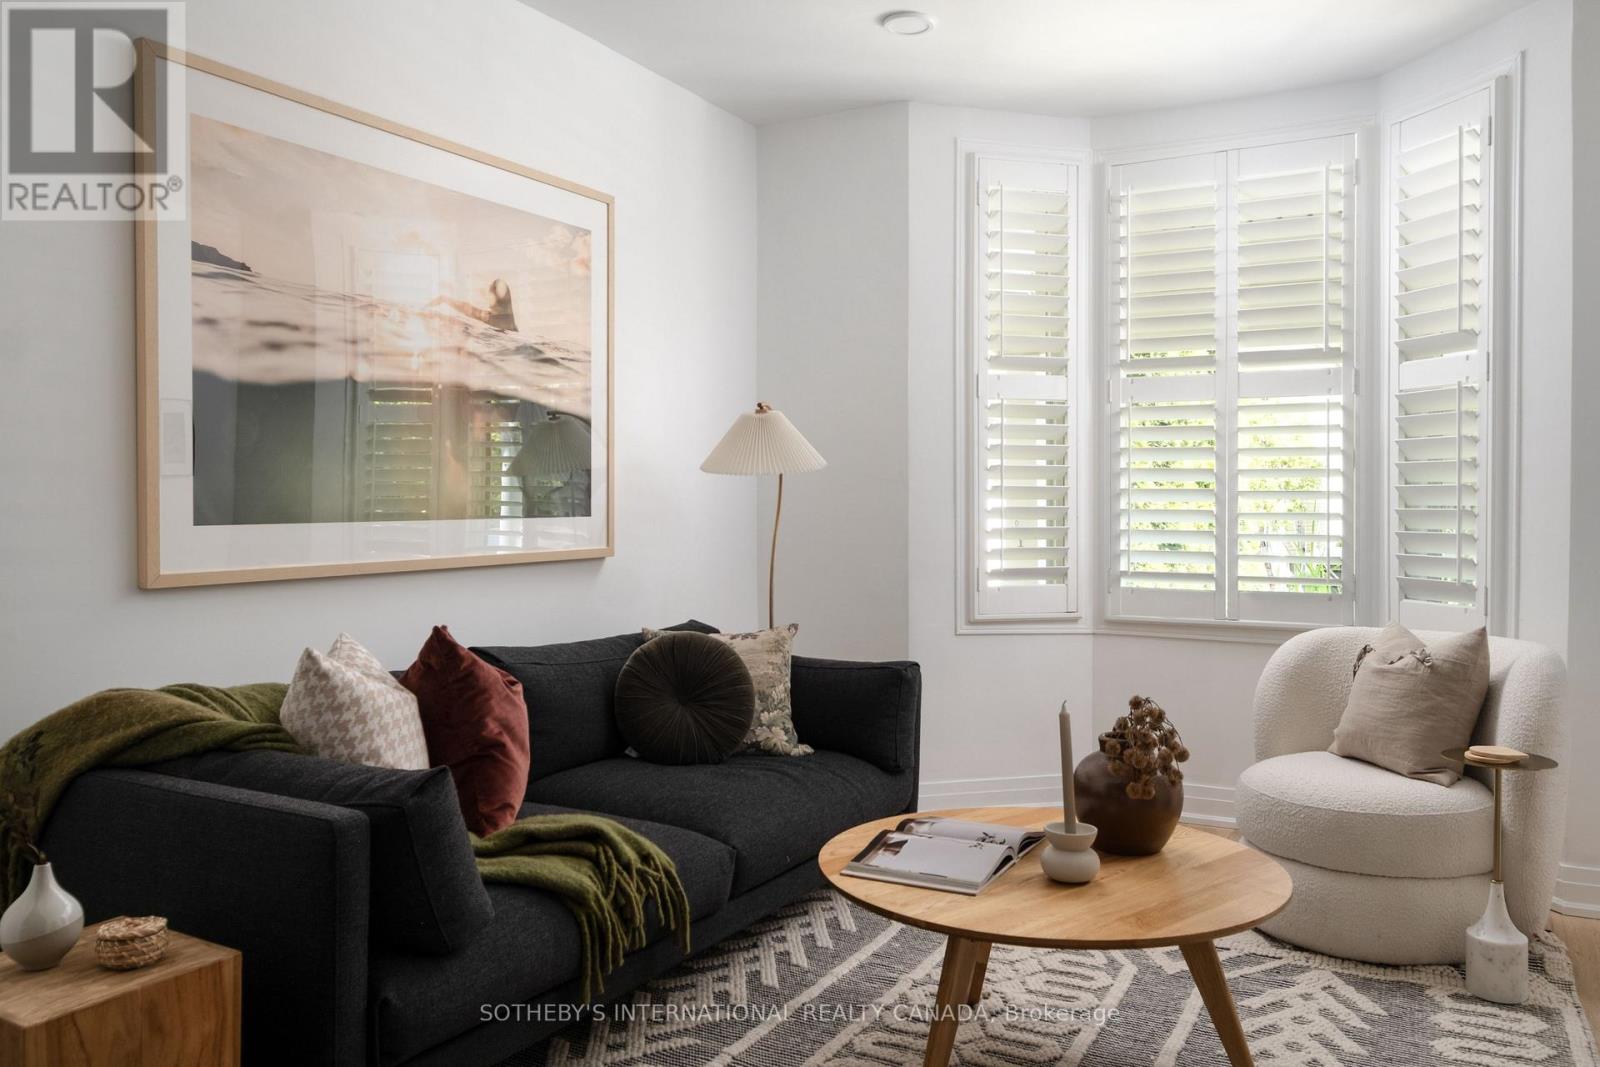
Authentic, charming, and unmistakably Toronto. This quintessential Leslieville classic captures the essence of east-end living, blending cherished original character with thoughtful updates throughout. Warm and welcoming, the interior offers a functional layout, inviting principal rooms, and timeless details that speak to the home's rich history while supporting modern-day living. Three well-sized bedrooms occupy the upper floor, along with an updated bathroom. A second bathroom on the main level incorporates stacked laundry. Framed by a mature canopy of trees, the rear outlook feels almost picture-perfect and provides a surprising sense of privacy, with the historic red-brick streetcar house adding architectural character and a unique sense of place. The backdrop serves as a reminder of the neighbourhood's authentic urban roots and storied past. A fully fenced west-facing backyard is anchored by a generous deck designed for outdoor dining, entertaining, and soaking in the afternoon and evening sun. Ideally positioned to enjoy the very best of the east end, find yourself moments from Leslieville's beloved cafés, restaurants, and independent shops, while also benefiting from exceptional everyday convenience. Loblaws, Fresh Co, Canadian Tire, and other daily essentials are all nearby with easy parking access, while Ashbridges Bay, waterfront trails, parks, and beaches are just minutes away. Well-connected by transit and surrounded by some of the city's most vibrant neighbourhood amenities, this is a home that offers character, community, and a distinctly Toronto lifestyle. (id:63381)
784 Ormond Drive
Oshawa, Ontario
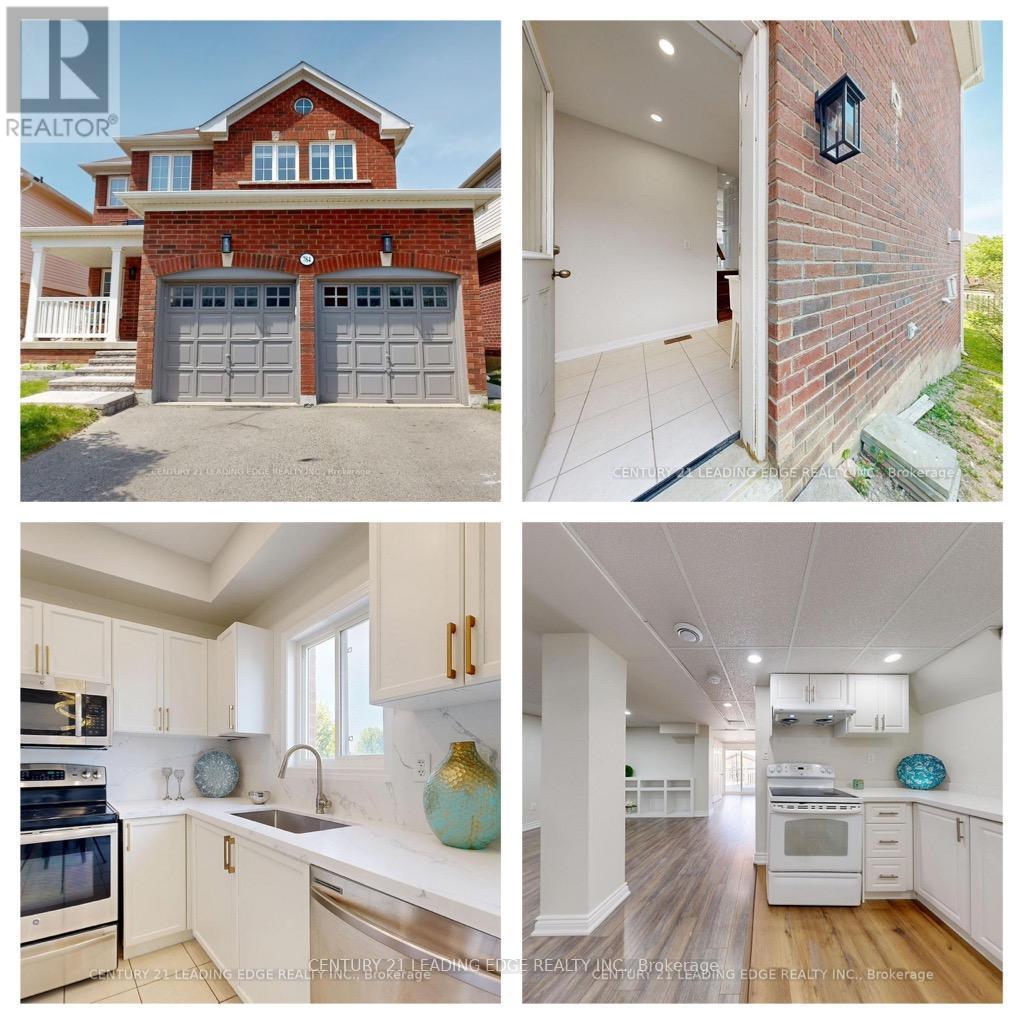
Welcome Home! This beautiful all-brick home in the highly desirable Samac community of North Oshawa offers comfort, convenience, and versatility for every stage of life. Walkout Finished Basement with Separate Entrance - Ideal for extended family living or potential rental income. Family-Friendly Location - Just steps from schools in a well-established, welcoming neighborhood. Bright & Spacious Living - Enjoy sun-filled bedrooms and carpet-free flooring throughout for easy maintenance and modern living. Exceptional Convenience - Minutes to major shopping, plazas, Costco, and quick access to Highways 407, 412, and 401. Close to Durham College & Ontario Tech University - Only a 5-minute drive with convenient public transit nearby. This is a wonderful opportunity to own a home that combines space, comfort, and an unbeatable location. Come see why you'll love living here! Don't Forget to check out the 3D Virtual Tour! (id:63381)
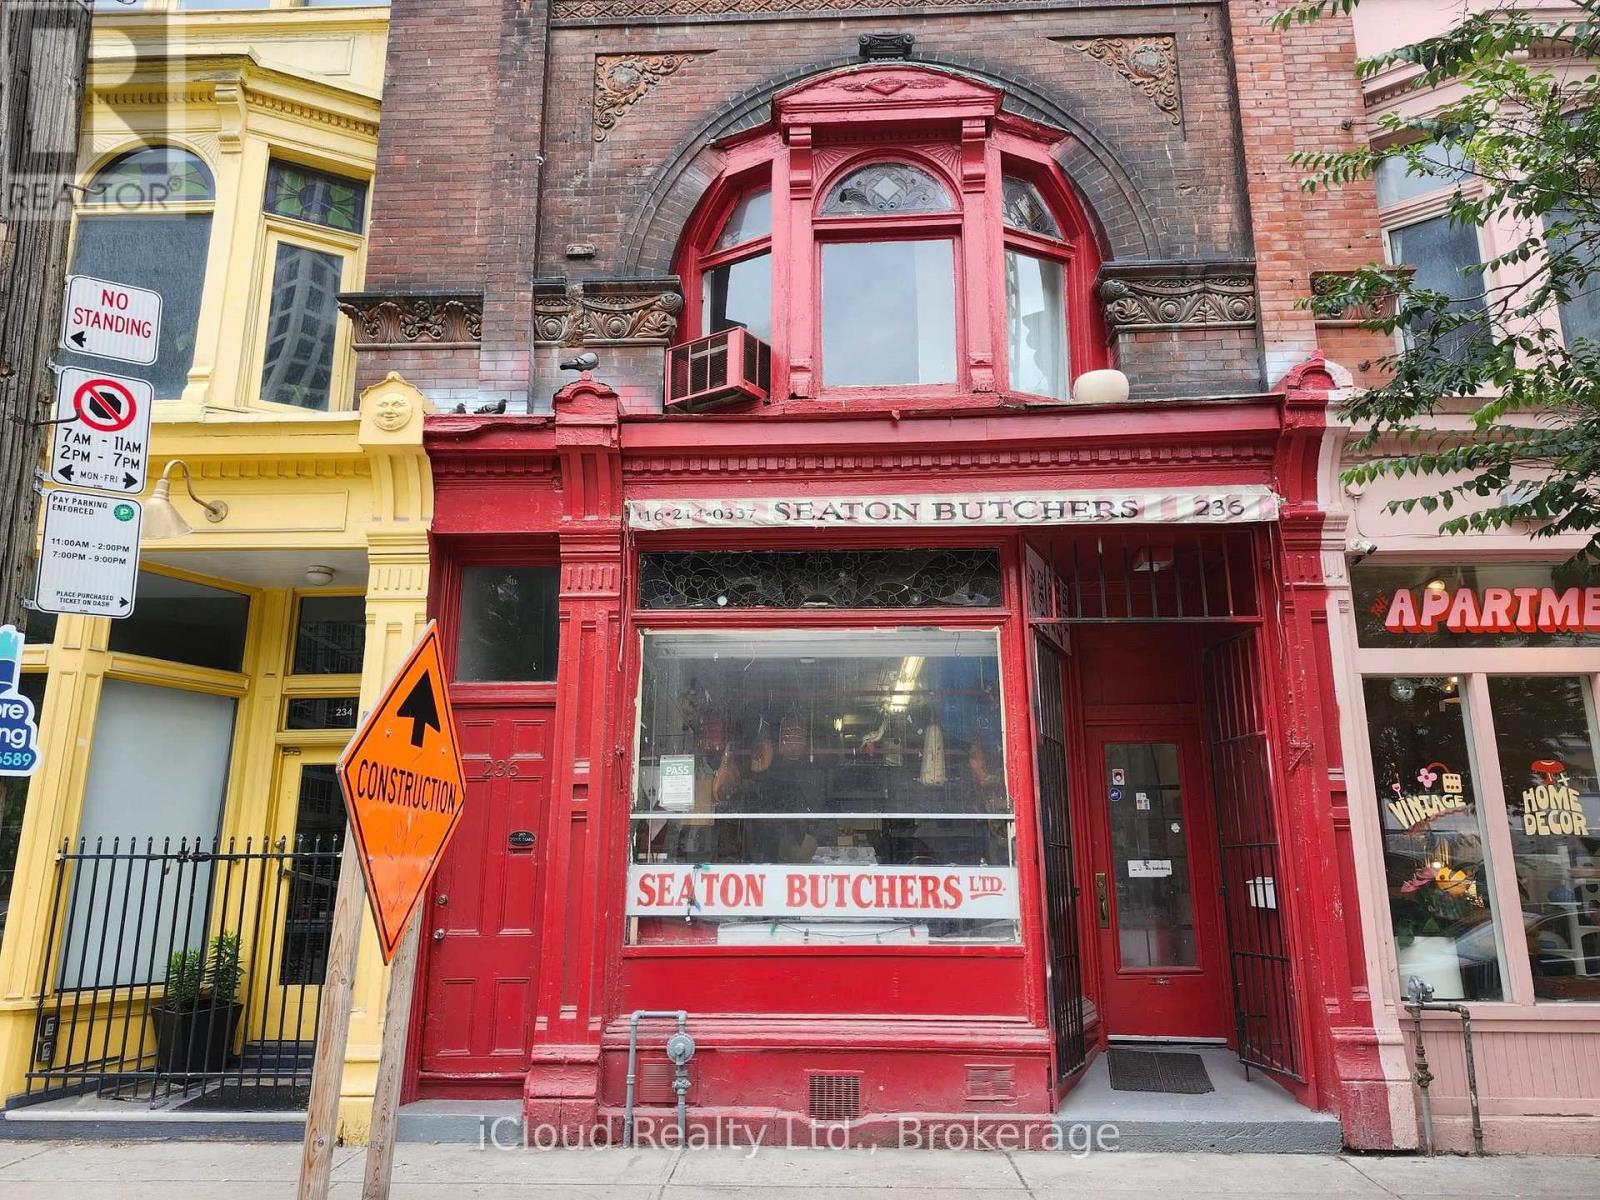
236 Queen Street E
Toronto, Ontario
Established and fully equipped butcher shop/meat shop business for sale in prime downtown Toronto location. Family run business for decades. Great signage, exposure and traffic count. Can be converted into deli, takeout, delivery, specialty grocery, grab-and-go etc. Five walk-in freezers and one walk-in fridge. Also has a basement. Great potential. (id:63381)
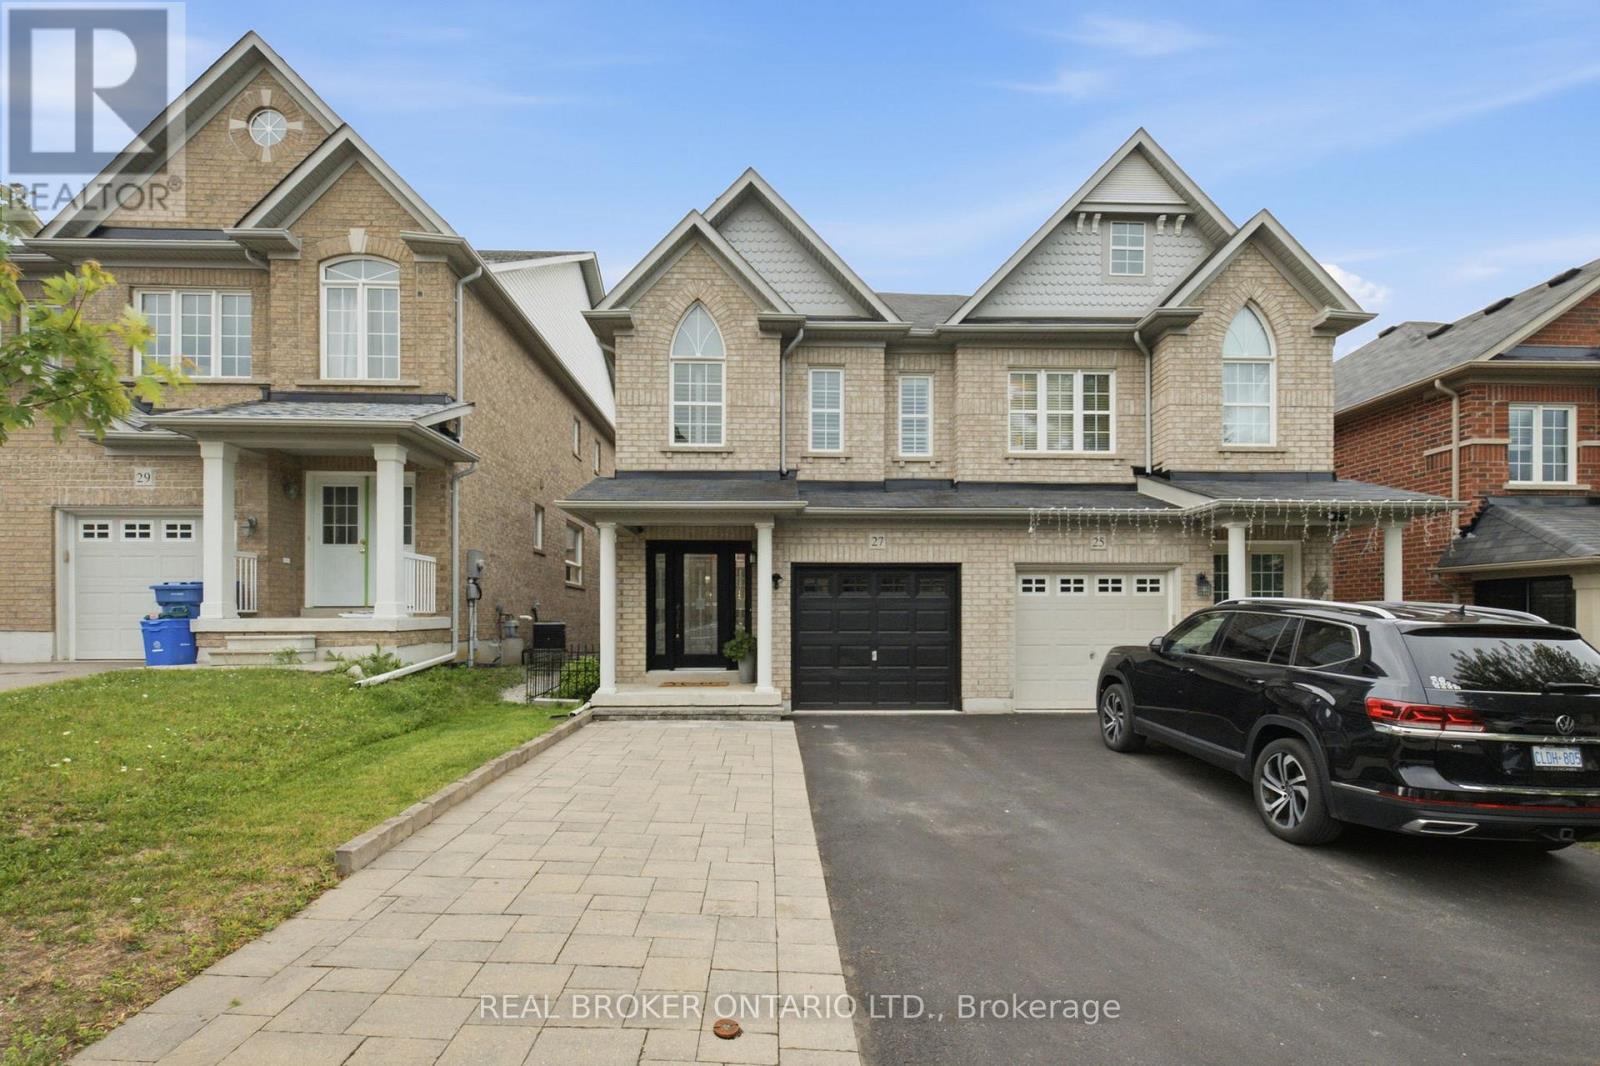
27 Harvest Hills Boulevard
East Gwillimbury, Ontario
Welcome home to 27 Harvest Hills Blvd - a bright, beautifully finished semi-detached in East Gwillimbury's sought-after Woodland Hills community, where everything you need is already within reach. Step inside and feel it immediately: this home is ready. No projects, no to-do list, no "we'll get to it eventually." Just unpack, pour yourself a coffee, and settle in. With 1,790 sq ft of thoughtfully laid-out living space, 3 bedrooms, and 3.5 baths, there's room to grow into - whether you're buying your first home or finally trading condo living for a place that's truly your own. The finished basement (2023) adds even more to love: a fourth bedroom and full bath that flexes to fit your life - a guest suite, a home office or a space for extended family. It even includes a dedicated storage room, ready to become a walk-in closet, a custom organization space, or simply a home for everything you'd rather keep out of sight. Outside, interlocked front and backyard (2023) mean extra parking out front and a low-maintenance retreat in the back - all the enjoyment, none of the weekend yard work. But what truly sets this home apart is where it puts you. Imagine morning commutes made simple with the GO Train and Highways 400 & 404 just minutes away. Weekend errands handled in a snap - Upper Canada Mall, Costco, restaurants, and the movie theatre are all close by. Add top-rated schools, the hospital, parks, and trails right around the corner, and you've got the rare combination of quiet, family-friendly living with absolutely everything at your fingertips. This is comfort, convenience, and community - all in one address. Move in, exhale, and start living. Welcome to Woodland Hills! (id:63381)
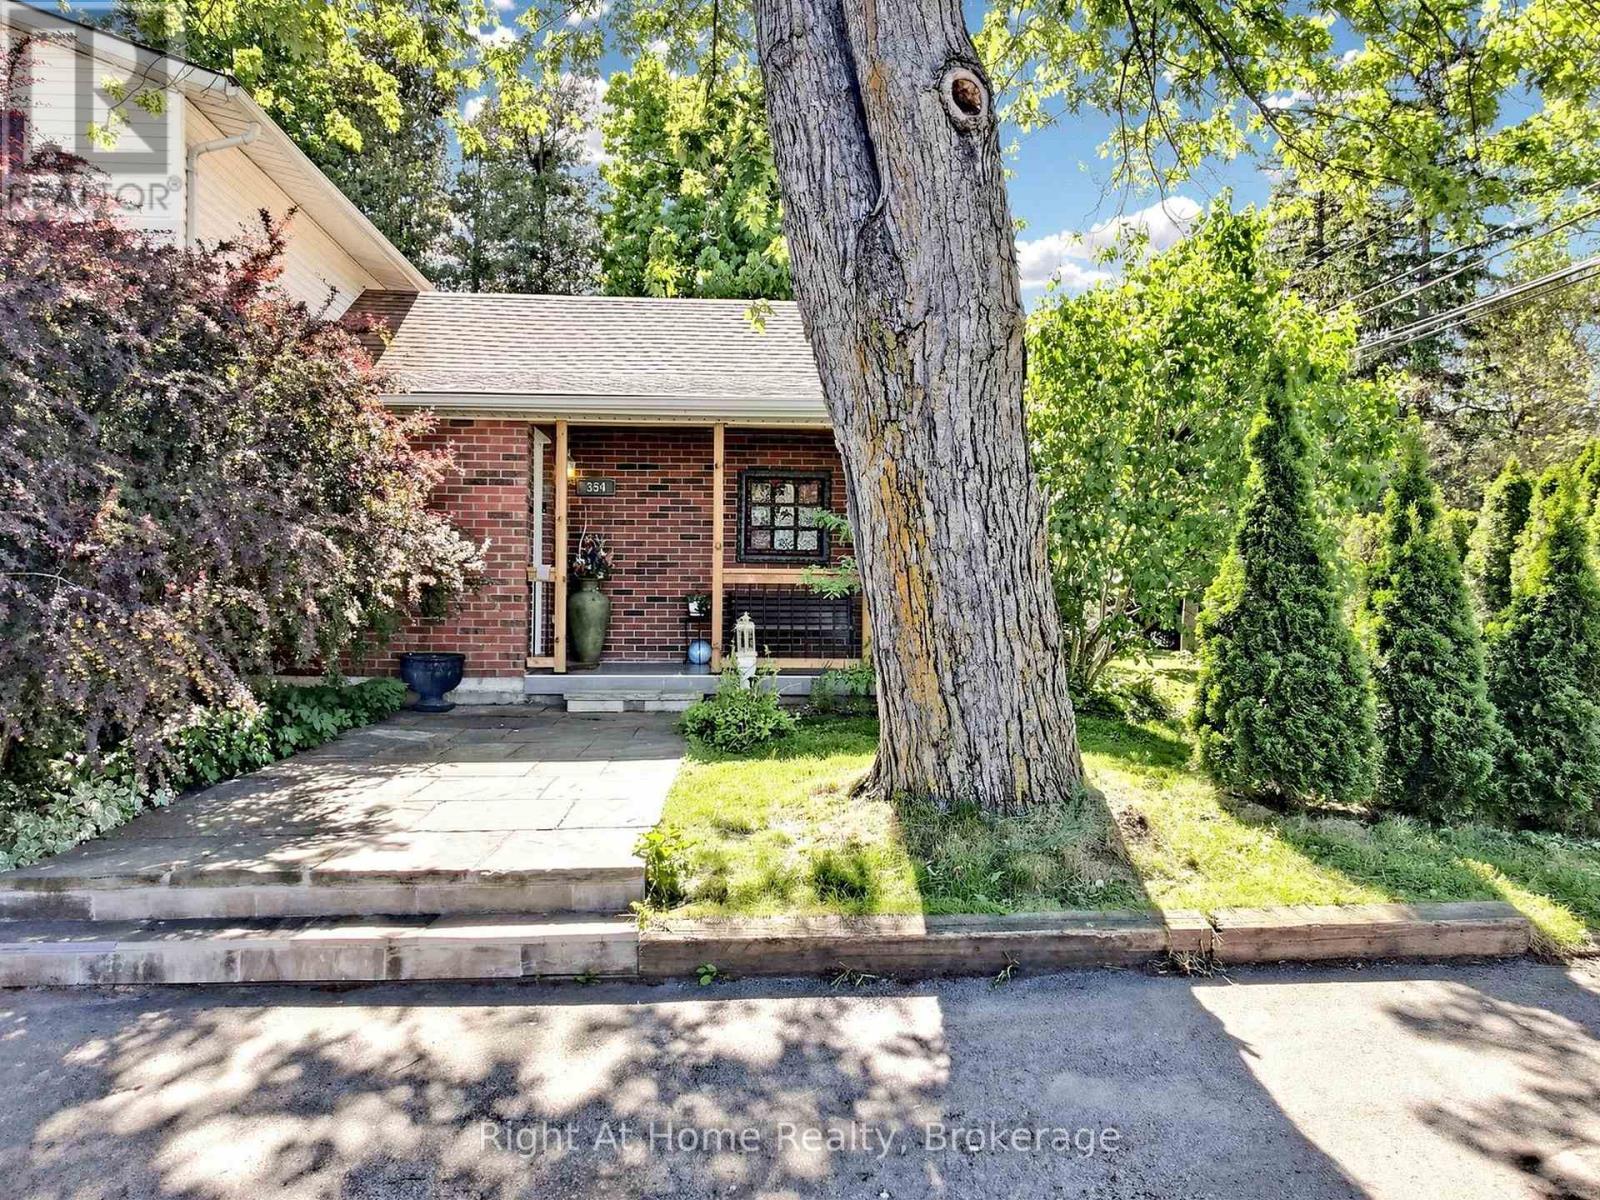
354 5th Concession Road W
Hamilton, Ontario
Discover country living and small community charm in Millgrove, the highly desirable Flamborough area, just minutes away from Hamilton, Waterdown, Dundas and Burlington. This 3+1 bed, 3 full bath home set on 0.54-acre lot with mature trees, fruit and berry garden, lots of perennials and tranquil pond with fountain and fish that regularly attracts geese, ducks and herons. Inside this home has been extensively renovated by current owners with high-quality and practical finishes: water heated floors throughout tiled areas on the main floor and in the basement, added bathroom, sauna, new kitchen, sump pump, new electrical panel, tankless gas water heater, fencing and much much more. Step into the house from the big tiled porch to the cozy foyer leading to the living area through exposed old beams doorway that instantly adds rustic, architectural charm to this home together with original wood ceilings in the spacious living/dining area. This level also features newer open kitchen with stainless steel appliances, large farm sink and butcher block countertops, wood fireplace and convenient main floor master ensuite w/4pc bathroom. Second level includes two good size bedrooms, 4 pc bathroom and huge attic storage space over living room accessible from the upper bedroom or folding ladder. Basement features a large recreation room with electric fireplace, additional bedroom, sauna, big cold cellar and a separate walk-up entrance, offering excellent potential for an in-law suite or additional income opportunity. Glass sliding doors from the kitchen lead to the big deck overlooking this beautiful backyard. On the side of the house there is another area for relaxing and entertaining guests with paved patio, dining area and gazebo. Additional features include driveway with parking for 6 cars, natural stone front walkway, 4 sheds and a green house. All equipment is owned, no rental contracts A true gem-move-in ready and full of country charm! (id:63381)
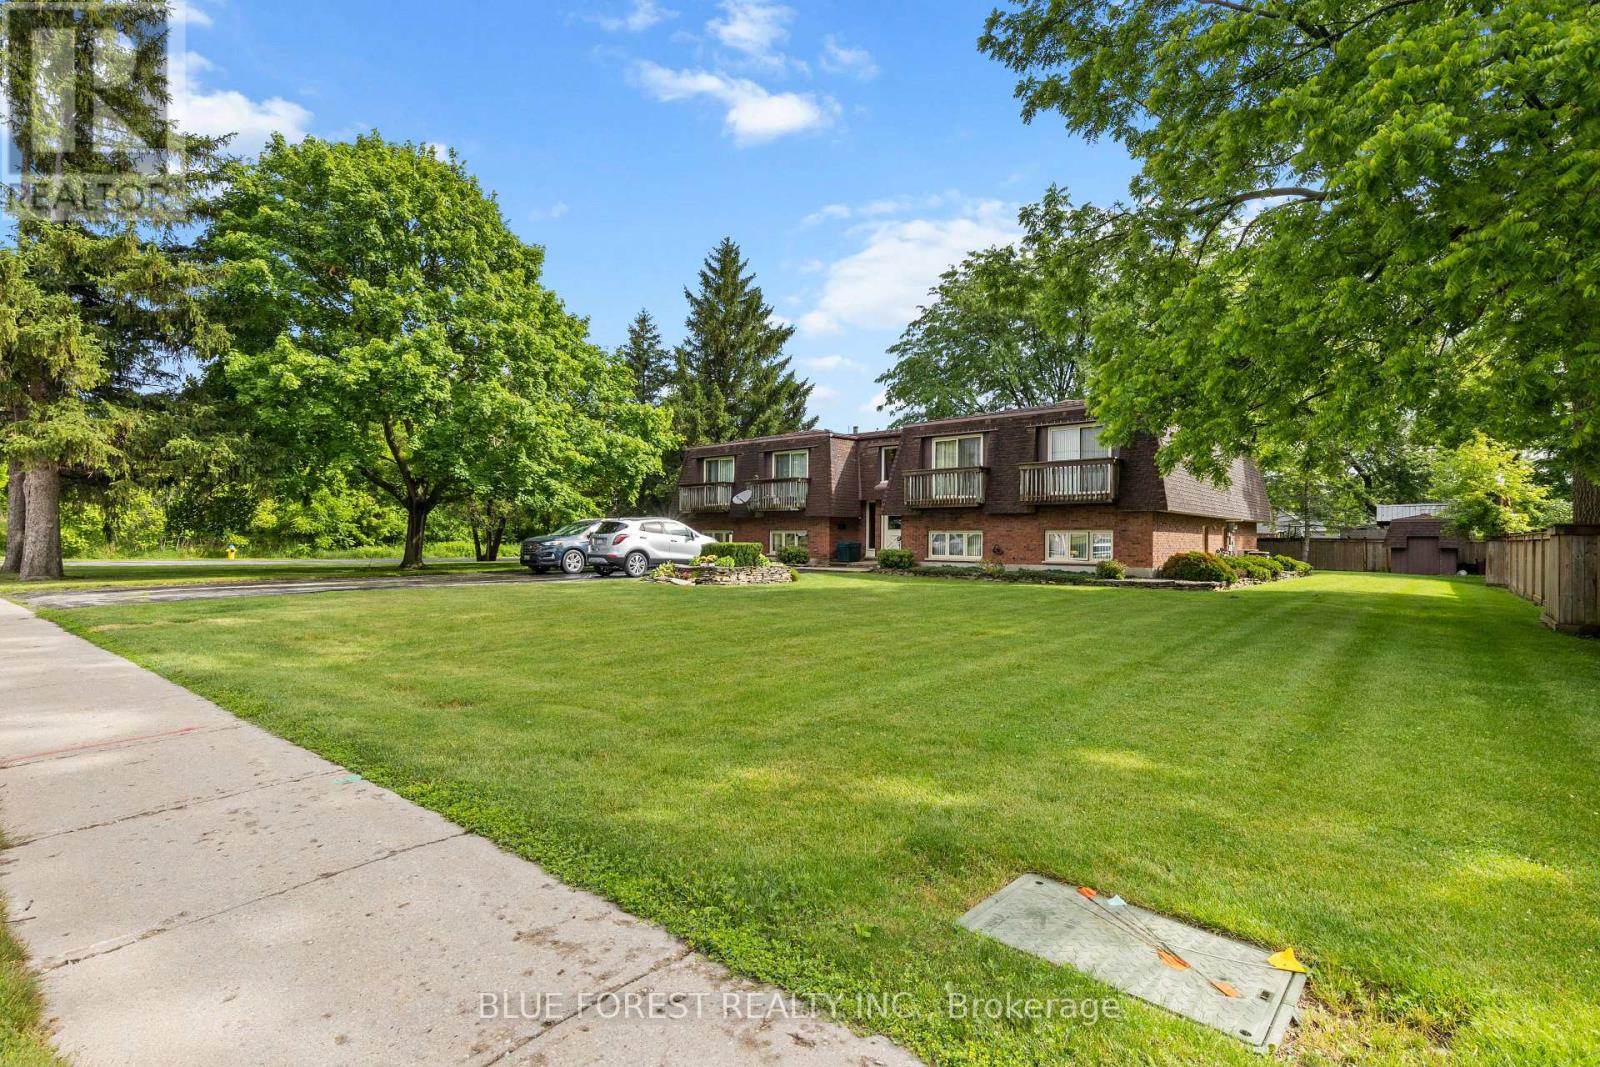
191 Victoria Street
Southwest Middlesex, Ontario
Custom-built fourplex situated on a large corner lot, offering two separate driveways and ample parking for both upper and lower tenants. This exceptionally well-maintained property features four spacious 2-bedroom units, each approximately 1,250 sq. ft. All utilities are separately metered and paid directly by the tenants, with individual water, hydro, and gas meters for each unit. Every suite includes a fridge and stove, washer and dryer, its own forced-air gas furnace, central air conditioning and dedicated hot water tank. Recent improvements include new flooring throughout both lower units, fresh paint in the lower units, and updated appliances in all units. This turnkey investment property offers strong tenant appeal and low-maintenance ownership. (id:63381)
Lot 34 Aspen Parkway
Aylmer, Ontario
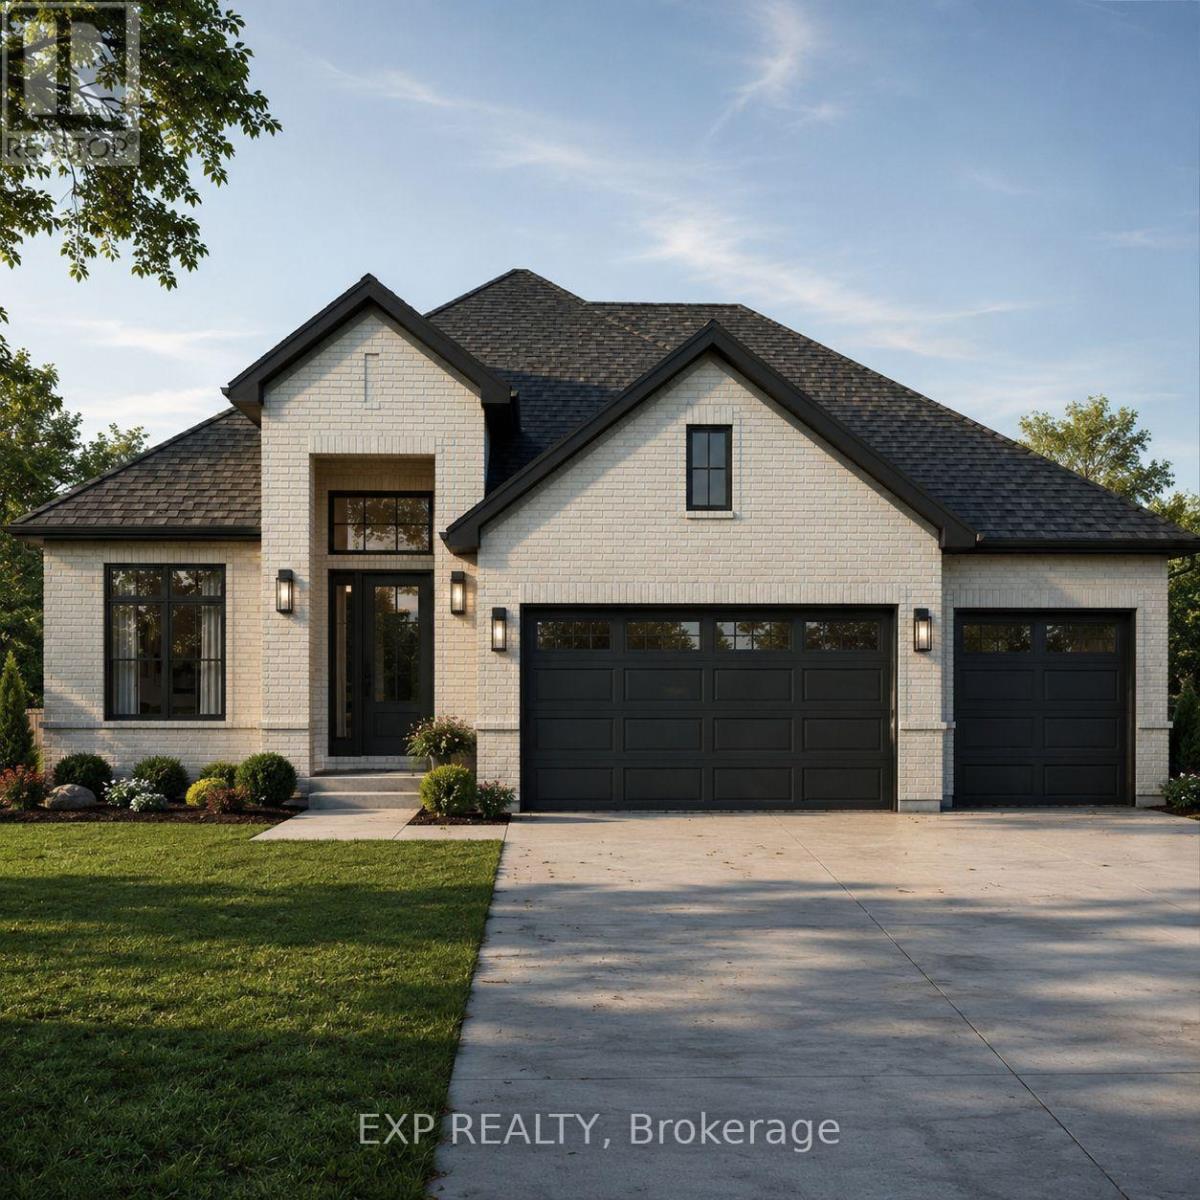
** TO BE BUILT.** Carmo Building Group proudly presents the Oasis, featuring over 2800 sqft of pragmatically designed, premium living space in desirable Cottonwoods. Offering a beautiful blend of quality construction, thoughtful upgrades, timeless style and a functional floor plan. Situated on an exceptional premium lot backing onto forested greenspace the exterior stands out with blue vinyl board and batten accented by a stone skirt across the front, creating strong curb appeal from the moment you arrive. The insulated 3 car garage is sure to impress with an exterior man door and extra depth to one side perfect for a workbench. A striking east facing grand foyer with 13 foot ceiling adds an immediate sense of openness and elegance greeting the sun while inside this home has been elevated with quartz countertops in the kitchen and bathrooms, 9-foot ceilings on the main floor, good sized mudroom with bench and 3 bathrooms on the main floor. Blonde engineered oak hardwood flooring carries throughout the main level, while archways between rooms add warmth and timeless architectural character. The finished lower level extends the living space with plush carpet, spray foam insulation and a spray-foamed subfloor for enhanced comfort and energy efficiency, along with the benefit of a completed basement bathroom. Additional features include custom kitchen cabinetry, under-cabinet lighting, central air conditioning, HRV, 200-amp service, insulated vinyl windows and an elevated west facing backyard perfect for entertaining and taking in sunsets while looking over forested greenspace. Price includes proposed 2026 HST rebates. Final rebate amount is subject to the passing of Provincial/Federal legislation and purchaser eligibility (Primary Residence/Qualifying Rental) as per government guidelines. (id:63381)
170 Young Street
Southgate, Ontario
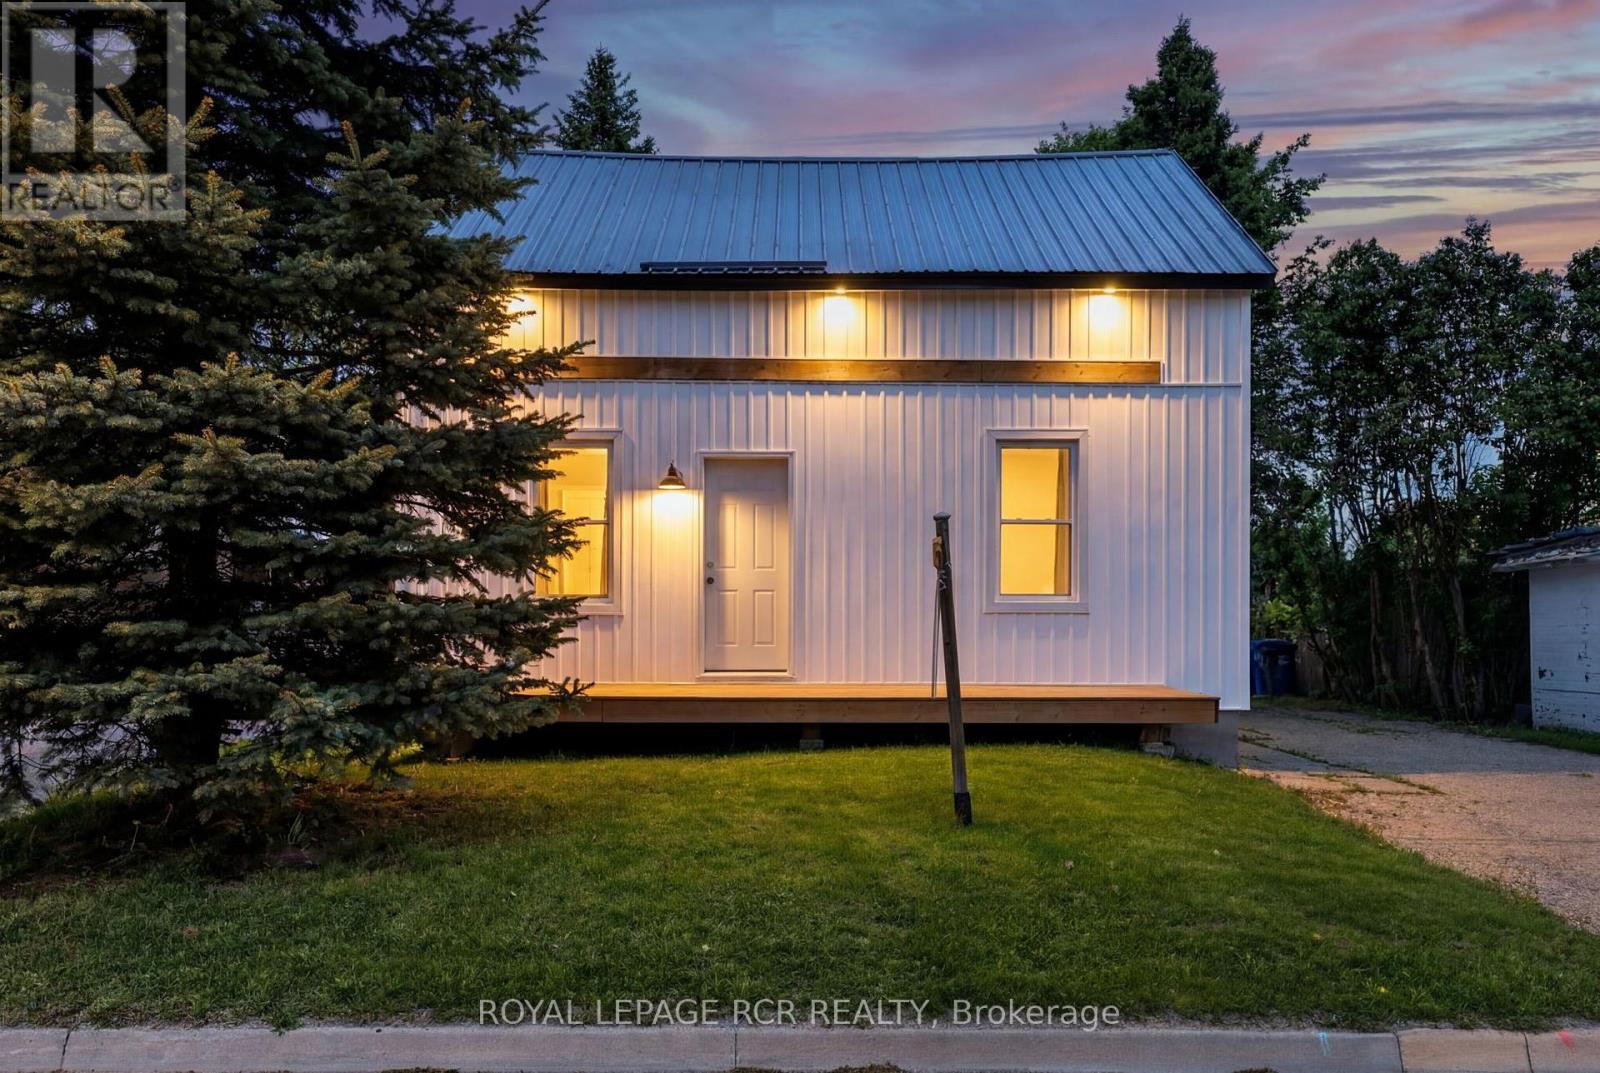
Affordable country home located in a small town with all amenities. Welcome to 170 Young St, Dundalk. A thriving, quaint village situated on a quiet dead end road. Featuring a well cared for 2 bedroom home. Steel roof, large private yard with a deck and fire pit.. 100 amp panel, spray foamed bsmt, newer high efficiency furnace, convenient mudroom and 10 x 11 outbuilding with power. (id:63381)
407 County Road 46
Kawartha Lakes, Ontario
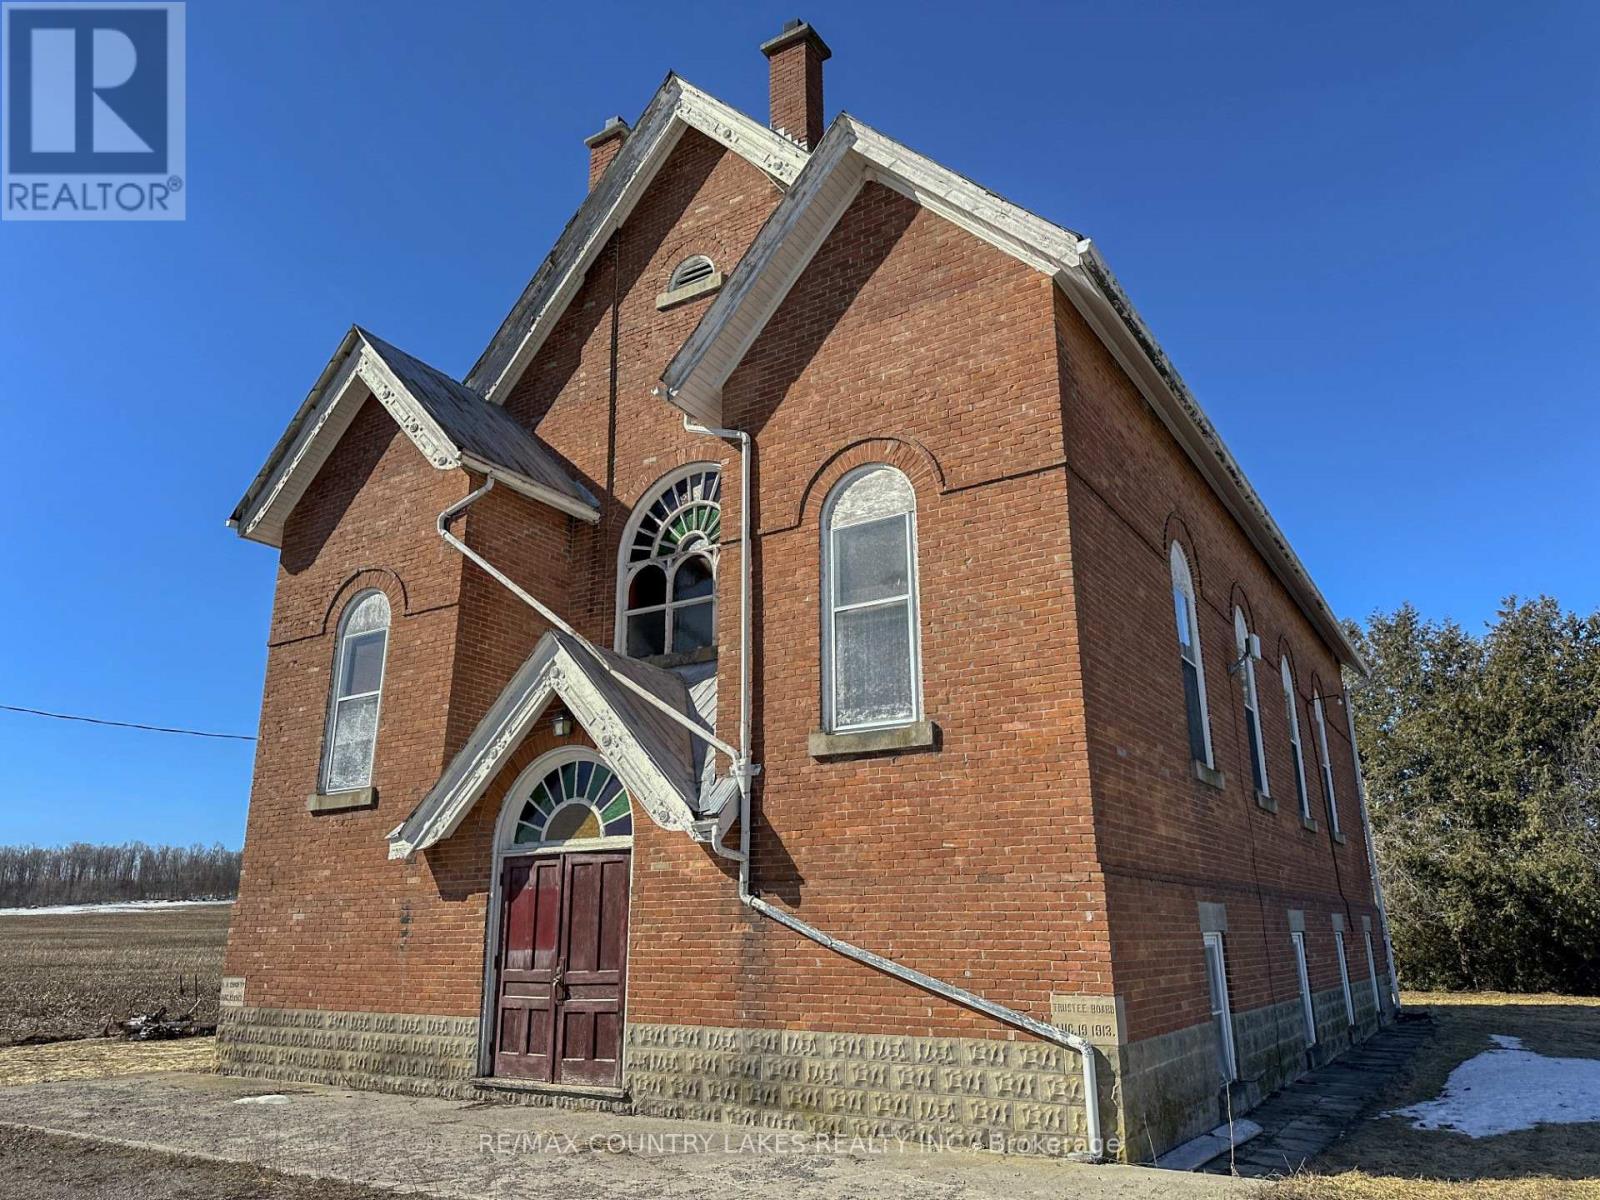
Opportunities like this don't come along often. This solid all-brick former church with a durable steel roof offers incredible bones and endless potential for the right buyer with vision. Set on a generous 218' x 99' lot with ample parking and a drilled well, the property provides approximately 3550 sq ft of finished above-grade space ready to be reimagined. Step inside to a truly unique Great Room featuring soaring cathedral ceilings, original pews, a front stage, and impressive ceiling height-ideal for adding a mezzanine level to create additional bedrooms or living space. A double stairwell leads to the upper level, opening the door for a variety of layout possibilities. The finished lower level adds even more flexibility with two kitchens, space for at least two bedrooms (with potential for more), a large recreation area, furnace room, storage, and two 2-piece baths. Character-rich details like original stained glass windows create a stunning ambiance-especially when lit by the moon-while the peaceful setting offers quiet country nights and picturesque farm field views. Located just 15 minutes to Lindsay for all major shopping and only 5 minutes to Woodville for small-town essentials, this is a rare chance to enter the market at an affordable price with a property you can live in while transforming it into something truly special. (id:63381)
122 - 101 Shoreview Place
Hamilton, Ontario
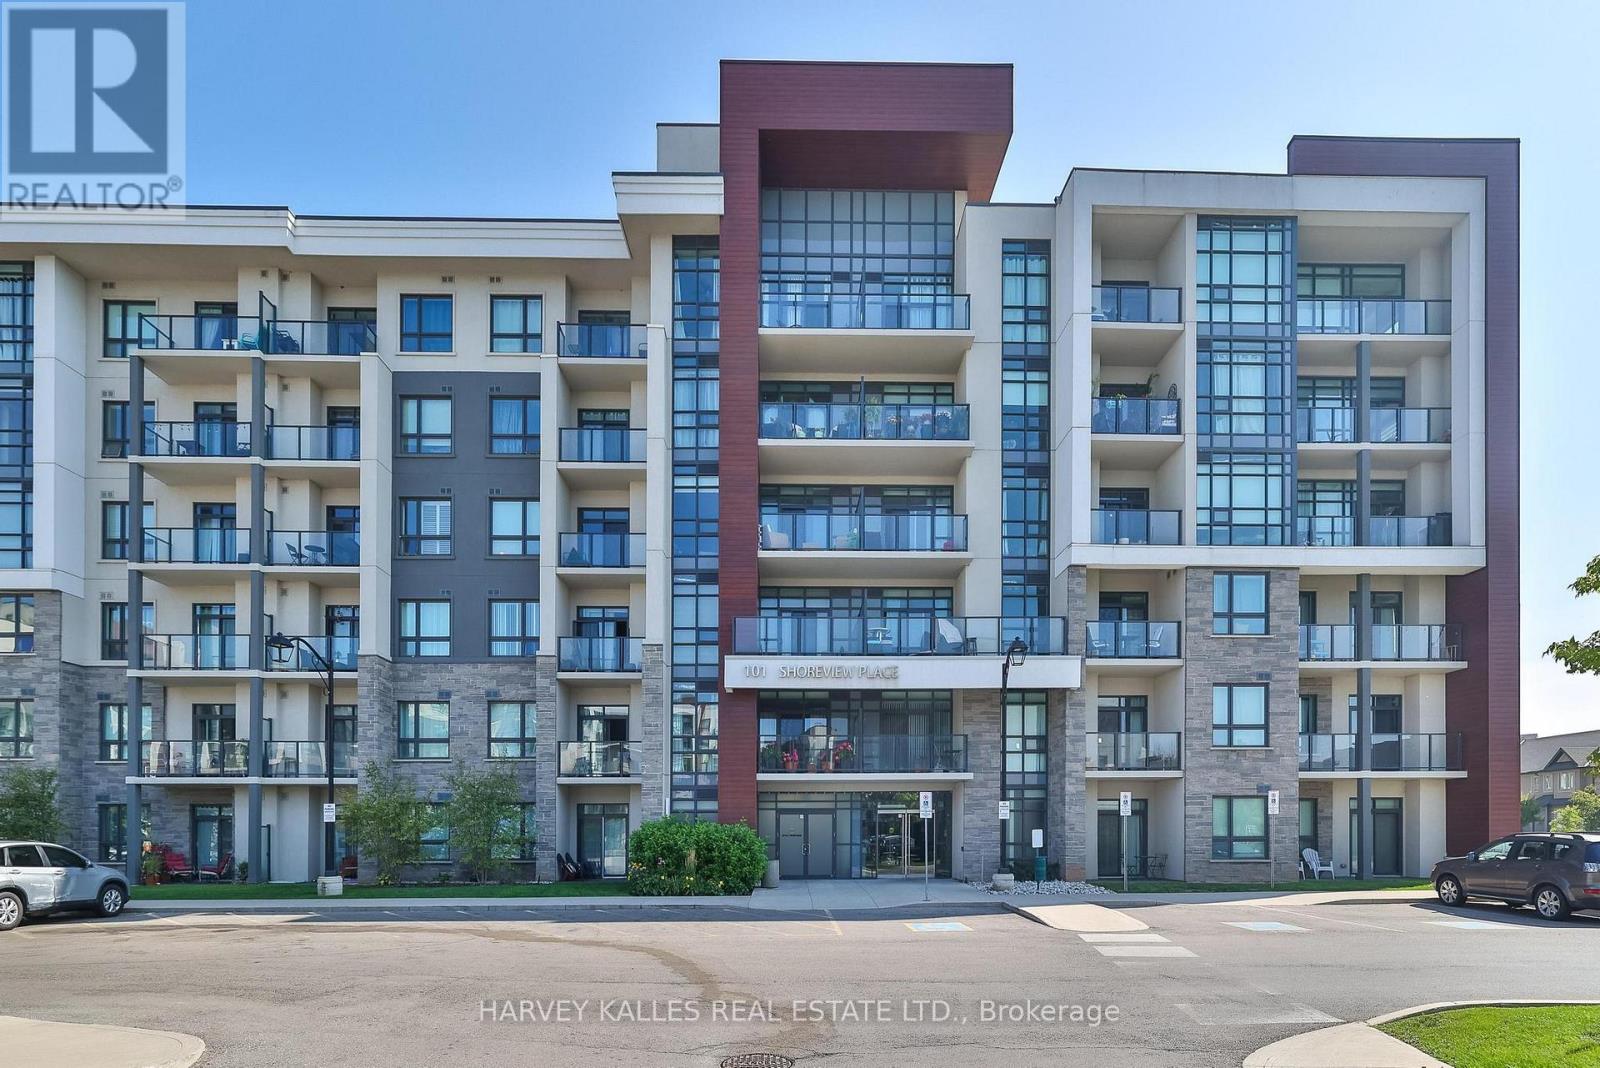
Enjoy lakeside living in this spacious 1 bedroom plus den unit on ground floor with walk-out stone patio. A lovely and well-managed building with amenities for easy and comfortable living! Walk along the lakefront and enjoy the trails and the serenity that the outdoors brings to everday life. The kitchen has ample cabinets and large breakfast counter. Stylish living/dining room overlooks the patio.A large bedroom fits your king size bed! Features a must have Walk in closet! Ensuite laundry with newer high quality laundry machines. Luxe eng hardwood floors.Great main floor convenience means no waiting for elevators, easy pet exiting and parcel transfers from parking lot to your unit. Quiet location. Includes one underground parking, locker and handy bike storage available. Close to highway, shopping and GO. Rooftop garden, party room, gym. (id:63381)
2029 Kempton Park Drive
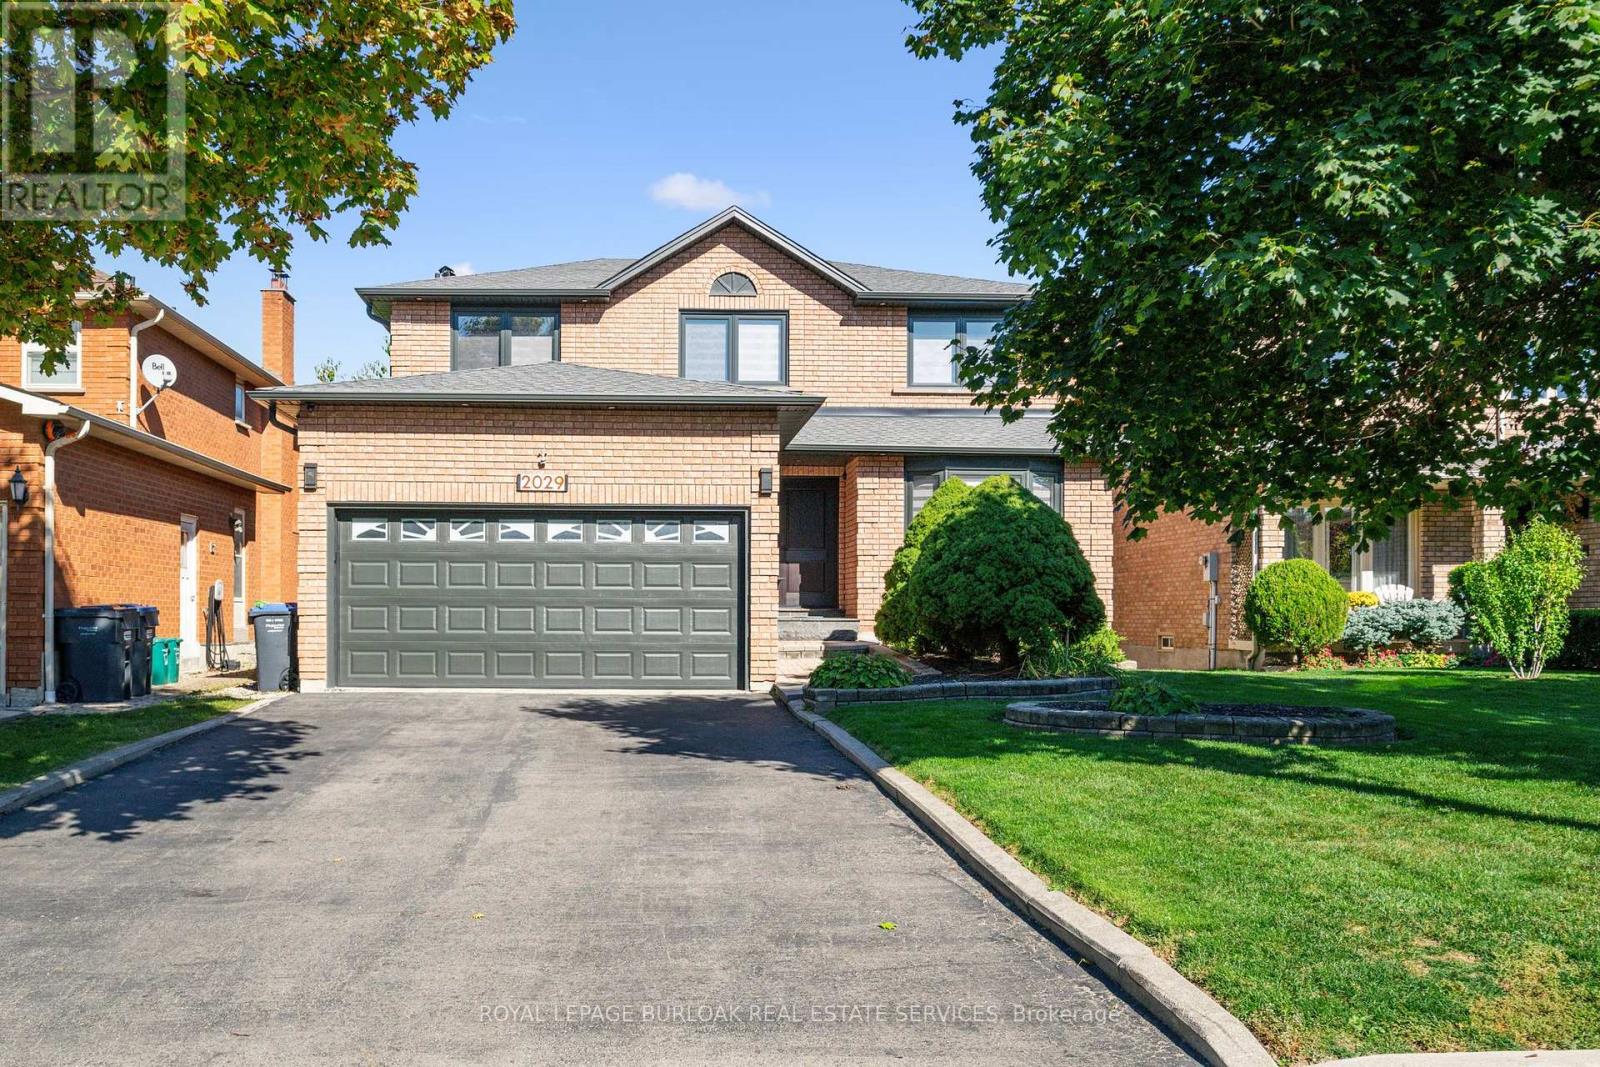
Mississauga, Ontario
Welcome to 2029 Kempton Park Drive, a masterfully renovated residence offering a seamless blend of modern luxury and everyday functionality. Completely transformed inside and out in 2022, this home delivers a true turnkey experience with impeccable craftsmanship and elevated finishes throughout. From the moment you enter, you're greeted by a stunning open-concept layout, highlighted by a striking white oak open staircase that serves as a beautiful architectural focal point. Wide-plank white oak flooring flows seamlessly throughout, while pot lights and a built-in surround sound speaker system enhance the home's bright atmosphere. The designer kitchen is a true showpiece, featuring a 16-footquartz island with an integrated table, full quartz surfaces including backsplash, high-end appliances, fully integrated refrigerator, built-in microwave, gas cooktop, and double ovens. Thoughtfully designed for both entertaining and daily living, this space flows effortlessly into the rest of the home, while sliding glass doors open to a spacious deck, creating a seamless indoor-outdoor lifestyle. The living room is anchored by a sleek gas fireplace, while a main floor office, convenient laundry, and direct garage access add to the home's practicality. Upstairs, you'll find four generously sized bedrooms offering custom closet cabinetry. The luxurious primary retreat is a true sanctuary, complete with two walk-in closets with bespoke built-ins and a spa-inspired ensuite featuring a freestanding tub, oversized shower and impeccable finishes. The fully finished walkout basement offers a large recreation space, an additional bedroom, a full bathroom, and direct access to the private, fenced backyard -perfect for extended family, guests, or entertaining. Ideally located across from a park and just minutes to top-rated schools, this extraordinary property combines luxury, convenience, and lifestyle. A home of this caliber must truly be experienced in person to be fully appreciated. (id:63381)

1188 Birchview Drive
Mississauga, Ontario
Experience refined living in prestigious Lorne Park in one of the neighbourhood's most exceptional residences on over half an acre lot. This custom-built estate exudes timeless sophistication and grandeur, offering over 8400 sft. of luxurious living space. Thoughtfully curated for discerning homeowners & exceptional entertaining, the home features a discreet yet breathtaking two-storey atrium, with library boasting floor to ceiling built-ins and theatre room complete with projector. A sound-insulated lofted two-bedroom suite offers the perfect retreat for audiophiles or an elegant in-law accommodation. On the main, a bespoke granite kitchen is framed by soaring 14-foot ceilings and distinguished by striking backlit paned glass with an eye-inspired motif, a signature design element woven throughout this architectural masterpiece. On the upper level, a skylit foyer leads to the large primary retreat, featuring a generous walk-in closet and spa-inspired ensuite crafted for ultimate relaxation. Step onto a resort-inspired terrace, a serene outdoor sanctuary. Two additional spacious bedrooms share a beautifully appointed six-piece bath, highlighted by a sleek stainless steel counter, double sinks and wall-mounted faucets. The ground level offers an inviting open-concept living space designed for gathering and entertaining and features an open-air gas fireplace. A custom secondary kitchen provides convenience for hosting and dining with guests. Walk out to the expansive deck overlooking the sparkling pool and beautifully landscaped grounds. Beyond the gardens and trees, the sprawling backyard reveals a tranquil "dojo", inspired for meditation, wellness, or fitness, which can easily be transformed into a private guest house with its own full bathroom and separate HVAC system. Completing the estate is an oversized driveway and three-car garage with accommodation for over twelve vehicles. (id:63381)
4781 Crystal Rose Drive
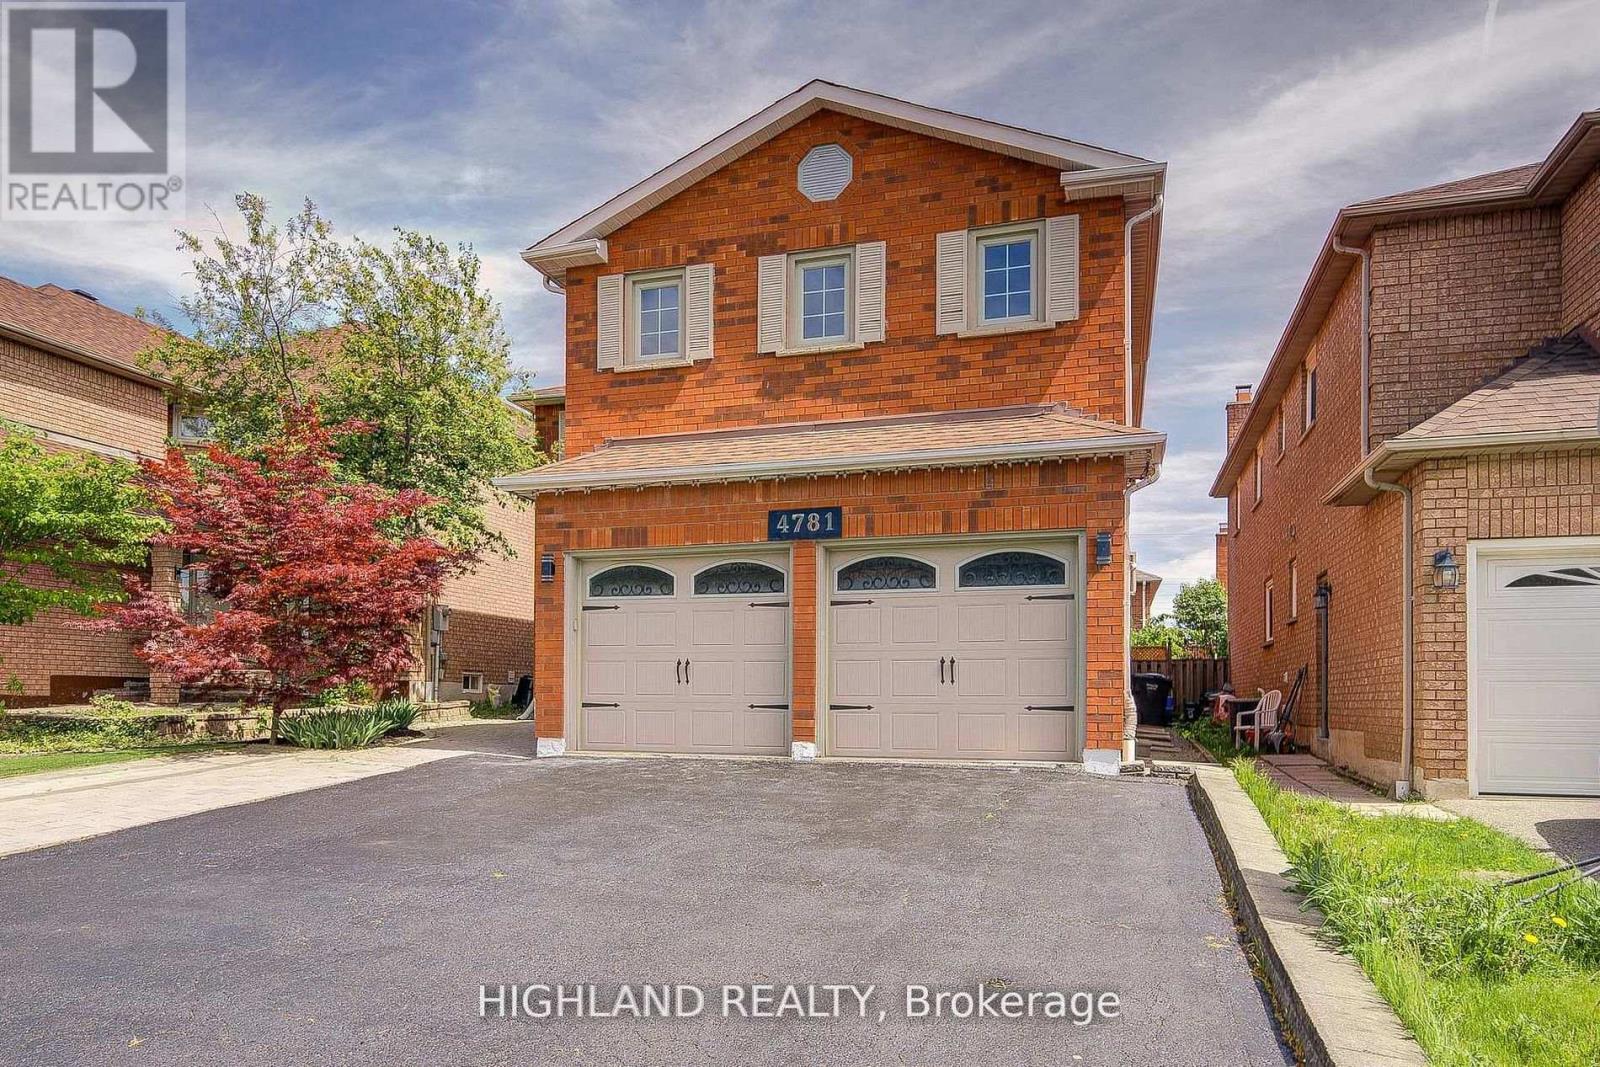
Mississauga, Ontario
Welcome to This Stunning 4-bedroom Executive Residence Ideally Situated in one of Mississaugas most Highly Sought - After Neighbourhoods! * Beautifully Updated Two-Story Detached Home Offering Over 4,500 SQ. FT. of Professionally Finished Living Space ( MPAC above grade 3,041 SQ.FT plus finished basement) * Thoughtfully renovated with new bathrooms, fresh paint, smooth ceilings, pot lights and high quality Jatoba hardwood flooring throughout. The main floor offers high ceiling grant entrance with a masterpiece chandelier, comfort and function layout perfect for family living, featuring a spacious living room with hardwood flooring, a modern kitchen with stylish backsplash and high quality vinyl flooring, stainless steel appliances and looking out a backyard oasis. A newly updated bathroom, laundry room, and direct access to the double-car garage add to the convenience. Enjoy the versatility of a fully finished basement with a separate entrance and private kitchen, looking out windows, perfect for extended family or rental potential (Cash flow of basement rental close to $4,000 for 4 bedrooms + 4 bathrooms)* Two Sets laundries (Washers & Dryers) and Two Sets of Appliances. Ideally located close to parks, Hwy 403, the GO Station, and everyday amenities. A rare opportunity to own a move-in ready home in a vibrant and family-friendly community. The furniture are available for sell. (id:63381)
406 - 5 Chef Lane
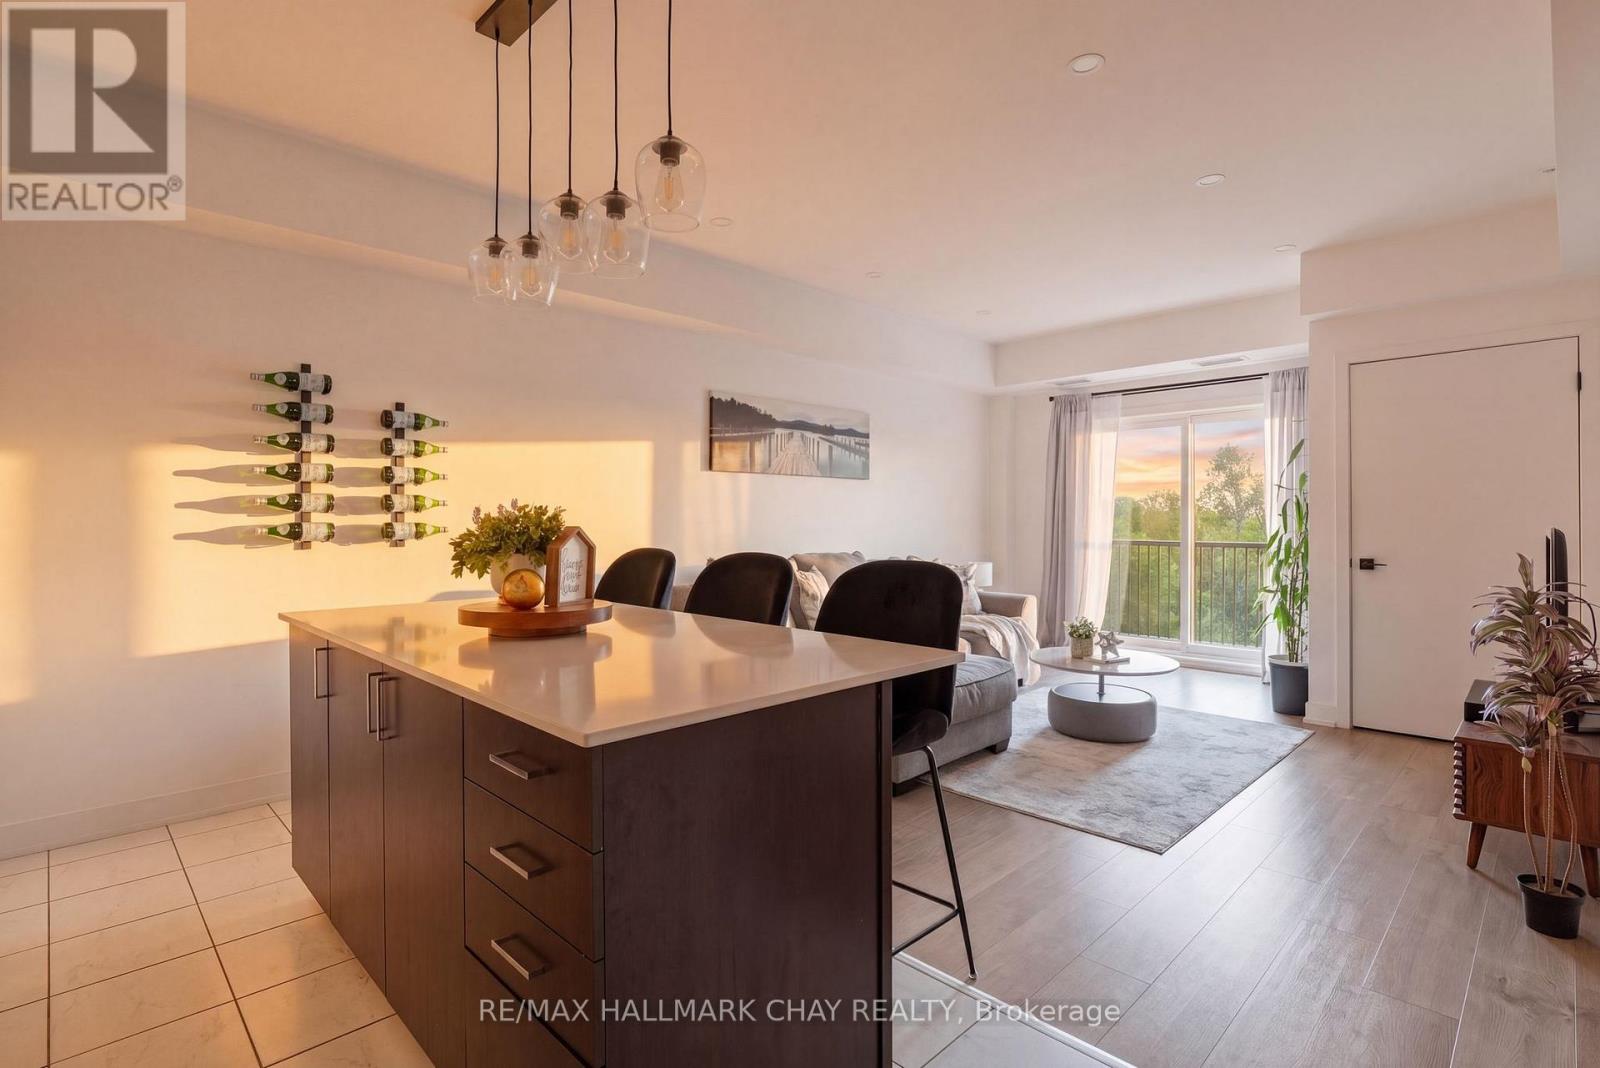
Barrie, Ontario
Backing onto peaceful greenspace with beautiful forest views, trails, a park, and gazebo just behind the building, this stunning condo in Barrie's sought-after Bistro 6 community offers the perfect blend of modern living and nature. Welcome to 5 Chef Lane, Unit 406 - a bright and spacious 2-bedroom, 2-bathroom suite with over 1,000 sq ft of thoughtfully designed living space, all within walking distance to the Barrie South GO Station and quick Highway 400 access Step inside to an open-concept layout featuring a modern kitchen complete with quartz countertops, stainless steel appliances, and a large island perfect for entertaining. The airy living room walks out to a private balcony overlooking the trees, creating a peaceful space to relax and unwind. The spacious primary suite offers a large walk-in closet, while the well-sized second bedroom provides flexibility for guests, family, or a home office Residents of Bistro 6 enjoy incredible amenities including a gym, yoga studio, basketball court, and outdoor kitchen with pizza oven. A fantastic opportunity to enjoy stylish, low-maintenance living in one of Barrie's most desirable condo communities. **EXTRAS: NEW Washer&Dryer, ALL New Light Fixtures, Ensuite in Primary Bedroom, Walk In Closet with Built In Shelving in Primary, Built In Organizer in Second Bedroom, South Facing Unit Backing onto EP** (id:63381)