
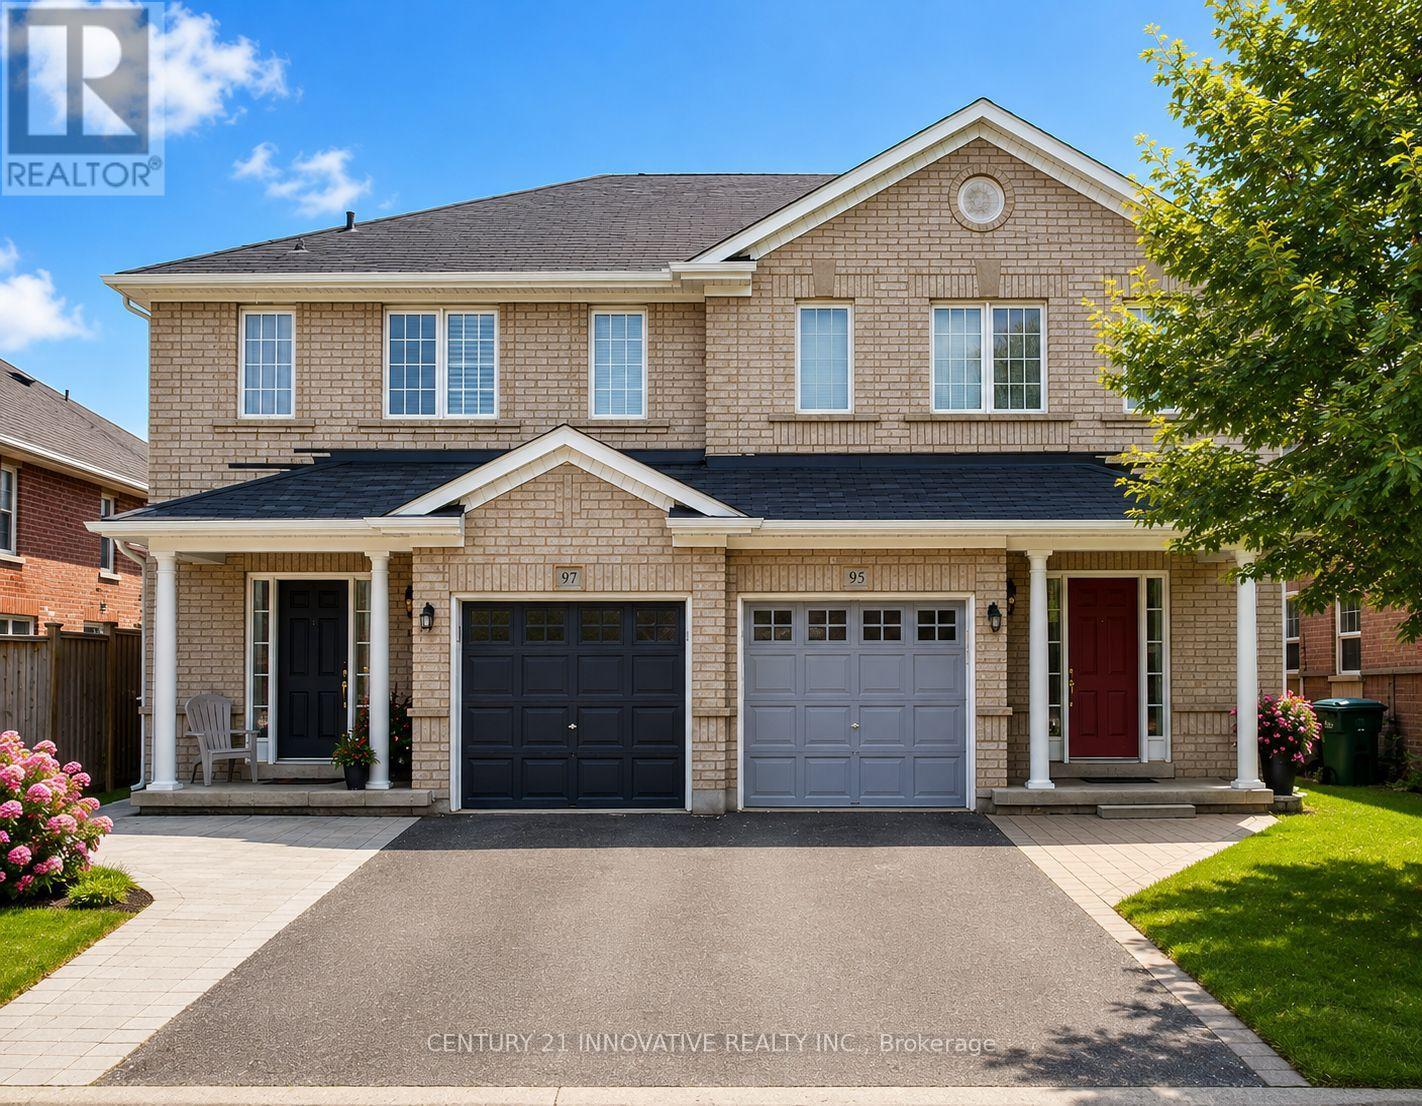
97 Hollingsworth Circle
Brampton, Ontario
Absolutely Gorgeous 3+1 Bedroom Semi Detached Home In The High Demand Fletcher's Meadow Area. Great Open Concept Layout. Modern Kitchen With Granite Countertop. S/S Appliances, Finish Basement, No Sidewalk Fully Fenced Private Backyard. Close To Mount Pleasant Go Station. Walking Distances To Brampton's Best School, Community Centre, Shopping Plaza, Grocery And List Goes On And On. (id:63381)
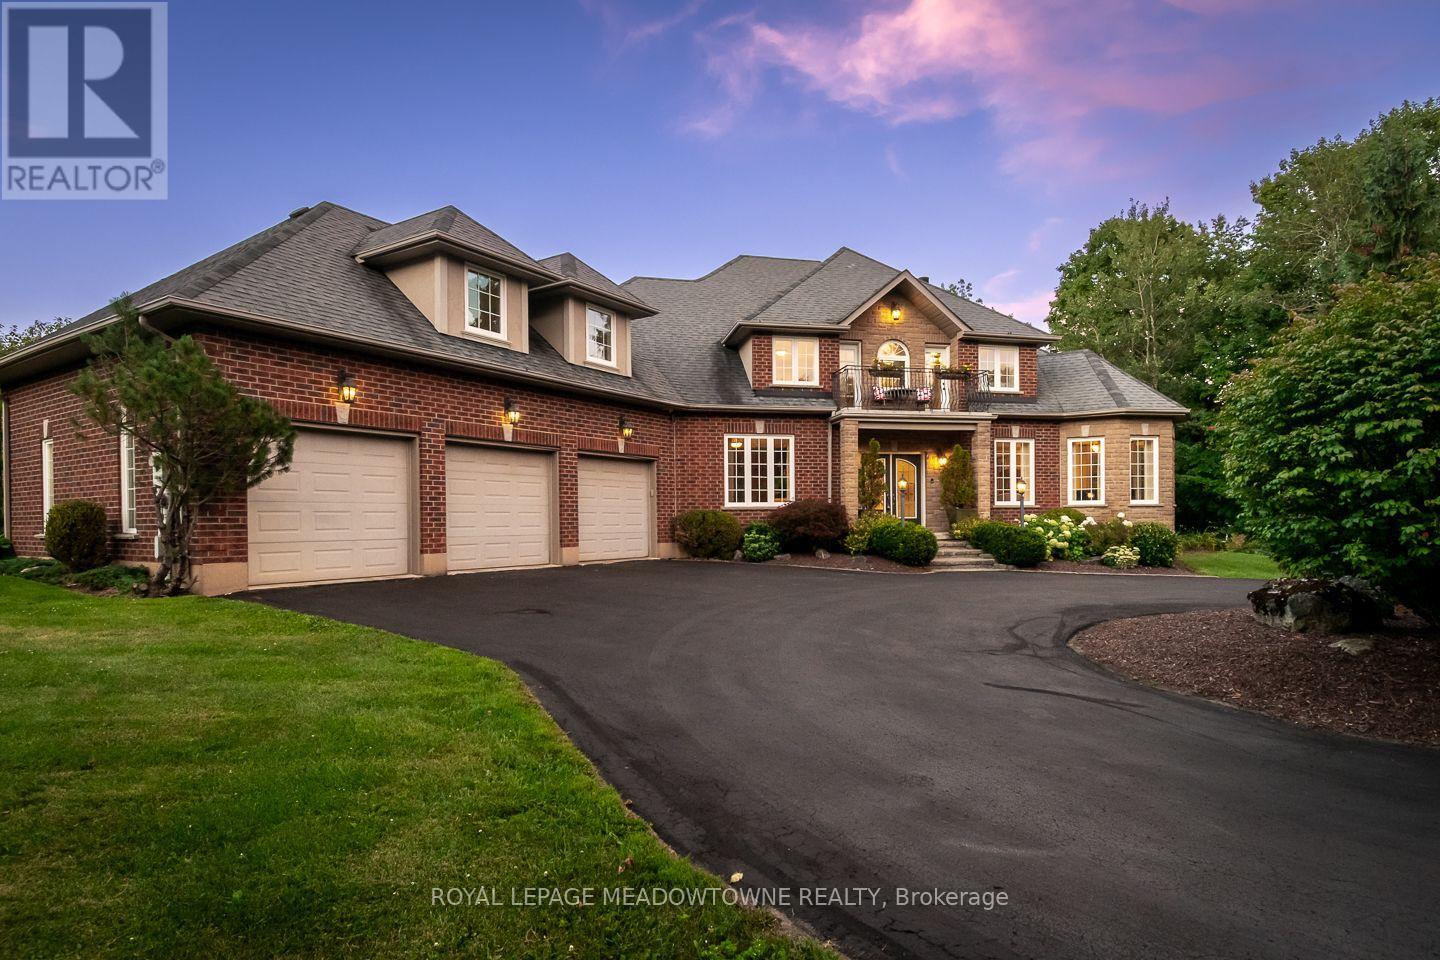
4215 Ennisclare Drive
Milton, Ontario
Buy acreage in rural Milton and you own what sits inside your fence. Everything past the tree line belongs to someone else, and eventually someone else has plans for it. Ennisclare Woods was built differently. 29 homes, and the 90 acres of woodland wrapped around them are owned by those 29 as tenants in common, registered on title. This property carries 2.7 acres of its own and a share of those 90. The trails through the woods are private. The tree line cannot be logged, severed or developed. The share transfers with the house.Inside the fence: a 6,000 sq ft spring-fed pond with fountain, fruit tree orchard, 2 vegetable gardens, automated irrigation, and an 830 sq ft split-level cedar deck with gazebo, built-in BBQ, side burner, sink and outdoor sound. Powered equipment shed. Three car garage plus circular drive for over six vehicles.The house was built in 2004 and finished to 6,200 sq ft by owners who thought hard about every room. Main floor: 9 ft ceilings, red maple hardwood, an octagonal piano conservatory, separate living, dining and family rooms, double-sided wood-burning fireplace, coffered dining ceiling, office. Cherry and granite kitchen with island, 2 pantries, oversized propane cooktop, dual ovens and commercial range hood.5 bedrooms and 5 baths (3 full baths off an oval gallery). Primary with walk-in closet, walk-in shower and 2-person Jacuzzi Roman tub. Guest suite with its own ensuite. 2 bedrooms share a balcony. 1 bedroom is currently fitted as a 120" home theatre. Second-floor laundry. The 2,200 sq ft lower level runs 9 ft ceilings over heated slate: sports room, bar, rec room, audiophile room, ATMOS 11.1 theatre with 140" screen, stone and mahogany wine cellar with temperature and humidity control and its own tasting room, hobby room, cold storage, full bath with travertine shower and vertical spa. Geothermal heat and AC with water pre-heat, fibre internet, HRV, central vac, filtered well, oversized septic.2.7 acres of your own. A share in 90 mor (id:63381)

33 Fletchers Creek Boulevard
Brampton, Ontario
This is the one you've been waiting for. This 3+1 bedroom, 4 bathroom home with detached garage and in-law suite, has been freshly painted and has everything you need. Perfect for multi-generational living and finished top to bottom with intricate detail, there's plenty of room for everyone. The open concept main floor has an eat in kitchen with centre island, breakfast bar, built in appliances and a walk out to the yard. The living room with gas fireplace is is great for gathering, while the separate dining room provides a place for family dinners. The gorgeous family room in the front of the home, with 16 foot ceilings and floor to ceiling windows, is a place to enjoy quiet conversations. The second floor contains a large primary bedroom, with french doors, a gas fireplace, walk in closet and 4 piece ensuite. There are two more bedrooms up here, including one with it's own, private balcony overlooking the front yard. Down in the basement, you'll find a beautifully finished, one bedroom in-law suite with large principal rooms, including a rec room, kitchen with centre island and rough in for gas stove, as well as a separate dining room. Your favourite feature in the basement just might be the cantina, perfectly set up as your own butcher shop. The low maintenance back yard with no grass, water fountains, lighting and enclosed gazebo, is perfect for weekend bar-b-q's. What really stands out as unique with this home is the oversized, detached, insulated, 2 car garage, with plenty of storage and brand new insulated doors (August 2026). With 5 car tandem parking in the freshly paved driveway (August 2026), there's somewhere for all your toys! Parks, schools, shopping and dining are conveniently located right in your neighbourhood. (id:63381)
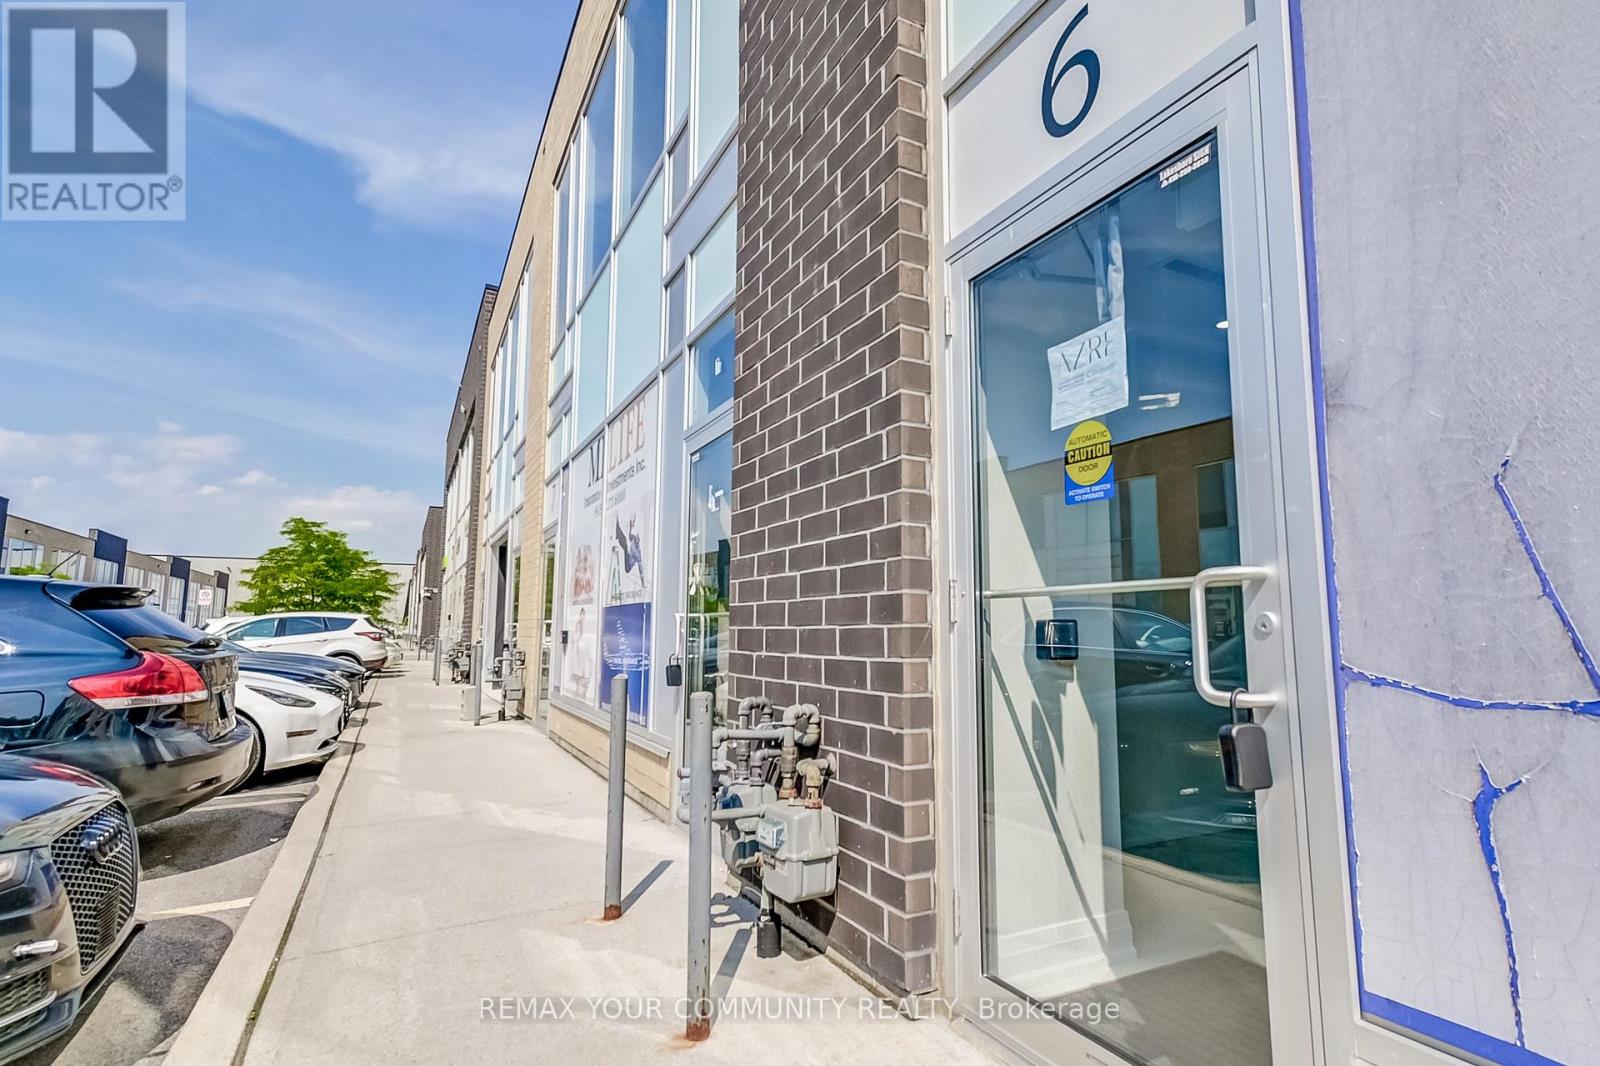
6 - 1185 Queensway E
Mississauga, Ontario
Ground Floor Office Space Spanning Approx 2000sqft In A Bustling Commercial Retail & Industrial Mixed Use Newly Constructed Plaza. Professionally Finished And Move In Ready Suitable For Multiple Uses Including: Insurance, Real Estate, Law, Engineering, Accounting, Architecture, Marketing, Advertising, Design, & More. A Variety Of Businesses Within The Plaza Currently Operating Include: Medical, Pharmaceutical, Dental, Physio, Restaurant & Many More To Make This A High Traffic Area. Excellent South Exposure On Queensway Providing Visible Signage & Tons Of Natural Light. 1 Front Desk, 7 Private Offices, 8 Cubicles + 2 Private Cubicle Offices, 1 Kitchenette, 2 Bathrooms (1 Handicap Accessible). Modern Finishes Throughout Including Glass Office Walls, Motion-Sensor LED Lights, Stainless Steel Appliances, Custom Cabinetry. (id:63381)
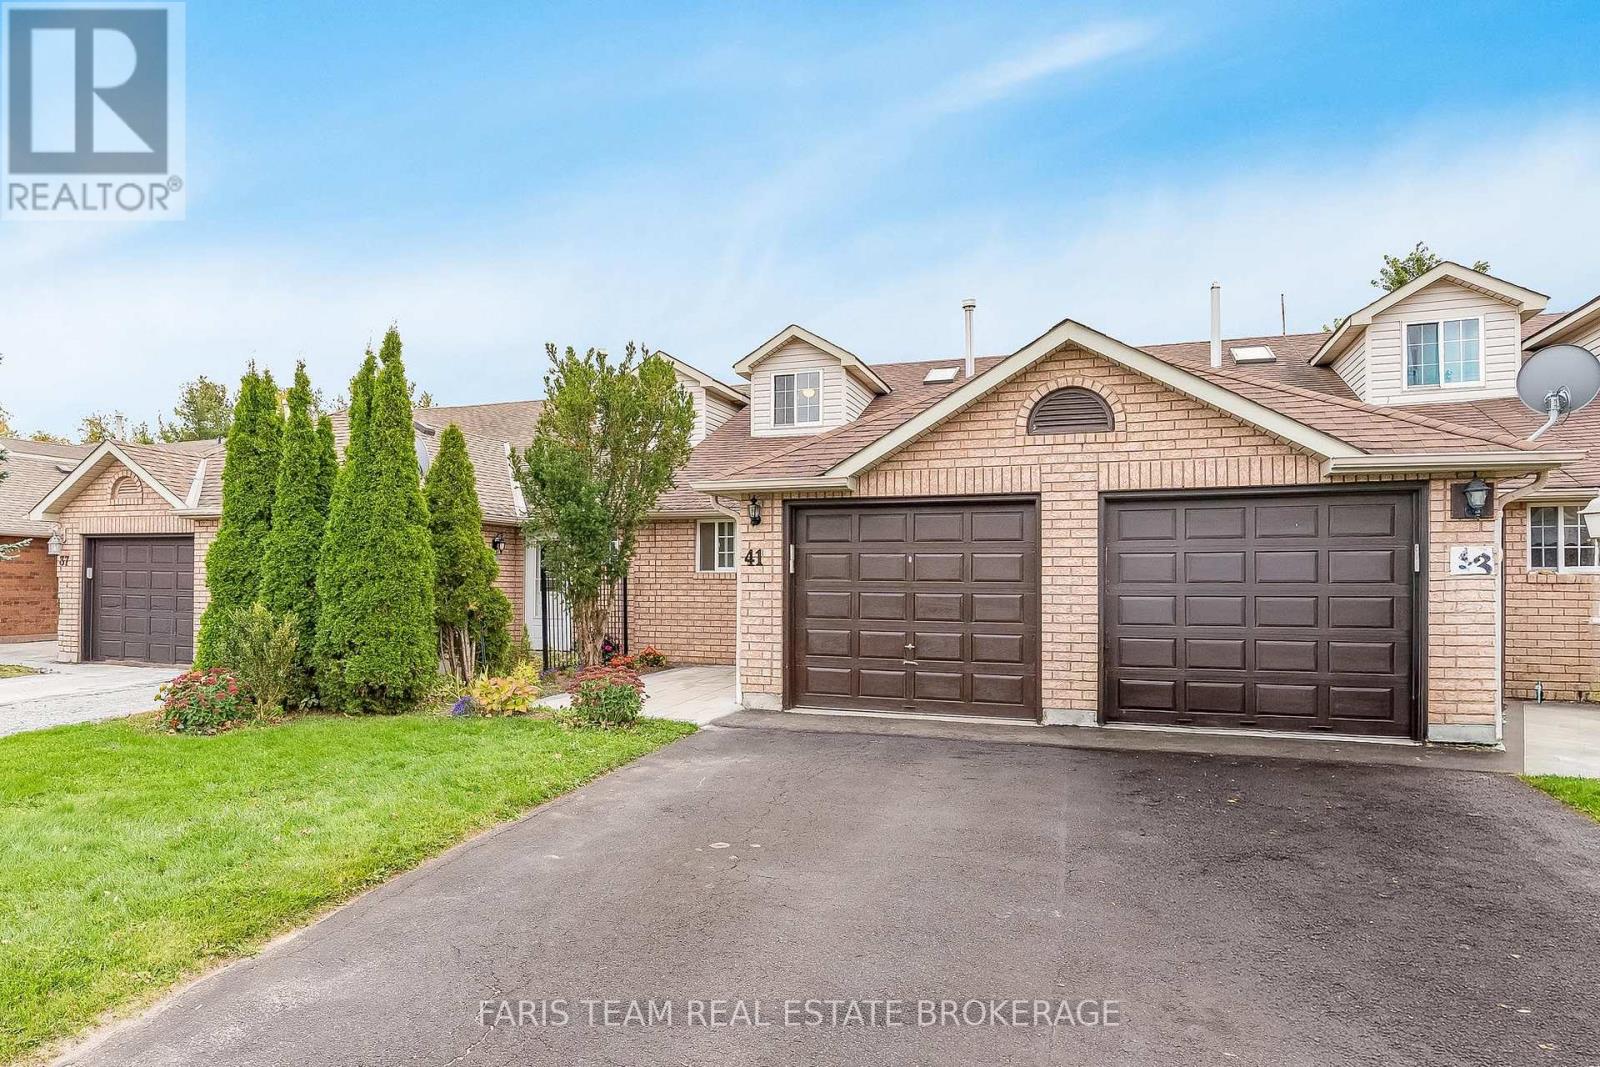
41 Seymour Crescent
Barrie, Ontario
Top 5 Reasons You Will Love This Home: 1) Move in with confidence and enjoy this beautifully updated freehold townhome, showcasing an extensive list of improvements including brand-new kitchen countertops and backsplash, all-new appliances, refreshed bathrooms, updated light fixtures, fresh paint throughout, and a new patio door, complemented by beautifully enhanced outdoor spaces featuring new front and rear patios and a walkway, while major mechanical upgrades include a newer furnace (2024) and brand-new air conditioning (2026) 2) Step inside this beautifully renovated family home offering approximately 1,300 square feet of bright and thoughtfully designed living space, featuring three comfortable bedrooms, an inviting open-concept layout, and a spacious living room with direct walkout access to the backyard, all complemented by extensive top-to-bottom updates that make this turn-key home completely move-in ready with nothing left to do but unpack and enjoy 3) Unwind in the private backyard surrounded by mature trees and backing onto Bear Creek, creating a peaceful natural setting with no rear neighbours and plenty of space to relax, entertain, and enjoy the outdoors 4) Enjoy a fantastic family-friendly neighbourhood where schools, parks, public transit, the library, recreation centre, and everyday amenities are all conveniently within walking distance 5) Experience the perfect balance of turn-key living and commuter convenience, with easy access to major routes while coming home to a quiet, family-friendly setting close to everything you need. 1,239 fin.sq.ft. *Please note some images have been virtually staged to show the potential of the home. (id:63381)
12 Valley View Drive
Springwater, Ontario
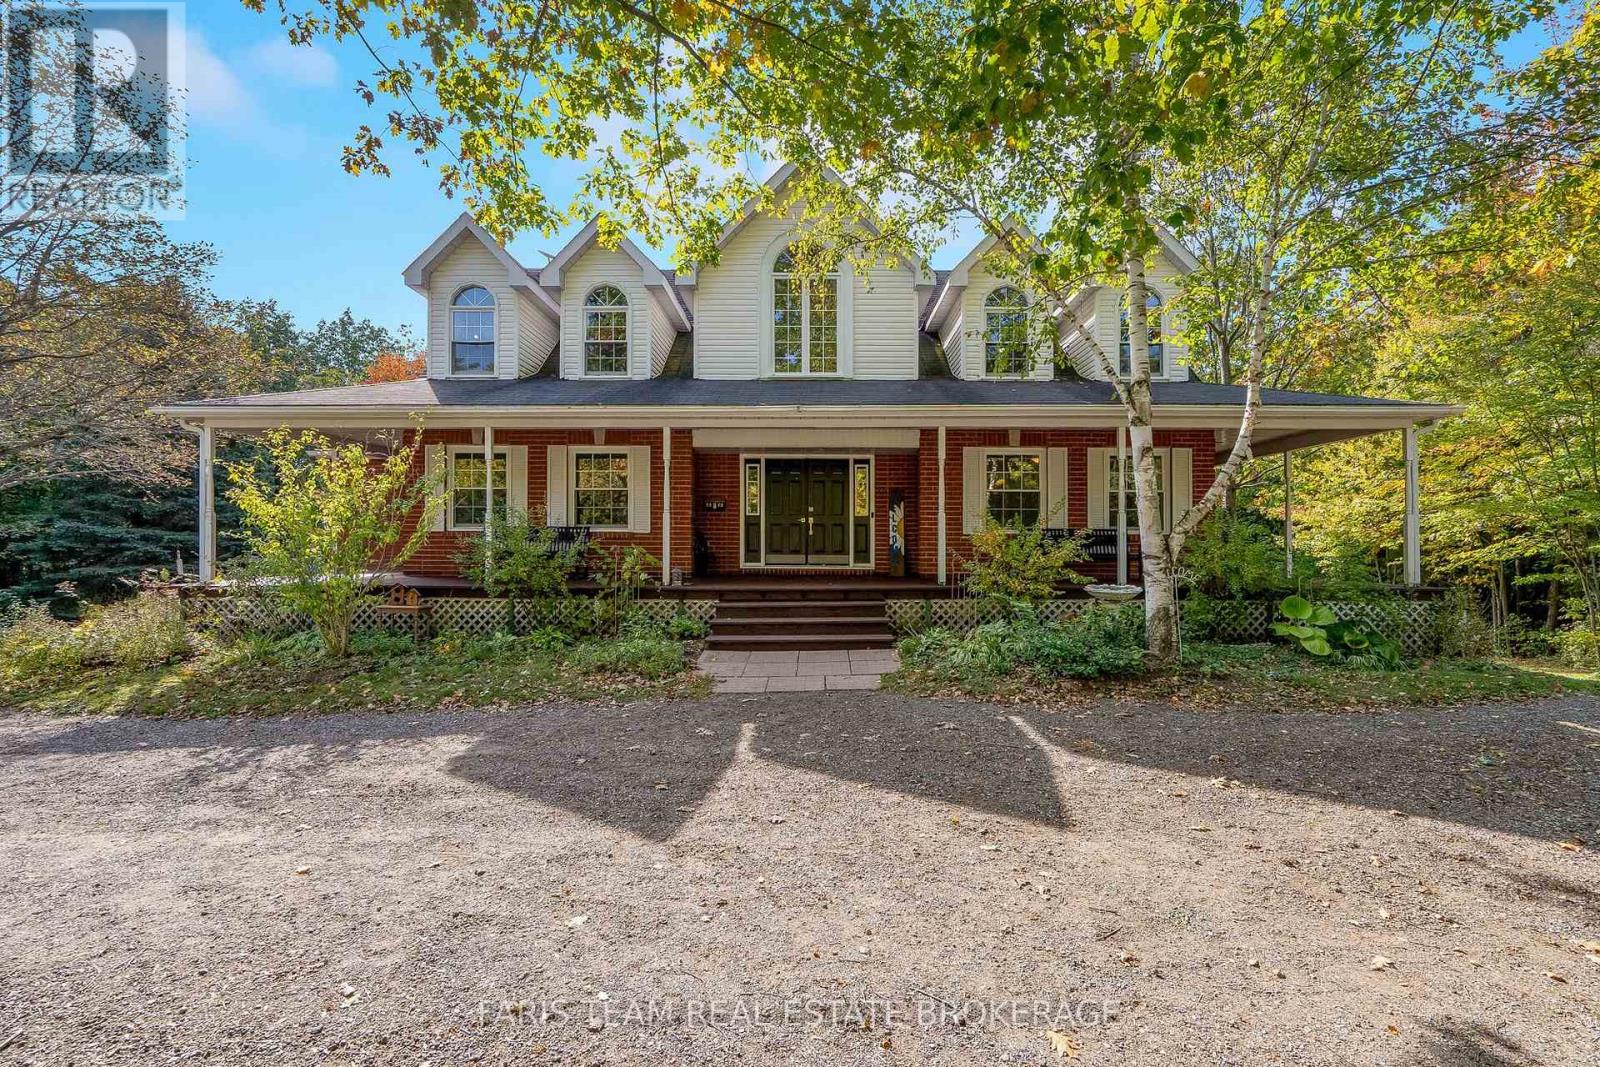
Top 5 Reasons You Will Love This Home: 1) Step inside to a spacious and inviting home where soaring vaulted ceilings enhance the sense of openness and create an impressive backdrop for everyday living and entertaining 2) Bright and welcoming, the open-concept layout is filled with natural light and offers an effortless flow between the principal living spaces 3) Set on a private two-acre lot surrounded by mature trees, the property provides a peaceful and secluded setting with plenty of space to enjoy the outdoors 4) Unlock the potential of the unspoiled walkout basement, complete with a rough-in for a future kitchen and plenty of space to create additional living quarters, a recreation area, or accommodations for extended family 5) Distinctive character is showcased throughout the home, beginning with a grand entrance and continuing through thoughtful architectural details that add warmth and personality. 2,775 above grade sq.ft. plus partially finished basement. (id:63381)
226 Queen Street
Midland, Ontario
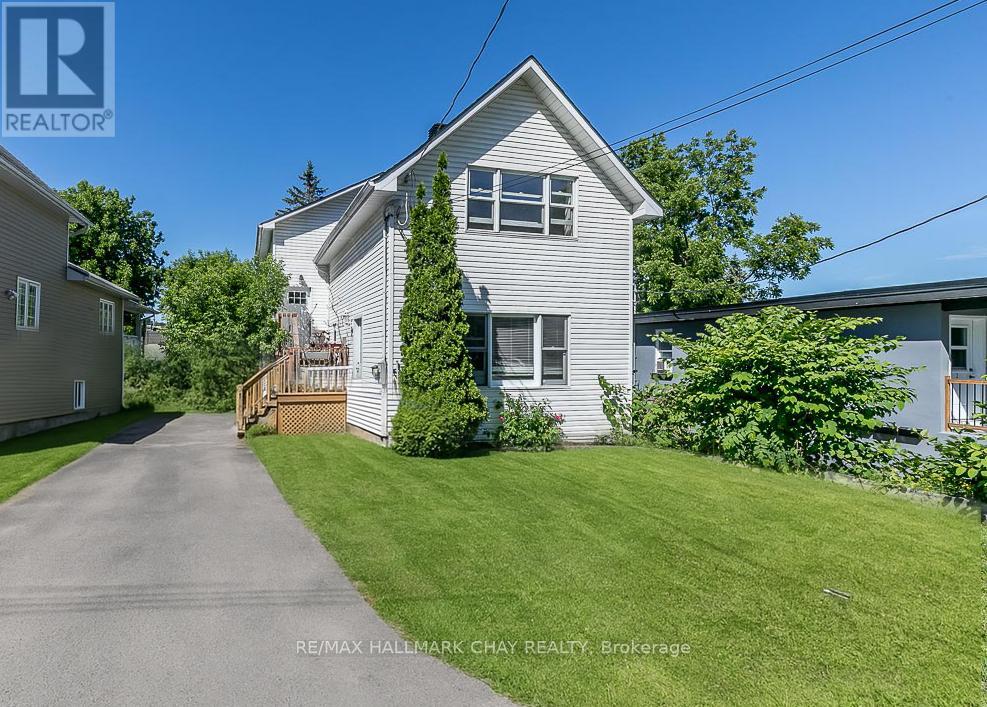
LEGAL TRIPLEX | INVESTMENT | MIDLAND - Legal triplex in Midland with three self-contained units. Two front units are heated by gas furnace that was updated in Dec 2021 and the back unit has a gas fireplace and electric baseboard heat. With a new roof in 2022, on demand hot water and water softener this is an ideal property to add to your investment portfolio - or - start your new real estate portfolio with this triplex! Don't miss out on this opportunity! The waterfront community of Midland offers outstanding all season recreation, key amenities (shopping, services, fine and casual dining, recreation and entertainment) and easy access to commuter routes. Financial information available upon request. Rents as stated are inclusive. Convenience of appliances, full bath, laundry and parking for each unit. (id:63381)
36 Hayhurst Road Unit# 301
Brantford, Ontario
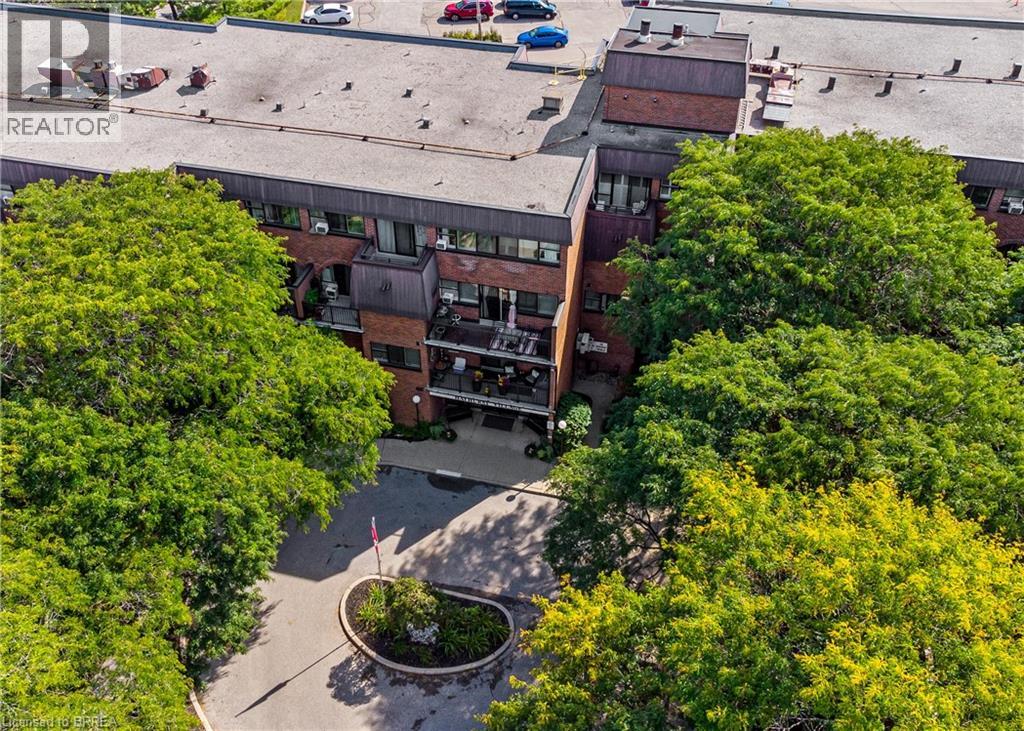
More space. More comfort. More lifestyle! Welcome to Unit 301 at Hayhurst Village—here is your opportunity to own a bright, beautifully well maintained condo offering just over 1,000 sq. ft. of finished living space across two levels. Step inside to a welcoming open-concept main floor designed for both everyday living and entertaining. The kitchen flows seamlessly into the spacious living and dining areas, creating a bright, inviting atmosphere with plenty of natural light. Step outside to enjoy one of the largest private balconies in the building—the perfect spot for morning coffee, evening relaxation or entertaining friends. Upstairs, you'll find two generously sized bedrooms, a full 4-piece bathroom and the added convenience of in-suite laundry. An exclusive outdoor parking space is included, along with ample visitor parking for your guests. The all-inclusive condo fees make life even easier, covering the major essentials while you enjoy a truly low-maintenance lifestyle. Residents also have access to fantastic building amenities including a party room and newly updated exercise room with new equipment. Located in Brantford's sought-after North End, you're close to parks, schools, shopping, transit, the Wayne Gretzky Sports Centre and Highway 403, making everyday errands and commuting a breeze. Whether you're a first-time buyer looking for more space, a family wanting a low-maintenance lifestyle, a downsizer who isn't ready to sacrifice room, or a commuter seeking convenient highway access, this unit delivers the space, comfort and location you've been searching for. Rarely does condo living offer this much space, privacy and versatility. Come see why Unit 301 at Hayhurst Village could be the perfect place to call home! (id:63381)
0 Fern Avenue
Richmond Hill, Ontario
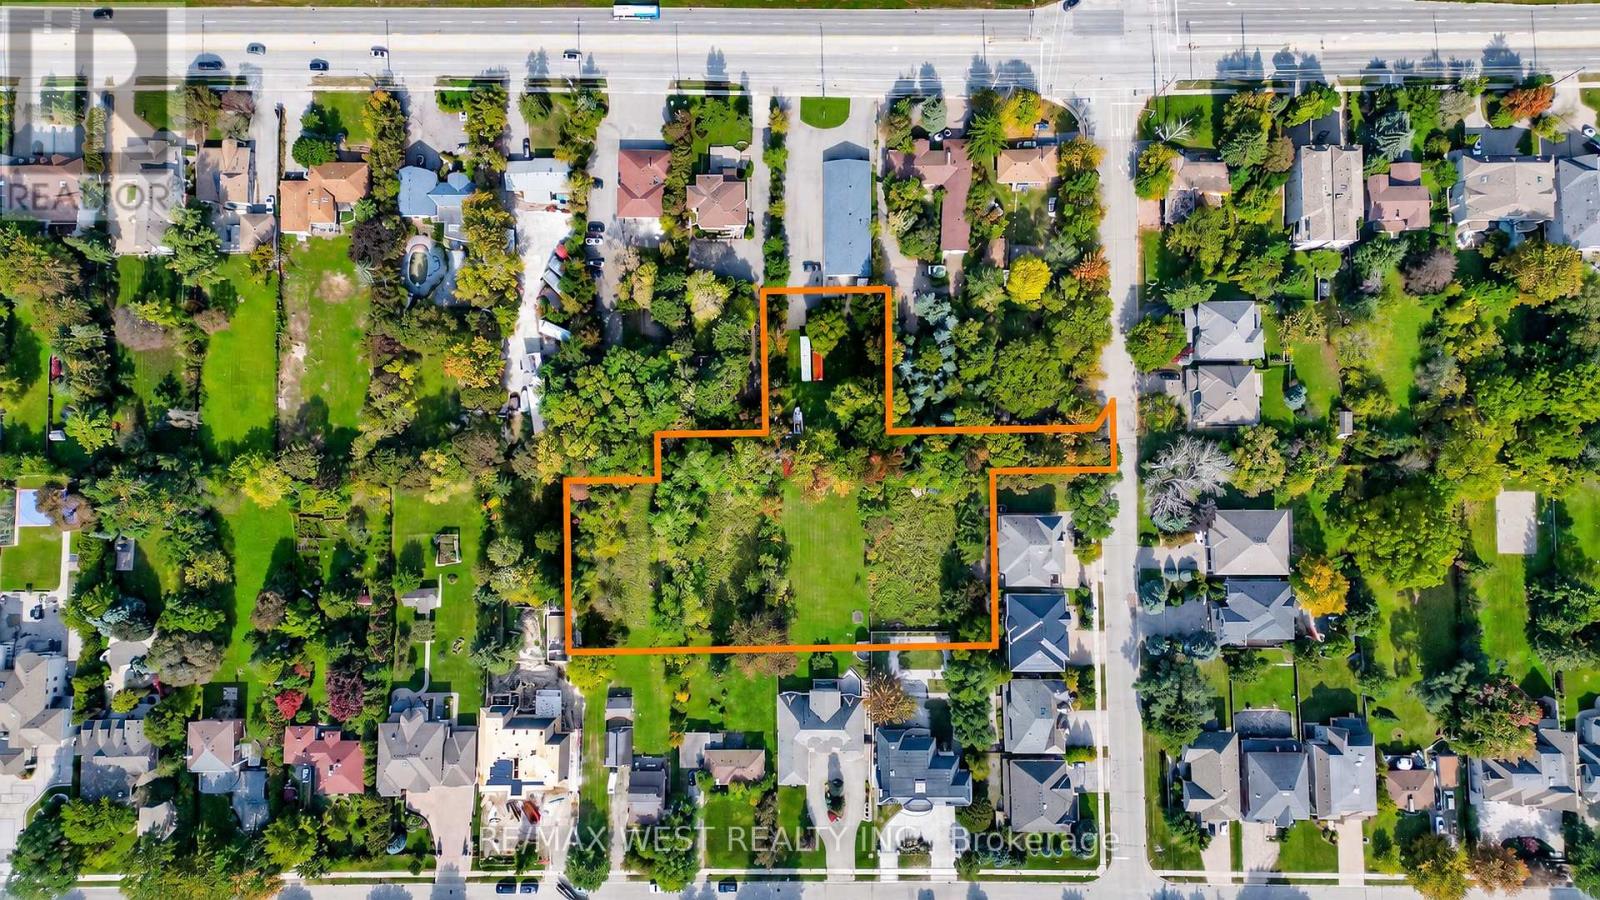
Draft Plan Approved For 10 Residential Lots At Bayview & 16th. 41' Lots With New Road To Be Created Off Fern Ave. Rare Opportunity To Buy A Site Within This Prestigious Area. Public Road, No POTL Fees. Set In Amongst One Of Richmond Hill's Finest Neighbourhoods. Marketing Package Available. With Budget Estimates On Finishing The Project. (id:63381)
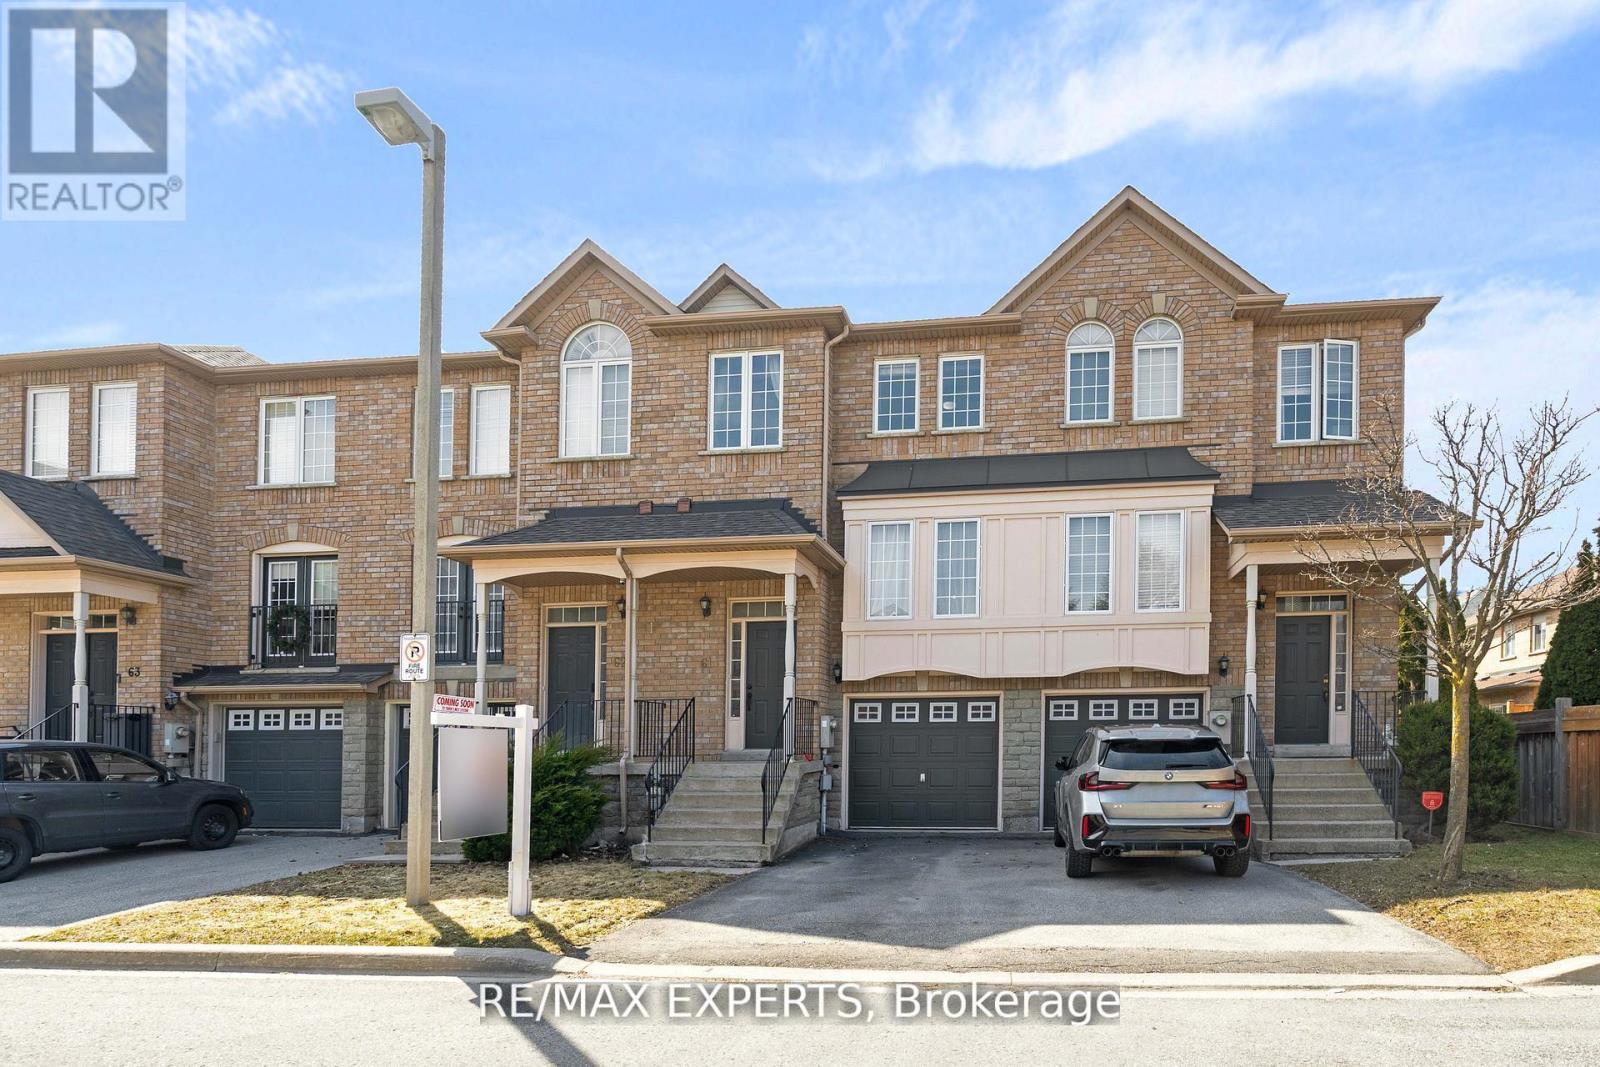
61 - 19 Foxchase Avenue
Vaughan, Ontario
Prime Location and Pride of Ownership Shine Throughout! This beautifully maintained Townhome, offering 1,544 sq ft of living space and one of the largest layouts in one of Vaughan's most sought-after communities in East Woodbridge. The upgraded kitchen featuring granite countertops, breakfast bar and walkout to balcony. The upper level offers three spacious bedrooms, including a primary suite complete with a walk-in closet and private 4-piece ensuite. With four bathrooms throughout the home, comfort and convenience are maximized for both family living and guests. The finished lower level includes a separate entrance from the garage that leads into the yard. Ideally located within walking distance to bus routes, grocery stores, schools, and restaurants, and just minutes to Highway 400, Highway 407, and the Vaughan Metropolitan Centre Station, this home delivers the lifestyle you've been looking for. (id:63381)
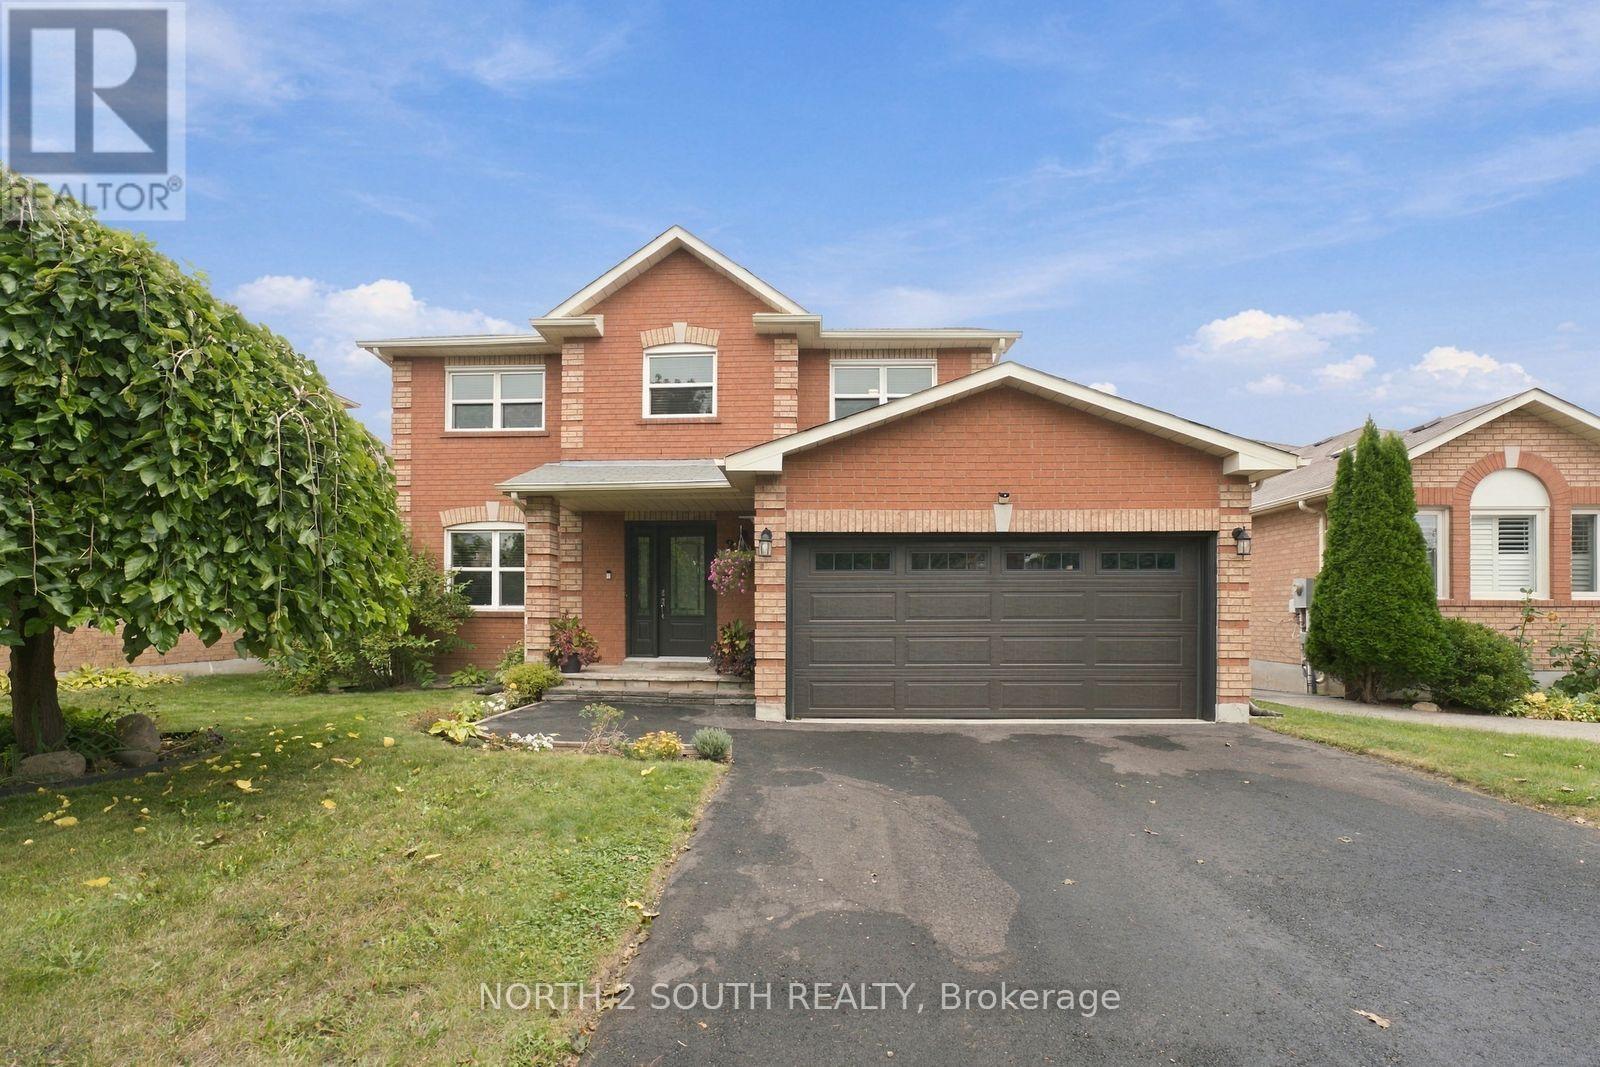
213 Melbourne Drive
Bradford West Gwillimbury, Ontario
Welcome to 213 Melbourne Drive in Bradford. This beautifully renovated 3+1 bedroom home offers a comfortable and updated living space in a convenient location. The upper level features three bedrooms, providing a practical and comfortable layout for family living. Main level offers inviting living spaces, a functional layout and a convenient powder room. The unfinished basement includes an additional bedroom and offers excellent potential for future use and customization. With two spacious bathrooms plus one powder room, the home provides plenty of space for families and guests. Conveniently located close to schools, parks, shopping, dining and major commuter routes. A great opportunity to own a renovated home in Bradford with additional basement potential. (id:63381)
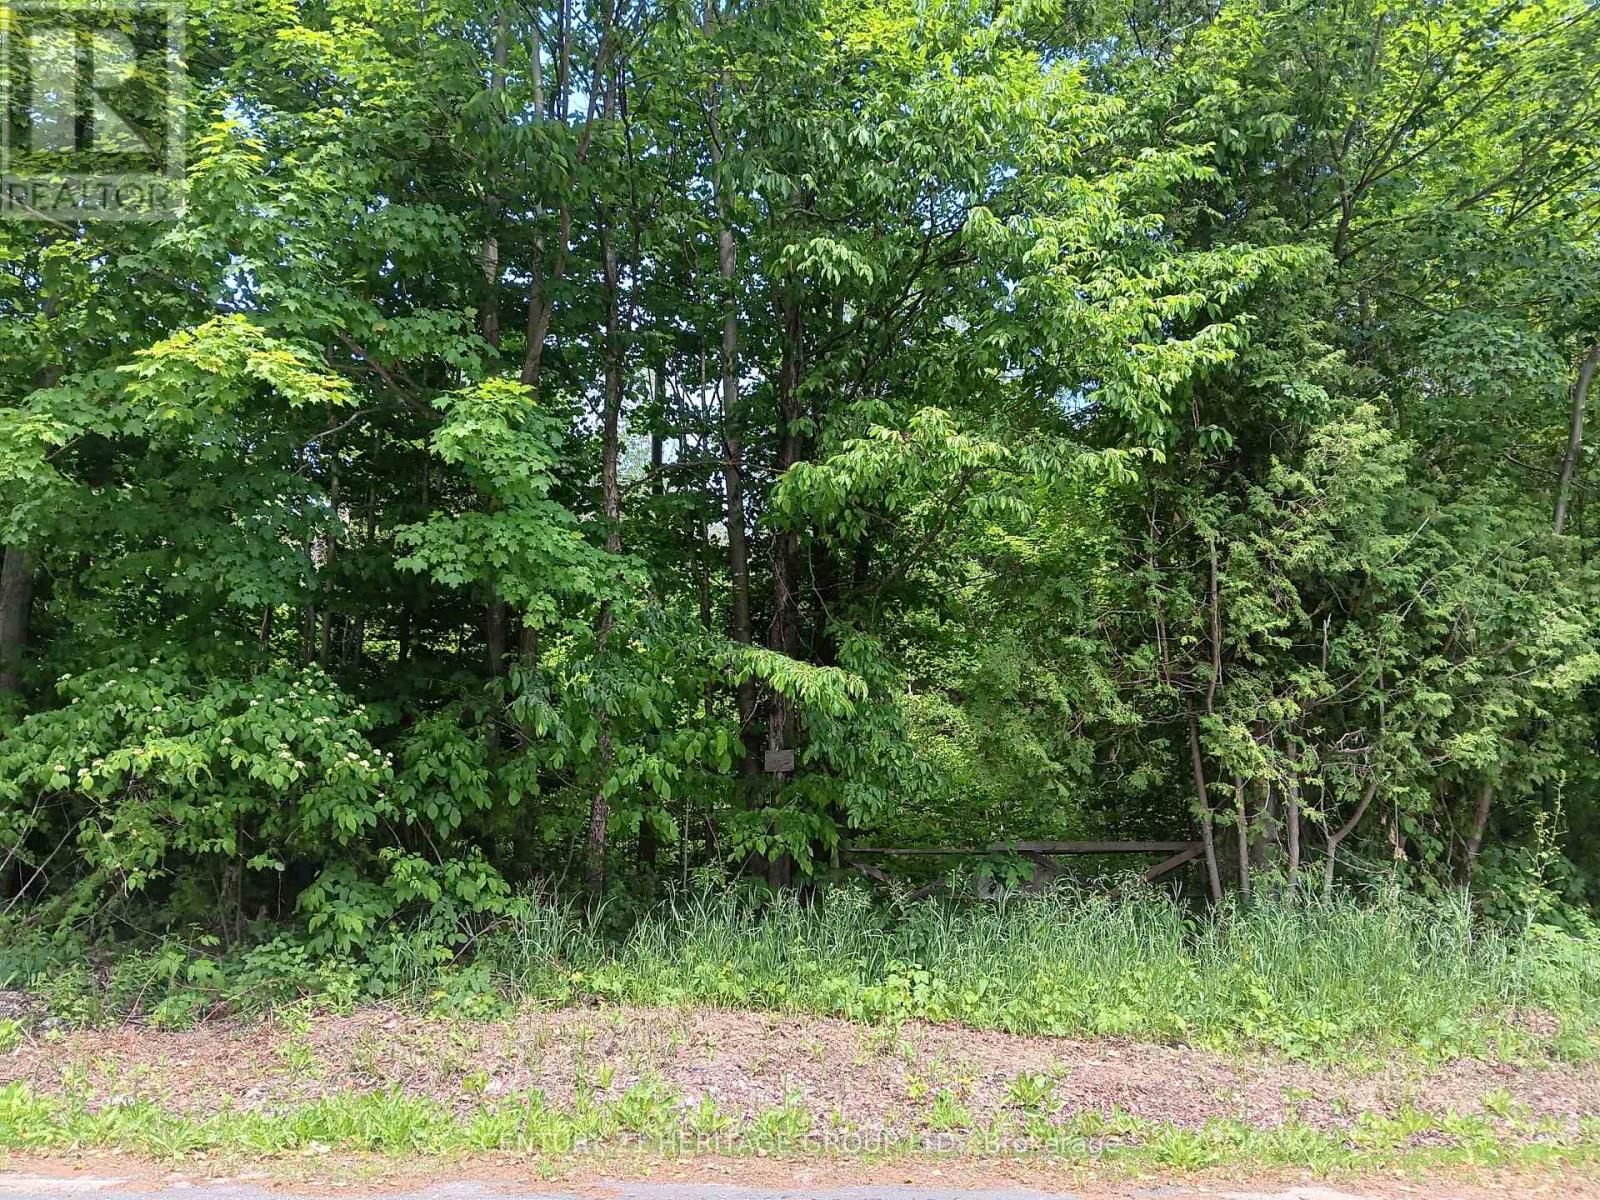
7 Line
Innisfil, Ontario
Discover a rare opportunity to own nearly 25 acres of picturesque land offering privacy, tranquility, and endless natural beauty. Surrounded by mature trees, scenic trails, creeks, and ravines, this property provides the perfect retreat to enjoy nature at its finest, with abundant wildlife right at your doorstep. Ideally situated between Highway 400 and Sideroad 10, this unique property offers the perfect balance of seclusion and accessibility. (id:63381)
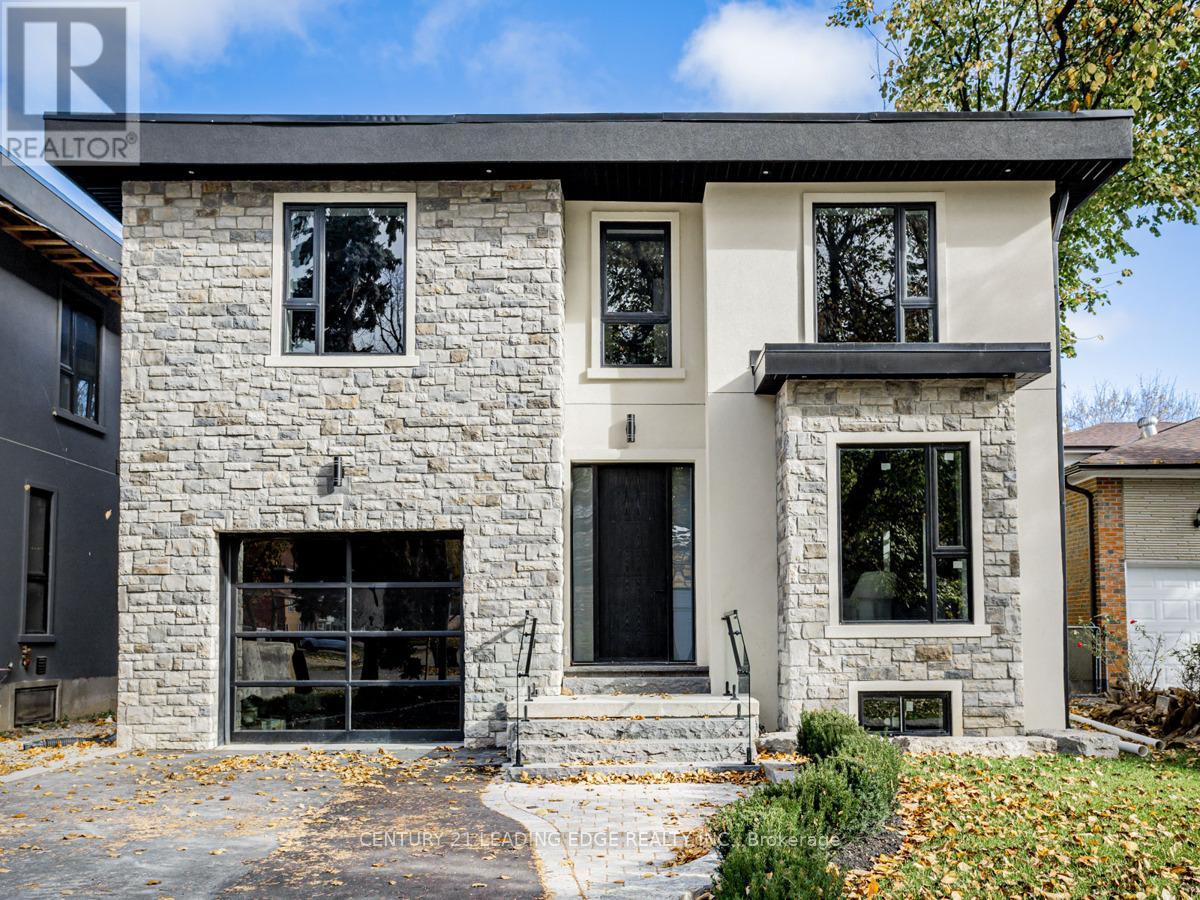
19 Donalda Crescent
Toronto, Ontario
This 4-bedroom, 5-bathroom property offers a unique blend of comfort, style, and advanced building technology, featuring Insulated Concrete Forms (ICF) for enhanced efficiency and durability. The heart of the home is the expansive kitchen, beautiful sleek, white cabinetry, state-of the-art appliances, and stunning Quartz countertops that extend to a generous island. Large walk in Pantry. This space seamlessly integrates functionality with aesthetics, perfect for both casual family meals and large gatherings. Adjacent to the kitchen is the family room boasts sophisticated design aesthetic, featuring built-in shelves around a cozy fireplace, perfect for relaxing evenings. The expansive windows and walk out to backyard. Upstairs, the bedrooms offer personal retreats with ample space and natural light, each with access to beautifully appointed bathrooms, ensuring privacy and comfort. The master suite, in particular, serves as a sanctuary with its luxurious spa-like ensuite bathroom, ideal for relaxation. The finished basement with walkout is a highlight, featuring a home theatre for entertainment and a secondary kitchen, 5th Bedroom making it an ideal space for hosting guests or enjoying family movie nights. 19 Donalda Crescent is not just a home; it's a lifestyle choice for those seeking the pinnacle of upscale living in one of Toronto's most sought-after neighbourhoods. This property promises an unmatched living experience with its attention to detail, superior construction, and elegant design. **EXTRAS** Insulated Concrete Forms (ICF) (id:63381)
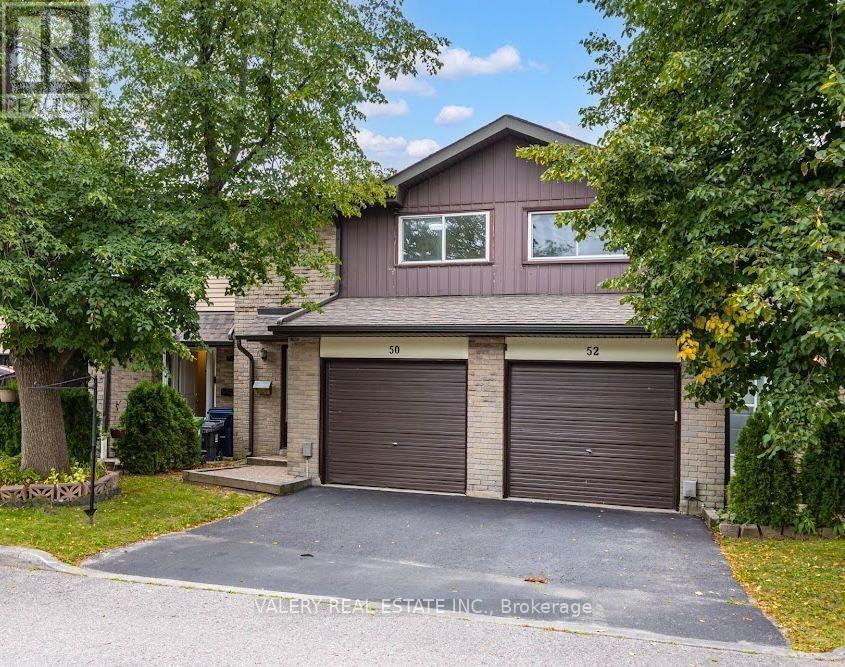
50 - 1131 Sandhurst Circle
Toronto, Ontario
Welcome to this beautifully renovated 3-bedroom home in the heart of Agincourt North, offering stylish, move-in-ready living in a highly convenient Scarborough location. The bright open-concept living and dining area is perfect for everyday living and entertaining, while the modern renovated kitchen offers a fresh, contemporary feel. Upstairs features three comfortable bedrooms and an updated full bathroom, while the finished basement provides valuable additional living space. Home features a garage and driveway parking and located just minutes from Woodside Square, schools, parks, restaurants, transit and Hwy 401. Brand New Appliances, Carpet & Flooring throughout. Furnance 2025, A/C & Water Heater 2026. A fantastic opportunity for first-time buyers, families or investors - book your private showing today! (id:63381)
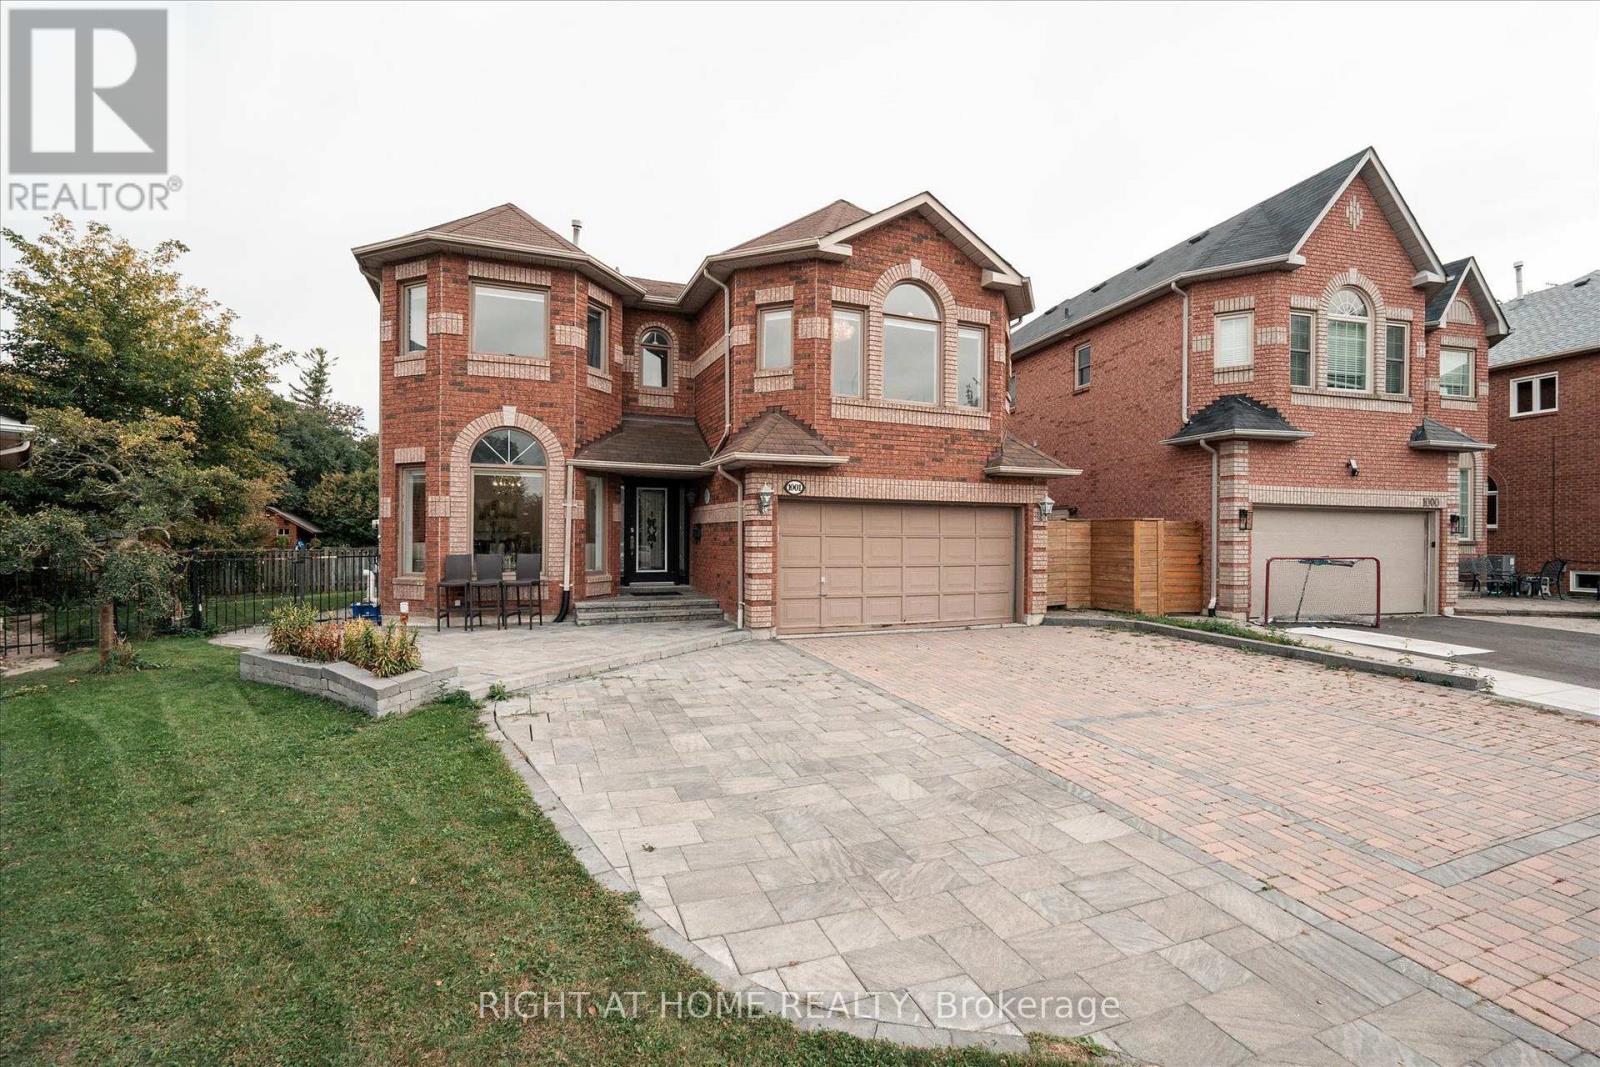
1001 Lytton Court
Pickering, Ontario
Welcome to this stunning, sun-filled 4 + 2 bedroom, 5 bathroom fully detached executive home, perfectly situated on a quiet, child-friendly cul-de-sac in a high-demand Pickering neighborhood. Completely carpet-free and loaded with premium upgrades, this home showcases exceptional craftsmanship with beautiful crown moulding throughout and seamlessly blends luxury with functionality. At the heart of the home is a spectacular chef-inspired kitchen featuring an oversized center island - absolutely perfect for grand-scale entertaining or the passionate home chef. The upper level boasts a bright, airy layout, featuring a massive open flex room perfect for a grand home office or an effortless conversion into a 5th bedroom. Ideal for multi-generational living, the property includes a legal basement apartment providing excellent rental income potential. A truly turnkey masterpiece in the desirable Rosebank neighbourhood, close to the Rouge beach, HWY 401 and top-rated schools. (id:63381)
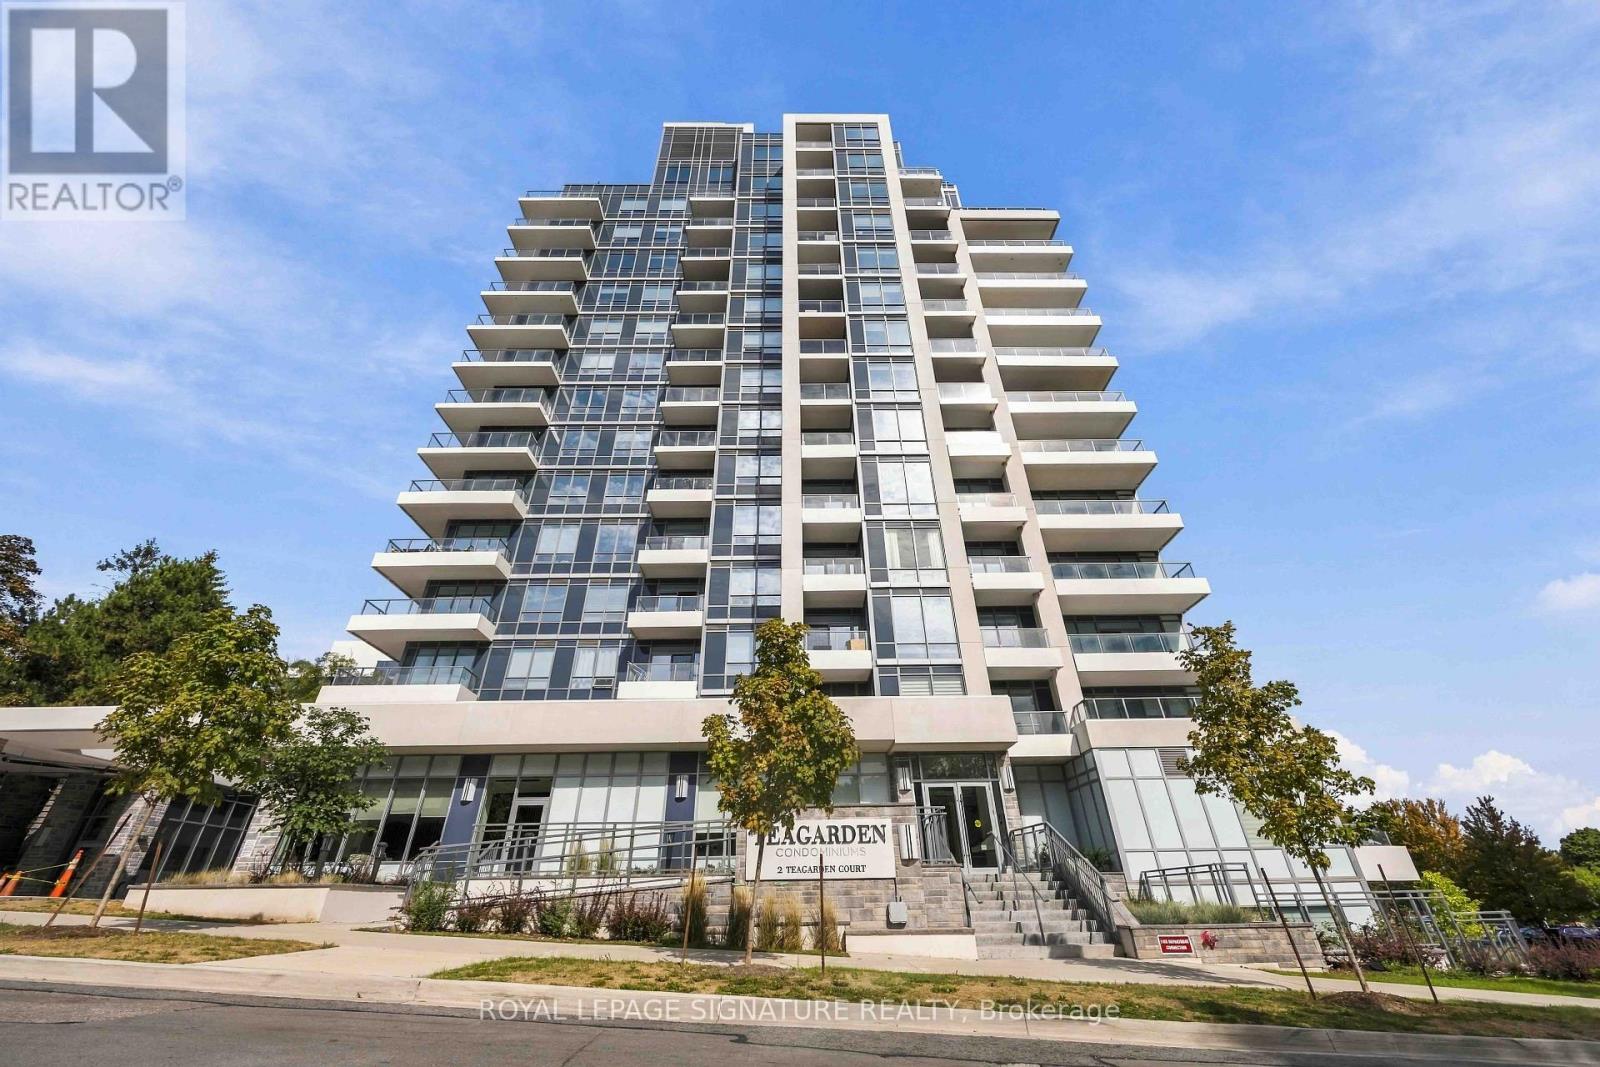
102 - 2 Teagarden Court N
Toronto, Ontario
What if you could have the space and feel of a house, with the convenience of condo living? Welcome to Tea Garden Condos. This beautifully designed 2-storey condo townhouse offers approximately 1,049 sq. ft. of well-planned living space, with plenty of room to make it your own. The main floor features a bright, functional layout with a modern kitchen complete with quartz countertops, a generous centre island and lots of workspace. There's also a convenient powder room and direct access to your private patio - perfect for morning coffee, summer dinners or just getting some fresh air. Upstairs, you'll find two bedrooms, each with their own ensuite bathroom. The second bedroom also has its own private balcony, giving you another great outdoor space to enjoy. Thoughtful extras like automated blinds, parking and a locker add even more convenience to everyday living. And the location is hard to beat. You're close to shopping, restaurants, transit, amenities and all the essentials, making it easy to get where you need to go while still having a comfortable place to come home to. Some photos have been virtually staged. (id:63381)

302 - 195 Mccaul Street
Toronto, Ontario
Welcome to The Bread Company! Never lived-in, brand new approx. 833SF Two Bedroom floor plan, this suite is perfect! Stylish and modern finishes throughout this suite will not disappoint! 9 ceilings, floor-to-ceiling windows, exposed concrete feature walls and ceiling, gas cooking, stainless steel appliances and much more! The location cannot be beat! Steps to the University of Toronto, OCAD, the Dundas streetcar and St. Patrick subway station are right outside your front door! Steps to Baldwin Village, Art Gallery of Ontario, restaurants, bars, and shopping are all just steps away. Enjoy the phenomenal amenities sky lounge, concierge, fitness studio, large outdoor sky park with BBQ, dining and lounge areas. Move in today! (id:63381)

1011 - 195 Mccaul Street
Toronto, Ontario
Welcome to The Bread Company! Never lived-in, brand new approx. 1060SF Three Bedroom floor plan, this suite is perfect! Stylish and modern finishes throughout this suite will not disappoint! 9 ceilings, floor-to-ceiling windows, exposed concrete feature walls and ceiling, gas cooking, stainless steel appliances and much more! The location cannot be beat! Steps to the University of Toronto, OCAD, the Dundas streetcar and St. Patrick subway station are right outside your front door! Steps to Baldwin Village, Art Gallery of Ontario, restaurants, bars, and shopping are all just steps away. Enjoy the phenomenal amenities sky lounge, concierge, fitness studio, large outdoor sky park with BBQ, dining and lounge areas. Move in today! (id:63381)

315 - 195 Mccaul Street
Toronto, Ontario
Welcome to The Bread Company! 520SF One Bedroom + Den floor plan, this suite is perfect! Stylish and modern finishes throughout this suite will not disappoint! 9 ceilings, floor-to-ceiling windows, exposed concrete feature walls and ceiling, gas cooking, stainless steel appliances and much more! The location cannot be beat! Steps to the University of Toronto, OCAD, the Dundas streetcar and St. Patrick subway station are right outside your front door! Steps to Baldwin Village, Art Gallery of Ontario, restaurants, bars, and shopping are all just steps away. Enjoy the phenomenal amenities sky lounge, concierge, fitness studio, large outdoor sky park with BBQ, dining and lounge areas. Move in today! (id:63381)

1403 - 195 Mccaul Street
Toronto, Ontario
Welcome to The Bread Company! Never lived-in, brand new approx. 750SF One Bedroom + Den floor plan, this suite is perfect! Stylish and modern finishes throughout this suite will not disappoint! 9 ceilings, floor-to-ceiling windows, exposed concrete feature walls and ceiling, gas cooking, stainless steel appliances and much more! The location cannot be beat! Steps to the University of Toronto, OCAD, the Dundas streetcar and St. Patrick subway station are right outside your front door! Steps to Baldwin Village, Art Gallery of Ontario, restaurants, bars, and shopping are all just steps away. Enjoy the phenomenal amenities sky lounge, concierge, fitness studio, large outdoor sky park with BBQ, dining and lounge areas. Move in today! (id:63381)
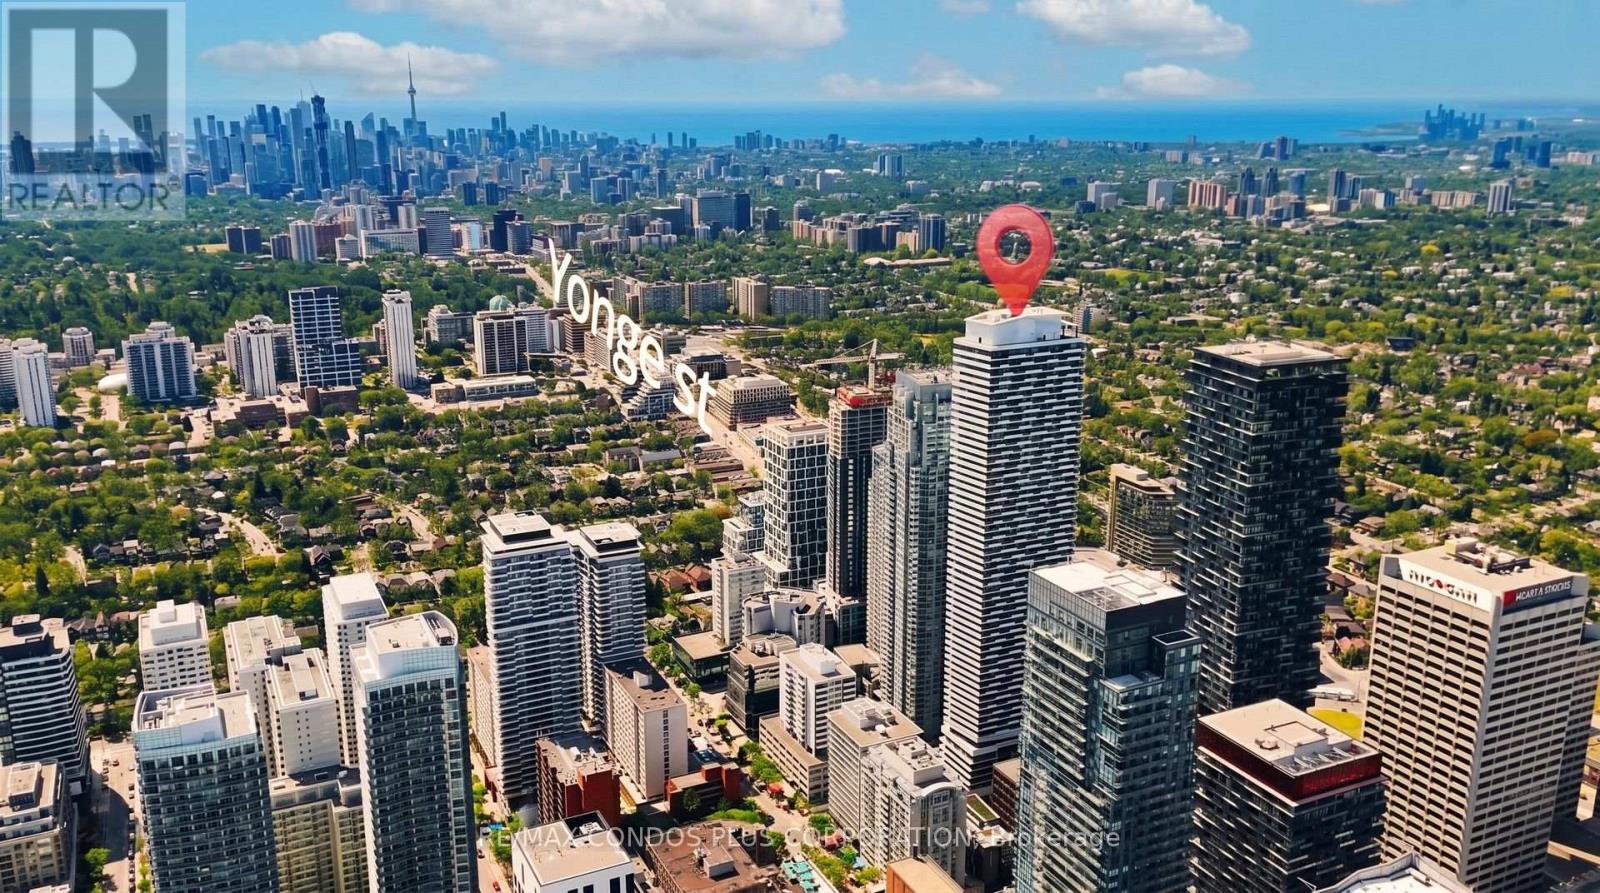
506 - 2221 Yonge Street
Toronto, Ontario
*** ONE PARKING INCLUDED ***Welcome to this beautifully designed one-bedroom suite at 2221 Yonge. Enjoy a warm and inviting atmosphere with a peaceful south-facing open garden view. Natural sunlight fills the suite throughout the day, creating a bright, cozy, and comfortable space that truly feels like home.This bright and spacious suite features floor-to-ceiling windows, 9-foot ceilings, and a generous 159 sq. ft. balcony, offering approximately 645 sq. ft. of total indoor and outdoor living space. The balcony is perfect for relaxing, enjoying the garden view, or entertaining.The open-concept interior showcases a modern oversized kitchen with stone countertops, stainless steel range hood, integrated appliances, breakfast bar, and sleek laminate flooring throughout.Residents enjoy exceptional amenities including Serena Spa, valet parking, a rooftop terrace with BBQ and lounge areas, fitness club with yoga studio, hot pool, massage pool, and warm pool, offering a truly elevated urban lifestyle.Ideally situated in the heart of Toronto's highly sought-after Yonge-Eglinton neighbourhood, surrounded by top-rated schools, trendy restaurants, boutique shopping, entertainment, and convenient access to the TTC subway and Eglinton Crosstown LRT.Just steps from Eglinton Station, the LRT, Eglinton Centre, and everything this dynamic Midtown hub has to offer. Enjoy a quick commute downtown and a vibrant, connected lifestyle.Move-in ready! (id:63381)
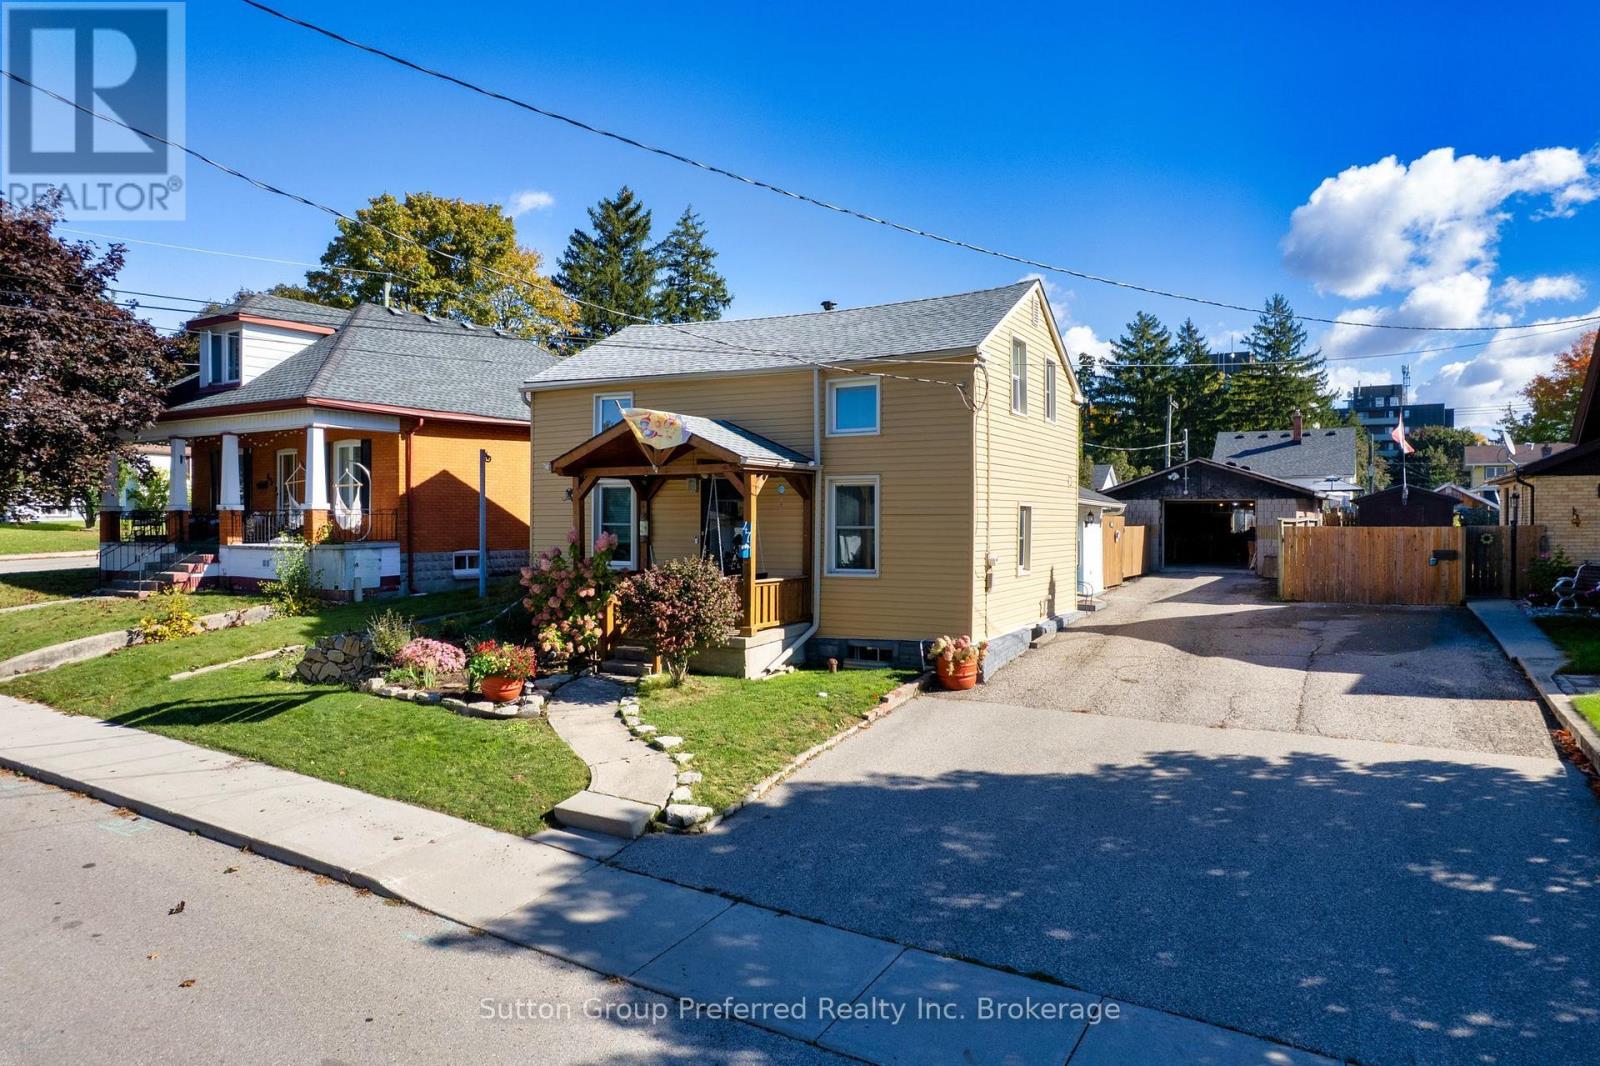
47 Centre Street
Woodstock, Ontario
Welcome home! This well-cared-for carpet free 3 bedroom, 1 3/4 storey family home sits on a large city lot and offers the space, updates and flexibility today's families are looking for. The main floor is designed for easy, everyday living. You'll find a bright living room, a modern updated kitchen, the primary bedroom, an updated 3 piece bathroom and convenient main floor laundry, a great feature for anyone who wants to limit trips up and down the stairs. Updated flooring runs throughout the entire main level, giving the space a fresh, cohesive feel. Upstairs, two additional bedrooms provide comfortable space for children or guests, along with a second updated 3 piece bathroom. The bonus family room on this level is a real highlight, the perfect kids' hangout, games room or quiet retreat, keeping the main floor living space calm and clutter-free. The lower level offers excellent storage, along with the furnace room and water softener. This home has been thoughtfully updated over the years, with improvements that include, but are not limited to, the main roof, siding, central air, furnace, some windows, doors and flooring. These are the big-ticket items buyers love to see already taken care of, so you can move in and simply enjoy. Best of all, there is no rental equipment, so there are no monthly rental fees to take over. Outside, the fully fenced rear yard is ready for kids, pets, gardening and summer barbecues. A detached garage (roof 2023) provides parking, a workshop or extra storage, and a separate storage shed (roof 2022) is ideal for lawn equipment, bikes and seasonal gear. The location is just as practical. Shopping and public transit are close by, and quick access to Highways 401 and 403 makes commuting simple, whether you're heading east toward the GTA or west to London and beyond. Space to grow, updates already done and a large lot in a convenient city setting. This is one you'll want to see in person. Book your private showing today! (id:63381)
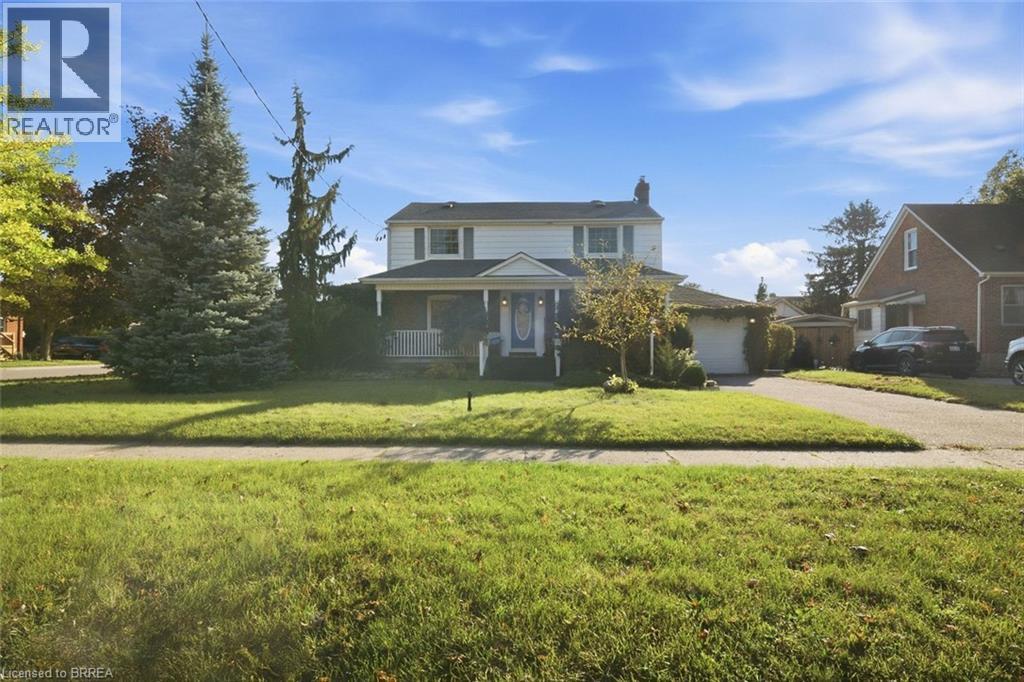
144 St George Street
Brantford, Ontario
Welcome to 144 St. George Street in the highly sought-after Henderson neighbourhood! Situated on an impressive 0.24-acre corner lot surrounded by mature trees, this spacious two-storey home offers 4 bedrooms, versatile living spaces, and a backyard designed for entertaining and relaxation. A welcoming entryway leads into a generous dining room, perfect for hosting family dinners and gatherings. The adjoining eat-in kitchen features wood cabinetry, stainless steel stove and dishwasher, ample cupboard and counter space, and a spacious eating area. Just off the kitchen, a bright living room offers plenty of natural light and a cozy natural gas fireplace. An additional room provides flexibility for a home office, nursery, or playroom. A generously sized main-floor bedroom could also serve as a primary suite. Upstairs, you'll find three additional bedrooms, including a spacious bedroom that could serve as the primary, along with a 4-piece bathroom. With multiple bedroom configurations, this home offers flexibility to suit your family's needs. The finished lower level provides additional living space, featuring a large recreation room, finished laundry area, and 3-piece bathroom. Step outside and discover your own backyard retreat! Sitting on just shy of a quarter-acre within the city, this property offers an abundance of outdoor space. Enjoy summer days by the inground pool, complete with a new liner in 2025, or entertain on the spacious deck and covered patio. With plenty of green space for children and pets, plus a large 12' x 16' shed for additional storage, this backyard has something for everyone! Additional highlights include an attached garage, parking for up to five vehicles, and updated 200-amp electrical service. With its generous lot size, flexible floor plan, incredible outdoor spaces, and desirable location in one of Brantford's established neighbourhoods, this is a wonderful place to call home! (id:63381)
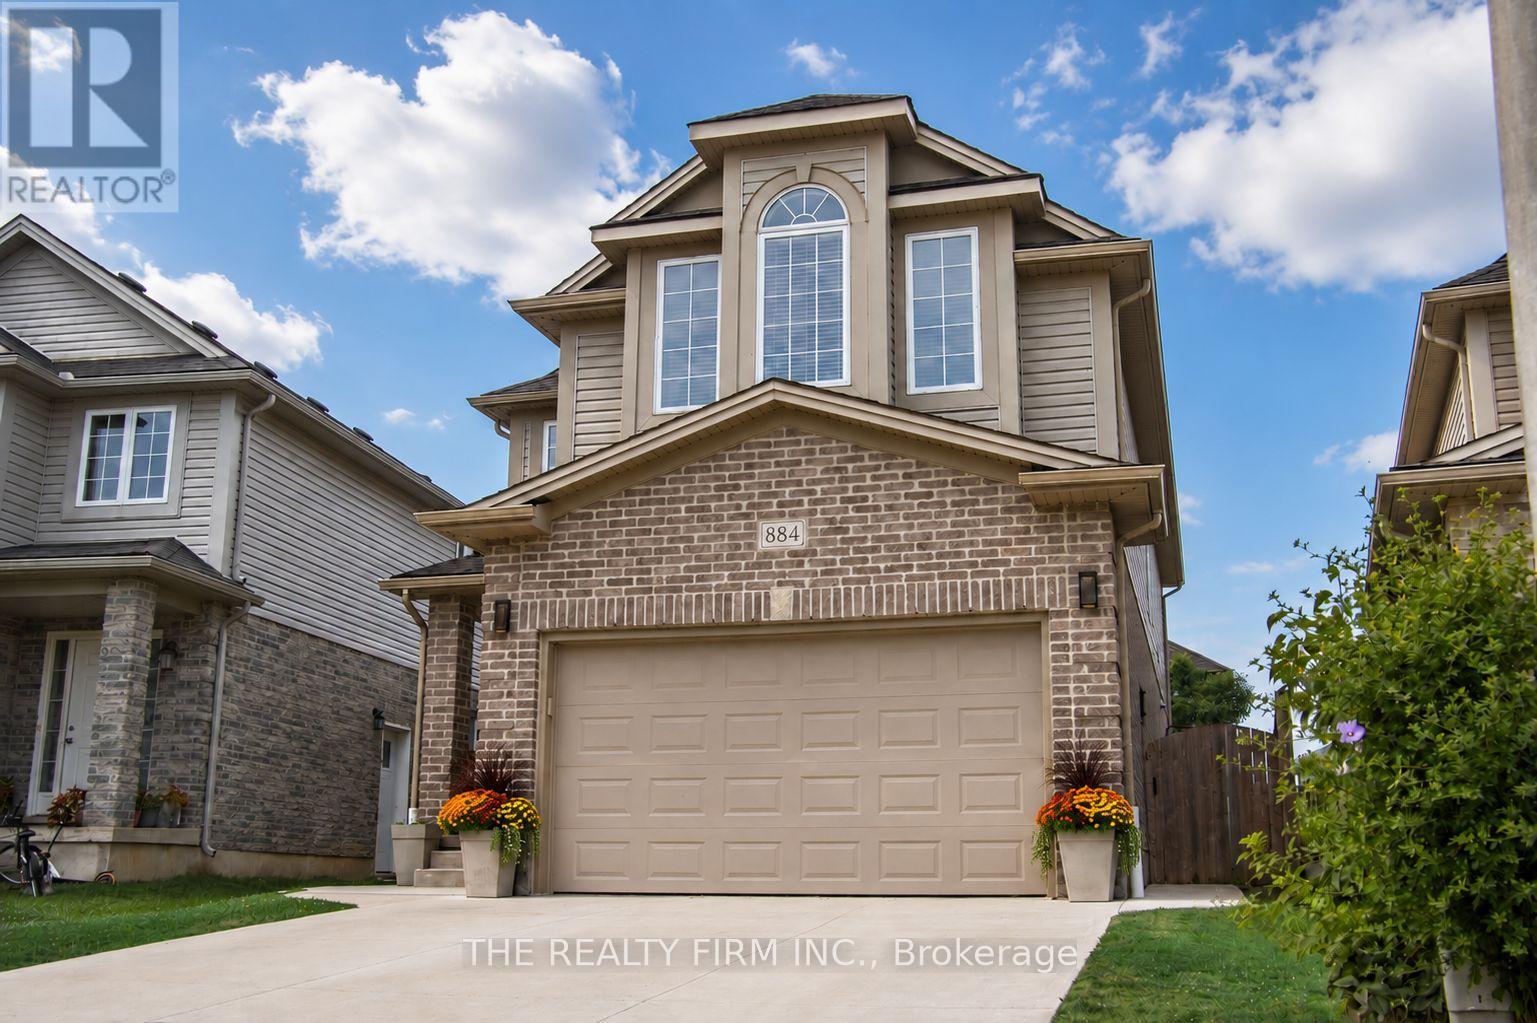
884 Reeves Avenue
London North, Ontario
Welcome to 884 Reeves Avenue, a great family home in a sought-after North London neighbourhood. Built in 2013, this 4-bedroom, 3-bathroom home offers a practical layout with plenty of space for everyday family life. The main floor features a bright living room, functional kitchen, and dining area that's perfect for family dinners or entertaining guests. Upstairs, you'll love the convenience of second-floor laundry and a spacious primary bedroom complete with vaulted ceilings, a walk-in closet, and a full ensuite with a soaker tub. Outside, enjoy the stamped concrete patio, a great spot for relaxing or hosting summer BBQs. The driveway was redone in 2018, and the home also features a recently installed air purifier for added comfort. The unfinished basement gives you the opportunity to add your own touch and create extra living space down the road. Located close to excellent schools, this home is perfect for families looking for space, comfort, and a great location. (id:63381)
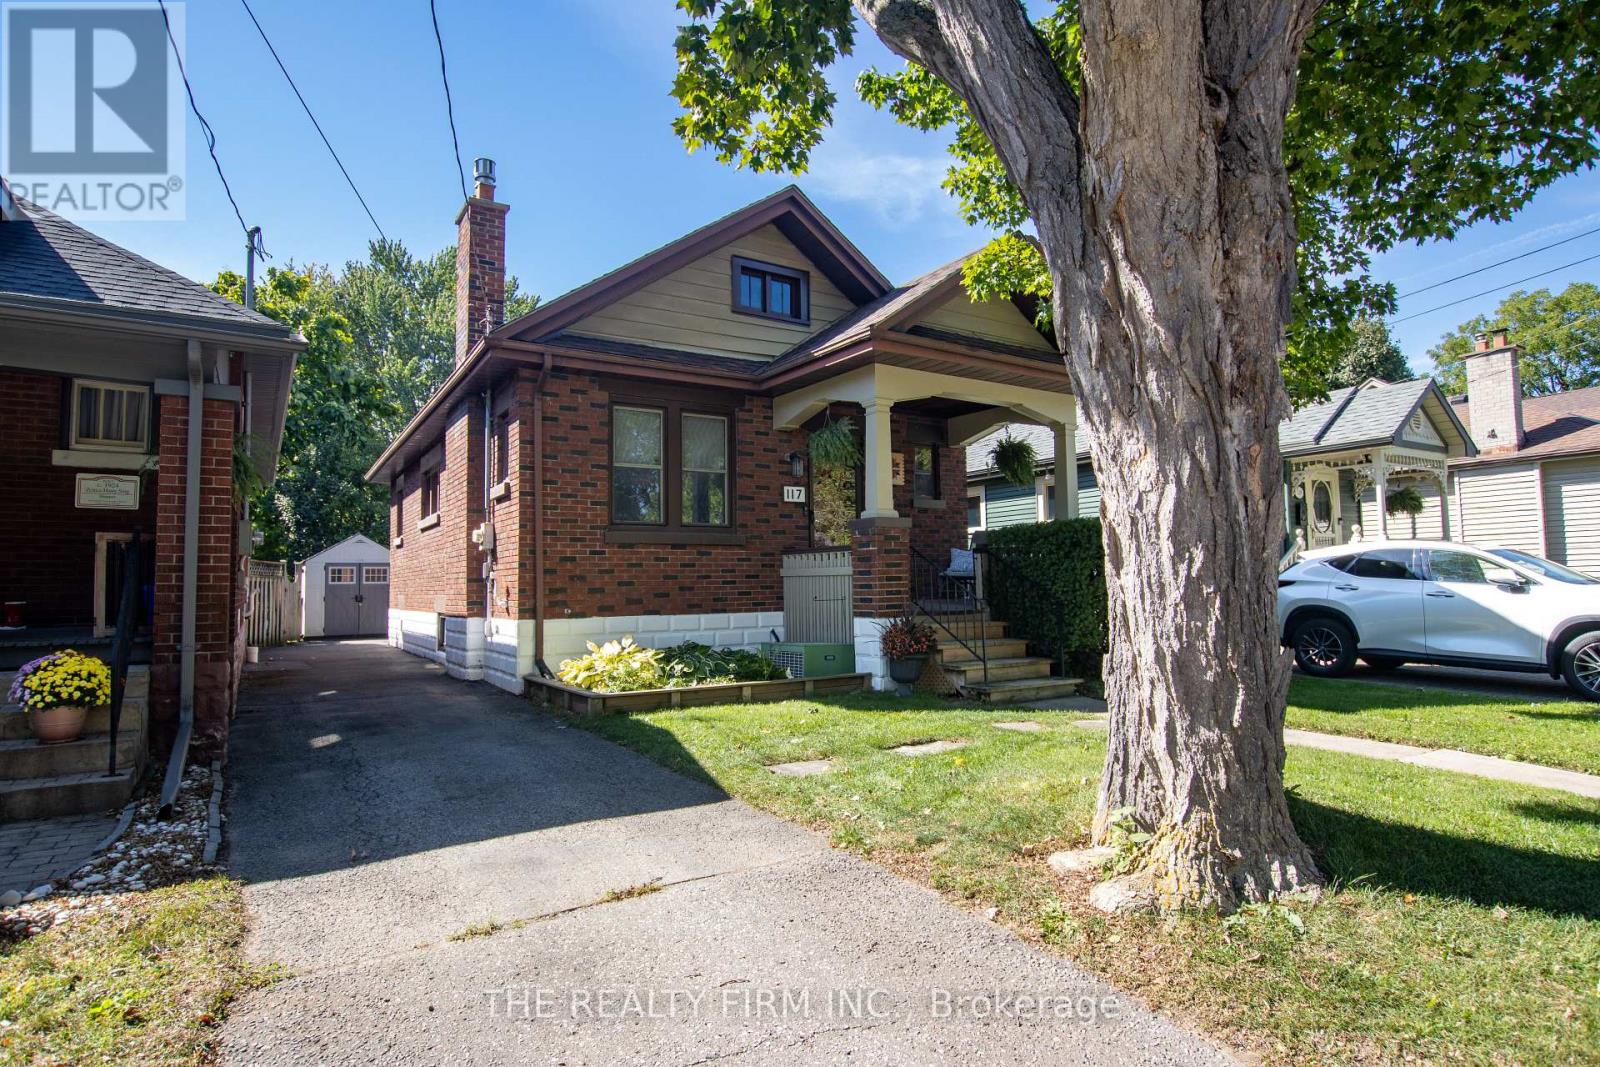
117 Thornton Avenue
London East, Ontario
This is a home that offers a lot of what buyers are looking for: comfortable one-floor living, important updates, useful extra space, and a location that keeps everyday needs close by. Whether you are purchasing your first home, downsizing, or simply looking for something easier to maintain, the layout works well. The main floor has been renovated and opened up to create a bright, welcoming living space, while the finished lower level adds flexibility for a family room, home office, workout area, guests, or storage. Several larger updates have already been taken care of. The roof was replaced in 2022, along with the front and rear doors, and a new wood fence was added across the back of the yard in May of that year. In 2025, the neighbouring property owner replaced most of the chain-link fencing along the north side with new wood fencing, adding even more privacy. Most of the windows have also been updated, and the exterior has been professionally painted. The backyard is another feature that makes this home easy to enjoy. Mature trees, a covered rear deck, patio, large shed, and updated fencing create a private outdoor space with room for gardening, entertaining, pets, or simply relaxing. Inside, the gas fireplace adds warmth to the main living area, while two main-floor bedrooms and an updated 4-piece bathroom keep everyday living convenient. The lower level gives you additional usable space without taking on the size and upkeep of a much larger home. The location adds another layer of convenience. Set on a tree-lined street of single-family homes, the property is close to groceries, shopping, public transit, schools, parks, trails, restaurants, healthcare, and downtown. With a manageable layout, a private yard, meaningful updates, and extra space where you want it, this is a home that can work well for a variety of lifestyles and stages of life. It is move-in ready, easy to enjoy, and well worth seeing in person. (id:63381)
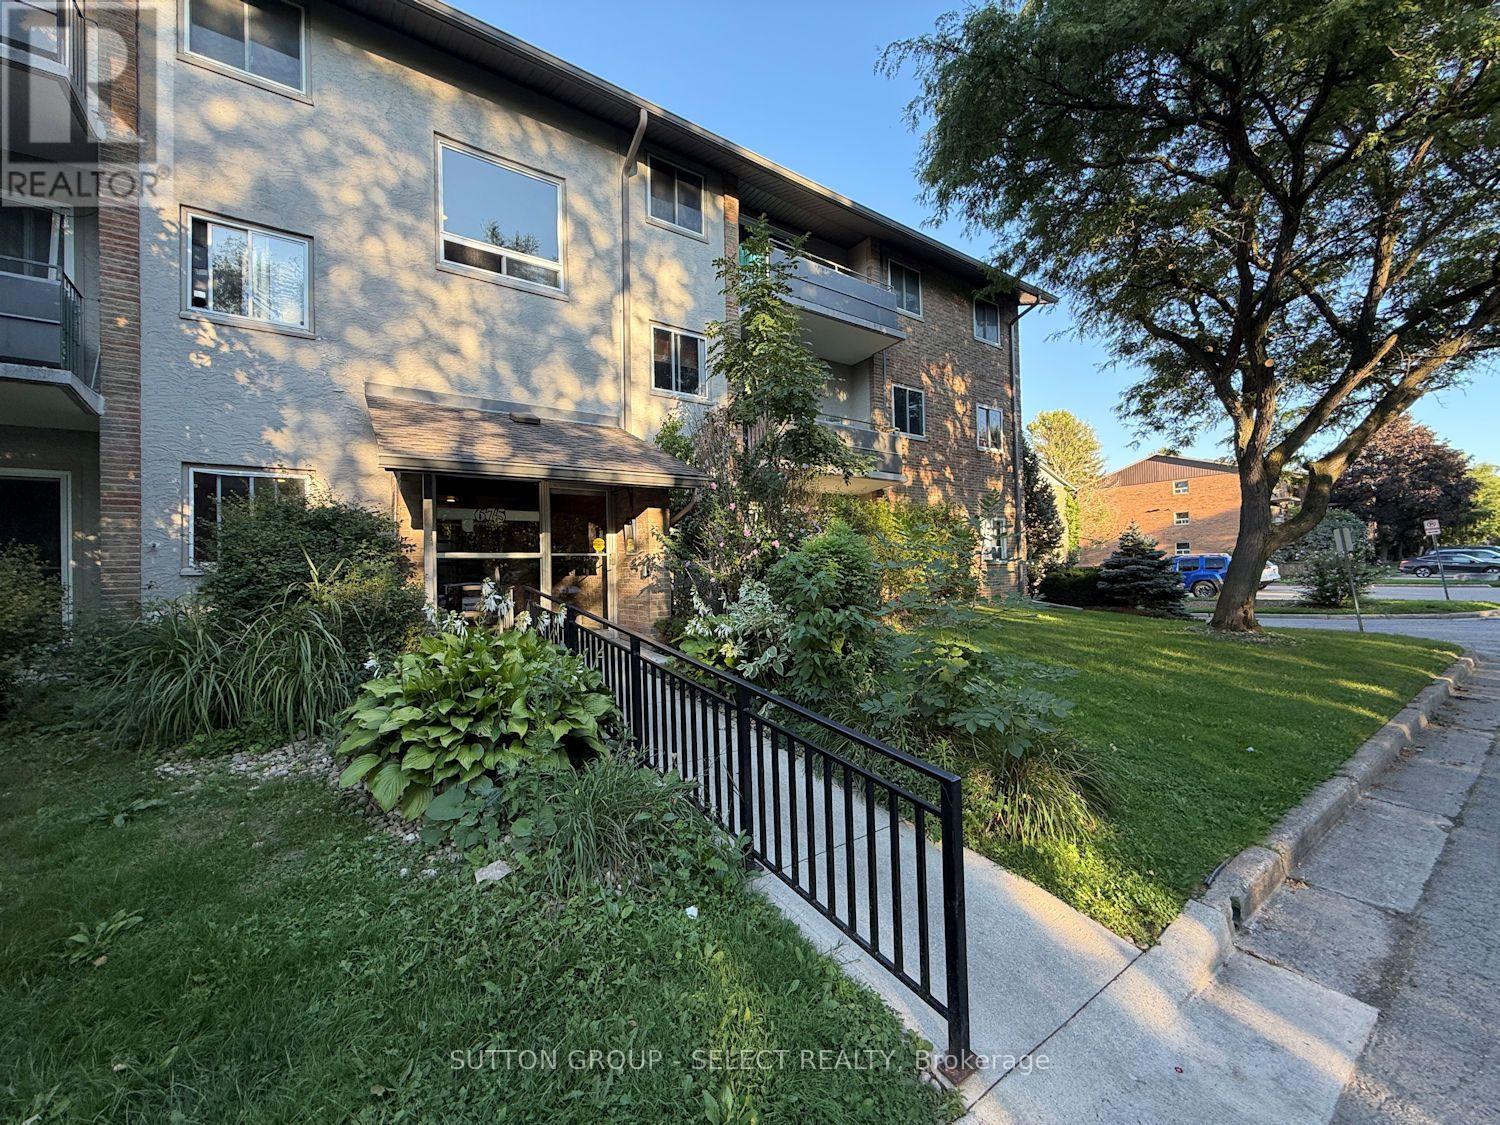
12 - 675 Wonderland Road S
London South, Ontario
2 bed unit on the top floor with balcony that overlooks the grass are in the middle of the complex - great location! Private setting surrounded by mature trees in a family friendly neighborhood. On bus route and walking distance to schools, Westmount Mall, Movie Theatre and all the great shopping at the corner of Wonderland and Commissioners. Property tax is $1509/yr. Condo fee is $499/mth and includes water, heat, hydro and one parking space. ****Buyer must assume the tenant (once a buyer takes possession of the property you can serve notice for vacant possession). Tenant moved in April 2011 and is currently renting on a month-to-month basis at $964.67/mth. (id:63381)
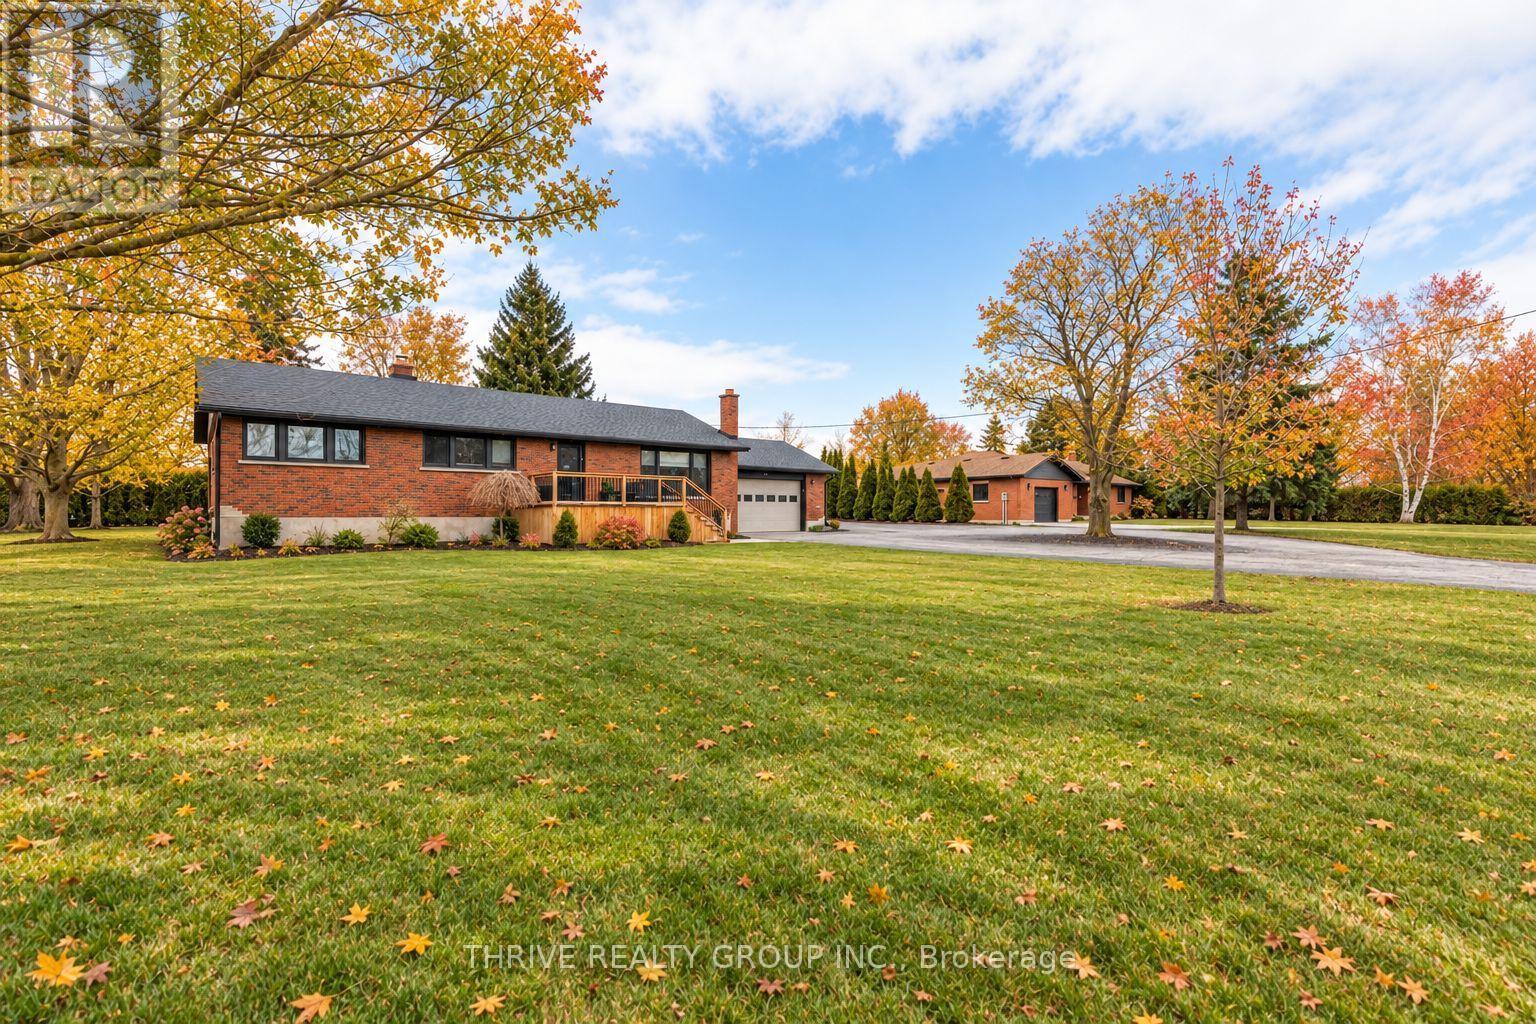
24 Church Street W
Norwich, Ontario
FIVE BEDROOMS + NEARLY AN ACRE + A 920 SQ. FT. DETACHED SHOP! If you've been searching for a property with room for your family AND everything that comes with it, this is it. Welcome to 24 Church Street W in Burgessville, where a 5-bedroom home, nearly an acre of property and an impressive 920 sq ft detached shop come together in one incredibly versatile package. Inside, the home offers plenty of room for a growing or blended family, with five bedrooms, two bathrooms and comfortable living spaces designed for everyday life. The bright, updated kitchen features abundant cabinetry, stainless steel appliances and a large centre island with seating, while the spacious family room is anchored by a striking stone fireplace and wood stove, creating a warm gathering space for family and friends. But what truly sets this property apart is everything outside the house. The huge detached shop offers an incredible amount of additional space for your vehicles, tools, toys, hobbies, projects, storage or the ultimate games room and hangout space. Add extensive parking and you have the kind of flexibility that is increasingly difficult to find. Step outside to nearly an acre of property with mature trees, plenty of room for kids and pets to play, a large deck and hot tub area, and space to entertain, garden or simply enjoy having some breathing room. If you've been searching for a property that can accommodate a big family AND all the things that don't fit into a typical suburban home, this one deserves a closer look. Five bedrooms. Nearly an acre. A 920 sq ft detached shop. Loads of parking. And a move-in-ready home to go with it. 24 Church Street W isn't just about having a bigger house. It's about finally having room for your whole life. (id:63381)
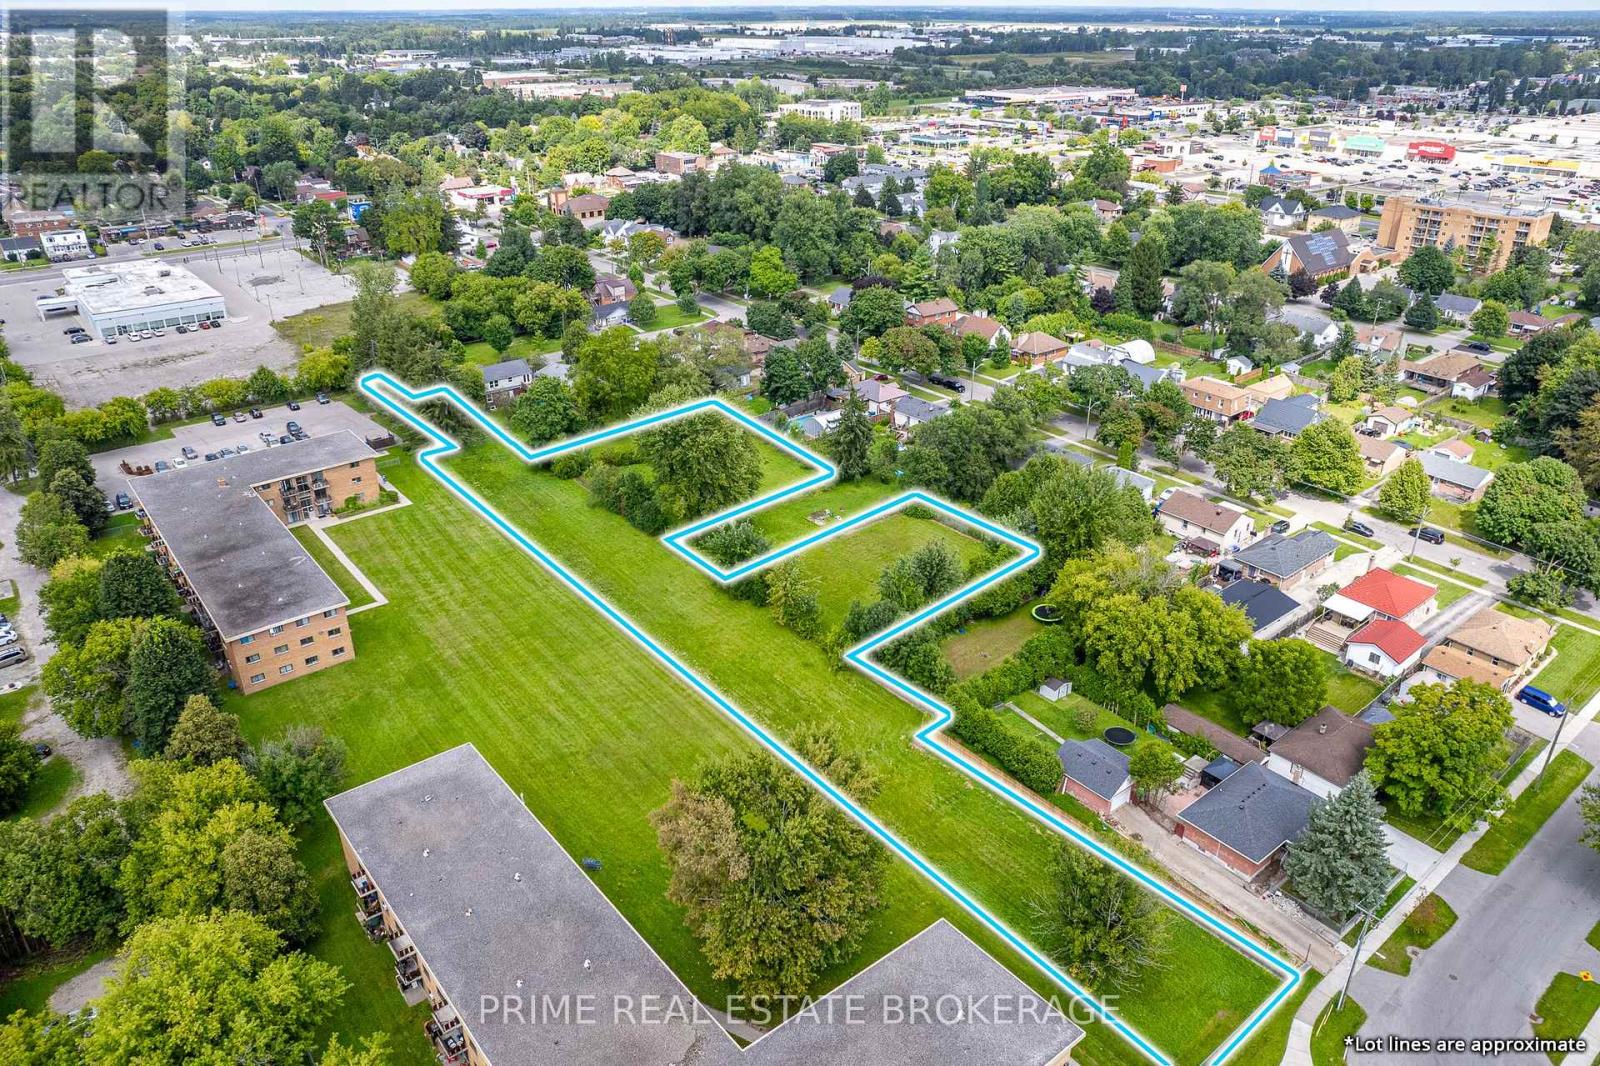
1838 Dumont Street
London East, Ontario
Now available: a 7-parcel land assembly offering approximately 1.52 acres in a highly sought-after, rapidly growing area. ZonedR8-3 and R2-3, the site supports a variety of residential development options, including low-rise apartment buildings or stacked townhomes. Ideally positioned with convenient access to major transportation routes and everyday amenities, the property is close to excellent schools, shopping, and services, including Smart Centres London East. The assembled footprint offers flexibility for a larger-scale project or phased development within a well-established community.A standout investment opportunity with strong upside in a proven location. (id:63381)
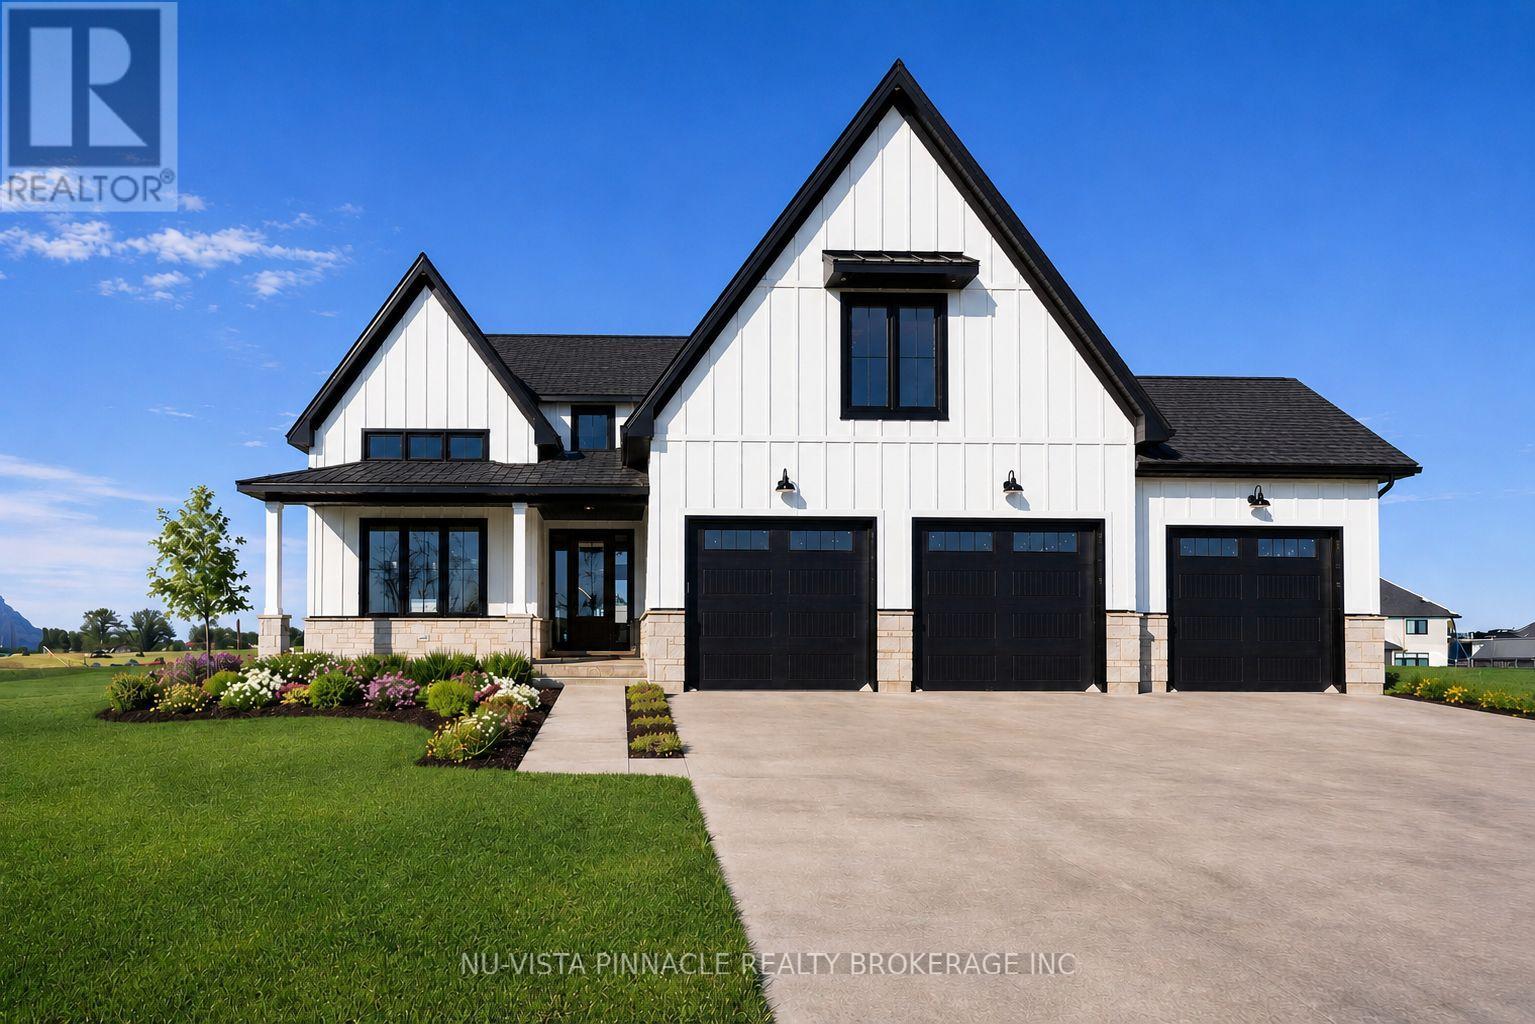
Lot 20 Harvest Lane
Thames Centre, Ontario
TO BE BUILT. There's something special about what's going on at Lot 20 Harvest Lane. With over 3375 sq. ft. above grade, this 5-bedroom home was built for people who want room to breathe and finishes that don't cut corners. What really sets it apart is the dual-primary layout: one bedroom on the main floor, another upstairs, each with its own spa-inspired ensuite and walk-in closet. It's a rare setup that works beautifully for multi-generational families or anyone who likes to host. The heart of the home is a great room that opens up to an 18-ft ceiling, with floor-to-ceiling windows pulling in light all day and a two-storey stone surround fireplace as the center piece. The kitchen holds its own too: custom cabinetry, premium finishes, and an oversized island that flows through a butler's pantry into a formal dining room topped with vaulted, stained-wood ceilings. Situated on the side of the street with no side walks, this home has ample parking with a 3 car garage and space to fit 4 or 5 cars in the drive way. Everywhere you look, the craftsmanship shows. This is a home with presence, the kind that's hard to find and harder to forget. TO BE BUILT photos are from existing model home and includes some upgrades. The model home is located at 202 Harvest Lane and is available to view. Purchase price reflects the primary residence 13% HST rebate, subject to buyer qualification and assignment to the seller. (id:63381)
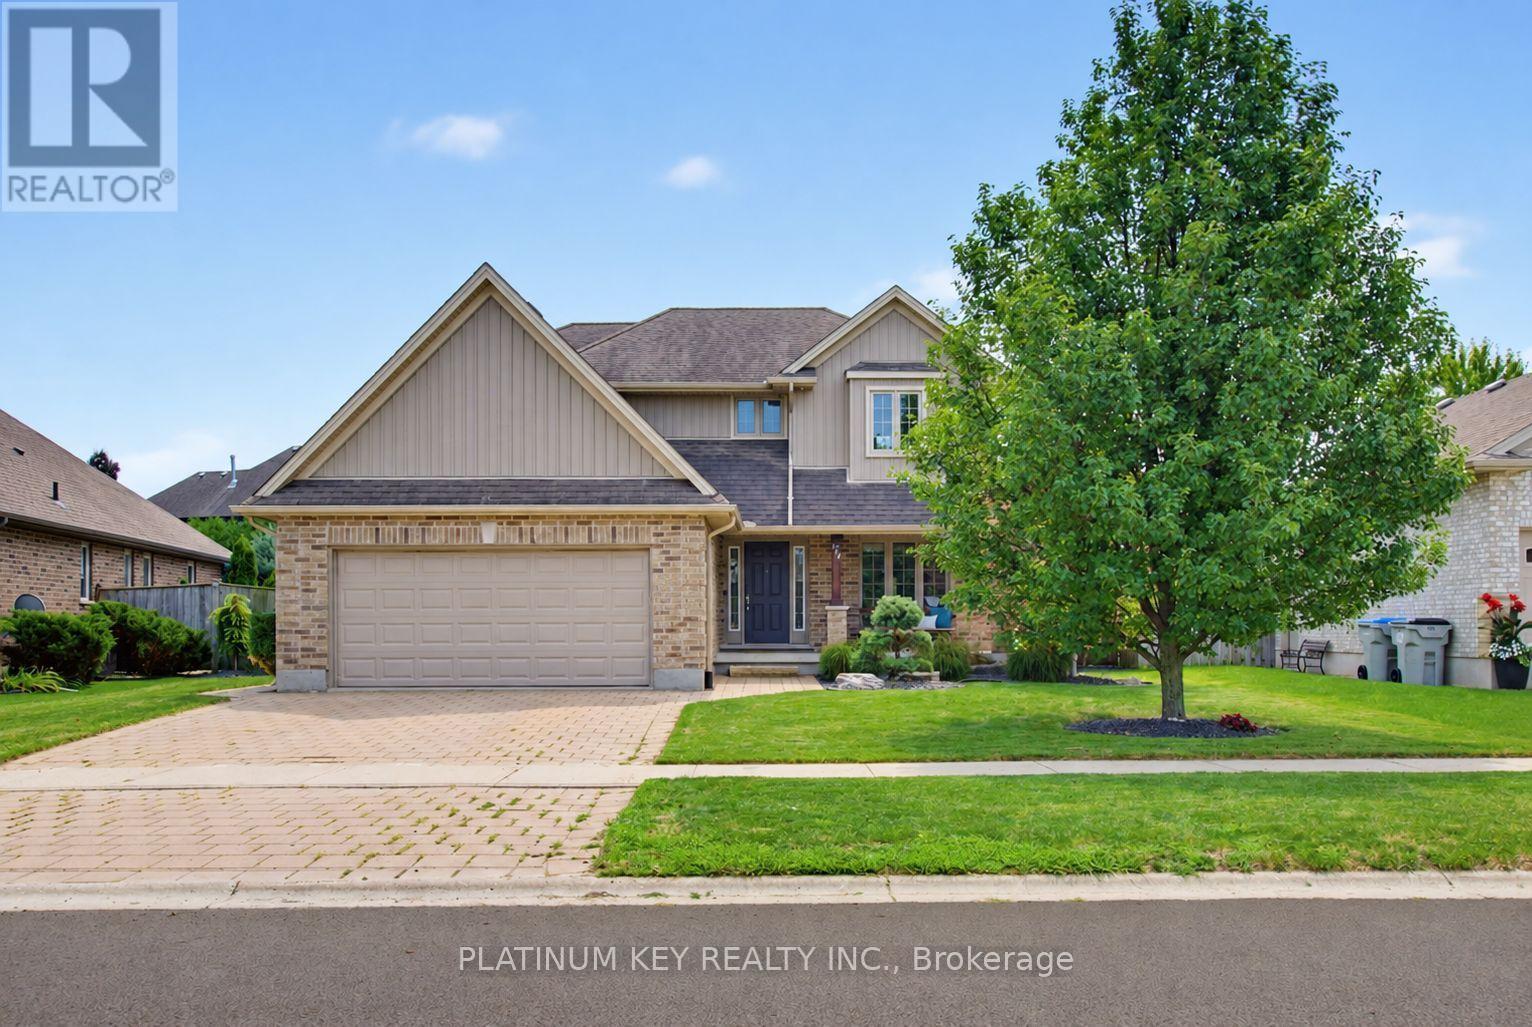
114 Jenna Drive
Strathroy-Caradoc, Ontario
Located in Strathroy's sought-after north end, this spacious two-storey offers a layout that can be surprisingly hard to find - four bedrooms together on the upper level. Even better, North Meadows Elementary School and Strathroy's high schools are within walking distance. A large covered front porch welcomes you inside to a spacious foyer. To the right, a dedicated front room home office with built-in cabinetry creates a great space to work from home. Continue through to the back of the home & the heart of the main floor, where the kitchen, dining & living areas come together in a bright, open-concept space overlooking the backyard. The kitchen offers generous cabinetry & counter space, while the living room is anchored by a gas fireplace. Patio doors off the dining area lead directly to the deck, creating an easy connection between the indoor & outdoor living spaces. Main-floor laundry, mudroom area & inside access to the double-car garage add everyday convenience. Upstairs, all four bedrooms are conveniently located together on one level. Three bedrooms share a full bath, while the spacious primary suite has its own 5-piece ensuite featuring two separate vanities, a soaker tub & separate shower, along with a walk-in closet. The finished lower level gives you even more usable living space with a large family room, an additional bathroom and plenty of storage. The backyard may just become your favourite part of the home. A large deck with two pergolas creates multiple areas for dining, lounging and entertaining, while the fully fenced yard still leaves plenty of green space to enjoy. A fire pit and garden shed (2024) round out a backyard that's ready for summer nights, weekend BBQs & time spent outside. With four bedrooms upstairs, multiple living spaces, a dedicated office, double-car garage and a great backyard, 114 Jenna Drive offers the kind of practical layout that works for everyday life - all in a north-end location within walking distance to the schools. (id:63381)
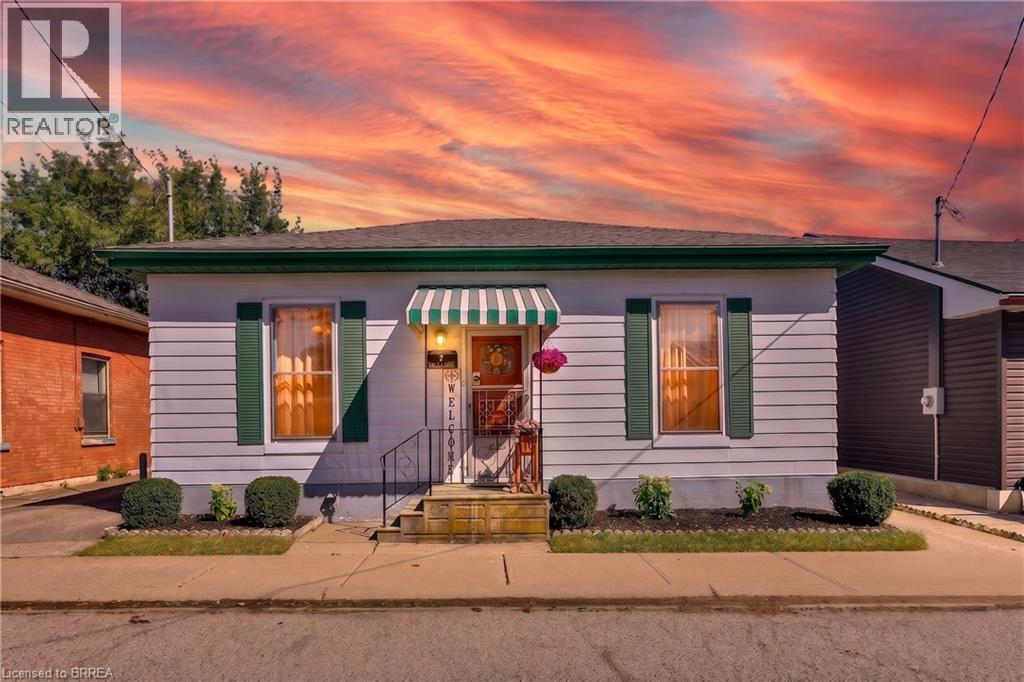
7 Halls Avenue
Brantford, Ontario
Welcome to 7 Halls Avenue, a charming 3-bedroom, 1-bathroom detached home nestled on a quiet dead-end street in Brantford. Offering a wonderful blend of tasteful updates and timeless original character, this home is both inviting and functional. At the heart of the main level is a generously sized living room featuring a new accent wall and fireplace feature, creating a warm and welcoming space to relax or entertain. The spacious kitchen offers an abundance of cabinetry and counter space, along with room for an eat-in area, while a separate formal dining room provides additional space for family meals and gatherings. Main-level laundry adds everyday convenience. Outside, enjoy a new, large fully fenced backyard with a brand-new above ground pool, storage shed, and excellent privacy at the rear of the property — an ideal space for summer entertaining and family enjoyment. The full-height basement offers plenty of storage or the opportunity to create additional living space to suit your needs. With parking for three vehicles in the private driveway and a location close to schools, amenities, and highway access, this home offers excellent value at an affordable price point. A great opportunity for first-time buyers, downsizers, or investors looking for a well-positioned property with room to make it their own. (id:63381)
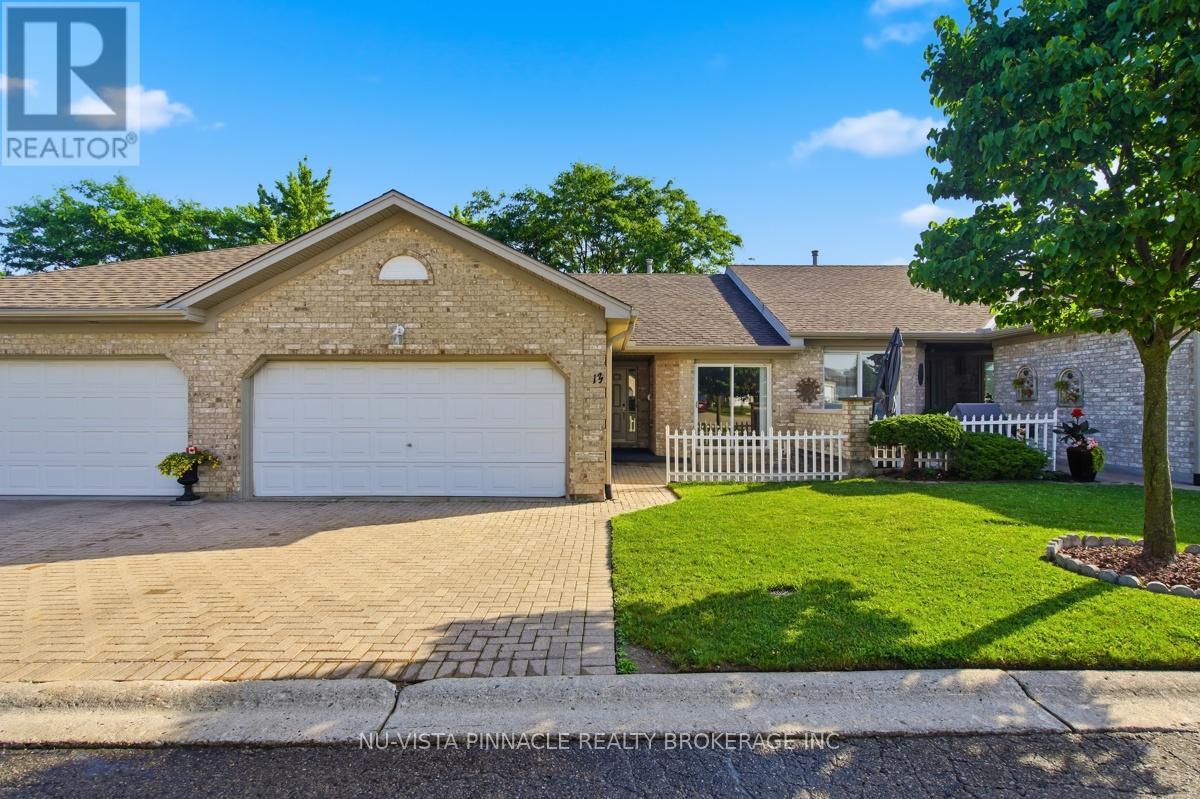
13 - 825 Shelborne Street
London South, Ontario
Welcome to 13-825 Shelborne Street! This beautiful condo is conveniently located and will impress those who come to visit. With its functional layout this home is ideal for someone who wants space but also enjoys the convienances of condo living. Included are 2 bedrooms and living room done in matching new carpet, bright eat in-kitchen with patio door access to front courtyard, main floor laundry, gas fireplace, 3 bathrooms all with updated flooring, spacious lower level family room with office/den and adjacent rec-room perfect for entertaining, functional laundry/utility room setup with kitchen cabinets and sink, cold room, all newer appliances, double wide driveway, double car garage, quaint backyard/patio space and so much more. Easy access to the 401, close to transit and other amenities. Book your showing today! (id:63381)
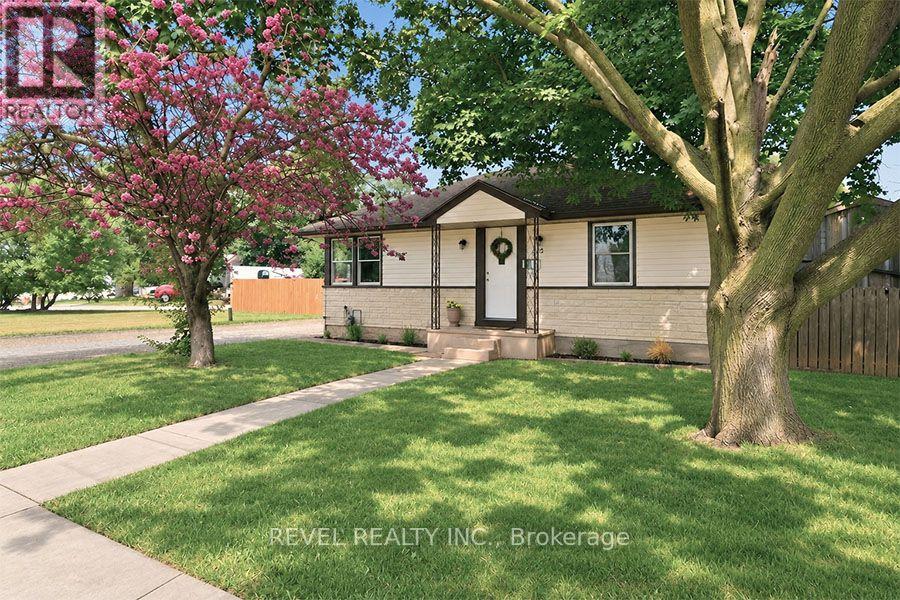
27 Frank Street
Brantford, Ontario
Welcome to 27 Frank Street, a charming bungalow nestled in Brantford's highly desirable Holmedale neighbourhood, where community, convenience, and outdoor living come together. Freshly painted throughout, this move in ready home offers 2 bedrooms, 1 full bathroom, and 748 sq. ft. of comfortable main floor living, making it an excellent choice for first time buyers, downsizers, or investors. The bright primary bedroom easily accommodates a king size bed and additional furniture, while both bedrooms feature two windows, filling the home with natural light. Downstairs, the full basement is partially finished and offers additional living space, while the remaining unfinished area with full height ceilings provides excellent potential to expand further, create an in law suite, or explore future duplex potential. Step outside and discover one of this home's biggest highlights, an ample covered deck overlooking a private backyard with a large paved entertaining area, plenty of room for a trampoline, hot tub, BBQ, or outdoor gatherings, plus a large storage shed. The detached garage is an ideal workshop, complete with a workbench and window, making it perfect for hobbyists, mechanics, or anyone looking for dedicated workspace separate from the home. Situated on a unique corner lot with two separate driveways from Frank Street and Watson Street, this home offers exceptional parking and convenience. You're just steps from Westdale Park, Waterworks Park, T.B. Costain/SC Johnson Community Centre, scenic walking and cycling trails leading toward Port Dover, the Grand River, and Glenhyrst Art Gallery, while enjoying one of Brantford's friendliest neighbourhoods, known for community events throughout the year. Whether you're looking for your first home, a peaceful place to retire, or an investment with future potential, 27 Frank Street offers the perfect combination of comfort, character, and opportunity. (id:63381)
207 - 120 Carrick Trail
Gravenhurst, Ontario
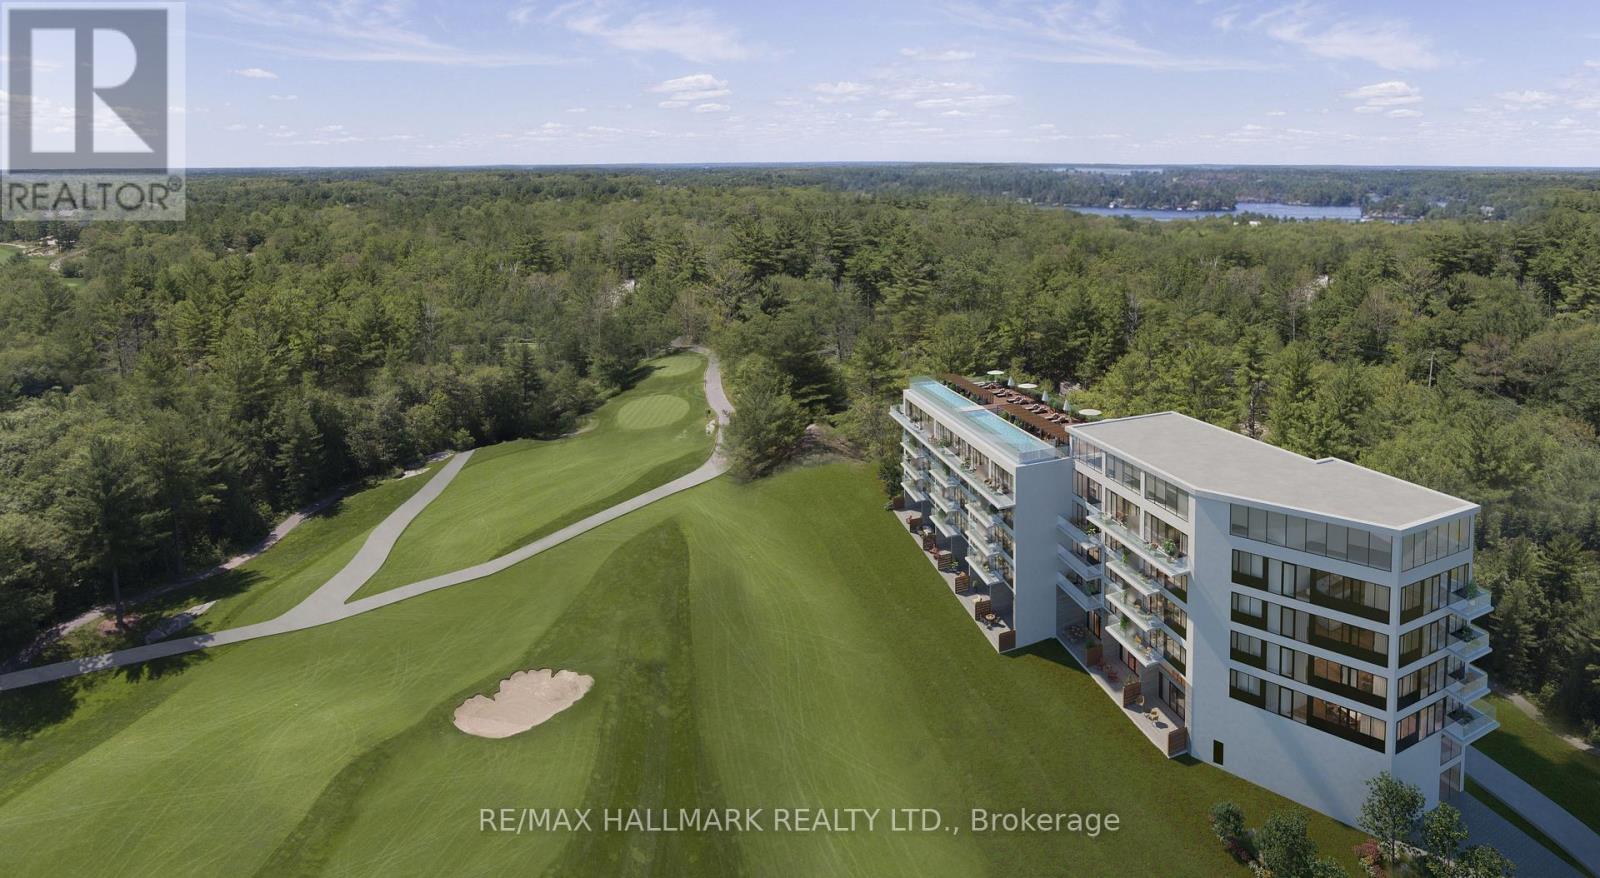
Looking for a truly hands-off investment in the heart of Muskoka? Welcome to Muskoka Bay Resort Condos - a fully managed, hotel-inspired resort village by Freed Developments. This modern and contemporary studio suite offers 390 sqft of thoughtfully designed living space, plus a 100 sqft balcony with peaceful golf course views. Offered fully furnished, the suite features hardwood flooring, a sleek kitchen with island and backsplash, and refined finishes throughout. One parking space is included. Set within a serene natural landscape of Canadian Shield rock, winding trails, ravines and ponds, this resort is a nature lover's dream and a year-round destination. An exceptional opportunity to own in one of Muskoka's most desirable and well-managed resort communities. Enjoy access to the Pro Shop and Clubhouse, plus over 17,000 sq ft of resort-style amenities including two cliff-top pools, fitness centre, tennis courts, skating rinks, pickleball, bicycles, golf, hiking trails, and swimming. (id:63381)
1 - 570 West Street W
Brantford, Ontario
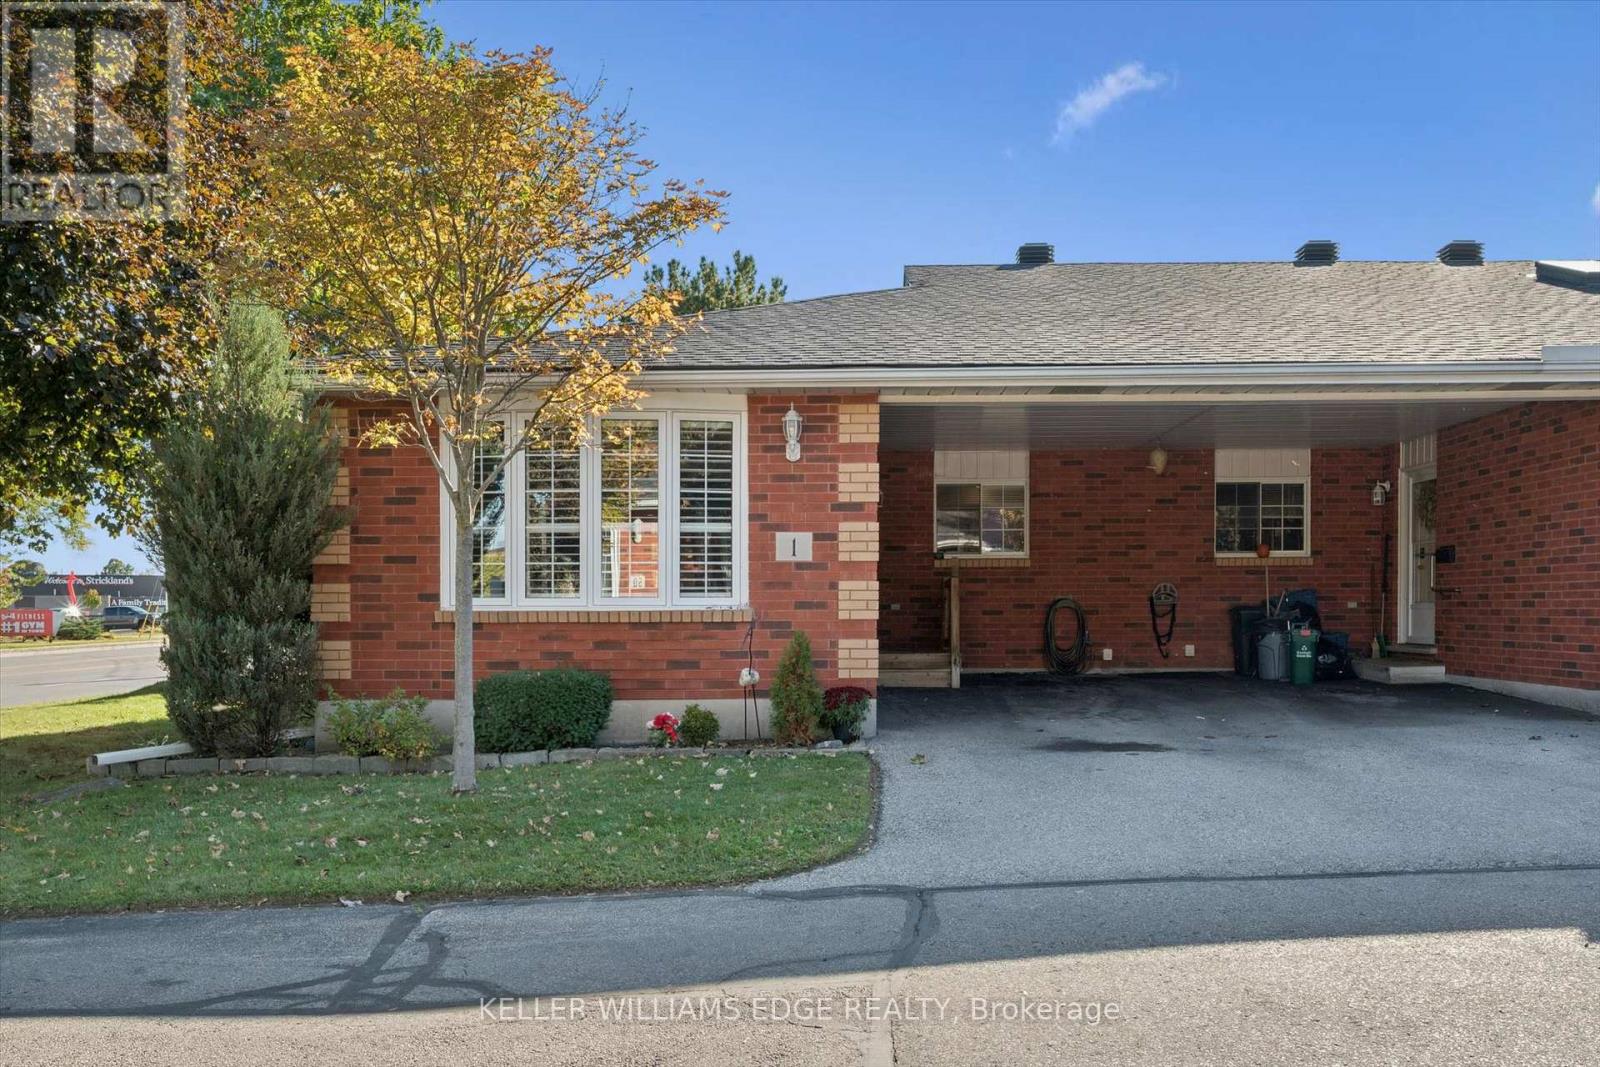
Welcome to Unit 1-570 West Street, where comfortable, easy living awaits in this beautifully maintained end-unit bungalow! Step inside and enjoy a bright, spacious open-concept main floor featuring a seamless flow from the living room to the dining area. The abundance of natural light from the large front window and skylight creates a warm and welcoming atmosphere. As an end unit, you'll also enjoy the added benefit of extra windows along the living room, providing even more natural light and a greater sense of space. The kitchen is bright and functional, with convenient access to the main-floor laundry. Two spacious bedrooms and a beautifully appointed 4-piece bathroom. The fully finished lower level provides even more living space, featuring a spacious recreation room, a large flex room that can be used as a home office, games room or a 3rd bedroom, and a 3-piece bathroom. Just minutes from Highway 403 and within walking distance to grocery stores, shopping, banks, restaurants, and many other amenities. Don't miss your opportunity to own this exceptional end-unit. (id:63381)
1527 Madill Road
Highlands East, Ontario
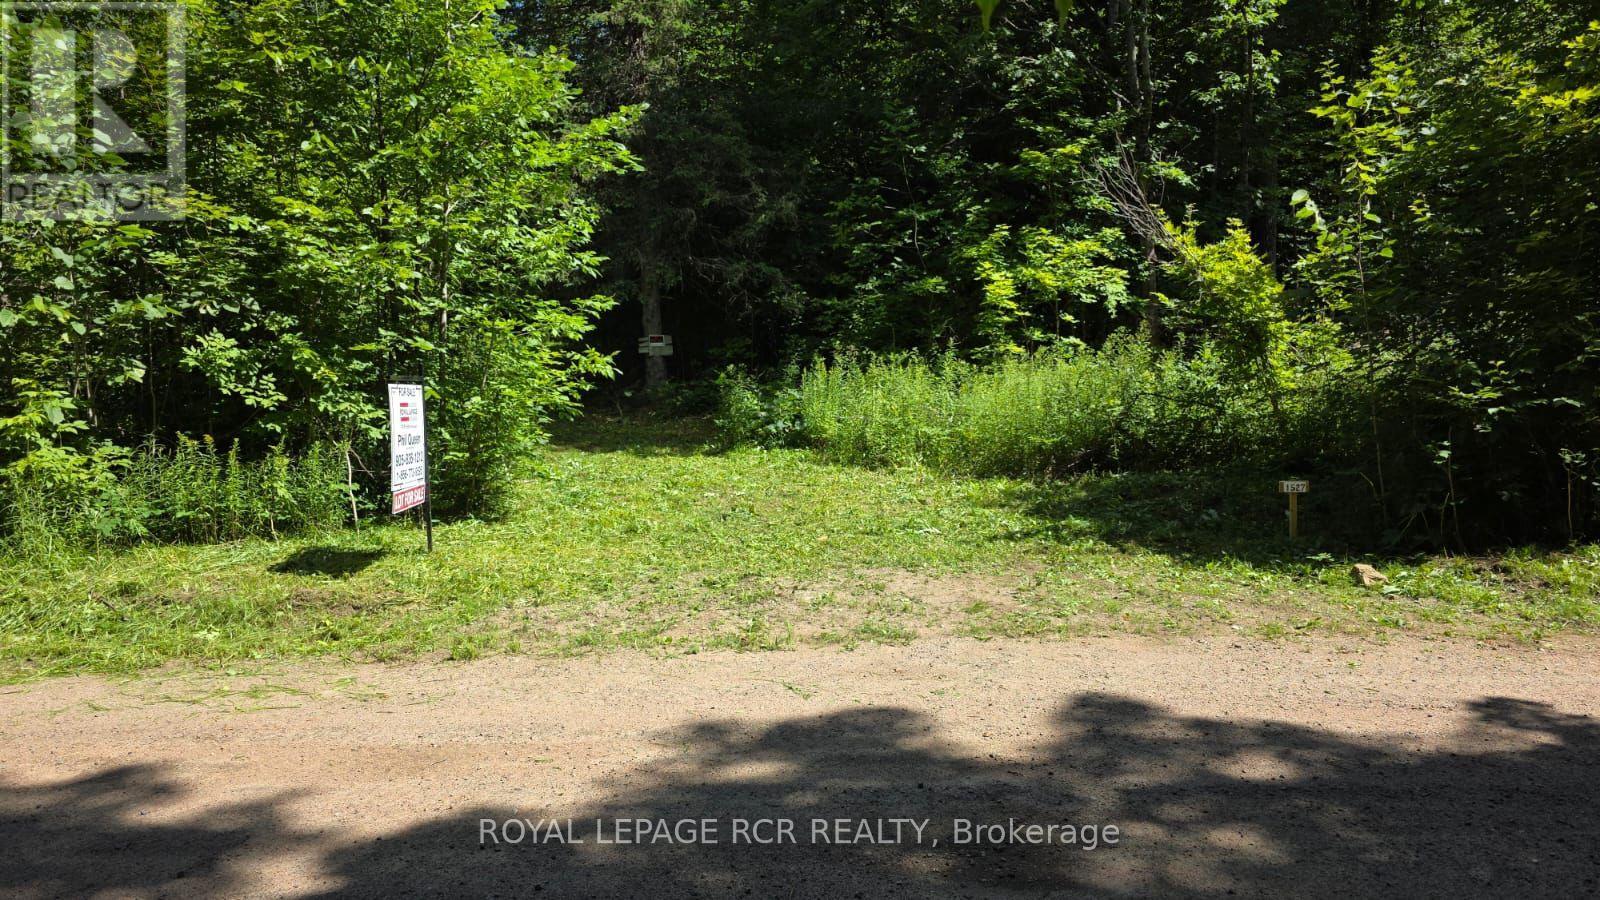
Great Opportunity To Own This 96 Acre Property With A Mix Of Hardwood And Evergreen Trees And Some Wetlands. Already Installed Is A Short Laneway Into The Property That Leads To A Large Clearing. There Are Numerous Lakes Nearby Including Glamor Lake Which Is About 5 Km Away With A Public Beach And Boat Launch. Adjoining 200 Acre Property To The North Is Crown Land. All Measurements Are From Geowarehouse And Are Approximate **Do Not Walk The Property Without Scheduling An Appointment With Listing Broker.** (id:63381)
1414 Madill Road
Highlands East, Ontario
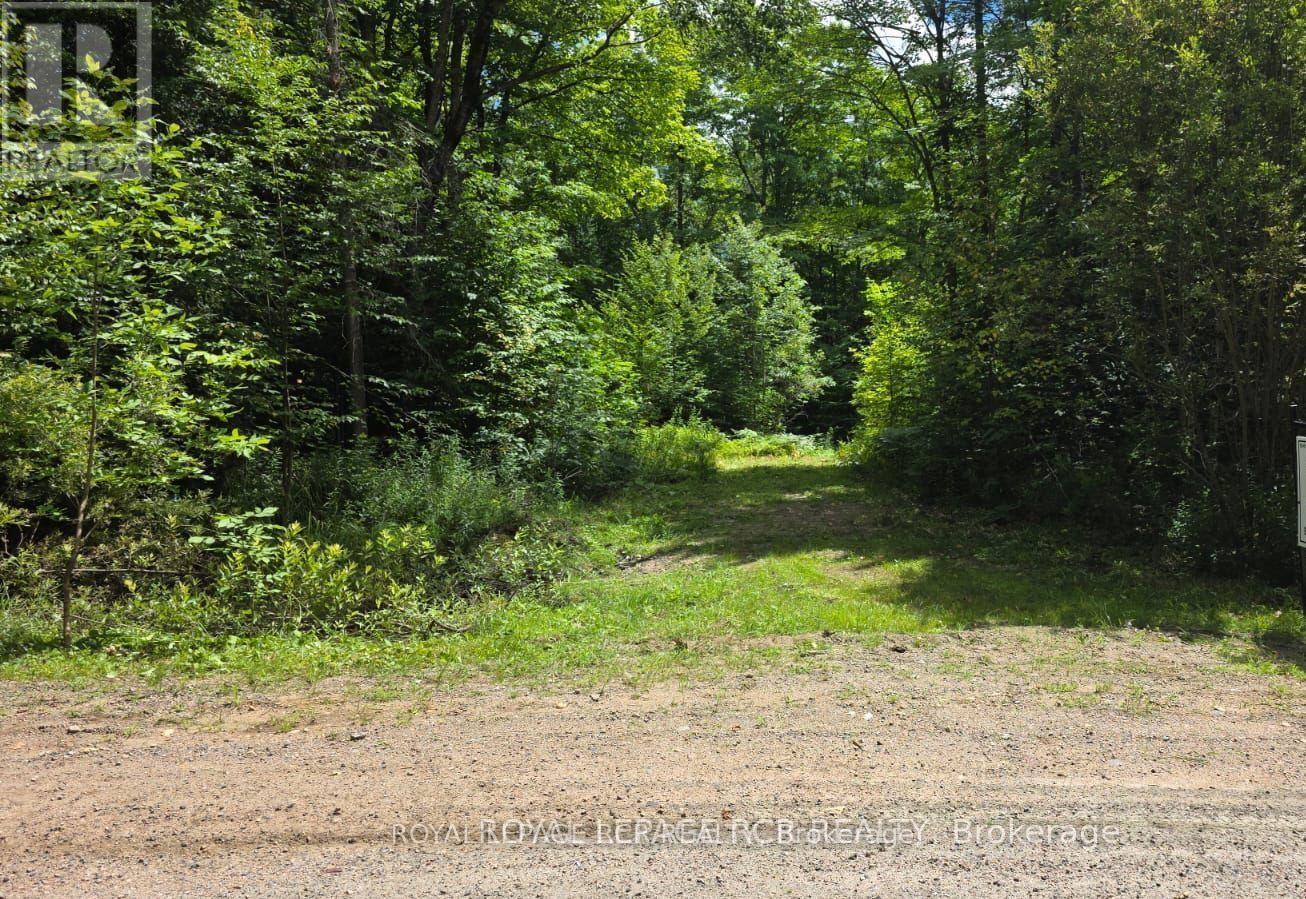
Beautiful 153 Acre Property With A Mix Of Hardwood And Coniferous Trees And Some Wetlands. Breathtaking Views Of A Very Large Pond That Is Perfect For Canoeing Or Kayaking. There Is Already A Nearly 1 Km Laneway Installed Into The Property For Easy Access. Property Sides Onto 200 Acres Of Crown Land To The East That Is Ideal For Hunting Or Hiking. This Property Is Actually Over A Mile Long At 5583 Feet Deep And The Southern Boundary Reaches The IB&O Rail Trail For Easy Access To Popular ATV Trails. There Are Numerous Lakes Nearby Including Glamor Lake Which Is Only 5 Km Away With A Public Beach And A Boat Launch. All Measurements Are Approximate Taken From Geowarehouse. **Do Not Walk The Property Without First Booking An Appoinment Through The Listing Broker.** (id:63381)
371 Hunter Street
Woodstock, Ontario
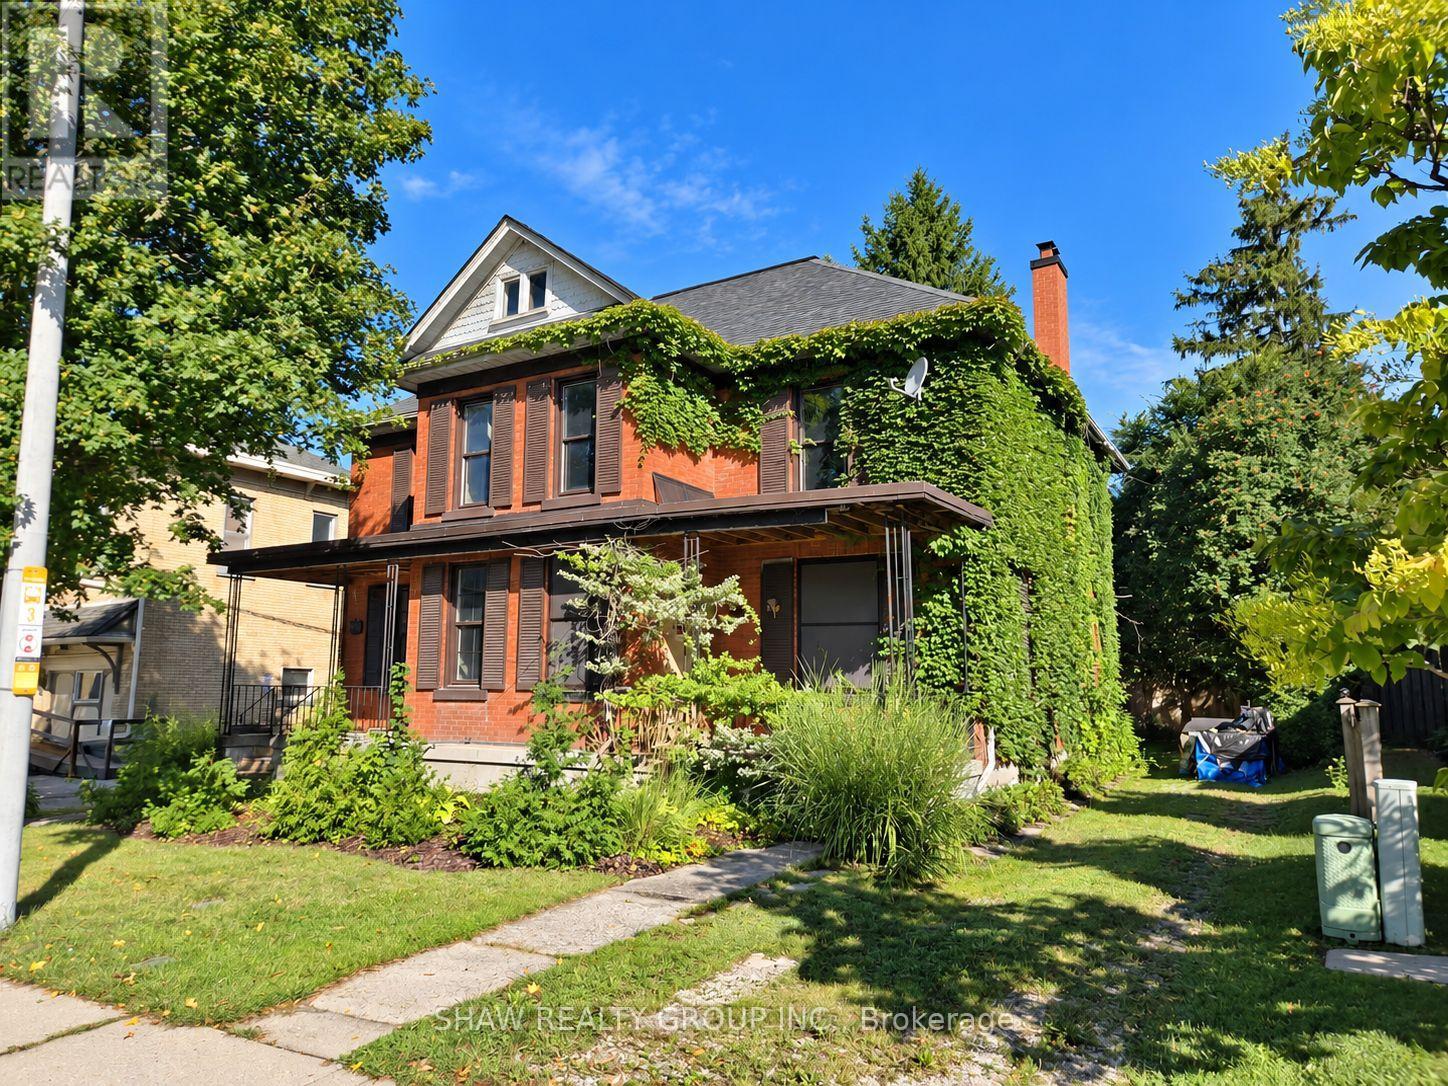
Opportunity for renovators, investors or buyers looking for a renovation project. Rare opportunity to own both sides of a semi-detached property at 371 & 373 Hunter Street, being sold together as one property. Each side features 2 bedrooms and 1 bathroom, with separate entrances and utilities. Currently vacant, the property has experienced fire damage and is being offered in its present condition on an "as-is, where-is" basis. Portions of the interior are unfinished and require repair and renovation. C3 Entrepreneurial District zoning permits a range of residential and non-residential uses, subject to the applicable zoning provisions (id:63381)
331 East 17th Street
Hamilton, Ontario
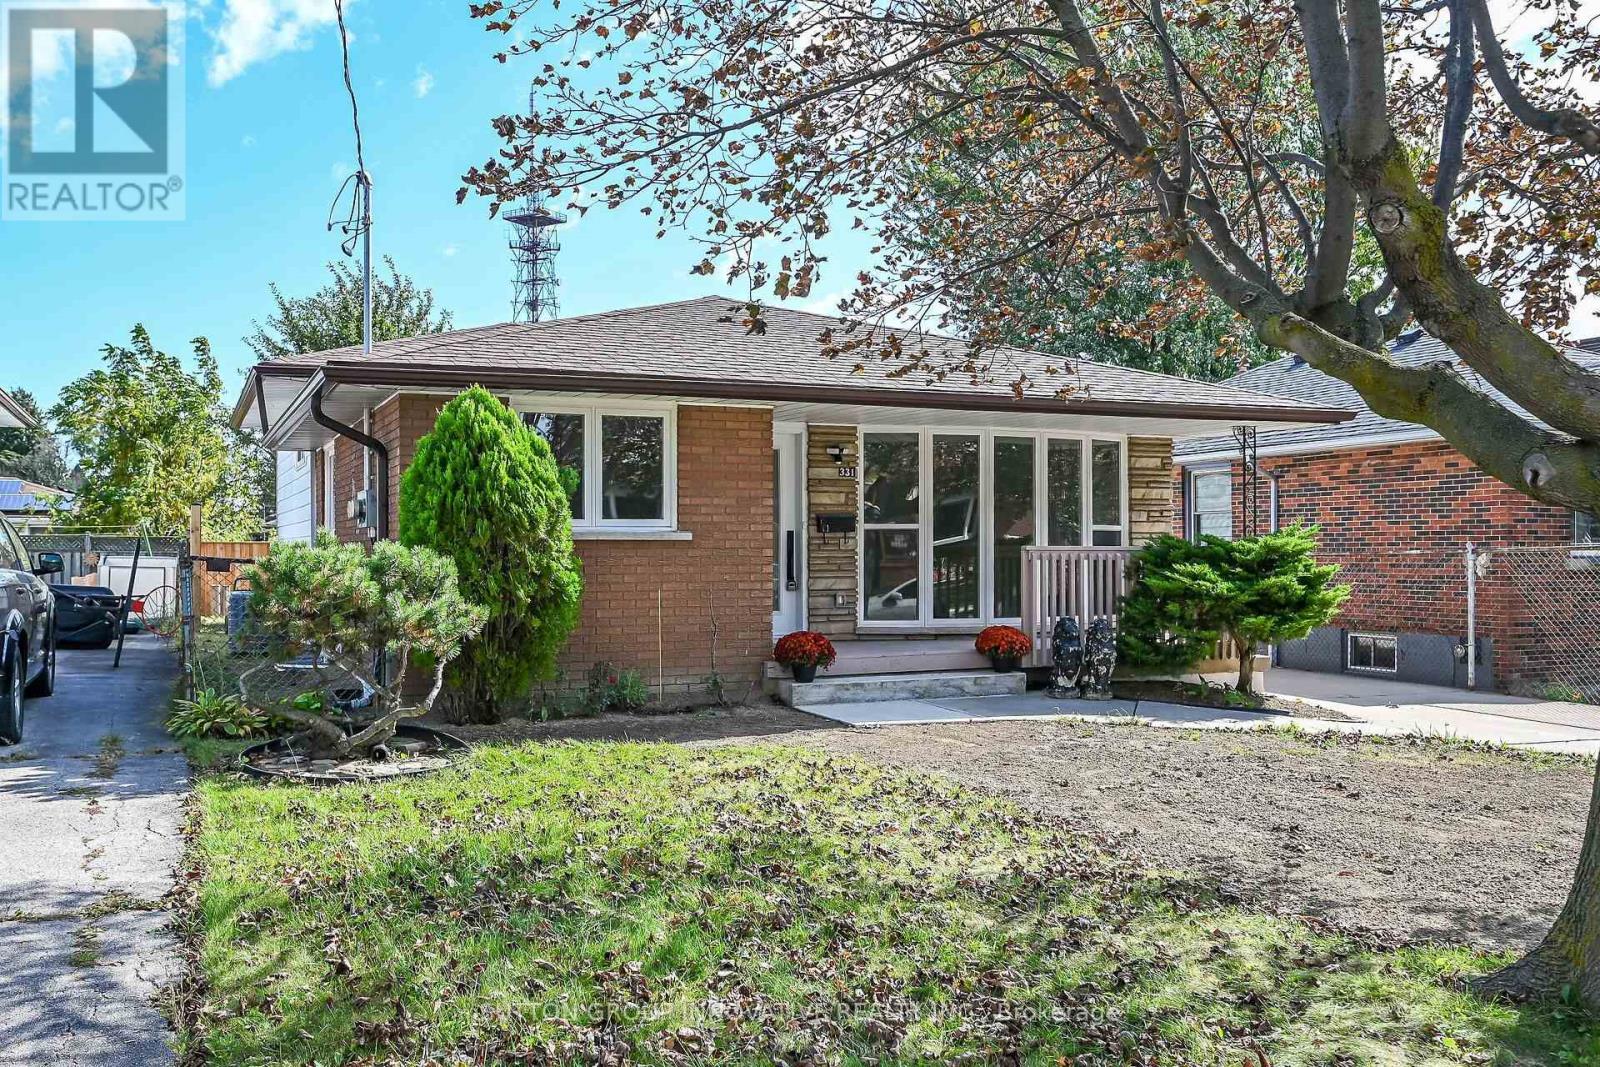
LEGAL, TWO SELF-CONTAINED RESIDENTIAL DWELLING UNITS (DUPLEX). TRUE 4 LEVEL BACKSPLIT, ALMOST 2,200 SQUARE FEET OF LIVING SPACE! EVERYTHING NEW AND COMPLETED IN 2026. FULLY CONVERTED WITH CITY BUILDING PERMIT AND ELECTRICAL E.S.A. PERMIT (CERTIFICATE) AND ENGINEERED DRAWINGS. NEWLY UPGRADED 200 AMPS SERVICE AND EACH UNIT HAS ITS OWN 100 AMP PANEL. ONE INCH MUNICIPAL WATER SUPPLY LINE. 3+2 SPACIOUS BEDROOMS, PROFESSIONALLY FINISHED. GREAT INVESTMENT OPPORTUNITY. RENT BOTH OR LIVE IN ONE AND RENT THE OTHER, OR PERFECT FOR IN-LAW SET-UP/EXTENDED FAMILY. 2 CUSTOM KITCHENS, 2 LAUNDRIES, NEW ALL EXTERIOR/INTERIOR WINDOWS AND DOORS, BASEBOARDS, CUSTOM TRIM, POT LIGHTS, HARDWARE, PLUMBING, PREMIUM DULUX PAINT AND VINYL FLOORS WITH PADDING/DMX FLOOR UNDERLAYMENT (BASEMENT). RESILIENT CHANNELS, SAFE AND SOUND INSULATION IN BASEMENT, CEILING HARDWIRED INTER-CONNECTED SMOKE AND CO DETECTORS. EGRESS WINDOWS IN BASEMENT. FURNACE WITH SMOKE DETECTOR FOR ADDED FIRES SAFETY AS PER BUILDING CODE. NEW HIGH EFFICIENCEY FURNACE & AC UNIT. FIRE RATED DOORS BETWEEN UNITS. ALSO COMES WITH 2 NEW FRIDGES, 2 STOVES, 2 DISHWASHERS, 2 WASHERS, 2 DRYERS, AND 2 HOOD FANS/MICROWAVE. NEW 6x6 POSTS/FENCE. EV CHARGER OUTLET. NEW DOWNSPOUNTS/NEW EAVESTROUGHS. CLOSE TO ALL MAJOR AMENITIES, PARKS. ALL PERMITS ON HAND! MOVE-IN READY, QUICK CLOSING AVAILABLE! (id:63381)
405 - 404 King Street W
Kitchener, Ontario
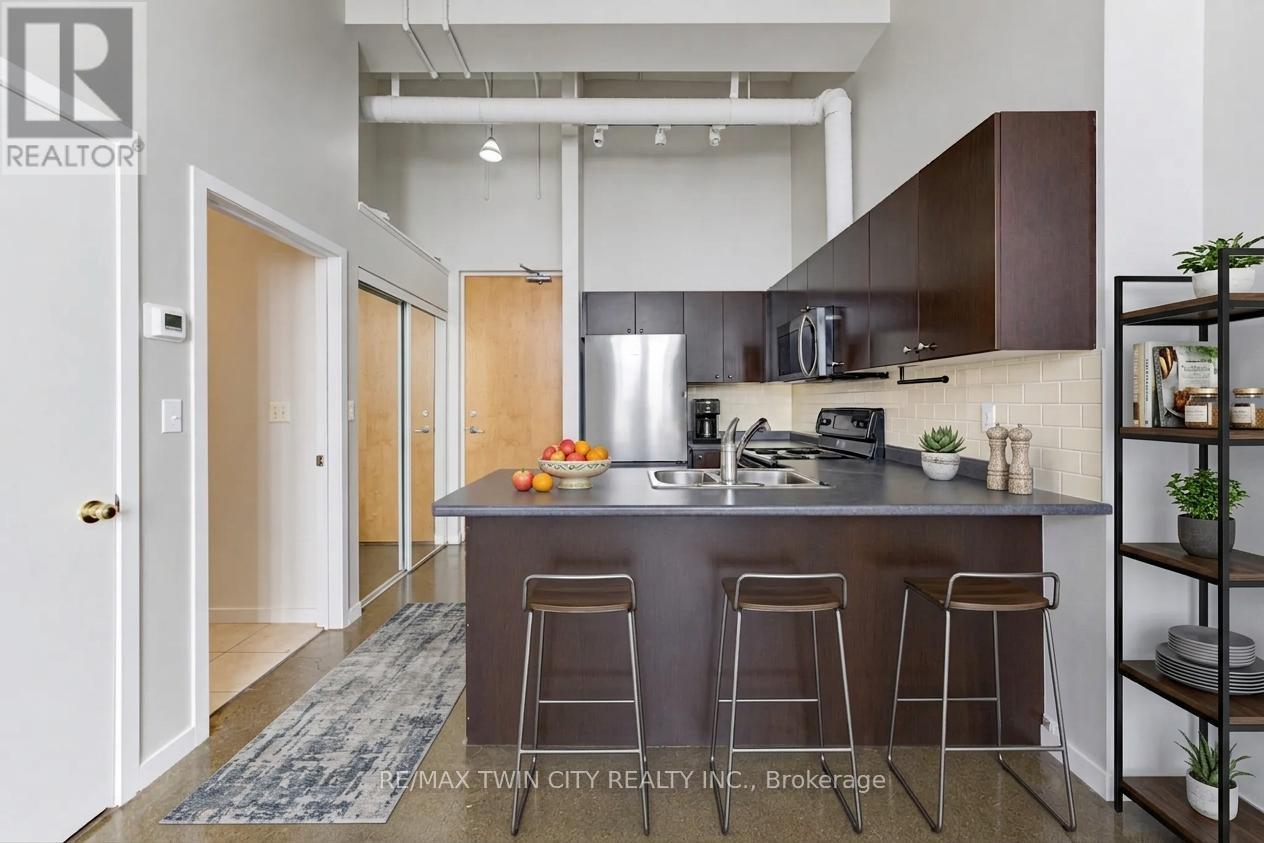
LOCATION, LOCATION, LOCATION! BEST DEAL IN THE CITY! With a Walk Score of 98, you can truly leave the car at home! Welcome to authentic loft living at the iconic Kaufman Lofts, one of downtown Kitchener's most recognizable and sought-after warehouse conversions. Designed by renowned architect Albert Kahn, this landmark building beautifully combines historic industrial character with modern urban convenience in the heart of the Innovation District. This freshly painted stylish one-bedroom, one-bathroom loft offers all the features that make true loft living so appealing, including soaring 14-foot exposed ceilings, polished concrete floors, oversized factory-style windows that fill the space with natural light, and an open-concept layout that feels bright, spacious and full of character. In-suite laundry and one owned parking space add everyday convenience. Step outside and enjoy everything downtown Kitchener has to offer. The ION LRT is right at your doorstep, providing easy access throughout the city, while Victoria Park, Google, local tech companies, restaurants, cafés, boutique shops, festivals, entertainment and major commuter routes are all close by. Residents of Kaufman Lofts also enjoy excellent building amenities, including a beautiful rooftop terrace complete with a gas BBQ and fire table - the perfect spot to relax, entertain or take in the city skyline. Whether you're a professional looking for an exciting urban lifestyle, a downsizer wanting low-maintenance living with personality, an investor, or someone making the move from the GTA, this distinctive Kaufman Loft offers a unique combination of history, style, convenience and location. (id:63381)
692 Huntington Ridge Drive
Mississauga, Ontario
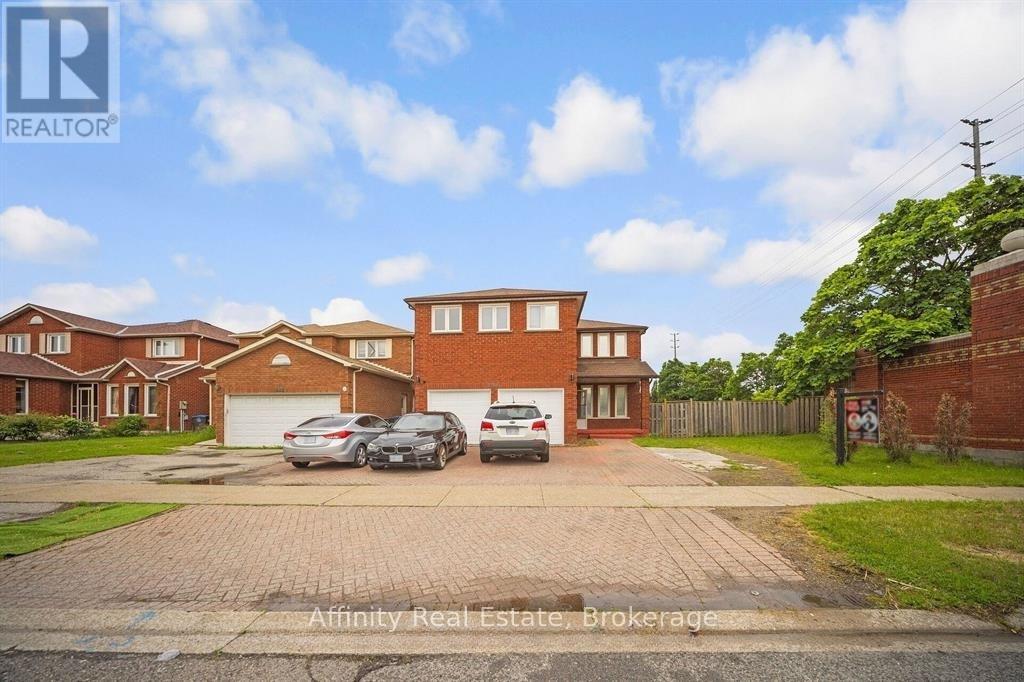
Welcome to this stunning all brick, two storey home situated on the largest corner lot on the street in one of Central Mississauga's most sought-after neighbourhoods. Set on a premium pool-sized lot with additional land, this move in ready residence offers approximately 3,300 sq. ft. of thoughtfully designed living space. Featuring 8 spacious bedrooms (5 upstairs, 3 in the finished lower level) and 6 bathrooms, this home is ideal for large or multi-generational families. Two oversized primary suites each include private ensuites, providing exceptional comfort and flexibility. The bright main floor boasts beautiful hardwood flooring, a formal sitting room, a cozy family room with a fireplace, and a spacious dining area that walks out to the deck overlooking the fully fenced backyard. Numerous pot lights throughout add warmth and a modern touch, while the expansive backyard offers endless possibilities for entertaining or a future pool. Located in the highly desirable Heritage Hills community, you'll enjoy unbeatable convenience just minutes from Square One, Heartland Town Centre, Cooksville GO Station, MiWay Transit, Highways 401, 403 & QEW, Celebration Square, Living Arts Centre, parks, restaurants, and everyday amenities. Everyone can appreciate the close proximity to excellent schools, including Rick Hansen Secondary School, Sheridan College, the University of Toronto Mississauga, and Mohawk College. Offering an exceptional combination of space, location, and an oversized premium lot, this is a rare opportunity to own an outstanding home in the heart of Mississauga. (id:63381)
132 Grass Avenue
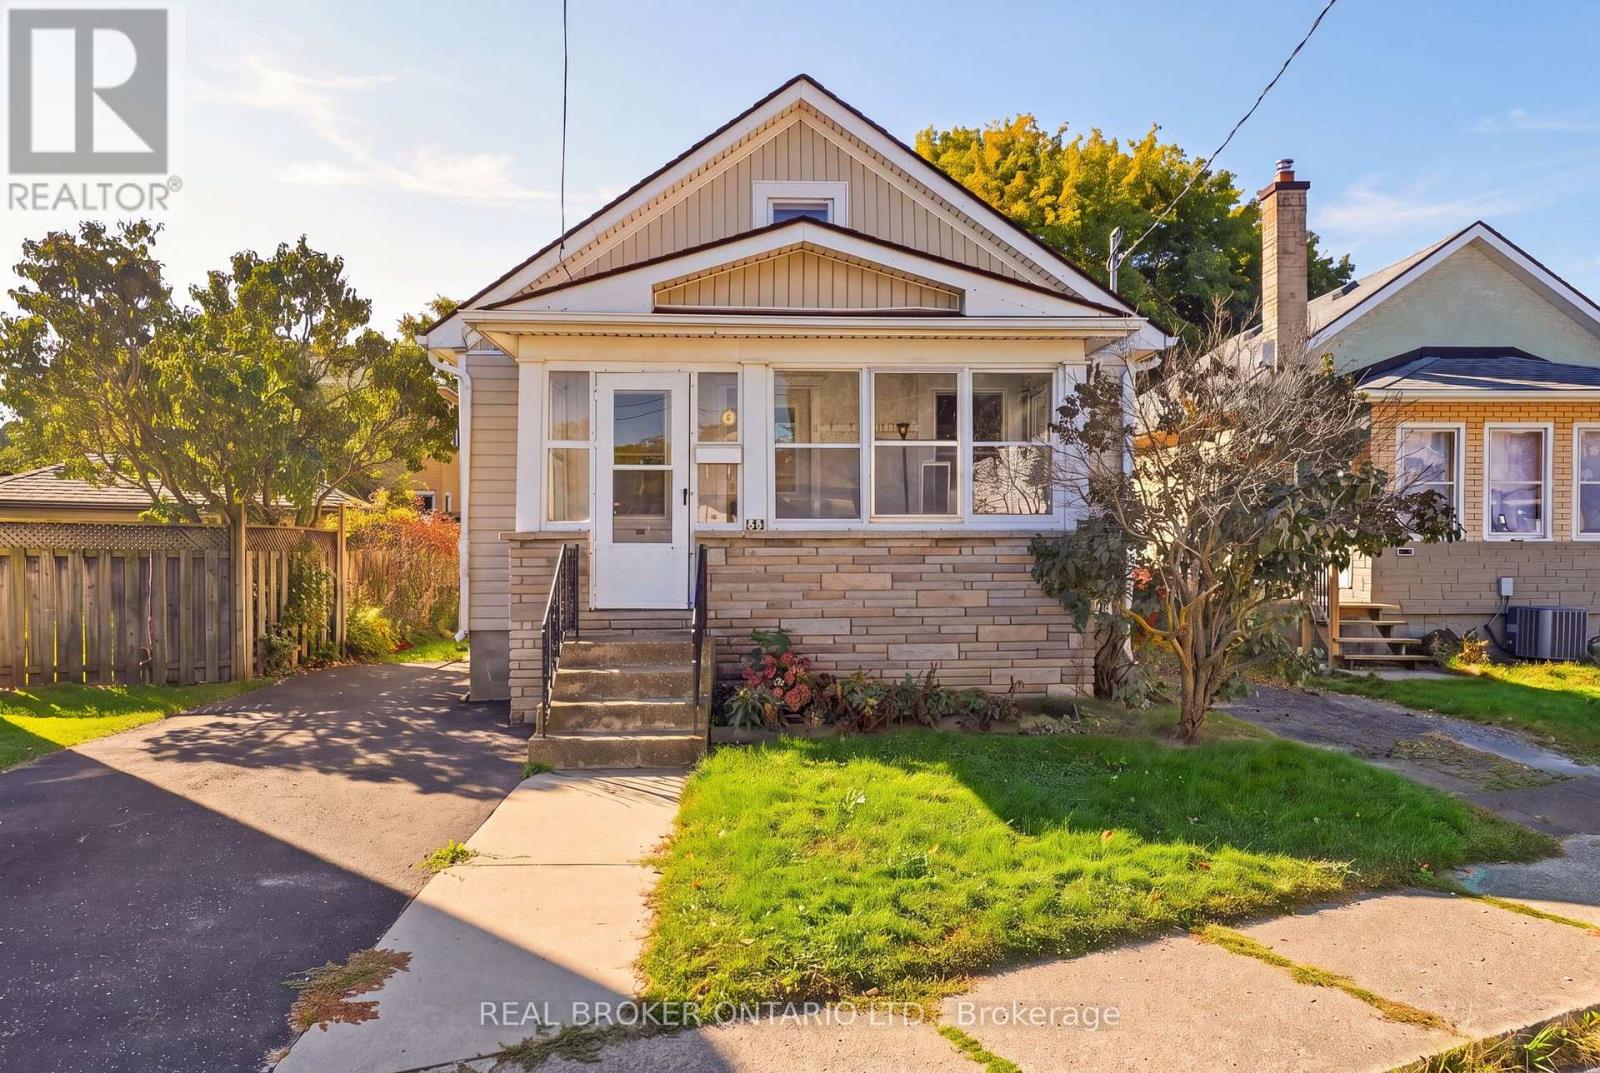
St. Catharines, Ontario
Located in downtown St. Catharines, 132 Grass Avenue is a great opportunity for renovators, investors, or buyers looking to take on a project and make it their own. This 2-bedroom home offers approximately 812 sq. ft. of above-grade living space plus an unfinished basement with lookout windows. The main floor features an eat-in kitchen, carpet-free flooring, ceiling fans, and plenty of natural light from the numerous windows. The enclosed front porch adds additional space, while the fully fenced yard provides a private outdoor area. The unfinished basement includes laundry, large utility sink, utility area, and a new furnace (2026), offering excellent potential for future development. A gas stove, washer, dryer, and existing ceiling fans are included. This property is not move-in ready and requires updating, making it an excellent opportunity for those looking to renovate and add value. Conveniently located close to public transit and with easy highway access, 132 Grass Avenue offers plenty of potential in a central St. Catharines location. (id:63381)
6 - 1120 Victoria Street N
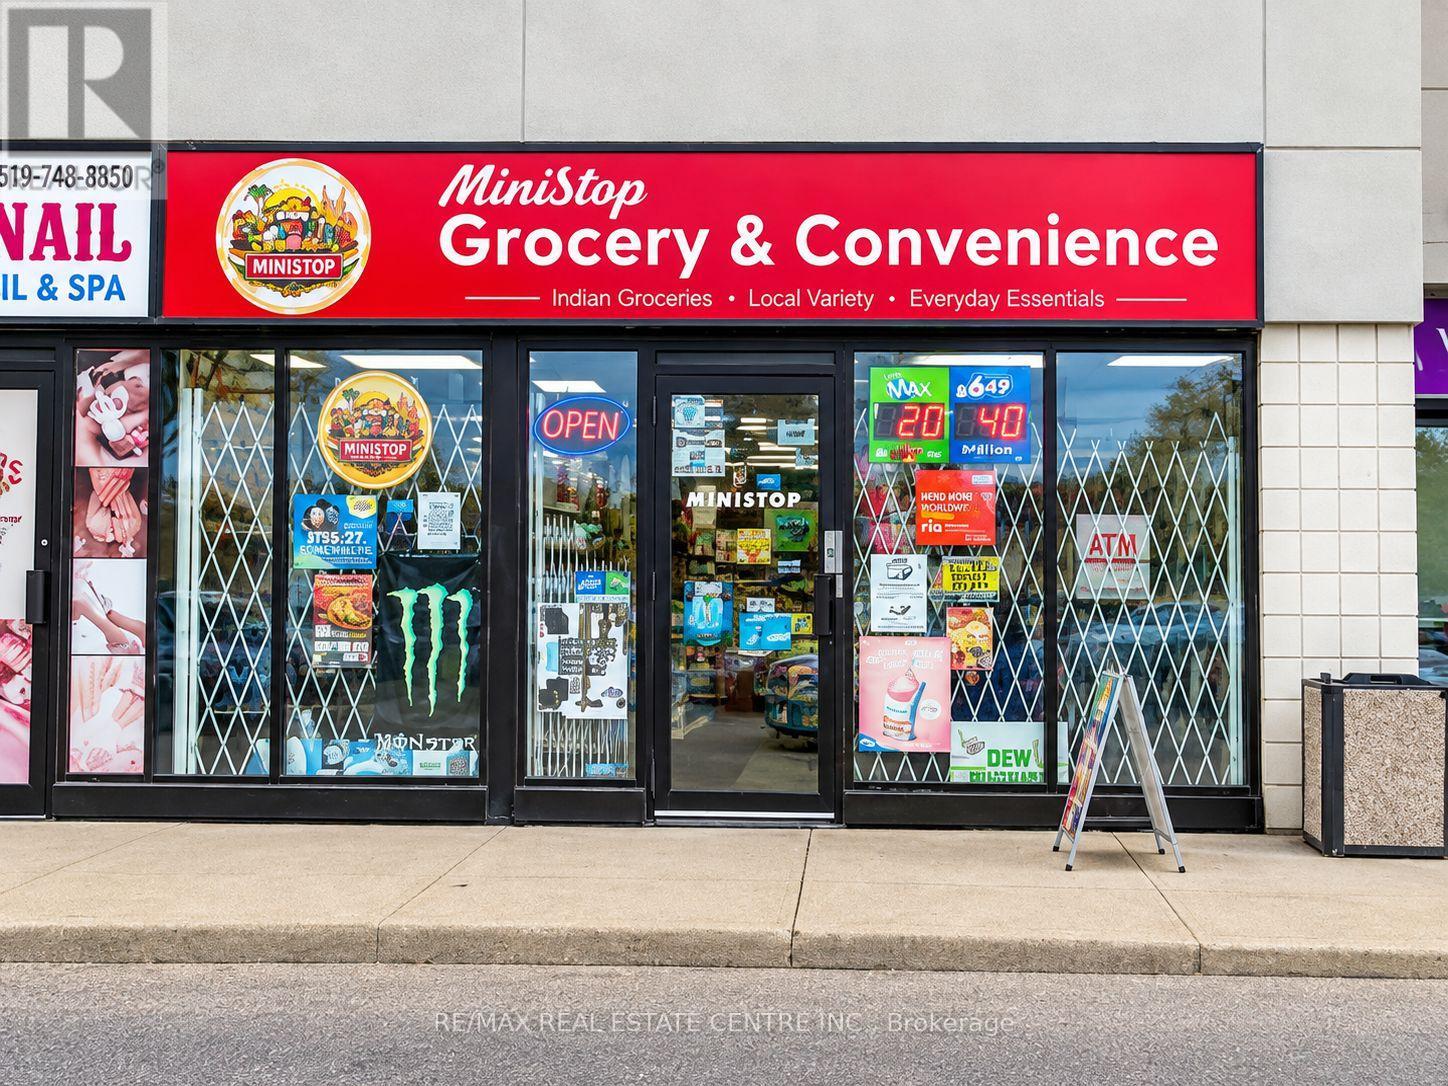
Kitchener, Ontario
Exceptional opportunity to acquire a high-performing convenience store in one of Kitchener's busiest commercial corridors at 1120 Victoria St N. Strategically positioned in a high-traffic plaza surrounded by established national retailers including Tim Hortons, McDonald's, popular pubs, and other major businesses, this location benefits from strong daily vehicle and foot traffic along Victoria Street North with quick access to Highway 85 and nearby residential neighbourhoods. This well-established business operates from an approximately 1,942 sq. ft. premises. Current base rent is $2,917/month, with TMI and HST additional. An additional office space is also included, offering flexibility for owner use or potential sublease income. The business has continued expanding its product mix with the addition of party supplies/station inventory, Xerox and printing services, ATM income potential, and a growing selection of South Asian grocery products, helping attract a wider customer base and increase repeat clientele. Turnkey operation ideal for owner operators, families, or investors seeking a stable and proven business in a rapidly growing area of Kitchener. Please do not go direct or speak to employees or staff. (id:63381)
46 - 60 Elmsdale Drive
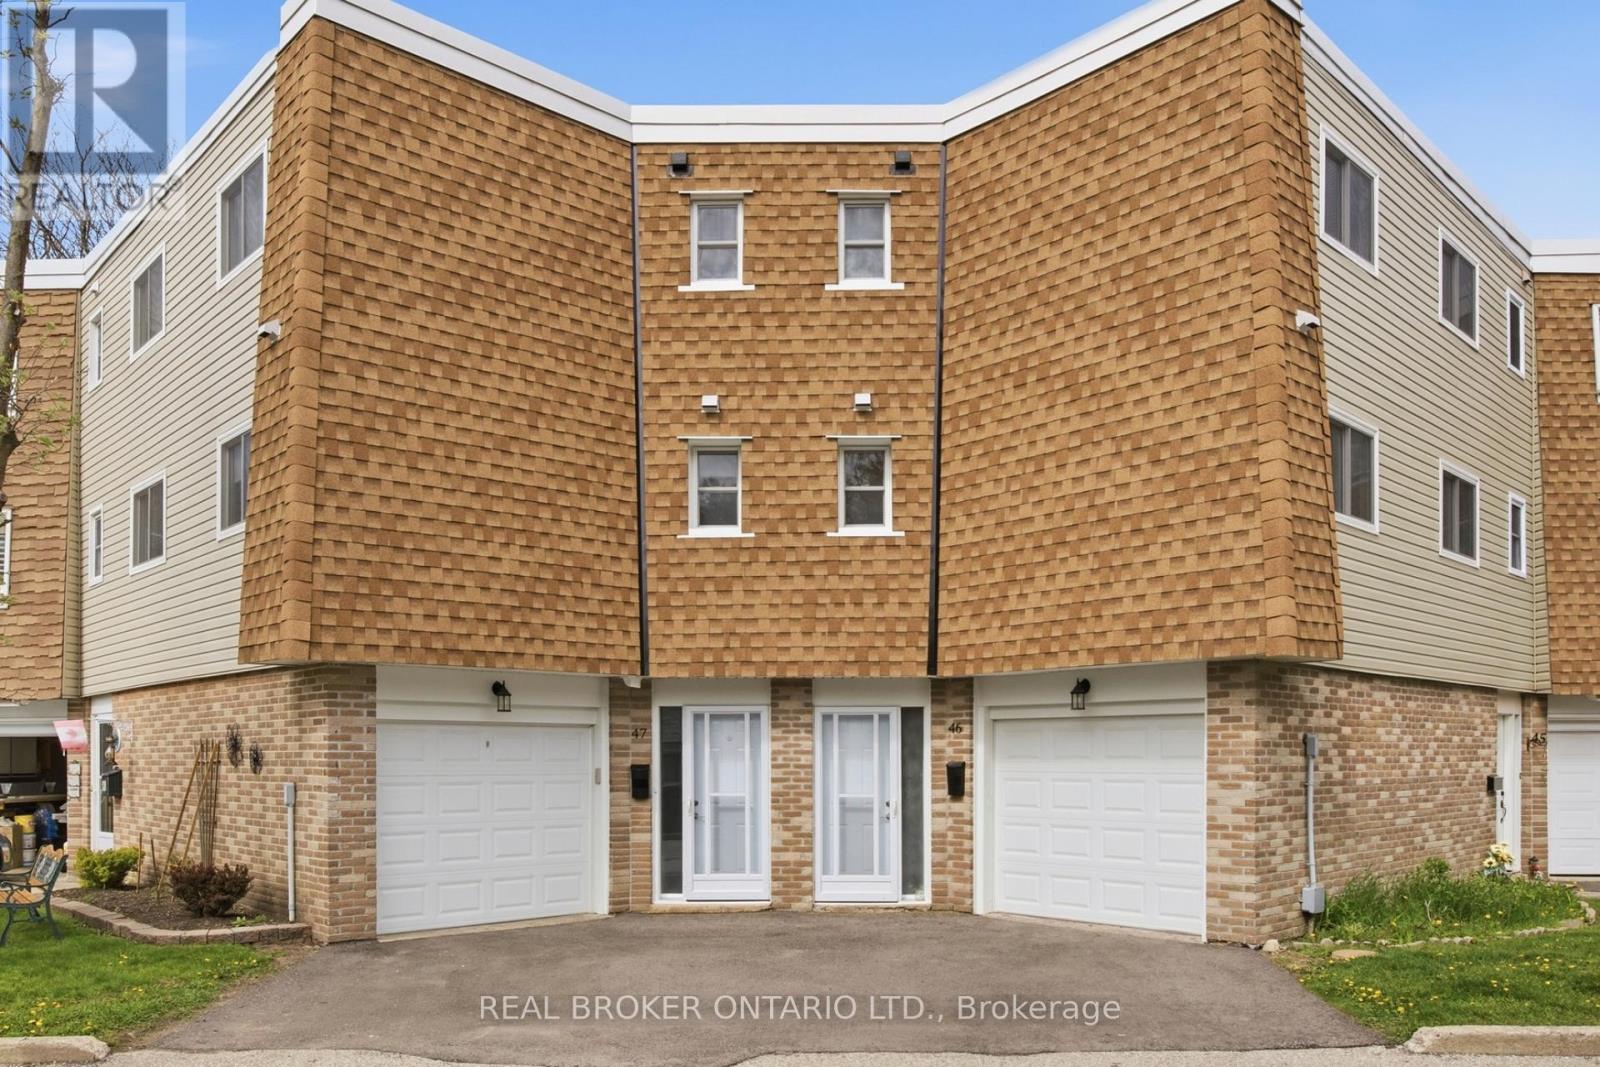
Kitchener, Ontario
Welcome to Unit #46 at 60 Elmsdale Drive - a bright 3-storey townhouse offering comfortable living in a convenient Kitchener location. This well-maintained home features 3 bedrooms and 3 bathrooms with a functional layout that makes great use of the living space, ideal for families, professionals, or first-time buyers. The interior is filled with natural light, creating a warm and inviting atmosphere throughout the home. Enjoy practical living and entertaining areas designed for everyday comfort. Step outside to the private back patio overlooking the playground, an ideal spot to relax, enjoy your morning coffee, or keep an eye on the kids while they play. Located close to parks, schools, shopping, and other everyday amenities, this home offers the perfect balance of convenience and community living. A fantastic opportunity to own a stylish townhouse in a desirable family-friendly neighborhood! (id:63381)
46 Blacksmith Lane
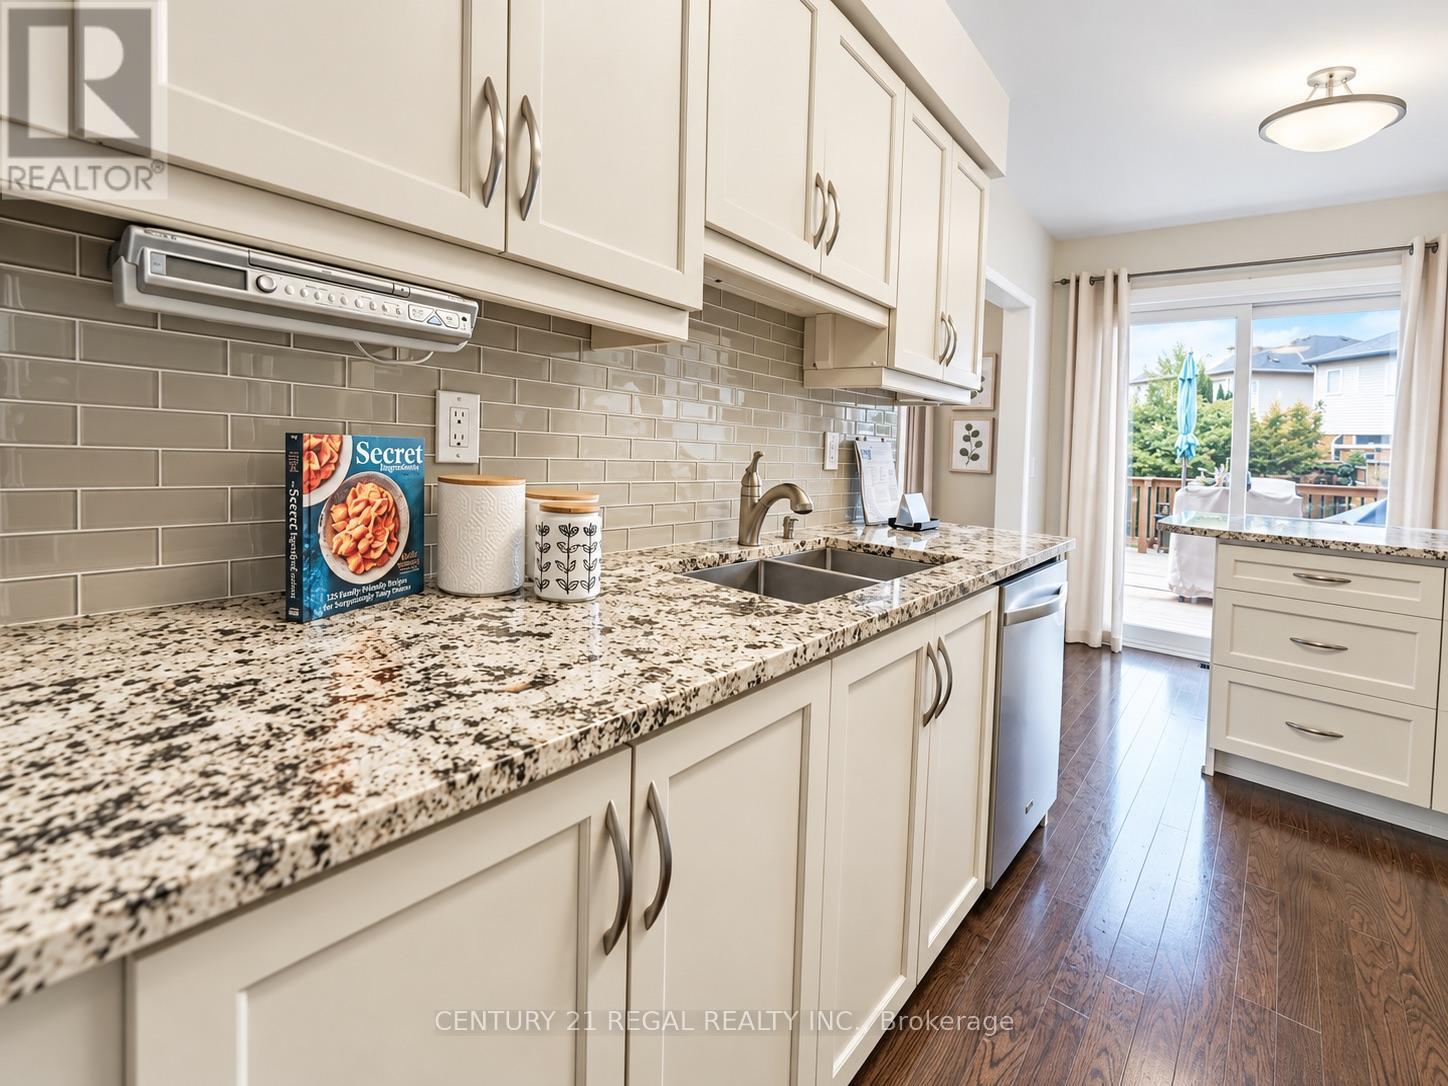
Whitby, Ontario
Welcome to the heart of Whitby near Rossland Rd & Country Lane. This is a quiet, family -friendly pocket known for pride of ownership and incredible neighbours. This meticulously kept 3 bedroom home in Williamsburg features gleaming hardwood floors on the main level, a bright functional layout, an updated granite kitchen, and major peace of mind updates including roof, furnace, A/C and windows. Note: there is a rough in bathroom in the basement so the major work for another bathroom is done - ready to go. Add in the manicured backyard garden, spacious deck and proximity to parks, schools, shopping restaurants, transit and commuter routes, this is a rare opportunity in one of Whitby's most desirable family pockets. Shows beautifully! Easy to Show! Just Move in and Enjoy ! Note: Basement is virtually staged (id:63381)

70167 Zion Church Road
Georgian Bluffs, Ontario
An extraordinary lifestyle opportunity awaits in sought after Georgian Bluffs, where refined design and natural beauty come together on nearly 3private, forested acres. Built in 2020, this custom timber frame estate offers over 4,600 sq. ft. of thoughtfully designed living space, blendingluxury, comfort, and year round recreation in one remarkable property. Inside, soaring 24 foot cathedral ceilings, a stunning stone fireplace, andexpansive windows fill the home with natural light and peaceful forest views. The open concept layout flows into a chef's kitchen featuring a 9x5quartz island, premium appliances, and a spacious walk in pantry, creating a space that feels both functional and inviting. The main floor primarysuite offers a spa inspired ensuite and walk in closet. Upstairs, two additional bedrooms, a full bath, and loft area provide flexible space forfamily or guests. The finished lower level adds two more bedrooms, a large rec room with bar area, and direct garage access. Over $135,000 inupgrades include a Generac whole home generator, new asphalt driveway, professional landscaping with armour stone, and a full securitysystem. The heated and insulated triple garage features oversized doors and high ceilings with room for vehicles, storage, ATVs, boats, andrecreational equipment. Perfectly located near Georgian Bay, beaches, marinas, hiking and biking trails, golf courses, and snowmobile routes,this property offers the best of four season living while still being close to shopping, restaurants, schools, healthcare, and everyday amenities. (id:63381)
301 - 2010 Islington Avenue
Toronto, Ontario
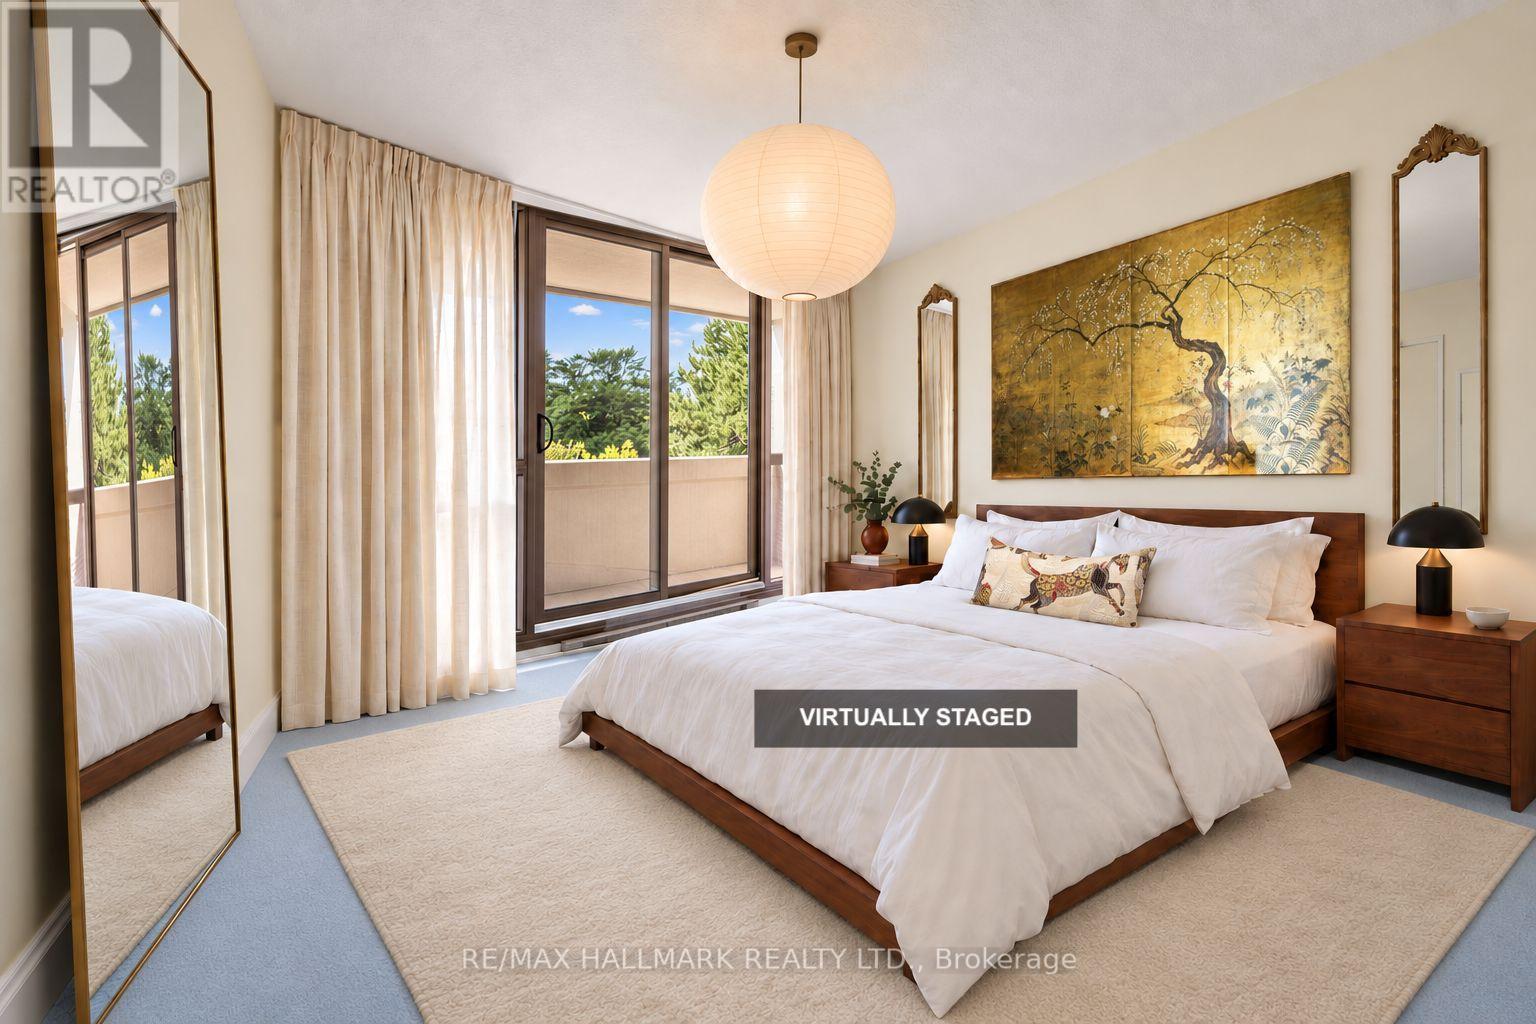
Exceptional space, western exposure and the freedom to make it your own. This approximately 1900 sq ft, 3-bedroom, 2 full washrooms residence at 2010 Islington offers the proportions of a house with the ease of condo living. Expansive windows fill the rooms with afternoon light, while a huge balcony extends the living space outdoors. Generous living and dining areas offer room to entertain, work and unwind; the primary suite features a walk-in closet, four-piece ensuite and balcony access. Ensuite laundry with generous added storage space adds everyday convenience.Two owned, side-by-side underground parking spaces are a standout inclusion, complemented by an owned locker and visitor parking. Enjoy indoor and outdoor pools, tennis courts, a gym, party room, outdoor courtyard and communal barbecues. All-inclusive maintenance fees cover hydro, heat, air conditioning and water, as well as parking and common elements. Set in Etobicoke's established Kingsview Village-The Westway community, neighbouring sought-after Richview, with parks, shopping and everyday essentials close by. Convenient access to Highways 401 and 427, Pearson airport, Etobicoke North GO and Weston GO/UP Express keeps the city and beyond within reach. With its expansive footprint and abundant light, this is an opportunity to create a home of real distinction through a thoughtful renovation. Some photos are virtually staged. AI-generated images are creative concepts illustrating possibilities only; they do not show the current condition or represent an actual renovation plans or drawings. (id:63381)
206 - 3531 Lake Shore Boulevard W
Toronto, Ontario
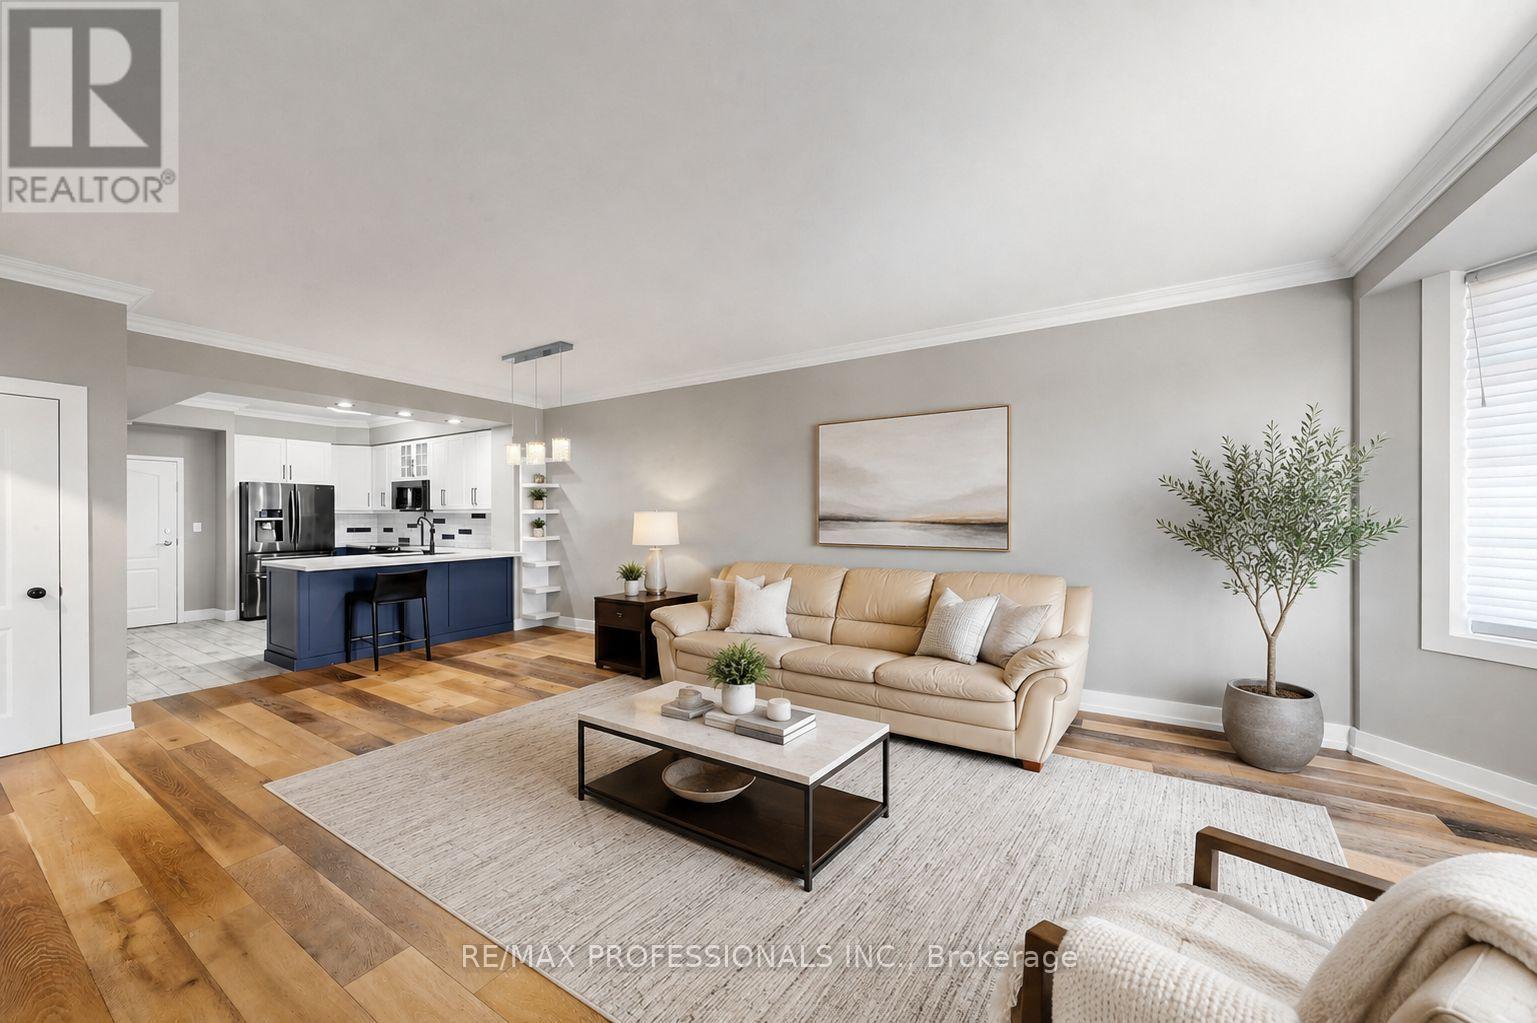
Welcome to Waterford Terrace, a boutique low-rise condo in the heart of Long Branch! This spacious 2-bedroom suite offers an open concept layout with plenty of natural light. The updated kitchen features stainless steel appliances, beautiful backsplash and a breakfast bar. Spacious bedrooms, 4-piece bath, ensuite laundry, separate locker and parking. This location truly has it all, steps to Long Branch shops, cafes and restaurants, waterfront parks and trails. Minutes to Long Branch GO, Hwy 427, making your commute a breeze. A great opportunity to own a spacious condo in one of South Etobicoke's most desirable neighbourhoods (id:63381)