
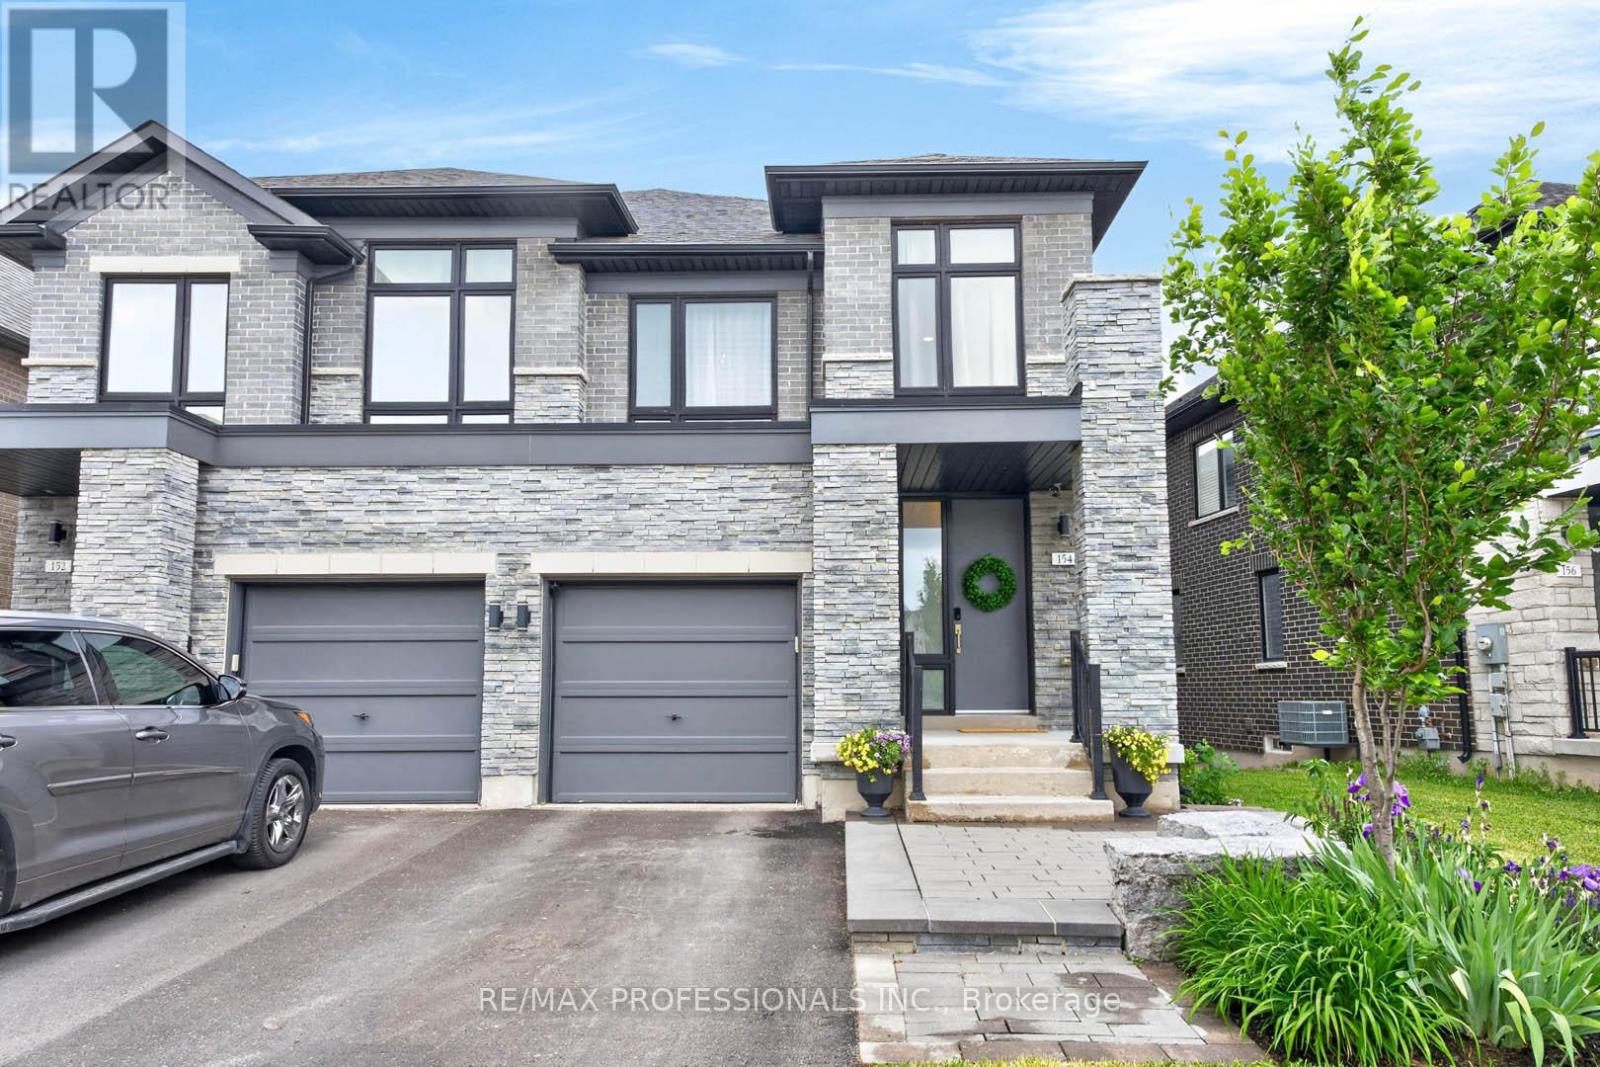
154 Countryman Road
East Gwillimbury, Ontario
Prime Sharon Village! Stunning Wycliffe-built 3 Bed + 3 Bath home on a rare deep premium lot backing onto a beautiful greenbelt. Over 2000 sq ft of living space in a quiet, child-safe cul-de-sac location with a bright walk-out basement. High ceilings, rich hardwood floors and an open-concept main floor with incredible flow. Upgraded kitchen features white Shaker cabinetry, dark quartz countertops, a large centre island with an undermount sink, stainless steel appliances, and a custom breakfast area with built-in cabinetry overlooking the ravine. Walkout to elevated deck. Gas fireplace in family room. Oak staircase. Primary suite with a stunning shiplap feature wall, ravine views, and a spa-like 5-piece ensuite with a soaker tub and a separate glass shower. Two additional bright bedrooms, a 4-piece main bath and convenient second-floor laundry. Direct access to the garage. Walk-out basement with large bright windows, roughed-in 3-piece bath and cold cellar. Extensive landscaping package with custom cedar fence, generous upper deck with black metal railings and lighted stairs, large stone patio, mature trees and a stunning outdoor fireplace. Outdoor hook-up for a hot tub. Interlock front entry with armour stones and amazing curb appeal. Steps to parks, top schools and all amenities. (id:63381)
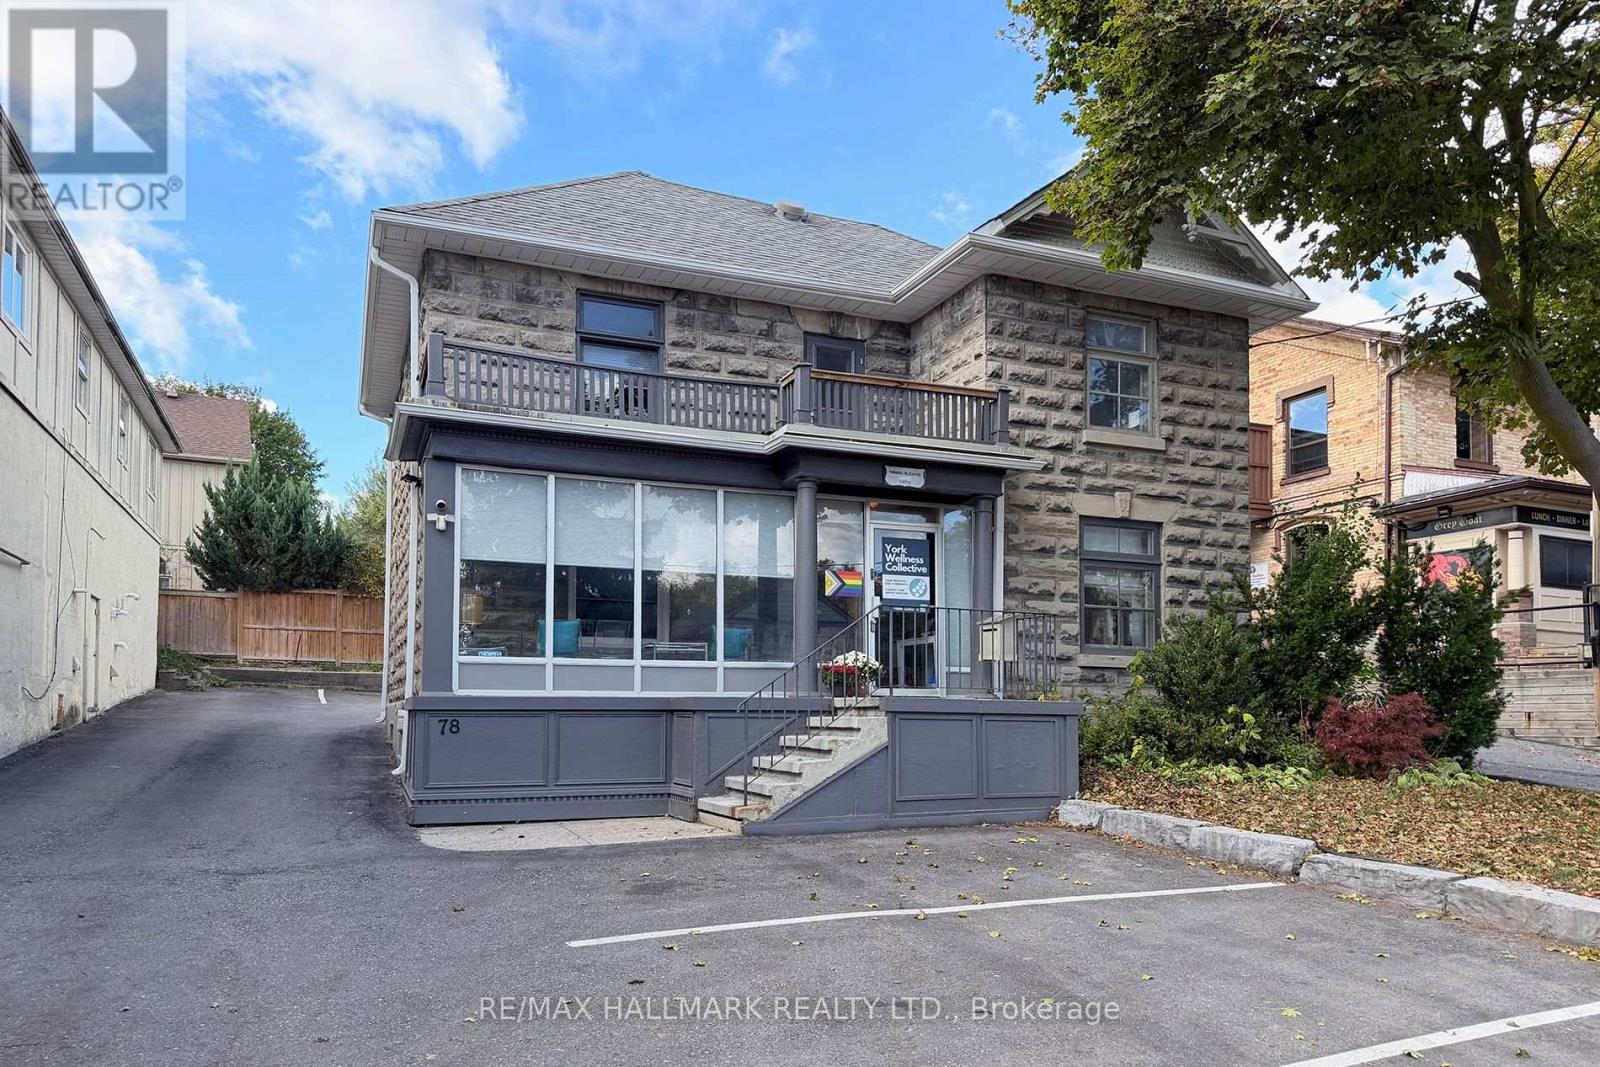
78 Main Street S
Newmarket, Ontario
Turn of the (last) century beauty ideal for owner / user office space! Significantly upgraded and restored Great exposure and prestige location just steps to the downtown stores, restaurants, transit, Riverwalk Commons and the Go Train. Suits one or two units for income. Zoning is UC-D1 which permits many commercial / institutional / professional / education / retail / and residential uses. Located in the Historic Downtown Urban Centre Zone, but not listed or designated historic. Private driveway with parking for 8 cars plus ample free street parking. Stairwell to unfinished 3rd floor provides storage with the opportunity to finish with dormers for more office space. The basement has good height for storage and a back flow valve. The garage is heated and insulated. (id:63381)
78 Main Street S
Newmarket, Ontario
Turn of the (last) century beauty ideal for owner / user office space! Significantly upgraded and restored Great exposure and prestige location just steps to the downtown stores, restaurants, transit, Riverwalk Commons and the Go Train. Suits one or two units for income. Zoning is UC-D1 which permits many commercial / institutional / professional / education / retail / and residential uses. Located in the Historic Downtown Urban Centre Zone, but not listed or designated historic. Private driveway with parking for 8 cars plus ample free street parking. Stairwell to unfinished 3rd floor provides storage with the opportunity to finish with dormers for more office space. The basement has good height for storage and a back flow valve. The garage is heated and insulated. (id:63381)
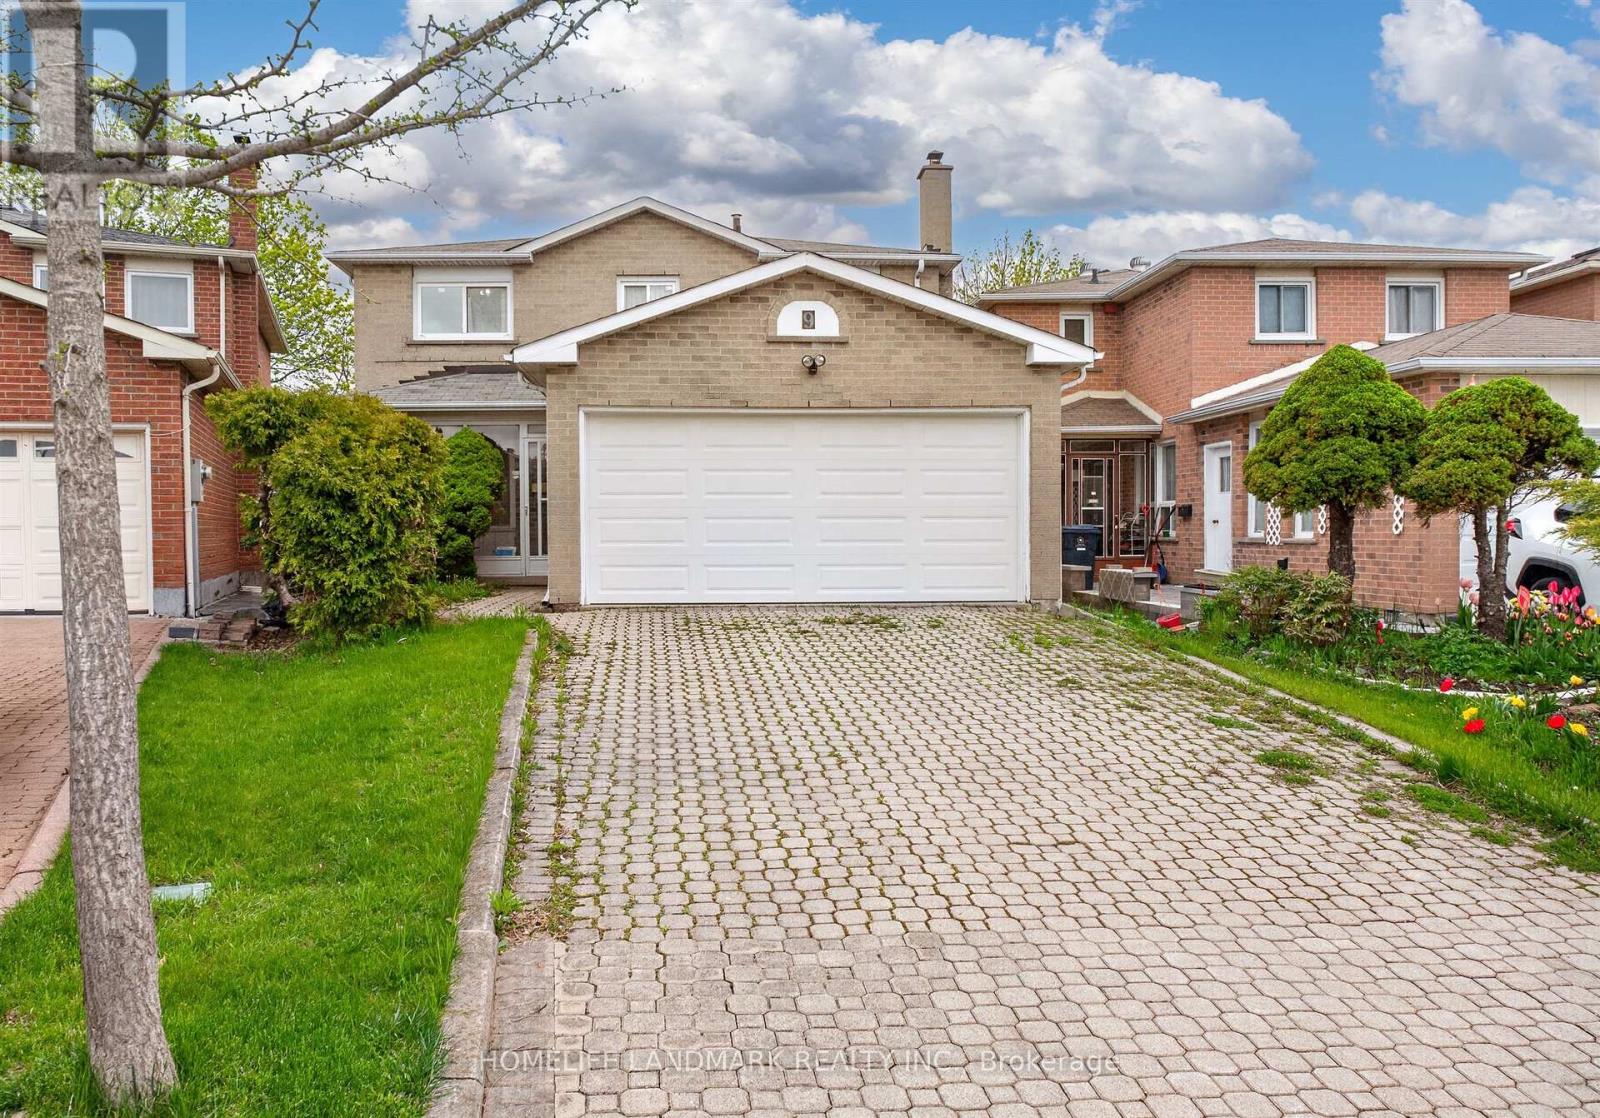
9 Montague Place
Toronto, Ontario
Detached 4-bedroom home with a double car garage located on a cul-de-sac. Layout with connected living and dining areas. Separate family room. Kitchen with breakfast area and walk-out to the backyard. The upper level includes a primary bedroom with an ensuite and walk-in closet, plus three additional bedrooms, each with a closet and window. Near Dr. Norman Bethune Collegiate Institute and Terry Fox Park. Seller will seal the primary bedroom ceiling opening before closing. (id:63381)
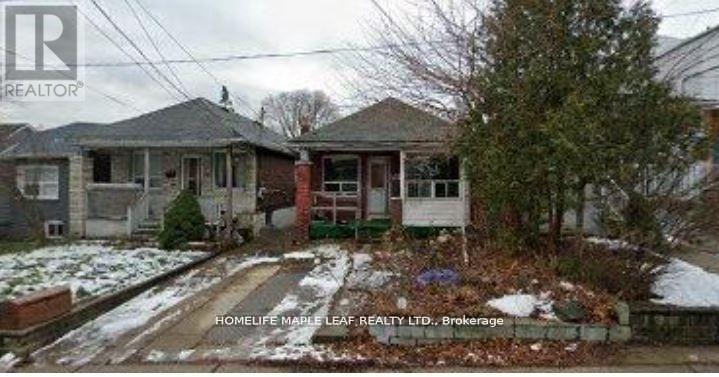
21 Orley Avenue
Toronto, Ontario
Location, Location Location! Attention Builders, Contractors & Investors ! Here is your opportunity to own a prime 25 by 100 Ft lot in the high sought after Woodbine-Lumsden in East York. Build just the way you like it & make this your dream home. Great for contractors or Builders. House being sold "As is where is" condition. (id:63381)
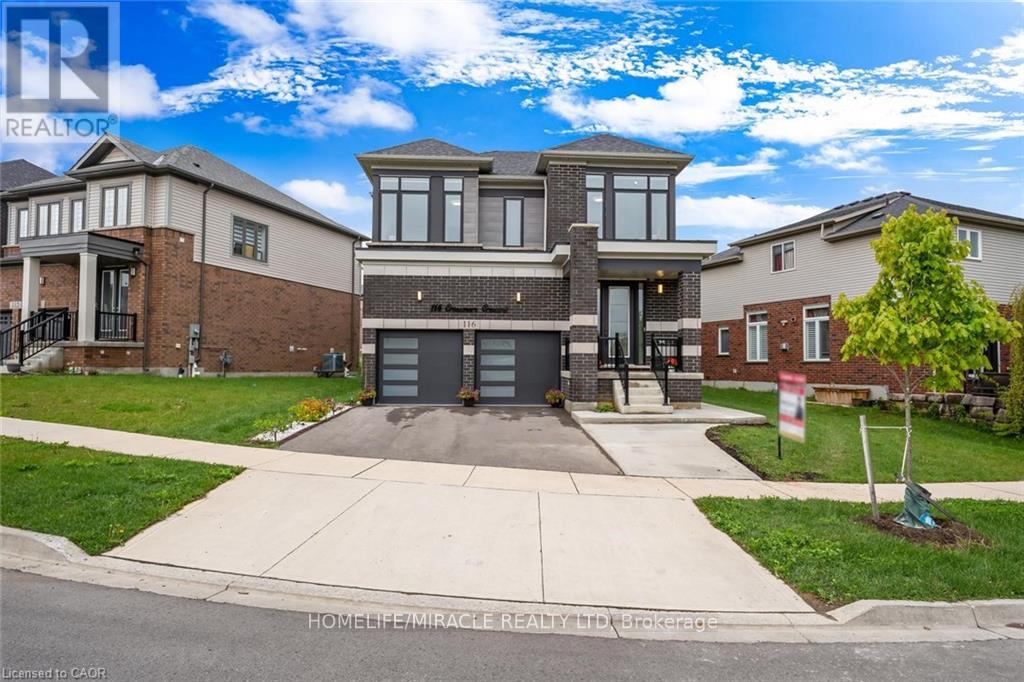
116 Crossmore Crescent
Cambridge, Ontario
Welcome to this Beautiful 4+3 bedroom,5 bathroom Detached 36ft Lot home, 2.5 year old offeringthe perfect blend of elegance, comfort & income generating source, that is ideal for today'smodern family. Upon entrance you are greeted by a wide entry Door leading to a foyer with 9ftceiling, stylish Chandelier, New Ceramic tiles, huge closet & Powder room with brushed GoldFixtures. A separate Great room perfect for hosting guests and living room with a fireplace forgatherings & everyday living with Elegant light Fixtures. The spacious kitchen with NewBacksplash & Ceramic tiles boasts a large breakfast island, stainless steel appliances, & widecabinets offering lots of storage. Adjacent to kitchen is Dinning/Breakfast Area, ideal forenjoying meals with your loved ones/guests. Mudroom with huge cabinets connects directly to thedouble car garage for everyday convenience. Moving by Oak stairs to the second floor, you'llfind Four generously sized bedrooms with high ceiling, each with access to 3 full bathrooms.The primary bedroom boasts a luxurious 5-piece ensuite, while the second bedroom has its own4-piece ensuite with premium gold fixtures. Bedrooms 3 and 4 share a Jack & Jill-style 4-piecebathroom. Spacious laundry room on second floor & in Basement. A Legal 1230sq.ft New 3Bedroom,1 Washroom Lookout Basement with separate entrance, stylish kitchen, living area andappliances. Big Backyard equipped with Gasline and Fresh Concrete Work adding both style andpolished look for entertaining and relaxing, Extended driveway & sidewalk for Basement Entrancewith new steps, fresh concrete work. Newly Sealed Garage offering long lasting durability.Waterloo Region District school Board is considering sight for New School right next to Parksteps away from house & Commercial Plaza construction on the way with a completion in2027.Surrounded by natural surroundings, schools & amenities. Minutes from downtown Cambridge,HWY401, Conestoga College,Hospital & Restaurant. (id:63381)
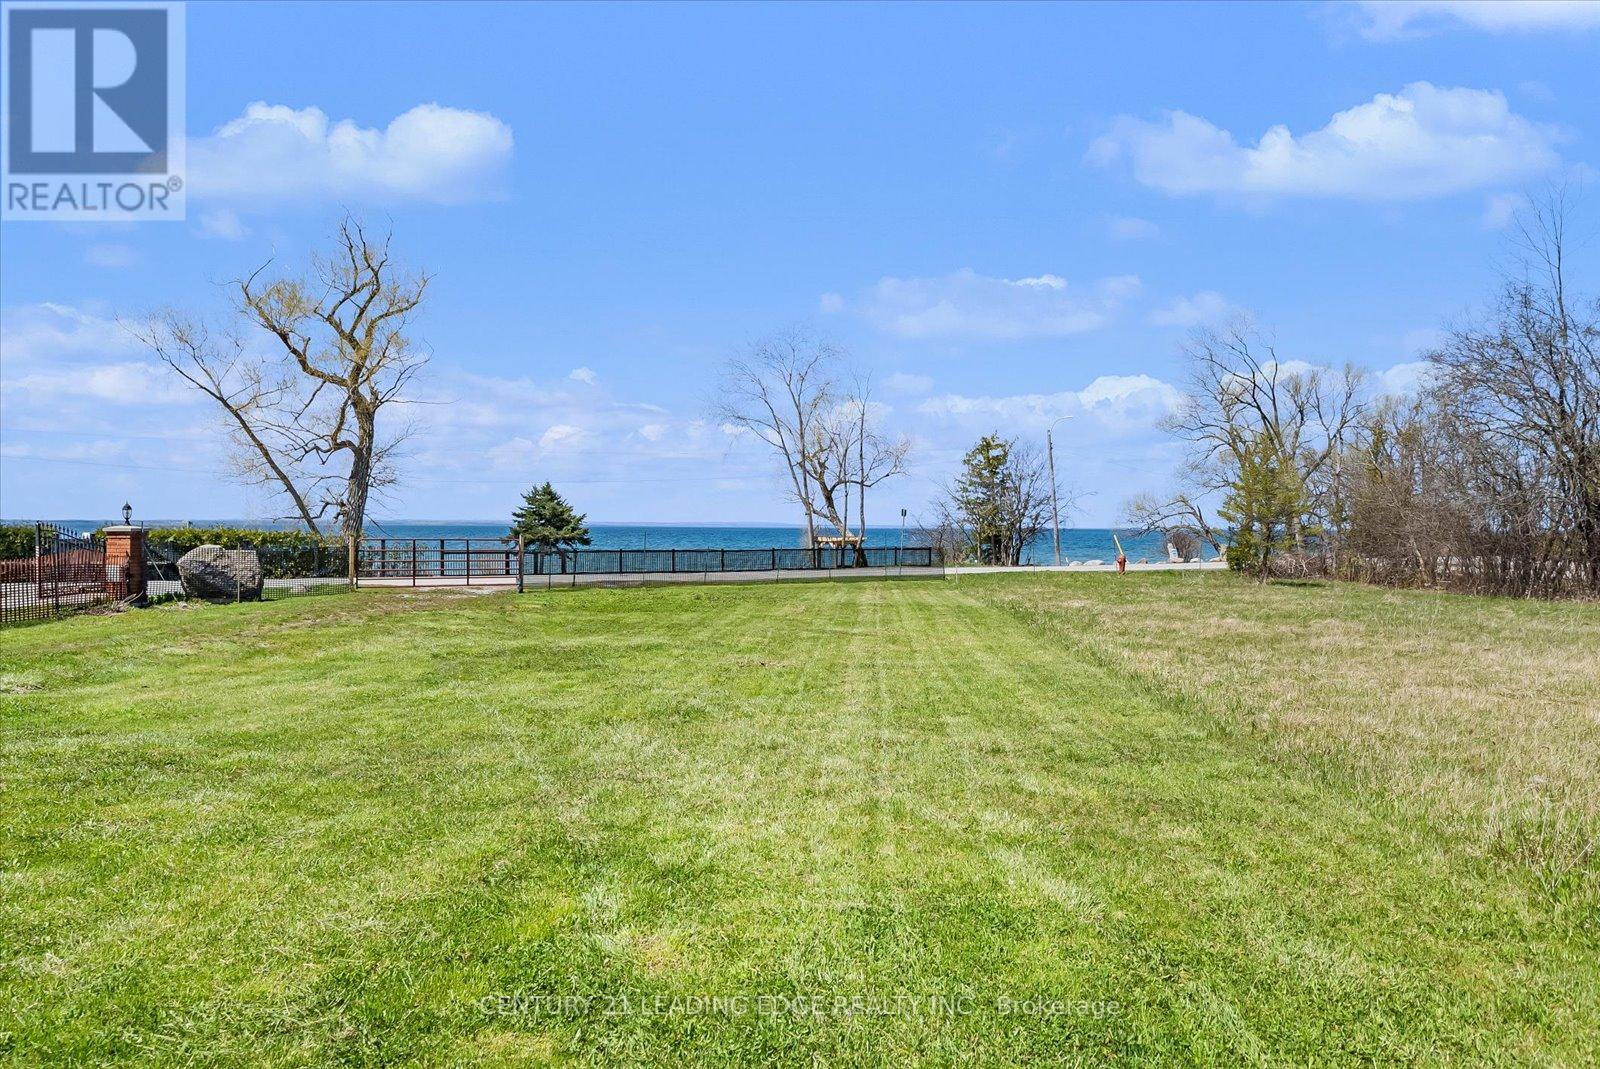
415 Lake Drive E
Georgina, Ontario
Just inside 20 minutes from Highway 404! Rare 80ft Premium Indirect Lakefront Building Lot with access from Lake Dr. E. and Churchill Lane. Exclusive to lot, beach access, northwest exposure for breathtaking sunsets and water views. This property provides the perfect setting to design a true lakefront legacy home. Build your dream in one of the area's most prestigious lakefront communities and one of the rarest remaining sandy shoreline opportunities on Lake Simcoe. Municipal Services at the Lot line with LIC Paid; Previously approved plans by LSRCA; Seller has all building plans for 2500sf raised bungalow with attached garage and 500sf Detached Shop. This parcel combines accessibility, privacy and lifestyle. Immediate possession available to begin your build this season. Please register appointment to walk the property! (id:63381)
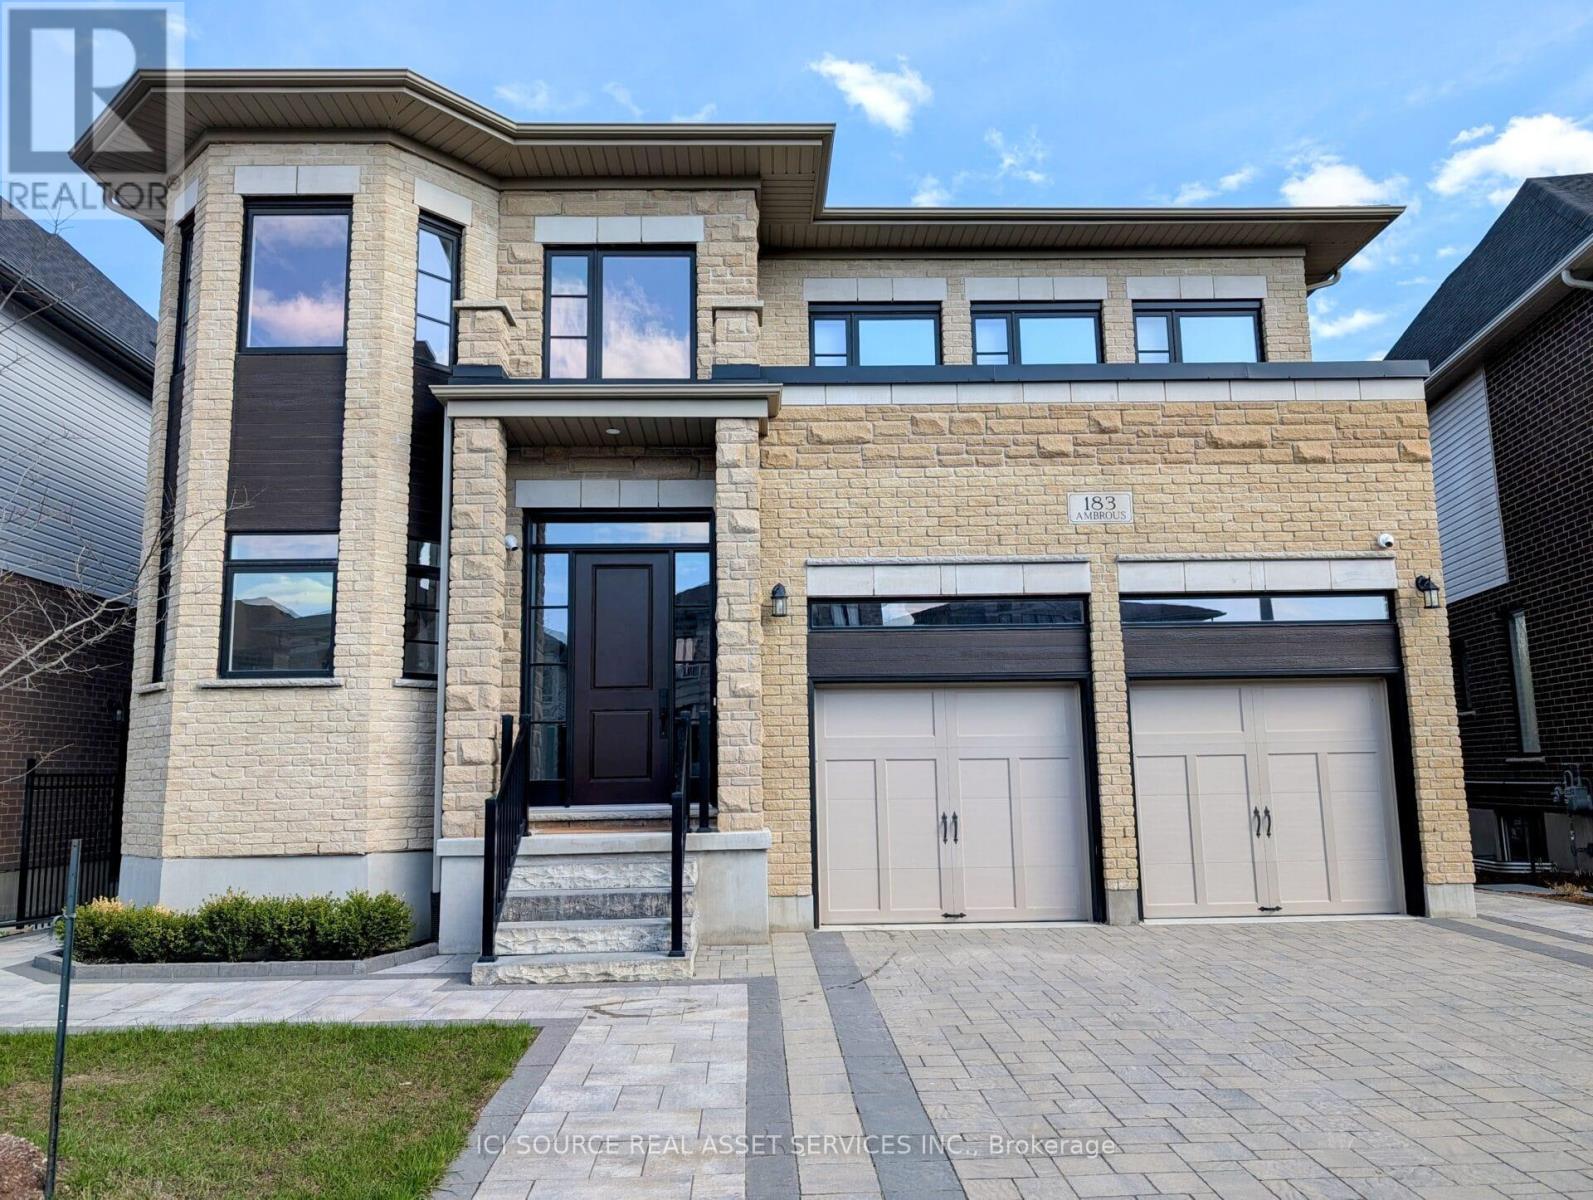
183 Ambrous Crescent
Guelph, Ontario
Amazing property in Guelph:- 4BR + 5(4+1) BA- 3497 sqft main-upper + basement- 1591 sqft basement - finished, above grade, walkout, full bath- Lot 49.21 ft x 113.94 ft, backs onto protected greenery- Ceilings: 10ft mains + 9ft upper + 9ft basement- Over $550,000 in upgrades- Expanded Chef's Kitchen with double dishwasher- Large main floor office with large windows- Upper floor laundry for convenience- Large PVC deck with stairs to patio- Large private waterproof covered stamped concrete patio including hot-tub wiring- Very flexible closing (1 month to 8 months)- Parking: 5 total : 3 in driveway + 2 in garage- On a very low traffic secluded crescent- Security camera system *For Additional Property Details Click The Brochure Icon Below* (id:63381)
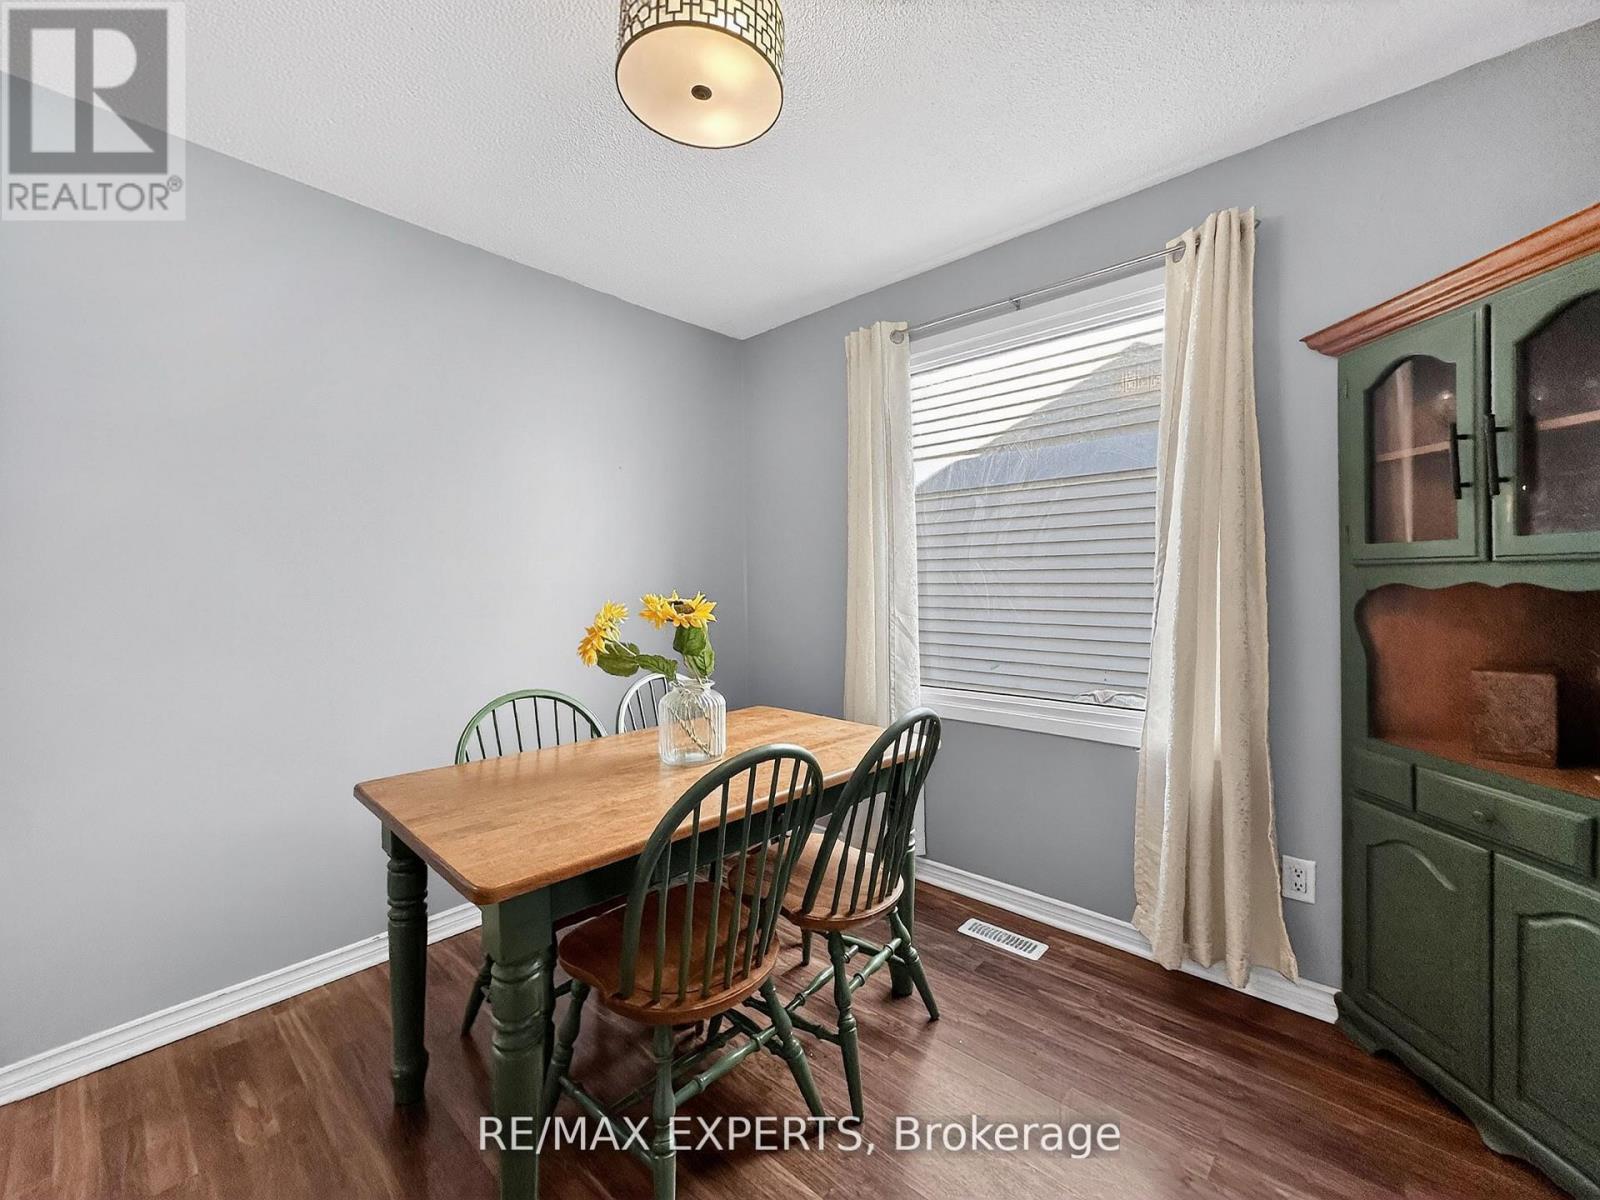
86 Sutter Avenue
Brampton, Ontario
Welcome to 86 Sutter Ave - a rare corner-lot home backing onto protected green space and the Etobicoke Creek Trail. With no homes behind and only one neighbour, this property offers exceptional privacy in one of Brampton's most desirable outdoor settings.Inside, the home features a beautifully renovated kitchen with Black Galaxy Granite countertops, modern cabinetry, and a stylish breakfast bar. A bright and functional main-floordining room sits adjacent to the kitchen, creating an ideal space for family meals. The warm and inviting living room includes a walkout to a private backyard deck and covered gazebo -perfect for relaxing or entertaining. Upstairs, 3 cozy bedrooms provide comfort and natural light. The finished basement adds valuable living space with in-law suite or accessory dwelling potential, ideal for extended family or future income opportunities.Step outside and enjoy unmatched access to nature and recreation. The home sits directly infront of the Etobicoke Creek Trail, with a playground and dog park just steps away. Sports enthusiasts will appreciate being beside the brand-new Sandalwood Outdoor NHL-size hockeyrinks, plus pickleball and tennis courts. Daily convenience is exceptional with SandalwoodPlaza, shops, groceries, and transit only minutes away. Corner lot. No rear neighbours. Renovated kitchen. Finished basement. Premium outdoor amenities at your doorstep.86 Sutter Ave delivers privacy, recreation, and modern comfort in a highly sought-after Brampton pocket - a rare opportunity you won't want to miss. (id:63381)
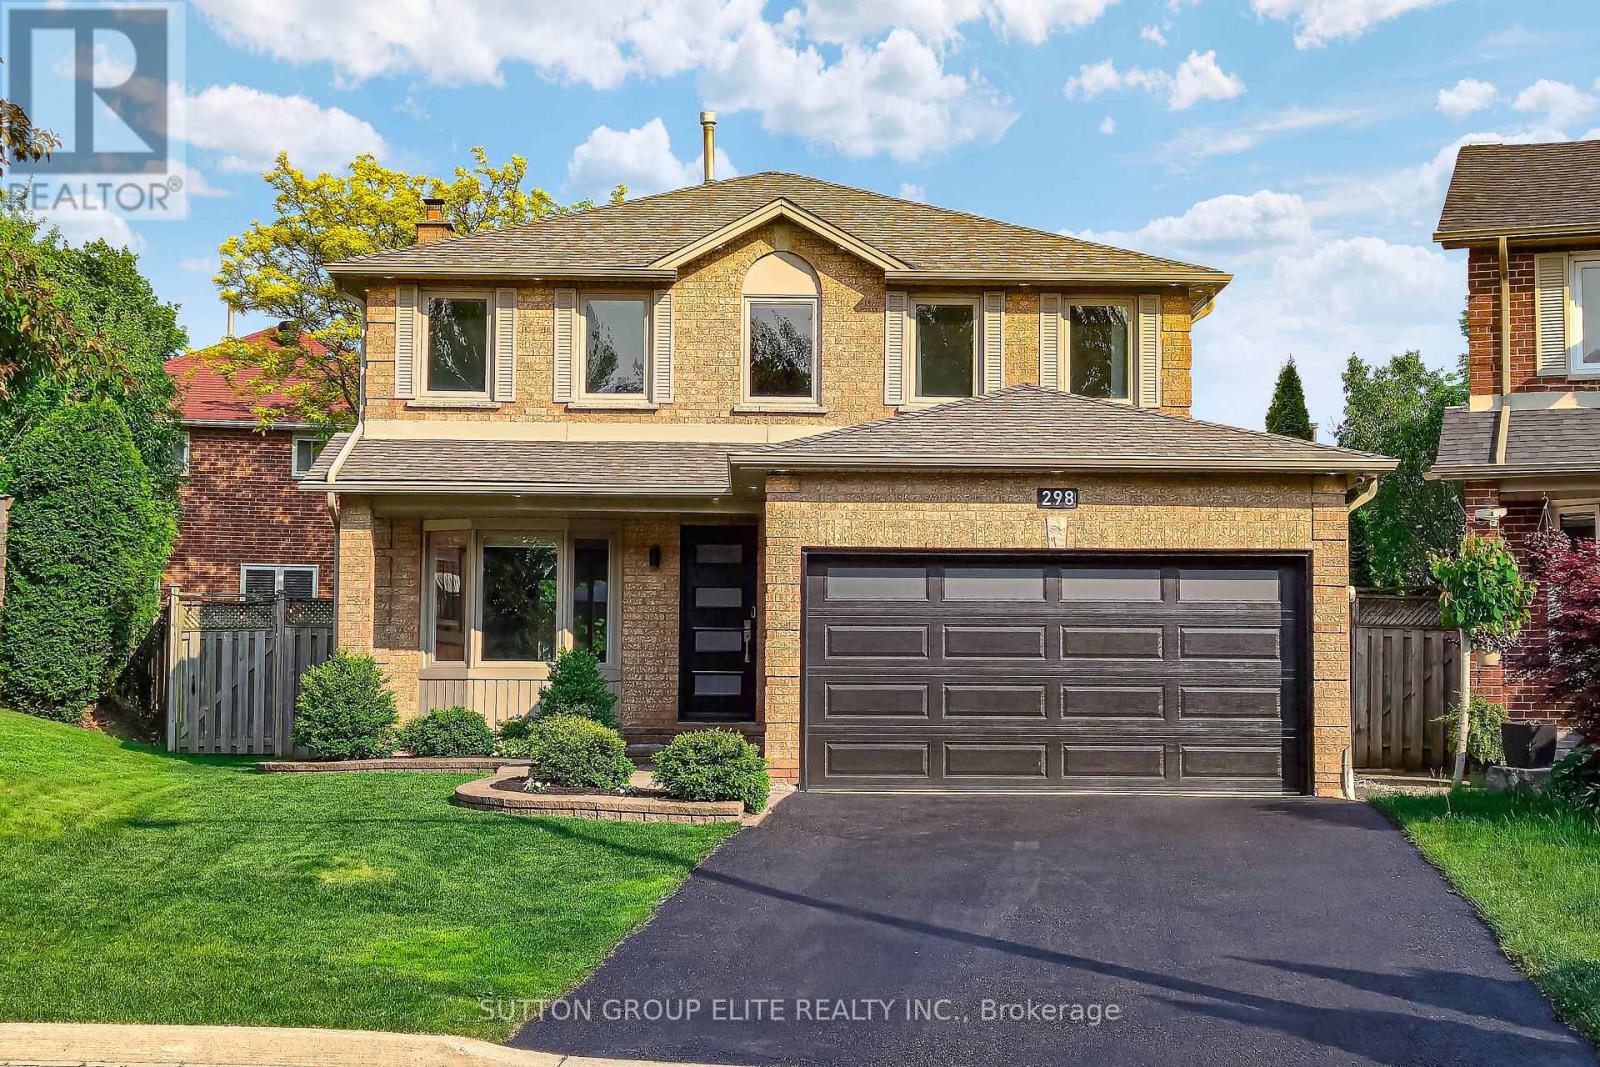
298 Fredericksburg Court
Mississauga, Ontario
Welcome Home To 298 Fredericksburg Court, Your New Home Awaits You! Experience The Tranquility Of A Detached Home Located On A Secluded Cul-De-Sac In The Serene Rathwood Area. The Lush Greenery Of Woodington Green Creates A Tranquil Atmosphere, Making It An Ideal Retreat For Nature Lovers & Those Seeking Peace Away From The Hustle & Bustle Of Everyday Life. Offering Unparalleled Privacy With Only Three Residences On This Exclusive Court Adjacent To A Ravine. Spanning Approximately A Total Of 2,900 Square Feet, This Property Impresses With Its Spacious Rooms, Modernized Kitchen, & Updated Bathrooms. The Finished Basement Adds Versatility With A Fourth Bedroom, Recreational Space, Games Area, & An Additional Three-Piece Bathroom. Significant Upgrades Have Been Made Enhancing The Home's Appeal & Functionality. Recent Improvements Include A Newly Front Door, Garage Door, Paved Driveway, Irrigation System, Complete Roof Replacement, Along With Updated Eavestroughs, Fascia, & Soffits Equipped With Leaf Guards. The Landscaping, Outdoor Lighting & Stone Patio Further Elevate The Overall Appeal Of The Home, & The Property Is Equipped With Advanced Smart Home Technology, Including Nest Cameras, A Nest Thermostat, & Outdoor Pot Lights. Additional Enhancements Include Hardwood Flooring In Bedrooms, Bedroom Closet Doors, Appliances, Baseboards, Faucets, Spindles On Stairs, Humidifier On Furnace, Blinds On Main Floor, Water Proofed A Portion At Side Of Home, Electrical Outlets Behind TVS, All Basement Pot Lights Have Been Replaced With Energy-Efficient LED Bulbs, Pot Lights/Light Fixtures On Main/Upper Floors, Removed All Popcorn Ceiling, Quartz Countertop & Backsplash With New Kitchen Handles/Sink, Painted Whole House, Kitchen Cabinets, Brick Fireplace, & Fireplace Cover. Conveniently Situated Within Walking Distance To Schools, Public Transit, Major Highways, & Square One, This Home Is Ideally Located For Both Comfort & Accessibility. *Link For Additional Pictures/Video* (id:63381)
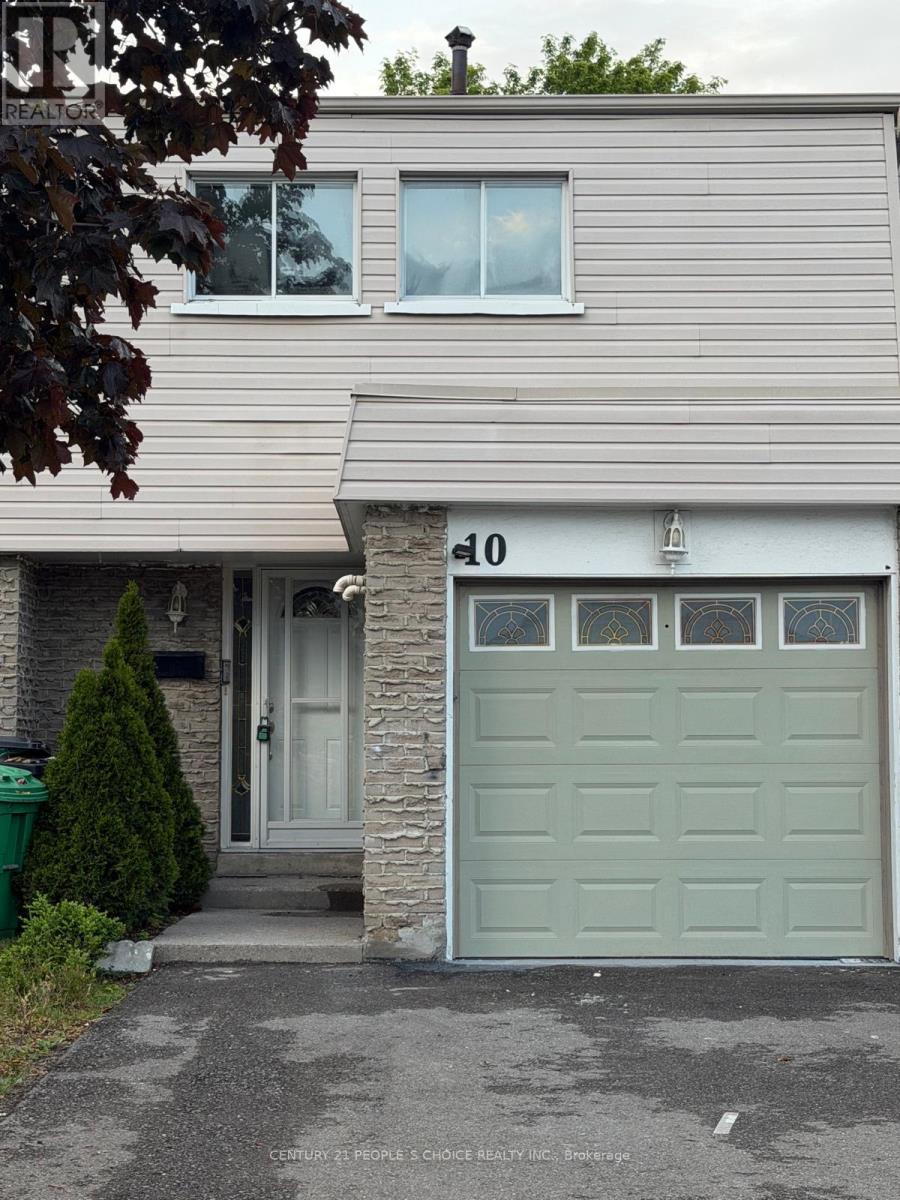
10 - 3600 Morning Star Drive
Mississauga, Ontario
Welcome to 10- 3600 Morning Star Drive Townhome Fully Renovated and Upgraded from Top to Bottom!! Gorgeous 4 Bedrooms Townhouse with 3 Washrooms for Sale at Most wanted location in the Heart of Malton, Mississauga!! Huge amount of money Spent on Top quality Renovations and Upgrades. Suitable for First Time Buyers, Investors or Large Family and Ready to move in. Fantastic Features: Spacious Bedrooms, Semi-Ensuite in the Master Bedroom, Top Quality Laminate Floor Thru-out, Large Open Concept New Modern Kitchen with Gorgeous Pantry & Under-Cabinet Lights, Huge Living Room with Special TV Panel Wall & Wainscoting, Open Concept Dining Room Combined with Living Room, all New Doors, New Oak Stairs with Metal Spindles and Oak Hand-Railing, Several Brand-New Pot Lights and LED Lights Thru-out the House, Walk-out Door to Backyard, Fresh Paint in the Whole House & Garage, Brand-New Stainless-Steel Appliances in the Kitchen, Circuit Breaker Panel, Mirrored Closets, New Insulated Garage Door with Remote Control & Keypad, Spacious Basement with Rec-Room, Full Washroom & Lots of Storage Space, Beautiful Backyard with Patio and Cedar Trees, Duct cleaning is Done and the Whole House is Professionally Cleaned. Very convenient location in High Demand Area of Malton, Mississauga near all Amenities and Walking Distance to the Westwood Square Mall, All Banks, Library, Community Centre, Schools, Parks, Plaza, Place of Worship, all Transits (MT, BT, TTC, GO), Bus Terminal, GO Station, International Centre, all Major Highways. Just few Minutes to Pearson Airport and Transit at Doorsteps. Come to See and Make an Offer, Don't Miss it!! (id:63381)
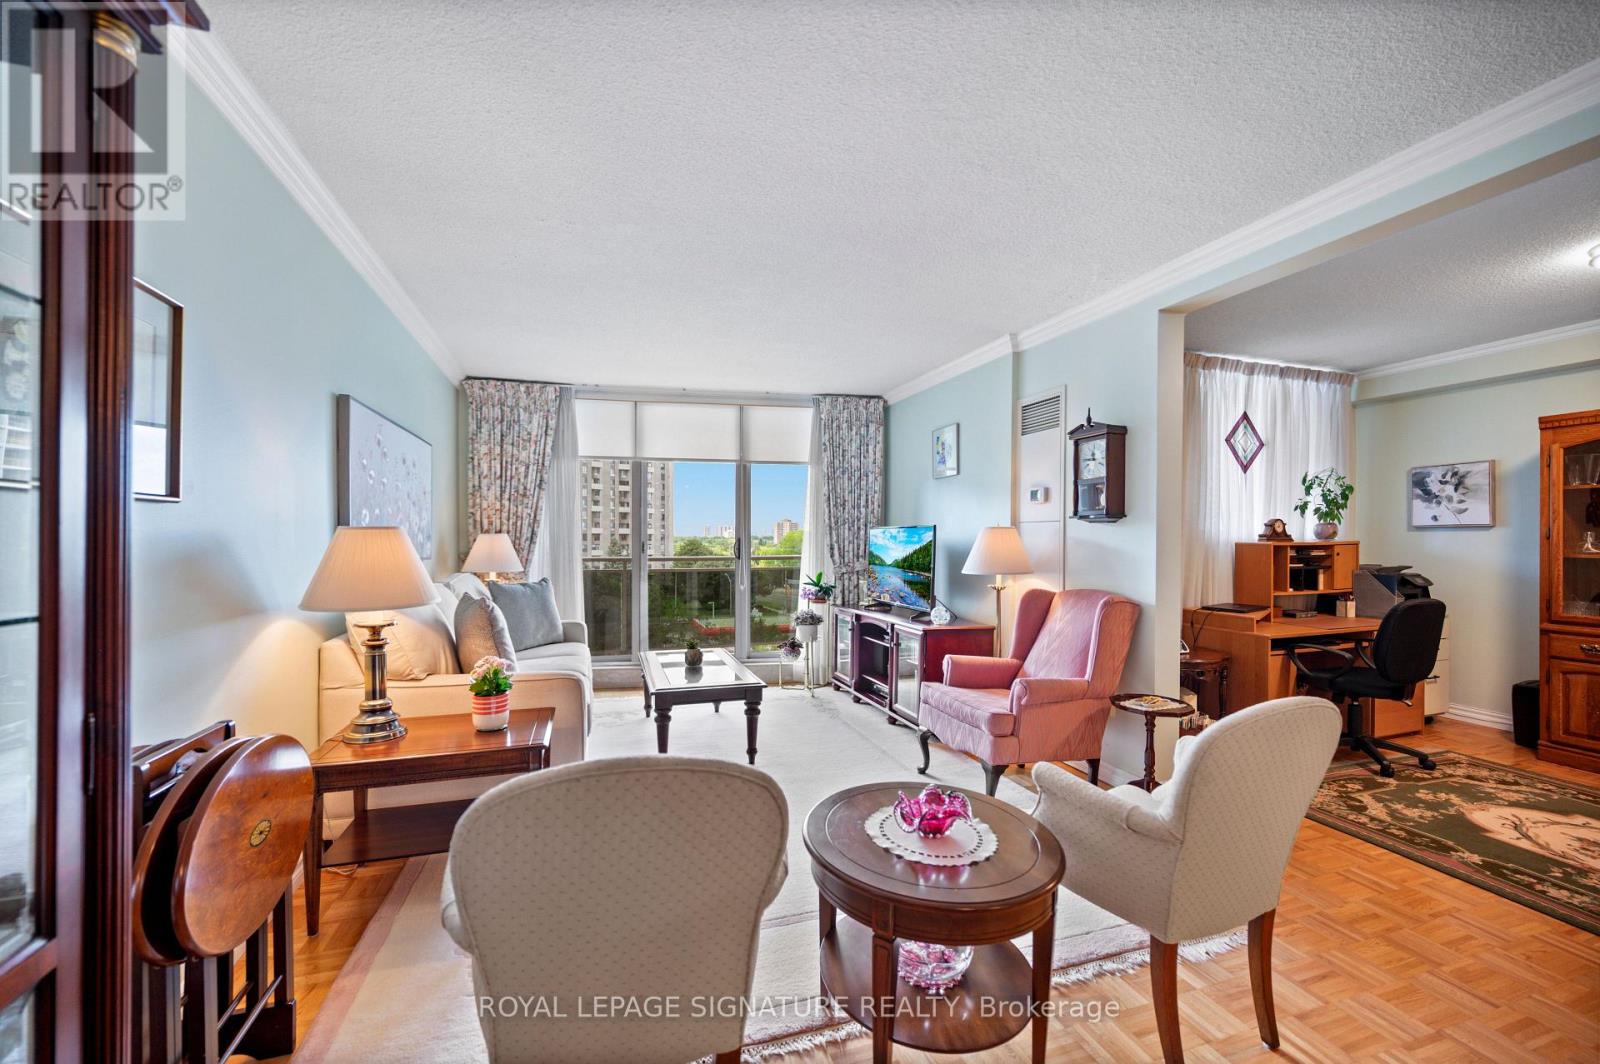
606 - 820 Burnhamthorpe Road
Toronto, Ontario
Welcome to Millgate Manor in the highly sought after Markland Wood neighborhood. All the space, without the price tag. At 1,270 square feet, Suite 606 provides the substantial living space you want without the heavy upkeep of a freehold home. This sixth floor west exposure suite features two bedrooms, two bathrooms, and a separate den that easily converts into a proper third bedroom for visiting guests or a home office. The massive walk out terrace, expands your living space for relaxing and sharing a meal. BBQ's allowed. Monthly fee is fully inclusive, covering Internet, hydro, heat, central air conditioning, water, cable, parking, building insurance, and common elements. One exclusive parking space included and a highly convenient ensuite pantry/storage, completely eliminating the need to walk down to a basement for storage. The kitchen and bathrooms renovated. The suite is completely turnkey . In addition to your ensuite laundry the building also provides larger laundry facilities on site. Hosting a party? In addition to the party room in the private rec center/clubhouse, 820 also provides it's own Party room. There are so many amenities, you need to visit and explore this fantastic complex. The building provides extensive resort depth amenities that newer condo towers simply cannot match at this price point. Residents enjoy an indoor swimming pool for year round recreation, a separate outdoor pool, a fitness centre, party and meeting rooms, a tennis court, and a playground.Markland Wood is a quiet community surrounded by four parks, including Centenniall Park. Etobicoke and Elmcrest creeks, and the local golf club. You get immediate access to Highways 427 and the QEW, and you are only minutes from Sherway Gardens, local plazas, and Pearson airport. This is ideal lock and leave living in a beautifully established Etobicoke neighborhood, priced strategically under six hundred thousand dollars. (id:63381)
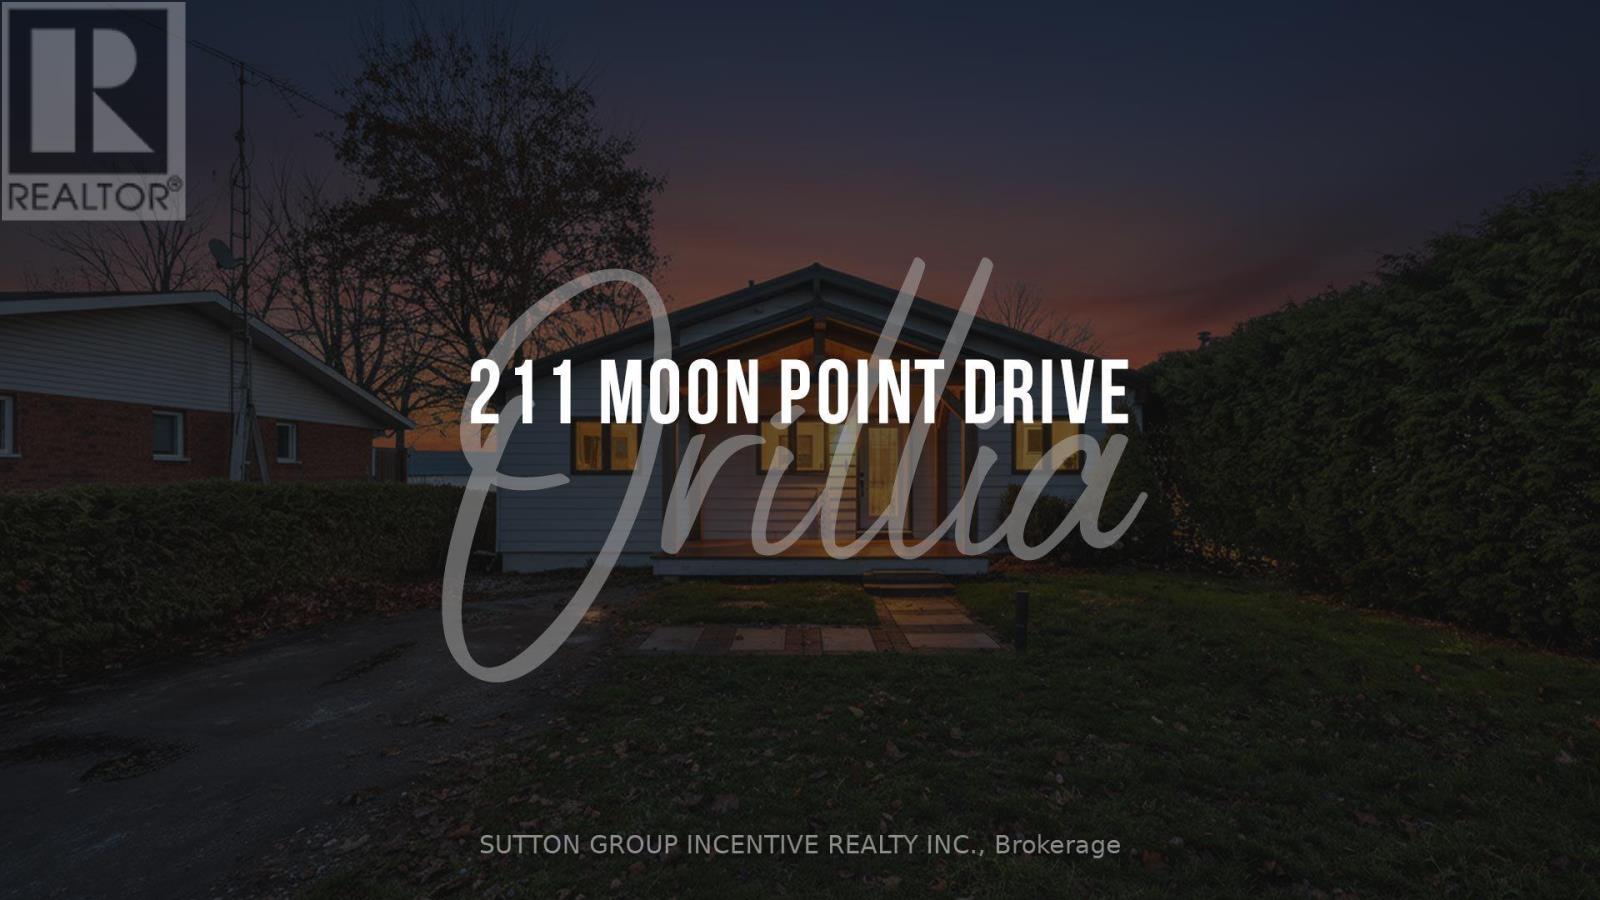
211 Moon Point Drive
Oro-Medonte, Ontario
Beautiful, Bright and Beaming Bungalow Boasts a Bounty of Breathtaking Views from Fifty Feet on Lake Simcoe Waterfront just an hours Jump from Toronto, a quick Skip to Barrie, or wee Hop to Orillia and Cottage Country. Take the Meandering Trip down Moon Point Drive passing many long term quality neighbours along the way to your own Piece of Paradise. Pull Up to this Four Bed, Two Full Bath, Fully Finished Basement Four Season Home. Park in your Private Drive, Stroll on up to your Covered Porch, Walk in to your Open Concept Wall of Windows framing your Grand Stone Patio and down the tall staired retaining wall to your Private PWC Lift and Dock complete with Muskoka Chairs for your viewing Pleasure! (id:63381)
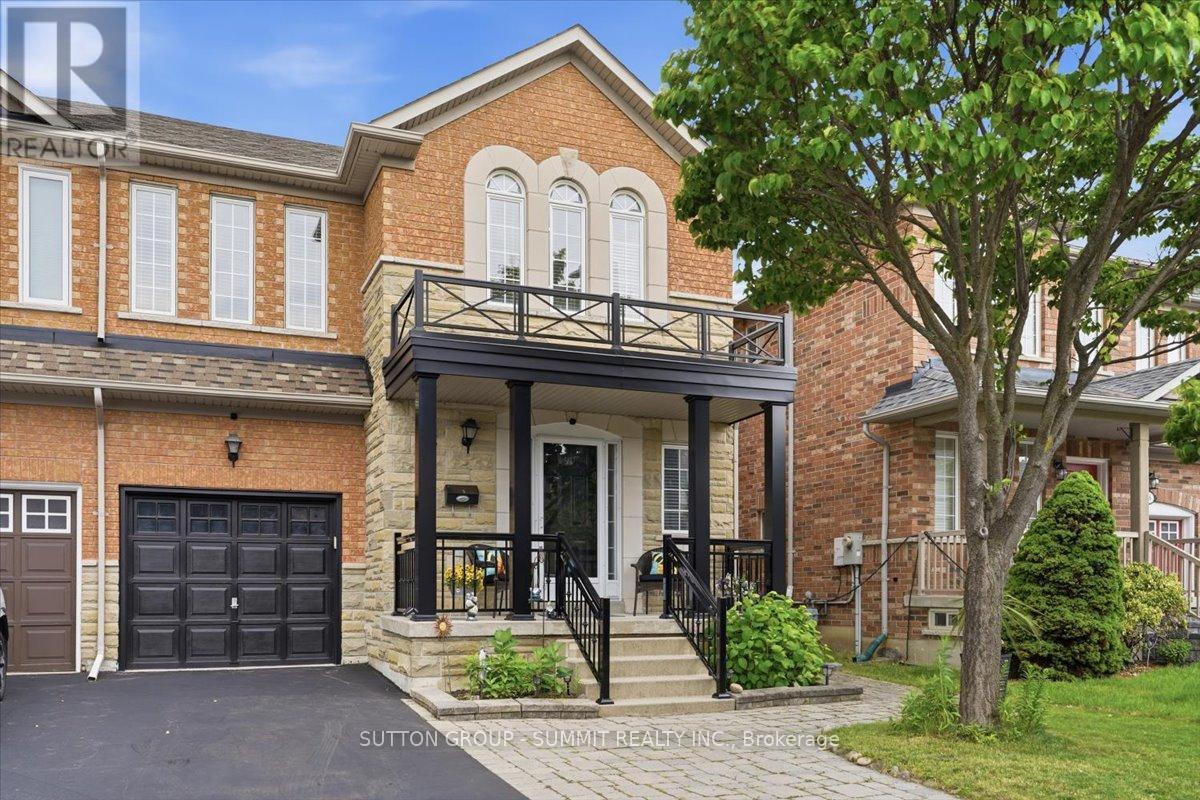
42 Dylan Street
Vaughan, Ontario
Set in a desirable Woodbridge neighbourhood, this one-owner, four bedroom, two and a half bathroom semi-detached home offers 1,860 sq ft of lovingly cared for living space. French doors welcome you into a proper foyer with a 2-pc bathroom before opening onto a spacious living room with warm hardwood floors, pot lights, and crown moulding throughout. The well kept, clean kitchen features plenty of cabinetry, stainless steel appliances with a new range hood (2026), and flows seamlessly into a bright dining area with a walk out to the backyard. A dedicated laundry room with direct access to the garage and a new Maytag dryer (2026) is conveniently located on the main floor. Upstairs, the primary bedroom comes with a private ensuite featuring a corner soaker tub and separate shower. Three additional bedrooms offer plenty of space for the whole family, including one with vaulted cathedral ceilings and three arched windows that flood the room with natural light. This room could just as easily serve as a home office, studio, or sitting room. The fully fenced backyard with a generous interlock stone patio is made for entertaining, quiet evenings, gardening and everything in between. Professionally cleaned interlocking stone, front and back, with new polymeric joint sand, enhancing both appearance and durability (2026). Minutes from Highway 400, Canada's Wonderland, Vaughan Mills, Vellore Village Community Centre, supermarkets, and excellent elementary and secondary schools. Everything your family needs is right at your doorstep. (id:63381)
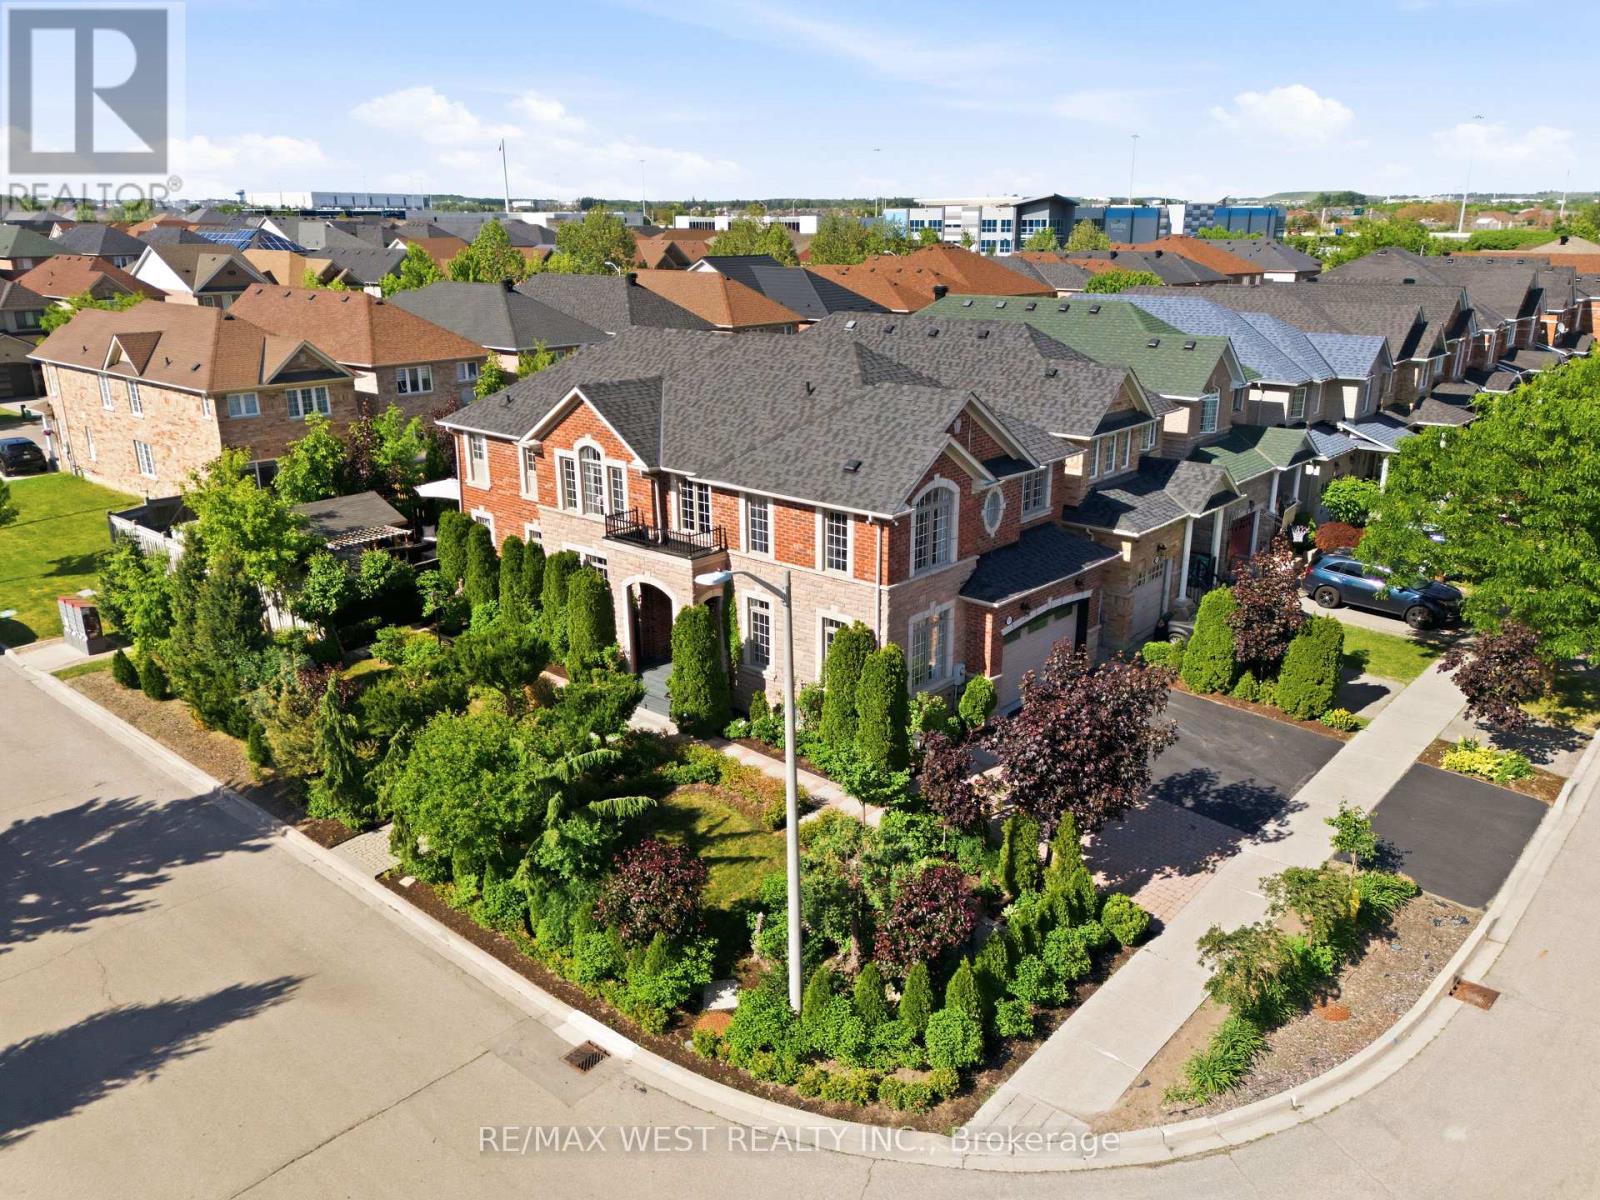
127 Ozner Crescent
Vaughan, Ontario
Where Forest Hill meets Upper Vellore Village! The Ultimate In Luxury Living, This 4 Bed Detached Stunner Nestled On Quiet Street at Weston Rd/Major Mackenzie! Premium Lot W An Estate Lot Aura, Equipped W Sun-Filled Byard Oasis. Unsurpassed Craftsmanship Starting W Large Double Entry Door, Crown Moulding, Parisian Inspired Kitchen W Cstm Millwork, Cstm Cntrs And Bsplash, Built In Stainless Applncs, And Under-Mount Sink. Main Floor Inclds, Cstm Fireplace Mantle, Smth Ceils, Crown Moulding, Exquisite Luxury Enhanced Fixtures Thru-Out, Pot Lights Galore And Opn Cncpt Kitch & Fam Combo For Optimum Efficiency In Layout And Sight-Lines. Breakfast Area W Backsliding Door Overlooking Zen Inspired Byard Oasis. Making Our Way To The 2nd Floor, We Are Overcome By An Spacious Primary Bedroom W Fireplace and Spa Inspired Sumptuous 5Pce Ensuite, Dble Sink Vanity, Walk-In Closet, Tub & Glass Shower. Addtl Three Good Sized Bedrooms, Hardwood Thru-Out And Cbnd W Two Addt'l Bathrooms. Great Recently Finished Bsmnt Setup W Strip Flooring, Good Sized Rec/Games/Media Space Room, Beautiful Rustic Sheek Cold room/Wine Cellar and Wet bar, Tons Of Handy Storage and Great For Entertaining. Retreat To Your Zen-Inspired Backyard Sanctuary And Oasis, And Enjoy The Ultimate In Vacation Style Living Daily While Indulging You And Your Loved Ones By The Cstm Landscaped Patio, Cstm Stone Landscape, Canopy, Brilliantly Designed Seating Area That Is Great For Entertaining! Relax In Your Very Private Backyard Oasis. (id:63381)
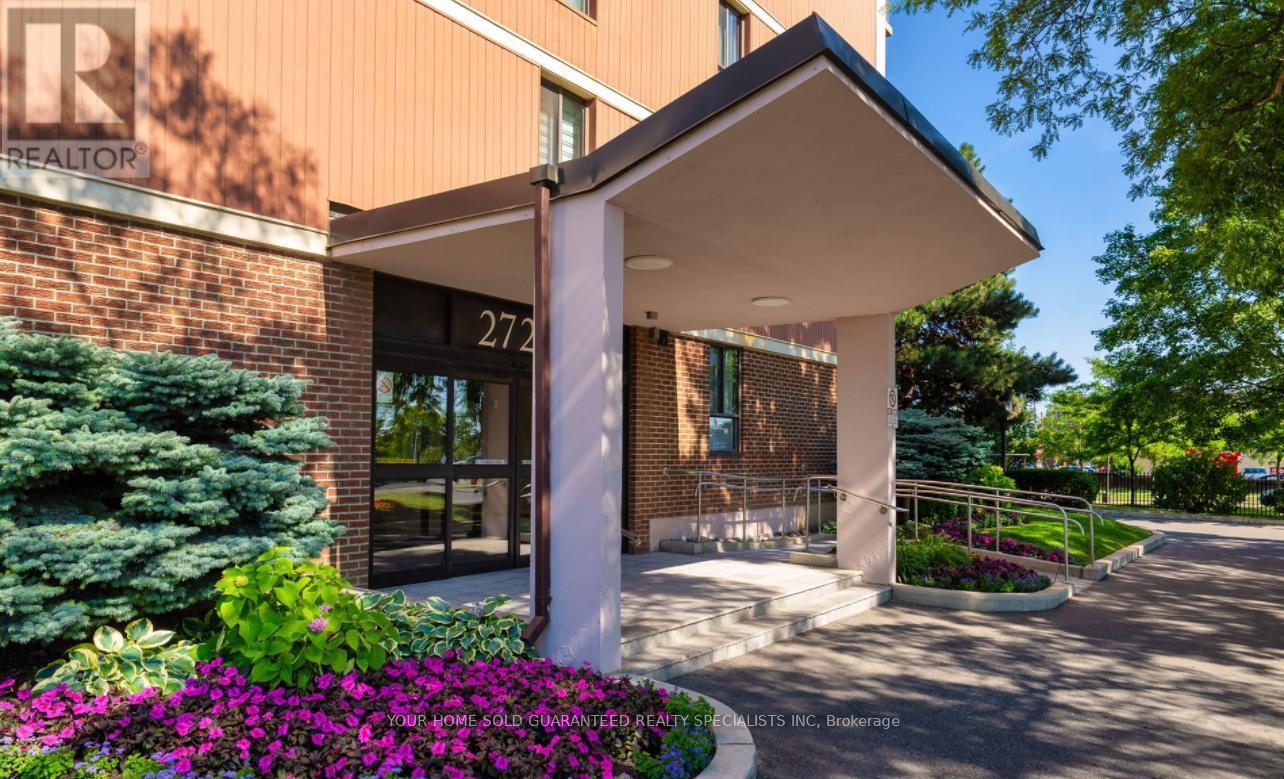
602 - 2721 Victoria Park Avenue
Toronto, Ontario
Utilities All Inclusive! Price to sell! Stylish, Spacious & Convenient Your Ideal Home Awaits! Welcome to this bright and spacious unit, offering approximately 1000 sq ft of well-designed living space. Rare Find Large Unit. Enjoy the comfort of two washrooms, with an Ensuite Master bedroom and a renovated kitchen with Stainless Steel Appliances. Step outside to relax or entertain on the oversized balcony, ideal for enjoying morning coffee or evening sunsets. Located in an unbeatable location with TTC access right at your doorstep and just minutes to shopping, schools, and major highways including the 401.This well-maintained building features a newly renovated lobby, updated elevators and hallways. Featuring a heated outdoor pool and a secure children's playground, this community truly has it all. Don't miss this rare opportunity to own a beautifully updated condo in a prime location. A must-see! *Windows and Balcony door will be replaced at no cost to Owner. (id:63381)
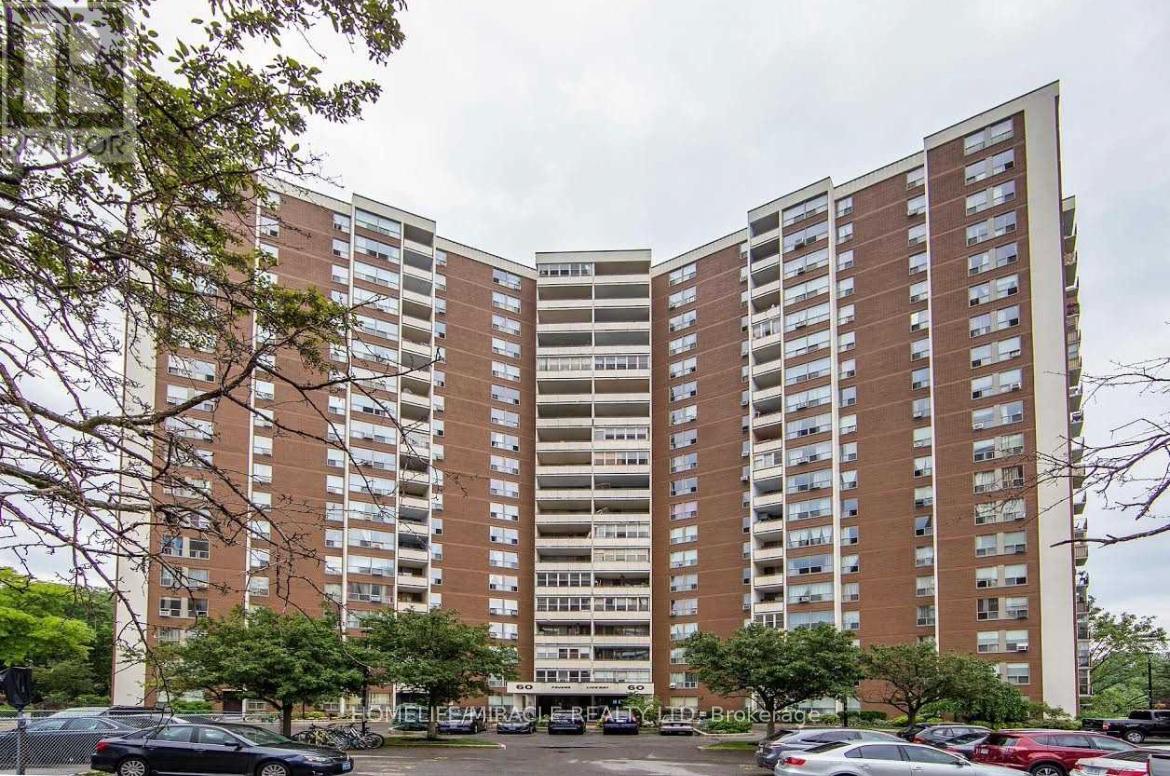
216 - 60 Pavane Linkway
Toronto, Ontario
This is a place if LOCATION matters and convenience is what you seek. A 3 bedroom spacious home which has all the convenience one would ask for. Located close to downtown, this could be a very good investment property which will get you more $$$. The building is next to green space with superb view and beautiful trails which would take you to a quite and tranquil time with nature. located to all the convenience you would need. (id:63381)
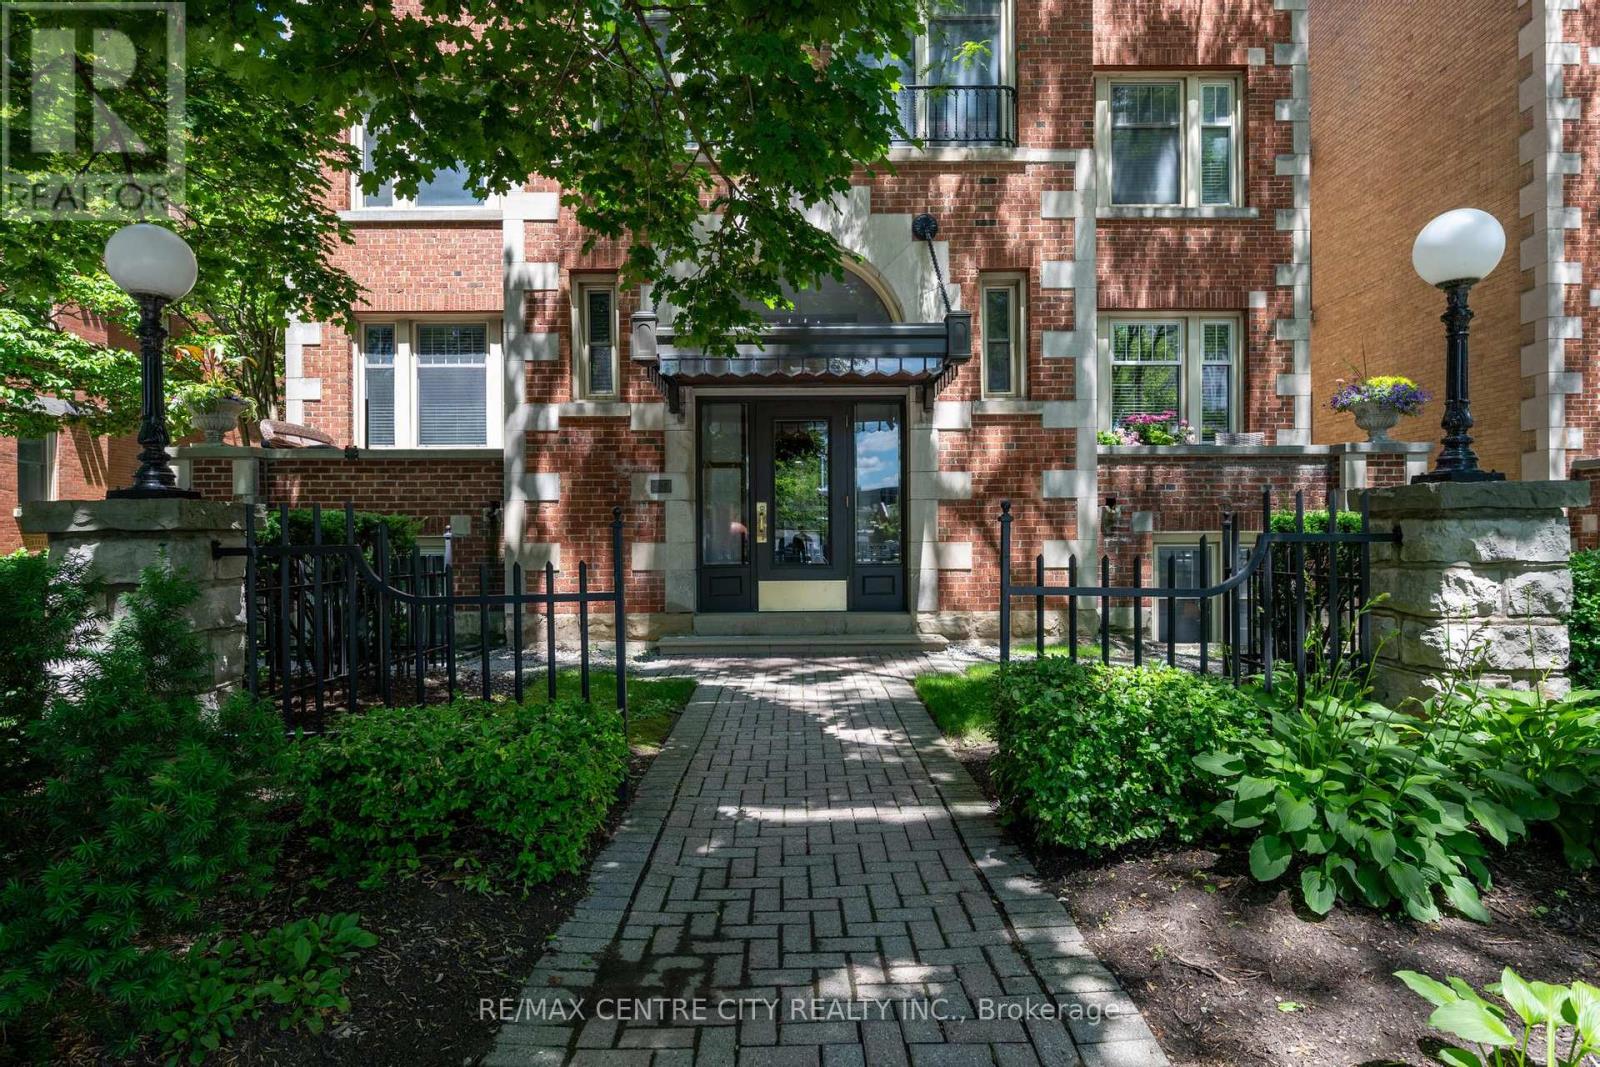
401 - 280 Queens Avenue S
London East, Ontario
Unit 401 offers an exclusive urban retreat within an intimate, 16-unit boutique building, where luxury meets absolute tranquility. Because you are on the absolute top floor, you can enjoy the ultimate peace and quiet with zero footsteps above you. Step inside to a beautifully designed, open-concept space bathed in natural light from expansive windows. Rich hardwood floors flow seamlessly into a sophisticated living area anchored by a classic fireplace and a magnificent custom floor-to-ceiling built-in library and entertainment unit. The modernized chef's kitchen is an entertainer's dream, featuring sleek dark cabinetry, stainless steel appliances, and a massive center island perfect for hosting friends or enjoying a quiet morning coffee. This elevated living experience is perfectly rounded out by two luxurious, fully renovated bathrooms that provide a daily spa-like retreat right within your own home. Beyond your front door, a massive, resort-style experience awaits. Enjoy seamless elevator access directly to your heated underground parking spot, melt away stress in the sauna, or unwind in the spectacular, year-round indoor Roman bathhouse-style pool. Located right in the vibrant core of downtown London, you are instantly within walking distance to live theatre, incredible dining, vibrant entertainment, and London Knights games. This unit is more than just a condo; it's a lifestyle statement. It's a space that says, "We are living on this little blue planet together-let's entertain, let's be entertained, let's embrace all of life's beautiful comforts, and let's experience life to the absolute fullest." Pura Vida! (id:63381)
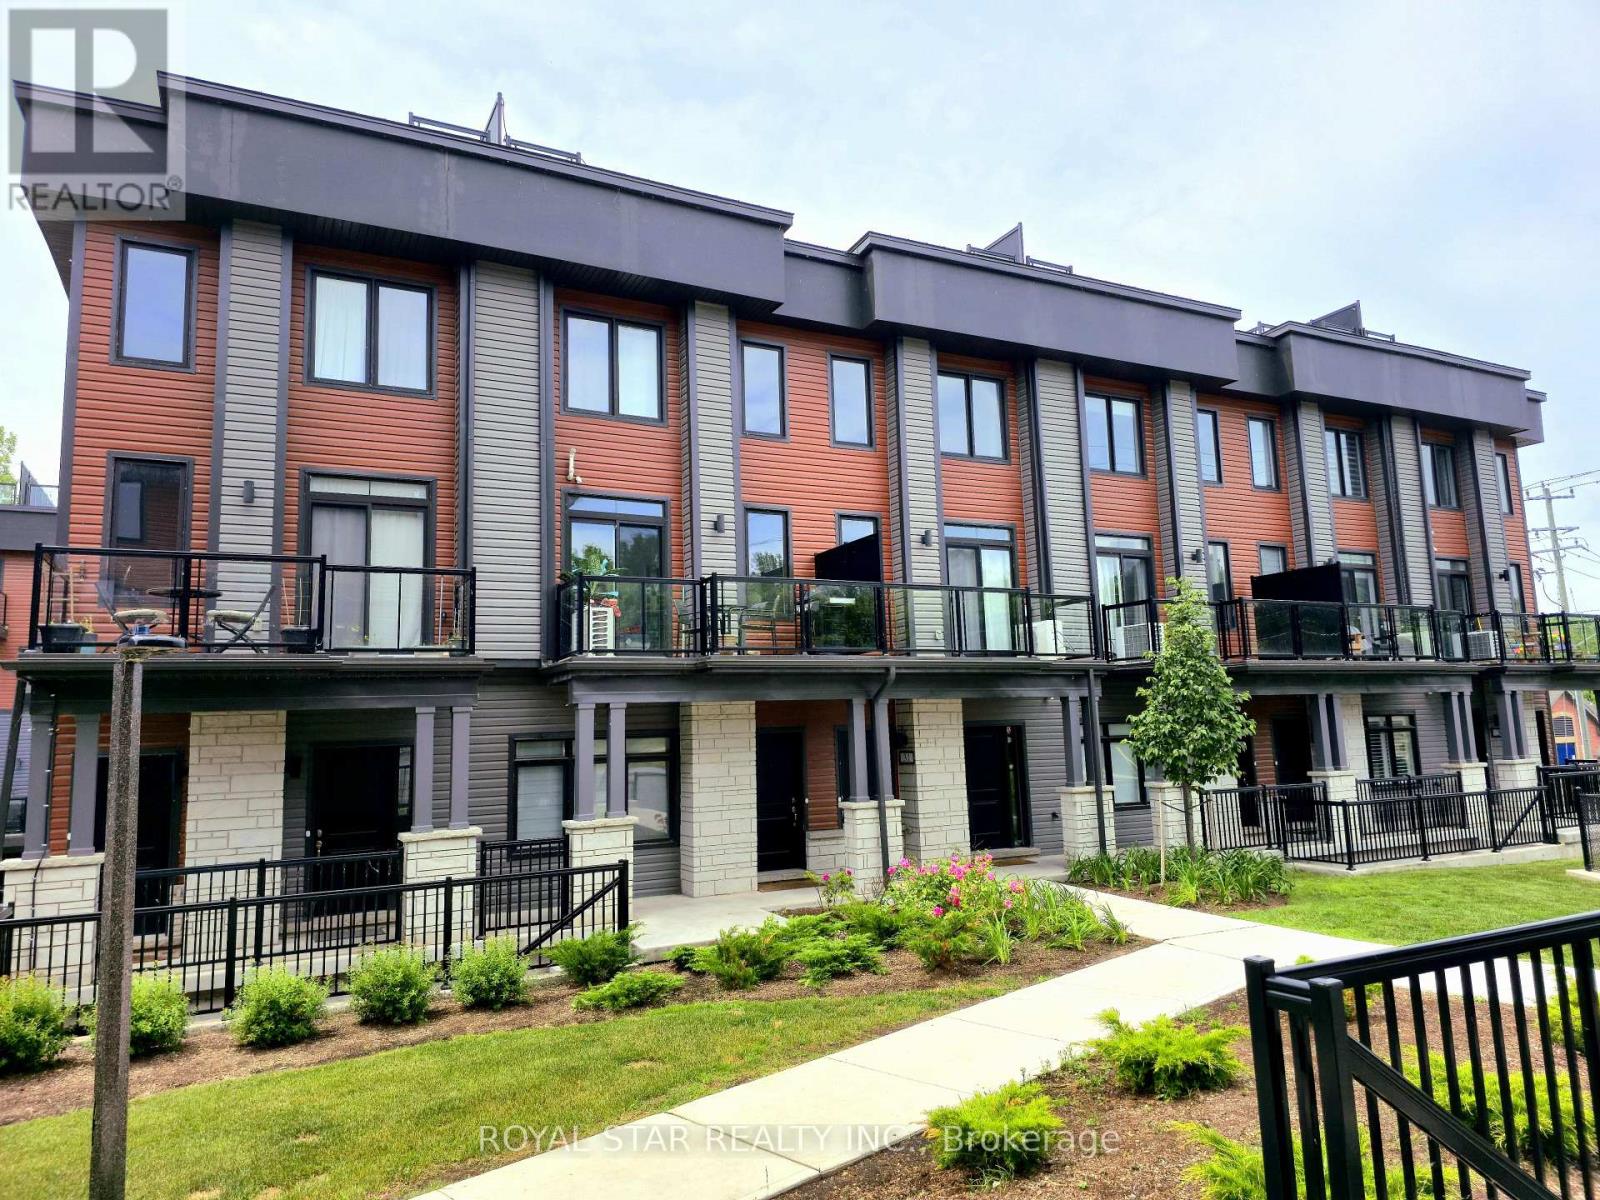
33 - 2 Willow Street
Brant, Ontario
Welcome To Riverside Townhome With Stunning Dual Views - Unit #33, 2Willow Street, Paris, Ontario. Discover This Exceptional 2-Bedroom, 2.5 Bath Townhouse, One Of Only A Few In The Complex Offering SpectacularUnobstructed Views Of The Grand River And Peaceful Hillside Scenery.Nestled In A Quiet, Well-Maintained Community, This Home PerfectlyBlends Comfort, Convenience, And Natural Beauty. The Bright, Open MainFloor Features A Modern Kitchen With Granite Counter-Tops And Stainless Steel Appliances, Flowing Seamlessly Into The Living And Dining Area - Ideal For Everyday Living And Entertaining. Upstairs, The SpaciousPrimary Bedroom Included A Walk-In Closet, Private Ensuite Bathroom,And Balcony Access. A Second Bedroom Offers Flexibility For Guests,Family, Or A Home Office With Separate Bathroom. Enjoy Two PrivateOutdoor Spaces: A Rooftop Terrace With Panoramic River Views, PerfectFor Relaxing Or Entertaining And A Balcony Off The Living Area, GreatFor Morning Coffee Or BBQ. Additional Features Include An AttachedGarage Plus Second Parking Space, Visitor Parking, Hardwood Floors, And Low Condo Fees. Located Close To Downtown Paris, Scenic WalkingTrails, Shops, Restaurants, And With Easy Access To Major Highways,This Home Is Ideal For Professionals, Couples, Or Downsizers Seeking ARare Combination Of Lifestyle And Location. (id:63381)
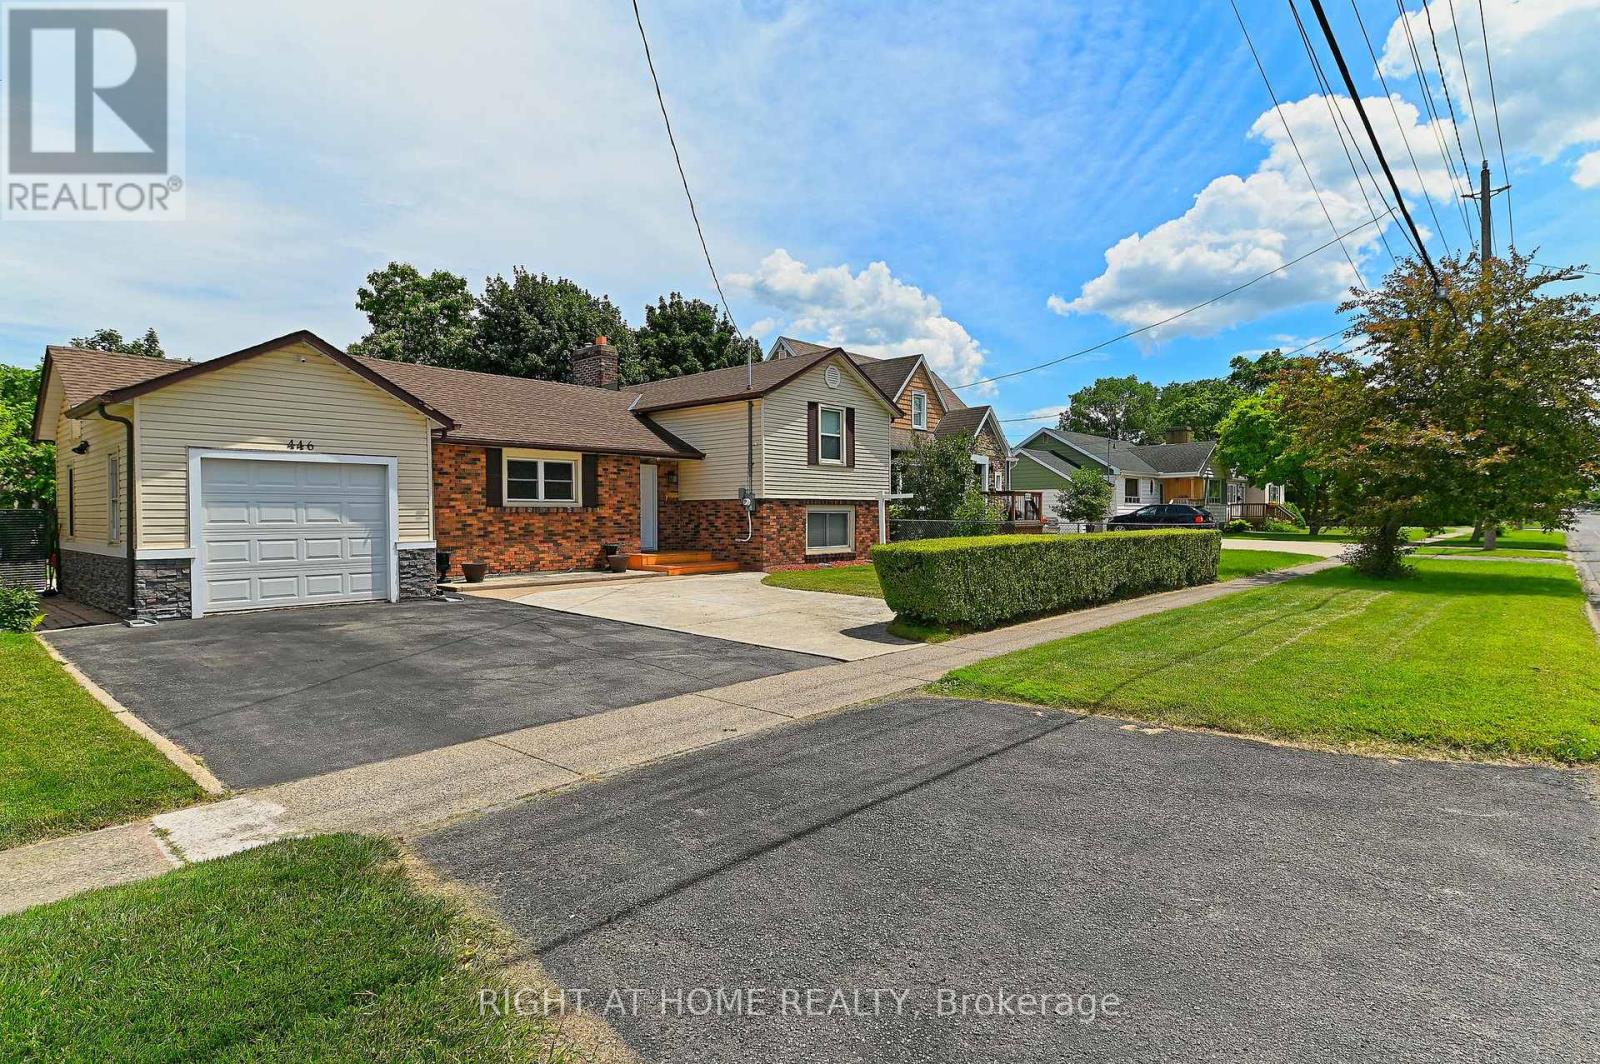
446 Geneva Street
St. Catharines, Ontario
Great opportunity to own this Lovely Side-split Bungalow. Located at a desired and mature neighbourhood that is less than 4 KMS to Port Dalhousie. This home features a modern Kitchen and Bathroom Renovation. Combination Living Room and Dining is an oasis with a working Wood Fireplace and a Large picturesque glass window overlooking a manicured landscaped backyard; an Ideal room to enjoy having your morning coffee while having the warmth of wood Fireplace, staring at your backyard during the cold days. The fully insulated Family room can be converted back to an indoor Garage or additional Bedroom. It comes with pantry that can be used as bedroom closet. This Family room has an access to backyard through a sliding glass door, it is currently being used as an Office Work Space. The Modern Kitchen was recently renovated with Modern design and ample storage space for all your Kitchen supplies. the Exercise or Hobby room can also be used as additional Bedroom for your guest or friends staying overnight. It has an access to the 3 Pc Bathroom with stand-up shower. On the same level, the Laundry room has Stacked Washer and Dryer with sink. The Furnace room has the access to insulated crawl space and a backyard door(currently locked). The upper level has a 2 good sized Bedrooms with Hardwood floors and updated and modern 4 PC Bath. Huge backyard has an ample space for your outdoor activities This home comes with 2 wood sheds, enough to store all your sports equipments and gardening tools. Furnace is owned and was replaced Feb. 2025, Roof Shingles was replaced March 2021. Kitchen was renovated February 2026 and all laminate floors was done not more than 10 years ago. (id:63381)
192 Victoria Avenue N
Hamilton, Ontario
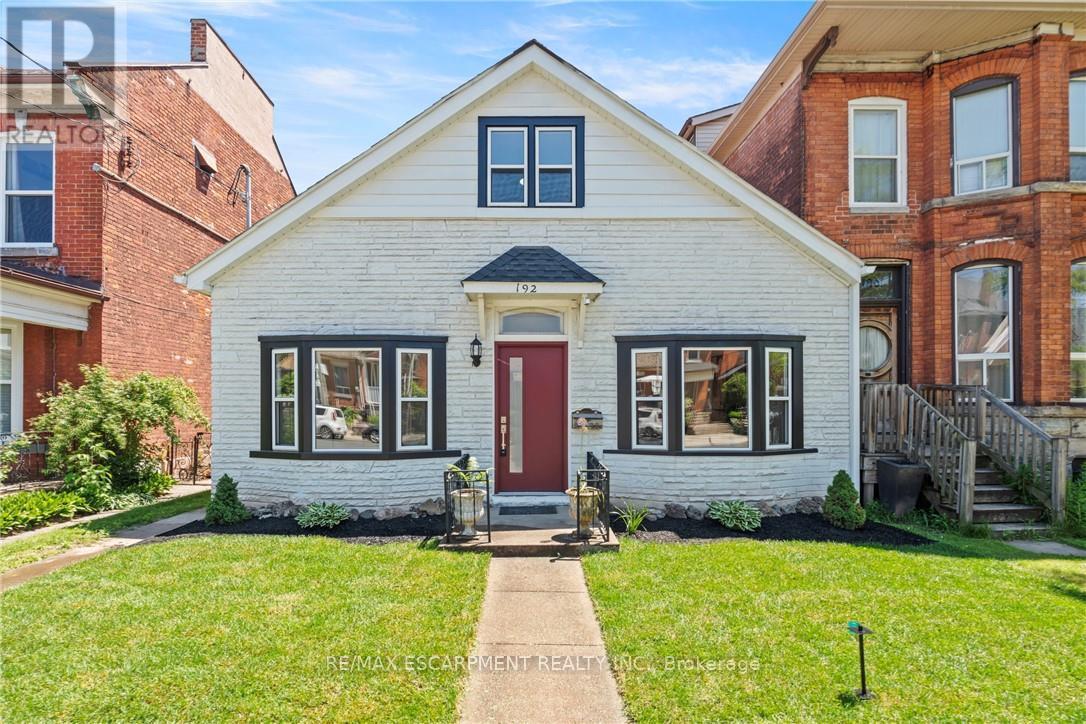
An absolute beautifully designed masterpiece, this stunning home has been renovated with exceptional attention to detail. From the moment you arrive, the charming curb appeal immediately captivates, setting the tone for what awaits inside. Step through the front door and be welcomed by an abundance of warmth and natural light that floods the home. The thoughtfully curated design showcases new flooring throughout, soaring 10-foot ceilings, new pot lights, and an inviting open-concept layout that perfectly blends style and functionality. The expansive living room flows seamlessly into the dining area, creating the ideal space for both everyday living and entertaining. The main floor also features a private office, a spacious bedroom, and a convenient powder room. At the heart of the home is a truly spectacular kitchen that looks like it belongs in a million-dollar home. Floor-to-ceiling custom millwork beautifully highlights the impressive ceiling height, while stunning modern pendant lights hang above the oversized island. Stainless steel appliances, an electric cooktop, wall oven and microwave, and a double sink complete this dream kitchen. Upstairs, you'll be delighted by the beautifully renovated full bathroom featuring a new tub with an elegant tile surround, a double-sink vanity, and stylish new plumbing fixtures. The upper level is full of character, with unique ceiling angles that add architectural interest throughout the space. A versatile flex area offers the perfect setting for a home office, playroom, reading nook, or creative space, while the second bedroom provides a peaceful and private retreat. Situated on an impressive 30-foot by 156-foot lot, the expansive outdoor space awaits your personal touch and provides endless possibilities for entertaining, gardening, recreation, or future enhancements. A new wood fence has been installed, and a double-car parking pad at the rear of the property provides convenient off-street parking. (id:63381)
164 Drexler Avenue
Guelph/eramosa, Ontario
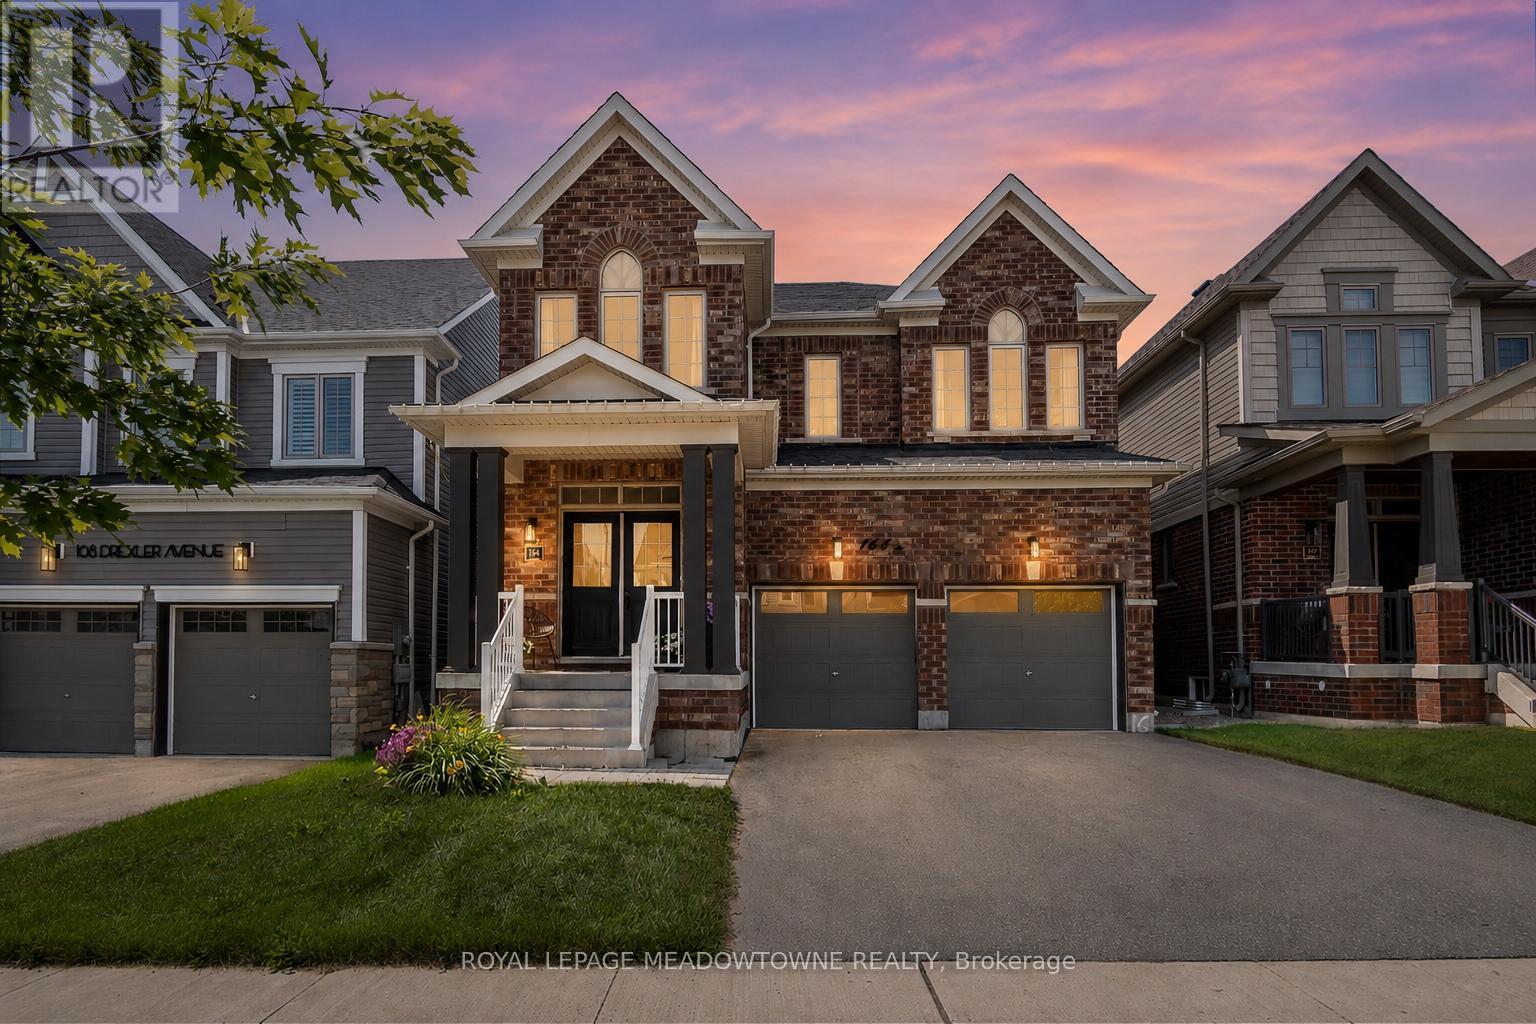
Over 3,000 sq ft above grade with 4 bedrooms, a main floor office, a loft, and 3 full bathrooms upstairs - this is the kind of space that is increasingly hard to find in Milton, Georgetown, or Guelph at this price point. This upgraded family home offers exceptional value for buyers who need more room, more functionality, and a layout that truly works for modern family living. The main floor features 9-foot ceilings, hardwood flooring, custom wainscotting, upgraded lighting, and a bright open-concept design. The kitchen includes a quartz waterfall island, extended cabinetry, stainless steel appliances, and a walkout to the backyard. The family room with gas fireplace and the separate dining area create a warm, functional space for everyday life and entertaining. Upstairs, all bedrooms are generously sized with hardwood flooring and large windows. The primary suite offers a walk-in closet and a spacious 5-piece ensuite. A versatile loft provides the ideal second office, playroom, or future 5th bedroom. With three full bathrooms upstairs, mornings run smoothly for busy families. The backyard backs onto the school grounds-a practical setup for families with young children, offering unmatched convenience for daily routines, drop-offs, and after-school activities. The basement features larger windows and is ready for your vision. Rockwood delivers a lifestyle that's hard to match: more breathing room, quieter streets, and a stronger sense of community-while still keeping you close to everything. Enjoy parks, trails, the library, local shops, Community Centre and Rockwood Conservation Area - All just minutes away. Plus quick and easy access to Milton, Guelph, Georgetown, the 401, and GO Transit. More space. More balance. More quality of life. More time with your family. Welcome home to Rockwood! (id:63381)
307-307a Bridge Street W
Greater Napanee, Ontario
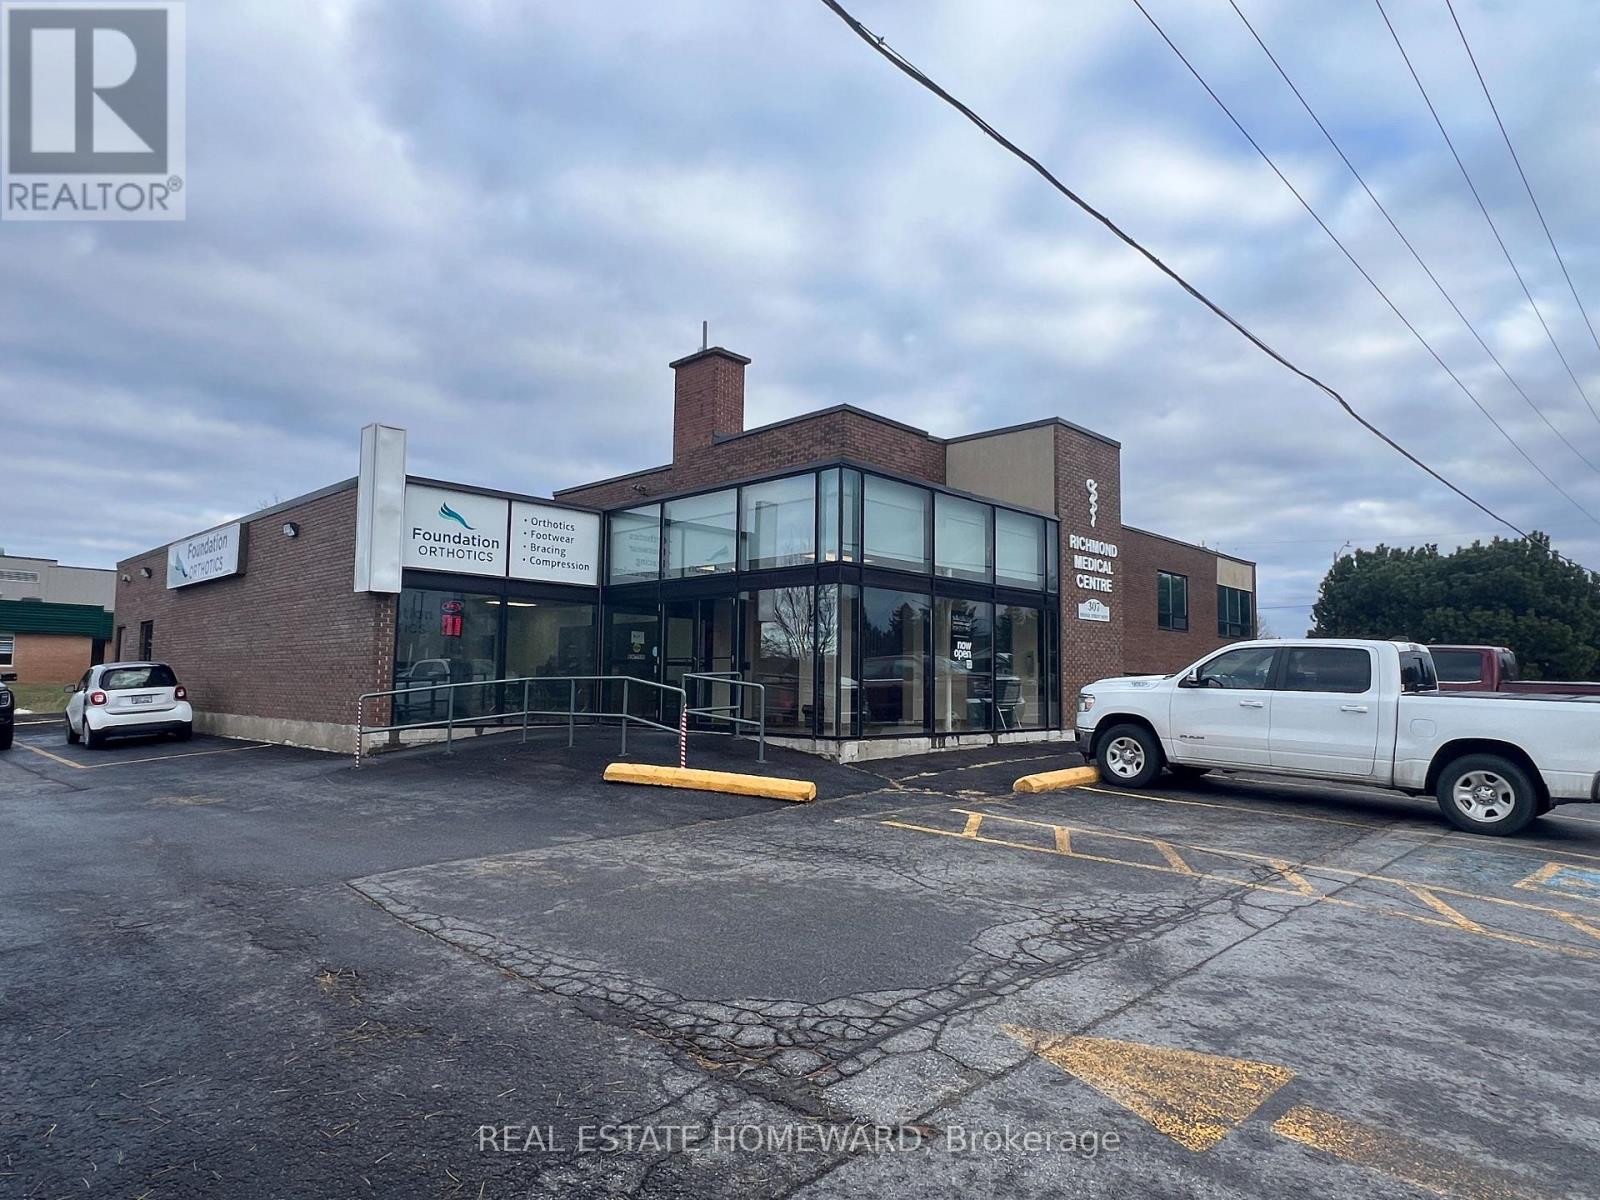
This Medical Facility is comprised of two office buildings on a 1.03 acres occupied by medical professionals. The property has 37 parking spaces with additional parking along the street's frontage. It is situated across the Lennox and Addington County General Hospital and there are no vacancies. Amenities include elevator, paved roadways, curbs, sidewalks and access to municipal services. This facility is a sound and secure investment, with no need of renovations and/or structural expenses. Each building has a remaining economic life of over 50 years with regular meintenance. (id:63381)
23 Twistleton Street
Caledon, Ontario
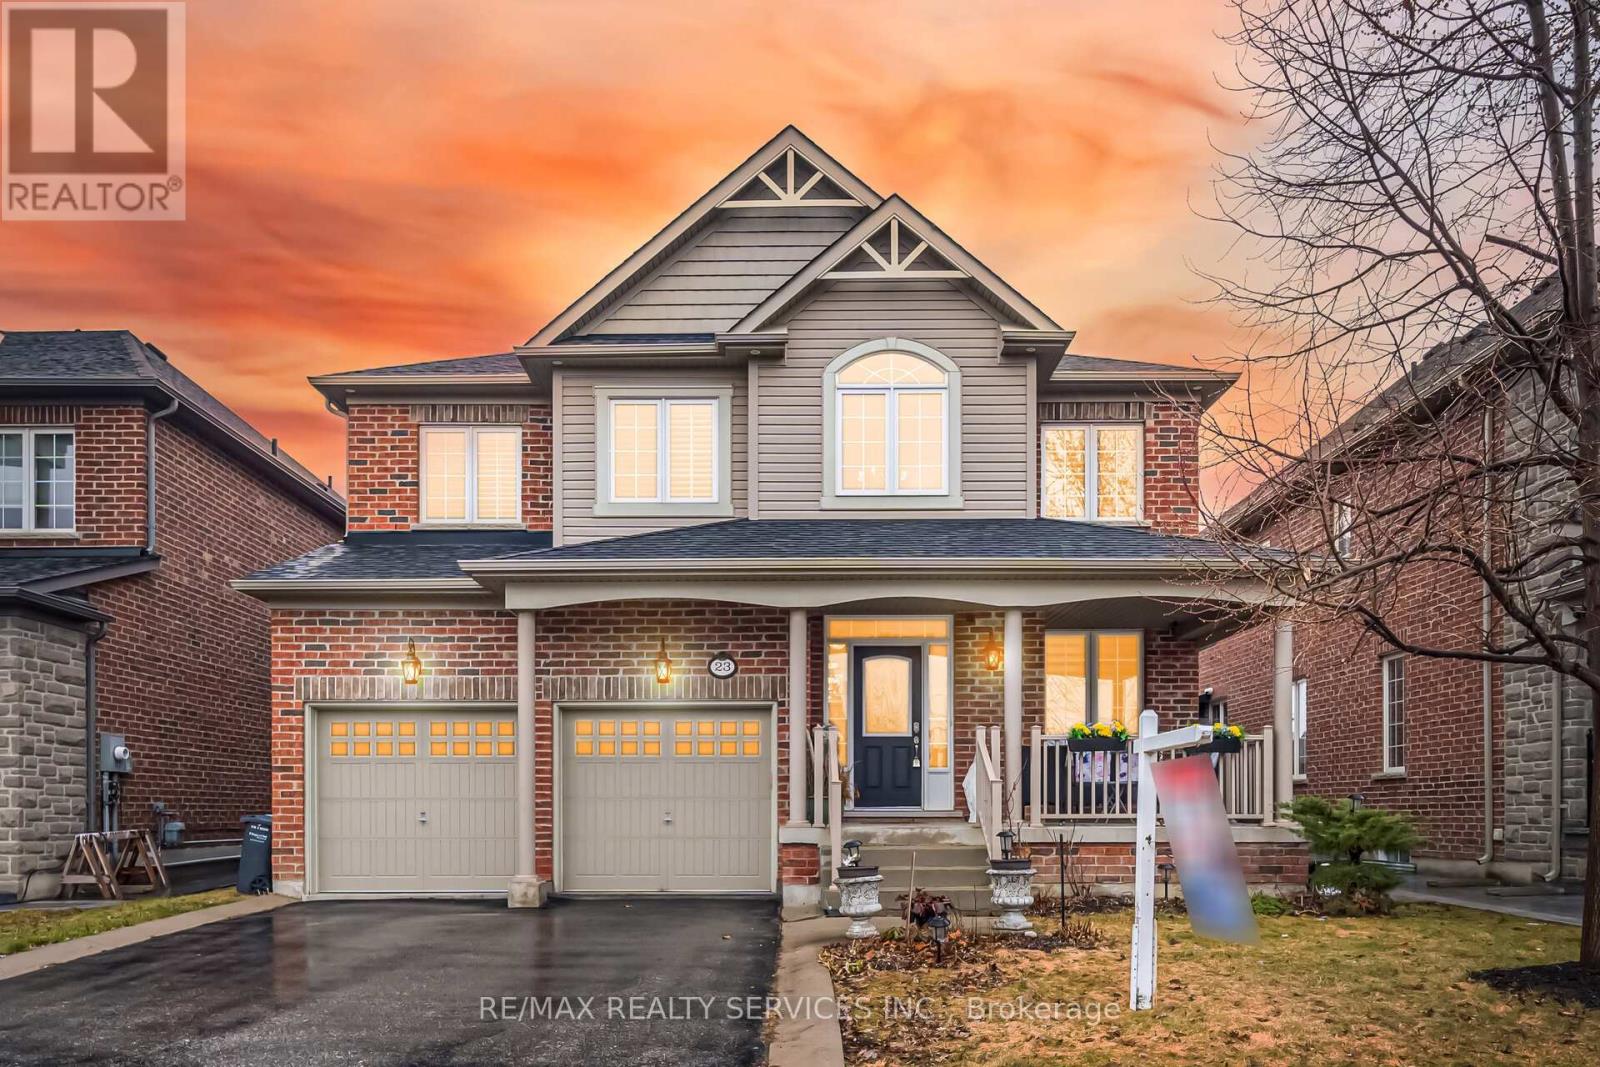
//Backing On To Largest Park Of Subdivision - Premium 45 Feet Wide Lot// Monarch Builder Luxury Built 4 Bedrooms Detached House In Prestigious Southfields Village Caledon Community! *2429 Sq Feet* Rare To Find Open To Above Family Room With Gas Operated Fireplace** Massive Porch In The Front* Separate Living, Dining & Family Rooms With Gleaming Hardwood Flooring! Dream Family Size Kitchen With Ample Cabinetry, Granite Counter-Top, Back-Splash & S/S Appliances!! Walk-Out To Massive Wooden Desk From Breakfast Area! Oak Staircase With Iron Pickets! 2nd Floor Comes With 4 Spacious Bedrooms! Master Bedroom Comes With 5 Pcs Ensuite Including Seat In Standing Shower & Walk-In Closet** Open To Above Foyer Area! Laundry Is Conveniently Located In Main Floor! Extra Deep Lot - Oversize Backyard With No House In The Back For Entertainment* Walking Distance To Park, Etobicoke Creek & Trails. Must View House! Shows 10/10** (id:63381)