
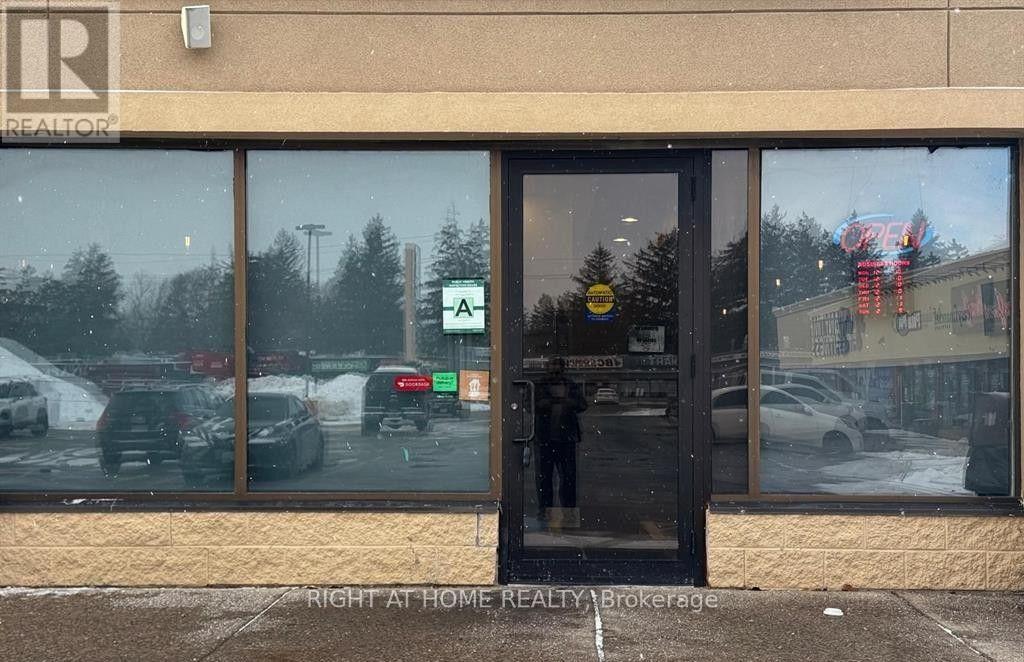
A5 - 185 King George Road
Brantford, Ontario
Turnkey restaurant opportunity in a prime location on a busy street with excellent visibility and traffic on King George Road in Brantford! This already-operational restaurant features a complete commercial kitchen, full cook line, walk-in refrigerator, and a well-designed layout suitable for take-out, delivery, and dine-in. The space can also be redesigned to suite your own business concept and vision. Affordable rent with a long-term lease available. A great opportunity to start your dream restaurant business with limited investment. Don't miss this excellent opportunity (id:63381)
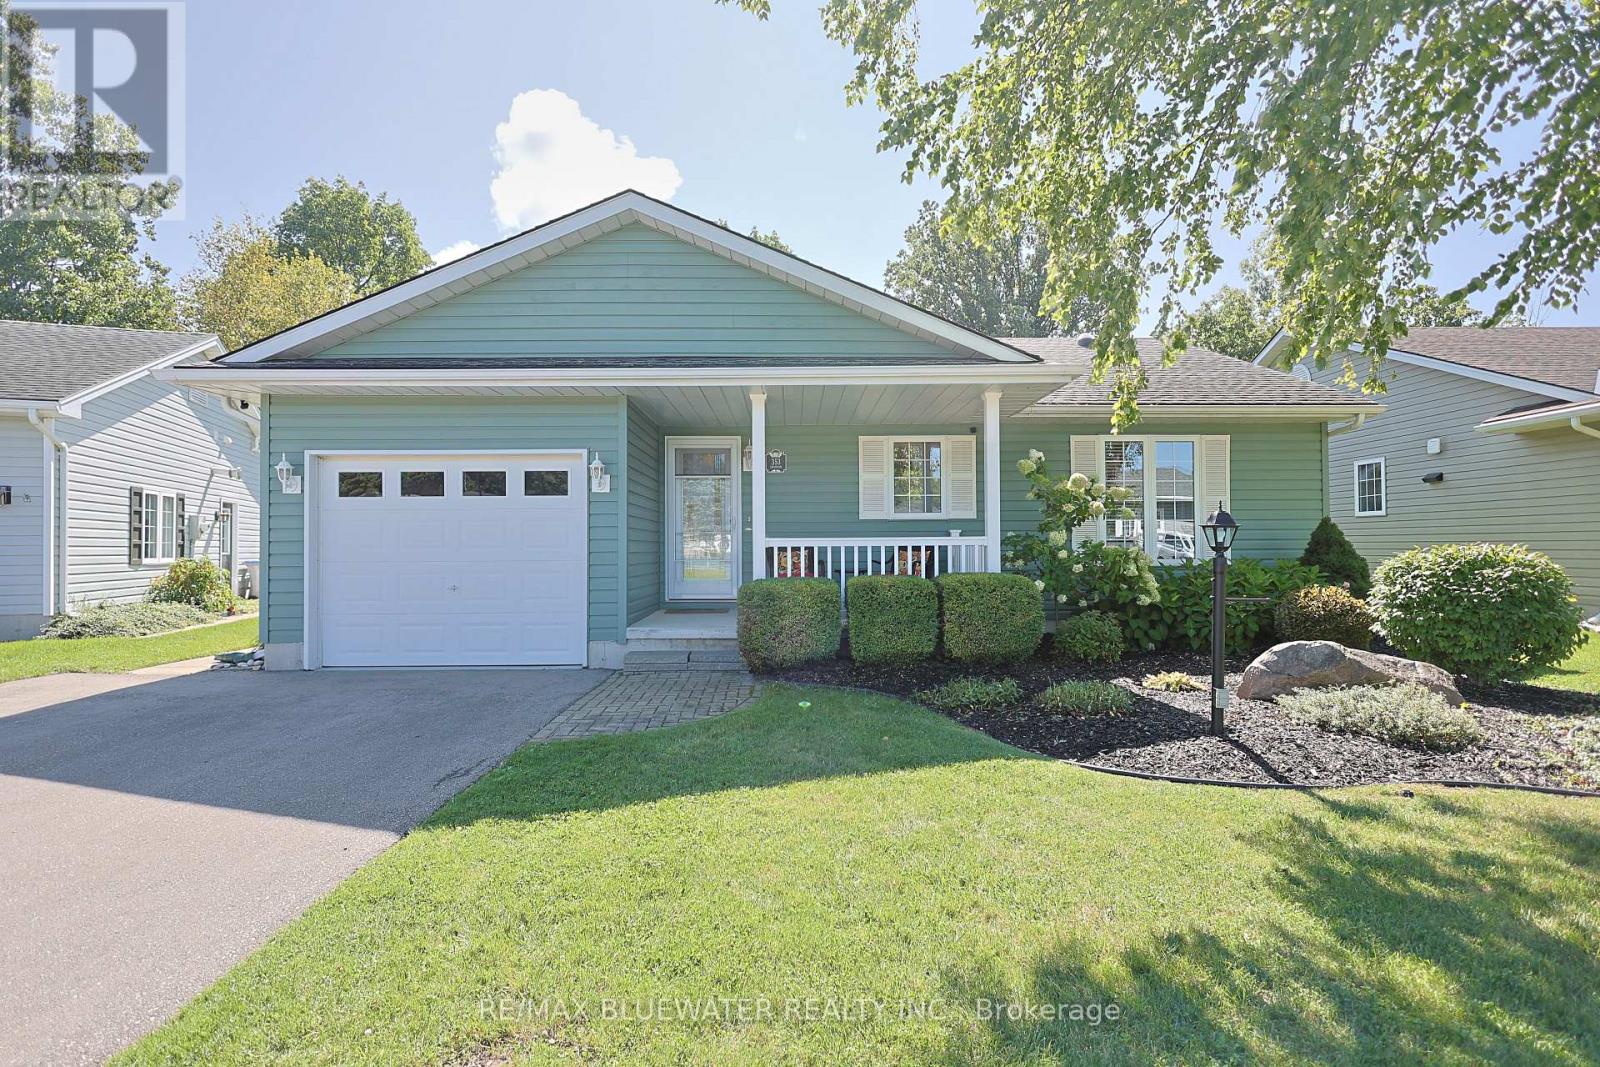
353 Shannon Boulevard
South Huron, Ontario
Modern site built bungalow backing onto nature in the land leased community of Grand Cove. Over 1500 sqft of well appointed living space with attached single car garage, these units are hard to find in Grand Bend's most desired adult living community. Situated on a quiet setting backing onto mature tree forest and across from the community pond. The home highlights great curb appeal with the covered front porch, landscaped gardens and great yard space kept green with the irrigation system. Inside, you have an open concept design featuring high quality laminate flooring, pot lighting and flowing with natural light. The updated kitchen includes white shaker cabinetry, quartz countertops, tile backspash, stainless steel appliances and large island with contrasting coloured cabinets. The space is well designed with an eating area overlooking the back yard, coffee bar, pantry drawers for storage and laundry closet tucked away. Living room with vaulted ceilings serves as the heart of the home allowing friends to gather. Large family room added onto the back of the floor plan in 2016 features cathedral ceilings, linear gas fireplace and a wall of window overlooking nature. Primary bedroom suite complete with walk in closet and ensuite. Room for guests to visit with the second bedroom and main floor bath. Other highlights to the home include the large walk-through storage closet, on demand Generac generator and irrigation system. Enjoy the outdoors on your private patio space overlooking nature with the roll out awning to enjoy those sunny afternoons in the shade. Grand Cove Estates is a land lease community located in the heart of Grand Bend with activities for everybody from the heated saltwater pool, tennis courts, lawn bowling, dog park and so much more. All this and you are only a short walk to downtown and the sandy beaches of Lake Huron. (id:63381)
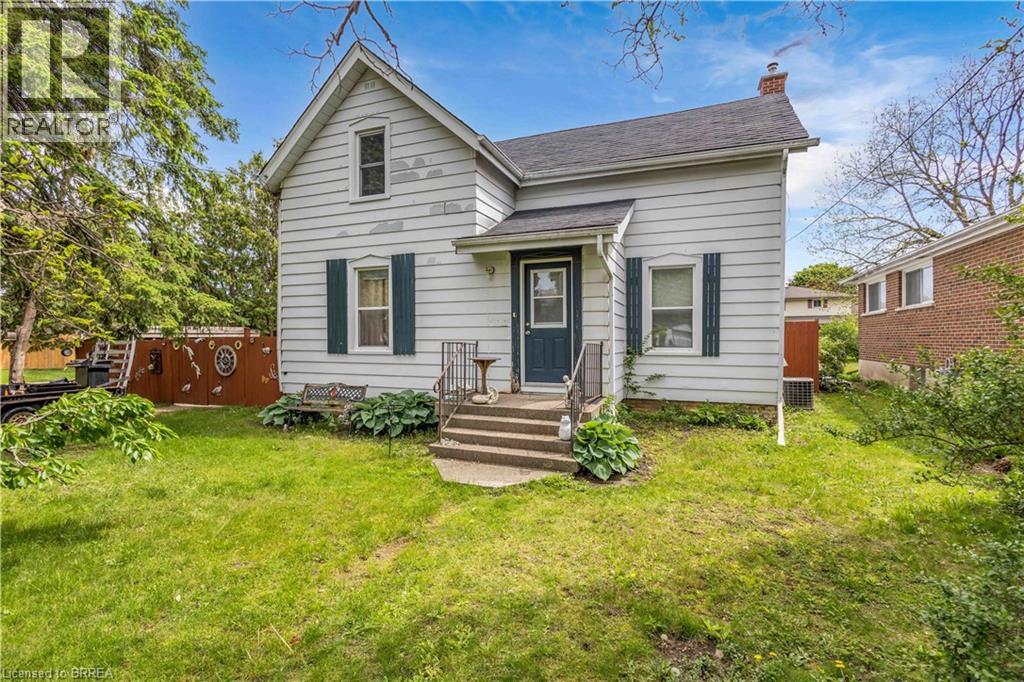
35 James Avenue
Brantford, Ontario
Welcome to 35 James Ave - a spacious family home offering 4 bedroom, 2 bathrooms, and situated on a large corner lot in a family-friendly neighbourhood. Full of character, space, and opportunity, this property features an in-ground pool, detached garage with workshop, and plenty of room for the whole family both inside and out. Whether you’re looking to just move in, customize, or create your dream family home, the possibilities here are endless. Don’t miss your opportunity to add your own personal touch to a property with so much to offer. (id:63381)
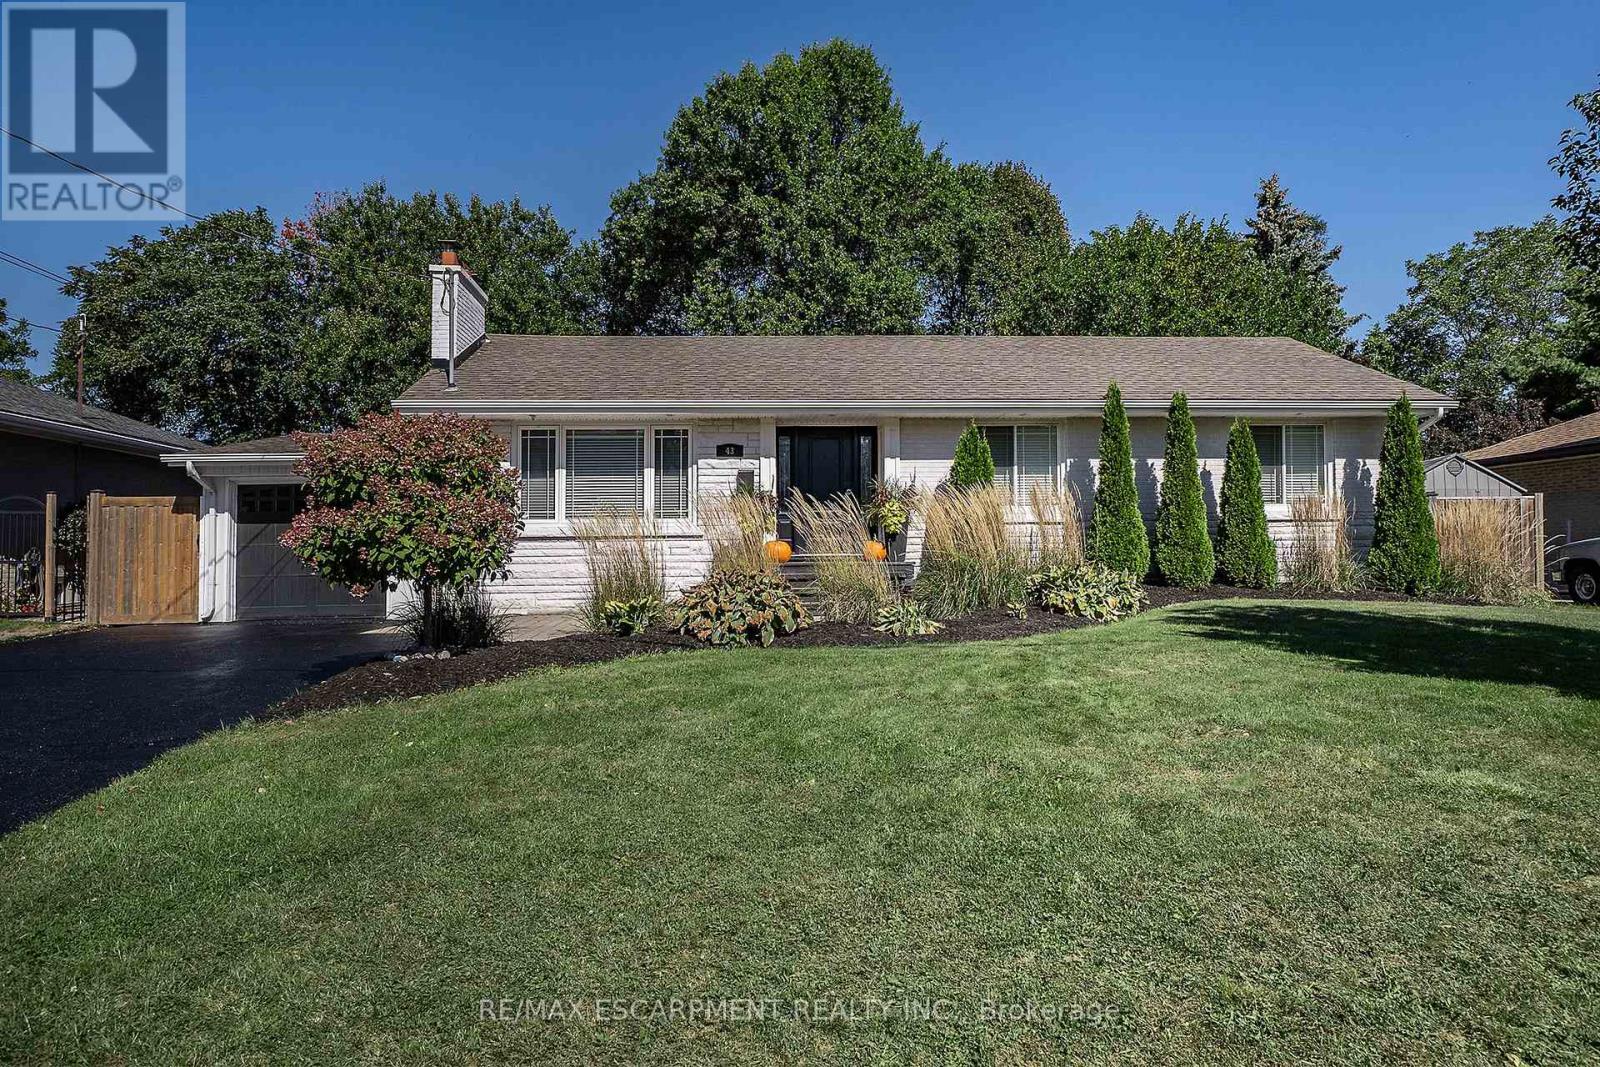
43 Miller Drive
Hamilton, Ontario
PRESTIGE and ELEGANCE meet in the heart of Ancaster. This all-brick bungalow is a SHOWSTOPPER nestled on an expansive lot in one of the area's most exclusive A+ neighbourhoods offering an unparalleled living experience. The beautifully curated 3 bedroom, 2 full bathroom layout offers an open concept main living space. Centred around a custom chef's kitchen with stone counters, timeless backsplash, stainless appliances and plenty of beautiful cabinets. The inviting living room is complete with high-end built-ins and a striking fireplace. The property features a fully finished, spacious lower level tailored for entertaining and family relaxation. The outdoor living space offers a great place for entertaining and relaxation. With an above ground pool you can stay cool on the hot summer days, brand-new deck for enjoying a good book, family dinners or entertaining and still plenty of space for the kids/grand kids and furry friends to run an play. This home offers a rare blend of timeless luxury, executive comfort and commuter convenience close to highway access and ALL amenities including both Catholic and public schools. This exceptional residence is true perfection and must be seen! (id:63381)
66 Victor Boulevard
Hamilton, Ontario
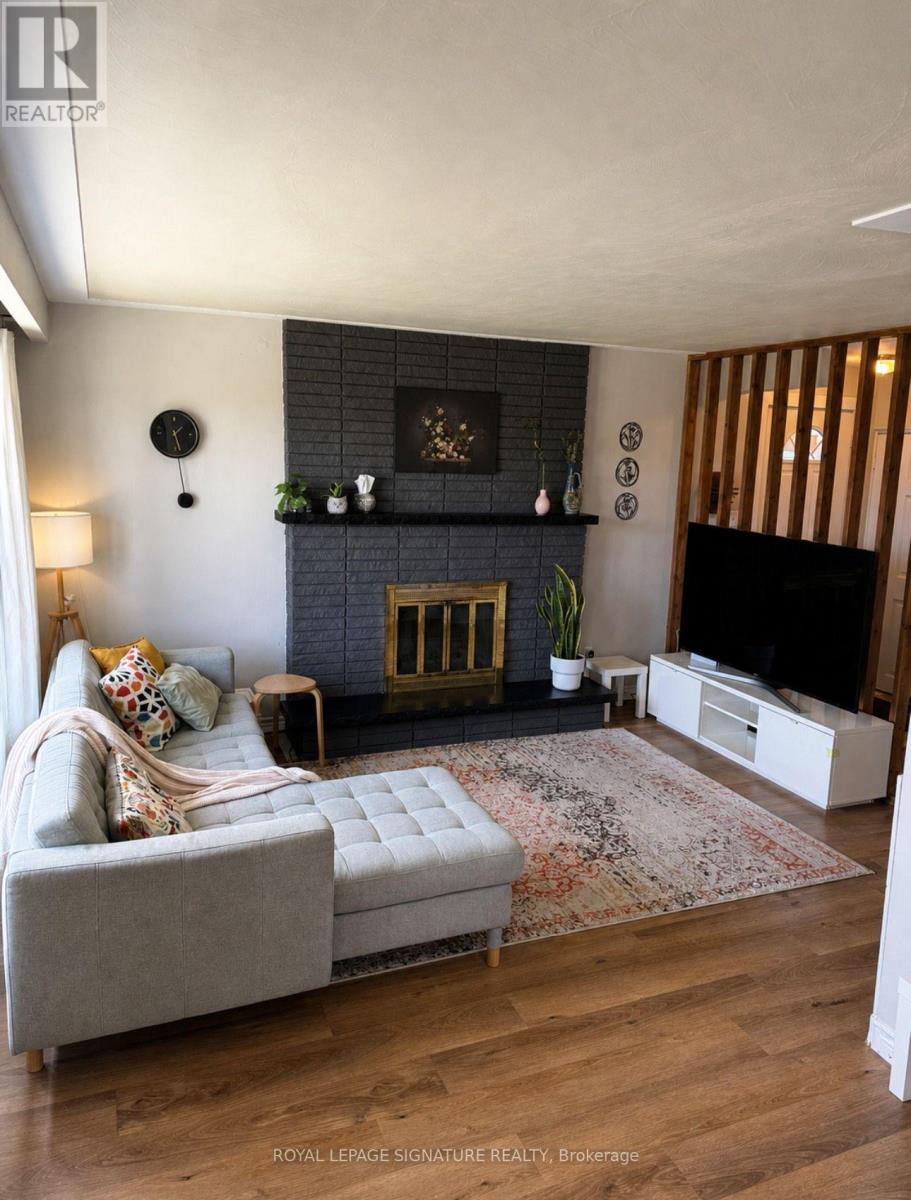
Welcome to this beautifully updated 3-bedroom, 1.5-bathroom 3-level backsplit nestled in a highly desirable, family-friendly Hamilton neighbourhood. Offering a functional layout and modern upgrades throughout, this home is perfect for families, first-time buyers, or investors.Step inside to a bright, open-concept main floor featuring a spacious living and dining area, seamlessly connected to the kitchen with a convenient breakfast bar-ideal for everyday living and entertaining. The upper level offers three well-sized bedrooms and a fully renovated main bathroom, showcasing stylish finishes and thoughtful design.The finished lower level provides a versatile rec room, a convenient 2-piece bathroom, and ample storage, including a crawl space. An enclosed workshop adds even more functionality, perfect for hobbyists or additional storage needs. Recent upgrades include brand new kitchen appliances (fridge, stove, dishwasher, and microwave), new engineered wood flooring on the upper and lower levels, updated upper-level windows, and a beautifully refreshed backyard space-ready for outdoor enjoyment. A new furnace (installed November 2024) adds peace of mind. Complete with a covered carport and located close to top-rated schools, parks, recreation centres, shopping, transit, and easy highway access-this home offers exceptional value in a prime location (id:63381)
187 Forest Creek Drive
Kitchener, Ontario
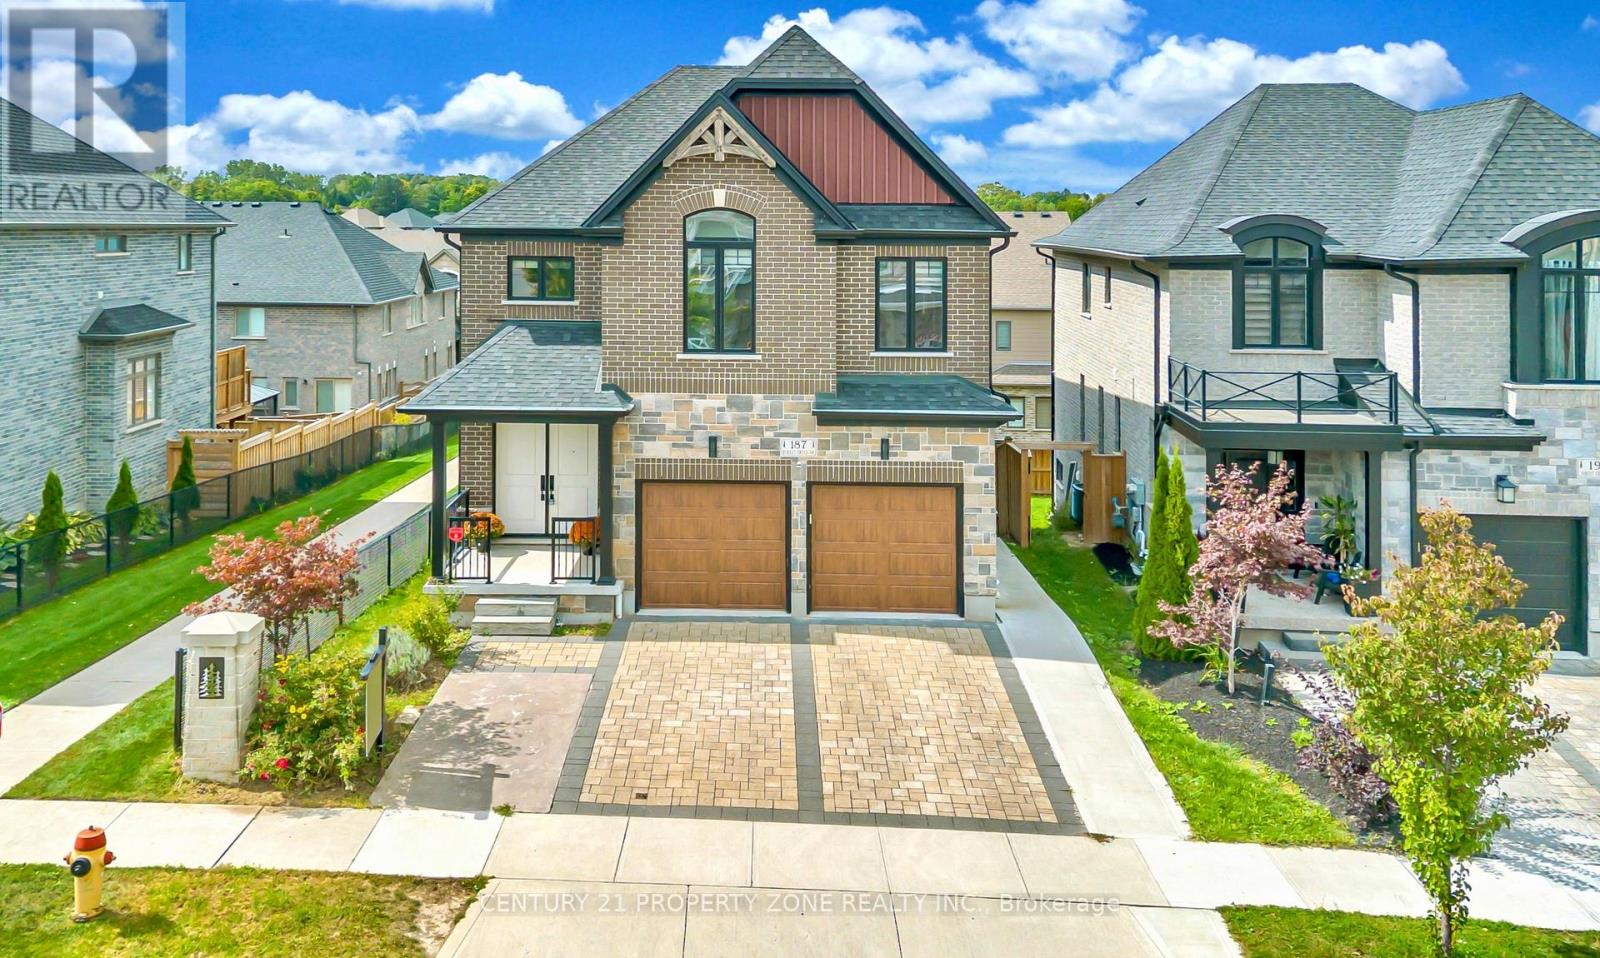
Kenmore-built custom home sitting on a premium walkout lot with an extended driveway, Built in 2021 & still under Tarion warranty. Nestled in the prestigious Forest Creek community. This stunning all-brick and stone residence offers refined luxury, exceptional craftsmanship tons of premium upgrades. Featuring five spacious bedrooms, including two elegant primary suites with private ensuites, a spa-inspired jacuzzi retreat, a dedicated main-floor office, abundant natural light & a full bathroom on the main level. The professionally designed, legally built two-bedroom walkout basement duplex with a separate entrance and 9-foot ceilings adds incredible flexibility for rental income or multi-generational living. Surrounded by tranquil ponds, scenic trails, and lush greenery, Walking distance from JW Gerth Public School, this exceptional residence offers the perfect blend of sophistication, comfort, privacy, and investment potential.Basement is currently generating $1650 per month & is leased on month to month basis.Some pictures are virtually staged (id:63381)
11 Hickory Hollow
Haldimand, Ontario
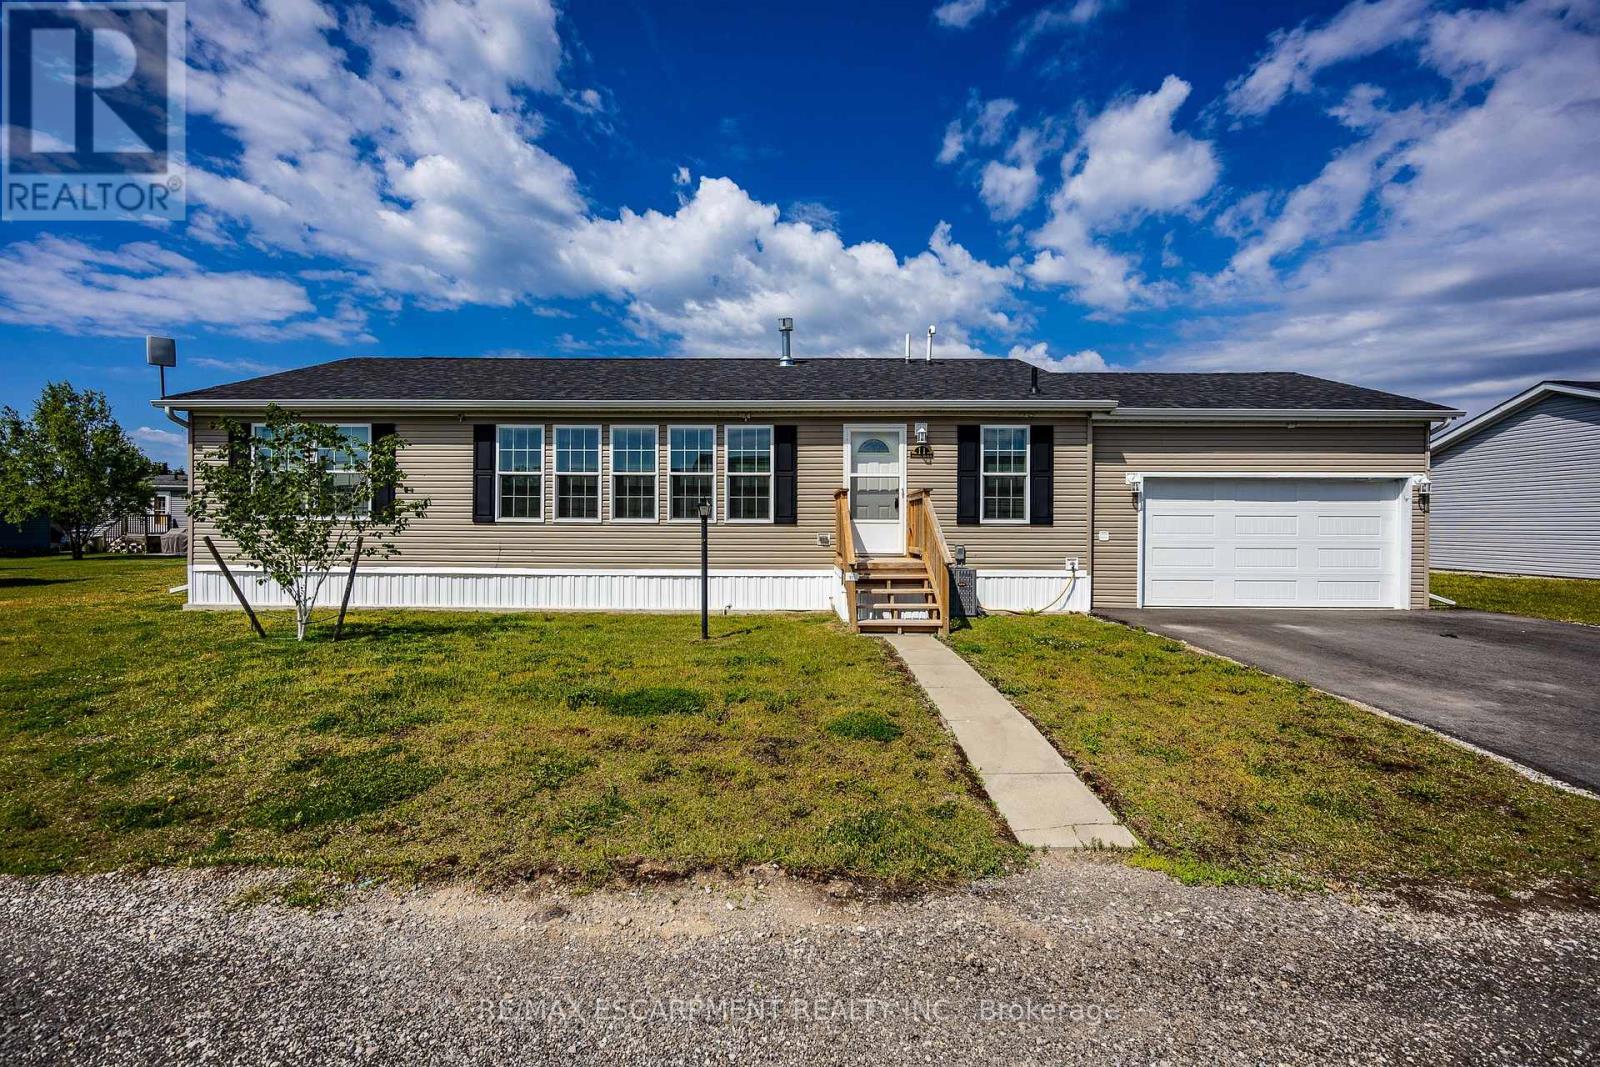
Welcome to 11 Hickory Hollow, tucked within the gated Sandusk Creek Community near Selkirk Conservation Area and the scenic shores of Lake Erie. Whether you're searching for a peaceful weekend retreat or a full-time lifestyle change, this charming 2-bedroom, 2-bath bungalow offers the perfect place to slow down and enjoy life at your own pace. Step inside to a bright, open-concept layout where the windows fill the living room with natural light, flowing seamlessly into the kitchen and dining area-ideal for relaxed everyday living or hosting family and friends. Main floor laundry adds convenience, while sliding doors lead to a private back deck-perfect for morning coffee, evening dinners, or simply unwinding with a good book. Designed for comfort and ease, this home is especially appealing for those looking to downsize, retire, or simplify without sacrificing lifestyle. A large insulated and heated garage. Double asphalt driveway provide ample space for guests. Life in Sandusk Creek is all about enjoying the outdoors. Residents have access to a private outdoor pool, walking trails, greenbelt views, a dog park, and exclusive access to a marina and boat slips with easy access to Sandusk Creek and Lake Erie, plus easy access to beaches, campgrounds, and conservation areas, every day feels like a getaway. Conveniently located within a short drive to Selkirk, Port Dover, and Simcoe, you'll enjoy the balance of peaceful living with access to shops, dining, and essential amenities-including hospitals-nearby. If you've been dreaming of a slower pace, a connection to nature, and a home that offers both comfort and community, 11 Hickory Hollow is ready to welcome you. (id:63381)
20 Gillespie Drive
Brantford, Ontario
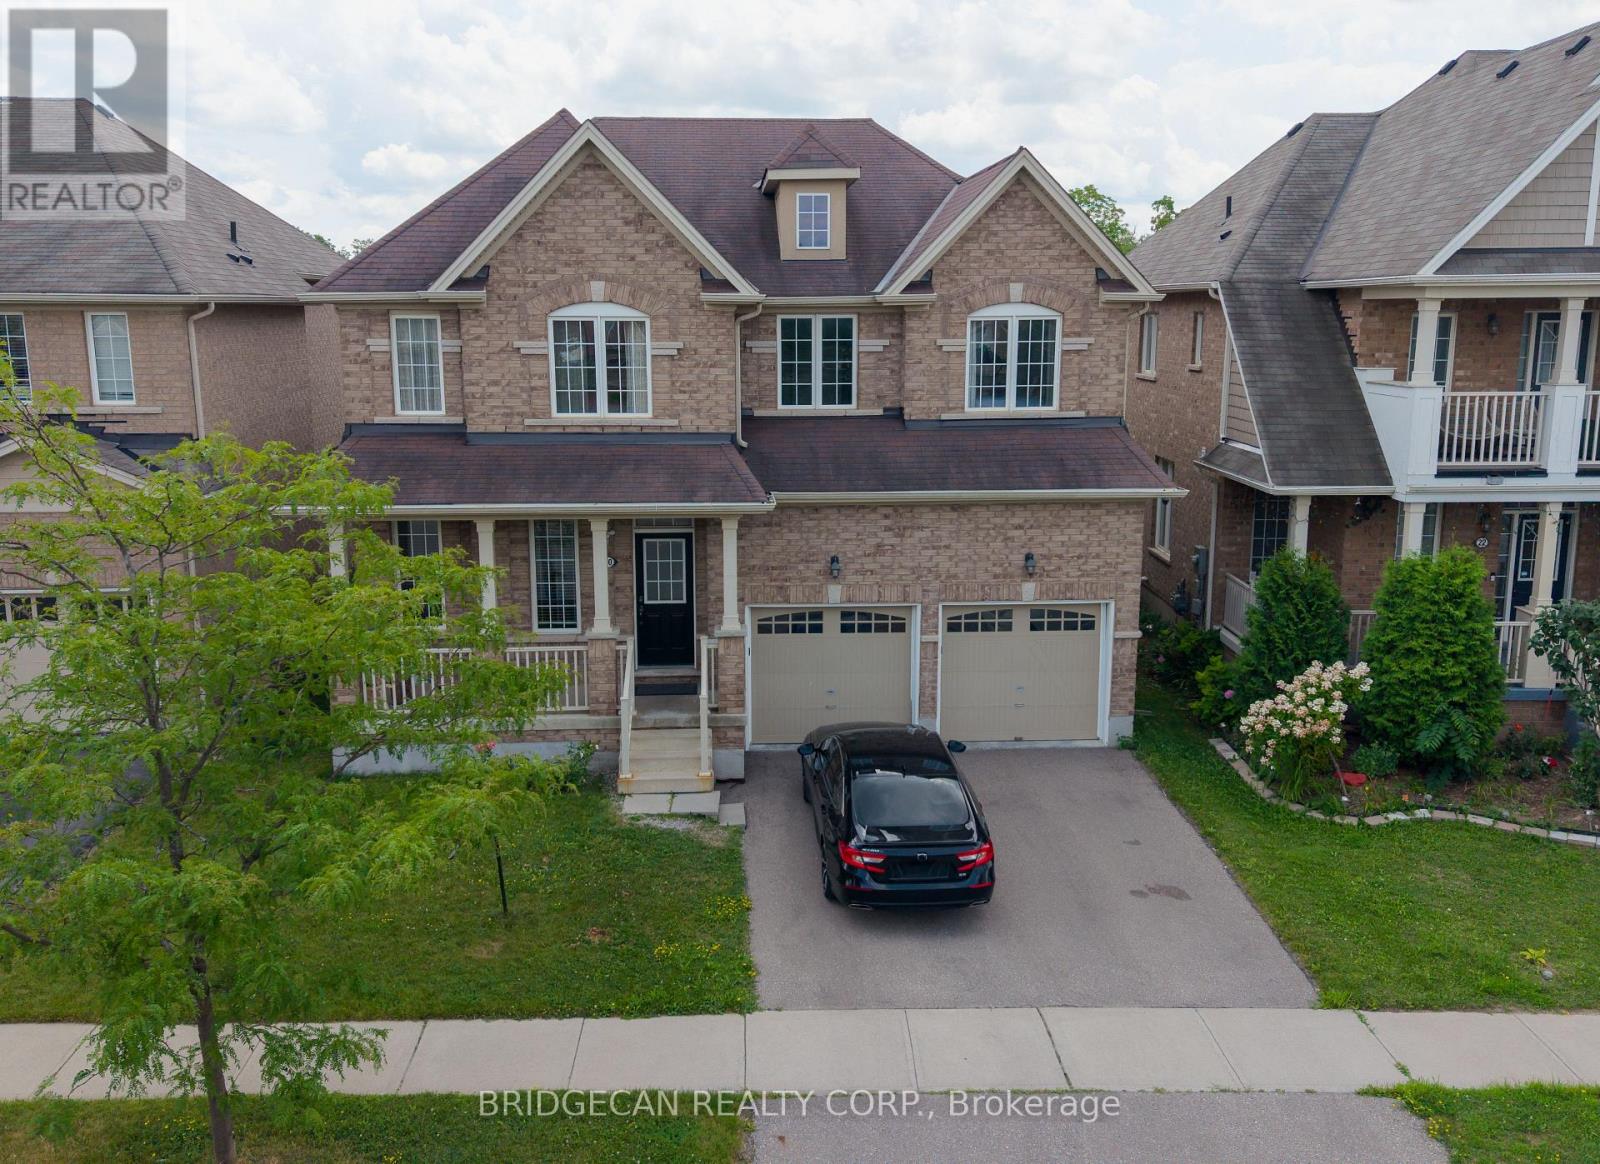
Designed with family living in mind, this spacious West Brant home offers comfort, space, and flexibility. Featuring nearly 2,900 sq ft, 4 bedrooms, and 3.5 baths, including two private primary suites, this home is perfect for growing or extended families. Enjoy a bright open-concept main floor ideal for entertaining, a partially finished basement ready to customize, and a fully fenced backyard with no rear neighbours. Located steps from top-rated schools, parks, and trails, with a double garage and main-floor laundry for everyday convenience. A move-in-ready home in one of Brantford's most family-friendly neighbourhoods. (id:63381)
307 Clyde Road
Cambridge, Ontario
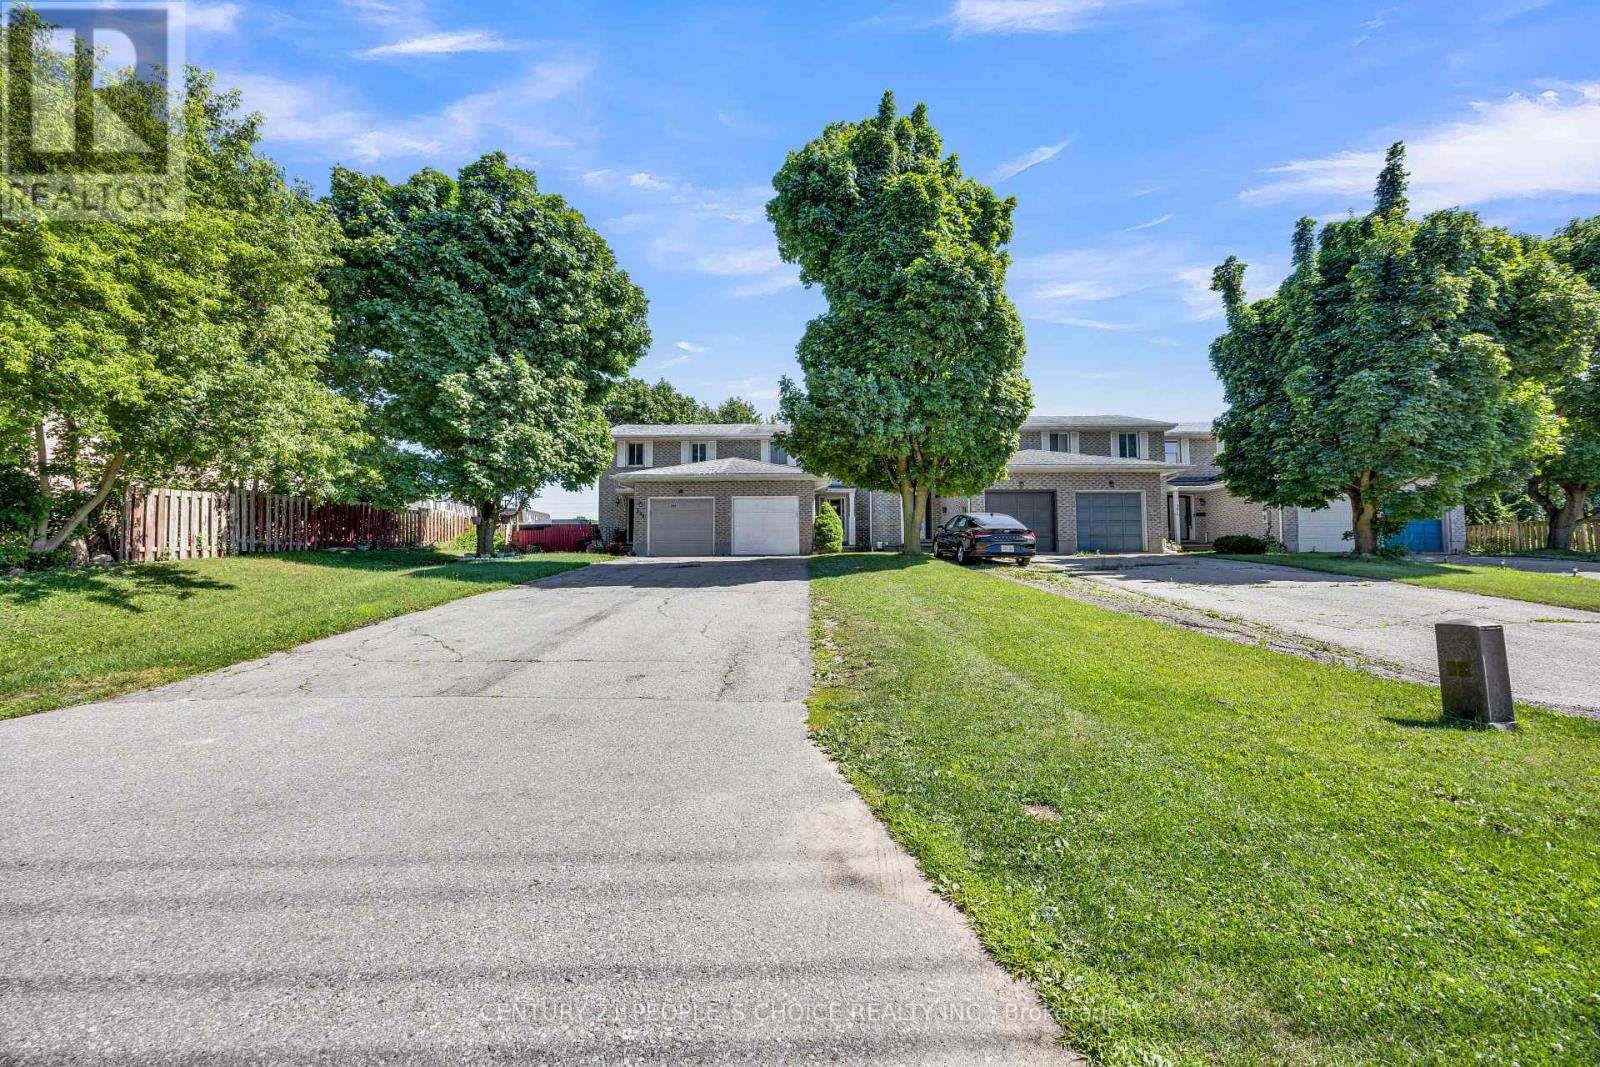
Welcome to Well maintain Immaculate freehold 2-storey Townhouse located in One of Cambridge's most Desirable family-friendly communities in the Tri-City area+++ This home features 3 spacious bedrooms and 3 bathrooms++ offering a functional layout that's perfect for families+++first-time buyers, or investors. The home boasts a long private Driveway with parking for up to 3 Additional vehicles, plus an attached garage-an exceptional feature rarely found in townhouse living. The newly finished basement adds valuable living space with an extra room and a full Modern 3 pc Bathroom, making it ideal for a home office, guest suite, recreation area, or extended family+++ Conveniently located just a few minutes from Highway 401 & to all the amentias ++, this home offers easy access for commuters while being close to schools, parks, shopping, restaurants, public transit, and all essential amenities+++ Whether you're looking for a move-in-ready family Home or a smart investment++ this exceptional property combines comfort, convenience, and convenient Cambridge location++ Don't miss your chance to make it yours!! Thanks for the showing !!! (id:63381)
8 Ewen Street
Kawartha Lakes, Ontario
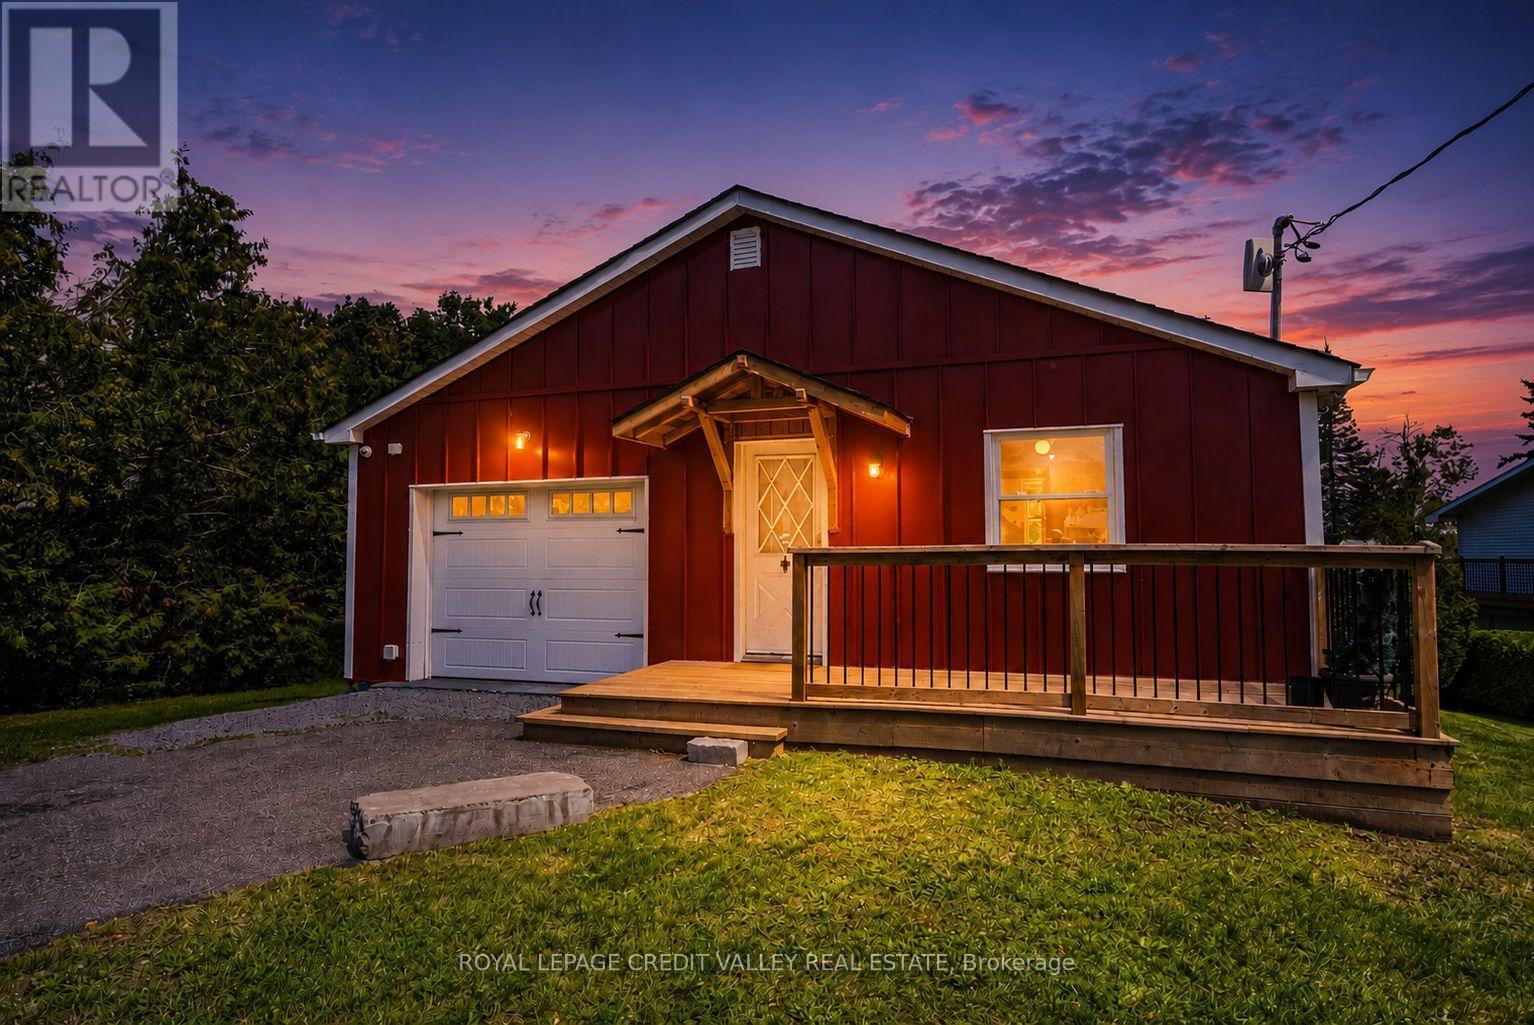
Mitchell Lake Waterfront Retreat - Four Season Living !!!Welcome to this charming FULLY FURNISHED & RENOVATED 2+2 bedroom waterfront home sitting on over half an acre on beautiful Mitchell Lake in the Kawartha's, offering stunning lake views and just over 50 feet of direct waterfront access. The main level features 2 bedrooms, a 4PCbathroom, a spacious kitchen, and a comfortable living area with a walkout to the deck - the perfect spot to relax and take in the peaceful surroundings and views. The completely finished lower level offers excellent flexibility with its own kitchen, two additional bedrooms, an additional 4PC bathroom, with another living area and walkout to a patio, ideal for extended family, guests or entertaining. Outside, enjoy the covered bar pavilion complete with a blackstone flat top grill and bar fridge, perfect for summer gatherings by the lake. At night warm up by the fire pit and roast some marshmallows watching the sunset. Located on a municipally maintained road, this inviting property is ideal as a year-round home or four-season retreat, with boating, fishing, swimming and everything the Kawartha's lifestyle has to offer right at your doorstep. (id:63381)
5 Firelane 14b Road
Niagara-On-The-Lake, Ontario
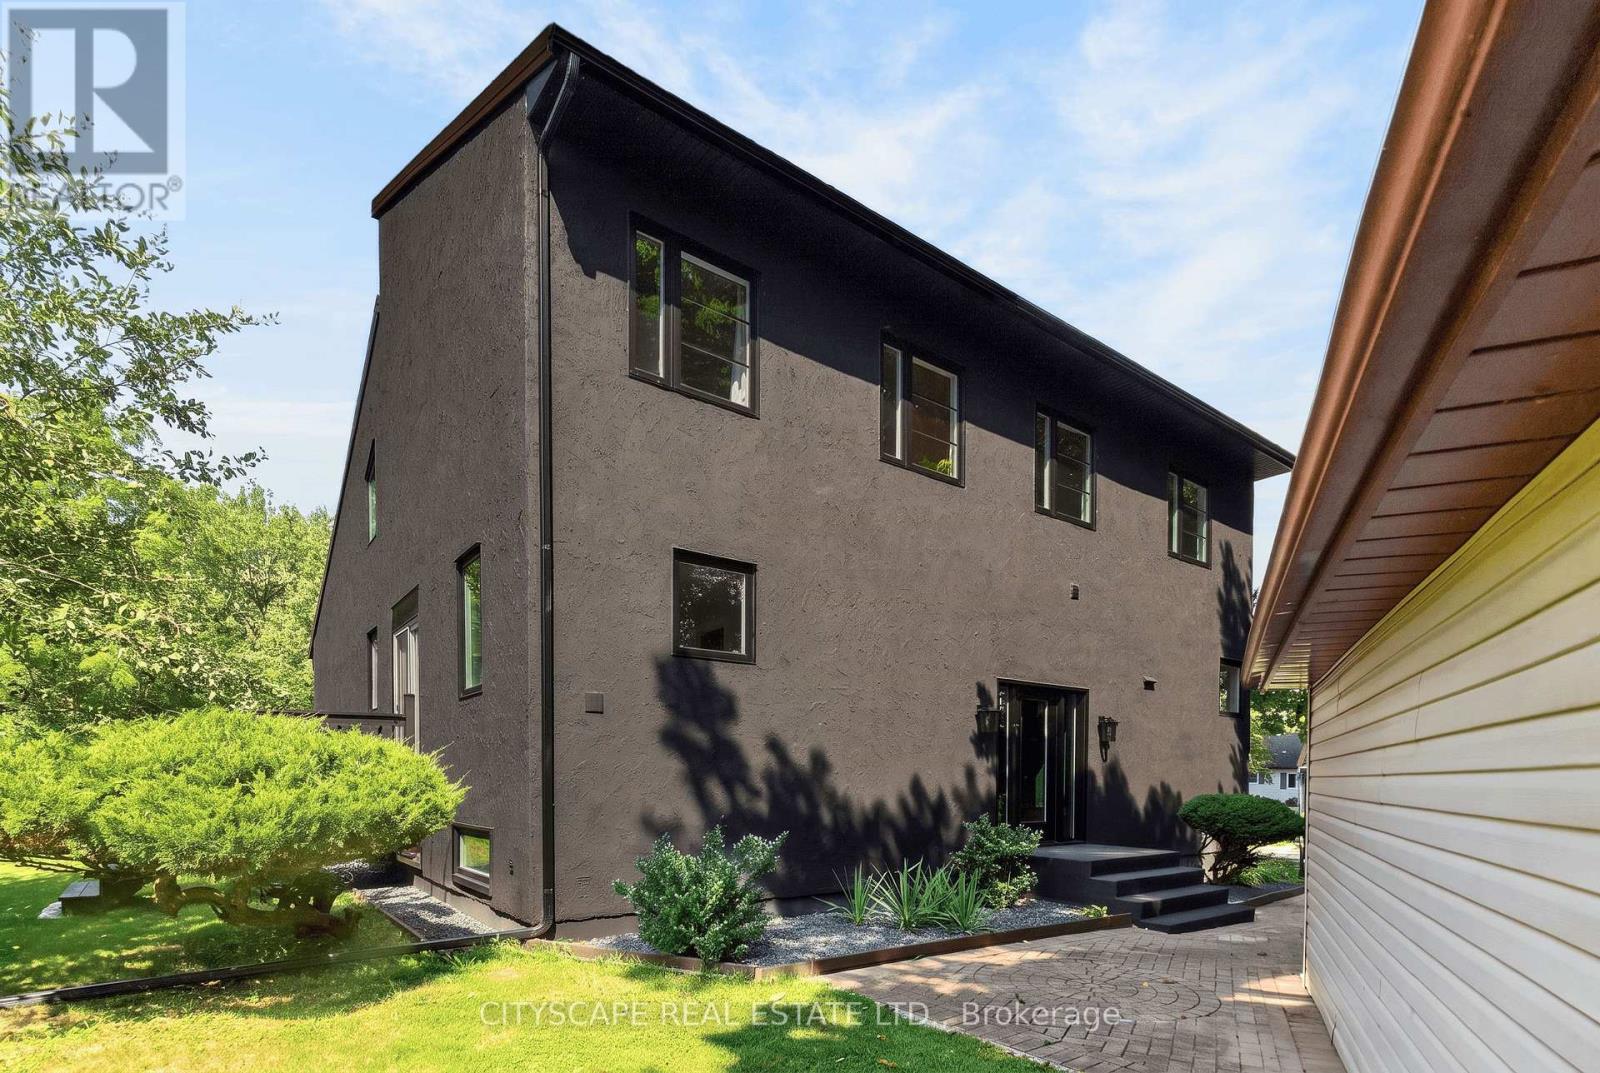
Experience the best of peaceful country living with this extensively updated 2-storey detached home, boasting approximately 4,215 square feet of total space. Ideally tucked away on a private road at Firelane 14B in Niagara-on-the-Lake and just steps from Lake Ontario. Surrounded by mature trees and backing onto a scenic peach orchard, the property offers a rare sense of privacy with no rear neighbours. The inviting interior showcases an impressive open-concept living room design with soaring vaulted ceilings, a fireplace wall and an overlook from the upper-floor. The custom kitchen is designed for both everyday living and entertaining, with a spacious centre island, stainless steel appliances and modern finishes. The home offers 3 bedrooms, a main-floor office/bedroom, 2 full bathrooms, and two separate walk out decks leading to the idyllic backyard full of fruit trees, berry bushes, vegetable & herbs garden. Numerous recent improvements include a new natural gas furnace, central A/C, windows and doors. The new jet pumps for the well and cistern includes a UV water filtration system and the natural gas as well as electric water heater gives the buyer options which systems they wish to use. The electric fireplace is also roughed-in for gas, leaving the buyer to decide what their preference is. There is a 200-amp electrical panel and the metal-shingle roofing offers added durability. A detached 2-car garage and generous driveway parks at least 6 vehicles, providing plenty of room for guests and/or storage. The large parking pad at the bottom of the property is perfect for RV's, trailers, boats and more. A unique opportunity to enjoy privacy, nature and lakeside living, complemented by extensive recent updates and the charm of Niagara-on-the-Lake. Properties in this area are rarely offered for sale, so do not miss out! (id:63381)
73 Fitzgerald Drive
Cambridge, Ontario
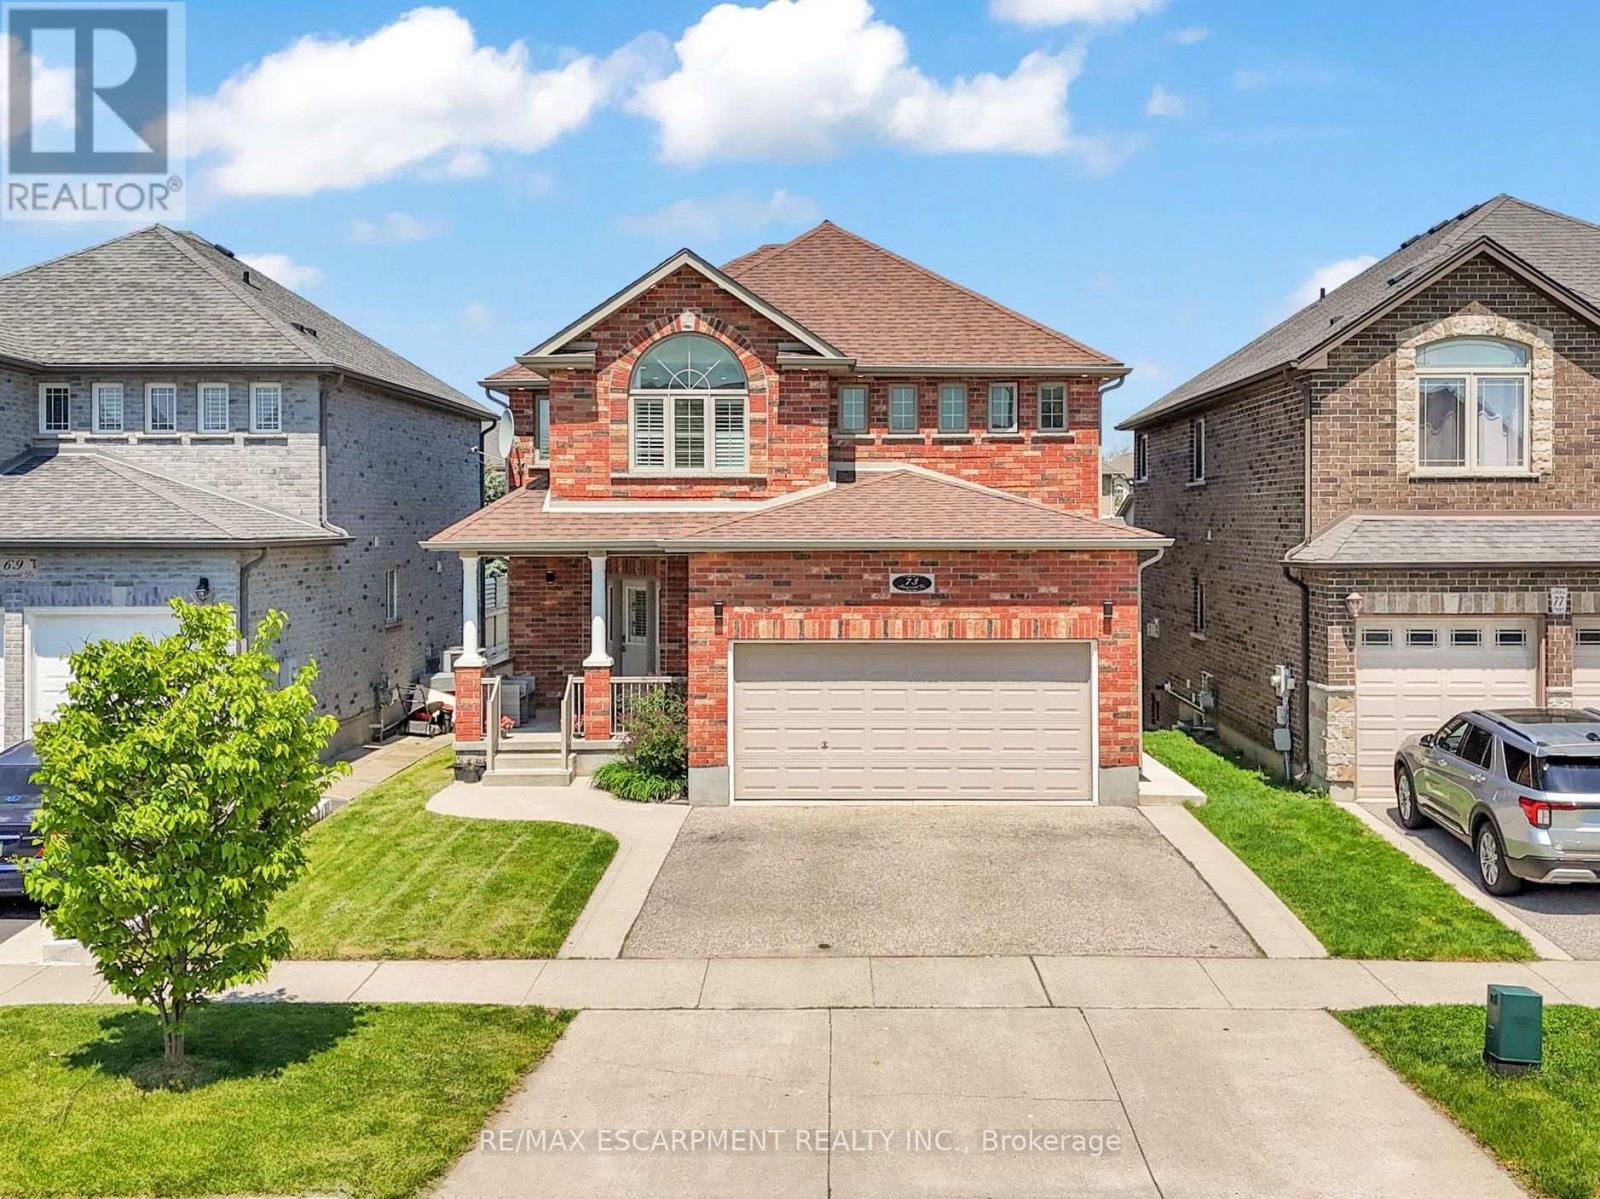
Welcome to this beautifully upgraded all brick 2 storey home in the sought-after East Galt community of Cambridge, where pride of ownership is evident throughout. Set on a generous 115-foot-deep lot, this freshly painted home offers the perfect blend of style, space, and functionality. The exterior makes a strong first impression with a large covered front porch perfect for relaxing, a double car garage, an oversized walkout deck ideal for summer BBQs, outdoor dining and entertaining, all elegantly illuminated by exterior pot lights. Inside, the main and second floors feature hardwood flooring, smart CCT pot lights, California shutters, two separate sitting areas, upgraded powder room, convenient main-floor laundry, direct garage access with storage racks and new oak stairs leading to the second floor. The kitchen stands out with upgraded quartz countertops, high-end SS appliances featuring a gas stove, an island with breakfast bar seating and a functional layout ideal for everyday living and entertaining. Upstairs, you'll find 3 expansive bedrooms, including a primary retreat with a fully renovated 4-piece en-suite featuring a soaker tub, stand-up shower and solid wood vanity. A modernized 5-piece common bathroom with double vanity adds comfort and convenience for the whole family. The bright walkout basement is a major highlight, offering a 2-bedroom, 1-bathroom in-law suite with a full kitchen, separate laundry and private walkout entrance. With its walkout design, the lower level feels open and inviting with no typical "basement feel." Located within walking distance to a new upcoming community centre with child care and a school taking enrolments for September, surrounded by parks, nature, schools, shopping, restaurants and more! A rare opportunity to own a move-in-ready home with upgrades, versatility and an exceptional East Galt location. (id:63381)