
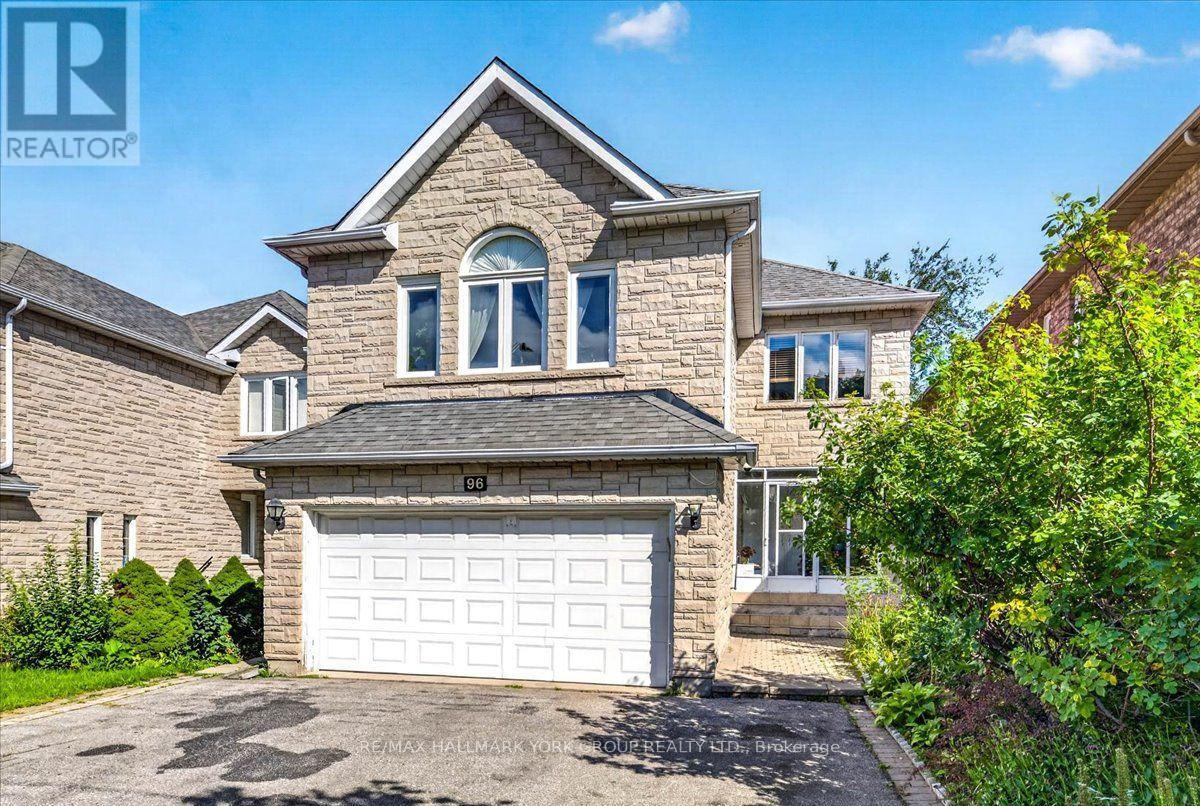
96 Townsgate Drive
Vaughan, Ontario
Lovely & Spacious Four Bedroom Home. Over $30,000 In New Upgrades Incl. Roof, Driveway, Garage Door, Granite Counters, Exterior Of Kit. Cabinets, New Hardwood In 2nd Floor Bdrms, Stainless Steel Appls; Fam. Rm Window, Freshly Painted. Separate 3 Br Bsmt with Separate Entrance. Close To Transit, Shopping, Schools, Bus To York U. (id:63381)
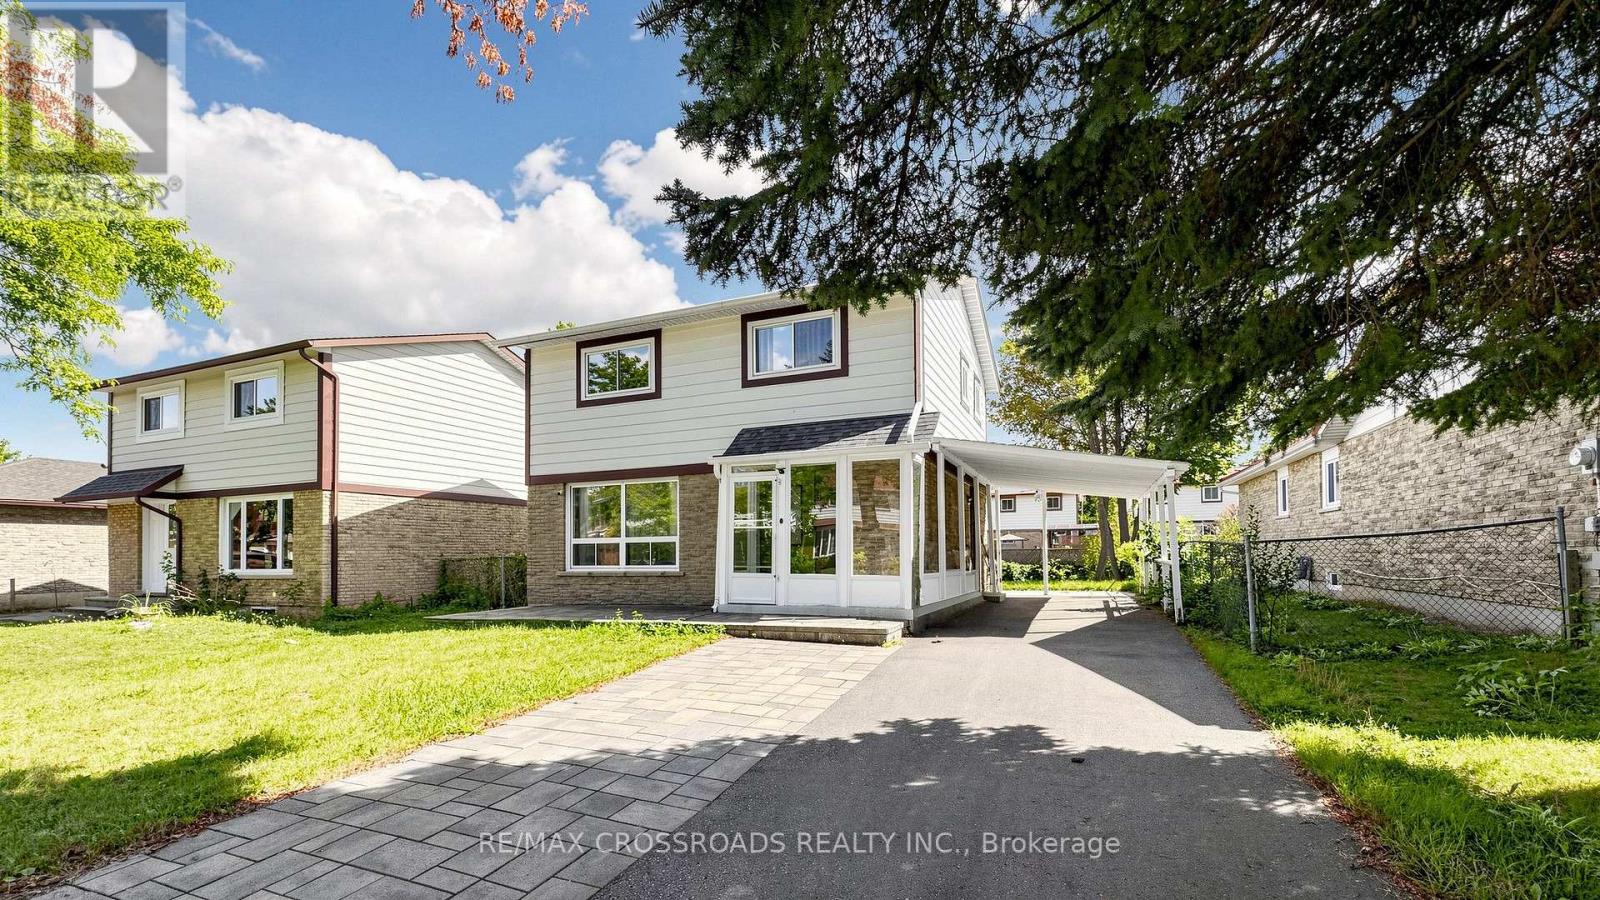
36 United Square
Toronto, Ontario
Exceptional turn-key opportunity perfect for savvy investors, multi-generational families, or Airbnb hosts! Extensively renovated in 2022, this spacious detached home offers 3+2 bedrooms and 5 bathrooms designed for ultimate functionality. The upper level features 3 generous bedrooms, each complete with its own private ensuite bath. The fully finished basement apartment offers a separate entrance, 2 additional bedrooms, a dedicated kitchen, and private laundry-ideal as an in-law suite or high-yield rental. Enjoy two distinct living setups and two kitchens in a quiet, family-friendly neighborhood. Unbeatable convenience with a 2-minute shortcut to the Sheppard bus stop, walking distance to TTC transit, plazas, libraries, banks, and top schools, plus effortless access to Hwy 401. Move-in ready! (Note: Some photos are virtually staged). (id:63381)

427 Coronation Road
Whitby, Ontario
Welcome to this immaculate, newly built 4-bedroom detached home (2026 construction), where subtle elegance, modern functionality, and exceptional craftsmanship come together seamlessly. Brand new and beautifully presented, this move-in-ready residence offers the ultimate setting for sophisticated, worry-free family living.Step into a light-filled main floor featuring rich hardwood flooring, 10-ft ceilings at main floor, 9-ft ceilings at second floor, refined architectural details, and thoughtful interior decor throughout. The spacious living room serves as a cozy gathering spot, centered around an elegant modern fireplace and large sunlit windows. Adjacent to the living area is a versatile dining space and a beautifully appointed chef-inspired kitchen. Highlights include sleek black stone countertops, stylish cabinetry, premium stainless steel appliances, and a spacious center island , casual dining, and entertaining guests.A classic wooden staircase leads to the upper level, where plush, modern carpeted flooring extends throughout the second floor. You will find four bright and generously sized bedrooms along with beautifully appointed bathrooms. The primary suite offers a peaceful sanctuary with tasteful décor, soft ambient lighting, and an upgraded ensuite bathroom featuring a luxurious free-standing soaking tub, double vanity, and separate glass shower. The additional bedrooms are equally inviting, with clean layouts, ample natural light, and convenient access to the full shared bathroom.Combining brand-new quality, stylish upgrades, and a functional layout tailored for modern family life, this 2026-built masterpiece is a true gem. Welcome home! (id:63381)
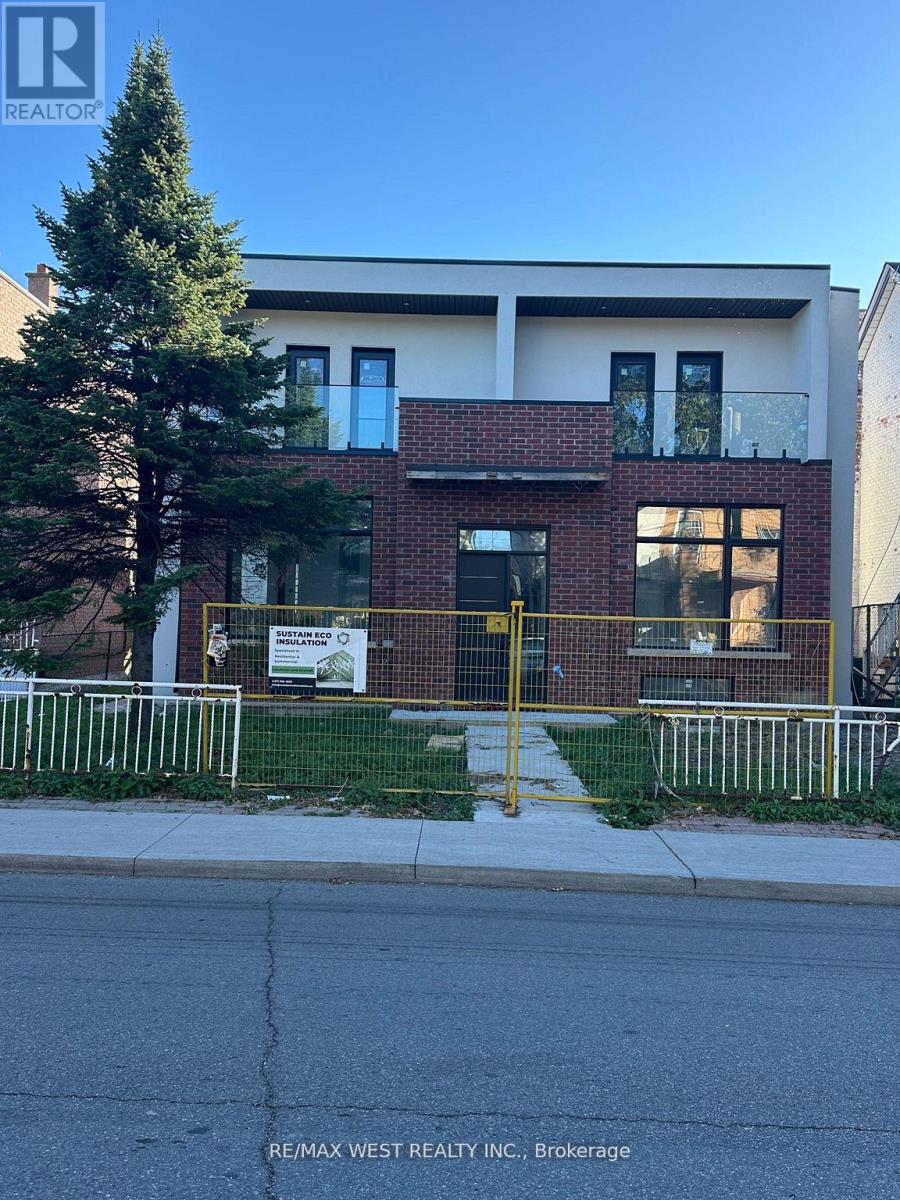
145 Dovercourt Road
Toronto, Ontario
Prime location @ Dovercourt & Queen Street West! Great opportunity for an individual to bring this project to completion. A newly constructed nearly finished, 6 unit dwelling situated on premium lot size (50ft X 129ft) with an approx 5000 sqft of living space inclusive of the lower level, Being sold in "as is" condition. Buyer to satisfy itself with all aspects of the property. The seller makes no warranties or representations regarding the property and the purchase thereof. The Seller is selling the property under the provision of the mortgage in default (power of sale). Schedule C is be attached to the agreement of purchase and sale and forming part of the agreement. (id:63381)
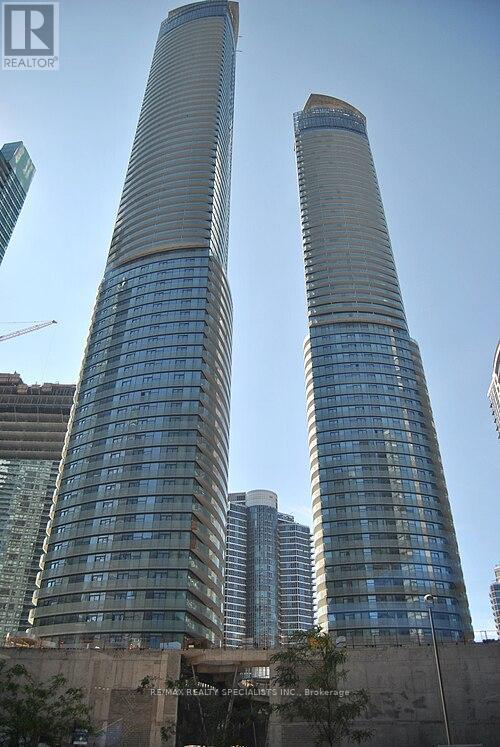
703 - 12 York Street
Toronto, Ontario
A Smart layout meets Downtown Energy- This 1 Plus Den Gem Combines open concept living with a flexible work-from home solution in vibrant walkable location steps from everything that Matters. Furnished! One Of The Best 1+1 Layout T At Ice Condos. Fresh Professional Painted. Den Can Be Converted To 2nd Bdr. Ceiling To Floor Windows & Plenty Of Closet Space. 9 Ft Ceilings With 616 Plus Sqft. Productivity and Comfort, featuring a convenient Jack and Jill full bathroom. Hardwood Floors, Designer Series Cabinets. Direct Indoor Access To The Path And Walk To Union Subway, Air Canada Centre, Go Train Station. 24 Hrs Concierge, Indoor Pool. Steps To Longos And Financial District (id:63381)
2010 - 1 Rean Drive
Toronto, Ontario
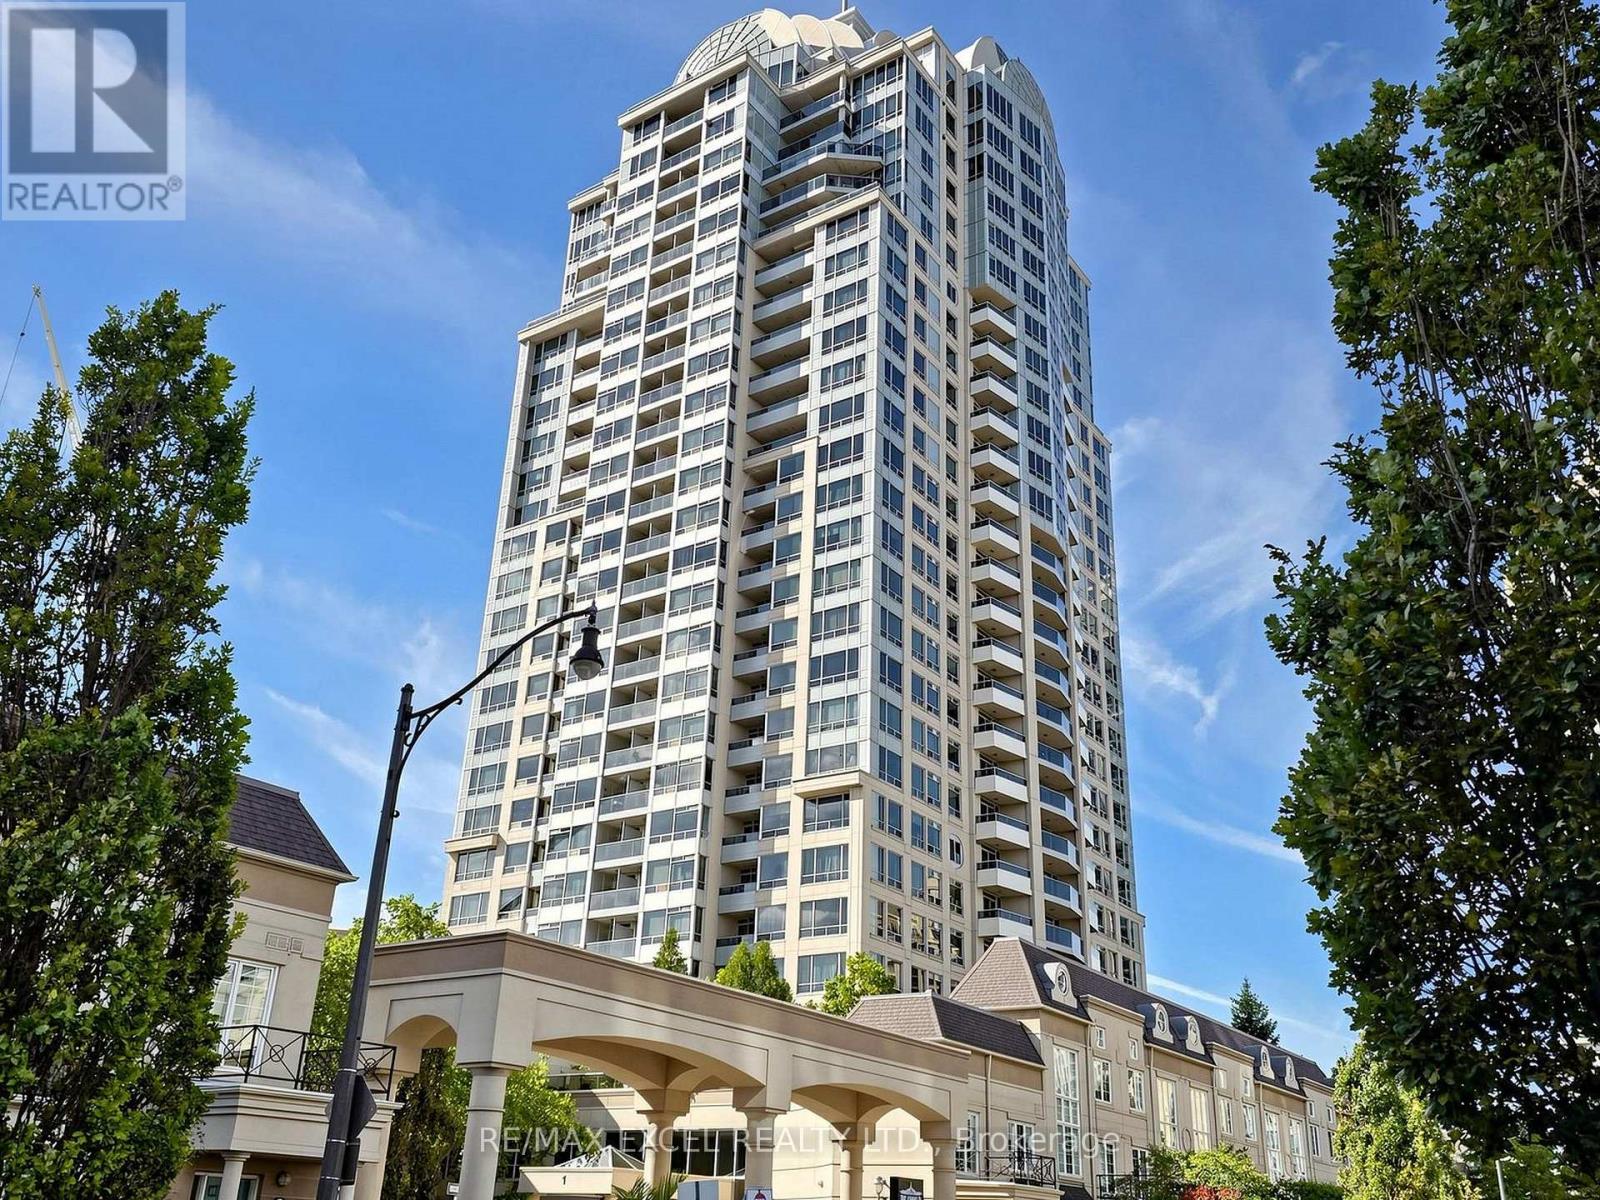
Welcome to Unit 2010 at 1 Rean Drive, a rare high-floor corner unit in Bayview Village's sought-after luxury NY Tower. Boasting 1,033 sq. ft. of interior living space plus a 97 sq. ft. balcony, the popular "Manhattan" model offers unobstructed, sun-drenched southwest views of the Toronto skyline, providing the ideal canvas for your renovation vision. The versatile den features French doors and a closet, easily functioning as a quiet home office or a 3rd bedroom. The primary bedroom features a walk-in closet and a 4-piece ensuite, while the second bedroom and living room both offer direct walk-outs to the balcony. Freshly painted with laminate flooring throughout. this home has been lovingly cherished by the same owners for 19 years. Residents enjoy premium building amenities, including guest suites, a BBQ podium, sundeck, party room, ping pong room, and access to the Liberty Club featuring an indoor swimming pool, gym, fitness classes, and virtual golf.Located directly across from Bayview Village Shopping Centre, gourmet grocers, steps to the subway, and minutes to Highway 401, absolute convenience is at your doorstep. Cherished by the same owners for 19 years, this home is now ready for its next chapter. Sold in "as-is, where-is" condition, this is an exceptional opportunity for end-users and investors alike to bring their design vision and unlock maximum value. . Maintenance fees cover heat, hydro, water, building insurance, amenities, parking, and locker. Note: Some of the primary bedroom and den photos are virtually staged. (id:63381)
710 - 295 Adelaide Street W
Toronto, Ontario
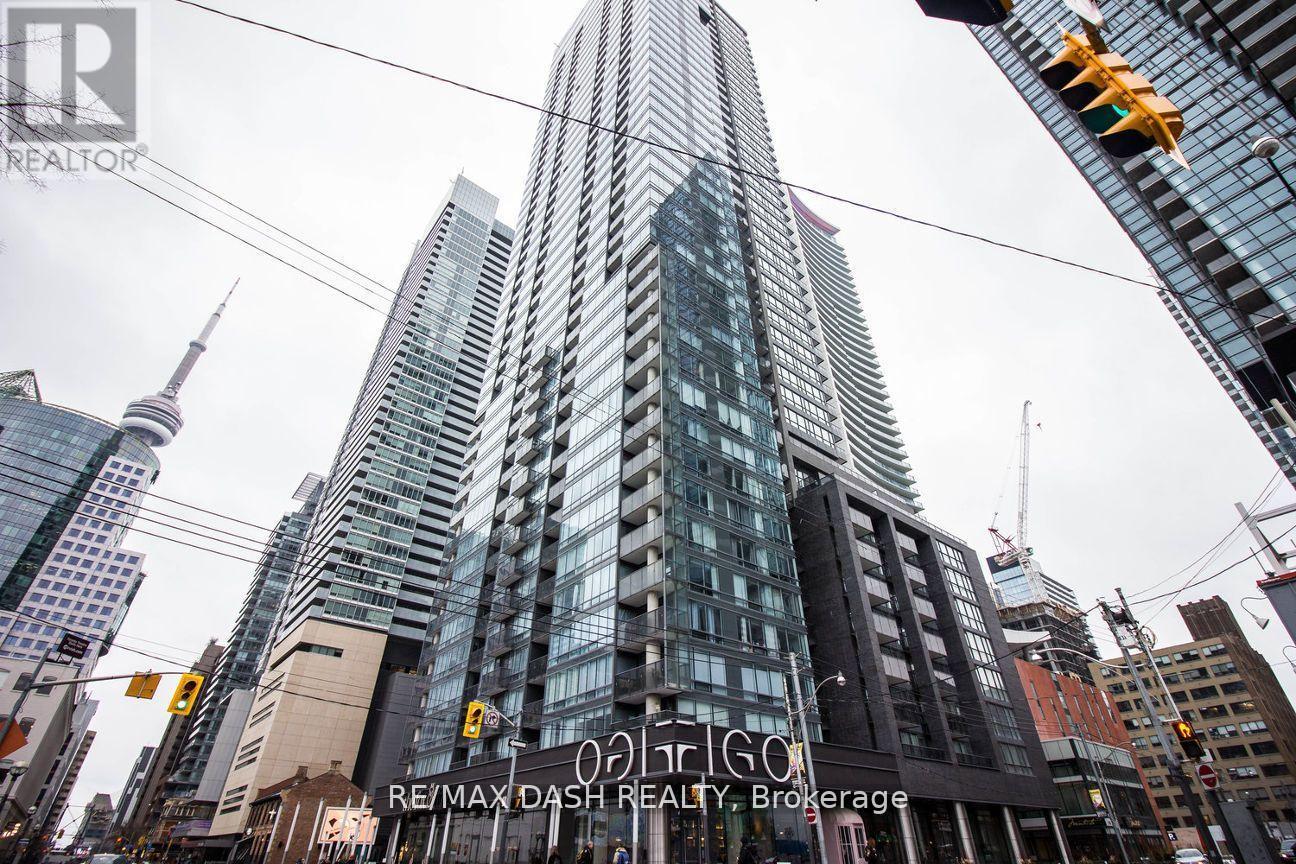
Well layed out split two-bedroom open-concept suite nestled in the heart of the vibrant Entertainment District. Featuring modern finishes, an open kitchen with a breakfast island, and an east-facing view that welcomes abundant sunlight. Just steps away from shops, TTC, the TIFF building, restaurants, and The Path. This building offers a wide range of amenities to enhance your lifestyle.one locker. An exceptional opportunity to live in the core of the city! **EXTRAS** Ss Fridge, Stove, Dishwasher, Over-The-Range Microwave,Washer And Dryer (id:63381)

41 Hurlingham Crescent
Toronto, Ontario
Stunning architect-designed contemporary home on 50-foot-wide pie-shaped lot located on one of Toronto's most coveted, quiet crescents. Surrounded by lush gardens, a tranquil pond, and exceptional privacy, this custom home blends luxury, warmth, and natural light throughout. Featuring floor-to-ceiling windows, skylights, glazed doors, cherry hardwood floors, and solid book-matched cherry wood doors, the home was thoughtfully designed for seamless indoor-outdoor living. The expansive living room with fireplace flows effortlessly into the dining area and kitchen, all overlooking the patio and gardens - ideal for entertaining large groups. The main-floor primary retreat offers over 11-ft ceilings, radiant heated floors, a 5-piece ensuite, built-in home theatre and a spa pool. Three additional bedrooms are thoughtfully positioned just a few steps away, ideal for family living. The lower-level family room with limestone floors and a second gas fireplace, as well as a sunken great room with light well, provides ample space for relaxing, work, or recreation. Complete with two garages - one oversized - and private drive. Located within the highly sought-after Denlow PS, St. Andrew's MS, Windfields MS, and York Mills CI districts. A rare opportunity to own a truly distinctive home in one of Toronto's premier family neighbourhoods. (id:63381)
709 - 21 Lawren Harris Square
Toronto, Ontario
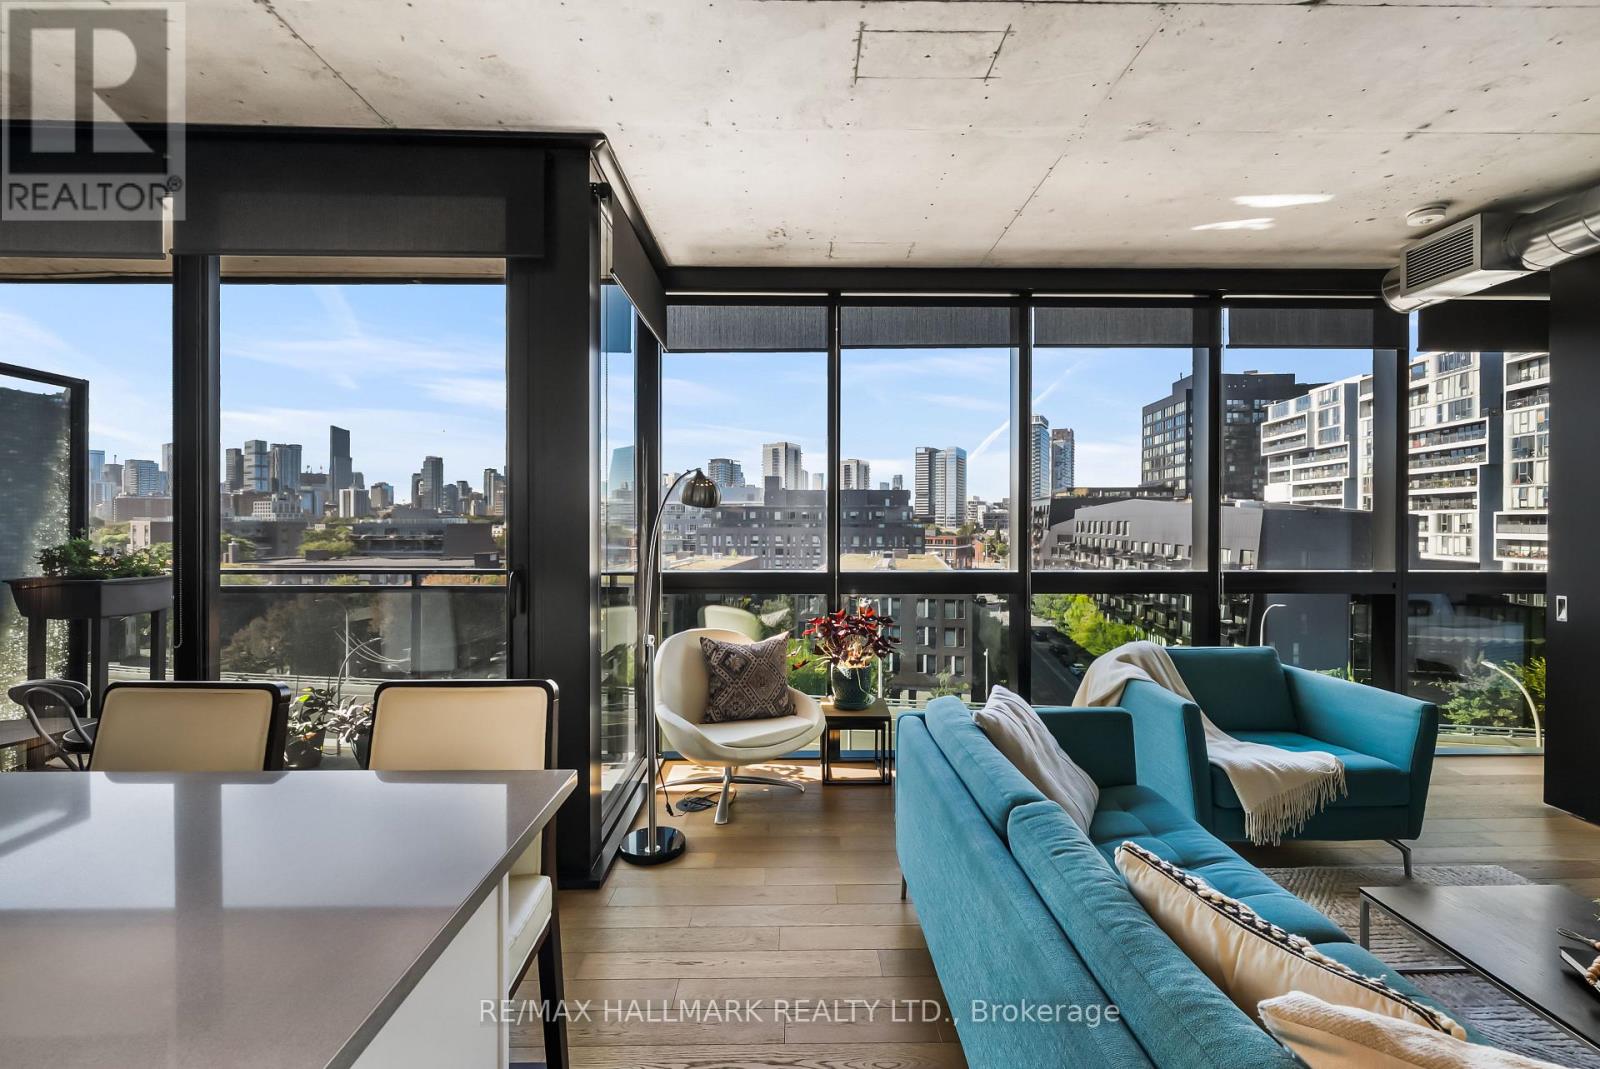
Beautifully designed and exceptionally stylish, welcome to Suite 709 at 21 Lawren Harris Square! This 2-bed + den, 2-bath corner suite pairs sophisticated finishes with a bright, functional floor plan, plus coveted parking and a locker. Wall-to-wall, floor-to-ceiling windows wrap the suite in natural light, while hardwood floors add warmth. Open-concept living and dining is perfect for entertaining or a quiet night at home. The chic, modern kitchen boasts stone counters, built-in appliances and a generous centre island with an extended breakfast bar and ample storage-plenty of room for weekly meal prep or dinner-party hosting. Step onto the balcony for unobstructed city and CN Tower views, a memorable backdrop for morning coffee or an evening drink. Thoughtful custom details include customized (& additional) closets with organizers and roller shades, with blackout shades in both bedrooms and den. The spacious primary features two large double-door closets and a 4pc ensuite. The bright second bedroom offers a double closet and wraparound windows, while the separate den adds flexibility as a home office, guest space or third bedroom. A second 3pc bathroom is conveniently positioned for guests. Enjoy an impressive collection of amenities, including concierge, fully equipped fitness centre and yoga room, party room, children's playroom, and rooftop terrace with lounge and BBQ area. Incredibly located, take a 5-minute stroll to the best of King St E with boutique shops, high-end stores, restaurants and cafés. Walk to Corktown Common, the Distillery District, Don Valley trails, and King and Queen streetcars. With the Gardiner and DVP easily accessible, the rest of the city is just as convenient. A polished, light-filled home in a neighbourhood that makes it easy to enjoy Toronto, whether the day calls for a morning on the trails, dinner in the Distillery, or an evening overlooking the skyline from your own balcony - this is the one for you! (id:63381)
7686 Appleby Line
Milton, Ontario
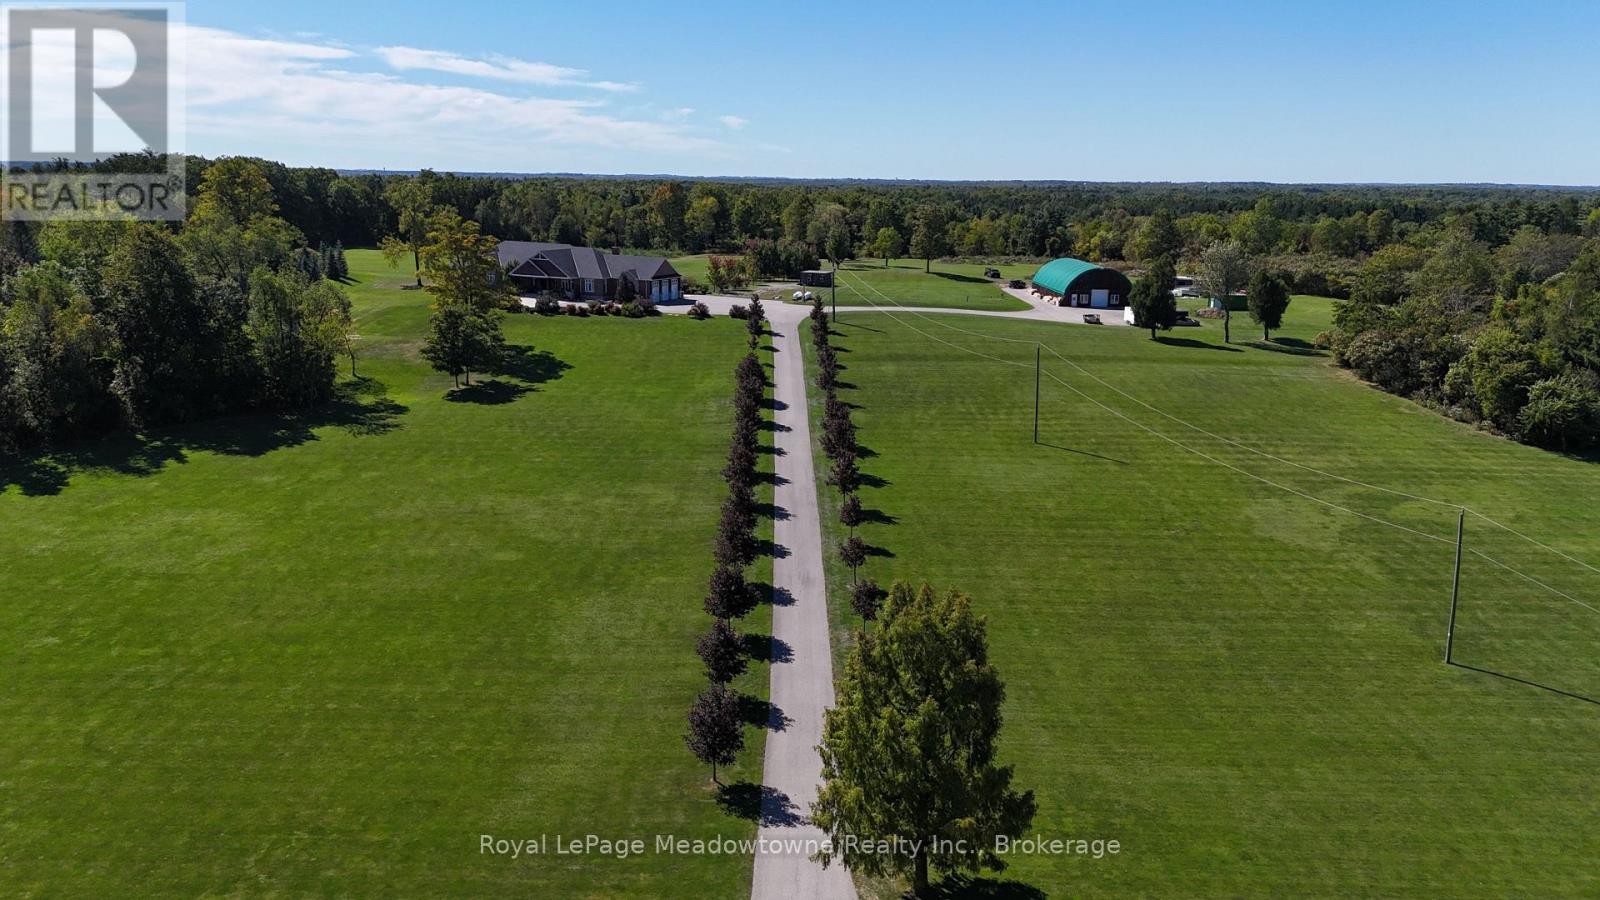
Presenting 7686 Appleby Line - A custom-built estate set on approximately 45 acres in a private and picturesque Niagara Escarpment setting, surrounded by mature trees and close to walking trails and conservation areas. This one-of-a-kind bungalow offers close to 10,000 sq. ft. of living space across two levels, with 7 bedrooms and 8 bathrooms.The main level showcases quality finishes and workmanship throughout, with hardwood and ceramic flooring, a gourmet kitchen featuring a centre island and granite countertops, and generous living spaces designed for both everyday living and entertaining.The professionally finished lower level adds an impressive amount of additional living space, including a recreation room, media room, two kitchens, and a nanny suite. With its flexible layout and extensive finished space, the home offers plenty of room for family, guests, and extended living arrangements.The paved driveway continues to a large detached barn/outbuilding with extensive space for vehicles, equipment, storage, and hobbies, making it an ideal addition for car enthusiasts, contractors, or anyone needing room for their toys.A private treed drive leads to this highly desirable Escarpment property, offering a peaceful country setting while remaining conveniently located with easy access to Milton and the 401 and 407 highway corridors. (id:63381)
22 - 87 Donker Drive
St. Thomas, Ontario
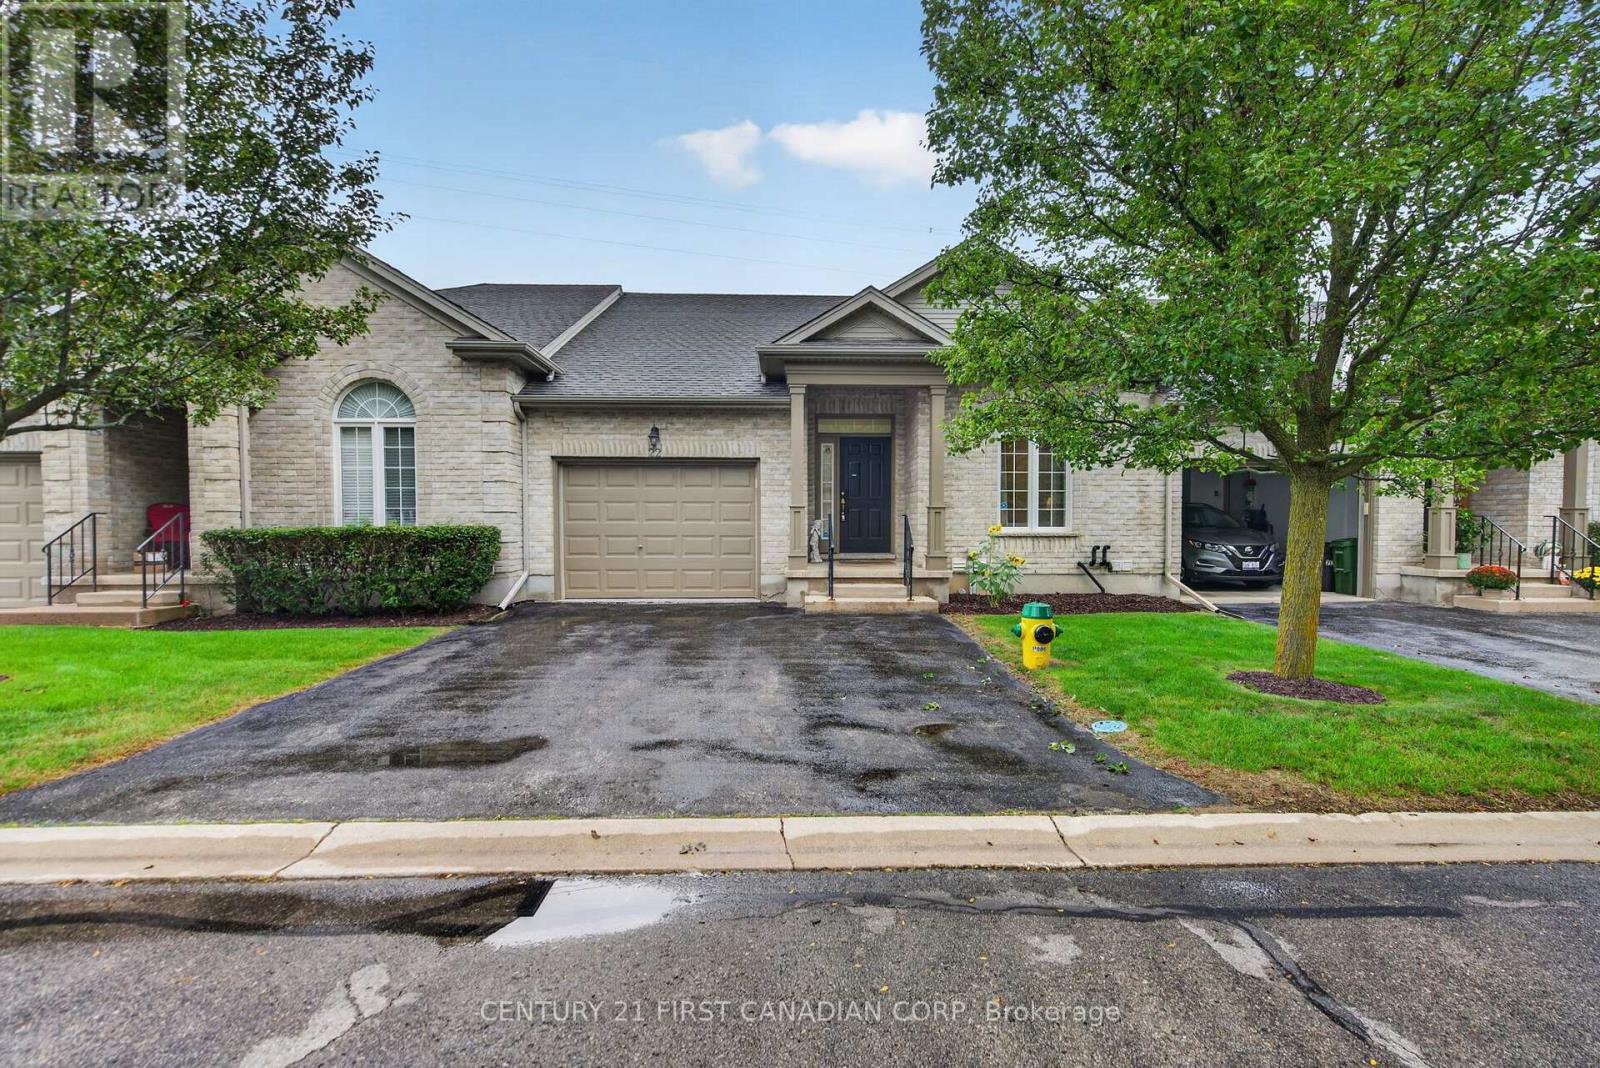
Ravine lot! Sharp and gently lived in. This 2 bedroom 2 bath one floor brick bungalow is ideal for for a stress free lifestyle. Truly one-floor living at its best, with primary and full ensuite, plus main floor laundry, leaving lower level for AMAZING storage for downsizing, or development into whatever you can imagine, With a rough-in bathroom and large windows with ton of sunlight .This extremely well run complex boasts low condo fees, offers visitor parking and is set along the green space of Dalewood Conservation Area, with paths and wonderful wildlife all around for lovely all season walks and hikes. A sun-filled open concept main living area offers a convertible area for family and social events. Plus, enjoy some outdoor space with an excellent sundeck only steps off living room. Savour the winter views of the snowy days, while cozied up to a centre piece natural gas fireplace! An expansive open kitchen replete with all appliances, is ideal for those with culinary dispositions, having a large peninsula and lots of linear feet of counter space. Further, the vaulted ceilings coupled with excellent lighting gives a sense of true grandeur. A second man floor bedroom can be an ideal office, studio or crafts room and the main 2 piece bath can have a shower added if desired. An HE forced air furnace with gas heat and central air keep things energy efficient. Tasteful landscaping make things simple while the condo corp. does the rest... grass cutting and snow removal. An EXCELLENT north end St. Thomas location, close to all conveniences, parks, golf, Port Stanley and an easy drive to London. This well run complex is managed by Skirms with excellent Visitor parking and low condo fees to make your life easier! Enjoy the peace and quiet of this unique location!! (id:63381)
10 Regent Street
St. Thomas, Ontario
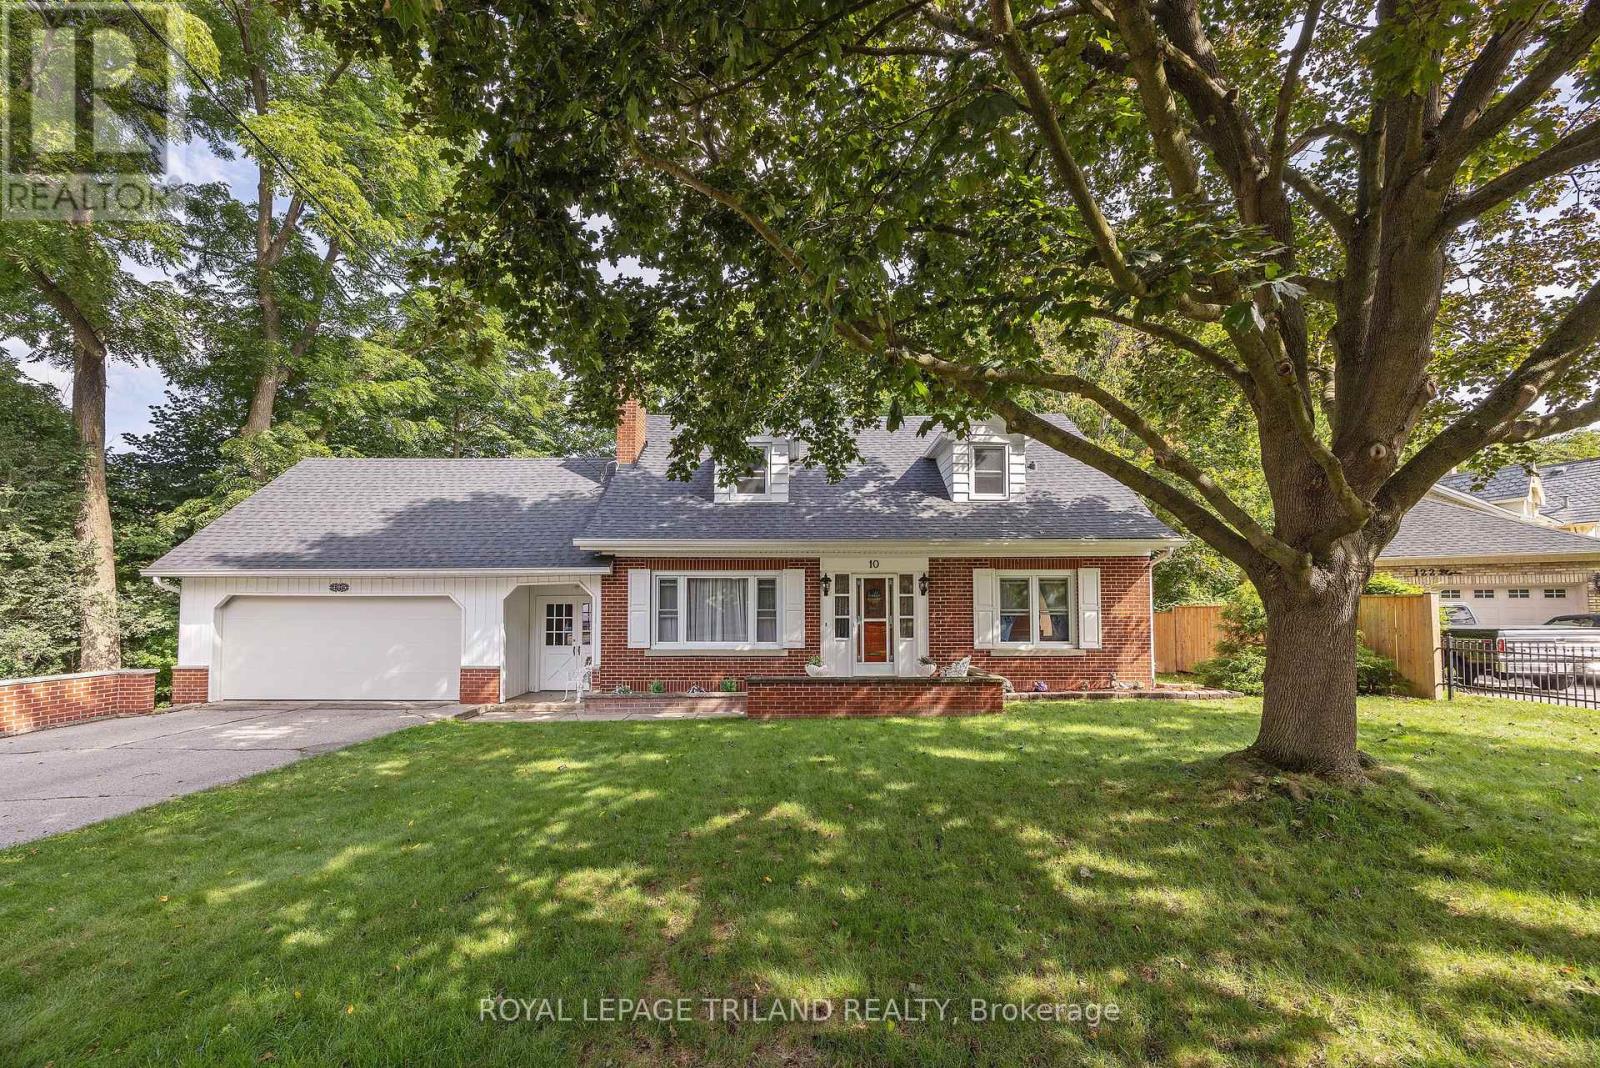
Welcome to 10 Regent Street, St. Thomas. This charming 2 storey home with a two car attached garage backs onto a Ravine with spectacular views and is located on a quiet street. This home offers on the main level two living areas with one being the generous size great room with amazing views of the ravine from the oversized rear window and with this area giving access to the 3 season enclosed sunroom and also access to the rear patio area, now the second living area is a generous living room with an ornamental fireplace (non-functioning). Also on this level is the kitchen open to the great room, sitting area, dining area, bedroom and a 3pc bathroom. Moving to the second level, which boasts a very generous primary bedroom and two additional bedrooms and finally a 4 pc bathroom. The lower level entails a large rec room, laundry area and plenty of storage space. Many updates in recent years are the following: Shingles(2024) soffit, fascia, eavestroughs with leaf guard, painted throughout, kitchen appliances (2024), carpet, kitchen and hallway flooring, kitchen backsplash and countertops some windows, furnace (approx 2018) plus there is an irrigation system. This is the opportunity to own this wonderful family home! (id:63381)