
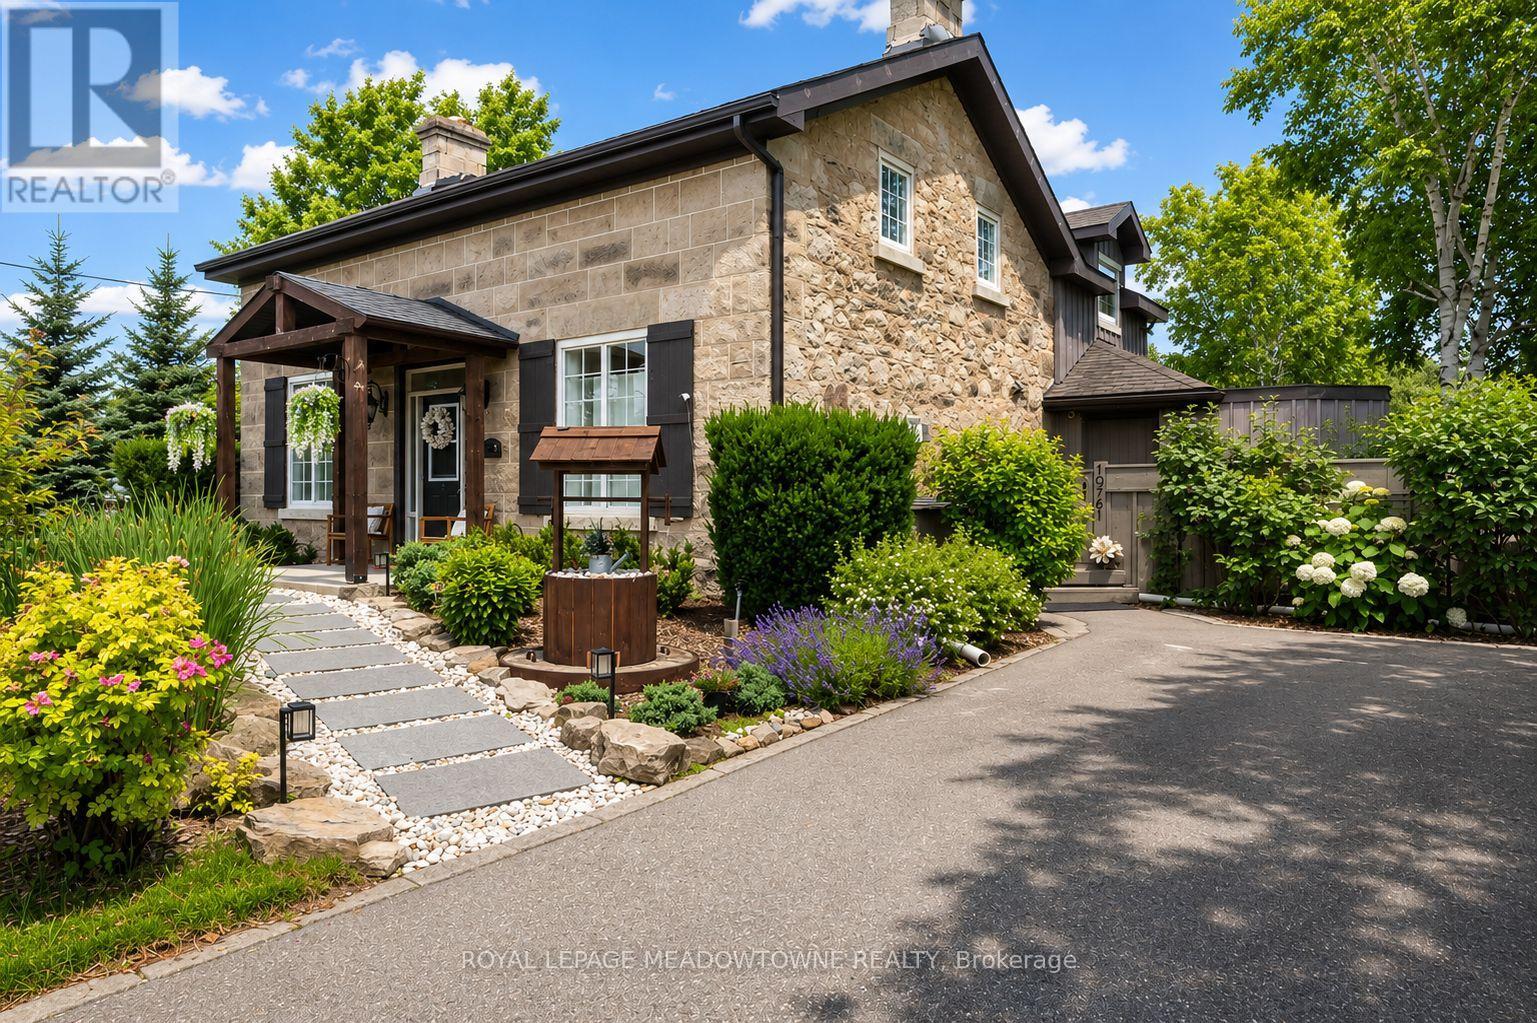
10761 Guelph Line
Milton, Ontario
Set in Brookville, this exceptional century home, originally built in 1862, offers a rare blend of heritage charm and refined modern living. Completely restructured and restored in 2012, with a kitchen renovation completed in 2019, it preserves the warmth and character of the original home while embracing the comfort and function expected today. Exposed stone walls, wood beams, 9-ft ceilings, and intricate millwork give the home a richness that feels both timeless and inviting. At its heart, the gourmet kitchen was designed for daily living and easy gathering, featuring quartz counters, white cabinetry, cork flooring, stainless steel appliances, a gas range, and a generous island where mornings begin, dinners unfold, and conversations linger. Rare for a home of this era, each upstairs bedroom enjoys its own private ensuite, offering comfort and privacy for family and guests alike. The primary suite is a peaceful retreat, complete with a custom walk-in closet and a beautifully appointed 5-piece ensuite. The main floor offers flexibility with a dedicated home office that also serves beautifully as a guest room, main-floor laundry with side entrance, and a separate family room for quiet evenings or relaxed time together. Set on over half an acre, the professionally landscaped grounds create a private setting for outdoor dining, garden views, and evenings around the fire pit. Two long driveways provide parking for 8+ vehicles with ease. Just 5 minutes north of Highway 401, Brookville offers a sought-after rural setting with convenient access to schools, amenities, and commuter routes. For those drawn to homes with history, warmth, and a strong sense of place, this is one to experience in person. (id:63381)
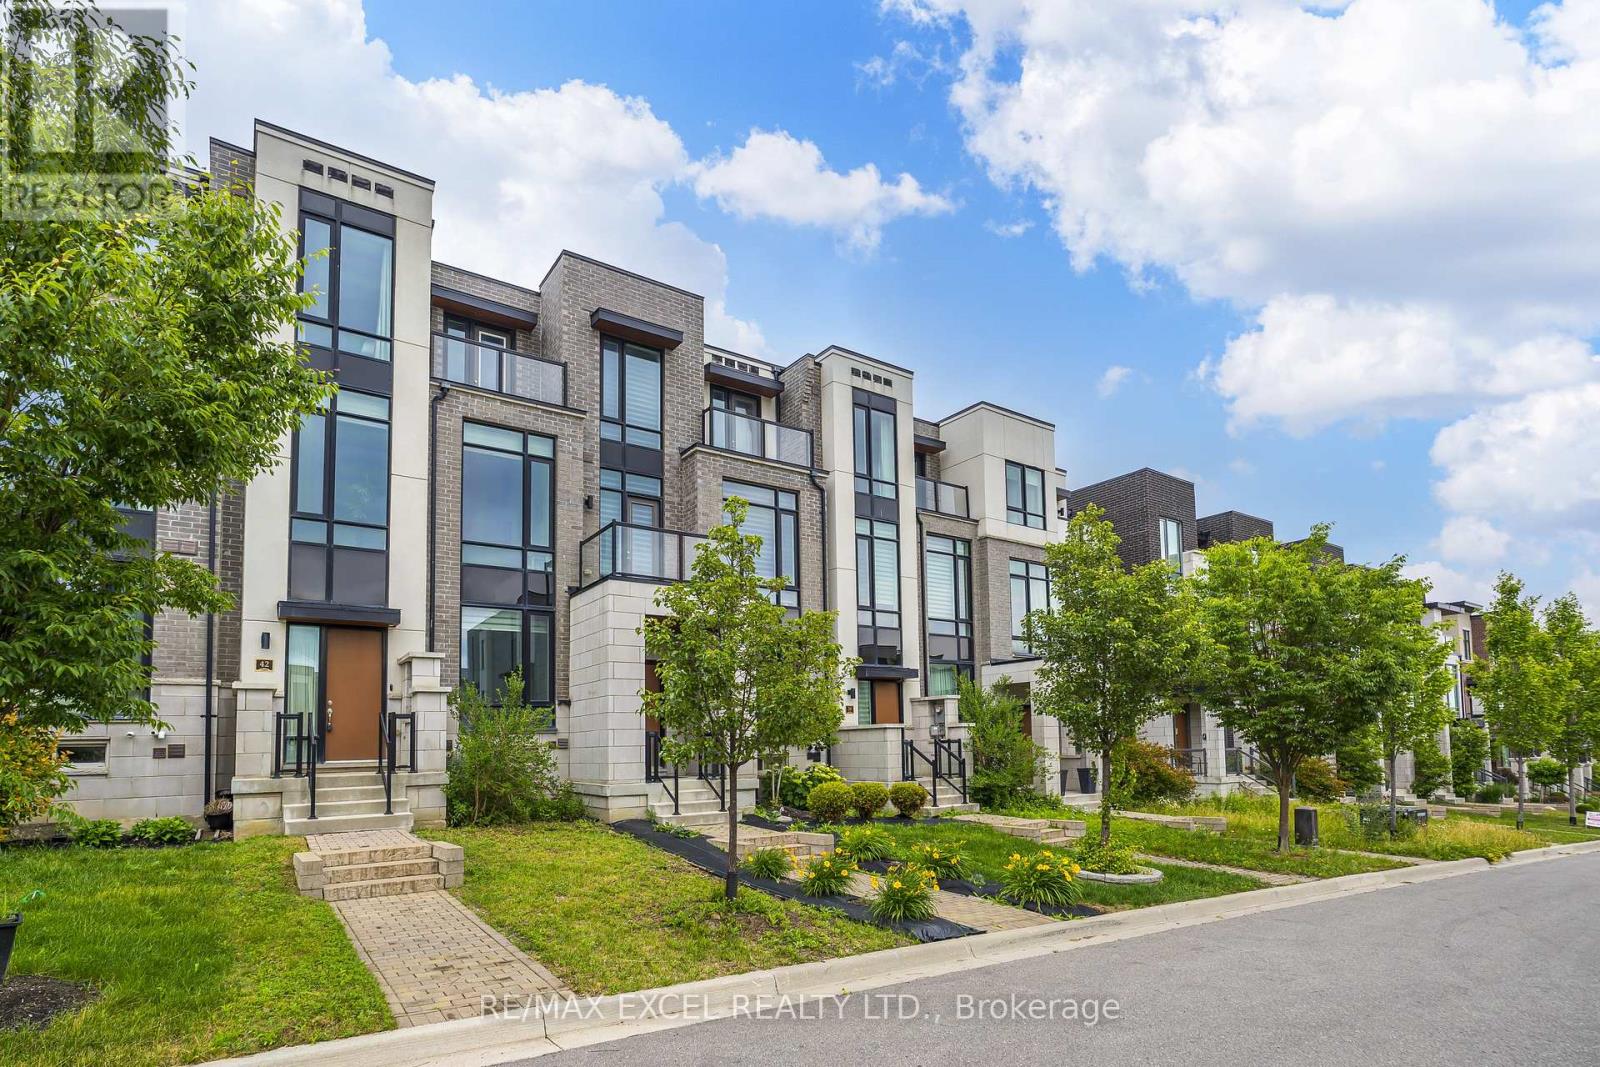
42 Aylin Crescent
Vaughan, Ontario
Welcome To Exclusive Luxury Sun Filled Freehold Townhouse In Patterson Community With Approx. $100K Upgrades And Appliances From Builder. 10 Ft Ceiling On Foyer, Spacious Laundry Room On Ground Floor, Direct Access To Double Garage With Extended Storage Space, 9 Ft Ceiling On 2nd Level With Zebra Blinds. Upgraded Cabinets, Kitchen Appliances, Solid Wood Doors, Taller Upper Cabinets, Quartz Kitchen Center Island With Stainless Steels Large Undermount Sink, Upgraded Guest/In-Law Bedroom With 3 Pieces Bathroom On Ground Floor, Electric Fireplace with Stacked Stone Surrounded, Mud Room With A Closet, Central Water Softener System Installed And Rough-In In Basement Can Have The 5th Bathroom. Located centrally, minutes away from schools, parks, Rutherford Marketplace Plaza, Rutherford GO Station, Vaughan Mills Mall and more... (id:63381)
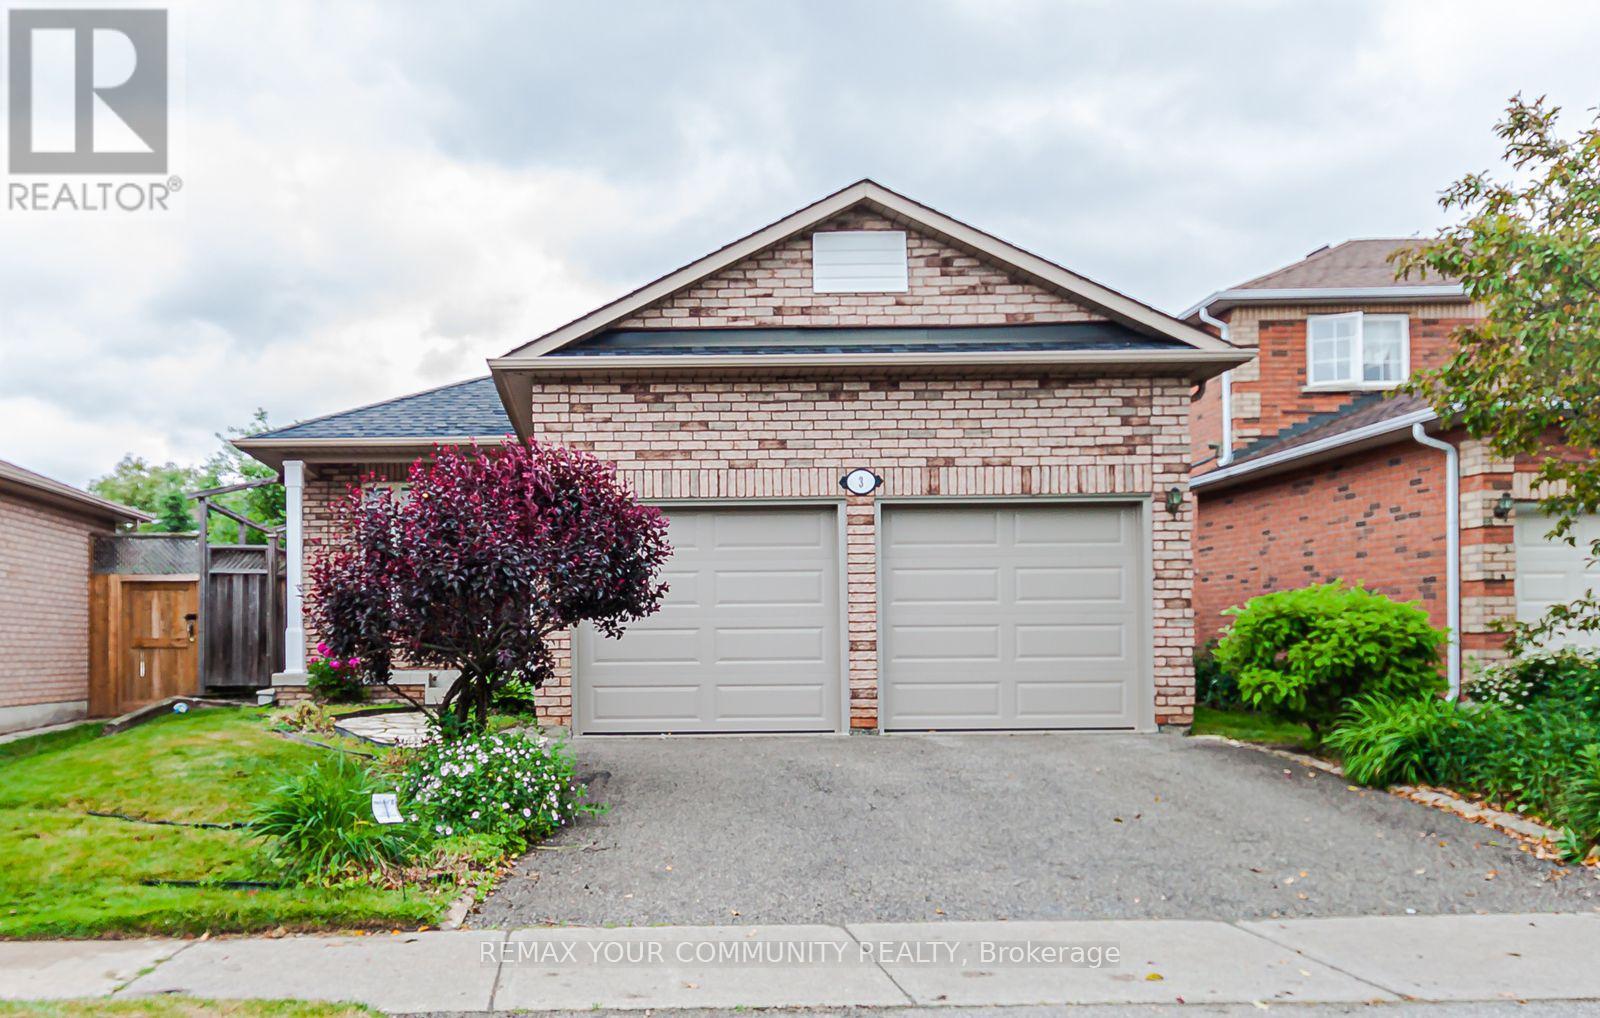
3 Paddle Gate
Richmond Hill, Ontario
On a quiet street in Oak Ridges, find this well-appointed 3 bedroom bungalow, situated in a tranquil neighbourhood, close to the lake. This is 3 Paddle Gate; a dwelling perhaps ideal for anyone seeking to downsize, or a young family considering a detached home. Enjoy your summer days in a mature and private backyard, or a walk to Lake Wilcox....only a short distance away. Added features of this home include, main floor 9 foot ceilings, updated principal bathroom, an over-sized downstairs recreation room, new garage doors, recently painted and new broadloom in all 3 bedrooms & rec room. Located in a desirable neighbourhood, this home is situated a short drive away from amenities such as shopping, schools, community centre, public library, medical offices, public transit & more. (id:63381)
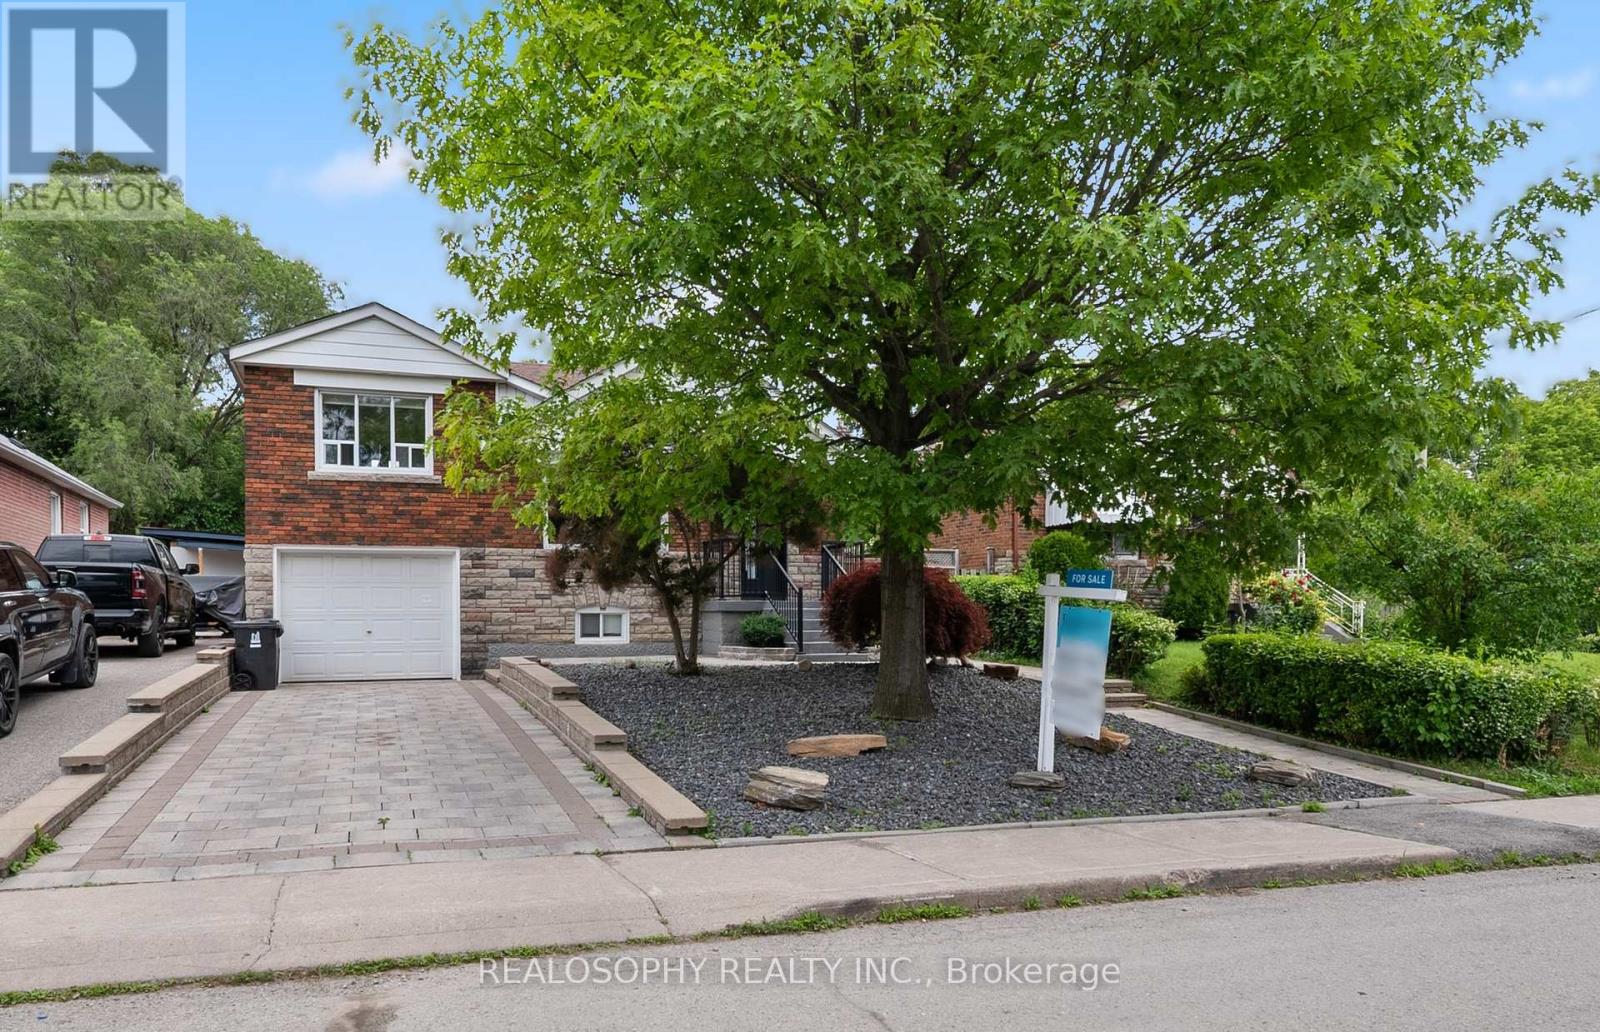
69 Squires Avenue
Toronto, Ontario
Welcome to this thoughtfully renovated and redesigned detached East York home offering stylish open-concept living, premium finishes, and exceptional functionality throughout. The stunning custom kitchen is the heart of the home, featuring floor-to-ceiling cabinetry, quartz countertops, Italian marble herringbone backsplash, premium appliances including a Fisher & Paykel refrigerator and Monogram gas range, along with abundant storage.The main floor features an open-concept layout, engineered hardwood flooring, pot lights throughout, a rebuilt staircase, new interior doors and baseboards, and thoughtfully designed millwork. The dining area offers a walkout to a private side deck, creating a dedicated outdoor entertaining space perfect for BBQs, outdoor dining, and hosting family and friends, while maintaining a separate backyard retreat. A beautifully renovated 4-piece bathroom with porcelain tile surround, upgraded foyer and linen closets, and additional built-in storage add everyday convenience.The finished lower level (2025) extends the living space with a large bedroom, 3-piece bathroom, laundry area, and a separate side entrance, offering excellent in-law suite potential.Outside, enjoy a private backyard oasis featuring an interlocking stone patio, pergola with mature grape vines, peach tree, updated retaining wall, new lawn, side fencing, refreshed landscaping, and plenty of space for entertaining, family enjoyment, or simply relaxing. With both a dedicated side entertaining area and a separate backyard, this home offers exceptional outdoor living.Additional features include central air conditioning, Ecobee smart thermostat, central vacuum, upgraded exterior doors, an owned hot water tank, parking for three vehicles, and a built-in garage with EV charger. Extensive upgrades throughout make this a true turnkey family home in one of East York's most desirable neighbourhoods. (id:63381)
34 Concession Road 8 E
Tiny, Ontario
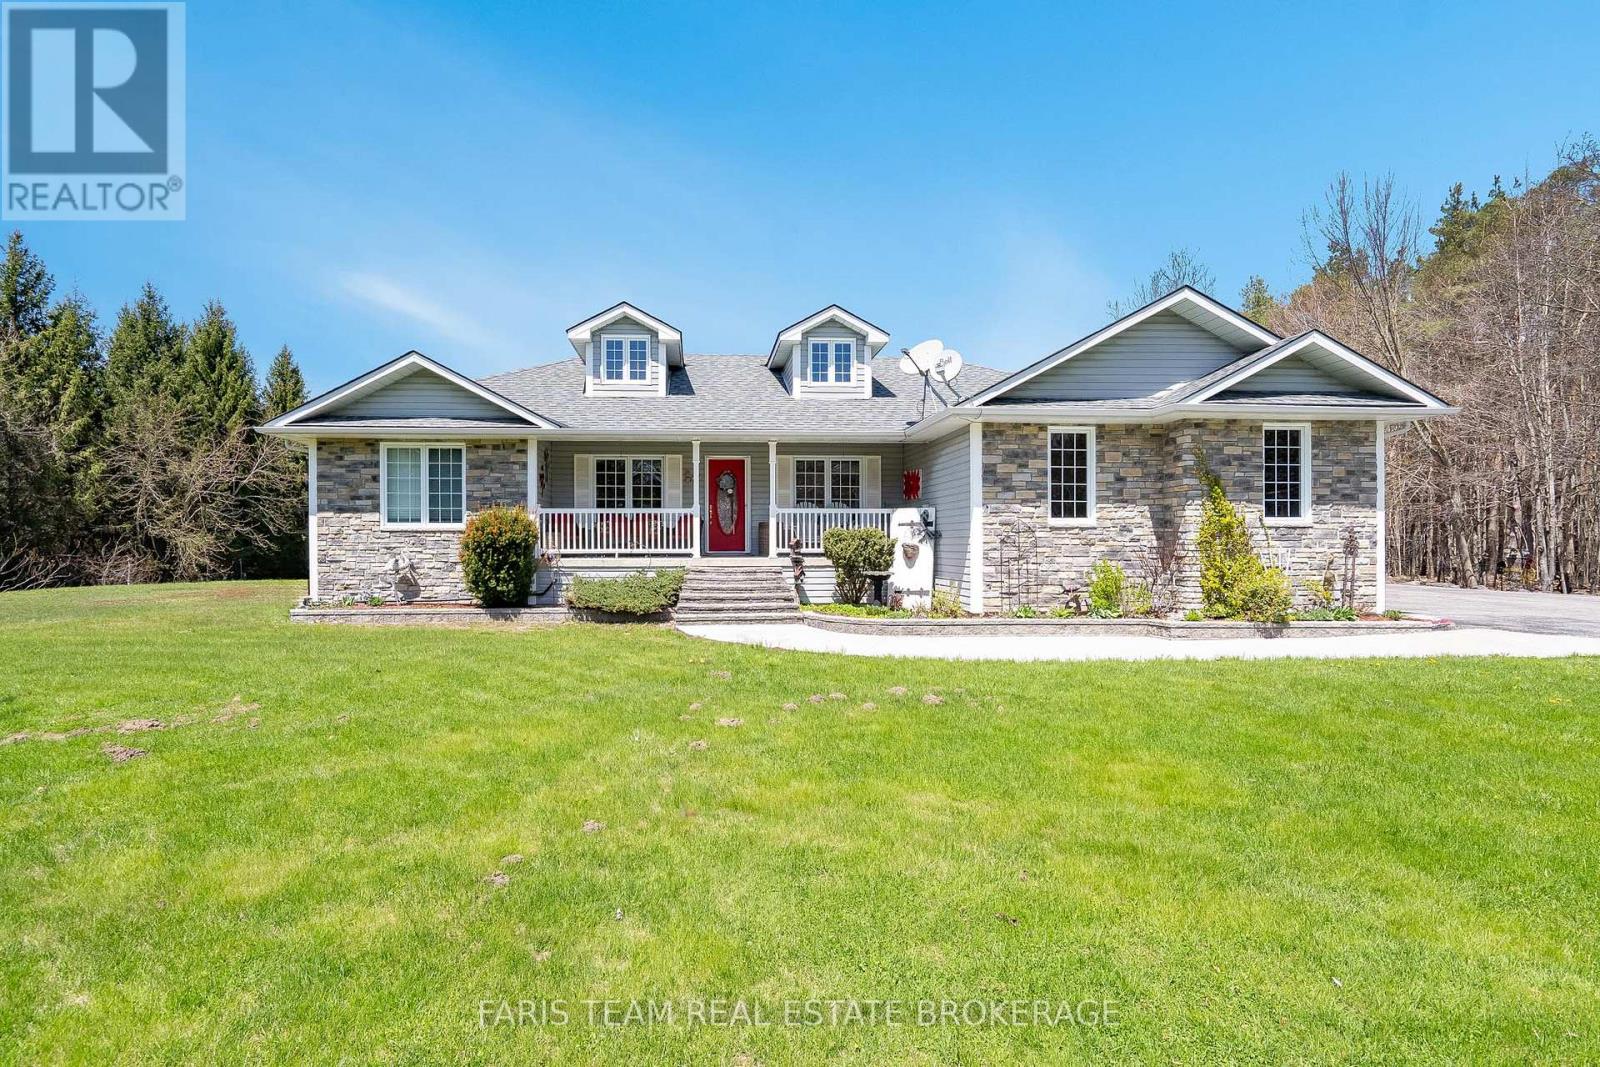
Top 5 Reasons You Will Love This Home: 1) Welcome to nearly 15-acres of outdoor paradise featuring an inground pool, tranquil pond, charming gazebo, manicured gardens, detached garage, and chicken coop 2) The home is beautifully finished with a well-thought-out layout, including a spacious primary suite with a cozy sitting area and a luxurious ensuite complete with a glass shower, separate tub, and double sinks 3) The main level is warm and inviting, offering hardwood floors, abundant natural light, skylights, and a bright sunroom perfect for relaxing year-round 4) Downstairs, the fully finished lower level is made for entertaining or unwinding, complete with a large recreation room, bar, pool table, additional bedroom or hobby room, and a full bathroom 5) Ideal for nature lovers or anyone craving privacy, this rare property offers endless possibilities, from hobby farming to hosting unforgettable family gatherings, all in a peaceful, prime location. 2,127 above grade sq.ft. plus a finished basement. (id:63381)
8 Briscoe Street W
London South, Ontario
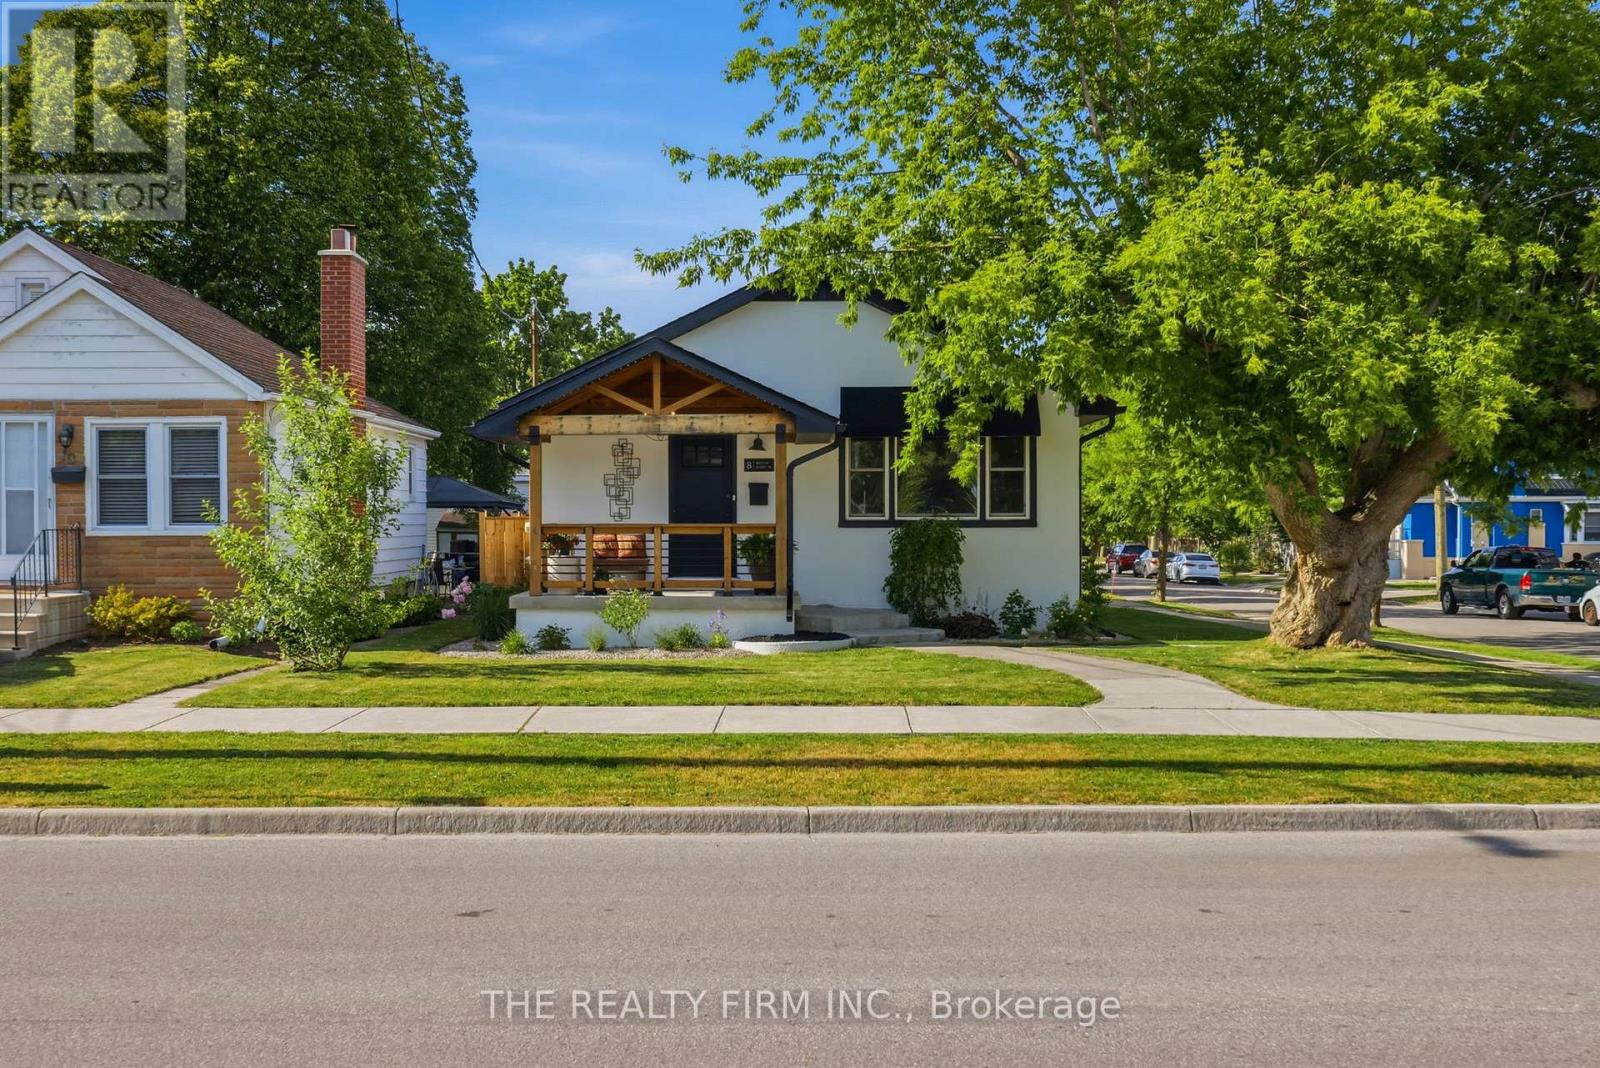
Welcome to 8 Briscoe Street W, a beautifully renovated and completely turn key home that blends charm, functionality, and modern design. Use as TWO UNITS or one large family home! From the moment you arrive, you'll appreciate the exceptional curb appeal, featuring a welcoming covered front porch, manicured landscaping, and timeless exterior finishes. Inside, the main level showcases a bright open-concept layout where contemporary finishes meet warm, inviting character. The stunning kitchen offers quartz countertops, stainless steel appliances, a large eat-in island, and a spacious pantry for additional storage. The expansive primary retreat is conveniently located on the main floor and features a stylish 3-piece ensuite complete with custom built-in shelving. A beautifully updated 4-piece bathroom and conveniently tucked-away stacked laundry complete the main level. The lower level offers separate access and exceptional versatility, featuring two generously sized bedrooms, a second kitchen, a spacious living area highlighted by a beautiful stone electric fireplace, a third full bathroom, and its own laundry facilities-ideal for extended family, guests, or additional living flexibility. Outside, you'll find an attached double garage with a loft providing abundant storage space, along with a private and charming backyard perfect for relaxing or entertaining. Ideally situated on a corner lot just minutes from Downtown London and Wortley Village, this home offers convenient access to parks, public transit, Victoria Hospital, shopping, restaurants, and everyday amenities. Notable updates include: shingles (2013), driveway (2023), most windows (2023), backyard landscaping (2024), fence (2024), air conditioning (2024), front walkway (2025), soffit, fascia & eavestroughs (2025), and garage concrete floor (2026). (id:63381)
190-192-194 Tyrolean Lane
Blue Mountains, Ontario
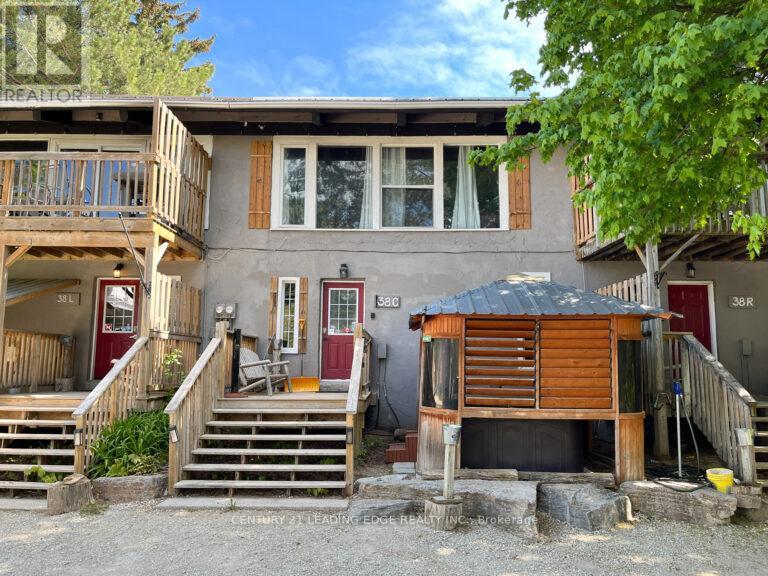
TURN-KEY STA TRIPLEX OPPORTUNITY WALKING DISTANCE TO BLUE MOUNTAIN WITH HOT TUBS!The listed price of $629,600 is for one Chalet. Total of 3 Chalets are for SaleTotal listed price comes to $1,888,800. Discover a rare investment gem or the ultimate family ski chalet in the heart of Tyrolean VillageThis unique freehold triplex offers a total of 16 bedrooms and 6 bathrooms, meticulously designed with a functional reverse floor plan to maximize mountain views. Each of the three units is fully equipped for a well-established Legal Short-Term Accommodation (STA) and comes move-in ready with all interior furniture and equipment included.The bright, open-concept upper levels are built for entertaining, featuring spacious living areas, well-equipped kitchens with breakfast bars, and walk-outs to private balconies. After a day on the slopes, relax in one of the three private hot tubs or retreat to the lower-level recreation hubs, each complete with a secondary rec space, ping pong, and foosball tables. Unit 38R feature 6 beds and 2 baths, and Units 38C & 38L have 5 bedrooms and 2 baths.Total Double Beds, including bunk beds, 8+9+10 for a total of 27. Nestled on a desirable, treed lot with a metal roof and stucco exterior, this property is situated on a quiet cul-de-sac just minutes from the area's premier trails, beaches, and private ski and golf clubs. With 15 dedicated parking spaces and a location that allows guests to walk to the Village, this is a high-occupancy success story waiting for its next owner. Experience the best of the Blue Mountains' four-season lifestyle with this institutional- grade investment opportunity. There are two sheds for storage included in the price, in addition to that, 6 Picnic tables are included.The property has 3 Roll #'s 424200000333301,424200000333302, 424200000333303 AND 2 Pins- 373130237 & 373130238. Average gross income from Airbnb and other Websites is $225 K per year for the full triplex;details can be given with a conditional offer. (id:63381)
810 - 318 Spruce St Street
Waterloo, Ontario
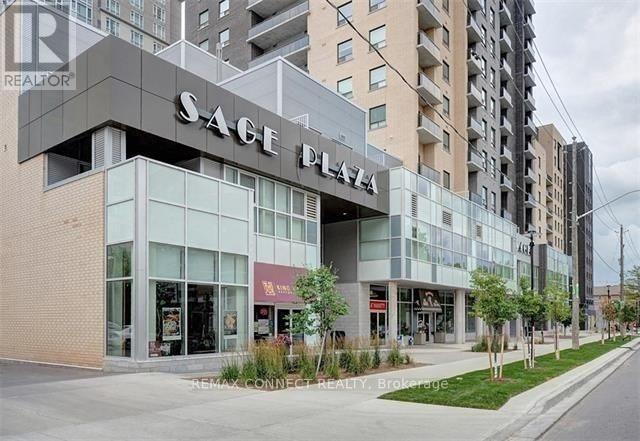
Welcome to Sage ll - a 23-storey tower designed as a "recreational retreat" for students and young professionals in Waterloo's university district. This suite features 2 bedrooms / 2 washrooms with laminate flooring throughout and a sleek kitchen equipped with granite countertops, stainless steel appliances (including a built-in dishwasher), and ample storage. Enjoy a large open balcony with breathtaking city views, accessible via a walk-out from the main living area. Floor-to-ceiling windows in the bedrooms and living areas ensure the space is bright and inviting with natural light. Its also an Education Hub located within walking distance of Wilfrid Laurier University and just a 6-minute drive to the University of Waterloo. The Conestoga Waterloo Campus is also just 1.5 km away. Steps away from essential shopping like Walmart and No Frills, as well as numerous cafes, restaurants, and a cinema. Close to Express Hwy 85 and the LRT, with multiple bus routes (7 King, 31 Columbia, 201 iXpress) easily accessible for commuting across the Tri-Cities. (id:63381)
26 Country Meadows Drive
Amaranth, Ontario
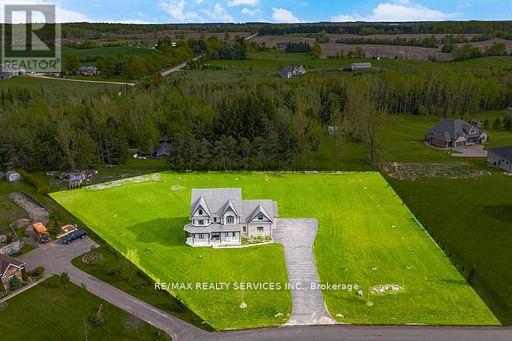
Situated on a beautiful 1.5-acre lot in a highly desirable neighbourhood surrounded by custom homes all around, this stunning custom-built home offers an exceptional layout designed for both luxury and everyday living. Featuring spacious living, dining, kitchen, areas filled with natural light, the home also includes a main floor, server room, a office/study perfect for working from home, a large breakfast area, and a functional mudroom with garage access. The second floor offers 4 spacious bedrooms and 3 full bathrooms on second level, including a beautiful primary retreat complete with a walk-in closet. The thoughtfully designed layout provides plenty of space for families while maintaining comfort and privacy throughout. The basement has approved permits, rough ins and framing done to easily finish off. Outside, enjoya massive 3-car garage and an oversized paved driveway that can easily accommodate 20 cars,making it perfect for entertaining or large families. There is possibility to build an in lawsuite outside. This property offers the perfect combination of space, elegance, and convenience in one of the area's most desirable settings. (id:63381)
1211 - 470 Dundas Street E
Hamilton, Ontario
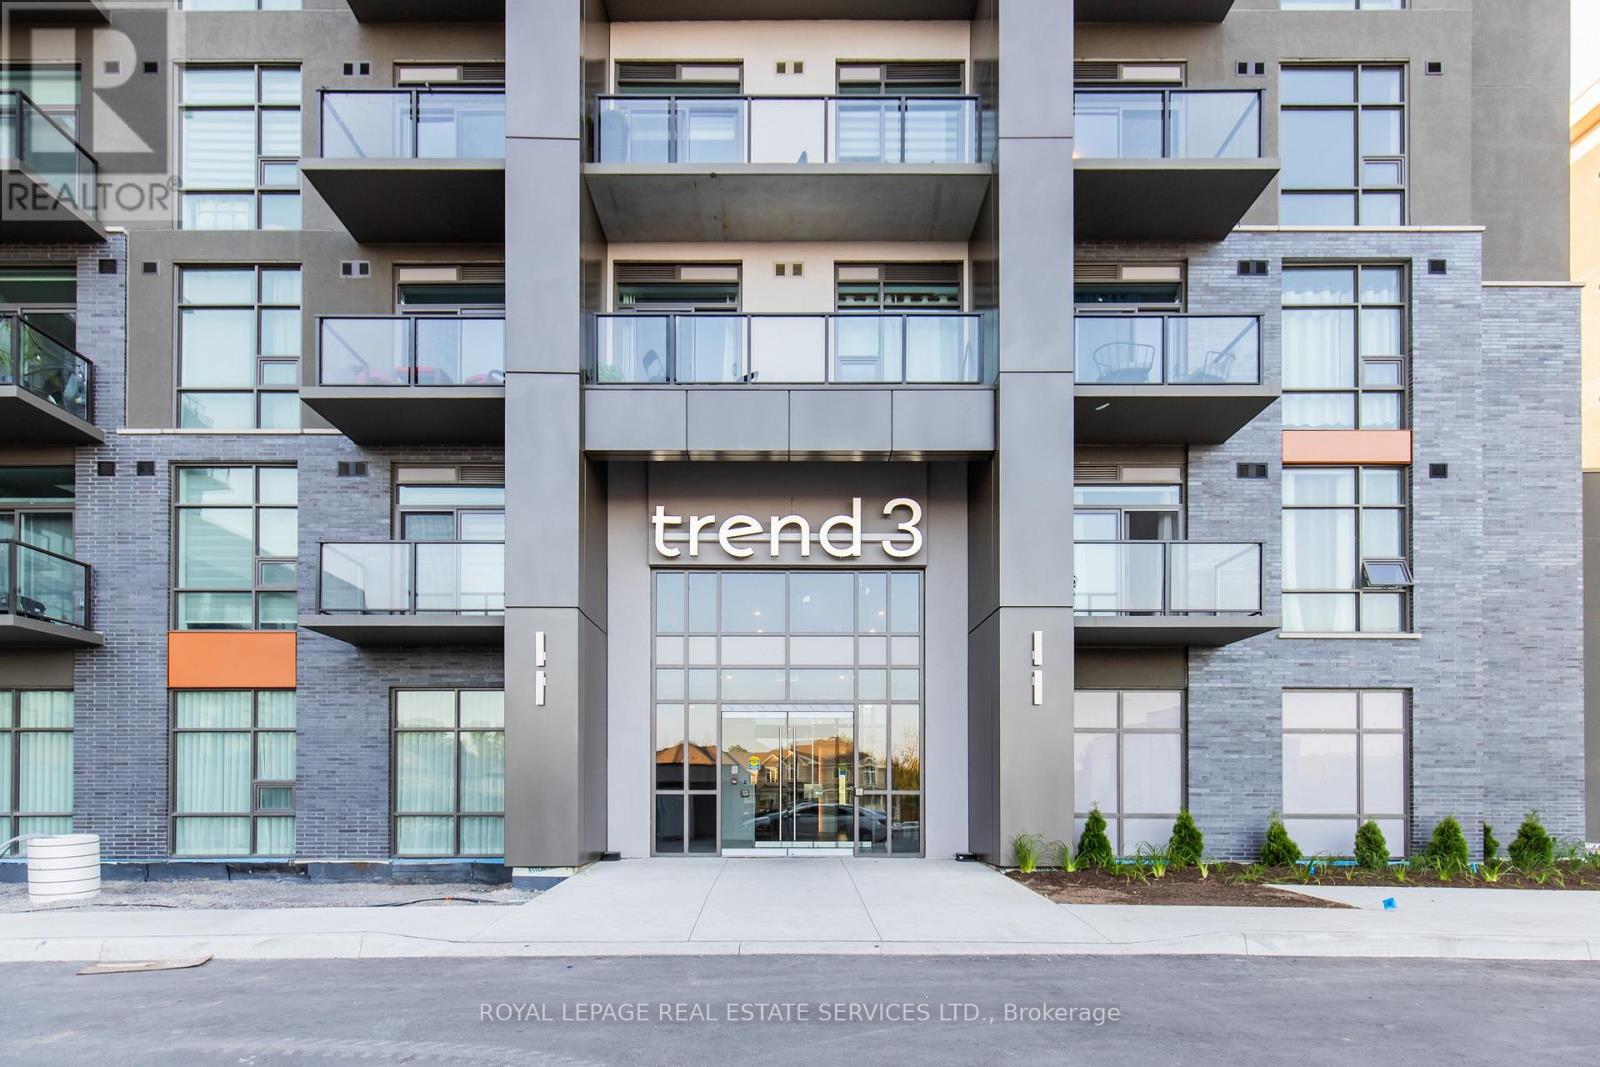
Affordable Prestige! Exceptional PENTHOUSE Living in a PREMIUM corner 2-bedroom, featuring 10-ft ceilings, floor-to-ceiling windows, and stunning LAKE views. Open Floor Plan Kitchen and Great Room. Kitchen offers White shaker style cabinetry, Elegant White Quartz Counter tops, new Stainless Steel Appliances and Island with double sink and seating for 4. Great Room with outdoor access to SOUTH WEST Balcony with SUN all day! Watch SPECTACULAR SUNSETS from your Balcony and Great Room. Primary Bedroom and second Bedroom with walk-in closets. LUXURIOUS 4 piece bathroom complete with soaker tub. Amazing Floor to Ceiling Windows tastefully upgraded with modern Zebra blinds provide plenty of Natural Light in every room and other upgrades! Convenient in suite laundry, laminate floors. Includes 1 Premium Parking Space Location #A565 and storage unit #114. Enjoy All of the Fabulous Amenities that this Building has to Offer Including Environmentally Friendly Geothermal Heating and AC, Party Rooms, Modern Fitness Facilities, Bike Room, 5th Floor access to Terrace with BBQs. Property Is Conveniently Located Minutes Away From Hwy 403 & Hwy 407, Aldershot GO Station. Enjoy a Hike along the Amazing trails and view the Smokey Hollow Waterfall close by. Enjoy living in this bright, sleek and stylish PENTHOUSE and experience Trend 3 living at its finest! Available Immediately. (id:63381)
Lot 214 2 Road S
Mapleton, Ontario
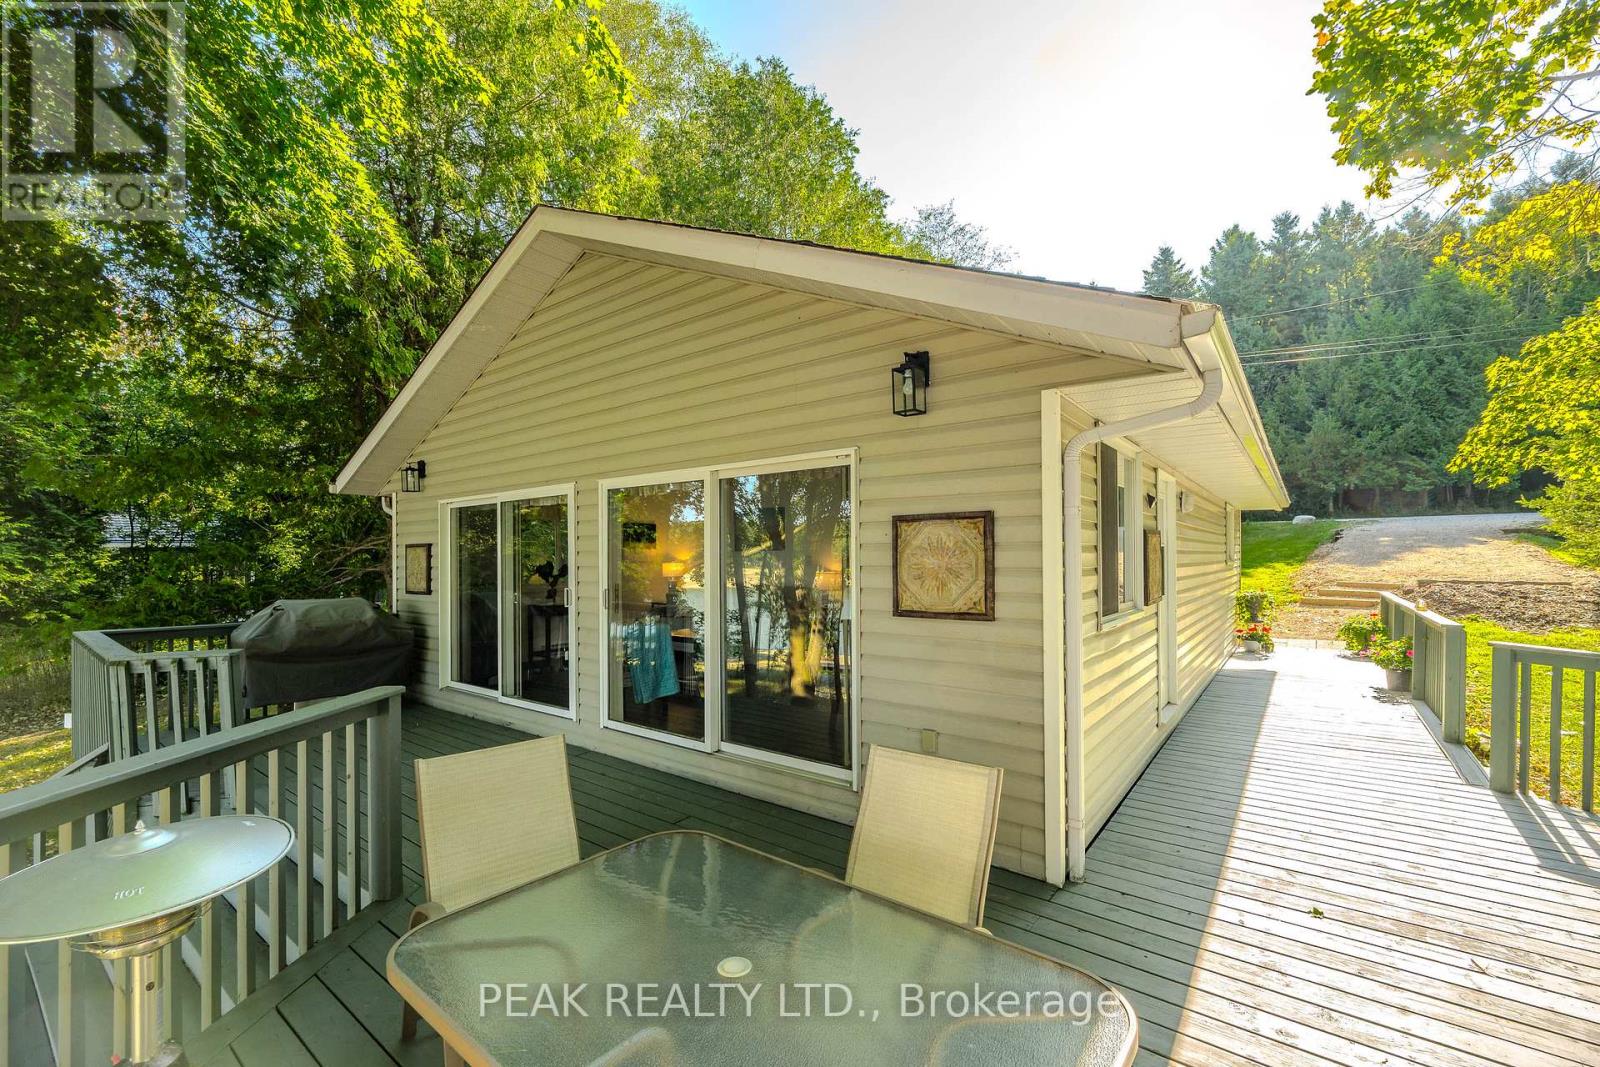
Take in awe-inspiring sunsets from the flagstone patio while relaxing around the firepit in your Muskoka chairs. The shoreline is beautifully lined by a full-width armor stone retaining wall, creating an impressive and low-maintenance waterfront setting. Moving up from the water, the expansive wrap-around deck offers breathtaking lake views and the perfect space for entertaining or unwinding outdoors. Inside, the stunning waterfront scenery continues through two large sliding glass doors in the living and dining areas. Vaulted ceilings and an open-concept layout create a bright, airy atmosphere ideal for gathering with family and friends. The kitchen, dining, and living spaces are thoughtfully designed for entertaining, and the cottage is being offered with new living room furniture, bedding, and lamps included. Three spacious bedrooms and a beautifully finished three-piece bathroom with a walk-in shower and granite vanity complete the interior. Comfort is ensured year-round with a multi-head heat pump providing efficient heating and cooling, complemented by baseboard heating throughout. Additional updates include a new well pump installed in 2023 and winterized plumbing supply lines for worry-free four-season enjoyment. Built on large concrete piers with spray-foam insulated floors, the property offers excellent durability and energy efficiency, while eavestrough gutter guards add to the low-maintenance exterior. Spend your days swimming, boating, and enjoying lakeside bonfires with family and friends. The large floating dock provides ample space for seating, swimming, and securing your boat or jet ski. Located on the desirable Drayton arm of Conestogo Lake, this property offers convenient access to nearby groceries, restaurants, and amenities while still providing the peaceful waterfront lifestyle you've been searching for. (id:63381)
753 Envoy Drive
Mississauga, Ontario
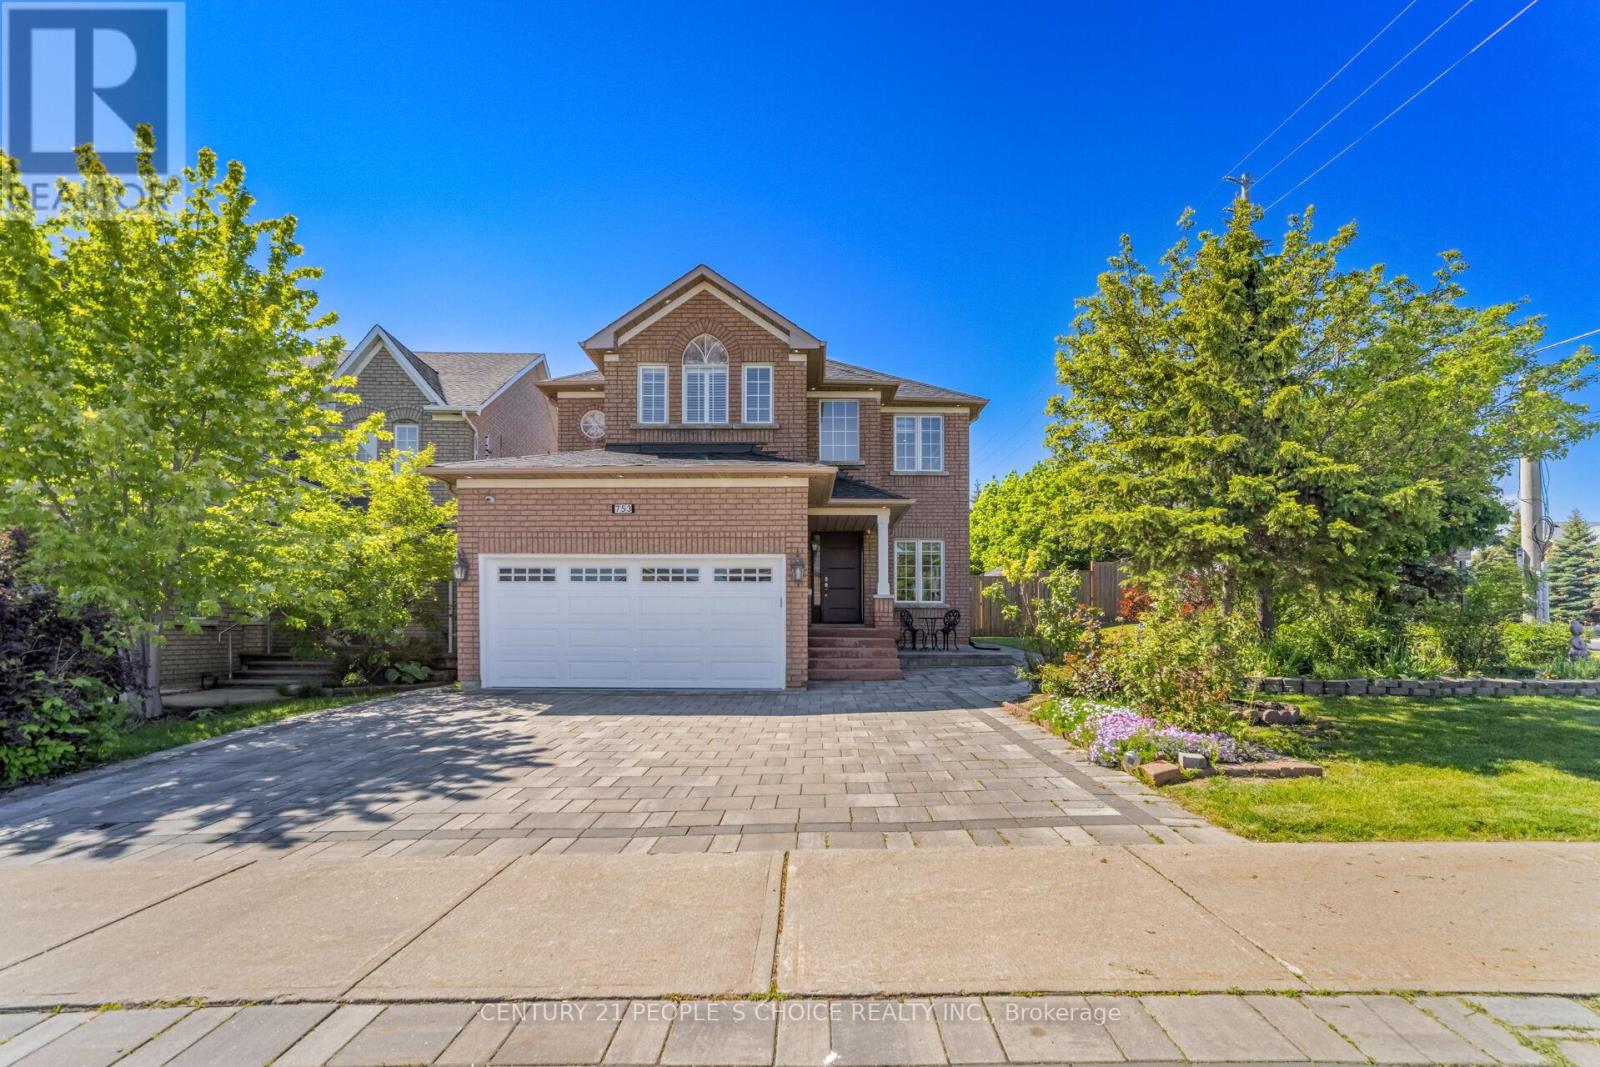
Immaculate Detached Corner Home (2,740 Sq. Ft. as per MPAC) In Highly Desirable Meadowvale Village! This Beautifully Maintained 4+1 Bedroom, 4 Washroom Home Features a Functional Layout with Main Floor Office, Spacious Living & Dining Room with Open-To-Above Ceiling, Abundant Natural Light, Pot Lights Throughout, And Hardwood Flooring on Main & Upper Levels. Inviting Family Room with Fireplace. Large Eat-In Kitchen Boasts Gas Stove, Stainless Steel Appliances and Walk-Out to Fully Fenced Backyard Featuring Stone Patio & Stone Driveway with Excellent Curb Appeal. Generous Primary Bedroom Offers 5-Piece Ensuite & Walk-In Closet. All Secondary Bedrooms Are Spacious, Including A Custom Closet in the 2nd Bedroom. Finished Basement Features a Large Bedroom, Expansive Recreation Area and Kitchen Rough-In, Offering Excellent Potential for an In-Law Suite or Future Apartment. Main Floor Laundry, Direct Garage Access, Double Car Garage and Plenty of Storage. Conveniently Located Close to Hwy 401 & 407, St. Marcellinus Secondary School, Mississauga Secondary School, Conservation Areas, Heartland Town Centre, Grocery Stores, Banks, Public Transit and All Amenities. (id:63381)
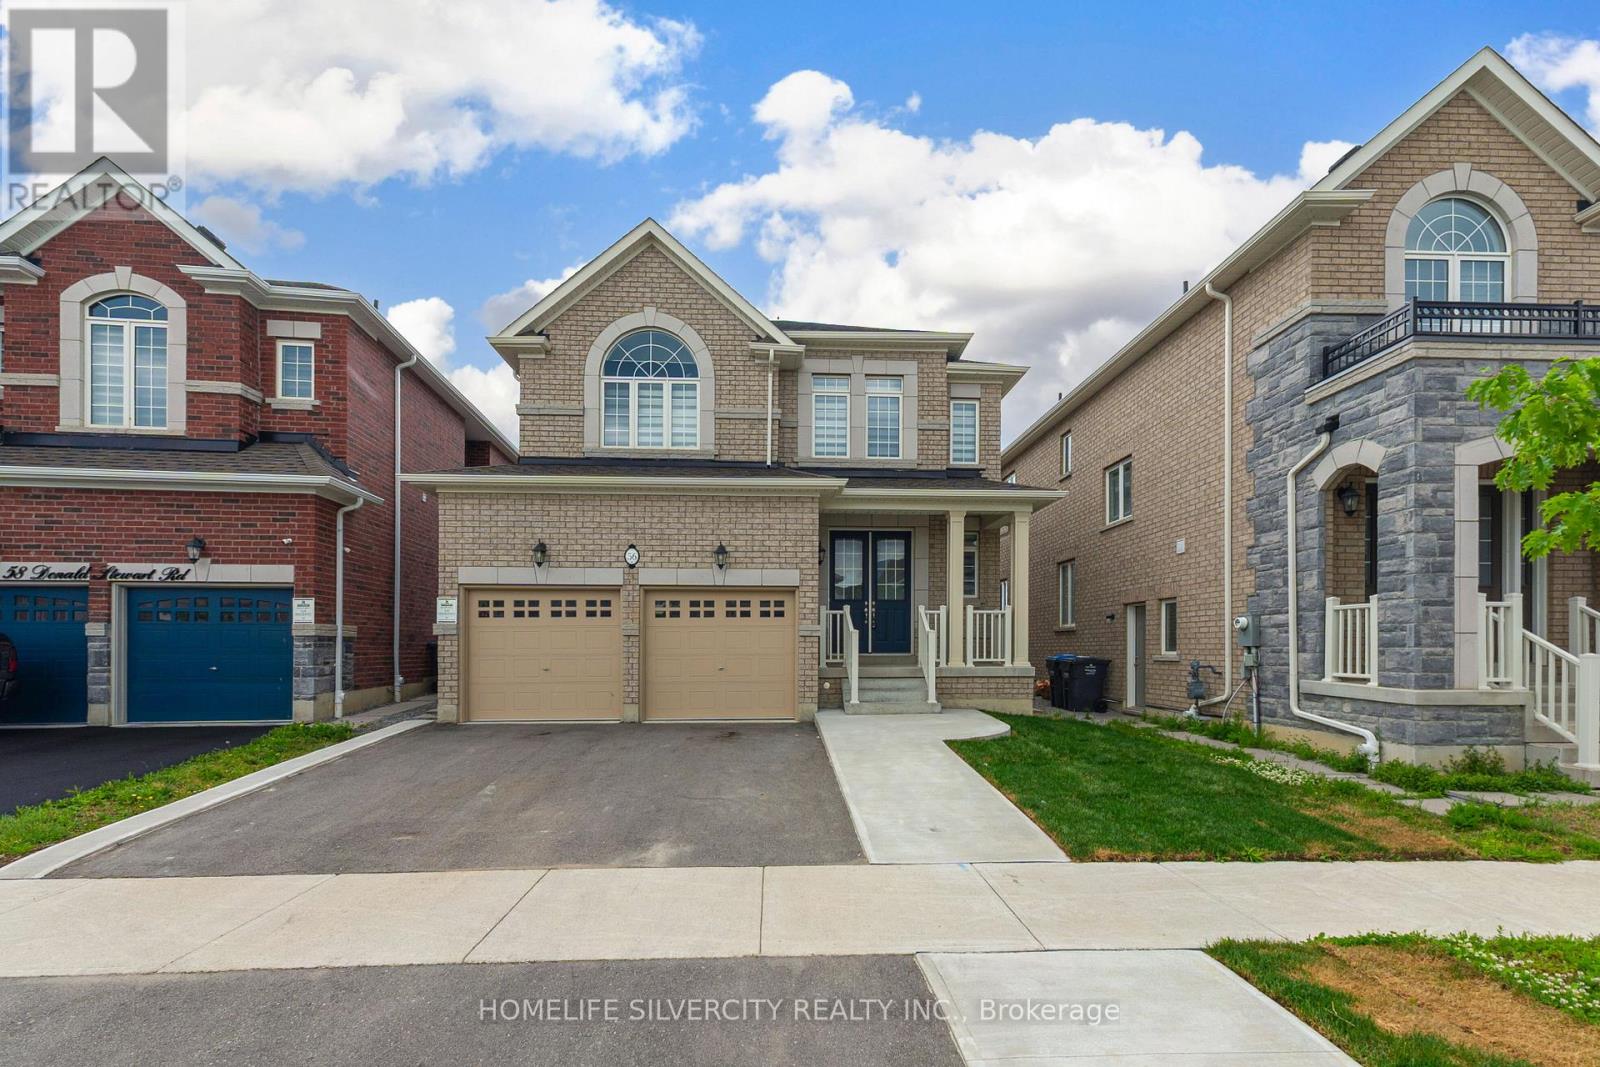
56 Donald Stewart Road
Brampton, Ontario
Luxury 4-bed, 3.5-bath detached home in a prime Brampton location! Featuring 4 spacious bedrooms and 2 full baths upstairs, this beautifully updated home offers a modern, functional layout with high-end appeal. Freshly painted with brand new upper-level flooring, it feels bright, clean, and fully refreshed. The main floor showcases elegant hardwood flooring and a stunning double-sided fireplace, creating a warm and sophisticated living space. Generously sized rooms and an open, airy design throughout .Upgrades include brand new fridge and stove, new paint throughout. Conveniently located close to top schools, parks, shopping, transit, and major highways and very close to Future Costco location across the street. Vacant and move-in ready for immediate occupancy-just bring your furniture and settle in. (id:63381)
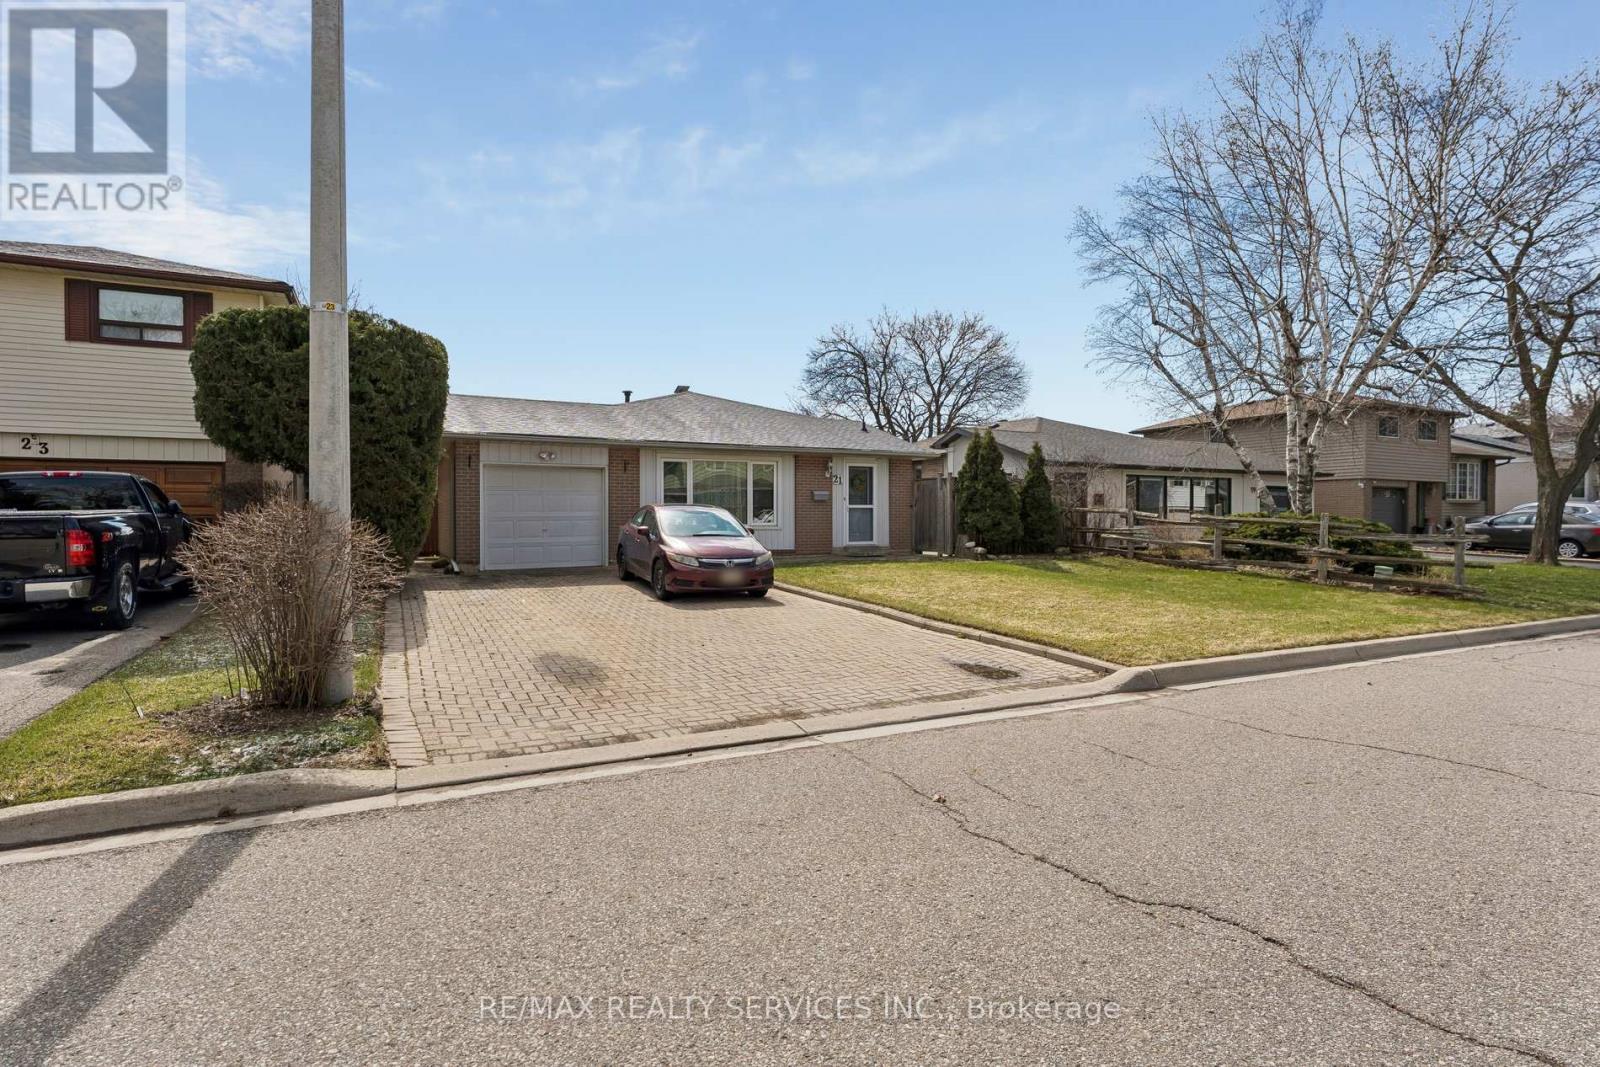
21 Willis Drive
Brampton, Ontario
**ATTN. FIRST TIME HOME BUYERS & INVESTORS ***BEAUTIFUL BUNGALOW NESTLED IN A HIGHLY COVETED NEIGHBOURHOOD . ALL BRICK DETACHED 3 BEDROOM 2 BATH FINISHED BASEMENT SEPARATE SIDE ENTRANCE. THE MAIN LEVEL FEATURES A SPACIOUS KITCHEN ,BRIGHT LIVING AND DINING ROOM COMBINATION , THREE GENEROUSLY SIZED BEDROOMS , OFFERING COMFORTABLE FAMILY LIVING. SIDE DOOR ENTRANCE LOCATED AT STAIR TO BASEMENT MAKING EASY AND ACCESS TO LOWER LEVEL. ROOF ,WINDOWS ARE UPGRADED . BEAUTIFUL BACK YARD FOR FAMILY RETREAT .THIS HOME IS CLOSE TO GREAT RESTAURANTS , SHOPPING CENTRE ,SCHOOLS AND ALL THE AMENITIES YOU NEED ** INCLUDING THE COSTCO** . (id:63381)
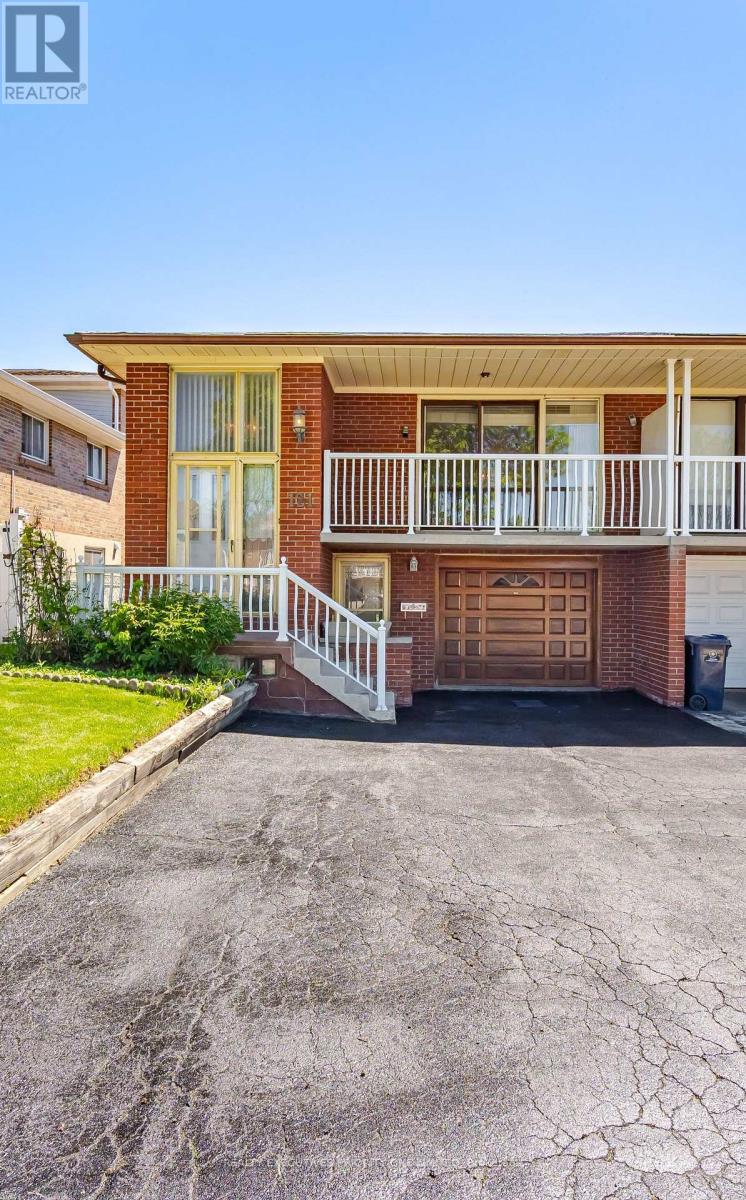
121 Cabana Drive
Toronto, Ontario
5 Reasons Why You Will Love This Semi - Detached Raised Bungalow: 1) The Upper Level Features A Spacious Kitchen With A Breakfast Area, An Open-Concept Living And Dining Space And A Walkout To The Balcony. 2) Each Of The Three Bedrooms Features Hardwood Flooring, A Window For Natural Light, And A Spacious Closet. 3) With Its Own Private Entrance, The Lower Level Features A Second Kitchen, A Spacious Living Room With A Walkout To The Backyard, A Second Bathroom, Laundry Room And The Potential For An Additional Bedroom. 4) Offering Both Lifestyle And Financial Benefits, This Property Is Ideal For Living, Renting, Or Long-Term Investment Potential. 5) Location Is Close To William Osler Health Hospital, Shopping, Schools, Parks, Highways & Transit! (id:63381)
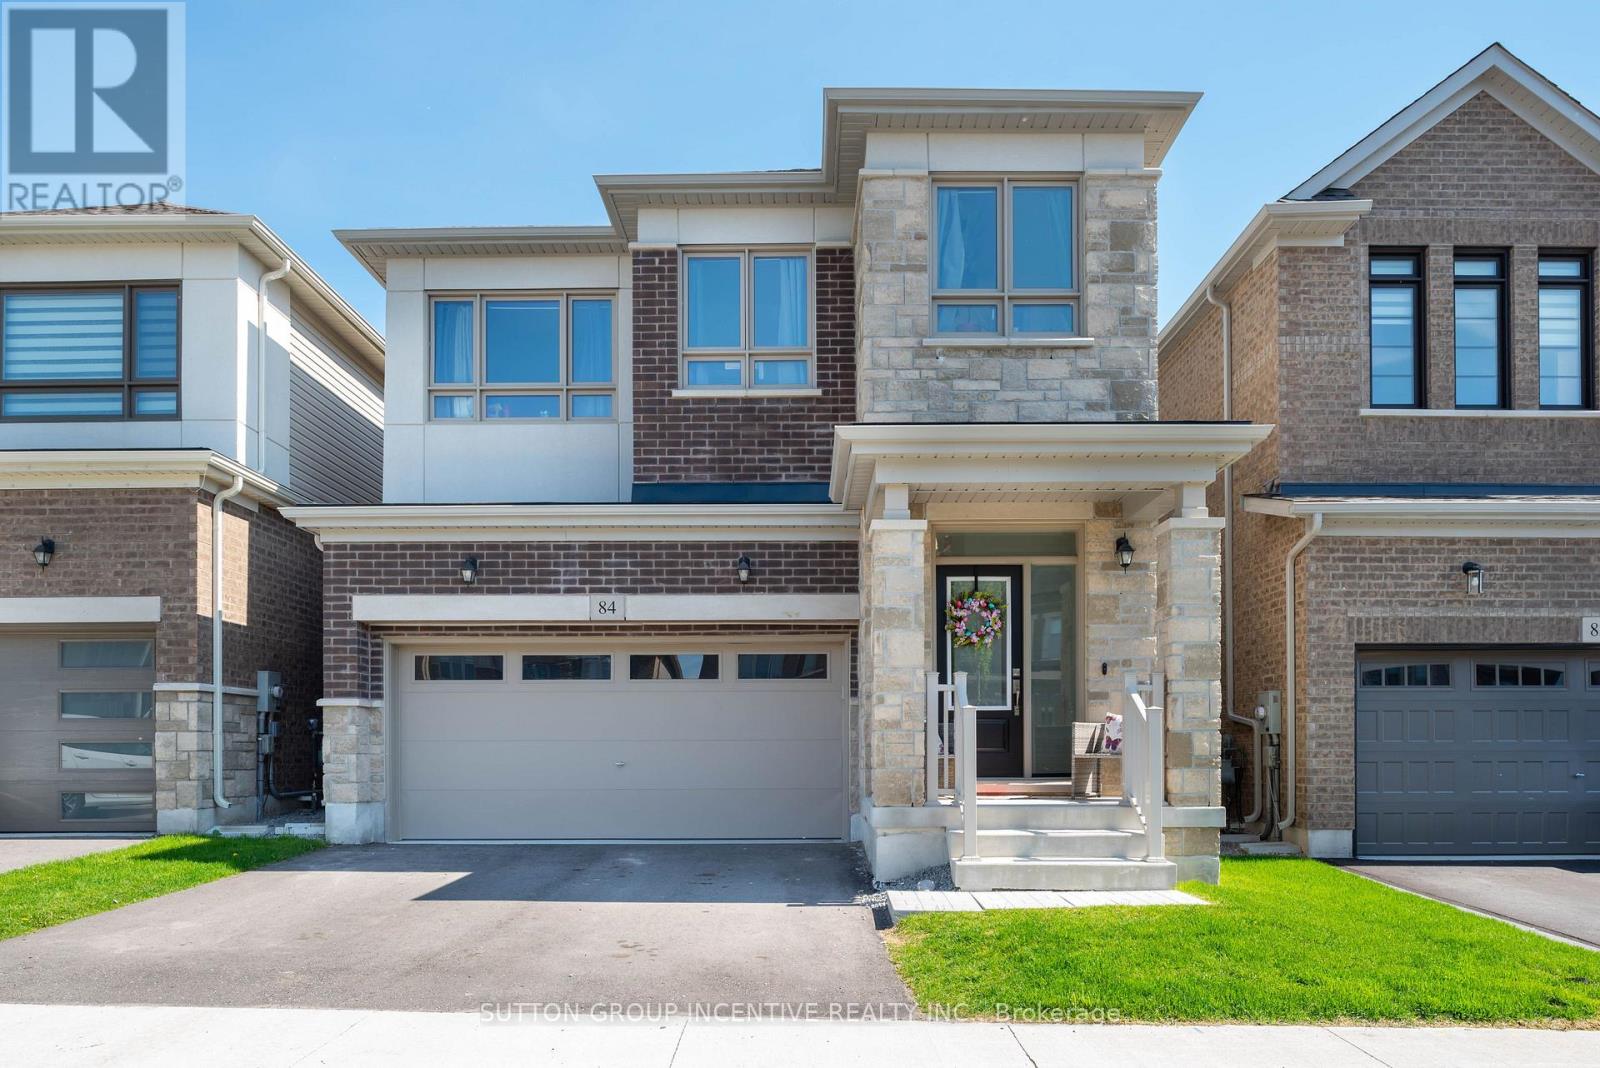
84 Shepherd Drive
Barrie, Ontario
Photos will be uploaded mid next week. Welcome to 84 Shepherd Drive in sought-after Southeast Barrie! This Property is currently tenanted with a lease till June 30, 2026. In addition, this property is sold in as is condition with no representation or warranties. This detached home is designed for modern family living, offering 4 spacious bedrooms, 2.5 bathrooms, and a double car garage. The main floor features 9 ft ceilings, sleek engineered Laminate floors, a spacious great room, a formal dining space, and a large den. The chefs kitchen is a showstopper with sleek quartz countertops, a spacious centre island, and walk-out patio door to the backyard perfect for entertaining! Upstairs has a neutral colour carpet through out all 4 Bedrooms. The primary suite features his-and-hers walk-in closets and a 5-piece ensuite. Three additional large bedrooms, shared a full bath, a and convenient laundry area on the bedroom level. The unfinished basement offers limitless potential for future customization. Conveniently located near various amenities, including Park Place Shopping Centre, Costco, Schools, Parks, GO Station, Hwy 400 & much more. (id:63381)
2325 Crystal Beach Road
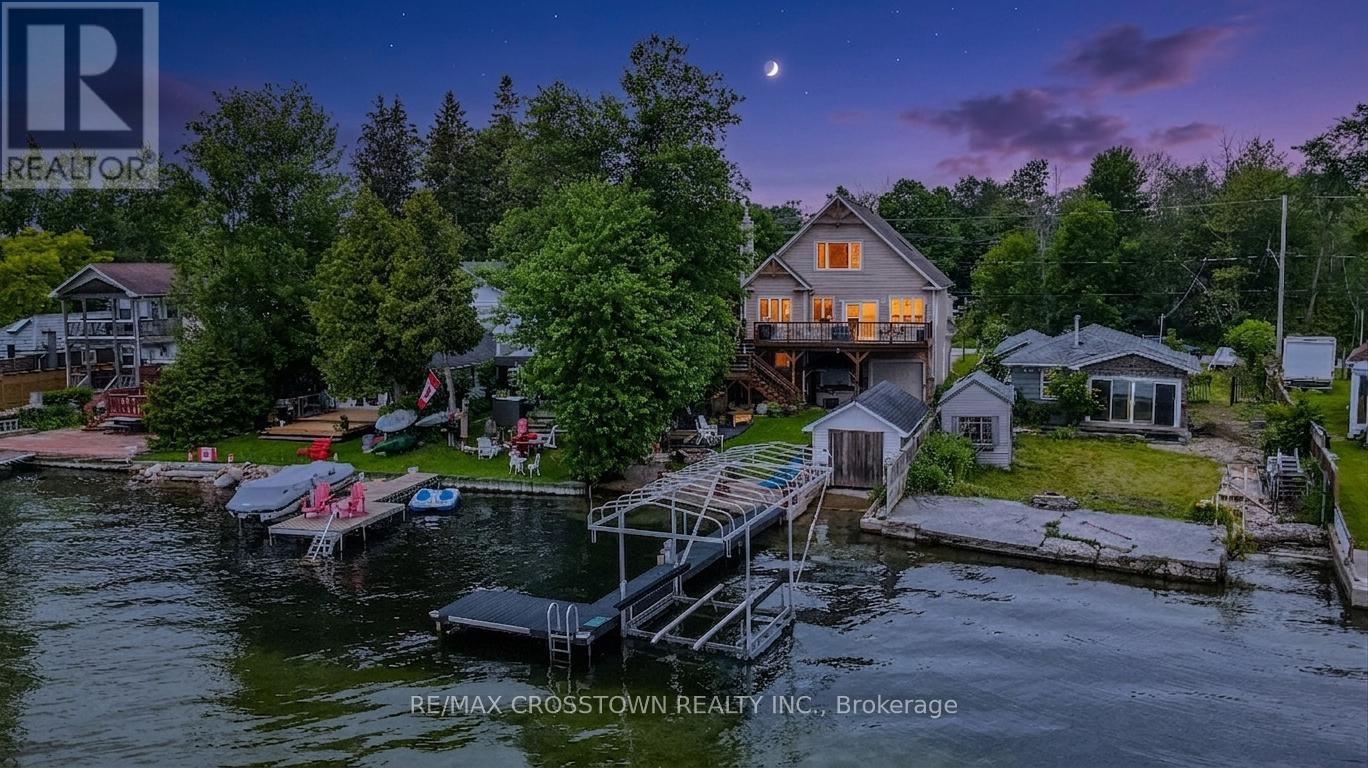
Innisfil, Ontario
Custom-built in 2010, this exceptional Lake Simcoe waterfront residence offers 2,580 sq. ft. of thoughtfully designed living space, featuring 4 bedrooms and 4 bathrooms in one of Innisfil's most sought-after shoreline settings. Expansive windows frame breathtaking lake views throughout the home, creating a seamless connection to the water from nearly every room.Designed for both relaxed lakeside living and effortless entertaining, the open-concept main floor showcases bright, inviting spaces that capture the beauty of the surrounding landscape. The private primary suite is a true retreat, offering spectacular sunrise views over the lake with picturesque sightlines to Fox and Snake Island.Boating enthusiasts will appreciate the private dock and dry boathouse, ready for a marine rail system and boat lift, providing direct access to Lake Simcoe's renowned waterways. A rare 53-foot oversized attached garage spans the length of the home, offering exceptional storage for boats, vehicles, recreational equipment, and more.Whether you're searching for a year-round waterfront residence or the ultimate weekend escape, this remarkable property delivers an unparalleled combination of comfort, functionality, and lakeside luxury. Conveniently located just minutes from Innisfil's shops, restaurants, and everyday amenities, this is a rare opportunity to experience the very best of waterfront living on Lake Simcoe. (id:63381)
30 Flora Court
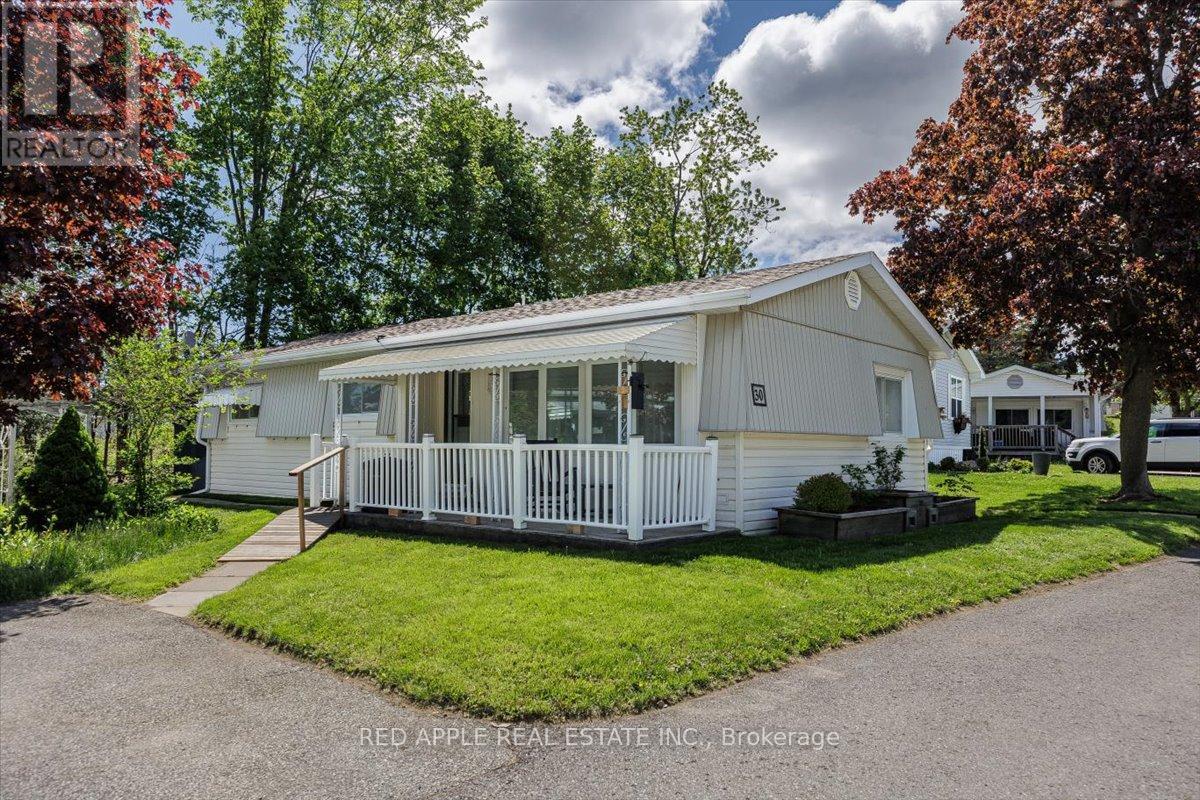
Innisfil, Ontario
Welcome to Sandy Cove Acres - Ontario's largest and most sought-after adult 50+lifestyle community. This bright and cozy 2-bedroom, 1bathroom -Royal model offers comfortable, move-in-ready living with numerous thoughtful updates throughout. The spacious open-concept living, dining & den area offers excellent natural light. In the beautifully updated kitchen includes replaced cabinetry (2019), a refrigerator (2025), and a reverse osmosis water system (2025) for enhanced quality of life. Laundry is a breeze, with its own room and door to reduce noise. The bathroom features a walk-in shower with two grab bars & a built-in seat. With a versatile second bedroom you will have room for guests, a home office, or hobby space. Charming 12' x 6' 3 season sunroom was added in (2020) providing a quiet space to enjoy a cup of coffee and your favourite book. Offering peace of mind, structural updates in the crawl space, including 8 new cross beams, 16 new jacks on concrete piers, and vapour barrier, were added in 2025 complimenting the blown in insulation(2019).Other updates include: Shingles (2018) Furnace & central air conditioning(2019), 8' x 6' garden shed & HWT(2025) giving you many years of worry-free comfort. Accessibility has also been thoughtfully considered with a ramp leading to the front deck, making entry easy for anyone using a walker or mobility aid. Additional highlights include: Attractive Bright, functional layout throughout. Life at Sandy Cove Acres offers much more than just a home - it's a vibrant lifestyle community featuring: Over 30 clubs and activities, 3 recreation centres, 2 heated saltwater pools, an active social calendar with dances, games, and community events, and on-site plaza with everyday conveniences including a pharmacy, salon, and restaurant. Ideally located just minutes from Lake Simcoe and only 10 minutes south of Barrie, this exceptional home offers the perfect blend of peaceful surroundings, active living, and everyday convenience. (id:63381)
62 Sundance Crescent
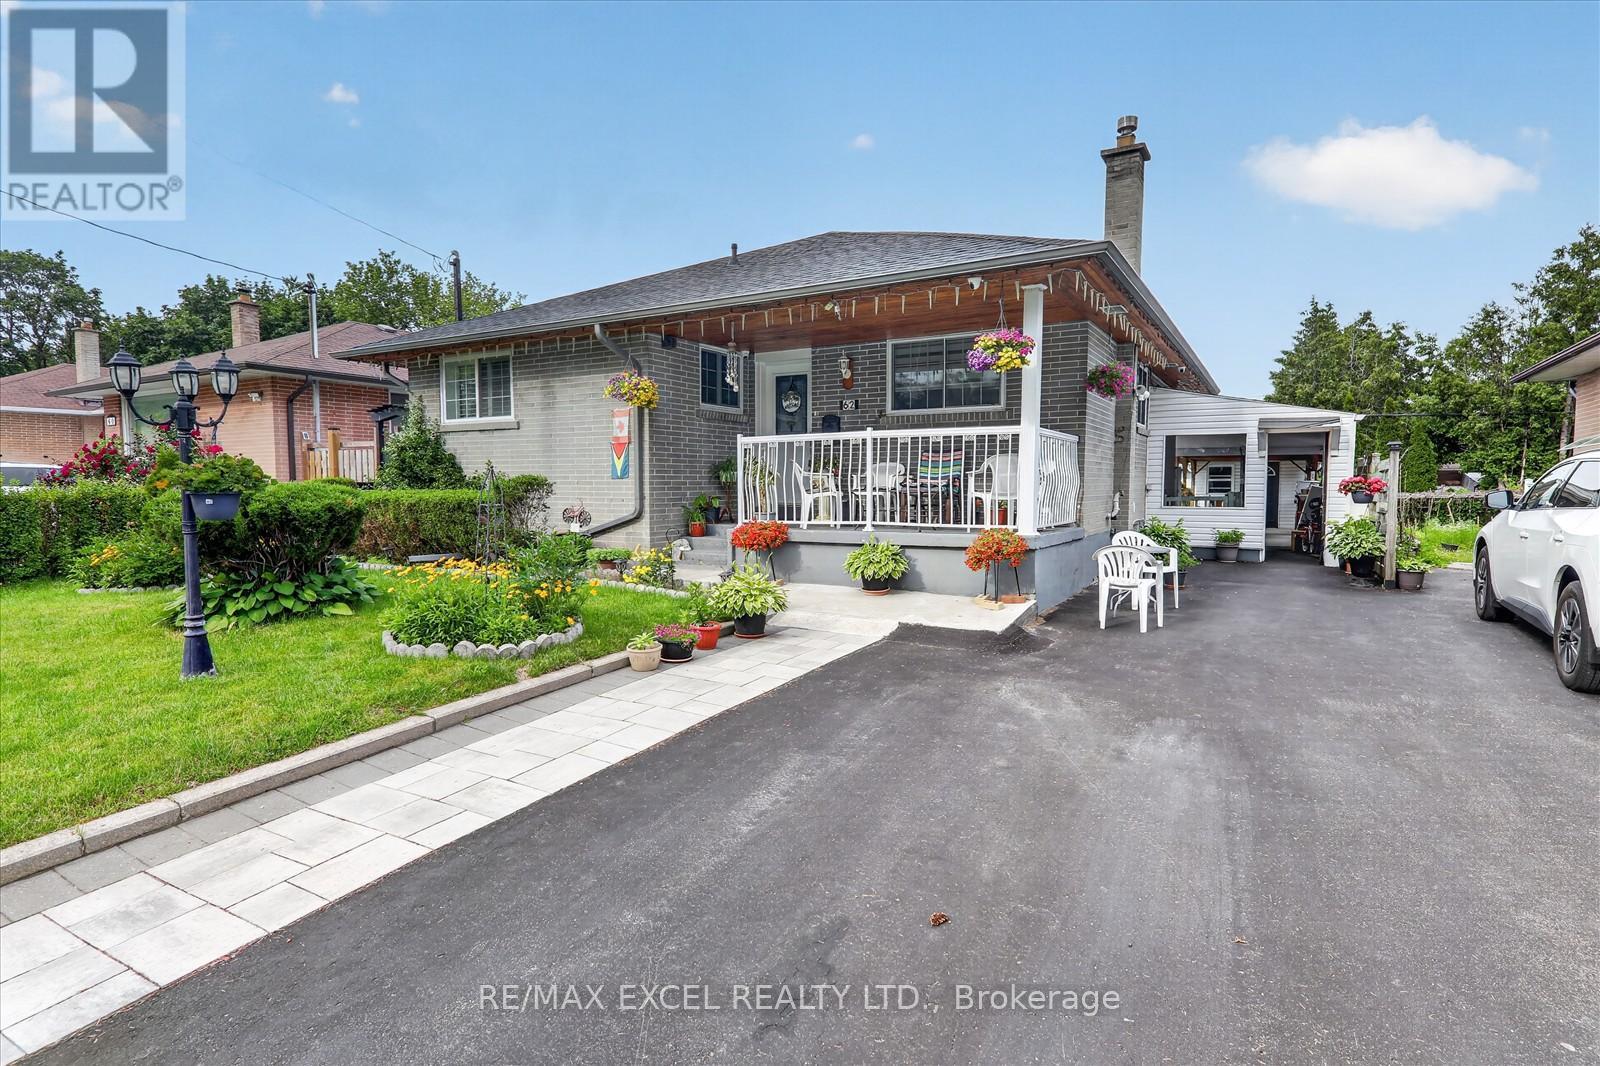
Toronto, Ontario
Exceptional opportunity to own a charming, well-maintained brick detached bungalow on a premium 46-ft frontage lot in Scarborough's highly sought-after Woburn community! Pride of ownership is evident throughout this beautifully cared-for home, ideally situated in one of Scarborough's most convenient and family-friendly neighbourhoods. The home features a spacious finished basement apartment with 1 bedroom and the potential for a second bedroom, making it an excellent option for an in-law suite or additional income potential. Bright, spacious, and versatile, it offers endless possibilities. Numerous upgrades have been completed over the years, including a new roof (2025) and a newer stainless steel three-door refrigerator in the main kitchen with a warranty. This solid brick home also boasts a large wooden deck, a covered outdoor sitting area with a BBQ station for year-round entertaining, and a fully fenced backyard with direct access from the living room. Commuters will love the unbeatable location with quick access to the GO Train, Highway 401, and the direct TTC #54 bus route to Yonge-Eglinton, as well as direct bus service to the University of Toronto Scarborough campus. Enjoy nearby Morningside Park, Curran Hall Ravine Park, playgrounds, dog parks, community centres, tennis courts, schools, shopping, TTC, and all essential amenities. A fantastic opportunity for families, investors, or anyone seeking a beautiful home with excellent income potential in a prime Scarborough location! MUST SEE!!! (id:63381)
408 - 115 Bonis Avenue
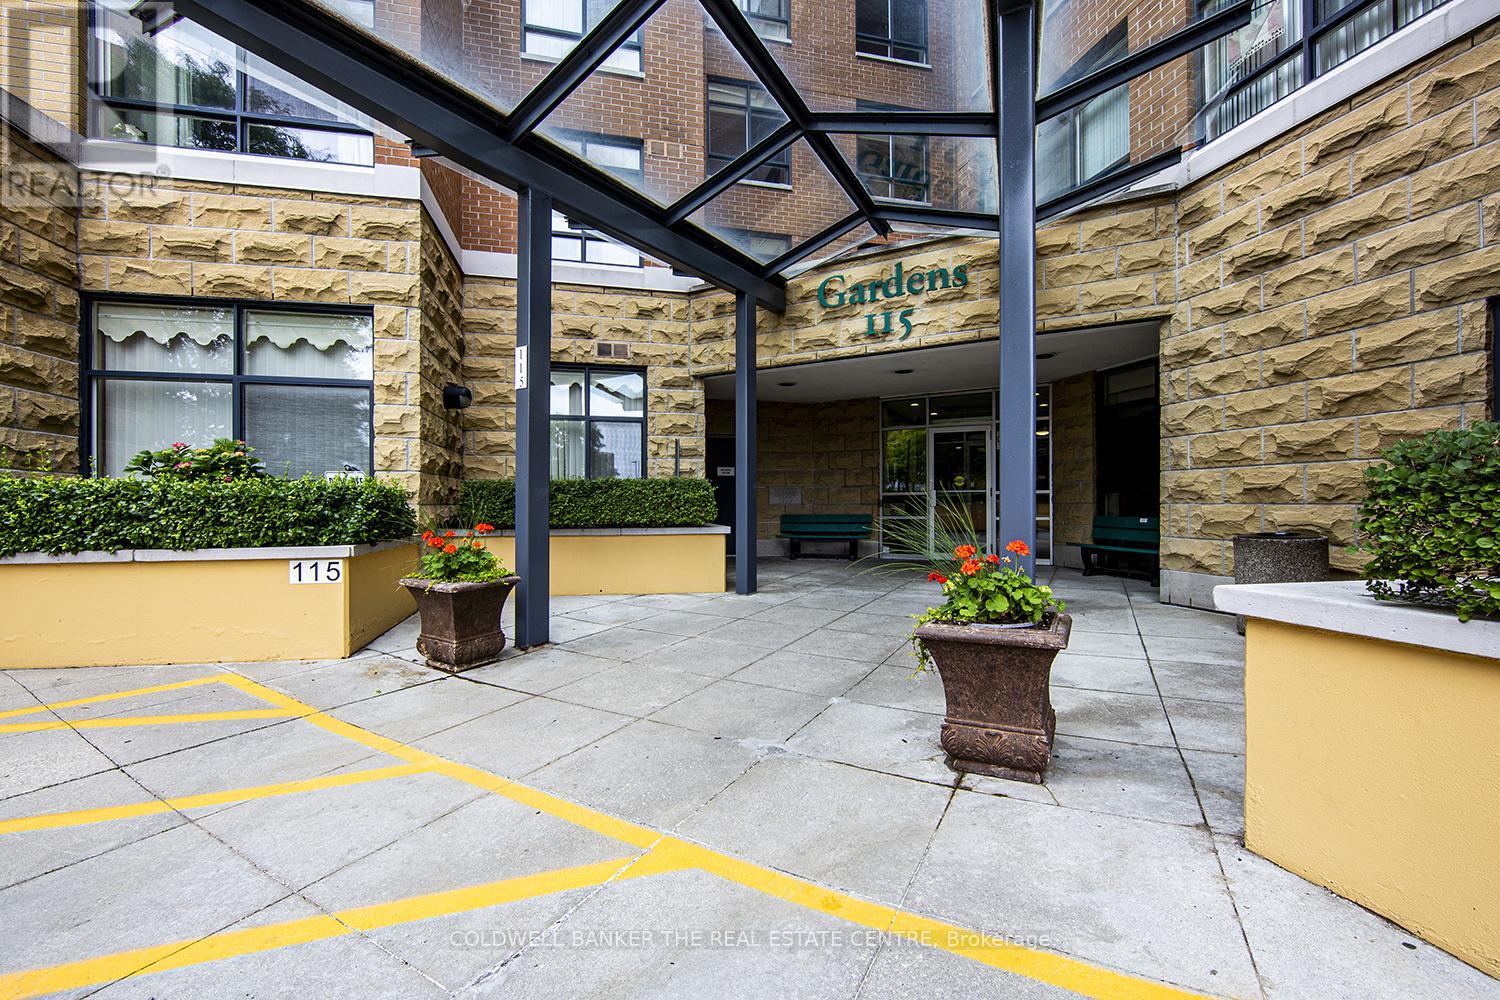
Toronto, Ontario
***MUST SEE - RENOVATED TWO BEDROOM*** Welcome to vibrant, living in the highly sought-after Sheppard Village Life Lease Community (age 65+), a warm and welcoming community known for its peaceful setting, safety, and active social lifestyle. This bright and spacious Marigold Plus suite offers 1,018 sq ft of thoughtfully designed living space. The generous primary bedroom easily accommodates full size furniture and features a beautifully renovated 3 piece ensuite (January 2025), complete with a walk in shower, grab bar, new flooring, new vanity, medicine cabinet, and pot lights, designed with both comfort and accessibility in mind. A second bedroom provides a bright and flexible space for guests, hobbies, or a home office, along with a large closet. The well maintained 4 piece main bathroom includes a raised toilet, large linen closet, and updated flooring (September 2025).Freshly painted throughout (September 2025), the suite also features a brand new Whirlpool stove with air fryer functionality, in-suite laundry, and a dedicated storage room with stackable washer/dryer and standing freezer included. Enjoy the added convenience of one underground parking space and a private locker. Residents of Sheppard Village enjoy an exceptional lifestyle with access to a library area, meeting and recreation rooms, games rooms (floors 4 & 5), and an exercise room (floor 6). Optional membership provides access to the indoor saltwater pool and fitness centre for a fee, while the café in the Manor Building is available to residents at no charge. A full calendar of social events, day trips, and activities makes it easy to stay active and connected. Ideally located near library, shopping, everyday essentials, and with quick access to Hwy 401. Note: maintenance fee includes tax. (id:63381)
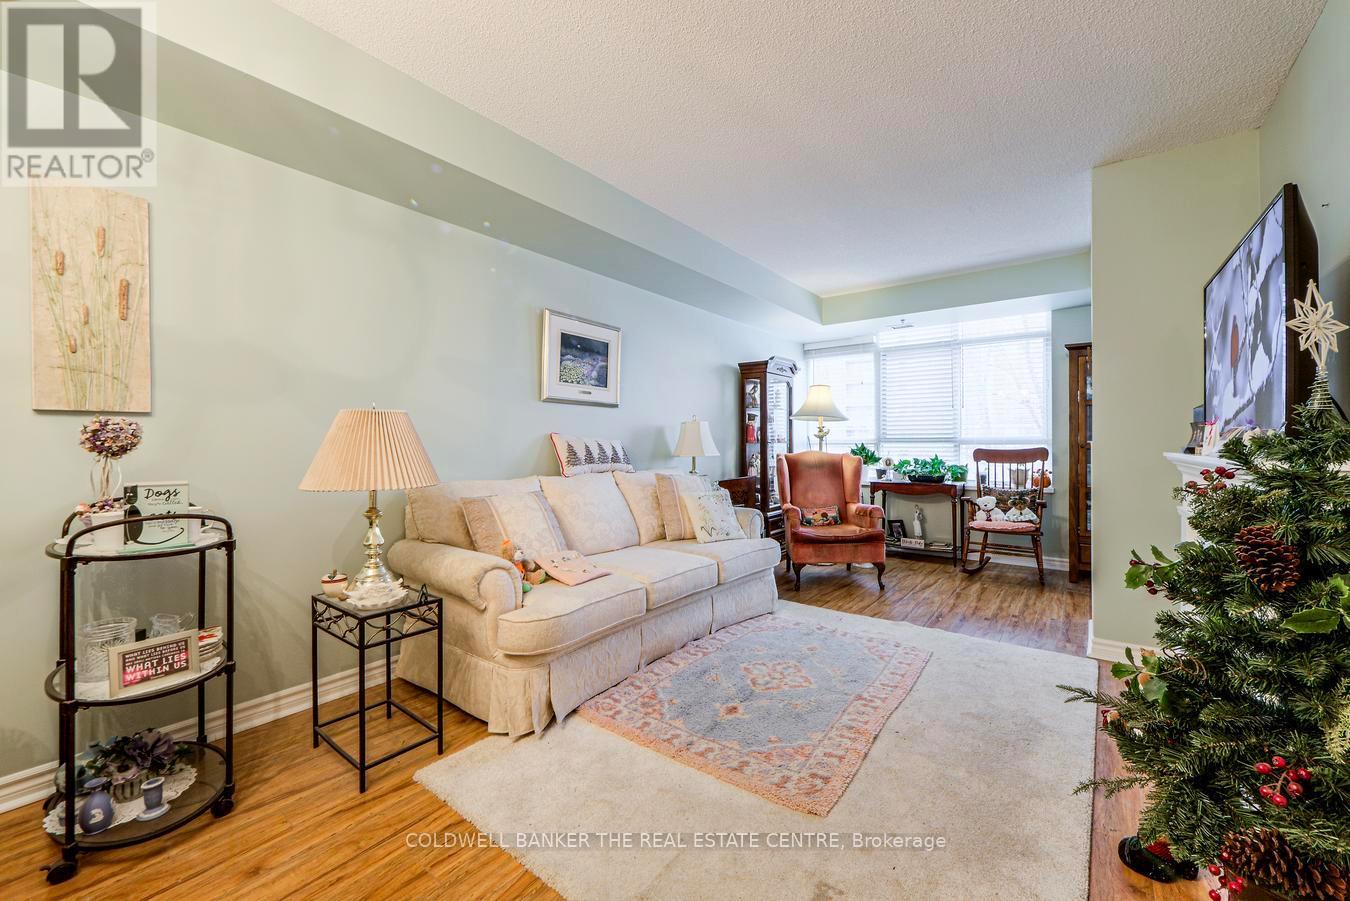
510 - 115 Bonis Avenue
Toronto, Ontario
Embrace comfortable and carefree senior living in this bright 679 sq ft Dahlia Model life lease suite (65+). Thoughtfully designed, the suite features a spacious bedroom, a full 4-piece bath, and a convenient in-suite storage and laundry room with a stackable washer and dryer. Relax year round in the enclosed sunroom, filled with natural light. The suite also includes one underground parking space and a storage locker for added convenience. Residents of Sheppard Village enjoy an exceptional lifestyle with a wide range of amenities, including a library, indoor saltwater pool (monthly fee), meeting and recreation rooms, and access to a café offering a weekly menu. A vibrant community atmosphere is supported through organized day trips, social gatherings, and worship services, all thoughtfully tailored for seniors. Ideally located close to shopping, the public library, transit, and with quick access to Hwy 401, everything you need is within easy reach. Residency is 65+ and owner-occupied, offering a welcoming and secure community. For larger loads, a pay per use washer and dryer is conveniently located just across the hallway. Note: monthly maintenance fee includes taxes. (id:63381)
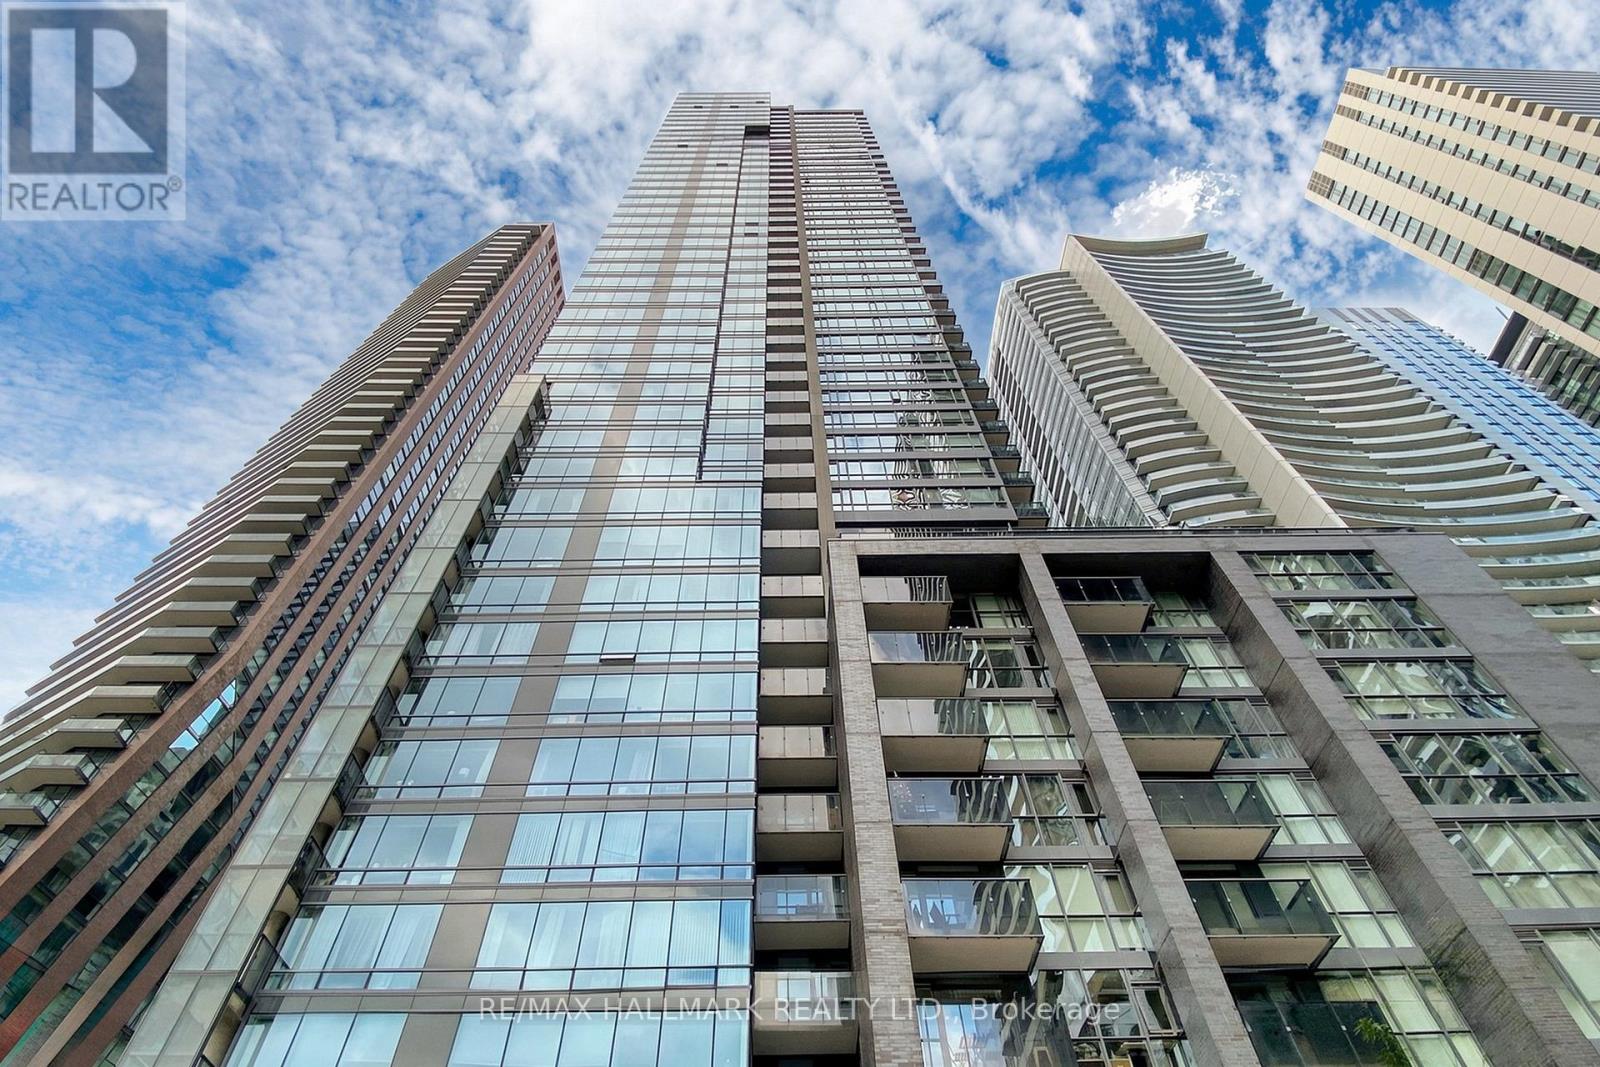
313 - 295 Adelaide Street W
Toronto, Ontario
Experience the best of downtown Toronto living in this freshly painted 2 bedroom, 2 bathroom condo perfectly positioned in one of the city's most vibrant and walkable neighbourhoods. Thoughtfully designed with a highly desirable split bedroom layout, this suite offers exceptional functionality, privacy, and a spacious feel that lives larger than expected.Conveniently located on the 3rd floor podium level, this unit offers easy in and out access without relying on elevators, an often overlooked feature that adds everyday convenience to downtown living. The oversized balcony provides an exceptional amount of outdoor space rarely found in the core, perfect for morning coffee, evening drinks, or simply unwinding after a busy day. You will love the open concept layout of this unit - ideal for both everyday living and entertaining.The spacious primary bedroom features generous his and hers closets along with a full ensuite, while the second bedroom offers incredible flexibility for guests, a home office, or shared living. Complete with both parking and a locker, this home delivers true convenience and comfort in the heart of the city. Low maintenance Fees! Step outside and immerse yourself in the ultimate urban lifestyle with top restaurants, cafes, nightlife, entertainment, shopping, and transit all just moments away. Walk to the Entertainment District, Rogers Centre, and Scotiabank Arena with ease.Residents enjoy an impressive collection of amenities including 24 hour concierge, rooftop terrace with BBQ area, indoor pool, sauna, hot tub, fully equipped gym, games room, party room, media lounge, and more.Perfect for young professionals, couples, first time buyers, or investors looking for the complete downtown lifestyle. Why rent when you can own in one of Toronto's most exciting locations? (id:63381)
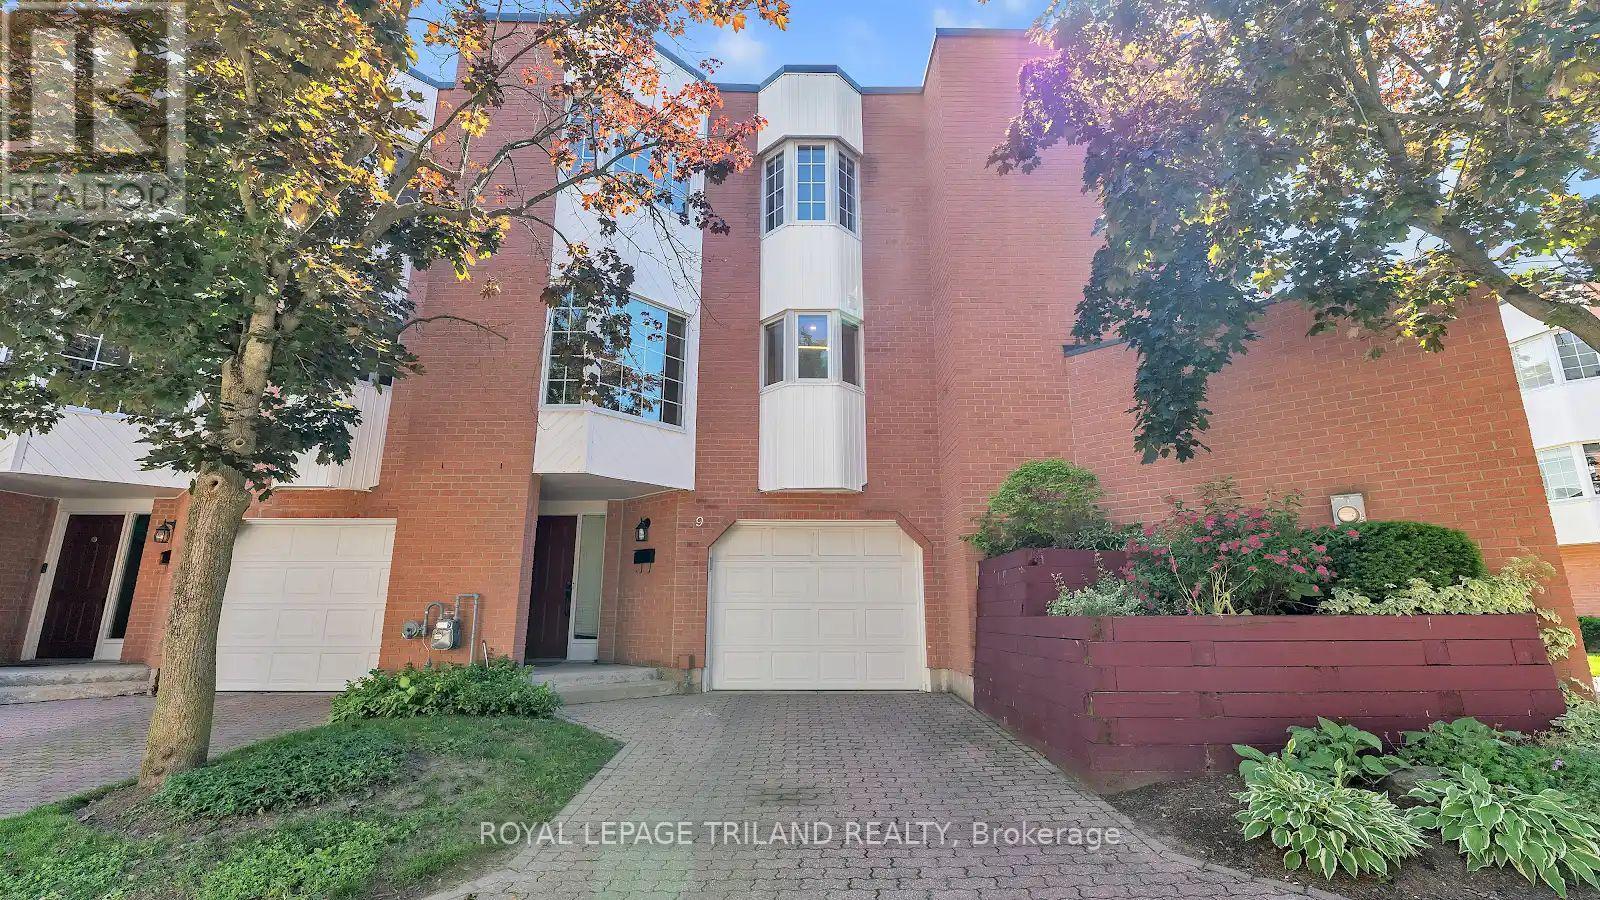
9 - 703 Windermere Road
London North, Ontario
Welcome to this beautifully updated ravine-backed condominium offering stunning views, abundant natural light, and exceptional living spaces throughout. The main living areas feature hardwood flooring throughout, pot lights in the dining room and kitchen, and a spacious open-concept living and dining area with breathtaking ravine views through large windows. A striking marble mantel fireplace creates a warm focal point. The renovated kitchen combines style and functionality with quartz countertops, an oversized workstation sink with accessories, dual faucet, under-cabinet lighting, large pot drawers, a work pantry, and a double-door stainless steel refrigerator with ice maker and filtered water dispenser. The bright breakfast area is surrounded by oversized windows, providing beautiful year-round views and natural light. Upstairs, the spacious primary suite overlooks the ravine and offers a walk-in closet and updated ensuite with quartz countertops and upgraded vanity. Additional bathroom shave been enhanced with updated vanities and glass shower enclosures. The fully finished lower level includes a bedroom with direct walkout access to the deck, creating seamless indoor-outdoor living while enjoying the peaceful ravine setting. Glass railings, quality finishes, and extensive upgrades throughout make this condo a rare opportunity to enjoy modern comfort in a picturesque natural setting. Features & Upgrades: Premium ravine lot; hardwood flooring throughout; renovated kitchen with quartz countertops; workstation sink; dual faucet; work pantry; large pot drawers; under-cabinet lighting; stainless steel fridge with ice maker and filtered water; marble mantel fireplace; pot lights; updated bathrooms with quartz counters, upgraded vanities and glass shower enclosures; spacious primary suite with walk-in closet and ravine views; finished lower level bedroom with walkout to deck; deck overlooking ravine; glass railings; large windows and abundant natural light. (id:63381)
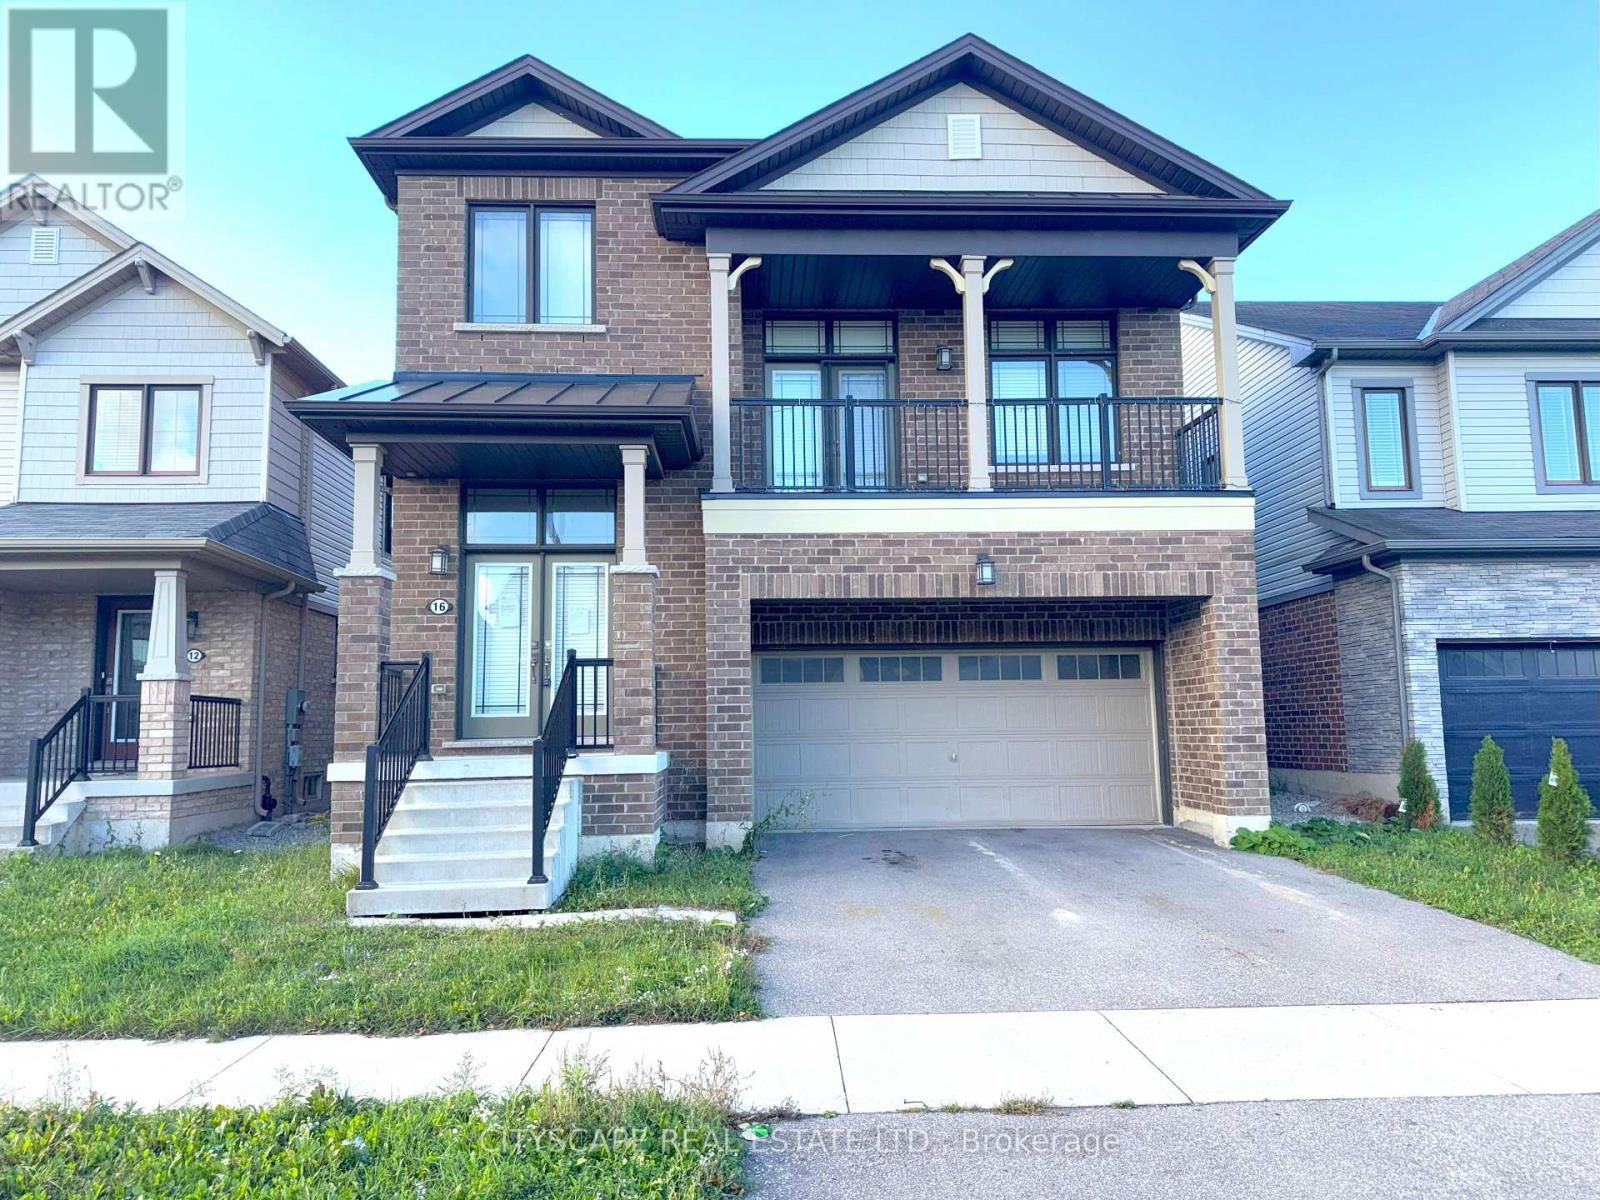
16 Pagebrook Crescent
Hamilton, Ontario
Three separate living levels above grade, four bedrooms, and two walk-outs in Stoney Creek Mountain. The floor plan separates the ground-floor entertaining spaces from a dedicated mid-level family room, then puts all four bedrooms on their own upper level. Nine-foot ceilings run throughout the main floor - a layout that gives a busy household room to breathe. (MAIN LEVEL) Open-concept living & dining room across laminate flooring with a natural flow between the two spaces. Kitchen has a central island, tile backsplash, range, range hood & dishwasher. The eat-in area is right beside the kitchen with a walk-out to the back deck - connects the kitchen directly to the outdoor space. Two-piece powder room & laundry room with tub round out the ground floor .(FAMILY LEVEL) One step up from main, the family room is a separate, generously-sized space with laminate flooring, a large window & a walk-out to the balcony. Works well as a media room, playroom, or a quieter sitting area away from the main-floor activity. (UPPER LEVEL) Primary bdrm has a large walk-in closet & a private 4pc ensuite with tile flooring & a separate standup shower. Three additional bdrms each have carpet & their own closet. 4pc main bath serves the rest of the upper level.(BASEMENT)Unfinished with large windows throughout - more natural light than most at this stage. Good candidate for a rec room, home office, or in-law suite - comes as a completely blank slate for the next owner. (LOCATION) Stoney Creek Mountain (L8J). QEW & Red Hill Valley Pkwy both close by - Hamilton, Burlington & the GTA all within reach. Fortino's is minutes away. Albion Estate Park, Battlefield Park & Felker's Falls Conservation Area nearby. Catholic & public schools in the area, including St. Thomas More Catholic Secondary. (id:63381)