
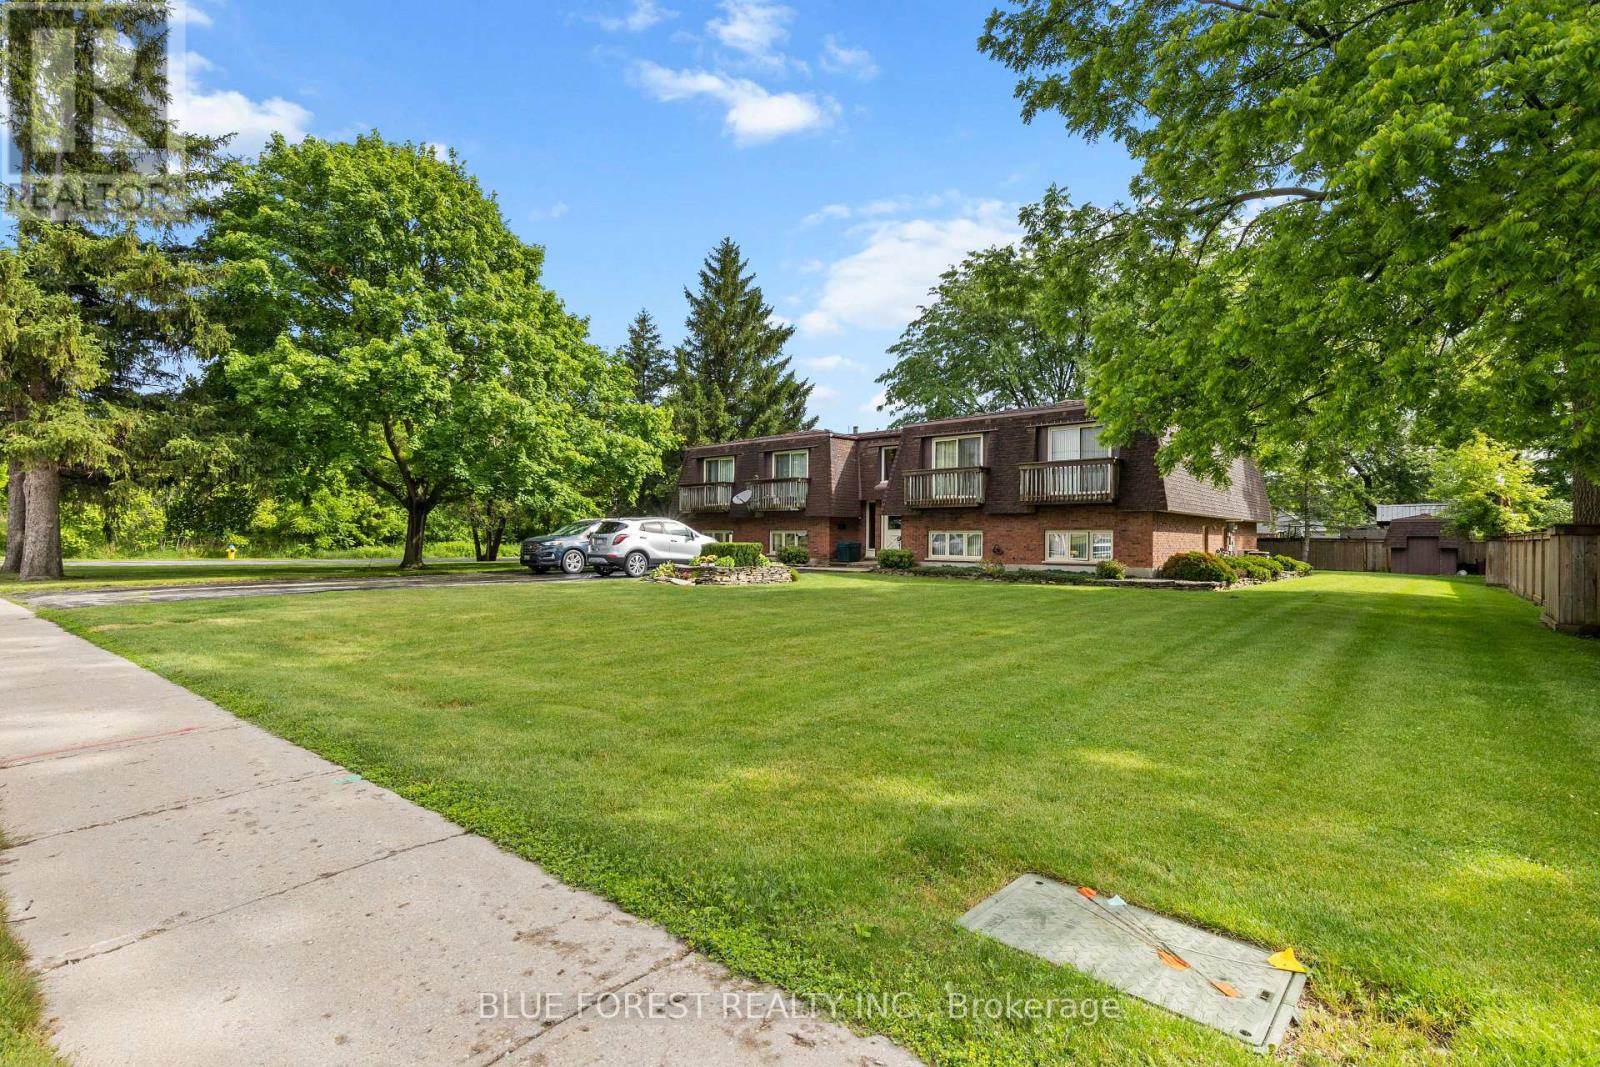
191 Victoria Street
Southwest Middlesex, Ontario
Custom-built fourplex situated on a large corner lot, offering two separate driveways and ample parking for both upper and lower tenants. This exceptionally well-maintained property features four spacious 2-bedroom units, each approximately 1,250 sq. ft. All utilities are separately metered and paid directly by the tenants, with individual water, hydro, and gas meters for each unit. Every suite includes a fridge and stove, washer and dryer, its own forced-air gas furnace, central air conditioning and dedicated hot water tank. Recent improvements include new flooring throughout both lower units, fresh paint in the lower units, and updated appliances in all units. This turnkey investment property offers strong tenant appeal and low-maintenance ownership. (id:63381)
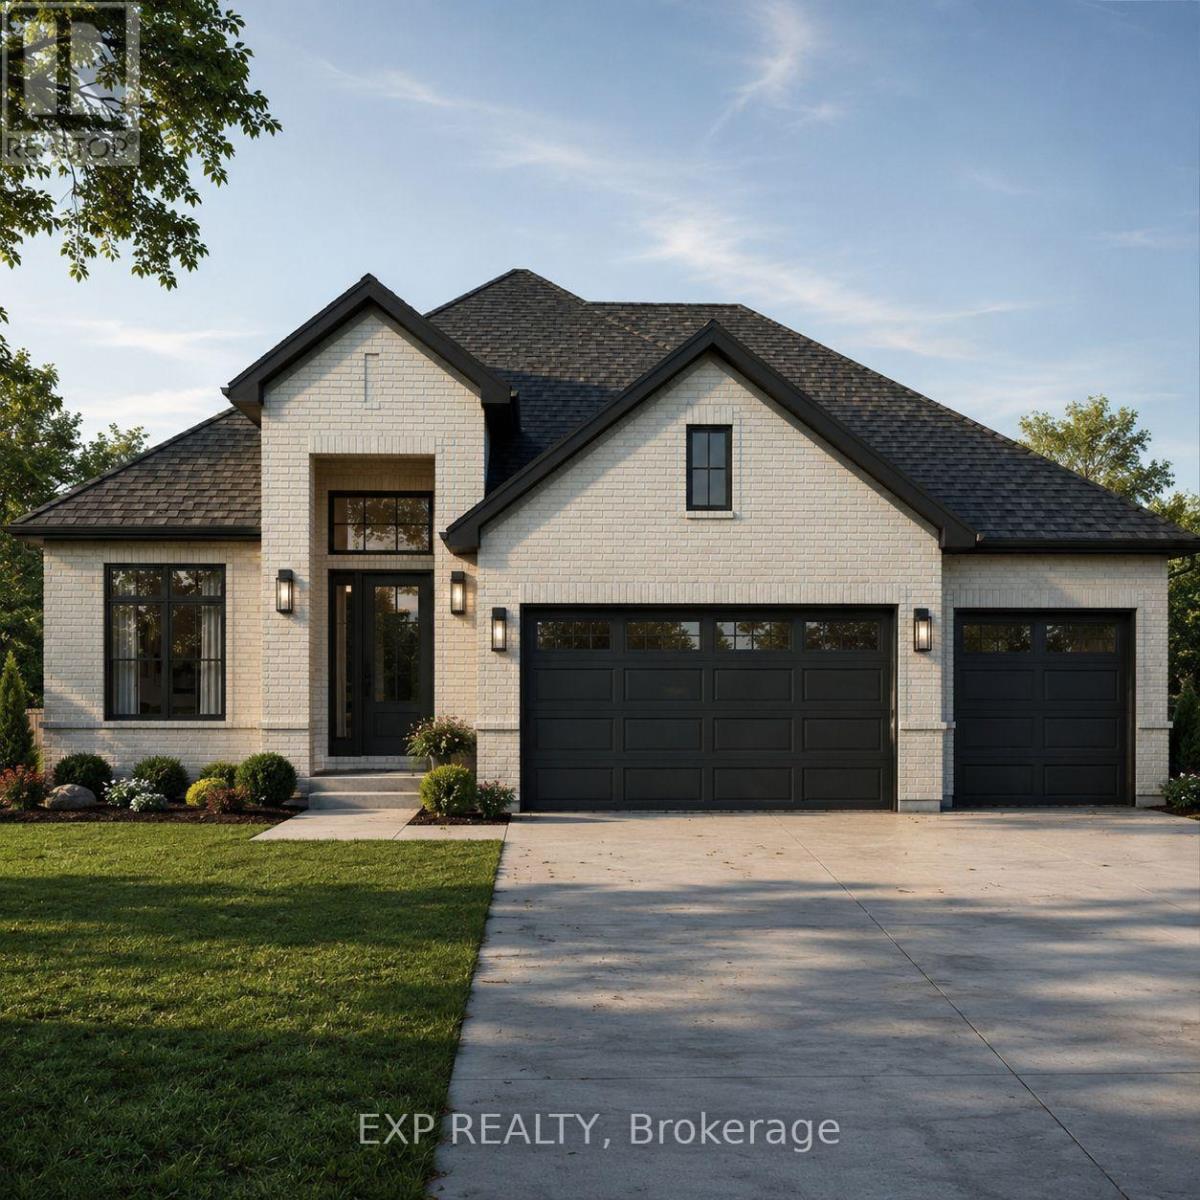
Lot 34 Aspen Parkway
Aylmer, Ontario
** TO BE BUILT.** Carmo Building Group proudly presents the Oasis, featuring over 2800 sqft of pragmatically designed, premium living space in desirable Cottonwoods. Offering a beautiful blend of quality construction, thoughtful upgrades, timeless style and a functional floor plan. Situated on an exceptional premium lot backing onto forested greenspace the exterior stands out with blue vinyl board and batten accented by a stone skirt across the front, creating strong curb appeal from the moment you arrive. The insulated 3 car garage is sure to impress with an exterior man door and extra depth to one side perfect for a workbench. A striking east facing grand foyer with 13 foot ceiling adds an immediate sense of openness and elegance greeting the sun while inside this home has been elevated with quartz countertops in the kitchen and bathrooms, 9-foot ceilings on the main floor, good sized mudroom with bench and 3 bathrooms on the main floor. Blonde engineered oak hardwood flooring carries throughout the main level, while archways between rooms add warmth and timeless architectural character. The finished lower level extends the living space with plush carpet, spray foam insulation and a spray-foamed subfloor for enhanced comfort and energy efficiency, along with the benefit of a completed basement bathroom. Additional features include custom kitchen cabinetry, under-cabinet lighting, central air conditioning, HRV, 200-amp service, insulated vinyl windows and an elevated west facing backyard perfect for entertaining and taking in sunsets while looking over forested greenspace. Price includes proposed 2026 HST rebates. Final rebate amount is subject to the passing of Provincial/Federal legislation and purchaser eligibility (Primary Residence/Qualifying Rental) as per government guidelines. (id:63381)
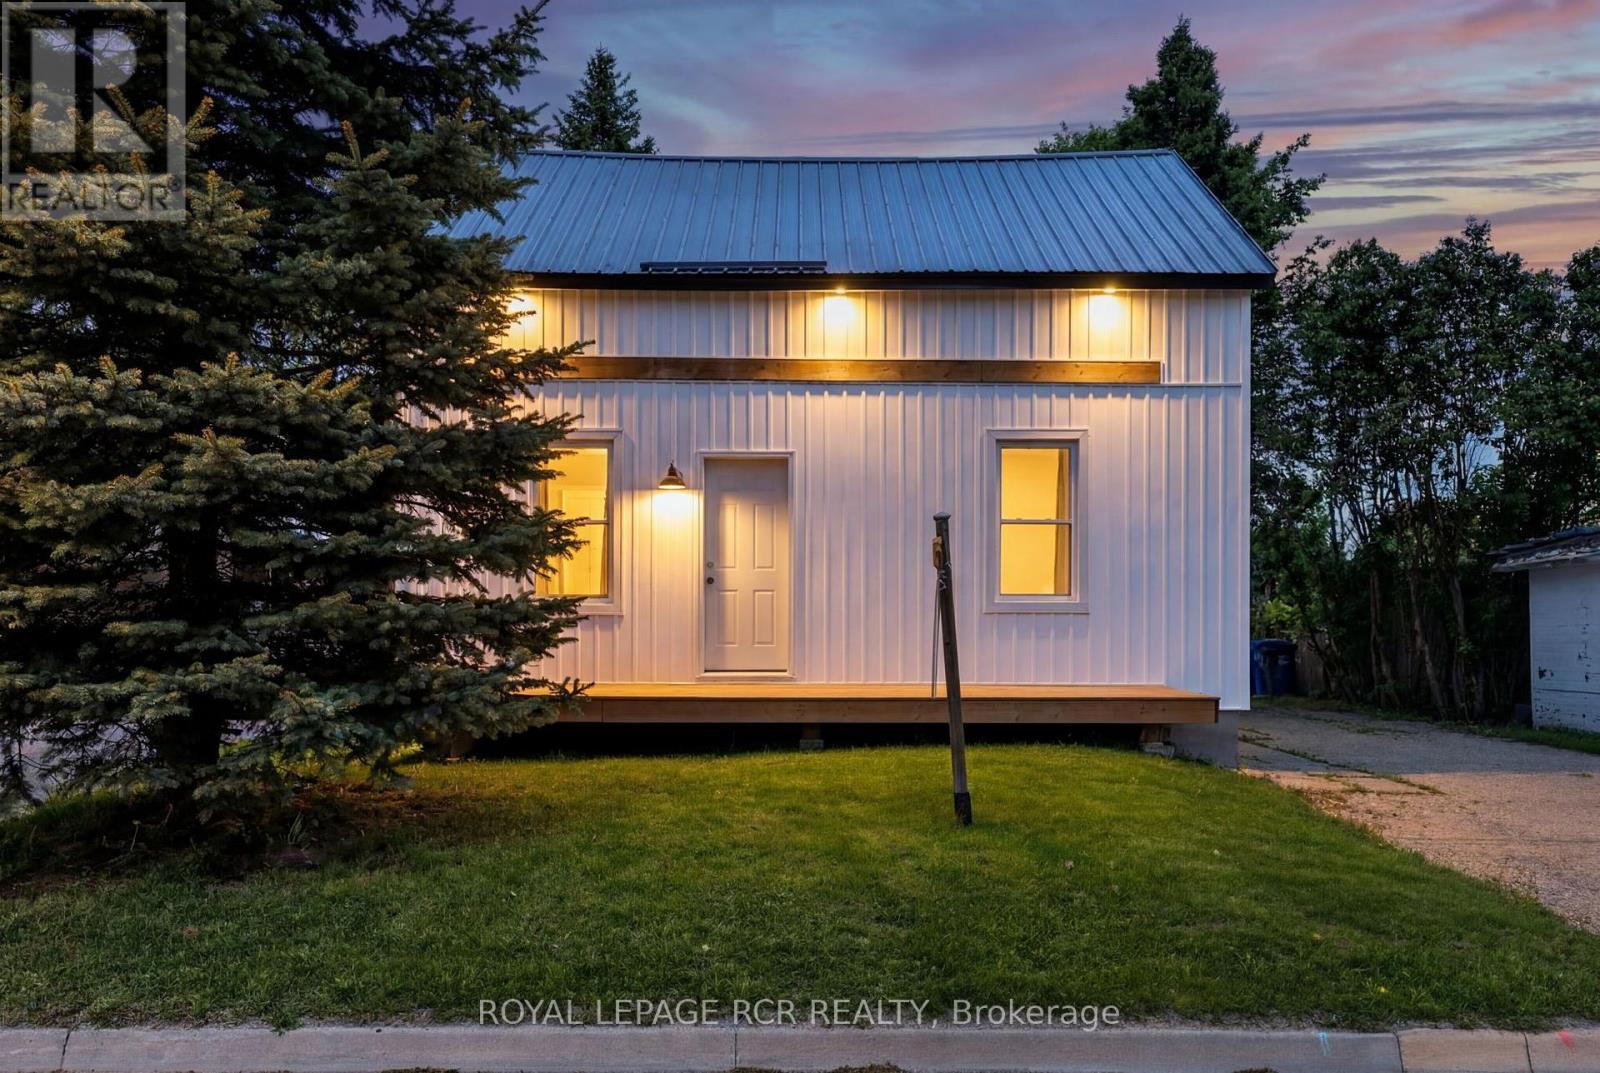
170 Young Street
Southgate, Ontario
Affordable country home located in a small town with all amenities. Welcome to 170 Young St, Dundalk. A thriving, quaint village situated on a quiet dead end road. Featuring a well cared for 2 bedroom home. Steel roof, large private yard with a deck and fire pit.. 100 amp panel, spray foamed bsmt, newer high efficiency furnace, convenient mudroom and 10 x 11 outbuilding with power. (id:63381)
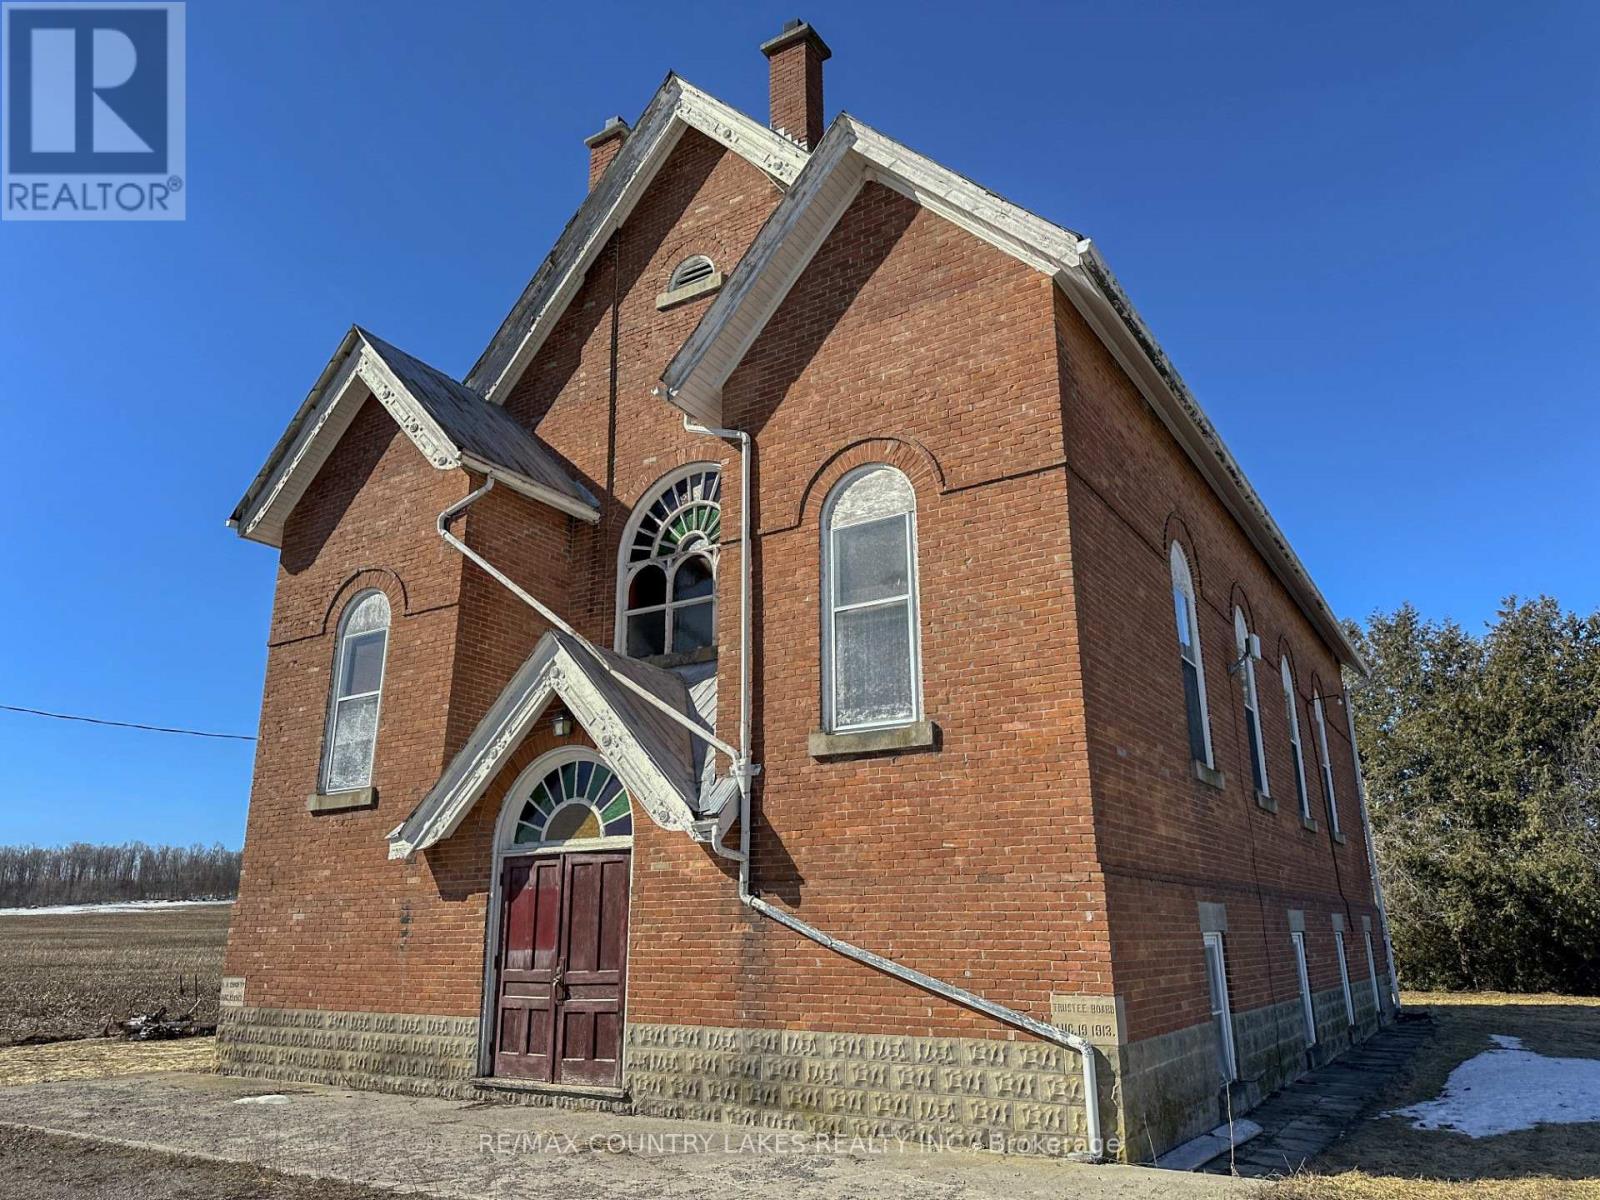
407 County Road 46
Kawartha Lakes, Ontario
Opportunities like this don't come along often. This solid all-brick former church with a durable steel roof offers incredible bones and endless potential for the right buyer with vision. Set on a generous 218' x 99' lot with ample parking and a drilled well, the property provides approximately 3550 sq ft of finished above-grade space ready to be reimagined. Step inside to a truly unique Great Room featuring soaring cathedral ceilings, original pews, a front stage, and impressive ceiling height-ideal for adding a mezzanine level to create additional bedrooms or living space. A double stairwell leads to the upper level, opening the door for a variety of layout possibilities. The finished lower level adds even more flexibility with two kitchens, space for at least two bedrooms (with potential for more), a large recreation area, furnace room, storage, and two 2-piece baths. Character-rich details like original stained glass windows create a stunning ambiance-especially when lit by the moon-while the peaceful setting offers quiet country nights and picturesque farm field views. Located just 15 minutes to Lindsay for all major shopping and only 5 minutes to Woodville for small-town essentials, this is a rare chance to enter the market at an affordable price with a property you can live in while transforming it into something truly special. (id:63381)
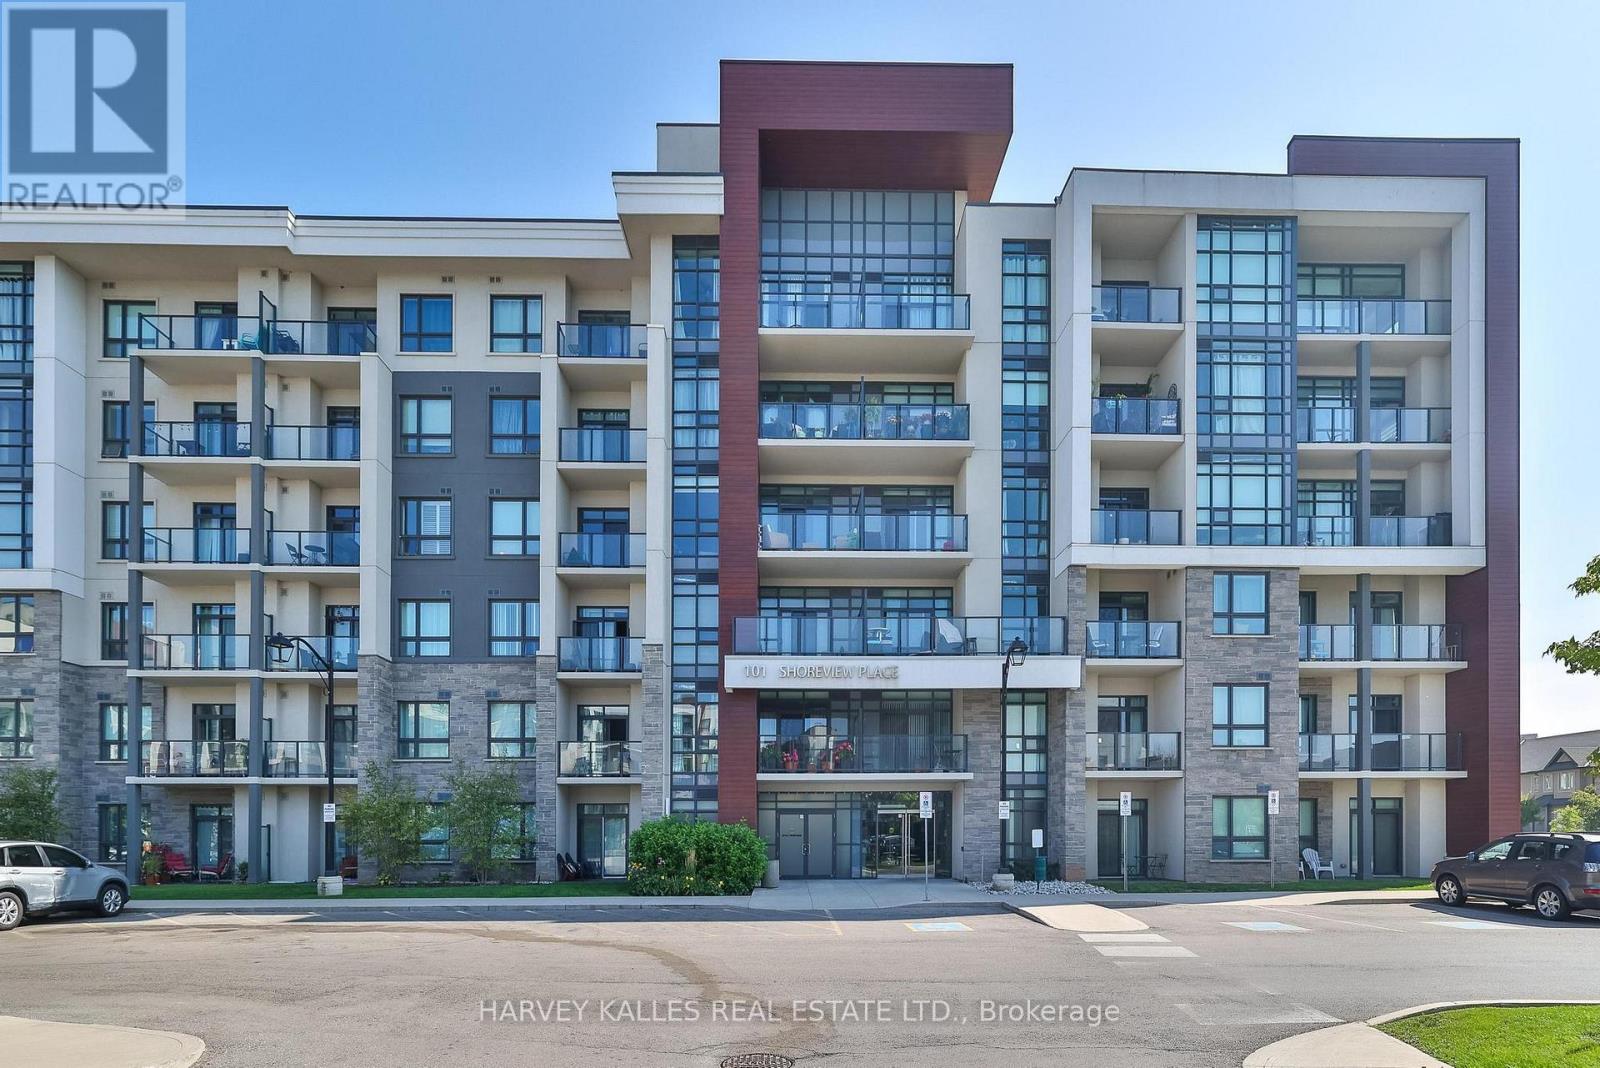
122 - 101 Shoreview Place
Hamilton, Ontario
Enjoy lakeside living in this spacious 1 bedroom plus den unit on ground floor with walk-out stone patio. A lovely and well-managed building with amenities for easy and comfortable living! Walk along the lakefront and enjoy the trails and the serenity that the outdoors brings to everday life. The kitchen has ample cabinets and large breakfast counter. Stylish living/dining room overlooks the patio.A large bedroom fits your king size bed! Features a must have Walk in closet! Ensuite laundry with newer high quality laundry machines. Luxe eng hardwood floors.Great main floor convenience means no waiting for elevators, easy pet exiting and parcel transfers from parking lot to your unit. Quiet location. Includes one underground parking, locker and handy bike storage available. Close to highway, shopping and GO. Rooftop garden, party room, gym. (id:63381)
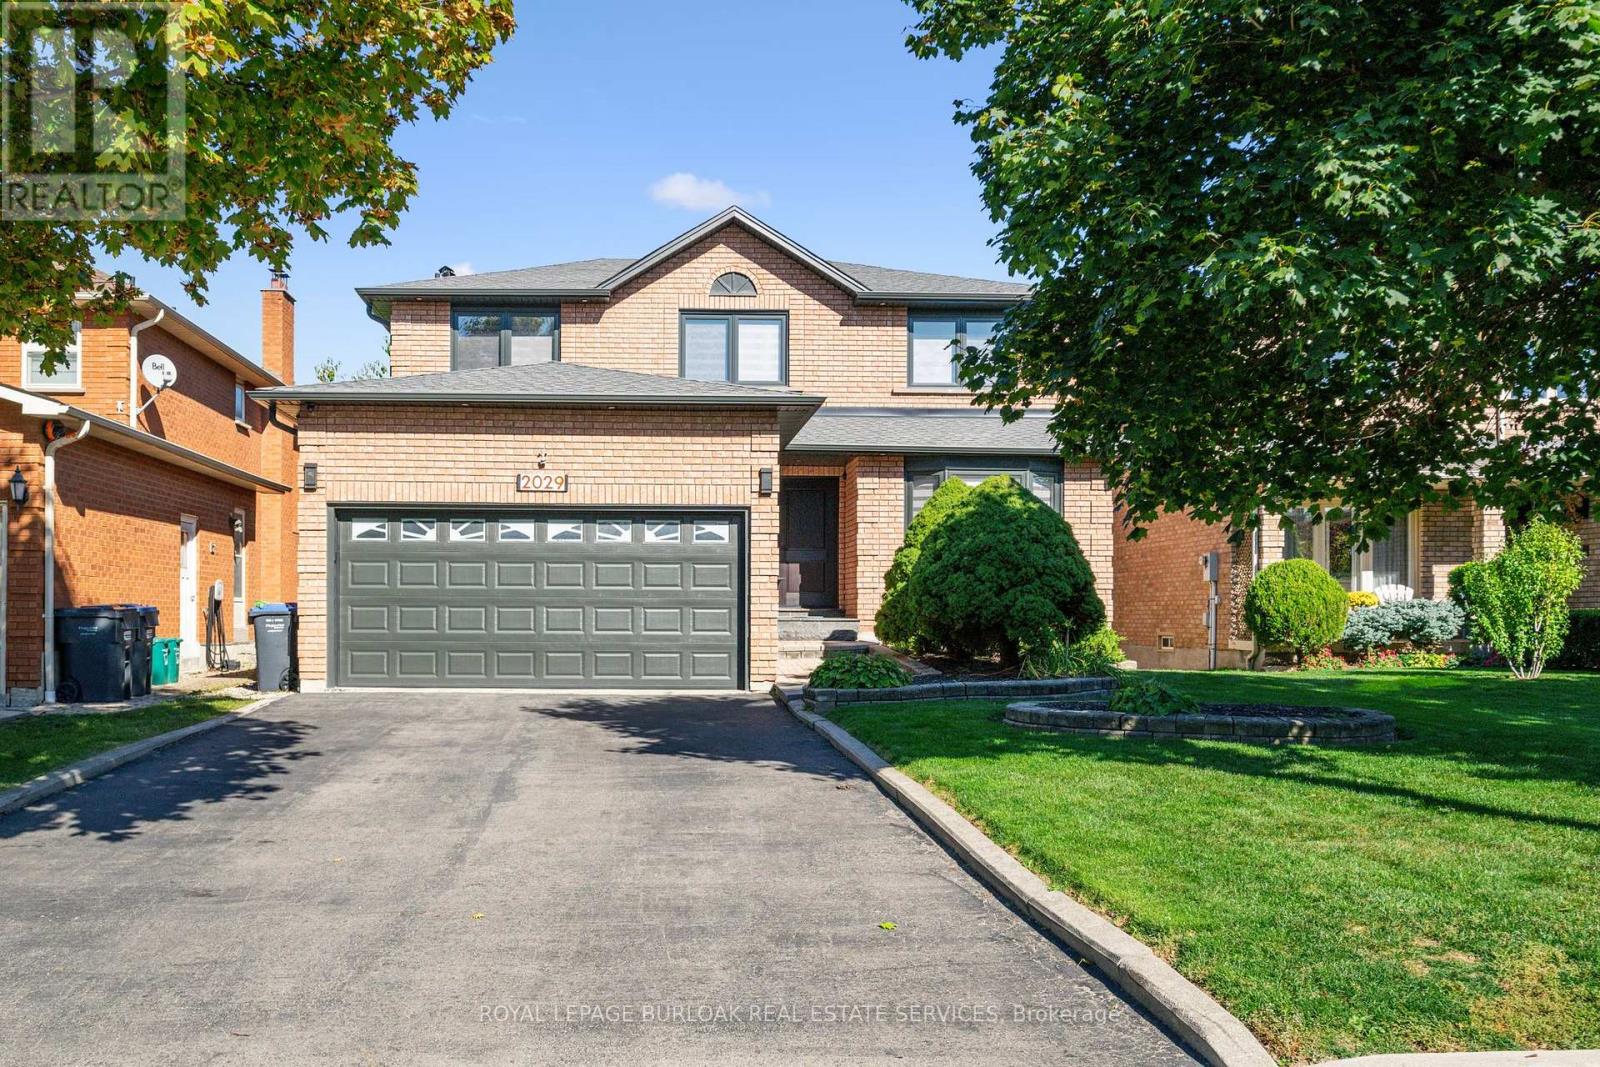
2029 Kempton Park Drive
Mississauga, Ontario
Welcome to 2029 Kempton Park Drive, a masterfully renovated residence offering a seamless blend of modern luxury and everyday functionality. Completely transformed inside and out in 2022, this home delivers a true turnkey experience with impeccable craftsmanship and elevated finishes throughout. From the moment you enter, you're greeted by a stunning open-concept layout, highlighted by a striking white oak open staircase that serves as a beautiful architectural focal point. Wide-plank white oak flooring flows seamlessly throughout, while pot lights and a built-in surround sound speaker system enhance the home's bright atmosphere. The designer kitchen is a true showpiece, featuring a 16-footquartz island with an integrated table, full quartz surfaces including backsplash, high-end appliances, fully integrated refrigerator, built-in microwave, gas cooktop, and double ovens. Thoughtfully designed for both entertaining and daily living, this space flows effortlessly into the rest of the home, while sliding glass doors open to a spacious deck, creating a seamless indoor-outdoor lifestyle. The living room is anchored by a sleek gas fireplace, while a main floor office, convenient laundry, and direct garage access add to the home's practicality. Upstairs, you'll find four generously sized bedrooms offering custom closet cabinetry. The luxurious primary retreat is a true sanctuary, complete with two walk-in closets with bespoke built-ins and a spa-inspired ensuite featuring a freestanding tub, oversized shower and impeccable finishes. The fully finished walkout basement offers a large recreation space, an additional bedroom, a full bathroom, and direct access to the private, fenced backyard -perfect for extended family, guests, or entertaining. Ideally located across from a park and just minutes to top-rated schools, this extraordinary property combines luxury, convenience, and lifestyle. A home of this caliber must truly be experienced in person to be fully appreciated. (id:63381)

1188 Birchview Drive
Mississauga, Ontario
Experience refined living in prestigious Lorne Park in one of the neighbourhood's most exceptional residences on over half an acre lot. This custom-built estate exudes timeless sophistication and grandeur, offering over 8400 sft. of luxurious living space. Thoughtfully curated for discerning homeowners & exceptional entertaining, the home features a discreet yet breathtaking two-storey atrium, with library boasting floor to ceiling built-ins and theatre room complete with projector. A sound-insulated lofted two-bedroom suite offers the perfect retreat for audiophiles or an elegant in-law accommodation. On the main, a bespoke granite kitchen is framed by soaring 14-foot ceilings and distinguished by striking backlit paned glass with an eye-inspired motif, a signature design element woven throughout this architectural masterpiece. On the upper level, a skylit foyer leads to the large primary retreat, featuring a generous walk-in closet and spa-inspired ensuite crafted for ultimate relaxation. Step onto a resort-inspired terrace, a serene outdoor sanctuary. Two additional spacious bedrooms share a beautifully appointed six-piece bath, highlighted by a sleek stainless steel counter, double sinks and wall-mounted faucets. The ground level offers an inviting open-concept living space designed for gathering and entertaining and features an open-air gas fireplace. A custom secondary kitchen provides convenience for hosting and dining with guests. Walk out to the expansive deck overlooking the sparkling pool and beautifully landscaped grounds. Beyond the gardens and trees, the sprawling backyard reveals a tranquil "dojo", inspired for meditation, wellness, or fitness, which can easily be transformed into a private guest house with its own full bathroom and separate HVAC system. Completing the estate is an oversized driveway and three-car garage with accommodation for over twelve vehicles. (id:63381)
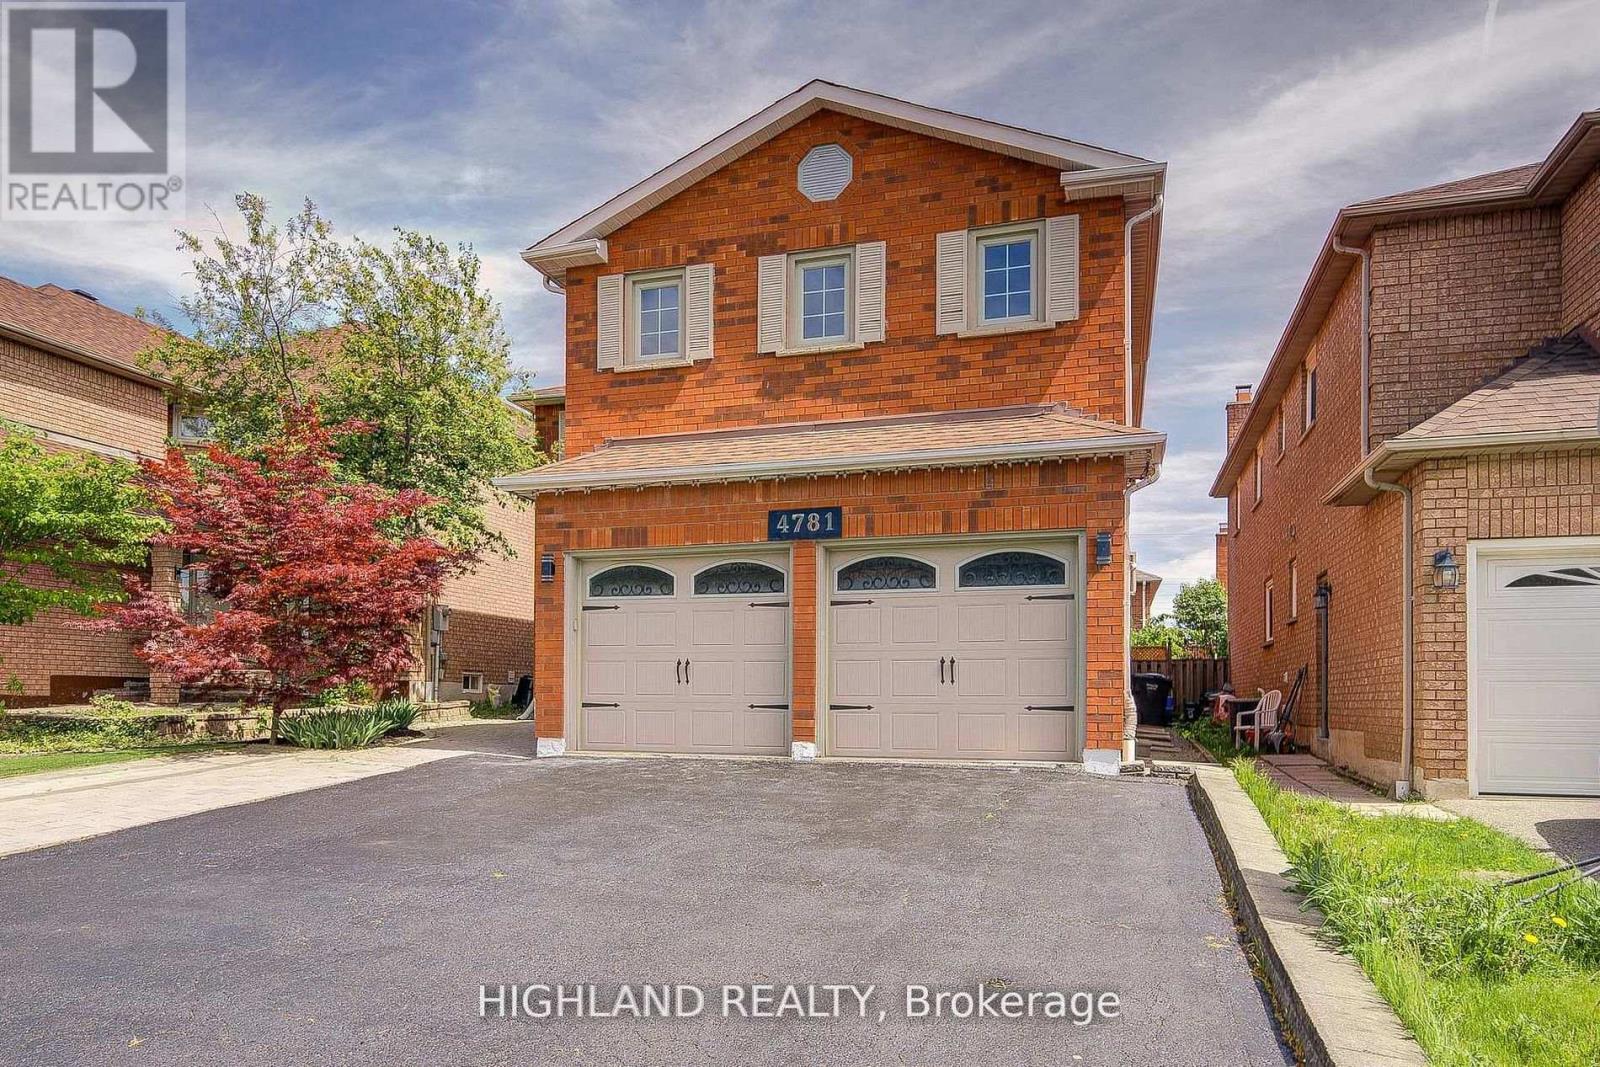
4781 Crystal Rose Drive
Mississauga, Ontario
Welcome to This Stunning 4-bedroom Executive Residence Ideally Situated in one of Mississaugas most Highly Sought - After Neighbourhoods! * Beautifully Updated Two-Story Detached Home Offering Over 4,500 SQ. FT. of Professionally Finished Living Space ( MPAC above grade 3,041 SQ.FT plus finished basement) * Thoughtfully renovated with new bathrooms, fresh paint, smooth ceilings, pot lights and high quality Jatoba hardwood flooring throughout. The main floor offers high ceiling grant entrance with a masterpiece chandelier, comfort and function layout perfect for family living, featuring a spacious living room with hardwood flooring, a modern kitchen with stylish backsplash and high quality vinyl flooring, stainless steel appliances and looking out a backyard oasis. A newly updated bathroom, laundry room, and direct access to the double-car garage add to the convenience. Enjoy the versatility of a fully finished basement with a separate entrance and private kitchen, looking out windows, perfect for extended family or rental potential (Cash flow of basement rental close to $4,000 for 4 bedrooms + 4 bathrooms)* Two Sets laundries (Washers & Dryers) and Two Sets of Appliances. Ideally located close to parks, Hwy 403, the GO Station, and everyday amenities. A rare opportunity to own a move-in ready home in a vibrant and family-friendly community. The furniture are available for sell. (id:63381)
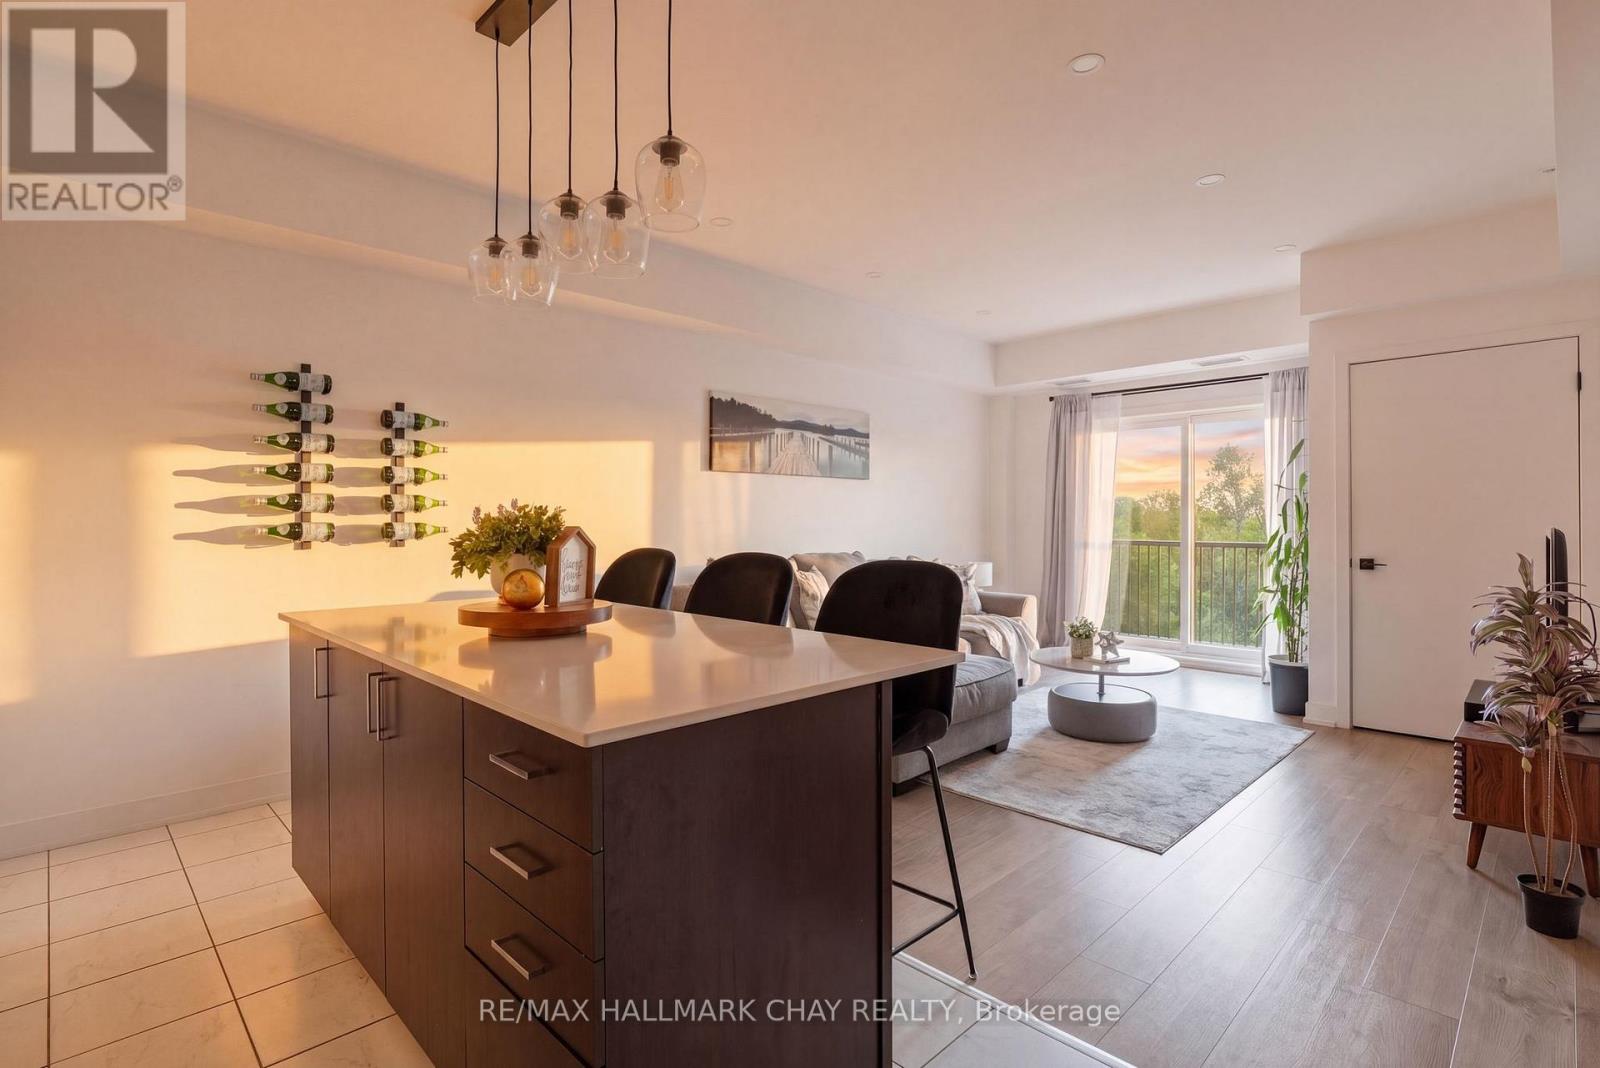
406 - 5 Chef Lane
Barrie, Ontario
Backing onto peaceful greenspace with beautiful forest views, trails, a park, and gazebo just behind the building, this stunning condo in Barrie's sought-after Bistro 6 community offers the perfect blend of modern living and nature. Welcome to 5 Chef Lane, Unit 406 - a bright and spacious 2-bedroom, 2-bathroom suite with over 1,000 sq ft of thoughtfully designed living space, all within walking distance to the Barrie South GO Station and quick Highway 400 access Step inside to an open-concept layout featuring a modern kitchen complete with quartz countertops, stainless steel appliances, and a large island perfect for entertaining. The airy living room walks out to a private balcony overlooking the trees, creating a peaceful space to relax and unwind. The spacious primary suite offers a large walk-in closet, while the well-sized second bedroom provides flexibility for guests, family, or a home office Residents of Bistro 6 enjoy incredible amenities including a gym, yoga studio, basketball court, and outdoor kitchen with pizza oven. A fantastic opportunity to enjoy stylish, low-maintenance living in one of Barrie's most desirable condo communities. **EXTRAS: NEW Washer&Dryer, ALL New Light Fixtures, Ensuite in Primary Bedroom, Walk In Closet with Built In Shelving in Primary, Built In Organizer in Second Bedroom, South Facing Unit Backing onto EP** (id:63381)
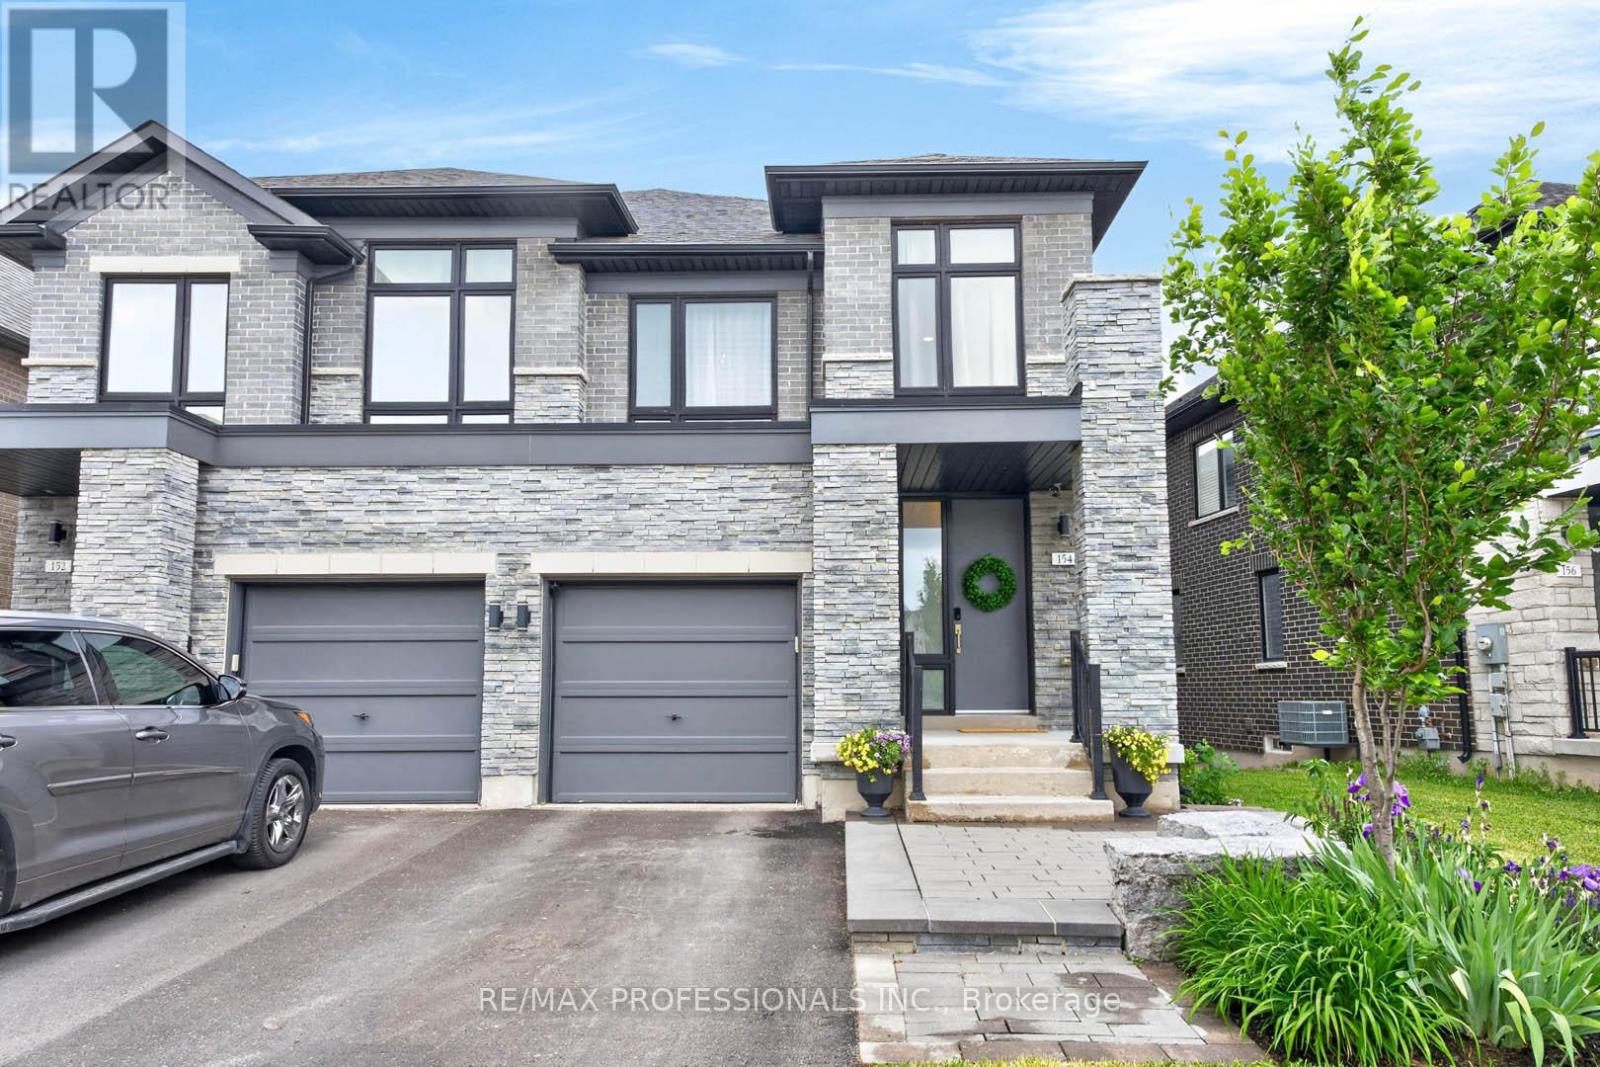
154 Countryman Road
East Gwillimbury, Ontario
Prime Sharon Village! Stunning Wycliffe-built 3 Bed + 3 Bath home on a rare deep premium lot backing onto a beautiful greenbelt. Over 2000 sq ft of living space in a quiet, child-safe cul-de-sac location with a bright walk-out basement. High ceilings, rich hardwood floors and an open-concept main floor with incredible flow. Upgraded kitchen features white Shaker cabinetry, dark quartz countertops, a large centre island with an undermount sink, stainless steel appliances, and a custom breakfast area with built-in cabinetry overlooking the ravine. Walkout to elevated deck. Gas fireplace in family room. Oak staircase. Primary suite with a stunning shiplap feature wall, ravine views, and a spa-like 5-piece ensuite with a soaker tub and a separate glass shower. Two additional bright bedrooms, a 4-piece main bath and convenient second-floor laundry. Direct access to the garage. Walk-out basement with large bright windows, roughed-in 3-piece bath and cold cellar. Extensive landscaping package with custom cedar fence, generous upper deck with black metal railings and lighted stairs, large stone patio, mature trees and a stunning outdoor fireplace. Outdoor hook-up for a hot tub. Interlock front entry with armour stones and amazing curb appeal. Steps to parks, top schools and all amenities. (id:63381)
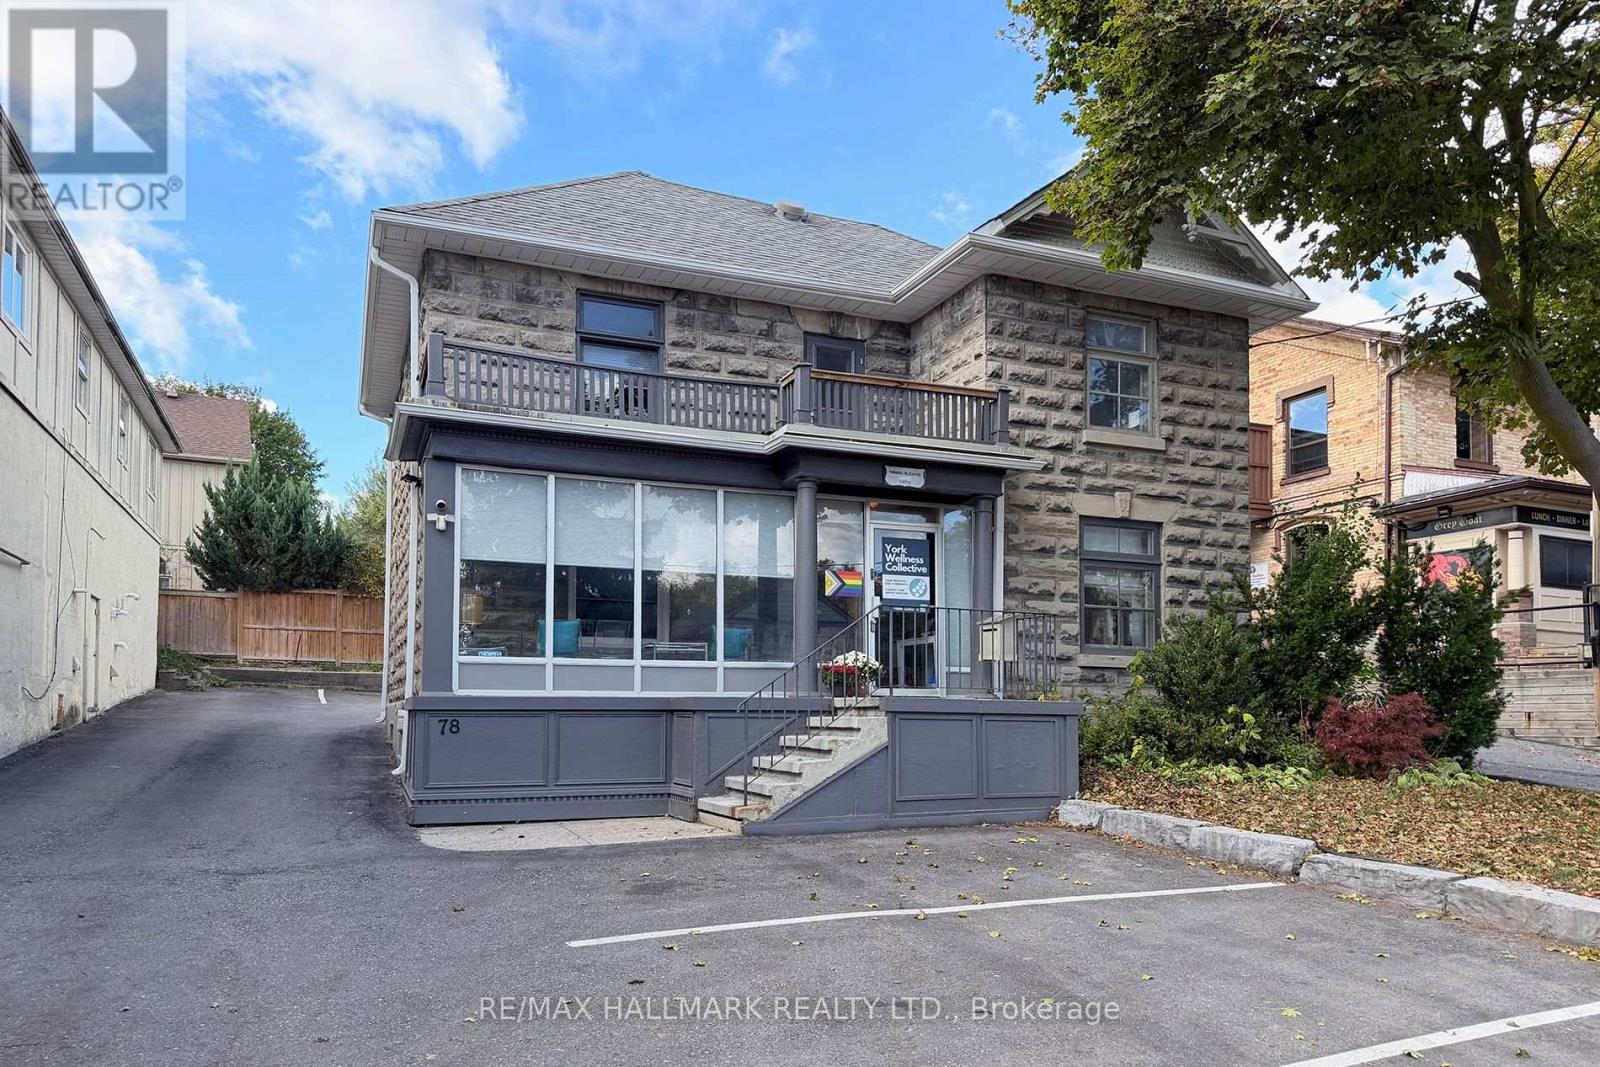
78 Main Street S
Newmarket, Ontario
Turn of the (last) century beauty ideal for owner / user office space! Significantly upgraded and restored Great exposure and prestige location just steps to the downtown stores, restaurants, transit, Riverwalk Commons and the Go Train. Suits one or two units for income. Zoning is UC-D1 which permits many commercial / institutional / professional / education / retail / and residential uses. Located in the Historic Downtown Urban Centre Zone, but not listed or designated historic. Private driveway with parking for 8 cars plus ample free street parking. Stairwell to unfinished 3rd floor provides storage with the opportunity to finish with dormers for more office space. The basement has good height for storage and a back flow valve. The garage is heated and insulated. (id:63381)

78 Main Street S
Newmarket, Ontario
Turn of the (last) century beauty ideal for owner / user office space! Significantly upgraded and restored Great exposure and prestige location just steps to the downtown stores, restaurants, transit, Riverwalk Commons and the Go Train. Suits one or two units for income. Zoning is UC-D1 which permits many commercial / institutional / professional / education / retail / and residential uses. Located in the Historic Downtown Urban Centre Zone, but not listed or designated historic. Private driveway with parking for 8 cars plus ample free street parking. Stairwell to unfinished 3rd floor provides storage with the opportunity to finish with dormers for more office space. The basement has good height for storage and a back flow valve. The garage is heated and insulated. (id:63381)
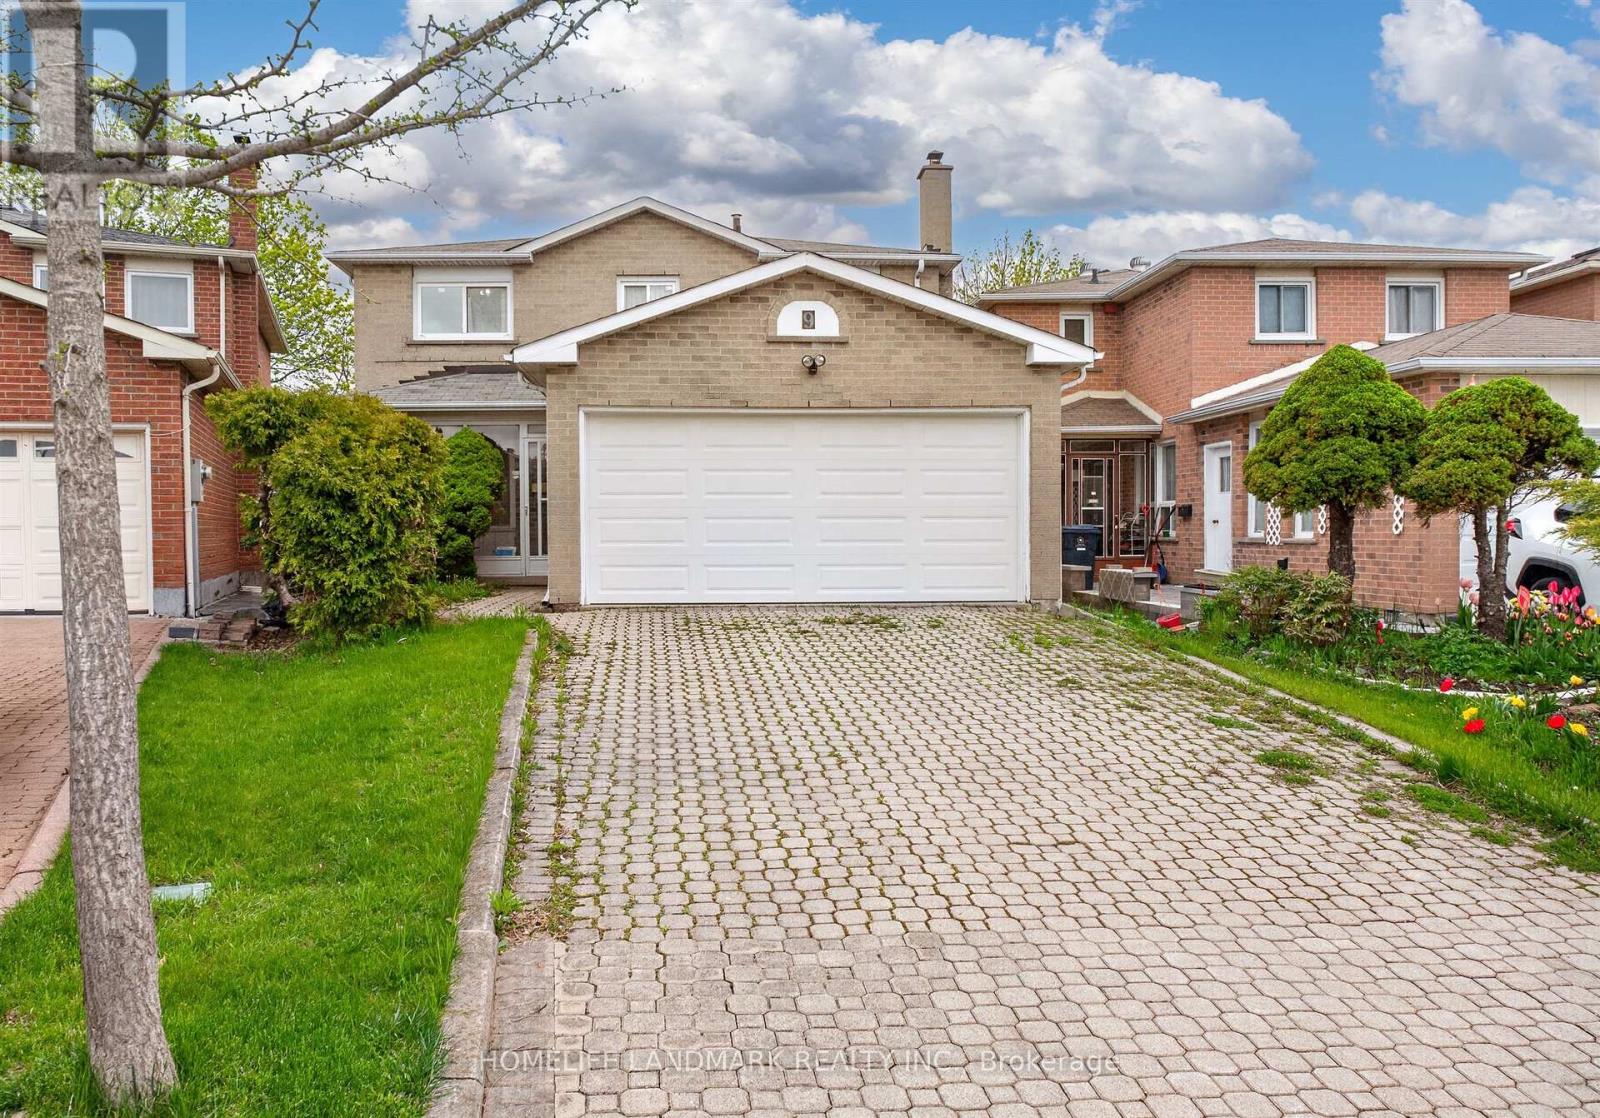
9 Montague Place
Toronto, Ontario
Detached 4-bedroom home with a double car garage located on a cul-de-sac. Layout with connected living and dining areas. Separate family room. Kitchen with breakfast area and walk-out to the backyard. The upper level includes a primary bedroom with an ensuite and walk-in closet, plus three additional bedrooms, each with a closet and window. Near Dr. Norman Bethune Collegiate Institute and Terry Fox Park. Seller will seal the primary bedroom ceiling opening before closing. (id:63381)
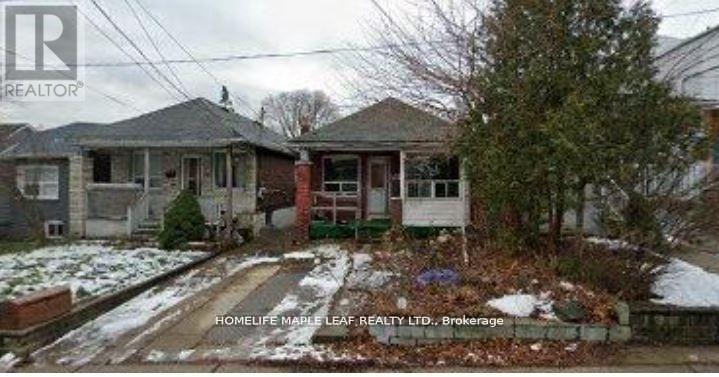
21 Orley Avenue
Toronto, Ontario
Location, Location Location! Attention Builders, Contractors & Investors ! Here is your opportunity to own a prime 25 by 100 Ft lot in the high sought after Woodbine-Lumsden in East York. Build just the way you like it & make this your dream home. Great for contractors or Builders. House being sold "As is where is" condition. (id:63381)
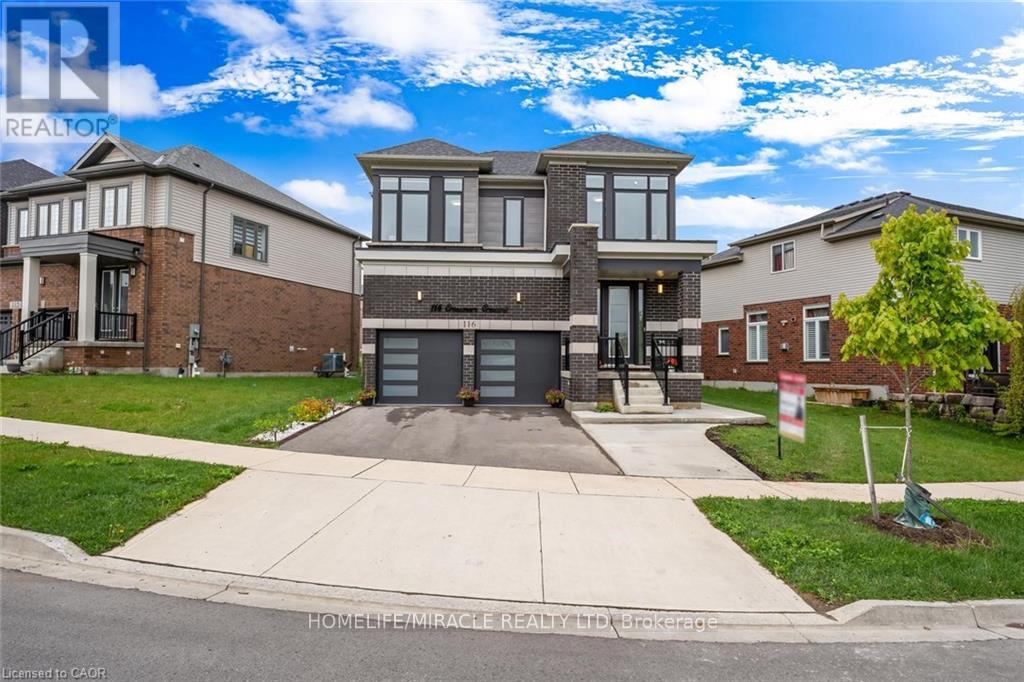
116 Crossmore Crescent
Cambridge, Ontario
Welcome to this Beautiful 4+3 bedroom,5 bathroom Detached 36ft Lot home, 2.5 year old offeringthe perfect blend of elegance, comfort & income generating source, that is ideal for today'smodern family. Upon entrance you are greeted by a wide entry Door leading to a foyer with 9ftceiling, stylish Chandelier, New Ceramic tiles, huge closet & Powder room with brushed GoldFixtures. A separate Great room perfect for hosting guests and living room with a fireplace forgatherings & everyday living with Elegant light Fixtures. The spacious kitchen with NewBacksplash & Ceramic tiles boasts a large breakfast island, stainless steel appliances, & widecabinets offering lots of storage. Adjacent to kitchen is Dinning/Breakfast Area, ideal forenjoying meals with your loved ones/guests. Mudroom with huge cabinets connects directly to thedouble car garage for everyday convenience. Moving by Oak stairs to the second floor, you'llfind Four generously sized bedrooms with high ceiling, each with access to 3 full bathrooms.The primary bedroom boasts a luxurious 5-piece ensuite, while the second bedroom has its own4-piece ensuite with premium gold fixtures. Bedrooms 3 and 4 share a Jack & Jill-style 4-piecebathroom. Spacious laundry room on second floor & in Basement. A Legal 1230sq.ft New 3Bedroom,1 Washroom Lookout Basement with separate entrance, stylish kitchen, living area andappliances. Big Backyard equipped with Gasline and Fresh Concrete Work adding both style andpolished look for entertaining and relaxing, Extended driveway & sidewalk for Basement Entrancewith new steps, fresh concrete work. Newly Sealed Garage offering long lasting durability.Waterloo Region District school Board is considering sight for New School right next to Parksteps away from house & Commercial Plaza construction on the way with a completion in2027.Surrounded by natural surroundings, schools & amenities. Minutes from downtown Cambridge,HWY401, Conestoga College,Hospital & Restaurant. (id:63381)
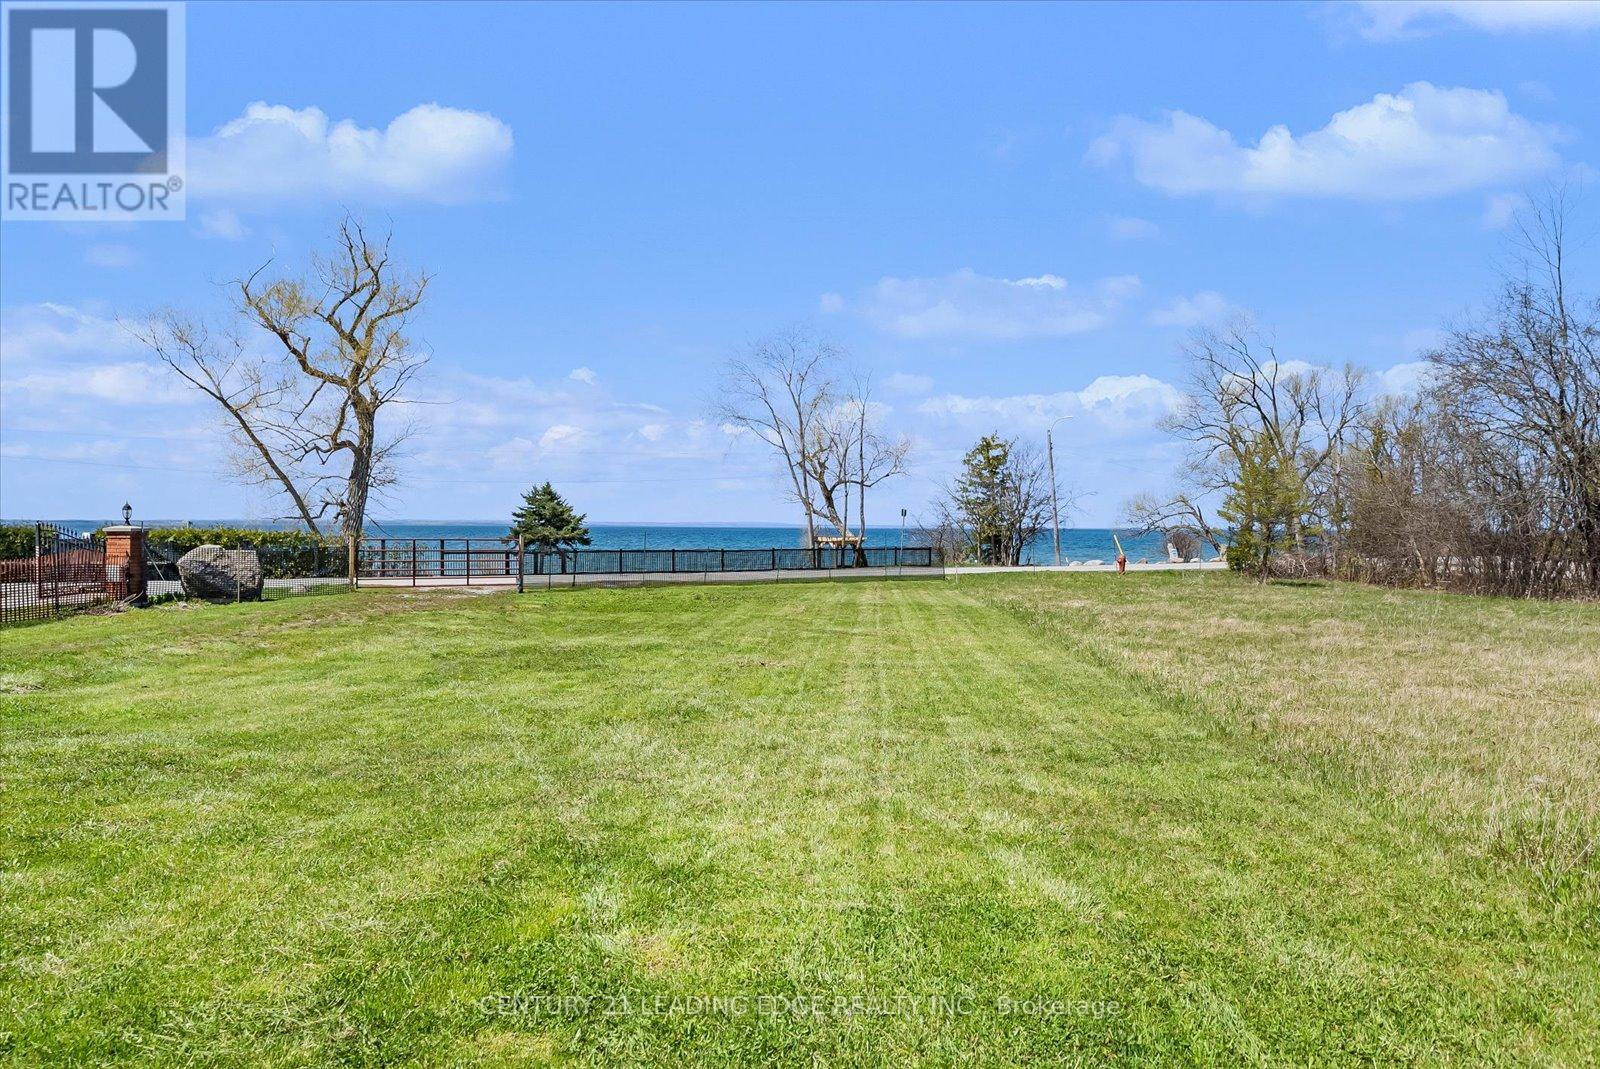
415 Lake Drive E
Georgina, Ontario
Just inside 20 minutes from Highway 404! Rare 80ft Premium Indirect Lakefront Building Lot with access from Lake Dr. E. and Churchill Lane. Exclusive to lot, beach access, northwest exposure for breathtaking sunsets and water views. This property provides the perfect setting to design a true lakefront legacy home. Build your dream in one of the area's most prestigious lakefront communities and one of the rarest remaining sandy shoreline opportunities on Lake Simcoe. Municipal Services at the Lot line with LIC Paid; Previously approved plans by LSRCA; Seller has all building plans for 2500sf raised bungalow with attached garage and 500sf Detached Shop. This parcel combines accessibility, privacy and lifestyle. Immediate possession available to begin your build this season. Please register appointment to walk the property! (id:63381)
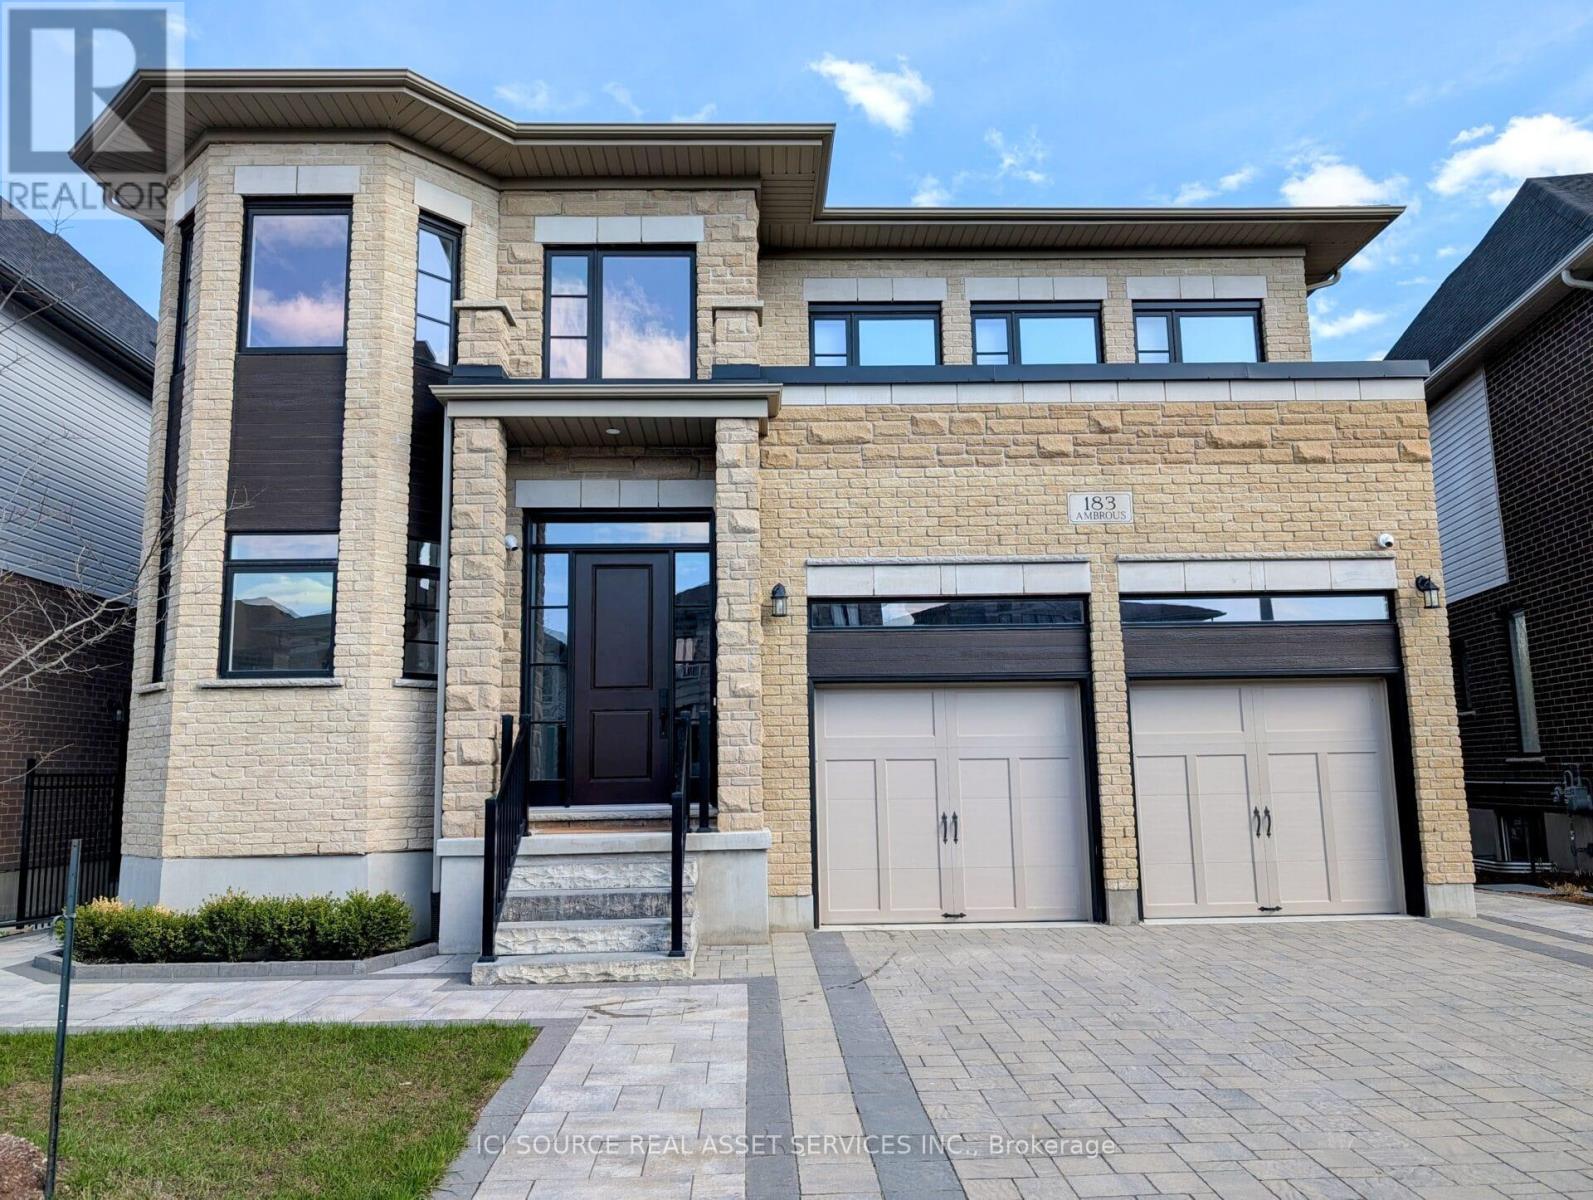
183 Ambrous Crescent
Guelph, Ontario
Amazing property in Guelph:- 4BR + 5(4+1) BA- 3497 sqft main-upper + basement- 1591 sqft basement - finished, above grade, walkout, full bath- Lot 49.21 ft x 113.94 ft, backs onto protected greenery- Ceilings: 10ft mains + 9ft upper + 9ft basement- Over $550,000 in upgrades- Expanded Chef's Kitchen with double dishwasher- Large main floor office with large windows- Upper floor laundry for convenience- Large PVC deck with stairs to patio- Large private waterproof covered stamped concrete patio including hot-tub wiring- Very flexible closing (1 month to 8 months)- Parking: 5 total : 3 in driveway + 2 in garage- On a very low traffic secluded crescent- Security camera system *For Additional Property Details Click The Brochure Icon Below* (id:63381)
86 Sutter Avenue
Brampton, Ontario
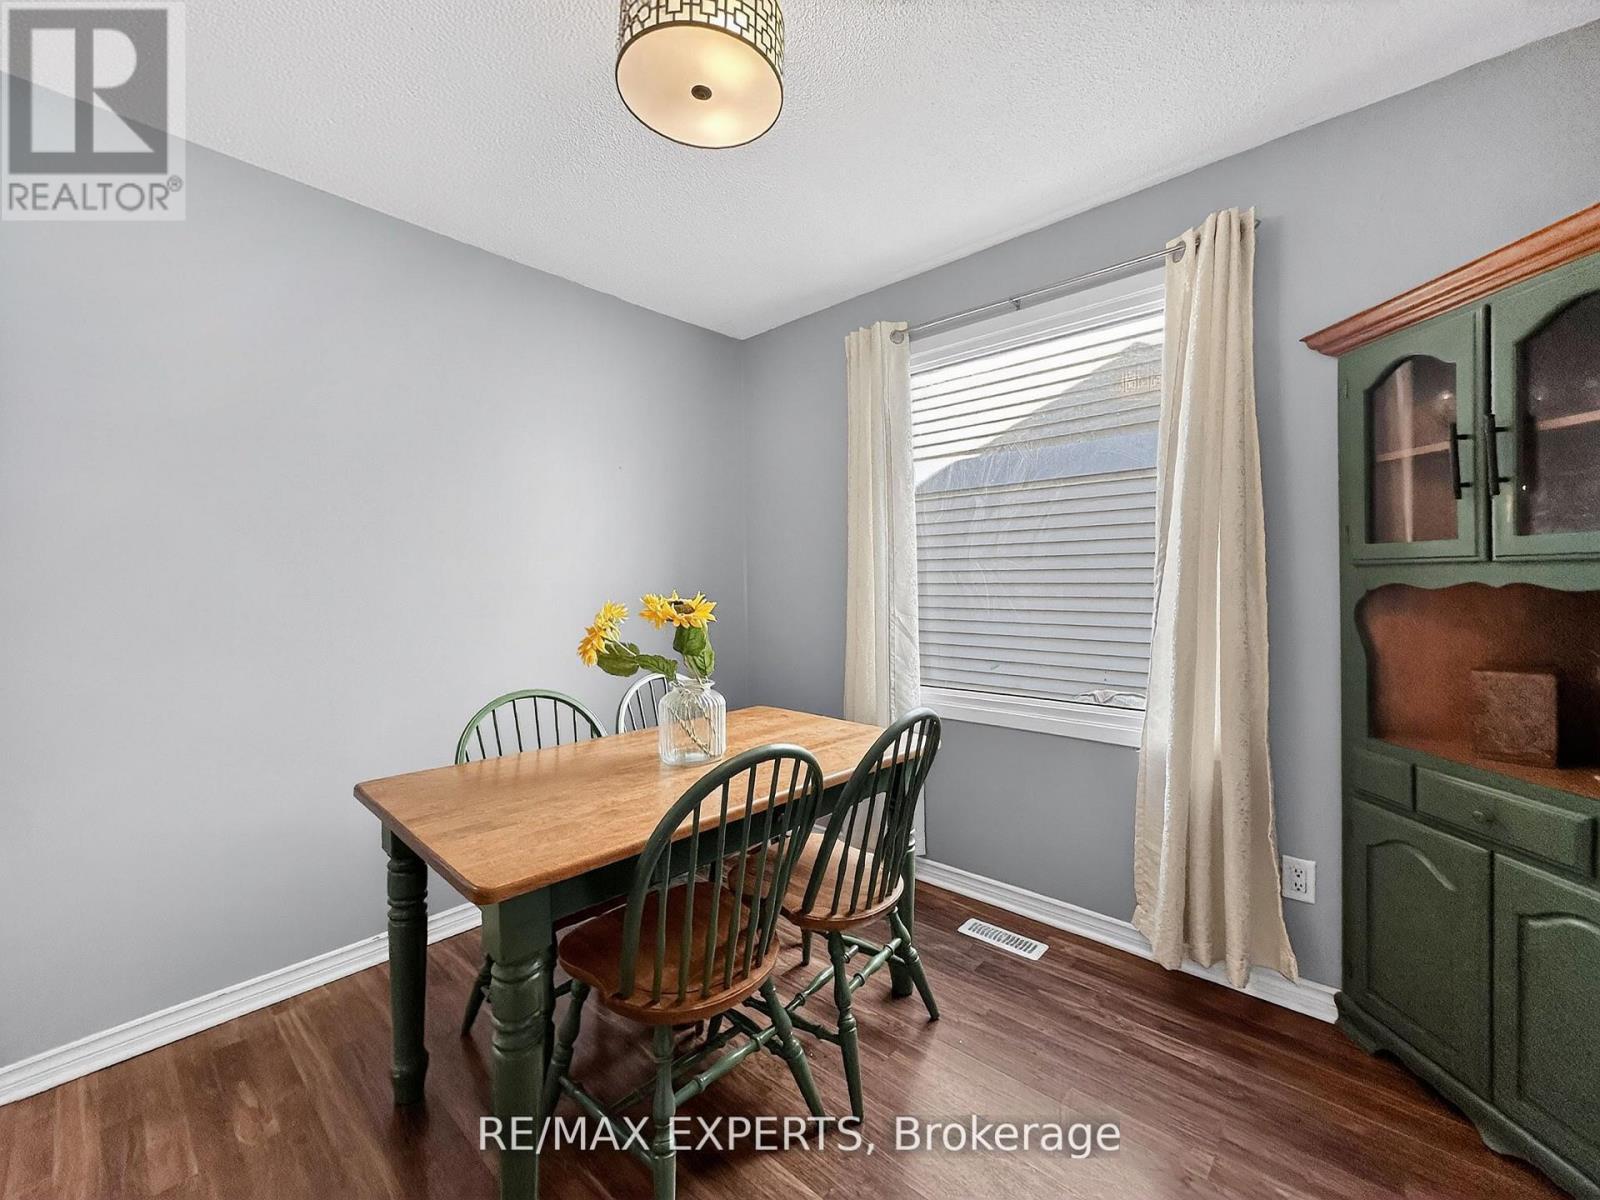
Welcome to 86 Sutter Ave - a rare corner-lot home backing onto protected green space and the Etobicoke Creek Trail. With no homes behind and only one neighbour, this property offers exceptional privacy in one of Brampton's most desirable outdoor settings.Inside, the home features a beautifully renovated kitchen with Black Galaxy Granite countertops, modern cabinetry, and a stylish breakfast bar. A bright and functional main-floordining room sits adjacent to the kitchen, creating an ideal space for family meals. The warm and inviting living room includes a walkout to a private backyard deck and covered gazebo -perfect for relaxing or entertaining. Upstairs, 3 cozy bedrooms provide comfort and natural light. The finished basement adds valuable living space with in-law suite or accessory dwelling potential, ideal for extended family or future income opportunities.Step outside and enjoy unmatched access to nature and recreation. The home sits directly infront of the Etobicoke Creek Trail, with a playground and dog park just steps away. Sports enthusiasts will appreciate being beside the brand-new Sandalwood Outdoor NHL-size hockeyrinks, plus pickleball and tennis courts. Daily convenience is exceptional with SandalwoodPlaza, shops, groceries, and transit only minutes away. Corner lot. No rear neighbours. Renovated kitchen. Finished basement. Premium outdoor amenities at your doorstep.86 Sutter Ave delivers privacy, recreation, and modern comfort in a highly sought-after Brampton pocket - a rare opportunity you won't want to miss. (id:63381)
298 Fredericksburg Court
Mississauga, Ontario
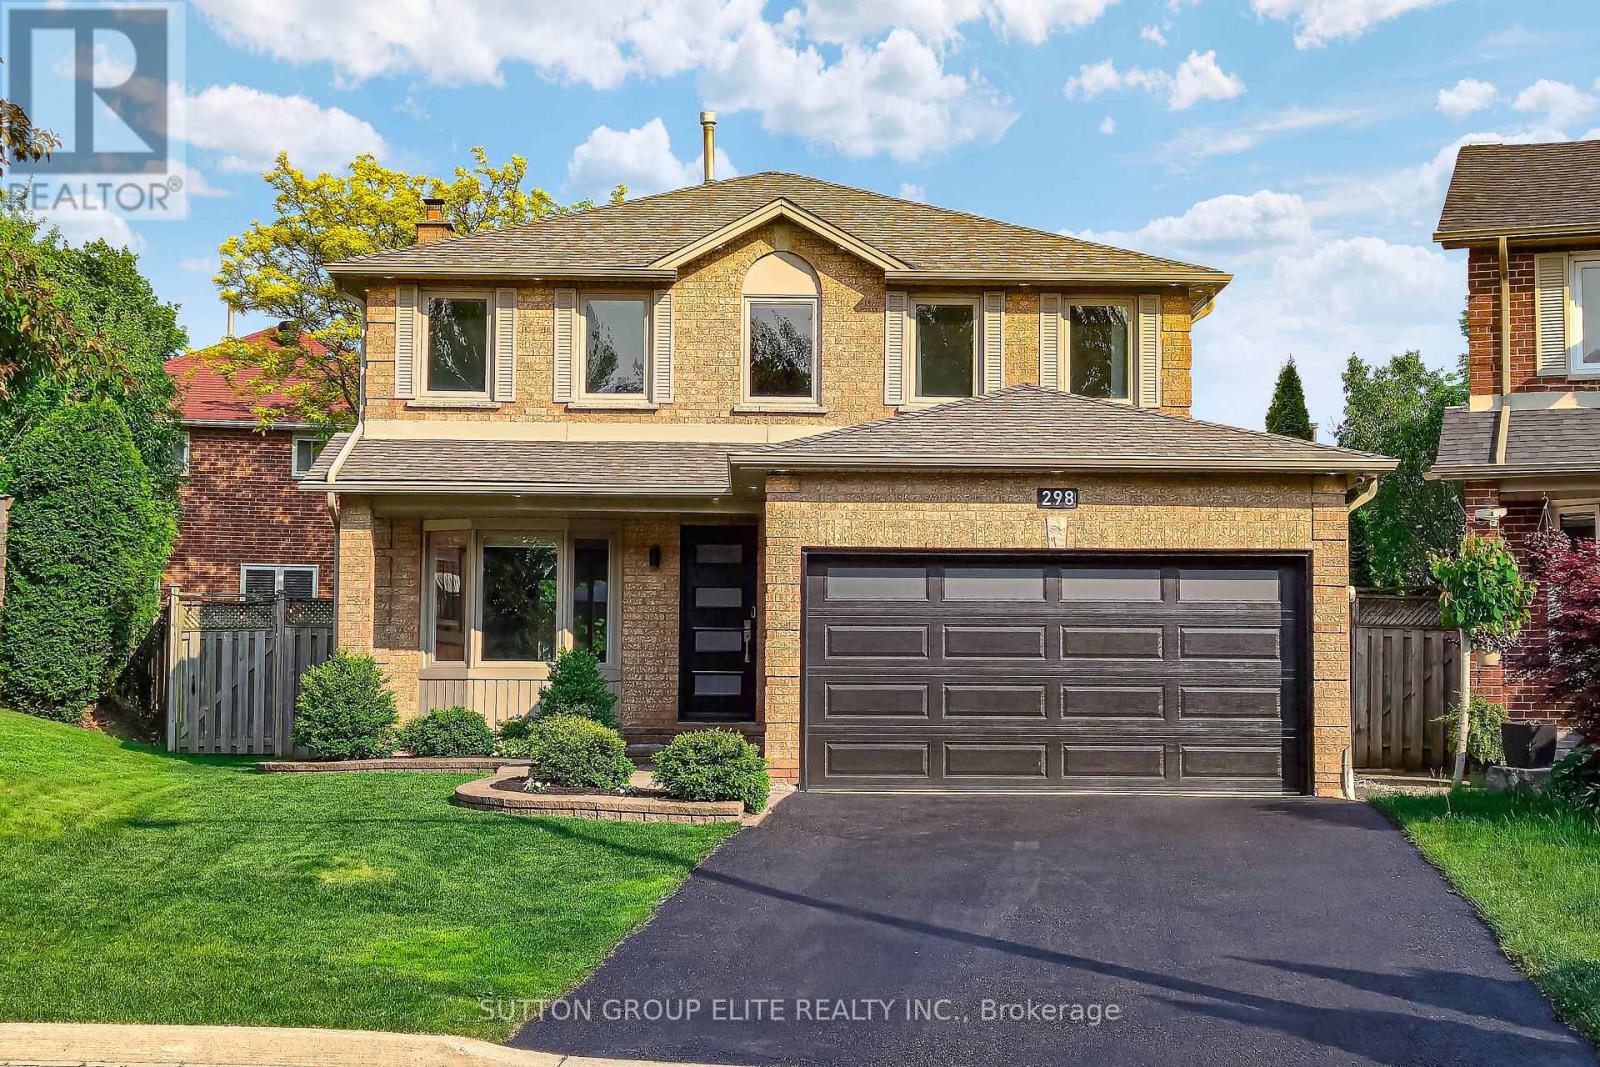
Welcome Home To 298 Fredericksburg Court, Your New Home Awaits You! Experience The Tranquility Of A Detached Home Located On A Secluded Cul-De-Sac In The Serene Rathwood Area. The Lush Greenery Of Woodington Green Creates A Tranquil Atmosphere, Making It An Ideal Retreat For Nature Lovers & Those Seeking Peace Away From The Hustle & Bustle Of Everyday Life. Offering Unparalleled Privacy With Only Three Residences On This Exclusive Court Adjacent To A Ravine. Spanning Approximately A Total Of 2,900 Square Feet, This Property Impresses With Its Spacious Rooms, Modernized Kitchen, & Updated Bathrooms. The Finished Basement Adds Versatility With A Fourth Bedroom, Recreational Space, Games Area, & An Additional Three-Piece Bathroom. Significant Upgrades Have Been Made Enhancing The Home's Appeal & Functionality. Recent Improvements Include A Newly Front Door, Garage Door, Paved Driveway, Irrigation System, Complete Roof Replacement, Along With Updated Eavestroughs, Fascia, & Soffits Equipped With Leaf Guards. The Landscaping, Outdoor Lighting & Stone Patio Further Elevate The Overall Appeal Of The Home, & The Property Is Equipped With Advanced Smart Home Technology, Including Nest Cameras, A Nest Thermostat, & Outdoor Pot Lights. Additional Enhancements Include Hardwood Flooring In Bedrooms, Bedroom Closet Doors, Appliances, Baseboards, Faucets, Spindles On Stairs, Humidifier On Furnace, Blinds On Main Floor, Water Proofed A Portion At Side Of Home, Electrical Outlets Behind TVS, All Basement Pot Lights Have Been Replaced With Energy-Efficient LED Bulbs, Pot Lights/Light Fixtures On Main/Upper Floors, Removed All Popcorn Ceiling, Quartz Countertop & Backsplash With New Kitchen Handles/Sink, Painted Whole House, Kitchen Cabinets, Brick Fireplace, & Fireplace Cover. Conveniently Situated Within Walking Distance To Schools, Public Transit, Major Highways, & Square One, This Home Is Ideally Located For Both Comfort & Accessibility. *Link For Additional Pictures/Video* (id:63381)
10 - 3600 Morning Star Drive
Mississauga, Ontario
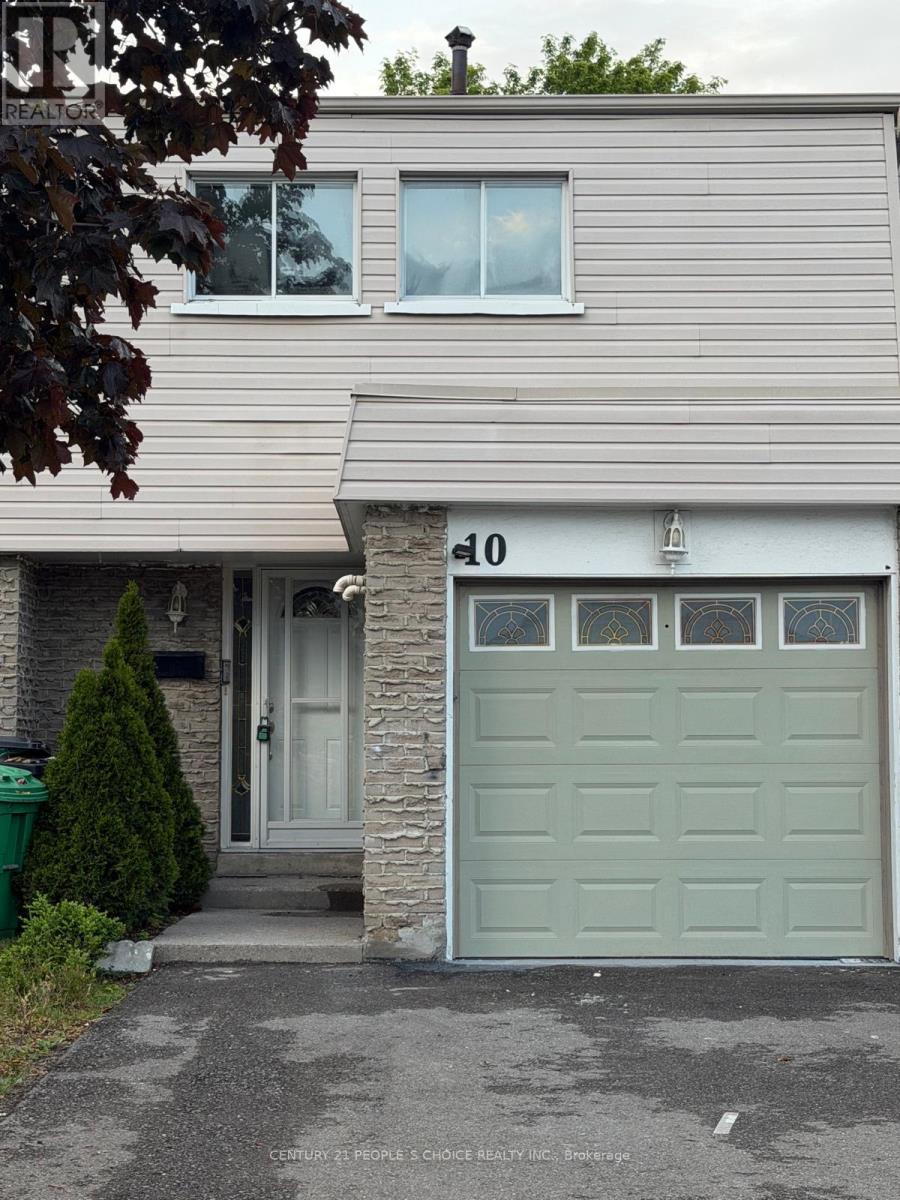
Welcome to 10- 3600 Morning Star Drive Townhome Fully Renovated and Upgraded from Top to Bottom!! Gorgeous 4 Bedrooms Townhouse with 3 Washrooms for Sale at Most wanted location in the Heart of Malton, Mississauga!! Huge amount of money Spent on Top quality Renovations and Upgrades. Suitable for First Time Buyers, Investors or Large Family and Ready to move in. Fantastic Features: Spacious Bedrooms, Semi-Ensuite in the Master Bedroom, Top Quality Laminate Floor Thru-out, Large Open Concept New Modern Kitchen with Gorgeous Pantry & Under-Cabinet Lights, Huge Living Room with Special TV Panel Wall & Wainscoting, Open Concept Dining Room Combined with Living Room, all New Doors, New Oak Stairs with Metal Spindles and Oak Hand-Railing, Several Brand-New Pot Lights and LED Lights Thru-out the House, Walk-out Door to Backyard, Fresh Paint in the Whole House & Garage, Brand-New Stainless-Steel Appliances in the Kitchen, Circuit Breaker Panel, Mirrored Closets, New Insulated Garage Door with Remote Control & Keypad, Spacious Basement with Rec-Room, Full Washroom & Lots of Storage Space, Beautiful Backyard with Patio and Cedar Trees, Duct cleaning is Done and the Whole House is Professionally Cleaned. Very convenient location in High Demand Area of Malton, Mississauga near all Amenities and Walking Distance to the Westwood Square Mall, All Banks, Library, Community Centre, Schools, Parks, Plaza, Place of Worship, all Transits (MT, BT, TTC, GO), Bus Terminal, GO Station, International Centre, all Major Highways. Just few Minutes to Pearson Airport and Transit at Doorsteps. Come to See and Make an Offer, Don't Miss it!! (id:63381)
606 - 820 Burnhamthorpe Road
Toronto, Ontario
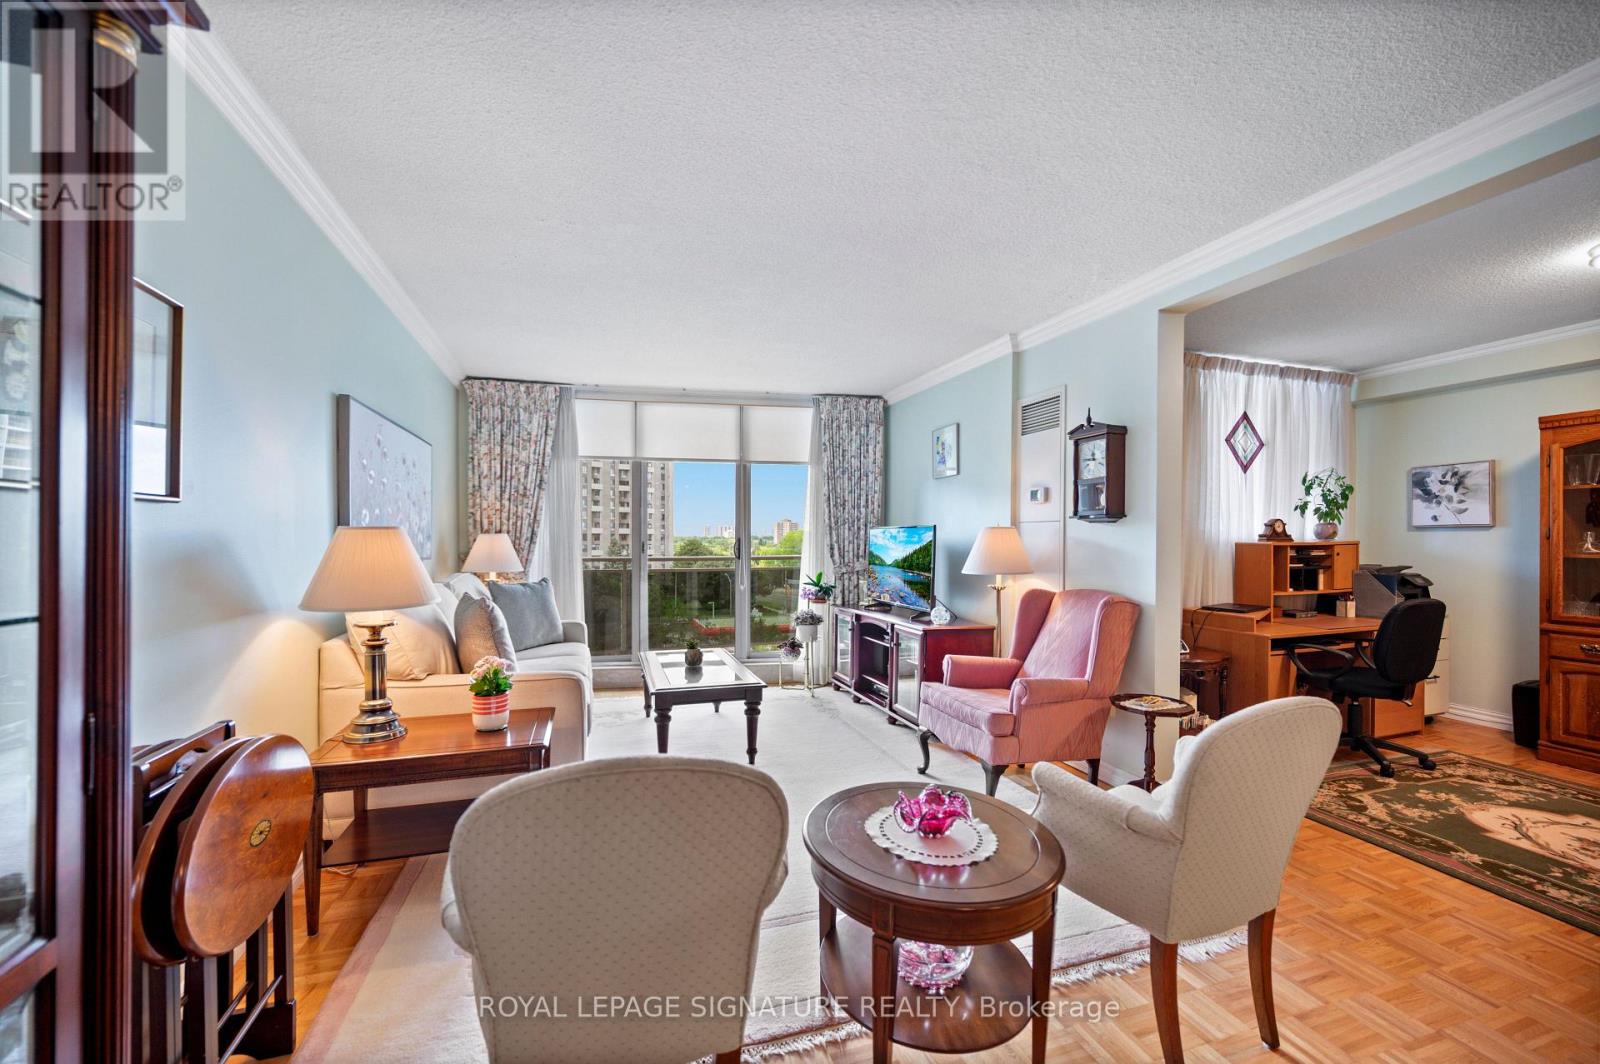
Welcome to Millgate Manor in the highly sought after Markland Wood neighborhood. All the space, without the price tag. At 1,270 square feet, Suite 606 provides the substantial living space you want without the heavy upkeep of a freehold home. This sixth floor west exposure suite features two bedrooms, two bathrooms, and a separate den that easily converts into a proper third bedroom for visiting guests or a home office. The massive walk out terrace, expands your living space for relaxing and sharing a meal. BBQ's allowed. Monthly fee is fully inclusive, covering Internet, hydro, heat, central air conditioning, water, cable, parking, building insurance, and common elements. One exclusive parking space included and a highly convenient ensuite pantry/storage, completely eliminating the need to walk down to a basement for storage. The kitchen and bathrooms renovated. The suite is completely turnkey . In addition to your ensuite laundry the building also provides larger laundry facilities on site. Hosting a party? In addition to the party room in the private rec center/clubhouse, 820 also provides it's own Party room. There are so many amenities, you need to visit and explore this fantastic complex. The building provides extensive resort depth amenities that newer condo towers simply cannot match at this price point. Residents enjoy an indoor swimming pool for year round recreation, a separate outdoor pool, a fitness centre, party and meeting rooms, a tennis court, and a playground.Markland Wood is a quiet community surrounded by four parks, including Centenniall Park. Etobicoke and Elmcrest creeks, and the local golf club. You get immediate access to Highways 427 and the QEW, and you are only minutes from Sherway Gardens, local plazas, and Pearson airport. This is ideal lock and leave living in a beautifully established Etobicoke neighborhood, priced strategically under six hundred thousand dollars. (id:63381)
211 Moon Point Drive
Oro-Medonte, Ontario
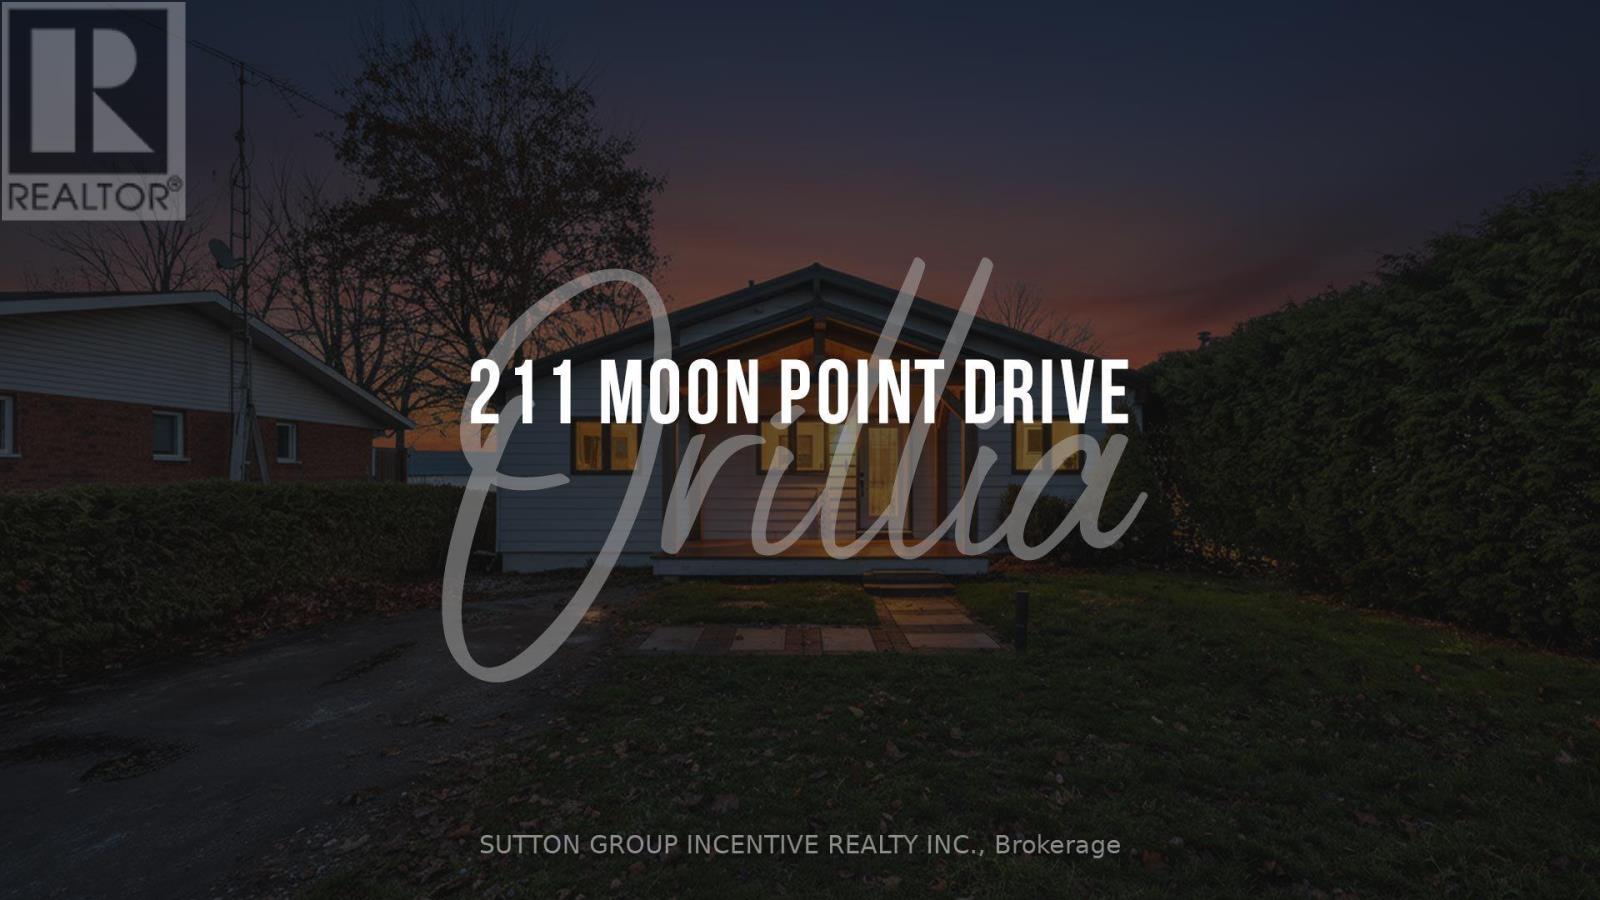
Beautiful, Bright and Beaming Bungalow Boasts a Bounty of Breathtaking Views from Fifty Feet on Lake Simcoe Waterfront just an hours Jump from Toronto, a quick Skip to Barrie, or wee Hop to Orillia and Cottage Country. Take the Meandering Trip down Moon Point Drive passing many long term quality neighbours along the way to your own Piece of Paradise. Pull Up to this Four Bed, Two Full Bath, Fully Finished Basement Four Season Home. Park in your Private Drive, Stroll on up to your Covered Porch, Walk in to your Open Concept Wall of Windows framing your Grand Stone Patio and down the tall staired retaining wall to your Private PWC Lift and Dock complete with Muskoka Chairs for your viewing Pleasure! (id:63381)
42 Dylan Street
Vaughan, Ontario
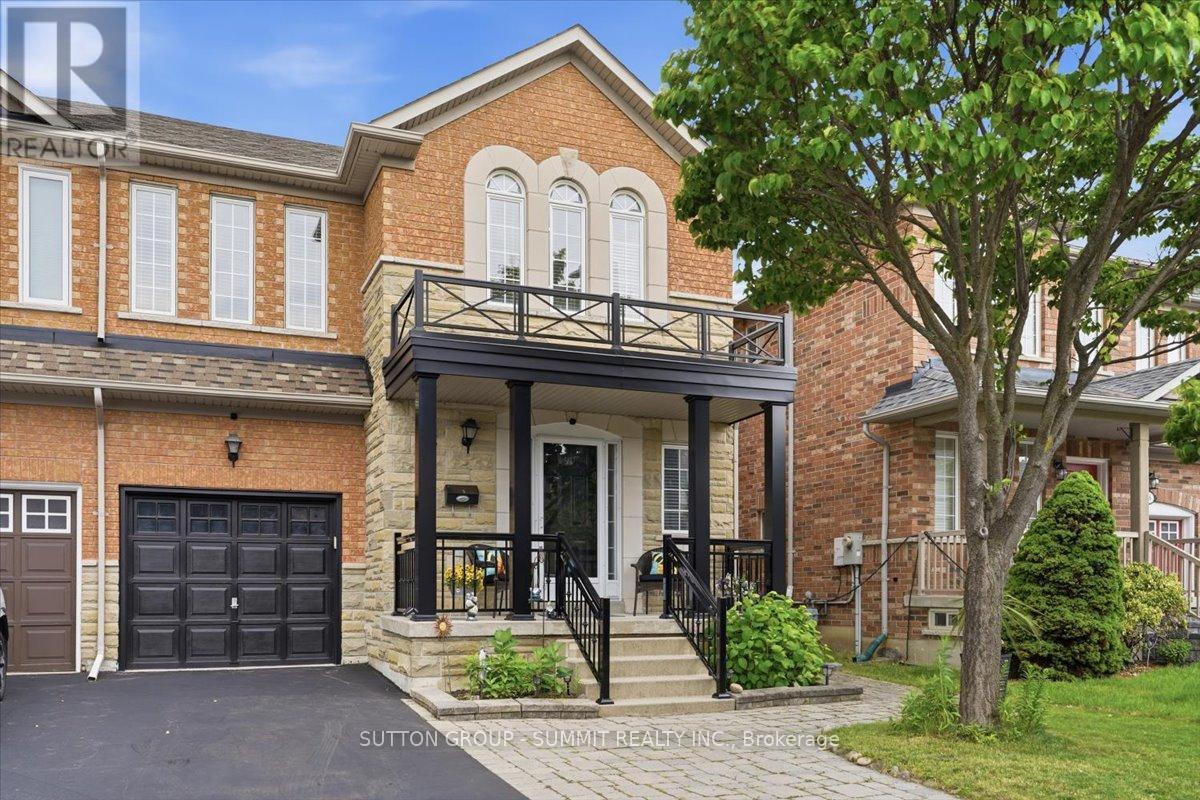
Set in a desirable Woodbridge neighbourhood, this one-owner, four bedroom, two and a half bathroom semi-detached home offers 1,860 sq ft of lovingly cared for living space. French doors welcome you into a proper foyer with a 2-pc bathroom before opening onto a spacious living room with warm hardwood floors, pot lights, and crown moulding throughout. The well kept, clean kitchen features plenty of cabinetry, stainless steel appliances with a new range hood (2026), and flows seamlessly into a bright dining area with a walk out to the backyard. A dedicated laundry room with direct access to the garage and a new Maytag dryer (2026) is conveniently located on the main floor. Upstairs, the primary bedroom comes with a private ensuite featuring a corner soaker tub and separate shower. Three additional bedrooms offer plenty of space for the whole family, including one with vaulted cathedral ceilings and three arched windows that flood the room with natural light. This room could just as easily serve as a home office, studio, or sitting room. The fully fenced backyard with a generous interlock stone patio is made for entertaining, quiet evenings, gardening and everything in between. Professionally cleaned interlocking stone, front and back, with new polymeric joint sand, enhancing both appearance and durability (2026). Minutes from Highway 400, Canada's Wonderland, Vaughan Mills, Vellore Village Community Centre, supermarkets, and excellent elementary and secondary schools. Everything your family needs is right at your doorstep. (id:63381)
127 Ozner Crescent
Vaughan, Ontario
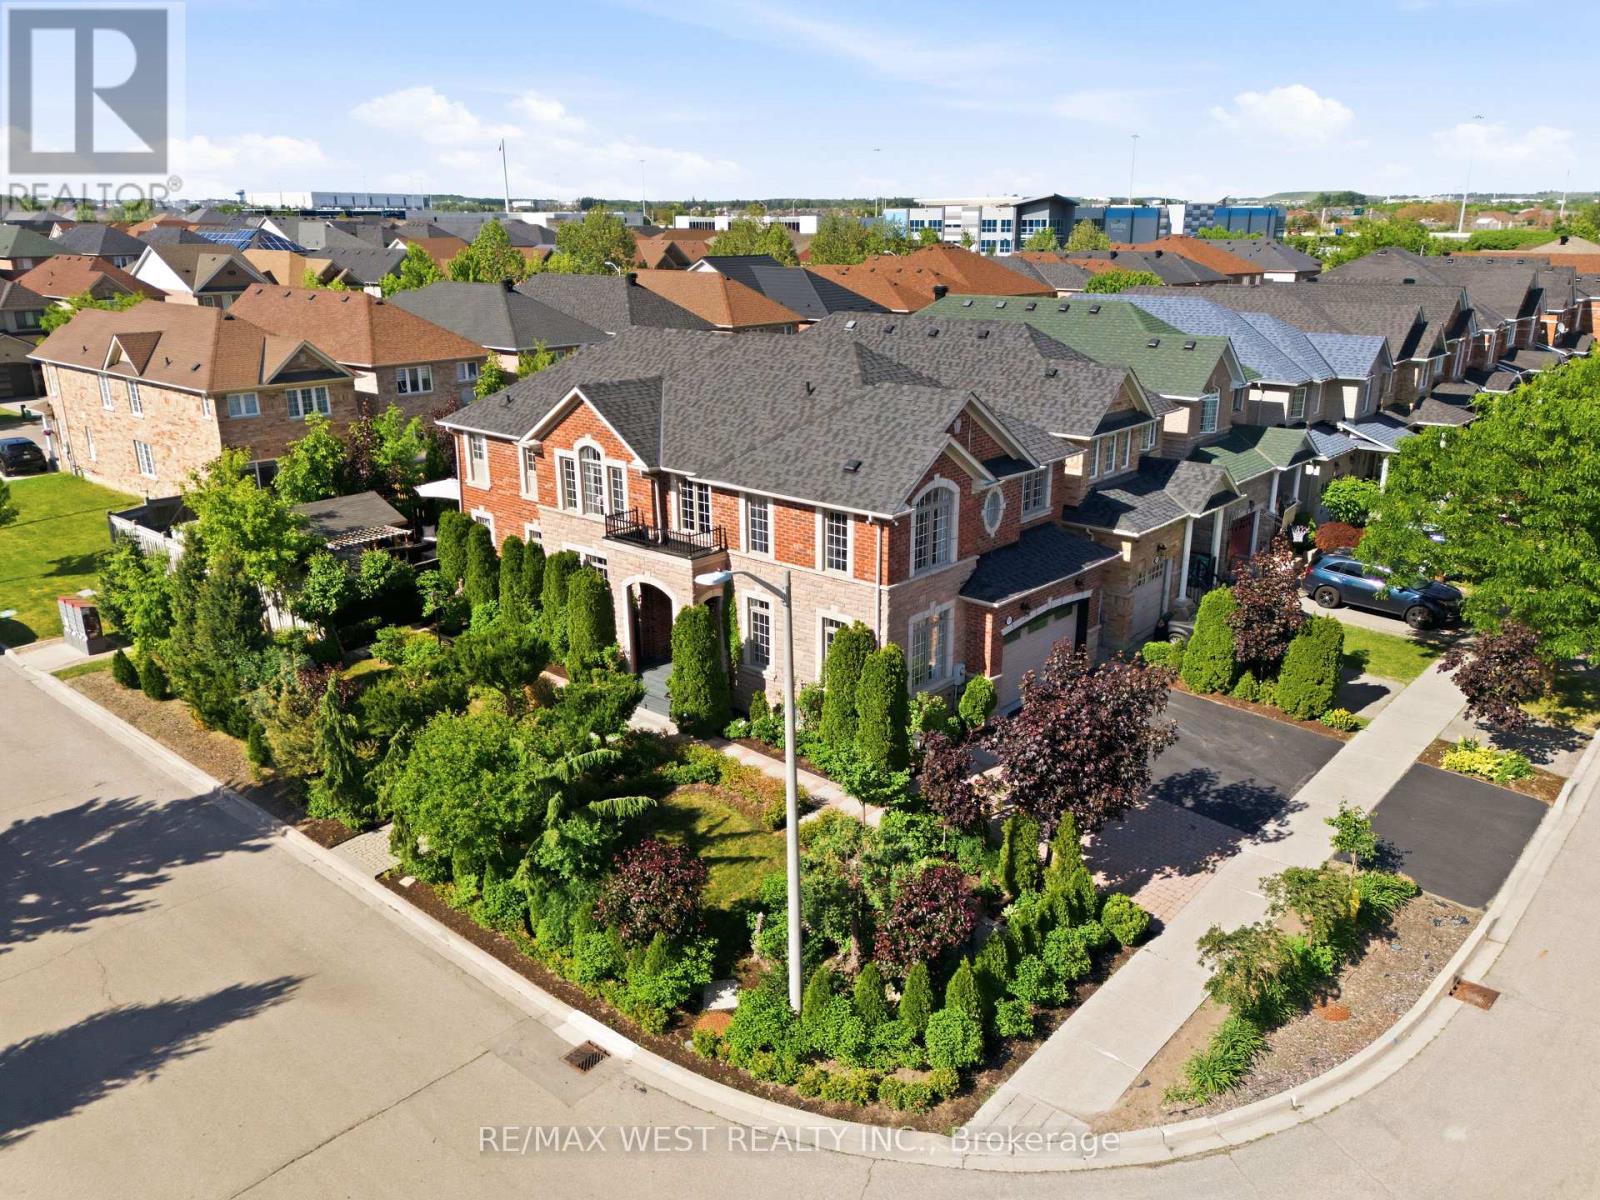
Where Forest Hill meets Upper Vellore Village! The Ultimate In Luxury Living, This 4 Bed Detached Stunner Nestled On Quiet Street at Weston Rd/Major Mackenzie! Premium Lot W An Estate Lot Aura, Equipped W Sun-Filled Byard Oasis. Unsurpassed Craftsmanship Starting W Large Double Entry Door, Crown Moulding, Parisian Inspired Kitchen W Cstm Millwork, Cstm Cntrs And Bsplash, Built In Stainless Applncs, And Under-Mount Sink. Main Floor Inclds, Cstm Fireplace Mantle, Smth Ceils, Crown Moulding, Exquisite Luxury Enhanced Fixtures Thru-Out, Pot Lights Galore And Opn Cncpt Kitch & Fam Combo For Optimum Efficiency In Layout And Sight-Lines. Breakfast Area W Backsliding Door Overlooking Zen Inspired Byard Oasis. Making Our Way To The 2nd Floor, We Are Overcome By An Spacious Primary Bedroom W Fireplace and Spa Inspired Sumptuous 5Pce Ensuite, Dble Sink Vanity, Walk-In Closet, Tub & Glass Shower. Addtl Three Good Sized Bedrooms, Hardwood Thru-Out And Cbnd W Two Addt'l Bathrooms. Great Recently Finished Bsmnt Setup W Strip Flooring, Good Sized Rec/Games/Media Space Room, Beautiful Rustic Sheek Cold room/Wine Cellar and Wet bar, Tons Of Handy Storage and Great For Entertaining. Retreat To Your Zen-Inspired Backyard Sanctuary And Oasis, And Enjoy The Ultimate In Vacation Style Living Daily While Indulging You And Your Loved Ones By The Cstm Landscaped Patio, Cstm Stone Landscape, Canopy, Brilliantly Designed Seating Area That Is Great For Entertaining! Relax In Your Very Private Backyard Oasis. (id:63381)