
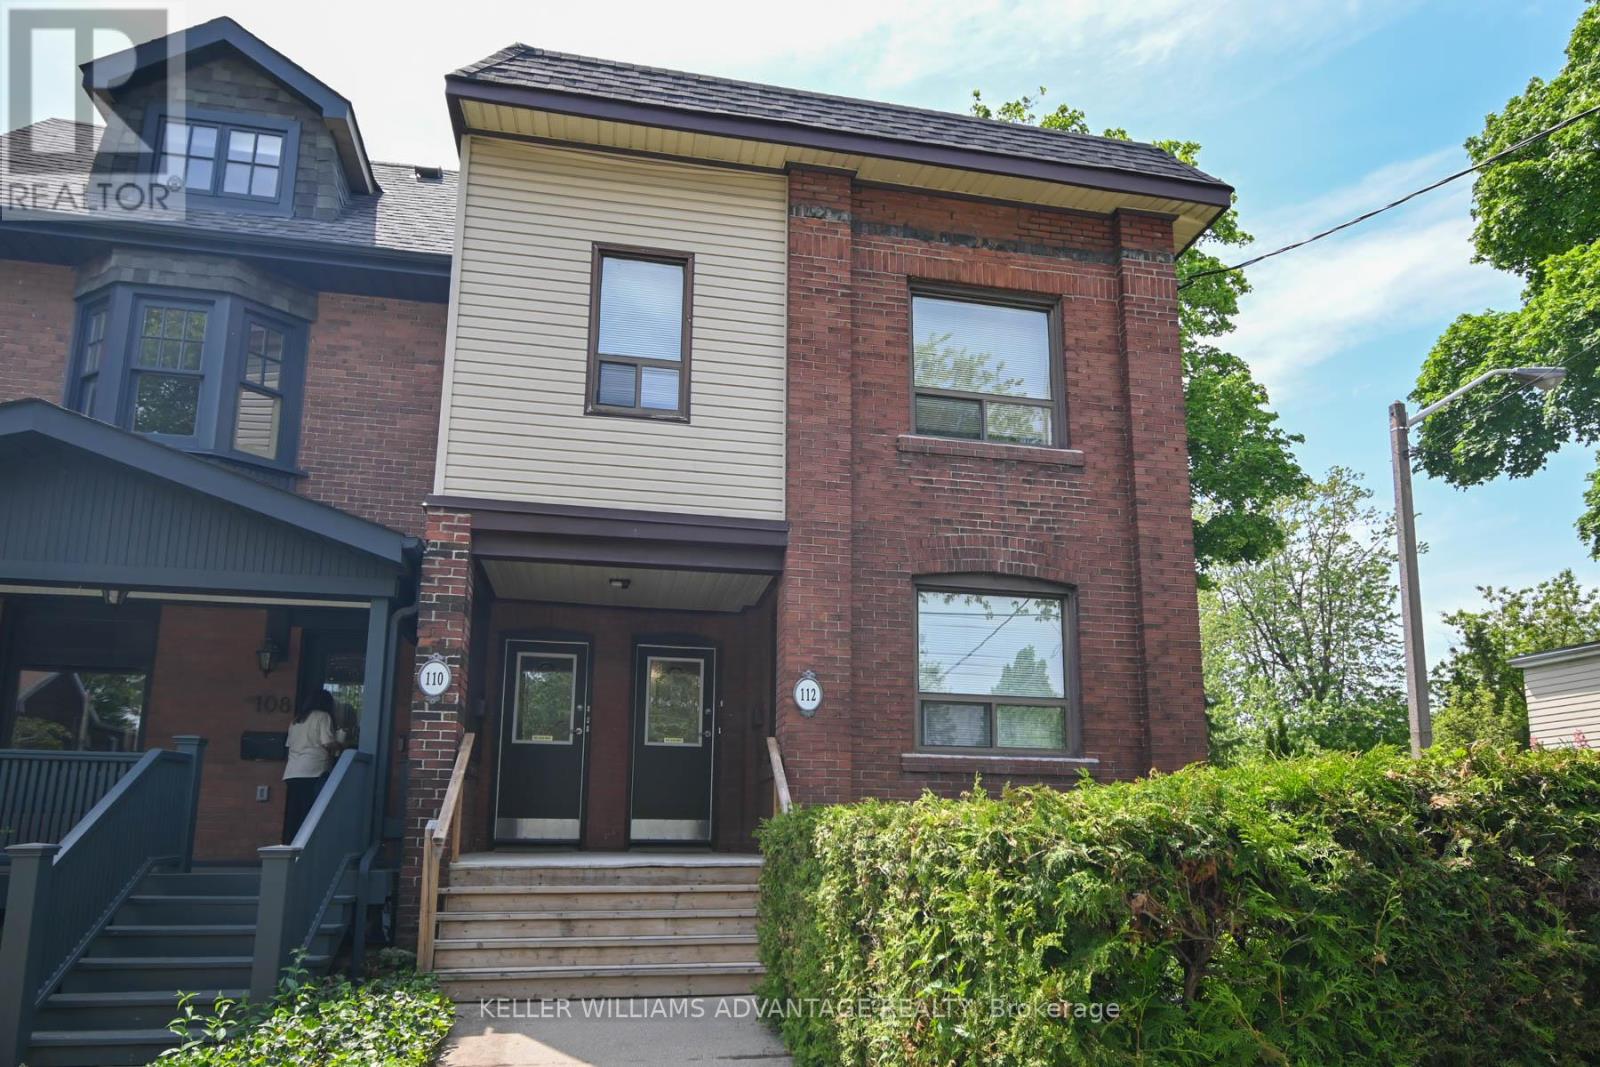
110-112 Dewhurst Boulevard
Toronto, Ontario
Prime Danforth Investment Opportunity. Location, income, and upside-this one delivers. Just steps to the Danforth, this legal triplex, currently configured as an 8-unit building, offers exceptional convenience and serious cash flow. Thoughtfully planned with safety and efficiency in mind, this solid, well-maintained brick property has been cared for by long-time owners and is ready for its next chapter. Featuring a double-car garage (currently both rented annually) off the laneway and sitting on a desirable corner lot with a generous side and backyard, it checks all the boxes for both stability and future growth. The building includes three one-bedroom units, and five bachelor units, all tenanted by long-term, reliable occupants-making this a true turnkey investment. Roof just redone with warranty. Opportunities like this don't come often. Sky's the limit. Laneway Report Attached as well as Survey. This is the whole building 110 and 112 (id:63381)
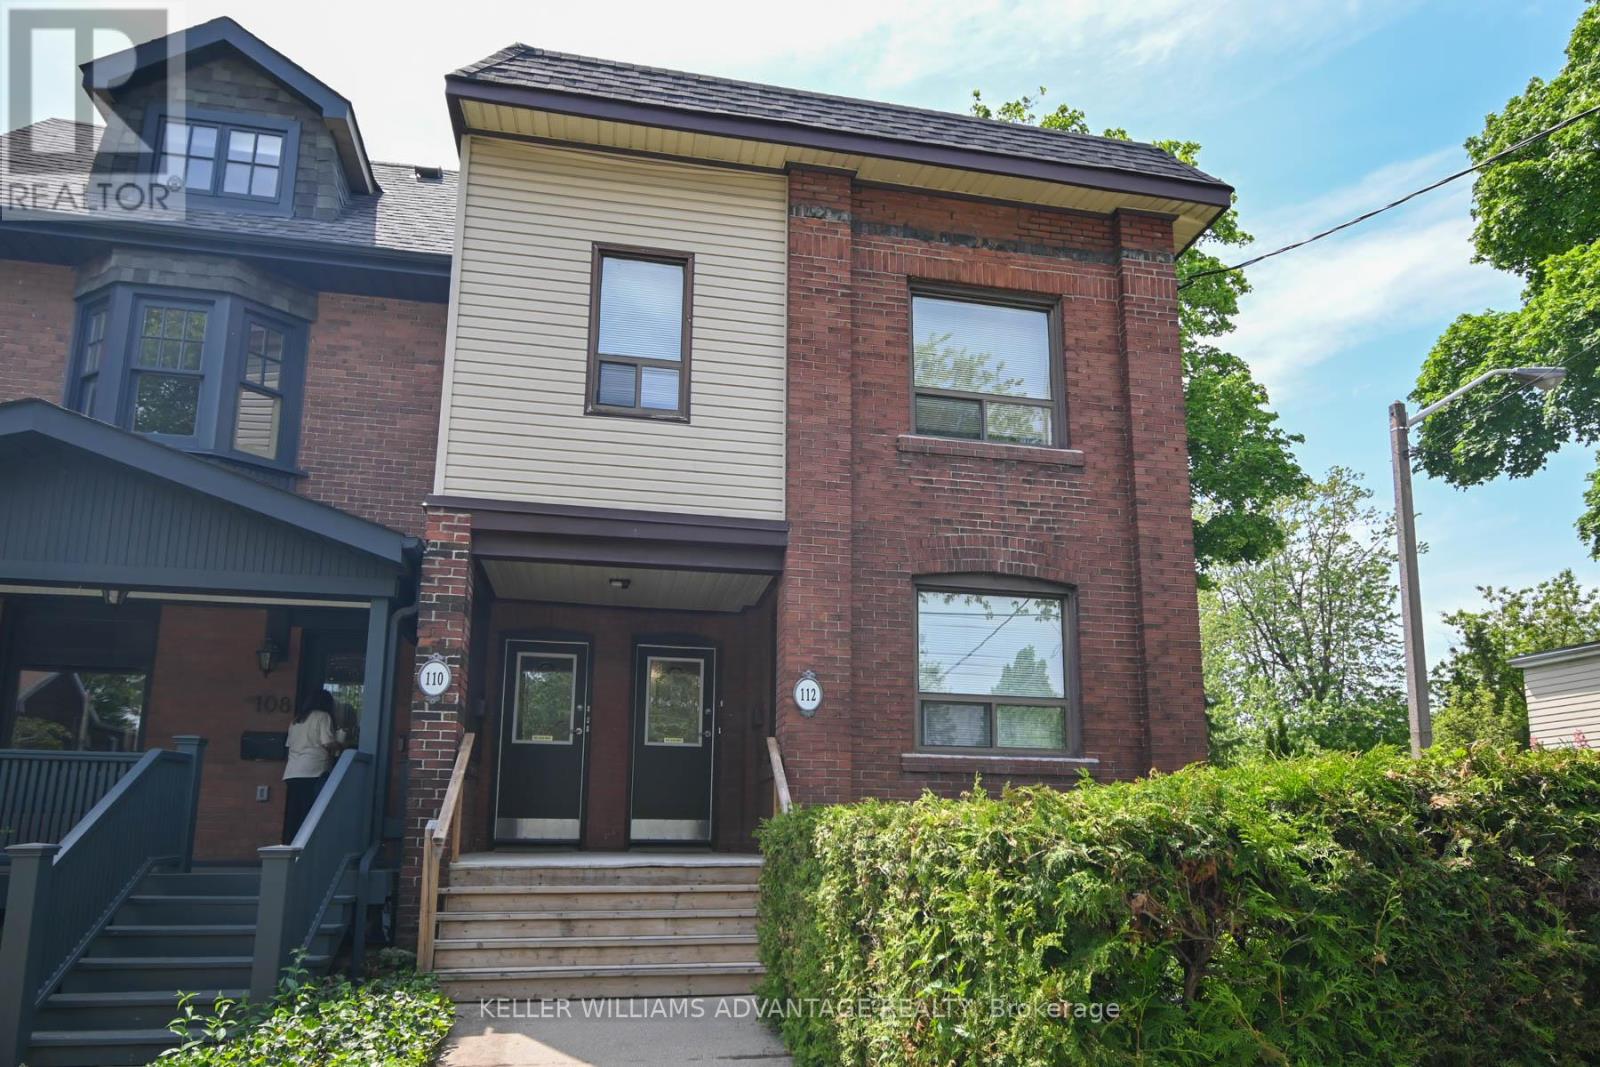
110-112 Dewhurst Boulevard
Toronto, Ontario
Prime Danforth Investment Opportunity. Location, income, and upside-this one delivers. Just steps to the Danforth, this legal triplex, currently configured as an 8-unit building, offers exceptional convenience and serious cash flow. Thoughtfully planned with safety and efficiency in mind, this solid, well-maintained brick property has been cared for by long-time owners and is ready for its next chapter. Featuring a double-car garage (currently both rented annually) off the laneway and sitting on a desirable corner lot with a generous side and backyard, it checks all the boxes for both stability and future growth. The building includes three one-bedroom units, and five bachelor units, all tenanted by long-term, reliable occupants-making this a true turnkey investment. Roof just redone with warranty. Opportunities like this don't come often. Sky's the limit. Laneway Report Attached as well as Survey. This is the whole building 110 and 112 (id:63381)
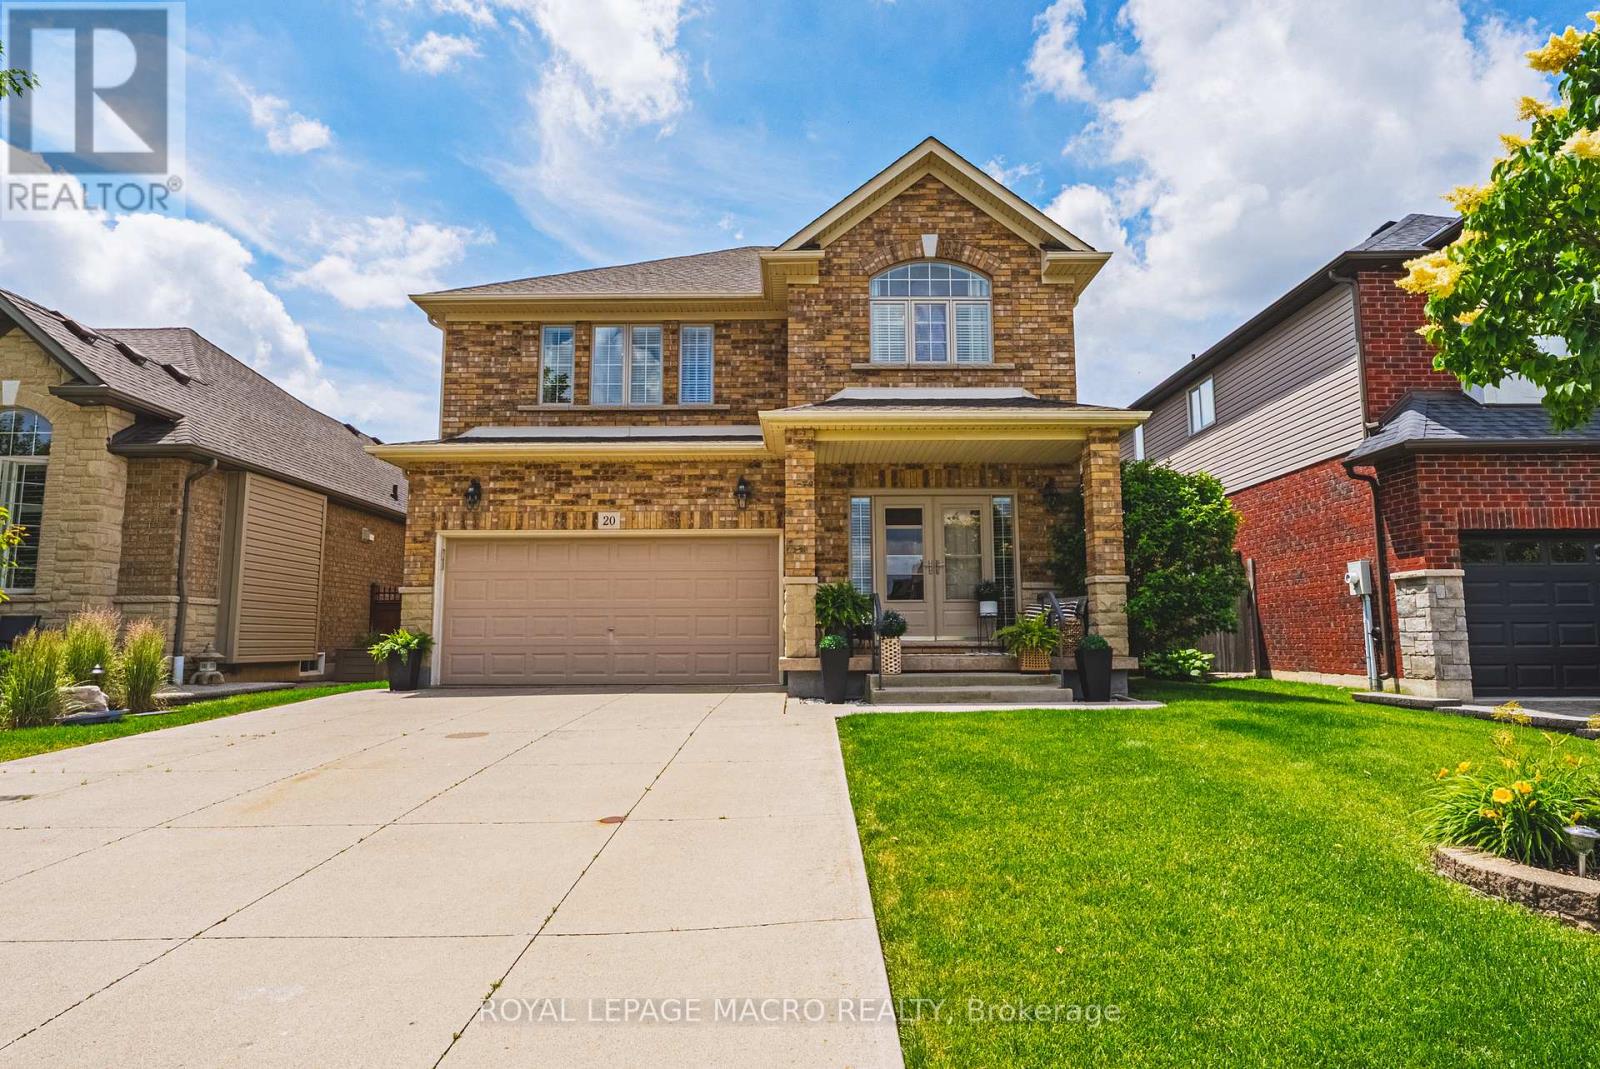
20 Degrow Crescent
Hamilton, Ontario
Welcome to 20 Degrow Crescent, a beautifully maintained 3-bedroom, 2.5-bathroom family home nestled in one of Binbrook's most sought-after neighbourhoods. Backing directly onto parkland and forest, this property offers the privacy and tranquility of having no rear neighbours while providing a picturesque setting to enjoy year-round. Designed with family living in mind, the main floor features a spacious eat-in kitchen that flows seamlessly into the inviting living room, complete with a cozy gas fireplace, perfect for everyday living and entertaining alike. Upstairs, you'll find three generously sized bedrooms, including a large primary retreat featuring a walk-in closet and luxurious 5-piece ensuite bath. Recent updates include shingles (2022), furnace and air conditioning (2019), and a concrete driveway, offering peace of mind for years to come. Step outside and enjoy the benefits of this exceptional location. Just a short walk to shopping, restaurants, pharmacy services, parks, schools, a skate park, splash pad, and everyday amenities, everything your family needs is close at hand. Binbrook is known for its strong sense of community, family-friendly atmosphere, and abundance of outdoor recreation. Residents enjoy nearby trails, conservation areas, Binbrook Conservation Area and Lake Niapenco, community events, sports facilities, and convenient access to Hamilton via the Red Hill Valley Parkway and Lincoln Alexander Parkway. Whether you're looking for space to grow, a peaceful setting, or a welcoming community to call home, this exceptional property offers the perfect combination of comfort, convenience, and lifestyle. (id:63381)
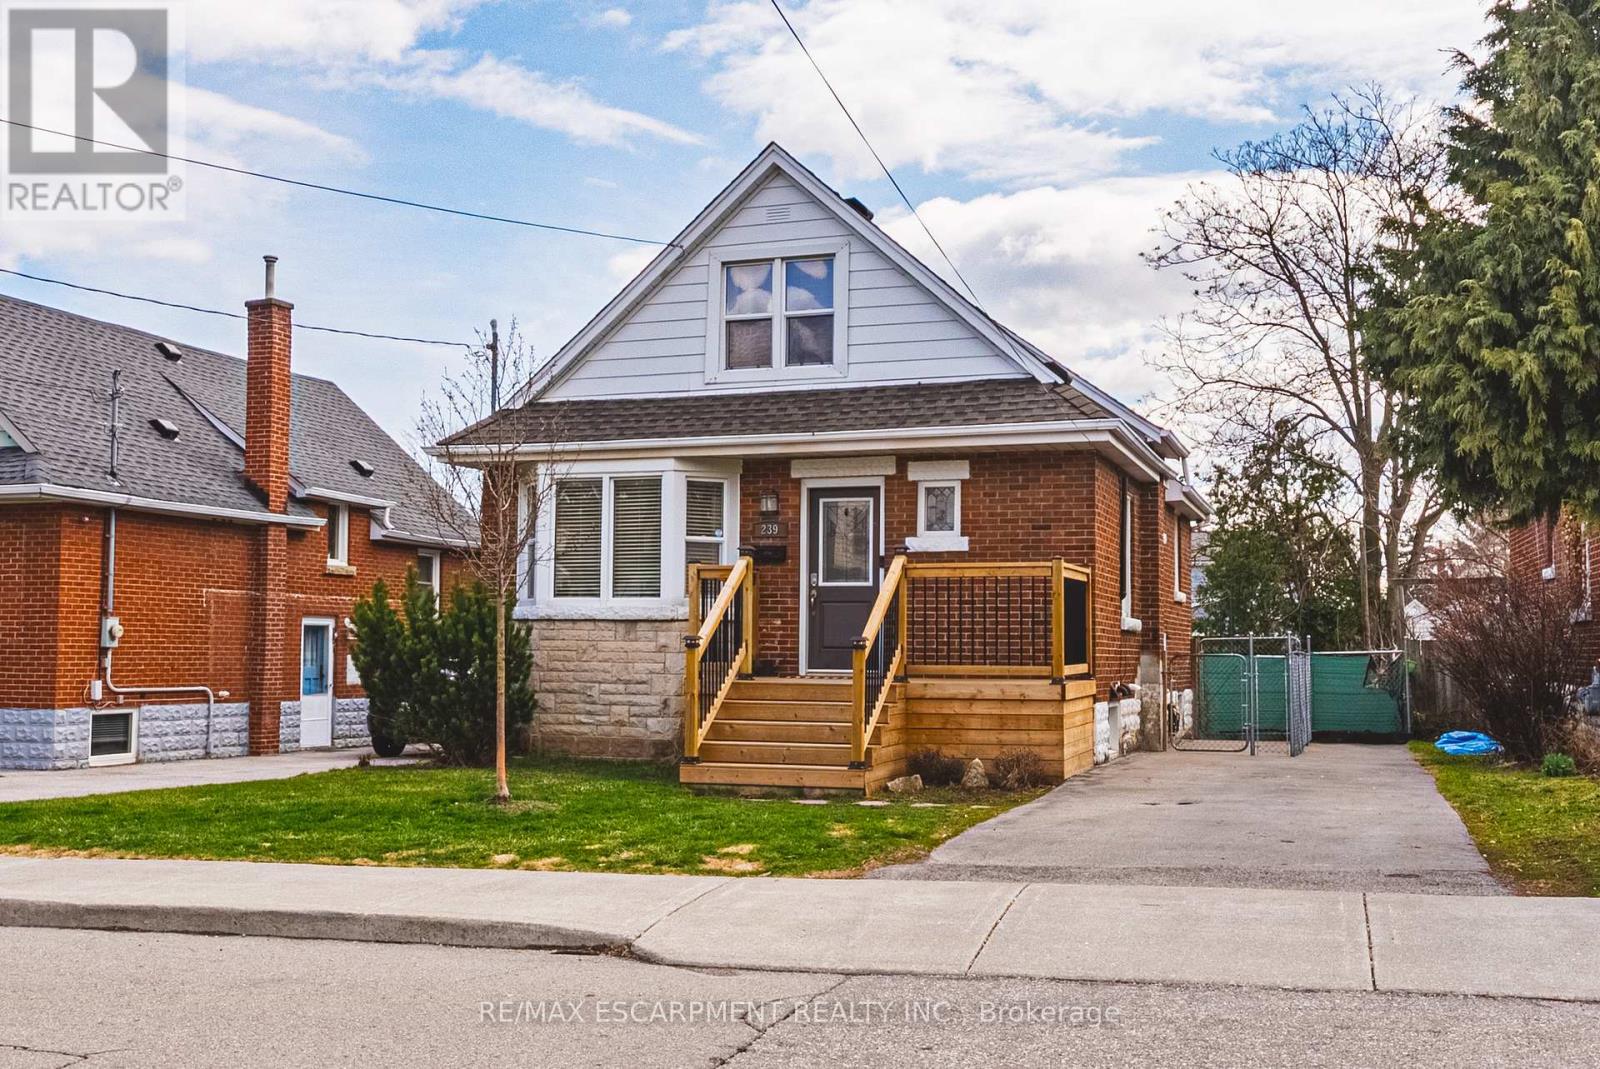
239 Rosewood Road
Hamilton, Ontario
Welcome to this charming and well-maintained 1.5-storey home offering over 1,000 sq ft of comfortable living space in a convenient East Hamilton neighbourhood. Featuring classic curb appeal with a welcoming front porch and private driveway, this home blends character with thoughtful updates throughout. Inside, you'll find hardwood floors, a bright and spacious living room, and a dedicated dining area. The modern kitchen is equipped with stainless steel appliances and ample cabinetry, while a main floor bedroom and convenient powder room add flexibility for guests or home office use. Upstairs offers two well-sized bedrooms and a full bathroom, creating a functional layout for families. The finished lower level includes a large recreation space, laundry area, additional bathroom, and separate entrance with in-law suite potential. Located close to parks, schools, shopping, public transit, and quick Red Hill access, this is a fantastic opportunity for first-time buyers, investors, or those seeking multigenerational living. (id:63381)
1518 Broderick Street
Innisfil, Ontario
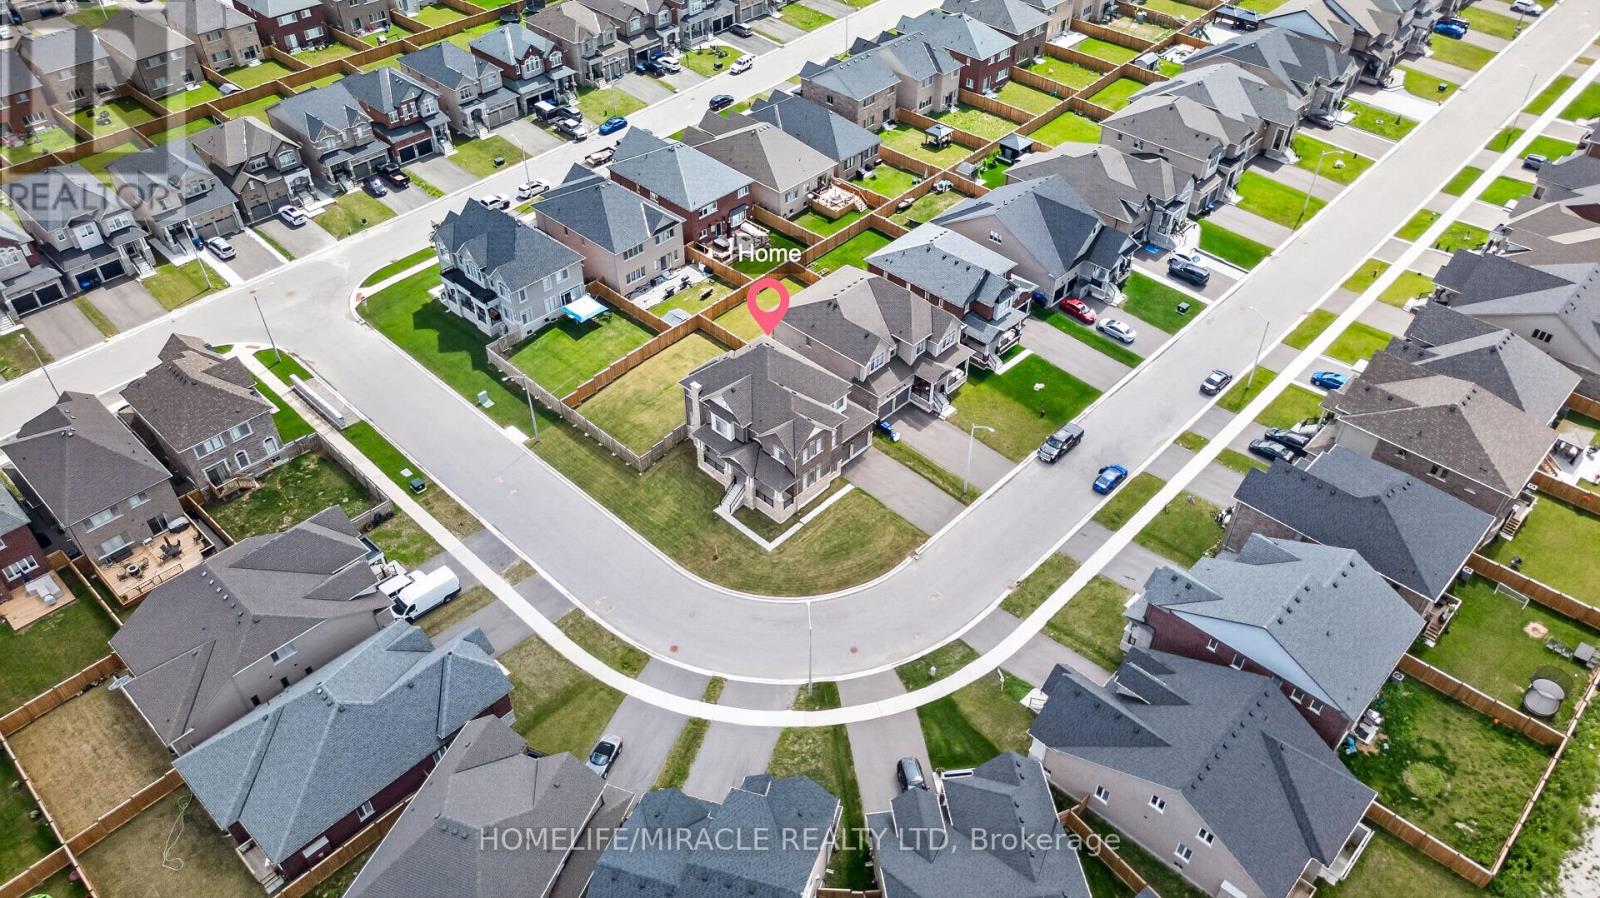
Welcome to this beautiful 2023-built home, barely lived in and showing like new. Freshly painted and situated on a premium fenced, pool-sized corner lot, this Fairway Elevation B model offers approximately 3,340 sq. ft. of well-designed living space with an abundance of natural light throughout. The home features approximately $250,000 in upgrades and is truly move-in ready. Features include 10 ft ceilings on the main floor and 9 ft ceilings in the basement, smooth ceilings throughout, carpet-free living, hardwood flooring, and large 24" x 24" tile flooring in key areas. The upgraded kitchen is equipped with Thermador appliances and high-end finishes. Additional highlights include an upgraded fireplace, a primary ensuite with a soaker tub and glass shower, and upgraded vanities throughout the home. Modern conveniences include AC, central vacuum, built-in speaker system with subwoofer, security alarm system with cameras, Tesla EV charger, remote garage door openers, in-ground sprinkler system, humidifier, internet extenders, pot lights inside and outside, light fixtures, California window shutters, propane BBQ outlet on the deck, and exterior Christmas light plug. The upgraded laundry room with custom cabinetry adds extra functionality. Millwork upgrades include upgraded baseboards, crown moulding, and wainscoting throughout the home. This well-maintained home sits on a bright corner lot with excellent exposure and is ready for immediate occupancy. This home is a must-see! (id:63381)
504553 Grey 1 Road
Georgian Bluffs, Ontario
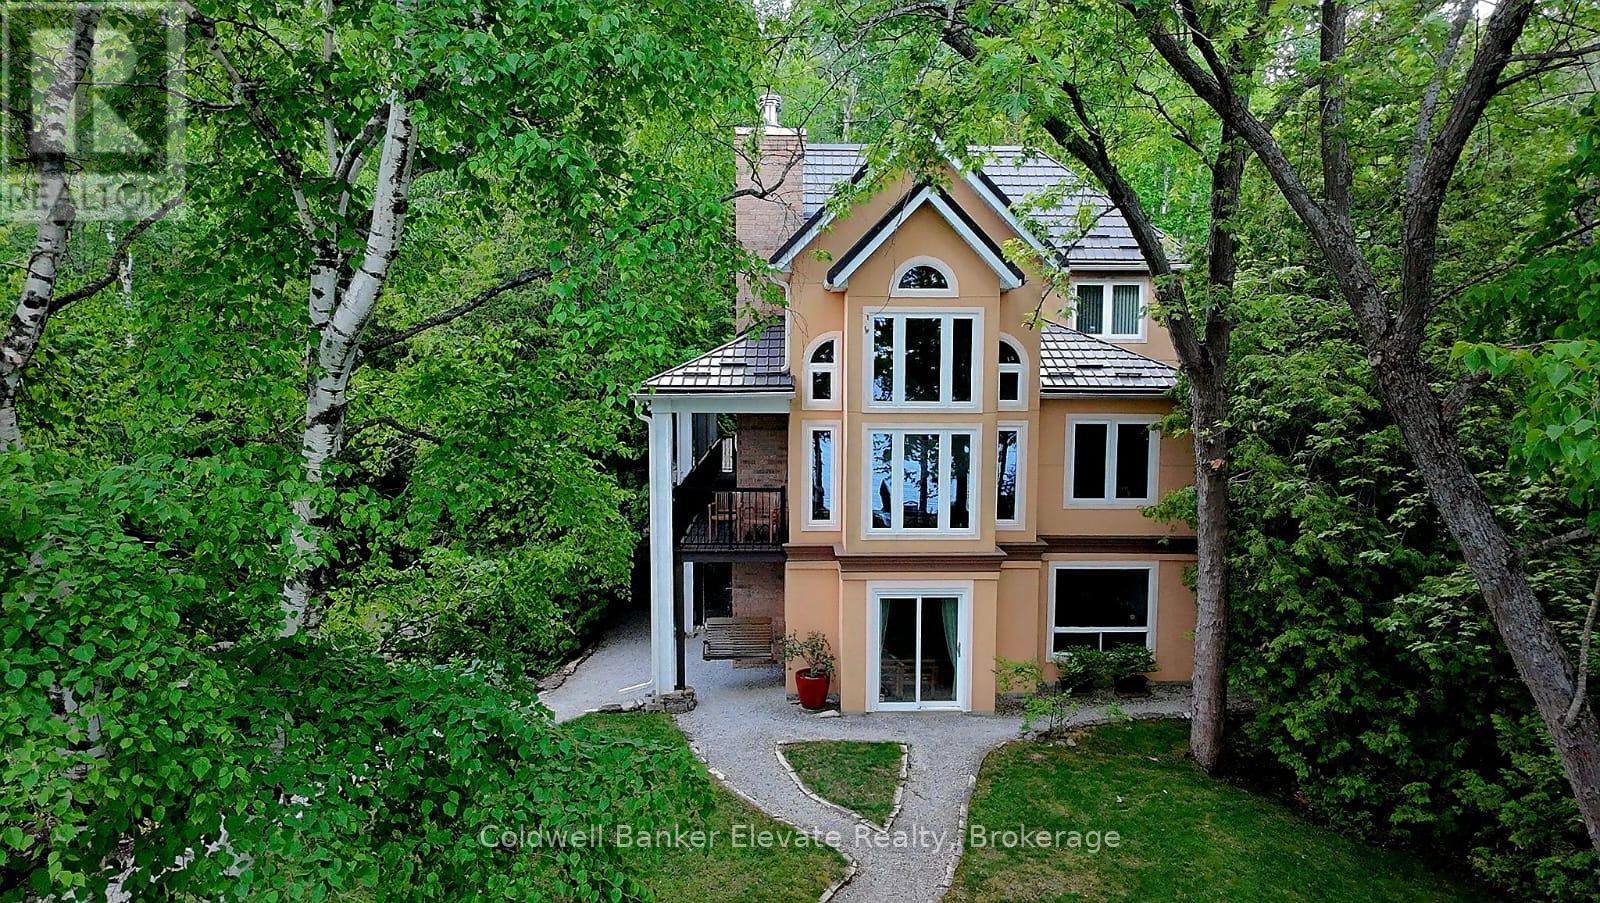
Waterfront home on Georgian Bay. Exceptionally crafted and well-maintained 4 bedroom home situated on a mature landscaped setting, fronting pristine and crystal clear waters. Built for the current owners in 2004, it features low-maintenance, durable stucco siding, steel roofing (Hy-Grade), and is energy efficientwith spray-foam insulation. The ground-floor walls are constructed entirely (floor-to-ceiling) out of poured concrete - built to last, and a solid barrier to critters and wildlife. The living areas of the house are above-grade, ensuring peace-of-mind bone-dry interiors. Additional interior features include 3 full bathrooms, cathedral ceilings, soaring 2-storey picture windows with panoramic views, two fireplaces, and flooring of maple hardwood, ceramic and granite. The large custom Scavolini kitchen has granite countertops, integrated high-end appliances (Miele, Liebherr), a 4'x6' kitchen island with a built-in aluminum bench for extra seating. A large covered porch is right off the main front door, 44 feet in length, providing a weather protected and wind-sheltered outdoor space forrelaxing and outdoor dining. The property features a detached double garage/coach house, with an upstairs space of 500 sq. ft., fully finished, heated, andinsulated again with spray-foam insulation. This finished space above the garage has an extra bedroom, and a balcony with water views. The property also has a separate bunkie, providing extra space for kids. Awaterside stone patio (800 sq. ft.), great for enjoying a BBQ, with lake breezes and big-sky views, issurrounded by a canopy of large birch, maple and oak trees. The driveway is made from cobblestones, making it erosion resistant, and extends to the water's edge, ideal for boat launches (or a future marina) and watersports. The property is on Grey Road 1 in the Twp of Georgian Bluffs, which has year-round reliable road maintenance and snow-plowing, Minutes from several golf courses, including Cobble Beach. (id:63381)
3257 Monica Drive
Mississauga, Ontario
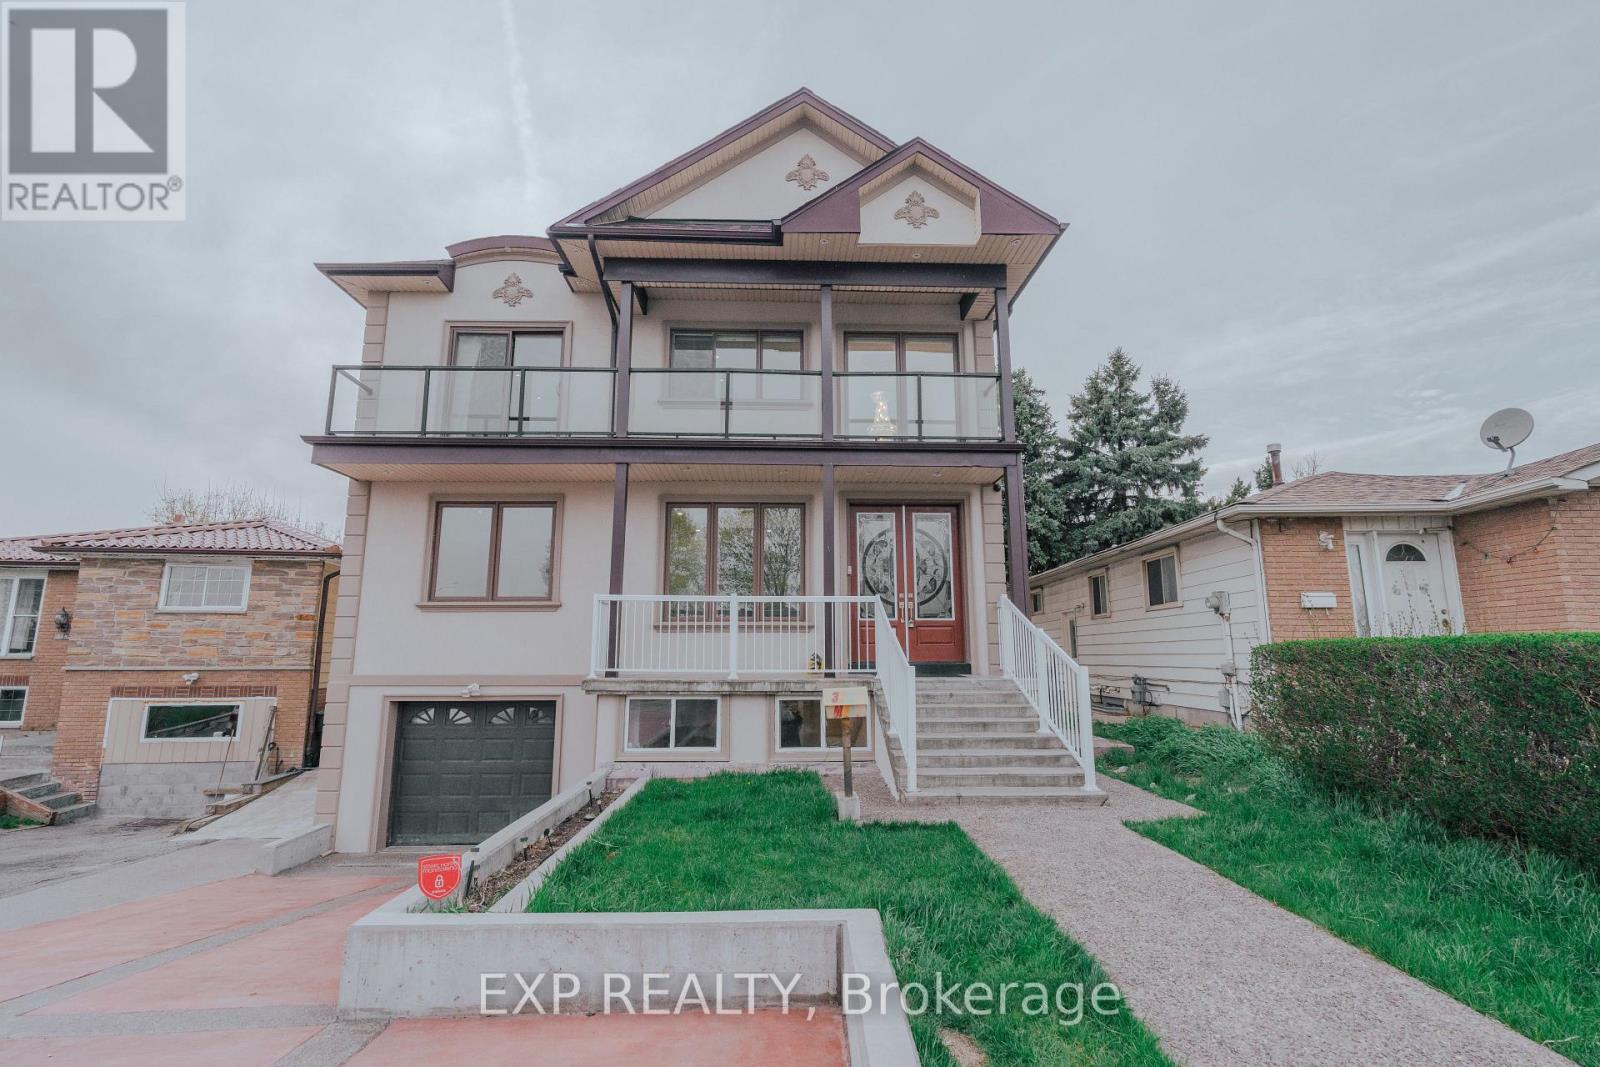
Client RemarksThis is not a cookie-cutter build. 3257 Monica Dr is a fully custom-designed detached home in Malton - conceived from the ground up with finishes and features rarely found in residential resale. Completed 2017. 5+3 beds | 4 full baths | 4,200+ sq ft total living space | Wide lot. What sets this home apart : A private in-home ELEVATOR services all levels - an extraordinary convenience you won't find in comparable homes. The main floor bedroom with a private 4-pc bath makes true single-level living possible for in-laws, guests, or anyone with mobility needs - no compromises, no shared floors.The double-height foyer with chandelier opens into a home built with intention: custom hardwood staircase, wide-plank hardwood flooring, pot lights throughout, and an open-concept kitchen outfitted with a gas cooktop, built-in oven, custom cabinetry, and S/S appliances. Every detail was chosen - nothing is builder-grade.The fully finished walk-out basement (approx. 1,200 sq ft) offers a second kitchen, 3 bedrooms, and a full bath - ideal for multi-generational families or supplemental income.Outside: a powered & insulated backyard workshop (home office, hobby studio, or trades space), a custom wood gazebo with gas hookup, built-in deck seating, concrete multi-car driveway, and balconies on three exposures of the home.Quick access to Hwys 401, 427 & 407. Approx. 15 min to Pearson Airport. Near Westwood Square, transit, parks & schools. (id:63381)
3 Fiddleneck Crescent
Brampton, Ontario
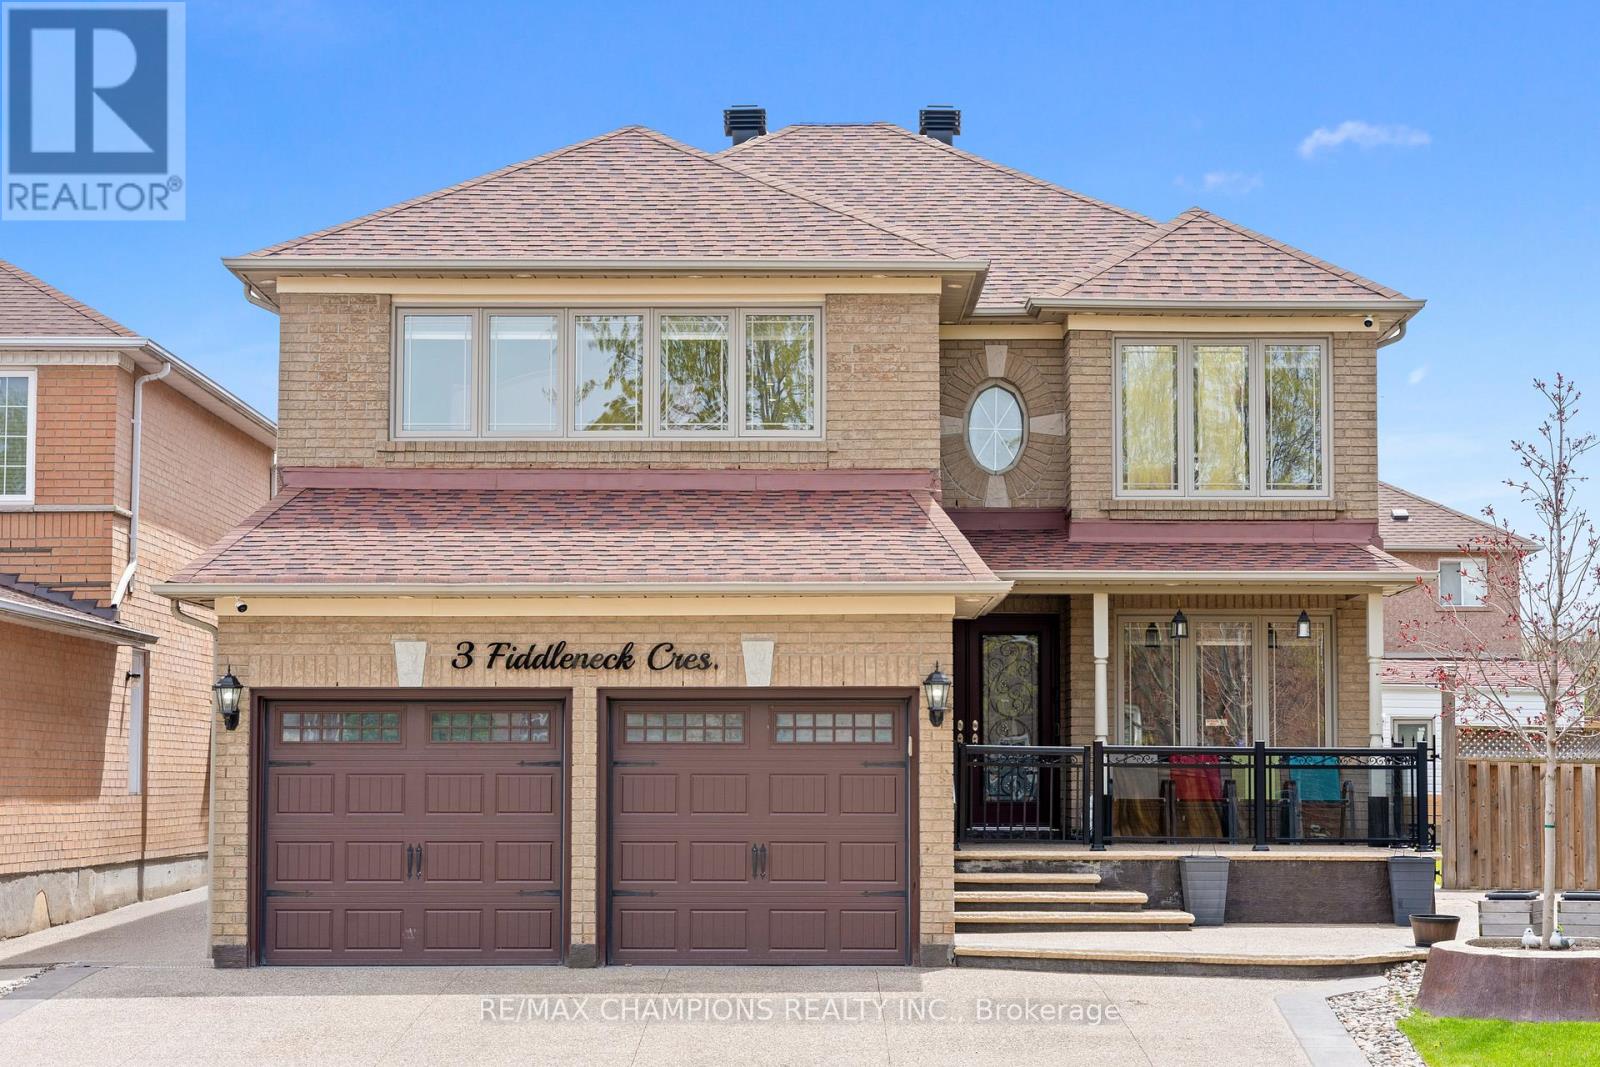
Beautiful, well-kept 4+2 bedroom detached home with a finished basement and separate entrance. Approximately 3000 sq.ft. with an 18ft ceiling in the family room. The spacious living/dining room features pot lights and an open concept design. The open concept style kitchen includes a6-window circular dining area with quartz countertops, a backsplash, stainless steel appliances, and a breakfast area with a walkout to the yard. The master bedroom has a 5pc ensuite and walk-in closet. Main floor laundry and a separate laundry area in the basement. The professionally finished basement includes a bedroom, kitchen, 4pc bath, and pot lights. 8 car parking available. Custom-made gazebo in the backyard. (id:63381)
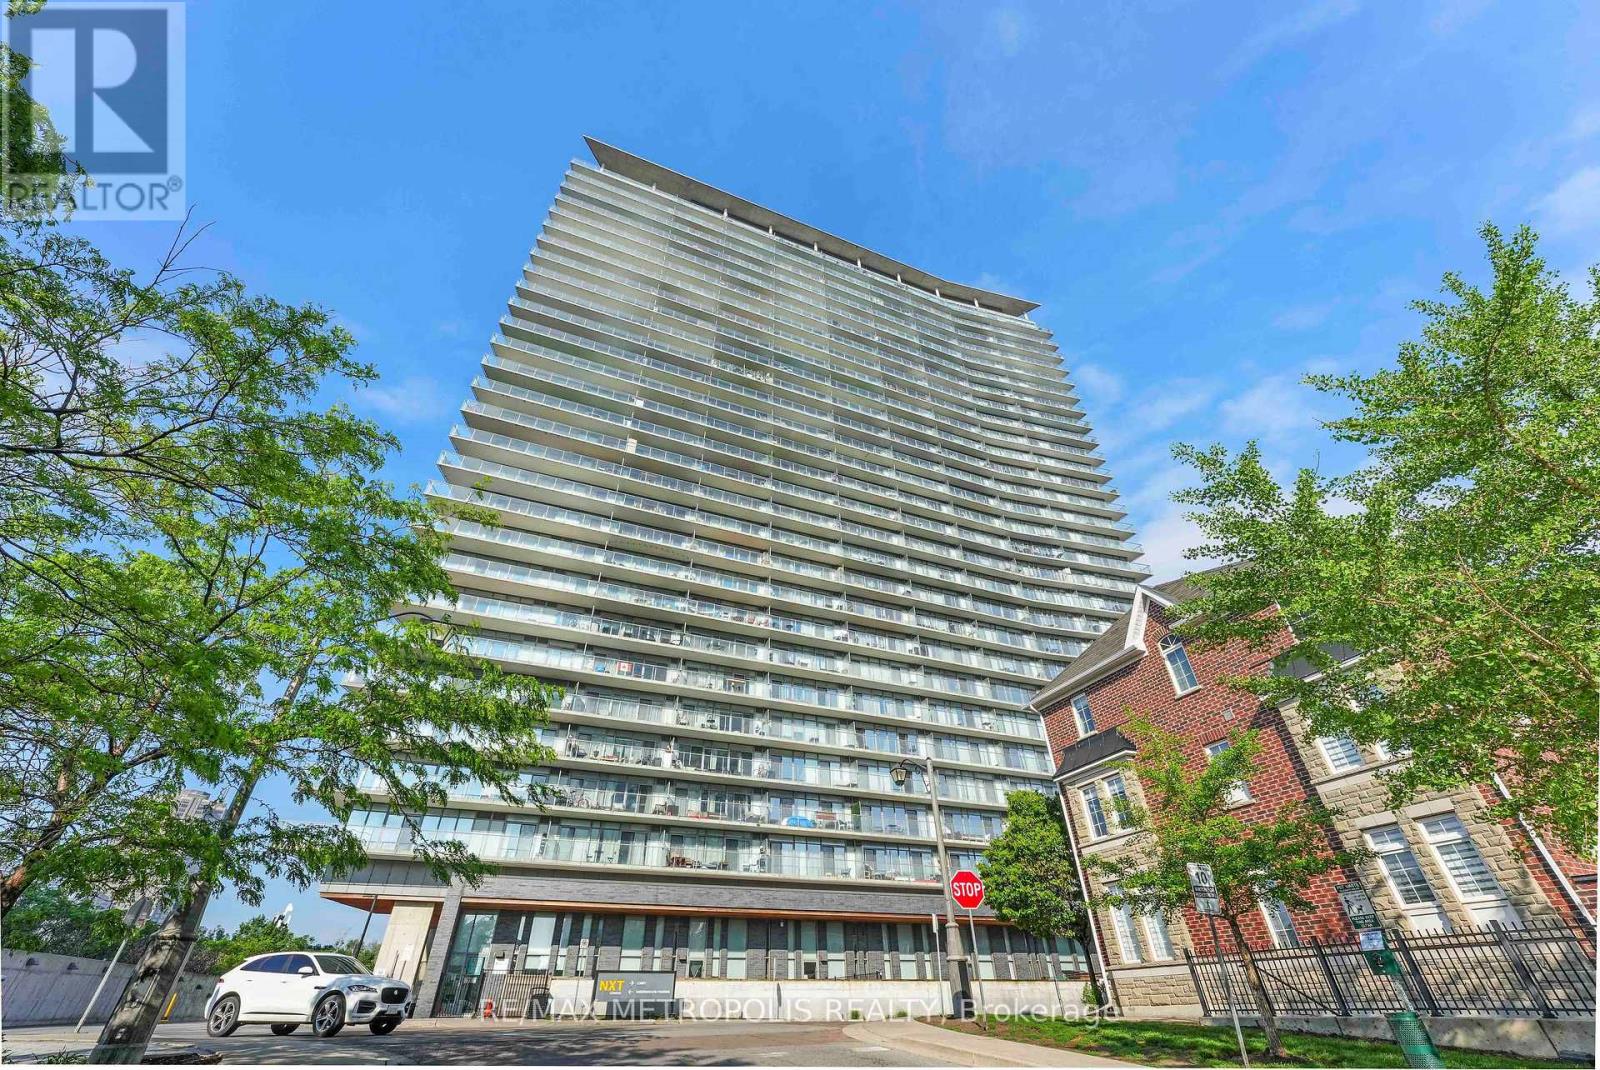
1414 - 103 The Queensway Avenue
Toronto, Ontario
Welcome to this exceptional corner residence at NXT Condos, offering an impressive 944 sq. ft. of thoughtfully designed living space in one of Toronto's most desirable waterfront communities. This bright and spacious 2-bedroom, 2-bathroom suite is wrapped in floor-to-ceiling windows, flooding the home with natural light while showcasing breathtaking panoramic views of Lake Ontario, the Toronto skyline, High Park's Grenadier Pond, and the surrounding cityscape. Designed for both comfort and functionality, the open-concept layout features 9-foot ceilings, upgraded flooring throughout, and seamless flow between living, dining, and entertaining spaces. The expansive wrap-around balcony, accessible from the living room, kitchen, and primary bedroom, provides an incredible outdoor extension of the home-perfect for morning coffee, sunset views, or entertaining guests. The primary retreat offers privacy and comfort with a full ensuite bath, while the second bedroom provides flexibility for family, guests, or a home office. Residents enjoy access to an outstanding collection of resort-style amenities, including indoor and outdoor swimming pools, two fully equipped fitness centres, tennis court, a theatre room, expansive party and event spaces, 24-hour convenience store, and concierge service. Located in the highly sought-after High Park-Swansea neighbourhood, you're steps from waterfront trails, High Park, transit, shopping, restaurants, and everyday conveniences. Beyond the exceptional suite and amenities, NXT is known for its vibrant sense of community, making it one of the city's most desirable places to call home. A rare opportunity to own a bright, spacious corner suite with unmatched views, exceptional amenities, and an unbeatable lifestyle. (id:63381)

51 Devineridge Avenue
Ajax, Ontario
Stunning 4-Bedroom Semi-Detached Home in the Heart of Central East Ajax. Welcome to this beautifully maintained 2,191 sq. ft. semi-detached home located in the desirable Central East Ajax community. Featuring four spacious bedrooms and four modern bathrooms, this home offers exceptional living space for families of all sizes.The exterior boasts an elegant interlock walkway and a rare three-car parking capacity. Inside, youll find hardwood flooring throughout, stylish pot lights, and a bright, open-concept layout. The gourmet kitchen is a chefs dream, equipped with quartz countertops, a decorative backsplash, stainless steel appliances, a center island, premium cabinetry, and a walk-out to a large covered balcony plus an additional balcony for added outdoor enjoyment.The primary suite includes a four-piece ensuite and a walk-in closet, providing a private retreat. Elegant oak stairs with wrought iron railings add a touch of sophistication, while the upper-level laundry room offers added convenience.Natural light floods the family room through large windows, creating a warm and inviting atmosphere. The unfinished basement includes rough-ins for plumbing and electrical, offering great potential for customization.Located in one of Ajax's most sought-after neighbourhoods, this home is a perfect blend of style, comfort, and future possibilities. (id:63381)
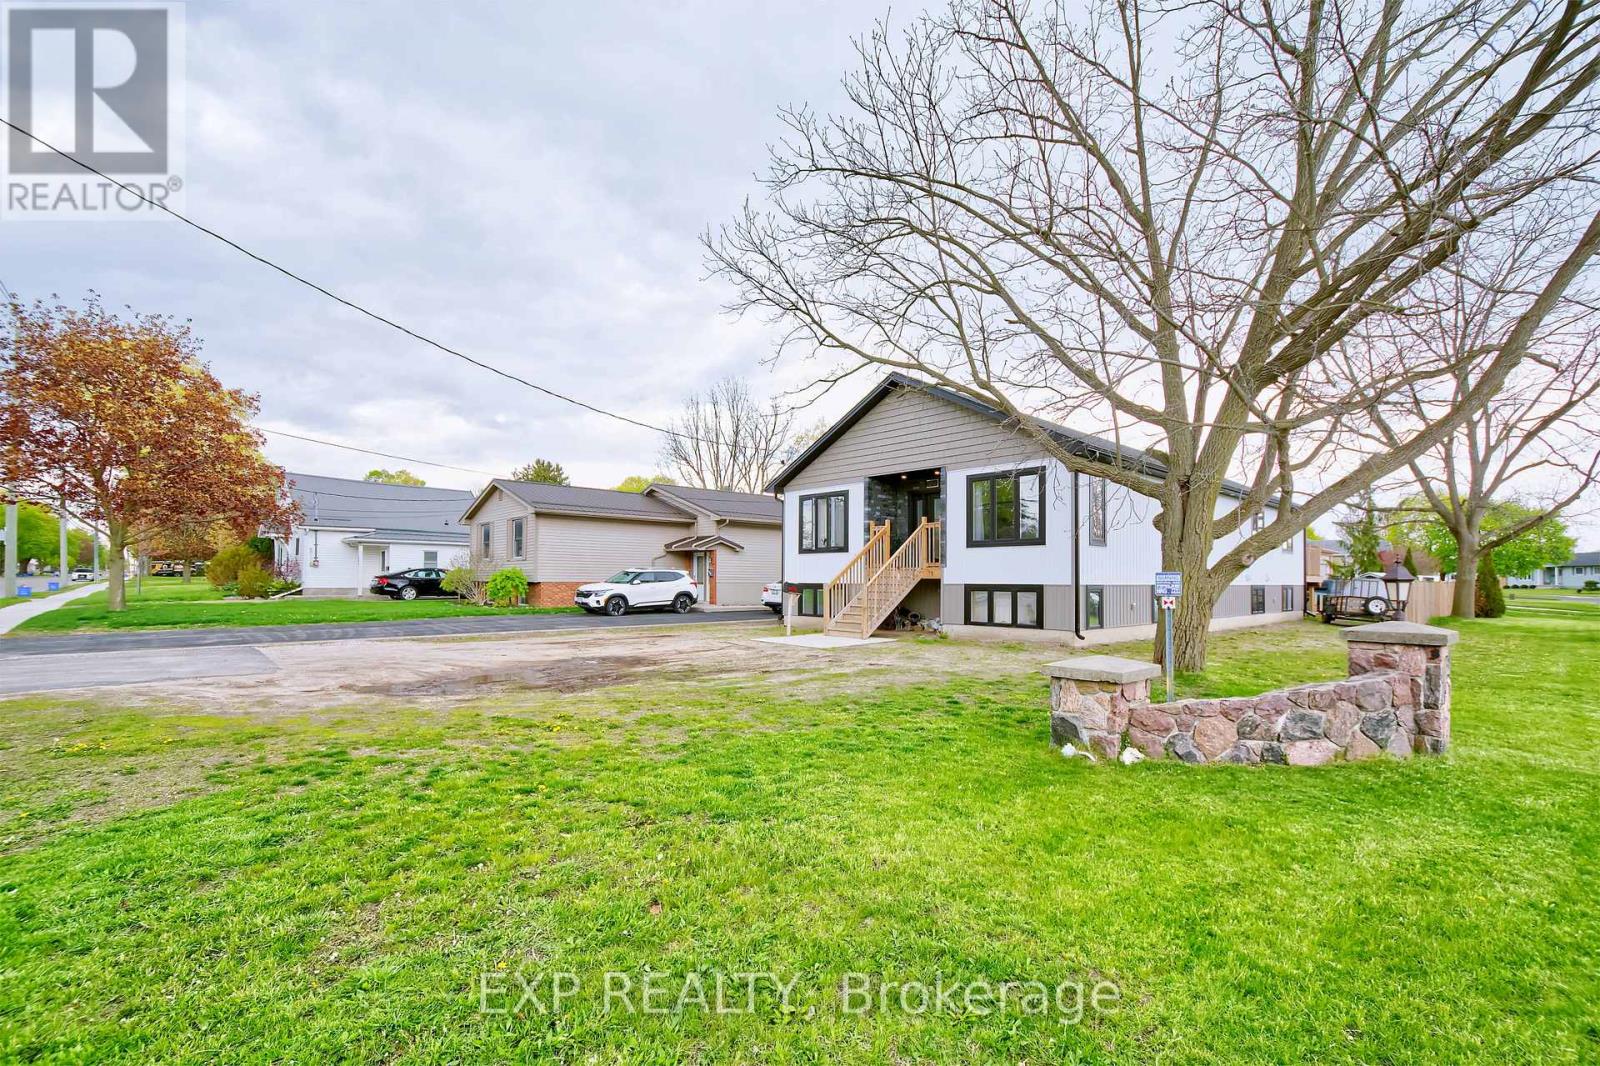
313 John Street S
Aylmer, Ontario
Welcome to 313 John Street S in Aylmer - a bright, spacious, and beautifully finished 5 BDR 2 BATH 2023-built raised bungalow offering 3,600 sq ft of living space close to every amenity. This impressive 5-bedroom home was designed with comfort, accessibility, and everyday function in mind, featuring extra-wide 42-inch doors, large windows throughout, pot lights, lovely flooring, upgraded baseboards, and an open, cheerful layout filled with natural light. The heart of the home is the huge kitchen and dining area, complete with a massive pantry and plenty of room for family gatherings or entertaining. All bedrooms are generously sized, including a huge primary bedroom with excellent closet space, plus two walk-in closets in the home. Both levels offer a convenient 2-piece bath with laundry, making the layout ideal for larger families, multigenerational living, or those needing flexible space. Outside, enjoy parking for four and a massive back deck perfect for relaxing, barbecuing, and entertaining. A newer home with space, style, and location - this is a standout opportunity in the heart of Aylmer. 15 minutes to Port Bruce, 15 minutes to the 401. 40 minutes to London or Woodstock. 10 minutes to St. Thomas. Close to EV battery plant. Backyard will have items removed except one shed. A canning kitchen was planned for downstairs and rough in remains for that. (id:63381)
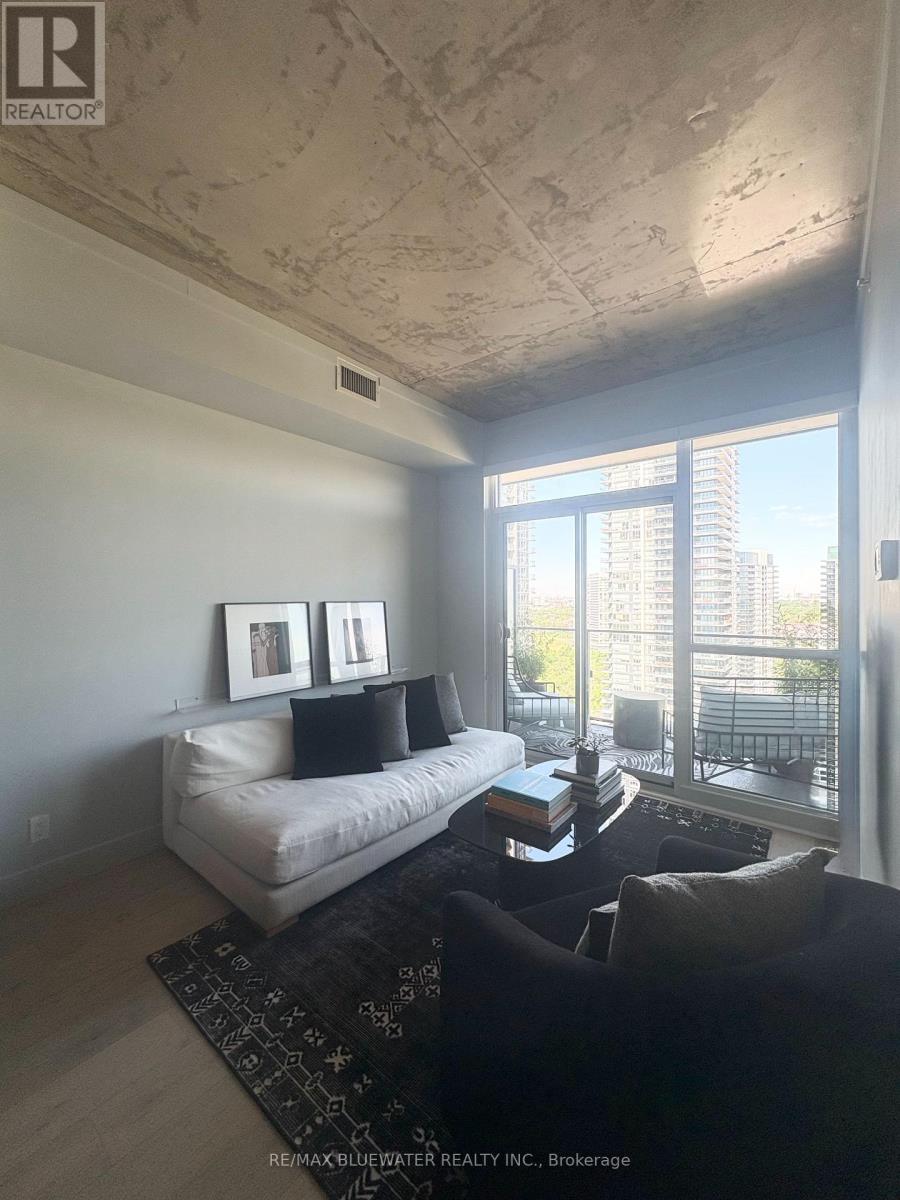
2806 - 2200 Lake Shore Boulevard W
Toronto, Ontario
"Beautifully appointed one-bedroom condo offering an exceptional lifestyle with an impressive array of amenities, including 24-hour concierge, indoor pool, fitness centre, squash courts, billiards room, guest suites, and more. Inside, the thoughtfully updated unit features exposed concrete ceilings, new white oak flooring, custom closet doors, stylish new light fixtures, a newly renovated bathroom, blackout window coverings, a spacious walk-in closet, and convenient in-suite laundry. Enjoy the ultimate in urban convenience with ground-floor retail just steps away, including grocery shopping, the LCBO, and Shoppers Drug Mart. Nature lovers will appreciate the close proximity to the waterfront, where scenic trails, cycling paths, and relaxing beach days along the lakeshore await." (id:63381)
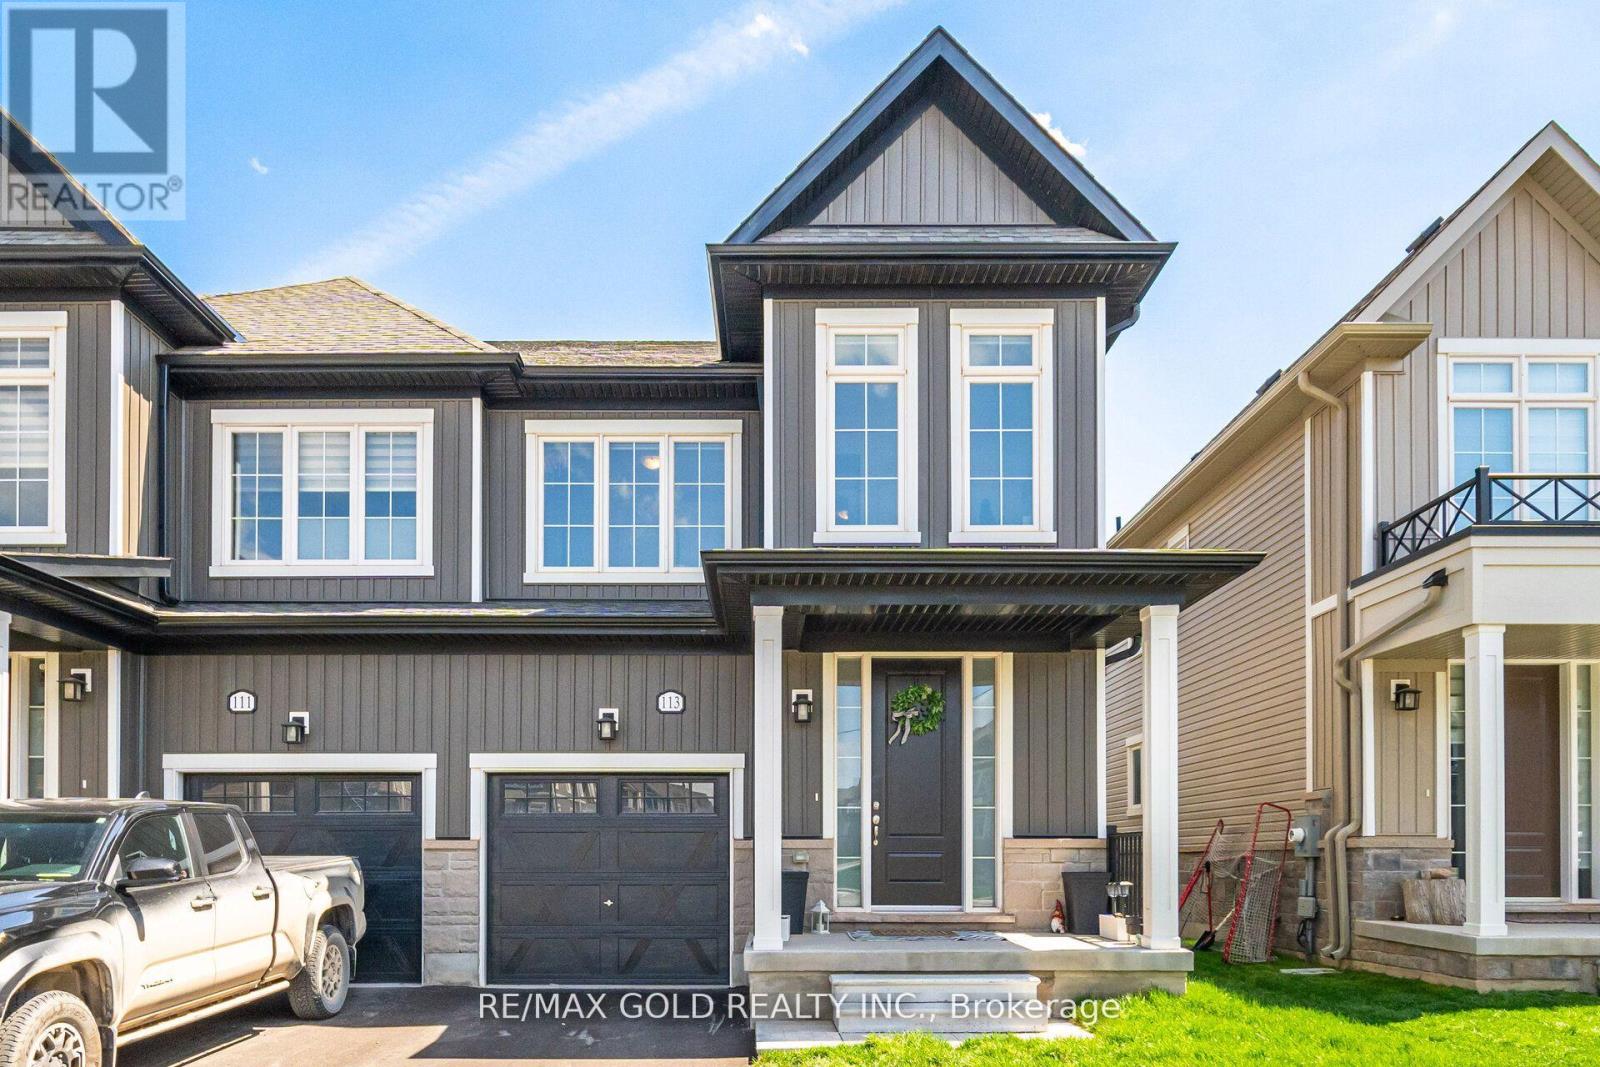
113 Molozzi Street
Erin, Ontario
Absolutely Stunning Semi-Detached Home In The Prestigious Erin Glen Community! This Modern Residence Offers Thoughtful Designed Living Space Featuring 4 Spacious Bedrooms And An Open-Concept Layout Perfect For Family Living. Bright Great Room Overlooking The Backyard, Modern Kitchen With Breakfast Area, Convenient Main Floor Laundry, And A Functional Floor Plan Filled With Natural Light. Spacious Primary Bedroom With Walk-In Closet And Private Ensuite. Built By Solmar Development Corp. Located In A Family-Friendly Neighbourhood Close To Schools, Parks, Shopping, Restaurants, And Major Amenities. Excellent Opportunity For First-Time Buyers, Investors, Or Growing Families Looking For A Stylish And Functional Home In A Rapidly Growing Community. (id:63381)
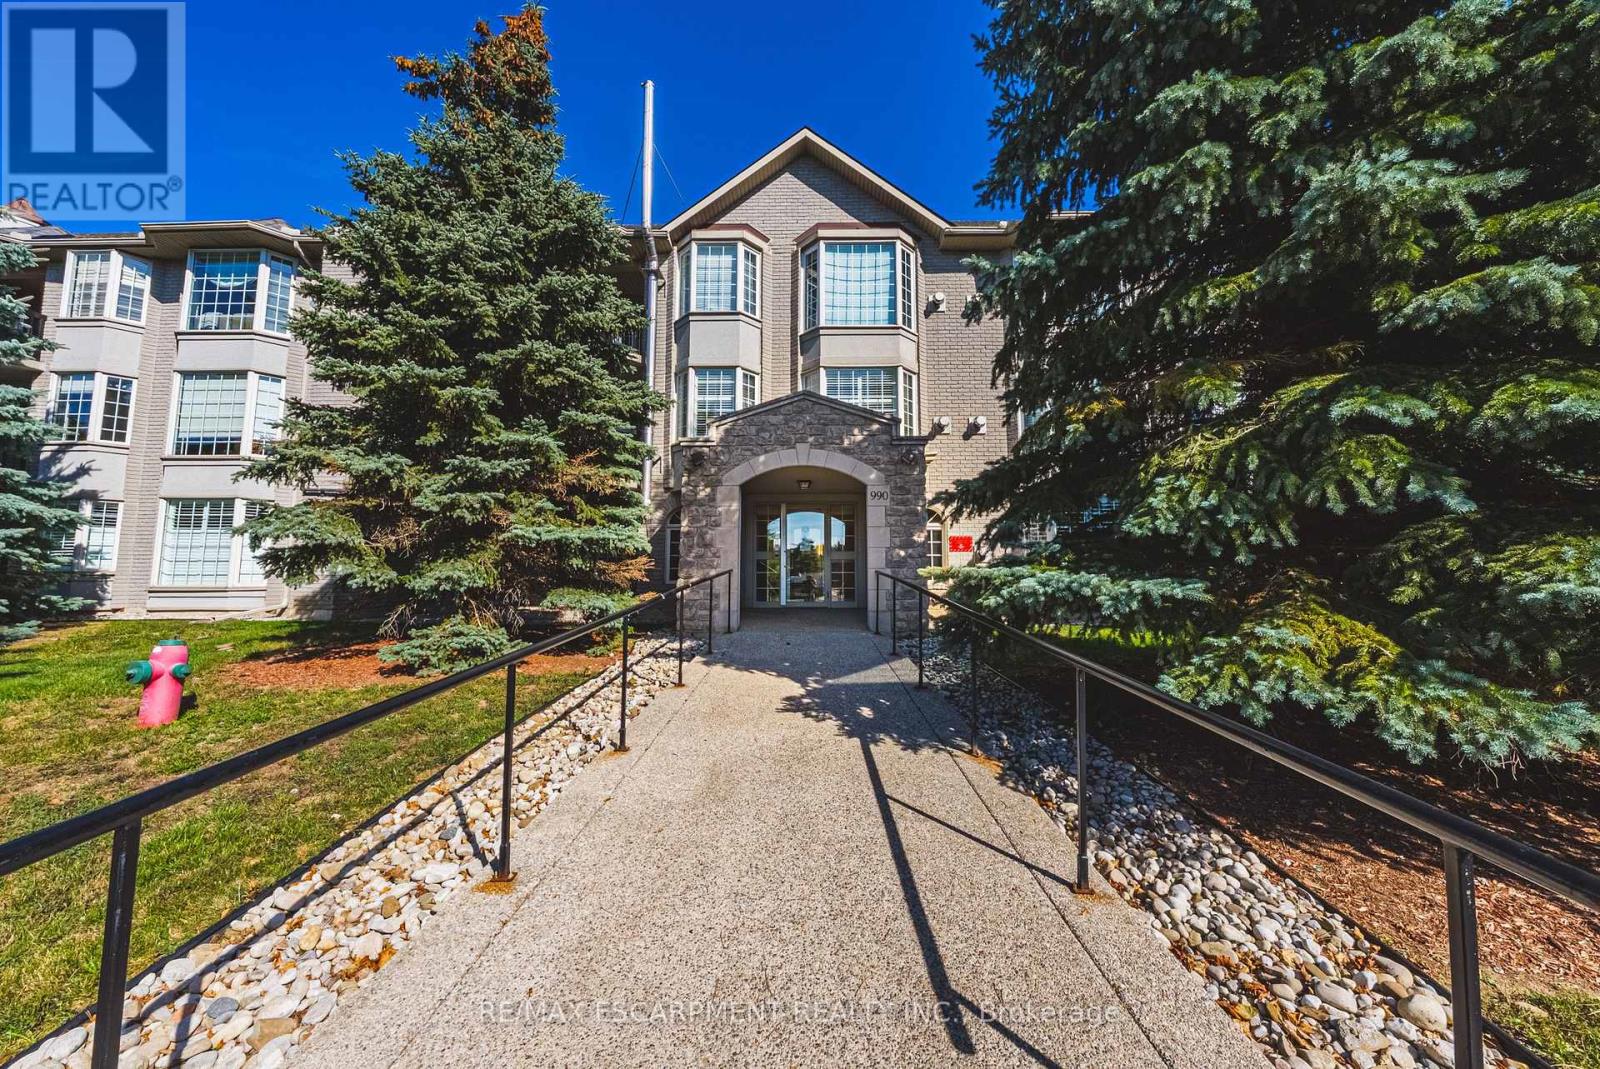
308 - 990 Golf Links Road
Hamilton, Ontario
Welcome to beautiful Meadowlands the perfect mixture of nature and modern living. Close the hwy access, Meadowlands Power Centre, Costco, Cineplex, restaurants and cute shops, you have everything you need within reach. Combined with Ancaster's natural beauty, great schools, parks, prestigious golf courses, this location is the definition of beauty. At Ancaster Gardens, you get to enjoy maintenance free living with relatively low condo fees, great neighbours, and a quiet and spacious place to call home. This condo will be sure to impressive with over 1,270 sqft of living space, featuring an open concept, beautiful kitchen with an island, massive living room/dining area, cozy fireplace, large bay windows, a beautiful balcony to connect you to the outdoors, a secure underground parking and locker and even a car wash! The master bedroom is massive and features his & hers closets and an elegant 4-piece en-suite. Enjoy another large bedroom and another full washroom making this place ideal for people that need the extra space. This condo is perfect for downsizers that want to stay in Ancaster, young professional and young families looking for the perfect balance of maintenance free living and location. (id:63381)
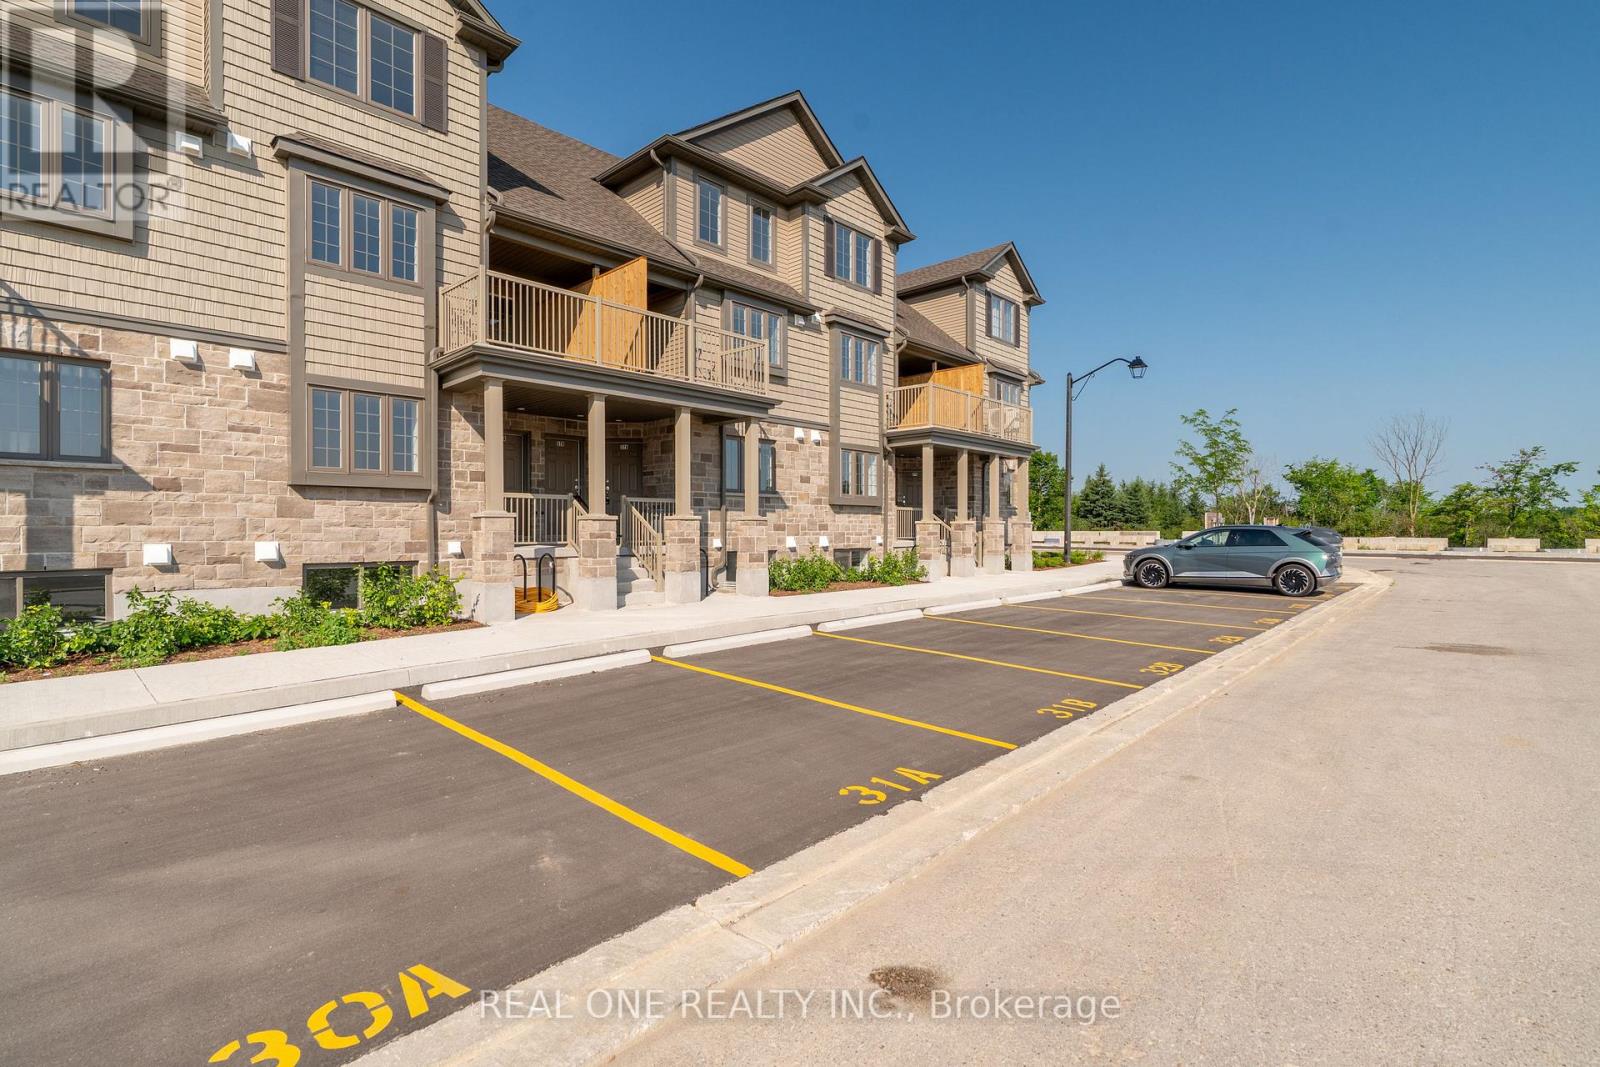
33a - 85 Mullin Drive
Guelph, Ontario
Experience the perfect blend of modern luxury and natural tranquility in this brand-new, move-in-ready condo near Guelph Lake Conservation Area. Bright and thoughtfully designed, the open-concept layout features a spacious kitchen with quartz countertops and stainless-steel appliances, seamlessly flowing into a sun-filled family room. Step out to your private covered terrace-perfect for relaxing or entertaining. Offering 2 generous bedrooms and 1.5 baths, the primary suite includes double closets for ample storage. Includes 1 parking space and is conveniently located within walking distance to schools, shopping, and everyday amenities. Includes full Tarion Warranty for peace of mind. Photos are of a similar unit. The listed Purchase Price is exclusive of HST. Any applicable HST is payable by the Purchaser in addition to the Purchase Price. (id:63381)
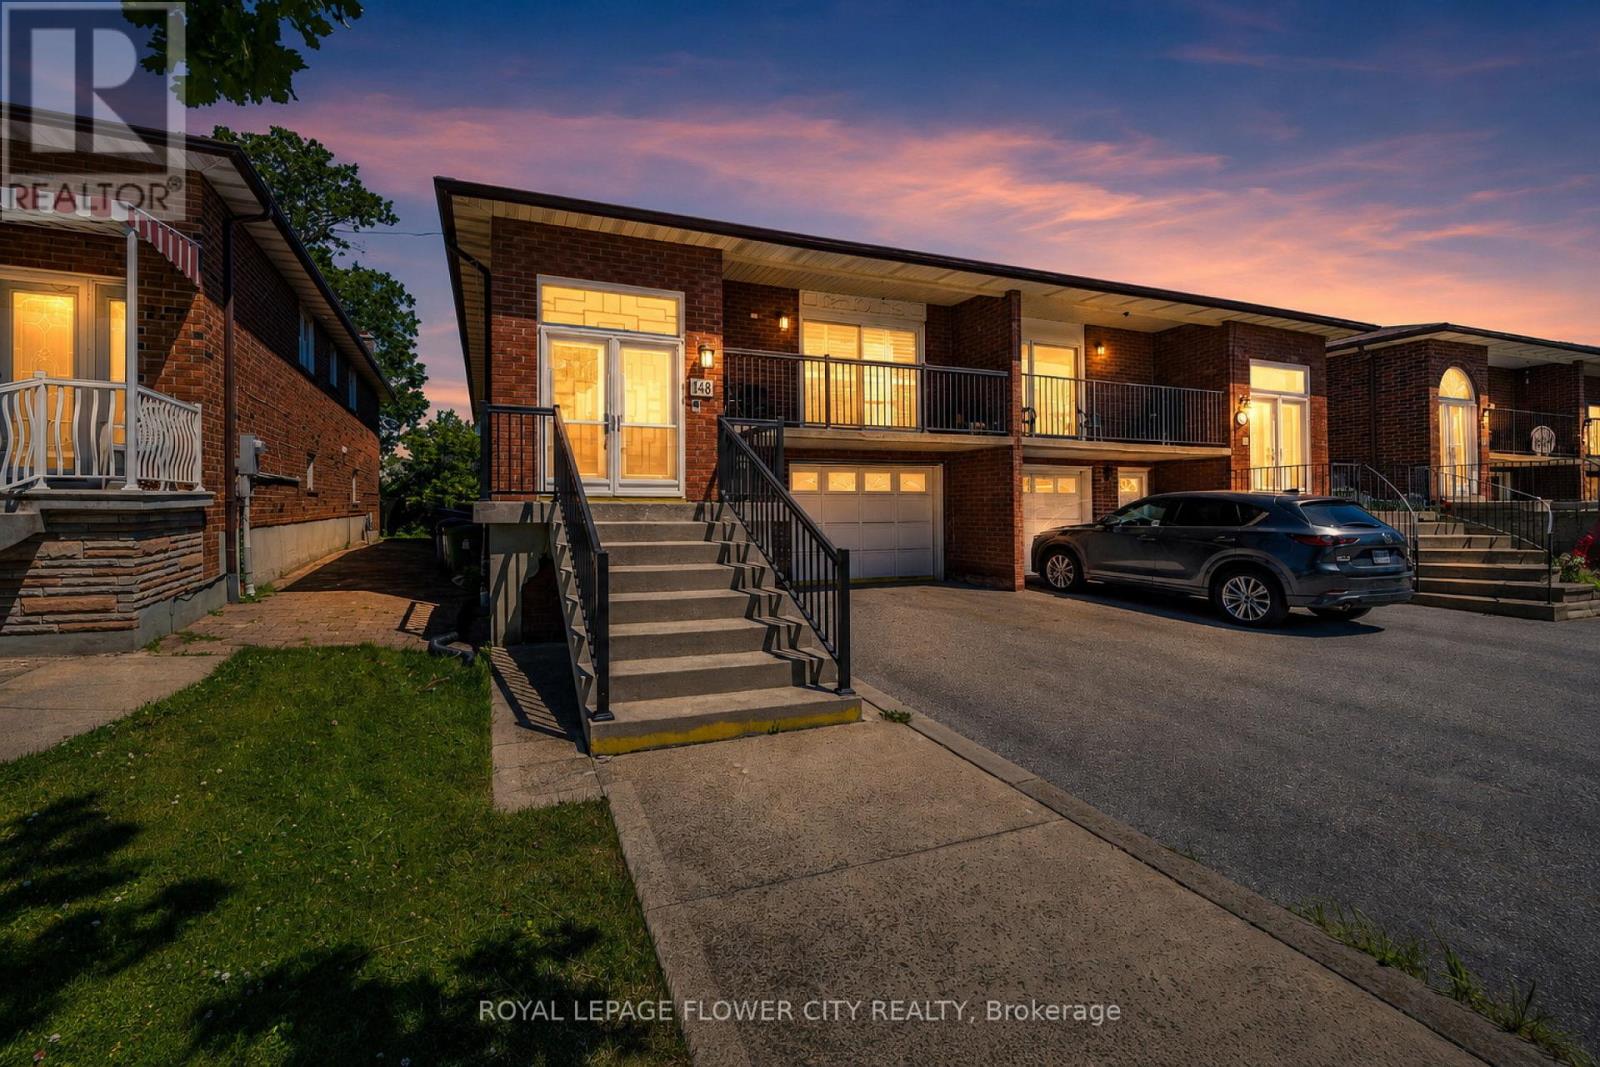
148 Dolores Road
Toronto, Ontario
Beautifully renovated property steps away from the TTC, making commuting a breeze while livingnear amenities such as schools, banks, restaurants, and parks. The renovations are as follows:kitchen (2023), windows/doors (2019), California shutters (2021), bathrooms (2022), flooring(2022). It is a beautiful home that features hardwood flooring on the main level and stoneflooring in the kitchen and washroom. It comes equipped with three bedrooms and a washroom onthe main floor. Each bedroom features a built-in closet which makes storage a breeze. Anothergreat feature on the main level is the dining area. After renovations, there is a partitiondividing living and dining room. The partition comes with built-in shelving, making displayingknick-knacks easy.The basement includes a separate entrance with a w/o to a sunroom where you can soak in the sunrays or make it a home for your plants. The separate entrance also makes the basement private,making renting it out easier. Especially with the bedroom in the basement and adjoined spaciouskitchen and living area that includes it's own fireplace. This way you can stay toasty, even inthe basement. The yard outside is uniquely levelled, making gardening easier so you can letyour green thumb fluorish.Renovations have cost about $65,000. (id:63381)
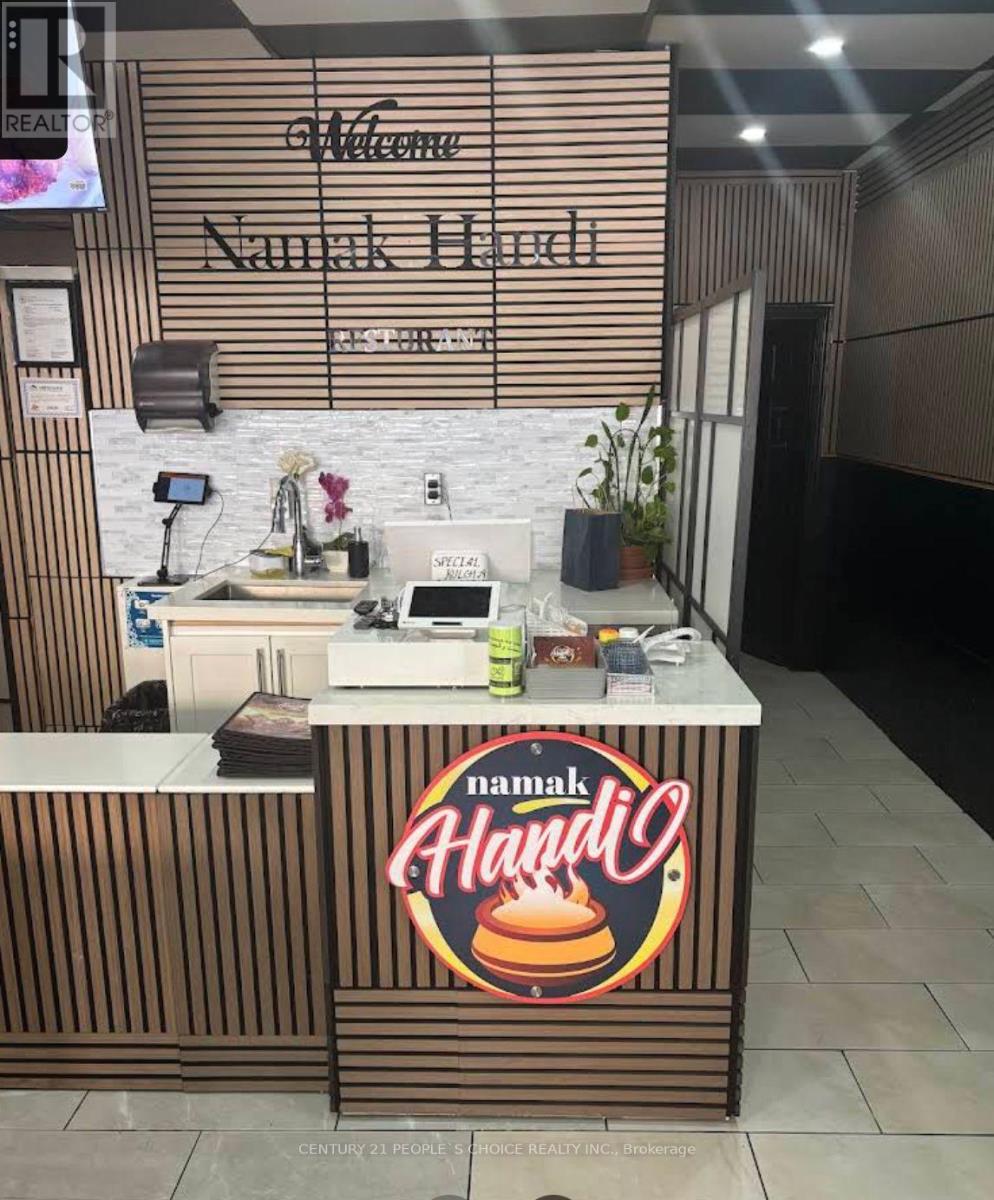
126 Brock Street S
Whitby, Ontario
Exceptional opportunity to own a fully operational and well-established restaurant in the heart of Downtown Whitby. Located on busy Brock St S with excellent street exposure, steady pedestrian traffic, and convenient access to Hwy 401. Namak Handi features a modern dining area, fully equipped commercial kitchen with two exhaust hoods, and a strong local presence with loyal clientele. Spacious layout suitable for dine-in, takeout, catering, and private events. Prime location surrounded by residential communities, retail, and growing commercial development. Turnkey business ideal for owner-operators or investors looking to enter or expand in the thriving Durham Region food industry. (id:63381)
4203 - 50 Charles Street E
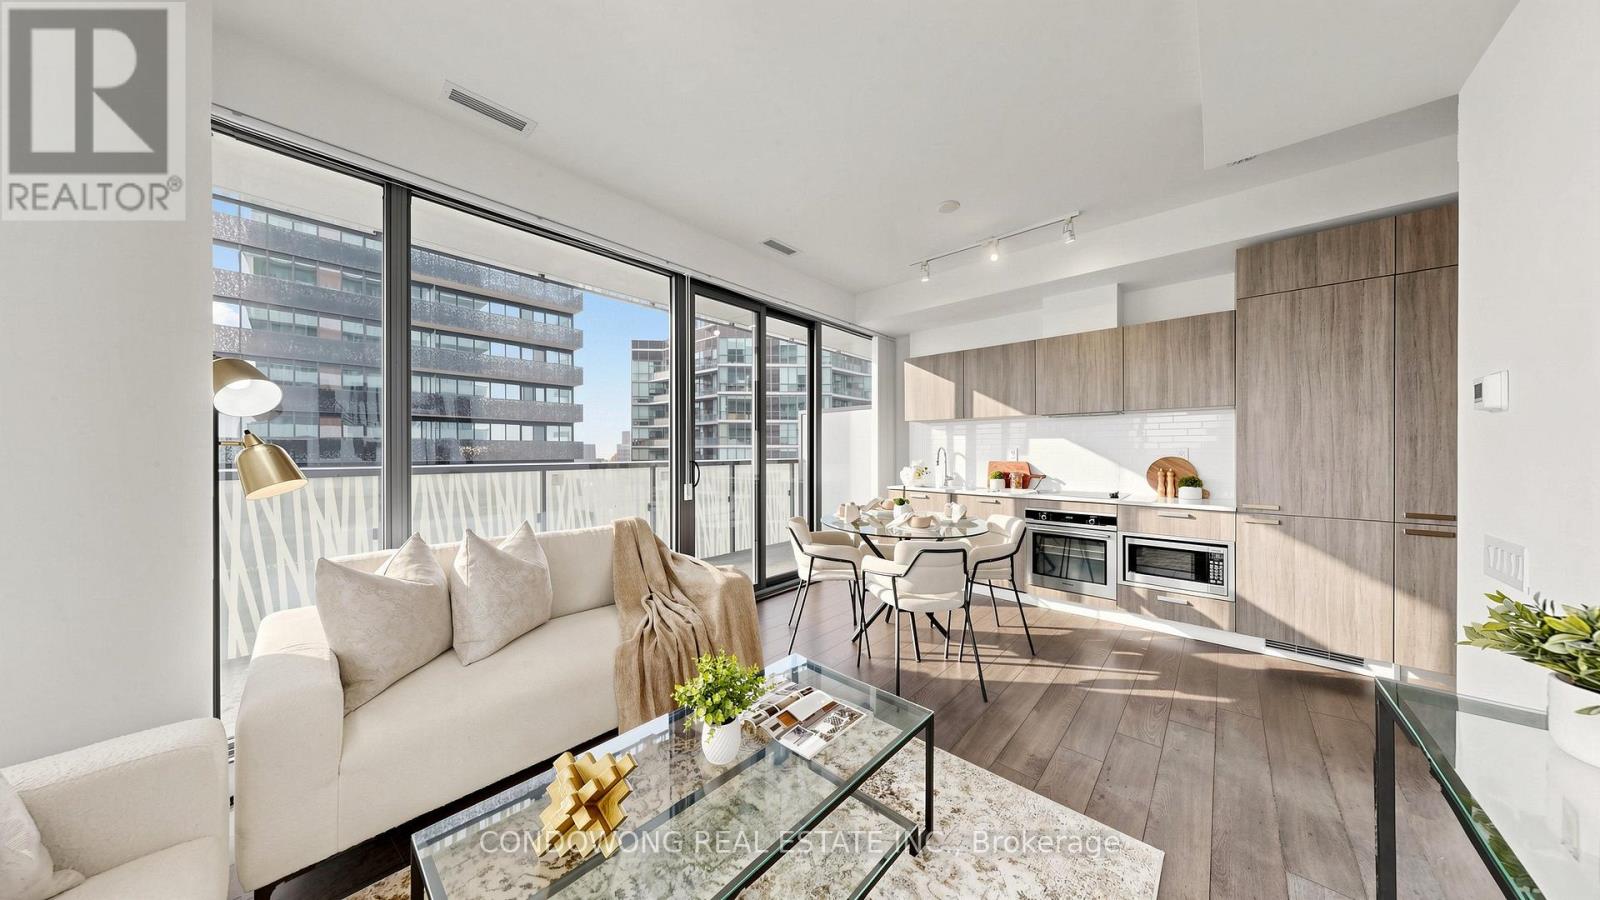
Toronto, Ontario
Luxury living at Casa III (50 Charles St E)! Beautiful, sun-filled 1-bedroom suite boasting a highly efficient open layout with zero wasted space. Features modern finishes, floor-to-ceiling windows, and a stylish integrated kitchen. Walk out to a massive private balcony with panoramic views. Tucked away on a quiet street just steps from the Yonge & Bloor subway interchange, Yorkville's luxury shopping, U of T campus, and fine dining. World-class building amenities include a stunning outdoor infinity pool & lounge deck, a state-of-the-art gym, a yoga studio, a spa/sauna, a media room, and 24/7 concierge. An exceptional opportunity for young professionals, students, or savvy investors seeking high rental demand in a prime downtown pocket. A must-see! (id:63381)
195 Harbord Street
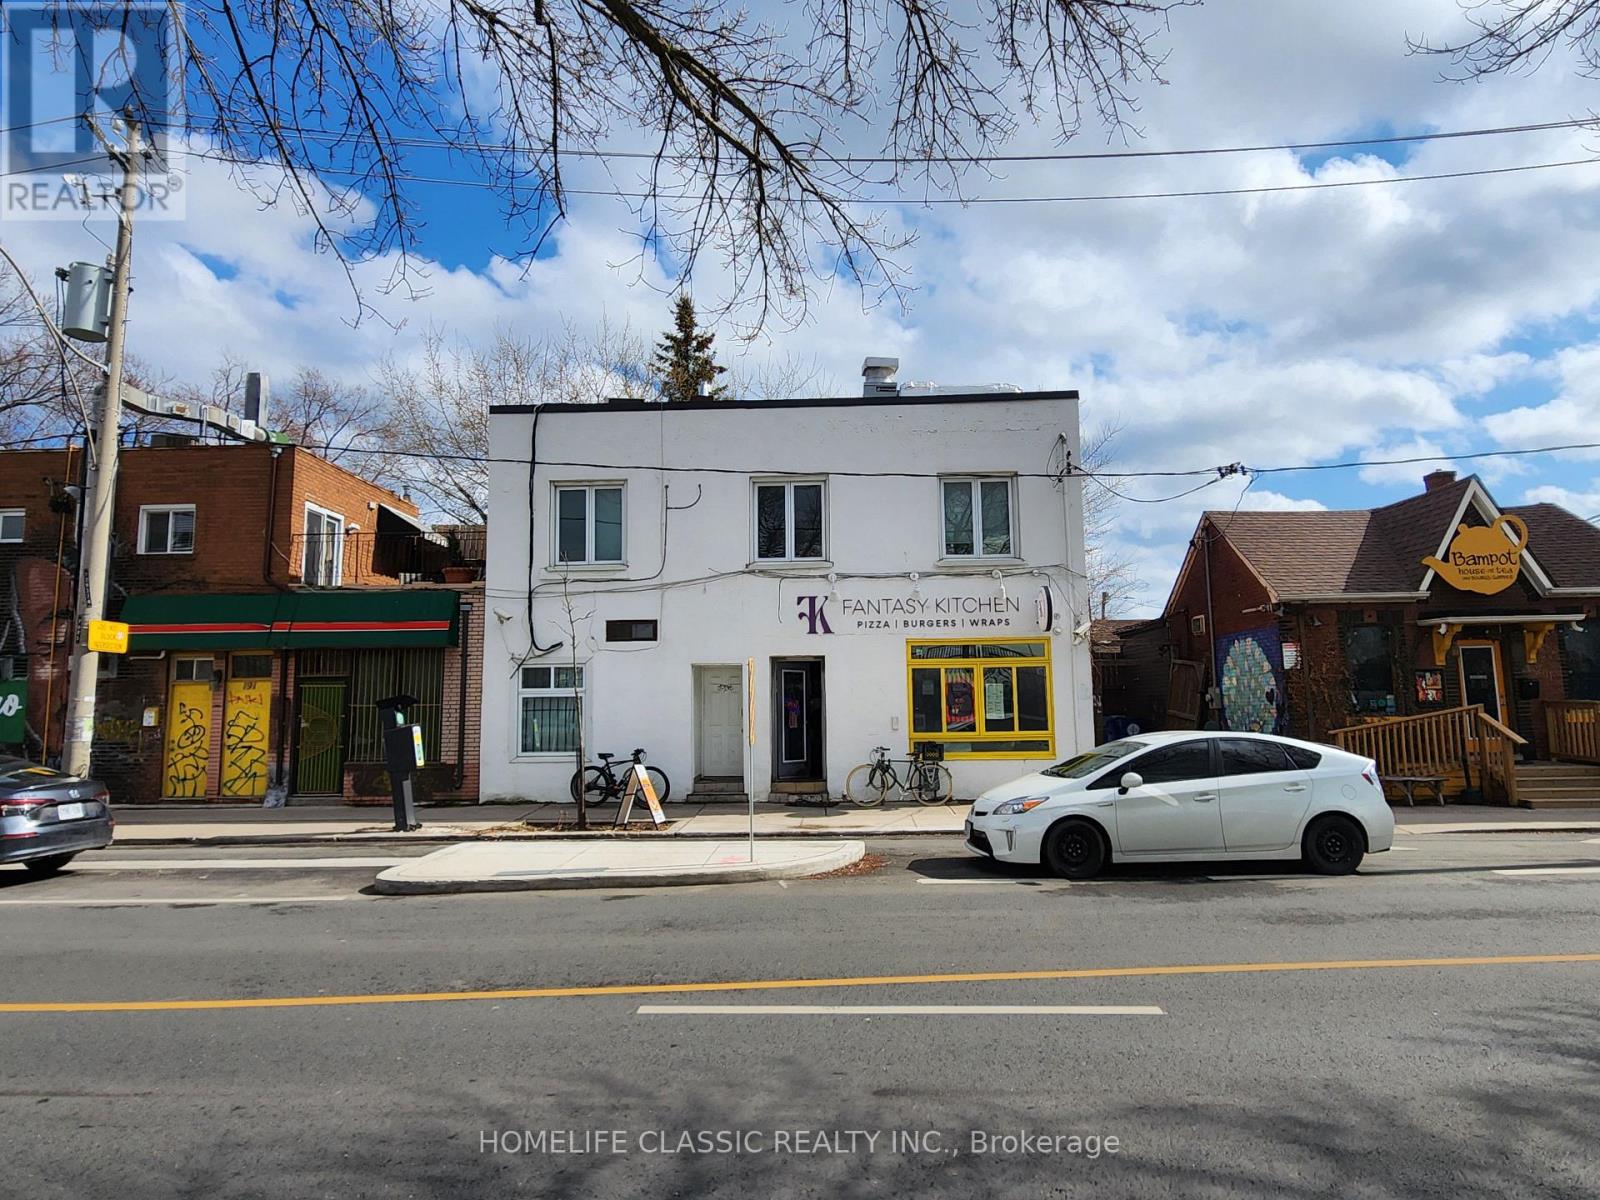
Toronto, Ontario
Excellent Investment Property On Harbord St Just East Of Bathurst. 1 Commercial And 2 Residential Units. Unbeatable Location. Directly Across From Central Tech High School With Over 1500 Students. Commercial unit occupied by Quick Service Restaurant with New Commercial Vent Hood, and Professional Build-Out. There is a Main Floor Studio Apartment constructed about 5 years ago with quality finishes, and a recently renovated 3-Bedroom Apartment on the second floor. Fully Occupied with Good Income. Well Maintained Building with New Windows (2024). Vacant Possession Is Possible. (id:63381)
11 Burgby Avenue
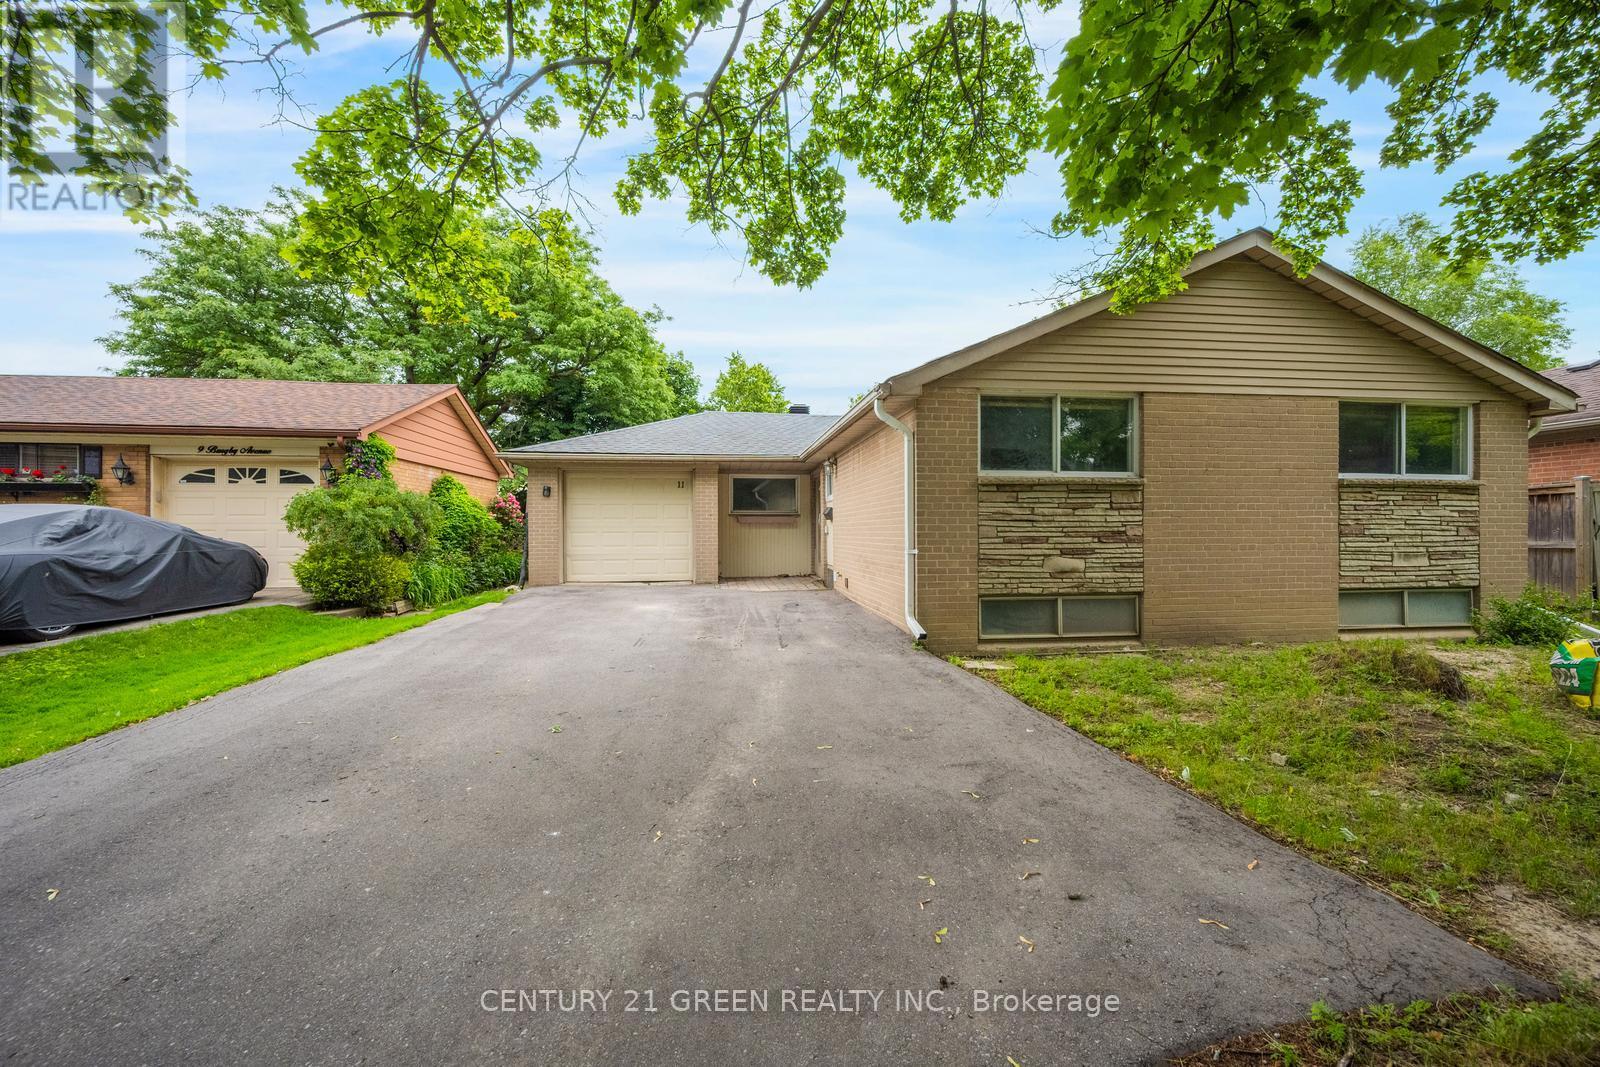
Brampton, Ontario
Beautiful Northwood Park Detached Bungalow Is A Must See! Located On A Fantastic Street ! Huge Lot 50 X 100, Beautiful Sunroom ! No Carpet In Whole House ! Featuring A Warm & Inviting Liv & Din Room W/Crown Moulding & Walkout To Relaxing Sunroom. Gourmet Eat In Kitchen W/Breakfast Bar & Track Lighting & All Appliances. 3 Good Sized Bedrooms W/Laminate Throughout. Lower Level Boasts Large Rec Room W/ Above Grade Windows, Pot Lights & Huge Crawl Space ! Roof 2023 ; Basement fully renovated 2024 ; New driveway 2023; Water proofing 2023; Close To School, Bus, Plaza (id:63381)
102 Dalewood Avenue
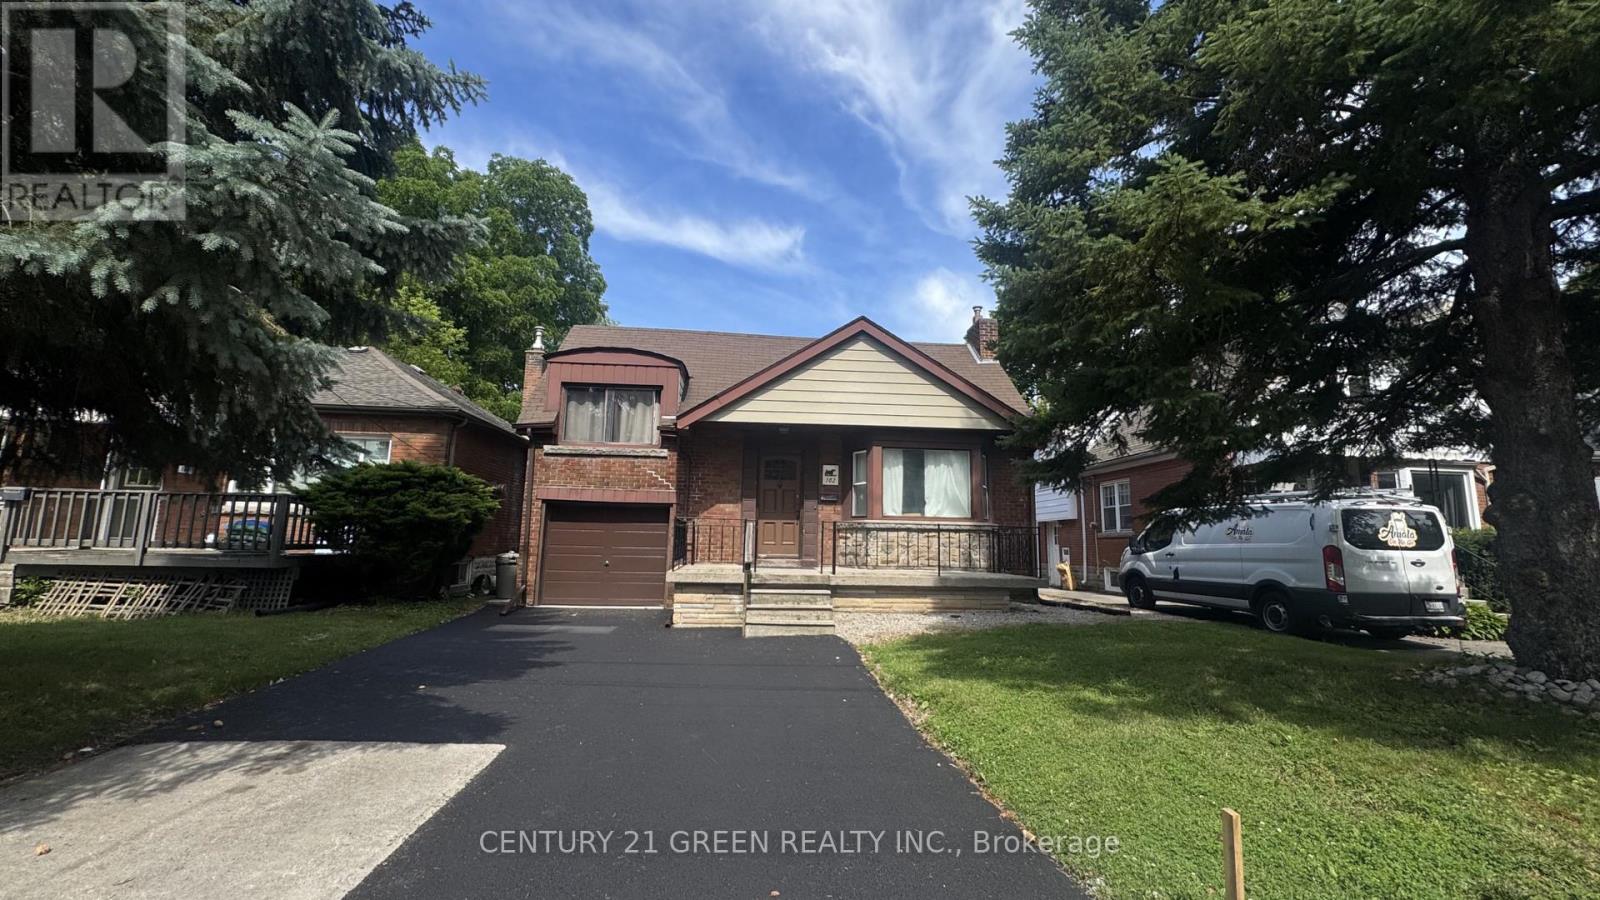
Hamilton, Ontario
Excellent opportunity in Hamilton's premier McMaster University rental district, just a short 5-minute walk to campus. This spacious 7-bedroom + Den, 3-bathroom home offers an ideal layout for student housing or multi-generational living. Recent renovations feature updated finishes throughout with no carpet for easy maintenance, on-site laundry, 4 parking spaces, a recently completed driveway with new Garage door, generous-sized bedrooms, and strong income-generating potential. Conveniently located within walking distance to McMaster University, McMaster Hospital, public transit, shopping, restaurants, and all essential amenities. Situated in the highly desirable Ainslie Wood neighbourhood with consistently strong rental demand, this property is ideal for investors, parents purchasing for university-bound students, or buyers seeking a turnkey income-producing asset. (id:63381)
232 Mcmurchy Avenue
Brampton, Ontario
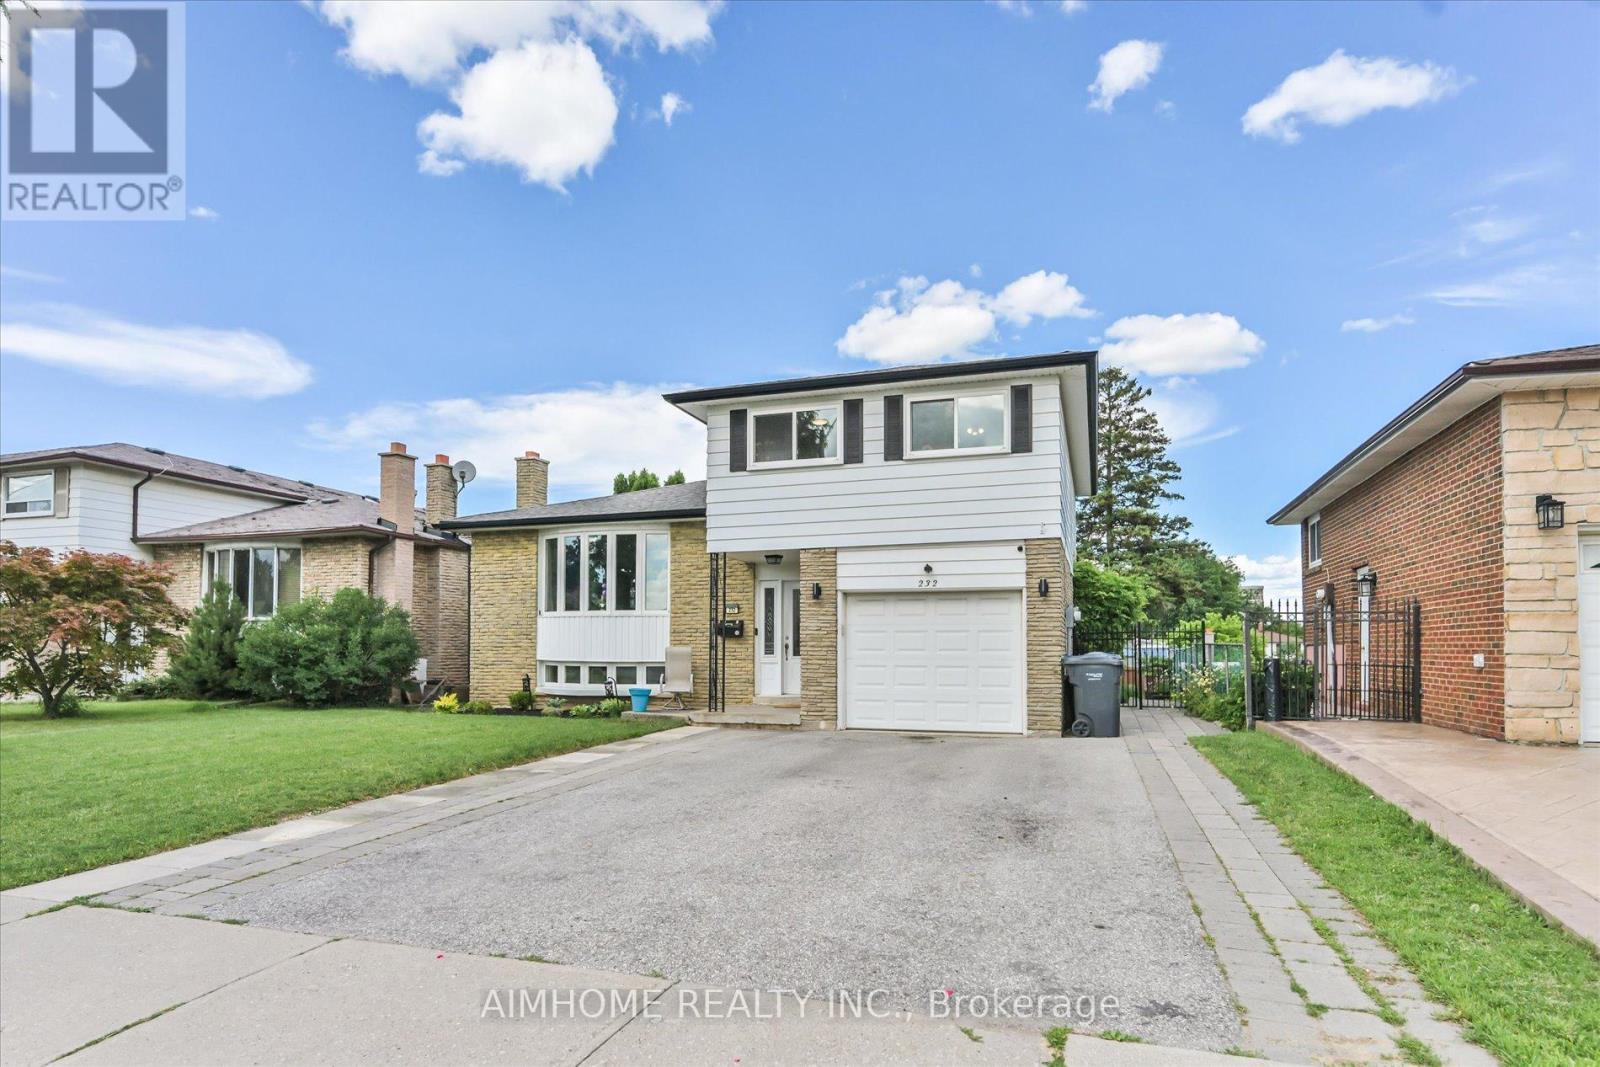
Beautifully updated 4+1 bedroom, 4 bathroom home in a convenient South Brampton location. This property features a fully renovated basement completed in 2025, including a kitchen, bedroom, bathroom, and living area, offering excellent additional living space. The main kitchen appliances were replaced in 2024, with updated electrical wiring throughout the home, new foyer tiling, and refinished upper-level flooring completed in 2022. Enjoy a private backyard with a back fence built in 2024, plus a pool with liner and pump replaced in 2024. Located near schools from kindergarten to college, with easy access to transit, the LRT, and the future renovated Shoppers World. (id:63381)
20 - 1951 Rathburn Road E
Mississauga, Ontario
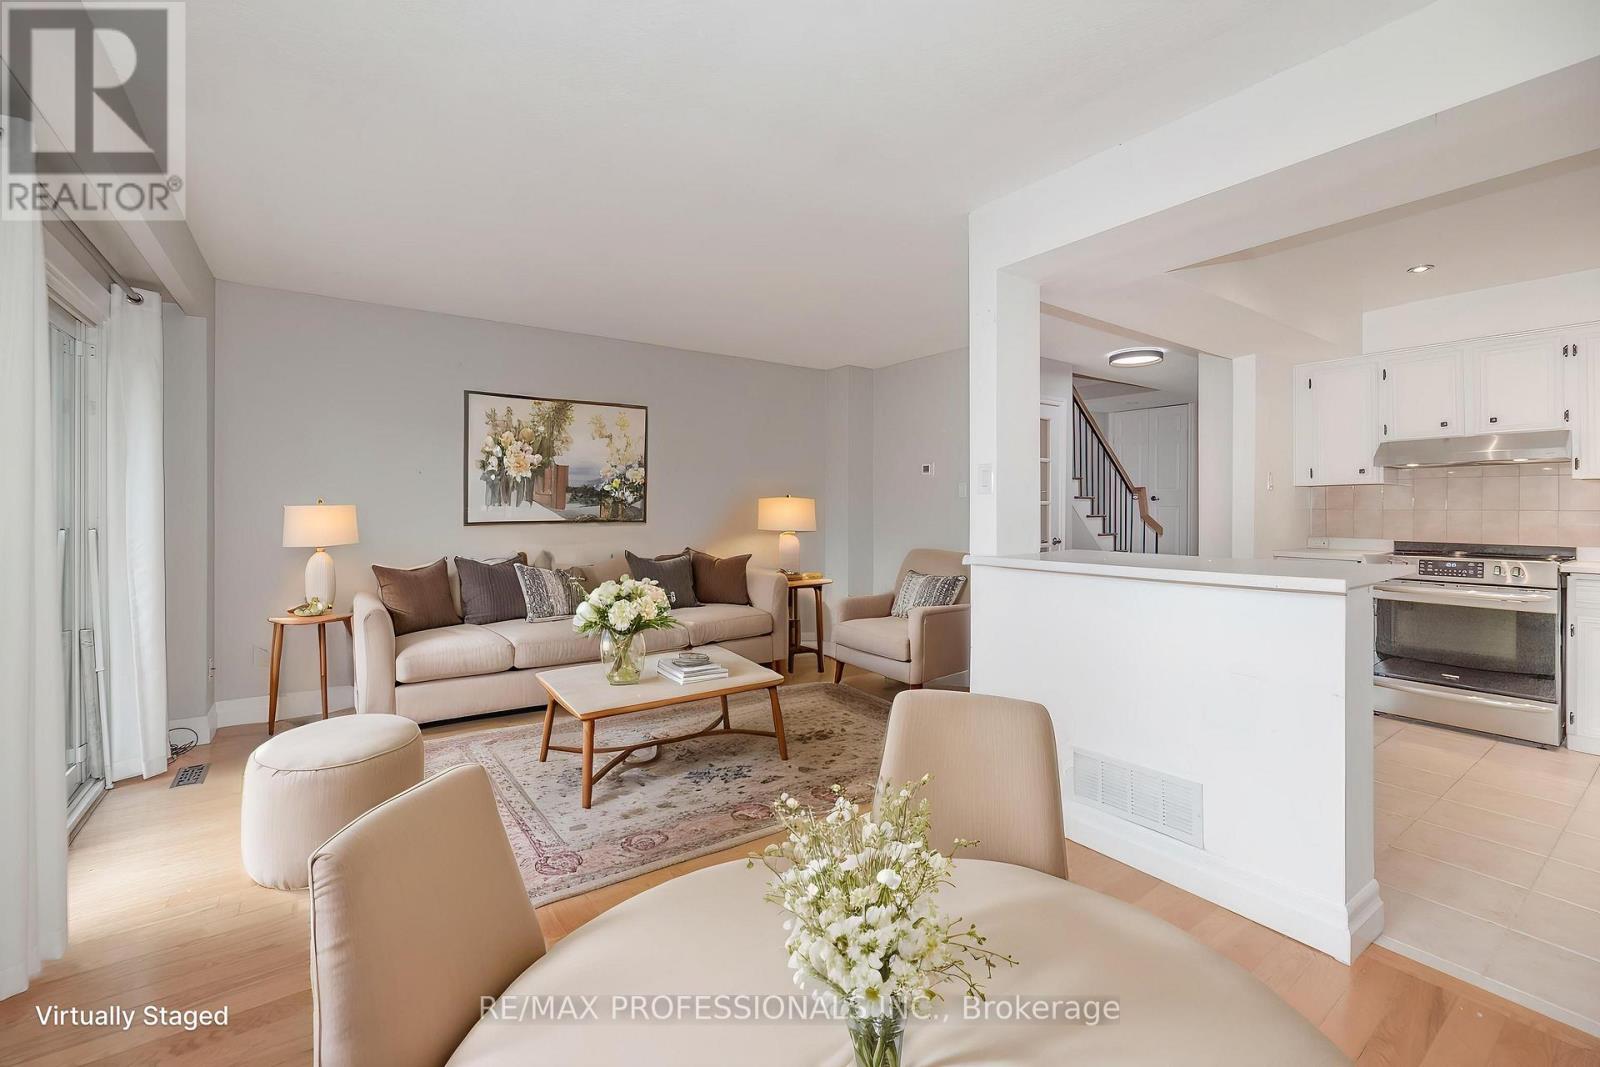
Beautiful, bright & spacious townhome nestled in a highly sought-after, family-oriented neighbourhood in east Mississauga's desirable community on the Etobicoke border. Whether you're a first-time buyer ready to grow, upsizing from the city's micro-condos, or a young, active empty nester looking to simplify without sacrificing comfort, this home checks all the boxes! The functional main floor layout offers a versatile L-shaped living/dining room, a cozy open-concept kitchen with plenty of storage & stainless steel appliances. Step out from the living room to your fully fenced backyard with patio & garden space ideal for relaxing, entertaining, or letting little ones play safely. Upstairs, you'll find 4 well-sized bedrooms, including a spacious primary suite with his & hers closets and a 2-piece ensuite. The renovated main bath showcases a modern, clean design. Whether you need extra bedrooms, home offices, or both, there's room to adapt. The fully finished basement includes 3-piece bathrooms with a shower, a neat & functional laundry area, & a large recreation room perfect for kids, home gym, movie nights, or personalized retreat space. Other highlights include: direct garage access, private driveway fits 2 additional cars! Located in a well-maintained family-friendly complex with tennis courts, two playgrounds, visitor parking, & peaceful green surroundings. walk to Longo's, Shoppers, banks, transit, & more. Enjoy nature nearby with Garnetwood Park, Etobicoke Creek Trail, Centennial Park & Gold, & Markland Wood Golf Club all close by. Condo fee includes: water, grass cutting, high-speed internet & cable TV package, building insurance & common elements. East access to MiWay & TTC, close to Pearson Airport, Square One, & highways for a seamless commute downtown or across the GTA. (id:63381)
311 - 1600 Charles Street
Whitby, Ontario
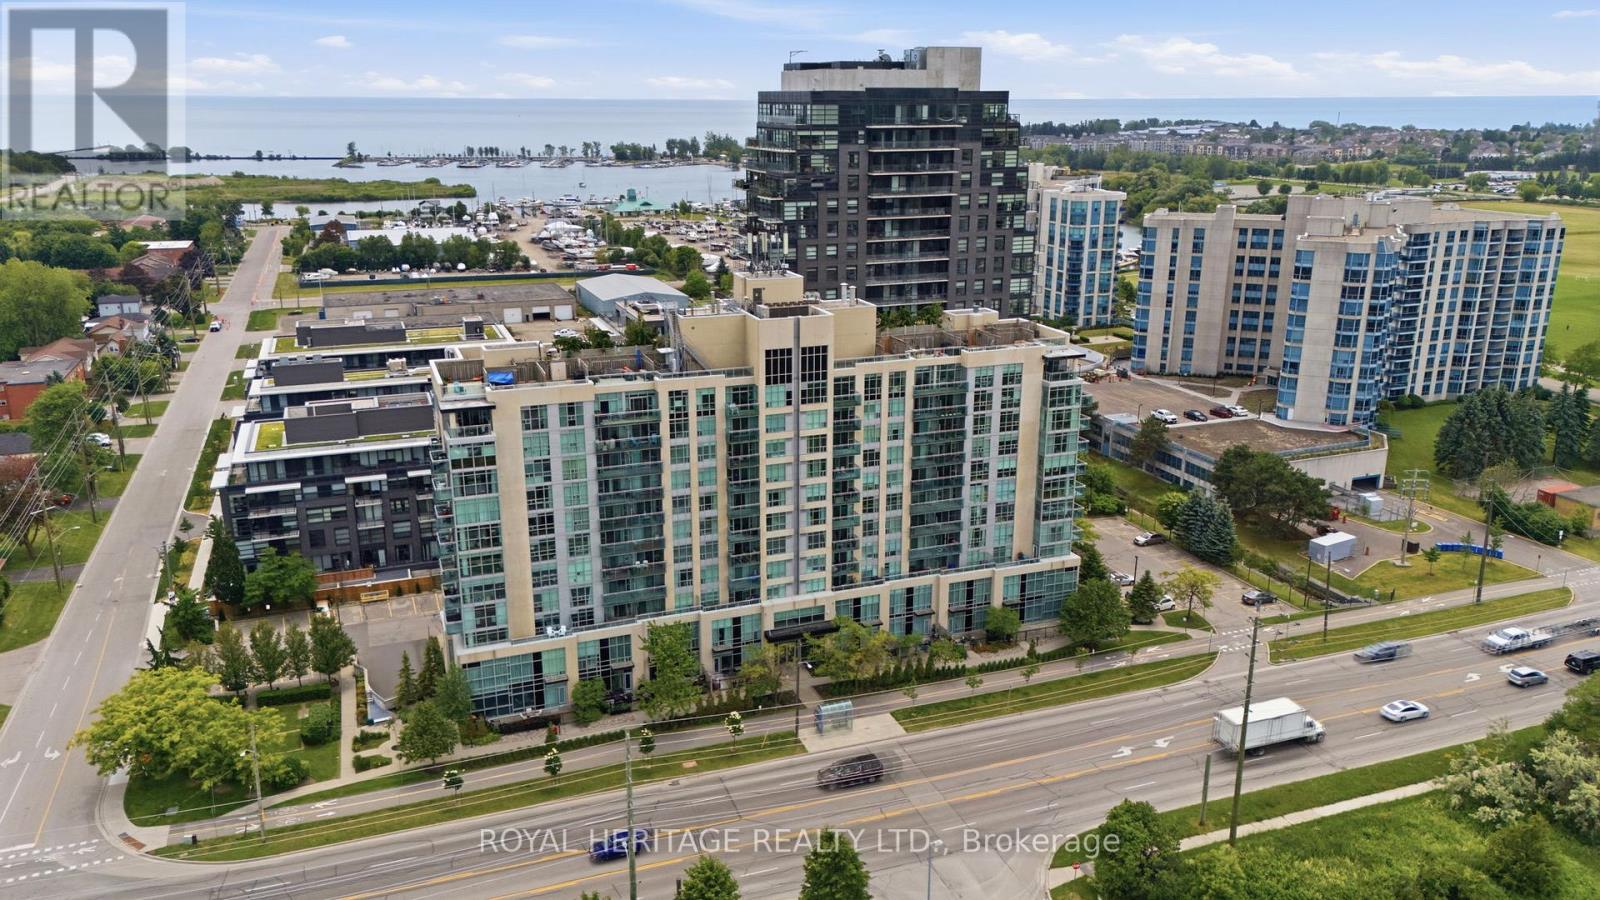
Welcome to The Rowe, a beautifully designed and meticulously maintained condominium in the sought-after, Port of Whitby. At the Heart of this Waterfront Community, summers here mean enjoyable walks to the Whitby Marina, Boardwalk Trails, and Iroquois Sports Park - plus the convenience of every-day amenities and the near-by Downtown Whitby. Suite 311 is One of Only Two Units of its Kind -- a 2-Bedroom, 2-Bathroom Corner Suite with a Unique Double Balcony Layout with Dual Aspect North West and North East Views. The first, Oversized Balcony (6.5x19.25ft) features Sunset Views and Walk-Out from a Sun-Soaked Open Concept Living Room. Across the unit is a Spacious Primary Bedroom with 3pc Ensuite Bathroom, Sizeable W/I Closet, and the added luxury of a Second, Private Ensuite Balcony (5.25x13.92 ft), perfectly framing each morning's Sunrise. Beyond Stylish, this Suite is also Functional with the Space Condo Seekers Look For. A Commuter's Dream, the Owned Underground Parking Space means you can ditch the ice scraper and simply hit the road with Convenient Proximity to HWY 401. Or if Public Transit is more your speed - by foot, the Whitby GO Station is all but Moments Away. With Building Amenities that include: Lap Pool, Gym, Billiards Room, Rooftop Terrace, and on-site Concierge Security - Plus Inclusive Utilities like Water, Heat and High-Speed Internet - The Rowe offers a beautiful blend of Luxury and Value, while 311 provides an Opportunity for a Suite that is Truly Unique. (id:63381)