
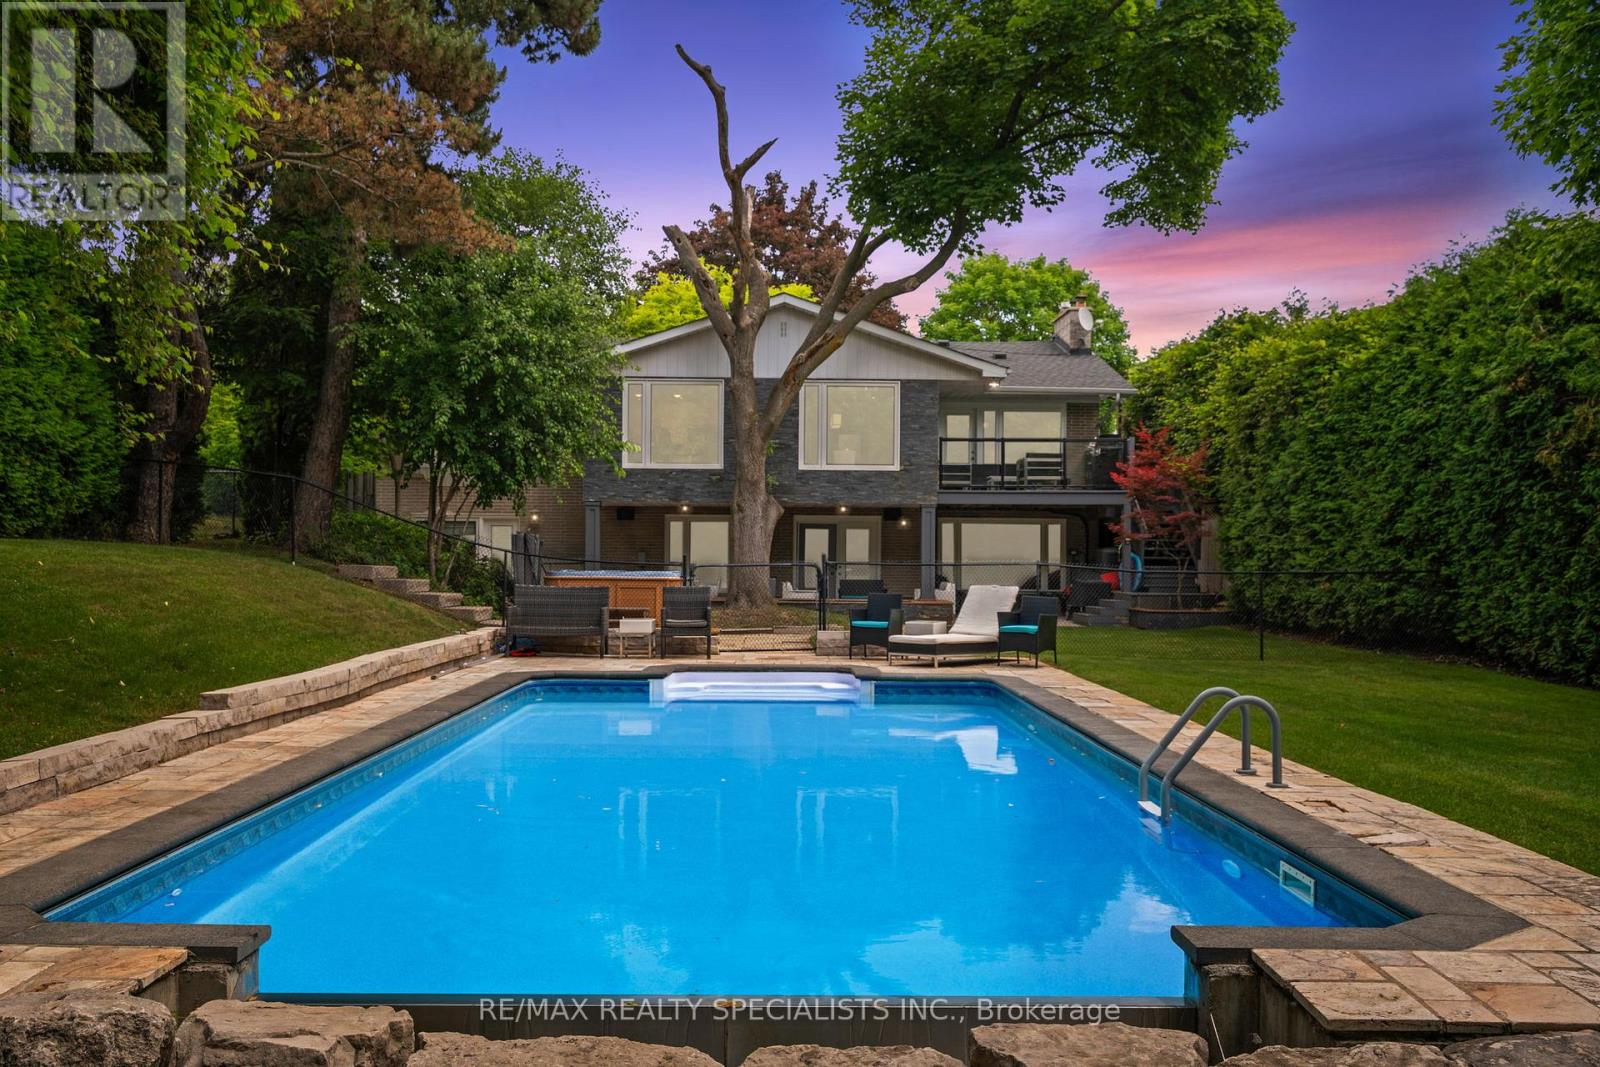
42 Heathview Avenue
Toronto, Ontario
RENOVATED 4BR RANCH BUNGALOW SITUATED ON A 1/3 ACRE (64.47'X 236') RAVINE LOT W/ HEATED INGROUND SALTWATER POOL!!!! Enjoy Unparalleled Privacy Surrounded By Lush Greenery And Mature Trees. This Renovated Four-Bedroom Ranch Bungalow Features Spacious Principal Rooms Bathed In Natural Light From Large Windows And Multiple Skylights. Nearly Every Room Offers Picturesque Views Of The Rear Gardens And Ravine. The Gourmet Kitchen Is Equipped With Stainless Steel Appliances, Quartz Counters, And A Breakfast Area Overlooking The Pool/Ravine. Tranquil Primary Suite With Walk In Closet And 6 Piece Spa Inspired Ensuite With Steam Shower and Heated Flooring. The Home Offers A Seamless Transition Between Indoor And Outdoor Living, With Direct Access To The Rear Gardens From The Living Room, Dining Room, And Lower Level, Making It An Entertainer's Dream. The Lower Level Provides A Recreation Area With A Gas Fireplace And A Walkout To The Rear Gardens, A 1000-Bottle Temperature-Controlled Wine Cellar, Two Additional Bedrooms, An Oversized Laundry Room, And Ample Storage. The Magnificent Rear Gardens Are An Oasis, Featuring A Heated Saltwater In-Ground Pool, Inground Sprinkler System on Wifi, Hot Tub, Stone Sitting Area, And An Upper Terrace. Multiple Skylights, Convenient Central Vacuum, Heated Flooring. Main Floor Freshly Painted. New Garage Door, New Front Door And Pot Lights In 2024. Conveniently Located in the Highly Sought After Bayview Village, Close to All Amenities. (id:63381)
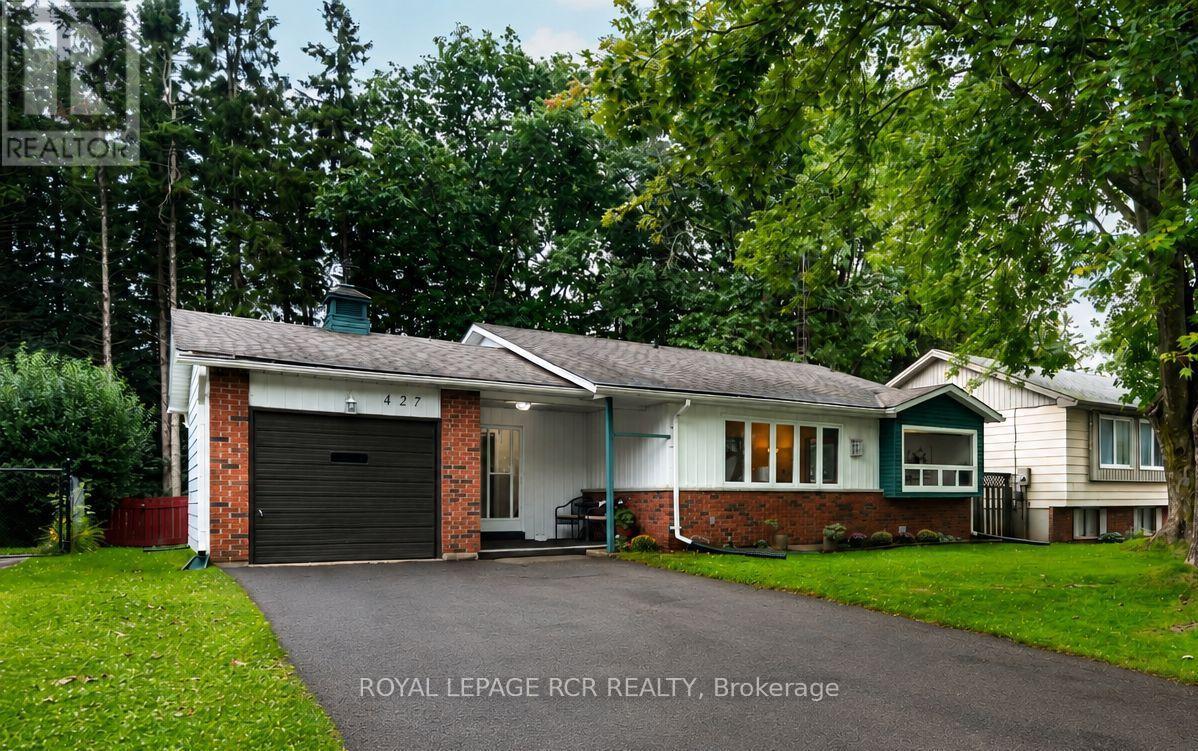
427 Pineview Gardens
Shelburne, Ontario
Welcome to 427 Pineview Gardens, a charming 3-bedroom, 2-bathroom bungalow in an established neighbourhood in the welcoming community of Shelburne. The main floor offers a comfortable and functional layout, enhanced by large windows that fill the home with natural light and showcase beautiful views of the mature trees surrounding the property. The bright living room features hardwood flooring, a gas fireplace with a wood cabinet surround, and an impressive picture window spanning much of the wall, creating a stunning view of the private setting. A dedicated dining area and well-appointed kitchen with an oversized window and ample cabinetry complete the main living space. The primary bedroom provides a peaceful retreat with a walk-in closet, while two additional bedrooms each offer their own closet space. Hardwood flooring throughout all bedrooms ! A 2-piece bath and convenient laundry room with storage cabinets and a walkout to the backyard complete the main level. The lower level adds valuable extra living space with a fourth bedroom or office and a large partially finished recreation room, perfect for family hangouts or entertaining. Outside, enjoy the fully fenced backyard, where mature trees create a private and peaceful setting for relaxing, gardening, or spending time with family. A handy storage shed provides additional space for outdoor equipment, while the garage adds everyday convenience. With a practical bungalow layout, beautiful natural views, inviting outdoor space, and plenty of potential to make it your own, this home is a wonderful opportunity just steps from Shelburne's downtown core. (id:63381)
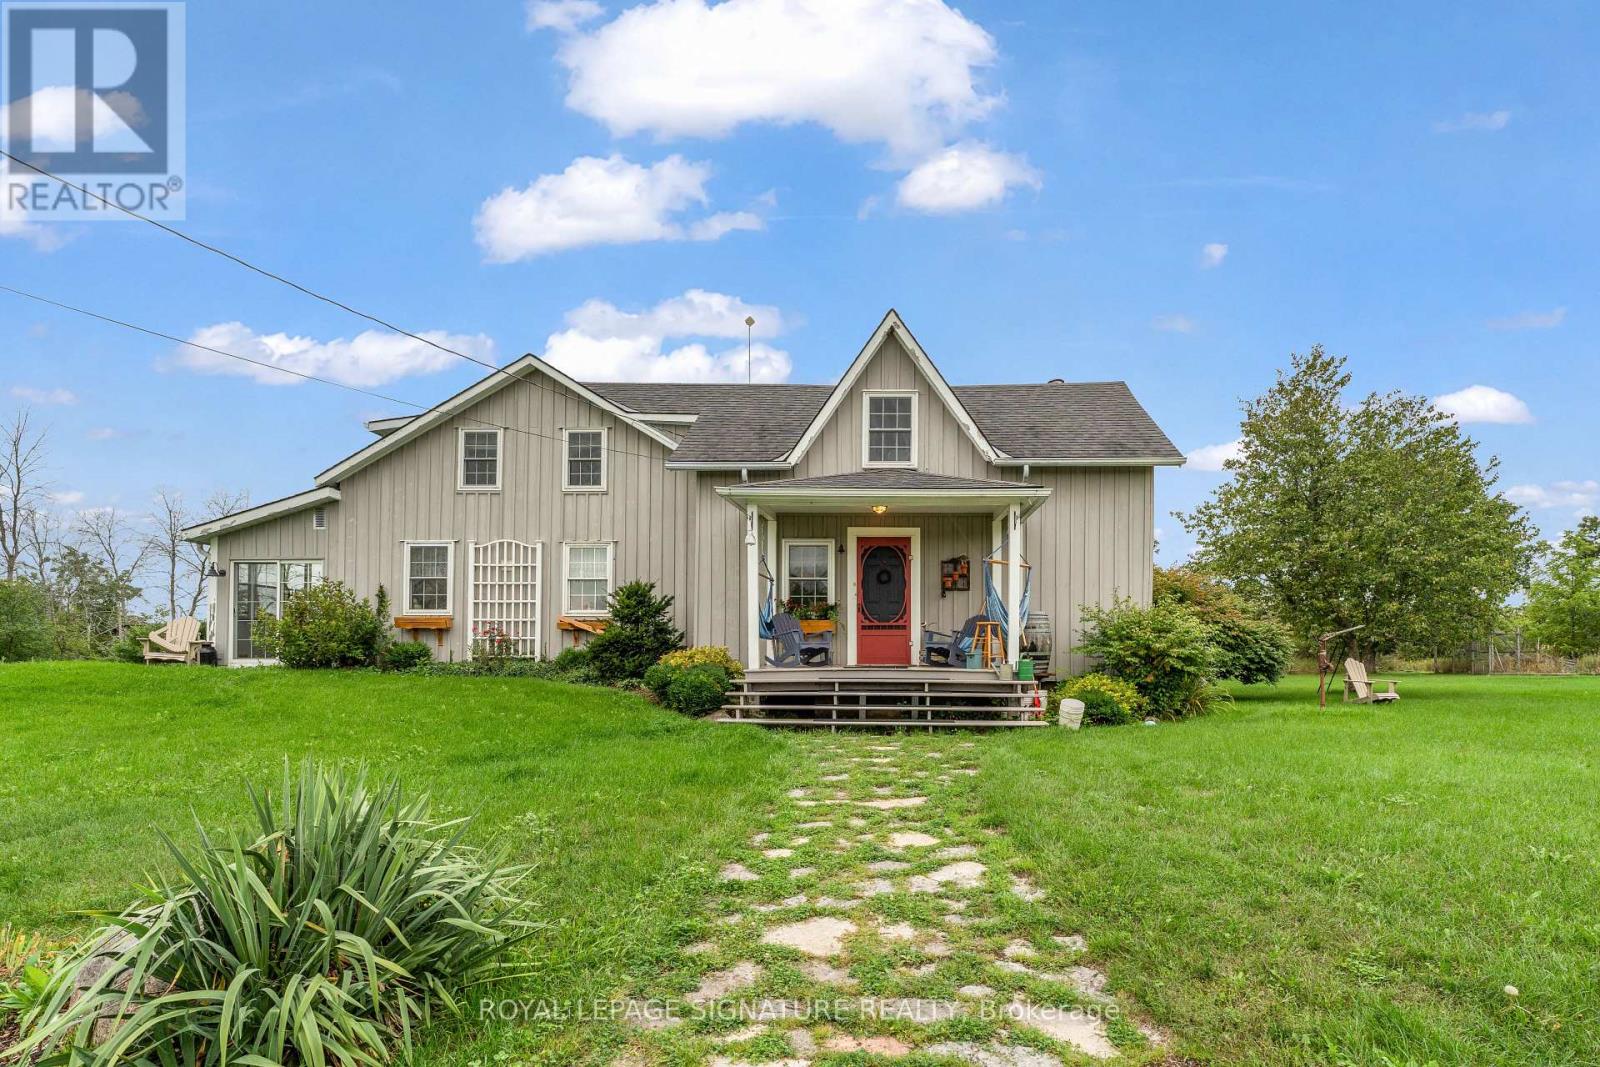
6508 County Road 9
Greater Napanee, Ontario
Your Hobby Farm is Waiting For You in This Town & Country Lifestyle. Enjoy Country Living on Your Own 47 Acres Featuring a Charming Century Home with a Hobby Farm. This Property Is Just 10 Minutes from Historic Downtown Napanee, Conveniently Located on the 401 Between Belleville and Kingston. Just Across from the Boat Launch Road on North Shore Hay Bay, with Some of the Best Sailing and Boating on Lake Ontario. Location, Location, Location. Directions Cont. - (Do Not Take River Road). At the Flashing Yellow Light, Turn Right on County Road 9 for 5 km. (id:63381)

138 Victoria Avenue N
Hamilton, Ontario
Charming, Solid Brick Home W 10Ft Ceilings! This 4 Bed, 2 Bath Home Exudes Elegance. Wide Trim, Glass Transoms, Marble Fireplace, Rounded Banister & South Facing Sun room, This Home Is Easy To Warm Up-To. The Main Floor Is Open & Flows Beautifully. Bedroom Sizes Are Generous. Modern Conveniences Incl: Updated Kitchen & Bathrooms, Newer Appliances, Furnace/Ac, Electrical. Parking For 1 Car, Maybe 2. Located Close To General Hospital, Revitalizing Barton Village & Downtown.New Glass Shower,Roof -2 years old , New Goodman Furnace.Upgraded plumbing.New windows-2nd Floor.Close to St. Patrick School (id:63381)
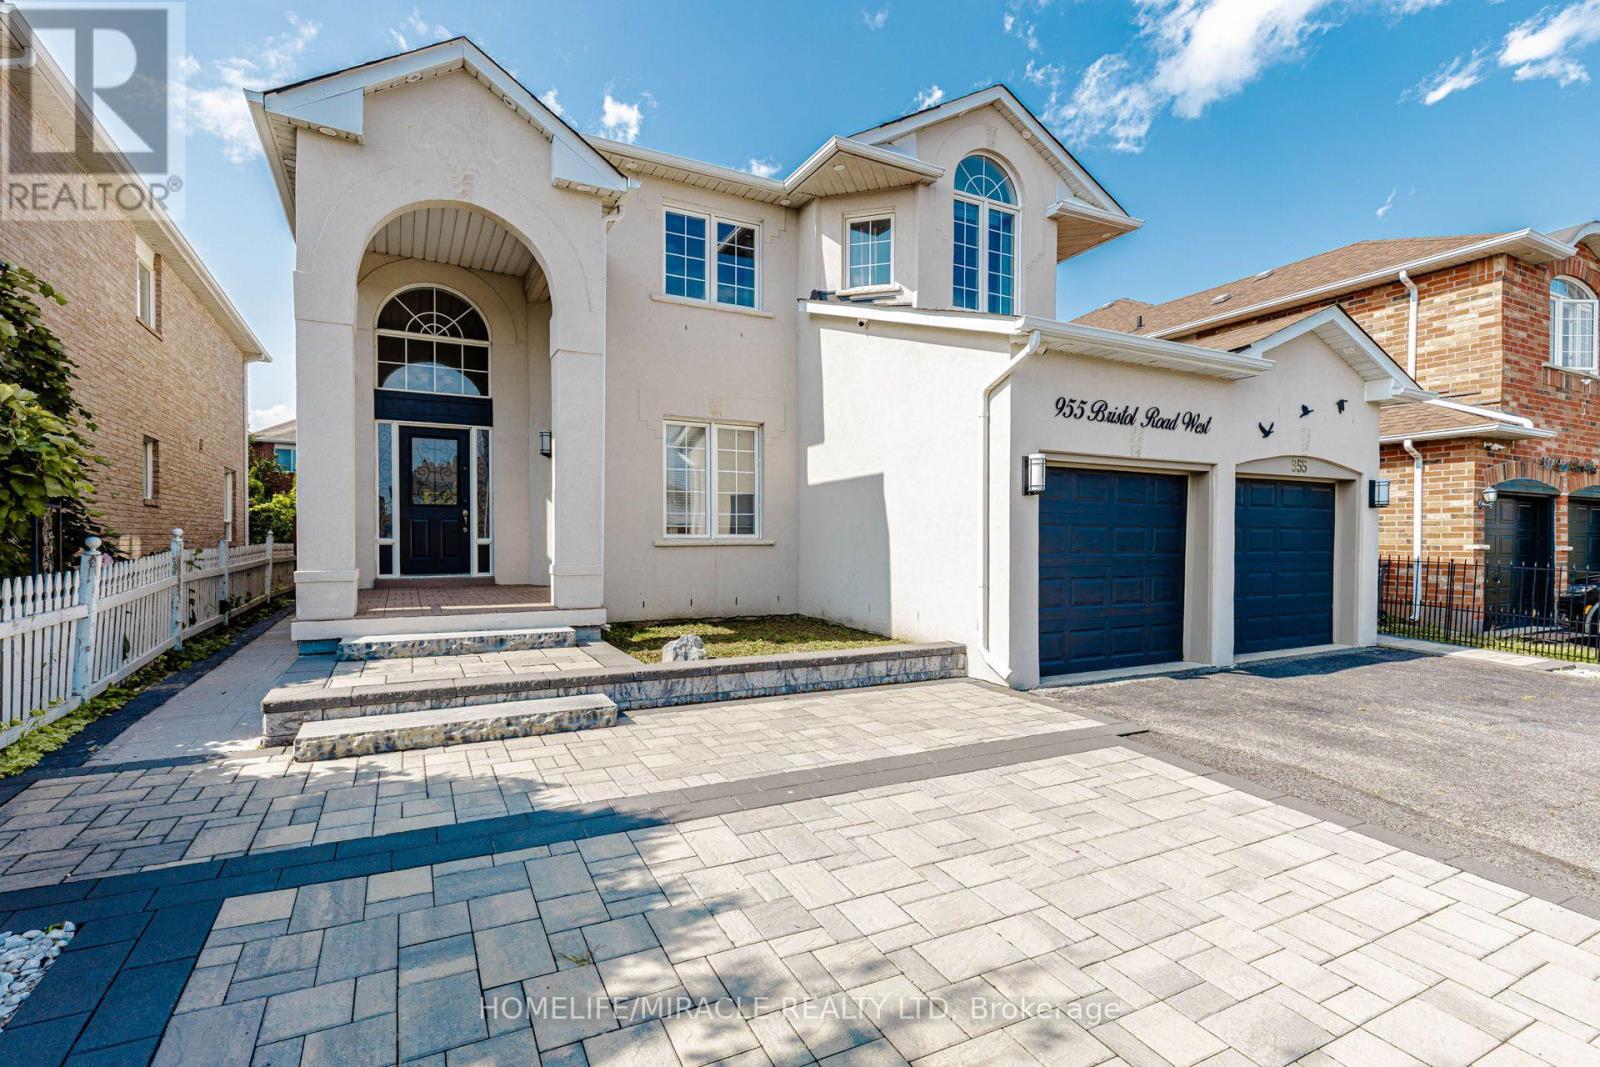
955 Bristol Road W
Mississauga, Ontario
Welcome to 955 Bristol Rd. West with over 4,200 SQ FT of total living space! An impressive home in desirable East Credit, featuring 4+2 bedrooms, 6 bathrooms, 10-ft main-floor ceilings and 9-ft second-floor ceilings. Bright, spacious and freshly painted throughout! Exterior features stucco exterior, front interlocking, pot lights and security cameras all around the property. Open-concept main floor features living, dining & family rooms, a spacious kitchen with granite countertops, gas stove & stainless steel appliances, plus breakfast area with walkout to concrete backyard and front-load washer/dryer. Large windows provide abundant natural light throughout the home. Dining room currently converted to bedroom. Second floor offers 4 generous bedrooms, including a sitting area & 5-piece ensuite in the master bedroom. 3 spacious rooms with lots of natural lighting and a convenient main-floor 3-piece bathroom. Finished basement offers excellent additional living space with 2 bedrooms, each with attached bathrooms, plus a rec room, ideal for extended family, in-laws or a growing family. This home offers an excellent combination of space, functionality and location in one of Mississauga's sought-after communities. Move-in ready and must be seen! (id:63381)
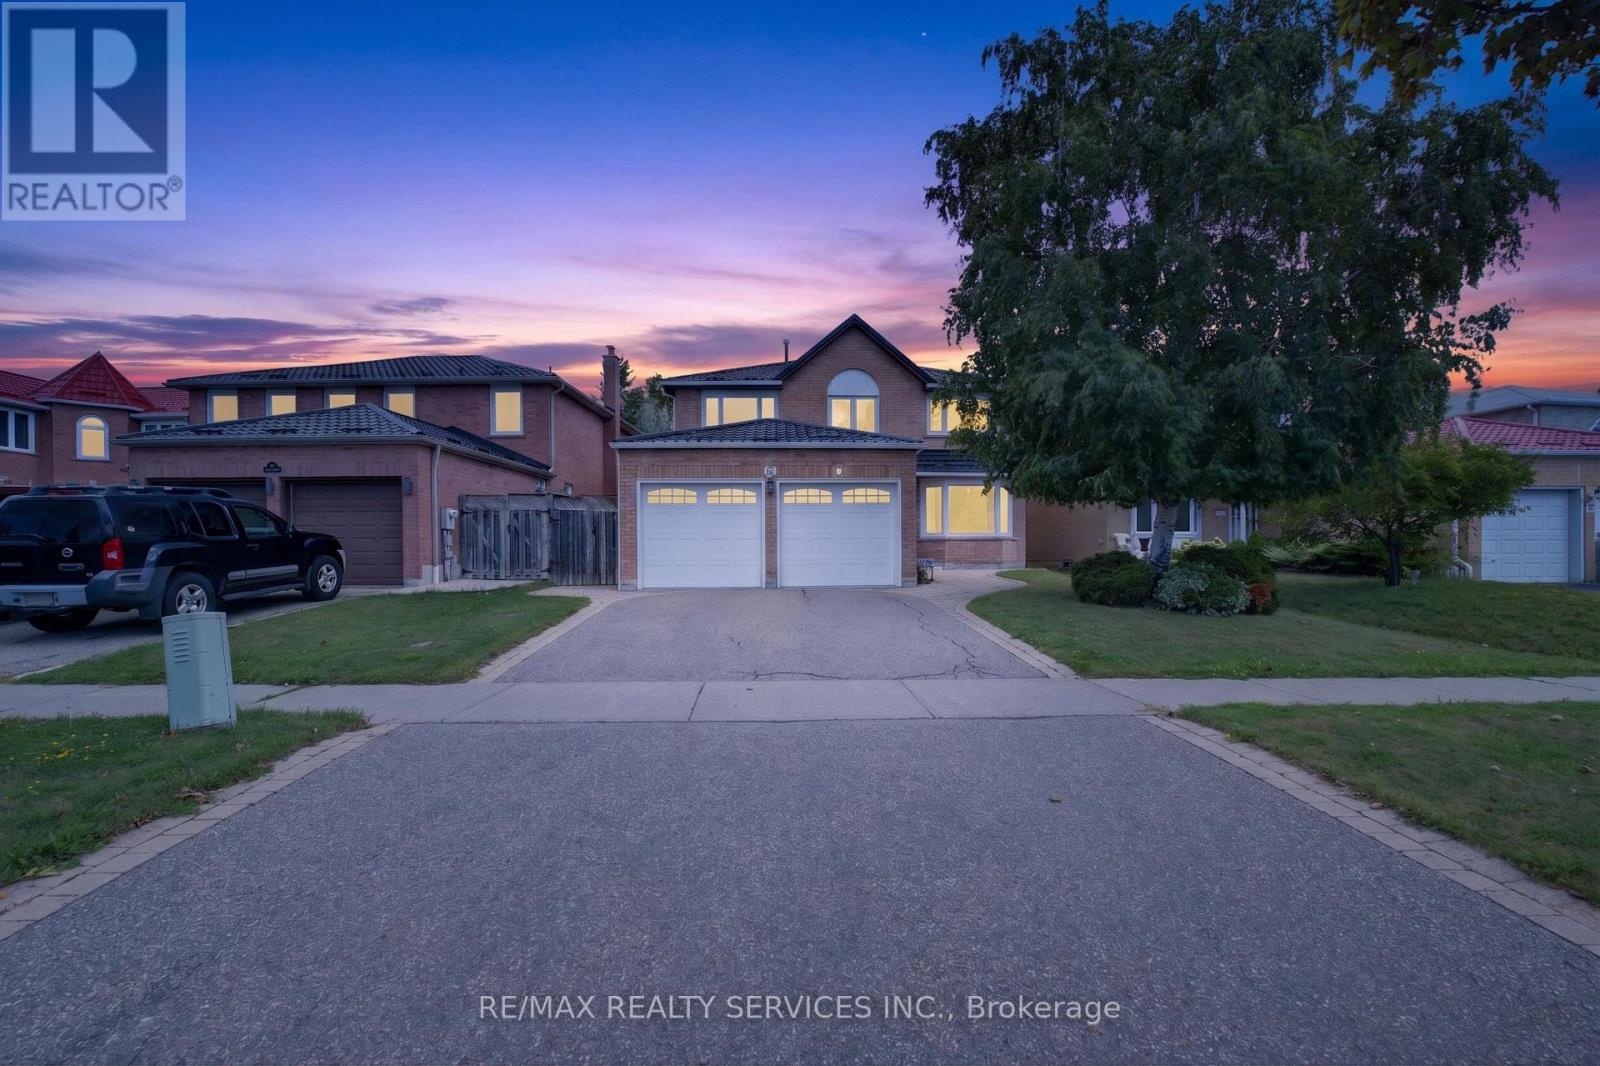
30 Nasmith Street
Brampton, Ontario
Welcome to this well-maintained detached home in Brampton's highly desirable N Block community. This home offers 4+1 bedrooms, 4 bathrooms, and a finished basement. The main floor features a bright layout with a living room, dining room, and updated kitchen with new countertops and backsplash. The home was freshly painted in 2025. The second floor offers 4 bedrooms, including a primary bedroom with a 4-piece ensuite and walk-in closet. The finished basement includes 1 bedroom, a recreation room, and a 3-piece bathroom, providing great additional living space. Recent upgrades include roof (2020) with lifetime warranty, attic insulation (2020), furnace and A/C (2023), garage doors (2019), entrance door (2019), epoxy-coated garage floor, and eavestroughs (2020). Located within walking distance to parks, schools, and transit, and just minutes from Trinity Common, the hospital, and Hwy 410. (id:63381)
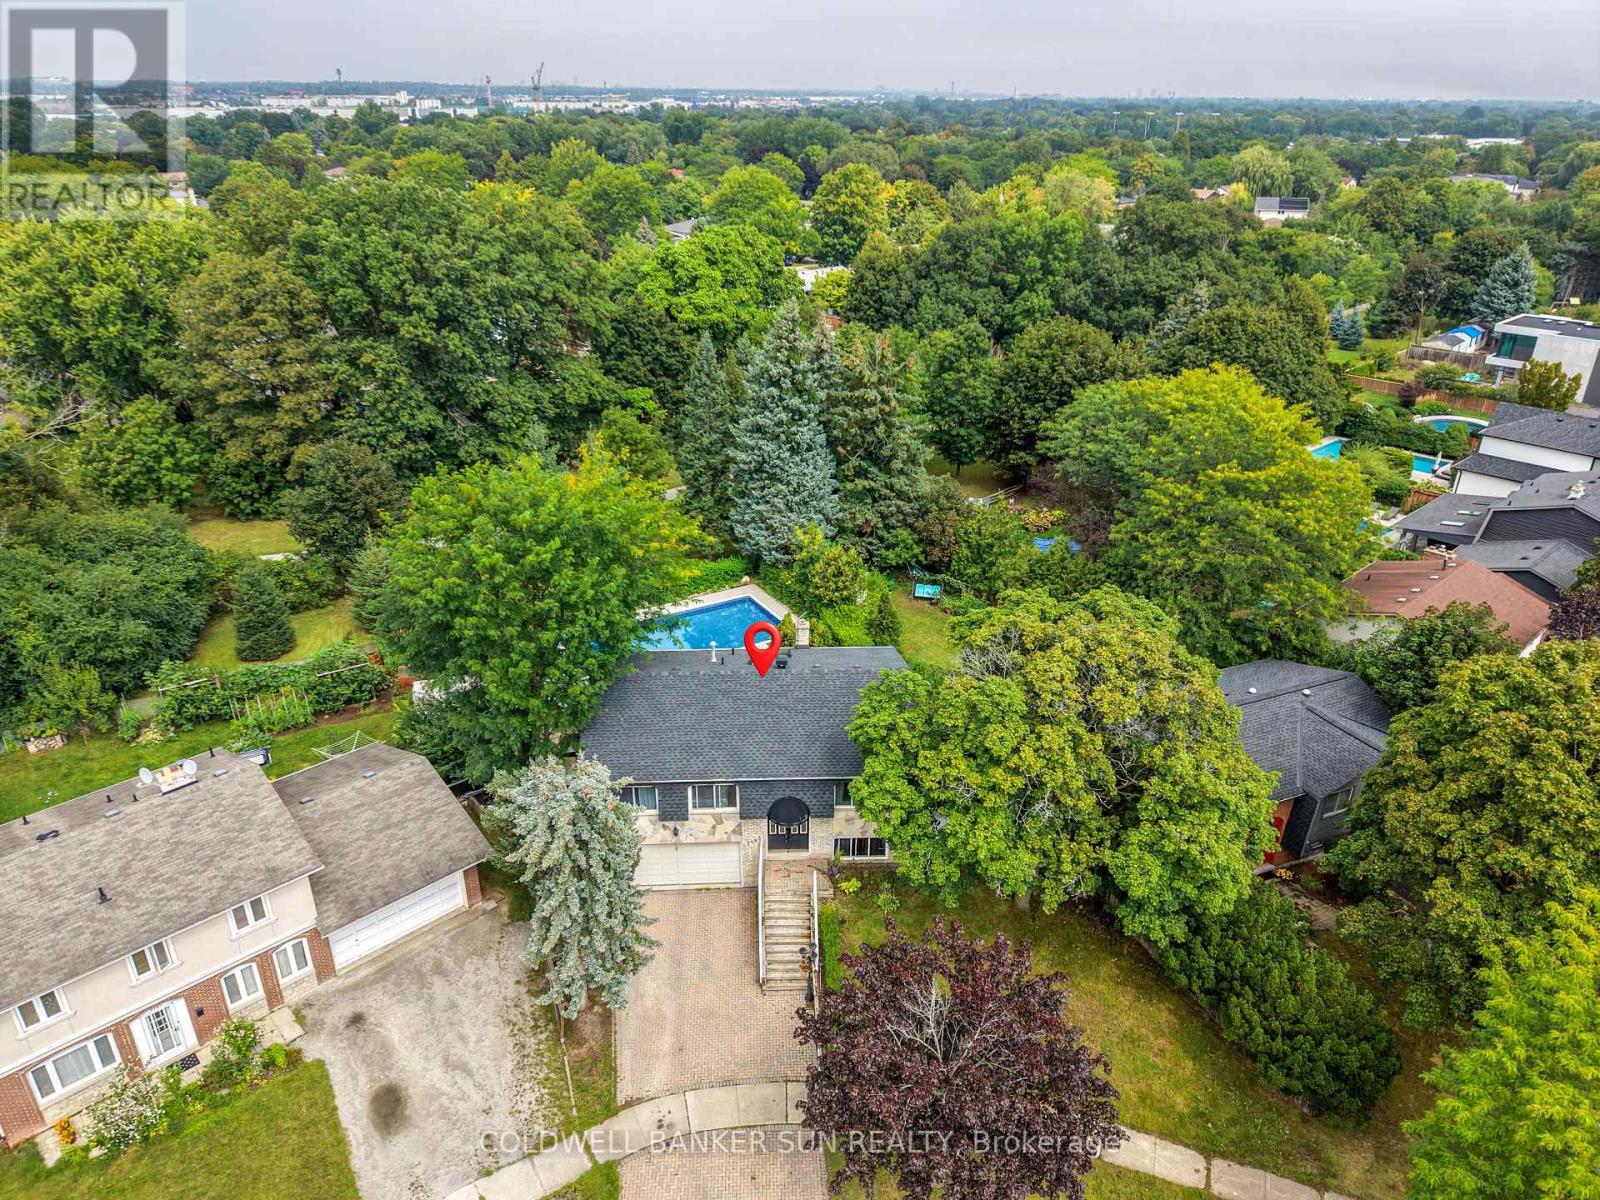
2483 Yarmouth Crescent
Oakville, Ontario
Welcome To This Well Maintained Raised Bungalow With 2 Car Garage Located On A Quite Area & Back On To A Trail. Close To Highway, Qew 403 & 407 And Great School. 3 Spacious Bedroom With Master Ensuite, Hardwood Throughout The Whole House, Upgraded Kitchen With S/S Appliances Granite Counter Top, Ground Level Has A Gas Fireplace & Walks Out The Huge Backyard With An Inground Pool, New Roof 2017, Furnace, AC, Hot Water Tank 2018 & Pool Cover 2017. One Bedroom Basement With Seperate Entrance. (id:63381)

77 Abigail Avenue
Brantford, Ontario
Welcome to 77 Abigail Avenue, a beautifully renovated three-bedroom, two-bathroom bungalow with a garage, ideally located in Brantford's highly sought-after, family-friendly Henderson Survey neighbourhood. Move-in ready and thoughtfully updated from top to bottom, this charming home features a bright, open-concept main floor with a modern kitchen and breakfast peninsula, along with a stylish bathroom featuring a glass-enclosed shower. The fully finished basement offers additional living space with a spacious recreation room, an electric fireplace feature wall, a dedicated office area, a full bathroom and a generous bedroom. Outside, relax or entertain on the patio overlooking the expansive backyard-perfect for enjoying warm summer evenings. Notable updates include the windows, exterior doors, roof, 100-amp breaker panel, garage door and more. Conveniently located directly across from beautiful Devon Down Park and close to good schools, trails, grocery stores, restaurants, shopping, Brantford General Hospital and easy Highway 403 access. Schedule your private viewing today! (id:63381)
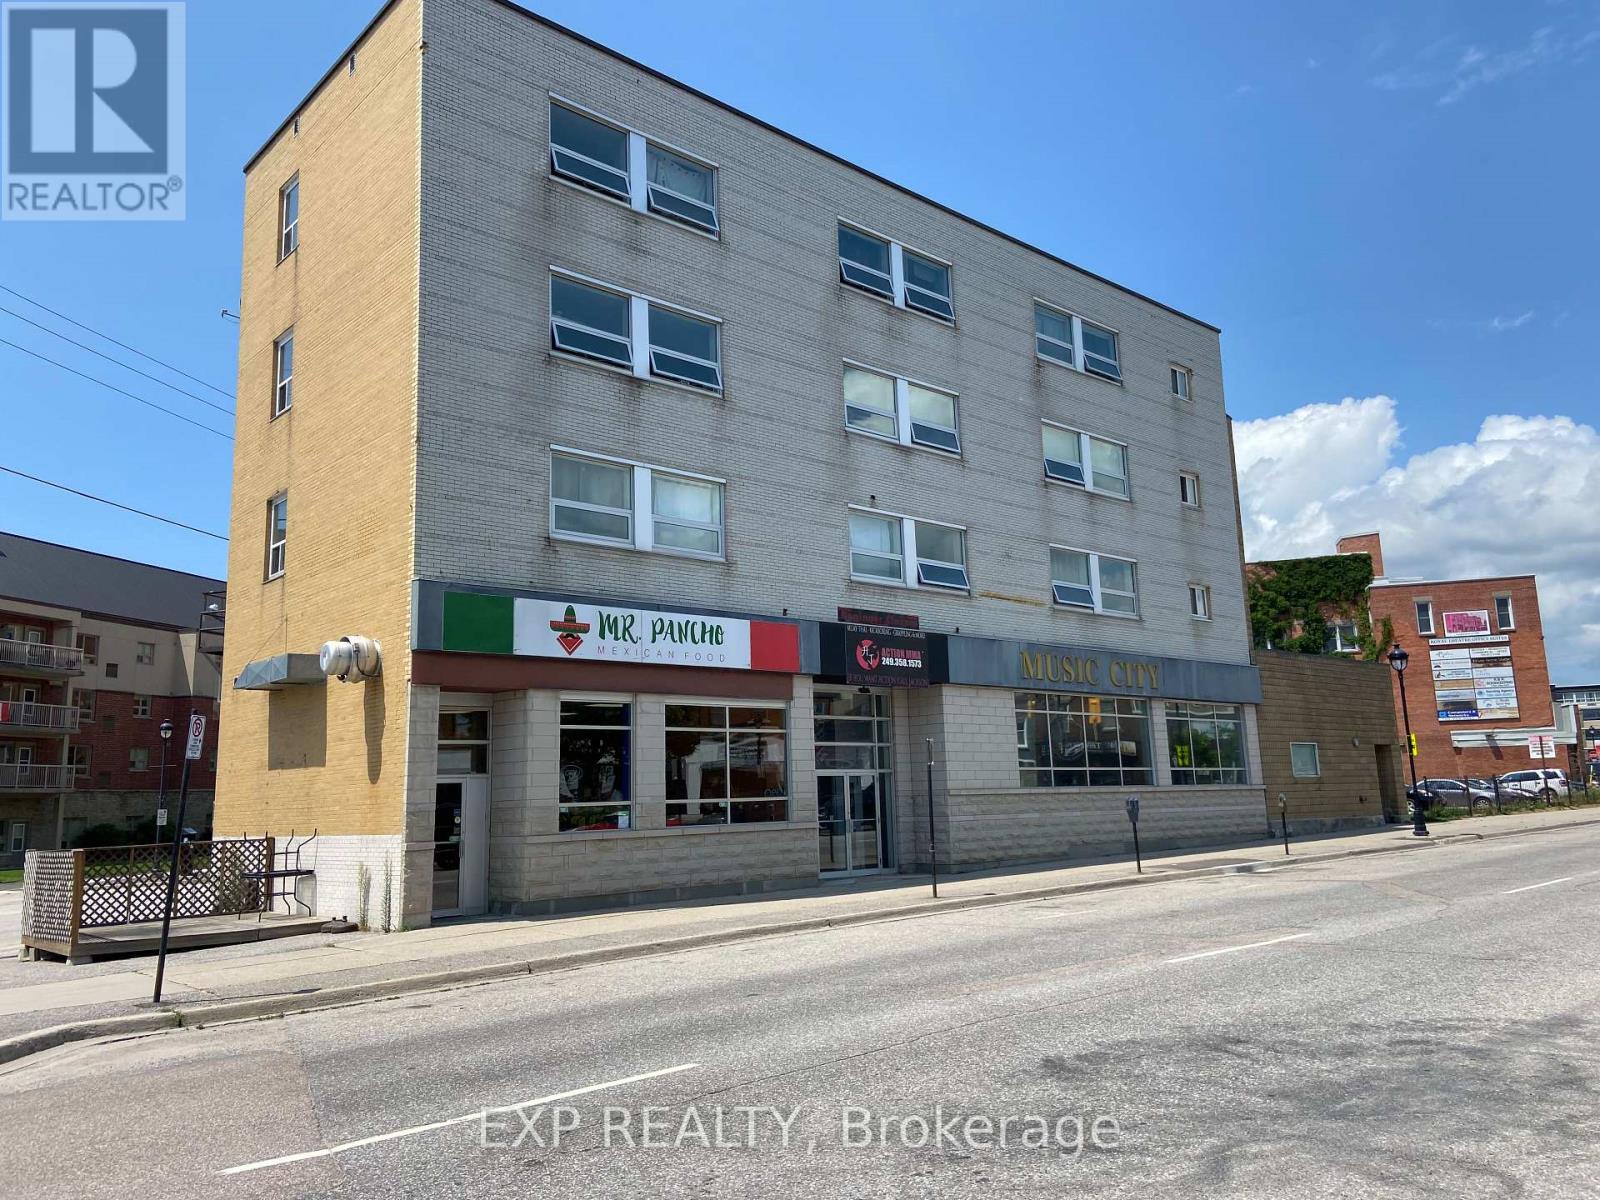
221 Algonquin Avenue
North Bay, Ontario
This well-positioned multi-use property offers an attractive combination of residential and commercial income potential. The building features 18 one-bedroom apartments and 4 commercial spaces, providing a diverse tenant mix and multiple revenue streams. Located at a highly visible downtown intersection, the property is C-1 zoned and offers excellent exposure. Select residential units feature water views, with North Bay's scenic waterfront and downtown amenities just moments away. Additional features include approximately 25 parking spaces, three sets of new cashless digital operated washers and dryers under lease agreement with Sparkle solutions , and a hot water boiler heating system updated in 2011. The membrane roof coverings were updated in 2012. A Phase 1 environmental report, survey, income and expense statements, and additional supporting documentation are available through the listing brokerage. An excellent opportunity for investors seeking a substantial mixed-use asset with existing income, additional upside potential, flexible commercial opportunities, and a prime downtown location. (id:63381)
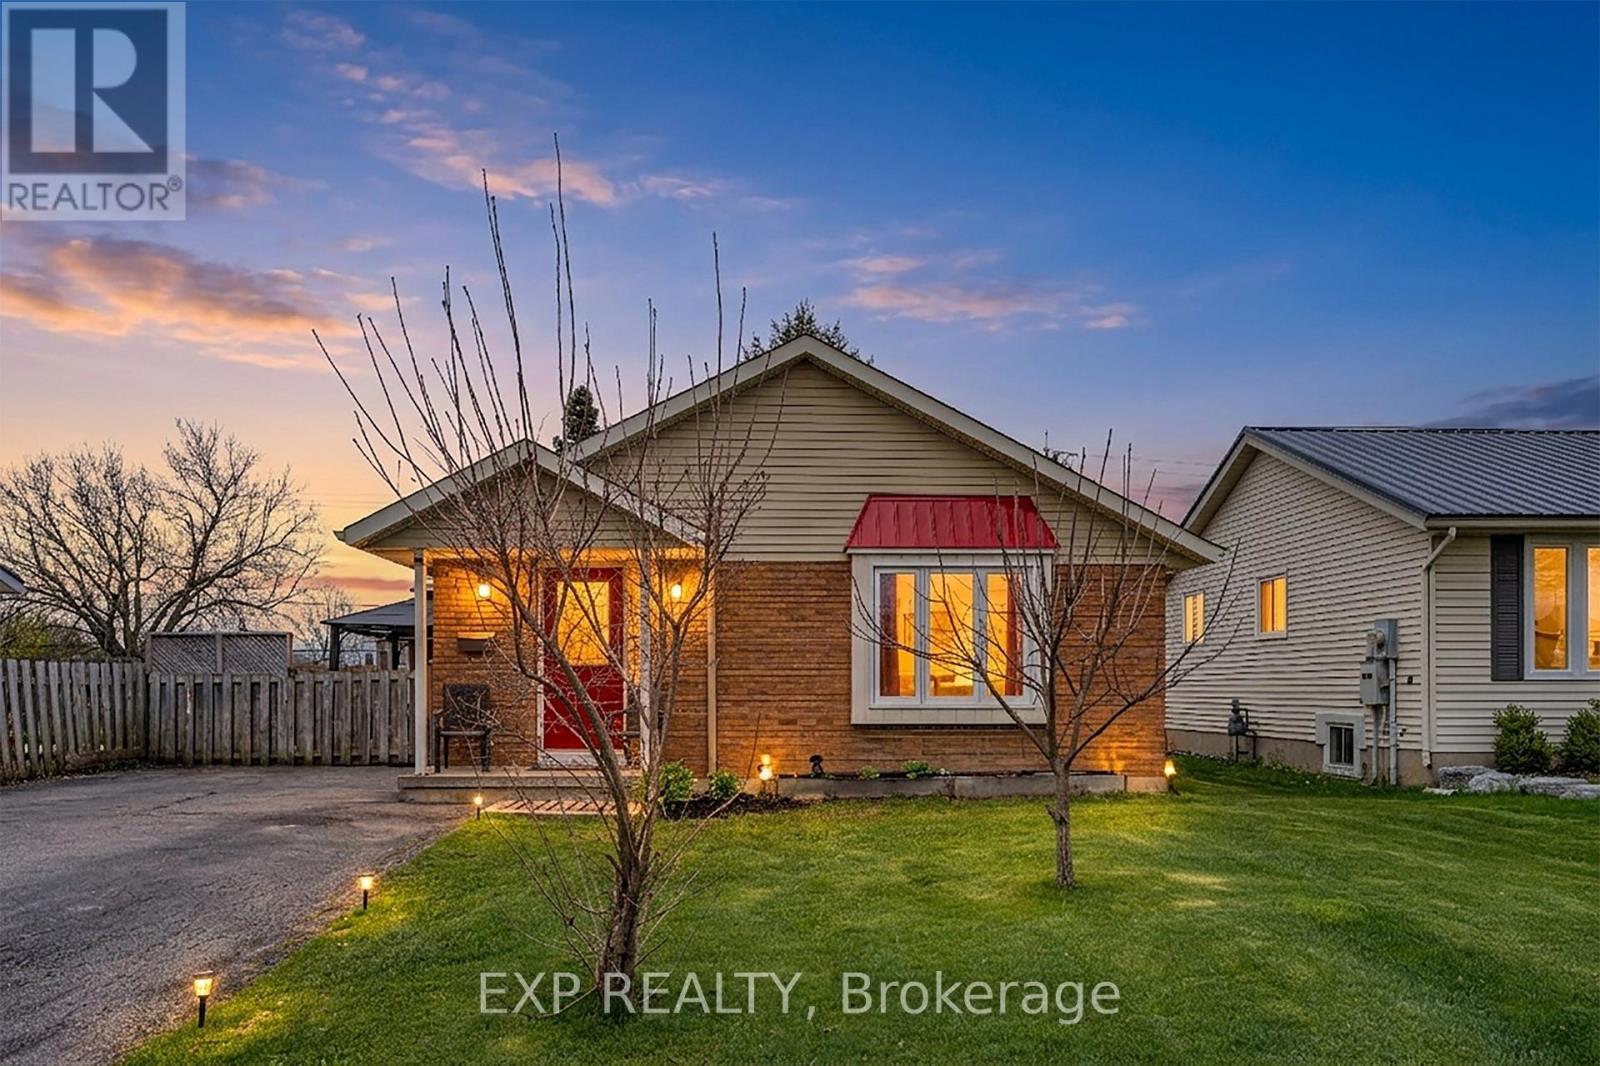
8 Abbott Lane
Haldimand, Ontario
Charming brick bungalow on a quiet cul-de-sac street in the heart of Cayuga, walking distance to schools, arena, and shopping. Lovingly maintained by the same owner for over 22 years with major updates already done: newer roof (approx. 2 yrs), furnace and A/C (approx. 3 yrs).The main floor offers 2 bedrooms and 1 full bathroom, and convenient main floor laundry. The basement with separate entrance is a standout feature complete with a rec room, wet bar, gas fireplace, and a full bathroom, ideal as a mortgage helper, in-law suite, or private guest retreat. A rare opportunity to own a solid brick home with income potential in one of Cayuga's most sought-after neighbourhoods. (id:63381)
27 Nida Drive
Tiny, Ontario
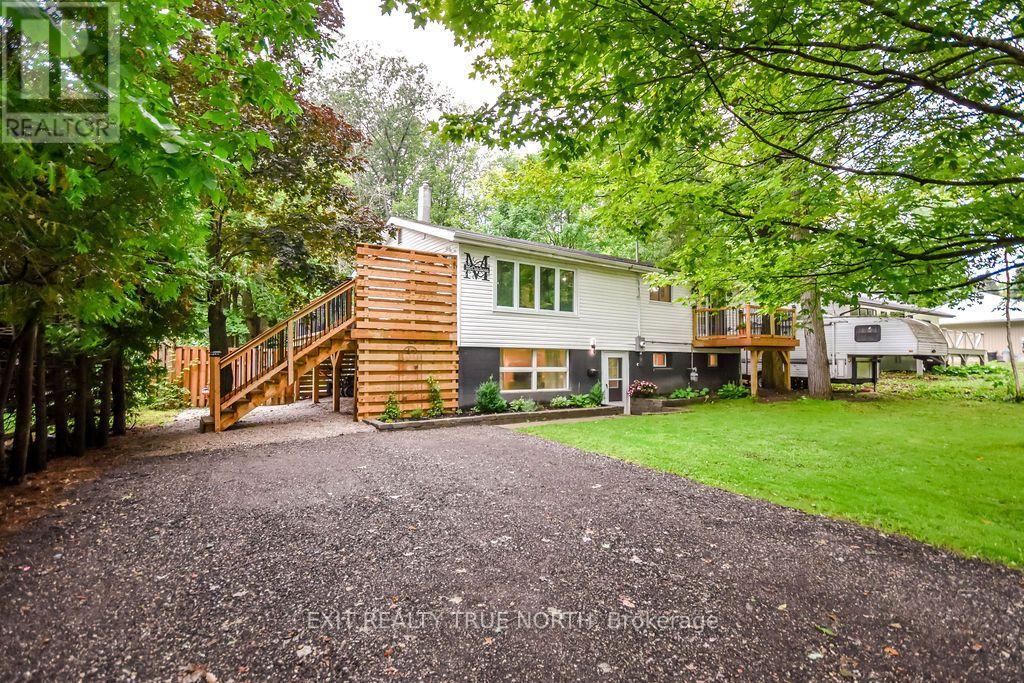
So many possibilities in this fully renovated home with in-law potential just steps to the beaches of Georgian Bay! Located in Tiny Township, just a short walk to Peekaboo Point Beach and Park and close to Black Bay, this recently updated 2+2 bedroom, 2 bathroom home offers exceptional flexibility and year-round appeal. The bright open-concept main level features an updated kitchen with gas stove, a spacious living area with cozy gas fireplace, and a primary bedroom with walkout access to a private deck. The lower level adds exceptional versatility with a separate entrance, second kitchen, family room with fireplace, two additional bedrooms, and full bath-ideal for extended living arrangements or added income potential. Both levels have their own laundry for added convenience. Outside, enjoy a large, private backyard surrounded by mature trees, complete with work shed, a stone patio and firepit, creating a wonderful setting for relaxing or entertaining. Ideally located near beaches, parks, and many year-round recreational activities, while only 15-20 minutes to Midland and Penetanguishene, and 30 minutes to Barrie, this versatile property is an excellent choice for a year-round residence, weekend getaway, or investment property. (id:63381)
218 Lake Street
St. Catharines, Ontario
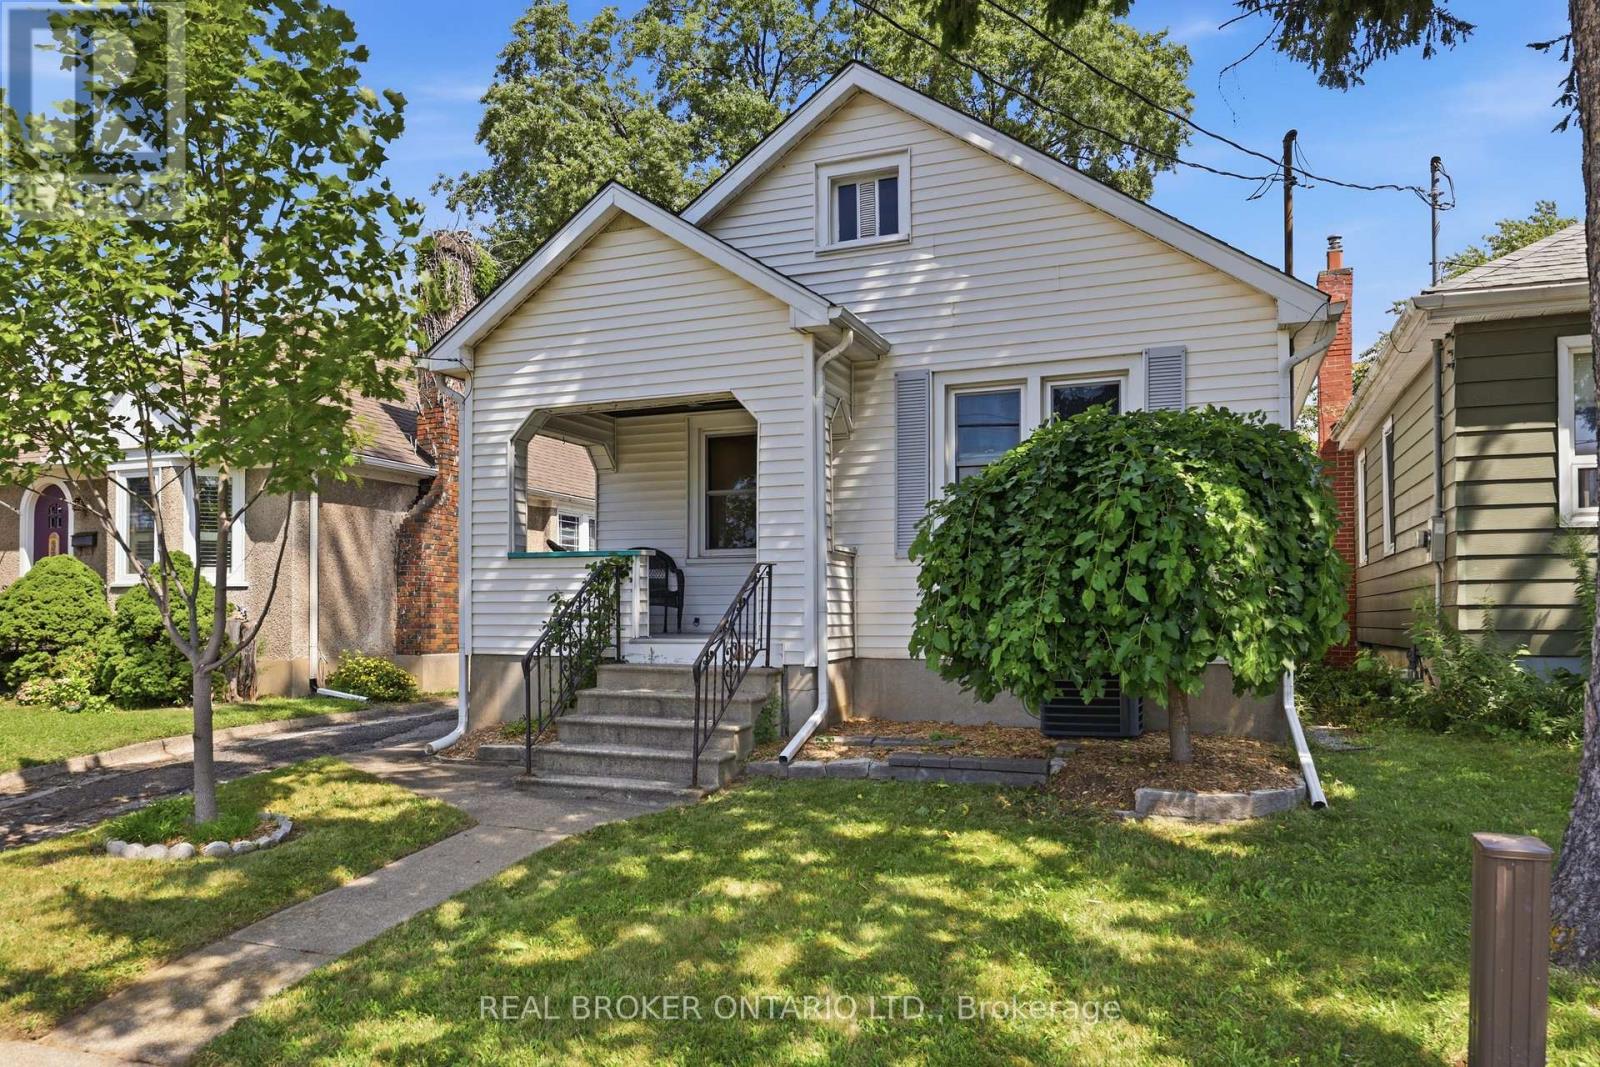
Charming 2 bed, 2 bath home the heart of St Catharines. Plenty of space on the main floor with a large gourmet kitchen complete with quartz countertops and stainless steel appliances. Recently renovated 4 piece bathroom and 2 well sized bedrooms with plenty of natural light. Enjoy coffee on the front porch in the morning. Step out of the sliding doors in the kitchen to a backyard oasis. Quiet, serene and private, a perfect place for family BBQs and relaxation. Added bonus is the studio garage. Complete with its own air conditioner, and bar area. A perfect place for creativity, relaxation or tinkering. Basement features a large laundry and storage area, recreational room and 3 piece bathroom with a standalone tub and an inlaw suite potential. This home is a great start for first time buyers, small families or downsizers. Walking distance to many amenities including grocery, restaurants, pharmacy. Enjoy all that St Catharines has to offer. Walking distance to schools, daycares, parks and cafes. (id:63381)
56 Thomas Janes Drive
London South, Ontario
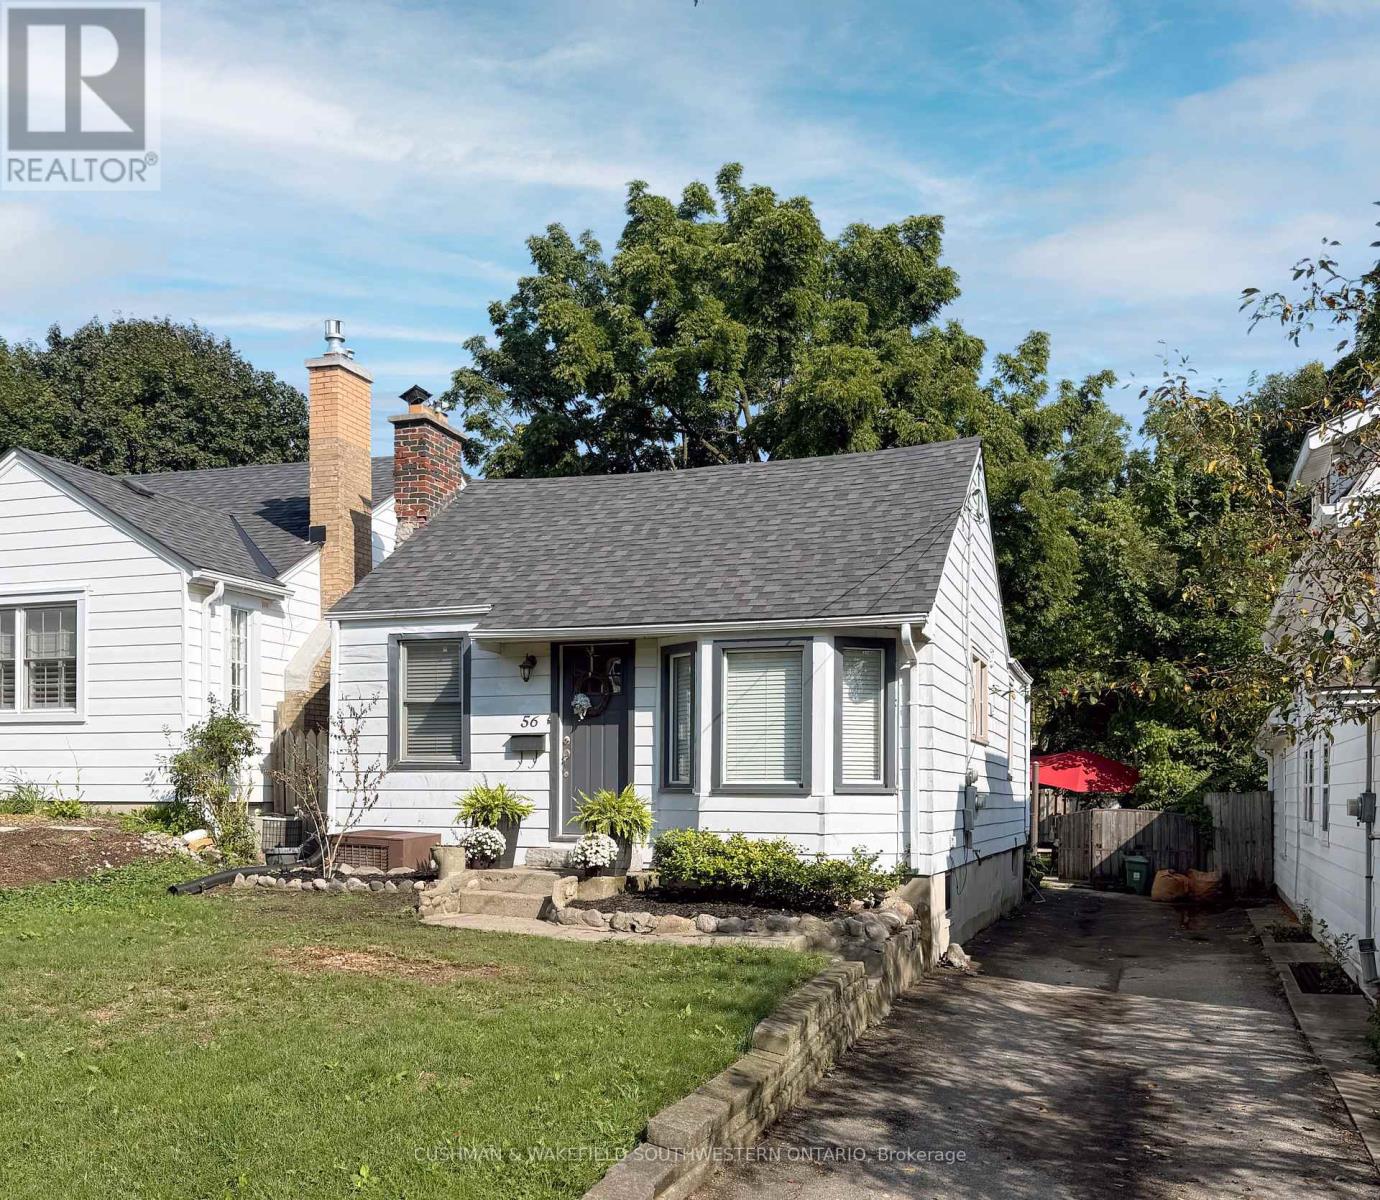
Welcome to this charming well-maintained home, situated on one of the Old South's most desirable, tree-lined streets within walking distance to Victoria Hospital. It offers convenient main-floor living with versatile additional space below, combining functionality with charm. The bright and inviting main level features two spacious bedrooms, a full bathroom, A bright, large kitchen with extensive white cabinetry, including upper glass-front displays. Substantial counter space, Stainless steel appliances, full-size range with modern hood fan, built-in microwave, and a dedicated beverage fridge. Expand your living options downstairs with large living space ideal for guests, teenager's, in-laws, or even potential rental income. Large fenced backyard with stamped concrete patio for entertaining. Don't miss this unique opportunity to get into this charming bungalow in an unbeatable location in Old South, within walking distance to shopping, public transit, and Victoria Hospital. Book your showing today!! (id:63381)
83 Monarch Street
Welland, Ontario
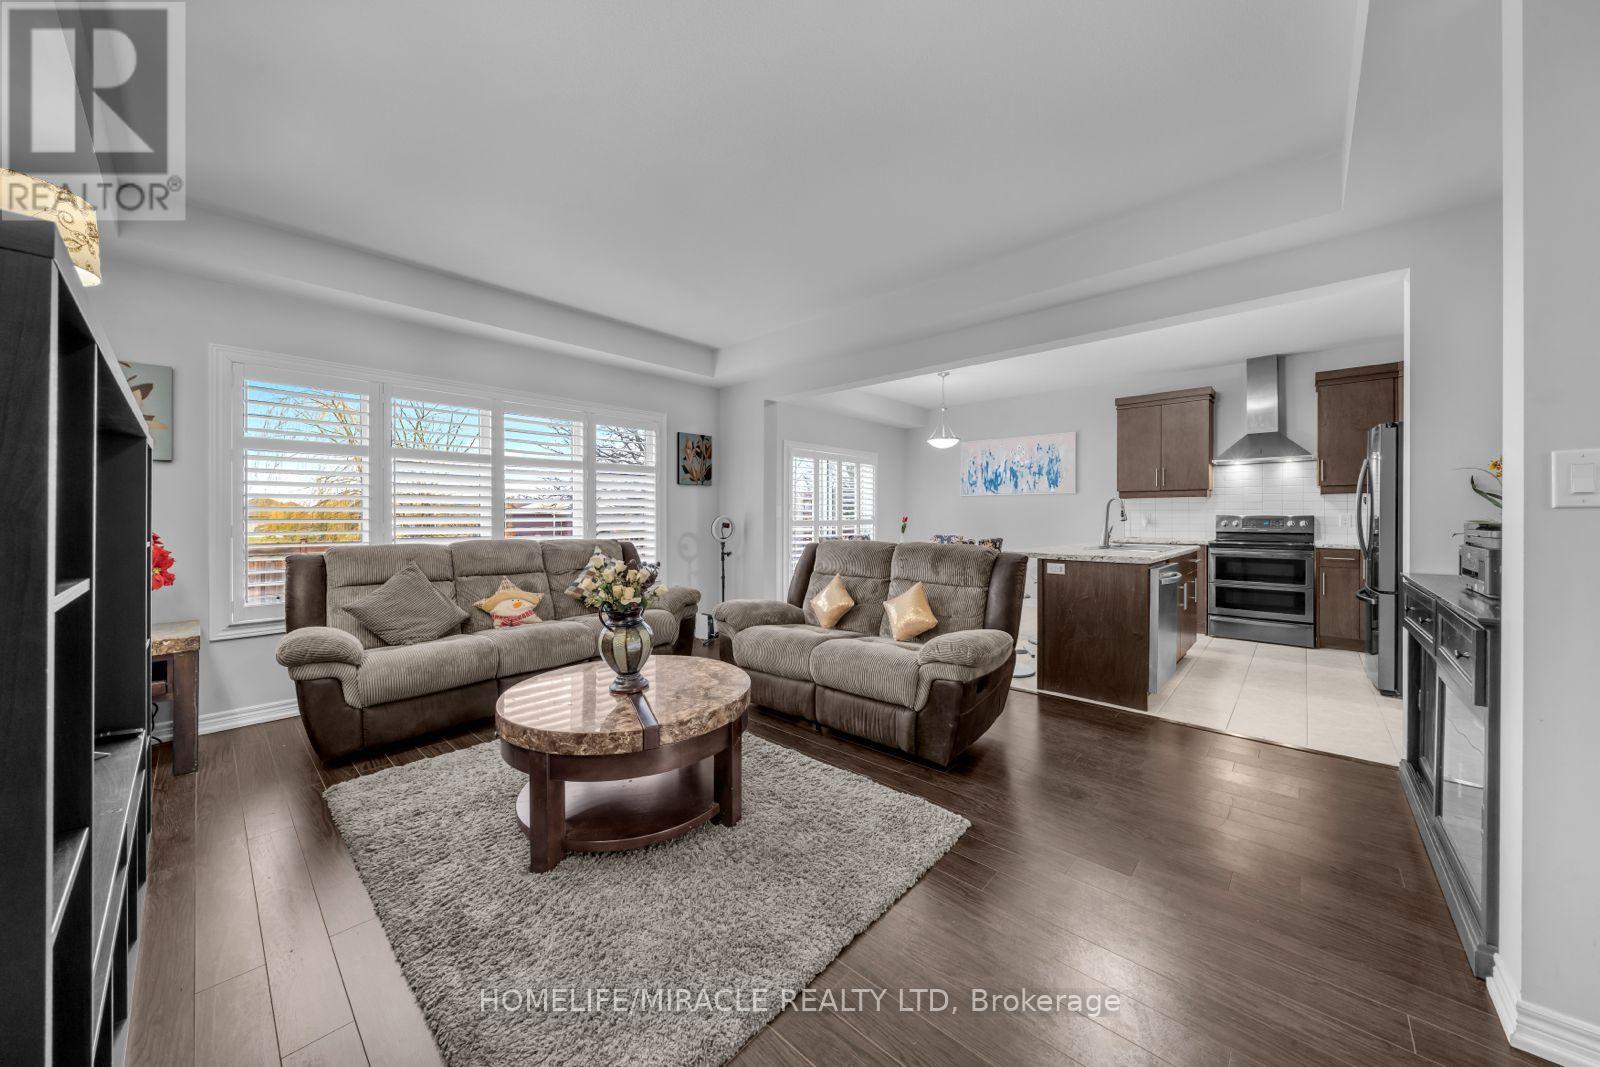
Welcome to this beautiful 4-year-old home by Mountainview Homes, located in a desirable family-friendly neighbourhood. Featuring the popular Jackson layout, this impressive 2-storey detached home offers approximately 2006 sq. ft. of living space.Enjoy the convenience of a double car garage and a separate entrance to the home and basement ideal for future possibilities. The property also boasts a spacious backyard, perfect foroutdoor living.Step inside to a bright open-concept design, highlighted by a modern kitchen with a large islandand a generous dining area, making it both stylish and highly functional.The upper level features 4 well-sized bedrooms and a convenient second-floor laundry room.The primary bedroom is generously sized and includes his & hers walk-in closets along with a 4-piece ensuite featuring a stunning stand-alone corner bathtub.With 2.5 well-appointed bathrooms throughout, this home is designed for comfort and practicality.=Í Ideally located just minutes from Fonthill, with easy access to Highway 406, as well as nearbyparks and scenic trails. A perfect opportunity for families and investors alike! (id:63381)

58 May Avenue
East Gwillimbury, Ontario
Experience Luxury Living In This Spectacular, Custom-Built 4-Car Garage Home On A Massive 75 X 200 Ft Lot! Nestled On A Quiet, Tree-Lined Street, The Exceptional Layout Offers Over 6,600 Sq Ft Of Total Living Space, 6 Exquisite Full Bathrooms With Soaring 10-Ft Main Ceilings, And A Magnificent Open-To-Above Staircase. A Grand Foyer Welcomes You Into A World Of Exquisite Finishes, Including Skylights, Hardwood Floors, Designer Chandeliers, Pot Lights, And Fireplaces.The Bright Gourmet Kitchen Is A Culinary Dream, Boasting Custom Cabinetry, Chef-Grade Professional Stainless Steel Built-In Appliances, A Large Quartz Center Island, A Separate Pantry, And A Wine Cooler. The Impressive, Sun-Filled Family Room And Breakfast Area Feature A Seamless Walk-Out To A Massive Deck, Perfect For Outdoor Entertaining with Serene Views Of Your Private Backyard Oasis.Retreat To The Opulent Primary Suite, Complete With A Massive Walk-In Closet Featuring A Custom Center Island, And A Spa-Inspired 5-Piece Ensuite With Heated Floors And A Smart Toilet. This Estate Includes 6 Fully Completed Washrooms. Every Additional Bedroom Serves As A Private Sanctuary With Its Own Modern Ensuite Bathroom And Walk-In Closet.The Walk-Up Basement Is An Entertainer's Dream, Featuring Soaring 9-Ft High Ceilings, An Oversized Recreation Room, An Elegant Wet Bar, A Home Theatre, Offering Incredible Potential And Seamless Outdoor Access With A Separate Entrance. Experience The Extraordinary 4-Car Garage With Over-Sized 8X8 Ft Doors, Providing Perfect Drive-Through Access To The Backyard For Large Vehicles And Boats. This Premium Property Also Features An Extra Long Driveway With No Sidewalk That Can Park 10 Cars. Minutes To Highway 404, The GO Station, And Premium Amenities. A True Pleasure To Show-Your Search Ends Here! (id:63381)
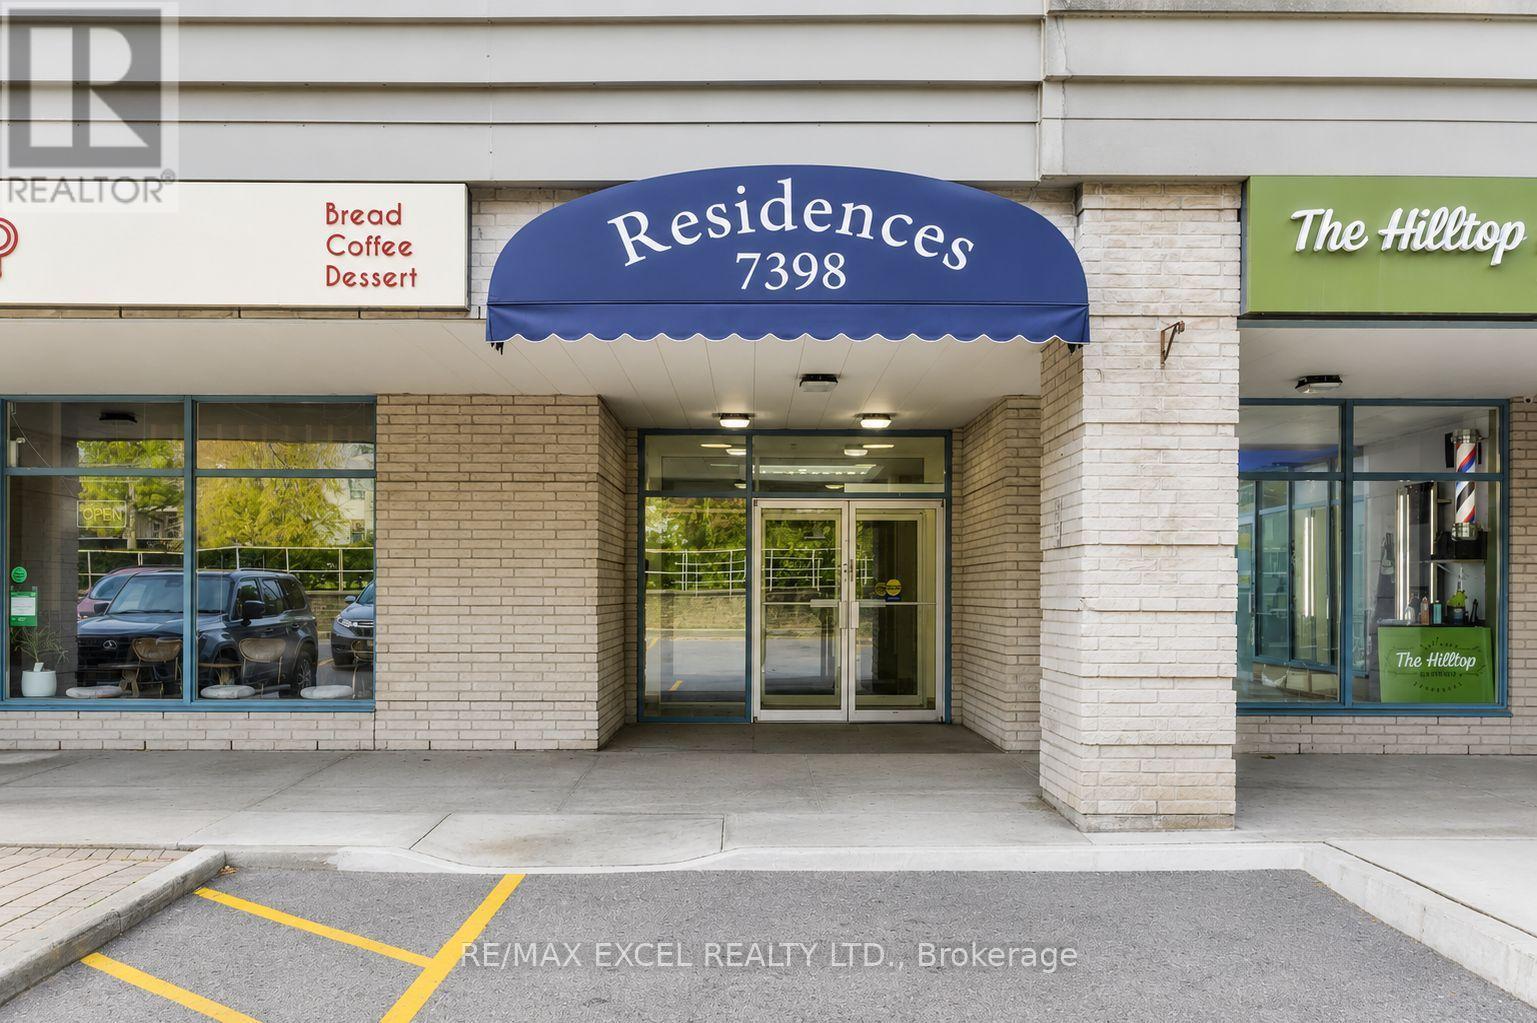
312 - 7398 Yonge Street
Vaughan, Ontario
Welcome Home To This Beautifully Upgraded, Move-In Ready Unit In The Highly Sought-After Crestwood Community! Featuring A Bright Open-Concept Layout, Stone Countertops, Dimmable Pot Lights Throughout, Custom Built-In Closets In The Primary Bedroom, A Convenient Built-In Workspace With Additional Storage, And Ensuite Laundry. Thoughtfully Upgraded To Maximize Both Style And Functionality. Ideally Located Close To Restaurants, Shopping, Parks, Public Transit, Major Highways And Everyday Amenities. A Turnkey Opportunity In A Fantastic Location, Just Move In And Enjoy! (id:63381)
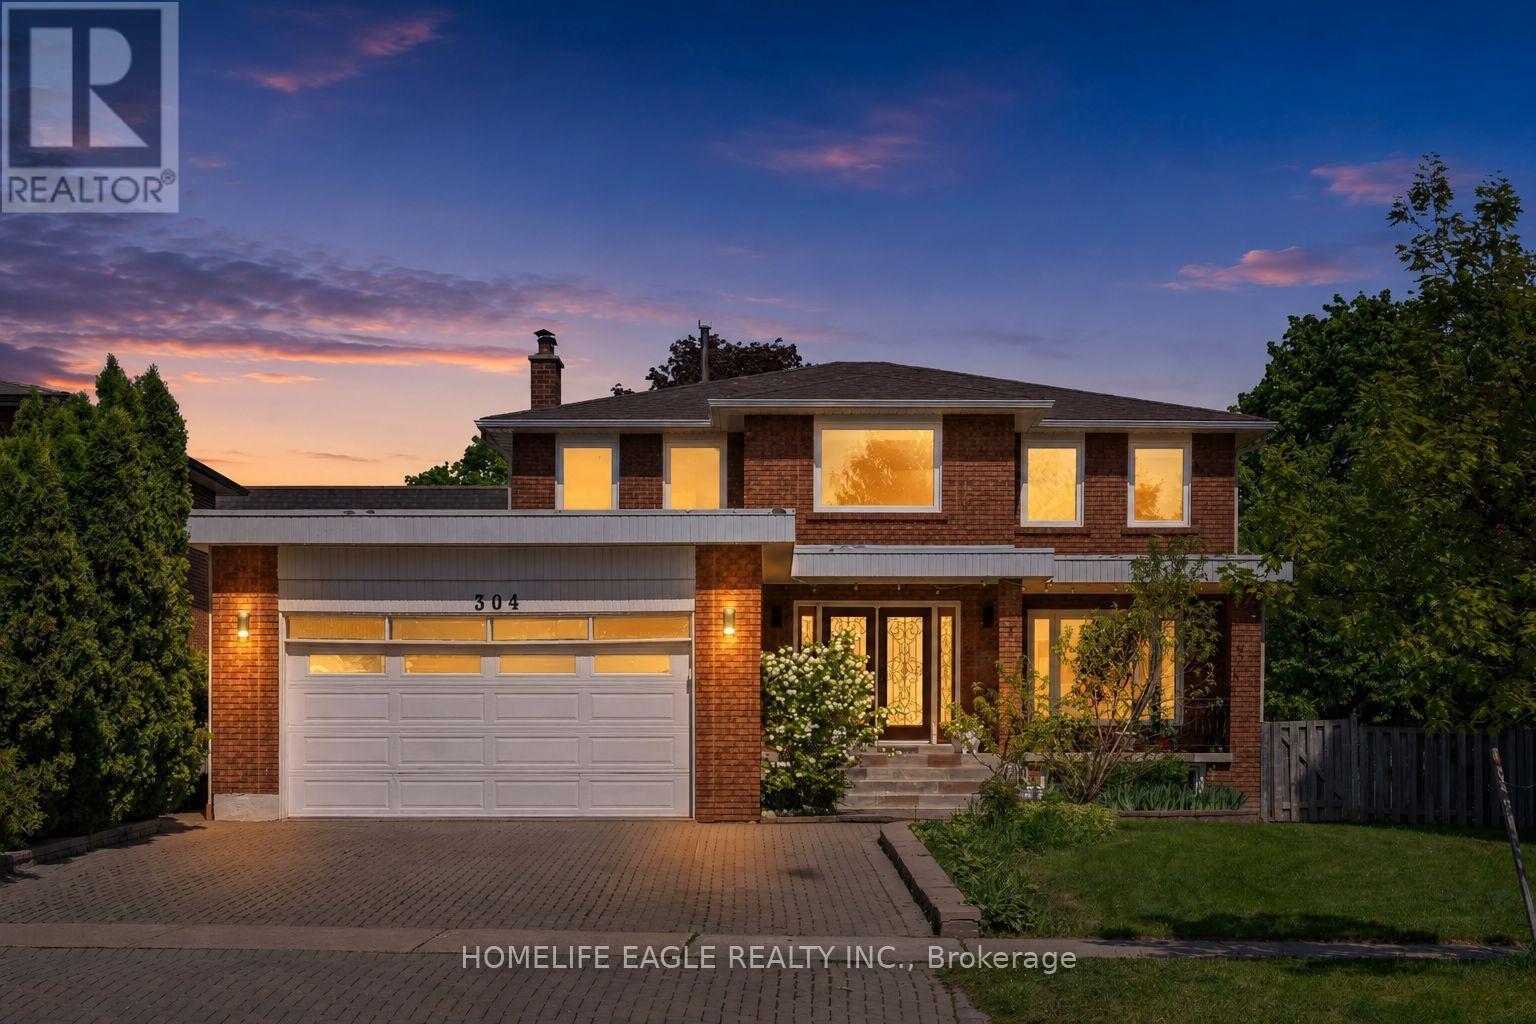
304 Firglen Ridge
Vaughan, Ontario
The Perfect 4+2 Bedroom & 4 Bathroom Detached Home* Family Friendly Islington Woods Community *Quiet Street* 76ft Wide Pool Size Backyard* Premium Corner Lot* Timeless Curb Appeal W/ Brick Exterior* Long Interlocked Driveway* Double Door Main Entrance & Open Balcony* Enjoy 4,000 Sqft Of Living* Finished Basement W/ Separate Entrance* In-Law & Income Potential* 16Ft High Ceilings In Foyer W/ Large Sunfilled Window* Open Concept Living & Dining Room W/ Smooth Ceilings* Pot Lights* Hardwood Floors* Modern Kitchen W/ Two Tone Cabinet Design* Waterfall Quartz Counters* Large Centre Island W/ Sitting* Ample Storage Space W/ Pantry Wall* Modern Hardware* Dbl Undermount Sink By Window* Built-In Stainless Cooking Appliances W/ Wall Oven Combo & Electric Cooktop* LED Lighting & Tiled Floors* Spacious Family Room W/ Fireplace & W/O To Backyard* Private Office On Main* Arched Staircase W/ Iron Pickets* Primary Bedroom W/ Double French Doors* Walk In Closet W/ Custom Organizers* Spa Like Ensuite W/ Custom Tiling From Floor To Ceiling* All Glass Standing Shower* Freestanding Tub* Modern Hardware* Floating Vanity W/ Storage* All Spacious Bedrooms W/ Closet Space* 2nd Floor Laundry W/ Sink For Handwashing* Finished Basement W/ Separate Entrance *Income / Inlaw Potential* Open Concept Rec Area W/ Large Windows* Tiled Flooring* Large Kitchen W/ Eat In Area* 2 Bedrooms* Full 3Pc Bathroom* Laundry Room & Fireplace* Huge Cold Room W/ Additional Storage Area* High Ceilings In 2 Door Garage* True Backyard Oasis W/ Tall Cedar Trees* 2 Gated Way Access* Professionally Landscaped* Firepit Sitting Area* 76ft Wide Backyard W/ Endless Potential* Steps To Vaughan's Best Public And Catholic Schools, Parks & Public Transit Minutes To Conservation, Subway Station, Hwy 400 & 407**Extras** Windows Upgraded in 2018* AC Upgraded in 2024* Upgraded Interior Doors* Roof Approx 10 yrs* Don't Miss! Must See (id:63381)
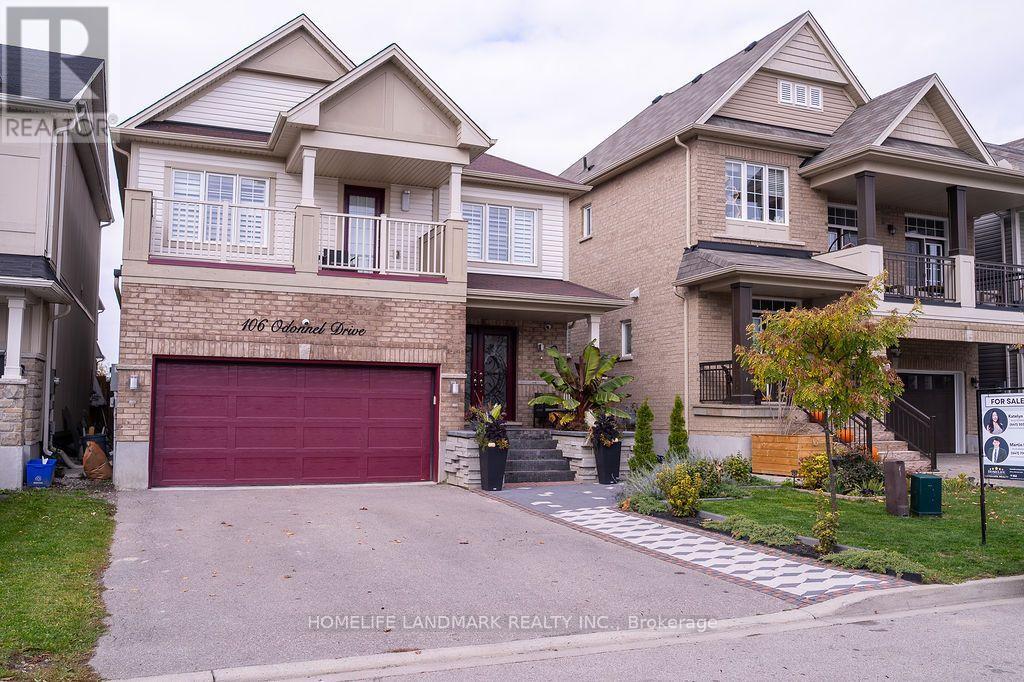
106 Odonnel Drive
Hamilton, Ontario
Welcome to 106 O'Donnell Drive, a beautifully upgraded home nestled in the heart of Binbrook. Located on a quiet street just steps from parks, schools, and amenities, this home offers the perfect blend of luxury, comfort, and convenience. With over $85K in upgrades and over 3,000 sq. ft. of finished living space, the open concept main floor is ideal for both everyday living and entertaining.A spacious foyer leads to elegant principal rooms, including a formal dining area and a chef inspired kitchen with extended height maple cabinetry, quartz countertops, custom backsplash, under cabinet lighting, and a large island with breakfast bar. Sliding patio doors open to a fully fenced backyard oasis.Upstairs, you'll find four generously sized bedrooms and two full bathrooms. The luxurious primary suite includes an oversized walk in closet, spa like ensuite with a soaker tub and rainhead shower, and access to a private balcony. An upper level laundry room adds everyday convenience.The fully finished basement offers an impressive 933 sq. ft. of open concept living space with a games room and entertainment area, premium vinyl flooring, and built ins, making it an entertainer's dream with plenty of flexibility for family living, recreation, or hosting guests.Step outside to a beautifully landscaped backyard featuring a grand interlock patio, covered BBQ area, artificial turf, and a modern pergola with a clear roof, perfect for enjoying the outdoor space throughout the seasons.Major 2026 upgrades include a new high efficiency furnace, new hot water tank, and new sump pump, offering added peace of mind for the next owner.Additional highlights include a double driveway, double garage with inside entry, California shutters, NEST keyless entry, and designer double front doors for striking curb appeal.Don't be fooled by recent price drops nearby. This one shows 10+. No compromises here. Inspection report available upon request. (id:63381)
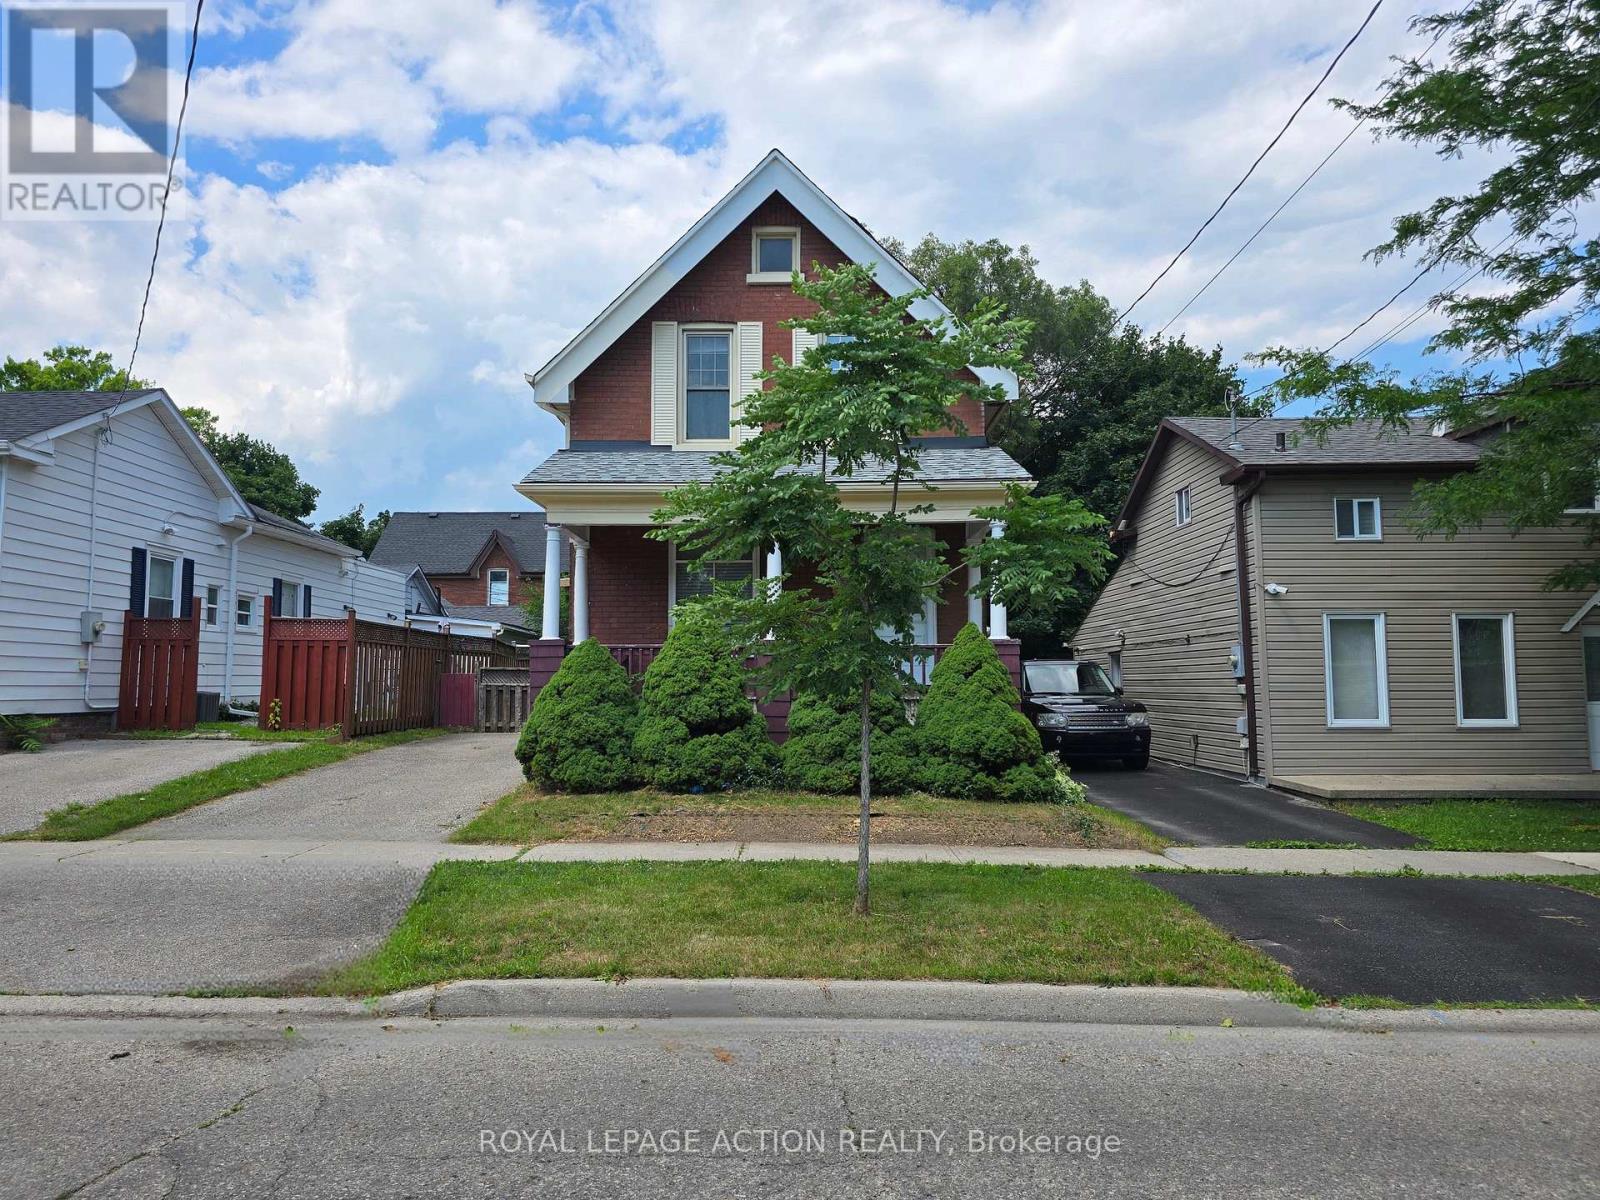
196 Wellington Street
Brantford, Ontario
Welcome to 196 Wellington Street in central Brantford. A classic, all-brick, 2-storeyhome offering incredible versatility at an accessible price point. Currently vacant and ready for immediate possession, this property presents a wide-open canvas. Enjoy its functional layout, or update and renovate it to perfectly match your personal taste and lifestyle. Whether you are looking for a single-family home, a multi-generational living setup, or a savvy investment property (ideal for student housing or standard residential rental), this property easily adapts to your needs. The sunlit upper-level features 3 comfortable bedrooms and a 3-piece bath. Every room is flooded with natural light thanks to tall windows. Best of all, it is entirely carpet-free across the bedrooms, bath, landing, and hallway. The bright main level offers a 3 pc. bath, more large windows letting in loads of sunlight, and no carpet, except for the staircase to the upper level. There is a dual laundry setup, providing ultimate convenience with two pairs of laundry machines: one set on the main floor and another on the lower level (4 washing/drying appliances total). The practical mudroom, located off the kitchen, serves as a covered side entrance and a great drop-zone for coats, shoes, cleaning supplies, and recycling. There is convenient parking for 2 vehicles on the driveway. Consider also how the main floor layout is entirely customizable to your living situation: use the massive dining room for grand family meals, and keep the front room as a traditional, cozy living room or home office. ALTERNATIVELY, combine your living and dining spaces into the large dining room, freeing up the front living room to be used as an extra main-floor bedroom. (id:63381)
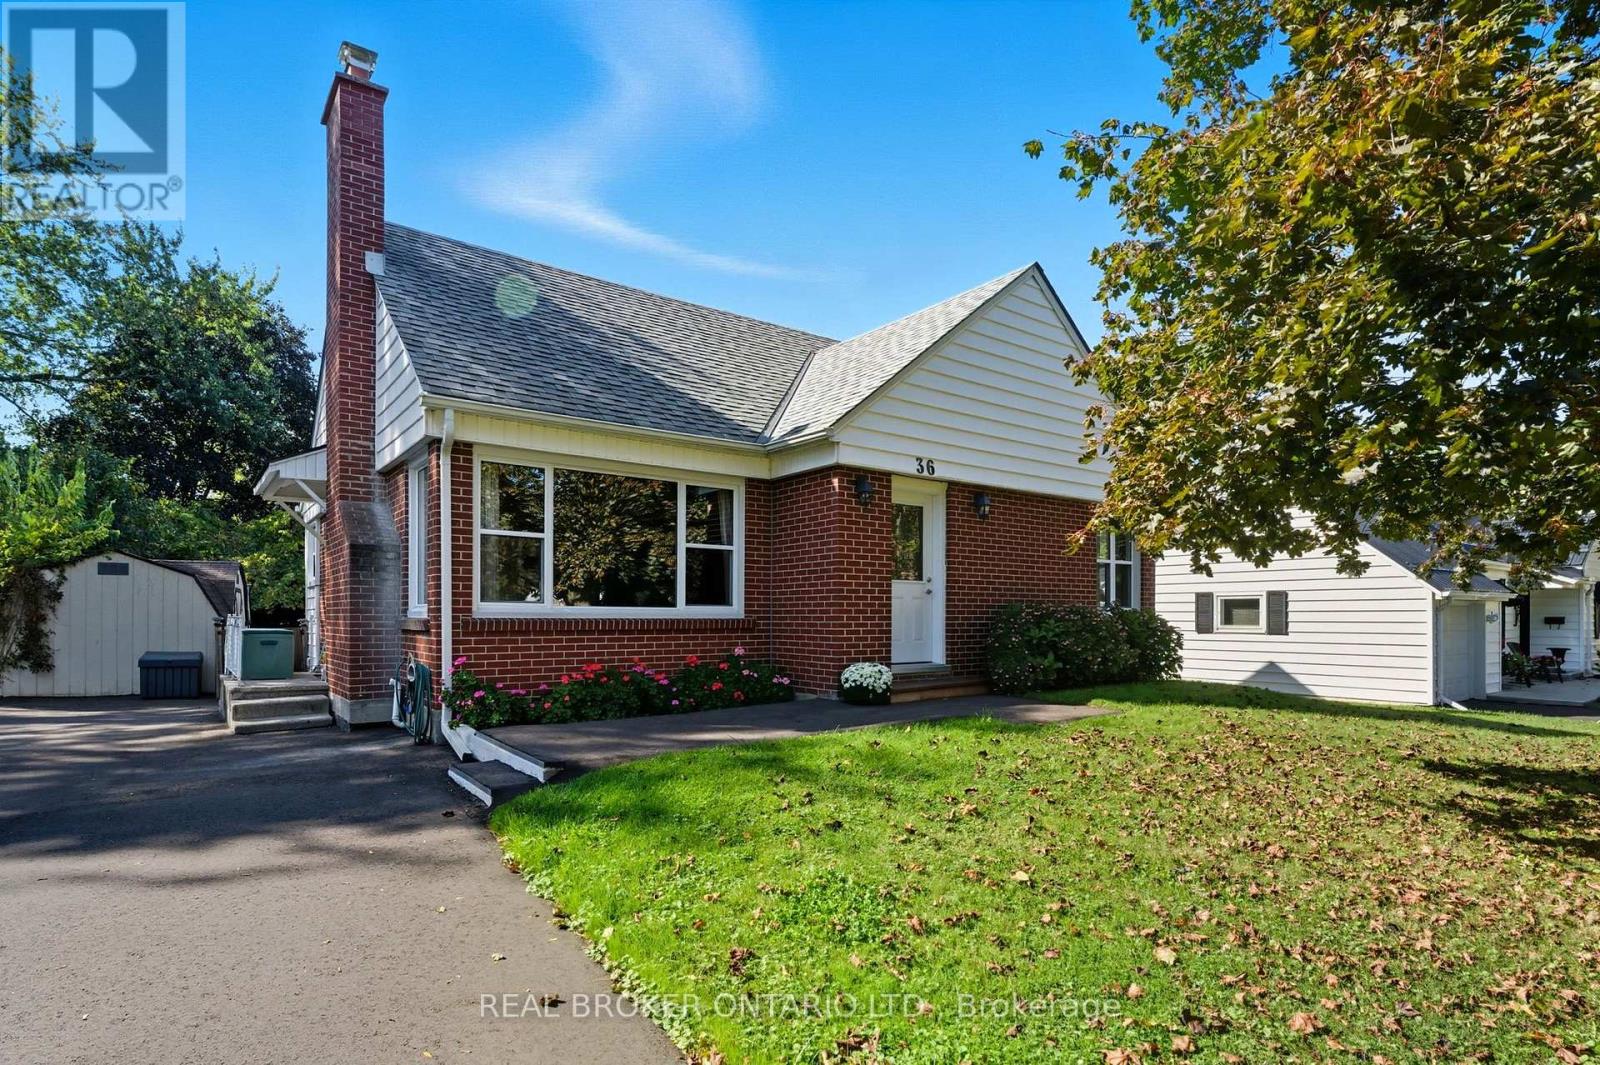
36 Gibson Drive
Norfolk, Ontario
Welcome to 36 Gibson Drive, a charming and cozy home nestled in one of Simcoe's most sought-after neighbourhoods. This 3+1 bedroom, 2-bathroom property offers the perfect blend of character and convenience, set on a large mature lot that provides both space and privacy. Step inside to a bright and spacious entryway that leads into a living room filled with natural light. The home's charming arched entryways add a touch of character you'll love. The heart of the home is the spacious eat-in kitchen, featuring oak cabinetry, tiled backsplash, stainless steel appliances, and ample cupboard and counter space - with room for a large dining table to gather around. Looking for main-floor living? You've found it! The primary bedroom, located at the back of the home for extra privacy, is complemented by an additional main-floor bedroom and a 4-piece bathroom. Upstairs, you'll find another generously sized bedroom. The finished lower level provides even more living space, including a rec room, a versatile room ideal for a home office, a 3-piece bathroom, and a utility room with plenty of storage. Out back, enjoy the large, private yard with its mature tree line, spacious wooden deck, and two storage sheds - perfect for entertaining, relaxing, or family fun. With various improvements completed in recent years, including a freshly paved driveway, leaf filter gutter guards (summer 2025), some updated windows throughout (2021), a newer furnace (2021), and fireplace (fall 2025), this charming family home is ready for its new owners! If you've been searching for a home in a fantastic neighbourhood that offers space, charm, and convenience, 36 Gibson Drive is one you won't want to miss! (id:63381)
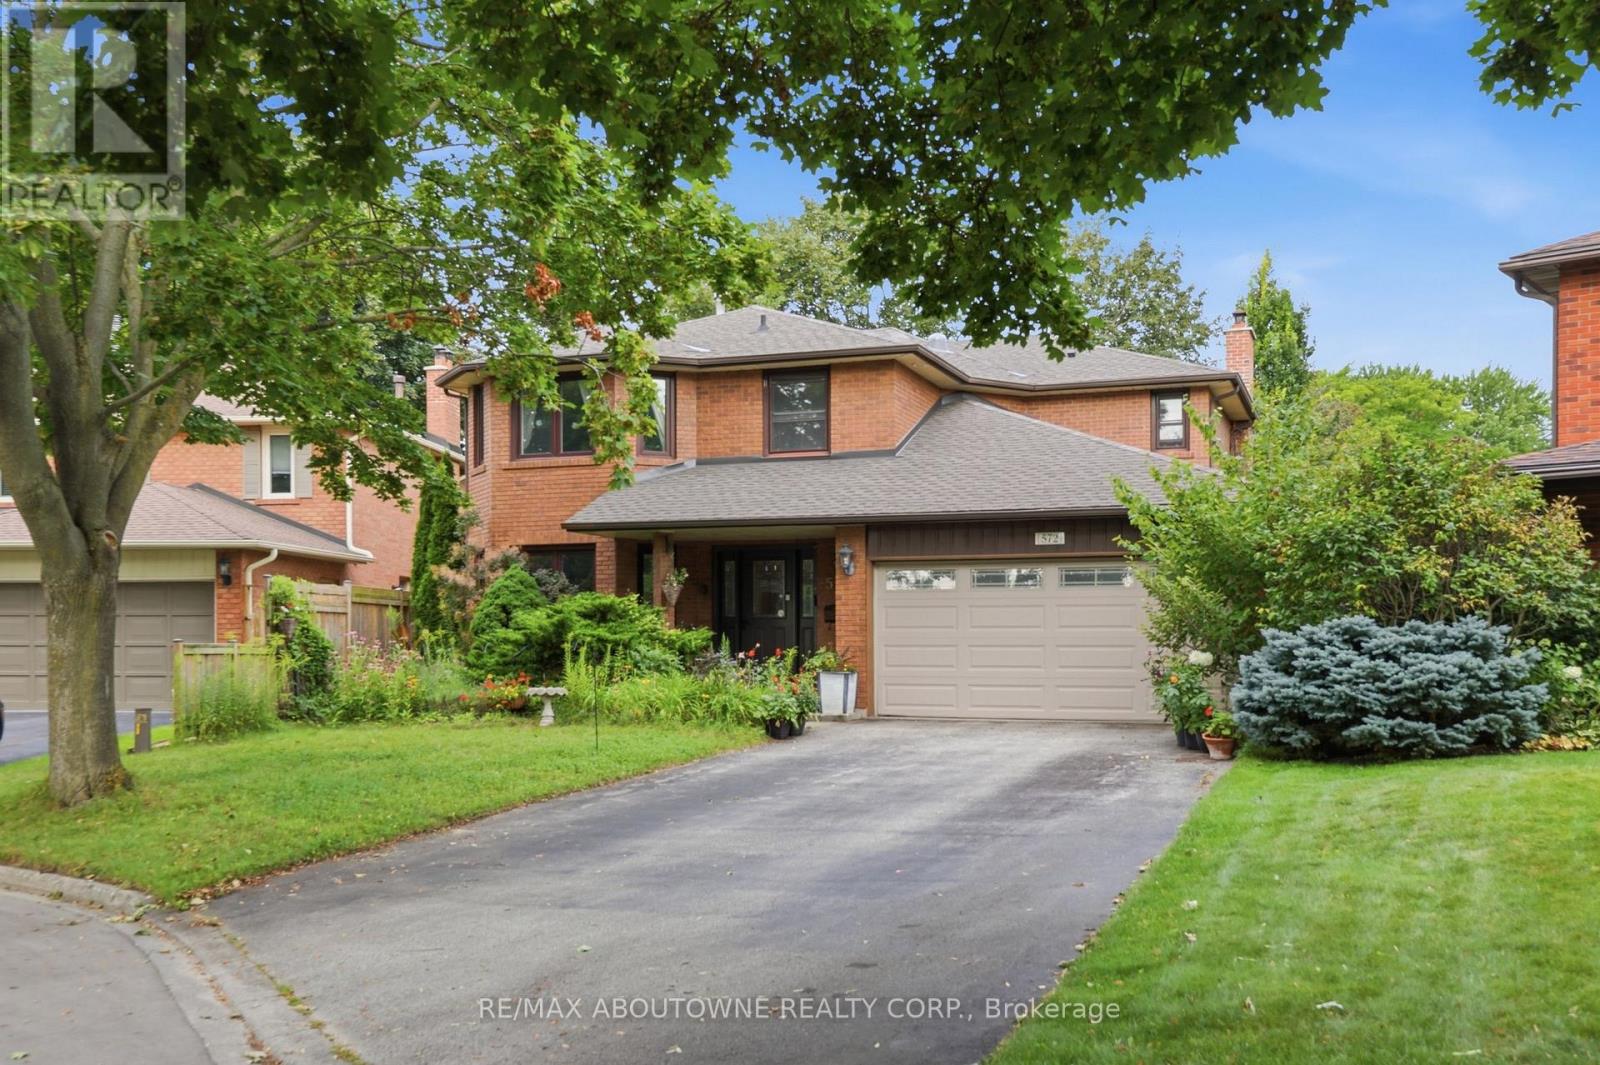
572 Harmony Avenue
Burlington, Ontario
Welcome to 572 Harmony Ave, offering approximately 4,000 sq. ft. of finished living space in one of South Burlington's most sought-after enclaves - a quiet, mature, tree-lined court surrounded by exceptional schools and convenient access to downtown, the QEW, and the Lakeshore GO. This upgraded Kastelic-built 2-storey home sits gracefully amid an award-winning perennial garden that blooms continuously through the warmer months, creating a serene front and rear landscape. Inside, a spacious centre-hall foyer with a curved staircase sets an elegant tone. The living room and dining room are bathed in morning light, featuring hardwood floors and large windows overlooking the gardens. The freshly updated eat-in kitchen includes new cupboard doors, porcelain tile, stainless steel appliances (gas stove, newer s/s fridge, fully integrated dishwasher), and opens to a covered deck and an oversized pie-shaped backyard. The kitchen flows seamlessly into the family room, complete with hardwood floors, a gas fireplace, and a picture window framing views of the backyard pond. A main-floor laundry room and upgraded 2-pc bathroom complete this level. Upstairs, the curved staircase is brightened by two solar tubes leading to four generous bedrooms, all with hardwood floors. The large primary suite features a beautifully upgraded ensuite (2023). Three additional bedrooms and a newly renovated main bathroom (2025) complete the second floor. The finished lower level offers a versatile 5th bedroom/den/workshop, a spacious recreation room with a cozy corner gas fireplace, a new 3-pc bathroom (2025), abundant storage, and a cold cellar. A rare South Burlington opportunity - meticulously maintained, thoughtfully updated, and ready for its next chapter. (id:63381)
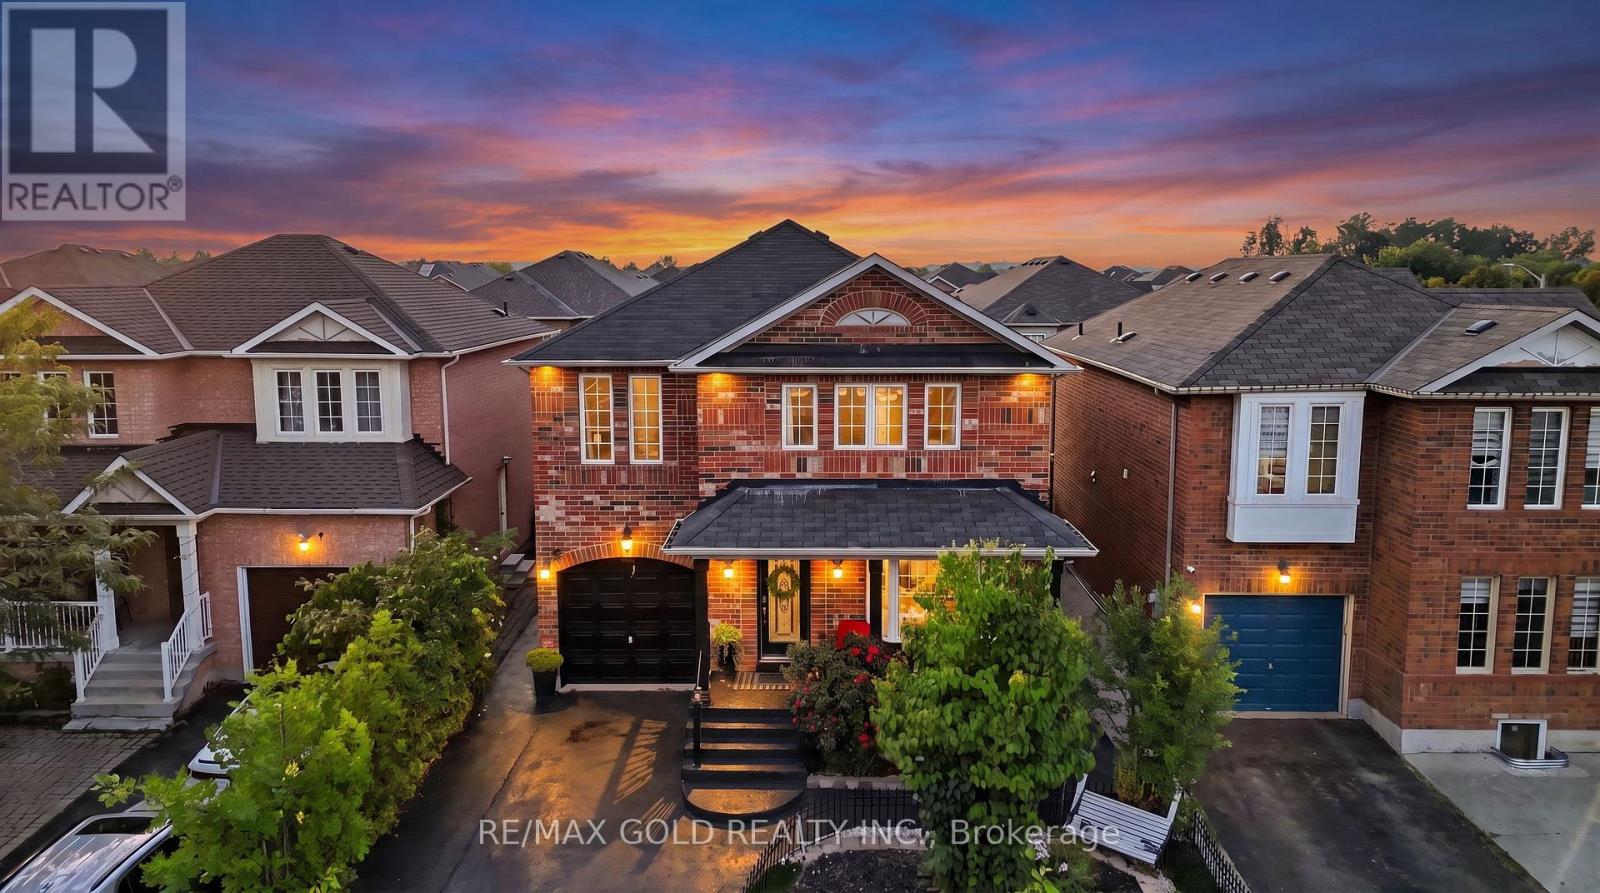
30 Schooner Drive
Brampton, Ontario
Welcome to this bright and spacious, well-maintained, move-in-ready 4-bedroom, 3-bathroom detached 2-storey home in Fletcher's Meadow, Brampton, offering 2,279 sq. ft. above grade, noticeably larger than the typical home on Schooner Drive. Never rented and lovingly maintained by the homeowner, this spacious family home offers a thoughtful layout with room for everyone.The main floor features separate family rooms and living/ dining areas accented by a beautiful bay window, giving the home both functional family space and comfortable areas for entertaining. There is a quiet space for adults and a space of their own for the kids rather than a single shared room everyone competes for. Upgraded flooring and pot lights run throughout the main level, while a convenient powder room and main-floor laundry add everyday practicality. The kitchen is finished with quartz countertops and stainless steel appliances. Upstairs, you'll find 4 graciously sized bedrooms, including a large primary bedroom with a walk-in closet and upgraded ensuite bathroom. Outside, exterior pot lights enhance the home's curb appeal well into the evening. The fully concreted backyard provides a finished, low-maintenance space ideal for summer entertaining, with no lawn to maintain, and sits on a 37-ft frontage.The basement is unfinished: a clean, open canvas to plan a rec room, home office or additional living space to your own taste, rather than pay for someone else's finishing choices. Ideally located just steps from Fairhill Parkette and minutes from Mount Pleasant GO Station, with plazas, grocery stores, restaurants, banking, transit, and schools including Fletcher's Meadow Secondary School all close by. A spacious, well-kept, never-rented detached family home with generous living space, excellent functionality, and a location that makes everyday life convenient. Move-in ready and waiting to be enjoyed. (id:63381)
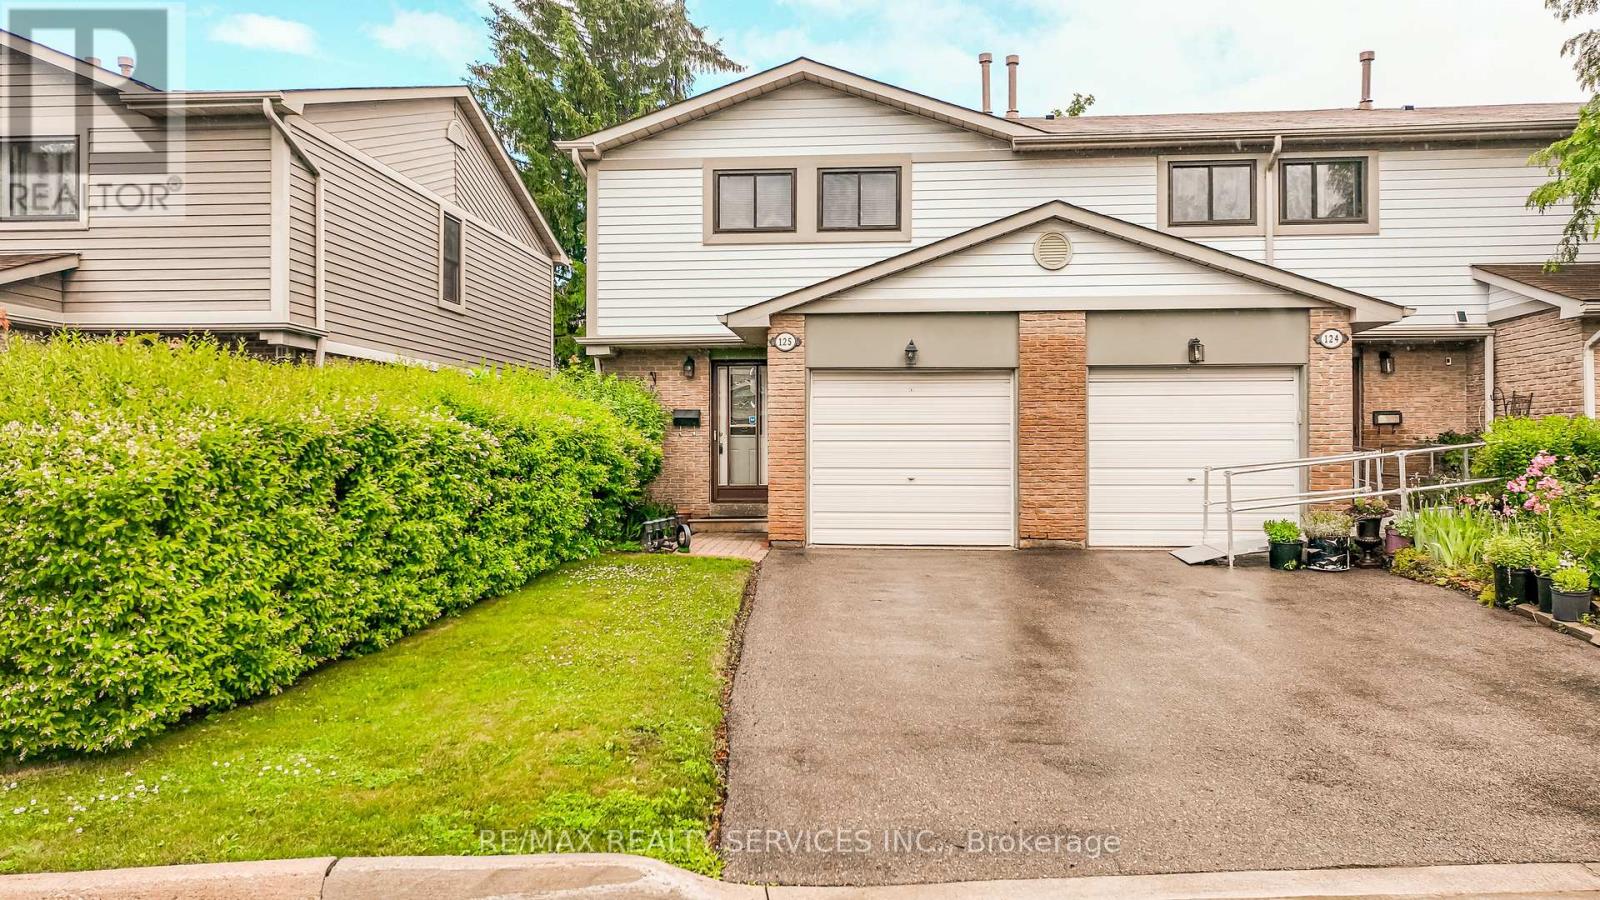
125 - 125 Ashton Crescent
Brampton, Ontario
Welcome to the only 2 story condo townhouse in the area at the time of listing being an end unit (like a Semi) backing onto greenbelt. Great for someone down sizing. This home has been renovated top to bottom just move nothing to be done. Walkway leading to inviting foyer, access to garage, open concept living and dining room with walkout to very private patio backing into greenbelt and backyard great for having family and friends for BBQ. Kitchen has been completely renovated and upgraded with fridge, stove, dishwasher and microwave., backsplash, loads of cupboards and extra counters. Second floor features huge master, plus 2 other good sized bedrooms overlooking greenbelt. Basement features a large rec room for entertainment, 2 pcs bath and laundry room ( with also new washer & Dryer). Family bathroom upgraded , windows approx 3 years old, access from home to garage. Great access to 410,407, Hwy 10 and 7. Approx 20 mins to airport, plus Bramalea Go, and Zum, hospitals, shops all this in a very very family area. Don't miss this one. (id:63381)
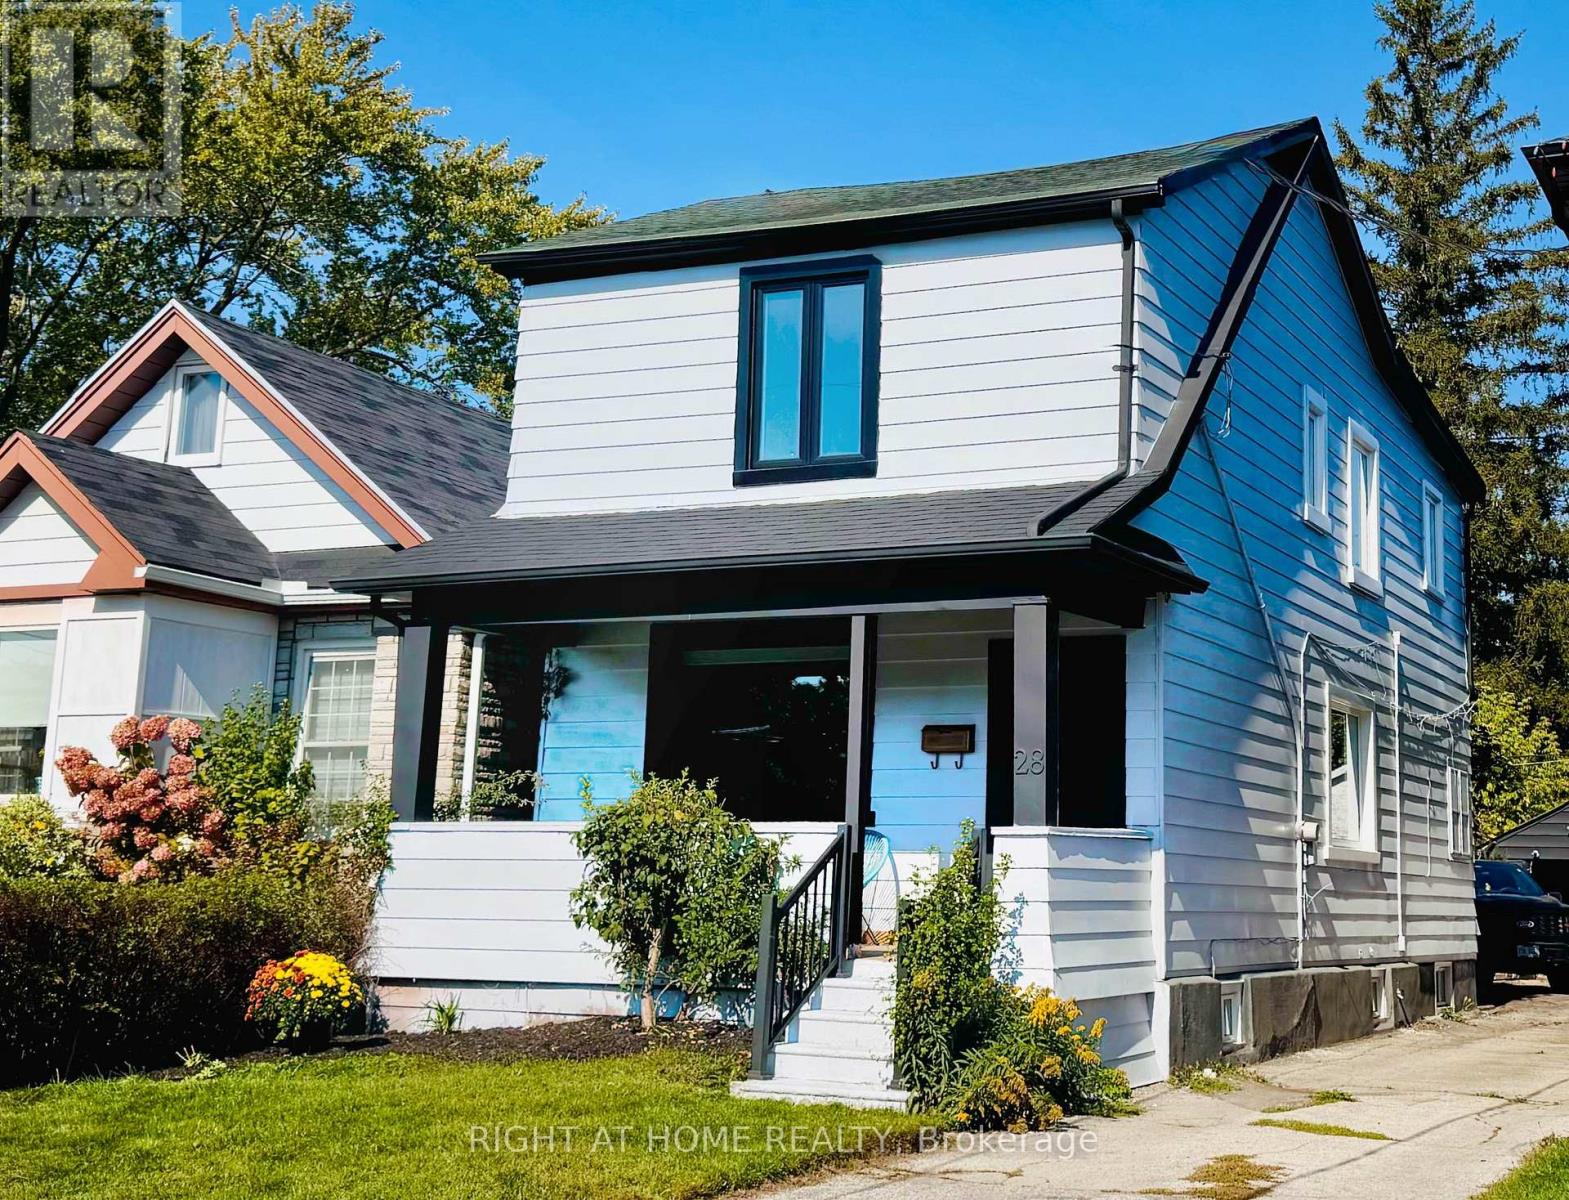
28 Pendeen Avenue
Toronto, Ontario
Great Location! Newly Renovated from Top to Bottom & Truly Move-In Ready! This stunning detached home was completely renovated in 2025 with a modern open-concept design and everything brand new-just move in and enjoy! Extensive upgrades include new windows, doors, insulation, drywall, flooring, and fresh paint throughout. Four beautifully renovated bathrooms and a fully finished basement with excellent in-law suite potential add comfort and flexibility.The home also offers extensive mechanical and electrical upgrades, including new electrical wiring, PEX plumbing with a dedicated shut-off panel, HVAC system, heat pump, furnace, tankless water heater, and sump pump. Enjoy modern conveniences such as a smart thermostat, smart lock, electric bidets, and energy-efficient LED lighting throughout. The exterior has also been refreshed with repainted siding, new landscaping, and an updated garage.Nothing left to do-this is a newly renovated, turn-key home that is completely move-in ready! (id:63381)
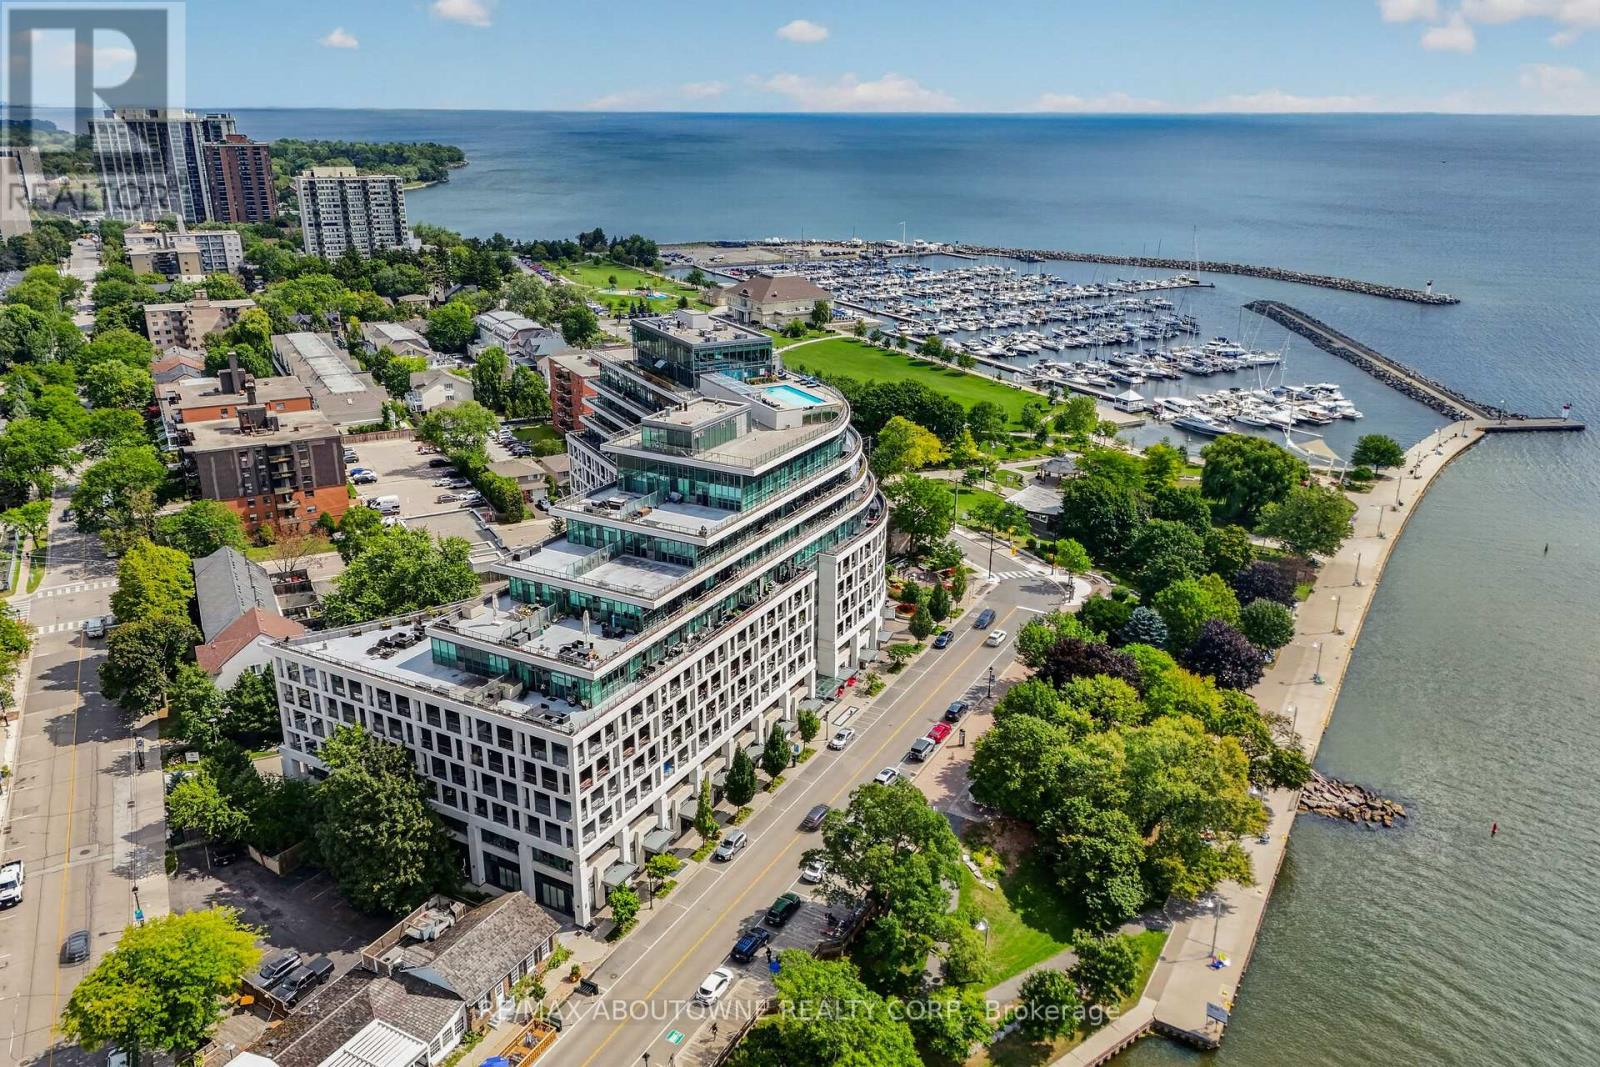
808 - 11 Bronte Road
Oakville, Ontario
Experience The Pinnacle Of Waterfront Luxury At This Exceptional Penthouse Corner Residence At The Shores. Set High Above Bronte Harbour, This Rarely Available Suite Offers Nearly 2,000 Sq Ft Of Sophisticated Interior Living Space Complemented By An Extraordinary 706 Sq Ft Wraparound Terrace, 2 Parking Spaces And A Double Storage Locker. Framed By Unobstructed Panoramic Views Of Lake Ontario And The City Skyline, This Remarkable Home Delivers A Truly Elevated Lifestyle. Designed With An Emphasis On Elegance, Light And Seamless Indoor-Outdoor Living, The Residence Features Floor-To-Ceiling Windows And Walk-Outs From The Living/Dining Area And Both Bedrooms. The Expansive Terrace Provides An Exceptional Setting For Entertaining, Dining Alfresco Or Simply Taking In The Ever-Changing Waterfront Views. The Custom Chef's Kitchen Is Equally Impressive, Featuring A Premium Built-In Wolf Appliance Package, Quartz Countertops, Sleek Contemporary Cabinetry, Custom Drawers, Designer Backsplash And Under-Cabinet Lighting. The Serene Primary Retreat Offers 2 Generous Walk-In Closets And A Luxurious 5-Piece Spa-Inspired Ensuite. The Second Bedroom Includes A Double Closet And Private 3-Piece Ensuite, While A Spacious Den Offers The Flexibility Of A Private Office, Media Room Or Additional Living Space. A Convenient Laundry Closet With Sink And Additional Storage Adds To The Home's Functionality. Residents Of The Shores Enjoy An Exceptional Collection Of Resort-Style Amenities, Including A Rooftop Pool And Hot Tub, State-Of-The-Art Fitness Centre, Yoga Studio, Private Theatre, Elegant Party Room, Resident Lounge And More. Ideally Situated In The Heart Of Bronte Village, This Coveted Waterfront Location Places Restaurants, Shops, Groceries, Parks And The Marina Just Steps Away, With Major Highways And GO Transit Easily Accessible. A Rare Opportunity To Experience Refined Penthouse Living In One Of Oakville's Most Desirable Waterfront Communities. (id:63381)
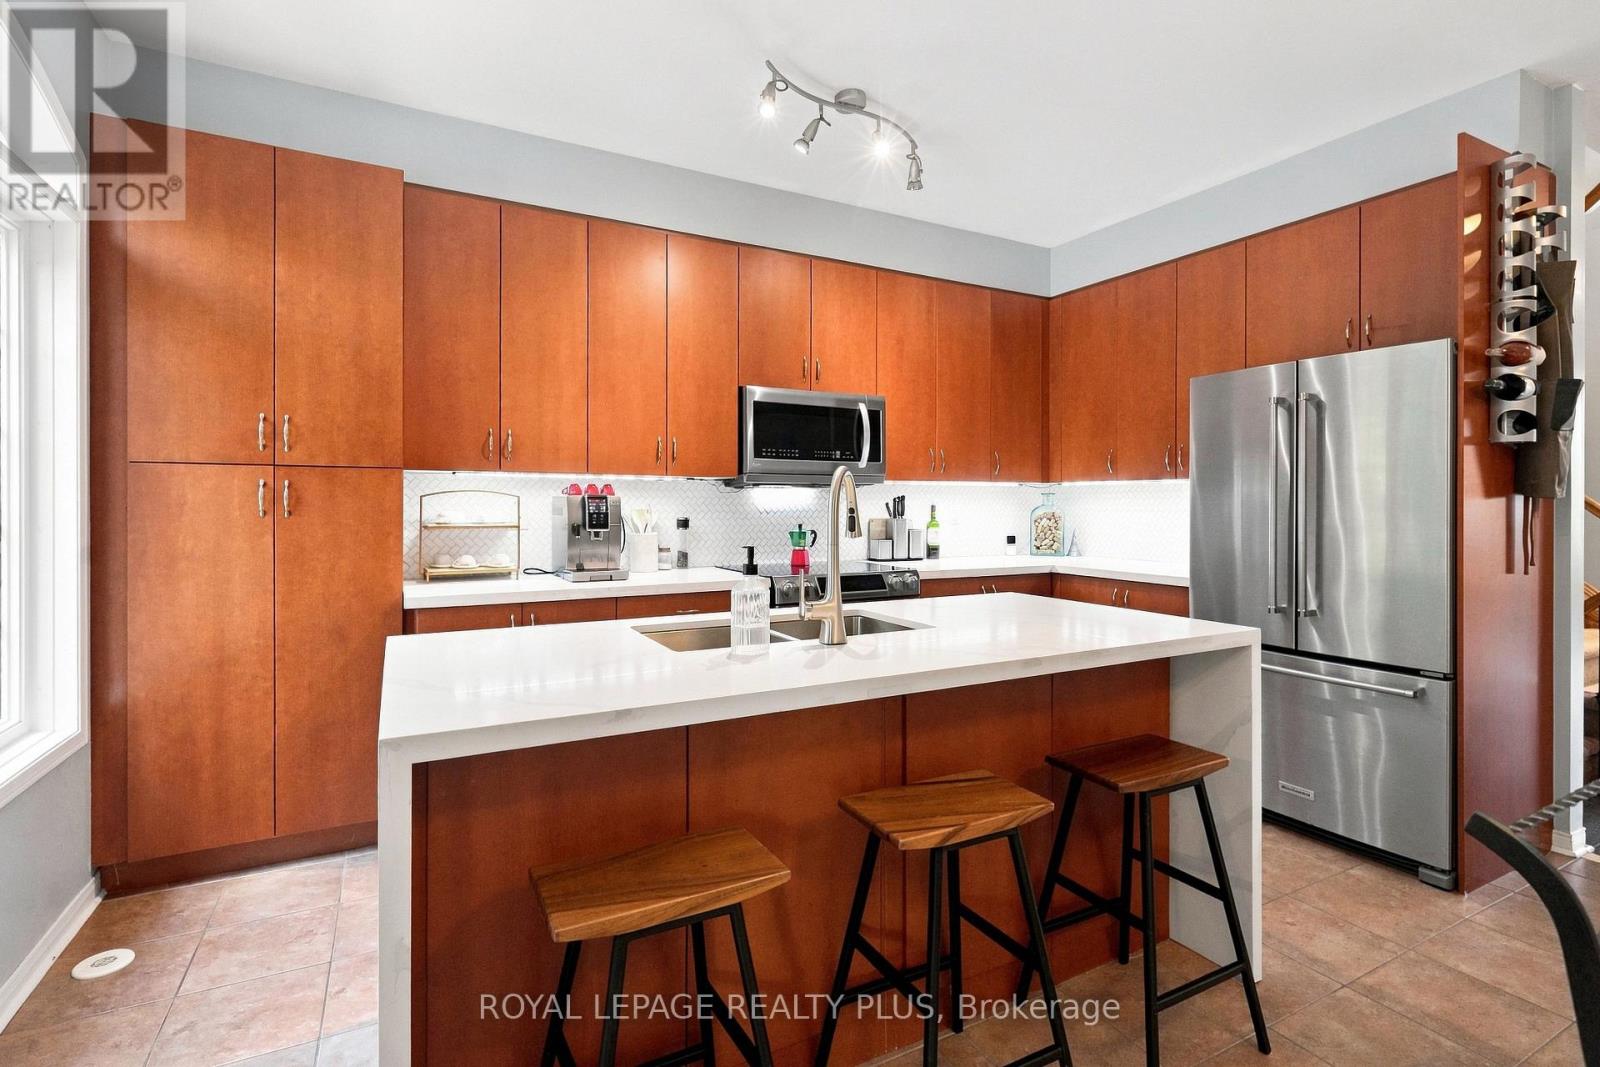
2333 Sutton Drive
Burlington, Ontario
Welcome to this beautifully maintained freehold townhome nestled in the highly sought-after family-friendly community of The Orchard. Offering exceptional living space, thoughtful design, and incredible versatility, this home is perfect forgrowing families, or savvy buyers looking for potential rental income. Step inside to discover a spacious gourmet kitchenfeaturing extra-tall cabinetry, stylish backsplash, stainless steel appliances, and a bright dining area-perfect for everyday family meals.The expansive formal living room is filled with natural light from two stunning Palladian windows creating a warm and inviting atmosphere for family gatherings. The upper level offers three generously sized bedrooms, including a spacious primary retreat complete with large closets and a luxurious 4-piece ensuite featuring a separate shower. The second bedroom enjoys convenient semi-ensuite access, while 9-foot ceilings on the main living level enhance the home's open and airy feel. A convenient main-floor laundry room adds everydayfunctionality. The professionally finished basement, complete with a separate entrance and two additional bedrooms, provides outstanding flexibility for extended family, a home office, recreation area or the potential for rental income. Entrance door to garage and separate basement entrance. Additional highlights include a complete appliance package, bright open-concept layout and unbeatable location in one of Burlington's most desirable neighbourhoods. Close to excellent schools, parks, walking trails, shopping, restaurants, public transit, and major highways. This exceptional home offers the perfect combination of comfort, convenience and value. Don't miss this fantastic opportunity to own a spacious freehold townhome in The Orchard - where family living meets exceptional lifestyle. (id:63381)
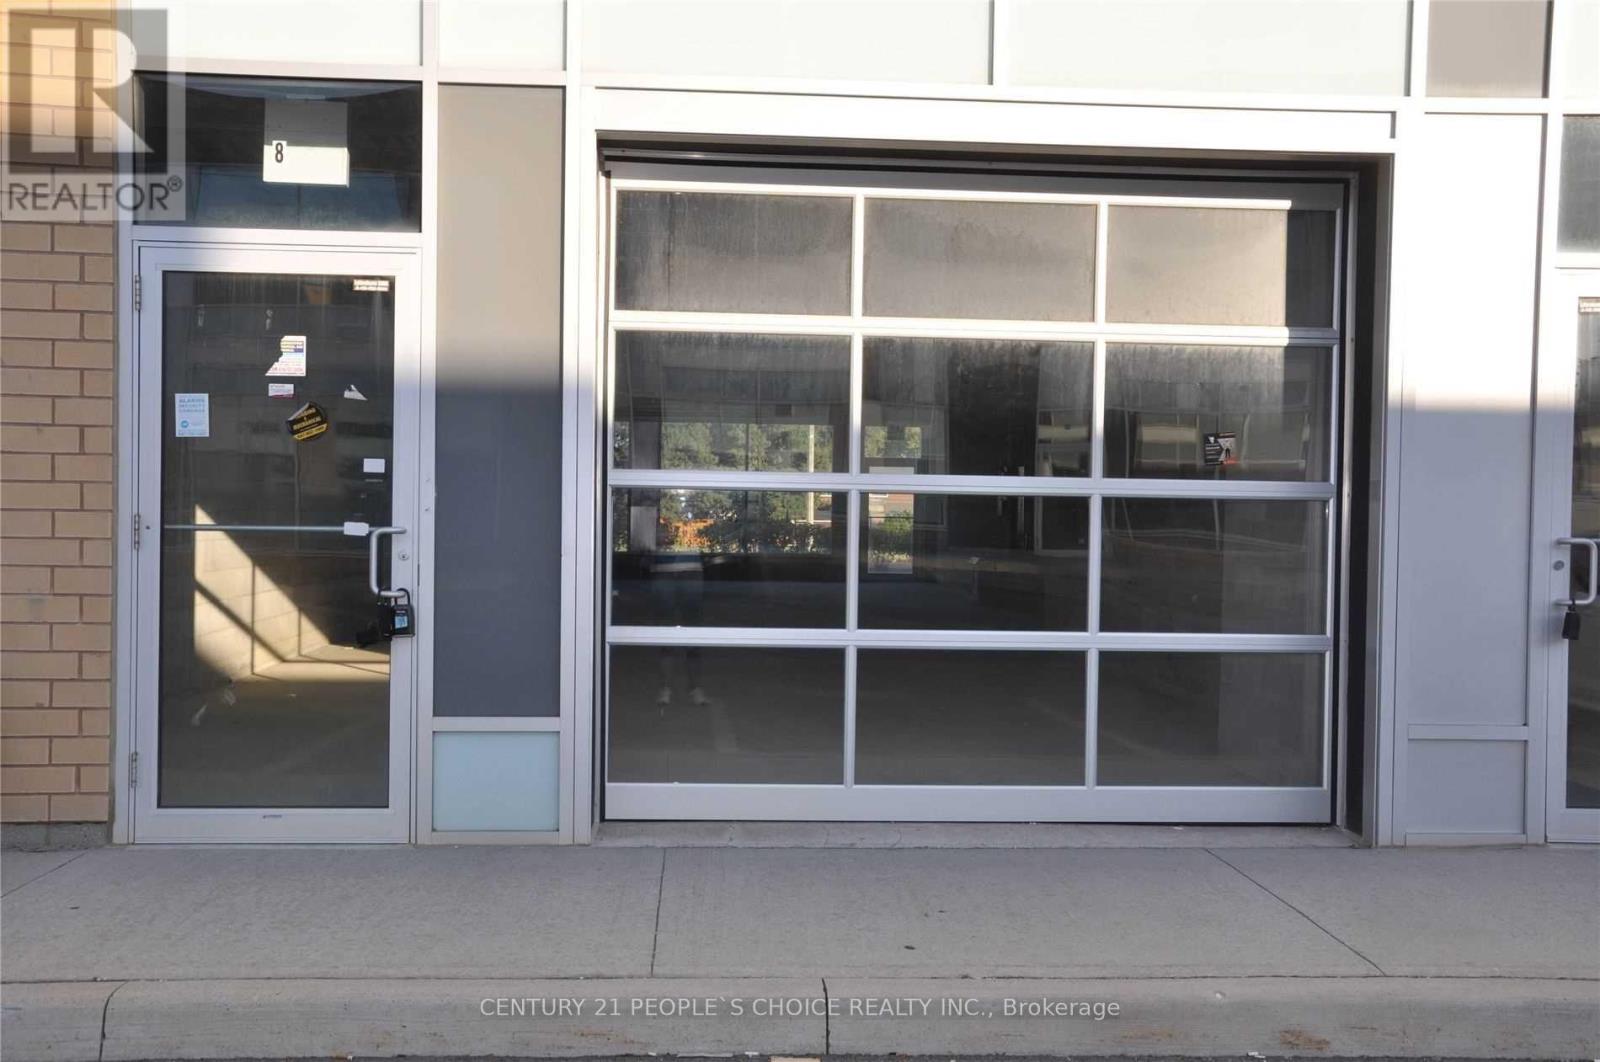
8 - 1185 Queensway E
Toronto, Ontario
Outstanding opportunity to own a high-exposure, partially finished commercial unit strategically located along busy Queensway Avenue. This ground-level property offers an excellent combination of visibility, functionality, and accessibility, making it suitable for a wide range of uses, including retail, professional offices, veterinary clinics, and other commercial businesses. The unit features an upgraded drive-in garage door, providing added convenience for deliveries, loading, and day-to-day business operations. Ample parking is available for both customers and staff. Ideally located just minutes from the QEW, Highway 403 and Highway427, the property offers excellent connectivity throughout the GTA. Currently rented to a studio business, this property presents an excellent opportunity for investors seeking rental income or future owner-users looking to secure their own commercial space in a highly visible, accessible, and desirable location. (id:63381)
54 Gordon Randle Drive
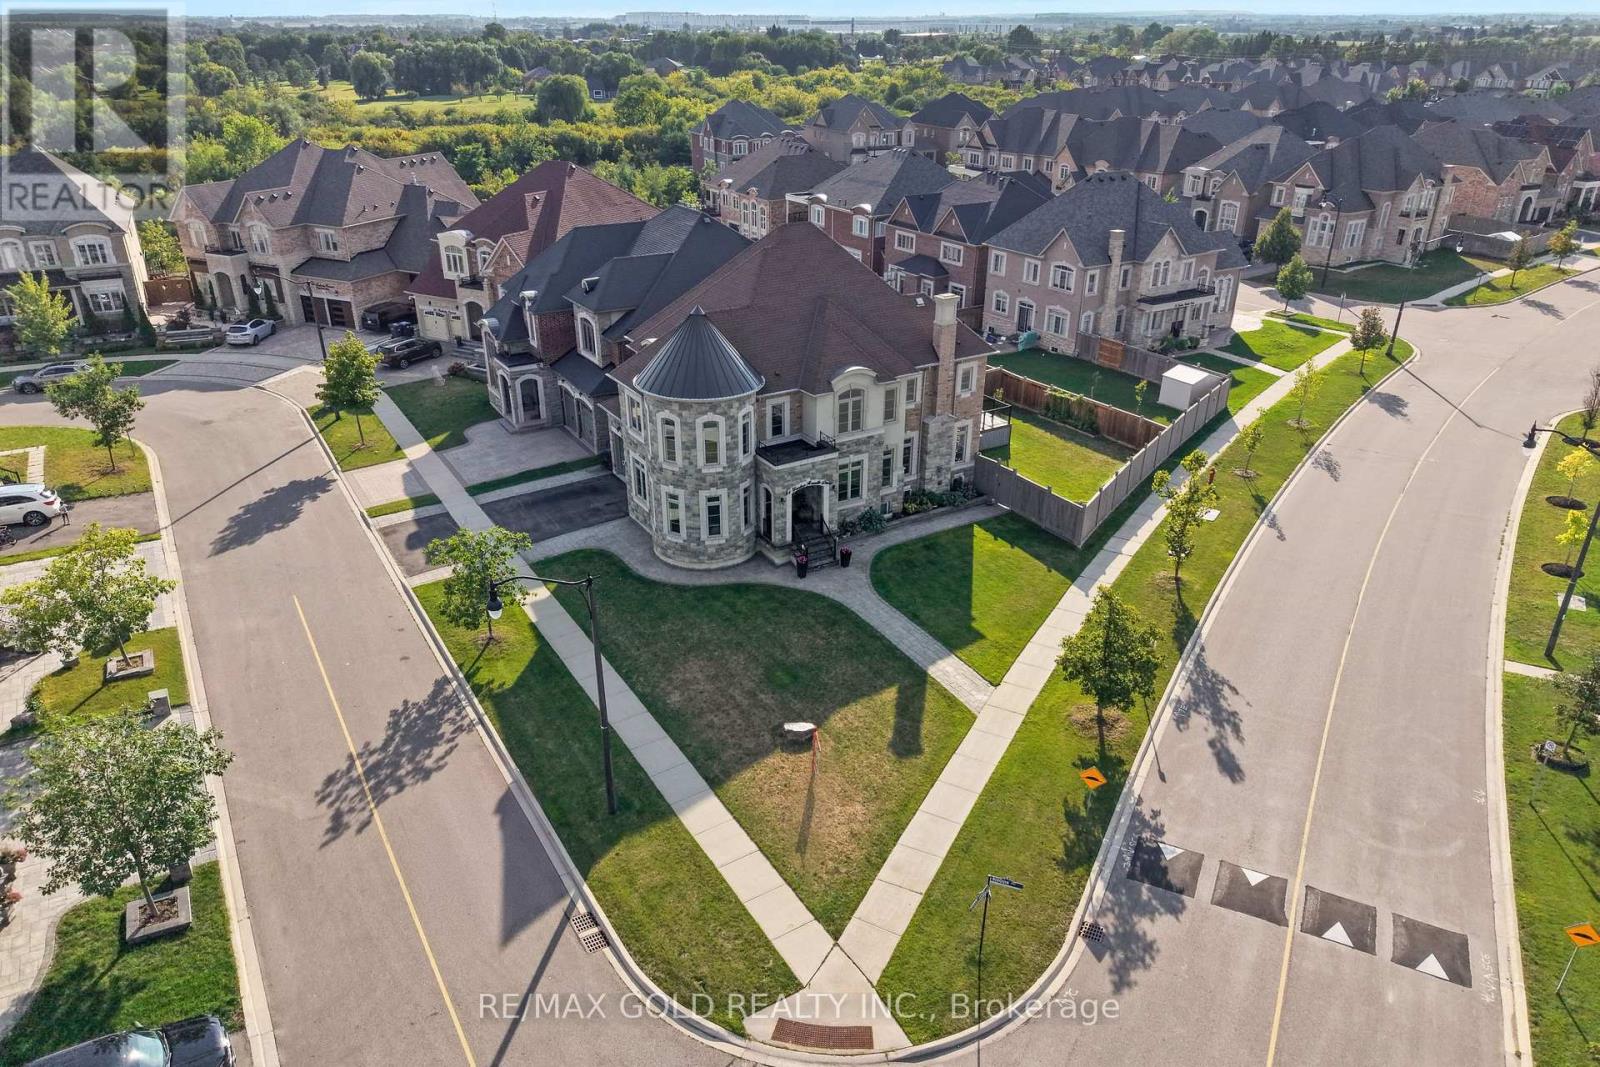
Brampton, Ontario
3658 Sq Ft As Per MPAC!! Welcome To This Incredibly Beautiful & Stunning Fully Detached Luxury Home, Situated On A Premium 114 Ft Deep Corner Lot, Offering An Abundance Of Natural Sunlight. Features A Finished Legal Basement Registered As A Second Dwelling With A Separate Entrance. The Main Floor Showcases A Spacious & Elegant Layout With Separate Family, Living & Dining Rooms, Enhanced By Pot Lights Throughout. A Huge Main Floor Den Offers The Perfect Space For A Home Office. Upgraded Kitchen Is Equipped With Quartz Countertops, Stainless Steel Appliances & A Central Island. Second Floor Offers 4 Good-Sized Bedrooms, 3 Full Washrooms & A Spacious Loft. Primary Bedroom Features A Private Ensuite Bath & Walk-In Closet. Finished Legal Basement Features 2 Bedrooms, Kitchen, Full Washroom. An Additional Rec Room & Washroom For Personal Use. The Basement Also Offers 9 Ft Ceiling. Additional Upgrades Include Indoor & Outdoor Pot Lights, Sprinkler System, Closet Organizers, Outdoor Security System & Indoor Alarm System. Enjoy The Expansive 25' x 25' Deck With Pergola & Brass Swing, Perfect For Entertaining & Outdoor Gatherings. Ideally Located In A Highly Desirable Neighbourhood, Close To Top-Rated Schools, Highways, Public Transit, Shopping Centres, Parks & All Major Amenities. A Rare Opportunity To Own A Spacious Luxury Home On A Premium Corner Lot. (id:63381)

77 Leander Street
Brampton, Ontario
Stunning Five Bedroom Executive Home In The "L" Section Of Bramalea. Situated On A 50 x 120 Foot Lot AmongMature Trees And Peaceful Surroundings. Beautiful Upgrades Throughout The Main And Upper Level Include:Hardwood Floors, Porcelain Tiles, Crown Molding And A New Staircase. Updated Kitchen W/ Centre Island, S/SAppliances, Backsplash And Open To The Dining Room Area. Large Separate Living Room W/ Built In CabinetryAnd Fireplace, Perfect For Entertaining. Primary Bedroom W/ WI/CC and Renovated 4 PC Ensuite. All BathroomsIn This Home Have Been Renovated. Professionally Finished Basement With Vinyl Plank Flooring, T-Bar Ceiling IsPerfect As A Media/ Entertainment Area W/ Kitchenette And Room For Your Home Gym. Family Room OverlooksA Beautiful Backyard With White Cedar Hedges, Expansive Deck And Above Ground Pool (2019) A Wonderful WayTo Stay Cool And Entertain In The Summer Months. This Property Has Been Carefully Maintained: Roof ( 2018),Driveway (2017), Windows (2013), Front Walkway (2021), Eavestrough and Gutters (2021). This Home Has BeenFully Renovated And Is Move In Ready. Fabulous Location, Close To Parks, Schools, Recreation Centre, Shoppingand Hwy Access. Come For A Visit You Will Not Be Disappointed!!! (id:63381)
711 Ashprior Avenue
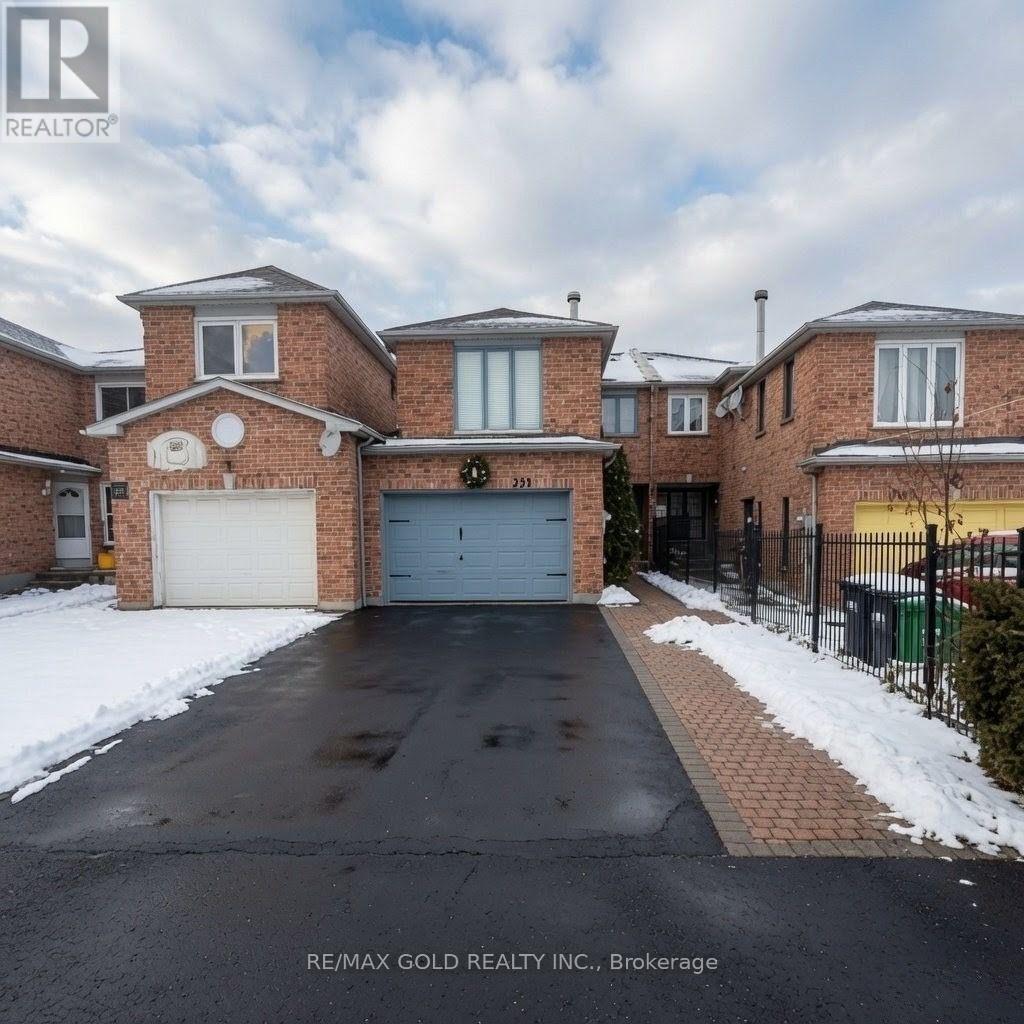
Mississauga, Ontario
Discover this beautifully maintained all-brick freehold townhouse offering 4 spacious bedrooms and 3 bathrooms in one of Mississauga's most convenient and family-friendly locations. Featuring elegant hardwood flooring throughout with absolutely no carpet, this home boasts afunctional layout, direct garage-to-home access, and a rare extra-wide 1.5 car garage for added convenience. Ideally situated just minutes from Square One, Heartland Town Centre, top-rated schools, parks, public transit, and major highways 401 & 403, this property combines comfort, style, and unbeatable accessibility - perfect for families and commuters alike. (id:63381)
113 - 630 Sauve Street
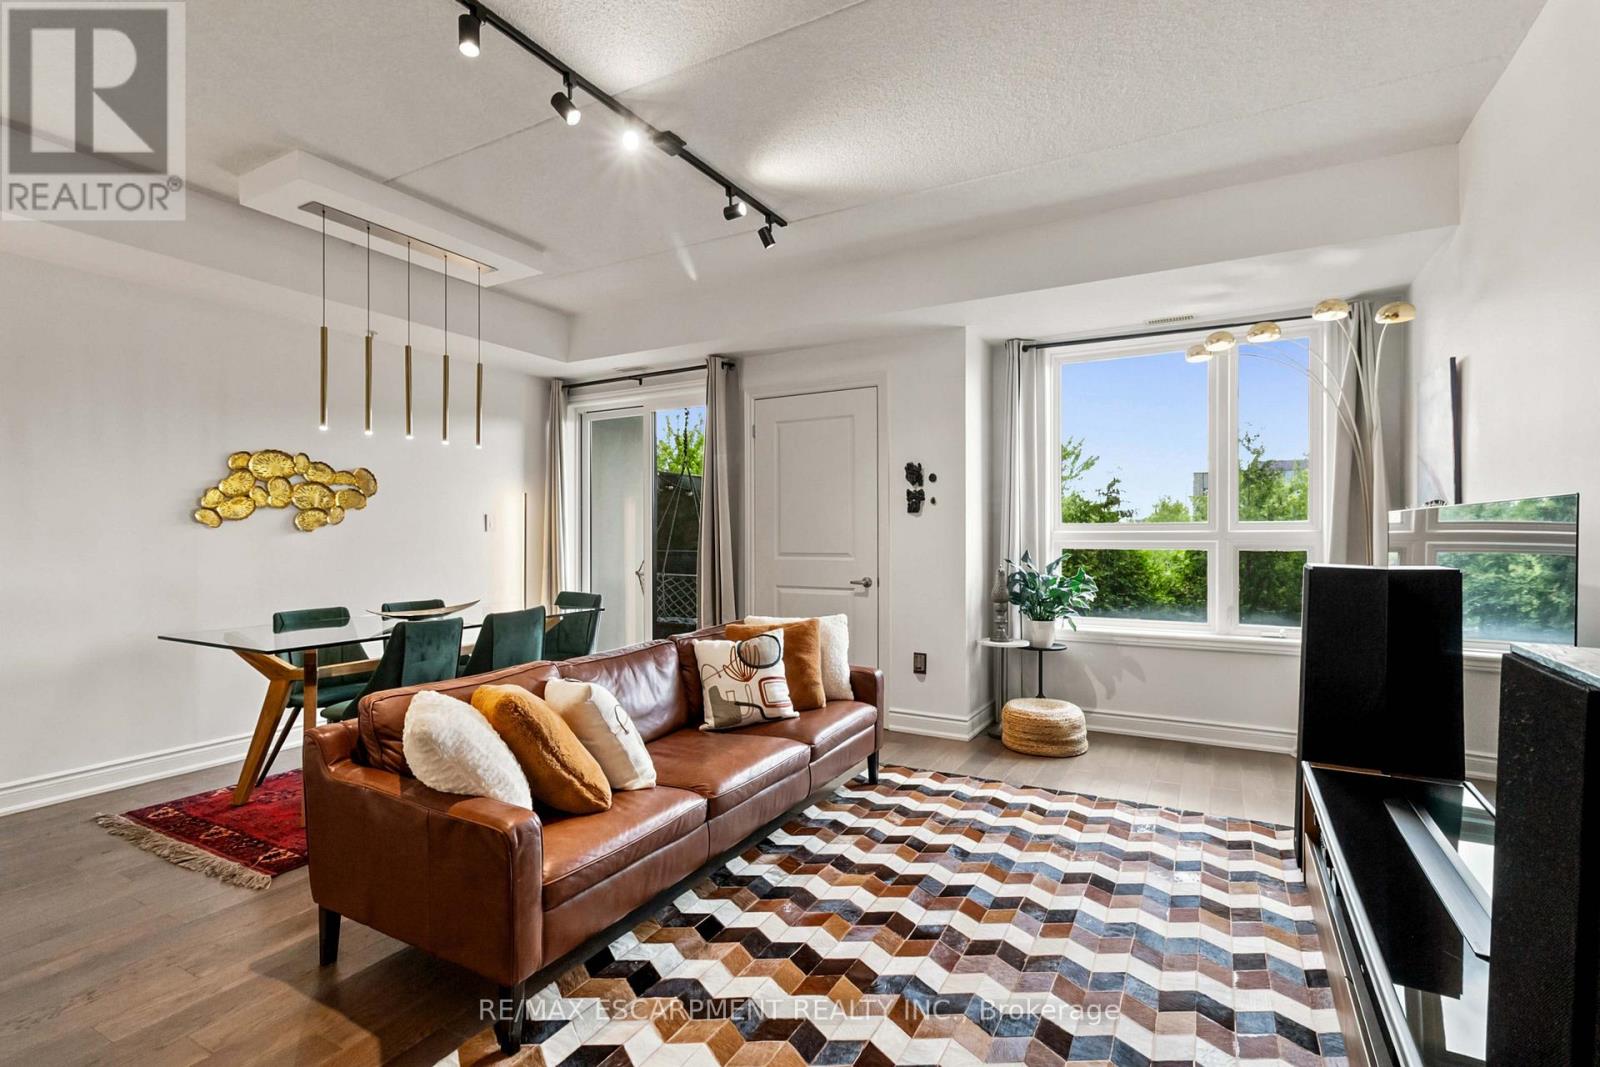
Milton, Ontario
Welcome to Unit 113 at 630 Sauve Street, a beautifully updated 2-bedroom, 2-bathroom condo offering over 1,000 square feet of stylish, move-in-ready living space in one of Milton's most desirable communities. This modern condo features an open-concept layout with contemporary finishes throughout, creating a bright and inviting atmosphere perfect for both everyday living and entertaining. Enjoy the rare benefit of backing directly onto green space, offering privacy, tranquility and a beautiful natural backdrop right outside your door. Additional highlights include underground parking and a large private storage locker, providing convenience and valuable extra space. Residents enjoy access to premium building amenities, including a fitness centre, rooftop terrace, and a party room. Ideally located close to parks, top-rated schools, shopping, restaurants, transit, Milton District Hospital, and major commuter routes, this exceptional condo combines modern comfort with everyday convenience. Rarely offered and beautifully updated, this turnkey condo is one you won't want to miss. (id:63381)

132 - 80 Parrotta Drive
Toronto, Ontario
Sun-Filled Two-Storey Townhome, Desirable Community! This Bright And Spacious Open-Concept Layout Features Large Windows, A Functional Kitchen With Breakfast Bar, And A Walk-Out To A Private Balcony Perfect For Morning Coffee Or Evening Relaxation. The Generous Primary Bedroom Includes A Large Double Closet, While Additional Pantry Storage Provides Extra Convenience And Organization. A Standout Feature Of This Home Is The Fully Owned HVAC System And Water Heater-No Rental Contracts To Assume, Saving Approximately $150 Per Month. Enjoy The Convenience Of One Underground Parking Space And One Locker. Ideally Located Steps To Humber Sheppard Park, Joseph Bannon Park, Local Restaurants, Shopping, Transit, And Everyday Amenities. Easy Access To Highways 401 & 400, York University, And Toronto Pearson Airport Makes Commuting A Breeze. (id:63381)
1507 - 4070 Confederation Parkway
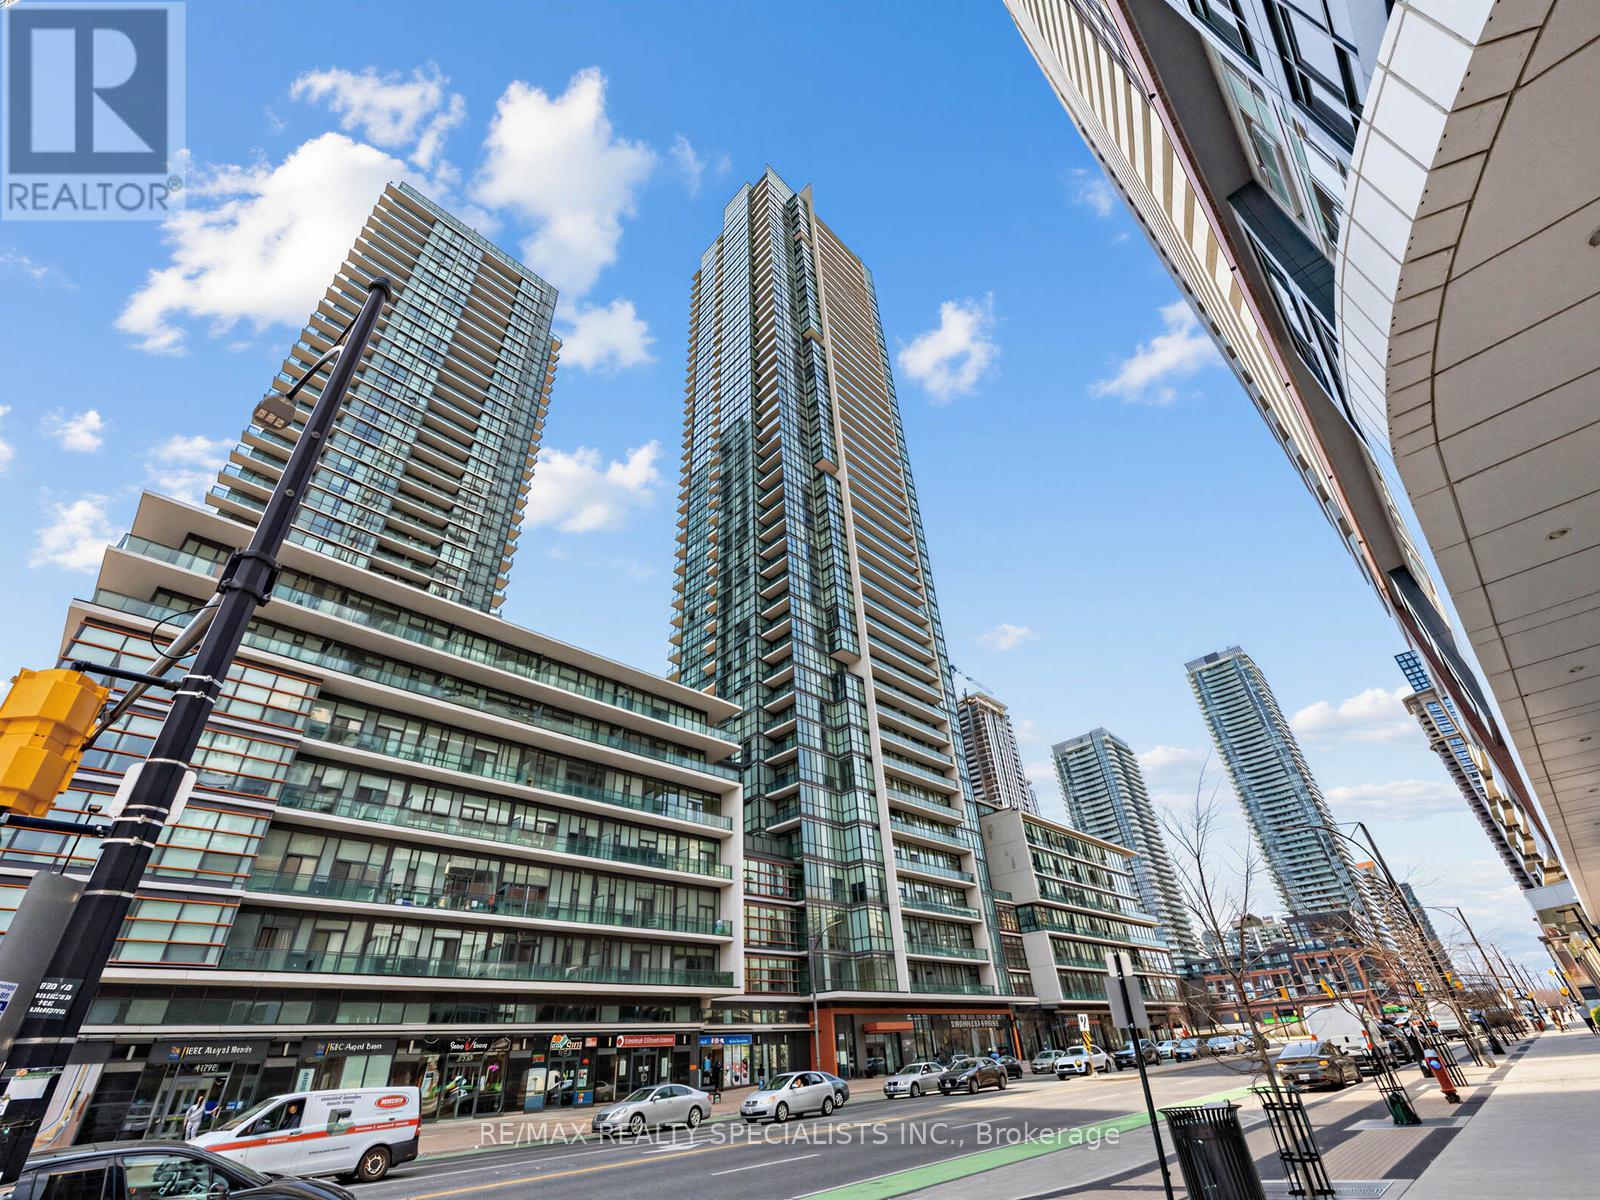
Mississauga, Ontario
Welcome to the Grand Residences at Parkside Village, where you can experience exceptional urban living. This beautiful corner unit features two bedrooms and two full bathrooms, thoughtfully designed with a split bedroom layout for enhanced privacy. The full-size, functional kitchen is well-appointed with granite countertops and a ceramic backsplash, perfect for both everyday living and entertaining. This unit also includes a locker and a dedicated parking spot. Residents benefit from a 24-hour concierge service and an array of fantastic amenities located on the 4th floor. These include an indoor pool, media room, exercise room, fitness studio, music room, gaming lounge, party room, internet and fireside lounge, and a kids' playroom. Step outside to enjoy the outdoor park, offering a green escape in the city. The location is unbeatable, Steps to Square One Shopping Centre. You'll also find yourself minutes away from major highways, bus terminals, the GO Bus, Sheridan College Campus, YMCA, library, Living Arts Centre, City Hall, Starbucks, convenience stores, and much more. Don't miss the opportunity to move in and enjoy all that this vibrant community has to offer! (id:63381)
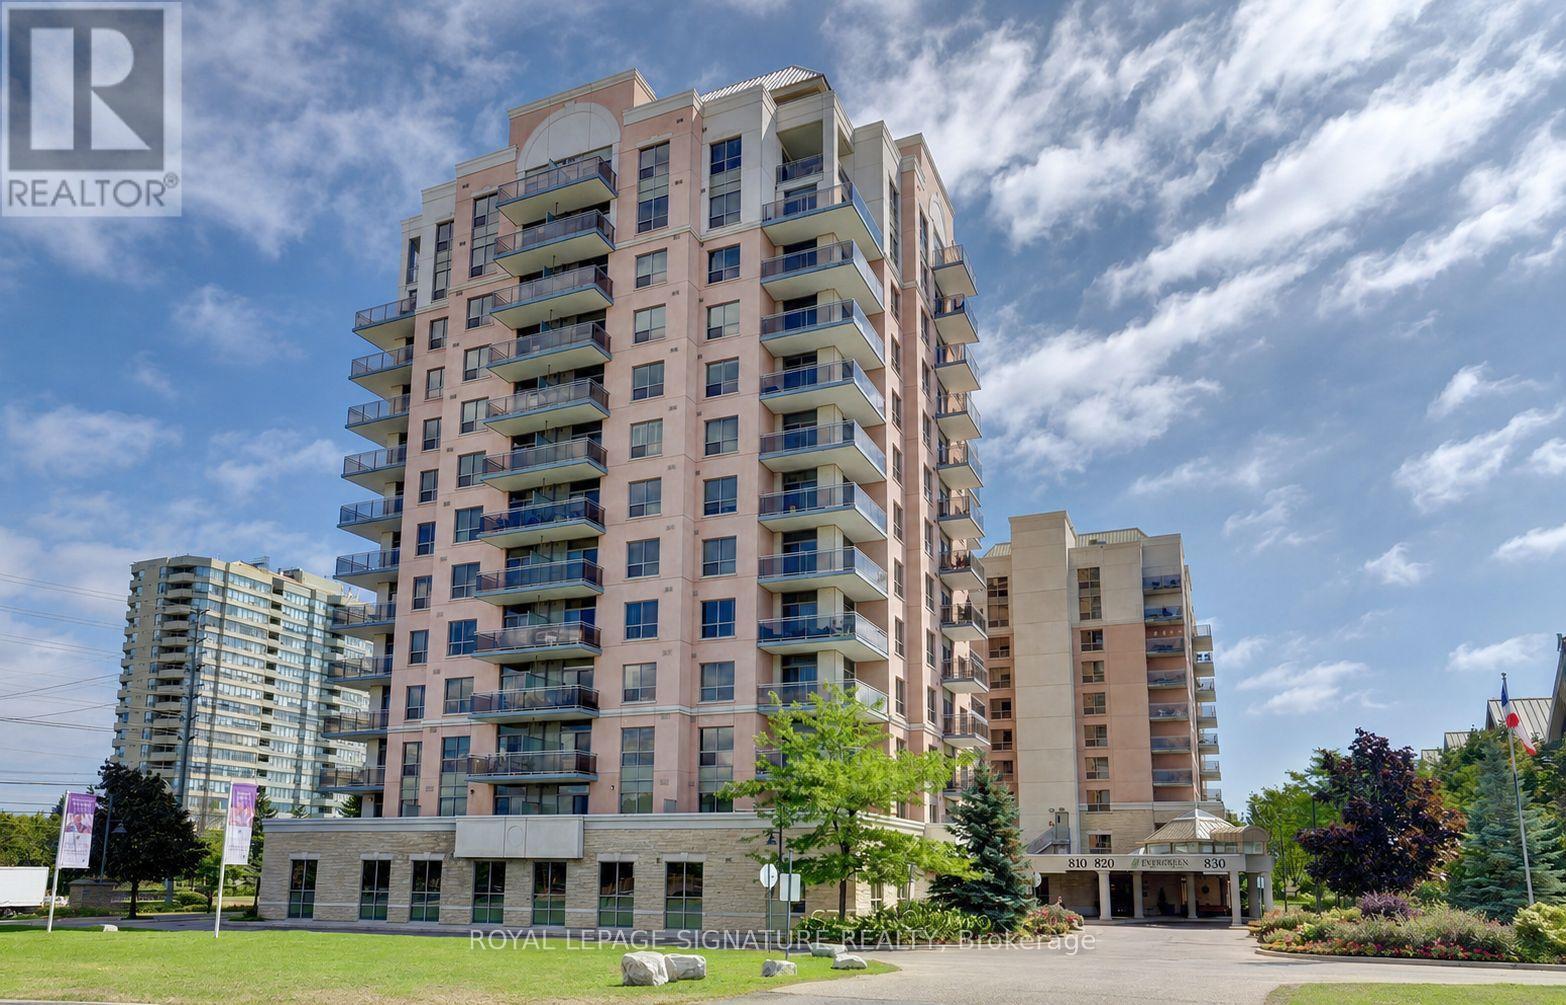
1003 - 810 Scollard Court
Mississauga, Ontario
Bright, Spacious & Exceptionally Versatile 1 Bedroom + Den With Beautiful Unobstructed East Views! The Den Has Been Thoughtfully Converted Into A Separate 2nd Bedroom, Offering Incredible Flexibility For Families, Guests Or A Private Home Office. Enjoy A Generous Living & Dining Area, Upgraded Bathroom And Spacious Open Balcony With Expansive Views. Convenient Parking And A Generously Sized Storage Locker Add Even More Value. Located In A Well-Managed Building In The Heart Of Mississauga, Just Minutes From Square One, GO Transit, Major Highways, Shopping, Dining And Everyday Conveniences. Residents Enjoy 24-Hour Concierge & Security Plus An Outstanding Selection Of Amenities Including An Indoor Pool, Bowling Alley, Cinema, Games & Billiards Rooms, Library, Restaurant, Art Studio, Gardening Centre, Craft Kitchen, Beautifully Landscaped Gardens, Beauty Salon, Convenience Store & More. A Rare Combination Of Space, Flexibility, Views And Resort-Style Amenities In A Prime Mississauga Location! (id:63381)
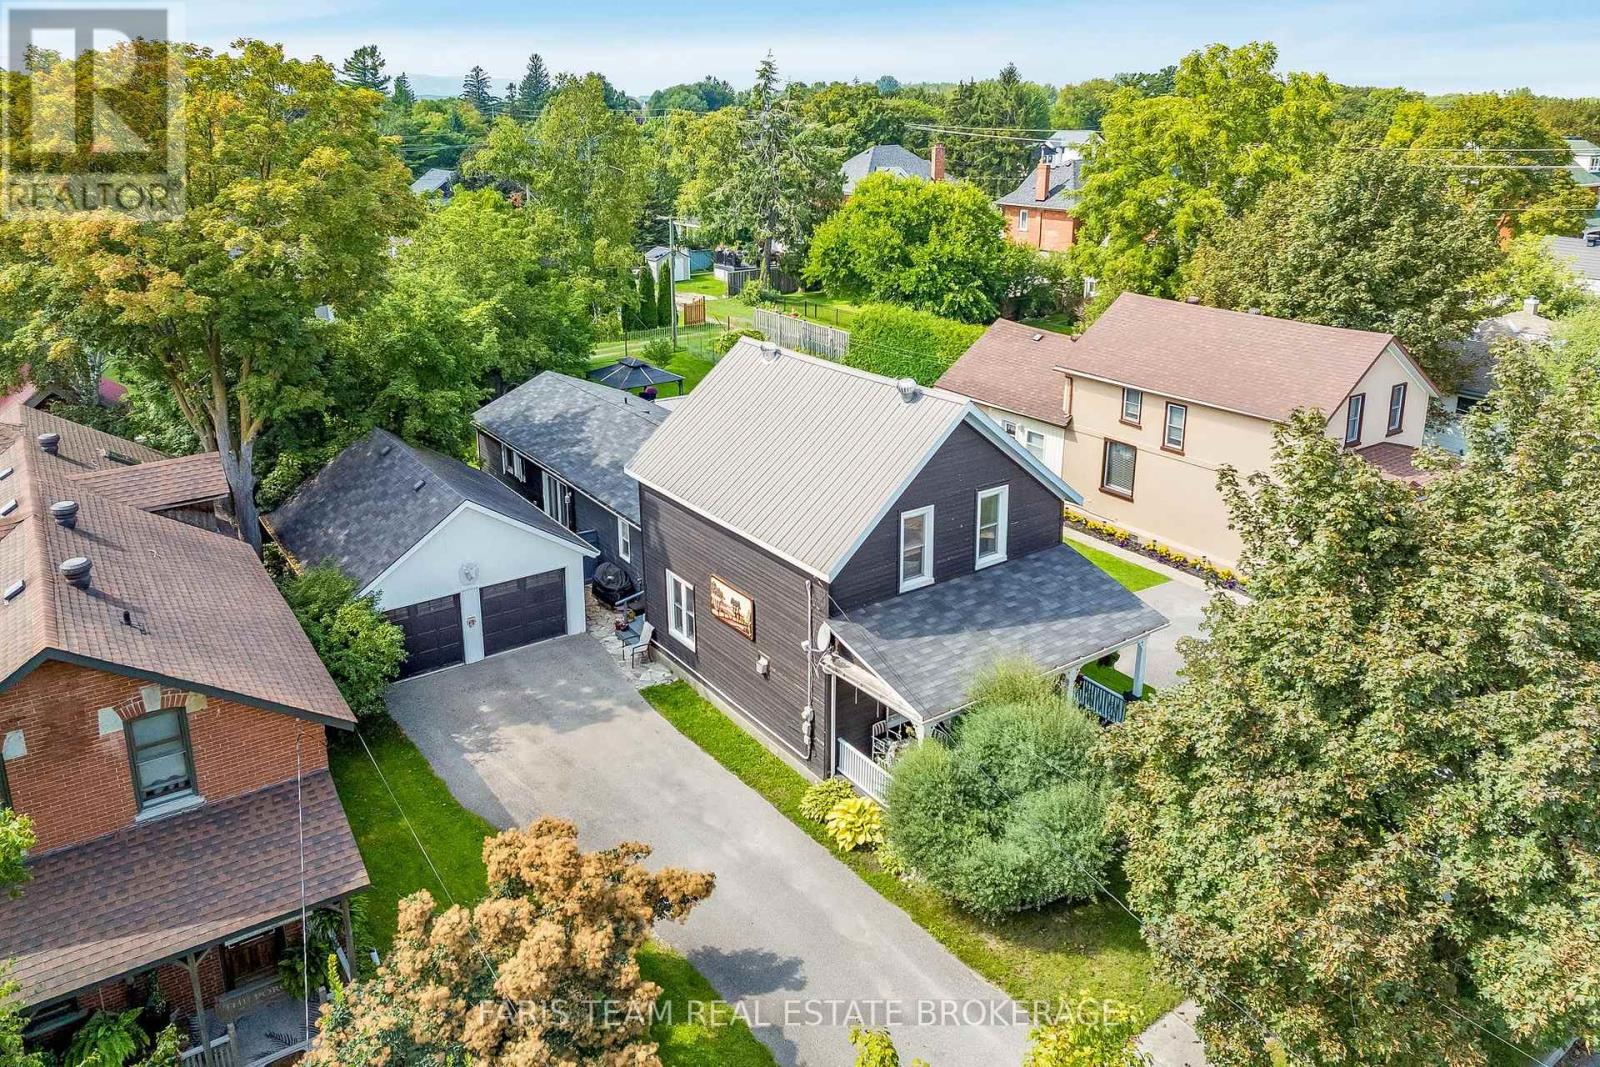
108 Beech Street
Collingwood, Ontario
Top 5 Reasons You Will Love This Home: 1) Rich with history and character, this charming 1880s century home beautifully presents its original trim and timeless details with thoughtful modern updates, including an approximately 650 square foot addition, a newer kitchen, updated main level flooring, and a cozy gas fireplace 2) Thoughtfully designed for added comfort and flexibility, the spacious addition introduces a main level primary bedroom complete with a private ensuite, providing the convenience of single-level living within a traditional two-storey home 3) Ideally positioned close to downtown Collingwood, enjoy convenient access to an abundance of local shops, restaurants, cafés, entertainment, and everyday amenities, while embracing everything this vibrant four-season community has to offer 4) Discover even more versatility on the upper level with a separate kitchenette, creating excellent potential for an in-law suite, extended family, or a multi-generational living arrangement 5) Set on an expansive lot with plenty of space to enjoy outdoors, the property is complemented by a large covered front porch, spacious deck, relaxing hot tub, and detached double-car garage, providing an exceptional combination of outdoor living, parking, and storage. 2,191 fin.sq.ft. (id:63381)
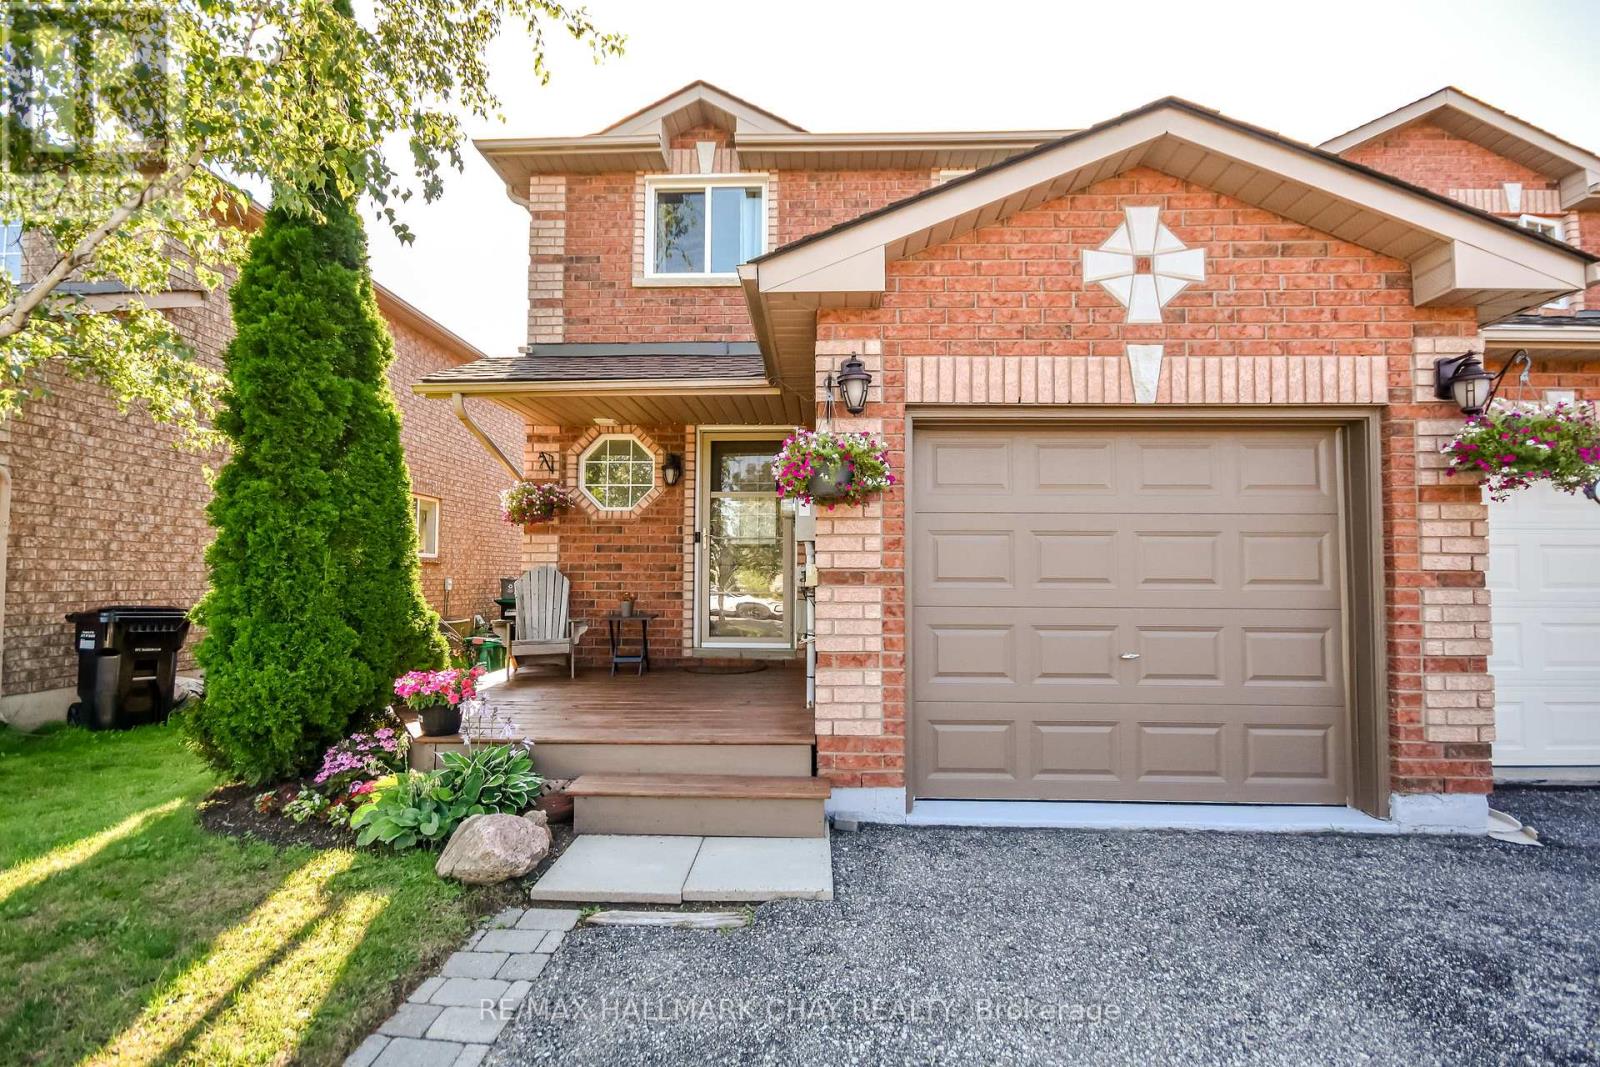
17 Srigley Street
Barrie, Ontario
Welcome to 17 Srigley Street, located in the highly sought-after Holly community in Barrie's desirable south end. This move-in ready townhouse sits on an impressive 110-foot deep lot and features a fully fenced, private backyard with no rear neighbours, offering an exceptional space for relaxing, entertaining, or enjoying the outdoors. Bright and welcoming, this home has been thoughtfully refreshed throughout, making it an excellent opportunity for first-time buyers, young families, or investors seeking a turnkey property in a family-friendly neighbourhood. The main floor features a functional kitchen with beautiful stone countertops, a convenient 2-piece powder room, and a spacious open-concept living and dining area with a walkout to the backyard deck. The private, fully fenced yard provides a peaceful retreat for relaxing, gardening or just enjoying a BBQ. Upstairs, you'll find three generously sized bedrooms, including a spacious primary bedroom with a walk-in closet and semi-ensuite access to the main bathroom. The finished lower level offers a large 18'5" x 11'3" family room, a laundry area, additional storage space, and a second 2-piece bathroom, providing plenty of room for family living or a home office. Ideally located within walking distance to shopping, restaurants, the recreation centre, elementary schools, parks, and scenic walking trails, this home also offers convenient access to Highway 400 for commuters. Don't miss your opportunity to own this fantastic home in one of Barrie's most desirable neighbourhoods. Book your private showing today! Photos have been virtually rendered. (id:63381)
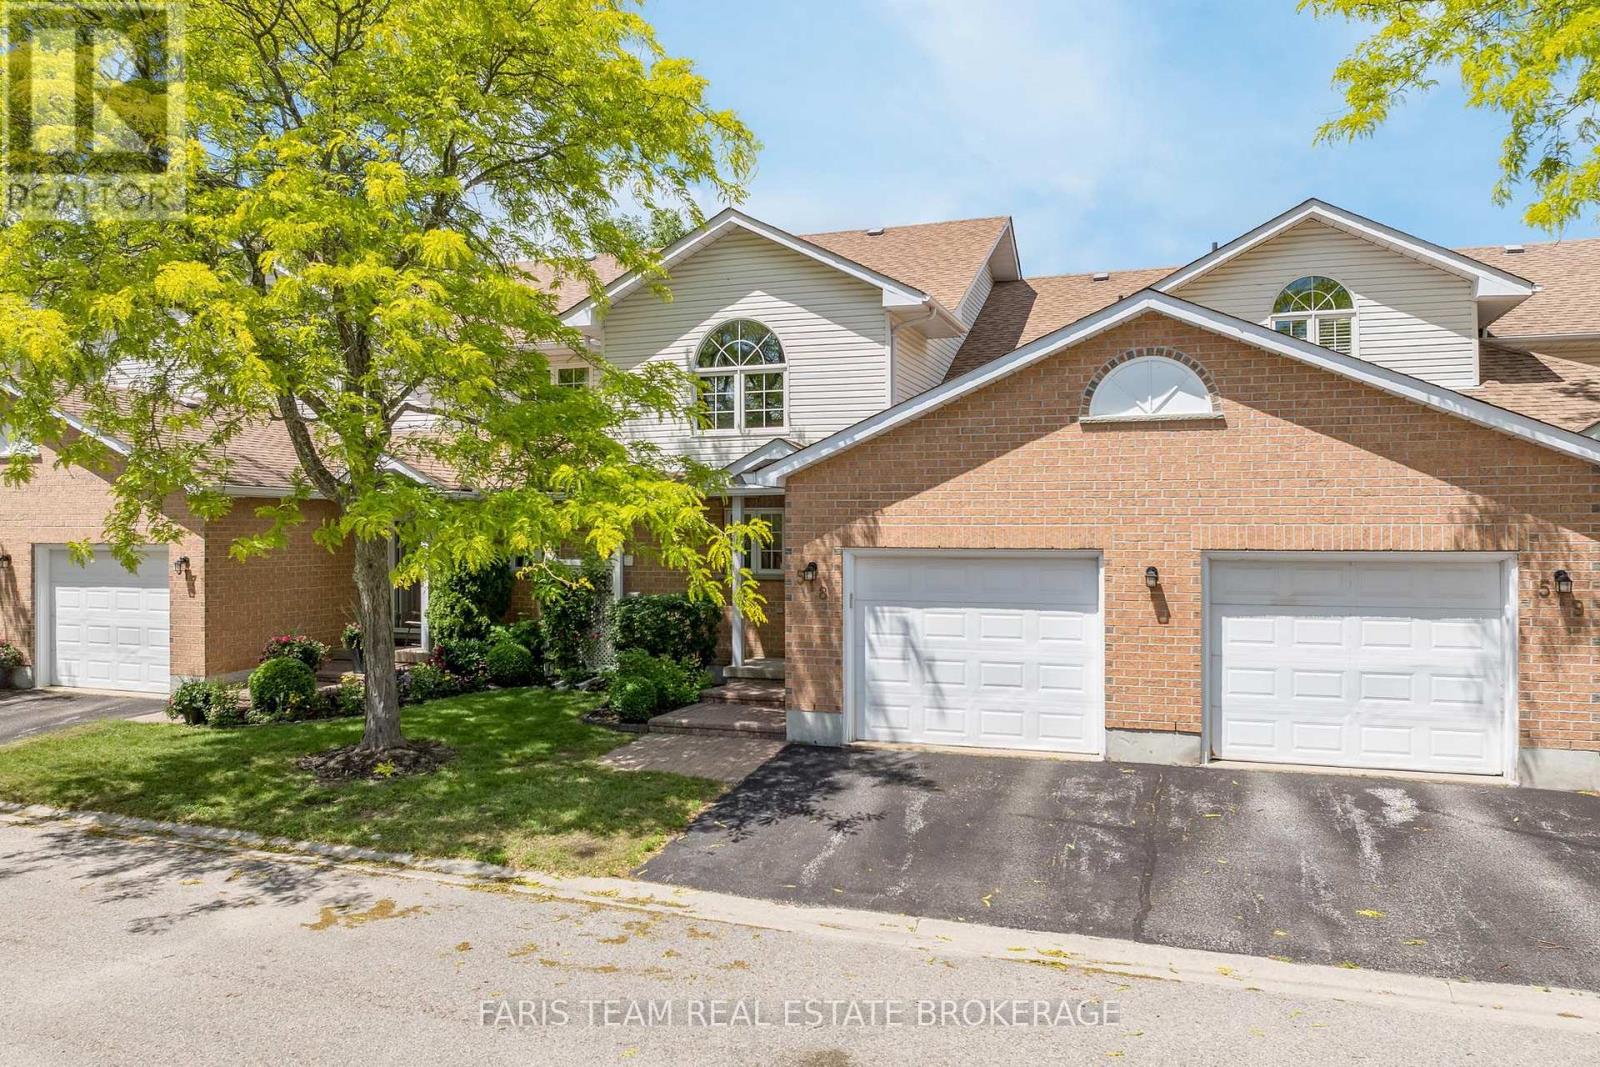
518 - 60 Museum Drive
Orillia, Ontario
Top 5 Reasons You Will Love This Condo: 1) Located in the sought-after adult lifestyle community of Leacock Village, this charming two bedroom, three bathroom condo delivers a peaceful setting with a strong sense of community, beautifully maintained grounds, and a relaxed, low-maintenance lifestyle 2) Nestled in a serene setting offering a spacious backyard and an expansive deck overlooking the sparkling waters of Lake Couchiching, ideal for entertaining or quiet moments of relaxation 3) Enjoy the ease of main level living with a well-appointed primary bedroom enhanced by a spacious ensuite and ample room to relax and unwind 4) Expansive open-concept kitchen and dining area designed for effortless entertaining, complemented by an open loft overlooking the main living space and a full unfinished basement offering exceptional storage and future potential 5) Just steps from the shores of Lake Couchiching, enjoy easy access to scenic waterfront trails, perfect for leisurely walks, cycling, and embracing the beauty of the surrounding natural landscape. 2,059 above grade sq.ft. plus an unfinished basement. (id:63381)
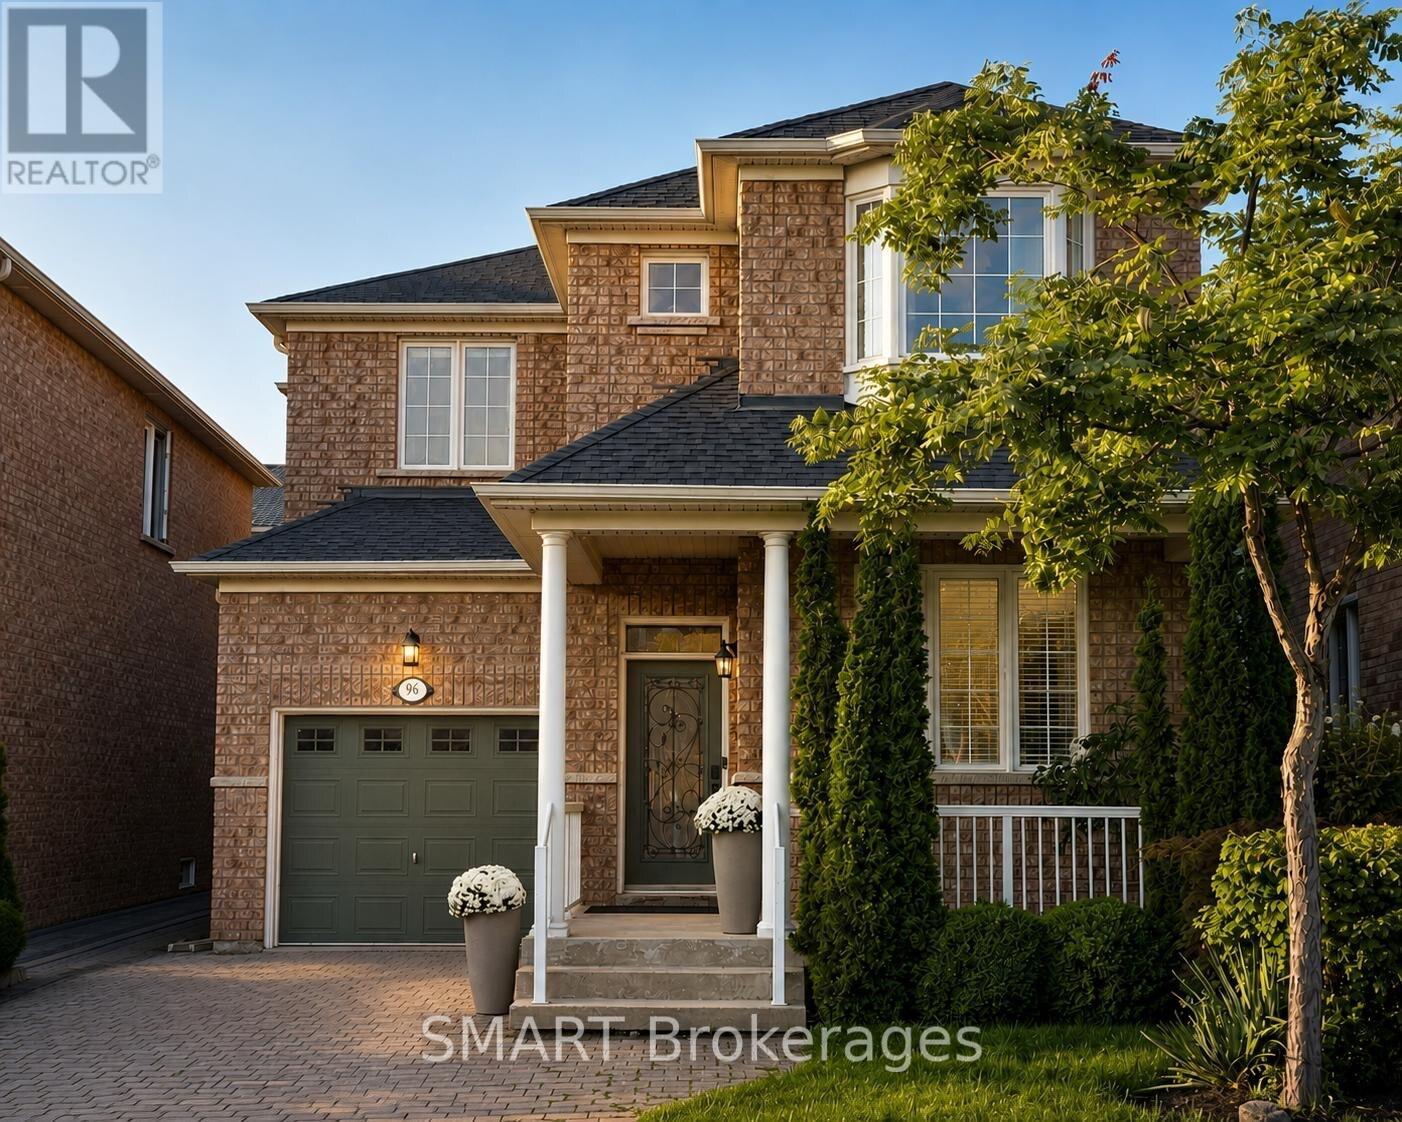
96 Capera Drive
Vaughan, Ontario
Welcome to this beautifully presented detached 2-storey home in desirable Vellore Village, offering 3 spacious bedrooms, 3 bathrooms, and parking for 3 vehicles. The bright, functional main floor features hardwood and ceramic flooring, open-concept living and dining rooms, and a welcoming family room with a limestone gas fireplace. The family-sized kitchen offers granite counters, stainless steel appliances, a tile backsplash, and a breakfast area with a walkout to the yard. Upstairs, the generous primary bedroom includes a walk-in closet and 4-piece ensuite, accompanied by two well-sized bedrooms. An interlock driveway, covered front porch, and built-in garage complete the home. Close to schools, parks, public transit, Vaughan Mills, major highways, and everyday amenities. (id:63381)
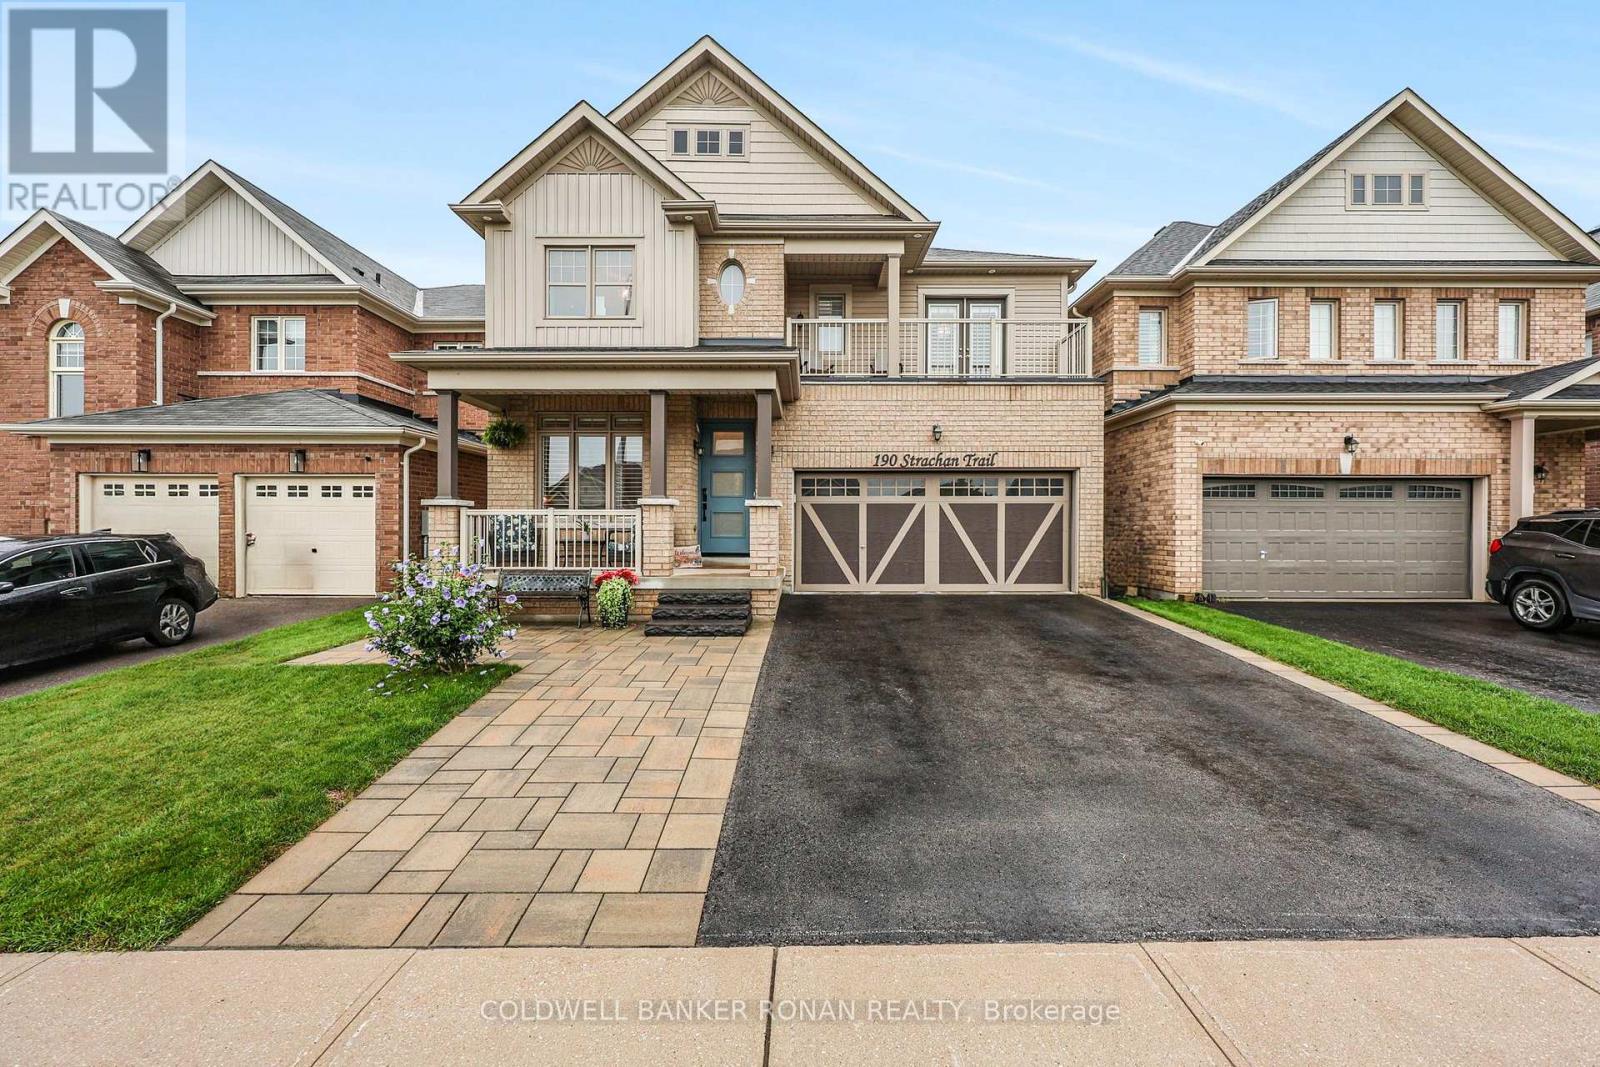
190 Strachan Trail
New Tecumseth, Ontario
Welcome home to this stunning, 3,800 sq. ft. executive residence in the growing community of Beeton. Backing onto serene greenspace with coveted southwest views, this 5+2 bedroom, 5-bathroom home offers unparalleled luxury. Premium curb appeal welcomes you with a cozy front porch, custom front door, Techo-Block driveway extension, and stone steps. The main level boasts an open-concept floor plan featuring rich hardwood flooring, a family room with a gas fireplace, and a large mudroom with built-in cabinetry and garage access. The kitchen is equipped with a center island, butler's pantry, and French doors leading to a deck with a gas BBQ hookup. Upstairs, the primary retreat features a walk-in closet and a 5-piece ensuite. Two additional bedrooms enjoy private access to a front balcony and a 3-piece ensuite, while the third and fourth bedrooms share a 4-piece Jack-and-Jill bath. A dedicated upper laundry room adds ultimate convenience. The completely finished walkout basement features large above-grade windows, a 3-piece bath with heated floors, and separate living space-perfect for an in-law or nanny suite. (id:63381)
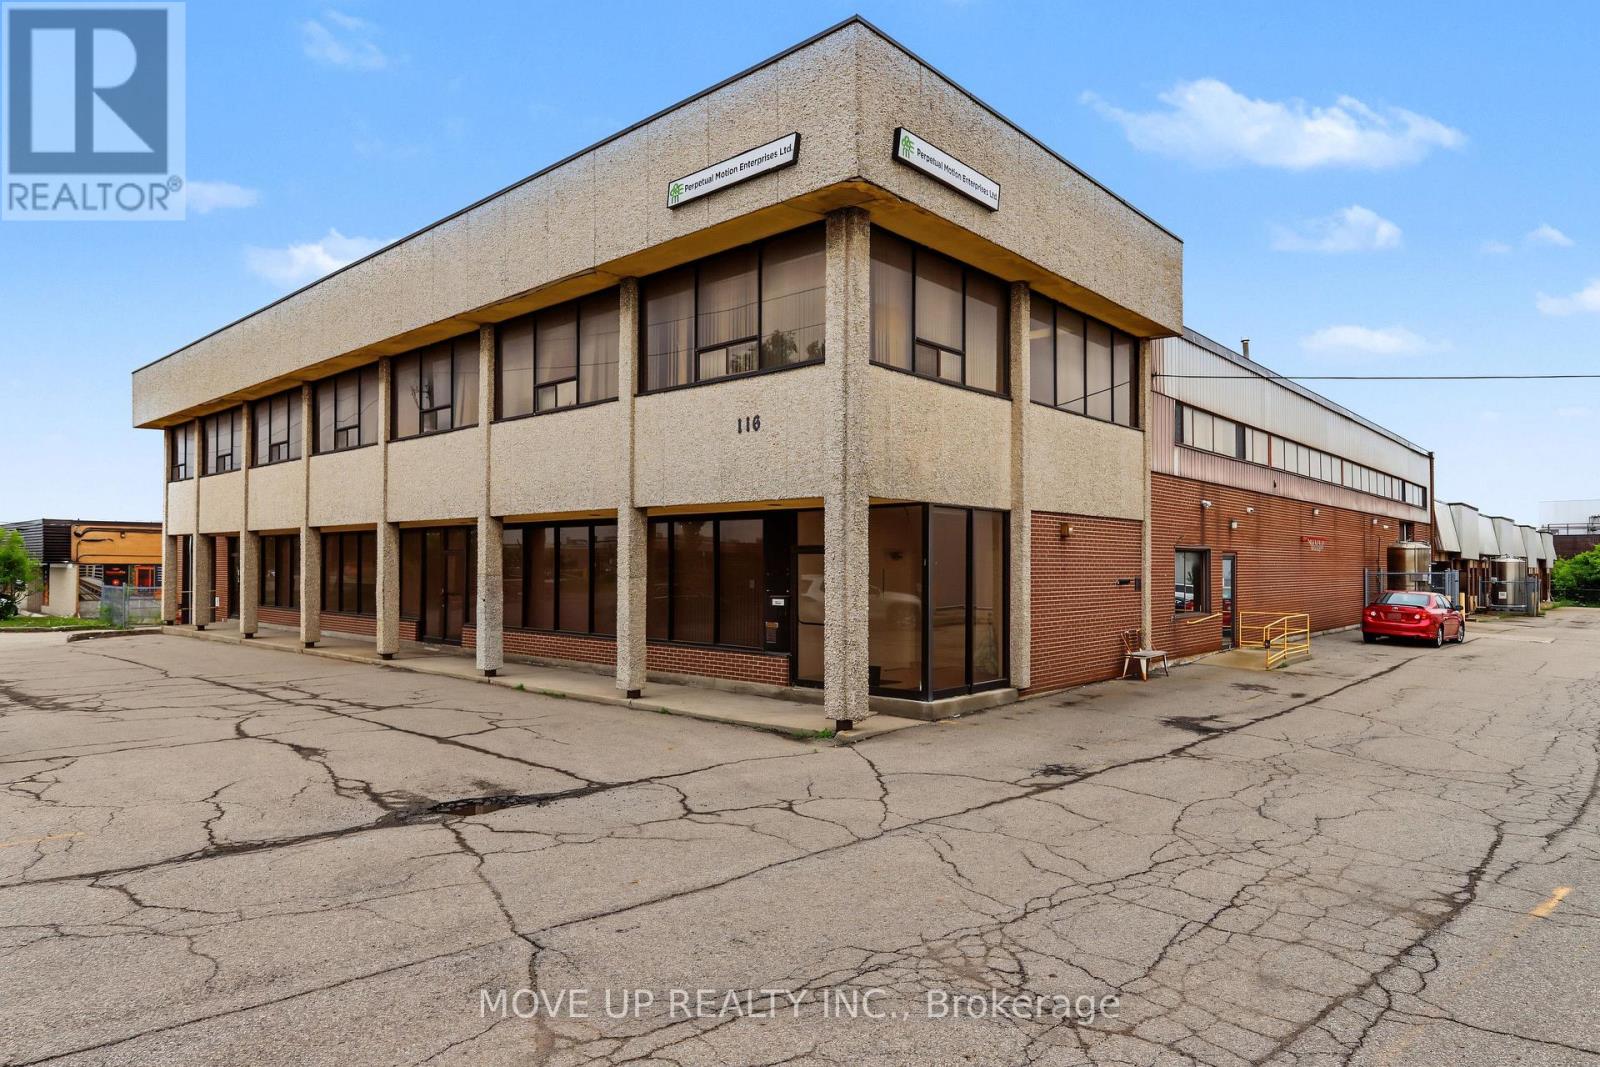
116 Rayette Road
Vaughan, Ontario
Excellent investment opportunity to acquire a sought-after freestanding M1-zoned industrial building in Vaughan. Situated on a substantial lot with approximately 201.43 ft. of frontage and 433.11 ft. of depth, the property offers 40,056 sq. ft. of total floor area, including approximately 34,500 sq. ft. of industrial space, 5,000 sq. ft. of office space, and an additional 1,000 sq. ft. basement area plus approximately 1000 sq.ft mezzanine. The warehouse features clear heights ranging from approximately 18 to 22 ft., including a portion with 20 ft. clear height. Shipping capabilities include seven truck-level doors and three drive-in doors. Additional features include 9 front entrances, 9 separate water and hydro meters, rear garage/loading doors, five separate office entrances, six washrooms, a change room, sprinklers, gas-forced-air heating, and more than 60 on-site parking spaces. Heavy electrical power includes 1,600 amps, 208 volts, three-phase, four-wire service. An Electrical Safety Authority Certificate of Inspection is available. The building's configuration offers the potential to divide the property into as many as 11 separate units, each with a front entrance and rear garage/loading door, subject to municipal approvals. Ideally suited to service, warehousing, manufacturing, and distribution businesses. The property is currently tenanted at a net rental rate of $18.00 per sq. ft., plus $4.50 per sq. ft. TMI. The tenancy expires March 1, 2028, presenting an attractive opportunity for investors or future owner-users. Conveniently located with quick access to Highways 7, 27, 407, and 427, and approximately 20 minutes from Toronto Pearson International Airport. The Roof has been replaced 10 years ago. (id:63381)
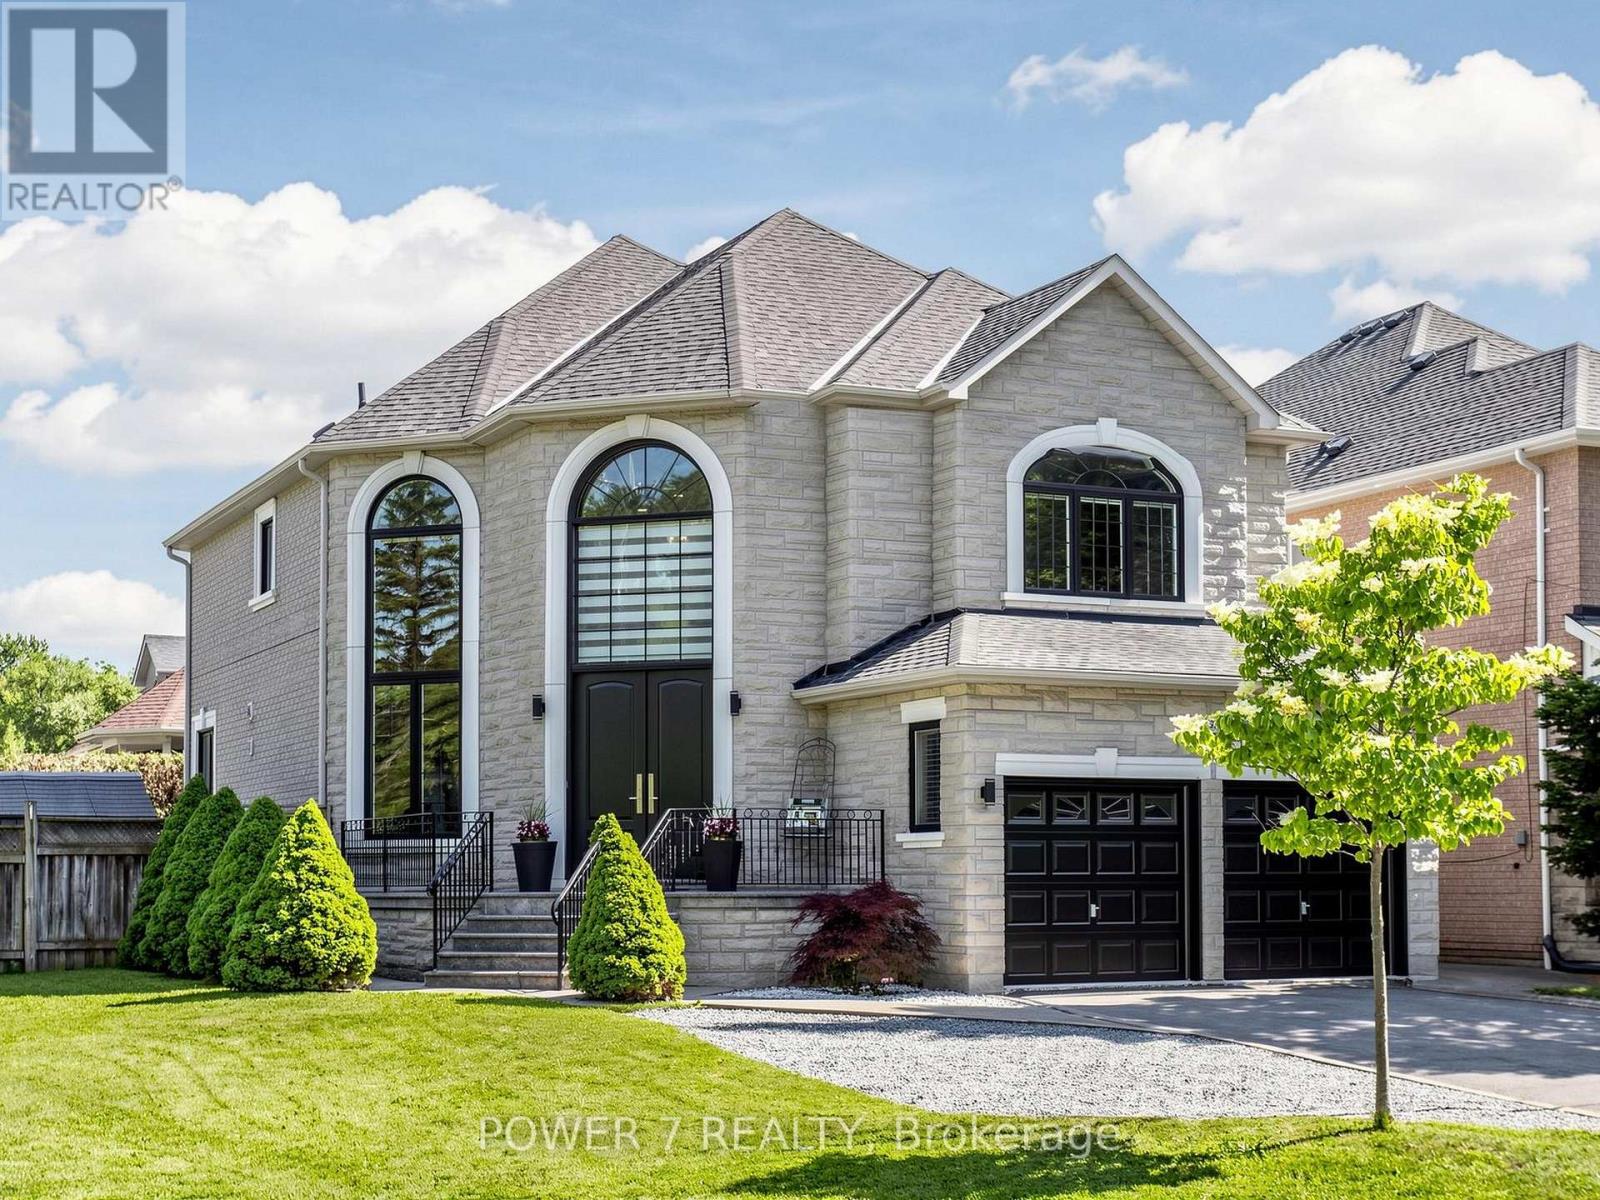
315 North Lake Road
Richmond Hill, Ontario
Welcome to 315 North Lake Road-an entertainer's dream in one of Richmond Hill's most sought-after communities, just steps from Lake Wilcox and surrounded by the natural beauty of Jefferson Forest. This stunning 2-storey home offers a bright, sun-filled foyer with oversized windows and a modern open-concept layout designed for both everyday living and hosting.The gourmet chef's kitchen features built-in stainless steel appliances, quartz countertops, a stylish backsplash, and undermount lighting, all seamlessly connected to the main living space and sunken living room with a fireplace. Upstairs, the spacious primary bedroom offers a spa-inspired 5-piece ensuite, creating the perfect private retreat.The fully finished recreation room is ideal for entertaining, complete with a home theatre setup, wet bar, gas fireplace, and a 3-piece bath. Thoughtfully updated throughout, this home showcases modern finishes from top to bottom and has been meticulously maintained.Step outside to a beautifully upgraded backyard featuring a full deck transition from a poured stone patio-perfect for summer gatherings and outdoor relaxation.Enjoy an unbeatable lifestyle just a short walk to Lake Wilcox, with access to parks, trails, a community centre, beach volleyball, and swimming in the summer, plus skating and ice fishing in the winter. Explore scenic mountain biking and walking trails throughout Jefferson Forest, all while benefiting from quick access to Gormley GO Station and Highway 404-just a 5-minute drive away. Experience the charm of cottage-style living with all the conveniences of the city nearby. (id:63381)
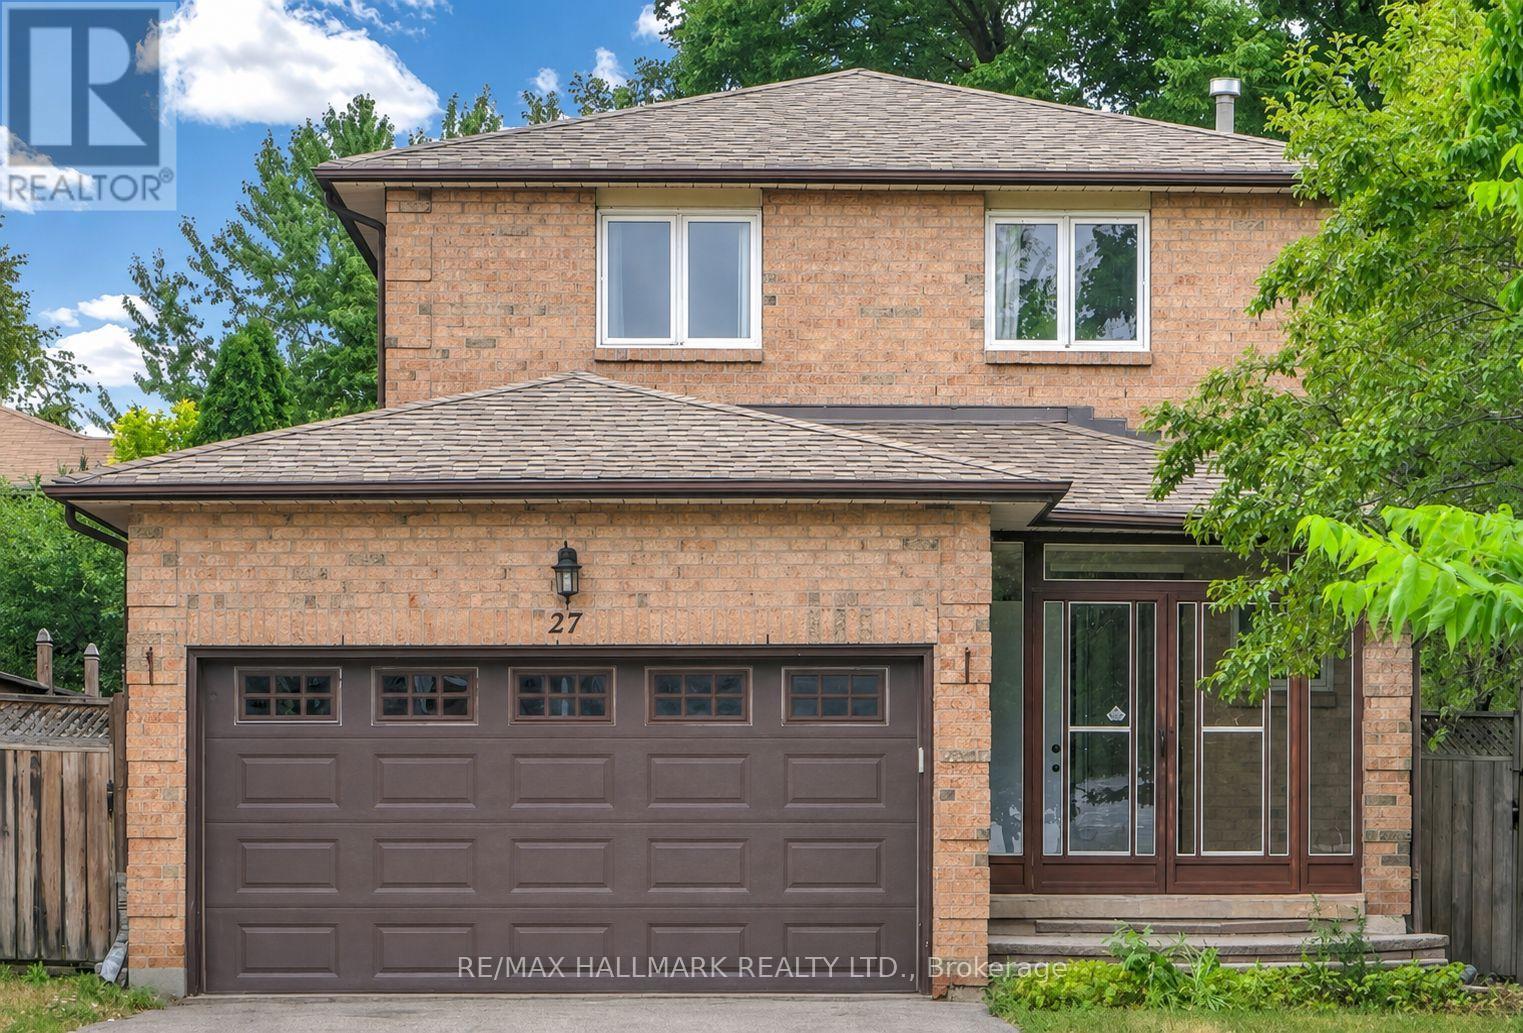
27 Pugsley Avenue
Richmond Hill, Ontario
Located in the highly sought-after Crosby community, this beautifully upgraded 3+1 bedroom, 4bath home offers exceptional living inside and out. The separate entry basement, complete with kitchen cabinetry and a full bathroom, provides excellent rental income potential or an ideal in-law suite. Enjoy an elegant open concept kitchen featuring stainless steel appliances, smooth ceilings, pot lights throughout, and tasteful window coverings & California shutters. Step outside and experience unmatched convenience, just a short walk to Yonge Street, Richmond Hill Centre for the Performing Arts, Mill Pond, Viva Transit, and GO Station. You're also minutes from Elgin Barrow Arena, Richmond Hill Lawn Bowling Club, and local tennis courts. Situated in a safe, friendly, and family-oriented neighborhood, this home is surrounded by an incredible selection of shops, restaurants, parks and everyday amenities. ** This is a linked property.** (id:63381)
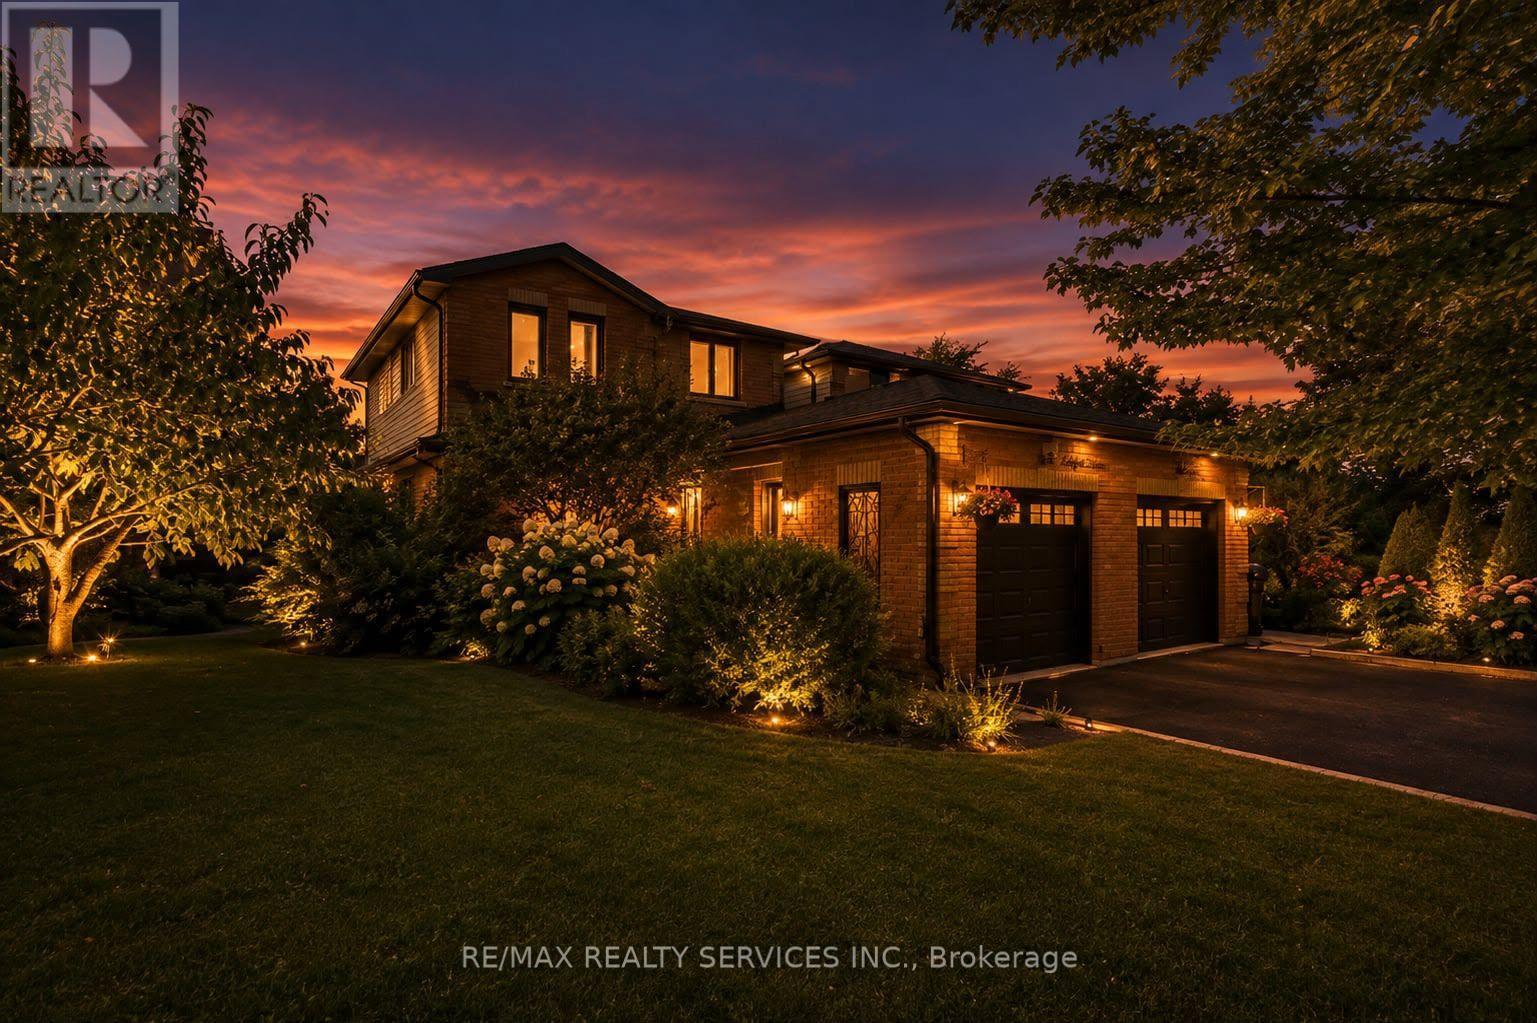
46 Magani Avenue
Bradford West Gwillimbury, Ontario
Welcome to 46 Magani Avenue, a beautifully maintained three-bedroom family home nestled in an established Bradford neighbourhood.Step inside to a bright and inviting layout featuring spacious principal rooms and a welcoming living area-perfect for everyday family life and entertaining. The open-concept kitchen and dining area offers ample cabinetry and workspace, stainless steel appliances, and sliding-door access to the backyard, with excellent potential to add a deck and create an inviting outdoor entertaining space.Upstairs, three generously sized bedrooms provide comfort and flexibility for the entire family. The finished basement offers valuable additional living space, complete with modern pot lighting and an added gas fireplace that creates a warm and inviting atmosphere. With plenty of room for a recreation area, home gym, office or playroom, this versatile level can easily adapt to your needs.Outside, enjoy a private, tree-lined backyard with a patio and mature greenery-an ideal retreat for relaxing or entertaining. The home has been thoughtfully cared for, with window, roof and structural maintenance completed over the years. The garage has also been recently animal-proofed and features an assembled electric-vehicle charging station. Conveniently located close to schools, parks, shopping, restaurants and everyday amenities, this welcoming Bradford home combines comfort, space, convenience and responsible upkeep. A wonderful opportunity (id:63381)
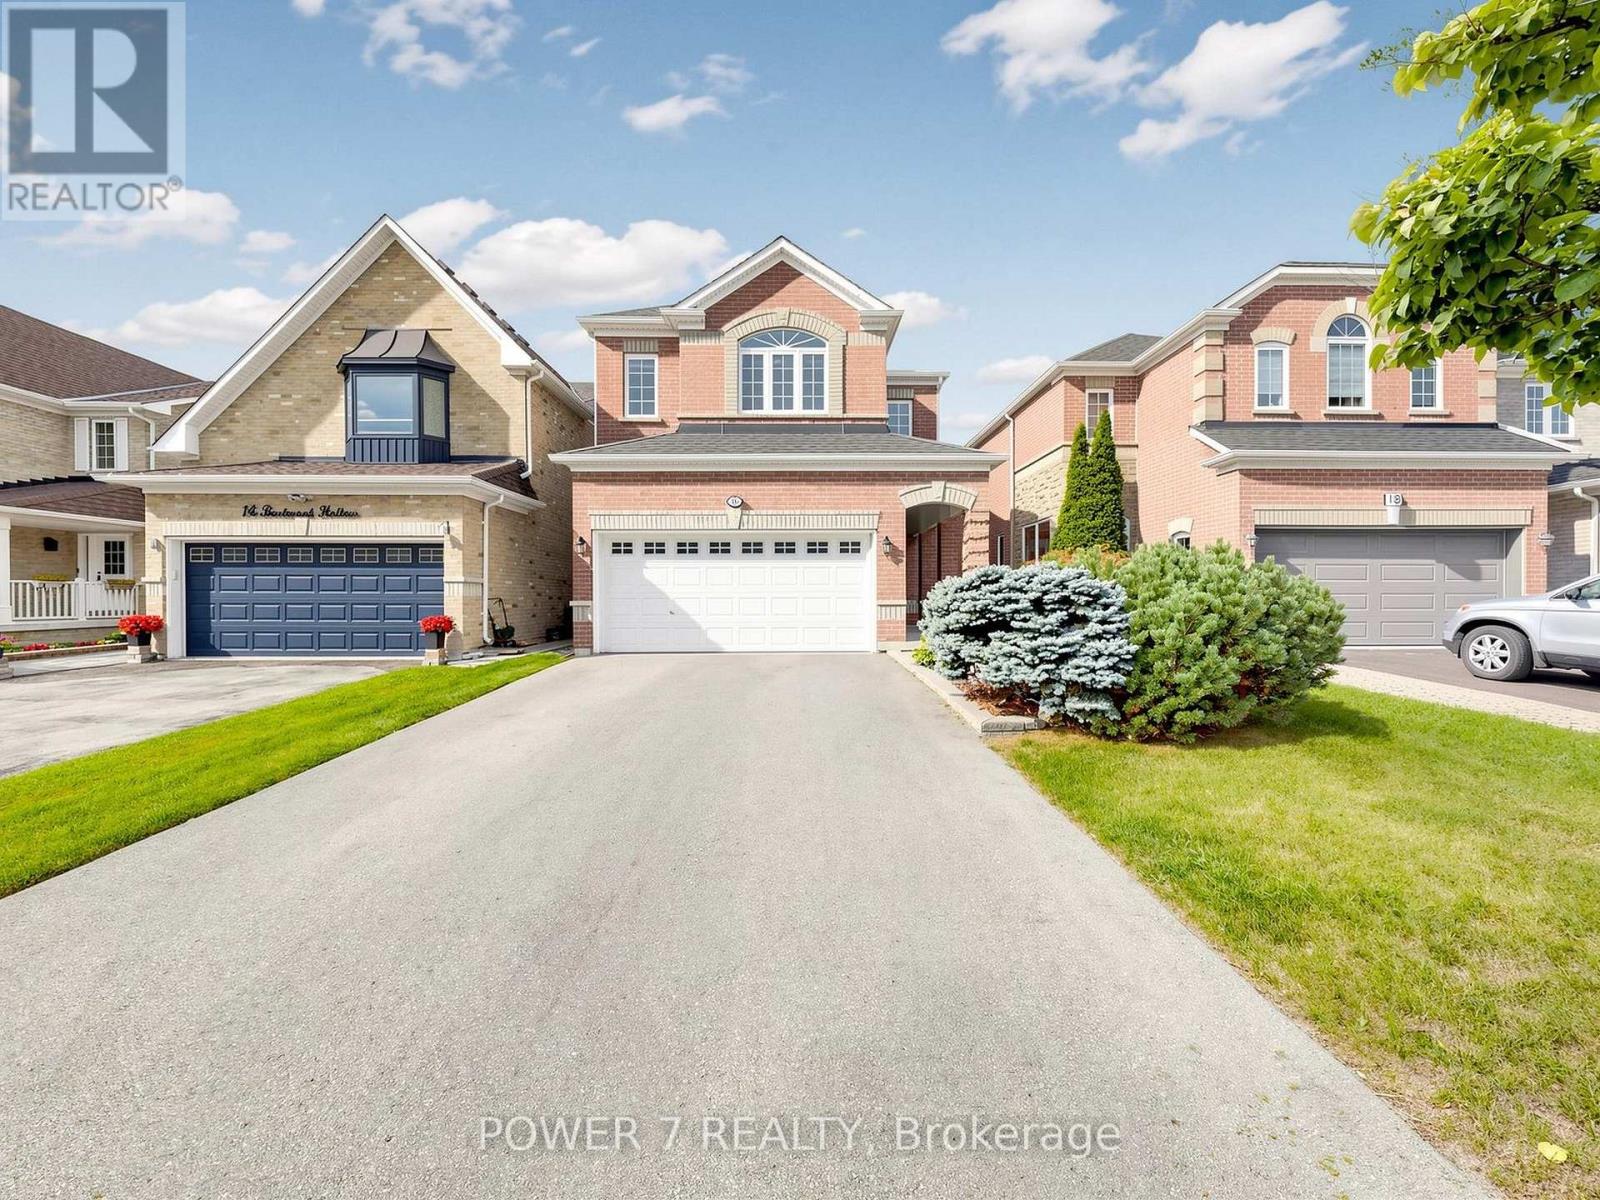
16 Barkwood Hollow
Markham, Ontario
A Monarch Built 2-Car Garage Detached In The Most Sought-After Berczy Community, Approx. 2,500 SF (Main& 2nd Floors) With 4 Super Spacious Bedrooms & 3 & 1/2 Baths (2 Principal Bedrooms W/ 2 Ensuites), Top Rated School Zone: Stonebridge Public School, Pierre Trudeau HS (Ranked No. 6 of out 747 High Schools in ONTARIO), 9 Foot Ceiling, Pot Lights, Hardwood Flooring & Open Concept Thru, 2-Storey High Ceiling in Dining Room, Oak Staircase with Oak Pickets. Taller Kitchen Cabinets With Granite Countertops, Open Concept Kitchen with a Eat-In Breakfast Area Overlooking Your Oasis Backyard, Skylight, Spacious Deck & Fully Fenced Backyard, Extended Driveway with no sidewalk (Can park 4 cars on the driveway and 2 cars in the garage), 2-Minute Walk To Berczy North & South Parks with 2 Tennis Courts, Basement Field, 2 Soccer Fields, Dog Park, Natural Pond & Trails Everything Is Right At Your Doorstep, Walking Distance To Restaurants, Cafes, Bubble Tea Shop, Parks, A Community Centre, Nature Trails, Shopping, Public Transit & Transportation, Minutes Drive to Hwy 407 &Markville Shopping Centre. (id:63381)
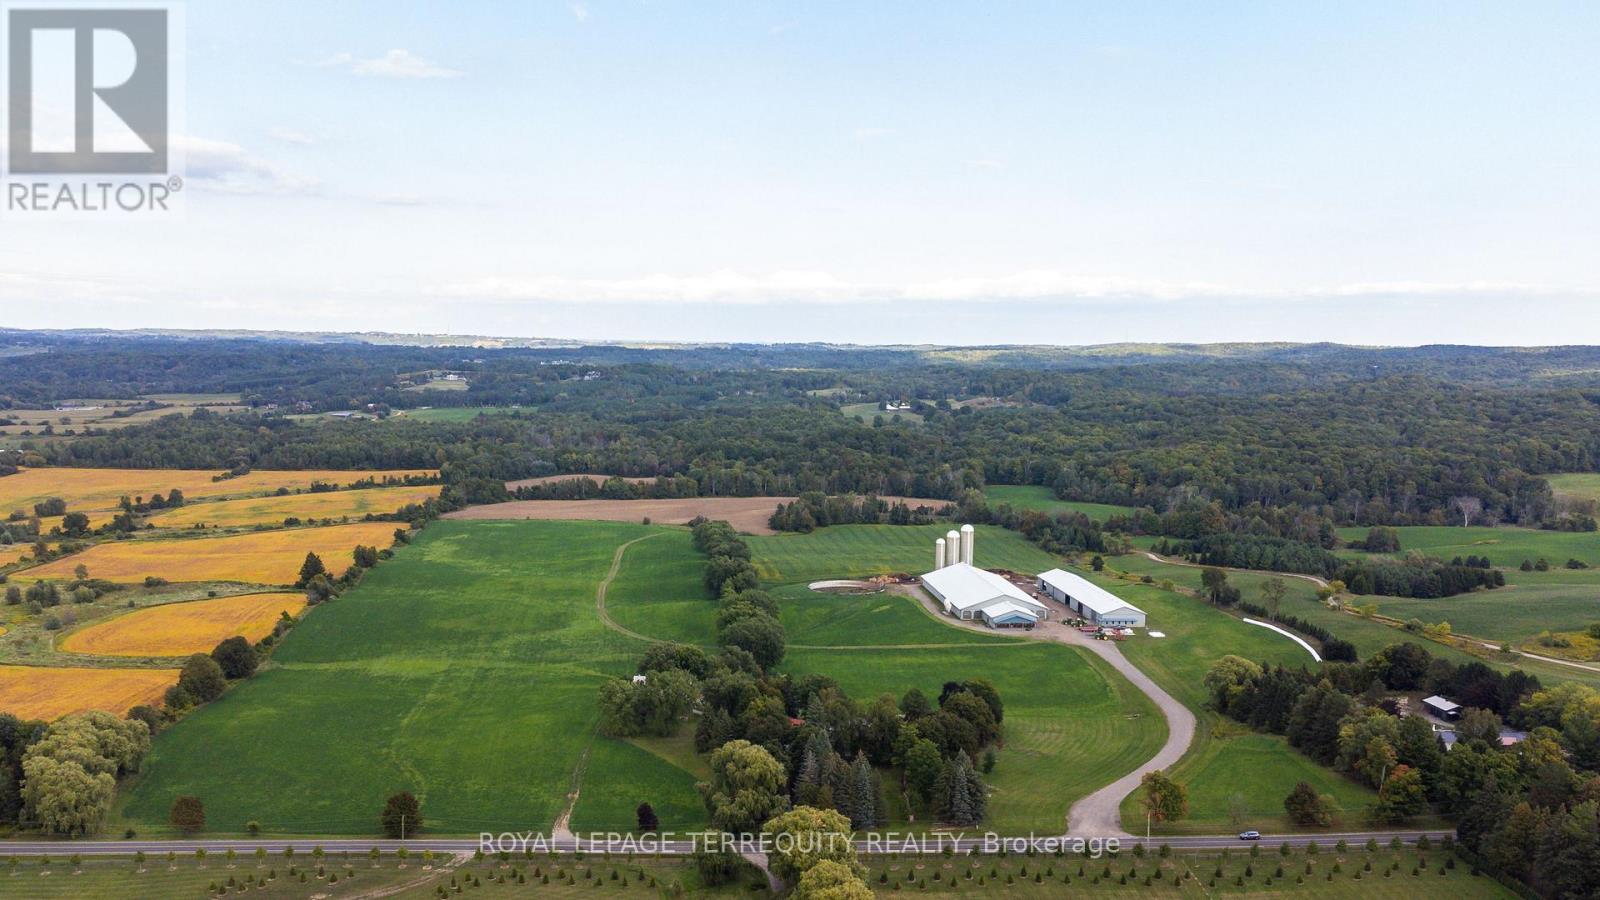
15625 8th Concession Road
King, Ontario
You Have Been Searching for a Property that Suits Every Need You can Imagine. Stop Searching. INCREDIBLE 97.93 Acre Property Boasts an Array of Features that Literally Must be Seen to Be Believed! Begin by Enjoying Country Living in the 5340sqft Main House Constructed in 1850 by The Proctor Family. Step Through the Front Door they Brought with them from Ireland Into the Charming Hemlock Wood Floors, Wood Fireplaces & Cozy Living & Dining Areas. Now Step Into the Modern Era with a Spacious Addition to the Main Home that Offers: a Large Primary Bedroom Suite with both 5 & 3 Piece Ensuite Baths, Huge Walk in Closet & Sun Room and a Gourmet Kitchen with Granite Counters, Built in Appliances, & Breakfast Bar Overlooking a Stunning 2 Storey Family Room with Floor to Ceiling Fireplace, Huge Windows & Walkouts to Flagstone Patios Leading to a Marblelite Salt Water Pool, and Pool House With Sauna. Walk Past the Detached Triple Garage & Down to the Restored Barn with Modern HORSE PADDOCKS in its Lower Level & then to the SECOND HOME Built in 1833 that is Ideal for INCOME or Extended Family. Look Past the Homes & Take a Trail Ride Through the Beautiful Rolling Hills, 82 Acres of Working Fields & Forests & Head to the Rear of the Lot that Backs on to & Includes the PRICELESS BEAUTY of HAPPY VALLEY - A Nature Lover's Treasure!! Add to this Incredible Setting a 4 Million Dollar State of the Art Dairy Farm with Computerized Automated Facilities, Vector Feeding System Rough In, 3 Silos & Automated Controls Along with its OWN DRIVEWAY, Driveshed & Workshop with In floor Heating! You Can Either Work OR Lease the Current 82 Acre of Working Fields & You can Also Convert the State of the Art Buildings to Suit Your Needs - Imagine Your Very Own Car Museum, Hydroponic Facility, Horse Barn, Art Studio & Gallery or Continue to Dairy Farm-Let Your Imagination Decide! All This in a Location Minutes from Golf Courses, King Shops, Highway Access, Pearson International Airport & So Much More! (id:63381)
604 - 7 Townsgate Drive
Vaughan, Ontario
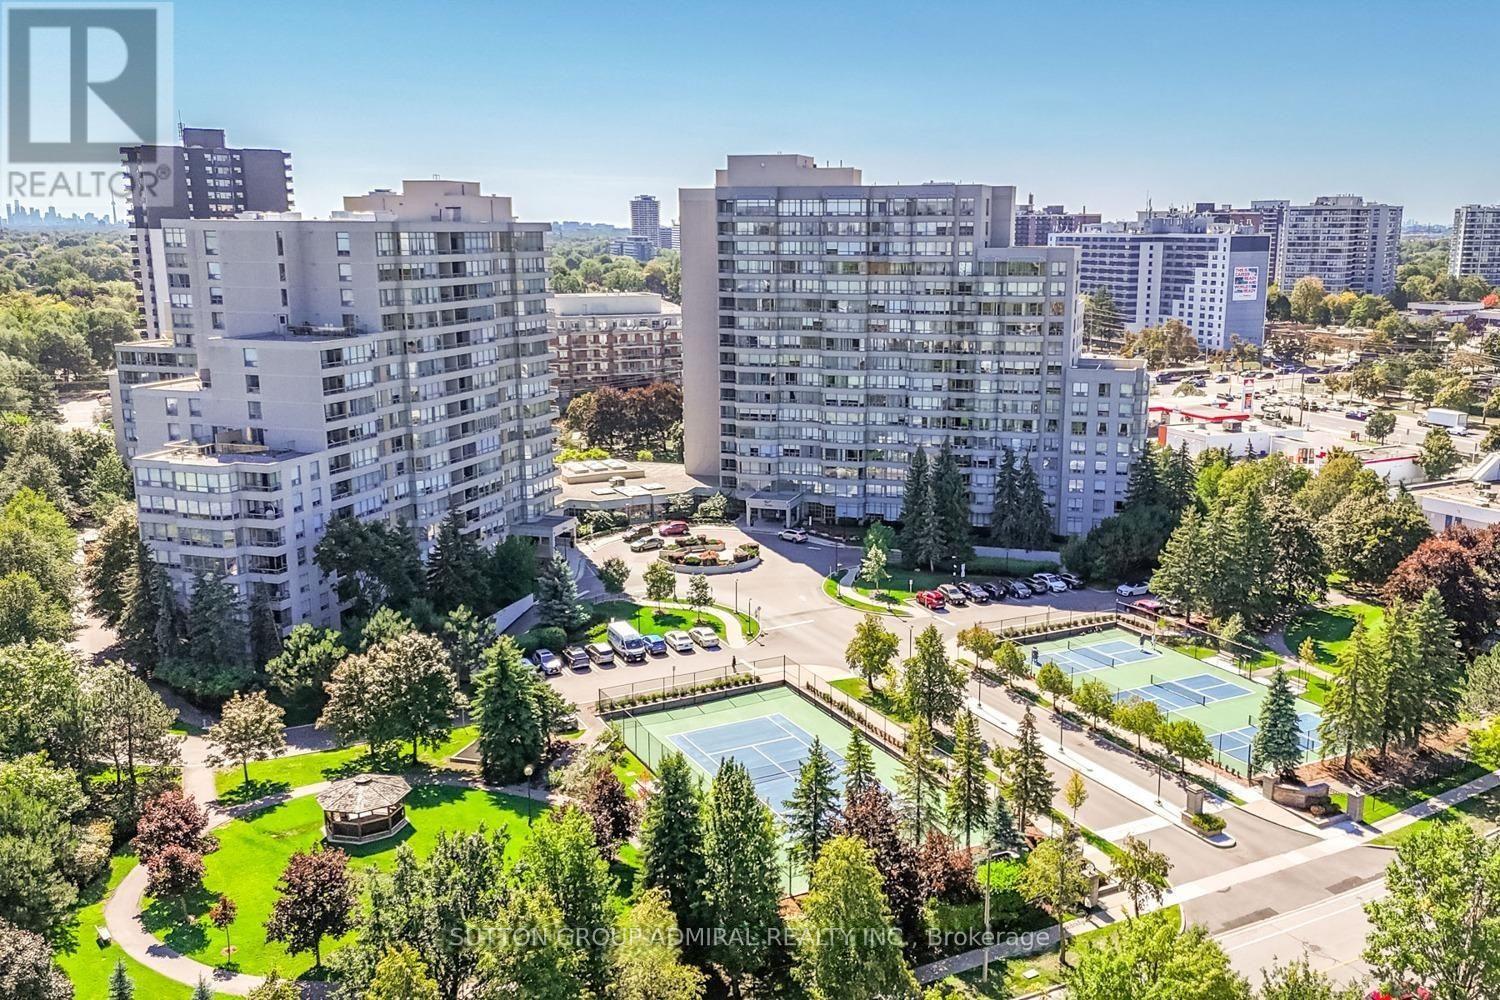
Beautiful & Large 1,546 Sq Ft corner unit with quality finishes! Well designed & sun filled with great open views! Amazing floorplan, meticulously maintained, spacious family-size living & dining areas, high quality kitchen, stunning breakfast area, breathtaking front garden views, two large bedrooms, huge master with ensuite bath & a walk-in closet, two full stunning washrooms, closet organizers in both bedrooms & in the foyer, large laundry room with a sink & a beautiful inviting foyer. Simply impressive! High quality kitchen cabinets, high quality appliances, marble floors, granite counters, solid wood floors, high baseboards, crown moldings, smooth ceiling, beautiful light fixtures, pot lights, curtains, custom painted doors - one of a kind! Convenient same floor locker & 2 tandem parking spots (can park 4 cars)! Luxury 7 Townsgate building with exceptional amenities: 24hrs concierge, indoor pool, jacuzzi, sauna, gym, billiards, squash, basketball, pickleball courts, library, walking trail, indoor summer garden, gazebos & visitor parking. The building is located in a perfect Thornhill location at the NE corner of Bathurst/Steeles with walking distance to everything! Grocery stores, restaurants, cafes, parks, places of worship, TTC at your door step & much more. Book your showing today! A perfect place to call HOME! (id:63381)

6120 Concession 3 Concession
Uxbridge, Ontario
Discover this exceptional custom built home set on 25 beautifully treed acres backing onto the Mill Run golf course. Designed with architectural flair, this home features an open concept layout filled with natural light elevated by a massive sunken living room with vaulted ceilings, anchored by a wood-burning fireplace. A full wall of windows frames breathtaking westerly views, creating a seamless connection between indoor living and the surrounding landscape. The second floor offers two unique lookouts overlooking the main living area, adding both character and visual impact. The spacious primary bedroom includes a large private ensuite and a walk-in closet with a separate cedar closet, combining comfort with thoughtful design. Outside, enjoy the stunning view, overlooking the property, a large rear deck and an inground swimming pool, perfect for entertaining or unwinding in total privacy and surrounded by nature. Additional features include a 2-car garage, a paved driveway and a back-up generator. This one-of-a-kind property offers a blend of architecture, nature, and lifestyle that is rarely available. (id:63381)

15 Imogene Court
Richmond Hill, Ontario
Prestigious Duncan Hill Homes 40' Detached Lot 5. Purchase directly from Builder. No Hst, no levy, no Development Charges. Architectural sophistication meets everyday comfort in prime location. 3,300 square feet + of thoughtfully curated living space above grade. A truly open-concept design is elevated by soaring 10-foot ceilings on the main level and 9-ft ceilings on the second floor and basement, creating an atmosphere of volume, light, and effortless flow throughout. Expansive windows bathe the interiors in natural light, highlighting the impeccable craftsmanship and top-of-the-line finishes found at every turn. A chef's dream kitchen, masterfully appointed with premium appliances, designed to inspire both intimate family moments and elegant entertaining. The living room is anchored by a striking modern linear fireplace, offering warmth and visual drama, while the family room showcases custom built-in cabinetry that blends functionality with timeless design. Custom Millworks throughout the residence, including refined wall paneling in the foyer and the serene primary retreat, as well as a beautifully integrated wine cellar that speaks to a lifestyle of sophistication and leisure. Each of the four generously proportioned bedrooms is a private sanctuary, complete with ample closet space and its own luxurious ensuite bathroom featuring premium plumbing fixtures. Large-format porcelain slab flooring adds a seamless, contemporary elegance across the home, reinforcing the sense of cohesion and understated luxury. 2nd floor laundry for whole family convenience. Basement has walk-up access. This residence represents a rare opportunity to own a true custom-quality home built by a highly respected builder - Arkfield. Tarion Warranty. (id:63381)