
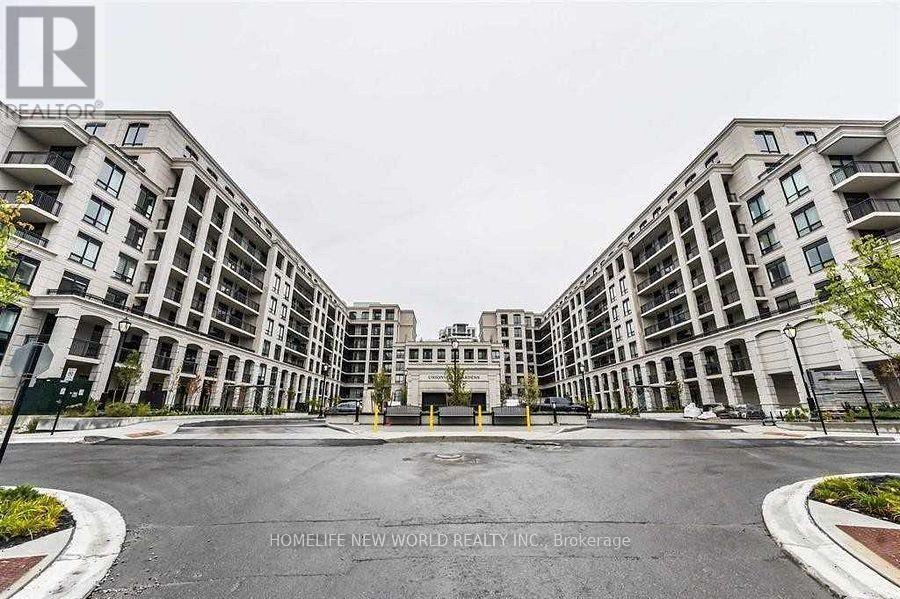
703w - 268 Buchanan Drive
Markham, Ontario
Bright Rare 2 Bedrooms and 2 Full Bathrooms With 2 Separated Entrance Luxury Condo Unionville Gardens Development. Bright & Spacious,10-Ft Ceilings, Laminate Flr Throughout. Open Concept Living Area With Access To Balcony. Modern Kitchen With Stainless Steel Appliances. Amenities Include: Pool, Fitness, Party Rm, Saunas, Yoga Studio, Library, Outdoor Tai-Chi Garden And Many More! Minutes To All Amenities, Restaurants, Supermarkets, Hwy 404 And 407.High Ranking School Zone: Coledale P.S. & Unionville High School. (id:63381)
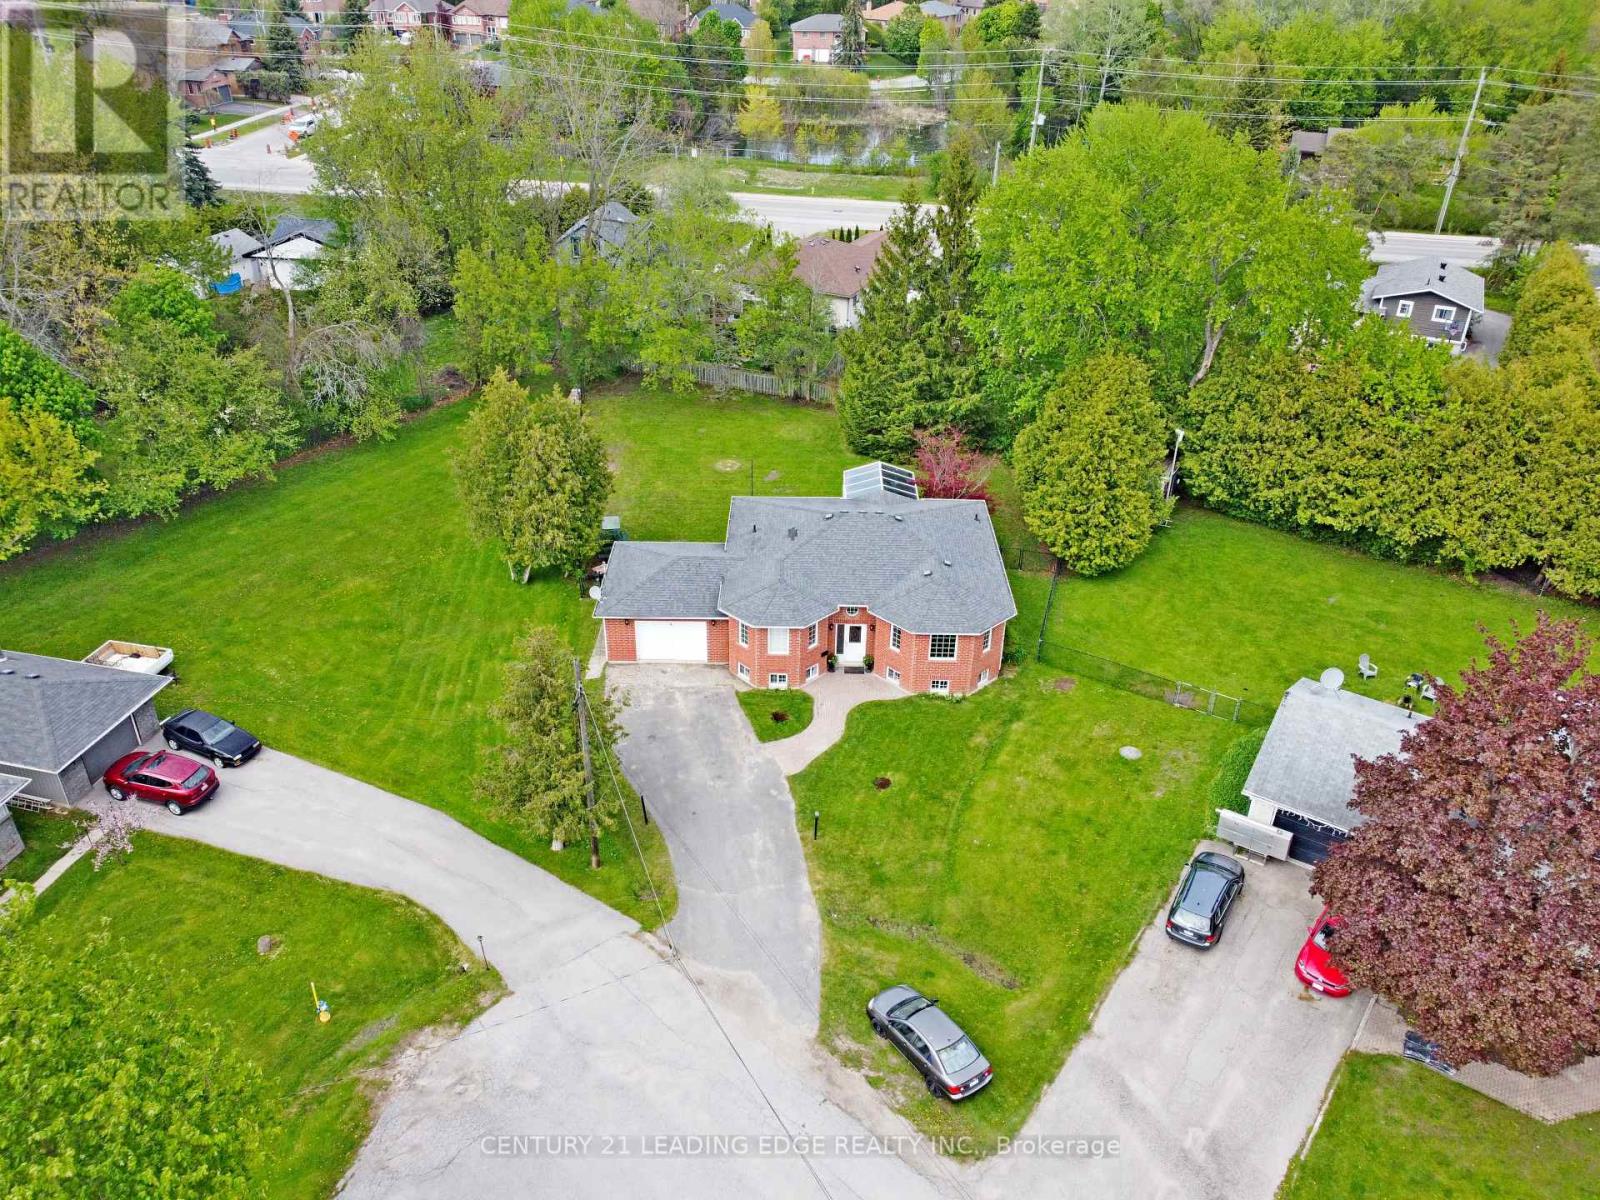
4 Bay Court
Georgina, Ontario
Bright and spacious 2+2 bedroom bungalow tucked away on a family-friendly cul-de-sac in the heart of Keswick. Situated on a generous pie-shaped lot, this home offers a spacious driveway, a huge fully fenced backyard, and plenty of room for outdoor entertaining, gardening, pets, and family enjoyment. The main level features an inviting open-concept living and dining area, a large kitchen with breakfast area, and a walkout to the solarium, bringing in beautiful natural light. All bedrooms are generously sized, offering comfort and flexibility for growing families, downsizers, or multi-generational living. The fully finished basement provides excellent additional living space with in-law suite potential, featuring a spacious family room with natural gas fireplace, a separate recreation room, office space, and room to keep everyday activities organized. Conveniently located close to schools, parks, beaches, marinas, shopping, restaurants, the Keswick Library, Georgina recreation facilities, public transit, and just minutes to Highway 404. Enjoy the privacy of a quiet neighbourhood with the convenience of town amenities and the Lake Simcoe lifestyle at your door step! (id:63381)
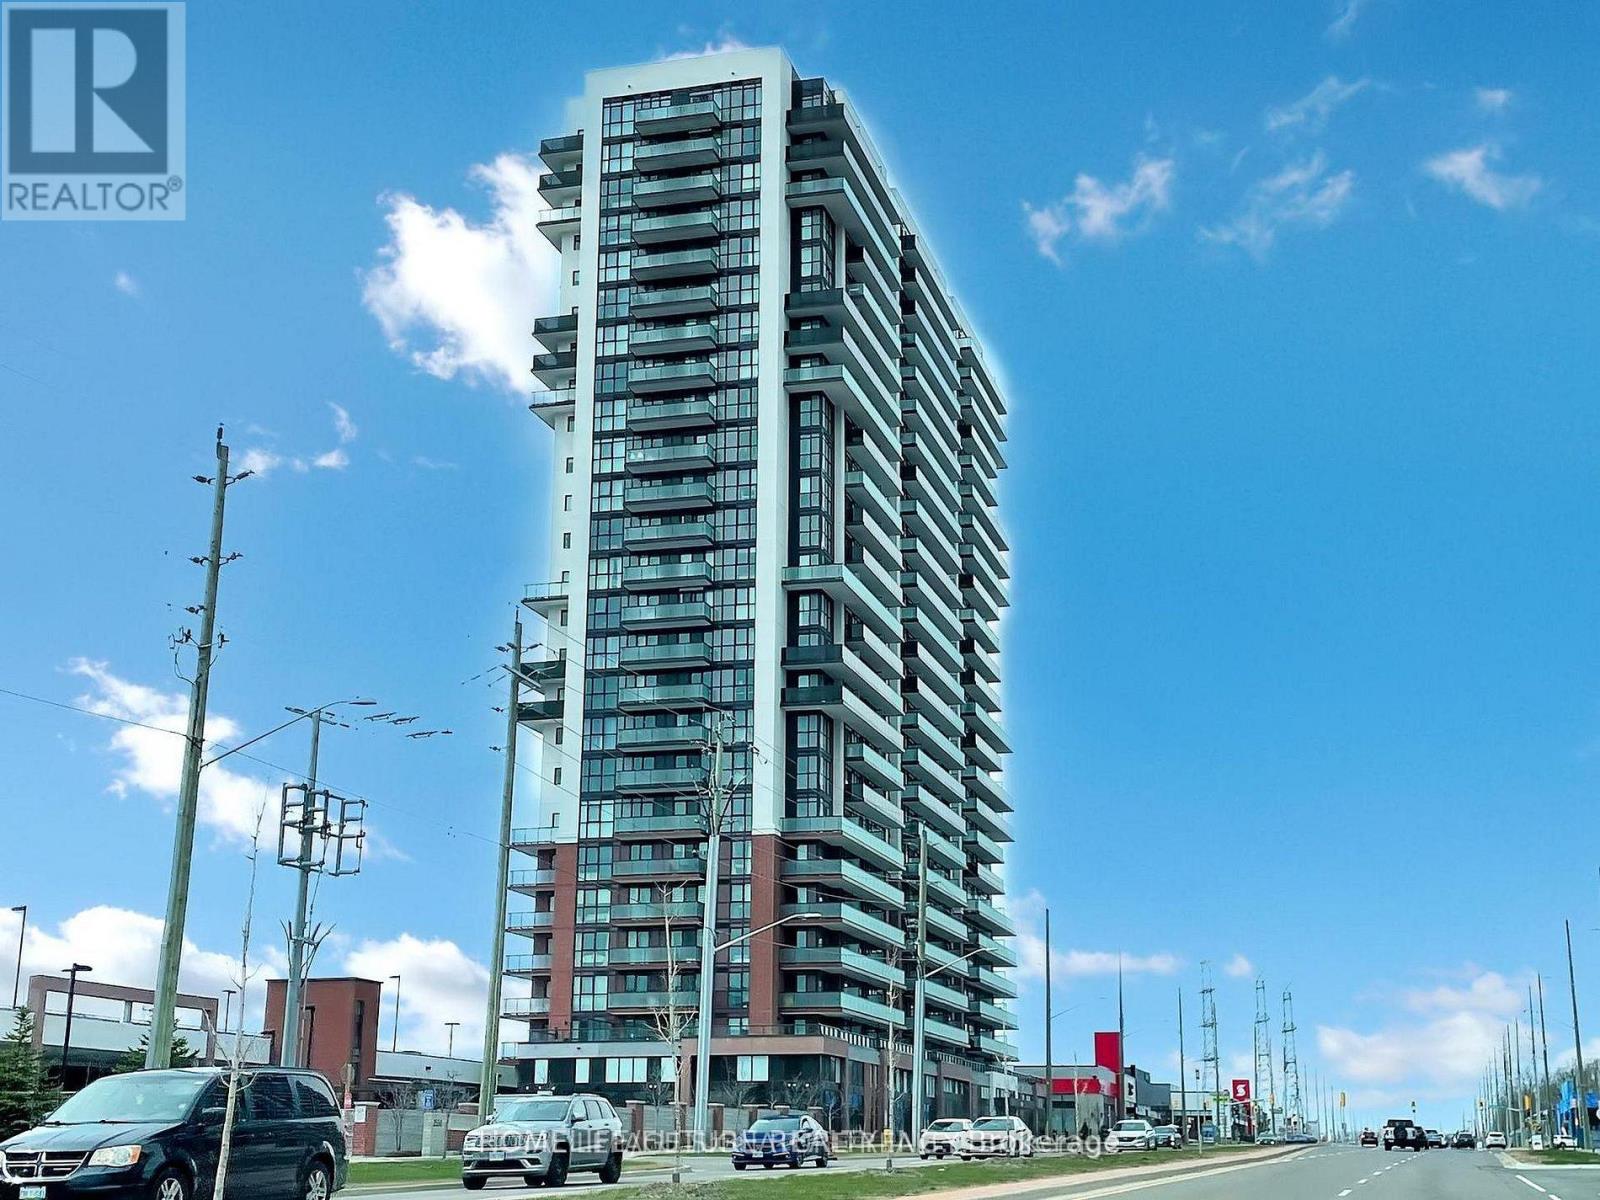
407 - 2550 Simcoe Street N
Oshawa, Ontario
Welcome To UC Tower By Tribute Communities, Located In The Highly Desirable Windfields Community Of North Oshawa. This Bright And Modern 2-Bedroom, 2-Bathroom Suite On The 4th Floor Offers A Functional Open-Concept Layout With A Private Balcony Featuring Beautiful North And East Views. A Rare Bonus Is The Included Owned Parking Space, Adding Exceptional Value And Convenience. The Contemporary Kitchen Features Quartz Countertops, Stainless Steel Appliances, And Ample Cabinetry, While The In-Suite Laundry Makes Everyday Living Easy And Convenient. Perfectly Located Just Steps From Ontario Tech University, Durham College, The New High School Opening In 2026, And Highway 407, This Condo Is An Excellent Opportunity For First-Time Buyers, Professionals, Students, Or Investors. Residents Enjoy Premium Building Amenities, Including Concierge Service, A Fitness Centre, Bike Storage, And Modern Elevators. Just Minutes From Costco, Walmart, Restaurants, Grocery Stores, Shopping, And All Major Amenities, With Quick Access To Highway 407 For An Easy Commute. An Outstanding Opportunity To Own A Stylish Condo In One Of Oshawa's Fastest-Growing Neighbourhoods! (id:63381)
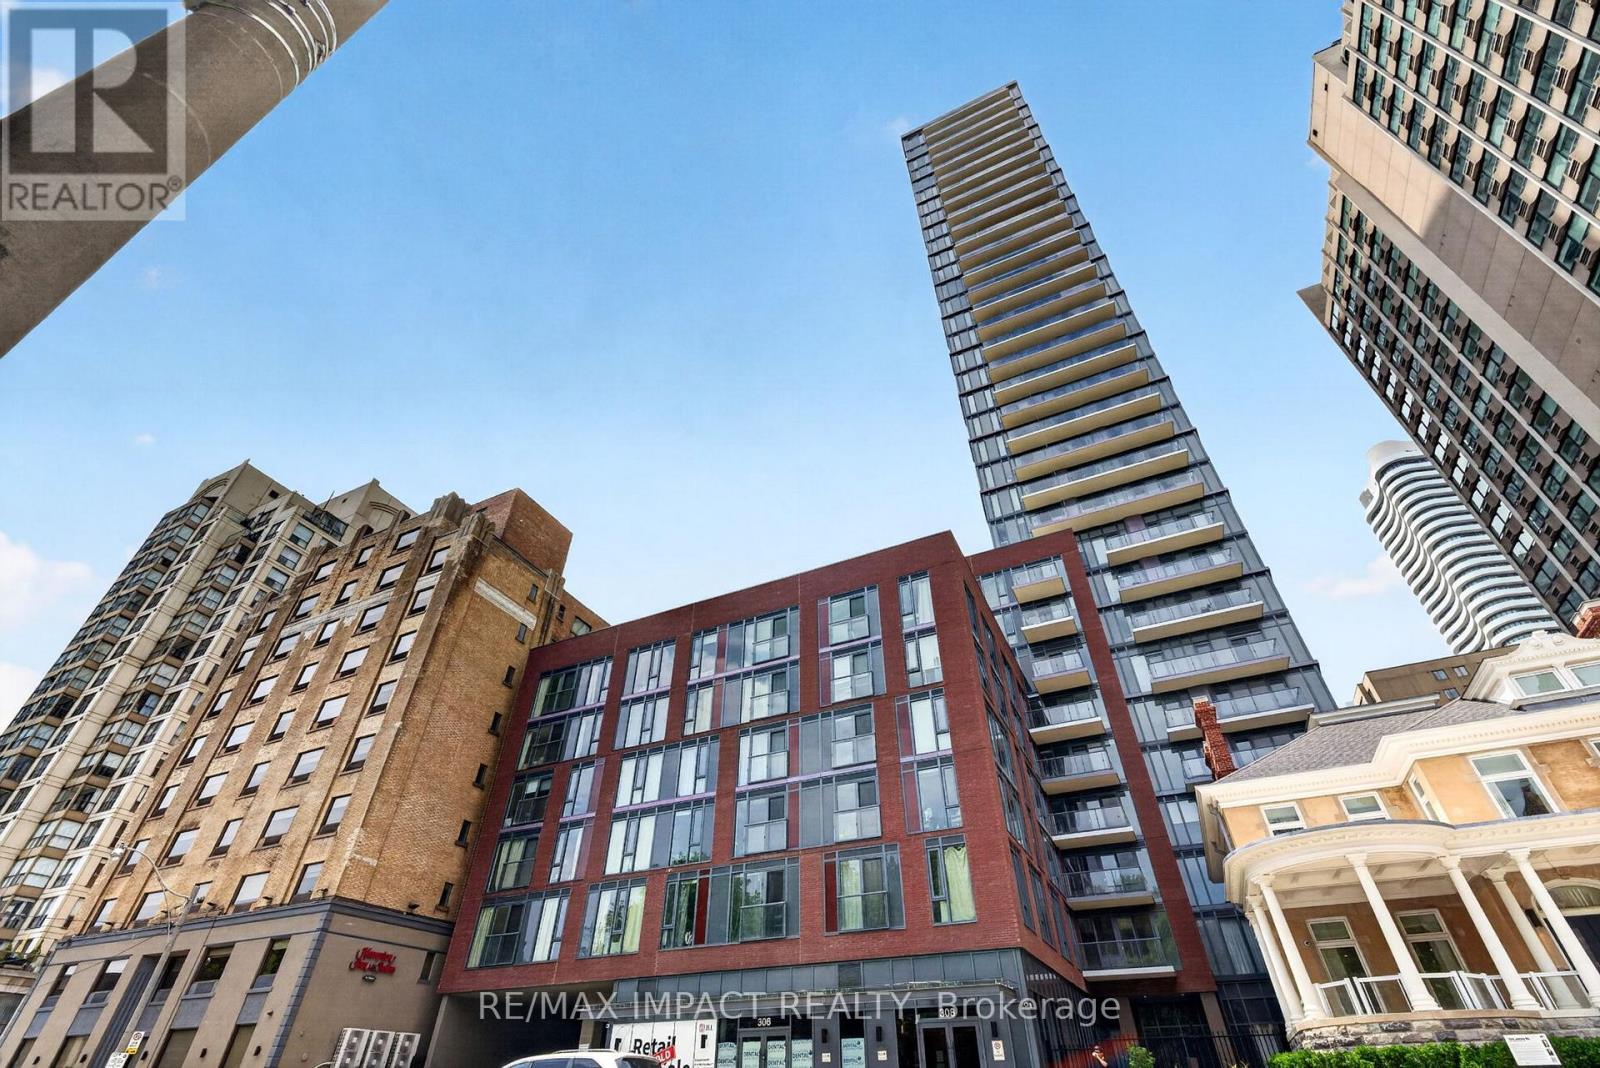
813 - 308 Jarvis Street
Toronto, Ontario
Welcome To JAC Condos! Beautiful Corner Suite Featuring 3 Spacious Bedrooms Plus Den And 3 Full Bathrooms, Including 2 Private Ensuites. This Bright And Functional Layout Offers Luxury Laminate Flooring Throughout, Floor-To-Ceiling Windows, Open Concept Living Space And Modern Finishes Designed For Comfortable Urban Living. Enjoy An Exceptional Selection Of Premium Amenities Including A State-Of-The-Art Fitness Centre, Coffee Bar, Library, Co-Working Spaces, Media & E-Sports Lounge, Party Room, Rooftop Terrace With BBQ Areas, Concierge Service And More. Located In The Heart Of Downtown Toronto At Jarvis & Carlton, This Prime Location Offers Unmatched Convenience With Walking Distance To Toronto Metropolitan University (TMU), George Brown College, Allan Gardens, Eaton Centre, Yonge-Dundas Square, Financial District, Hospitals, Restaurants, Cafes, Grocery Stores, Entertainment Venues And Major Employment Hubs. Steps To TTC Streetcars, Subway Stations And Public Transit Providing Easy Access Throughout The GTA. Boasting A Walk Score Of 98+, Transit Score Of 95+ And Bike Score Of 99, This Is An Outstanding Opportunity For End Users, Professionals, Families, Students And Investors Seeking Luxury Downtown Living In One Of Toronto's Most Vibrant And Connected Communities (id:63381)
568 Cummer Avenue
Toronto, Ontario
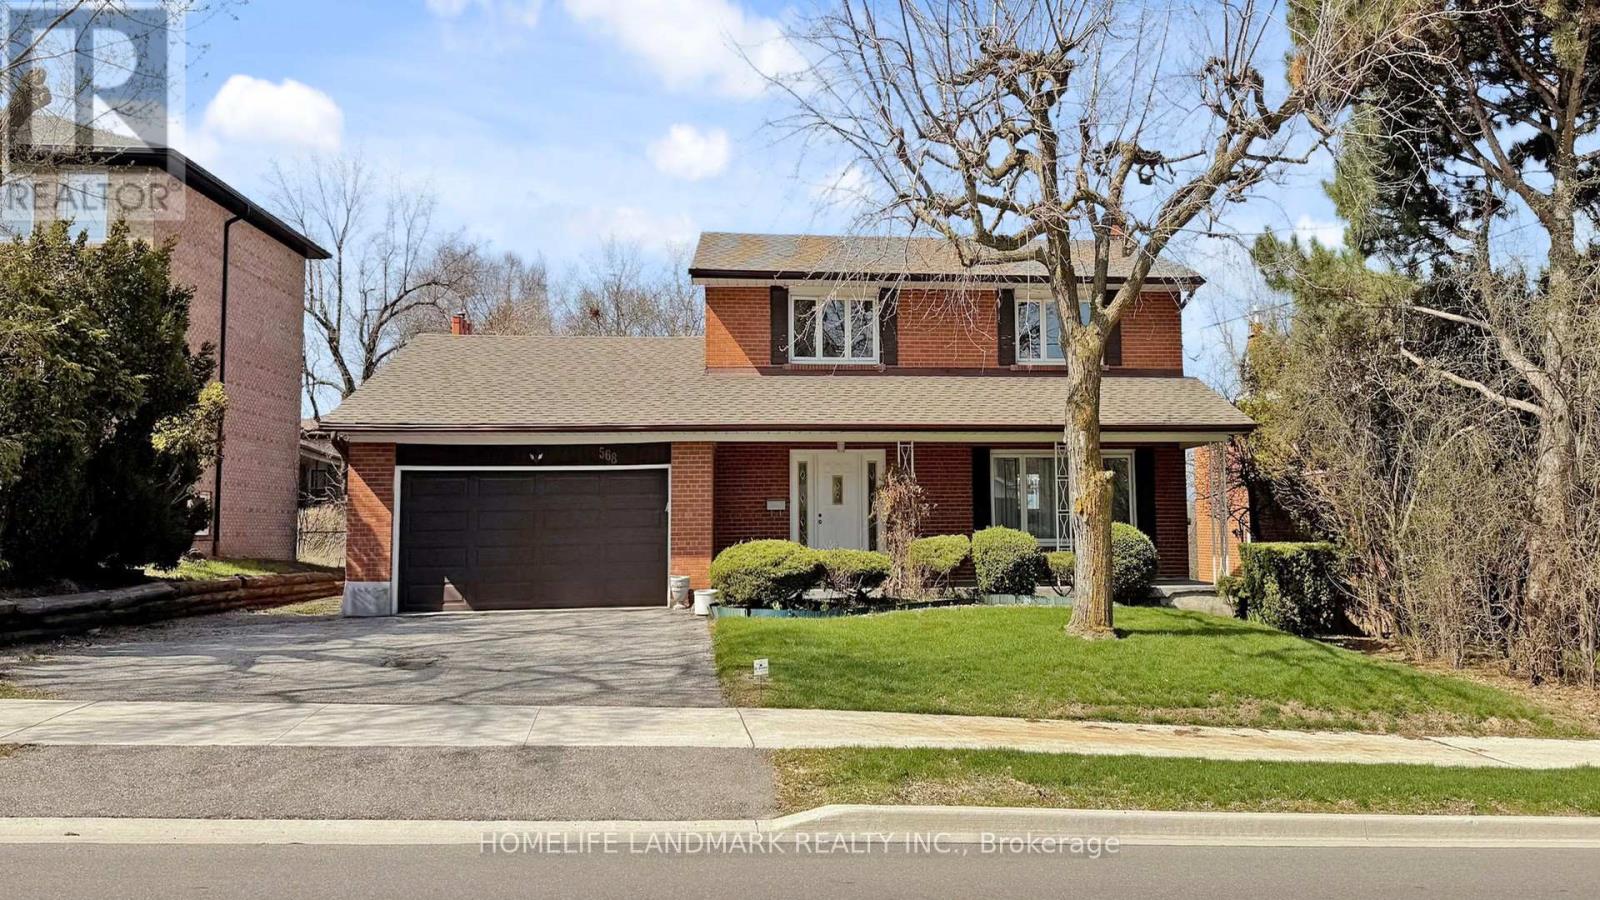
A rare find in the serene Bayview Woods community. This impressive two-storey, five-bedroom family home features a welcoming front porch, double-car garage, and an expansive frontage of nearly 70 feet. Enjoy a private, south-facing backyard that backs onto a tranquil ravine. Upstairs offers four generously sized bedrooms and two bathrooms, including a primary suite with its own ensuite. The main floor boasts bright, spacious living and dining areas, along with a well-appointed kitchen and a comfortable family room. The finished basement adds exceptional living space, complete with a large bedroom next to a three-piece bathroom, an expansive recreation room with a wet bar, a cold room, ample storage, and a dedicated laundry area. Ideally located near top-ranked schools, including A.Y. Jackson Secondary School, as well as Zion Heights Middle School, Steelesview Public School, Lester B. Pearson Elementary School, and St. Joseph's Morrow Park Catholic Secondary School. Commuting is easy with nearby Finch Subway Station and quick access to Highways 401 and 404. Just steps to transit, and within walking distance to parks, shops at Cummer & Bayview, and the Don Valley Trail. (id:63381)
584 Dundas Street W
Toronto, Ontario
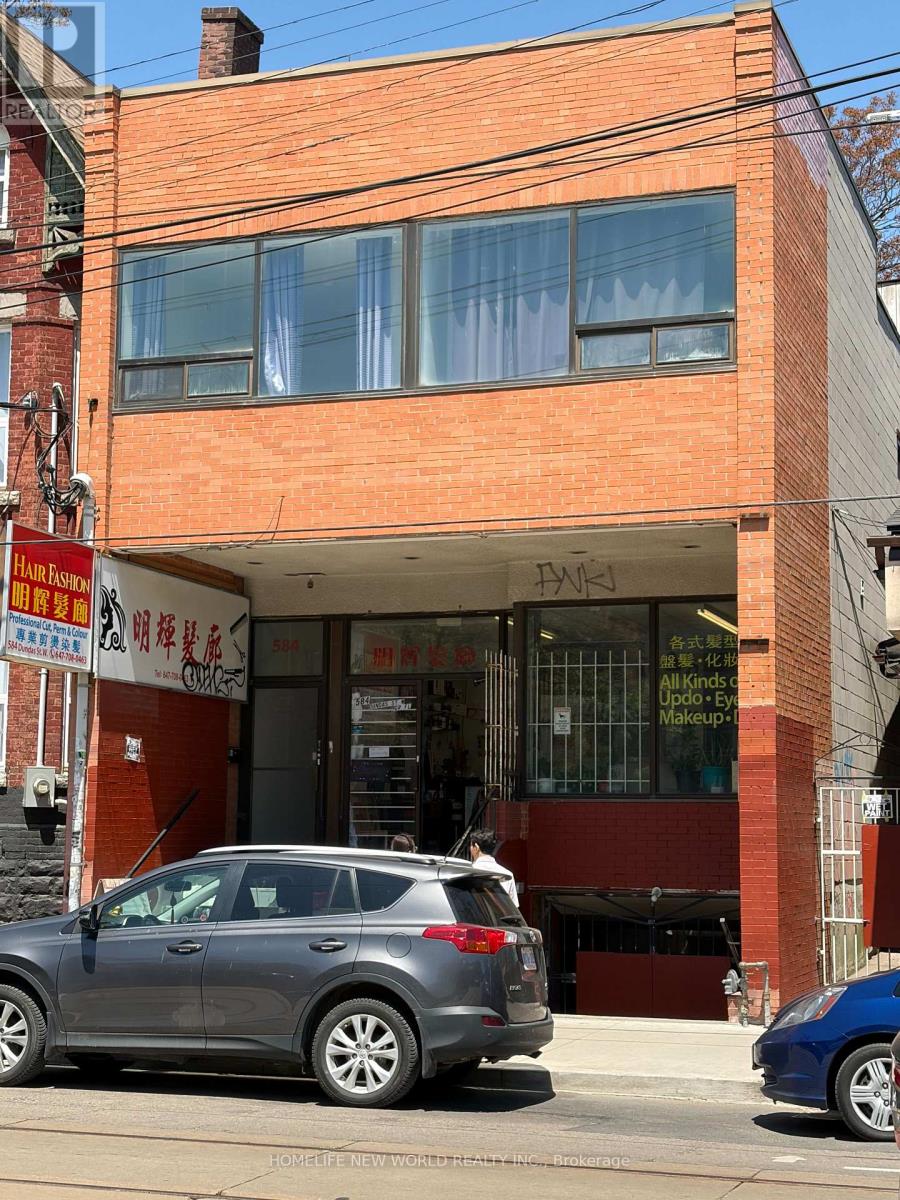
Walk Score Of 98. Heart Of Chinatown, All Amenities Include Kensigton Market, Chinatown, The Ago, Toronto Islands, Eaton Centre, Oca, Quaint Shops On Queen West, Hospitals, Banks, Parks, Potential To Build One More Floor As A Three Story Building. Can Use As: Retail, Apartment, Office, More commercial Use And Business. (id:63381)
1898 Riverbend Road
London South, Ontario
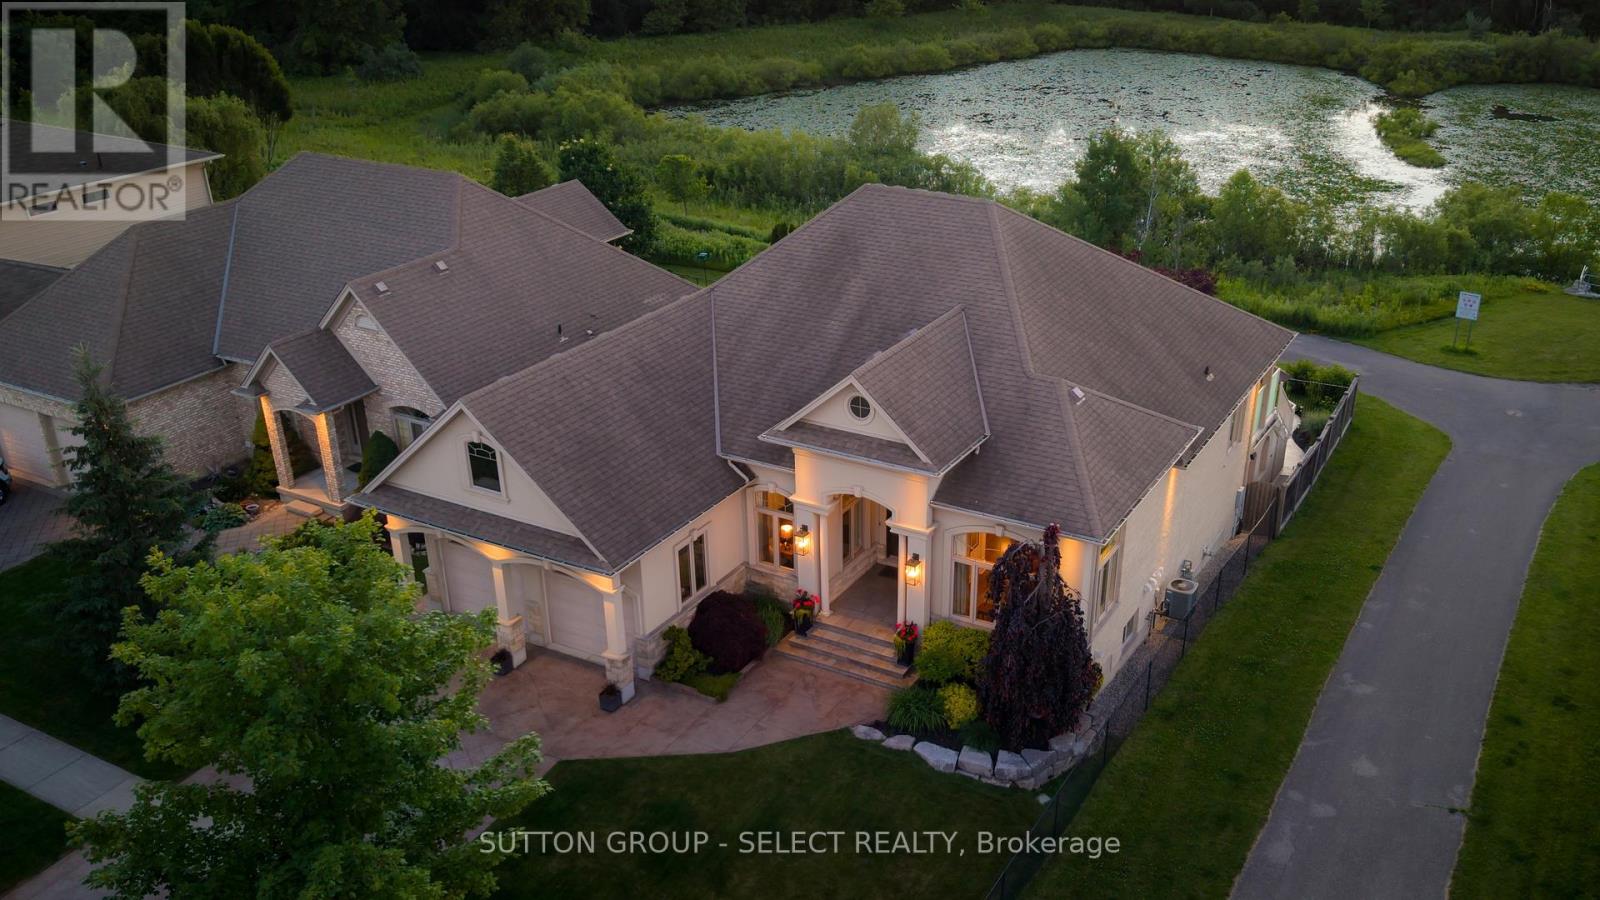
4400 sq. ft. of exceptional living & intentional design. This 3-bedroom, 3-bathroom residence redefines effortless, executive one-floor living in one of London's most dynamic and evolving communities. Perfectly positioned along the ponds and protected forest setting of Kains Woods, this impressive property offers a seasonal kaleidoscope of panoramic backdrops across water, mature trees, and endless skies. The outdoor living experience rivals that of a boutique resort: covered balcony, spectacular walkout level below, sparkling pool, hot tub, waterfall, stamped concrete patios, natural gas fire feature & fully equipped outdoor kitchen w/granite bar, built-in bbq, ice maker, fridge & ambient lighting for unforgettable evenings with family & friends. Nature walks along the river & through the woods are at your doorstop. Inside, soaring ceilings & sunlit windows create an atmosphere of light & space. A gorgeous kitchen & great room fusion anchor the gathering space elevated by ceiling-height cabinetry, custom built-ins, refined lighting & light-reflective soft white tones. The primary suite enjoys a 5-piece ensuite & tranquil pond views. A second bedroom w/ ensuite access & a main-floor laundry room complete the level. A striking curved staircase leads to the finished walkout level - a natural extension for casual entertaining & relaxed living w/ a spacious media room w/ fireplace, flexible games area, full bar w/ a glass/wrought-iron door into a 450-bottle temperature-controlled wine cellar. A 3rd bedroom w/ ensuite access overlooks the backyard and is positioned for privacy when hosting overnight guests. The lifestyle opportunities here are equally compelling. For grandparents, right-sizers & retirees this home offers endless opportunities for nature adventures, pool parties, family gatherings & memory-making for years to come. Prime opportunity to embrace a lifestyle where connection, nature, and leisure come together effortlessly. (id:63381)
156 Borden Avenue
Central Elgin, Ontario
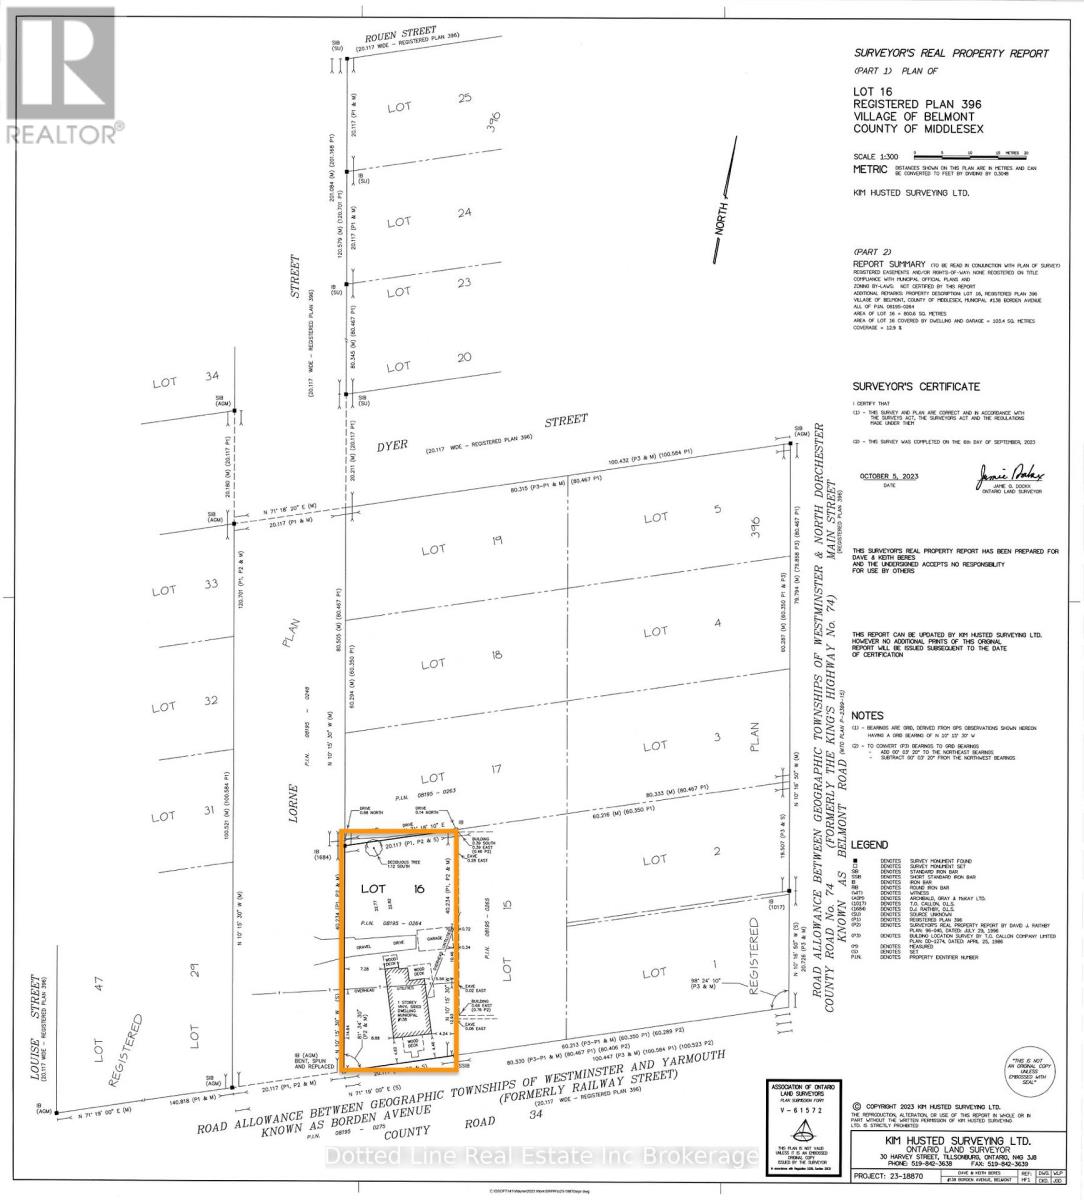
Own the corner. HC-zoned commercial land at one of Belmont's highest-visibility intersections - Borden Avenue (County Road 34) and Lorne Street - in a village growing fast, just 20 minutes from London and 12 from St. Thomas.This location already works. The property anchors a proven commercial node, flanked by a gas station, convenience, and Tim Hortons to the west and an auto dealership and service shop to the east. Borden Avenue is the main artery through town - thousands of eyes on this corner every day. Zoned HC (Highway Commercial), the door is wide open: retail, office, restaurant, personal service, automotive, medical, and more. At ~800.6 sq m, it's one of the last commercially zoned parcels left in the village - two driveway accesses, full municipal sewer connected, services in place and ready to build. Want to double down? Severance potential into two parcels means two buildings, two tenants, two income streams - or one signature commercial build that owns the intersection. Corners like this don't come twice. Survey and appraisal available. Buyers to satisfy themselves through independent due diligence. (id:63381)
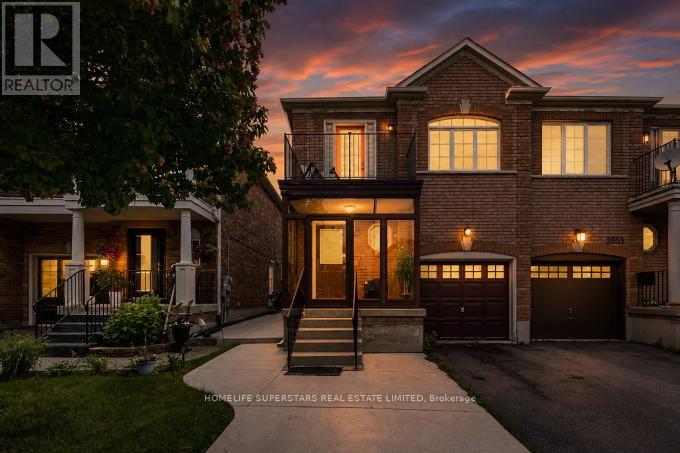
3953 Manatee Way
Mississauga, Ontario
Great semi-detached home located in the highly desirable Churchill Meadows community of Mississauga. Functional and spacious main floor layout featuring combined living and dining areas. Bright kitchen with breakfast area and walk-out to patio, ideal for outdoor enjoyment. Finished basement offers a separate side entrance and includes a large bedroom, full washroom, laundry area and mechanical room.Conveniently located close to schools, parks, shopping, and transit. (id:63381)
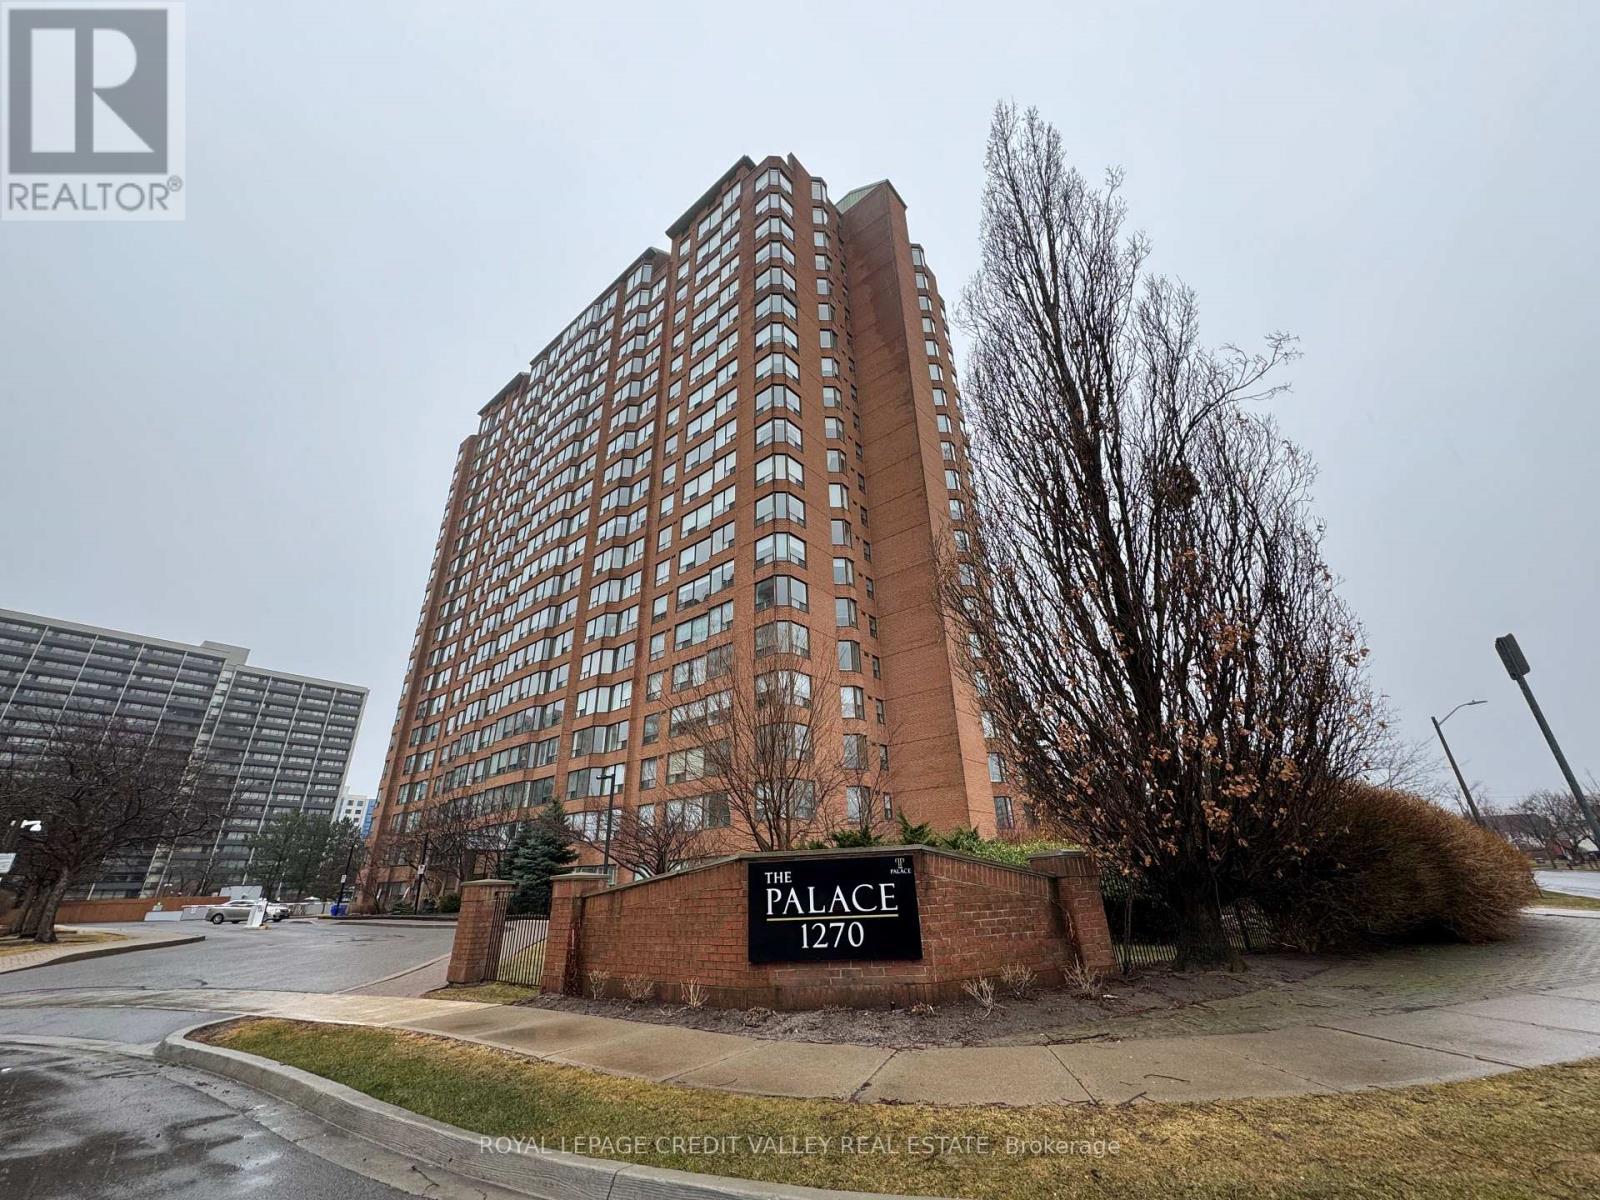
704 - 1270 Maple Crossing Boulevard
Burlington, Ontario
Spacious, Bright And Sun Filled 2 Bedroom Plus Den In Sought After Burlington Waterfront Area. Walk To Downtown, Shops, Restaurants, Spencer Smith Park & Beach. 5 Min Drive To The Go Station. Superb Value - ALL INCLUSIVE Condo Fee Includes: 24-Hr Security, Heat, Hydro, Pool, Weight Room, Party Room, BBQ Area, Cabana & Lounges, Gym, Tennis + Squash Courts, Car Wash, EV Station, Guest Suite, Concept And Upgraded Throughout. Large Living/Dining Room. Unit Has Ensuite Laundry, Underground Parking And Locker! Fabulous Bay And Escarpment Views. Move In Condition. Well Cared For And Quiet Building Plus 5 Min Walk To The Lake! Elf's, Window Coverings, Washer, Dryer, Stove, Dishwasher, Fridge (id:63381)

401 Nelson Street
Brantford, Ontario
Welcome to this charming brick bungalow located in one of Brantford’s family-friendly neighbourhoods. Warm, inviting, and well maintained, this home offers the perfect blend of comfort, functionality, and future potential, ideal for first-time buyers, growing families, or those seeking in-law possibilities. Step inside to a bright and welcoming living room filled with natural light and finished with durable vinyl plank flooring, creating an ideal space for everyday living and entertaining. The spacious eat-in kitchen features ample cupboard and counter space, with room to expand or personalize to suit your style. A convenient walkout to the backyard makes outdoor dining and summer gatherings effortless. The main level offers three generously sized bedrooms and a well-appointed 4-piece bathroom designed for comfortable family living. Downstairs, the lower level adds exceptional versatility with a large recreation room perfect for movie nights, a play area, home gym, or additional living space. A separate kitchenette with sink and electrical is already in place and awaits your finishing touches and appliances, creating exciting in-law suite or income potential. Outside, enjoy the covered patio overlooking a large fully fenced backyard surrounded by mature trees, an ideal setting for children, pets, gardening, or relaxing summer evenings. Notable updates include some newer windows (2026), remaining windows updated in 2010, new bathroom (2025), new garage door and opener (2025) new roof (2020) and brand-new/refinished flooring throughout (2026). Conveniently located close to parks, schools, shopping, and everyday amenities, this delightful home offers outstanding value and endless possibilities. Some images have been virtually staged and enhanced. Some photos are virtually staged. (id:63381)
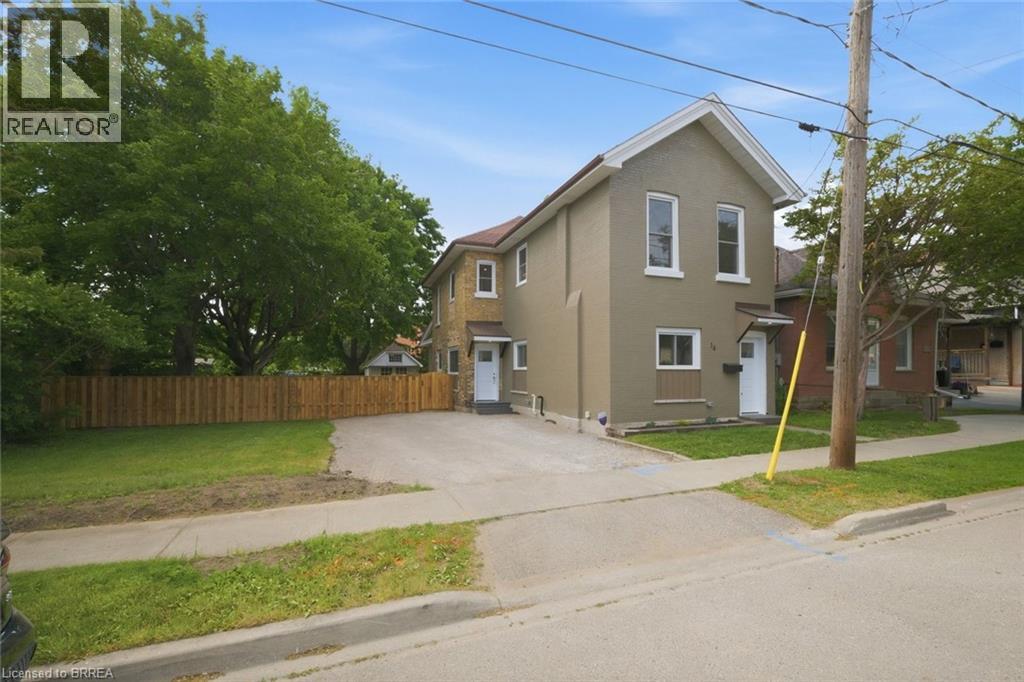
14 Bond Street
Brantford, Ontario
Welcome to 14 Bond Street, a beautifully renovated 5-bedroom, 2-bath home offering the space, comfort, and confidence today’s buyers are looking for. Set on a rare 66 x 134 ft fully fenced lot, this property delivers the perfect combination of move-in-ready living, major updates, and future flexibility. Renovated from top to bottom, the home features a bright modern interior with new flooring, fresh paint throughout, a new kitchen, new trim, updated bathrooms, and quality finishes including solid wood soft-close vanities. The major improvements have also been completed, including new windows, new central air, new ductwork, updated electrical wiring, 200 amp service, new PEX plumbing, a newer furnace from 2024, and a newer roof from 2025. With 5 bedrooms and 2 full bathrooms, this home is ideal for large families, multi-generational living, investors, or buyers who simply need more space. The oversized fully fenced lot adds incredible value, offering room for children, pets, entertaining, gardening, parking, or future possibilities. Conveniently located close to the highway, hospital, shopping, and everyday amenities, 14 Bond Street stands out as a turn-key home with size, upgrades, lot value, and long-term appeal. Book your private showing today and see the opportunity this home offers. (id:63381)
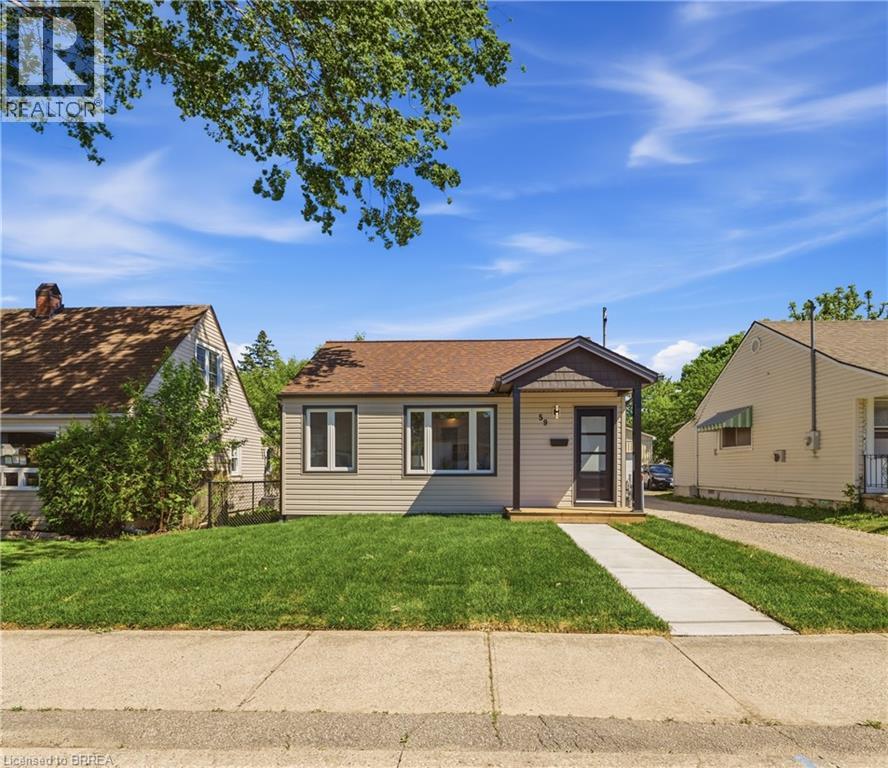
59 Salisbury Avenue
Brantford, Ontario
Move right into this stunning 2-bedroom, 1-bathroom home, fully renovated inside and out with modern finishes! Perfect for first-time buyers, small families, or professionals, this turnkey property combines style, comfort, and functionality. Inside, a bright living room flows seamlessly into the kitchen and back bonus room—ideal as a dining area, reading nook, home office, or extra living space. Step outside to the brand-new deck for relaxing summer evenings or entertaining guests. The deep driveway leads to a detached double-car garage, complete with a kitchenette—perfect for a hangout, workshop, or car enthusiast’s dream setup. With all major updates already completed, this Brantford home is move-in ready. Don’t miss this opportunity to make it yours! (id:63381)

68 Beauremi Road
Tiny, Ontario
Available just in time for Summer! Spacious corner lot, spanning 112.50ft by 134.50ft - just a short walk from Cawaja Beach and the quaint General Store. Easy access to the town of Midland (10-minute drive), as well as popular, Balm Beach. Situated in a peaceful residential/recreational neighborhood - the community is lined with single family homes. BONUS: this vacant lot has been cleared around the proposed building envelope. Other homeowners in the area have well and septic (such costs would be the responsibility of the Buyer, as well as any lot levies, development charges, etc). Picture your easy, breezy summers here - taking in picturesque sunsets and beach picnics. Bike to your heart's content. Enjoy winter snowshoeing and skiing. Enjoy the best this area has to offer. Build your ideal home in Tiny Township. Zoned Shoreline Residential. Additional documents available - ask for details. (id:63381)

7298 8 Side Road W
Wellington North, Ontario
Discover the perfect blend of privacy and nature on this beautiful 13+ acre property, featuring mature bush, a picturesque small pond, and expansive garden areas ready for your landscaping or hobby farming dreams. Conveniently located between the great communities of Mount Forest and Arthur where you will find all the amenities you need. The well-maintained raised bungalow offers a durable brick and vinyl exterior, 3 spacious bedrooms, and 2 full bathrooms. Enjoy year-round comfort and energy efficiency with a ground source geothermal heating and cooling system. Whether you're looking for a tranquil family home, a recreational property, or a place to enjoy gardening and the outdoors, this unique acreage offers endless possibilities. Surrounded by nature yet offering the comfort of modern amenities, this is country living at its finest. (id:63381)
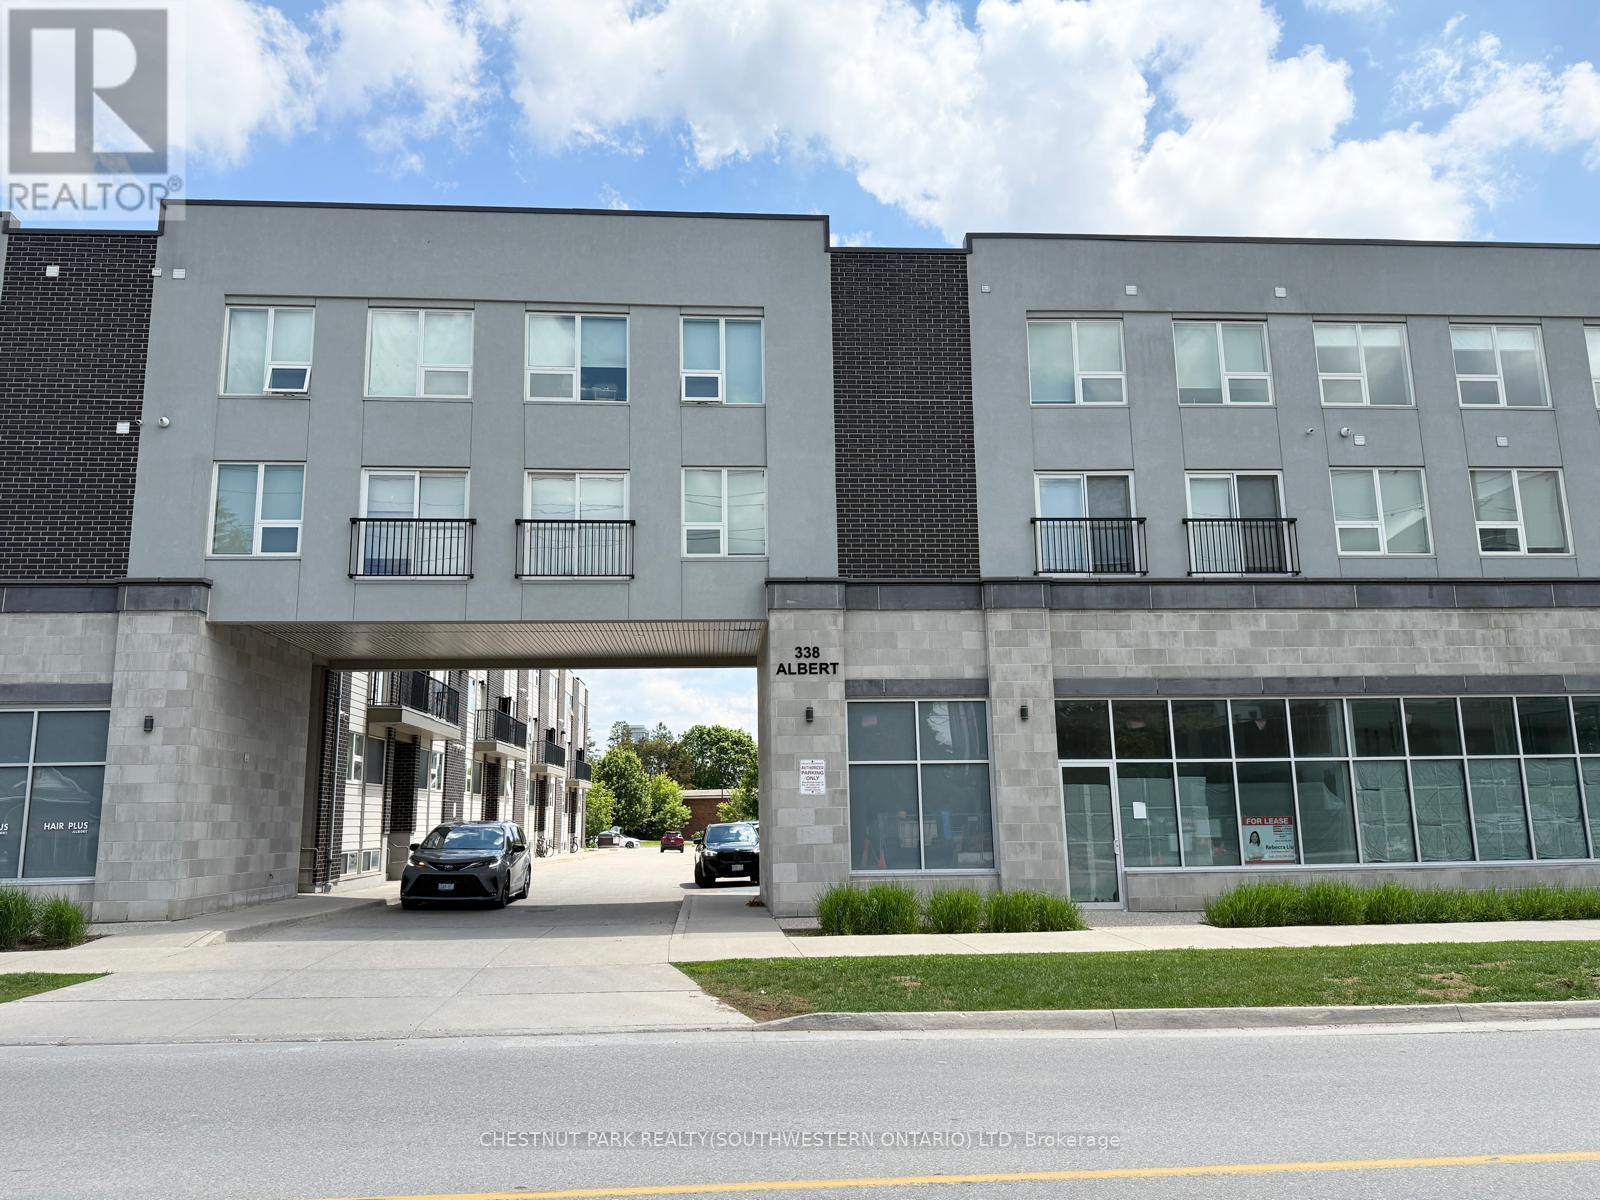
114 - 338 Albert Street
Waterloo, Ontario
Welcome to Ivy Towns 3 by IN8 Developments - a modern and spacious stacked condo perfectly suited for investors or university living. This stylish TWO-LEVEL unit offers approximately 1,600 sq. ft. of well-designed living space, featuring THREE BEDROOMS and THREE BATHROOMS, and a versatile den/study that can easily serve as a FOURTH BEDROOM. This move-in ready unit showcases low-maintenance porcelain and laminate flooring throughout, a functional open-concept layout, in-suite laundry, and a private balcony. One exclusive parking space is included for added convenience. Built in 2018 and well maintained by the current owner, the property is fully leased until August 2026, offering excellent investment potential with the option for vacant possession in time for the 2026/2027 school year. Condo fees conveniently include water and WiFi. Ideally located within a 10-minute walk to Wilfrid Laurier University and the University of Waterloo, and close to Conestoga College's Waterloo campus, this home provides easy access to Uptown Waterloo, Waterloo Park, Conestoga Mall, and the LRT at UW Station. A rare opportunity to own a spacious, well-maintained condo townhome in one of Waterloo's most desirable student-oriented comm (id:63381)
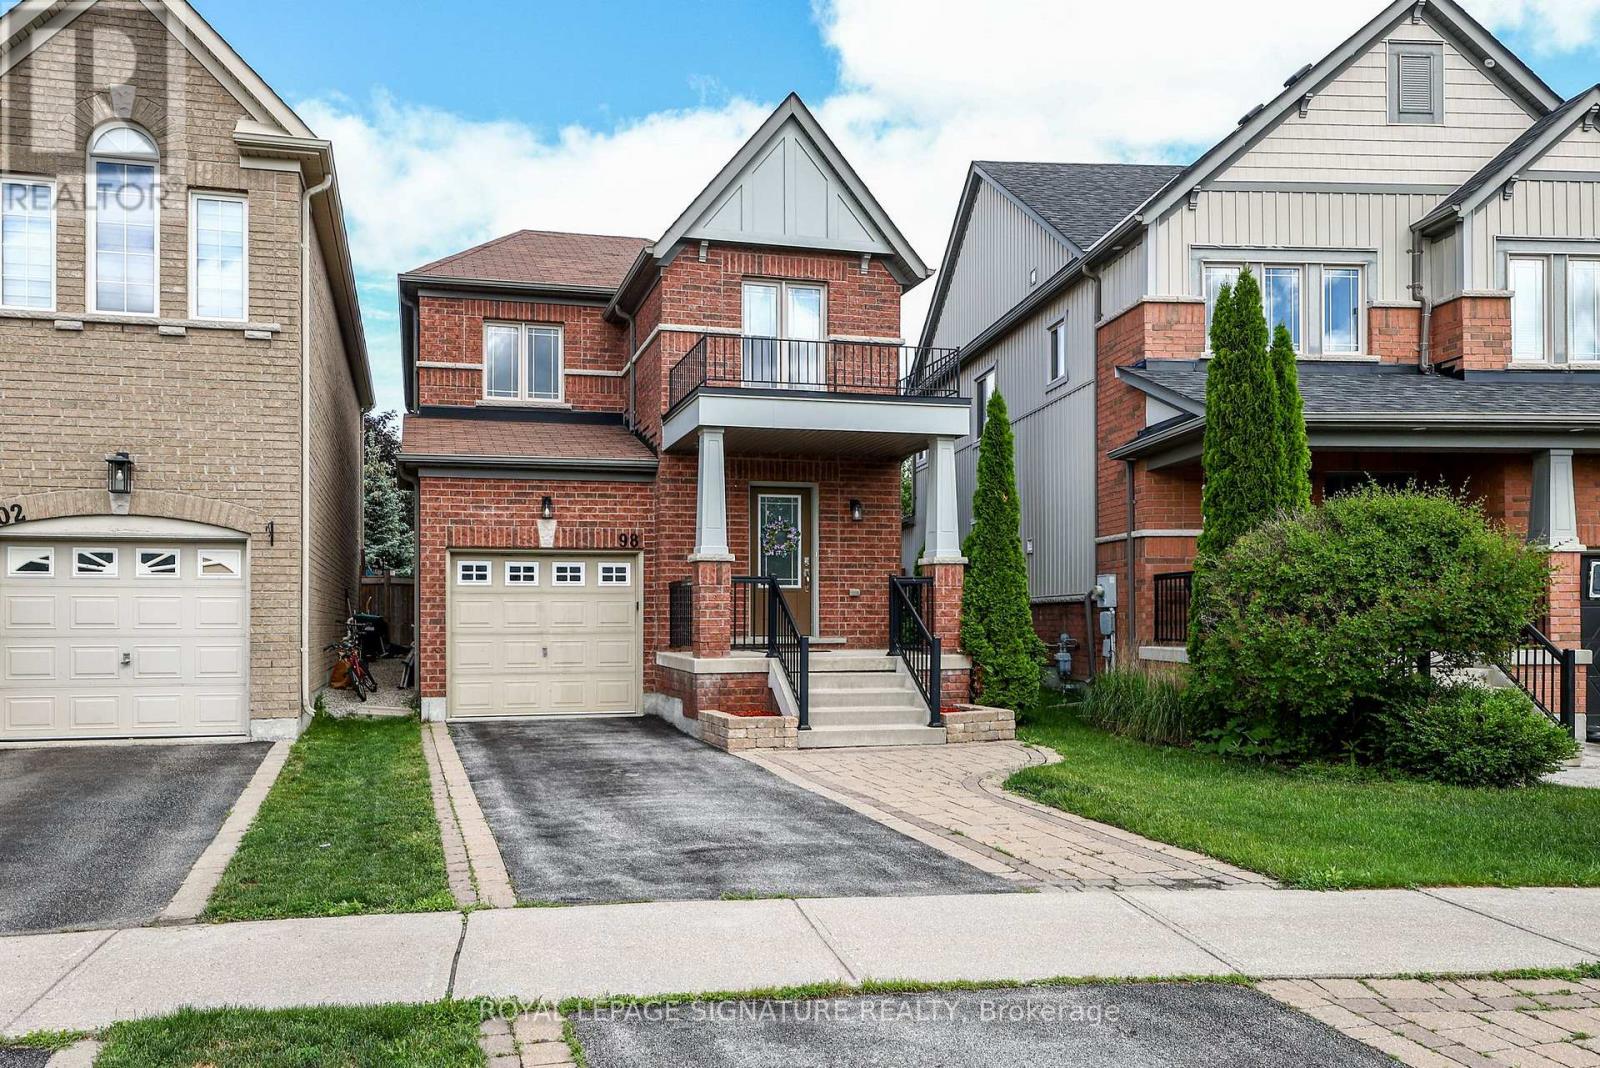
98 Orr Drive
Bradford West Gwillimbury, Ontario
This charming 3-bedroom, 2.5 bath home offers a bright kitchen, an eat-in dining area with a walkout to a large patio and fully fenced backyard, that's perfect for outdoor entertaining and everyday living. Enjoy relaxing in the inviting living room, and take advantage of the finished recreation room in the basement ideal for a play area, or media room. An office is tucked away in the basement for privacy and a utility/ laundry /storage area round out the lower-level. The primary bedroom boasts a 3-piece ensuite, generous walk-in closet with built-in shelving. Two additional bedrooms are well sized and share a spacious bathroom located on the second floor. A conveniently placed powder room is between the main and lower levels for guests. Enjoy living in a community close to schools, shopping, restaurants, parks, library, recreation centre, transit and highways. Not to be missed! (id:63381)
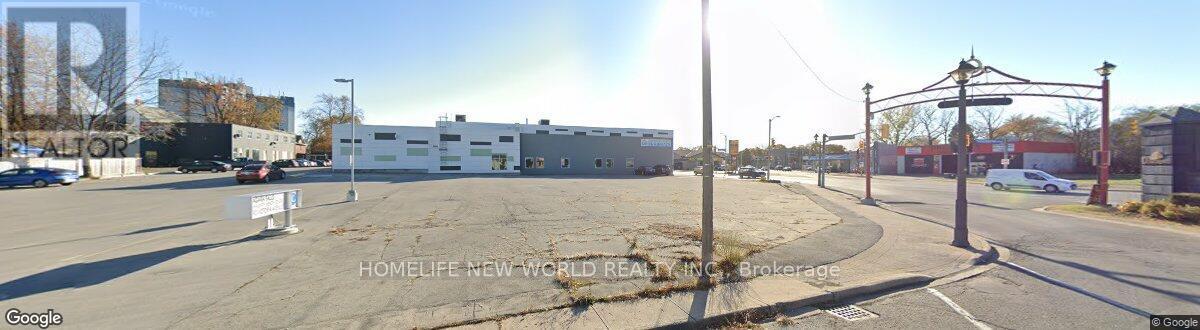
4770 Victoria Avenue
Niagara Falls, Ontario
Location ! Location ! Location ! Ontario Premier Doug Ford Has Launched a Major Development Plan Called * Destination Niagara * Which Aims To Transform the Niagara Falls Area into A World -Class Tourist Destination Building More Casinos / Theme Park / Improving Transportation ( eg Expanding the QEW and Airport ) This Plan Will Attract More Tourists ( from 13 Million to 25 Million ) And Encourage Them to Stay Longer and Significantly Increase the Ontario Economy $ 3 Billion GDP. (id:63381)
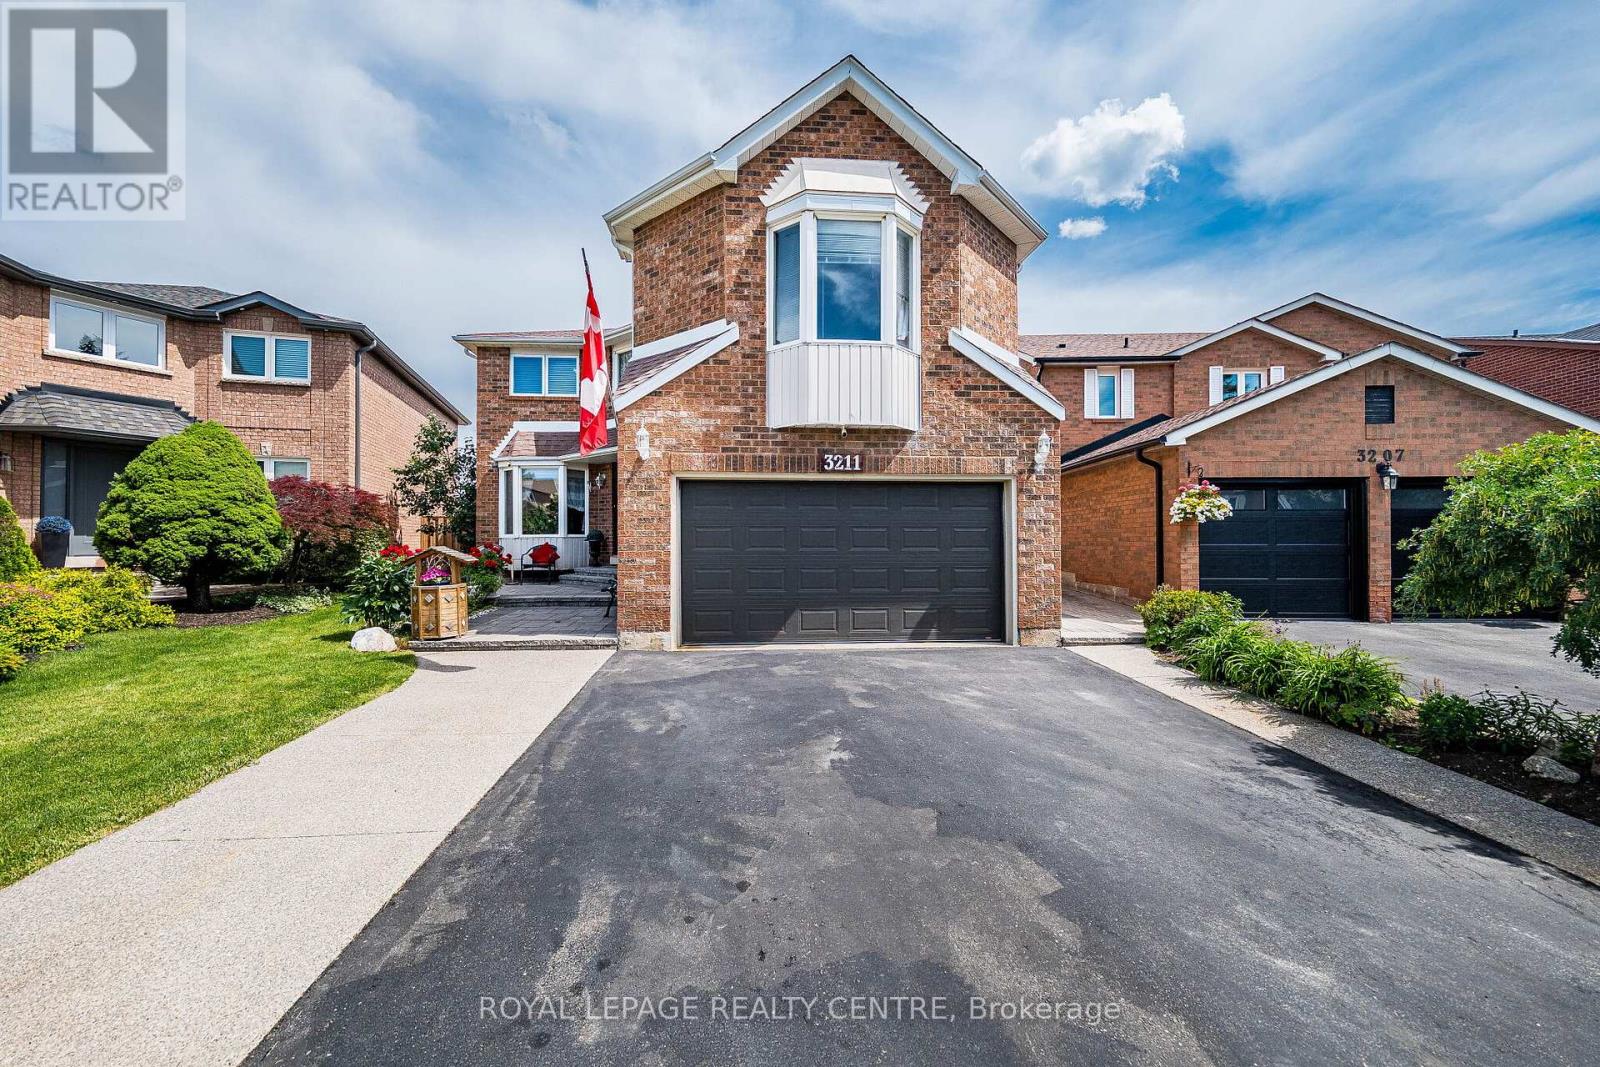
3211 Dovetail Mews
Mississauga, Ontario
Welcome To This Beautiful Family Home, Where Timeless Elegance Meets Everyday Comfort. Nestle On A Quiet, Family-Friendly Court In The Heart Of Erin Mills, This Exceptional 4-Bedroom, 4-Bathroom Residence Has Been Thoughtfully Designed For Comfortable Living, Effortless Entertaining, And Creating Lasting Memories. From The Moment You Step Inside, You'll Appreciate The Spacious Layout And Inviting Atmosphere. The Stunning Family Room Features 9.5-Foot Ceilings, Rich Hardwood Flooring, And A Cozy Fireplace That Creates The Perfect Gathering Space For Family And Friends. The Elegant Living Room Offers A Second Fireplace, Adding Warmth And Charm For Relaxing Evenings Or Entertaining Guests. The Spacious Primary Suite Is Your Private Retreat, Complete With A Beautifully Appointed Ensuite Bathroom And A Generous Walk-In Closet. Every Bedroom Offers Ample Storage, While A Dedicated Main-Floor Office With Hardwood Flooring Provides The Perfect Space For Working From Home Or Studying. The Finished Basement Adds Incredible Versatility, Featuring Two Additional Rooms, Three Storage Room, A Cold Cellar, And A Workshop - Ideal For A Home Gym, Guest Rooms, Or Simply Keeping Everything Organized. Step Outside To Your Own Backyard Oasis, Where An Oversized Deck, Charming Gazebo, And Cozy Firepit Create The Perfect Setting For Summer Barbecues, Family Amenities, Offering The Perfect Combination Of Tranquility And Convenience. Ideally Located Just Minutes From Highways 703 And QEW, This Exceptional Home Is Close To Top-Rated Schools, Parks, Shopping Plazas, Restaurants, And Everyday Amenities, Offering Perfect Combination Of Tranquility And Convenience. A Home Filled With Warmth, Character, And Space To Grow - Ready For Its Next Family To Create A Lifetime Of Memories. (id:63381)
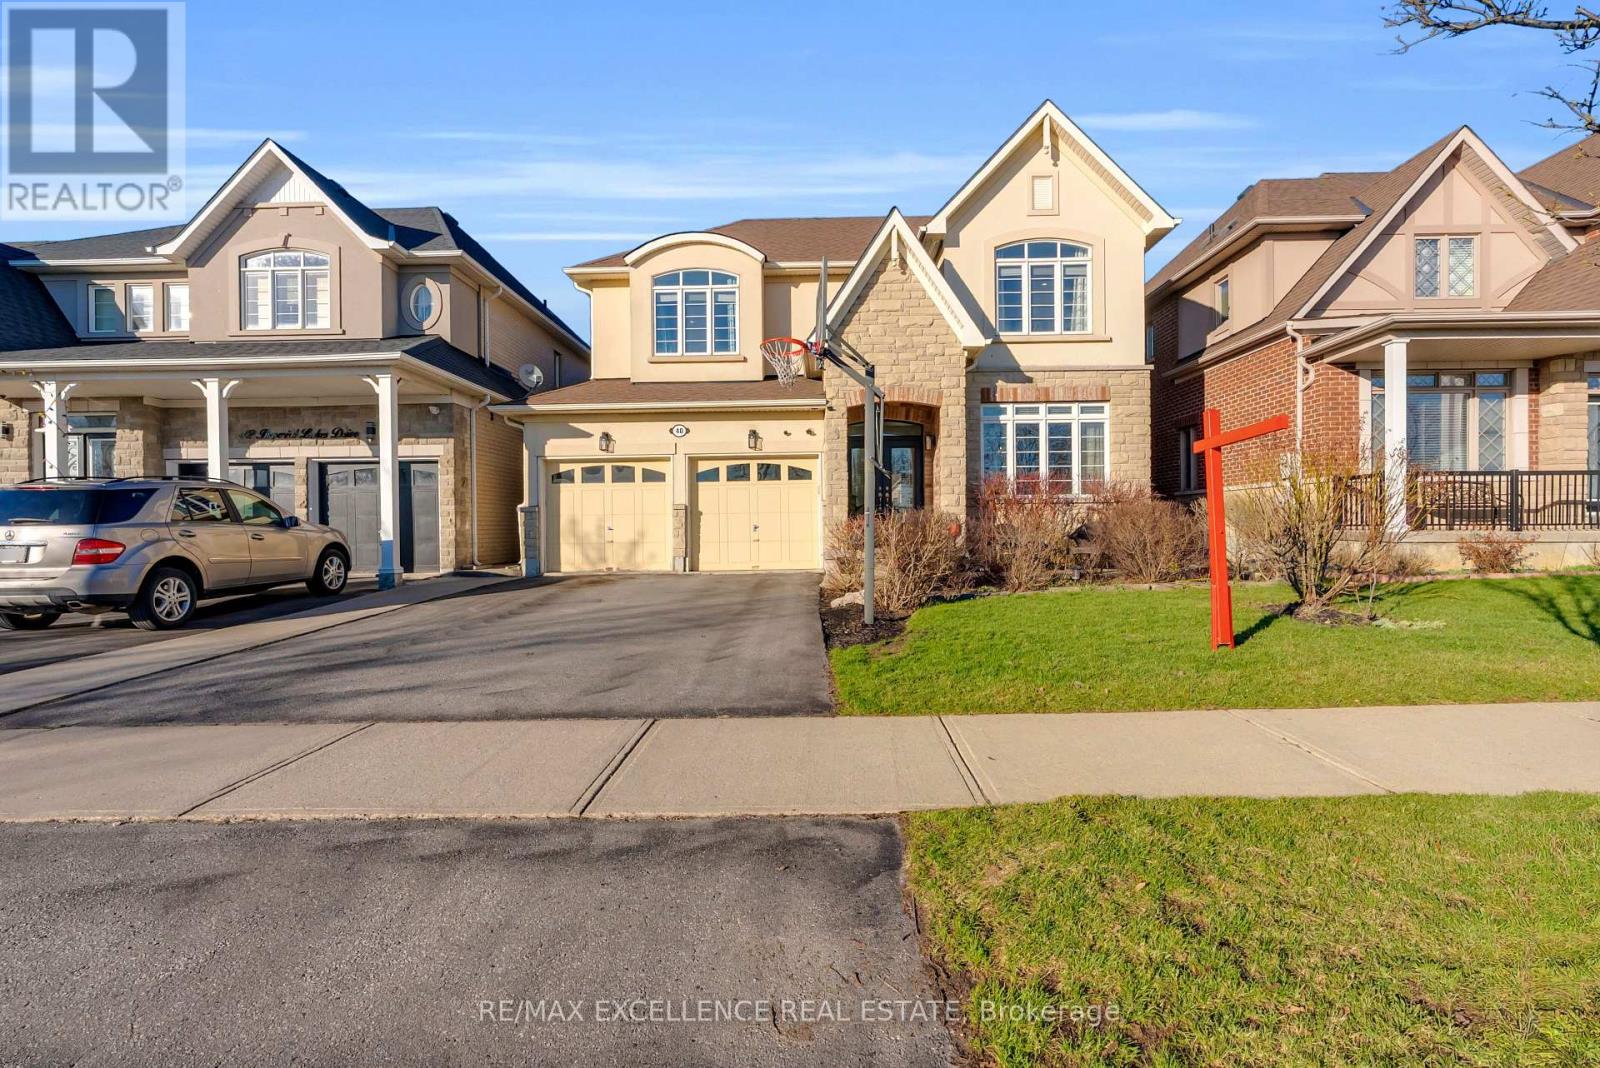
40 Imperial Lakes Drive
Brampton, Ontario
Stunning executive home in the exclusive Riverstone Community offering 4 Br & 5 bath. No house at the front for added privacy. Grand double door (8 Ft) entry leads to a bright combined living and dining area, perfect for entertaining. Spacious eat-in kitchen features quartz countertops, centre island, gas stove, and stainless steel appliances. Enjoy 9 ft smooth ceilings, hardwood floors throughout, elegant wainscoting, pot lights, oak stairs with iron pickets, and gas fireplace. Upgraded bathroom add a modern touch and the home is completely carpet-free. All bedrooms are connected to bathrooms for added convenience. Finished basement with separate entrance offers excellent income or in-law potential. (id:63381)
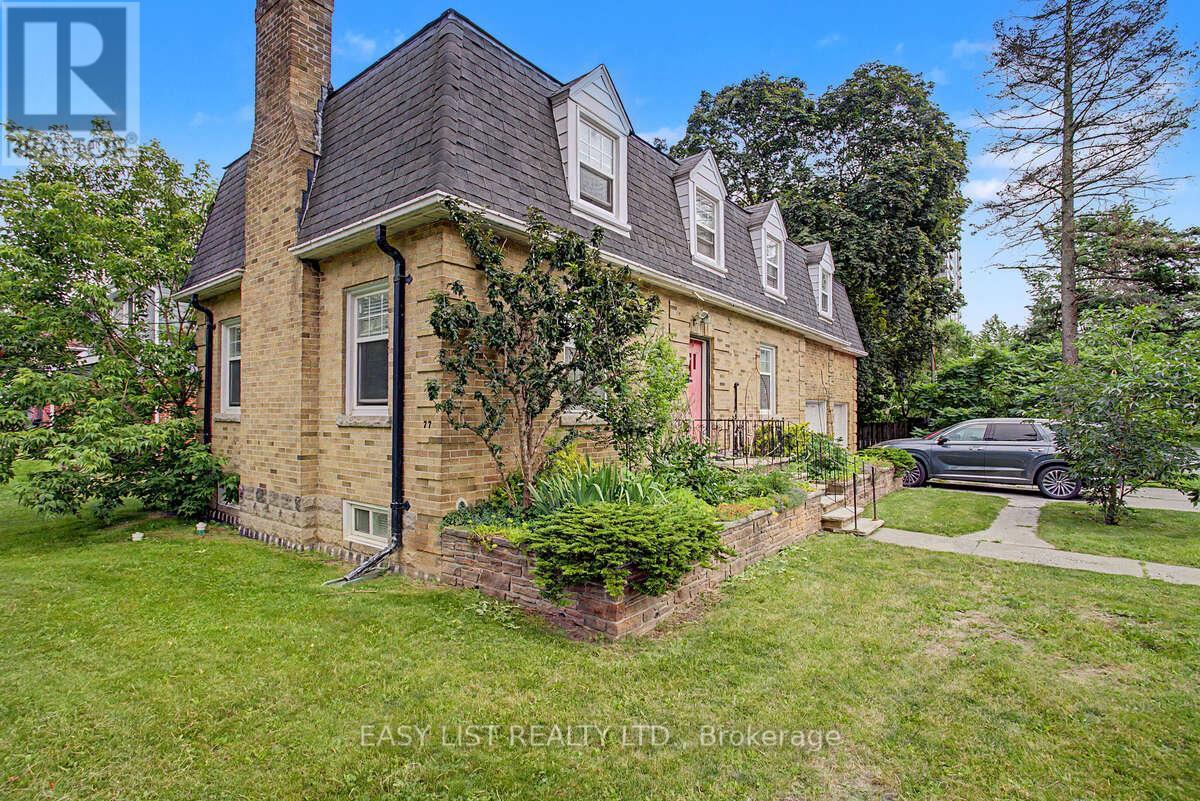
77 Avondale Avenue
Toronto, Ontario
Visit the REALTOR website for further information about this listing. Location! Location! Location! Just steps to Yonge/Sheppard Subway, shopping, restaurants, schools, parks, and all amenities. Exceptional opportunity to own a spacious 9-bedroom home featuring 3 kitchens, 3 bathrooms, and a finished basement-ideal for large families, multi-generational living, or excellent income potential. Situated in one of North York's most sought-after neighbourhoods with convenient access to Highway 401 and public transit. (id:63381)
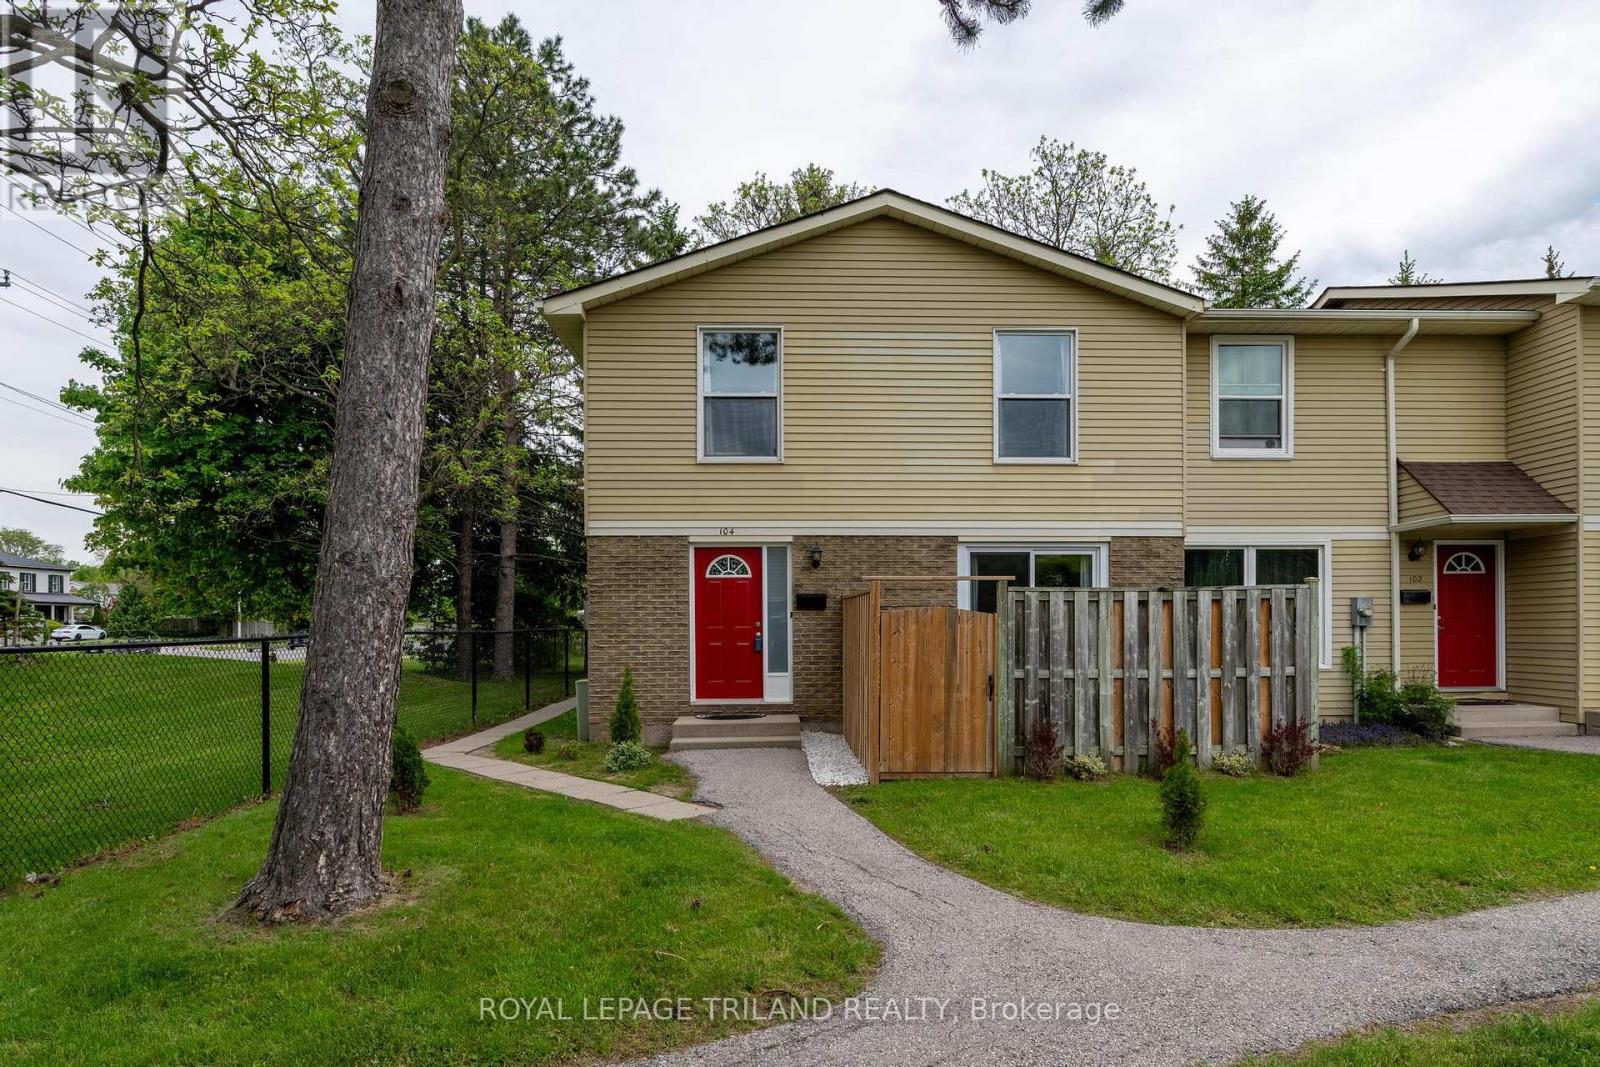
104 - 70 Fiddlers Green Road
London North, Ontario
Welcome to this beautifully maintained 2-storey condo in the highly sought-after Oakridge Acres neighbourhood - offering an exceptional opportunity to enjoy homeownership in a desirable community at an accessible price point. This turnkey freshly painted end unit features 2 bedrooms and 1 updated bathroom, making it an ideal home for those seeking exceptional value, a prime location, and modern style. The main level features a bright open-concept living and dining area, perfect for everyday living and entertaining, along with a functional galley-style kitchen complete with an eating area. Upstairs, you'll find two spacious bedrooms, including a large primary bedroom, and a refreshed bathroom showcasing a granite countertop and tiled shower. The partially finished basement adds valuable additional living space with pot lighting and ample storage options. Step outside to enjoy the enclosed landscaped patio - a private outdoor retreat ideal for relaxing or hosting guests. Additional highlights include a new furnace and air conditioner (2021), end-unit privacy water included in condo fees, and the possibility of a second parking space based on availability. Located close to top-rated schools, parks, scenic nature trails, shopping plazas, and dining options, this move-in ready home combines comfort, convenience, and value in one of Oakridge Acres' most desirable communities. (id:63381)
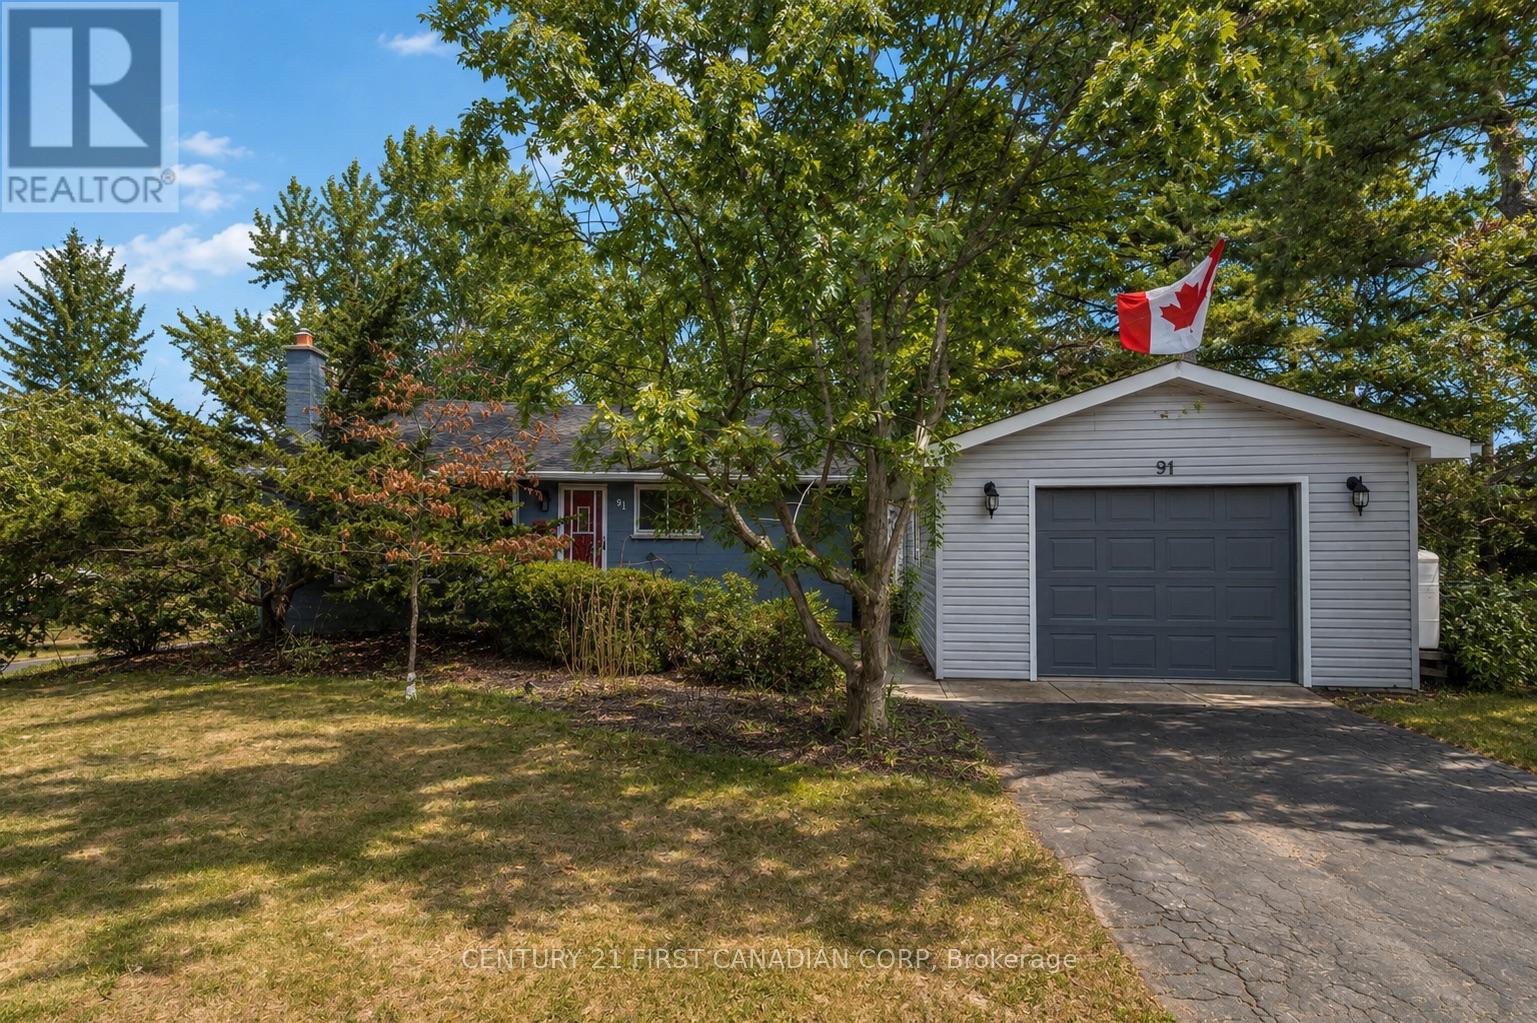
91 Biscay Road
London North, Ontario
Welcome to Oakridge Acres! This well-maintained 3-bedroom, 2-bathroom bungalow sits on an impressive lot just shy of 1/3 acre, surrounded by mature trees in one of London's most desirable west-end neighbourhoods. The main floor features engineered hardwood throughout the principal living spaces, an updated kitchen (2016), and a bright front bay window replaced in 2020 that fills the home with natural light. The main bathroom was renovated in 2020.The finished lower level offers a spacious rec room with oversized windows that bring in plenty of natural light, laminate flooring, and a renovated bathroom (2018), creating excellent additional living and entertaining space. Step outside to enjoy the private, well-kept backyard featuring a 21-ft above-ground pool (2016) with a wood deck, mature trees, and a large shed for extra storage. The detached 24' x 18' garage (built in 2015) features fibreglass shingles and its own hydro panel, making it ideal for a workshop, hobbies, or additional storage. Additional updates include roof shingles (2013) and furnace improvements including a replacement heat exchanger and conductor. A fantastic opportunity to own a spacious property in sought-after Oakridge Acres, close to great schools, parks, and west London amenities. (id:63381)
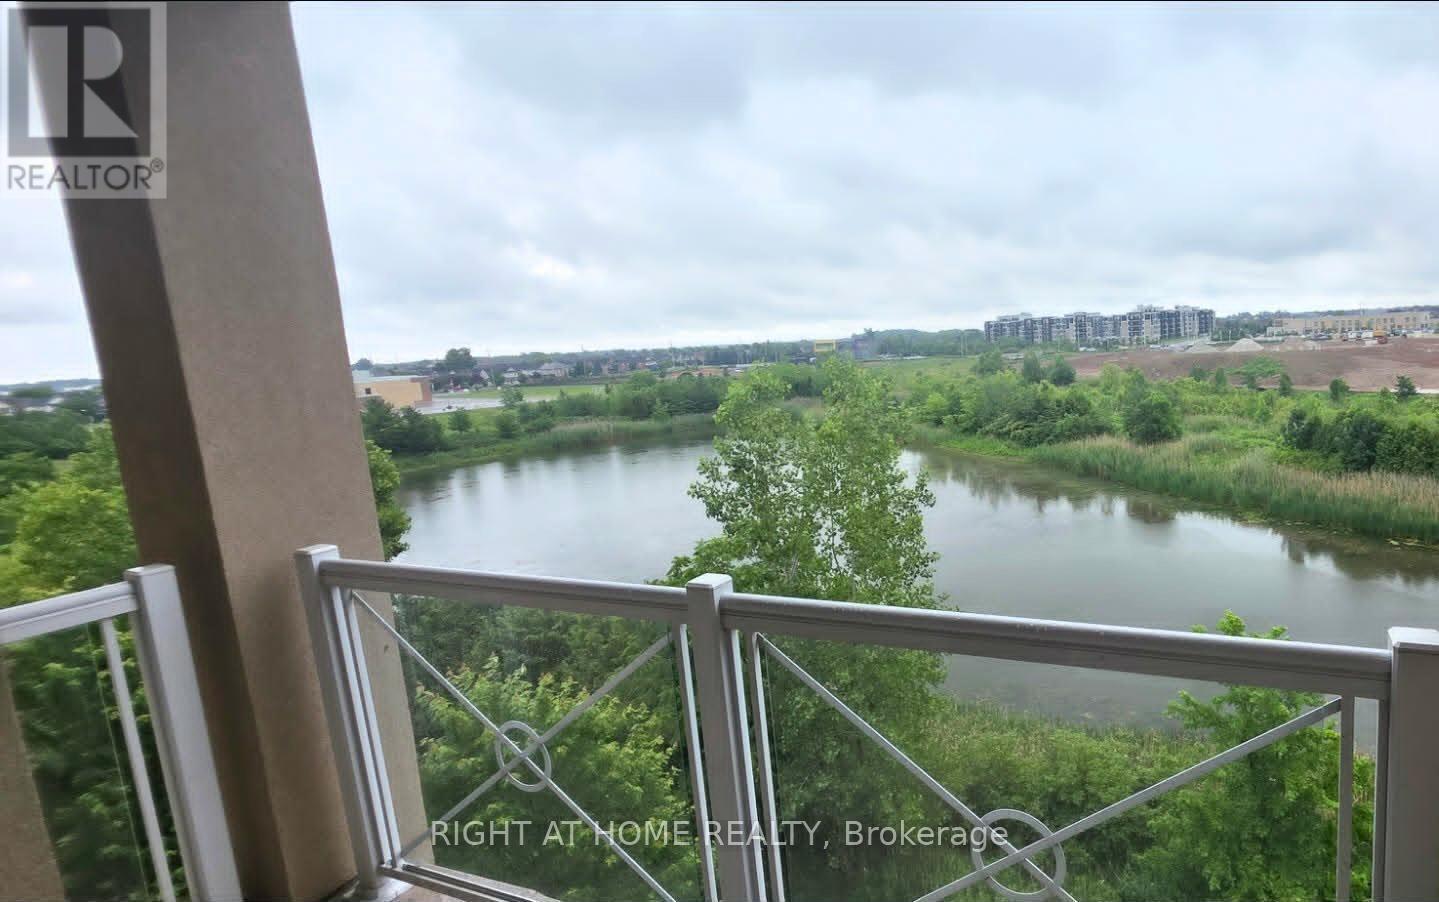
404 - 1360 Costigan Road
Milton, Ontario
Stunning Top-Floor 2 Bedroom, 2 Bathroom Condo with Premium Features. Beautifully upgraded top-floor unit offering soaring ceilings, abundant natural light, and an unobstructed view of the pond and mature trees from the covered balcony. Both bedrooms feature massive walk-in closets, providing exceptional storage space. The modern kitchen includes an oversized walk-in pantry, upgraded light fixtures, and a functional layout ideal for everyday living. This low-rise building offers easy access, a quiet atmosphere, and is surrounded by scenic walking trails, perfect for outdoor enjoyment. (id:63381)