
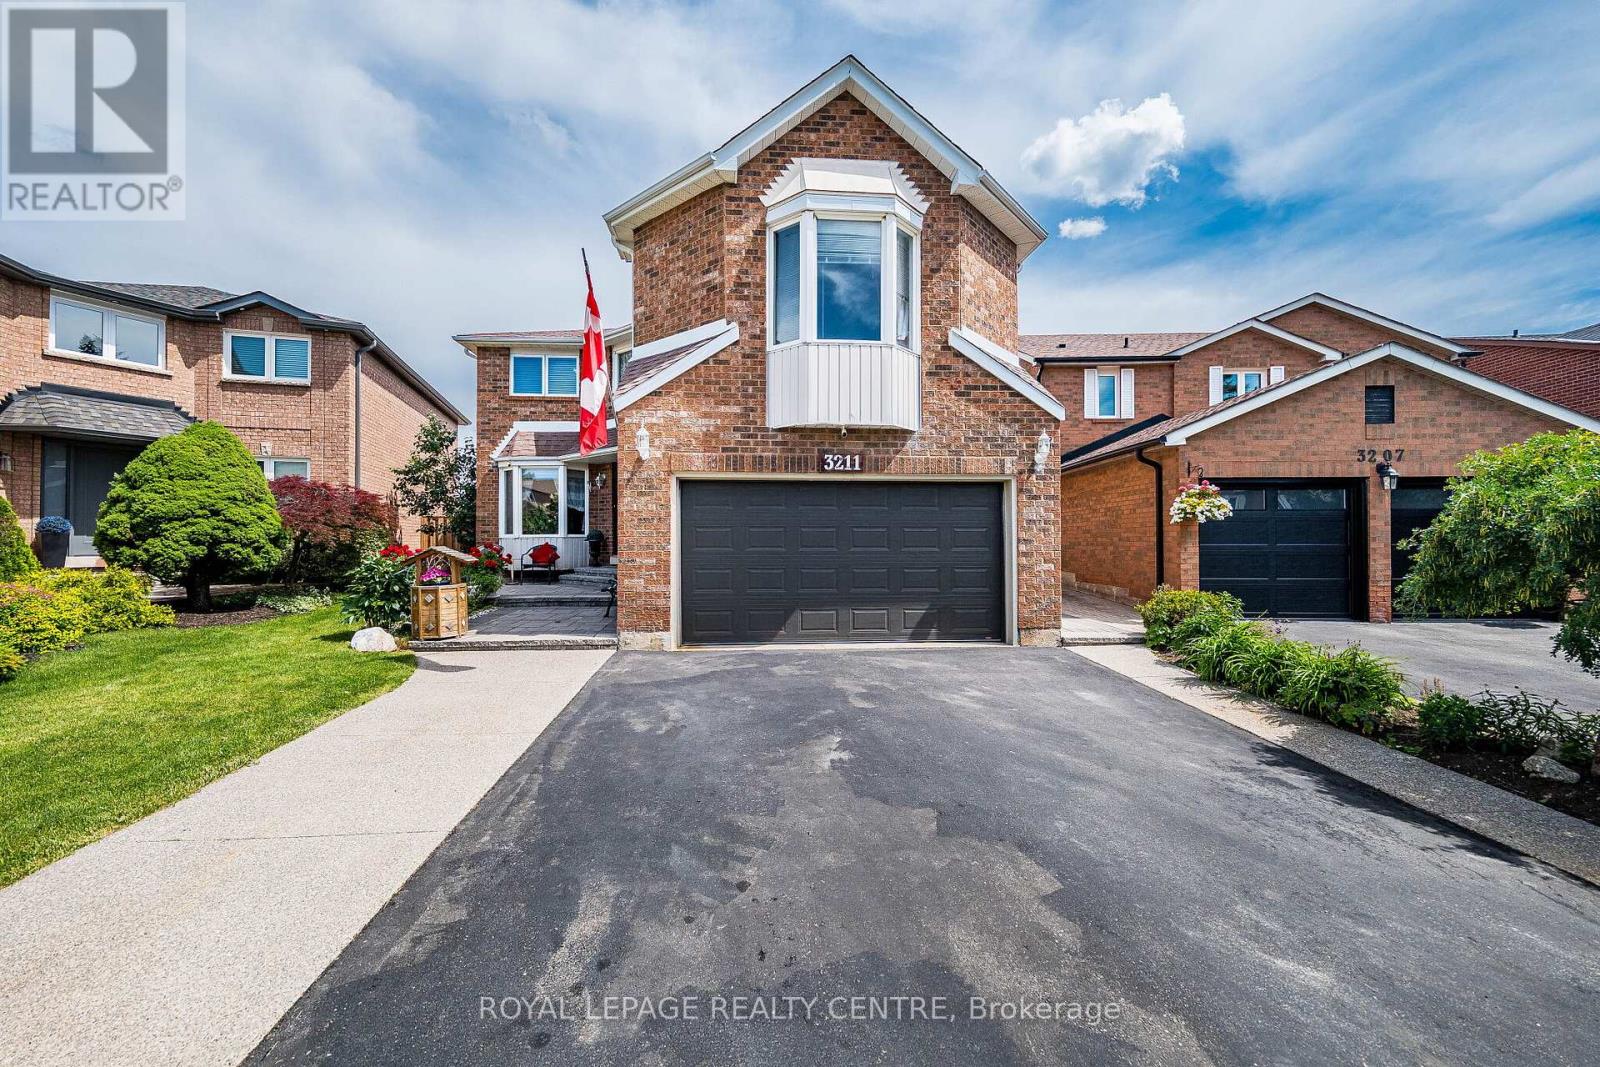
3211 Dovetail Mews
Mississauga, Ontario
Welcome To This Beautiful Family Home, Where Timeless Elegance Meets Everyday Comfort. Nestle On A Quiet, Family-Friendly Court In The Heart Of Erin Mills, This Exceptional 4-Bedroom, 4-Bathroom Residence Has Been Thoughtfully Designed For Comfortable Living, Effortless Entertaining, And Creating Lasting Memories. From The Moment You Step Inside, You'll Appreciate The Spacious Layout And Inviting Atmosphere. The Stunning Family Room Features 9.5-Foot Ceilings, Rich Hardwood Flooring, And A Cozy Fireplace That Creates The Perfect Gathering Space For Family And Friends. The Elegant Living Room Offers A Second Fireplace, Adding Warmth And Charm For Relaxing Evenings Or Entertaining Guests. The Spacious Primary Suite Is Your Private Retreat, Complete With A Beautifully Appointed Ensuite Bathroom And A Generous Walk-In Closet. Every Bedroom Offers Ample Storage, While A Dedicated Main-Floor Office With Hardwood Flooring Provides The Perfect Space For Working From Home Or Studying. The Finished Basement Adds Incredible Versatility, Featuring Two Additional Rooms, Three Storage Room, A Cold Cellar, And A Workshop - Ideal For A Home Gym, Guest Rooms, Or Simply Keeping Everything Organized. Step Outside To Your Own Backyard Oasis, Where An Oversized Deck, Charming Gazebo, And Cozy Firepit Create The Perfect Setting For Summer Barbecues, Family Amenities, Offering The Perfect Combination Of Tranquility And Convenience. Ideally Located Just Minutes From Highways 703 And QEW, This Exceptional Home Is Close To Top-Rated Schools, Parks, Shopping Plazas, Restaurants, And Everyday Amenities, Offering Perfect Combination Of Tranquility And Convenience. A Home Filled With Warmth, Character, And Space To Grow - Ready For Its Next Family To Create A Lifetime Of Memories. (id:63381)
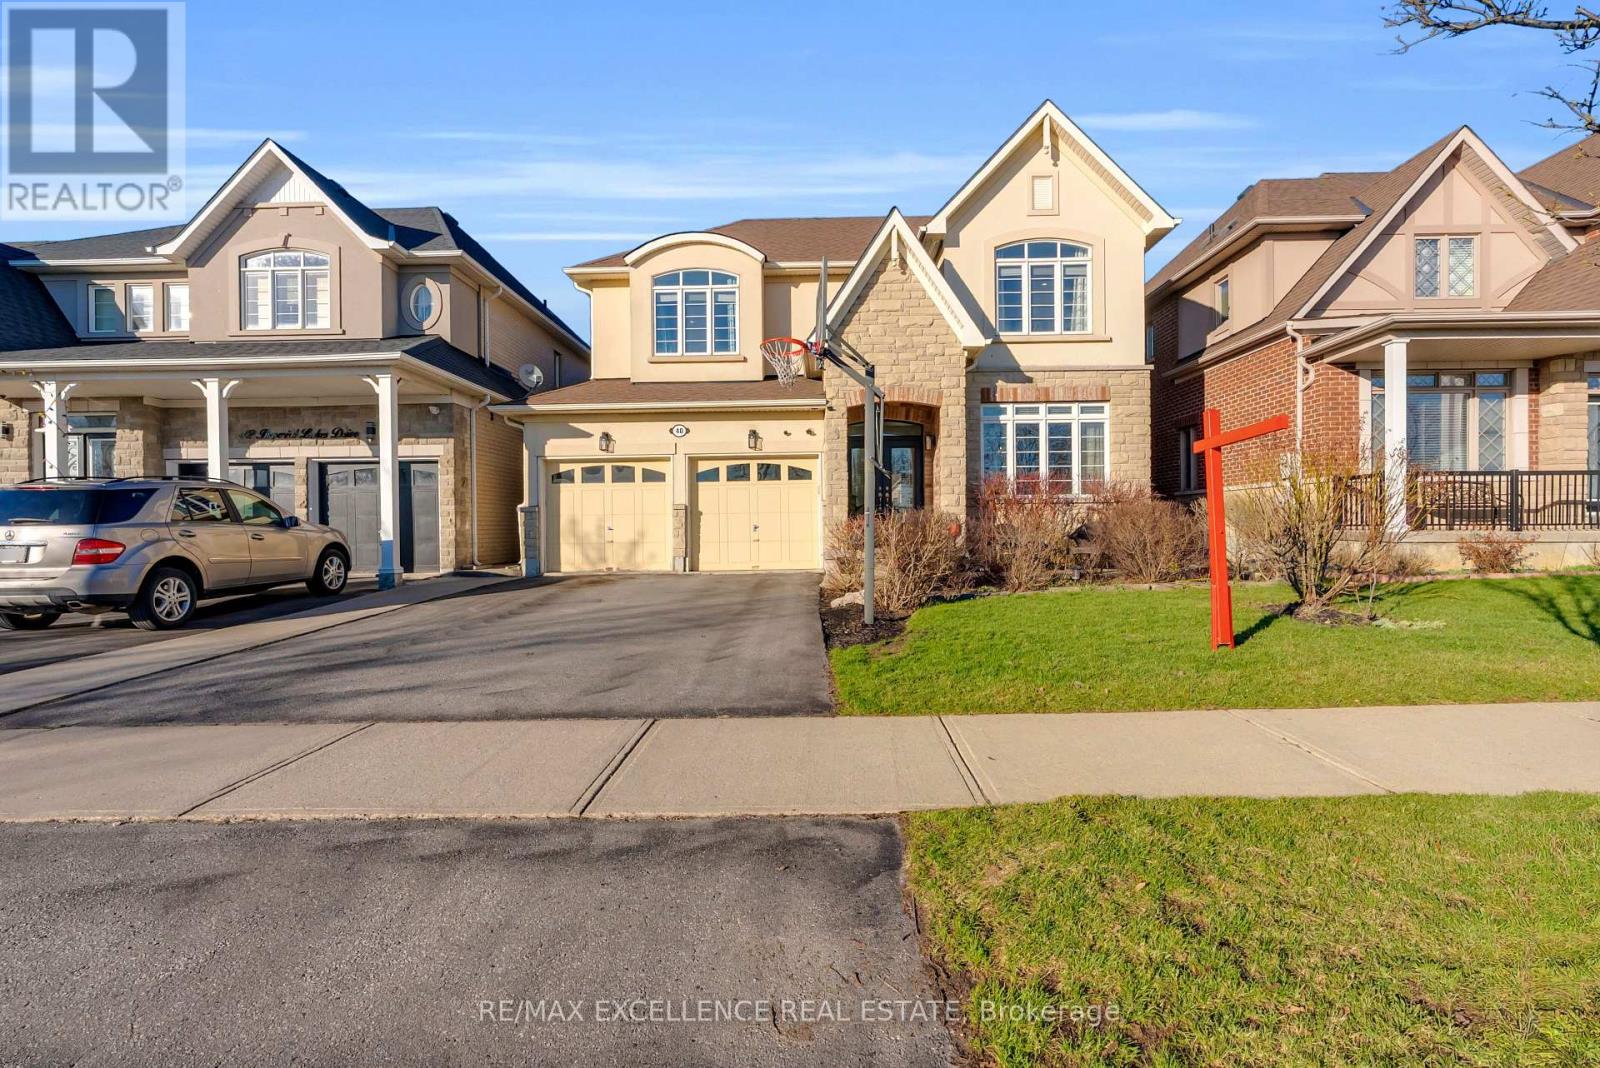
40 Imperial Lakes Drive
Brampton, Ontario
Stunning executive home in the exclusive Riverstone Community offering 4 Br & 5 bath. No house at the front for added privacy. Grand double door (8 Ft) entry leads to a bright combined living and dining area, perfect for entertaining. Spacious eat-in kitchen features quartz countertops, centre island, gas stove, and stainless steel appliances. Enjoy 9 ft smooth ceilings, hardwood floors throughout, elegant wainscoting, pot lights, oak stairs with iron pickets, and gas fireplace. Upgraded bathroom add a modern touch and the home is completely carpet-free. All bedrooms are connected to bathrooms for added convenience. Finished basement with separate entrance offers excellent income or in-law potential. (id:63381)
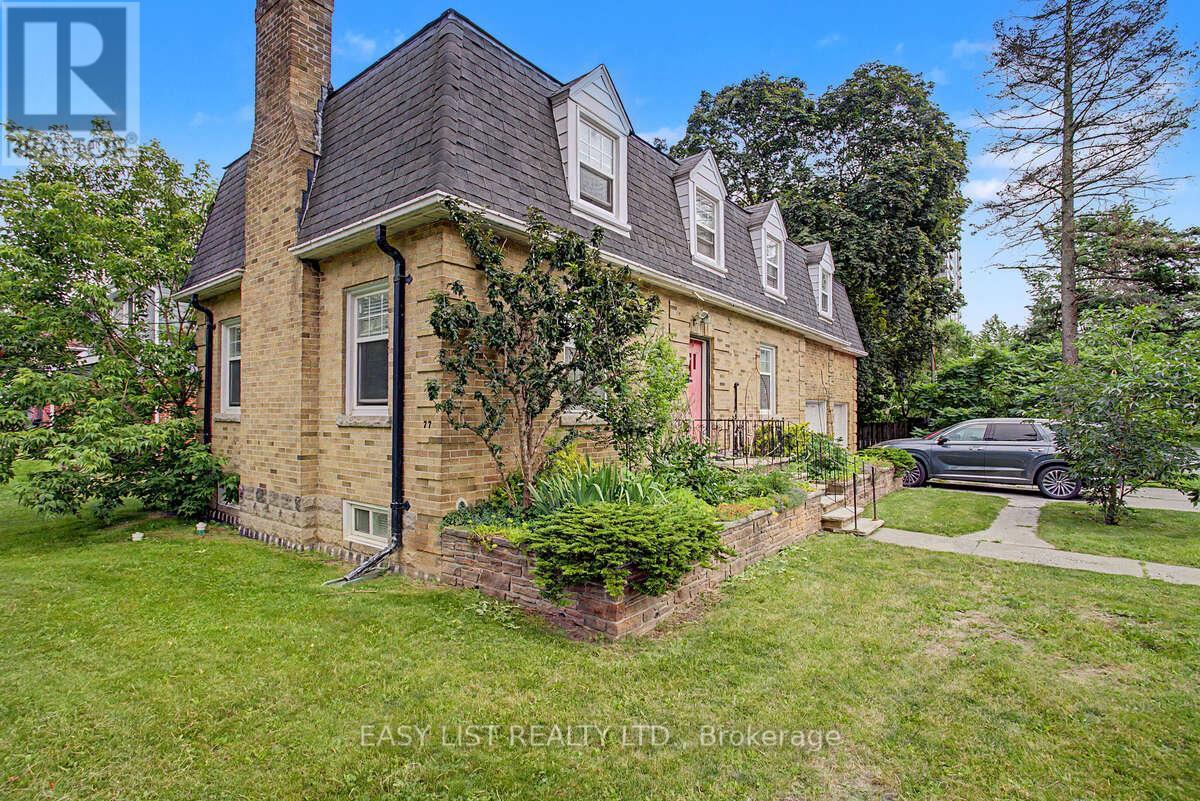
77 Avondale Avenue
Toronto, Ontario
Visit the REALTOR website for further information about this listing. Location! Location! Location! Just steps to Yonge/Sheppard Subway, shopping, restaurants, schools, parks, and all amenities. Exceptional opportunity to own a spacious 9-bedroom home featuring 3 kitchens, 3 bathrooms, and a finished basement-ideal for large families, multi-generational living, or excellent income potential. Situated in one of North York's most sought-after neighbourhoods with convenient access to Highway 401 and public transit. (id:63381)
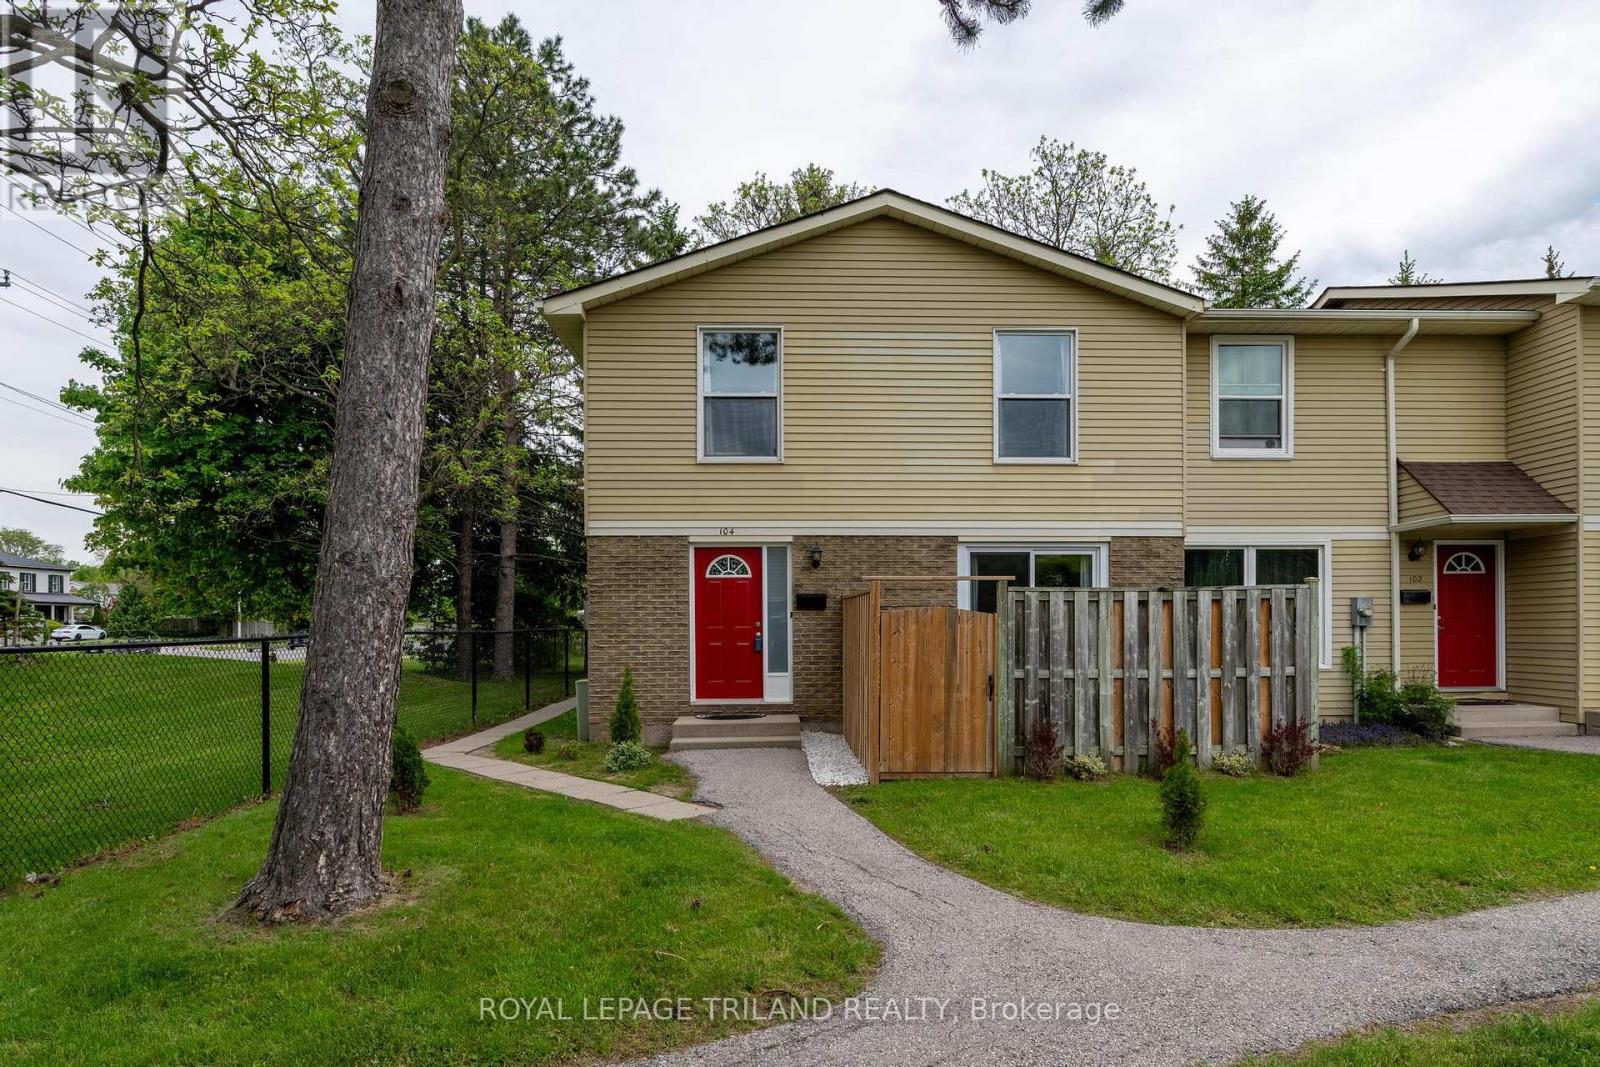
104 - 70 Fiddlers Green Road
London North, Ontario
Welcome to this beautifully maintained 2-storey condo in the highly sought-after Oakridge Acres neighbourhood - offering an exceptional opportunity to enjoy homeownership in a desirable community at an accessible price point. This turnkey freshly painted end unit features 2 bedrooms and 1 updated bathroom, making it an ideal home for those seeking exceptional value, a prime location, and modern style. The main level features a bright open-concept living and dining area, perfect for everyday living and entertaining, along with a functional galley-style kitchen complete with an eating area. Upstairs, you'll find two spacious bedrooms, including a large primary bedroom, and a refreshed bathroom showcasing a granite countertop and tiled shower. The partially finished basement adds valuable additional living space with pot lighting and ample storage options. Step outside to enjoy the enclosed landscaped patio - a private outdoor retreat ideal for relaxing or hosting guests. Additional highlights include a new furnace and air conditioner (2021), end-unit privacy water included in condo fees, and the possibility of a second parking space based on availability. Located close to top-rated schools, parks, scenic nature trails, shopping plazas, and dining options, this move-in ready home combines comfort, convenience, and value in one of Oakridge Acres' most desirable communities. (id:63381)
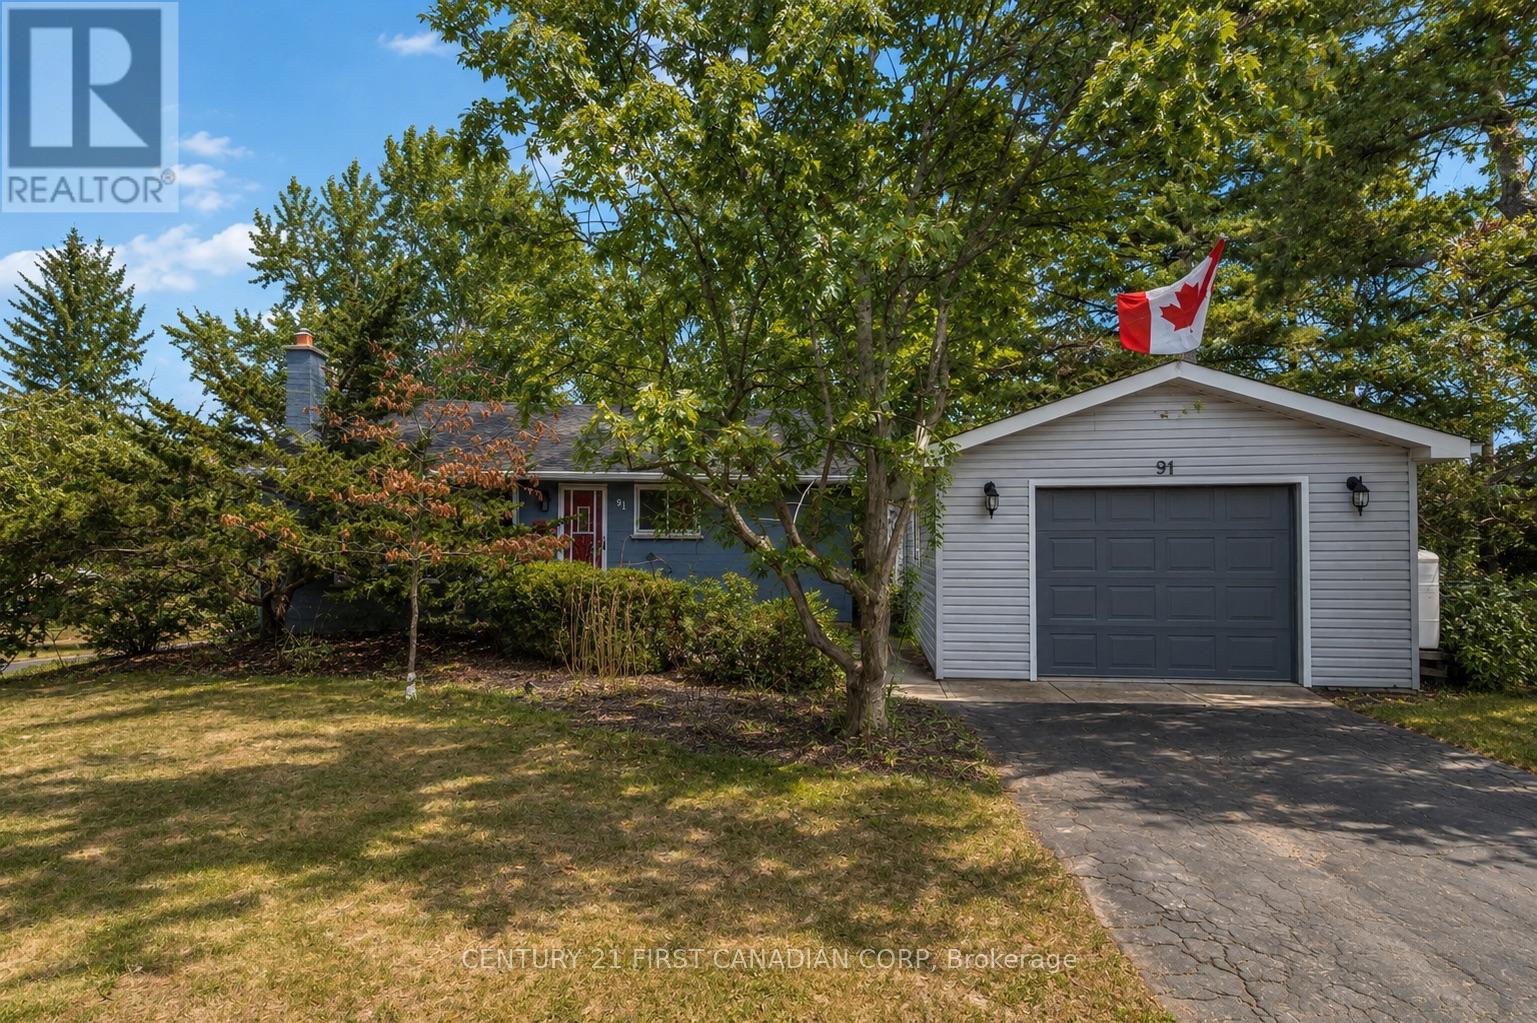
91 Biscay Road
London North, Ontario
Welcome to Oakridge Acres! This well-maintained 3-bedroom, 2-bathroom bungalow sits on an impressive lot just shy of 1/3 acre, surrounded by mature trees in one of London's most desirable west-end neighbourhoods. The main floor features engineered hardwood throughout the principal living spaces, an updated kitchen (2016), and a bright front bay window replaced in 2020 that fills the home with natural light. The main bathroom was renovated in 2020.The finished lower level offers a spacious rec room with oversized windows that bring in plenty of natural light, laminate flooring, and a renovated bathroom (2018), creating excellent additional living and entertaining space. Step outside to enjoy the private, well-kept backyard featuring a 21-ft above-ground pool (2016) with a wood deck, mature trees, and a large shed for extra storage. The detached 24' x 18' garage (built in 2015) features fibreglass shingles and its own hydro panel, making it ideal for a workshop, hobbies, or additional storage. Additional updates include roof shingles (2013) and furnace improvements including a replacement heat exchanger and conductor. A fantastic opportunity to own a spacious property in sought-after Oakridge Acres, close to great schools, parks, and west London amenities. (id:63381)
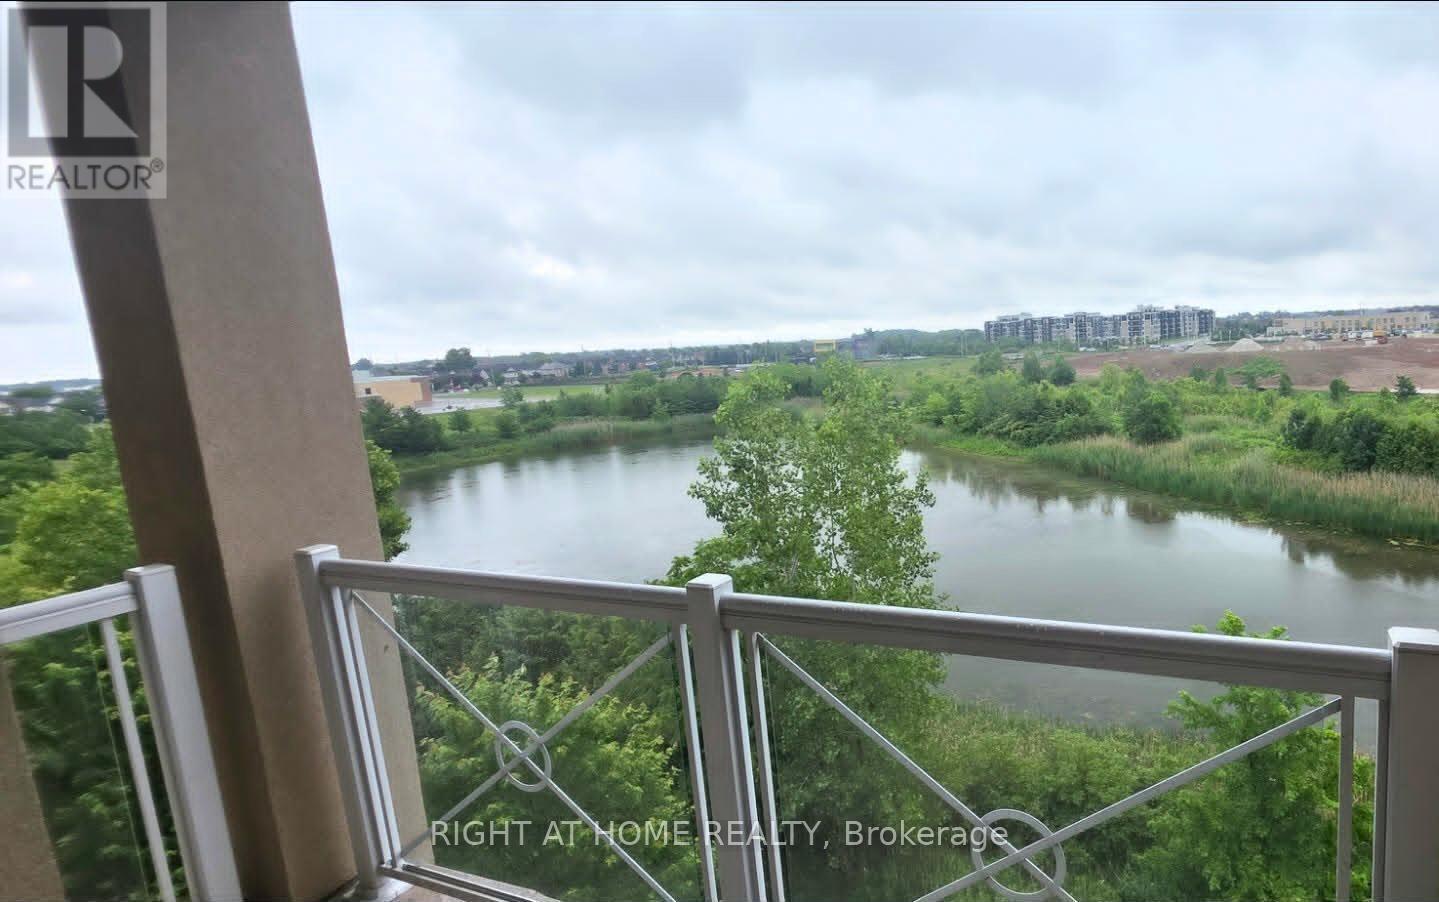
404 - 1360 Costigan Road
Milton, Ontario
Stunning Top-Floor 2 Bedroom, 2 Bathroom Condo with Premium Features. Beautifully upgraded top-floor unit offering soaring ceilings, abundant natural light, and an unobstructed view of the pond and mature trees from the covered balcony. Both bedrooms feature massive walk-in closets, providing exceptional storage space. The modern kitchen includes an oversized walk-in pantry, upgraded light fixtures, and a functional layout ideal for everyday living. This low-rise building offers easy access, a quiet atmosphere, and is surrounded by scenic walking trails, perfect for outdoor enjoyment. (id:63381)
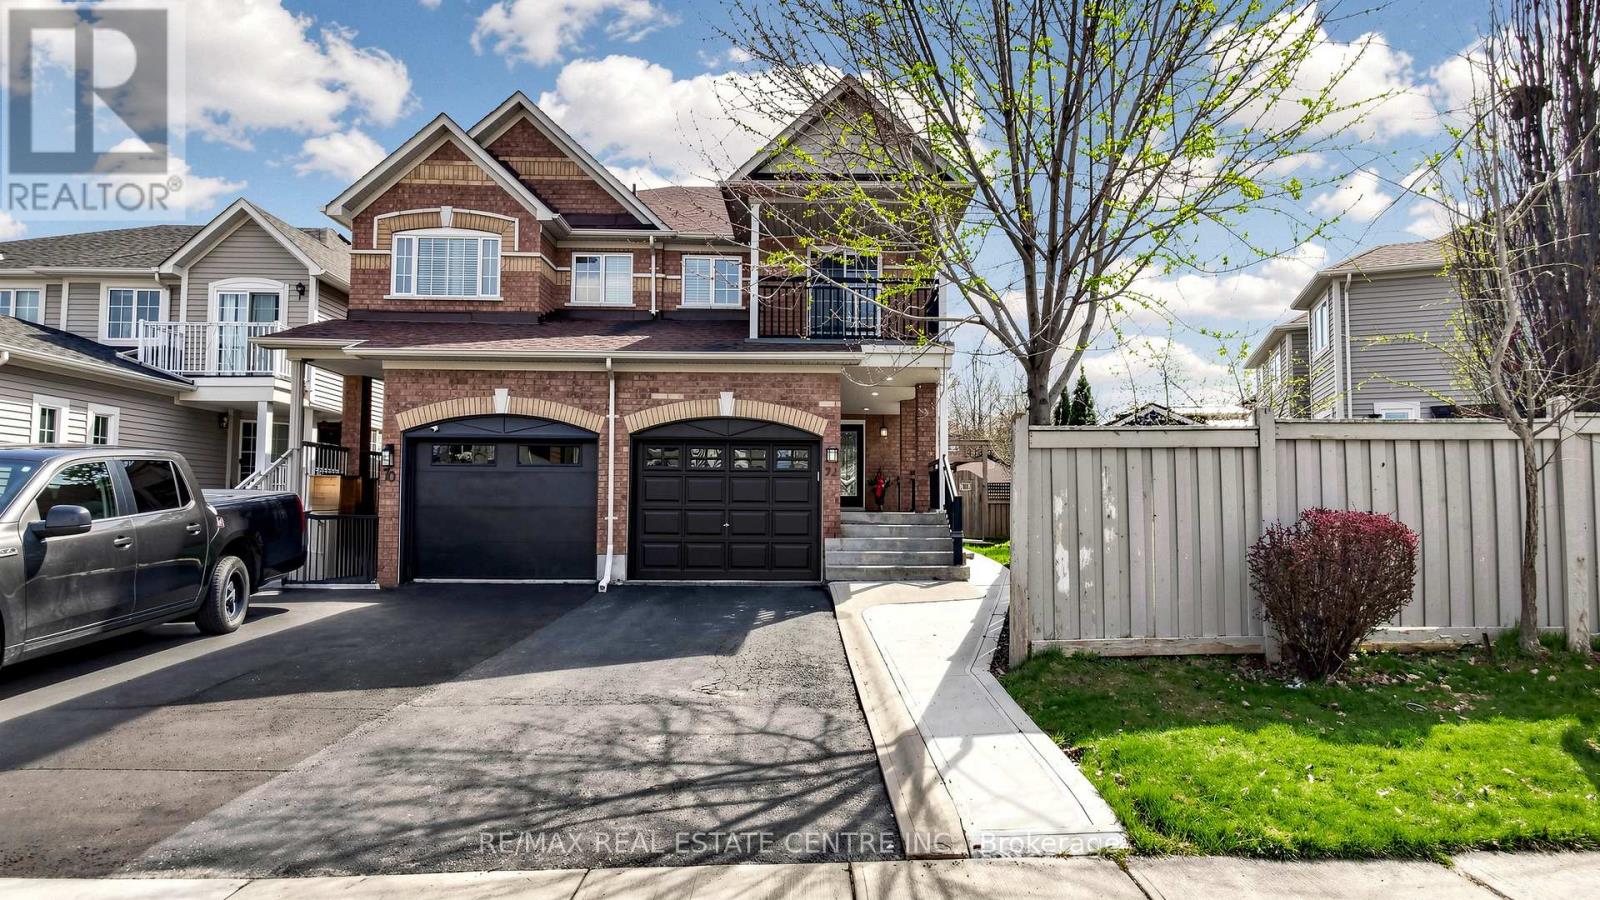
72 Tiller Trail
Brampton, Ontario
Welcome to this beautifully upgraded semi-detached home nestled on a rare premium pie-shaped lot in highly sought-after Fletcher's Creek Village. Offering a massive, private backyard, perfect for entertaining, gardening, or relaxing, this property combines modern luxury with exceptional outdoor space. This bright two-storey residence has been meticulously refreshed with fresh paint throughout and offers a light-filled, contemporary feel. The main floor boasts a seamless open-concept layout, perfect for family living & entertaining, with separate living & family rooms. The cozy family room showcases luxury vinyl flooring, a gas fireplace, & LED pot lights, creating a warm and inviting space. The chef-inspired kitchen is fully renovated with quartz countertops and backsplash, wood oak cabinetry featuring soft-close hardware, under-cabinet lighting, & stainless steel appliances-truly move-in ready. The adjoining breakfast area is bright and inviting, opening directly to your private deck. Luxury, water-resistant vinyl flooring and California shutters throughout provide timeless elegance & refined privacy, complemented by a refinished oak staircase. Upstairs offers three generously sized, newly updated bedrooms, including a primary suite with an upgraded ensuite bathroom and walk-in closet. The fully finished open-concept basement provides valuable living space for a studio apartment or guest suite, complete with a kitchenette, full 3-piece bath, LED pot lights, & vinyl flooring-offering a rare opportunity for a separate entrance at ground level. Enjoy close proximity to top-rated schools, parks, and everyday conveniences. Minutes to Brampton Civic Hospital, 10 minutes to Mt Pleasant GO with service to downtown Toronto. Public transit easily accessible. Nearby grocery, plazas, restaurants, and recreational amenities. This home checks all the boxes with its premium lot, modern upgrades, & unbeatable location. Don't miss your opportunity to own this exceptional property. (id:63381)
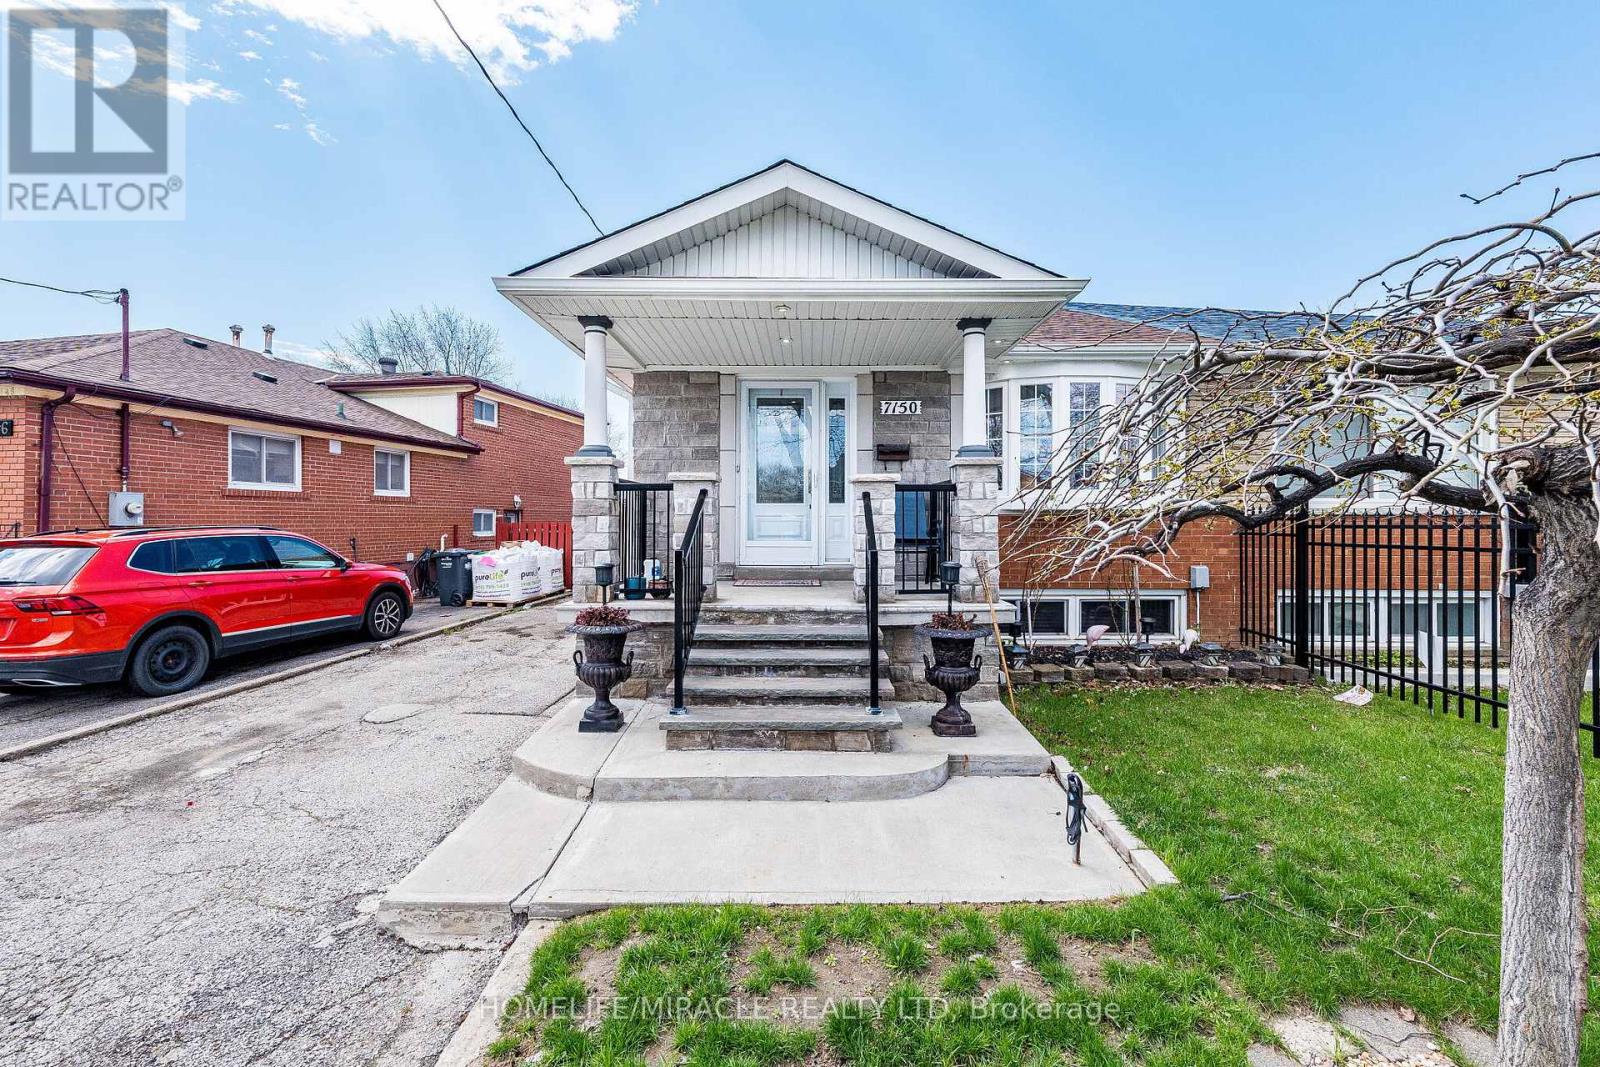
7150 Harwick Drive
Mississauga, Ontario
Welcome to 7150 Harwick Drive, a well-maintained property offering comfort, functionality, and a desirable location. This home features a thoughtfully designed layout, ideal for both everyday living and entertaining. Conveniently situated near schools, parks, shopping, and major transit routes, it provides an excellent opportunity for families and investors alike. (id:63381)
1521 Medway Park Drive
London North, Ontario
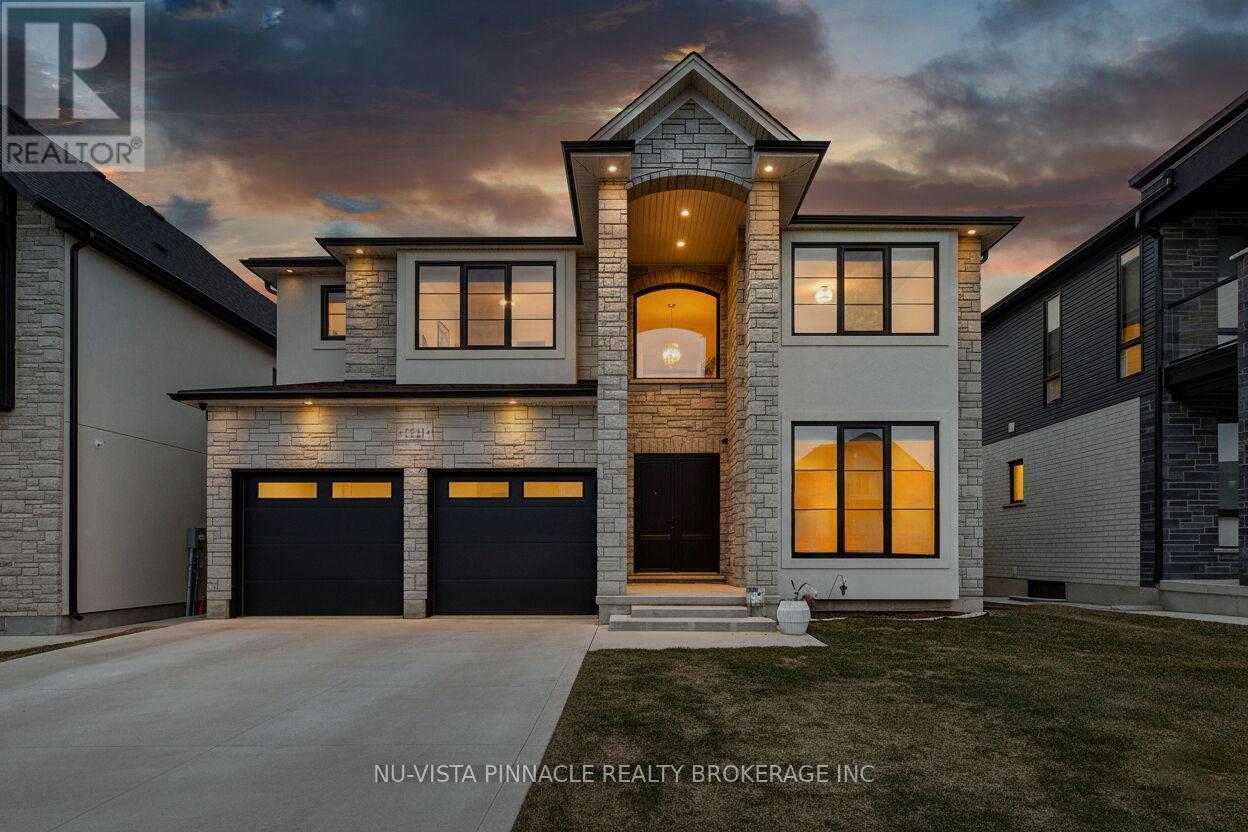
Experience luxury living in this stunning home offering 3,840 sq. ft. above grade plus a 1,356 sq. ft. finished walkout basement, beautifully backing onto a serene pond. The main level features 10 ft ceilings, while the second floor offers 9 ft ceilings, creating an open and elegant feel throughout. The home showcases a designer limestone fireplace surround, commercial-size appliances, built-in speakers, and a private office.Enjoy the comfort of heated floors in all bathrooms, the mudroom, and laundry areas, adding warmth and convenience throughout the home.The second level offers 4 spacious bedrooms, each with its own ensuite, including a luxurious primary retreat featuring a large custom built-in closet and an oversized spa-inspired ensuite. The laundry room includes custom built-ins for added functionality and organization.Step outside to a half-covered, half-sun deck overlooking the pond, perfect for relaxing or entertaining while enjoying the peaceful views.The walkout basement offers a fully functional in-law suite complete with a separate kitchen, bedroom, additional room, and its own laundry, providing excellent flexibility for extended family living or multi-generational use.A rare opportunity to own a beautifully designed home combining luxury finishes, exceptional space, and breathtaking pond views. (id:63381)
3612 - 10 York Street
Toronto, Ontario
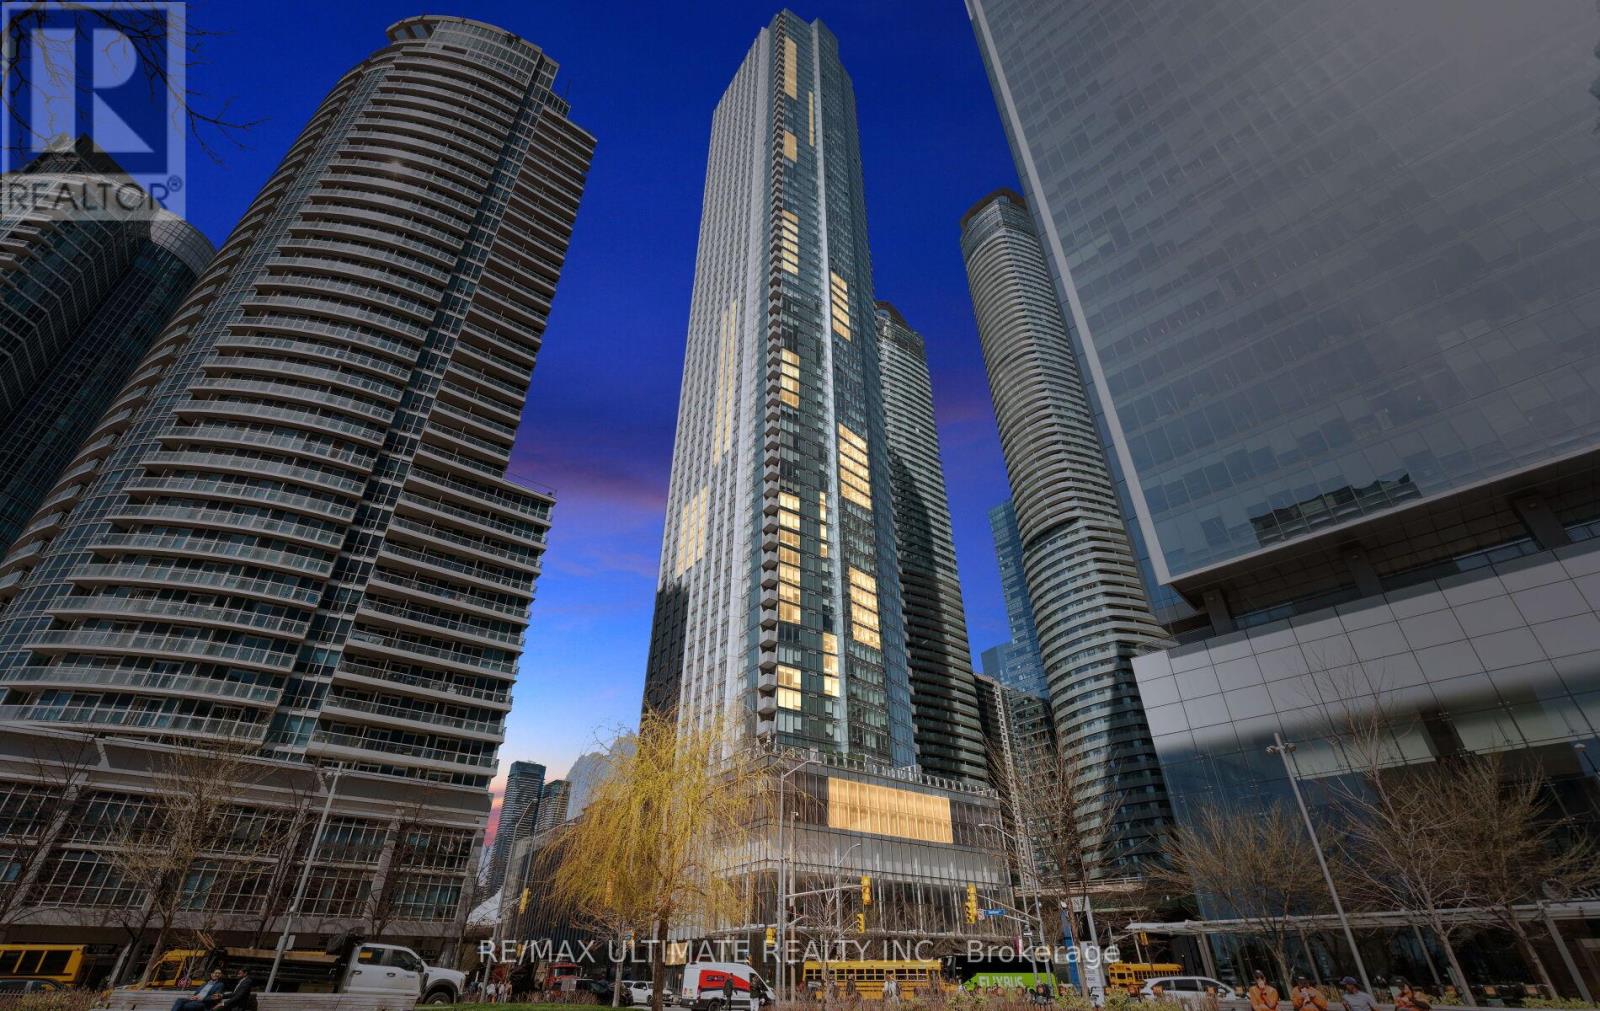
Perched on the 36th floor at Ten York by Tridel, this upgraded 1-bedroom, 1-bathroom suite (582 sq. ft.) showcases stunning CN Tower views and a sleek, open-concept design tailored for modern city living. Thoughtfully finished with laminate flooring, quartz countertops, a stylish backsplash, and European appliances including a built-in dishwasher and microwave, every detail is curated for both style and function. The versatile dining area easily doubles as a home office, ideal for today's flexible lifestyle. This residence truly has it all, featuring keyless building entry, a code pad for the unit, and license plate recognition for seamless access-no keys or fobs required. Complete with a storage locker and access to The Shore Club's premium amenities-multi-level fitness centre with juice bar, outdoor pool, rooftop terrace, theatre room, and 24/7 concierge-this home offers unmatched convenience. With a perfect Walk Score, you're just steps from Union Station, the PATH, TTC, and Toronto's top dining, shopping, and entertainment. (id:63381)
3 Ancaster Street E
Hamilton, Ontario
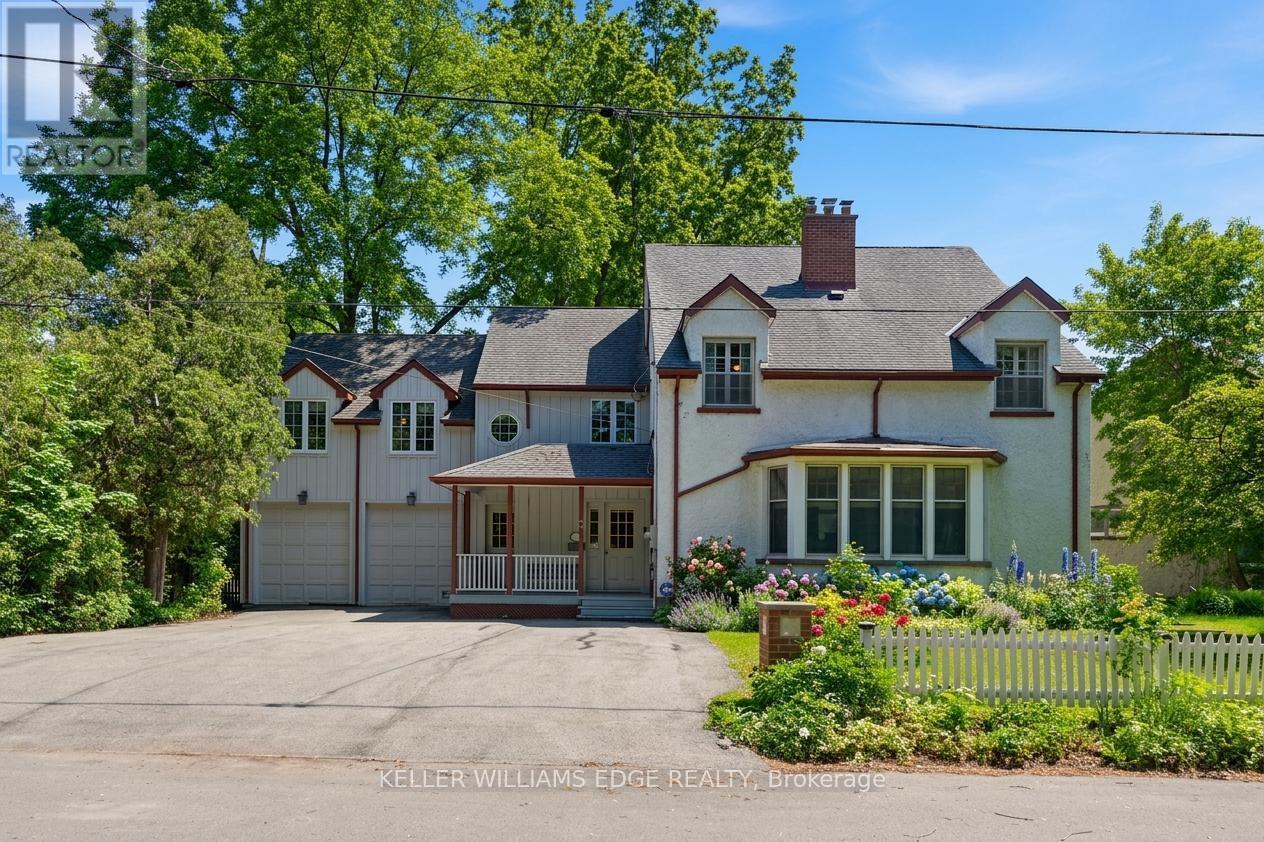
3 Ancaster Street - DundasOffered for the first time in over 50 years, this 5-bedroom, 6-bathroom detached home presents a rare opportunity in the heart of Dundas. The property offers substantial square footage, oversized principal rooms, and a highly flexible layout that is well-suited to multi-generational living or income potential. Configuration includes multiple kitchen areas across all levels, including a secondary main-floor kitchen, an upper-level kitchen, and additional kitchen setups in the lower level. Two separate laundry areas further support independent living arrangements within the home. The layout is well-suited for large families, extended family living, home-based work setups, or future conversion potential. Exterior features mature landscaping and established gardens, offering privacy and usable outdoor space. The home provides strong structural fundamentals, scale, and configuration flexibility for repositioning. Zoning and layout may present potential for multi-unit conversion (e.g., 4-5 units), subject to municipal approval and due diligence. Located in central Dundas, the property is within close proximity to schools, parks, conservation areas, trails, and the downtown core with restaurants, shops, and local services. A large-scale property offering space, flexibility, and long-term upside in one of Dundas' most established neighborhoods. (id:63381)
424 Lakeview Drive
Woodstock, Ontario
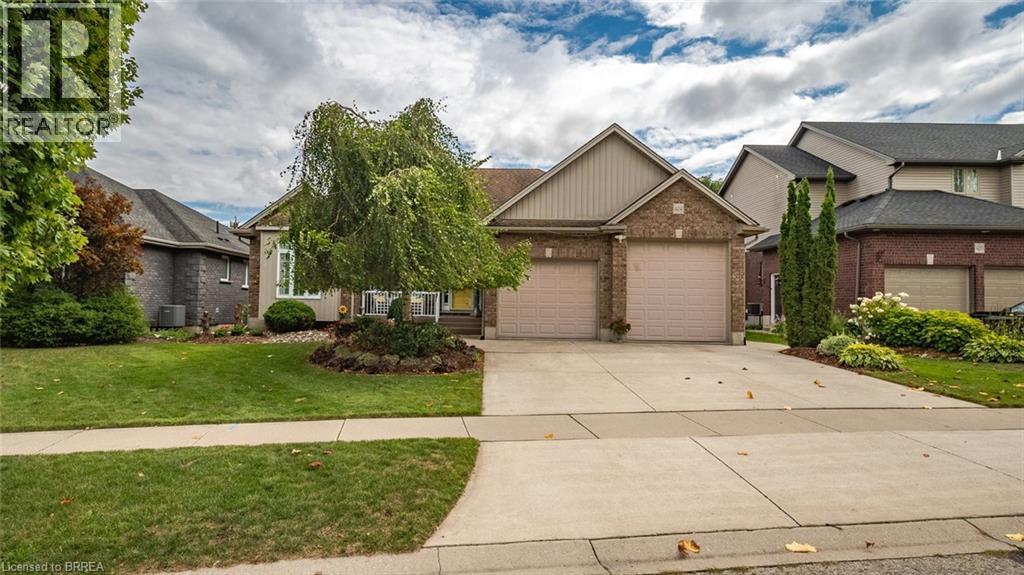
Welcome to 424 Lakeview Drive! An elegant and expansive bungalow that's perfectly situated in a desirable North Woodstock neighbourhood. This home seamlessly blends luxury, comfort, and unique functionality, offering a lifestyle of convenience and sophistication. Step into the spacious entryway and you'll immediately feel at home. The open-concept design leads you into a large living area, ideal for both entertaining and quiet family time, centered around a cozy fireplace. The main floor features three bedrooms and the convenience of main floor laundry. The primary suite is a true retreat, complete with a three-piece ensuite, a walk-in closet, and private access to the generous sized deck with a hot tub. The large basement is an entertainer's dream, featuring a wet bar, a cozy fireplace, and tons of room to gather. It also includes an additional bedroom and bathroom and a convenient walk-out to the backyard. The backyard is a private outdoor haven, fully fenced for privacy and complemented by a concrete walkway. It provides plenty of space for activities and gatherings. This home’s unique features truly set it apart, including a three-car garage with two oversized bays. One bay offers exceptional space for potential RV or boat storage, while the other bay is equipped with a car lift, appealing to any car enthusiast. Ideally located near nature trails, Pittock Lake, golf courses, and shopping, this property is a true gem. Don't miss the opportunity to own this exceptional home! (id:63381)
2 Hunter Drive S
Port Rowan, Ontario
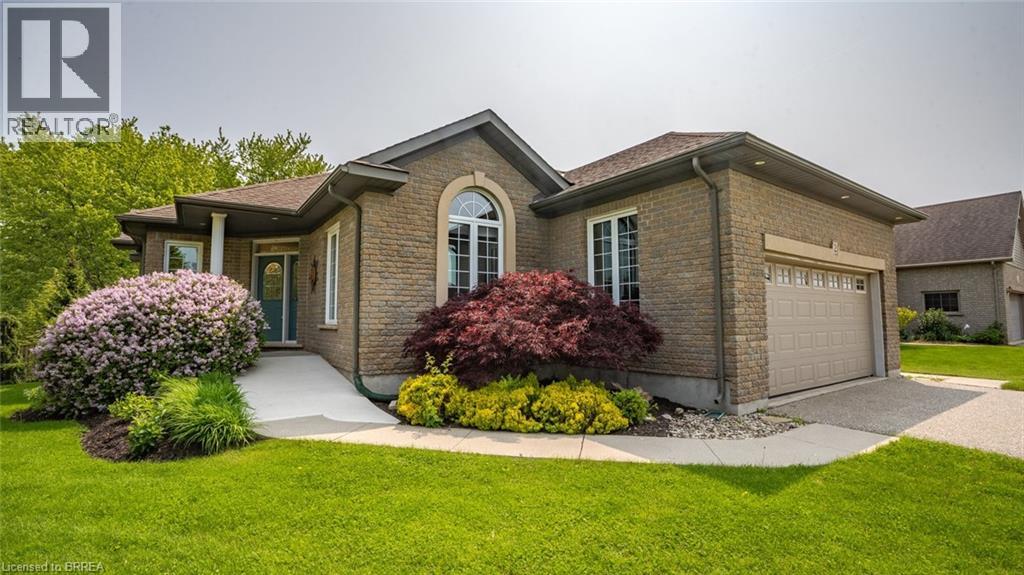
The lifestyle you've been waiting for! Tucked away in “Ducks Landing” on a picturesque ravine lot, this custom-built brick bungalow offers the perfect balance of privacy, space, and convenience—all just steps from downtown Port Rowan. With 3 bedrooms and 3 full bathrooms, there’s room for everyone. The airy main floor features open-concept living, with a bright kitchen that features a quartz island, ample cupboard space, plenty of work-space, and a cozy dining room with a cathedral ceiling that opens into a spectacular screened-in deck- perfect for outside dining and entertaining complete with a separate bbq area! You’ll be impressed by the floor to ceiling stacked stone fireplace in the living room area. Retreat to the spacious primary bedroom with a private ensuite featuring double sinks and two walk-in closets. The second main-floor bedroom is set apart from the primary, and has access to a full 4 piece bath. Main floor laundry and pantry complete this level. The fully finished lower level features a large rec room with fireplace, office nook, third bedroom, three piece bathroom, and a walk-out to the backyard patio with retractable awning. Another room, which was used as a workshop, has a laundry tub and storage cupboards. You’ll always have extra space thanks to the large furnace room with plenty of storage and a separate cold cellar. With in-law potential and ample storage, this home will adapt to all of your needs. Outside, soak in the sounds of nature and watch hummingbirds flutter through the trumpet vines and honeysuckle from the gorgeous covered deck. You’ll love hosting parties or sipping a coffee while screened in with the ceiling fan keeping you cool. Sit by the Bay and enjoy the live Summer concert series. The quaint downtown boasts restaurants, a new Tim Hortons and shops. With marinas, beaches, golf, and Simcoe, Tillsonburg, and Long Point nearby—this home has it all. Bonus 20KW Stand By back-up generator installed in 2023. (id:63381)
29 Schuyler Street Unit# 52
Paris, Ontario
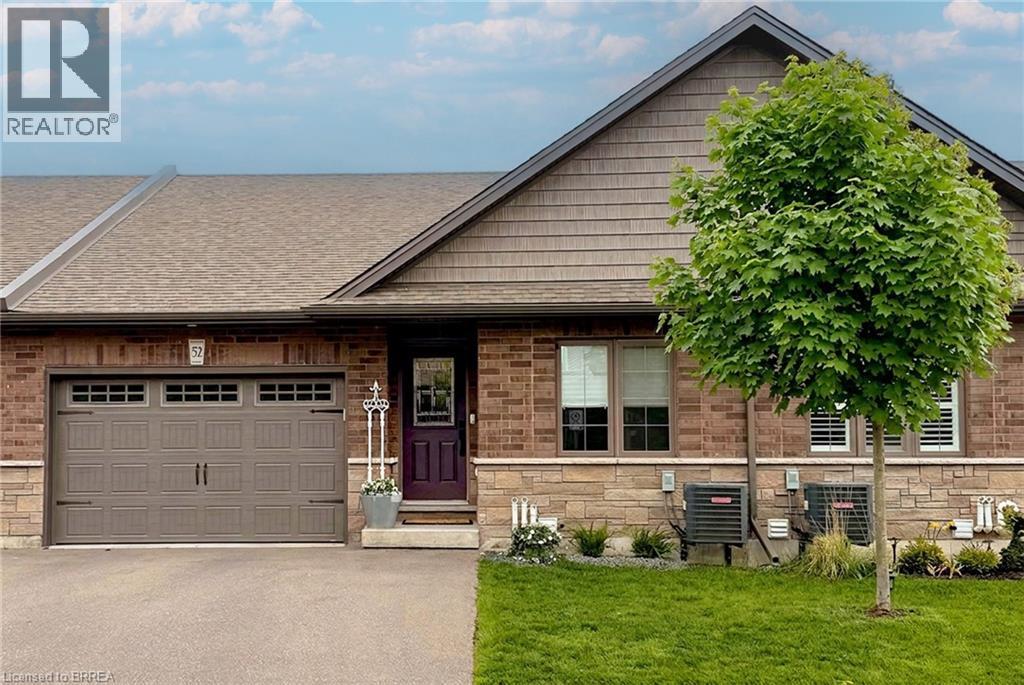
Welcome to 52-29 Schuyler St, a stunning freehold bungalow townhouse offering the ultimate blend of luxury and low-overhead lifestyle in vibrant North Paris. This meticulously curated home boasts an impressive 2,214 sq. ft. of total finished living space with a remarkably low $131/month common road fee—giving you maintenance-free convenience without the high costs of traditional condo corporations. Complete with a rare 1.5-car garage, parking and storage are effortless. The main level is a beautiful example of functional elegance, featuring a seamless open-concept design that keeps all your primary living essentials on one floor, including a sun-drenched private deck, a chef's kitchen with quartz counters, and a living room highlighted by a stunning glass accent fireplace. The expansive, professionally finished lower level serves as a true sanctuary, complete with a massive recreation room, a dedicated games area, a second stunning glass accent fireplace, an additional guest bedroom with a walk-in closet, a full bathroom, and endless storage. Enjoy a simplified, lock-and-leave lifestyle free from heavy exterior upkeep, just steps from the scenic Grand River trails with quick commuter access to Ayr, Kitchener, and Cambridge. Welcome home to the best of Paris living! (id:63381)
2789 Lakeshore Boulevard W
Toronto, Ontario
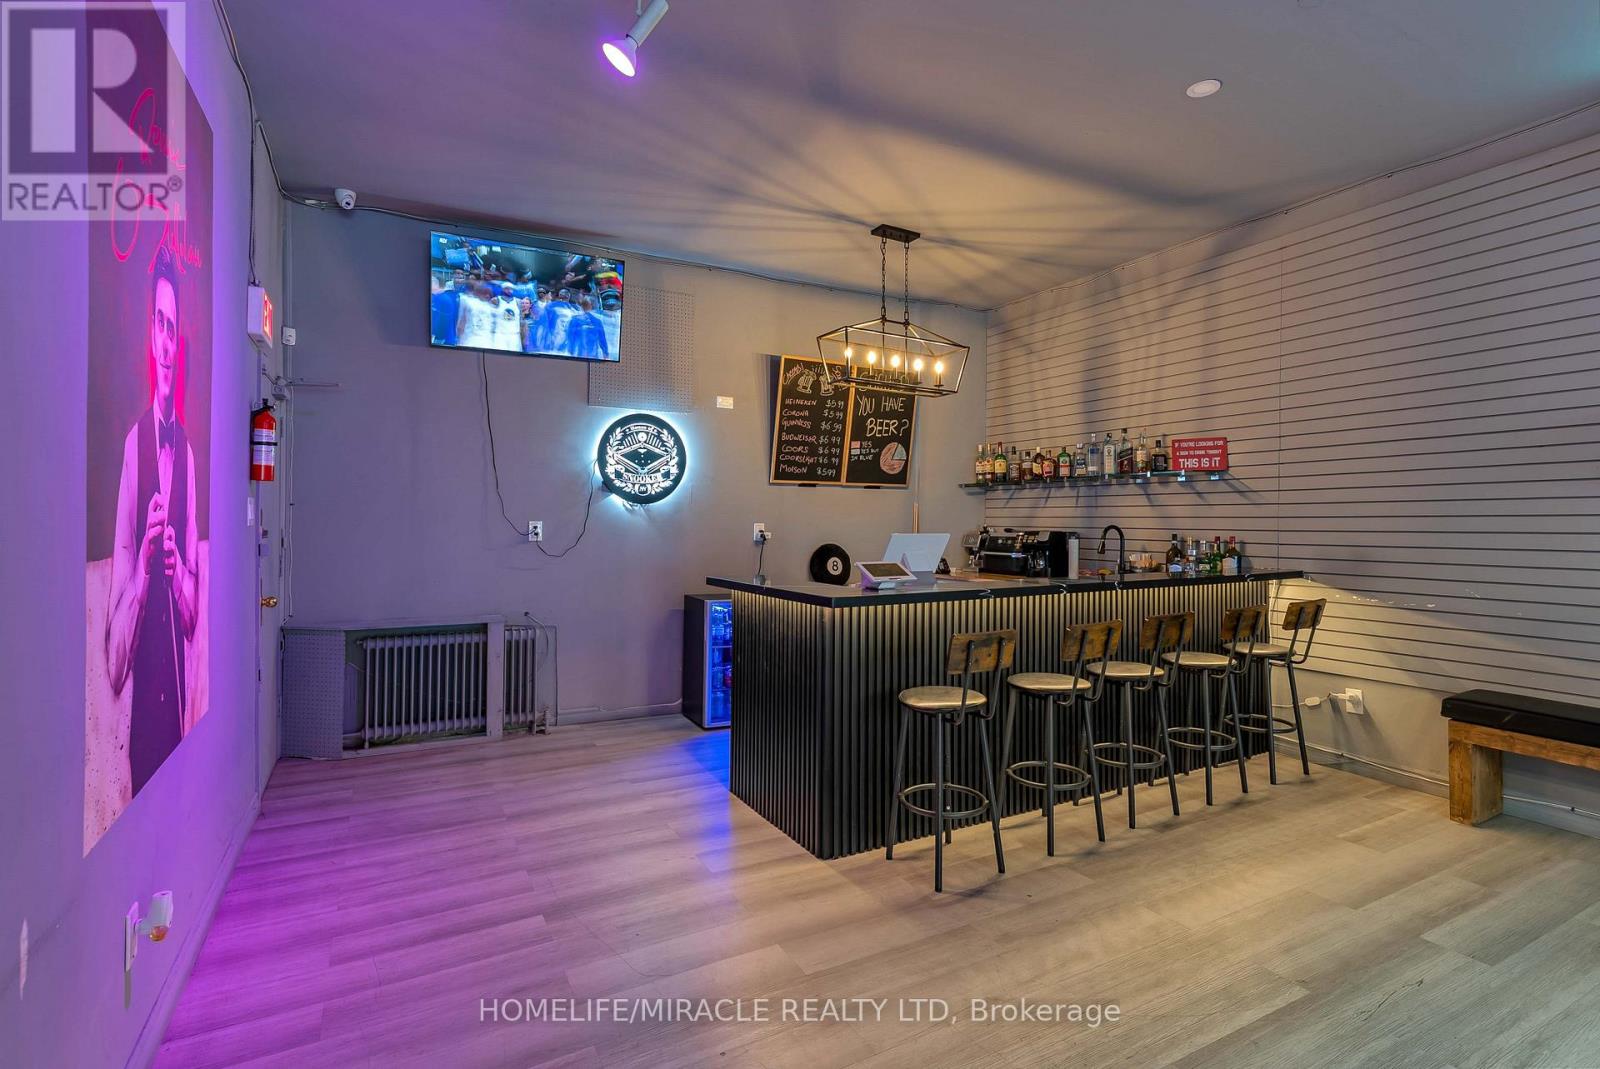
Run a Gaming Lounge, VR Studio, Virtual Golfing business in this fully turnkey business features brand-new bar setup and equipment, professionally maintained pool and snooker tables, and a valid LLBO license secured until August 2028. Low rent of $3900 (including TMI) and landlord already okay for a longer 5+5 year lease starting at monthly rent of $3900 a month including TMI. Boasting a 5-star Google rating, the lounge enjoys a loyal customer base and an excellent reputation. With low overhead and consistent income, it is ideal for tournament nights, birthday parties, date nights, corporate bookings, team-building events, and live sporting viewings. Currently operating from 4 PM till late night with no limitations on timings, there is strong potential to further increase revenue through expanded programming and events. A fantastic opportunity for investors or owner-operators seeking a steady-income business in a vibrant and established community. (id:63381)
1507 - 24 Hanover Road
Brampton, Ontario
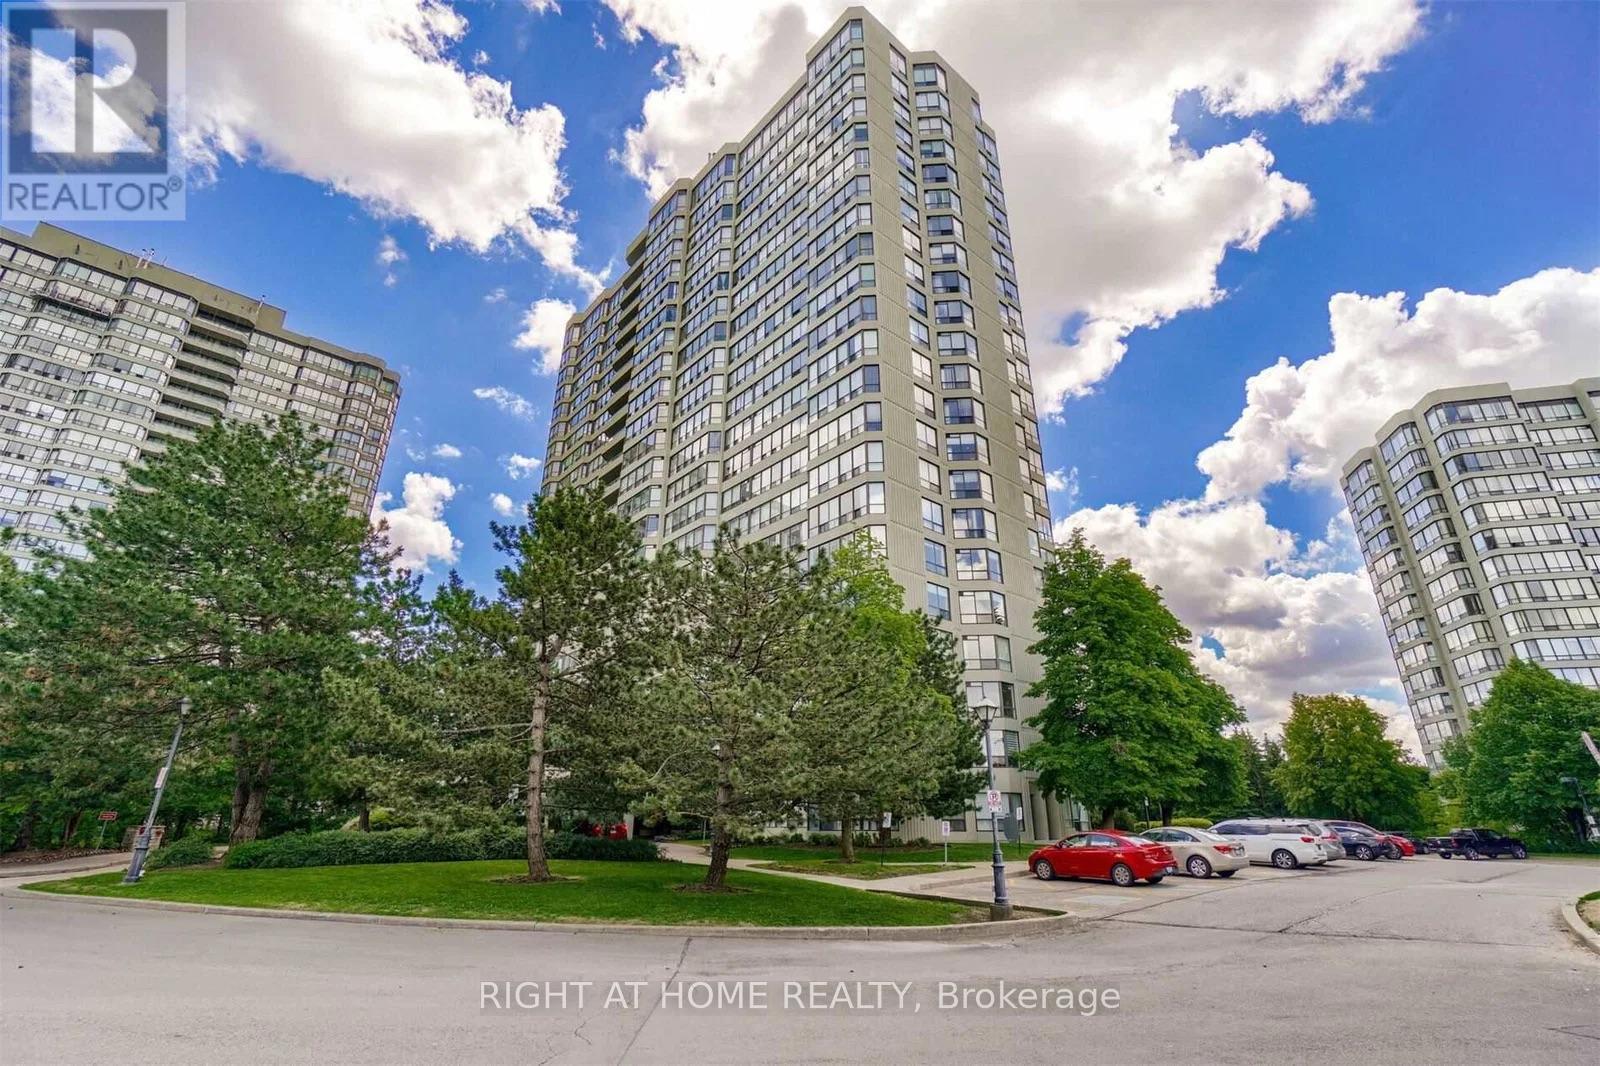
Enjoy a beautiful lifestyle of living at Bellair Condos! Condo fee includes all utilities & basic TV-you only pay Internet!! This spacious 2 bedroom, 2 bathroom & 2 parking spot unit has plenty to offer!! The comfort and convenience of space, the added brightness from the large windows, the open-air balcony and so much more will give you all the comforts of a home, without the maintenance. This large unit features an expansive living and dining area filled with natural light from oversized windows that overlook the picturesque Caledon Hills-the perfect setting to enjoy breathtaking sunsets after a long day. With only steps to most amenities and conveniences, hwys, GO-station transit, schools, shops, BCC, Chinguacousy Ski Hill, children's playground, and so much more, this building has it all, including 2 walkouts to the large balcony. Laundry is ensuite stacked washer & dryer, walkouts to private balcony & plenty of storage to boot! The prime bedroom is generously sized with ample closet space, a 4pc ensuite bath and a walk-in clothes closet. This well-maintained building offers resort-style amenities including an indoor pool, hot tub, sauna, fully equipped gym, racquetball & squash courts, billiard room, party room, tennis courts, beautifully landscaped grounds with a waterfall feature, 2 BBQ areas and a wonderful walking trail along with workout stations surrounded by mature trees as well as gardens.You won't run out of things to do, no gym membership required!! (id:63381)
5342 Crane Court
Mississauga, Ontario
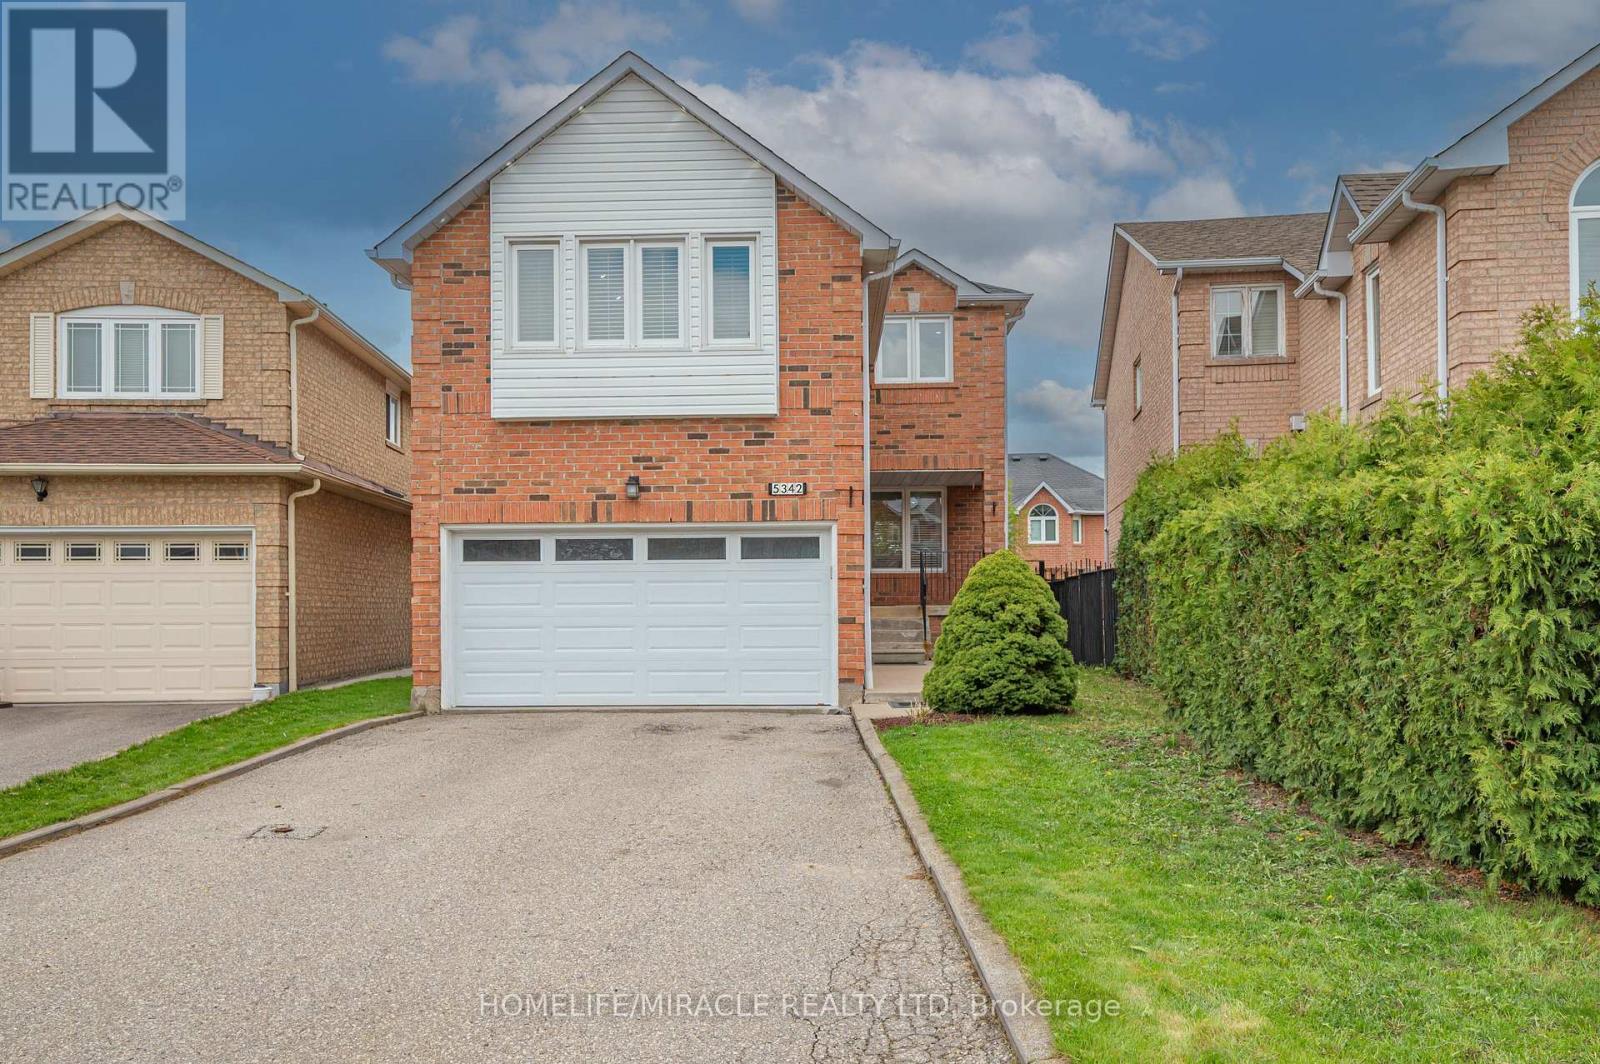
This bright and beautiful family home is nestled in the highly sought-after East Credit neighborhood within walking distance to Streetsville Village, excellent schools, shopping, parks, trails, and community center. This beautiful show piece home is located on a quiet, desirable Family Oriented Court. Huge and large Drive way without any walk way. The professionally finished basement has seen thousands of dollars in upgrades, providing additional living space for your family to enjoy. The home also boasts an extra-large double garage and is ideally situated close to major highways 403,401, Heartland, Erin Mills Town Centre, Square One, Go Transit for easy commuting. Don't miss this opportunity (id:63381)
34 Radisson Street
Vaughan, Ontario
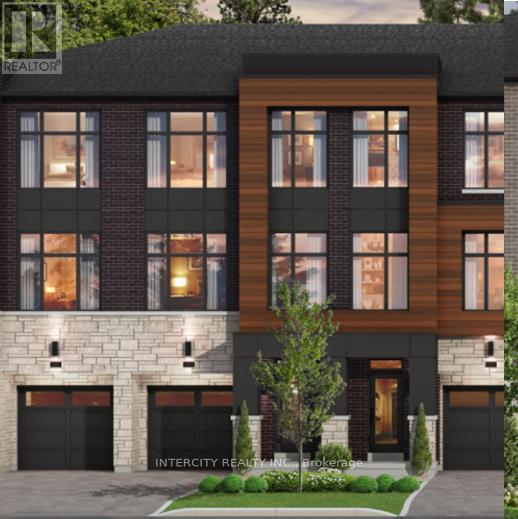
Rutherford Heights by Caliber Homes The Harris 1 Model. Discover The Harris 1, a stunning 2,080 sq. ft. executive townhome designed to impress. With soaring 9 ft ceilings on the first, second, and third floors, this sun-filled home is enhanced by massive windows that bathe every room in natural light. Smooth ceilings on main level. Featuring 3 spacious bedrooms and 3 modern bathrooms, the second level showcases hardwood floors (except in tiled areas) for a sophisticated touch. The gourmet kitchen boasts granite countertops, extended-height cabinets, and a large island with an extended breakfast bar-perfect for both casual meals and entertaining. Additional highlights include elegant 4 1/8" baseboards and the peace of mind of a 7-Year Tarion Warranty. The images have been virtually staged. Furnishings and decor have been digitally added and may not represent the actual property. ** Purchase Price is Net of H.S.T. Rebate ** (id:63381)
83 Divadale Road
Vaughan, Ontario
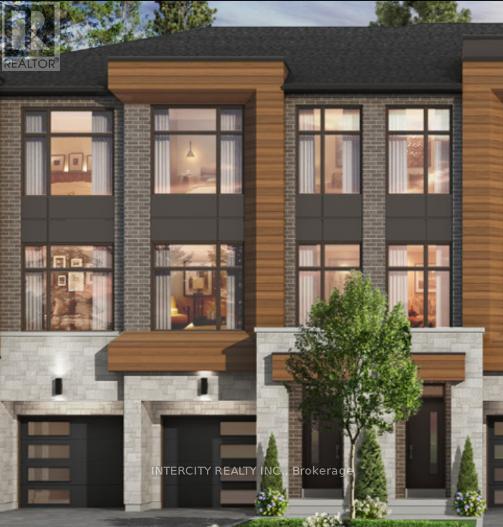
Rutherford Heights by Caliber Homes The Harris 2 Model. Discover The Harris 2, a stunning 2,080 sq. ft. executive townhome designed to impress. With soaring 9 ft ceilings on the first, second, and third floors, this sun-filled home is enhanced by massive windows that bathe every room in natural light. Smooth ceilings on main level. Featuring 3 spacious bedrooms and 3 modern bathrooms, the second level showcases hardwood floors (except in tiled areas) for a sophisticated touch. The gourmet kitchen boasts granite countertops, extended-height cabinets, and a large island with an extended breakfast bar-perfect for both casual meals and entertaining. Additional highlights include elegant 4 1/8" baseboards and the peace of mind of a 7-Year Tarion Warranty. The images have been virtually staged. Furnishings and decor have been digitally added and may not represent the actual property. ** Purchase Price is Net of H.S.T. Rebate ** (id:63381)
12 Radisson Street
Vaughan, Ontario
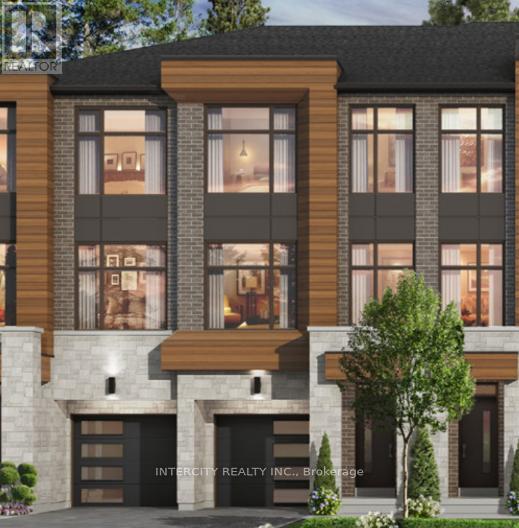
Rutherford Heights by Caliber Homes The Harris 1 Model. Discover The Harris 1, a stunning 2,080 sq. ft. executive townhome designed to impress. With soaring 9 ft ceilings on the first, second, and third floors, this sun-filled home is enhanced by massive windows that bathe every room in natural light. Smooth ceilings on main level. Featuring 3 spacious bedrooms and 3 modern bathrooms, the second level showcases hardwood floors (except in tiled areas) for a sophisticated touch. The gourmet kitchen boasts granite countertops, extended-height cabinets, and a large island with an extended breakfast bar-perfect for both casual meals and entertaining. Additional highlights include elegant 4 1/8" baseboards and the peace of mind of a 7-Year Tarion Warranty. The images have been virtually staged. Furnishings and decor have been digitally added and may not represent the actual property. ** Purchase Price is Net of H.S.T. Rebate ** (id:63381)
5087 15th Line
New Tecumseth, Ontario
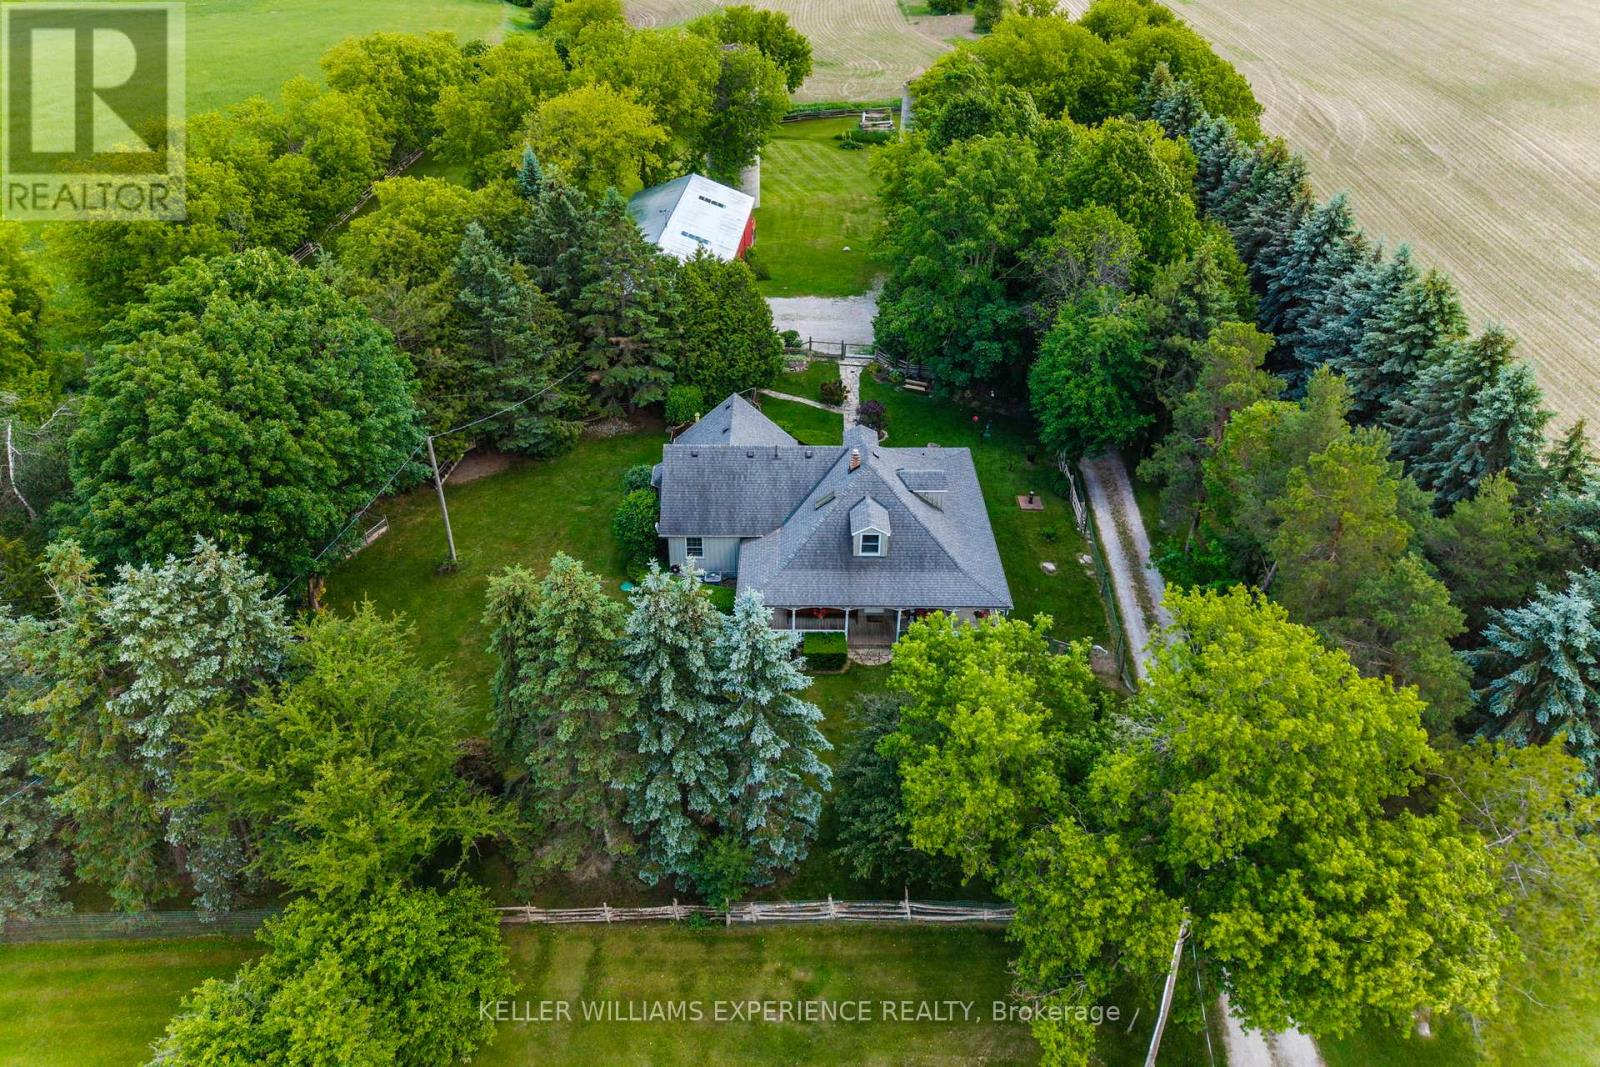
Private. Wooded. Welcoming. Tucked away beneath a canopy of mature trees on 2.2 private acres, this picturesque country property has been lovingly cared for by the same owners for more than three decades. A winding drive leads to a charming wraparound porch, where morning coffee is enjoyed with sweeping countryside views, afternoons are spent surrounded by nature, and quiet evenings linger a little longer. Established gardens, expansive green space, and ever-changing vistas create a setting that feels wonderfully removed from the pace of everyday life, while convenient highway access keeps local amenities within easy reach. Inside, timeless craftsmanship and thoughtful updates create a home that feels warm, welcoming, and effortlessly lived in. Rich hardwood floors, detailed ceilings, and sun-filled living spaces strike a balance between character and comfort, while the heart of the home is a beautifully appointed kitchen featuring custom hickory cabinetry and granite countertops. Offering three bedrooms, two bathrooms, and a fully finished lower level with generous recreation space this home offers space to gather, unwind, and grow. A standby generator provides added peace of mind, ensuring comfort in every season. Beyond the home, the impressive detached workshop offers endless possibilities. Equipped with 600-volt, three-phase electrical service, it's an ideal space for hobbyists, tradespeople, entrepreneurs, or anyone looking for exceptional storage and workspace. Nearly one acre of fully fenced yard allows children and pets to roam safely, while a whimsical Dr. Seuss-inspired treehouse sparks endless adventures. A charming chicken coop completes the country experience. This is the kind of property that becomes part of your family's story-a place where weekends are spent creating in the workshop, afternoons are filled with backyard adventures, and every sunset is enjoyed from the porch overlooking the countryside. (id:63381)

22 - 462 Birchmount Road
Toronto, Ontario
PRICE TO SELL! PRICE TO SELL! Exceptional opportunity to acquire Toruni Collection Inc., a well-established fashion and retail business located at 462 Birchmount Rd, Unit 22. This turnkey operation features a loyal customer base, strong brand presence, and a curated collection of high-quality South Asian women and men's fashion clothing, jewelry, and other accessories. Situated in a high-traffic commercial plaza with excellent visibility and ample parking, the business benefits from steady walk-in traffic and repeat clientele. Beautifully designed retail space with attractive displays, organized layout, and efficient use of space. **Please refrain from going direct and talking to employees** (id:63381)
56 Mortimer Avenue
Toronto, Ontario
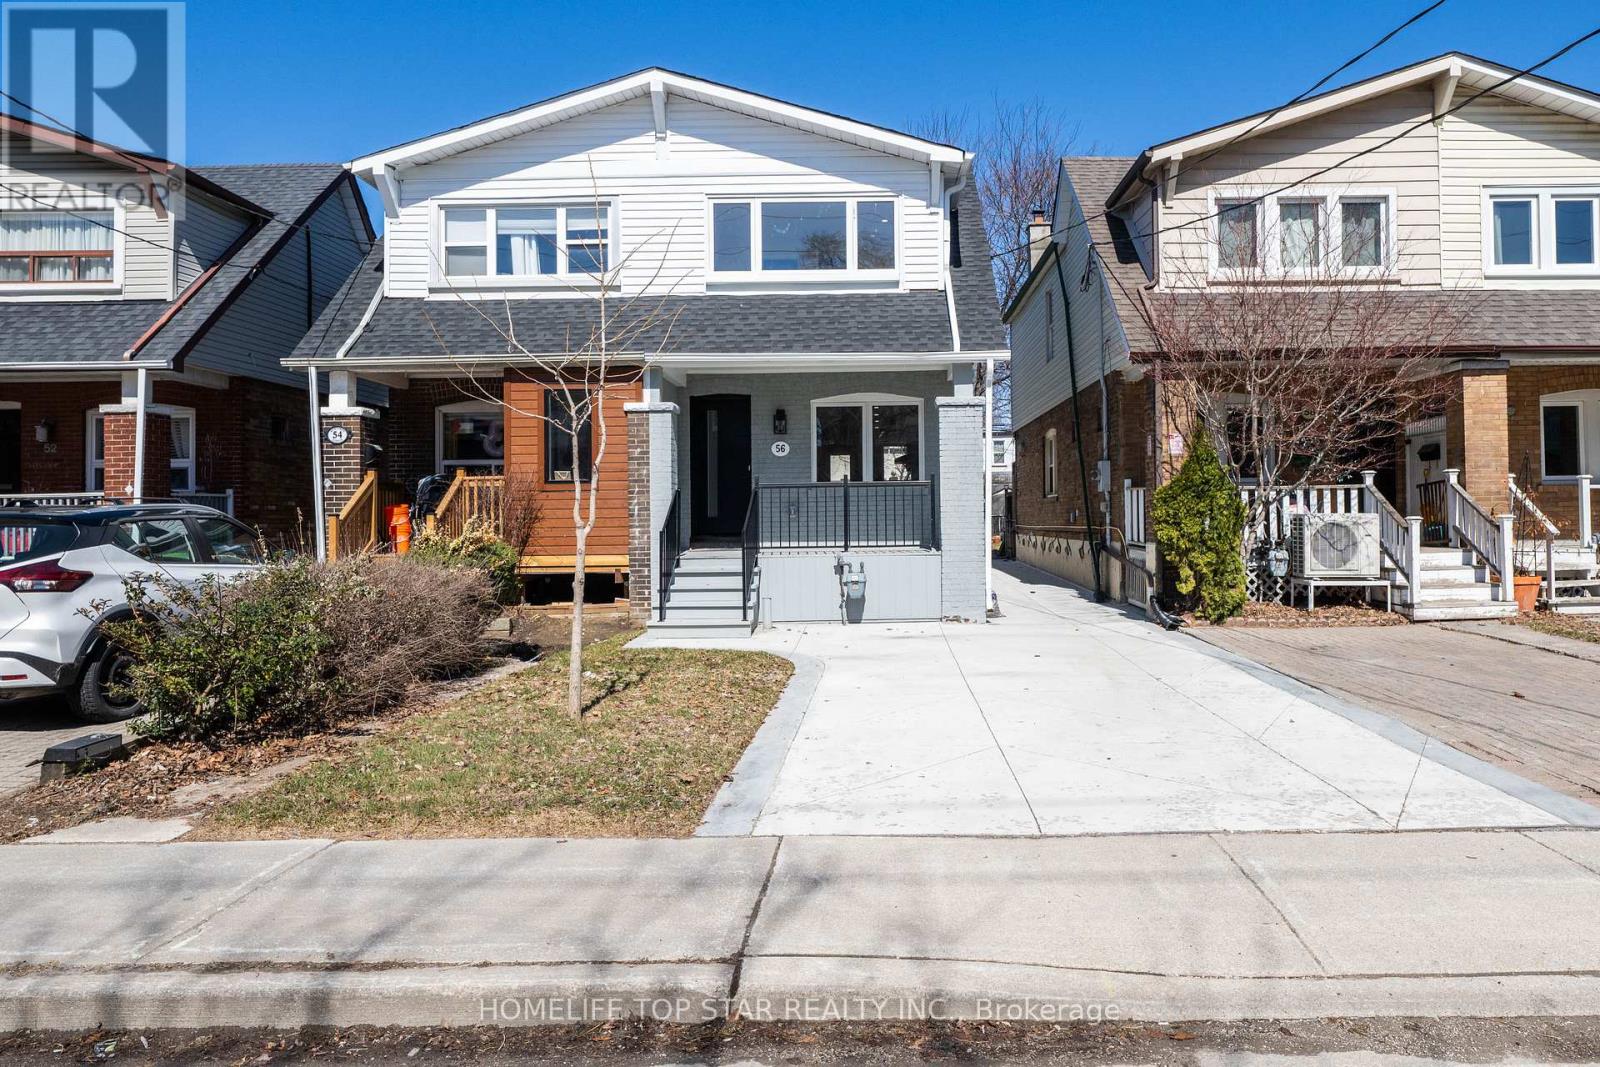
Stunning Fully Renovated Semi-Detached Home in Prime East York!!LEGAL BASEMENT APARTMENT !! Welcome to this beautifully Reimagined Home in the heart of East York Broad view and Pape Area. Completely gutted and Rebuilt with exceptional attention to Detail and Quality Craftsmanship throughout. This executive Home offers modern living at its finest with Premium Finishes from top to bottom. Over Cad $250k spent in ultimate upgrading and rebuilding. The main and upper levels feature a bright, open-concept layout with brand-new Engineered wood flooring, upgraded insulation, and newer walls. The Designer Kitchen is a true Show stopper, complete with custom cabinetry, sleek built-in appliances, Gas Cook-Top, and a large Central Island-perfect for entertaining and everyday living. Enjoy the Elegant Living space highlighted by a Stylish Electric Fireplace and a Custom Feature wall, creating a warm and inviting atmosphere. Upstairs, you'll find generously sized bedrooms with thoughtfully designed Custom Closet Organizers, offering both comfort and functionality. The Fully Finished basement includes a Legal Apartment, ideal for rental income or extended family living, featuring its own modern finishes and private space. Additional upgrades include New Electrical and Mechanical systems, Built-in Furnace, and brand-new appliances throughout-offering peace of mind and true move-in readiness. Located in a desirable, family-friendly neighborhood close to parks, schools, transit, and all amenities. "This home is a rare opportunity for the discerning homeowner seeking refined living, exceptional space, and elevated finishes." (id:63381)
302 - 222 Finch Avenue W
Toronto, Ontario
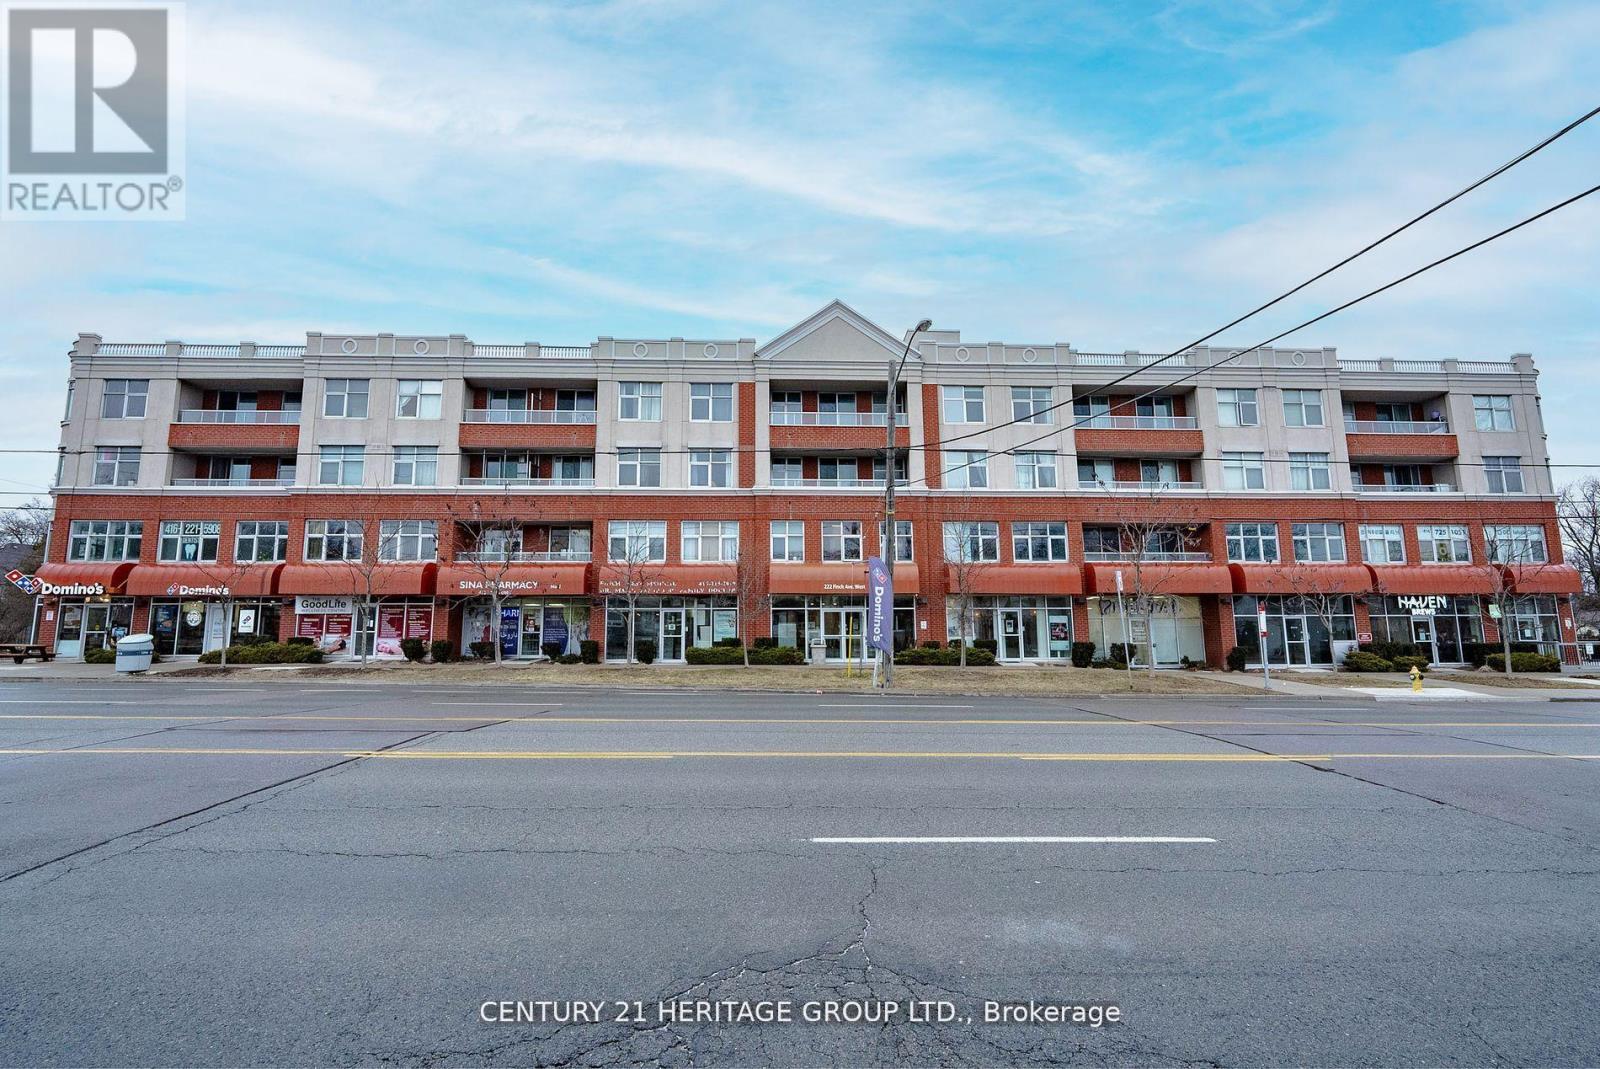
Welcome to 222 Finch Ave West in the desirable Willowdale West community. This bright 1?bedroom suite offers unobstructed north views from your private balcony and a functional layout perfect for comfortable everyday living. The kitchen features stainless steel appliances, quartz counters, a dishwasher and a built-in microwave. Wide plank laminate flooring adds a modern touch throughout, and the in-suite stacked washer & dryer provides added convenience. The unit includes both a parking space and a separate locker for extra storage. Walking distance to Finch Subway, a short drive to York University, and minutes to Allen Rd, Hwy 401, Yorkdale, Costco and local restaurants. Exceptional value - this price is rarely found anywhere in C07 / North York. (id:63381)