
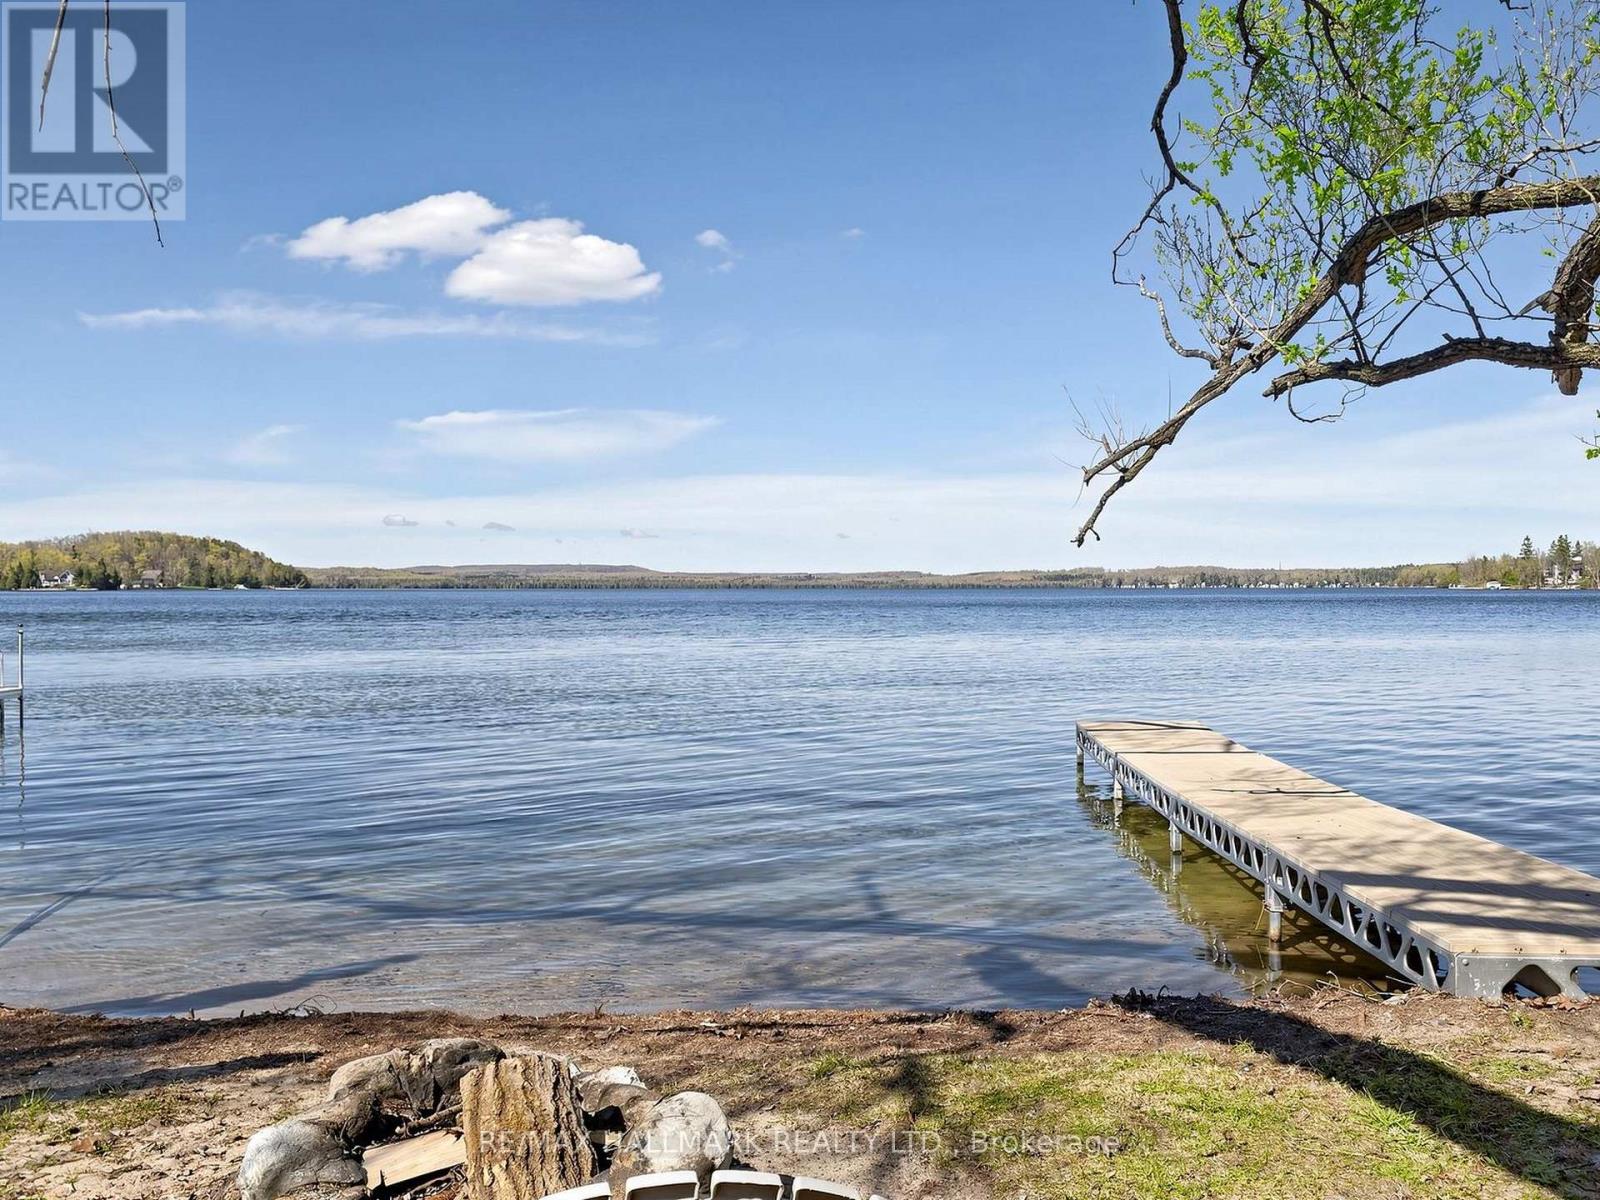
1199 Line 15 N
Oro-Medonte, Ontario
Priced to sell! Location, location, location on beautiful Bass Lake! This is a rare opportunity to own a Bungalow with your own private beach with sandy, shallow, warm water located a few steps across the street- perfect for relaxing, family fun & enjoying stunning lake views year-round. Conveniently located just 5-15 minutes from restaurants, shopping, Costco, downtown Orillia, skiing & golfing. This charming 4-season well maintained bungalow is filled with character & thoughtful details throughout. The garage has been updated with a sealed concrete pad, vinyl flooring, wood ceilings with pot lights, fully insulated, 200-amp service & air conditioning. Inside the home, you'll find unique features including stained glass accents, diamond lattice windows, antique Dutch door, a beautiful Napoleon gas fireplace with a stone surround & built-in TV niche. The home also offers main floor laundry & breathtaking views of Bass Lake. This solid wood kitchen has loads of cupboards/pantry & is equipped with stainless steel appliances, including a JennAir gas stove with a down draft vent & Bosch dishwasher, along with granite countertops. The basement offers a floor to ceiling granite stone fireplace with a gas insert, excellent additional living space with a foyer featuring wall-to-wall storage, a 3-piece bathroom, wet bar, wood ceilings & crown mouldings & a bonus large crawl space for extra storage. Outside, the fully fenced backyard is great for kids and pets that is private & surrounded by trees & landscaping, a BBQ gas line, a hot tub (as is) & two storage sheds, creating the perfect setting for entertaining & enjoying lakeside living. (id:63381)
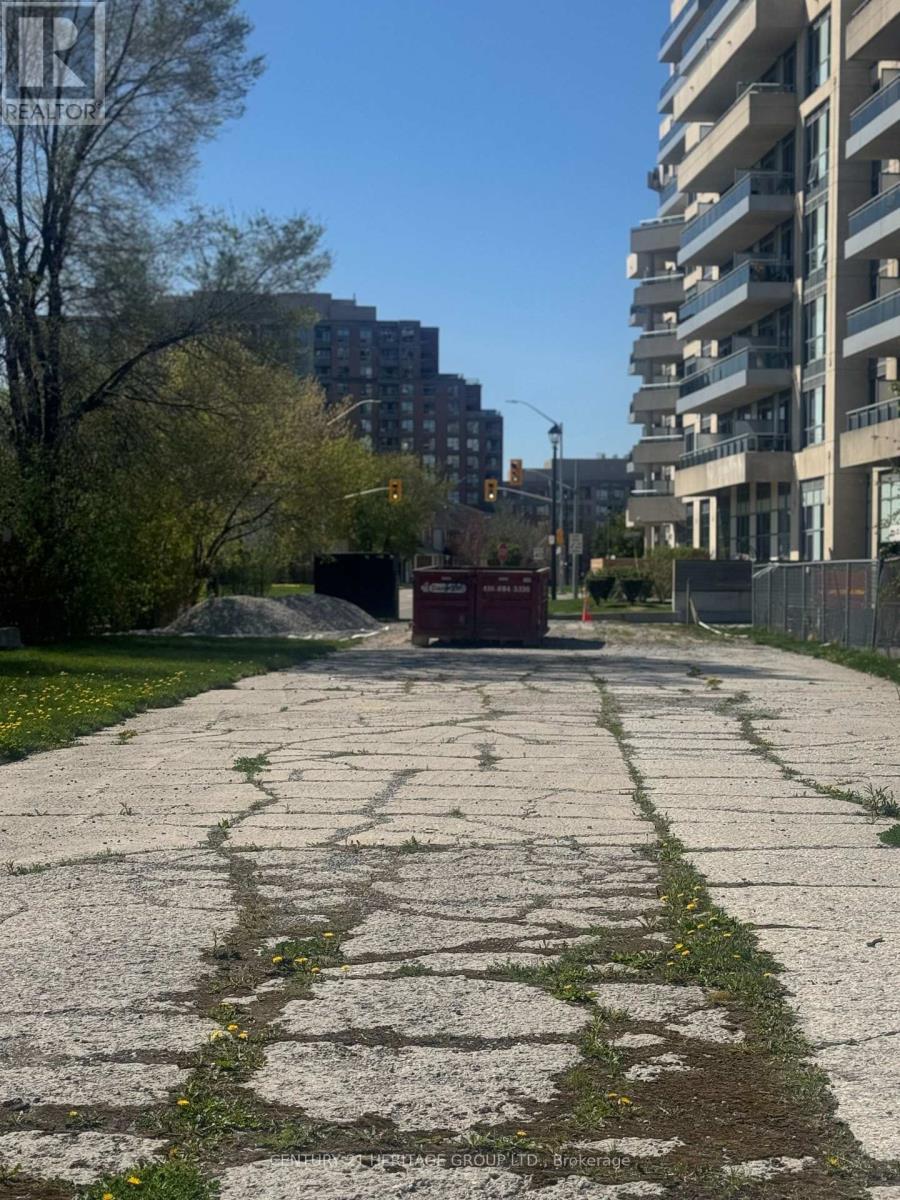
Pin#031092447 - 0 16th Avenue
Richmond Hill, Ontario
Exceptional opportunity to acquire a strategically located commercial development site in Richmond Hill, situated just northeast of Yonge Street & 16th Avenue and northeast of the Beverly Hills Condominiums. This approximately 8,518.51 sq. ft. parcel offers approximately 49.87 ft. of frontage with excellent visibility and accessibility, fronting directly onto the 16th Avenue service road. Zoned KAD-YC (5) under Zoning By-law 93-25, as amended, with a variety of potential permitted uses. Approximate GFA of 36,199 ft2. Excellent opportunity to design and develop a commercial building in a high-demand location surrounded by established and growing residential communities, amenities, transit and major transportation routes. Please refer to the attached City of Richmond Hill zoning information for permitted uses and applicable provisions. Buyer/Buyer's Agent to conduct their own due diligence and verify zoning, permitted uses, development potential, measurements, GFA and all municipal requirements. Property identified by PIN 031092447. (id:63381)
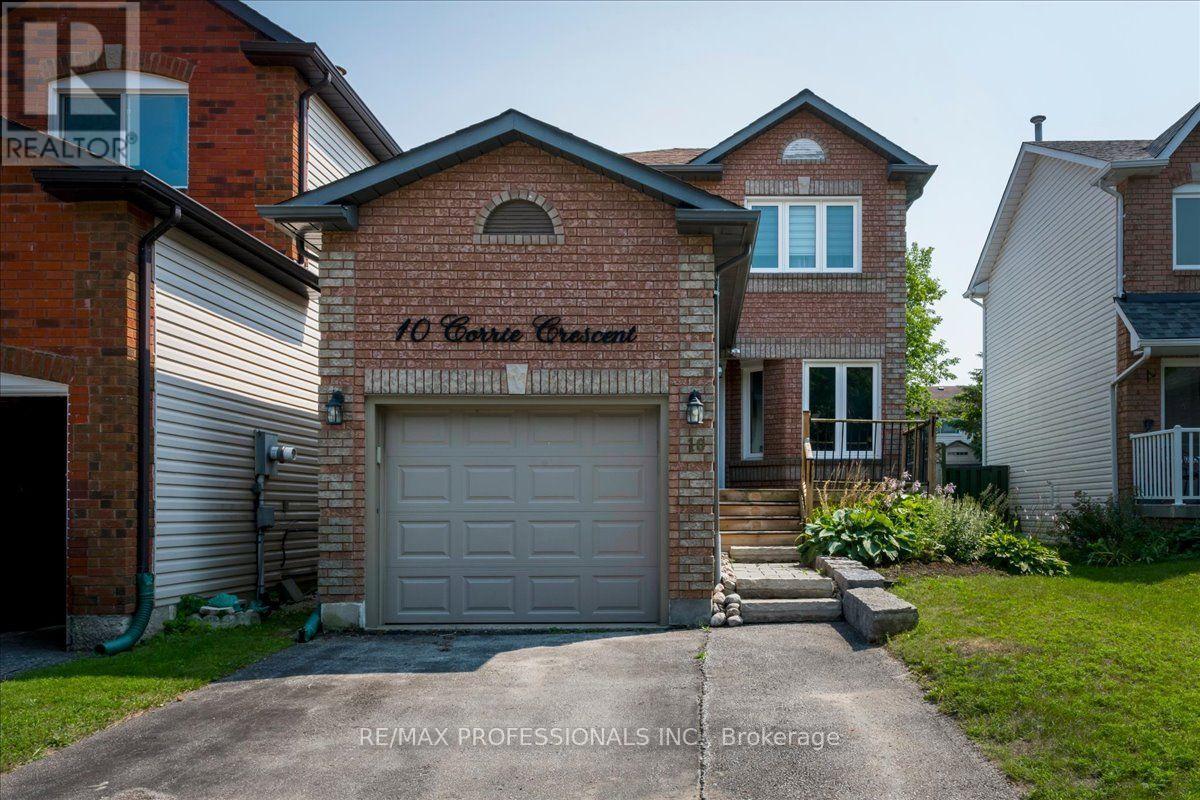
10 Corrie Crescent
Essa, Ontario
Move right into this tastefully updated 2-storey home, ideally tucked away on a quiet street in a family oriented neighbourhood. Offering 3 bedrooms and 2 bathrooms, this home has seen numerous improvements over the past several years, including updates to the kitchen, staircase, furnace, upper-level flooring, interior doors, trim, lighting, pot lights, smooth ceilings, and exterior landscaping. The finished basement adds valuable living space with a comfortable recreation room featuring a gas fireplace, along with a 3piece bathroom, laundry area, and plenty of storage. Outside, the generous backyard offers enough space for a pool and includes a garden shed, making it perfect for outdoor enjoyment and entertaining! Located just steps to a park, tennis courts, covered outdoor rink, and green space, this home is an excellent opportunity for families seeking comfort, updates, and a convenient community setting ** This is a linked property.** (id:63381)
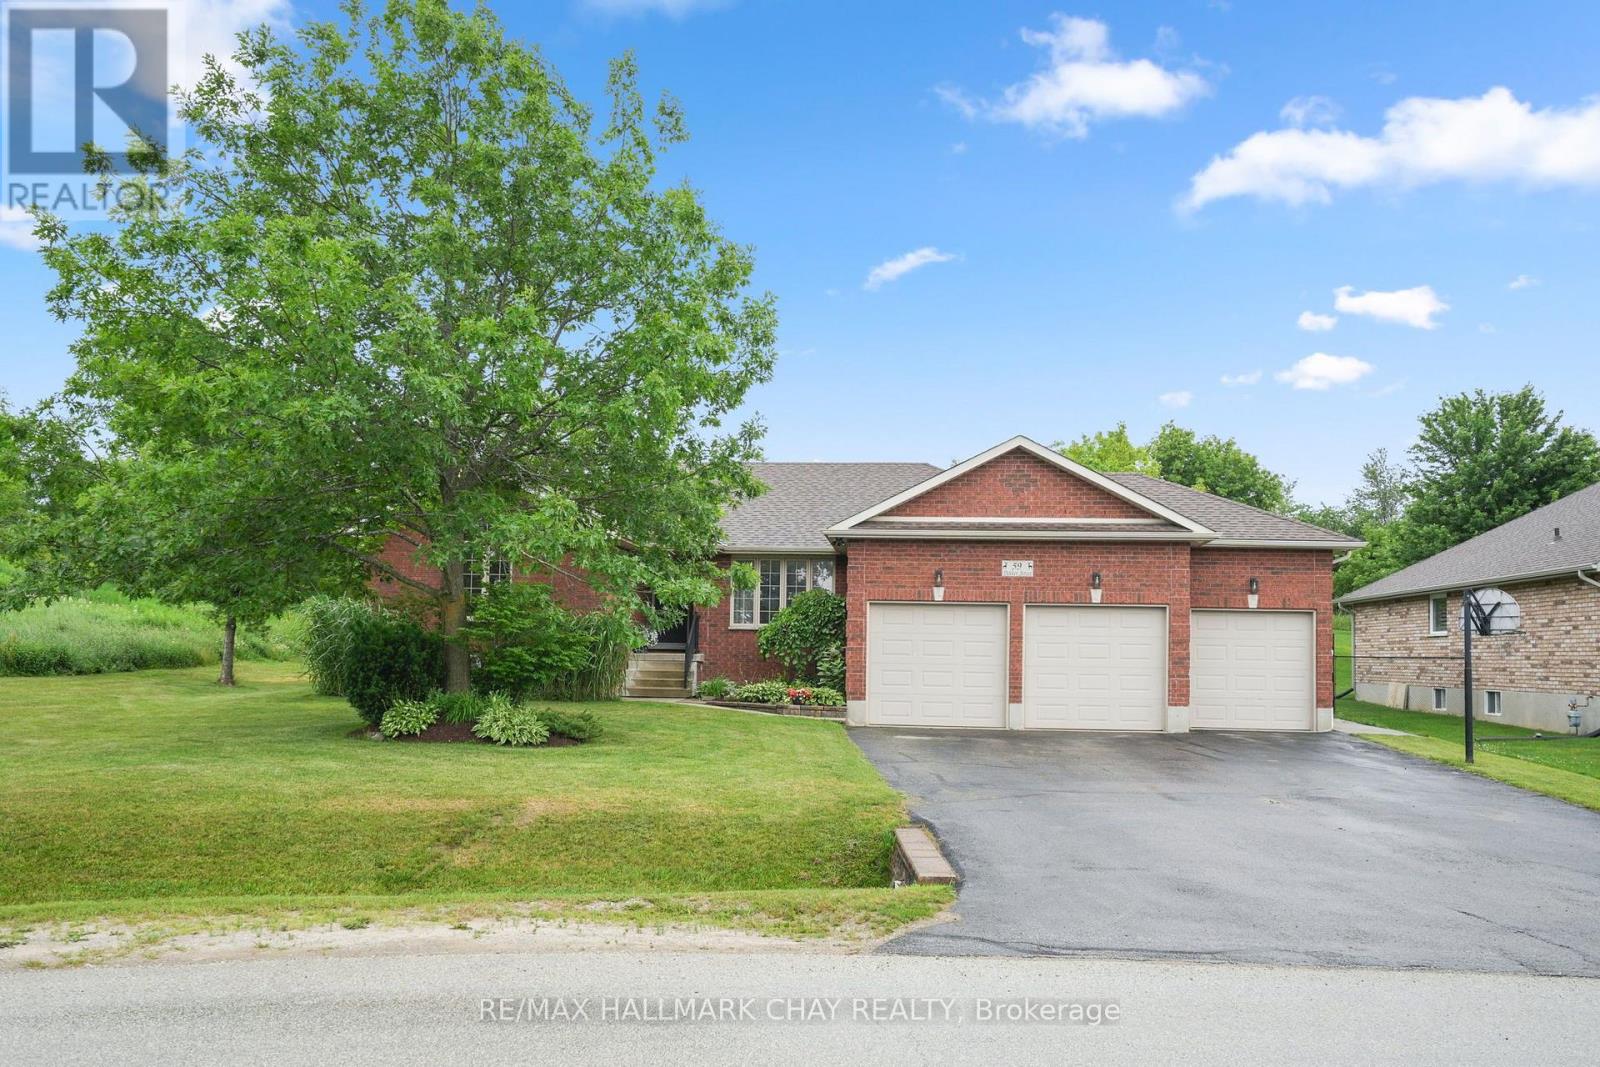
59 Dekker Street
Adjala-Tosorontio, Ontario
Custom-built and originally crafted for the builder's own family, this beautifully finished bungalow offers exceptional quality inside and out. Set on a premium, private 201-ft deep lot, this home features a triple-car garage, an extended driveway with plenty of parking, and over 3,000 sq ft of thoughtfully designed living space. The bright, open-concept main floor showcases hardwood floors, vaulted ceilings, a cozy fireplace, and a spacious eat-in kitchen with granite countertops and plenty of cabinet space. Just off the front entry, a versatile 11x11 room provides flexible space for formal dining, a home office, or easily a fourth bedroom. A convenient mudroom/laundry room with direct access from the garage leads right into the kitchen area, making unloading groceries effortless. The main-floor primary suite offers the comfort of a private ensuite, while a convenient powder room adds everyday functionality for family and guests. The professionally finished lower level offers incredible flexibility with two additional bedrooms, a full bathroom, a wet bar/kitchen, and plumbing for a separate laundry area-making it an ideal setup for extended family or in-law potential. Step outside to enjoy the composite deck and beautifully landscaped backyard, offering the perfect space to relax or entertain. A rare combination of quality craftsmanship, functional design, and plenty of space to enjoy in a truly exceptional home. (id:63381)
94 Formosa Drive
Richmond Hill, Ontario
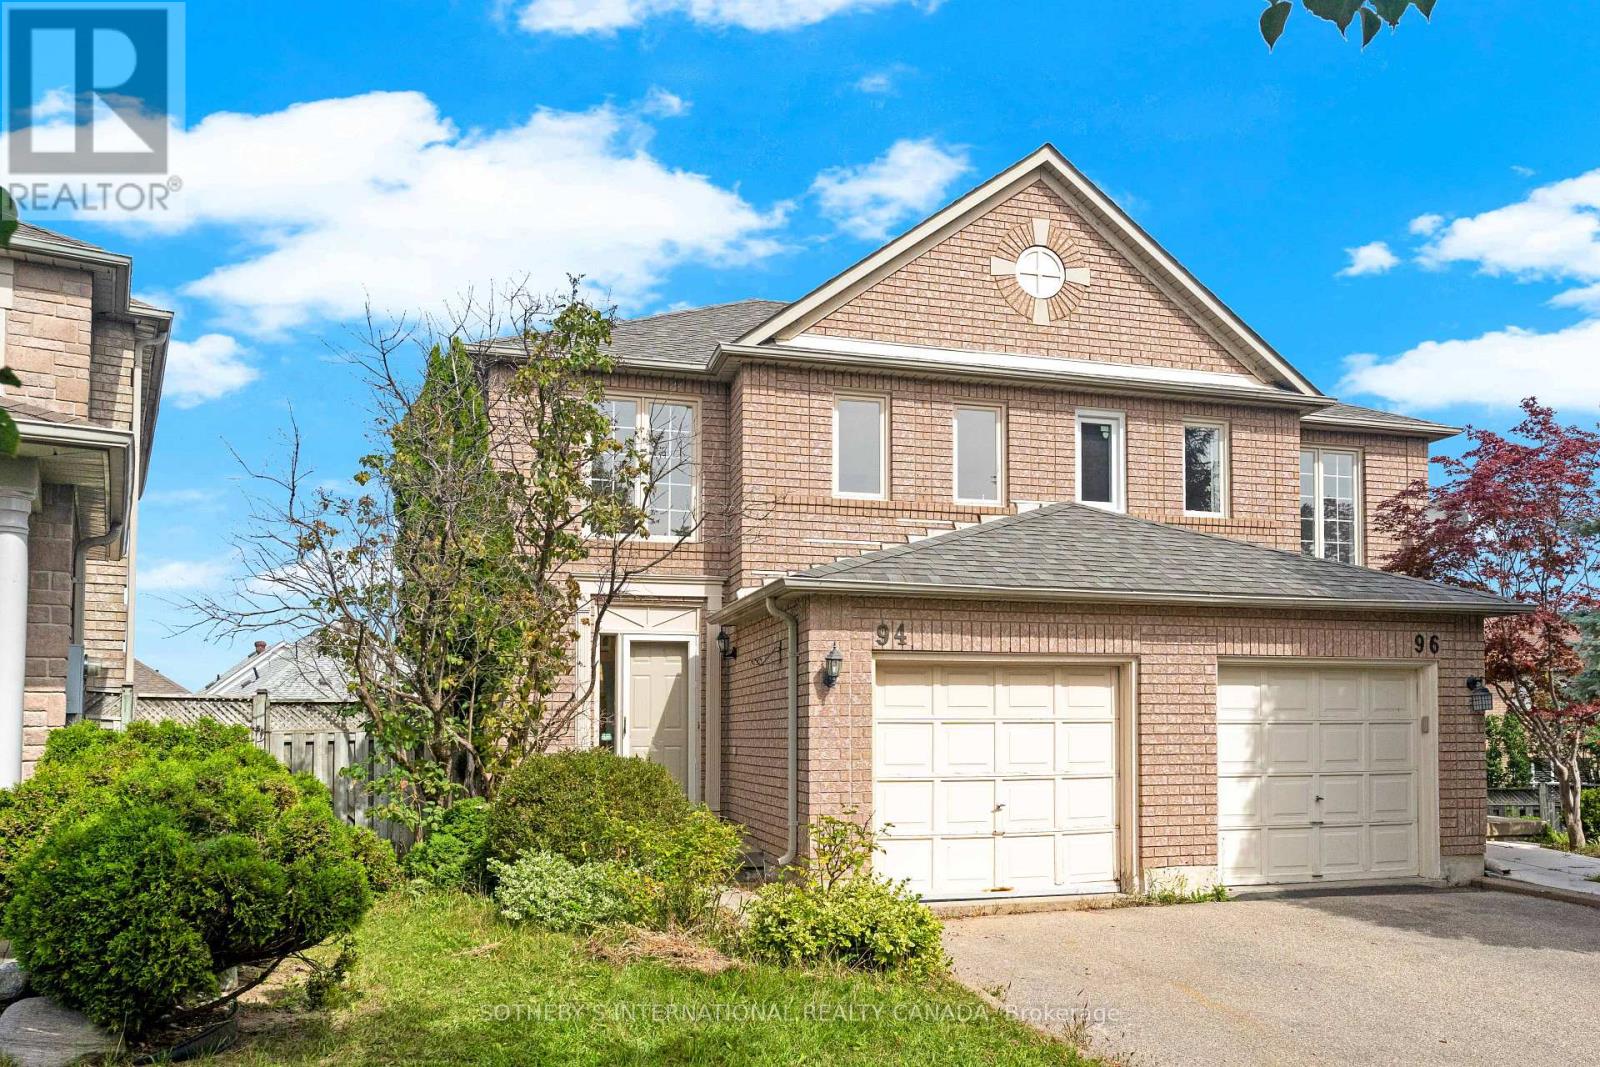
Opportunity knocks on a premium lot in one of Richmond Hill's most sought-after pockets. Situated off Bayview and Major Mackenzie, this 3 bedroom, 3 bathroom semi just under 1600 sqft of above grade living space. The open concept main floor is filled with natural light. The bedrooms are generously sized. The primary bedroom features a walk-in closet and private ensuite, with a second full bathroom upstairs. The finished basement has a walk-out to the backyard, offering in-law suite potential. Mature trees in both the front and backyard provide added privacy. Interior access to the attached garage provides everyday convenience. Whether you're an end user looking to renovate and make a property feel like your own, or an investor looking for strong rental income potential, this is a true value-add opportunity. Minutes to Highway 404, big name retailers, restaurants, and parks, all within the Bayview Secondary School area. Homes with this much upside in this location don't come around often. (id:63381)
8 Mac Avenue
Georgina, Ontario
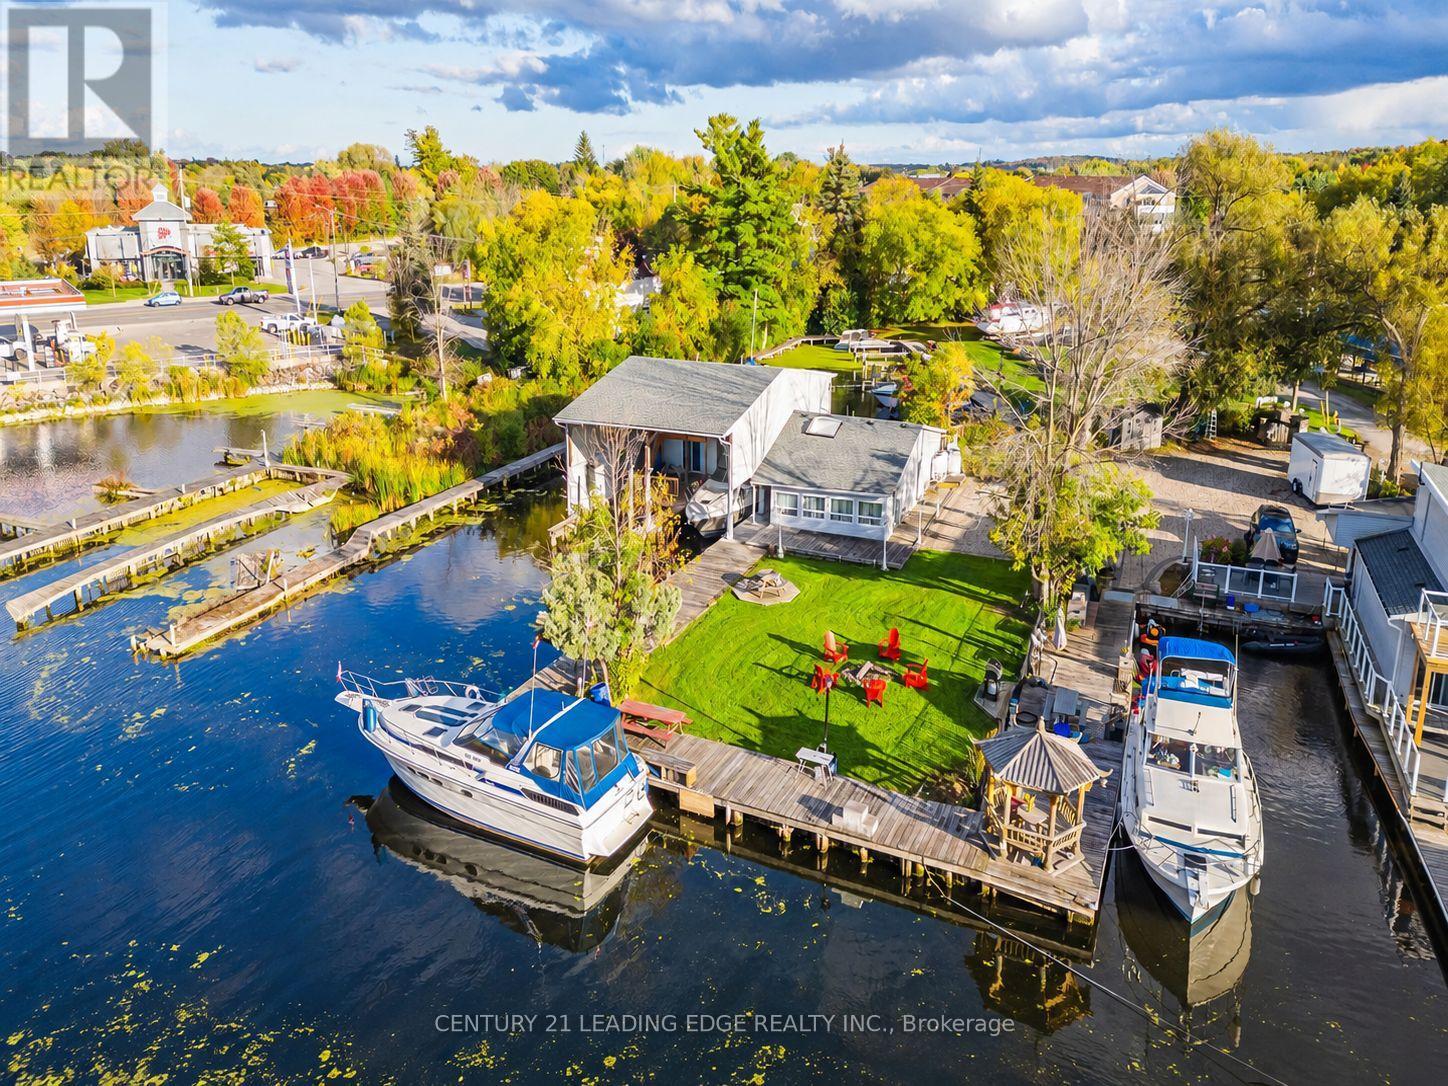
Live, Work & Play! Welcome to 8 & 12 Mac Ave! Discover a rare waterfront investment and development opportunity in the heart of Keswick! Situated along the scenic Maskinonge River with direct boating access to Lake Simcoe, this unique property offers a private marina with approximately 20 boat slips, including a covered dock, two residential 2-bedroom apartments, and a guest suite, providing excellent income-generating potential. An exceptional opportunity for investors, developers, and boating enthusiasts seeking to combine business, lifestyle, and waterfront living. Explore the exciting possibilities for future waterfront redevelopment, including potential multi-storey condominiums, townhomes, retail space, or restaurant. Ideally located just minutes from Highway 404, shopping, restaurants, grocery stores, schools, parks, and everyday amenities. Phase I and Phase II Environmental Site Assessments completed in 2025. A truly unique opportunity to own a waterfront property with multiple income streams and future development potential in Keswick's growing waterfront community! (id:63381)
8 Mac Avenue
Georgina, Ontario
Live, Work & Play! Welcome to 8 & 12 Mac Ave! Discover a rare waterfront investment and development opportunity in the heart of Keswick! Situated along the scenic Maskinonge River with direct boating access to Lake Simcoe, this unique property offers a private marina with approximately 20 boat slips, including a covered dock, two residential 2-bedroom apartments, and a guest suite, providing excellent income-generating potential. An exceptional opportunity for investors, developers, and boating enthusiasts seeking to combine business, lifestyle, and waterfront living. Explore the exciting possibilities for future waterfront redevelopment, including potential multi-storey condominiums, townhomes, retail space, or restaurant. Ideally located just minutes from Highway 404, shopping, restaurants, grocery stores, schools, parks, and everyday amenities. Phase I and Phase II Environmental Site Assessments completed in 2025. A truly unique opportunity to own a waterfront property with multiple income streams and future development potential in Keswick's growing waterfront community! (id:63381)
24 Joseph Street
Adjala-Tosorontio, Ontario
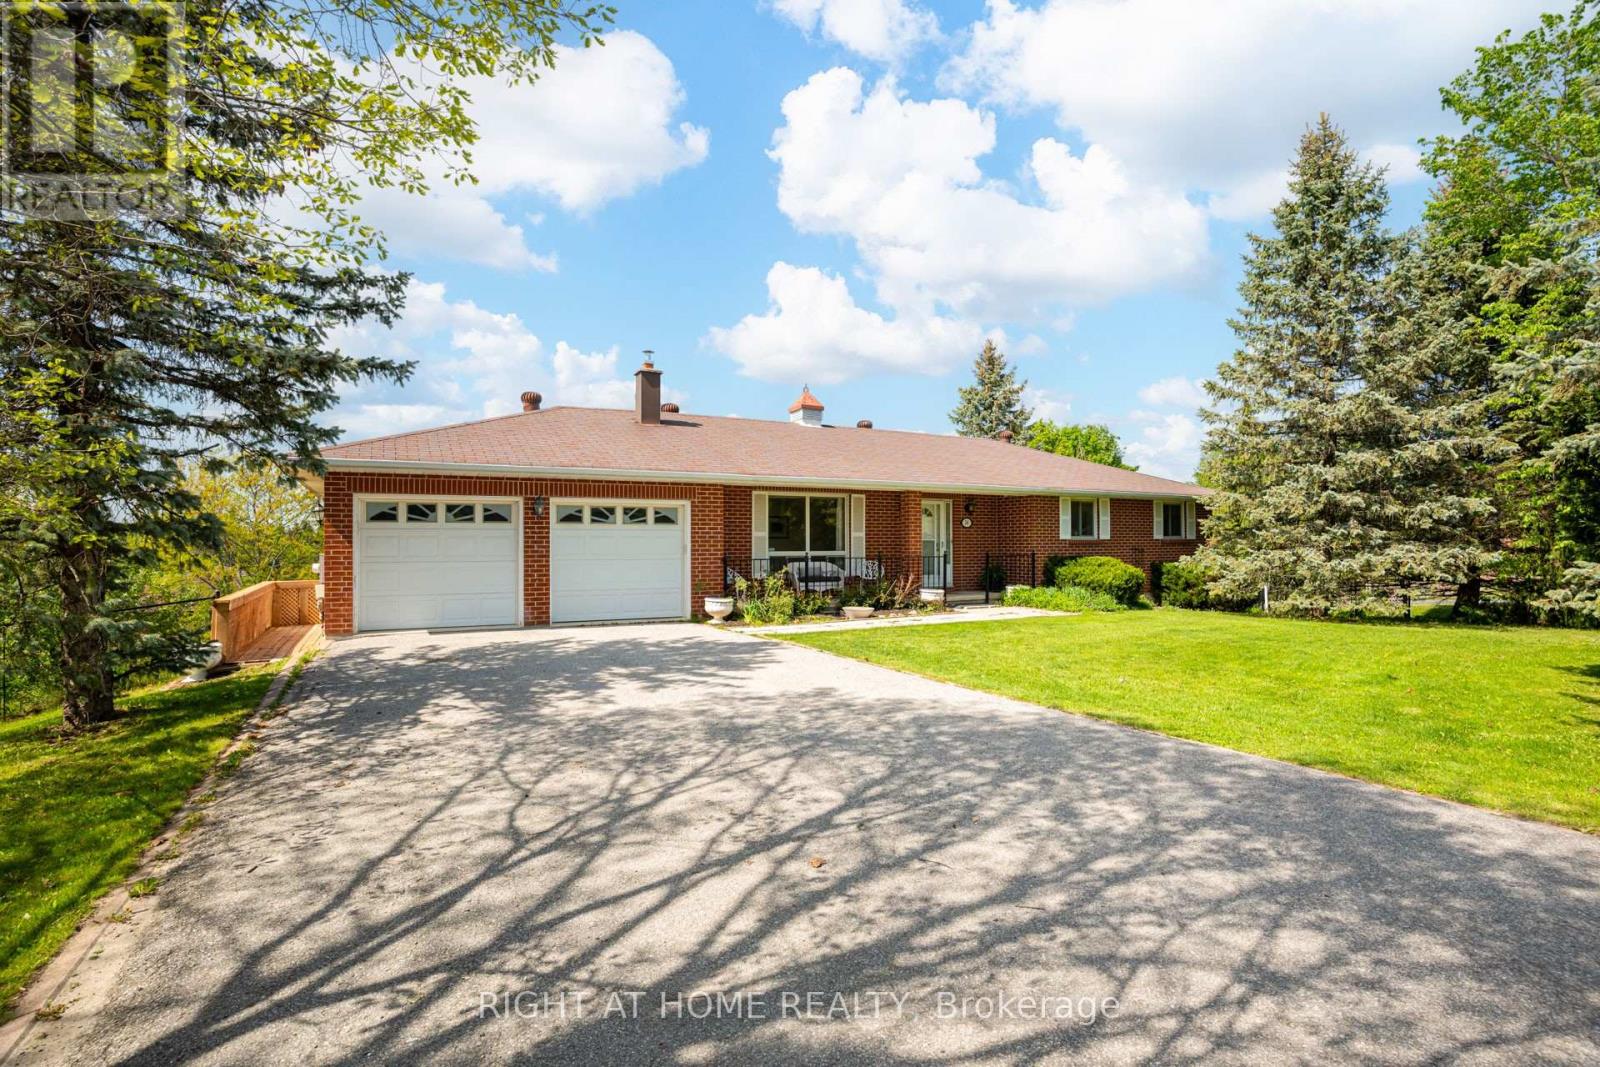
This is your chance to experience the charm of country community living in this beautifully maintained all-brick bungalow with a walkout basement, perfectly situated on a spacious corner lot in the heart of the quaint hamlet of Loretto. Offering 3 bedrooms, a 2-car garage, and a warm small-town setting, this home blends comfort, functionality, and timeless appeal.The main level features a bright and spacious living and dining area with hardwood floors throughout, creating a warm and inviting atmosphere. The separate kitchen offers a functional eat-in layout overlooking the backyard, with a sliding door walkout to the deck - ideal for everyday living and entertaining. The generous primary bedroom includes a large closet and semi-ensuite access to the 4-piece bathroom with a new vanity, while two additional well-sized bedrooms complete the main floor.The lower level provides excellent additional living space with a large rec room featuring a walkout to the backyard, a 3-piece bathroom, separate kitchen area, laundry, tile floors throughout, ample storage, and direct access to the garage through a separate entrance. With its flexible layout, the lower level offers excellent potential for an in-law suite or basement apartment.Outside, the property is surrounded by mature trees and thoughtfully landscaped gardens filled with flowers and herbs, all set on an impressive lot with over 100 feet of frontage and approximately 204 feet of depth, one of the largest lots on Joseph. A paved double driveway adds to the home's curb appeal and practicality.Move in and enjoy as-is, or update and personalize the space to suit your style over time. This is a wonderful opportunity to become part of the welcoming Loretto community. (id:63381)
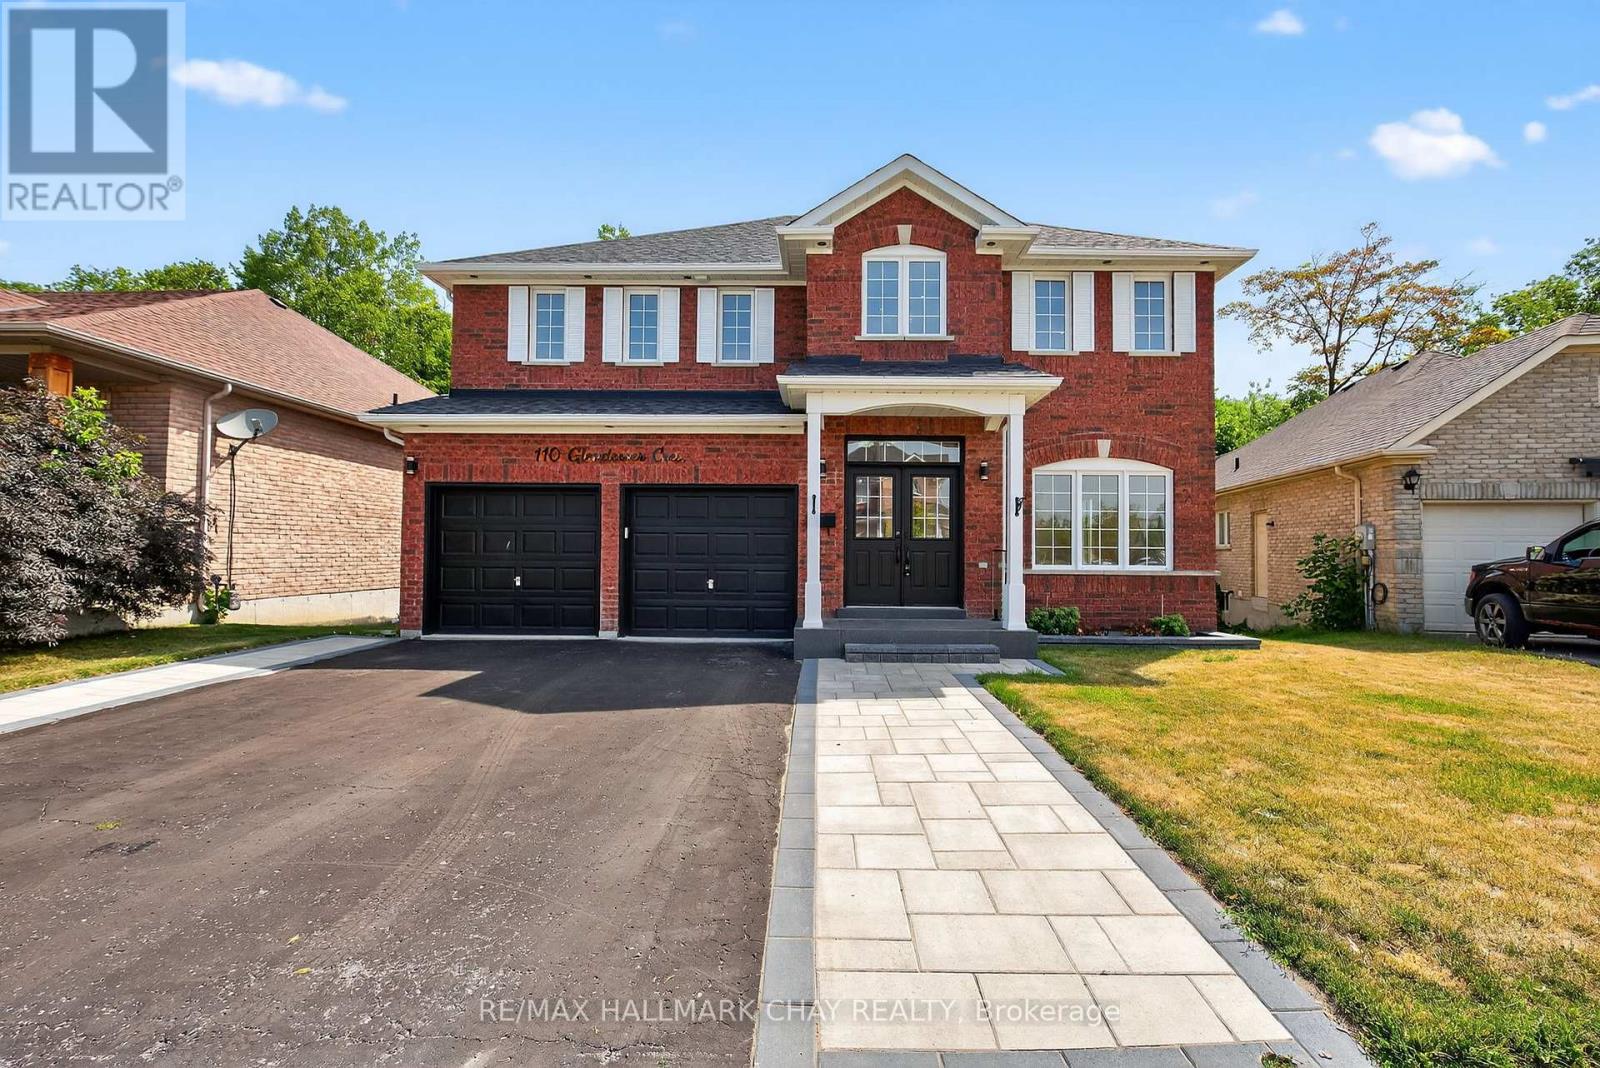
110 Glendower Crescent
Georgina, Ontario
Welcome to 110 Glendower Crescent, a beautifully renovated 4+1 bedroom, 4-bathroom with fully finished walkout basement in Keswick North, offering approximately 3300 sq. ft. of living space. Set on a private pie-shaped lot backing onto mature trees and quiet trails, this home offers a wonderful combination of modern style, functional living space and privacy.The main floor features 9-ft ceilings, rich hardwood floors and an open-concept layout. The renovated kitchen is the heart of the home, with full-height cabinetry, quartz countertops, a waterfall-edge island, under-cabinet lighting and a custom breakfast area with a walkout to the large private deck. The family room overlooks the backyard and features custom built-ins, ceiling speakers and a contemporary feature wall.Upstairs, the spacious primary suite offers a custom walk-in closet and a beautifully renovated 5-piece ensuite with a freestanding soaker tub, oversized tile and double vanity. Three additional bedrooms and a convenient second-floor laundry complete the upper level.The finished walkout basement adds valuable living space and includes a second kitchen, open-concept recreation area and an oversized bedroom with walk-in closet and large above-grade windows, making it ideal for extended family, a nanny suite or additional private living space.Outside, enjoy a fully fenced, tree-lined backyard with a large deck and plenty of privacy. The professionally landscaped front yard, interlock and glass railing add to the home's curb appeal.A thoughtfully renovated home with a versatile layout, generous living space and a private setting in an established Keswick neighbourhood. (id:63381)
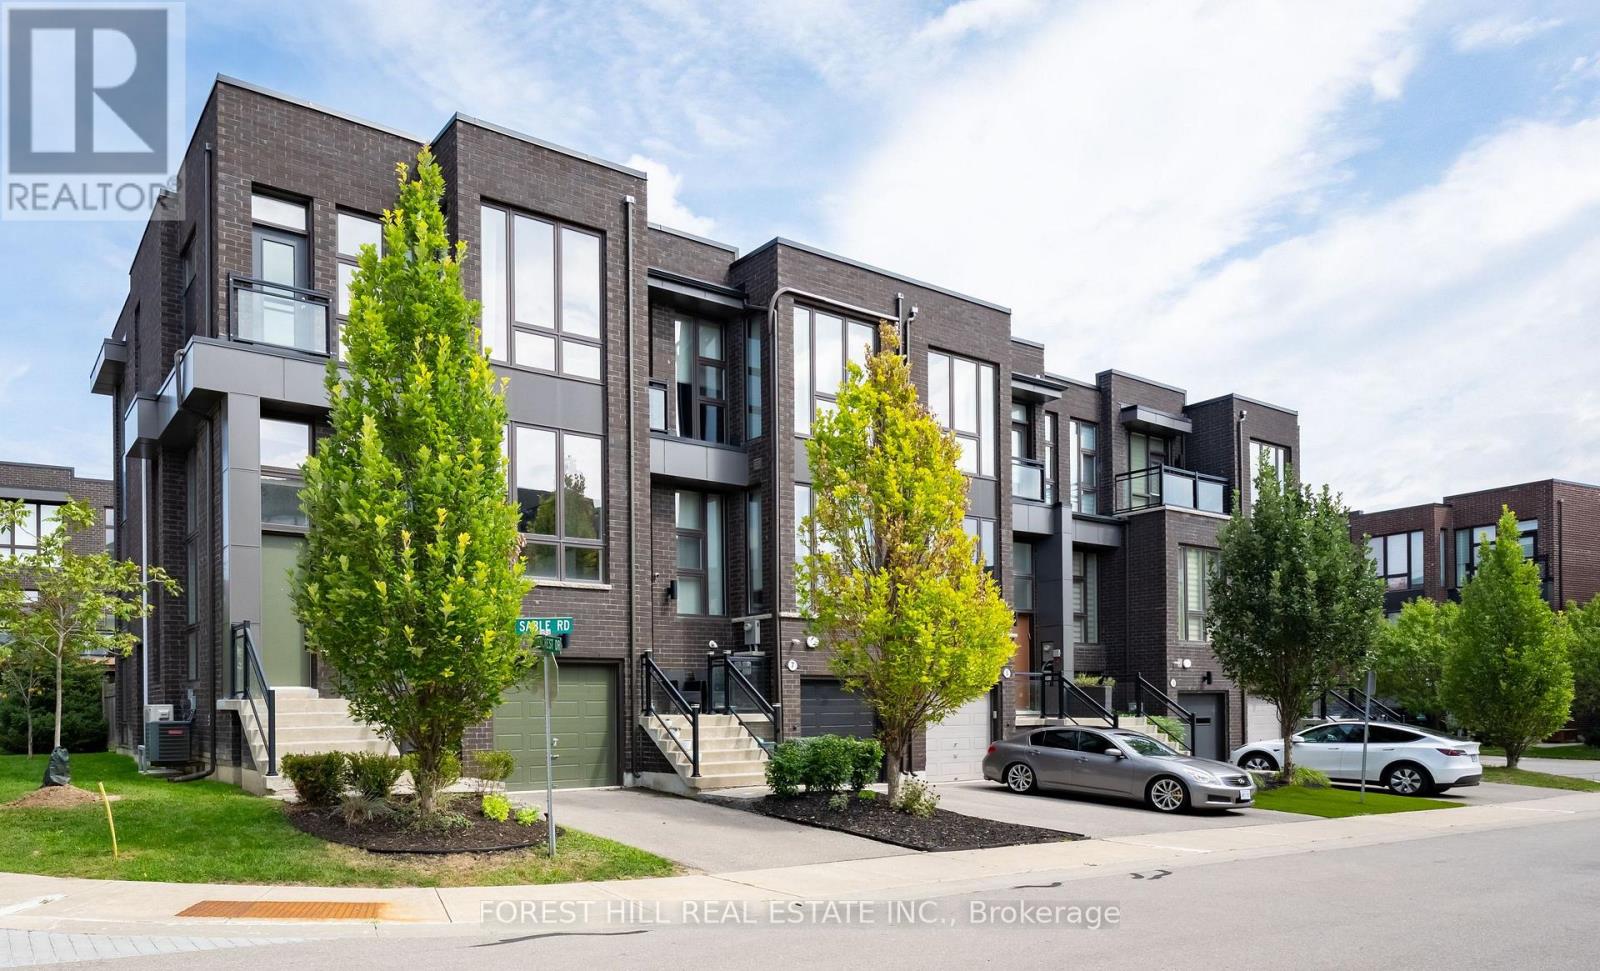
9 Sable Road
Vaughan, Ontario
Welcome to This Freehold Townhouse End-Unit, Bathed in Natural Light. With Ceiling Heights of 10 Ft on the Main Floor & 9 Ft on the Upper Floor & Total Living Area of 2449 SF (Floor Plan Incl), It Features Too Many Upgrades To List. But Here Are Some: Additional Bedroom & Storage Room on Downstairs Ground Level; Chef's Kitchen Incl New Appliances (2024); Extended Island with Steam Oven & Instant Hot Water Dispenser; Extra Full-Height Pantry (with Appliance Garage); Additional Air-Conditioning Unit on 3/F; Hardwood Flooring Throughout. See Attachments For All Upgrades. Situated in Highly-Coveted School Catchments, Including St. Teresa of Lisieux Catholic High School, This Home is in a Peaceful Enclave With Little Through Traffic; Ideally Suited To Families. Minutes to Shopping, A Commercial Plaza, Several Parks & Community Centres With Swimming Pools. Easy Access to Main Highways & Close to Rutherford GO Train. There is Nothing to Do But to Move In! (id:63381)
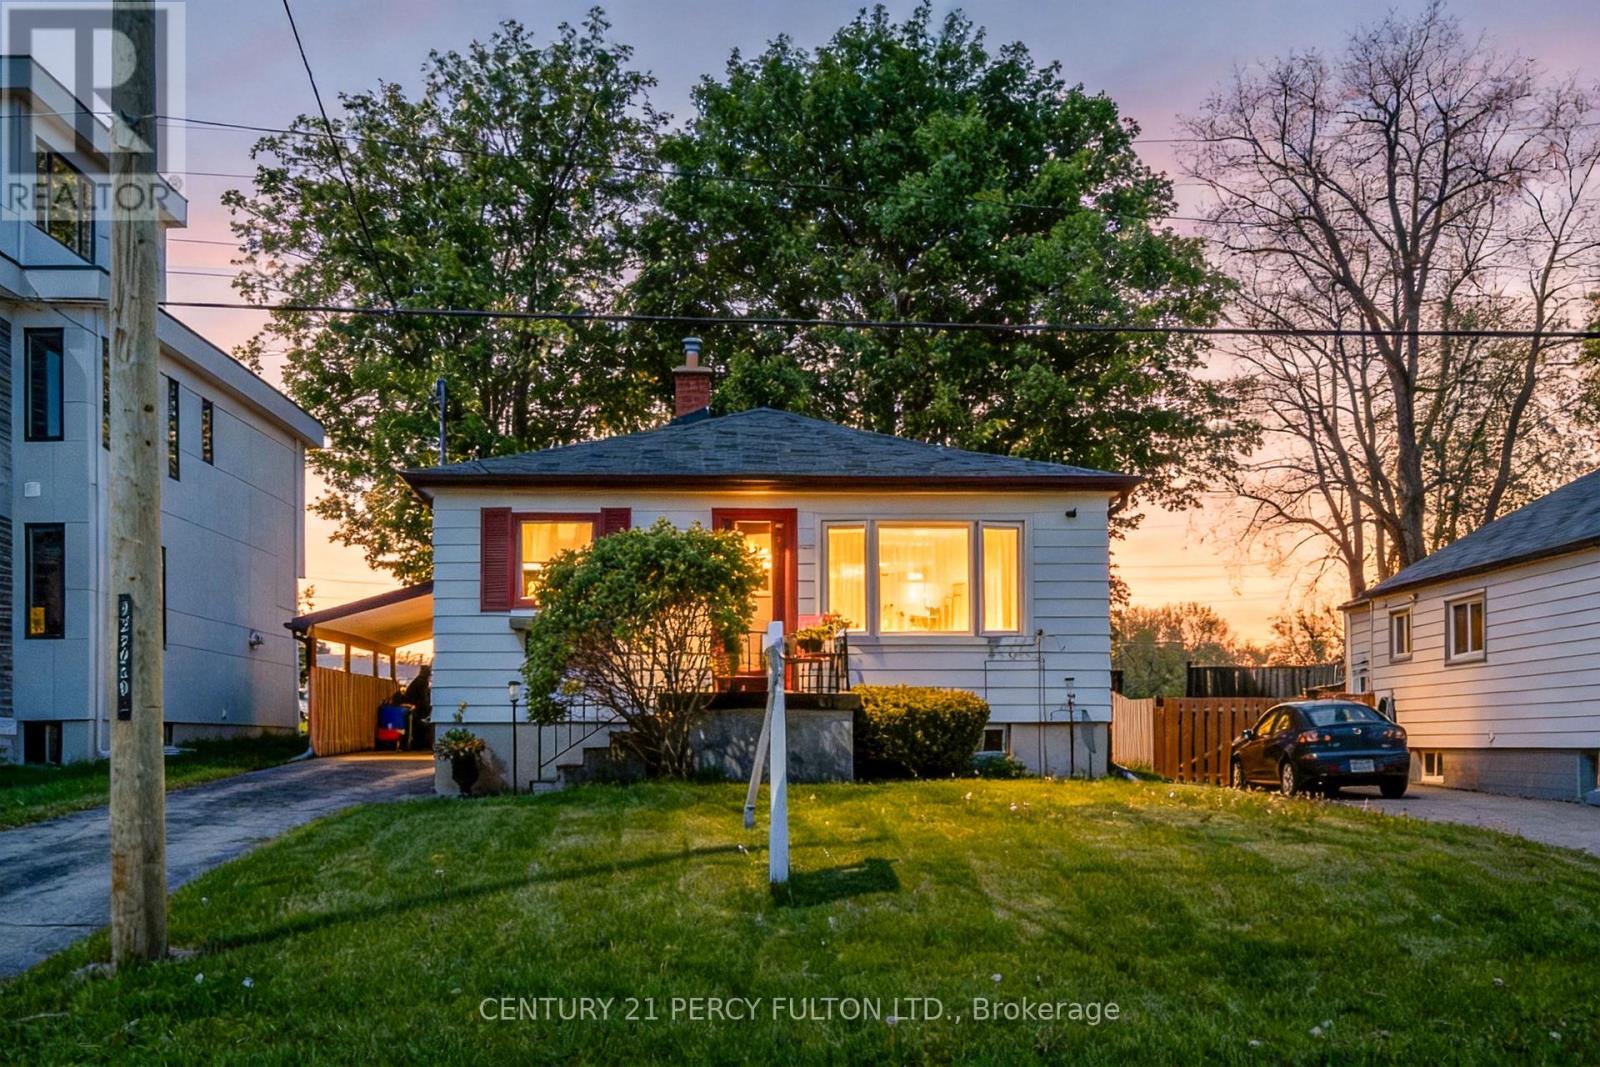
1986 Guild Road
Pickering, Ontario
ATTENTION -- HOME BASED BUSINESS OWNERS - BUILDERS - FIRST TIME HOME BUYERS / Check out this Great Bungalow * much bigger than it looks- 1391sq ft AND over 2700 sq ft total USABLE space / Huge 51 X 180 Foot Lot / Lots of Parking, 1986 Guild Rd - has a Prime Pickering location with endless possibilities for builders, investors, first-time buyers. Great opportunity for anyone that needs space for a HOME BASED BUSINESS with a SECOND SEPARATE ENTRANCE to a large SEPARATE finished space of aprox 21 X 23 feet with good ceiling height and multiple above grade windows & concrete floor. MUSIC LESSIONS ANYONE ? / This property offers incredible potential in a highly desirable neighborhood. Features 2-bedrooms upstairs with one being 20 x 12 feet ( possibly split in two ? ) plus a den at the front of the house opposite the living room. Additional features include an open concept living/dining area, Huge eat-in kitchen, (23ft x 12ft ) Sun Room with walk out to the PRIVATE yard. The Front Half of the basement is partially finished with a Bedroom, Laundry Room, Storage & Furnace room and its own Separate Side Entrance. Detached garage, covered carport, and multi-car driveway provide ample parking and storage. Conveniently located within walking distance to Glen grove Public School and just minutes to Pickering Town Centre, GO Transit, parks, restaurants, and all amenities. A rare opportunity to live in and build later in an established and growing community surrounded by Custom-built homes. THIS HOME HAS TWO SEPARATE ENTRANCES TO THE BASEMENT. (id:63381)
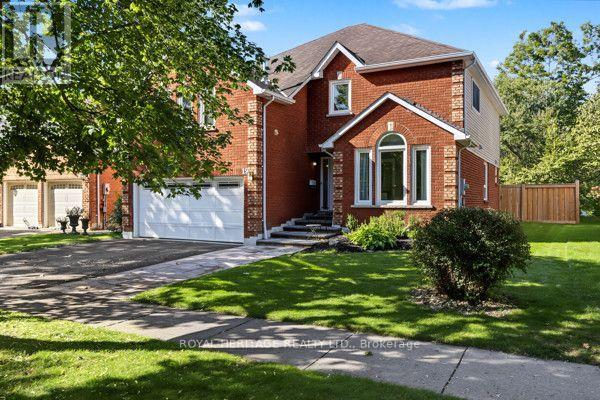
19 Peachtree Crescent
Clarington, Ontario
RAVINE LOT | PRIVATE CRESCENT | 52' LOT | 2,760 SQ. FT. | WALK-OUT TO PRIVATE RAVINE BACKYARD. Welcome to this exceptional residence nestled on a premium 52' ravine lot in a pristine, sought-after neighbourhood. Set on a quiet private crescent, this impressive 2,760 sq. ft. home is the largest model designed for the community, offering spacious principal rooms and an abundance of natural light.The home has been professionally painted and features beautifully renovated bathrooms, creating a fresh and inviting atmosphere throughout. Large, oversized windows capture tranquil views of mature trees and the surrounding natural landscape, bringing the beauty of the outdoors inside.The heart of the home is the spacious kitchen, featuring an extensive countertop area ideal for meal preparation, entertaining and everyday family living. A walk-out from the kitchen leads directly to the backyard - a remarkably private and peaceful retreat where you can enjoy the ravine setting, mature greenery and a true sense of tranquility.Upstairs, you'll find exceptionally spacious bedrooms, providing plenty of room for comfortable family living. The generous second bedroom features its own semi-ensuite bathroom, adding convenience and privacy for family members or guests.A rare opportunity to enjoy space, privacy, nature and an outstanding lot in one of the neighbourhood's most desirable settings. This home offers a wonderful combination of generous proportions, thoughtful updates and a serene ravine backdrop. (id:63381)