
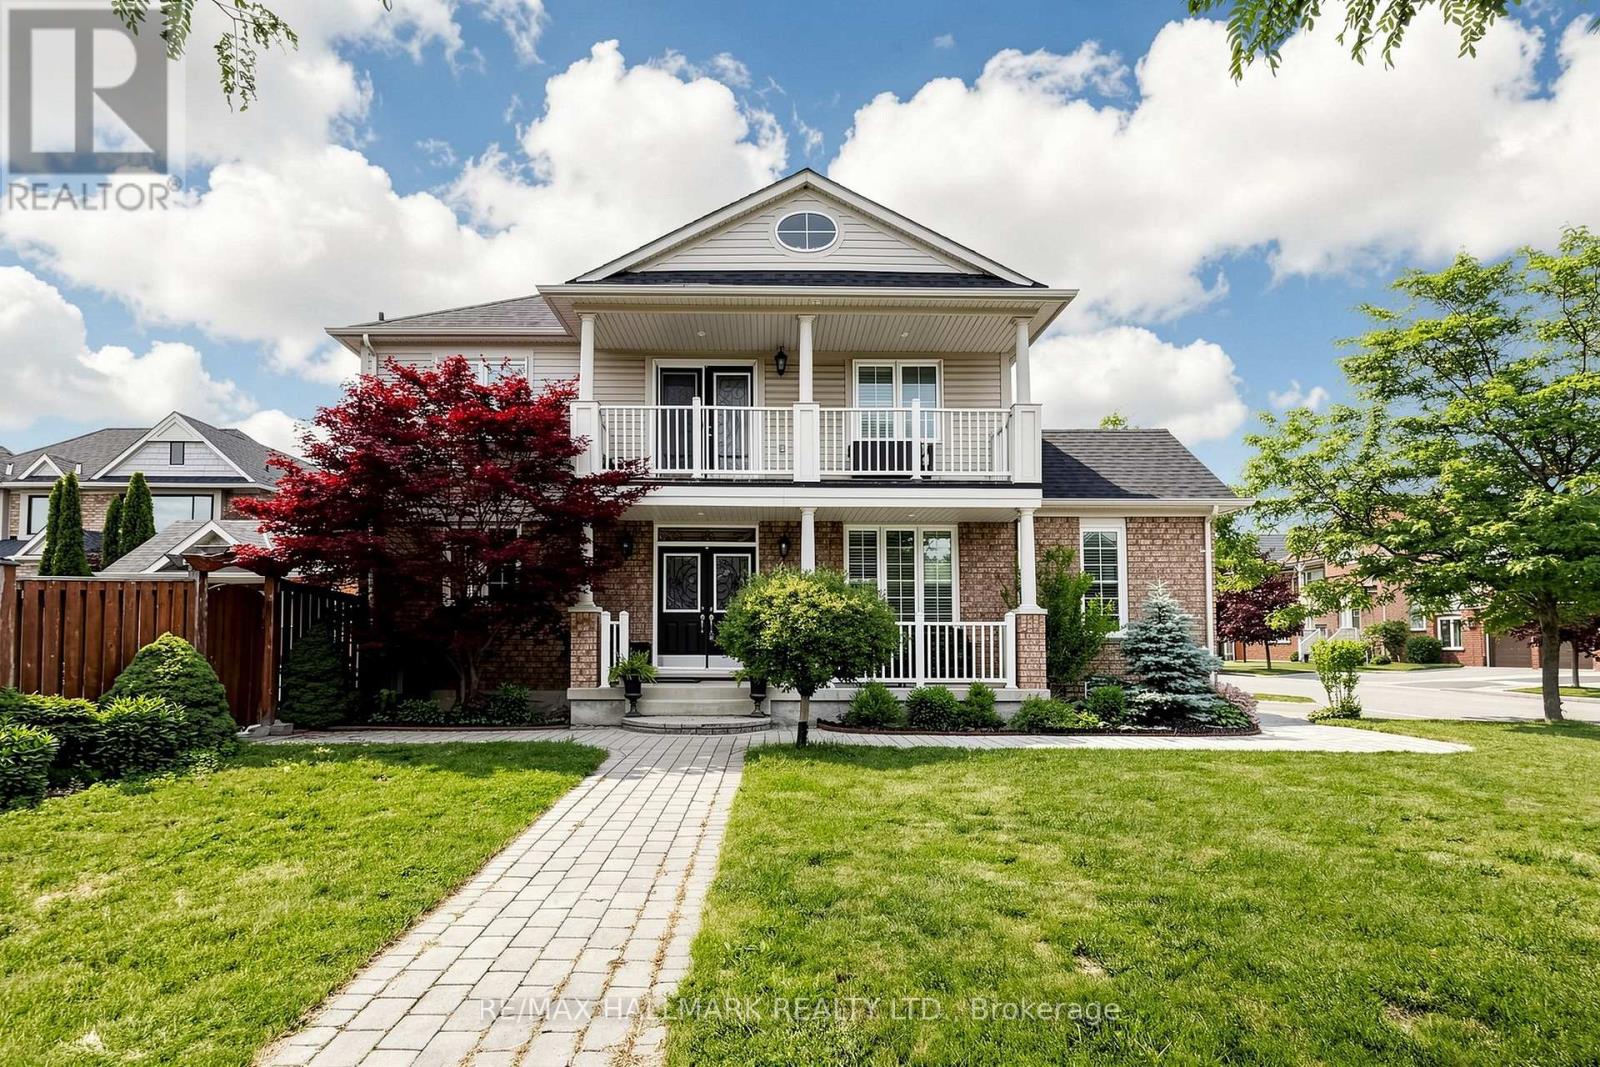
26 Merdock Court
Whitchurch-Stouffville, Ontario
Welcome to this beautifully maintained detached home located on a child-friendly neighbourhood in desirable Stouffville. This bright and inviting home features 4 spacious bedrooms, plenty of natural light, and a functional layout perfect for family living. Enjoy 9-foot ceilings, hardwood flooring , granite countertops, California shutters throughout, and convenient second-floor laundry. Step outside to a low-maintenance backyard complete with an irrigation system, exterior pot lights, a garden shed with electricity. The second-floor balcony and charming front porch provide additional spaces to unwind and enjoy. Ideally situated within walking distance to schools, parks, trails, shopping, and everyday amenities. (id:63381)
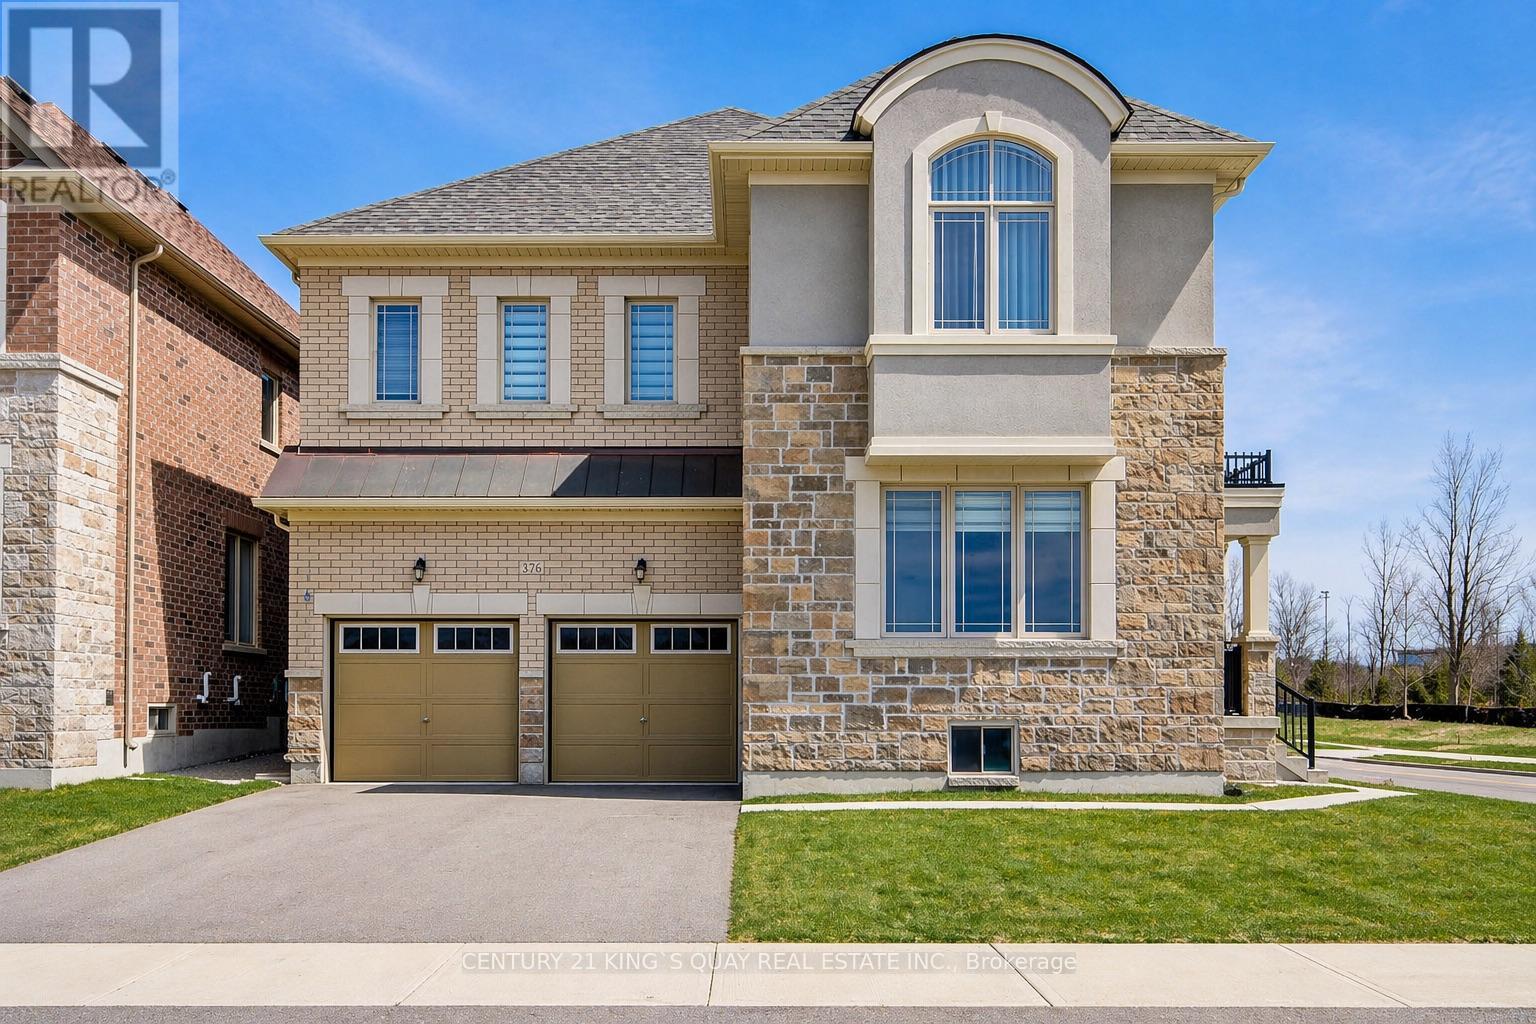
376 Seaview Heights
East Gwillimbury, Ontario
Welcome to this beautifully maintained home located in the desirable and growing community of East Gwillimbury, featuring unobstructed ravine views. This 3-year-new home offers 5 generously sized bedrooms and 3.5 bathrooms, with a thoughtfully designed layout ideal for modern family living. The bright and functional interior is enhanced by 9-ft ceilings on both main and second floors, and includes spacious living and dining areas perfect for everyday comfort and entertaining. The well-appointed chef's kitchen showcases high-end stainless steel appliances, ample cabinetry, and workspace. Large windows throughout allow for abundant natural light, creating a warm and inviting atmosphere, while the backyard provides excellent outdoor enjoyment.Conveniently located close to parks, schools, shopping, and major routes, this home offers the perfect balance of space, comfort, and suburban convenience. Extensively upgraded throughout, it features thoughtfully curated finishes, a modern walk-in shower, elegant doors, and cohesive designer selections-delivering a sophisticated, turn-key living experience.Loaded with premium builder upgrades, including hardwood flooring throughout (incl. bedrooms), upgraded kitchen cabinetry with quartz countertops, luxury ensuite with designer tiles and glass shower, modern staircase with black metal pickets, large format tiles in kitchen, foyer and bathrooms, and smooth ceilings in multiple rooms. Additional features include gas line rough-in for stove, upgraded undermount sinks and plumbing fixtures, and enlarged basement windows for enhanced natural light.Move-in ready with quality upgrades-a perfect blend of style, comfort, and functionality! Separate entrance to the unfinished basement provides excellent potential for future income or an in-law suite ! (id:63381)
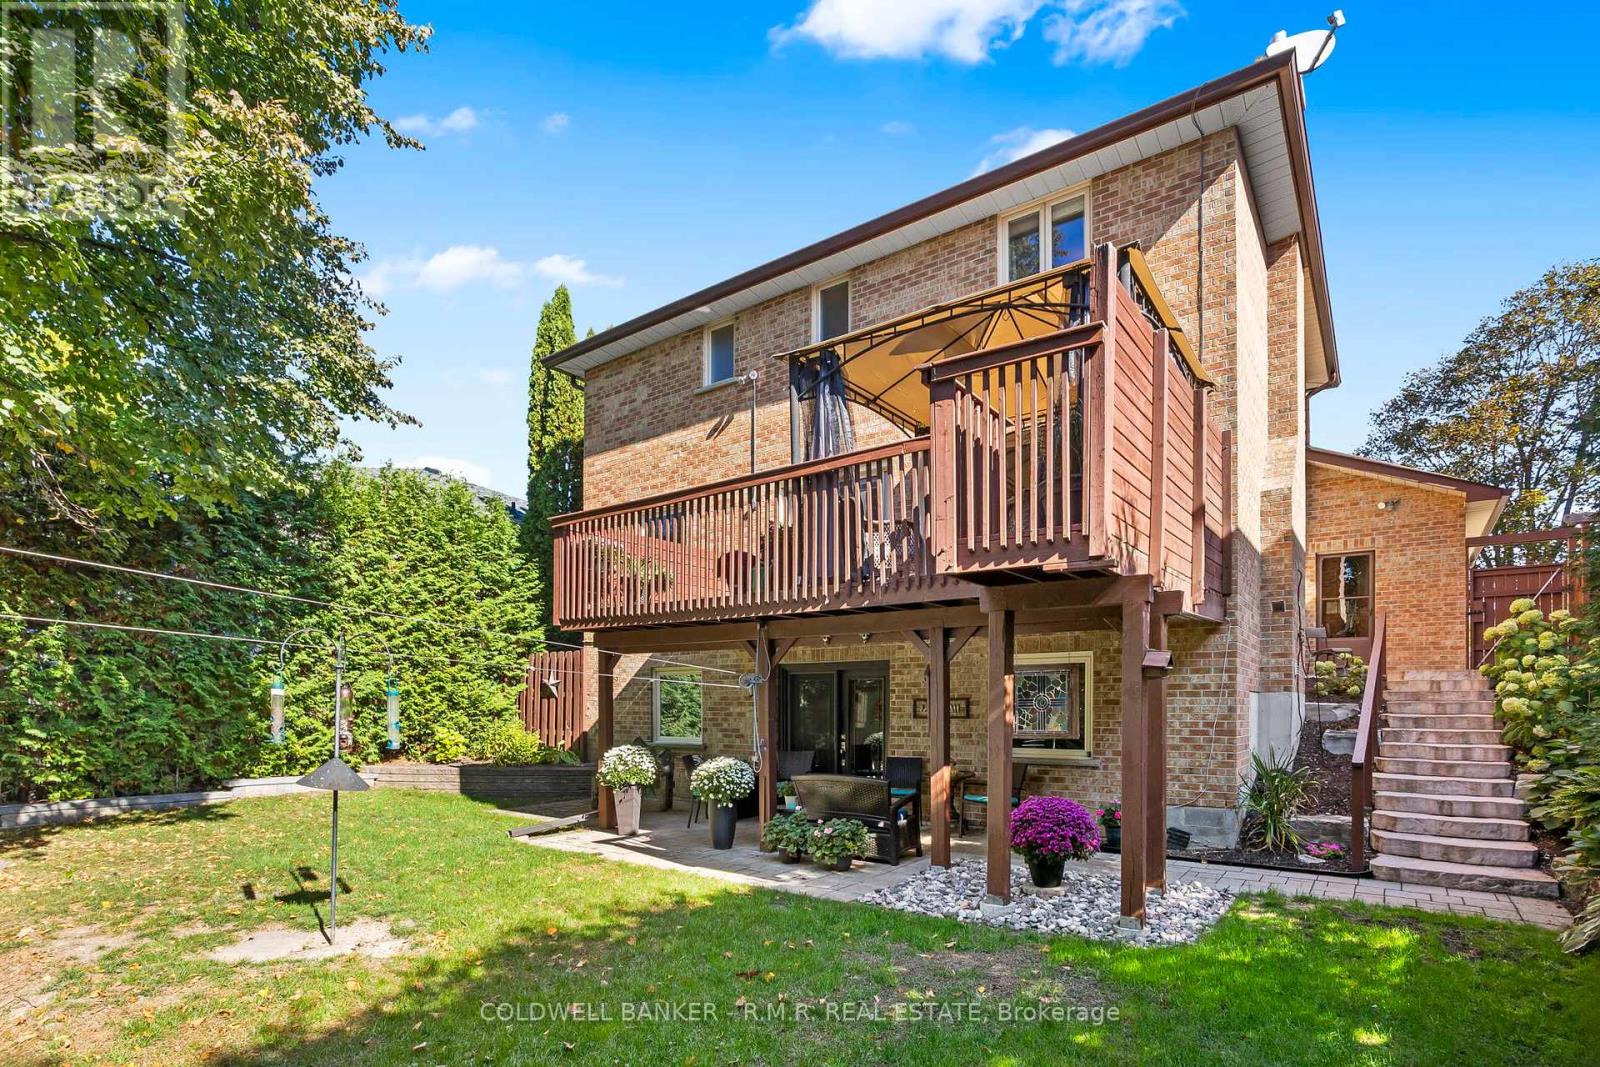
24 Testa Road
Uxbridge, Ontario
Welcome to this beautifully maintained family home in one of Uxbridge's most desirable neighbourhoods, featuring a fully finished walkout basement with a separate entrance and in-law suite. Complete with its own kitchen, bedroom, 4-piece bathroom, separate laundry, and comfortable living room with fireplace, this versatile lower level is ideal for multigenerational living, accommodating guests, or exploring the potential for additional income. Perfectly located close to top-rated schools, Uxpool, parks, trails, and shopping, this home offers the ideal combination of convenience and small-town charm. The main floor is designed for comfortable family living and entertaining, featuring a spacious eat-in kitchen with abundant cabinetry, generous counter space, and plenty of natural light. The kitchen opens seamlessly to the inviting family room with a cozy fireplace and overlooks the beautifully landscaped, tree-lined backyard. Walk out to the large deck and enjoy a private outdoor retreat perfect for relaxing or entertaining. Upstairs, the spacious primary bedroom offers a 3-piece ensuite and walk-in closet, while the additional bedrooms provide plenty of space for family members, guests, or a home office.Additional highlights include central air conditioning and all-brick construction. Combining an exceptional location with flexible living space and income potential, this is a home that truly checks all the boxes. (id:63381)

206 - 1530 Pickering Parkway
Pickering, Ontario
Welcome to 1530 Pickering Parkway - Unit 206, a bright and beautifully updated corner suite offering nearly 1,300 sq. ft. of comfortable, well-designed living in the sought-after Village at the Pines community. This spacious 3-bedroom, 2-bath home features a thoughtful layout with multiple windows that fill the space with natural light. The large primary bedroom includes its own private ensuite, creating a comfortable retreat. The suite also provides ample ensuite storage, and maintenance fees conveniently include internet, cable, and phone. Residents value this established, well-managed building for its cleanliness, stability, and exceptional value. Located in the heart of Pickering, you're just steps from Pickering Town Centre, the recreation centre, medical offices, parks, the library, theatres, and the GO Station. A rare opportunity to own a bright, spacious corner unit in one of Pickering's most convenient and community-focused complexes. (id:63381)
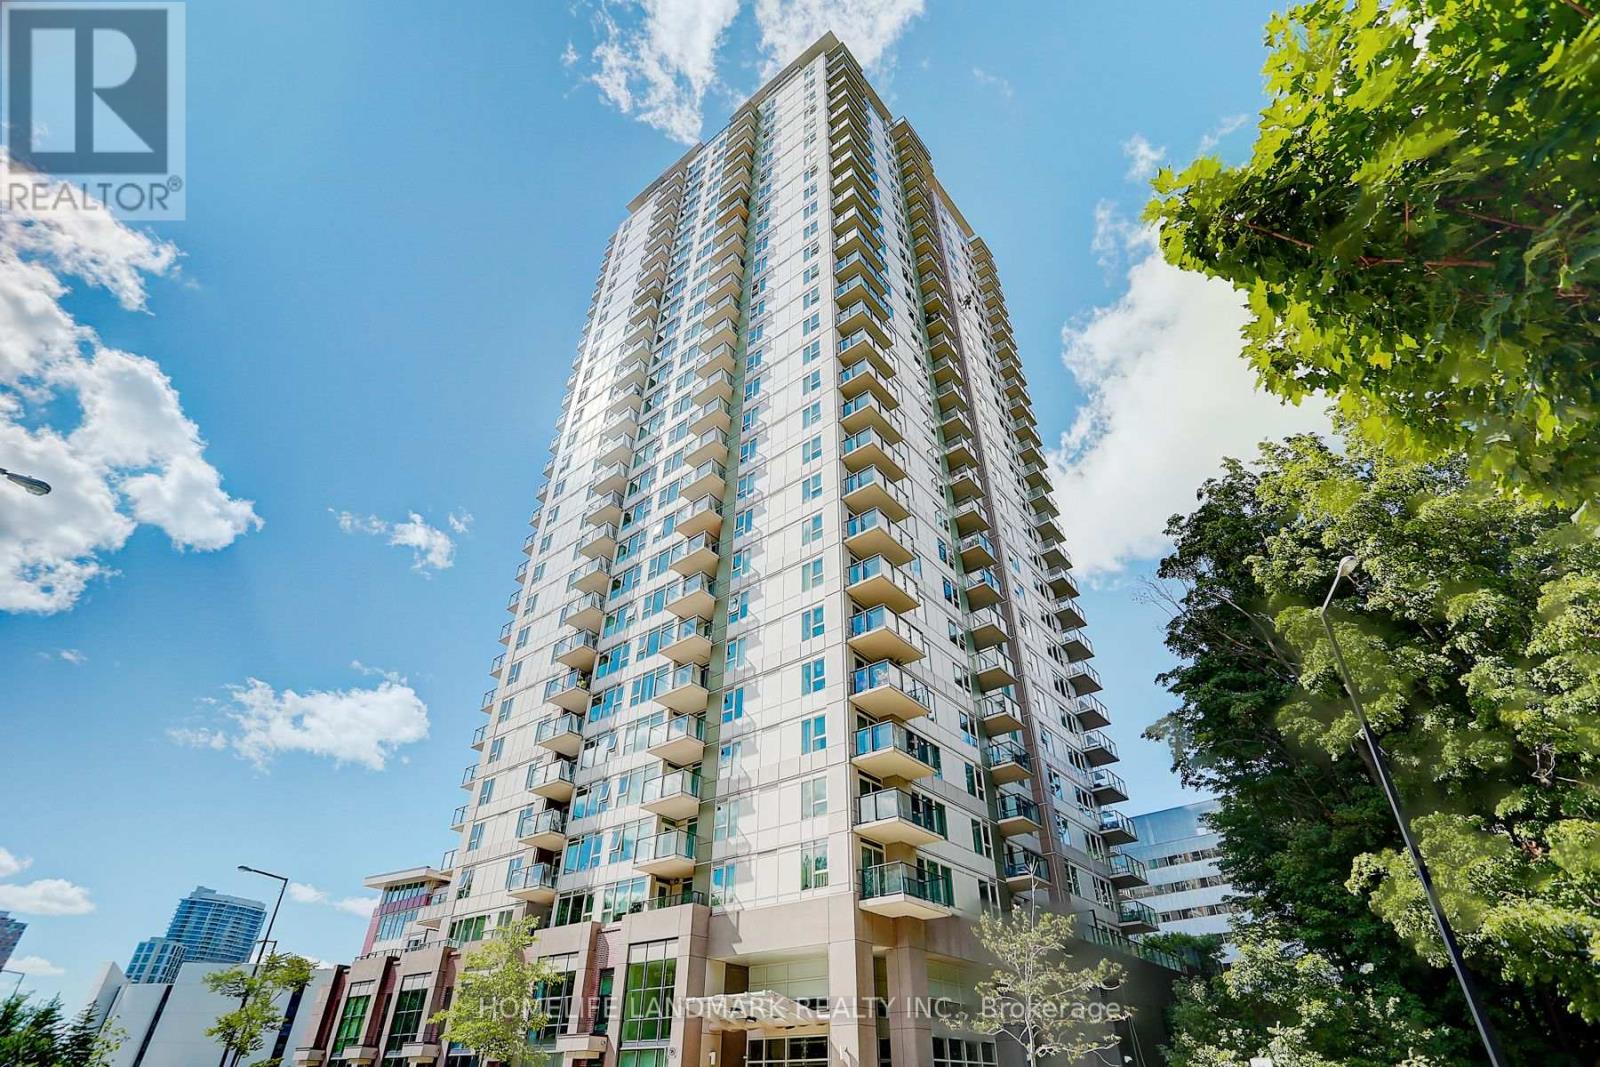
2307 - 190 Borough Drive
Toronto, Ontario
Luxurious Centro Condos - South Tower. Bright & Spacious With Unobstructed South Panoramic View, One Bedroom + Den Unit, Den Can Be Used As 2nd Bedroom, Freshly Painted, Granite Counters, Laminate Flooring throughout, 24-Hr Security, Excellent Amenities: Exercise Room, Large Indoor Pool, Sauna & Party Room. Steps To Scarborough Town Centre, Public Transit, Go Bus And Close To University Of Toronto, Centennial College & Highway 401. (id:63381)
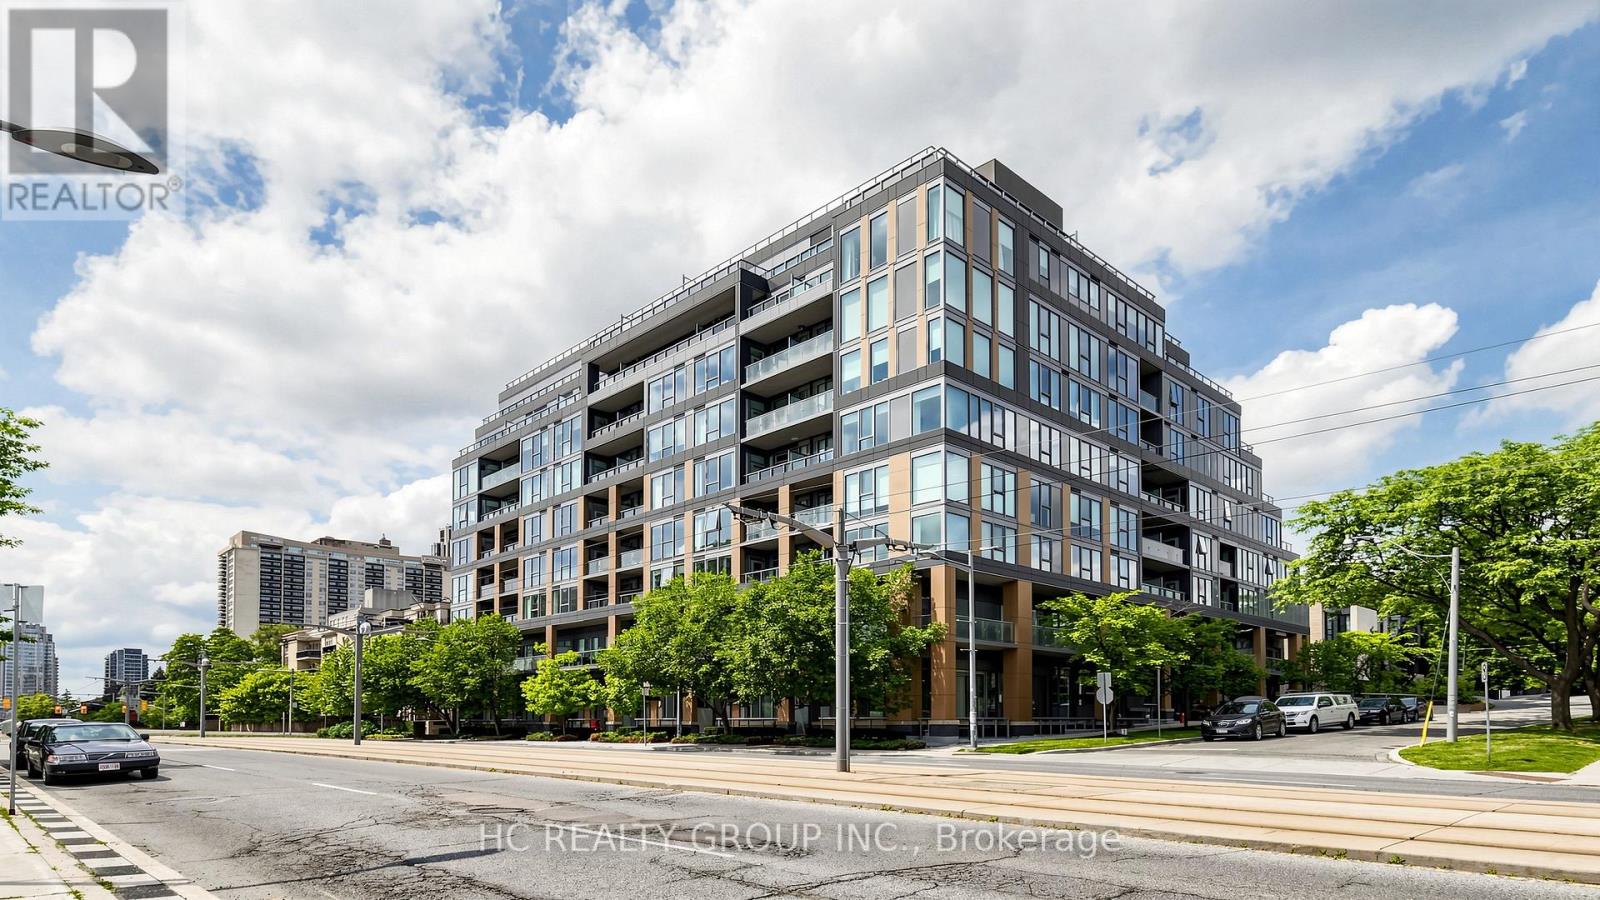
701 - 6 Parkwood Avenue
Toronto, Ontario
Welcome to The Code by Lifetime Developments, a luxury boutique residence in prestigious Forest Hill. This bright and quiet northwest corner suite offers 2 bedrooms, 2 bathrooms, approximately 875 sq. ft., 1 parking space and 1 locker. Featuring a functional open-concept layout, Floor-to-ceiling windows Provide Abundant Natural Light Throughout the Day,and an expansive private terrace with BBQ gas hookup overlooking the treetops and charming homes of South Forest Hill.This boutique building offers 24-hour concierge, fitness centre, party room and more. Steps to St. Clair West Subway, Loblaws, cafés, restaurants, parks and shops. Located near Toronto's top private schools, including The Bishop Strachan School and Upper Canada College, making it an exceptional choice for families seeking one of the city's most prestigious neighbourhoods. (id:63381)
217 Mayfield Avenue
Waterloo, Ontario
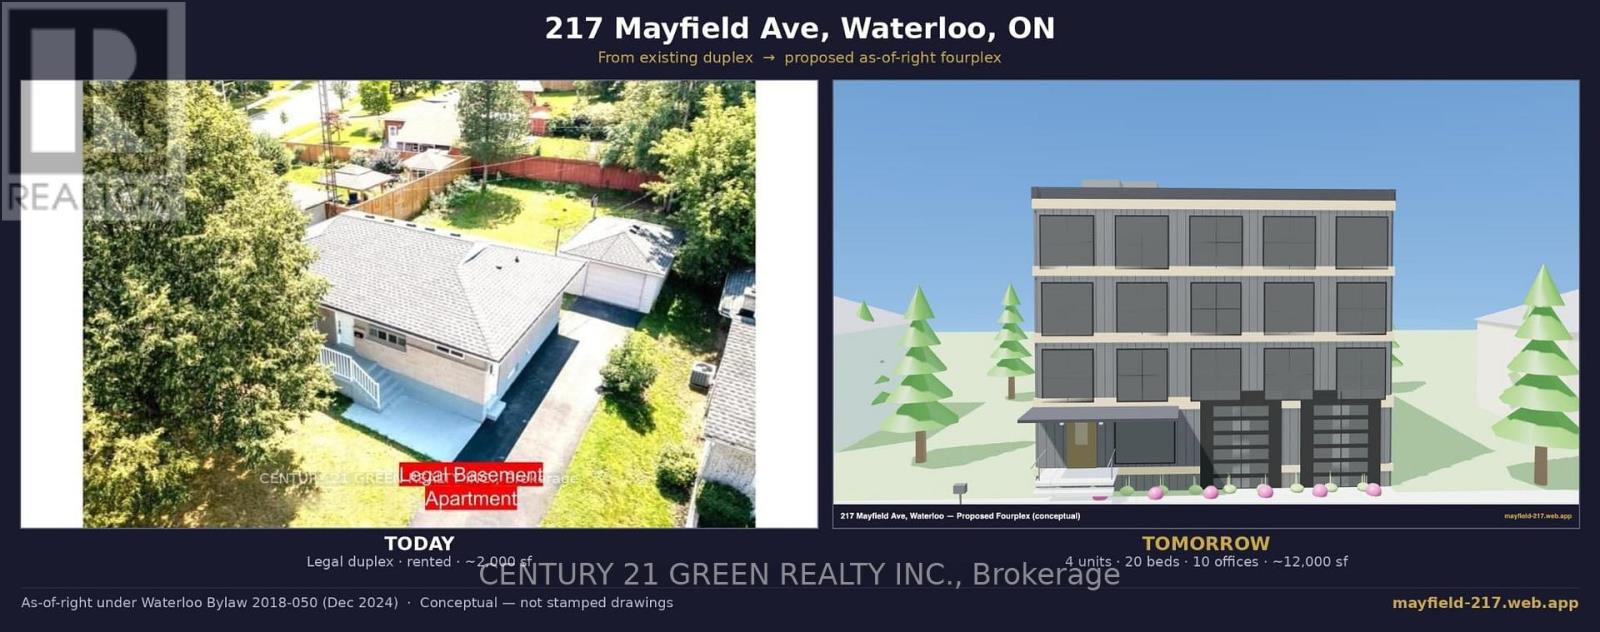
Rare Find! Highly auspicious North-facing VASTU-compliant home; Fully Renovated LEGAL DUPLEX - Turnkey & Positive Cash Flow. Minutes from 3 universities 3+2 Bedrooms 2 Full Baths, 2 Kitchens. Detached bungalow on a large lot in a quiet, family-friendly avenue in the desirable Lincoln Heights / Glenridge neighbourhood - within the boundary of top-rated schools. MAIN FLOOR: Spacious layout with a Large primary bedroom and walk-out to a private deck overlooking the backyard, plus two additional regular bedrooms. LEGAL BASEMENT: 2 Large bedrooms + Office room. Highlights: Over 2,000 sq ft of finished living space; Detached oversized garage + long driveway with ample parking; Currently rented to respectful, responsible university students who pay on time and care for the property; POSITIVE CASH FLOW from day one; Bonus upside - BUILD BIG LATER: This large lot qualifies as-of-right for up to a 4-unit, 4-storey building under Waterloo's December 2024 "FOUR Units, FOUR Storeys" bylaw - no rezoning, no variances. A complete conceptual fourplex design (3D model + floor plans) is available for serious buyers. A standout opportunity for homeowners & investors alike. No gimmicks. NO offer date. (id:63381)
31 Prince Street
Minden Hills, Ontario
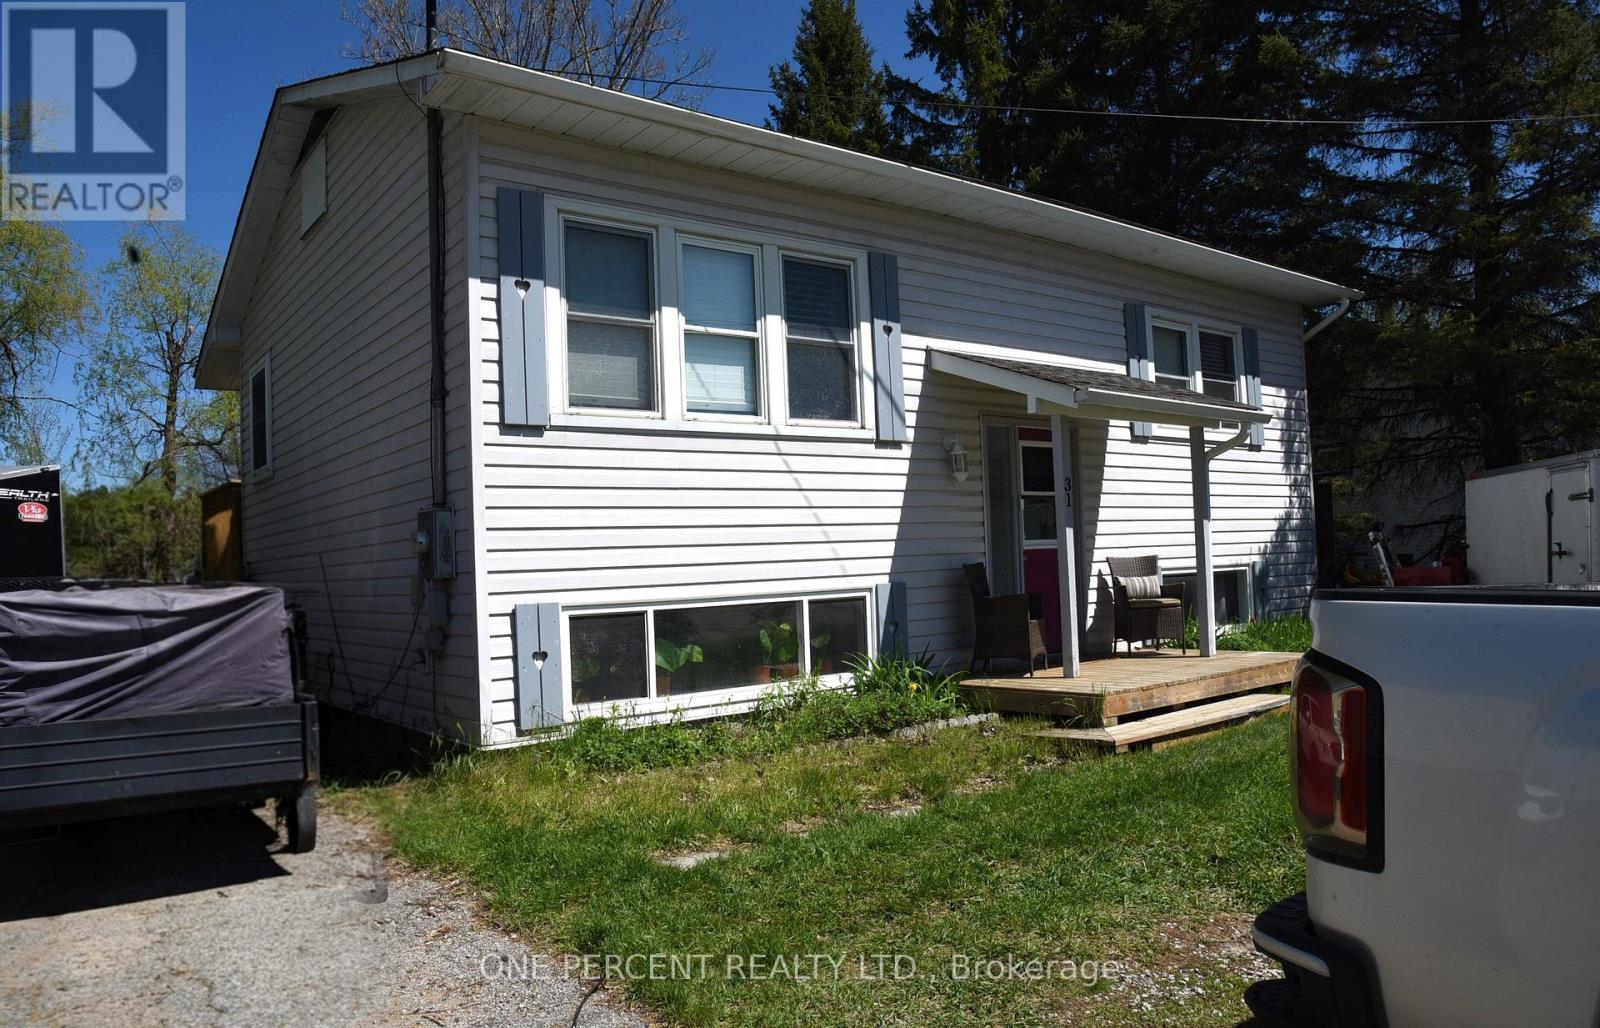
Motivated seller! Great family home with an in-law or possible income suite meets premium privacy in Minden! Stop renting & build equity in this professionally renovated raised bungalow with full municipal services, located on a school bus route in a great family neighbourhood where you can walk to the river. The bright, open-concept main floor features a seamless living/dining flow, a central kitchen island, & 2 spacious bedrooms. Step onto the massive oversized deck overlooking your large, private backyard with no rear neighbours-perfect for entertaining. The bright lower level serves as an ideal potential suite, flooded with natural light from large, above-grade windows. Both levels share a common front entrance, balancing connection & privacy. Outdoors, enjoy fenced raised garden beds & a storage lean-to. Move-in ready & steps to local shops, community features, & ATV trails. Exceptional value! (id:63381)
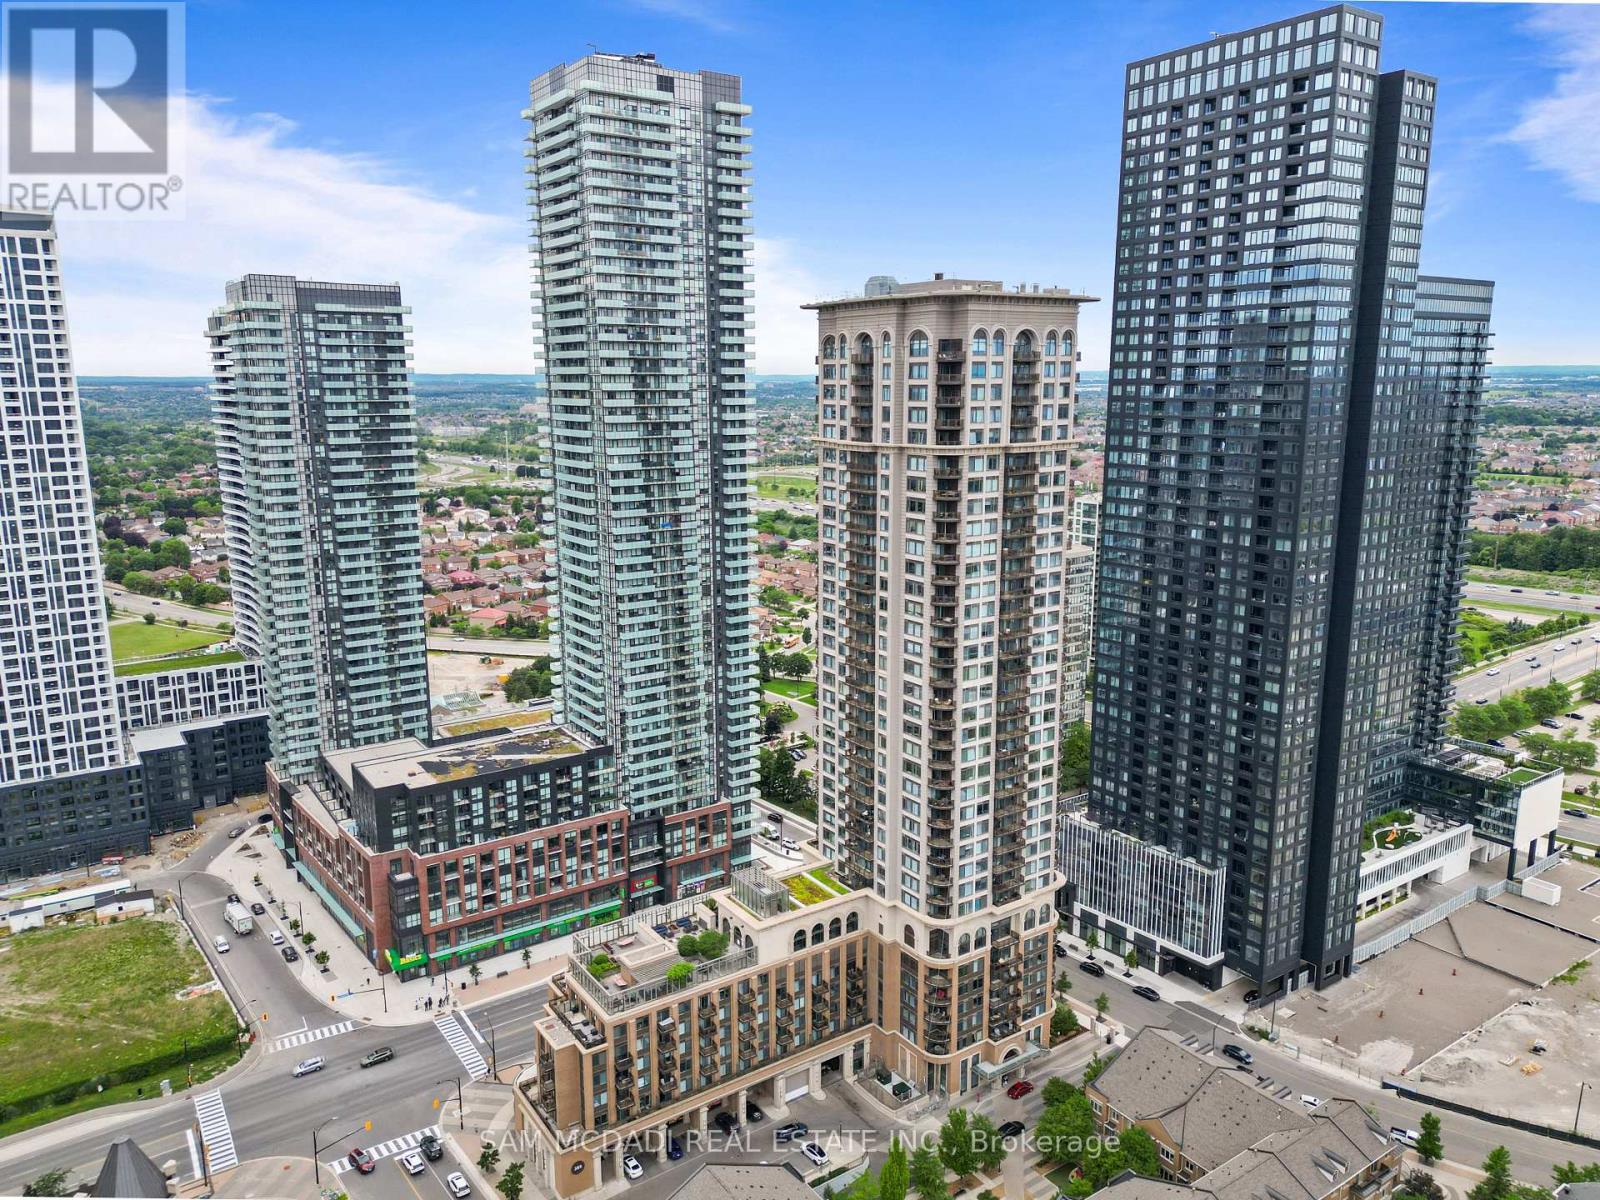
1611 - 385 Prince Of Wales Drive
Mississauga, Ontario
Welcome to the prestigious Chicago Condominiums by Daniels, ideally located in the heart of Mississauga. This bright and spacious corner suite features 2 bedrooms, 2 full bathrooms, 1parking space, and 1 locker, offering the perfect blend of comfort, style, and convenience. Enjoy breathtaking panoramic city views from your private balcony, accessible from the open-concept living and dining area. Floor-to-ceiling windows fill the space with natural light, creating a warm and inviting atmosphere. Experience the ultimate urban lifestyle just steps from Square One Shopping Centre, the Living Arts Centre, Sheridan College, public transit, GO Transit, restaurants, entertainment, and major highways including the 403, 401, and QEW. Residents enjoy access to over 6,000 sq. ft. of exceptional amenities, including an outdoor terrace, state-of-the-art fitness center, 30-ft indoor rock-climbing wall, virtual golf, home theatre, indoor swimming pool, hot tubs, steam room, party facilities, and ample visitor parking. (id:63381)
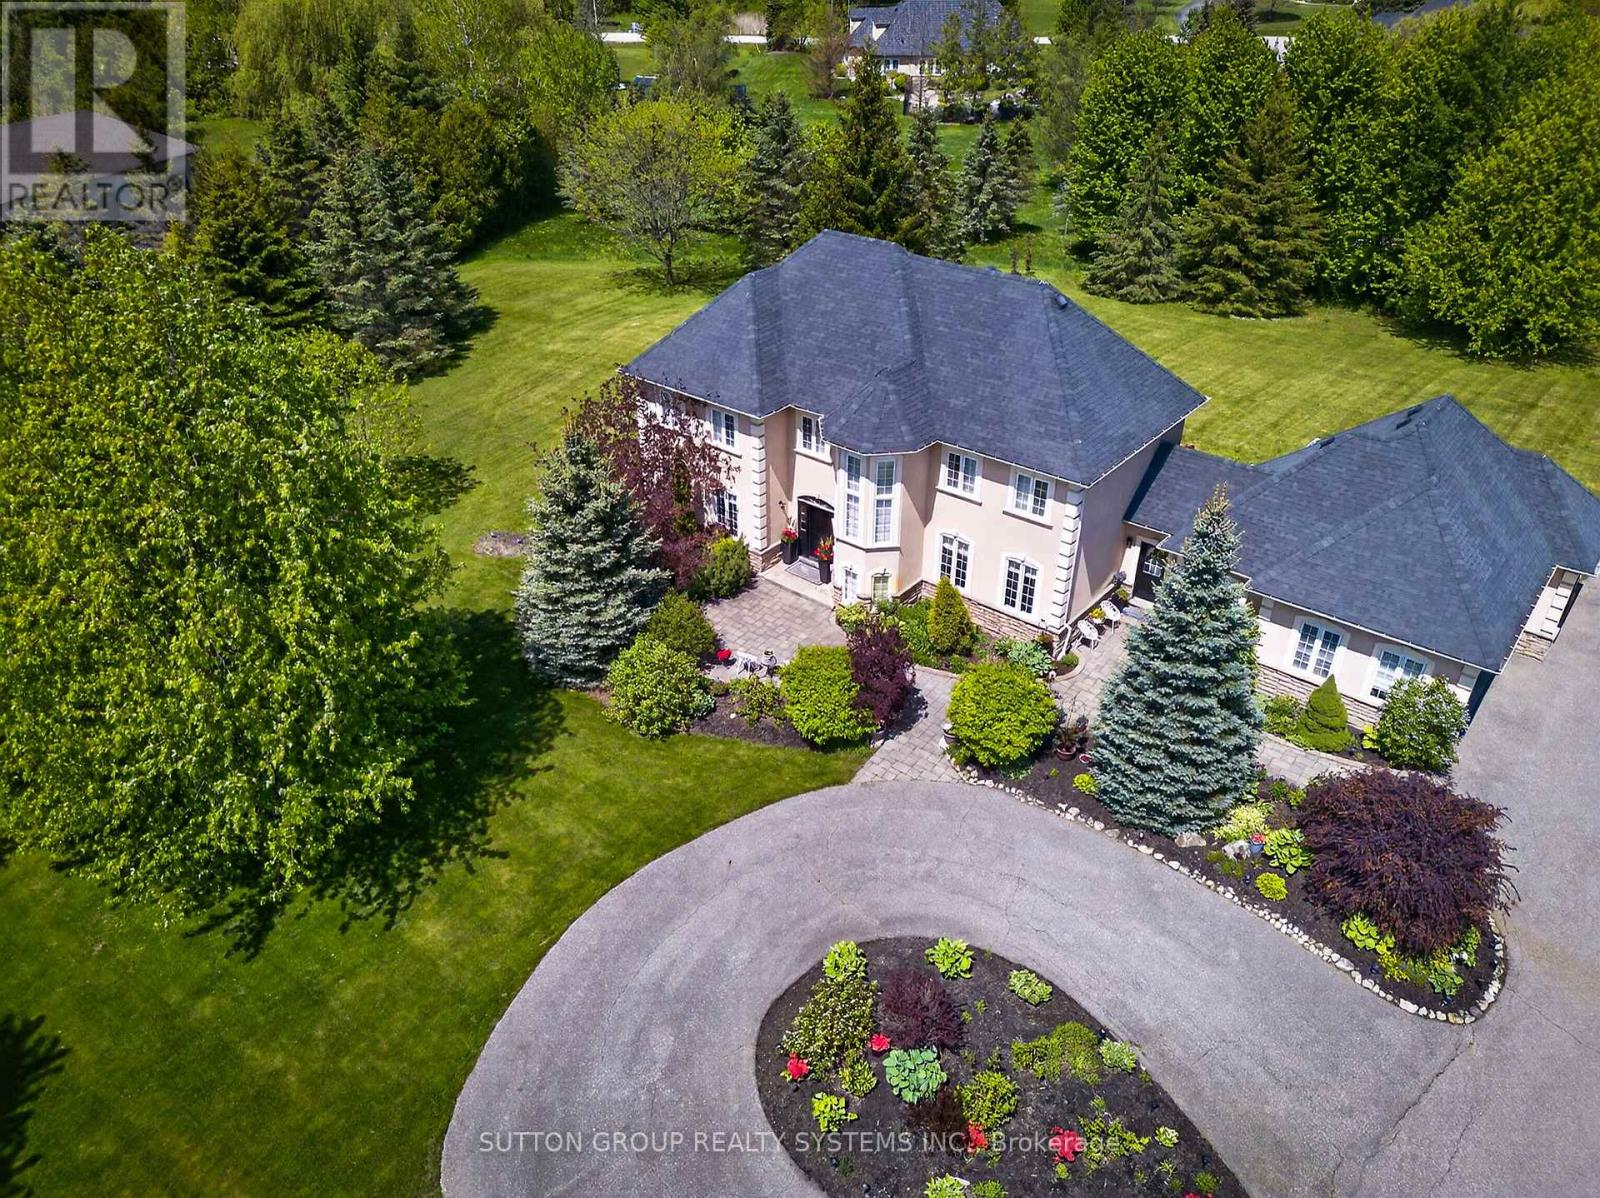
3165 Mcphail Way
Milton, Ontario
Welcome to a private Campbellville estate set on approximately 1.5 acres of beautifully landscaped grounds surrounded by mature trees and natural beauty. Offering the perfect balance of privacy, space, and convenience, this exceptional property provides a peaceful retreat while remaining just minutes from Milton, Highway 401, and everyday amenities.Designed for comfortable family living and effortless entertaining, the home features spacious principal rooms, a triple-car garage, and picturesque views from every window. Whether enjoying a quiet morning coffee overlooking the property, gathering with family and friends, or simply appreciating the tranquility of estate living, every space has been thoughtfully designed to embrace the lifestyle today's buyers are searching for.Properties like this are becoming increasingly difficult to find - offering the rare combination of acreage, privacy, mature surroundings, and exceptional value in one of Campbellville's most sought-after estate communities. A place where children can play, families can grow, and memories can be made for years to come.More than a home, it's a lifestyle that many dream of, now available at an attainable price point. (id:63381)
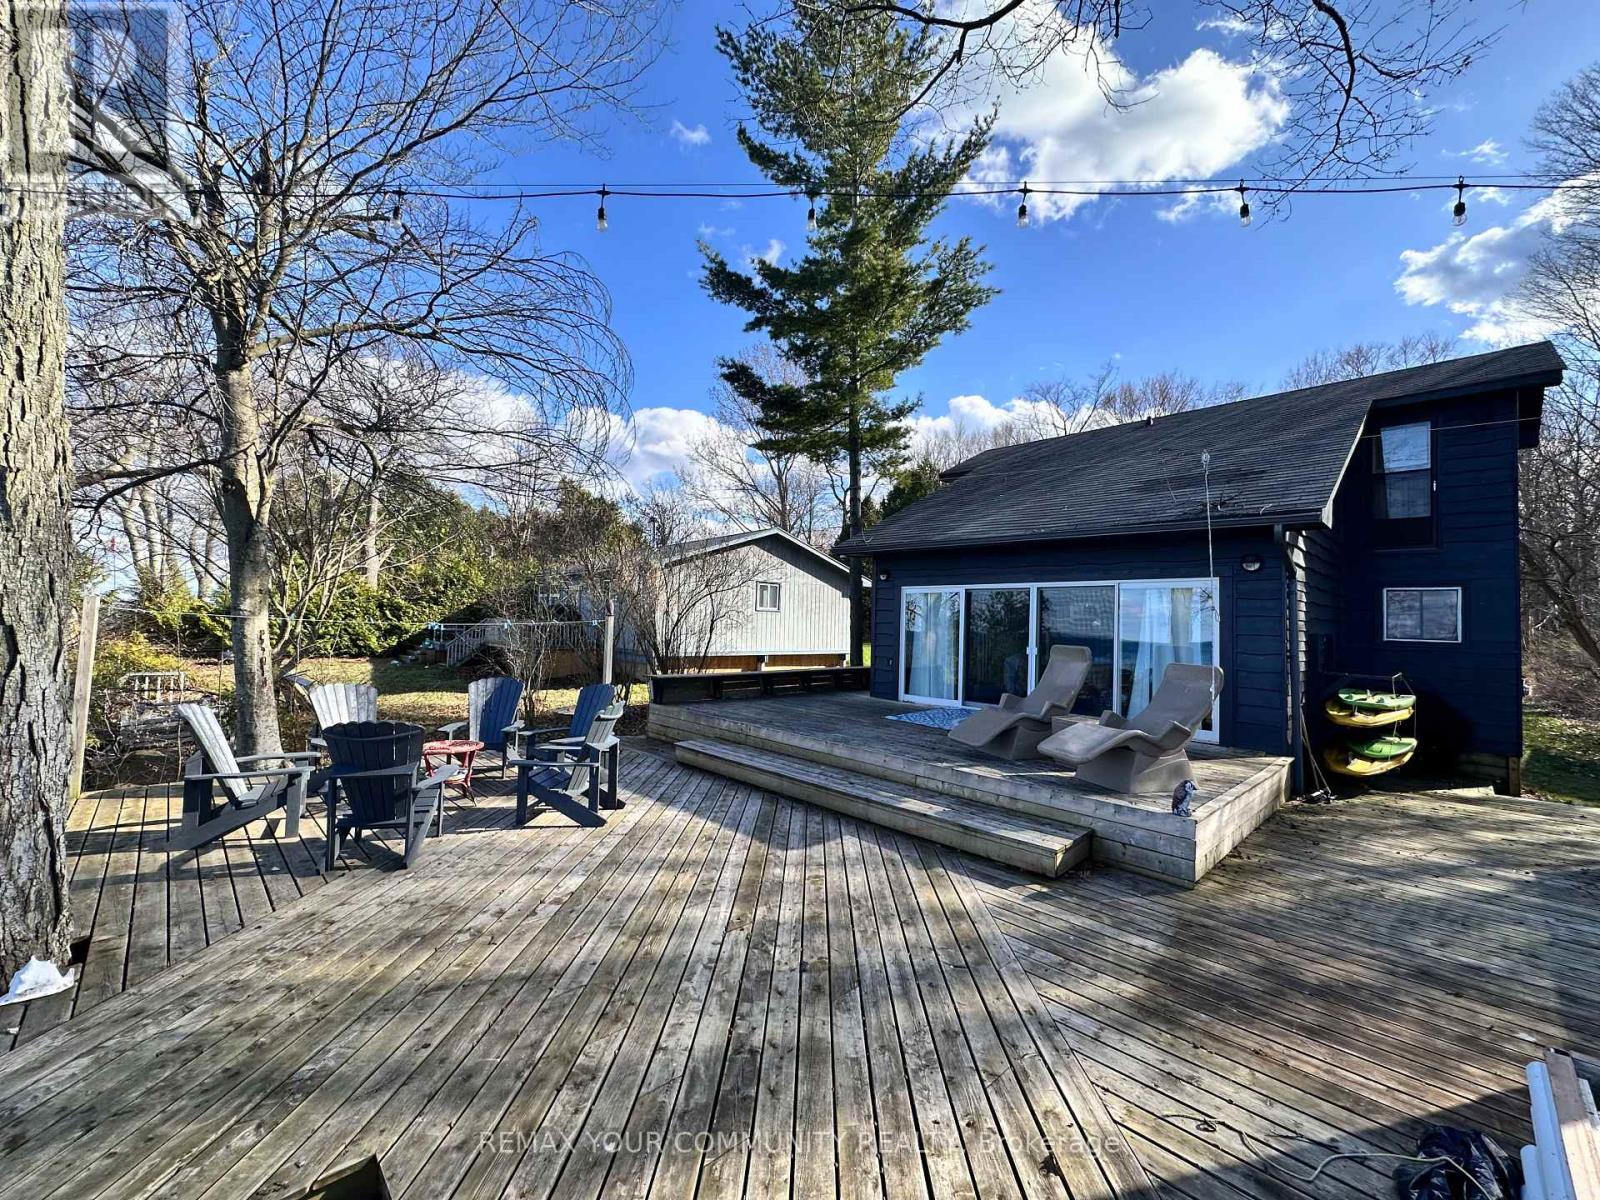
10 Fox Island
Georgina Islands, Ontario
Discover beautiful Lake Simcoe cottaging without paying lakefront premium prices! Fox Island is a spectacular land-lease community with the Chippewas of Georgina Island First Nation. World class fishing and peaceful summer days on the dock. Entertain guests on your gorgeous deck overlooking the lake. This 3 Bed 1 Bath cottage features tongue and groove vaulted ceiling in your combined kitchen and dining room. Massive harvest table to host all your family and friends. Tastefully renovated, this cottage comes fully equipped to plug and play even including a 50 ft aluminum dock and boat! (full list of chattels available) "Very Important" This is a Land Lease! RENEWED LEASE TO 2065. Taxes Approx $1450/Year. Lease $4450/Year. Access to island via Water taxi @ East Point Marina. (id:63381)
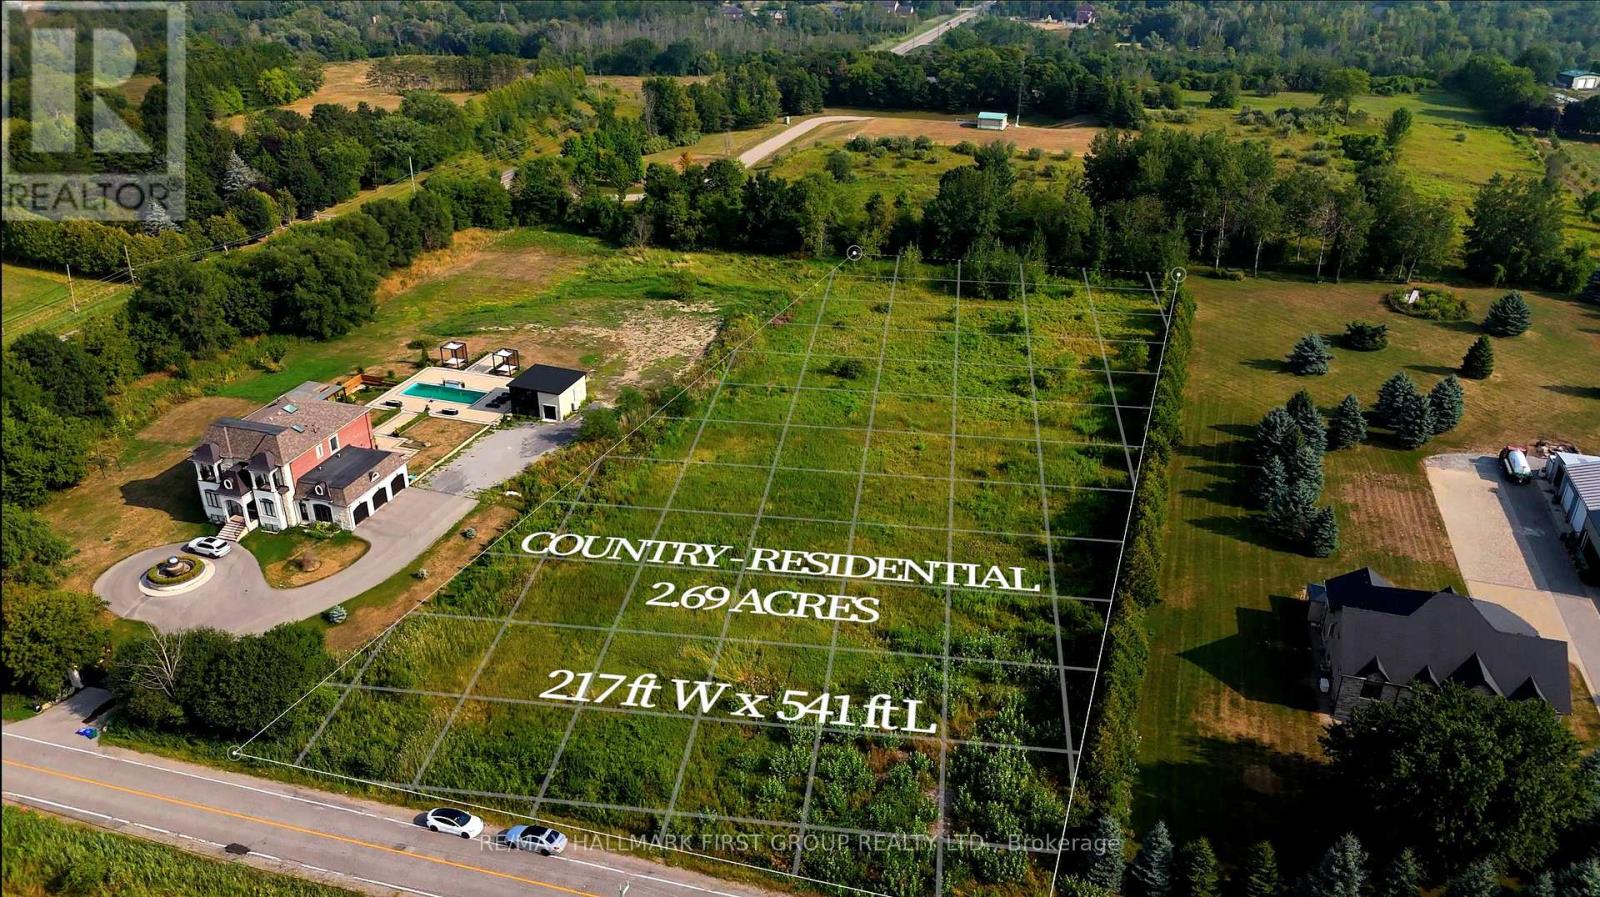
225 5th Concession Road
Ajax, Ontario
Rare 2.69-Acre Land Opportunity Build Your Dream Estate. Discover the potential of this exceptional 2.69-acre parcel of vacant land, zoned Country Residential. A rare find, this property is a perfect rectangle measuring 217 ft wide by 541 ft deep, relatively flat with little to no elevation, and clear of trees making it the ideal canvas for your dream build. A permit was previously issued to construct a spectacular 13,000+ sq ft two-storey residence with an accessory unit. Either design and build your own custom home or you can bring this approved vision to life or design your own multi-generational mansion tailored to your lifestyle. Nestled in a peaceful, north-facing setting, the property overlooks the Town of Ajax and is surrounded by upscale, custom-built homes. Prestigious communities like Buggey Lane and Hollywood Court are only minutes away, adding to the exclusive neighborhood appeal. This location offers both tranquility and convenience. It sits just 11 minutes north of Highway401 and only 3 minutes from Ajax's major urban developments, while Highway 407 is just 2minutes to the south. The land is also positioned 5 minutes east of Pickering upcoming major city expansion and 4 minutes west of some of the areas most prestigious custom homes in Buggey Lane and Hollywood Court. Combining serene country living with seamless access to urban amenities, shopping, dining, and recreation, this property is a rare opportunity to create a legacy estate in one of the region's most desirable settings. (id:63381)
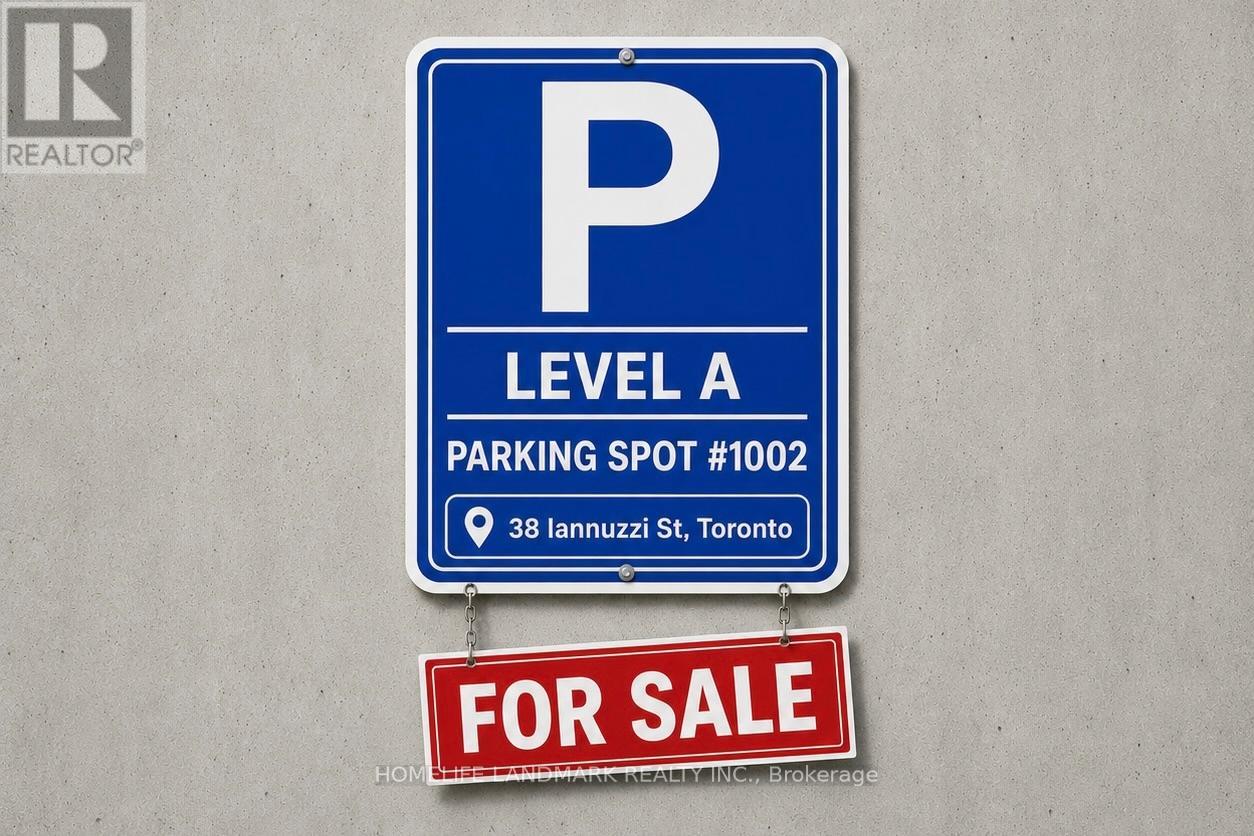
Level A - 1002 - 38 Ianuzzi Street
Toronto, Ontario
Parking Spot - Level A #1002 at 38 Iannuzzi St. Conveniently located on Level A with easy access to the garage entrance. In accordance with condominium regulations, this parking space may only be purchased by a registered unit owner within the building. (id:63381)
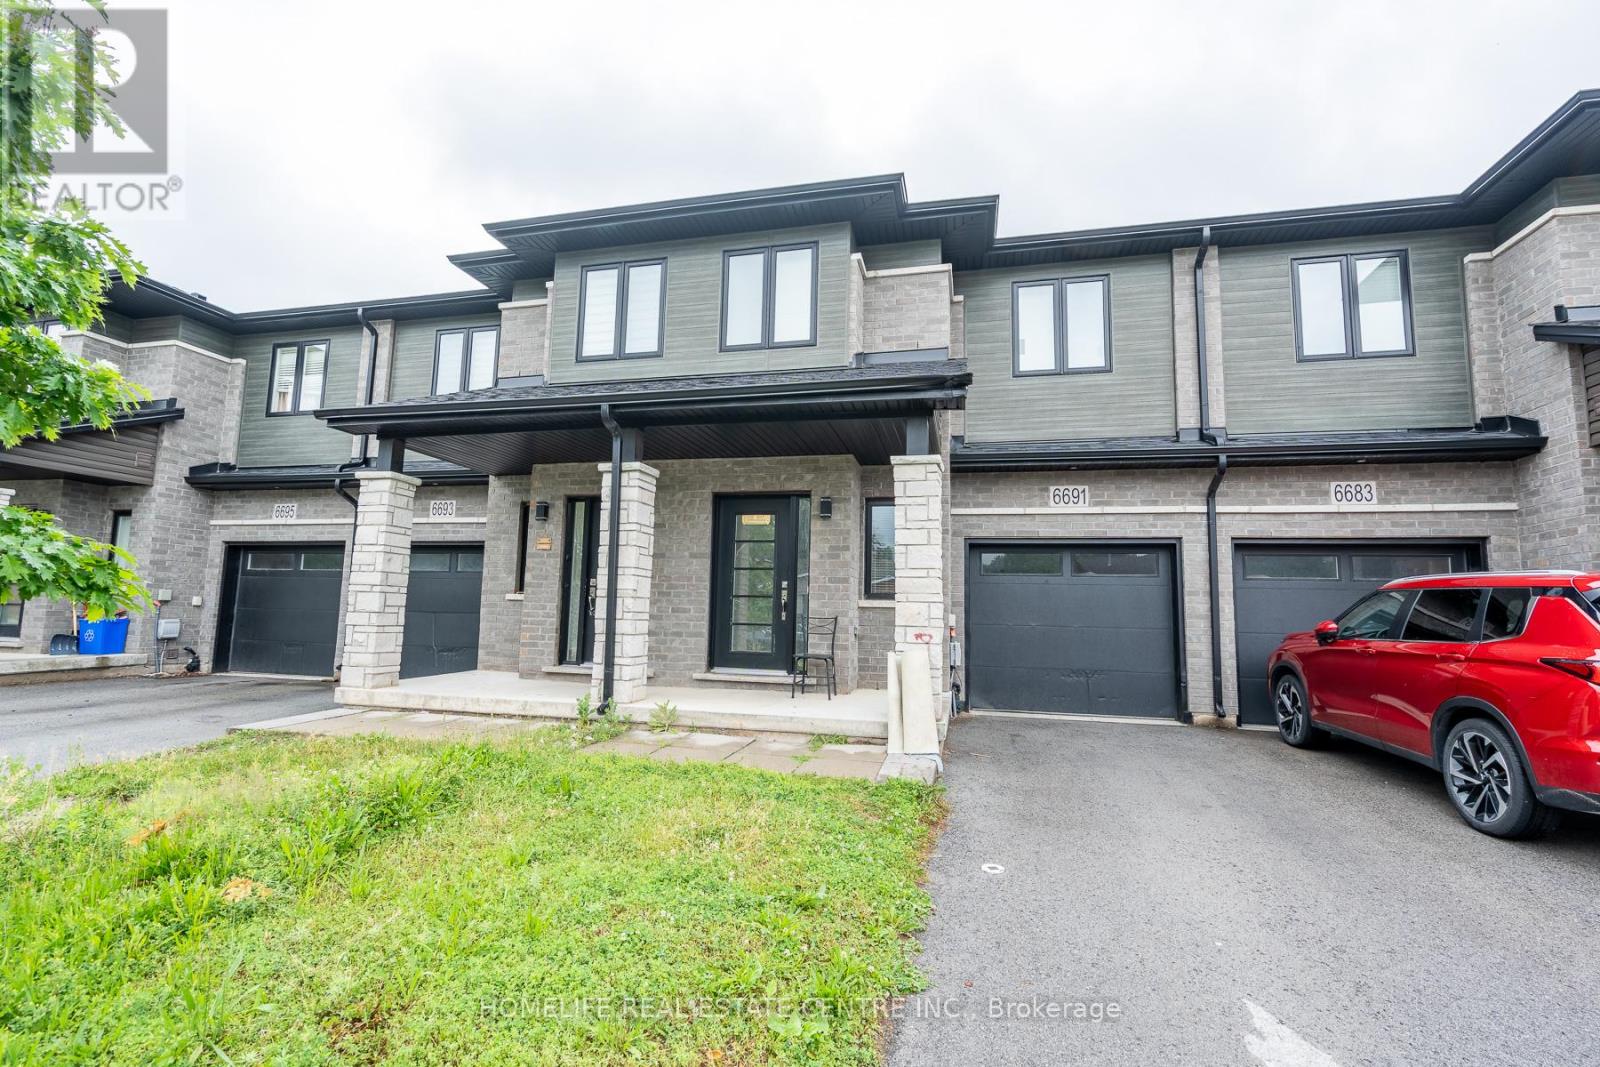
6691 Cropp Street
Niagara Falls, Ontario
Welcome to this beautifully maintained freehold 2-storey townhouse in the heart of Niagara Falls, offering over 1,600 sq. ft. of well-designed living space that perfectly blends comfort, functionality, and style. The main floor features impressive 9-foot ceilings, creating a bright and spacious atmosphere throughout. The modern kitchen is equipped with stainless steel appliances, a centre island with breakfast seating, and a dedicated dining area ideal for everyday meals and entertaining. The inviting living room serves as the centrepiece of the home, providing the perfect space for gathering with family and friends. Upstairs, you'll find three generously sized bedrooms along with a versatile loft area that can easily function as a home office, study space, or cozy lounge. The spacious primary suite offers a large walk-in closet and a private 4-piece en suite, creating a relaxing retreat. The additional bedrooms are filled with natural light and provide ample space for family members or guests. The unfinished basement presents endless possibilities for future customization, whether you envision additional living space, a recreation room, or extra storage. Step outside to enjoy the private backyard, perfect for summer barbecues, outdoor dining, and entertaining. Additional conveniences include interior access to the garage and a driveway with parking for two vehicles. Ideally located close to public transit, grocery stores, cafes, restaurants, and everyday amenities, this home also offers easy access to Niagara Falls' world-famous attractions. Whether you're searching for a wonderful family residence or a smart investment opportunity, this exceptional property is one you won't want to miss. (id:63381)
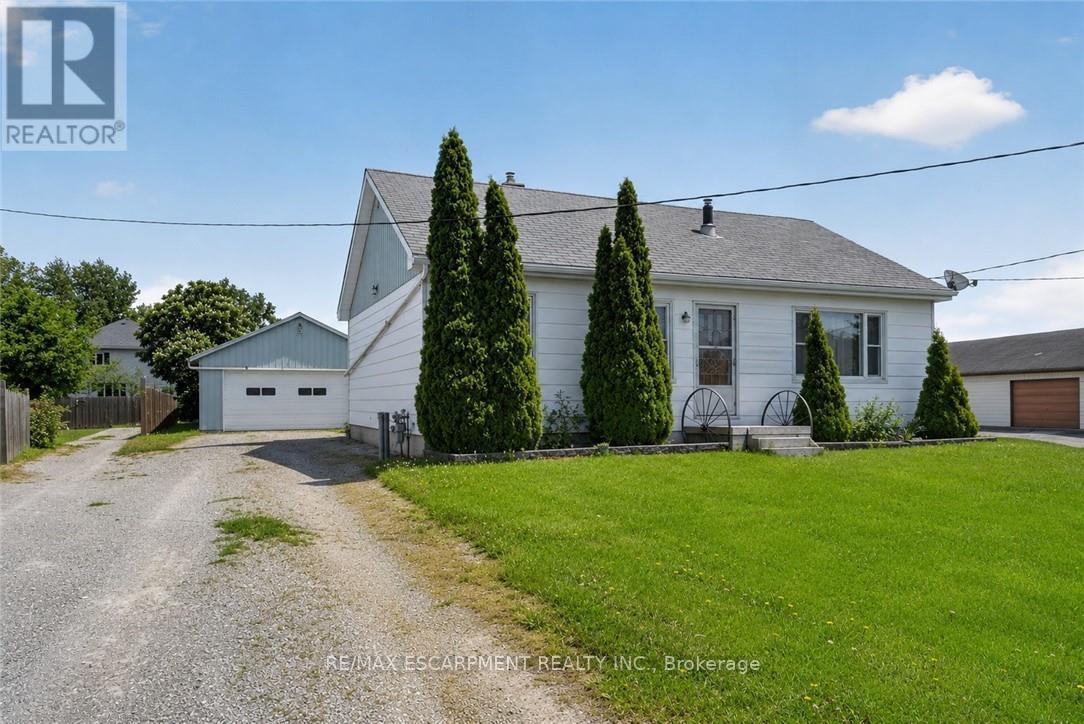
2883 South Grimsby Rd 10
Grimsby, Ontario
Welcome to 2883 South Grimsby Road 10, West Lincoln - an affordable rural property offering space, flexibility, and convenience just 5 minutes to Smithville, 10 minutes to Grimsby, and 20 minutes to Hamilton. Set on just over one third of an acre, this 3-bedroom bungalow features updated windows throughout, a functional layout, a full basement, and the added benefit of natural gas heating. The home offers loads of potential to renovate and customize over time while remaining comfortable and functional from day one. The unique L-shaped lot provides outstanding rear yard space for kids and pets to play while still offering privacy and flexibility for outdoor enjoyment. A major highlight is the impressive detached garage/shop featuring concrete floors, a 60 amp service, a 220V plug, a metal roof, and parking for up to 4 vehicles consisting of a 20' x 22' front section plus an additional 22' x 30' rear addition with two extra garage doors. This property is ideal for first time buyers, small business owners, downsizers, hobbyists, contractors, or anyone needing serious workspace and storage. An amazing opportunity to enjoy affordable country living in a central location! (id:63381)
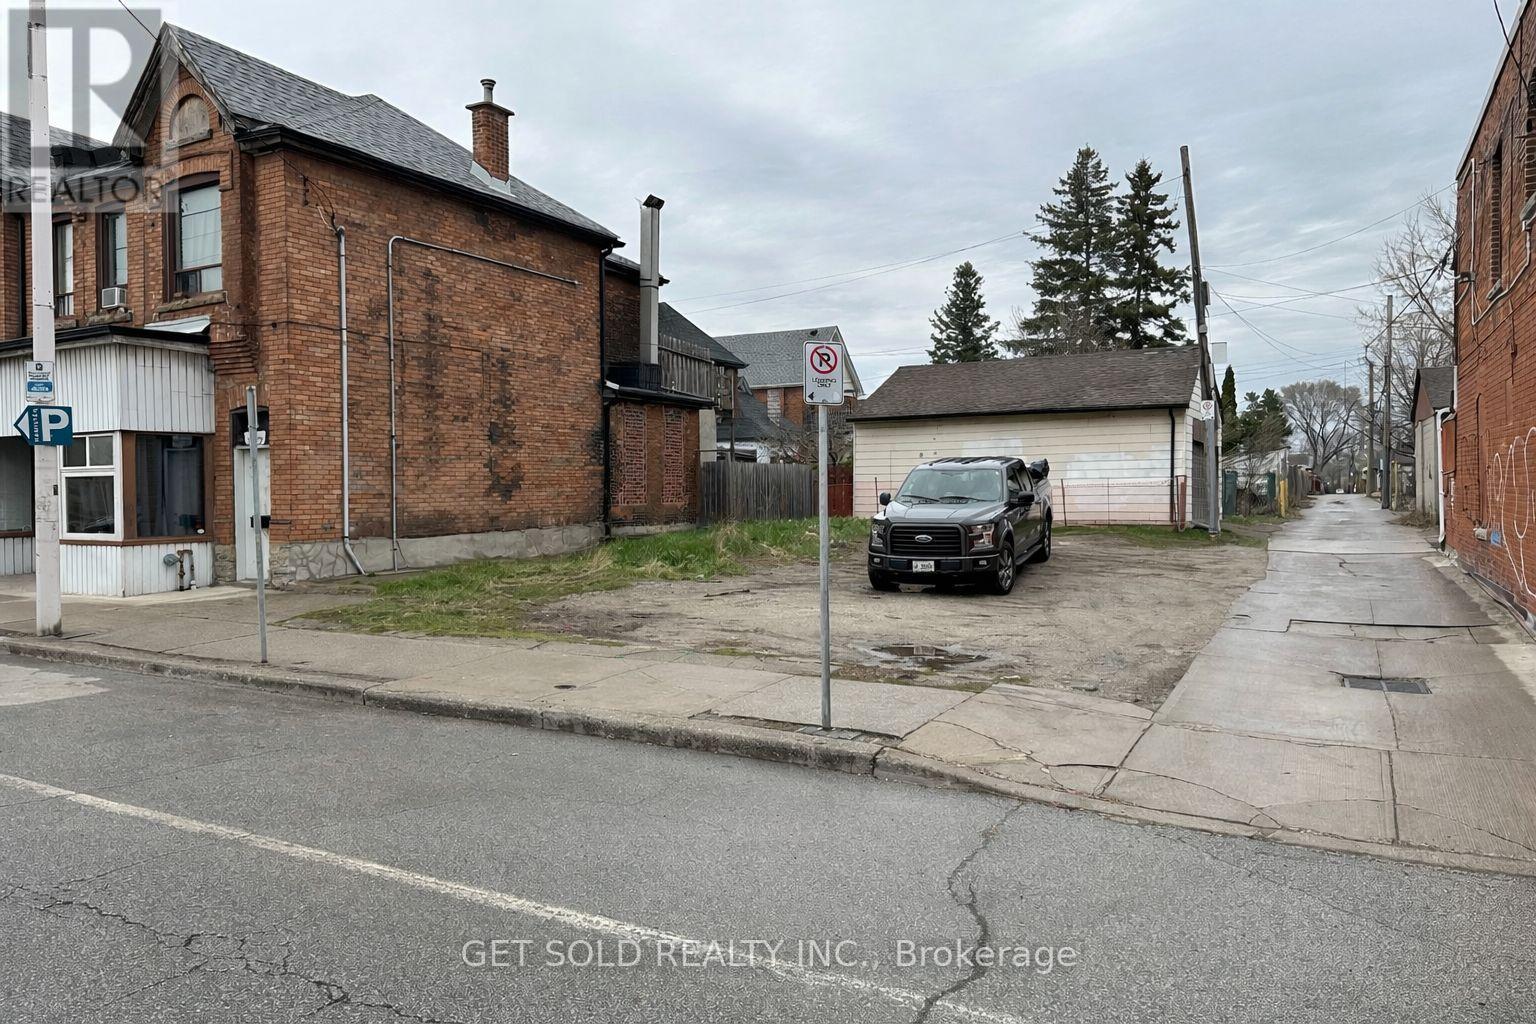
325 Barton Street E
Hamilton, Ontario
Mixed Use-Medium Density zoning permits full range of Retail, Service and Commercial uses. Just a few places away from the Hamilton General Hospital and nestled amongst established restaurants, health service providers, medical providers and eclectic retail outlets, this property is available for your Development Potential. Availability of Street Parking, a Parking Lot across the street and a dedicated lane directly beside the property will make this property accessible to people frequenting your Commercial or Retail space. Drop by to view the site at your convenience, and envision what you could do with this valuable piece of land. (id:63381)
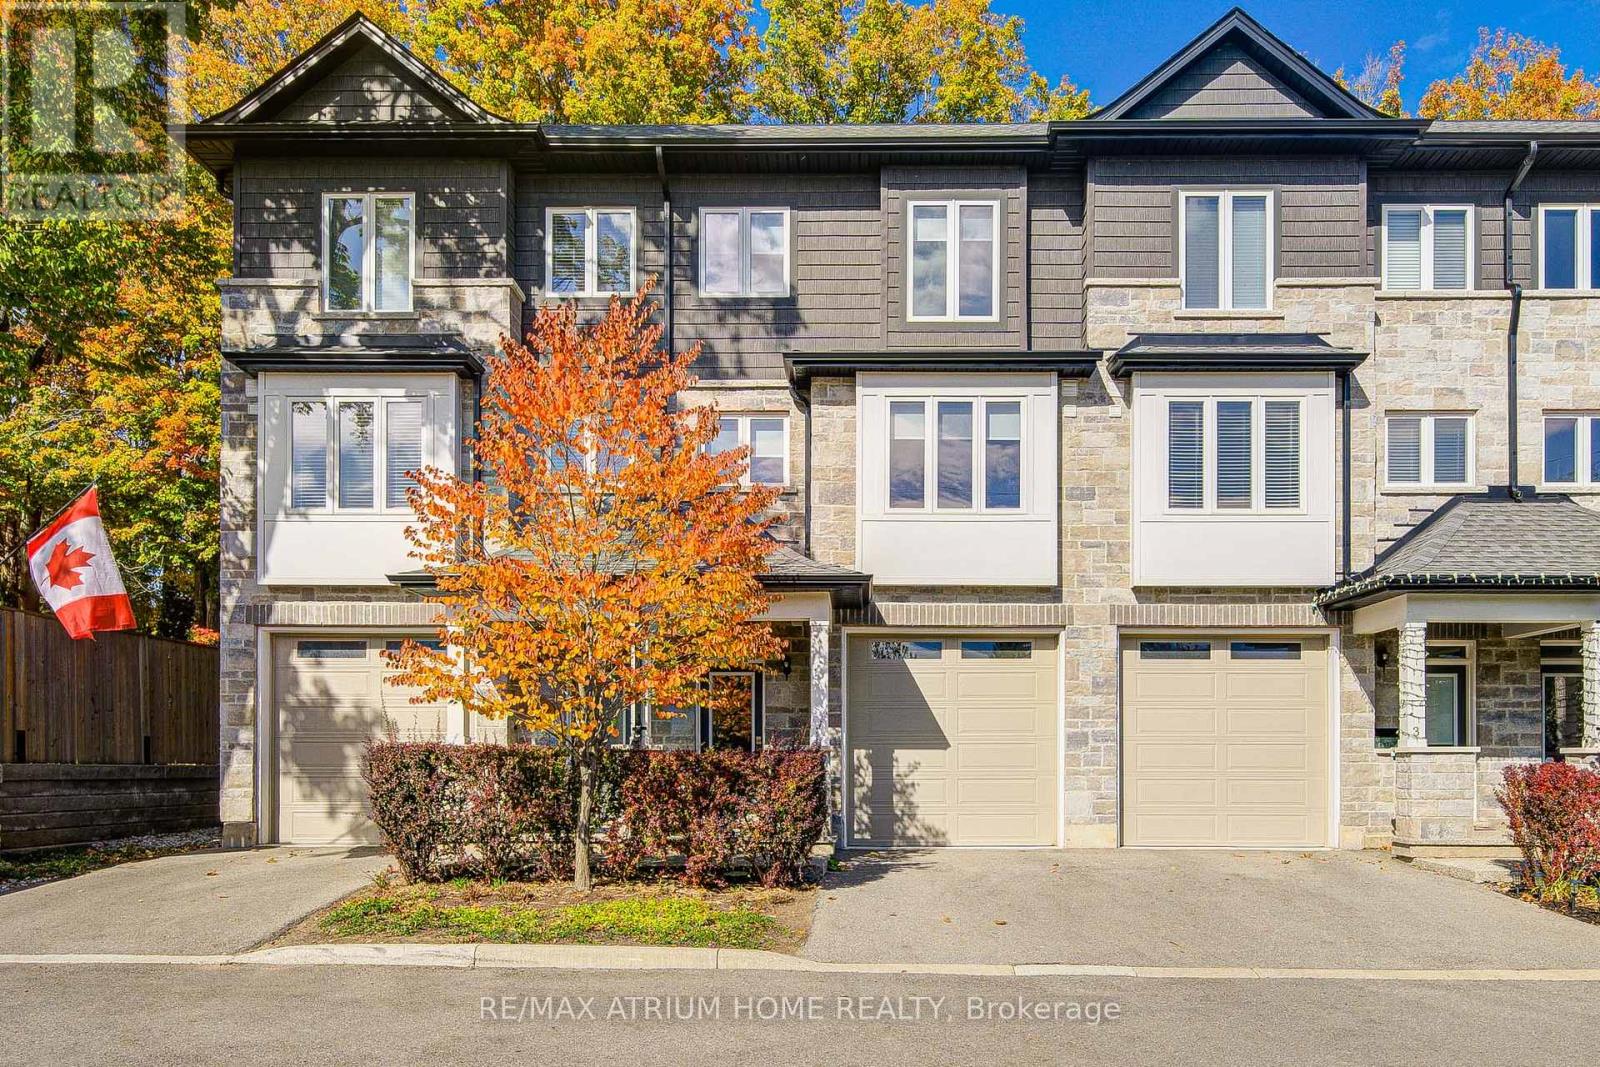
2 - 111 Wilson Street E
Hamilton, Ontario
Welcome to 111 Wilson St E, Unit 2 - a beautifully upgraded three-storey townhouse featuring 3 bedrooms and 4 bathrooms, with a bathroom on every level for maximum comfort and convenience. The home showcases a modern kitchen with brand-new electric stove and range hood, upgraded countertops, sink, cabinets, custom closets, and many other detailed improvements that enhance both function and style. Ideally located in a highly convenient area, it offers easy access to shops, restaurants, schools, and major highways. Perfect for self-use or investment, this move-in ready home combines modern living with thoughtful upgrades throughout. (id:63381)
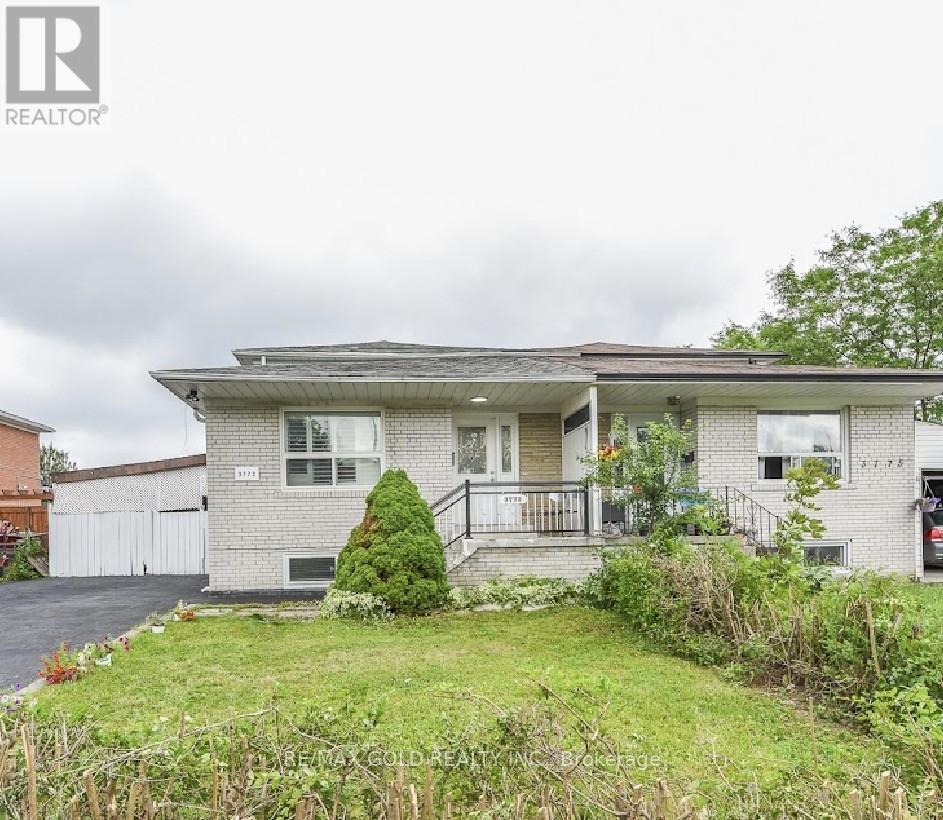
3773 Darla Drive
Mississauga, Ontario
Welcome to this exceptionally spacious and extensively upgraded 5-level semi-detached home in the heart of Mississauga. Ideal for large or multi-generational families, this well-maintained residence offers 4 generous bedrooms, 4 full bathrooms, and a powder room, providing ample space for comfortable family living. The fully finished basement, renovated in 2025, features a separate entrance, separate coin operated laundry, 3 bedrooms plus a den, and 1.5 bathrooms, making it ideal for extended family living, an in-law suite, or potential rental income. Recent upgrades include fresh paint throughout (2026), new laminate flooring in the main and basement living areas, pot lights throughout, two new windows (2025), an owned tankless hot water heater (March 2026), and a stacked washer and dryer (November 2025) with extended warranty. Enhanced safety features include hard-wired smoke detectors on every level, wiring provisions for smoke detectors in every room, a furnace sprinkler protection system, and automatic furnace shut-off in the event of fire. Outside, the private driveway accommodates up to 6 vehicles, a rare feature in this sought after neighbourhood. Conveniently located within walking distance to schools, parks, public transit, shopping, and everyday amenities, this move-in-ready home offers an exceptional combination of space, versatility, and income potential. (id:63381)

122 - 601 Shoreline Drive
Mississauga, Ontario
Fantastic end unit property strategically located in the covetuous Cooksville area, close to every necessity for your family. All rooms located on the same level, removing the stress of climbing long stairs or having below ground bedrooms. Large windows for sufficient sunlight and fresh air, open concept functional layout, kitchen big enough to cook up a storm, Living and dining rooms very spacious for your sets, and generously sized bedrooms, all beyond your expectations. Ample visitors parking spots for all your guests. What's not to love about this property? Book a showing now and get your money's worth. You will thank me later! (id:63381)
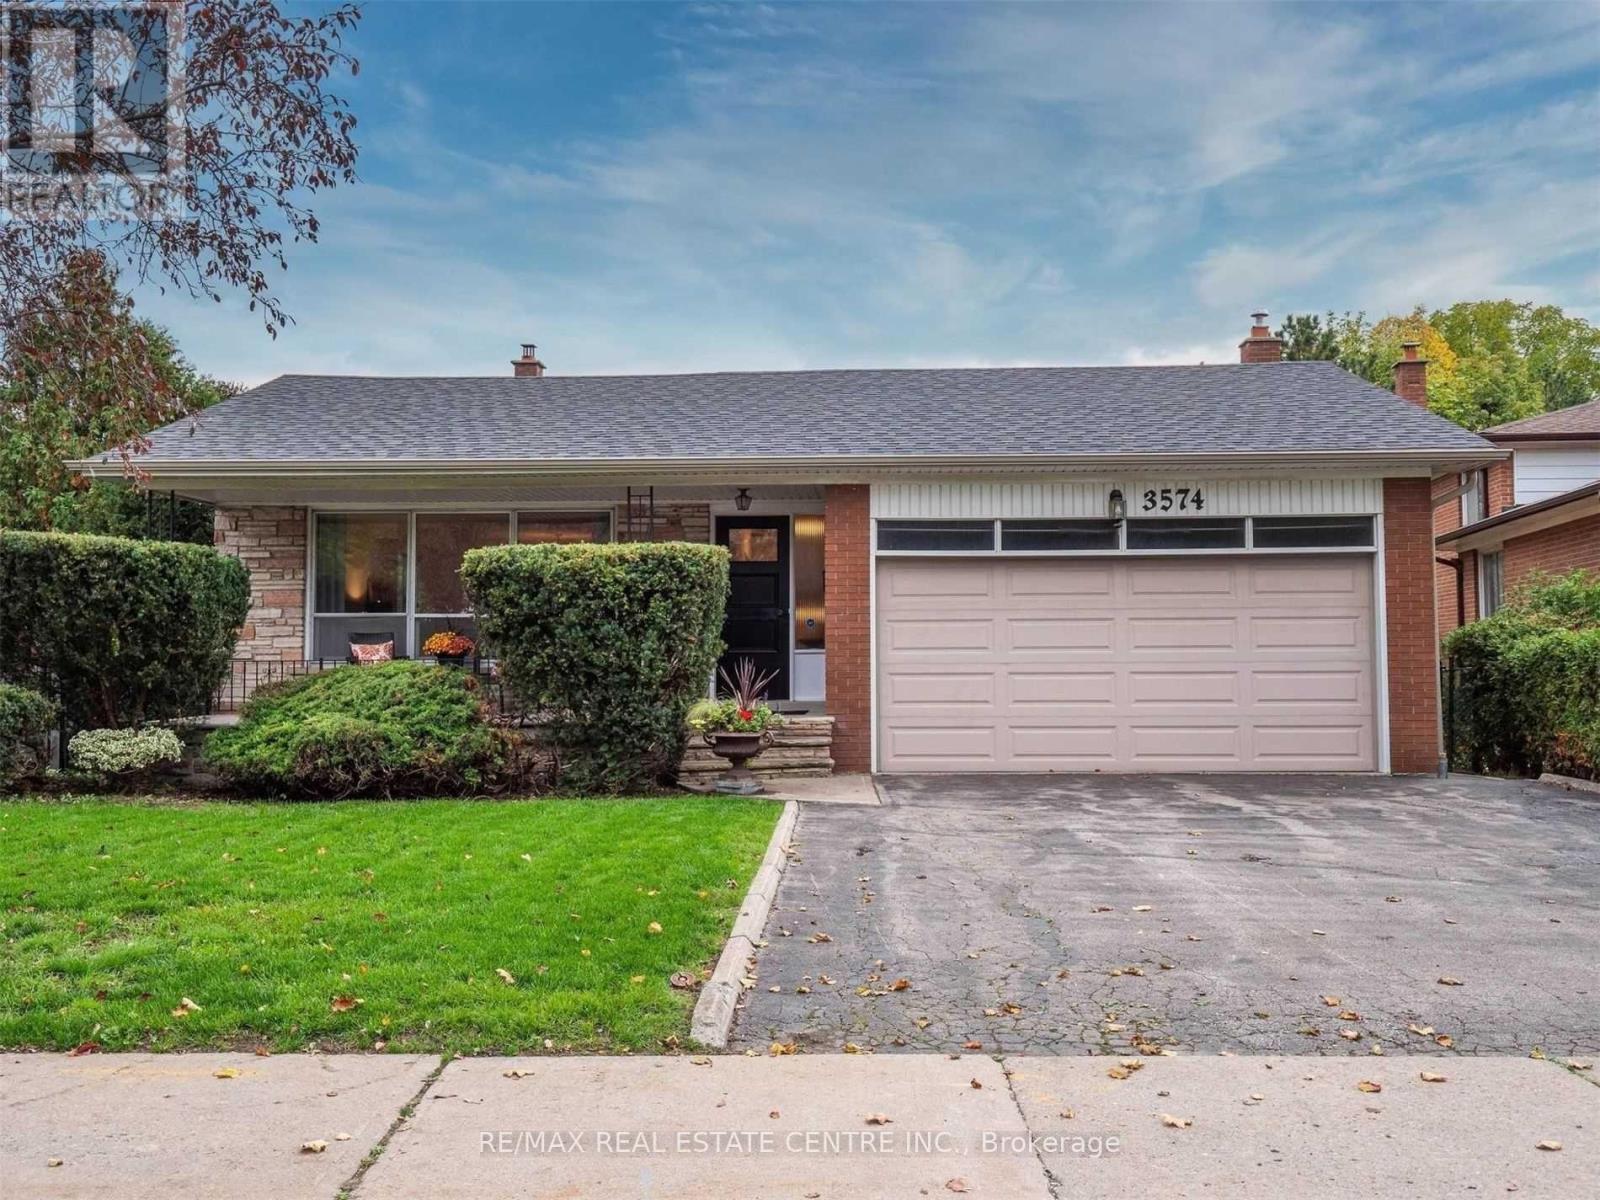
3574 Golden Orchard Drive
Mississauga, Ontario
Discover A Rare Opportunity To Own A Spacious Home In The Highly Desirable Applewood Hills Community! Nestled On A Premium Pie-shaped Lot Backing Directly Onto A Park, This 4+2 Bedroom, 4-bathroom Residence Offers Outstanding Potential For Families, Investors, Or Renovators Looking To Customize A Home In A Prime Location. Featuring Generous Principal Rooms, Hardwood Flooring Throughout, And A Functional Layout Designed For Comfortable Living And Entertaining. The Family-sized Eat-in Kitchen Offers Plenty Of Space For Gatherings, While The Ground-level Family Room Walks Out To A Private Backyard Retreat Complete With An Inground Pool, Fully Fenced Yard, And Beautiful Park Views. The Finished Lower Level With Additional Bedrooms Provides Excellent Flexibility For Extended Family, Guests, Or Home Office Use. Ideally Located Close To Scenic Trails, Top-rated Schools, Parks, Shopping, Transit, And Major Amenities. This Is A Fantastic Opportunity To Own In One Of Mississauga's Most Sought After Neighborhoods. Property Requires TLC And Is Being Sold In "As Is, Where Is" Condition. Some Photos Have Been Virtually Staged. (id:63381)
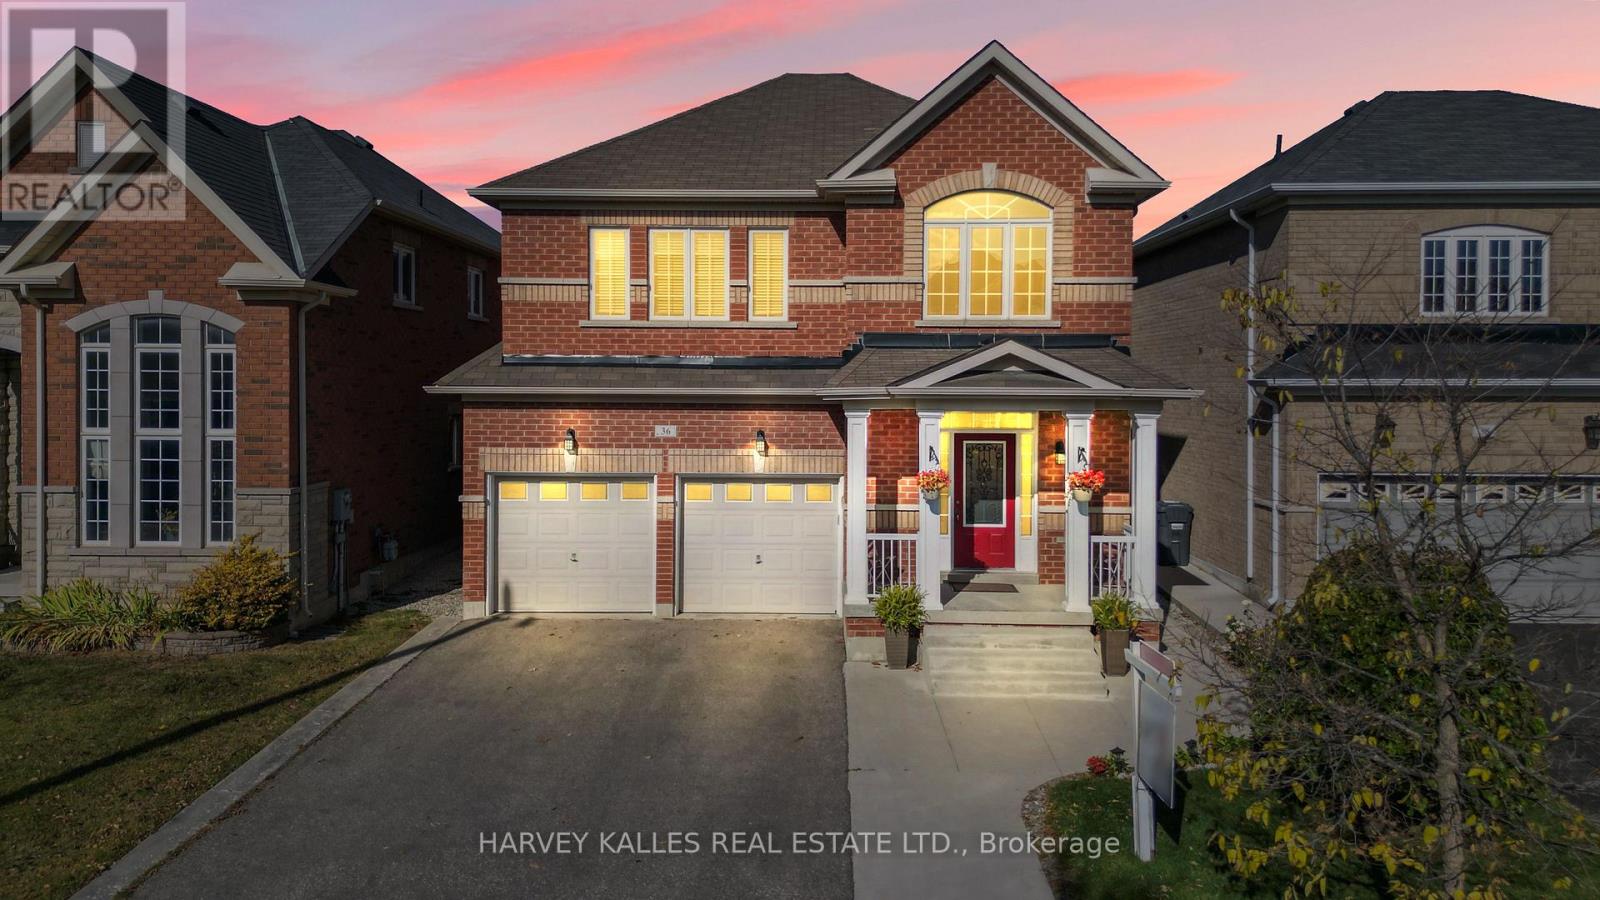
36 Boundbrook Drive
Brampton, Ontario
Great location, great size and great price! This fully upgraded 2-storey detached home features a fully finished basement apartment with separate entrance, offering approximately 3,300 sq. ft. of total living space! This is a turn-key property with a ready-to-go income producing basement apartment (with separate entrance). The main entrance of the home features an impressive 18-foot tall foyer with tons of natural light that shines in through the many large foyer windows. The pass-through kitchen allows for seamless flow between the family room, breakfast/ dining area and kitchen. With 4 spacious bedrooms upstairs plus a fully finished 1-bedroom basement suite, this home is ideal for large families, generational households or to generate rental income. The primary bedroom is a true retreat, complete with a 5-piece ensuite and a grand double-door entrance. Outside you will enjoy a fully fenced backyard with a large private deck for entertaining and BBQs. Parking is no issue with 7 total parking spaces (2 garage spaces and 5 driveway spaces) on your double driveway. Located close to shopping centres and all essential amenities, this home offers everything you need and is situated in a developing and growing community. Minutes away from HWY 410! Pride of ownership shines throughout! (id:63381)
3 - 11 Plaisance Road
Richmond Hill, Ontario
Priced to Sell. Welcome To Unit 3, 11 Plaisance Road, A Stunning New Townhouse Built With Exceptional Quality And Thoughtful Design. This Bright And Spacious Home Is Filled With Premium Upgrades And Smart Features, Offering A Perfect Blend Of Modern Style And Everyday Comfort. Ideally Located At Yonge And 16th, You're Just Steps From Hillcrest Mall, Cafes, Restaurants, Transit, And Parks. This Home Offers An Inviting Open Concept - Main Floor Designed For Comfortable Living And Effortless Entertaining, Highlighted By A Contemporary Kitchen With Quartz Countertops, A Matching Backsplash, And Brand New - Appliances; Three Spacious Bedrooms Provide A Bright And Functional Layout, While The Second Floor - Laundry Adds Everyday Convenience, And The Walkout - Finished Basement Opens To A Beautifully Private Garden, All Complemented By A Smart Thermostat That Ensures Efficient, Year Round - Comfort. Extras Include Light Fixtures, Stove, Fridge, Dishwasher, Washer/Dryer, And Thermostat (Hot Water Tank Is A Rental). This Home Offers Exceptional Value, Modern Finishes, And An Unbeatable Location-Perfect For Families And Professionals Alike. Don't Miss Out. (id:63381)
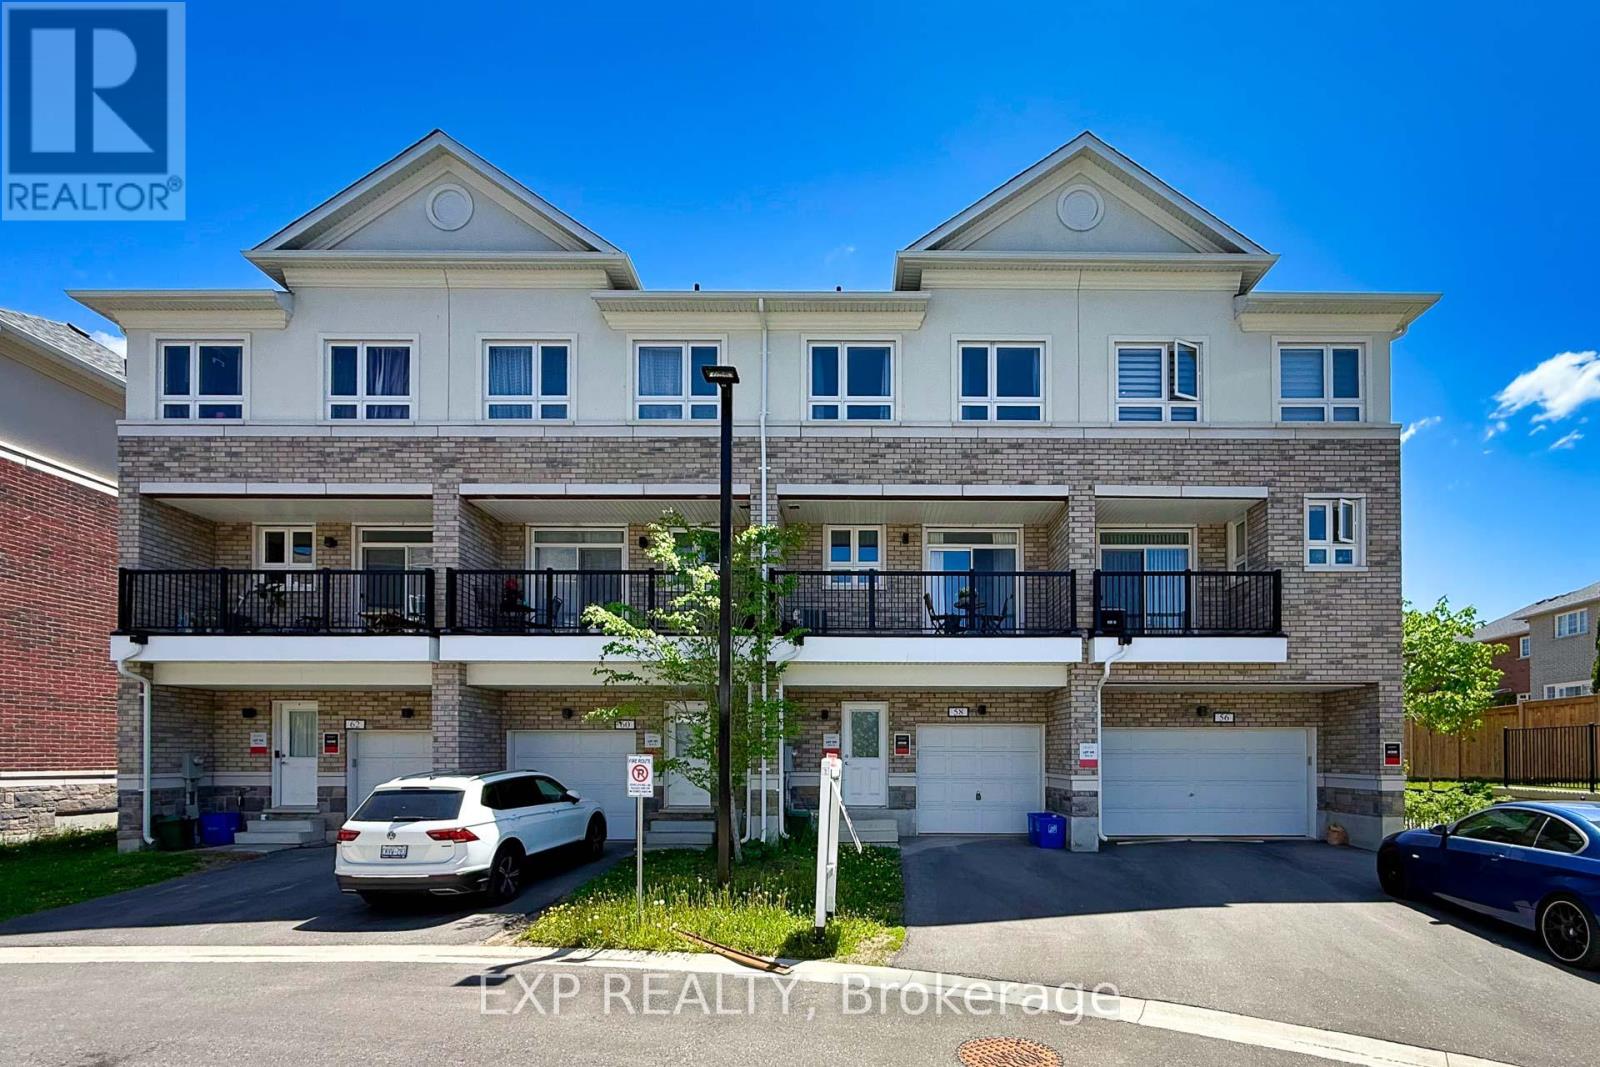
58 Massachusetts Lane
Markham, Ontario
Welcome To This Beautifully Maintained Freehold Townhome In The Heart Of The Highly Desirable Wismer Community! Proudly Owned And Lovingly Cared For By The Same Family, This Warm And Inviting 3-Bedroom Home Reflects True Pride Of Ownership Throughout. Filled With Natural Light, A Spacious Kitchen With. Walk-Out To The Balcony-Perfect For Everyday Living And Family Gatherings.The Generous Primary Bedroom Includes A Walk-In Closet And Private Ensuite, While The Additional Bedrooms Offer Comfortable Space For A Growing Family. Direct Garage Access And Visitor Parking Add Everyday Convenience.Ideally Located In One Of Markham's Most Family-Friendly Neighbourhoods, Just Minutes To Top-Ranked Schools Including Donald Cousens P.S. And Bur Oak S.S., Parks, Trails, Community Centres, Shopping, Restaurants, Mount Joy GO Station, And Public Transit. A Wonderful Opportunity To Own A Well-Loved Home In A Vibrant Community Where Families Thrive.A Place Where Wonderful Memories Have Been Made-Ready For A New Family To Call Home.POTL $133.25/Month (Snow Removal/Garbage) (id:63381)
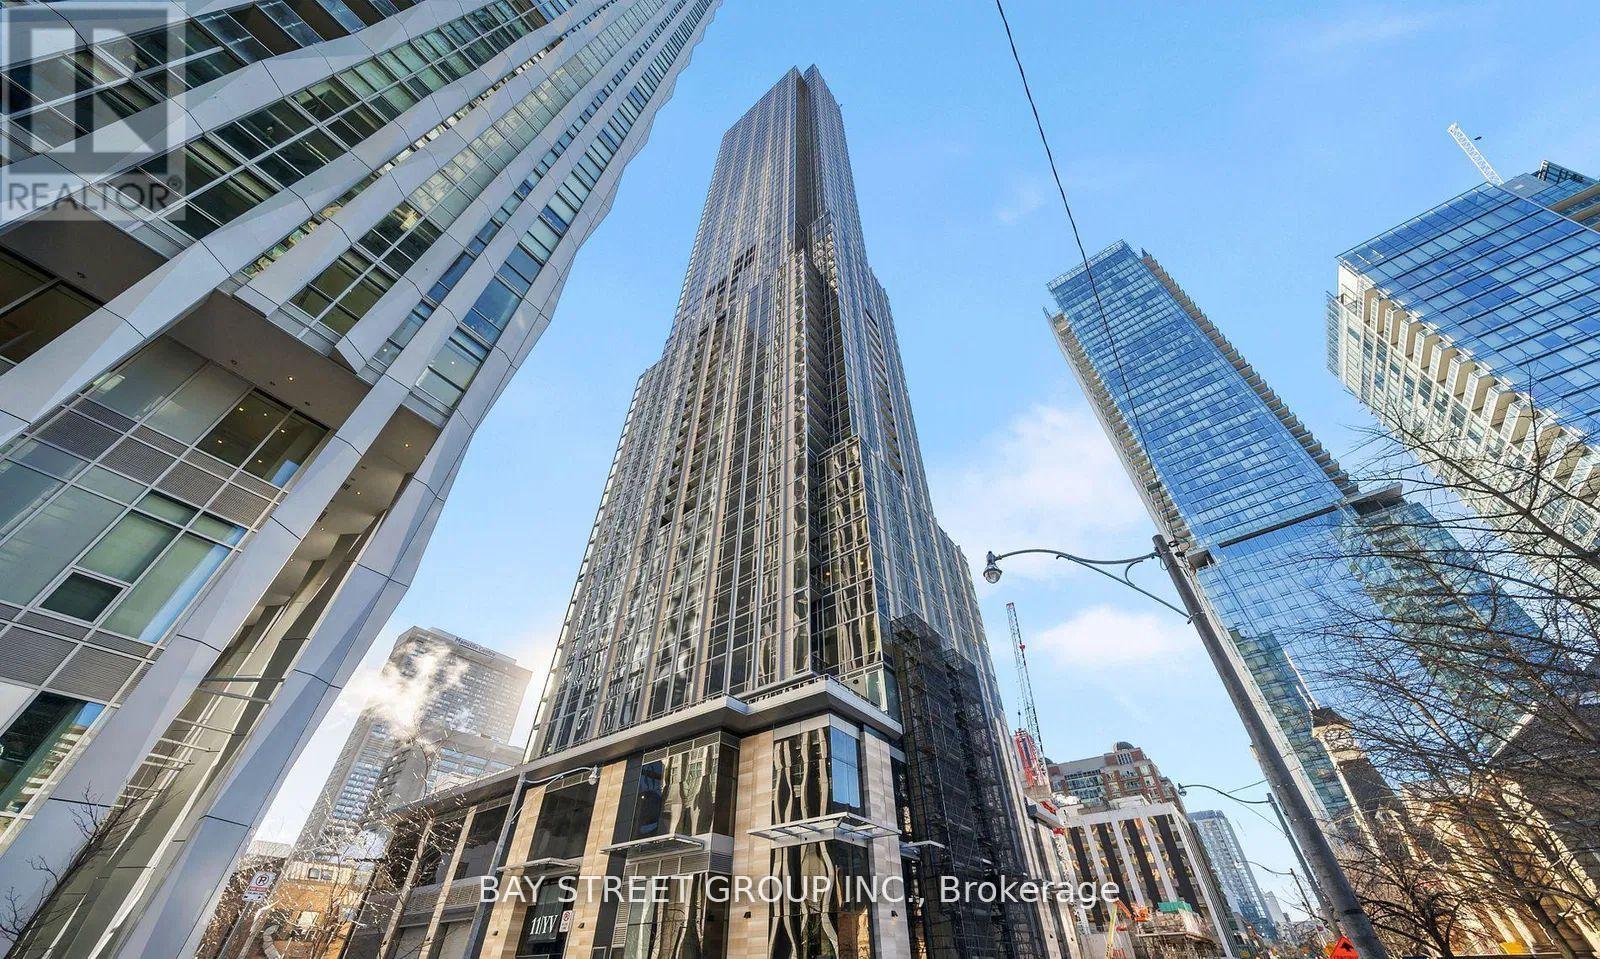
6006 - 11 Yorkville Avenue
Toronto, Ontario
Perched on the 60th floor, Suite 6006 at 11 Yorkville offers spectacular, unobstructed east-facing views overlooking the lush greenery of Rosedale and Toronto's skyline. This beautifully appointed 2 bedroom, 1 bath residence features a functional split bedroom layout, floor to ceiling windows, hardwood flooring, sleek built in appliances, elegant finishes, and in-suite laundry. One underground parking space included. Residents of 11YV enjoy world-class amenities including an indoor/outdoor infinity-edge pool with waterfall and hot tub, men's and women's spa with hammam, state-of-the-art fitness centre, piano lounge, wine tasting room, chef's kitchen, private theatre, and 24-hour concierge-all just steps from Yorkville's luxury shopping, fine dining, transit, and more. (id:63381)