
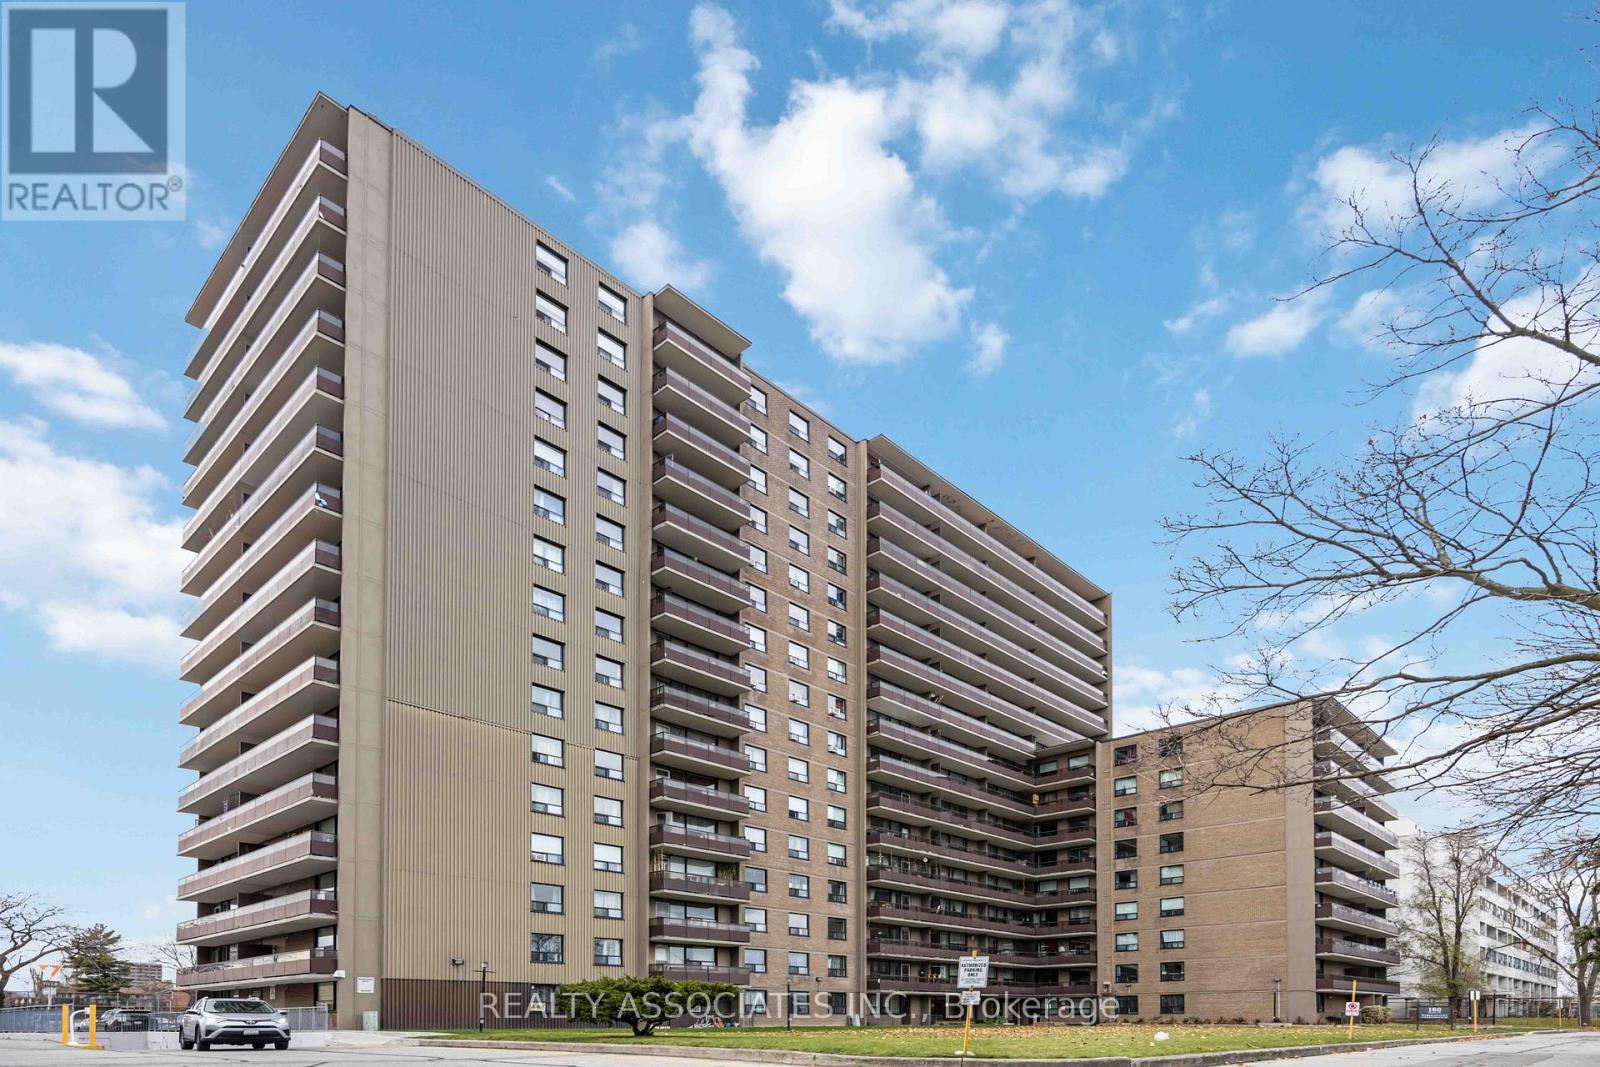
811 - 180 Markham Road
Toronto, Ontario
This Exceptionally Spacious 3-Bedroom, 2-Bathroom Condo Boasts A Renovated Kitchen Featuring Stainless Steel Appliances and Grantie Countertops. The Bathrooms The Update Are Update. The Unit, Which Has Been Meticulously Maintained Throughout. The Building Offers Fantastic Amenities, Including A Gym, Outdoor Pool, Recreation Room, Providing Convenience A. With Utilities Such As Heat, Hydro, Cable Tv and Water Included, Your Living Experience Is Both Hassle-Free and Cost-Effective. Underground Parking and Easy Access To Public Transit Make Commuting Effortless, While Nearby Schools Are Perfect For Families. This Property Is An Ideal Choice For First-Time Homebuyers Or Investors Seeking A Prime Opportunity. (id:63381)
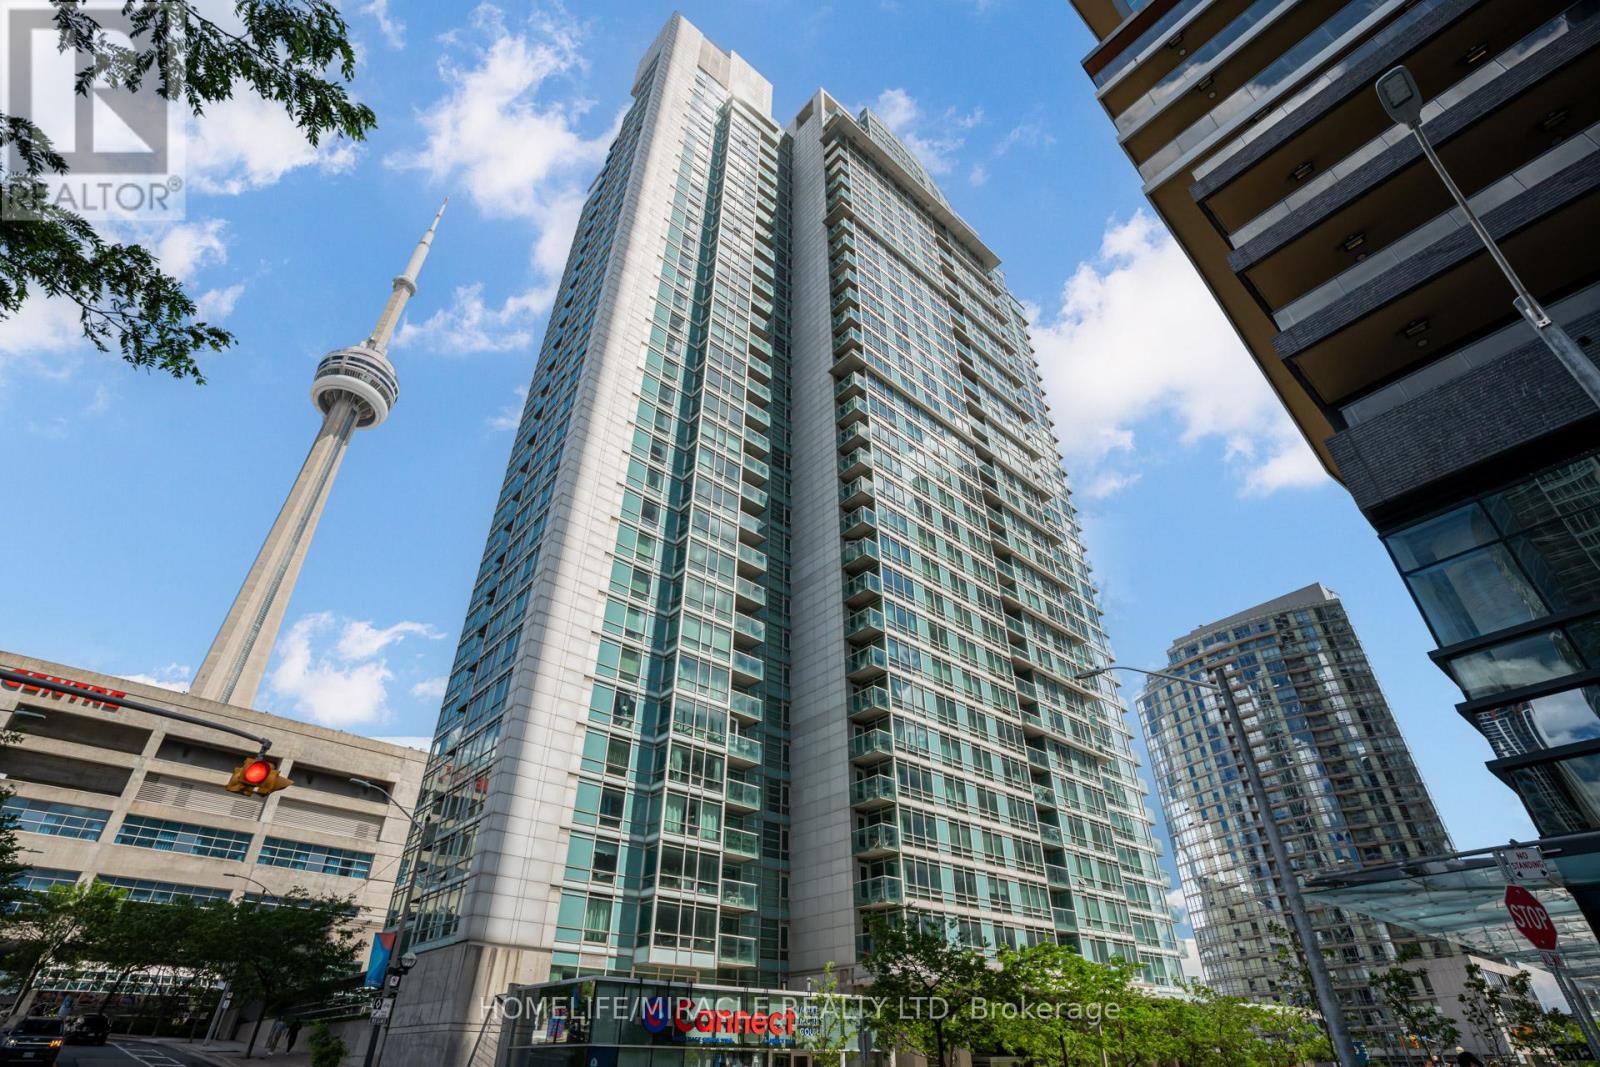
201 - 81 Navy Wharf Court
Toronto, Ontario
Elevate your urban lifestyle from this pristine, sun-drenched residence positioned right in the pulse of Toronto's entertainment hub. Offering front-row access to the CN Tower, Rogers Centre, and the bustling new shops at The Well, this location connects you effortlessly to the lakefront and downtown transit networks. The interior highlights a versatile one-bedroom plus distinct den layout-ideal for a dedicated remote workspace-framed by expansive floor-to-ceiling windows and a modern kitchen. Complete with a private parking space, storage locker, and exclusive entry to premium building amenities like an indoor pool, full gym, and round-the-clock concierge, it is the ultimate turnkey package for city living. (id:63381)
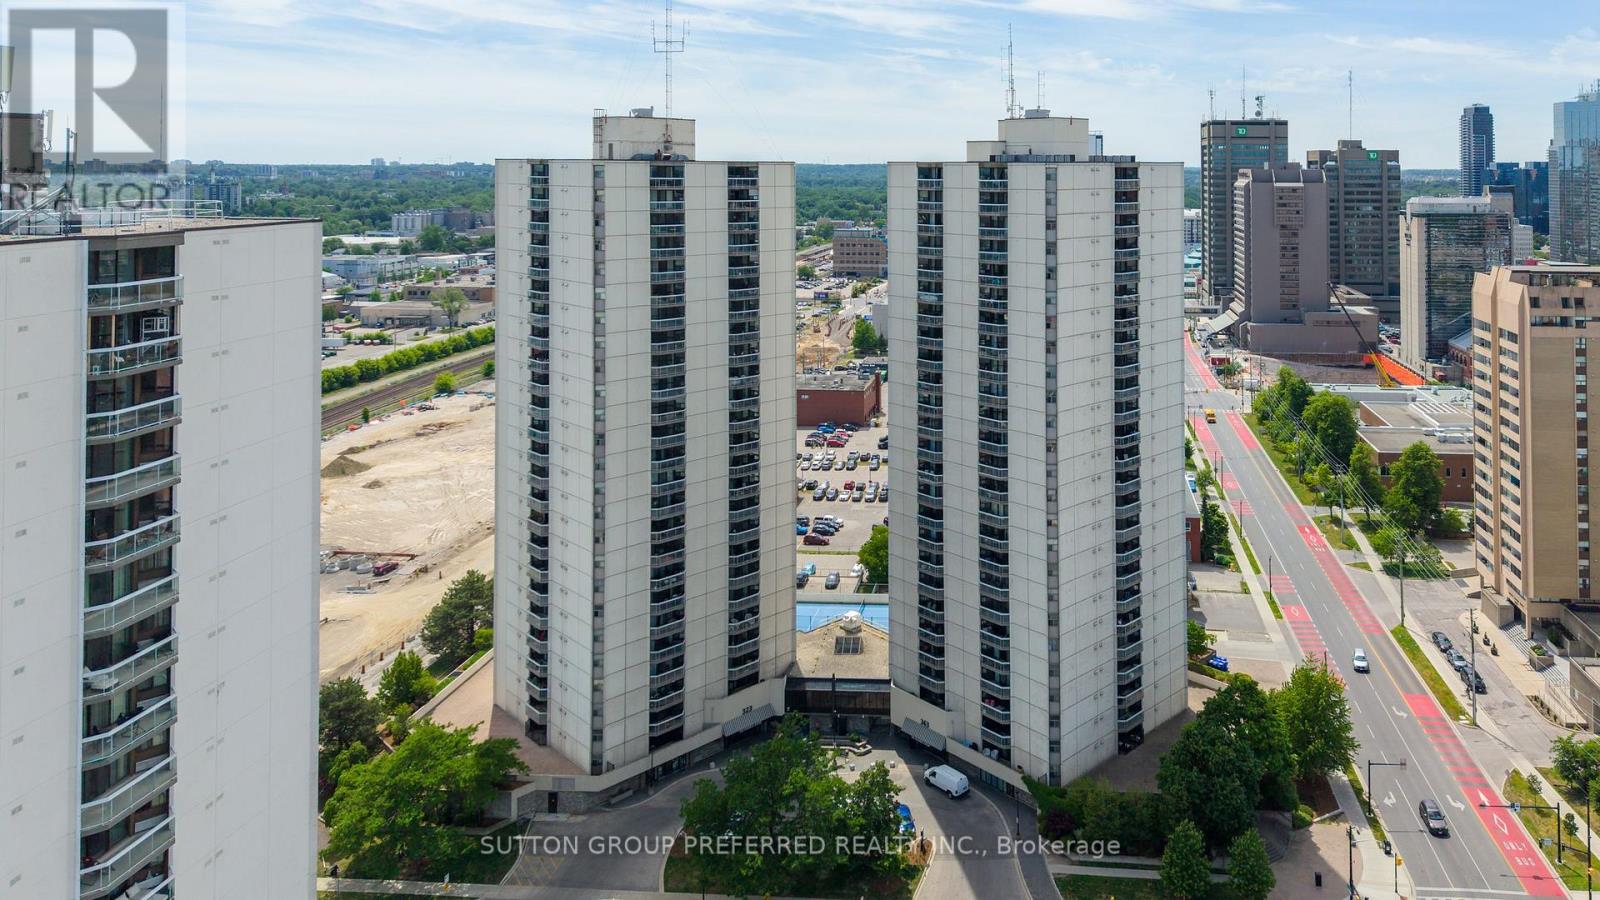
704 - 363 Colborne Street
London East, Ontario
Colborne Towers. Downtown London - Spacious 2 bedroom, 2 bathroom apartment with south east view from the balcony. Open concept - large living and dining areas with patio doors to the balcony. Lots of cupboards and counterspace in the kitchen. Master bedroom with large closet and updated 3 piece ensuite - 2026. Storage room with laundry. Mix of carpet, vinyl and ceramic flooring. Includes appliances - fridge, stove, washer, dryer, dishwasher and microwave. Great building offers underground parking, indoor pool, whirlpool, sauna, gym, common room for meetings/parties, tennis court, exterior patio common area with barbecues, Guest suite and bike storage. Some updates - flooring, some windows, patio door, kitchen. Possession flexible. (id:63381)
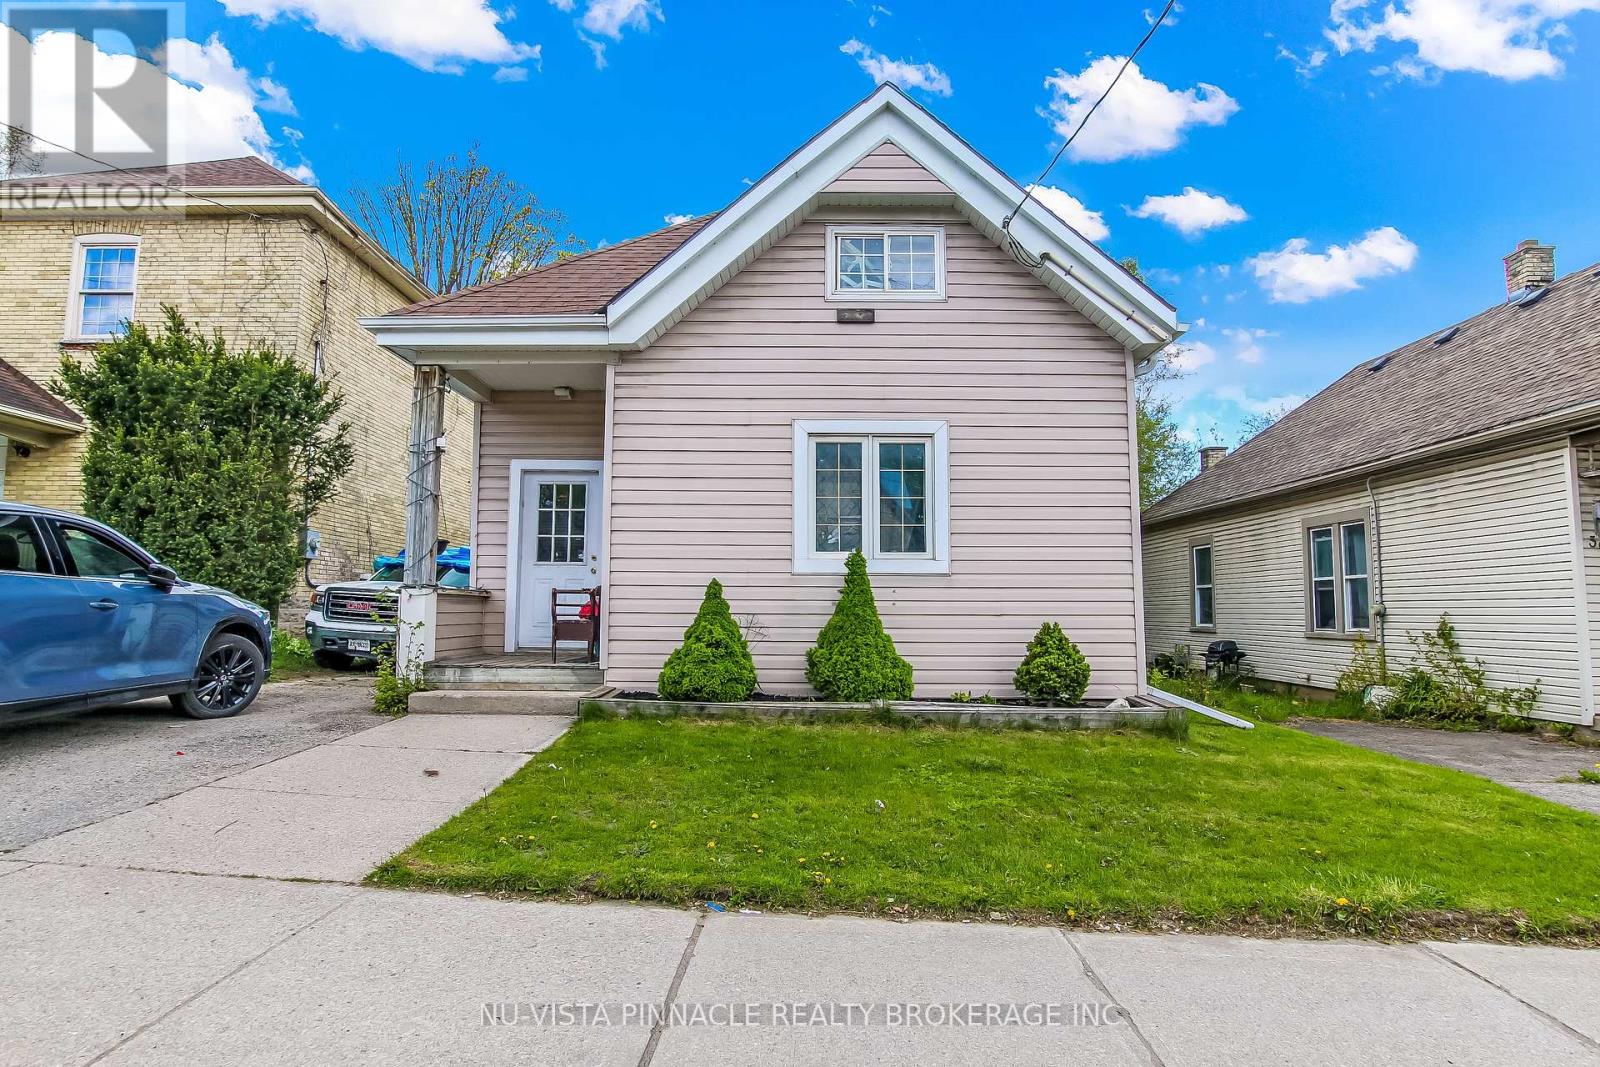
41 Adelaide Street S
London South, Ontario
Licensed Duplex with separate Utilities Perfect for First Time Buyers , with income to help with the mortgage .3 Bedroom 1 Bathing front and 1 Bedroom 1 Bath in rear Close Parkwood and Victoria hospital . Perfect way to Start your Portfolio . Live in the upper unit and rent the lower unit or use as an Airbnb. Let the income pay your Mortgage. Name your own Rent, will be totally vacant . (id:63381)
42 Grandville Circle
Brant, Ontario
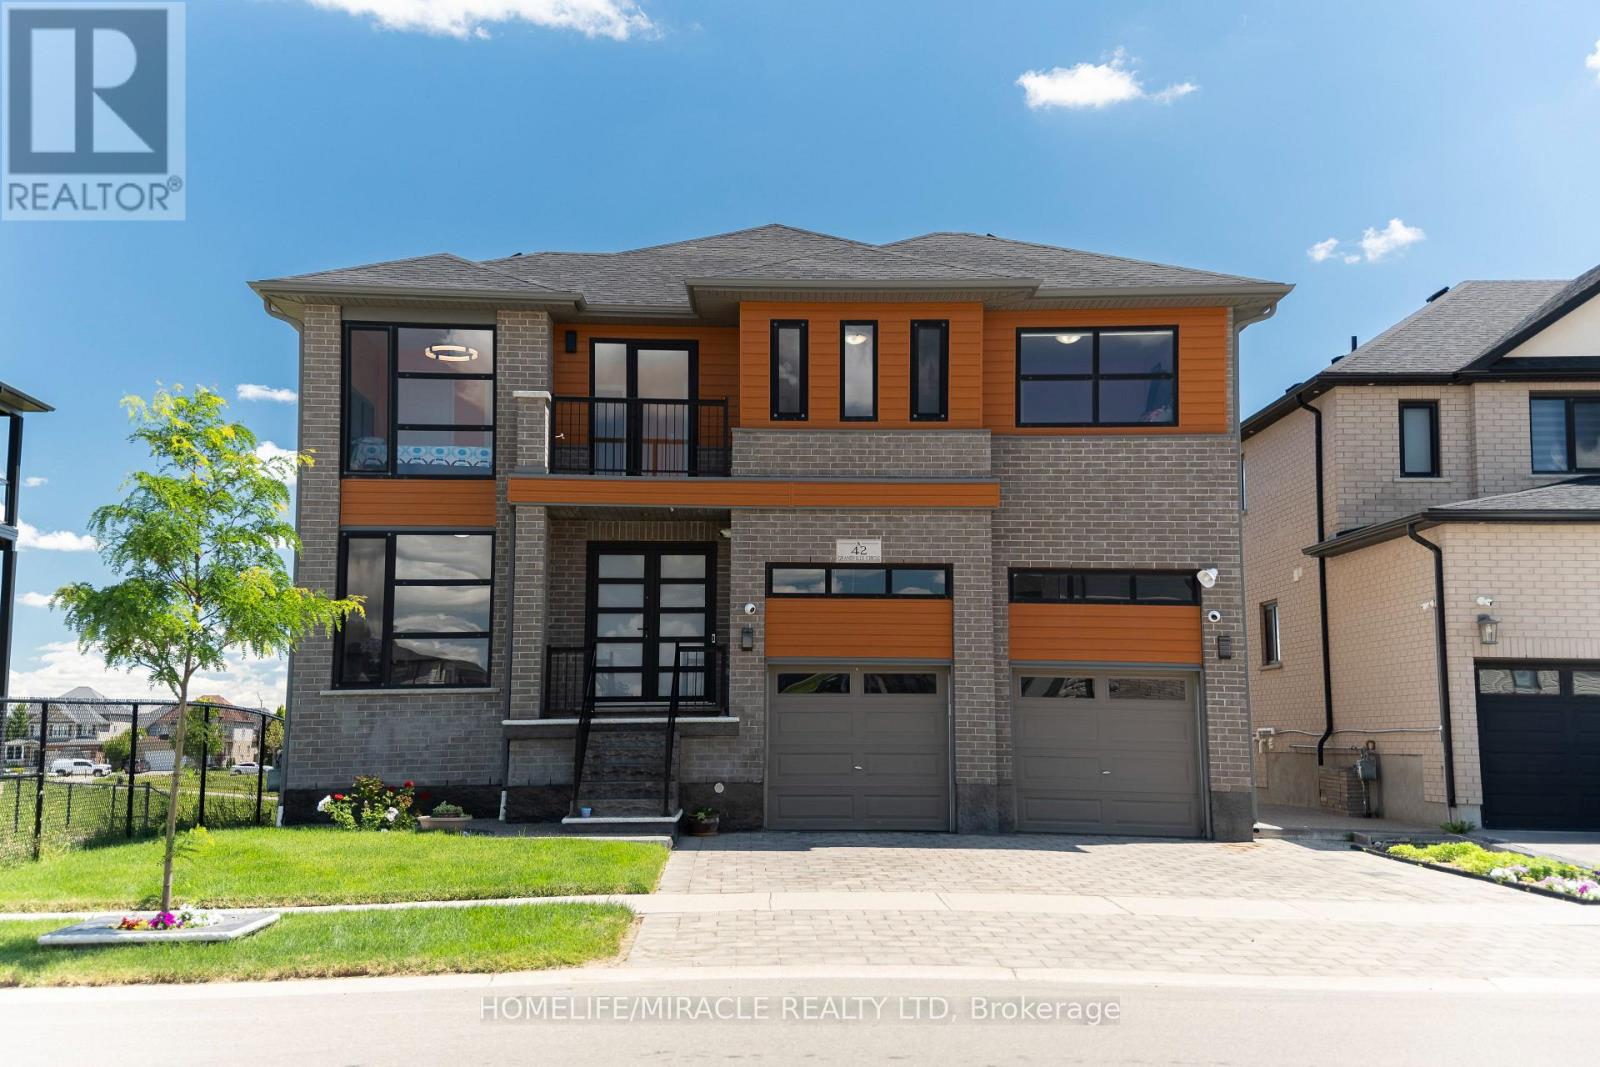
Welcome to this exceptional luxury home offering over 3,000 sq. ft. of beautifully finished living space, ideally located on a premium lot backing onto a tranquil pond with no rear and no side neighbours. This stunning property offers unmatched privacy and scenic views in a highly sought-after and family-friendly neighbourhood.Step inside to a breathtaking grand foyer/entrance, leading into an elegant open-concept layout featuring a beautiful oak staircase. The bright and spacious open-concept main floor is filled with abundant natural light and showcases beautiful unobstructed views of the pond from the main living areas. The upgraded kitchen features extended cabinetry and stainless steel appliances, offering excellent storage, functionality, and style. The kitchen, dining, and living areas all connect effortlessly, enhancing the home's open and airy feel. Enjoy peaceful pond views from your extended balcony, perfect for relaxing or entertaining.The upper level includes 5 spacious bedrooms, ideal for families or multi-generational living. One of bedroom has access access to Balcony. The fully finished walkout basement also has a side entrance which adds incredible value with 2 bedrooms, a full washroom, and excellent in-law suite or income potential.The exterior features a fully landscaped and fully fenced backyard, offering privacy and a serene outdoor retreat surrounded by nature.Close to all amenities including schools, parks, plazas, places of worship, and just minutes to Highway 403 and downtown Paris. (id:63381)
33 Newkirk Boulevard
Bancroft, Ontario
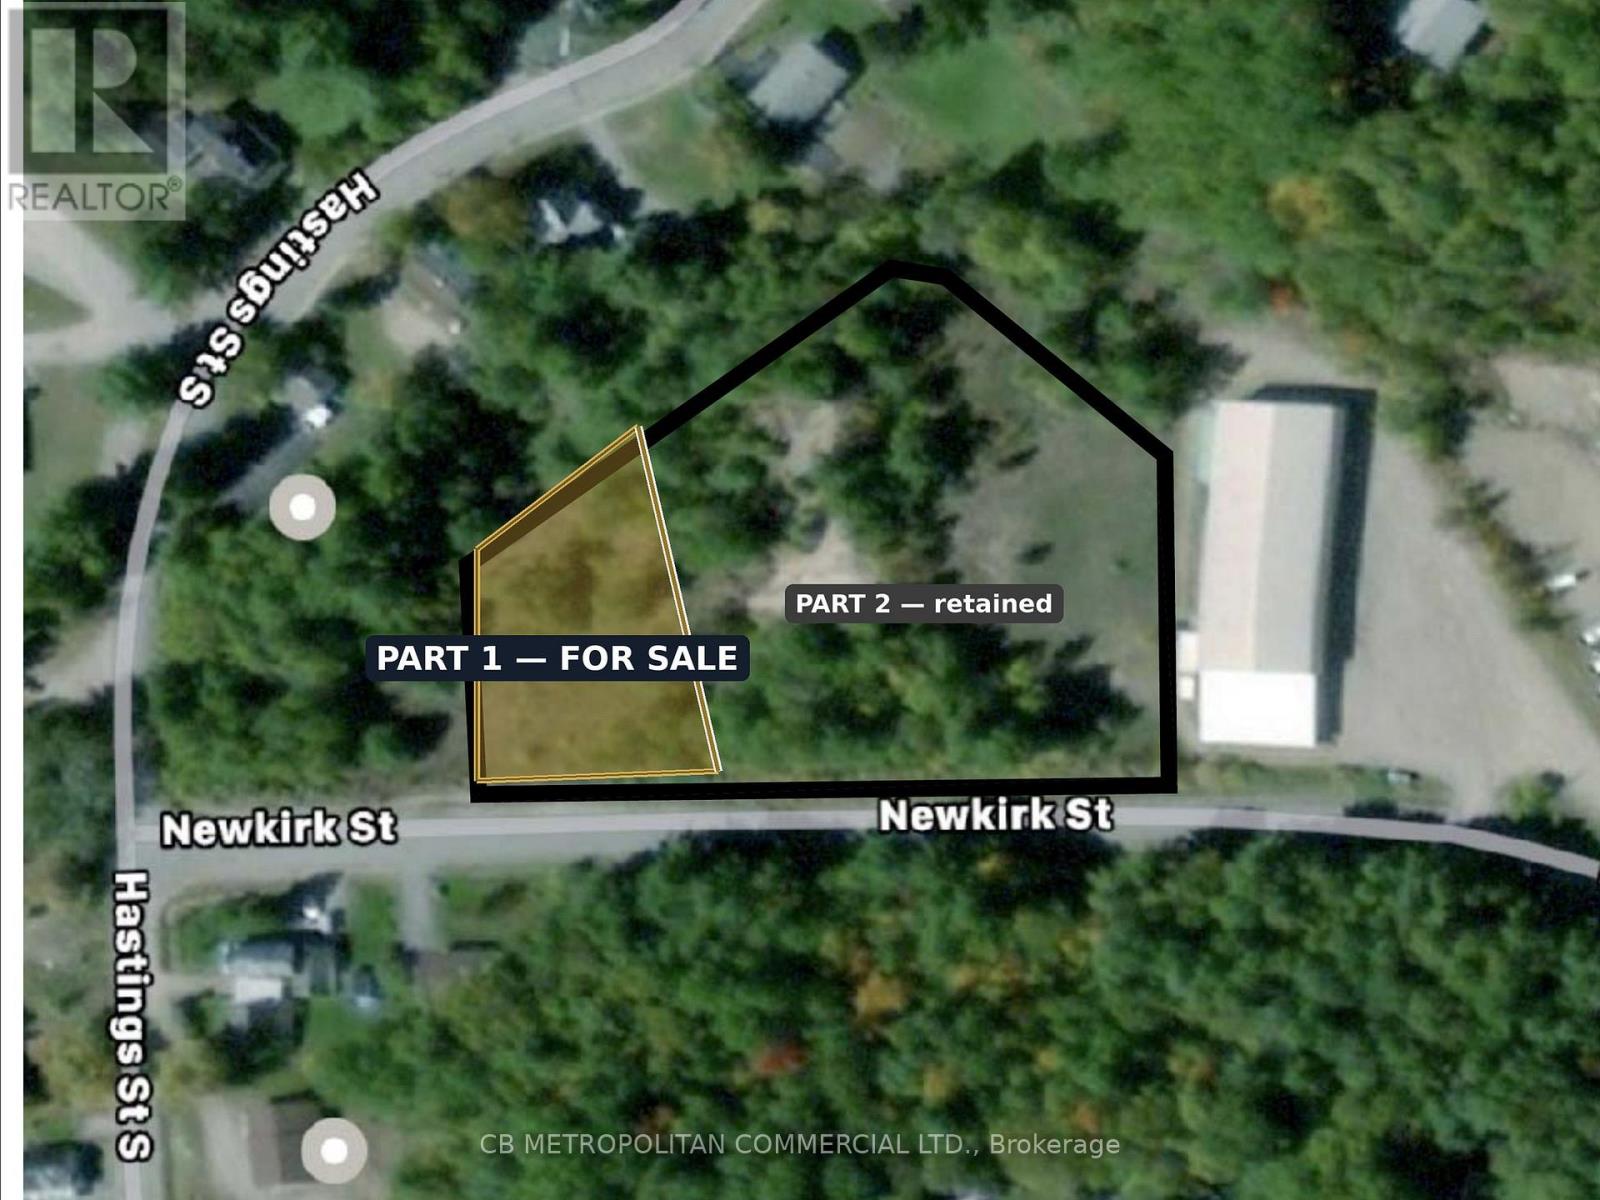
Rare fully entitled multi-residential development parcel in the Town of Bancroft. This severed 0.49-acre lot (Part 1, Plan 21R-27030) fronts 42.3 m on Newkirk Boulevard and is zoned R3-13(h) Multiple Residential - permitting triplex, fourplex, townhouse and low-rise apartment. By-Law 47-2024 is in force with no appeals, and an architectural site plan supports an 8-unit townhouse concept. Reference plan and topographic survey available. Immediately abuts a 76-unit retirement residence under development, supporting rental and staff-housing demand. Walkable to the Bancroft core, at the Highway 28/62 hub of North Hastings. Buyer to confirm servicing and removal of the Holding ("h") provision. Part 1 only - retained adjoining lands are excluded. (id:63381)
39 Summer Lane
Selwyn, Ontario
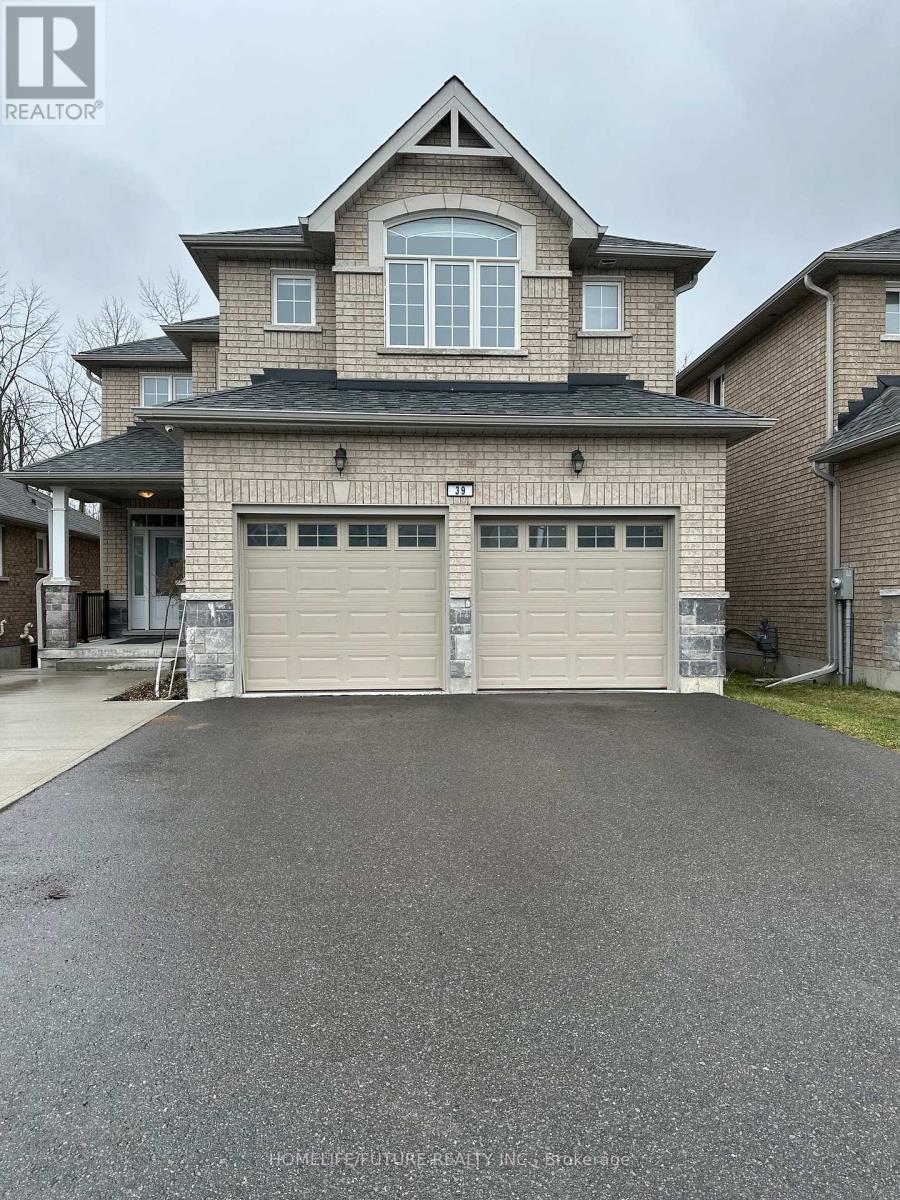
Location! Location! --Stunning Legal 2-Unit Detached Brick Home With Ravine Views. Income Potential & Luxury Living Combined:- Wow! This Beautifully Maintained 8-Year-Old, Full-Brick, 2-Storey Home Is A Rare Opportunity Offering Both Luxurious Families Living And Exceptional Income Potential. Nestled On A Premium Ravine Lot With Breathtaking Views And Unmatched Privacy, This Property Is Conveniently Located Just Minutes From Trent University, Riverview Park & Zoo, Walking Trails, And Only 10 Mins From Downtown Peterborough. - **Main Upper Unit** *5 Spacious Bedrooms, 4 Bathrooms *Elegant Hardwood Flooring Throughout *Main-Floor Office/Den, Ideal For Working From Home Or A Quiet Reading Space Bright And Spacious Open-Concept Layout *Freshly Updated With New Lighting, Trim, And Paint *Walk Out To A Large Private Deck Overlooking A Tranquil Ravine With No Rear Neighbors * Luxurious Primary Suite Featuring A 4-Piece Ensuite And A Generous Walk-In Closet, *Convenient Main-Floor Laundry Room. **Legal BSMT Apartment**2 Bedrooms, 2 Bathrooms *Fully Self-Contained Legal Unit *Separate Private Entrance *Independent Laundry Facilities Large Lookout Windows *Providing Abundant Natural Light *Ideal For Rental Income, Multigenerational Living, Or Extended Family. **Exterior & Location Highlights** *Double Car Garage *No Sidewalk. Enjoy Additional Driveway Parking *Premium Ravine Lot Offering Scenic Views And Exceptional Privacy *Close To Walking And Biking Trails, Trent University, Schools, Shopping, Parks, And Public Transit *Located In One Of Peterborough's Most Desirable And Growing Neighbourhoods. -A Perfect Opportunity- This 100% Move-In-Ready Is Ideal For Families, Investors, Or Homeowners Looking To Offset Their Mortgage With Rental Income. Live Comfortably In The Spacious Upper Unit While Generating Income From The Legal BSMT Apartment. A Rare Combination Of Location, Lifestyle, Privacy, And Investment Potential. This Is A Property You Won't Want To Miss! (id:63381)
316 Gordon Street
Shelburne, Ontario
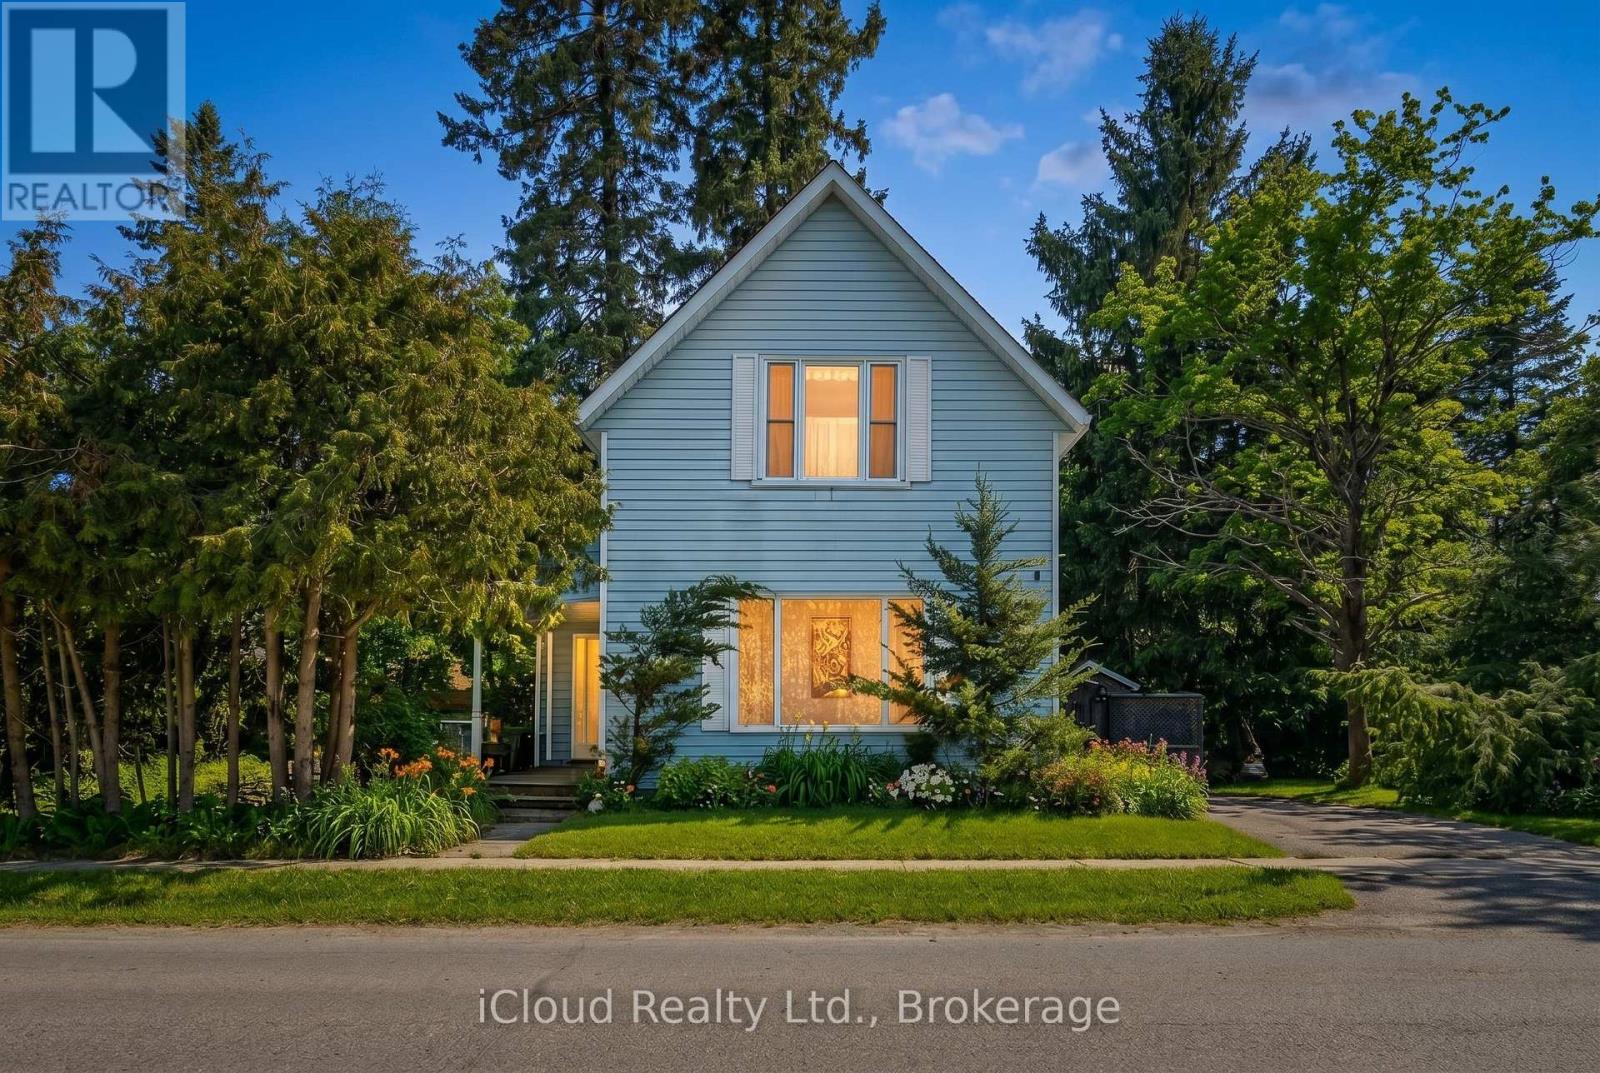
First time home buyer? investor? DIY enthusiast? This home is for you!!! This home is located on a double wide frontage lot in a great neighbourhood. Just steps from schools, parks and walking trails. Beautifully treed private lot with no neighbours to the north. The home its self has great bones, with all copper wiring solid beams and is very level for its age, also has newer furnace and water heater(rentals). The main floor has an open concept eat in kitchen with dining area, the living room faces east and boast a large picture window. Also on the main floor is a third bedroom with 2 pc ensuite which could double as an office. The second floor houses two good size bedrooms and the main bath. With some ingenuity and love this home could become the modern farm house yu have dreeamed of. (id:63381)
12874 Old Lakeshore Road
Wainfleet, Ontario
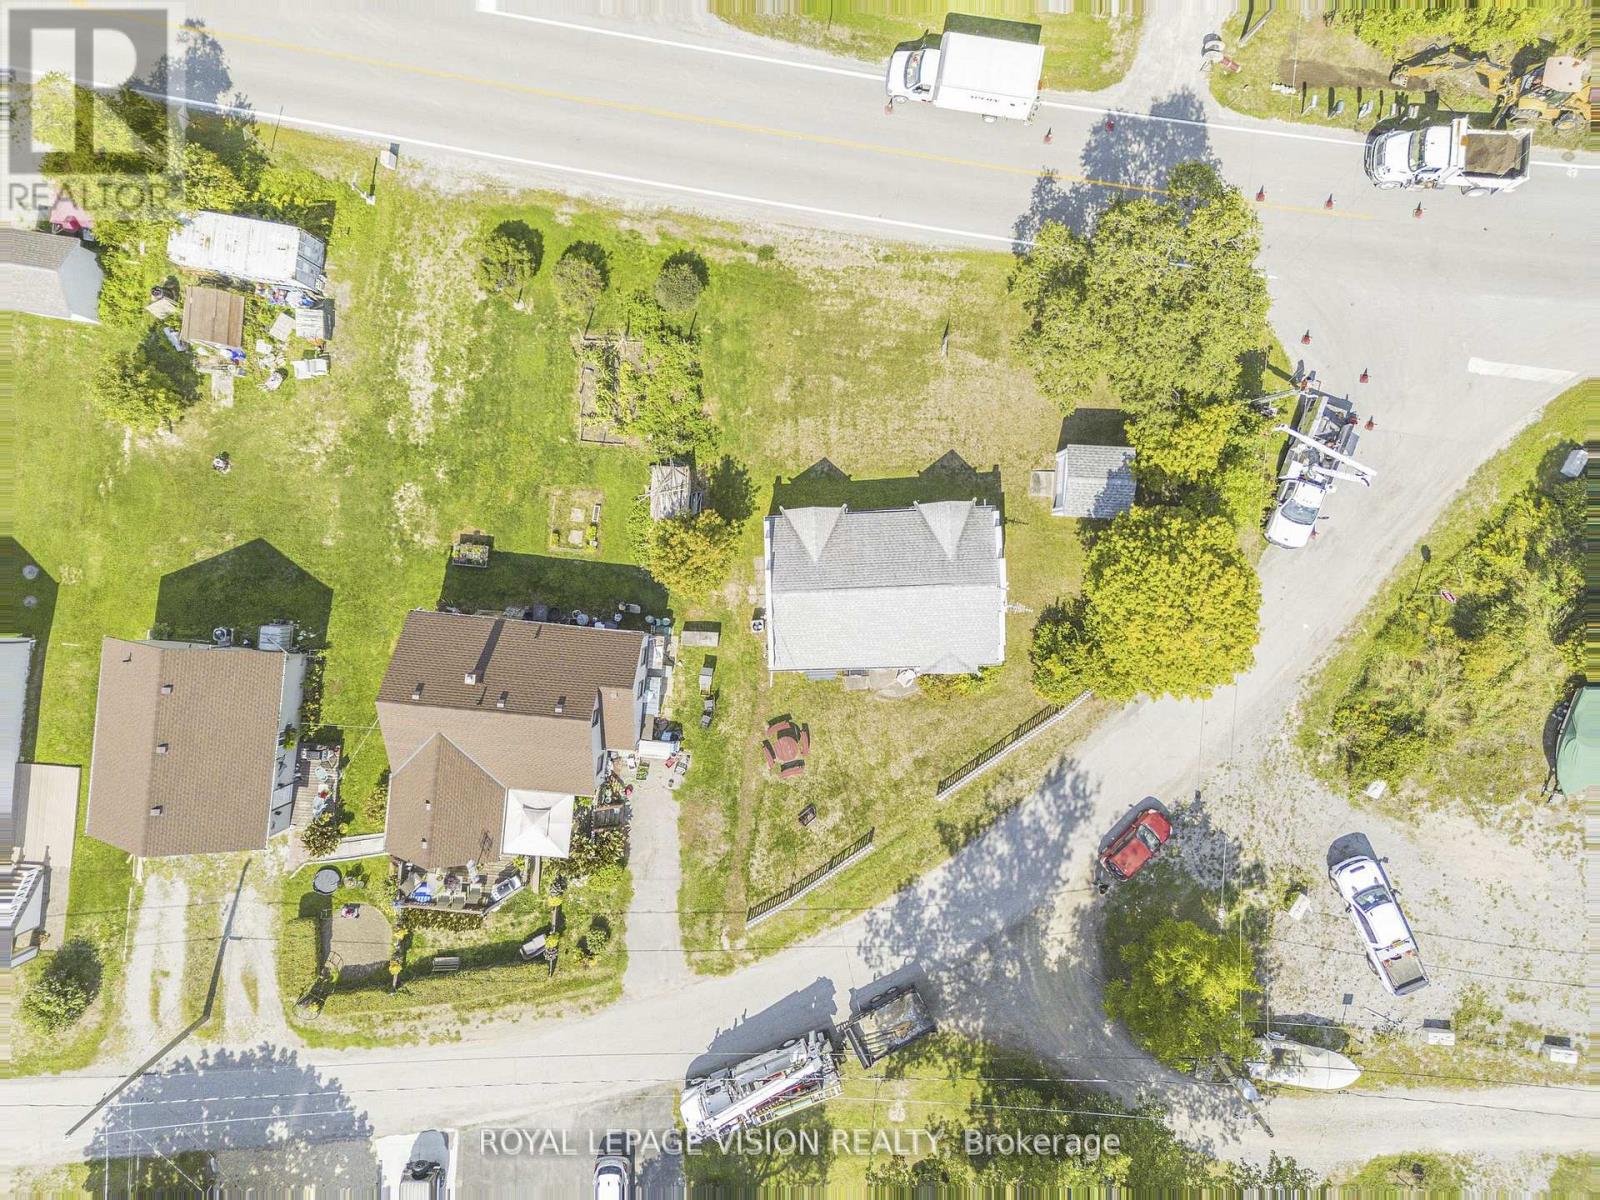
Don't miss this rare opportunity to own an adorable 3-bedroom all-season cottage next to the Long Beach Conservation Area, with walking access to the sandy shores of beautiful Lake Erie. Thoughtfully updated with heating, air conditioning, a new water pump, owned water heater, and holding tank, this home is move-in ready and perfect for year-round enjoyment. Inside, you'1l love the soaring vaulted ceilings and bright open layout, complete with an upper loft that offers plenty of additional sleeping space for family and guests. A garage-sized shed (10'3 x 10'3) provides ample storage for all your beach toys and outdoor gear. Nestled on a quiet dead-end street, the property combines privacy with convenience, offering quick access to Lakeshore Road. You'll also be just minutes from two golf courses, the famous DJ's Roadhouse and the shopping, dining, and boutique experiences of thriving Port Colborne. All furniture is included as-is, making this a fantastic investment property, a weekend retreat, or a year-round lakeside escape. (id:63381)
20 Mountainview Road
Mulmur, Ontario
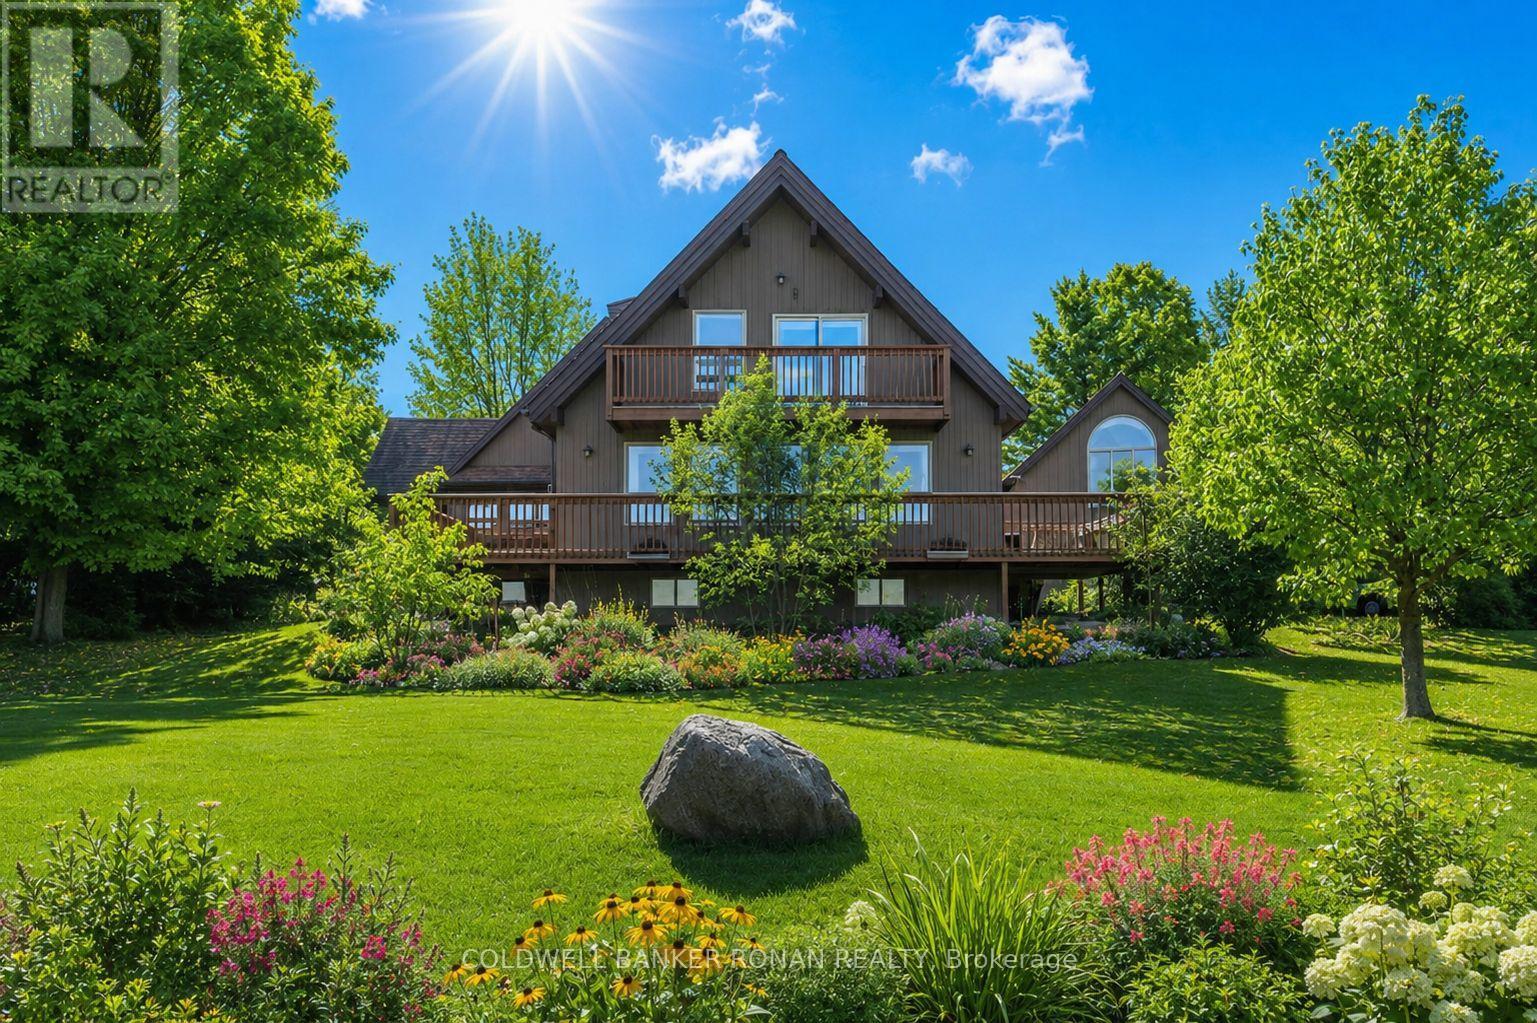
This beautiful 1 1/2 storey is set high on the Hills of Mulmur on 1.36 acres, with stunning views & countryside & a minute from the Mansfield Ski Club. Make this your home or a vacation house. Drive up the long driveway and you will find this lovely home situated at an angle with the detached double garage with work loft, along with strategically planted trees to give you the utmost privacy; it also overlooks a pond. You will feel the love & warmth when you walk in the door, especially with the heated floors in the spacious mudroom, great room & basement! This rustic country home is the perfect setting to entertain with a large great room offering lots of light & walk out to patio; excellent for guests to stay. The kitchen is next to the living & dining rooms offering wooden floors and several walk outs to the deck, along with a fireplace to relax on those cold evenings. There is main floor laundry for your convenience. The basement offers a finished rec room with plush carpet, 2 bedrooms & a large storage area, great for keeping your preserves & other fine items. This home will not disappoint as it feels like you're on vacation. The backyard has a firepit, garden shed & large deck & patio. Come take a look, you won't be disappointed. (id:63381)
2304 Bonner Road
Mississauga, Ontario
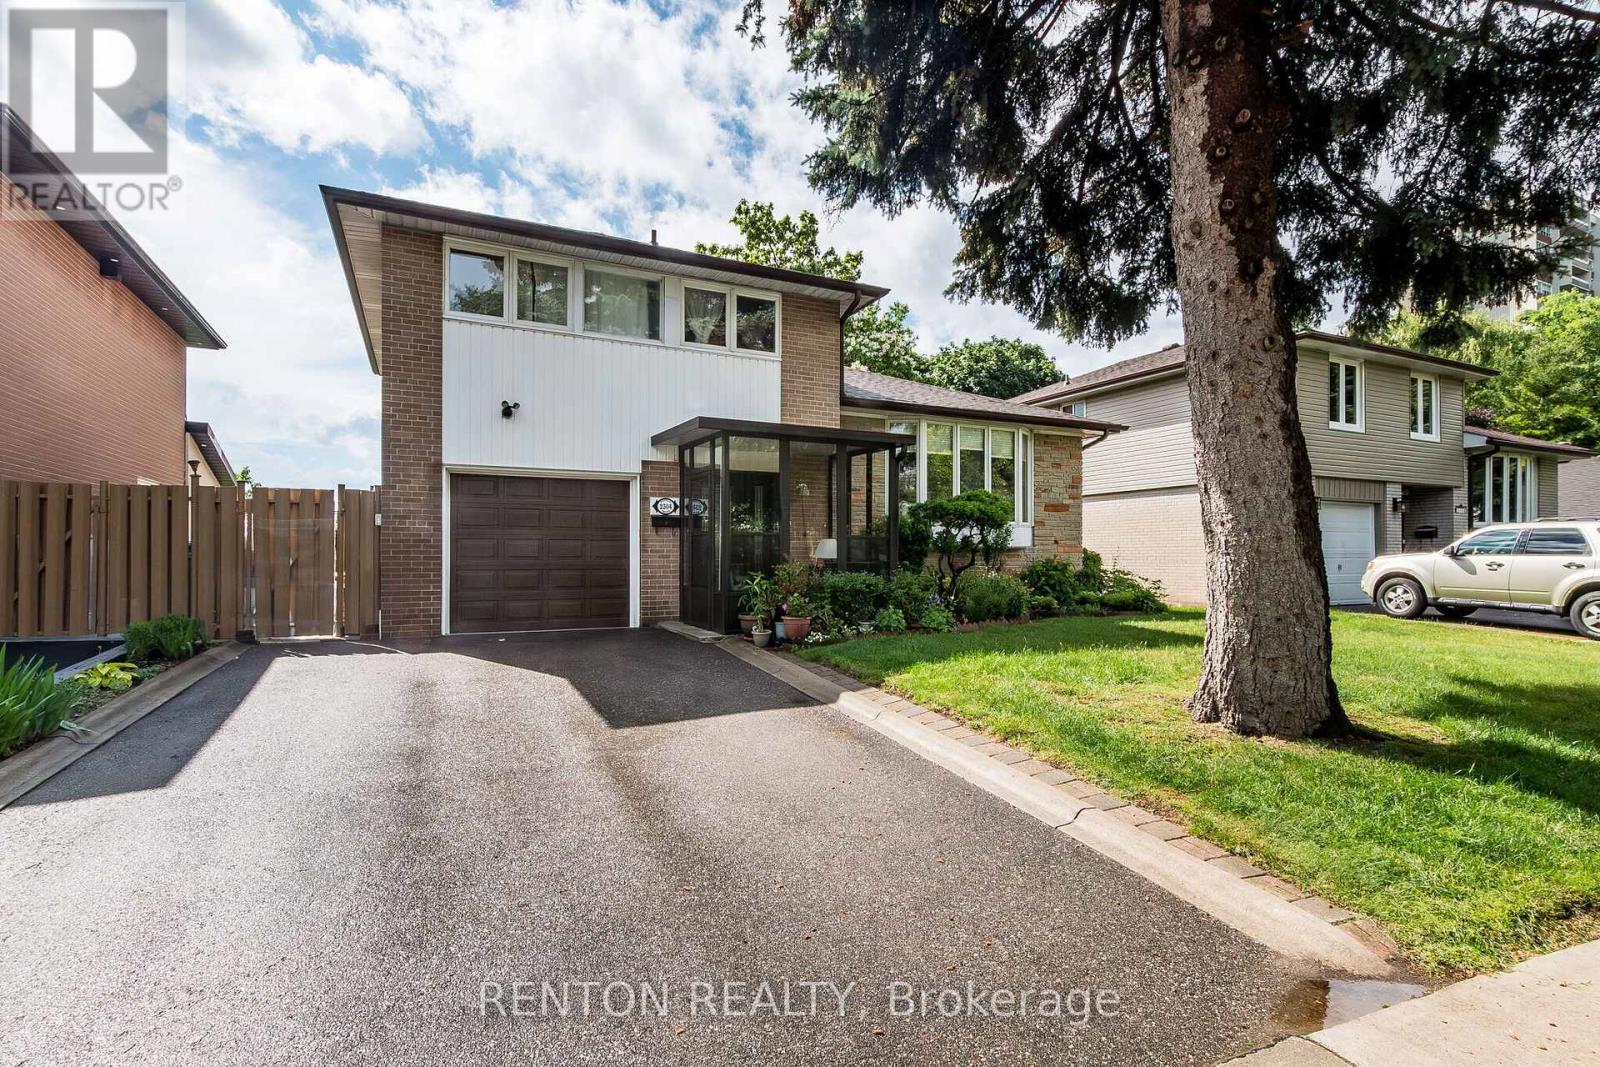
Beautifully landscaped property with plum and peach trees, perennials and lush vegetation that backs onto greenspace! Utterly private and serene! Great curb appeal! Owner of 32 years ready to downsize. This desirable side-split features a built-in garage, enclosed front porch, 2 backyard walkouts to patio and deck...and more than 1800 square feet of living space! Numerous upgrades include roof shingles (2021), kitchen, appliances, hardwood flooring, most windows replaced, furnace, owned hot water tank and MORE! Don't miss this opportunity to live in one of Mississauga's most desirable neighborhoods on a street where homes rarely become available! Literally steps to Sheridan Creek! A 2-minute walk to famous Truscott Italian Bakery and Delicatessen, shopping and restaurants! Close to the Clarkson Community Centre, library, QEW and Clarkson GO Train! Fully fenced and 2 walkouts to deck and backyard paradise! (id:63381)
563 Dougall Avenue E
Caledon, Ontario
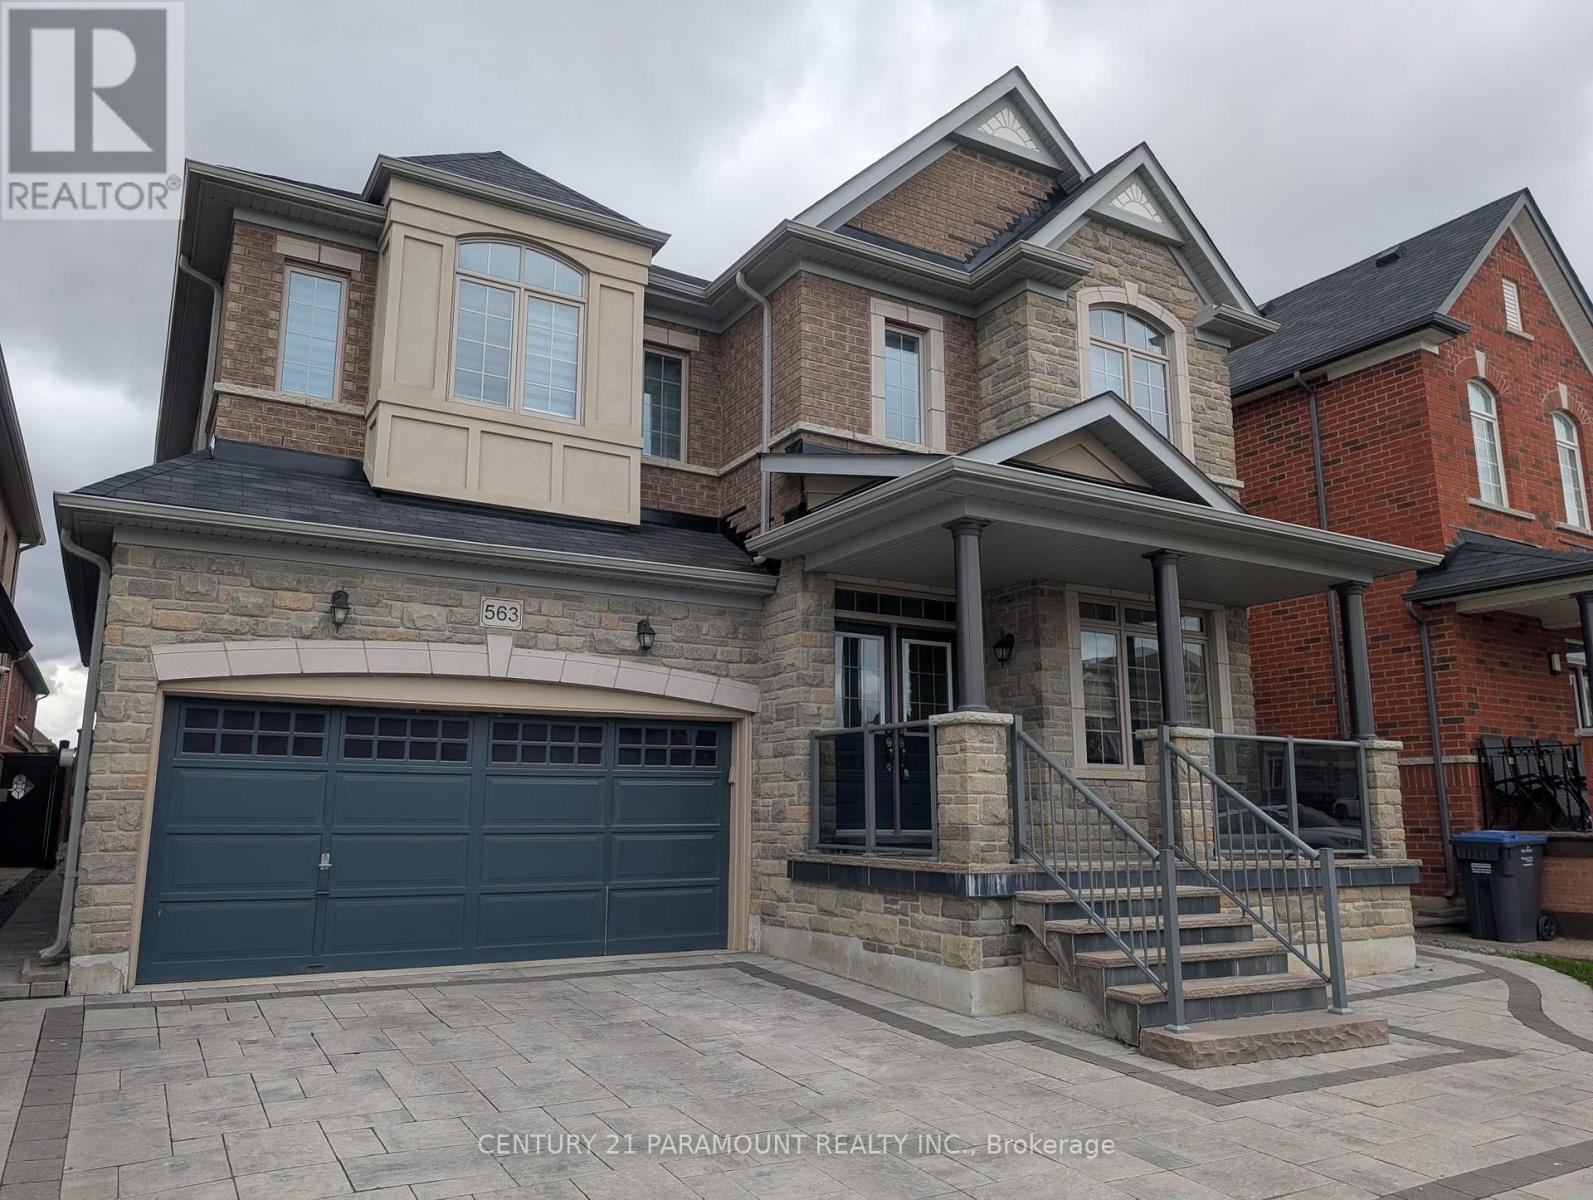
BEST VALUE IN SOUTHFIELDS COMMUNITY - This Detached Home On A Wide Lot, Showcasing An Elegant Brick And Stone Elevation, This Impressive Residence Offers 4 - SPACIOUS BEDROOMS - EACH WITH ITS OWN PRIVATE ENSUITE WASHROOM, Making It Perfectly Suited For Growing Or Multi - Generational Families. Adding Outstanding Value Is The 2-BEDROOM LEGAL BASEMENT APARTMENT With A Separate Entrance, Already Rented And Generating Income.The Main Level Features A Grand Double-Door Entry, A Private Den Ideal For A Home Office, Gleaming Hardwood Floors, And A Bright, Spacious Family Room Designed For Both Comfortable Everyday Living And Entertaining. The Upgraded Kitchen With Breakfast Area Blends Style And Functionality, While The Convenience Of Main-Floor Laundry Enhances The Home's Practical Appeal. A Standout Feature Of This Home Is All Four Bedrooms Come Complete With Their Own Private Ensuite Washrooms, Offering Exceptional Comfort, Privacy, And Convenience For Every Member Of The Household. Located In A Quiet, Family-Friendly Neighbourhood, This Home Is Close To Top-Rated Schools, Parks, Trails, Shopping, Recreational Facilities, And Everyday Amenities, With Easy Access To Major Roadways. With Its Functional Layout, Spacious Principal Rooms, And Income Potential, This Is A Rare Offering In One Of Caledon's Most Sought-After Communities. (id:63381)
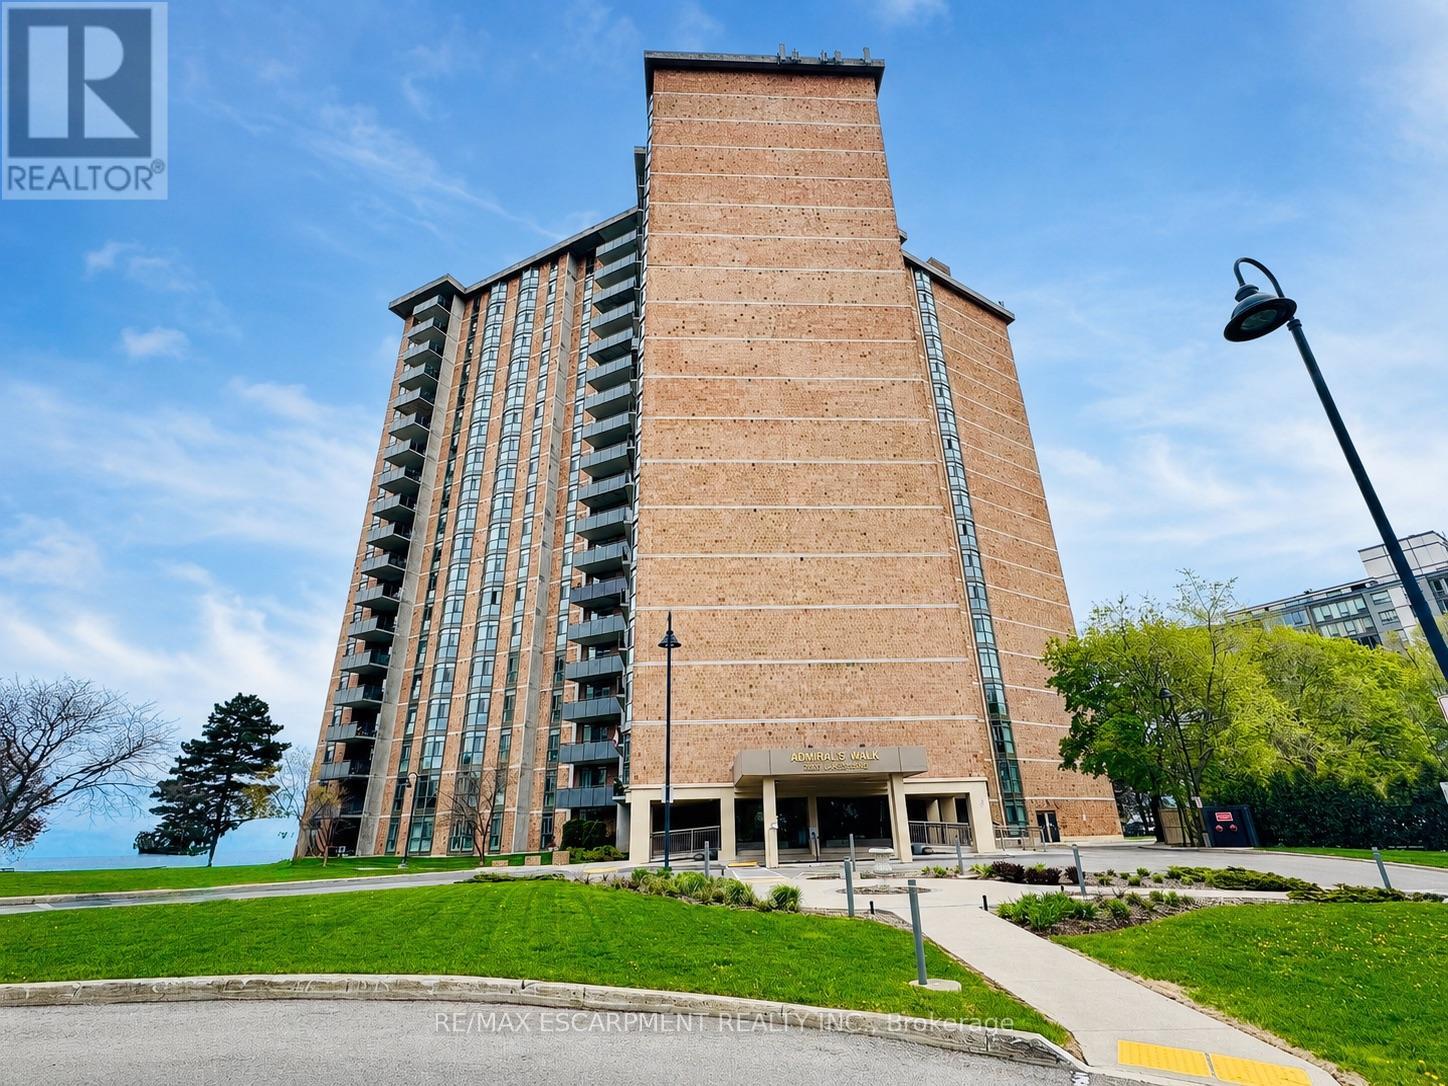
602 - 5250 Lakeshore Road
Burlington, Ontario
Experience luxury waterfront living at suite 602 in Admiral's Walk - a beautifully renovated 1,560 sq. ft. corner-unit condominiumwith breathtaking panoramic views of Lake Ontario from every window. Ideally situated in sought-after South Burlington, thisexceptional 3-bedroom, 2-bath residence combines spacious living with elegant modern updates and resort-style amenities. Stepinside to discover a fully updated interior featuring a stunning open-concept kitchen with quartz countertops, upgraded stainlesssteel appliances, tiled flooring, and seamless flow into the bright living and dining areas - all designed to maximize natural lightand spectacular lake views. Hardwood flooring enhances the main living spaces, while the tiled foyer creates an impressivewelcome. The spacious primary suite provides a peaceful retreat complete with lake views, generous closet space, and abeautifully updated 3-piece ensuite bathroom. Two additional bedrooms provide flexibility for family, guests, or home officespace. Convenient in-suite laundry and abundant storage add to the functionality of this exceptional home. Enjoy incrediblebuilding amenities including an outdoor pool, games room, party room, workshop/pottery room, fully equipped exercise room withsauna, library, additional laundry facilities, car wash bay, and ample visitor parking. The unit also includes one undergroundparking space and a storage locker. Perfectly located close to waterfront parks, trails, restaurants, cafés, shopping, groceries,schools, community centres, major highways, and GO Transit, this is a rare opportunity to enjoy carefree condominium living withunmatched lakefront views in one of Burlington's premier waterfront communities. (id:63381)
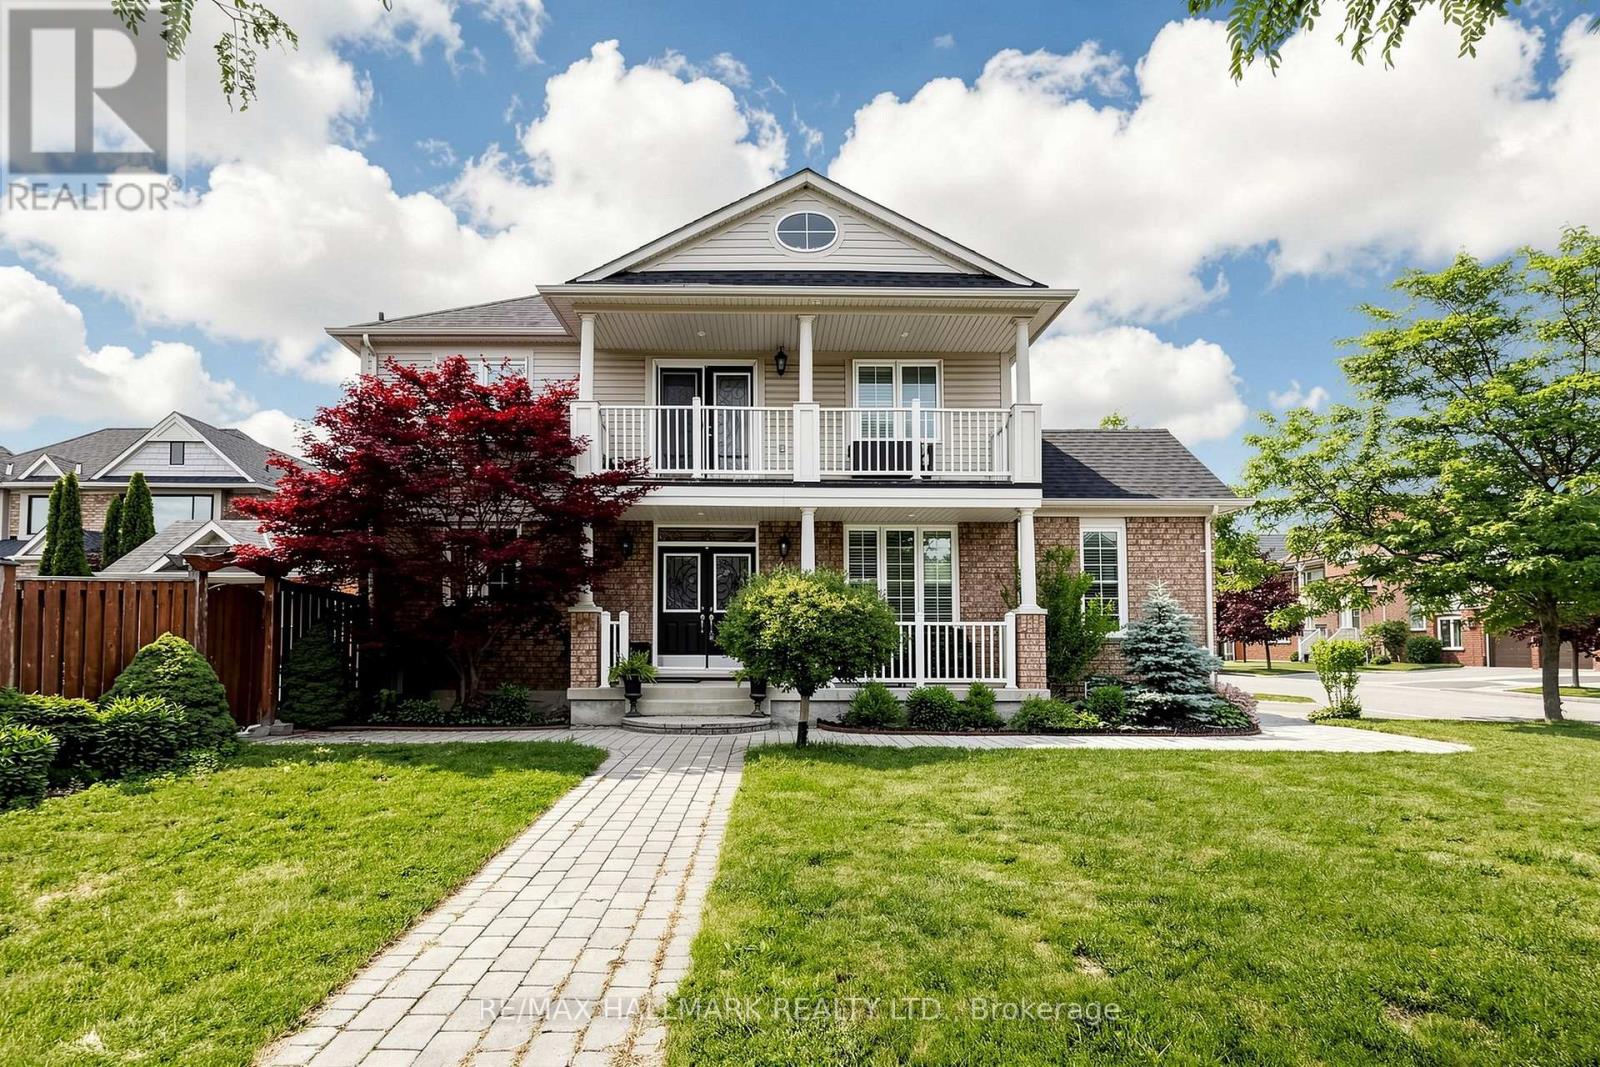
26 Merdock Court
Whitchurch-Stouffville, Ontario
Welcome to this beautifully maintained detached home located on a child-friendly neighbourhood in desirable Stouffville. This bright and inviting home features 4 spacious bedrooms, plenty of natural light, and a functional layout perfect for family living. Enjoy 9-foot ceilings, hardwood flooring , granite countertops, California shutters throughout, and convenient second-floor laundry. Step outside to a low-maintenance backyard complete with an irrigation system, exterior pot lights, a garden shed with electricity. The second-floor balcony and charming front porch provide additional spaces to unwind and enjoy. Ideally situated within walking distance to schools, parks, trails, shopping, and everyday amenities. (id:63381)
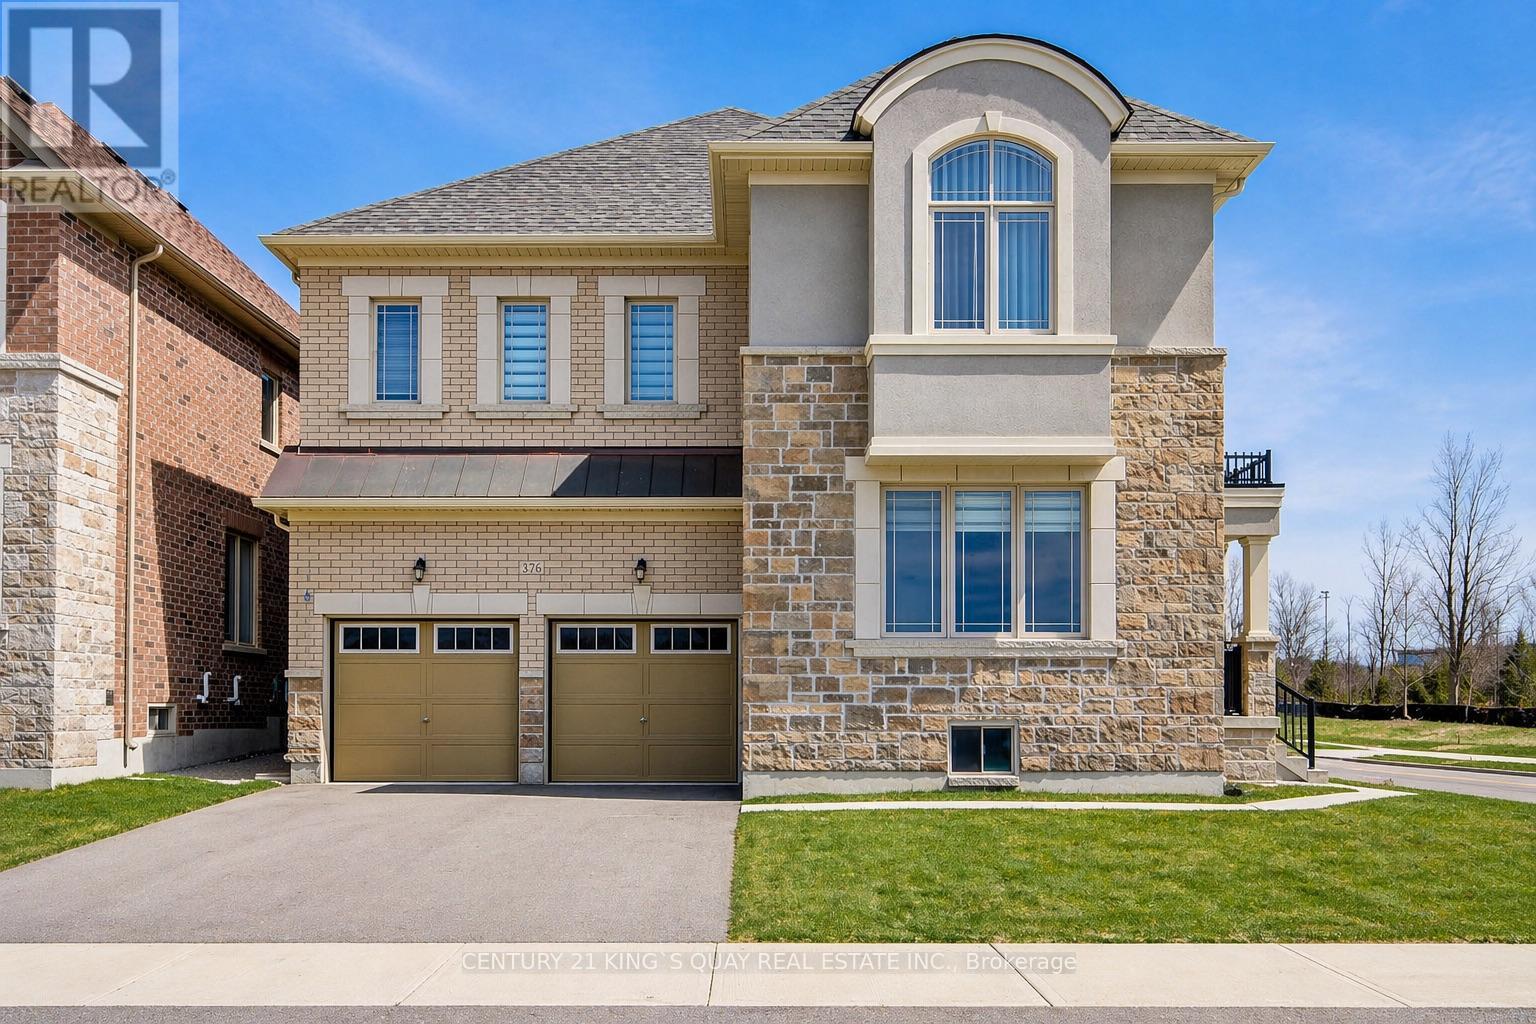
376 Seaview Heights
East Gwillimbury, Ontario
Welcome to this beautifully maintained home located in the desirable and growing community of East Gwillimbury, featuring unobstructed ravine views. This 3-year-new home offers 5 generously sized bedrooms and 3.5 bathrooms, with a thoughtfully designed layout ideal for modern family living. The bright and functional interior is enhanced by 9-ft ceilings on both main and second floors, and includes spacious living and dining areas perfect for everyday comfort and entertaining. The well-appointed chef's kitchen showcases high-end stainless steel appliances, ample cabinetry, and workspace. Large windows throughout allow for abundant natural light, creating a warm and inviting atmosphere, while the backyard provides excellent outdoor enjoyment.Conveniently located close to parks, schools, shopping, and major routes, this home offers the perfect balance of space, comfort, and suburban convenience. Extensively upgraded throughout, it features thoughtfully curated finishes, a modern walk-in shower, elegant doors, and cohesive designer selections-delivering a sophisticated, turn-key living experience.Loaded with premium builder upgrades, including hardwood flooring throughout (incl. bedrooms), upgraded kitchen cabinetry with quartz countertops, luxury ensuite with designer tiles and glass shower, modern staircase with black metal pickets, large format tiles in kitchen, foyer and bathrooms, and smooth ceilings in multiple rooms. Additional features include gas line rough-in for stove, upgraded undermount sinks and plumbing fixtures, and enlarged basement windows for enhanced natural light.Move-in ready with quality upgrades-a perfect blend of style, comfort, and functionality! Separate entrance to the unfinished basement provides excellent potential for future income or an in-law suite ! (id:63381)
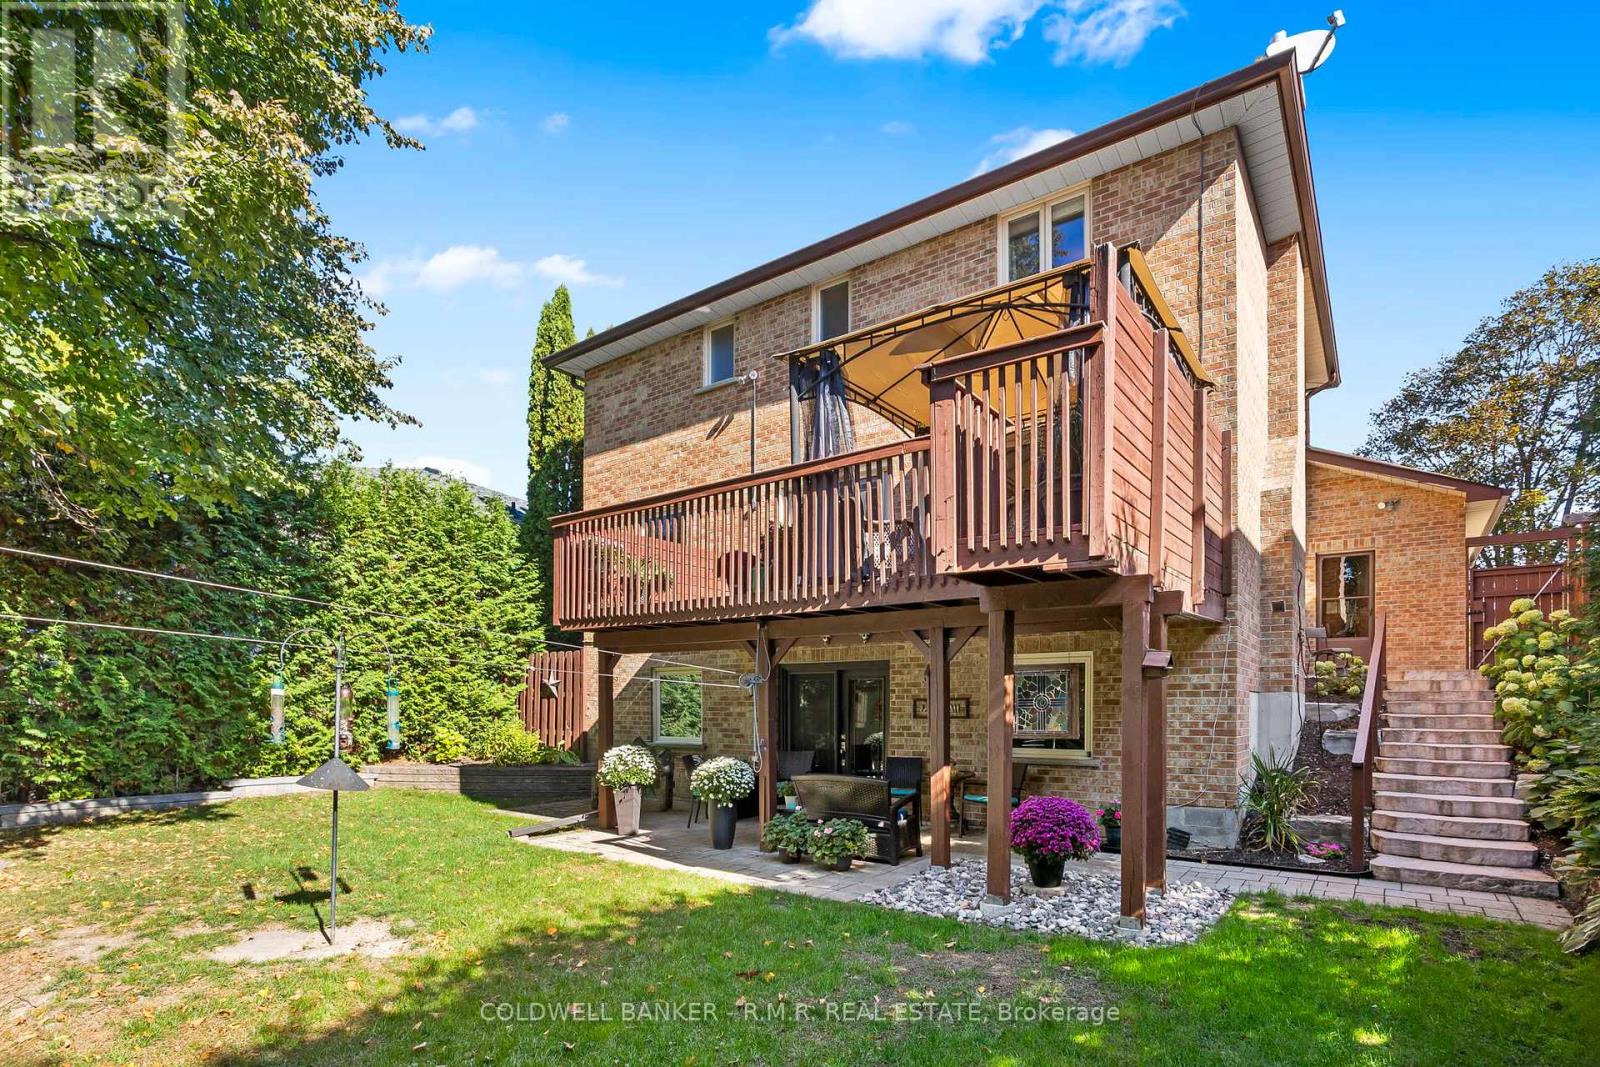
24 Testa Road
Uxbridge, Ontario
Welcome to this beautifully maintained family home in one of Uxbridge's most desirable neighbourhoods, featuring a fully finished walkout basement with a separate entrance and in-law suite. Complete with its own kitchen, bedroom, 4-piece bathroom, separate laundry, and comfortable living room with fireplace, this versatile lower level is ideal for multigenerational living, accommodating guests, or exploring the potential for additional income. Perfectly located close to top-rated schools, Uxpool, parks, trails, and shopping, this home offers the ideal combination of convenience and small-town charm. The main floor is designed for comfortable family living and entertaining, featuring a spacious eat-in kitchen with abundant cabinetry, generous counter space, and plenty of natural light. The kitchen opens seamlessly to the inviting family room with a cozy fireplace and overlooks the beautifully landscaped, tree-lined backyard. Walk out to the large deck and enjoy a private outdoor retreat perfect for relaxing or entertaining. Upstairs, the spacious primary bedroom offers a 3-piece ensuite and walk-in closet, while the additional bedrooms provide plenty of space for family members, guests, or a home office.Additional highlights include central air conditioning and all-brick construction. Combining an exceptional location with flexible living space and income potential, this is a home that truly checks all the boxes. (id:63381)

206 - 1530 Pickering Parkway
Pickering, Ontario
Welcome to 1530 Pickering Parkway - Unit 206, a bright and beautifully updated corner suite offering nearly 1,300 sq. ft. of comfortable, well-designed living in the sought-after Village at the Pines community. This spacious 3-bedroom, 2-bath home features a thoughtful layout with multiple windows that fill the space with natural light. The large primary bedroom includes its own private ensuite, creating a comfortable retreat. The suite also provides ample ensuite storage, and maintenance fees conveniently include internet, cable, and phone. Residents value this established, well-managed building for its cleanliness, stability, and exceptional value. Located in the heart of Pickering, you're just steps from Pickering Town Centre, the recreation centre, medical offices, parks, the library, theatres, and the GO Station. A rare opportunity to own a bright, spacious corner unit in one of Pickering's most convenient and community-focused complexes. (id:63381)
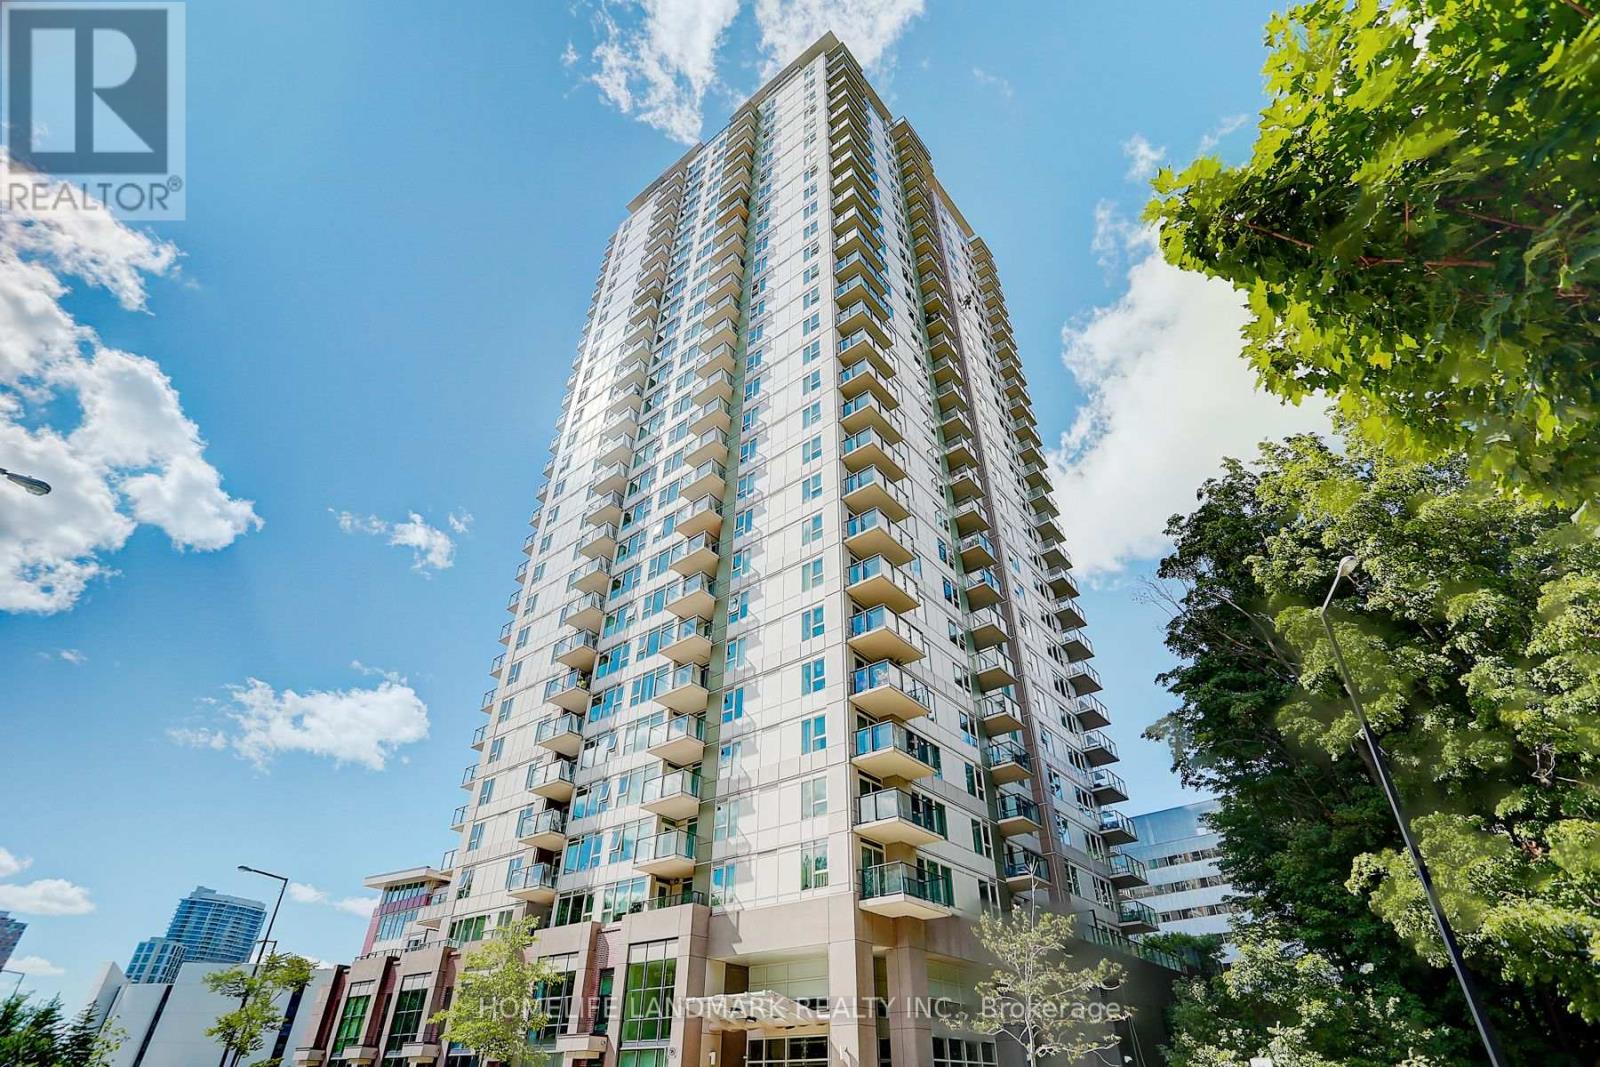
2307 - 190 Borough Drive
Toronto, Ontario
Luxurious Centro Condos - South Tower. Bright & Spacious With Unobstructed South Panoramic View, One Bedroom + Den Unit, Den Can Be Used As 2nd Bedroom, Freshly Painted, Granite Counters, Laminate Flooring throughout, 24-Hr Security, Excellent Amenities: Exercise Room, Large Indoor Pool, Sauna & Party Room. Steps To Scarborough Town Centre, Public Transit, Go Bus And Close To University Of Toronto, Centennial College & Highway 401. (id:63381)
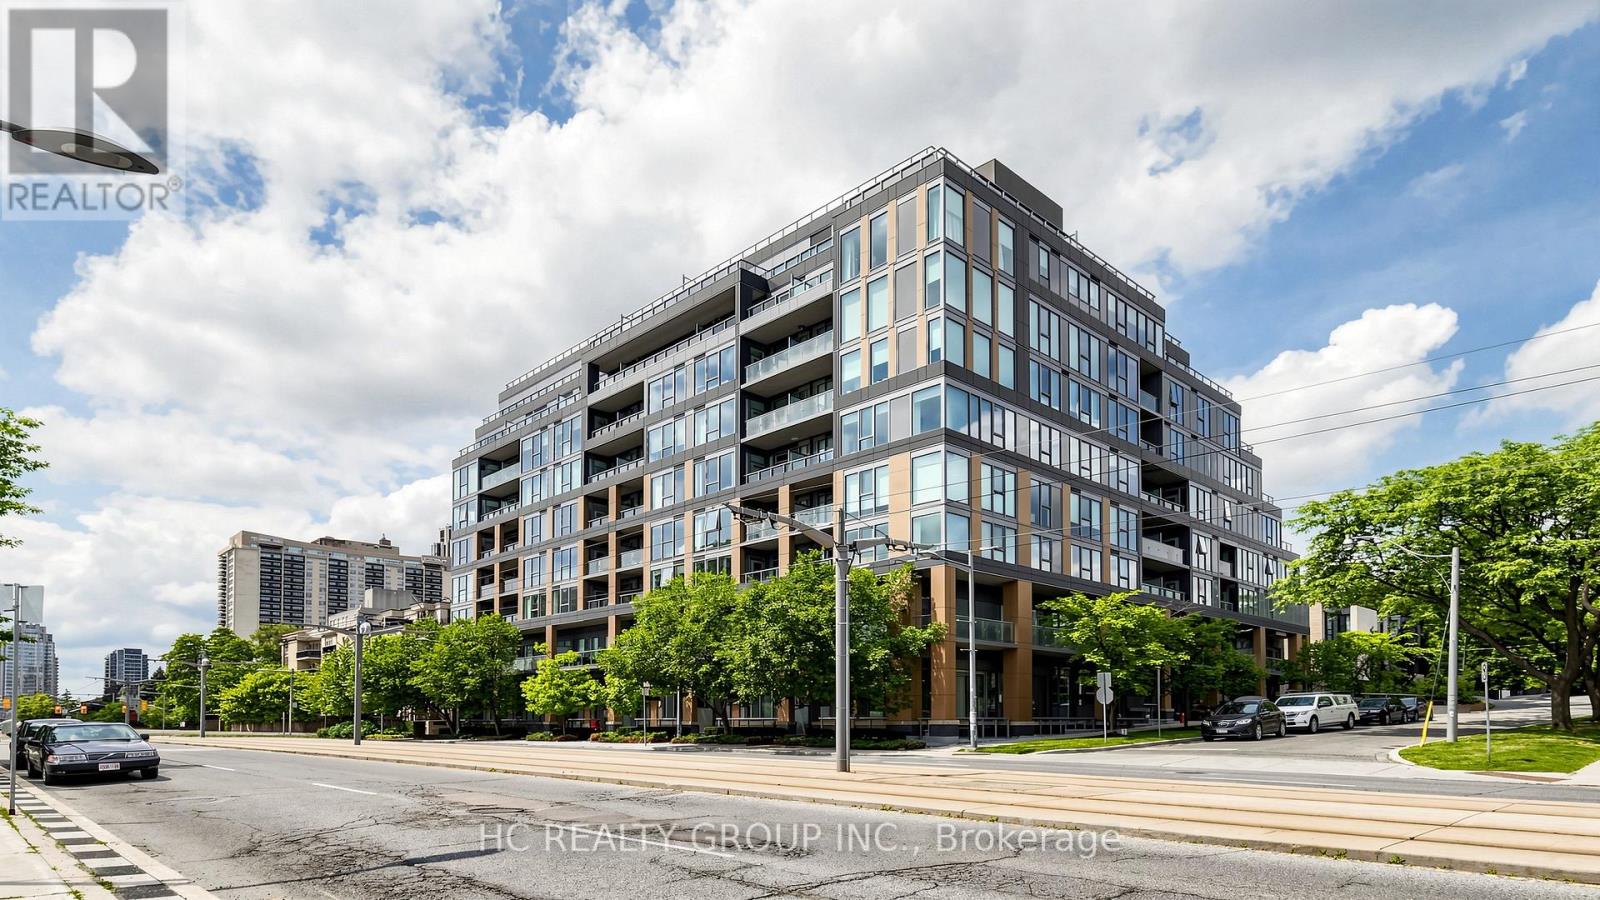
701 - 6 Parkwood Avenue
Toronto, Ontario
Welcome to The Code by Lifetime Developments, a luxury boutique residence in prestigious Forest Hill. This bright and quiet northwest corner suite offers 2 bedrooms, 2 bathrooms, approximately 875 sq. ft., 1 parking space and 1 locker. Featuring a functional open-concept layout, Floor-to-ceiling windows Provide Abundant Natural Light Throughout the Day,and an expansive private terrace with BBQ gas hookup overlooking the treetops and charming homes of South Forest Hill.This boutique building offers 24-hour concierge, fitness centre, party room and more. Steps to St. Clair West Subway, Loblaws, cafés, restaurants, parks and shops. Located near Toronto's top private schools, including The Bishop Strachan School and Upper Canada College, making it an exceptional choice for families seeking one of the city's most prestigious neighbourhoods. (id:63381)
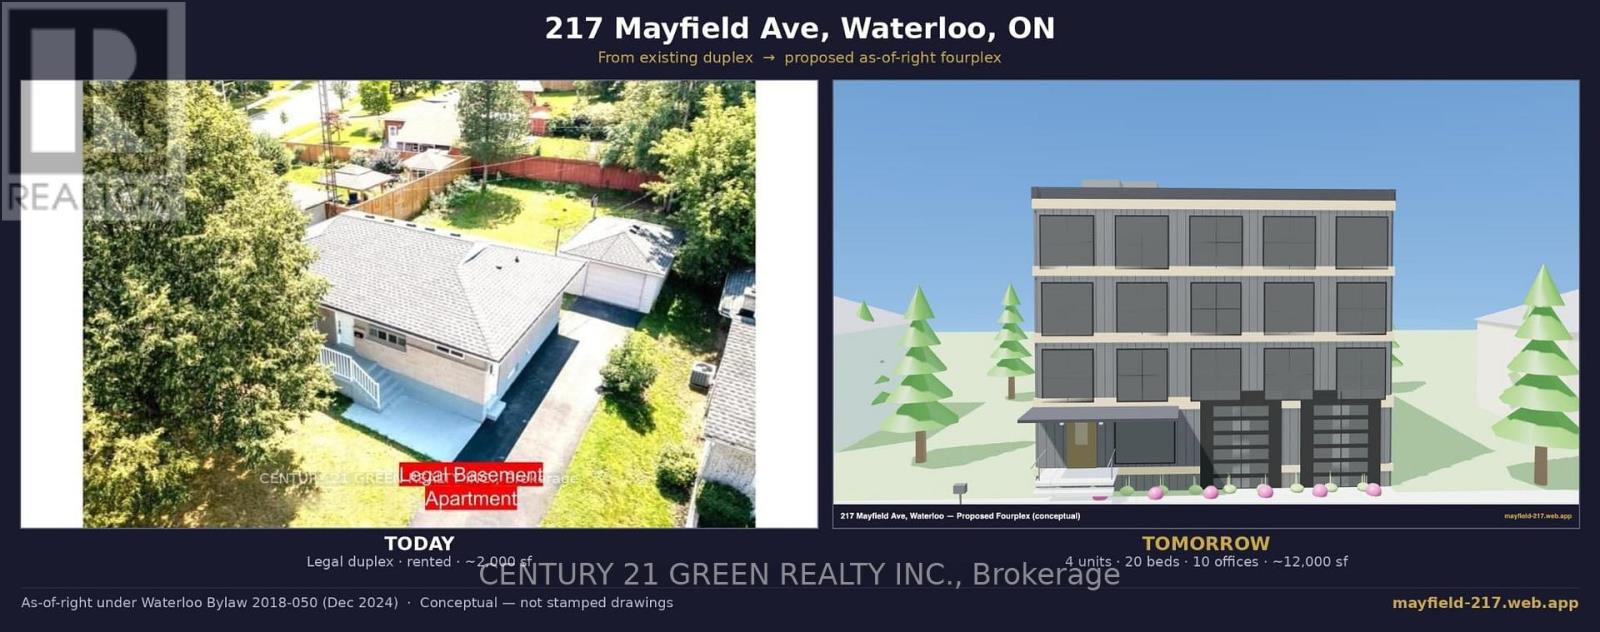
217 Mayfield Avenue
Waterloo, Ontario
Rare Find! Highly auspicious North-facing VASTU-compliant home; Fully Renovated LEGAL DUPLEX - Turnkey & Positive Cash Flow. Minutes from 3 universities 3+2 Bedrooms 2 Full Baths, 2 Kitchens. Detached bungalow on a large lot in a quiet, family-friendly avenue in the desirable Lincoln Heights / Glenridge neighbourhood - within the boundary of top-rated schools. MAIN FLOOR: Spacious layout with a Large primary bedroom and walk-out to a private deck overlooking the backyard, plus two additional regular bedrooms. LEGAL BASEMENT: 2 Large bedrooms + Office room. Highlights: Over 2,000 sq ft of finished living space; Detached oversized garage + long driveway with ample parking; Currently rented to respectful, responsible university students who pay on time and care for the property; POSITIVE CASH FLOW from day one; Bonus upside - BUILD BIG LATER: This large lot qualifies as-of-right for up to a 4-unit, 4-storey building under Waterloo's December 2024 "FOUR Units, FOUR Storeys" bylaw - no rezoning, no variances. A complete conceptual fourplex design (3D model + floor plans) is available for serious buyers. A standout opportunity for homeowners & investors alike. No gimmicks. NO offer date. (id:63381)
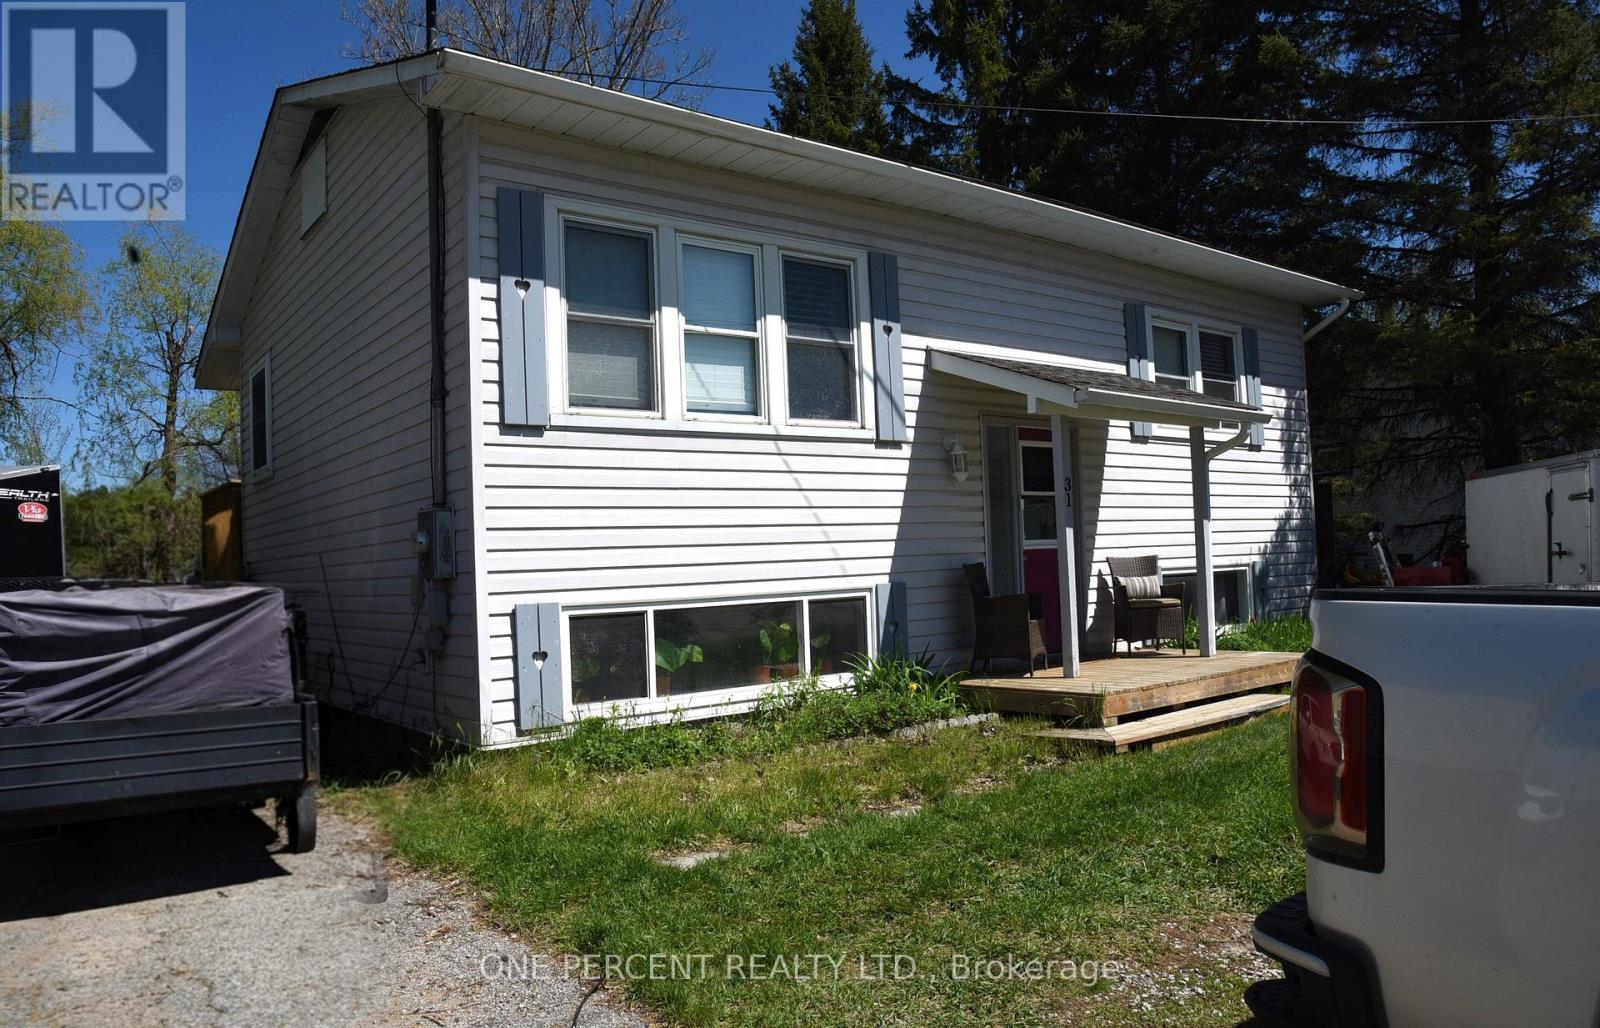
31 Prince Street
Minden Hills, Ontario
Motivated seller! Great family home with an in-law or possible income suite meets premium privacy in Minden! Stop renting & build equity in this professionally renovated raised bungalow with full municipal services, located on a school bus route in a great family neighbourhood where you can walk to the river. The bright, open-concept main floor features a seamless living/dining flow, a central kitchen island, & 2 spacious bedrooms. Step onto the massive oversized deck overlooking your large, private backyard with no rear neighbours-perfect for entertaining. The bright lower level serves as an ideal potential suite, flooded with natural light from large, above-grade windows. Both levels share a common front entrance, balancing connection & privacy. Outdoors, enjoy fenced raised garden beds & a storage lean-to. Move-in ready & steps to local shops, community features, & ATV trails. Exceptional value! (id:63381)
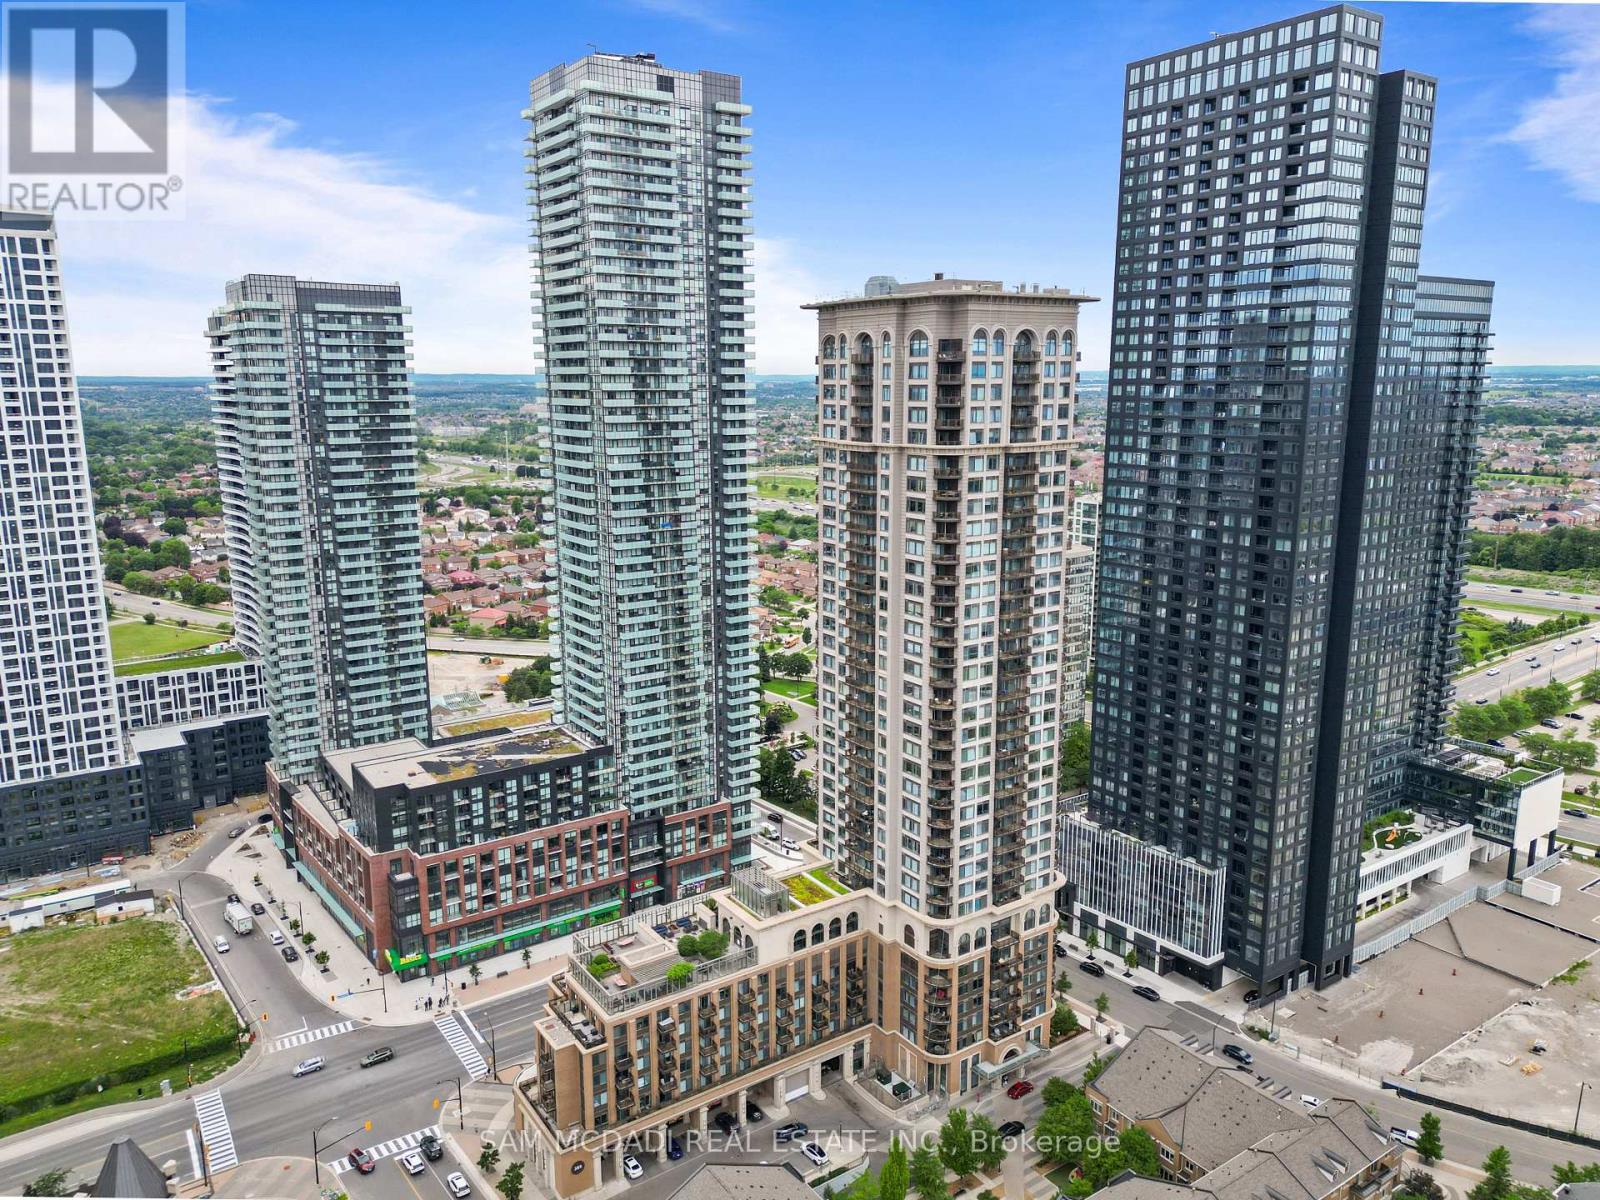
1611 - 385 Prince Of Wales Drive
Mississauga, Ontario
Welcome to the prestigious Chicago Condominiums by Daniels, ideally located in the heart of Mississauga. This bright and spacious corner suite features 2 bedrooms, 2 full bathrooms, 1parking space, and 1 locker, offering the perfect blend of comfort, style, and convenience. Enjoy breathtaking panoramic city views from your private balcony, accessible from the open-concept living and dining area. Floor-to-ceiling windows fill the space with natural light, creating a warm and inviting atmosphere. Experience the ultimate urban lifestyle just steps from Square One Shopping Centre, the Living Arts Centre, Sheridan College, public transit, GO Transit, restaurants, entertainment, and major highways including the 403, 401, and QEW. Residents enjoy access to over 6,000 sq. ft. of exceptional amenities, including an outdoor terrace, state-of-the-art fitness center, 30-ft indoor rock-climbing wall, virtual golf, home theatre, indoor swimming pool, hot tubs, steam room, party facilities, and ample visitor parking. (id:63381)
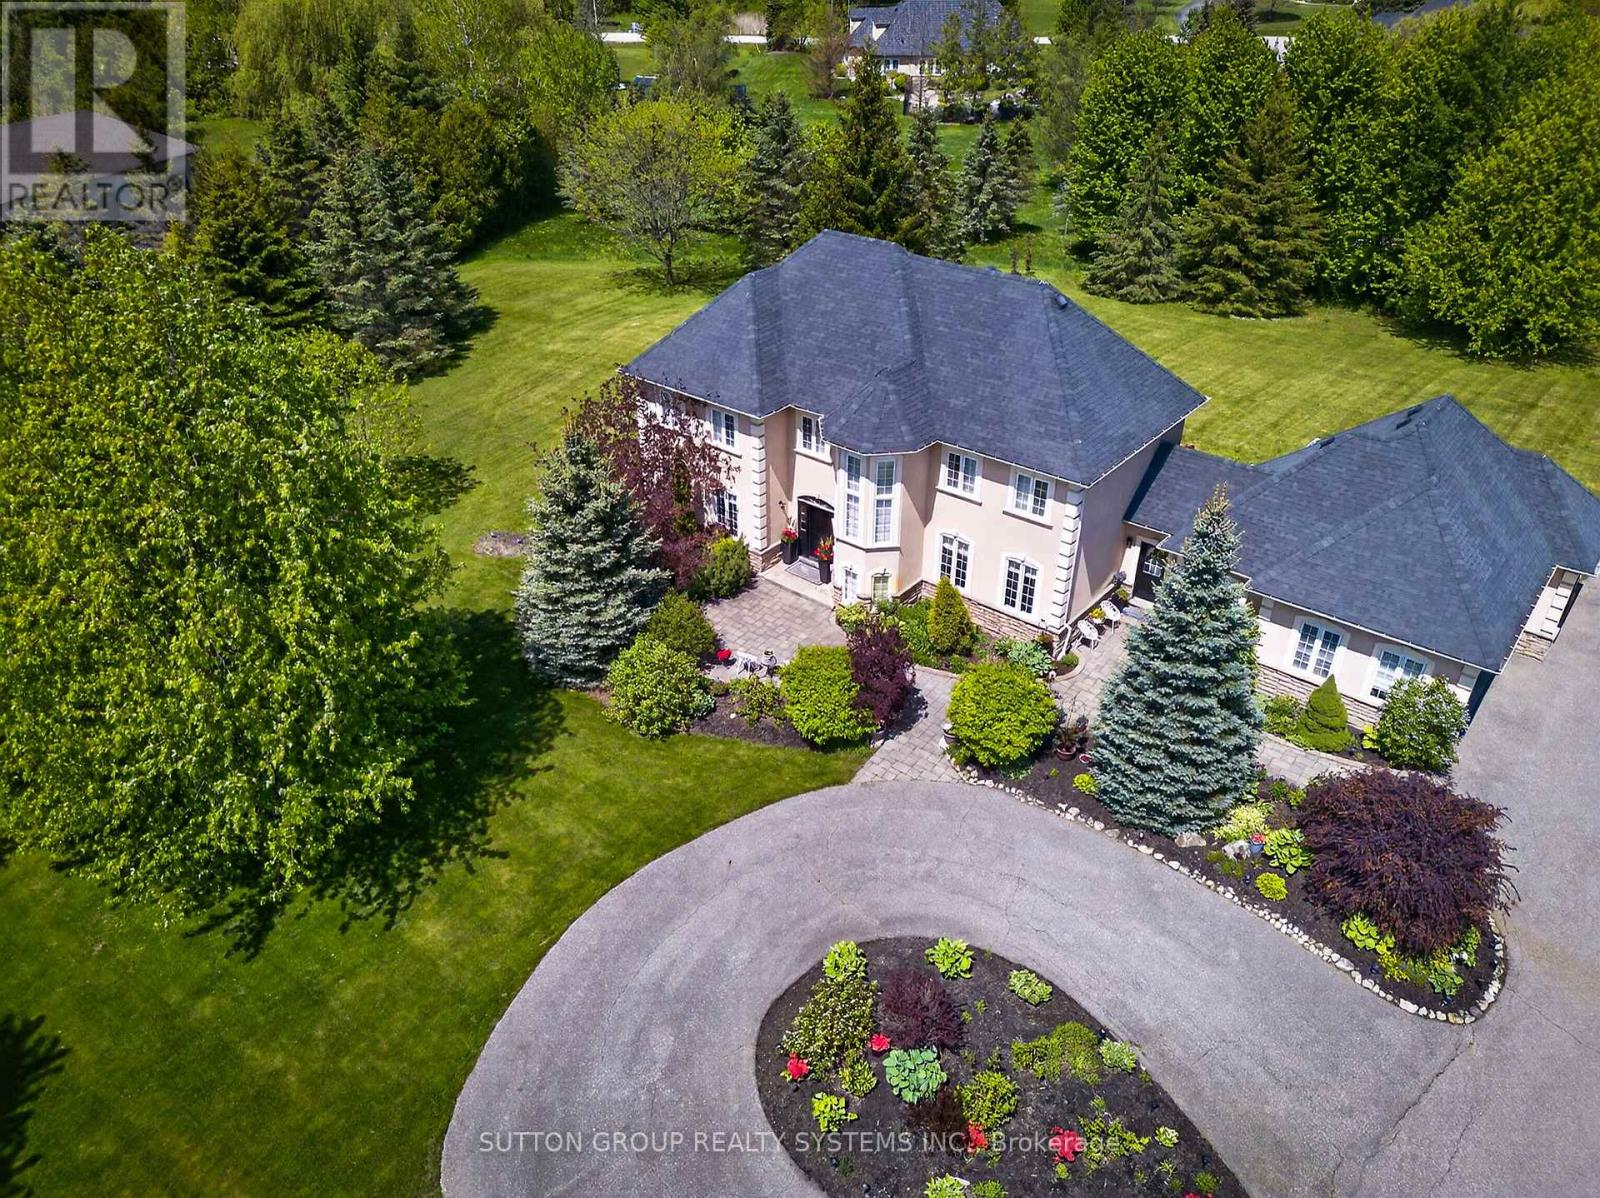
3165 Mcphail Way
Milton, Ontario
Welcome to a private Campbellville estate set on approximately 1.5 acres of beautifully landscaped grounds surrounded by mature trees and natural beauty. Offering the perfect balance of privacy, space, and convenience, this exceptional property provides a peaceful retreat while remaining just minutes from Milton, Highway 401, and everyday amenities.Designed for comfortable family living and effortless entertaining, the home features spacious principal rooms, a triple-car garage, and picturesque views from every window. Whether enjoying a quiet morning coffee overlooking the property, gathering with family and friends, or simply appreciating the tranquility of estate living, every space has been thoughtfully designed to embrace the lifestyle today's buyers are searching for.Properties like this are becoming increasingly difficult to find - offering the rare combination of acreage, privacy, mature surroundings, and exceptional value in one of Campbellville's most sought-after estate communities. A place where children can play, families can grow, and memories can be made for years to come.More than a home, it's a lifestyle that many dream of, now available at an attainable price point. (id:63381)
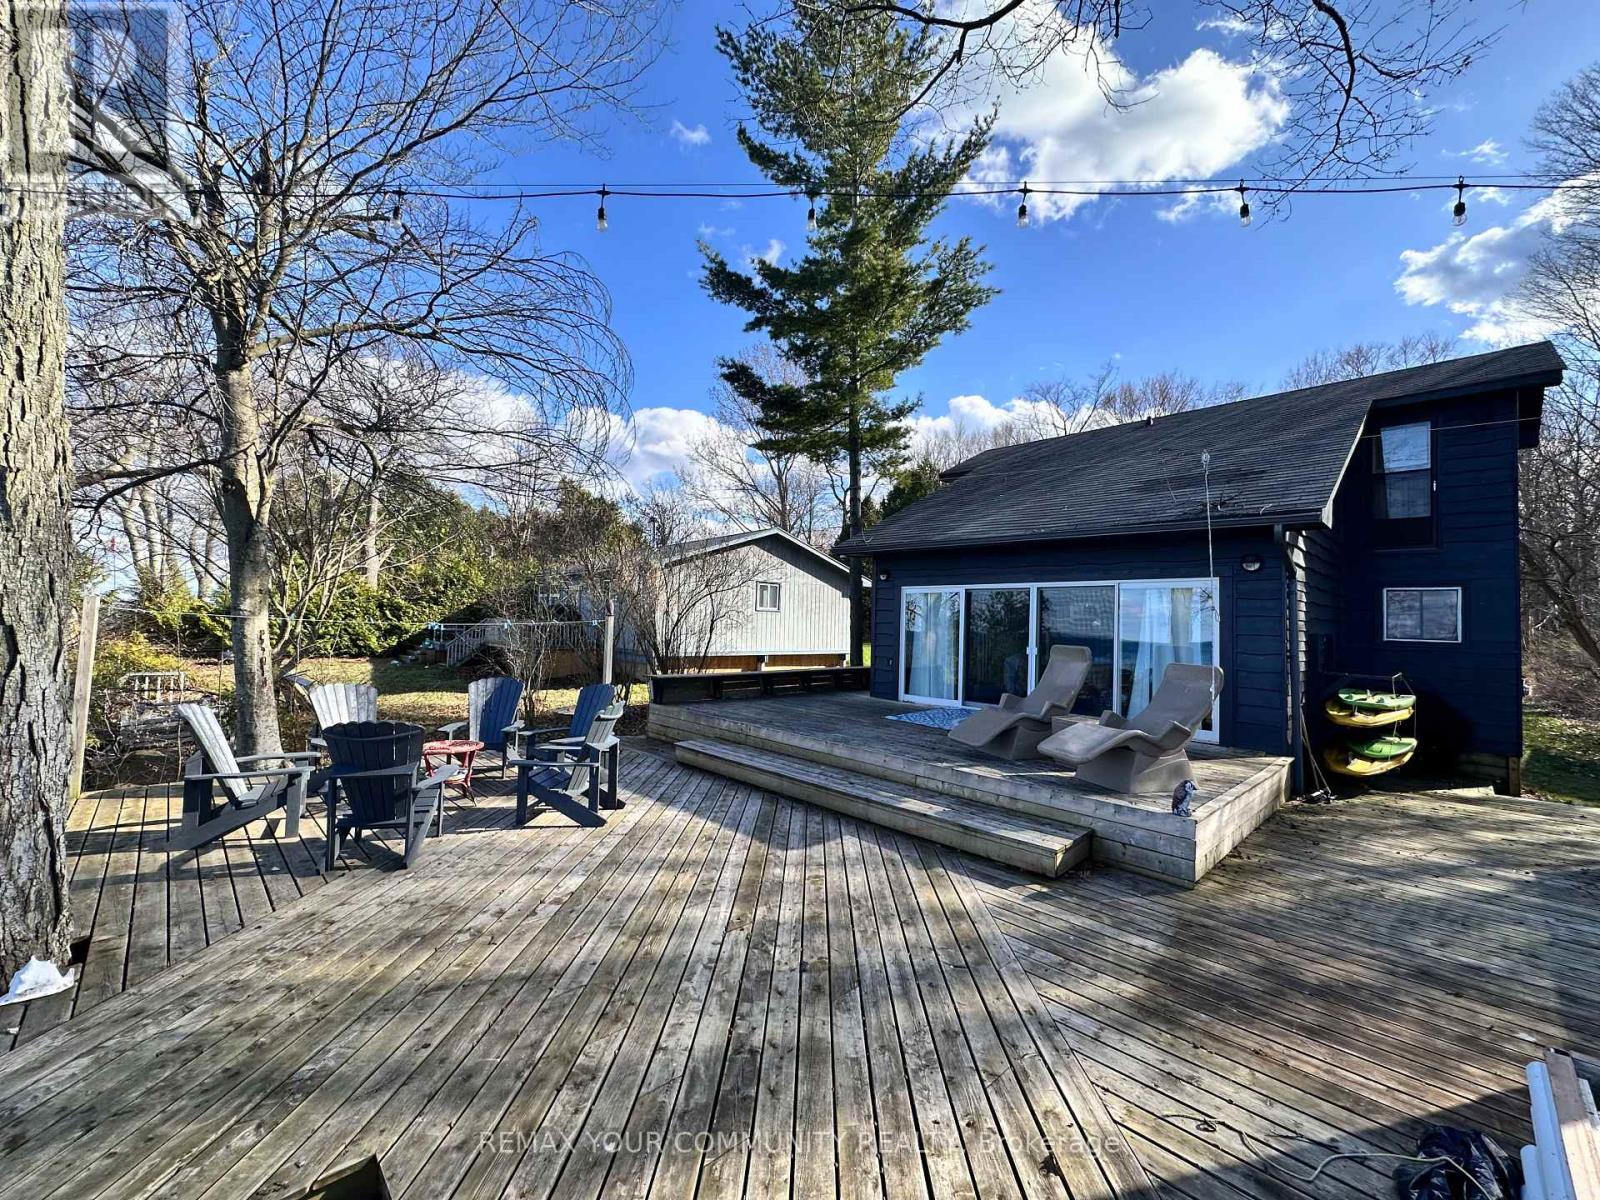
10 Fox Island
Georgina Islands, Ontario
Discover beautiful Lake Simcoe cottaging without paying lakefront premium prices! Fox Island is a spectacular land-lease community with the Chippewas of Georgina Island First Nation. World class fishing and peaceful summer days on the dock. Entertain guests on your gorgeous deck overlooking the lake. This 3 Bed 1 Bath cottage features tongue and groove vaulted ceiling in your combined kitchen and dining room. Massive harvest table to host all your family and friends. Tastefully renovated, this cottage comes fully equipped to plug and play even including a 50 ft aluminum dock and boat! (full list of chattels available) "Very Important" This is a Land Lease! RENEWED LEASE TO 2065. Taxes Approx $1450/Year. Lease $4450/Year. Access to island via Water taxi @ East Point Marina. (id:63381)