
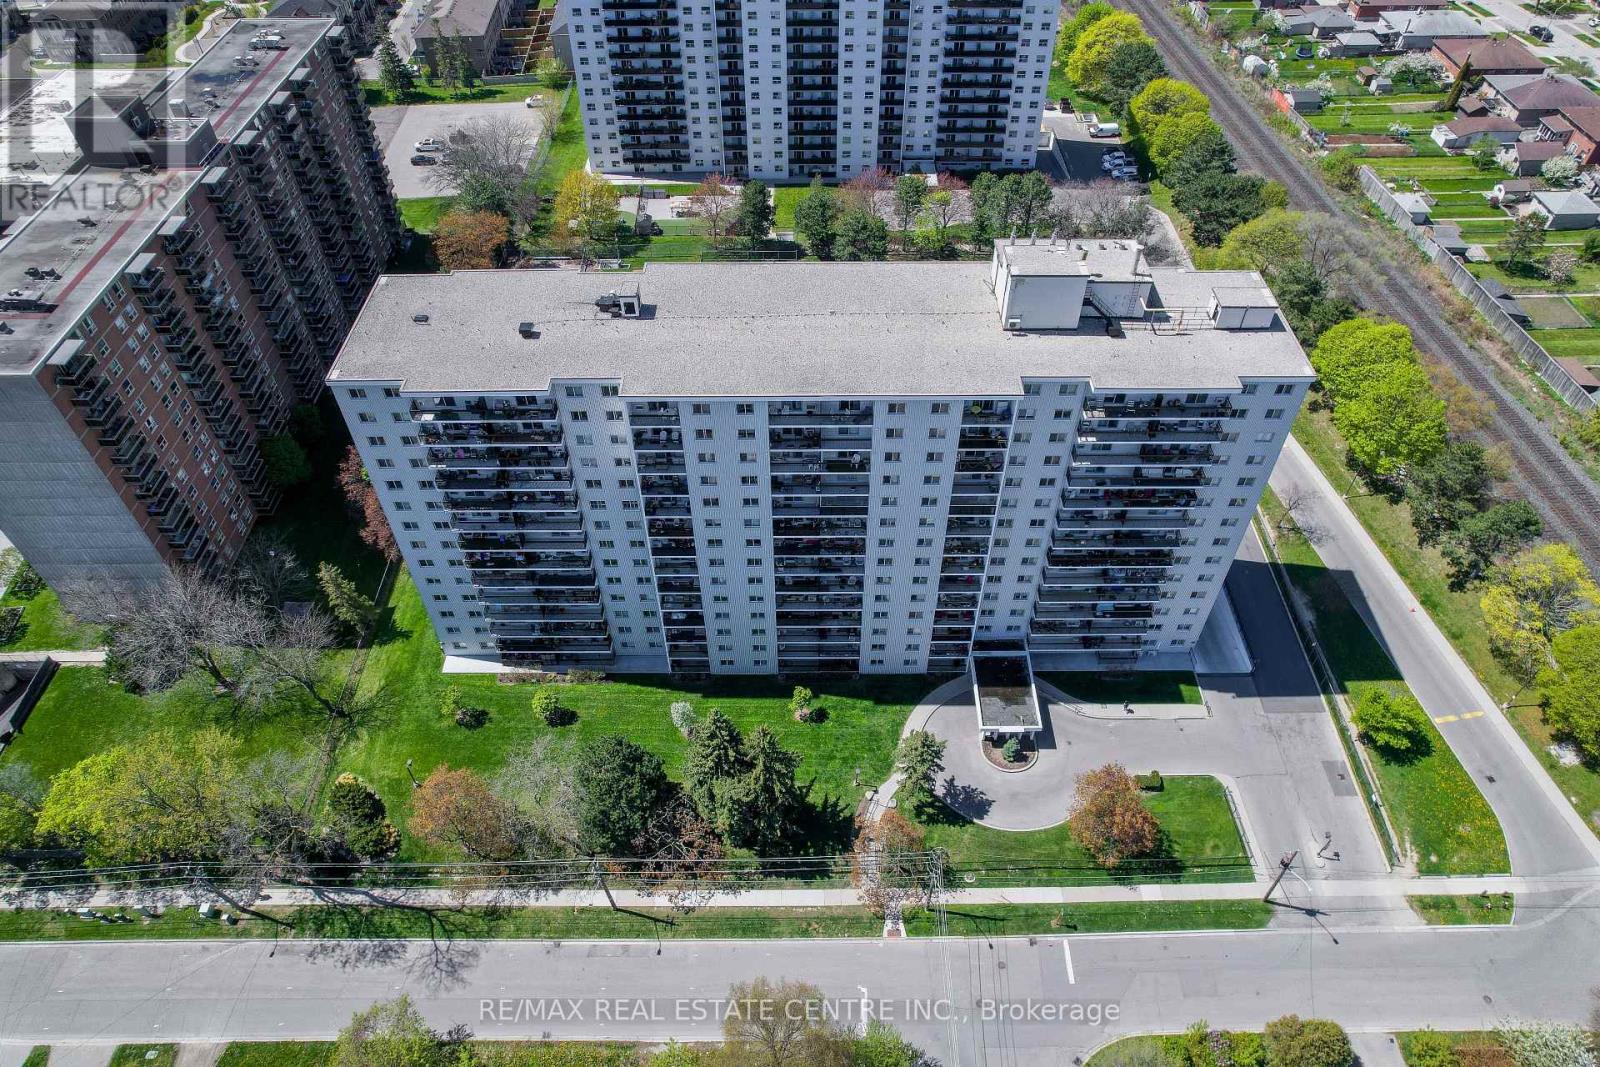
704 - 1100 Caven Street
Mississauga, Ontario
Welcome to this bright and spacious 2-bedroom condo in the well established Lakeview neighbourhood. The apartment has undergone many updates including a new kitchen with quartz countertops, spacious pantry, and coffee bar in 2016, recent wiring and breaker panel, new Bath Fitter bathroom in 2017 and all new flooring throughout in 2025. The large closets and the in-suite storage area give you ample space to secure your belongings. Enjoy plenty of privacy on the large north east facing balcony with incredible views of the Toronto Skyline and Lake Ontario. The condo fees include heat, hydro, water, cable, internet and a parking spot in the underground parking. This building and grounds have been expertly maintained and include the following amenities: sauna, party room, car wash, car vacuum, swimming pool, tennis court, playground, dog run, games room, hobby room, laundry on every floor, and plenty of visitor parking. It is conveniently located close to the lake, parks, restaurants, and beautiful Port Credit. Transportation is easy with close proximity to the QEW and Long Branch and Port Credit GO stations. (id:63381)
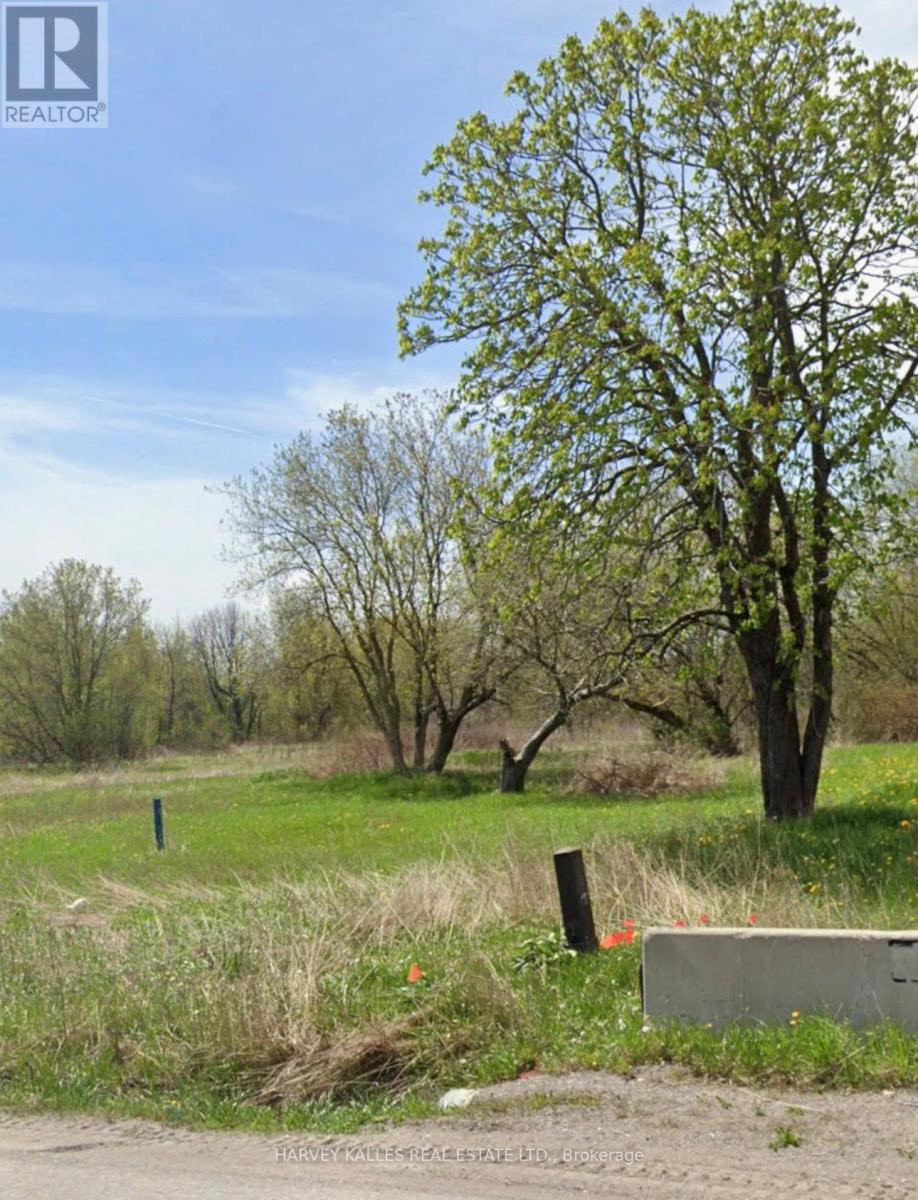
12838 Ninth Line
Whitchurch-Stouffville, Ontario
Attention Investors & Developers & Builders, This 2.68 Acres Potential Residential Development Land Located Within The Stouffville Town Secondary Plan. Minutes To Extraordinary "Fast" Growing Urban Community Of Stouffville (id:63381)
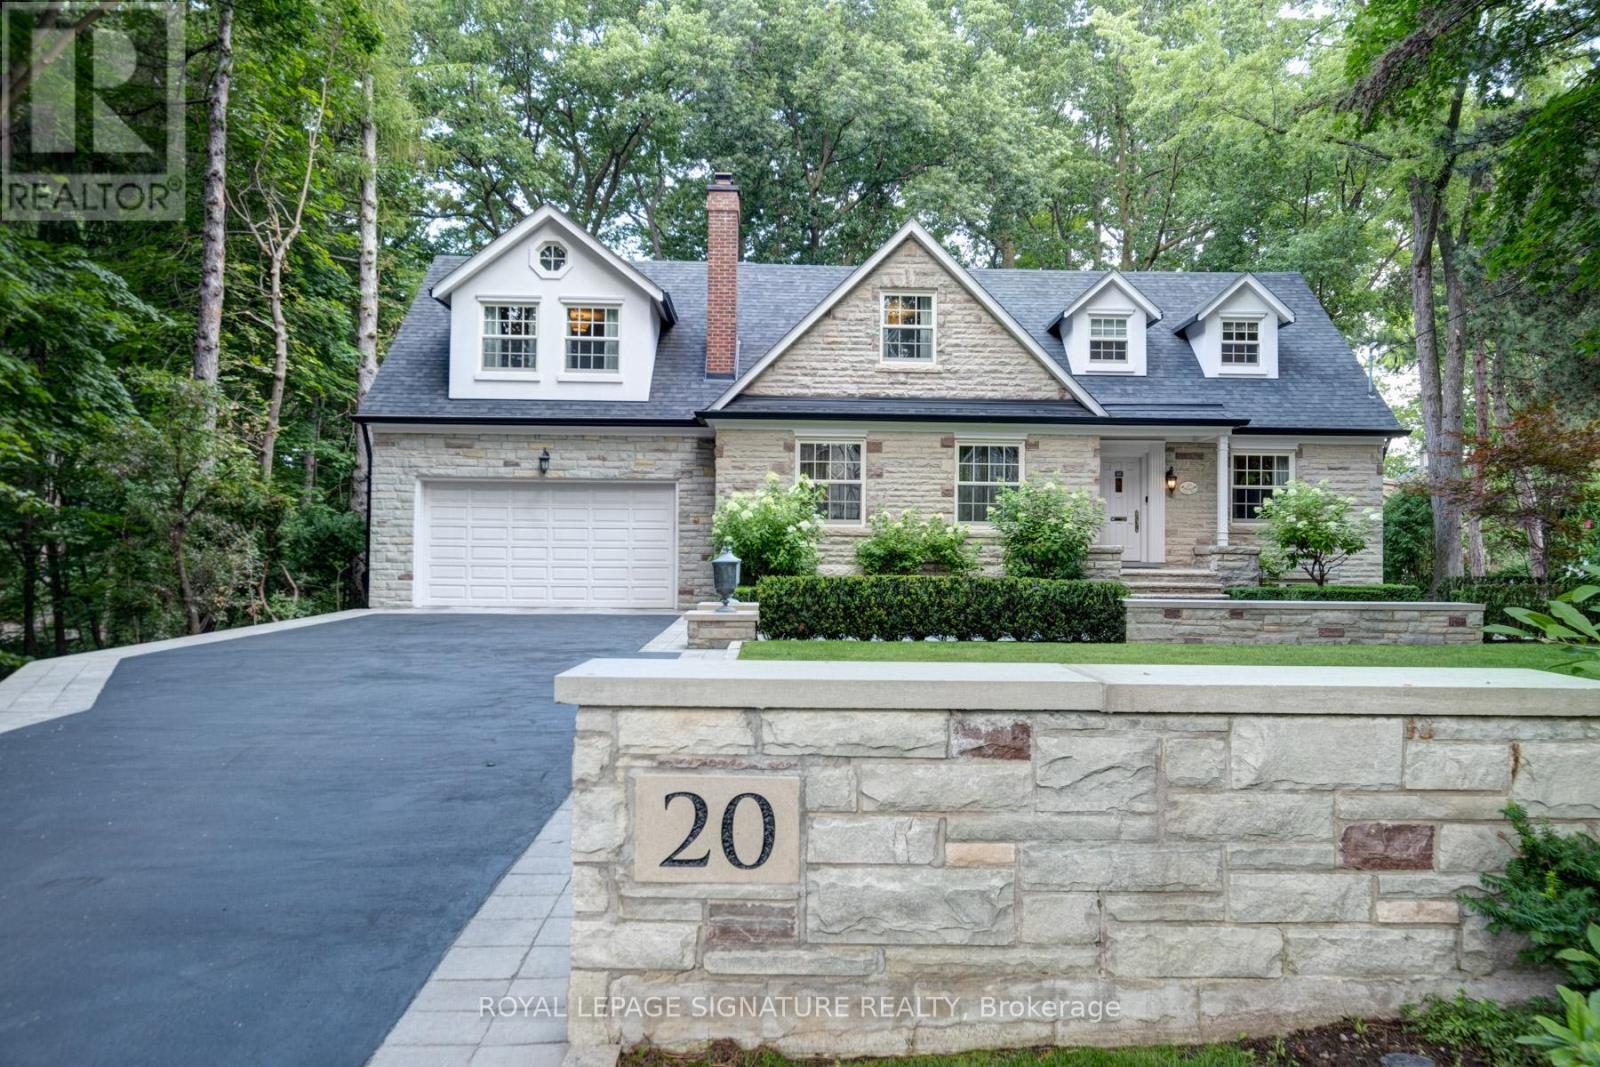
20 Taylor Drive
Toronto, Ontario
Nestled within a serene 1.68-acre ravine lot in sought-after East York, this custom-built masterpiece offers an unparalleled blend of modern elegance and natural tranquility. Backing directly onto Taylor Creek Park with 100 feet of treed frontage, the property is a private sanctuary where lush greenery and the gentle whispers of the ravine create a year-round retreat. Designed to harmonize with its surroundings, this two-story, four-bedroom estate boasts five luxurious bathrooms, a private driveway, and an oversized two-car garage ensuring both convenience and prestige. Inside, expansive windows frame breathtaking views of theravine, bathing the interiors in natural light while showcasing the homes high-end finishes and meticulous craftsmanship. Descend to the thoughtfully designed lower level, where versatile spaces cater to every need: a gym, a welcoming family room, and a self-contained in-law suite or nanny quarters complete with a full kitchen and laundry facilities, offering privacy and convenience for multi-generational living or guest accommodations. Step outside to discover your personal oasis: a sparkling saltwater pool surrounded by mature trees, perfect for summer relaxation or entertaining against a backdrop of pristine wilderness. The sprawling patio invites quiet mornings with coffee or evening gatherings under the stars all while immersed in the privacy of your treed enclave. Perfectly positioned minutes from downtown Toronto, this home balances secluded luxury with urban accessibility. Enjoy direct access to Taylor Creek Parks trails for hiking and biking, or explore nearby schools, shopping, anddining with ease. This is more than a home - it's a lifestyle crafted for those who demand excellence. Don't miss the opportunity to own East Yorks most exclusive address. (id:63381)
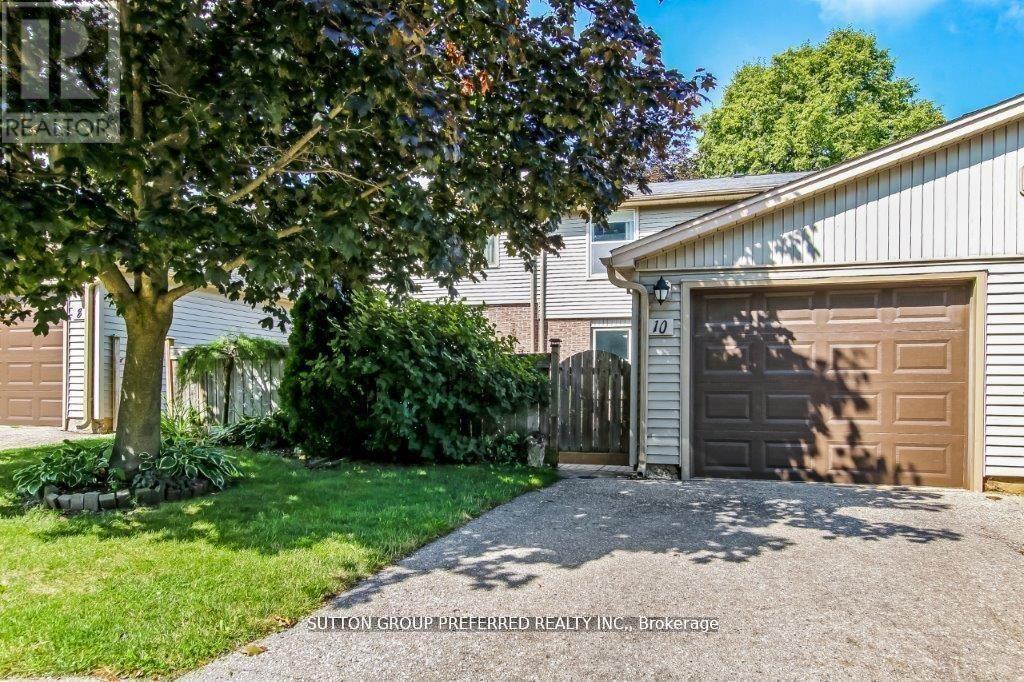
10 Berkshire Court
London South, Ontario
Spectacular court location with tons of privacy and treed surroundings, dont be fooled from the size of this condo, easy to convert main floor living room to a main floor Master bedroom, and still having another main floor family room. Enoy the new kitchen cabinets and counter tops and all new flooring throughout in 2024, new stainless-steel fridge in 2024. Sliding door to private patio (fenced) with detached garage + 2 parking spots that are private. 2nd level has a huge Master with 4-piece ensuite, 2 other bedrooms are spacious in size. Unspoiled lower level with new furnace + central air in 2024, new attic insulation and venting 2024, includes blinds, but not curtain. Move right in and enjoy your new modern look. (id:63381)

6186 Egremont Drive
Middlesex Centre, Ontario
Situated on almost 5 ACRES of country fresh goodness just north of Komoka is this incredibly spacious & spotless 3+1 bedroom, 1.5 bath split-level home with fantastic 38x26ft workshop with heat & hydro--perfect for the hobbyist! Built by current owner, this very well maintained home is ready for new family to make memories in a wonderful country setting with only minutes to all amenities in Komoka, North London + easy access to Strathroy! Much larger than it looks interior features: all huge rooms including welcoming foyer, formal living and dining rooms, eat-in kitchen, awesome sunroom with vaulted ceiling and access to deck and concreted patio; the upper level boasts 3 large bedrooms with ample closet space including primary bedroom with private balcony, 2 closets & dressing area with ensuite privileges to family bath; the massive lower level features family room with walkout to patio, 2pc powder room, laundry + double garage conversion to recreation area with woodstove with potential to convert back to garage; the basement level is unfinished and perfect for storage and utility area; the exterior is perfect for entertaining or simple enjoyment year round with oversized concrete patio, sundeck, gazebo, 2 garden sheds and the awesome detached workshop. Multi-car parking is a bonus for those with trucks or RV's. Added Information: all appliances included, CVAC, "GENERAC" generator hooked up to natural gas, F/A/G furnace & C/AIR, owned hot water heater, approximately 55ft drilled well, septic, sunroom hot tub is being sold in "as is" condition. Do not miss out on this excellent opportunity to own your own home! (id:63381)
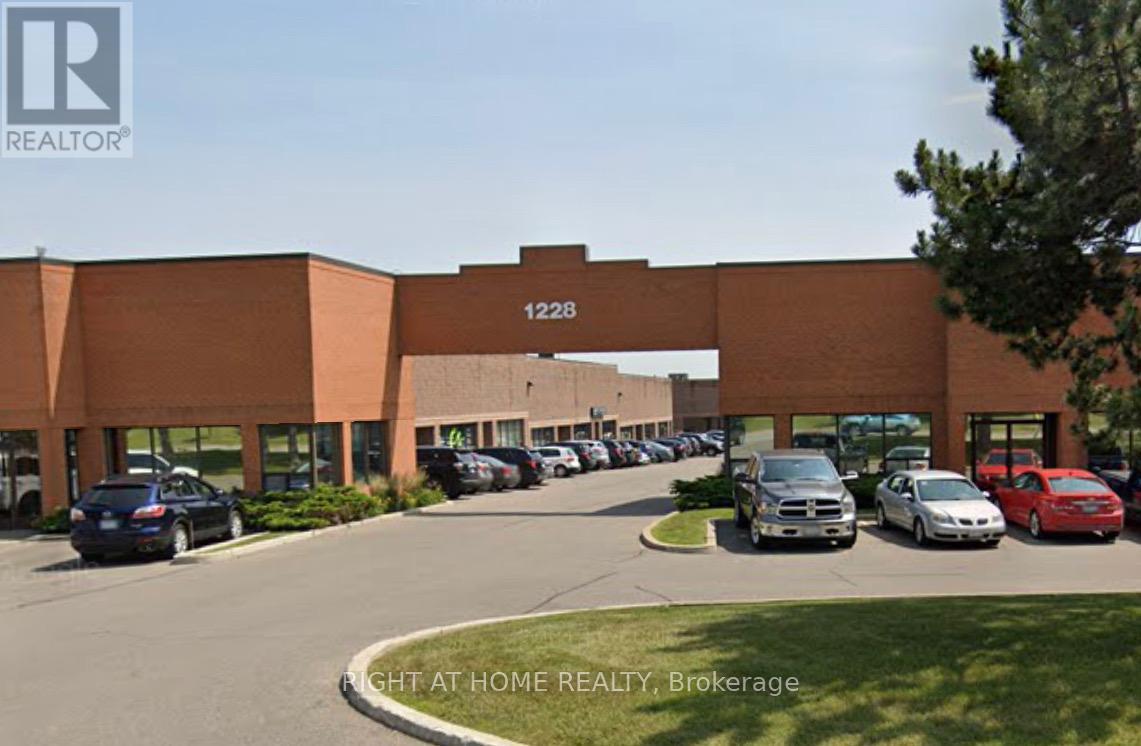
4 - 1228 Gorham Street
Newmarket, Ontario
Golden Opportunity To Position Your Business for Success in the Highly Sought After Newmarket Industrial Park, Featuring a Dynamic & Growing Business Community with Convenient Access to 404 & High Exposure Location With Nearby New Costco Plaza. 1376 SqFt Main Floor Includes Flexible Warehouse Space. 1024 SqFt Renovated Second Floor With Separate Entrance Offers Rental Income Flexibility. Perfect For End User Or Investor. Total of 5 Office Rooms, Warehouse Space, Foyer Lobby, 2 Kitchens and 3 Bathrooms. (id:63381)
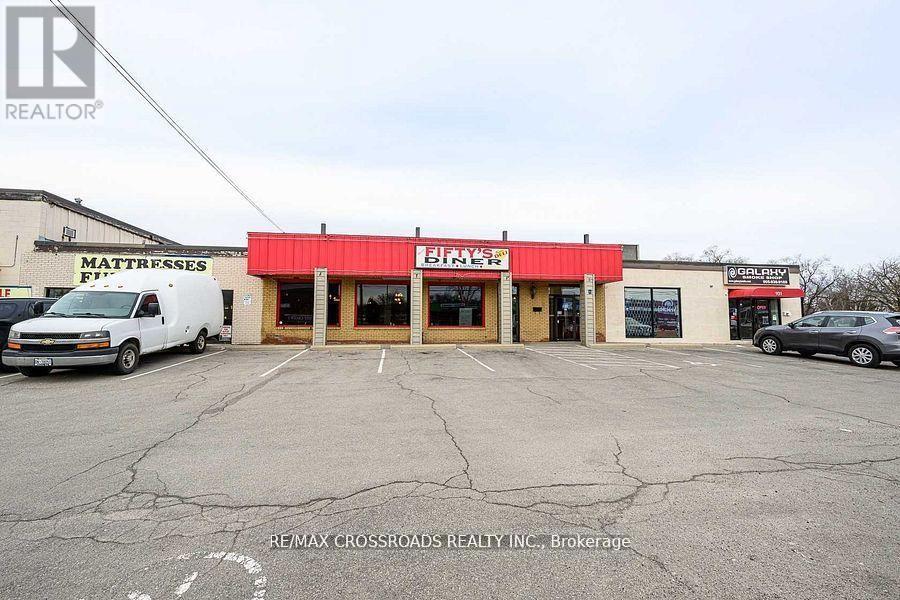
931 Queenston Road
Hamilton, Ontario
This is a well-known restaurant located on a busy street, enjoying high visibility and a steady flow of customers, Maria's Fifty's Diner Is Awaiting A Motivated Restauranteur To Take Over And Fulfill Their Dream of owning A Restaurant. With 4500 Sqft, with LLBO License. The Potential Is Endless. Fully Equipped Kitchen. Seating For 148 Customers At Full Capacity. A Comfortable And Relaxed Atmosphere Serving Delicious Breakfast And Lunch From 8:30Am-4:00Pm. The Perfect Work Life Balance. The restaurant comes with a liquor license already in place. Presently serving only breakfast and lunch, the business offers tremendous growth potential if dinner service is introduced, as evening dining and alcohol sales can substantially increase revenue. Most Chattels and Equipment included in the Sale Price. Affordable Lease. With extended lease term. Do Not Go Direct and Speak With Employees Regarding Listing Details. (id:63381)
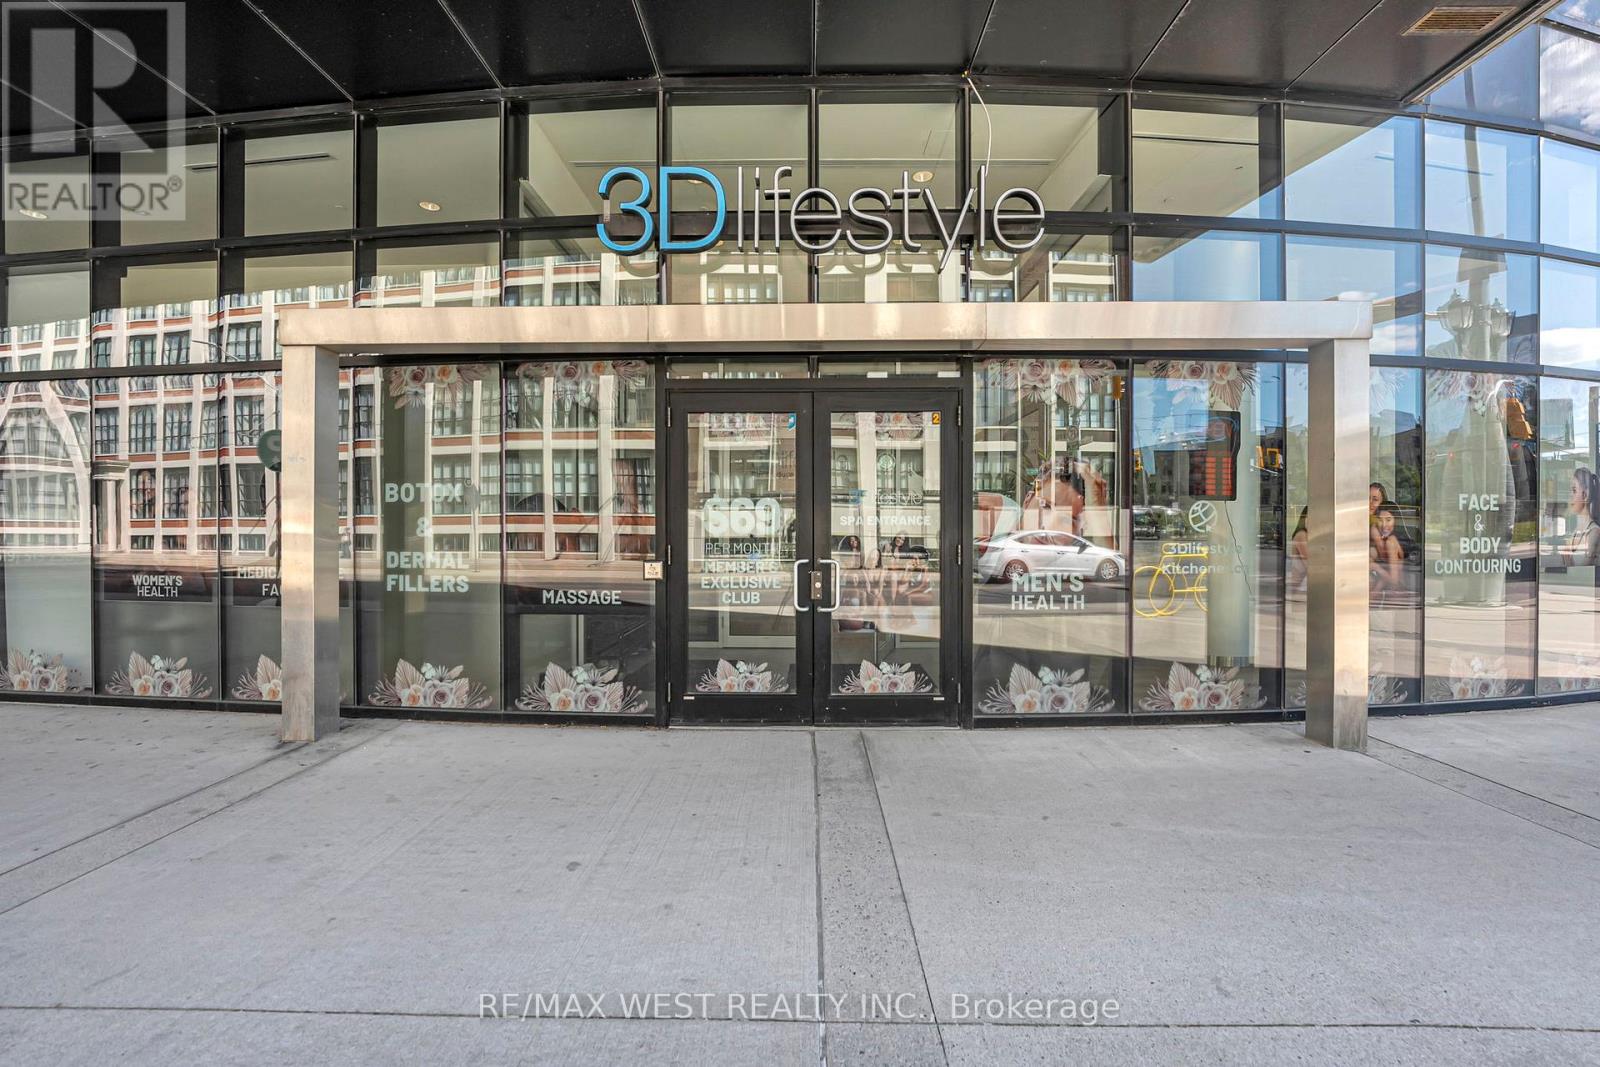
1 - 1 Victoria Street S
Kitchener, Ontario
At the base of One Victoria in Downtown Kitchener, steps from Google, Oracle, and the future GO/VIA transit hub, this fully operational turnkey medical aesthetics spa and physiotherapy business is up for grabs. Surrounded by tech companies, professionals, and thousands of residents moving through the Innovation District daily, the foot traffic and clientele are already here. The 2,270 sqft space features a striking curved glass frontage facing one of Downtown Kitchener's busiest intersections at King and Victoria, a welcoming reception and waiting lounge, foyer, 6 private treatment rooms, staff room, dedicated storage, utility room, and an accessible washroom, purpose-built for a premium medical spa experience. The space is fully built out, operational, and ready for immediate occupancy. Currently operating as a 3D Lifestyle franchise, one of Canada's fastest-growing medical aesthetics brands, the business can be acquired with the franchise model intact or transitioned to an independent brand. Whether you're an injector, aesthetician, nurse practitioner, or investor looking to break into the med spa space, the location is set, the equipment is here, and the only thing missing is the next operator. (id:63381)
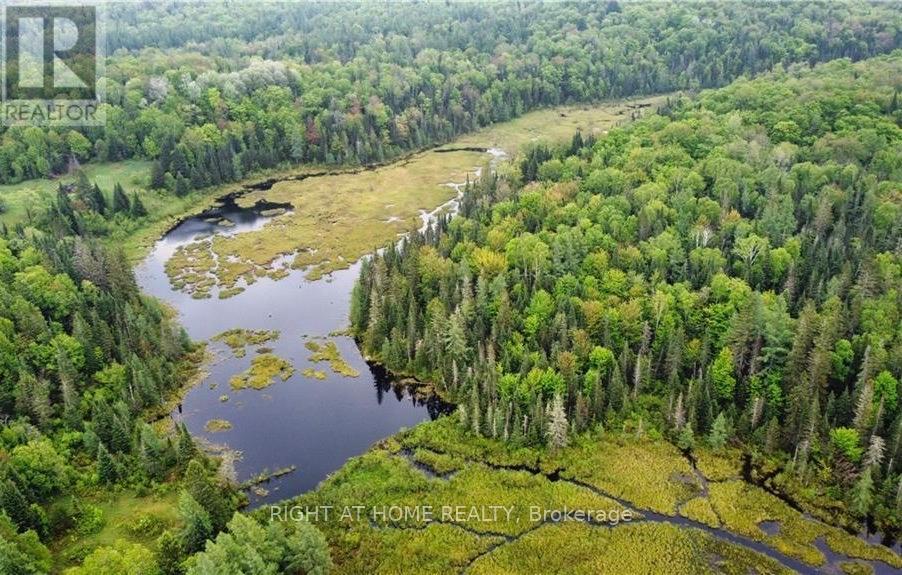
2263 Machar Strong Boundry Road
Strong, Ontario
This is your chance to own a remarkable 98.18-acre property that embodies the ideal blend of comfort and outdoor adventure. Nestled upon this expansive landscape that offers endless possibilities for ecotourism and building your dream home with no easements on this property. This stunning wooded land teeming with wildlife and bordering a serene beaver pond. Comes with a year round municipal road access frontage on Machar Strong Boundary Road which creates easy quick access to Hwy 11. Property features a hydropower line at the road and offers a space to bring any idea to life including building your dream home, cabin (600 sq/ft), playground, or wherever your imagination takes you. This natural land is perfect for hiking, hunting, trail-making, birdwatching, observing wildlife (moose, deer, wild turkey, and a beaver pond), or can serve as a great chance to design your personal playground for kids and adults. Approximately 10- acres are environmentally protected (EP) which houses a beaver pond and some wetland while still leaving plenty of room for your building projects. The property mostly features Poplar, with a mix of White Birch, Spruce, Tamarack, and Hardwood. Property lies closely to Mikisew Provincial Park as it is also a quick 5-10min walk to Eagle Lake. There are endless opportunities to create your own adventure at Mikisew Provincial Park & Eagle Lake including biking trails, bird watching, camping (and an RV campground), boating (also has a boat launch), canoeing, exploring Disc Golf, fishing, hiking (with 5 beautiful trails to choose from), kayaking, stand-up paddle-boarding, and swimming! For dog owners, there are also many activities for you and your furry friend to enjoy like the Mikisew Provincial Park Dog Beach that features a leash-free area and a beach for your beloved pet to enjoy. This property lies closely to many activities in the surrounding area including a Hockey Opportunity Camp and Stewart Coughlin Riding Ranch for horse-riding enthusiasts! (id:63381)
103 Player Drive
Erin, Ontario
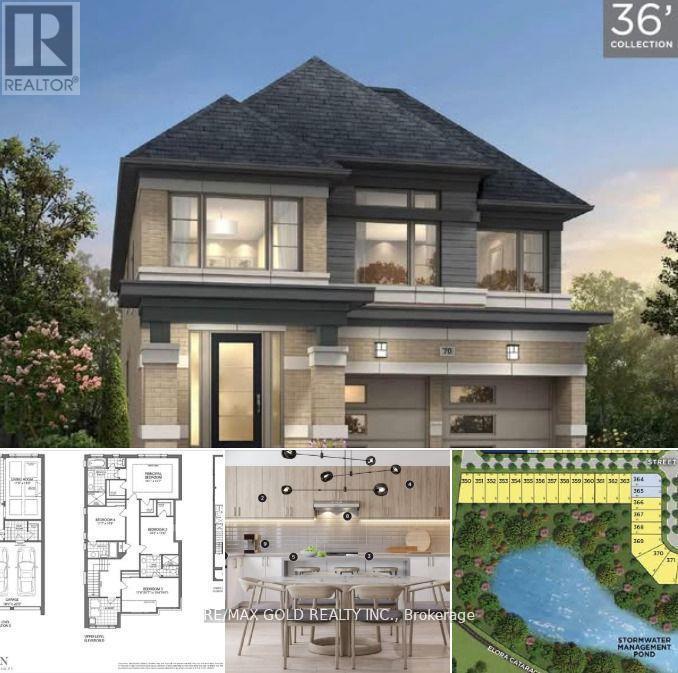
Best of the Best! FREEHOLD Detached Home Fully Upgraded | Walkout Basement | Ravine Lot | Ready to Move In - This 4-bedroom, 3.5-bath detached home sits on a premium 36' x 91' ravine lot with complete privacy, no neighbours behind! Offering 2,570 sq ft above grade, a walkout basement, double car garage, and 4-car driveway parking a rare combination of luxury and practicality. Enjoy mesmerizing views year-round from all three levels: basement, backyard, main floor, and second floor whether it's summer or winter, nature is always on display! Located in Erin, within easy driving distance to Brampton via Mississauga Road.Featuring a Modern D Elevation with large windows and stunning curb appeal. Inside: elegant upgrades, an open-concept layout, and a perfect floor plan with every bedroom connected to a bathroom. The spacious primary bedroom includes a soaker tub, a standing shower, and his & her closets. The walkout basement features a 3-piece rough-in and offers potential for a 2-bedroom, 2-bath income suite, ideal for generating future rental income. Includes BUILDER HOME COMFORT PACKAGE: Smart Thermostat, Garage Door Opener, and Video Doorbell.Covered under Tarion 1, 2 & 7-Year Warranty.Truly move-in ready and a rare opportunity! Detached Home READY TO MOVE IN BRAND NEW NEVER LIVED IN FOR Sale in ERIN, driving distance from BRAMPTON on Mississauga Road!! Brand New Home Comes with 1,2 and 7-Year Warranty!! Modern Elevation With Large Windows And Impressive Interior!! Best Floor Plan As Each Room is Connected to a Private Bathroom!! Primary Bed Has a Standing Shower, Bath Tub, His & Her Closets!! Basement 3 Pc Rough-in for Washroom!! This 2,570 Sq Ft home features a walkout basement, 4 spacious bedrooms, 3.5 baths, a double-car garage, and 4 car parkings on the driveway, located in the growing community of Erin, just a short drive from Brampton via Mississauga Road. High Quality Branded Stainless Steel Appliances in Kitchen and Laundry, High Quality Blinds installed!!! (id:63381)
23 Old Trafford Drive
Trent Hills, Ontario
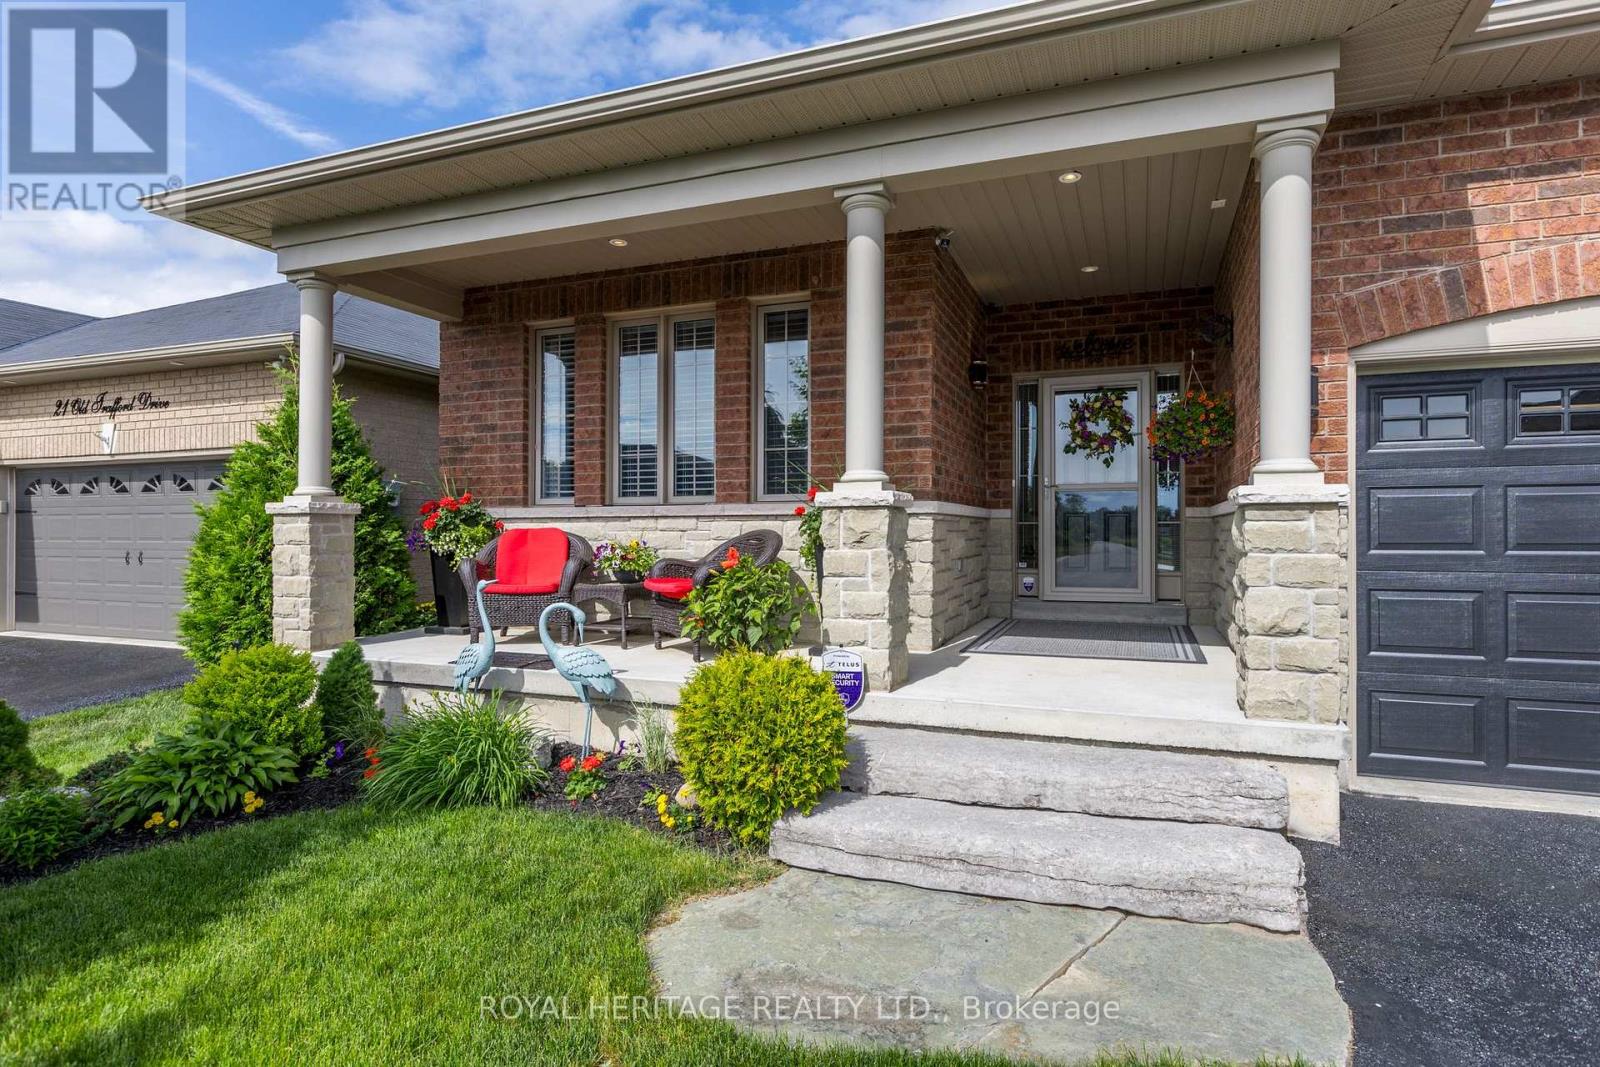
23 Old Trafford Drive, Hastings - This Is Not Your Average Home. Welcome to a property where thoughtful planning, premium upgrades & professional finishes come together in exceptional harmony. Every inch of this home has been carefully enhanced to stand out as one of the most refined residences in the development. The lot itself was selected for its rare walk-out capability & breathtaking views-open grassy pastures, glowing eastern sunrises & unforgettable western sunsets. This solid brick bungalow with stone accent offers outstanding curb appeal with a covered veranda, custom landscaping, an irrigation system, extended double garage designed to accommodate full-sized vehicles with ease. Step outside from the dining area onto a stunning 12'x26' glass-panelled deck featuring a fire pit & custom privacy panels. Below, a beautifully crafted stone patio & walkway lead to the garden shed, creating a backyard retreat perfect for entertaining or relaxing. Inside, the home showcases extensive custom upgrades across both levels. Gleaming hardwood floors, 9'ceilings & a dramatic 12' vaulted LR ceiling enhance the spacious open-concept design. A beautiful custom gas FP plus large principal windows flood the space with natural light. The well-appointed kitchen features an upgraded design, level 4 granite countertops & SS appliances. MF also offers a spacious primary BD with upgraded cabinetry in the ensuite, a second BD & elegant 4pc bath with a granite vanity & designer tile, MF laundry with a secure interior entry from the garage. The fully finished lower level continues to impress with a walk-out to the stone patio, designer ceiling & floor tiles, welcoming gas FP, theatre area, office/games space, two BDs, beautiful 3pc bath with a walk-in shower, workshop & abundant storage & has excellent in-law capability. Meticulously maintained & lovingly cared for, nothing has been overlooked. Walking distance to Trent River, beach, shops, dining & sports dome. Upgrades & HI on-file. (id:63381)
2087 Machar Strong Boundry Road
Strong, Ontario
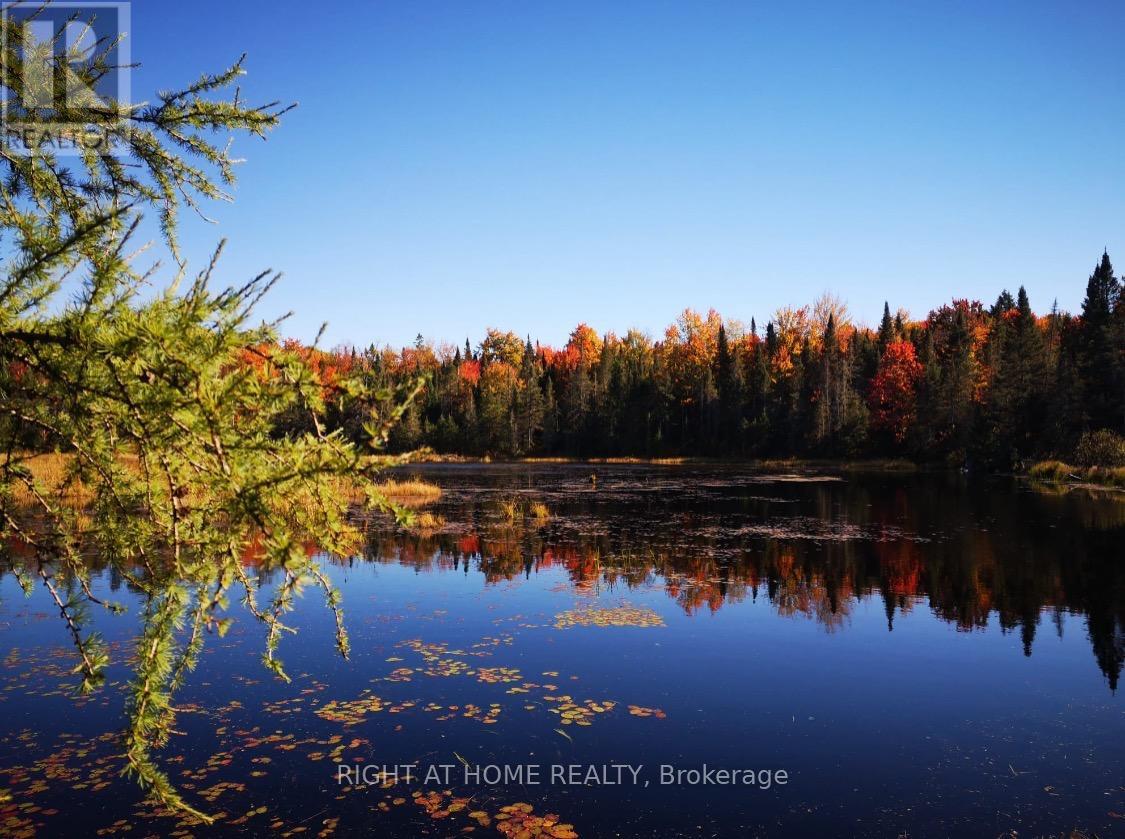
This is your chance to own a remarkable 101-acre property that embodies the ideal blend of comfort and outdoor adventure. Nestled upon this expansive landscape that offers endless possibilities for ecotourism and building your dream home with no easements on this property. This stunning wooded land teeming with wildlife and bordering a serene beaver pond. Comes with a year round municipal road access frontage on Machar Strong Boundary Road which creates easy quick access to Hwy 11. Property features a hydropower line at the road and offers a space to bring any idea to life including building your dream home, cabin (600 sq/ft), playground, or wherever your imagination takes you. This natural land is perfect for hiking, hunting, trail-making, birdwatching, observing wildlife (moose, deer, wild turkey, and a beaver pond), or can serve as a great chance to design your personal playground for kids and adults. Approximately 10-15 acres are environmentally protected (EP) which houses a beaver pond and some wetland while still leaving plenty of room for your building projects. The property mostly features Poplar, with a mix of White Birch, Spruce, Tamarack, and Hardwood. Property lies closely to Mikisew Provincial Park as it is also a quick 5-10min walk to Eagle Lake. There are endless opportunities to create your own adventure at Mikisew Provincial Park & Eagle Lake including biking trails, bird watching, camping (and an RV campground), boating (also has a boat launch), canoeing, exploring Disc Golf, fishing, hiking (with 5 beautiful trails to choose from), kayaking, stand-up paddle-boarding, and swimming! For dog owners, there are also many activities for you and your furry friend to enjoy like the Mikisew Provincial Park Dog Beach that features a leash-free area and a beach for your beloved pet to enjoy. This property lies closely to many activities in the surrounding area including a Hockey Opportunity Camp and Stewart Coughlin Riding Ranch for horse-riding enthusiasts! (id:63381)
106 - 1 Four Winds Drive
Toronto, Ontario
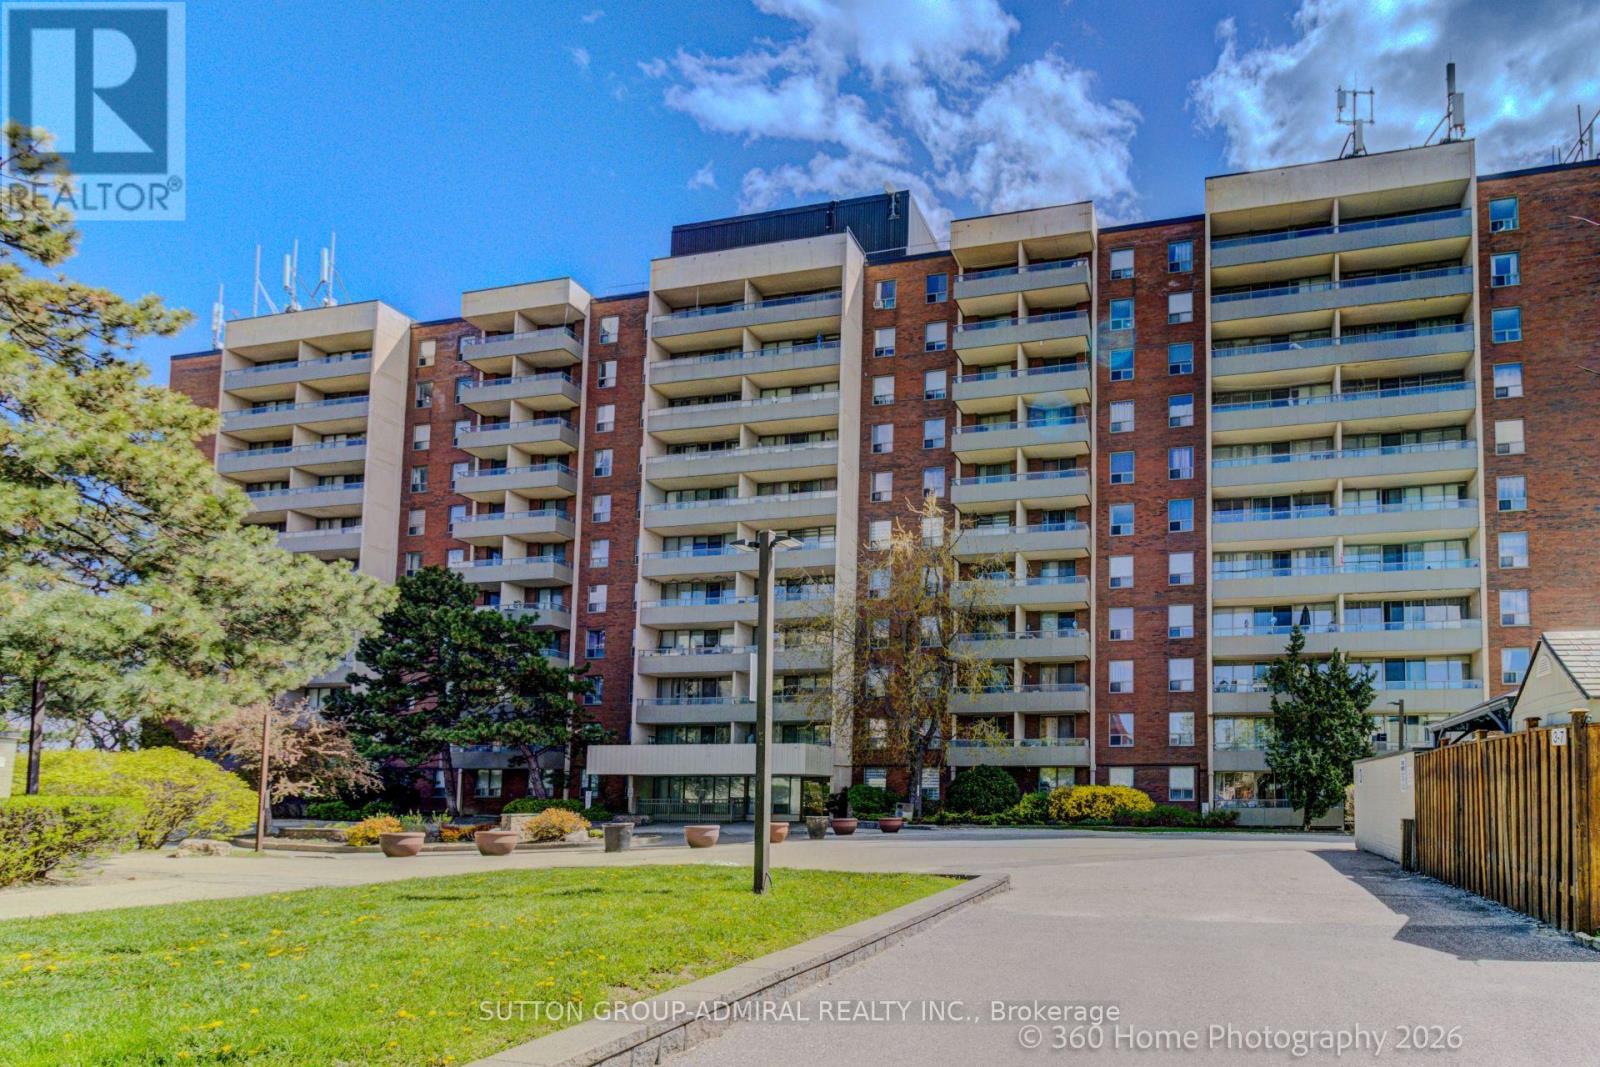
Bright and Spacious- Rare 2bdrm and 2 Bath Unit. Open Concept Living and Dining area with W/Out to Large Balcony, and with Eat-in Kit. 4pce Ensuite in Primary Bdrm. Recreational Amenities included in Condo Fees. Steps to Subway Station, York University and Walmart. Very Recent Kit Appliances (6 months) (id:63381)
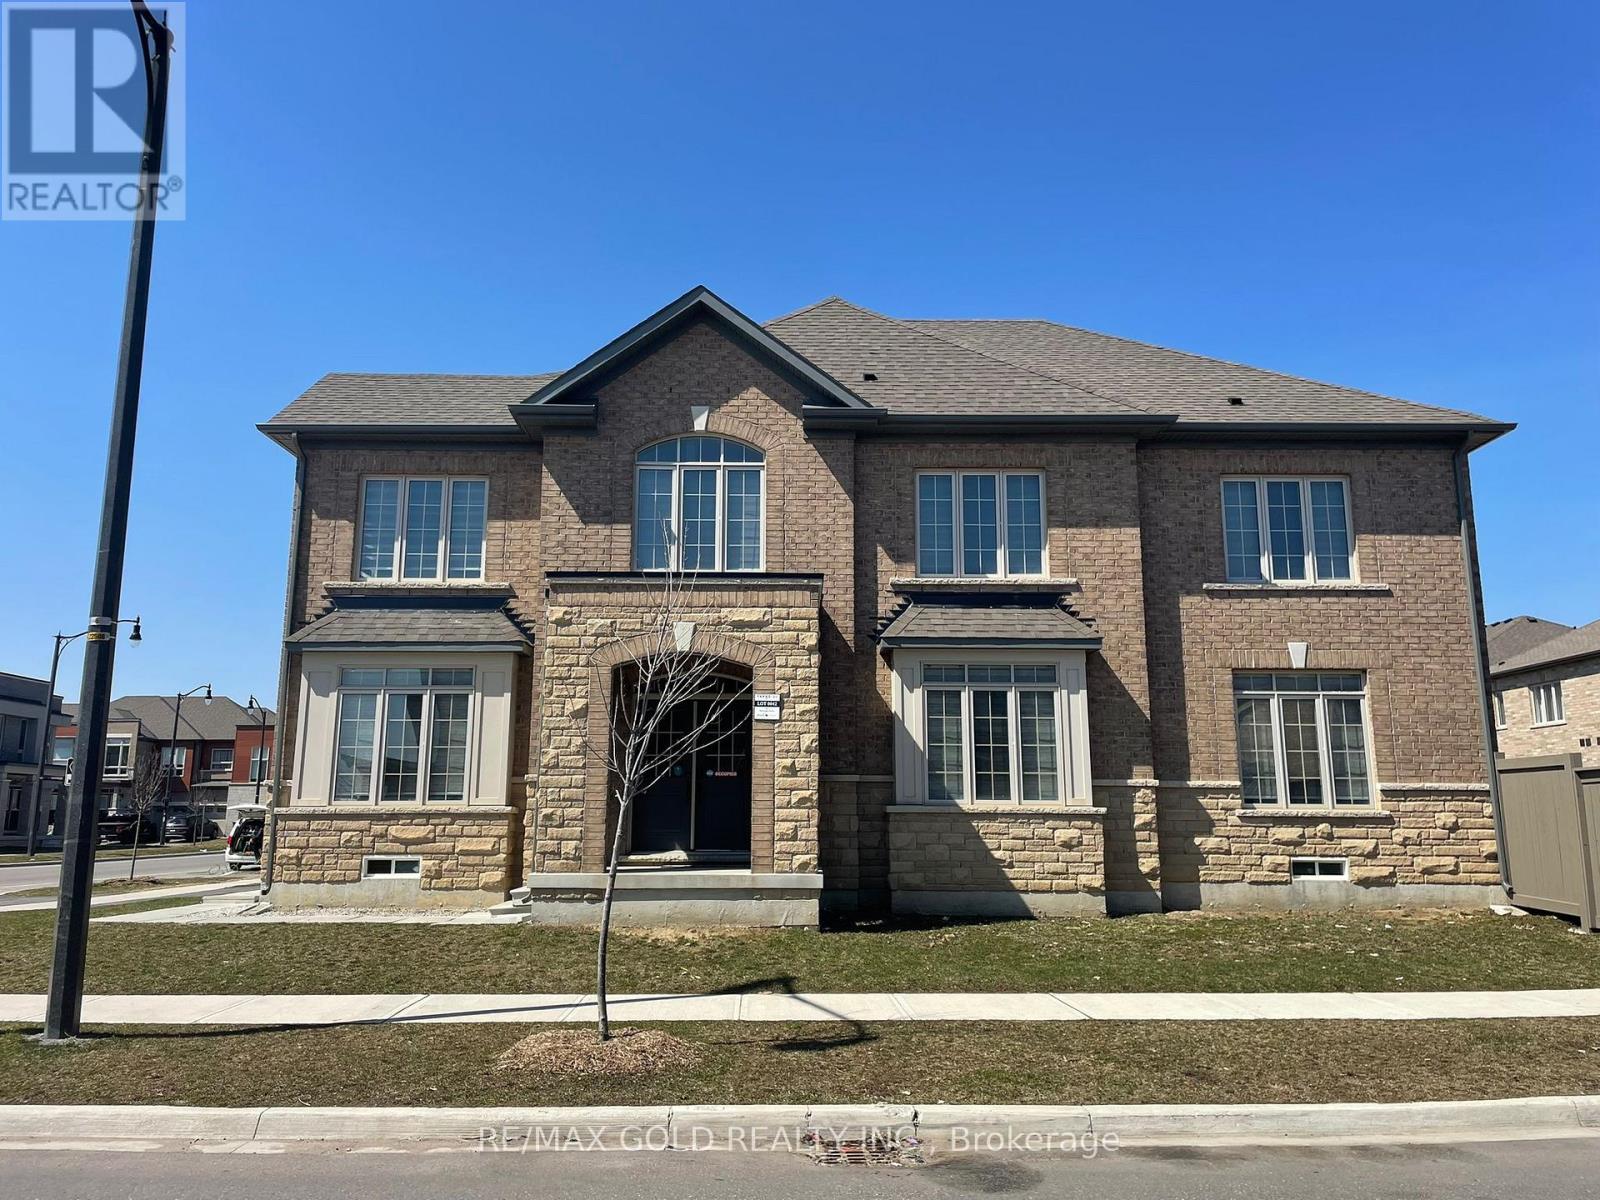
537 Veterans Drive
Brampton, Ontario
CORNER CROSS_VENTILATED EXTRAWIDE EXTRA DEEP LOT DETACHED HOME WITH 5 PARKING SPACES ON BUS-ROUTE TO MOUNT PLEASANT GO TRAIN STATION!! Brick-Stone Elevation Approx Fully Upgraded Beautiful Property 2950 Sq Ft - 6 Bed 3.5 Bath Detached Home On Extra wide Extra deep Spacious Corner Lot At Most Desirable Mississauga Road And Mayfield Road Intersection! Mesmerizing Detached House On Extra-Wide 46' Front Wide And Extra Deep 98' Depth Lot in Brand New Most Sought After Community in West Brampton!! Best Brick And Stone Combination Elevation Exterior!! This Modern 2950 Sq Ft, 6-bed, 3.5 Bath Detached Home Is Strategically Located Near The Mount Pleasant GO Train Station, At The Sought-After Intersection Of Mississauga Road And Mayfield Road!! Featuring An Open Concept Design That Seamlessly Integrates Kitchen, Living, And Dining Areas, It Offers Upgraded Kitchen Amenities Including A Central Island And High-End Appliances!! The Home Is Adorned With Hardwood Flooring, Granite Countertops, And Boasts 9 Ft Ceilings Throughout The Main And Second Floors!! Upstairs, Enjoy The Luxury Of 5 Bedrooms, Including An Exquisite Primary Suite Complete With A Standing Shower, Freestanding Bathtub, His And Her Sinks, And A Spacious Walk-In Closet!! This Residence Promises A Blend Of Elegance, Comfort, And Convenience On An Extra-Wide And Deep CORNER Lot, Perfect For Modern Living!! Open Concept Layout With Combined Kitchen-Living-Dining Space!! Kitchen Has Upgraded Center Kitchen Island, Branded Appliances - Freestanding Stove With Gas Line And Door Fridge With Water Line!! Upgraded Hardwood On Main Floor With Matching Oak Stairs! 9 Ft Ceiling Throughout Main Floor And Second Floor! Upgraded Granite Countertops In Kitchen As Well As Bathroom! 2nd Floor Has 5 Bed And 3 Baths - Primary Bed Room Has Standing Shower As Well As Upgraded Free-Standing Bath Tub With His And Her Sink And Large Walk-In Closet! Bedroom 2 & 3 Are Connected To Common Jack N Jill Washroom!! Completely Fenced Backyard!! (id:63381)
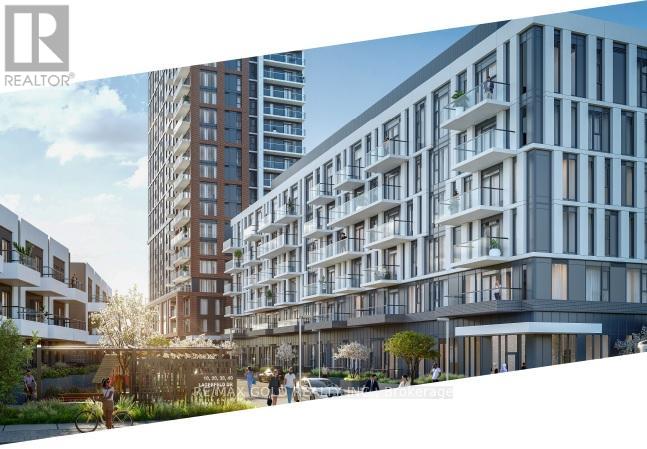
301 - 10 Lagerfeld Drive
Brampton, Ontario
Why Rent When You Can Own & Build Equity? PLUS - A Rare Transit-At-Your-Doorstep Opportunity! Live literally in the parking lot of Mount Pleasant GO Station - walk from your condo to the train in minutes! No car needed for your Toronto commute, no searching for parking, no extra GO parking fees. Be in Downtown Toronto in approximately 40 minutes via GO Transit. Save time. Save money. Simplify life. Welcome to 301-10 Lagerfeld Dr - a stunning 1 Bed, 1 Bath condo in the highly sought-after Mount Pleasant Village community. Offering approx. 500 sq ft of thoughtfully designed living space plus 50 sq ft private patio on the third floor, this bright and modern unit includes 1 underground parking space and 1 storage locker. Super Prime location at Bovaird Drive & Lagerfeld Drive with quick access to Highways 407 & 410, shopping - Walmart, Home Depot, Grocery, Tim Hortons, Banks, medical clinics, best schools, impressive parks, religious places, and community hubs - everything is right at your doorstep. High-end finishes throughout include hardwood flooring, quartz countertops, a stylish backsplash, and premium-quality window blinds. The modern kitchen features a central island and ample storage, blending style with functionality. The elegant bathroom offers a standing shower and a luxurious bathtub. Large windows fill the unit with natural light, and the private patio is perfect for relaxing.Maintenance fees include high-speed Rogers Communications internet for approximately the next 3 years - exceptional added value and cost savings.EXTRAS: High-end branded stainless steel appliances - fridge, stove, dishwasher, microwave, and over-the-range chimney.Perfect for first-time buyers, professionals, and investors seeking strong rental appeal in one of Brampton West's most desirable communities. Own smart. Live connected. Build equity today! Get Smart - Create Equity From Day One Rather Than Paying Rent To Someone Else's Property, Better To Pay Mortgage To Your Own Property!!!! (id:63381)
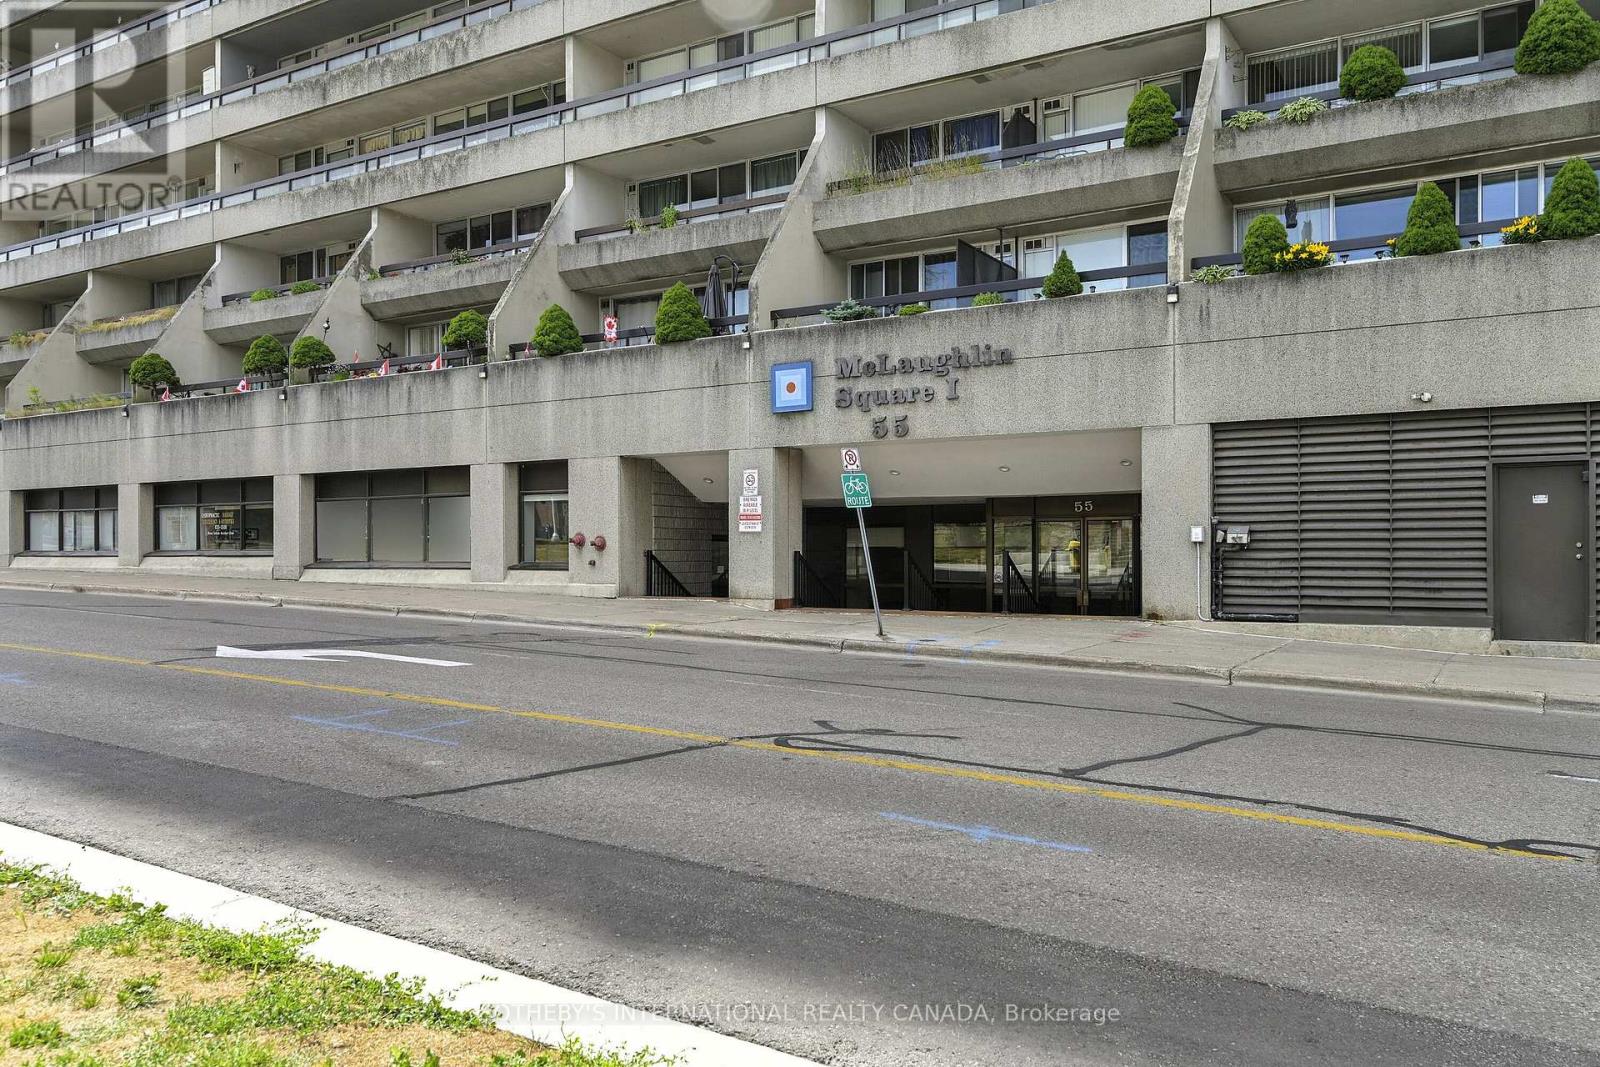
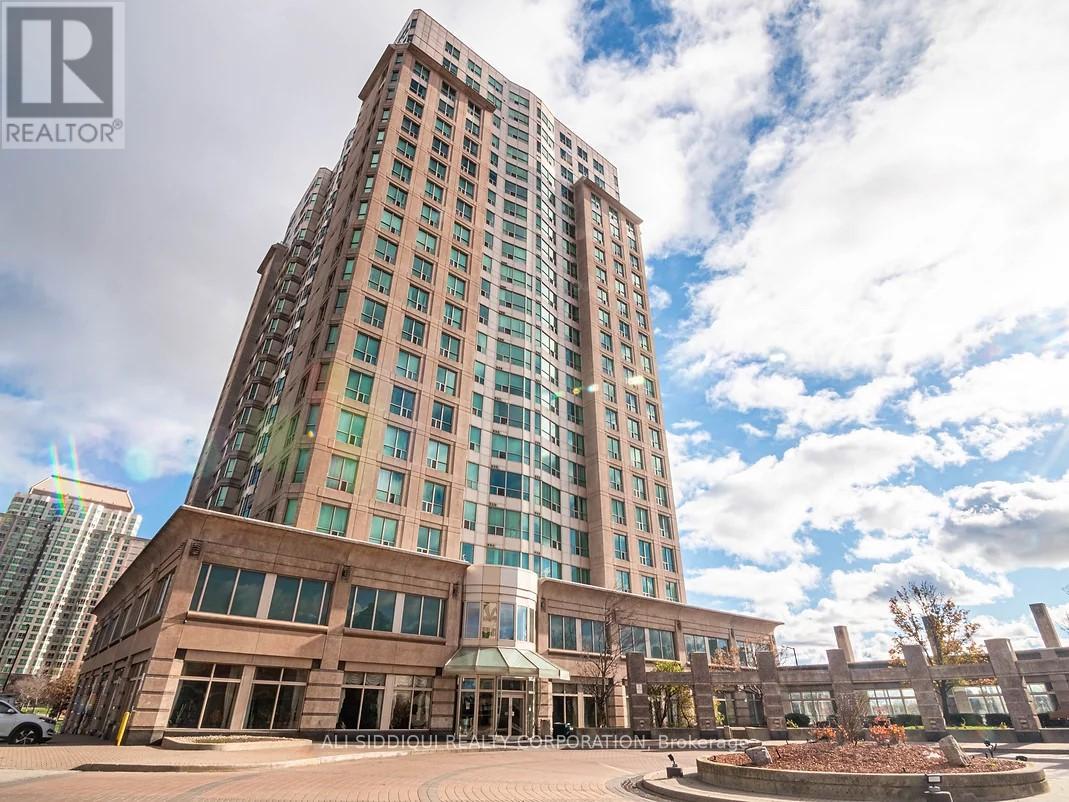
1513 - 8 Lee Centre Drive
Toronto, Ontario
Rare Find! Location Location Location 97 Transit Score! Luxurious Building Located At Mccowan And 401 Near Shopping, Transit, Schools And More! Features An Ideal Corner Unit Layout, Upgraded Kitchen, Laminate Floors Throughout, Built-In Closet Organizers, Parking & Locker! Excellent Amenities Includes Gym, Indoor Pool, Sauna, Squash Courts, Badminton Courts, Billiard Lounge, Amazing Party Room, And Library! (id:63381)
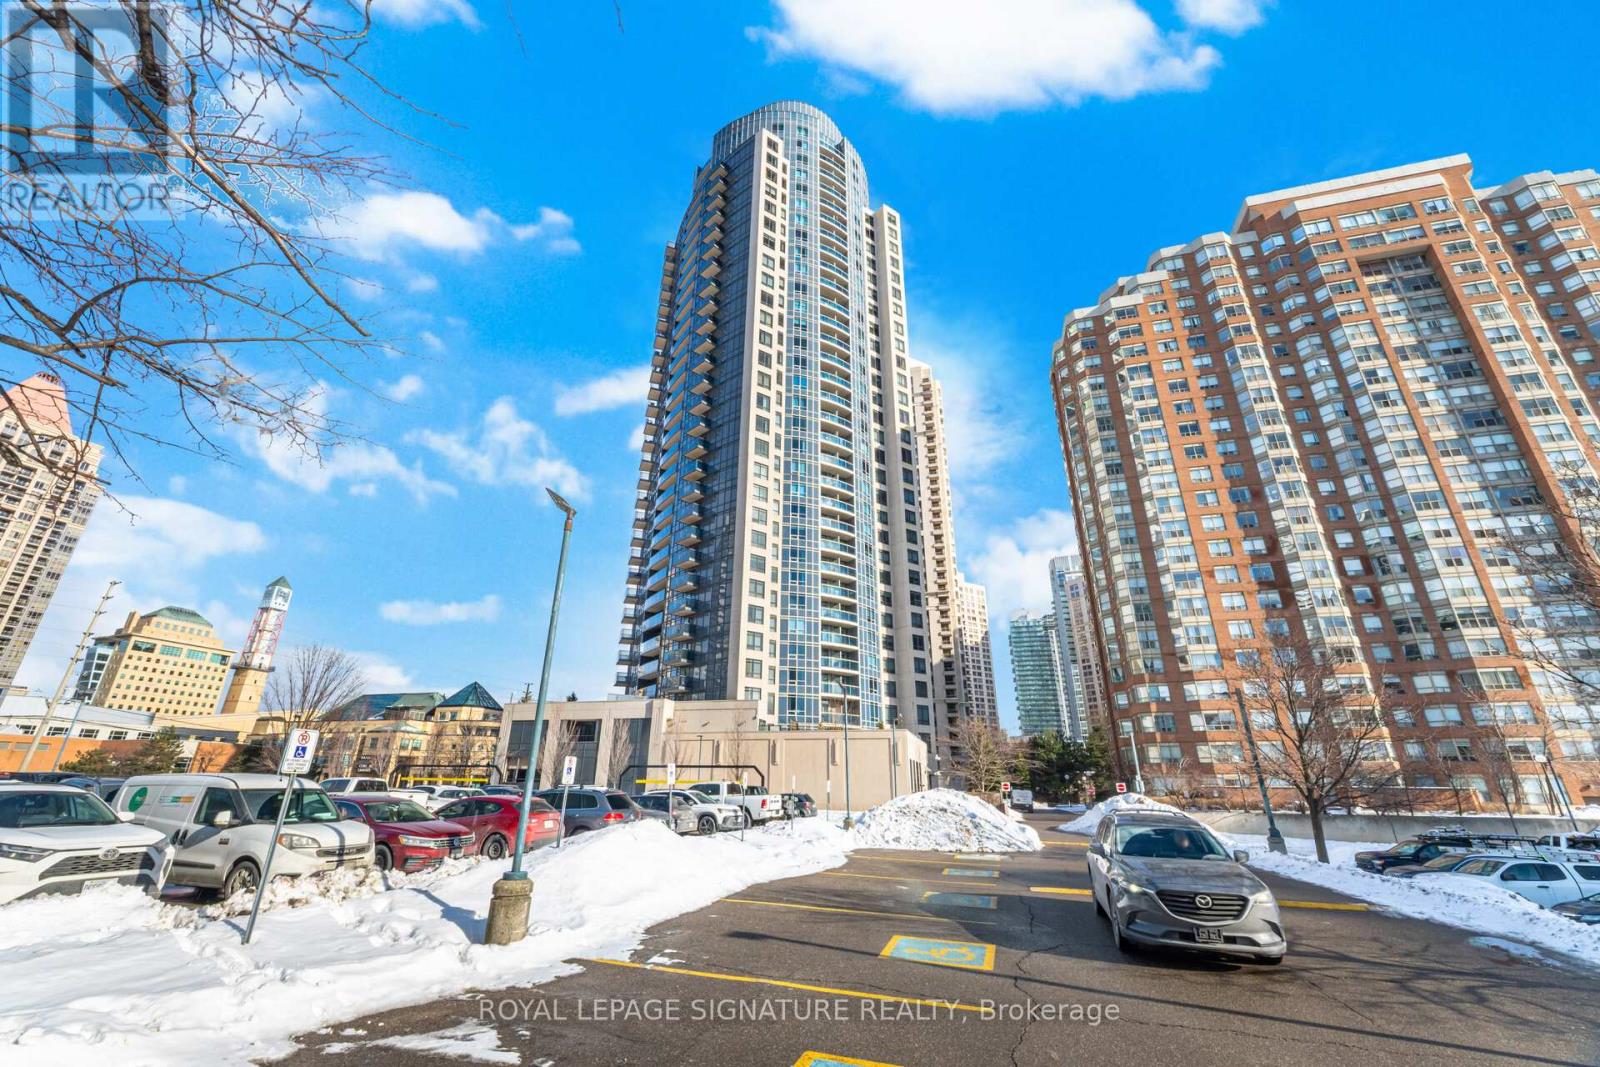
1402 - 330 Burnhamthorpe Road W
Mississauga, Ontario
Welcome to the Prestigious Ultra Ovation Building in the Heart of Mississauga, Step into luxury with this Spacious two bedroom Apartment suite featuring a rare, well-designed layout with 829Sqft, Enjoy breathtaking panoramic views of Lake Ontario. Wake up to serene Lakeshore views from the master bedroom, a convenience of a prime southwest exposure in the heart of downtown Mississauga, just steps away from Square One Shopping Centre, top-rated schools, parks, restaurants, public transit, highways, City Hall, library, YMCA, and the Living Arts Centre. This beautifully upgraded unit boasts a newer light fixtures, fresh paint, and stylish open concept kitchen. Its move-in ready and a must-see! (id:63381)
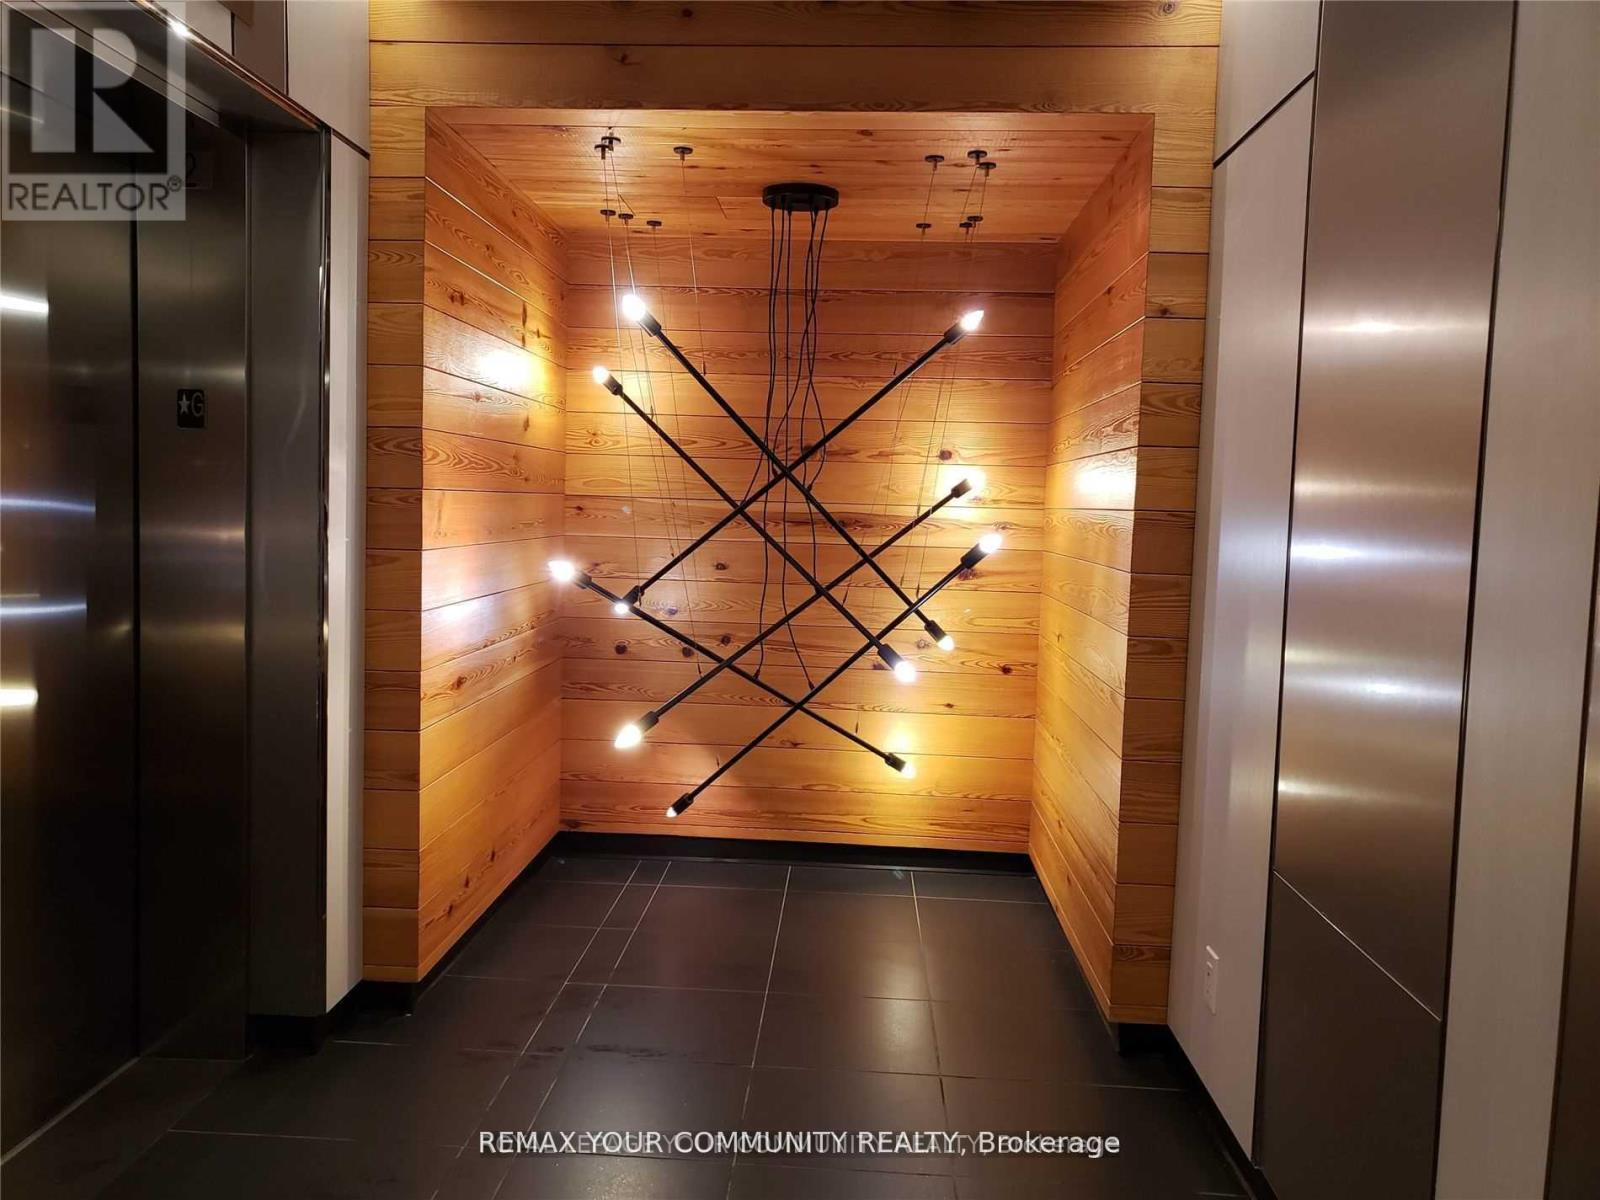
2302 - 21 Widmer Street
Toronto, Ontario
Extra Spacious 858 Sf + Large 127 Sf Balcony & Bright Corner Unit W/Parking & Locker on High 23rd Floor, 2 Bedrooms with windows, 2 Full Bathrooms, Large Living Room With Lots Of Windows. Prestigious and stylish building - Cinema Tower. Designer Kitchen With Miele B/I Appliances, Quartz Counters, Mosaic Backsplash, Centre Island with Quartz Top. Steps To Blue Jays & Tiff Bell Lightbox, King West Restaurants, Heart Of Entertainment District. Excellent Amenities: Party Room, Movie Theatre, Basketball Court, Gym, Sauna, Rooftop Patio W/Outdoor BBQ. (id:63381)
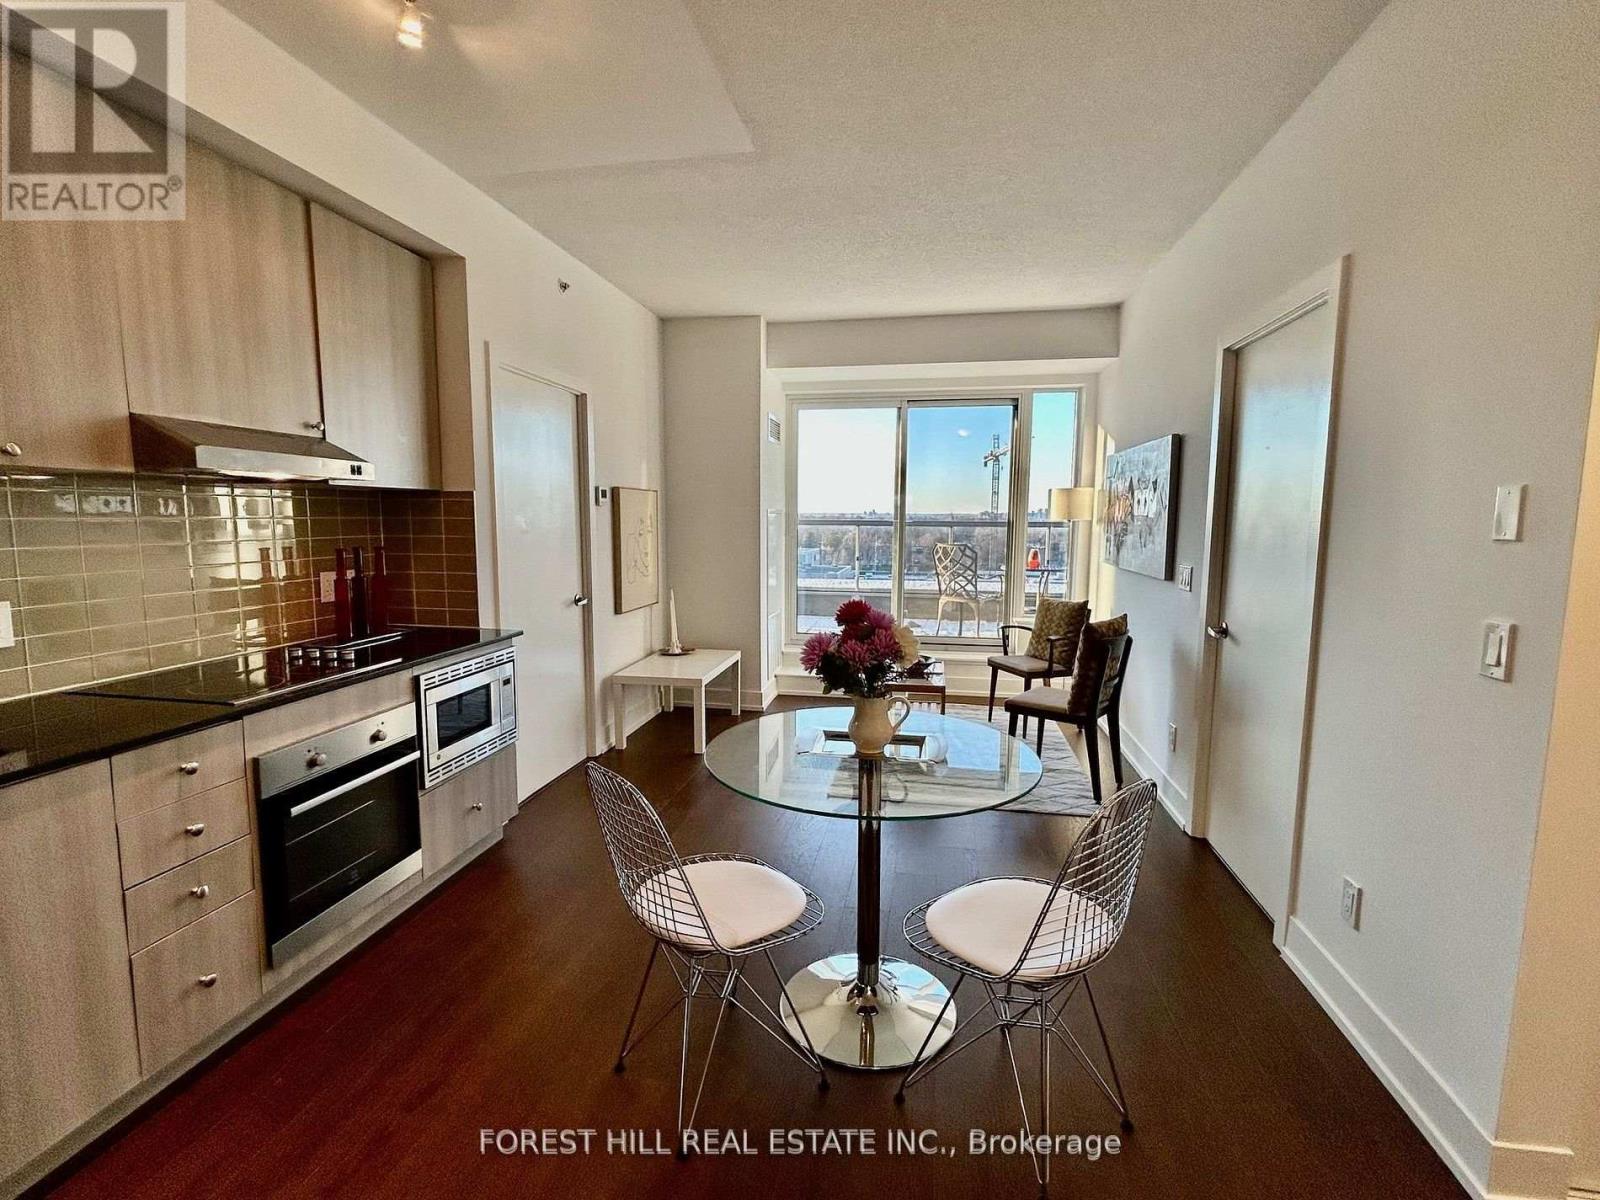
716 - 7 Kenaston Garden
Toronto, Ontario
Great Location In North York! Lotus Condos Boutique Building! 715 Sq/Ft Of Living Area And Large 276 Sq Ft Balcony, Spacious 2Bdrm/2Bath Unit, Unit Is Freshly Painted, Open Concept Condo Just Steps From Bayview Subway Station. In The Heart Of The Prestigious Bayview Village Neighborhood, Everything You Desire Is Just Steps Away: Bayview Village Shopping Centre, Gourmet Groceries And Fine Restaurants, Ymca, Easy Access To 401, 404 & Yonge St., Playgrounds, Schools & Libraries. (id:63381)
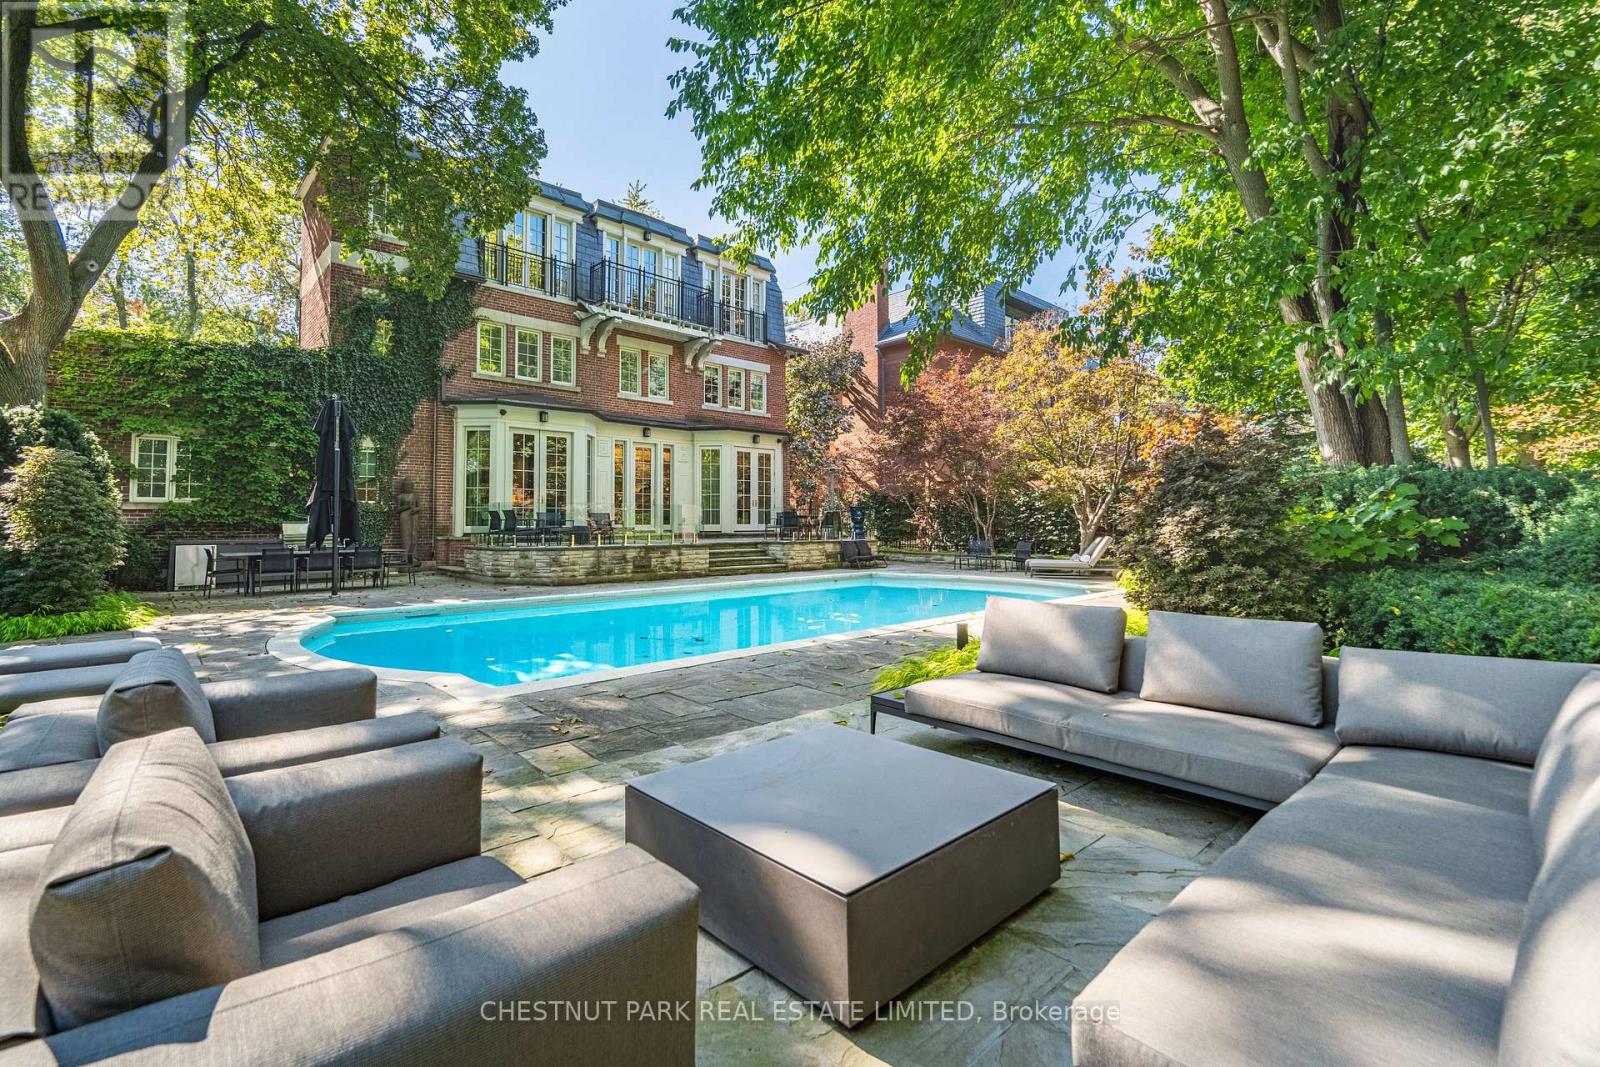
82 Chestnut Park Road
Toronto, Ontario
Extremely rare endless summer escape in a poolside paradise with 7-Star resort-style luxury! Experience the ultimate retreat in the most sought-after and prestigious Rosedale neighborhood, west of Mt. Pleasant. Embraced by mature trees and manicured lawns, this extraordinarily expansive 85-foot-wide tableland property sits atop the exclusive Chestnut Park ravine, overlooking serene parkland below and feels like a private country estate. A true garden oasis, the stunning oversized pool is virtually irreplaceable in this area, creating an idyllic opportunity for captivating family living and exceptional entertaining. Spanning nearly 8,000 square feet, this elegant Georgian residence is in a picture-perfect position on this magically lamp-lit street just 2 blocks from Yonge. The garden features sprawling multiple terraces for sitting, dining, and entertaining, complete with an outdoor kitchen. Inside, discover gracefully curated interiors & a truly sumptuous sky-lit primary suite with lush treetop views, a sitting area with fireplace, his & her separate dressing rooms and spa-inspired ensuite. This sleek trophy property blends transitional modernity, alluring charm & unparalleled privacy with modern convenience and spectacular luxury in a truly prized neighborhood. Additional highlights include an ELEVATOR, generator, garage with lift & ensuite bathrooms in all bedrooms for superb flexibility. Set beneath a treed canopy for total privacy, you are just steps from the subway, excellent private & public schools, premier shopping, area parks, tennis, skating & hiking & biking trails extending to the lake with Yorkville & the city center only a 10-minute drive away. For those who value permanence, treasured memories will resonate for all in this enduring and stable investment! (id:63381)
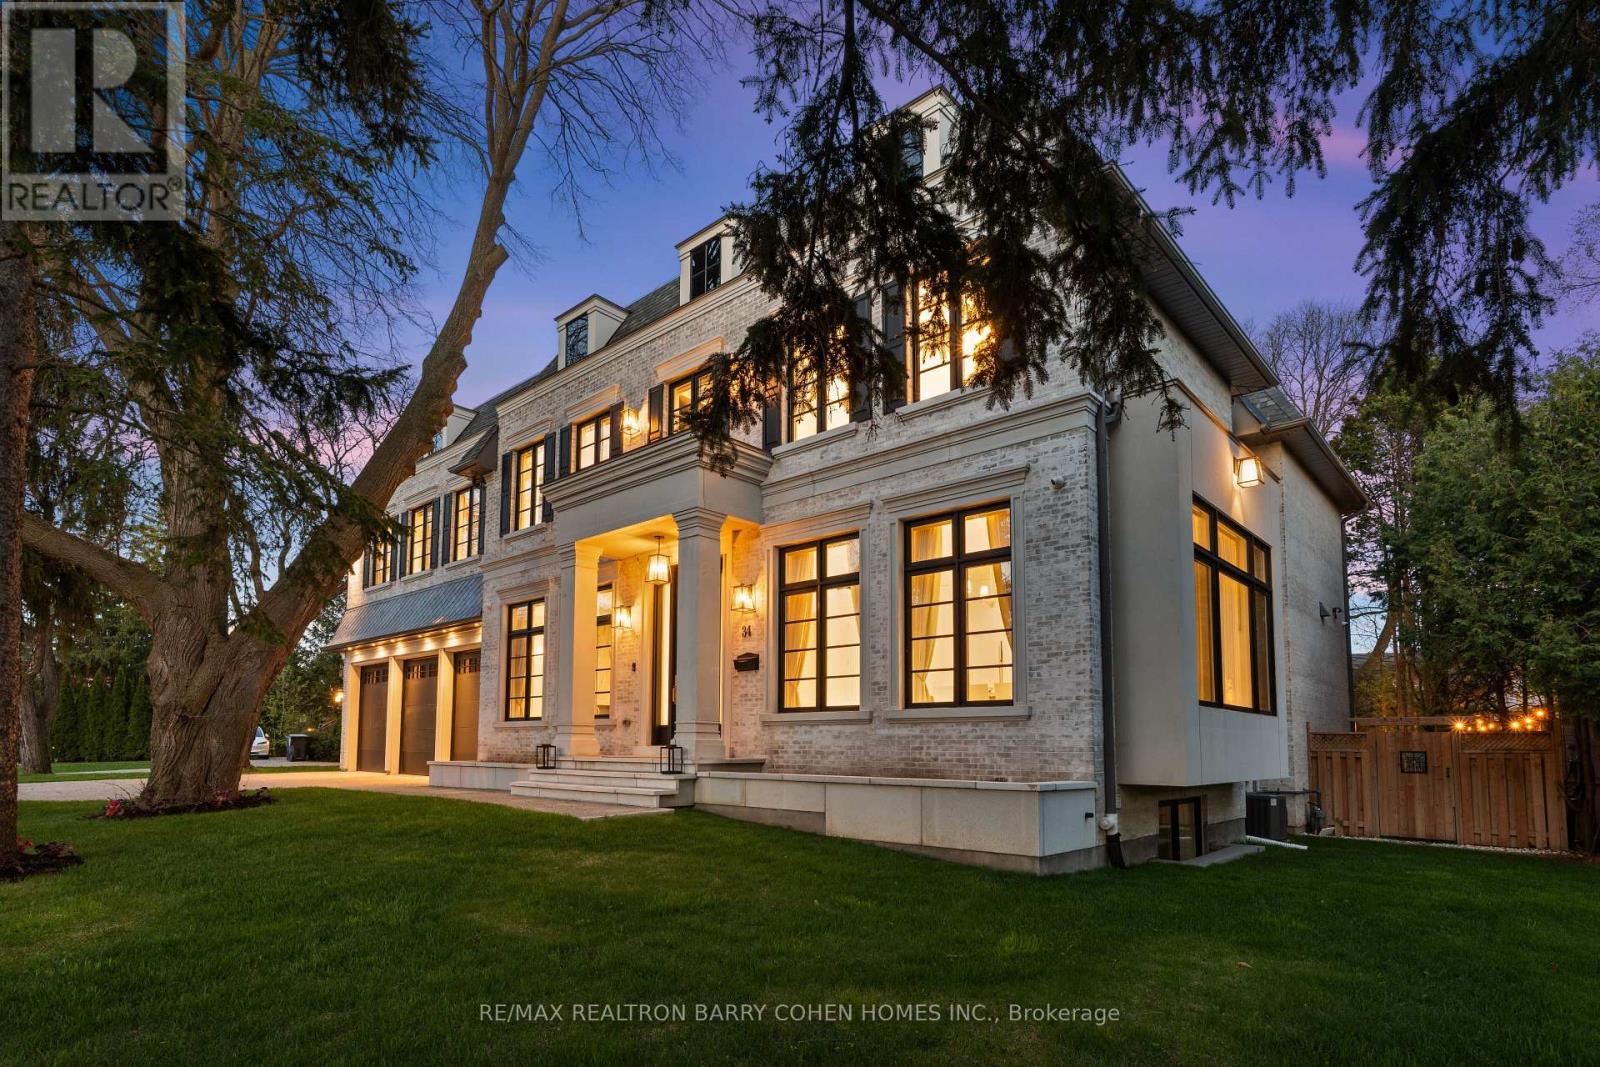
34 Greengate Road
Toronto, Ontario
Welcome to 34 Greengate Rd, a stunning custom-built residence in the prestigious York Mills community. Tucked away on a quiet, private street steps from Edwards Gardens and the Bridle Path, this exceptional estate sits on a rare 120-ft wide lot, offering the perfect blend of timeless elegance and modern luxury. A grand interior showcases soaring ceilings, imported radiant heated flooring, and herringbone hardwood throughout. Expansive living and dining rooms provide an ideal setting for entertaining, while the chef-inspired kitchen with sun-filled breakfast area seamlessly connects to a warm and inviting family room. A private main-floor office, functional mudroom, and built-in elevator enhance everyday convenience. The upper level features a luxurious primary retreat with a spa-inspired ensuite and oversized walk-in closet, complemented by four additional bedrooms, each with its own ensuite for ultimate comfort and privacy. The fully finished lower level is designed for lifestyle and entertainment, offering a spacious recreation area, wet bar, radiant heated floors, home gym, theatre room, and nanny/in-law suite. Ideally located near top-ranked schools, parks, transit, and premier shopping, this extraordinary home presents a rare opportunity to own a refined estate in one of Toronto's most sought-after neighbourhoods. (id:63381)
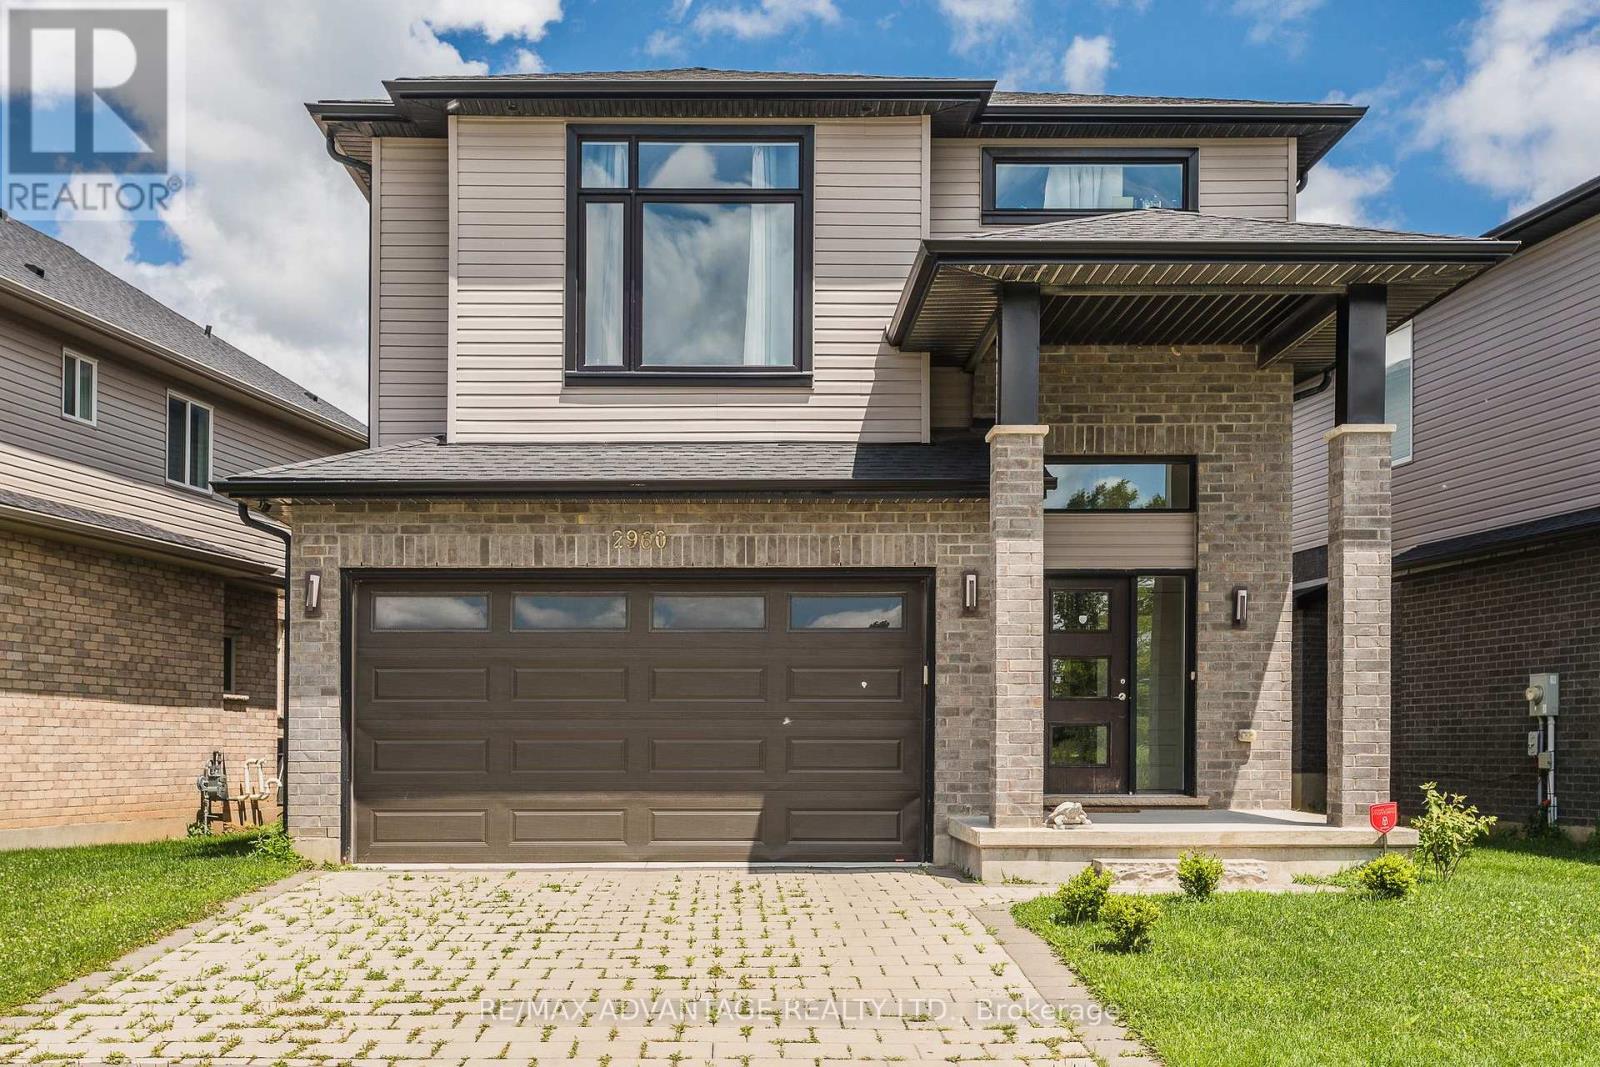
2960 Tokala Trail
London North, Ontario
North London living at its finest - welcome to 2960 Tokala Trail.Situated on a desirable 44 ft. lot, this beautifully maintained home offers over 2,150 sq. ft. of bright, functional living space in one of the city's most sought-after family communities. Featuring an open-concept main floor, modern kitchen, and hardwood floors. Moving up a spacious second-floor loft ideal for home office or recreational space, and 3 generous bedrooms including a private primary retreat with ensuite.The unfinished basement offers future potential for added living or bedroom space, while the recently built backyard deck creates the perfect setting for entertaining and everyday enjoyment. Conveniently located near parks, schools, shopping, restaurants, and many amenities.A wonderful opportunity to own a spacious family home in thriving North London. (id:63381)
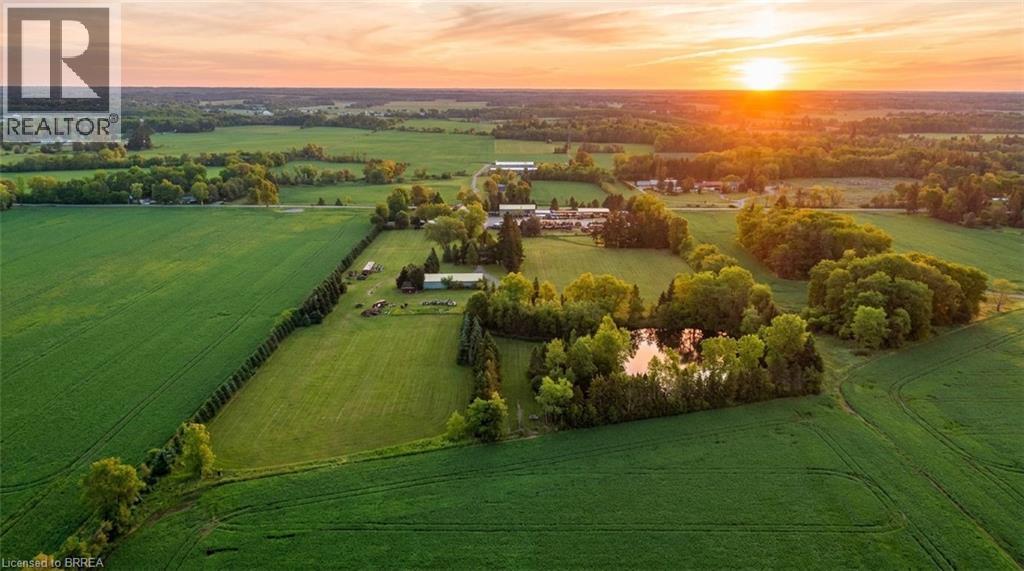
1403-1405,1419-1421 Concession 4 Road W
Flamborough, Ontario
Welcome to a truly rare multi-parcel opportunity in the heart of Flamborough, offering an unmatched combination of residential living, commercial functionality, agricultural potential, and long-term investment value. Held within the same family for over 200 years, this expansive property portfolio presents a unique chance for contractors, trades business owners, investors, agricultural operators, hobby farmers, or live-work buyers seeking versatility and future potential. Being sold together, the offering includes 1403-1405 4th Concession W, featuring the residential and industrial commercial component, and 1419-1421 4th Concession W consisting of productive farm land. Hayfields add beauty, usable land, and country character to the property. Together, these parcels create a dynamic mixed-use holding with a wide range of possibilities. The property features dual residential dwellings, ideal for rental income, or multi-generational use. Each residence offers the comfort and privacy of country living while being seamlessly connected to the commercial and agricultural aspects of the property. The established commercial and industrial component is exceptionally well-equipped for contractors, trades businesses, heavy equipment operators, or industrial users. The site includes an established industrial/commercial yard with high-capacity 600V power, multiple functional outbuildings, and infrastructure designed to support business operations, equipment storage, fabrication, or industrial activities. The expansive yard areas and practical layout provide excellent accessibility and operational efficiency for a wide variety of commercial uses. This is an extraordinary opportunity to own a landmark mixed-use property that perfectly blends residential comfort, commercial capability, agricultural opportunity, and long-term investment potential. Some images shown may have been digitally enhanced and/or generated. (id:63381)
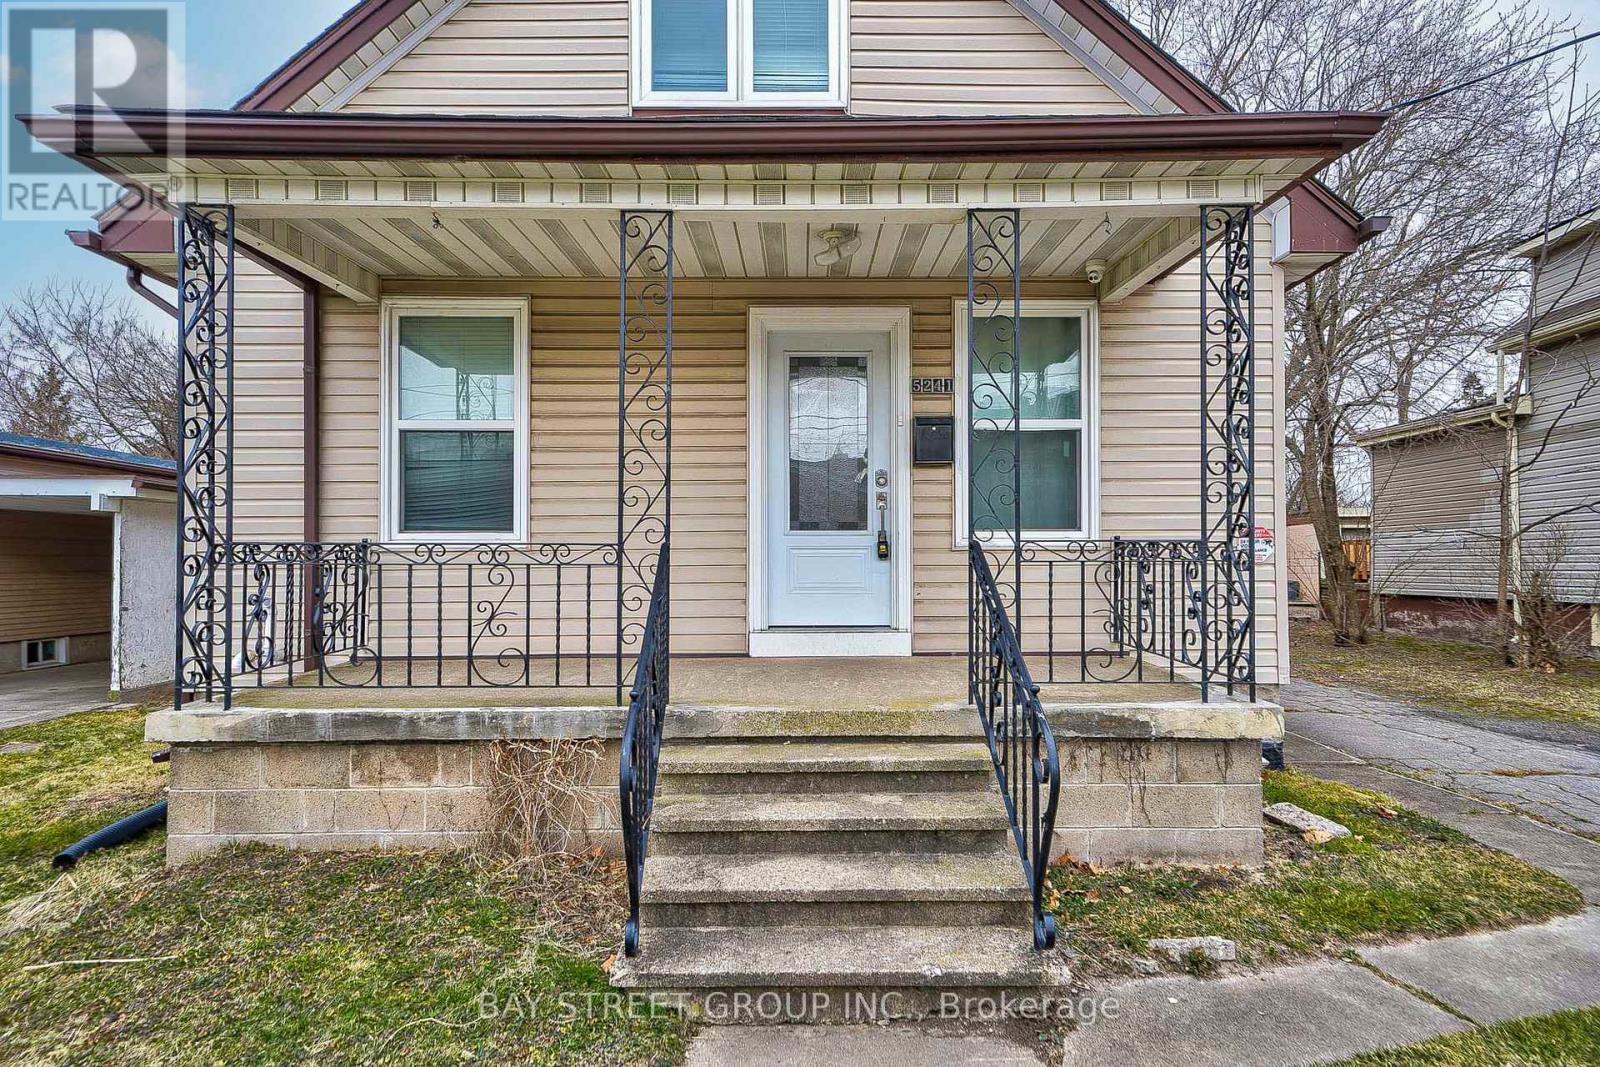
5241 Kitchener Street
Niagara Falls, Ontario
Welcome to 5241 Kitchener St, ideally located in the heart of Niagara Falls, just walking distance to the Falls and the vibrant tourist district. Recently renovated from top to bottom, this unique property offers exceptional flexibility for families, investors, or short-term rental opportunities with desirable TC zoning.Featuring 7 bedrooms and 5 bathrooms in total, the spacious layout is designed for comfortable multi-generational living or income potential. The main floor offers 3 bedrooms, including a private ensuite, an additional full bathroom, and a versatile room currently used as a kids' playroom. The modern full-size kitchen is finished with quartz countertops and ample space for entertaining.The second floor includes 2 bright bedrooms, a full bathroom, and an extra living area with TV space - perfect for extended family or guests. The basement features a separate entrance, 2 bedrooms with 2 ensuite bathrooms, and excellent in-law suite potential.A fantastic opportunity for first-time buyers to offset mortgage costs by renting part of the home, or for investors seeking strong income potential in a prime tourism location. Furniture is negotiable. Conveniently located close to schools, shopping centres, and easy QEW access (id:63381)
13951 Ninth Line
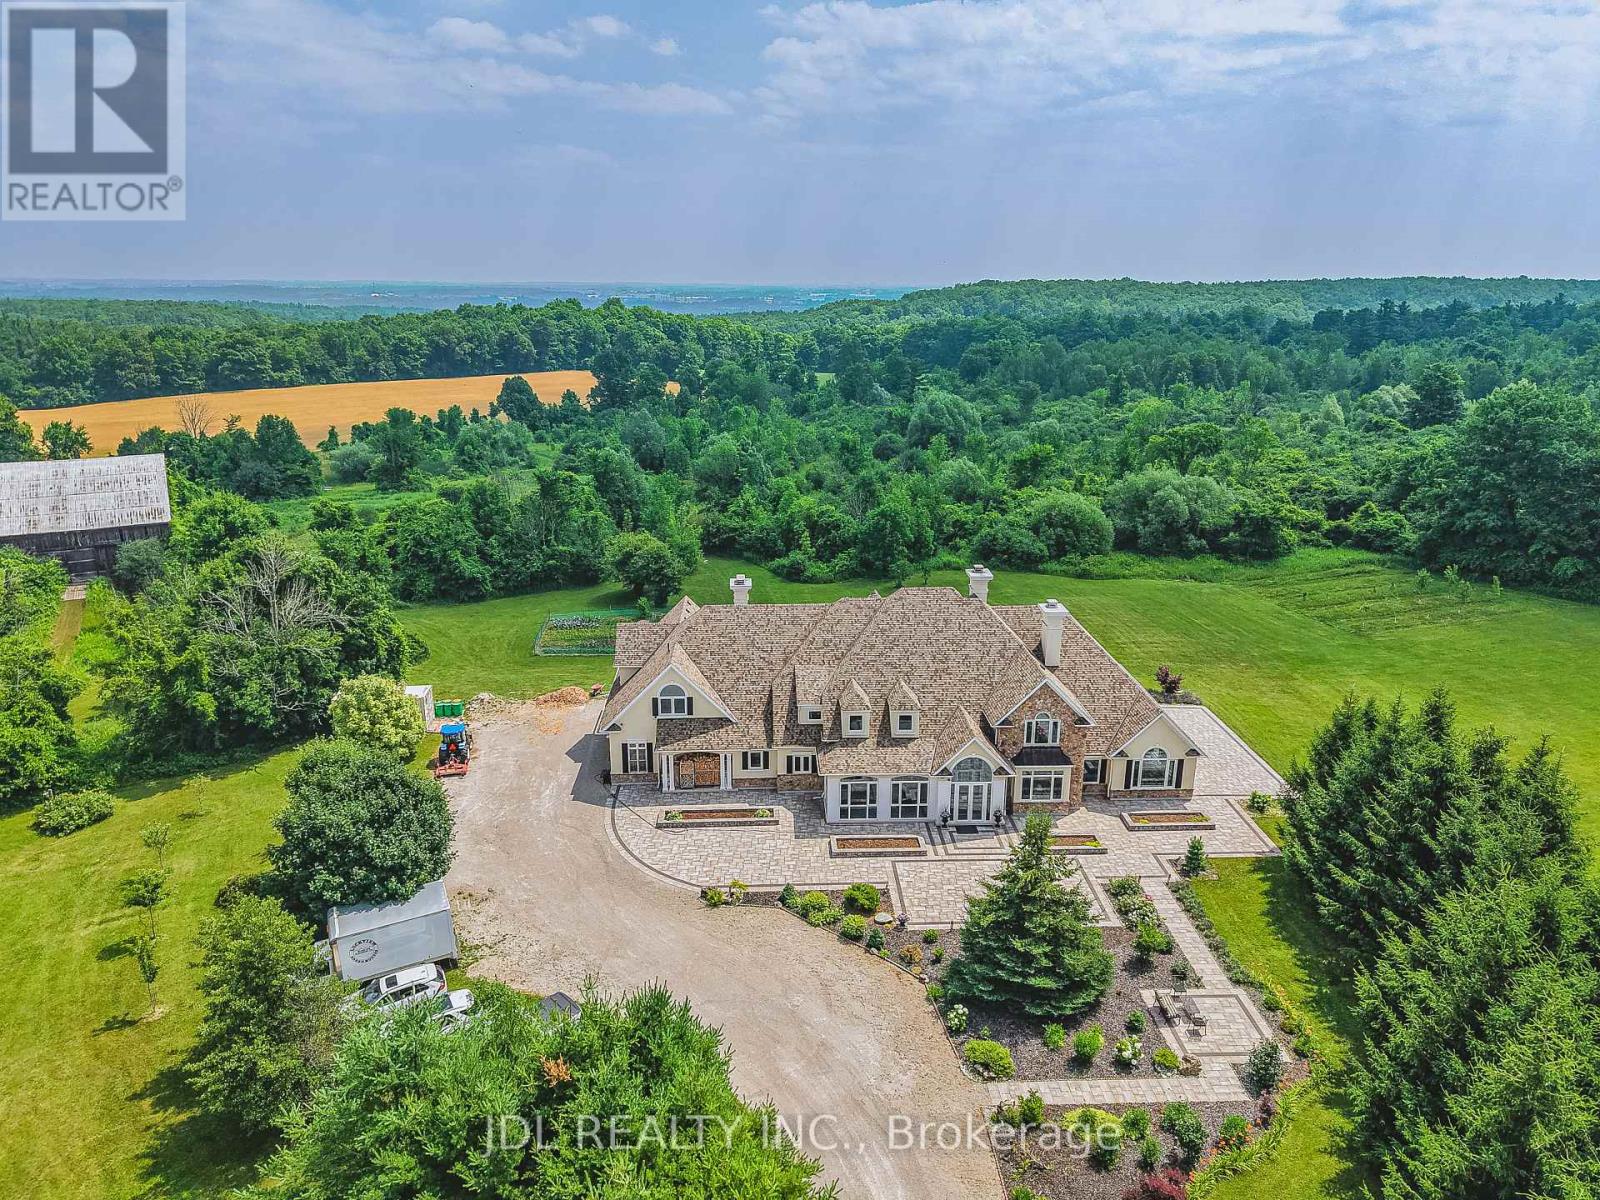
Halton Hills, Ontario
Set on over 96 acres of rolling countryside, this exceptional estate offers a rare blend of refined living and natural beauty. Thoughtfully designed for comfort and accessibility, the home features an elevator, a wheelchair-friendly layout, an inviting indoor pool, and a relaxing hot tub. A separate apartment above the garage provides ideal space for guests, extended family, or live-in staff. Each second-floor bedroom includes its own ensuite bath, providing comfort and privacy throughout. The lower level currently hosts a home theatre, with a recreation area. Sweeping views, serene surroundings, and timeless architectural charm make this estate a unique opportunity to own a true countryside retreat just minutes from modern amenities. This custom-built residence offers a total of over 10,000 square feet of living space, including approximately 4,320 sq ft on the main floor, 3,466 sq ft on the second level, and a spacious 1,111 sq ft attached garage. See additional details in attachments. (id:63381)
49 Colborne Street E
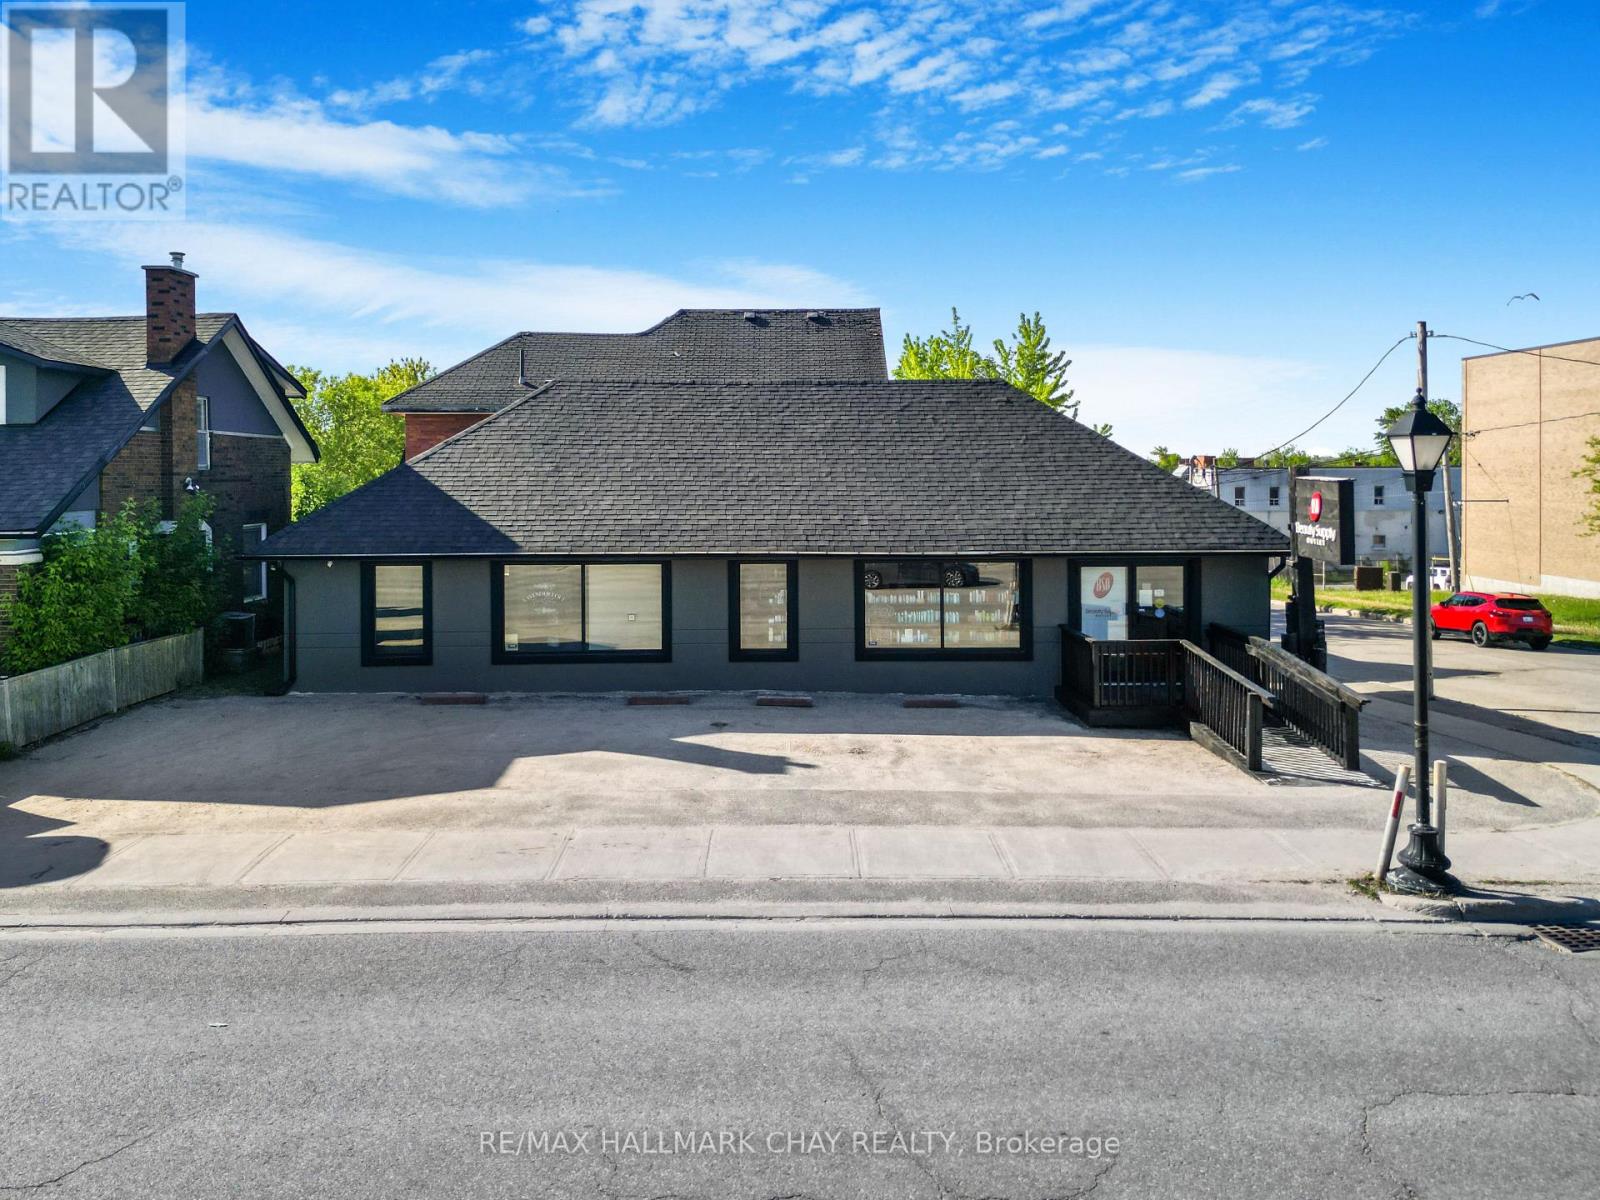
Orillia, Ontario
Prime corner location in the heart of downtown Orillia at 49 Colborne St., situated at a highly visible intersection with excellent exposure. This extensively updated approximately 1,400 sq. ft. accessible commercial building offers exceptional versatility with additional usable basement storage space and on-site parking. Zoned Downtown C1, allowing for a wide variety of commercial uses including retail, restaurant, office, service, wellness, and recreational uses. Absolutely everything in the building has been updated and improved since 2021, offering a truly turnkey opportunity for owner-operators or investors seeking a modernized, accessible space in a highly visible downtown setting. Flexible layout options, strong street presence, and close proximity to the downtown core and waterfront make this an outstanding opportunity for a wide range of businesses. (id:63381)
2a - 1 Promenade Circle
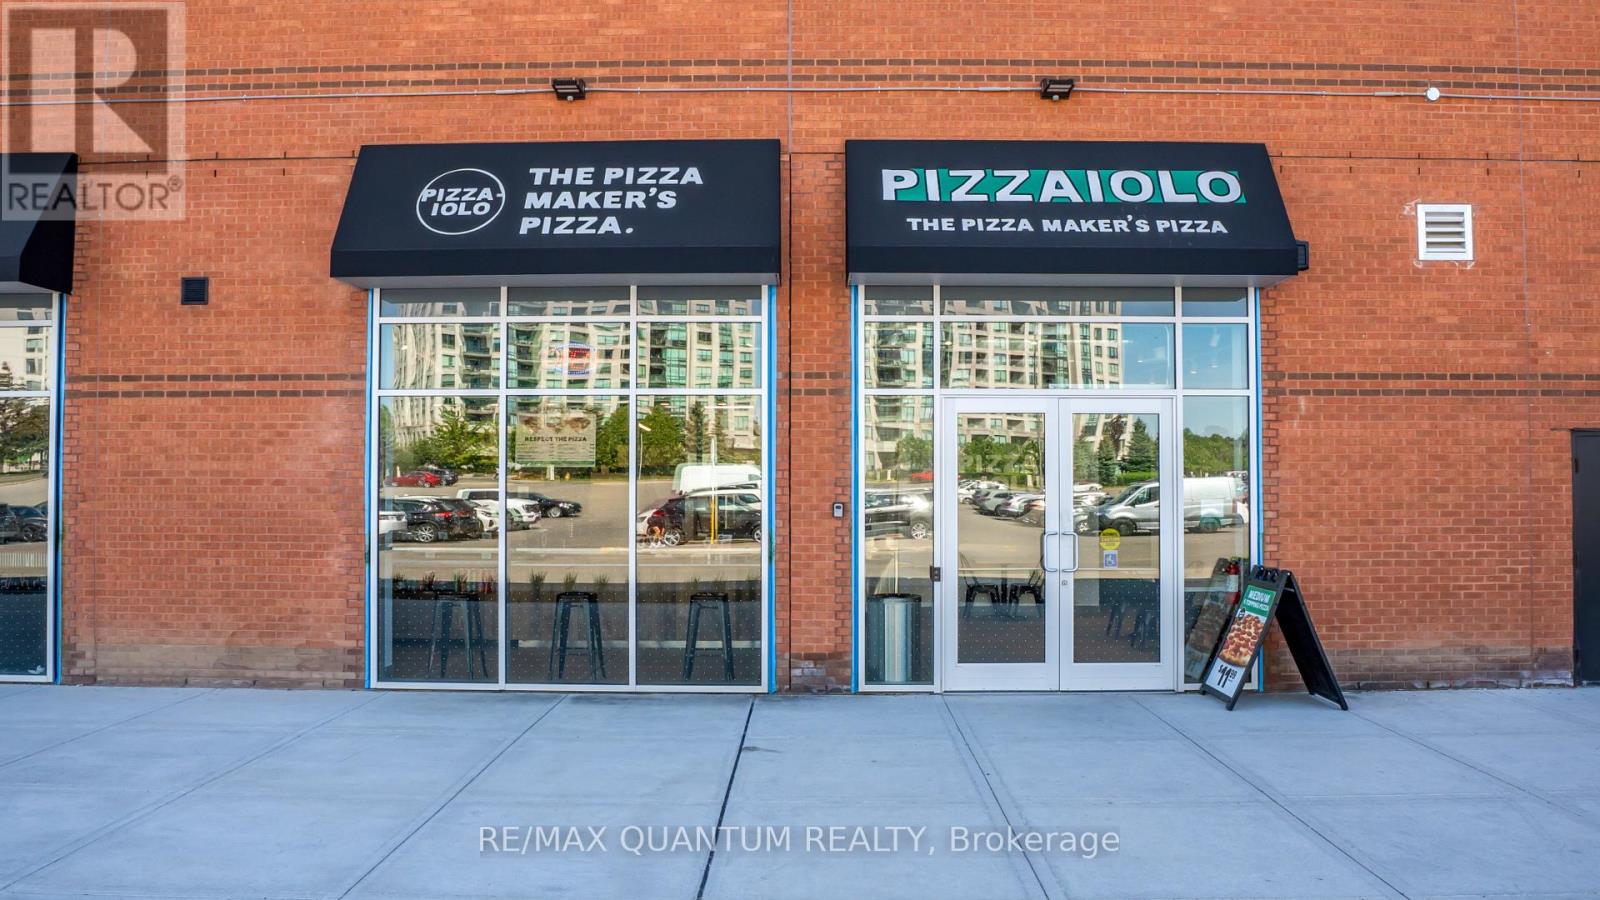
Vaughan, Ontario
Rare opportunity to own a newly established Italian pizza franchise in one of Vaughan's most sought-after retail addresses - Promenade Shopping Centre. Almost new location, .Reputed brand with full franchisor backing.High-traffic enclosed mall with 150+ tenants, anchored by T&T Supermarket, GoodLife Fitness & Imagine Cinemas. Adjacent York Region Transit hub ensures steady daily foot traffic from commuters, shoppers & a dense surrounding residential community.Backed by a trusted, established Italian pizza brand with a proven franchise system - training, supply chain, marketing & operations support all included. Authentic concept with strong consumer recognition in a multicultural, Busy Vaughan area.Gross rent $10,300/month incl. TMI.Buyer must be approved by franchisor. Change of cuisine/concept not permitted. (id:63381)
599 Sandford Street
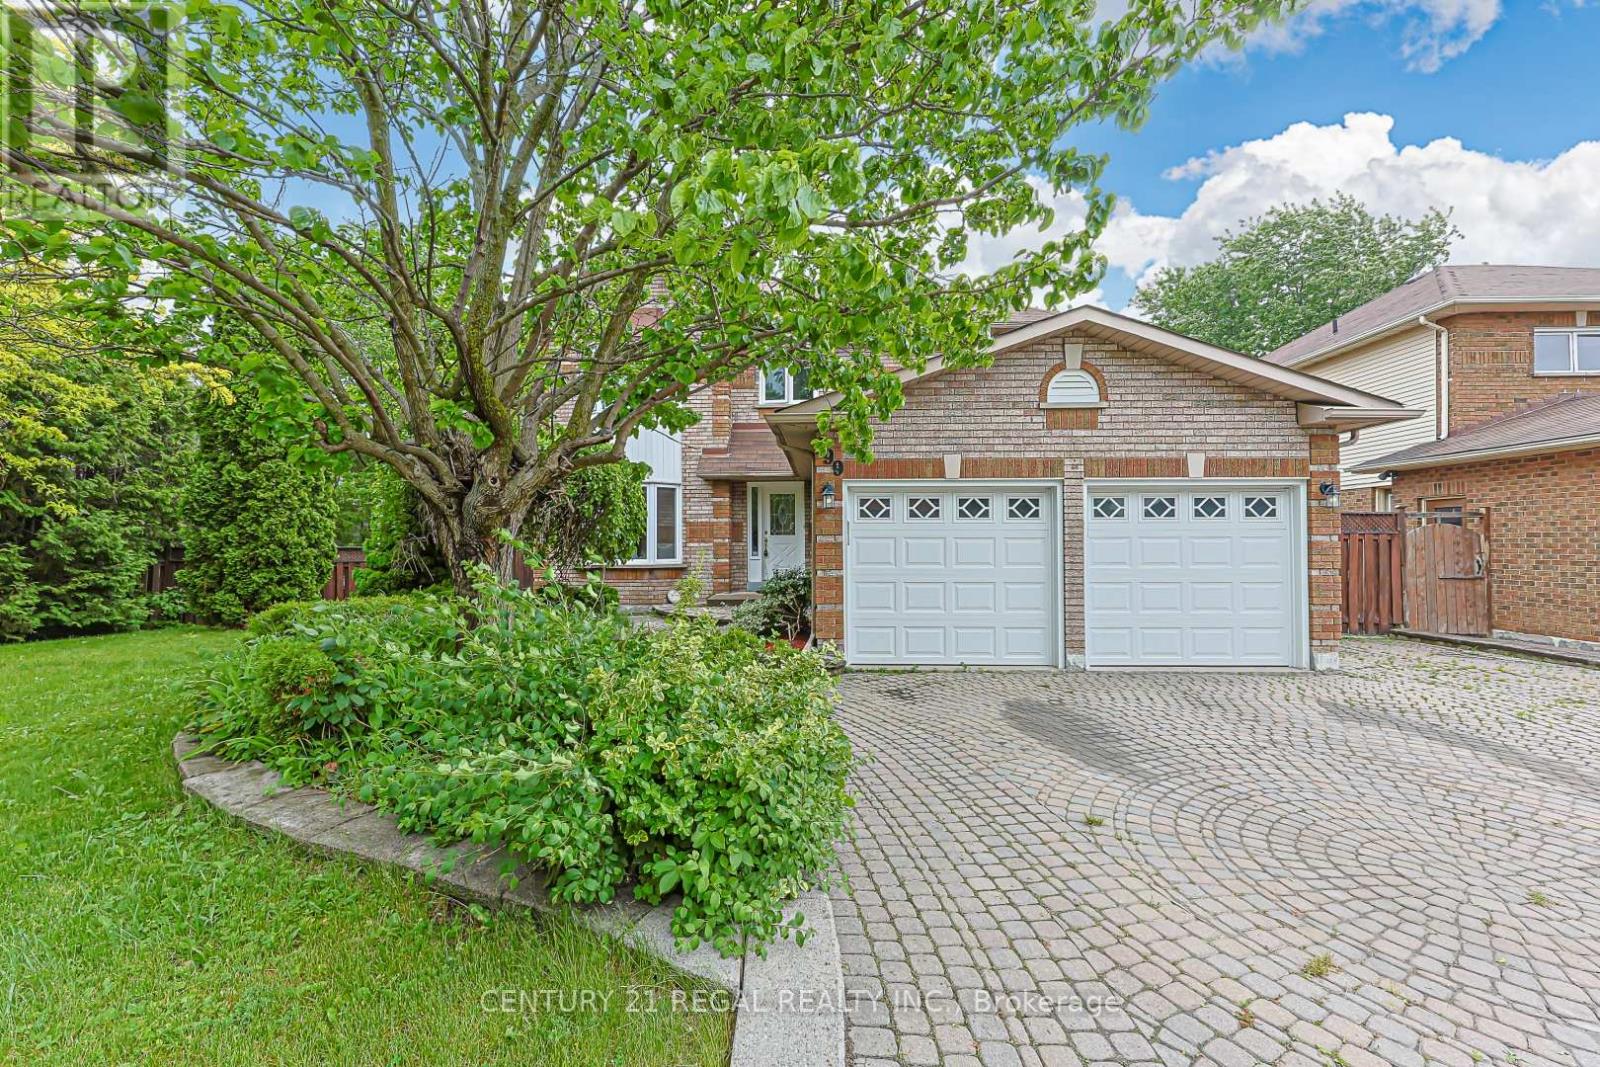
Newmarket, Ontario
Welcome to this beautifully maintained 4-bedroom detached home situated on a unique 85' x 110' lot in one of Newmarket's most prestigious and sought-after neighbourhoods. Offering the perfect blend of space, comfort, and versatility, this property is ideal for families, investors, or multi-generational living. The main level features a spacious and functional layout highlighted by an updated eat-in kitchen with modern finishes, ample cabinetry, and plenty of space for entertaining. The inviting family room showcases a cozy fireplace, creating the perfect setting for relaxing evenings and family gatherings, while the walk-out from the main floor to a large deck creates the ideal indoor-outdoor lifestyle for entertaining and summer enjoyment. Convenient access to the garage adds everyday practicality. Upstairs, you'll find four generously sized bedrooms filled with natural light and ideal for a growing family. The spacious primary bedroom features a newly updated 3-piece ensuite and a walk-in closet. The fully finished basement offers incredible additional living space with a self-contained 1-bedroom apartment complete with a separate walk-out entrance - perfect for extended family, guests, or potential rental income. Situated on a rare oversized lot with mature landscaping and endless outdoor potential, this home is conveniently located just minutes from major highway (404), top-rated schools, parks, shopping, and some of the area's best restaurants and amenities. A rare opportunity to own in one of Newmarket's finest communities. (id:63381)
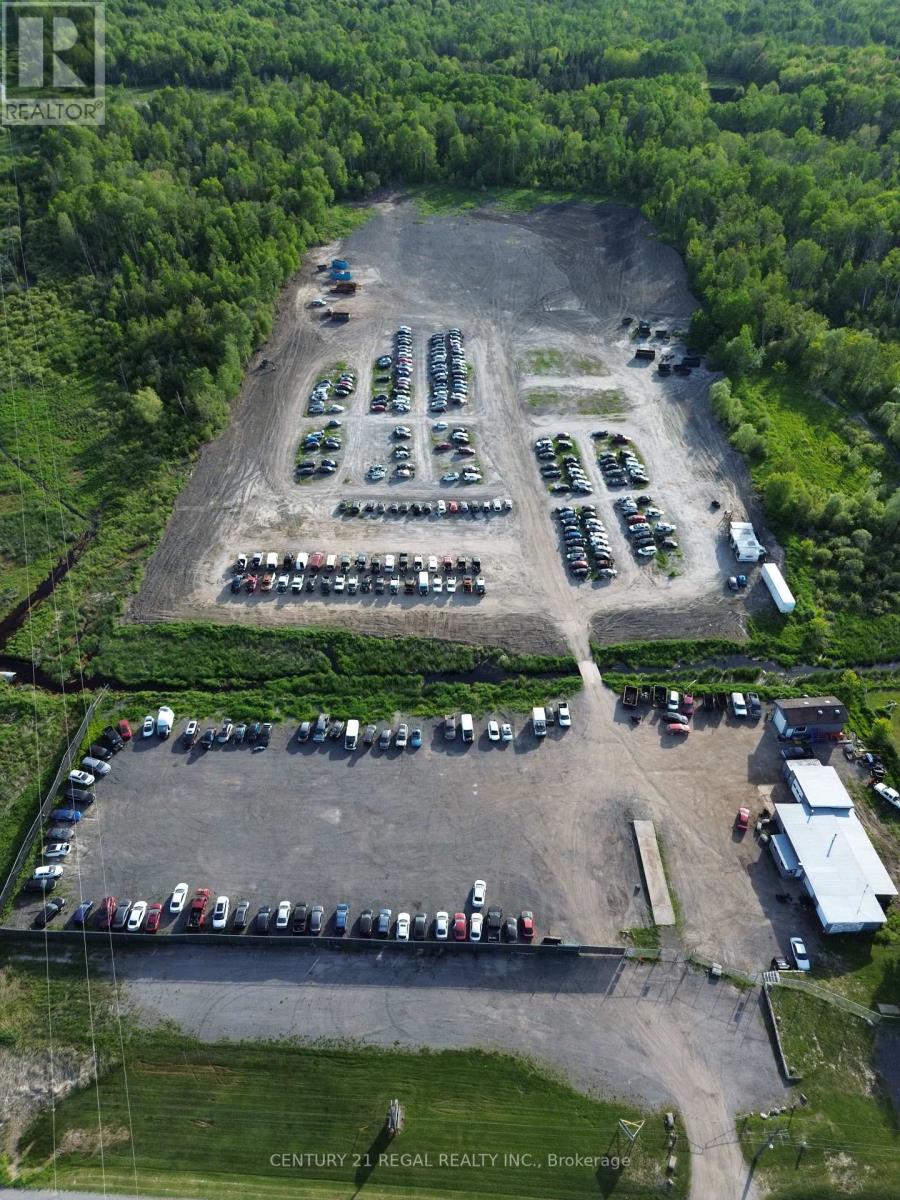
23718 Highway 48
Georgina, Ontario
Highly sought 21.267 acre property with site specific recycling facility - motor vehicles and accessory uses allowed, commercial building is perfectly suited for automotive uses, offering a profile Highway 48 exposure with a versatile space for your business needs. Seller would do up to 50% Seller-Take-Back Mortgage. Adjacent 7.343Acre Parcel Also Available for Purchase, Offering a Rare Opportunity to Expand Your Land Holding or Development Potential. Structure includes office space, 4 bays with roll-up doors, 3 auto lifts, storage area, ancillary storage structure. Outside, the freshly graded parking lot provides ample space for car sale inventory, customers and staff. Don't miss the chance to make this prime commercial space your own. Vacant possession available on completion. **EXTRAS** all extras in as is condition (id:63381)
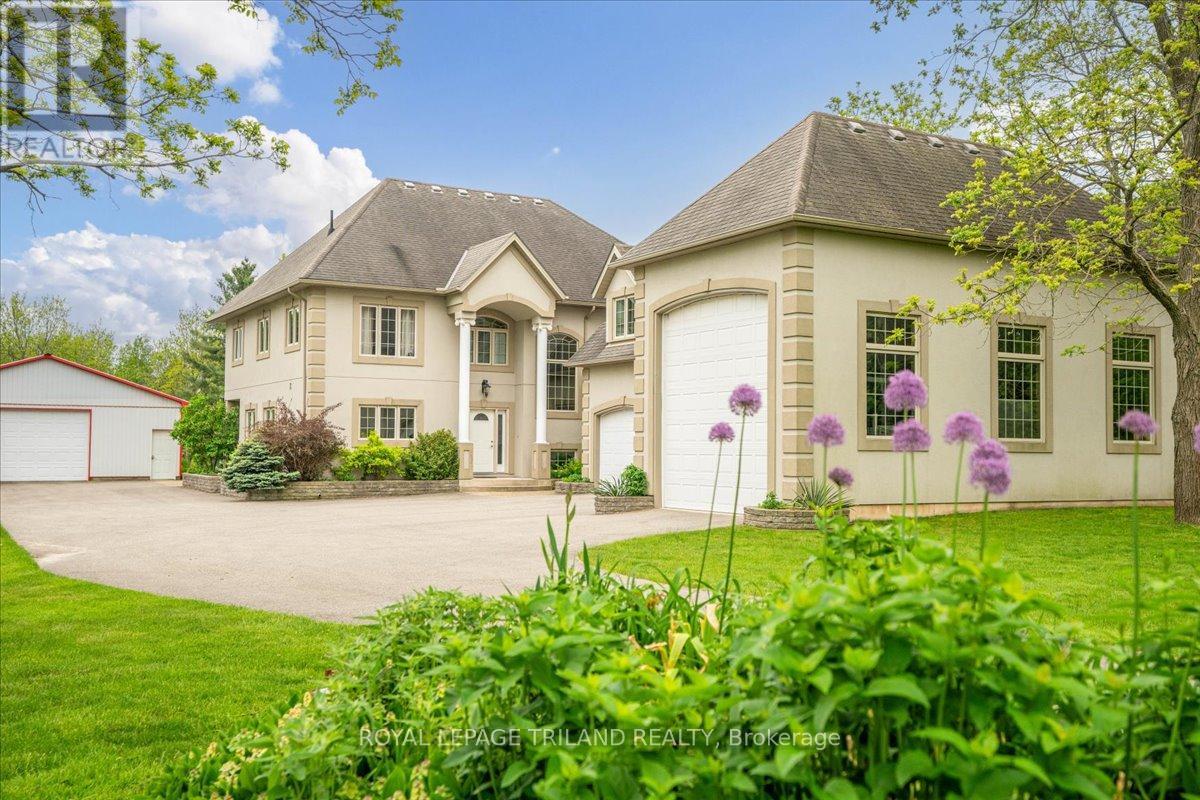
3115 Napperton Drive
Adelaide Metcalfe, Ontario
Built to last and designed to impress, this custom ICF-constructed home delivers exceptional energy efficiency, durability and privacy on a beautifully appointed 2-acre lot just minutes from Strathroy's amenities. The main living area makes a striking first impression with soaring vaulted ceilings and floor to ceiling rear windows that floor the space with natural light and frame your private grounds. The well- appointed kitchen features a functional peninsula and opens seamlessly to the dining area with garden door access to the outdoor patio. A dedicated office, 3 piece bath and laundry room with direct access to the 3 car garage round out the main floor. The oversized third bay is ideal for a trailer, workshop or extra storage and includes convenient basement access. Upstairs, four bedrooms offer quiet comfort, including a spacious primary suite with a private 5 piece ensuite and owners' balcony. A 4 piece family bath and bonus room above the garage - currently used as a media room - provide flexible living options for any lifestyle. The fully finished basement extends your living space with a large family room, two additional bedrooms, a 3 piece bath, cold storage and utility rooms. Outside the 2 acre lot is your private retreat - ideal for gardening, recreation or simply unwinding in seclusion. The detached 32' x 56' shop is a standout feature, offering serious potential for hobbyists, contractors or anyone needing substantial workspace and storage. A rare combination of craftsmanship, space and location. Properties like this don't come along often. (id:63381)
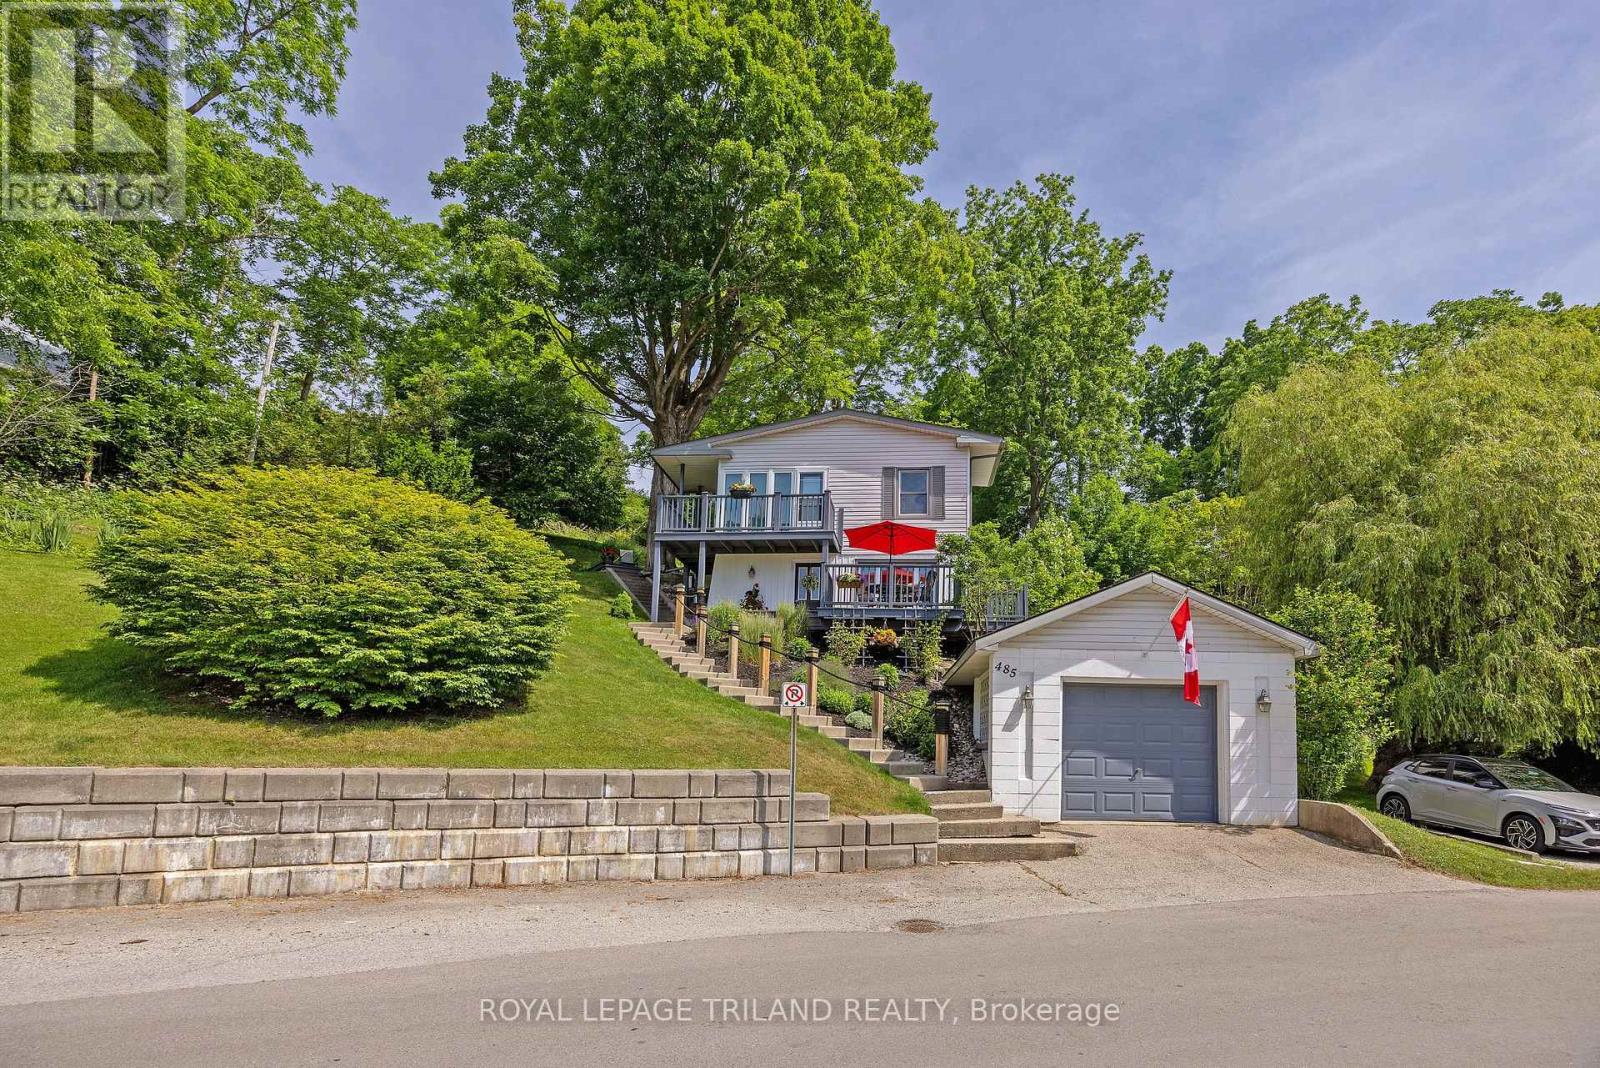
485 Valley Street
Central Elgin, Ontario
Nestled in the heart of Port Stanley, this extraordinary property offers a rare investment opportunity: a meticulously maintained home on a beautiful double lot with severance potential-perfect for future development or expanding your private oasis. From the moment you arrive, true pride of ownership shines through. The bright, open-concept main floor is tailor-made for entertaining, seamlessly blending a spacious kitchen, dining area, and inviting sitting space, alongside a convenient powder room and laundry area. Upstairs, the comfort continues with two generous bedrooms, a full bath, and a cozy family room centered around a warm gas fireplace. Flooded with natural light, the upper level frames picturesque lake views and offers direct access to an elevated deck. Step outside to your choice of multiple decks-perfect for morning coffee or sunset wine while soaking in the tranquil lake breeze and scenery. Located just a short stroll from Erie Rest Beach and all of Port Stanley's boutique shops and dining, this home perfectly balances lake view charm with modern peace of mind (brand-new roof in June 2026, Furnace 2009). Don't miss your chance to own a true piece of paradise. Note: Separate lot taxes are $1,498.32 (2025). (id:63381)
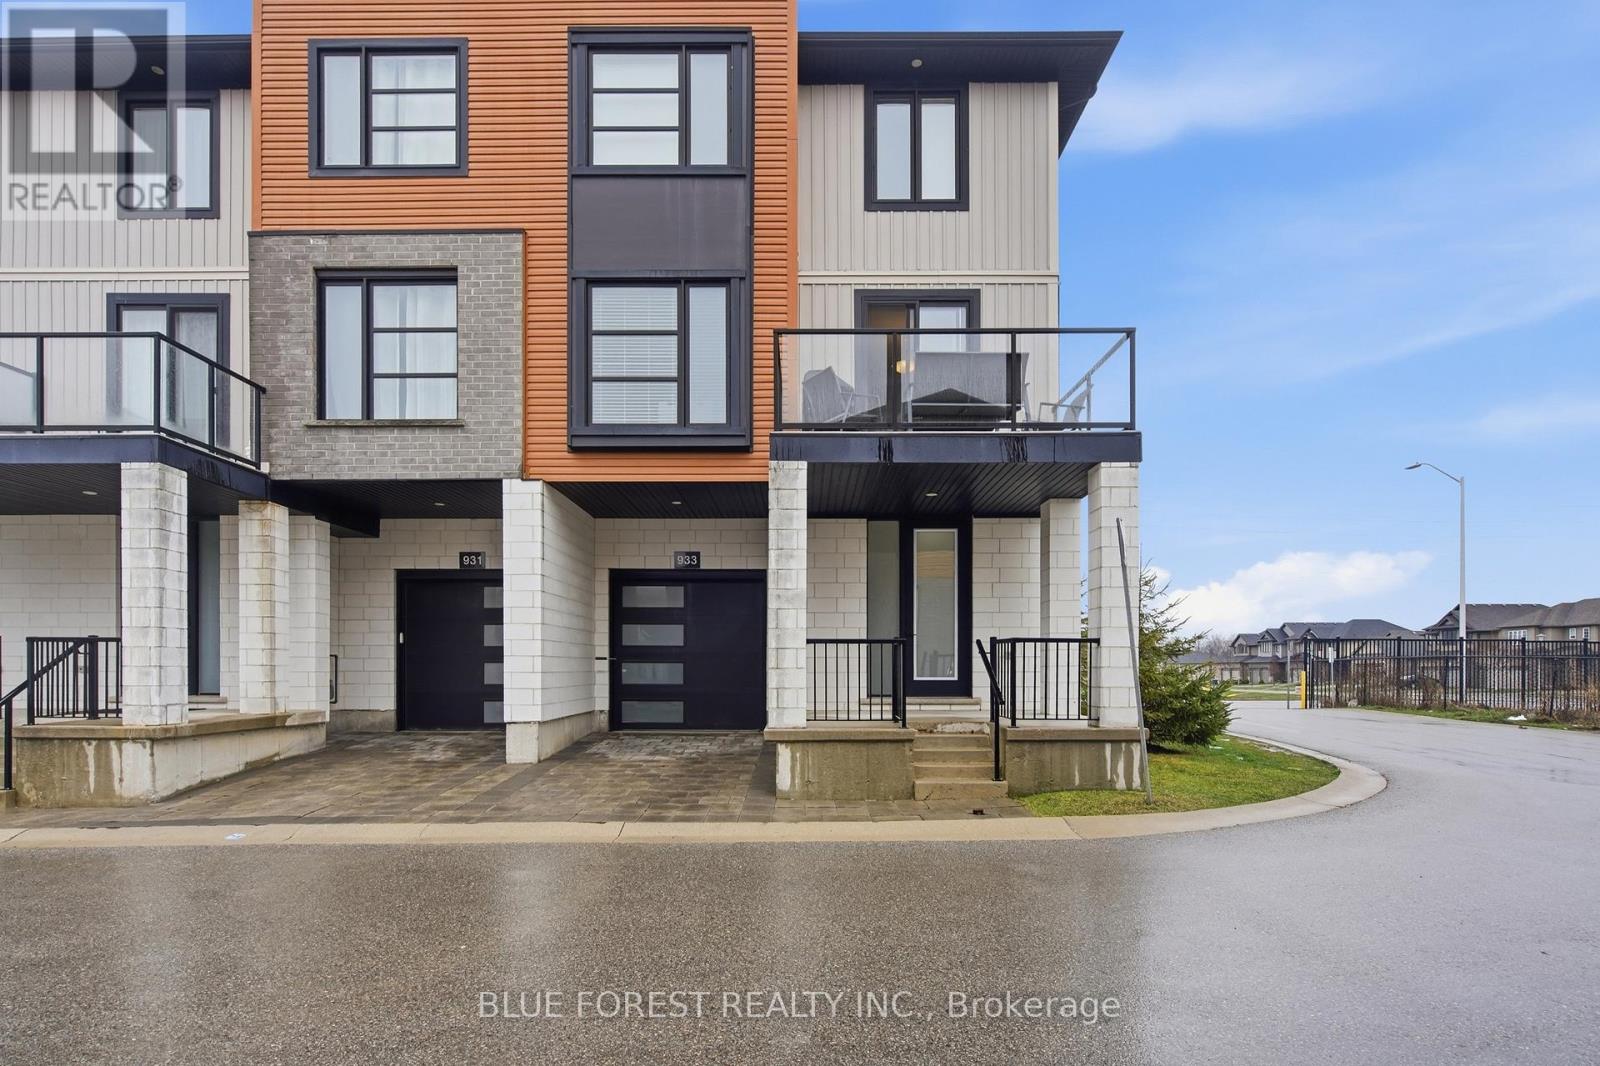
933 Sarnia Road
London North, Ontario
Introducing an exceptional end-unit modern townhome in the heart of Hyde Park. This 4-bedroom, 3-bathroom home features a spacious and functional layout, bright and airy interiors, and high-end finishes, complemented by an abundance of natural light. Step through the covered front porch into a generous entryway with access to a flexible main-floor room perfect for a home office, guest space, or additional bedroom. An attached single-car garage provides convenient entry and added storage. The main living space features an open-concept kitchen with sleek quartz countertops, stainless steel appliances, and a generous island, seamlessly connecting to the dining and living areas ideal for both daily living and entertaining. Off the living space, a private balcony with glass railing invites you to relax or host summer get-togethers, with balconies on both sides of the home offering plenty of space to enjoy the outdoors. Upstairs, the primary suite offers a walk-in closet and a luxurious 4-piece ensuite, accompanied by two additional bedrooms, a second 4-piece bathroom and a linen closet that can easily be converted back to main-floor laundry for added convenience if desired. The unfinished basement offers ample storage space and development potential, allowing you to customize it to your liking. Surrounded by an array of amenities, including shopping, restaurants, parks, and reputable schools, the neighbourhood offers a sense of community and easy access to major transportation routes, making it an ideal location for both convenience and comfortable living. (id:63381)
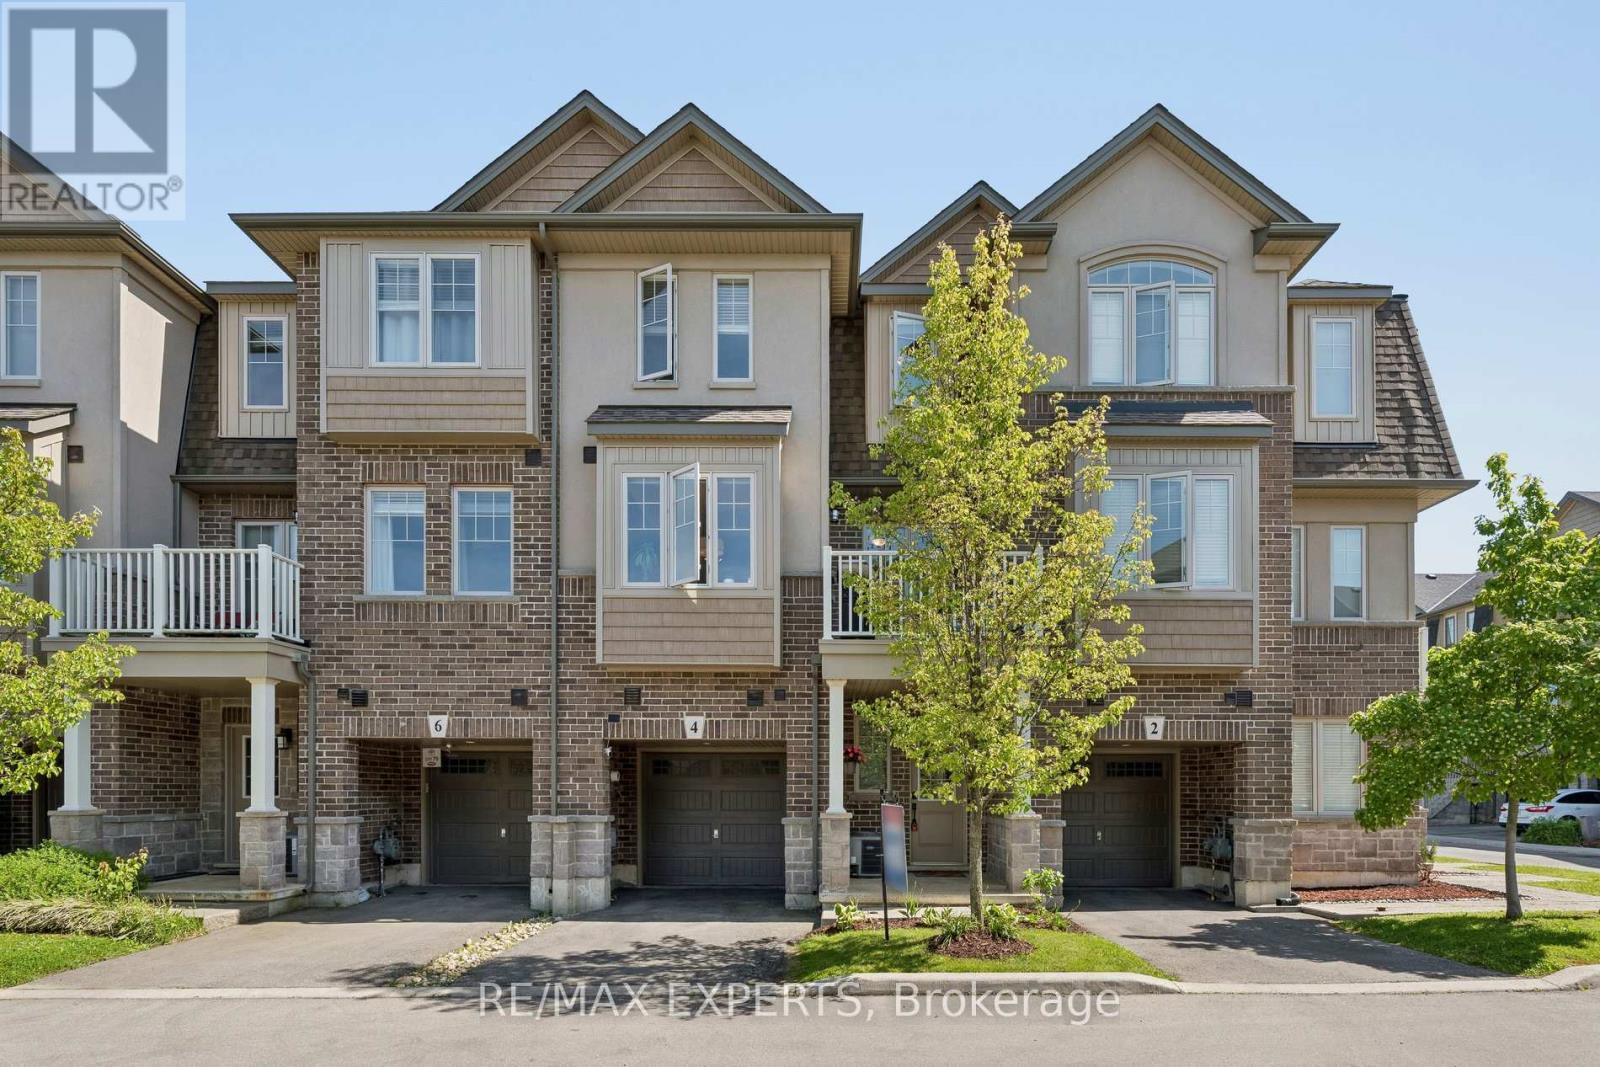
4 Groom Lane
Hamilton, Ontario
Welcome To This Beautiful And Spacious 2 Bedroom/3-Storey Townhouse In Sought After Ancaster Community !! This house is well maintained and boasts many upgrades such as Ceramic Backsplash, Premium Quality Stainless Steel Fridge, Stove, B/I Dishwasher, B/I Microwave, Washer and Dryer !! Eat-in Kitchen With W/O to Patio on 2nd Floor !! Entrance To Home From Garage !! Lots Of Natural Lighting !! Professionally Installed EV Charger And Premium Quality Storage Units In Garage !! Close To: Hwy 403/QEW, Redemeer College/University, Hamilton Airport And GO Station !! Entire Home Is In Move-in Ready Condition !! Must Be Seen To Appreciate Its Value !! Walking distance to public schools, parks, daycare and trails !! Storage organizers in both bedroom closets !! (id:63381)
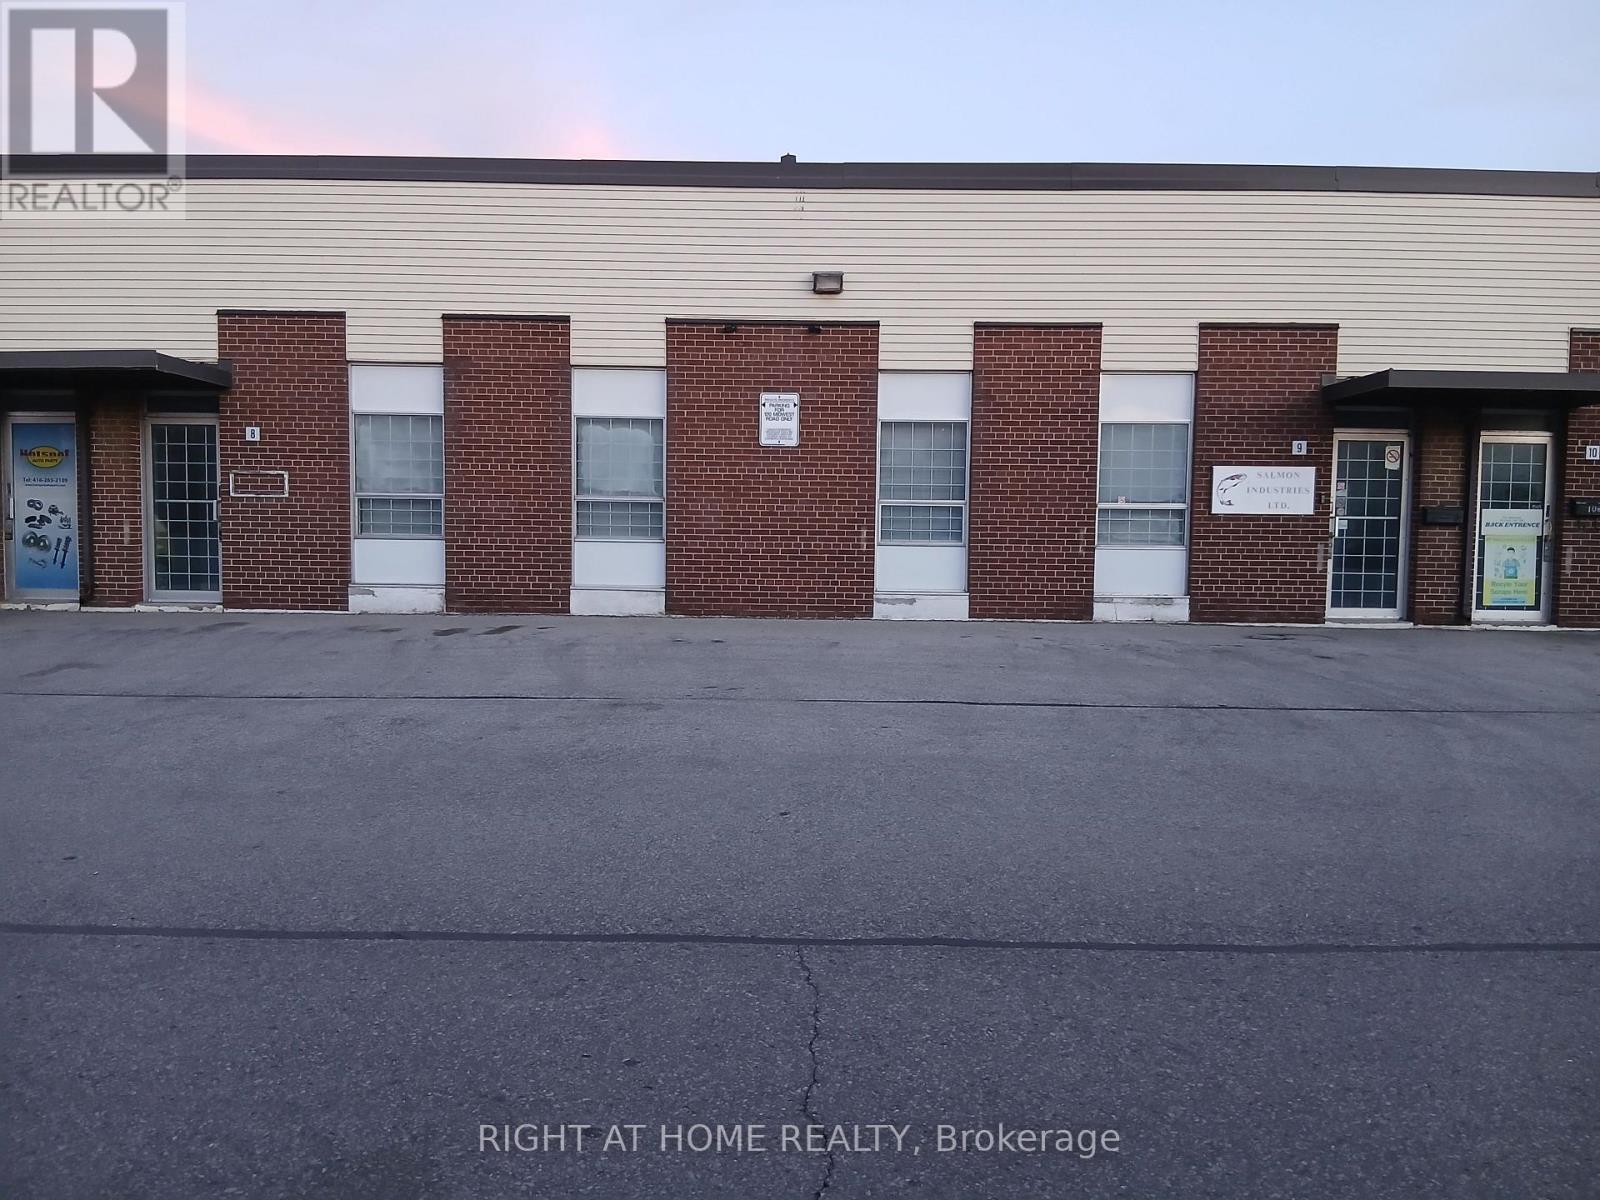
8 & 9 - 120 Midwest Road
Toronto, Ontario
4000 Sqft of exceptionally maintained Industrial warehousing. Ready to move in, with no downtime for renovations and no waiting for vacancy. Strategically located in the center of Scarborough and near major highways with 2 Dock level doors for easy shipping and receiving. Immaculate Throughout with a showroom and office area. Additional mezzanine space in unit 8 (not included in the square footage) offers extra storage. Features 13'9" Clear Height, Each Unit Is Individually Metered For Gas And Hydro. Condo Corporation Is Responsible For Exterior Capital Expenditures Including But Not Limited To Roof, Loading Doors, Windows, Snow Removal And Property Maintenance. Low Maintenance fees, and much more. (id:63381)
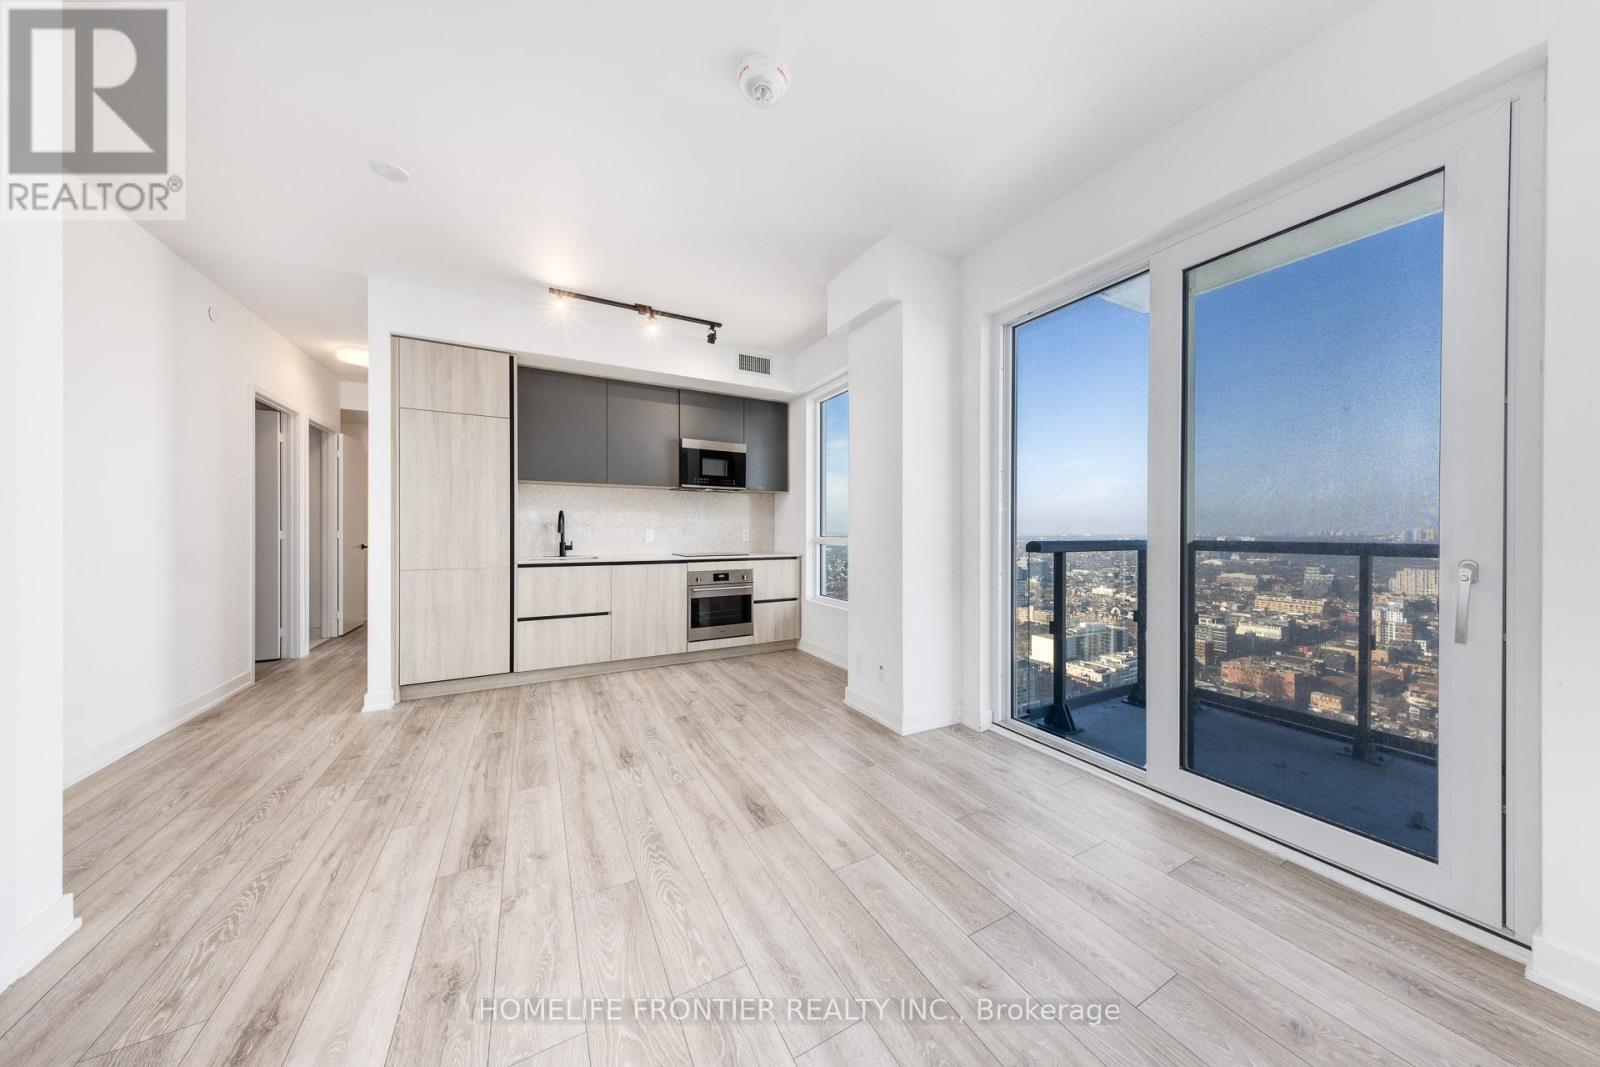
4702 - 108 Peter Street
Toronto, Ontario
Seller Motivated! Do Not Miss This Opportunity to be an owner of this beautiful and Very Rare Brand New 3 Bedroom Corner Unit with 1Parking and 1Locker at Peter & Adelaide with Incredible Unobstructed City Views. Open concept living/dining area with Large Kitchen extends to an inviting balcony, perfect for relaxing or entertaining against Toronto's iconic skyline. Master bedroom with 3pc Ensuite Bath and Walk in Closet. Prime downtown locations 100/100 Walk & Transit Score, steps to public transit, Walk To Attractions Like CN Tower, Rogers Centre, TTC Subway, Shopping, Clubs, restaurants and entertainments. Conveniently located near PATH in Financial/Entertainment Districts. Amazing Luxury amenities include Co-working & Rec Room, Outdoor Lounge, Fitness & Yoga Studio, Infra-Red Sauna &Treatment Rooms, Demo Kitchen, Private Dining Room, Party Lounge, Terrace, Outdoor Communal Dining, Rooftop Pool and Kids Zone & Arts & Crafts. (id:63381)
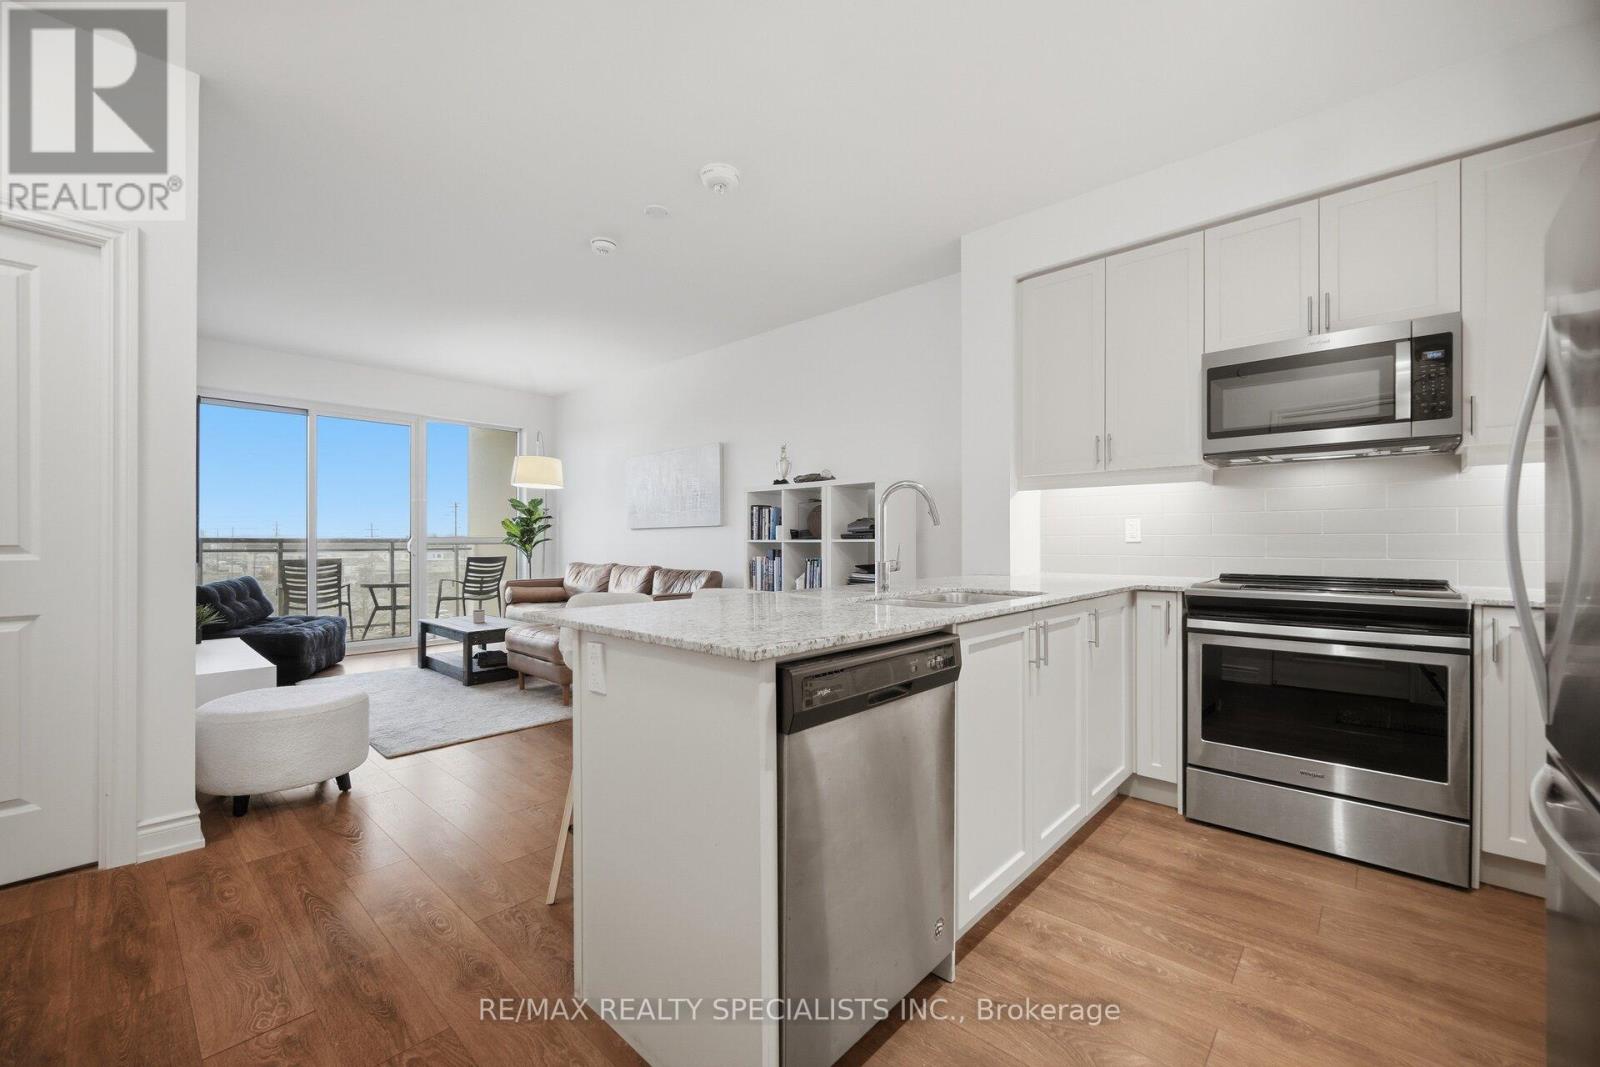
405 - 1050 Main Street E
Milton, Ontario
Welcome to Art on Main, one of Milton's boutique condominium residences, perfectly situated in the heart of the community. This beautifully appointed 1-bedroom, 1-bathroom suite offers a bright and contemporary open-concept design, enhanced by soaring 9-foot smooth ceilings, stylish laminate flooring, and an abundance of natural light throughout. The modern kitchen is thoughtfully designed with granite countertops, stainless steel appliances, undermount lighting, and ample cabinetry, seamlessly connecting to the spacious living and dining area. Step outside to the oversized west-facing balcony, an ideal setting to unwind while taking in spectacular sunset views and enjoying condo living. The spacious primary bedroom features a stunning floor-to-ceiling window that fills the room with natural light and showcases picturesque West views. Additional conveniences include one underground parking space and a private storage locker. Residents of Art on Main enjoy access to an impressive collection of resort-inspired amenities, including a fully equipped fitness centre, outdoor swimming pool, rooftop terrace, BBQ area, library, party room, and more-offering an exceptional lifestyle right at your doorstep. Ideally located within walking distance to schools, shopping, restaurants, parks, and the Milton GO Station, this exceptional condo is perfect for first-time buyers, young professionals, downsizers, or investors seeking modern comfort, convenience, and low-maintenance living in a vibrant and growing community. (id:63381)
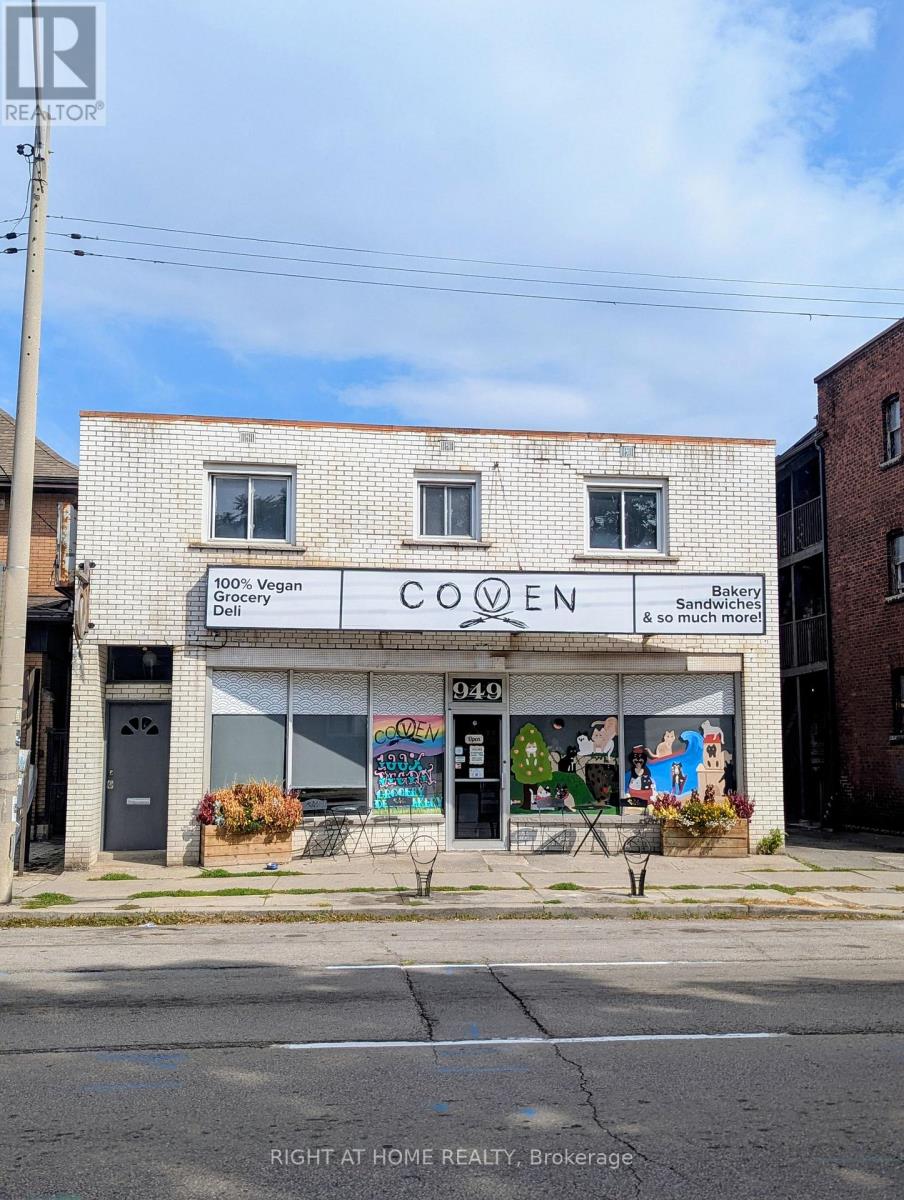
949 Main Street E
Hamilton, Ontario
Excellent Investment opportunity in the rapidly evolving Hamilton East corridor, just west of Gage Park. The well maintained mixed-use property features a main floor commercial unit and spacious two units 3 BR Apartment on the second floor. Ideally situated near the transformative Steelport development led by Slate Asset Management, one of the largest redevelopment projects in the region. Over the next several years, this major investment is expected to bring significant economic growth, new employment opportunities, business expansion, and increased demand for real estate. A prime location with strong future upside for investors and owner-operators alike. Don't miss great Opportunity . Don't go direct respect tenant, all showing need minimum 24 hrs notice (id:63381)
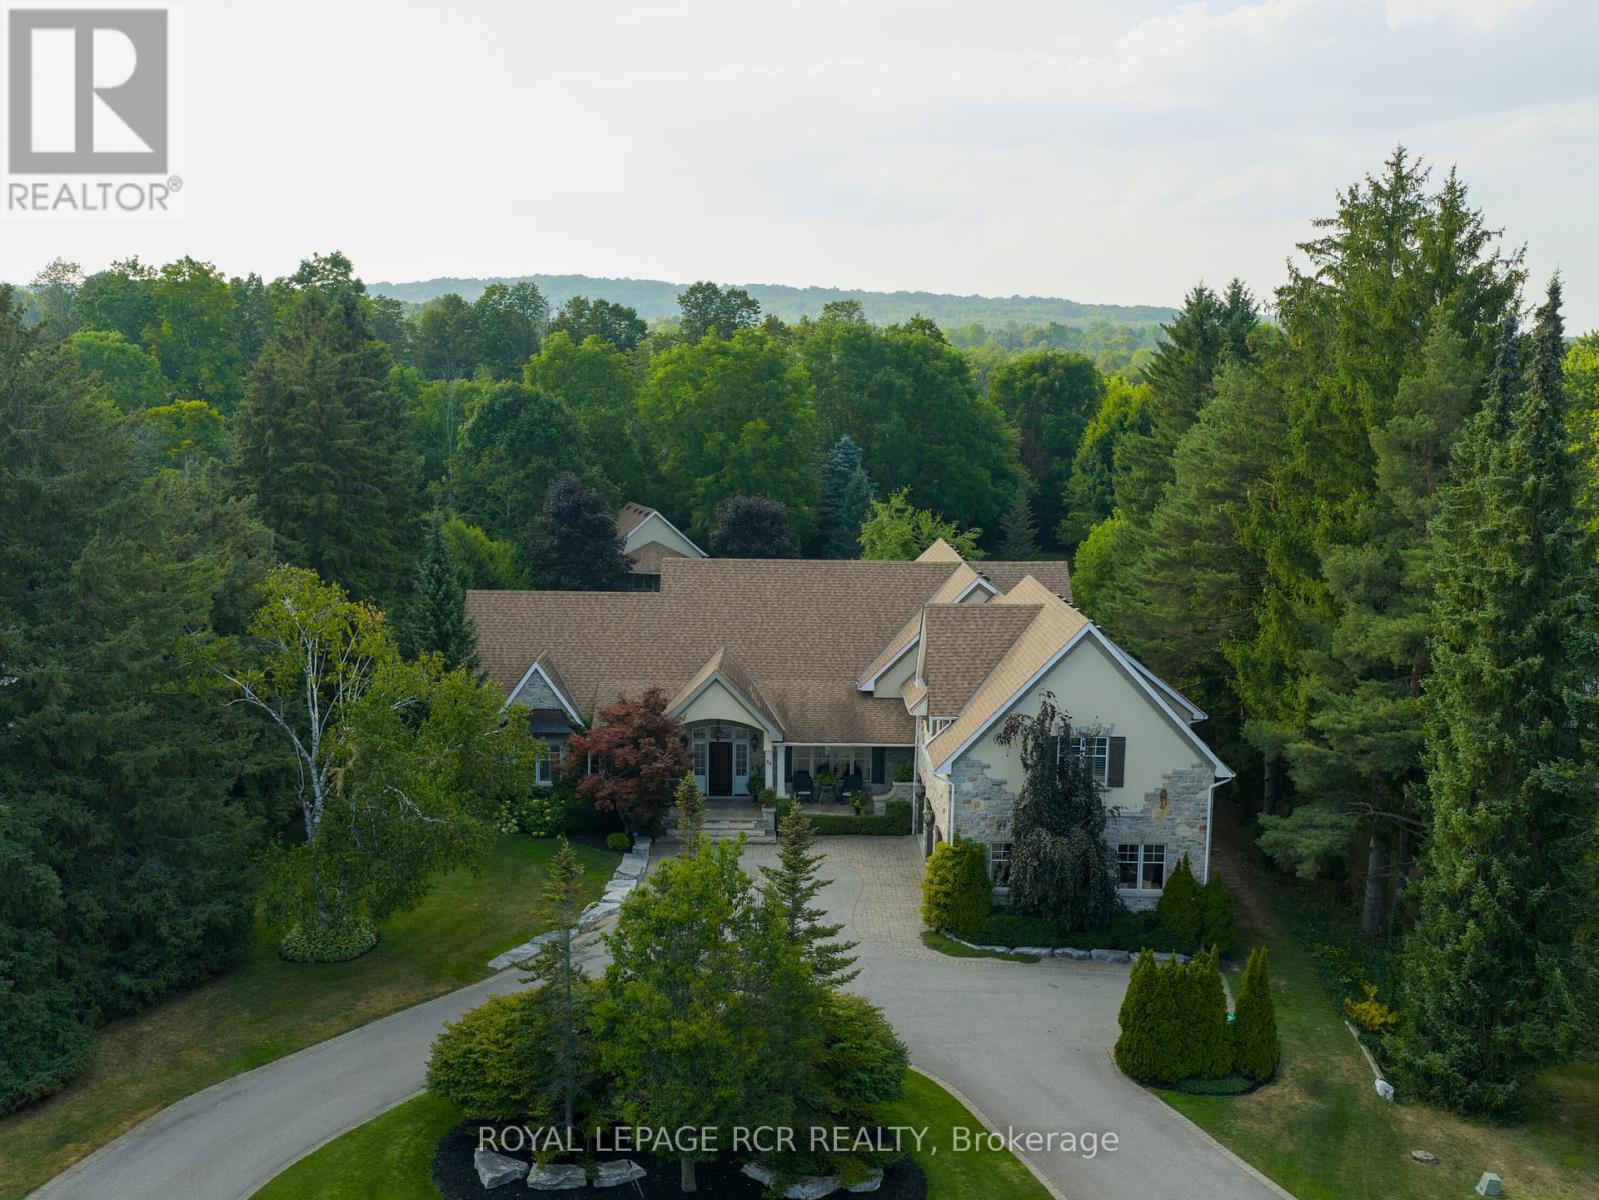
84 Kennedy Road
Caledon, Ontario
Timeless elegance meets impeccable craftsmanship in this stunning Cheltenham estate. A rare find, this beautifully built 5+1 bed, 6 bath home in the sought-after Cheltenham community offers thoughtful design & exquisite details throughout. Chefs kitchen blending beauty & practicality, featuring a 48" Wolf gas range, Sub Zero fridge/freezer, Bosch dishwasher, built-in microwave, & custom quarter-sawn oak cabinetry. 5" solid white oak floors create an inviting atmosphere. The natural beauty of tumbled limestone, natural stone & marble in the kitchens, baths, & basement enhances the spaces timeless elegance, combining sophistication w/ comfort. The primary suite is a true sanctuary w/ heated floors, a spa-like steam shower, a romantic soaker tub, a spacious walk-in closet & focal fireplace. Every detail has been thoughtfully considered, from coffered ceilings in the dining room to vaulted ceilings in the family room & sunroom, adding architectural charm & grandeur. The main floor also includes a dedicated office, perfect for WFH or quiet study. Upstairs, 3 beds each w/ walk-in closets. Two share a Jack-&-Jill bath, while the 3rd has its own private ensuite creating private retreats for family & guests. Every detail, from custom millwork & extensive closet systems to solid wood doors, reflects timeless quality. Step outside to a beautifully landscaped yard, complete w/ irrigation system & a grand outdoor stone fireplace. The property boasts nearly an acre of lush grounds, with a 3-car garage plus an additional backyard workshop garage w/ a loft ideal for toys, landscape equipment & hobbies. For added versatility, theres a bright, welcoming 1-bed, 1-bath loft apartment w/ its own entrance, walk-in closet & separate laundry perfect for in-laws or rental income. The finished basement offers even more comfort w/ guest bed & bath, media & game zones, a bar, crafts room, gym, & a ton of storage, creating a warm, inviting and functional space for gatherings & daily life. (id:63381)

50 Piccadilly Road
Richmond Hill, Ontario
Location Truly sets this 4 Bedroom + Office/Library, 2 Car Garage, 3,152 SqFt Fully Detached Sun-Filled Home apart. Situated in Richmond Hill's highly desirable "Doncrest" community, you are just minutes from Top-Rated Schools including Doncrest Public School, Adrienne Clarkson Public School (French immersion), Thornlea Secondary School, Alexander Mackenzie High School (IB), Christ the King CES, within St. Robert CHS (IB). Major Shopping & Great Restaurants along Highway 7, and quick access to Highways 404 & 407. Whether you're commuting across the GTA, enjoying nearby King's College & David Hamilton Parks and Recreation, or taking advantage of the area's excellent schools and amenities, this location offers the perfect balance of convenience and family-friendly living. Inter Lock Double Driveway, Double Door Entry to Large Foyer Welcomes you to Spacious Living Room, Dining Room, Office/Library, Family Room, Bright Sunroom, Kitchen and Breakfast Area. Large Primary Bedroom with spacious Sitting Area, Large Walk-in Closet and 4-Pc Ensuite. 3 More Large Bedrooms with Windows & Closets. Main Floor Laundry Room, Direct Access from the Garage, Rough-in for 3-Pc Washroom in Basement, No Side Walk are few of the many convenient Features you may Enjoy! (id:63381)
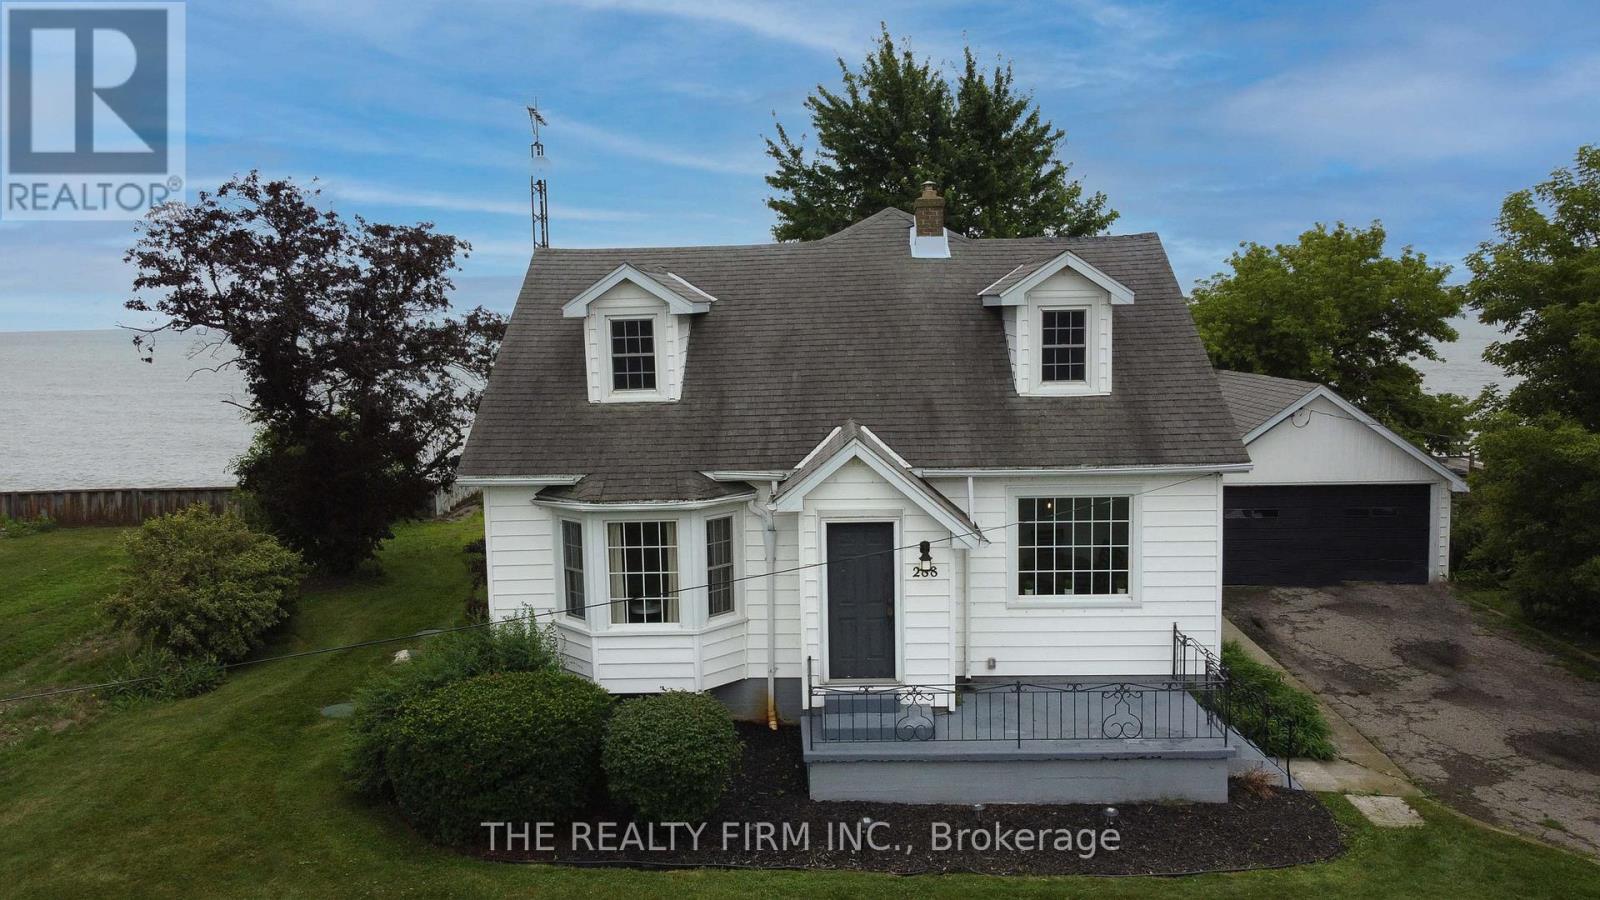
18378 Erie Shore Drive
Chatham-Kent, Ontario
You're going to love it here. Whether you're looking for a year-round home by the water, a seasonal escape, or a smart investment opportunity, this property checks all the boxes. Set on a massive double lot, there's endless space for outdoor entertaining, family activities, or simply relaxing in your own private setting. Take advantage of private beach access and enjoy easy walk-in entry to the lake for those quick summer dips. Soak in the views from the Juliet balcony off the primary suite, or unwind with friends on the backyard deck overlooking the water-perfect for morning coffee or evening sunsets. Inside, the home offers a spacious and functional layout featuring 4 bedrooms, 2 bathrooms, 2 living areas, and a formal dining room, providing plenty of room for family, guests, or renters. Lovingly cared for and full of potential, this property is ready for its next chapter. Add it to your investment portfolio or make it your own lakeside retreat. Property comes fully furnished! (id:63381)
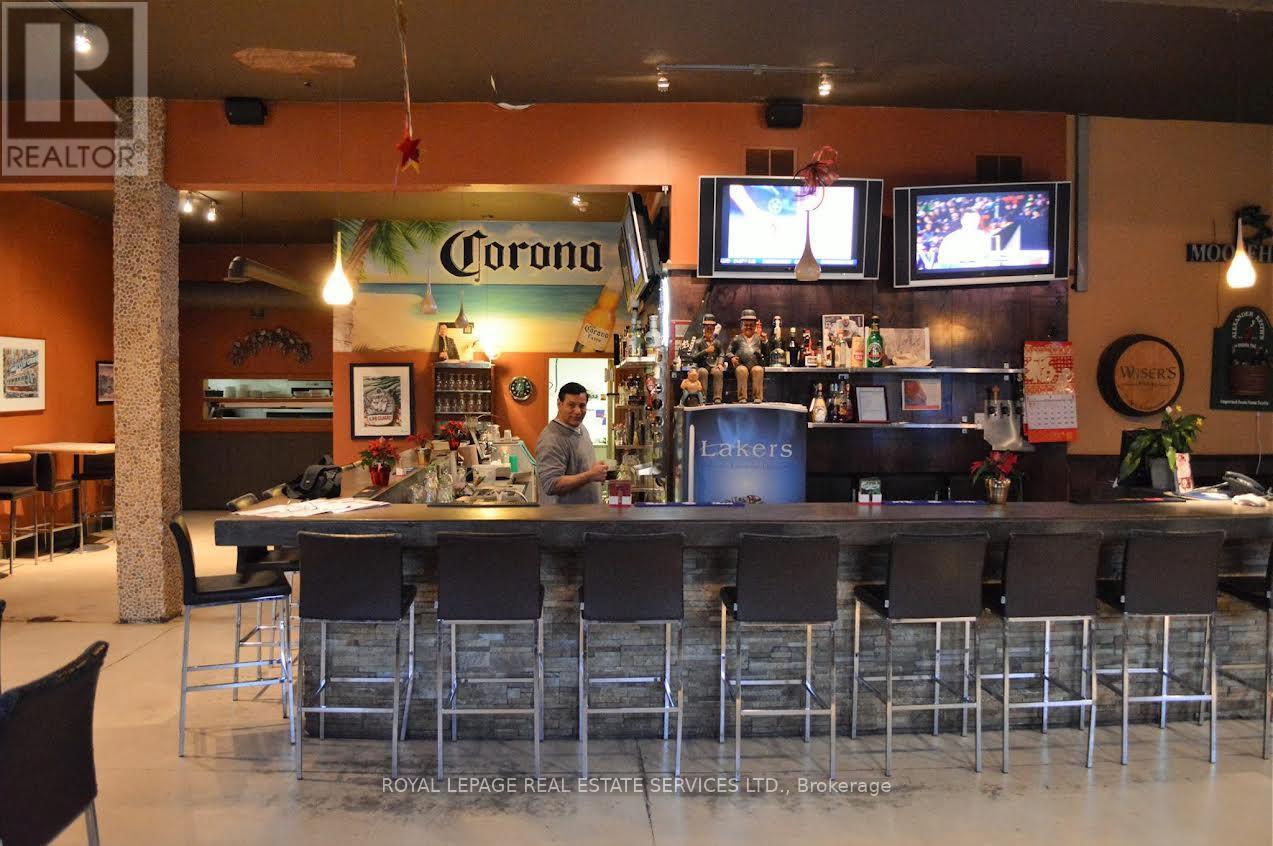
435 Bethune Drive N
Gravenhurst, Ontario
Great opportunity to own free standing propert for investment and for own use. Ideal for use: Bamquett Hall, Barand Grill, Buffett restaurant, Entertainment / Recreation restaturant, School, Office, Retails, Pharmacys, Clinicsand etc. Pleanty parking, 20 ft Celing height, 9,000 sq ft space - can be extended, previously "LakersRestaurant". 2 lots, enclosed plus 400 Sq ft of 3 season sunroom, with Metal roof,newly renovatedPatio around 300 Sq ft with middle water Pond. Licenced 53 Parking, Enc (id:63381)

1079 John Laird Circle
Oakville, Ontario
5 Elite Picks! Here Are 5 Reasons To Make This Home Your Own: 1. Stunning Gourmet Kitchen Boasting Espresso Maple Cabinetry with Upgraded Custom Features, Centre Island with Breakfast Bar, Granite Countertops, Stainless Steel Appliances, Convenient Servery Area with Bar Sink & Bright Breakfast Area with W/O to Balcony! 2. Spacious Principal Rooms... Gorgeous Great Room Featuring Large Windows & Gas Fireplace, Plus Open Concept Formal D/R & Separate Formal L/R. 3. 4 Generous Bedrooms, 3 Full Baths & Convenient Upper Level Laundry Room on 2nd Level, with 4th/Guest Bedroom Boasting Private 3pc Ensuite with Large Frameless Glass Shower. 4. Double Door Entry to Spacious Primary Bedroom Suite Featuring W/I Closet & Luxurious 5pc Ensuite with Double Vanity, Freestanding Soaker Tub & Large Glass-Enclosed Shower. 5. Bright & Beautiful W/O Basement with Spacious Open Concept Rec Room & Office Area with Large Windows & W/O to Backyard, Plus Good-Sized 5th Bedroom, Full 3pc Bath & Ample Storage! All This & More!! Gracious Dark Oak Staircase with Wrought Iron Pickets. Convenient Mud Room (with Ample Storage & Access to Garage) & 2pc Powder Room Complete the Main Level. 2nd & 3rd Bedrooms Share Access to Very Functional 4pc Semi-Ensuite (Each with Private Vanity Area) with Upgraded Frameless Glass Shower. Upgraded Porcelain Tile Flooring Thru Foyer, Kitchen & Servery Area, Mud Room & Powder Room. Engineered Hdwd Flooring Thru Main & 2nd Levels. 10' Ceilings on Main Level / 9' on 2nd Level & Basement. Upgraded 8' Interior Doors on 2nd Level. Upgraded Floor Tiles, Shower Floor Tiles & Shower Systems in 2nd Level Baths. Generous Fully-Fenced Backyard is a Blank Canvas for Your Design & Landscaping Ideas! Fabulous Location on Quiet Crescent in Desirable Joshua Creek Community Just Minutes from Many Parks & Trails, Top-Rated Schools, Rec Centre, Restaurants, Shopping & Amenities, Plus Easy Hwy Access. (id:63381)
304 - 90 Orchid Place Drive
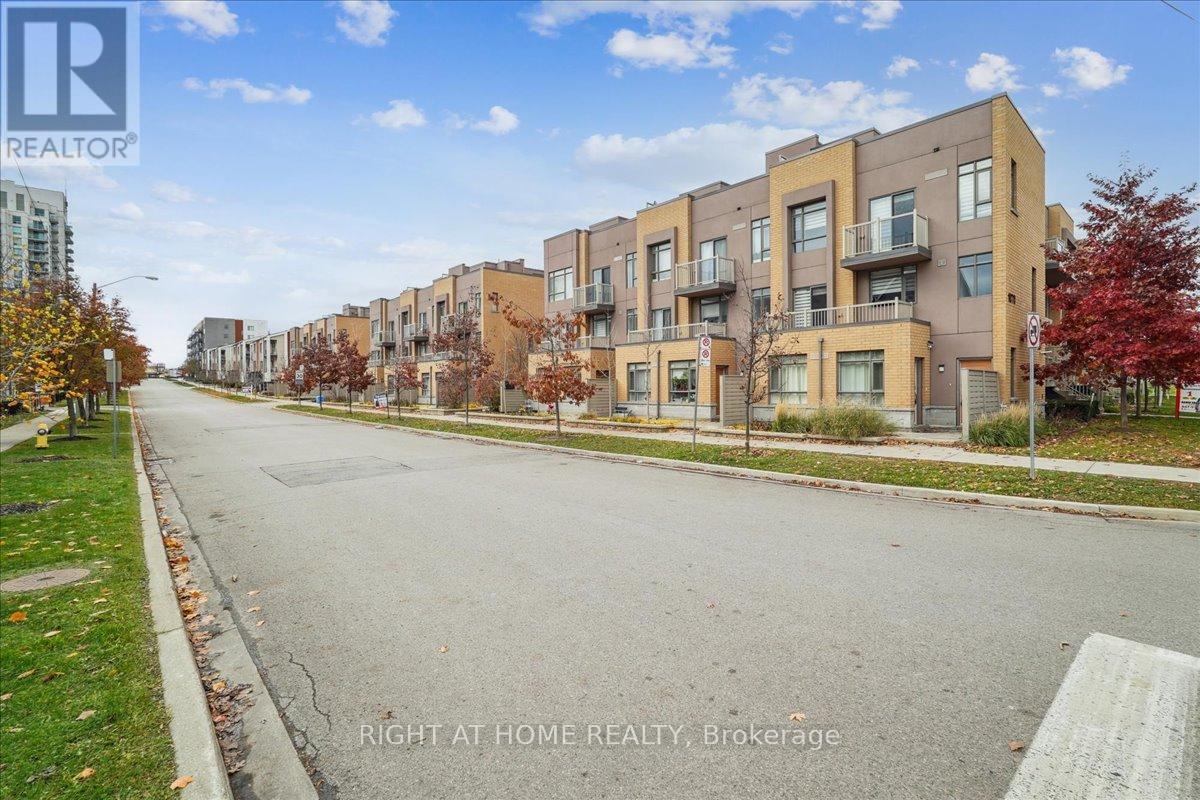
Toronto, Ontario
Welcome to 304-90 Orchid Place Drive, a beautifully maintained stacked townhouse nestled in the heart of Malvern, Scarborough. This turnkey condo offers a terrific blend of comfort, convenience, and lifestyle ideal for first time buyers, young professionals, or savvy investors. Open Concept Living, the main level features a seamless flow between living, dining, and kitchen areas great for entertaining. Modern Kitchen equipped with stainless steel appliances, built-in microwave, and efficient layout.In-Suite Laundry, stacked washer/dryer included for your convenience. Comes with a private balcony or terrace, plus access to a rooftop deck excellent for BBQs, relaxing, or entertaining. Location Perks: Close access to major transit options, making commuting easier. Nearby, Centennial College, Scarborough Town Centre, supermarkets, restaurants, and a hospital are minutes away. Very walkable neighborhood, so you can easily get around without relying on a car. (id:63381)
40 North Street
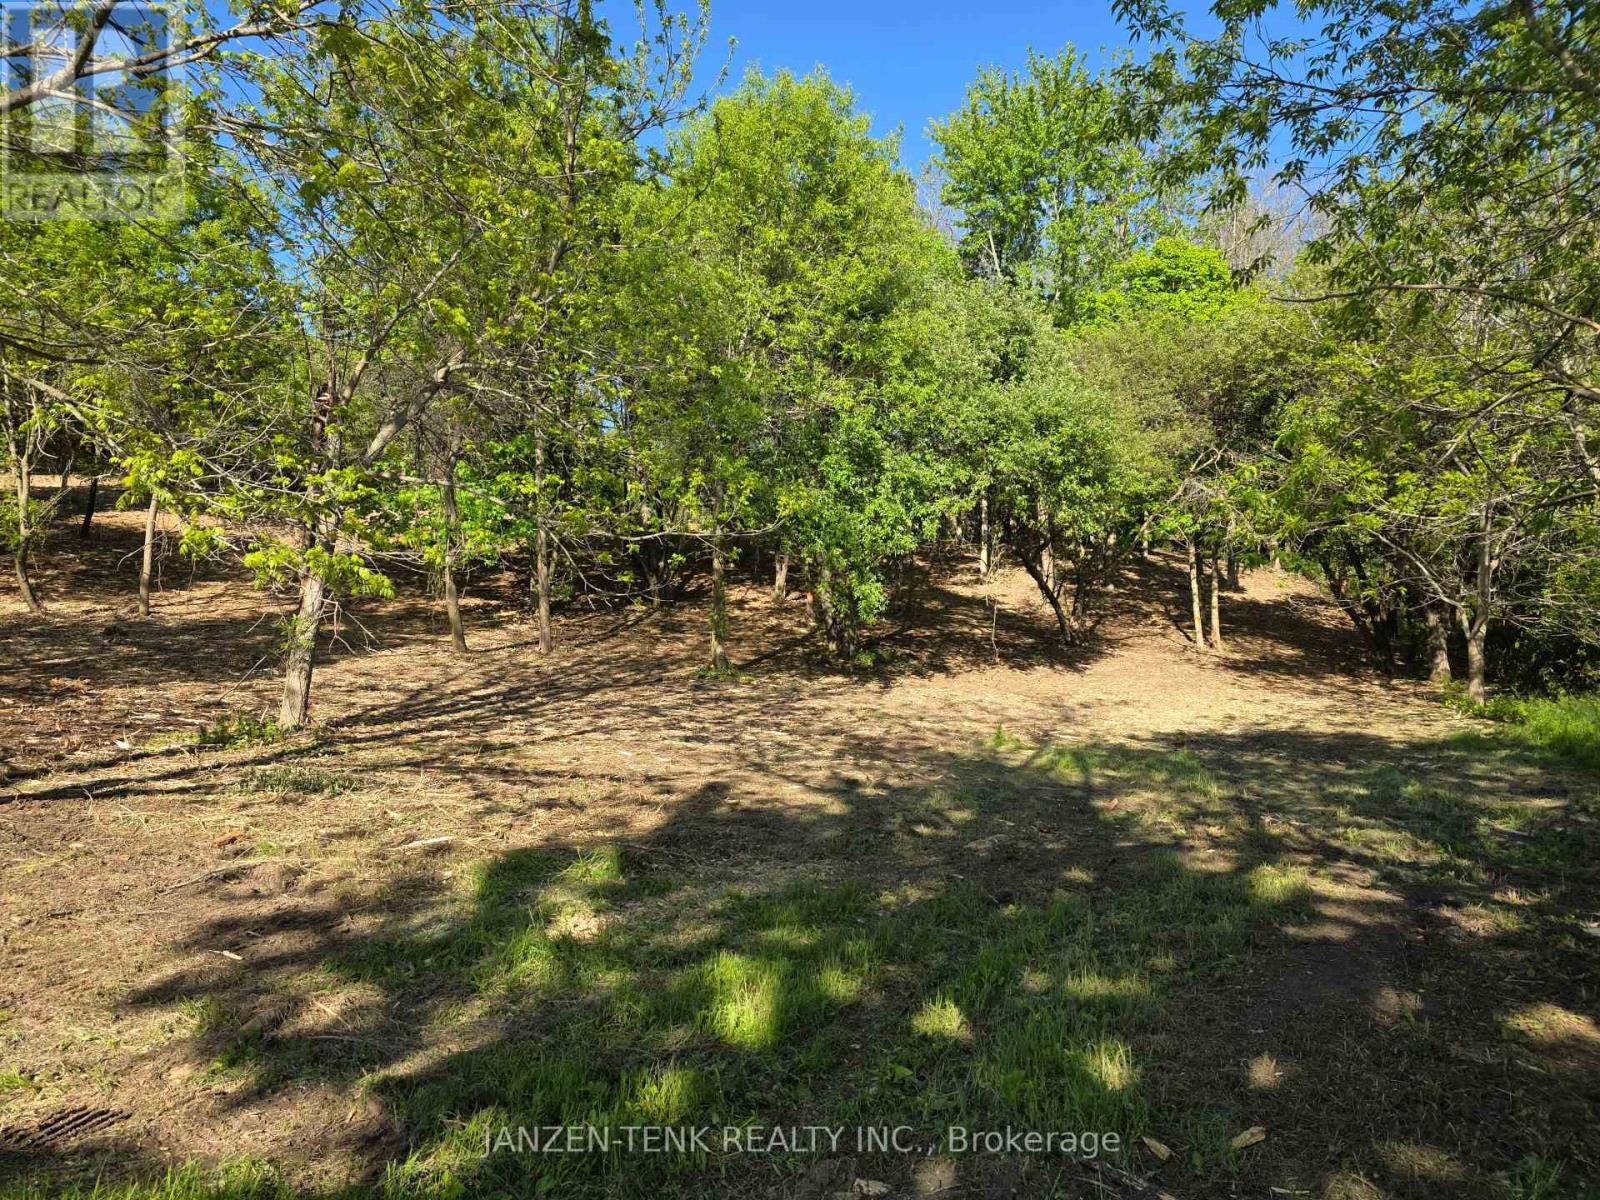
Bayham, Ontario
Nature meets convenience with these building lots in the tranquil town of Vienna. Boasting a partially wooded lot, backing onto farmland and situated on a quiet back street. Each lot includes municipal water, sewer, hydro, and natural gas at the lot line, offering tens of thousands in potential savings in servicing costs. Lot 40 has a frontage of 77 ft, and a depth of 246 ft. The highlights are the residential zoning, walk-out basement potential, trees for privacy and natural beauty, flat to sloping terrain, and the close proximity to beaches, campgrounds, and trails. These lots offer location, value, and flexibility in a scenic setting for builders, investors, or homeowners wanting to have a house built or contract their own! Start planning your next move to Vienna today! Lots 36, and 44 are also available for immediate development. (id:63381)
44 North Street
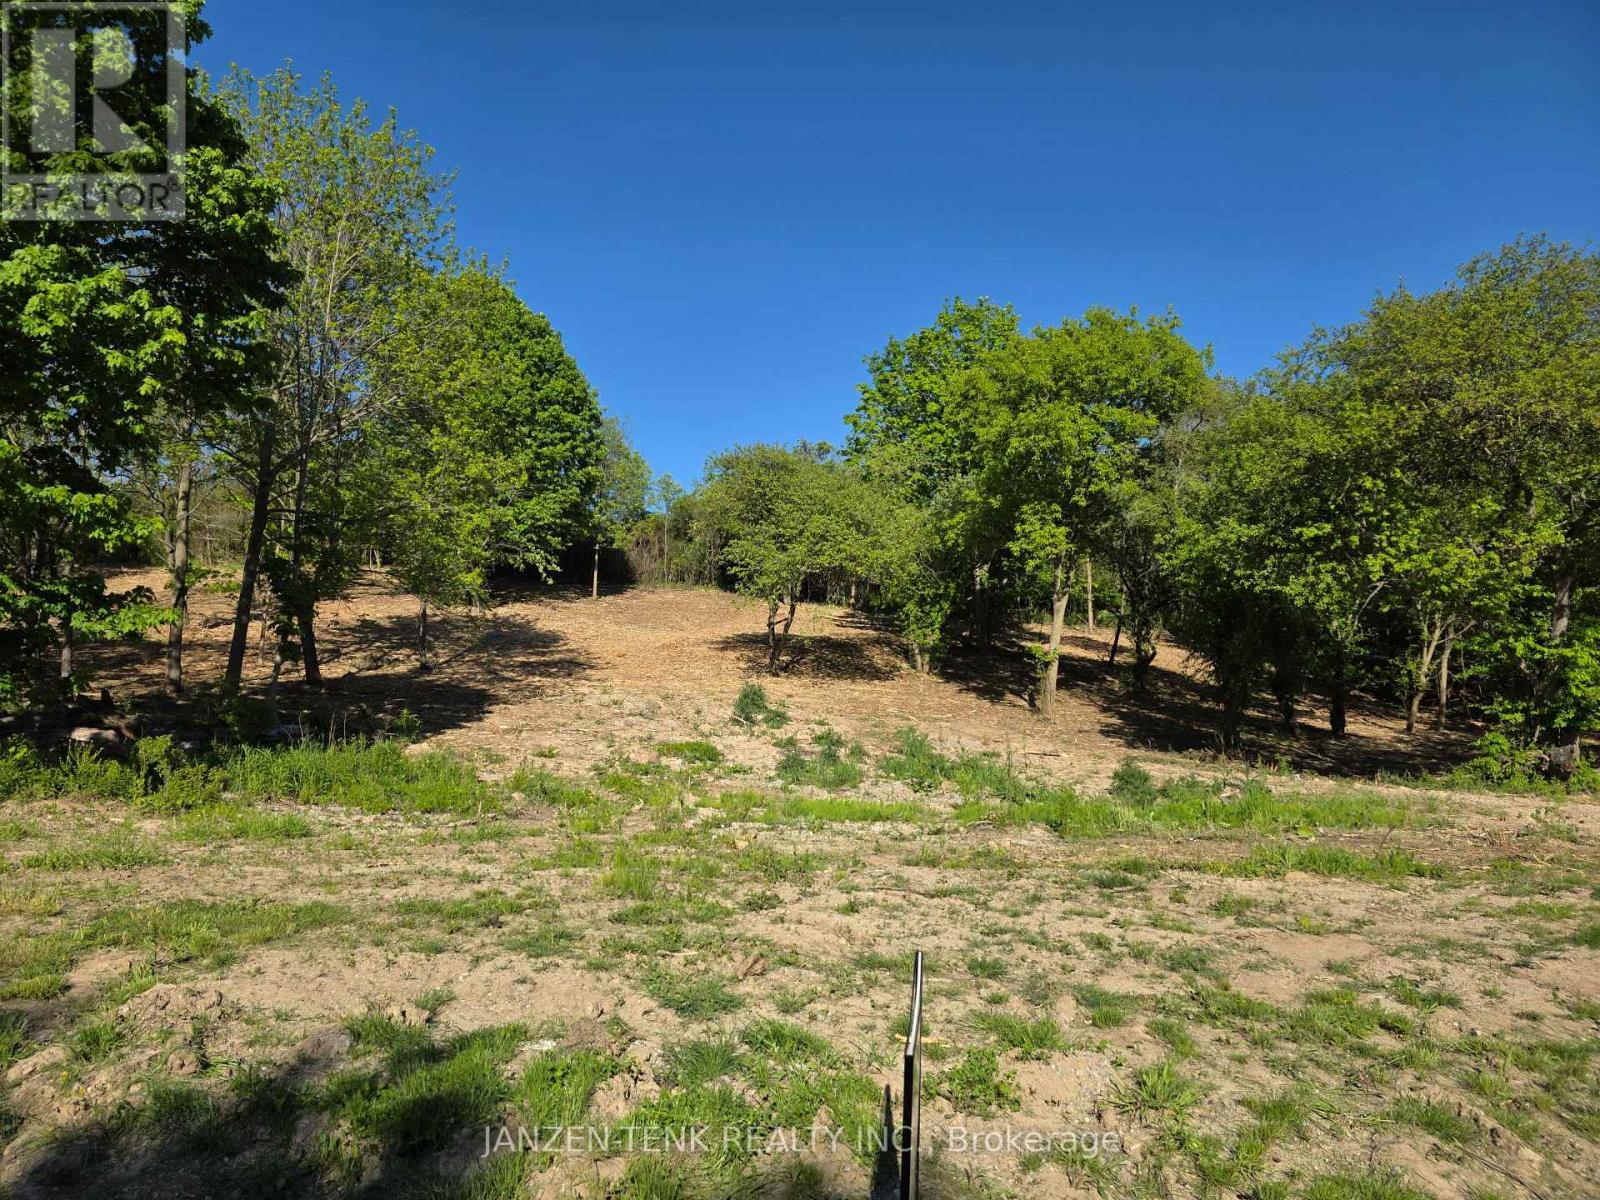
Bayham, Ontario
Nature meets convenience with these building lots situated in the tranquil town of Vienna. Partially wooded and backing onto farmland on a quiet back street. Each lot includes municipal water, sewer, hydro, and natural gas at the lot line, offering potential savings in the tens of thousands in servicing costs. Lot 44 has a frontage of 77 ft, and a depth of 246 ft. The highlights are the residential zoning, walk-out basement potential, trees for privacy and natural beauty, flat to sloping terrain, and the close proximity to beaches, campgrounds, and trails. These lots offer location, value, and flexibility in a scenic setting for builders, investors, or homeowners wanting to have a house built or contract their own! Start planning your next move to Vienna today! Lots 36,and 40 are also available for immediate development. (id:63381)
809 - 215 Sherway Gardens Road
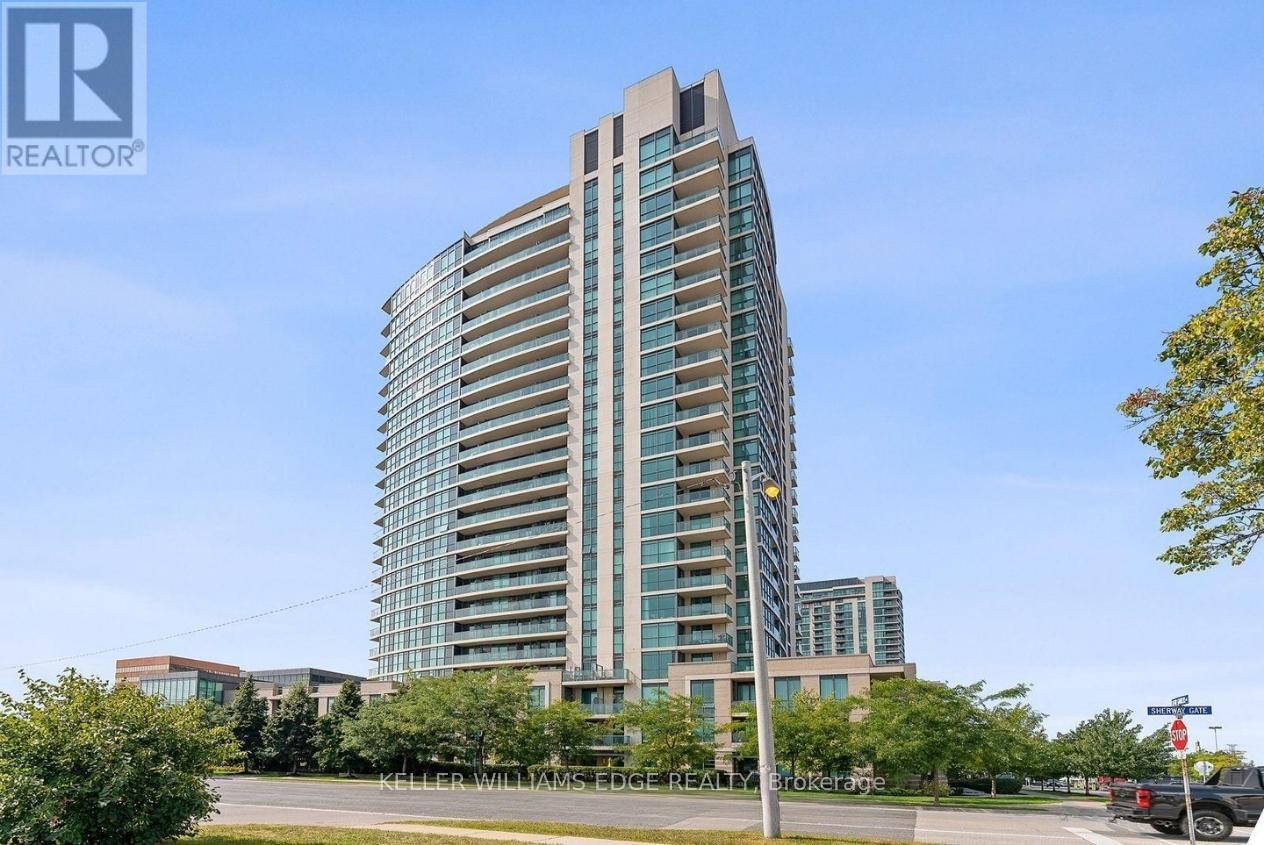
Toronto, Ontario
Welcome to this bright and well-appointed 1-bedroom suite with parking in an exceptionally convenient location. Situated just minutes from Highway 427, the QEW, and The Queensway, commuting throughout the GTA is effortless.The suite features a functional layout, full-sized kitchen appliances, in-suite laundry, and large windows that fill both the living area and bedroom with natural light. Residents enjoy access to an impressive selection of amenities, including an indoor pool, extensive fitness centre, party room, and 24-hour concierge service.Ideally located across from Sherway Gardens, you'll have premier shopping, dining, and everyday conveniences right at your doorstep. Public transit is easily accessible via Kipling Station, while Costco, IKEA, and other major retailers are just a short drive away. (id:63381)
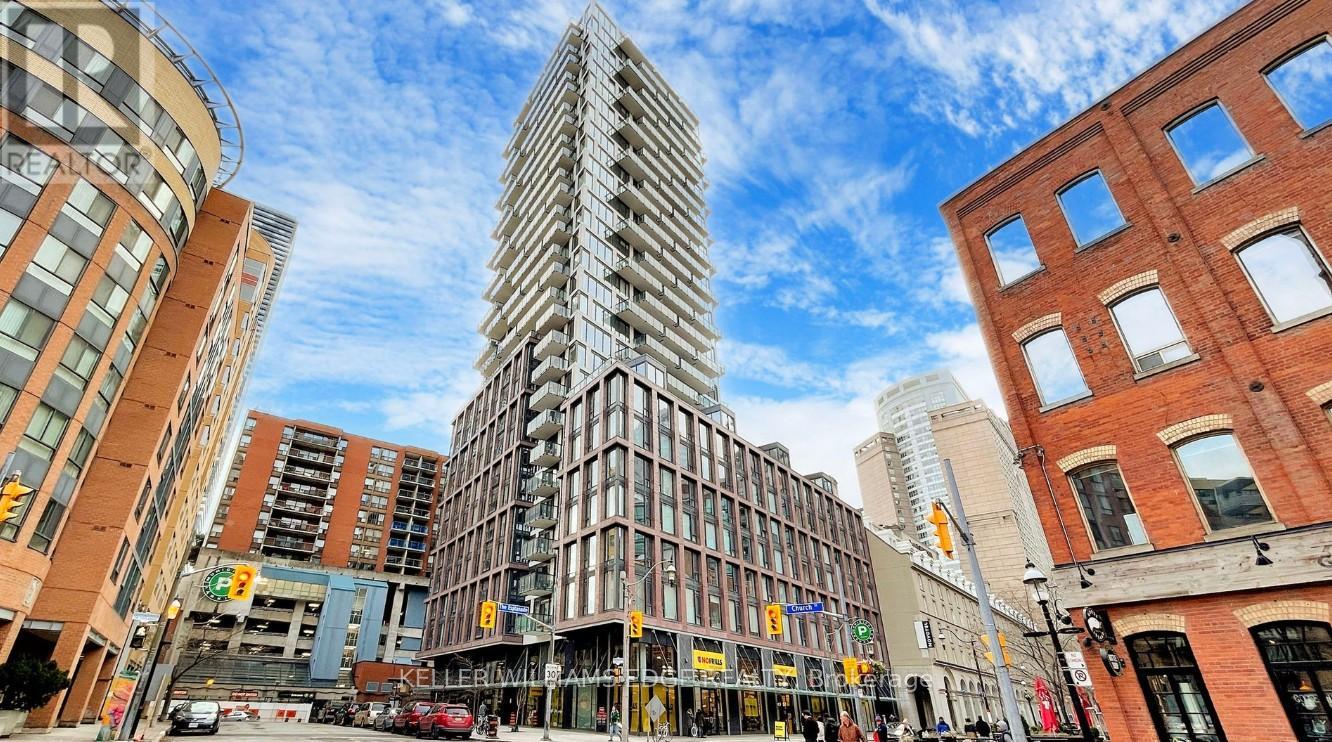
507 - 2a Church Street
Toronto, Ontario
Welcome to 75 The Esplanade, where modern design meets the best of downtown Toronto living. This stylish 1-bedroom plus den suite features 9-foot ceilings, laminate flooring throughout, contemporary finishes, and a spacious balcony perfect for enjoying the city atmosphere.Residents enjoy an impressive collection of amenities including 24-hour concierge and security, a fully equipped fitness centre, outdoor pool, yoga studio, media lounge, and billiards room.Ideally located in the heart of the St. Lawrence Market neighbourhood, you're just steps from the waterfront, Union Station, the Financial District, grocery stores, restaurants, cafés, shops, and entertainment. Experience the convenience of downtown living while enjoying one of Toronto's most vibrant and historic communities. (id:63381)