
119 Pine Tree Harbour Road
Northern Bruce Peninsula, Ontario
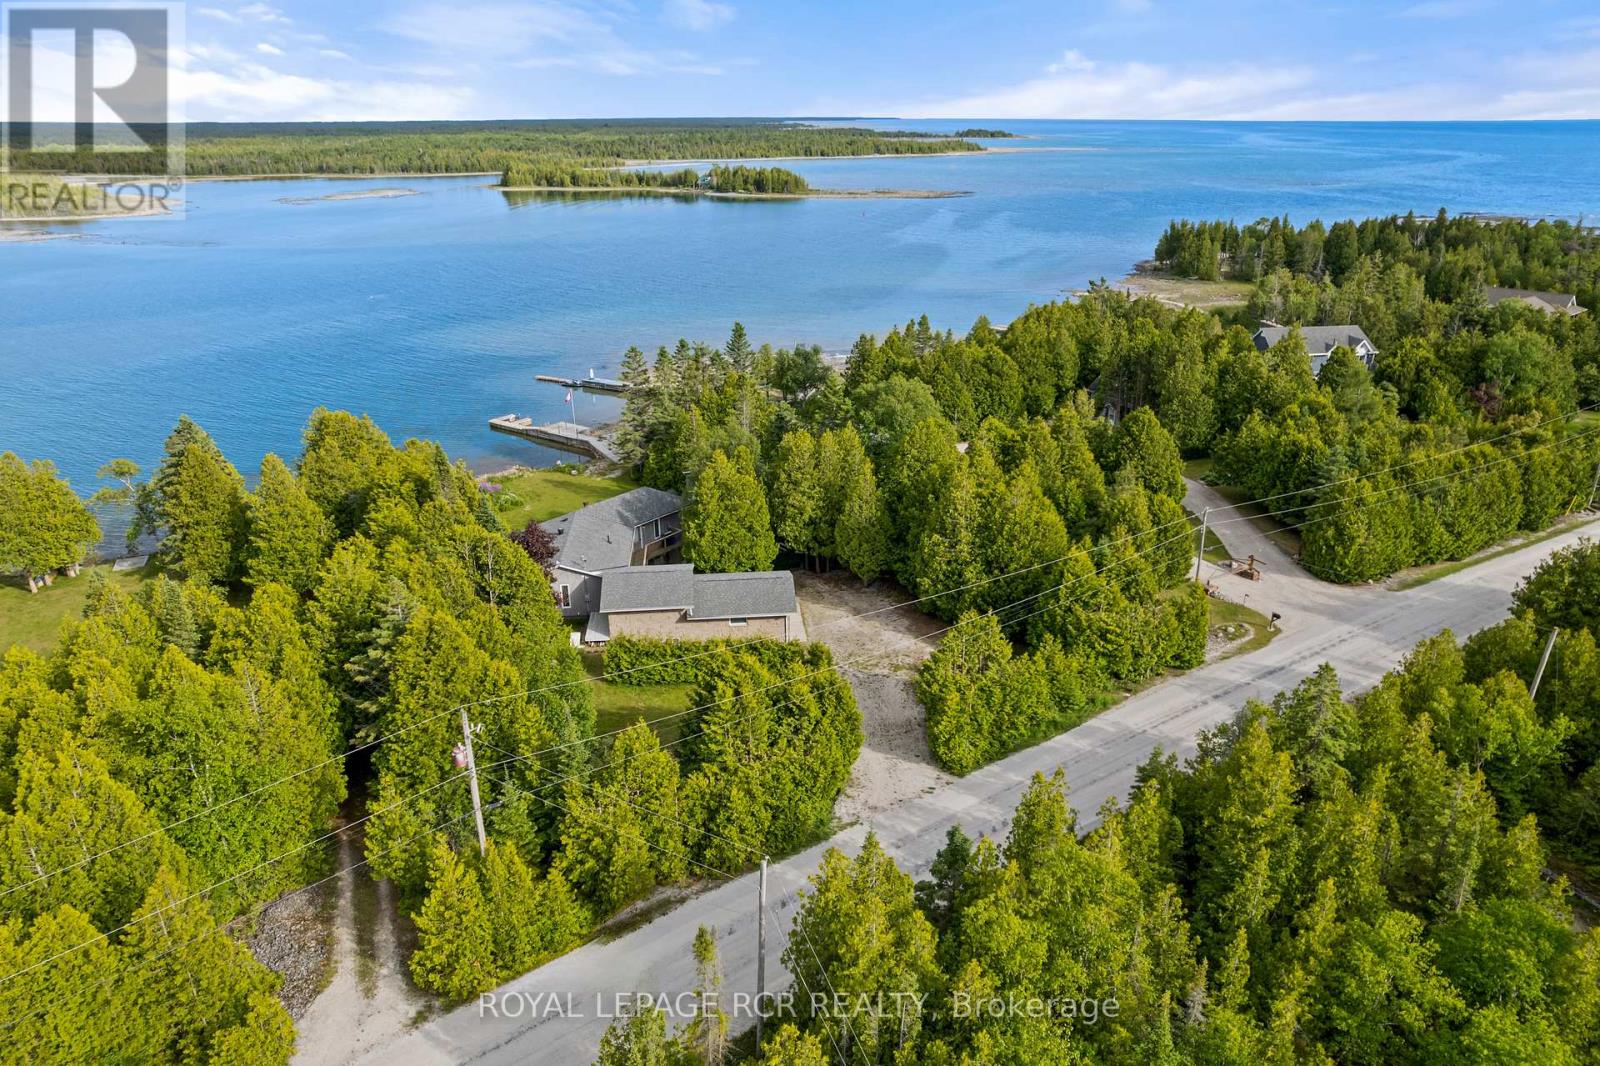
Dreaming of cottage mornings? Welcome to 119 Pine Tree Harbour, where every day feels like a getaway on the sparkling shores of Lake Huron. This beautifully updated four-bedroom waterfront home offers more than 2,600 square feet of inviting living space designed to make the most of its breathtaking setting. Large windows frame sweeping water views, while the fully renovated kitchen-updated just three years ago-opens into bright, welcoming spaces perfect for entertaining family and friends. The upper level features rich hardwood flooring, two spacious bedrooms, and two full bathrooms, creating a comfortable retreat after a day on the water. Downstairs, the finished lower level provides a generous family room, two additional bedrooms, a convenient two-piece bath, laundry area, and plenty of storage-ideal for guests, extended family, or weekend visitors. Outside, the magic of waterfront living truly comes to life. With a stationary dock, private boat launch, and dedicated docking bays, you'll have everything you need for boating, Sea-Doos, fishing, and unforgettable summer adventures. An attached garage and a large detached boathouse/workshop, built in 2018, provide exceptional storage for all your boats, water toys, and outdoor gear. Thoughtful upgrades throughout the home include 30 inches of blown-in insulation, an energy-efficient heat pump system, a Generac backup generator, a newer asphalt roof, and newly built decks that invite you to sit back, relax, and soak in the ever-changing beauty of Lake Huron. Whether you're searching for a year-round waterfront home or the cottage you've always dreamed of, 119 Pine Tree Harbour is the kind of place where memories are made, traditions are born, and every season brings a new reason to fall in love with life at the lake. (id:63381)
107 Laurentian Drive
Kitchener, Ontario
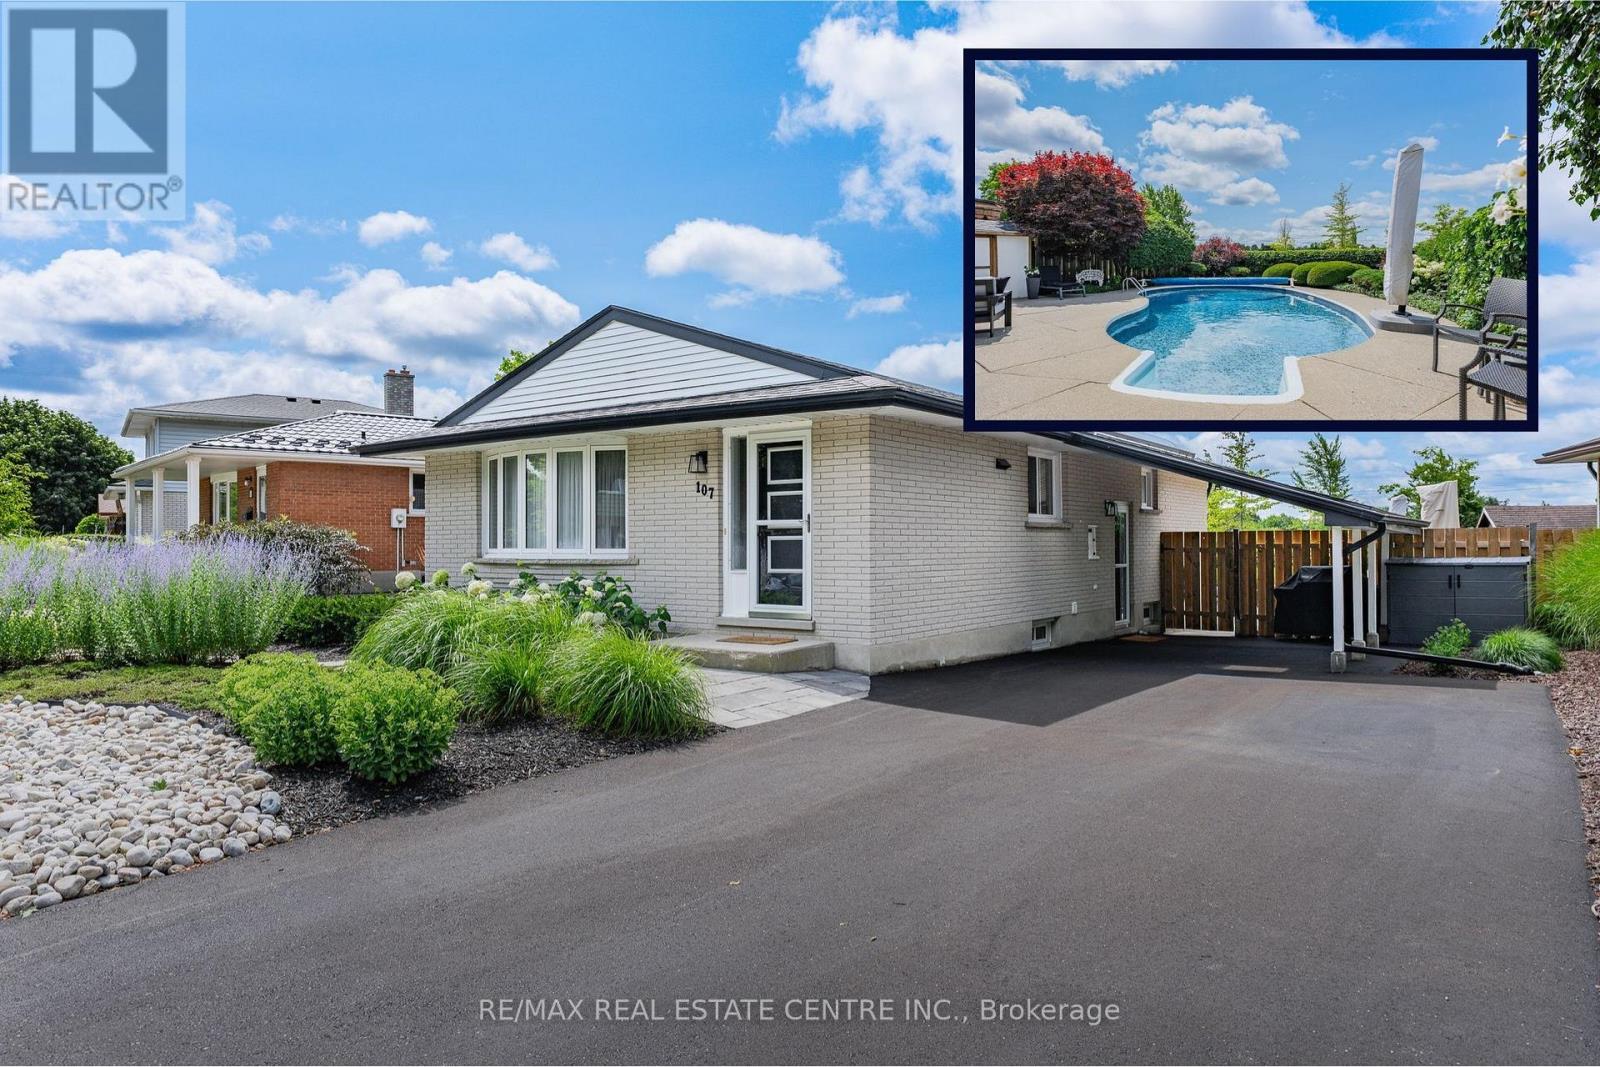
Your Private Backyard Paradise Awaits in Laurentian Hills! Rarely does a listing combine resort-style outdoor living with a pristine, low-maintenance home, but this original-owner gem does it effortlessly. Backing directly onto serene parkland with no rear neighbors, the fully fenced backyard is a true private sanctuary. At its heart is a stunning in-ground, kidney-shaped heated pool surrounded by expansive concrete decking and vibrant, maintenance-free perennial gardens-meaning NO grass to cut and all weekend long to relax and entertain! Inside, the immaculate condition reflects decades of meticulous care. The main level is designed for effortless hosting, featuring an open-concept living room, formal dining area, and pot lights throughout. The updated chef's kitchen boasts sleek quartz countertops, stainless steel appliances, and a central island with seating for 4-making it the natural hub for family life and entertaining. Key Features & Recent Upgrades: *Outdoor Sanctuary: Heated kidney pool,(NEW heater 2025, pool pump and motor 2026, new pool liner 2021), fully fenced, zero-lawn maintenance, direct parkland/greenspace access/views. *Turn-Key & Modern: Updated kitchen with quartz island, updated Central A/C (2025), and pot lights throughout. *Multi-Gen Potential: Separate side entrance off the skylit carport leads down to a warm lower-level recreation space with a cozy gas fireplace. *Parking for 5: Double-wide asphalt driveway with parking for 5 vehicles total. *Unbeatable Location: Situated in a peaceful neighborhood on a school bus route, steps to transit, top schools, and playgrounds. Minutes to Laurentian Power Centre and quick, seamless access to Highway 7/8 & 401. Whether you're a young family looking for the ultimate fun, turnkey home or a retiring couple seeking single-level living without the hassle of yard work, this home delivers an unmatchable lifestyle. (id:63381)
74 Locke Street N
Hamilton, Ontario
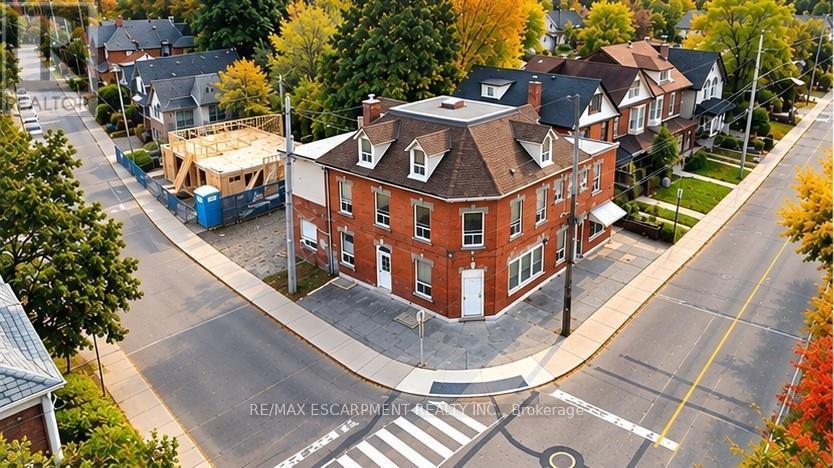
Excellent investment opportunity in a prime central Hamilton location. Situated on a prominent corner lot at Locke St N and Peter St, this 3-storey multi-residential property features 8 self-contained residential units consisting of 4 two-bedroom and 4 one-bedroom units, each with separate hydro meters. Offering approximately 4,220 sq ft of living space, 5 parking spaces, coin-operated laundry, boiler heating system and additional basement space. Fully tenanted with established rental income and significant future upside as tenancies turn over. Conveniently located minutes from Victoria Park, Bayfront Park, West Harbour GO, public transit, downtown Hamilton and the shops and restaurants of Locke Street. An opportunity for investors to acquire an established income-producing property in one of Hamilton's most convenient and desirable central locations. Property being sold under Power of Sale on an "as is, where is" basis. (id:63381)
121 First Road W
Hamilton, Ontario
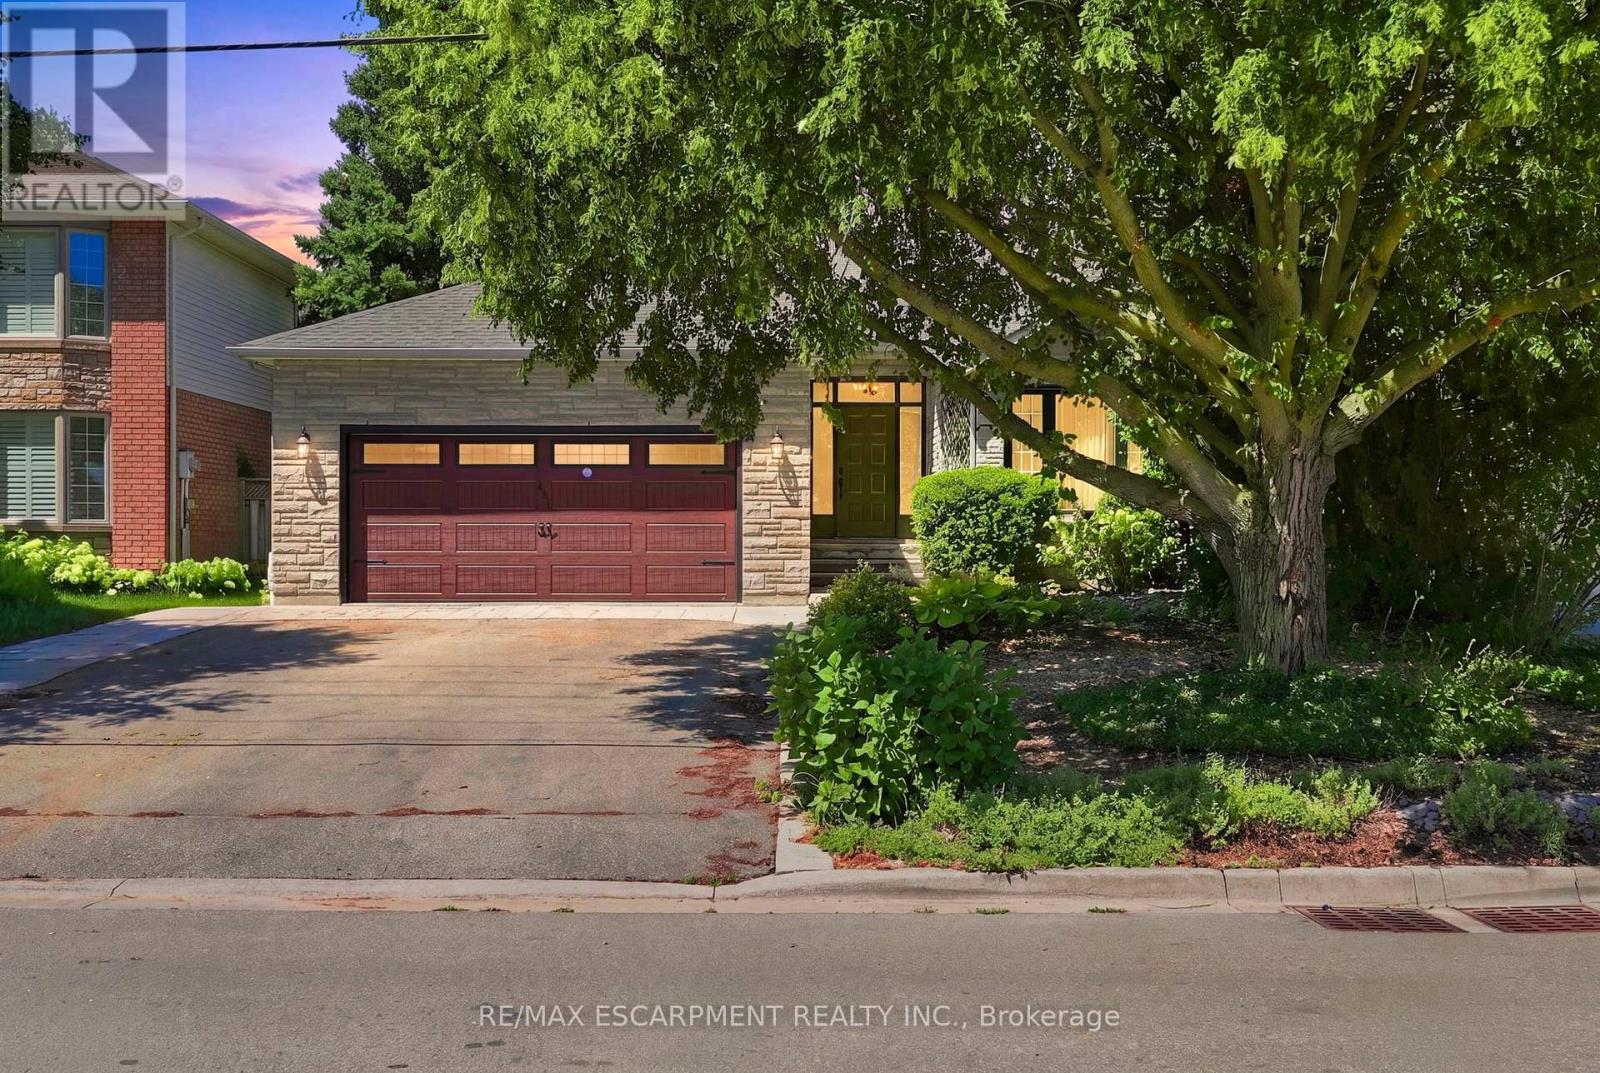
Welcome to this beautifully maintained Losani model home, offering just over 2,000 square feet of thoughtfully designed living space on a premium lot. Situated in a family-friendly neighbourhood, this home showcases exceptional pride of ownership, having been lovingly cared for by the original owner. Located on a quiet dead-end street, it offers the perfect blend of privacy and convenience, just minutes from schools, parks, shopping, restaurants, and everyday amenities. Inside, you'll find a spacious and inviting layout featuring new carpet and fresh paint throughout the majority of the home. The generous primary suite offers a large walk-in closet and private ensuite. The spacious eat-in kitchen offers plenty of cabinet space and storage, including a double-door pantry. The finished basement provides additional living space ideal for a rec room, gym, and ample storage, including a walk-in cedar closet. Enjoy added peace of mind with newer windows and roof, both installed within the last 10 years, as well as an upgraded furnace and A/C installed within the last 15 years and recently serviced in August. Turn-key and move-in ready, with immediate possession available. This is the perfect family home and a fantastic opportunity to own a beautifully maintained property in a great neighbourhood. RSA. (id:63381)
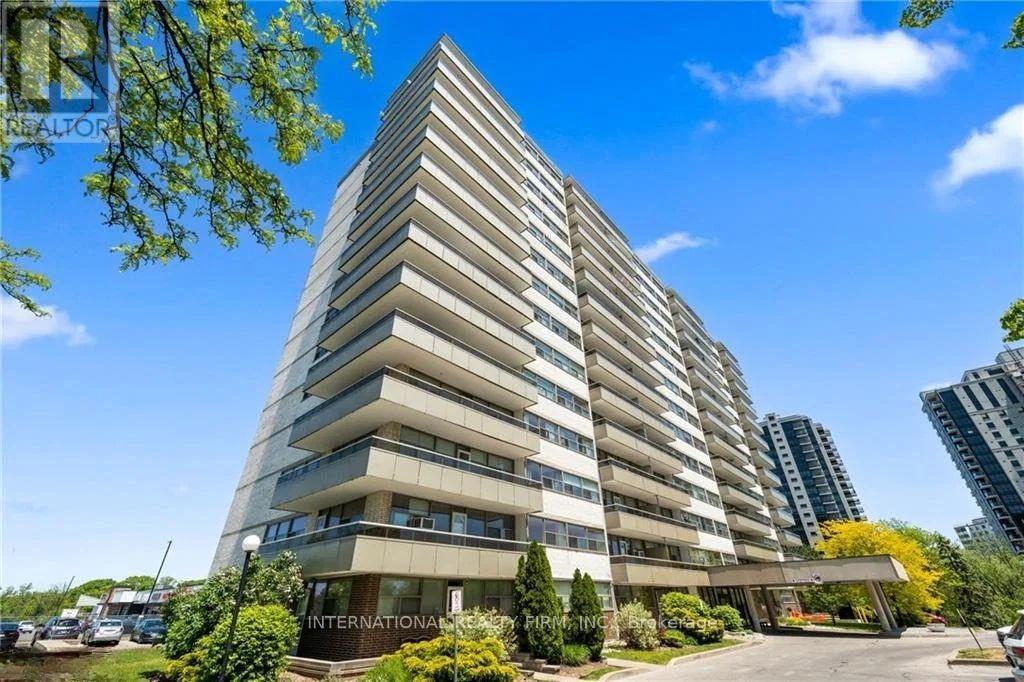
1102 - 215 Glenridge Avenue
St. Catharines, Ontario
Spacious, Two Bedroom Unit With Functional Layout and Gorgeous Views. Approximately 980 Sqft With Large Living/Dining Room, Oversized Balcony And Laminate Flooring Throughout. All Utilities Are Included. Amenities Include Outdoor Pool, Social Room And Lots Of Visitors Parking. Conveniently Located Close To Shopping Mall, Downtown, Brock University And Public Transit. Parking Space Available for Rent at $20 Outdoor/Month and $25 Underground/Month. (id:63381)
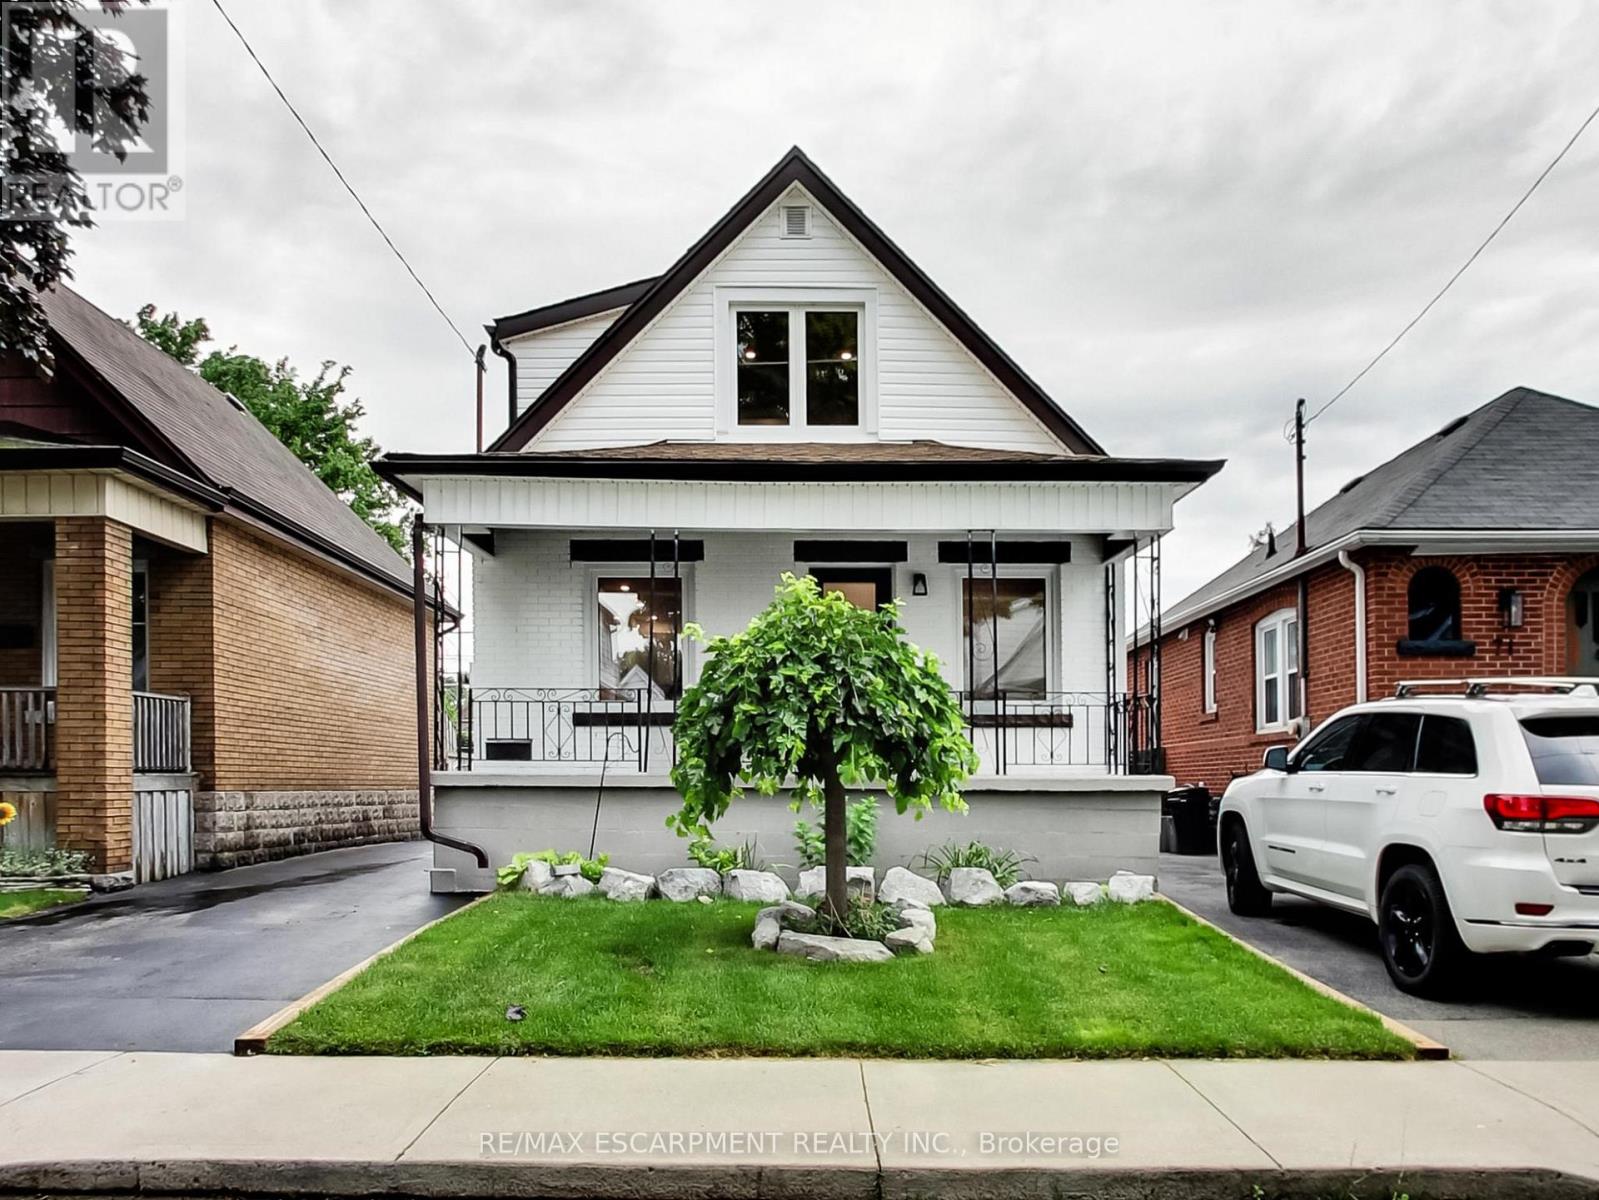
67 Cope Street
Hamilton, Ontario
Completely renovated from top to bottom, this stunning home blends timeless character with modern finishes in one move-in-ready package. The bright, open-concept main floor is filled with natural light and showcases luxury vinyl flooring, pot lights, and a beautifully designed kitchen featuring quartz countertops, stainless steel appliances, and ample cabinetry. The main level also offers a spacious bedroom, convenient main-floor laundry, and a beautifully finished 4-piece bathroom. Upstairs, you'll find two generous bedrooms with large windows, plenty of storage, and another stylish 4-piece bathroom complete with a subway tile surround and matte black fixtures. The fully finished lower level provides even more living space with a large recreation room, an additional bedroom, a convenient wet bar, and plenty of storage-perfect for entertaining, overnight guests, a home office, gym, or family movie nights. Step outside to enjoy the newly built rear deck overlooking a private, fully fenced backyard with plenty of room for kids, pets, and summer gatherings. The detached garage with a new garage door offers additional parking, storage, or workshop space. Extensively renovated throughout, this home offers the perfect blend of style, comfort, and functionality, making it an exceptional opportunity for first-time buyers, growing families, or anyone looking for a truly move-in-ready home. Ideally located close to schools, parks, shopping, restaurants, public transit, and highway access, this beautifully updated property is one you won't want to miss. (id:63381)
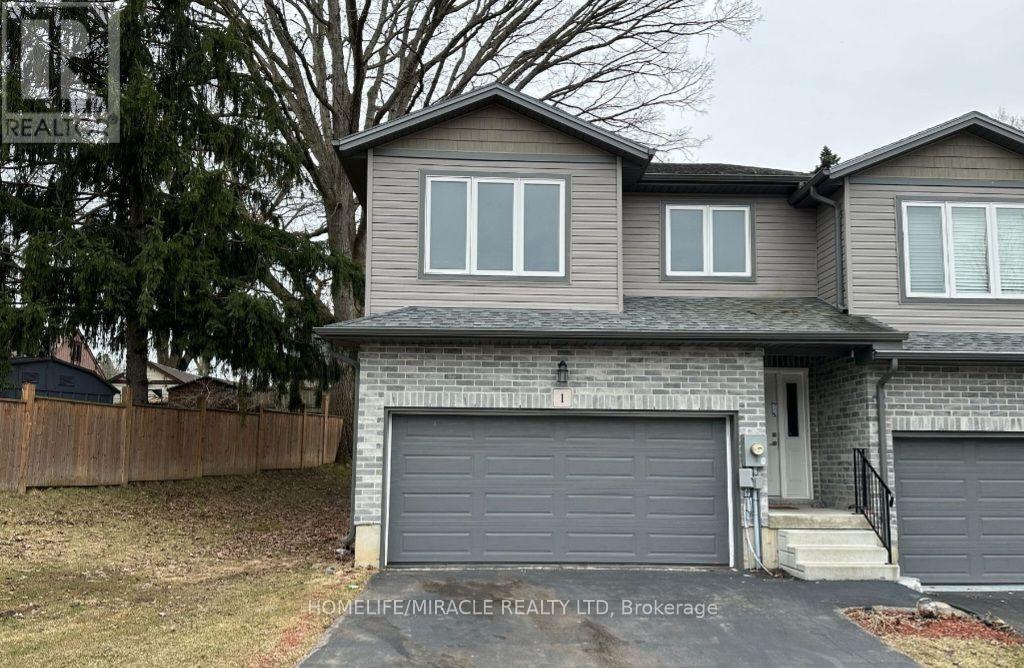
1 - 61 Vienna Road
Tillsonburg, Ontario
Beautiful 3-Bedroom Townhome on a Premium Corner Lot with Double Garage! Welcome to this bright and spacious townhome featuring a functional open-concept layout and laminate flooring throughout. The main floor offers a generous living and dining area overlooking a modern kitchen with stainless steel appliances, perfect for everyday living and entertaining. The upper level features 3 spacious bedrooms and 2 full bathrooms. The primary suite includes a 4-piece ensuite and walk-in closet. Situated in a convenient central location close to the Town Centre, shopping, dining, parks, schools, and other amenities. A fantastic opportunity for first-time buyers, families, or investors. Don't miss out on this beautiful home! (id:63381)
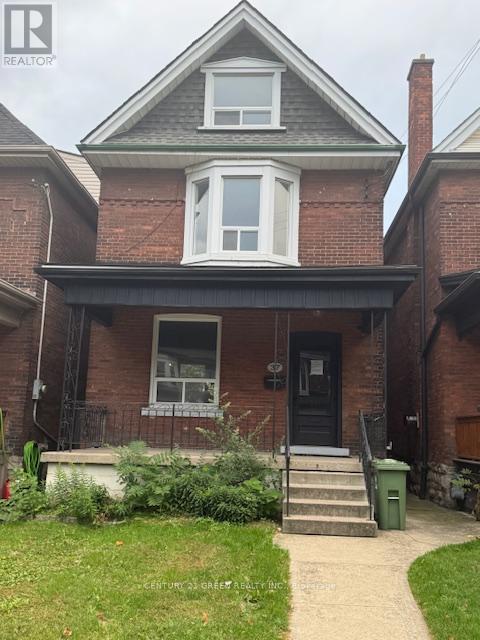
37 Gladstone Avenue
Hamilton, Ontario
SEE ADDITIONAL REMARKS TO DATA FORM. (id:63381)
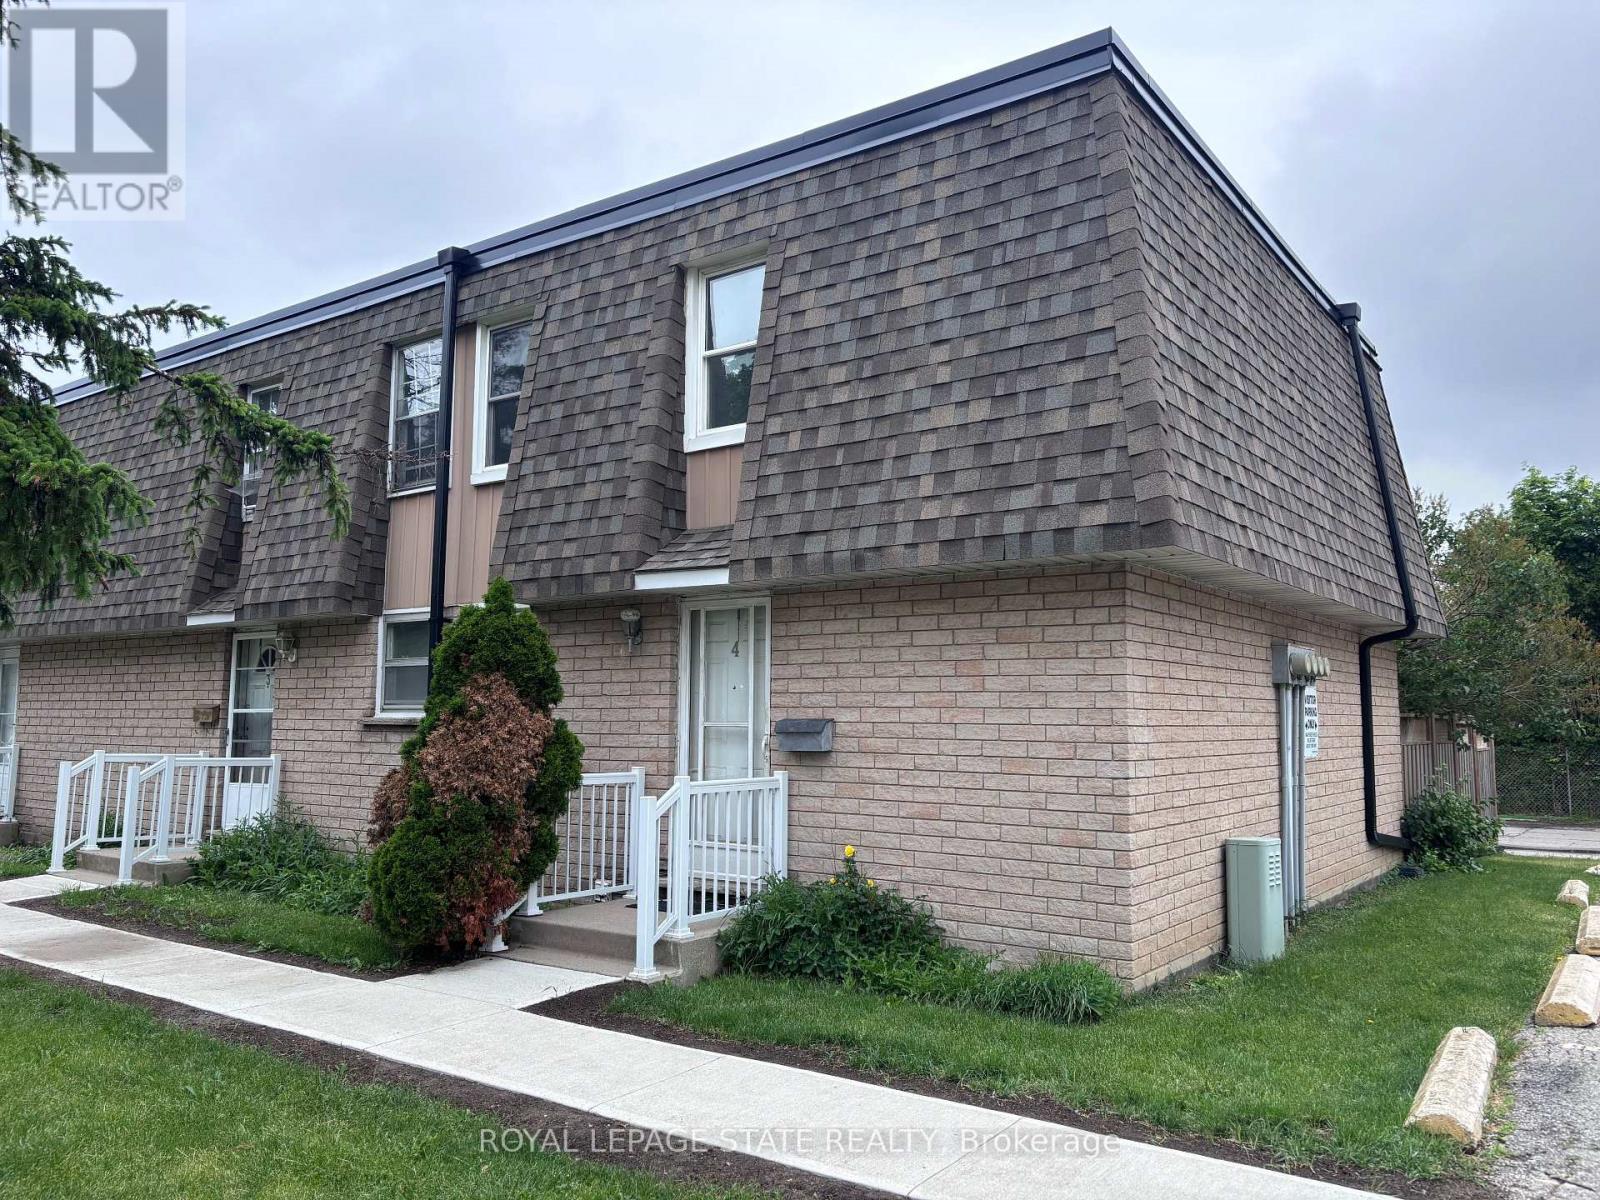
4 - 153 Limeridge Road W
Hamilton, Ontario
Recently updated end-unit townhouse in a prime Hamilton Mountain location, within close proximity to all major amenities and set in a quiet complex. Features include new flooring, an updated kitchen and bathroom, a generous number of pot lights, and a finished basement offering versatile flex space. Complete with three well-sized bedrooms, this is an ideal entry-level opportunity. (id:63381)
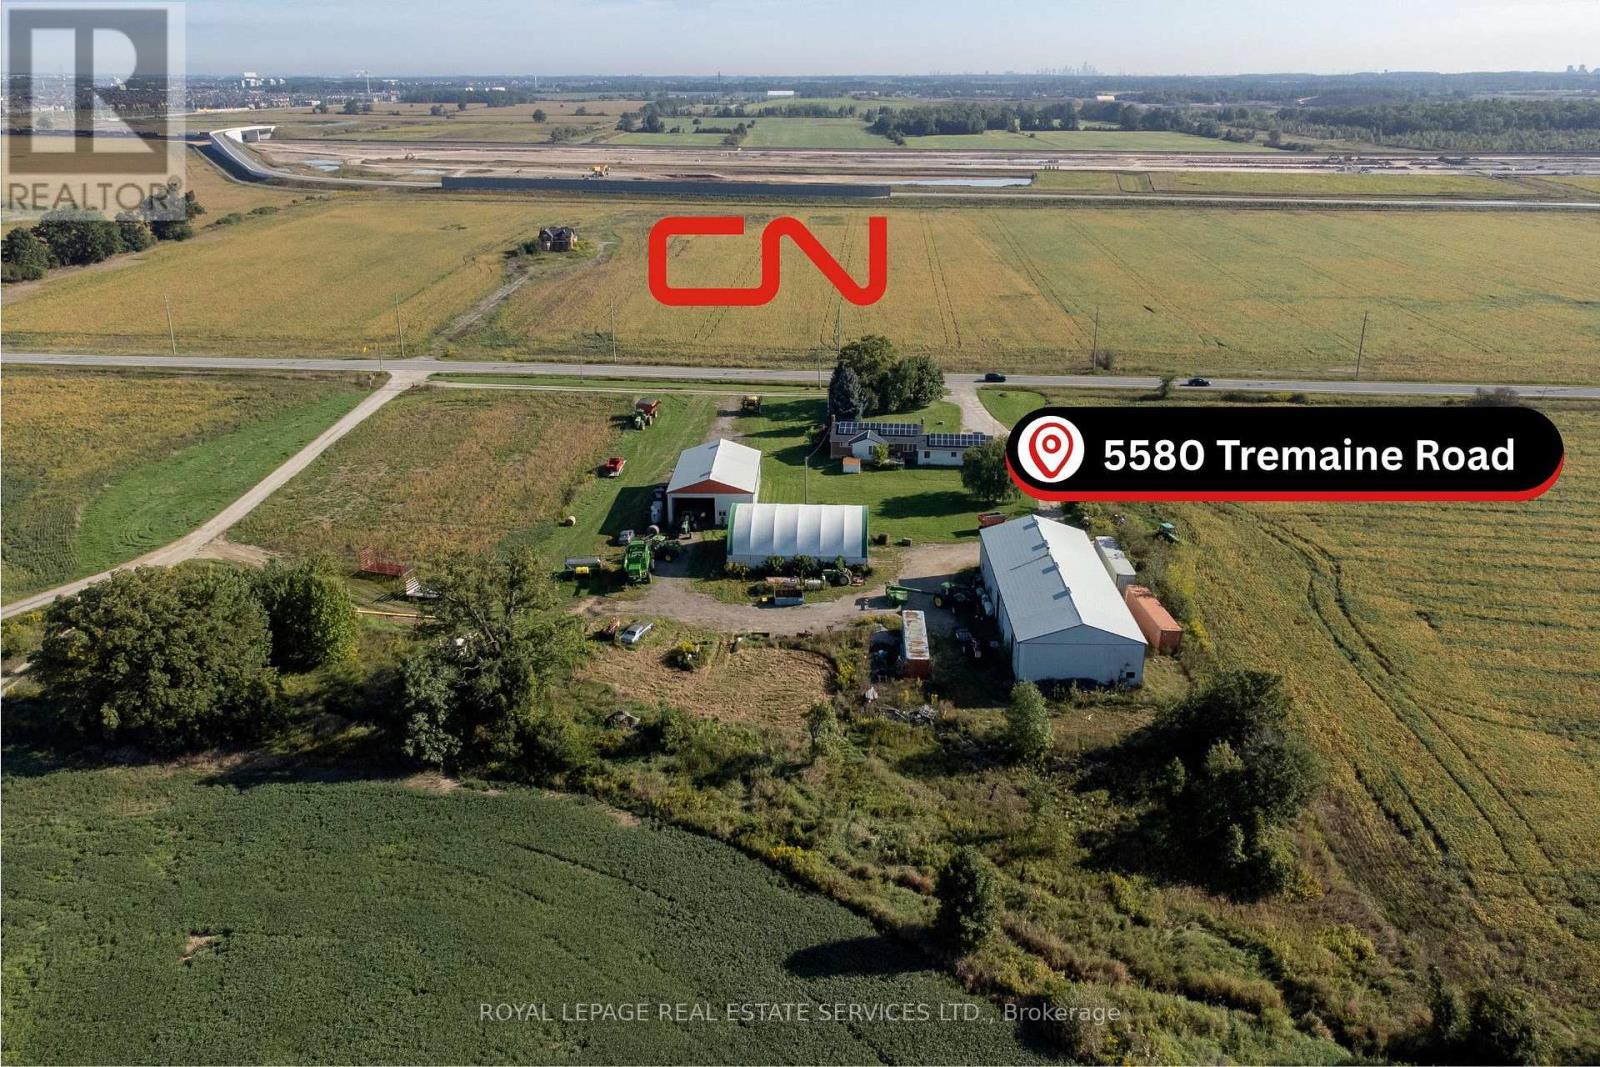
5580 Tremaine Road
Milton, Ontario
An approximately 2.0-acre parcel located within Milton's Future Employment Area, sharing the same planning framework as the surrounding Tremaine/Britannia employment lands (Tremaine Secondary Plan) and benefiting from proximity to the CN Milton Logistics Hub. The lands are part of an active landowners group, with secondary plan approval for area anticipated in 2028.The parcel offers potential for Employment/Commercial/Industrial development, land banking, or strategic assemblage, providing investor exposure to a major employment node without the carrying requirements of a larger landholding. (id:63381)
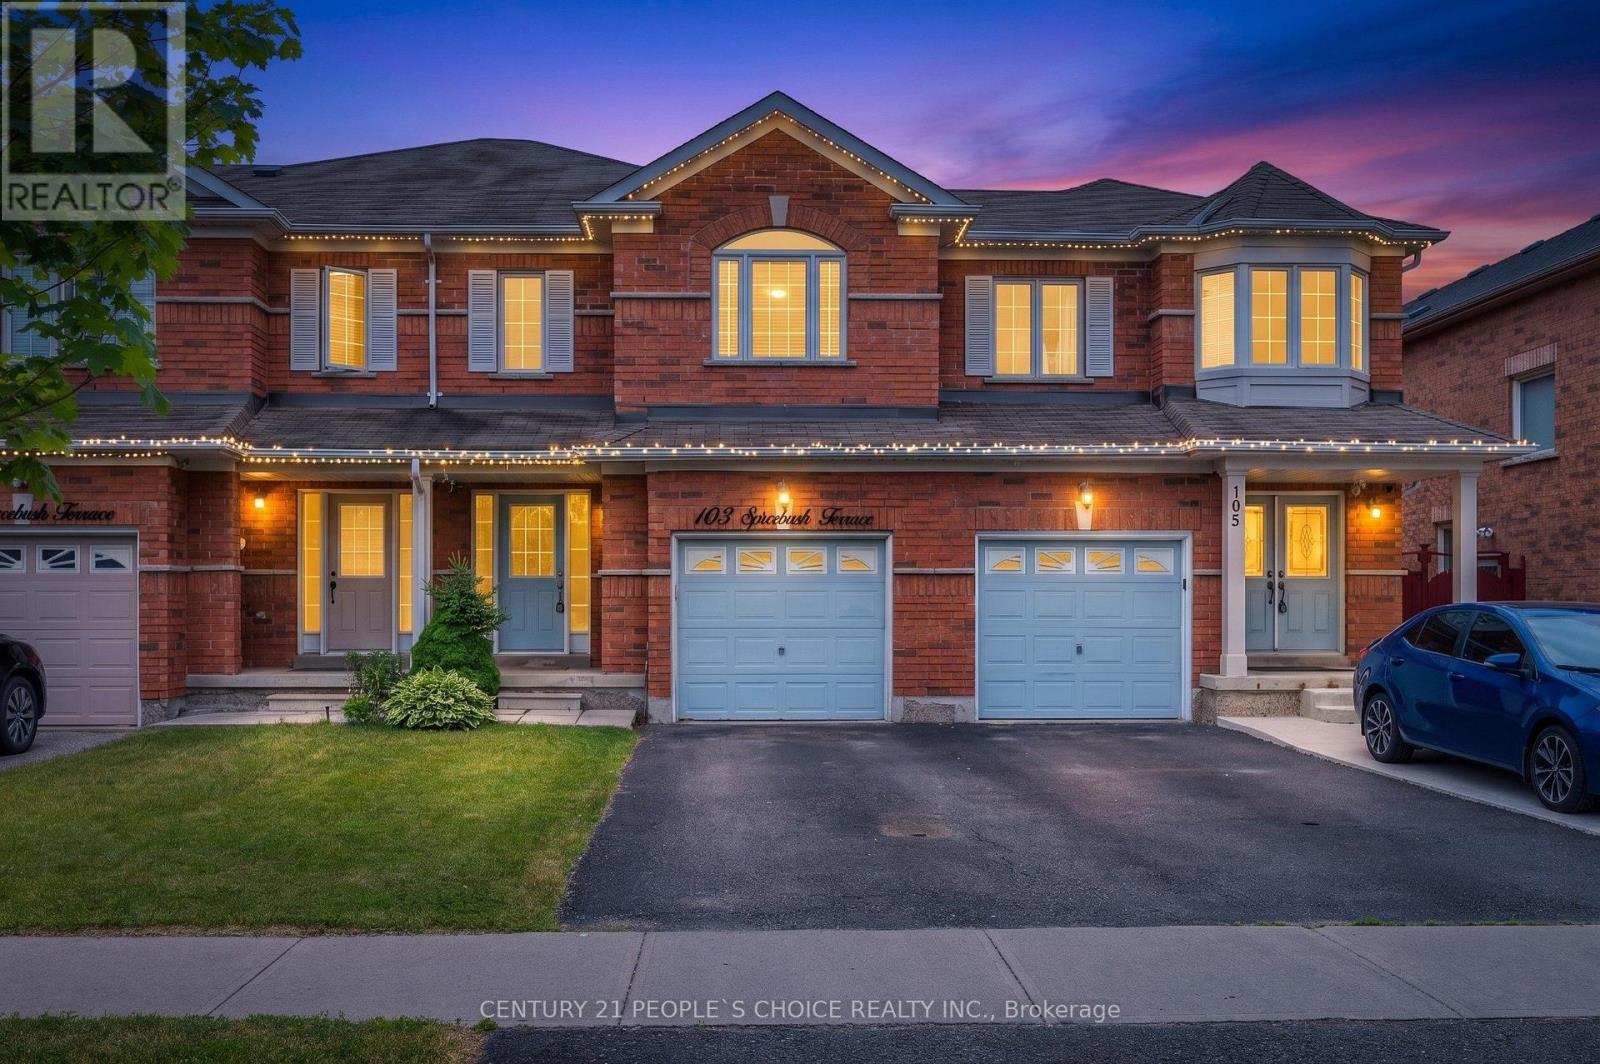
103 Spicebush Terrace
Brampton, Ontario
Welcome to this impeccably maintained freehold townhouse in the highly desirable Credit Valley Community. Featuring 3 spacious bedrooms, 2 bathrooms, and a thoughtfully designed layout, this move-in-ready home is perfect for families, professionals, and first-time home buyers alike. Enjoy carpet-free living throughout the entire home, offering a modern look and easy maintenance. Pride of ownership is evident in every room, making this property truly turnkey. The unfinished basement provides endless possibilities for future expansion, whether you envision a recreation room, home office, gym, or additional living space Conveniently located just minutes from Mount Pleasant GO Station, top-rated schools, parks, shopping, and all essential amenities, this home offers the perfect blend of comfort and convenience. Don't miss this exceptional opportunity to own a beautifully cared-for freehold townhouse in one of Brampton's most sought-after neighbourhood. Book your private showing today! Master Bedroom walk in closet is large enough, that can be easily converted into Master ensuite full bathroom, as per the certified contractor. (id:63381)
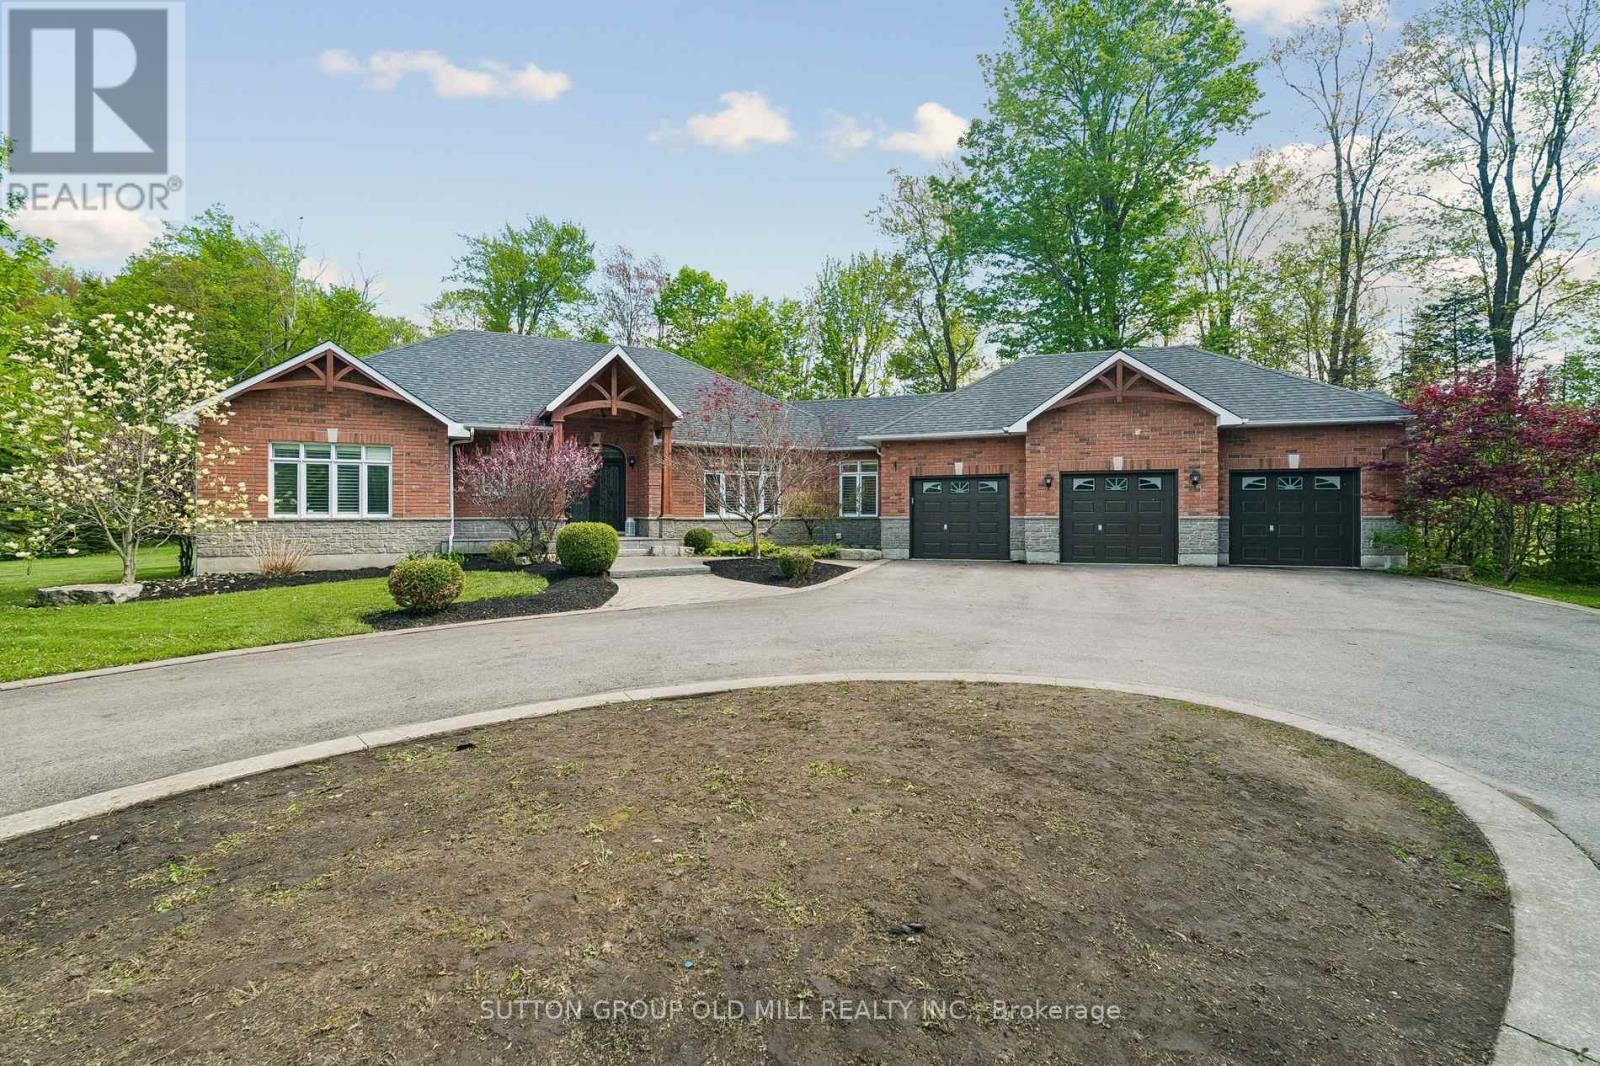
7 Rolling Meadow Drive
Caledon, Ontario
Welcome to 7 Rolling Meadow - an exceptional private custom estate nestled on 3.6 acres, featuring an expansive 316 ft frontage approximately 4,600 sq ft of living space, set within one of East Caledon's most desirable communities on a quiet dead-end street. Surrounded by mature trees & scenic natural beauty, this impressive property offers the perfect blend of luxury living, privacy, and everyday comfort. Set well back from the road, a large circular driveway and 3-car garage provide direct access to the mudroom & laundry. This beautifully maintained residence offers oversized principal rooms, timeless finishes, custom carpentry, a seamless indoor-outdoor living designed for both entertaining and family life.The heart of the home features a stunning designer kitchen complete with granite countertops, custom cabinetry, a centre island, breakfast bar, & high-end stainless steel appliances. The sun-filled breakfast area walks out to a sprawling deck overlooking the breathtaking property and its endless natural scenery - creating the perfect setting for morning coffee or evening gatherings. The bright open-concept great room boasts soaring ceilings, rich hickory hardwood flooring, elegant pot lights, electric fireplace, & large windows that bring the outdoors in. The spacious primary retreat offers a private escape: a walk-in closet, a 5-piece spa-like ensuite, and direct walkout access to the deck.This property is loaded with thoughtful upgrades including abundant storage, California shutters throughout, & Santos Mahogany hardwood flooring in the bedrooms. The finished lower level is ideal for multi-generational living or entertaining, featuring additional bedrooms, a private office, an exercise room, and a spacious recreation area boasting an electric fireplace custom finishes throughout. Substantial outbuildings - a 24 x 20 steel-built structure an 18 x 11 cedar-built - both serviced by electrical, complete this remarkable offering. (id:63381)