
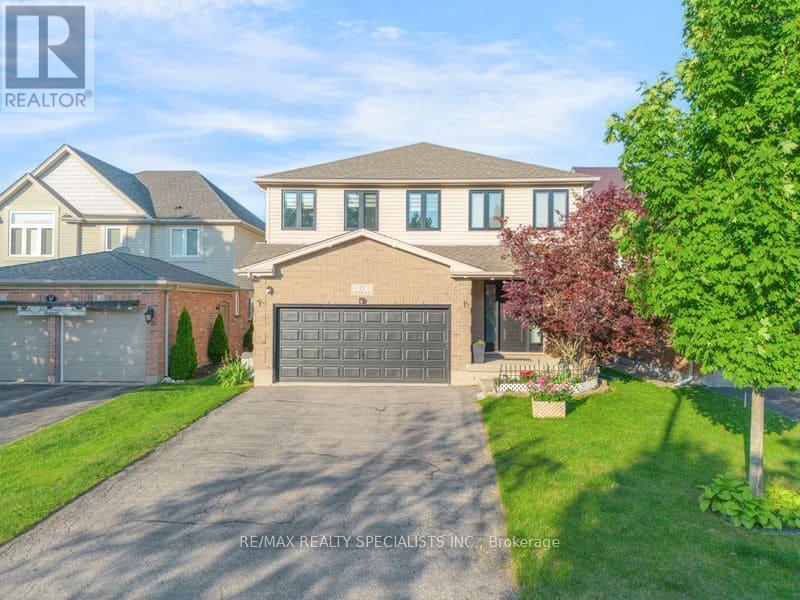
71 Mcfarlane Drive
Cambridge, Ontario
Welcome to 71 McFarlane, a beautiful and spacious family home situated in one of Cambridge's most desirable and family-friendly neighborhoods. Boasting an ideal blend of size, functionality, and unbeatable location, this property is perfect for growing families and professionals alike. Property Highlights - Spacious Living: This home features 5 generously sized bedrooms and 3 full bathrooms, offering plenty of space for everyone. Flexible Layout: The bright primary suite serves as your personal reset space, while the additional bedrooms offer fantastic versatility-ideal for a dedicated home office, a quiet study corner, or welcoming guest rooms. Fully Finished Basement: Need even more space? The fully finished lower level comes complete with its own kitchen, living area, and bathroom-perfect for extended family, an in-law suite, or a premium entertainment hub. Outdoor Living: Enjoy a massive, beautifully maintained backyard deck-perfect for summer barbecues, outdoor dining, and family gatherings. Unmatched Location & Convenience: Commuting and daily errands are an absolute breeze. You are perfectly positioned just minutes away from major employers, tech hubs, and top-tier institutions:1 minute to Highway 40110 minutes to Google15 minutes to the University of Waterloo and Shopify With schools, parks, shopping, and everyday amenities just minutes from your front door, everything your family needs is within easy reach. (id:63381)
625 Tate Avenue
Hamilton, Ontario
Beautiful home, move in ready, with grey siding. approx. 1,400 sq. ft. of living space, featuring: new double French door installed May 1st 2026; all-new windows on the main floor, March 25th, 2026. New high-efficiency gas furnace installed April 19th, 2026. New water heater owned and installed Feb, 2026, new modern white kitchen cabinets & under mount lighting, & new quartz granite counter, Feb 12th, 2024. 4 Bedrooms, 2 good-sized bedrooms on main level, huge (21ft x 12ft) living room with hardwood floor. Renovated 4 piece bath, finished basement, large (18ft x 10.8ft) recreation room, 3 piece bathroom in basement. Plus 2 bedrooms in basement level. Huge 7 car concrete private driveway, PLUS a custom (26ft x 26ft) 4 small cars garage with 220 electrical & garage heater. Near schools, stores, also near beach park, restaurant & beach strip & Wild Water Works, water park, & - near new GO train station, room sizes are approx. (id:63381)
126 Niagara Street
Hamilton, Ontario
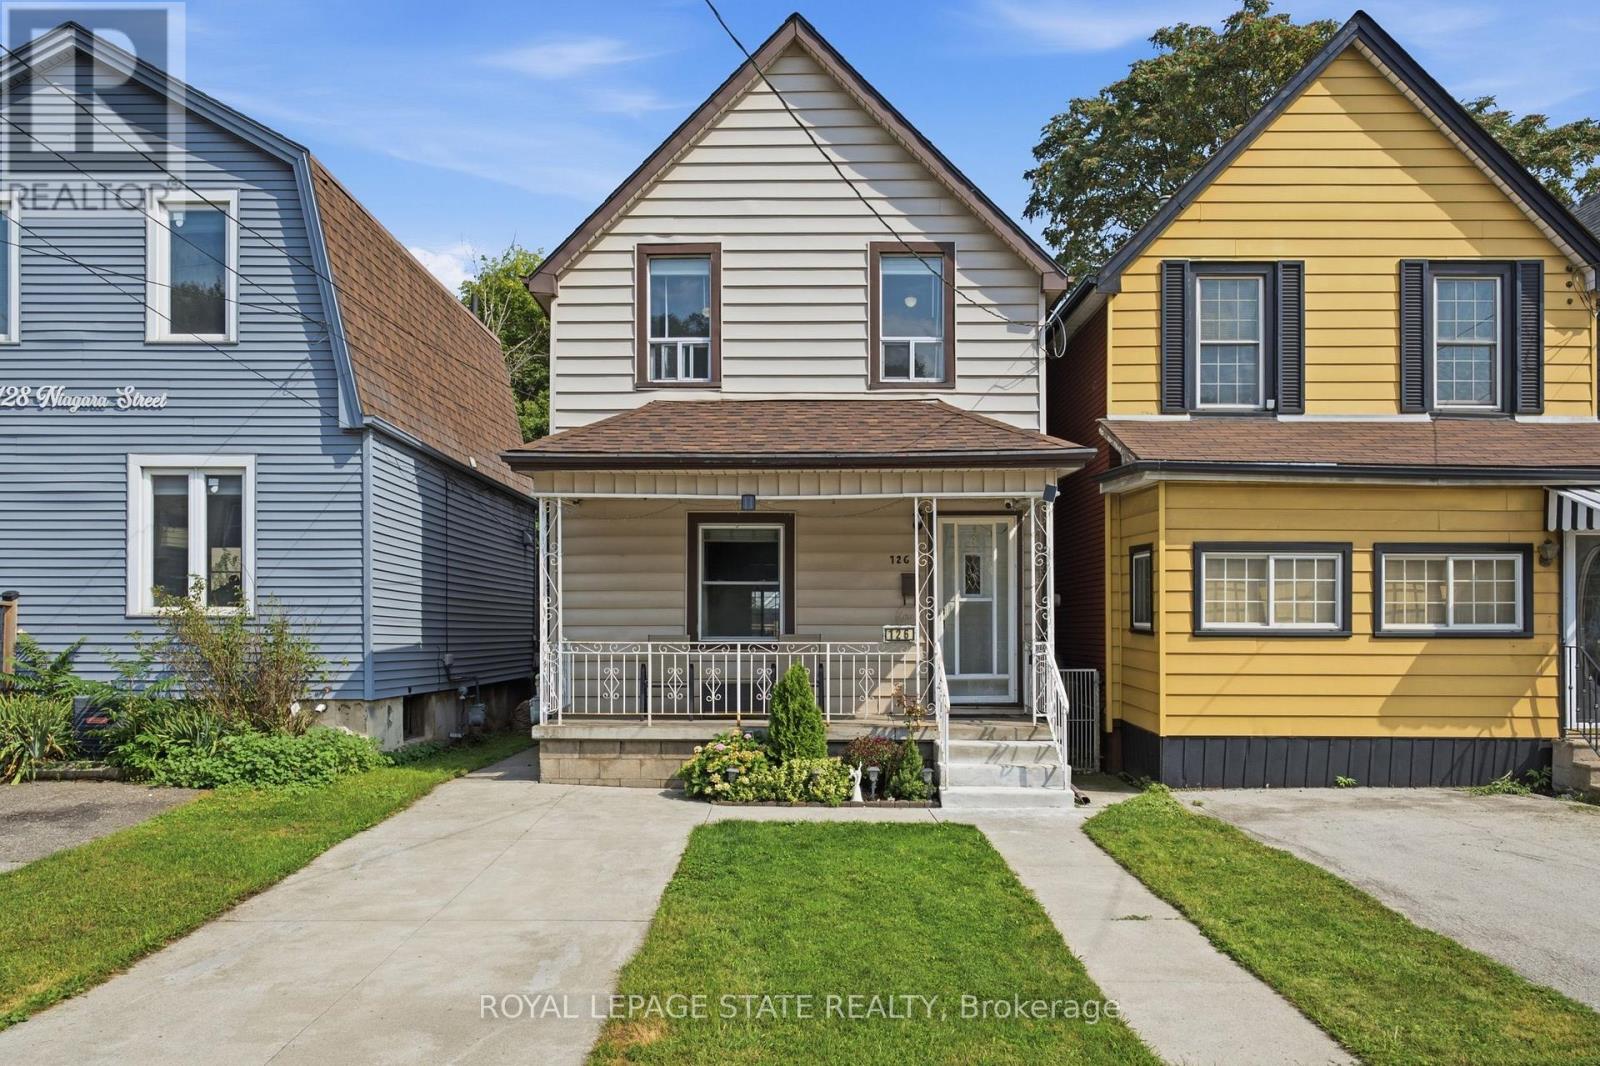
A fantastic opportunity for first-time buyers and growing families in a quiet Hamilton Centre neighbourhood! This beautifully maintained and modernized home offers more than 1,400 sq ft of bright and comfortable living space with 3 bedrooms, 1.5 bathrooms and spacious principal rooms throughout. Updated main-floor flooring and fresh, light-toned walls throughout create a bright and airy feel, while the generous eat-in kitchen offers plenty of space for family meals and large main floor living area for everyday living. Thoughtful updates provide added peace of mind, including the roof completed in 2019, furnace and air conditioning in 2018, and an on-demand water heater installed in 2021. Step outside to a fabulous deep backyard featuring a deck perfect for entertaining and a large grassy area with plenty of room for kids and furry family members to play. Front drive parking adds everyday convenience. Enjoy a central location just minutes from Pier 4, Bayfront Park, the restaurants and shops of vibrant James Street North, downtown Hamilton and easy highway access. A wonderful combination of space, updates, outdoor living and location, ready for its next family to call home! (id:63381)

29 Jessica Lane
Guelph/eramosa, Ontario
Tucked away from the noise of the outside world, this property unfolds like a hidden oasis in an executive subdivision, steps from Guelph Lake Conservation Area. Welcome to your dream home this stunning 3-bedroom, 4-bathroom executive-style residence offers the perfect blend of luxury, comfort, and natural beauty. Nestled on a sprawling acre lot and backing directly onto the Speed River and Royal Recreation Trail, this property offers a rare, serene country-like setting just minutes from modern amenities. From the moment you arrive, you'll be captivated by the peace and privacy this home affords. Soaring ceilings and oversized windows flood the main floor with natural light, highlighting the thoughtful design and beautiful tile and hardwood flooring throughout. The spacious living room is perfect for entertaining or relaxing, while the formal dining room and stylish eat-in kitchen with granite countertops and stainless-steel appliances offer both form and function. Step through sliding glass doors onto a gorgeous 3-tier deck, complete with two gazebos, overlooking a lush, tree-lined backyard with direct access to the Speed River, a true outdoor retreat in your own backyard. Head upstairs to find three spacious bedrooms, including a primary suite with walk-in closet and private ensuite, as well as a luxurious 4-piece main bathroom with double sinks and a stand-up glass shower. The fully finished basement (over 1,000 sq ft) featuring engineered hardwood flooring, a massive recreation room, 3-piece bathroom, bedroom and a flexible bonus room perfect for a home gym, office, hobby room, or playroom. Enjoy the spacious double car garage and plenty of parking space outside for all the toys. This home includes a hybrid heat pump/gas furnace system. It intelligently switches between the two to maximize efficiency when heating and cooling the home. (id:63381)
3264 Meadowgate Boulevard
London South, Ontario
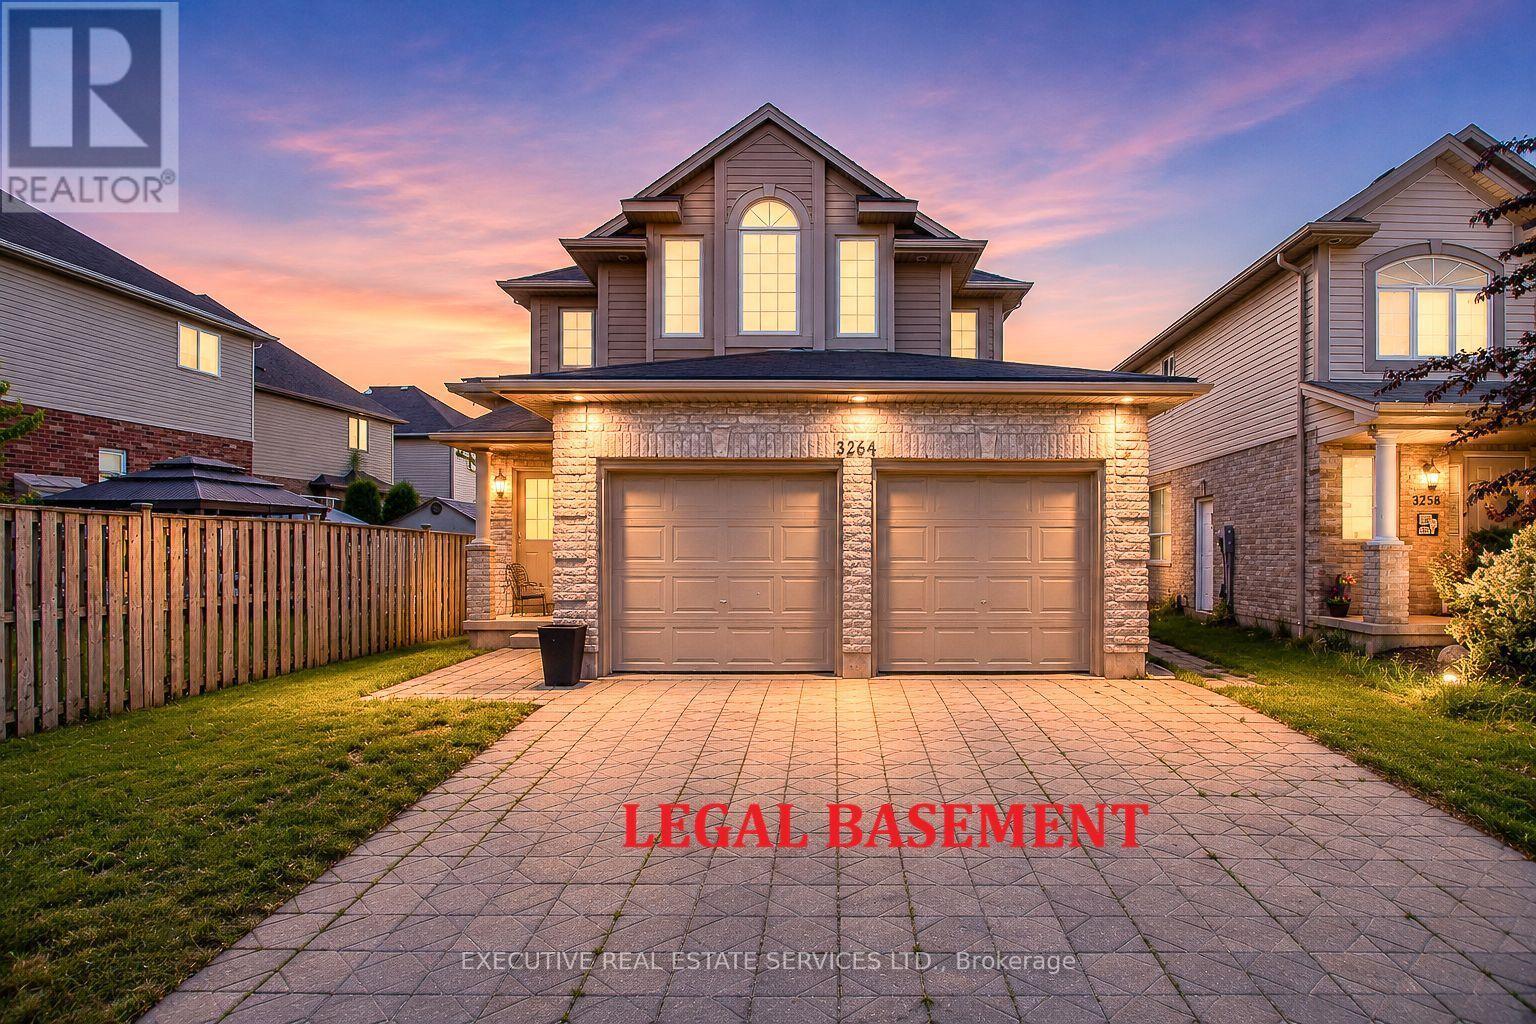
**WHY RENT WHEN YOUR TENANT CAN HELP PAY YOUR MORTGAGE?** Welcome To This Beautifully Upgraded Detached Home In London's Highly Desirable Summerside Community, Featuring A **Brand-New Legal Basement Apartment (2025)** With 1 Bedroom, Spacious Recreation Room & 2 Washrooms. A Rare Opportunity For First-Time Buyers, Growing Families, Multi-Generational Households & Investors!Offering **4+1 Bedrooms + 1 Recreation Room, 5 Bathrooms & Over 3,100 Sq. Ft. Of Total Finished Living Space**, This Move-In Ready Home Offers Comfort, Flexibility & Income Potential. **Major 2026 Updates Include A Brand-New Roof & Brand-New Lennox High-Efficiency Furnace!**The Bright Upper Level Features 4 Spacious Bedrooms, 3 Bathrooms, Main Floor Laundry With New Washer & Dryer, New Engineered Hardwood Flooring, Fresh Paint, And A Modern Kitchen With New Quartz Countertops, New Stove & Refrigerator. The Open-Concept Layout Is Perfect For Family Living & Entertaining.The **Legal Basement Apartment** Features 1 Bedroom, Large Recreation Room, 2 Bathrooms, Separate Laundry, Full Kitchen With New Appliances & Private Living Space. Currently Occupied By Excellent Tenants, It Provides Immediate Rental Income And An Excellent Mortgage Helper, While Also Offering Flexible Space For Extended Family.Enjoy A **Double-Car Garage & Parking For 4 Vehicles**, Along With Extensive Recent Upgrades Making This A Low-Maintenance, Turnkey Property.Conveniently Located Minutes From **Hwy 401, Public Transit, Meadowgate Park, Trails, Sports Facilities, Shopping & Schools**, This Family-Friendly Location Offers The Perfect Blend Of Lifestyle & Investment Potential.Whether You're A First-Time Buyer Looking To Reduce Your Monthly Housing Costs, A Family Seeking Flexible Living Space, Or An Investor Looking For Rental Income, This Exceptional Home Checks All The Boxes. **Book Your Private Showing Today!** (id:63381)

128 East 39th Street
Hamilton, Ontario
Beautifully updated and newly painted 1 1/2 storey home in a family-friendly East Mountain neighbourhood. This spacious property offers great curb appeal with a new driveway, new fence, and a large private yard perfect for families, entertaining, or future potential. Inside features 3 bedrooms, a 4-piece bathroom, large living room, eat-in kitchen, and a finished recreation room for added living space. Conveniently located close to schools, parks, shopping, amenities, the escarpment, and vibrant Concession Street. A fantastic opportunity in a great location! *Note-some pictures have been virtually staged* (id:63381)

5 Elm Street
Puslinch, Ontario
Discover the "resort-at-home" lifestyle in the gated, freehold community of Mini Lakes, where neighbours know your name and a year-round social calendar keeps the community connected. This summer, make 5 Elm St your new address. This meticulously maintained home has been kept spotless and shows true pride of ownership throughout. The open-concept layout offers two spacious bedrooms, including a private ensuite with walk-in closet, plus a second full bath with soaker tub. The heart of the home is a stunning living area anchored by a custom wood-toned entertainment centre with integrated pot lighting, expansive storage, and a striking stone-accented hearth surrounding a cozy gas fireplace. The kitchen matches the charm, with stainless steel appliances and complementary stone accents that tie the whole space together. Outside, enjoy a low-maintenance, fully fenced backyard with a matching shed and an oversized porch under a covered gazebo, perfect for sipping your morning coffee or unwinding on warm summer evenings. Life in this vibrant, golf-cart-friendly community means access to a heated outdoor pool, a grand recreation centre, and active bocce and dart leagues, plus three spring-fed lakes and canals ideal for kayaking, fishing, or a lakeside swim. More than a home, it's a secure, active lifestyle where neighbours become friends and every day feels like a vacation. (id:63381)
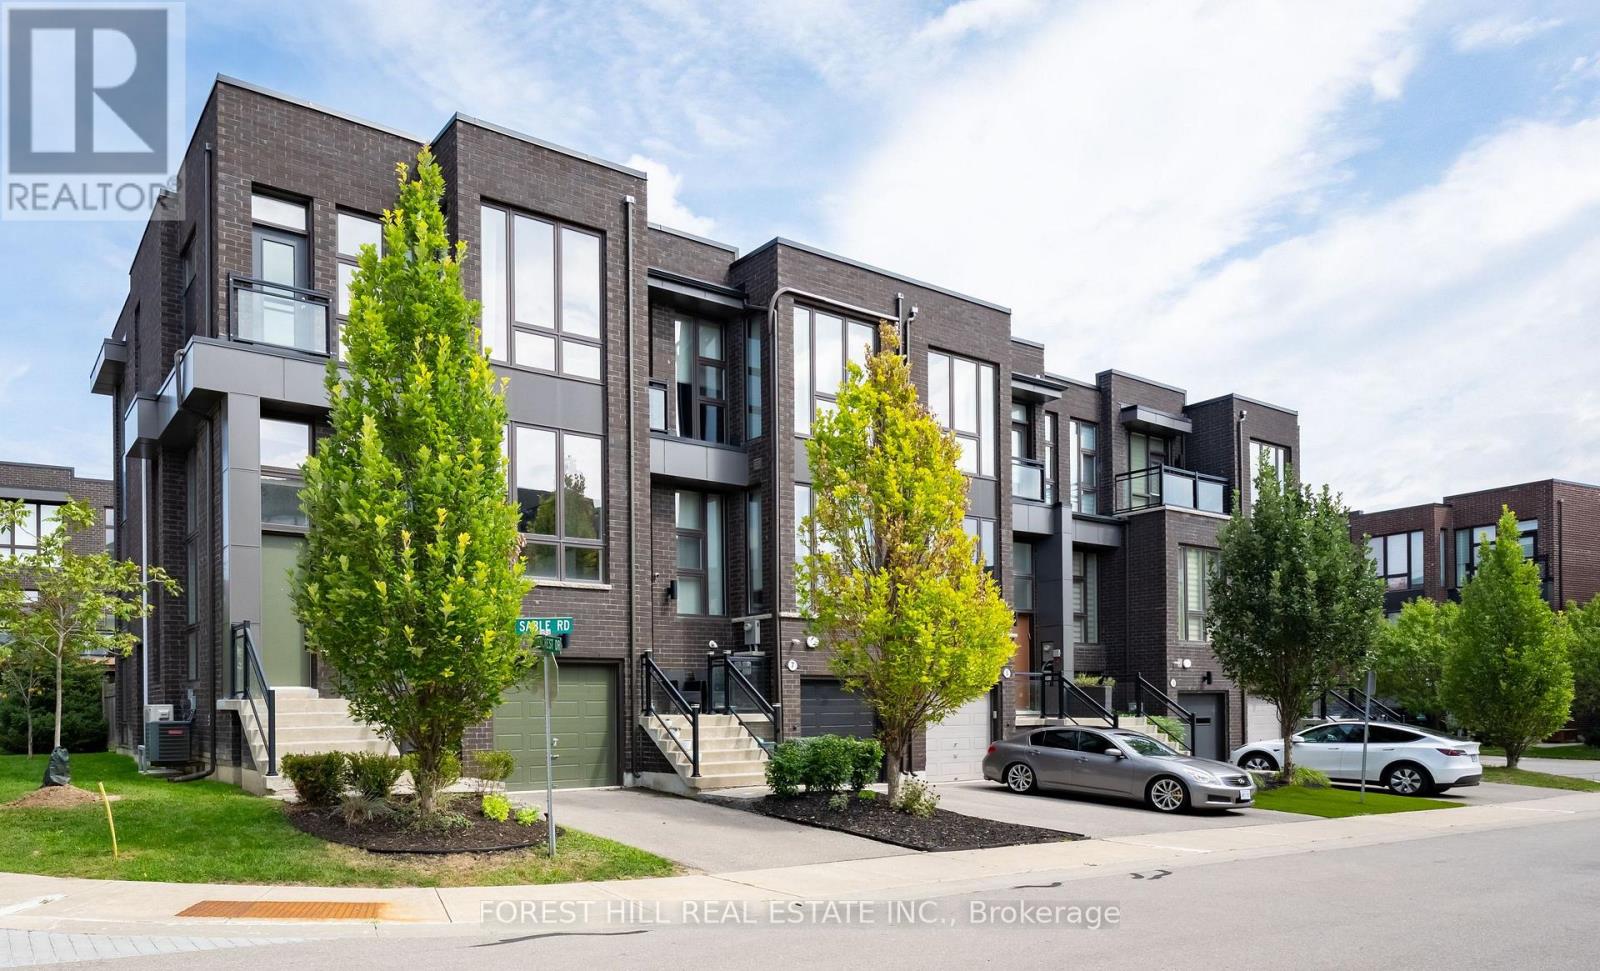
9 Sable Road
Vaughan, Ontario
Welcome to This Freehold Townhouse End-Unit, Bathed in Natural Light. With Ceiling Heights of 10 Ft on the Main Floor & 9 Ft on the Upper Floor & Total Living Area of 2448 SF (Floor Plan Incl), It Features Too Many Upgrades To List. But Here Are Some: Additional Bedroom & Storage Room on Downstairs Ground Level; Chef's Kitchen Incl New Appliances (2024); Extended Island with Steam Oven & Instant Hot Water Dispenser; Extra Full-Height Pantry (with Appliance Garage); Additional Air-Conditioning Unit on 3/F; Hardwood Flooring Throughout. See Attachments For All Upgrades. Situated in Highly-Coveted School Catchments, Including St. Teresa of Lisieux Catholic High School, This Home is in a Peaceful Enclave With Little Through Traffic; Ideally Suited To Families. Minutes to Shopping, A Commercial Plaza, Several Parks & Community Centres With Swimming Pools. Easy Access to Main Highways & Close to Rutherford GO Train. There is Nothing to Do But to Move In! (id:63381)

502495 Grey Road 1
Georgian Bluffs, Ontario
WOW-NEW PRICE *DON'T MISS THIS ONE !!! *. A unique property with access to the waterfront without paying the premium price. Sitting at your own dock to catch the morning sunrise and breathtaking sunsets. Beautiful 4 Season Cedar Log Home with 32x16 swimming pool and steps away from Colpoy's Bay with your own dock. Welcome to this Exceptional Opportunity In The Hidden Gem Community Located in Georgian Bluffs. For that savvy investor, this home is ready for you. A RARE FIND! Stunning generous 3 + 2 bedrooms offers a warm and cozy feeling with an open concept kitchen and dining area where homemade meals are enjoyed. An Oversized Living Room With Fireplace For Large Gatherings. The large windows that flood the space with natural light, showcasing the beautiful water views of the Georgian Bay. Home features 3 fireplaces throughout the house. Unwind beside your swimming pool with amazing sunrises and breathtaking sunsets views. Metal steel roof, internet is FREE! Parking is available both along the lower driveways and at the top. The landscaped yard is ideal for gardening, play, campfires, or enjoying the tranquility of nature. Enjoy the convenience of local shops, restaurants, and recreational activities. Located just minutes from Wiarton Airport, Wiarton Golf Course, 20 mins to Sauble Beach, 45 mins to Tobermory and close to the Bruce Trails for the nature lovers and outdoor enthusiasts. Don't miss your chance to own this slice of paradise with views of Georgian Bay! This could be your dream retreat. (id:63381)
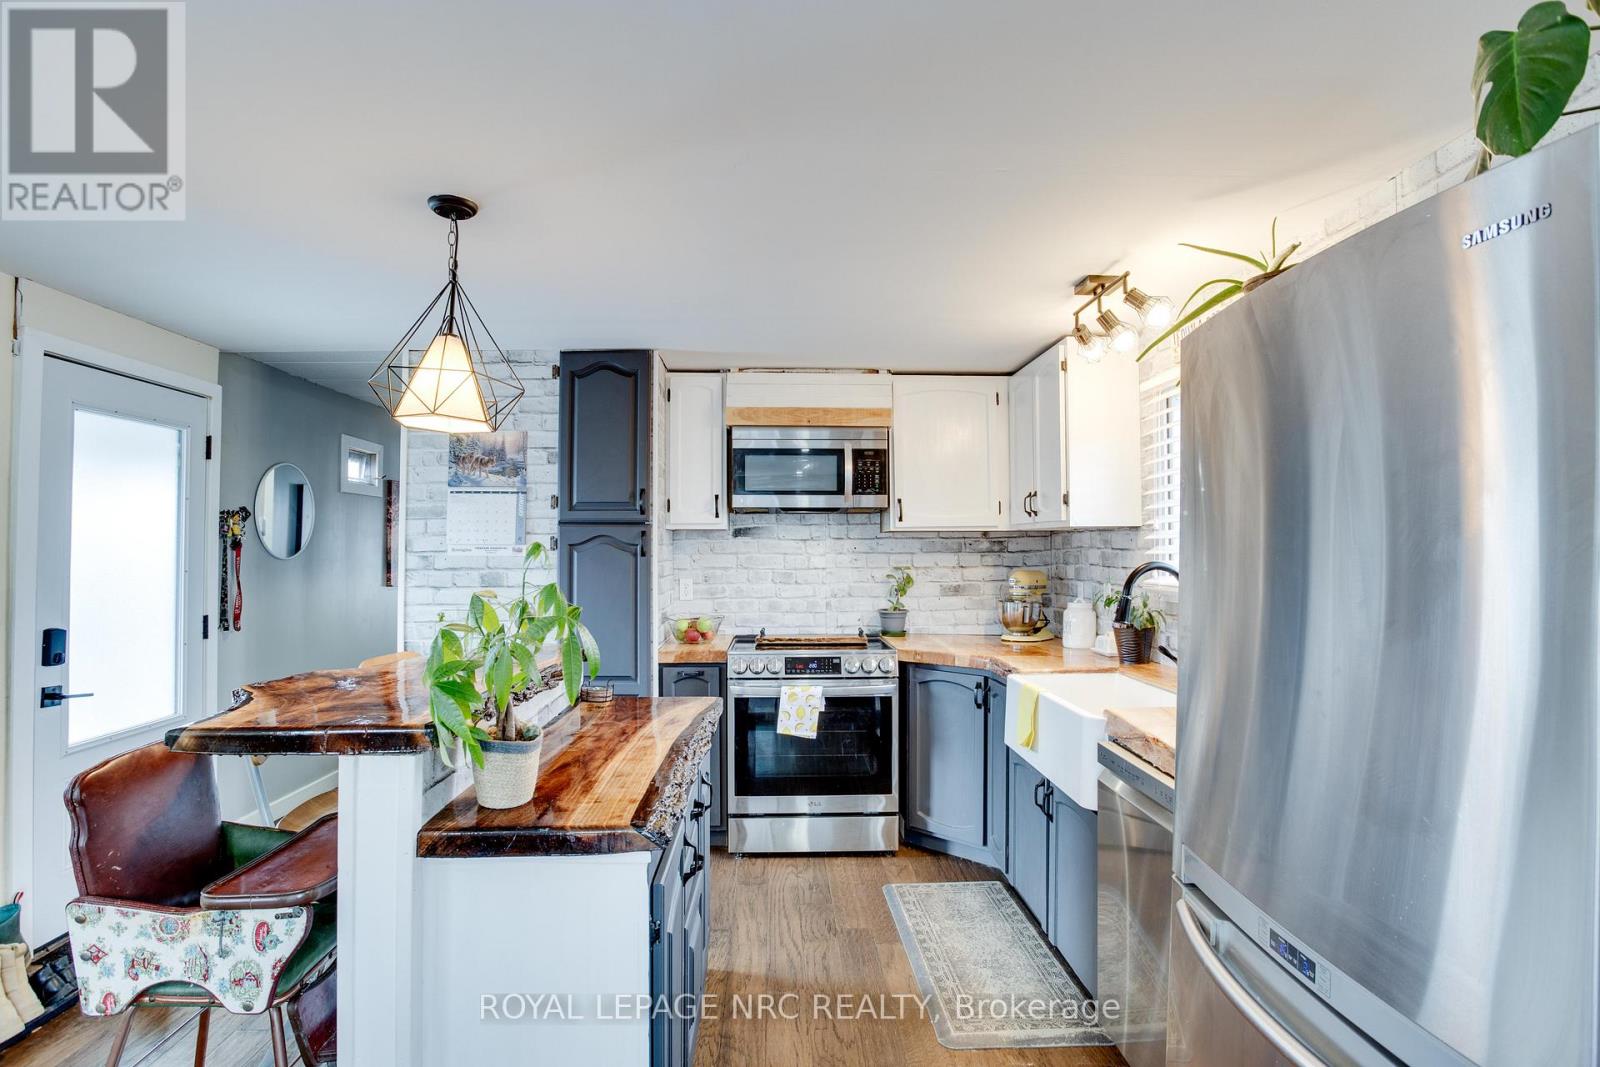
297 - 241 St. Paul Street
St. Catharines, Ontario
Affordable Living in a Prime St. Catharines Location! This stylishly updated 2-bedroom, 1-bath home offers just under 1,000 sq. ft. of modern comfort in one of the city's most convenient neighborhoods. Steps from the hospital, shopping, restaurants, and downtown, enjoy easy access to everything you need. The bright, open-concept layout features a fully updated kitchen with a center island and a custom live-edge countertop-perfect for casual meals or entertaining. Recent upgrades include a new hot water heater, shingles, furnace, drywall, lighting, and contemporary flooring. The bathroom was fully updated in 2026, and the primary bedroom now features a new closet. One of the bedrooms could easily be converted back into two smaller rooms, offering flexible space for growing families or a home office. Sunlight fills every room, creating a warm, inviting atmosphere. Step outside to not one, but two yard spaces-one fully fenced for privacy and outdoor fun. Enjoy a private deck and paved driveway with room for three vehicles. Situated on a large corner lot in a quiet, friendly neighborhood, this move-in-ready home is perfect for first-time buyers or those looking to downsize, combining space, style, and a sought-after location in St. Catharines. (id:63381)
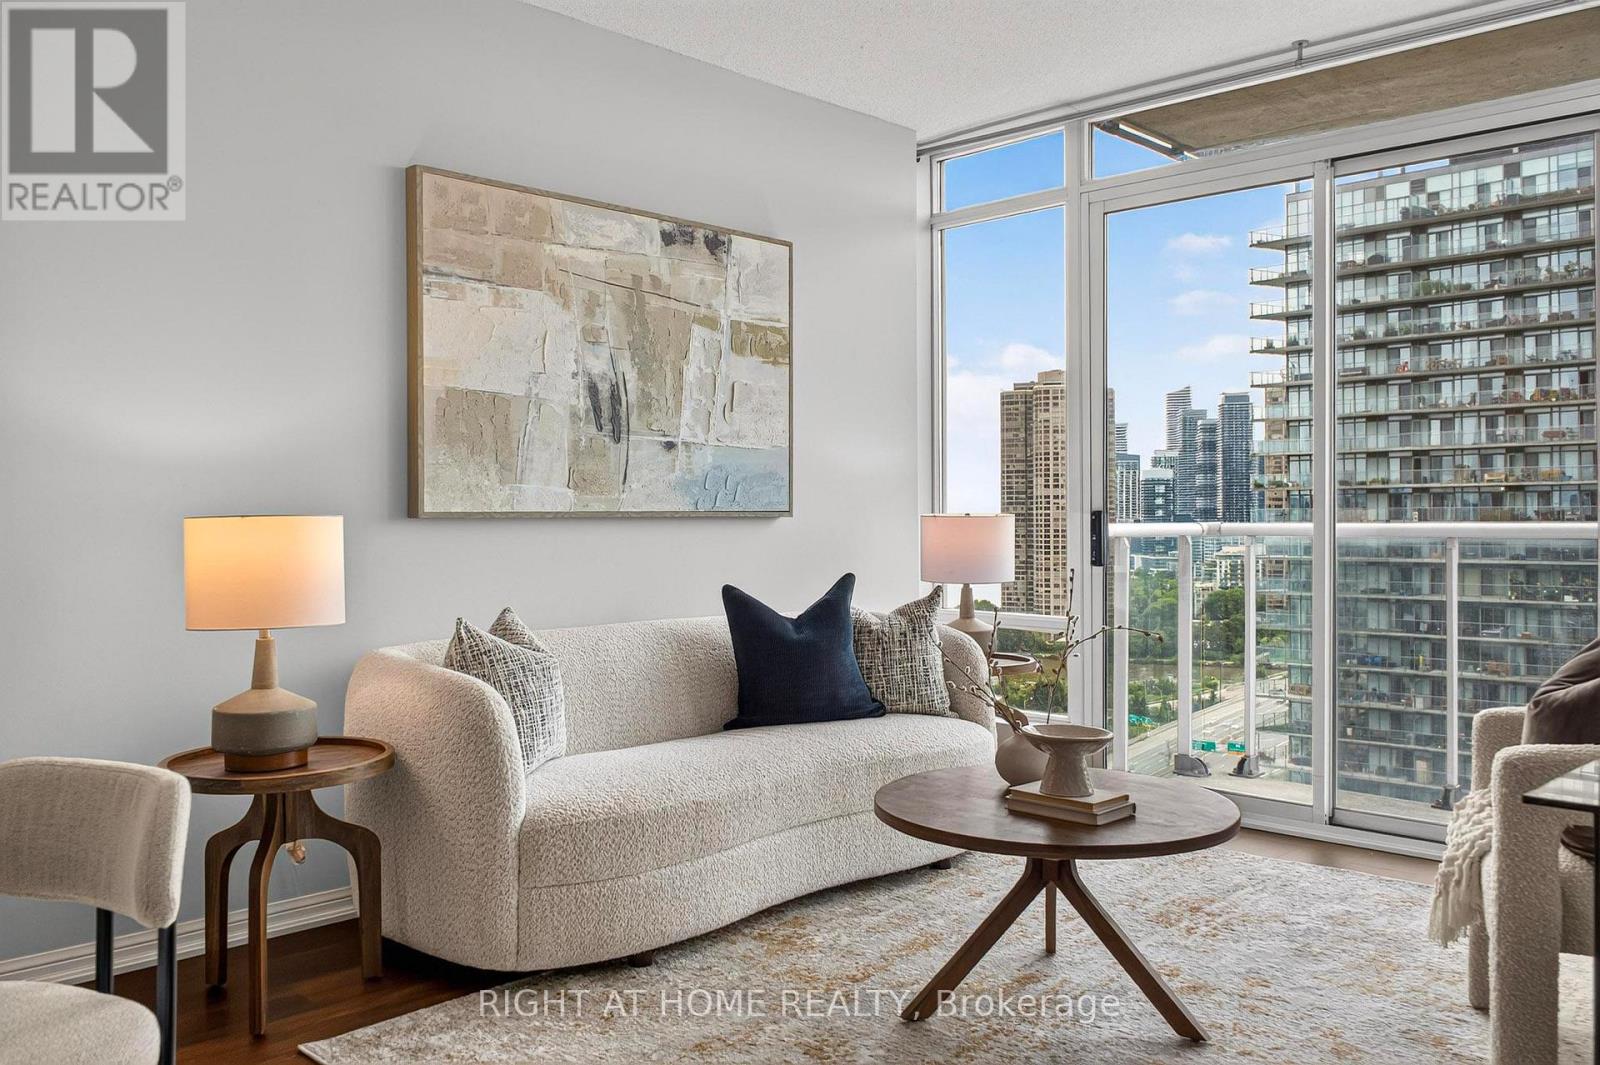
2201 - 15 Windermere Avenue
Toronto, Ontario
**900+ sq. ft. | 2 Bedrooms | 2 Bathrooms | New Flooring | Parking | Locker | All-Inclusive Maintenance Fees****Space, comfort and a community you'll want to come home to.**This bright and spacious 900+ sq. ft. 2-bedroom, 2-bathroom suite offers a smart, functional layout with new flooring and plenty of room to live comfortably. The kitchen features granite countertops, stainless steel appliances and a breakfast bar, while the generous primary bedroom includes a large closet and 4-piece ensuite.The building offers a full-service lifestyle with an indoor pool, sauna, gym, party room, 24-hour concierge, visitor parking, guest suites and more. All-inclusive maintenance fees cover heat and hydro, making monthly costs more predictable.But what really sets this home apart is **the lifestyle outside your door**.Windermere is a more family-centric, community-oriented pocket of Toronto - ideal if you enjoy the outdoors, quieter evenings and having space to breathe without giving up city conveniences. High Park, Grenadier Pond, the Humber and waterfront trails are just a stone's throw away. If you enjoy cycling, walking or simply getting outside, you'll love having so much nature nearby.It feels like a retreat after a busy day downtown - **close enough to enjoy the city, but not so close that you feel surrounded by it.**Families will appreciate the top rated school Swansea Junior and Senior Public School area, JK-Grade 8, while Bloor West Village, Sobeys and everyday conveniences are all close by. The 501 Queen streetcar at The Queensway & Windermere provides easy access east toward downtown.**Dogs are welcome with no weight restriction**, and Sir Casimir Gzowski Dog Park is nearby for off-leash fun.strong owner-occupied presence, the building has a genuine sense of pride and connection, with couples, families and retirees all calling it home.**A spacious condo, a quieter setting and an outdoor lifestyle - all with the city within easy reach.** (id:63381)

1282 Parkhurst Drive
Oakville, Ontario
A beautifully upgraded detached home in the heart of West Oak Trails! Don't miss the opportunity to live in this move-in-ready family home offering 4 +1 bedrooms and 4 bathrooms on a family friendly quiet street. The modern main floor features engineered hardwood flooring, modern tile, smooth ceilings and pot lights. The stunning kitchen (renovated in 2023)offers quartz countertops, custom cabinetry, subway tile backsplash, stainless steel appliances, and a bright breakfast area with a stylish accent wall (2022). The spacious family room offers a cozy fireplace and a large window overlooking the backyard, while the formal dining room provides the perfect setting for family gatherings and entertaining. An elegant wood staircase (2021) leads to the upper level featuring high quality laminate flooring and pot lights. The primary bedroom boasts an upgraded 4pc ensuite(2023) with a deep soaker tub and glass walk-in shower. Three additional generously sized bedrooms, each with large windows and closet, share another renovated full bathroom (2023).The finished basement provides extra living space with an additional bedroom, full bathroom, Berber carpet, smooth ceiling, pot lights, and a wired surround sound system ,perfect for overnight guests, a home office, or additional family space.Additional improvements include a high-efficiency furnace (2021), premium insulated garage door (2024), high end fiberglass front door (2025), and roof (2017). Zebra blinds and fresh paint throughout complete the contemporary look.The fully fenced backyard features lovely landscaping (including a Magnolia tree), a play structure, a storage shed and an aggregate concrete patio. Out front, the driveway parks up to 4 vehicles and includes an aggregate walkway, stamped concrete porch and driveway trim. All of this is conveniently located close to top-rated schools, parks, trails, shopping, transit, Oakville Hospital, and major highways-Don't miss the opportunity to own this wonderful home.! (id:63381)