
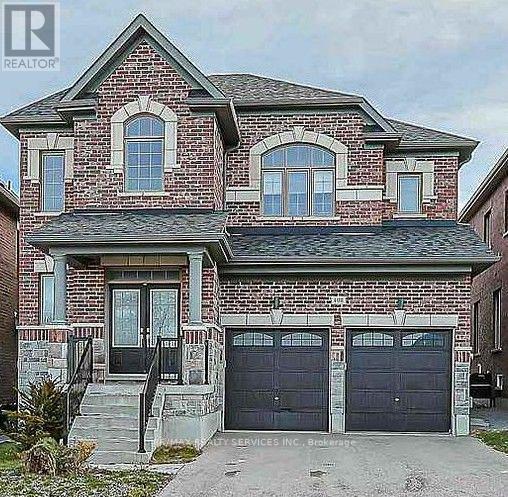
108 Frank Kelly Drive
East Gwillimbury, Ontario
Sun Filled Spacious Layout, Backing On To Park! 9Ft Ceiling Main Level, Open Concept, 4 Bdrm,4 Bath, Main Floor Office. Oak Staircase, Stone Countertops, Fireplace, Crown Moulding, Upgraded Light Fixtures, Pot Lights. Primary Bedroom With 5 Pcs Ensuite & Walk-In Closet. Convenient 2nd Level Laundry. Located Near Top-Rated Schools, Parks, Go Station, Go Train/Transit, Hwy 404/ 400, Costco, Upper Canada Mall, Park, Cineplex, Home Depot, Walmart, Restaurants Etc. This beautifully designed residence offers the perfect blend of comfort and style. Don't miss the opportunity to own this exceptional property! (id:63381)
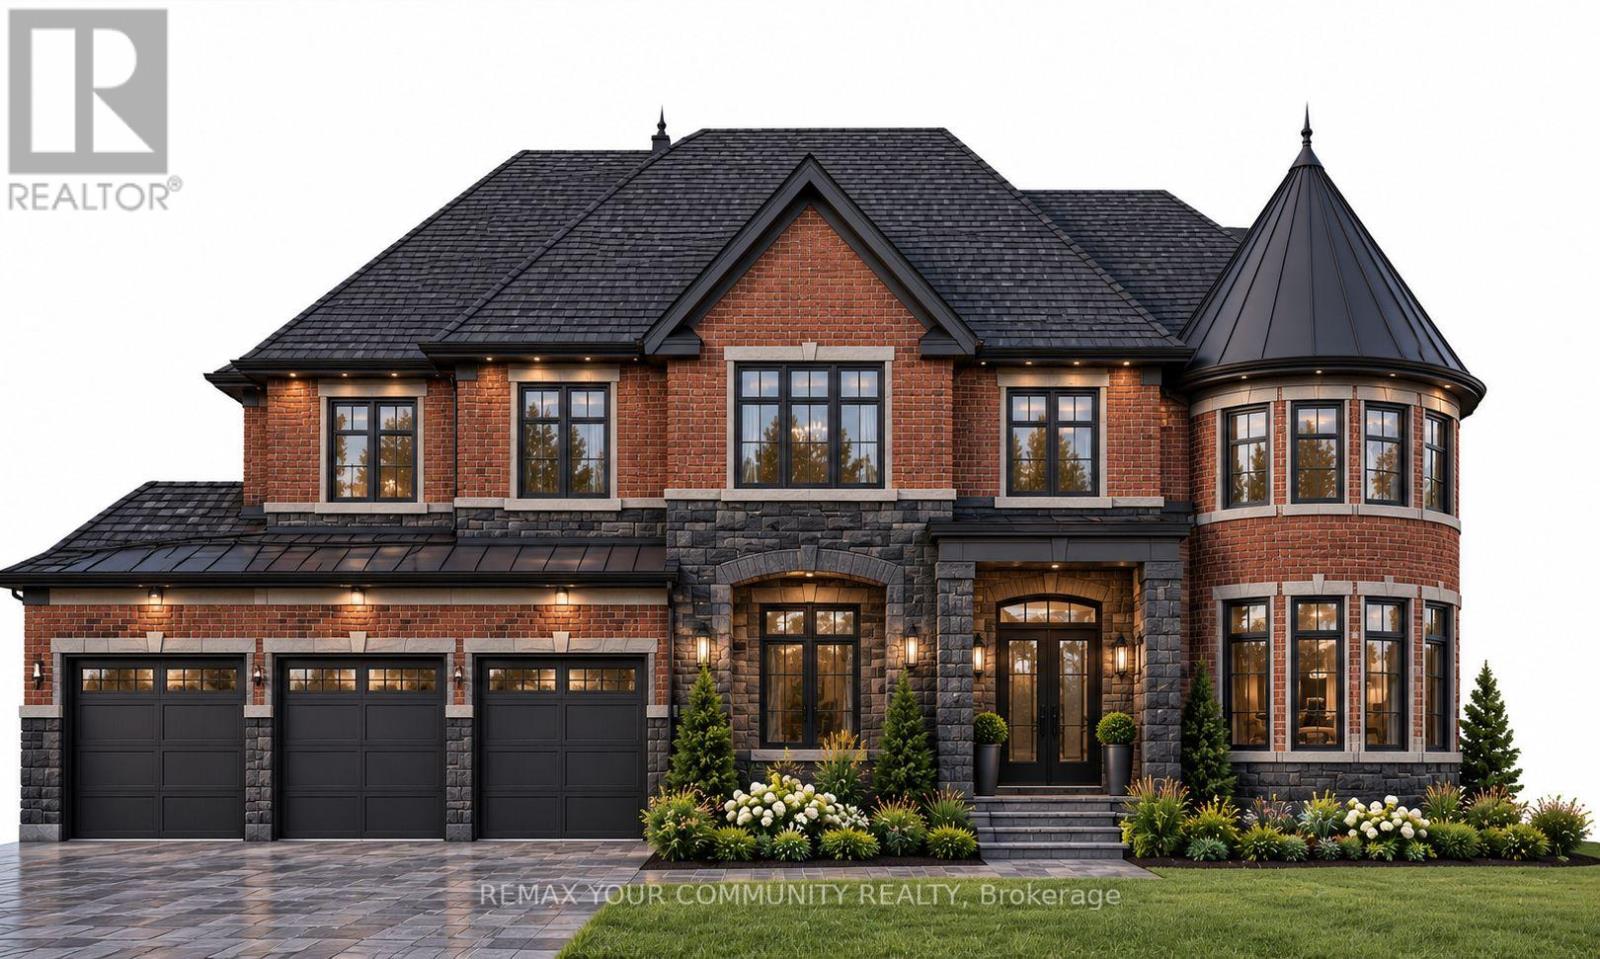
61 Hazelridge Court
Vaughan, Ontario
Custom-built masterpiece in Kleinburg's exclusive "The Boulevard" enclave. This luxury home offers grand living with soaring ceilings, rich hardwood flooring, and a gourmet chef's kitchen designed for modern living. The finished walk-out lower level is an entertainer's dream, featuring a expansive recreation room, custom wet bar, ample storage, and a private nanny/in-law suite. Step outside to an extensive covered patio equipped with a cozy outdoor fireplace-perfect for year-round gatherings. Situated just steps from historic Kleinburg Village, fine dining, upscale boutiques, and scenic nature trails. A rare luxury offering! (id:63381)
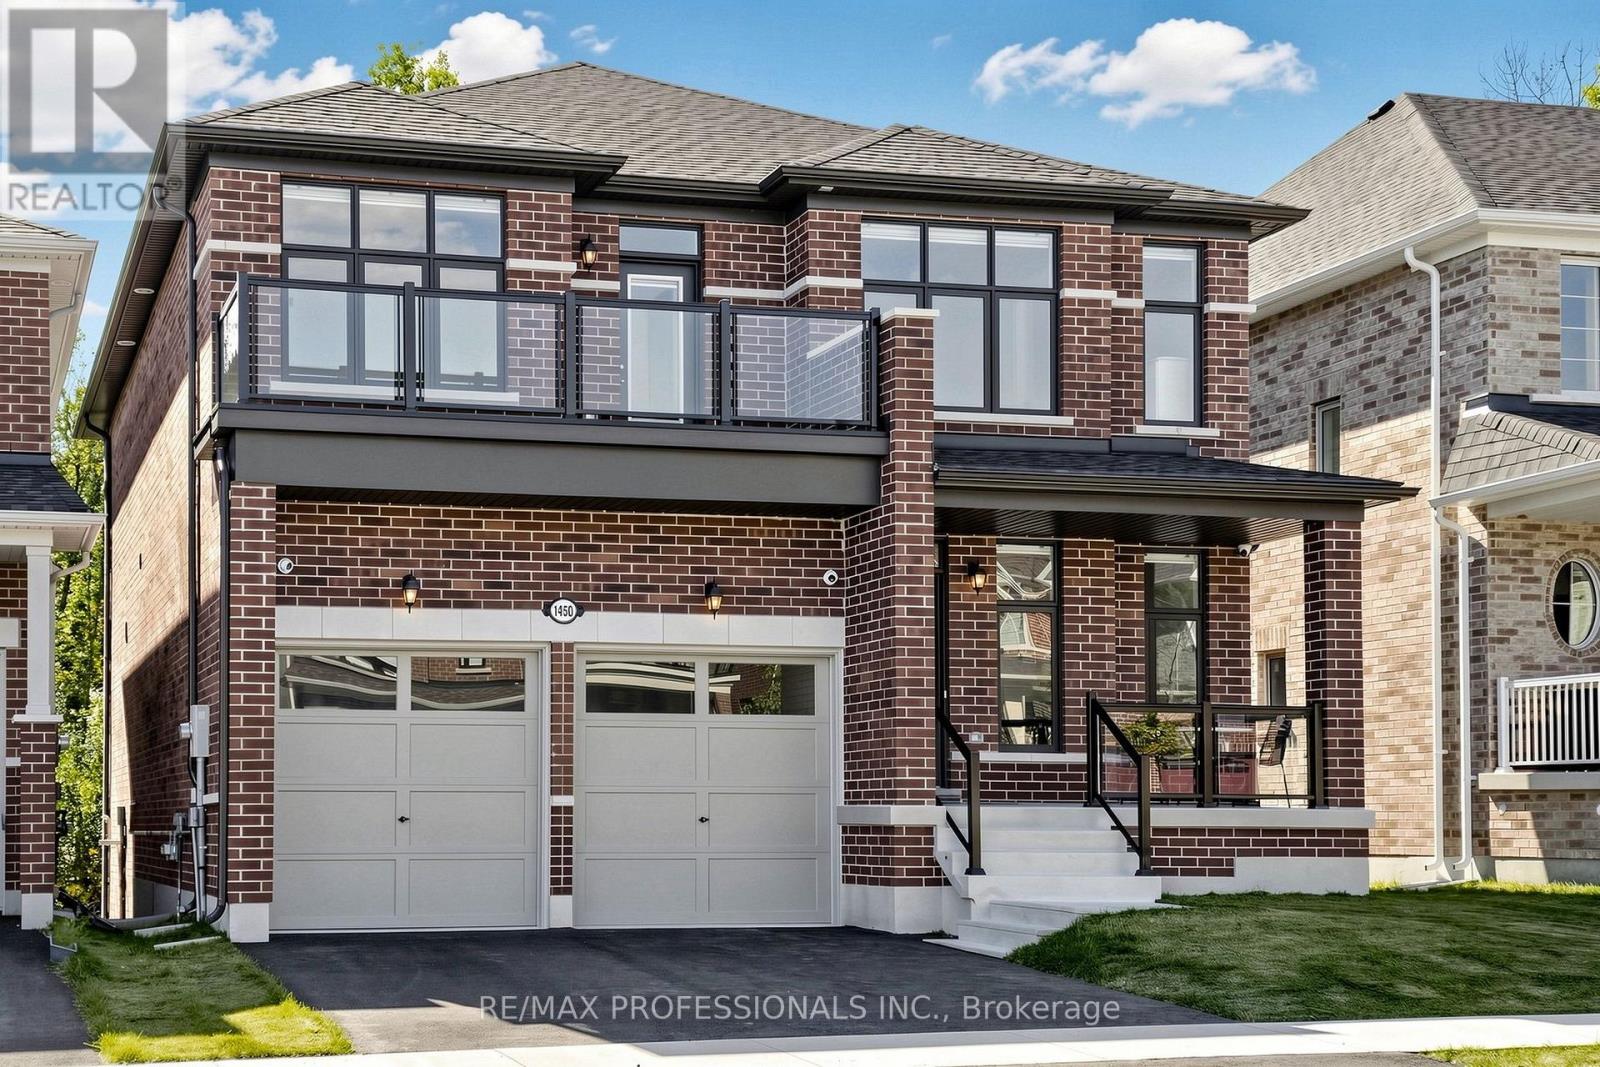
1450 Davis Loop
Innisfil, Ontario
Welcome to 1450 Davis Loop, a beautiful custom 2 storey home with a peaceful forest backdrop. Bright, modern interiors, ample upgrades and generous proportions create an inviting place to call home. The spacious kitchen opens onto a deck overlooking the backyard, while the basement has a walkout for you to enjoy outdoor living. A dedicated private office offers a quiet space to work or study. Relax beside your gas fireplace while taking in the stunning views of your private tree lined backyard. With four spacious bedrooms, 4 bathrooms, 10 foot ceilings on the main floor, 9 foot ceilings upstairs and pot lights throughout, this home pairs style, everyday comfort with the serenity of a private outdoor escape! (id:63381)
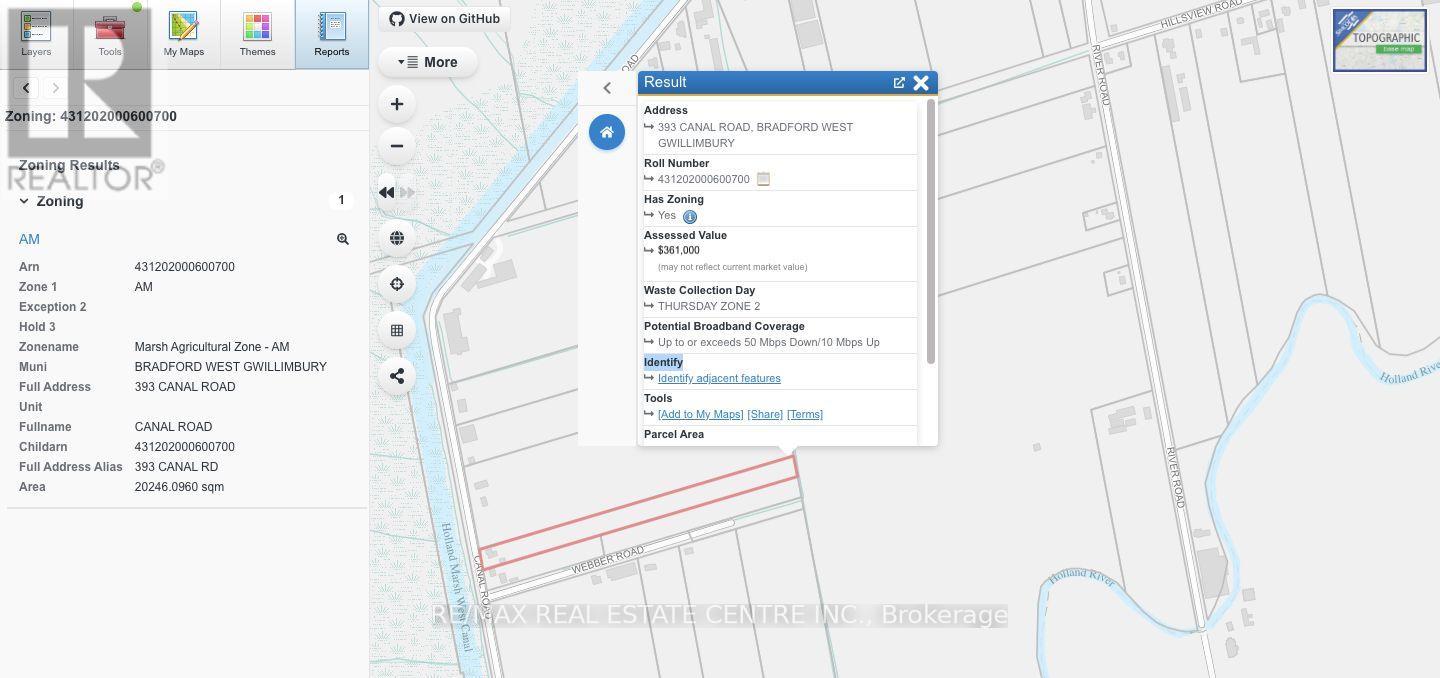
393 Canal Road W
Bradford West Gwillimbury, Ontario
RARE ###RESIDENTIAL/ FARM ### PROPERTY ON APPROX 5 ACRES IN BRADFORD WEST GWILLIMBURY! Welcome to 393 Canal Road, offering a unique opportunity to enjoy country living with on this Residence 5 acre surrounding the residence and approximately 4 acres currently used for farming and leased to a local farmer. Spacious 3+1 bedroom, 2-bathroom bungalow with finished walk-out basement can be converted to in law suite, private pond and greenhouse. Enjoy the privacy, open space and peaceful rural setting while remaining conveniently located near Bradford and major transportation routes. Approximately 4 acres are currently being farmed under an existing lease. Note The Property Description: Land Owned By A Non-Farmer Improved With A Non-Farm Residence Farmed ####. @@@CASH CROP@@@AM ZONED as. Marsh Agricultural Zone@@@Well Suited For Someone Looking For An Investment Or Perhaps Living On The Property And Running Own Business. (id:63381)
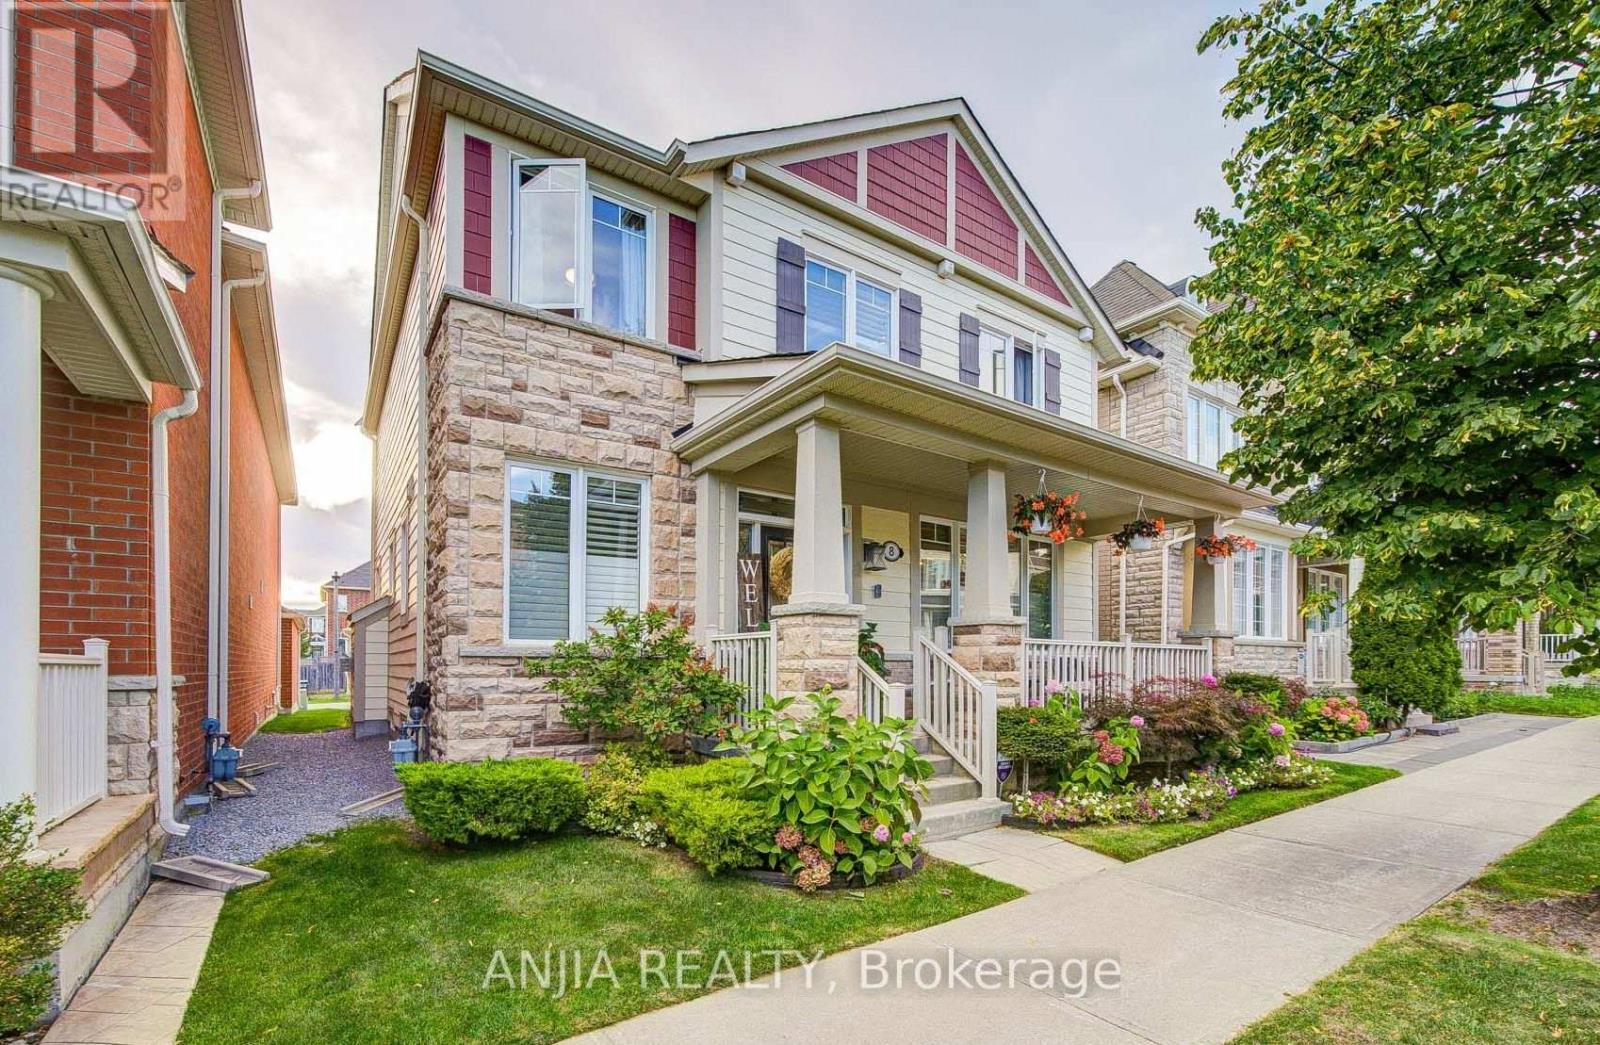
8 Wagon Works Street
Markham, Ontario
A Beautifully Maintained Detached Home In The Heart Of Cornell, Offering A Refined Interior, Thoughtful Upgrades And Comfortable Everyday Living. Built In 2013, This Home Welcomes You With 9-Ft Ceilings And New Hardwood Flooring Throughout The Main Floor, Complemented By A Bright, Functional Layout. A Dedicated Main Floor Office Provides A Quiet And Private Space For Work Or Study. The Family Room Creates A Warm Gathering Space With Its Gas Fireplace, While The Home Is Elevated By A Series Of Carefully Selected Finishes, Including Upgraded 8-Ft Interior Doors, Upgraded Light Fixtures Throughout, An Upgraded Front Entry Door, And California Shutters. The Primary Suite Offers A Well-Appointed Ensuite With A Glass-Enclosed Shower. Organized Closets Provide Practical Storage And Help Keep Everyday Living Effortlessly Tidy. Step Outside To The Upgraded Deck, Completed In 2020, Offering A Welcoming Extension Of The Living Space For Outdoor Relaxation And Entertaining. Ideally Situated Within Walking Distance Of Parks, Schools, Markham Stouffville Hospital, Cornell Community Centre With Its Pool And Library, And The Cornell Bus Terminal. Conveniently Located Just Minutes From Highway 407 And The Shops And Restaurants Of Main Street Markham. A Wonderful Opportunity To Enjoy The Comfort And Convenience Of Life In One Of Markham's Sought-After Communities. (id:63381)
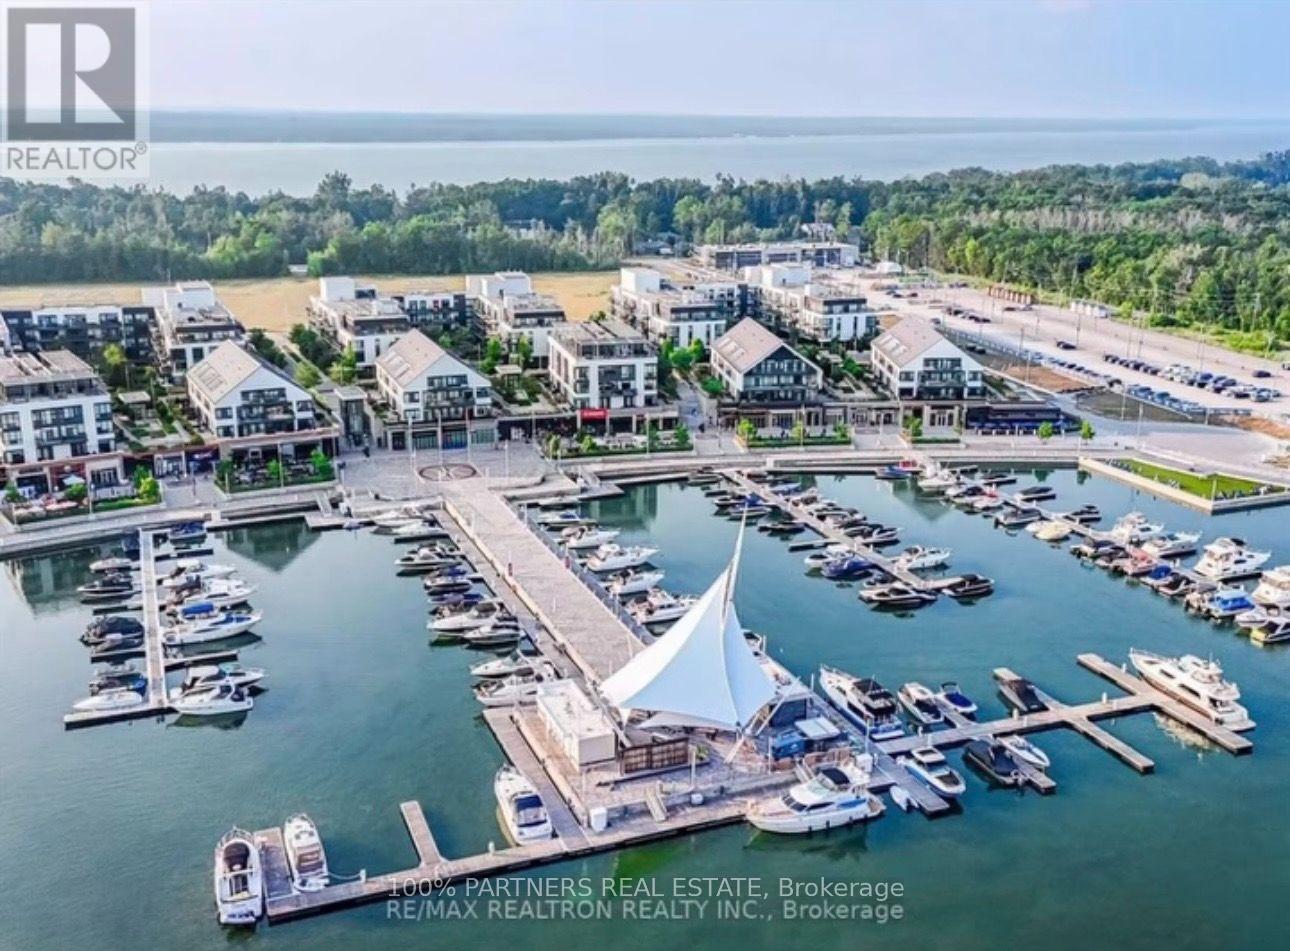
A106 - 241 Sea Ray Avenue
Innisfil, Ontario
Rare 3-Bedroom Ground-Floor Residence at Friday Harbour! Welcome to this exceptional 3-bedroom unit at Friday Harbour Resort, a premier four-season waterfront community on Lake Simcoe. Ideally situated on the ground floor, this spacious residence offers a comfortable open-concept layout with a bright living and dining area and convenient walk-out to your private outdoor space-perfect for relaxing, entertaining, or enjoying the resort lifestyle. Three well-appointed bedrooms provide excellent space for family, guests, or a home office. Enjoy an incredible selection of year-round amenities, including a private beach, marina, boardwalk, nature trails, pools, hot tub, fitness centre, tennis court, beach volleyball, and beach cabanas. Just steps to shops, restaurants and resort amenities, with easy access to Barrie and the GTA. A rare opportunity to own a 3-bedroom residence in one of the region's most sought-after four-season waterfront communities.Extras: Big Bay Resort Fee- $262.47/month (id:63381)

Ph08 - 185 Oneida Crescent
Richmond Hill, Ontario
Welcome to this spacious 2-bedroom penthouse suite, offering approximately 845 sq.ft. in a prime Yonge St * Hwy 7 location! This bright and inviting unit features granite countertops, stainless steel appliances, 2 full washrooms, and modern finishes throughout. Enjoy the added convenience of 2 parking spaces. Ideally located just steps from transit, shopping, restaurants, and a wide range of amenities that Yonge & Hwy 7 has to offer. An excellent opportunity for first-time buyers, downsizers, or investors. Don't miss this fantastic opportunity to own a bright and well-appointed penthouse suite in a highly convenient location! (id:63381)
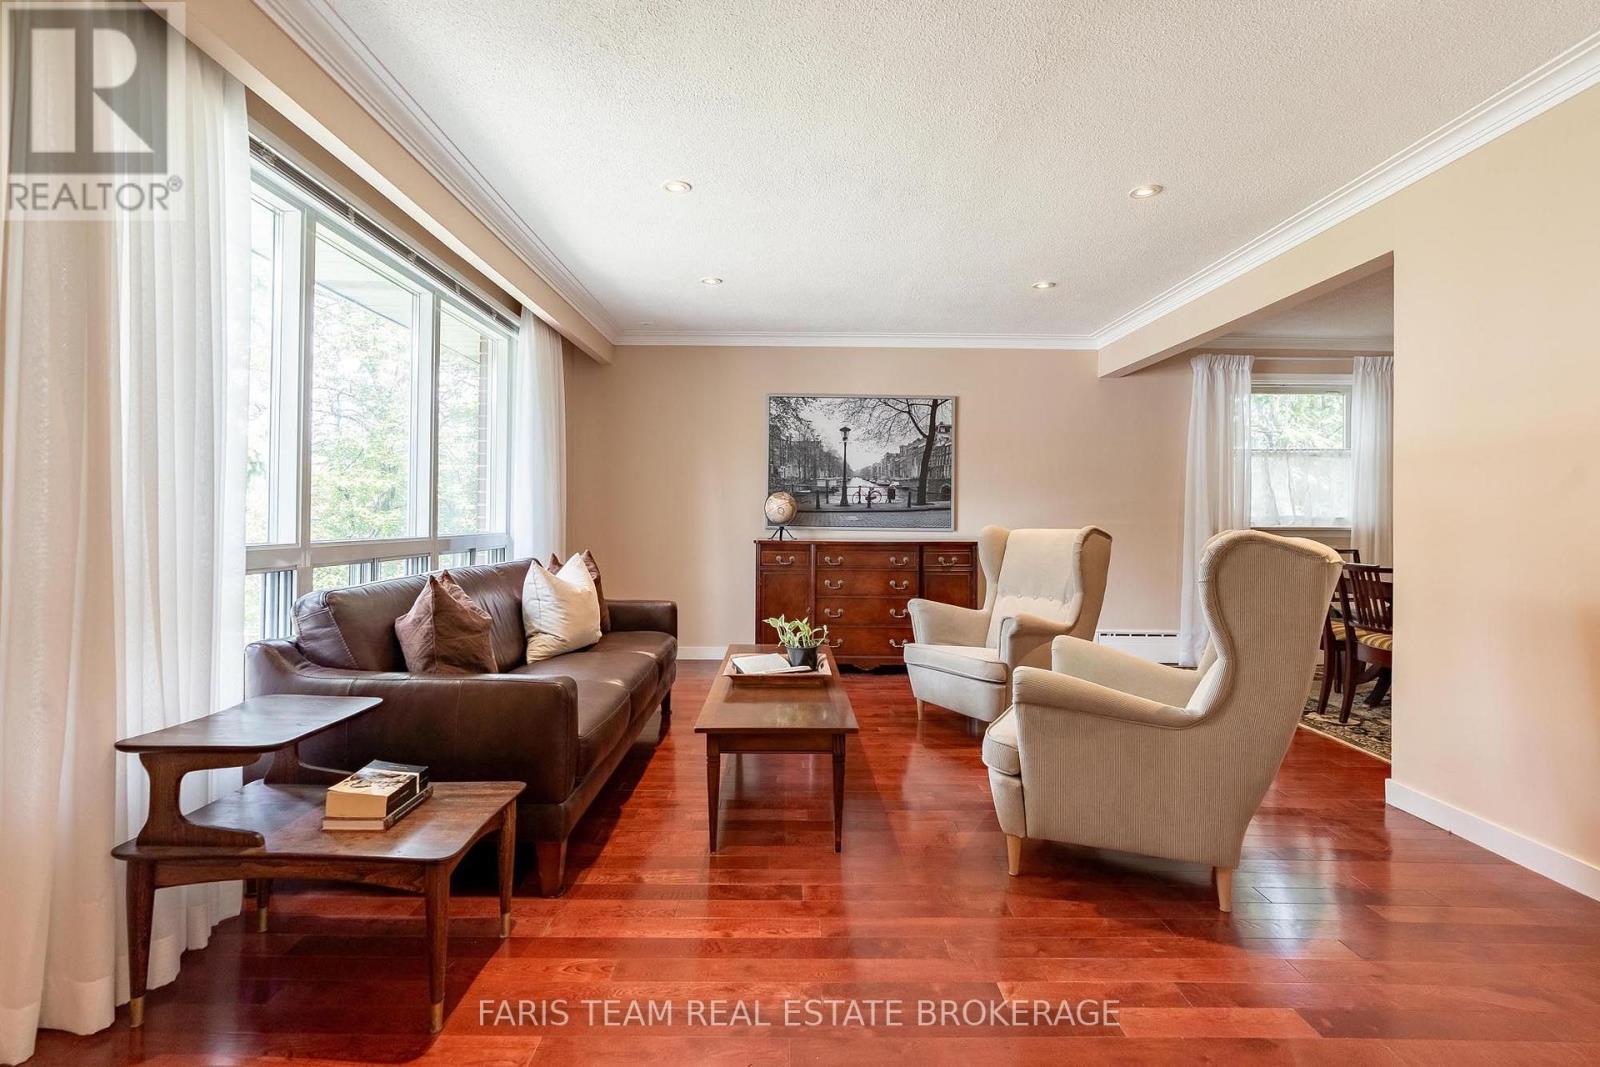
90 Bedford Park Avenue
Richmond Hill, Ontario
Top 5 Reasons You Will Love This Home: 1) Exceptional 150' deep lot backing directly onto a park, offering an abundance of outdoor space, added privacy and a beautiful natural backdrop right beyond the backyard 2) Immaculately maintained four bedroom detached home featuring classic all-brick construction, excellent pride of ownership, and tasteful updated finishes throughout 3) Bright and inviting sunroom complete with a skylight, creating a sun-filled bonus space perfect for relaxing, entertaining, working from home or enjoying the surrounding views 4) Warm and welcoming interior highlighted by three fireplaces, recessed lights, updated hardwood flooring, and a beautifully renovated kitchen featuring granite countertops 5) Versatile layout with three separate entrances, providing excellent flexibility for a growing family, home office or multi-generational living, complemented by renovated bathrooms and thoughtful updates throughout. 1,985 above grade sq.ft. plus a finished basement. *Please note some images have been virtually staged to show the potential of the home. (id:63381)

174 Miltrose Crescent
Whitchurch-Stouffville, Ontario
Welcome to this sun-filled detached home in a sought-after Stouffville neighbourhood. Offering 3 bedrooms plus a versatile second-floor office or play area, this home provides generous living space across every level. The main floor is bright and inviting, enhanced by pot lights, modern fixtures, California shutters, elegant wainscoting, and a custom accent wall in the family room. Upstairs, the oversized primary bedroom features a walk-in closet and private ensuite, while two additional bedrooms share a second full bathroom. A conveniently located second-floor laundry room makes everyday routines that much easier. The finished basement adds exceptional flexibility with two spacious recreation areas, laminate flooring, a large walk-in closet, crawl space, and ample additional storage. Outside, enjoy both front and rear covered porches, an extended driveway for additional parking, and a fully fenced backyard with a stone patio. With no homes directly behind, the yard offers added privacy and a pleasant outlook over the landscaped flower beds beyond the fence. Ideally situated close to highly rated schools, parks, shopping, and everyday amenities, this home offers plenty of room for family life in one of Stouffville's desirable residential communities. (id:63381)
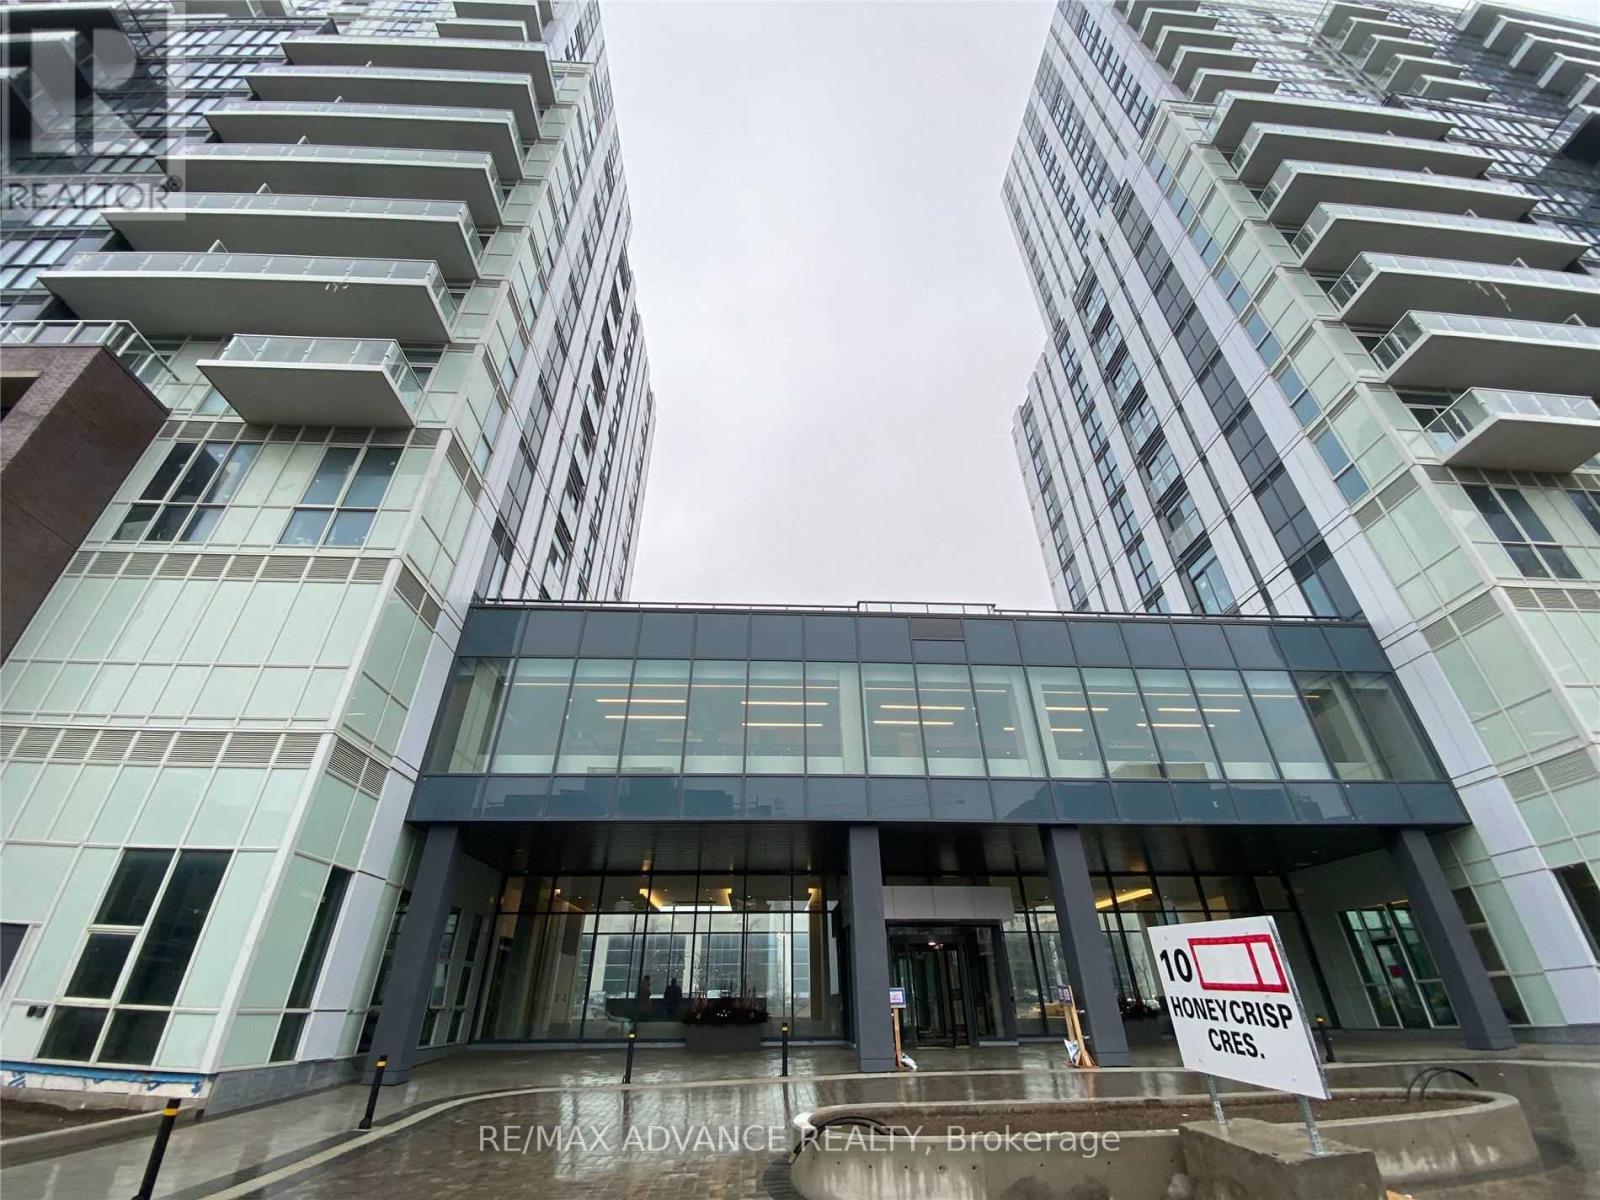
521 - 10 Honeycrisp Crescent
Vaughan, Ontario
Welcome to this luxurious 2-bedroom, 2-bathroom unit at Mobilio Condos. Featuring 10-foot ceilings, floor-to-ceiling windows, an unobstructed view, and a bright, functional open-concept layout. The modern kitchen offers quartz countertops, a stylish backsplash, built-in stainless steel appliances. The unit also features two separate bedrooms, two full bathrooms, ensuite laundry, and laminate hardwood flooring throughout. One parking space is included.Residents can enjoy excellent building amenities, including a party room with a bar area, lounge, meeting room, and an outdoor terrace with BBQ facilities.Ideally located just steps from Vaughan Metropolitan Centre, TTC subway, VIVA and YRT transit, and minutes from Highways 400, 407, and 7. Beside to IKEA; Step to Cineplex, YMCA, restaurants, banks, shopping, and York University. Fresh Painting, well maintained, move in condition! (id:63381)

21 Princess Charlotte Avenue
Whitchurch-Stouffville, Ontario
Stunning Home by Fairgate in The Heart of Stouffville! Linked at Garage only, 3 Bedrooms, 2 Indoor Car Garage and 4 Parking spaces in driveway with no Crosswalk. Beautiful Kitchen with upgraded extra Cabinets, Quarts Countertops and Upgraded to deep Stainless Steel double sink. Gleaming Oak Hardwood Floor upgraded with matching Metal Staircase. Ceramic on all 3 Bathrooms, Main Entrance and Laundry room with Stainless steel sink. 5 Appliances. Walk out Basement, Lots of Natural Light, Added 4 pot lights in Living Room and Extra 3 Exterior Pot lights Custom made Double Front Door and Custom made a large size Deck with stairs. A/C and Central Vac-Fully Fenced, Quite Street. (id:63381)
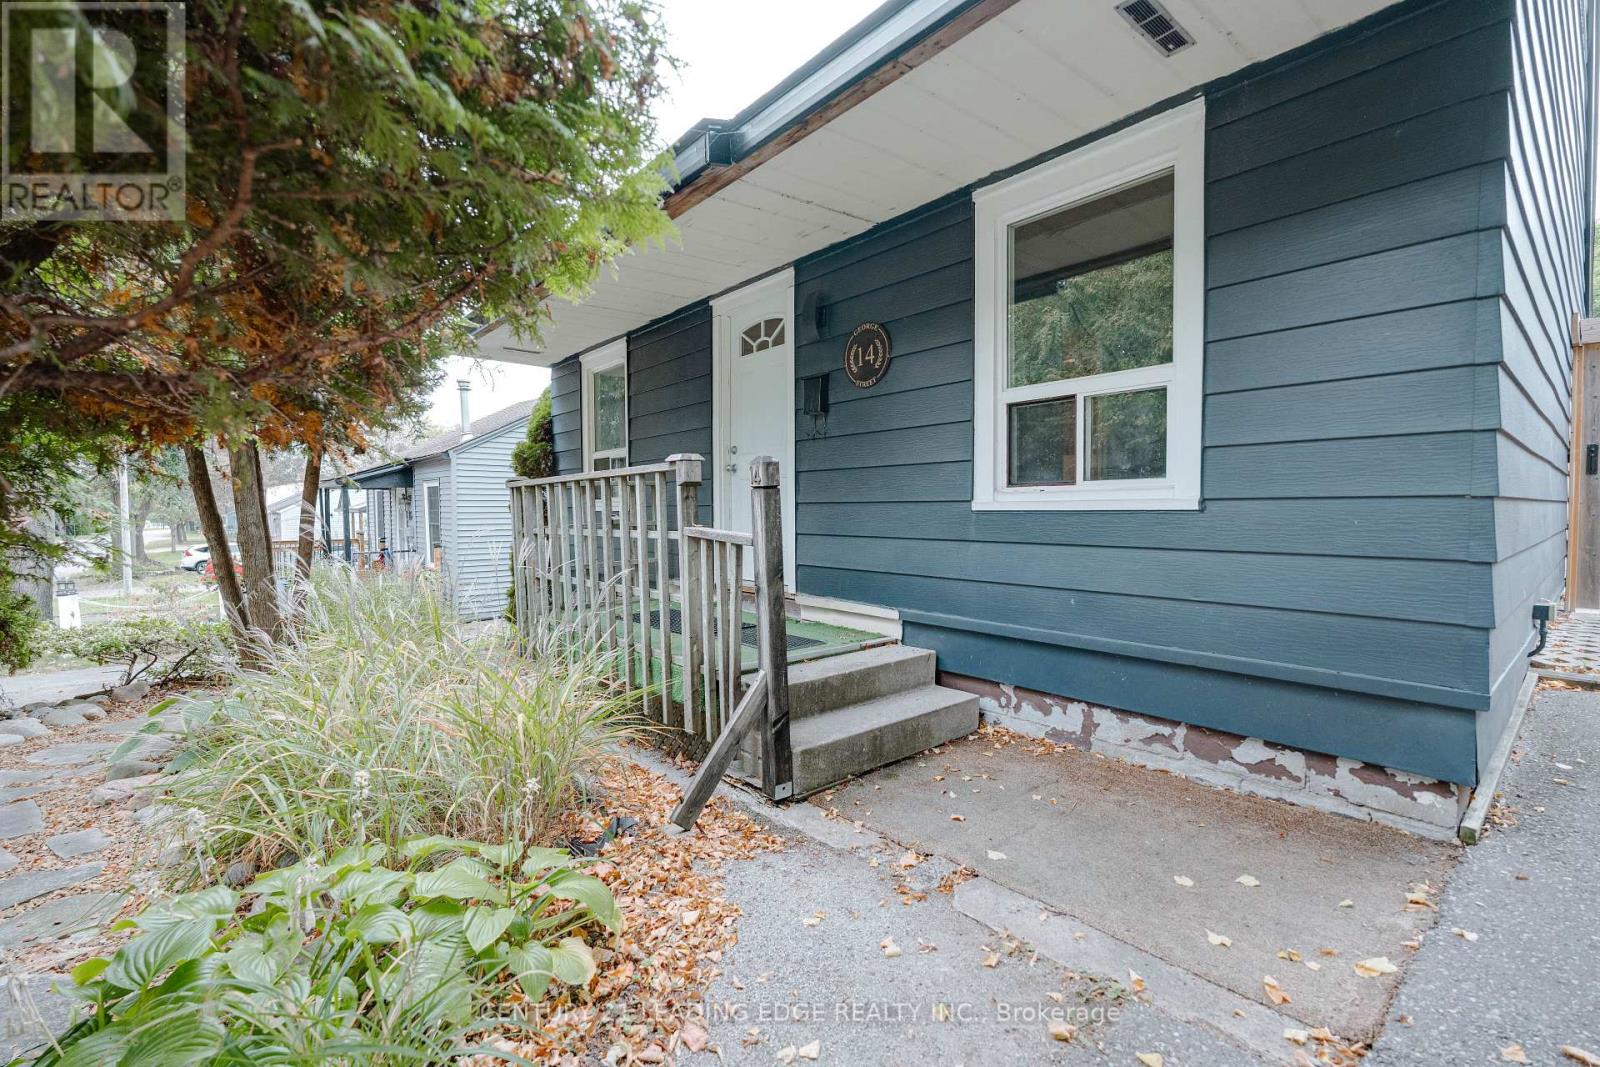
14 George Street
Ajax, Ontario
Opportunity Knocks With This Two-Bedroom Detached Bungalow Full Of Potential. Great Curb Appeal With Plenty Of Possibility Inside. Renovations Are Underway, With Many Materials Already On Site And The Interior Ready For Your Finishing Touches. The Existing Layout Offers A Front Living Room, Two Bedrooms, A Four-Piece Bath, An Eat-In Kitchen With A Walkout To The Backyard, Plus A Separate Main-Floor Laundry Room. Outside, Enjoy A Fully Fenced Private Yard, Plenty Of Driveway Parking, A Detached Electrified Garage, And A Separate Workshop Perfect For Projects, Hobbies Or Storage. Ideally Located Near Parks, Schools, Shopping, Everyday Amenities And Highway 401. Complete The Vision And Make It Your Own. Roof (2020), Basement Fully Spray-foamed (2014), Furnace (2016). (id:63381)
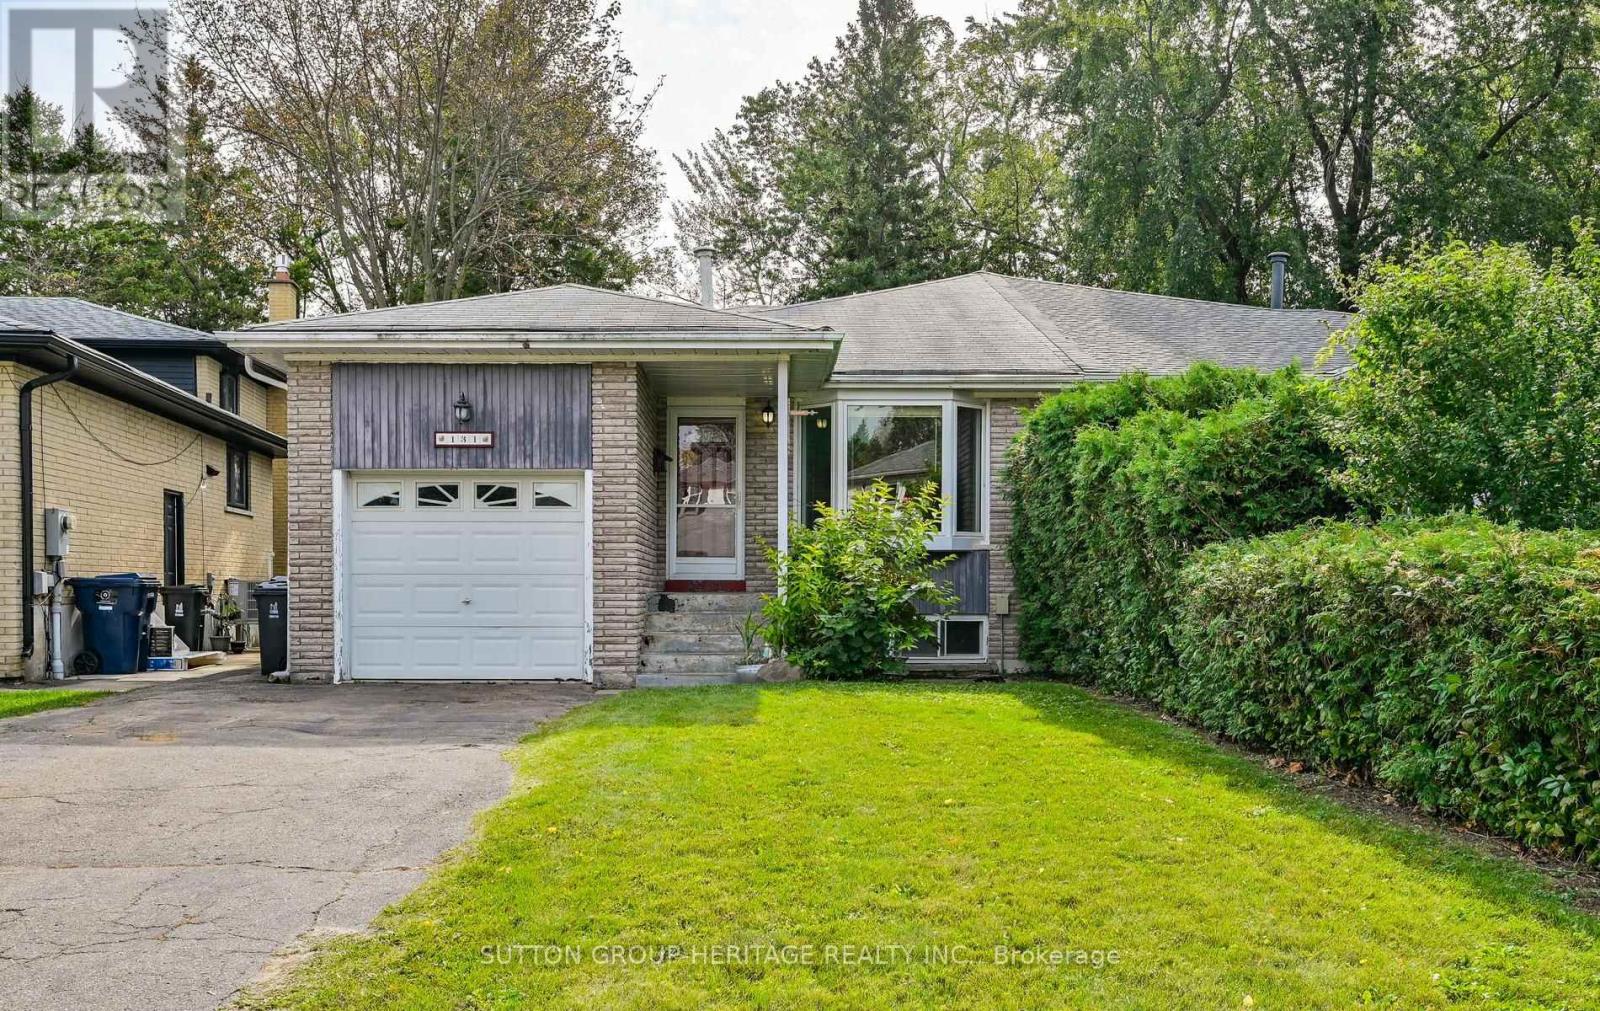
131 Darlingside Drive
Toronto, Ontario
Welcome to 131 Darlingside Dr! a much-loved and spacious 3-bedroom, 4-level backsplit semi-detached home that has been in the same family since 1987. Offering approx. 2,000 sq. ft. of living space, a flexible layout, and a wonderful opportunity for its next owners to make it their own, this home features a combined living and dining area, kitchen, three bedrooms, a lower-level family room and an additional den/living space. The lower level also includes a walkout to the backyard along with a separate exterior entrance with its own entry area and closet, offering added versatility. A partially finished basement provides even more usable space for family life, hobbies, storage or future plans. 131 Darlingside is set on a lot measuring over 180 ft deep, boasting a substantial backyard with a long stretch of grass and green space, along with parking for four vehicles in the driveway and an attached single-car garage. Located in Toronto's West Hill community, the home is close to many of east Scarborough's best everyday amenities and outdoor spaces. Enjoy convenient access to Grey Abbey Park, the Scarborough Beaches and waterfront trails, along with nearby schools, shopping, community facilities, TTC service, Guildwood GO Station, Kingston Road, Highway 401, the University of Toronto Scarborough and Centennial College. After nearly 40 years with one family, this is a home filled with history and ready for a new chapter. Whether you choose to refresh it gradually, update it to your own taste, or simply appreciate the space and layout as it is, there is plenty here to work with. The property is being sold as-is, where-is, with no representations or warranties by the Seller regarding the property, its condition, all mechanical systems, fixtures, chattels or future use. Buyer to conduct their own due diligence. (id:63381)
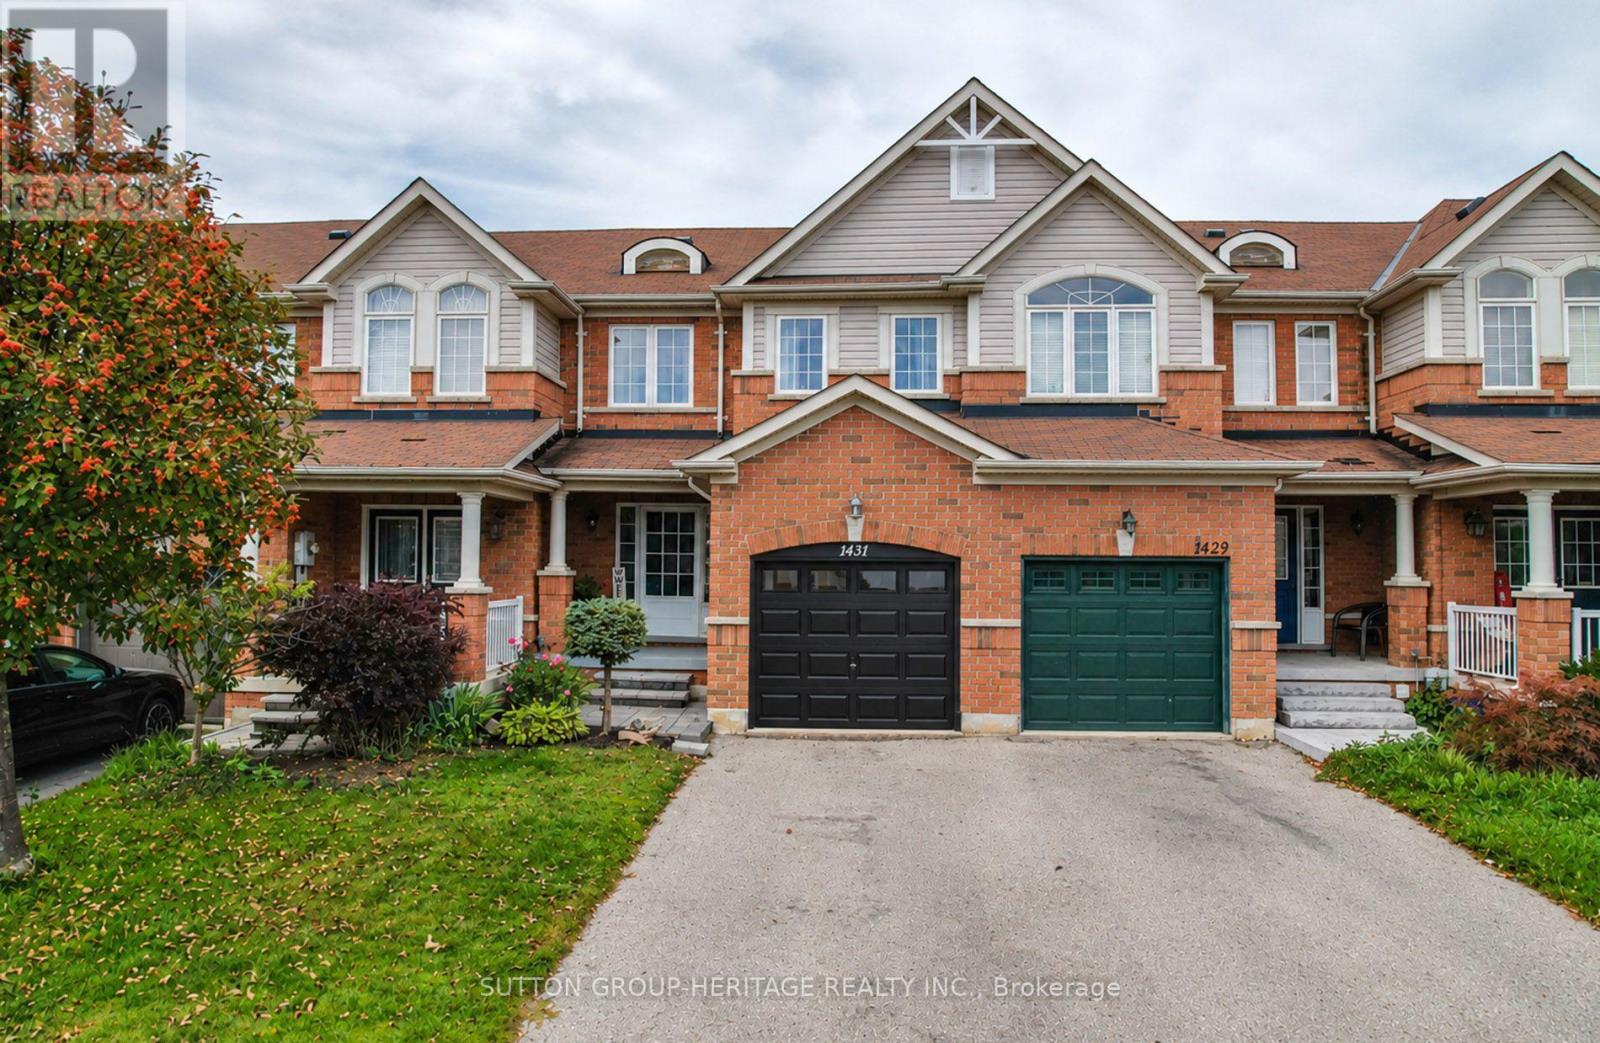
1431 Glaspell Crescent
Oshawa, Ontario
Welcome to this beautifully updated 3 bedroom, freehold townhouse (No POTL fees), ideally nestled on a family-friendly crescent in Oshawa's sought-after Pinecrest community. Thoughtfully updated throughout, this inviting home offers a wonderful blend of modern style, timeless finishes and everyday functionality. The main level showcases hardwood flooring throughout the living and dining areas, creating a seamless and sophisticated flow. The updated eat-in kitchen is both stylish and functional, featuring quartz countertops, stainless steel appliances, a contemporary backsplash and a walkout to the fully fenced backyard and deck - perfect for outdoor dining, entertaining or simply enjoying your own private space. Elegant solid oak stair treads create a timeless transition to the second level, where new hardwood flooring (2026) extends throughout the landing and all three bedrooms. A double-door entry welcomes you into the generously sized primary bedroom, complete with his-and-hers closets and an abundance of space to unwind. The 2nd & 3rd bedrooms offer excellent versatility for family, guests or a home office. The beautifully renovated main bathroom features a relaxing soaker tub and stylish finishes, completing this well-appointed 2nd floor. The unfinished basement offers a blank canvas to create additional living space tailored to your needs. Garage access to the built-in garage. The two-car driveway provides parking for three vehicles in total - a welcome convenience for homeowners and guests. Situated in a convenient location close to parks, schools, public transit, shopping, restaurants and everyday amenities. A wonderful opportunity for first-time buyers, young families and professionals alike - simply move in, settle in and enjoy! Air conditioning unit (2020). New insulated black garage door (September 2026). (id:63381)
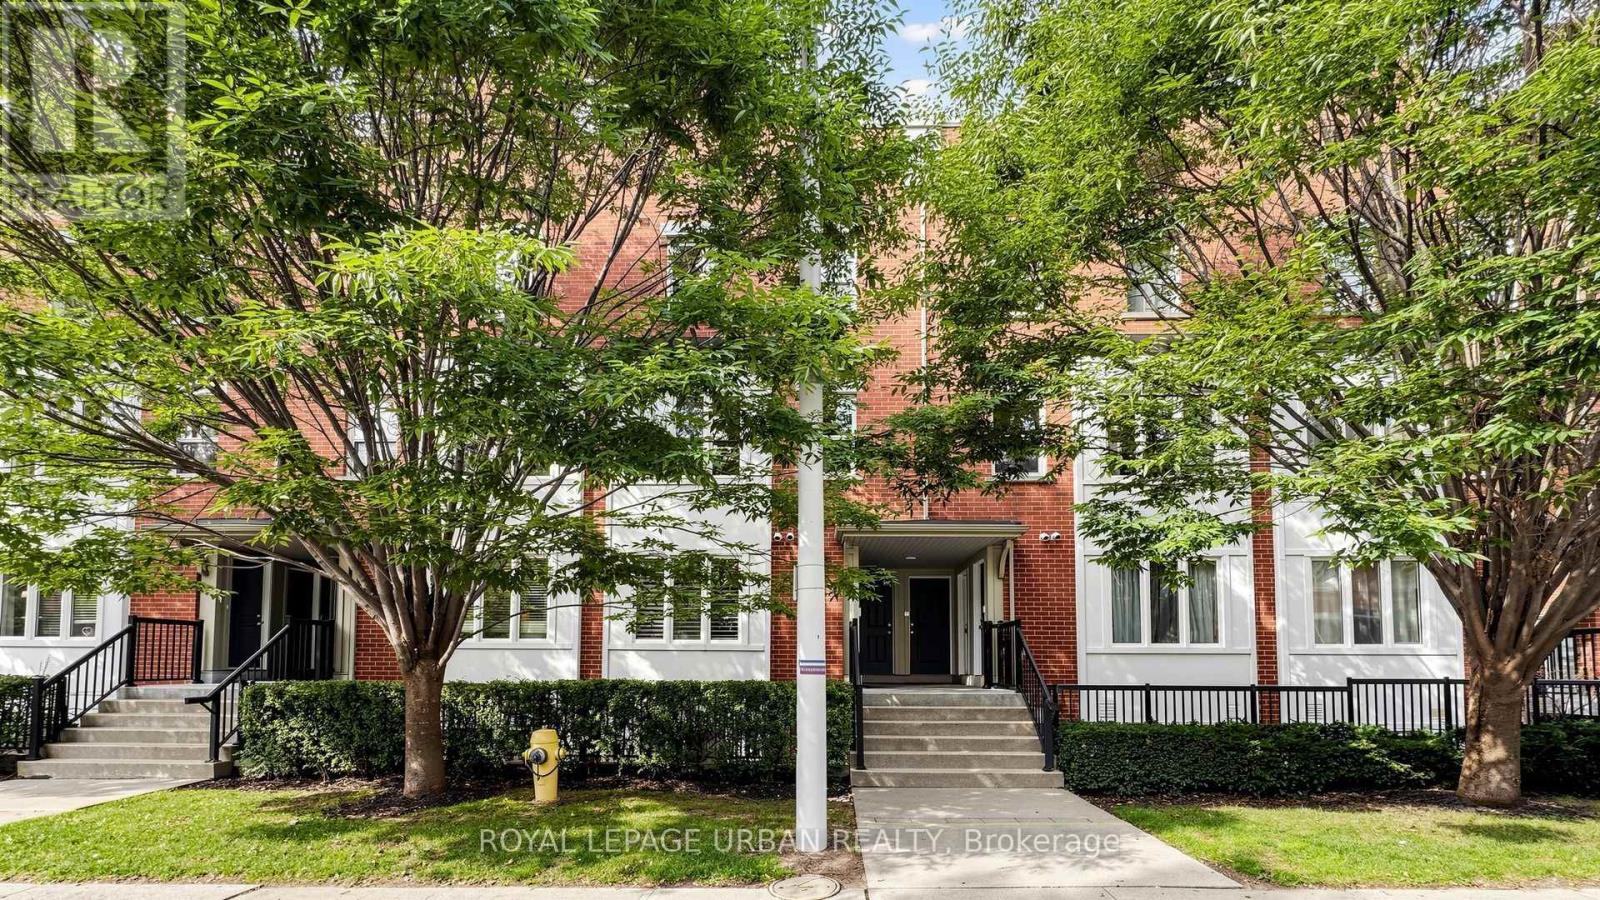
2 - 76 Munro Street
Toronto, Ontario
Welcome To This Multi-level Condo Townhouse In Trendy South Riverdale, Where Modern Luxury Meets Urban Charm. This One-bedroom Gem Boasts Contemporary Design Throughout, With An Open-concept Layout That Maximizes Space And Functionality. Enjoy The Convenience Of City Living With A Private Rooftop Terrace, Perfect For Relaxing Evenings Under The Stars Or Entertaining Guests With Stunning Skyline Views. Steps To Transit & Amenities. Close To The DVP & Gardiner.Extras: (id:63381)
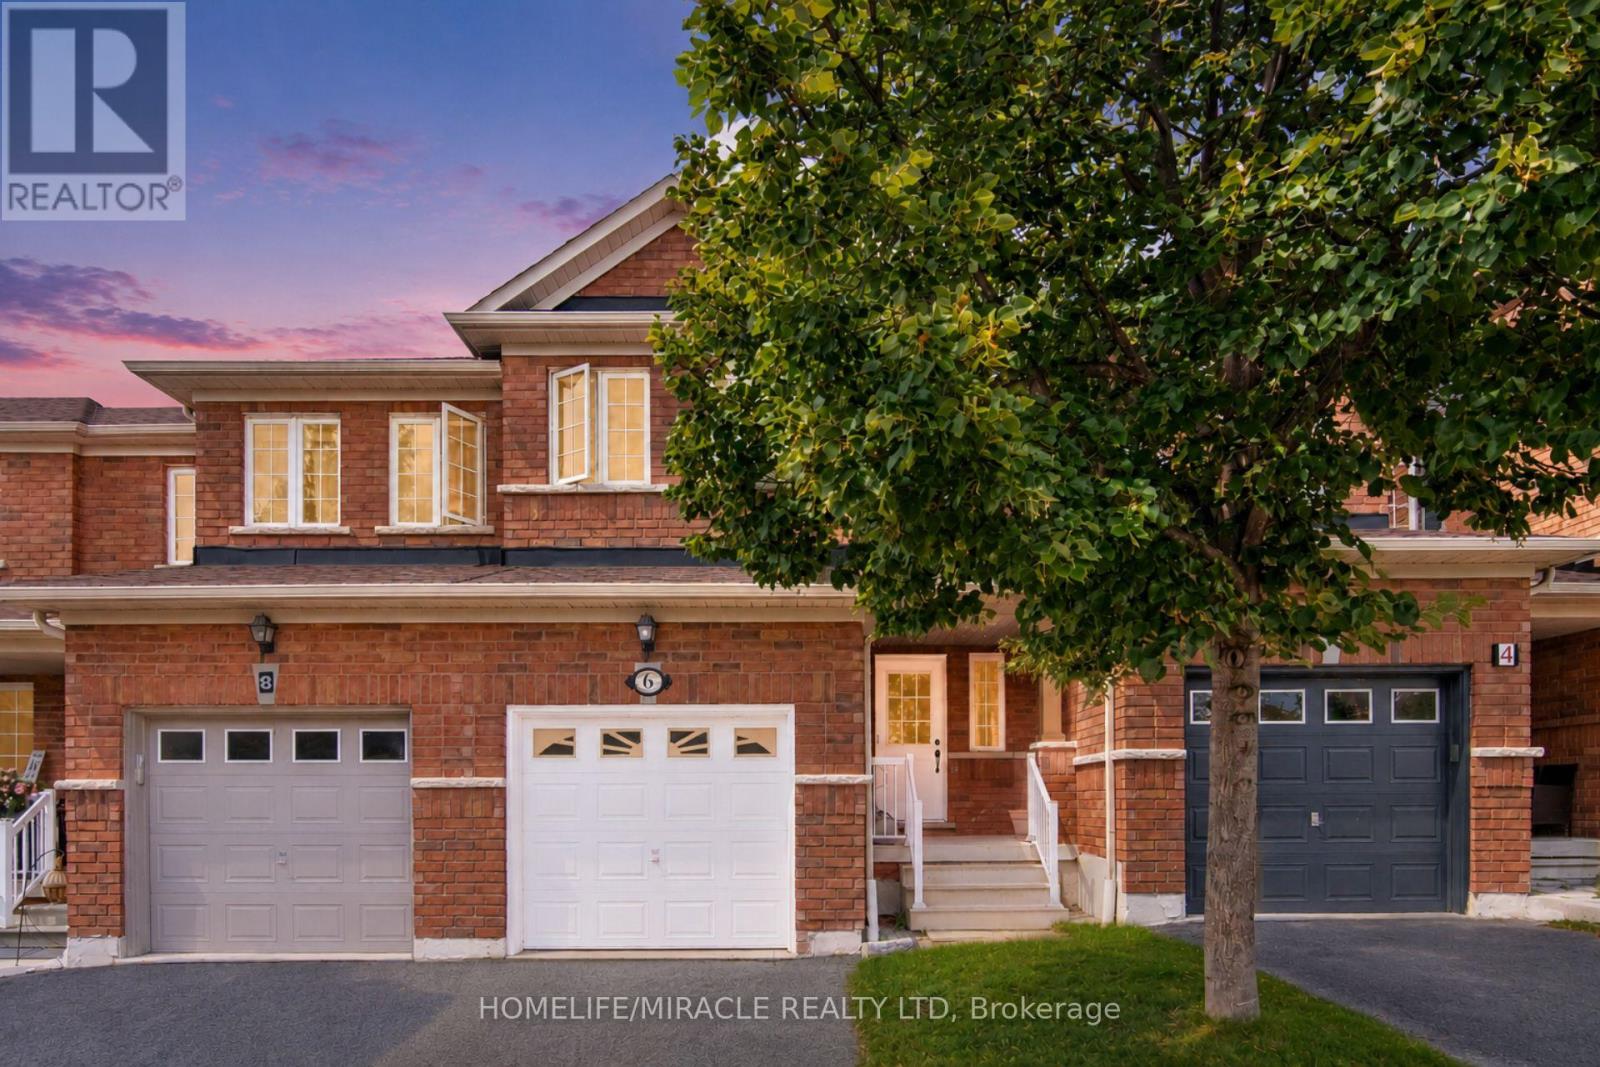
6 Barkdale Way
Whitby, Ontario
Freehold townhouse for the price of a condo?! Welcome to this bright and spacious 2-storey townhouse in the desirable Pringle Creek community. Featuring an open-concept main floor, 2 bedrooms, 1 bathroom, and an unfinished basement offering plenty of storage and future potential. Enjoy a convenient location close to schools, parks, shopping, restaurants and everyday amenities. A fantastic opportunity for first-time buyers, downsizers or investors! (id:63381)
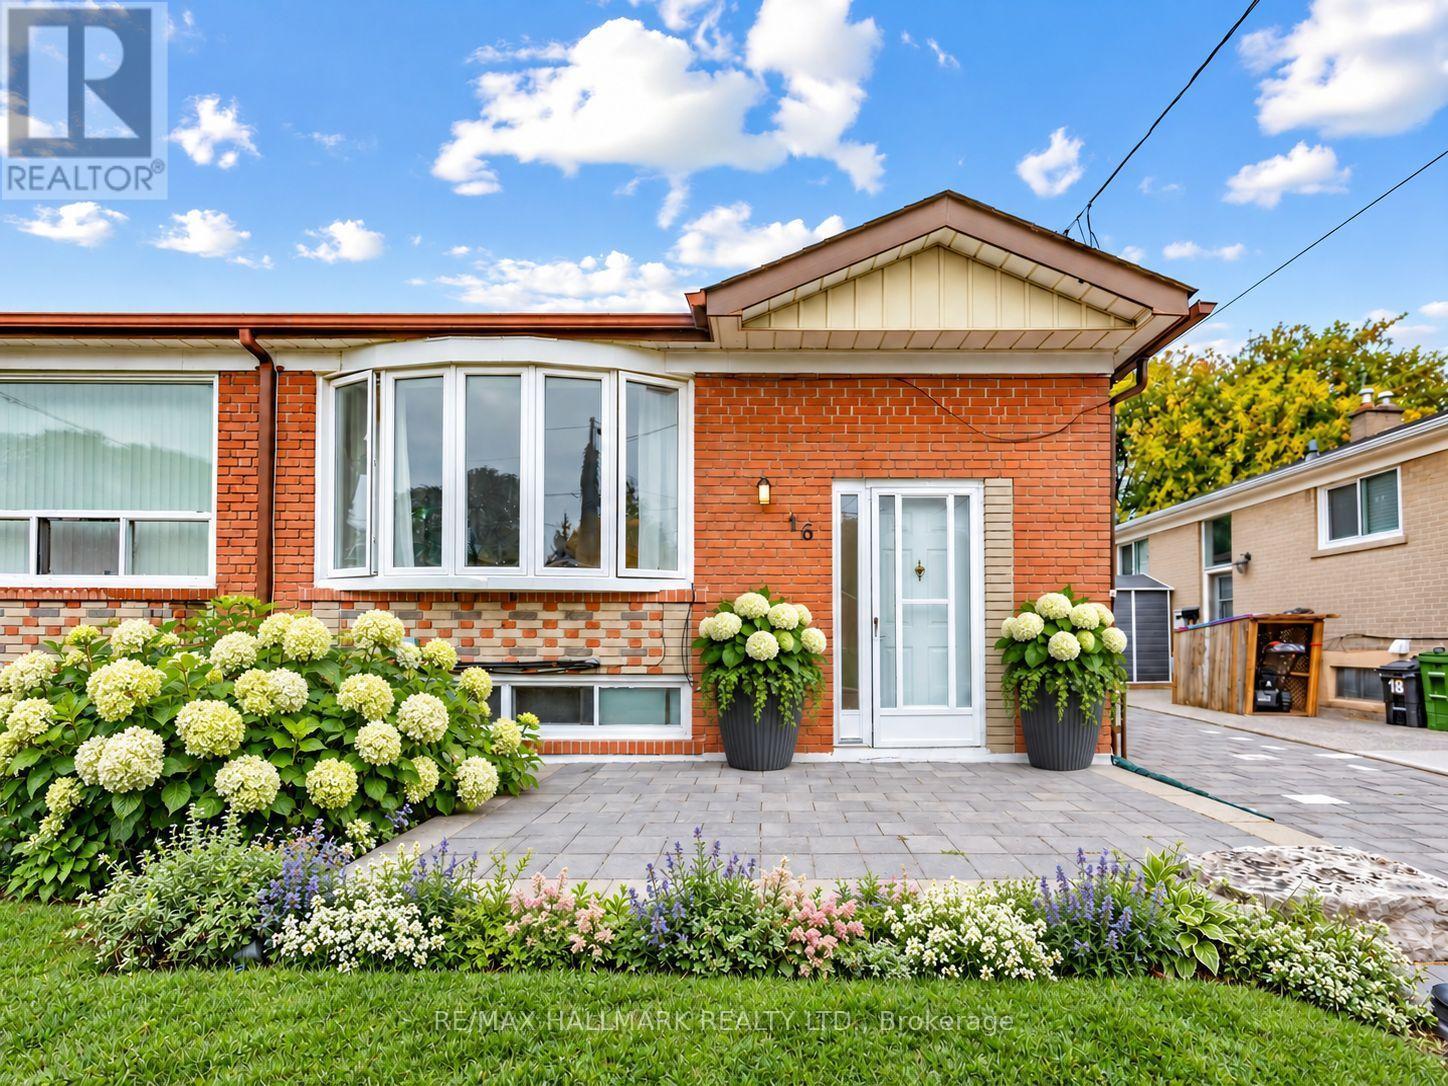
16 Avis Crescent
Toronto, Ontario
Room to grow, trails to explore and East York to call home. Welcome to 16 Avis Crescent, an inviting semi-detached bungalow in Parkview-O'Connor with 3+2 bedrooms, two full bathrooms and parking for 4. Set on a generous 30 x 100 ft lot, it offers over 1000 sq ft above grade plus a finished lower level, giving you space for everyday life and the flexibility to plan ahead. Three inviting main-floor bedrooms and a four-piece bathroom make for easy bungalow living, whether you're starting a family, working from home or looking to simplify. The large, fenced backyard offers room for summer barbecues, flourishing gardens and space to play, with plenty of potential to create an outdoor retreat of your own. Downstairs, two additional bedrooms, another four-piece bathroom and a separate entrance offer options for extended family, overnight guests or a dedicated work and hobby space. Beyond the front door, discover the neighbourhood's everyday appeal: nearby George Webster Elementary School and George Webster Park, with Taylor Creek Park's walking and cycling trails close at hand. Think weekend bike rides, after-dinner walks and more reasons to get outdoors. Local shopping and TTC service along Dawes Road, connecting to Main Street subway station, keep city conveniences within reach. Four driveway parking spaces make hosting and multi-car households easier, while gas forced-air heating and central air conditioning provide year-round comfort. A place to put down roots and make your own, with flexible possession to suit your plans. Some photos have been virtually staged. (id:63381)
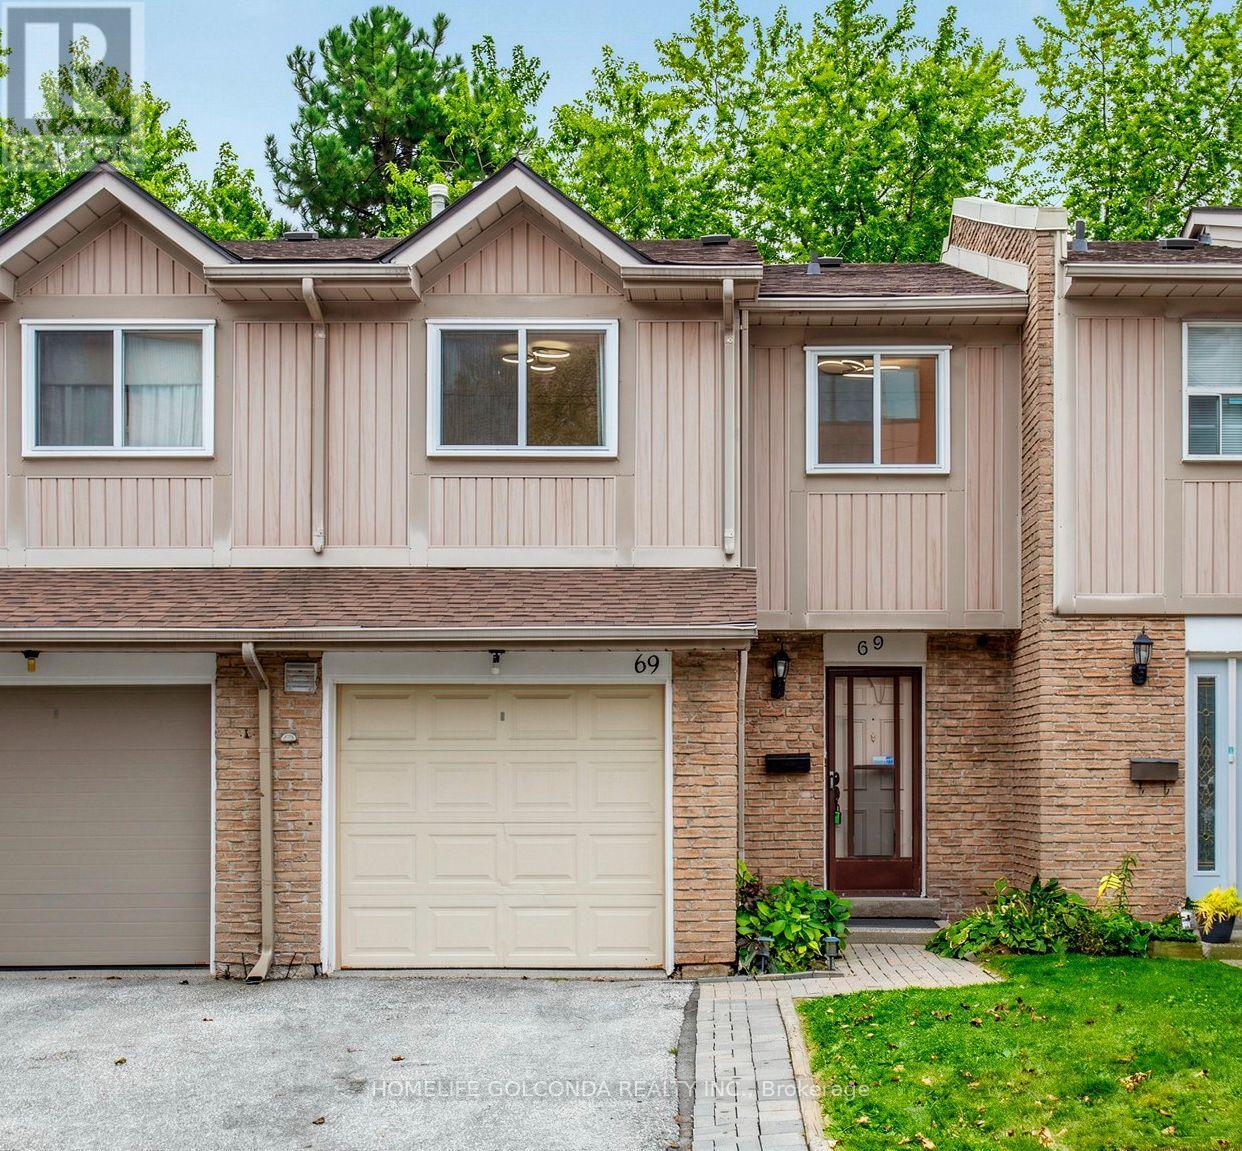
69 - 1290 Bridletowne Circle
Toronto, Ontario
Welcome to this bright and spacious home in the highly convenient Agincourt community! This well-maintained property offers a functional layout with generous living space, perfect for families, first-time buyers, or investors. Enjoy comfortable bedrooms, a spacious living and dining area, and plenty of natural light throughout. Ideally located near the site of a planned future community centre, offering exciting potential for additional recreational and community amenities in the area. Conveniently located close to schools, parks, shopping, restaurants, public transit, and everyday essentials, with easy access to Highways 401 and 404. A great opportunity to own a home in an established Scarborough community. Buyers and Buyer's Agent to verify all information regarding the proposed community centre. Don't miss it! (id:63381)
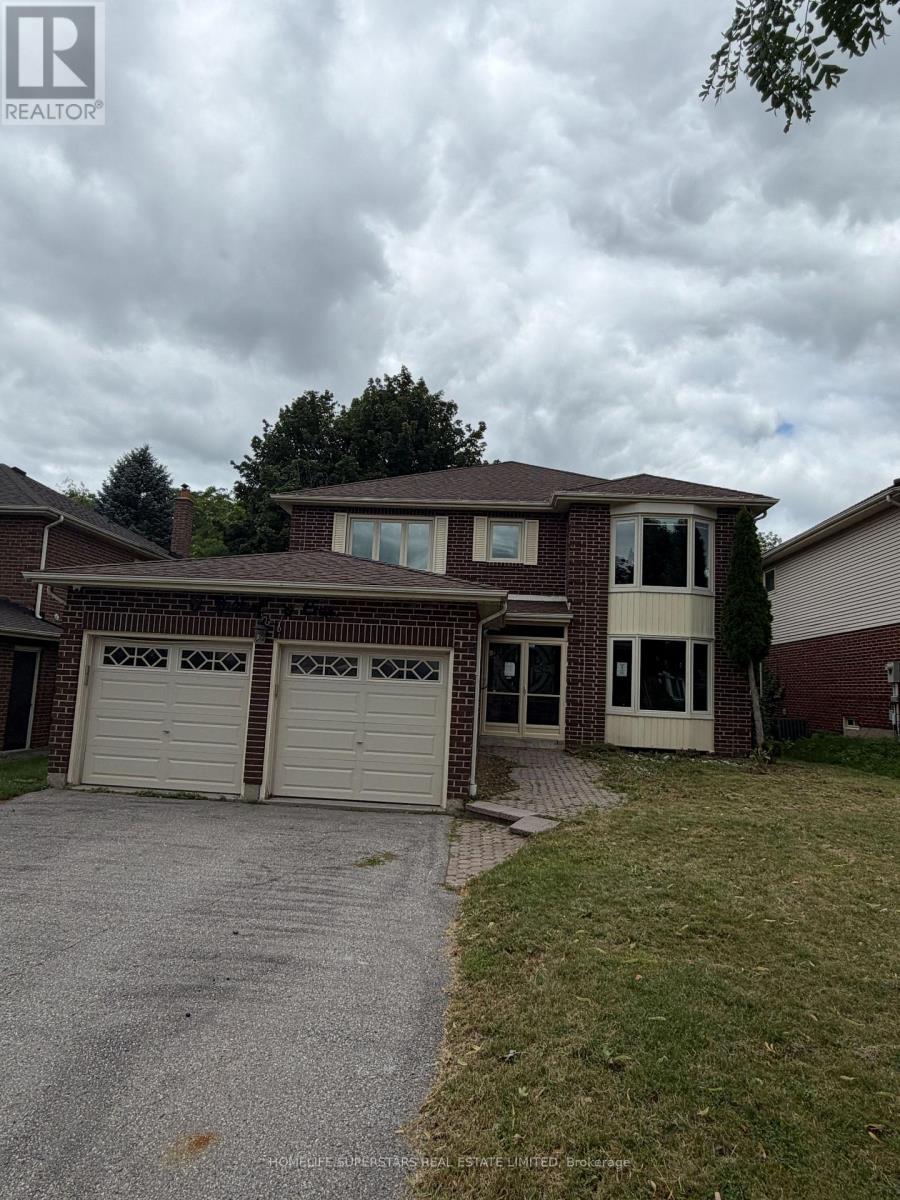
8 Butterfield Crescent
Whitby, Ontario
Ravine Lot , Fully Detached, Situated in a prime location with Unbelievable Breathtaking Views Of Nature Surrounding You, A Formal Dining Room, A Large Living Room With French Doors & Bay Window. Main Floor Laundry With Side Entrance. The Spacious Master Includes A W/I Closet & 5Pc Spa Retreat. Double car garage, four generously sized bedrooms, Partially finished 2 bedroom basement with sep. entrance. Spacious layout with lots of potential. (id:63381)
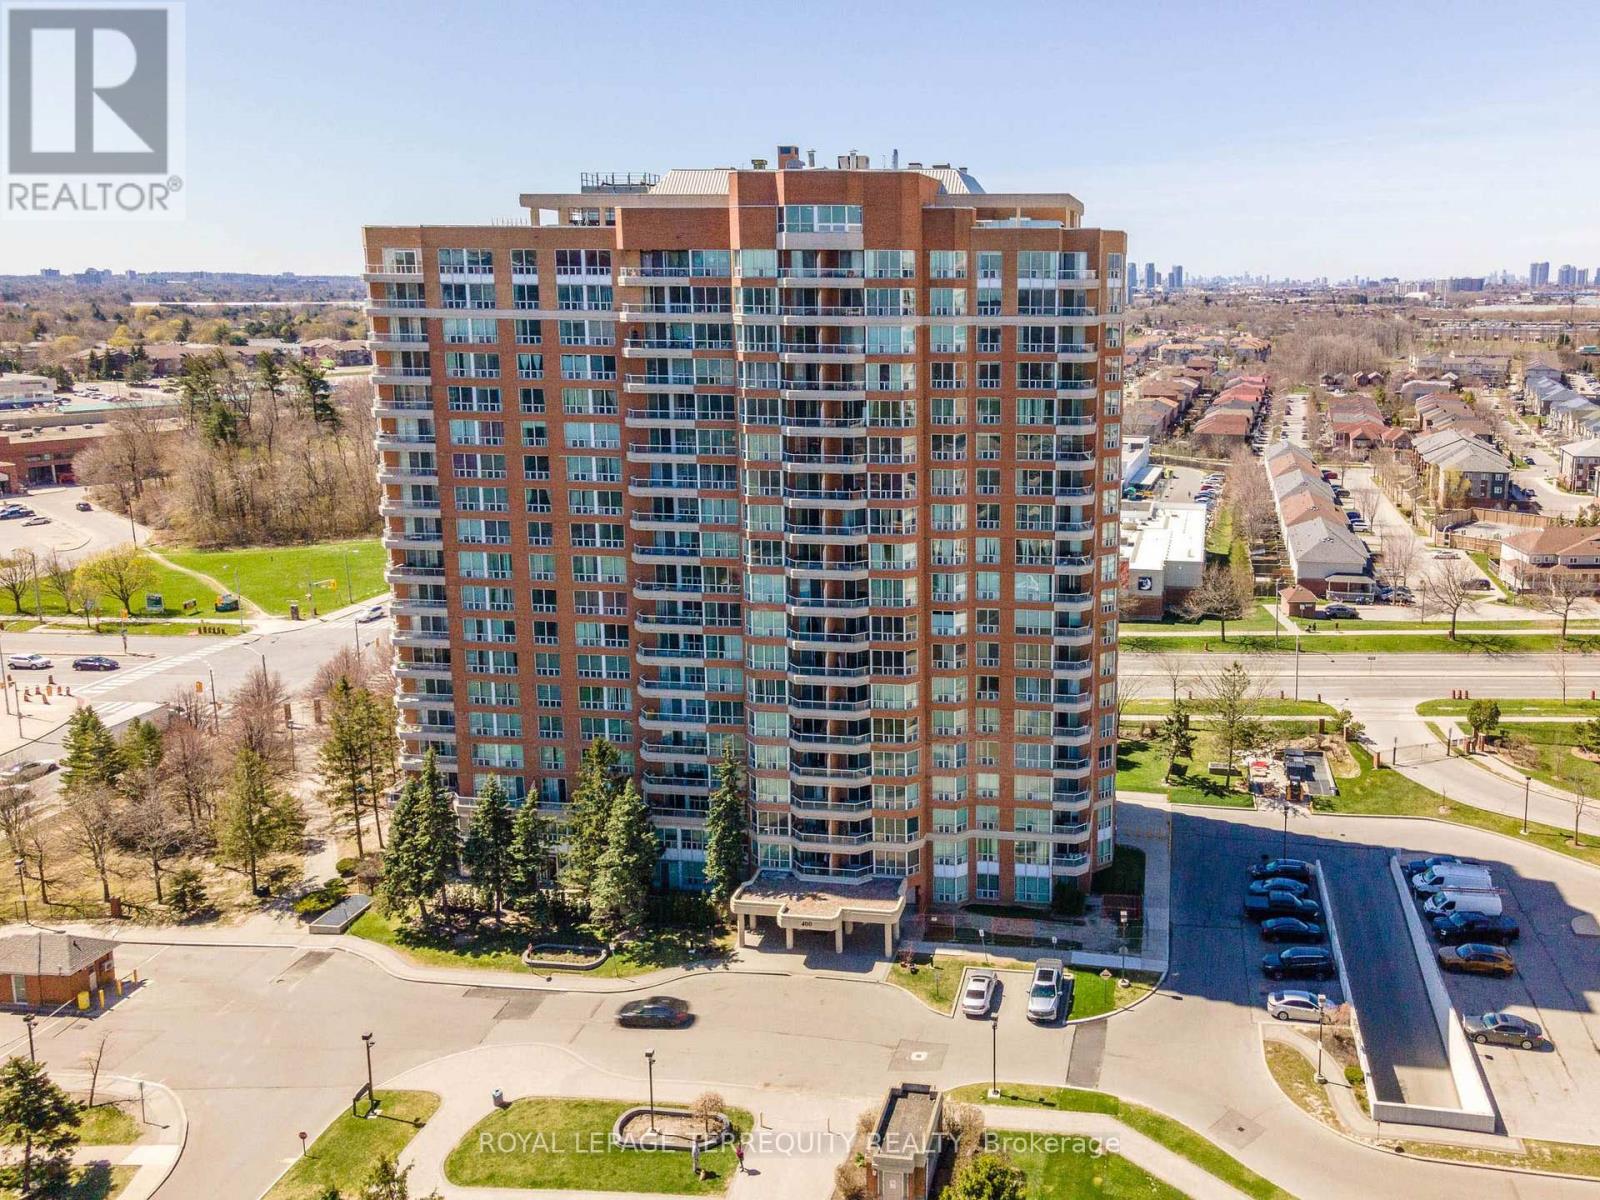
602 - 400 Mclevin Avenue
Toronto, Ontario
Spacious Two Bedroom Condo In Well Maintained Mayfair Building. Sun Filled Clean & Well Kept Unit Close To All The Amenities: Shopping, Doctors Office, Ttc, Hwy 401. Huge Balcony. State Of The Art Recreation Facility With Fully Equip Gym. Swimming pool, jacuzzi, sauna and party room (100+ capacity), gymnasium, Outdoor Tennis Court. Within a 10 min walk to Nofrils, Shoppers Drug Mart, Fresh land, A&W, medical center, diagnostic centers, eye doctor, dentist, Malvern mall, bank, food court, public library, soccer field, community recreation center etc. Within 5 min drive to Mosque, Church, Temple, gas station, fast food corner etc. Property sold "as is, as per Schedule "A" (id:63381)
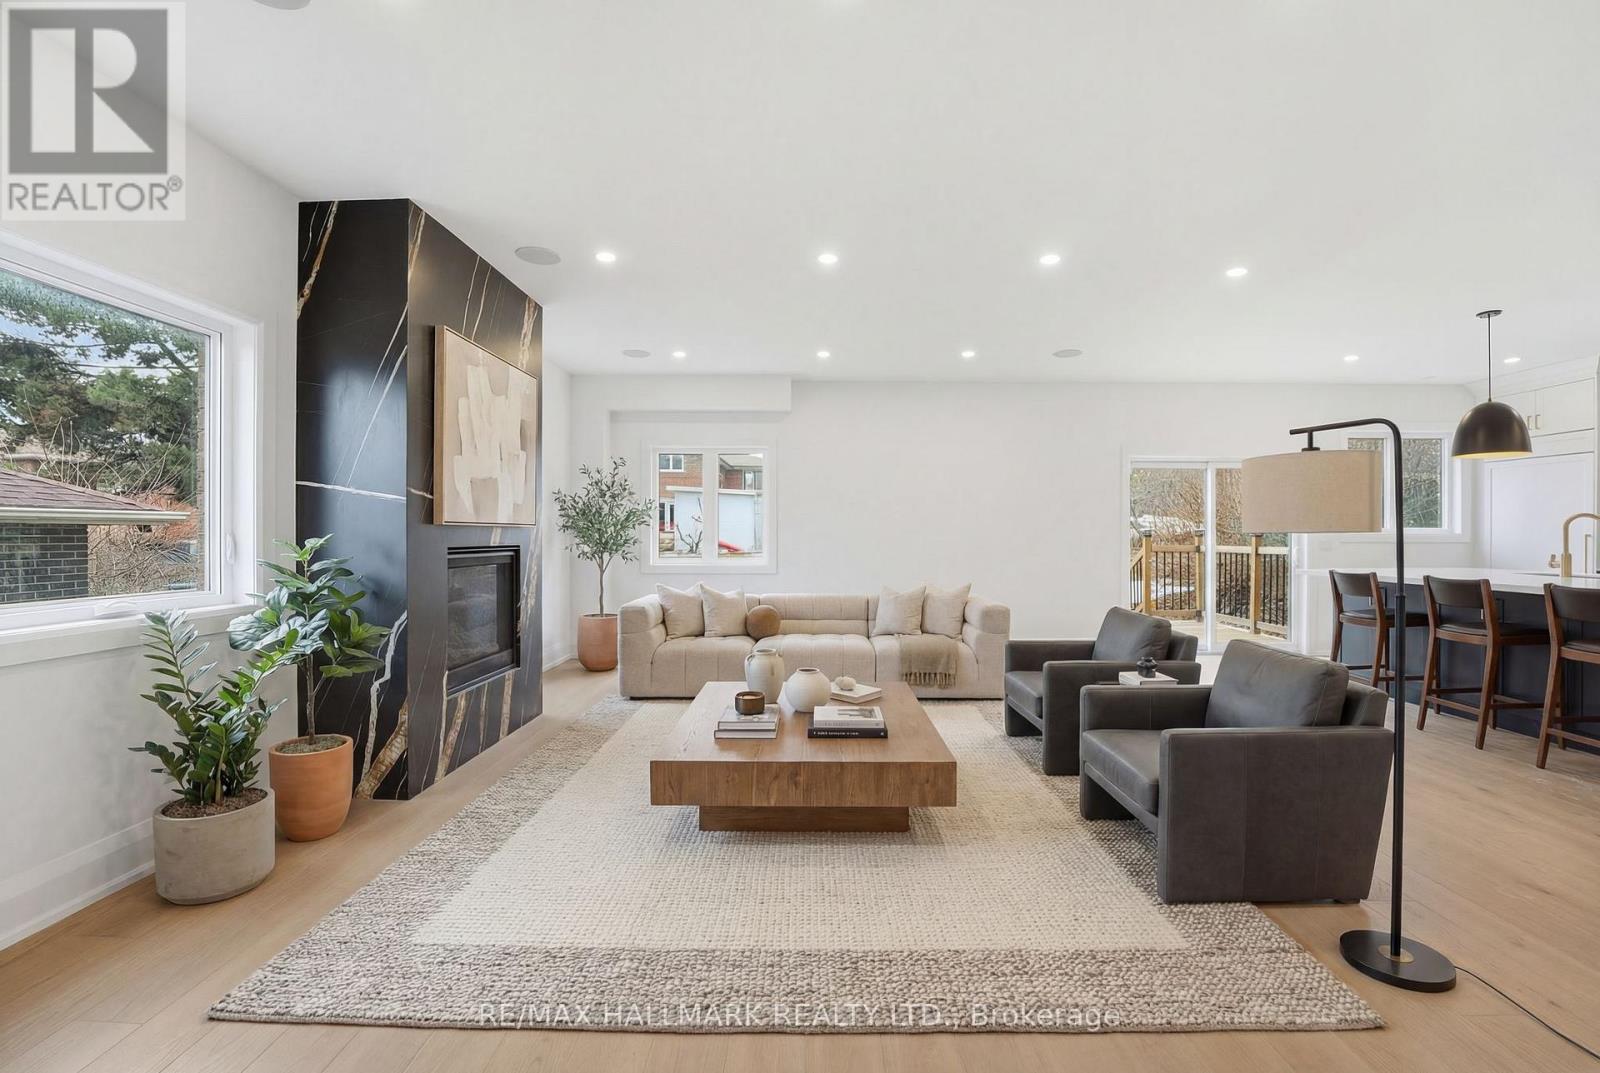
49 Greendowns Drive
Toronto, Ontario
Newly built 4+1 bedroom, 5-bathroom detached residence situated on a 45 ft x 112 ft premium lot in Scarborough Village, one of Scarborough's most desirable and established communities. This home is thoughtfully designed to deliver luxury family living, functional space, and income or multigenerational flexibility. The main level features 9-foot ceilings and an impressive double-height foyer, creating strong visual impact and excellent natural light. An open-concept layout connects the living, dining, and kitchen areas, ideal for both everyday living and entertaining. The living room is anchored by a modern gas fireplace feature wall that adds warmth and architectural interest. The gourmet kitchen is fully equipped with a built-in refrigerator, 36-inch gas range, walk-in pantry, custom coffee bar, and a large central island suitable for casual dining or hosting guests. The second floor offers four generously sized bedrooms and three full bathrooms, including a tranquil primary suite with a spa-inspired five-piece ensuite. A dedicated second-floor laundry room enhances daily convenience. The fully finished basement, accessed through a separate private entrance, includes a complete kitchen, bedroom, bathroom, and separate laundry facilities. This space is ideal for extended family living, in-law or nanny accommodation, or rental income. Additional features include a double-car garage with extra-height doors, an interlocking driveway with parking for up to four vehicles, and close proximity to schools, parks, public transit, and local amenities. A rare opportunity to own a modern, high-quality home with upscale finishes and flexible long-term use potential in Scarborough Village. (id:63381)
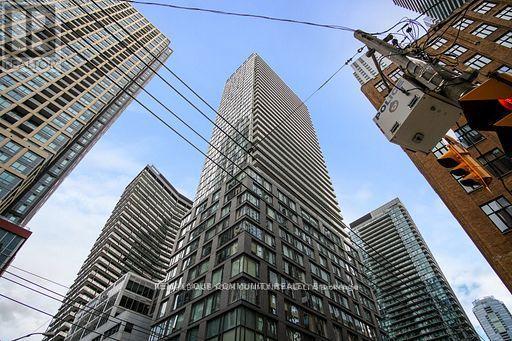
602 - 101 Peter Street
Toronto, Ontario
A Luxurious Condo In The Heart Of Toronto's Entertainment District. Modern Studio Condo With 9' Ceilings With Floor To Ceiling Windows, Granite Countertops And BRAND NEW Flooring Throughout and Freshly Painted. King West Neighborhood With 100 Walk Score, Steps To Restaurants. Theatres, And Financial District. Freshly Painted.24 Hrs Concierge, Fully Equipped Exercise Room, Party Room, Yoga Area, Theatre W/Servery,Lounge & Kitchen & Dining Rm, Billiard, Guest Suite, StarBucks.Steps Away From the Financial District, CN Tower, Rogers Centre, Public Transit, Shopping, Theaters, Restaurants, and Supermarkets & Starbucks. 24 hr Concierge, fully equipped Gym, Party Room, Yoga Area, Theatre/ Servery, Lounge, Kitchen, Dining Room, Billiards, Guest Suite, and easy access to all essential facilities. The open & airy Atmosphere perfectly suited for students or young professionals seeking a high-end lifestyle. Don't miss this opportunity to live in one of the Toronto's most vibrant neighbourhoods.Airbnb allowed( great source of income). (id:63381)
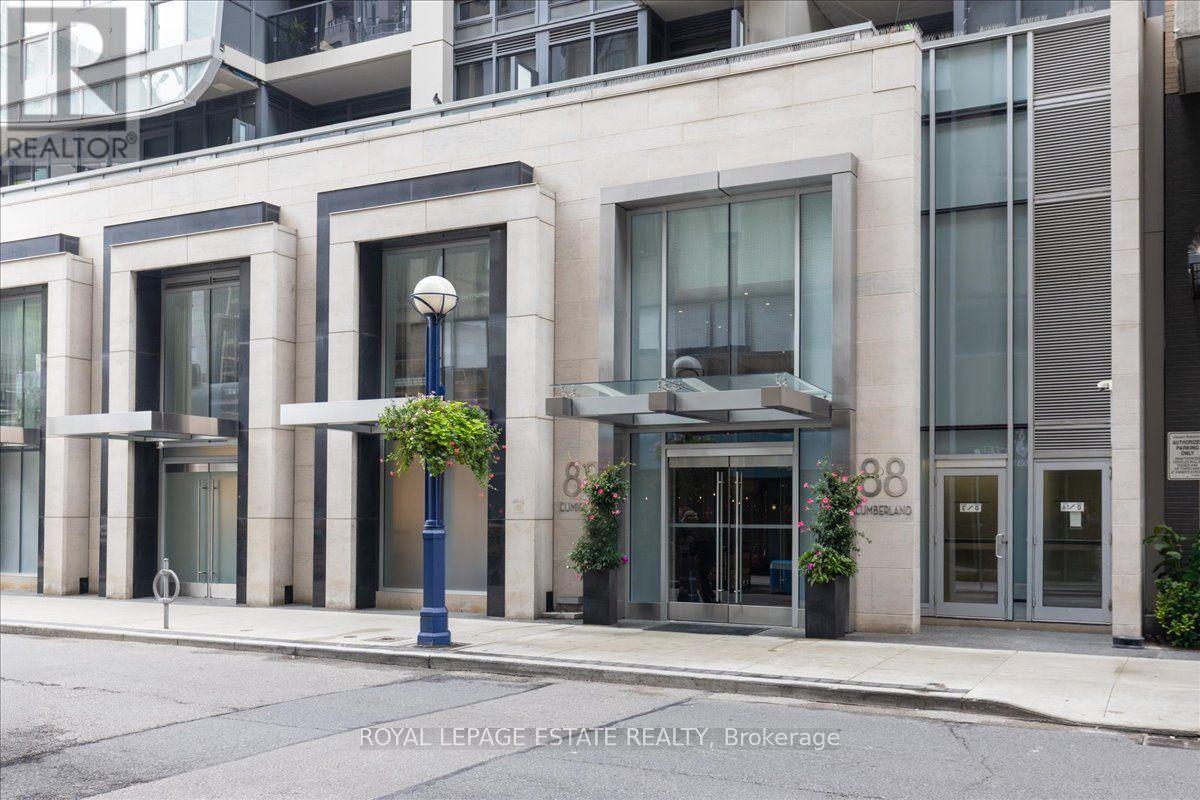
1201 - 88 Cumberland Street
Toronto, Ontario
South facing and seriously stylish, this 2 bedroom, 2 bathroom suite at Minto Yorkville Park puts you right in the middle of one of Toronto's best neighbourhoods. The Esperanza layout offers 795 sq. ft. of interior space plus a private balcony, with floor to ceiling windows, tons of natural light and sweeping downtown views. The kitchen is sleek and beautifully finished, with premium appliances, designer cabinetry, stone counters, an island and breakfast bar, all opening into the living and dining space so the whole suite feels bright, connected and easy to live in. The primary bedroom has south facing windows, generous closet space and its own ensuite. The second bedroom is a true separate room with a large window and full closet, so it works just as well for guests, a home office or an actual second bedroom. Thoughtful upgrades include hardwood flooring, custom cabinetry and automated Hunter Douglas blinds. Ensuite laundry, owned parking and an owned locker are all included. And then there is Yorkville itself. Step outside and you are surrounded by great restaurants, shopping, galleries, transit and the energy of the city, while still having a polished, comfortable home to come back to. (id:63381)
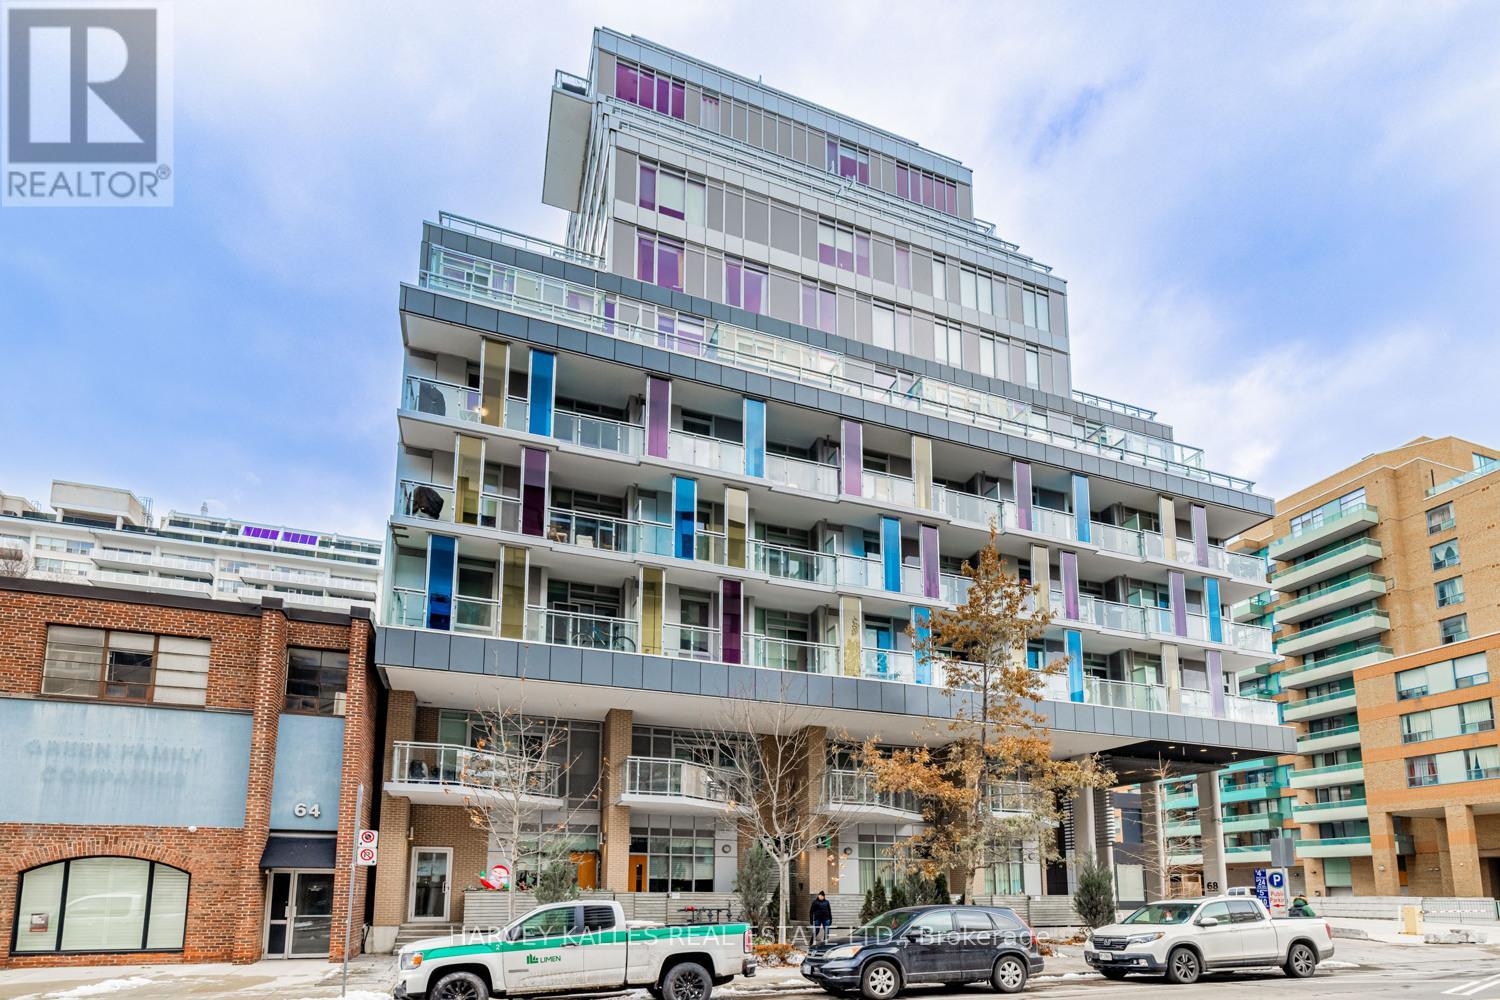
202 - 68 Merton Street
Toronto, Ontario
Beautifully located in the heart of Yonge and Merton, this stylish condo offers a mix of convenience and neighbourhood charm, just minutes from Davisville Subway and steps to the Kay Gardner Beltline Trail. This spacious one bedroom plus den, two bathroom suite features modern finishes and a well designed open concept layout. The tucked away den is perfect for a home office. The area is surrounded by shops, cafes, restaurants, and parks nearby, and residents enjoy easy access to transit and walking trails, making it a great spot to call home. (id:63381)
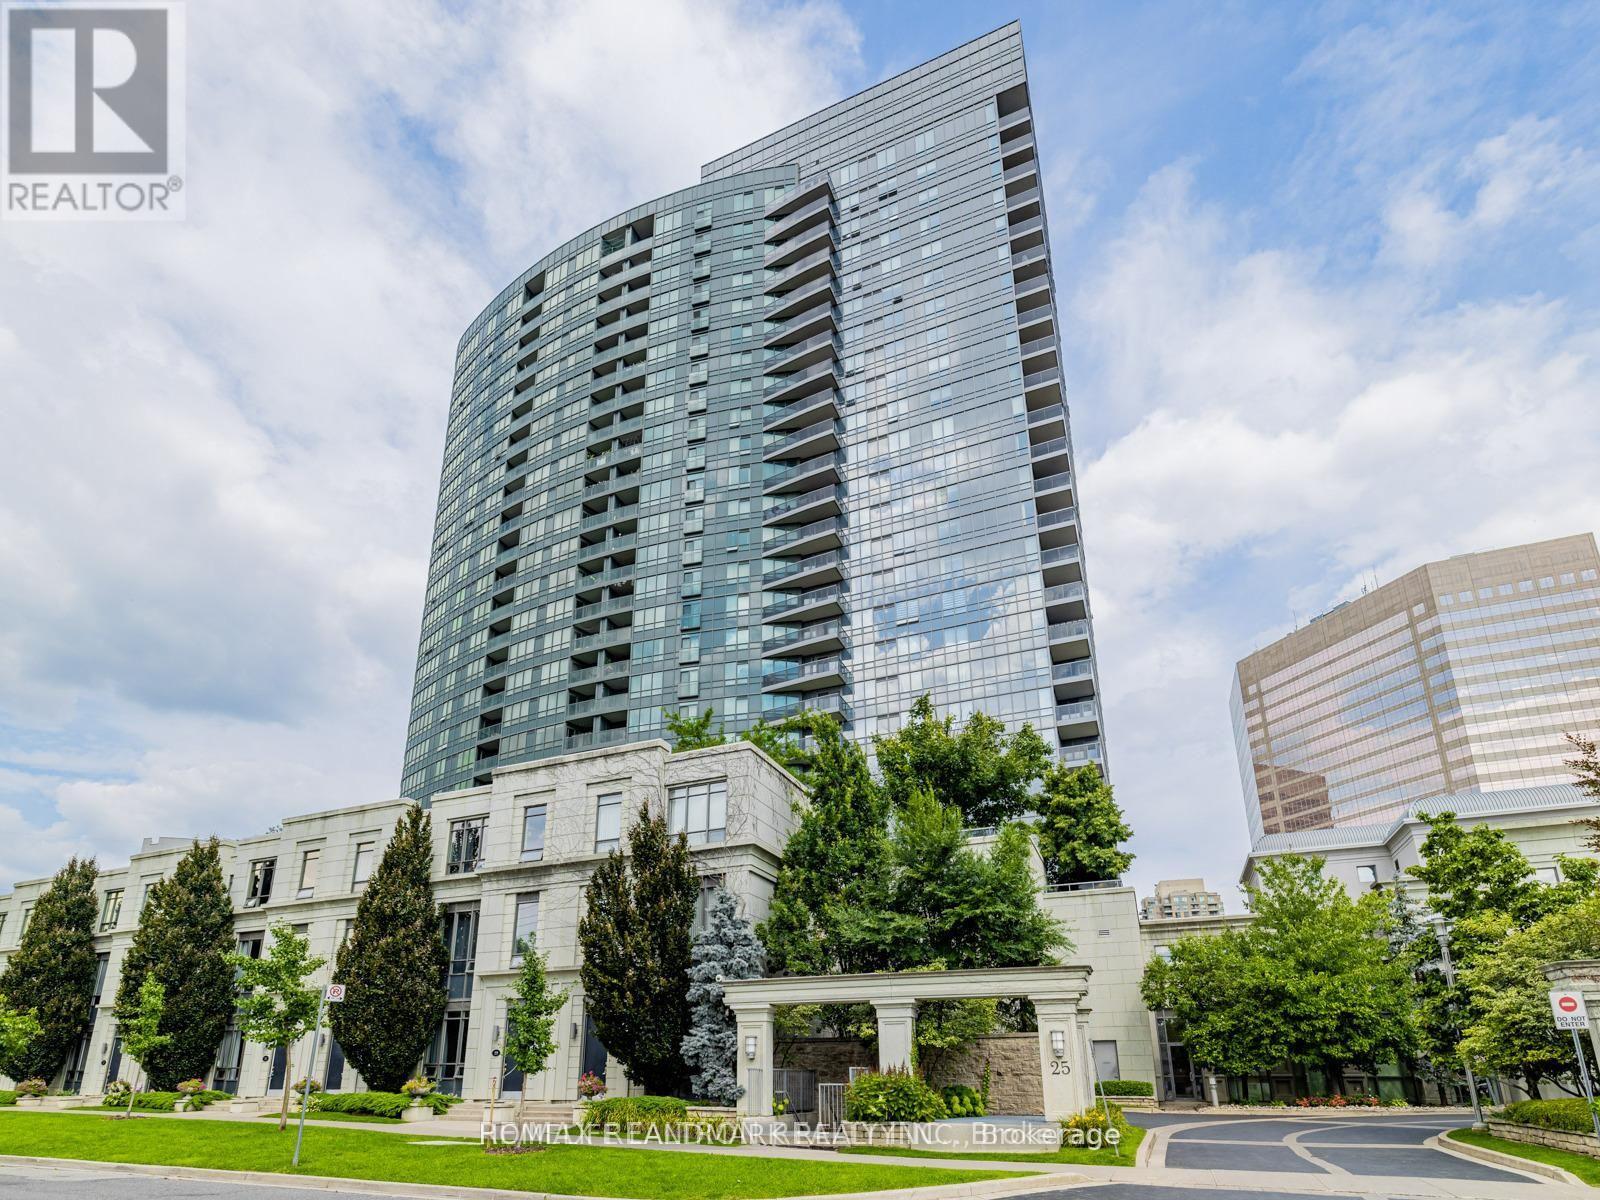
315 - 25 Greenview Avenue
Toronto, Ontario
Luxurious Tridel 'Meridian' Residence. Located In The Heart Of North York. This 1 Bdrm plus den is Rare spot on the quiet terrace level. Smart layout has plenty of space, No any Waste area. Residents benefit from a full-service lifestyle with premium amenities, including 24-hour concierge, indoor pool, fitness centre, party room, guest suites, and an impressive two-story lobby. Steps From Finch Subway Station, TTC, Go Station, Restaurants And Much More. 1 Parking, 1 Locker. (id:63381)
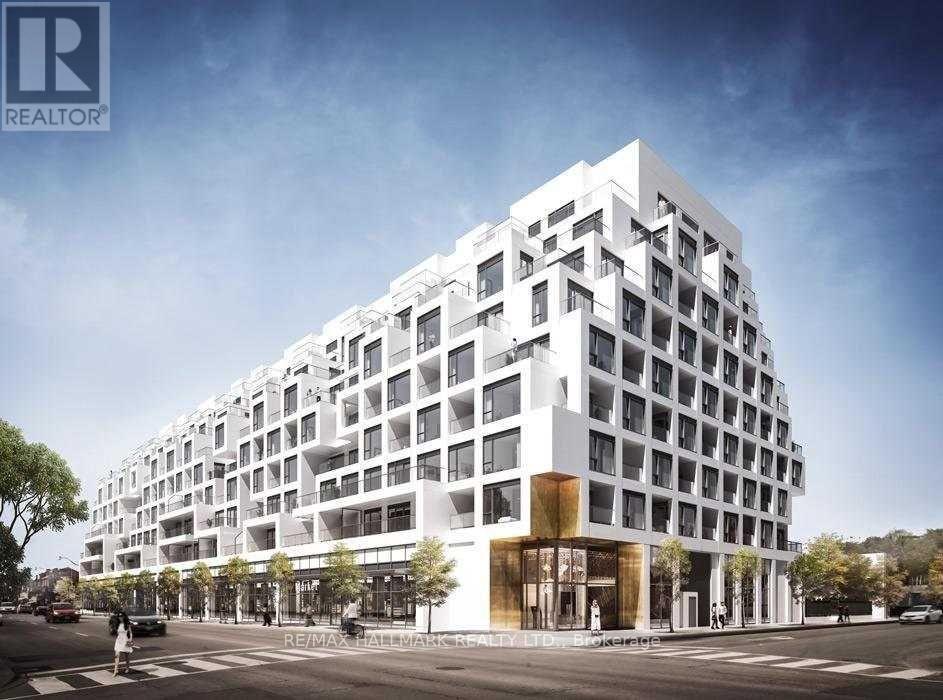
Ph23 - 280 Howland Avenue
Toronto, Ontario
Luxury Tridel Condo,1E+D Model (most optimum model with No Wasted Space - Pay less maintenance and maximize the use), 1Bedroom + Den, 2 Full Bath! . 10 Ft Ceiling Penthouse unit, Open Concept, Laminate Flooring Throughout, Modern Kitchen, Designer Finishes. Primary Bedroom With Walk In Closet And Built In Organizer And 3Pc Ensuite Bathroom. Separate Den Can Be Bedroom With 4 Pc Bathroom. Wide Balcony. 24 Hr Concierge. Outdoor Amenities Including Rooftop Outdoor Swimming Pool, BBQ Area, Outdoor Fireside Lounge, And Spectacular Views. Indoor Fitness Center, Yoga Studio, Party Room, Dining Room, And Electronic Parcel Delivery System. Featuring All The Conveniences Of Living In A Tridel Connect Community.** Lots Of EV Car Charger Available At P1 And P2 Levels ** (id:63381)
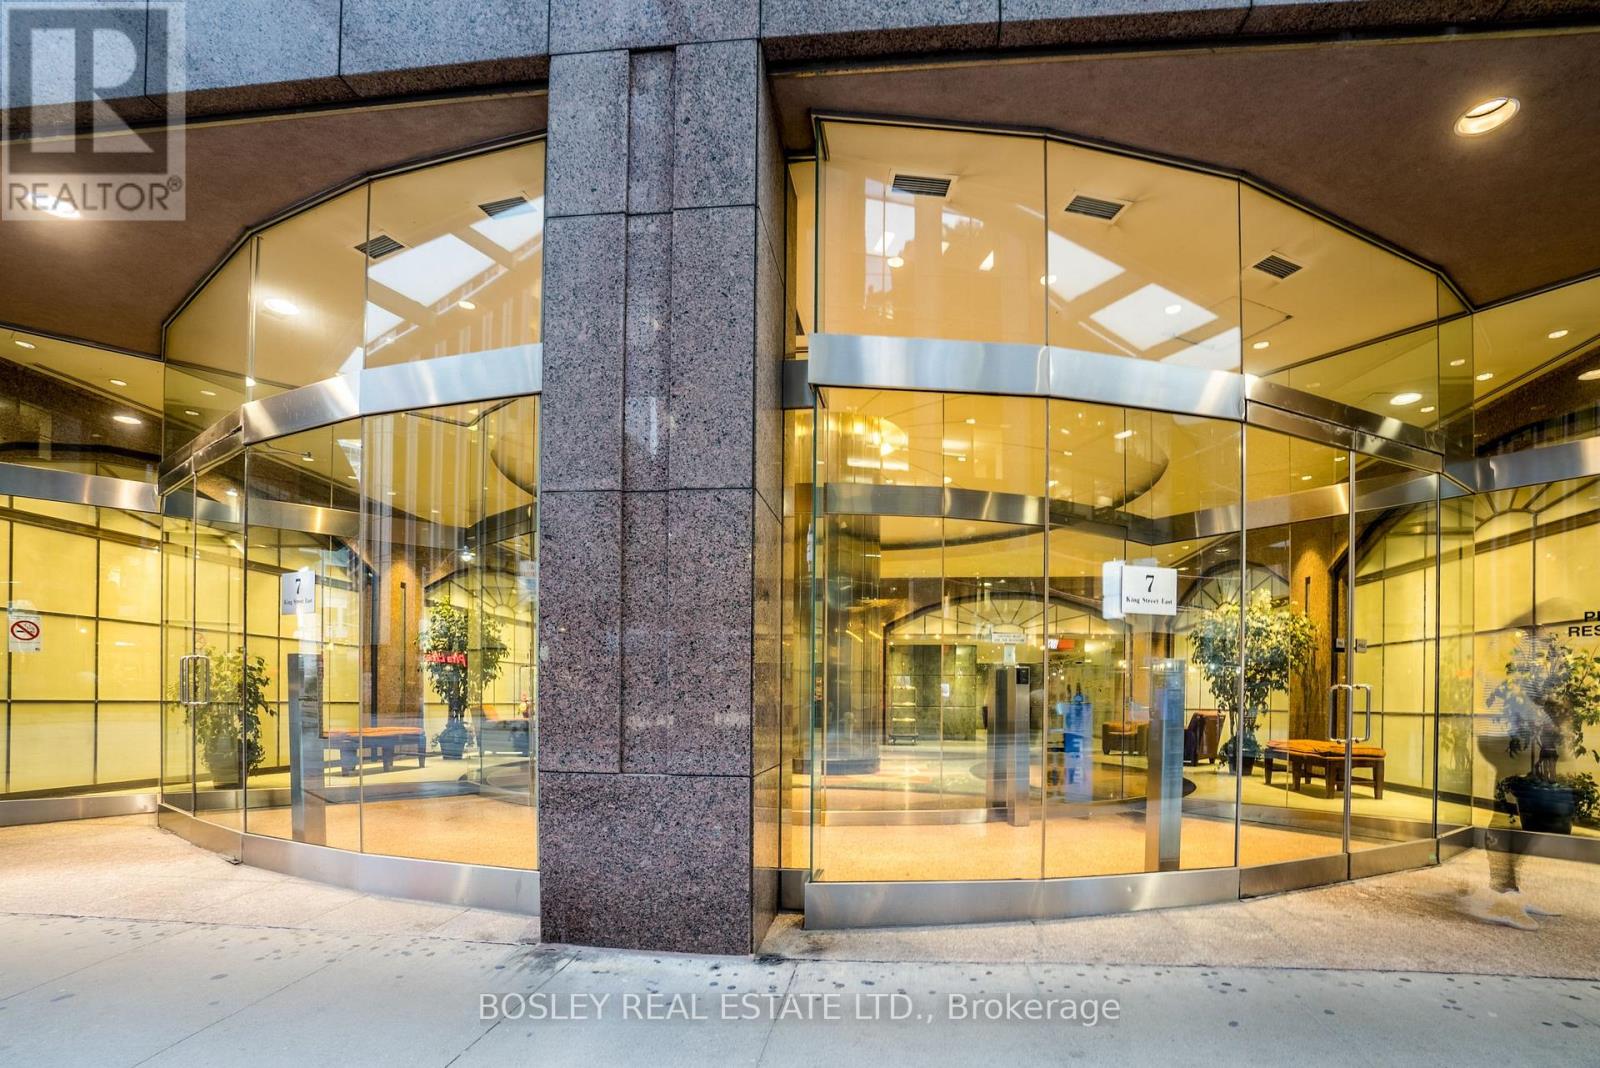
1105 - 7 King Street E
Toronto, Ontario
Premier Location In The Heart Of The Financial District & All That Downtown Living Has To Offer. Spacious 2 Bedroom Plus Den At The Metropole Boasts 9 Ft Ceilings, Crown Mouldings, Hardwood & Marble Flooring, Ample Closet Space & Built-In Cabinetry, 2 Walk-Outs To A Good Size Balcony With A Window Treatment That Allows For A Seventh Room, During Spring & Fall. Meticulously Cared For Suite, Ready To Move Into. (id:63381)
306 - 19 Liszt Gate
Toronto, Ontario
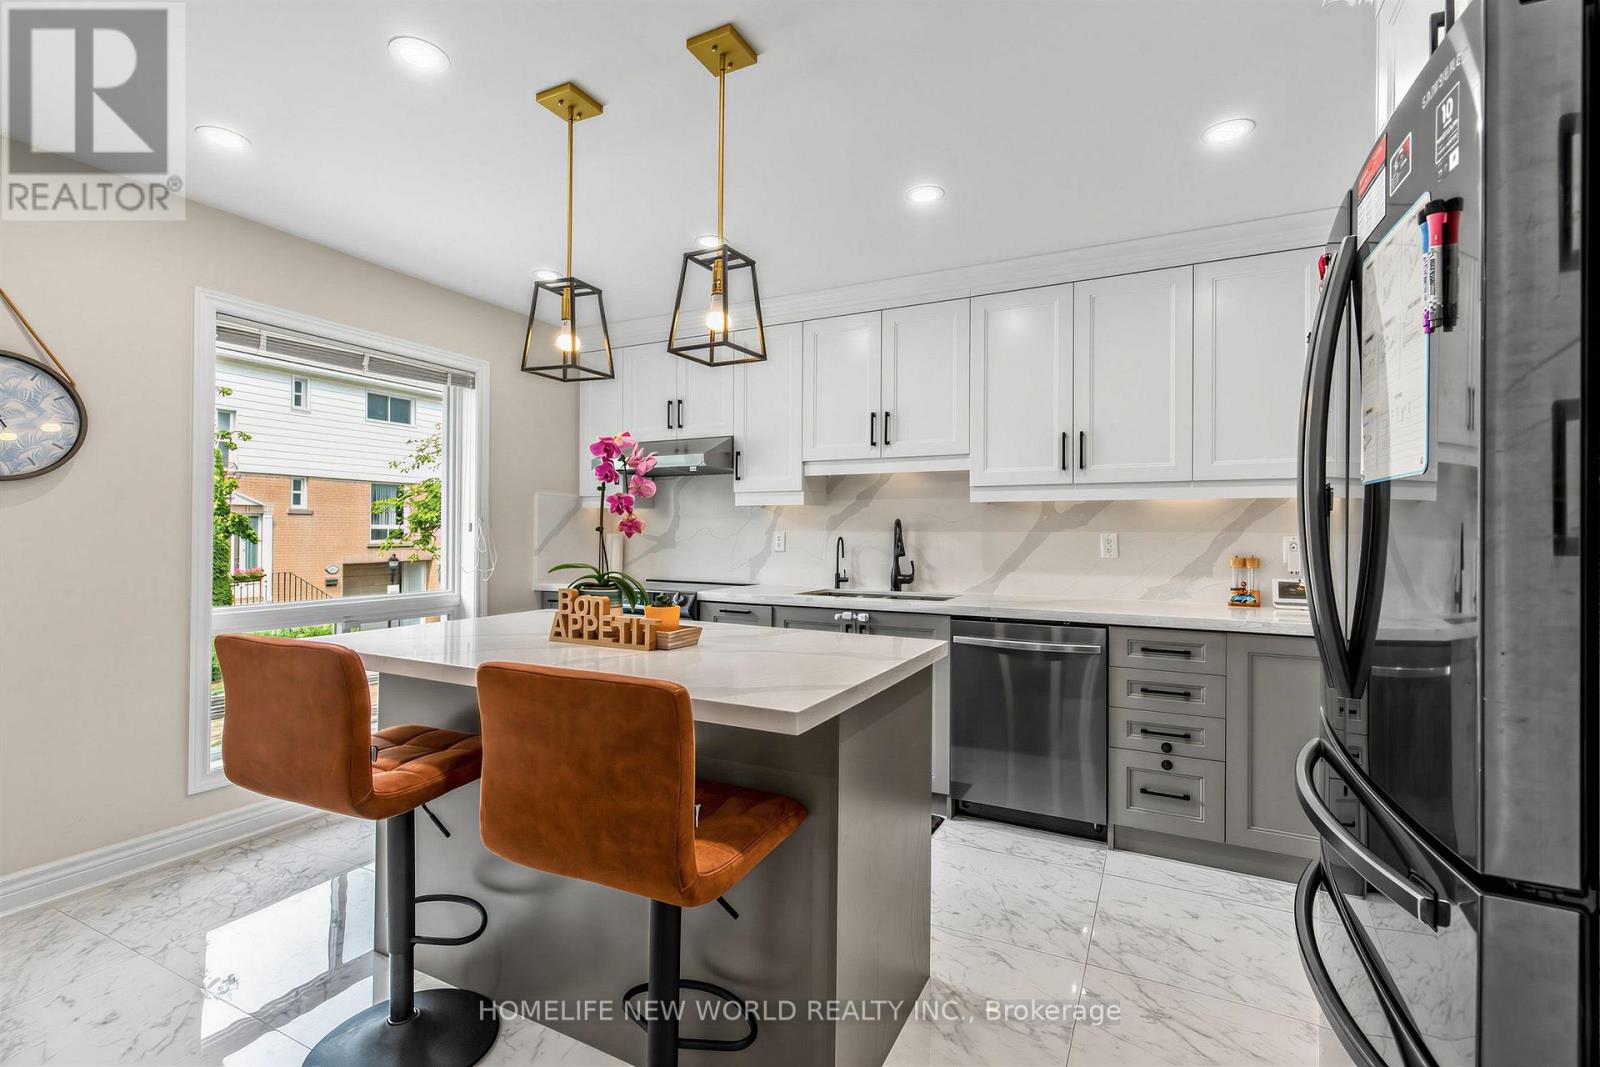
Absolutely Gorgeous, Sun-Filled Townhouse Renovated From Top To Bottom, Located In A Beautiful Complex With Low Maintenance Fees. This Bright And Spacious 3+1 Bedroom Home Features A Fully Finished Basement And A Stunning Open-Concept Layout, Enhanced By Smart Pot Lights Throughout, Hardwood Flooring Across All Levels, And An Abundance Of Natural Light. The Modern Kitchen Is Designed To Impress, Complete With Quartz Countertops And High-End Appliances, Seamlessly Flowing Into The Living And Dining Areas-Perfect For Both Everyday Living And Entertaining. Major Upgrades Include New Thermal Windows, Stylish New Doors, And A New High-Efficiency Furnace, Offering Both Comfort And Peace Of Mind. Step Outside To A Truly Welcoming Backyard Oasis, Unlike Any Other In The Complex-An Ideal Retreat For Relaxing Or Hosting Guests. Pride Of Ownership Is Evident In Every Inch Of This Meticulously Maintained Home. Tucked Away On A Short, Quiet, And Safe Street Ending With A Scenic Trail Leading To A Park, This Property Is Set In A Friendly, Family-Oriented Neighborhood Within An Excellent School Zone .Unbeatable Convenience With A Bus Stop Just Steps Away Providing Direct Access To The Subway In Approximately 10Minutes. Close To The GO Train Station, Library, Hospital, Major Shopping Mall, And Vibrant Plazas Offering Supermarkets, Restaurants, And Banks. (id:63381)
708 - 650 King Street West Street W
Toronto, Ontario
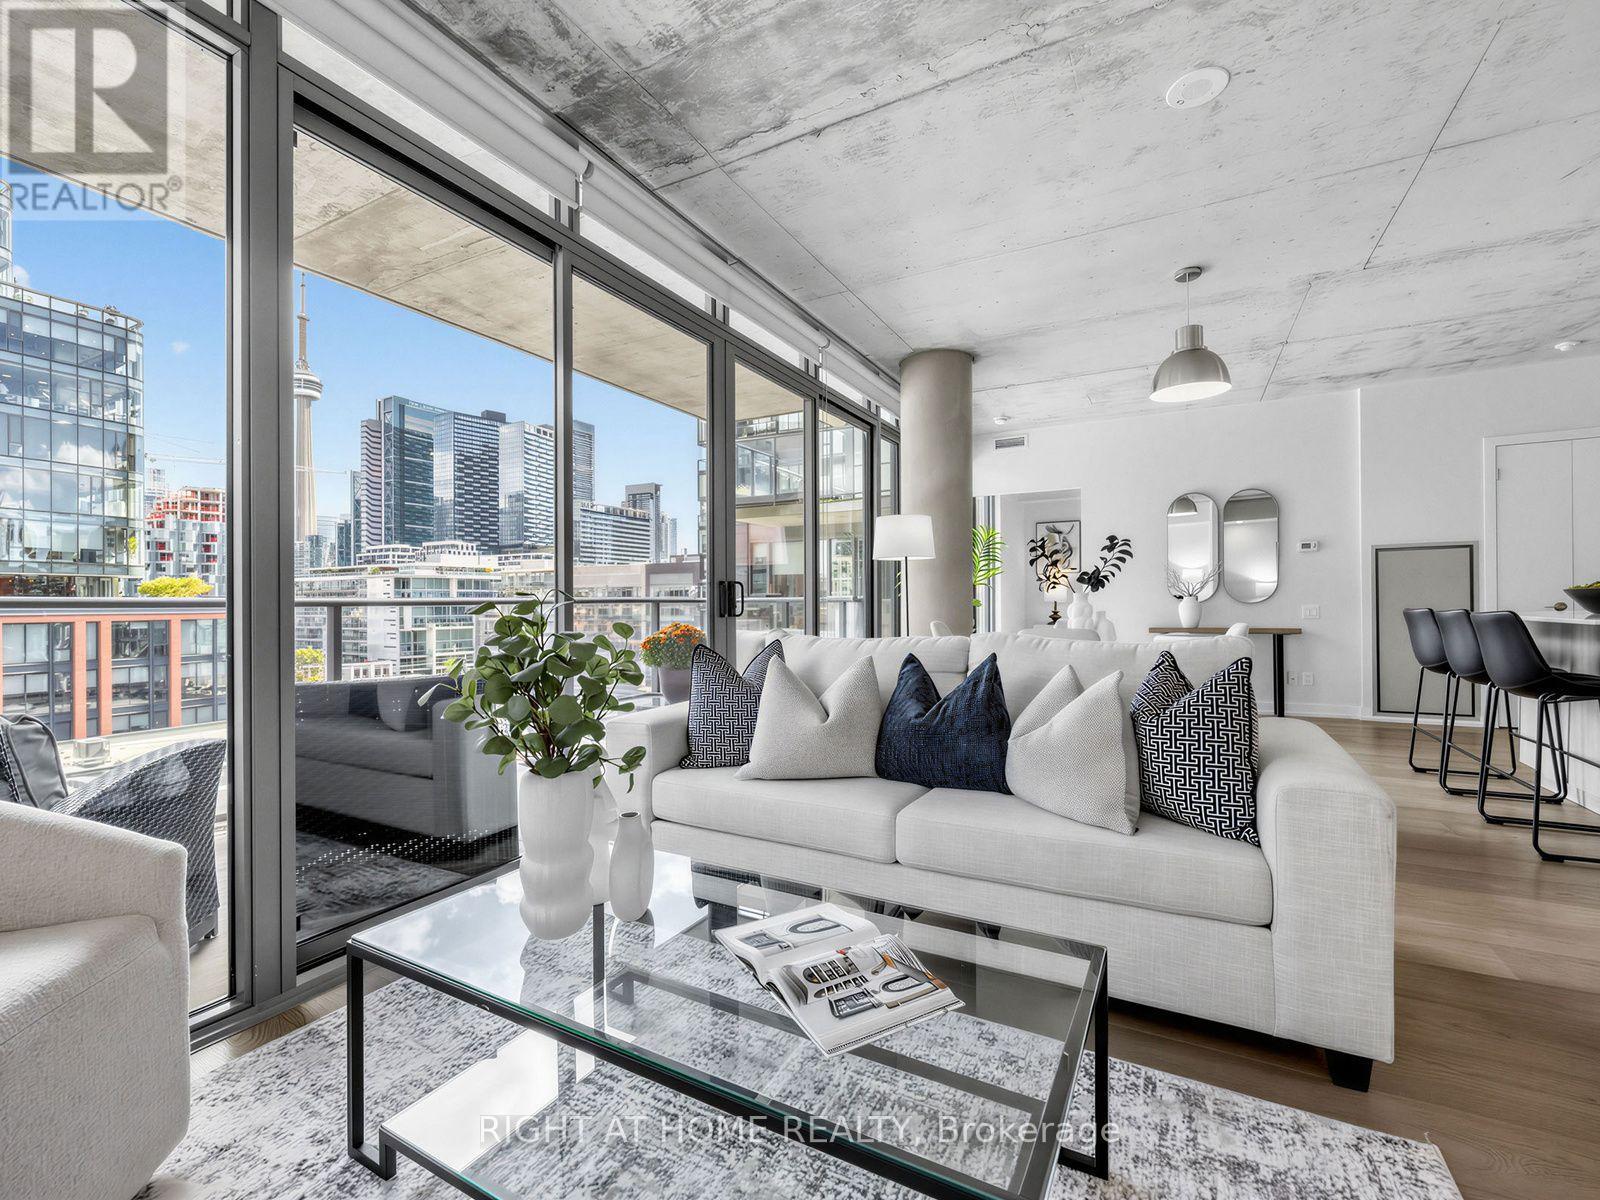
Postcard skyline views. Thousands spent on designer upgrades. King West living at its finest. Welcome to 650 King St W, where this stunning 2-bedroom, 1-bathroom loft pairs an exceptional layout with incredible east-facing city views. Floor-to-ceiling windows flood the space with natural light, showcasing new 7-inch wide-plank engineered hardwood floors, custom pot lights throughout, designer track lighting and Hunter Douglas custom roller blinds. The beautifully appointed kitchen features stainless steel appliances, upgraded cabinetry, a glass tile backsplash and an extended Carrara marble island with generous breakfast bar seating-perfect for entertaining or relaxed mornings at home. Frosted glass bedroom doors add a sleek, contemporary touch, while the bathroom features a deep soaker tub with a modern glass enclosure. Step onto your expansive 5' x 20' terrace, complete with a gas BBQ connection, and enjoy outdoor dining against a spectacular Toronto skyline backdrop. Building amenities include a gym, a ground-floor courtyard with seating and 24-hour security. All in the heart of vibrant King West, surrounded by dining, cafés, shopping and nightlife. A striking urban retreat with the views, finishes and outdoor space to match. (id:63381)
4810 - 197 Yonge Street
Toronto, Ontario
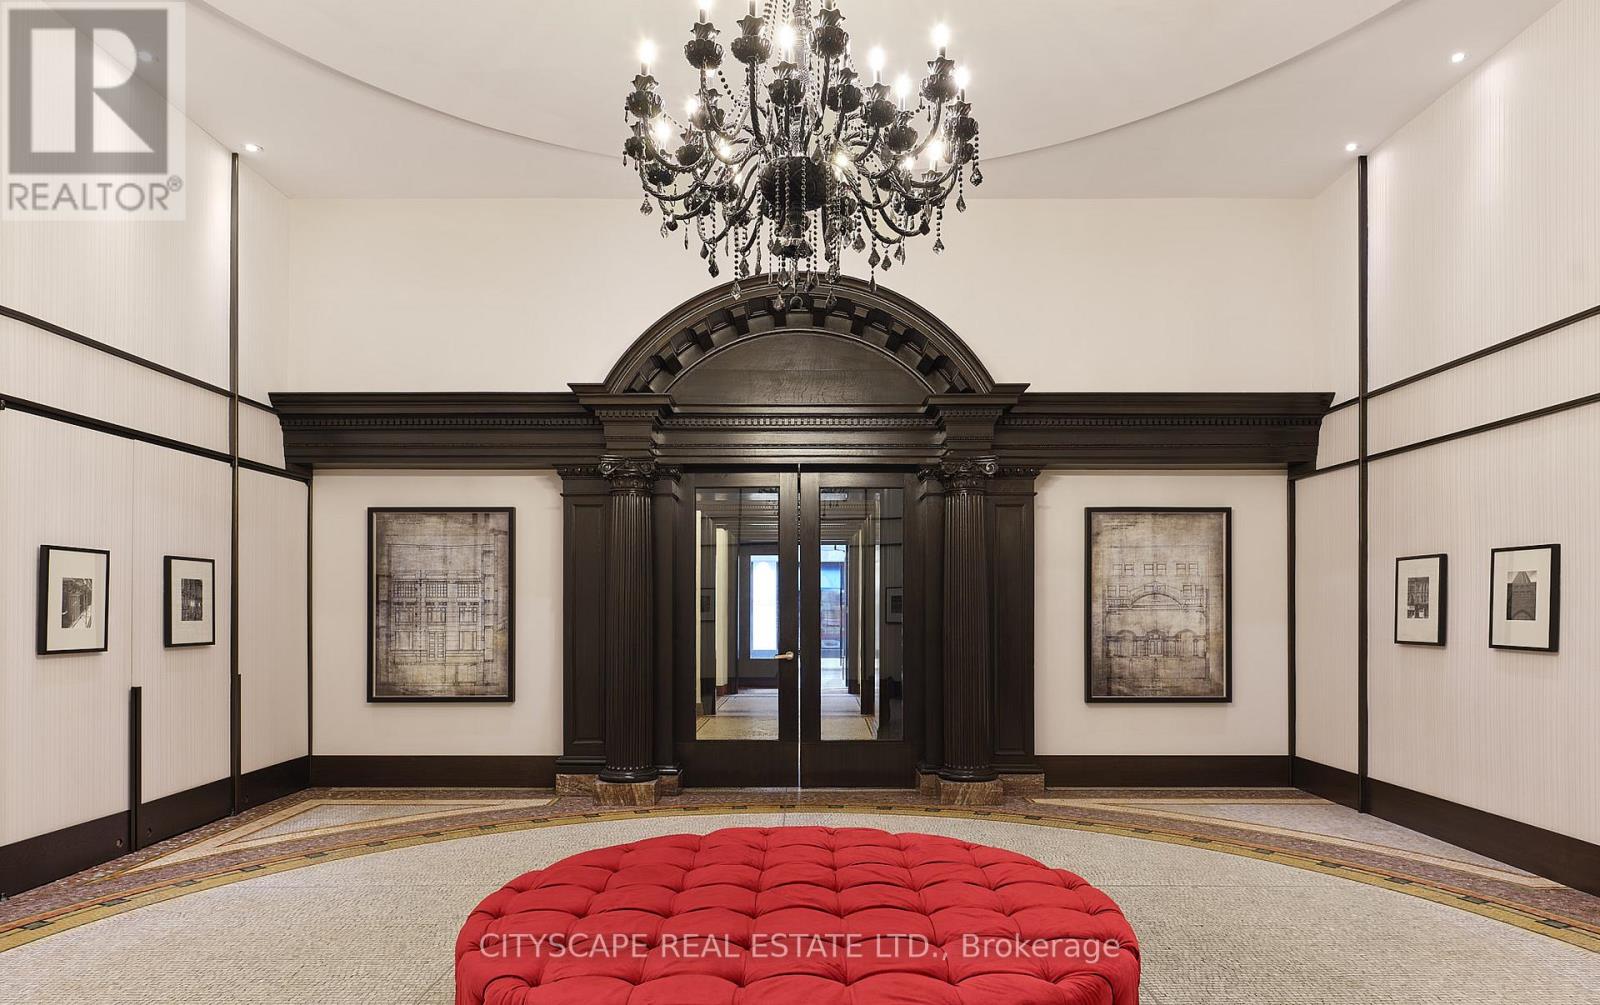
PRIME DOWNTOWN LIVING! Experience luxury in this spacious 1 Bedroom + Den suite at the iconic Massey Tower, offering 645 sq. ft. of thoughtfully designed space and a large balcony with breathtaking city views. Featuring engineered hardwood flooring, smooth ceilings, stylish tiles, and custom cabinetry, the suite also includes a versatile den perfect as a home office or second bedroom, plus 1 locker for added convenience. Residents enjoy world-class amenities such as a gym, steam room, sauna, 24/7 concierge, lounge, and outdoor terrace. Located steps from Eaton Centre, Dundas Square, TMU, Subway, and more - move in and make it yours today! (id:63381)

705 - 195 Mccaul Street
Toronto, Ontario
Welcome to The Bread Company! Never lived-in, brand new approx. 750SF One Bedroom + den floor plan, this suite is perfect! Stylish and modern finishes throughout this suite will not disappoint! 9 ceilings, floor-to-ceiling windows, exposed concrete feature walls and ceiling, gas cooking, stainless steel appliances and much more! The location cannot be beat! Steps to the University of Toronto, OCAD, the Dundas streetcar and St. Patrick subway station are right outside your front door! Steps to Baldwin Village, Art Gallery of Ontario, restaurants, bars, and shopping are all just steps away. Enjoy the phenomenal amenities sky lounge, concierge, fitness studio, large outdoor sky park with BBQ, dining and lounge areas. Move in today! (id:63381)

518 - 195 Mccaul Street
Toronto, Ontario
Welcome to The Bread Company! Never lived-in, brand new 1070SF Premium Three Bedroom floor plan, this suite is perfect! Stylish and modern finishes throughout this suite will not disappoint! 9 ceilings, floor-to-ceiling windows, exposed concrete feature walls and ceiling, gas cooking, stainless steel appliances and much more! The location cannot be beat! Steps to the University of Toronto, OCAD, the Dundas streetcar and St. Patrick subway station are right outside your front door! Steps to Baldwin Village, Art Gallery of Ontario, restaurants, bars, and shopping are all just steps away. Enjoy the phenomenal amenities sky lounge, concierge, fitness studio, large outdoor sky park with BBQ, dining and lounge areas. Move in today! The Purchase Price set out herein includes HST. The Purchaser will irrevocably assign to the Vendor any and all rights, title and interest in any HST rebate. (id:63381)

407 - 5 Hanna Avenue
Toronto, Ontario
Welcome to Liberty Market Lofts, one of Liberty Village's most sought after residences! This exceptional 2 bedroom loft offers approximately 1,195 sq. ft. of impressive living space, soaring ceilings and a bright open concept design. The spacious living and dining areas showcase upgraded flooring and open onto a private south facing balcony with clear views, creating an ideal setting for relaxing or entertaining. The upgraded modern kitchen features built in appliances, stylish finishes, ample cabinetry and a large centre island. Upgraded stairs add to the home's contemporary loft character. Both generously sized bedrooms offer excellent storage and convenient semi ensuite access. The primary bedroom features his and hers closets, while the second bedroom includes a double closet. Additional features include ensuite laundry, one owned underground parking space and one owned locker. Residents enjoy concierge and security services, a fitness centre, party and meeting room, guest suites, visitor parking and a WiFi business centre. Perfectly situated steps from parks, transit, shops, restaurants and everything Liberty Village has to offer. Spacious lofts of this size and calibre are rarely available in this highly desirable building. An outstanding opportunity in one of Toronto's most vibrant neighbourhoods! Tenants willing to stay. AAA tenants. current rent is $4650/month. Pics are from when it was listed previously. (id:63381)
Lph01 - 90 Stadium Road
Toronto, Ontario
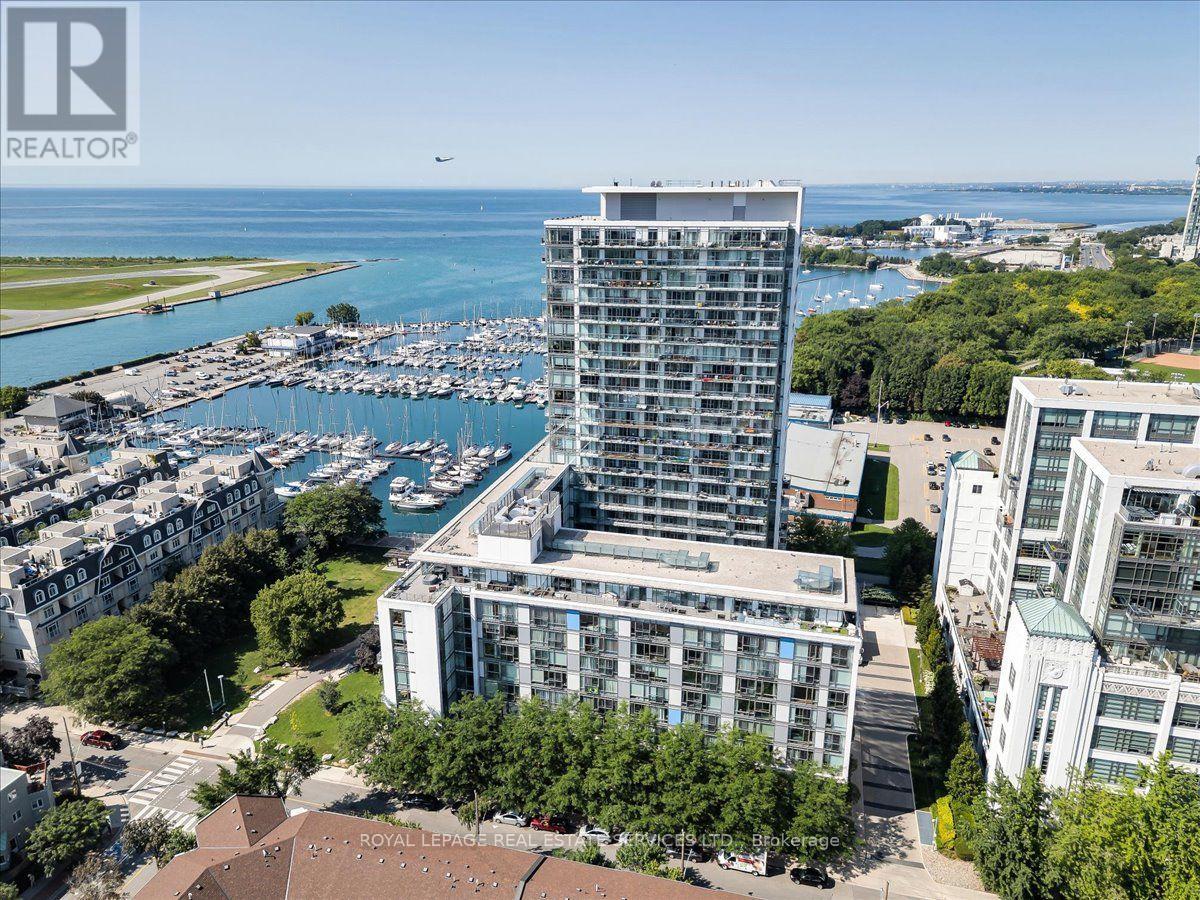
Experience luxurious living in this breathtaking 2-bedroom, 2-bathroom penthouse: offers over 1700 sq. ft. of indoor & outdoor living space with remarkable, unobstructed views spanning Toronto's waterfront & skyline sunrise to sunset. Sunlit & framed by 75 feet of floor-to-ceiling windows with south & east exposures & an expansive 50-foot balcony accessible from each room. It has 2nd private balcony to relax above the harbor & garden. Whether preparing an intimate meal or hosting a lavish dinner party, the elegant chef's kitchen will delight featuring a grand 12.5 ft centre island with invisible cooktop, state of the art appliances, & secret butler's pantry/laundry through the cabinet doors. Spacious living & dining areas with panoramic water & sky views flow seamlessly onto the balconies. Retreat to the primary suite with a spa-like 6-piece ensuite, walk-in closet,& sweeping views of the CN tower & lake. The 2nd bedroom offers flexible function designed with a Queen Murphy bed & desk-ideal as a guest room or home office. Boasts 2 parking stalls, private bike racks, massive storage room, 24-hour concierge,theatre,billiard,and party rooms,guest suites,guest parking,car wash bay, bike storage, expansive gym & weight area, zen spa with whirlpool, sauna & showers, lush courtyard & hosta garden. Walk to groceries, pharmacies, medical clinics,cafés,restaurants,Music Garden, parks, gyms, Billy Bishop Airport, Theater district, TIFF, Coronation, Trillium & Norway Parks/dog park, Rogers Stadium, BMO Field,CNE, year-round harbourfront festivals Yacht Club,Ontario Place. Kayak, bike, take a ferry to the Toronto Islands Park, Little Norway Park, the Martin Goodman Trail, bike trails to the new park. Play pickleball at Canoe Landing Rec Centre. Car-free living via TTC, streetcars to Union Station. Rare opportunity to embrace modern sophistication & unmatched convenience. Enjoy the best of Toronto: vibrancy of the city and the serenity of this penthouse. Live life to the fullest! (id:63381)
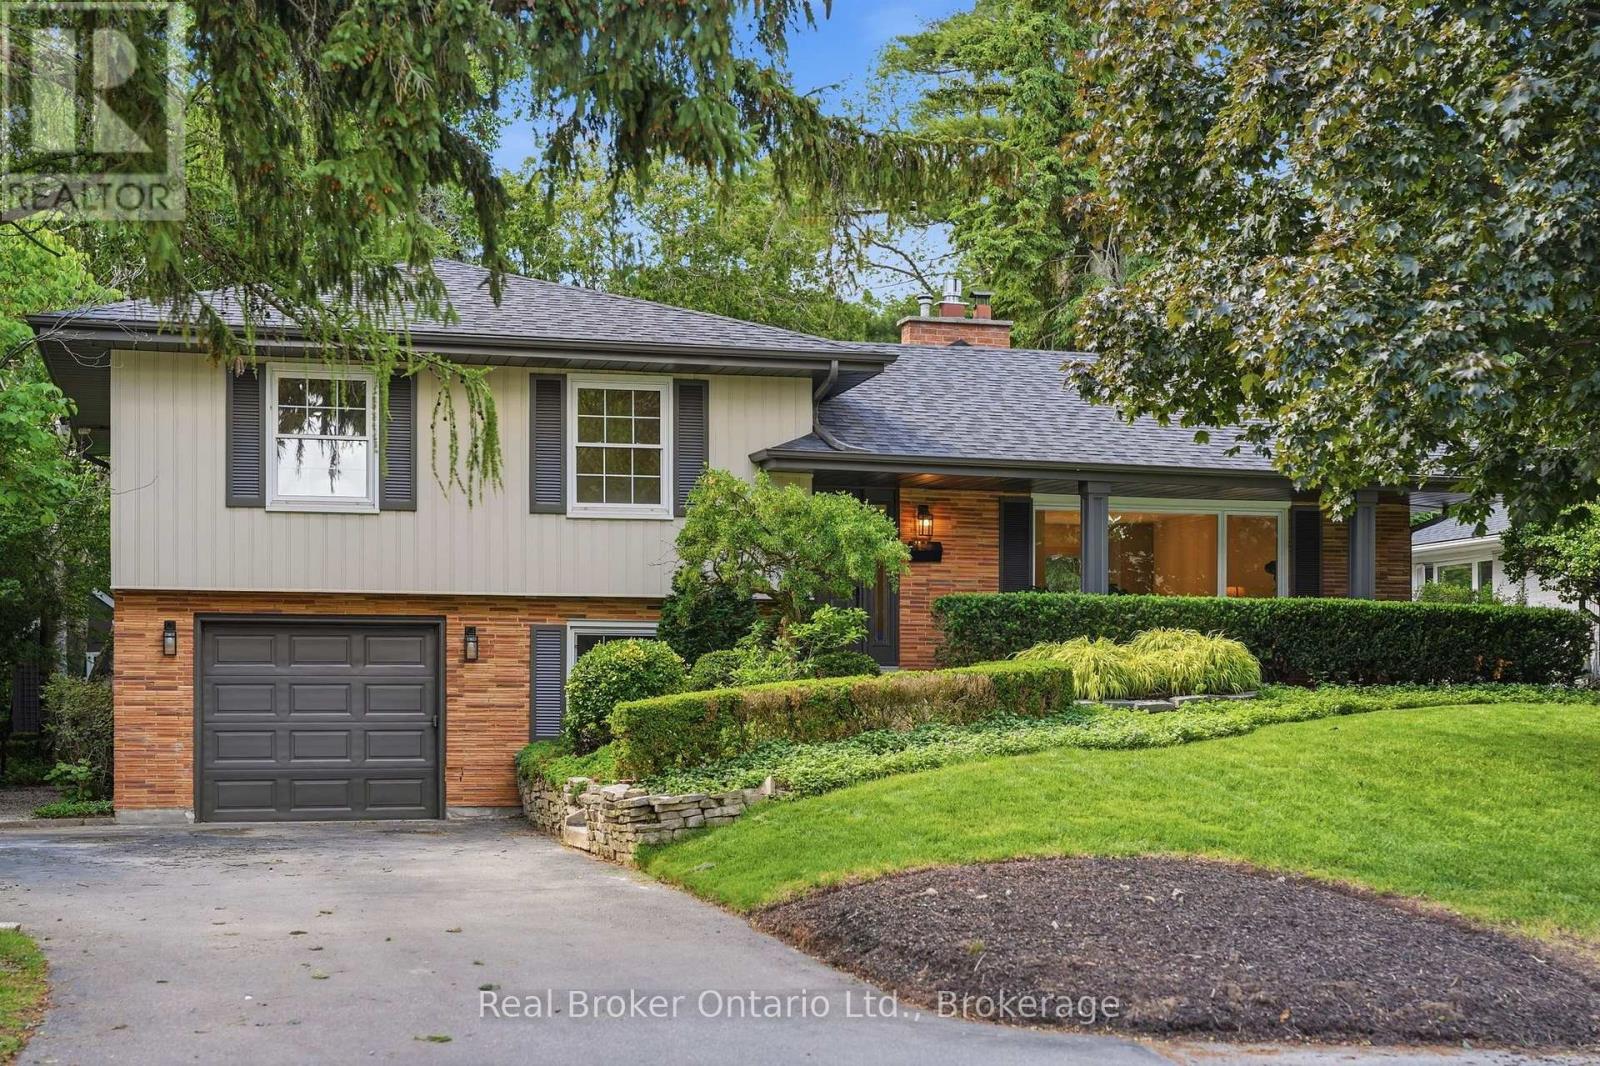
571 Leonard Court
Burlington, Ontario
Beautifully renovated and full of thoughtful details, this solid-brick 4-level sidesplit is tucked away on a quiet cul-de-sac court in one of Aldershot's most desirable areas. With over 2,100 sqft of total living space, an impressive 70 x 120 ft. lot, and no through traffic, this home blends timeless design with comfortable everyday living. The covered front porch creates a welcoming first impression, while inside, a striking designer archway draws the eye from the foyer through to the custom kitchen and out to the backyard beyond. New sliding doors bring the outdoors closer, while the kitchen stands out with natural stone countertops, backsplash, skinny shaker cabinetry, and a beautifully understated finish. The living room features a gas fireplace and tailored built-ins, creating a warm and inviting place to unwind. Natural light fills the dining area, where built-in bench storage adds both character and function, while a generous eat-in space completes the main level. The upper level offers two spacious bedrooms and a beautifully updated 3pc bath with a walk-in shower. Privately positioned, the primary suite enjoys its own ensuite - a particularly desirable feature in Aldershot. On the next level, the fourth bedroom offers an oversized window and the flexibility to suit a variety of needs, whether as a guest bedroom, home office or additional living space. A mudroom and laundry area, powder room, and direct access to the attached garage add everyday convenience. Downstairs, the finished basement provides a separate space to relax, with room for movie nights, a home gym, a playroom or a quiet retreat. Outdoors, the fully landscaped backyard presents an inviting setting for summer gatherings, outdoor dining or simply enjoying the warmer months. Just steps from Burlington Golf & Country Club and with easy highway access via King Road, this Aldershot home offers an appealing combination of extensive renovations, versatile living space and a sought-after location. (id:63381)
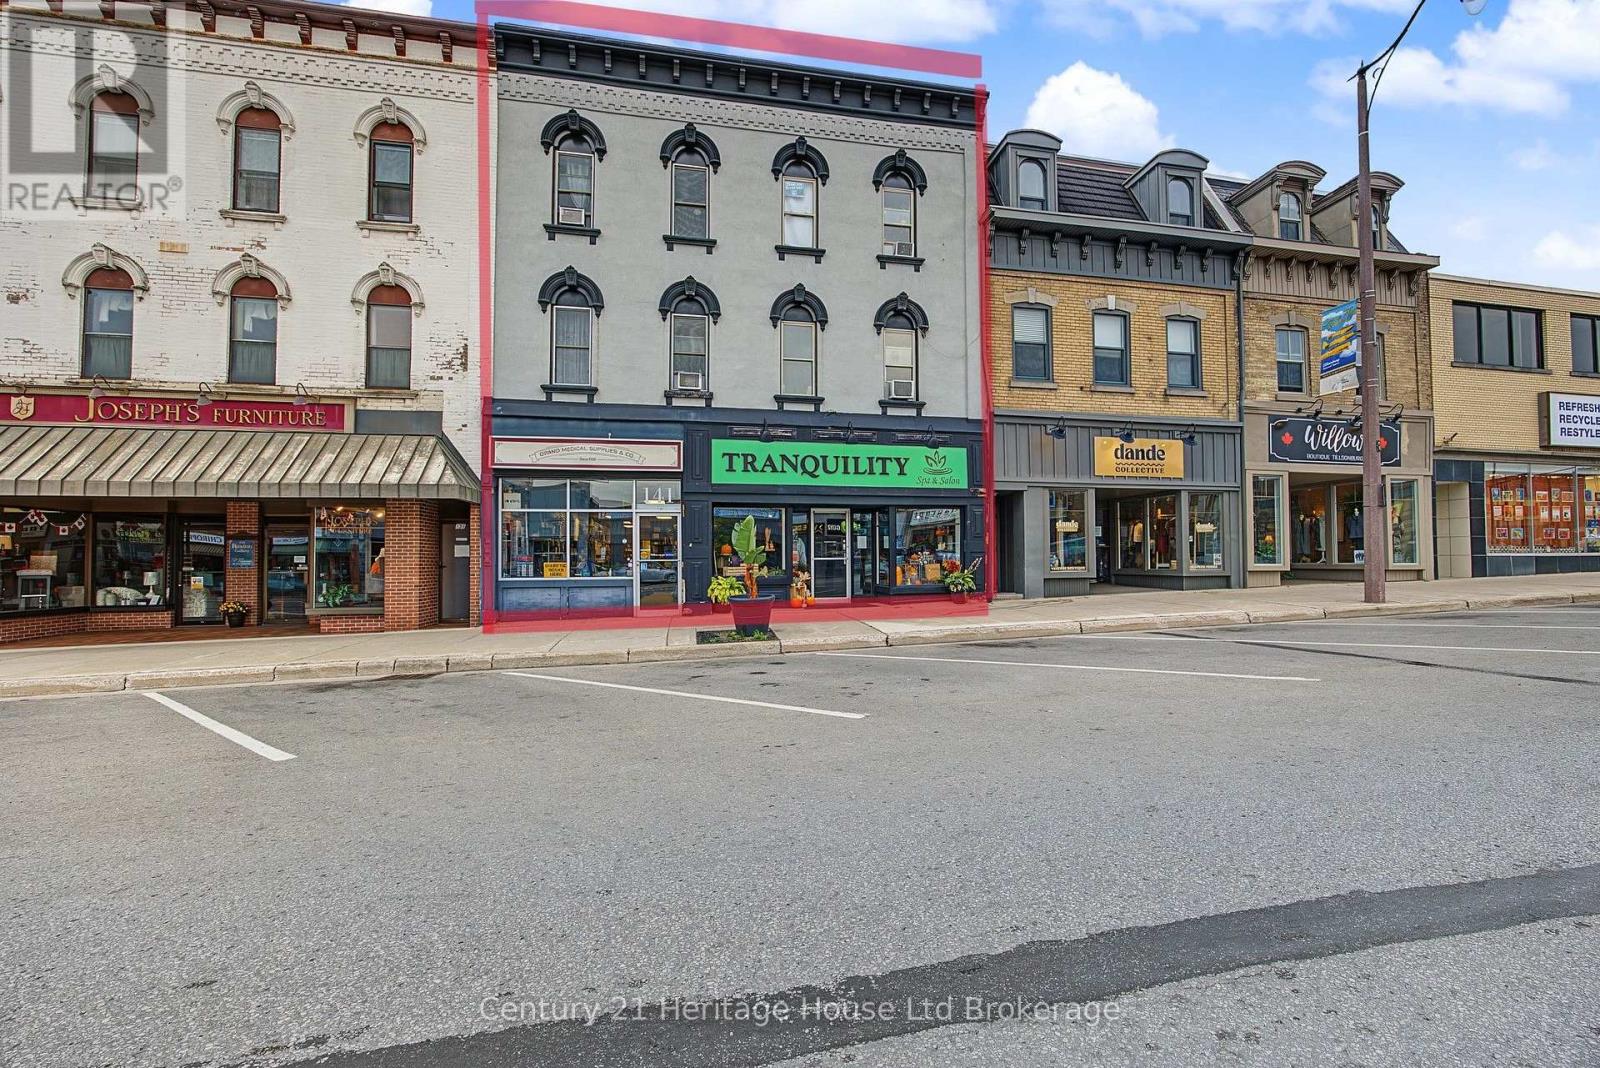
141-143 Broadway Street
Tillsonburg, Ontario
A prime downtown investment awaits at 141-143 Broadway Street, a fully tenanted, mixed-use commercial and residential building in the heart of Tillsonburg. This turnkey property features 4,500 square feet of main-floor commercial space divided into two storefront units, complete with prominent Broadway frontage, rear entrances, designated parking, and functional basements. Both commercial spaces are occupied by established, long-term tenants. Above the retail level sit two spacious, multi-level residential apartments spanning the second and third floors. Each unit offers 3 bedrooms, 1 bathroom, updated kitchens, private front and back entries, and generous footprints of approximately 1,000 and 800 square feet respectively, plus dedicated second-floor storage. Positioned directly backing onto a municipal parking lot, the building ensures seamless accessibility for staff, customers, and tenants alike. A high-yield asset offering steady income and a strategic core location. (id:63381)
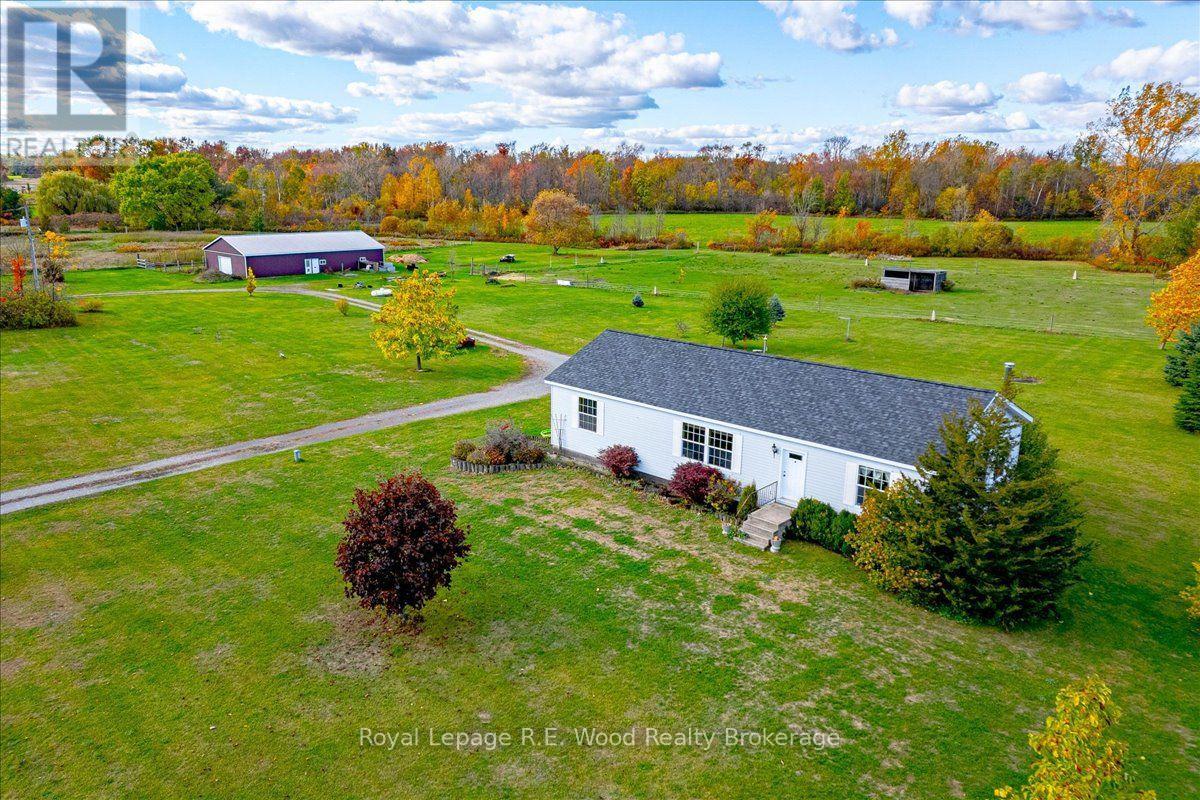
1319 Windham Road 9 Road
Norfolk, Ontario
If you enjoy country living or looking for the quietness of country living this farm located on Windham Road 9 is PERFECT. This property features approx. 32 acres of land with a 1528 sq.ft 3 bedroom home with 2 full baths and a full basement. Large open concept living room and nice galley kitchen. Dining area has patio doors to the deck where you can enjoy watching the horses, cows, pigs and even chickens while drinking your coffee. 2 good size bedrooms plus the main bedroom with large ensuite with soaker tub. The basement is a full basement with lots of potential. The 2800 sq. ft. pole barn with 2 box stalls, room for your equipment, or make it into a nice size workshop. This farm consists of approx. 32 acres with approx. 5 acres of pasture, 7 acres of bush and 17 acres which is planted in hay.(Seller has indicated that he has cut roughly 3000 small square bales in 3 cuttings-weather permitting), or make your own vegetable market. This farm is a great opportunity to watch your children play, grow and enjoy the outside in the country, teaching them to raise some animals, grow a garden, or just enjoy life!! (id:63381)
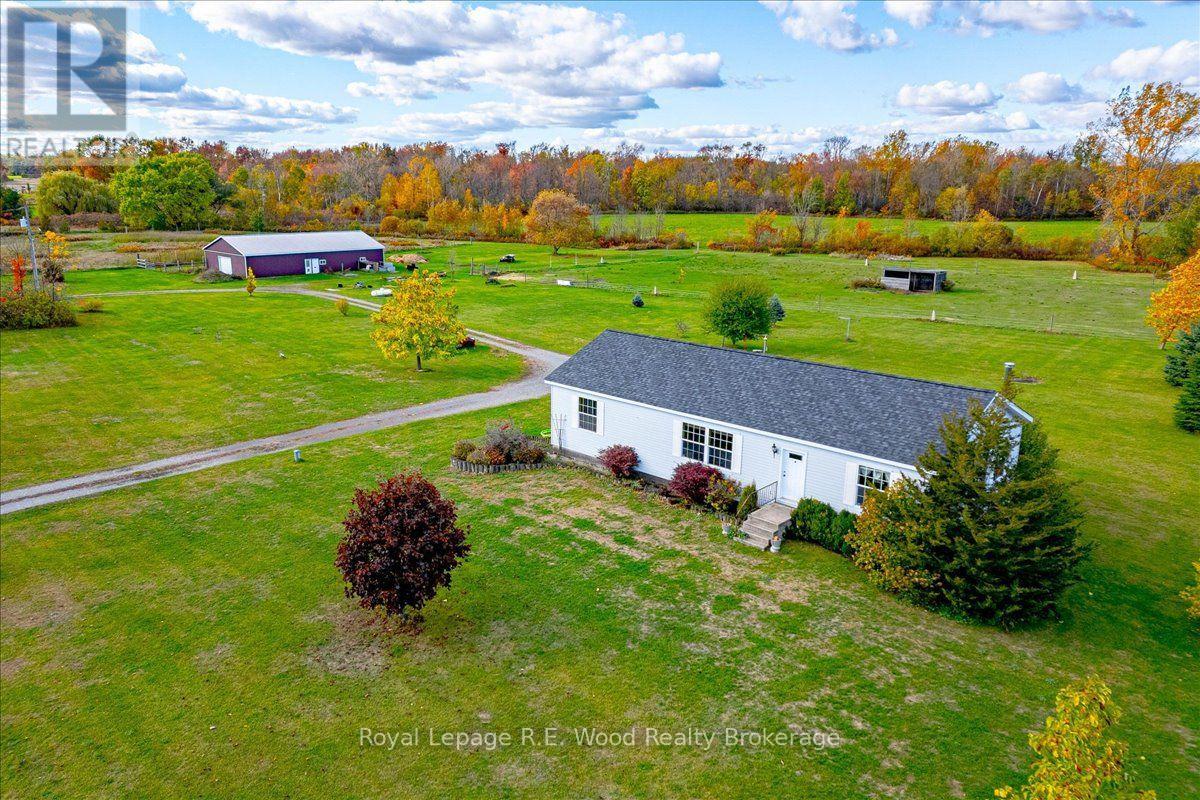
1319 Windham Road 9 Road
Norfolk, Ontario
If you enjoy country living or looking for the quietness of country living this farm located on Windham Road 9 is PERFECT. This property features approx. 32 acres of land with a 1528 sq.ft 3 bedroom home and 2 full baths and a full basement. Large open concept living room and nice galley kitchen. Dining area has patio doors to the deck where you can enjoy watching the horses, cows, pigs and even chickens while drinking your coffee. 2 good size bedrooms plus main bedroom with large ensuite with soaker tub. The basement is a full basement with lots of potential. The2800 sqft pole barn with 2 box stalls, room for your equipment, or make it into a nice size workshop. This farm consists of approx. 32 acres with approx. 5 acres of pasture, 7 acres of bush and 17 acres which is planted in hay.(Seller has indicated that he has cut roughly 3000 small square bales in 3 cuttings-weather permitting), or make your own vegetable market. This farm is a great opportunity to watch your children play and grow outside in the country, teaching them to raise some animals, grow a garden or just enjoy life. (id:63381)
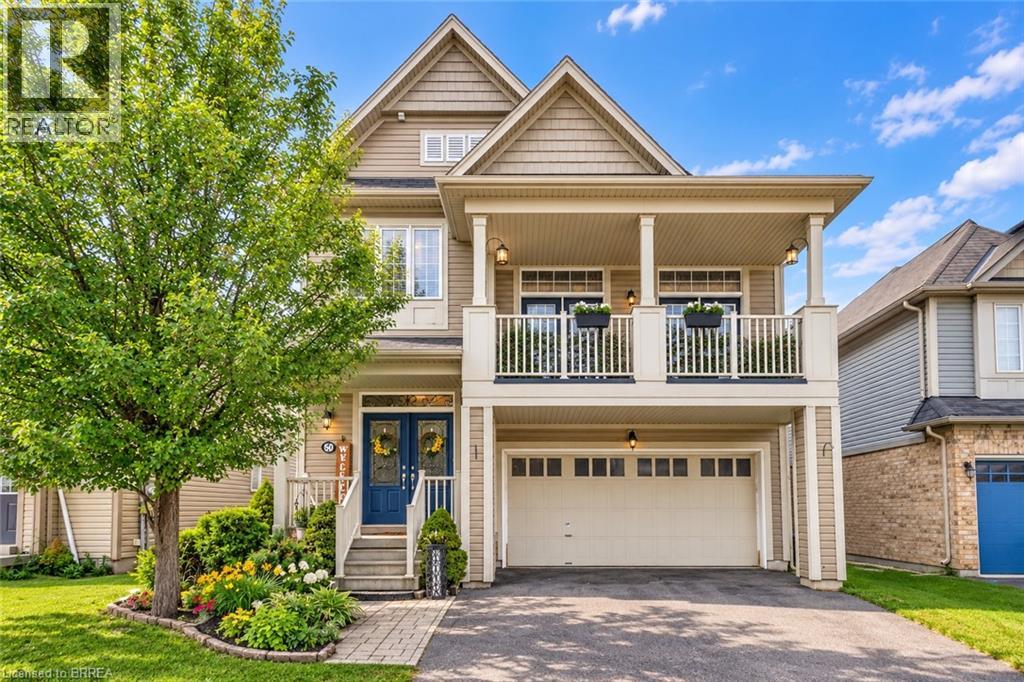
50 Bisset Avenue
Brantford, Ontario
If your family is running out of room, 50 Bisset Avenue may be the move that finally gives everyone their own space. Offering over 2,200 sq. ft. above grade PLUS a finished lower level, this West Brant home delivers an impressive amount of usable family living space. The main floor is designed for everyday life, with a bright kitchen, dining area and welcoming living room with fireplace, plus plenty of space for everyone to gather. Upstairs is where this home really stands apart. In addition to 3 bedrooms, you’ll find an incredible 20' x 17' family room with access to a private front balcony. Create the movie room, kids' hangout, playroom, home office or second living space your family has been missing. Convenient upper-level laundry makes busy family life a little easier too. Need even more room? The finished lower level adds a recreation room, additional bedroom and den, creating flexible space for teenagers, overnight guests, working from home, hobbies or a home gym. Outside, enjoy a backyard with no rear neighbours and greenspace behind, giving you added privacy and a peaceful place to relax, entertain or let the kids play. A double attached garage, parking for four vehicles and a sought-after West Brant location close to schools, parks, trails, shopping and everyday amenities complete the package. This isn't simply a home with more square footage. It's a home with multiple living areas and space that can change as your family does. Over 2,200 sq. ft. above grade. Finished lower level. Multiple family spaces. Double garage. Private backyard with no rear neighbours. If you've been waiting for a home where your family can finally spread out, this one deserves a closer look. (id:63381)
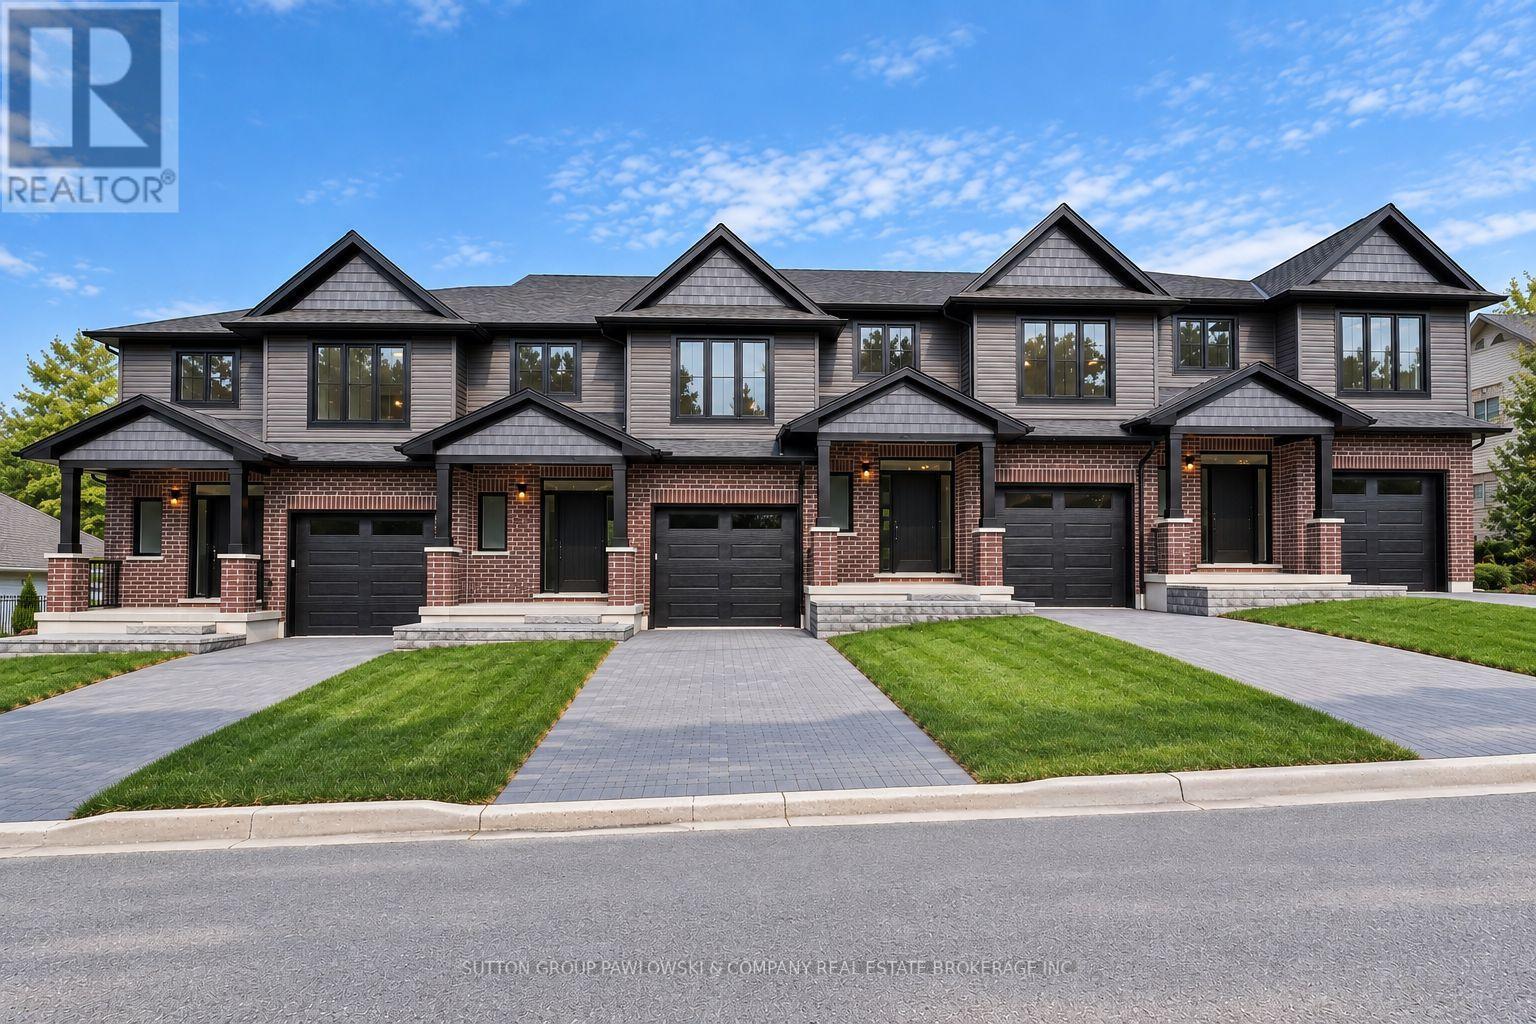
33 - 414 Old Wonderland Road
London South, Ontario
TO BE BUILT - NEW RELEASE! $10,000 FALL BUILDER INCENTIVE INCLUDED IN THE LIST PRICE! An exciting opportunity to own a brand-new end-unit townhome at Old Wonderland, offering exceptional value, quality construction & the opportunity to personalize your finishes before you move in. Tucked away on a quiet cul-de-sac in desirable Southwest London, this thoughtfully designed home offers approx. 1,597 sq ft with 3 bedrooms, 2.5 bathrooms & an attached single-car garage. The bright, open-concept main level features 9' ceilings, engineered hardwood flooring & large windows creating a spacious, contemporary feel. The kitchen is designed for both everyday living & entertaining with custom cabinetry, quartz countertops, tile backsplash & centre island, flowing seamlessly into the dining area & family room. Patio doors extend the living space outdoors to a 10' x 12' rear deck with privacy screen. Upstairs, the generous primary suite features a walk-in closet & private ensuite with quartz countertop & beautifully finished shower. Two additional bedrooms, a full bathroom & convenient second-floor laundry complete the upper level. Select from 3 professionally curated interior design packages - Classic, Urban or Modern Vintage - with additional builder upgrades available to further personalize your home. The unfinished lower level provides excellent future potential, with an optional finished-basement package available. Enjoy low-maintenance new-home living surrounded by established neighbourhood amenities, parks, trails, schools, shopping, restaurants & convenient access throughout the city. A compelling opportunity to secure a brand-new end unit at newly released, aggressive pricing. PHOTOS ARE OF PREVIOUSLY COMPLETED UNITS/MODELS & MAY SHOW DIFFERENT ELEVATIONS, FINISHES & UPGRADES. PROPERTY IS TO BE BUILT. (id:63381)
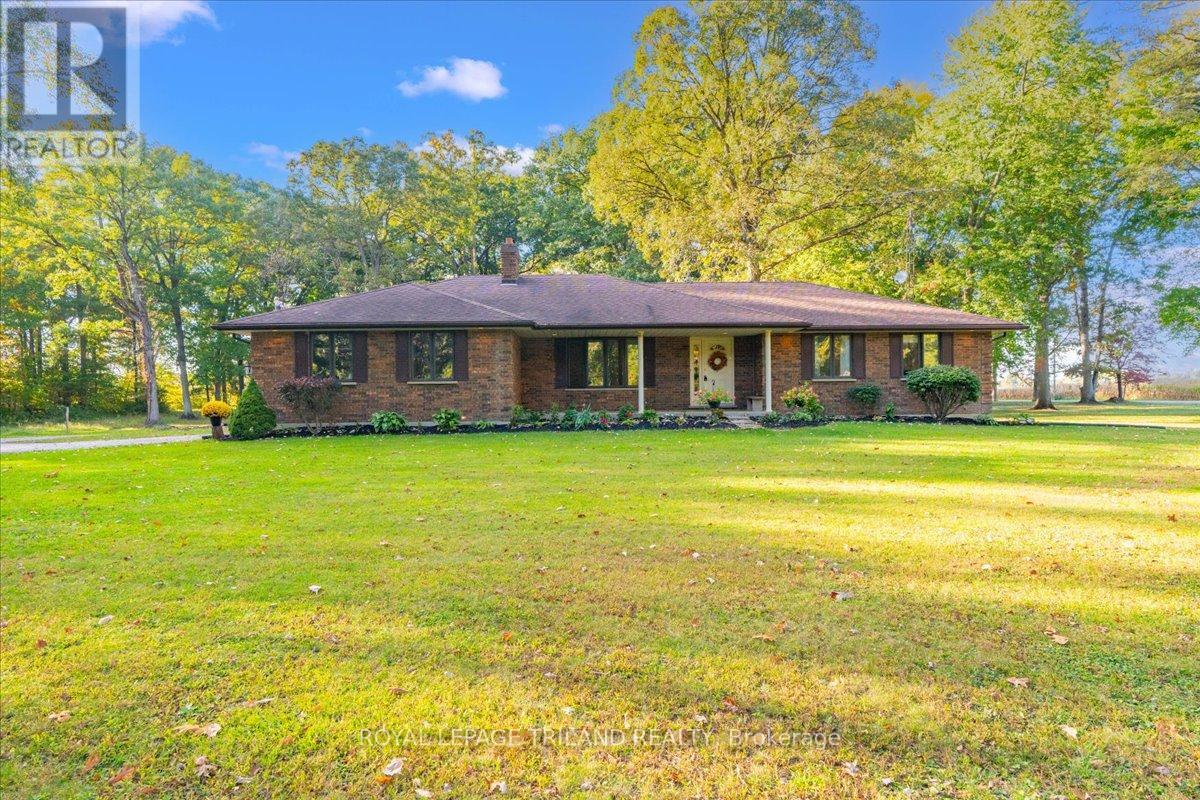
22775 Dogwood Road
Southwest Middlesex, Ontario
Tucked among towering mature trees on a private 4.73-acre corner lot, this all-brick bungalow delivers the peaceful country setting so many buyers are searching for. A sweeping circular drive leads you to the covered front porch and into a well-planned main floor with three bedrooms, a bright living room with a large bay window, and a dining area that opens through sliding doors to a wood deck overlooking the grounds. The kitchen offers generous cabinetry, a breakfast peninsula, and skylights that fill the space with natural light. Main-floor laundry, a four-piece bath near the bedrooms, and a three-piece bath by the garage entry add everyday convenience. Downstairs, the lower level offers room for the whole family, with a cozy family room anchored by a brick fireplace, a separate recreation room, a fourth bedroom, a flexible office space, and a three-piece bath, plus a storage room and utility room. A separate staircase from the attached double garage provides direct access to the lower level, making it easy to come and go or to bring in gear and supplies. A concrete patio out back rounds out the home. Outside, the park-like grounds are the real showpiece. Surrounded by open farmland and shaded by stately hardwoods, the property has ample room to add a workshop, pool, or whatever else you've been dreaming of. Located just outside the village of Newbury, you'll enjoy the quiet of country living with everyday essentials close by. Newbury offers a hospital, dental care, Service Ontario, an LCBO, and a well-stocked hardware store, while Glencoe is a short drive for groceries, Tim Hortons, and more. Commuters will appreciate the easy 14-minute drive to Highway 401, putting London, Sarnia, and Chatham within easy reach. Bring your vision and make this exceptional country retreat your own! (id:63381)
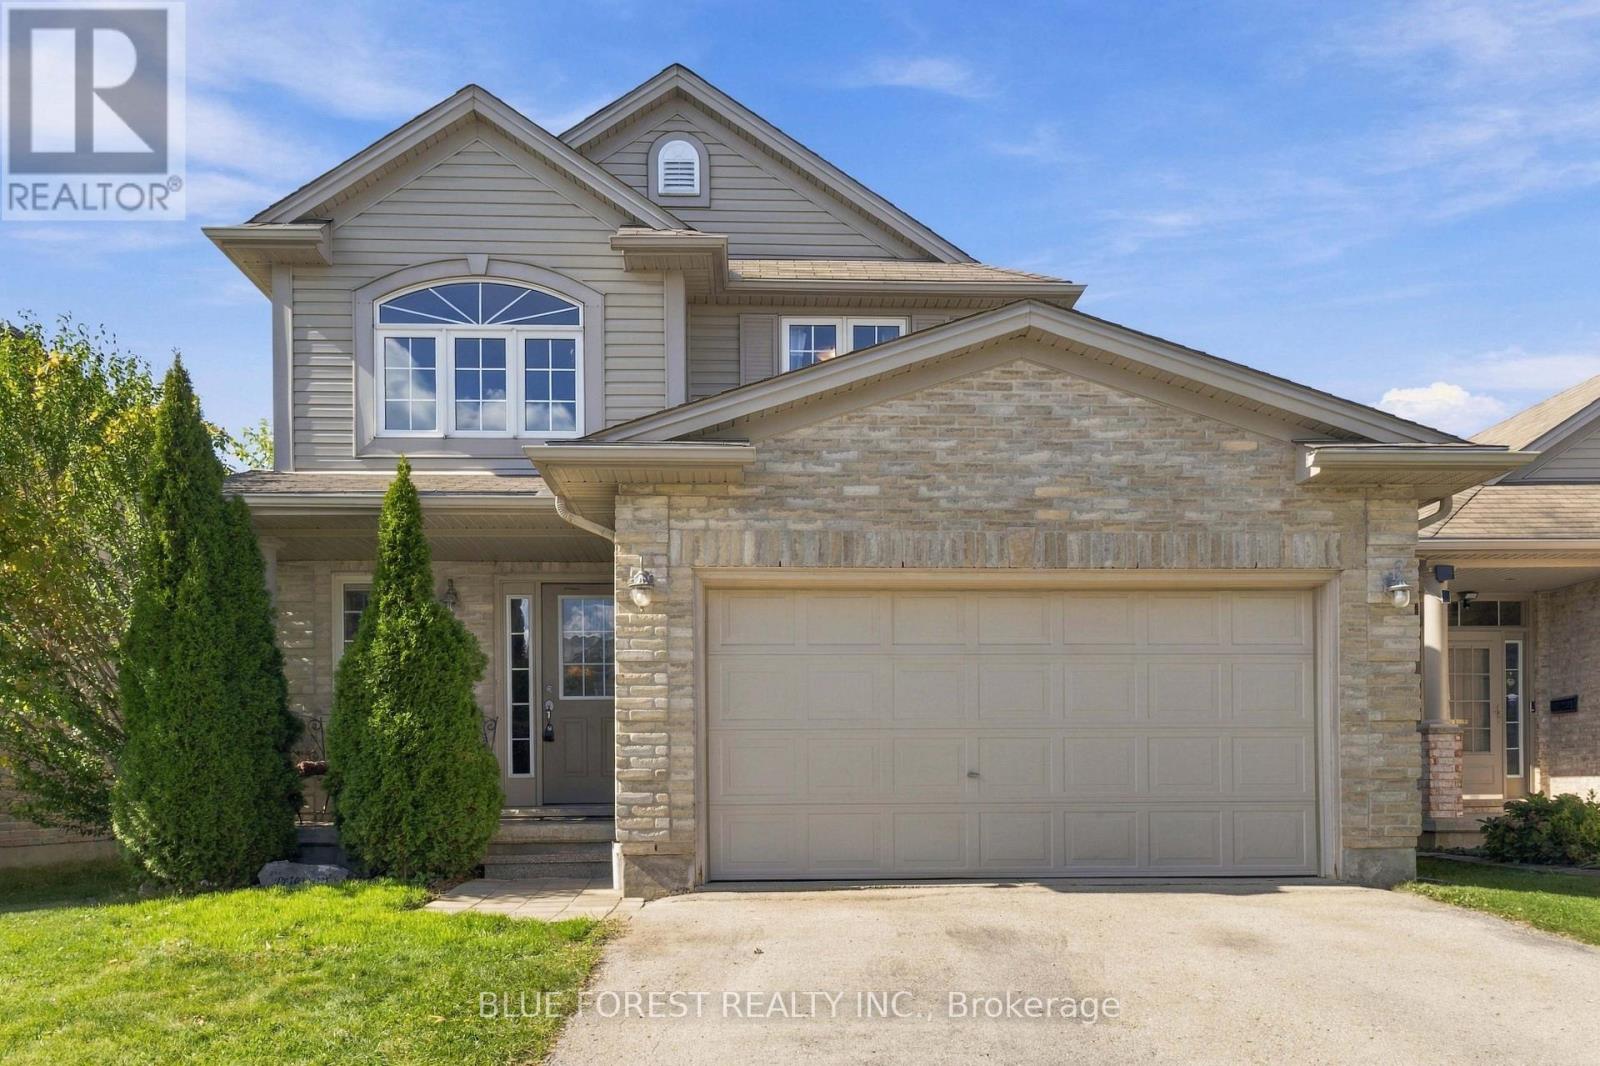
3224 Meadowgate Boulevard
London South, Ontario
Welcome to 3224 Meadowgate Boulevard, a beautifully maintained two-storey family home located in Summerside. Arrive via the double-wide drive into the attached two-car garage, or step through the front entry into an airy, sun-filled two-storey foyer where an open staircase with rich wood finishes and wrought-iron spindles immediately sets an inviting tone. Move forward into the heart of the main floor, where everyday life and hosting unfold naturally. The open kitchen provides plenty of counter space and cabinetry for busy meal prep, seamlessly connecting to an expansive dining room that easily accommodates an extended table for holiday feasts and celebrations. From here, step down into the spacious sunken living room, framed by bright windows and sliding glass doors that lead directly out to your private, fully fenced backyard-ideal for outdoor dining, summer barbecues, and play. A convenient main-floor powder room completes this level.Ascend the feature staircase to the private second level. The primary retreat is designed for relaxation, featuring a generous walk-in closet and a dedicated four-piece ensuite bath. Two additional well-proportioned bedrooms provide great closet storage and natural light, served by a second full four-piece bathroom. Head down to the fully finished basement, where you will find an expansive recreation room ready for family movie nights, gaming, or a dedicated kids' play zone, alongside a fourth bathroom and ample utility storage. Enjoy peace of mind with major mechanical updates already taken care of, including a new central air conditioner (2024), hot water heater (2024), dryer (2024), and washer (2023). This location is just steps from Meadowgate Park and Summerside Public School, with quick, seamless access to the Highway 401 corridor for easy daily commuting. Move-in ready and thoughtfully laid out from top to bottom, this home is ready for its next chapter. (id:63381)
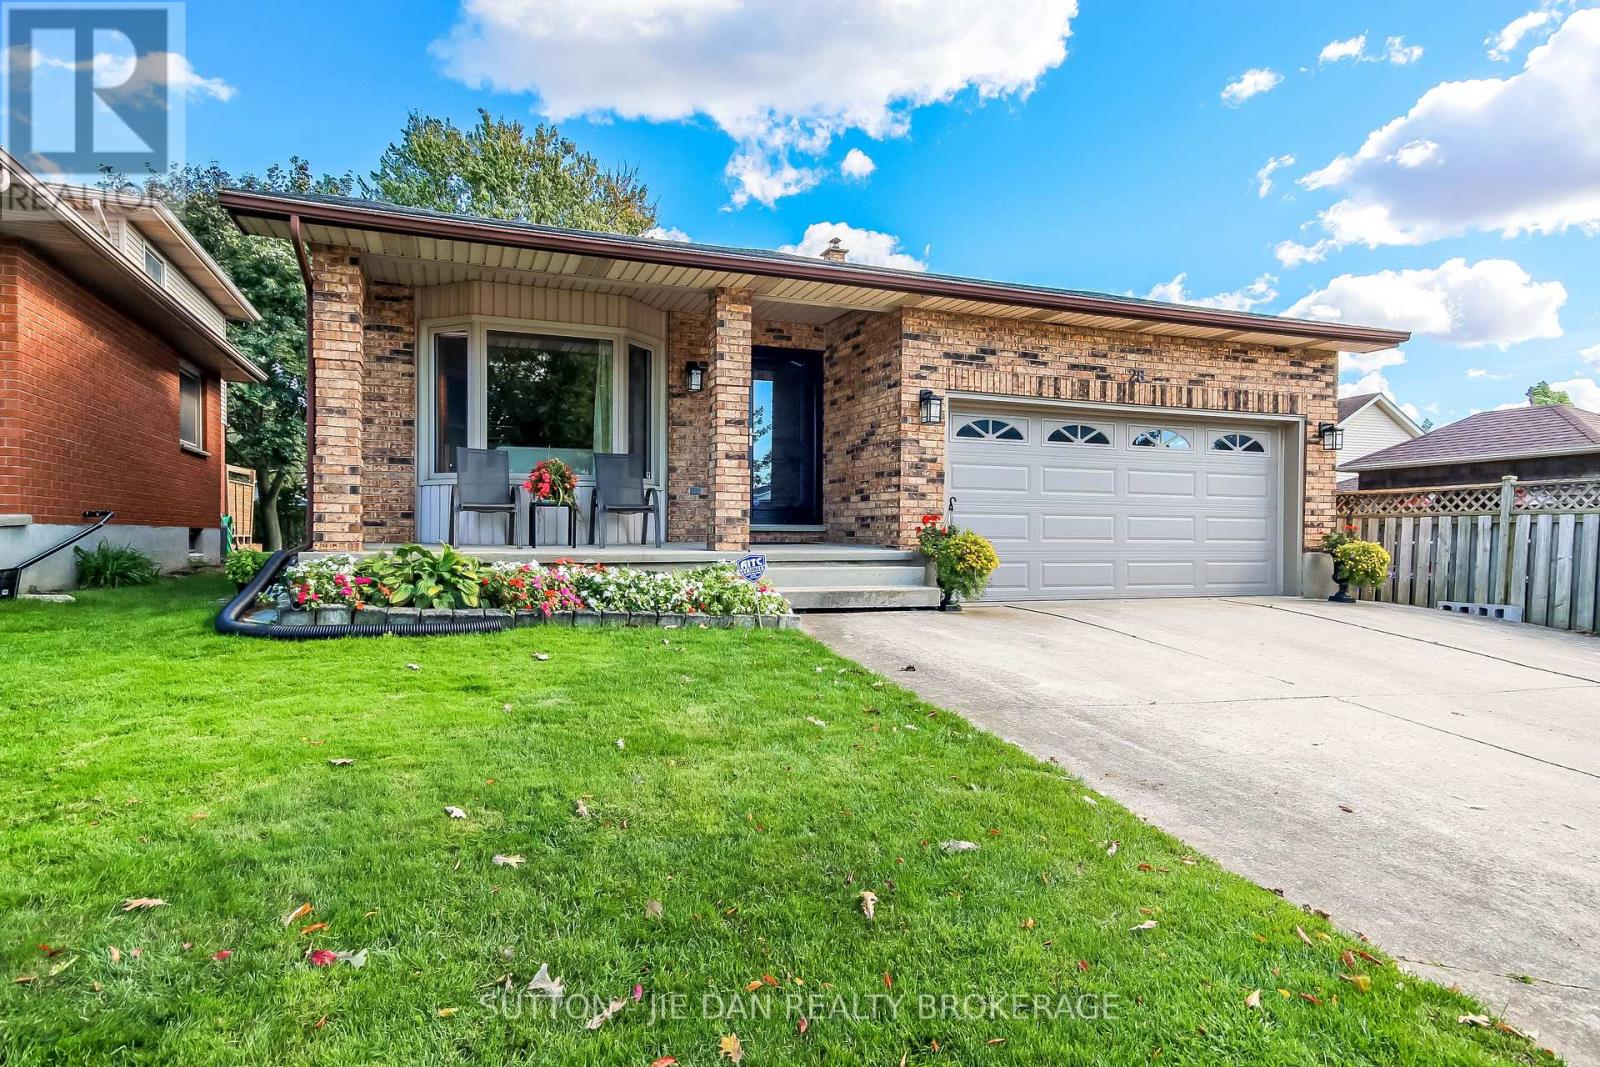
28 Country Club Lane
London South, Ontario
Original Owner! Walking distance to Highland Country Club! This spacious back split house with double garage is ready for your growing family! As soon as you walk into this well maintained home, you would be impressed! Main floor features living room with formal dining area with hard wood throughout. Spacious kitchen with breakfast area perfect for family gathering. Lot of cabinetry and storage! Lower level features spacious family room with wood fireplace. 3 Large bedrooms upper level with master bedroom 4 pc and another full bath. Lower level features another large bedroom with full bath excellent for guest suite. Whole house carpet free! Either hardwood or ceramic tiles easy to maintain! 1870 SqFt above grade. 3 + 1 bedroom. 3 full bath in large private lot! Matured tree lined street in this beautiful highland community! The house has been well cared with numerous upgrades: Newer shingle ( 2018), Newer windows throughout (2017), Newer furnace and central air unit ( 2018). Newer Exterior doors in garage ( 2016), Newer front door ( 2023). Truly a well cared home waiting for you! (id:63381)
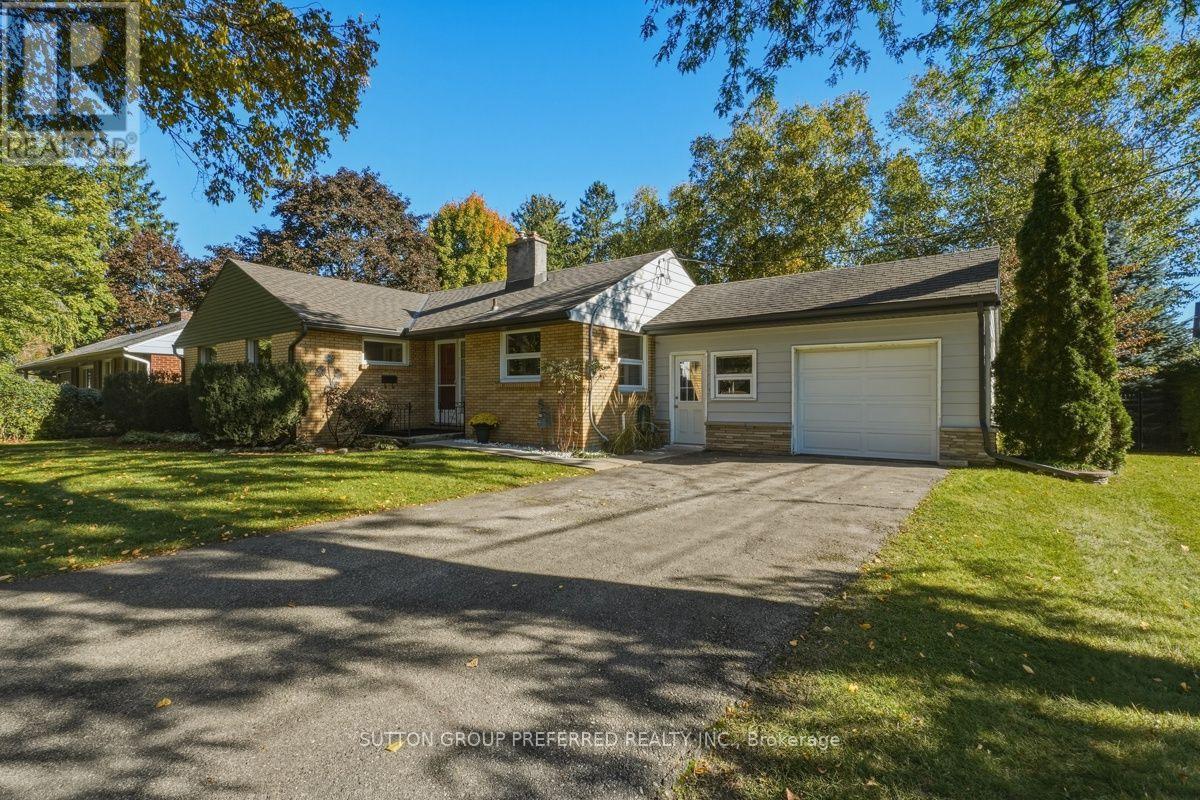
465 Glen Crescent
London North, Ontario
Situated on ultra quiet large corner lot on a crescent and lane in the heart of popular Oakrige. Family neighbourhood sought after for its schools, large treed lots, parks, walkability and easy accessiblitly to northwest and southwest amenities, shopping and services. Shingles 2015, garage door 2022, eaves, soffits and fascia 2025, siding on front 2026, breaker panel 2007, newer windows except front door and living room. Newer toilet, sink, and tub in main bath. Breezeway now enclosed and finished with drywall, nwr doors and window plus laminate floor, insulated and there is an electric fireplace so you can use year round. Warm Hdwd flooring thru main floor. Kitchen at front and living room at rear with 3 windows and door to large yard for easy summer bbqs. Entire lower level professionally redone in 2011 with 2 bedrooms, full bath, family room with gas fireplace and finished laundry room!! Plus room for storage too.Lots of driveway parking and a convenient garage also. Flexible closing and priced to sell. Start smart or wind down well still enjoying a lovely lot and location. (id:63381)
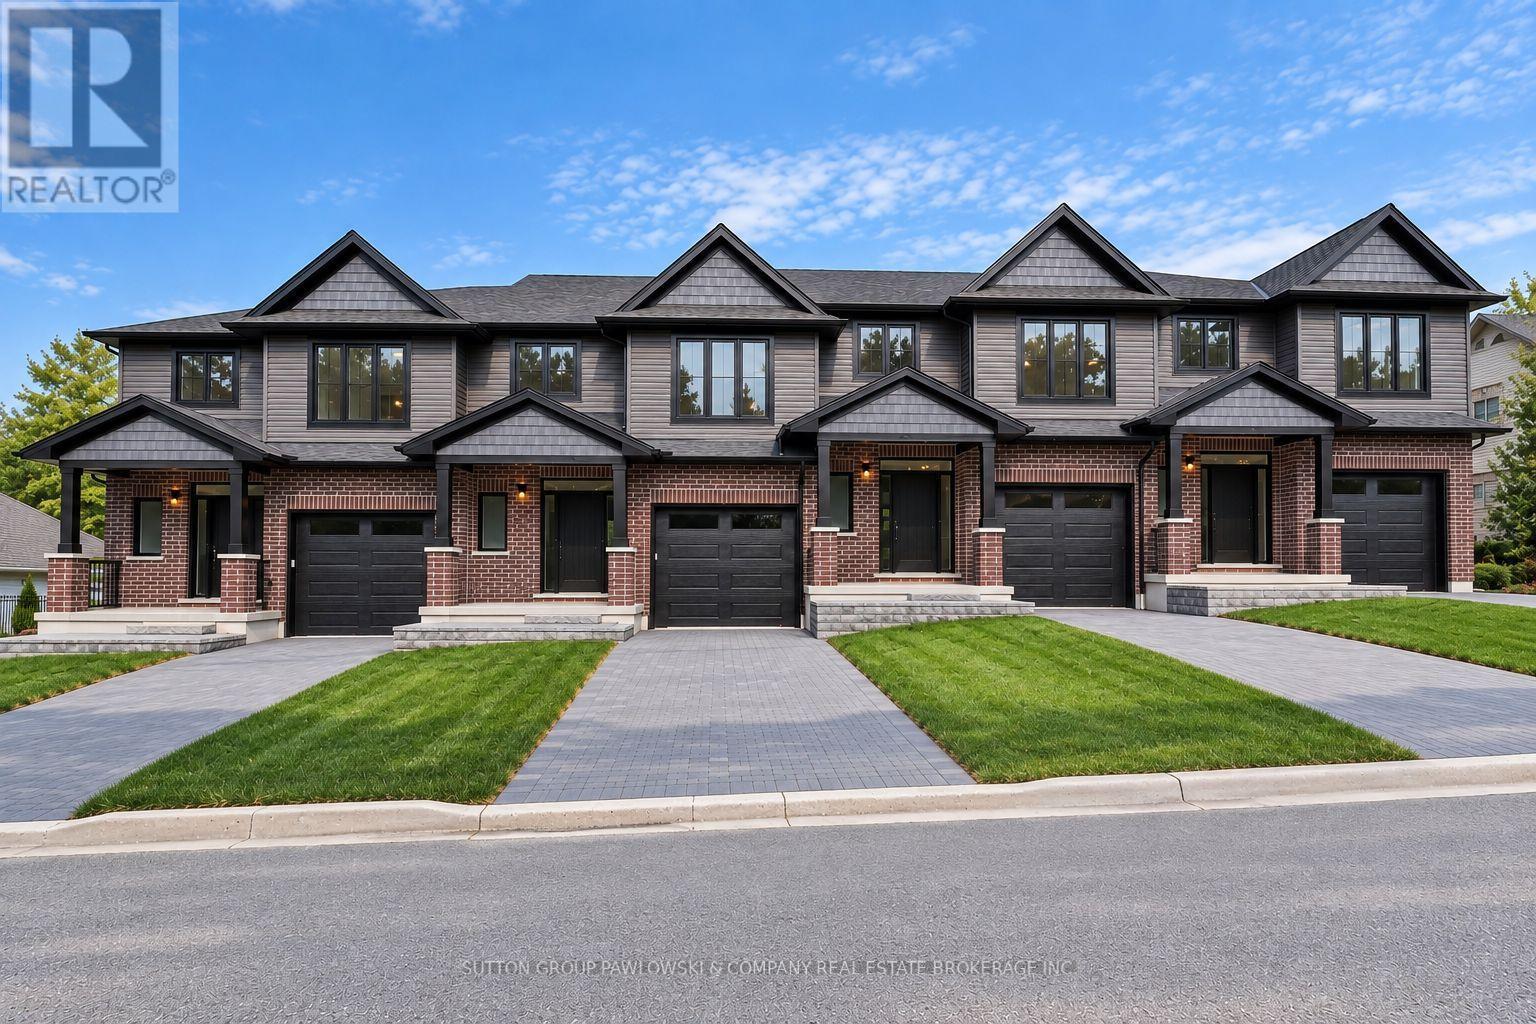
27 - 414 Old Wonderland Road
London South, Ontario
TO BE BUILT - NEW RELEASE! $10,000 FALL BUILDER INCENTIVE INCLUDED IN THE LIST PRICE! An exciting opportunity to own a brand-new end-unit townhome at Old Wonderland, offering exceptional value, quality construction & the opportunity to personalize your finishes before you move in. Tucked away on a quiet cul-de-sac in desirable Southwest London, this thoughtfully designed home offers approx. 1,597 sq ft with 3 bedrooms, 2.5 bathrooms & an attached single-car garage. The bright, open-concept main level features 9' ceilings, engineered hardwood flooring & large windows creating a spacious, contemporary feel. The kitchen is designed for both everyday living & entertaining with custom cabinetry, quartz countertops, tile backsplash & centre island, flowing seamlessly into the dining area & family room. Patio doors extend the living space outdoors to a 10' x 12' rear deck with privacy screen. Upstairs, the generous primary suite features a walk-in closet & private ensuite with quartz countertop & beautifully finished shower. Two additional bedrooms, a full bathroom & convenient second-floor laundry complete the upper level. Select from 3 professionally curated interior design packages - Classic, Urban or Modern Vintage - with additional builder upgrades available to further personalize your home. The unfinished lower level provides excellent future potential, with an optional finished-basement package available. Enjoy low-maintenance new-home living surrounded by established neighbourhood amenities, parks, trails, schools, shopping, restaurants & convenient access throughout the city. A compelling opportunity to secure a brand-new end unit at newly released, aggressive pricing. PHOTOS ARE OF PREVIOUSLY COMPLETED UNITS/MODELS & MAY SHOW DIFFERENT ELEVATIONS, FINISHES & UPGRADES. PROPERTY IS TO BE BUILT. (id:63381)
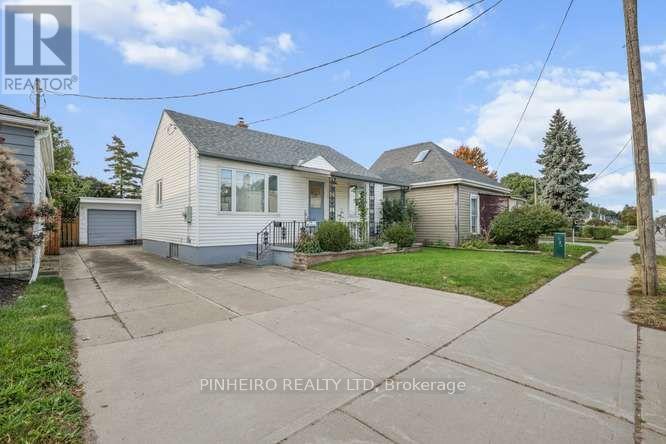
1217 Trafalgar Street
London East, Ontario
Welcome to this charming and versatile home offering the perfect blend of comfort and convenience! Featuring two inviting bedrooms on the main floor, a private third bedroom in the lower level, and two well-appointed full bathrooms, this functional layout is designed to suit any lifestyle. Outside, you will love the spacious backyard-ideal for weekend gatherings, gardening, or relaxing-along with the added convenience of a detached garage for parking or extra storage. (id:63381)
2296 Yellowbirch Way
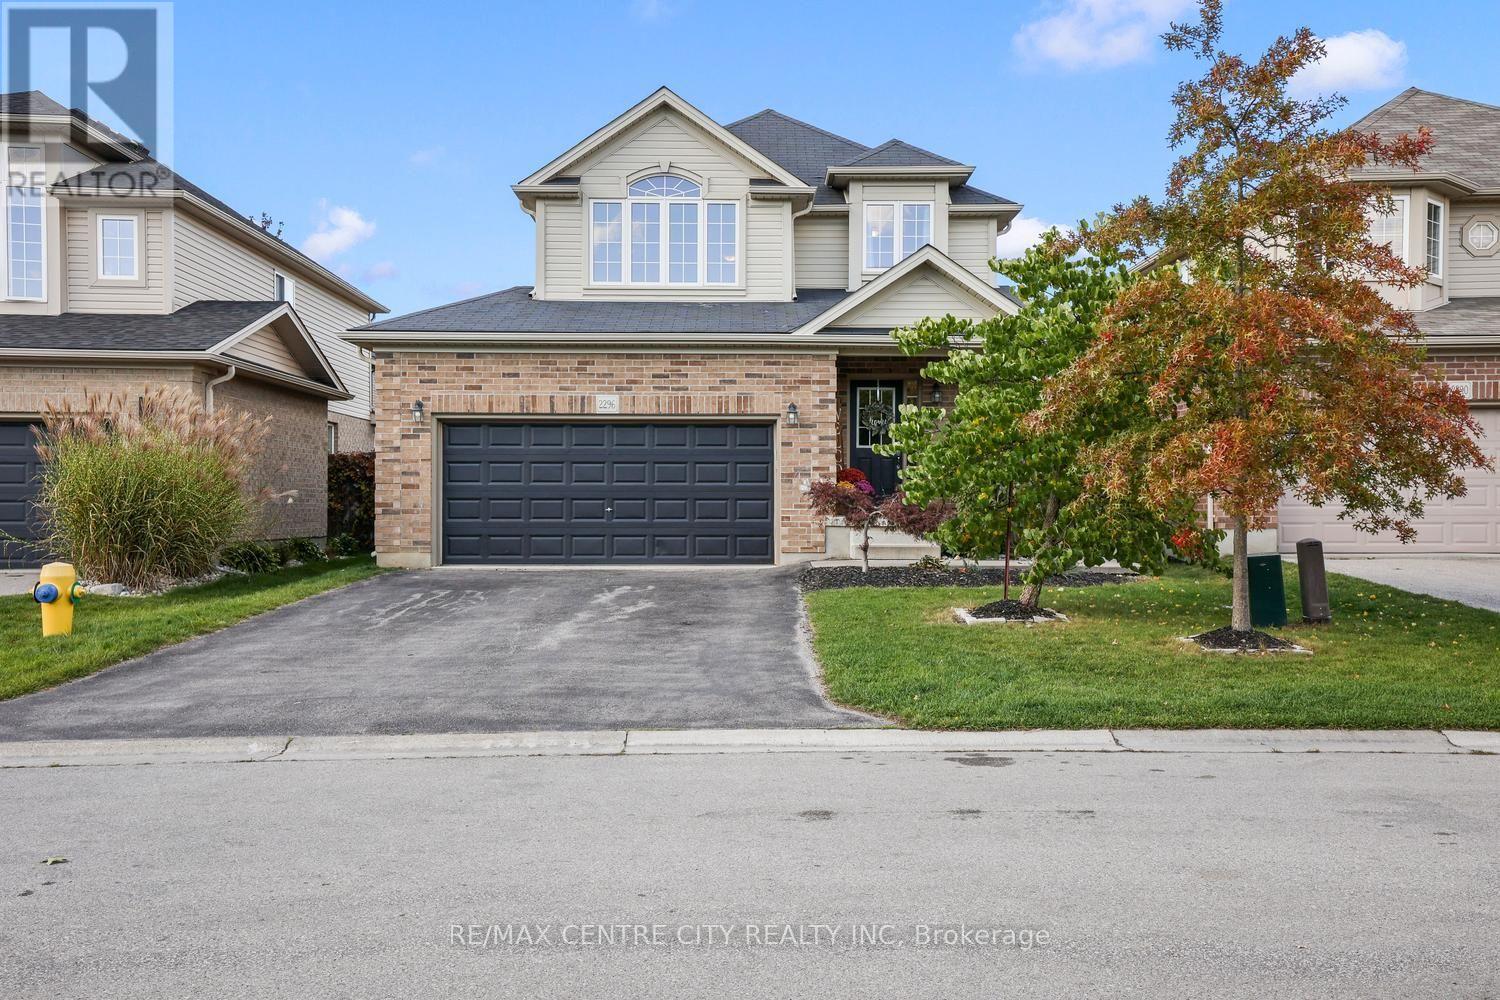
London North, Ontario
Priced to sell so get here quickly! Beautifully maintained & very spacious two storey home with attached double garage on a quiet, low traffic street in Foxfield literally steps away from highly rated Sir Arthur Currie Elementary School & Foxfield District Park in London's highly desirable north end with all its great shopping & amenities. An exceptional layout/floorplan with over 1900 sq. ft. above grade & an additional 525 sq. ft. in lower for approximately 2,400 sq. ft. of quality living space on 3 levels. Open concept main floor features a spacious entrance/foyer, striking espresso kitchen with a very large working area, breakfast bar & expansive, bright dining area. Note the huge approximately 23' x 12' Great Room with attractive accent wall & electric fireplace. Great Room overlooks patio with fabulous Pergola & fully fenced rear yard with 2 mature trees providing outstanding privacy! Main floor laundry, which is difficult to find in this price range! Second floor area offers up a beautiful Family Room with a gorgeous Palladian window providing an abundance of natural light & 3 large bedrooms including an excellent Primary bedroom with 5 piece ensuite (double sinks plus separate soaker tub & shower). Lower level is finished with an L-shaped Games Room/Recreation Room combination providing excellent flexibility for additional living space in the basement. Freshly/attractively painted and virtually carpet free with great looking engineered hardwood flooring throughout the main & second floors & in move-in condition! Act fast! (id:63381)
7 - 183 Brock Street
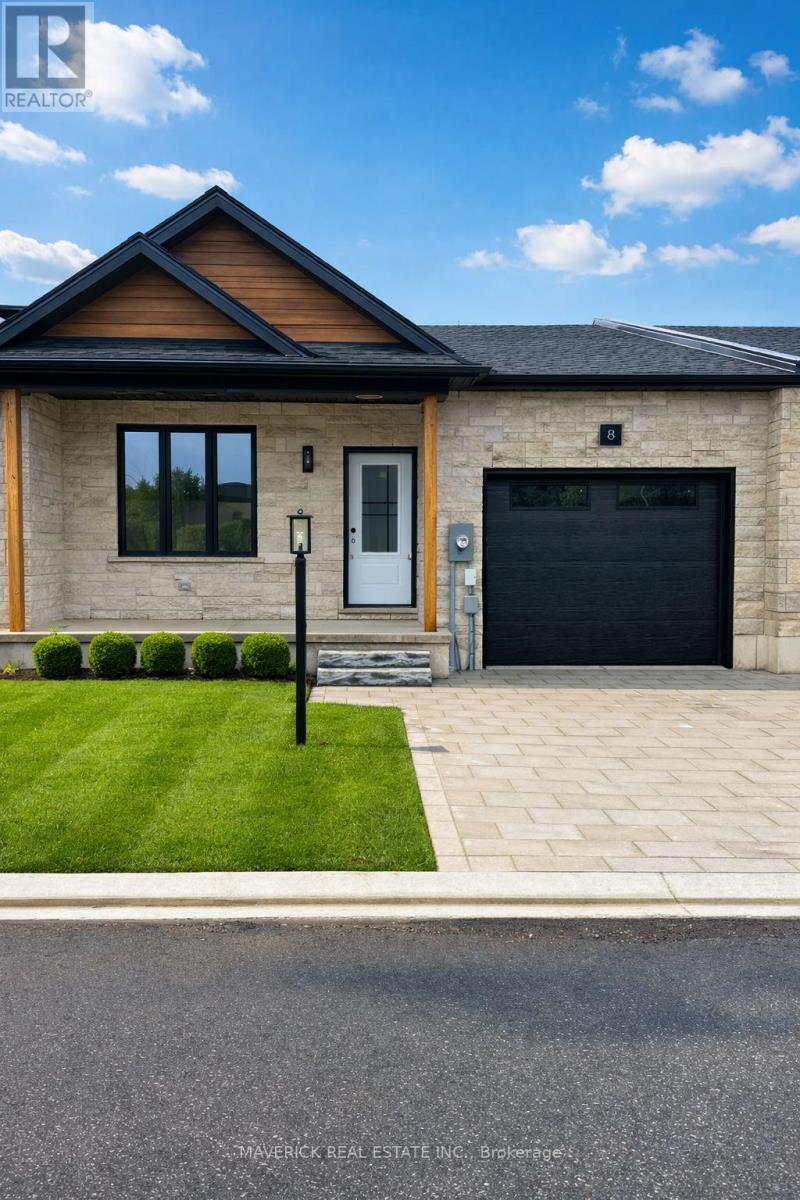
Zorra, Ontario
LAST UNIT LEFT!!! Welcome Home to River Valley Place. Set on a quiet private road this modern bungalow delivers the ease of main floor living with thoughtful upgrades. Nine foot ceilings lift the sightlines and invite natural light, creating a spacious feel for daily life. Enjoy the peace of mind of freehold ownership paired with the convenience of a Parcel of Tied Land condo ownership over the private road. This structure keeps condo fees low at approx sixty dollars per month. The great room flows naturally between living, dining, and kitchen. Three quarter inch wide plank hardwood warms the principal spaces, while ceramic tile in high traffic and wet areas keeps maintenance easy. A tailored feature wall adds modern warmth and refined character without overpowering the room, giving the space a finished, intentional look. The kitchen blends utility and craft. Soft close drawers feel solid and quiet. Prep space is generous and clear sightlines keep everyone connected. Upgraded plumbing and layered lighting support bright task work and relaxed evenings with equal ease. Daily chores are simpler in a laundry and mudroom treated with the same care as the kitchen, where live edge shelving and cabinetry create organized, good looking storage. The primary suite is restful and practical, with soft light and sensible storage. Baths continue the theme of upgraded plumbing and lighting. Secondary bedrooms flex for guests, work, or hobbies. Step outside to a ten by twelve rear deck for morning coffee or evening grilling. The fully fenced yard offers privacy, space for pets, and low hassle care. Community comforts include an onsite mailbox and the security of a tucked away setting. Recreation is close at hand with indoor gymnasium style spaces at the nearby recreation centre and future multi use outdoor sports courts, plus quick access to Highway 2 for easy connections. (id:63381)