
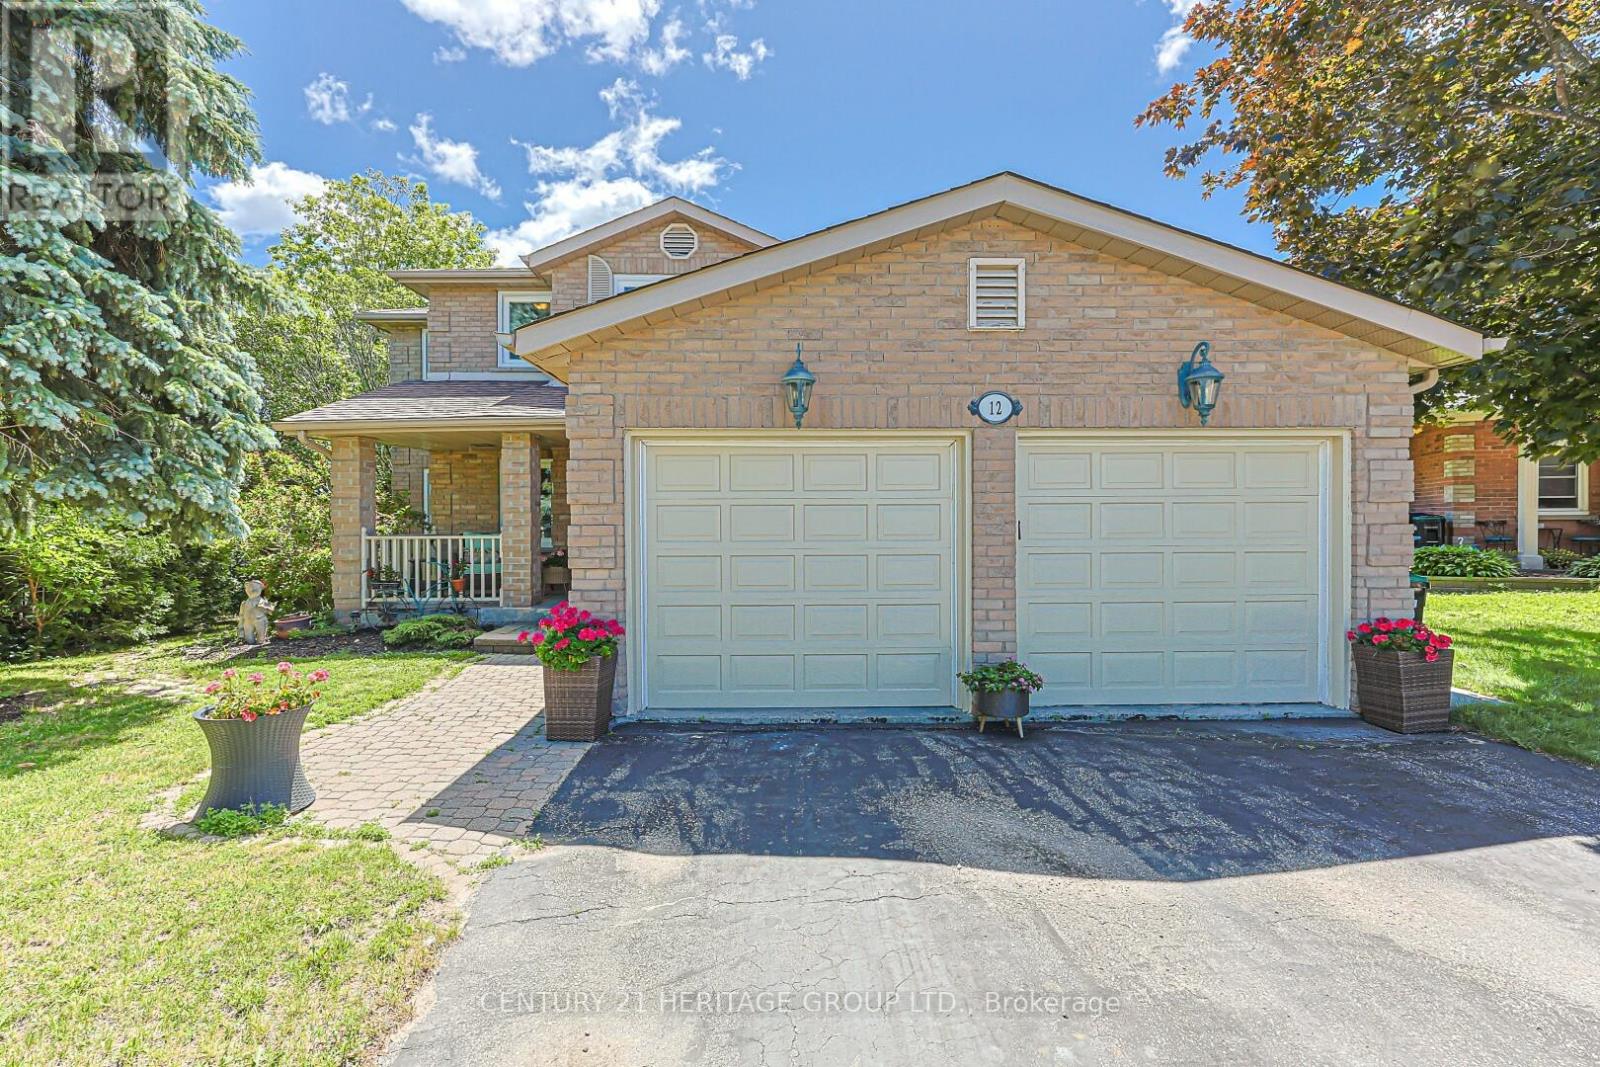
12 Gres Court
Bradford West Gwillimbury, Ontario
Rarely offered on quiet court location, 12 Gres Crt. is a warm, inviting and spacious "forever home" perfectly situated in a highly sought-after, family-friendly neighbourhood. Boasting over 2500 sf. of living space plus a finished basement, this beautifully maintained property is designed to comfortably accommodate growing or extended families, featuring a traditional layout with 4 bedrooms, 4 bathrooms, and 2 cozy gas fireplaces. The heart of the home centers around a bright kitchen with a stainless stee appliances, open concept and seamless walk-out to a large entertainment deck, alongside practical everyday features like a dedicated laundry room with its own yard access, and a double garage with 2 separate interior entrances to the house. Family room with gas fireplace and open concept and sliding doors. Upstairs, the large primary suite serves as a peaceful retreat, complete with a large walk-in closet and a 4 pce ensuite. The finished basement offers incredible flexibility with its own in-law or extended family potential. Stepping outside reveals your own private backyard oasis, showcasing a gorgeous, heated inground saltwater pool, a large deck, a dedicated pool shed and a separate garden shed for storage. Blending a low-traffic court location, and a deeply comfortable feel, this great house is a rare opportunity to secure the perfect community lifestyle. Close to Hwy 400, schools, park, shopping and recreation center. (id:63381)
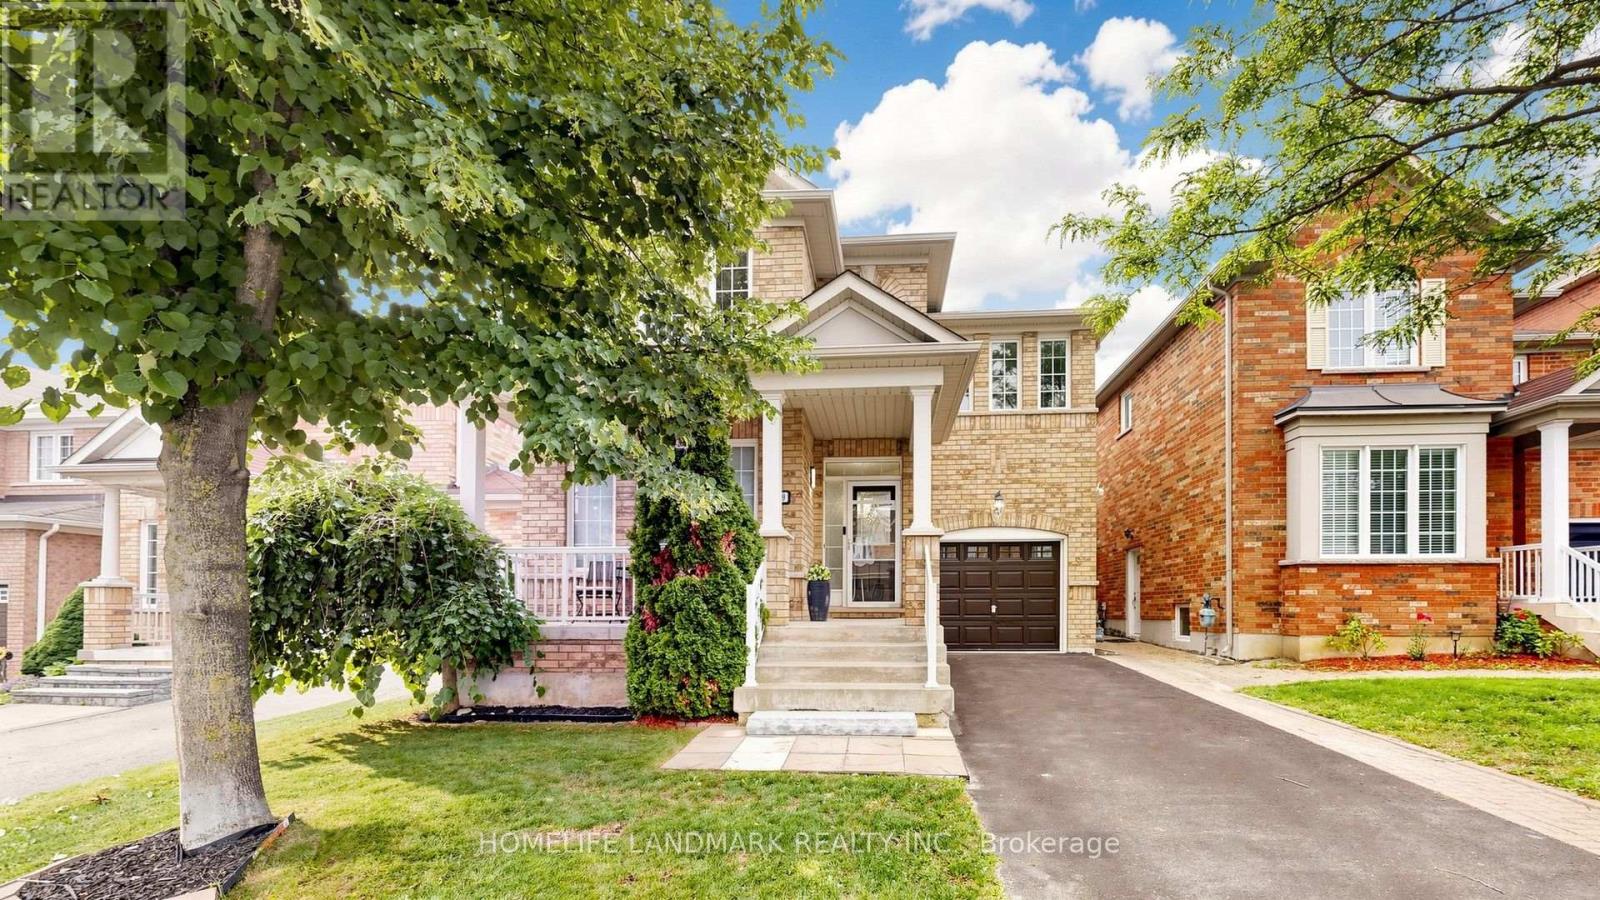
129 Beare Trail
Newmarket, Ontario
Welcome to this beautifully maintained detached home in the sought-after Woodland Hill community of Newmarket, offering 2,036 sq ft of thoughtfully designed living space with 3 bedrooms and 3 bathrooms - perfect for families. The main floor impresses with 9-ft ceilings, pot lights, and an eat-in kitchen featuring a marble backsplash, stainless steel appliances, and a walk-out to the patio and fully fenced yard. Direct garage entry adds everyday convenience. The primary bedroom is a true retreat, with a spa-like ensuite showcasing a double sink vanity, separate shower, and jetted soaker tub, plus a custom-organized walk-in closet. Second-floor laundry adds further ease. The third bedroom offers flexibility as a home office, complete with a cathedral ceiling and built-in computer nook. The partially finished basement is wired for surround sound - ideal for serious entertaining. Enjoy summer gatherings in the fenced backyard and patio, with plenty of space for family and guests. Roof replaced in 2025. Outdoor lovers will appreciate access to a beautiful environmental park with scenic trails and a bike lane leading right into downtown Newmarket. Commuters benefit from easy access to VIVA bus service connecting directly to Finch Subway Station, making trips into Toronto a breeze. Ideally situated within the French Immersion Poplar Bank school catchment, and just minutes to Upper Canada Mall, Costco, Walmart, Canadian Tire, and Staples for all your shopping and business needs. A fantastic opportunity on a quiet street, in one of Newmarket's most desirable family neighborhoods. (id:63381)
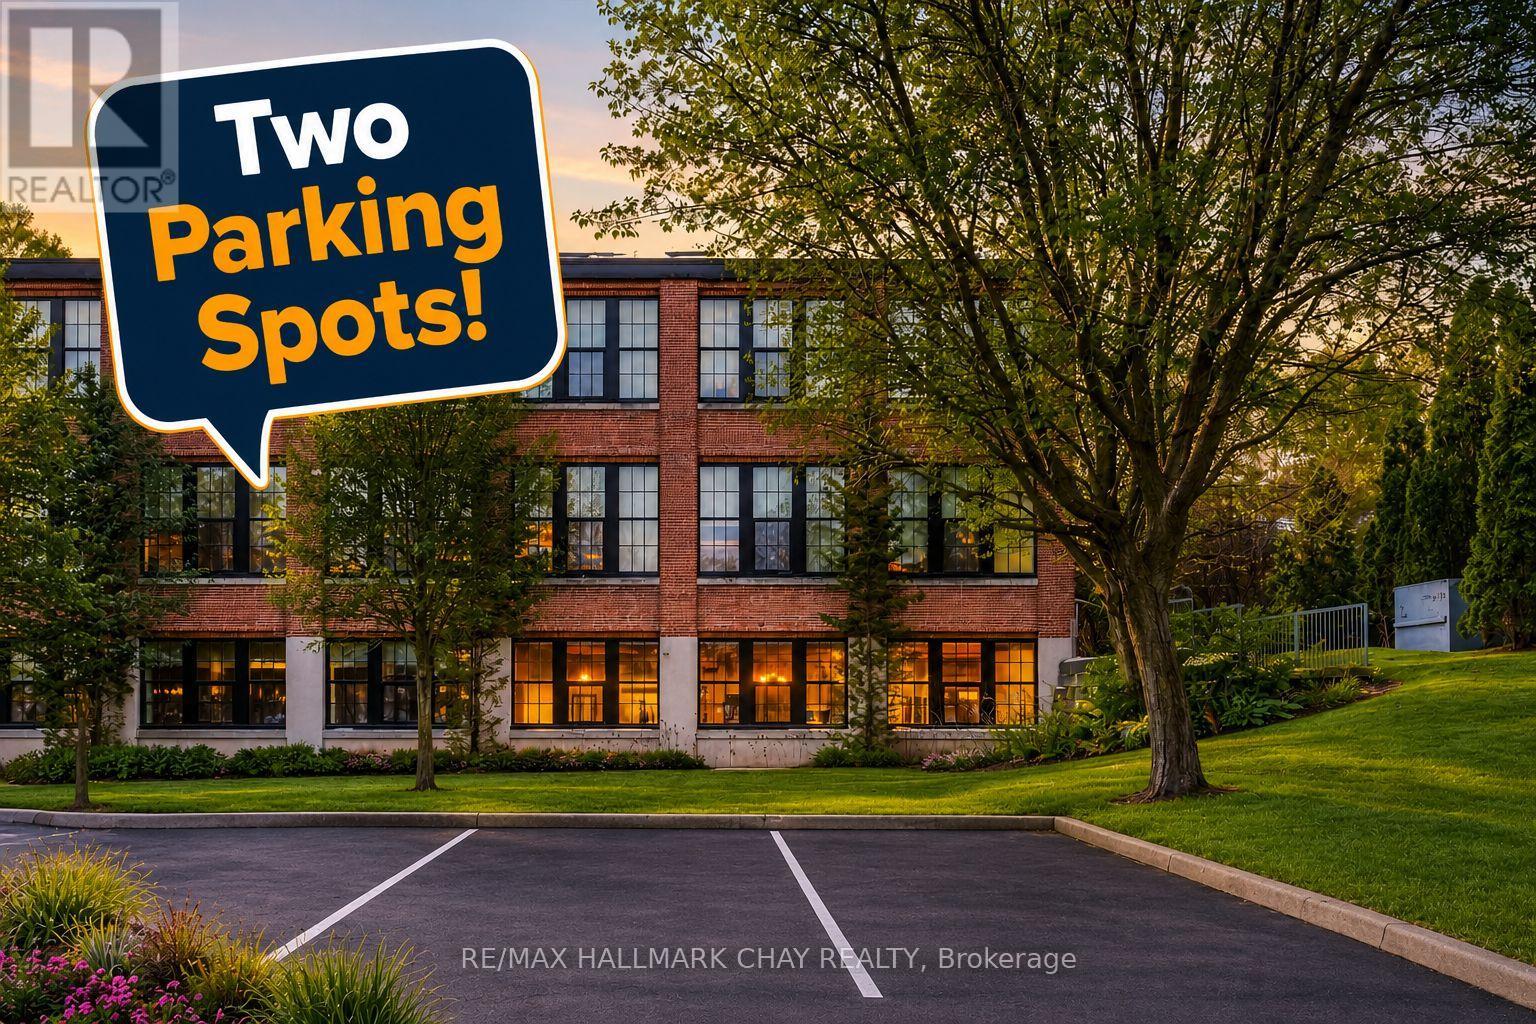
106 - 543 Timothy Street
Newmarket, Ontario
Timothy St Loft's Redesigned by Aspen & Ivy where Modern Charm Meets Urban Luxury! This Large 2 Bedroom Unit boasts Incredible Western, Ravine & City Views! Soaring 13'+ Ceilings with exposed Beams and Mechanicals for a Bright Trendy Vibe. Welcome to Unit 106 - A private, main floor & corner unit - Units like this one rarely come available! Two (2) Parking Spots & Locker are included. Condo Fees Include All Utilities (Water, Gas, Hydro) + Cable/ Fiber Optic Internet! Open Concept Floor Plan with approx 1,025 Square Feet of Luxury Living Space. Modern Eat-In Kitchen with Stainless Steel Appliances, Breakfast Bar & Quartz Counters. Spacious Primary Bedroom with Huge Walk In Closet & En Suite bath. Second Bedroom also has a Walk In Closet. Modern Laminate Flooring, Fresh Paint & Updated Light Fixtures Throughout. NEW Custom Window Coverings with Remote/ Power Shades in the Living Room. Barn Door Features. Ample Storage. Soak in the sunsets & tons of natural light! Located In the heart of Downtown Newmarket W/ Convenient Access To All Amenities Just Steps Away Including The Tom Taylor Trail, Fairy Lake, Main Street Newmarket Shops, Restaurants & So Much More! Walk to Go Train & Hospital. Amenities Include: Gym, Theatre Room, Terrace On The 2nd Floor W/Bbq's, Party Room, Lounge Area. (id:63381)
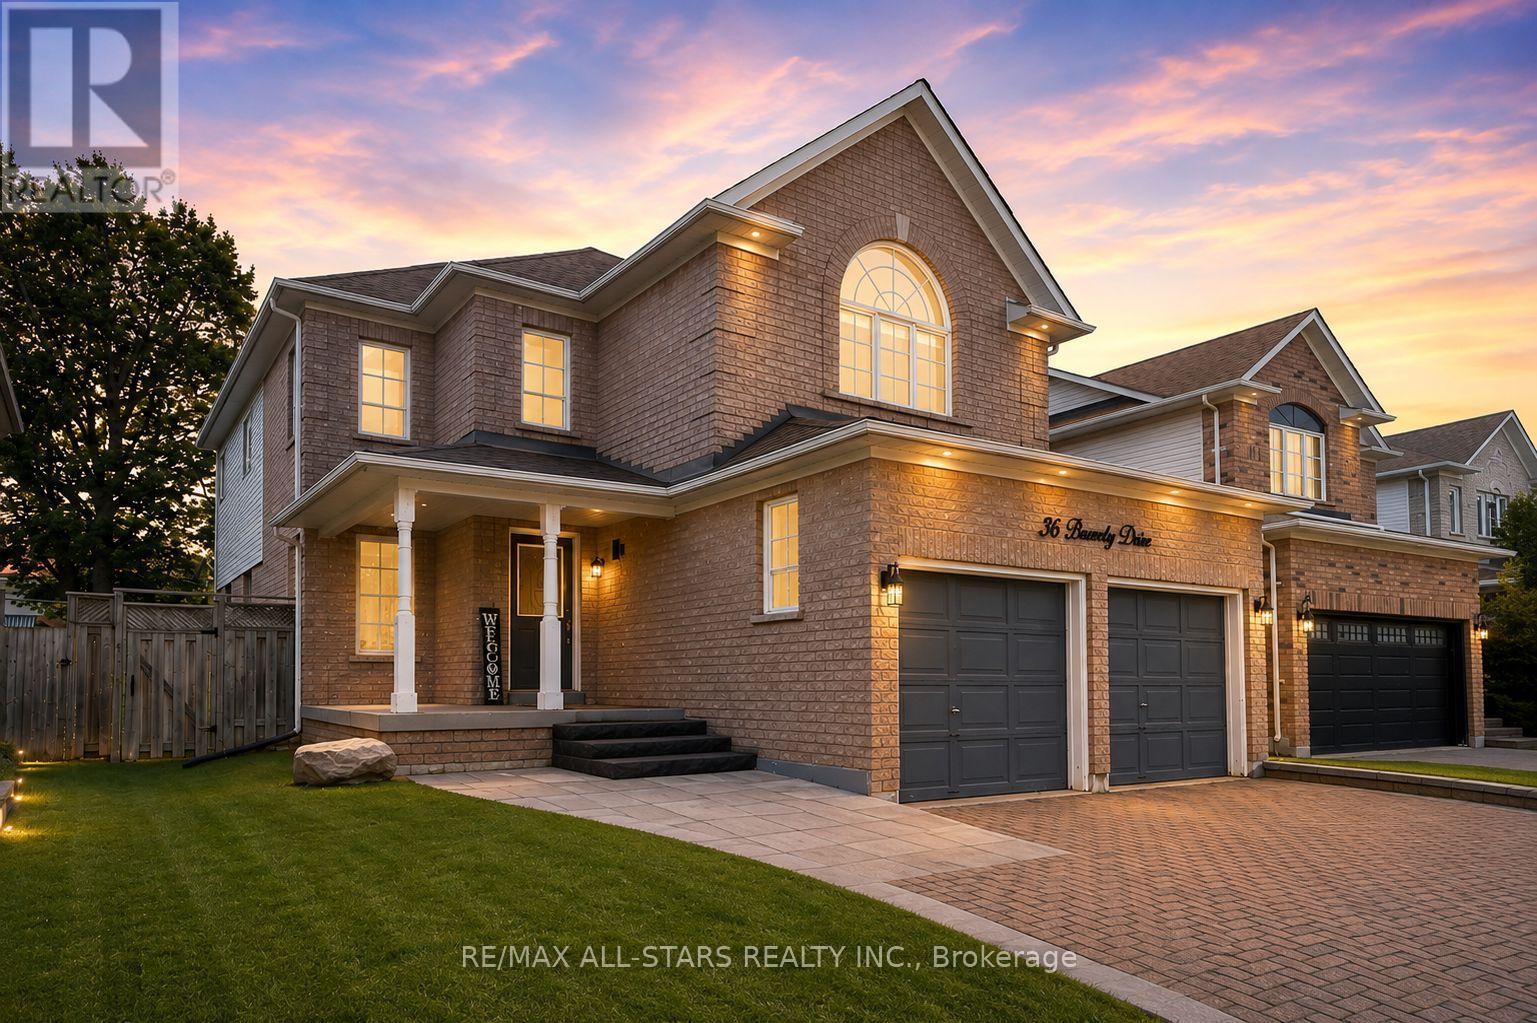
36 Burnaby Drive
Georgina, Ontario
OPEN HOUSE: Saturday August 29th 2-4pm *Incredibly well-appointed Lakeside Model offering 3 bedrooms and 4 bathrooms with approximately 1,877 sq. ft., plus a beautifully finished basement, delivering exceptional living space for today's family. A grand foyer with soaring vaulted ceilings opens to the impressive two-storey living and dining room, while rich hardwood flooring flows throughout the main level. The inviting family room is anchored by a warm gas fireplace and overlooks the heart of the home. The beautifully updated kitchen showcases a striking solid granite island with cooktop, stylish backsplash, undermount sink, Samsung refrigerator, stainless steel built-in dishwasher, spacious breakfast area, and walkout to a fully fenced backyard featuring an interlock patio and hot tub, perfect for relaxing or entertaining family and friends. Upstairs, the spacious primary retreat offers a walk-in closet and spa-inspired ensuite complete with a relaxing soaker tub and separate shower, complemented by two additional generous bedrooms and a second full bath. The beautifully finished basement extends the living space with an outstanding recreation room, custom stone feature bar with mini fridge, luxury vinyl plank flooring, pot lighting, a convenient 2-piece bath, and excellent flexibility for a future fourth bedroom. Additional highlights include main floor laundry with direct garage access, upgraded interlock walkway and driveway, furnace (approx. 2 years), and outstanding curb appeal. Ideally located within walking distance to schools, parks, the arena, library, and transit, with quick Highway 404 access, everyday amenities, and multiple residents' beaches providing easy access to the sparkling shores of Lake Simcoe. An exceptional opportunity to enjoy comfort, quality, and an outstanding lifestyle in one of Georgina's most desirable neighbourhoods. (id:63381)
5 Tecumseth Pines Drive
New Tecumseth, Ontario
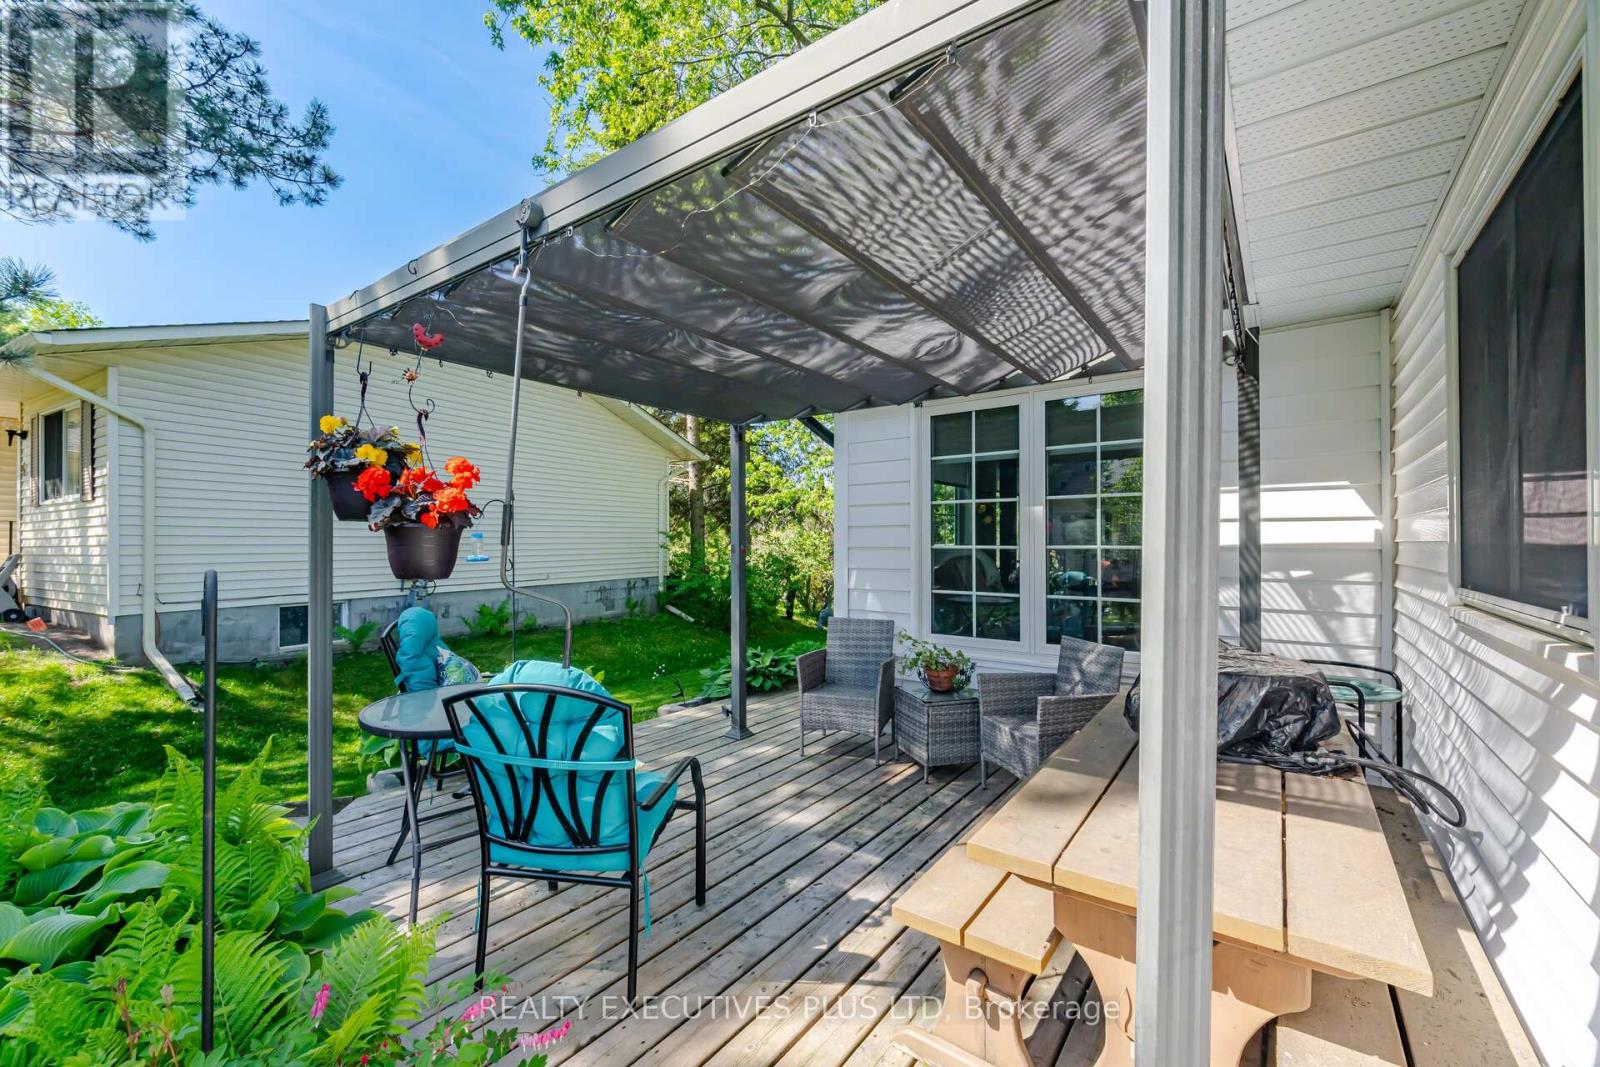
Welcome to Tecumseth Pines - a sought-after active adult landlease community known for its welcoming atmosphere and like-minded residents, where neighbours become friends and community engagement is part of everyday living. The recreation centre is the true heart of the community, offering a pool, sauna, fitness room, billiards, darts, a library, and a comfortable dining area with a full kitchen - perfect for gatherings, clubs, and social events. Whether you're drawn to active recreation or relaxed conversation, there's something here for every lifestyle. 5 Tecumseth Pines Dr. is the popular Sycamore model, offering a thoughtfully designed floor plan with effortless flow. The bedrooms & washrooms sit at opposite ends of the home, while the kitchen, dining, and living areas are centrally located - a layout that makes this 1,250 sq. ft. home live much larger than its footprint suggests.The principal bedroom features a 4-piece ensuite and custom built-in cabinetry that adds both storage and a sense of openness. The modern kitchen shines with beautiful finishes, quality appliances, and smart use of space. A sunroom and screened-in porch extend your living space outdoors in every season - and offer a front-row seat for birdwatching.Set within one of the area's most popular adult-oriented communities, this home delivers comfort, nature, and a vibrant social atmosphere, all in one. (id:63381)
422 - 399 Royal Orchard Boulevard
Markham, Ontario
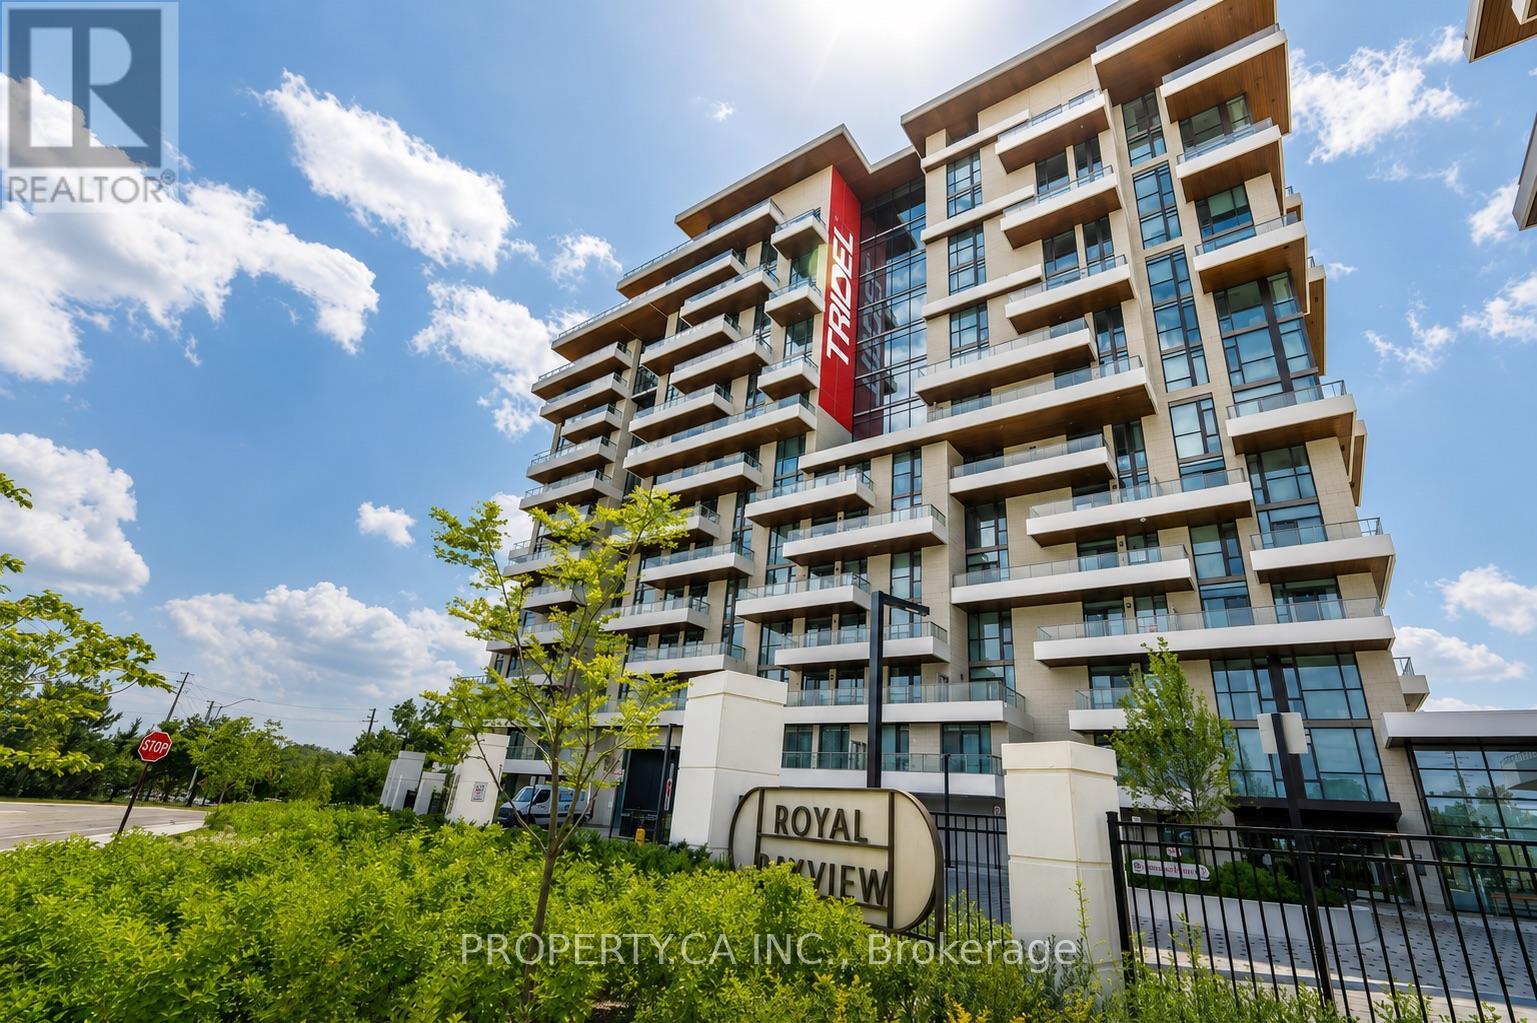
The view... vast, unobstructed, entirely yours in this corner unit. The golf course. The forest beyond. The Toronto skyline on the horizon. And the sunsets, every single night, from a rare northwest exposure few suites in this city can offer. Welcome to Royal Bayview by renowned builder Tridel, a name that needs no explanation to those who know. In the heart of Thornhill, adjacent to the prestigious Ladies' Golf Club of Toronto. This luxury split-plan suite delivers 2 bedrooms and 2 bathrooms designed around the light, with floor-to-ceiling windows framing the view from every room and soaring 10-ft ceilings. Hardwood floors throughout and remote-controlled auto shades at the touch of a button. The kitchen is precise, purposeful, and unapologetically beautiful, top-of-the-line Miele appliances reward those who know the difference. A double-ended waterfall island anchors the space with built-in outlets and storage on every side. Pot lights carry the glow through the kitchen and living room. The primary bedroom: floor-to-ceiling windows, private balcony walkout, a pot-lit walk-in closet, and a 5-piece ensuite you may never leave equipped with his-and-her sinks, quartz counters, and a frameless glass shower. The second bedroom offers its own balcony walkout and built-in closet, with auto shutters in both bedrooms. Step outside to a private wrap around terrace spanning both bedroomsSouthwest-facing, framed by the fairway, built for sunset hugging the dining and living room space. The building delivers amenities you'll actually use: 24-hr concierge, indoor pool, whirlpool, sauna, fitness centre, golf simulator, yoga studio, mahjong room, library/study area, party room with outdoor terrace, and beautifully designed lounges. Minutes to Bayview, Hwy 7 & 407, Richmond Hill Centre, and LangstaffGO, and the future TTC Subway. This is what it looks like when a building is done correctly. Step inside, come and take a look at your new luxury retreat in the heart of Thornhill. (id:63381)
204 The Queensway S
Georgina, Ontario
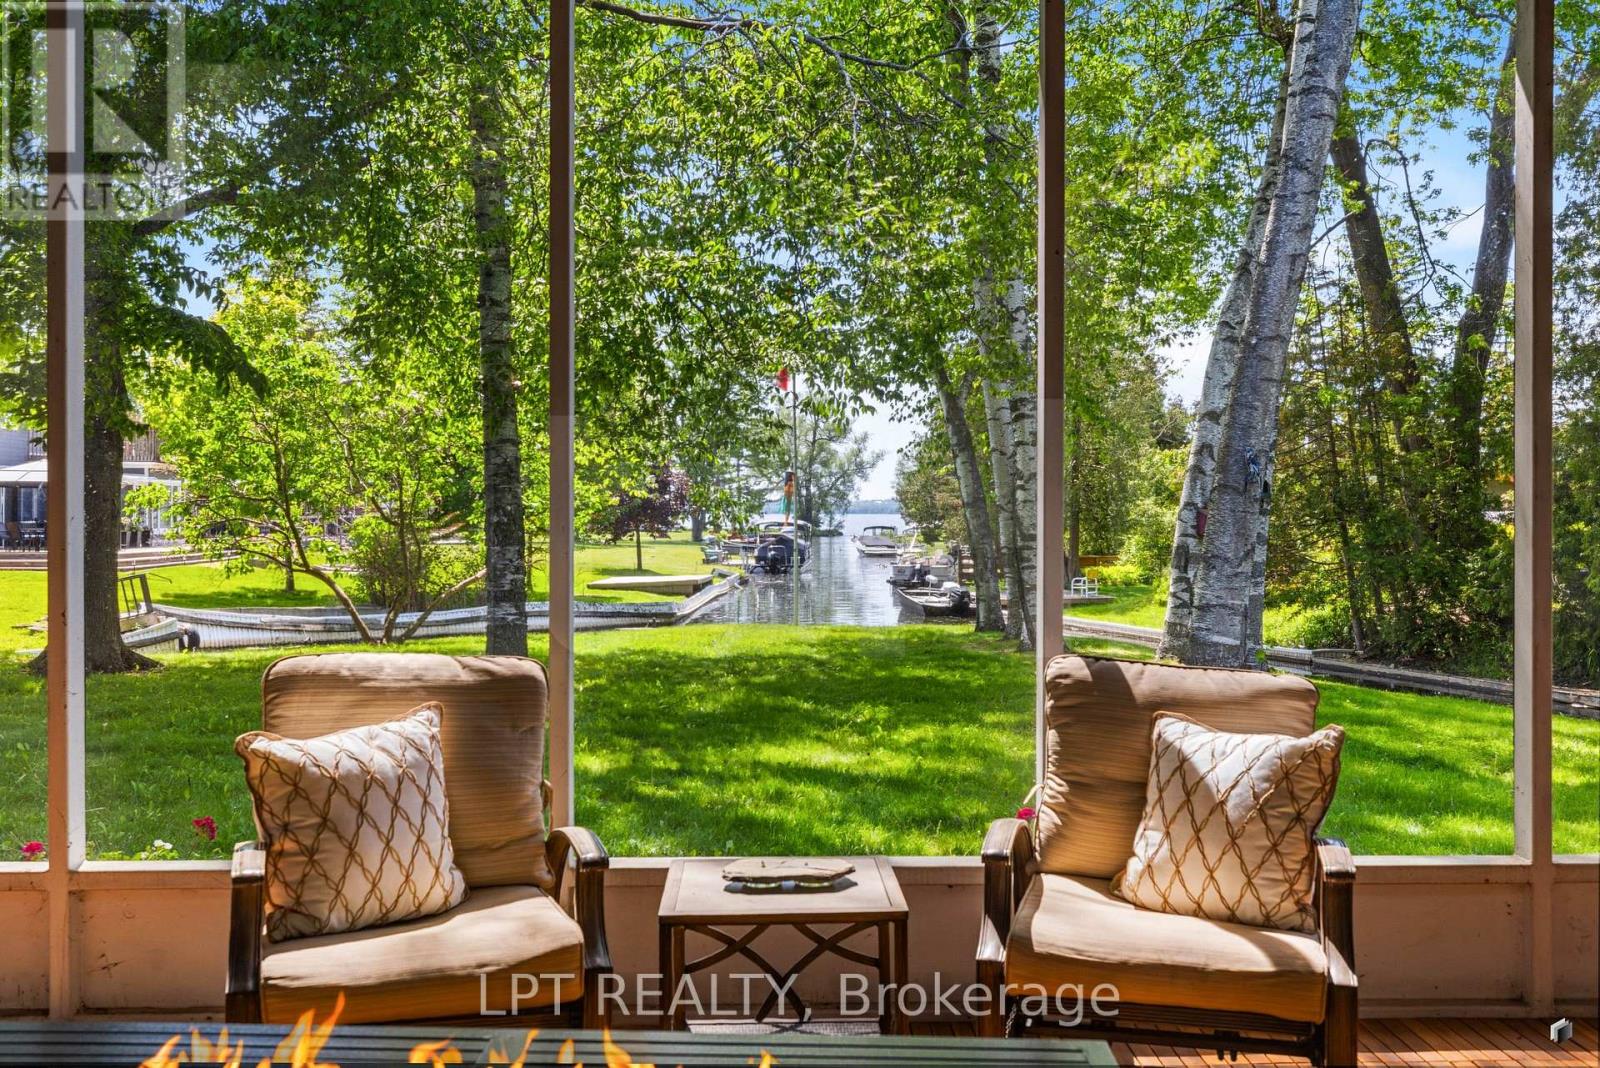
Commanding channel views & spectacular western exposure set the stage for this architecturally distinct wraparound bungalow on an almost half-acre lot. From shores to stores, life is easier here. Enjoy 235 feet of shoreline & direct access to Lake Simcoe, all while being within walking distance to shops, restaurants, groceries, & everyday amenities. Perfectly positioned to capture the beauty of its surroundings, large windows & multiple walk-outs blur the line between indoor & outdoor living. Wake up to peaceful channel views from all three bedrooms, enjoy ever-changing water views from the principal living spaces, & take in breathtaking sunsets. The primary retreat features a beautifully renovated 5-pc ensuite & custom built-in wardrobes. Two additional bedrooms offer direct access to the sunroom & peaceful water views. Designed for convenient single-level living, the home features many recent updates in 2025 including flooring, fresh paint throughout, renovated bathrooms, & updated lighting. The incredible screened-in sunroom is the perfect place to relax, entertain, enjoy your morning coffee, or unwind at the end of the day while taking in the surrounding waterfront setting. The registered one-bed apartment with separate entrance offers excellent potential for rental income, multi-generational living, extended family, or guests. Complete with its own private deck & sitting area, it provides privacy & versatility for a variety of living arrangements. A dedicated office space with direct access to the garage provides additional flexibility for those working from home. An unfinished second-storey bonus room offers exciting future expansion potential, w/the possibility to create additional living space along w/a private outdoor deck & stair access. The partial basement & poured concrete crawlspace beneath the addition provide an abundance of storage space. Where waterfront living, spectacular sunsets, & everyday convenience come together in one truly unique property. (id:63381)
20111 Bathurst Street E
East Gwillimbury, Ontario
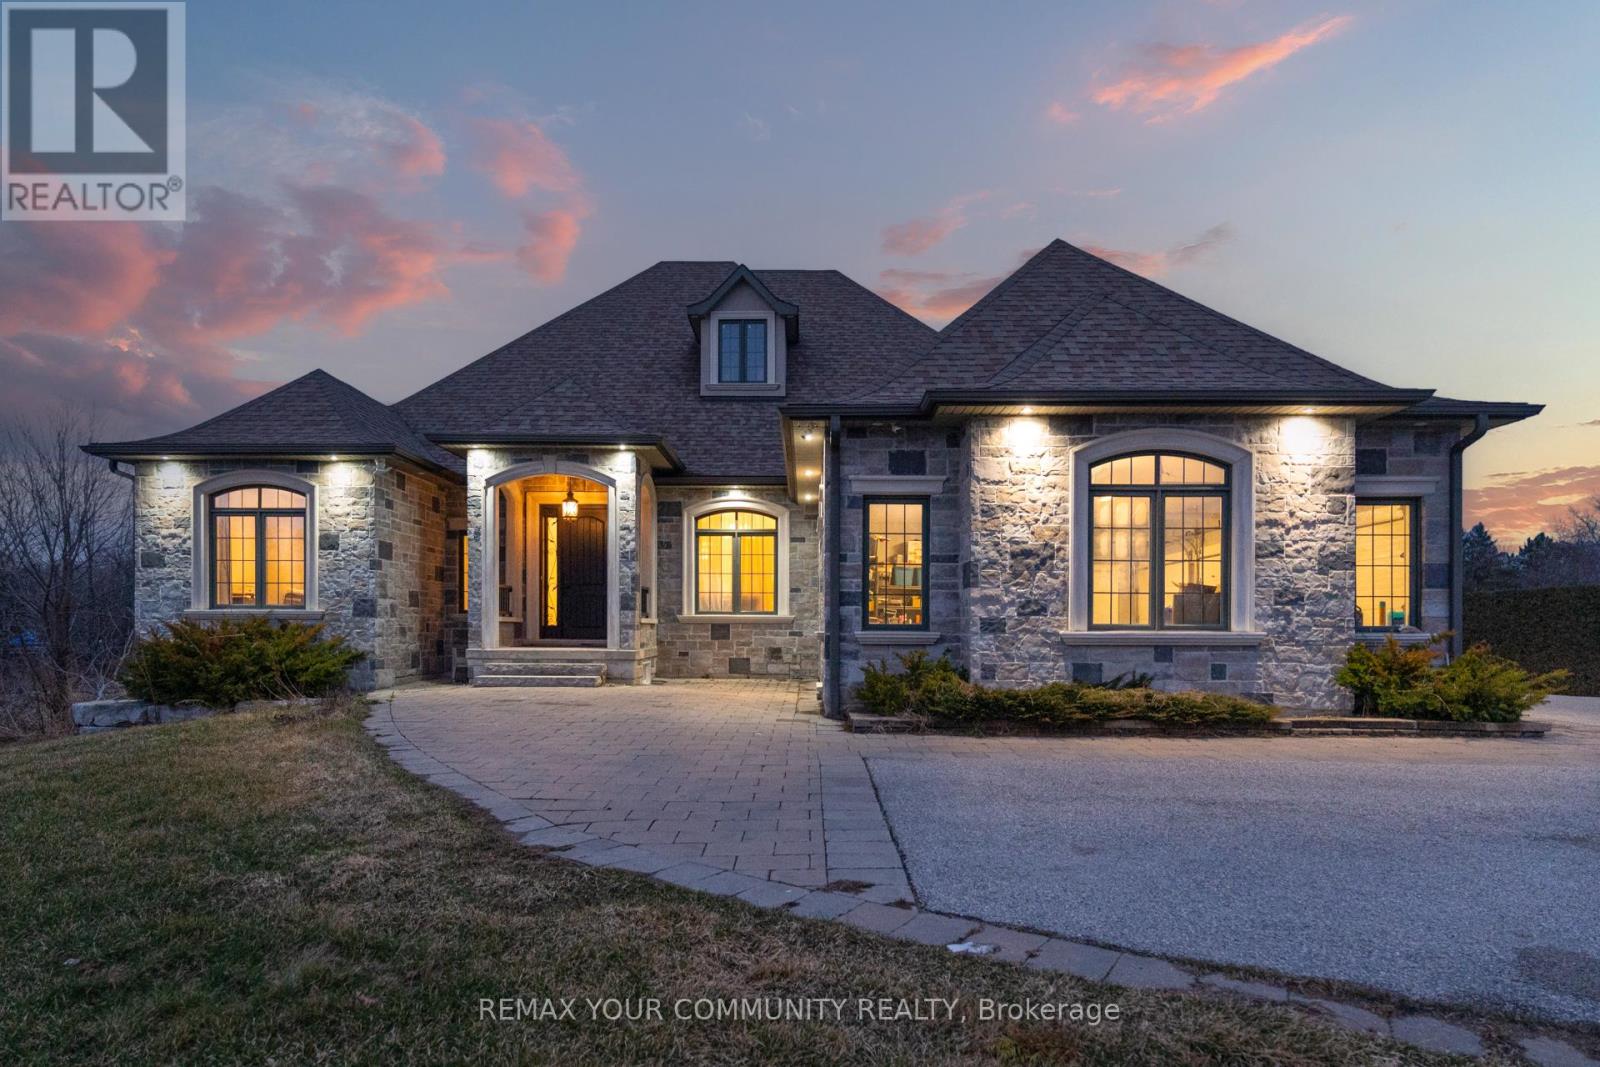
An Exceptional Opportunity To Own A Luxury Custom Built Bungalow! On A Private 131' x 825' Lot Offering Approximately 2.5 Acres With Ravine View.This Stunning Home Features 6 Bedrooms and 5 Bathrooms Hardwood Flooring Throughout, Soaring 10-Ft. And 9-Ft. Ceilings, Large Windows, And A Bright Open-Concept Layout. A Main-Floor Office, Spacious Bedrooms, And A Luxurious Primary Suite With A Spa-Inspired 6-Piece Ensuite And Heated Floors.The Above-Grade Walk-Out Basement With Separate Entrance Offers Incredible Potential For Additional Living Space, An In-Law Suite, Home Gym,Recreation Area or Rental Income. A 3-Car Garage And Large Workshop/Shed with over 1500sqft having extra storage and garage parking. This Property Offers The Perfect Blend Of Privacy, Space, And Convenience. (id:63381)

22 Western Avenue
Innisfil, Ontario
Welcome to one of Sandycove Acres' most beautifully renovated homes. Extensively updated in 2021, this exceptional bungalow blends timeless style with quality craftsmanship and thoughtful design throughout. A custom barnboard entryway with built-in bench and storage makes a stunning first impression. Inside, you'll find luxury vinyl plank flooring, custom window casings and oversized baseboards, flat ceilings, pot lights, and linen roller blinds throughout the carpet-free home which complete the home's clean, modern aesthetic. The beautifully renovated kitchen features quality cabinetry with pull-out storage, a pantry, subway tile backsplash, farmhouse sink, gas range, and a dedicated coffee and beverage bar. The spa-inspired bathroom offers a glass walk-in shower with dual shower heads, while the generous primary bedroom provides a relaxing retreat. Outside, enjoy extensively landscaped gardens, a covered front porch, and a private rear deck with a natural gas BBQ hookup. Multiple storage sheds, a removable dog run, parking for two vehicles, and new windows and front door (2021) complete this remarkable property. Located in the sought-after adult lifestyle community of Sandycove Acres, residents enjoy access to 2 heated outdoor saltwater pools, 2 pickleball courts, fitness facilities, 3 community centres, walking trails, and an active social calendar, all just minutes from shopping, restaurants, and Lake Simcoe. Simply move in and enjoy! (id:63381)
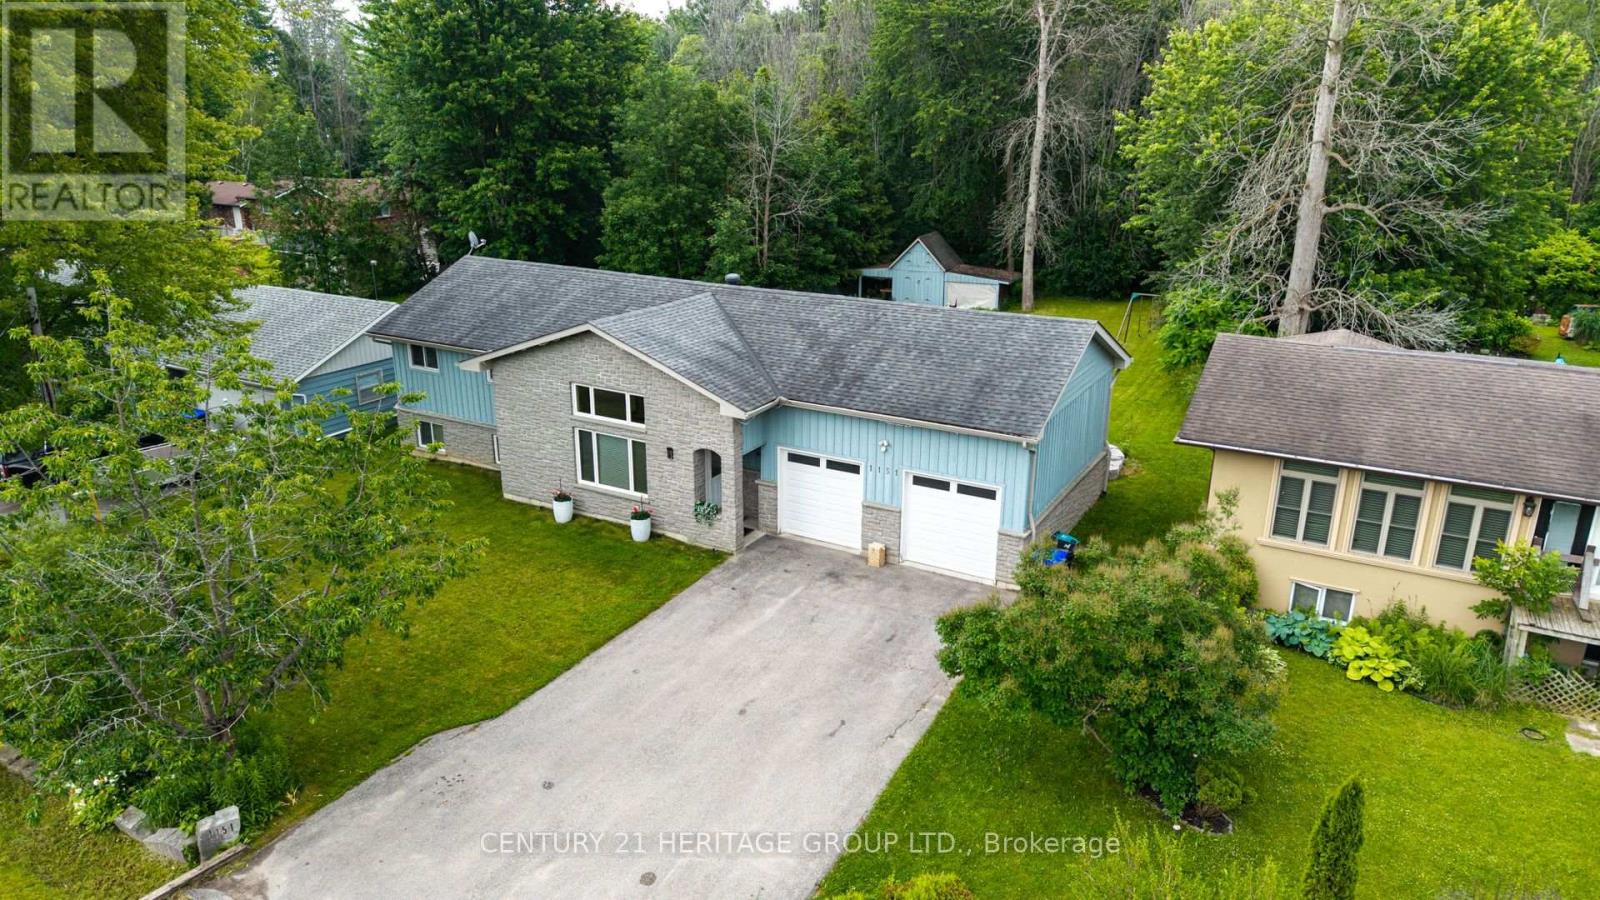
1151 Birch Road
Innisfil, Ontario
Experience the best of four seasons living in the charming community of Gilford. This beautifully fully renovated bungalow sits on a spacious lot backing onto environmentally protected land, offering a peaceful setting with nature right in your backyard. Enjoy the added bonus of being within walking distance to the lake and beach making this perfect for summer days and year round fun. Conveniently located between Barrie and Bradford, you'll love the balance of quiet rural living with easy access to nearby amenities. Featuring bright, open concept living spaces, an oversized heated double car garage and an expansive driveway with room for vehicles, boats, trailers and all your seasonal toys. With a brand new reverse osmosis water system and thousands of dollars in upgrades throughout, this home is truly move-in ready. A great opportunity to enjoy the lifestyle of waterfront living without the waterfront price tag. (id:63381)
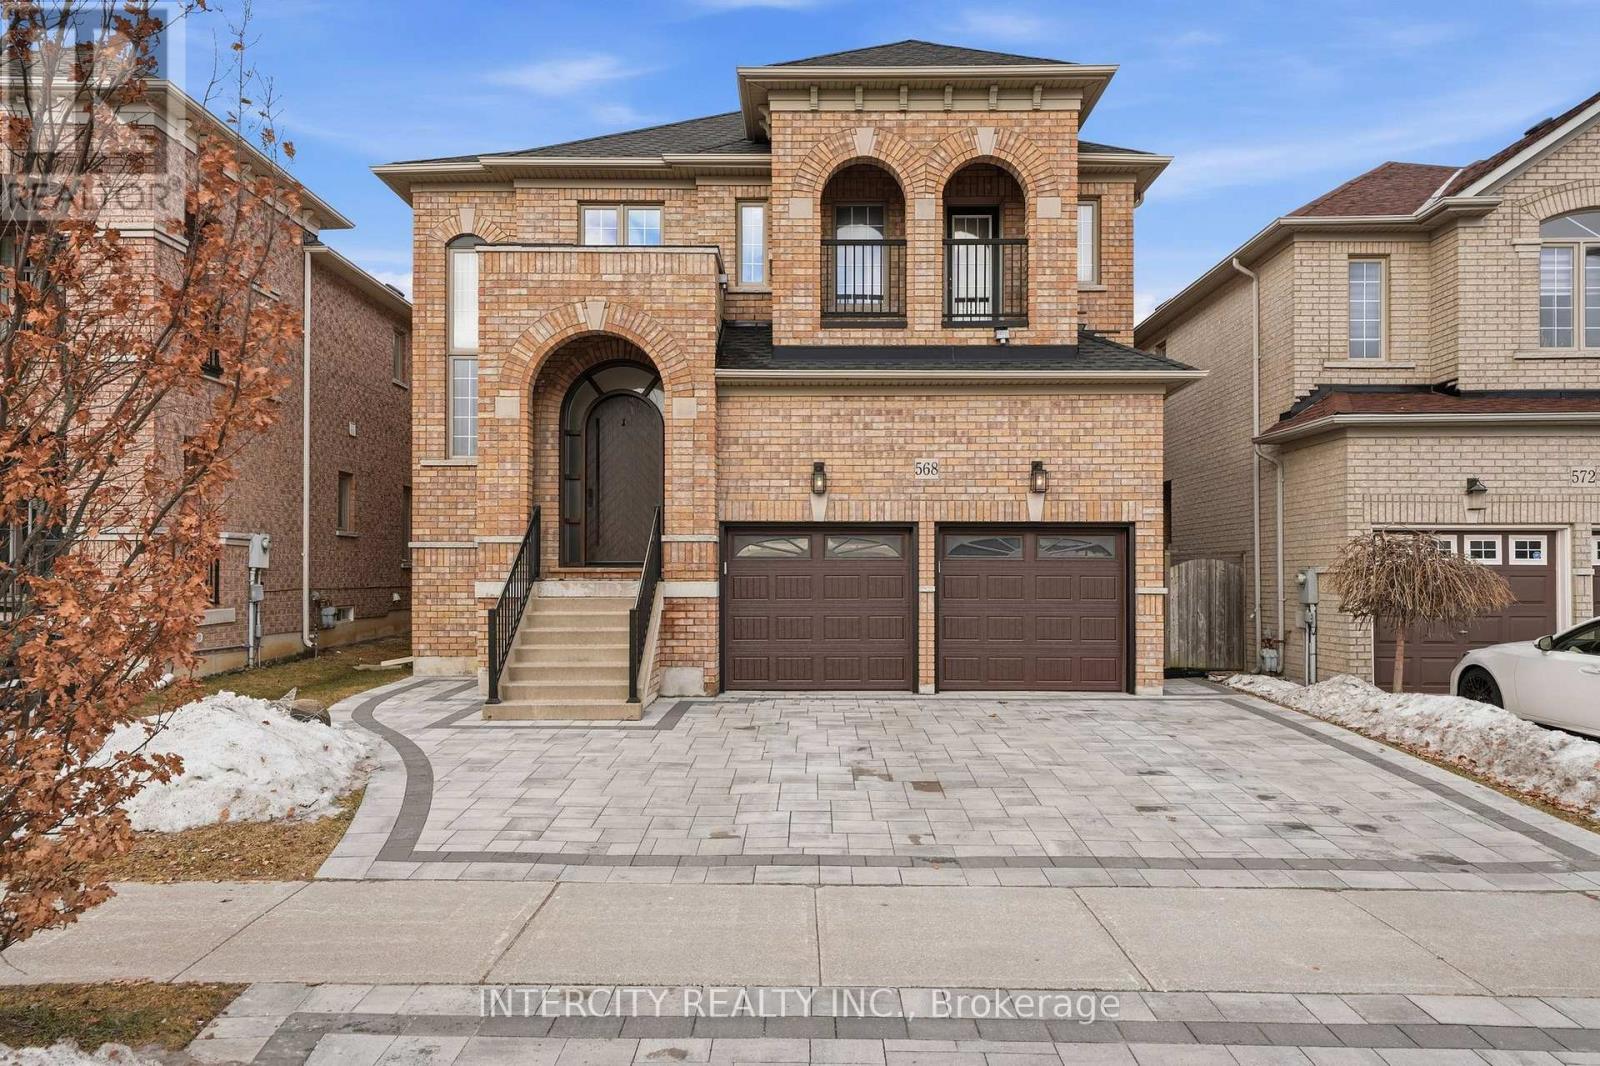
568 Grand Trunk Avenue
Vaughan, Ontario
Welcome To 568 Grand Trunk Ave! This 4,461sq.ft of total living space home is a Fully Renovated Luxury Residence Nestled In The Heart Of Maple. This Stunning 4+1 Bed, 5 Bathroom Home Offers A Modern Elegance Your Family Will Love. The Exceptional Quality of Craftsmanship And Finishes is sure to impress. Inside, The Home Showcases Meticulous Attention To Detail, Featuring Custom Millwork, While The Open-Concept Layout Creates An Inviting Atmosphere. The Gourmet Kitchen Is A Chefs Dream, Outfitted With Premium Paneled Appliances, Gaggenau cook top, Newport fixtures, Quartz Countertops & B/S, Pantry, Wine Fridge, Valance Lighting and So Much More, That Elevate Both Style And Functionality. The professionally finished basement offers a kitchen, laundry and bedroom, with ample room for entertaining, easily accessible from the side entrance. Each Bathroom Is Designer-Inspired, Featuring Quartz Counters And Porcelain Tiles. The Primary Ensuite Includes Oversized Porcelain Tiles, quartz counters, Soaker Tub, And A Full Glass Shower. Additional Interior Highlights Include 7.5" H/W Throughout, Custom Bft Front Door, Wrought Iron Railings, Water Softener, and Smooth Ceilings. The Exterior Showcases An Interlock Driveway With A Matching Rear Patio. All School requirements nearby including Montessori. You'll Enjoy Access To Hospitals, Community Centers, Eagle's Nest Golf Course, Parks And Convenient Amenities Along Dufferin And Major Mackenzie. Easy Access To Hwy 407, Hwy 7, HWY 400 And a 3 minute drive to Maple GO Station. The Perfect Family Home! (id:63381)
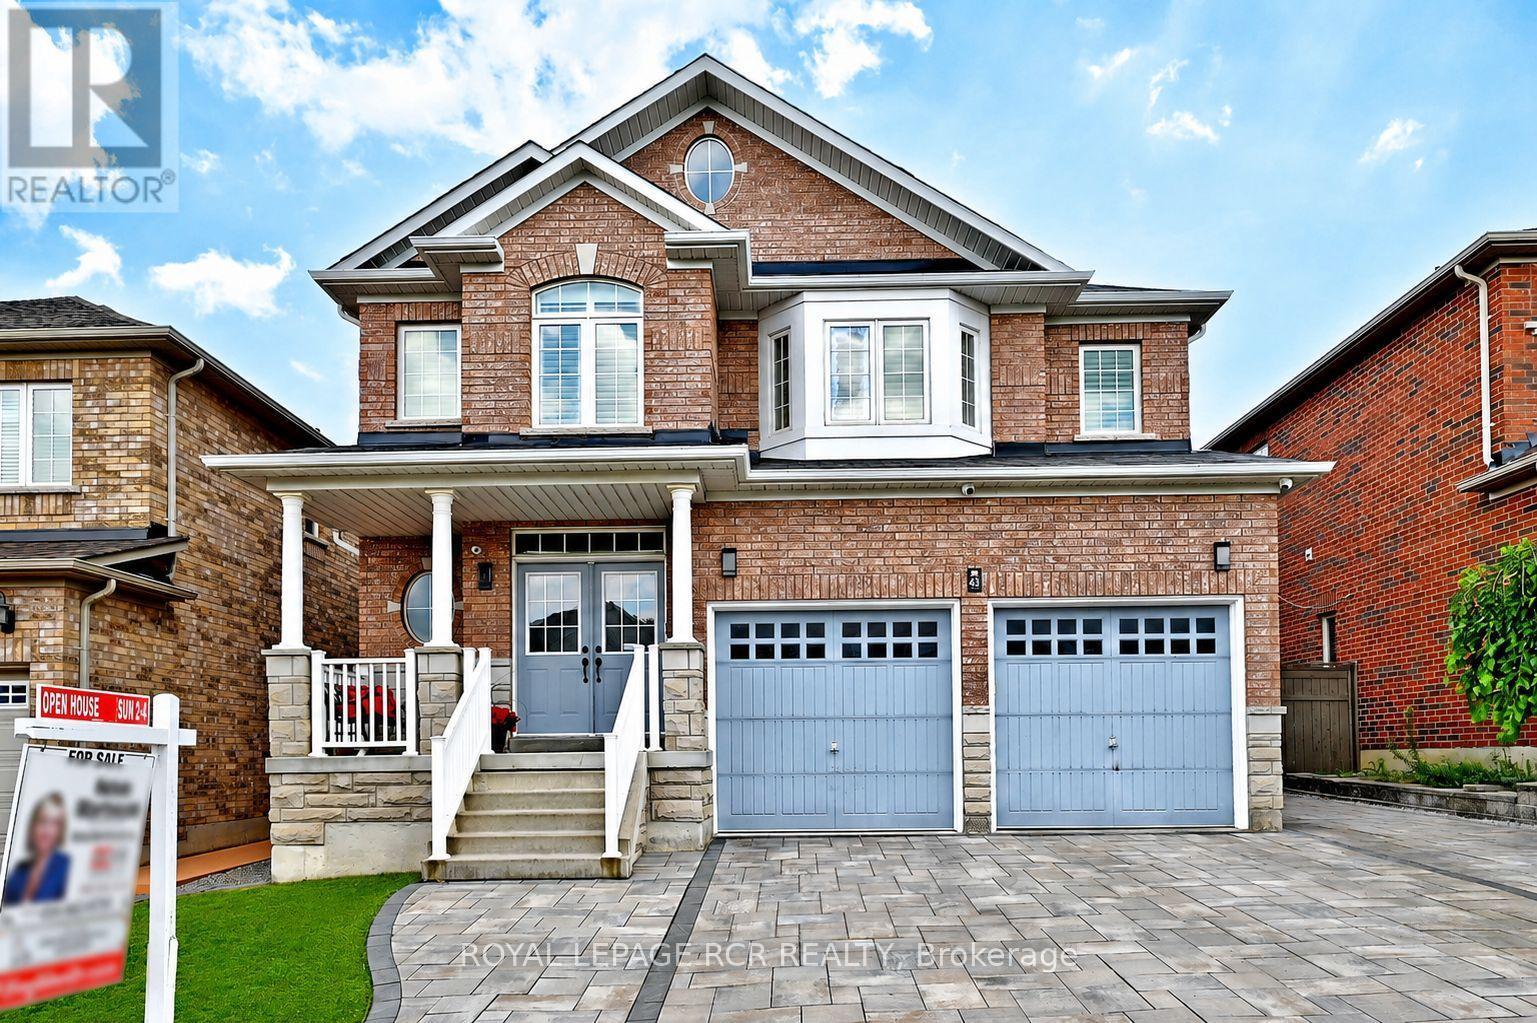
43 Ivy Glen Drive
Vaughan, Ontario
Imagine a home where every family member has their own space, natural light fills every room, and everyday living feels effortless. This stunning original-owner home offer 3275 sq ft, 5 spacious bedrooms on the upper level, 4 bathrooms, 9-foot ceilings, main floor Office, gorgeous hardwood floors on both levels, california shutters throughout , bright open-concept layout filled with natural light, elegant arched doorways blending timeless architecture with modern comfort, beautifully finished interlock driveway and backyard. Private backyard oasis with all metal weather proof gazebo and garden shed. Convenient separate side entrance and driveway extension on the side of the house adding two more parking spots- perfect for a growing family, guests , or multi-generational living! Security system, cameras, and intercom throughout. High efficiency furnace(2022). Located in one of Maple's most desirable communities, just minutes from top-rated schools, parks, shopping, restaurants, transit, and major highways-everything your family needs is just minute from your front steps. Yes, you can have it all : Space, Style, and Location. (id:63381)