
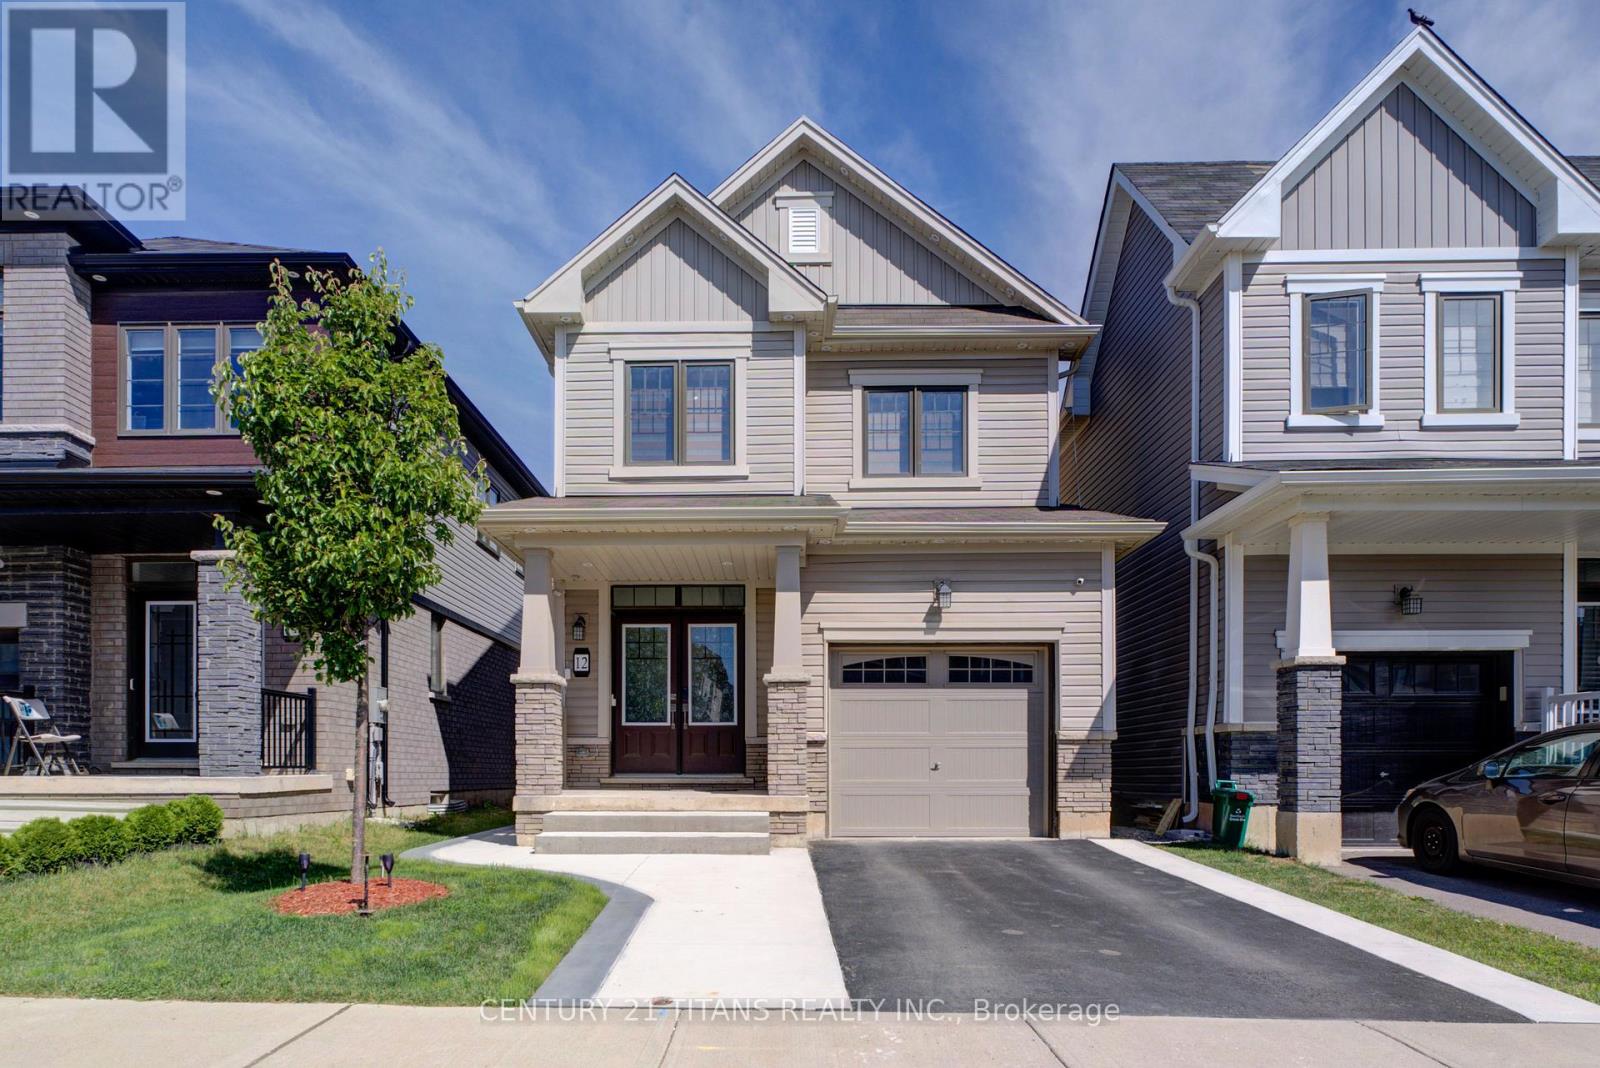
12 Mclaren Avenue
Brantford, Ontario
Welcome to this beautiful detached home located in a brand-new neighbourhood in Brantford. Featuring 3 spacious bedrooms with an abundance of natural light throughout, this home offers a bright and inviting open-concept layout perfect for modern living. Enjoy a contemporary kitchen, comfortable living spaces, and a great family-friendly location close to parks, trails, and everyday amenities. The unfinished basement provides endless possibilities and awaits your personal touch to create additional living space tailored to your needs. A fantastic opportunity to own a home in a growing community! (id:63381)
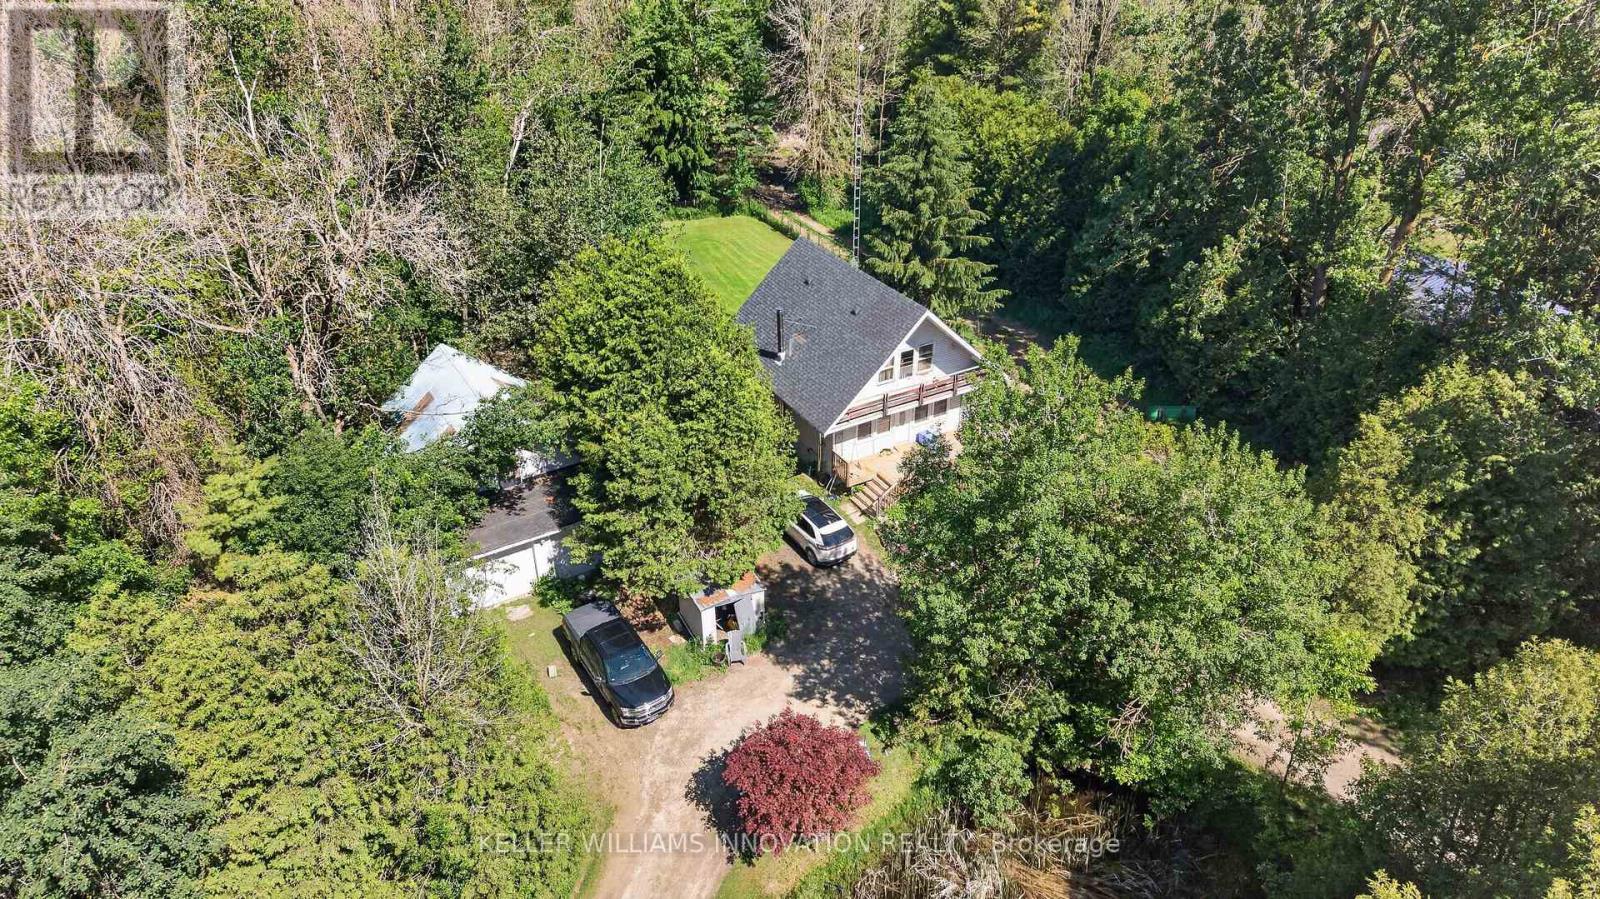
7858 Sideroad 21
Mapleton, Ontario
Escape to the peace and privacy of country living with this charming 10-acre property, ideally located just minutes from the welcoming communities of Fergus and Arthur. Surrounded by mature trees, winding trails, and natural wilderness, this property offers endless opportunities for outdoor enthusiasts, hobby farmers, or those seeking a quieter lifestyle.The two-storey detached home features 3 bedrooms and 1 bathroom on the main floor. Filled with character and country charm, the home offers a solid foundation for someone with vision to restore and modernize its vintage interior. The unfinished basement includes a wood-burning stove and a convenient walkout to the backyard, providing additional space and potential for future development.Outside, a large fenced section of the yard creates a perfect area for children, pets, or gardening, while the remaining acreage offers a private natural retreat to explore and enjoy year-round. A detached two-car garage/shop provides ample room for vehicles, tools, equipment, or hobby projects.Whether you're looking for a rural residence, a weekend escape, or a renovation project with incredible potential, this unique property combines location, acreage, and opportunity in one attractive package. Bring your ideas and make this country property your own. (id:63381)
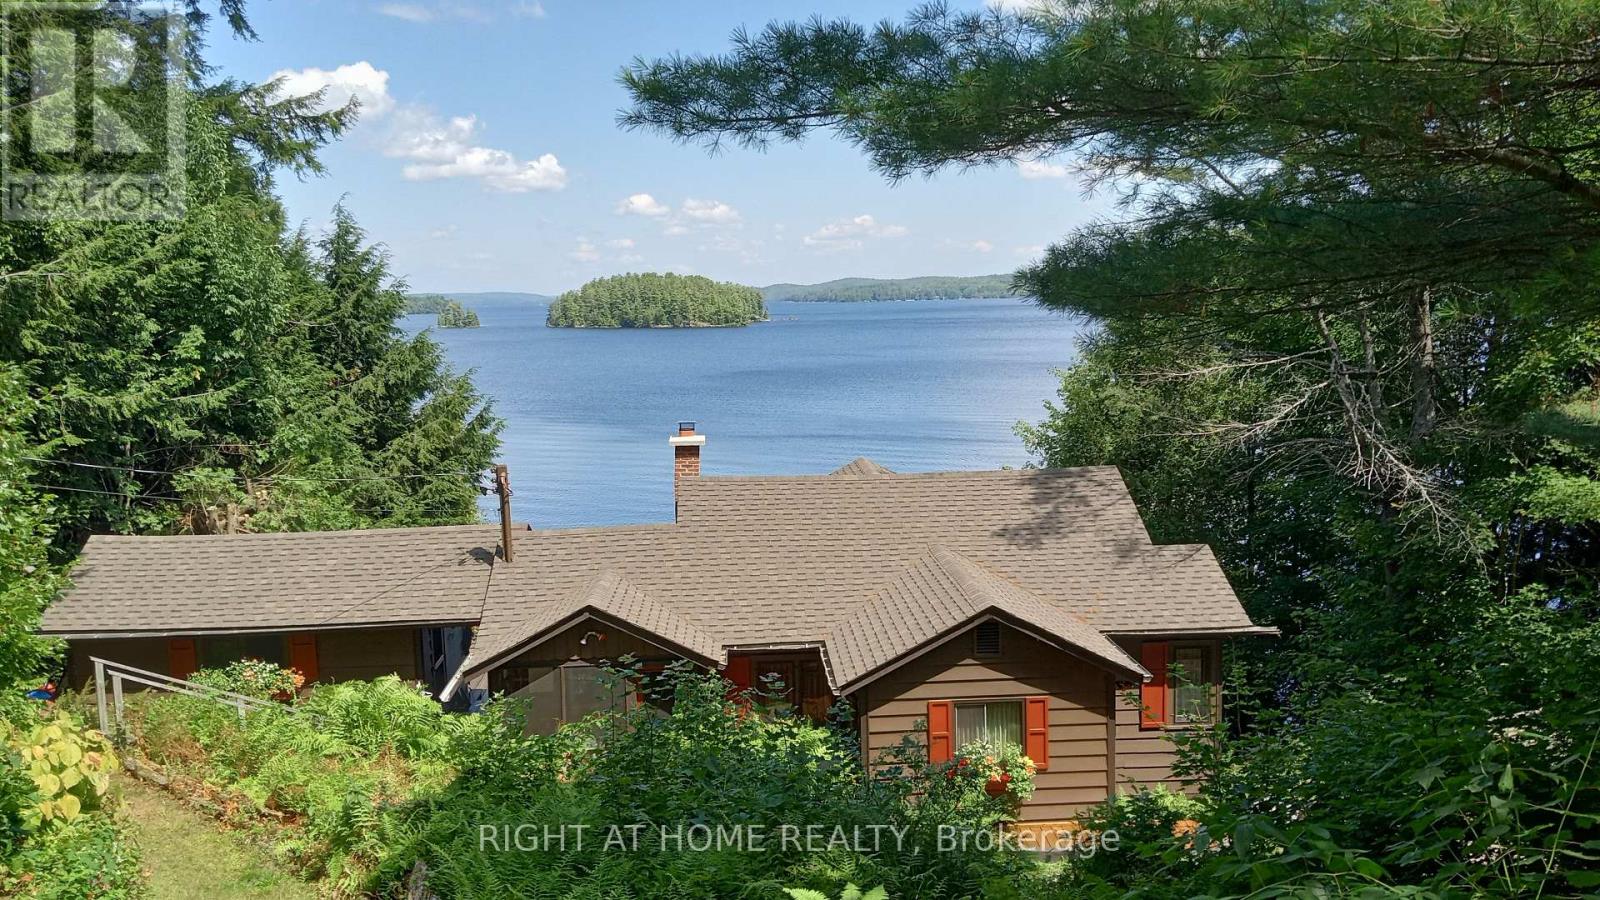
1159 Schufelt Road
Lake Of Bays, Ontario
This coveted private cottage is located at the southwest end of the prestigious Lake of Bays, just over 2 hours from Toronto & 20 minutes from the towns of Bracebridge and Huntsville. It captures the essence of a true cottage experience, with incredible vistas, deep water, and a shallow beach on 160 ft of private shoreline. Enhanced privacy comes from the 60 ft township road allowance abutting the property. From the dock, enjoy this magnificent lake. Easy boating destinations are Baysville, Dorset, or the beautiful, historic Oxtongue River. Drive right up to the door and unload into the mudroom off the efficient kitchen. Inside the cottage, relax in the airy living room, enjoy a fire in the magnificent granite fireplace, sit out in the large screened-in veranda, drink UV filtered water from the tap, and take a nap in one of the private bedrooms. Many recent upgrades allow for instant move-in enjoyment of this airy three-bedroom cottage, which offers flexibility, with an office that can easily serve as additional sleeping quarters. The storage cabin by the shore has electricity and provides space for storage, a servery, a change room or a relaxing retreat close to the water. The grounds are well-maintained with crushed granite pathways, and thoughtfully placed staircases make traveling around the property comfortable. The view from inside the cottage is as spectacular as it is outside on the expansive sun deck where you can enjoy BBQ meals. Soft outdoor lighting, built-in speakers and a water's edge fire pit round out the day at this much-admired property known as "Birchbent". Properties like this rarely come to market. Visit today and move in this summer. (id:63381)
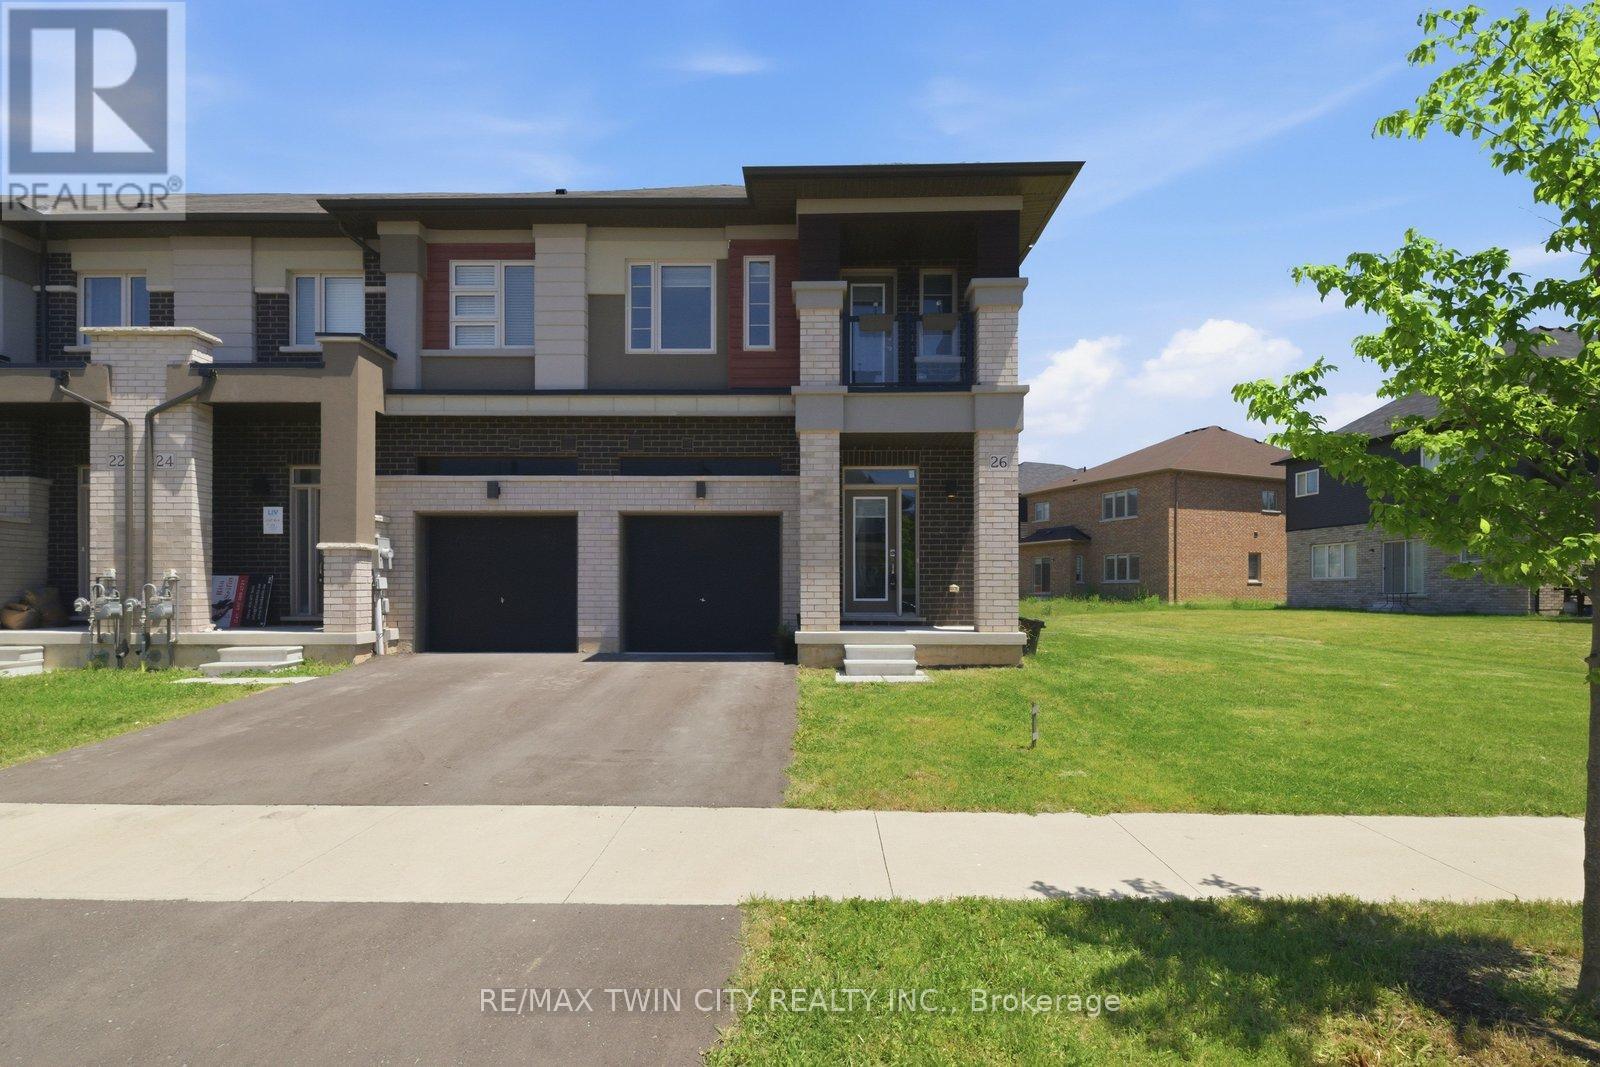
26 Copeman Avenue N
Brantford, Ontario
Welcome to 26 Copeman Avenue in Brantford! This stunning newer townhome offers modern living at its finest, featuring 3 spacious bedroomsand 2.5 bathrooms. Situated on a premium corner lot, this home provides added privacy, extra outdoor space, and exceptional curb appeal. The bright and functional layout is perfect for families, first-time buyers, or investors, with open-concept living spaces designed for both comfort and entertaining. Enjoy the convenience of a single-car garage and a desirable location in the sought-after Henderson Survey community. Close to schools, shopping, parks, and major highway access, this home combines style, convenience, and value. Don't miss the opportunity to own this beautiful new home in one of Brantford's growing neighbourhood! (id:63381)
9 Burgess Crescent
Brantford, Ontario
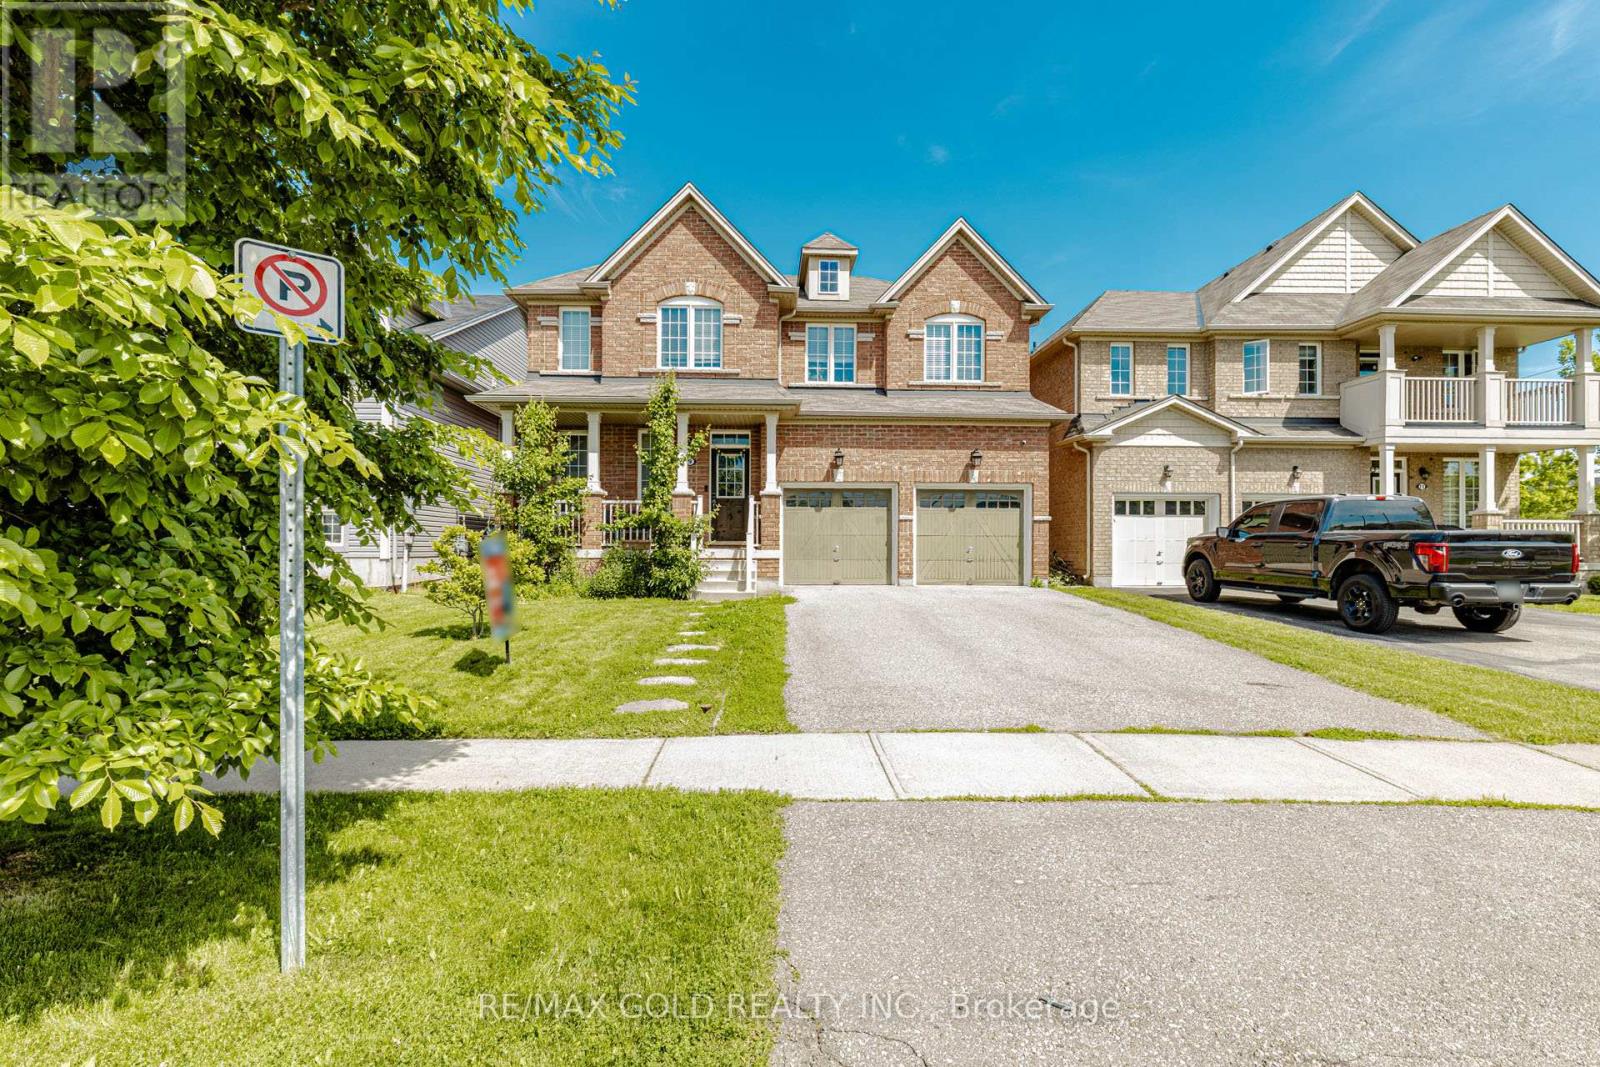
Discover this exceptional West Brant residence featuring 4 bedrooms, 3.5 bathrooms, and your own private backyard retreat! Thoughtfully designed and situated near parks, walking trails,and highly-rated schools.4 Bedrooms. 3.5 bathrooms. 2964 sq. ft. Immaculate and Lovingly maintained Spacious foyer welcomes you home emersed in hardwood throughout. Soaring 9 FT ceilings on main with Upgraded trim and baseboards. Openconcept kitchen and great room. Separate dining / family room. Media room located off the kitchen. Eat in kitchen features breakfast bar ideal for hosting sizeable gathering dinettearea, upgraded Modern design kitchen cabinetry, revosmosis water faucet, quartz counters,backsplash and Dual pantries. Main floor 2 piece bath, mudroom /garage entry, Double car garage .Sliders open up to a deck and fully fenced yard. Second level features expansive primary suite includes a walk-in closet and spa-inspired ensuite. a large master bedroom with a spa like ensuite- soaker tub, sinks, standing shower and water closet. His /Her walk in closets and a secondary Junior suite and 2 additional generous sized bedrooms, a 4 piece main bath and bedroom level laundry. The basement is offering ample space for potential in law suite or separate apartment with larger windows, cold room and rough in. Conveniently located to everyday amenities. Schools, parks, trails and transit. Move in Ready! Just needs You! The exterior showcases impressive street presence with professionally landscaped garden, Largedrive way. This turnkey property combines lifestyle, functionality, and easy-care living.Perfect for Growing Family. (id:63381)
909 Ashby Lake Wa
Addington Highlands, Ontario
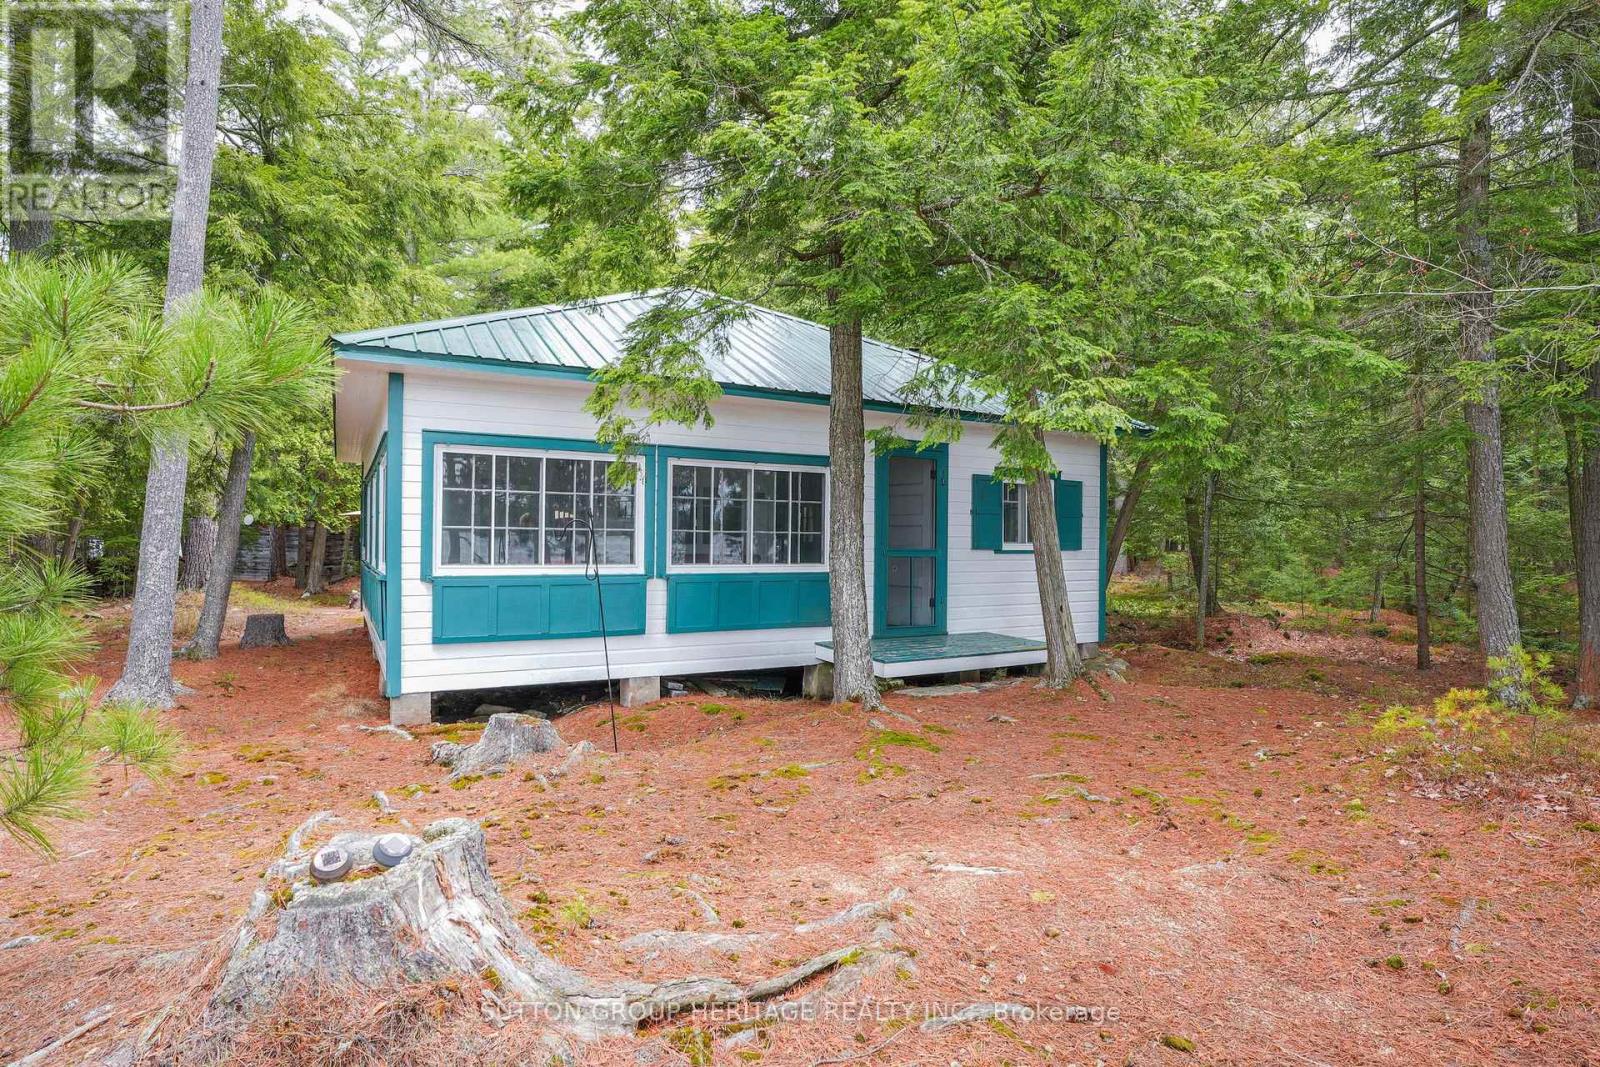
Escape to your own private island in beautiful Ashby Lake! Step back in time to a simpler way of life This cozy cottage is off the grid. Play family games, catch frogs, fish for bass and trout. Go for a quiet paddle in your canoe, kayak, or paddle board. Enjoy tubing, waterskiing and sunset cruising. This property is almost 5 acres with lots of potential. The 3 bedroom main cottage has a wrap-around enclosed summer porch and a huge living room with a grand stone fireplace. A winterized bunkie overlooking the lake has room for 4 guests. All buildings have steel roofs. No need to re-shingle ever... Everything is included for you to start your cottage adventures. (id:63381)
1938 Turkey Point Road
Norfolk, Ontario
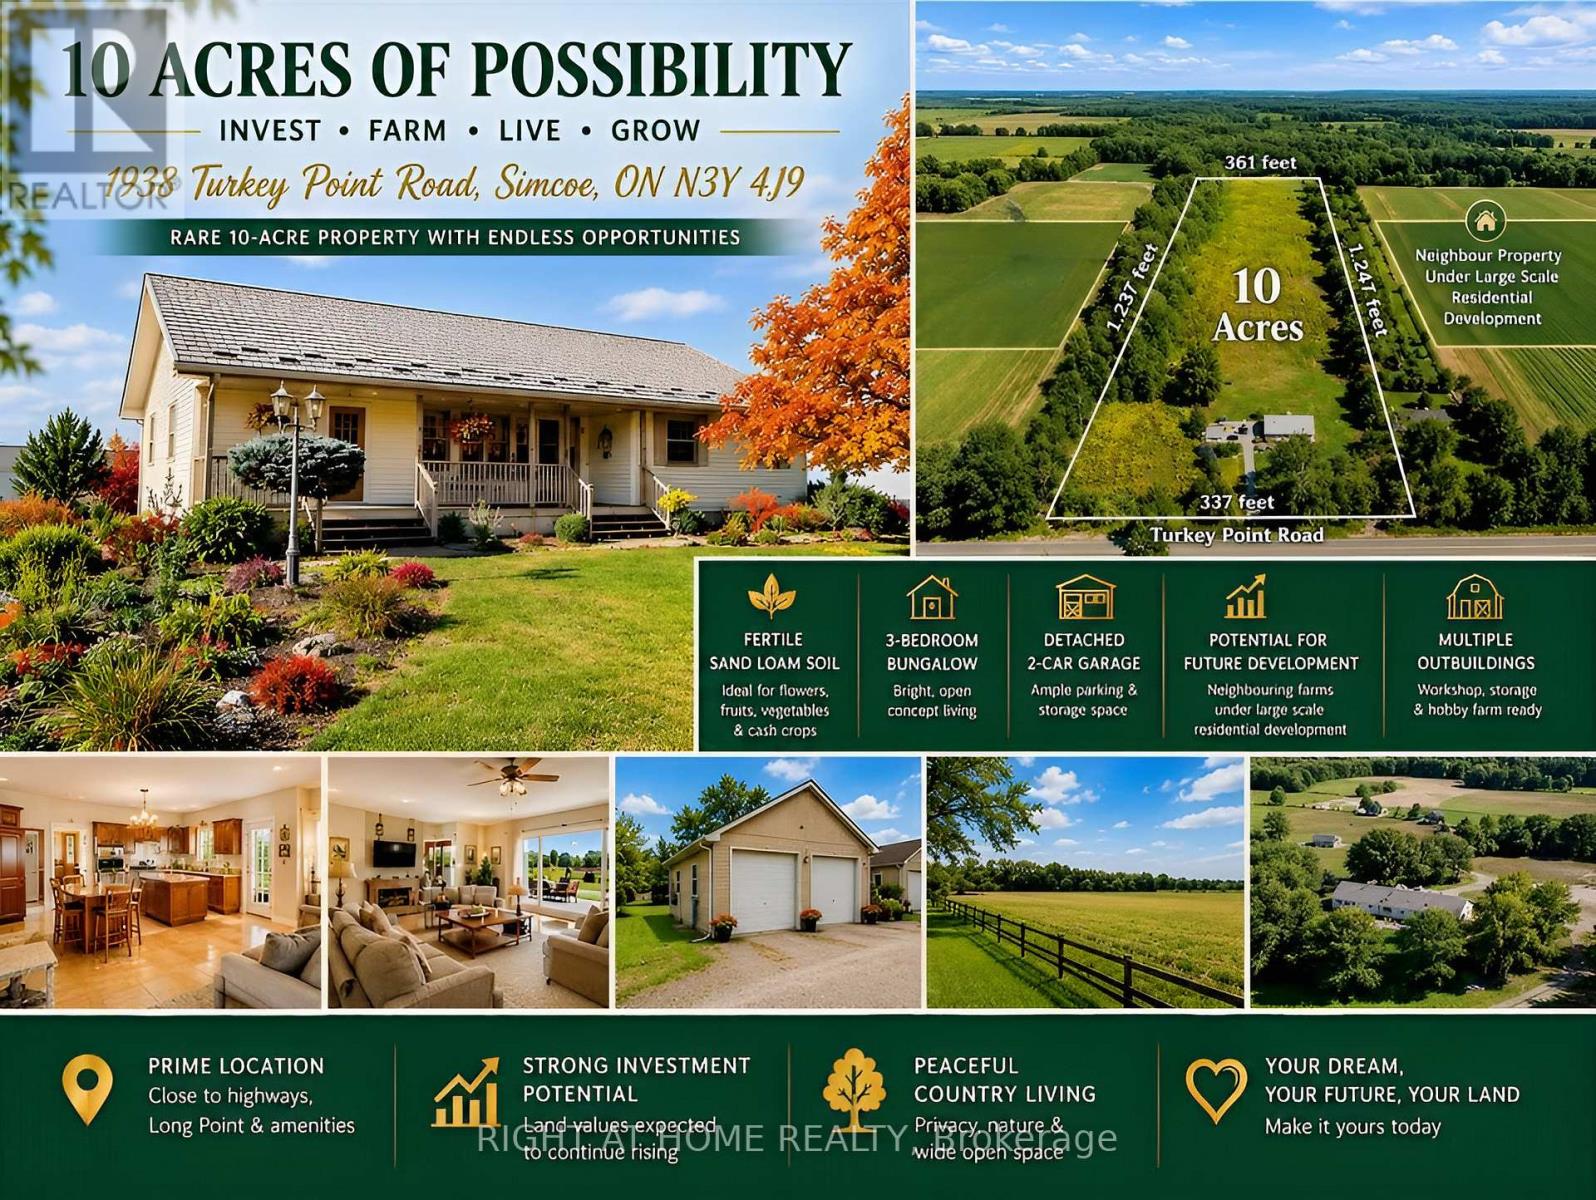
This rare 10-acre property near Simcoe offers an exceptional blend of investment potential, versatile farming opportunities, and peaceful country living. Surrounded by thriving farms and residential developments, it is well positioned for future growth, with land values expected to rise. Enjoy the tranquility of the countryside while staying close to the city, highways, and renowned Long Point Provincial Park. Ideal as a private retreat, hobby farm, or long-term investment, the property also offers extensive frontage with potential to build an additional luxury home for extended family or housing for farm workers, subject to approvals. Featuring sand loam soil, fully enclosed land, hydro, and natural gas, this property suits a wide range of agricultural uses. Grow field flowers such as lavender, cash crops like ginseng, fruits, or vegetables, or create a hobby animal farm. With fertile land and ready infrastructure, the opportunities are endless. The charming 3-bedroom bungalow offers open-concept living with a bright kitchen and dining area at its heart. The primary bedroom features a scenic window view, while main-floor laundry adds convenience. The partially finished basement includes a recreational/family room and unfinished space for extra bedrooms, hobbies, or custom projects. Outside, enjoy a detached two-car garage, greenhouse, and multiple outbuildings-one with hydro and water-ideal for workshops, storage, or small-scale farming. The landscape combines gardens, woodland, and open fields, creating a beautiful setting for relaxation or productive farming. The property is also well suited for a B&B, family hotel, or rural tourism business, offering income potential in a serene setting. Whether you're an investor, farmer, or entrepreneur, this property delivers flexibility, growth potential, and peaceful living in one exceptional package. (id:63381)
485 Ridelle Avenue
Toronto, Ontario
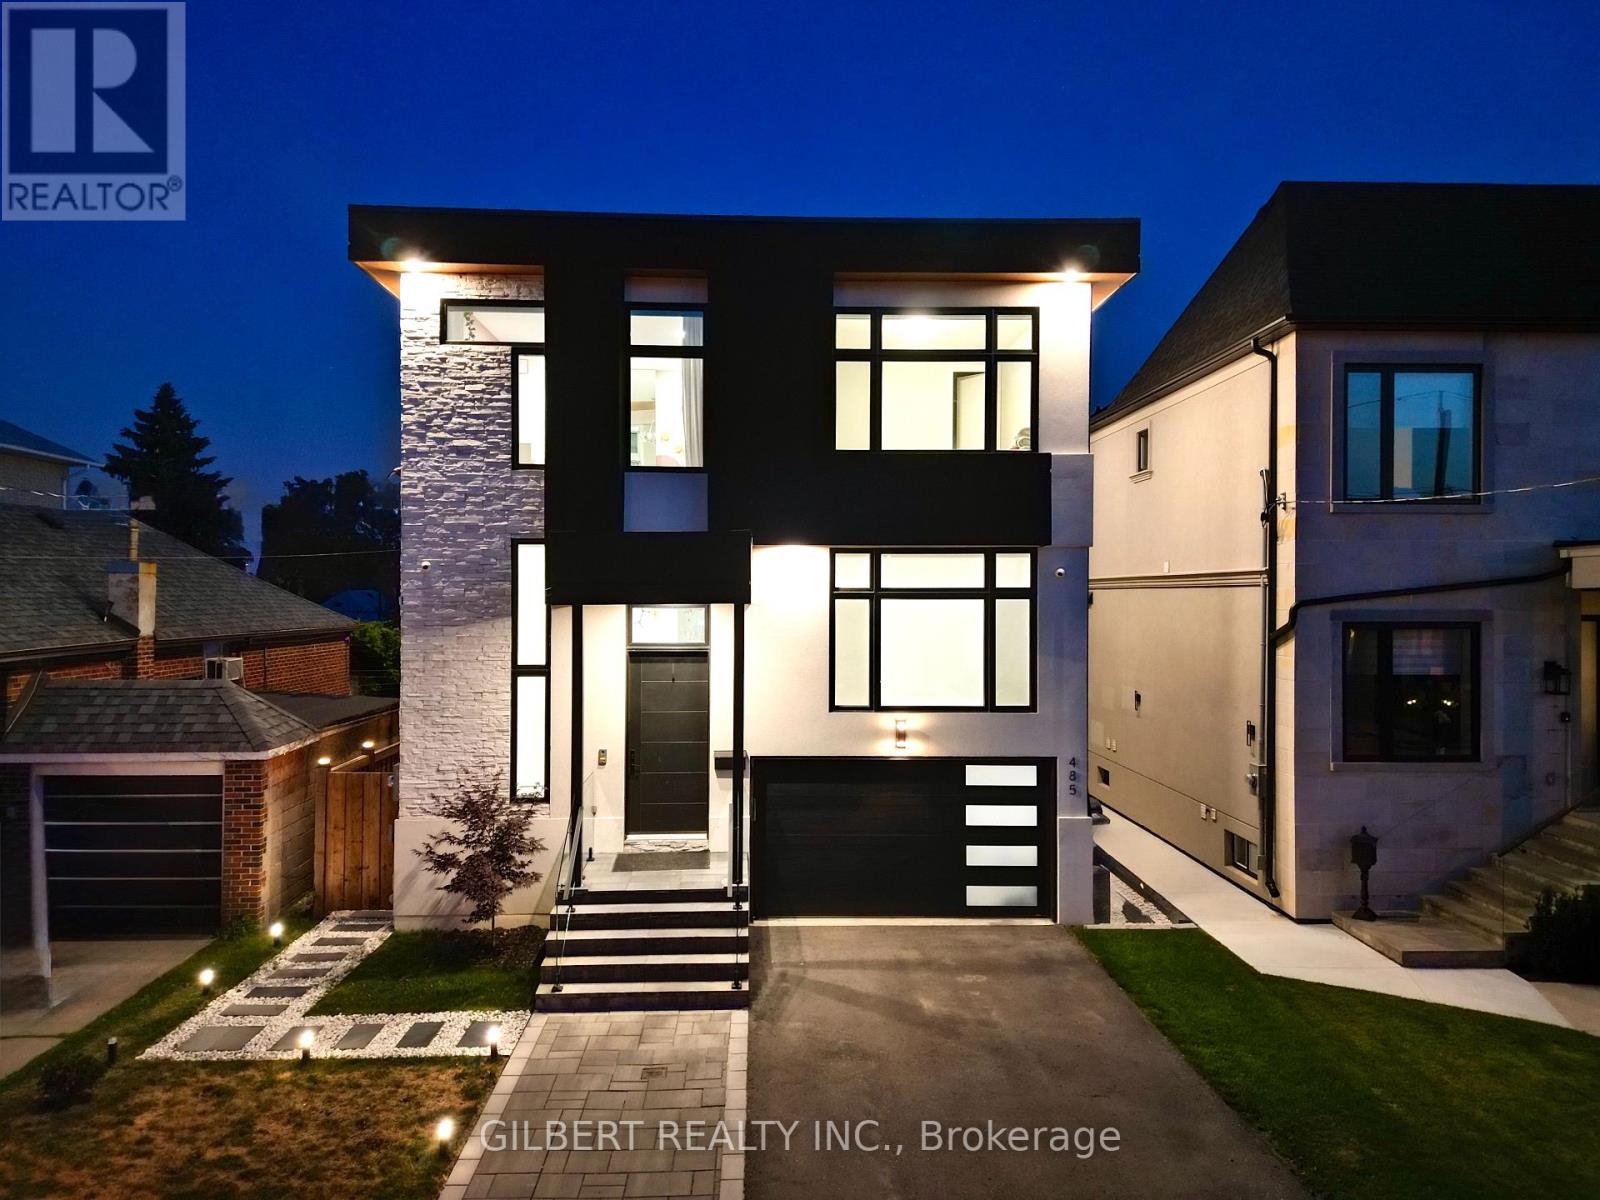
Custom Luxury with a Backyard Paradise- Experience elevated living in this newer custom home with soaring 12-ft ceilings and a stunning floor-to-ceiling Italian Muti kitchen featuring JennAir appliances, double ovens, and both a butler's and walk-in pantry. Automated blinds, Sonos sound system, and built-in features add seamless sophistication throughout. The backyard is a private resort with a saltwater pool, BBQ cabana, outdoor washroom, and shower. A soundproofed finished basement with 2 bedrooms, separate laundry, and private entrance offers exceptional flexibility. Luxury, design, and lifestyle - all in one. (id:63381)
23 Pattulo Drive
Caledon, Ontario
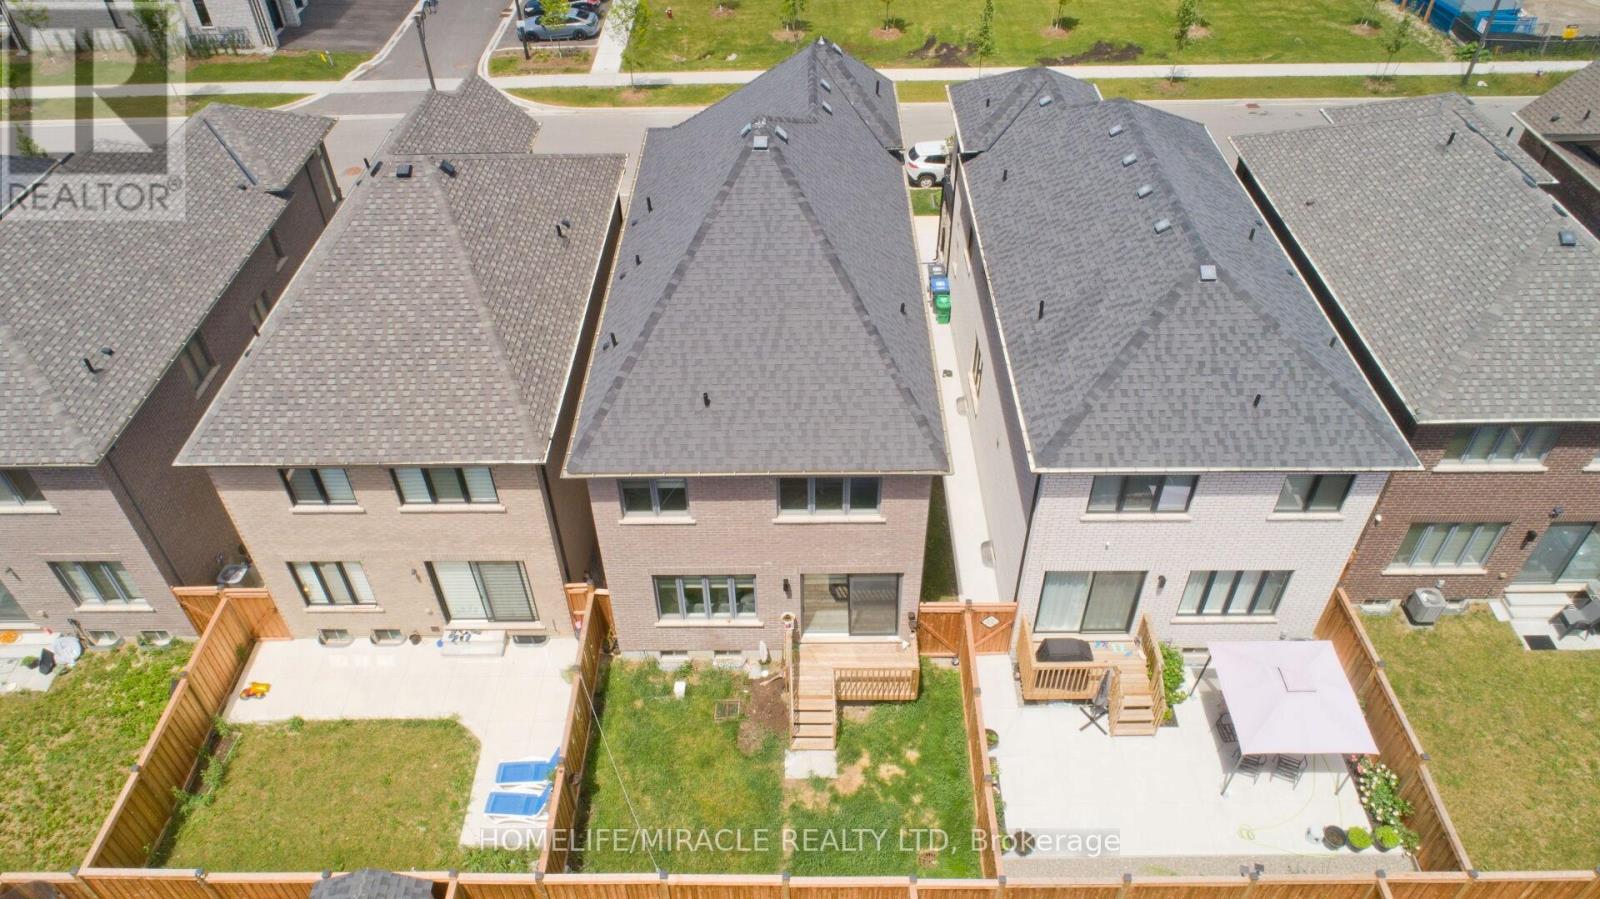
Welcome To less than 5yr Old house, Ready to move 2400 Sqft approx. Popular Capilano C Model Detach From Caledon Club By Zancor Homes. At Mayfield & McLaughlin, Minutes To Hurontario, Hwy 410, Brampton & Bramalea City Centre. 4 Bedrooms, 3.5 Bath. Custom Designed Cabinets & Upgrades Stone Counters. Free Standing Glass Shower In Primary Ensuite & Main Bath With Marble Surround. (id:63381)
296 The Kingsway
Toronto, Ontario
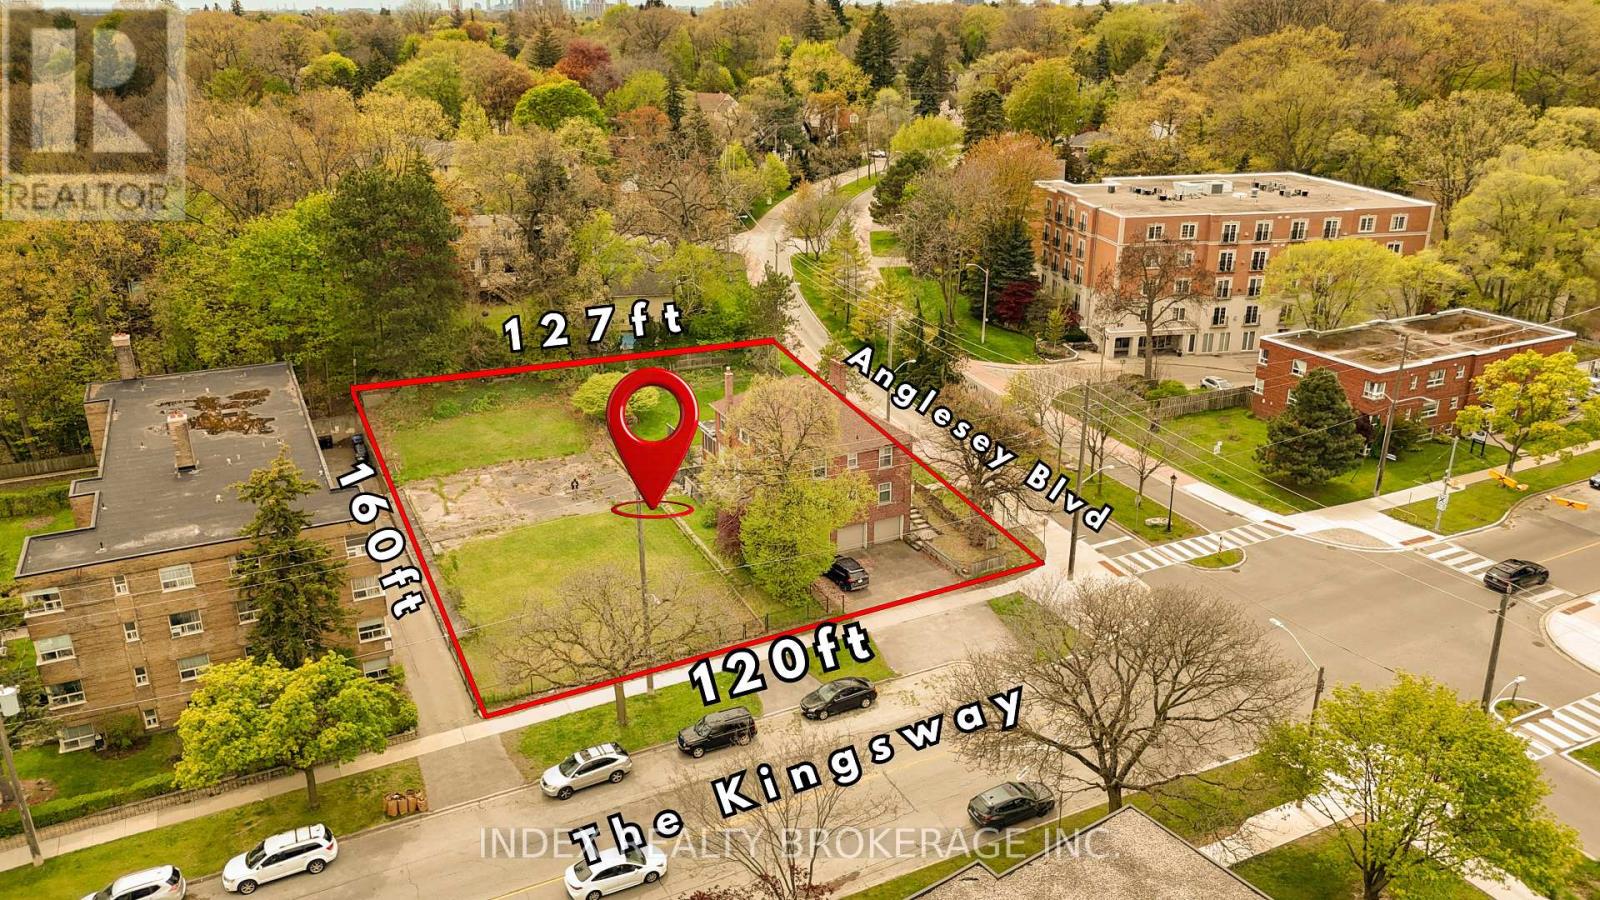
Development opportunity: Two assembled parcels at 296 The Kingsway, Etobicoke creating a rare oversized corner site approx. 120' x 160' (ideal for redevelopment). Prime location near multi-residential developments and major amenities along The Kingsway corridor. Ideal for builders, developers & investors. Buyer to verify zoning, permitted uses, severance,development potential and municipal approvals (RM (f24; au116)). (id:63381)
3296 Topeka Drive
Mississauga, Ontario
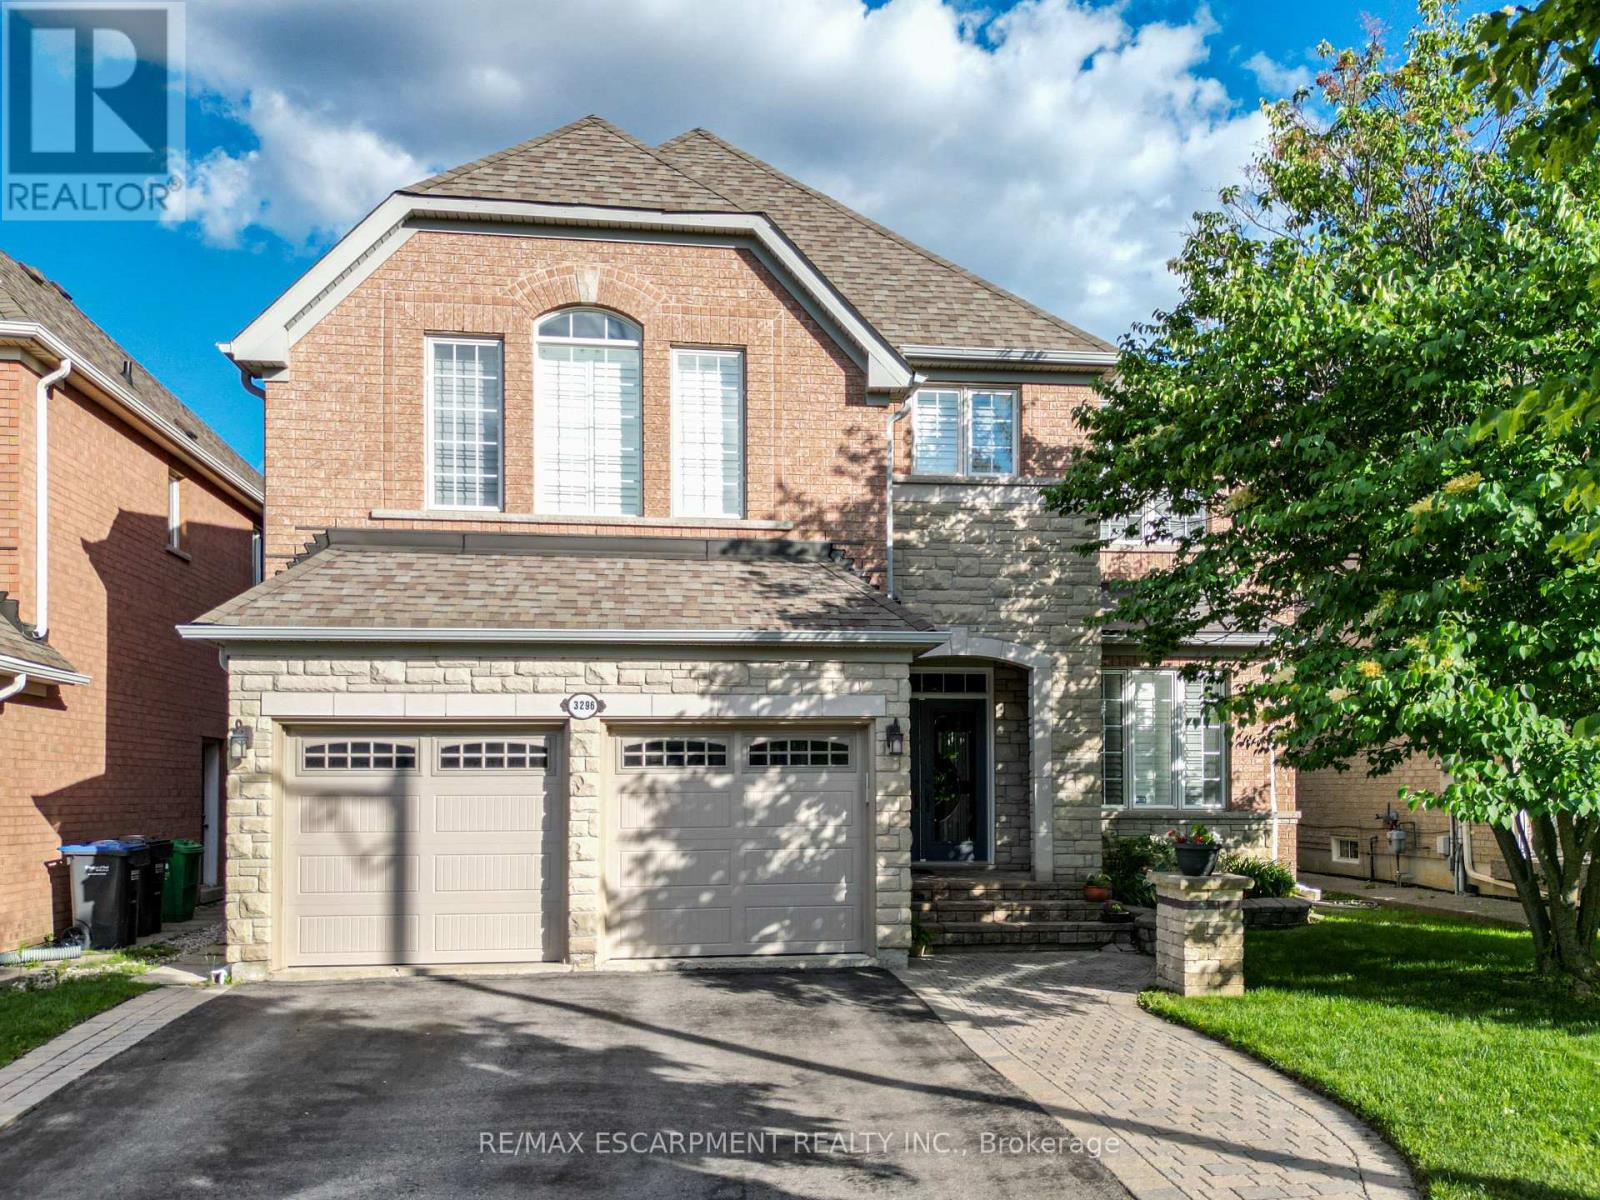
Welcome to 3296 Topeka Drive, an exceptional executive residence nestled on one of Churchill Meadows' most sought-after streets. Situated on the coveted south side of Topeka Drive, where homes rarely become available, this impressive detached home offers over 5,700 square feet of beautifully finished living space, featuring 4+1 bedrooms, a spacious loft, and 4.5 bathrooms. Set on a premium, pool-sized lot backing onto a scenic walking trail, this property offers the perfect blend of privacy, luxury, and family-friendly living. Located on a quiet, mature street lined exclusively with large detached homes, this is a rare opportunity to own one of the neighbourhood's most desirable properties. The thoughtfully designed floor plan features elegant principal rooms, rich hardwood flooring throughout the main and upper levels, and an abundance of natural light. The grand primary Br boasts a spa-inspired 5-piece ensuite and generous walk-in closet. Three additional bedrooms, a versatile loft space, and multiple bathrooms provide ample room for growing families. The finished lower level expands your living space with a large recreation area, an additional bedroom, full bathroom, utility room, and plenty of space for entertaining or multi-generational living. The beautifully maintained exterior showcases exceptional curb appeal with interlock stone walkways and patio, a lush lawn serviced by an underground sprinkler system, and numerous recent updates including a new roof (2021), new garage doors (2022), new eavestroughs and soffits (2018), and garage door openers. Enjoy summer entertaining with a convenient gas BBQ hookup and a backyard that offers endless possibilities. Perfectly positioned within walking distance to highly rated elementary schools and just steps from two neighbourhood parks, this perfectly situated home is close enough to Ridgeway Plaza to enjoy all it has to offer culturally....yet far enough to enjoy your peaceful enclave. (id:63381)
23 Brookeview Drive
Aurora, Ontario
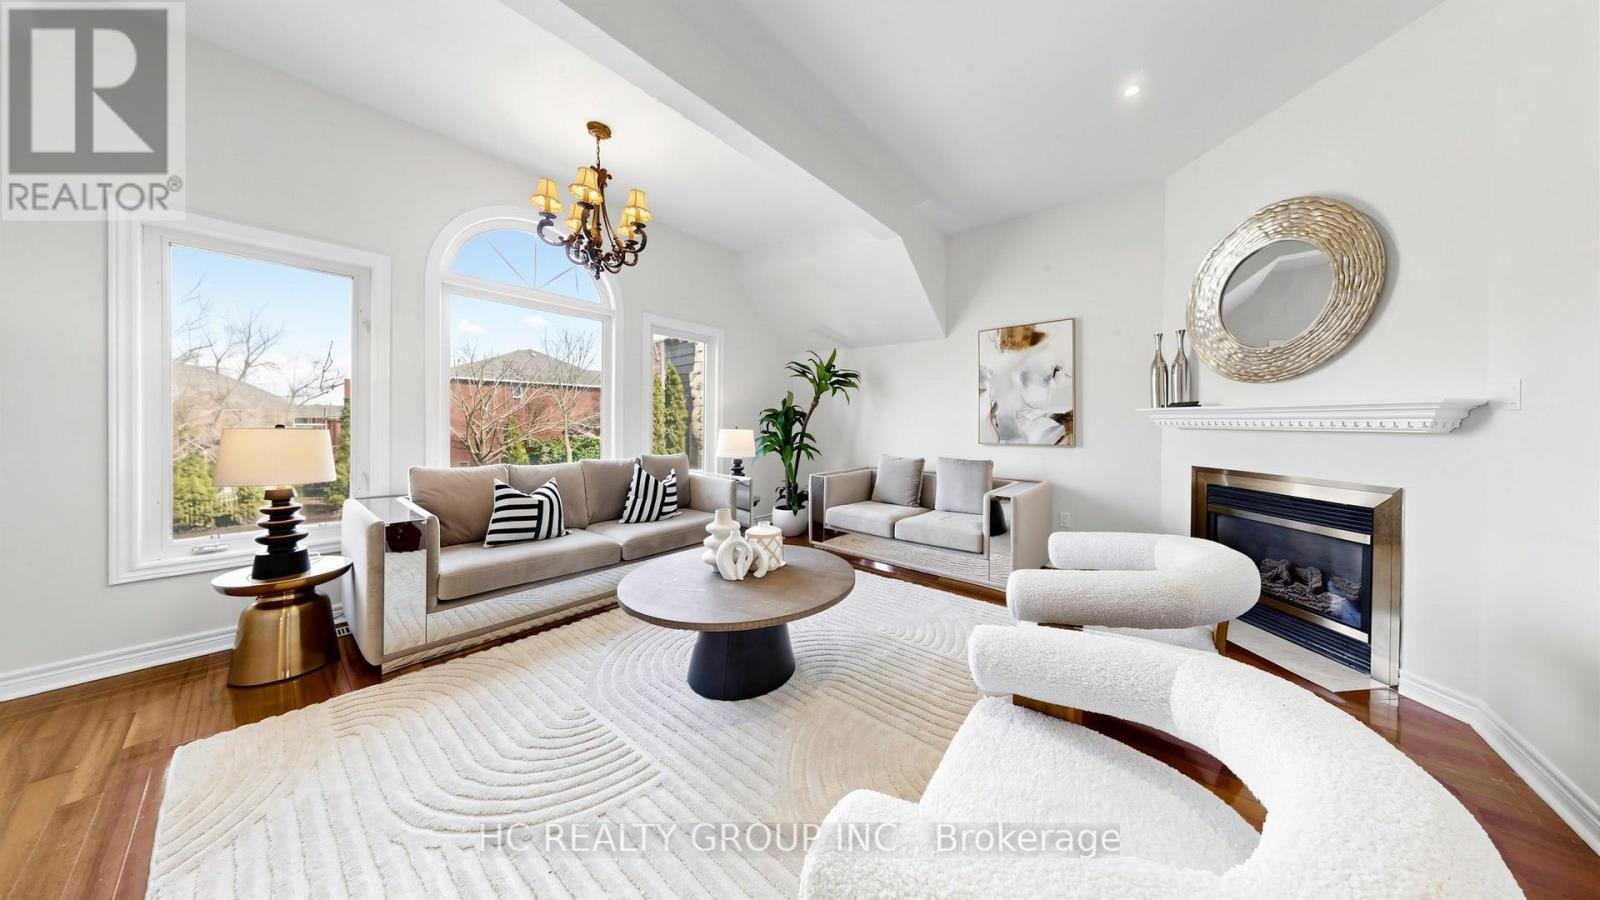
Beautifully maintained 3,500+ sq ft residence in one of Aurora's most prestigious neighbourhoods, freshly painted throughout. Showcasing a thoughtfully designed layout, the home features an updated kitchen with granite countertops and stylish backsplash, open to a warm and inviting family room with fireplace. Elegant formal living and dining rooms, along with a separate office, offer ideal spaces for both everyday living and entertaining.A rare highlight is the double staircase leading to the second floor, complemented by a spacious second family room and a bright upper-level living area with soaring ceilings. Hardwood flooring throughout. Generously sized bedrooms and a main floor laundry with direct garage access enhance everyday convenience.The exterior is equally impressive with a patterned concrete driveway, walkways, and a beautifully finished backyard patio with gazebo. Additional features include central vacuum. Conveniently located just minutes to top-rated schools, shopping, supermarkets, restaurants, and golf courses. (id:63381)
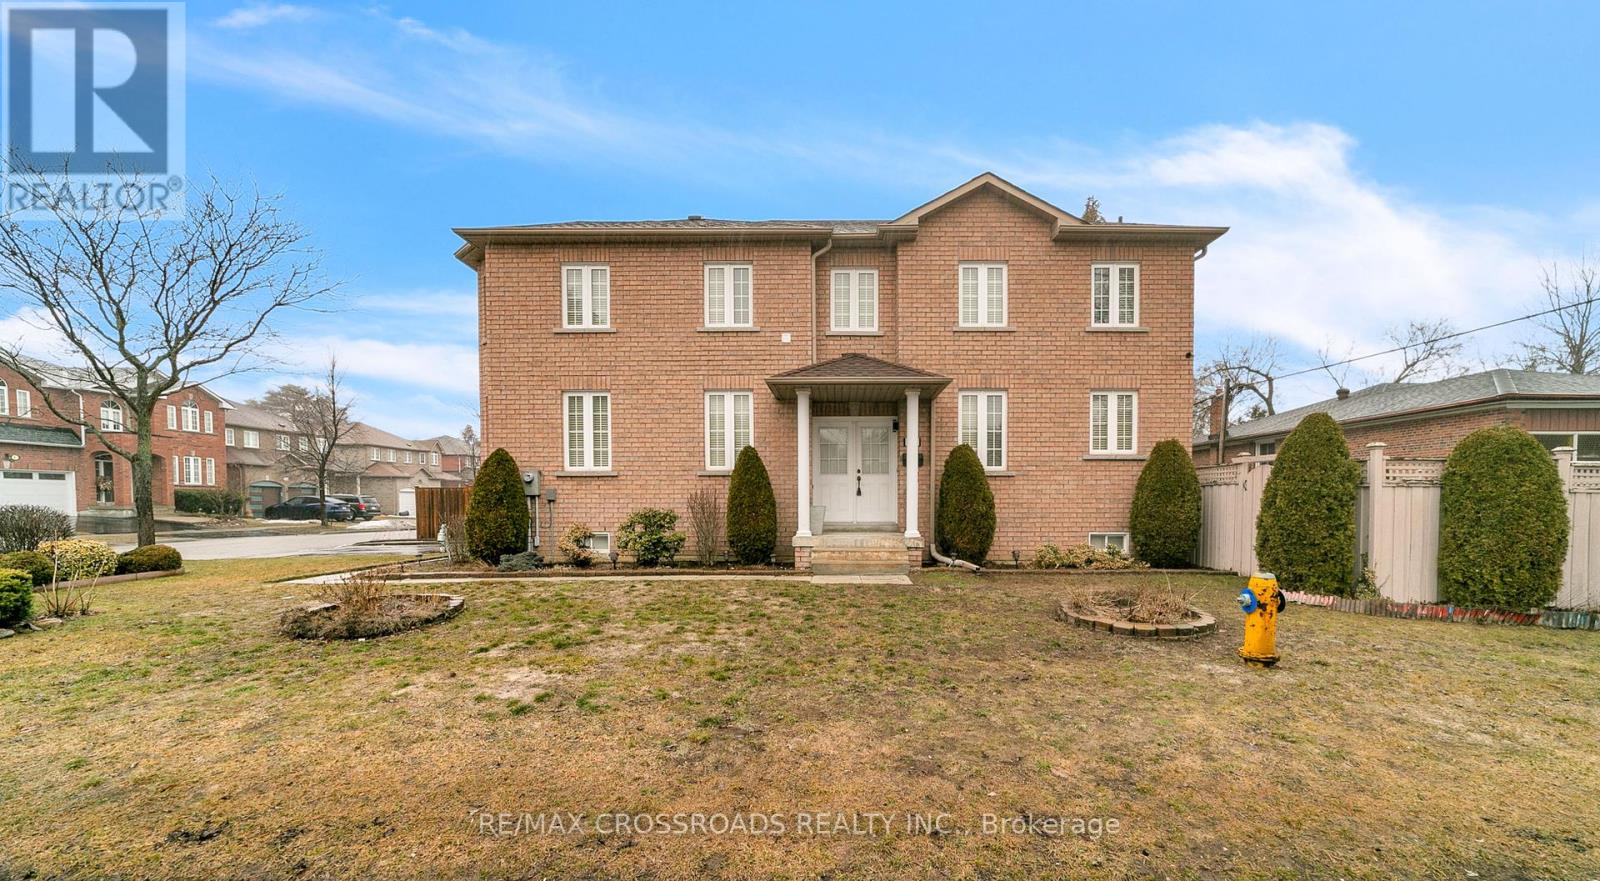
106 Craggview Drive
Toronto, Ontario
Welcome to this beautifully maintained two-storey home located in the highly desirable West Hill community. Built in 2005, this spacious residence offers 4 generous bedrooms and 3 fully renovated bathrooms (2024), providing the perfect layout for growing families.The main floor features a bright and inviting family room with a cozy gas fireplace and walk-out access to a private backyard garden-ideal for relaxing or entertaining. The home also includes a convenient garage entrance and a separate side entrance, offering excellent potential for a future 2-bedroom in-law or basement suite.Upstairs, you will find brand-new solid wood flooring (2025), a practical second-floor laundry room, and well-sized bedrooms designed for comfort and functionality. Freshly painted throughout, the home feels bright, modern, and move-in ready.Recent upgrades include: New roof shingles (2024) New stainless steel fridge, stove & built-in dishwasher (2024) New washer & dryer (2024) Professionally landscaped exterior Ideally located just minutes from Morningside Park, the University of Toronto Scarborough Campus,Highway 401, shopping, dining along Kingston Road, schools, parks, and public transit.This turn-key home offers exceptional value in one of Scarborough's most sought-after neighbourhoods. Book your private showing today. (id:63381)
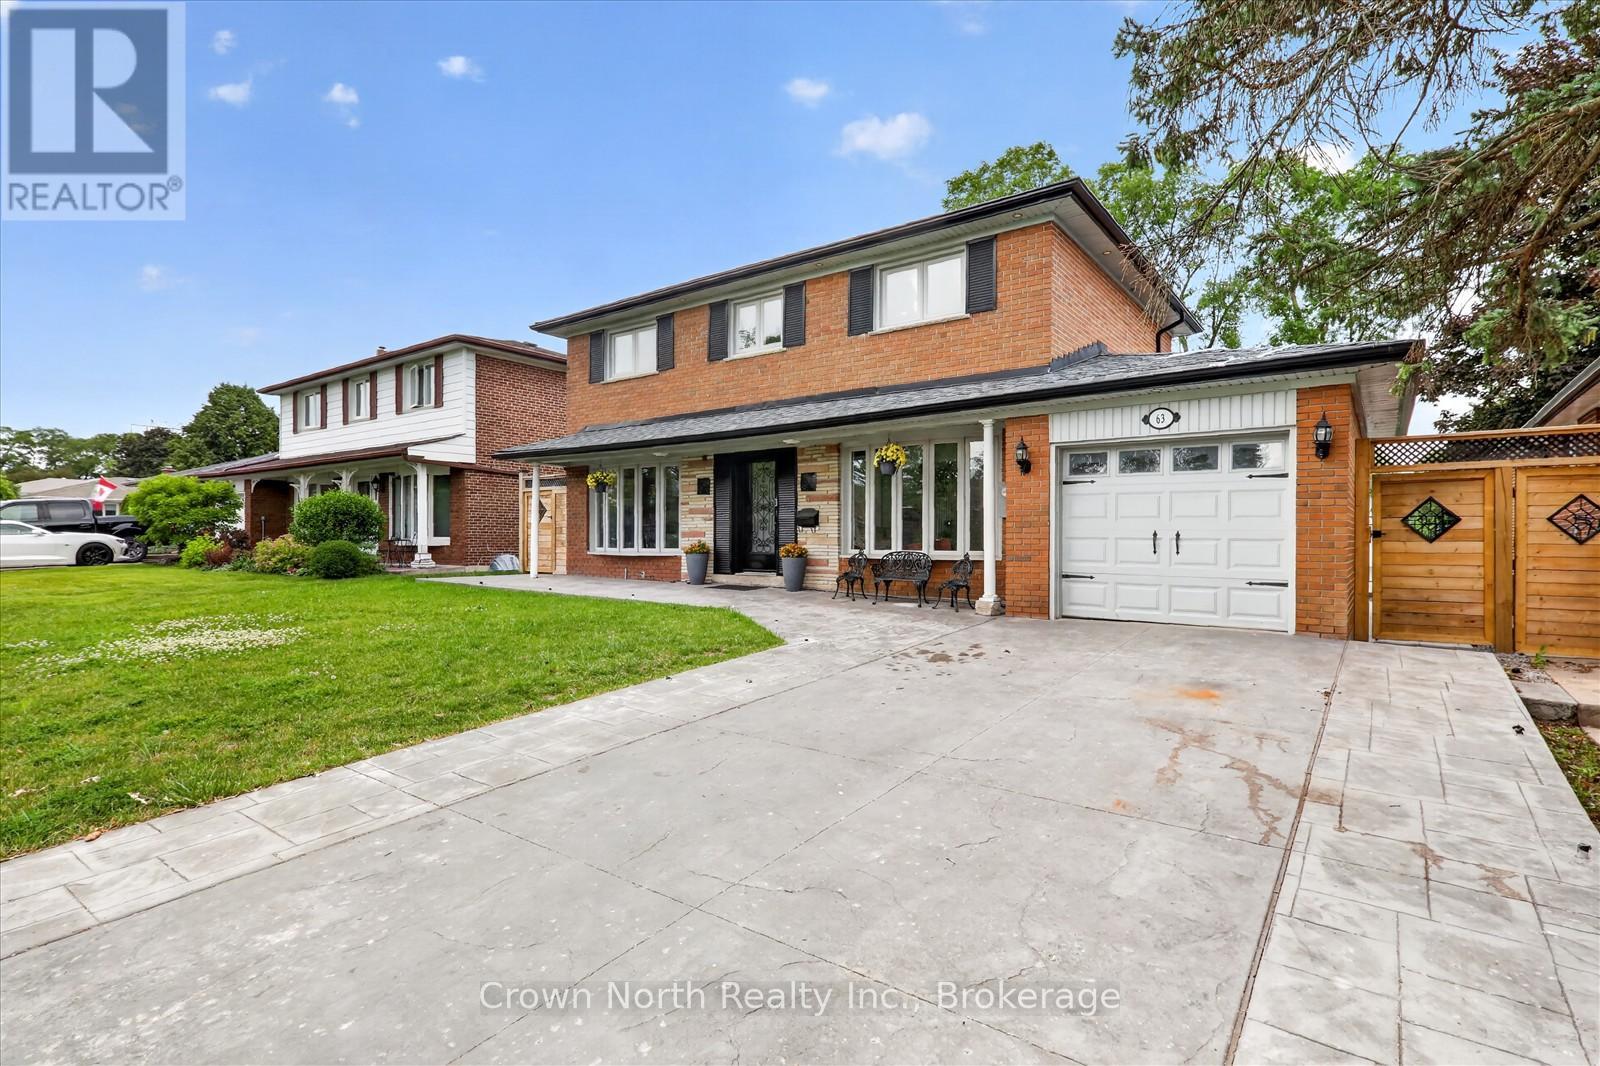
63 Portico Drive
Toronto, Ontario
Welcome to this impressive solid brick two-storey home, tucked away on a quiet cul-de-sac and offering over six spacious bedrooms and exceptional living space for the growing family. The striking curb appeal begins with two oversized bow windows, a stamped concrete driveway, and beautifully landscaped grounds. Step inside to a bright and inviting main floor featuring elegant porcelain tile flooring throughout. The heart of the home is the beautifully designed kitchen, complete with an oversized centre island, abundant cabinetry, and a large single-bowl undermount sink, perfect for preparing meals and entertaining family and friends. Upstairs, you'll find four generously sized bedrooms, including an oversized primary retreat featuring a walk-in closet. For added convenience, the second floor also offers a dedicated laundry room, while a second laundry area is located on the lower level. The finished basement is ideal for extended family or multi-generational living, offering two additional bedrooms, a full kitchen, spacious living area with a cozy fireplace, and its own laundry facilities. Step outside to your own private backyard paradise. The stunning high-end inground pool features poured concrete construction with a premium marbelite finish, surrounded by brushed concrete and extensive stamped concrete patios that wrap around the property, creating the ultimate space for summer entertaining. A beautifully designed pool house serves as both a functional storage space for pool equipment and an attractive backyard focal point. An additional concrete pad has already been poured to the footings and is fully plumbed for a future outdoor washroom, offering endless possibilities for completing your dream backyard oasis. Combining quality craftsmanship, thoughtful design, and incredible indoor and outdoor living spaces, this exceptional home is ready to welcome its next family. Seller is a registered real estate salesperson in the Province of Ontario. (id:63381)
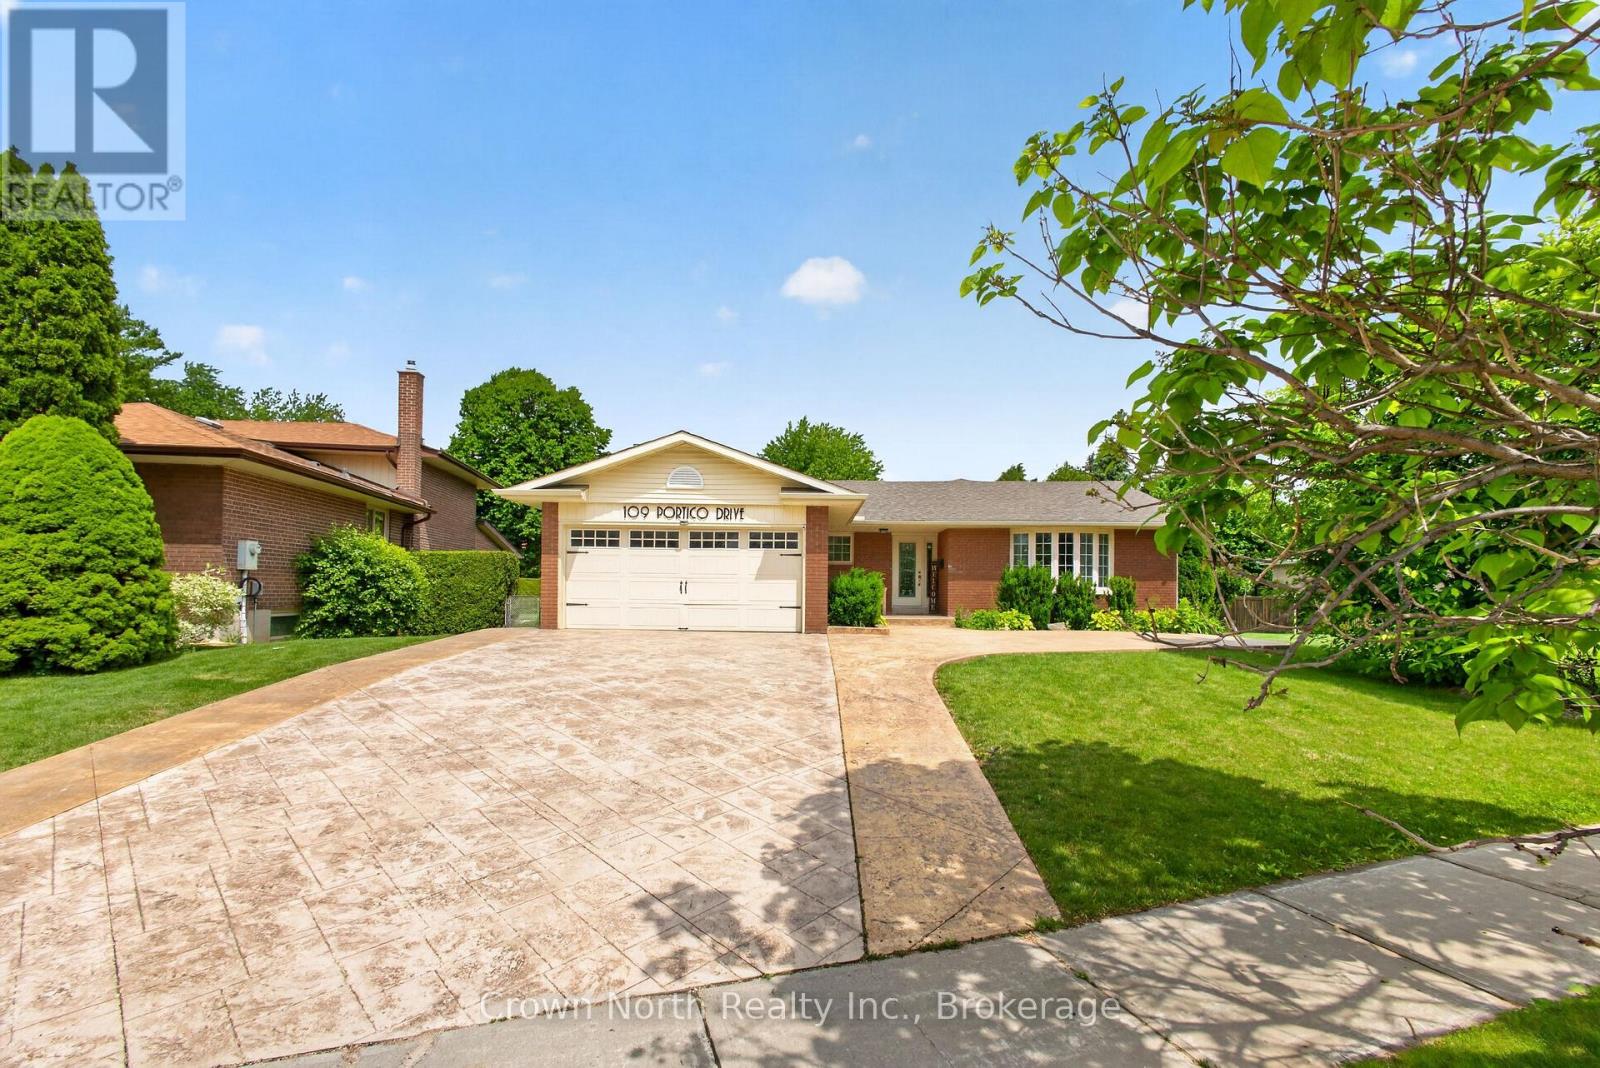
109 Portico Drive
Toronto, Ontario
Welcome to Seven Oaks, one of Scarborough's most prestigious and sought-after communities. Nestled on an oversized premium lot backing onto a picturesque ravine, this beautifully maintained solid brick bungalow offers the perfect blend of privacy, luxury, and timeless comfort.This exceptional 4+1 bedroom, 3 bathroom home features a spacious and thoughtfully designed layout with expansive principal rooms, including an open-concept kitchen and dining area perfect for entertaining. The main floor also offers a dedicated office, an extended living room, and a large family room, providing incredible flexibility for both everyday living and hosting guests.Step outside to your own private backyard retreat-an entertainer's dream. Surrounded by nature and mature trees, enjoy a stunning outdoor living space complete with a pool, pool house, stamped concrete, and multiple seating areas designed for relaxing or entertaining in total privacy.The oversized double car garage and extended 2.5-car driveway provide ample parking and convenience. Sellers are registered real estate salespersons in the Province of Ontario. (id:63381)
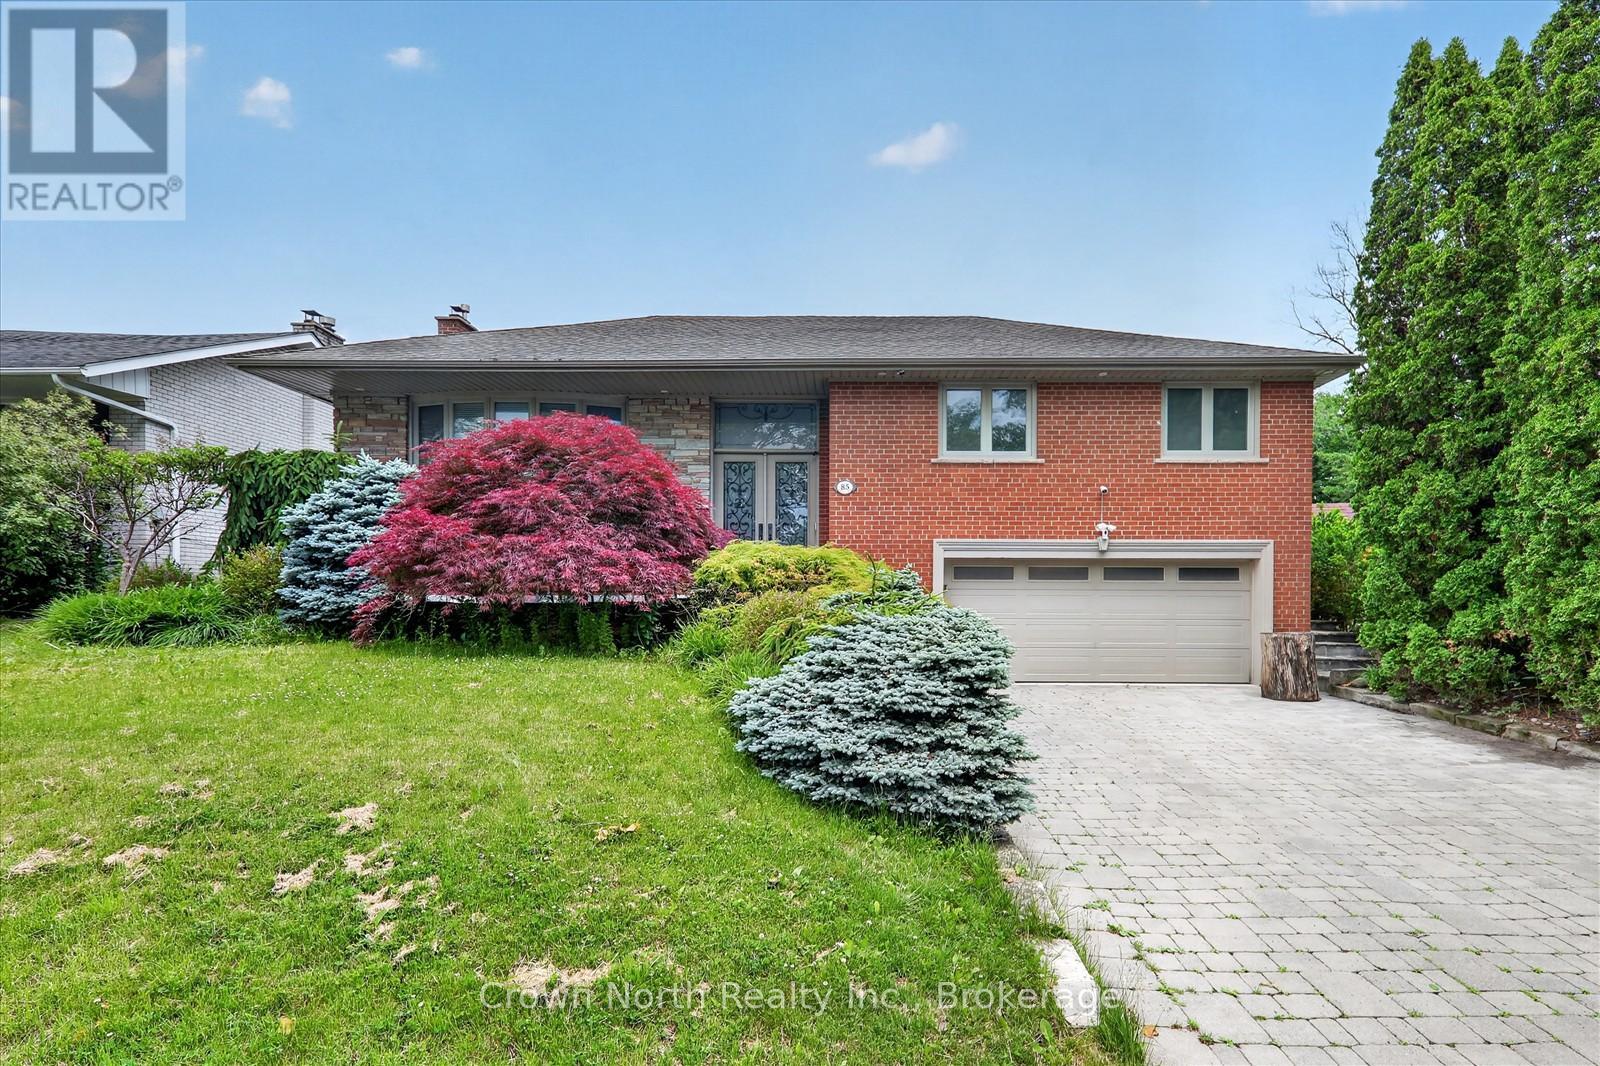
85 Portico Drive
Toronto, Ontario
Welcome to a property that truly has it all. Luxury, privacy, space, and over $150,000 in recent upgrades. Nestled on an extraordinary 60' x 160' ravine lot, this stunning bungalow offers a lifestyle that is becoming increasingly difficult to find. Open concept main floor with hardwood throughout. Lower level boasts high end slate flooring. Step into your own private resort-style retreat, where the breathtaking backyard is designed for unforgettable entertaining and everyday enjoyment. The spectacular inground pool is the centerpiece of this outdoor oasis, surrounded by mature trees & lush landscaping. New deck installed 3 years ago. Unwind after a swim in the brand-new sauna, creating the ultimate spa experience right at home. Inside, this spacious bungalow combines timeless design with extensive modern improvements. The beautifully updated home features a walk-up basement, double car heated garage, Tesla charger and significant upgrades throughout, allowing you to move in and enjoy with confidence. Seller is a registered real estate salesperson in the Province of Ontario. (id:63381)
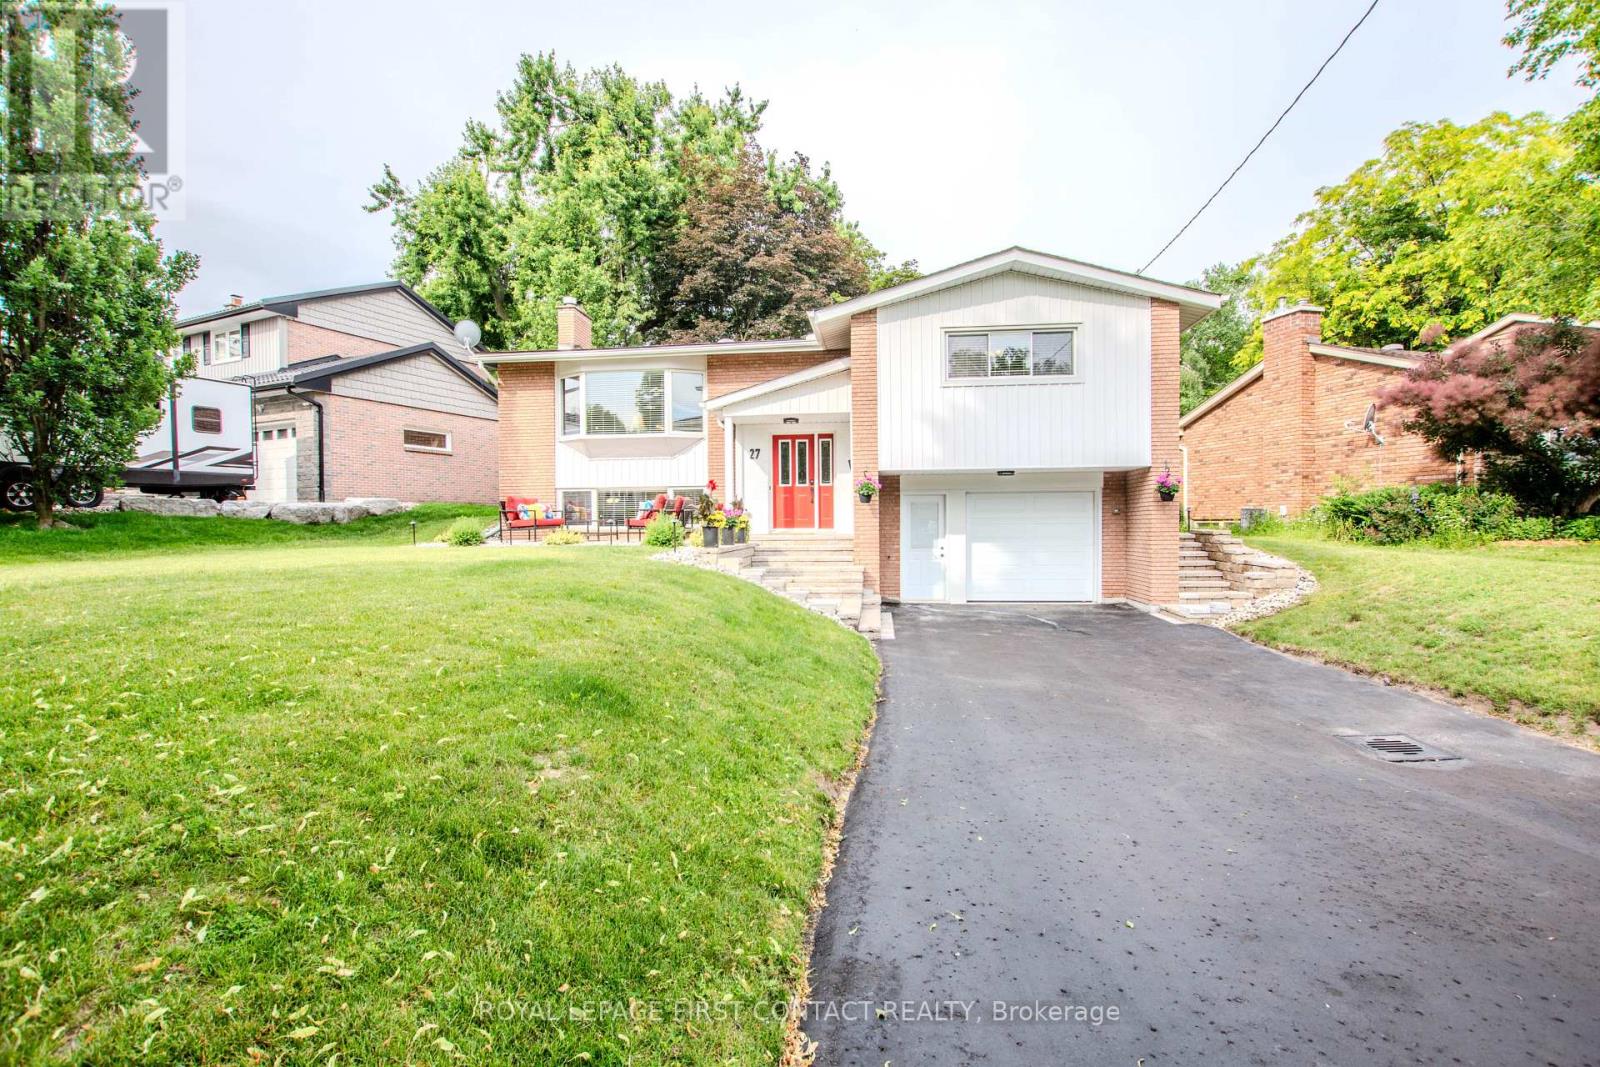
27 Tower Crescent
Barrie, Ontario
Welcome to this beautifully maintained family home in Barrie's desirable Allandale Heights neighbourhood. Set on an impressive lot approximately 77 feet wide by nearly 200 feet deep, framed by mature maple trees and attractive stone landscaping, this property offers a feature rarely found in the city-a one-twelfth ownership interest in a private one-acre greenspace directly behind the home. Whether it's soccer, ball hockey, dogs running free, family gatherings, or Easter egg hunts, this park-like setting creates a lifestyle that truly sets this property apart. Enjoy an exceptional family location within walking distance of Allandale Heights Public School, Innisdale Secondary School, the Mariposa Skating Club, neighbourhood parks, scenic walking trails, and Barrie's beautiful waterfront. Pride of ownership is evident throughout. The renovated kitchen (2017) features custom cabinetry, quartz countertops, porcelain tile flooring & backsplah, and abundant countertop and storage. The main bathroom, also renovated in 2017, offers double sinks, quartz counters, porcelain tile, and an oversized glass shower. The laundry room and second four-piece bathroom were completely renovated in 2015.Oversized windows fill the generous principal rooms with natural light, while the finished basement features a spacious recreation room with a gas fireplace. Recent updates include a new sewer line (2023), high-efficiency furnace and heat pump (2023), upgraded attic insulation to R-60+, and a newly paved driveway with new front stonework (2024). Additional improvements include an upgraded breaker panel with added circuits and extensive plumbing updates throughout much of the home. The oversized attached garage provides room for a vehicle, workbench, tools, and storage. An outstanding opportunity to own a well-maintained home in one of Barrie's most established family neighbourhoods with the rare bonus of a shared one-acre greenspace. (id:63381)
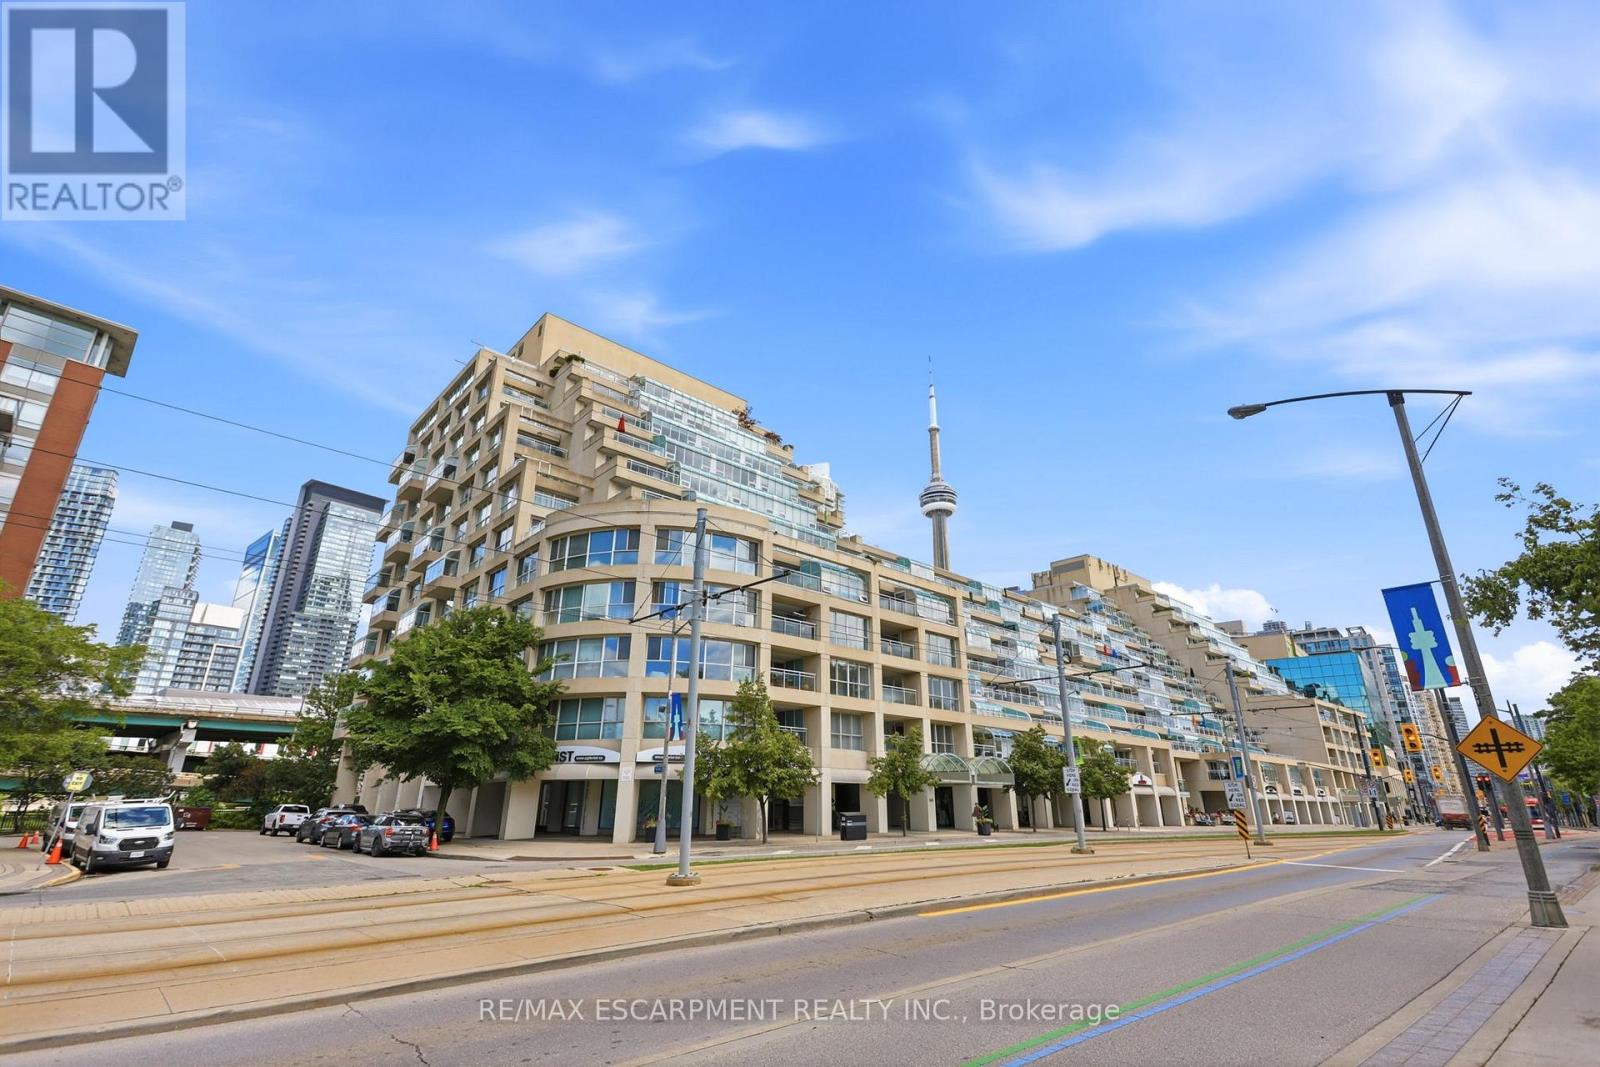
803e - 460 Queens Quay Way W
Toronto, Ontario
Welcome to Suite 803E at 460 Queens Quay West, an exceptional waterfront residence offering nearly 1,800 sq. ft. of impeccably renovated living space. This stunning south-facing suite features 2 bedrooms, 2 full bathrooms, & breathtaking unobstructed views of Lake Ontario, the Toronto Islands, & the city's vibrant waterfront from virtually every room. Designed for both comfort and sophistication, the expansive principal living spaces flow seamlessly to a large private terrace, creating the perfect setting to relax or entertain while enjoying panoramic lake views. The custom-designed chef's kitchen showcases premium Miele appliances, elegant cabinetry, and a striking waterfall island. The luxurious primary retreat features a spa-inspired five-piece marble ensuite, a walk-in closet with custom solid walnut built-ins, & a private sitting area overlooking the water. The versatile second bedroom offers atrium-style windows, a built-in Murphy bed, dedicated office space, and direct terrace access. Extensive upgrades throughout include engineered hardwood flooring, custom wood doors, pot lighting, & a built-in entertainment centre with fireplace. Residents enjoy an outstanding collection of resort-style amenities, including an indoor pool, saline hot tub, fitness centre, outdoor tennis court, driving range, beautifully landscaped terraces with skyline and waterfront views, & multiple BBQ areas. This pet-friendly building is ideally situated directly across from the Music Garden & the Martin Goodman Trail, providing endless opportunities to enjoy Toronto's renowned waterfront lifestyle. Just steps from waterfront restaurants, cafés, and entertainment, & within walking distance to the Rogers Centre, Scotiabank Arena, Exhibition Place, the new Ontario Place, & seasonal water taxis to the Toronto Islands. With convenient access to transit, downtown attractions, & FIFA World Cup festivities, this is waterfront living at its finest. (id:63381)
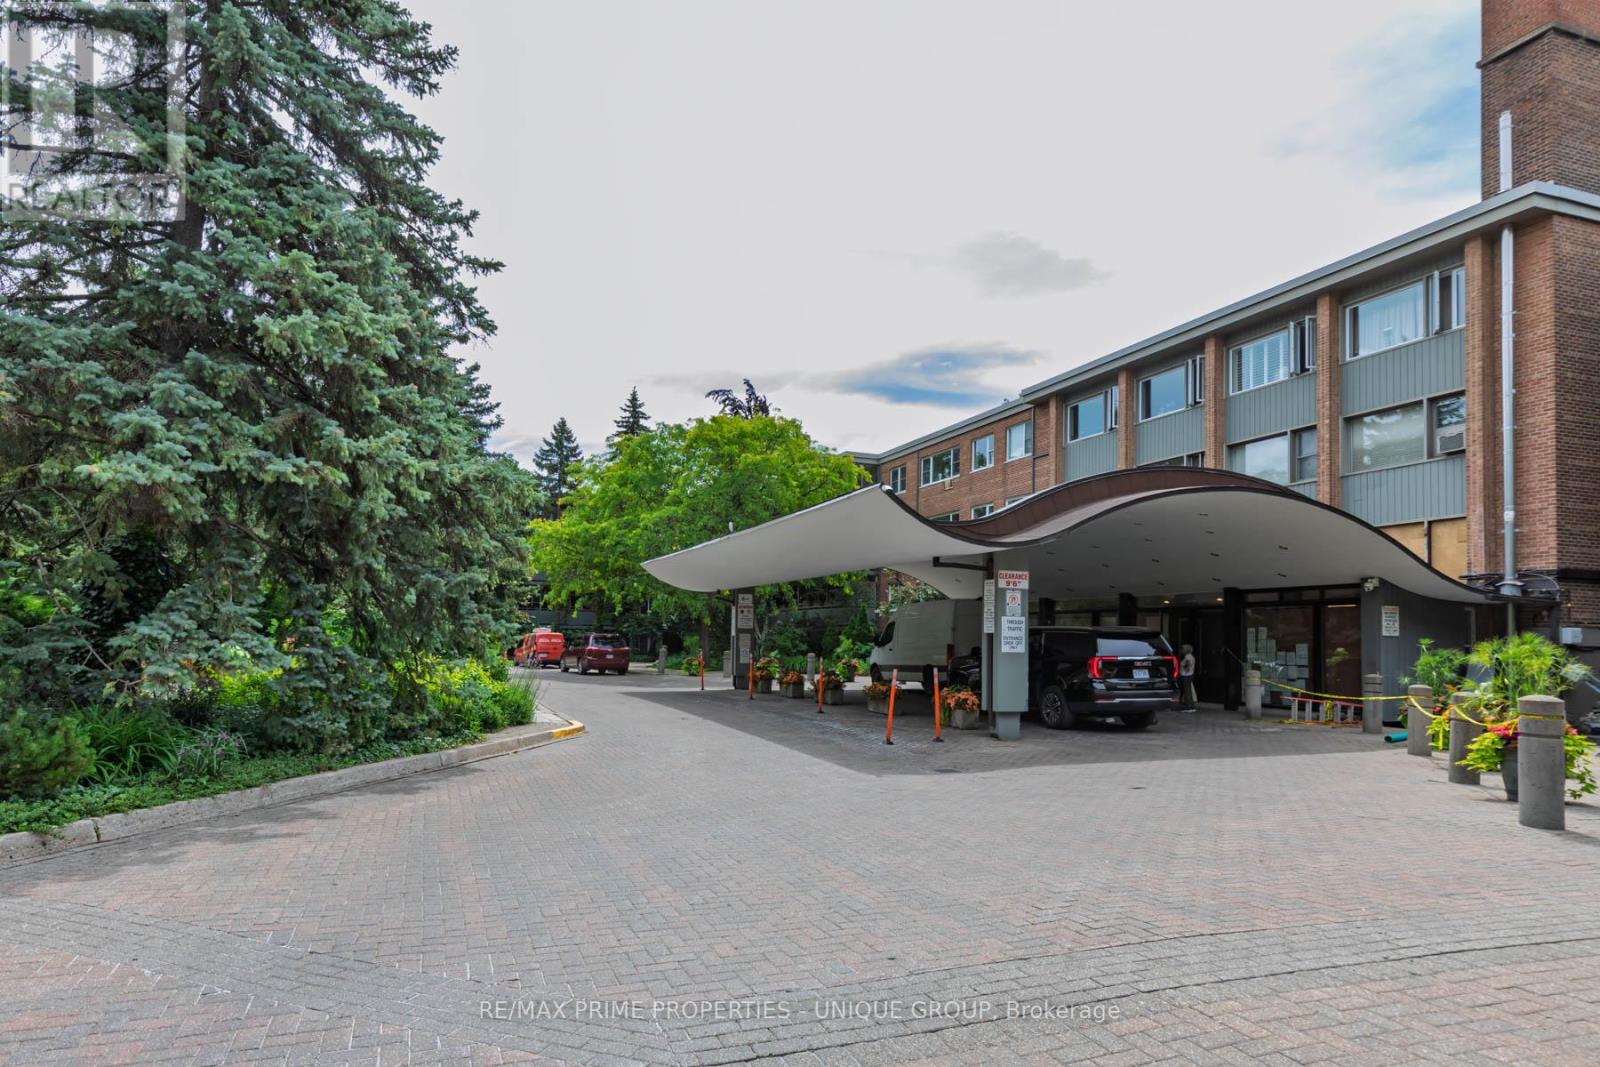
644 - 21 Dale Avenue
Toronto, Ontario
Large unit with 2 balconies awaits your personal touch in one of Toronto's most prestigious residential enclaves. Situated at coveted 21 Dale Avenue, this spacious 3-bedroom, 2-bathroom condo presents a rare blank canvas ready for a custom renovation to create your ultimate dream home. The expansive floor plan boasts large-scale rooms throughout, a premium central air conditioning system, and two full bathrooms featuring an oversized glass shower. Step outside onto either of the two huge, private balconies to enjoy serene views overlooking the building's gorgeous, meticulously manicured courtyard gardens. While the interior is primed for a modern transformation, the building itself delivers the high-demand, luxury features buyers search for: 24-hour gatehouse security, indoor and outdoor swimming pools, a fitness centre, and pristine ravine-side grounds. This is an exceptional opportunity for downsizers, families, or design-focused buyers looking to trade cookie-cutter layouts for grand space and premier building amenities. (id:63381)
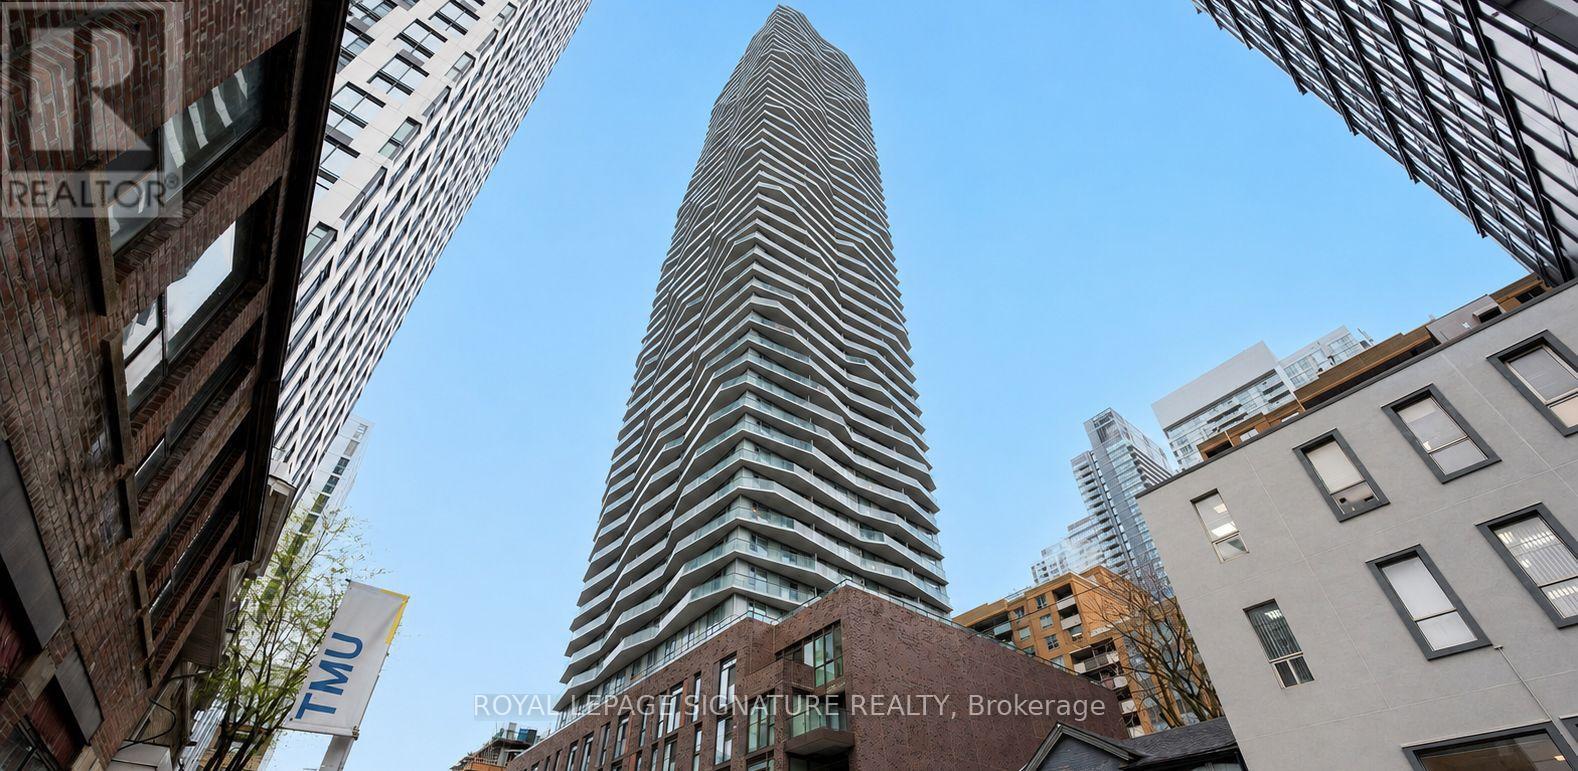
315 - 100 Dalhousie Street
Toronto, Ontario
This beautifully designed 1 Bedroom + Den, 2-full bath suite features a functional layout with a versatile den that can serve as a home office or 2nd bedroom. Enjoy sun-filled west exposure through floor-to-ceiling windows and a Juliette balcony that brings the outdoors in. The kitchen is equipped with stainless steel appliances, quartz countertops, and custom cabinetry, seamlessly blending style with function. The primary bedroom includes ample closet space and an ensuite for added convenience. Professionally painted, cleaned and ready to move in. Residents enjoy over 14,000 sq. ft. of world-class amenities, including a fitness centre, yoga studio, steam room, sauna, rooftop terrace, co-working spaces, party lounge, BBQs, and more. Perfectly situated steps to TMU, George Brown, U of T, Eaton Centre, public transit, restaurants, and shops everything you need is right at your doorstep. Locker & Internet included. (id:63381)
5 Doerr Court
North Middlesex, Ontario
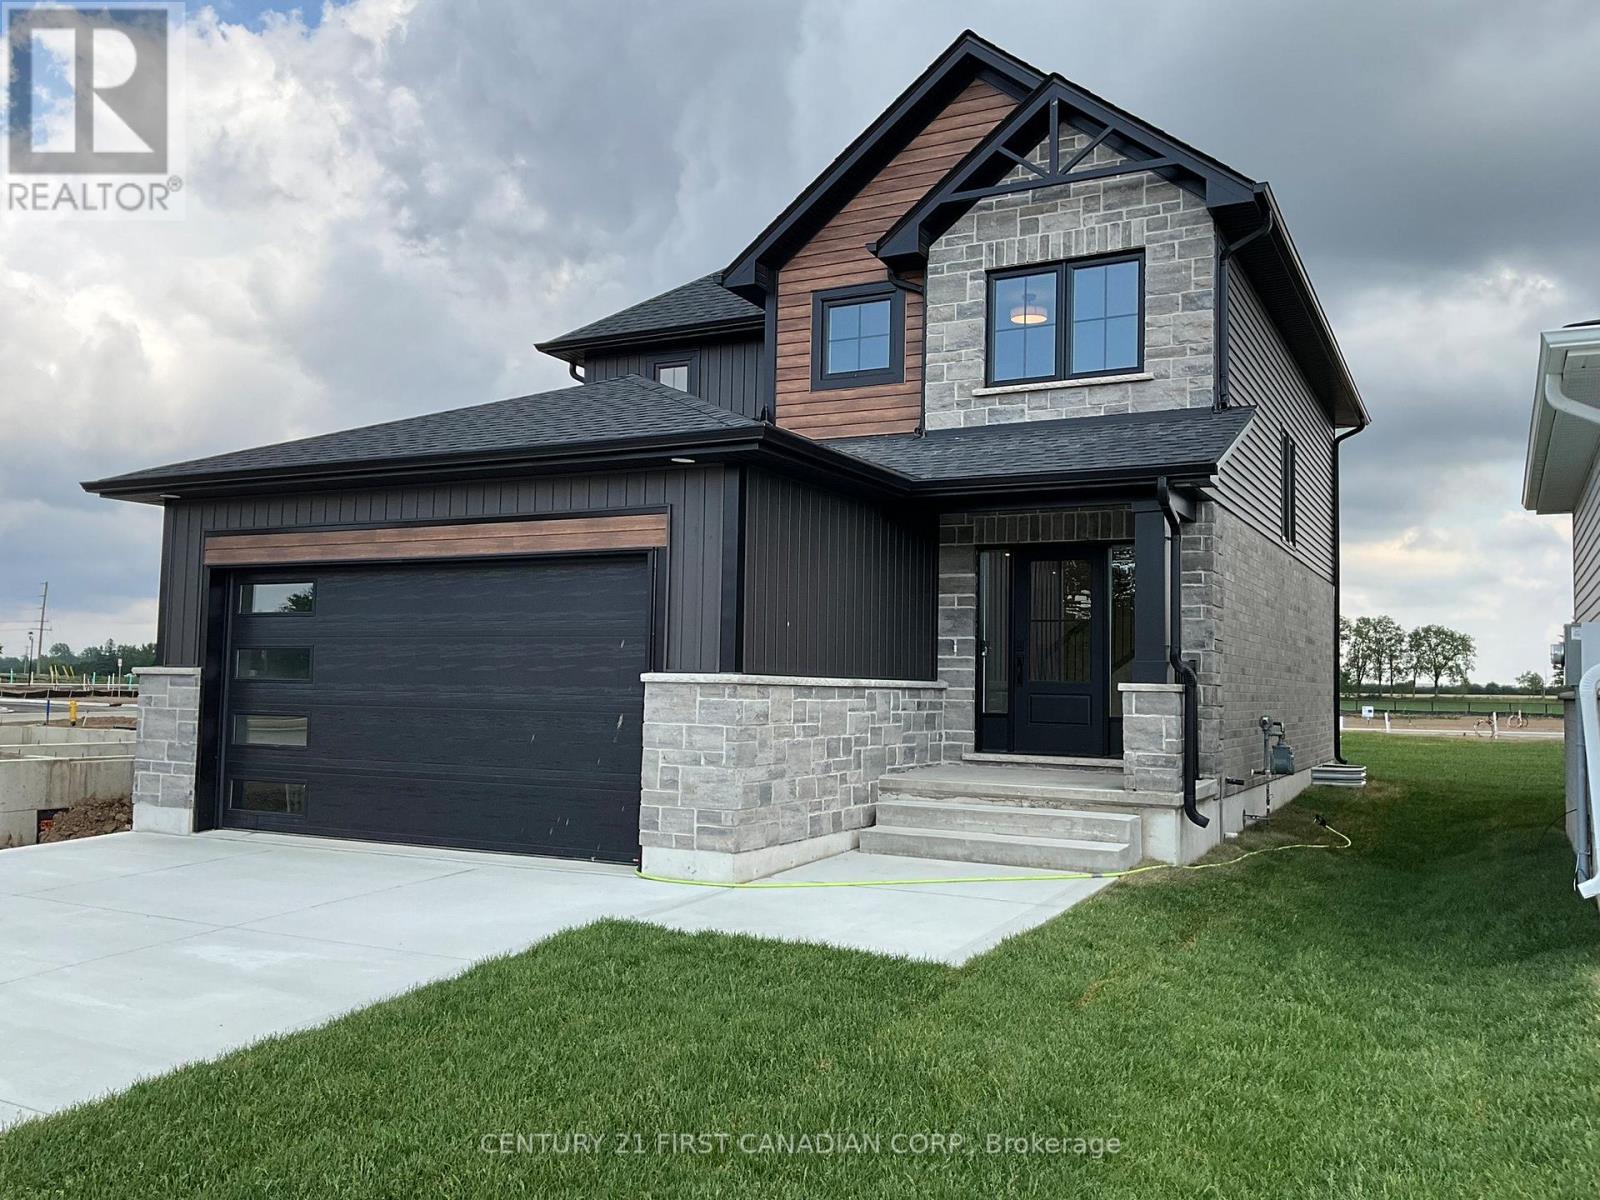
NEW GOVERNMENT REBATES - TO BE BUILT - Introducing "The Marshall" built by Colden Homes located the charming town of Ailsa Craig. This home offers 1,706 square feet of open concept living space. With a functional design and modern farmhouse aesthetics this property offers a perfect blend of contemporary comfort and timeless charm. Large windows throughout the home flood the interior with natural light, creating a bright and welcoming atmosphere. The main floor features a spacious great room, seamlessly connected to the dinette and the kitchen, along with a 2 piece powder room and convenient laundry room. The kitchen offers a custom design with bright two-toned cabinets, a large island, and quartz countertops. Contemporary fixtures add a modern touch, while a window over the sink allows natural light to flood the space, making it perfect for both everyday use and entertaining. Upstairs, the second floor offers three well-proportioned bedrooms. The primary suite is designed to be your private sanctuary, complete with a 4-piece ensuite and a walk-in closet. The other two bedrooms share a 4-piece full bathroom, ensuring comfort and convenience for the entire family. Ausable Bluffs is only 25 minutes away from north London, 20 minutes to east of Strathroy, and 30 minutes to the beautiful shores of Lake Huron. Taxes & Assessed Value yet to be determined. * Photos and/or virtual tour are from a previously built model and are for illustration purposes only - Some finishes & upgrades shown may not be included in standard specs. Taxes and assessed value to be determined. List price reflects the Government HST rebate. HST is included, with all eligible rebates assigned to the builder. Purchase price is subject to buyer qualification for applicable rebates. (id:63381)
3516 Kirkfield Road
Kawartha Lakes, Ontario
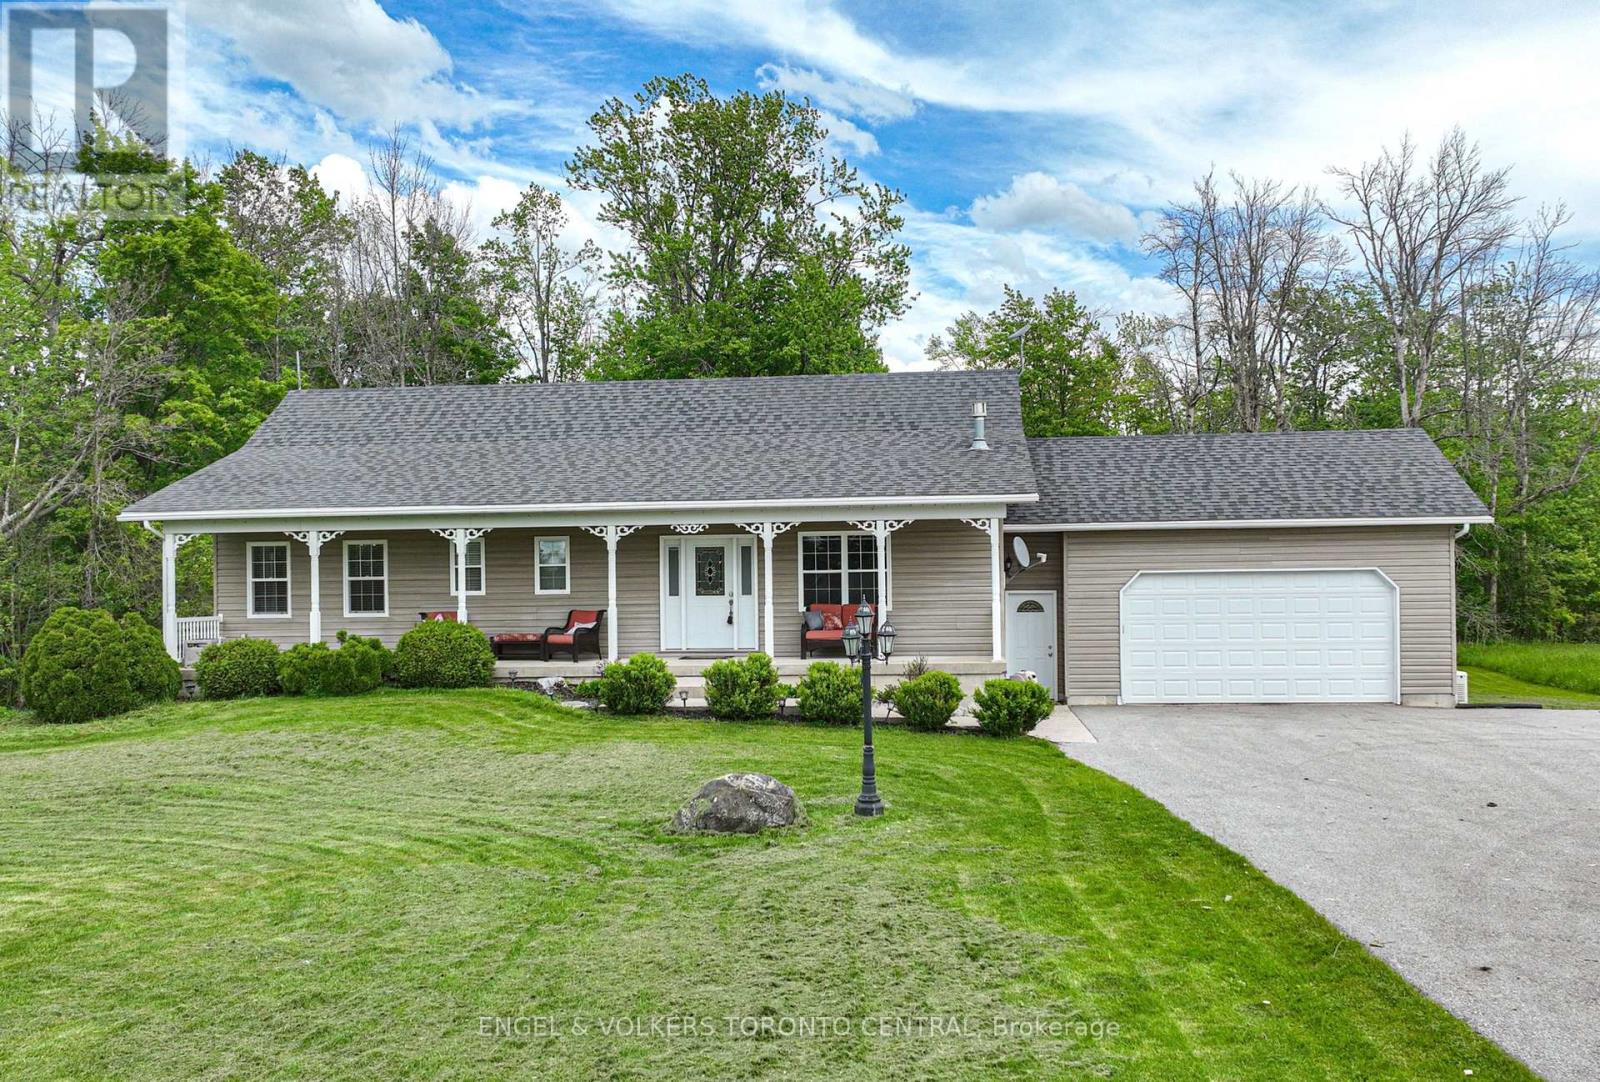
Welcome to Lake Dalrymple, where peaceful waterfront living meets the privacy of a beautifully treed 3.8-acre property. This custom-built bungalow offers a rare opportunity to enjoy nature, recreation, and comfortable family living in a tranquil setting.Start your day with a coffee on the covered porch or unwind on the spacious deck overlooking the lake, mature trees, and private grounds. Spend your summers boating, fishing, swimming, or simply relaxing on your dock while taking in the quiet beauty of the waterfront.Inside, the bright and inviting open-concept layout features vaulted ceilings, large windows, hardwood and laminate flooring, and quality finishes throughout. The spacious eat-in kitchen opens to the family room, complete with a fireplace and large glass doors leading to the deck, creating an ideal space for everyday living and entertaining.The home offers three generous bedrooms on the main level, plus a fourth bedroom in the fully finished walkout lower level. With ample space for family and guests, the lower level also provides flexibility for a home office, gym, recreation room, or media space. A second fireplace and walkout access to the yard and lake add to the appeal of this versatile area.Additional features include central air conditioning, an attached double-car garage, Generac generator, and plenty of storage throughout.Surrounded by nature and offering direct access to the water, this well-maintained property is the perfect place to enjoy year-round waterfront living on beautiful Lake Dalrymple. (id:63381)
A3 - 795 Laurelwood Drive
Waterloo, Ontario
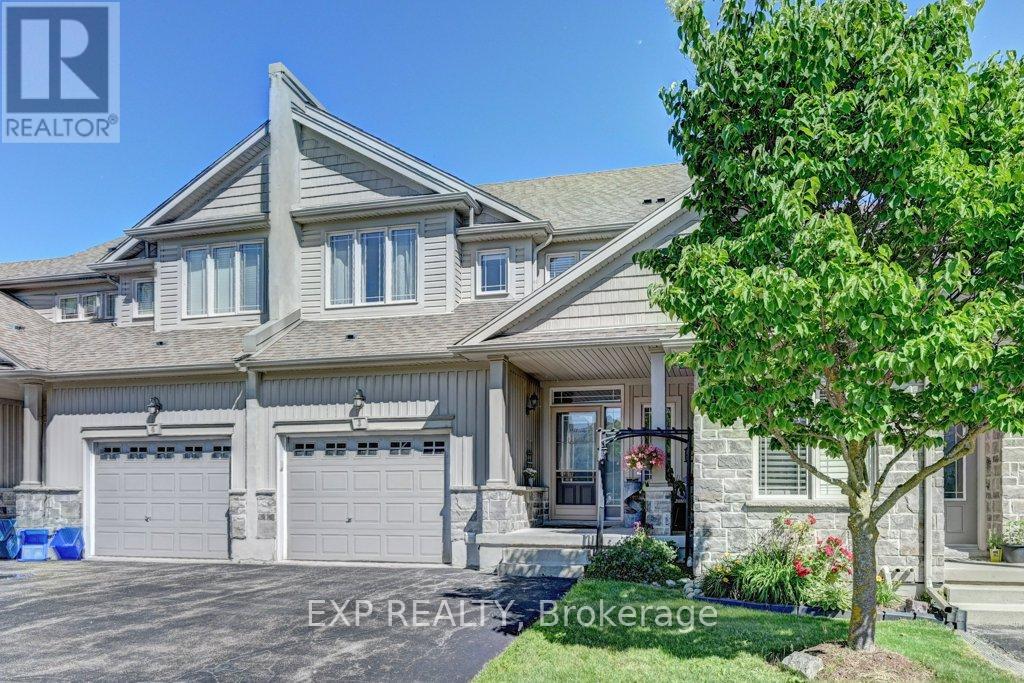
Beautiful family home offers spacious layout throughout with a extra large living area. Situated in a quiet cul-de-sac with privacy surrounded by mature trees and landscaping. Beautiful curve appeal complex. This unit really good size 3 bedrooms upstairs with a cozy study or a tv room. This home has extra large garage compared to other units in the complex with tall ceiling to create more storage. The laundry room spacious behind the kitchen and there is a spacious separate pantry. The kitchen has stainless steel appliances, a quartz counter top is a deep and large single sink. The island has a breakfast bar with a separate dining area. Large sliding glass doors lead to the deck, cozy for reading or entertaining during summer evenings. The basement is fully finished and very spacious that can be used as a suite or a large rec room.with a full bathroom and large open areas which can be separated into bedrooms. One of the most desired school zones, walking distance to highly rated Abraham Erb public school and Laurel Heights Secondary school, Food basics and Shoppers drug mart. Within 7 min drive to University of Waterloo, Costco, YMCA, and The Boardwalk. Many all season walking trails around the neighbourhood.. The complex is a close community with small number of units. Very safe and welcoming... Equally good for anyone downsizing or starting a new family. This unit is larger than some detached homes in the neighbourhood at 1925 sqft. (id:63381)
39 - 280 Thaler Avenue
Kitchener, Ontario
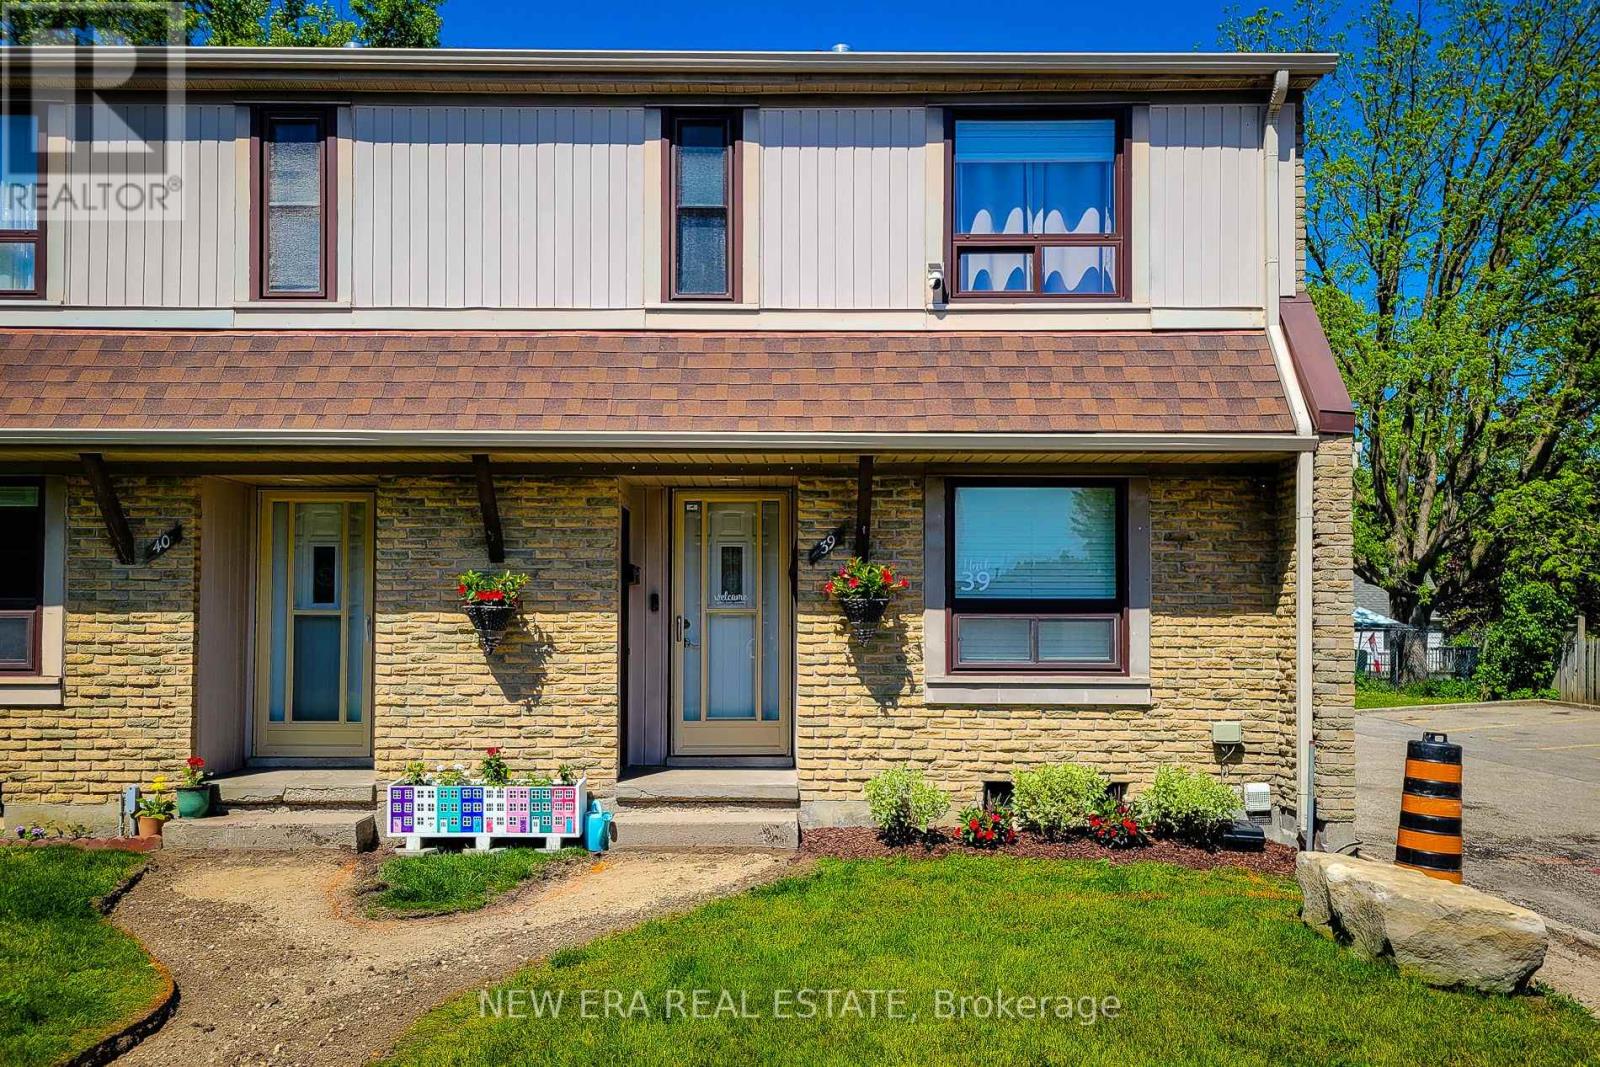
Welcome to this beautifully updated end-unit townhouse nestled in the quiet, Chicopee neighbourhood. Offering 3 bedrooms, 2 bathrooms, and 2 owned parking spaces, this move-in-ready home combines modern style, thoughtful upgrades and a convenient location perfect for families and first-time buyers alike. Step inside to a bright, freshly painted interior featuring numerous quality updates throughout, including new flooring, air conditioning, modern light fixtures, interior doors, trim and windows. The spacious main floor living room provides a warm and inviting space to relax or entertain, complete with a walkout to the backyard, allowing for seamless indoor-outdoor living. The beautifully updated eat-in kitchen features contemporary grey cabinetry, quartz countertops, stylish tiled backsplash, under-cabinet lighting and stainless steel appliances. Ample cupboard and counter space make meal preparation effortless while the bright dining area offers the perfect setting for family meals and gatherings .Upstairs, you'll find three generously sized bedrooms and a well-appointed 4pc bathroom, providing comfortable accommodations for the whole family. The finished basement extends the living space with a recreation room that can easily serve as a home office, gym, or play area.A convenient 3pc bathroom and abundant storage space add to the home's functionality and versatility. Outside, enjoy your own private backyard retreat featuring a spacious deck and gazebo-ideal for summer barbecues, entertaining guests, or simply unwinding after a long day.As an end-unit, you'll appreciate the added privacy and desirable location within the complex. Situated in a family-friendly neighbourhood, this exceptional home is just minutes from schools, parks, public transit, shopping, dining, Chicopee Ski & Summer Resort, major highways and all of your everyday amenities. A fantastic opportunity to own a stylish, turnkey home in one of the area's desirable communities. (id:63381)