
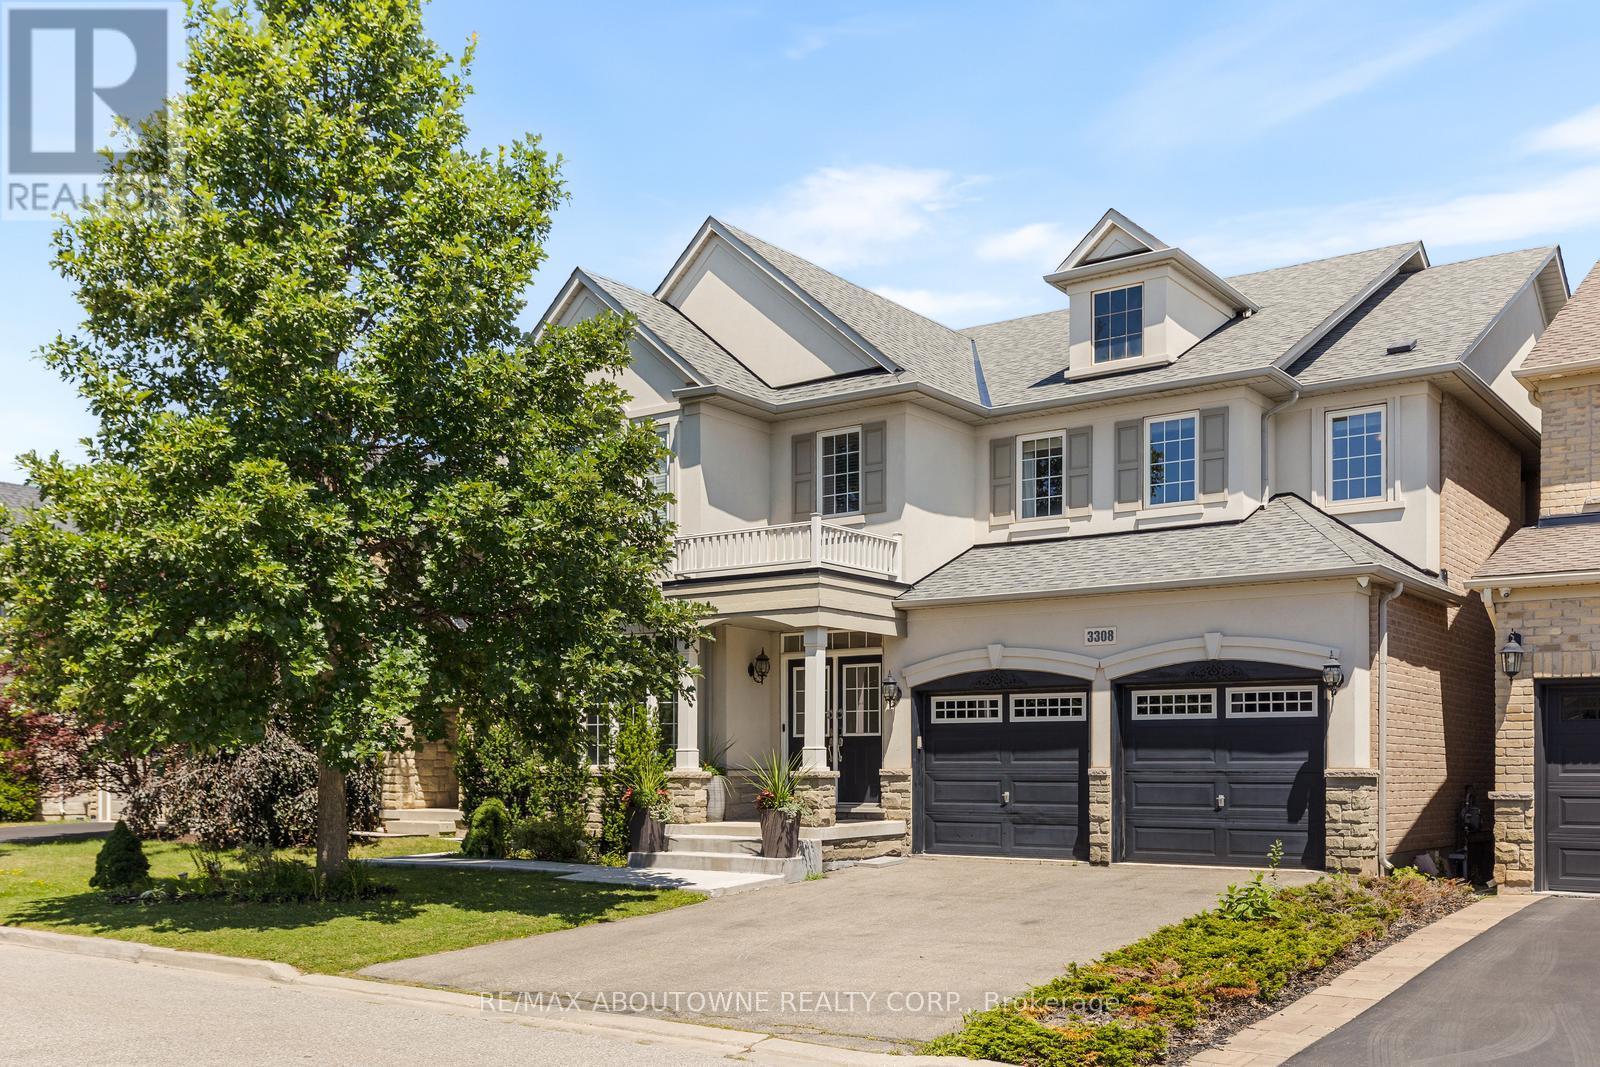
3308 Liptay Avenue
Oakville, Ontario
Welcome to this exquisite 4+2 bedroom executive home with a double-car garage, nestled in Oakville's prestigious Bronte Creek community. Combining timeless elegance, exceptional living space, & outstanding functionality, this impressive home is perfectly located just steps from scenic walking & biking trails, Colonel William Woods Park, & Bronte Creek Provincial Park, offering an exceptional lifestyle for families and outdoor enthusiasts. A grand double-door entry welcomes you into a beautifully appointed interior featuring rich hardwood flooring, elegant French doors, a stunning bow window, and thoughtfully designed living spaces. The chef-inspired kitchen is the heart of the home, showcasing premium Wolf and Sub-Zero appliances, porcelain tile flooring, a spacious breakfast area, abundant cabinetry, and generous workspace-perfect for everyday living and entertaining. The formal dining room is ideal for hosting memorable gatherings, while the inviting family room features a cozy fireplace, creating the perfect place to relax. The upper level offers 3 full bathrooms highlighted by a luxurious primary retreat complete with a walk-in closet and a spa-inspired 5-piece ensuite. Three additional generously sized bedrooms and a dedicated home office provide ample space for growing families and those working from home. The professionally finished walkout basement significantly expands the living space, featuring a large recreation room, a second kitchen, two spacious bedrooms, two full bathrooms, a second fireplace, and two separate walk-up entrances to the backyard-ideal for extended family, multi-generational living, or entertaining. Additional features include a convenient main-floor laundry room and the highly desirable benefit of no sidewalk, no street lamp, and no hydro boxes on the property, providing enhanced curb appeal, additional parking, and added privacy. This exceptional home offers the perfect blend of luxury, comfort, and an unbeatable Bronte Creek location (id:63381)
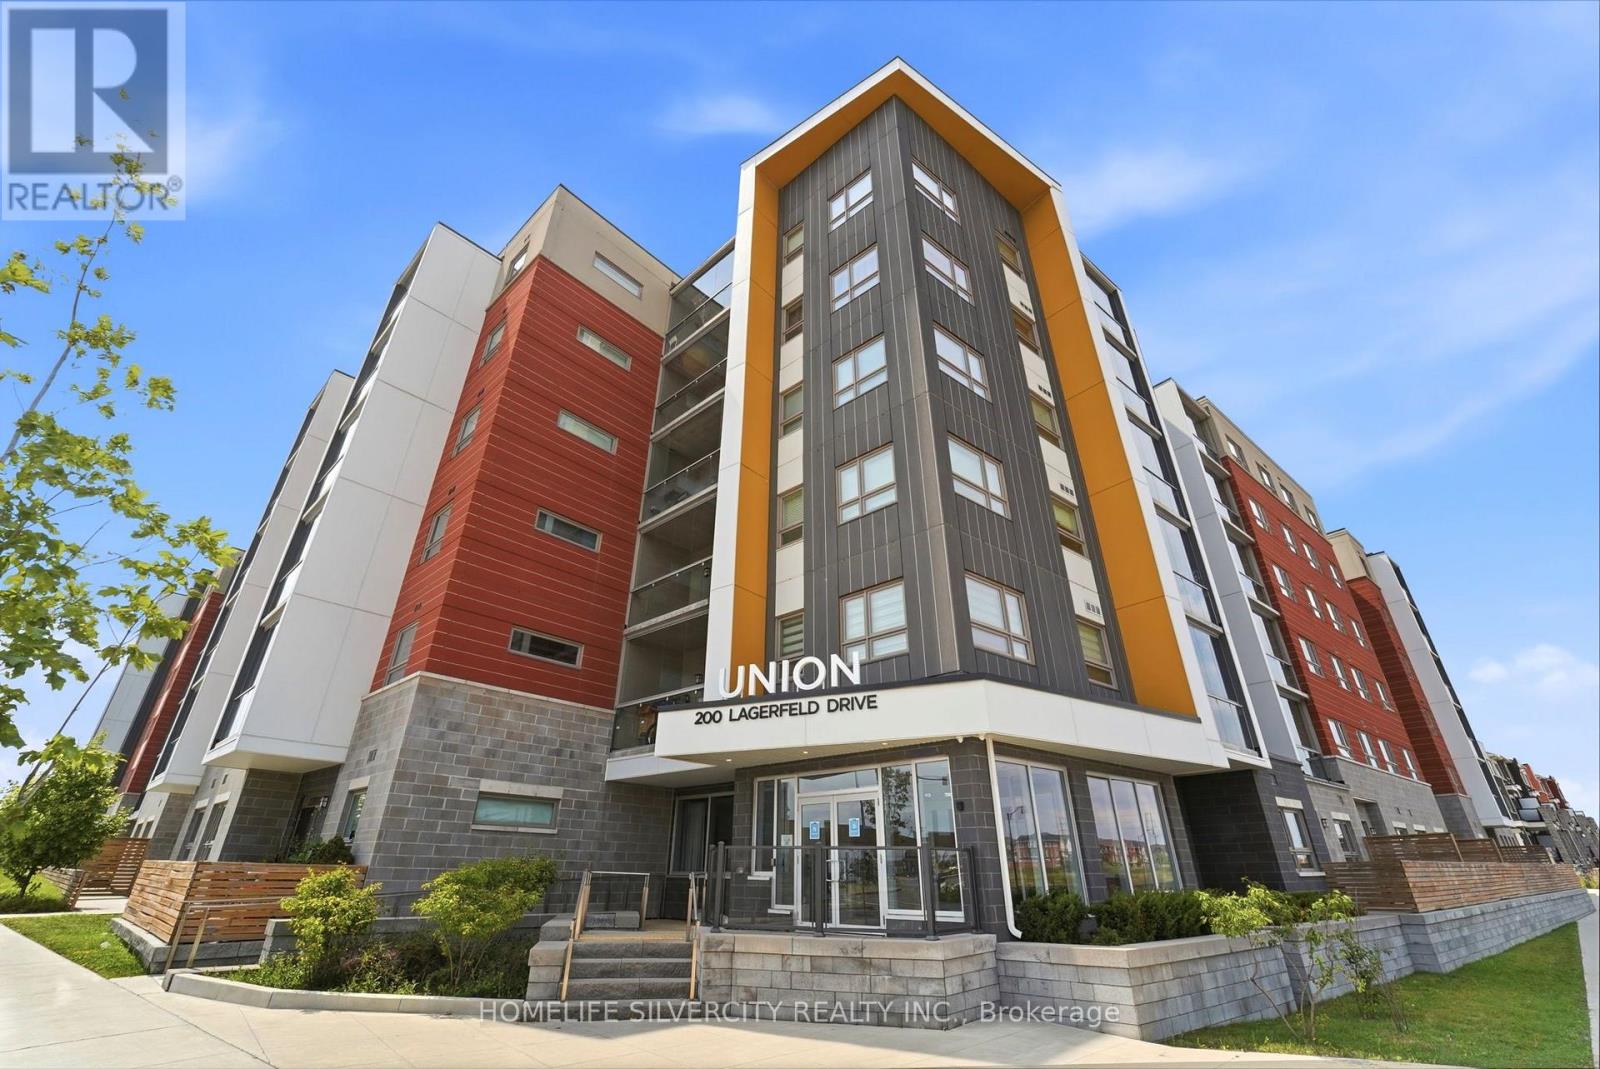
604 - 200 Lagerfield Drive
Brampton, Ontario
Welcome to this Modern One Bedroom + Den condo featuring a bright open-concept layout, a contemporary kitchen with a large island, ensuite laundry, and an enclosed balcony for added year-round living space. The versatile den is perfect for a home office or guest space.Located just steps from the GO Station for an easy commute, with parks, schools, shopping, restaurants, and everyday amenities all nearby. Enjoy the convenience of a well-connected neighbourhood while still having the comfort of a thoughtfully designed home. An excellent opportunity for first-time buyers, professionals, downsizers, or investors looking for style,convenience, and exceptional value. (id:63381)
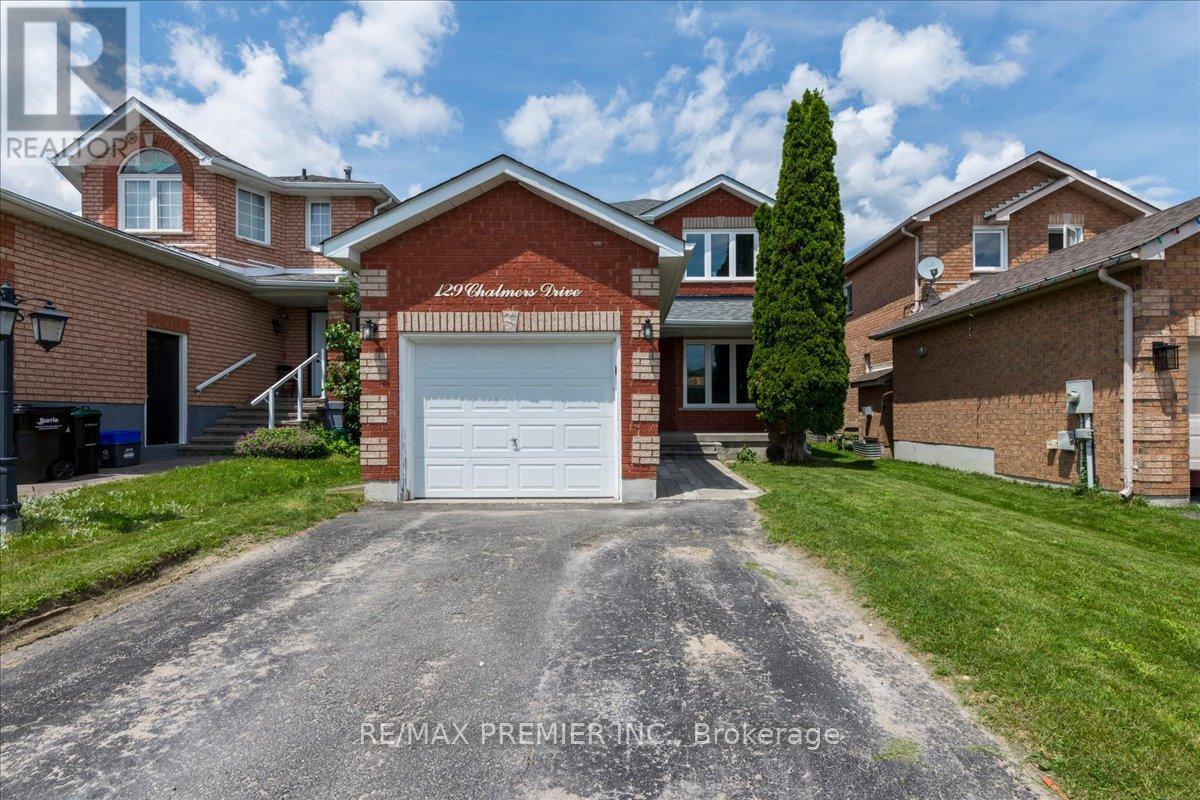
129 Chalmers Drive
Barrie, Ontario
Pride of ownership comes with beautiful curb side appeal 4 car driveway and single car private attached garage. It has a front door covered porch leading into this well appointed freshly painted foyer and main floor. A beautiful kitchen with S/S appliances leading to a new sliding glass door onto a backyard deck completed with an interlocked patio with a firepit. Family room has a feature stone fireplace and a lot of room for entertaining. The upstairs has 3 spacious bedrooms with a 4 piece bathroom. The basement is finished with laminate flooring for added comfort and entertaining space. The basement has a 3 piece bathroom. Situated in a family-friendly community with easy access to schools, parks, shopping, (It is a quick walk to nearby schools, including Willow Landing Elementary and Saint Michael the Archangel Catholic School) You can spend afternoons enjoying Lennox Park's athletic fields or the playground and lush green space just down the road at Chalmers Park. Commuters will love the quick access to Highway 400, the GO Station, and public transit routes, making every trip seamless. This home is perfect for those seeking a retreat from the hustle and bustle of city life located mins from downtown. With ample storage space, you'll have room for all your belongings and more. (id:63381)
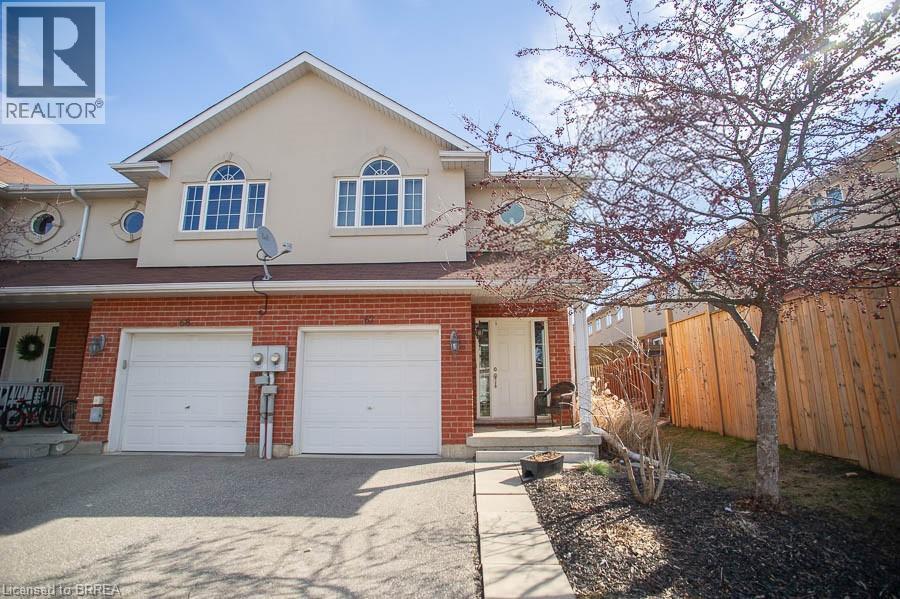
20 Mcconkey Crescent Unit# 67
Brantford, Ontario
Attention First-Time Buyers & Investors! Welcome to your next chapter at 67-20 McConkey Crescent. This beautiful end-unit townhouse is perfectly situated in a quiet, centrally located complex just minutes from local shopping, schools, parks, and convenient highway access—making everyday living easy and accessible. This well-maintained home offers 3 bedrooms and 2.5 bathrooms with a bright, functional layout designed for both comfortable living and entertaining. The main floor features an open-concept design with laminate flooring throughout, seamlessly connecting the kitchen, dining area, and spacious living room. The kitchen offers medium-tone cabinetry, mosaic tile backsplash, stainless steel appliances, ample cabinet and counter space, and a small island perfect for meal preparation. The adjoining dinette comfortably accommodates a dining table, while the bright living room provides a welcoming space to relax with patio doors leading to the fully fenced backyard and large deck—ideal for summer entertaining. Upstairs, the primary bedroom offers a generous retreat with laminate flooring, a large walk-in closet, and a private 4-piece ensuite bathroom. Two additional bedrooms feature large windows and closets, providing flexible space for family, guests, or a home office. A second 4-piece bathroom completes the upper level. The finished basement provides a spacious rec room with sconce lighting, creating a great secondary living or entertainment space. This home is move-in ready and ideal for first-time buyers, investors, or anyone looking for low-maintenance living in a desirable neighbourhood. (id:63381)
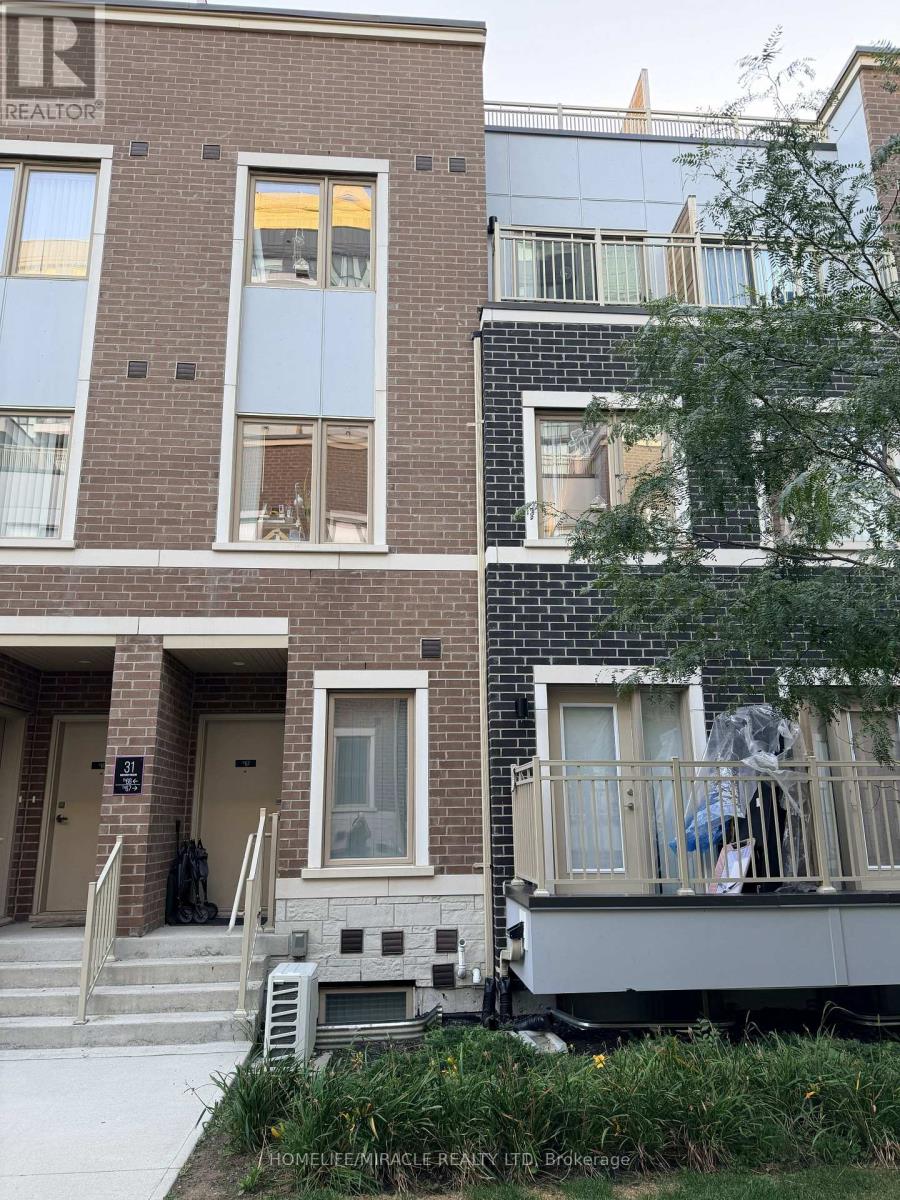
68 - 31 Honeycrisp Crescent
Vaughan, Ontario
Welcome to this beautifully upgraded luxury condo townhouse in the heart of Vaughan Metropolitan Centre, built by Menkes. This move-in-ready home offers modern, family-friendly living with high-end laminate flooring throughout main floor, soaring 9-ft ceilings, pot lights, and a sleek kitchen featuring stainless steel appliances. Two spacious bedrooms with closets and 3 bathrooms provide comfort and functionality for end-users or investors alike. The unit includes 1 parking space. Currently tenanted on a month-to-month basis - an excellent opportunity for investors seeking immediate rental income, or buyers looking to move in with proper notice. Ideally located just a short walk to VMC TTC Subway Station and transit hub, offering seamless access to downtown Toronto and the GTA, with quick connections to Highways 400, 407, and Hwy 7. Enjoy nearby dining at Great restaurants nearby, plus family-friendly attractions including Dave & Buster's, Canada's Wonderland, and local movie theatres. Walking distance to YMCA, GoodLife Fitness, IKEA, and the library, with Costco and Vaughan Mills Shopping Centre just a short drive away. (id:63381)
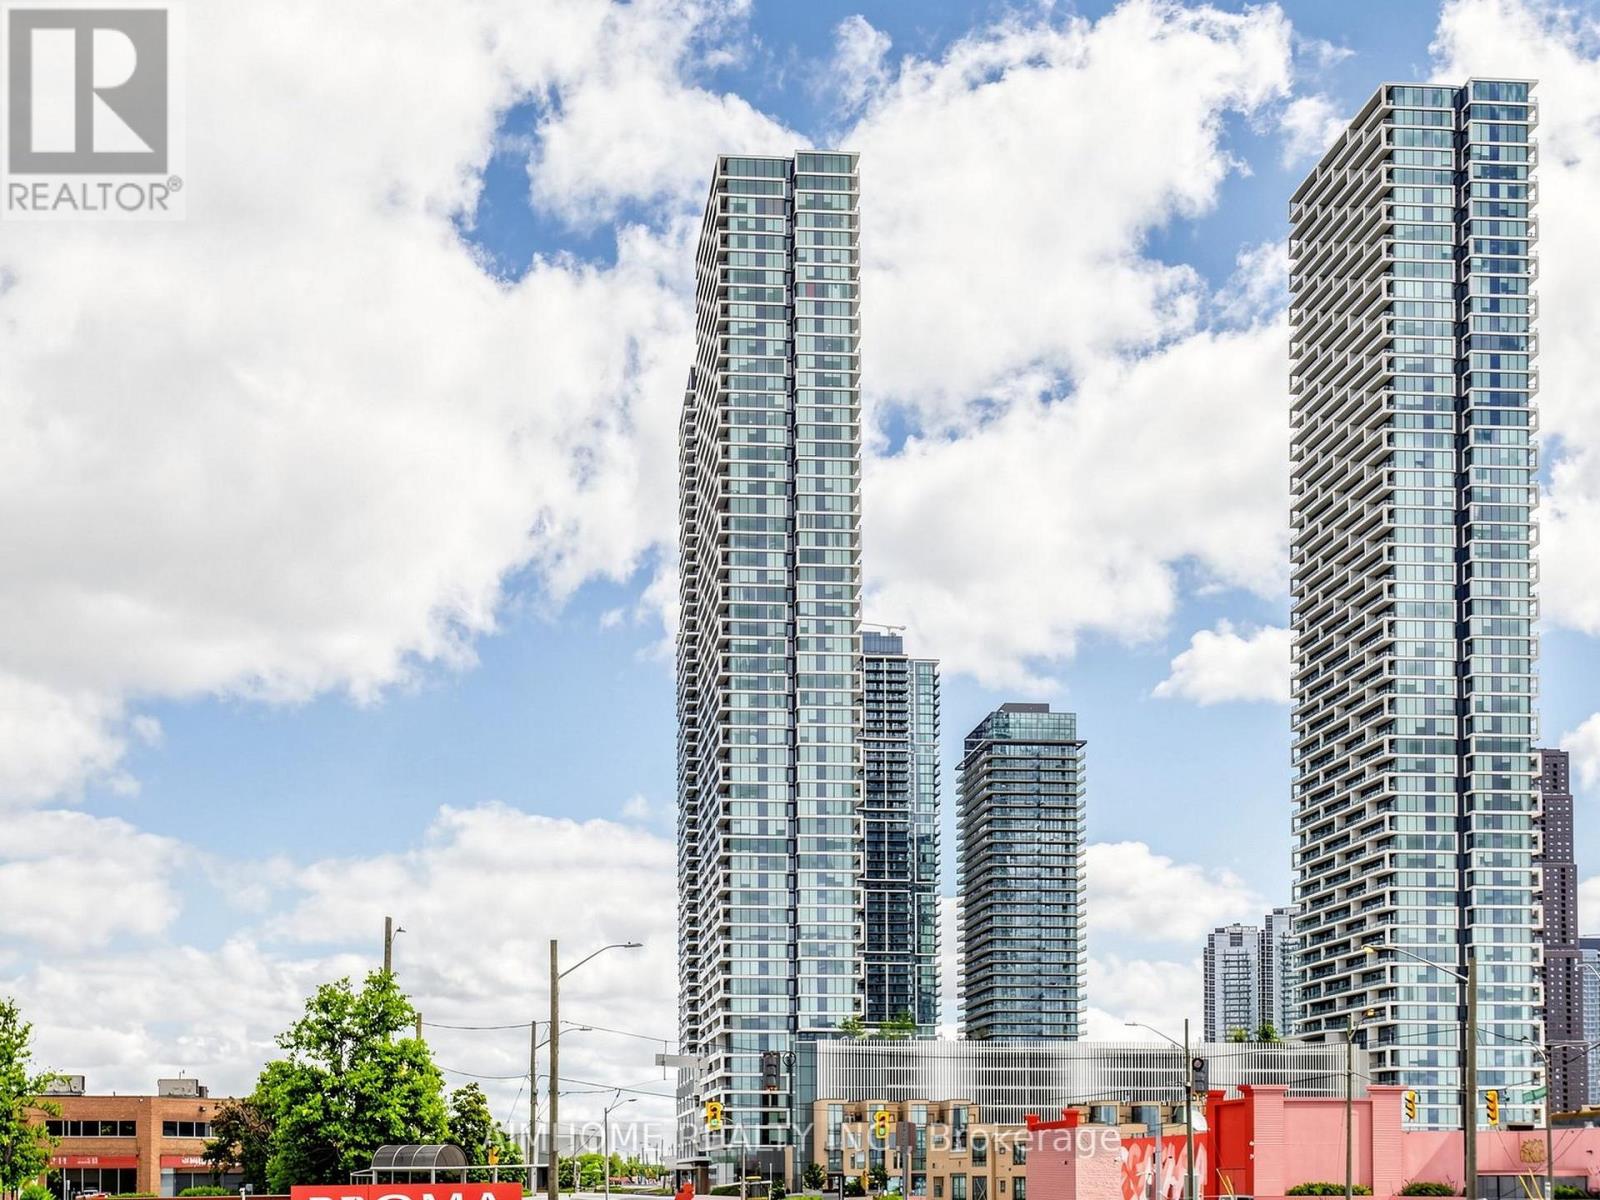
3207 - 898 Portage Pkwy Parkway
Vaughan, Ontario
Welcome To Luxury Living At Transit City! Functional Design 2 Bedroom, 2 Full Bath Suite Located In The Heart OF Vaughan Metropolitan Centre. This Modern Unit Features Floor-To-Ceiling Windows,Fresh Paiting 'An Open Concept Layout, And Panoramic Southern Views Stretching Across The City Skyline. Full of An Natural Light Throughout Wide-Plank Flooring.The Modern Kitchen Offers Sleek Cabinetry, Integrated Appliances, The Primary Bedroom Includes A Private Ensuite Bath And Large Closet, While The Second Bedroom Provides More optional Space privacy, and both bathrooms are finished with modern fixtures. Just steps to the VMC Subway & Bus Terminal, YMCA, shopping CENTRE, parks, and entertainment. MIns access to Hwy 400, Hwy 407, Vaughan Mills, York University, Wonderland and more. Maintenance fees include Rogers high-speed internet and access to the YMCA. (id:63381)
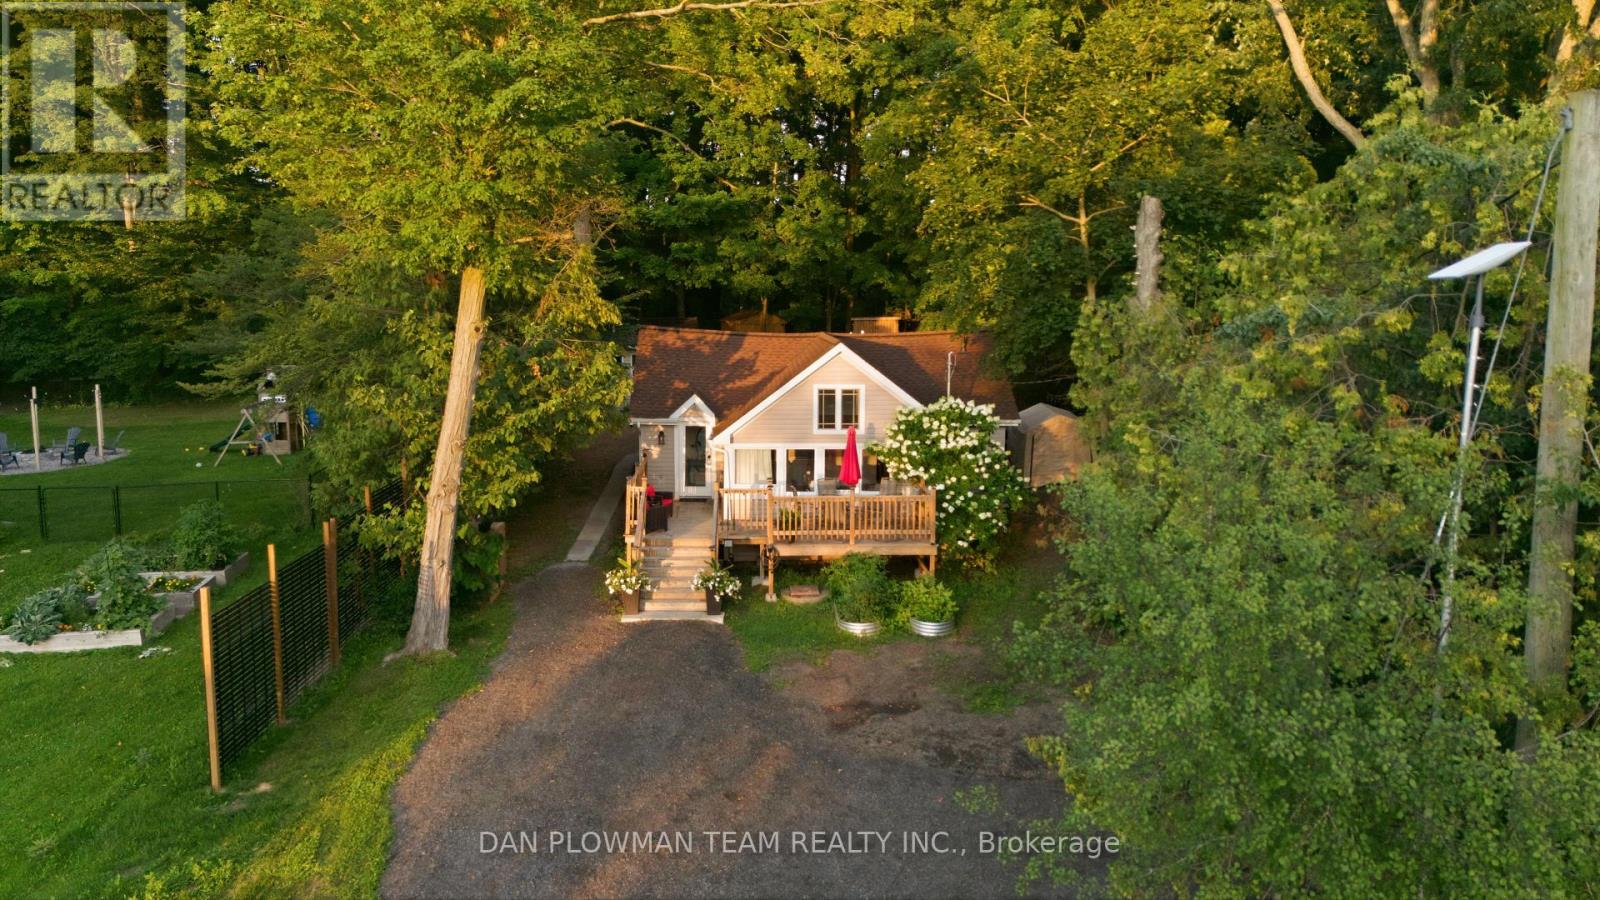
85 Williams Point Road
Scugog, Ontario
Welcome Home To 85 Williams Point Road In Caesarea! What A Wonderful Way To Enjoy Peaceful, Cottage-Style Living Just Minutes From Downtown Port Perry And The Shores Of Lake Scugog. This Charming 3-Bedroom Home Offers A Fantastic Blend Of Comfort, Privacy, And Outdoor Enjoyment - Perfect For Year-Round Living Or Your Weekend Getaway. Step Inside To A Bright And Inviting Open-Concept Living Space Featuring Soaring Cathedral Ceilings, Large Windows, And An Abundance Of Natural Light, With Beautiful Views Of The Lake. The Spacious Eat-In Kitchen Provides Plenty Of Room For Family Meals And Entertaining. Outside, The Private Backyard Is Where This Property Truly Shines. With No Neighbours Behind You, You Can Enjoy The Peace And Tranquility Of Your Surroundings, Complete With Several Storage Sheds And A Fire Pit - Perfect For Late-Night Family S'mores And Summer Gatherings. One Of The Property's Standout Features Is The Beautifully Finished Bunkie, Featuring Tongue-And-Groove Pine Walls, Plumbing, And Electrical. The Possibilities Are Endless - Create Your Own Private Retreat, A Home Office, A Hobby Space, A Guest Getaway, Or The Ultimate Kids' Playhouse. And For The Outdoor Enthusiast, The Lake Scugog Shoreline Is Just Steps Away Via Town-Owned Land, Making It Easy To Enjoy Everything Lake Life Has To Offer. Whether You're Looking For A Peaceful Full-Time Residence, A Family Getaway, Or Your Own Slice Of Cottage Country, 85 Williams Point Road Is A Wonderful Place To Call Home. (id:63381)
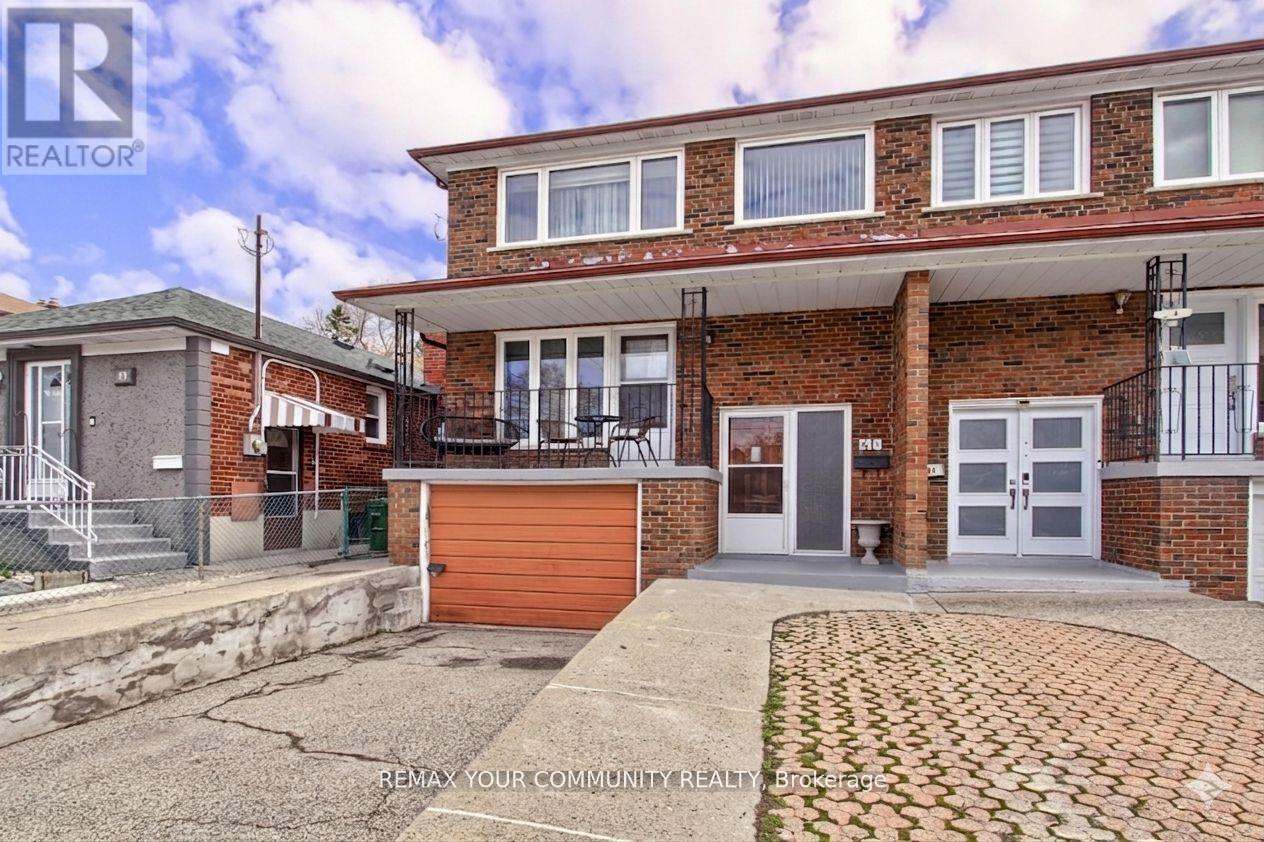
41a North Edgely Avenue
Toronto, Ontario
Welcome To 41A North Edgely Ave, Spacious and well-maintained 4-bedroom, 3-bath fully brick semi-detached home offering approximately 1,806 sq ft in the heart of Scarborough. Features hardwood flooring throughout, a large combined living and dining room with walk-out to a private balcony, and a family-sized kitchen with walk-out to a covered porch. Four generously sized bedrooms provide ample space for growing families. Finished basement with separate entrance and kitchen offers excellent potential for an in-law suite or additional income. Includes cold cellar, parking for three vehicles, and garden beds. Conveniently located close to schools, shopping, and transit. A fantastic opportunity for families or investors alike-this home combines comfort, functionality, and versatility in a desirable location. (id:63381)
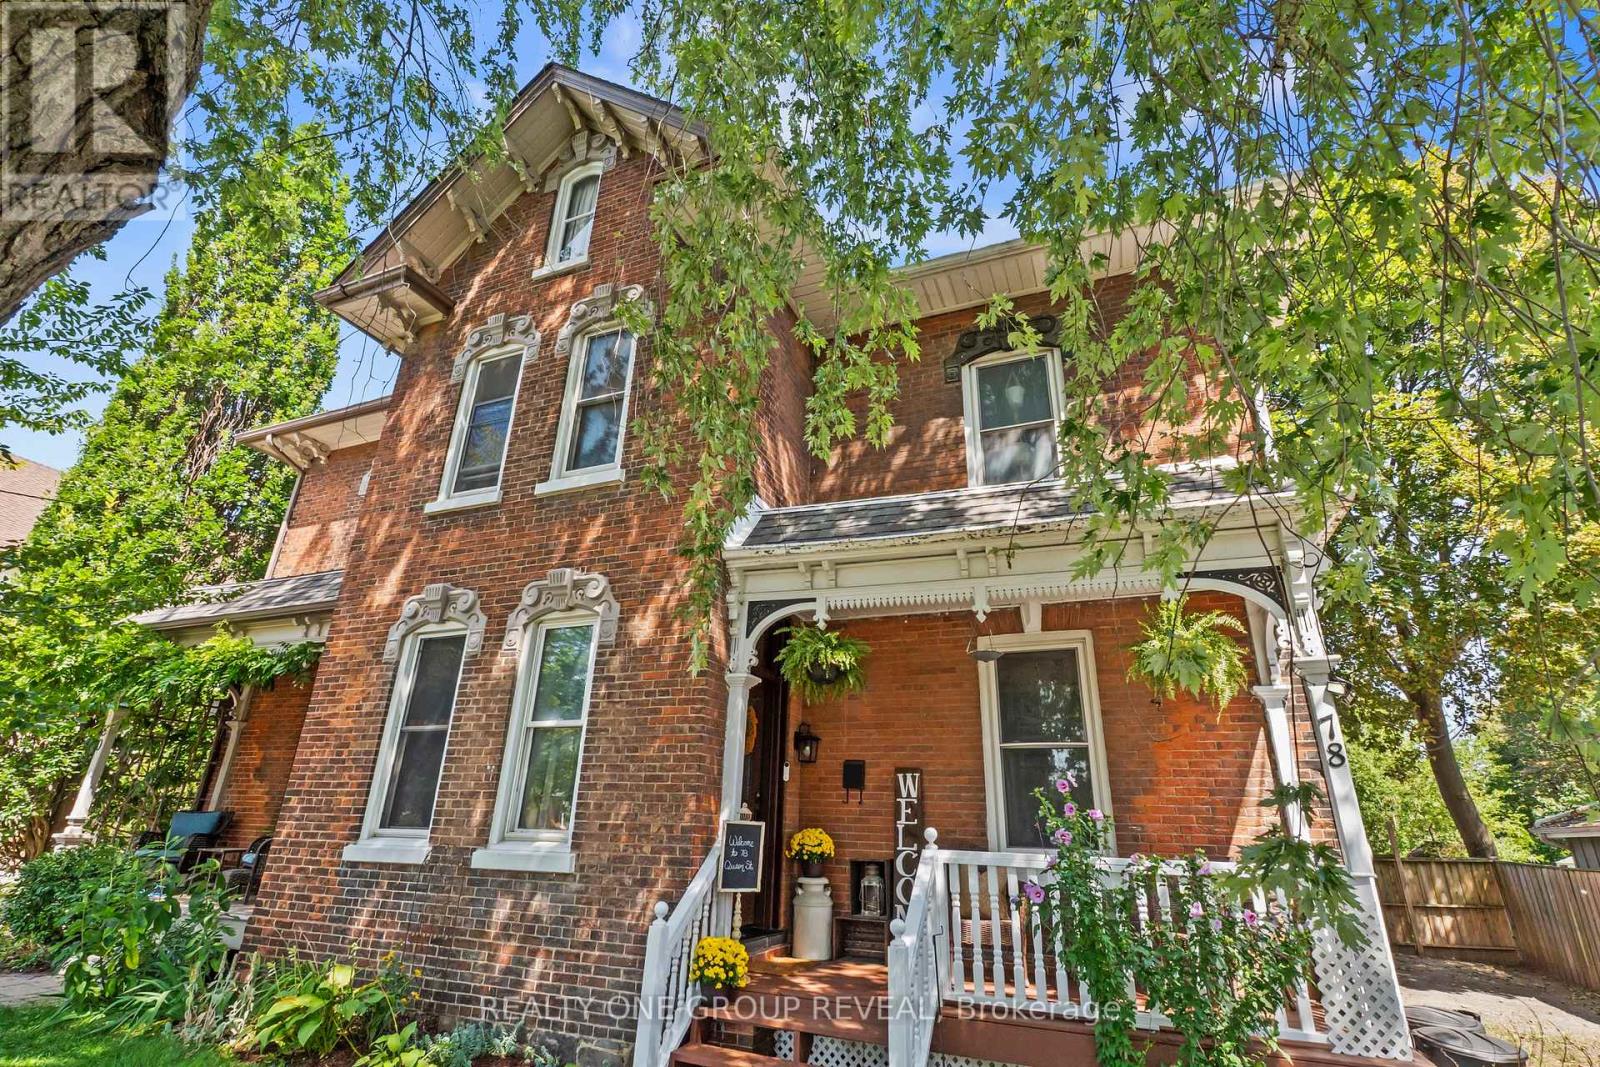
78 Queen Street
Clarington, Ontario
Welcome to 78 Queen St, Bowmanville. A charming semi-detached home offering just under 1,700 sq. ft. of living space, a generous 150-ft. lot, and plenty of parking in a fantastic, convenient location. Inside, you'll find 3 spacious bedrooms, 1 beautifully finished bathroom, and a renovated kitchen offering both style and functionality. The well-sized bedrooms provide plenty of space for a growing family, while a convenient office nook is ideal for working from home, studying, or everyday organization. The large second-floor space offers incredible versatility and plenty of potential to add value over time. Whether you envision additional living space, a home office, playroom, or another customized use, there are endless possibilities to make this home your own. Outside, enjoy the deep 150ft lot, ample parking, and generous outdoor space, a rare combination that provides room to grow and enjoy. Perfectly situated minutes from downtown Bowmanville, with easy access to local shops, restaurants, parks, schools, and everyday amenities. Commuters will love the quick access to Highway 401, making travel throughout Durham Region and the GTA a breeze. Offering space, updates, parking, and plenty of future potential in an incredibly convenient location. 78 Queen St is a fantastic opportunity for first-time buyers, families, investors, or anyone looking to make a home their own. (id:63381)
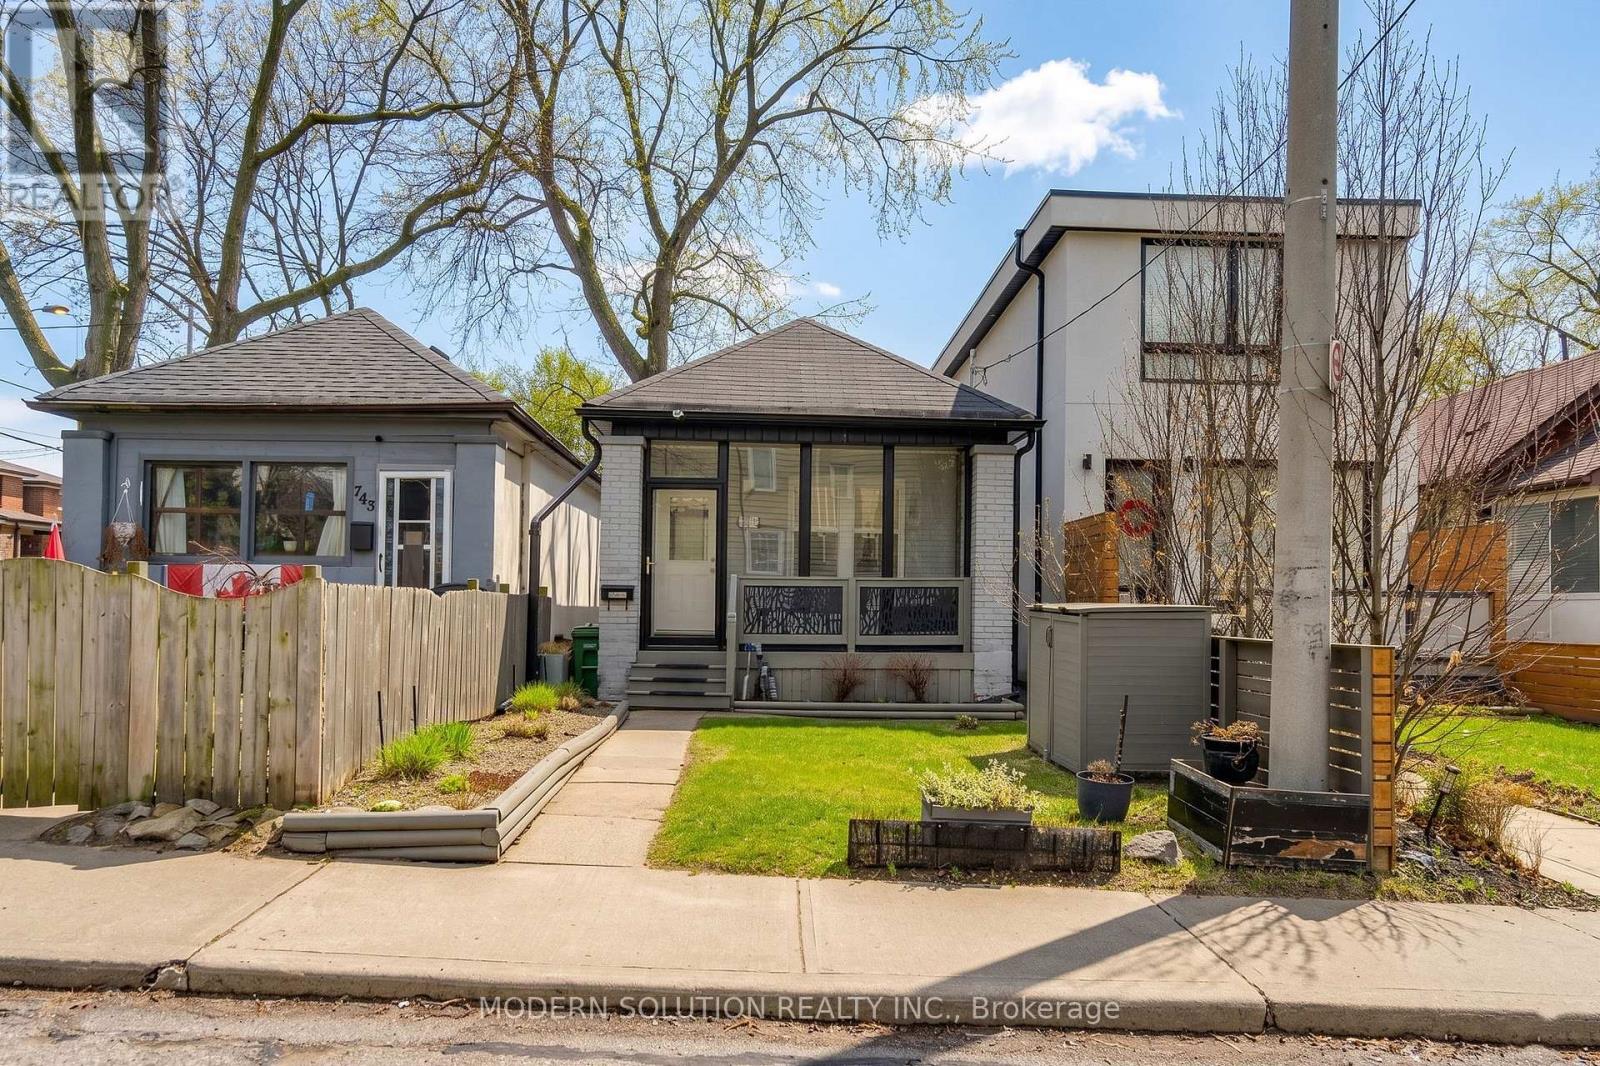
741 Milverton Boulevard
Toronto, Ontario
Charming renovated detached bungalow on a 20 x 87 ft lot in desirable Woodbine-Lumsden, East York, a short walk to Woodbine subway station for an easy ride downtown and across the city, and close to Danforth shops, parks, schools, the Beach and key routes including the DVP and Gardiner/QEW. Thoughtfully updated with engineered bamboo flooring, crystal light fixtures, potlights, and a bright living space, this home features a chef's kitchen with granite counters and backsplash, stainless steel appliances including Bertazzoni Italian gas range, double stainless steel sink and walk-out to the backyard deck. Extensive 2018 improvements include central air conditioning, electrical panel, roof, doors, front and back decks, baseboards, trim/mouldings, front patio enclosure, carport and a sump pump for added peace of mind - creating extra comfort, efficiency and additional covered outdoor and storage space. Washer and dryer replaced in 2019. Custom finished basement in 2020 with fresh laminate flooring, two flexible bedrooms or bedroom plus family room, a 3-piece ensuite and convenient laundry, ideal for guests, work-from-home or future income potential (where permitted). Private lane access with parking for two cars, with flexibility to add more spaces if desired. Move in and enjoy now, with the flexibility to add a storey or explore future redevelopment. (id:63381)

57 Jones Avenue
Toronto, Ontario
Beautifully renovated 3-bedroom, 4-bathroom freehold home in a prime downtown Toronto location, tucked on a quiet street yet steps from the city's best amenities. Offering over 1400 sq. ft. of above grade living space, this bright and spacious property features high-end finishes throughout, en-suite bathrooms in every bedroom, and two private balconies. The main level flows into a fenced, private backyard, perfect for relaxing or entertaining. A rare indoor 1-car garage adds exceptional convenience. The lower level offers flexibility with the potential to create an additional bedroom. Natural light fills the home from every angle, highlighted by a stunning large skylight. A true turn-key opportunity-ideal as an investment or your forever home. Steps To Shops, Cafes, Transit, And Parks, And Located Within The Sought After Bruce PS And Riverdale CI School Catchments.* Property taxes still to be assessed. (id:63381)

59 Jones Avenue
Toronto, Ontario
Experience refined urban living in this newly renovated, over 1400 sq. ft.( above grade) residence located in one of downtown Toronto's most coveted pockets. Set on a peaceful street just moments from the city's energy, this home blends luxury, comfort, and thoughtful design. Every detail has been elevated with premium finishes, en-suite bathrooms in all three bedrooms, additional powder room on the main floor, and two elegant balconies that extend your living space outdoors. Sunlight pours through the home, enhanced by a dramatic skylight that creates a warm, inviting atmosphere. Enjoy a private fenced backyard, a rare indoor garage, and a versatile lower level with the option to add a fourth bedroom. Whether you're seeking a sophisticated investment or a forever home, this property is truly turn-key and exceptional.Within The Sought After Bruce PS And Riverdale CI School Catchments. * Property taxes still to be assessed (id:63381)