
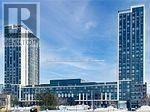
C523 - 330 Phillip Street
Waterloo, Ontario
Amazing Opportunity To Own A Newer 3Br Condo Unit At Icon 330! Walking Distance To University Of Waterloo And Laurier University. Very Bright, Spacious And Clean Unit! 3 Br+ 2 Wr Unit (Converted From 2 Br Plus Den )! Furnished Rooms! Relatively Higher Investment Return! Concierge With 24 Hrs Security! Study Lounge! Basketball Court! Gym! Games Room!, Fitness Centre, Theatre Room And Much More To List! (id:63381)
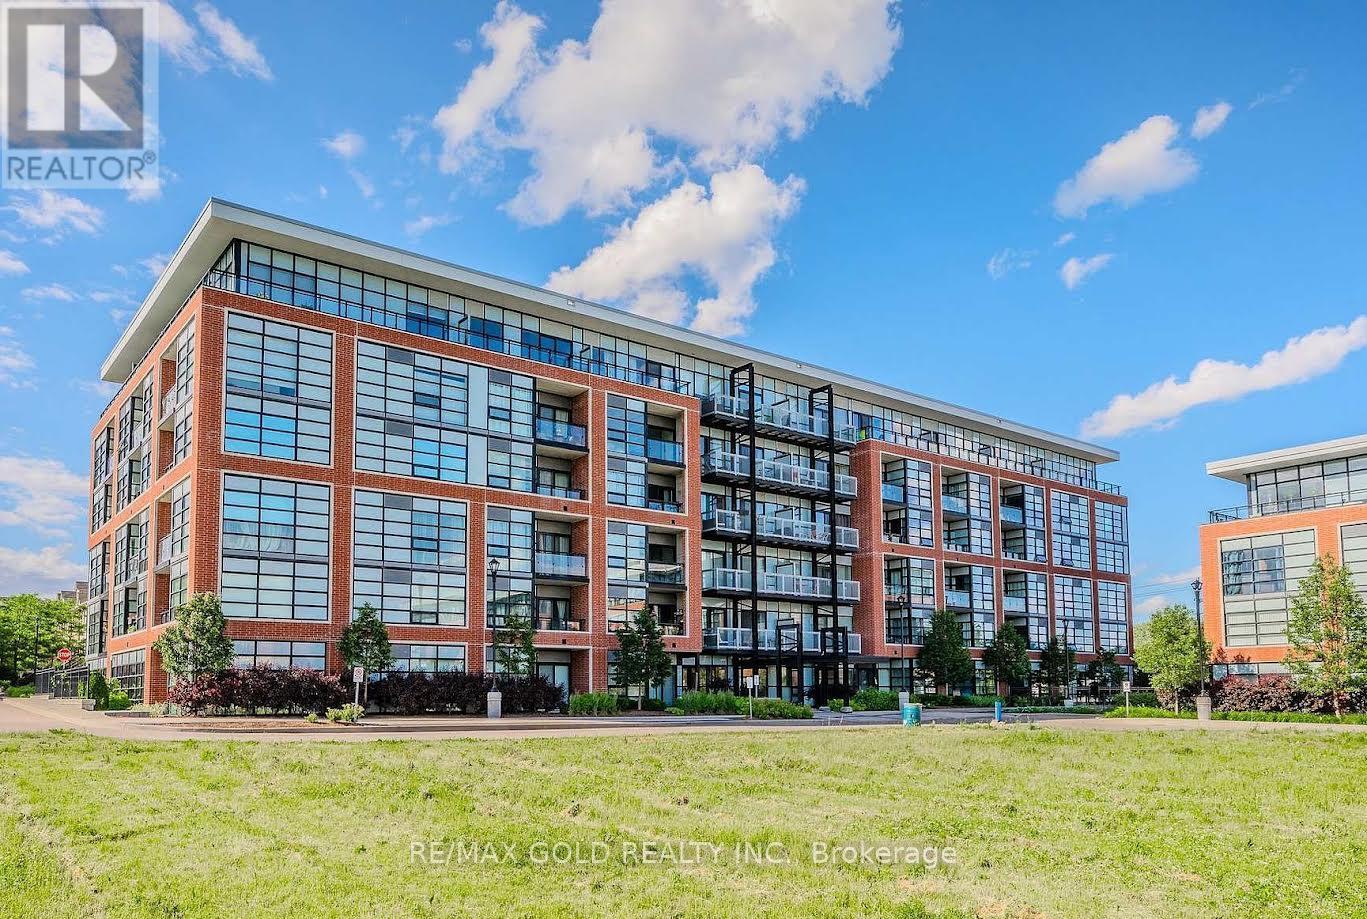
216 - 15 Prince Albert Boulevard
Kitchener, Ontario
Fantastic 2 bedroom 2 bathroom unit located near uptown Waterloo and downtown Kitchener, in a quiet well-established neighbourhood. Close proximity to the LRT and train station. Park, schools, trails and shopping nearby. This bright unit features quartz countertops, custom blinds and stainless steel appliances. In-suite laundry, storage locker and underground parking accompany this suite. Additional amenities include a gym, party room and underground visitor parking. Units are separately metered with the energy-efficient geothermal heating/cooling system. Photos are virtually staged. (id:63381)
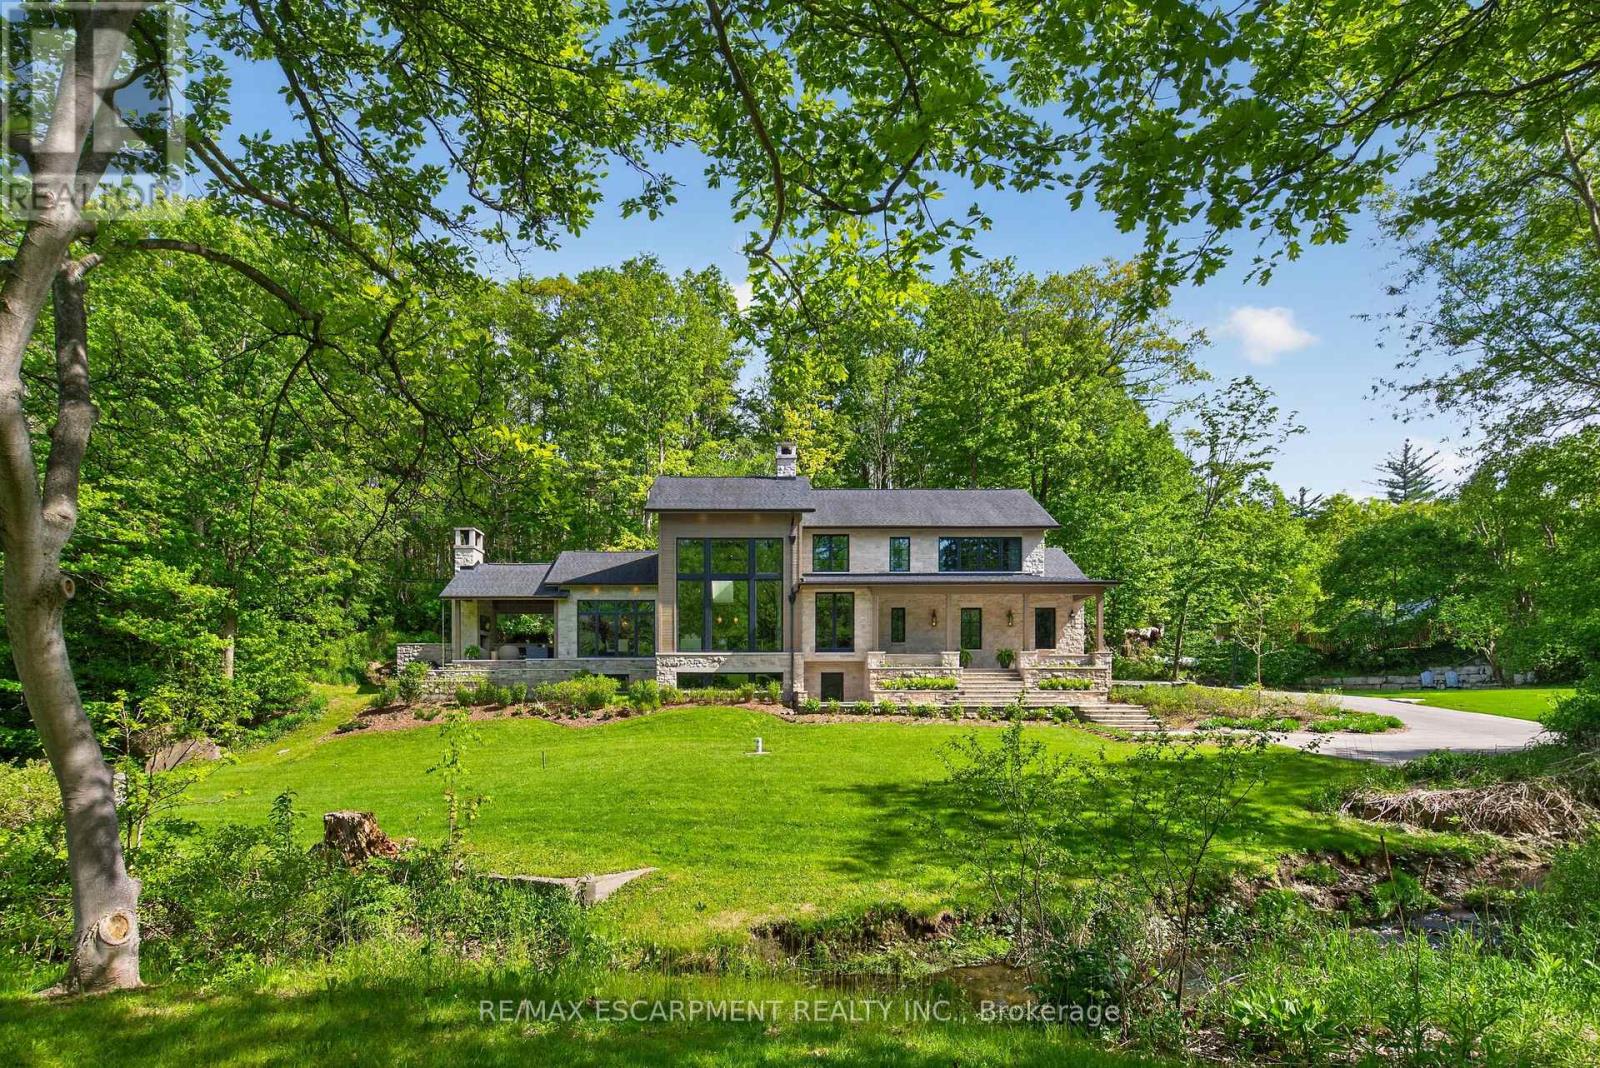
981 Mineral Springs Road
Hamilton, Ontario
Welcome to 981 Mineral Springs Road! This extraordinary custom-built estate sits on a breathtaking 1.8-acre rolling property, offering exceptional privacy, stunning views, and a picturesque setting complete with the meandering Mineral Springs Creek and charming footbridge. The impressive natural stone façade and expansive windows create striking curb appeal while capturing the beauty of the surrounding landscape from nearly every room. A grand foyer opens to a spectacular great room featuring soaring vaulted ceilings, a floor-to-ceiling stone cladded propane fireplace, and walls of windows overlooking the property. The chef-inspired kitchen is beautifully appointed with custom walnut cabinetry, stone countertops and backsplash, a custom-made LaCanche 6-burner gas stove from Burgundy France, a built-in refrigerator, a large working island with a breakfast bar, and a walk-in pantry with a coffee station. The elegant dining room showcases coffered ceilings and distinctive wood and glass accents, flowing seamlessly to the vaulted covered patio with an outdoor fireplace-an incredible extension of the home's living and entertaining space. The private upper-level primary retreat features a dedicated office space, vaulted bedroom, wall-to-wall cabinets, a walk-in closet and a luxurious 5-piece ensuite with soaker tub, glass shower, double vanity, and private water closet. The walk-out lower level offers outstanding accommodations including two spacious bedrooms, each with its own 4-piece ensuite, an impressive family room, additional office space, laundry room, a full bathroom designed as a steam room, and direct access to the beautifully landscaped grounds. A rare offering where timeless architecture, exceptional craftsmanship, and a spectacular natural setting come together to create an unforgettable luxury lifestyle. Luxury Certified. (id:63381)
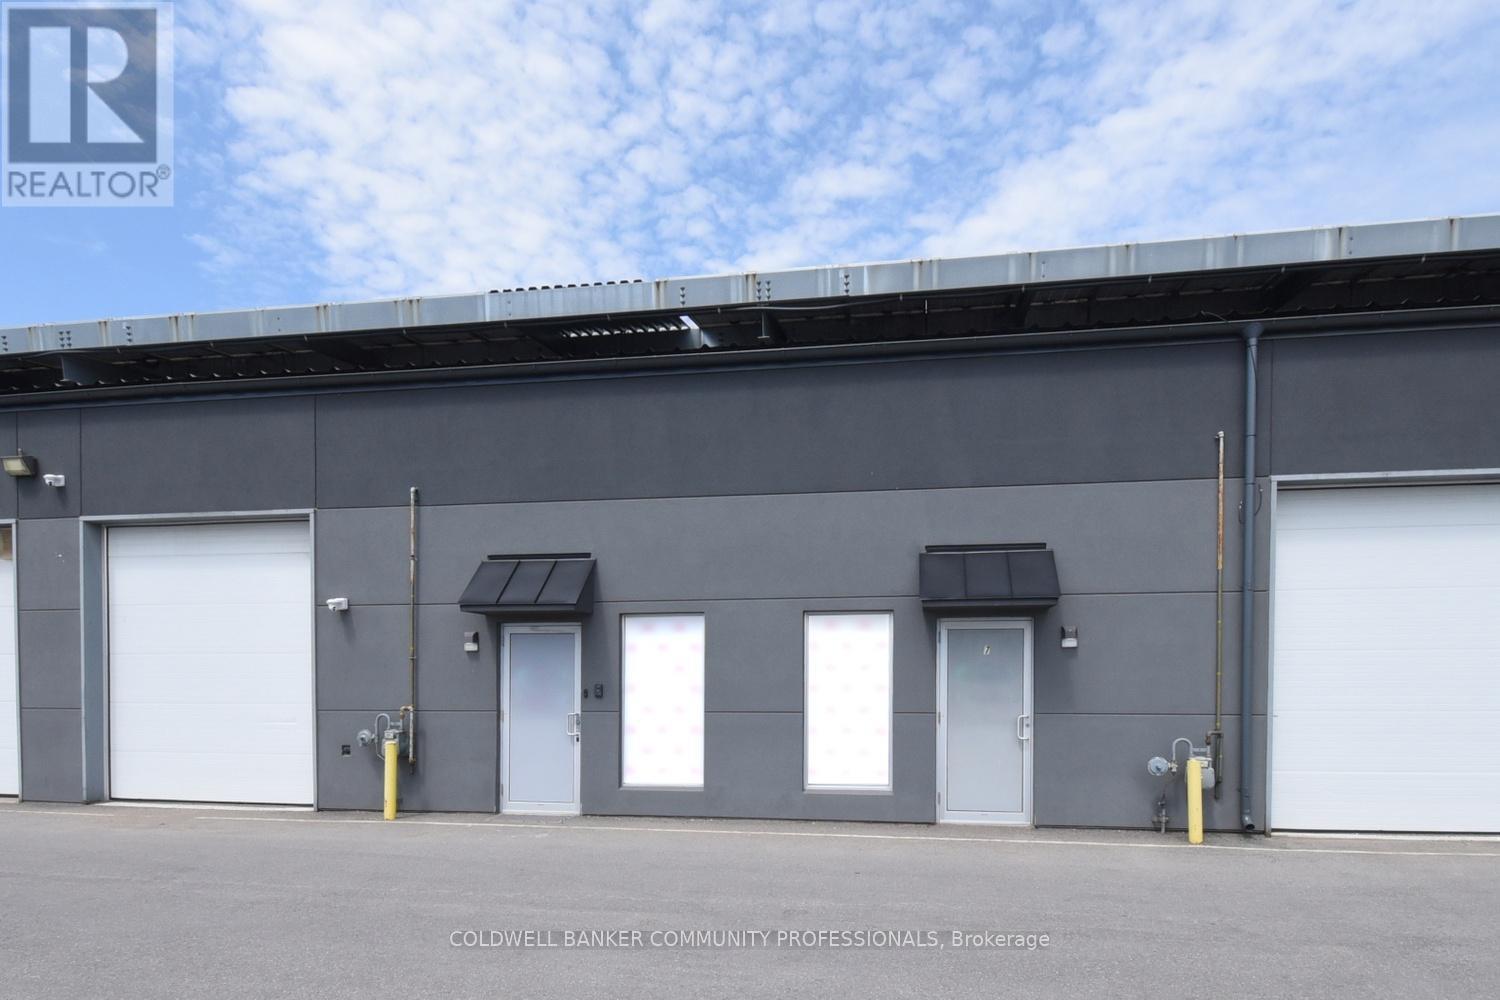
7 - 95 Hempstead Drive
Hamilton, Ontario
Located in a desirable industrial plaza in Hamilton, Units 6 & 7 at 95 Hempstead Drive offer a rare turnkey cannabis cultivation and production opportunity. This purpose-built facility spans approximately 4,800 SF combined and is fully equipped with top-of-the-line infrastructure and equipment, providing everything required for immediate growing and production operations. The property holds an active Health Canada Micro Cultivation and Processing licence under the Cannabis Act, approved in September 2023 and valid through 2028, with an estimated annual production capacity of 600 kg. The facility also operates in accordance with GACP (Good Agricultural and Collection Practices) standards. All improvements and construction were completed with permits through the City of Hamilton, providing confidence in compliance, quality workmanship, and operational readiness. Excellent access to major highways, commercial routes, and amenities makes this a strategic location for operators and investors alike. Rare opportunity to acquire a licensed, fully equipped, move-in-ready cannabis production facility with long-term licensing already in place. (id:63381)
6 - 95 Hempstead Drive
Hamilton, Ontario
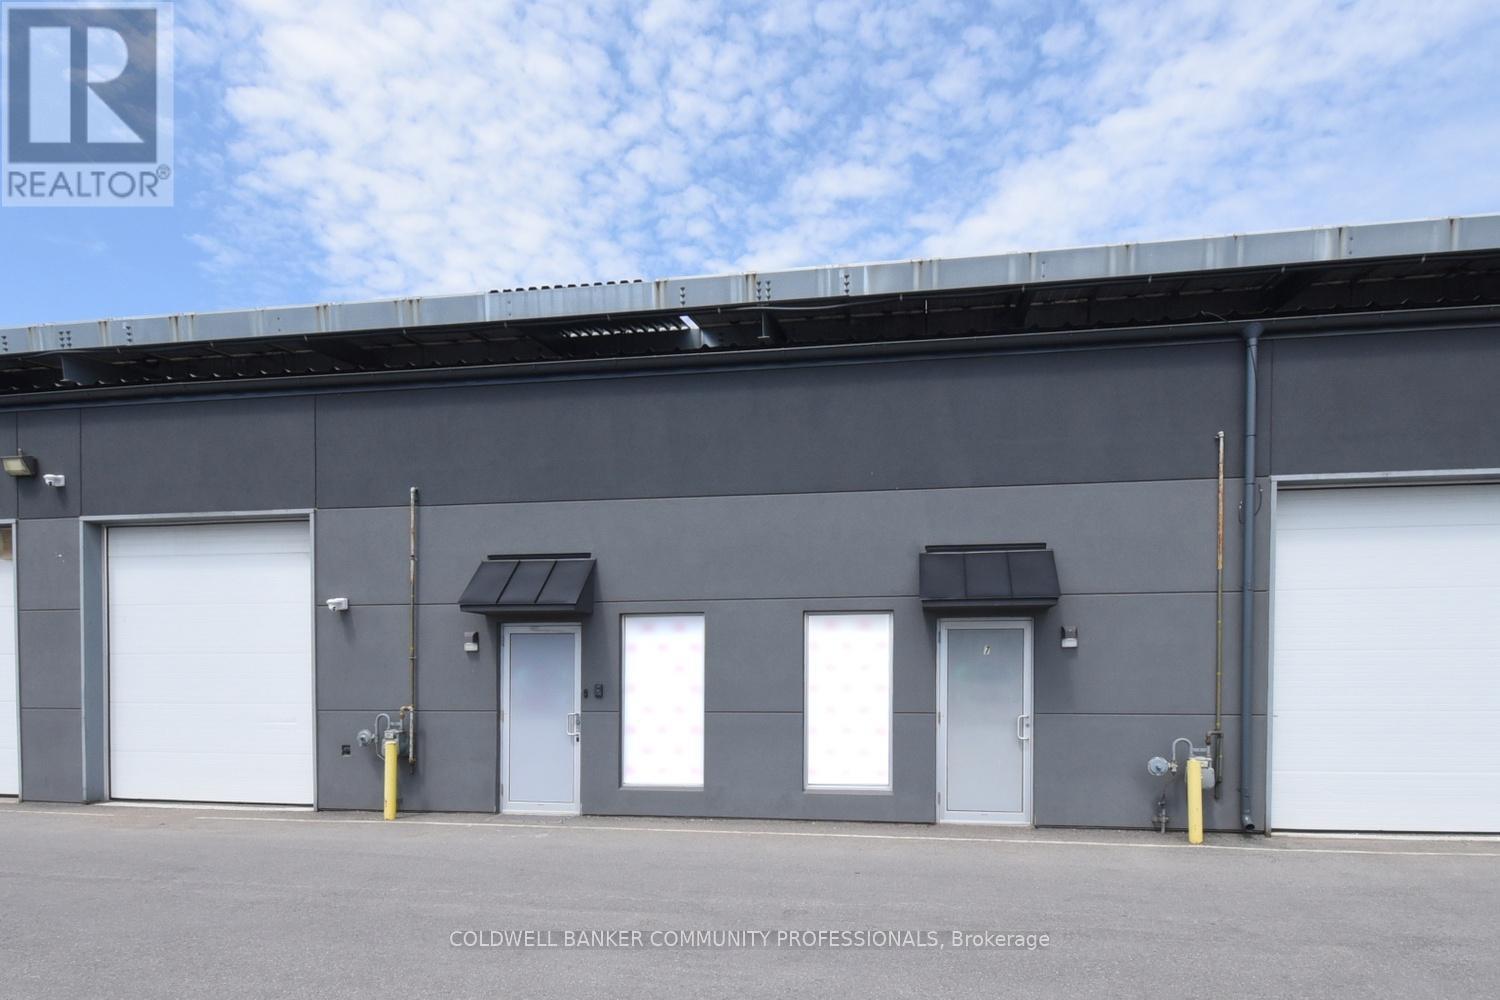
Located in a desirable industrial plaza in Hamilton, Units 6 & 7 at 95 Hempstead Drive offer a rare turnkey cannabis cultivation and production opportunity. This purpose-built facility spans approximately 4,800 SF combined and is fully equipped with top-of-the-line infrastructure and equipment, providing everything required for immediate growing and production operations. The property holds an active Health Canada Micro Cultivation and Processing licence under the Cannabis Act, approved in September 2023 and valid through 2028, with an estimated annual production capacity of 600 kg. The facility also operates in accordance with GACP (Good Agricultural and Collection Practices) standards. All improvements and construction were completed with permits through the City of Hamilton, providing confidence in compliance, quality workmanship, and operational readiness. Excellent access to major highways, commercial routes, and amenities makes this a strategic location for operators and investors alike. Rare opportunity to acquire a licensed, fully equipped, move-in-ready cannabis production facility with long-term licensing already in place. (id:63381)
83 Stanley Street
Brantford, Ontario
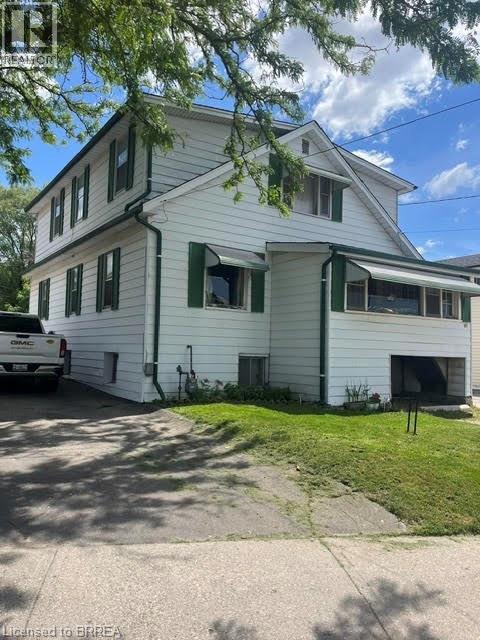
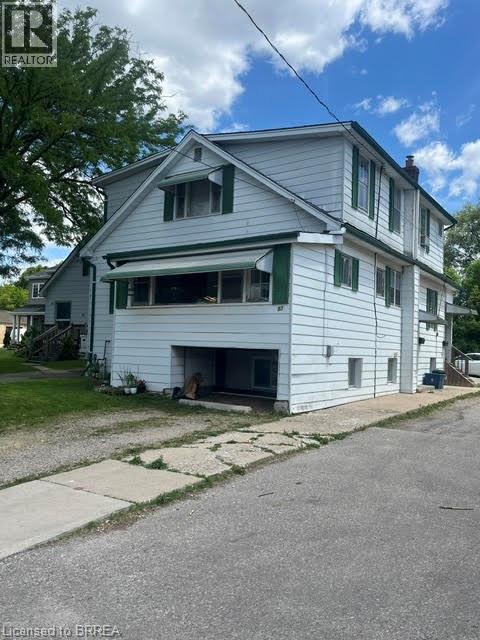
Savvy Investors who recognize a great opportunity when they see it.....this is the property to buy!! Convenient central location for this spacious duplex with close proximity to major highways, north end amenities and downtown/university. Separate entrances. Both units are 3 bedroom. Upper unit has 2-2pc baths (sink /toilet and sink/shower). Separate hydro meters. Tenants pay hydro. Landlord pays gas and water. Both units are month to month. Lower tenant has access to full basement as well. Lots of potential for future basement finishing. Property could also be converted back to a single family dwelling. Endless possibilities for future income, personal use or both. (id:63381)
43 Calypso Avenue
Springwater, Ontario
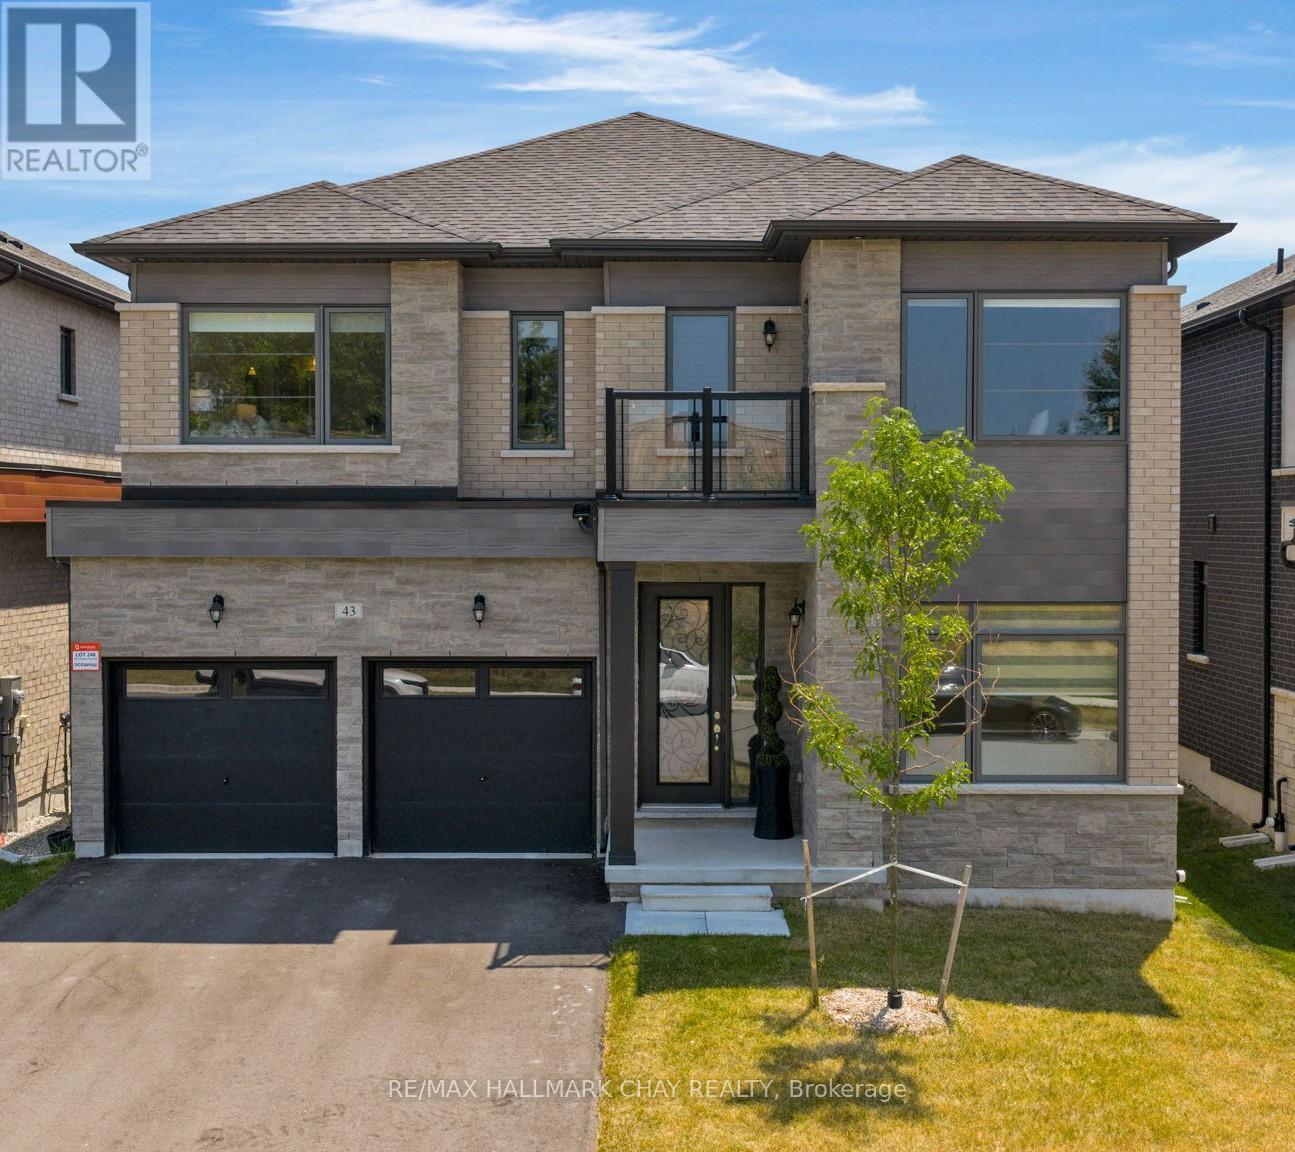
Welcome to 43 Calypso Avenue - located in Springwater's Midhurst Valley community. This newer, upgraded 3,500 sq. ft. contemporary residence is beautifully decorated with upgraded light fixtures, window coverings, and high-end finishes throughout. The welcoming front entrance features 11' ceilings and upgraded 12" x 24" floor tiles. This home includes a flex room that can serve as a home office, study, media room, or den, as well as a main floor bedroom. Dining space offers a shiplap feature wall, and the open kitchen and family room include a natural gas fireplace, extended-height cabinetry, quartz countertops, an upgraded island, and a Butler's Pantry. Additional main floor features include a 2-pc guest bath, mud room, double car garage, and hardwood staircase. Private life space on the second level features a primary bedroom suite, three spacious bedrooms with walk-in closets, and private ensuites. Primary suite offers a tray ceiling, king-sized bedroom space, sitting area, and a private ensuite with a stand-alone soaker tub and glass-walled shower. This modern home is move-in ready and tastefully decorated! (id:63381)
42 - 435 Middlefield Road
Toronto, Ontario
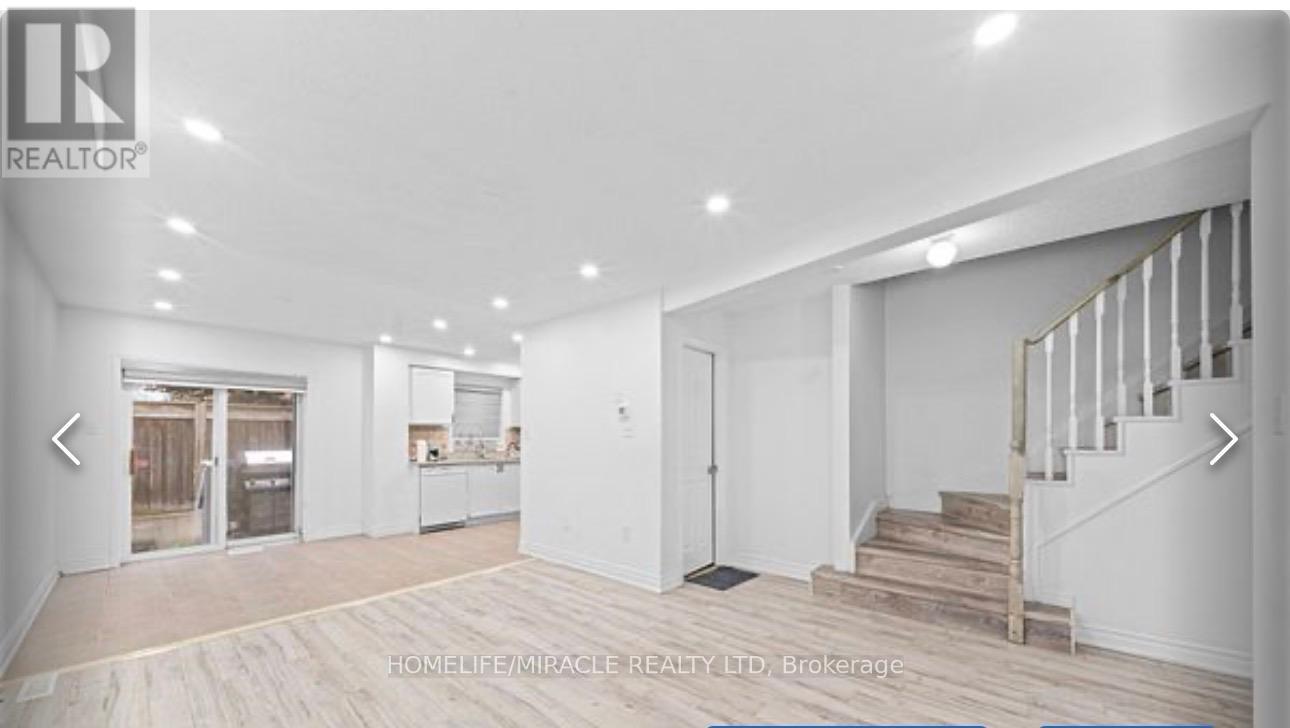
Welcome To This Gorgeous, Well Maintained and Renovated 3 Bedrooms with 3 Bathrooms Condo Townhouse located In High Demand Area!! Ground floor includes a converted full 3-pc washroom. Upstairs, find a spacious primary bedroom and two additional bedrooms!! Partilaly finished basement with 3 Pc Washroom & has lot of potential. Close To Schools, Parks, Hwy 401, Woodside Square Shopping Centre And Scarborough Town Centre. Roof changed in 2023 & Low Maintenance Fee. (id:63381)
83 Stanley Street
Brantford, Ontario
Beautiful Echo Place...Brantford's Hidden Gem!! Affordable, centrally located and income potential???? Yes please!! This 2 storey 6 bedroom home is currently duplexed but could provide a number of options for its next owner. Live in one unit and and enjoy the additional unit for extended family, rent it out or convert the entire place to a single family home with tons of living space for the whole family. Ideally located in the hub of the city with great access to major highways, north end amenities and the downtown sector, this property has so much to offer. Additional features offered include separate entrances and separate hydro metres, plenty of parking, 3 bedrooms on the main level as well as 3 bedrooms on the upper level, 2 kitchens and full bathrooms on both main and upper levels. (Upper unit has 2 -2pc baths - sink/shower and sink/toilet.). Endless possibilities for income or personal use. (id:63381)
H-1001b - 103 Clair Road E
Guelph, Ontario

Don't miss this chance to own a thriving Quesada Burritos & Tacos franchise! Fully set up, stylishly branded, and located in a busy area with repeat customers-everything is in place for you to hit the ground running and start earning right away. (id:63381)
560 Indian Grove
Toronto, Ontario
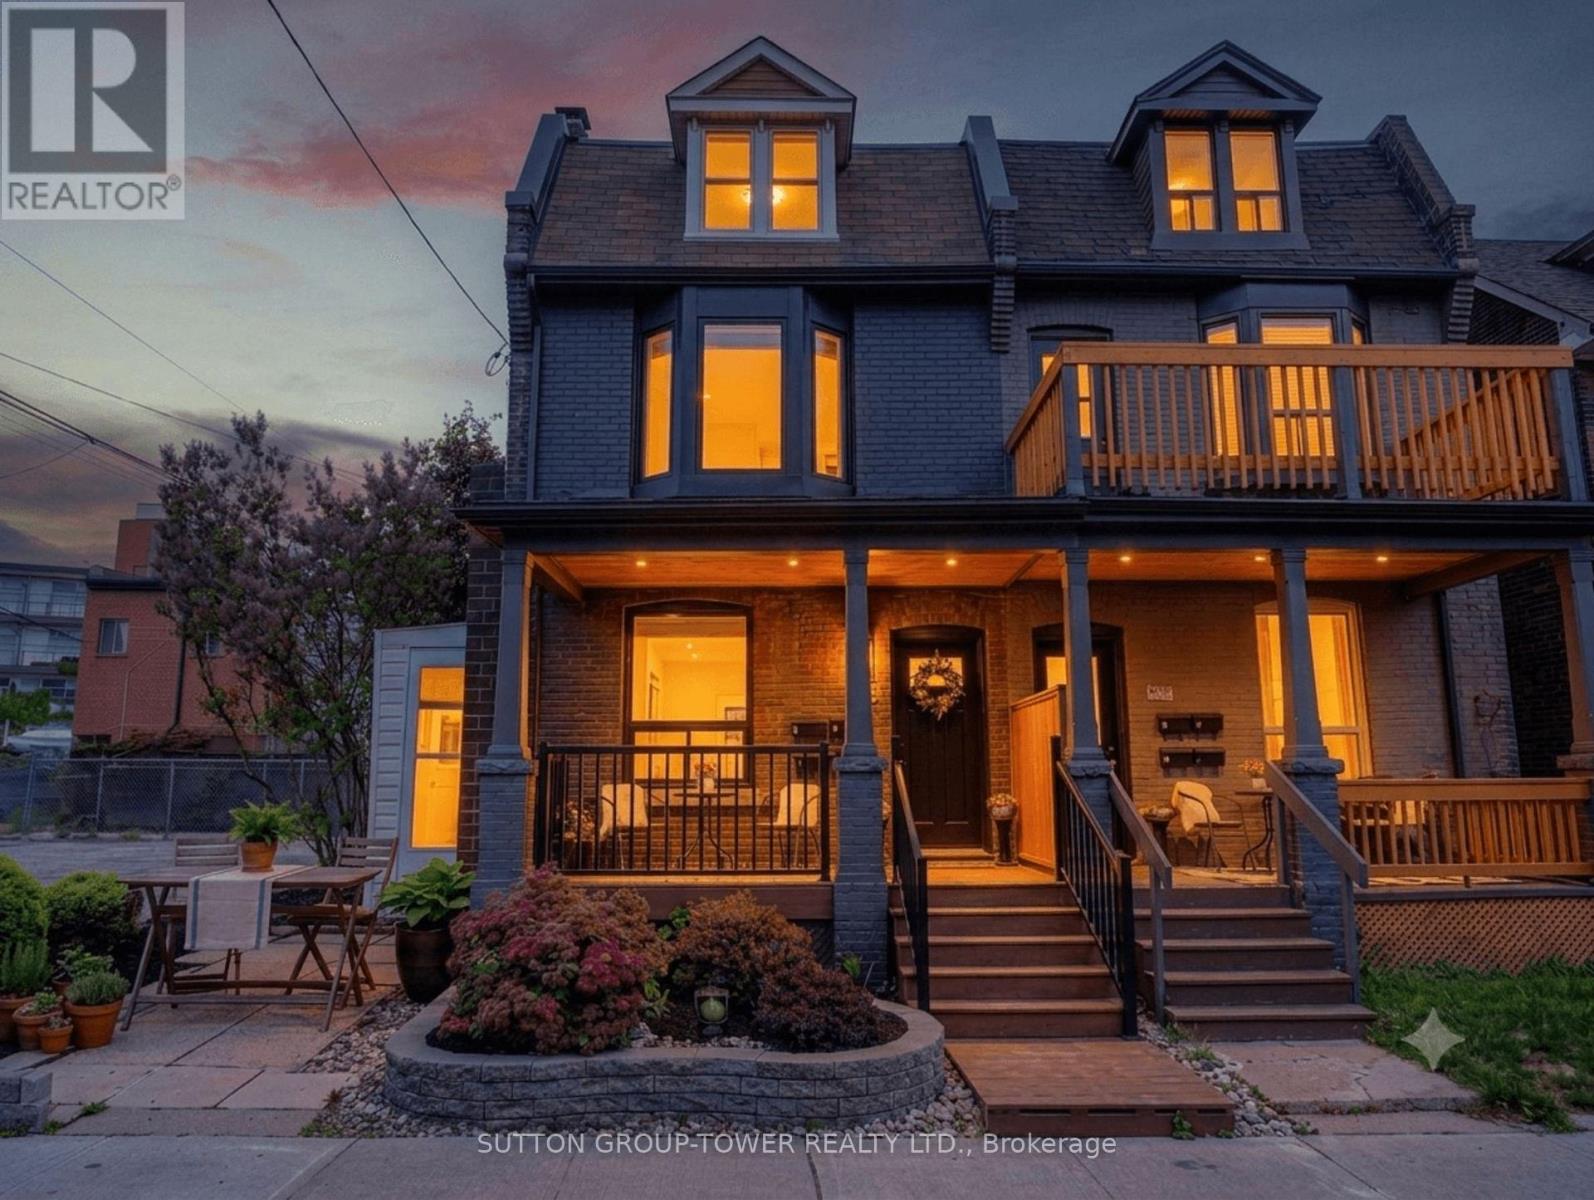
Investment gem in The Junction. This exceptional Edwardian semi-detached multiplex blends timeless architectural character with stable income, owner-occupier flexibility, and future redevelopment potential on a corner lot. This beautifully maintained property sits on an extra-wide 34.33 x 100 ft lot. A rarely available Toronto offering, the property features four self-contained suites across four levels (1 x 2-bedroom, 3 x 1-bedroom), each with dedicated outdoor space, central heating and air conditioning, and each tenant has their own parking space-4 parking spots in total. These highly desirable features consistently attract quality long-term tenants and support exceptional rental stability in one of Toronto's premier rental corridors. Ideal as a live-and-earn opportunity or turnkey investment, the property currently generates $91,440/year. Future value-add and redevelopment potential align with Toronto's evolving multiplex and EHON initiatives. The main-floor 2-bedroom suite showcases a renovated chef-inspired kitchen with granite counters, exposed brick accent wall, hardwood floors, 9'2" ceilings, in-suite laundry, and charming front porch. Upper suites feature private balconies and patios, while the lower-level 1-bedroom offers above-grade windows, private entrance, in-suite laundry, and outdoor space. Steps to Dundas West's trendy shops, acclaimed restaurants, cafés, craft breweries, TTC, the Railpath, High Park, and Stockyards Village. (id:63381)
275-279 Old Kingston Road
Toronto, Ontario
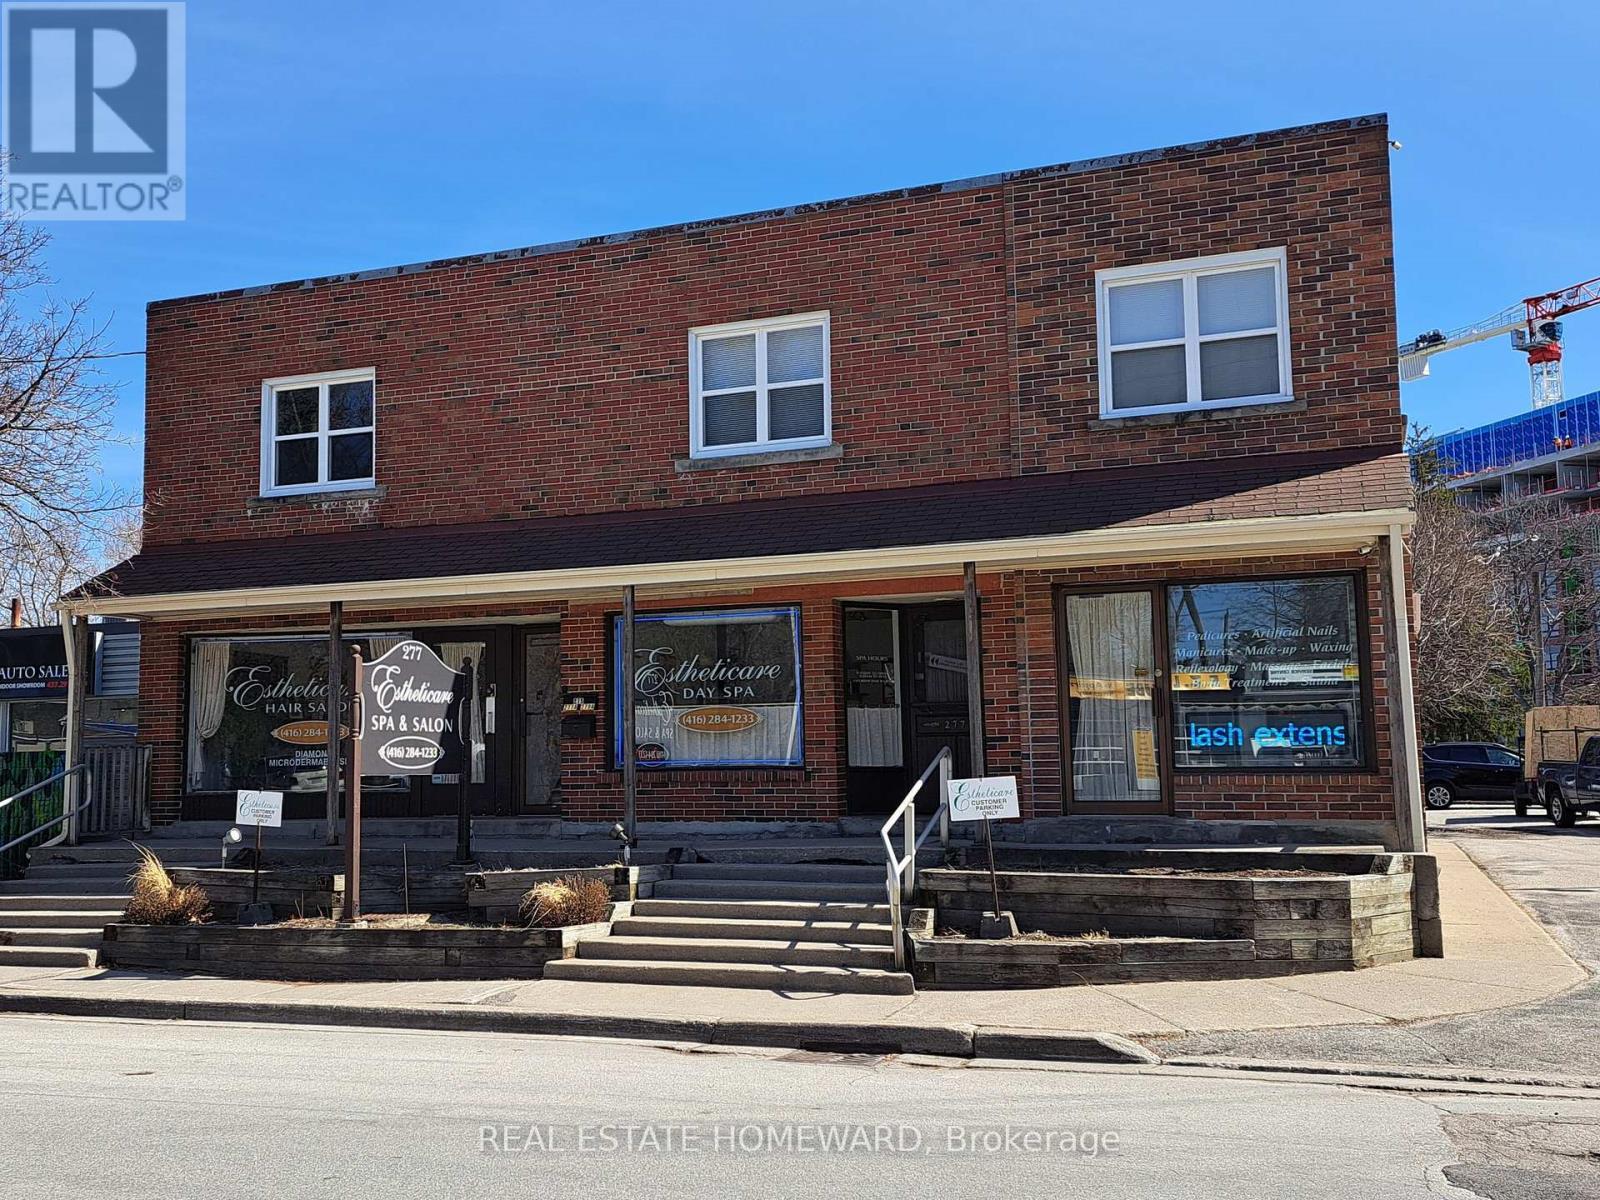
Immaculate Freestanding Multiplex Building In Village Of Highland Creek! Plenty Of Parking To Service The Many Uses Of This Stunning Landmark! Main Floor Retail Can Easily Be Converted Back To 3 Separate Store Fronts! Upper Apartments Can Also Be Converted Back To Office Space! All Units Separately Metered With 5 Hydro Meters And 3 Gas Meters! Building Has 3 Kitchens, 4 Washrooms, And Parking For 18 Vehicles!. Basement Also Offers 2 Separate Storage Units Or Workshops! Highway Zoning Allows For Many Uses, Or Redevelopment! Close To University Of Toronto, Hospital, TTC/401, Shopping, Parks, And New Multi Level Residential Condos! (id:63381)
211 Leitch Street
Dutton/dunwich, Ontario
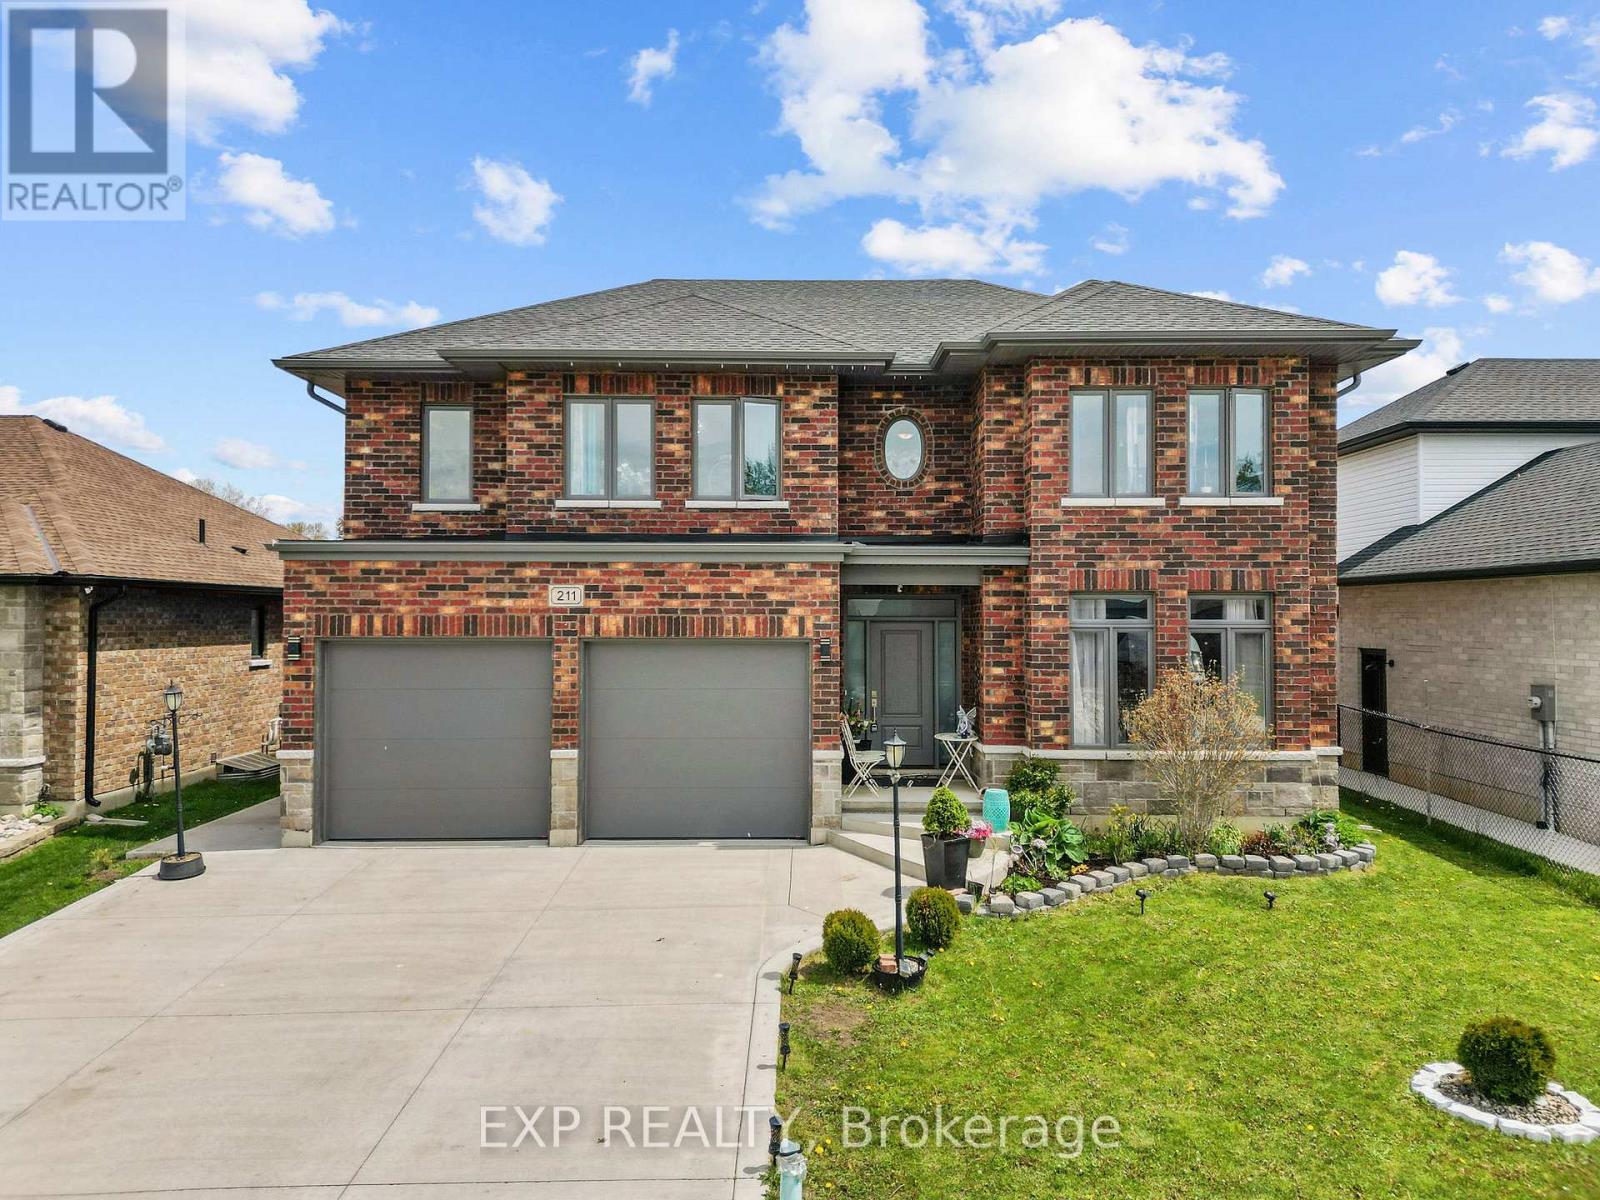
Welcome to 211 Leitch Street, a beautifully finished 2-storey brick home built in 2020 in the heart of Dutton's desirable Highland Estates subdivision, offering approximately 2,300 sq ft of bright, carpet-free living space thoughtfully designed for families and entertainers alike. From the wide foyer to the rich oak staircase, premium engineered hardwood flooring, and custom cabinetry throughout, the quality of finish is immediately felt. The main floor features an open-concept kitchen, dining, and living area anchored by an electric fireplace and large windows that fill every room with natural light, plus a flexible space offering potential for a main level bedroom or home office. Upstairs, four oversized bedrooms each offer impressive closet space, anchored by a stunning primary suite with a beautifully updated walk-in closet and private 5-piece ensuite featuring a refreshed shower, tub room, and new tile slabs completed in 2023. A second 4-piece bath and convenient upper-level laundry complete the level. Mechanicals have been meticulously upgraded including a new roof (2020), updated windows (2021), basement windows (2022), furnace and central air conditioner (2023), and appliances (2021), giving the next owner true peace of mind for years to come. Outside, a cemented driveway and backyard porch completed in 2022, a massive detached shed large enough to fit a car added in 2023, and a double attached garage with private double drive providing parking for up to 6 vehicles round out an exceptional package. The full unfinished basement offers a blank canvas for future equity. Best of all, this home backs onto a community park where neighbours gather for ballgames, egg hunts, Canada Day festivities, and summer fireworks, all enjoyed right from your own backyard. Minutes to Highway 401 and a short drive to the beautiful shores of Lake Erie. A rare find in a warm, active community. (id:63381)
329 Spruce Street
Waterloo, Ontario
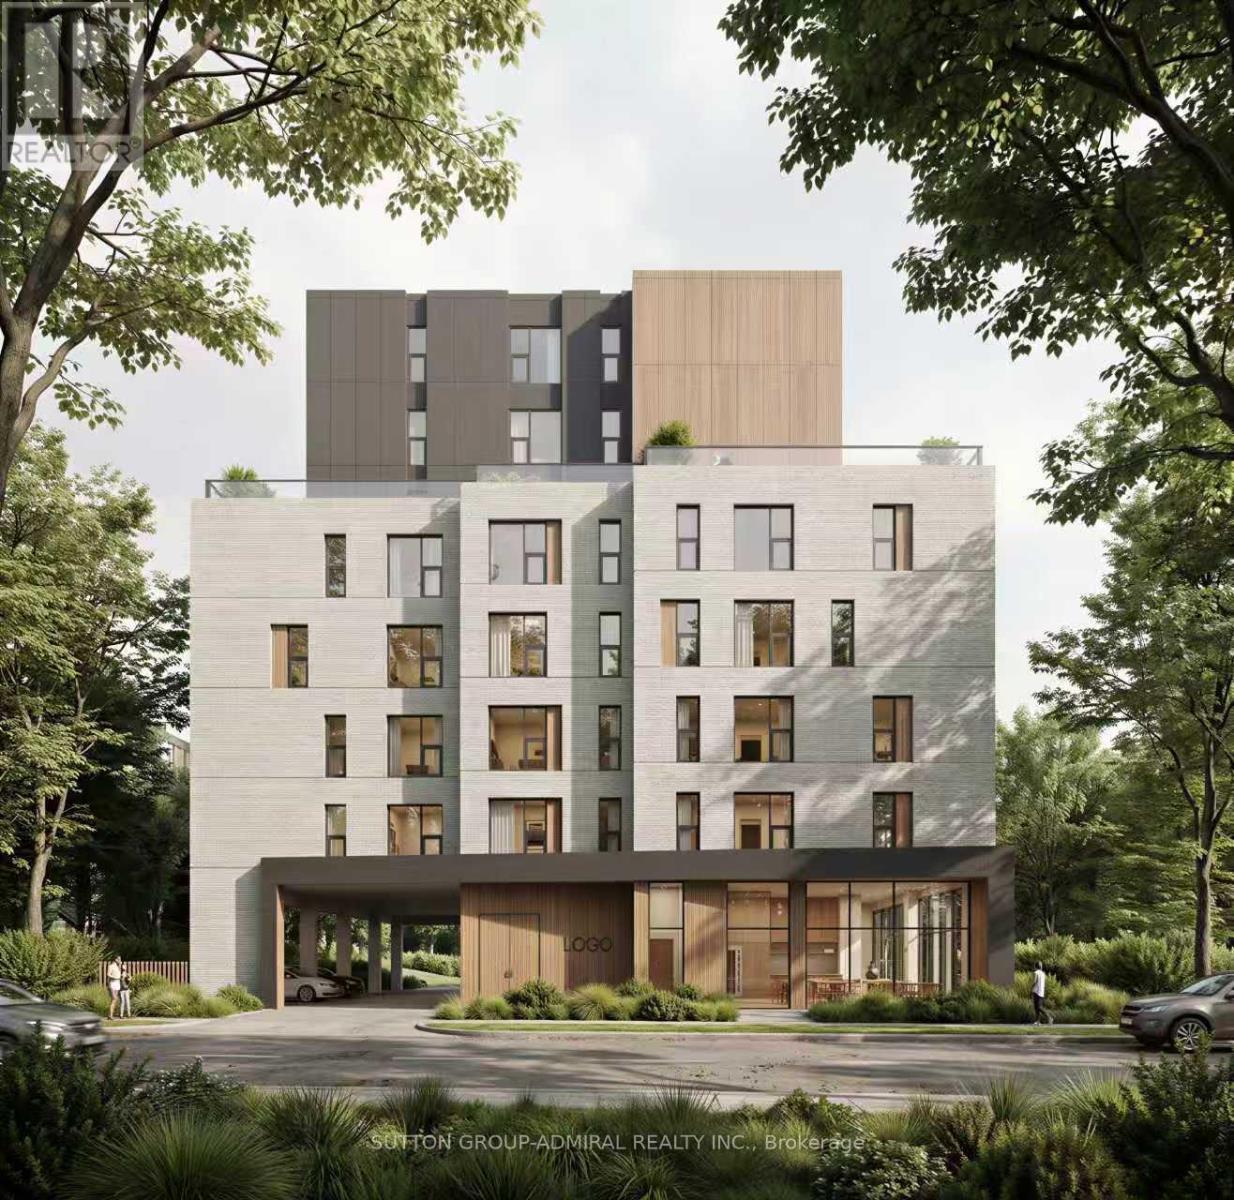
Plan Approved! Ready For Building Permit! 329 and 331 Spruce, 2 Assembled Lots To Be PurchasedTogether! Approved Plan For A 9-Storey Student Residence Featuring 88 Bedrooms! ExceptionalOpportunity For Builders, Developers And Investor In Prime Location Just Steps From Campus!Currently Income Generating And Professionally Managed! Turnkey Operation For Investors LookingTo Hold And Benefit! Conveniently Located Within Walking distance Of University, Shopping,Public Transit, Employment Centres, Parks And More! Rare Chance To Secure A High-PotentialDevelopment Site In Sought-After Location! (id:63381)
84 Atlantis Drive W
Orillia, Ontario
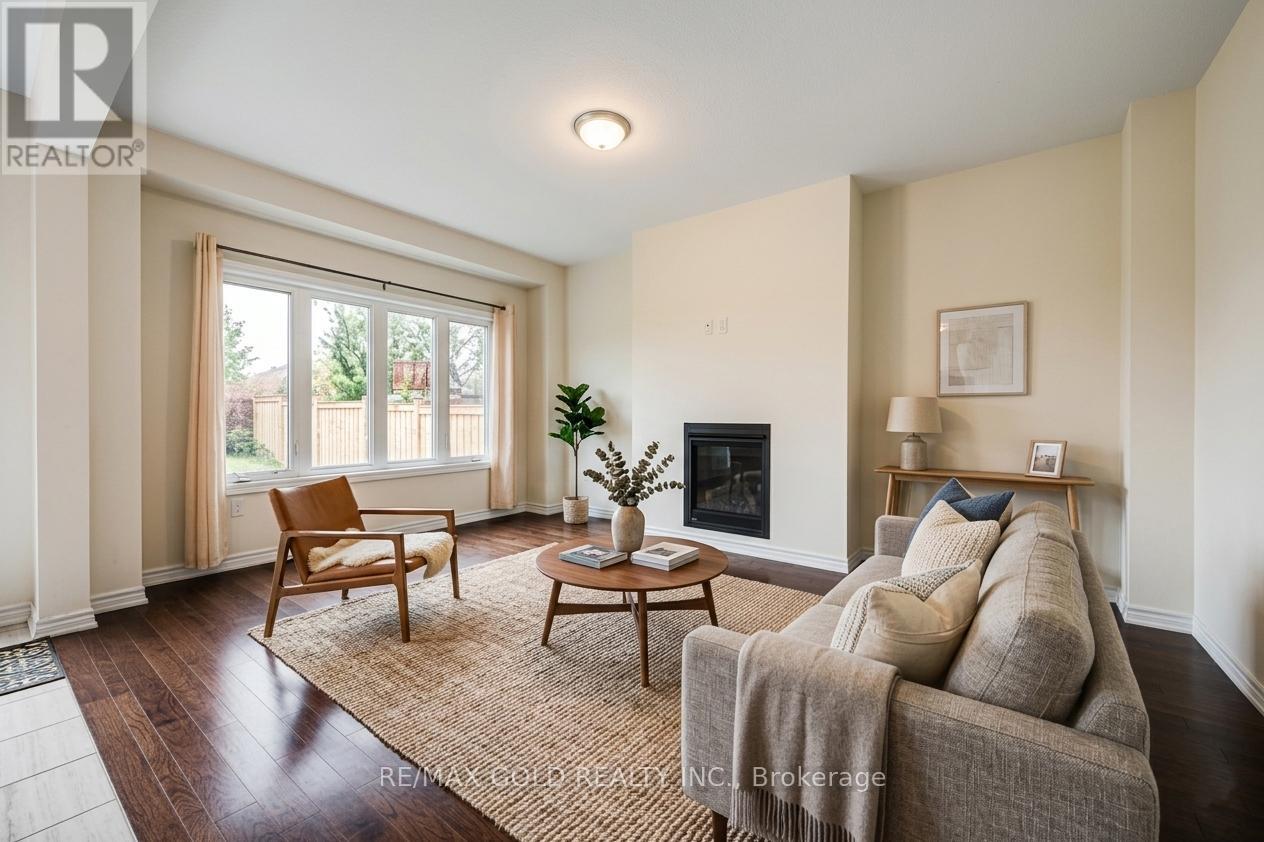
CARPET-FREE HOME - Welcome to 84 Atlantis Dr., a beautifully maintained home that effortlessly combines modern elegance with everyday comfort. Only four years old, this impressive residence features 4 generously sized bedrooms and 3 well-appointed bathrooms, all designed within a bright, open-concept layout ideal for today's lifestyle. The gourmet kitchen, complete with stainless steel appliances, flows seamlessly into a warm and inviting living space-perfect for entertaining or spending quality time with family. The primary suite offers a peaceful retreat, featuring a luxurious ensuite and a spacious walk-in closet. Step outside to a thoughtfully backyard with no rear neighbors, providing added privacy and tranquility. A double-car garage, along with driveway parking for up to two additional vehicles, ensures ample space for your needs. Located in a highly desirable neighborhood, this home offers convenient access to Highways 11 and 12, and is just minutes from major amenities. Some photos are virtually staged. (id:63381)
288 - 505 Highway 7 Road E
Markham, Ontario
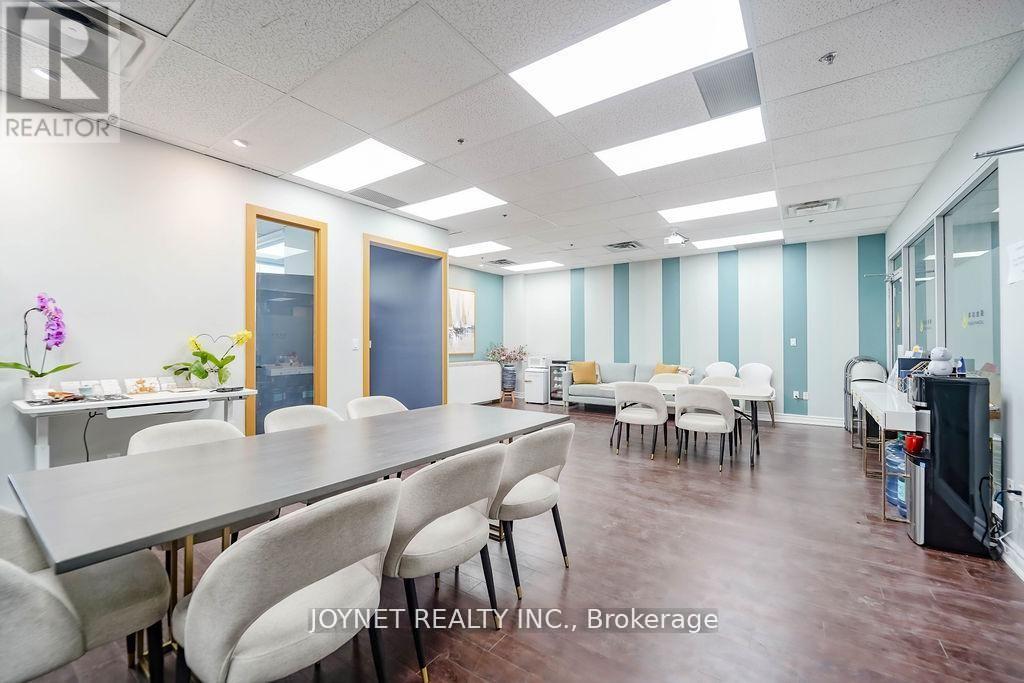
Professional office unit for sale in Commerce Gate Plaza. Bright space with outside window view, located in a high-end office environment.Excellent access near Highway 404 and Highway 407.Free parking with both underground and surface spaces.Surrounded by restaurants, banks, law firms, accounting offices, and other professional businesses. Ideal for investors or owner-users. (id:63381)
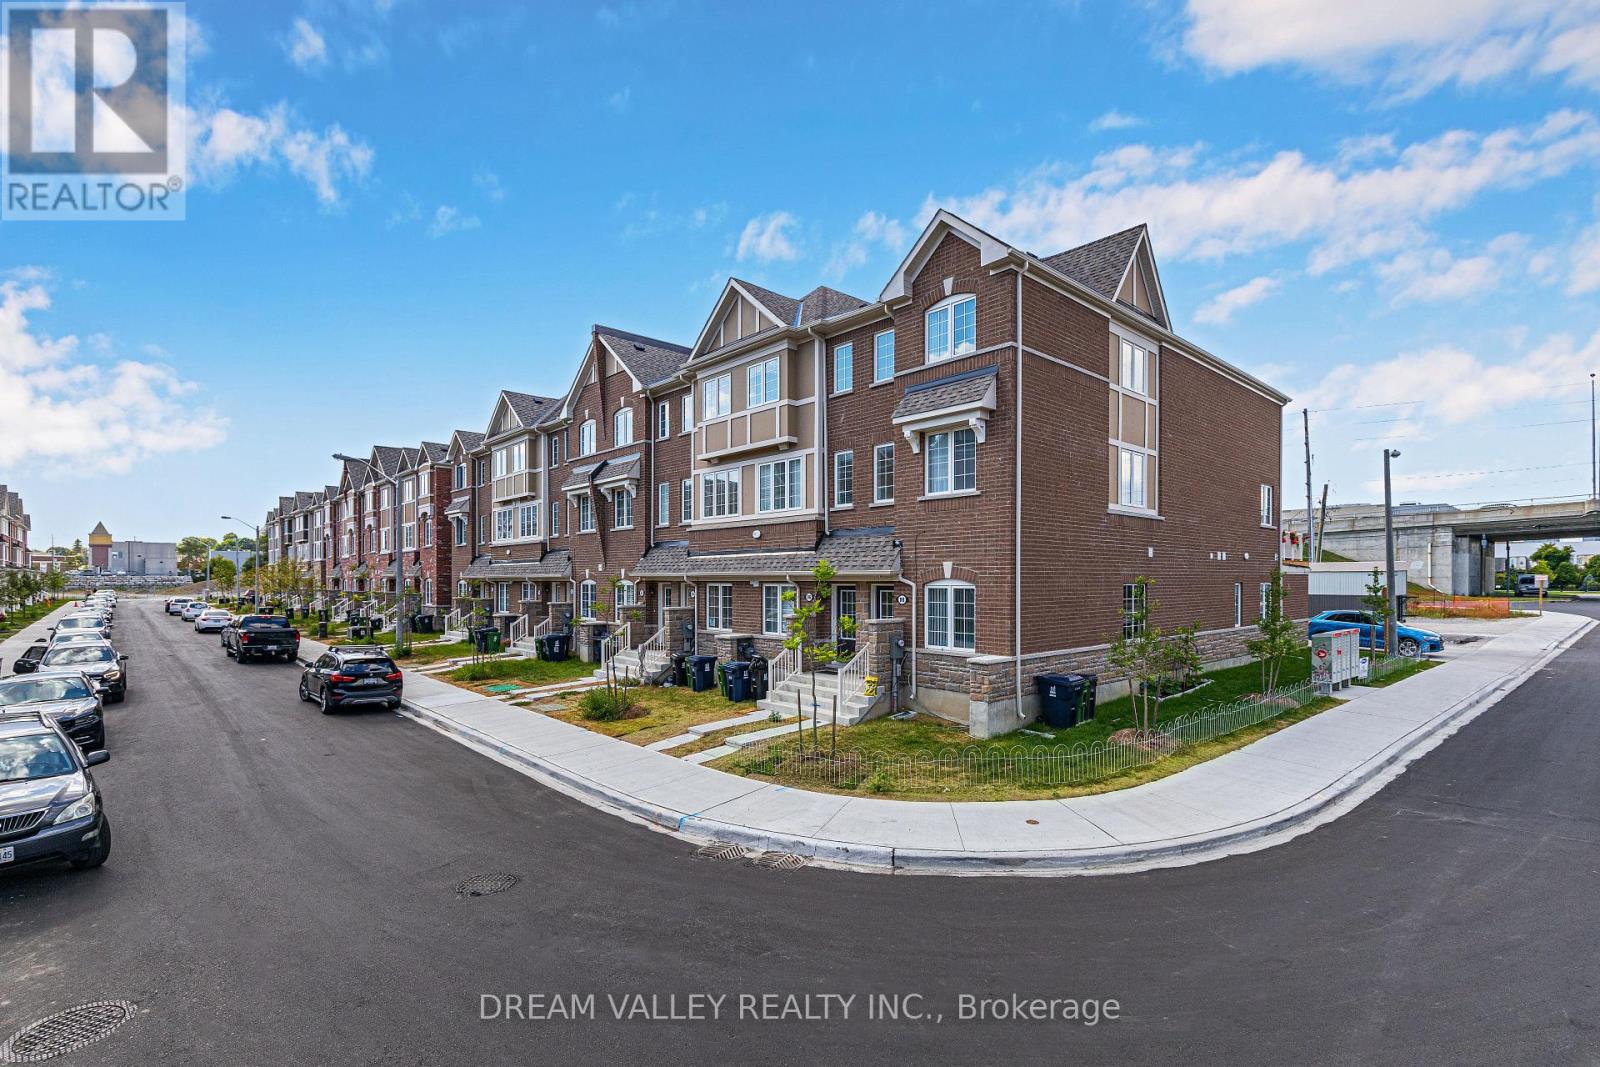
88 Jolly Way
Toronto, Ontario
Welcome to 88 Jolly Way! No maintenance fees. Stunning 4-bedroom, 4-bath freehold corner townhome that feels like a semi-detached, built by Mattamy Homes, offering approximately 2,200 sq ft of upgraded living space in a family-friendly neighbourhood. This bright and spacious home features hardwood flooring throughout, a modern kitchen with granite countertops, and quality finishes. Functional layout includes a ground-level bedroom with sound insulation, ideal for in-law use, a home office or flexible living space. Enjoy a private deck and additional side yard space, ideal for outdoor use or gardening. Enjoy the convenience of an attached garage, along with central vacuum and HRV/ERV (central ventilation system) for enhanced comfort and air quality, plus additional parking available through the city. Conveniently located minutes to Highway 401, Scarborough Town Centre, parks, and great schools nearby, with easy access to all amenities (id:63381)
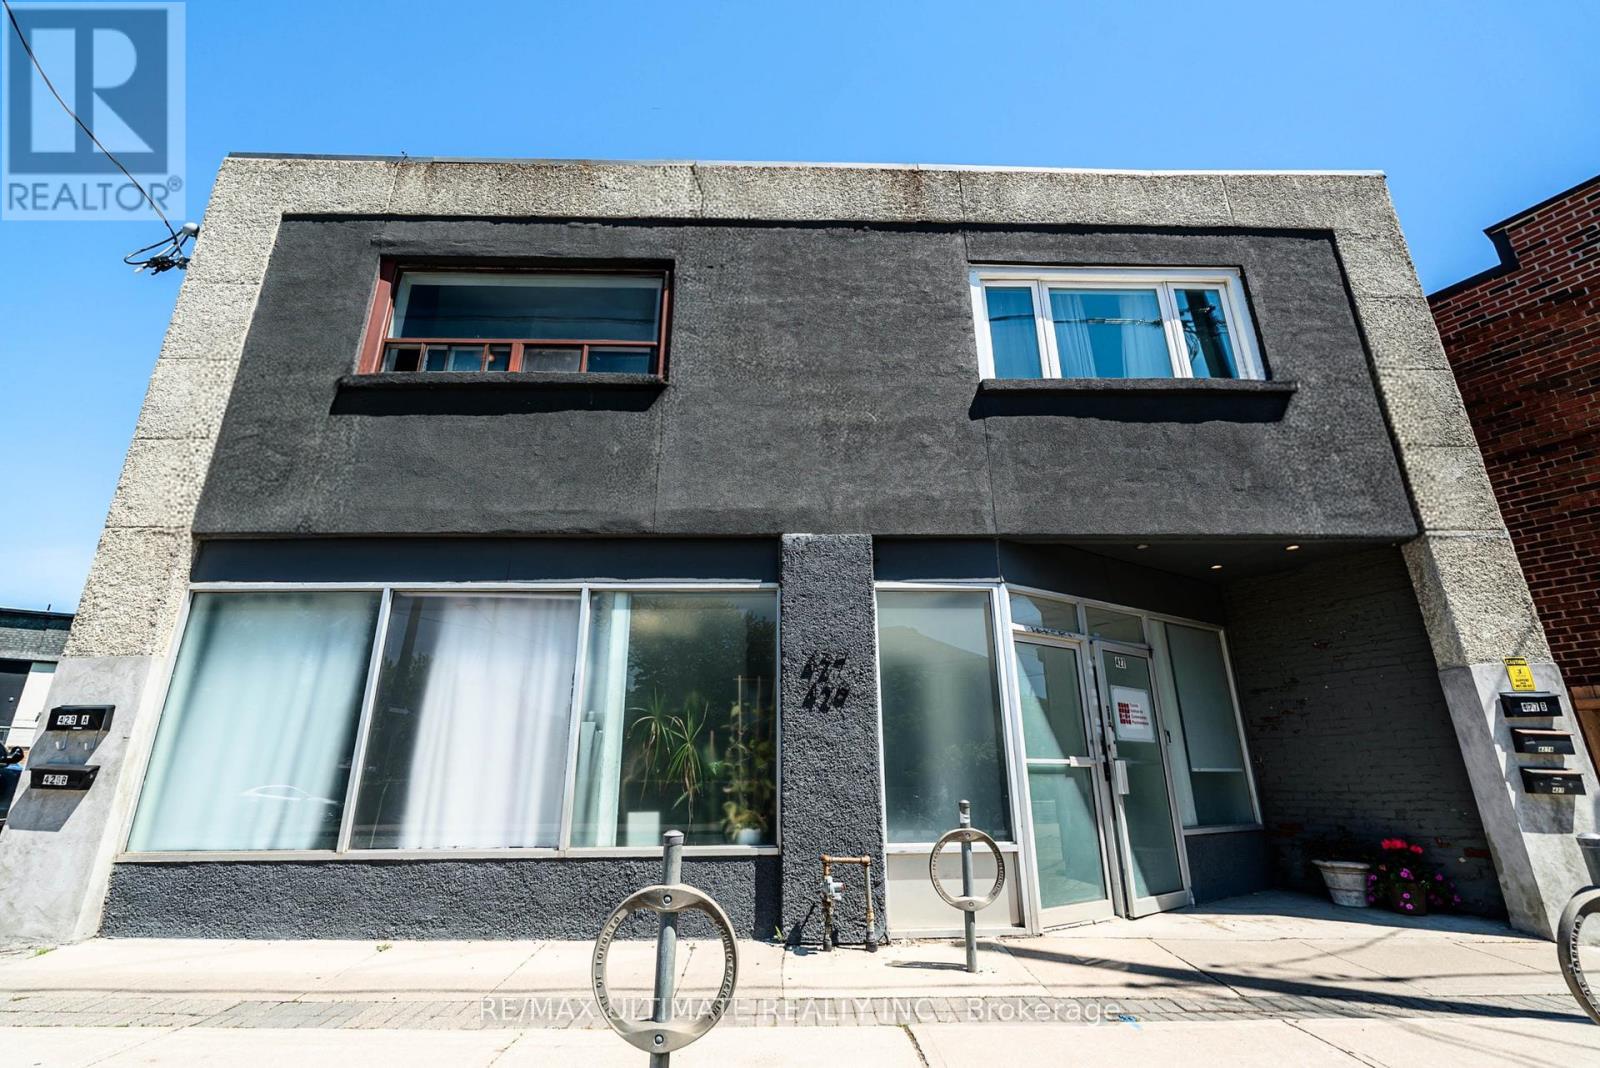
427-429 Vaughan Road
Toronto, Ontario
Prime Mixed-Use Investment Opportunity In The Desirable Humewood-Cedarvale Community Along Vibrant Vaughan Rd. Situated On An Expansive Lot With Rare 37.95 Ft Frontage, This Well-Maintained Property Features A Strong Main Floor Commercial Space With 4 Residential Apartments Located On The Second Floor Of The Building. Main Floor Unit May Be Available Vacant On Closing, Presenting Excellent Potential For End Users Or Investors Seeking Flexibility In A High-Demand Area. Conveniently Located Near The Eglinton LRT, St. Clair West Amenities, Oakwood Village, And Surrounded By Established Residential Neighbourhoods. Outstanding Opportunity In A Fantastic Central Toronto Location. (id:63381)
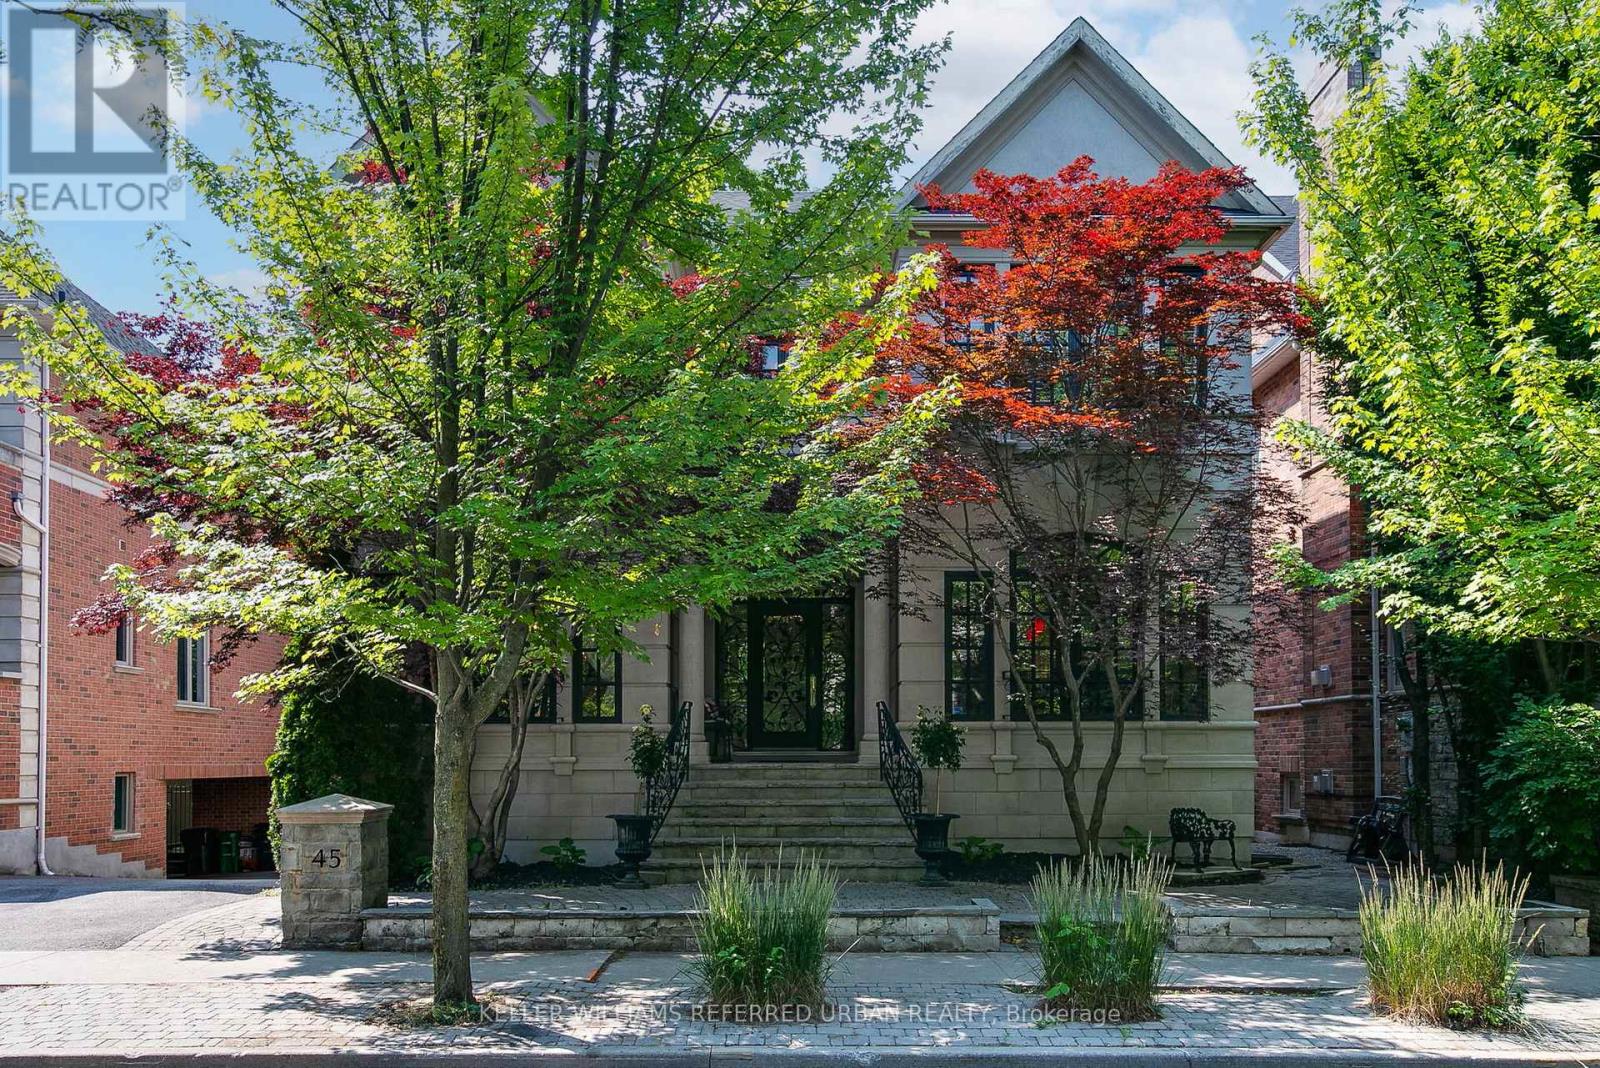
45 Mathersfield Drive
Toronto, Ontario
Luxury meets location is South Rosedale! Nestled in one of Torontos most prestigious neighbourhoods, this South Rosedale gem is part of a rare, exclusive enclave developed approximately 25 years ago. A true prize, this home blends timeless craftsmanship with refined elegance, custom mouldings vaulted ceilings, and top-tier construction speak to its luxurious pedigree.Enjoy unparalleled convenience: you're just a 5-minute walk to the Summerhill subway, fine dining, boutique shopping, and more. This is a rare opportunity to own a distinguished home in a location where luxury truly meets lifestyle. (id:63381)
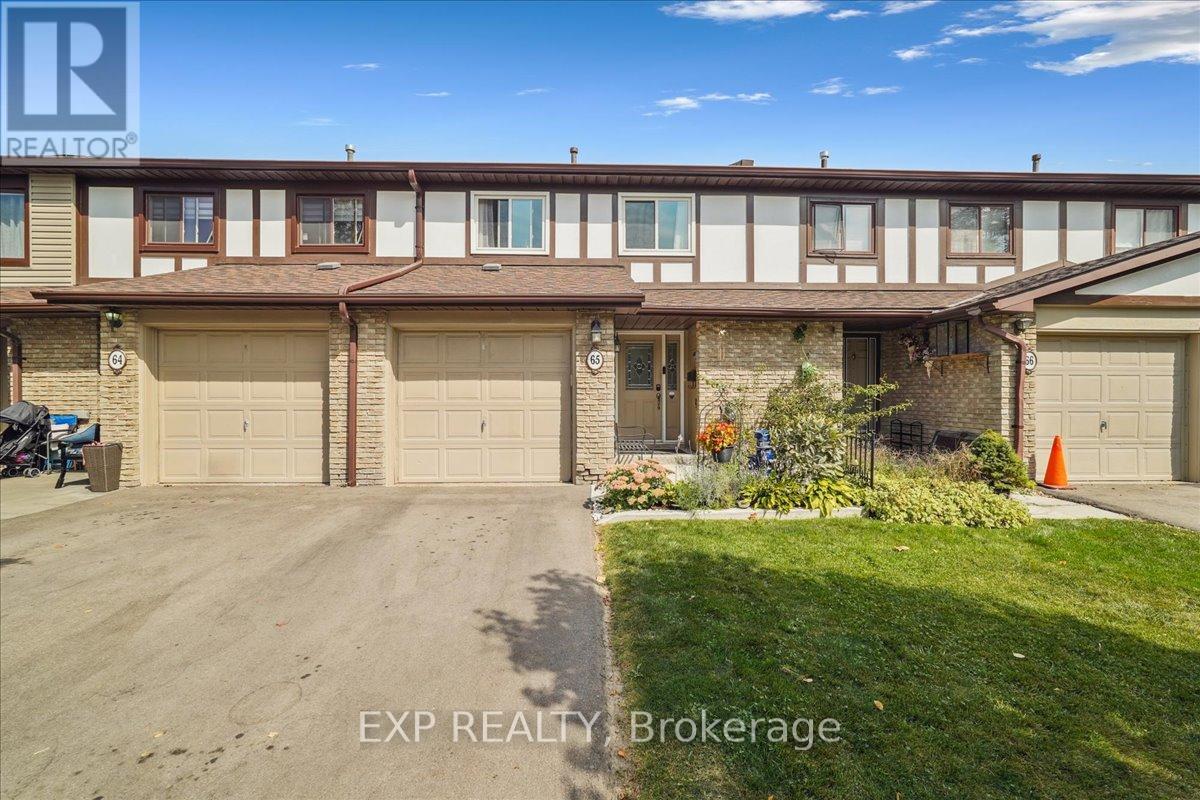
65 Greenwich Circle
Brampton, Ontario
Tucked away in one of Brampton's most sought-after and exceptionally well-managed communities, this beautifully maintained 3+1 bedroom, 3-bathroom townhouse offers the perfect blend of comfort, convenience, and low-maintenance living. The open-concept main floor is designed for both everyday living and entertaining, featuring a spacious living and dining area with a cozy wood-burning fireplace and walkout to a private, fully fenced backyard. The kitchen is equipped with stainless steel appliances and a bright breakfast area. Upstairs, the spacious primary bedroom features a private 4-piece ensuite, while two additional bedrooms and a second full bathroom provide plenty of room for family, guests, or a home office. The finished basement adds valuable living space with a versatile recreation room, fourth bedroom currently used for storage, and a separate laundry room with gas dryer and electric washer. Backing onto a quiet parkette, this home offers a peaceful setting along with access to outstanding community amenities, including a seasonal outdoor pool, tennis court, playground, and beautifully landscaped grounds. Maintenance fees include Rogers VIP cable, unlimited 5G internet, water, roof and exterior maintenance, and lawn care, providing exceptional value and peace of mind. Recent updates include new windows. Ideally located minutes from Bramalea City Centre, Chinguacousy Park, schools, transit, shopping, dining, and major highways including the 410, 407, and 427. A fantastic opportunity to own a move-in-ready home in a family-friendly community. (id:63381)
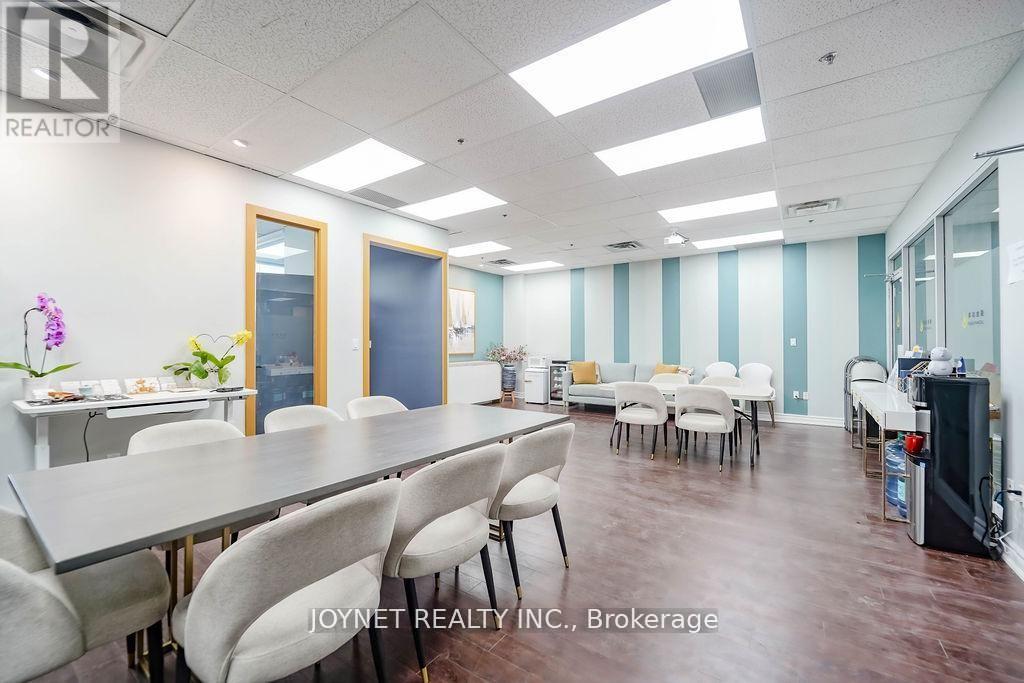
290 - 505 Highway 7 Road E
Markham, Ontario
Professional office unit for sale in Commerce Gate Plaza. Bright space with outside window view, located in a high-end office environment.Excellent access near Highway 404 and Highway 407.Free parking with both underground and surface spaces.Surrounded by restaurants, banks, law firms, accounting offices, and other professional businesses. Ideal for investors or owner-users. (id:63381)
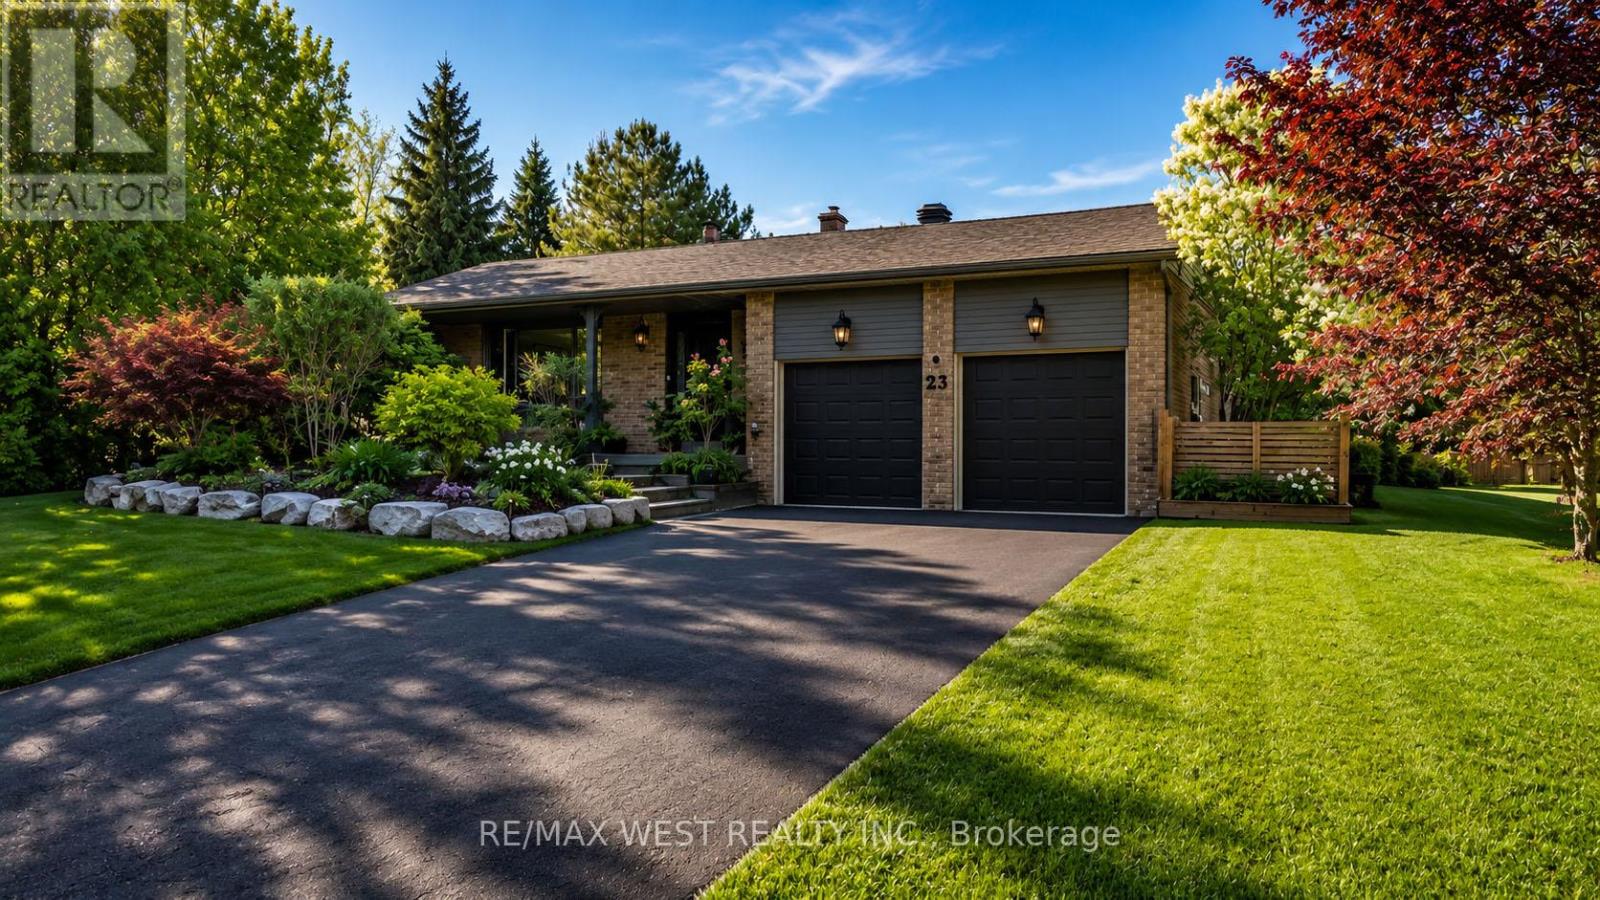
23 Mckibbon Avenue
Amaranth, Ontario
Estate living! Your dream home awaits. Only five minutes to Orangeville and 30 min to the GTA This beautifully landscaped 2.2-acre private lot features an amazing oversized outdoor pool, hot tub and separate workshop area in the rear. With a massive list of recent renovations including a chefs kitchen and new windows, there is something for everyone and must be seen to truly be appreciated. Close to trails, skiing, golf, pickleball and more. This open concept 5 bedroom backsplit features over 2500 sq feet of finished living space as well as recently upgraded bathrooms, hardwood flooring throughout, pot lights, fibre optic internet and multiple walkouts for the perfect blend of indoor and outdoor living . with potential for an inlaw suite or room for a even a bunkie this home must be seen to be appreciated (id:63381)
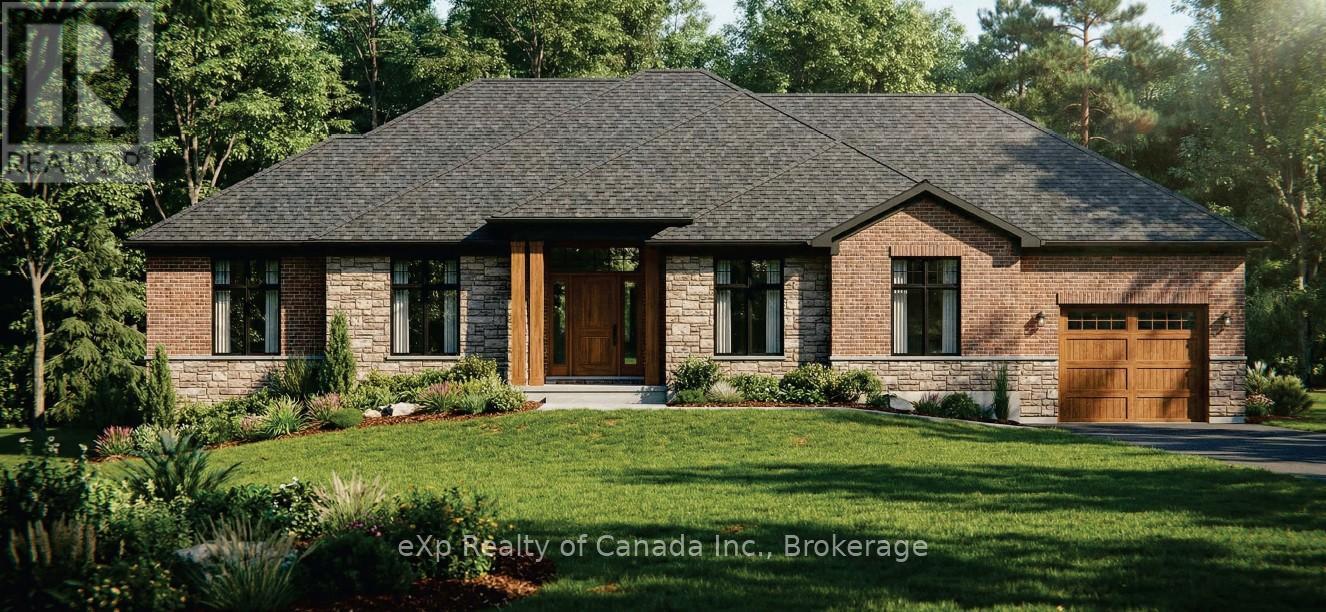
Lot 26 - 59 Meadowlands Drive
Norwich, Ontario
To be built by Lecki Homes, the Esturion model offers over 2,000 sq ft of thoughtfully designed living space, set on an executive-sized 0.699-acre lot. This beautifully crafted bungalow blends timeless elegance with modern comfort, highlighted by an impressive brick and stone exterior that makes a striking first impression. Inside, the open-concept layout is ideal for both everyday living and entertaining. The kitchen serves as the heart of the home, featuring a large island and seamless flow into the dining area and spacious great room, anchored by a cozy gas fireplace. The primary suite offers a private retreat with a spa-inspired five-piece ensuite and walk-in closet, while two additional bedrooms share a well-appointed four-piece bath. Enjoy outdoor living with a welcoming covered front porch and a covered rear patio-perfect for relaxing or hosting guests. A third garage bay provides exceptional space for vehicles, storage, or hobbies. With Lecki Homes, buyers also enjoy the opportunity to personalize the floor plan, finishes, and features, ensuring a home that truly reflects their vision. Price includes HST and reflects the expanded HST Rebate available from April 1, 2026 - March 31, 2027. (id:63381)
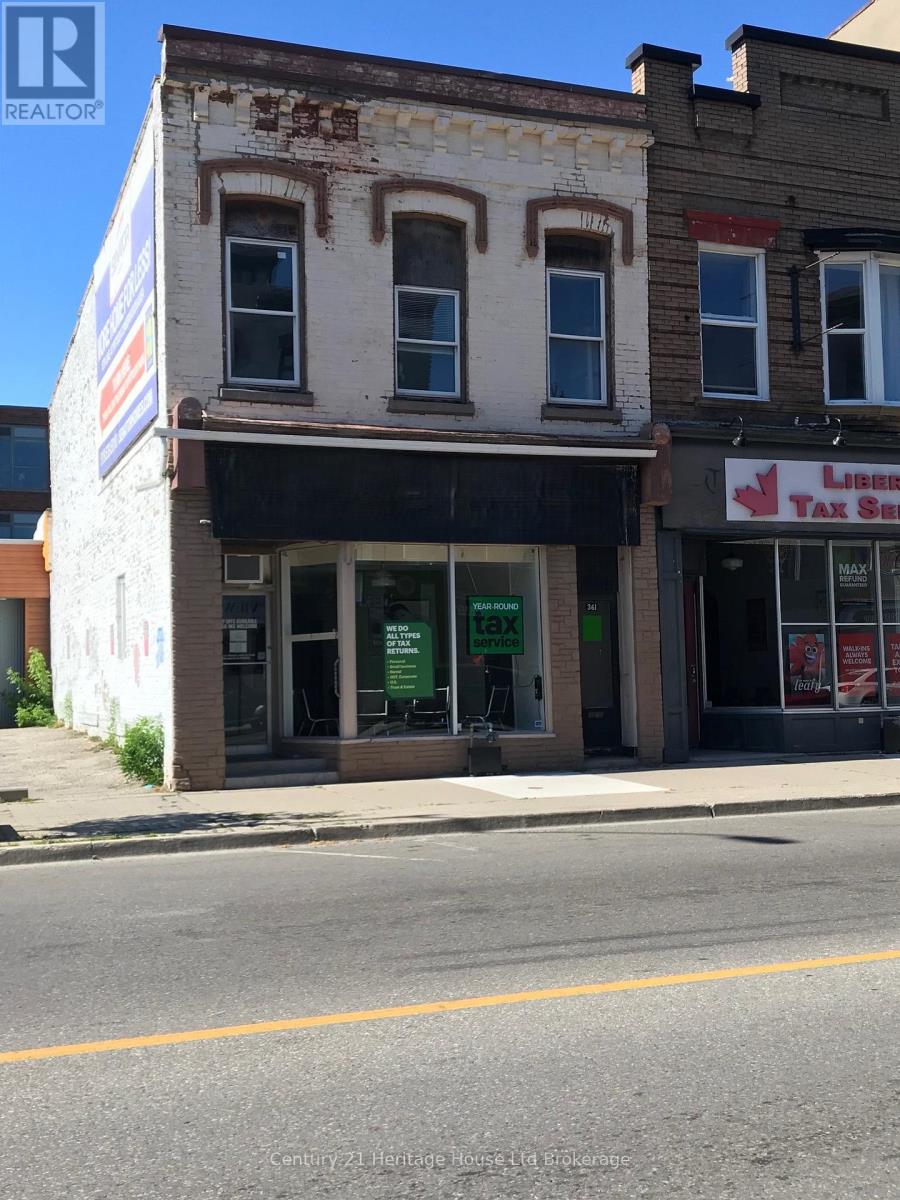
361 Dundas Street
Woodstock, Ontario
C5 COMMERCIAL BUILDING FOR SALE OFFERING A VARIETY OF BUSINESS AND INVESTMENT POSSIBILITES. STRATEGICALLY LOCATED AT THE INTERSECTION OF DUNDAS STREET AND VANSITTART AVENUE. PREMIUM STOREFRONT VISIBILITY, HIGH PEDESTRAIN AND MOTOR TRAFFIC VOLUME. ATTACTIVE TURN OF CENTURY BRICK FACADE, FULL BASEMENT, TWO LEVELS ABOVE GRADE. MAIN FLOOR 1470 SQUARE FEET HAS BEEN USED FOR OFFICE AND RETAIL. UPPER FLOOR 1,155 SQUARE FEET HAS BEEN USED AS A 2 BEDROOM APARTMENT AND FOR STORAGE. BASEMENT IS PARTLY FINISHED AND USED FOR OFFICE SPACE AND STORAGE. THE BUILDING IS CURRENTLY OCCUPIED BY A COMMERCIAL TENANT WHO WILL BE VACATING AUGUST 31,2026. (id:63381)
468 Fairground Road
Norfolk, Ontario
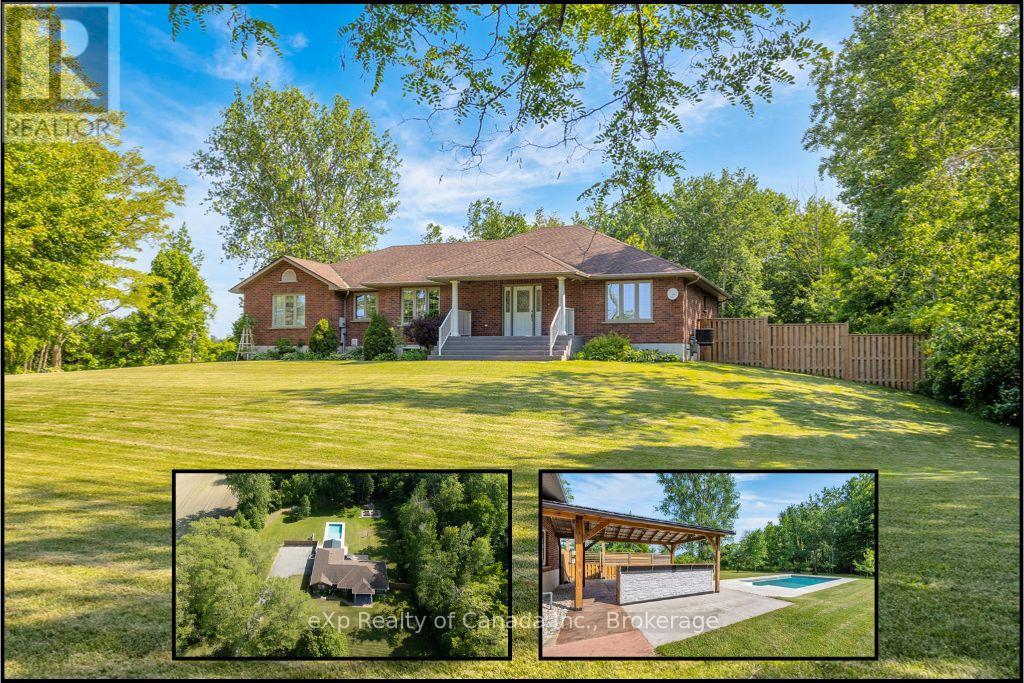
Experience refined country living in this stunning all-brick bungalow, gracefully situated on 1.84 acres of pristine Norfolk countryside. Impeccably designed with comfort and elegance in mind, this home offers an abundance of natural light and stylish living spaces throughout. The well appointed kitchen features stainless steel appliances and cabinetry with ample storage, while the spacious living and dining areas are perfect for both everyday living and upscale entertaining. Retreat to the expansive primary suite, complete with a luxurious ensuite bath for your own private escape. Two additional generously sized bedrooms, a dedicated home office, and a beautifully appointed 4-piece bathroom round out the main level. The fully finished lower level is equally impressive, offering a sprawling rec room, two additional bedrooms, and a 3-piece bath - ideal for extended family, guests, or a private retreat. Step outside to your own backyard sanctuary: a outdoor oasis with an inviting in-ground pool, a covered deck for year-round enjoyment, and a custom outdoor kitchen that elevates al fresco dining to a new level. A spacious two-car garage completes the package, offering convenience without sacrificing curb appeal. This exceptional property combines luxury, space, and tranquility - a rare opportunity to enjoy the best of country living without compromise! (id:63381)
1651 Erbs Road
Waterloo, Ontario
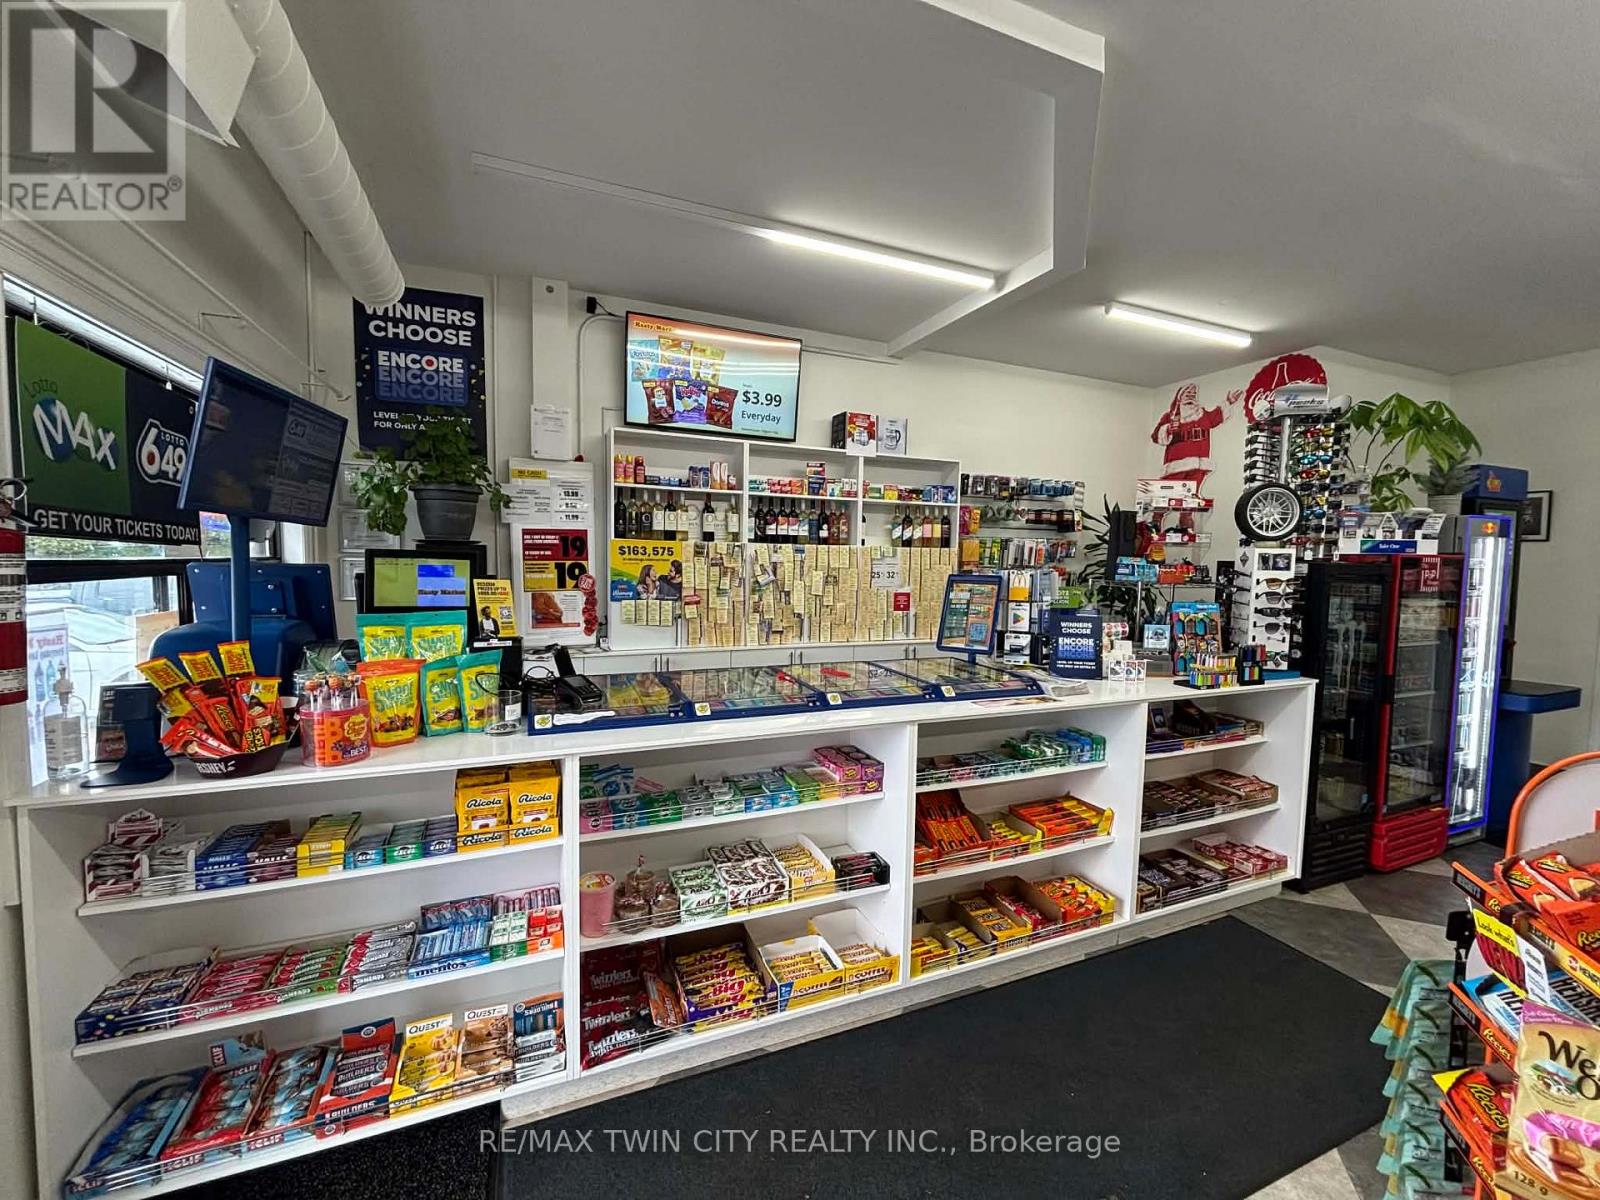
Located on the busy main street of St. Agatha, just minutes from Waterloo and Costco Wholesale. This high-traffic location features the only neighborhood convenience store in the area, serving a strong and growing residential community. Conveniently surrounded by schools, major highways, and other amenities, the business benefits from excellent visibility and steady customer flow. This is an outstanding opportunity with strong sales, a long-term lease in place, and significant potential for further growth. Ideal for an owner-operator or investor looking to expand sales and maximize profitability. (id:63381)
105&106 - 250 Albert Street
Waterloo, Ontario
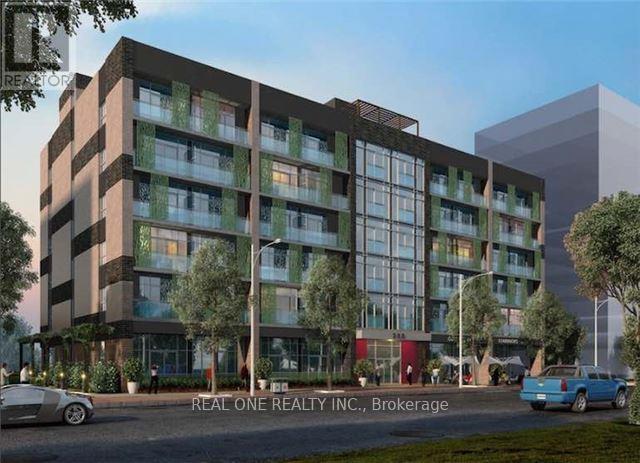
Prime Retail Space In The Heart Of Waterloo. Extremely Close Proximity To Both Wilfrid Laurier University & The University Of Waterloo. Steps To The University Ave!! Exciting Opportunity To Invest In A Newer Mixed Use Condo Building. Unit Features Include Floor To Ceiling Windows, High Ceilings & Vanilla Shell Direct Street Exposure. Would Suit Many Uses Both Retail And Professional. Two parking spots included. Sold "As-is" because the tenant is still occupying the unit. Unit 105 and 106 are connected and the owners prefer to sell both units together. **EXTRAS** Currently renting to a barbershop until 2029 Feb 29th for 5798.56/m gross rent. The base rent is 38/sqft, TMI is 28.56. Condo fee: 925.25/m (id:63381)
88 English Street
Brampton, Ontario
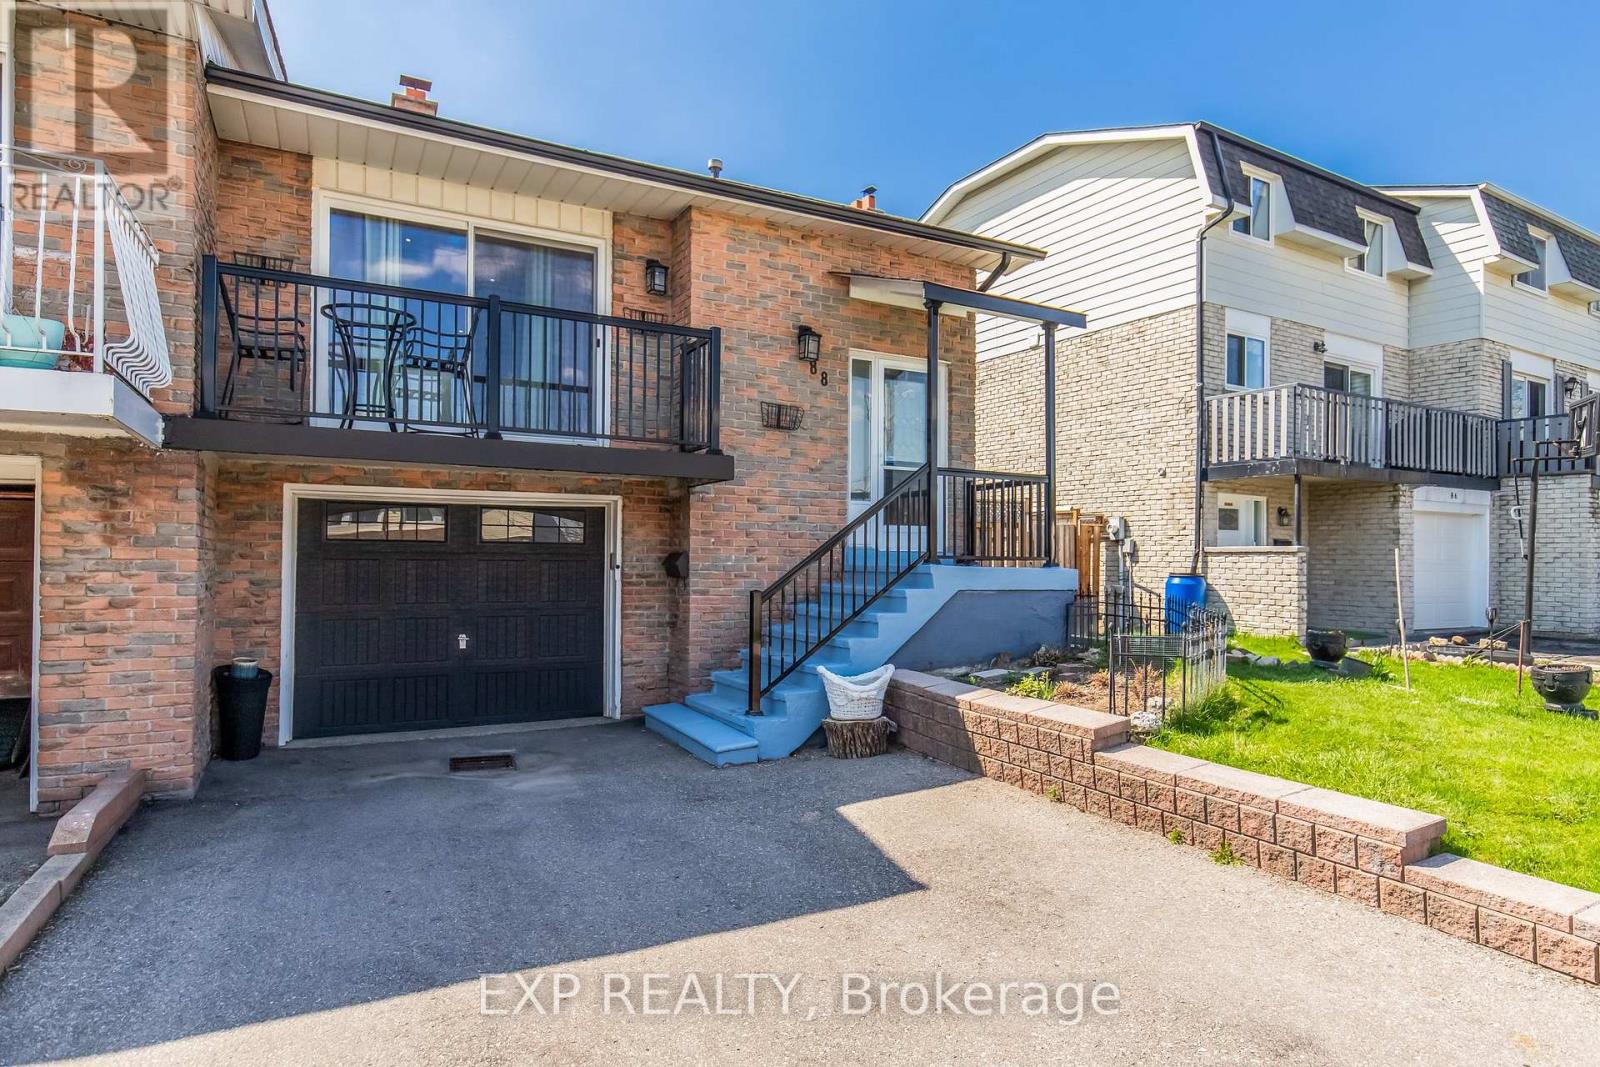
Opportunity meets flexibility at 88 English Street in Brampton. This spacious 5-level backsplit semi offers the perfect setup for investors or families looking to offset their mortgage without sacrificing comfort or lifestyle. Featuring 2 bright bedrooms on the upper level and 2 bedrooms in the basement, this home is thoughtfully designed with two kitchens and a separate entrance-ideal for rental income, in-law living, or multi-generational families. The lower unit boasts a rare walkout to the backyard and is filled with natural light, creating a warm and inviting space that feels far from a typical basement. Freshly painted and well laid out, the home offers generous living space across both units, giving you flexibility to live in one and rent the other, or maximize returns as an income property. Backing directly onto a park, you'll enjoy no rear neighbours, added privacy, and a peaceful outdoor setting-perfect for families or tenants alike. Located in a convenient and established Brampton neighbourhood, close to schools, transit, shopping, and major routes, this is a property that delivers on both lifestyle and long-term value. Whether you're looking to buy your first home or add another property to your portfolio, this is a rare opportunity that won't last. Don't settle for a condo or a cookie cutter home when this property can offer double the space while potentially paying the same or less. (id:63381)
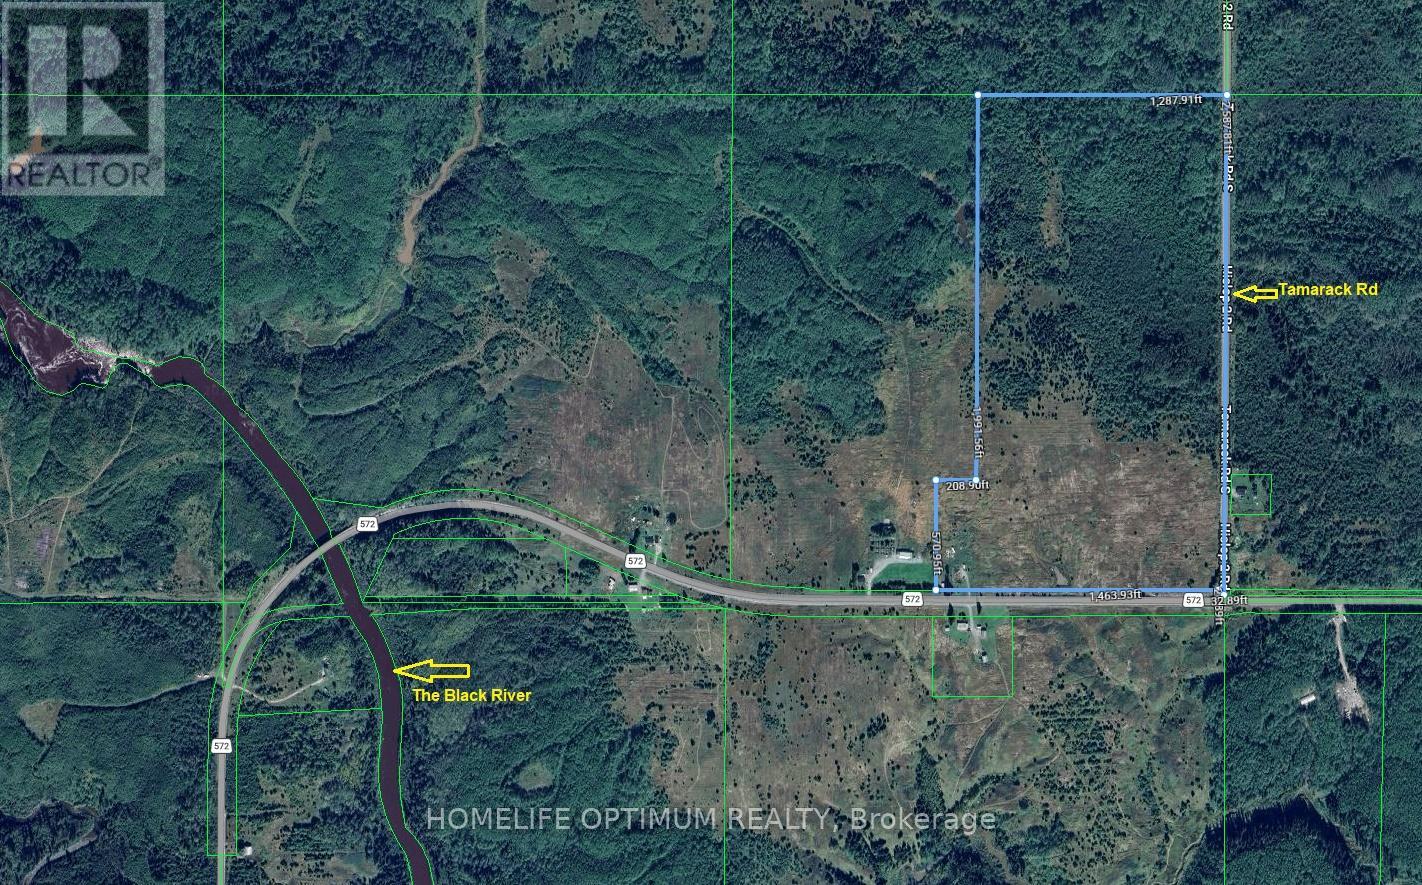
2116 Highway 572 Highway
Black River-Matheson, Ontario
We have a 77.09 acre property. This property fronts on the north side of Highway 572 AND on the west side of a Township maintained road called Tamarack Road. Both Highway 572 AND Tamarack Road are maintained year round. The property faces South and East. It enjoys a frontage of 1,463.93 feet and a depth of 2,562.51 feet. (all measurements taken from Geowarehouse).About 30 acres of the property is in old former fields. The rest of the property is wooded. Electrical power is available as it runs along Highway 572 and Tamarack Road. Up to about 4 years ago there was a very nice bungalow and some outbuildings but a fire destroyed the house and some of the outbuildings. What remains are some sheds and a septic field and a dug well and a drilled well. Anyone wishing to establish a farm or a residence here will appreciate the wells and septic fields. (id:63381)
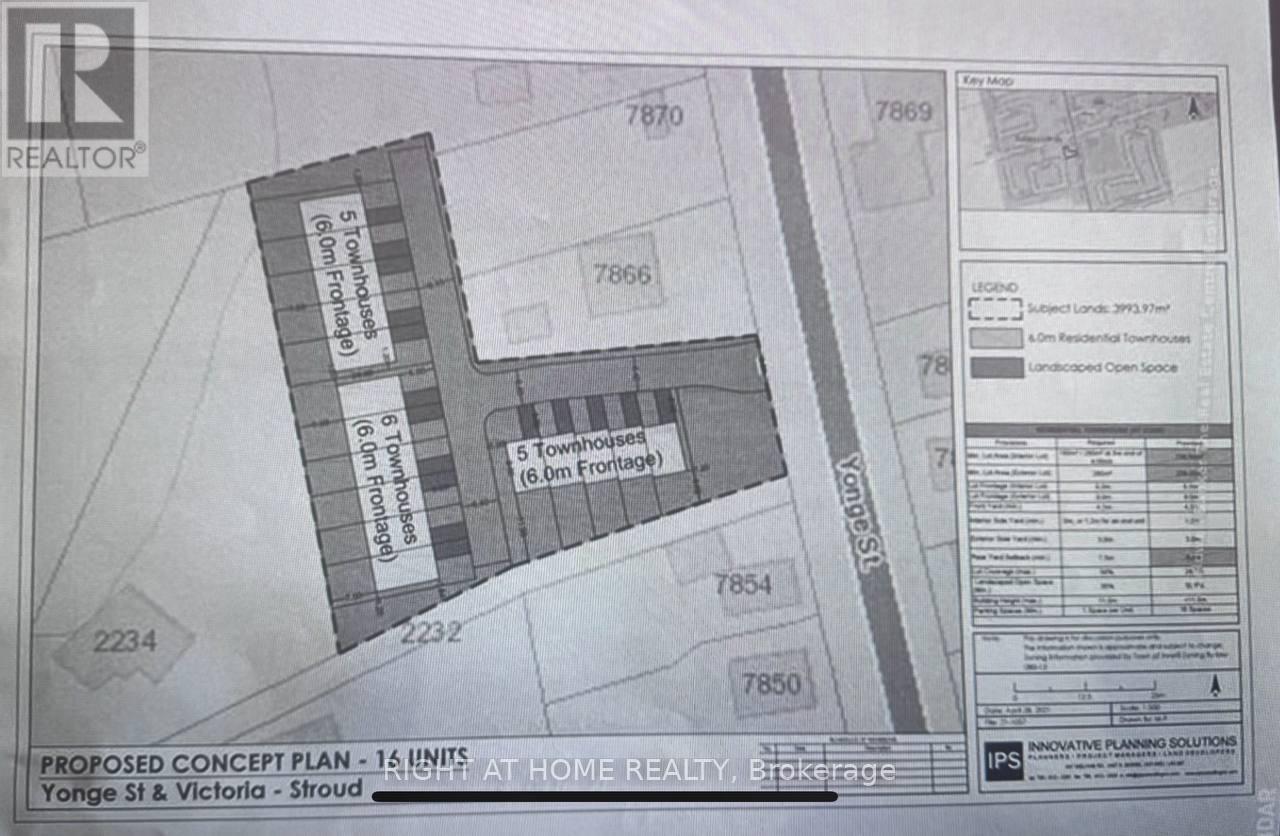
7878 Yonge Street
Innisfil, Ontario
Prime Almost 1-Acre Vacant Residential Lot - Yonge Street, Stroud (Innisfil)Rare opportunity to own 1 acre of residential land in the fast-growing Stroud community. Ideally located minutes from the GO Train station, Lake Simcoe, Friday Harbour, Hwy 400, and the City of Barrie. Proposed concept plan shows 16 freehold townhouse units. offering a blank slate for development. Perfect for investors or developers looking to capitalize on the area's growth. (id:63381)
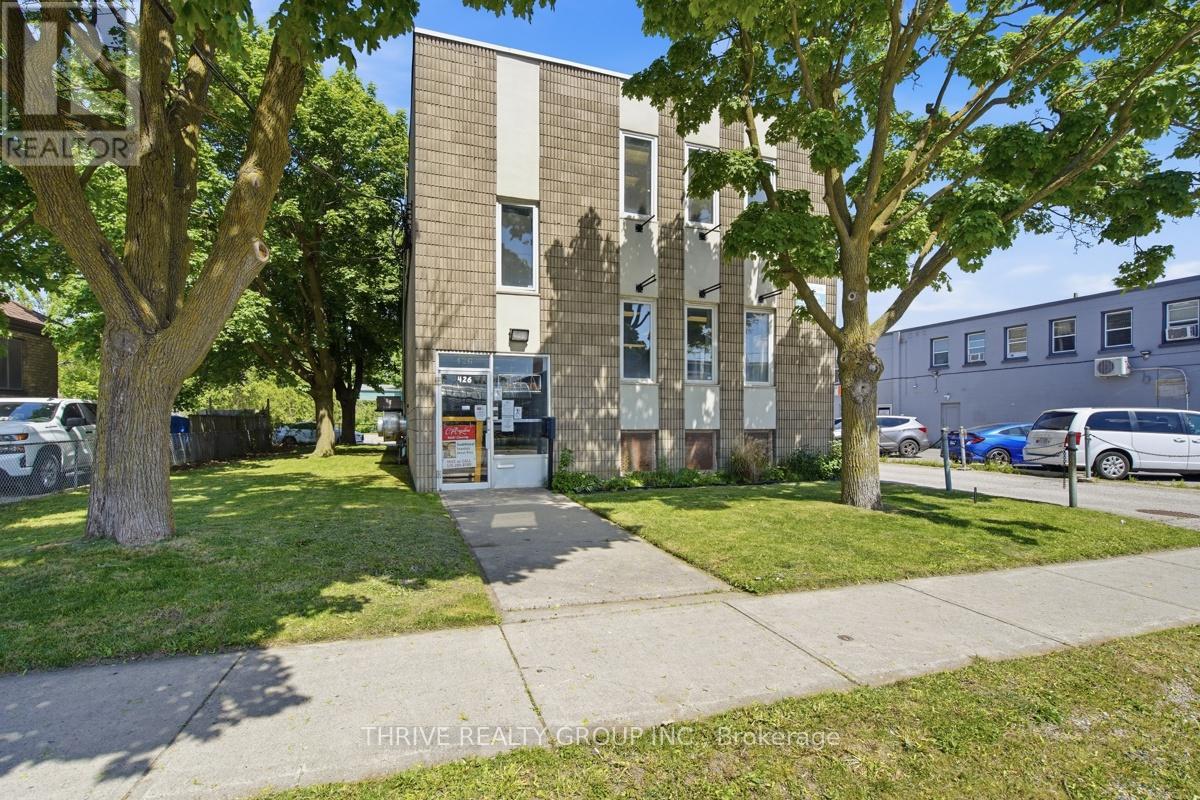
426 Third Street
London East, Ontario
Great opportunity to acquire a commercial property situated on 0.5 acres in East London. The property includes 3 floors of ~1,866 Sq Ft of finished space. The lower level includes a full commercial kitchen with an 11' commercial exhaust fan and an 18' x 12' walk in freezer. The upper floors include renovated open-concept space with an abundance of windows and natural light, creating a great environment for professional office or service based business uses. The property includes 35 on-site parking spaces and two separate green space areas. (id:63381)
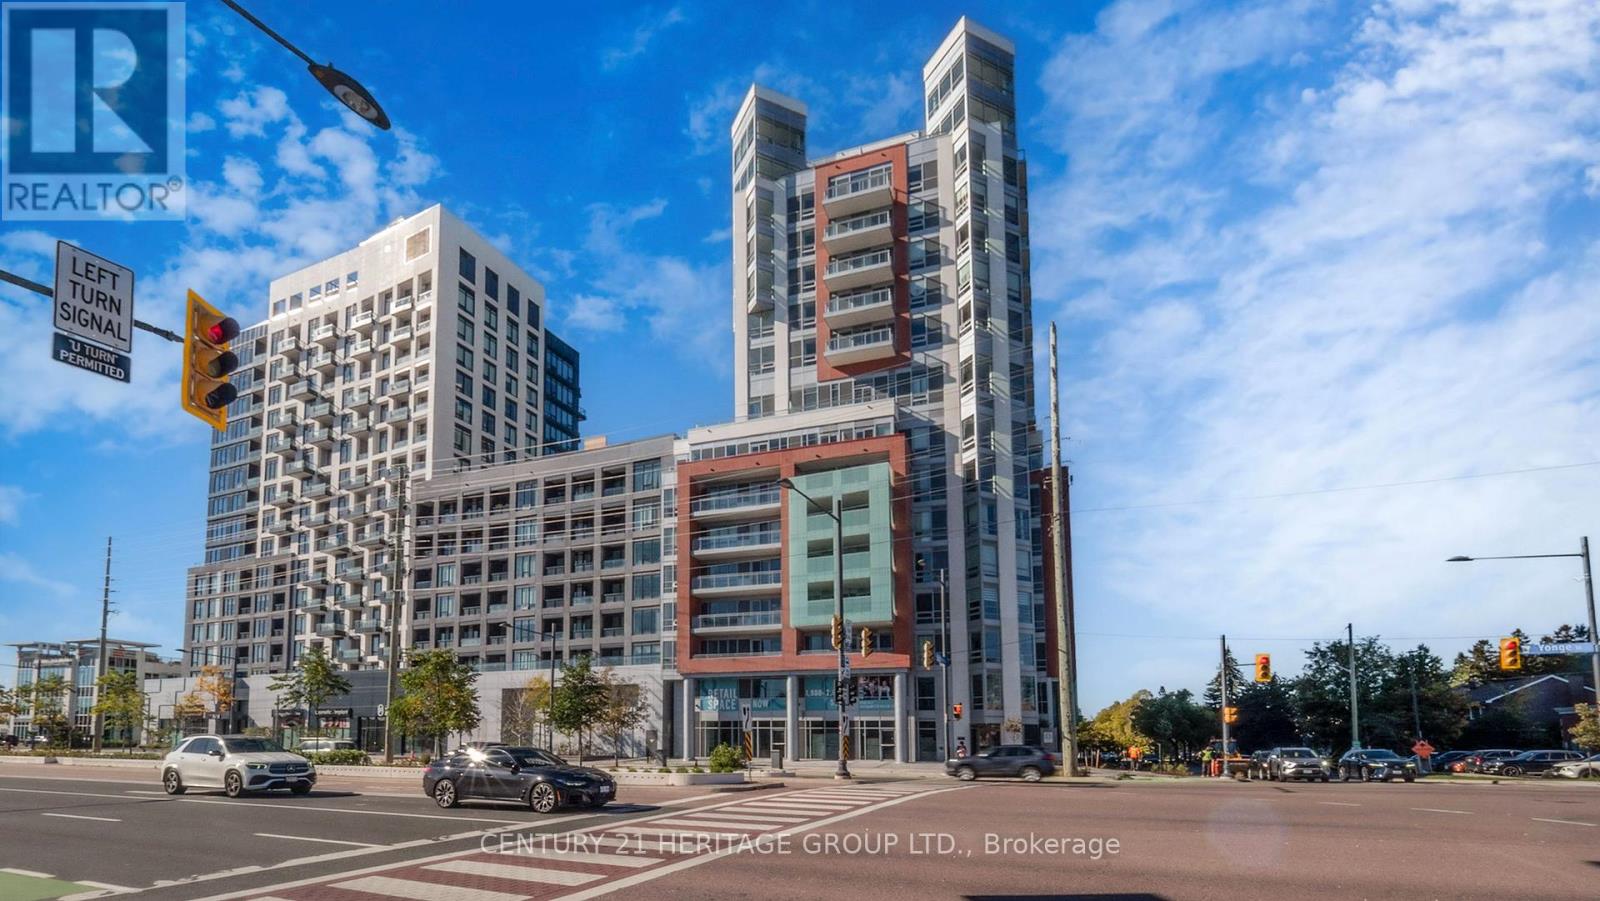
C1 - 8888 Yonge Street
Richmond Hill, Ontario
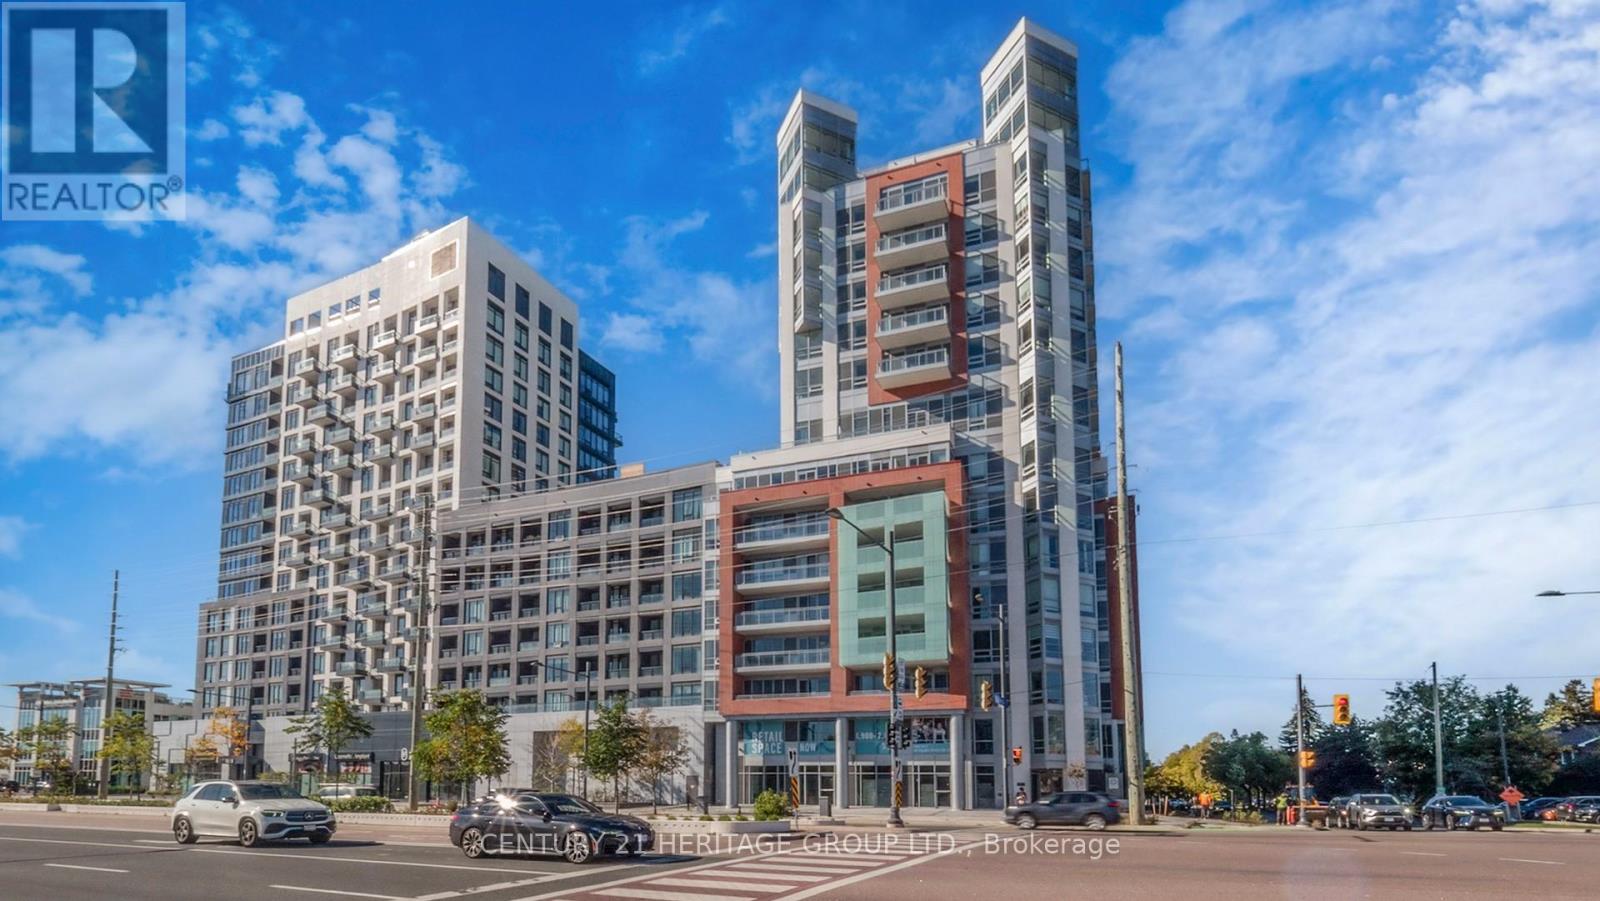
Presenting Unit C1-an exceptional brand-new commercial space at 8888 Yonge Street, right at the vibrant intersection of Yonge & Highway 7 in Richmond Hill. This unit boasts a total of 1,932 sq ft, with 748 sq ft on the ground floor and 1,184 sq ft on the mezzanine level-connected by stairs, with potential to add a lift if desired. Facing Yonge Street, this unit offers not only a prime location but also a great view, making it an ideal space to showcase your business. Designed for flexibility, this unit includes underground visitor parking (P1) with direct elevator access to the commercial area. Zoned for a variety of uses, with a special emphasis on medical businesses, this space is ready for your vision. Plus, a VTB (vendor take-back) option is available at a favorable rate. Don't miss the chance to establish your business in one of Richmond Hill's most sought-after commercial hubs! (id:63381)
103 W/l - 8888 Yonge Street
Richmond Hill, Ontario
An exceptional brand-new mixed-use live/work commercial unit in the bustling hub of Richmond Hill, at Yonge and Highway 7. This 2,473 sq. ft. ground-floor unit, plus 45 sq. ft. outdoor, is ideal for entrepreneurs seeking a dynamic live/work setup. With RM10 zoning, this commercial unit seamlessly integrates with a residential space: on the main floor, a versatile live/work area measuring 20.8 by 15.6 sq. ft., plus 3 full bathrooms and one half bathroom, and a bonus room (bedroom). Upstairs, you'll find a private residential sanctuary with three bedrooms-including a prime suite-a full kitchen, dining, and living space. Facing northwest, enjoy street exposure and natural light. 1 parking is included. Positioned steps from Langstaff GO Station, major transit, and highways, this is a prime investment in a thriving, well-connected community. Floor plan attached for your review. Lockers can be purchased for $5,000. Maintenance fees are $13.65 for storage and $45.00 for parking. Exclusive Rogers Internet Cable rights for the entire building, with a special offer of approximately $50 per month for internet service. (id:63381)
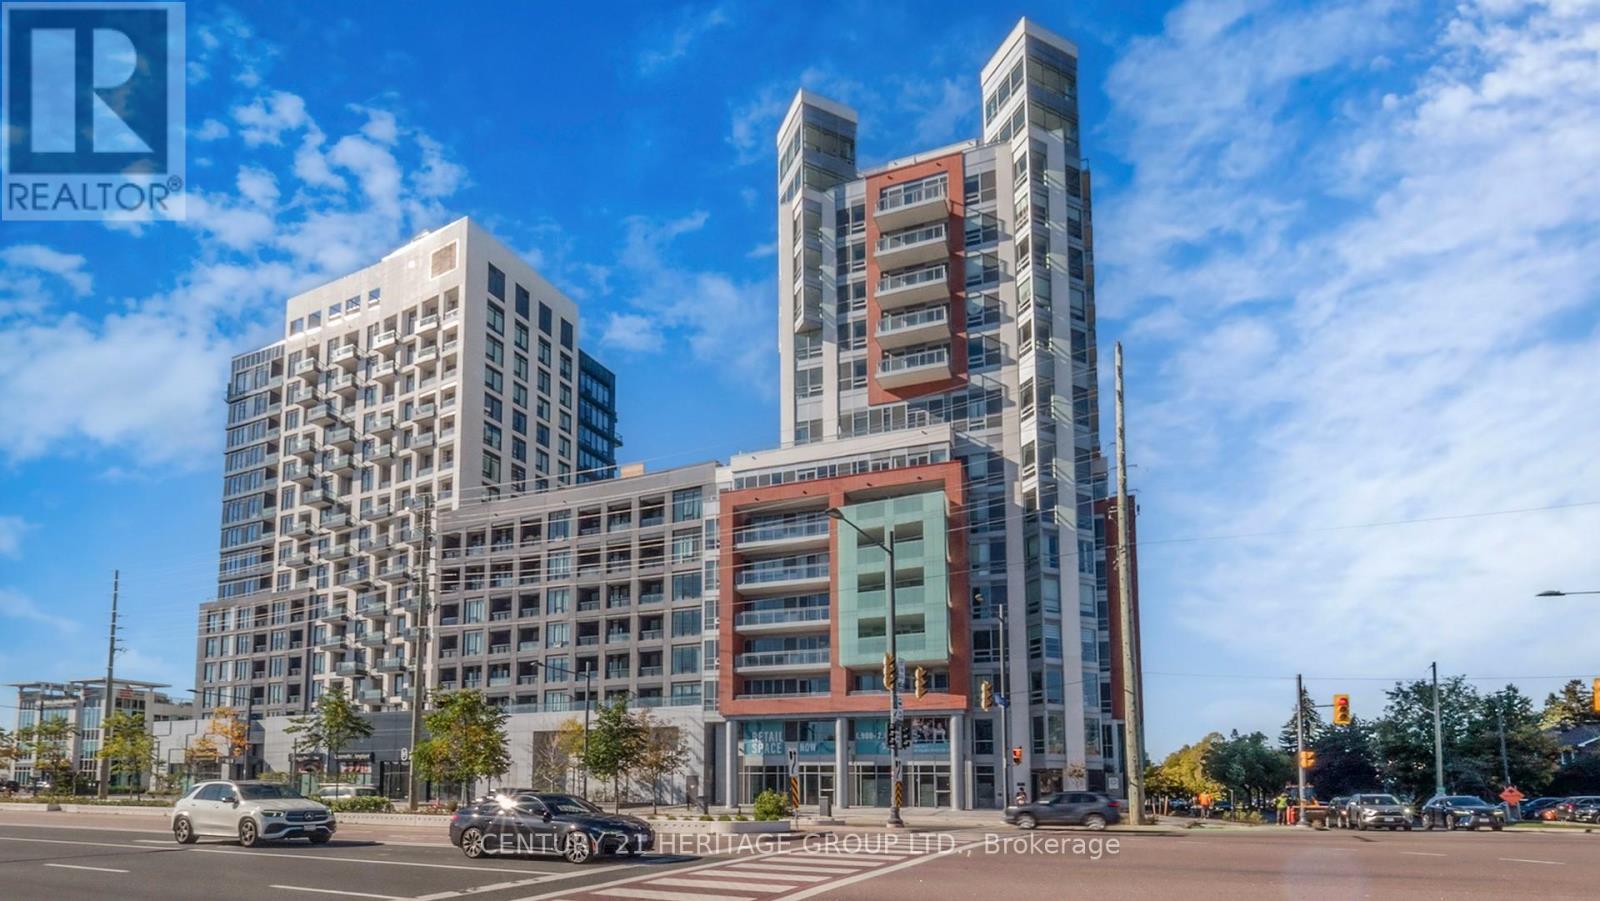
103 L/w - 8888 Yonge Street
Richmond Hill, Ontario
A brand-new, mixed-use live/work unit in the vibrant heart of Richmond Hill, at the prime intersection of Yonge and Highway 7. This spacious 2,473 sq. ft. ground-floor unit, with a 45 sq. ft. outdoor space, is perfectly designed for professionals who seek to combine their business and home life. With RM10 zoning, this unit features a dedicated commercial space plus a bright, residential layout: on the main floor, a bonus room and flexible work area, and on the second floor, a stylish kitchen, dining, and living space, alongside three bedrooms (including a private primary suite) and two full baths. Facing northwest, enjoy natural light and street exposure. Conveniently located steps from Langstaff GO Station, transit, and major routes, this is the perfect opportunity to invest in a dynamic space that truly fits your lifestyle. Lockers can be purchased for $5,000. Maintenance fees are $13.65 for storage and $45.00 for parking. Exclusive Rogers Internet Cable rights for the entire building, with a special offer of approximately $50 per month for internet service. (id:63381)
1819-1821 Avenue Road
Toronto, Ontario
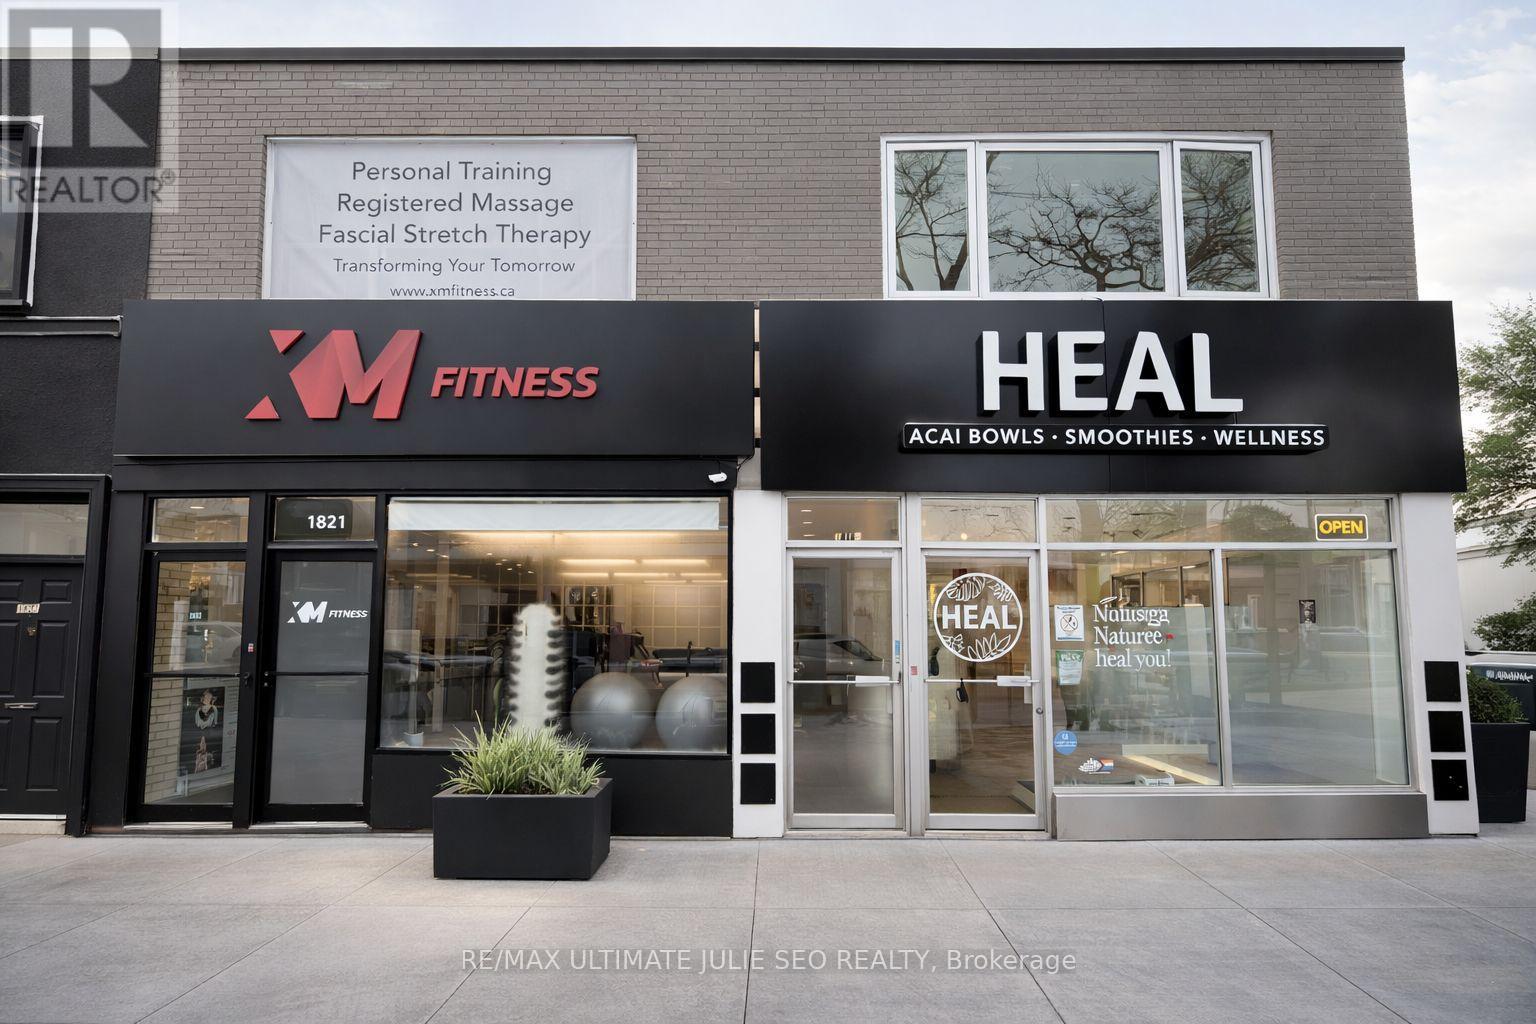
Prime investment opportunity in the Upper Avenue Road corridor within Toronto's established Bedford Park neighbourhood. Rare double retail frontage on the northeast corner of Avenue Rd and Deloraine Ave, comprising two commercial units and four residential units above, with four parking spaces including two on-site and two boulevard permit spaces. This affluent area is home to high-end restaurants, grocery stores, medical offices, and boutique retailers, and is conveniently located minutes from Hwy 401, parks, and top-rated schools. (id:63381)
412 Wright Crescent
Niagara-On-The-Lake, Ontario
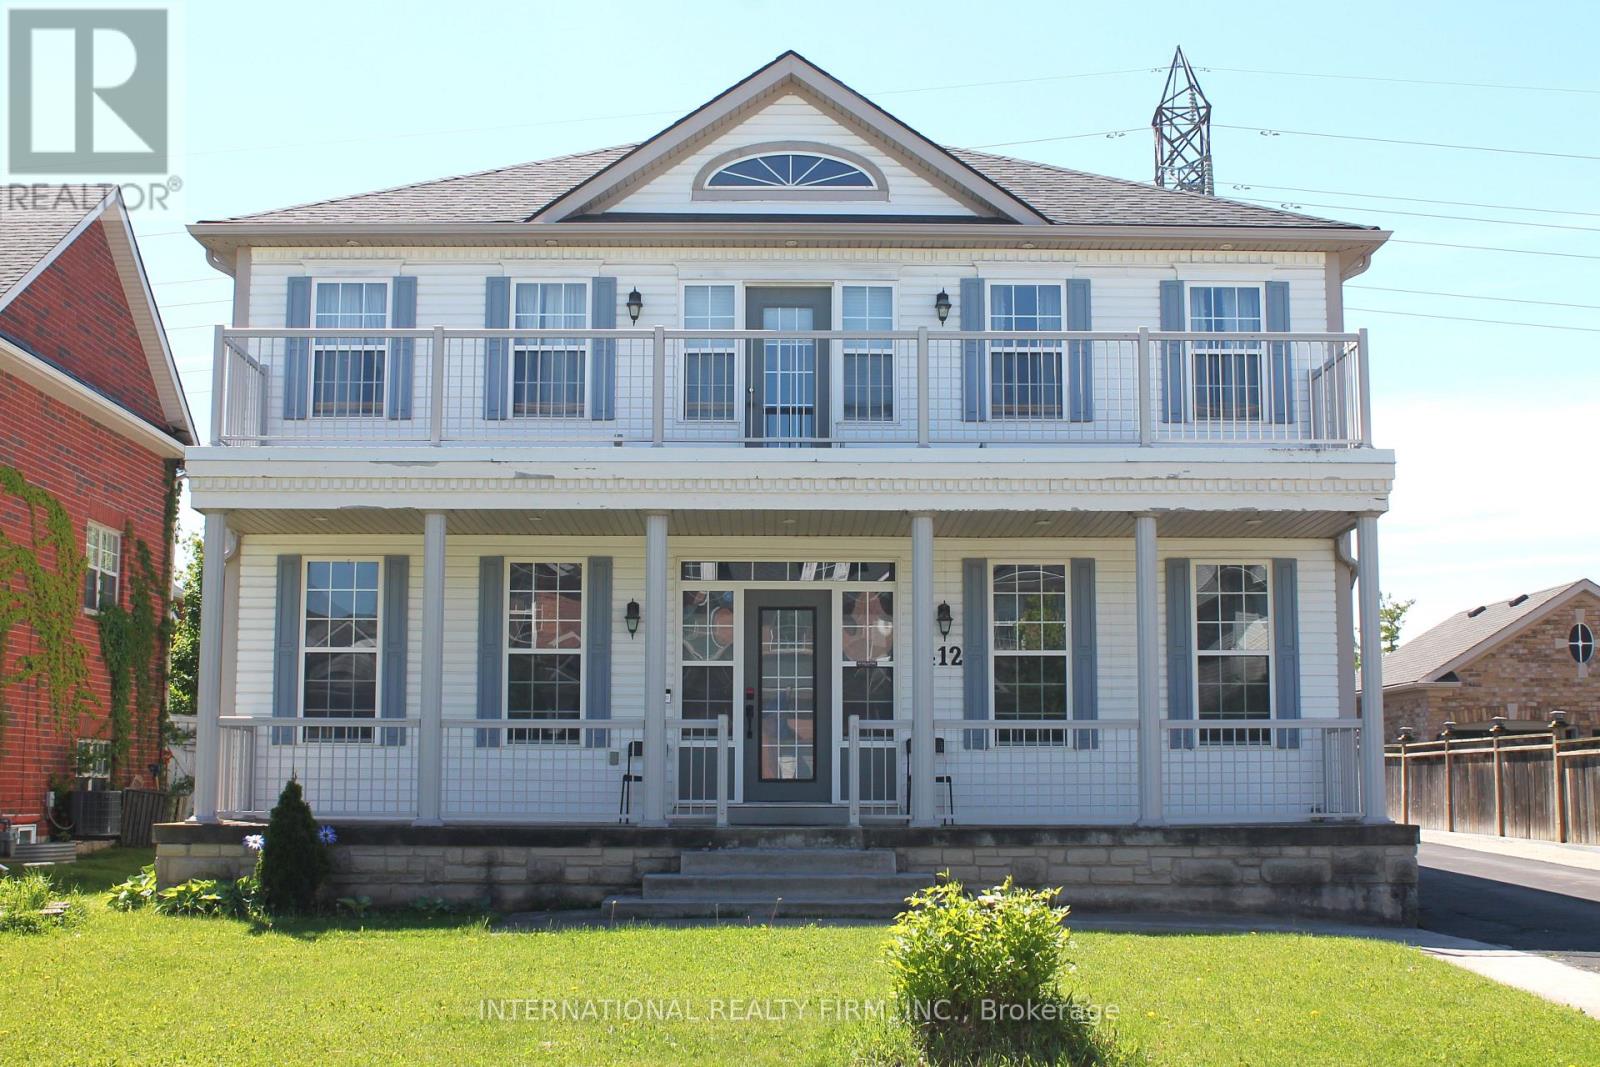
Fabulous detached 2-storey home on a premium 60' x 137' lot backing directly onto the Royal Niagara Golf Course! A grand foyer leads into a light-filled, spacious layout featuring a sunken family room with a fireplace and a gourmet kitchen with abundant cupboard space and a walk-out to the backyard. Enjoy multiple outdoor living areas, including a welcoming front porch and a second-floor terrace. The upper level boasts 4 large bedrooms, highlighted by a primary suite with double doors and a spa-like ensuite. The fully finished lower level offers an ideal in-law suite setup, complete with two additional large bedrooms, a 4-piece bath, and a kitchenette. Incredible location just down the street from the Niagara Outlets, world-class wineries, Niagara Falls, and quick access to the QEW. (id:63381)
1043 Lawrence Pit Road
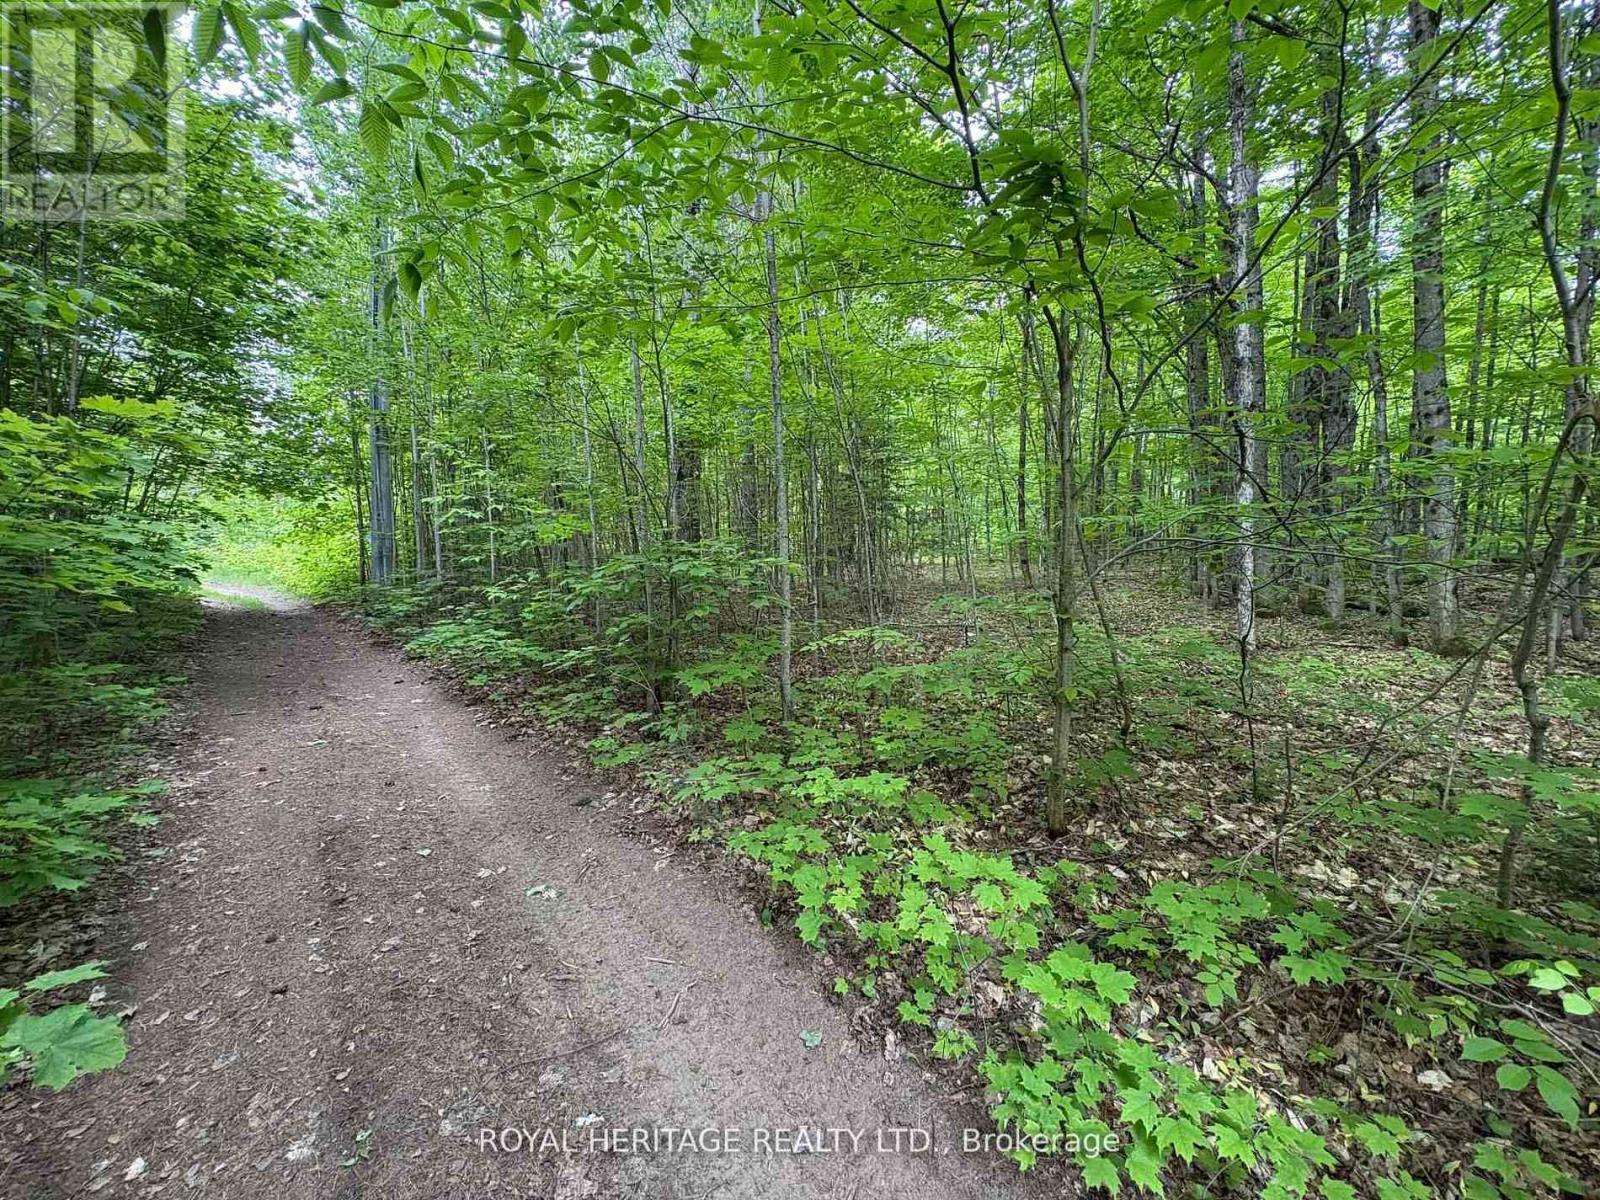
Muskoka Lakes, Ontario
Welcome to this beautiful piece of paradise! Fantastic location, just minutes to Skeleton Lake, one of the most pristine lakes, known for its super clear and clean water and beaches! Great fishing, boating & swimming. Two marinas close by, and public access to Skeleton Lake. 4 min drive to Muskoka Village Harbour and Diamond In The Ruff Golf & Vacation Resort. Approx. 20 mins to Huntsville & Bracebridge. (id:63381)
66 Springvalley Crescent
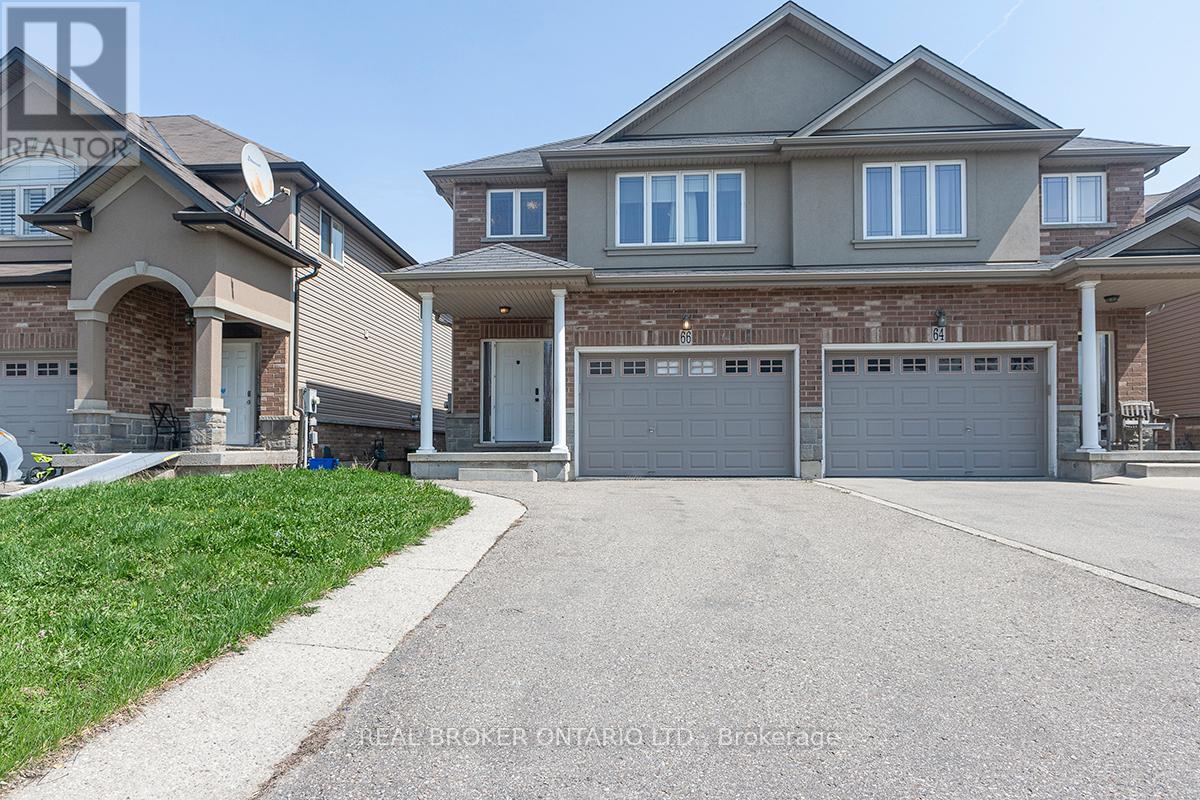
Hamilton, Ontario
Super Semi-Detached Freehold Executive Style Home in Desirable Gourley Hamilton Area, ideallylocated near top-rated schools. Huge Master BR With Walk-In Closet & Large Ensuite 4 PieceBath. Sparkling Modern Kitchen With Island. Hardwood Floor, Gas fireplace Walk-out from LargeFamily Room To Two Tier Deck and Fenced, Landscaped Backyard perfect for outdoor relaxationand entertaining. The long driveway provides ample parking for you and your guests. FullyFinished Basement with Cozy Rec. Room with 3 piece Bath.2nd Floor Laundry. Don't miss thisopportunity to own a home in this family friendly Gourley neighborhood With Easy Access to theHighway, that Combines Quality, Functionality,& Location!!! (id:63381)
57 Kelso Crescent
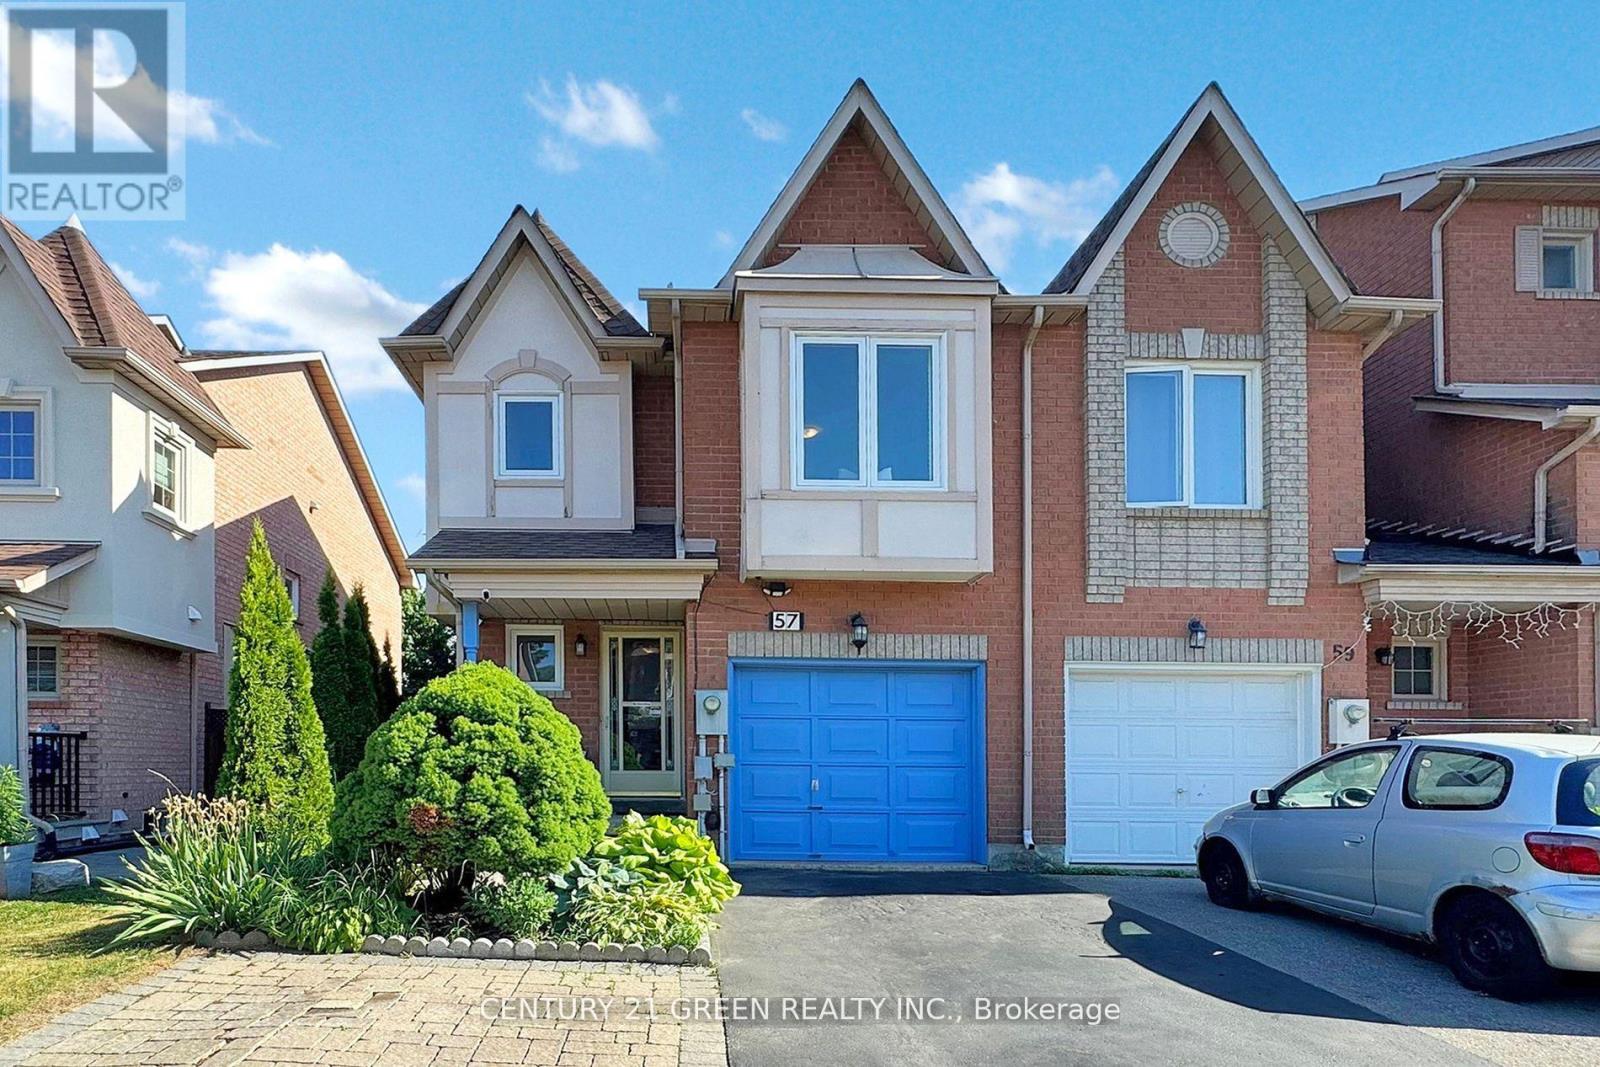
Vaughan, Ontario
TOP 3 REASONS YOU WILL LOVE THIS HOME: 1. LOCATION IS KEY. Nestled In A Kid-Friendly Neighborhood In The Heart Of Maple. Close To Top-Rated Schools, Grocery, Banks, Hospital, Transit, HWY, Canada's Wonderland, Vaughan Mills And Everything You Need. 2. VALUE. 3 + 1 Bedroom, 2.5 Bath Freehold End Unit Townhome. Ideal For Families Seeking Space, Security And Comfort. Convenient Garage Entry Into Home, Walk-Out To Deck, Fully Fenced Backyard With Added Storage Shed. 3. PRACTICALITY. Gotta Love The Open-Concept Living! Ample Counter Space And Moveable Kitchen Island. Spacious Primary Bedroom With Ensuite Bathroom While The Additional Bedrooms Are Excellent For Kids, Guests, Or Even A Home Office. Basement Is Finished With A Rec Room And Additional Bedrooms. Perfect Time To Buy.... Welcome Home! (id:63381)
288&290 - 505 Highway 7 Road E
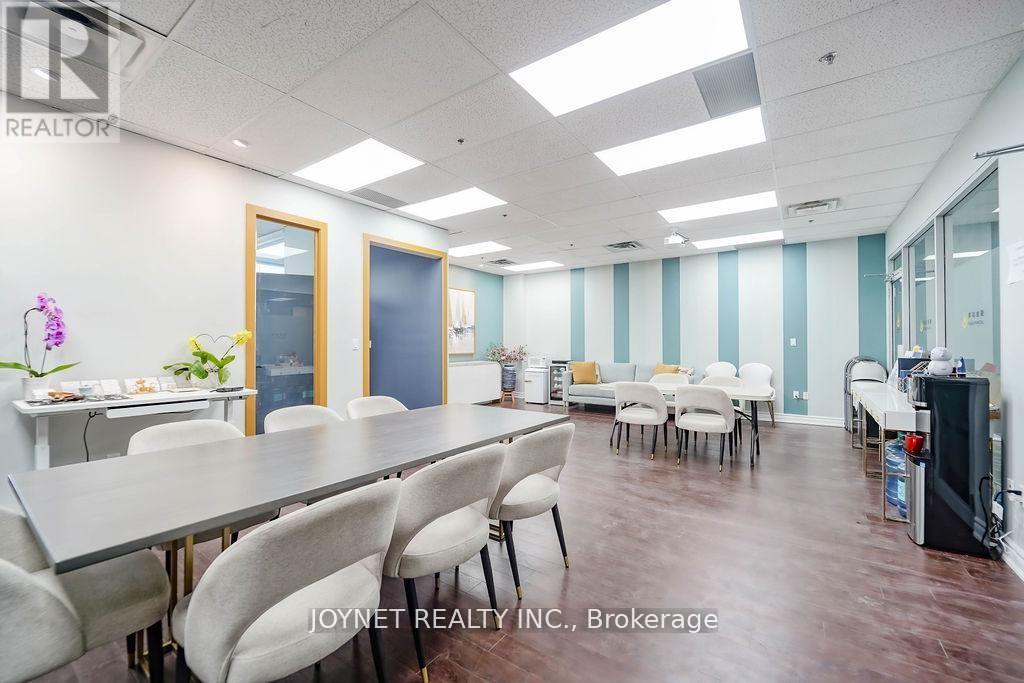
Markham, Ontario
Professional office unit for sale in Commerce Gate Plaza. Bright space with outside window view, located in a high-end office environment. Excellent access near Highway 404 and Highway 407.Free parking with both underground and surface spaces. Surrounded by restaurants, banks, law firms, accounting offices, and other professional businesses. Ideal for investors or owner-users. (id:63381)
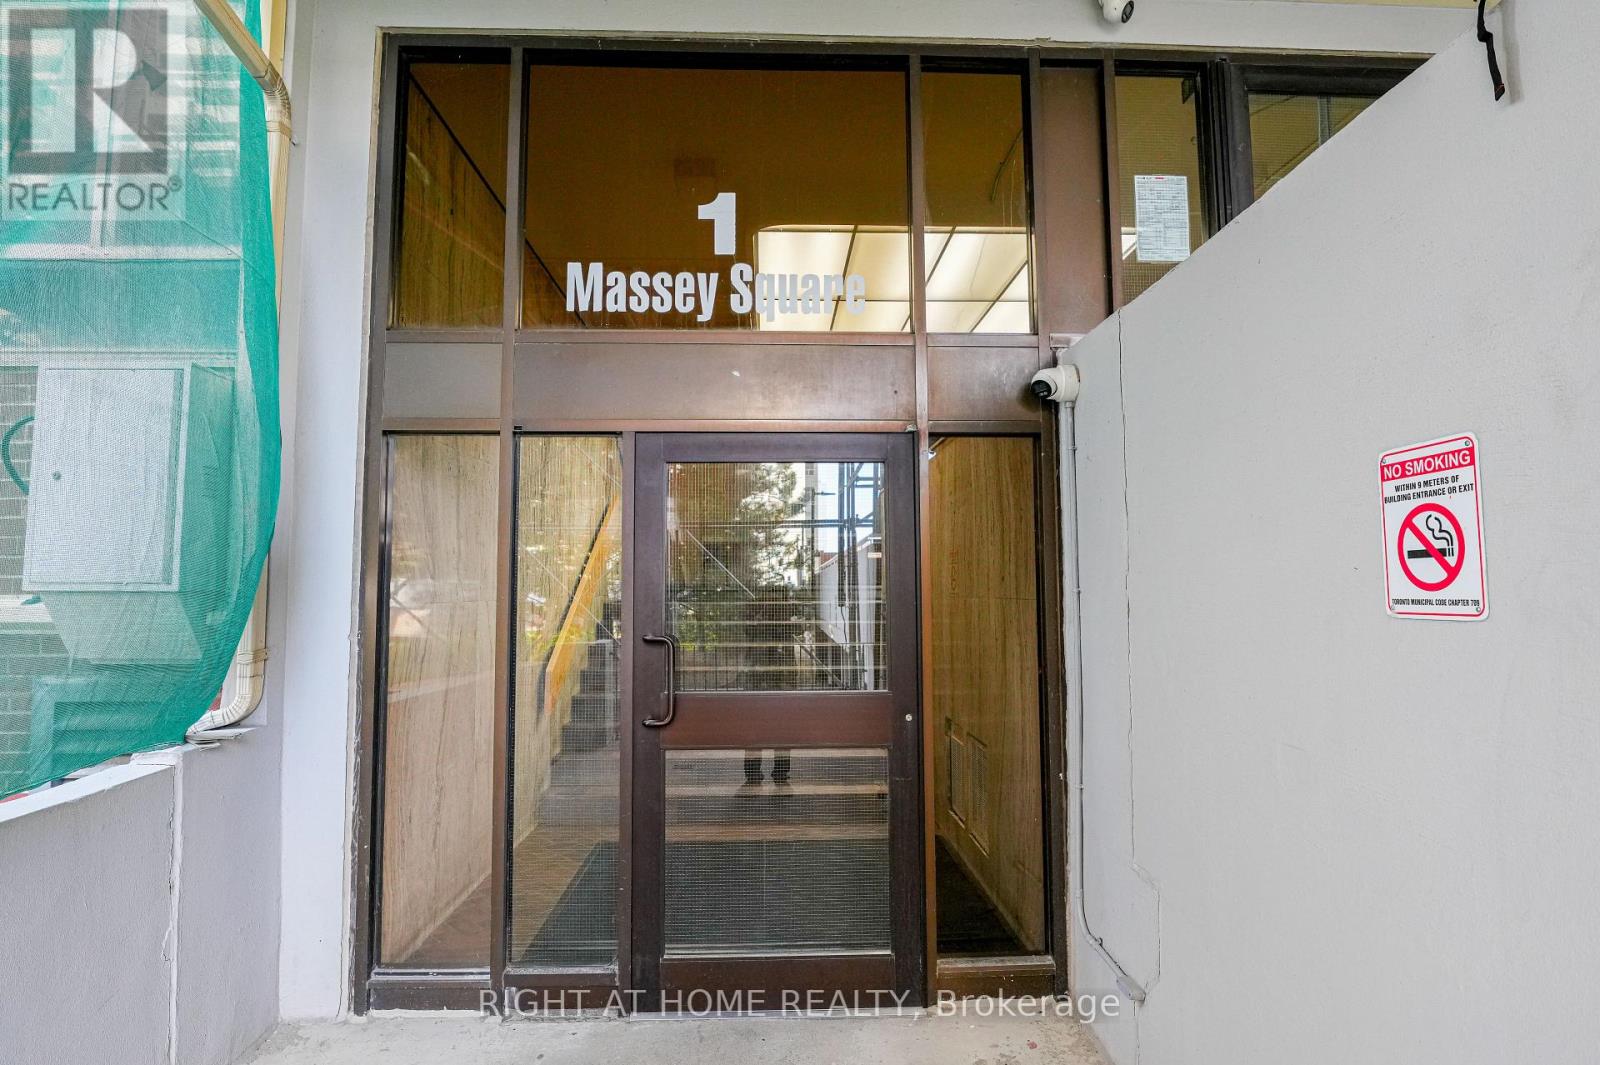
2203 - 1 Massey Square
Toronto, Ontario
Freshly Painted and Beautiful 2 Bedroom , 1 Bath Condo for Sale. No carpet. New Laminated Flooring Throughout and new doors and brand new washer in the unit. Very easily accessible toTransit and close to Subway station. A diverse and vibrant neighbourhood with a strong sense ofcommunity and family-friendly atmosphere. Close To Schools, Daycare, Pharmacy, ShoppingCentres, And Many More. Azad Supermarket is right downstairs, and a short walk to Metro,Shoppers Drug Mart, banking services, and more. Public Transit is a 5-minute walk to VictoriaPark TTC Station. (id:63381)
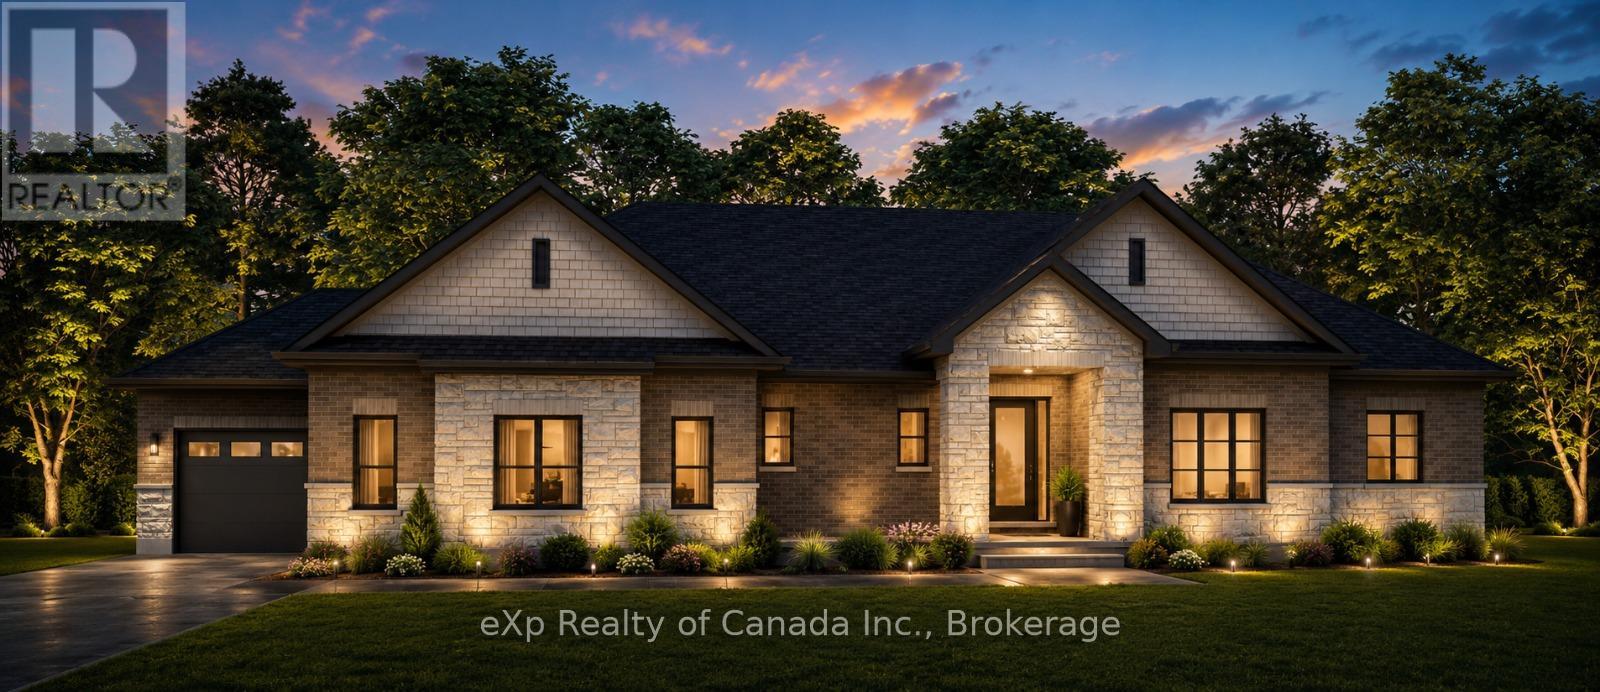
Lot 28 - 15 Clover Lane
Norwich, Ontario
To be built by Lecki Homes, the Thurstonia model offers over 2,300 sq. ft. of thoughtfully designed living space on an executive-sized 0.699-acre lot. This stunning bungalow combines timeless craftsmanship with modern functionality, showcased by an attractive brick and stone exterior and exceptional curb appeal. Step inside through the welcoming foyer, where a convenient powder room is positioned for guests before the home opens into a bright and spacious great room, dining area, and kitchen. Designed with both everyday living and entertaining in mind, this open-concept space features a large kitchen island, ample workspace, and seamless connection between the principal rooms. An optional gas fireplace adds warmth and character to the great room. Privately situated at the rear of the home, the primary suite offers a peaceful retreat complete with two walk-in closets and a luxurious five-piece ensuite. At the front of the home, two additional bedrooms share a well-appointed four-piece bathroom, creating an ideal layout for family members or guests. Conveniently located off the included three-bay side-entry garage, the mudroom provides a practical everyday entrance and is complemented by an adjacent laundry room. Outdoor living is equally impressive, with a covered front porch and included covered rear patio offering inviting spaces to relax and enjoy the surrounding property. With Lecki Homes, buyers have the opportunity to customize floor plans, finishes, and features on a variety of lots to create a home tailored to their lifestyle and preferences. An exceptional opportunity to build your dream home in a desirable country setting. Price includes HST and reflects the expanded HST Rebate available from April 1, 2026 - March 31, 2027. (id:63381)
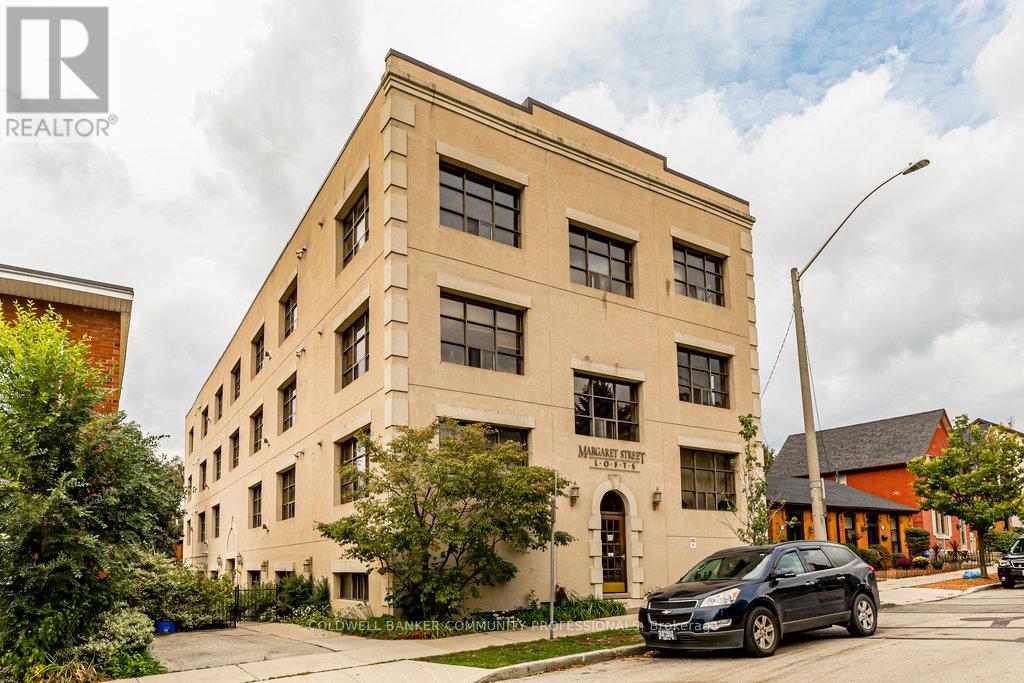
44 - 36 Margaret Street
Hamilton, Ontario
Welcome to the coveted Margaret Street Lofts where you will find the perfect blend of heritage, style, and convenience-this is loft living at its finest. The building itself is a piece of Hamilton history-the city's very first loft conversion by the renowned Valvasori Brothers, once home to a bustling shirt factory. Inside, this rare New York-style loft boats soaring ceilings, exposed brick walls, oversized windows that flood the space with natural light (north-west exposure), and original hardwood floors. The wide-open floor plan gives you freedom to design your space your way-chic gallery-like setup, cozy modern living, or an entertainer's dream. This top-floor unit includes in-suite laundry, a glass fireplace, beautiful views, plus one owned parking space, storage locker, & access to a serene, shared courtyard. Tucked in the heart of Strathcona, you are a block from Victoria Park, with its lush green space, basketball and tennis courts, outdoor pool, & vibrant neighbourhood vibe. Head south & stroll to Locke Street's eclectic shops and trendy restaurants. Find your everyday conveniences along Dundurn or take advantage of the loft's unbeatable proximity to major highways. This boutique building blends urban sophistication with community charm. RSA. (id:63381)
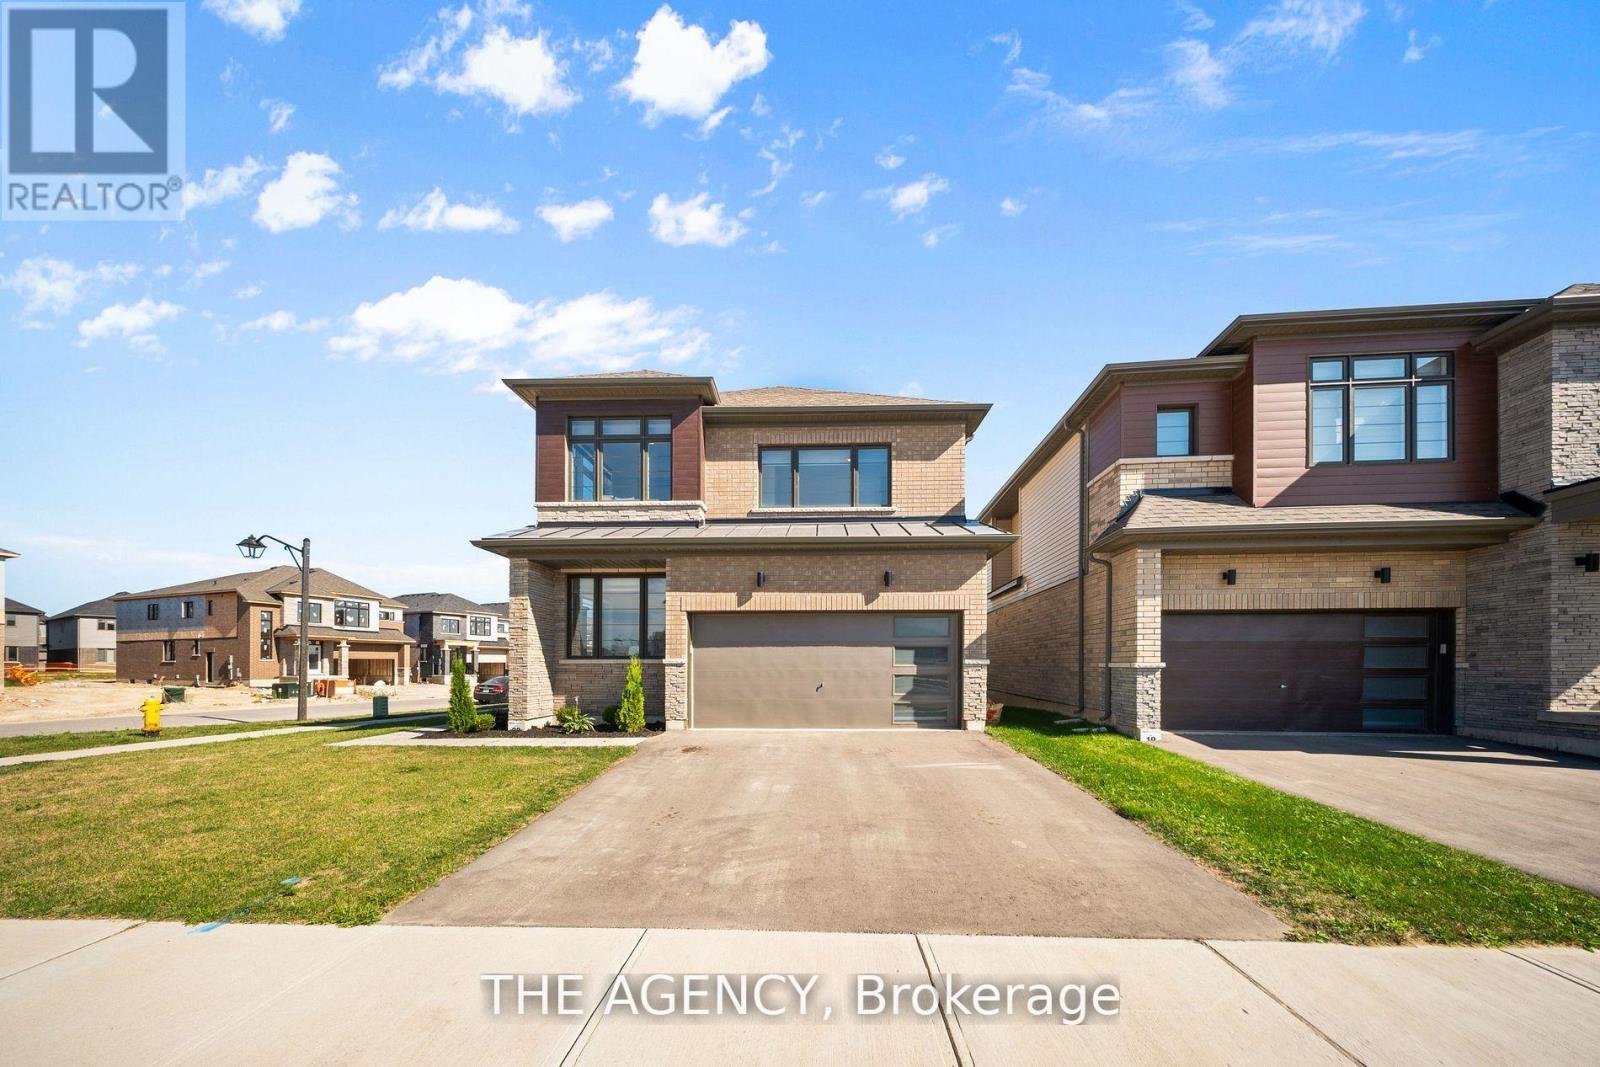
1 Bee Crescent
Brantford, Ontario
1 Bee Crescent isnt just a home - its a statement. Sitting proudly on a corner lot in West Brant, this modern showstopper delivers over 2,100 sq ft of bold, stylish living with 4 bedrooms, 3.5 baths, and a layout that screams lifestyle. The moment you step inside, you're greeted with space and light. A versatile office/sitting room and powder room kick things off before the home opens up into the heart of it all - a massive open-concept living, dining, and kitchen zone built for entertaining, relaxing, and everyday family life. The kitchen is a chefs dream with quartz counters, stainless steel appliances, and endless storage, all framed by oversized windows that pull in natural light and backyard views. Upstairs, the hardwood stairs and hall lead you to a level designed for comfort. The primary retreat is pure luxury a spa-style ensuite with separate tub and shower, dual closets (including a walk-in), and space to breathe. Three more large bedrooms, a full bath, and laundry right where you need it complete the floor. Outside, the modern curb appeal speaks volumes: double car garage, professional landscaping, striking exterior design - and the ultimate backdrop - this home backs onto a trail, greenspace, and pond. Imagine morning coffee with nature as your neighbour. All of this, steps from schools, trails, parks, shopping, dining, and exciting new amenities in Brantfords fastest-growing neighbourhood. Why settle for ordinary? Start living your dream lifestyle at 1 Bee Crescent - where modern design meets everyday magic. (id:63381)
185 Burloak Drive
Oakville, Ontario
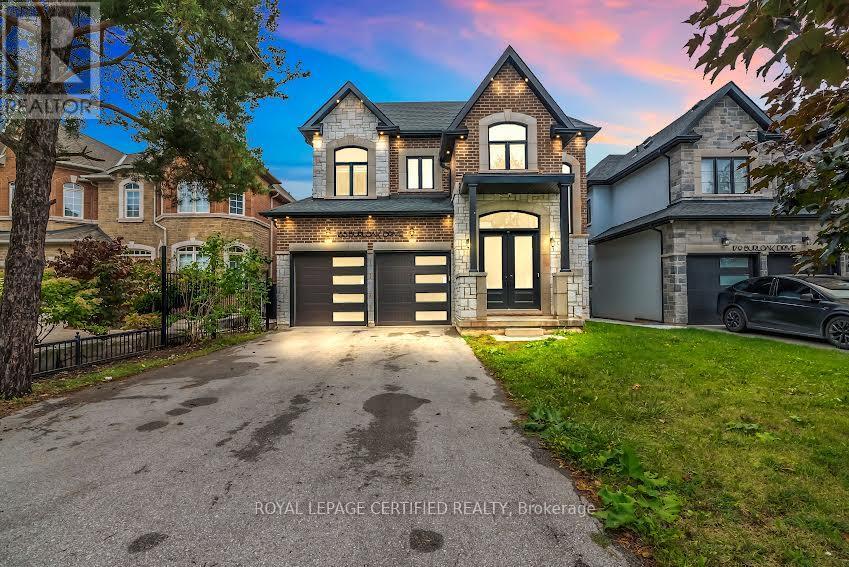
Set on a generous 131-foot deep lot in sought-after Bronte West, just moments from Lake Ontario and nearby walking trails, this thoughtfully designed home offers an exceptional blend of comfort and style. With 3,245 sq. ft. of above-grade living space, it features 10-foot ceilings on the main floor and 9-foot ceilings on both the upper and lower levels, creating an airy, open feel throughout. The second floor offers four well-sized bedrooms, each complete with its own ensuite and walk-in closet for added convenience and privacy. A total of five bathrooms, a dedicated main-floor office, and an additional family room provide flexibility for everyday living. At the centre of the home is a beautifully finished kitchen with premium built-in appliances, quartz countertops, extensive cabinetry, a bright breakfast area, and a convenient servery leading to a walk-in pantry. Large windows and tasteful design details bring in abundant natural light and add character throughout. The spacious primary suite serves as a relaxing retreat, featuring a spa-like ensuite with double vanities, a makeup station, a soaker tub, and a large walk-in closet. Combining refined finishes with practical design, this home offers an elevated lifestyle in one of Oakville's most desirable communities. (id:63381)
865 Glenwood Avenue
Burlington, Ontario
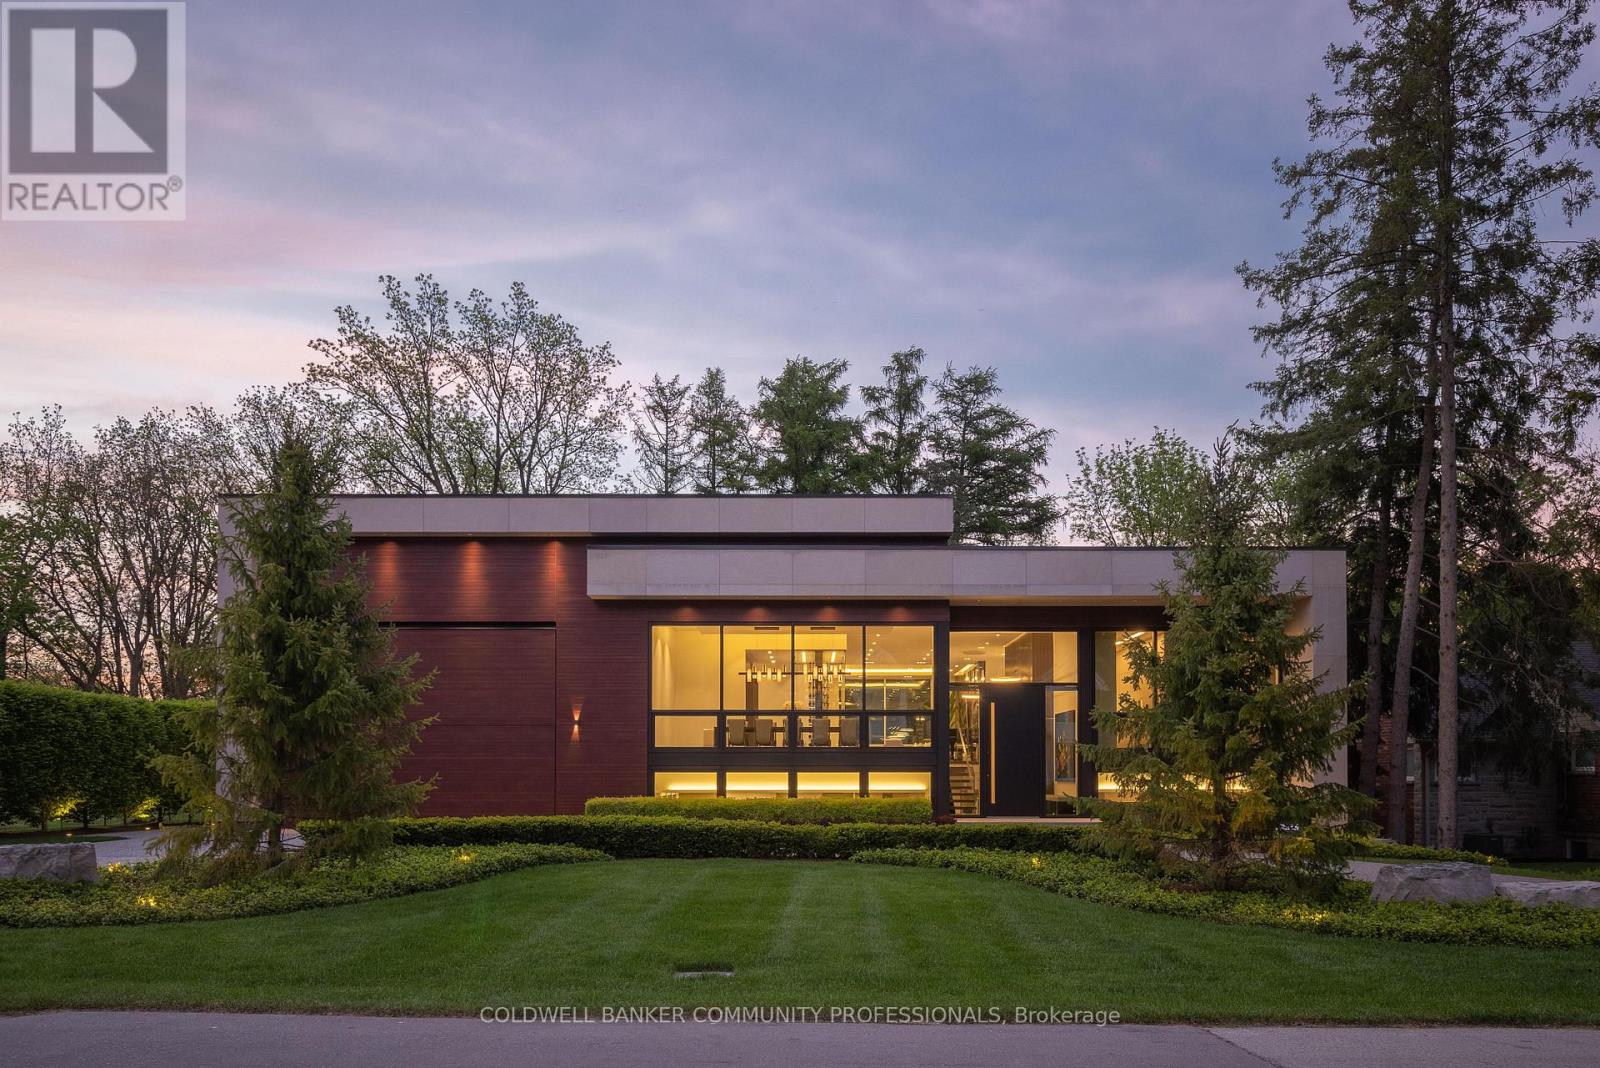
865 Glenwood is an exceptional architectural statement where bold modern design meets uncompromising craftsmanship. Grand in scale yet refined in every detail, this one-of-one residence was built on the pillars of exceptional quality, intentional design, and elevated living. Set on one of Aldershot's most coveted streets on a premium ravine lot, the home is surrounded by mature trees and lush landscaping, creating a rare Muskoka-like setting. Constructed to a calibre rarely seen in residential real estate, the home features Coreslab foundation, steel frame construction, and triple pane windows and doors. Limestone and aluminum siding anchor the striking exterior façade, while dramatic architectural lines and expansive glass create a seamless connection between inside and out. Inside, the home unfolds on a grand scale with soaring ceilings, a hangar-style garage, custom Downsview Kitchens millwork throughout, imported German interior doors, and luxurious designer finishes at every turn. Thoughtfully curated amenities include a temperature-controlled wine room with backlit onyx feature wall, indoor spa with Arctic swim spa and sauna, hydronic radiant in-floor heating throughout, full smart home automation, elevator servicing all levels, and expansive NanaWall bifold doors opening to resort-inspired outdoor living spaces complete with an outdoor kitchen, gas fireplace, waterfall feature, and firepit. While offering the tranquility of a luxury retreat, the home is ideally positioned to enjoy the very best of South Aldershot. Waterfront parks, Burlington Golf & Country Club, boutique shopping, and the vibrant dining scene of Downtown are all just steps away. Convenient access to the GO Station, 403, and the QEW makes travel to Toronto, Hamilton, and Niagara effortless. Striking yet timeless, this is a residence that commands attention while offering a level of design, craftsmanship, and detail appreciated only by the most discerning buyer. (id:63381)
58 Nottawasaga Street
Orillia, Ontario
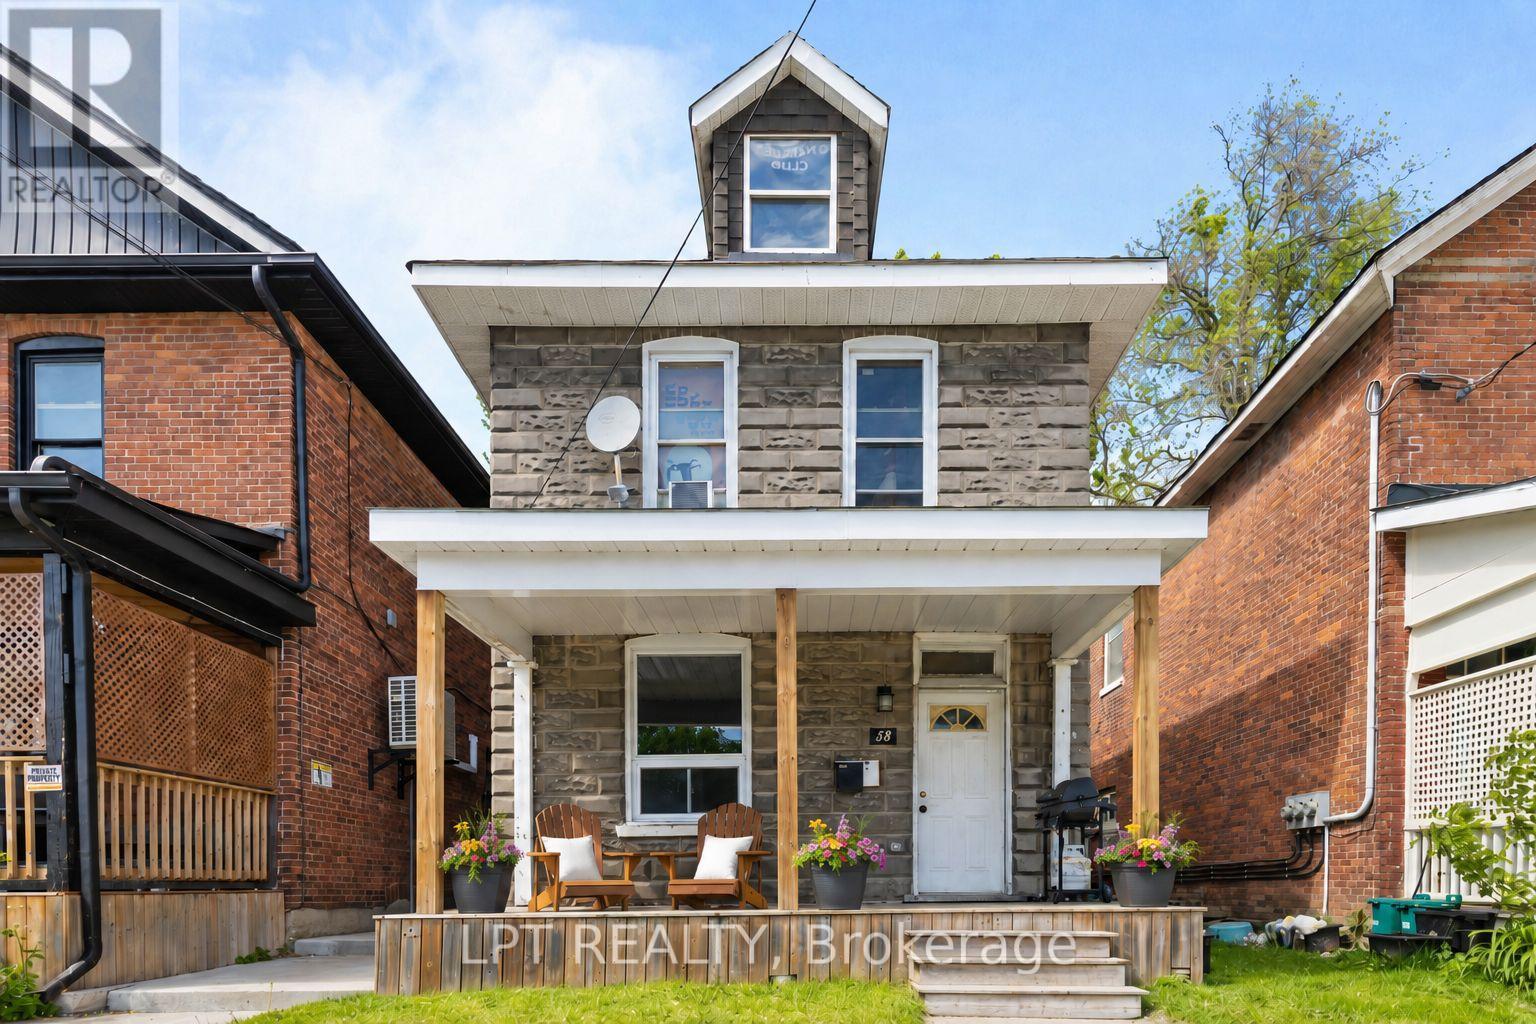
What If Homeownership Cost Less Than Renting? Step Up To 58 Nottawasaga Street. This Legal Duplex Features Two Bright And Spacious 3-Bedroom Units, Both Above Grade. Whether You're A First-Time Buyer Looking To Offset Your Housing Costs Or An Investor Seeking Strong Rental Potential, This Property Delivers Flexibility And Long-Term Value. Extensively Renovated Over The Past 10 Years, The Home Offers Modern Finishes And Updated Major Systems Without The Worry Of Immediate Capital Expenses. Bring Your Imagination To The Third Floor Loft, A Flexible Space With Potential For Additional Living Area, A Home Office, Studio, Or Storage. Enjoy A Lifestyle Just Minutes From Lake Couchiching, Downtown Shops And Restaurants, Parks, Trails, And All The Conveniences That Make Orillia One Of Ontario's Fastest-Growing Communities. (id:63381)
2515 - 2545 Simcoe Street N
Oshawa, Ontario
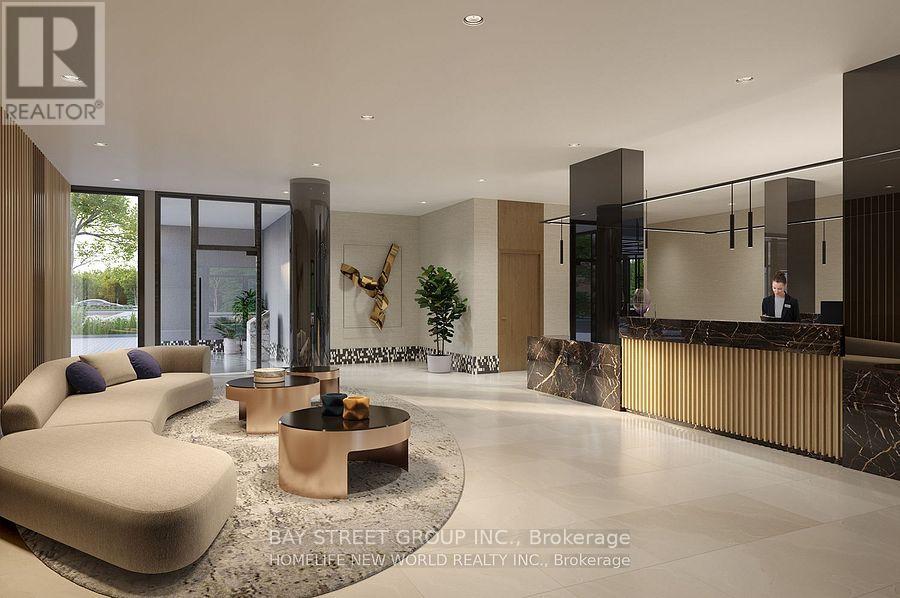
Modern Living at the Brand-New Tribute UC Tower 1 Bed, 1 Bath + Parking**Welcome to this stylish, brand-new 1-bedroom, 1-bathroom condo with **1 parking space**, located in the heart of **North Oshawas rapidly growing community**. Designed for professionals, couples, or small families, this west-facing unit offers abundant **natural light** and a smart, functional layout perfect for both everyday living and entertaining.Enjoy open-concept living with modern finishes, and a bright, airy atmosphere throughout the day. Located just minutes from **Hwy 407**, commuting is a breeze. Youll also be steps from top retailers including **Walmart, Costco, Home Depot**, and other everyday essentials.**Included Appliances & Features:*** Stainless Steel Refrigerator* Built-in Electric Cooktop* Built-in Oven* Built-in Microwave with Hood Fan* Stacked Washer & Dryer. Don't miss the opportunity to live in one of North Oshawas most exciting new developments! (id:63381)