
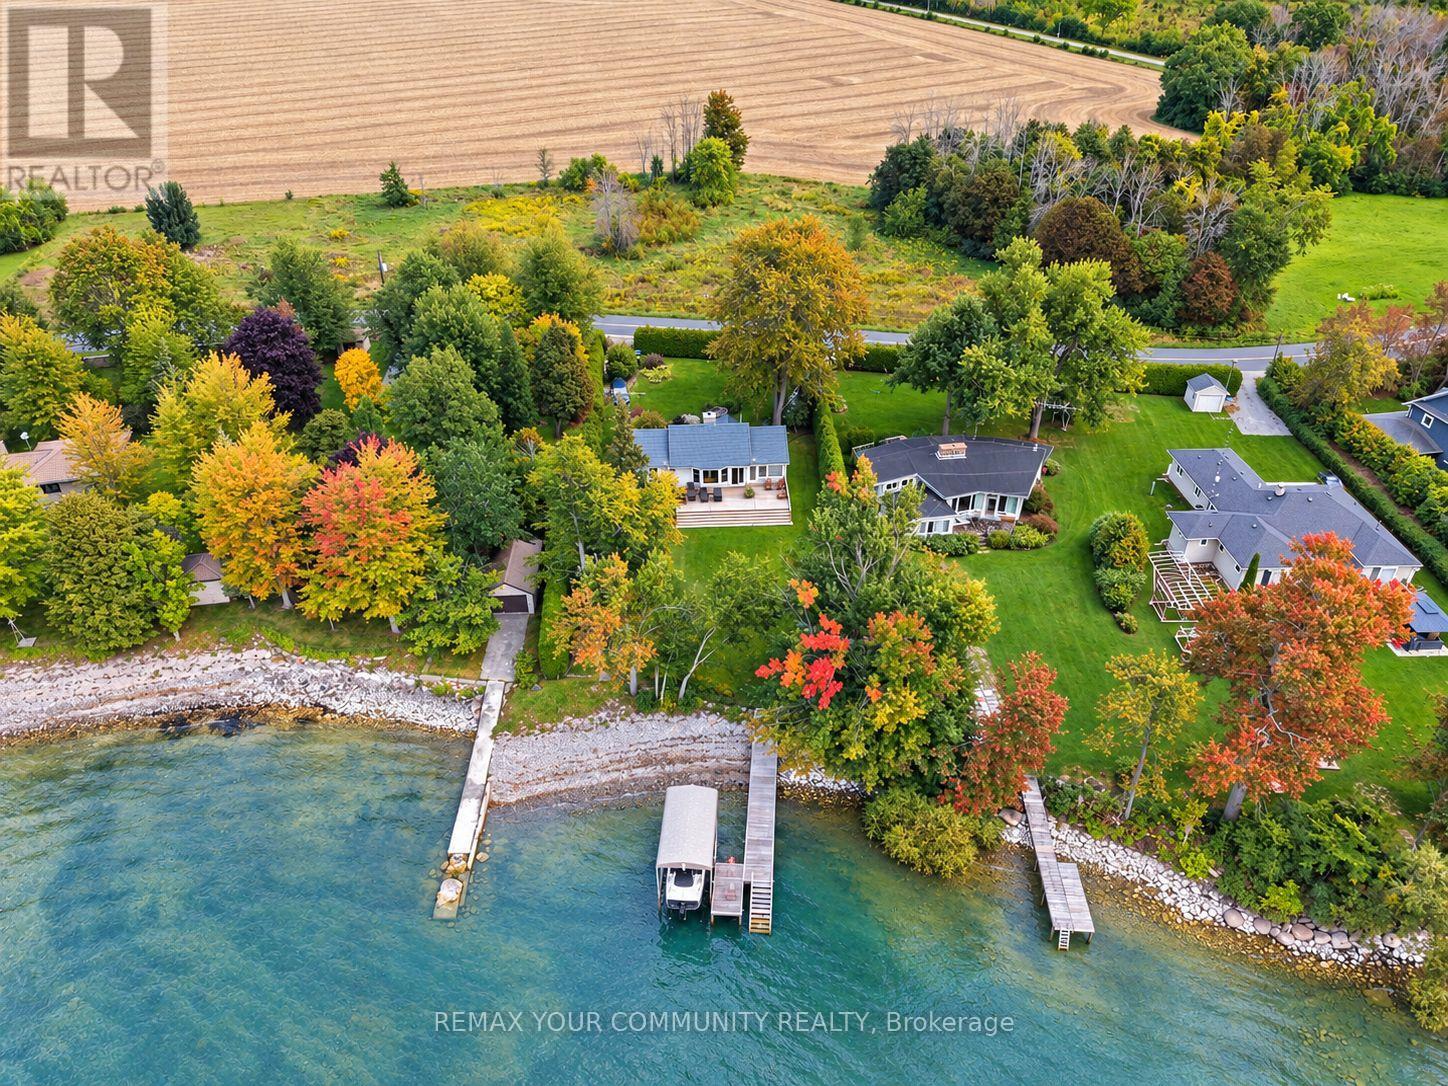
1988 Lakeshore Drive
Ramara, Ontario
Enjoy west-facing Lake Simcoe waterfront living in this warm and inviting 3-bedroom cottage with over 90 feet of shoreline, set on a gated, tree-lined lot with beautiful lake views and memorable sunsets. The bright interior features an open-concept layout, cathedral ceilings,hardwood flooring, rich wood finishes, a wood-burning fireplace and oversized windows overlooking the water. Highlights include updated kitchen cabinetry with an LG appliance package, updated lighting, plumbing and electrical components, interior and exterior painting,custom window coverings, an 8-channel security camera system and exterior floodlights. Aductless heat pump provides heating and cooling. Two walkouts lead to a spacious water side deck, while the shoreline offers a shallow sandy entry, dock and electric boat lift. Includes an interest in New Game bridge Beach Association (NGBA Inc.), with shared access to the tennis court and green space across the road. Offered furnished, with exact inclusions to be identified in the Agreement of Purchase and Sale. Approximately 90 minutes from Toronto. (id:63381)
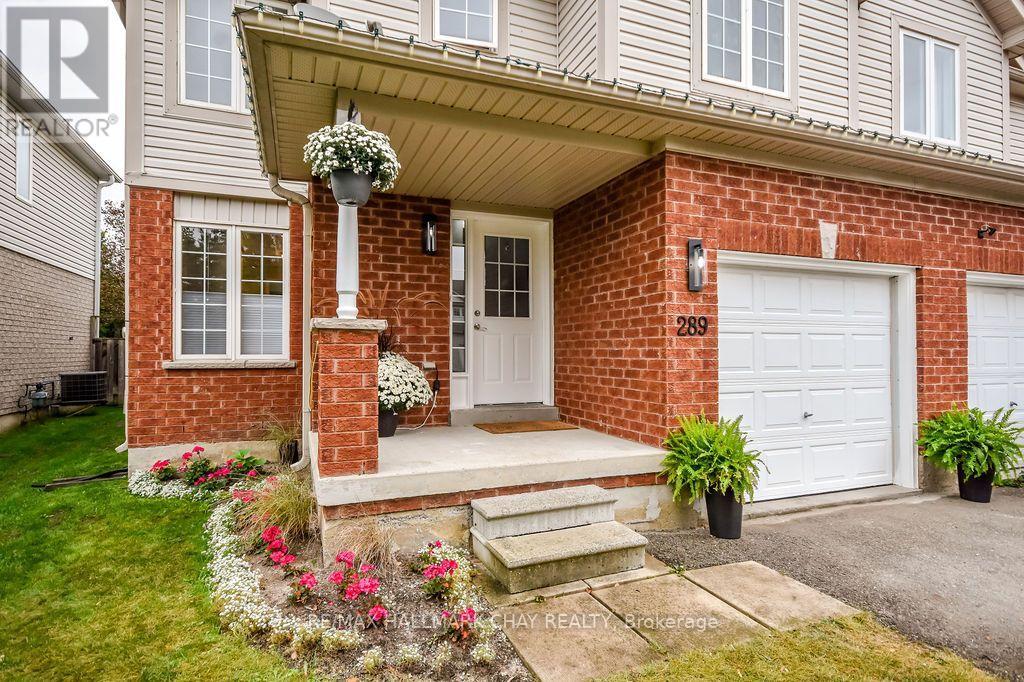
289 Esther Drive
Barrie, Ontario
Welcome to a home that gives you the space you need today - with room to make it your own tomorrow and a south Barrie location that keeps everything within easy reach - this 3-bedroom, 2.5-bath semi-detached home has a lot to offer. The main floor is designed for comfortable everyday living, with hardwood flooring and a combined living and dining area centered around a cozy gas fireplace. Curl up by the fire for a movie on a crisp fall evening, or step through the walkout to the brand-new stone patio and enjoy a glass of wine outdoors. It's an easy extension of the living space and a great setup for entertaining, summer BBQs or simply unwinding at the end of the day. A full garage with convenient inside entry is another welcome feature - particularly when fall turns into winter snow! Upstairs, you'll find three generously sized bedrooms, including a spacious primary suite with an upgraded ensuite. The spacious primary suite is a standout, featuring an upgraded ensuite and built-in closet that create a comfortable retreat at the end of the day. The unfinished basement offers plenty of storage now and a blank canvas for the future. Create a rec room, home gym, office or additional living space and finish it to suit your own needs and style. And then there's the location. Set in Barrie's sought-after south end, you're close to parks, recreation, shopping, restaurants and everyday amenities, with quick access to Highway 400 for commuters and weekend adventures alike. Whether you're stepping into homeownership, looking for more room to grow, or ready to simplify without giving up the space you enjoy, this is a home that gives you comfort today, flexibility for tomorrow, and a location that makes everyday life just a little easier. (id:63381)
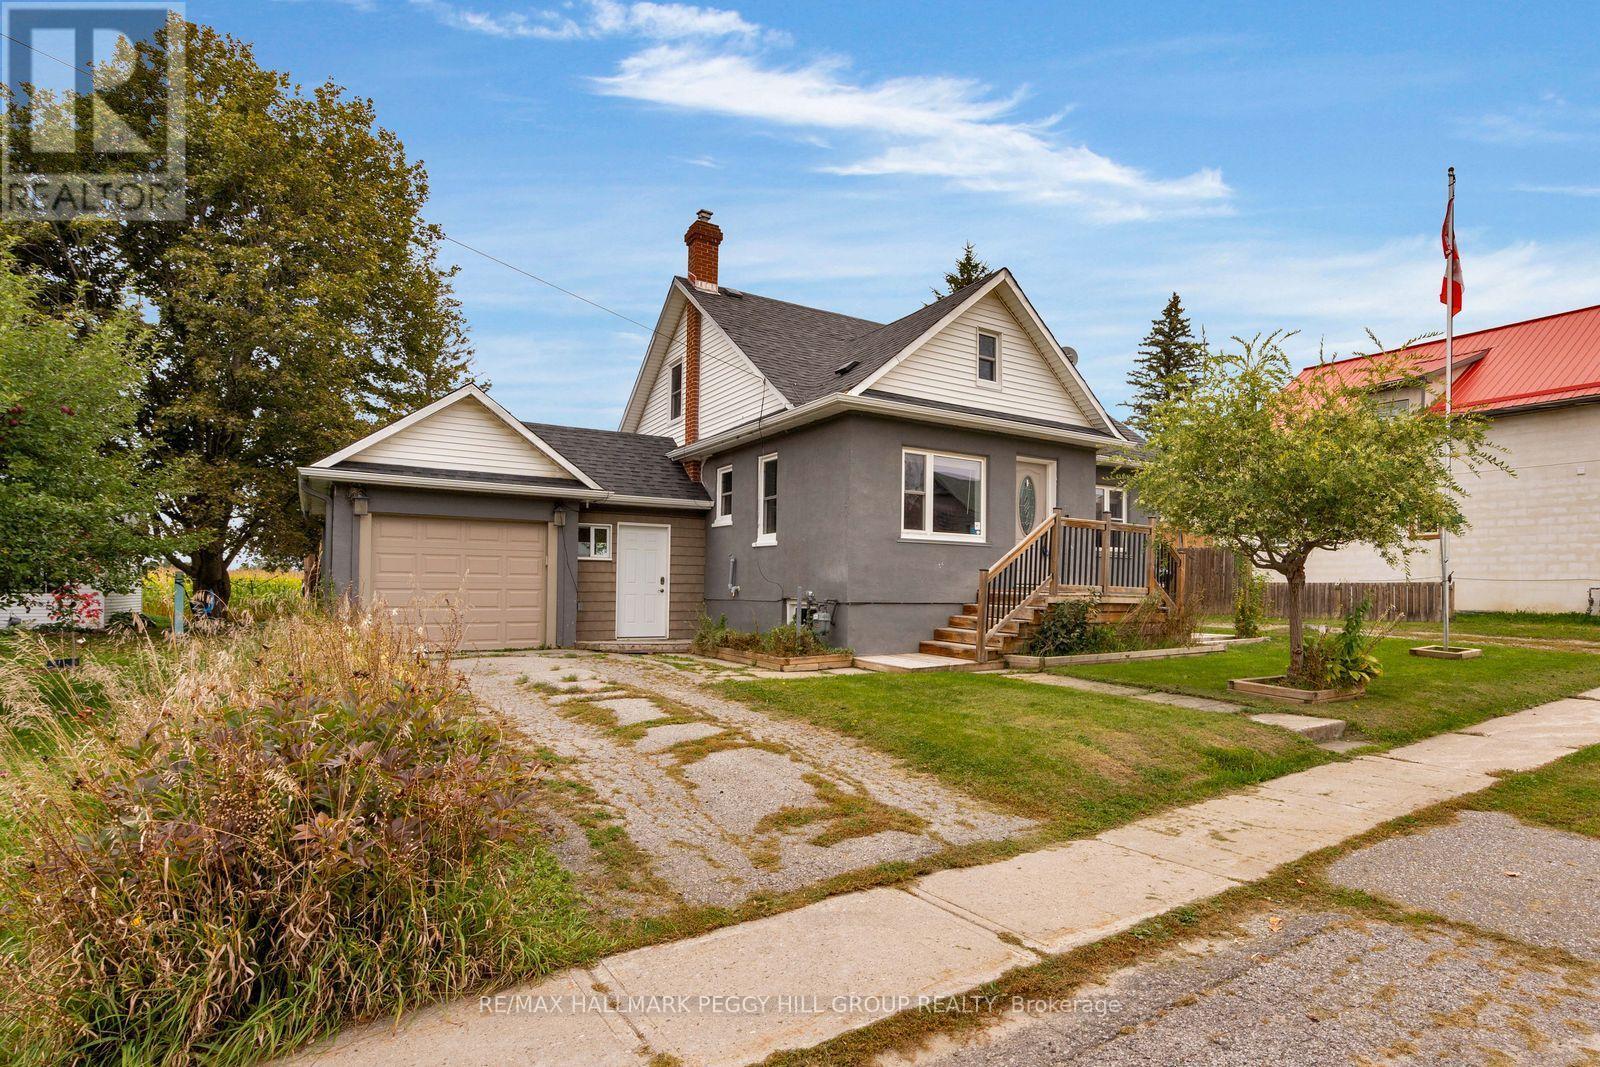
1556 Flos Rd 4 W
Springwater, Ontario
UPDATED HOME WITH A RENOVATED KITCHEN, ATTACHED GARAGE & AN EXPANSIVE FENCED BACKYARD! Set on a 66 x 132 ft lot with no homes directly behind, this home offers a generous backyard with a large deck, hard-top gazebo, shed and lots of space for summer dinners, backyard games and gardens. An attached one-car garage and driveway parking for four add useful storage and parking, while a long list of improvements includes newer windows, patio door, an efficient hot-water boiler heating system, updated plumbing, washer and dryer, basement framing and insulation, a sump pump with battery backup, basement sink, updated shower fixtures and toilet, plus updated paint, walls and trim in the living room. Hardwood flooring runs through the main living areas, and the renovated kitchen features white cabinetry, subway tile backsplash and stainless steel appliances, including a newer stove and over-the-range microwave. The main floor includes the primary bedroom plus another bedroom, while the second level adds another two bedrooms and a nook at the top of the stairs that works beautifully as a home office, homework spot or reading corner. The unfinished basement is already framed and insulated, giving you a head start on a future rec room, gym, workshop or additional living space. Living in Phelpston means more yard, quieter surroundings and easy access to Elmvale for shopping, schools and recreation, with Snow Valley, Springwater Provincial Park and Wasaga Beach nearby for ski days, trail walks and summer afternoons by the water. (id:63381)
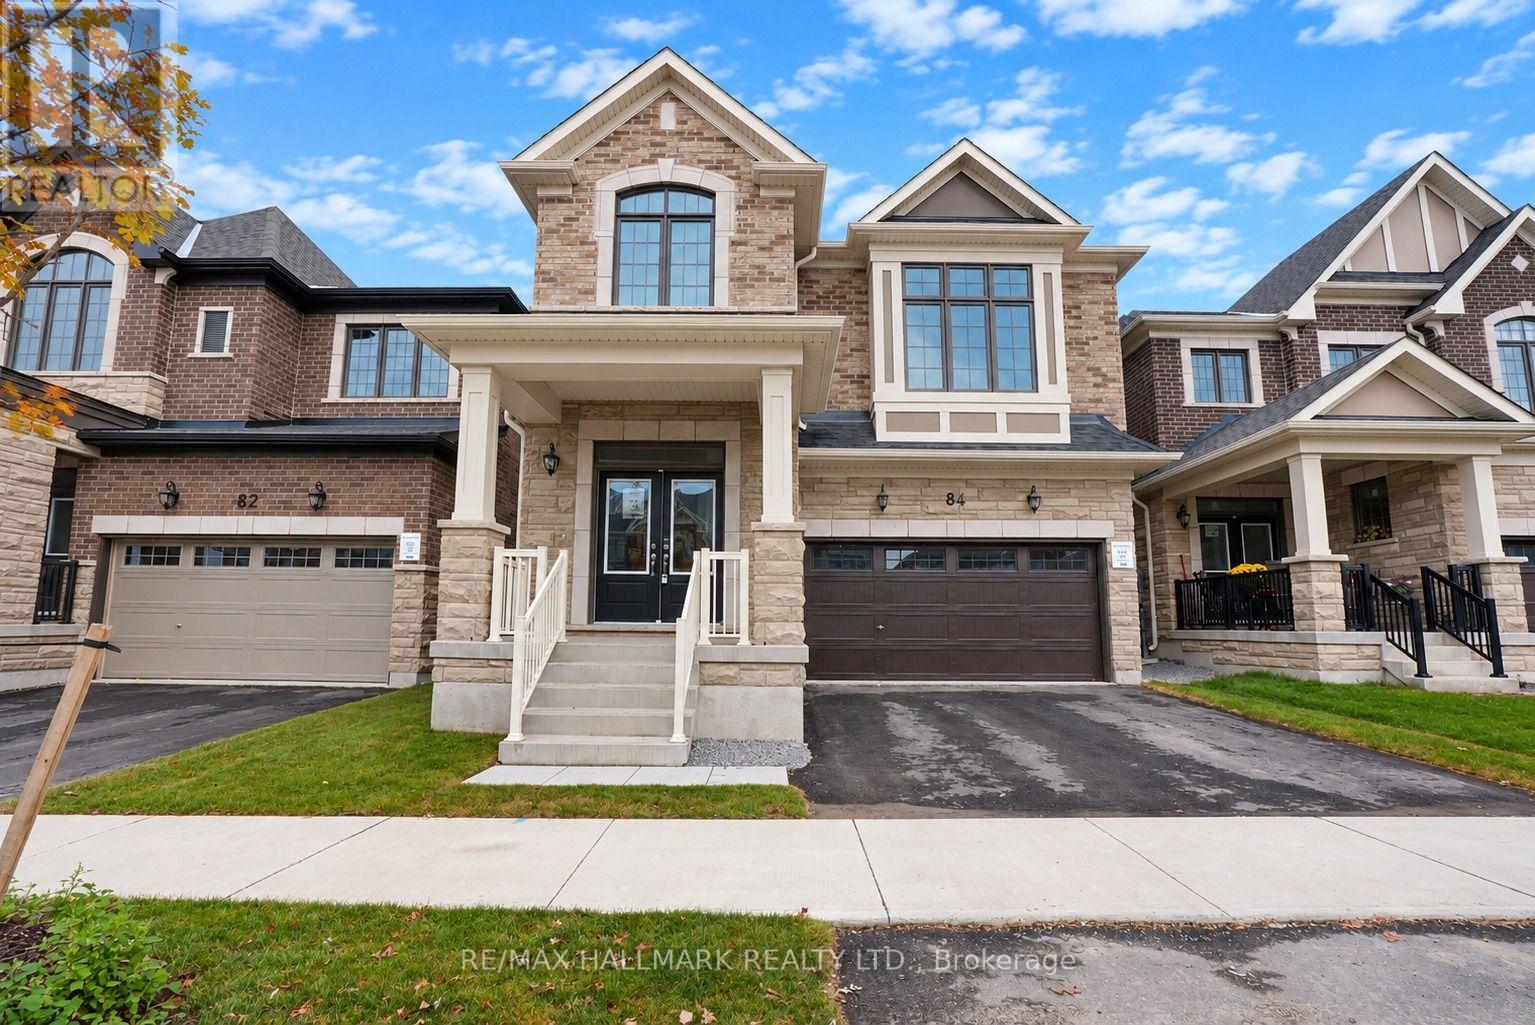
84 Gretzky Avenue
Barrie, Ontario
The list price includes an estimated amount for the temporary Enhanced Ontario New Housing HST Rebate. Buyer to verify eligibility and details. Welcome to The Gibson (Traditional) by Mattamy Homes in the growing Vicinity community in South Barrie. Located just minutes from Barrie South GO, schools, gyms, grocery stores, and shopping centers. This 2,580 sq. ft. above-grade home has an attached double car garage, 5 spacious bedrooms, 3.5 bathrooms, and beautiful finishes throughout. The main floor features a spacious great room with an electric fireplace and media wall, a kitchen with a large centre island and a walk-out to the yard, and a generous dining area, plus a powder room and a mudroom with interior garage access. Upstairs, the primary bedroom includes a walk-in closet and ensuite, while four additional bedrooms, including one with a vaulted ceiling and one with a window seat, a second ensuite, a main bathroom, and second-floor laundry make this home practical and comfortable for a growing family. The unfinished basement with a 3-piece rough-in is ready for your finishing touches. Energy Star certified and covered by Tarion Warranty, this is a fantastic opportunity to own a brand-new Mattamy home in one of South Barrie's growing new communities. (id:63381)
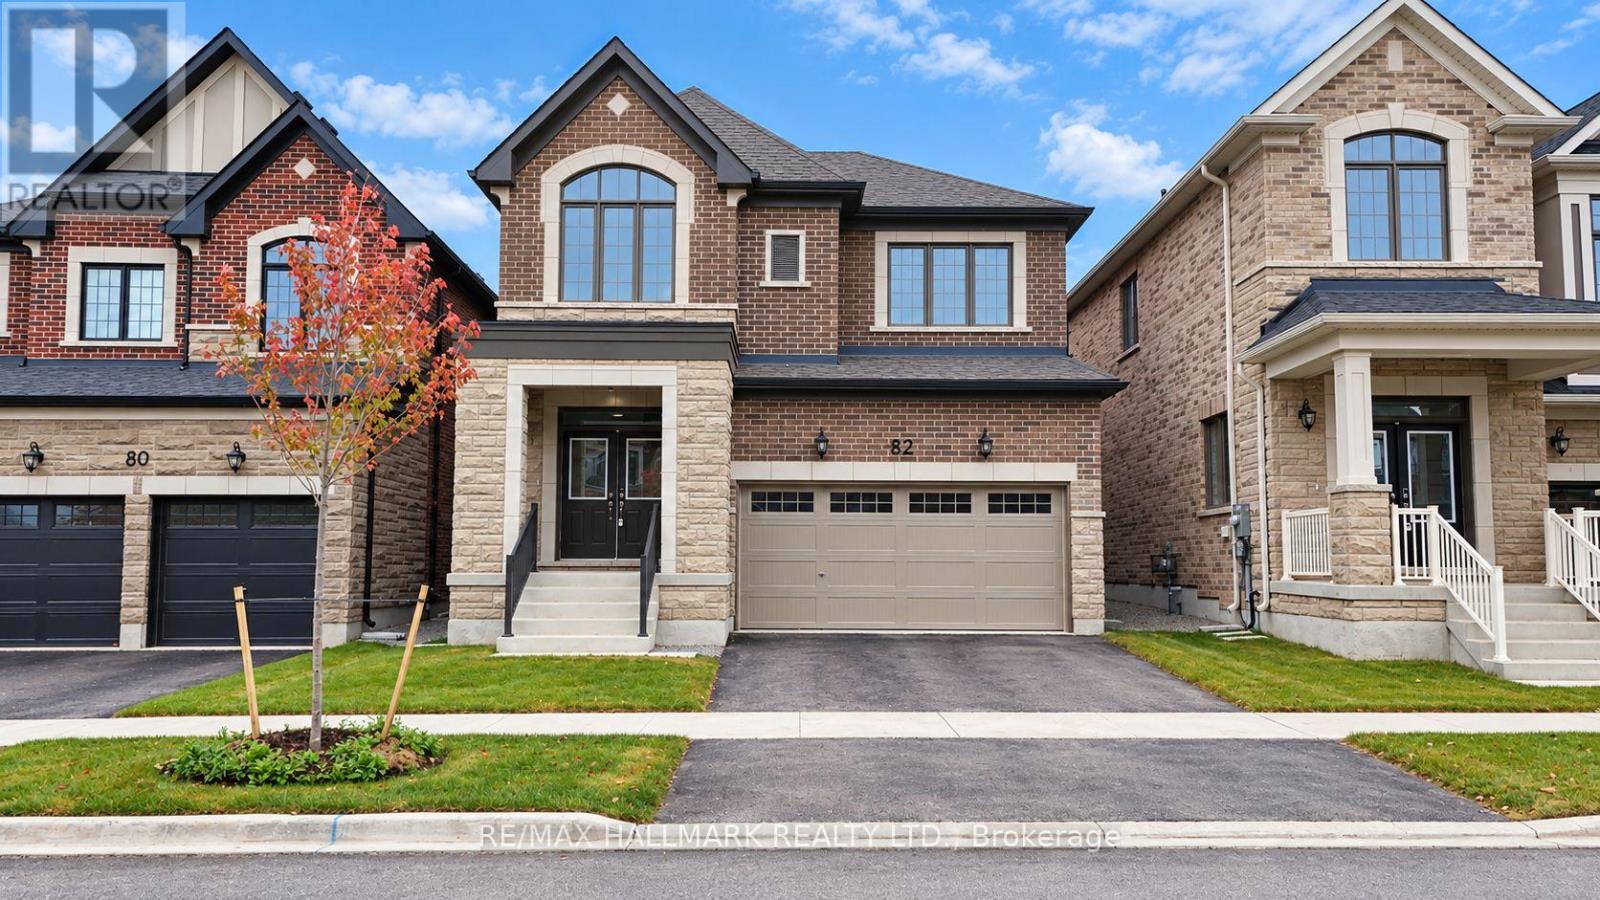
82 Gretzky Avenue
Barrie, Ontario
The list price includes an estimated amount for the temporary Enhanced Ontario New Housing HST Rebate. Buyer to verify eligibility and details. Welcome to The Dawson(English Manor) by Mattamy Homes in the growing Vicinity community in South Barrie. Located just minutes from Barrie South GO, schools, gyms, grocery stores, and shopping centers. This 2,308 sq. ft. above-grade home has an attached double car garage, 4 spacious bedrooms, and 2.5 bathrooms. The main floor features a spacious great room with an electric fireplace, an open concept kitchen with a breakfast bar and pantry, and a dining area with a walk-out to the yard, plus a powder room and a mudroom with interior garage access and side door entry. Upstairs, the primary bedroom includes a walk-in closet and ensuite, while three additional bedrooms, including a fourth bedroom with a vaulted ceiling, a main bathroom, and second-floor laundry make this home practical and comfortable. The unfinished basement with a 3-piece rough-in is ready for your finishing touches. Energy Star certified and qualifying for Tarion Warranty, this is a fantastic opportunity to own a brand-new Mattamy home in one of South Barrie's growing new communities. (id:63381)
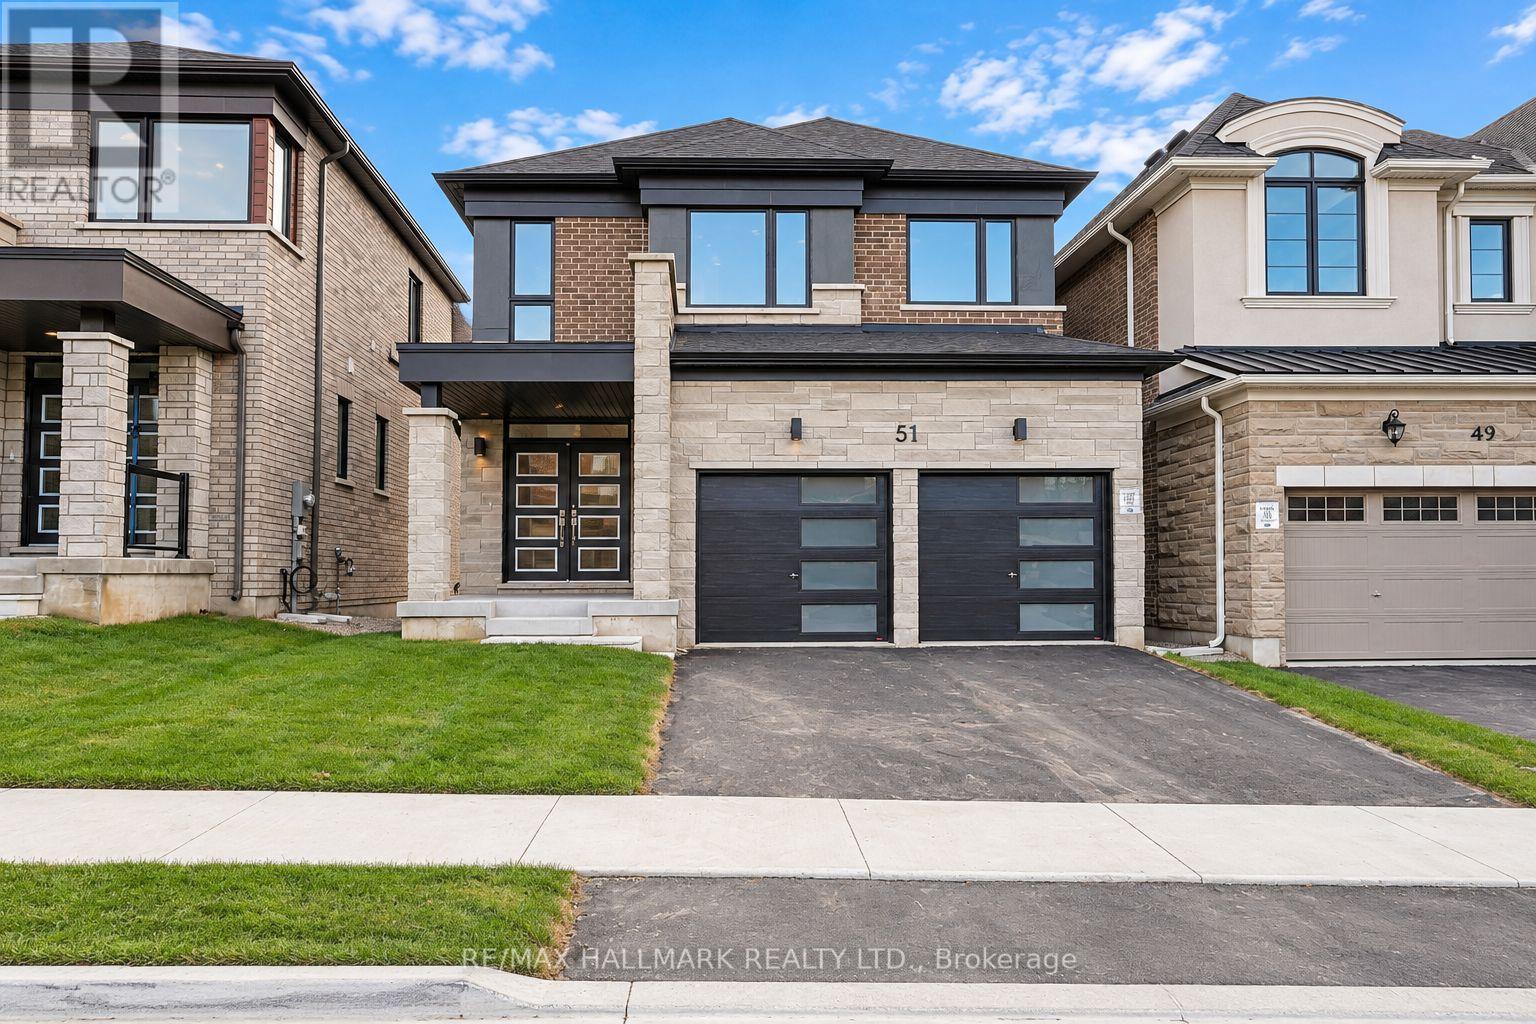
51 Gretzky Avenue
Barrie, Ontario
The list price includes an estimated amount for the temporary Enhanced Ontario New Housing HST Rebate. Buyer to verify eligibility and details. Welcome to The Amberlee (Modern) by Mattamy Homes in the growing Vicinity community in South Barrie. Located just minutes from Barrie South GO, schools, gyms, grocery stores, and shopping centers. This 1,805 sq. ft. above-grade home has an attached double car garage, 3 spacious bedrooms, 3.5 bathrooms, and a builder finished basement. The main floor features a spacious great room with an electric fireplace, an open concept kitchen with a breakfast bar and pantry, and a dining area with a walk-out to the yard, plus a powder room and a mudroom with interior garage access. Upstairs, the primary bedroom includes a walk-in closet and ensuite, while two additional bedrooms, each with a walk-in closet, a main bathroom, and second-floor laundry make this home practical and comfortable. The finished basement adds a spacious recreation room and a 3-piece bathroom. Energy Star certified and covered by Tarion Warranty, this is a fantastic opportunity to own a brand-new Mattamy home in one of South Barrie's growing new communities. (id:63381)
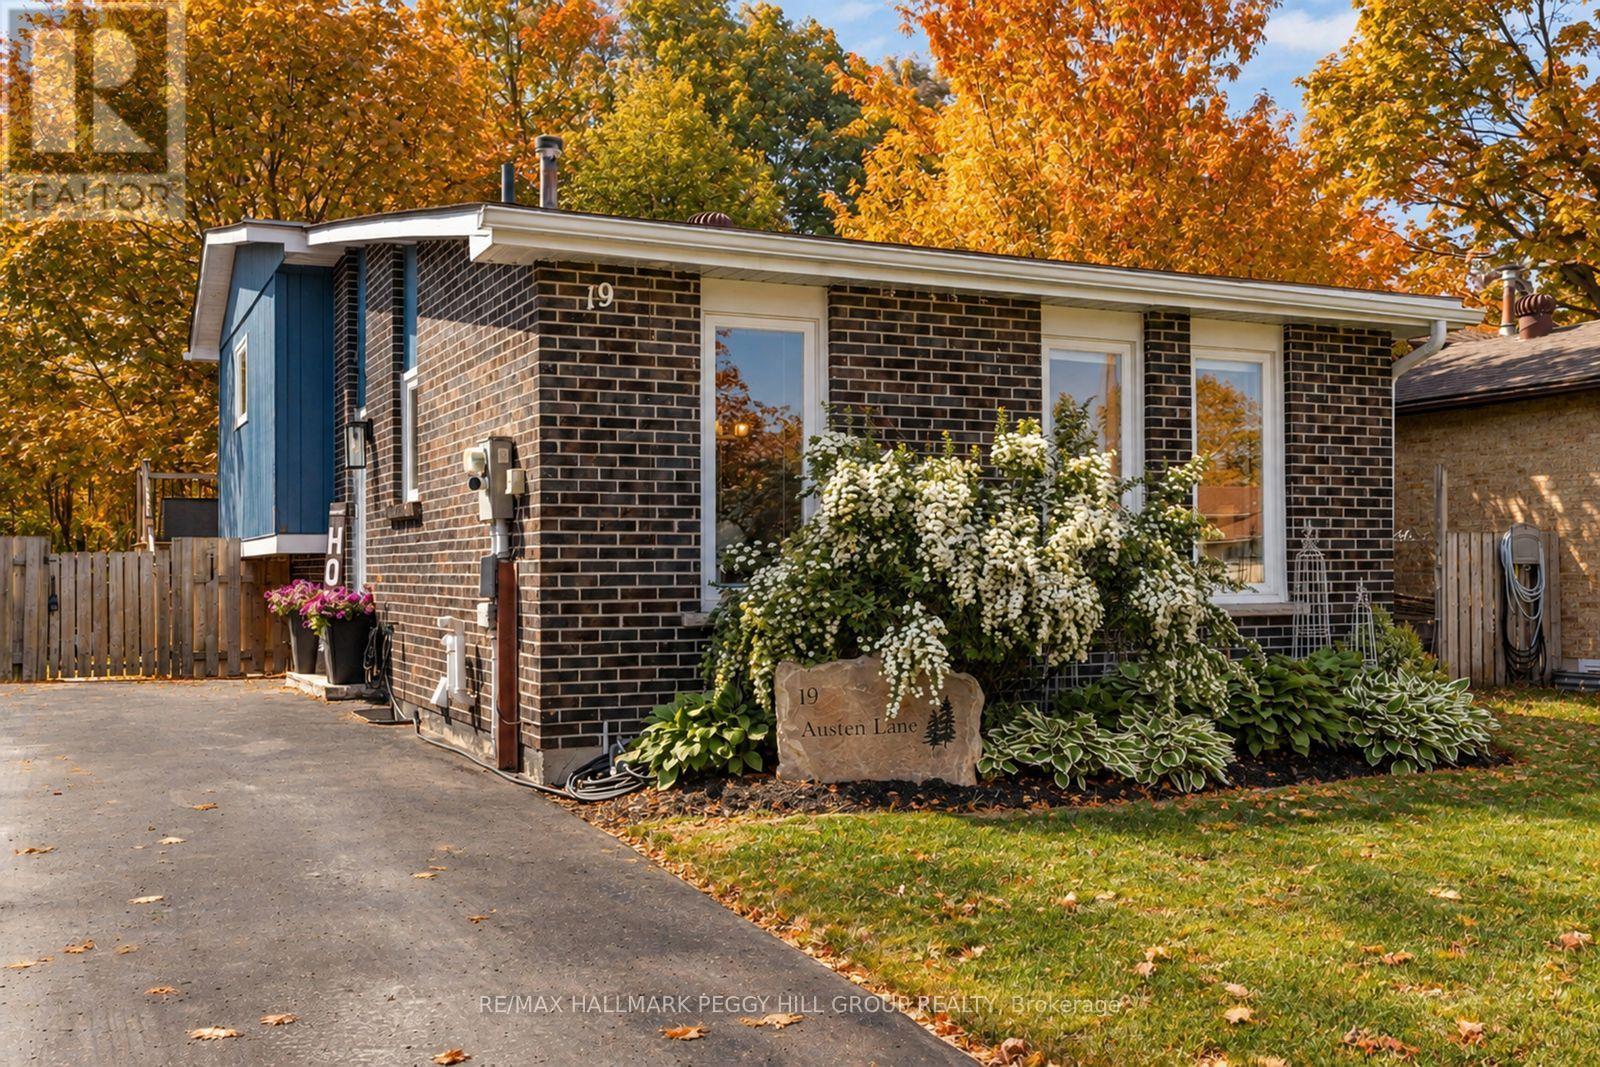
19 Austen Lane
Barrie, Ontario
IMMACULATELY MAINTAINED, STYLED TO IMPRESS & EXTENSIVELY UPDATED ON A PRIVATE RAVINE LOT! Beautifully maintained and move-in ready, this home backs onto natural greenspace and a private ravine lot with mature trees and walking trails. Every space reflects pride of ownership, from designer lighting and custom window coverings to upgraded railings, door hardware and a carpet-free interior. Major updates include the furnace, air conditioner, windows, exterior doors, driveway, deck, appliances, eavestroughs and gutters, offering peace of mind for years to come. The modernized kitchen features rich cabinetry, quartz countertops, updated stainless steel appliances and a tiled backsplash, flowing into a bright living and dining area enhanced by pot lights, a feature wall and abundant natural light. Two bedrooms offer walkouts to the rear deck, including a spacious primary bedroom with a shiplap fireplace and two closets, while the updated main bathroom showcases a double vanity, modern flooring, designer wallpaper and stylish fixtures. Two additional bedrooms include one with a walk-in closet, complemented by a nearby 2-piece bathroom. The finished basement adds valuable living space with a comfortable rec room. Outside, the elevated deck overlooks the ravine, with a landscaped dog run and large shed with hydro. Located steps from schools, public transit, Sunnidale Arboretum and Lampman Lane Community Centre and park, with shopping, restaurants, downtown Barrie, Kempenfelt Bay, waterfront trails and beaches only minutes away. (id:63381)
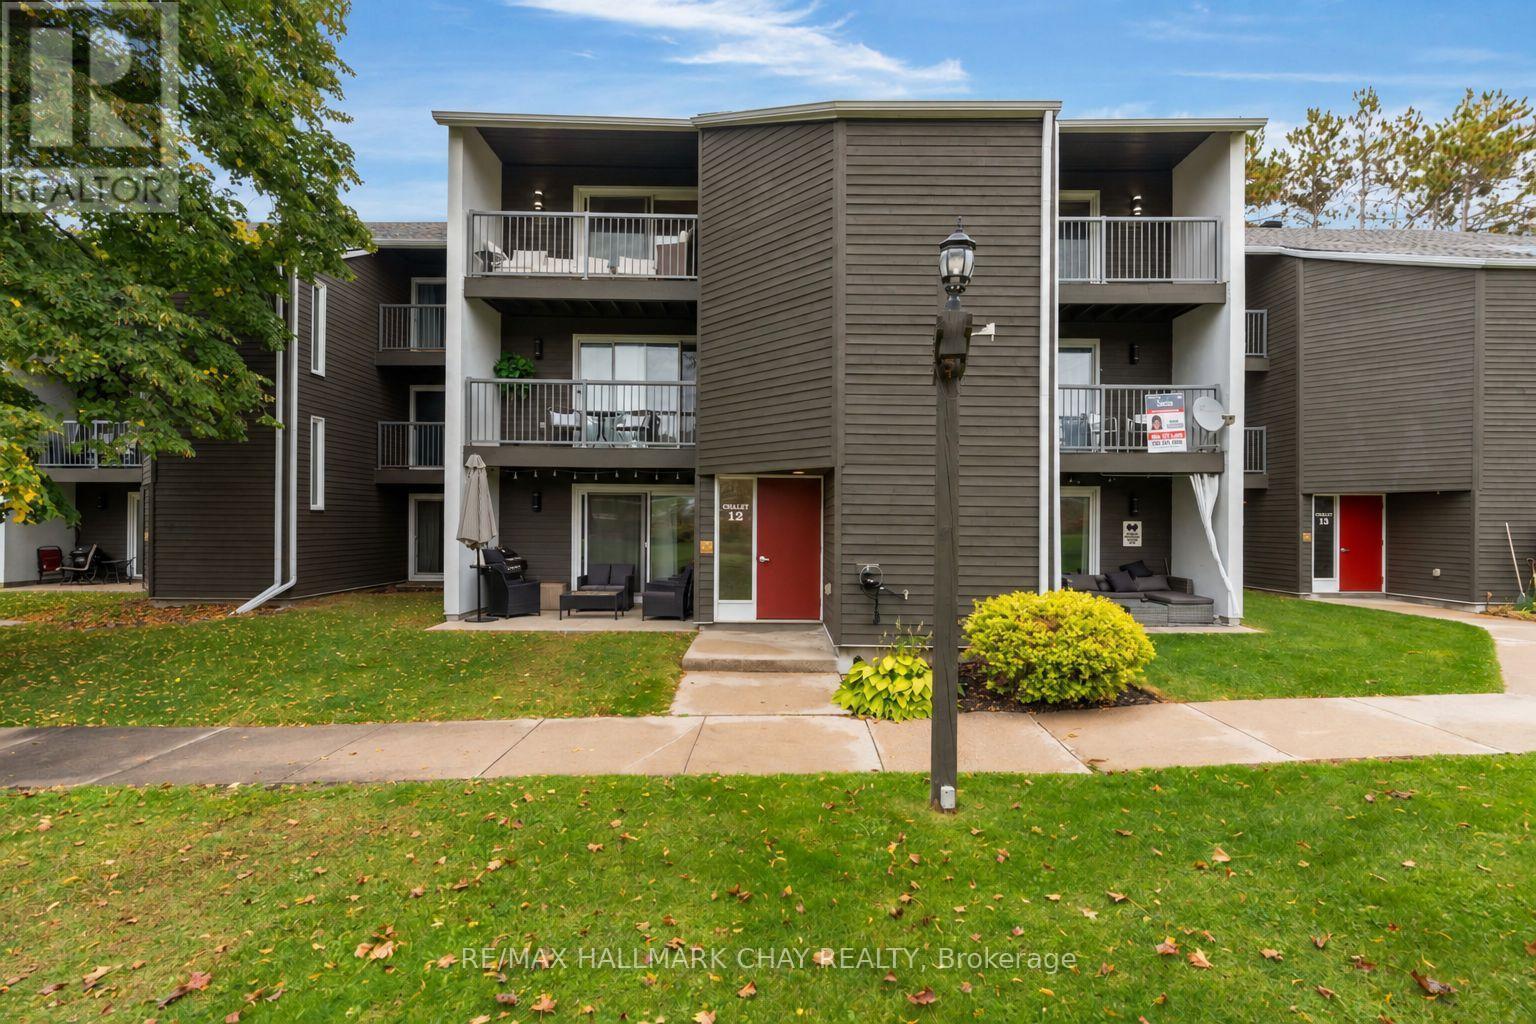
312 - 1102 Horseshoe Valley Road W
Oro-Medonte, Ontario
Updated condo in the heart of the Horseshoe Valley. Across the street from Horseshoe Resort and The Heights ski hill. Siding onto Copeland forest over 4000 acres of crown land, hiking and nordic sking trails, fronting onto the the Valley Golf course. Come play where you live, great residence or recreation Condo. Over 1300 square feet with two balconies with views of the ski hill. This upper floor unit is unique to the building with an updated two bathroom renovation offering a 3 piece ensuite to the primary bedroom. The secondary bedroom is large offering plenty of space for guests and an office area. The kitchen has been updated and offers double ovens, stainless steel appliances, quartz counters and a tasteful stone backsplash. Full dining area ready for you to entertain. Laundry is in-suite. Plenty of outdoor parking available. All the windows and sliding doors have been updated. Large storage room in suite, great for golf clubs, skis or bikes. Close to Vetta spa and the new Horseshoe Heights elementary school. Some photos virtually staged as unit is vacant. (id:63381)
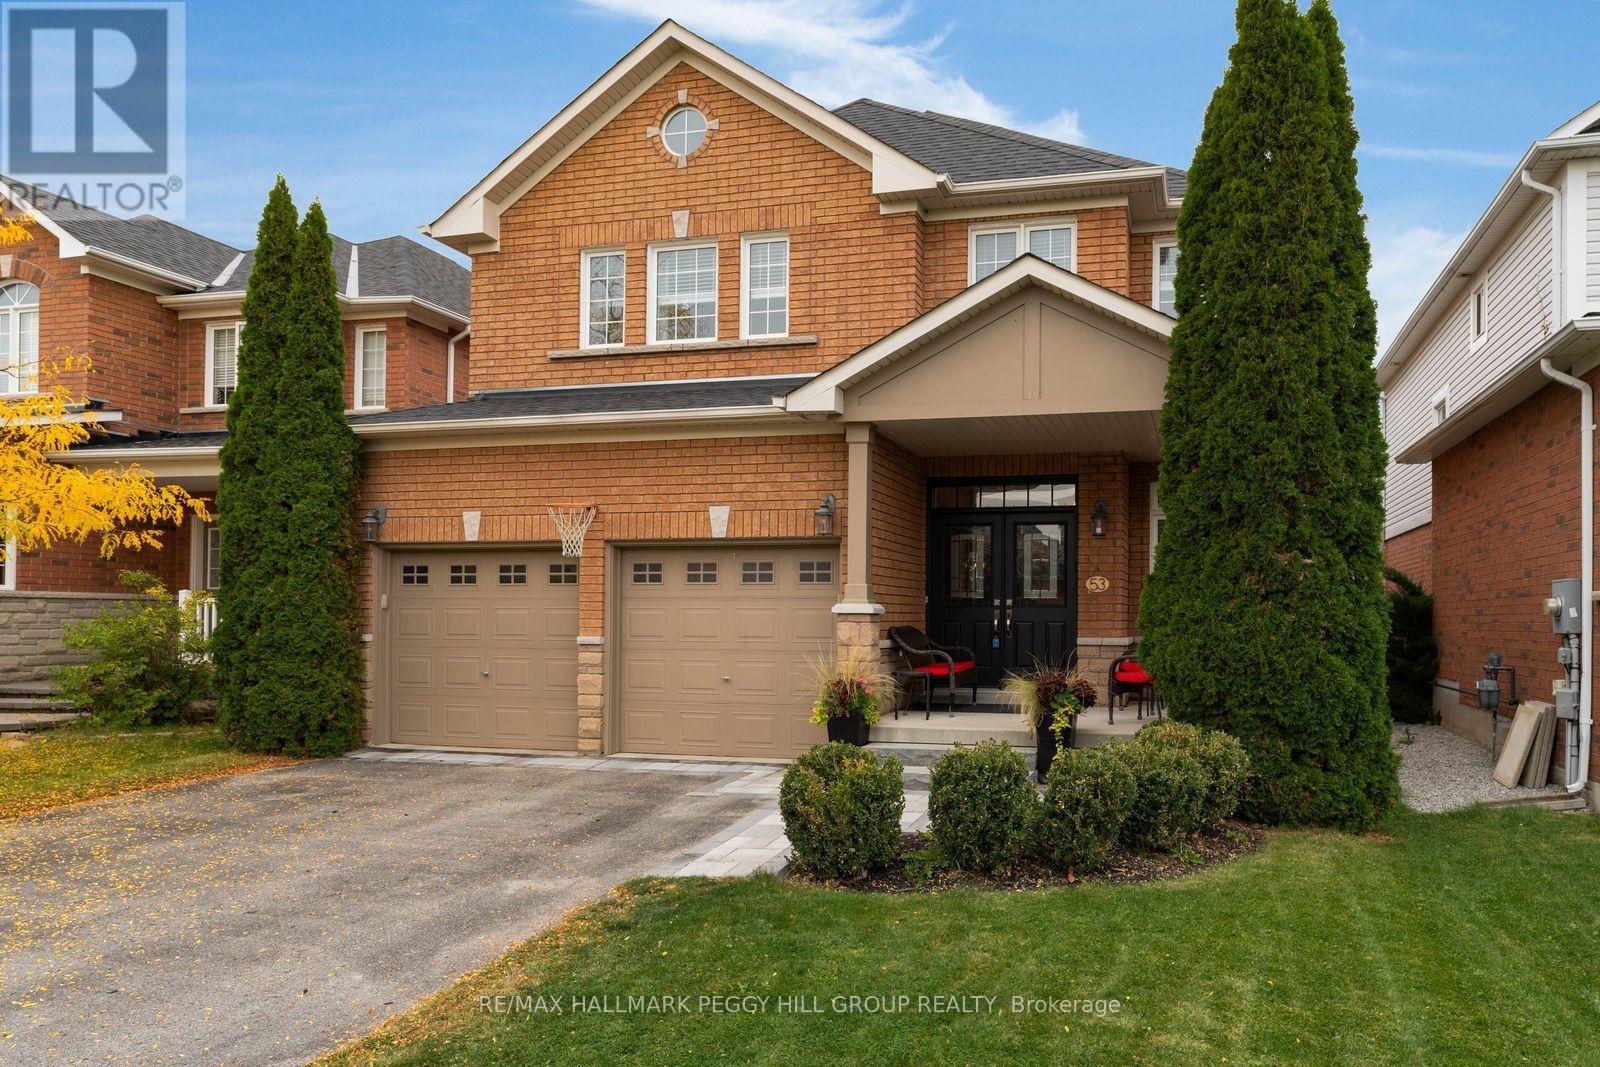
53 Tudor Crescent
Barrie, Ontario
OVER 2,500 SQ. FT. WITH UPGRADED FINISHES, A GORGEOUS REMODELLED KITCHEN & A BEAUTIFULLY DESIGNED FAMILY LAYOUT! From the black double-door entry and elegant lighting to the rich maple hardwood, custom-stained solid maple staircase and tailored millwork, every detail gives this home a refined, high-end look. The main floor feels elevated from the moment you arrive, with 9 ft ceilings, smooth finishes, taller transom windows and doorways, upgraded 3 inch trim and 5 1/2 inch baseboards, all paired with a soft neutral palette that lets the architecture do the talking. Formal living and dining areas flow into a beautifully remodelled kitchen where white cabinetry, warm-toned backsplash tile, quartz counters, stainless steel appliances and a generous pantry create a timeless aesthetic. The adjoining breakfast area opens directly to the backyard, while the separate family room offers a more relaxed setting with a gas fireplace. Even the main-floor powder room has personality, with dramatic dark walls and a modern vanity. A spacious laundry and mudroom with garage access keeps everyday essentials neatly out of sight. The second floor continues the same thoughtful design with four bedrooms and updated LVP flooring. The primary includes a walk-in closet, second closet and 4-piece ensuite, while two bedrooms share an updated Jack and Jill bath that is also accessible from the hallway for the fourth bedroom. The fenced backyard is framed by mature trees and offers a patio, lawn and garden shed, while the landscaped front entrance has been upgraded with stone interlock and wide stone steps. A double garage, parking for four additional vehicles and upgraded garage electrical service for EV charging add even more value. With newer shingles, a newer furnace and an Innishore location close to schools, parks, shopping, restaurants, Highway 400 and Barrie South GO, this home delivers sophisticated finishes with a layout that works exceptionally well for family life. (id:63381)
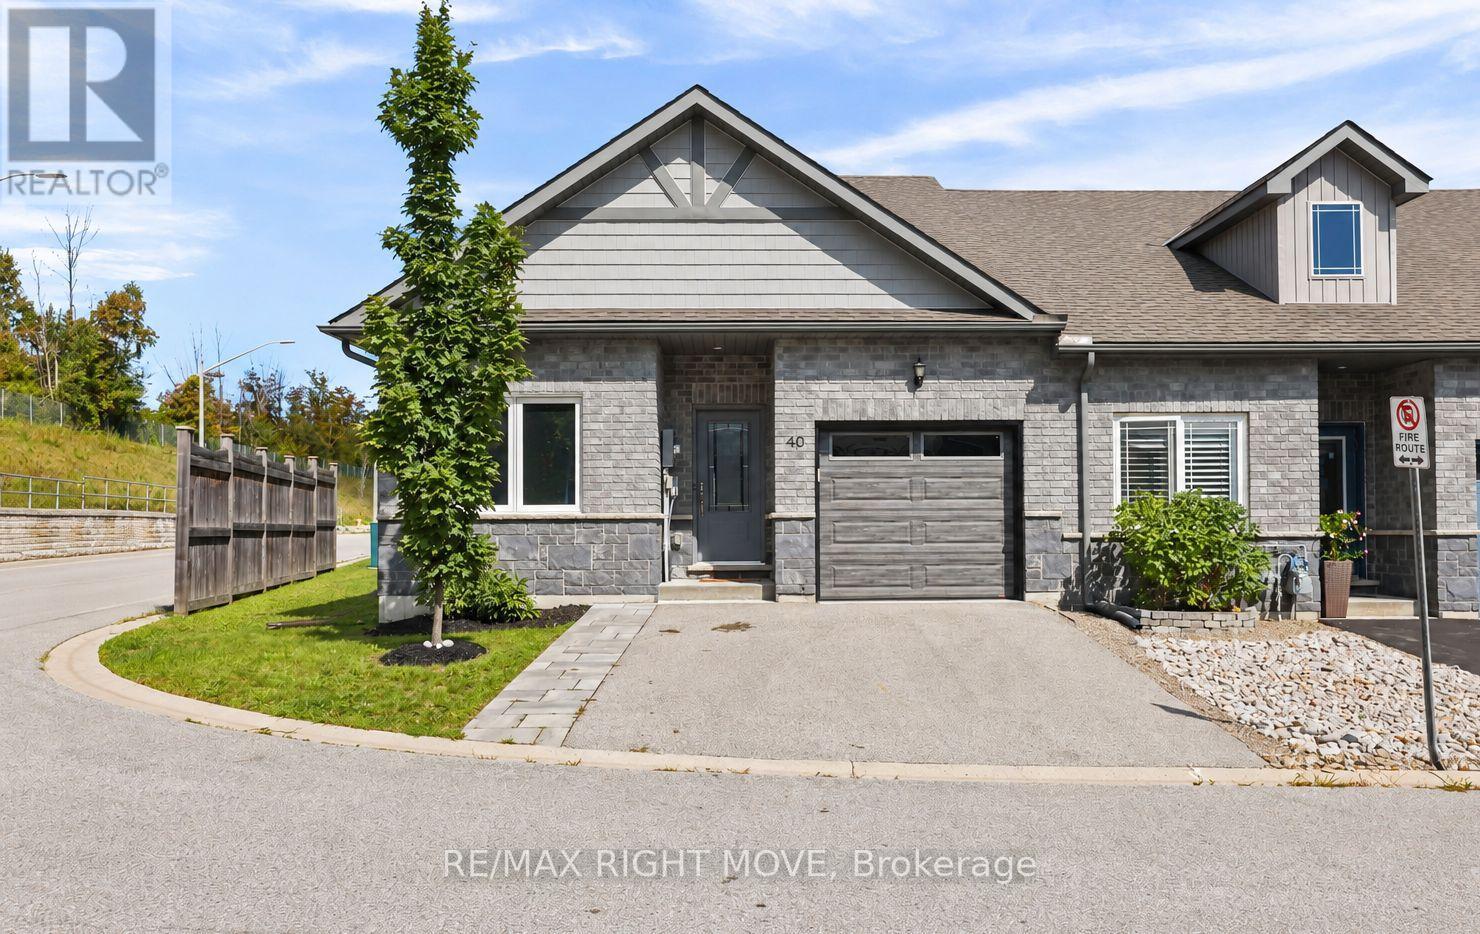
40 Lily Drive
Orillia, Ontario
Welcome to 40 Lily Drive, an end-unit bungalow townhome offering easy, no-stairs living in North Lake Village. Situated on a corner lot, this two-bedroom, two-bathroom home offers great natural light and a functional layout that's especially well suited to down-sizers, retirees, or anyone looking for the convenience of main-floor living. Step inside to a welcoming foyer with interior access to the attached single-car garage. A bright front bedroom makes a great guest room, home office, or den, with a 4-piece bathroom conveniently located next door. Continue into the open-concept kitchen, dining, and living area, where the beautifully updated kitchen (2023) features tall upper cabinetry, a centre island, and solid countertops, providing plenty of storage and counter space. From the living room, step outside to the rebuilt rear deck (2020) for easy outdoor dining and relaxation. Tucked toward the back of the home, the spacious primary bedroom overlooks the backyard and features a large walk-in closet, private 3-piece ensuite with walk-in shower, and the added convenience of in-suite laundry. The original laundry closet and hookups remain in place, providing additional storage and the flexibility to relocate the laundry if desired. Downstairs, the full unfinished basement is a blank canvas with a bathroom rough-in already in place, simply finish it to suit your needs. With windows replaced in 2022, central air, an HRV, attached garage, double paved driveway, and the extra privacy of an end-unit corner location, 40 Lily Drive offers thoughtful updates, comfortable living today, and plenty of potential for tomorrow. Simply move in, unpack, and make it your own. Come take a look to see for yourself. (id:63381)
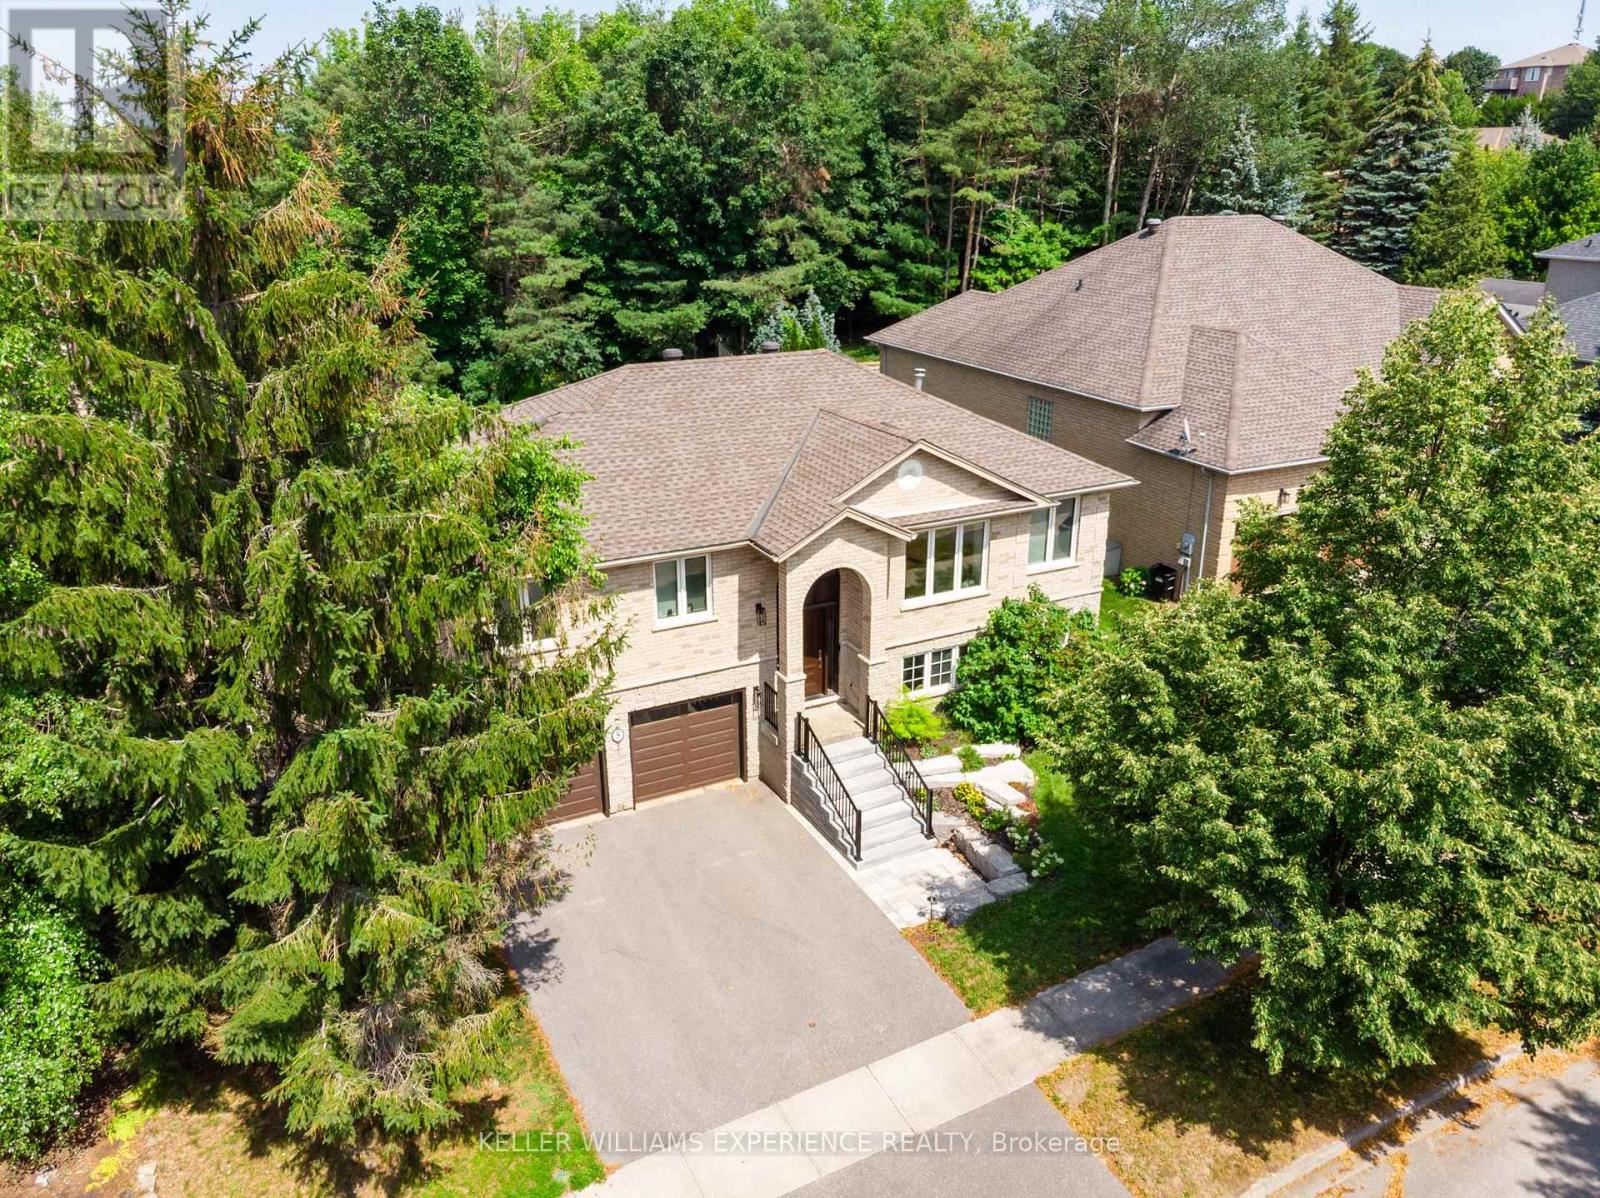
5 Grouse Glen
Barrie, Ontario
Beautifully renovated and thoughtfully upgraded, this move-in-ready home is ideally situated in sought-after Ardagh Bluffs. Poised on a mature lot with ultimate privacy, this property offers extensive everyday functionality and elevated comfort. Sun-filled principal rooms feature a warm, contemporary aesthetic, expansive windows, custom built-in shelving, commercial-grade wide-plank modern laminate, and a three-sided gas fireplace that creates an inviting focal point. Approximately 3,460 sq ft of living space, including 4 bedrooms, 3 full bathrooms, and a den. The updated kitchen offers sleek cabinetry & Caesarstone counters, generous prep space, and an open-concept design that flows into the adjoining living and dining areas. The ambiance continues throughout the bathrooms, each appointed with heated flooring and Japanese toilets. Triple-pane windows, installed in 2018, enhance energy efficiency and interior comfort, while an expanded electrical panel and thoughtful smart-home features add practical value. Enjoy smart window shades, Google Nest smoke alarms, hardwired TV connections to the router, and smart garage-door openers. The finished lower level provides a walkout to the garage and additional living space, complete with pot lighting, a fireplace, a spacious recreation area, a 4th bedroom, and space for a home theatre, gym, office, or playroom. Relocating the laundry to the main-floor master suite is possible with existing connections. The backyard is for enjoyment, featuring a newer composite deck (completed in 2024), a shed, and a gas line for the BBQ. Other recent improvements include topped-up insulation and a new driveway in 2014; smart garage door openers in 2024; a new furnace, humidifier, & air conditioner in 2024; new exterior stairs and a washer/dryer in 2025; and a roof replaced in 2014. As a bonus, the Seller has arranged for this year's driveway snow-clearing contract for 2026/2027, at his discretion and cost. (id:63381)
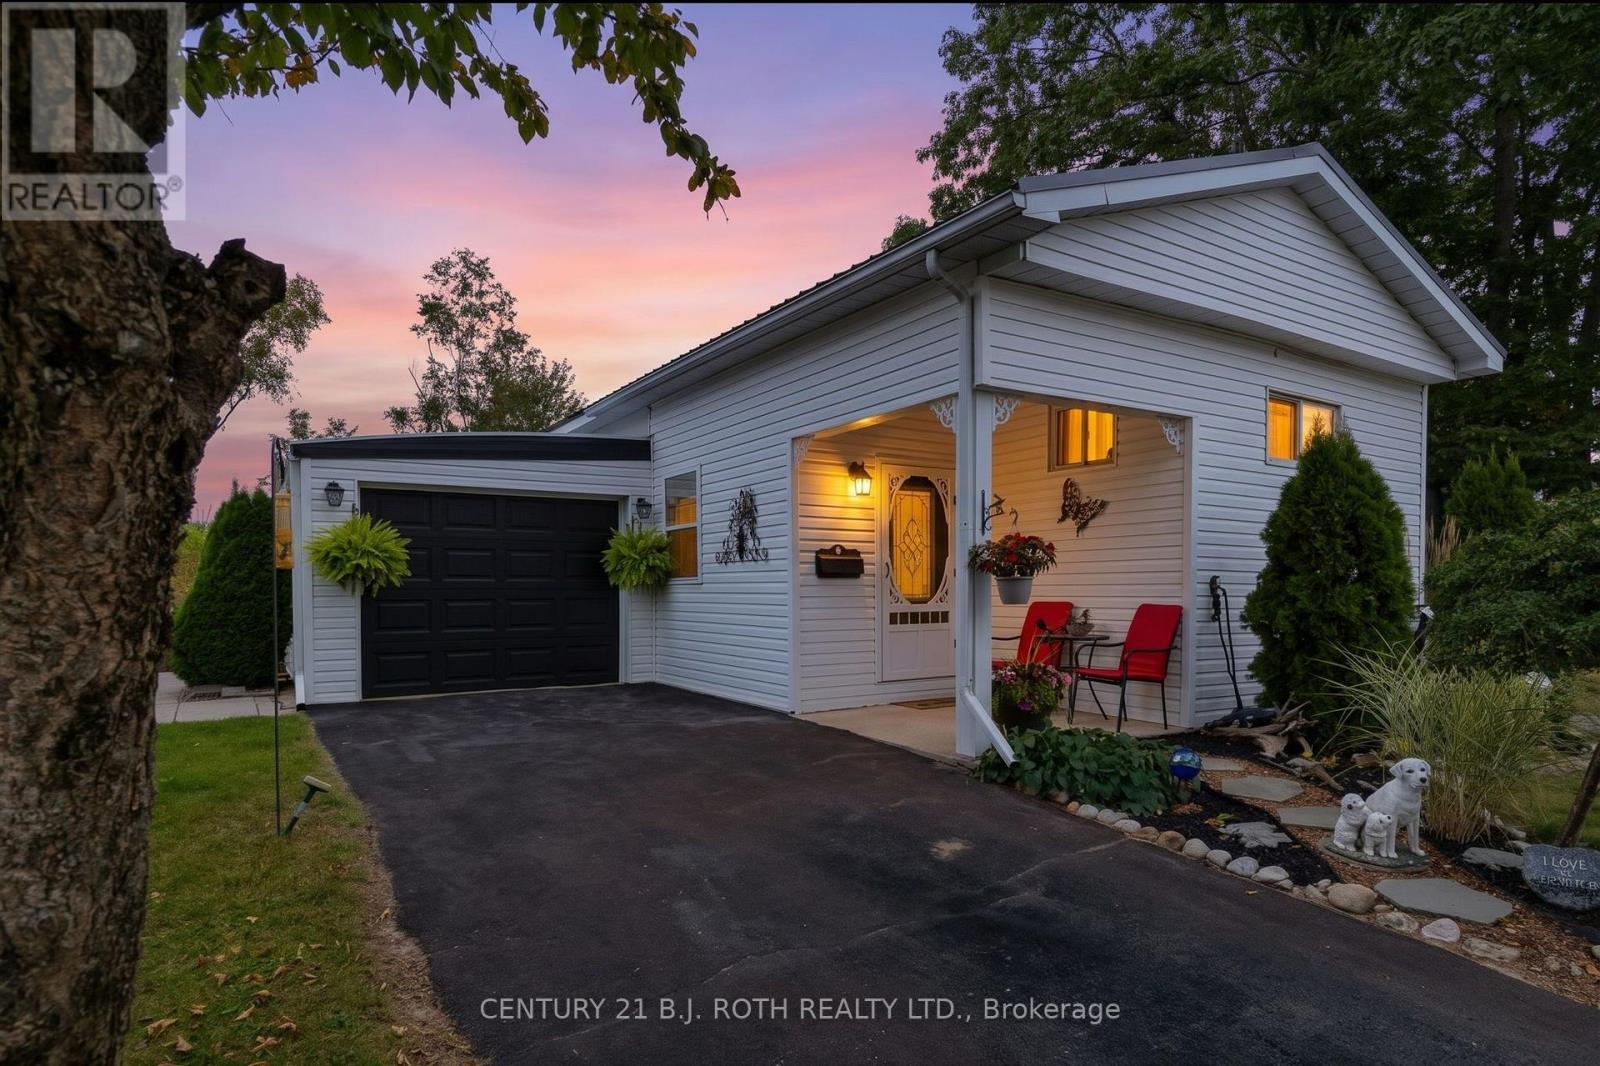
38 Cameron Drive
Oro-Medonte, Ontario
Welcome to 38 Cameron Drive, offering carefree living in Big Cedar Estates, a resident-owned community located just 10 minutes from Orillia with frontage on beautiful Bass Lake. This spacious two-bedroom, two-bathroom home features a large primary bedroom with a walk in closet with natural gas heating and central air conditioning. An enjoyable all-season sunroom and patio overlook the private rear yard, with storage shed. Monthly fees of $365 include water, sewer, lot fees, lawn cutting, driveway snow removal, leaf removal, garbage and recycling pickup, Rogers TV and fibre-optic internet, plus use of the community clubhouse. RV and boat storage is also available. Vacant and ready for immediate possession, this is an excellent opportunity to enjoy a relaxed, low-maintenance lifestyle in a welcoming lakeside community. (id:63381)