
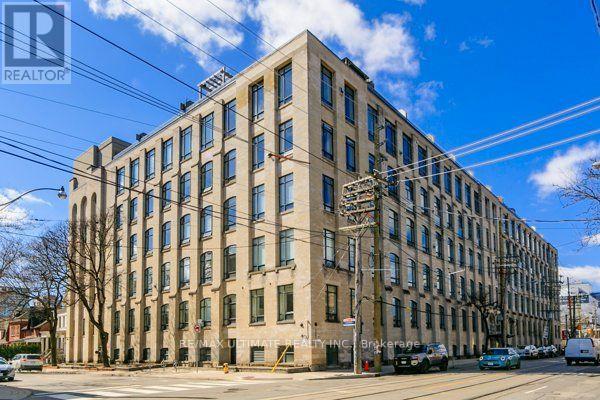
104 - 993 Queen Street W
Toronto, Ontario
This is the one you've been waiting for. Own a piece of history in Toronto's most sought-after, authentic Hard Loft Conversion - The Candy Factory Lofts. The iconic Candy Factory Lofts is a Queen West Landmark and ranked as Toronto's best for its timeless industrial architecture, post & beam construction, original Douglas Fir Structural elements and unbeatable location: Trinity Bellwoods Park, Ossington, Dundas West, and Queen West are all steps away. Entering the loft, you're greeted with beaming natural light through the private and quiet south facing exposure, wide floor plan, and comfortable ceiling heights. The warmth and natural colour of the Douglas Fir timber posts and beams along with the exposed brick accent wall add to the Loft's authenticity. This unique loft is the perfect entertaining space with a huge chef's kitchen equipped with a large kitchen granite island, open and functional dining and living area floor plan. A rare gas fireplace is the focal point and the heart of the main living space. The generously sized bedrooms offer a private and quiet sanctuary and are equipped with large closets. The spa-like bathroom includes double vanities and a separate shower and a bath for relaxation. Ample storage available with a separate Washer/Dryer utility room. Parking is included. Amenities include a 24/Hr Concierge, fitness center, guest suite and BBQ terrace. Steps to transit and Trinity Bellwoods Park. Explore Michelin dining, unique and trendy shops, artisanal cafes, and independent galleries along Queen West, Ossington, and Dundas West. (id:63381)
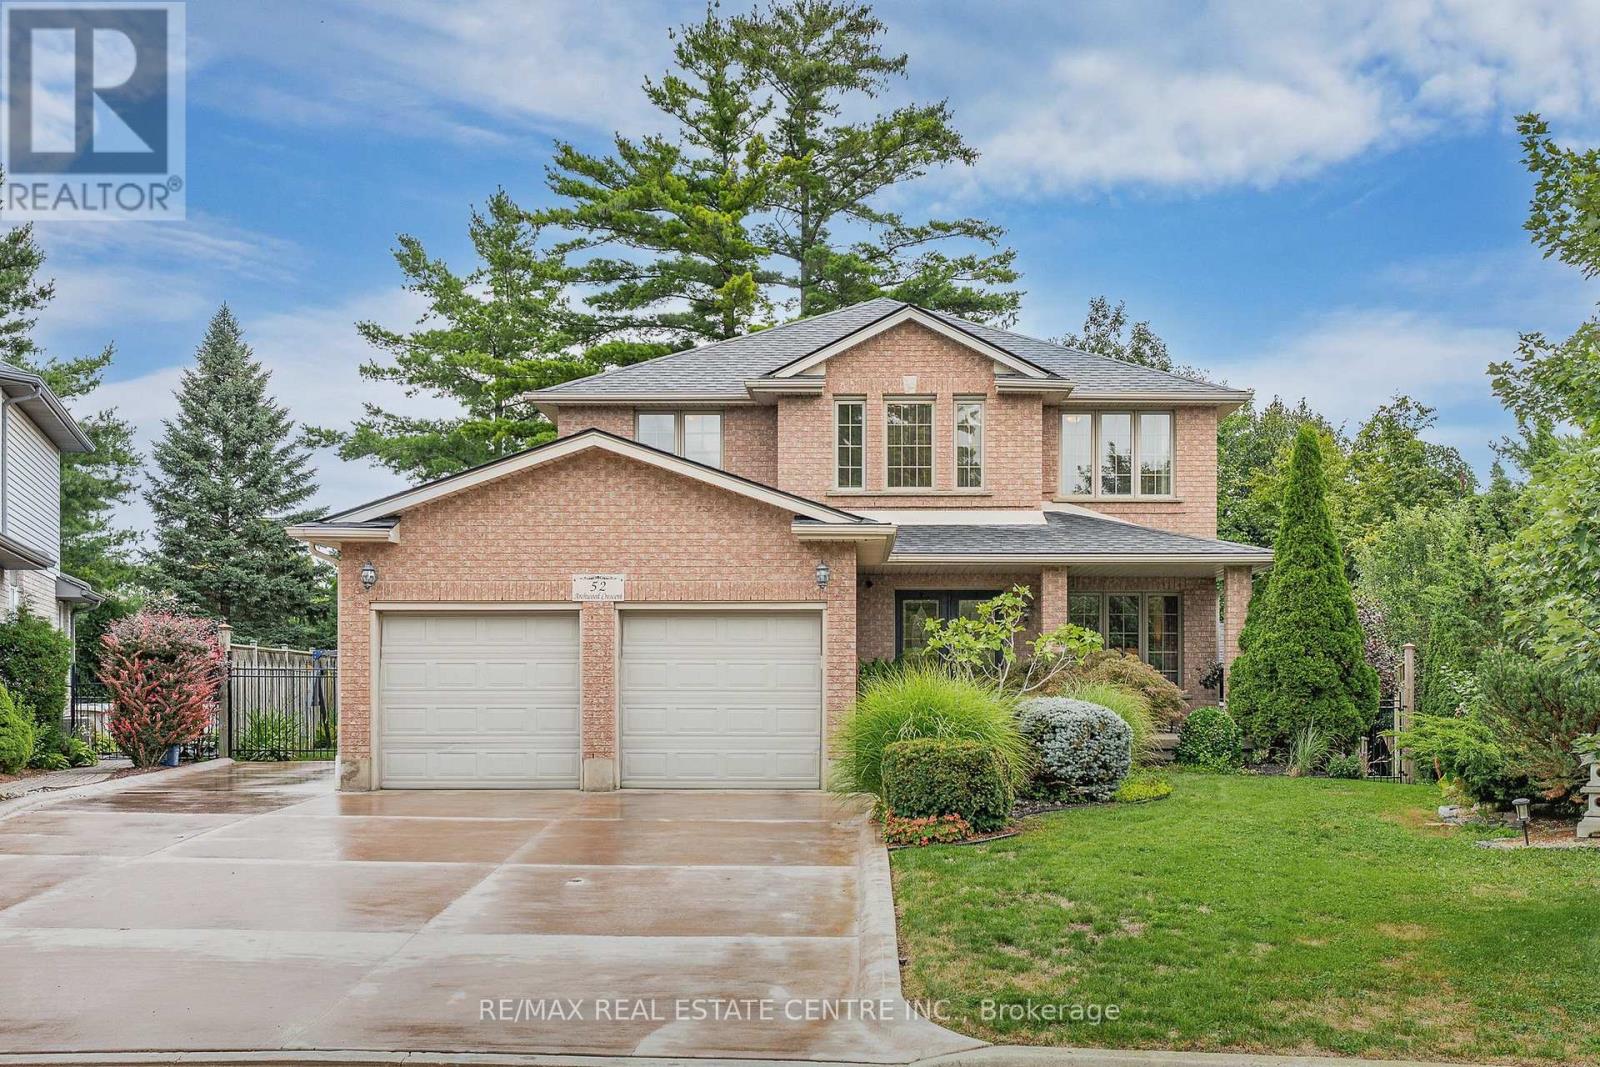
52 Archwood Crescent
Cambridge, Ontario
First time offered for sale! Custom built by Dunnink Homes and meticulously cared for by its original owners, this spotless, all-brick home is a rare opportunity on sought-after Archwood Crescent, where homes seldom come to market. With approximately 2,400 sq. ft. above grade, 4+1 bedrooms and 3.5 bathrooms, it offers exceptional space for everyday living and entertaining.Pride of ownership is evident throughout this carpet-free home, with the main and upper levels featuring 1-inch-thick hardwood flooring, planed and finished on site. A welcoming foyer leads to formal living and dining rooms, while the great room offers a gas fireplace. The eat-in kitchen has granite countertops, abundant cabinetry and a pantry, with patio doors opening to an expansive tiled deck. Reinforced during construction for the owners' plans for a future sunroom, the deck also provides storage underneath. Upstairs, the spacious primary bedroom features a walk-in closet and an ensuite with a Jacuzzi tub and separate glass shower. Three additional bedrooms and a full bathroom complete the level. The finished basement has laminate flooring, a large recreation room with a custom design, marble surround, top of the line gas fireplace, wet bar, 5TH bedroom, 3 pcs bathroom and ample storage. A large rear window presents the possibility of exploring a future walk-down entrance and in-law arrangement. The fully fenced, landscaped yard features mature cedars for privacy, an irrigation system and a 10' x 10' all-brick shed with hydro and additional storage underneath the shed. Additional conveniences include main-floor laundry, inside entry from the double garage, side entrance single door, parking for six on the brushed-concrete driveway, custom blinds and a hardwired security system. Immaculately maintained in a prime location. This home is a commuters dream, minutes to the #401 access, close to shopping and walking distance to great schools and parks! This is a home you'll be proud to make your own! (id:63381)
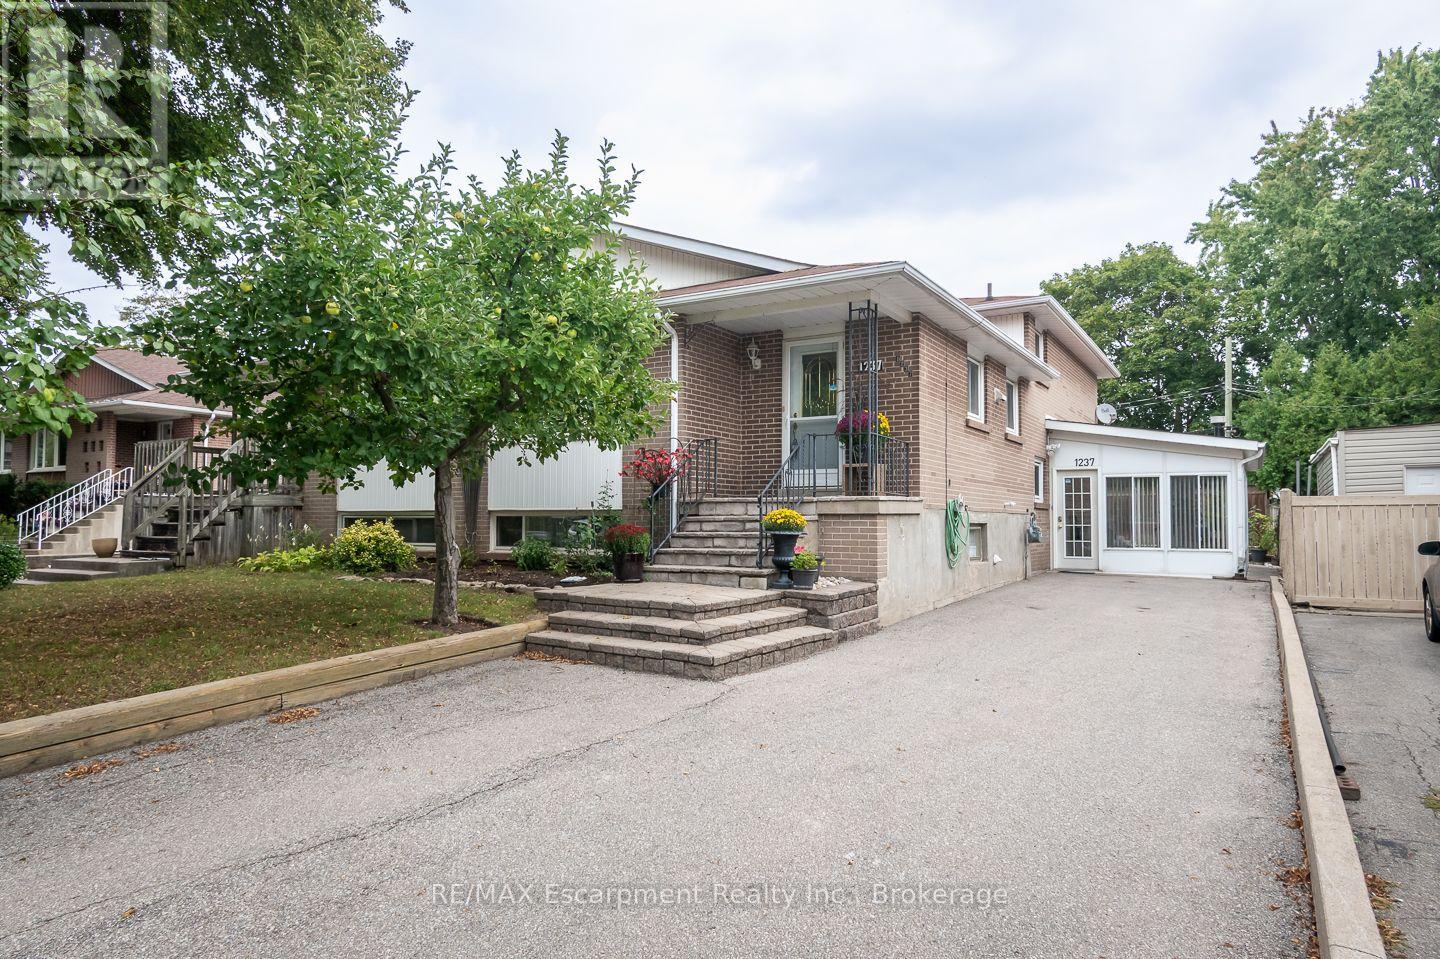
1237 Redbank Crescent
Oakville, Ontario
Spacious and beautifully maintained, this 4-bedroom, 4-level back-split offers over 2399 sq. ft. of total living space, set on a 35 x 125 ft. lot in a prime Oakville neighbourhood. The main level features hardwood flooring throughout the principal living areas. The kitchen is open to the family living space and overlooks the formal dining and living rooms, creating a bright, connected layout with a centre island and breakfast bar. The upper level offers 3 well-appointed bedrooms with closets and a full bathroom. The ground level showcases a converted sunroom with large windows, a gas fireplace, and its own separate entrance, creating excellent potential for an in-law suite, private home office, or guest retreat. An additional living room with hardwood flooring, a fourth bedroom, and a full bathroom complete the level, with direct access to the impressively sized, fully fenced rear yard. Exceptionally well maintained, the home has also benefited from significant recent mechanical updates, including a newer furnace (2026), air conditioner (2026), and electrical panel (2026).The location offers exceptional everyday convenience, with highly rated IB schools, Sheridan College, Oakville Golf Club, Oakville Place, restaurants, parks, and trails all nearby, along with easy access to the Oakville GO, QEW, and major commuter routes. (id:63381)

5709 Temperance Avenue N
Niagara Falls, Ontario
A very beautiful property up for sale, has been totally upgraded, has a finished basement with a separate entrance, has a lot of potential for a short term rental being walking distance to the falls.The garage has been converted to a room with full insulation, pot lights,heat, A/C,can be used as a bedroom.All washrooms have been recently upgraded. (id:63381)
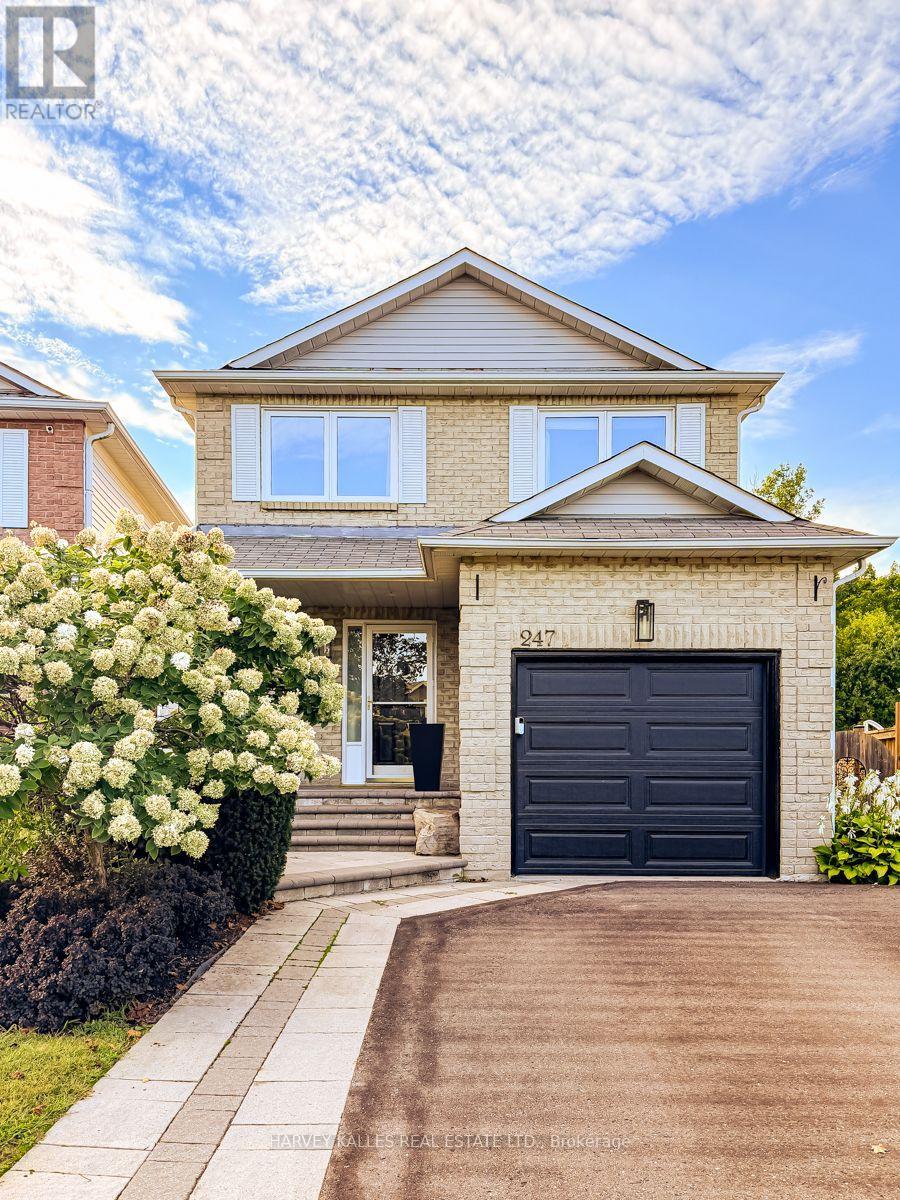
247 Overbank Drive
Oshawa, Ontario
Welcome to this beautifully appointed 3 bedroom, 4 bathroom home where thoughtful design and inviting open concept living spaces come together. Beautifully Appointed with Elegant Finishes and Recessed Lighting creating a warm and sophisticated atmosphere. The chef inspired kitchen is a true showpiece, featuring custom backsplash, double undermout sink, quartz counters and stainless steel appliances, creating a refined and practical setting for both everyday living and entertaining. The spacious primary bedroom offers a walk-in closet and updated 2 piece ensuite. Enjoy the walkout from the main floor onto a spacious deck complete with natural gas BBQ hookup perfect to relax or entertain,while the finished basement provides a walkout overlooking a generous private backyard. Backing onto a beautiful green space, this home offers a wonderful sense of privacy and tranquility. Direct garage access offers exceptional everyday convenience, especially on busy days and in inclement weather. This is truly a special home that exudes pride of ownership. ** This is a linked property.** (id:63381)

27 Warlingham Court
Toronto, Ontario
Exceptional RAVINE property on 45x125 feet lot situated on secluded cul-de-sac and has been lovingly maintained by the same family for over 50+ years. Available on the market for the first time. ** Bright and airy bungalow with WALK OUT basement offers over 2600 sq ft of functional living space: 3+1 bedrooms, 2 full washrooms, a 2-car garage, ample storage and generous proportioned rooms, hardwood throughout (except foyer) ** Great curb appeal with beautiful interlock on driveway ** SOUTH facing sunny backyard with direct access to local trails and parkland is backing onto Elmcrest Creek Ravine and it is only a 3-minute walk to Centennial Park, which is completing a major $75-million redevelopment featuring world-class sports facilities, walking/cycling paths, and re-wildered wetlands. ** Minutes from major highways and within walking distance of coming soon Renforth Station, as a continuation of Eglinton Crosstown LRT which connects you with the entire city. ** Perfect for the growing family or someone looking for privacy and serenity. Home inspection report is available upon request. (id:63381)
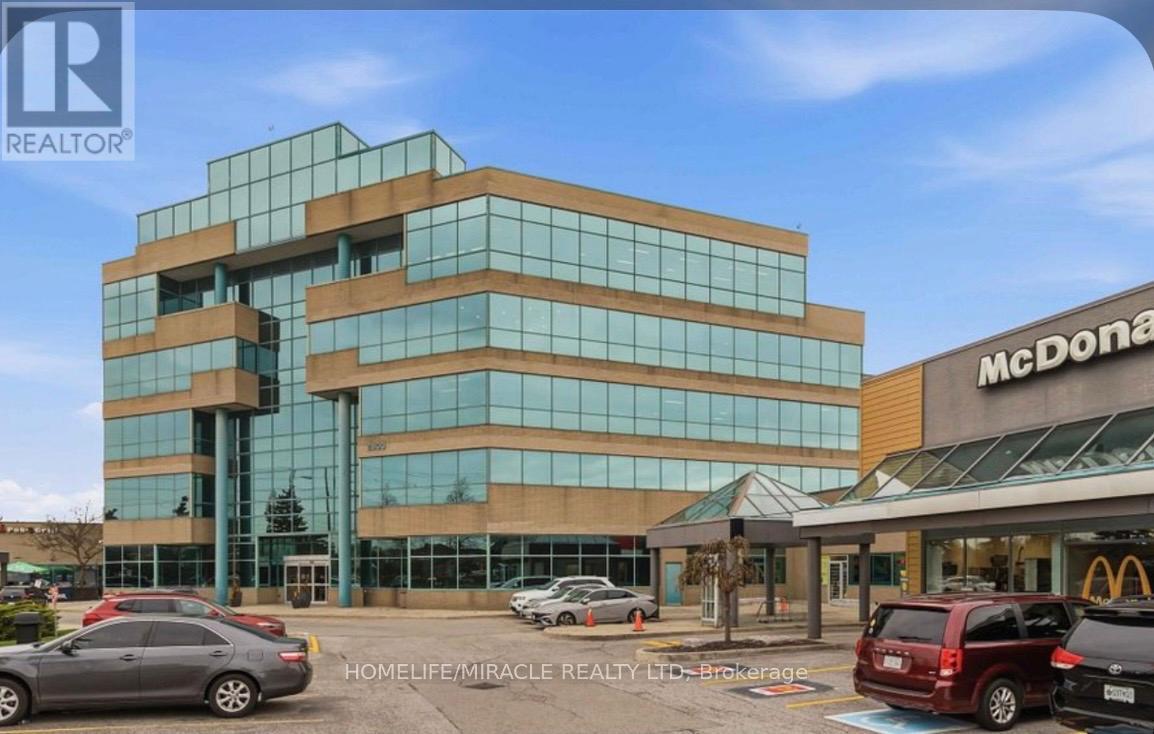
31 - 2800 Skymark Avenue
Mississauga, Ontario
Prime Area @ Airport Corporate Centre ,Professional Turnkey Office Space! Affordable Space To Grow Your Business. Open Concept Reception Area With Waiting Room And Large Conference Room; One Office/Boardroom, One Private Ensuite Washroom, Storage Closet And Kitchenette. Located On The Main Level Of The Complex With A Separate Ground Floor entrance. Great exposure! Lots of natural light, Complex has great access to all highways [401, 427 ], Close Proximity To Pearson Airport & Skymark Gateway Hub. Ample Surface Parking Available, Water is included in condo fee. A True Great Opportunity To Own It... (id:63381)
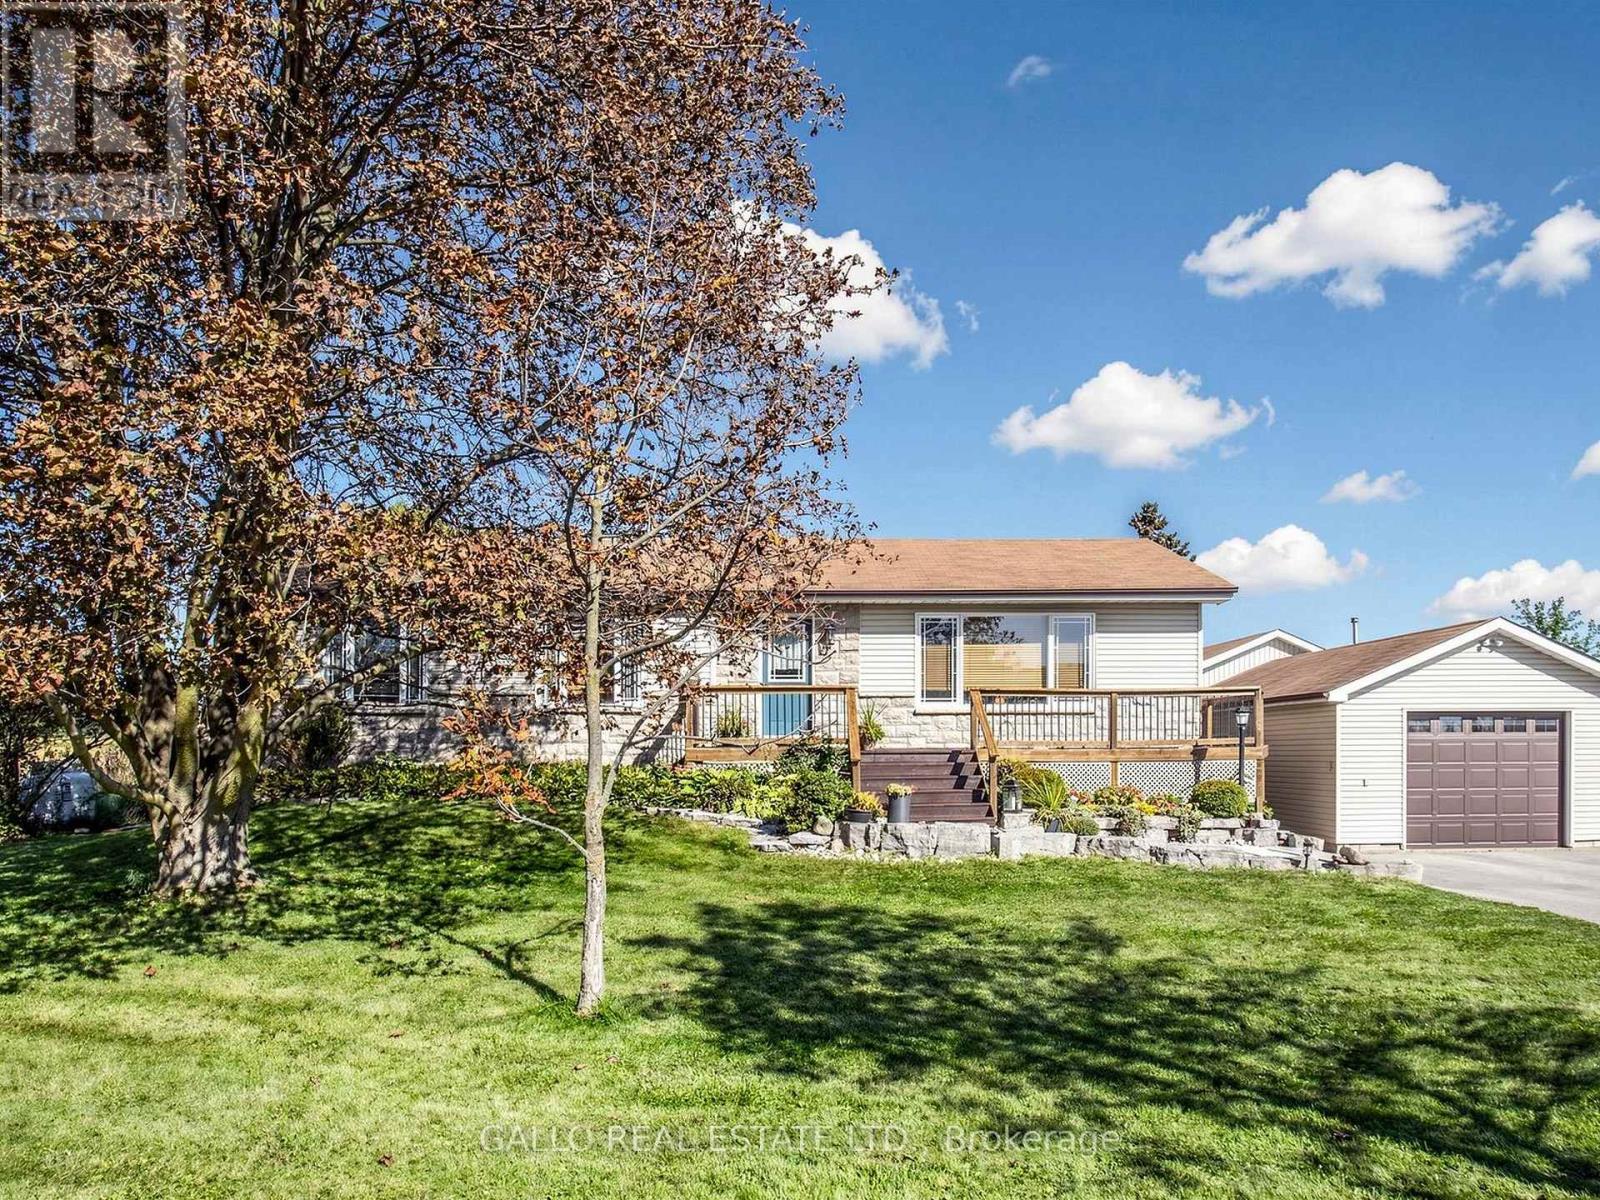
12855 Ninth Line
Whitchurch-Stouffville, Ontario
Relaxed country living at the edge of Town-The home sits on a 100'x 200' yard backing onto creek & conservation, with nature all around. Spacious well maintained 3+1 bedroom bungalow , finished basement with detached 18'x 42' garage . Country-style kit with centre island, breakfast bar, pantry, B/I appliances open to dining area. Large front porch wraps around the south side with walk-out from dining room a perfect spot for the BBQ , there are stairs leading down to large patio and above ground pool. Open concept living room offers plenty of room to entertain family & friends. Master bedroom with custom built-in oak closet, plus 2 more bedrooms. The finished lower level with 4th Br, games rm, rec room ,bar & large windows brings the sunlight in-ideal for teenagers, inlaw suite, home office & extended family ! Close to all amenities ,schools, parks, shopping ,golf. Enjoy the outdoors, extra space without giving up the convenience of town ! (id:63381)
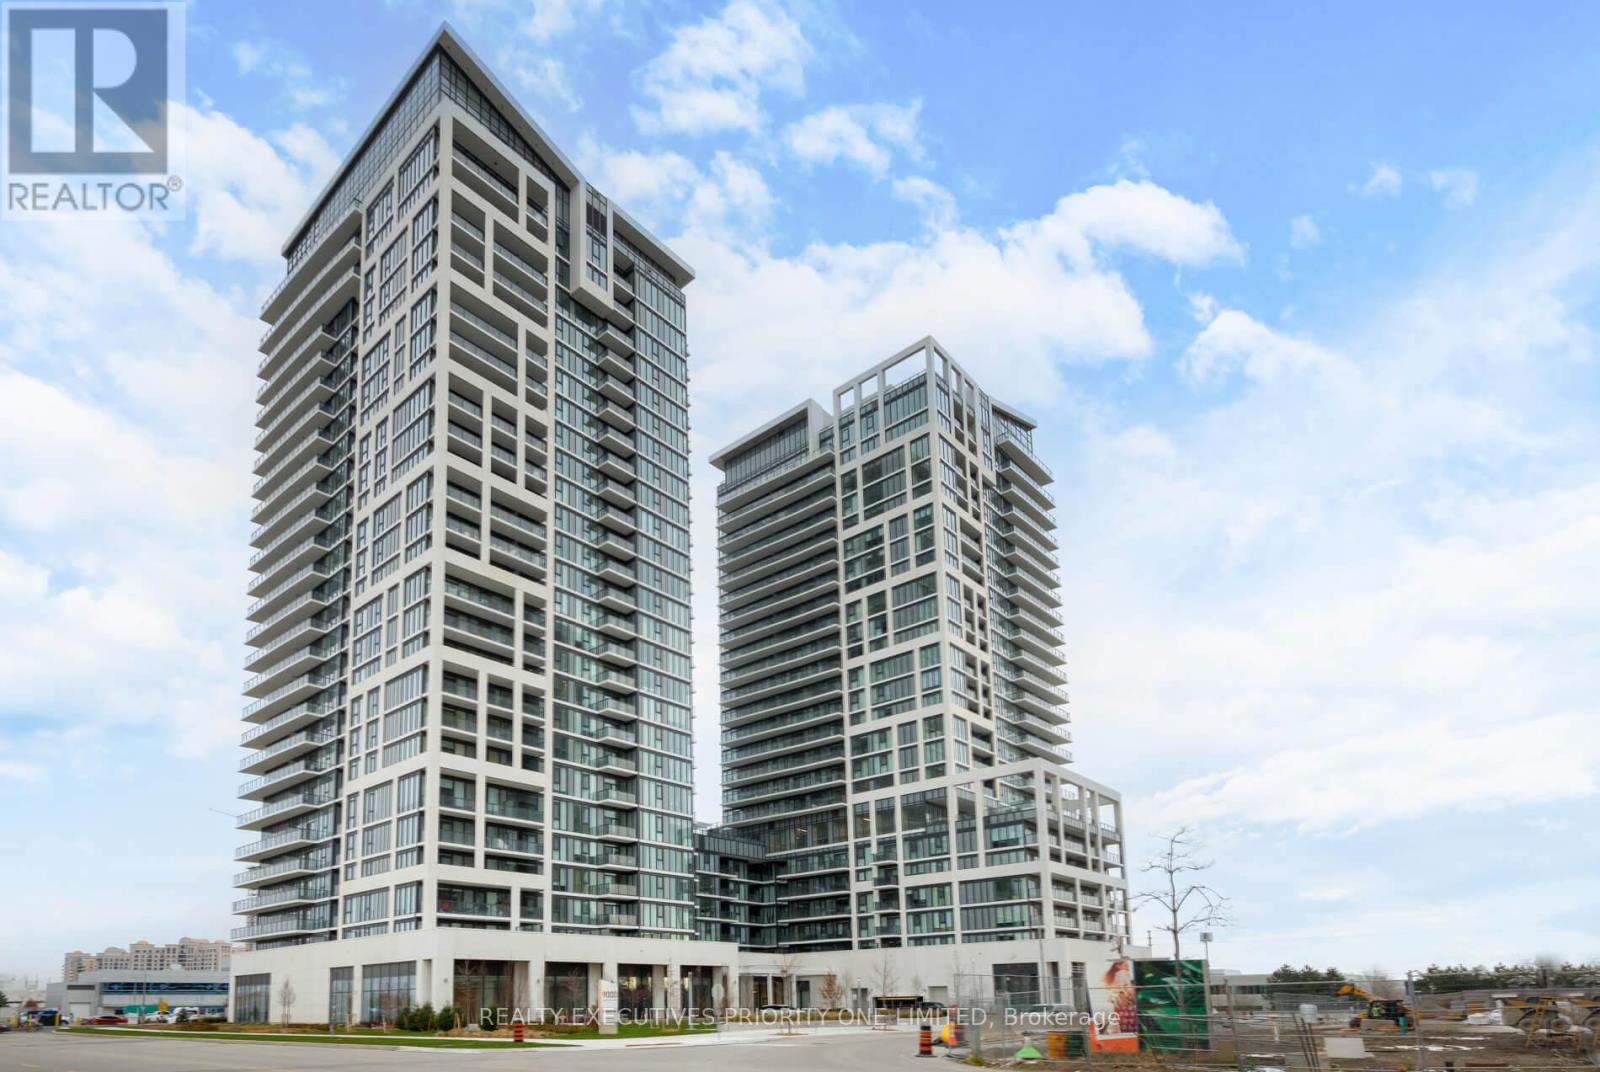
923 - 9000 Jane Street
Vaughan, Ontario
Attention First-Time Home Buyers, Young Professionals, Downsizers, and Investors! Experience style, luxury, and unbeatable convenience at Charisma Condos by Greenpark, perfectly situated in Vaughan's most sought-after location. This spacious 1-bedroom, 1-bathroom suite offers approximately 590 sq. ft. of open-concept living, featuring 9' ceilings, premium contemporary finishes, and breathtaking unobstructed views enjoy the fireworks from Canada's Wonderland right from your private balcony. The modern kitchen boasts quartz countertops, a large center island, ceramic backsplash, full-size stainless steel appliances, and laminate flooring throughout. Included are 1 parking space and 1 locker for your convenience. Residents have access to world-class amenities, including Bocce Courts & Lounge, a fully equipped gym with yoga studio, outdoor pool, rooftop terrace, party room, theatre room, games room, pet station, and a grand lobby with 24-hour concierge service. Steps from Vaughan Mills, public transit, and just minutes to Hwy 400, VMC Subway Station, Cortellucci Vaughan Hospital, and GO Transit upscale living starts here! (id:63381)
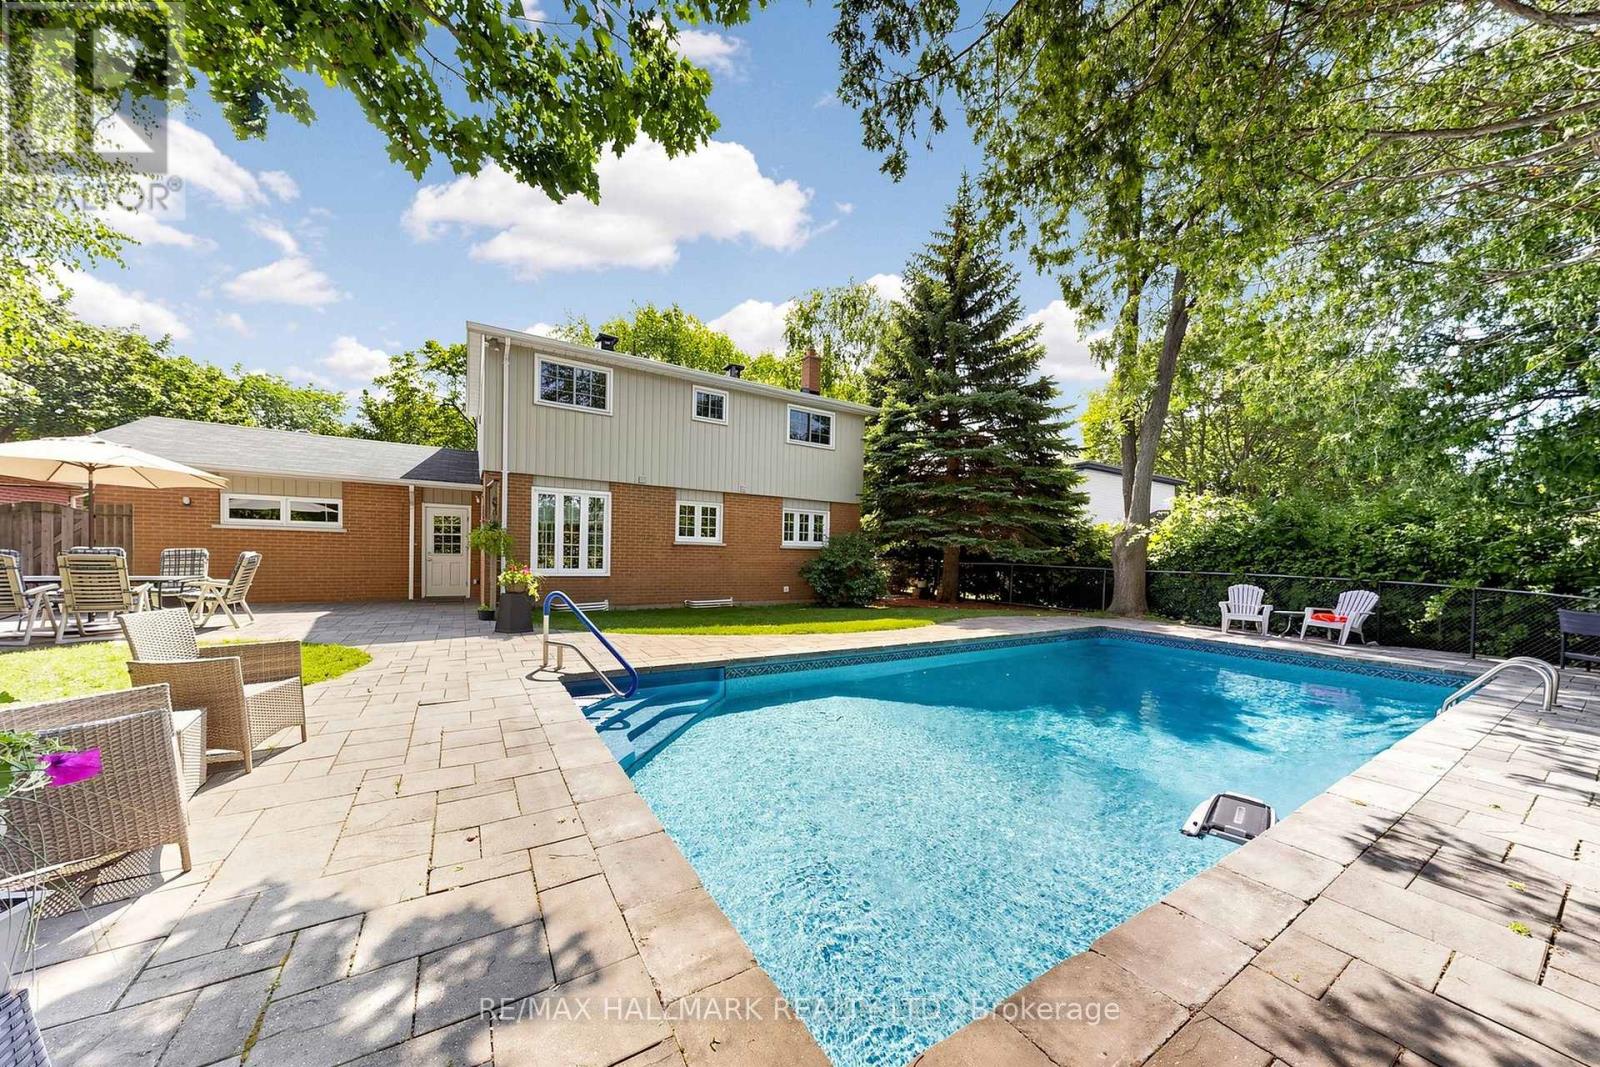
135 Senator Reesor's Drive
Markham, Ontario
EXCEPTIONAL LOT WITH BACKYARD OASIS ON A QUIET STREET & NO SIDEWALK! Discover this beautifully maintained 2-storey home featuring a stunning stone exterior,covered front porch & mature landscaping, complemented by a double driveway&2-car garage accommodating up to 6 cars.Step inside to a bright interior featuring decorative plaster ceilings & crown moulding.The open living area showcases a charming bay window overlooking the front yard & wall sconces.The dining area features a picture window&direct access to the upgraded kitchen. Designed for everyday living&entertaining, the kitchen is fully equipped w/ stainless steel appliances including a professional 4-door fridge w/ water dispenser, built-in microwave, dishwasher & stove/oven, plus granite counters, backsplash, LED pot lights, under-cabinet lighting & ample cabinetry. A bright breakfast area surrounded by windows provides access to a side entrance w/separate doors leading to the backyard & side yard. Upstairs features 4 bedrooms & a 4pc bathroom w/ tub shower.The spacious primary bedroom offers a picture window w/ blinds & double closet, while 3 additional bedrooms provide flexibility for family, guests, home office, nursery or exercise space. Hardwood under broadloom in upper level bedrooms. The finished lower level offers versatile recreation,family,office or bedroom potential + a separate laundry room w/ full-sized washer & dryer.Step outside to a true backyard oasis w/ patio space for outdoor dining & BBQs,a heated inground pool w/equipment, beautiful landscaping, mature trees & a fully fenced yard offering privacy.Ideally located near Markham Village, Main St Markham,Rouge National Urban Park,William Armstrong Public School,Markham Stouffville Hospital&Cornell Community Centre, w/convenient access to Hwy 7,Ninth Line,transit, shopping,dining, parks & recreational amenities. Don't miss the opportunity to enjoy peaceful residential living & an incredible outdoor setting!**Some photos are virtually staged. (id:63381)
2706 Deputy Minister Path
Oshawa, Ontario
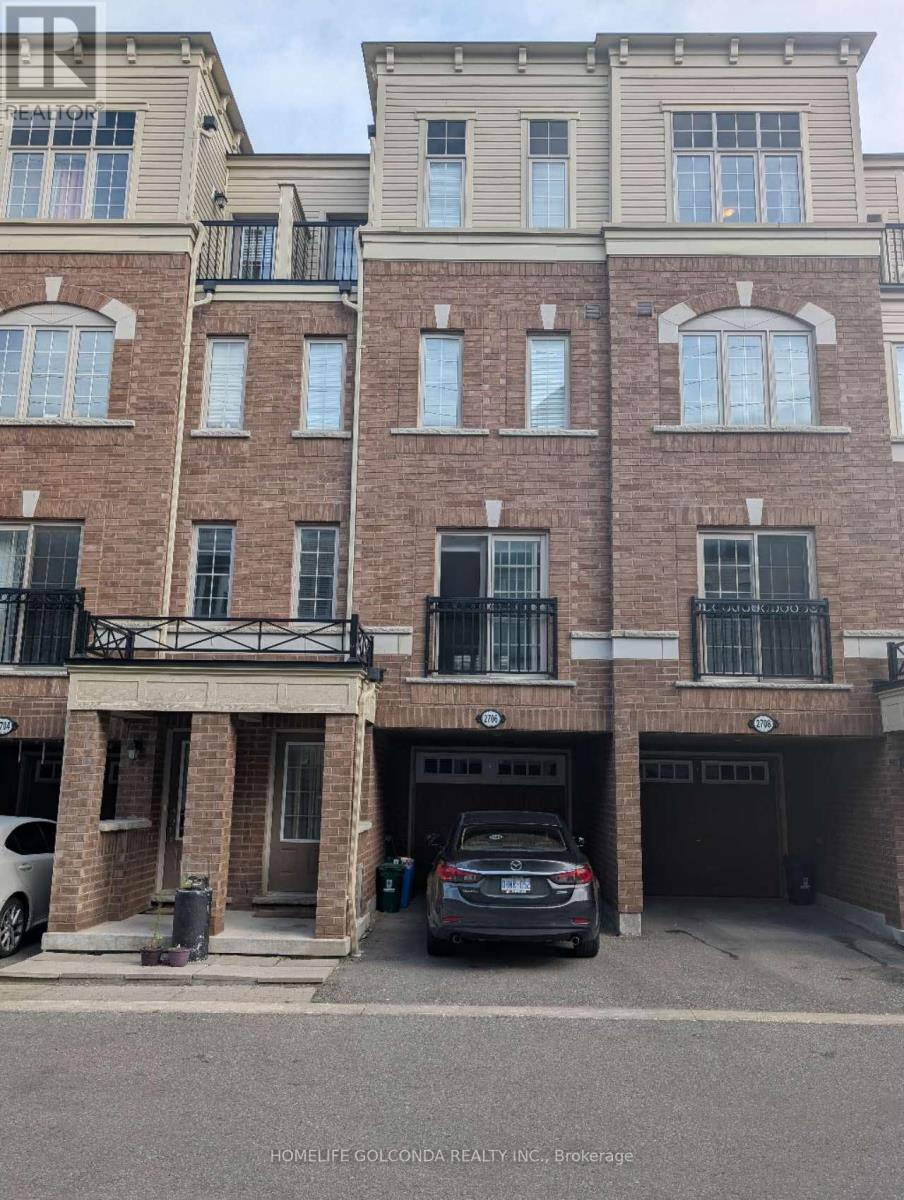
Discover space, style, and everyday convenience in this move-in-ready 4-bedroom, 3-bathroom townhome offering approximately 2,000 sq. ft. of bright, thoughtfully designed living space. The functional open-concept layout creates an inviting setting for comfortable family living and effortless entertaining. Freshly painted throughout, with professionally cleaned broadloom, this home is ready for you to settle in and enjoy.The spacious U-shaped kitchen features brand-new quartz countertops, a large undermount sink, stylish cabinetry, and stainless steel appliances. Generous counter space makes meal preparation a pleasure, while ample storage keeps everyday essentials organized. Outside, the paved backyard offers a low-maintenance space for relaxing or gathering with friends and family. Two owned parking spaces and plentiful visitor parking just steps away add exceptional convenience.Enjoy a desirable location steps from Costco and RioCan Shopping Centre, with shopping, dining, and everyday essentials close at hand. Convenient access to public transit and Highway 407 makes getting around easy, while nearby Durham College, Ontario Tech University, parks, and schools further enhance the appeal. A compelling opportunity to own a spacious, updated home in a well-connected community-book your showing today! (id:63381)
278 Fossil Hill Road E
Vaughan, Ontario
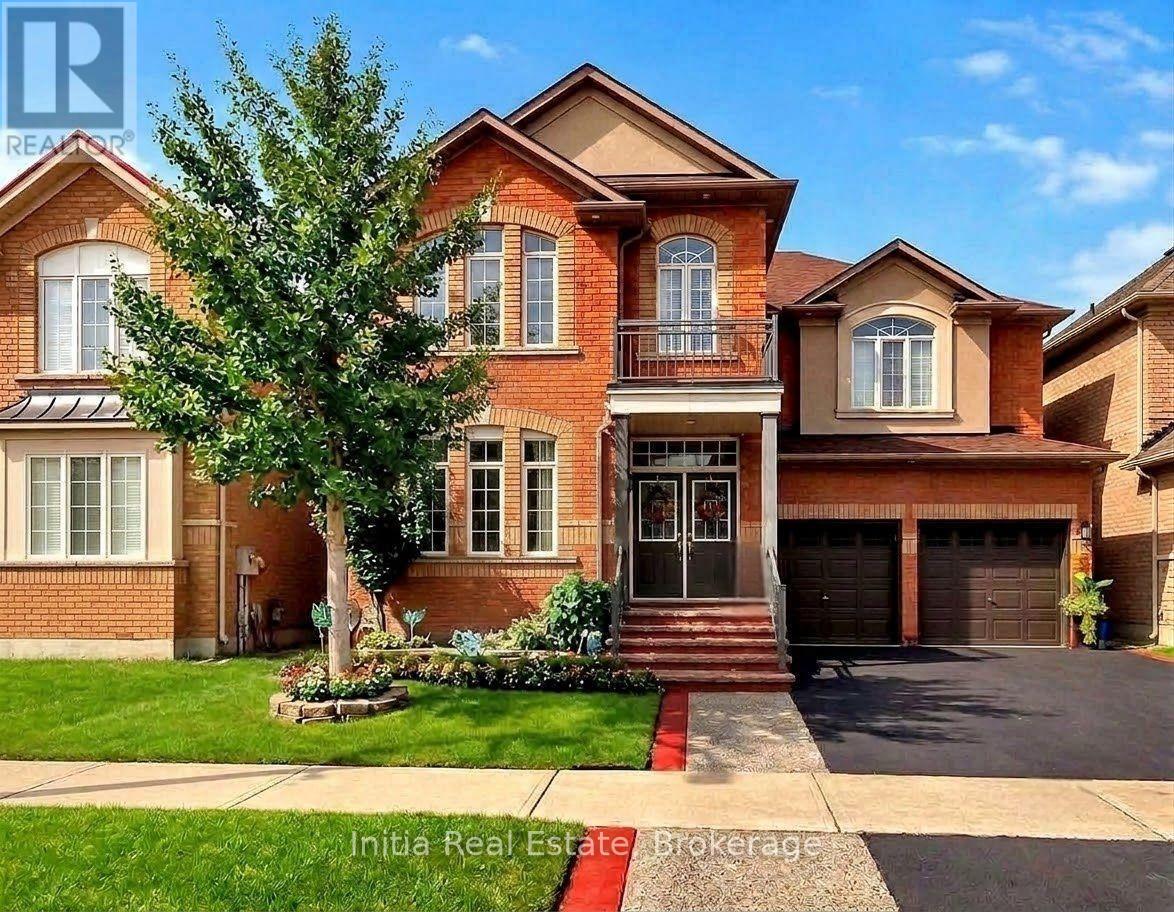
Welcome to Your Dream Family Oasis in Woodbridge!Step into luxury and style with this beautifully 4-bedroom, 4-bathroom family home boasting aprox 3000 sq/f of living space, designed for both comfortable daily living and effortless entertaining. From the moment you enter the grand 2-storey foyer complete with a soaring ceiling and statement lighting, you are greeted by an abundance of natural light, rich hardwood floors, classical architectural pillars, and refined finishes throughout.Key Features & Highlights: * Renovated Chef's Kitchen: A true centerpiece featuring sleek quartz countertops, chic two-tone cabinetry (contrasting modern grey island with classic white uppers), stone waterfall backsplash, under-cabinet lighting, and an expansive breakfast bar perfect for casual morning coffee. * Open Main Level: A seamless transition connects the eat-in kitchen area to a cozy family room anchored by a custom floor-to-ceiling accent wall with an integrated linear fireplace and media integration. * Formal Living & Dining: Coffered ceilings, large arched windows framed with plantation shutters define the spacious formal dining and sitting areas. * Dedicated Home Office: Enjoy working from home in a bright, main-floor private office outfitted with large windows, custom California shutters, and ample natural warmth. * Resort-Style Backyard Retreat: Walk out from the kitchen onto a fully paved stone patio equipped with a covered luxury outdoor lounge gazebo, ambient string lighting, lush privacy greenery, and a tranquil custom stone water feature with a flowing waterfall. * Generous Upper Level: Features 4 spacious bedrooms and well-appointed bathrooms offering plenty of room for growing families or accommodating guests.Located in a highly desirable neighborhood close to top-rated schools, parks, shopping centers, and major transit routes. This home combines modern updates with timeless warmth-schedule your private tour today! (id:63381)