
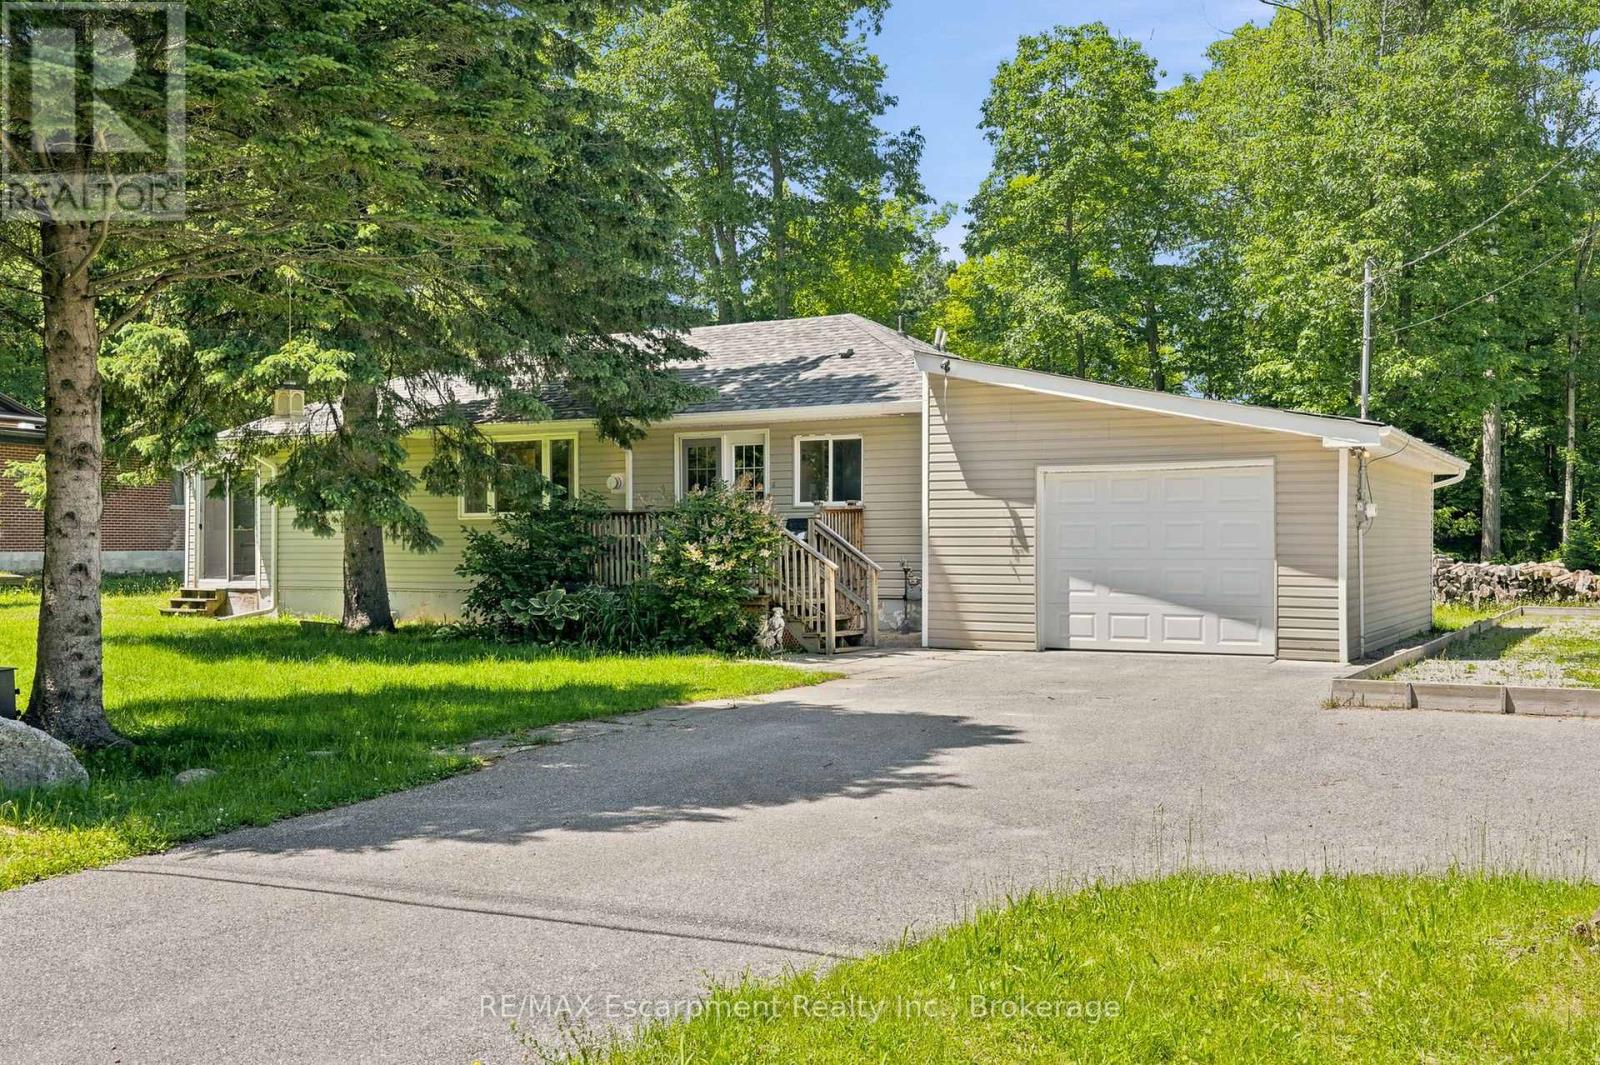
16 Hiawatha Road
Tiny, Ontario
Welcome to 16 Hiawatha Road in Tiny Township! Turnkey and move-in ready, this charming 3-bedroom, 1-bathroom bungalow is just a 5-minute walk to the crystal-clear waters and sandy beaches of Georgian Bay. Located only 2 hours from the GTA, this property is an ideal cottage getaway, year-round home, or investment opportunity. Well maintained and offered with existing furniture included, this home is ready to enjoy from day one. The bright, inviting interior features fresh paint, hardwood and laminate flooring throughout, and a functional layout with comfortable space for family and guests. An attached garage provides convenient storage and added functionality. Outdoor adventure is right at your doorstep, with Awenda Provincial Park less than 10 minutes away. Enjoy hiking, walking trails, fishing, canoeing, kayaking, cycling, and year-round access to the area's natural beauty. Whether you're looking for beach days, weekend escapes, or a place to call home, 16 Hiawatha Road delivers the perfect blend of location, lifestyle, and value. Your affordable slice of Georgian Bay paradise awaits! (id:63381)
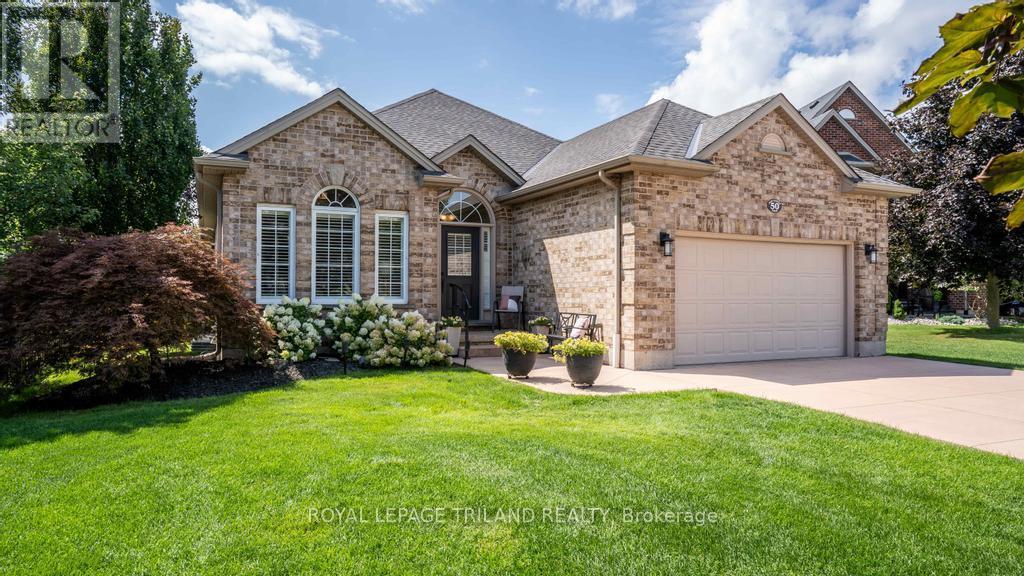
50 Red Clover Court
Middlesex Centre, Ontario
Welcome to this stylish and beautifully maintained 3-bedroom, 3-bathroom bungalow, tucked away on a quiet court in desirable Ilderton. Freshly painted throughout, this inviting home has a calm, comfortable feel from the moment you step inside.The bright main level features hardwood flooring, cathedral ceilings, California shutters and a cozy gas fireplace. The kitchen offers quartz countertops, plenty of storage and patio doors leading to the backyard. The living and dining areas flow easily together, while the semi-open family room provides a welcoming space to relax or gather with family and friends.The spacious primary bedroom easily accommodates a king-sized bed and features a walk-in closet and updated ensuite with an updated vanity and glass shower. Two additional bedrooms and an updated 4-piece bath with quartz countertop complete the main floor.Step outside to a large composite deck overlooking the beautifully landscaped, fully fenced backyard, with a stamped concrete patio and awnings providing shade over both the dinette and family room areas.Downstairs, the finished lower level adds plenty of extra living space with a large recreation room, office, 3-piece bathroom and generous storage.Additional features include a double-car garage, cement driveway, roof shingles replaced in 2017, and furnace and central air approximately 5-6 years old. A beautifully cared-for home offering comfortable bungalow living in a peaceful Ilderton setting. (id:63381)
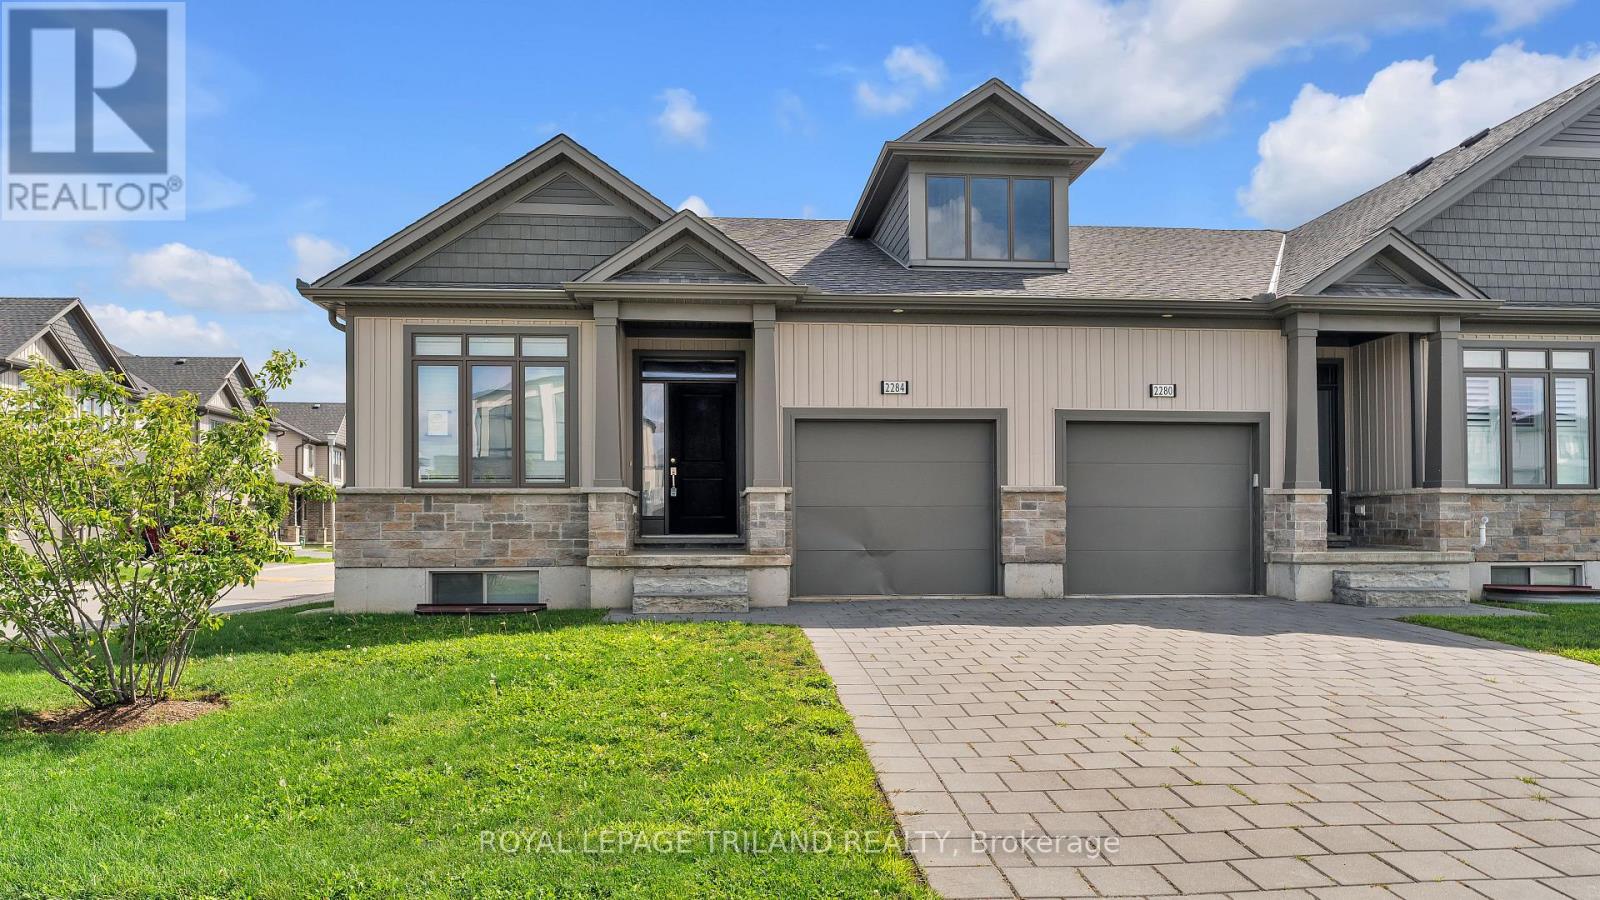
52 - 2284 Evans Boulevard
London South, Ontario
A unique opportunity to live in a new home in South London's Summerside Community! This spacious end-unit bungalow townhome was built in 2022 and offers over 2,400 sq. ft. of finished living space. The bright, open-concept main floor features a kitchen with quartz countertops and island, a spacious living and dining room with access to the private deck, main-floor laundry and convenient inside entry from the garage. The primary bedroom features a walk-in closet and private ensuite, while the second bedroom is located next to a full 3-piece bath. The fully finished lower level offers even more living space with a third bedroom and walk-in closet, a full 4-piece bath and a large rec room with high ceilings and plenty of space for a pool table, movie nights or entertaining. There is also loads of storage in the large mechanical room. Enjoy everything Summerside has to offer with parks, a splash pad, Summerside Public School and Sportsplex nearby, plus easy access to shopping, restaurants, Victoria Hospital and Highway 401. Now vacant, this home is ready for someone to bring their vision and make it their own with some cleaning and cosmetic updates. Property is being sold in "As Is, Where Is" condition. (id:63381)
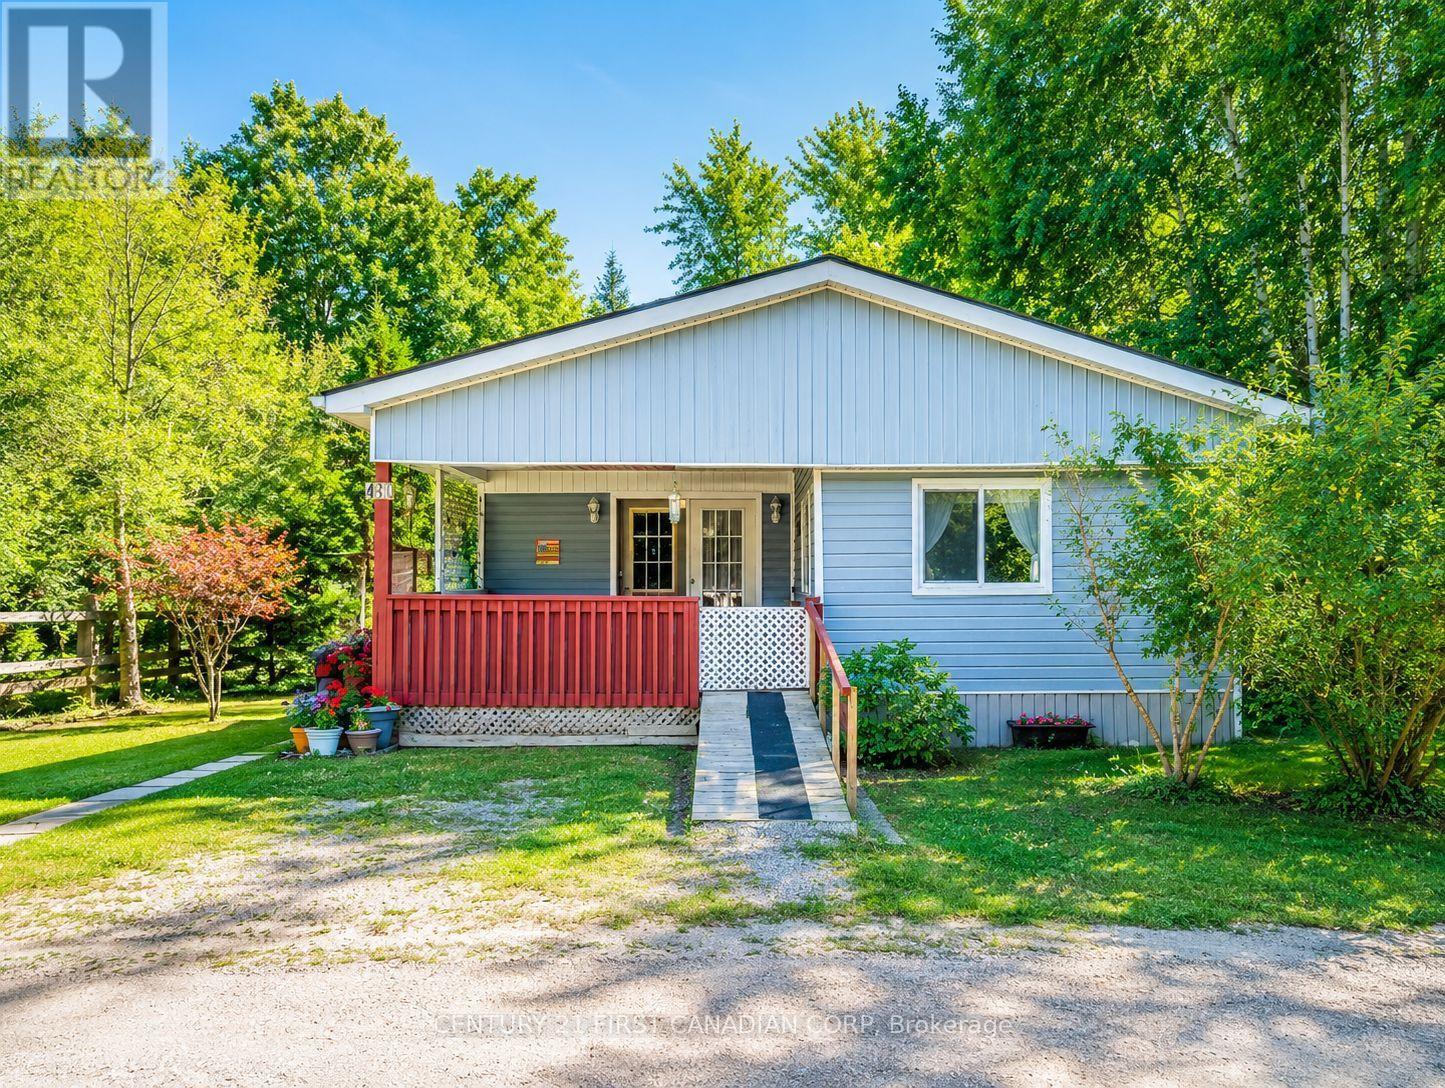
40 - 79681 Bluewater Highway
Central Huron, Ontario
ALL SEASON UNIT Escape to your own slice of paradise in beautiful Goderich! This charming 2-bedroom, 1-bath modular home is nestled in an all season lakefront resort community on the shores of Lake Huron, offering the perfect seasonal retreat for families, couples, or retirees. Step inside to a bright and spacious living room, ideal for relaxing after a day at the beach or entertaining family and friends. The functional layout provides comfortable living with two generous bedrooms and a well-appointed bathroom. One of the home's standout features is the large covered porch-the perfect place to enjoy your morning coffee, unwind with an evening sunset, or host summer BBQs rain or shine. Located just a short walk to the sandy beach, you'll have easy access to swimming, breathtaking sunsets, and endless outdoor fun. Whether you're looking for a peaceful getaway or a place to create lasting family memories, this property offers the best of resort living (id:63381)
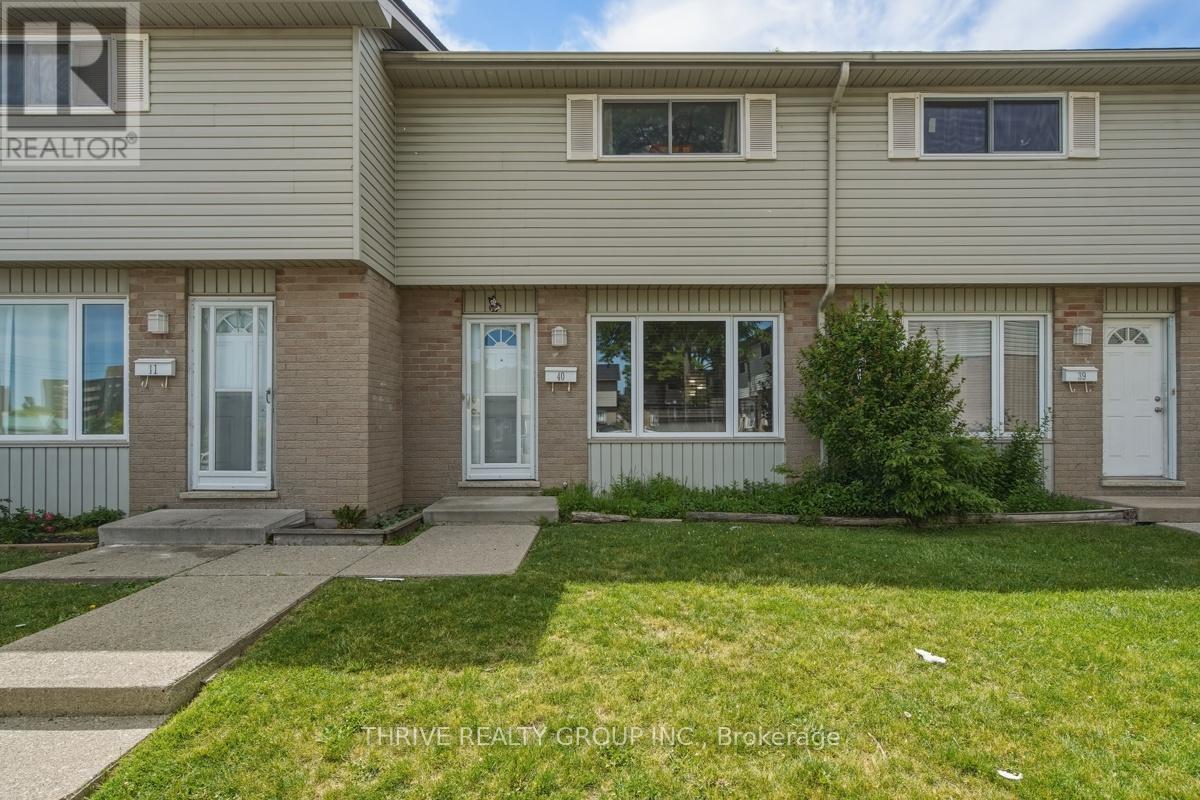
40 - 1095 Jalna Boulevard
London South, Ontario
Opportunity knocks at 1095 Jalna Boulevard #40! Whether you're a first-time buyer, investor, or savvy purchaser looking to build equity, this is the kind of opportunity that doesn't come along often. Nestled in one of South London's most established and convenient neighbourhoods, this home offers tremendous value and outstanding potential in a market where surrounding properties continue to command higher prices. Featuring the sought-after comfort of forced-air natural gas heating and central air conditioning, this home provides a solid foundation for homeownership and future growth. The location is hard to beat-just minutes from White Oaks Mall, schools, parks, restaurants, transit, and quick access to Highway 401 for commuters. For buyers willing to recognize potential and seize an opportunity, this property represents an affordable entry into homeownership, a smart investment, and a chance to create lasting value. Unit is currently tenant occupied. Don't miss your chance to secure a home in a location that continues to attract strong demand and long-term appeal. (id:63381)
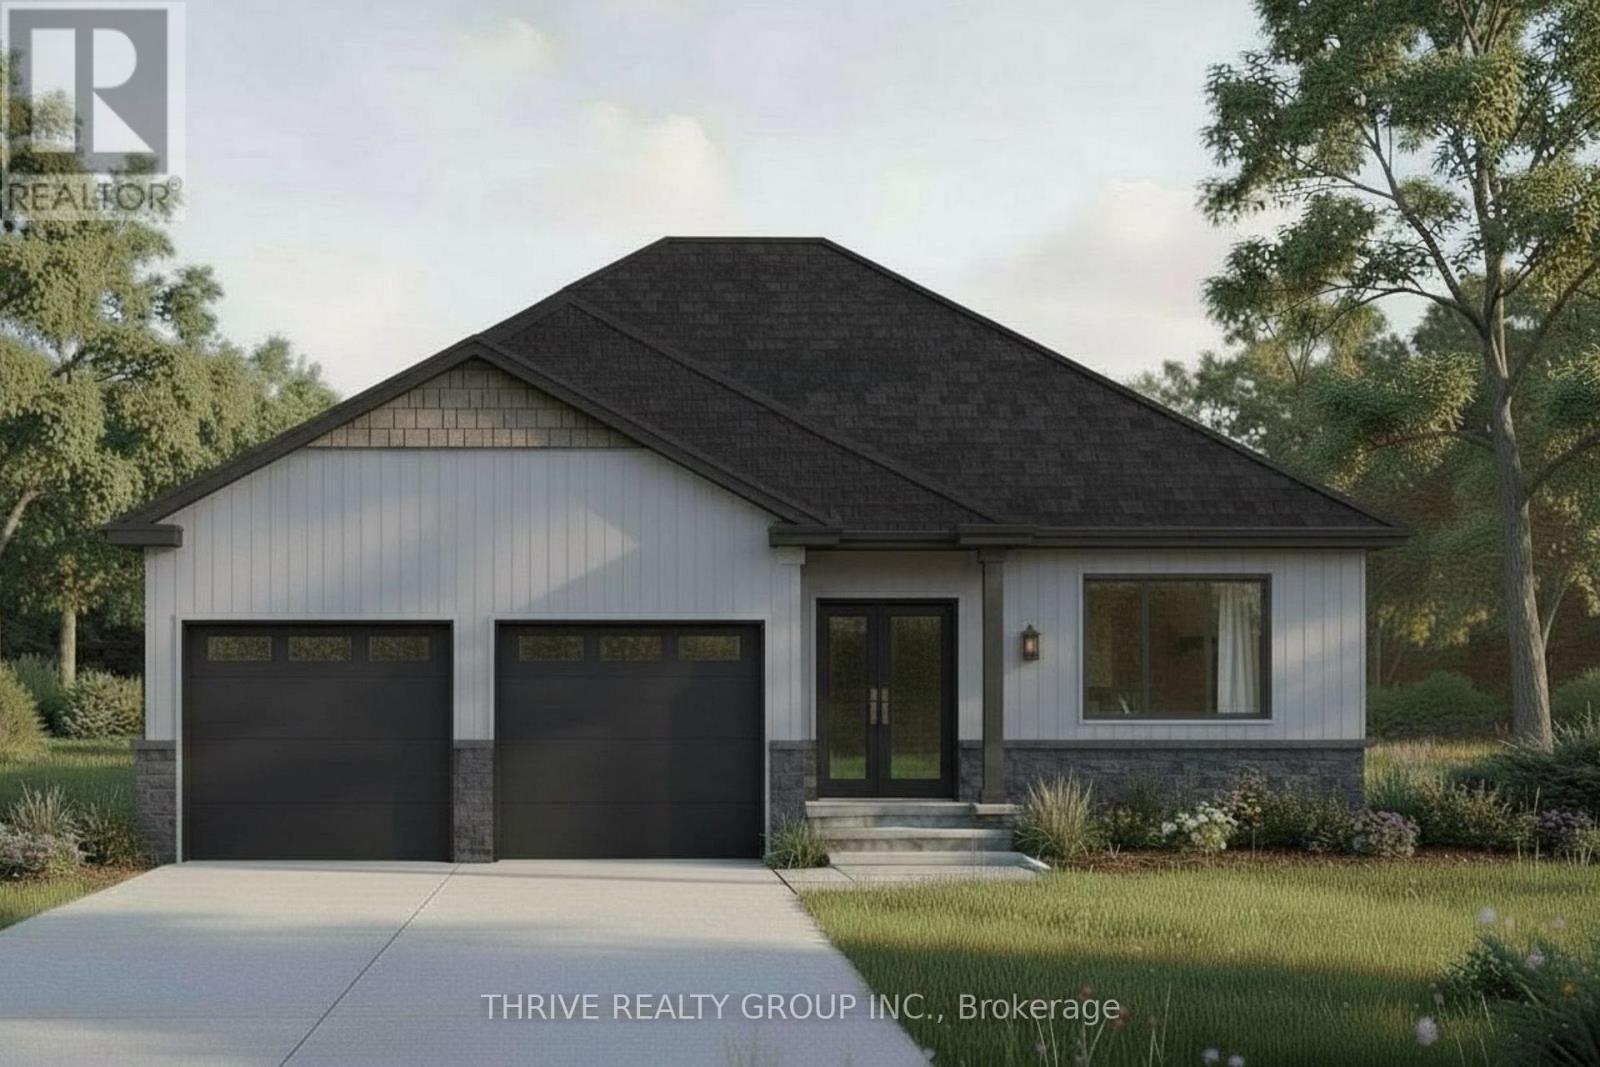
188 Greene Street
South Huron, Ontario
$40,000+ IN UPGRADES NOW INCLUDED! The Huron by RSJ Construction is taking shape (more exterior photos coming soon!) in Exeter's Buckingham Estates, with many finishes now selected and included by the builder. Upgrades include windows with black exterior and interior, upgraded flooring, kitchen cabinetry extending to the 9-foot ceiling with a box-style range hood, laundry room cabinets, quartz countertops throughout the main floor, double sinks and a custom tiled shower in the ensuite, tiled tub with acrylic base in the main bath, plus approximately 600 sq. ft. of finished rec room space and an additional bathroom in the basement. Situated on a premium pie-shaped lot backing onto a pond, this thoughfully designed new build offers 3 bedrooms and 3 bathrooms, 9-foot main-floor ceilings, an open-concept kitchen, dining and living area, and a primary suite with walk-in closet and private ensuite. Enjoy evening sunsets from the covered deck, along with a walkout basement and double-car garage. Built with quality craftsmanship and the long-term homeowner in mind. Price reflects the new HST rebate. (id:63381)

190 Margaret Street
West Lincoln, Ontario
This rarely offered corner lot with a spectacular wrap-around entertainer's yard is nestled within a highly sought-after, family-friendly enclave. This stunning one-of-a-kind ranch-style side-split has been fully renovated top to bottom with exceptional quality finishes and thoughtful design throughout. Generous living spaces are enhanced by high-end custom cabinetry, custom wall mouldings, and stylish details for the discerning buyer.The fully remodelled kitchen spares no detail, featuring solid wood cabinetry, a vaulted shiplap ceiling, quartz backsplash/countertops, a large servery with built-in wine-rack and bar fridge, custom-built coffee nook, upgraded stainless appliances and integrated dishwasher.The showstopper backyard is an entertainer's dream, centred around an oversized 18'x 32' pool and surrounded by beautifully landscaped grounds, interlocked patio, separate pergola retreat and generous storage with 3 sheds. Exterior upgrades include a new fence, custom wood pool deck and paved driveway(2024), new garage door(2025), and integrated year-round string lights, creating the perfect ambiance for entertaining on summer evenings.The primary bedroom offers a convenient semi-ensuite with built-in storage and laundry. The second bedroom features wall-to-wall closets for exceptional storage, while the versatile third bedroom includes a fold-up Murphy bed with built-in cabinetry on either side.Ideal for guests, a home office or flexible family living.The beautifully finished lower level offers a versatile in-law suite with its own private gate, separate back entrance and dedicated yard space. An ideal setup for multi-family living while maintaining privacy and independence. The suite features two bright bedrooms, an open-concept office, large custom kitchen, separate laundry area and 3pc bath.A truly exceptional opportunity offering turnkey living, incredible indoor/outdoor spaces, extensive upgrades, and a rare combination of style and functionality! (id:63381)
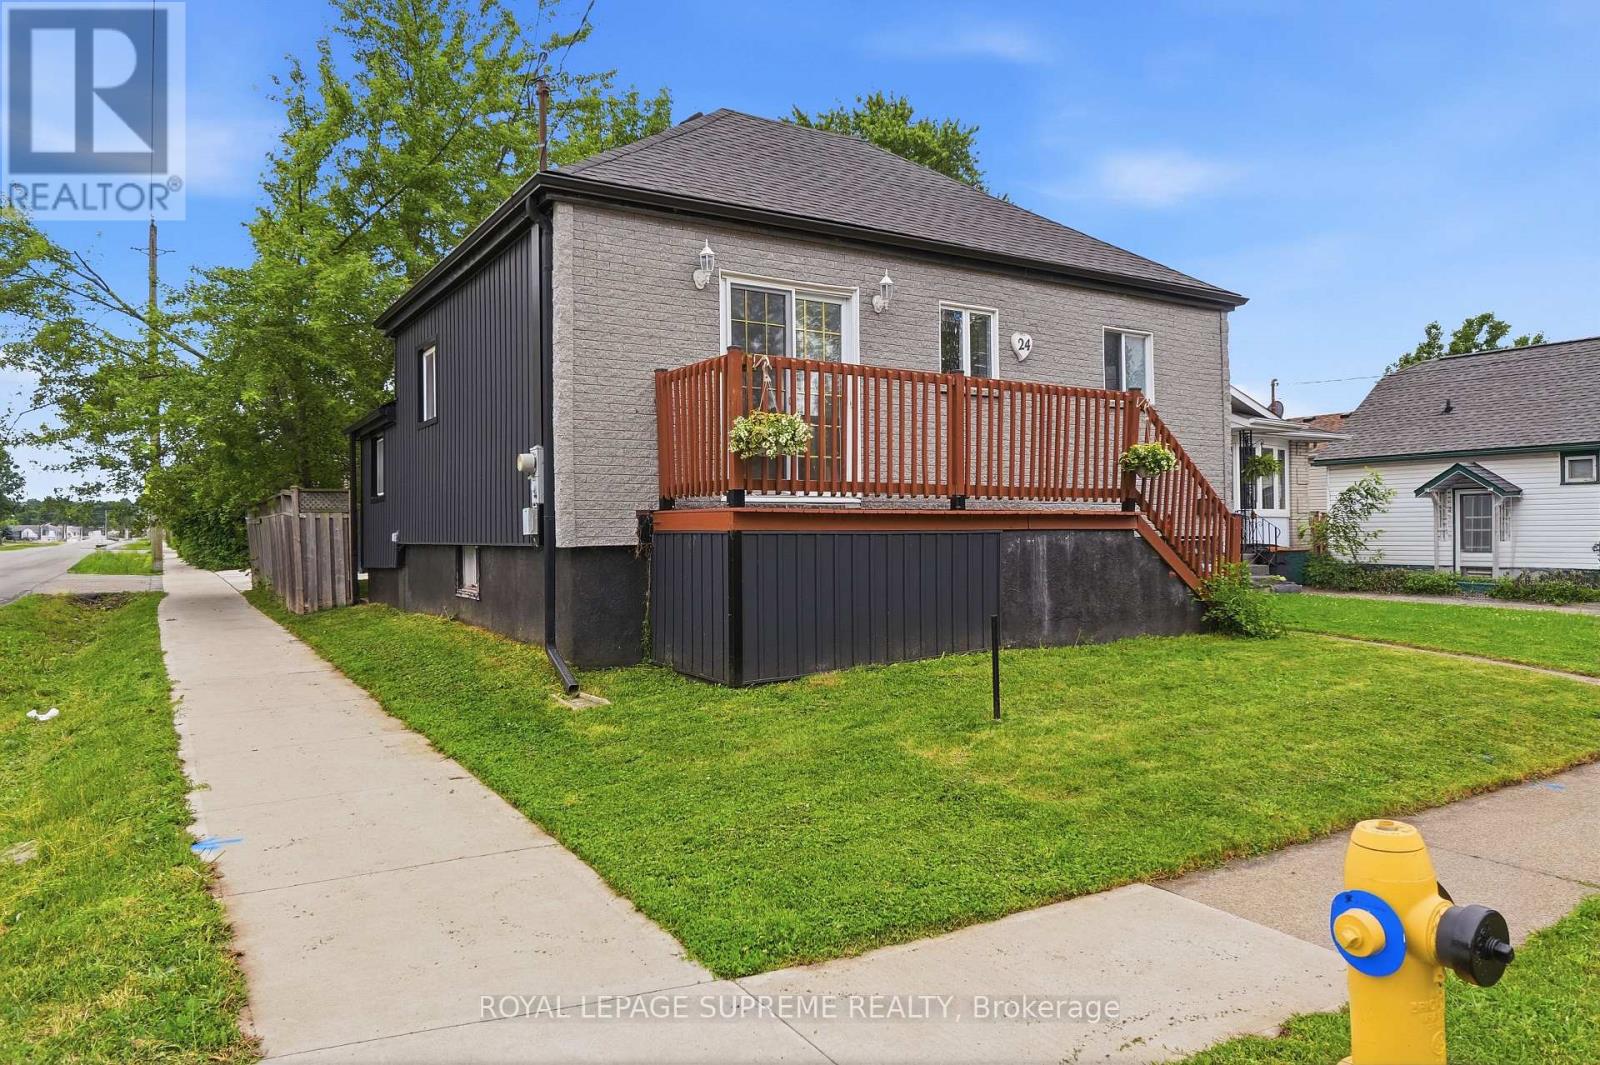
24 Alexandra Boulevard
St. Catharines, Ontario
Welcome home to this beautifully renovated, move-in-ready bungalow! Boasting exceptional curb appeal, this 2+1 bedroom, 2-bathroom gem features a fully finished basement, a detached double garage, and ample extra parking. Step inside to a bright, open-concept main floor flooded with natural light, featuring modern laminate flooring, sleek pot lights, and a seamless flow. The contemporary kitchen is a chef's delight, complete with premium quartz counter-tops and stainless steel appliances. Relax in the oversized main bath, featuring a luxurious jacuzzi tub and standalone shower. The finished lower level offers incredible flexibility, featuring a large third bedroom that can easily double as a recreation room, home office, or gym, alongside a second bathroom and dedicated laundry space. Exterior updates abound: Enjoy a newly laid white concrete driveway, walkway, and pad. The inviting backyard setting is perfect for summer entertaining. Superb location close to top-tier schools, parks, transit, highways, and shopping. Be ready to fall in love! (id:63381)
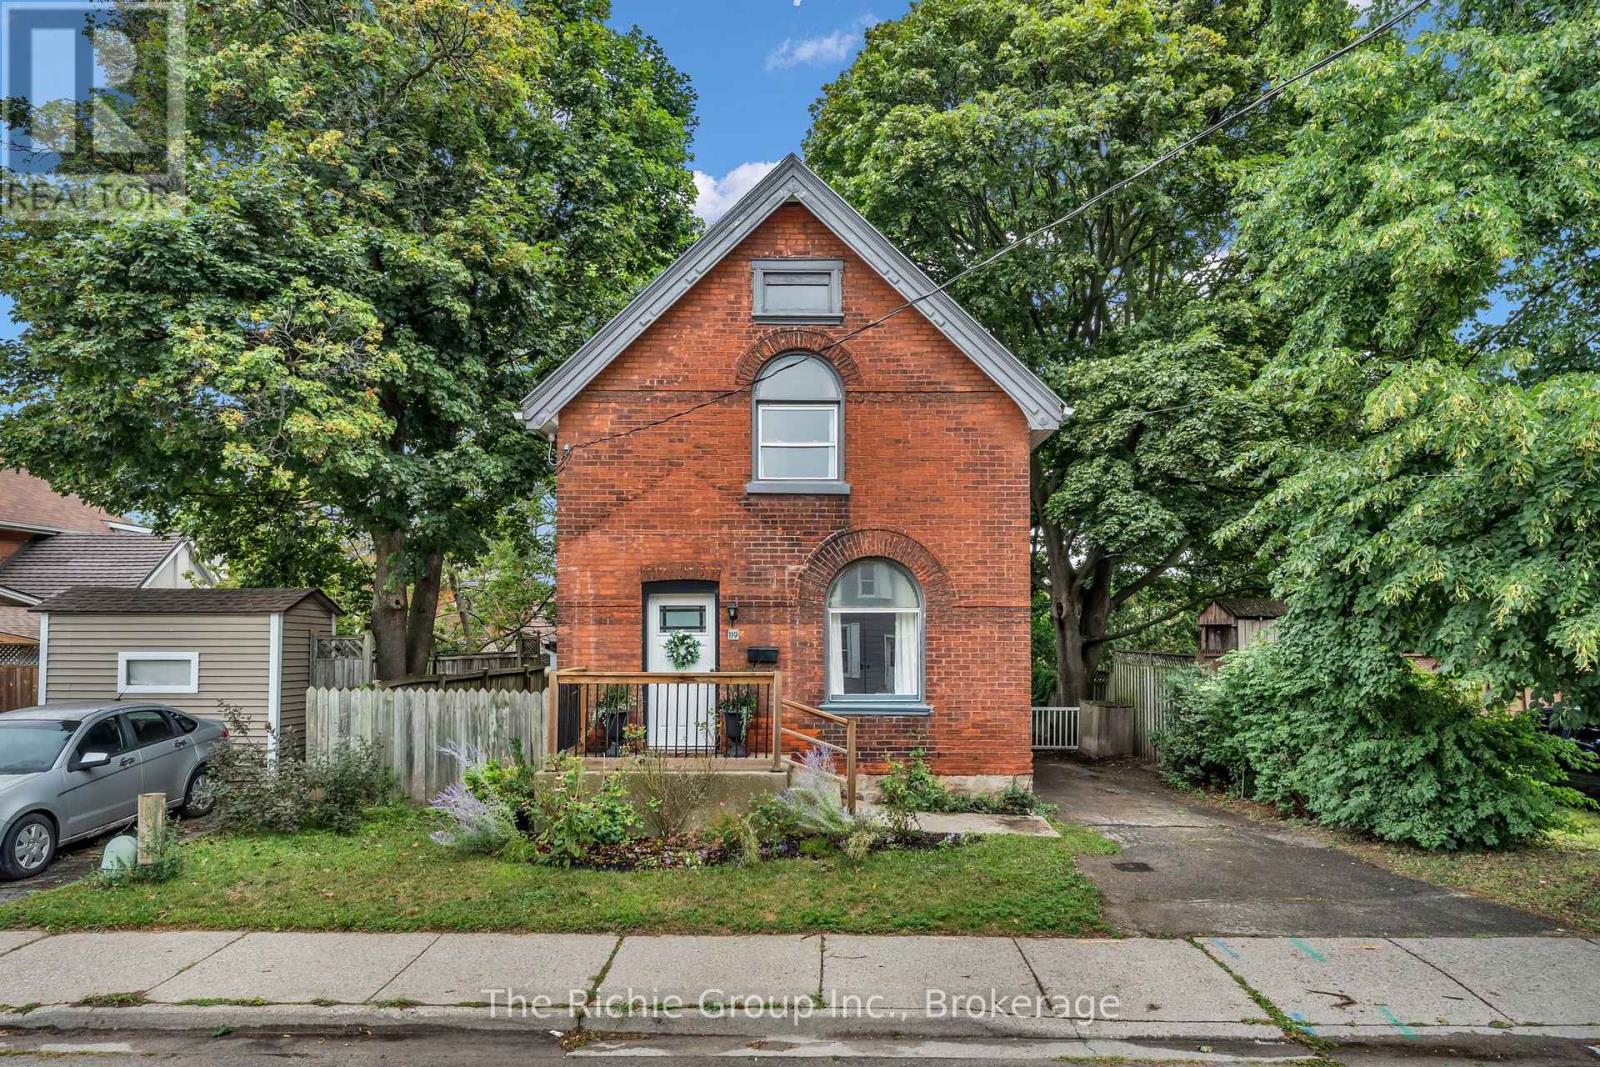
119 Brock Street
Brantford, Ontario
Renovated 2-storey home that's truly move-in ready in one of Brantford's most convenient locations. From the moment you arrive, the classic all-brick exterior and inviting curb appeal set the tone for what's inside. This home was extensively renovated 4 years ago, including a modern eat-in kitchen, an updated 5-piece bathroom, new flooring, new fixtures, fresh paint, stylish LED pot lighting and new flooring in the kitchen this year - offering a clean, contemporary feel from top to bottom that has been well maintained ever since. The main floor is designed for both comfortable everyday living and effortless entertaining, featuring a bright eat-in kitchen, a spacious living room filled with natural light, and a separate dining room perfect for family dinners or hosting guests. Upstairs, you'll find two generously sized bedrooms along with a huge 5-piece bathroom, offering plenty of space and flexibility for families, couples, or first-time buyers. The partially finished basement provides valuable extra living space, ideal for a rec room, home office, or additional storage - the choice is yours. This home also offers excellent mechanical peace of mind, with a furnace and air conditioner that are approximately 4 years old, and a tankless hot water system that is fully owned, meaning no rental contracts to worry about. Step outside to your own private retreat - a huge, fully fenced backyard situated on a generous 44 x 88.5 ft lot, offering plenty of room for kids, pets, gardening, or summer entertaining. A driveway with parking for 2 vehicles adds everyday convenience. Ideally located close to schools, shopping, parks, and all essential amenities, 119 Brock St combines comfort, style, and location in one exceptional package. Homes like this - Renovated and truly turn-key - don't come along often. (id:63381)
336 King William Street
Hamilton, Ontario
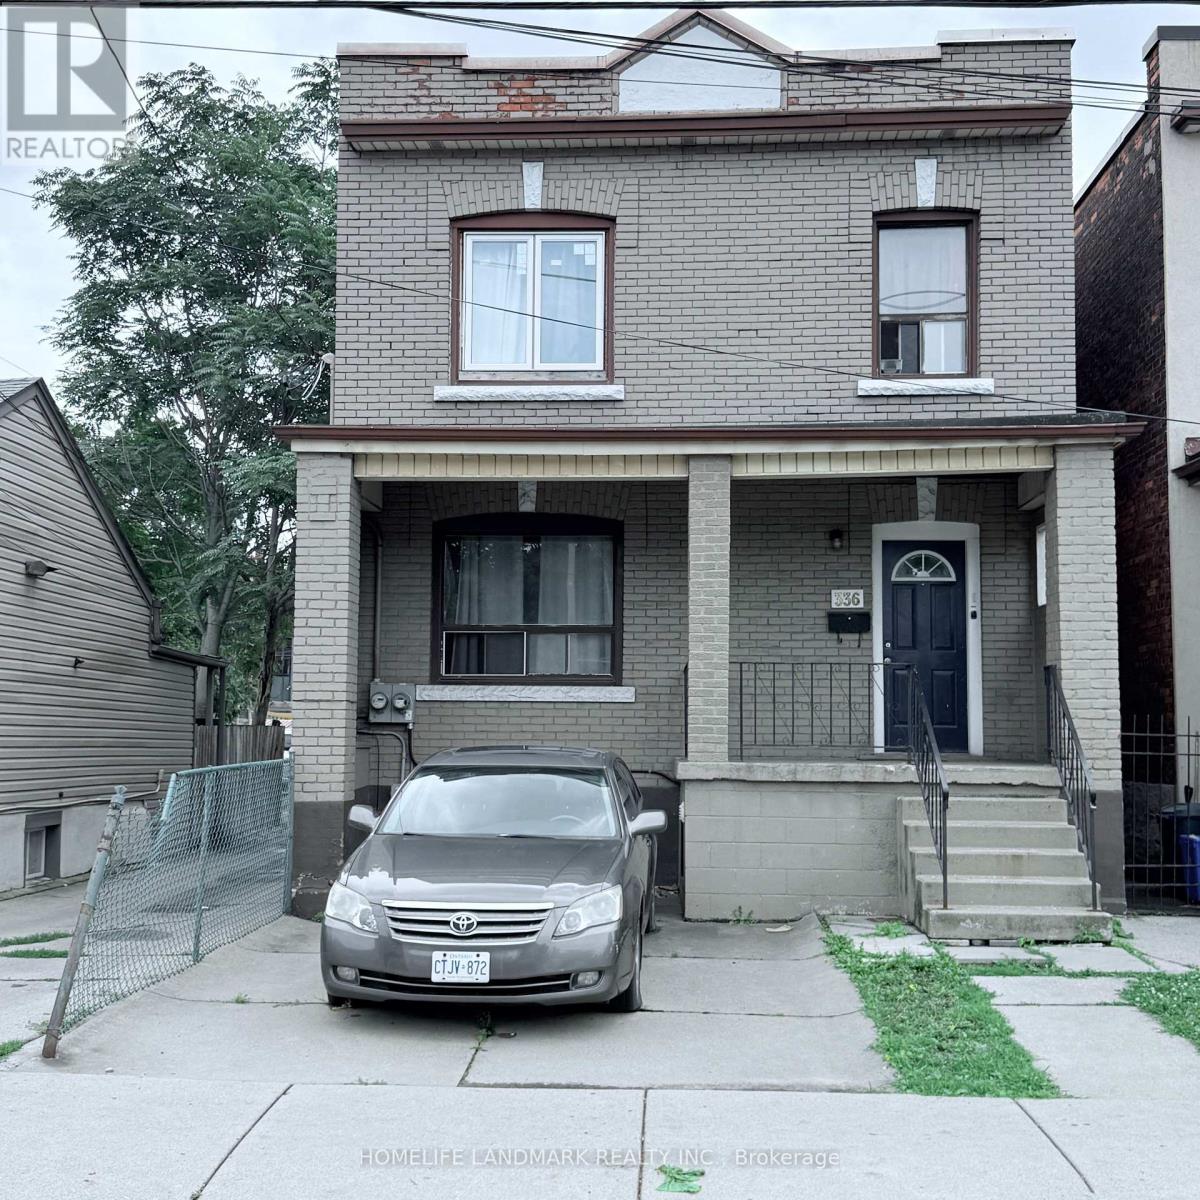
Welcome to 336 King William Street, Hamilton - an excellent opportunity in a central and convenient location close to downtown Hamilton, shops, restaurants, transit, schools, and major amenities. This versatile 2 family dwelling, duplex property offers excellent potential for investors, first-time buyers, or those looking to live and generate additional income. Featuring two separate hydro meters, the property provides added flexibility for managing utility costs and offers potential for separate living arrangements. Spacious and functional layout with plenty of opportunity to customize and add value. A great opportunity to own in a vibrant and rapidly evolving Hamilton neighbourhood. Don't miss this opportunity! (id:63381)
615 Winchester Avenue S
North Perth, Ontario
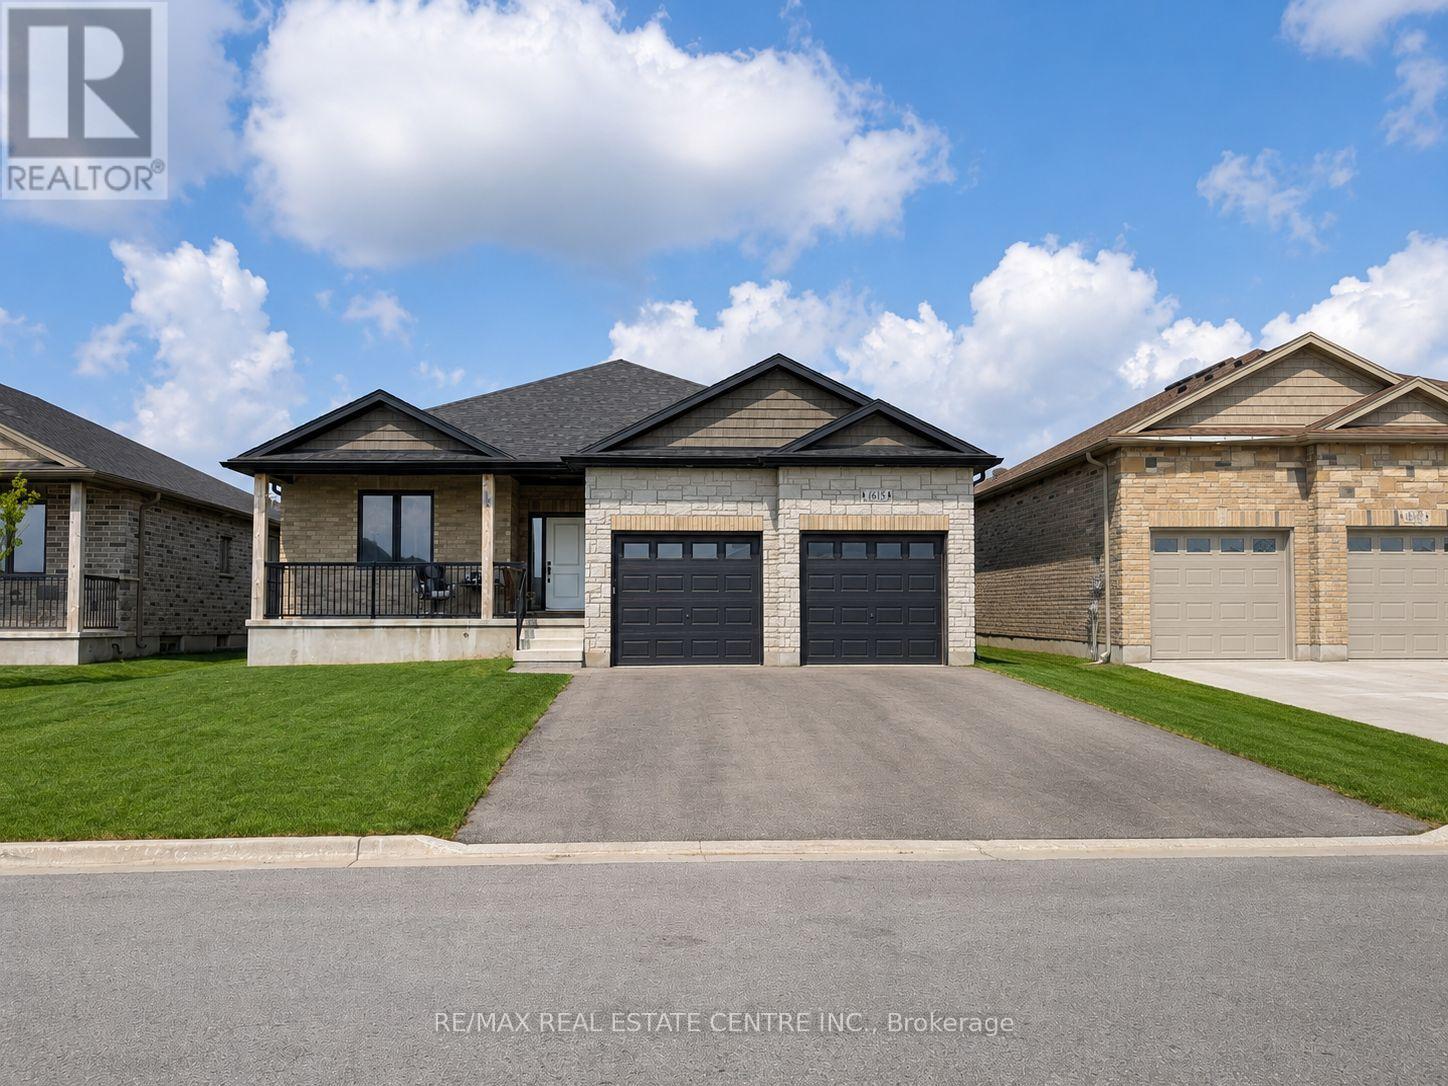
Welcome to this immaculate detached bungalow in the family-friendly community of Listowel, a growing neighbourhood close to schools, parks, and everyday amenities, making it a great fit for families and anyone looking for comfort, style, and long-term value. This 3-bedroom, 2.5-bathroom home showcases a striking brick & stone exterior and is loaded with upgrades throughout. Inside, 9-foot ceilings on both levels create an open, airy feel, complemented by a chef-friendly kitchen with stainless steel appliances, abundant cabinetry, and quartz countertops. Exotic electrical light fixtures add a designer touch, while main-floor laundry keeps everyday living convenient. Practical extras include a 200 Amp electrical panel and central vacuum rough-in, giving future owners flexibility to customize further. The home is complete with a double car garage, and the massive, untouched basement - ready for finishing, offers exceptional potential for additional living space, a future in-law suite, or income opportunity. House is rented for $3000 per month. (id:63381)
39 Algonquin Court
Hamilton, Ontario
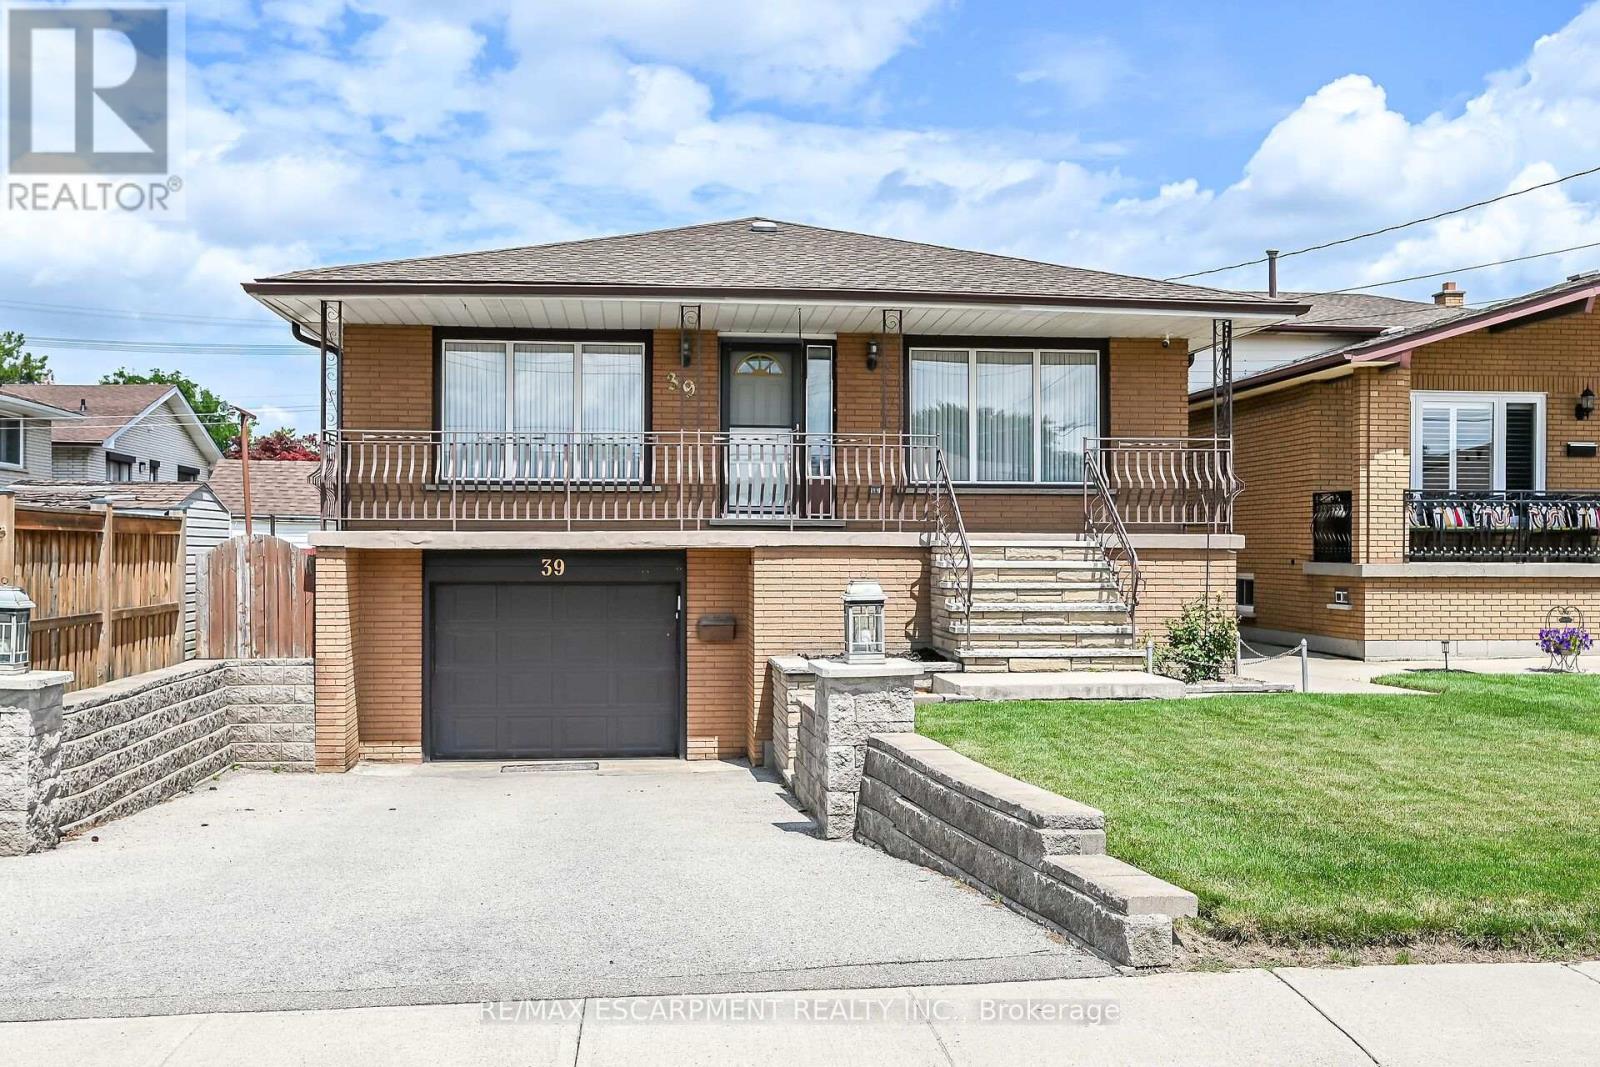
Welcome to this spacious, well-maintained family home, ideally located on a quiet cul-de-sac in one of Hamilton Mountain's most desirable neighbourhoods, just steps from the Mountain Brow. Designed with family living in mind, the heart of the home is the expansive kitchen with an adjoining eating area-perfect for everyday living, family gatherings, and entertaining. The main floor also features a bright living room and a separate sitting room that can easily serve as a home office or den. Upstairs, you'll find 3 generously sized bedrooms, enhanced by custom draperies that add warmth and elegance throughout. The bright, finished walkout lower level offers outstanding flexibility and is ideal for extended family or an in-law suite. It features a large family room with a cozy gas fireplace, a spacious 4th bedroom, a full bathroom, a second kitchen, and a generous craft room that could easily function as a home office, hobby room, or potential 5th bedroom. Additional highlights include inside entry from the garage, a convenient storage room off the garage, and a clean, move-in-ready interior. Immediate possession is available. Enjoy the privacy of having no rear neighbours, relax in the peaceful backyard, or unwind on the inviting covered front porch. Ideally situated close to scenic walking trails, sports park, arena, schools, and public transit, this exceptional home offers space, versatility, and an unbeatable location for growing families or multi-generational living. (id:63381)