
7 Yelands Road
Brampton, Ontario
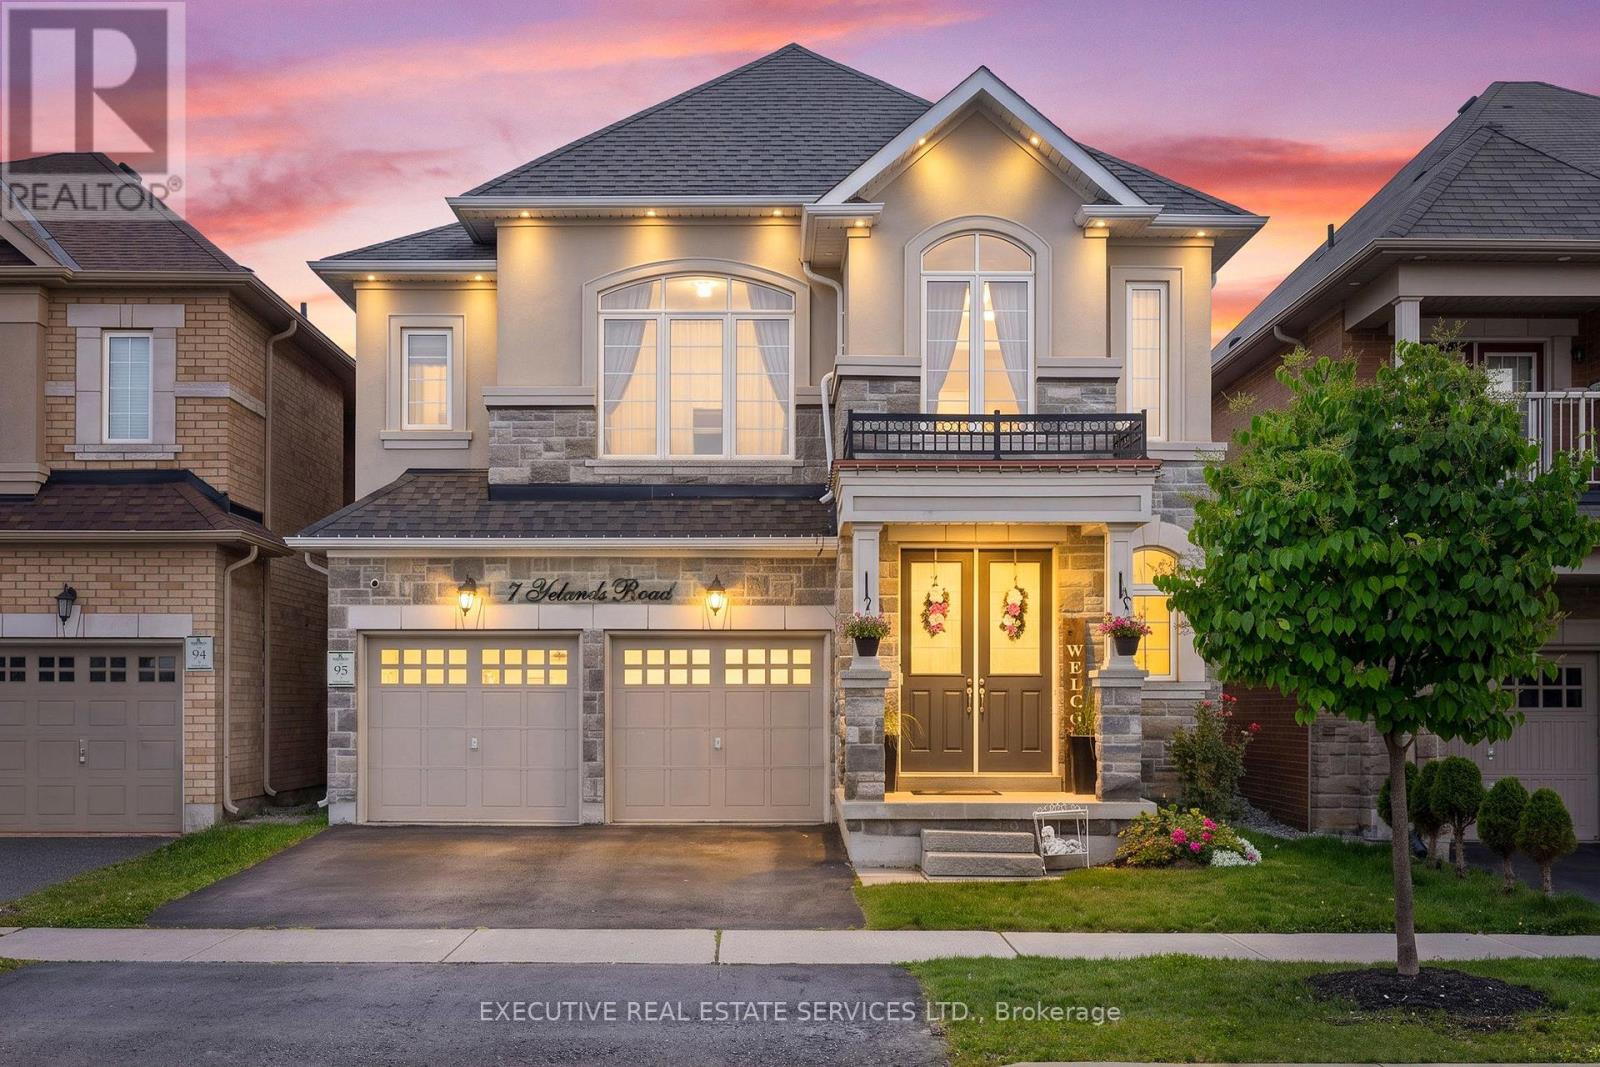
Welcome to 7 Yelands Rd, a beautiful Rosehaven home with an impressive elevation, great curb appeal and an extensive list of upgrades including a grand 8ft Front Door and Grand Stairs w/ upgraded cast-iron railings. Very Rare Home Featuring 2 Master Bedrooms & 9 ft ceilings on both the main and second floors, this home offers a bright and spacious feel with a functional layout featuring separate Living, dining and family rooms. The main Floor features hardwood fooring throughout, upgraded baseboards and pot lights throughout. The dining room features a beautiful coffered ceiling, while the family room has a custom feature wall that was not part of the original foor plan. The kitchen has been thoughtfully upgraded with raised cabinets, granite countertops, an upgraded faucet, a new slide-in range oven, an added pantry and additional cabinetry by the sink area.The 2nd Floor also has potential for 4 Master Bedrooms, the spacious primary bedroom features an impressive 10 ft ceiling. The primary ensuite has a feeling of grandeur. Pot lights thruout the 2nd floor not to forget the most convenient 2nd Flr laundry and 3 Full Washroom and potential for a 4th Washroom.This home has been thoughtfully upgraded and maintained, offering great space, functionality and style for the next family. The basement is unfinished for your imagination and desires. (id:63381)
8 - 141 Isaac Devins Boulevard
Toronto, Ontario
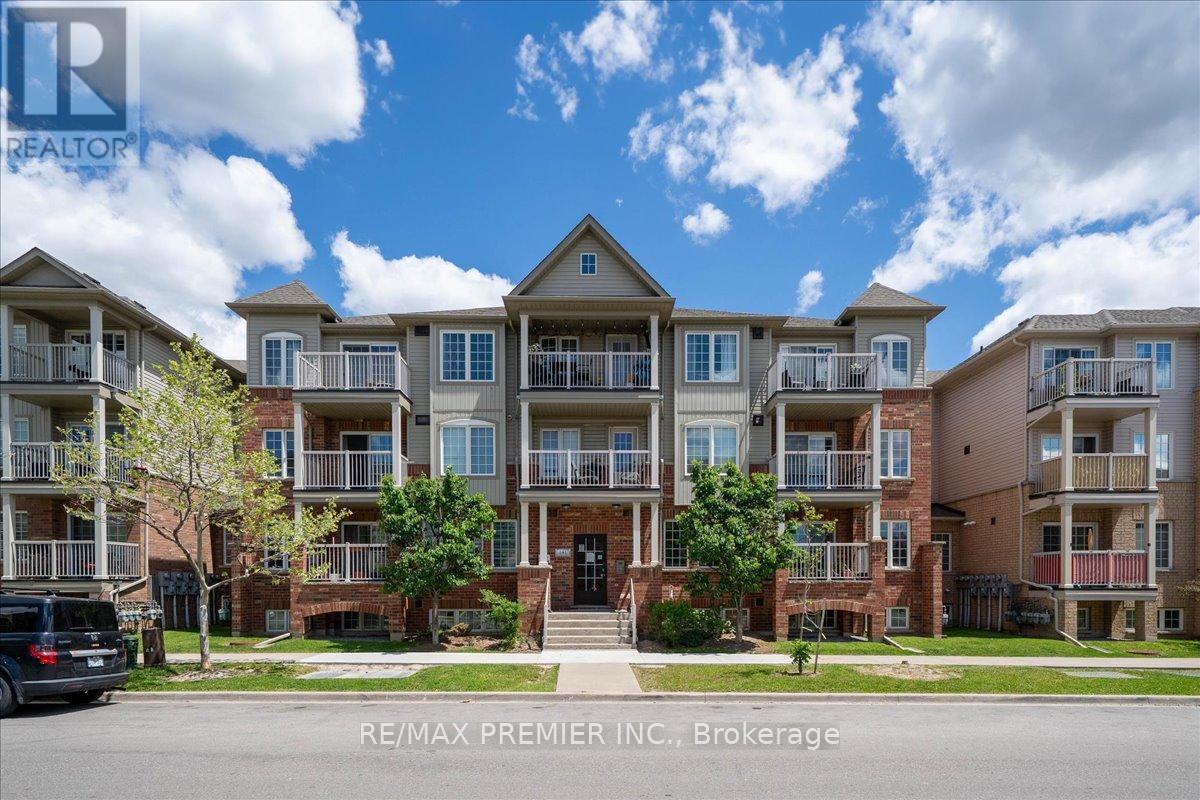
Welcome To This Bright And Beautiful 2 Bedroom Townhome In A Fantastic Family Friendly Community! Thoughtfully Designed With An Open Concept Layout, This Sun-Filled Unit Offers The Perfect Blend Of Comfort, Style, And Functionality. The Spacious Living And Dining Area Flows Seamlessly Into The Modern Kitchen Featuring Granite Countertops, Stainless Steel Fridge, Electric Induction Cooktop, Powerful Hood Fan, Microwave, Breakfast Area, And Plenty Of Cabinet Space - Perfect For Everyday Living And Entertaining. Step Out To Your Private Balcony And Enjoy Your Morning Coffee Or Evening Relaxation.Both Bedrooms Are Generously Sized And Feature Rare Walk-In Closets, Offering Exceptional Storage Space. The Upgraded Bathroom, Crown Moulding Throughout, And Modern Finishes Add Elegance And Pride Of Ownership To Every Corner Of The Home. Enjoy The Convenience Of A Private 1 Car Garage Complete With A Custom Built Mezzanine For Extra Storage And Garage Door Keypad Access.Located In A Highly Convenient Area Close To Everything You Need! Minutes To Hwy 401 & 400, TTC Transit, Weston Rd, Yorkdale Area, Humber River Hospital, Parks, Splash Pads, Skating Rinks, Schools, Grocery Stores, Starbucks, Restaurants, And Everyday Amenities. A Great Location For Commuters With Easy Access Across The GTA.Perfect For First-Time Buyers, Downsizers, Young Professionals, Or Investors Looking For A Move-In Ready Home In An Excellent Location. A Rare Opportunity To Own A Stylish, Well Maintained Townhome With Incredible Storage, Functional Layout, And Modern Upgrades Throughout. **some photos virtually staged** (id:63381)

335 - 1830 Bloor Street W
Toronto, Ontario
A beautiful home in the heart of High Park North! This 1-bedroom condo offers modern comfort and convenience in a prime location. This condo boasts an open concept kitchen/living area with walk out to balcony with northeast view. High end appliance and quality cabinets. Step into a sleek space with laminate flooring, a kitchen with stainless steel appliances, perfect for culinary enthusiasts! Enjoy the best of urban living with fantastic building amenities including 24-hour concierge, 10th floor business lounge and workspace with WiFi, that walks out to roof top terrace furnished with comfy sofas. On the third level same as our suite, you will discover the cardio and weight gyms, rock face climbing wall, indoor and outdoor yoga studios, sauna, party room and outdoor event space equipped with gas BBQs, big screen home theatre, and billiards room. For pet owners there is a wash and grooming facility; For gardeners there is a roof top garden and indoor gardening centre; For cyclists there is a magnificent bike storage with its own repair and maintenance facility. Located in the highly desirable High Park North neighbourhood, you'll have easy access to lush green spaces, trendy cafes, eclectic shops, and convenient transit options, making every day a delight. Vacant! Available immediately! Don't miss this gem! (id:63381)
77 Mcmaster Road
Orangeville, Ontario
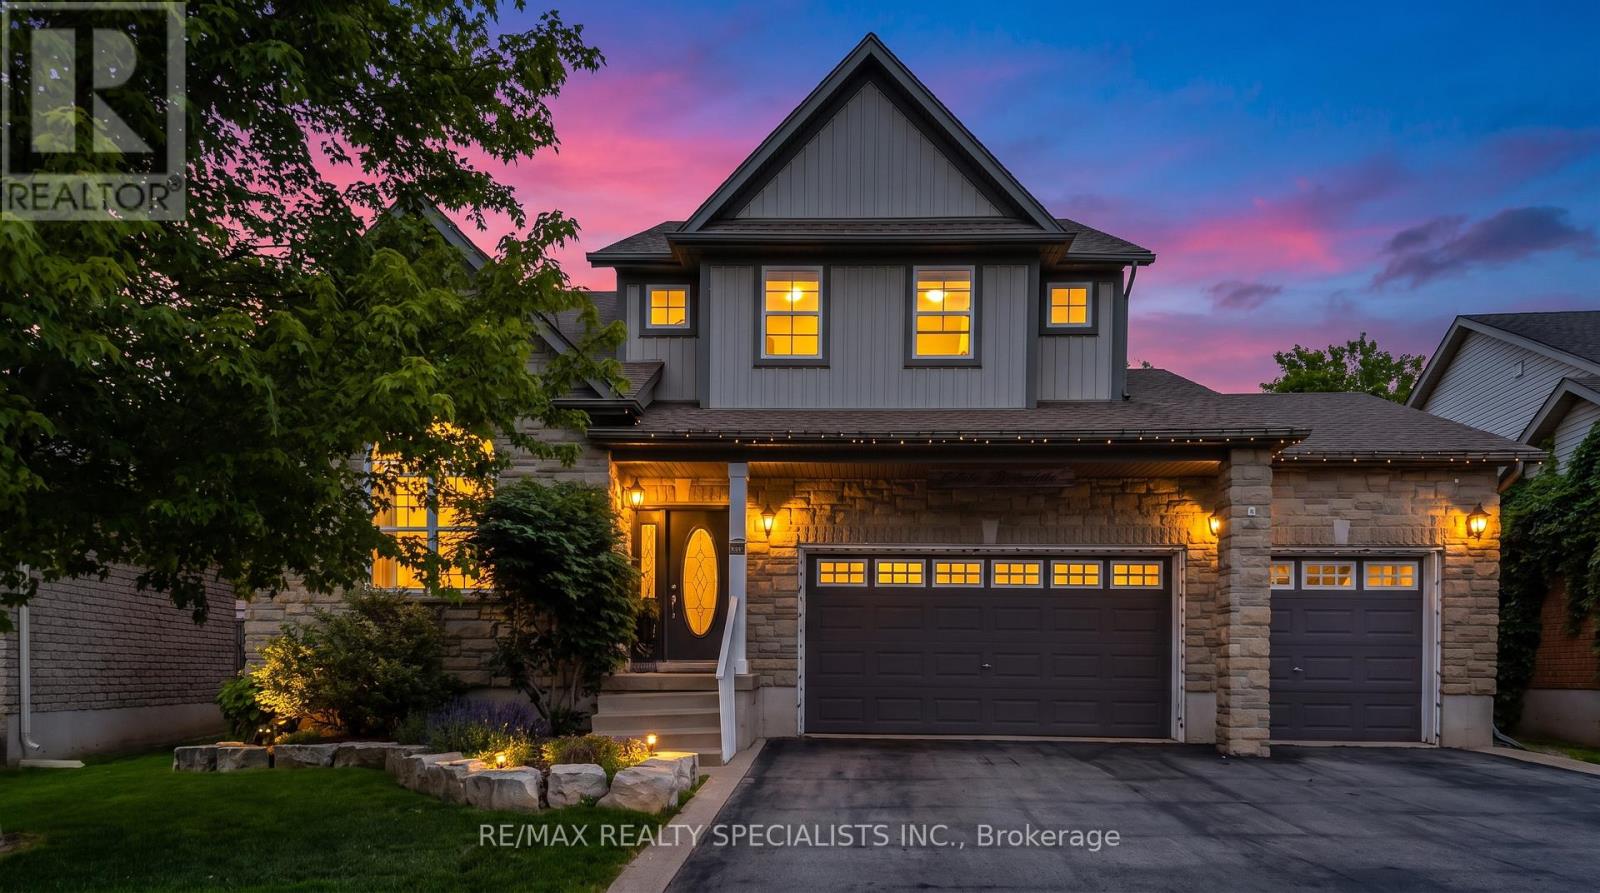
Welcome to 77 McMaster Rd, a beautifully maintained detached 2 storey home offering exceptional curb appeal with a rare triple-car garage and spacious driveway. The bright, open concept main floor features hardwood flooring, a stunning great room with soaring cathedral ceilings and gas fireplace, formal living and dining areas and a gourmet eat-in kitchen complete with granite countertops, centre island, pantry, tumble stone backsplash and walkout to backyard. Upper level boasts a versatile loft overlooking the great room, spacious primary retreat with walk-in closet and 4 pc ensuite, plus 3 additional generously sized bedrooms. The finished basement provides valuable extra living space with a large family/rec room and exercise area. Enjoy outdoor entertaining in the private backyard featuring a stone patio. Close to schools, parks, hospital, HWY, and all the essential amenities. A perfect family home offering space, comfort and style. (id:63381)
16 Malaspina Close
Brampton, Ontario
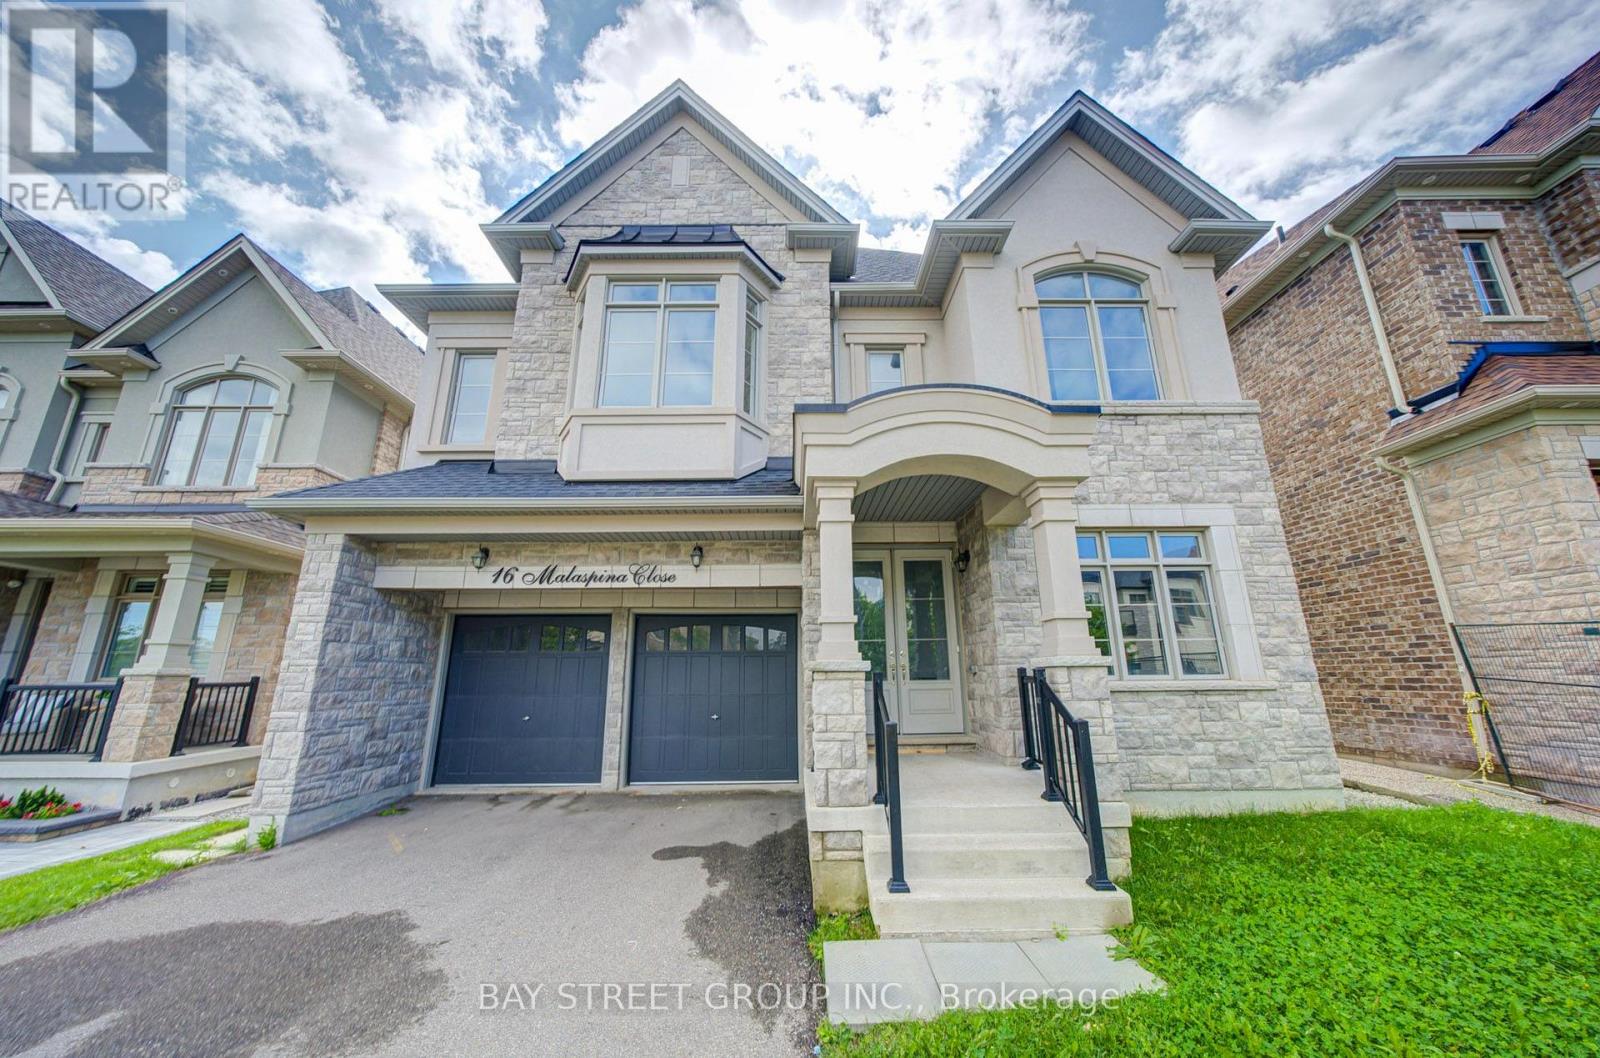
Luxury 5 bedroom with 5 ensuites, back to Ravine, main floor 10 ft ceiling with 8 ft interior doors, 2rd floor 9 ft ceiling with 7 ft interior doors, hardwood floor, smooth ceiling, granite or marble countertops in all bathrooms with undermount sinks. (id:63381)
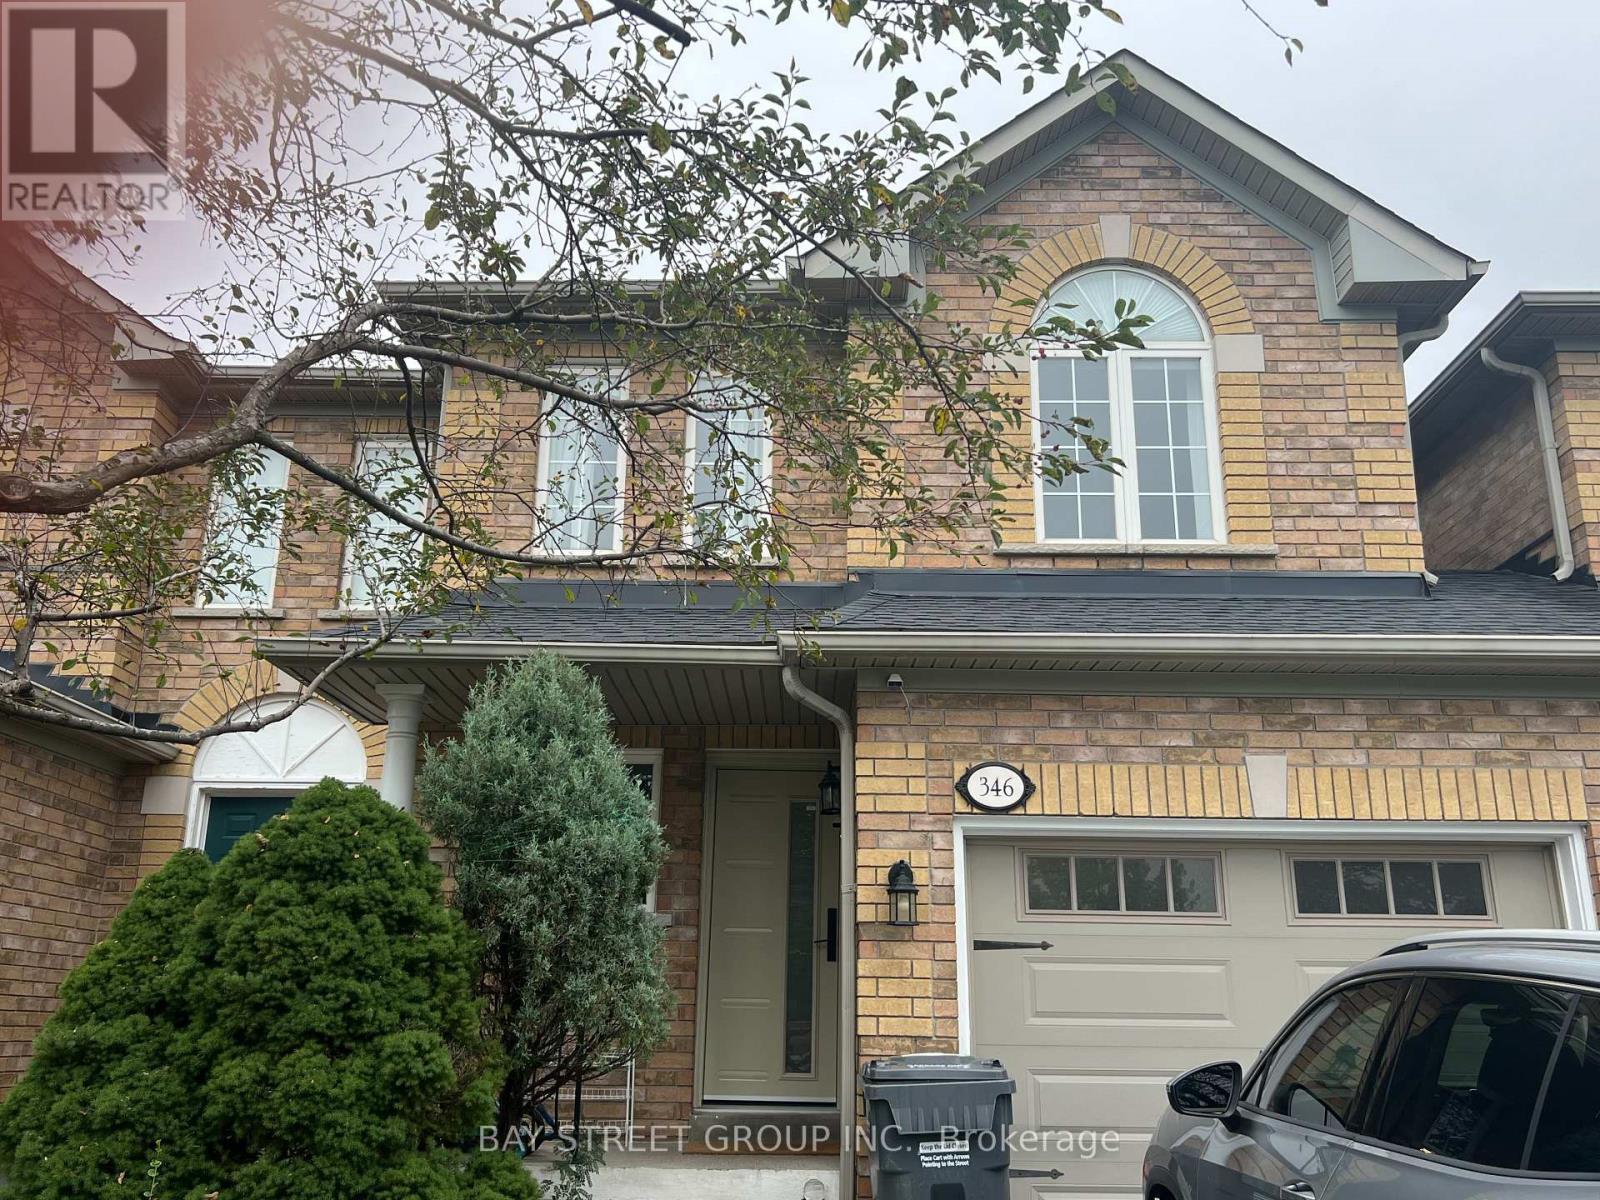
346 Sardinia Drive
Mississauga, Ontario
newly renovated semi detach home. close to shopping, school. park. move in condition , open concept . (id:63381)

98 Sahara Trail
Brampton, Ontario
!!Excellent Location!! ** A Must See House** Welcome to the perfect starter home in the sought-after Springdale district! This immaculate Freehold Townhouse offers the ideal blend of comfort and convenience for first-time buyers and small families. Boasting tons of natural sunlight, All Brick, Bright & Well-Maintained In High Demand Area With 3 Bedrooms, 3 Washrooms , More Spacious Than a Semi.1776 Sq Ft MPAC * BIG FAMILY ROOM ON THE GARAGE WITH FIRE PLACE* EASILY CONVERTED INTO 4TH BEDROOM , And A separate living room, family room, and formal dining room-perfect for both everyday living and entertaining., Close To All Amenities Hwy 410,Transit, And Plazas, Schools, Parks And Brampton Soccer Centre, ***** Don't Miss This Amazing Opportunity***** Watch virtual Tour. (id:63381)

1551 Warland Road
Oakville, Ontario
Welcome to 1551 Warland Rd, a stunning custom-built bungaloft in the heart of highly sought-after South Oakville. Nestled just a 5-minute walk from Coronation Park and the serene shores of Lake Ontario, this exceptional residence offers over 5,700 square feet of meticulously finished living space, blending luxury, comfort, and modern convenience. Step inside to discover an inviting main floor where primary rooms exude elegance with coffered ceilings, expansive picture windows flooding the space with natural light, and rich hardwood flooring. The gourmet kitchen is a chefs dream, featuring top-of-the-line JennAir appliances, including dual dishwashers, a gas stove with a custom hoodfan, side-by-side fridge, built-in oven, and microwave. A butlers pantry and servery seamlessly connect the kitchen to the dining room, perfect for effortless entertaining. The bathrooms elevate luxury with quartz countertops, undermount sinks, sleek glass shower enclosures, and heated flooring for year-round comfort. The primary suite, conveniently located on the main level, offers a tranquil retreat with sophisticated finishes and ample space. Downstairs, the lower level impresses with a custom wet bar and wine room, ideal for hosting guests, alongside a dedicated exercise room for your wellness needs. Every detail has been thoughtfully designed to enhance your lifestyle. Step outside to the backyard oasis, where an outdoor patio steals the show with a custom pizza oven, built-in barbecue, and a covered area featuring a cozy fireplace perfect for al fresco dining or relaxing evenings under the stars. Located in one of Oakville's most desirable neighborhoods, this bungaloft combines timeless craftsmanship with modern amenities, all just steps from parks, lakefront trails, and the vibrant South Oakville community. (id:63381)

61 Mulgrove Drive
Toronto, Ontario
Welcome to this exceptionally stunning custom-rebuilt home in a highly sought-after Etobicoke community, offering approximately 3,000-3,500 sq. ft. of beautifully finished living space across three levels. Thoughtfully designed, this residence features 4+2 spacious bedrooms and 5+2 bathrooms, ideal for large or multi-generational families. Step inside to an impressive open-concept main floor showcasing a bright and elegant living and dining area, enhanced by pot lights and engineered flooring throughout. The modern kitchen combines style and functionality, featuring stainless steel appliances, a large central island, and seamless flow into the inviting family room with a contemporary fireplace-perfect for everyday living and entertaining. Expansive windows and walkouts fill the space with natural light and overlook a beautifully treed backyard backing onto greenspace, offering exceptional privacy. The upper level offers generously sized bedrooms, each with ensuite access. The luxurious primary suite features a spa-like 5-piece ensuite with heated floors and a private balcony retreat. A versatile sitting/office/play area adds additional flexibility for family living. The fully finished lower level includes a separate walk-up entrance, second kitchen, two additional bedrooms, two 3-piece bathrooms, and separate laundry-ideal for extended family or income potential. Additional highlights include two skylights, German-engineered windows, and high-quality craftsmanship throughout. Conveniently located just minutes to major highways (401, 427, QEW, Gardiner), Kipling Subway, public transit, Sherway Gardens, Costco, Pearson Airport, and more. A rare opportunity to own a beautifully rebuilt, move-in-ready home in a prime location. A must-see gem! (id:63381)

11 Club Court
Wasaga Beach, Ontario
Beautifully Updated Home That Shows Pride Of Ownership With A Deep And Peaceful Ravine Setting On A Huge Lot. Approx 1700 Square feet. Located in Wasaga Sands Estate Community. Only Minutes To The Lake, Collingwood And Wasaga Beach. Renovated Kitchen, Floors, Iron Pickets Rail, Modern Electric Fireplace In Family Room/Kitchen. Stainless Steel Appliances Approx 3 Years New. All Led Light Fixtures, Pot Lights in Kitchen, All Smooth Ceilings, Stone Walkway And Steps. Front and Back 10 Zones Irrigation. Located On A Quiet Crt. Flexible Closing. Septic Was Pumped, Cleaned and Inspected 6/16/26. Replaced HWT 8/17/25. Sump Pump less Than 1 Year New. Gas Meter Replaced This Year,Just Move In and Enjoy.!! (id:63381)
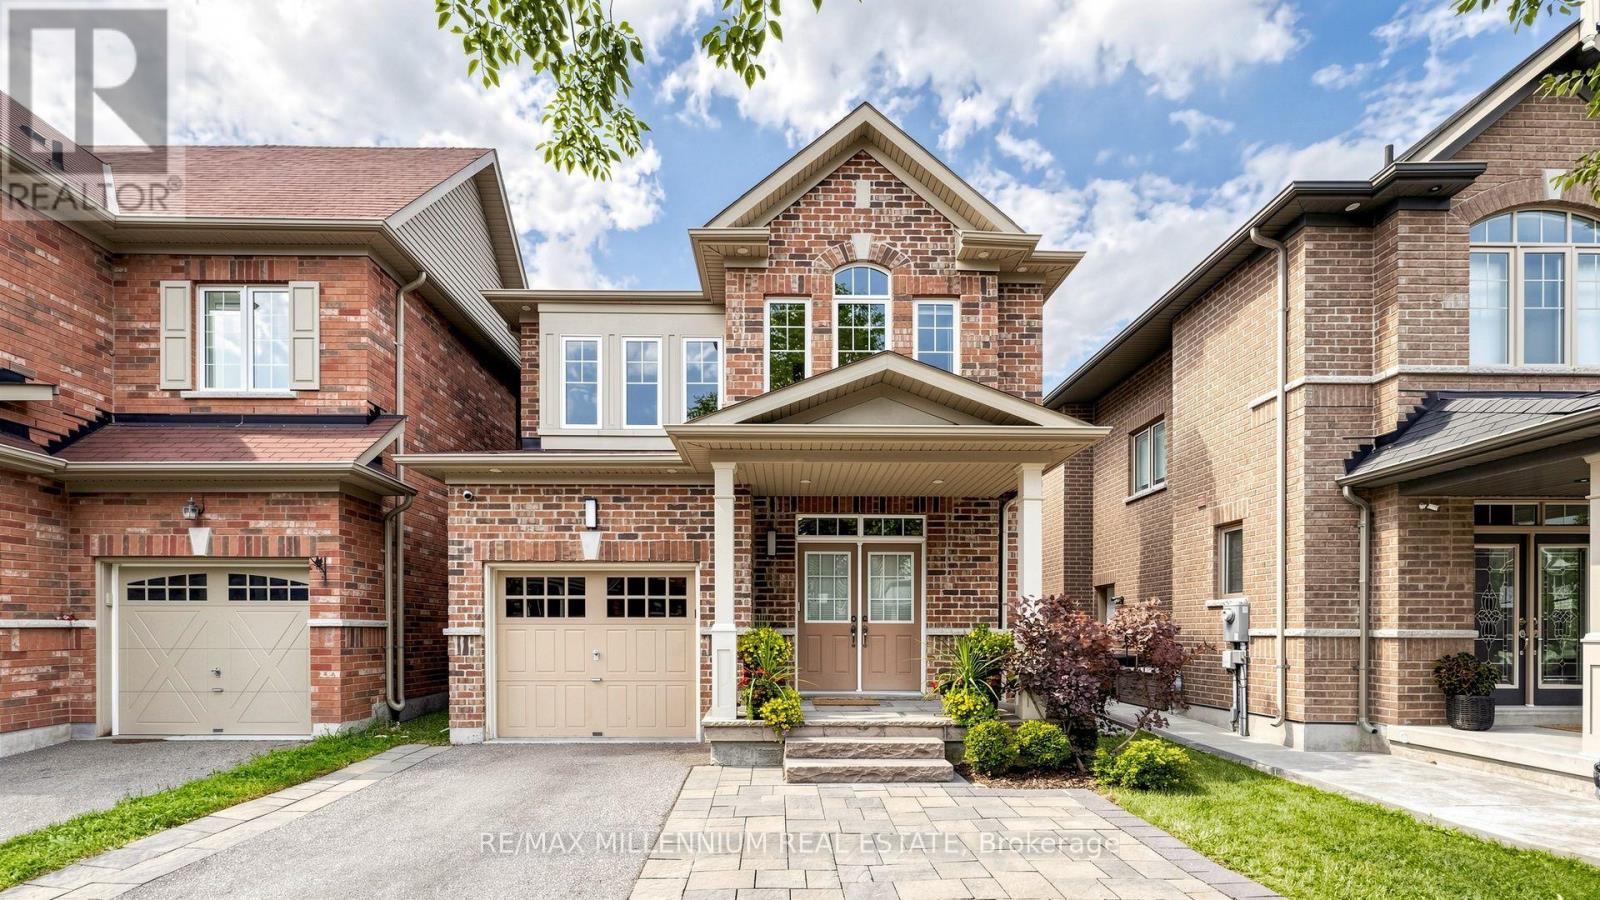
353 Moody Drive
Vaughan, Ontario
Welcome To This Beautifully Appointed Executive Home In The Highly Sought-After Community Of Kleinburg! Offering Approximately 2,500 Sq. Ft. Of Stylish Living Space (including professionally finished basement), This Impressive Residence Features A Bright, Open-Concept Layout Enhanced By 9-Ft Ceilings, Hardwood Flooring, Elegant Wainscoting, Crown Moulding And An Abundance Of Pot Lights Throughout. The Spacious Kitchen Is Designed For Both Everyday Living And Entertaining, Complete With Stainless Steel Appliances, Ample Cabinetry And Plenty Of Natural Light. Generously Sized Principal Rooms Create A Warm And Inviting Atmosphere. Retreat To The Primary Bedroom Featuring A Luxurious 5-Piece Ensuite And His-And-Hers Closets With Professionally Installed Organizers. Enjoy The Convenience Of Second-Floor Laundry. Beautiful Stone Interlocking At Both The Front And Backyard. No Sidewalk Allows For An Extended Driveway With Parking For Up To 3 Cars. Ideally Located In One Of Kleinburg's Most Desirable Neighbourhoods, Close To Parks, Schools, Shopping And Major Amenities. 3 minutes drive to Hwy 427, 20 minutes drive to Vaughan metro, 2 min drive to new plaza, A Beautifully Maintained Home That Is Truly Move-In Ready And A Must-See! (id:63381)
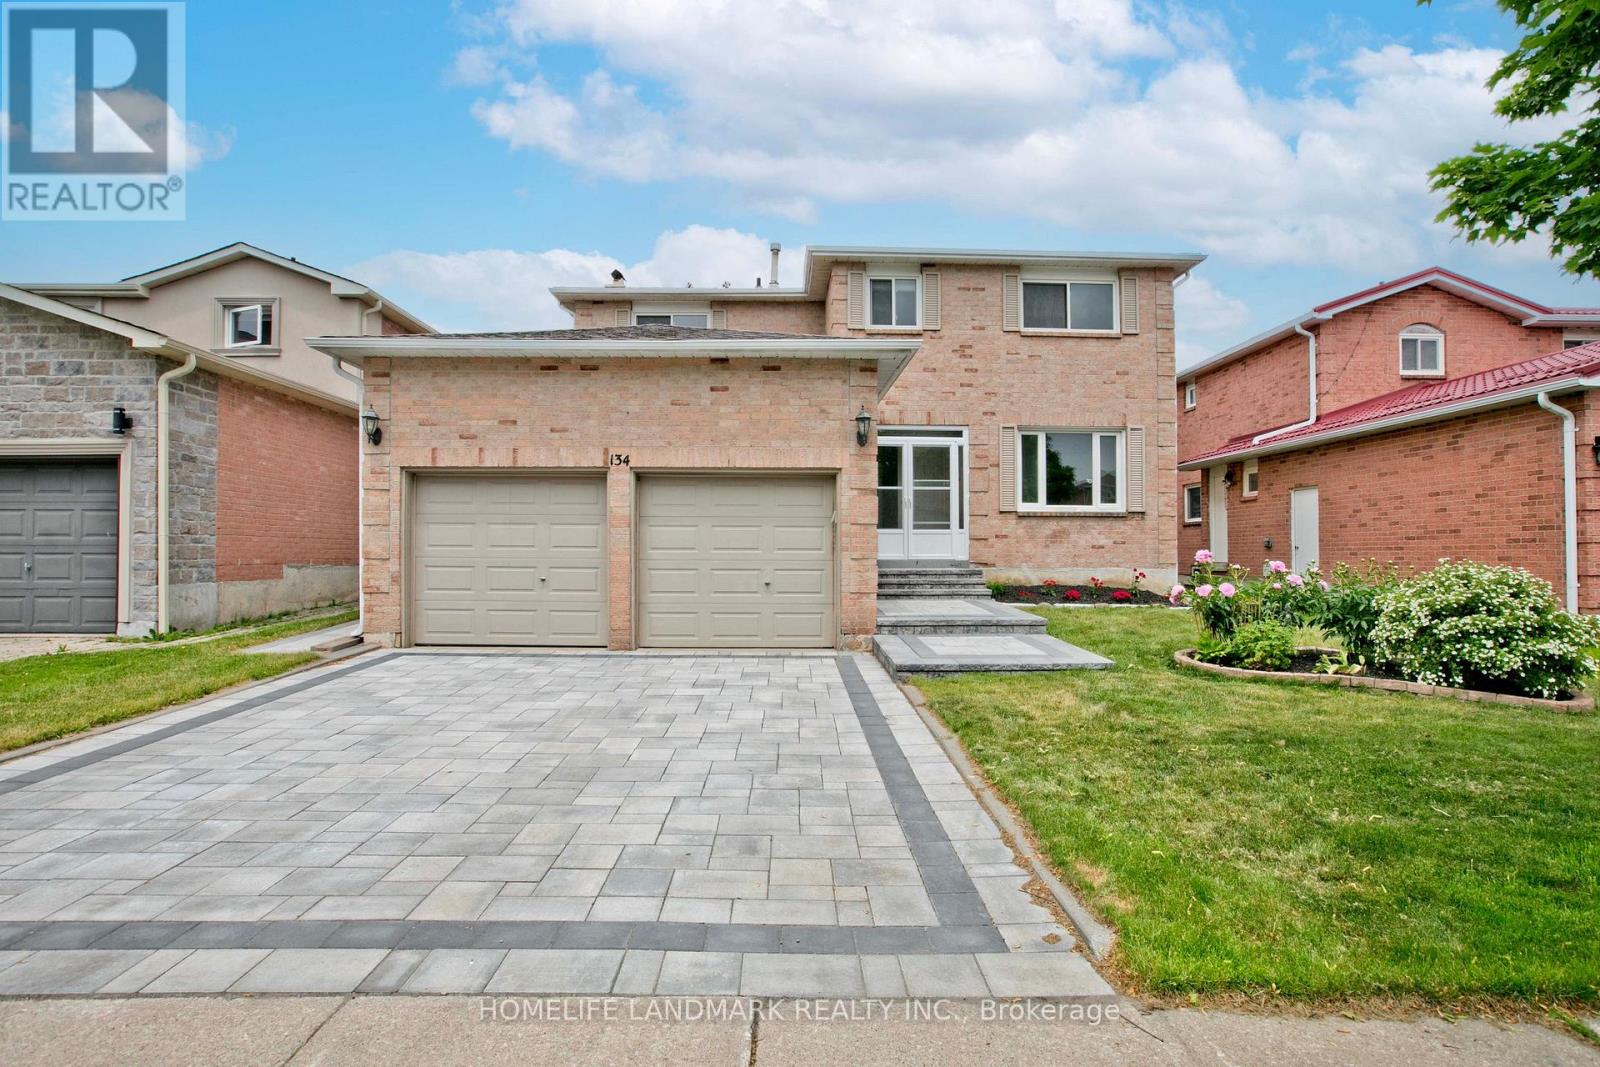
134 Cooperage Crescent
Richmond Hill, Ontario
Absolutely Stunning Detached Home Nestled In Richmond Hill's High-Demand Westbrook Community! Fully Turn-Key Residence Showcasing Versatile Spaces & Premium Upgrades. Sun-Drenched Breakfast Area Boasts East-West Facing Windows & Sliding Glass Doors To A Private Deck, Offering Serene Backyard Views. Cozy Family Room Features A Classic Wood-Burning Fireplace & Ample Space Perfect For A Home Office Setup. 2nd Floor Features A Coveted Second Ensuite (2024), Ideal For Families. Finished Look-Out Basement Showcases Exceptional Brightness With Large Above-Grade Windows, Complete With A 2nd Kitchen & 5th Bedroom. Car Enthusiasts Will Value The Double Garage With An Impressive 3.3M Overheight Ceiling For Extra Vertical Storage. Meticulously Maintained: Front/Back Interlocking (2025), Brand New AC (2024), Roof Insulation (2021), & Shingles (2019). Located On A Child-Safe Crescent Within Top-Ranking St. Theresa of Lisieux CHS District! Only 10-Min Drive To Hwy 404. A True Masterpiece - Move In & Enjoy! (id:63381)