
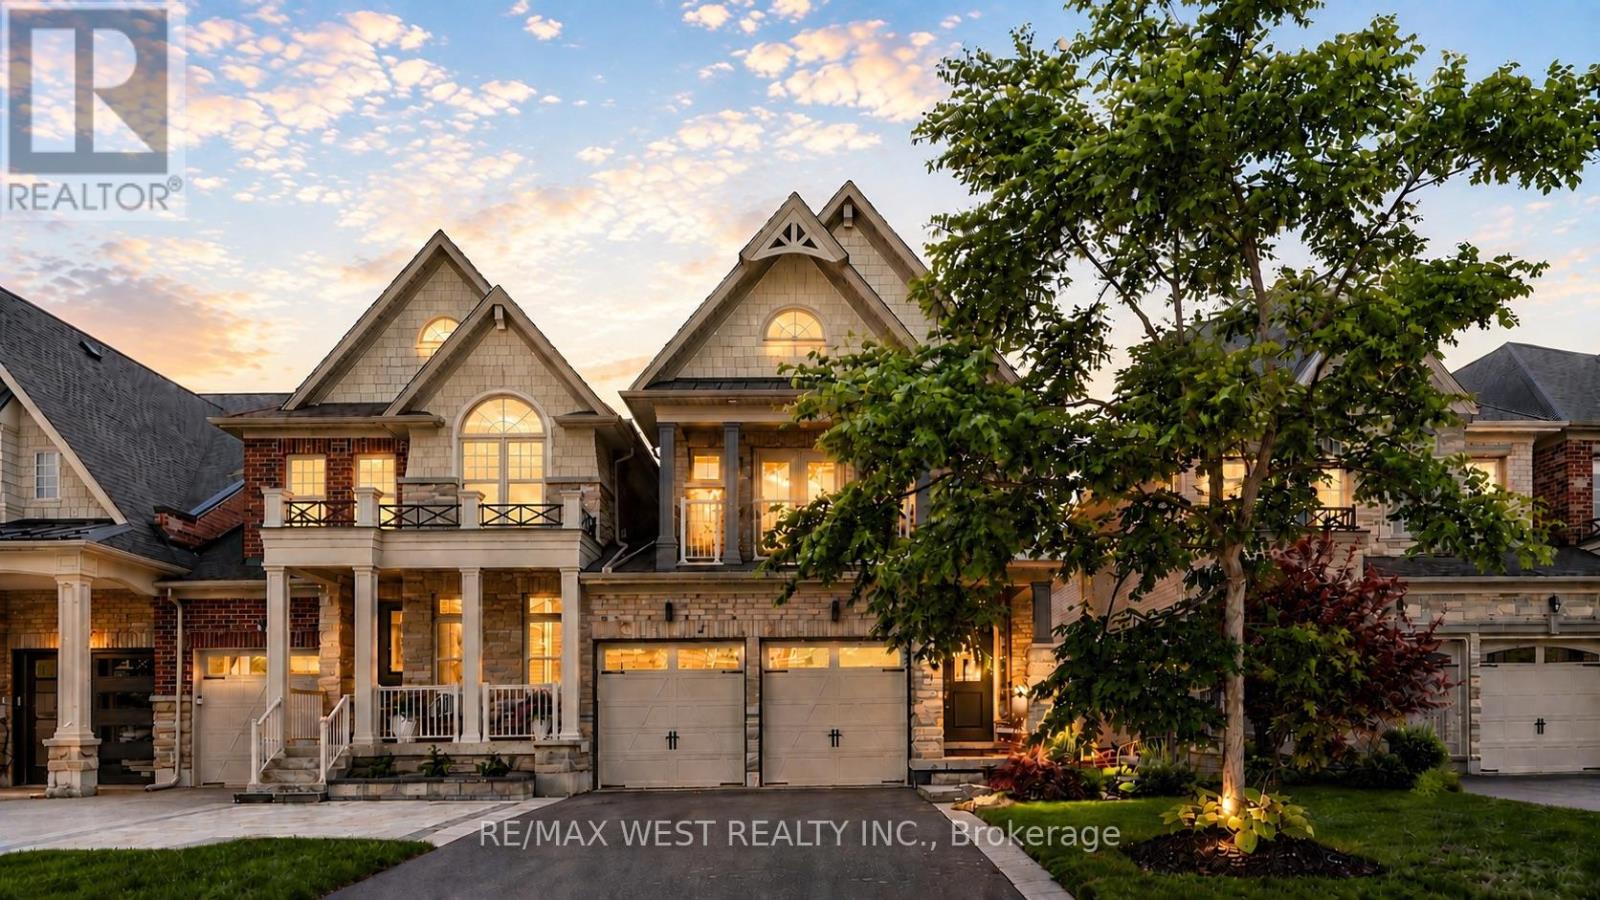
57 Alex Campbell Crescent
King, Ontario
A Rare Opportunity In One Of King City's Most Sought-After Communities, 57 Alex Campbell Crescent Stands Apart As One Of The Largest Homes In The Neighbourhood. This Exceptional Residence Offers Nearly 3,000 Sq. Ft. Of Beautifully Designed Living Area, Tons Of Natural Light, An Oversized Lot, Added Privacy, And An Incredible Amount Of Space Inside And Out. Thoughtfully Designed For Modern Family Living And Entertaining, The Home Features A Bright, Open-Concept Floor Plan, Generous Principal Rooms, Sophisticated Finishes, And Exceptional Attention To Detail Throughout. The Beautifully Appointed Kitchen Features A Walkout To A Private Deck And Lounge Area, Creating The Perfect Extension Of The Home For Outdoor Dining And Entertaining. The Coveted Premium End-Unit Position Provides Additional Natural Light, Privacy With A Sense Of Openness Within The Community. Every Space Has Been Meticulously Maintained And Is Completely Move-In Ready, Including A Finished Garage With Sleek Epoxy Flooring. The Spacious Basement Is Currently Set Up With A Home Gym And Offers Tons Of Additional Space With Endless Possibilities. Set On An Oversized Lot Within A Peaceful, Family-Friendly Community Surrounded By Mature Trees, Luxury Estates, And Natural Beauty. Just Minutes From Top-Rated Schools, Championship Golf Courses, Scenic Trails, Fine Dining, Boutique Shopping, And Major Highways. With Its Exceptional Size And Lot + Abundance Of Living Space, This Is A Truly Rare Offering In One Of The GTA's Most Coveted Communities. (id:63381)
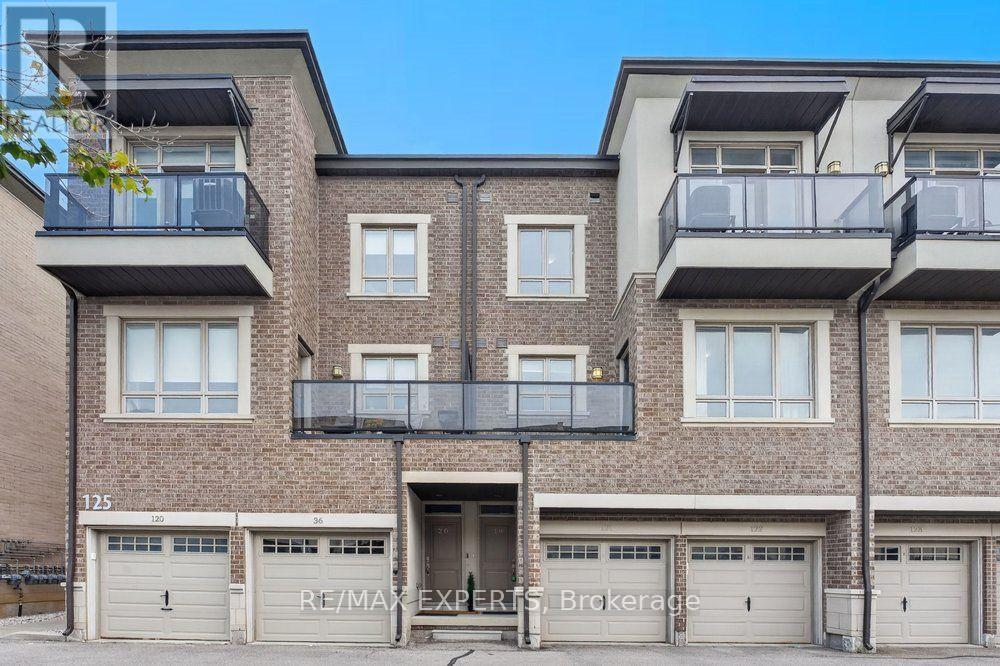
19 - 125 Kayla Crescent
Vaughan, Ontario
The Perfect 2 Bed 2 Bath Condo Townhome Located in The Heart of Maple * Prime Location Steps To Canada's Wonderland * All Brick Exterior * Bright East Exposures * Open Concept Layout * Hardwood Floors Throughout * Sunfilled Kitchen W/ Stainless Steel Appliances, Undermount Sink Overlooking Window, Extendable Faucet, Quartz Counter & Subway Backsplash * Dining Area Walk to Balcony Terrace * Primary Bedroom Features Walk In Closet & Juliette Balcony, Second Bedroom Features Closet Organizer * 2nd Floor Laundry * 1 Parking Space * Maintenance Covers: Snow Removal, Landscape, Roof, Windows, Garbage Removal * Minutes to Vaughan Mills, Cortellucci Hospital, Restaurants, Grocery Stores (Fortinos & Longos), Top Rated Schools, Transit, Medical Centres & Highway 400 * Close to Parks & Trails * 10 Minute Drive to Eagle's Nest Golf Course* Minutes to the Go Station * Move In Ready !! * Don't Miss, Must See ! (id:63381)
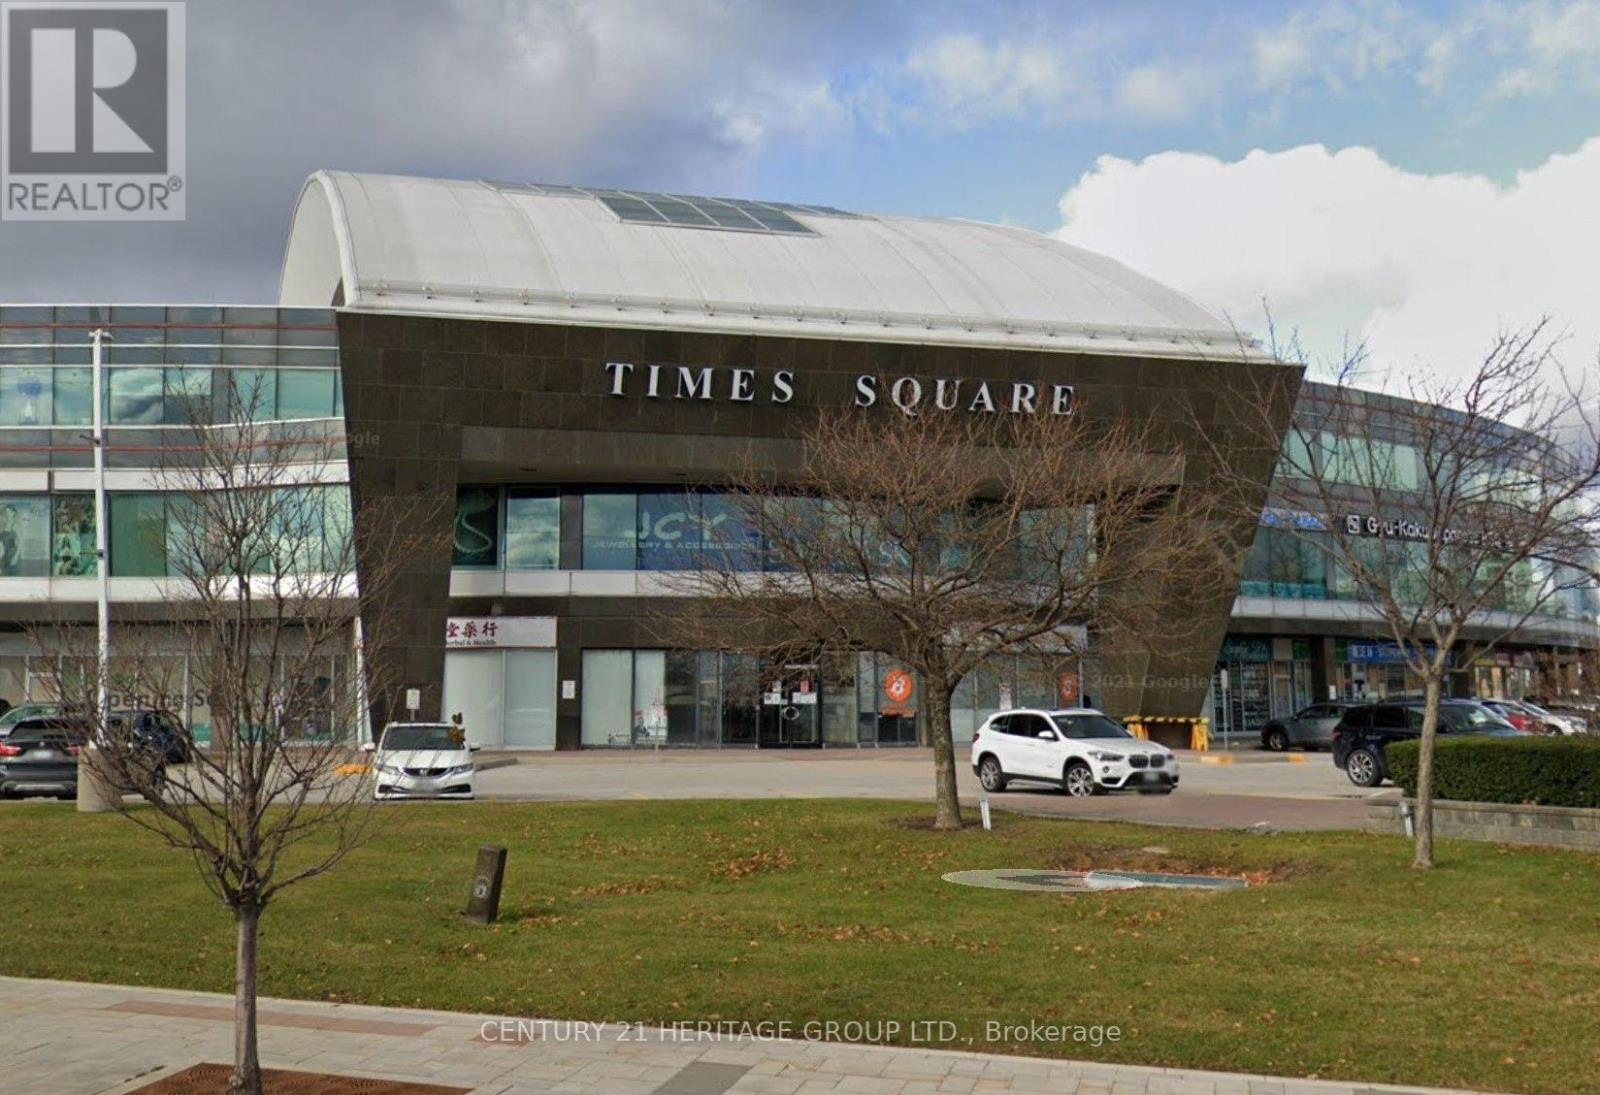
328 & 331 - 550 Highway 7 E
Richmond Hill, Ontario
Professional office in prime Richmond Hill Location, suitable for all kind of office use. Prestigious Time Square In The Heart Of Richmond Hill. Lots Of surface and underground parking. Steps To Hotels, Restaurants, Banks, Shopping. Public Transit at door steps. Easy access to Hwy 404/407. Total area is 746 sq.ft, Unit 328 278 sq.ft and Unit 331 468 sq.ft. (id:63381)
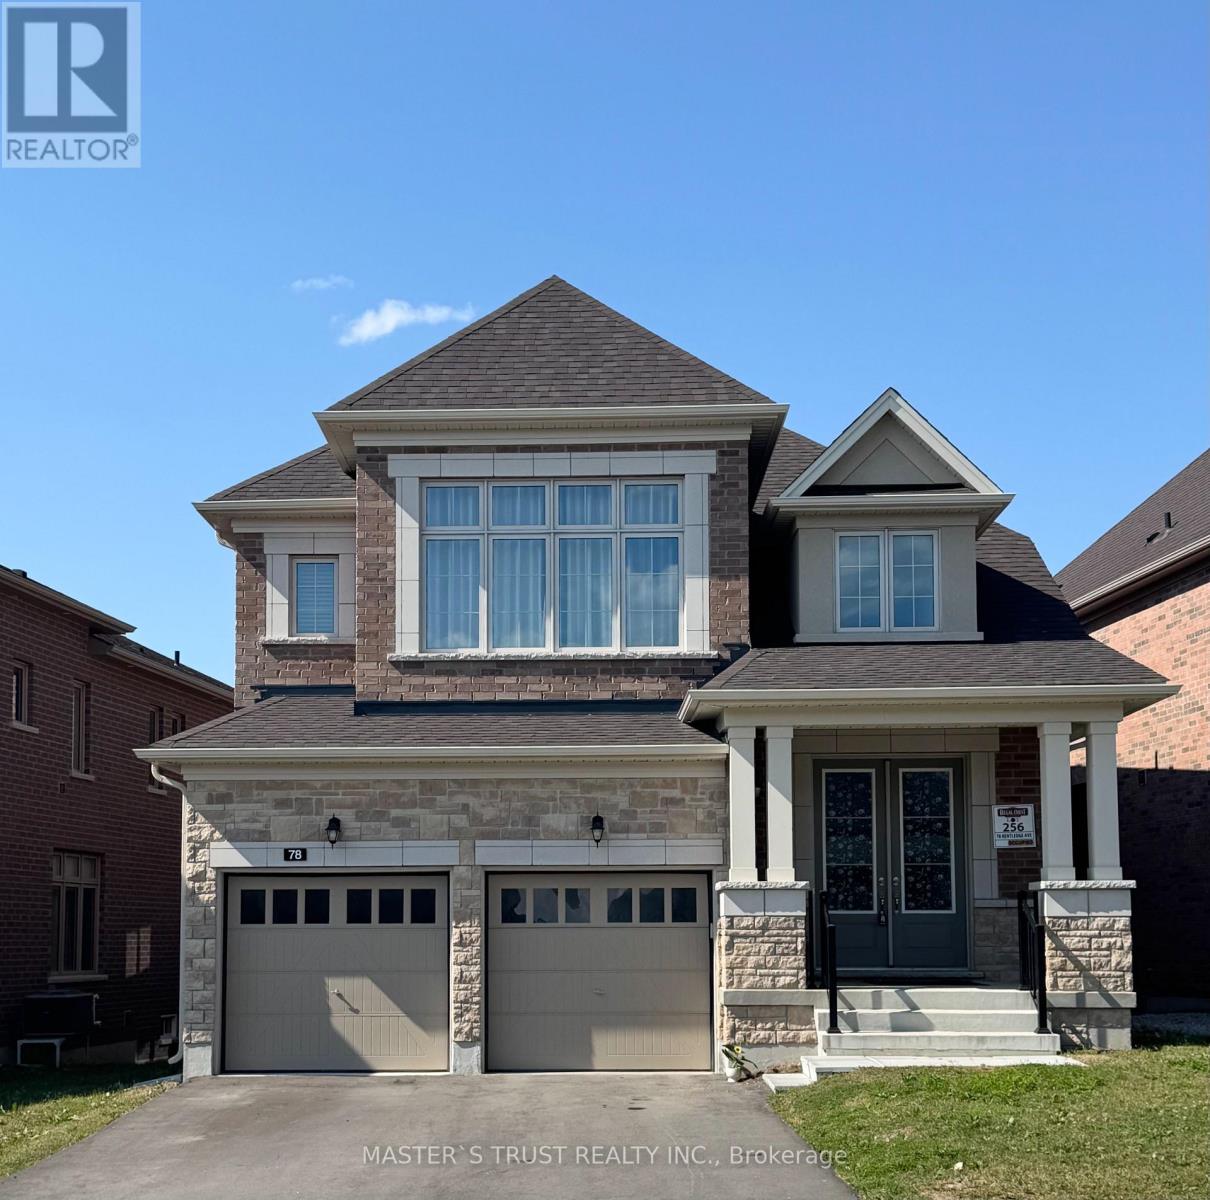
78 Kentledge Avenue
East Gwillimbury, Ontario
Live In Luxury Executive Regal Crest (2627 Sqft) Modern 4-Bed, 4-Bath Detached Home In Holland Landing. With A Grand Entrance, Hardwood & Ceramics, And A Bright Kitchen Featuring A Center Island, Quartz Countertops & Pantry, This Home Is Perfect For Entertaining. Cozy Up To The 2-Way Fireplace In The Great Room & Formal Dining Room. Enjoy Main Floor Laundry With Garage Access, A Master Bedroom With A Walk-In Closet & Freestanding Tub In 5Pc Ensuite Bath, All Good-Sized Ensuite/Semi-Ensuite Brs W/ 2 W/I Closet., And Unfinished Walk-Out Basement. Close to Yonge Business Area, Go train and Hwy404, School,Trail,Parks. (id:63381)
325-Ph9 - 325 South Park Road
Markham, Ontario
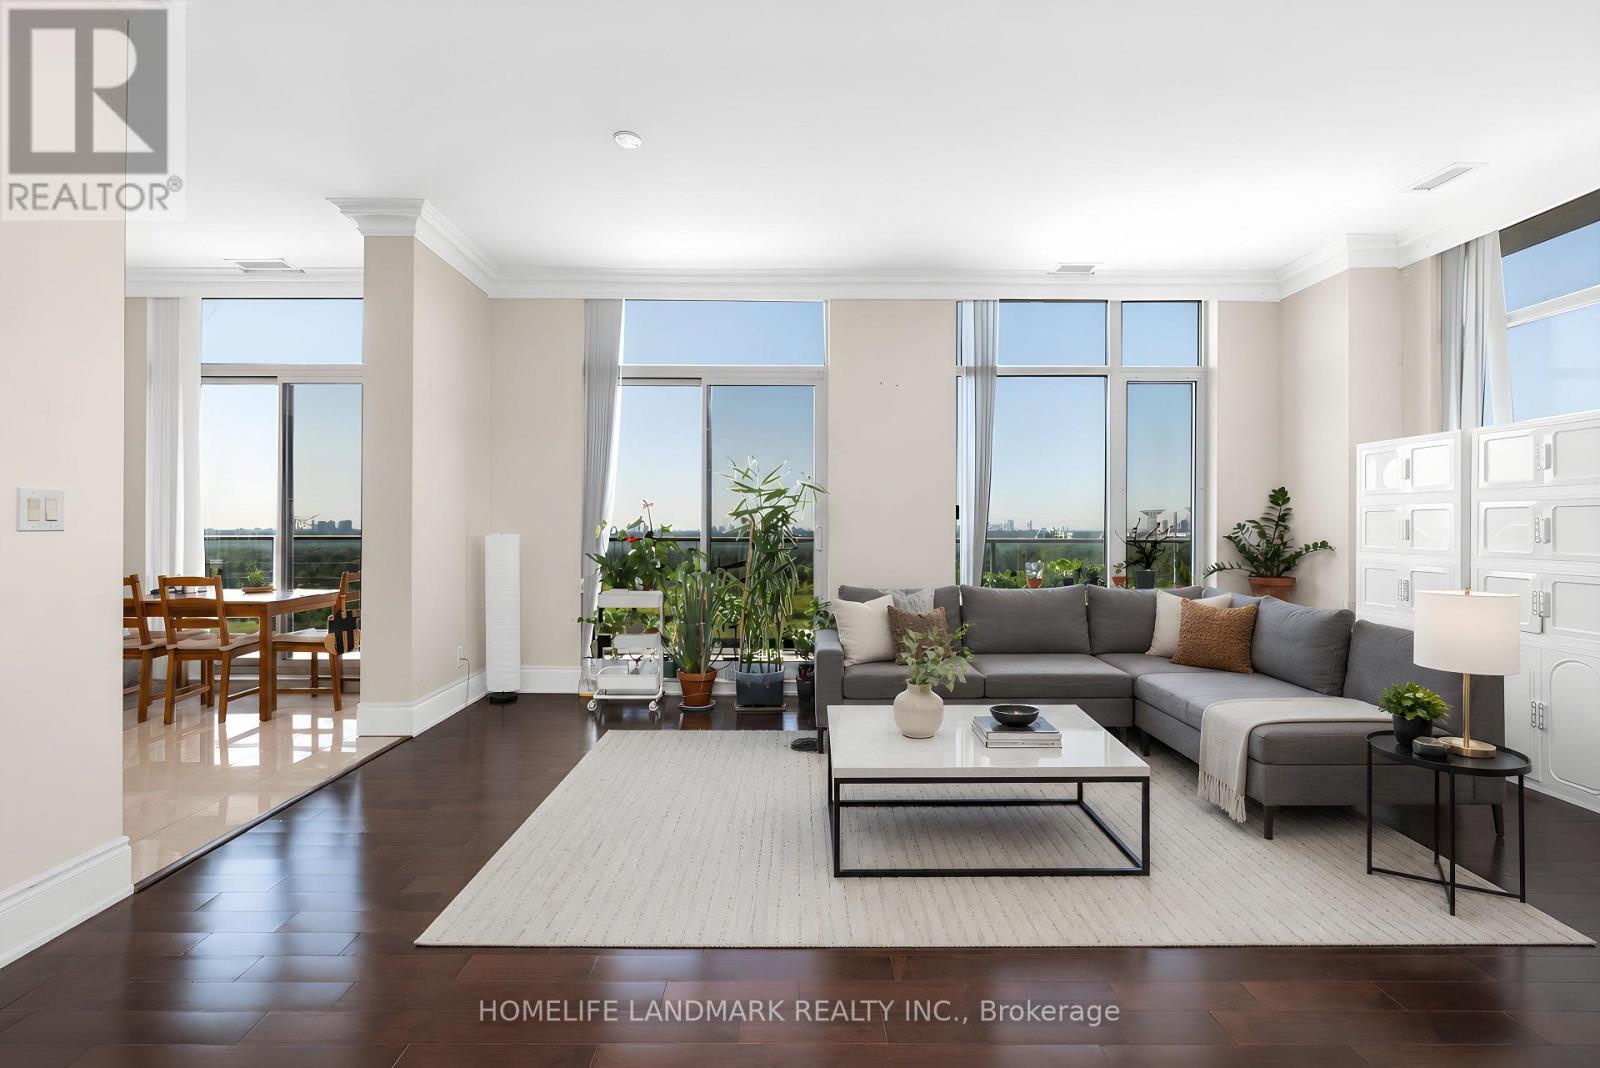
Rare penthouse living with unobstructed southwest views, including a breathtaking view of the CN Tower from a private 385 sq. ft. terrace. This spacious 1,220 sq. ft. corner suite features 10-ft ceilings, a bright open-concept living area, and a functional split-bedroom layout. Two full bathrooms and two side-by-side parking spaces provide exceptional comfort and convenience. Located in a LEED-certified building with premium amenities, including an indoor pool, fitness centre, sauna, party room, library, guest suites, and 24-hour concierge. Steps to Viva transit, restaurants, shopping, and everyday conveniences, with easy access to Highways 404 and 407. (id:63381)
761 Lynden Road
Ancaster, Ontario
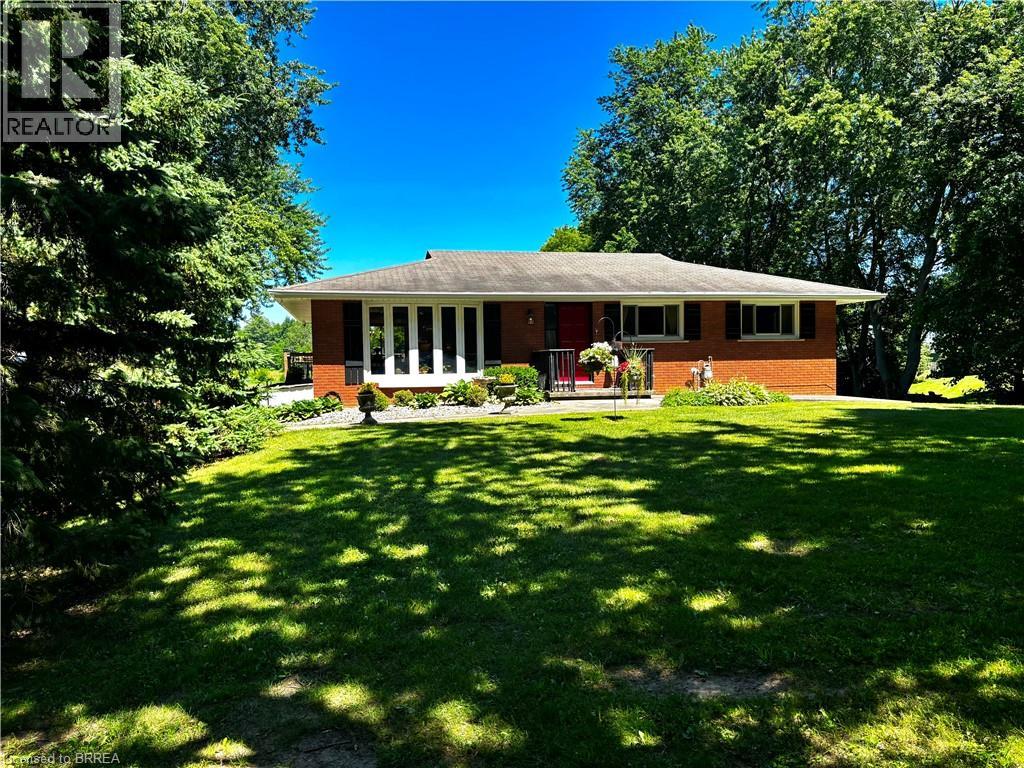
Remarks Public Remarks: 10 Acre Lynden hobby farm with a lovely renovated home featuring a full walk out lower level, new kitchen and sunroom addition .This ideallic property offers fenced pastures and open hay fields. A brick ranch featuring a lower level walk out lower making all rooms above ground with big windows and lots of natural light. Amazing sunroom. Kitchen was redone in 2017 with custom cabinetry, island, stainless steel appliances, granite counters, gas stove, pot lights and big eating area. Front living room faces west and offers a view of the private , cedar enclosed , front lawn. Two bedrooms on main floor. ( the primary bedroom was two bedrooms at one time and could be returned to the original). Open stairwell down to very spacious family room with a movie watching area, a sitting area with a gas fireplace to enjoy , both open to a bright big sunroom. All with easy care neutral tile flooring. A three piece bath is off the hall, laundry , third bedroom and an office. Walk out to ground level. Barn is 35 x 58’ and contains a good workshop in one side and a barn area with two box stalls in the second half. Upper loft for hay and storage. 3 fenced pastures. Hay field. 3 chicken coops. Pig pen. Livestock chute. Sand arena for riding. 50' round pen. Run in for horses 26 x 20'. Bell high speed. Gas barbecue and dryer, new windows and patio door downstairs, central vac 2022. New gutters and soffits 2021. New breaker panel 2016. Deck 2016. 11 x 29'. Natural gas furnace , air conditioning and fireplace 2011. New fencing 2017. New septic bed and cap 2019. Well cleaned and new cap 2012. Cistern under sunroom 4500 gallons. Fruit trees. Hay field reseeded 2021. Approx 5 acres. Of hay. Great location, great property! (id:63381)

1211 - 9205 Yonge Street
Richmond Hill, Ontario
Welcome to this stunning south-facing suite at The Beverly Hill Condos, perfectly situated in the vibrant core of Richmond Hill. This beautifully appointed unit combines modern style with everyday comfort, offering an open-concept layout filled with natural light. Step inside to discover a fully renovated spa- inspired bathroom designed with high-end finishes for an at-home retreat. The living space features a custom tiled TV wall, new designer lighting fixtures, fresh paint and sleek Electric Zebra Blinds, creating a contemporary and inviting atmosphere. Abundant closet space through-out, ideal for smart and stylish living. Every detail has been thoughtfully curated to deliver a move-in-ready home with a premium feel. Enjoy all the conveniences of luxury condo living in one of Richmond Hill's most sought-after communities- close to shopping, dining, parks, schools and transit. (id:63381)
612 - 600 Grenfell Drive
London North, Ontario
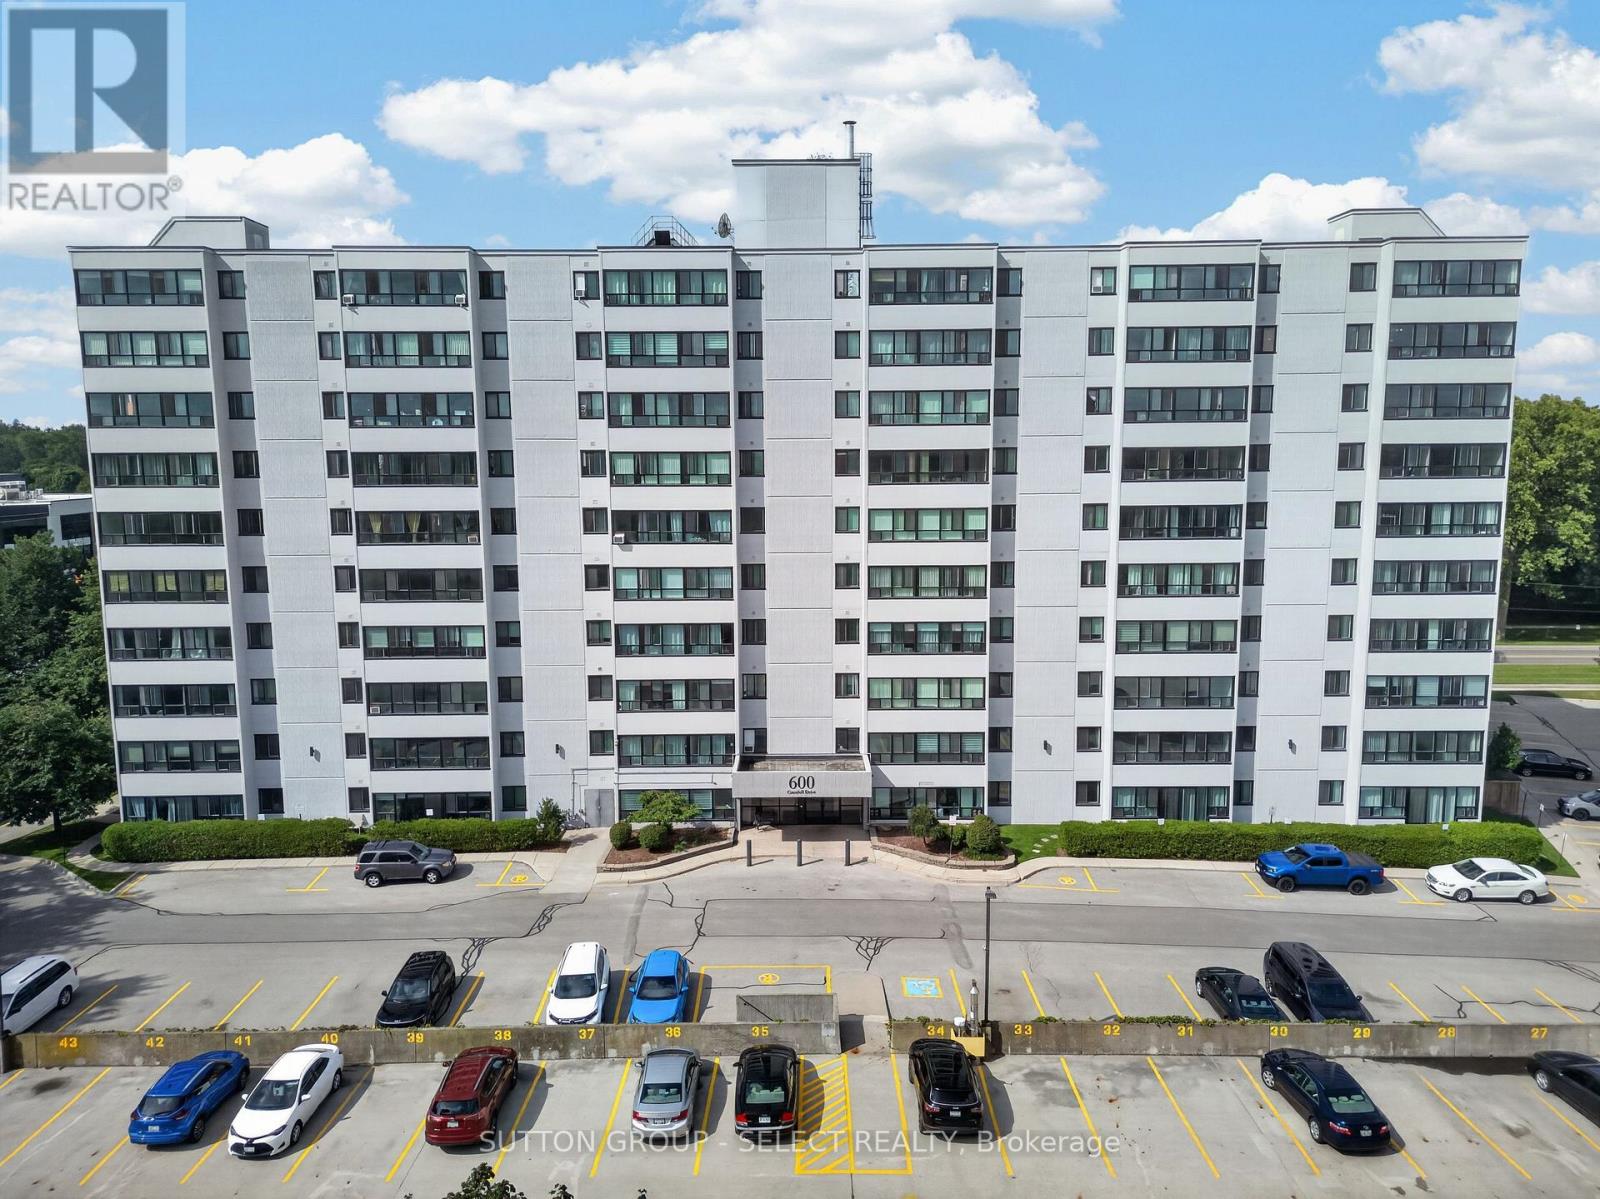
Welcome home to this beautiful, well-maintained one-bedroom condo offering an inviting combination of natural light, thoughtful updates, and everyday convenience. Bright and welcoming throughout, this home features a comfortable layout with plenty of windows that fill the space with sunshine and create a warm, airy feel. The condo has been lovingly maintained and features updates that make it move-in ready while still offering the opportunity to make it your own. The well-appointed living space provides a comfortable setting for relaxing or entertaining, while the bedroom offers a peaceful retreat at the end of the day. Location is a standout feature. Situated in a desirable, walkable neighborhood, you'll enjoy easy access to everyday essentials, including nearby grocery stores and a drugstore, making errands simple without always needing the car. With great walkability and a welcoming neighborhood setting, this condo offers an ideal blend of comfort, convenience, and lifestyle. A wonderful opportunity for a first-time buyer, downsizer, or investor-come see all this charming condo has to offer! (id:63381)
221 Third Street
West Elgin, Ontario
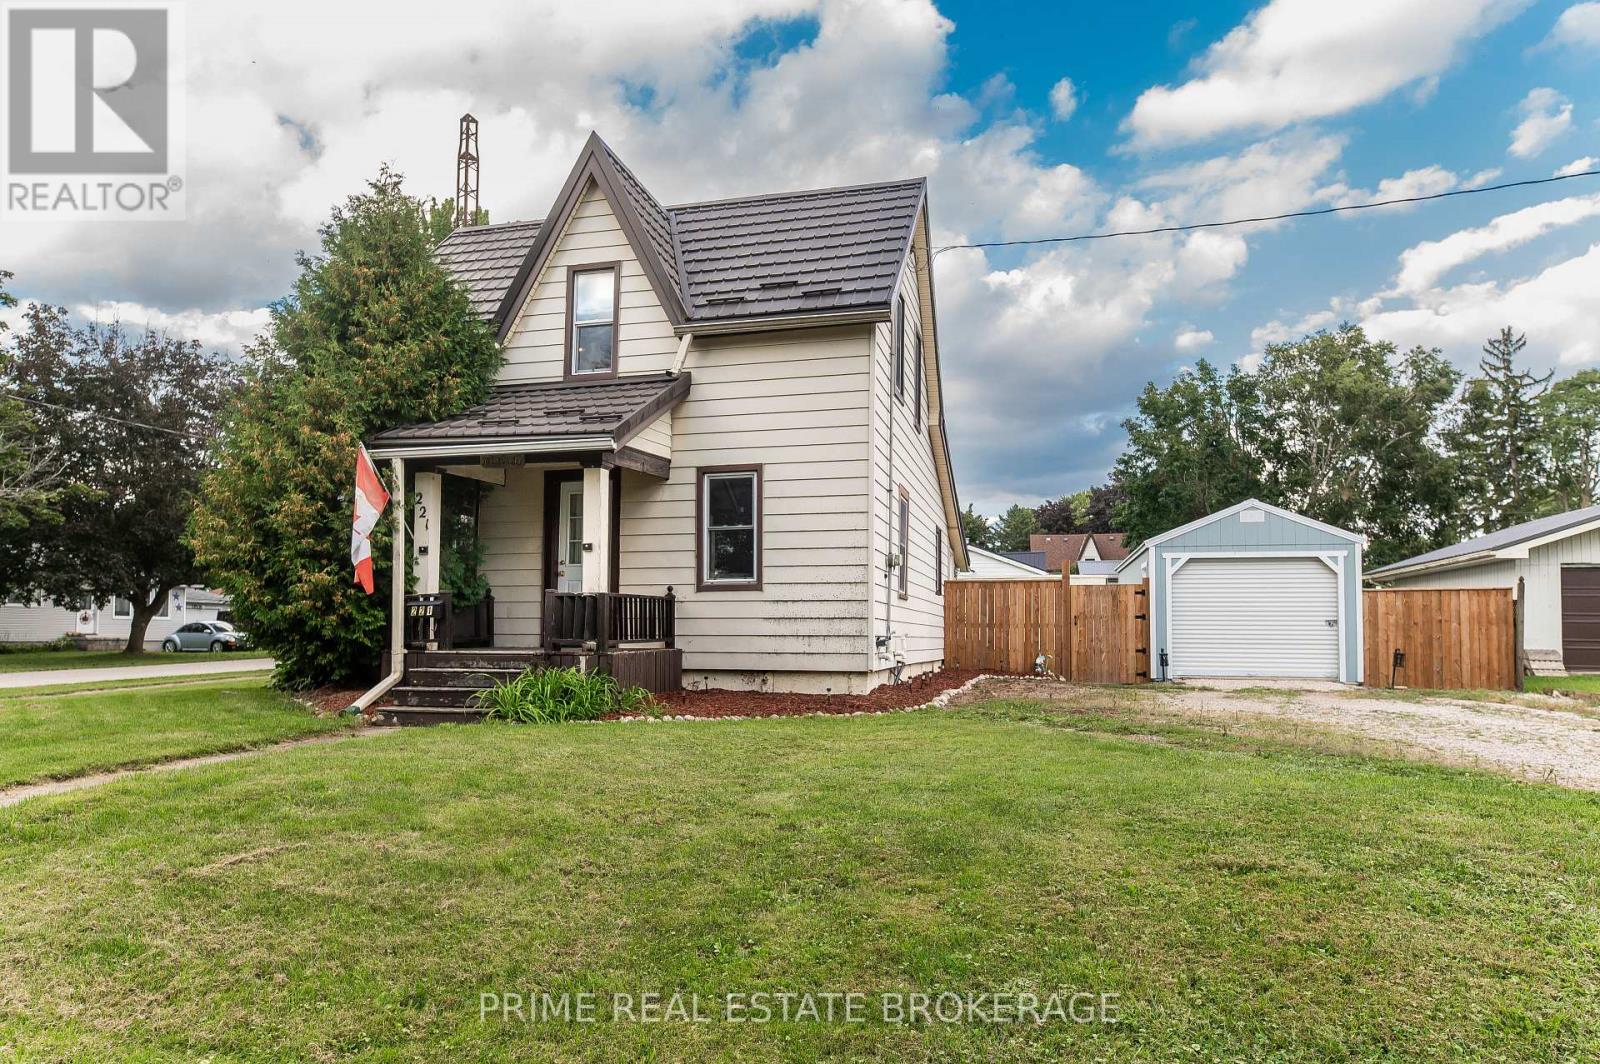
Charming, updated home set on a prime corner lot in the quiet neighbourhood of Rodney, just steps from parks and local shopping, and a 10-minute drive to Port Glasgow! This move-in ready property features an updated kitchen, updated full bath, newer plumbing, electrical, and updated ductwork. The main floor offers main-floor laundry, a large rear mudroom, and bright living room. Upstairs, enjoy the renovated space with primary bedroom and a versatile loft, ideal for a home office, den, or studio, with clear potential for a second bedroom setup.Outdoors features a newly added 12 x 28 2-car garage (2025) plus a separate workshop equipped with hydro? perfect for hobbyists or extra storage. Complete with a durable metal roof, fenced yard and more! Incredible value with major mechanical and interior upgrades already complete! (id:63381)
Lot 3 Creekview Chase
London North, Ontario
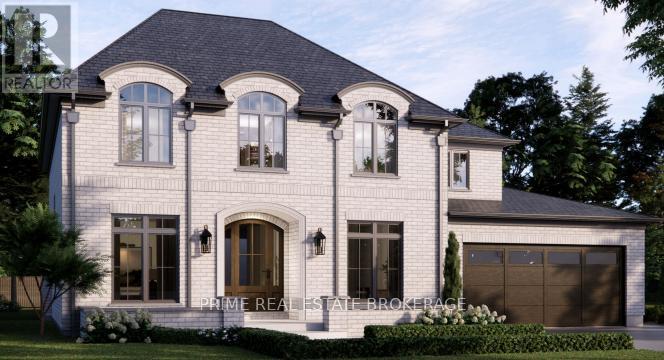
There are builders, and then there is Crown Homes. For over 40 years, this family-run firm has been one of London's most trusted names in custom home building, not because of volume, but because of what happens when you build with them. The owner is on site. The decision-makers know your name. And the clients who have been through the process once tend to come back and do it again. That kind of loyalty is not earned through marketing. It is earned through delivery, every single time.That reputation was built on a simple philosophy: your home should be designed around your life, not the other way around. For buyers who want a clear starting point, Crown offers a collection of thoughtfully designed models ranging from refined single-floor bungalows to grand two-storey residences. Each one is a proven layout, beautifully resolved, and ready to move forward. For buyers who want to go further, every one of those plans is fully open. Every wall can move. Every ceiling height is a conversation. You can source your own tile, your own fixtures, your own millwork from wherever you choose. There is no design center forcing you into Package A or Package B. The result, whether you start from a model or a blank page, is a home that is unmistakably yours. Sunningdale Court places you in arguably the most prestigious pocket of North London, adjacent to Sunningdale Golf and Country Club and surrounded by the natural beauty of the Medway Valley. The Creekview Chase lots in Phase 2-3 are the most sought-after ground in the development, offering privacy, ravine views, and the kind of setting that is becoming increasingly rare in this city.In London, a Crown-built home carries a recognized mark of quality. That distinction is felt the moment you walk through the door, and it is reflected in long-term resale value. A fully upgraded model home is available for private tours. The price listed is the starting price for The Ashcroft model. Other models are available as well. (id:63381)
761 Lynden Road
Ancaster, Ontario
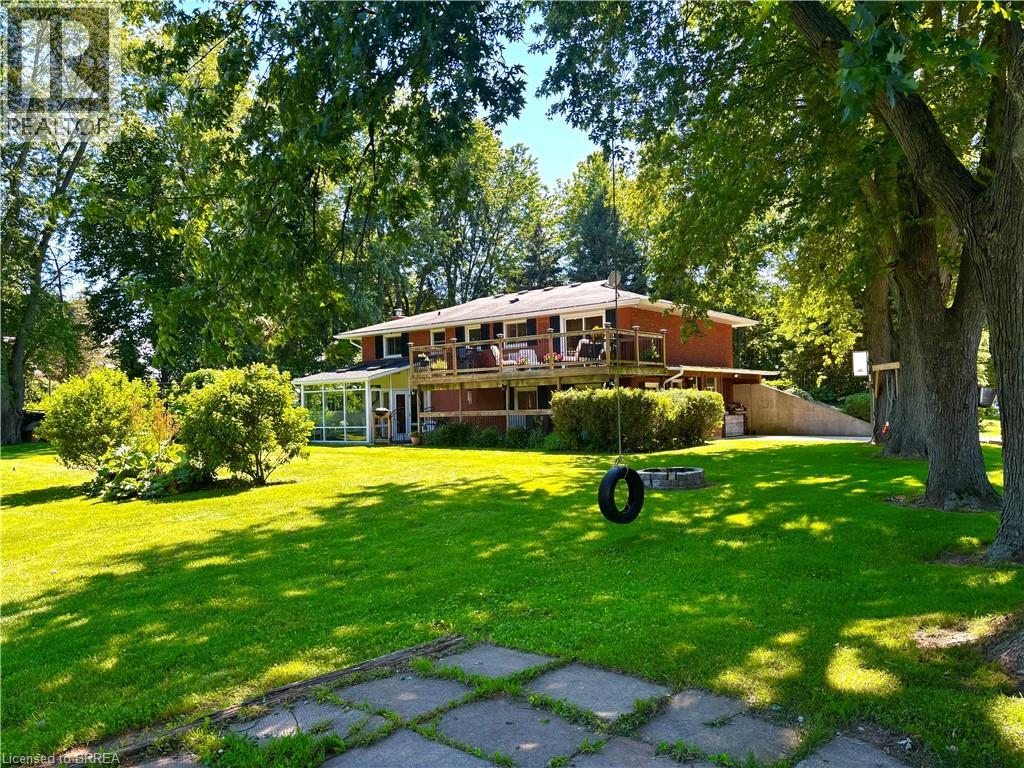
10 Acre Lynden hobby farm with a lovely renovated home featuring a full walk out lower level, new kitchen and sunroom addition .This ideallic property offers fenced pastures and open hay fields. A brick ranch featuring a lower level walk out lower making all rooms above ground with big windows and lots of natural light. Amazing sunroom. Kitchen was redone in 2017 with custom cabinetry, island, stainless steel appliances, granite counters, gas stove, pot lights and big eating area. Front living room faces west and offers a view of the private , cedar enclosed , front lawn. Two bedrooms on main floor. ( the primary bedroom was two bedrooms at one time and could be returned to the original). Open stairwell down to very spacious family room with a movie watching area, a sitting area with a gas fireplace to enjoy , both open to a bright big sunroom. All with easy care neutral tile flooring. A three piece bath is off the hall, laundry , third bedroom and an office. Walk out to ground level. Barn is 35 x 58’ and contains a good workshop in one side and a barn area with two box stalls in the second half. Upper loft for hay and storage. 3 fenced pastures. Hay field. 3 chicken coops. Pig pen. Livestock chute. Sand arena for riding. 50' round pen. Run in for horses 26 x 20'. Bell high speed. Gas barbecue and dryer, new windows and patio door downstairs, central vac 2022. New gutters and soffits 2021. New breaker panel 2016. Deck 2016. 11 x 29'. Natural gas furnace , air conditioning and fireplace 2011. New fencing 2017. New septic bed and cap 2019. Well cleaned and new cap 2012. Cistern under sunroom 4500 gallons. Fruit trees. Hay field reseeded 2021. Approx 5 acres. Of hay. Great location, great property! (id:63381)

6 - 3000 Langstaff Road
Vaughan, Ontario
UNDER POWER OF SALE PURCHASE AS-IS WHERE-IS CONDITION. Office ground floor 11' x 11.5, Full kitchen Main Floor 3.5 m x 3.2 m , Garage 25.7' x 22.4',Overhead garage door 12 x 14 Second floor 22' x 23' Second floor, open area 24.3' x 22.4 feet Second floor office 17.2 feet by 14.6 feet with three piece bath room, Second floor storage 7.5 x 8.5'. Ground Floor plate 1163sqft. total finished space 2362 (id:63381)