

601 - 1510 Richmond Street N
London North, Ontario
SPACIOUS BUNGALOW IN THE SKY! Rarely does a condominium offer this much space, location, light and privacy. Extremely unique, with nothing else like it likely to come along. This fully renovated residence of approx. 2,500 sq ft occupies two corners of the building, with unobstructed panoramic views and three exposures: East, West and North. Wake up to spectacular sunrises, unwind to golden sunsets, and enjoy it all knowing no nearby development will compromise the view.Four spacious bedrooms and three baths leave room for everyone, while custom built-ins and a cozy wood-burning fireplace add warmth and character. Two balconies extend your living space outdoors, perfect for morning coffee or evening entertaining. Forced-air heating and central air conditioning keep you comfortable year-round.The location is very exceptional: just a 12-minute walk to University Hospital and Western University, and 10 minutes walk Masonville Place and all restaurants, malls, etc. Across from Carriage Hill Park. Trails and Richmond Row close by. The building is exceptionally well maintained and has been recently refreshed with new elevators, updated hallway carpeting and paint, and a renovated lobby. Two parking spaces and exceptionally low condo fees per sq. ft. complete the package.Ideal for professionals, physicians, healthcare and university staff, growing families and work-from-home buyers. Also, a dream for downsizers who love to entertain and host family and friends: generous living space, four bedrooms for overnight guests and two balconies make every gathering effortless.A distinctive opportunity to enjoy the scale and comfort of a substantial home with the convenience of condominium living, exceptional views and a highly walkable location. SPACE OF A SPACIOUS HOUSE. VIEWS OF A PENTHOUSE. LIFESTYLE OF A CONDO. (id:63381)
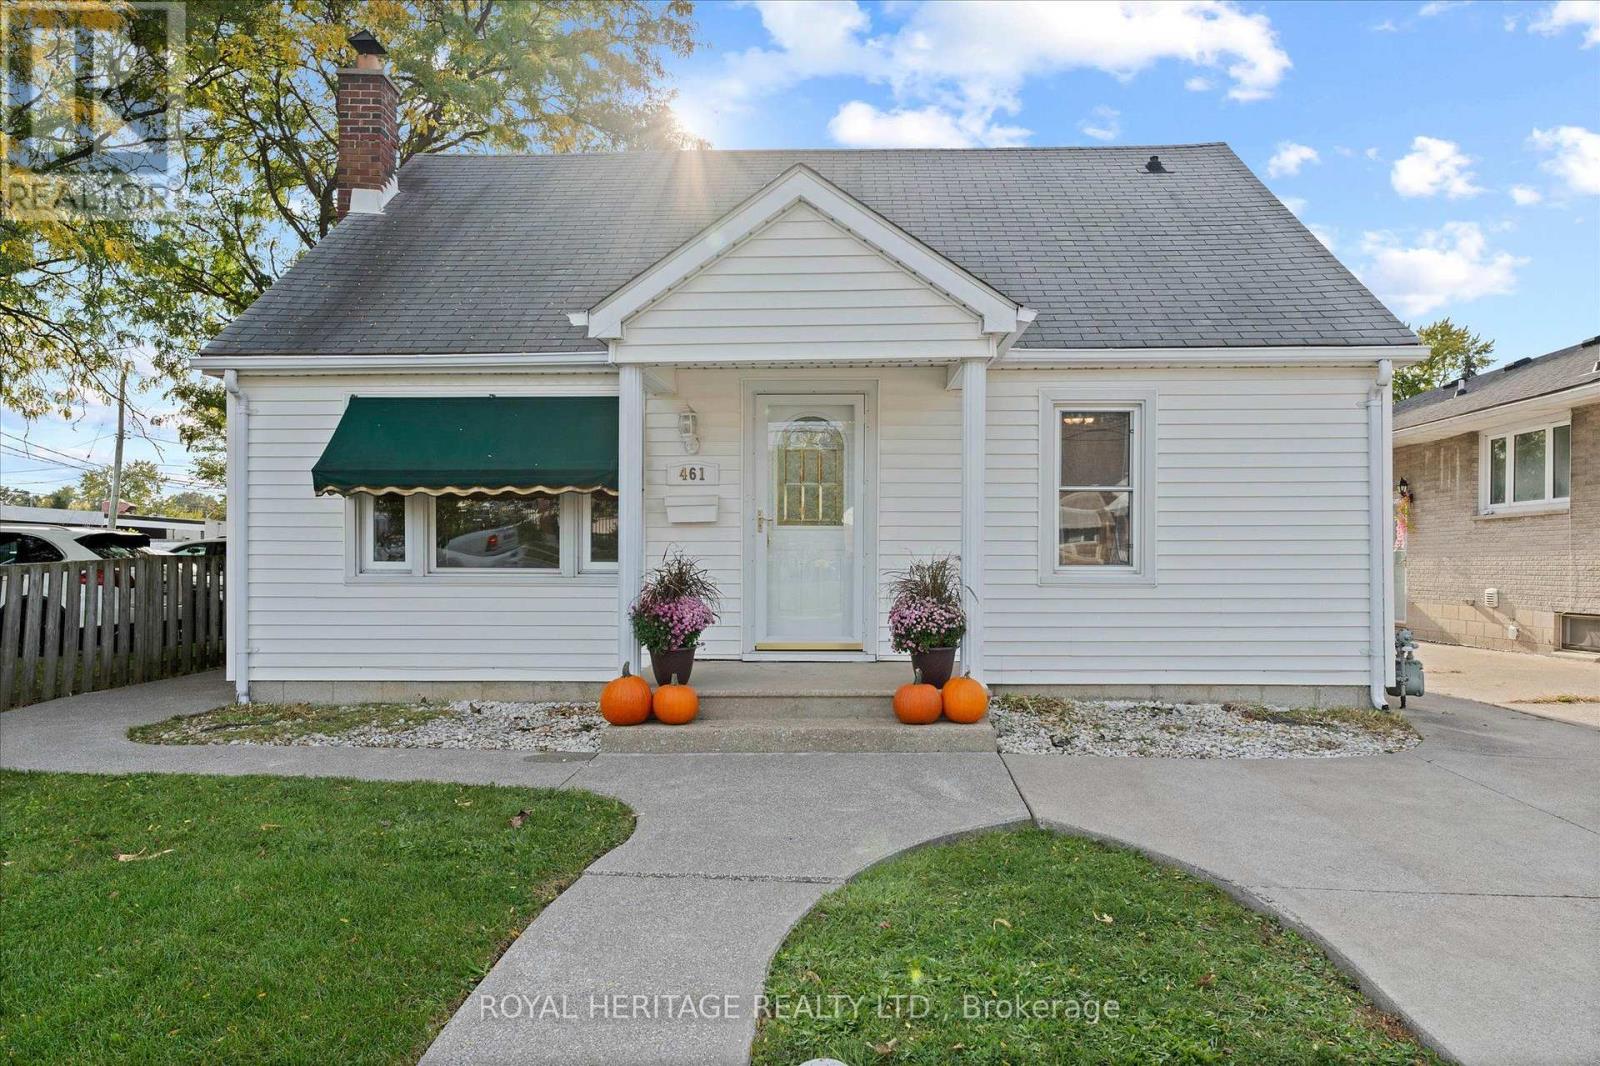
461 Lauzon Road
Windsor, Ontario
Charming and well maintained, this delightful 2 bedroom bungalow is the perfect opportunity for first time home buyers, downsizers, or anyone looking for a quaint, cozy, move in ready home. Featuring a functional layout, one full bathroom, and a large fenced backyard, this home offers the perfect blend of charm and practicality. The attic room also offers exciting potential for additional living space, giving you room to grow and make this charming home your own! (id:63381)
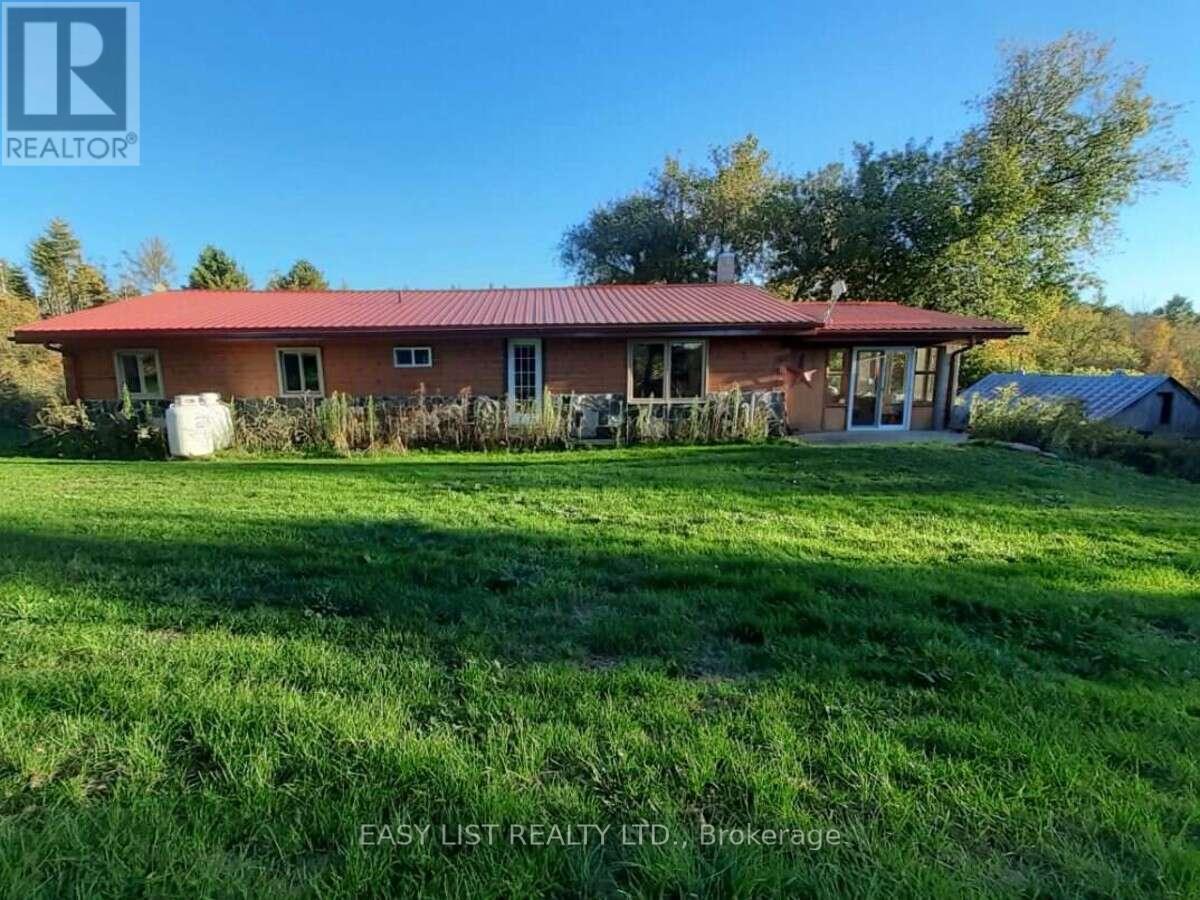
35 Kaladar Street
Tweed, Ontario
Visit the REALTOR website for further information about this Listing. Unique location, loads of privacy yet thirty seconds south of HWY 7 on HWY 37. Three rectangular properties severed by road allowance. Most easterly property backs onto conservation area which is a hunters & or hikers dream or you could sell it or rent it as potential income. Front of house has a mostly cedar sunroom with double qtr inch glass & covered BBQ area, with gas hookup. The log cabin home inside is all wood, there is no drywall, there is ceramic flooring in both bathrooms & at two entry doors. Kitchen has an island with a second sink & two GFI outlets, also a pantry by stairs. All five Samsung appliances are under seven years old that look & work like new. Laundry room has linoleum flooring, & a quality runner in hallway. The unfinished basement is insulated & there's a walkout to a fire pit & barrel, the furnace is a gas/wood hybrid that can be used simultaneously. We had the gas furnace replaced when we moved in & has hardly ever been used. Also there is a brand new water heater. We average one tank of gas a winter & 6.5 bushcord of wood, the house is very warm on the coldest nights. Three entry doors are fire doors, two have storm doors & there are 3 patio doors, also new smoke detectors, The roof is metal & there is a motion light detector at the front of house & over barn door, they light the hole place up, barn has electricity & a wood stove with single & double pipes for hook up. Galvanized exterior barn/garage has a 20 ft. featherlight ladder to get up to the hayloft & has a workshop that comes with 30 gallon air pressure tank, 50 ft air hose & reel, plus 12 x 20 canopy carport. There is loads of wildlife to enjoy & a stream that runs through the property. There is only a water filter & UV light to change. Marble Arts Centre 5 min. walk great entertainment. Tweed has grocery & beer stores, library, gas station & much more. Only 30 min. to Belleville. (id:63381)
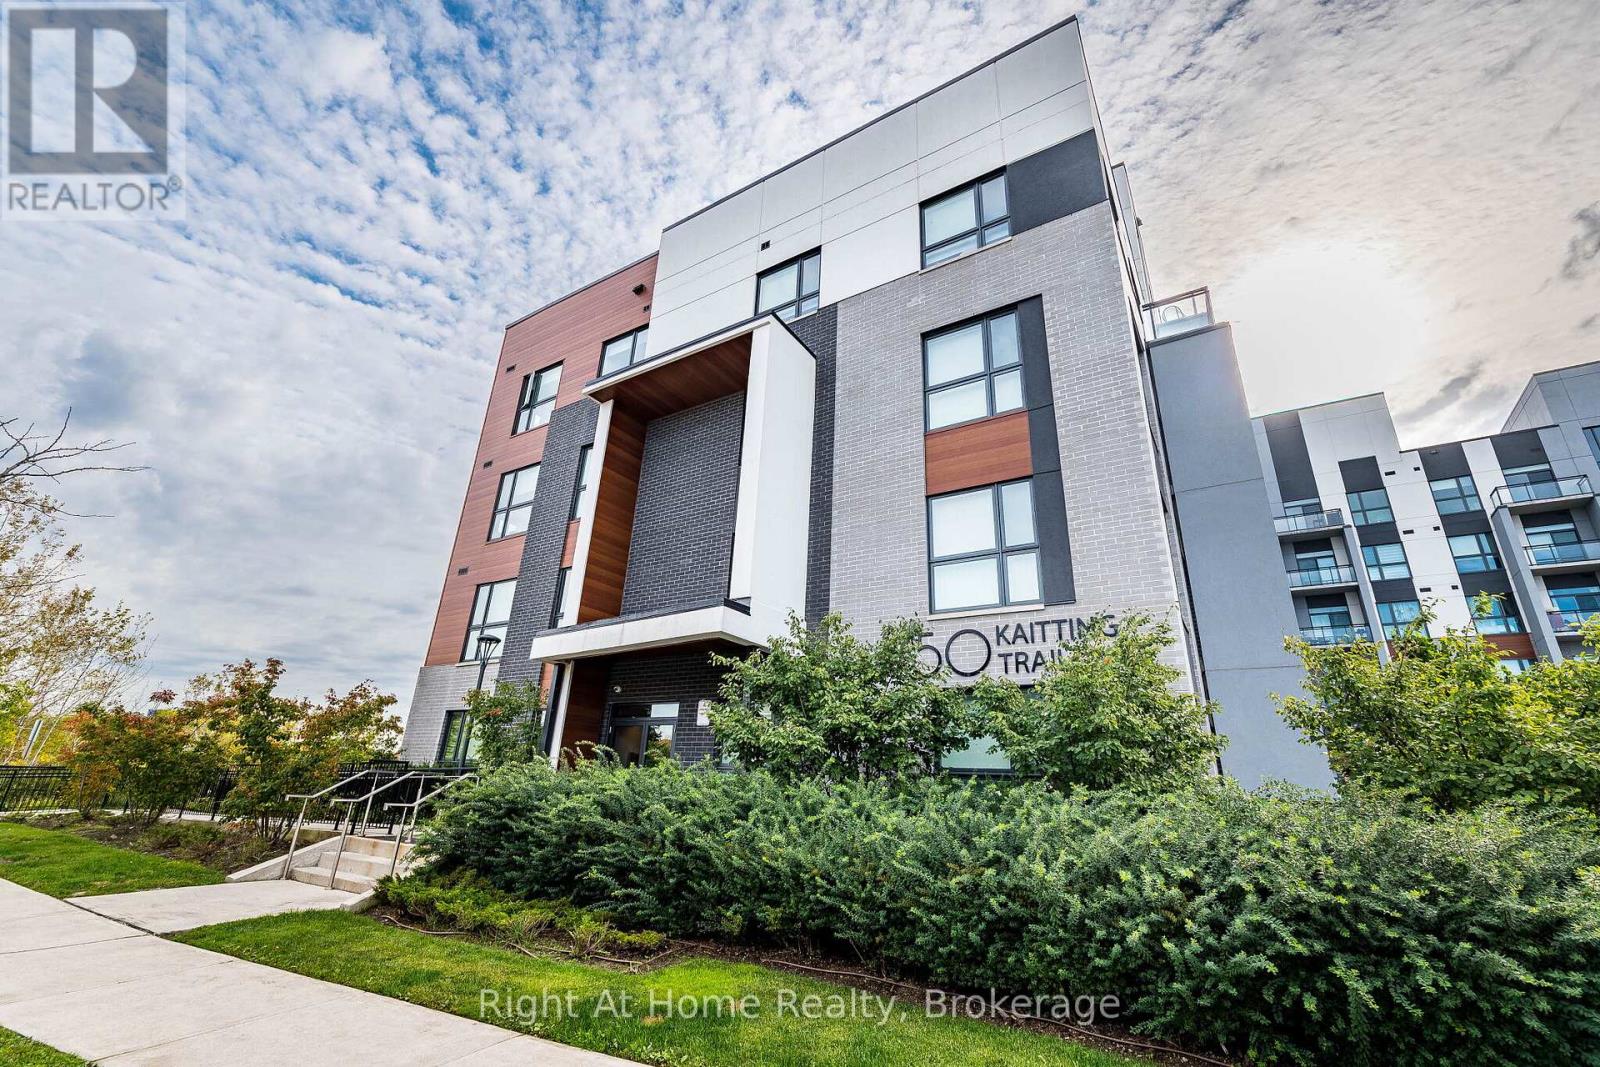
511 - 50 Kaitting Trail
Oakville, Ontario
Imagine yourself living here! Welcome to this stylish 1 Bedroom + Den Mattamy-built smart condo in desirable Oakville North. Offering an open-concept layout with 9' ceilings, this bright and modern condo features a contemporary kitchen with granite countertops, centre island, backsplash and stainless steel appliances, seamlessly flowing into the living and dining areas with walkout to your South facing private balcony, where you can enjoy beautiful sunrises. The versatile den is ideal for a home office or additional living space. Enjoy the convenience of underground parking and a locker, along with fantastic building amenities including a fitness centre, party room and rooftop terrace. Ideally located with easy access to the 403/QEW and just minutes from shopping, restaurants, banks and everyday amenities. Calling all first-time buyers, downsizers, or investors! Why just read about it when you can see it in person? (id:63381)
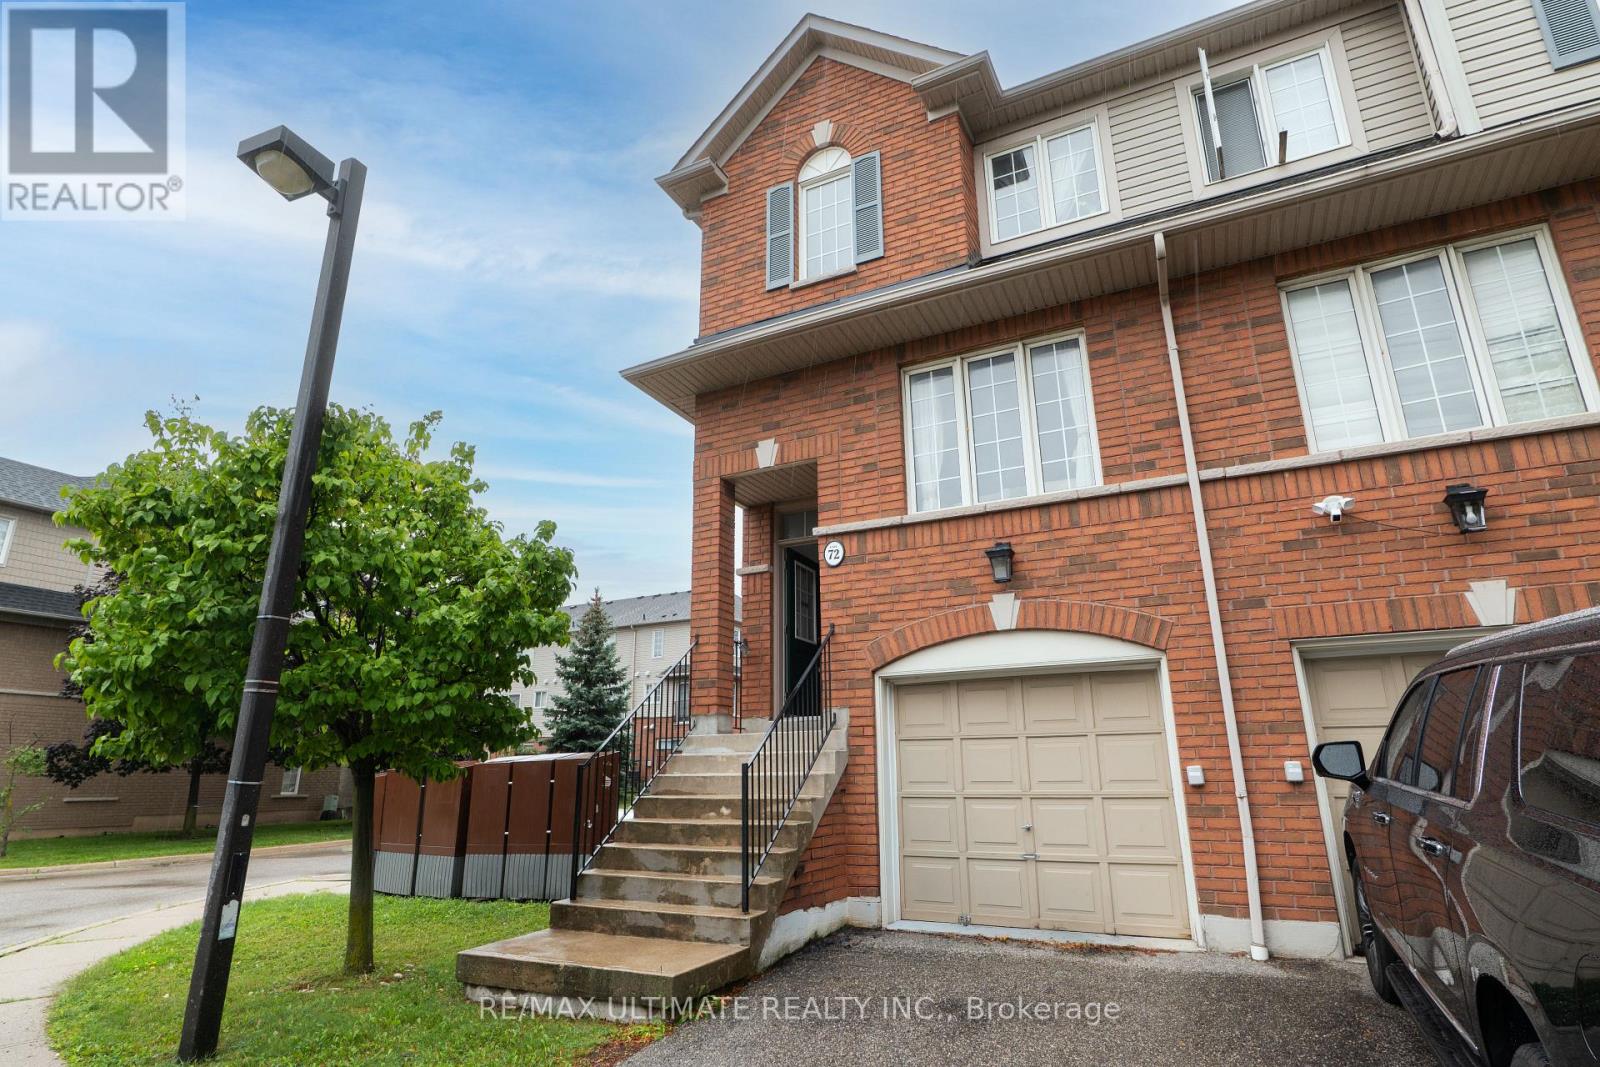
72 - 4950 Albina Way
Mississauga, Ontario
LOOK NO FURTHER, MOVE-IN CONDITION, LOWEST PRICED CORNER UNIT WITH A WALK OUT BASEMENT, CENTRALLY LOCATED IN THE HURONTARIO AND EGLINTON AVE AREA. WALKING DISTANCE TO BUS STOPS, MISSISSAUGA MARKET PLACE PLAZA, GROCERIES, BANKS, HIGHWAY 403, HIGHWAY 401, QUEEN ELIZABETH WAY, LESTER PEARSON AIRPORT, SQUARE ONE MALL. (id:63381)
43 Golden Meadow Road
Barrie, Ontario
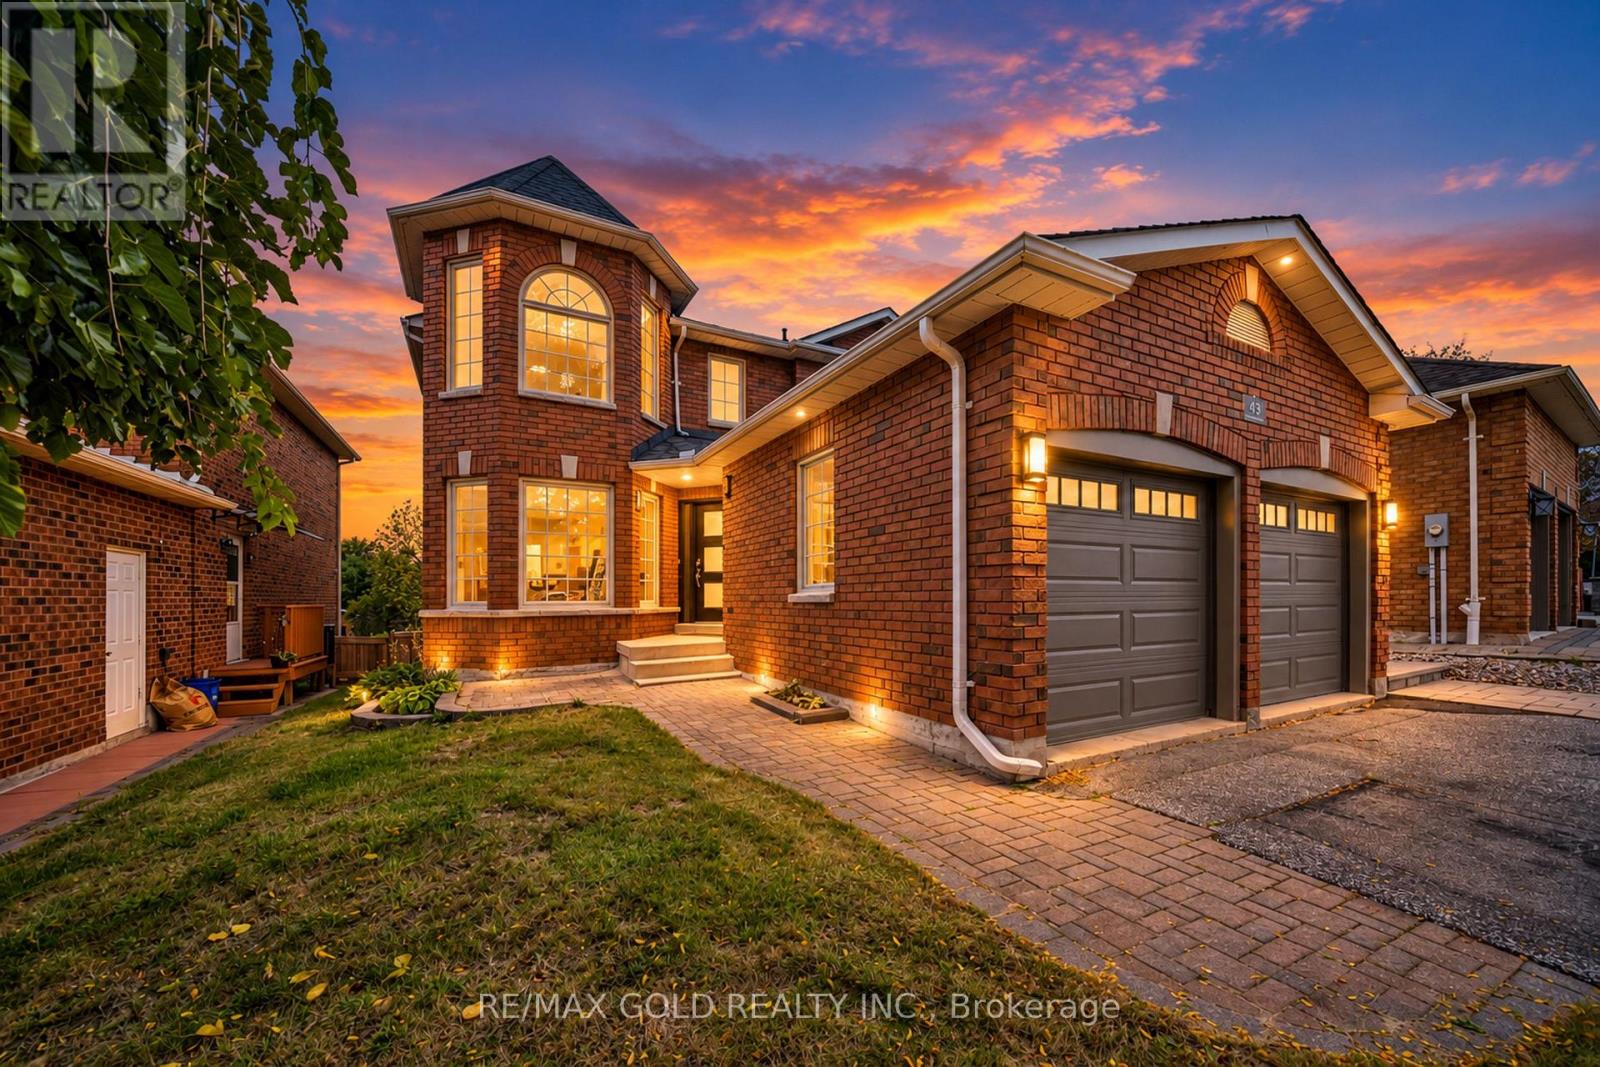
**Welcome to Prestigious Kingswood Estates!** This beautifully upgraded, freshly painted and meticulously maintained all-brick home offers **4 bedrooms plus a finished 1-bedroom lookout basement, with 3,240 sq. ft. of total finished living space.** Featuring an **upgraded modern kitchen, beautifully renovated bathrooms, elegant light fixtures and carpet-free living throughout!** Enjoy the convenience of **brand-new laundry sets on both the main floor and in the basement.** Step outside to your own **private backyard oasis** featuring an in-ground saltwater pool, interlock patio, fire pit and beautiful landscaping. Located in the highly sought-after **Algonquin Ridge School District**, just steps from the lake, beach and scenic trails. **A perfect blend of luxury, comfort and resort-style living. A must-see!** (id:63381)
213 - 1 Chef Lane
Barrie, Ontario
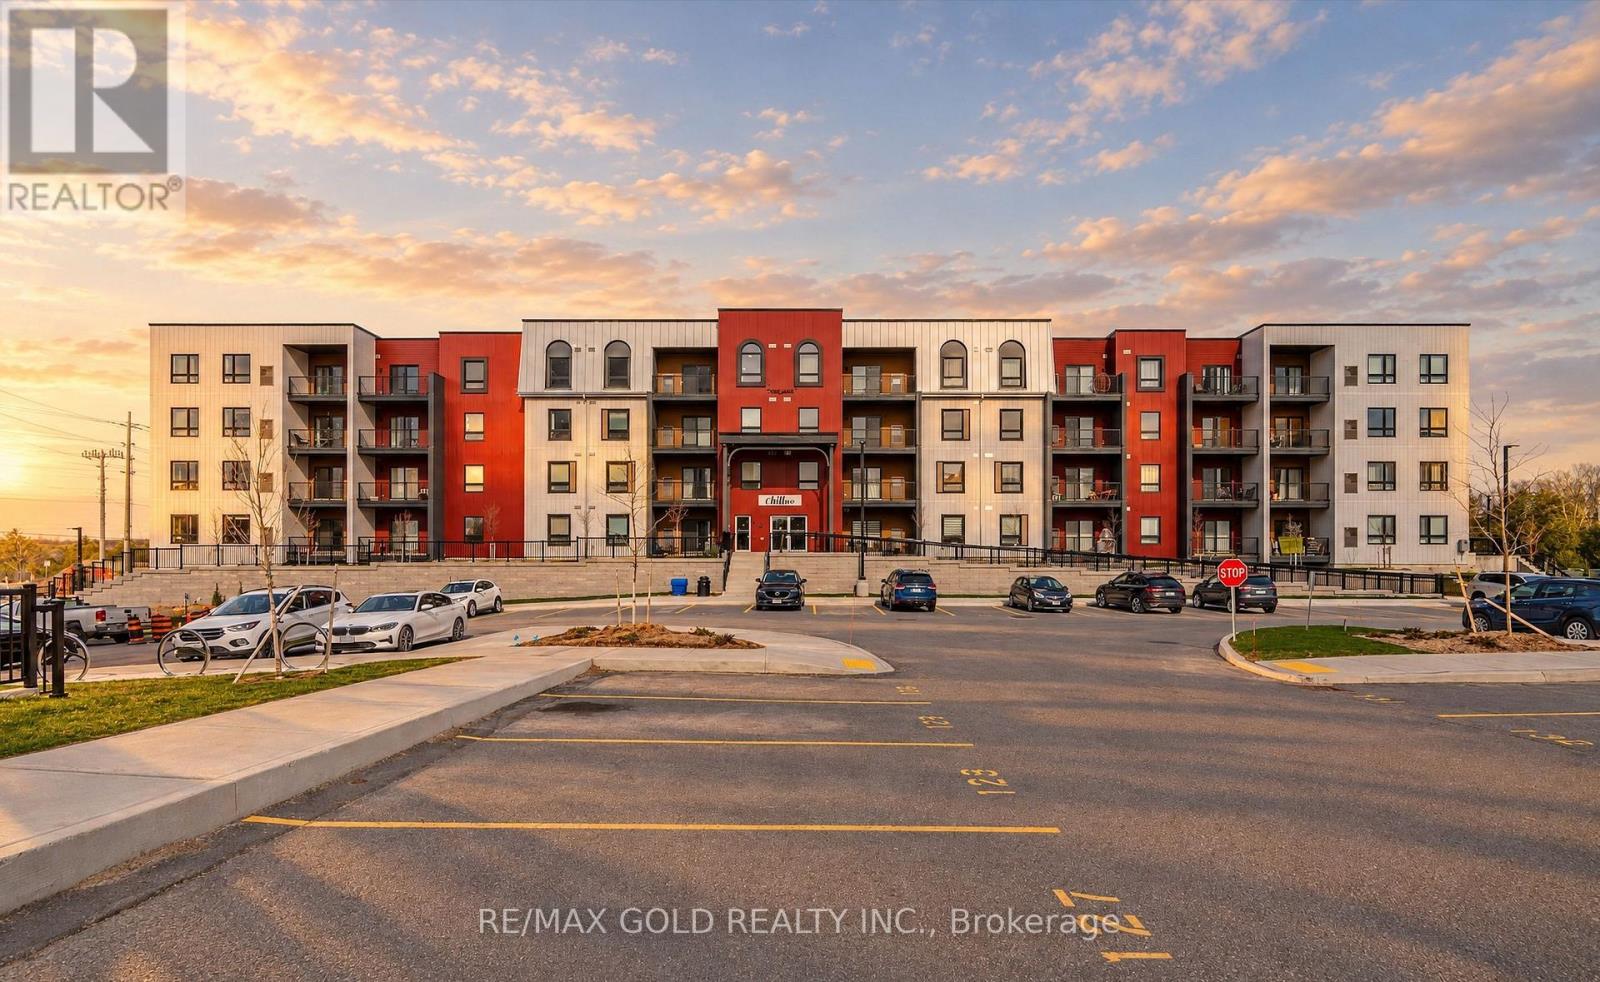
Luxurious 3-Bedroom, 2-Bathroom Condo | 1,379 Sq. Ft. of Refined Living. Experience contemporary luxury in this brand-new 3-bedroom, 2-bathroom condominium offering 1,379 sq. ft. of beautifully designed living space. This impressive residence features gleaming hardwood floors throughout and a modern open-concept layout ideal for both relaxation and entertaining. The upgraded kitchen and bathrooms showcase elegant finishes, premium fixtures, and high-end appliances, combining style with functionality. Enjoy the convenience of underground parking and a private locker for additional storage. Residents will appreciate a wealth of premium amenities, including a fully equipped fitness center, community kitchen, and inviting outdoor spaces complete with pizza ovens, spacious patios, and recreational areas such as a playground and basketball court. Perfectly located just minutes from Highway 400, Lake Simcoe, the GO Station, and a variety of shopping and dining destinations, this condo offers the ultimate blend of modern comfort, convenience, and luxury living. (id:63381)
501 - 1285 Queen Street E
Toronto, Ontario
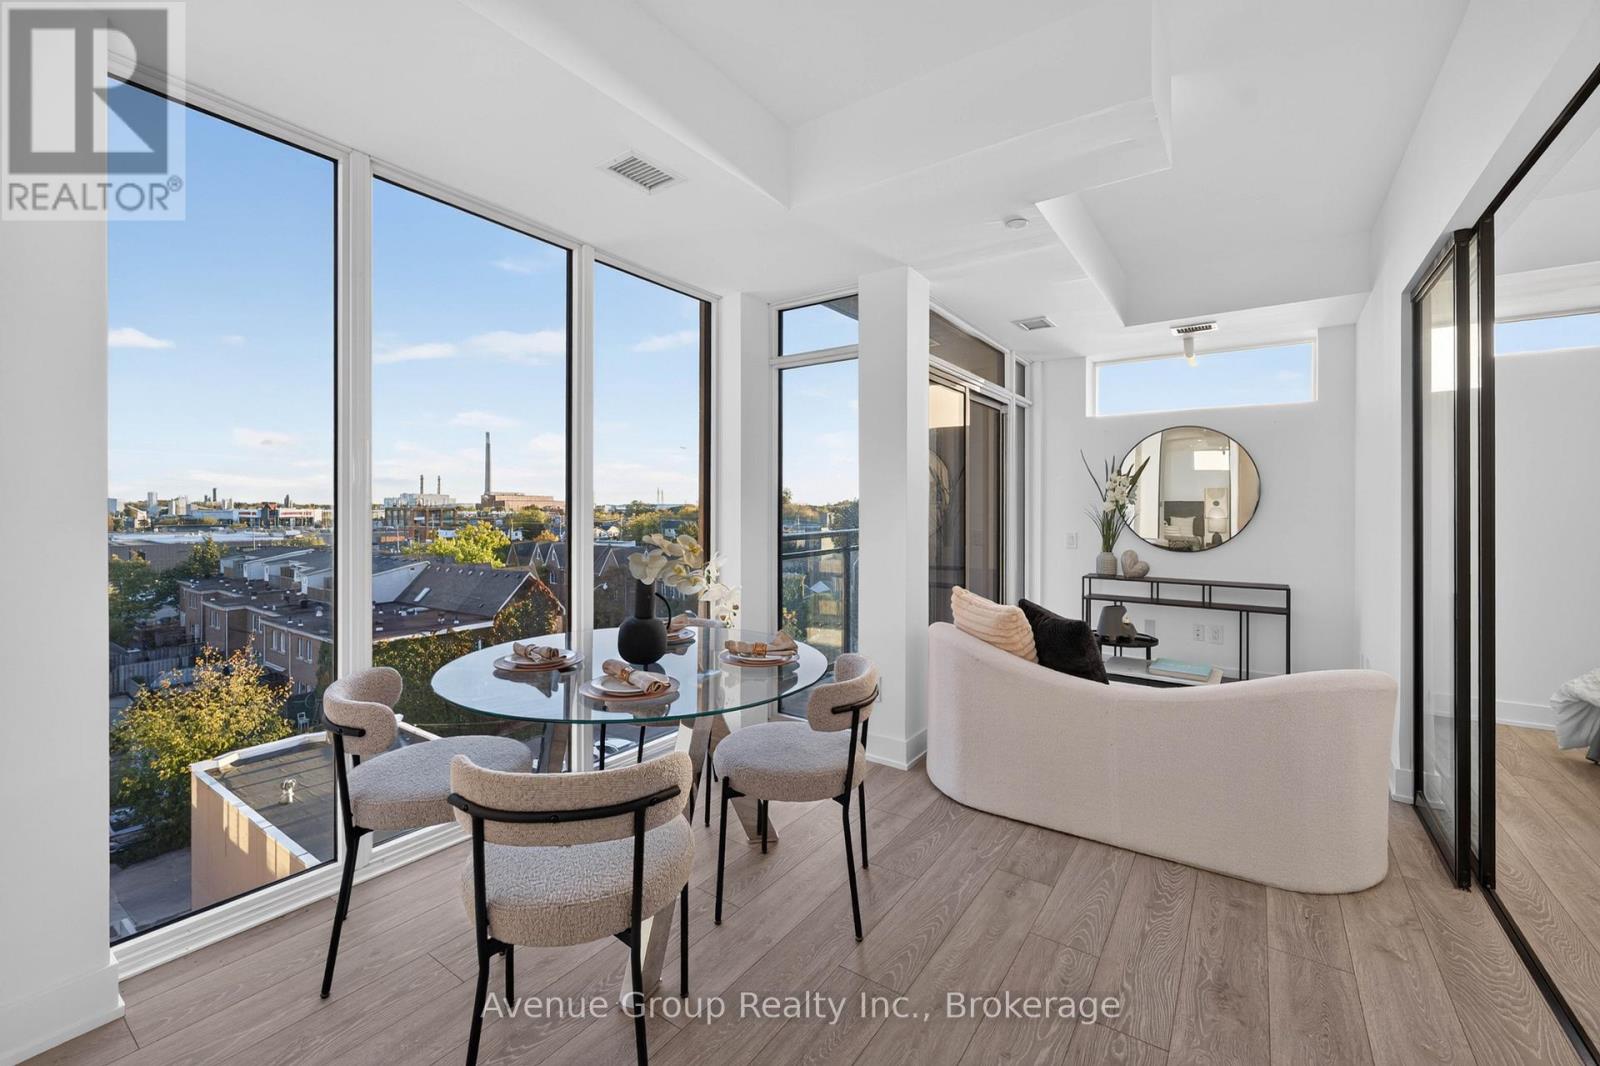
Welcome to **THE POET** a RARE opportunity to own a brand-new condo in the heart of Leslieville. This beautifully designed 2 bdrm, 2 bath home offers over 700sqft of living space plus a private SOUTH facing balcony. *Open concept living flooded w/ natural light plus many builder upgrades. The designer kitchen is equipped with integrated appliances including a **Fulgor Milano** Integrated fridge, cooktop & B/I oven, B/I microwave, upgraded quartz countertop & backsplash, soft-close cabinetry with valance lighting and wide-plank flooring throughout. Upgraded bathrooms with modern tile finishes. Two 4-pc baths, including one with a frameless glass shower and overhead rain shower. Residents enjoy a private fitness studio, rooftop terrace and stylish party lounge. TTC Queen streetcar is at your doorstep with easy access to the DVP & Gardiner. Surrounded by Leslieville's vibrant cafes, restaurants, parks and local shops. A PERFECT opportunity for first-time buyers, up sizers looking to own in one of Toronto's most desirable neighbourhoods. **Parking available for purchase (id:63381)
202 - 1285 Queen Street E
Toronto, Ontario
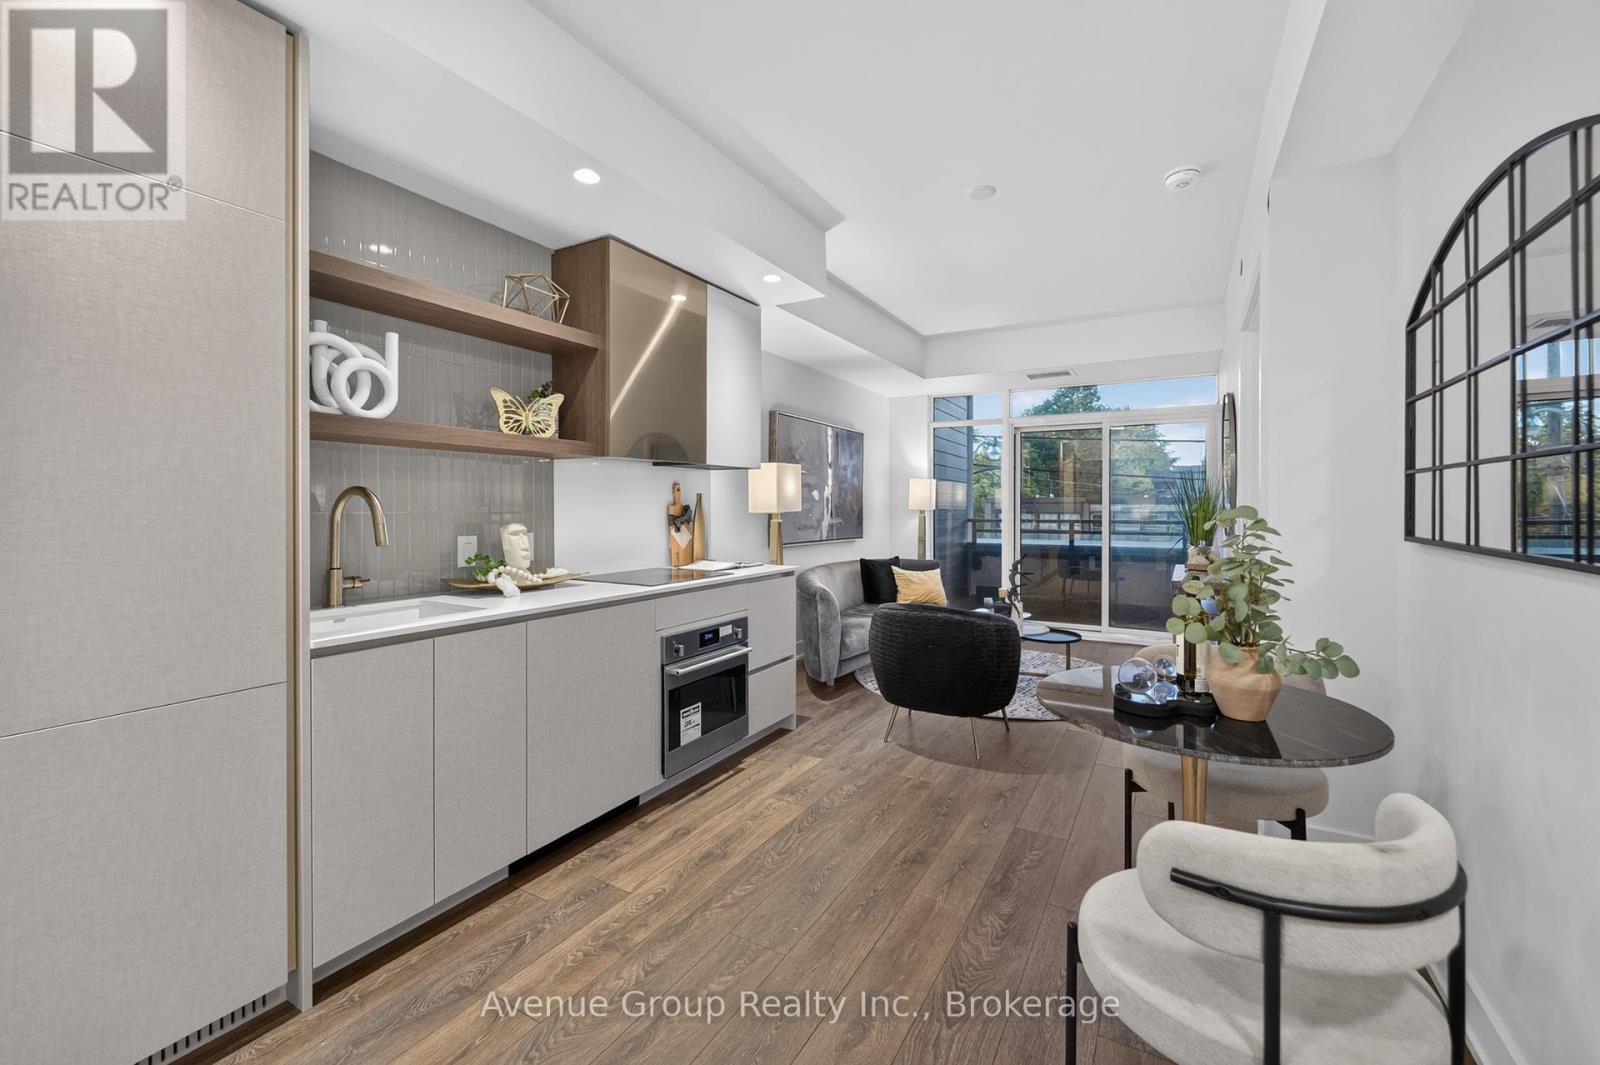
Welcome to **THE POET** a RARE opportunity to own a brand-new condo in the heart of Leslieville. This beautifully designed 2 bdrm plus den, 2 bath home offers 905 sq ft of functional living space plus a private balcony. Versatile den space, perfect for a home office, study, or additional storage. The designer kitchen is equipped with integrated appliances including a **Fulgor Milano** cooktop & B/I oven, upgraded quartz countertop & backsplash, soft-close cabinetry with valance lighting and wide-plank flooring throughout.The spacious primary bdrm offers a large w/i closet, entrance to balcony and a 4-pc ensuite with upgraded tile package and modern finishes. Residents enjoy a private fitness studio, rooftop terrace and stylish party lounge. TTC Queen streetcar is at your doorstep with easy access to the DVP & Gardiner. Surrounded by Leslieville's vibrant cafes, restaurants, parks and local shops. A PERFECT opportunity for first-time buyers, up sizers looking to own in one of Toronto's most desirable neighbourhoods. **Parking available for purchase (id:63381)
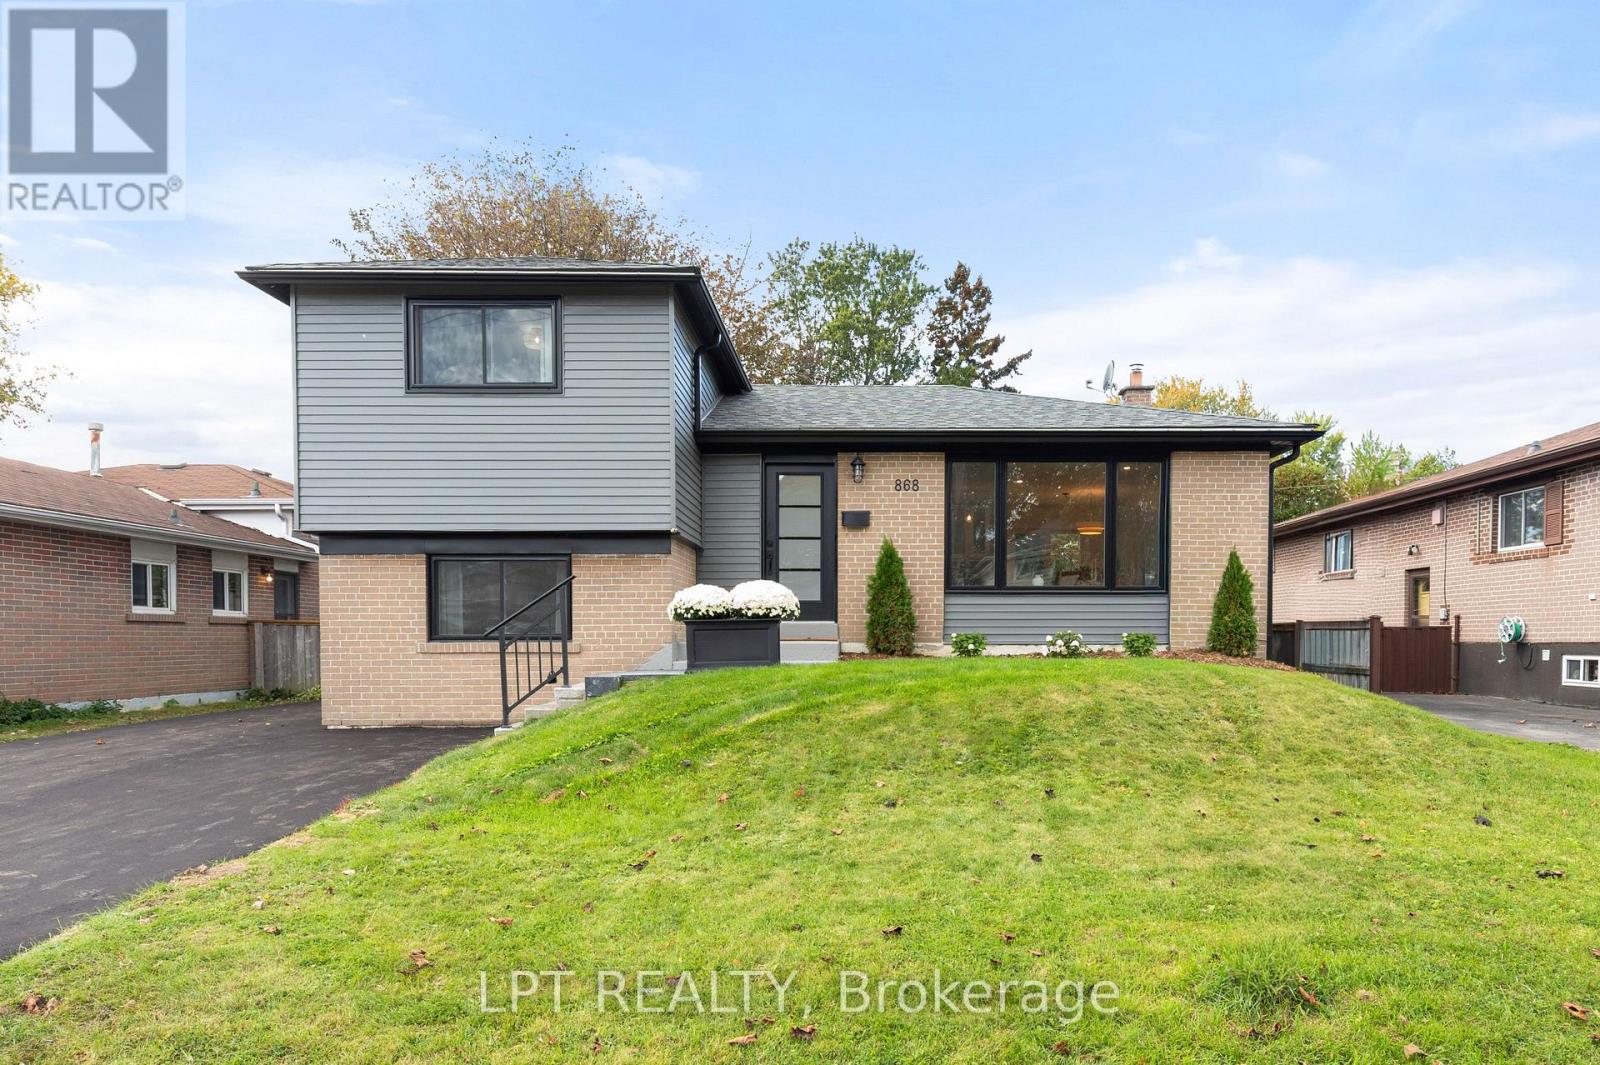
868 Liverpool Road
Pickering, Ontario
Enjoy a little vacation feeling every day in Pickering's sought-after Bay Ridges neighbourhood! Updated throughout, this inviting four-bedroom sidesplit pairs a flexible layout with waterfront living within walking distance. Stroll down Liverpool Road to the Nautical Village, where charming shops, cafés, restaurants and marinas create a lively lakeside atmosphere. Explore Frenchman's Bay, enjoy the beach at Beachfront Park, or take in lake views from the new waterfront boardwalk. From morning walks and cycling along the Waterfront Trail to summer evenings at Millennium Square, there is so much to enjoy close to home.A new kitchen (2026) features quartz countertops and new stainless steel appliances. Numerous 2026 improvements include the roof, siding, windows, doors, flooring, paint and updated bathrooms. The furnace and air conditioner were replaced in 2024. Simply move in and enjoy! The interesting split-level layout offers four above-grade bedrooms across multiple levels and a finished basement rec room, providing space for family, guests, a home office and places to unwind. A separate rear entrance with stairs to the basement offers potential for a future in-law suite. Enjoy the rear deck and spacious backyard for outdoor dining, entertaining or relaxing, plus a poured concrete pad for a future garden shed. Plenty of parking adds everyday convenience.Enjoy convenient access to public transit, Pickering GO and Highway 401 for connections to downtown Toronto. Shopping and dining at The Shops at Pickering City Centre, entertainment at Pickering Casino Resort, driving experiences at Porsche Experience Centre Toronto and nearby Ajax Pickering Hospital add to this well-connected location. A welcoming home in a waterfront community that brings recreation, convenience and a relaxed coastal feel together! (id:63381)
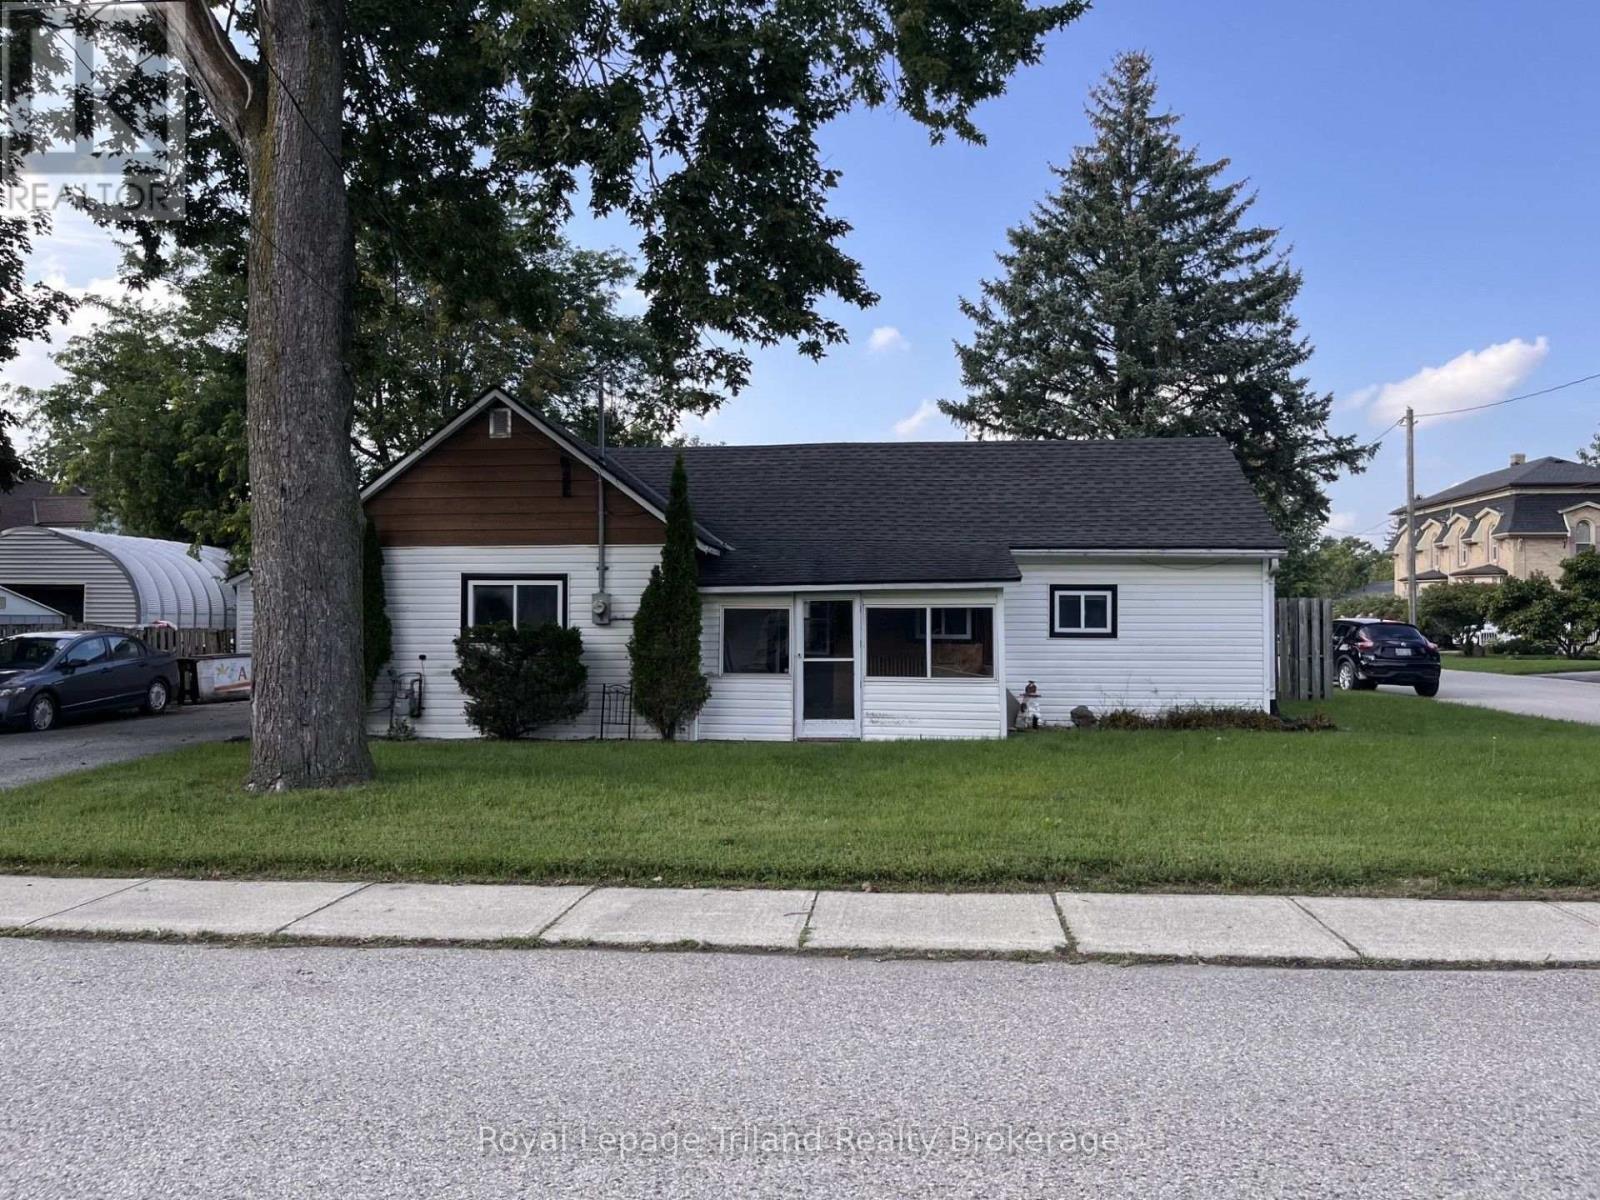
1 Northcourt Street E
Norwich, Ontario
Here is a home to start out with or a nice corner lot in Norwich, 70'x65'. In need of some TLC, but a great place to start, a 2 bedroom home with detached garage/shop, double wide paved drive. (id:63381)
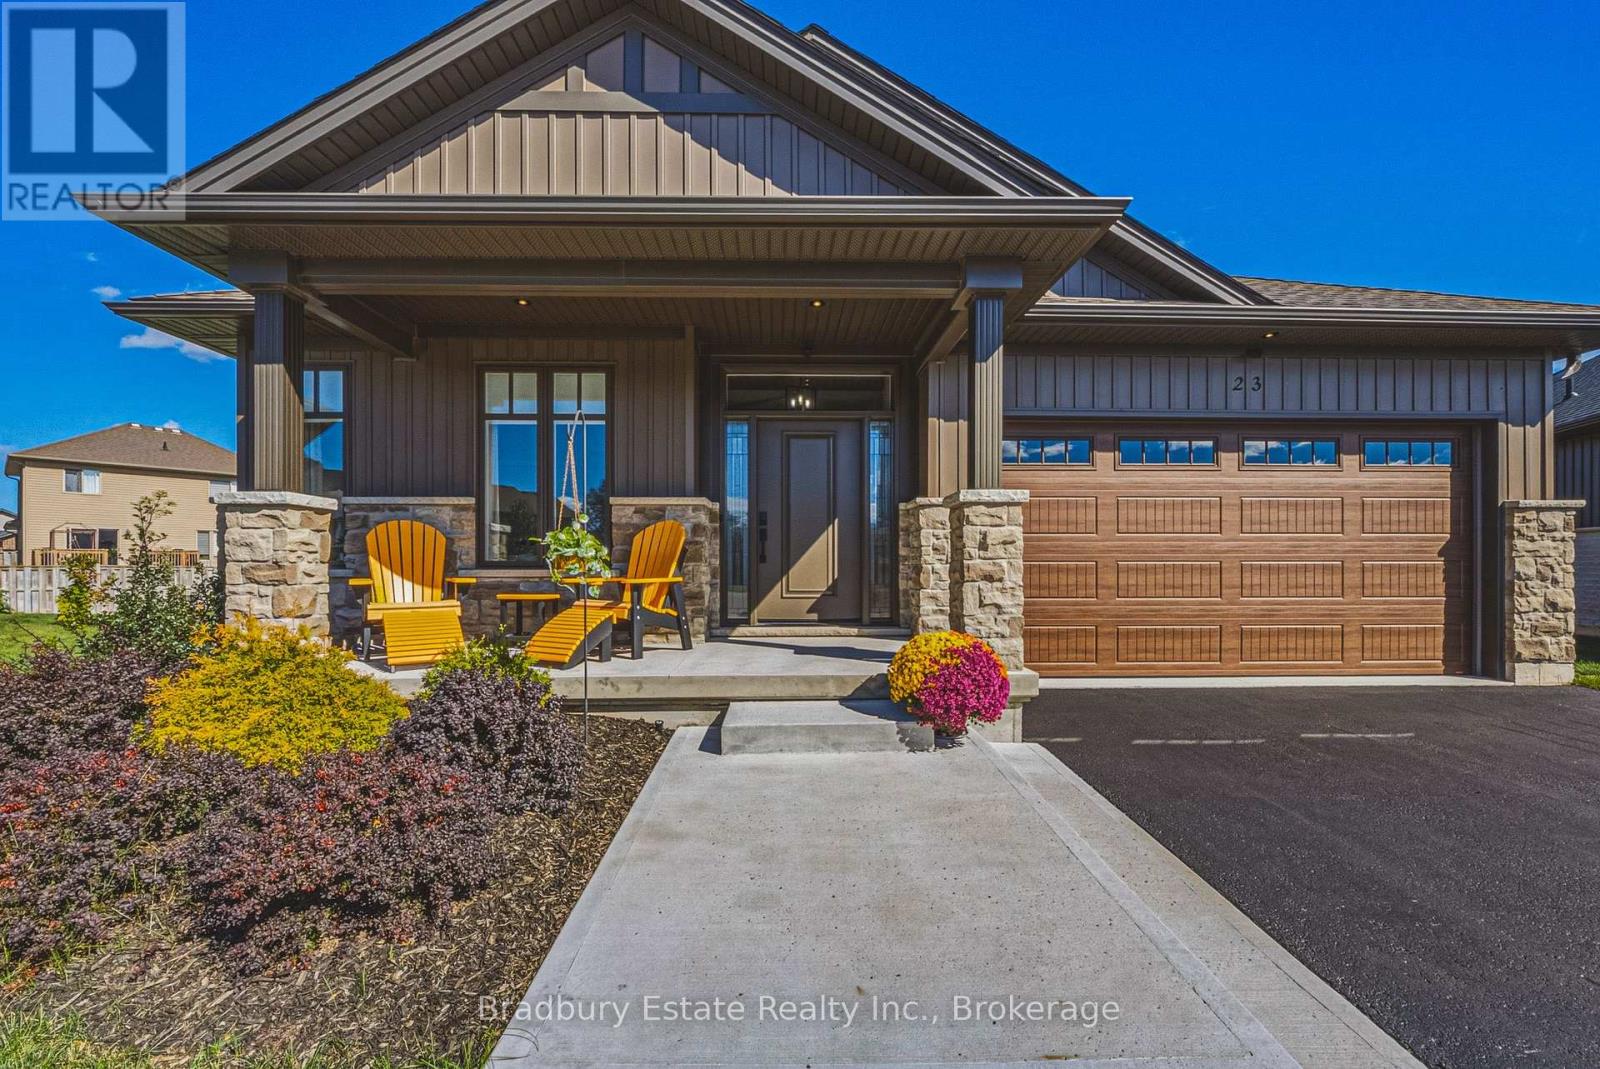
23 - 24 Craddock Boulevard
Haldimand, Ontario
Welcome to this Custom Built 3 Bedroom, 2 Bathroom BUNGALOW in the Exclusive Jarvis Club. On the bulb of a Private Court, this Ed Robinson Built Home features impeccable style and contains custom finishes EVERYWHERE. From the "Hi Neighbour" covered Front Porch, extra-wide Front Door with Side Lites and Transom Window, to the Raised Ceiling Foyer and 9 Ft. Ceilings throughout, there's "Capital Q" Quality at every turn. Enjoy the Open Concept Layout with Hardwood Floors, LED and Pot Lighting, connecting the Kitchen, Family and Dining spaces. The Family Room boasts a Coffered Ceiling with Wood Beam Design, Gas Fireplace with Stone Surround and matching Beam Mantel. The Kitchen is bright and spacious, with Wingers Custom Cabinetry, Quartz Counters, Large Island with Double Sink and Under Cabinet Lighting. For Convenience, a Pocket Door connects you to the Laundry Room and additional Pantry, along with Inside Entry from the Double Garage. The Dining area completes the space, with Sliding Doors to Enclosed Patio for Outdoor Entertaining. The Primary BR is also a treat, with Ensuite Bathroom with Glass Shower and a Walk-in Closet. Two more spacious BR with Double Closets and a 4-Piece Bathroom complete the Main Floor. The unspoiled Lower Level features Rough-in for a 3rd Bathroom, 200 AMP Electrical, On Demand Water Heater, High Ceilings, Sump Pump and Backflow Valve. Low Condo Fees cover Water Bill (!), Lawn Maintenance and Private Road Plowing in winter. With thoughtful Landscaping, Irrigation System and Double Paved Drive and Garage, this home is a rare find. Book a Showing to see *The Jewel of Jarvis*, and why this town has been crowned Canada's Kindest Community. (id:63381)

1906 - 5250 Lakeshore Road
Burlington, Ontario
Welcome to waterfront living at its finest in Burlington's sought-after Admiral's Walk. This beautifully updated corner suite offers an expansive layout with bright, open-concept living space and breathtaking panoramic views of Lake Ontario, the Toronto skyline, and the CN Tower.Enjoy spectacular sunrises from your private open balcony while taking in uninterrupted water views and moonlit reflections across the lake. The renovated kitchen features custom cabinetry, stone countertops, stainless steel appliances, and a rare lake-facing window that creates an inspiring backdrop for everyday living. Engineered hardwood flooring flows throughout the spacious living and dining areas, designed for both comfortable living and entertaining.Thoughtfully updated with accessibility in mind, the suite features widened bedroom and primary bathroom entrances, a barn-style bathroom door, and two beautifully renovated bathrooms with spacious walk-in showers, creating a comfortable and functional environment for mobility-conscious buyers or those seeking the convenience of single-level living.The generous primary suite offers ample closet space and a private ensuite, while the second bedroom provides flexibility for guests, a home office, or hobby space. In-suite laundry adds everyday convenience.Residents enjoy exceptional amenities including a fitness centre, games room, workshop, outdoor pool, beautifully maintained grounds, and a stunning lakeside lawn with benches overlooking the water. With no neighbouring high-rises between you and the lake, this quiet corner suite offers a rare combination of privacy, spectacular views, and resort-style waterfront living. Recently refreshed hallways with updated carpeting and wall coverings further enhance this exceptionally maintained waterfront community. (id:63381)
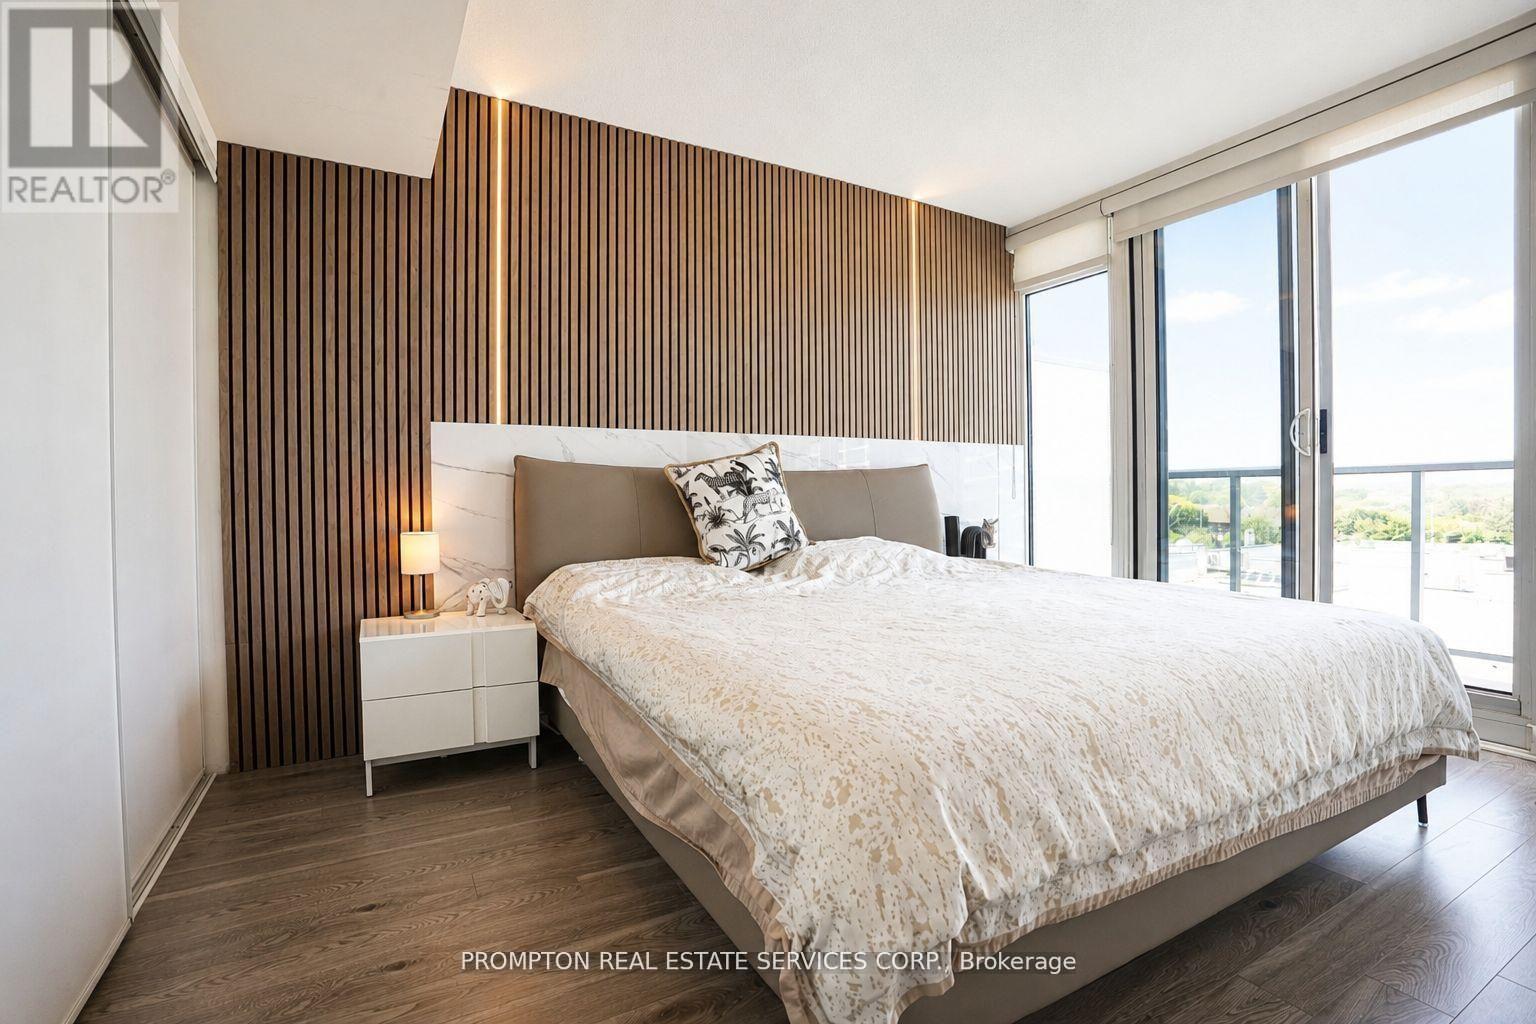
717 - 72 Esther Shiner Boulevard
Toronto, Ontario
Welcome to this exceptional and rarely offered 2 bedroom residence in the highly sought-after Tango 2 Condominiums. Boasting an impressive 871 sq.ft. of beautifully designed interior living space plus an extraordinary 538 sq.ft. wraparound terrace, this suite offers over 1,400 sq.ft. of combined indoor and outdoor living space.Extensively upgraded throughout, the unit showcases custom feature walls, premium finishes, and a sophisticated contemporary design that elevates every room. The functional split-bedroom layout is complemented by a spacious den, ideal for a home office, guest room, or additional living space. Floor-to-ceiling windows flood the home with natural light while providing seamless access to the expansive wraparound balcony, creating the perfect setting for outdoor entertaining, dining, or simply enjoying panoramic city views.The modern open-concept kitchen overlooks the living and dining areas, offering both style and functionality for everyday living. The generous primary bedroom features ample closet space and a private ensuite, while the second bedroom provides excellent flexibility for families or professionals.A rare offering that includes two premium parking spaces and one locker, adding exceptional convenience and value. Ideally located steps to transit, shopping, restaurants, parks, and major highways, this upgraded residence combines luxury, space, and an unbeatable location in one of North York's most desirable communities. (id:63381)
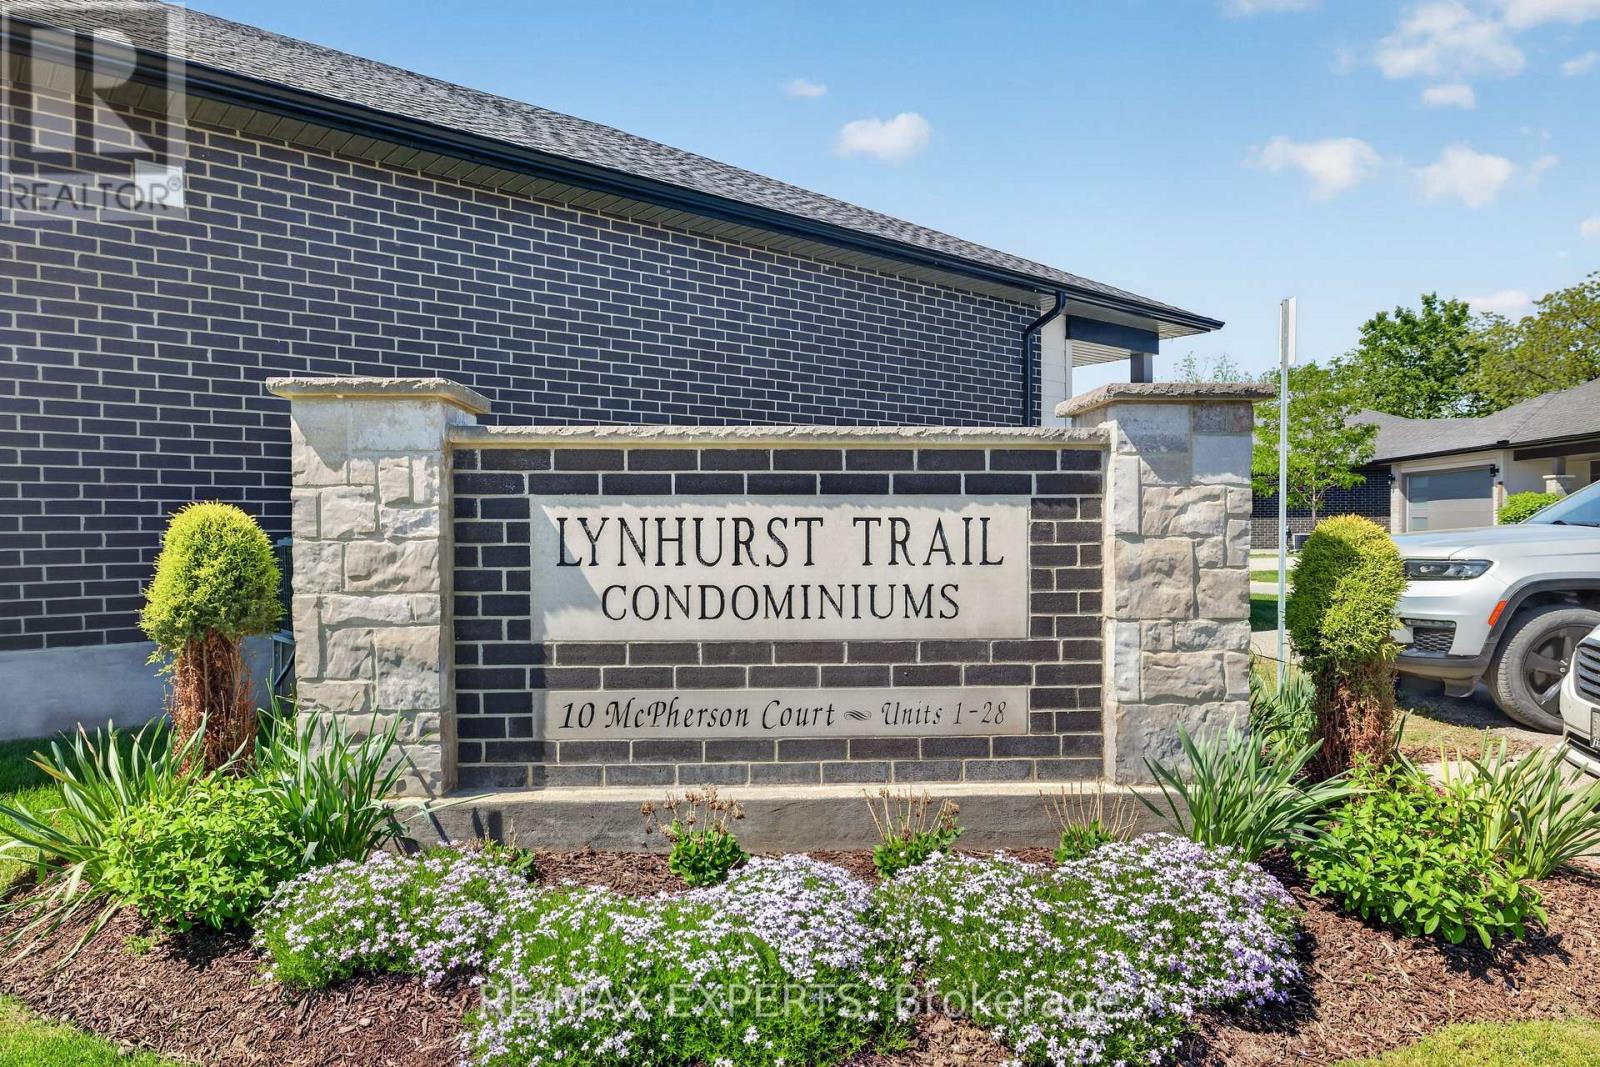
21 - 10 Mcpherson Court
Central Elgin, Ontario
Welcome to Unit 21 at 10 McPherson Avenue, St. Thomas - a beautifully maintained detached end-unit bungalow nestled within one of the area's most desirable communities. This exceptional 2+1 bedroom, 3-bathroom home offers the perfect blend of comfort, functionality, and low-maintenance living. Step inside to a bright, inviting interior filled with natural light and showcasing pride of ownership throughout. The thoughtfully designed main level features two spacious bedrooms, 2 full 4-piece bathroom, and generous living and dining areas that are ideal for both everyday living and entertaining. The partially finished walkout lower level provides outstanding flexibility, complete with an additional bedroom, a 4-piece bathroom, and abundant space for a recreation room, home office, guest suite, hobby area, or future finishing opportunities tailored to your needs. As a premium detached corner unit, this home offers added privacy, enhanced curb appeal, and a desirable setting within the community. Enjoy the convenience of being just minutes from shopping, parks, walking trails, healthcare services, and all essential amenities. Move-in ready and impeccably cared for, this is a rare opportunity to own a detached bungalow in a highly sought-after location. Experience easy living, exceptional value, and a lifestyle you'll love. Don't miss your chance to call this beautiful property home. (id:63381)
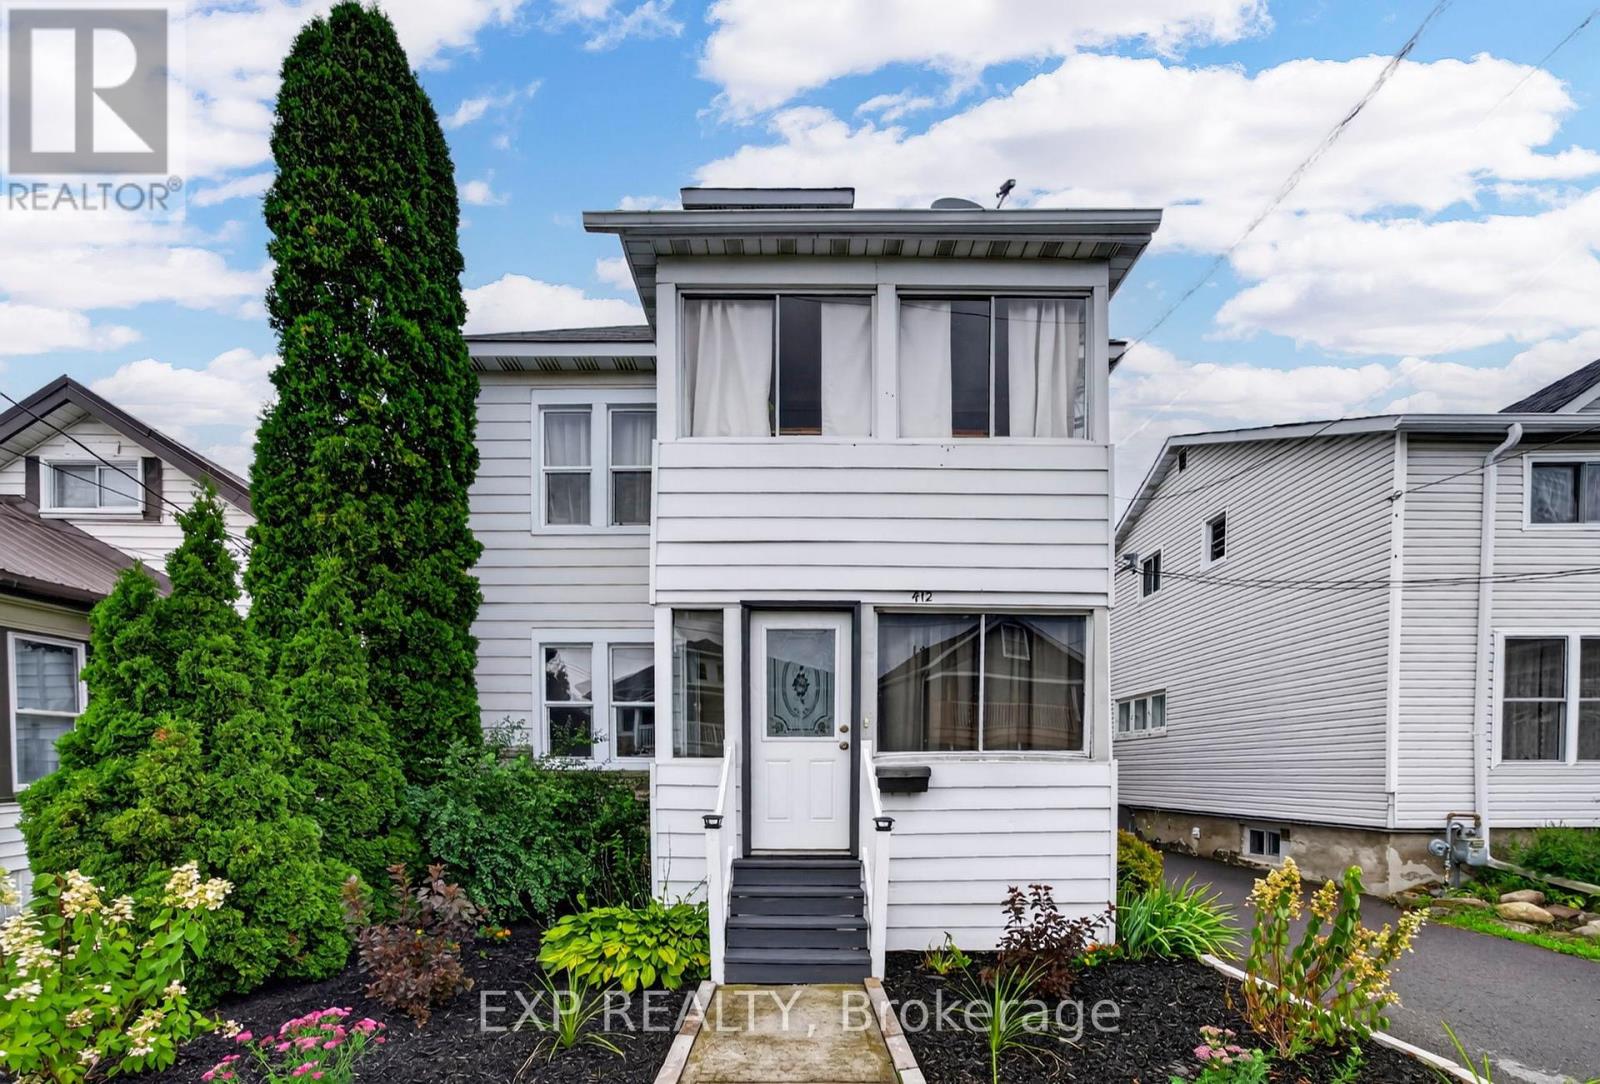
412 Mc Connell Avenue
Cornwall, Ontario
Welcome to 412 McConnell Ave, a cash flow positive investment, situated on a generous 130 ft deep lot. Offering two existing tenanted units with a combined annual rental income of $28,634.76, this property provides an established income stream for its next owner, with one of the units subsidized by Cornwall Housing. Conveniently located close to Cornwall Community Hospital, schools, parks, grocery stores & everyday shopping, with Cornwall Transit service nearby for easy access throughout the city. (id:63381)
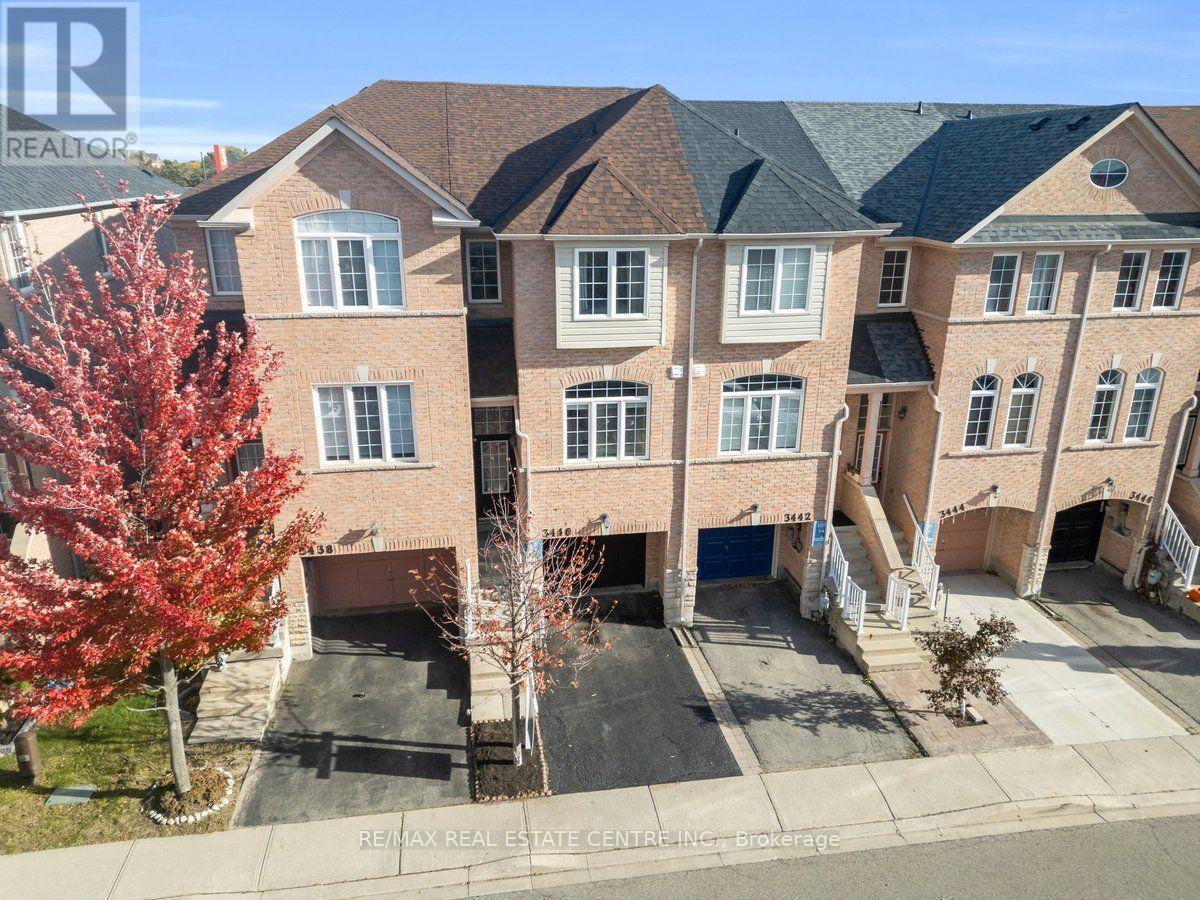
3440 Redpath Circle
Mississauga, Ontario
Move-In Ready! Welcome to this bright and spacious townhome, thoughtfully updated and perfectly suited for growing families. Featuring ** brand-new wood flooring throughout all three levels (October 2026) ** and a ** recently renovated kitchen (April 2026) ** , this home offers a fresh, welcoming feel from the moment you step inside. The main floor features separate living and dining rooms, ideal for family time and entertaining, along with a stylish updated kitchen and a sunny breakfast area with a large window. Upstairs, the private primary bedroom offers a cozy window seat, walk-in closet, and3-piece ensuite, while two additional spacious bedrooms provide room for the whole family. The lower level adds valuable living space with a versatile family room or home office, direct garage access, and a walkout to the fully fenced backyard-perfect for children to play and enjoy the outdoors. Enjoy the convenience of walking to Metro and Rexall, with easy access to Lisgar GO, Highways407 and 401, Walmart, Real Canadian Superstore, Home Depot, and Costco. Located in a welcoming, family-friendly community close to schools, parks, trails, community centers, and a playground within the complex.* A move-in-ready home with the space, comfort, and convenience to grow with your family!* (id:63381)
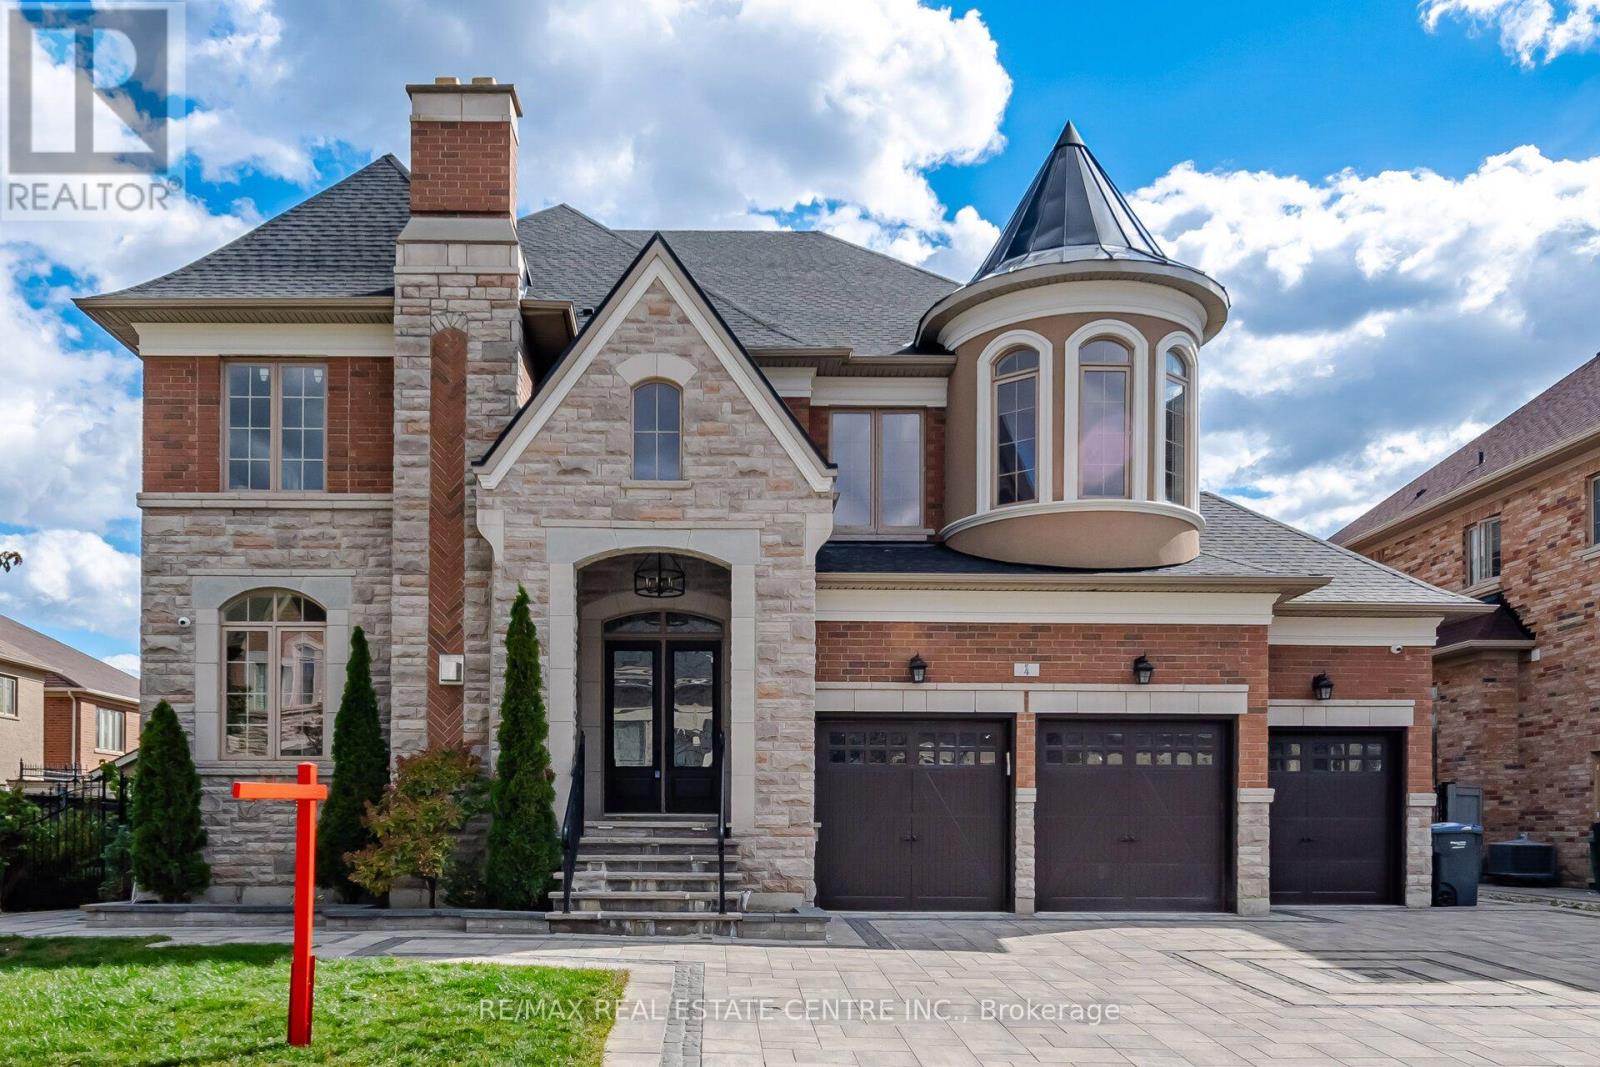
4 Calstock Place
Brampton, Ontario
DREAM COMES TRUE-->> Exceptional Custom-built/Design Luxury residence in prestigious Credit Valley, Brampton, offering over 7,000 sq. ft. of total finished living space, including the fully finished LEGAL basement. Situated on an impressive 75.56 x 115 ft. lot, this home showcases exquisite craftsmanship, sophisticated design, and premium custom finishes throughout. The stunning custom kitchen features bespoke cabinetry, built-in appliances, TAJ MEHAL Style quartz countertops, a matching quartz backsplash, and a striking waterfall island. Elegant LED lighting, high-end finishes, and custom walk-in closets add style and functionality throughout the home. The fully finished legal basement apartment 2 Separate units, complete with a separate entrance, offers excellent flexibility for extended family or potential rental income. A rare 3-car garage provides ample parking and convenience. An exceptional opportunity to own a spacious, beautifully appointed custom residence in a sought-after Brampton community. (id:63381)

16505 Mount Pleasant Road
Caledon, Ontario
Beautiful 2-Storey 4 Bedroom Home located on highly sought after Mount Pleasant Road in Caledon with breathtaking views of the Toronto Skyline directly from the end of the driveway! Mature 1 Acre setting with Home Set back from the road. 2 Car Garage, Covered Front Porch & Multiple Walkouts to private Backyard. Enjoy being surrounded by an Environmentally Protected Farm with No Opportunity ever For Development. Fibre Optic Internet at the Road. Natural Gas Services at the Home. Many Updates Done As Of Recent & Over The Years. Great Commuter Location, Minutes to the high ranked Palgrave School (id:63381)
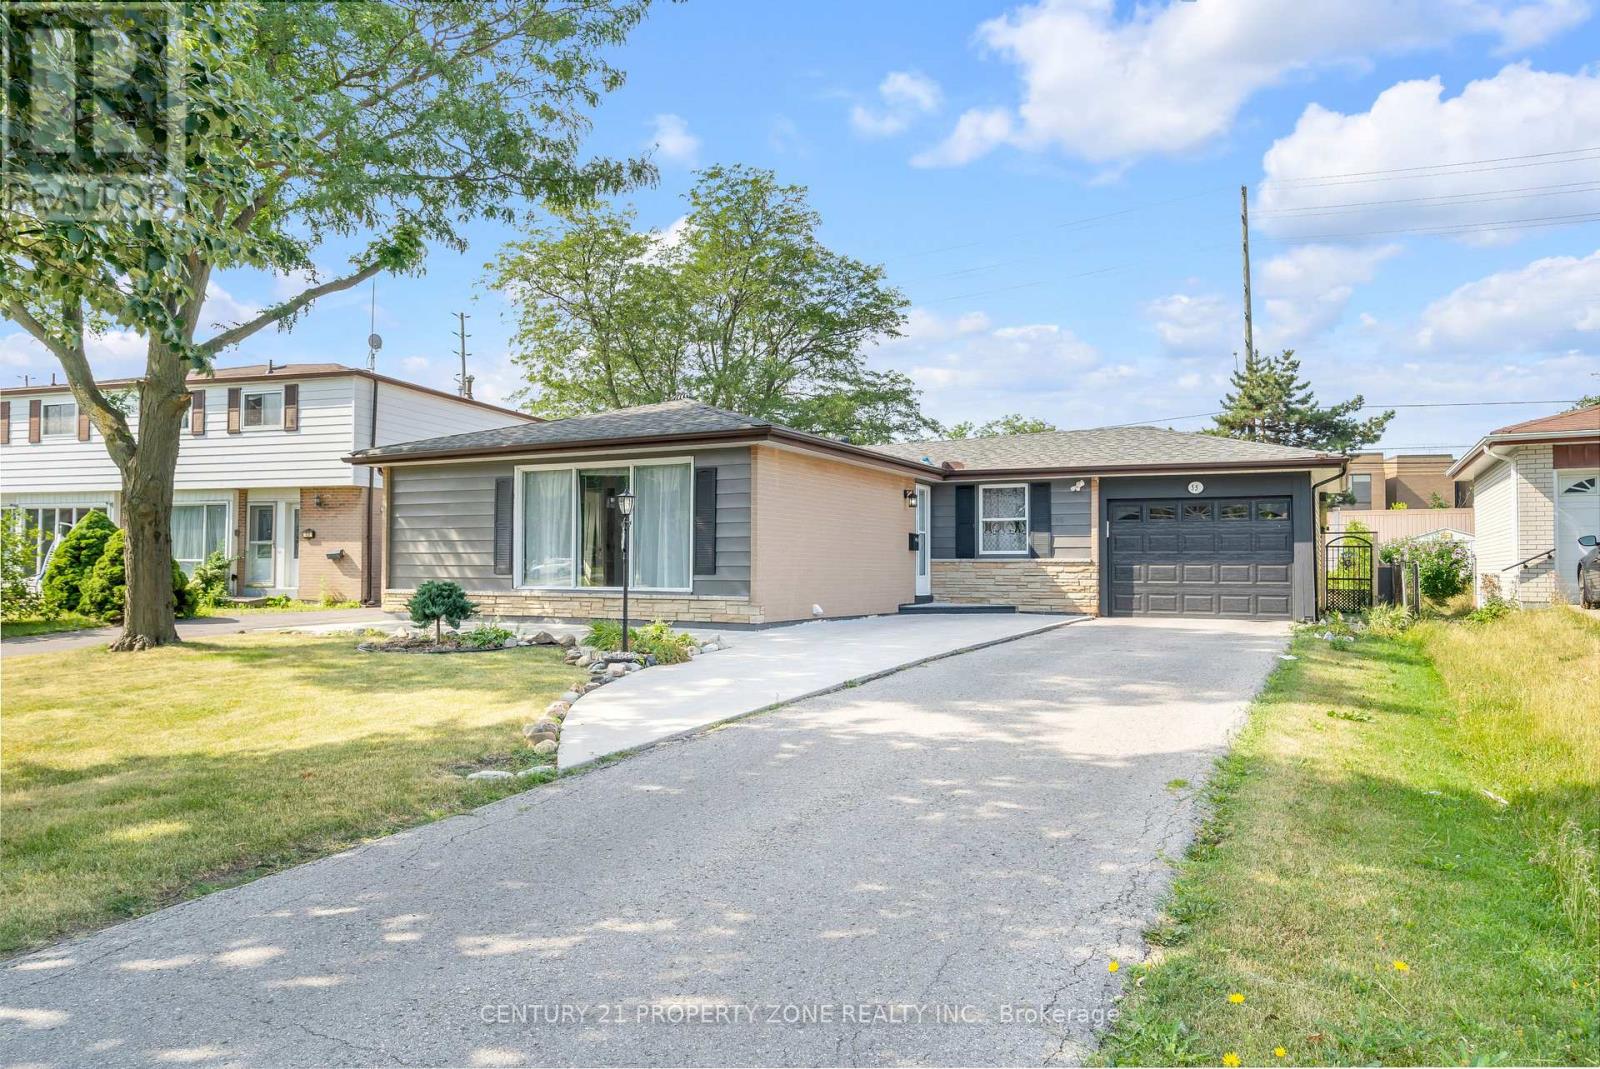
55 Brentwood Drive
Brampton, Ontario
Welcome to this beautifully maintained and freshly painted bungalow in Brampton's highlysought, situated on an impressive 55 x 149 ft private lot! This spacious 3+3 bedroom,3-bathroom home offers an exceptional combination of comfortable family living, investment potential and future possibilities.The main level features an inviting living and dining area with elegant hardwood flooring and a large picture window providing abundant natural light. The custom gourmet kitchen is finished with ceramic flooring, backsplash, stainless steel appliances and granite countertops. Threegenerously sized bedrooms feature hardwood flooring, while modern lighting and pot lights throughout add a stylish touch.A separate side entrance leads to the professionally finished basement featuring a secondkitchen with granite countertops, additional bedrooms, a 4-piece bathroom and excellent potential for extended-family living or rental income.Enjoy a huge private backyard with a covered porch, storage shed and an oversized garage offering tandem parking for 2 vehicles or excellent workshop space. The property provide parking for up to 7 vehicles, a 200 AMP electrical panel, and all major equipment is owned-nothing rented.Excellent location close to schools, public transit, shopping, Bramalea City Centre, Bramalea GO Station, Dixie Road amenities, and convenient access to Highways 410 & 407. East-facing property with north-facing front entrance and a Vastu-oriented layout. The oversized lot also offers exciting long-term re-development potential for those envisioning a future custom home,subject to municipal approvals.A rare opportunity offering space, location, rental potential and an exceptional lot-this oneis a must-see! (id:63381)
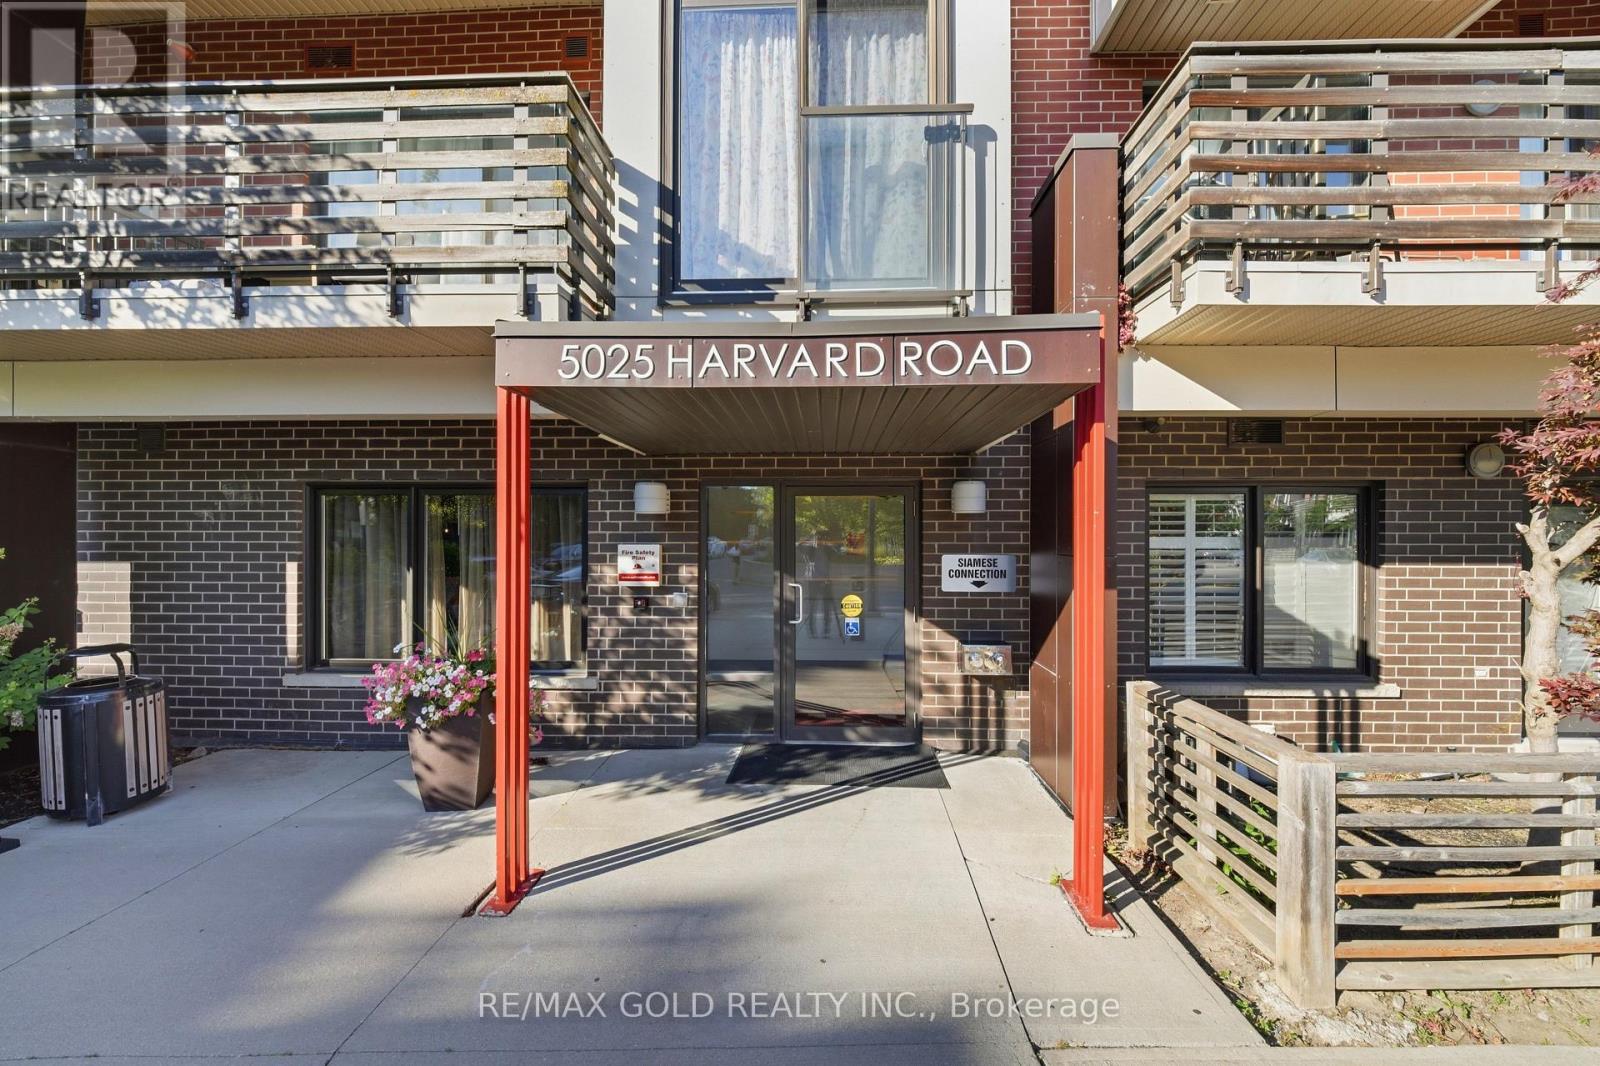
211 - 5025 Harvard Road
Mississauga, Ontario
Experience modern living in this beautifully maintained 2-bedroom,2-bathroom condo in the sought-after Churchill Meadows community. Featuring a bright, open-concept design, this home is perfect for first-time buyers, professionals, or anyone looking for a stylish and low-maintenance lifestyle. Enjoy 9-foot ceilings, oversized windows that fill the home with natural light, and laminate flooring throughout. The contemporary kitchen offers granite countertops, stainless steel appliances, and a spacious center island, ideal for meal preparation and casual dining. The inviting living area opens onto a private balcony. Residents enjoy excellent amenities, including a fully equipped fitness center, party room, community green space, and children's playground. The unit also includes one underground parking space, a private locker, and convenient in-suite laundry. Ideally located just minutes from Erin Mills Town Centre, Credit Valley Hospital, top-ranked schools, public transit, and major highways including the 403, 401, and QEW, this exceptional condo offers the perfect combination of comfort, convenience, and location. (id:63381)
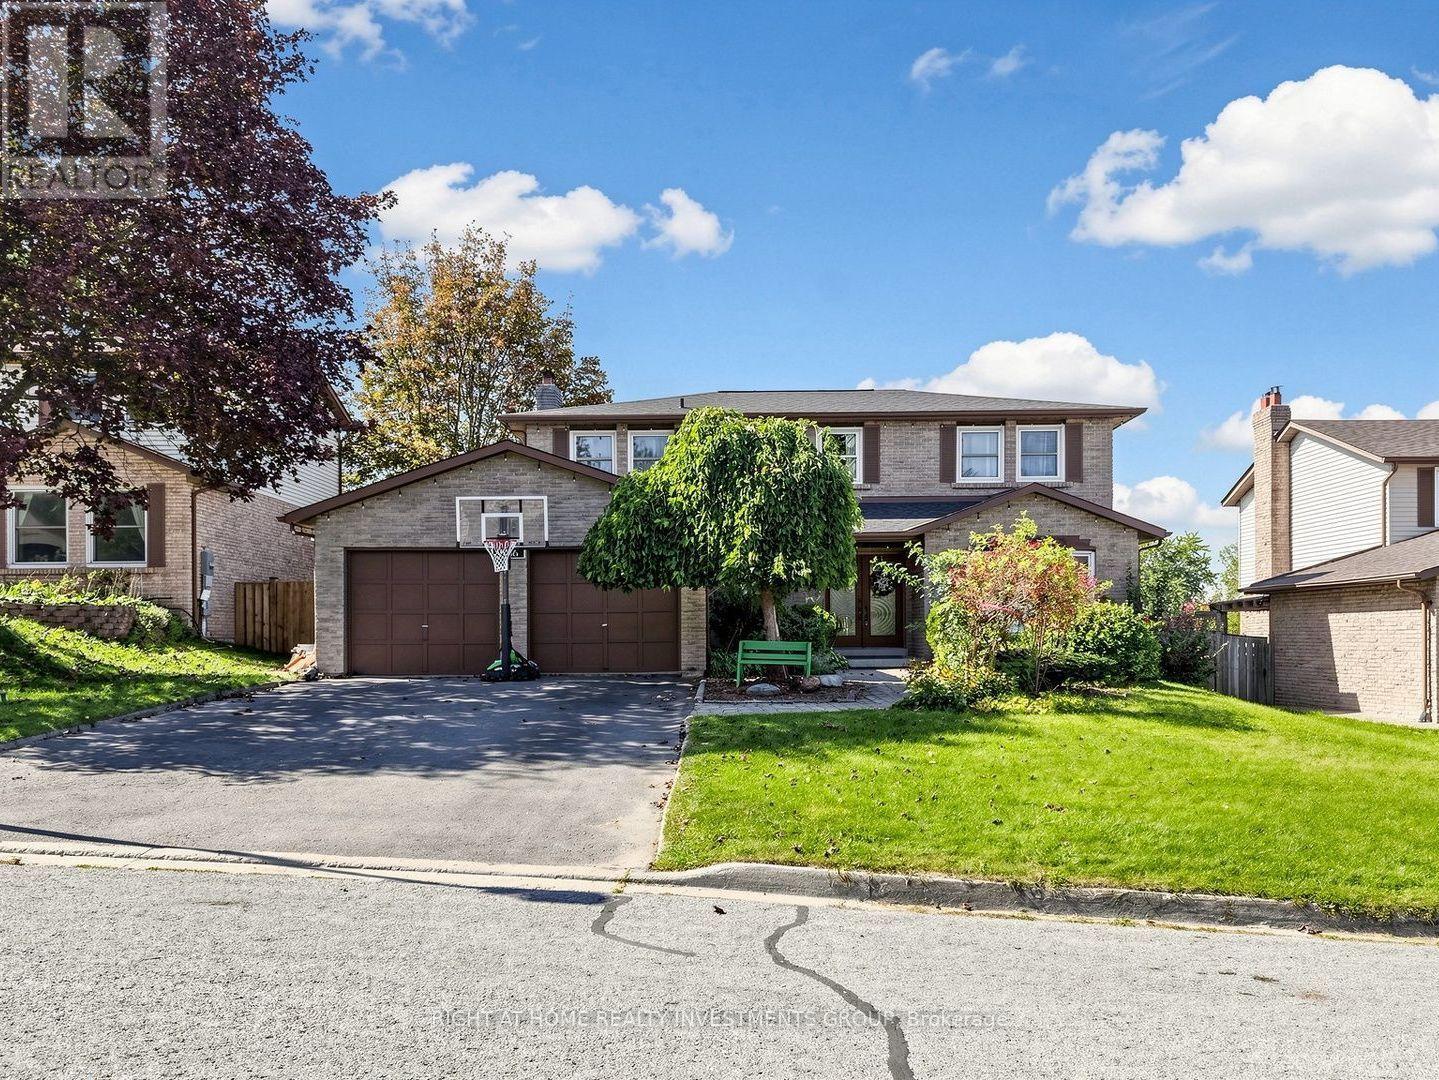
86 Burling Place
Newmarket, Ontario
Welcome To This Impressive Detached Home Set On A Mature, Treed 60 X 100 Ft Lot In A Sought-After Newmarket Neighbourhood. Offering 4+1 Bedrooms And A Rare Finished Walk-Out Basement With 2 Separate Entrances And 2nd Kitchen. This Home Provides Exceptional Flexibility For Extended Family, A Private Apartment Or Professional Workspace. The Bright Centre-Hall Layout Features Large Windows, Fresh Neutral Décor And Brand-New Hardwood Flooring. The Custom Designed Kitchen Offers Modern Cabinetry, Generous Quartz Counter Space, Stylish Tiled Backsplash And A Walkout To The Deck Overlooking The Backyard. Relax In The Sunken Family Room With Accent Wall, Enjoy The Convenience Of Main-Floor Laundry And A Skylight. Upstairs, The Spacious Primary Suite Features A Walk-In Closet, Stylish Accent Wall, Hardwood Floors And Private 3-Piece Ensuite. The Finished Lower Level Offers A Large Recreation Area, Fifth Bedroom, Kitchen And 2 Direct Walkouts To The Backyard. The Basement Space Is Ideal For Rent Or Home Business: Art Studio, Accountant Office, Hair/Nail Stylist , Etc. Step Outside To Your Own Private Summer Retreat Featuring An Inviting Inground Pool, Outdoor Custom Built Kitchen W/Wooden Oven And Weber Gas BBQ, Extensive Gardens And Interlock Walkways - An Ideal Setting For Entertaining Family And Friends. Located On A Quiet, Established Street With Convenient Access To Hwy 404, Costco, Shopping Plazas, Transit, Parks And Everyday Amenities. Don't Miss This Well-Maintained Home Offering Space, Versatility And An Outstanding Backyard Lifestyle In The Heart Of Newmarket. (id:63381)

16 Farrell Road
Vaughan, Ontario
Welcome to this stunning modern 4Br 4Wr 2-Car-Grg Detached 10-Year-New Modern Home! 3,077Sf upper levels plus partially finished basement, Upgraded Ceiling Heights: 10' Main Floor, 9" 2nd Floor & Basement. Showcasing a distinctive contemporary/California inspired aesthetic, this home combines architectural style with exceptional everyday functionality. Expansive windows throughout flood the home with natural light, creating an inviting, bright and airy atmosphere. The main level offers 10' ceiling, a highly functional layout with separate living and family rooms, plus a dedicated breakfast area featuring a 3-way modern style gas fireplace. The chef inspired kitchen is the heart of the home, featuring a large centre island, generous cabinetry, a full-size 6 burner gas cooktop with range hood, built-in microwave and wall oven, built-in refrigerator, and a beverage fridge. Perfect for both everyday family living and entertaining. Upstairs is 9' ceilings with a versatile 11' ceiling den, providing an ideal home office, study or comfortable lounge space. The spacious primary retreat is complemented by an impressive 5-piece ensuite, complete with a beautiful freestanding soaker tub, oversized glass shower and an exceptionally wide double vanity with a dedicated makeup area between the sinks. A rare combination of modern design, generous proportions, natural light and a family-friendly layout, all set within a desirable community offering convenient access to everyday amenities, schools, shopping, dining, parks and major transportation routes. A sophisticated yet comfortable home designed for the way families live today. (id:63381)
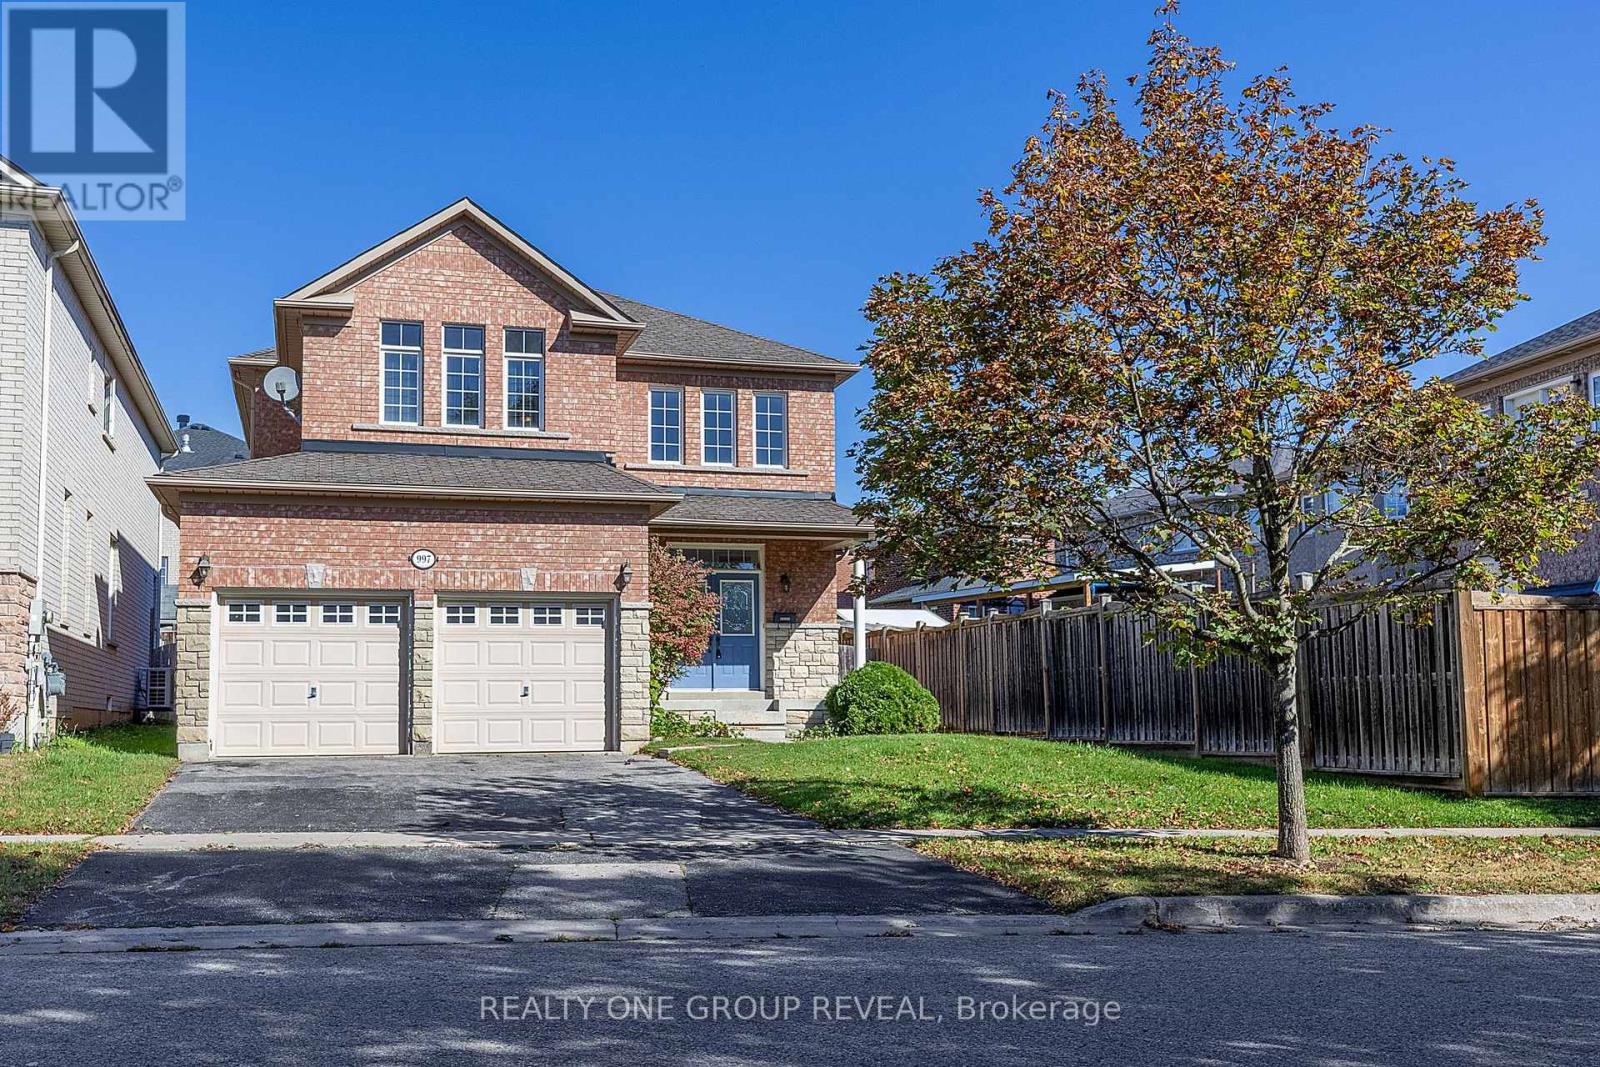
997 Copperfield Drive
Oshawa, Ontario
Welcome to 997 Copperfield Drive, a beautifully maintained 3-bedroom, 3-bathroom all-brick detached home nestled in the sought-after Eastdale community of Oshawa. Offered at $865,000, this home combines modern updates, comfortable living spaces, and thoughtful features designed for today's family. Step inside to a bright and welcoming main floor featuring beautiful hardwood flooring and smooth ceilings throughout. The brand-new kitchen is sure to impress, offering a fresh, modern space perfect for everyday family living and entertaining. The spacious primary bedroom provides a private retreat complete with a 5-piece ensuite, including a bidet for an added touch of comfort and convenience. The home also features a full basement, offering valuable additional space with endless possibilities for a recreation room, home office, gym, guest space, or future customization. For added convenience and accessibility, the home is equipped with a chair lift, making it an excellent feature for those with elderly family members or anyone who may benefit from easier access between levels. The 2-car garage features direct access into the home, providing exceptional convenience for everyday living and easy access regardless of the weather. Outside, enjoy the curb appeal and lasting durability of the all-brick exterior, situated on a beautiful, established street within the Eastdale community. (id:63381)