
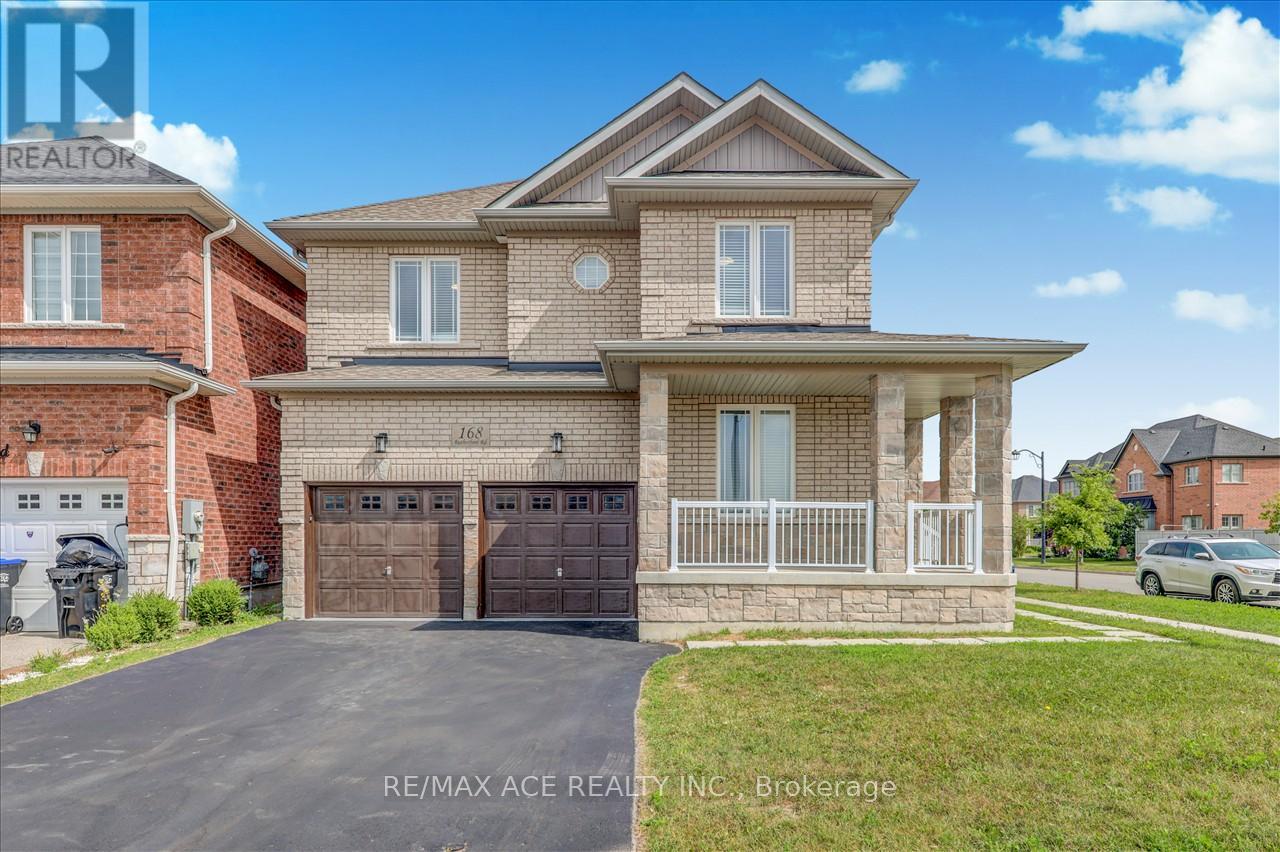
168 Rutherford Road
Bradford West Gwillimbury, Ontario
Beautiful 2 Storey Detached House On A Premium Corner Lot. Built in 2017, fully renovated, featuring a double-door entrance leading into the foyer. Beautiful open concept design with large windows to let in lots of sunlight. The dining room & family room boast a double sided fireplace. The kitchen has a granite counter tops, new pot lights, new faucet, new range hood & walks out to the backyard. The main floor has newly installed engineered hardwood flooring & 28 pot lights throughout. This is all complimented by the 9 foot ceilings and fresh paint that covers the entire house and garage. The house contains 3.5 washrooms with quartz counter tops. Gorgeous staircase with new iron railings leading to the second floor. The primary bedroom has a 6 piece ensuite washroom, a walk/in closet & an additional double door closet. 2 other bedrooms also have 4 pc washrooms, one being ensuite & the other is a Jack & Jill. The new hardwood flooring is carried throughout all the rooms. Stacked washer & dryer closet can be accessed through the well lit hallway that has an additional 4 pot lights. The basement has a separate entrance, finished staircase, insulation and above ceilings. The large double garage and private double driveway means lots of room for parking. The air conditioning was newly updated in 2023. This home offers a practical and well-maintained living space, meticulously maintained, & great for working from home with the main floor office. Great locations, close to schools, banks, groceries, kids park just behind, creek/pond close by, transit & Hwy #400 is mins away. Photos Taken From Previous Listing. (id:63381)
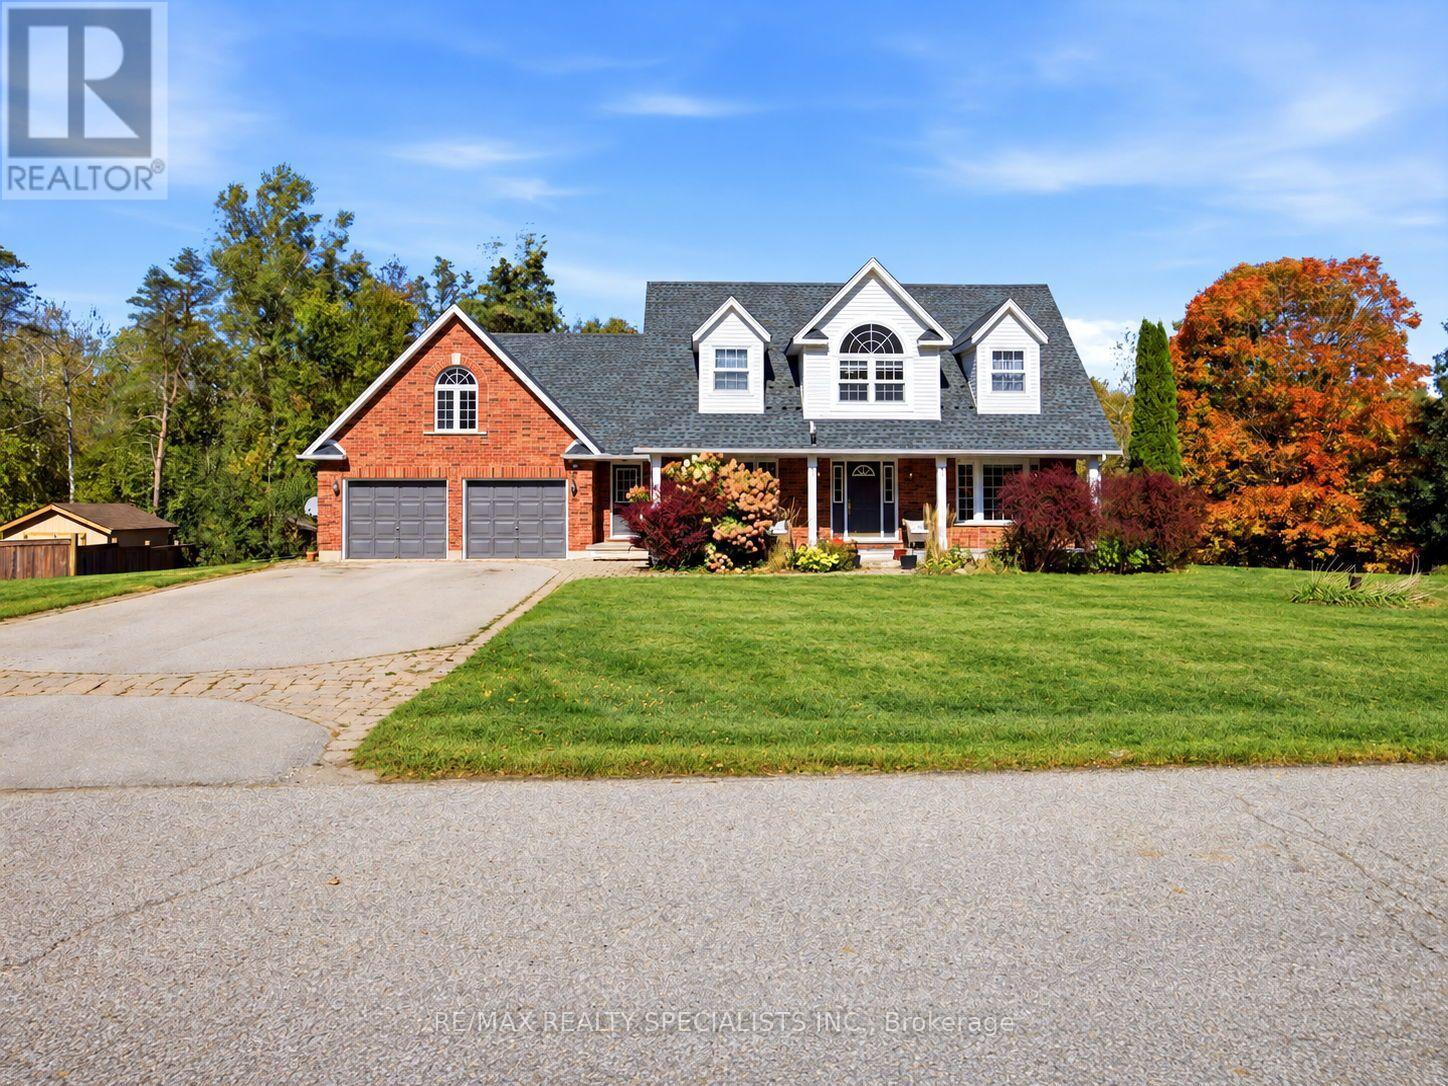
15 Patrick Drive
Erin, Ontario
Welcome To This Rare Opportunity To Enjoy Privacy, Space And Picturesque Natural Surroundings! Nestled On An Exclusive, Quiet, Cul-De-Sac In Charming Rural Erin, This Impressive 4+1Bedroom, 4-Bathroom Det. Home Offers A Wonderful Blend Of Comfort, Elegance And Nature, Backing On To Beautiful Forested Area, The Expansive Backyard Provides A Serene, Private Setting With Spectacular Seasonal Views And Highlights The Autumn Leaves Transforming Into A Spectacular Display Of Fall Colours. As You Enter The Spacious Foyer, You Are Impressed By The Newly Installed Modern Kitchen Which Features An Extensive Centre Island, Top Of The Line Appliances, Breakfast Bar & Open Concept Eat-in Area That Leads To Large Deck With Breathtaking Views Of The Backyard And Lush Woodlands. Overlooking The Kitchen Is The Sunken Family Room With Gas Fireplace And Sweeping Arc Windows That Bring The Beauty Of The Outdoors Inside. The Charming Living Room With Seated Bay Window Combines Architectural Charm With Practical, Light-filled Comfort. The Formal Dining Room Provides Ample Space For Hosting Dinner Parties. As You Move Upstairs, You Are Greeted With The Versatile Loft That Provides The Perfect Retreat To Unwind And Enjoy Amazing Evening Sunsets. The Spacious Primary Bedroom Features Renovated 5-Piece Ensuite With Separate Tub, Glass Shower And Double Vanity, Along With A Large Walk-In Closet. Two Additional Generously Sized Bedrooms Feature Double Closets, While The Fourth Bedroom Has His & Hers Closets. The Finished Walk-Out Basement Extends The Living Space With A Recreation Room, Games Area Complete With Pool Table, Additional Bedroom/Den And 3-Piece Bathroom, Ideal For Guests, Extended Family Or Flexible Living Arrangements. Double-Car Garage With Convenient Interior Access To House. The Expansive Driveway Easily Accomodates Up To Six Vehicles. An Absolutely Stunning Home Where Space, Privacy And Nature Perfectly Come Together. It's truly A Vibe At 15 Patrick Drive. Show & Sell! (id:63381)
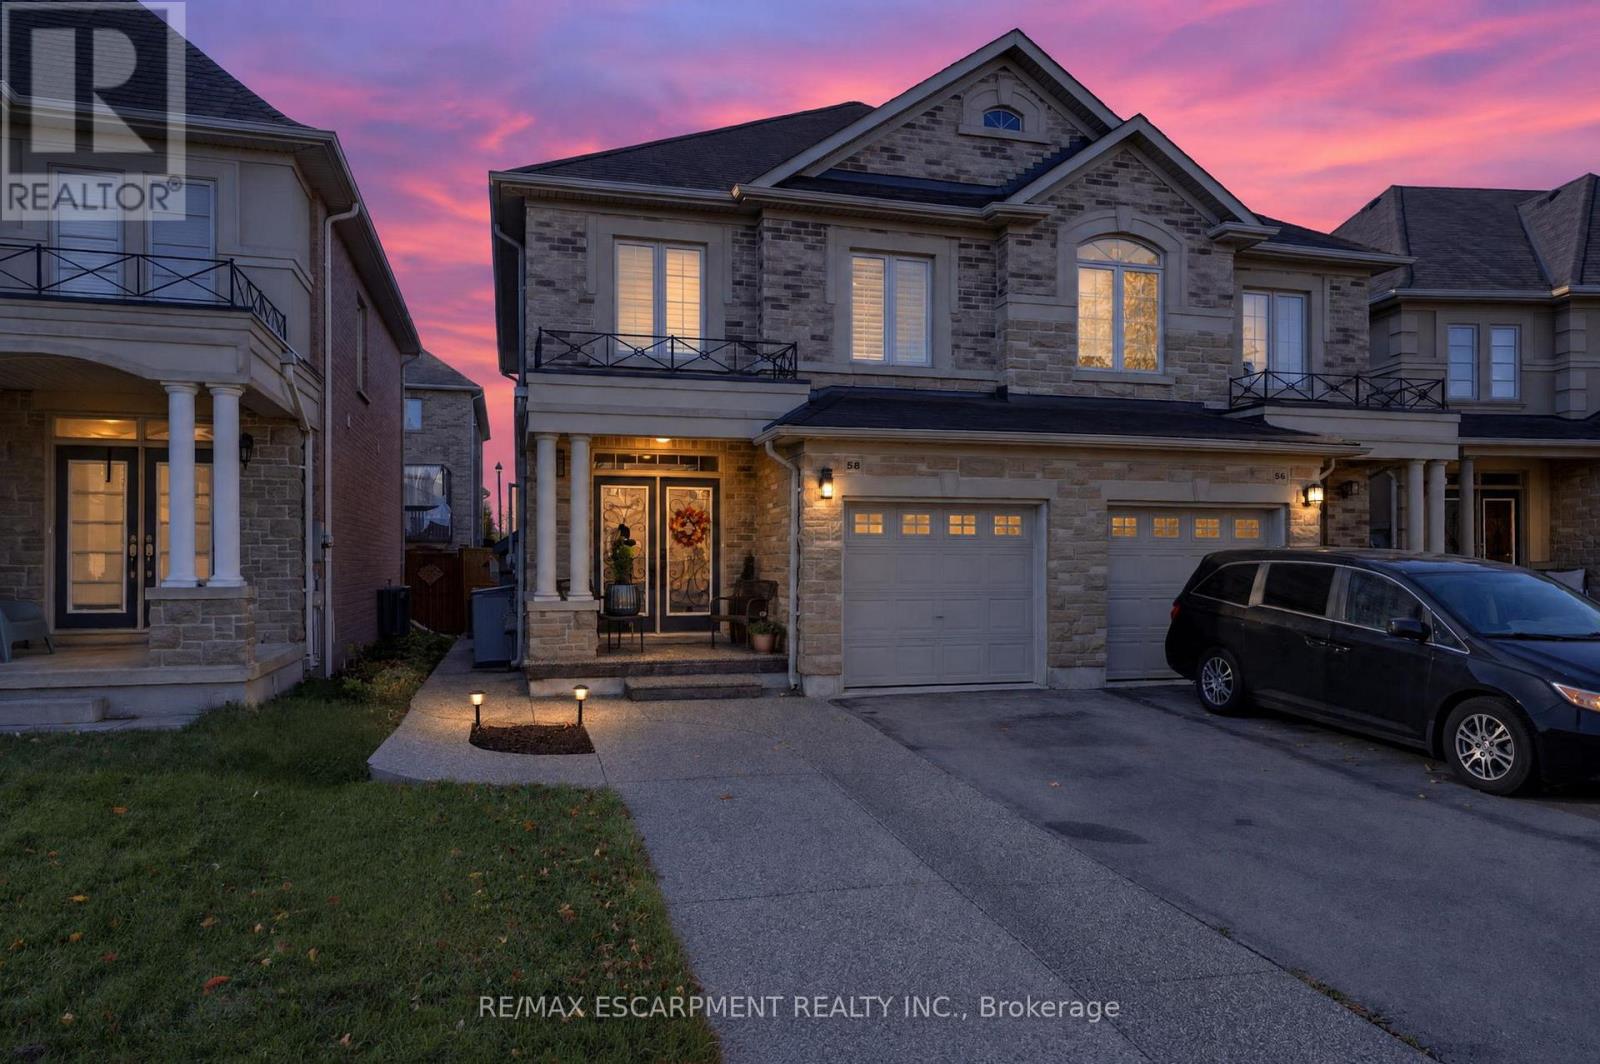
58 Summerberry Way
Hamilton, Ontario
Welcome to this beautifully maintained, 2014-built Spallacci semi-detached home, offering generous living space, modern finishes, and an impressive backyard designed for entertaining! The bright, carpet-free interior features 9-foot main-floor ceilings, upgraded lighting, pot lights, and a cozy gas fireplace. Upstairs, the spacious primary suite offers a large walk-in closet and private ensuite with double sinks and a glass shower. The fully finished basement provides additional living space with two rooms and a 3-piece bathroom. Step outside to a fully fenced, mostly paved backyard complete with a newer storage shed and plenty of room to entertain. Featuring a timeless brick and stone exterior, garage and driveway parking, and a convenient Hamilton location close to schools, shopping, transit, and major highways. An exceptional opportunity to enjoy spacious, modern living inside and out! (id:63381)
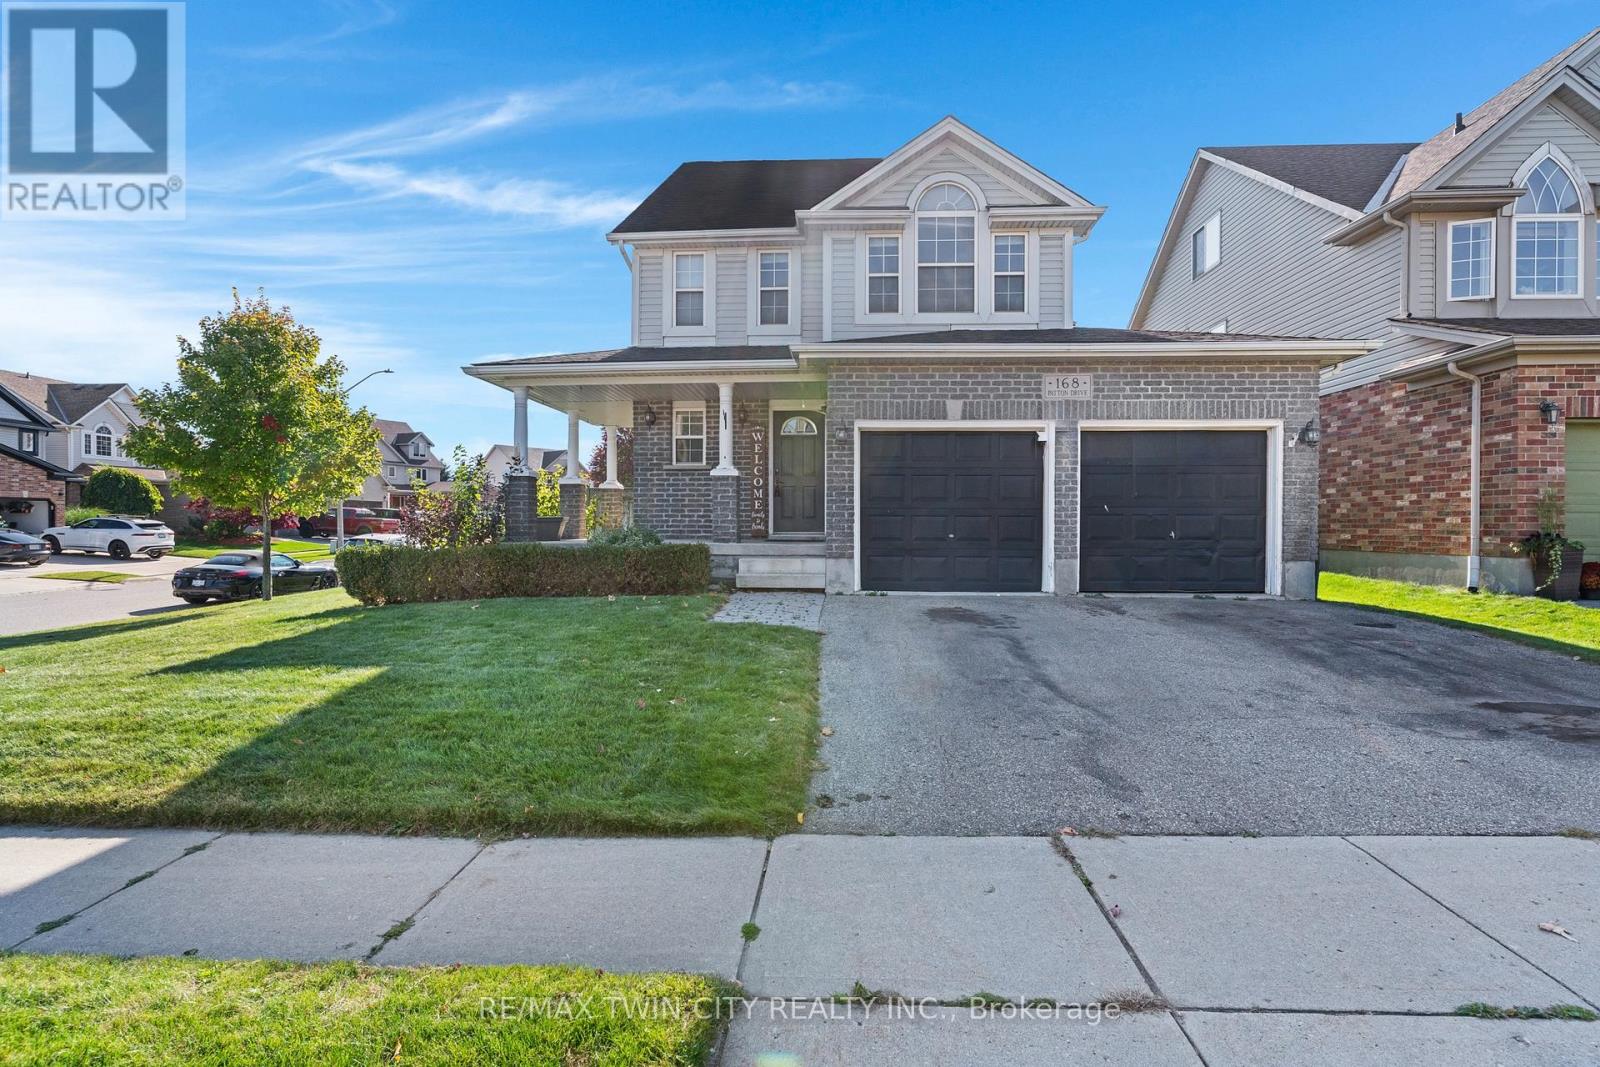
168 Patton Drive
Cambridge, Ontario
Welcome to 168 Patton Drive, a Freshly painted, 3-bedroom, 3-bathroom home on a corner lot in Cambridge, just minutes from the 401. The main floor features hardwood flooring and a cozy fireplace, and the finished basement and loft adds valuable living space for a rec room, home office or guest area. Many big-ticket items have been taken care of with a newer roof, furnace and A/C. Outside, enjoy a large back deck with a gazebo, a fully fenced yard, and an in-ground lawn sprinkler system covering the front and side. Additional features include a double garage, a rough-in for central vac, and open finished attic/Loft space. A great opportunity for families and commuters alike. (id:63381)
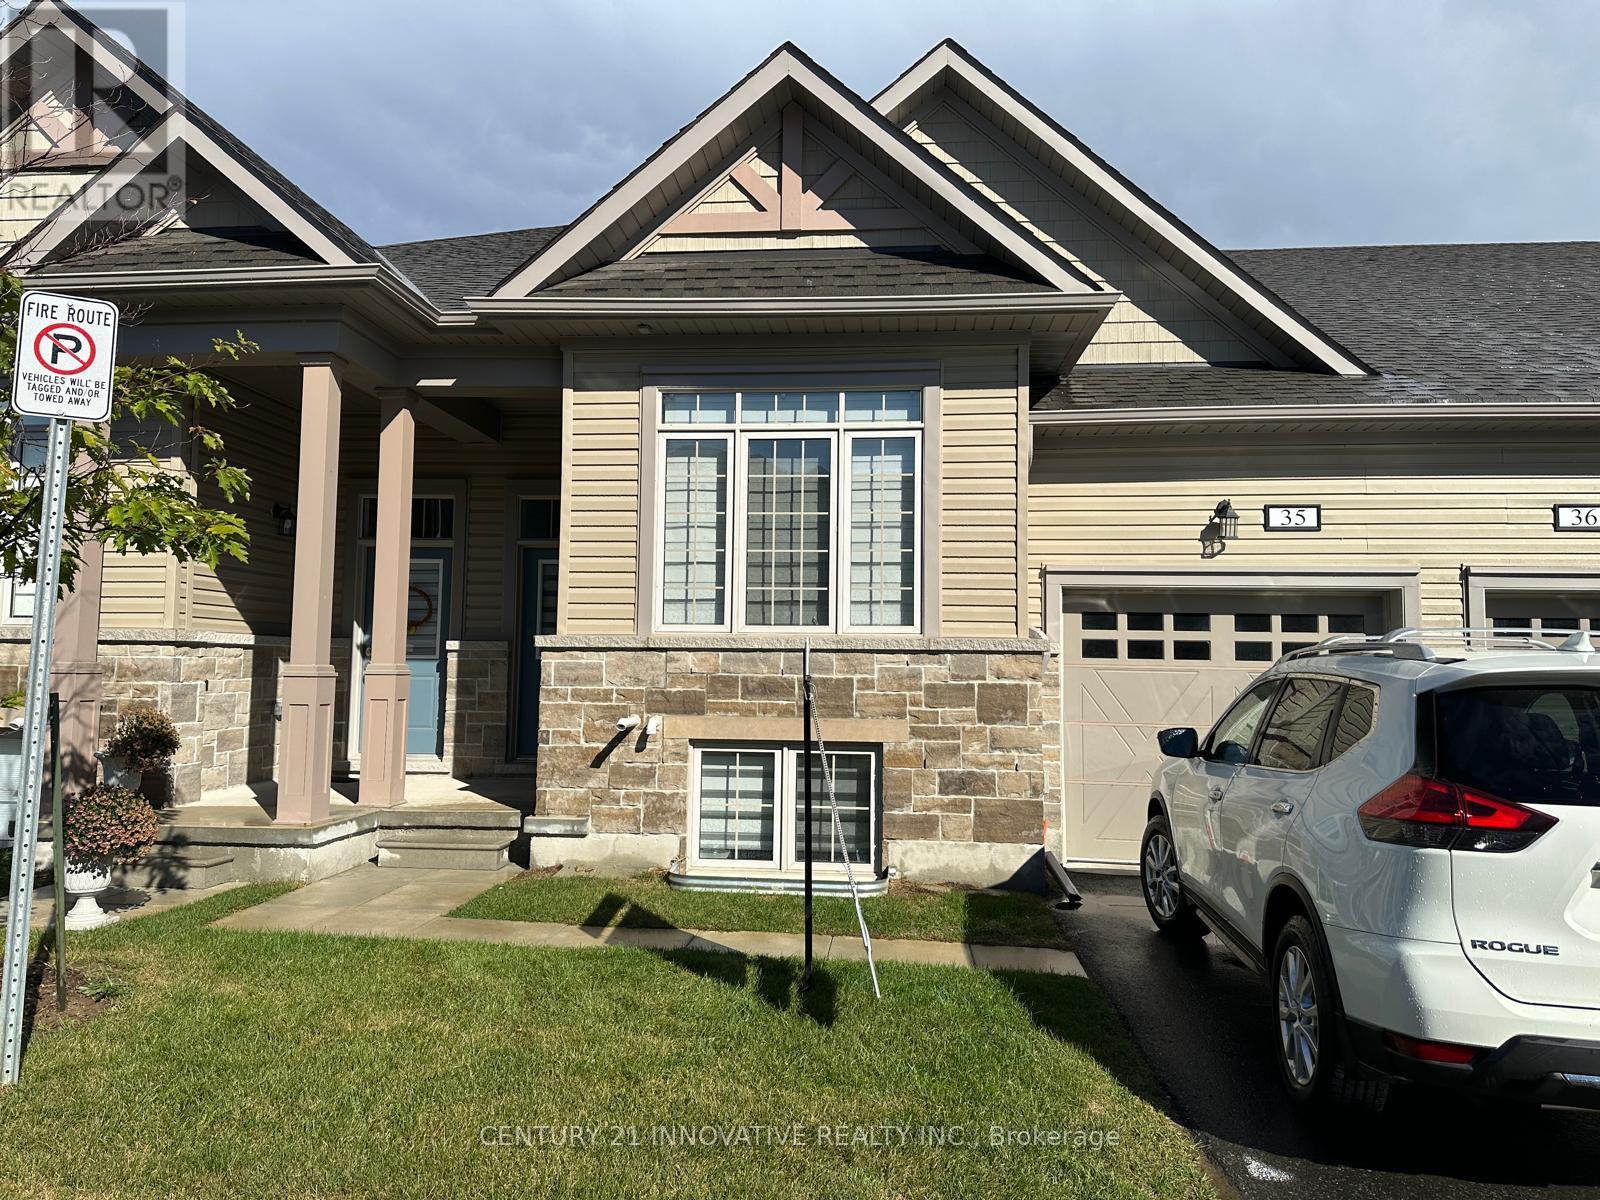
35 - 17 Lakewood Crescent S
Kawartha Lakes, Ontario
Port 32 - Modern Condo Townhome in the Heart of Bobcaygeon. Welcome to this beautifully maintained 2+2 bedrooms, 3 bath condo townhome in the sought-after Port 32 community. A modern open concept, this home offers contemporary finishes, a functional layout, and an unbeatable location steps from Bobcaygeon's vibrant downtown. Enjoy a truly walkable lifestyle with shops, restaurants, cafes, and everyday amenities all close by. The property sits adjacent to the Forbert Community Centre, providing convenient access to gym and pool facilities, and directly across from a charming local park on the Little Bob Channel-perfect for relaxing, picnicking, or enjoying the waterfront Inside, the main level features a bright open concept living, dining, and kitchen area with modern finishes and sleek white quartz countertops. main floor laundry/mud room with interior access to the attached 1 car garage adds everyday practicality. The primary suite offers a spacious walk-in closet and a stylish ensuite bathroom complete with dual sinks and a glass enclosed shower. A second well sized bedroom and full bathroom on main level complete the layout. Step outside from the living area to a custom wood deck, ideal for morning coffee, evening unwinding, or hosting friends in a peaceful outdoor setting. Additionally, the lower level features two additional bedrooms, one full washroom, and a private walkout entrance/exit, offering excellent flexibility for extended family, guests, or work from home needs. A fantastic opportunity to own a modern, well kept home in one of Bobcaygeon's most desirable communities-combining comfort, small town charm. ** PLEASE NOTE THAT SOME PICTURES ARE AI GENERATED ** (id:63381)
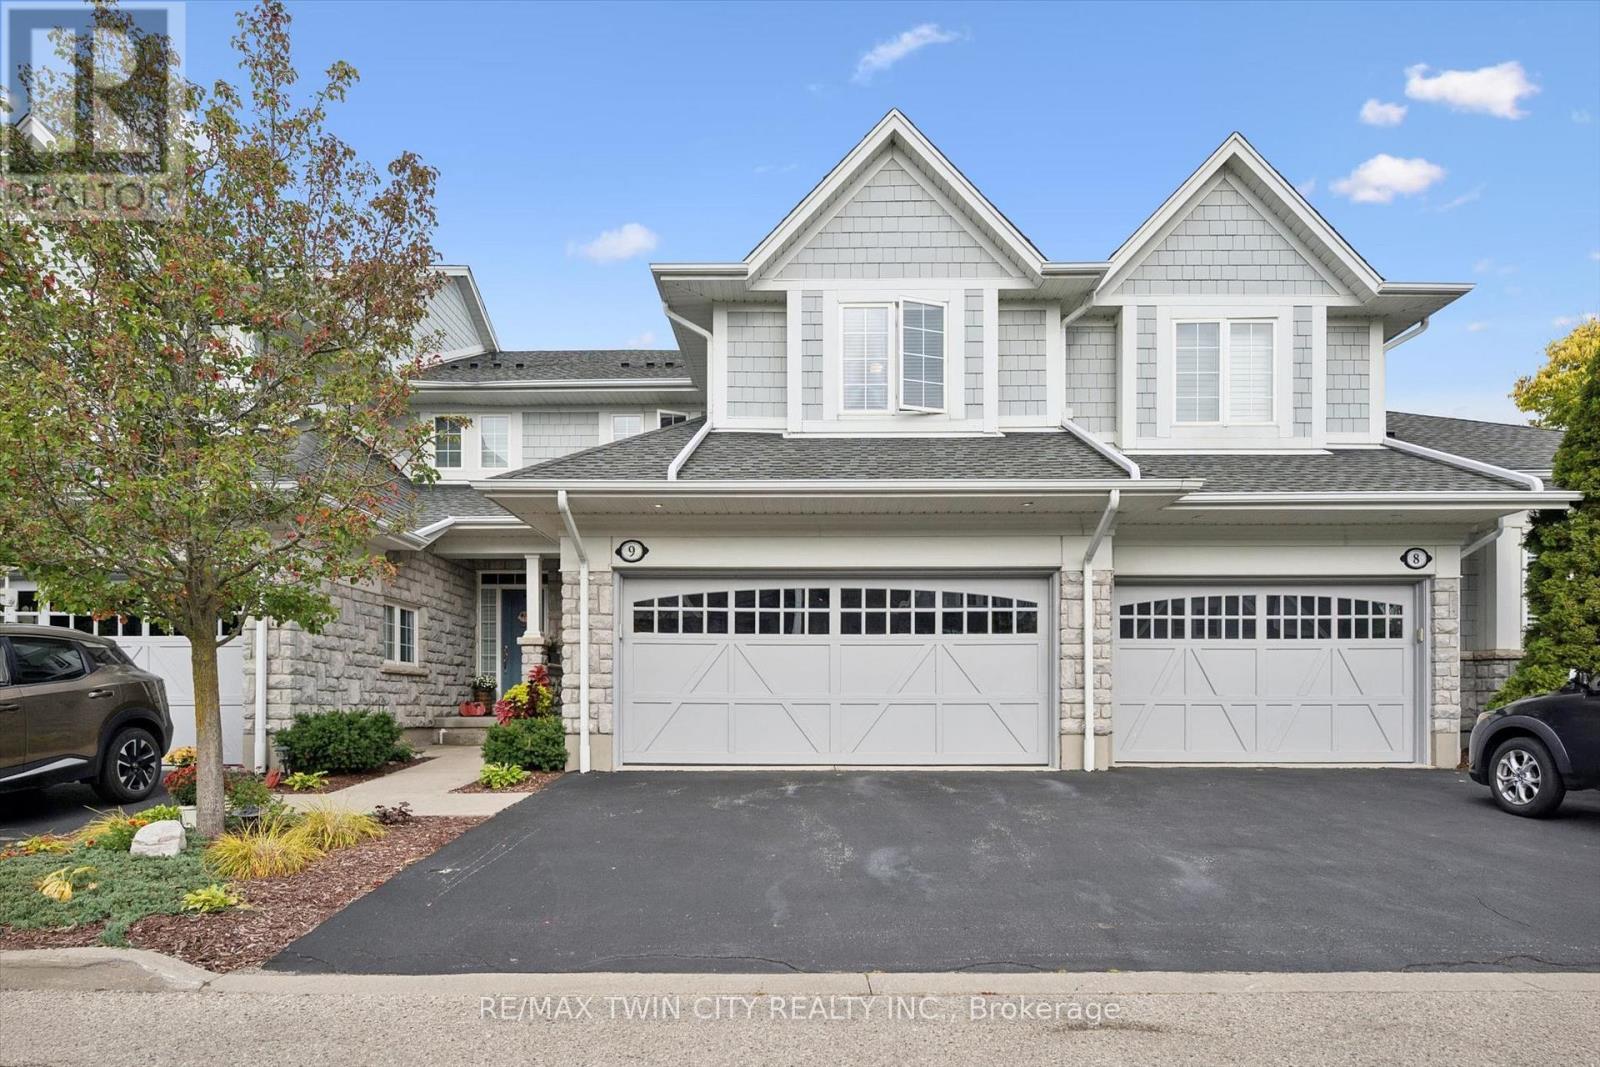
9 - 276 Sims Estate Drive
Kitchener, Ontario
Welcome to the Villas of Grand Chicopee, a rarely offered boutique enclave of executive condos nestled at the foot of Chicopee Ski Hill and surrounded by walking trails, nature and the Grand River. This beautifully updated 2-bedroom Cook-built home combines a peaceful, carefree lifestyle with impressive living space, modern finishes and the rare convenience of a double-car garage and double-wide driveway. Step inside to 9-foot ceilings and a bright, open-concept main floor that has been completely transformed. New laminate flooring runs throughout the home, creating a stylish, carpet-free interior. At the heart of the main floor is the stunning renovated kitchen featuring new cabinetry, quartz countertops, stainless steel appliances, gas stove/oven, a convenient bar fridge and an incredible oversized dining island with seating for up to 8-perfect for entertaining family and friends. The spacious living room is anchored by a beautifully updated tiled fireplace feature wall, while sliding doors lead to your private backyard and patio. A refreshed powder room completes the main level. Upstairs, the massive primary bedroom offers plenty of room for a king-sized bed, sitting area and home office, along with a luxurious 5-piece ensuite featuring a soaker tub, separate glass shower and double sinks. The generous second bedroom has its own 3-piece ensuite, making it ideal for guests or family, while convenient second-floor laundry adds to the thoughtful layout. The unfinished basement offers plenty of storage, a rough-in for a future bathroom and excellent potential to create additional finished living space. With its extensively updated interior, private outdoor space, double garage and tranquil setting just steps from Chicopee Ski Hill and surrounding trails, this is a rare opportunity to enjoy executive condo living in one of the area's most distinctive communities. Don't miss your chance to call this place home, book your showing today!!! (id:63381)
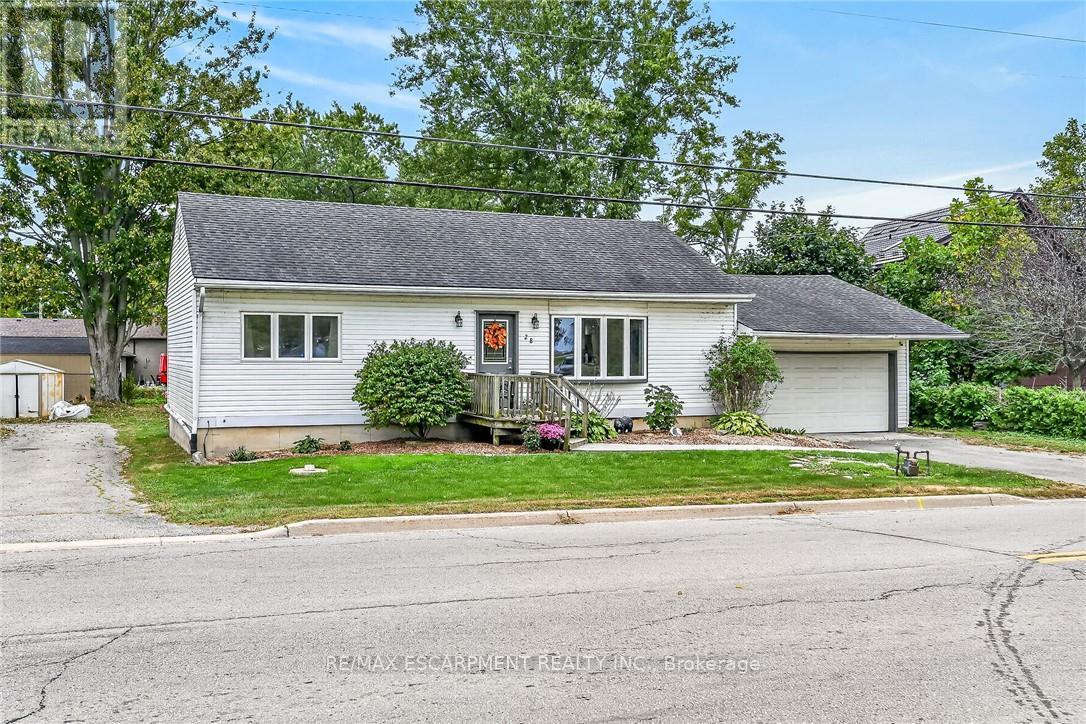
28 Nelles Street E
Haldimand, Ontario
This beautifully maintained, open-concept bungalow in the desirable riverside community of York offers the perfect opportunity for first-time buyers, retirees, or small families looking for a move-in ready home. Nestled on nearly half an acre, the property features a bright and welcoming main level highlighted by a spacious living room with a modern electric fireplace and brand-new premium laminate flooring. The functional white kitchen boasts a work island and breakfast nook, stainless steel appliances, and a patio door that walks out to a newer 10x15-foot deck that is perfect for outdoor relaxing. This floor also includes two comfortable bedrooms and a large four-piece bathroom complete with a relaxing jacuzzi tub. The fully finished lower level-benefiting from a complete house lift onto a new foundation in 2000-adds incredible living space with a large recreation room, a third bedroom, a second full bathroom, and a dedicated laundry and utility area. Every major system has been updated for complete peace of mind, including a natural gas furnace replaced in 2022, all-vinyl windows, and fully updated plumbing and electrical. Outside, the property features an independent septic system, a water cistern, and an attached single-car garage equipped with a newer roll-up door and an automatic opener. Conveniently located just 10 minutes from Caledonia, Cayuga, or Hagersville, this home offers an easy, short commute to Hamilton, meaning there is absolutely nothing left to do here but move in and enjoy! realtors: Cute, cozy bungalow in hamlet of York - well maintained, with newer floors, vinyl windows, white kitchen with stainless appliances, 2+1 bedrooms, 2 ful baths, great rear deck and back yard. Furnace 2022, c/air 2005, roof 2005. House was lifted onto its new foundation in 2000 - so electrical and plumbing was all updated at that time. Septic bed in the back. Cistern for water. Attached single car garage. Flexible closing! (id:63381)

26 Evans Drive
Kawartha Lakes, Ontario
Experience exceptional waterfront living in one of the best Fenelon Falls neighbourhoods, sitting along highly sought-after stretch of Burnt River, known for excellent boating, swimming & fishing. The property presents luxury living in the heart of the Kawarthas, perfect for seasonal enjoyment & year-round living, offering direct access to the entire Trent-Severn Waterway from your own dock. Nearly an acre with 83.66 Ft of direct waterfront on a private cul-de-sac street, only minutes to downtown Fenelon Falls, the Trent System Waterways docks and marina, a golf club, beach park & Highland Trails. This home features over 2,900 Sq.Ft. finished space spread across three levels, providing ample comfort for family and guests. The exterior showcases 2 large decks, one overlooking a 31x27ft heated inground saltwater pool, and the other offering fantastic waterfront views surrounded by mature trees and a cozy fire pit sitting area. Ground-level patio in the backyard overlooks the Burnt River. 816 Sq.Ft. garage with a mezzanine is spacious enough to accommodate 4 cars. This versatile garage space can also serve as a workshop or extra storage. Completely carpet-free interior. Open-concept farmhouse-style kitchen with breakfast & dining area features smooth ceilings, pot lighting, and French double doors and walk-out to private pool lounge. Family room impresses with high vaulted ceilings, fireplace & large windows that frame stunning river views. Primary suite is a true retreat, featuring high vaulted ceilings, a spacious sitting area with beautiful water views, and a 4-piece ensuite bathroom with a bathtub. The finished lower level offers two walk-outs to the hot tub patio, a fireplace and a wet bar that can easily be converted into a full second kitchen. The lower level includes 3 finished rooms and a 3-piece washroom, making this space ideal for hosting and entertaining family and friends. (id:63381)
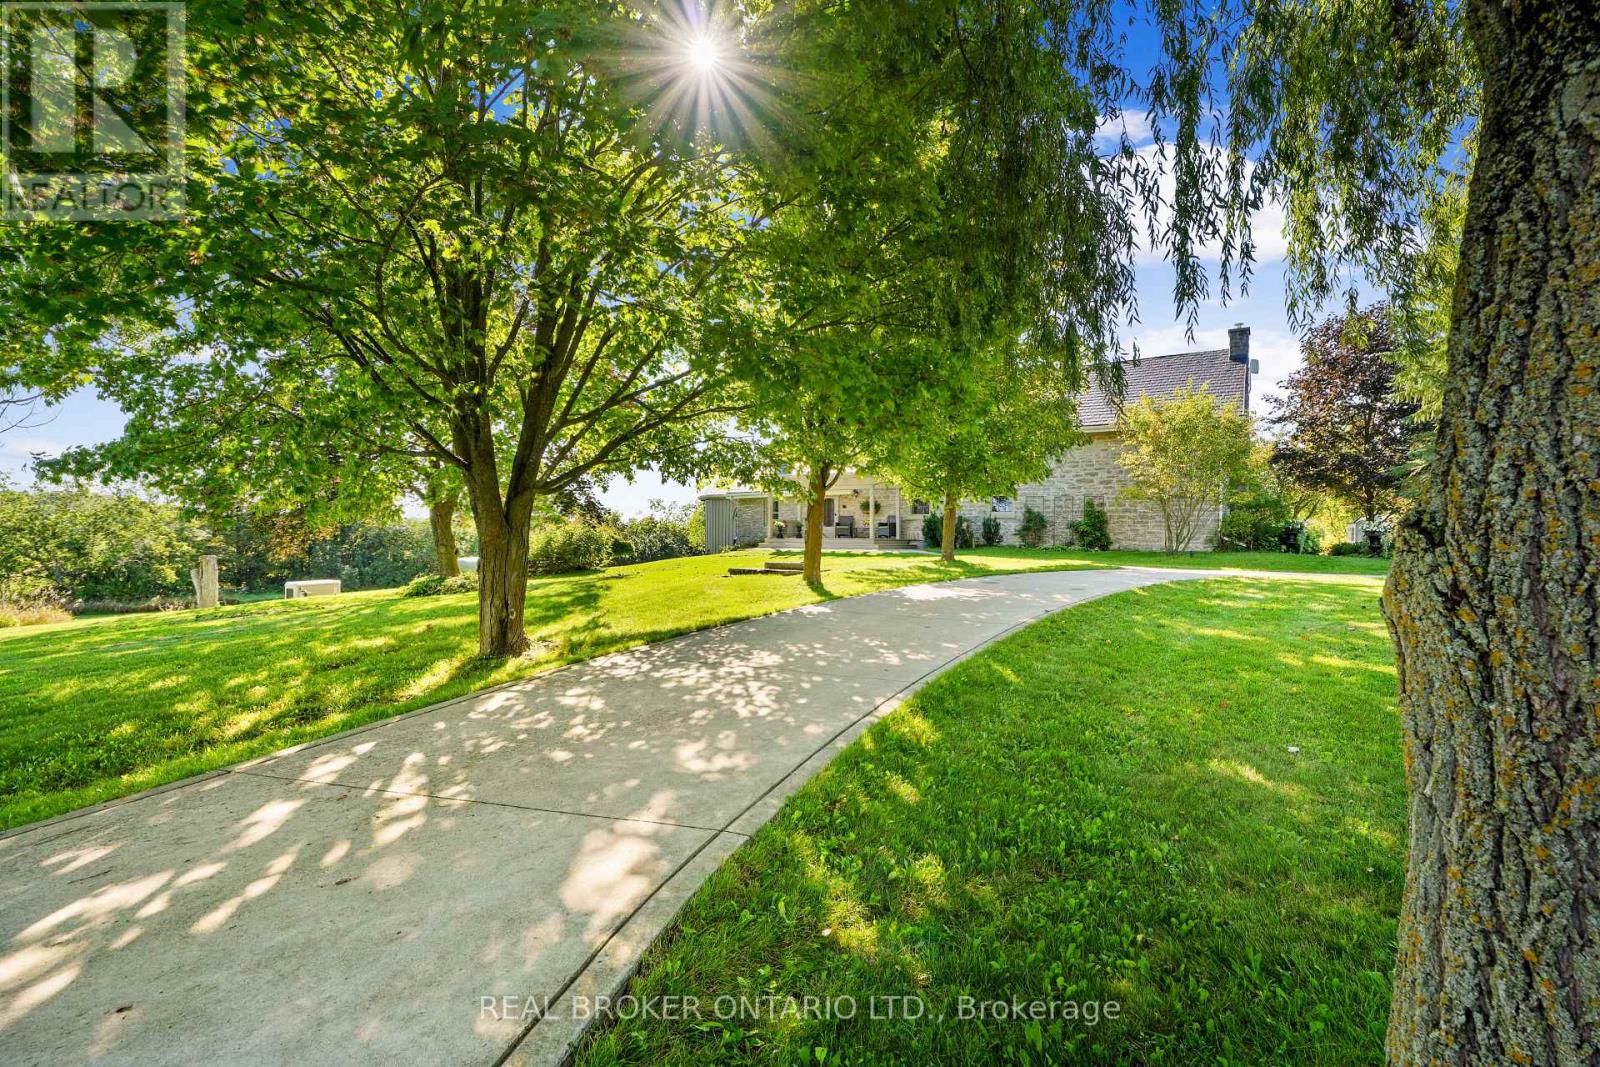
1041 Petherick's Road
Trent Hills, Ontario
Set in the rolling hills of Northumberland Township, Burnbrae Stone Haven sits on nearly 2 private acres overlooking open fields. Built in 1855 this historic home was once the local post office and general store, this exceptional property has been professionally renovated top to bottom, blending 19th-century character with modern luxury. A dry-stone wall, lilac trees, and manicured English gardens frame the meticulously landscaped grounds. Despite its private, rural setting, groceries, restaurants, golf, and other amenities are all under a 10-minute drive away.The kitchen is a true showpiece, with two windows overlooking the fields, a full-length centre island, custom cabinetry, and top-of-the-line appliances. It opens into the great room, where high ceilings and a striking stone fireplace flanked by walls of windows create a dramatic focal point. Together, the great room and dining room offer an elegant setting for entertaining, while the main floor family room serves as a private library, and an entertainment centre perfect for movie nights.The primary suite is a showstopper: a sitting room with exposed beams and a fireplace, a sleeping area wrapped in windows framing views over the gardens and fields, and a spa-like bath centred around a soaker tub beneath large windows, with radiant heated floors underfoot.Upstairs, three additional large bedrooms share a fully updated bathroom. Every inch reflects an uncompromising renovation, with custom cabinetry and built-ins, new windows, and new floors throughout. Geothermal heating and cooling and a full-home standby generator round out the home's systems.Outside, a detached garage offers parking for two plus a workshop, completing this rare opportunity to own a piece of history on your own private acreage. Versatile enough for a family home, a peaceful getaway, a bed and breakfast, or multigenerational living, Burnbrae Stone Haven is ready for whatever chapter comes next. (id:63381)
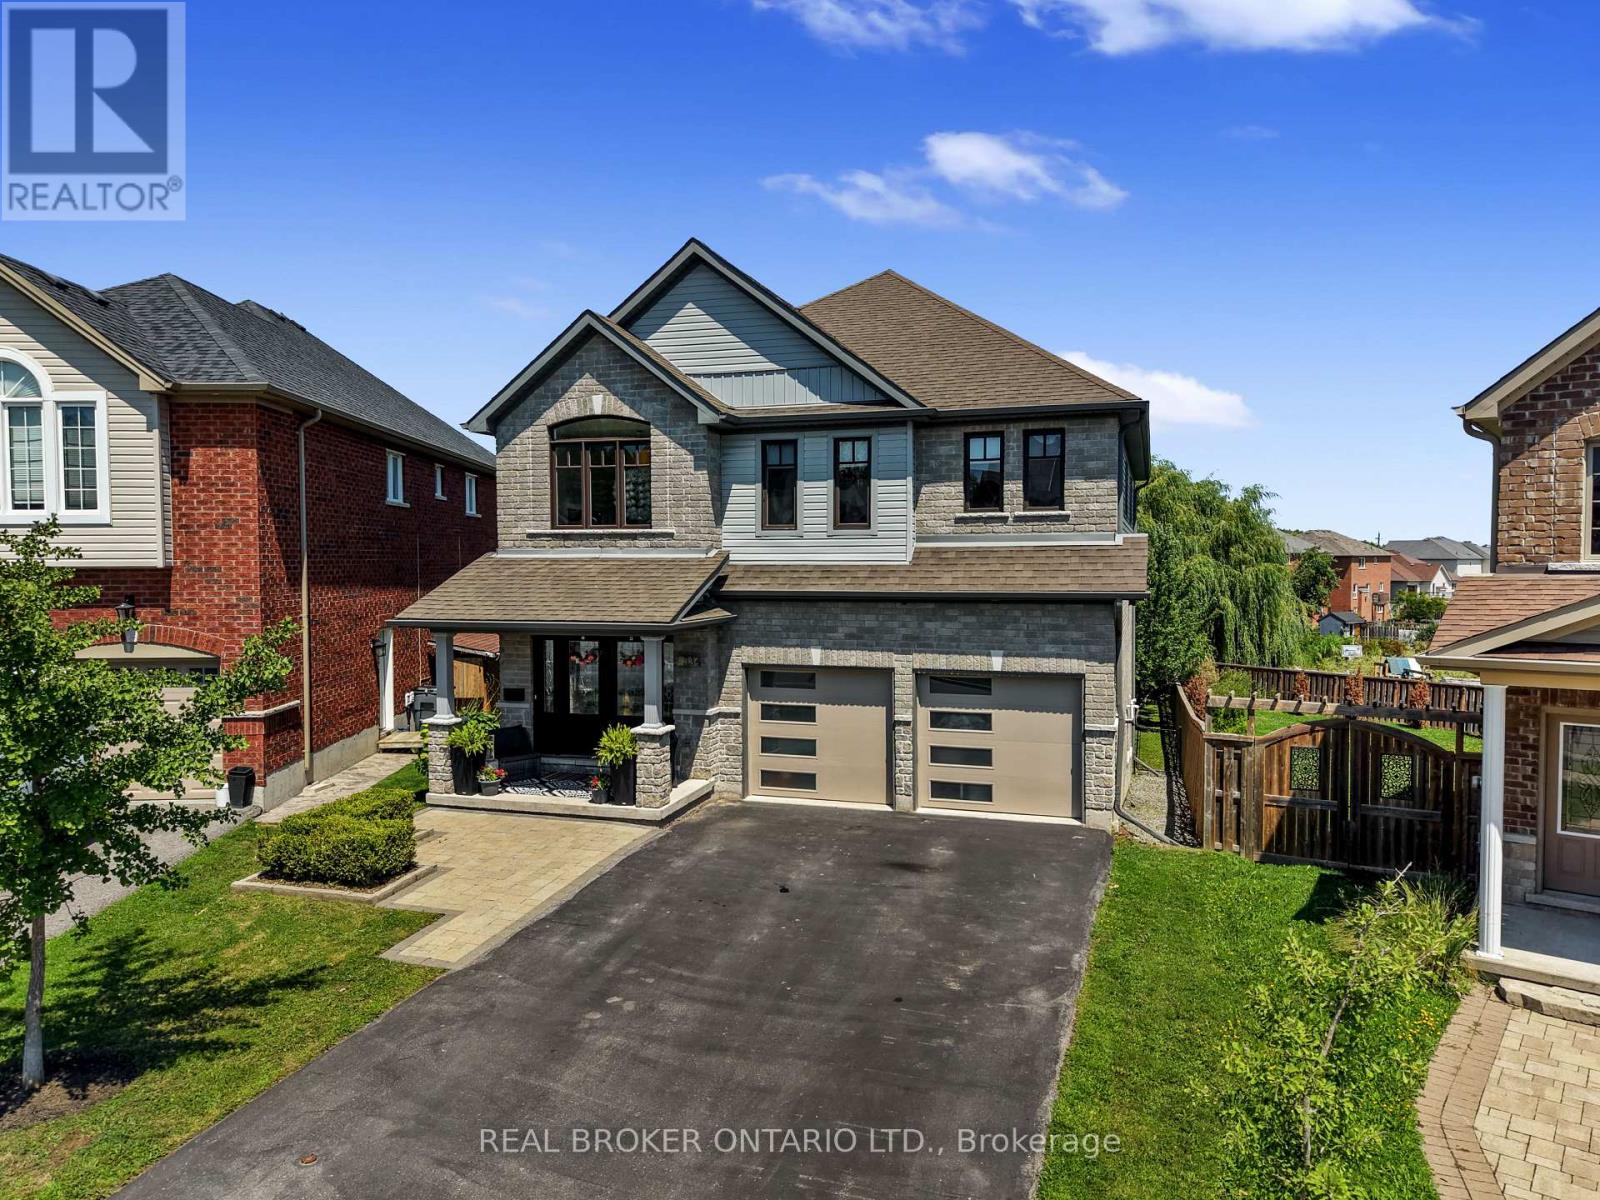
334 Blacksmith Way
Peterborough, Ontario
Occupying one of Heritage Park's largest pie-shaped lots, this extensively updated family home offers a total of 3,581 square feet of beautifully finished living space in one of Peterborough's most sought-after neighbourhoods. Located just minutes from Trent University, schools, parks, and trails, this bright and spacious home is filled with natural light and showcases a cohesive, contemporary aesthetic. Over the past decade, nearly every aspect of the home has been enhanced, resulting in a truly move-in-ready property with all major updates already completed.The main floor features 9-foot ceilings, premium Provenza flooring throughout all three finished levels, custom hardwood staircases, updated lighting, and an updated kitchen with upgraded cabinetry, a ceiling-height tile backsplash, a custom walk-in pantry, and abundant storage. Upstairs offers four bedrooms plus a spacious family room, while the oversized primary suite features built-in closets, a professionally designed custom walk-in closet, and a spa-inspired ensuite with a custom glass shower featuring rainhead and body sprays, a deep soaker tub, and a smart bidet toilet.The professionally finished walkout lower level includes a recreation room, a fifth bedroom, a beautifully renovated full bathroom, extensive custom built-in storage, and excellent in-law suite potential with direct backyard access and an ideal location for a future kitchenette. The landscaped property is designed for relaxing and entertaining, with an expansive deck and pergola, a natural gas BBQ hookup, mature trees, perennial gardens, a storage shed, and a professionally installed interlock walkway leading to the covered front porch. Additional features include an insulated double garage, central vacuum, central air conditioning, and extensive custom storage throughout.Thoughtfully updated, exceptionally well maintained, and ready to welcome its next owners. (id:63381)
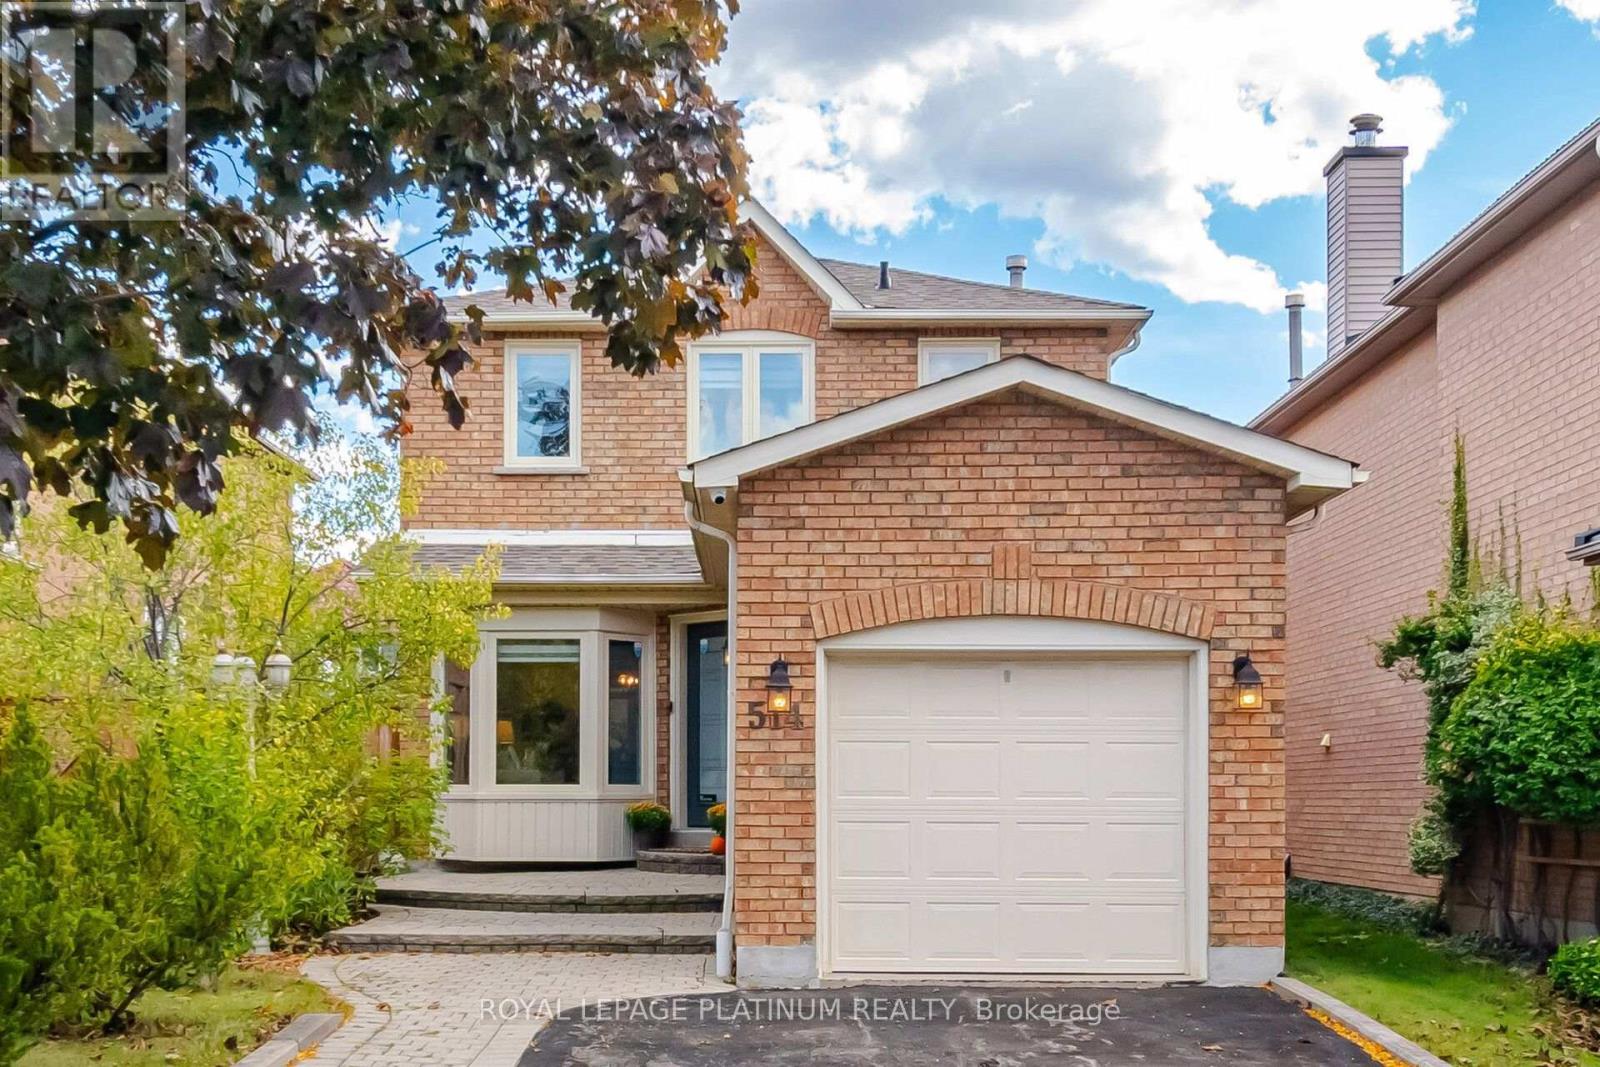
514 Tipton Court
Mississauga, Ontario
Fall in love with this adorable, move-in-ready home nestled in a sought-after, family-friendly cul-de-sac! Brimming with warmth and charm, this delightful 3-bedroom, 3-bathroom home offers the perfect blend of cozy character and comfort. Step inside to discover beautiful hardwood floors throughout the living spaces, complemented by fresh new carpeting on the stairs and a bright, welcoming layout that feels like home the moment you walk in. Step outside to your own enchanting backyard retreat, where a lovely patio, mature trees, and beautiful perennial gardens create the perfect setting for summer barbecues, morning coffee, and relaxing afternoons surrounded by nature. The finished basement offers wonderful additional living space for family movie nights, a home office, or a cozy recreation room. With an extended driveway offering parking for up to 3 cars, everyday convenience comes easy. Nestled in a wonderful neighbourhood with an excellent school catchment area, this sweet home is perfect for families looking for a warm, welcoming place to call their own. Cute, cozy, and full of heart - this Mississauga gem is ready to welcome you home! (id:63381)
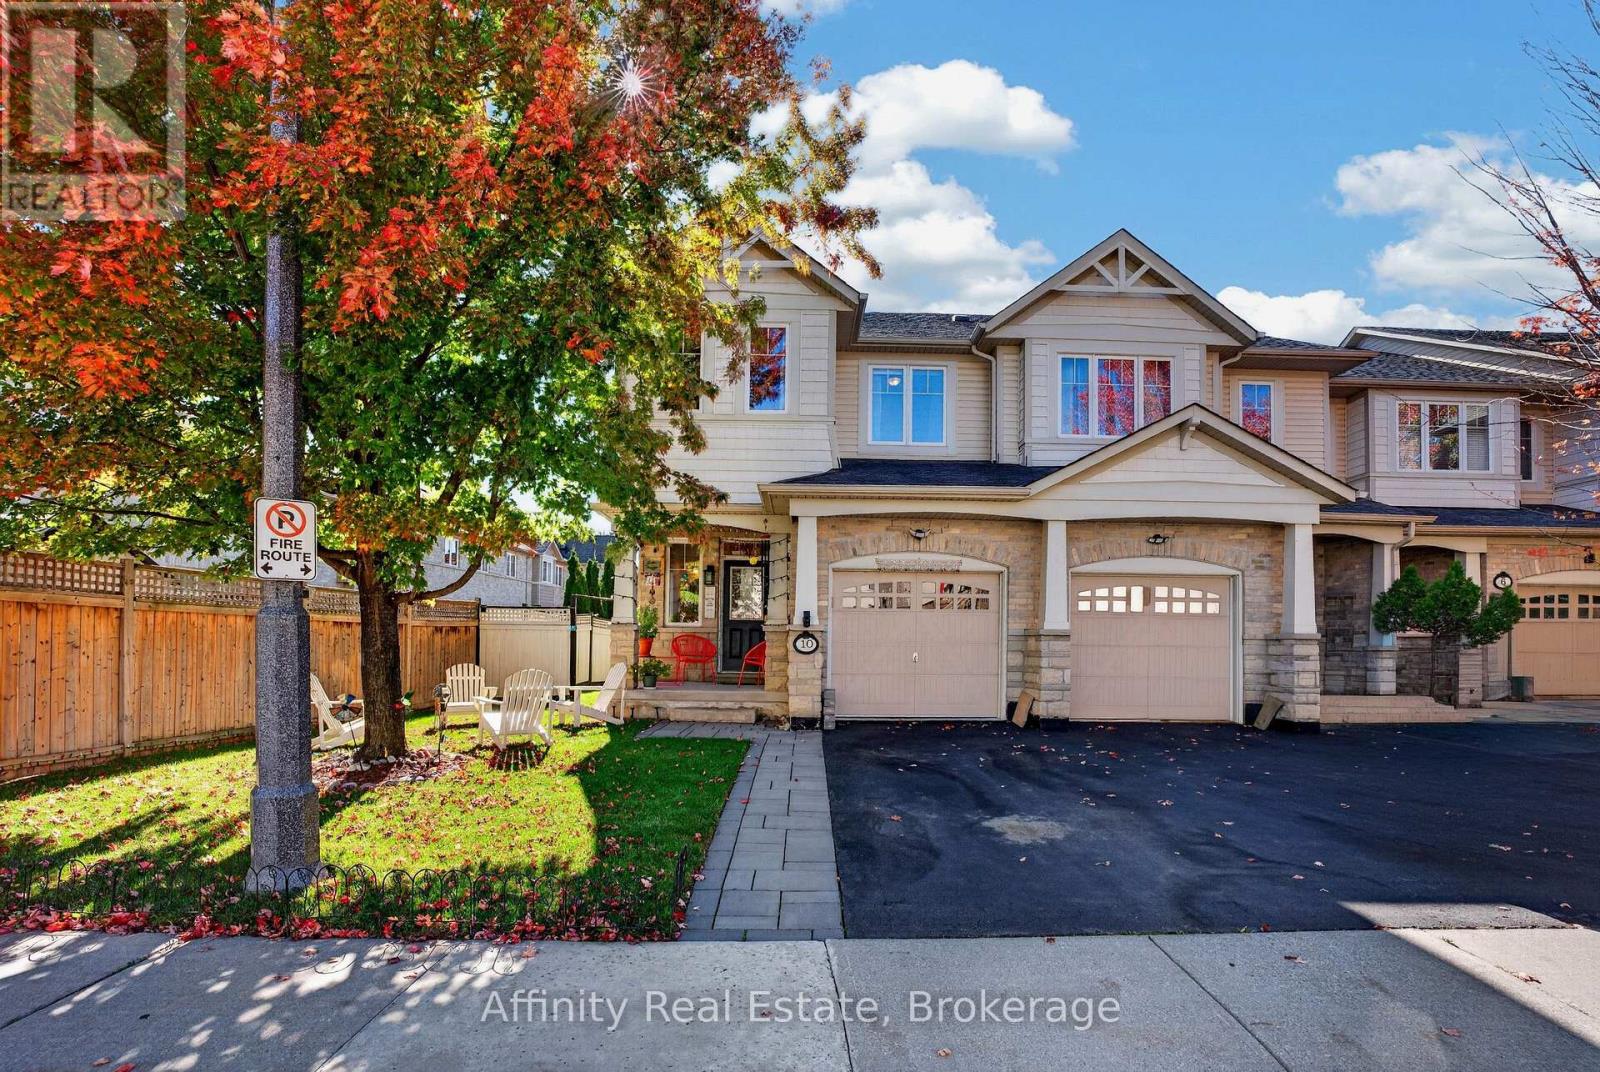
10 Maplerun Street
Caledon, Ontario
North-East Facing Vastu-Friendly! Welcome to this beautifully appointed end-unit townhome, offering 3 spacious bedrooms, 3 full bathrooms, 1 powder room, a single garage, and a beautifully landscaped backyard. Thoughtfully designed and meticulously maintained, this exceptional home offers the perfect blend of elegance, comfort, privacy, and everyday convenience.The desirable end-unit setting provides enhanced privacy, an abundance of natural light, and a wonderful sense of openness. The north-east-facing orientation is especially appealing to those who value Vastu principles. Tasteful finishes and thoughtfully designed interiors create a warm, sophisticated, and inviting living environment. The beautifully landscaped backyard is a true extension of the home, perfect for enjoying your morning coffee, unwinding after a long day, or hosting family and friends. A convenient exclusive entry from the backyard adds an extra level of functionality rarely found in townhome living. Ideally located for a convenient lifestyle, with Highway 410 just 5 minutes away for an easy commute. Schools and a gym are both within a 5-minute walk, while coffee shops, convenience stores, and everyday amenities are all within a 10-minute stroll. Nearby walking trails provide a wonderful opportunity to enjoy the outdoors, whether for a morning walk or an evening stroll. Situated in a warm, welcoming, and friendly neighbourhood, this home offers an exceptional combination of style, space, privacy, outdoor living, and location. An incredible opportunity to own a beautifully cared-for end-unit townhome that is move-in ready and designed for comfortable, elevated living. Come experience the home and neighbourhood for yourself. (id:63381)
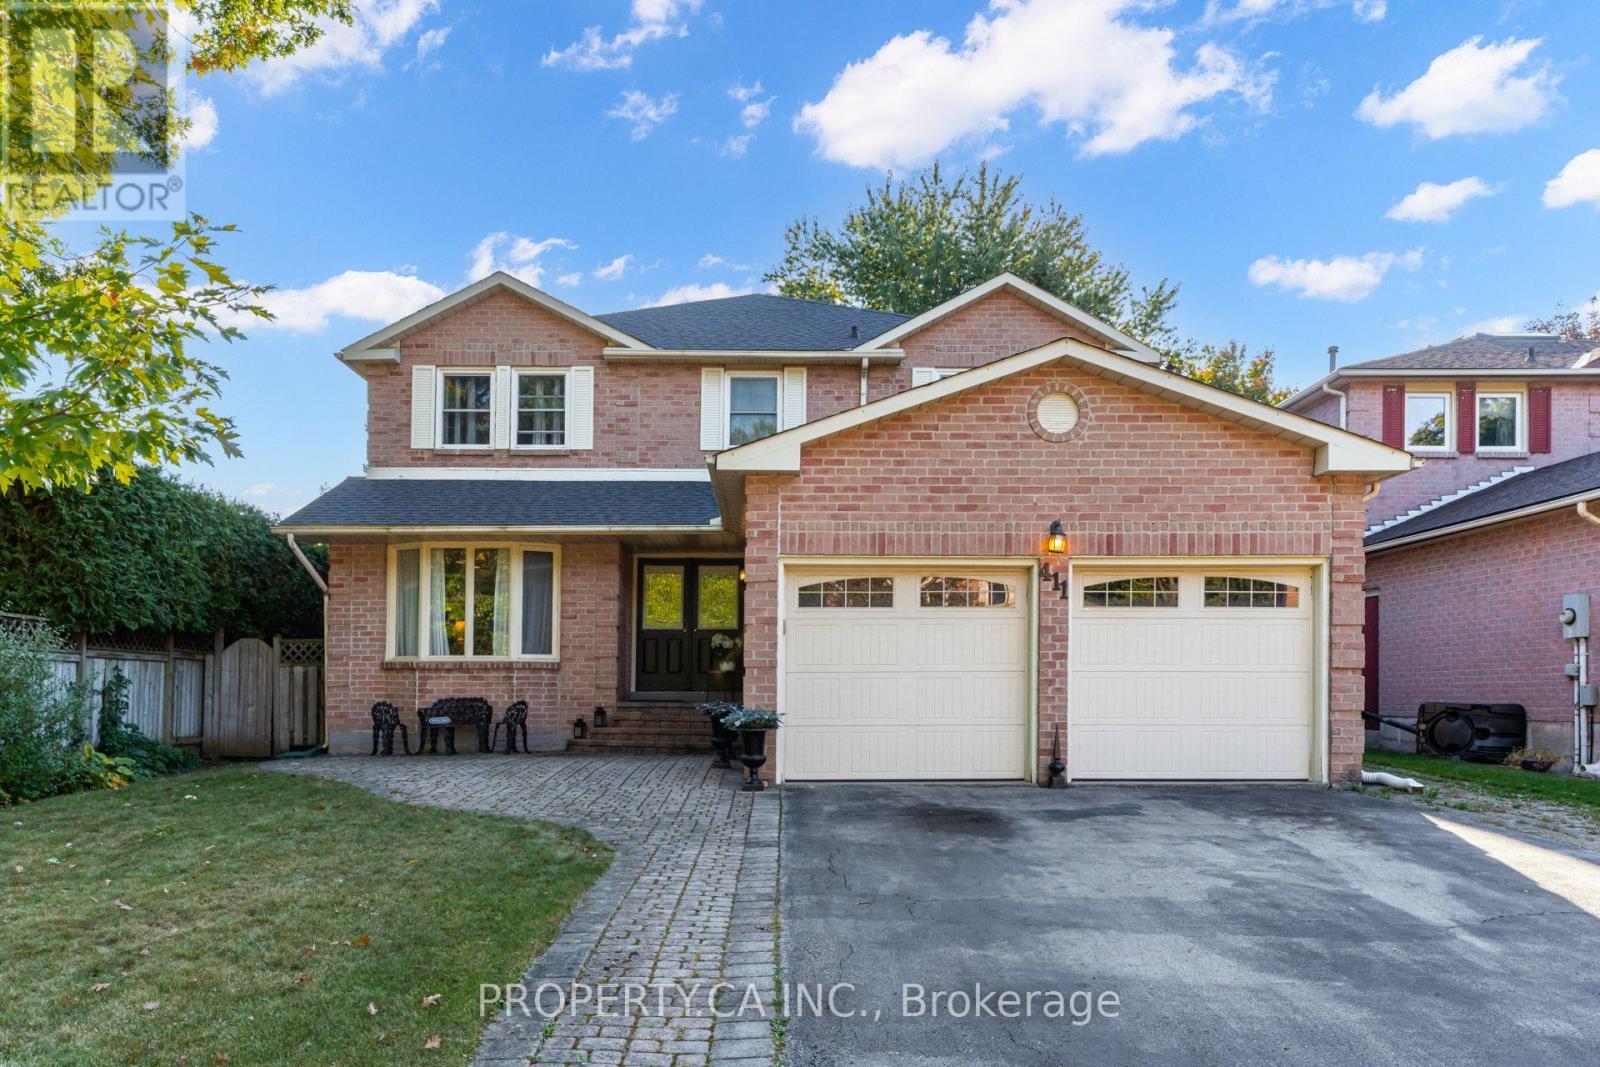
411 Freeman Crescent
Oakville, Ontario
Welcome to this exceptional 2,998 sq. ft. residence in Oakville's coveted College Park/Falgarwood community. Meticulously maintained and set on an impressive 49 x 131 ft. lot surrounded by mature trees, this distinguished 4-bedroom, 3-bathroom home offers timeless elegance, spacious living, and an enviable location. A grand two-storey foyer creates a striking first impression, featuring an elegant split staircase and abundant natural light. Warm hardwood floors and beautiful solid oak trim flow throughout the principal rooms. Designed for both everyday living and entertaining, the spacious living and dining rooms transition seamlessly into the well-appointed kitchen and inviting family room. The main-floor office offers a private, versatile space ideal for working from home or a professional home-based business. Upstairs, the expansive primary retreat features a luxurious 5-piece ensuite, generous closet space, and a private balcony overlooking the dramatic foyer and open-concept layout below - a rare architectural detail. Three additional generously sized bedrooms provide excellent flexibility for family and guests. The unfinished lower level offers endless potential for a recreation room, home theatre, gym, additional bedroom, or in-law suite. Step outside to a private backyard oasis surrounded by mature greenery. A large deck is perfect for outdoor entertaining, while the exceptional lot depth provides privacy, space, and endless possibilities. Ideally located near highly regarded Oakville schools, including Iroquois Ridge High School, with parks, playgrounds, scenic trails, and the Morrison Valley Trail ravine just moments away. Enjoy convenient access to Oakville GO, the QEW and 403, as well as exceptional shopping and dining. A rare opportunity to enjoy nearly 3,000 sq. ft. of thoughtfully designed living space on a generous private lot in one of Oakville's established and sought-after communities. (id:63381)
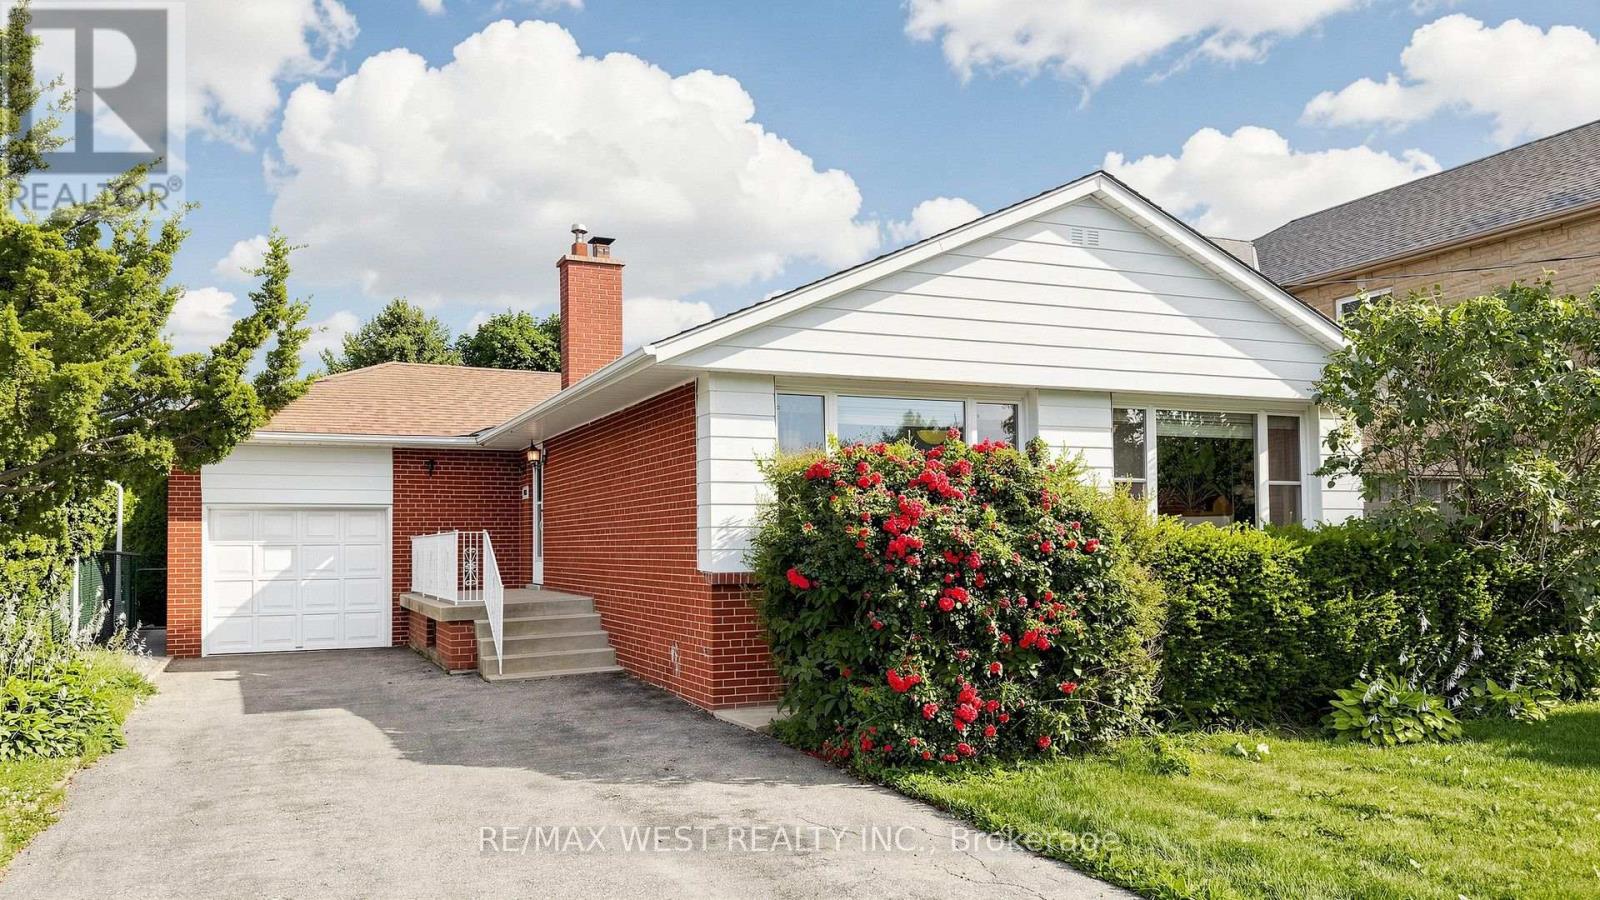
32 Allonsius Drive
Toronto, Ontario
Exceptional Opportunity! This spacious 3+3 bedroom bungalow is situated on a premium 50 x 120 ft. lot and offers incredible versatility for families, investors, or those seeking multi-generational living. The bright, open-concept main floor features a spacious living and dining area, an updated kitchen, and large windows that fill the home with natural light. The fully finished basement features a separate walk-out entrance, three additional bedrooms, a second kitchen, a 3 piece bathroom, Large Cold Room and excellent potential for an in-law suite or income-generating accommodation (buyer to verify all applicable requirements and retrofit status). Recent updates include the windows and furnace, providing added comfort and peace of mind. With two full bathrooms, parking for up to five vehicles, and a generous backyard on a premium 50 x 120 ft. lot, this property offers exceptional space and future potential. Ideally located in a sought-after family neighbourhood, close to Millwood French Immersion School, parks, shopping, public transit, and major highways. Whether you're looking for a spacious family home or an outstanding investment opportunity, this versatile property checks all the boxes. Don't miss your chance to own this exceptional bungalow! (id:63381)

150 Sheldon Avenue
Toronto, Ontario
A must-see custom showstopper: the developer's own home. This exceptional 3-year-new detached brick beauty offers approximately 3,200 sf of meticulously crafted luxury across 3 levels, including an 885 sf finished lower level with direct garage entry and a walk-out fenced backyard. A striking contemporary aesthetic pairs dramatic black and brass detailing, frameless glass and exceptional custom millwork throughout. Enjoy 10' ceilings, wide-plank engineered hardwood, open-riser stairs and an oak-slat mezzanine wall. The living area draws you in with a book-matched porcelain slab feature wall, floor-to-ceiling windows and a Dimplex electric fireplace framed by custom fluted cabinetry. At the heart of the home, the open-concept Chef's kitchen features JennAir stainless steel appliances, including a 6-burner gas range with pot filler, speed oven and refrigerator. A large centre island with a waterfall stone countertop, breakfast bar and custom cabinetry is great for entertaining and making memories. Upstairs, the primary suite-wing offers custom closets with integrated LED lighting, a private balcony terrace and a gorgeous 5-piece ensuite with a freestanding tub, brass fixtures and an integrated shower. Three additional bedrooms, a 5-piece family bath and second-floor laundry complete the level. The finished lower level extends the living space with a great rec room, walk-out to garden, above-grade windows, office area, 3-piece bathroom, laundry sink, additional laundry rough-in and utility-room storage. The built-in garage features direct entry, epoxy flooring and steel shelving, leading to a 2-car private drive. Custom architectural precast, ACM cladding and smoked glass define the exterior, complemented by landscaped grounds, sundeck, exterior lighting and epoxy-finished front steps. Close to schools, Long Branch GO, Lake Ontario, Marie Curtis Park and waterfront trails. Walk to Farm Boy, shops and dining. Click for floor plans, 3D Tour and Full List of Features! (id:63381)

5481 Palmerston Crescent
Mississauga, Ontario
Solid Built Greenpark Home On Quiet Crescent Next To Luxury Homes In Prestigious Credit Mills *High Ranking School Boundary Including Vista Heights Public School, Streetsville Secondary School & St Aloysius Gonzaga (Catholic) Secondary School *Mins To Streetsville Go Station, Hwy 403 & 401, Credit Valley Hospital & Shopping Mall *Present Owner Spent In Over $100,000 On Upgrades & Updates *Fully Fenced Mature Treed Lot *Professionally Landscaped Front, Side & Back With Interlocking Patio, Custom Built Iron Gate & Railing, Pour Concrete Steps *All Principal Rooms W/Windows *Hardwood Floor & Marble Tile Floor Throughout Main Floor *Custom Built Wet Bar W/Custom Lightings, B/I Sink & B/I Fridge *Kitchen W/Large Breakfast Area Walkout To Extended Sundeck *Separated Family Room W/Gas Fireplace, Could Be Used As Home Office/Guest Bedroom *2nd Flr W/3 Good Size Bedrooms All W/Picture Windows *Professionally Finished Walkout Basement With Income Potential/In-Law Suite W/Great Room, Fully Equipped 2nd Kitchen, 4th Bedroom & 3pcs Bathroom (Building Permit Approved 2017) *Separated Laundry Room *Cold Cellar *Tons Of Built-In Shelves & Storages *Excellent Well Kept Pets Free Home *Must Be Seen To Be Appreciated. (id:63381)
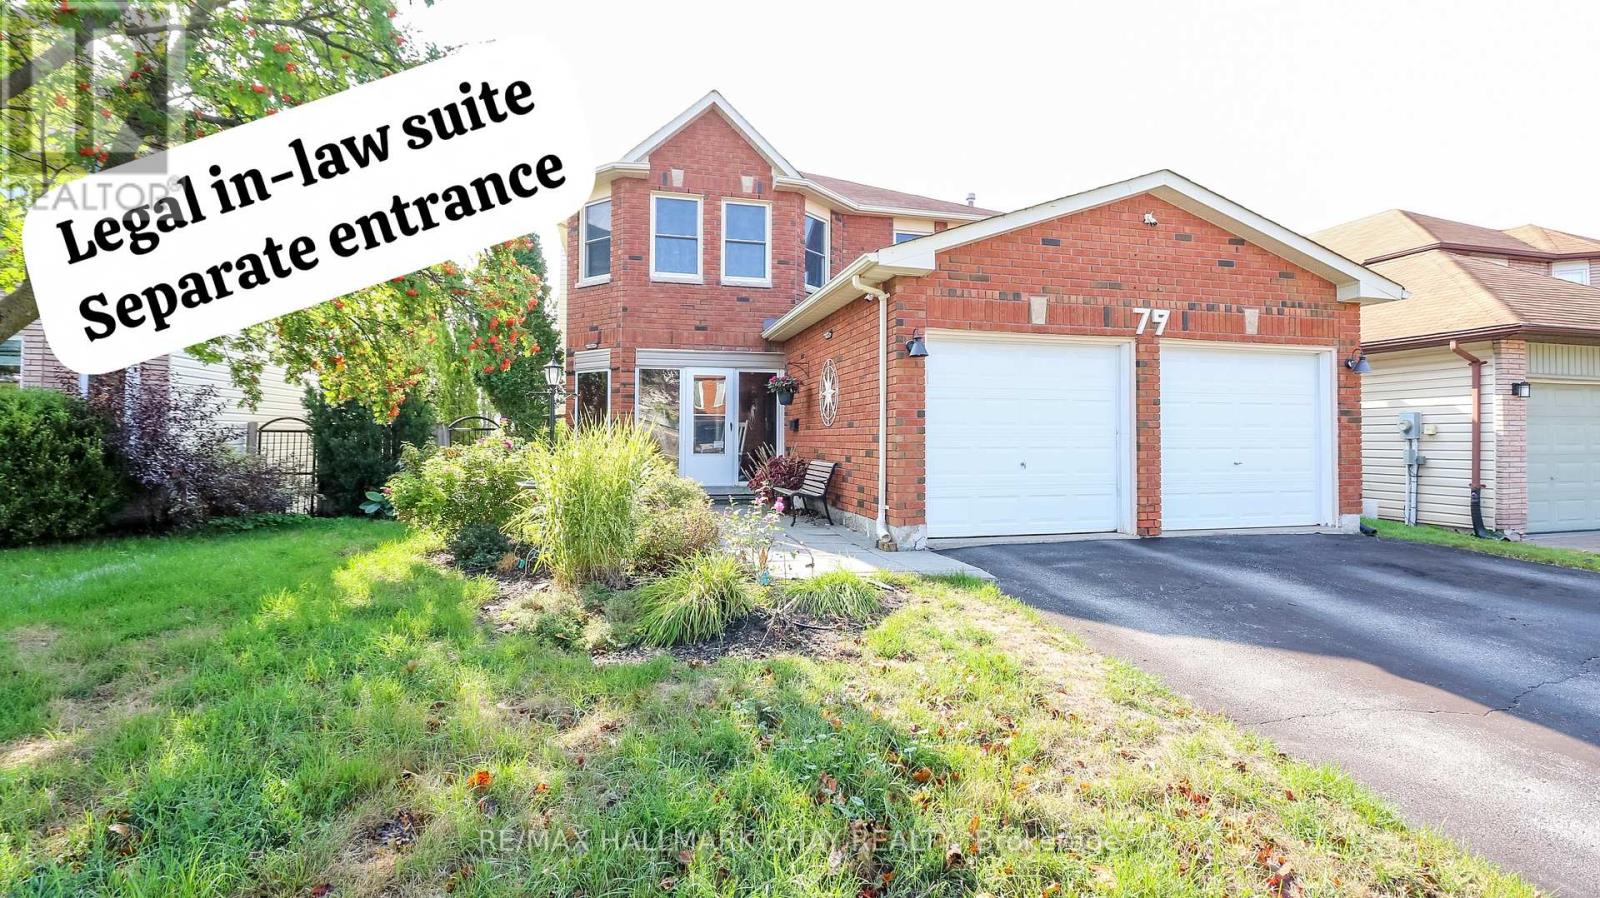
79 Browning Trail
Barrie, Ontario
Welcome to this exceptional 5-bedroom, 4-bathroom home, set on a coveted ravine lot with seasonal panoramic views of Barrie. Combining family living, weekend entertaining, and smart investment income, it offers a registered second suite, a heated in-ground pool, and premium finishes throughout. Features include beautiful hardwood floors, separate living and dining rooms, an inviting family room with fireplace, a 2-piece bath, and convenient main-floor laundry. The recently renovated kitchen is the heart of the home, perfectly appointed for both everyday living and entertaining. Upstairs, the main 4-piece bath and the ensuite have both been renovated within the past two years. Recent updates also include a new furnace, central air conditioning, front door, and front walkway (2024-2025).Step outside to your own private oasis. The spectacular 16x32-foot heated in-ground pool comes with a new liner, new heater, automatic pool cleaner, and winter safety cover. Mature perennial gardens frame the front and back yards, providing curb appeal and summer seclusion on this ravine setting.The lower level registered legal, in-law suite with separate entrance, currently pays $1,332/month inclusive of utilities and internet, providing immediate income to help offset a mortgage payment (id:63381)
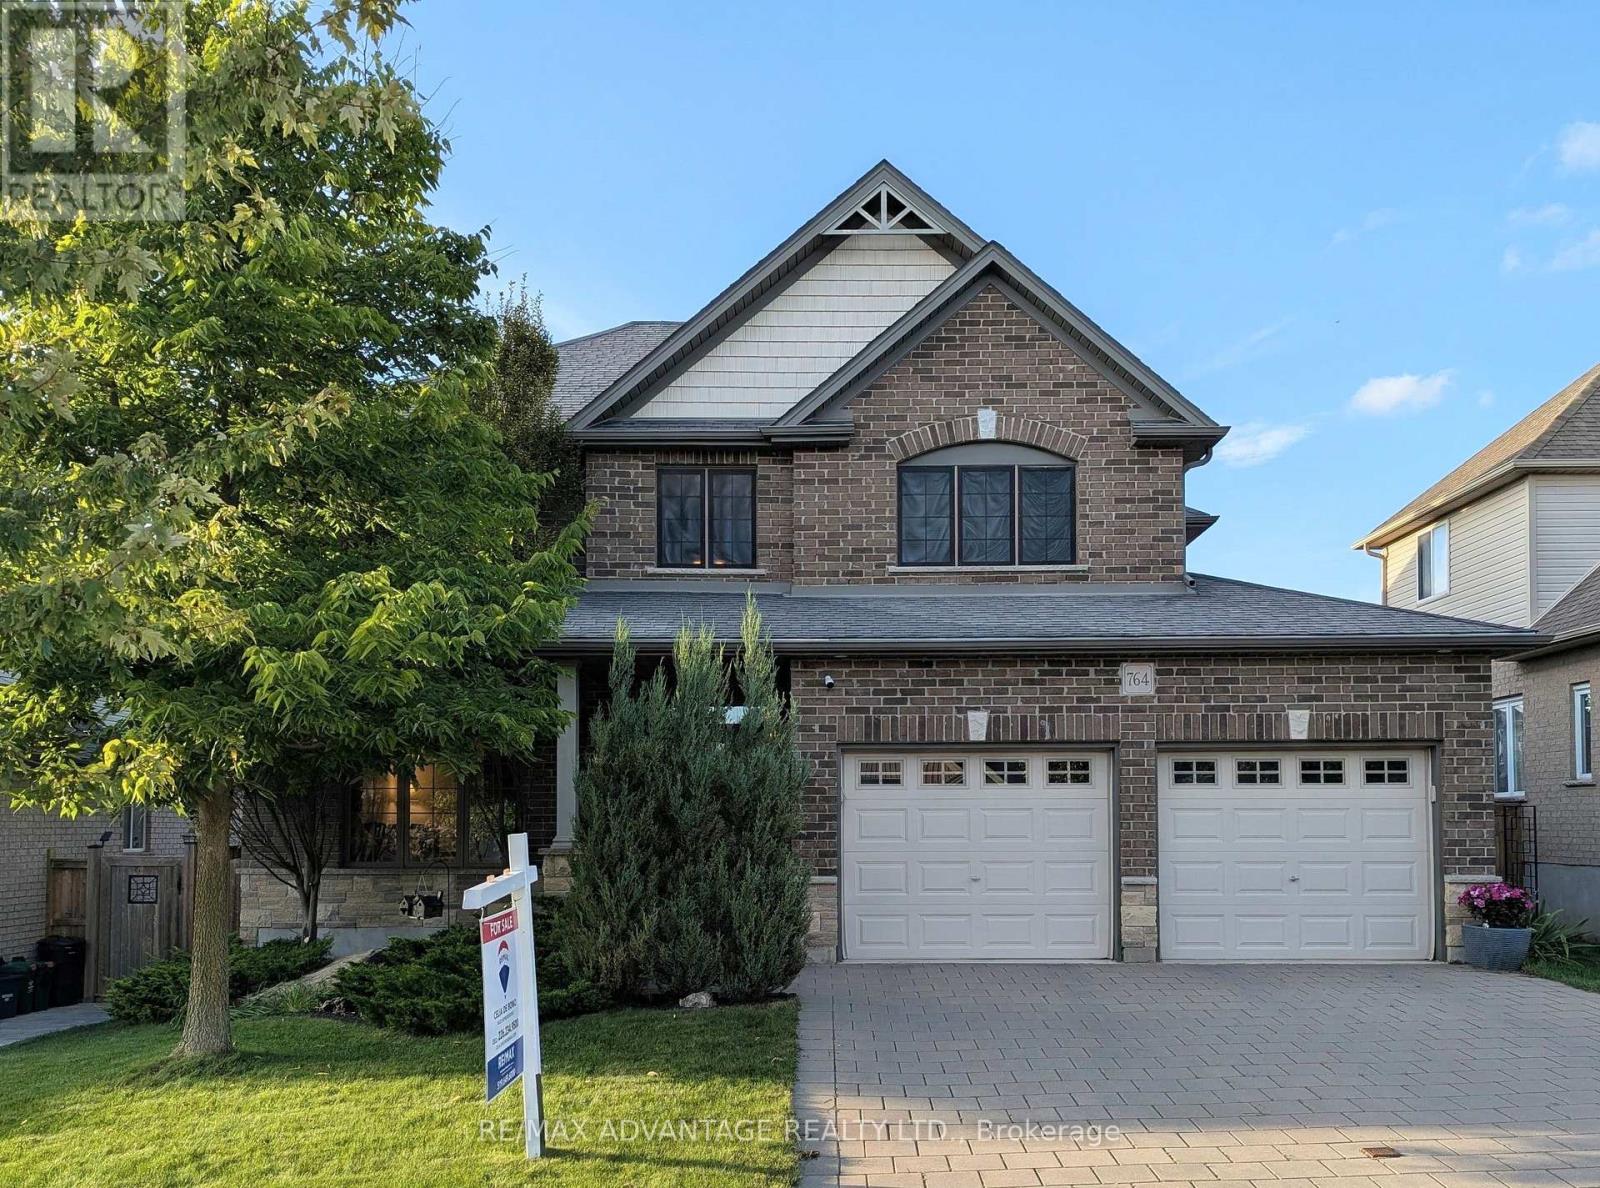
764 Eclipse Walk
London North, Ontario
Welcome to this beautiful executive home in sought-after North Uplands featuring 4+1 bedrooms, 2.5 baths, over 3,000 sq ft of finished living space and a treed backyard. With hardwood flooring throughout and 8 custom built-ins, this home combines the beauty of a model home with the practicality and comfort every family needs. The kitchen features quartz surfaces, custom backsplash and range hood, butler's pantry and 4 full banks of drawers for smart storage. A spacious island provides additional seating and ample workspace alongside a generous eating area with garden door access to the yard. The main floor boasts 2 separate spaces for living and entertaining: an inviting great room with built-in window seats and a formal dining room. A 2-piece powder room and practical main-floor laundry with garage and backyard access complete the main level. Upstairs, you'll find 4 generous bedrooms and a 4-piece main bath. The primary suite includes a walk-in closet and an ensuite with a glass shower, soaker tub and double vanity. The finished basement expands your living space with a large rec room plus a 5th bedroom/office with walk-in closet. The exterior features a brick finish, mature gardens and extensive landscaping with stamped concrete patio, composite deck, custom garden boxes, gazebo and a natural gas BBQ hookup to make outdoor entertaining easy. Stylish, spacious and well cared for, 764 Eclipse Walk offers the opportunity to move into a home with all the upgrades you need. A whole-house HEPA filtration system keeps the air fresh and an owned tankless hot water heater saves you money! Outside, a Rain Bird irrigation system helps keep the grounds looking their best. The insulated garage includes 20-amp electrical and rough-ins for an EV charger and a heater. The home is also fully networked, ideal for remote work or a home-based business. You'll enjoy easy access to top-rated schools, parks, walking trails, shopping, dining and Western University. (id:63381)
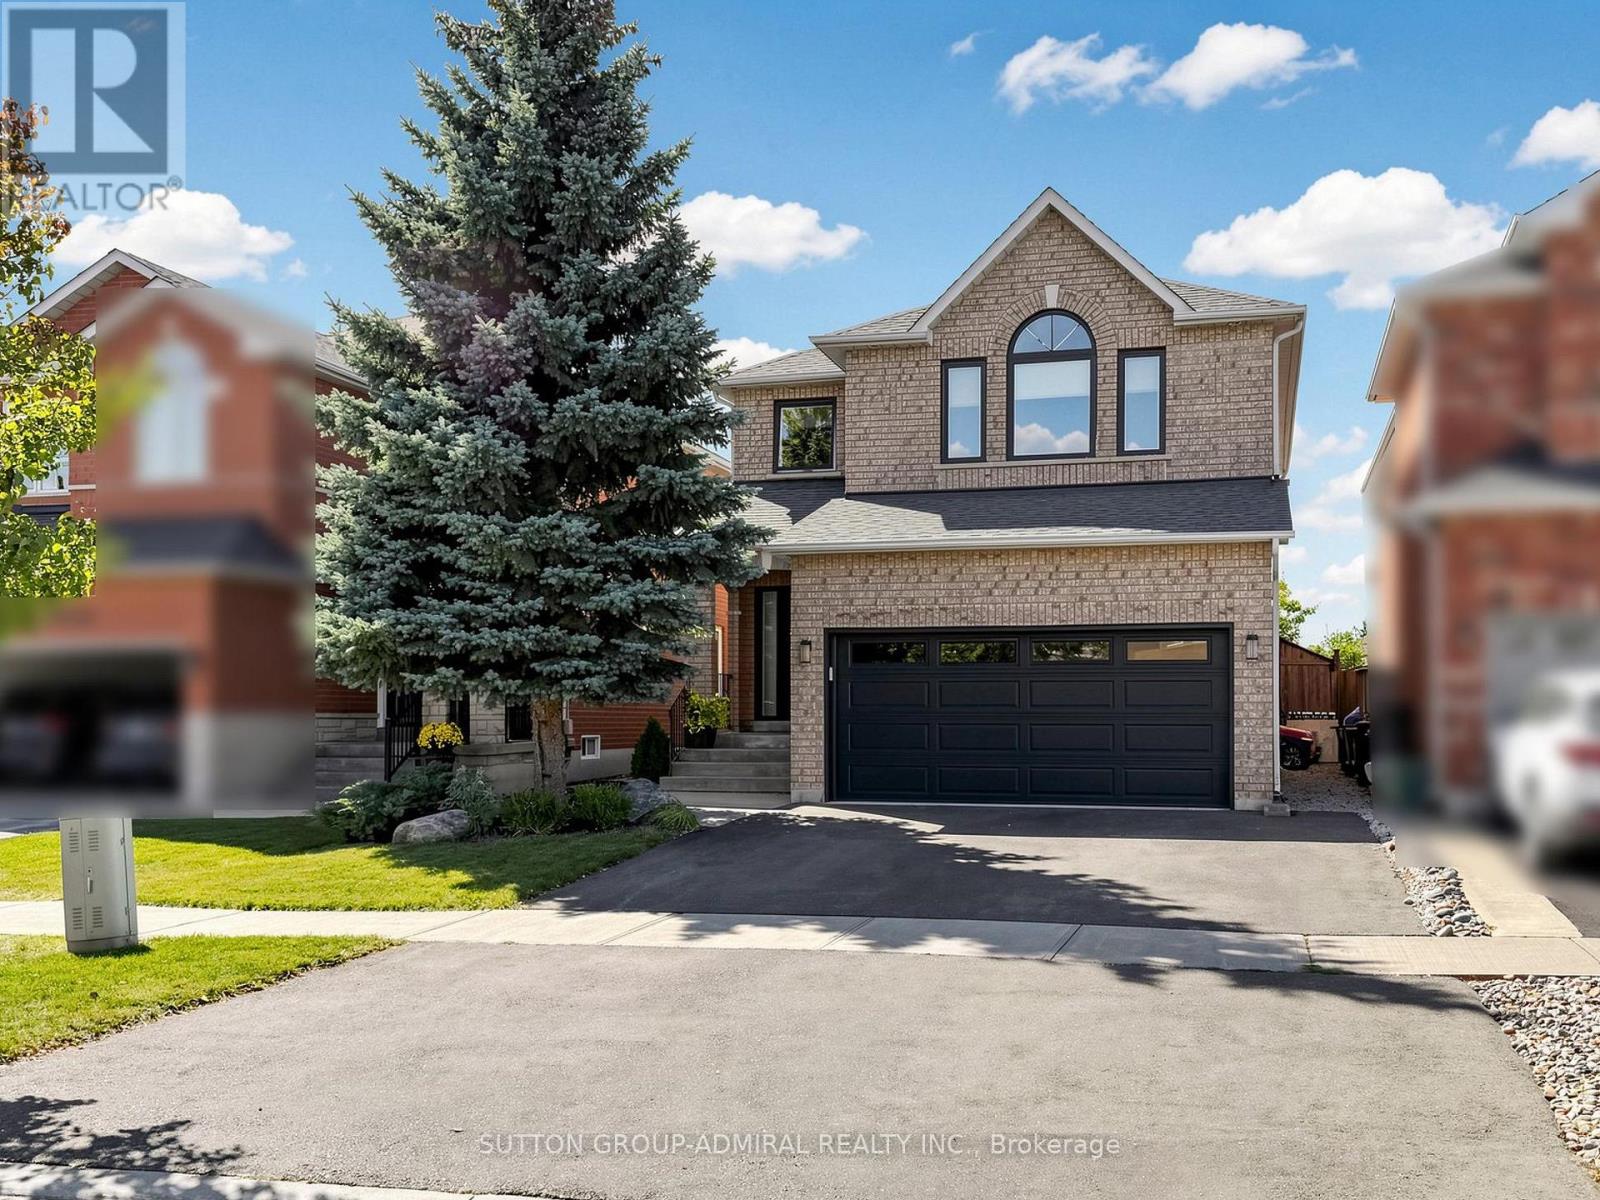
10 Silver Oaks Boulevard
Vaughan, Ontario
Welcome to SONOMA Heights. A modern light filled 3 bedroom open concept detached home with designer lighting, pot lights and large windows throughout. Living room includes a fireplace and the kitchen walks out to your own large patio offering added privacy in your fully fenced landscaped backyard with shed. Grass maintained (2016-present) by True Green Lawn Services. All bedrooms are spacious offering room for queen beds with large closets. Primary bedroom includes walk in closet, designer lighting and en suite 6 piece bathroom with soaker tub. Lower Level is finished with laundry room, powder room. Laminate and spotlights throughout. Improvements. Garage Door with two remotes (2017) Paved Driveway (2024) Furnace and AC (2017) Front Windows (2021) Main floor and 2nd floor windows (2022) Front Door with side panels(2022) Back Sliding Door with built in blinds (2022) Deck Painted (2025) Interior home painting all three levels (2026) Walking distance to Islington Village Centre (including Scotia Bank, Food Basics, Pet Valu, McDonalds, Tim Hortons, veterinary clinic, walk in clinic. Conveniently located near countless schools, places of worship, grocery stores, community centre, plazas, hospital and all other amenities and essentials. Commuter friendly with bus stop 50 feet away. (id:63381)
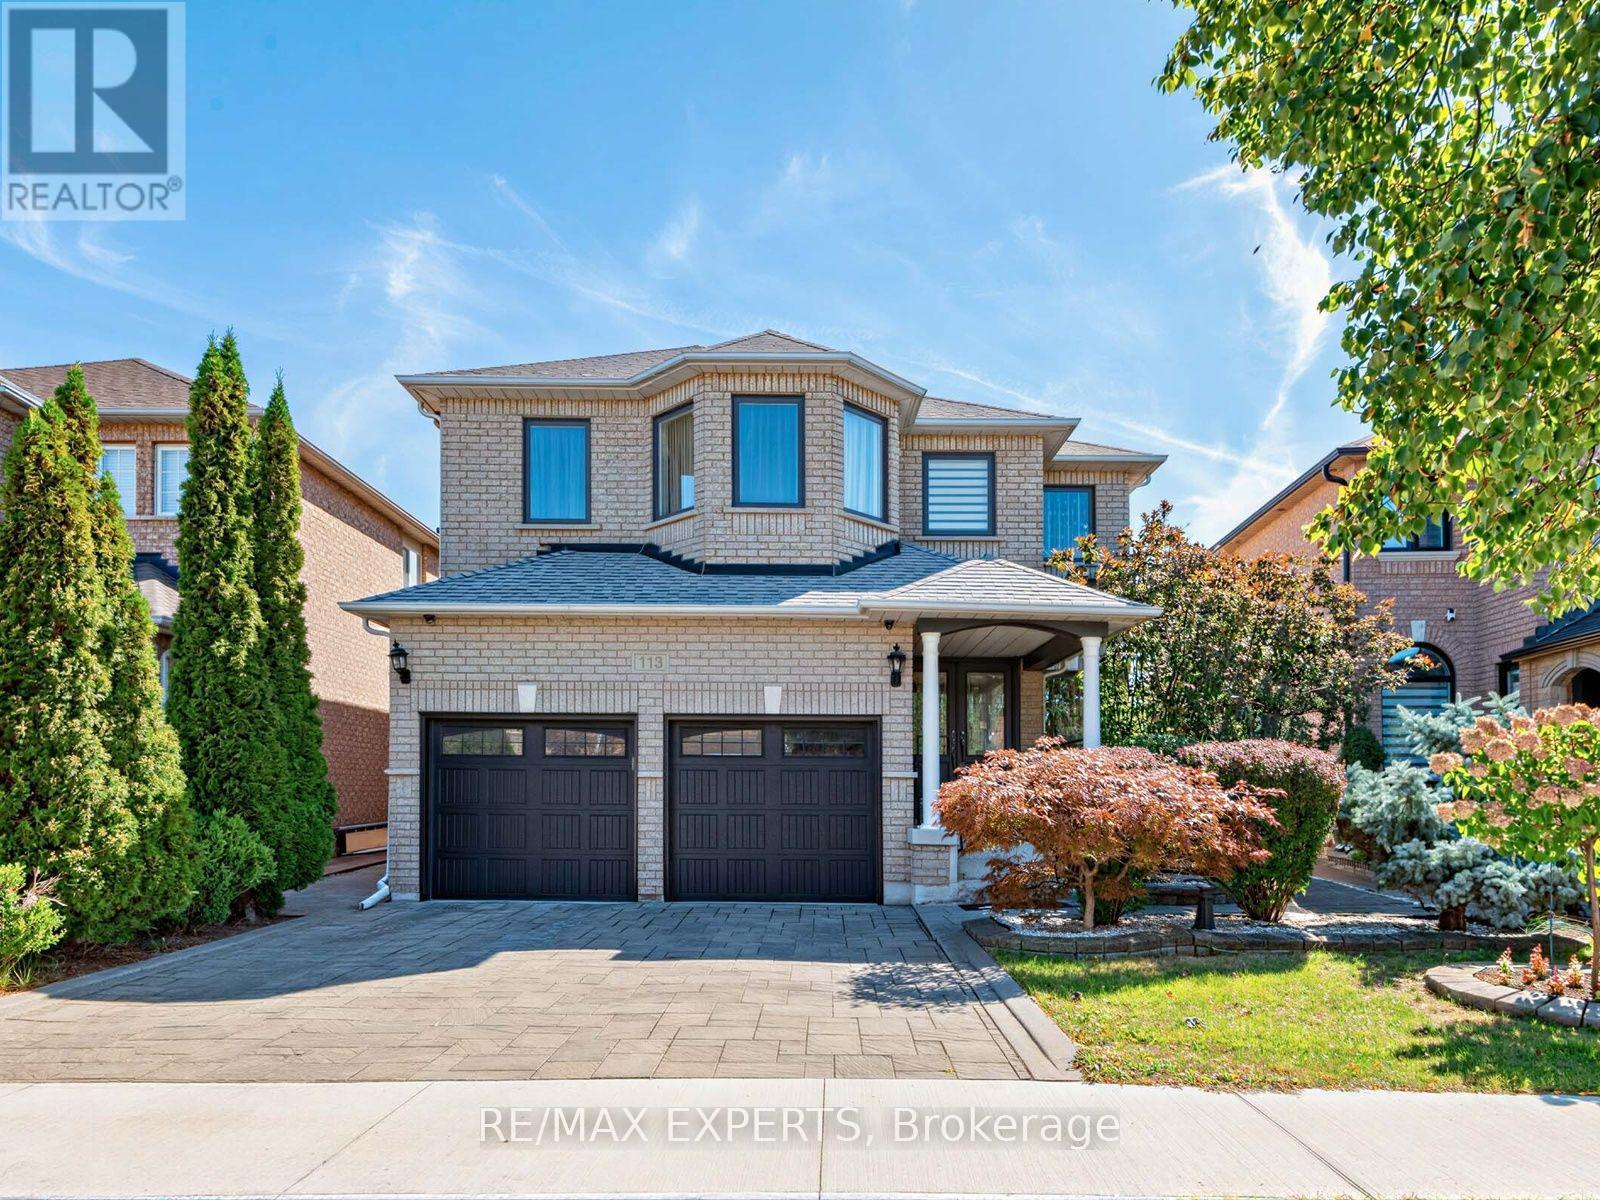
113 Sonoma Boulevard
Vaughan, Ontario
With over 3000 Sq Ft This Exceptional 4-Bedroom, 4-Bathroom Detached Home In The Highly Sought-After Community Of Sonoma Heights! This Beautiful Home Is Designed For Growing Families And Entertaining Alike.The Main Floor Features 9-Ft Ceilings, Gleaming Hardwood Floors & Crown Moulding. Spacious Living & Dining Rooms Provide The Perfect Setting For Entertaining, While The Family Room With Gas Fireplace Offers A Warm And Inviting Space To Relax. The Modernized Kitchen Boasts A Centre Island, Granite Countertops, Stylish Backsplash & Premium S/S Appliances, With A Bright Breakfast Area And Walk-Out To A Beautifully Patterned Concrete Patio. Convenient Main-Floor Laundry/Mudroom With Direct Garage Access Adds Everyday Functionality.Upstairs Features 4 Generous Bedrooms Plus A Comfortable Sitting Area. The Primary Suite Offers An Upgraded 4-Pc Ensuite, Walk-In Closet & Additional Double Closet. A Fully Renovated 4-Pc Bathroom Serves The Remaining Bedrooms. Highly Versatile Fully Finished Basement With Incredible Flexibility! Featuring A Spacious Open-Concept Recreation Area, Full Kitchen & 3-Pc Bathroom, This Lower Level Is Ideal For An In-Law Suite, Extended Family, Guests, Or Multigenerational Living. With The Addition Of A Separate Door, The Basement Offers Excellent Potential To Create A Self-Contained Apartment For Additional Privacy Or Rental Income. Recent Upgrades Include Newer Modern Windows, Newer Roof, And 2021 Furnace & A/C 2023. Enjoy Excellent Curb Appeal With A Newer Interlocked Driveway, Finished Walkway & Steps Leading To A Fully Interlocked Backyard. Ideally Located Close To Parks, Schools, Shopping, Transit & All Amenities. A Fantastic Opportunity To Own A Spacious Home With Exceptional Family And Income Potential In One Of Vaughan's Most Desirable Communities! (id:63381)
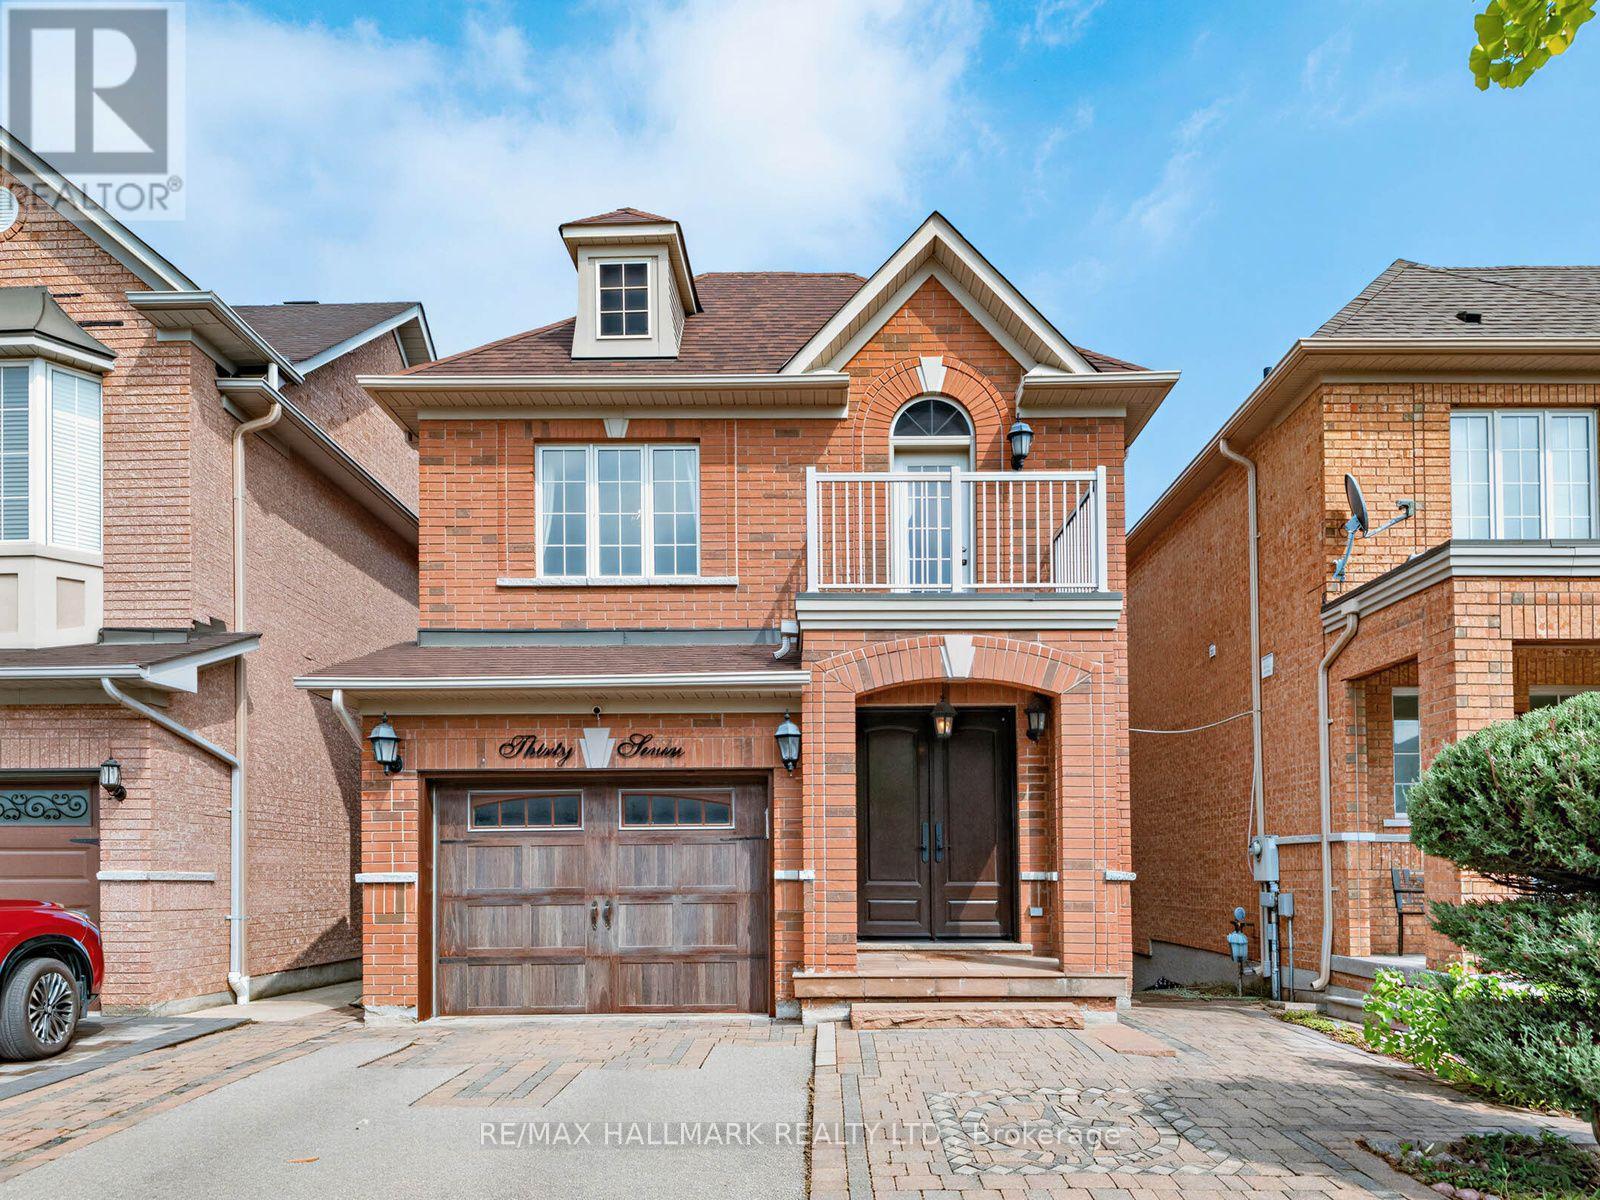
37 Cherry Bush Road
Vaughan, Ontario
A rare opportunity in highly sought-after Patterson, 37 Cherry Bush Rd is a beautifully maintained, FULLY DETACHED 2-storey home nestled in one of Patterson's most desirable family-friendly communities. Offering 3 LARGE BEDROOMS & 4 BATHS this home combines spacious living with crown moulding, pot lights & exceptional functionality throughout. The main level features 9-foot ceilings, a welcoming living room with cozy fireplace, breakfast bar & bright separate dining area with walkout to an oversize deck with gazebo perfect for morning coffee, outdoor dining or entertaining. The spacious kitchen offers excellent functionality & connects seamlessly with the principal living space. Upstairs the generously sized bedrooms provide plenty of room for the growing family. The principal bedroom features a private ensuite, while the second bedroom offers its own private walkout balcony! The finished lower level is a true extension of the home, featuring a bright walkout to a stamped concrete patio & beautifully landscaped, fully fenced yard with a custom-built pizza oven & shed, plus a convenient interlock walkway along the side of the home to the front. CUSTOM built-in shelving, dedicated office and study area in the basement create a flexible space ideal for working from home, studying or hobbies, while the finished recreation area provides an inviting setting for family time & entertaining. DIRECT GARAGE access from the foyer! A couple walls in the garage have slatwall storage panelling. NEW Roof Shingles July 2025. No sidewalk offers added convenience & maximum driveway space. Ideally located within walking distance from Maple Go station, top-rated schools, parks, playgrounds, trails, community amenities, shopping, restaurants, library, and grocery stores, complete with easy access to Cortellucci Vaughan hospital & Hwy 400, 404 & 407. A move-in-ready home offering the space, comfort, unbeatable location & lifestyle today's families are looking for. (id:63381)
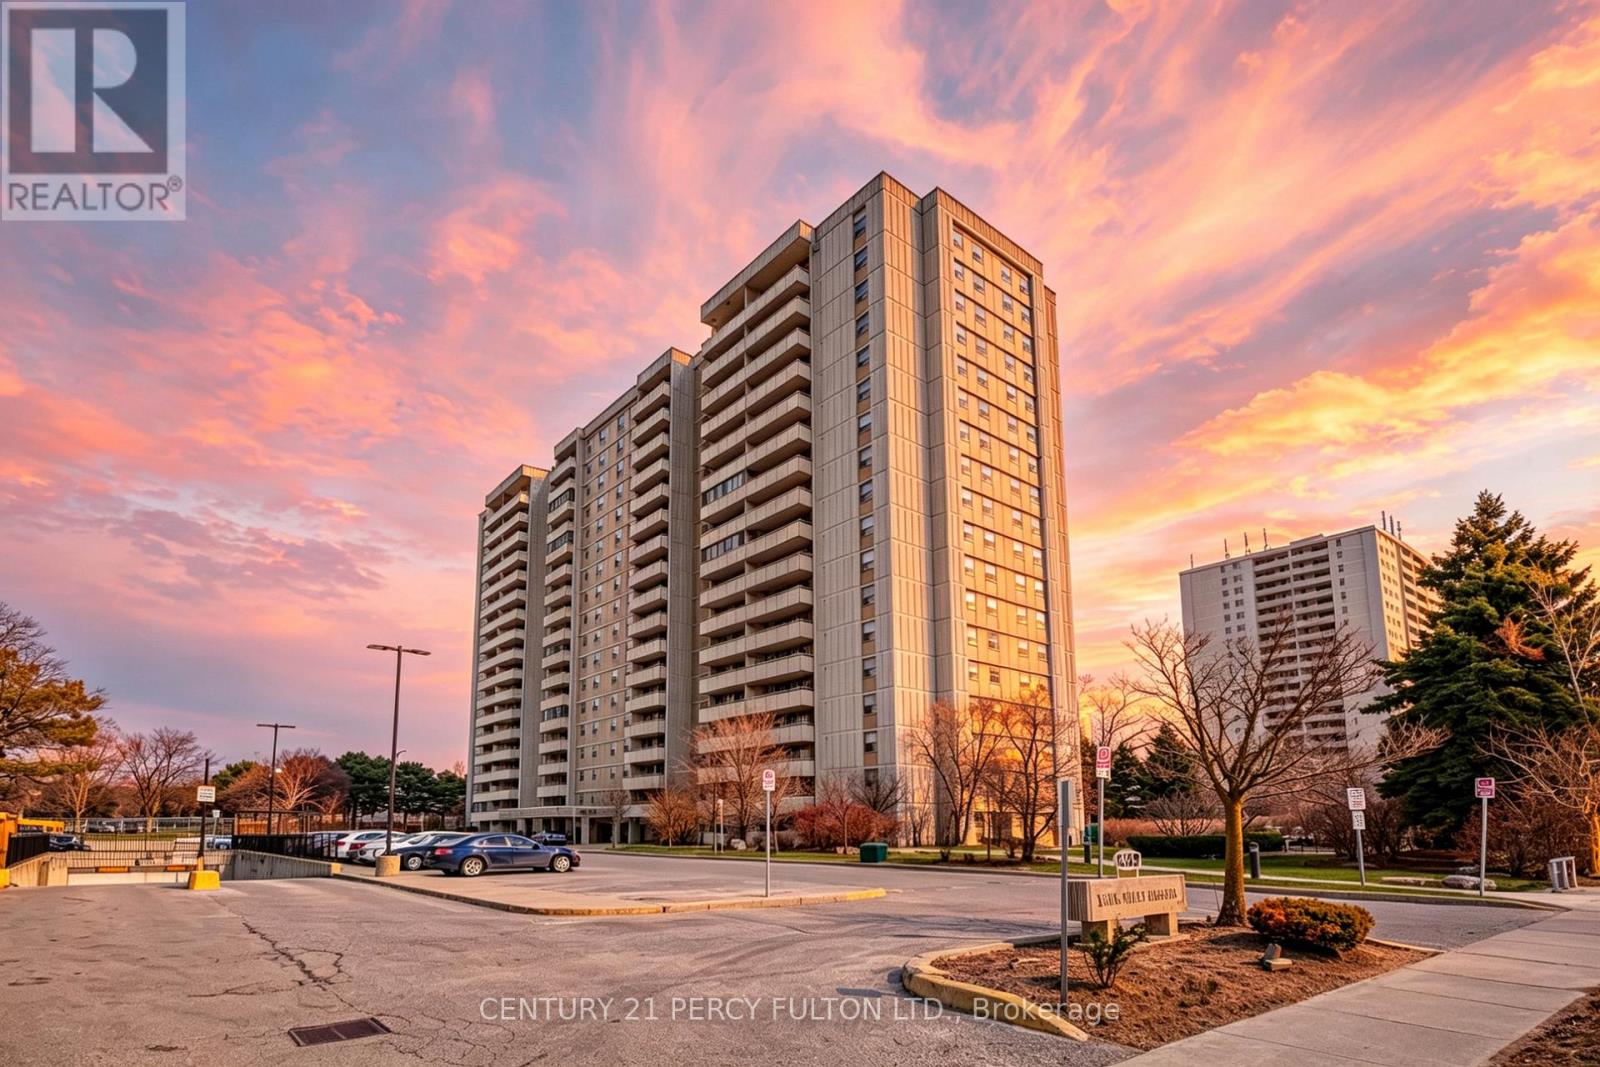
512 - 1338 York Mills Road
Toronto, Ontario
Bright, spacious 3-bedroom, 2-bathroom corner suite featuring an open-concept layout with unobstructed, panoramic views. Modernized throughout with a custom kitchen centered on a functional island, high-end appliances, quartz countertops and backsplash, soft-close cabinetry, and sleek finishes. The primary bedroom includes a walk-in closet and a private 2-piece ensuite, while a large private balcony captures sun-drenched surrounding views. Set in a well-maintained, secure building equipped with extensive camera coverage, an outdoor swimming pool, a fully equipped gym, a sauna, secure bike storage, and visitor parking. Perfectly located steps from transit, schools, parks, dining, and shopping, with immediate access to the DVP, Highway 401, and Highway 404. All-inclusive maintenance fees cover hydro, heat, water, building insurance, and common elements. (id:63381)
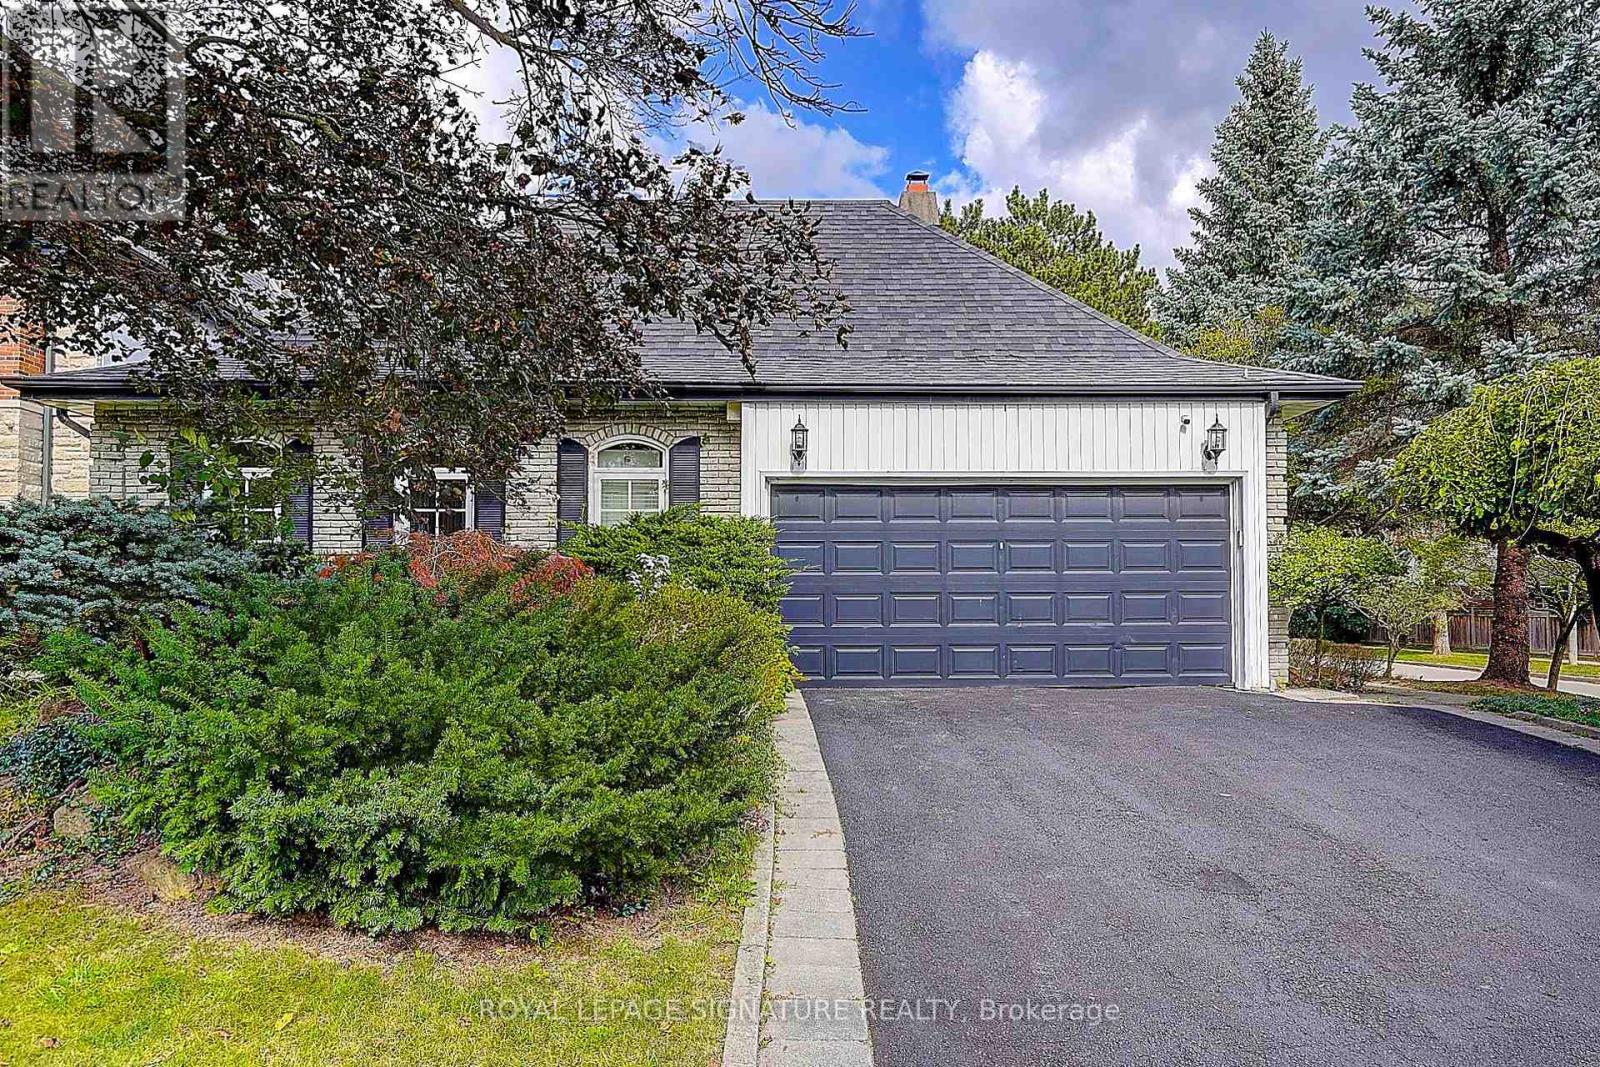
46 Caravan Drive
Toronto, Ontario
Wow!! This VERY RARE Sprawling Ranch Bungalow Is Nestled In The Heart of Prestigious Denlow Estates On A * *PREMIUM** 64 x110 Ft. LOT, Within The Highly *Sought After Denlow* Public School District! Step Into This *MAJESTIC HOME* Through A Grand Foyer, Where Soaring 11 Foot Ceilings & An Abundance Of Natural Light Create An Immediate Sense Of Elegance & GRANDEUR! Step Into The Sunken Living Room, Featuring Hardwood Floors & A Warm Inviting Fireplace - An Elegant Setting For Both Intimate Gatherings & Entertaining! The Large Eat In Kitchen Has Been Thoughtfully Opened To The Dining Room, Creating A Spacious & Inviting Setting Perfect For Both Everyday Family Dinners & Entertaining Guests! Gather Around The 2nd Fireplace In The Inviting Main-Floor Family Rm, Complete With A Walkout To The EXCEPTIONALLY PRIVATE BACKYARD. Step Outside To YOUR OWN TRANQUIL OASIS & Relax By The Shimmering Concrete Pool - Ideal For Entertaining & Creating Lasting Memories - With Family & Friends--YOUR COTTAGE Without The LONG DRIVE! There Are 3 Spacious Bedrooms On The Main Floor, Including A Generous Primary Retreat With A Stunning 3 Pc Renovated Ensuite! Renovated 4 Pc Main Bath & Convenient Main Floor Laundry Room Complete This Well Appointed Level! Enjoy Convenience Of Direct Interior Access To The Garage! The Lower Level Is An Entertainers Dream, Featuring An Oversized Recreation Area, Plenty of Room For A Children's Play Area, 4th BEDROOM For Overnight Guests, 3 Pc Bath, A Dedicated Wine Rm! With An Abundance Of Additional Space To Expand & Ample Storage, The Possibilities Are Endless! A Short Safe Walk To DENLOW P.S. Windfields MS. York Mills CI. Minutes to The Shops At Don Mills, Banbury Community Centre, Fine Dining Options, Numerous Parks & Access To Major Routes! Don't Miss This Amazing Home & Opportunity! (id:63381)
17 Lincoln Avenue
Brantford, Ontario
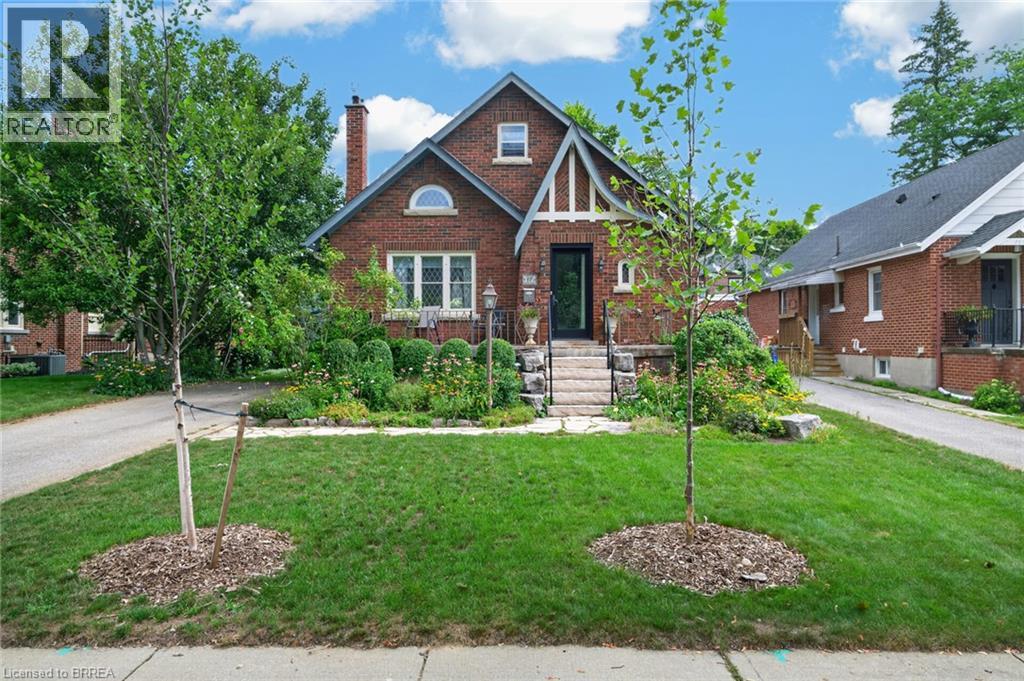
This 1930's Brick English Tudor style home on Lincoln Street in historic Dufferin neighbourhood is the perfect bungaloft for the architectural enthusiast! Triple steeped gables, leaded glass, half moon windows and timber accents truly show off the curb appeal of this splendid home. Much larger than it appears boasting three bedrooms with a bonus finished bedroom in the basement. Three bathrooms, one on every level! The upper level offers a sitting room, principle bedroom, 3 piece traditional bathroom ensuite with clawfoot soaker tub & skylight. French door entry from the foyer to a bright living area with gas fireplace, cove mouldings and formal dining room both having original gleaming hardwood flooring. 2 generous sized bedrooms and a main 3 piece bathroom w/walk-in shower and metro honeycomb tiled floor. The Downsview kitchen is truly impressive with a wolf range, maple finished cabinetry, spacious pantry, tiled floors and stainless steel appliances. Walk out to a peaceful deck and private fenced backyard with english style gardens. The finished lower level offers a large recreation room, 4th bedroom/den, 3 pc bath with walk-in shower and laundry room. Large paved drive and single detached garage. F/air hi-efficiency gas furnace and C/air (2017). Great schools, parks, tennis/pickleball courts and walking trails! (id:63381)
71 Sweetnam Drive
Kawartha Lakes, Ontario
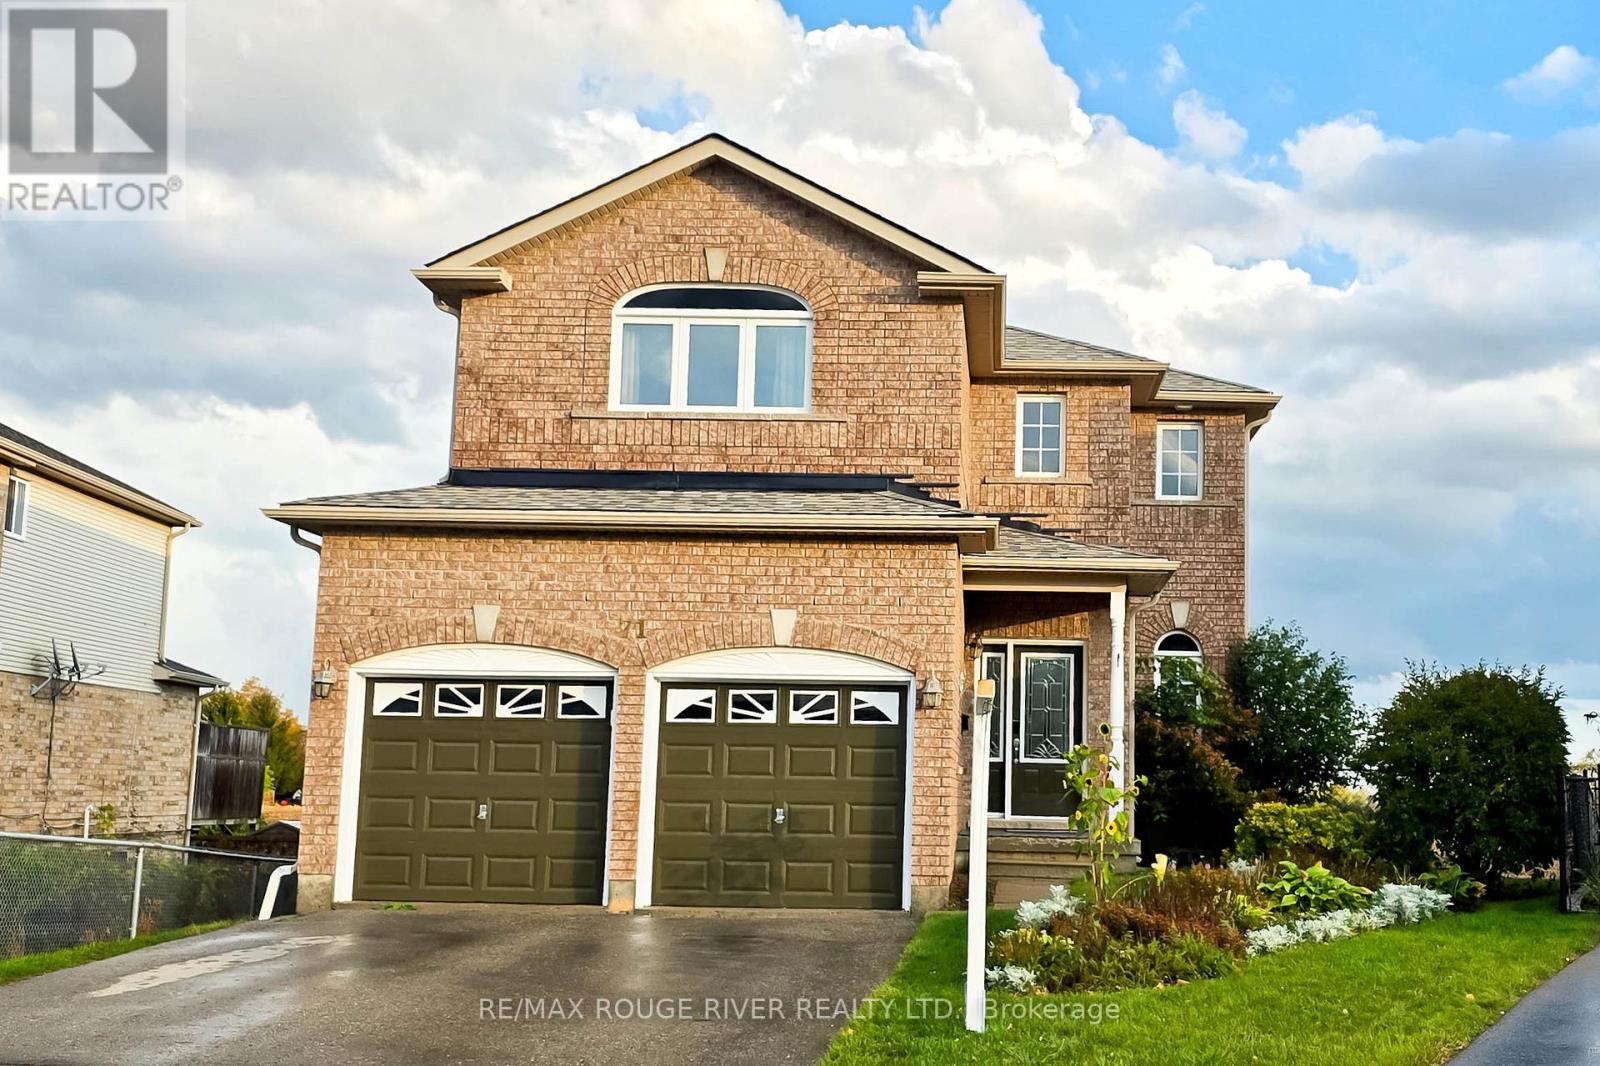
Welcome to this immaculate, 2-storey detached home nestled in the heart of Lindsay! Located in a quiet, modern, and family-friendly community, this beautifully maintained property is perfect for first-time home-buyers, growing families, and savvy investors alike. Step inside to discover a bright and inviting interior featuring gleaming hardwood floors, modern floor tiles, and plenty of natural light. The combined living and dining areas create a warm, welcoming space ideal for entertaining guests and enjoying memorable family gatherings. The cozy family room boasts hardwood flooring and a modern gas fireplace, adding comfort and charm to the home. The well-appointed kitchen features stainless steel appliances and a stylish modern backsplash. The adjoining breakfast area offers a walkout to a fabulous deck overlooking breathtaking views perfect for morning coffee, outdoor dining, and relaxing evenings. Upstairs, you'll find three spacious bedrooms with bright windows and ample closet space. The primary bedroom features a private 4-piece en-suite and his-and-hers closets, offering both comfort and convenience. The fully finished basement provides additional living and recreational space, complete with an extra kitchen and appliances, plus a fourth bedroom with excellent potential for rental income or extended family accommodations. Step outside to enjoy the huge backyard, offering plenty of room for children to play, summer barbecues, and gatherings with family and friends. Conveniently located close to schools, public transit, restaurants, and everyday amenities, this exceptional property offers the perfect blend of comfort, space, and investment potential. Don't miss this fantastic opportunity to own a beautiful home in a desirable Lindsay community! (id:63381)
1260 Georgian Bay Water
The Archipelago, Ontario
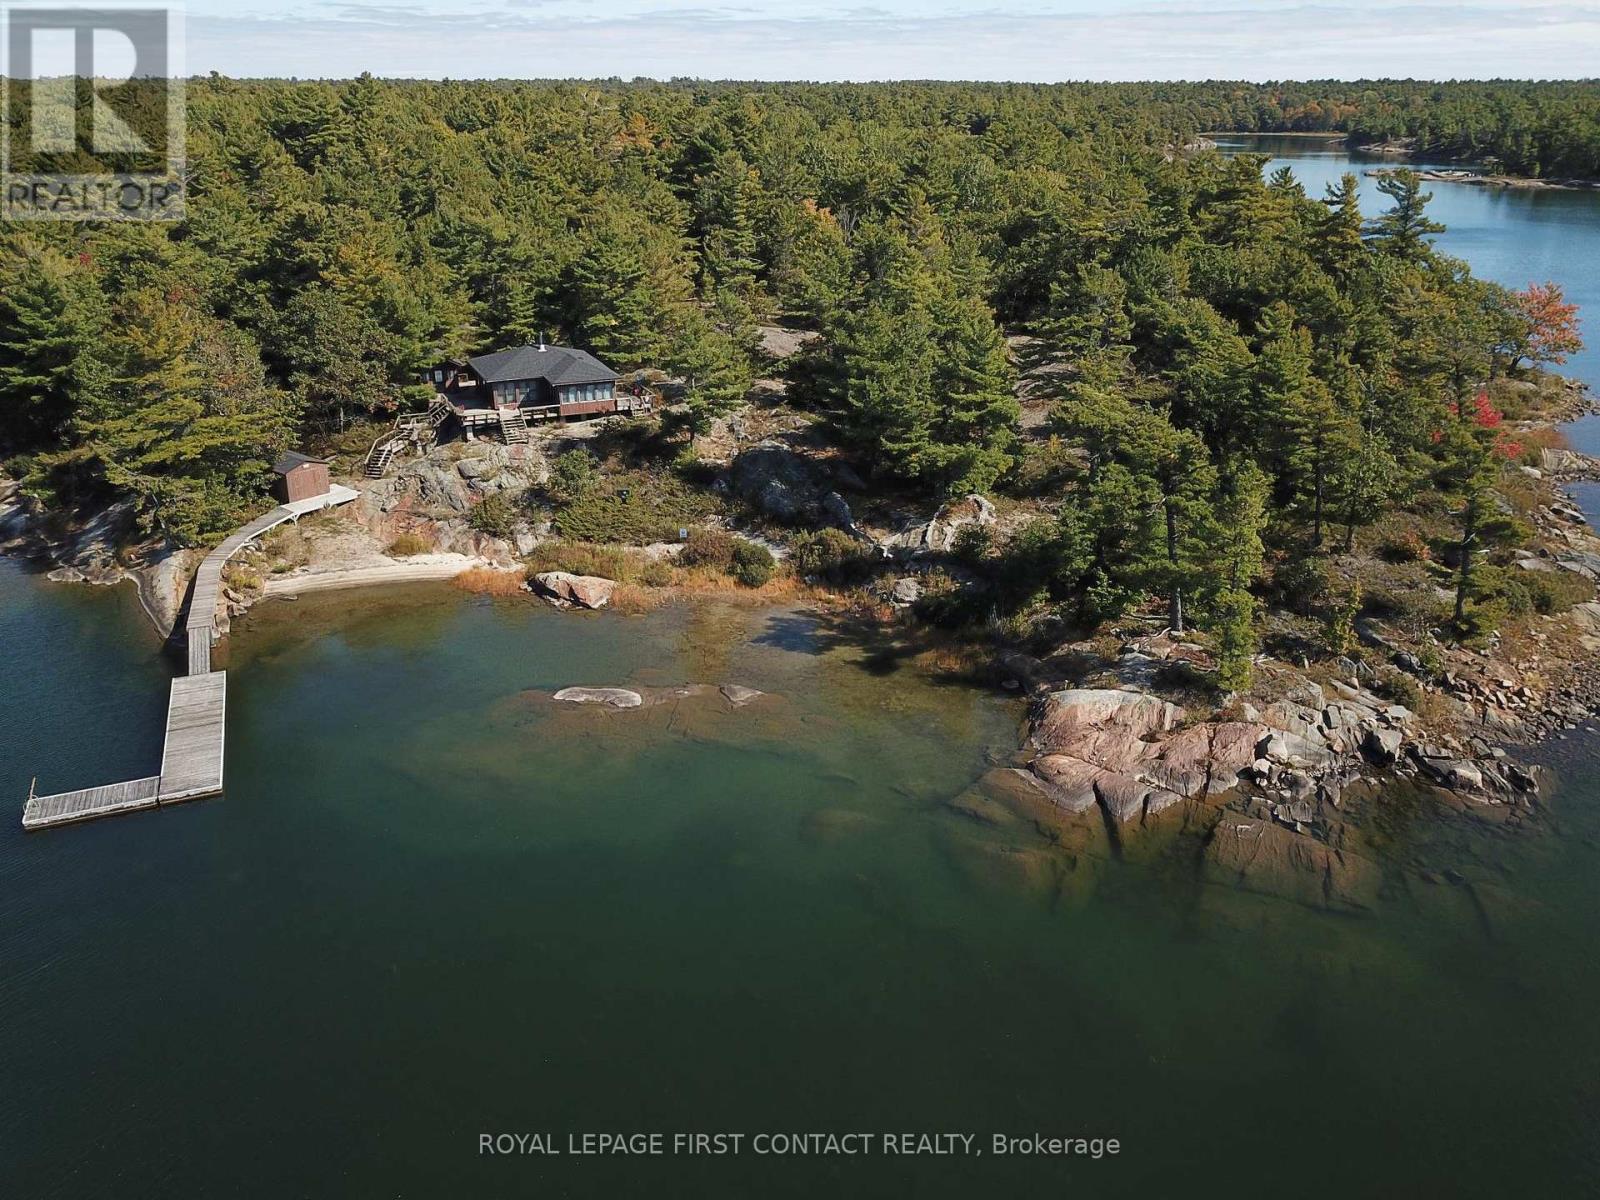
Discover a cottage in the beautiful island community of Pointe au Baril with iconic granite, mature trees, and pristine freshwater. The property is adjacent to a large Natural Space (Crown land) to the south offering privacy and plenty of space to explore. This cottage has stunning west-facing views providing afternoon sun, and unbelievable sunsets. Thoughtfully renovated in 2019, the main cottage combines classic Georgian Bay charm with modern comforts. Featuring two bedrooms and two full bathrooms, in the cottage, and a separate one-bedroom sleeping bunkie with its own two-piece bathroom, the setup offers 925 square feet of comfortable living space for family and friends. The property is serviced by hydro, with electric baseboard heating and a woodstove providing warmth on cooler evenings. Recent improvements include a new septic system in 2022 and updated roof shingles in 2024. Additional outbuildings provide excellent convenience and storage. A dedicated laundry hut behind the sleeping bunkie houses the washer and dryer, while a separate shed to the northeast houses storage and the property's water system. The larger dry boathouse on the path to the dock, has doors facing the water and is space for water "Toys", a second fridge, and a workshop. The waterfront is a highlight, featuring a lovely beach, a generous dock with good water depth, and picturesque shoals just offshore that add character to the surrounding landscape. Spend your days swimming, boating, exploring the shoreline, or simply relaxing while taking in the beautiful western views looking over your peninsula. The natural surroundings and neighbouring Crown land create a peaceful, private setting with plenty of room to enjoy the outdoors. Ideally located approximately 10 minutes by boat from the renowned Ojibway Club and the marinas & amenities of Pointe au Baril Station, this property offers a wonderful setting in the special Georgian Bay cottage country. (id:63381)
147 Siebert Avenue
Kitchener, Ontario
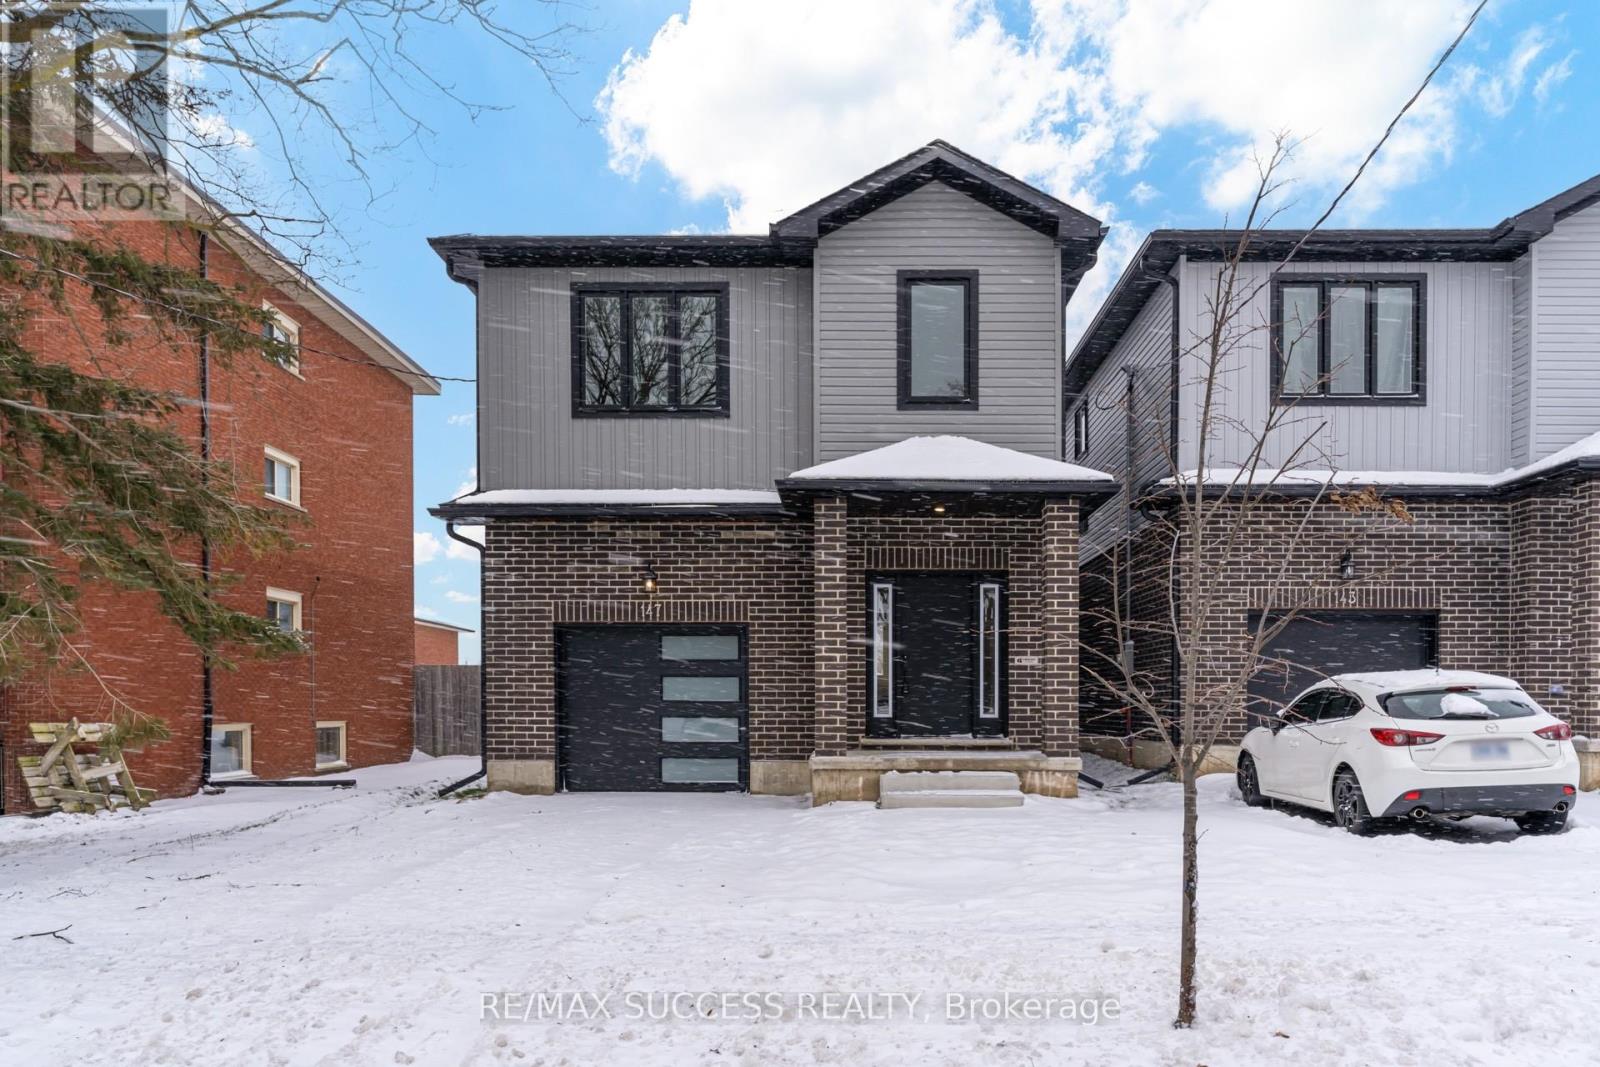
Welcome to Your Dream Home: Sophistication Meets Comfort. Your dream home awaits !!! Discover the perfect blend of luxury and affordability in this stunning detached home, ideally situated in the heart of Kitchener. Boasting 2,125 square feet of thoughtfully designed living space, this property offers 4 spacious bedrooms and 3 modern bathrooms, making it an ideal retreat for families or professionals alike. Prime Location: Nestled in a highly sought-after neighbourhood ,this home is just steps away from Block Line GRT Transit, providing seamless connections to Googles Waterloo office, top-tier universities, and CF Fairview Mall. Enjoy the convenience of urban living while surrounded by tranquility. Exquisite Interior Features: Gourmet Kitchen: Custom high-ceiling maple wood cabinetry, a large center island with sleek quartz countertops, and a separate pantry room for added storage. Luxurious Upgrades: Upgraded ensuite with elegant glass showers, glass railings on the staircase, and premium luxury vinyl and hardwood flooring throughout no carpet in sight. Spacious Master Suite: A separate walk-in closet room adds a touch of indulgence to your private retreat. Modern Lighting: LED pot lights illuminate the main floor, creating a warm and inviting ambiance. Practical Living: A separate laundry area on the first floor adds convenience to your daily routine. Endless Upgrades: This home has been meticulously upgraded with attention to detail, ensuring a move-in-ready experience that exceeds expectations. Don't miss the opportunity to own one of Kitchener's most affordable and centrally located luxury homes. Schedule your private tour today and step into the lifestyle you deserve! (id:63381)

4 - 899 Stone Church Road E
Hamilton, Ontario
End-unit townhome offering an open-concept main floor with updated flooring, pot lights and brand-new LG Studio dishwasher. Upstairs features 3 exceptionally spacious bedrooms with room for king-size beds plus dressers, complemented by west-facing windows providing beautiful afternoon warmth, lowering heating costs in the winters. Finished lower-level studio adds valuable living space with kitchenette, full 3-piece bathroom, enclosed laundry and recently replaced windows-ideal for adult children, extended family gatherings, guests, home office. Enjoy a private fenced backyard with patio, front lawn for gardening, with brand new outside stairway, inside entry to garage, driveway parking and visitor parking right across. $694 condo fee includes water, Rogers Xfinity internet and cable, snow removal, landscaping, leaf removal and applicable roof/window exterior maintenance. All Covered for extreme convenience- not just Water. Excellent Hamilton Mountain location with everyday amenities approximately 5 minutes away, plus approximately 5-minute access to the LINC. More finished, flexible and usable space. (id:63381)

625421 15 Side Road
Melancthon, Ontario
Welcome to your country retreat in the heart of the welcoming Horning's Mills community. Set on a private, tree-lined 0.91-acre lot directly across from the community baseball diamond and park, this custom-built 2011 bungalow offers comfortable family living with plenty of space to enjoy the outdoors. The bright, open-concept main floor features a spacious kitchen, dining area and family room, with large windows in every room bringing in an abundance of natural light and framing peaceful views of the property. Warm hardwood floors and trim add a timeless country feel throughout. The kitchen is complemented by a generous butler's pantry with convenient access to the garage, while the dining area walks out to the covered rear deck, ideal for BBQs, entertaining or simply enjoying your beautiful property. Three bedrooms and two bathrooms provide comfortable main-level living, while the spacious walk-out basement offers excellent potential for additional living space, recreation or storage. Designed with accessibility in mind, this home features numerous accessibility aids, including grab bars and wheelchair lifts from the garage and to the basement, with these features being easily removable if desired. Covered front and rear decks extend the living space outdoors and provide comfortable spots to take in the surrounding landscape. For those who need room to work, create or pursue hobbies, the detached workshop features a concrete floor and its own 60-amp electrical panel. With a peaceful country setting, generous lot, thoughtful layout and a strong sense of community right outside your door, this is a property that offers both the space and lifestyle that make rural living so appealing. (id:63381)
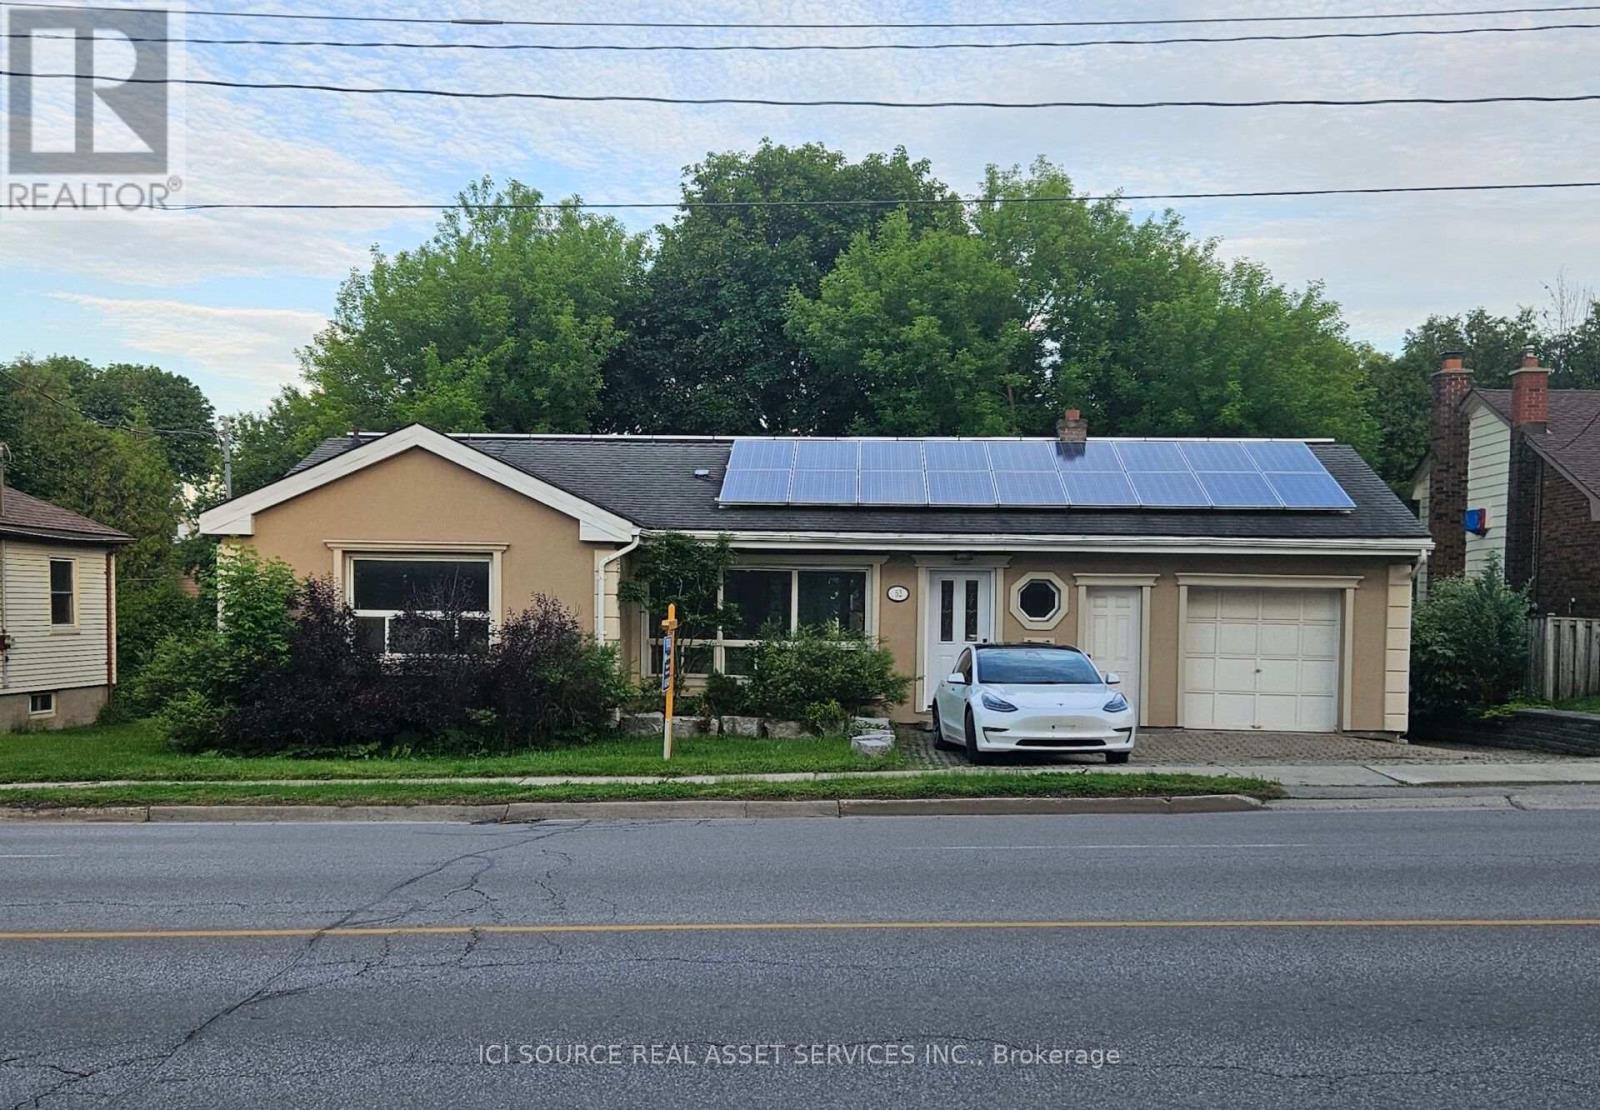
52 Speedvale Avenue W
Guelph, Ontario
Welcome to 52 Speedvale Ave West, a stunningly renovated 1,005-square-foot bungalow that is completely vacant and ready for immediate move-in. The main level features a bright, open-concept living and dining area with durable vinyl plank flooring, fresh paint, modern trim, and updated pot lights throughout. At the heart of the home is a fabulous U-shaped kitchen complete with brand-new upgraded appliances, white cabinets, and granite countertops. This floor also hosts three comfortable bedrooms and a newly designed 4-piece bathroom featuring a granite double-sink vanity and beautiful marble mosaic tile flooring. Just off the kitchen, you can step out onto a spacious, freshly painted deck overlooking a massive, fully fenced, private backyard that is perfect for kids, pets, or gardening. The true highlight of the outdoor space is a heated 130-square-foot 'Bunkie Life' loft with hydro, offering endless possibilities as a home office, yoga studio, or guest suite. Downstairs, a clean and dry 900-square-foot basement offers a convenient 3-piece bathroom, laundry area, a cold room, and a massive open layout ready to be finished to your exact needs. Complete with an attached garage, parking for three cars, and an income-producing microFIT solar system, this centrally located home sits just minutes from downtown Guelph, shopping, transit to the University of Guelph, and beautiful local parks. *For Additional Property Details Click The Brochure Icon Below* (id:63381)
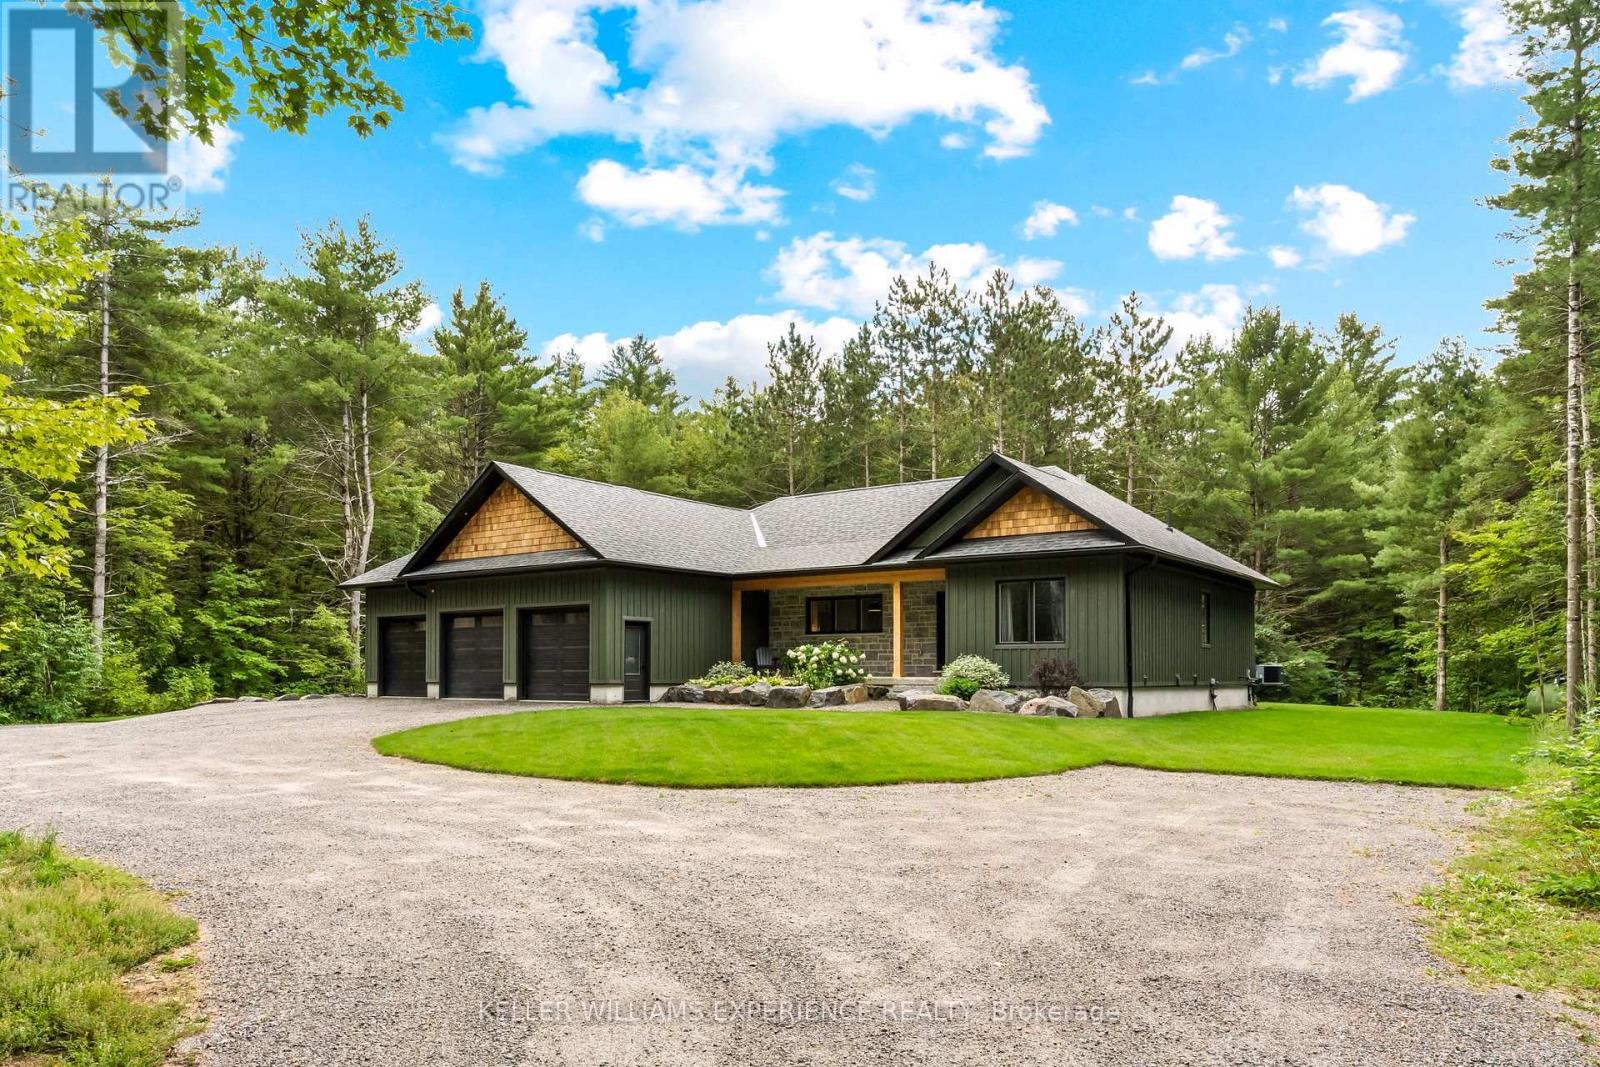
1065 Kilworthy Road
Gravenhurst, Ontario
A rare masterclass in custom craftsmanship and privacy, this newly built Maibec-sided bungalow sits proudly on a picturesque 1.2-acre parcel with no immediate neighbours. Pairing total tranquility with effortless Highway 11 access, this property delivers refined country living without sacrificing convenience. Step inside to discover airy 12-foot ceilings, exquisite finishes, and gorgeous white engineered oak hardwood floors. The heart of the home is an entertainer's dream: an open-concept great room anchored by a 42-inch Napoleon fireplace with a custom floor-to-ceiling stone surround, flowing seamlessly into a chef-inspired kitchen complete with sparkling quartz countertops, matching slab backsplash, a premium gas range, built-in beverage fridge, and designer Riobel fixtures.The thoughtful split-wing layout ensures pure privacy, isolating the luxurious primary retreat from the additional bedrooms. The spa-grade ensuite features heated floors, a freestanding soaker tub, and high-end Riobel hardware. With 3 spacious bedrooms and 3 and a half impeccably appointed bathrooms, the home is tailored for both elevated entertaining and everyday ease.Outside, professionally hardscaped grounds with lush green sod create a seamless indoor-outdoor lifestyle with limitless space for recreation and sunset gatherings.Car enthusiasts and hobbyists will love the insulated, heated 3-car garage with oversized 9' x 8' doors and a 60-amp EV charger rough-in. An integrated GenerLink backup generator provides peace of mind. Downstairs, the full-height unfinished basement includes a partially completed bath-offering immense potential, with the builder/seller available to customize and finish the space to your exact vision under a separate agreement (rendered photos show finishing concepts). A turnkey architectural gem in an unbeatable setting. (id:63381)
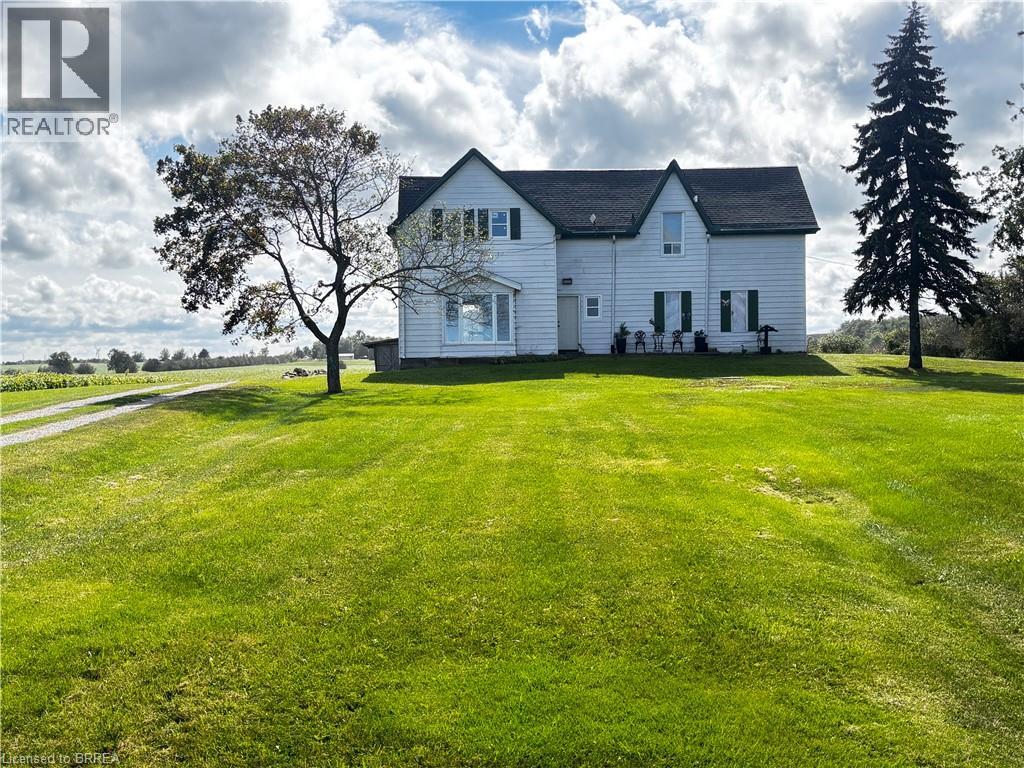
598 Mud Street E
Stoney Creek, Ontario
25 Acre Hobby farm in Stoney Creek. The house is set back in off the road. Two laneways. One to the house the other to the workshop outbuilding. Outbuilding is older. Some renovations have been done, Flooring, windows, paint and drywall. A great property at this price. Get started today or your country lifestyle. Currently duplexed. Main side has three bedrooms on upper floor, living room, eat in kitchen and bath on main floor. Second side has main floor living , kitchen and bath and upper two big bedrooms. Easily converted back to single family. (id:63381)
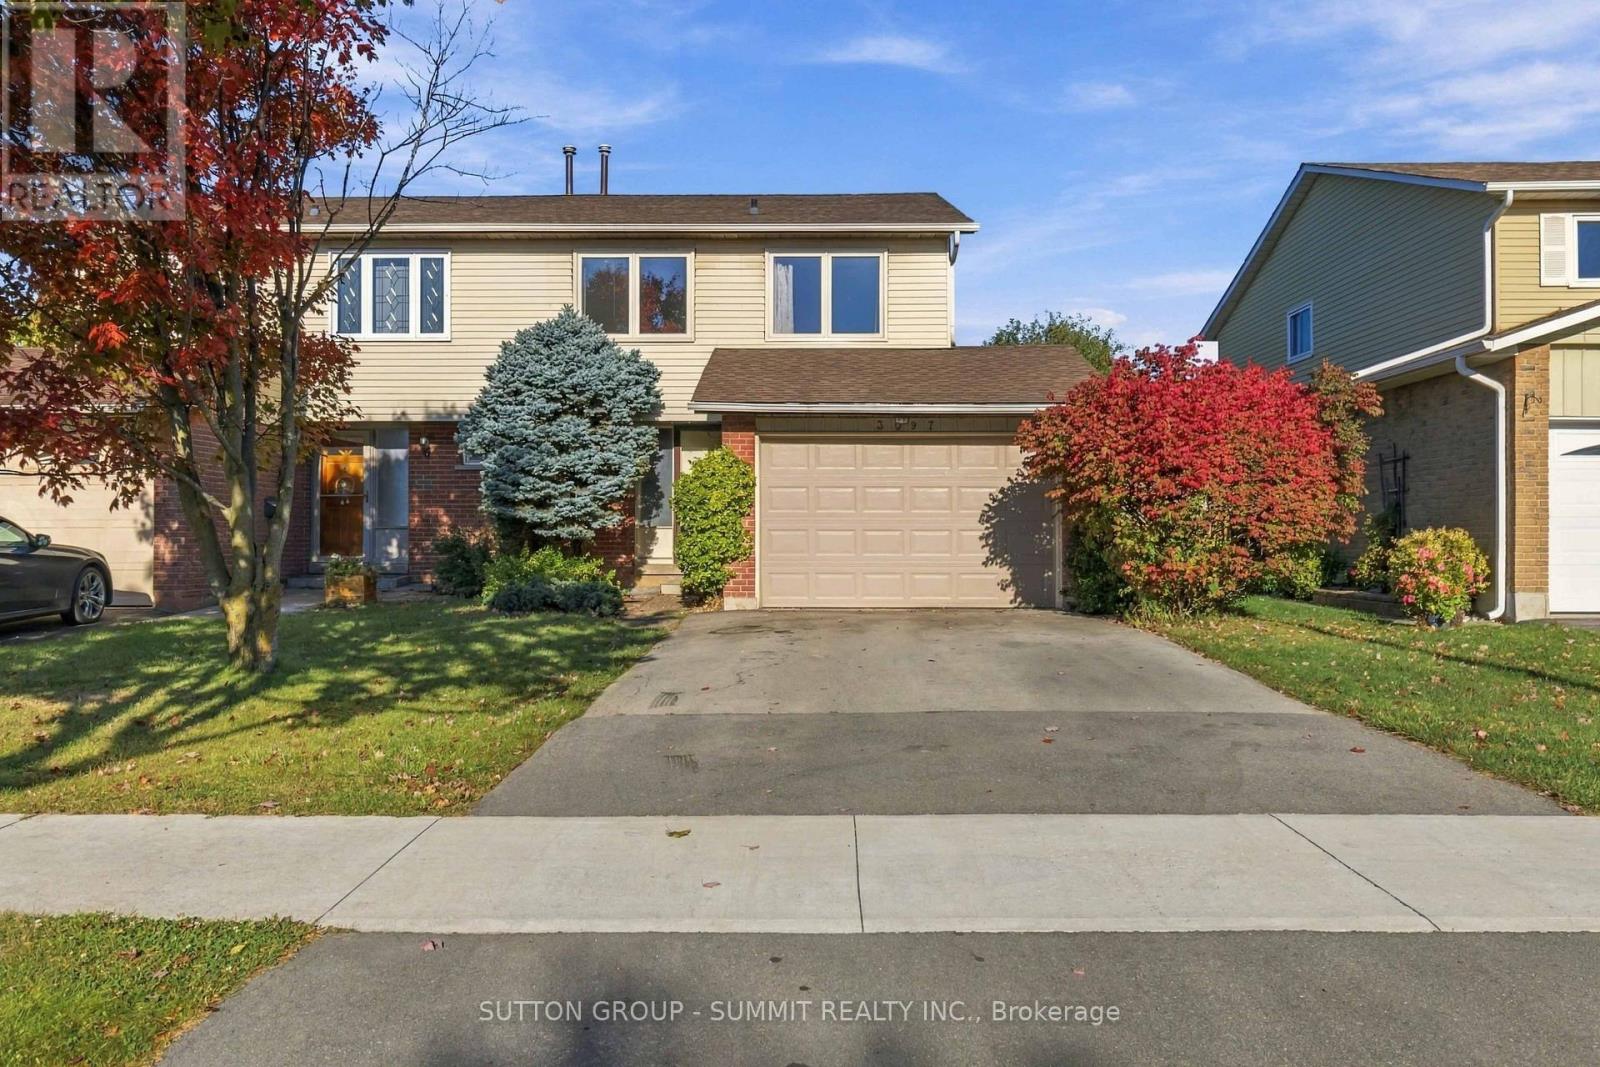
3097 Autumn Hill Crescent
Burlington, Ontario
This freehold semi-detached home offers an incredible opportunity for renovators, contractors, or buyers looking to create a home tailored to their own style. Set in a desirable Burlington neighbourhood and backing onto greenspace, the property offers a fantastic combination of space, privacy, and potential. The main floor features a kitchen, spacious living and dining area with a fireplace, and a walkout to the backyard. Upstairs, you'll find 4 bedrooms and a 4-piece bathroom. With its functional layout, and great location, this is a chance to take an existing home and transform it into something truly special. Updates include: Furnace 2026, AC 2026, Roof 2014, Windows 2011. (id:63381)
7407 Milburough Line E
Milton, Ontario
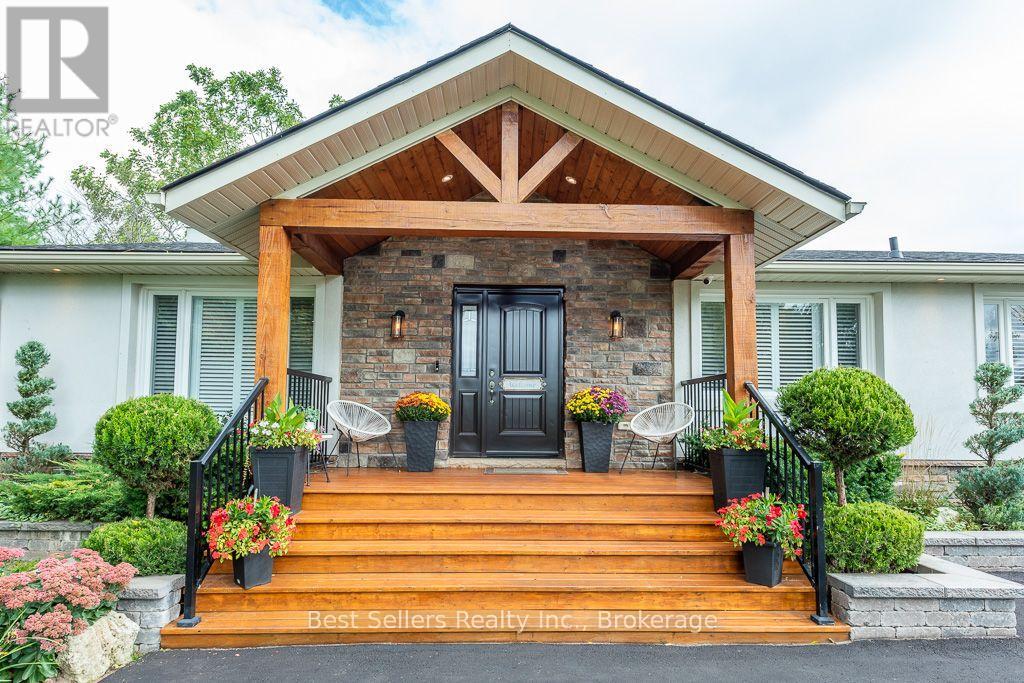
LUXURY TURNKEY BUNGALOW ON A PRIVATE HALF-ACRE RETREAT! Beautifully renovated and meticulously maintained, this exceptional Campbellville bungalow offers approximately half an acre of privacy with over $500,000 invested in renovations, improvements and landscaping.Step inside to a bright open-concept interior featuring engineered hardwood flooring, pot lighting and upgraded fixtures. The renovated gourmet kitchen boasts granite countertops, custom backsplash and oversized island overlooking the living area and fireplace. The main level offers 3 bedrooms and 2 full bathrooms. The private primary retreat features a fireplace, walk-in closet and mounted TV, plus a spa-inspired ensuite with double vanities, glass shower and separate water closet.The finished lower level adds a bedroom, full bathroom, recreation space and separate entrance-ideal for guests or extended family.Premium upgrades include a luxury covered deck with pot lighting, outdoor kitchen and resort-style entertaining area, whole-home Generac generator (2021), new roof (2022), basement waterproofing (2021), whole-home water filtration and softener (2021), stucco exterior with shutters (2021), improved drainage, security camera system, professional landscaping, custom closet systems, designer-inspired bathrooms and fireplaces in the living room and primary bedroom.Outside, enjoy a private resort-style setting perfect for entertaining and relaxing in every season. Located in desirable Campbellville with convenient access to Milton, Burlington, major highways, shopping, schools and countryside.More than a renovated bungalow-this is a turnkey lifestyle property offering privacy, luxury and exceptional indoor-outdoor living.Move in. Unpack. Entertain. Relax. Enjoy. (id:63381)
221 Andrews Trail
Milton, Ontario
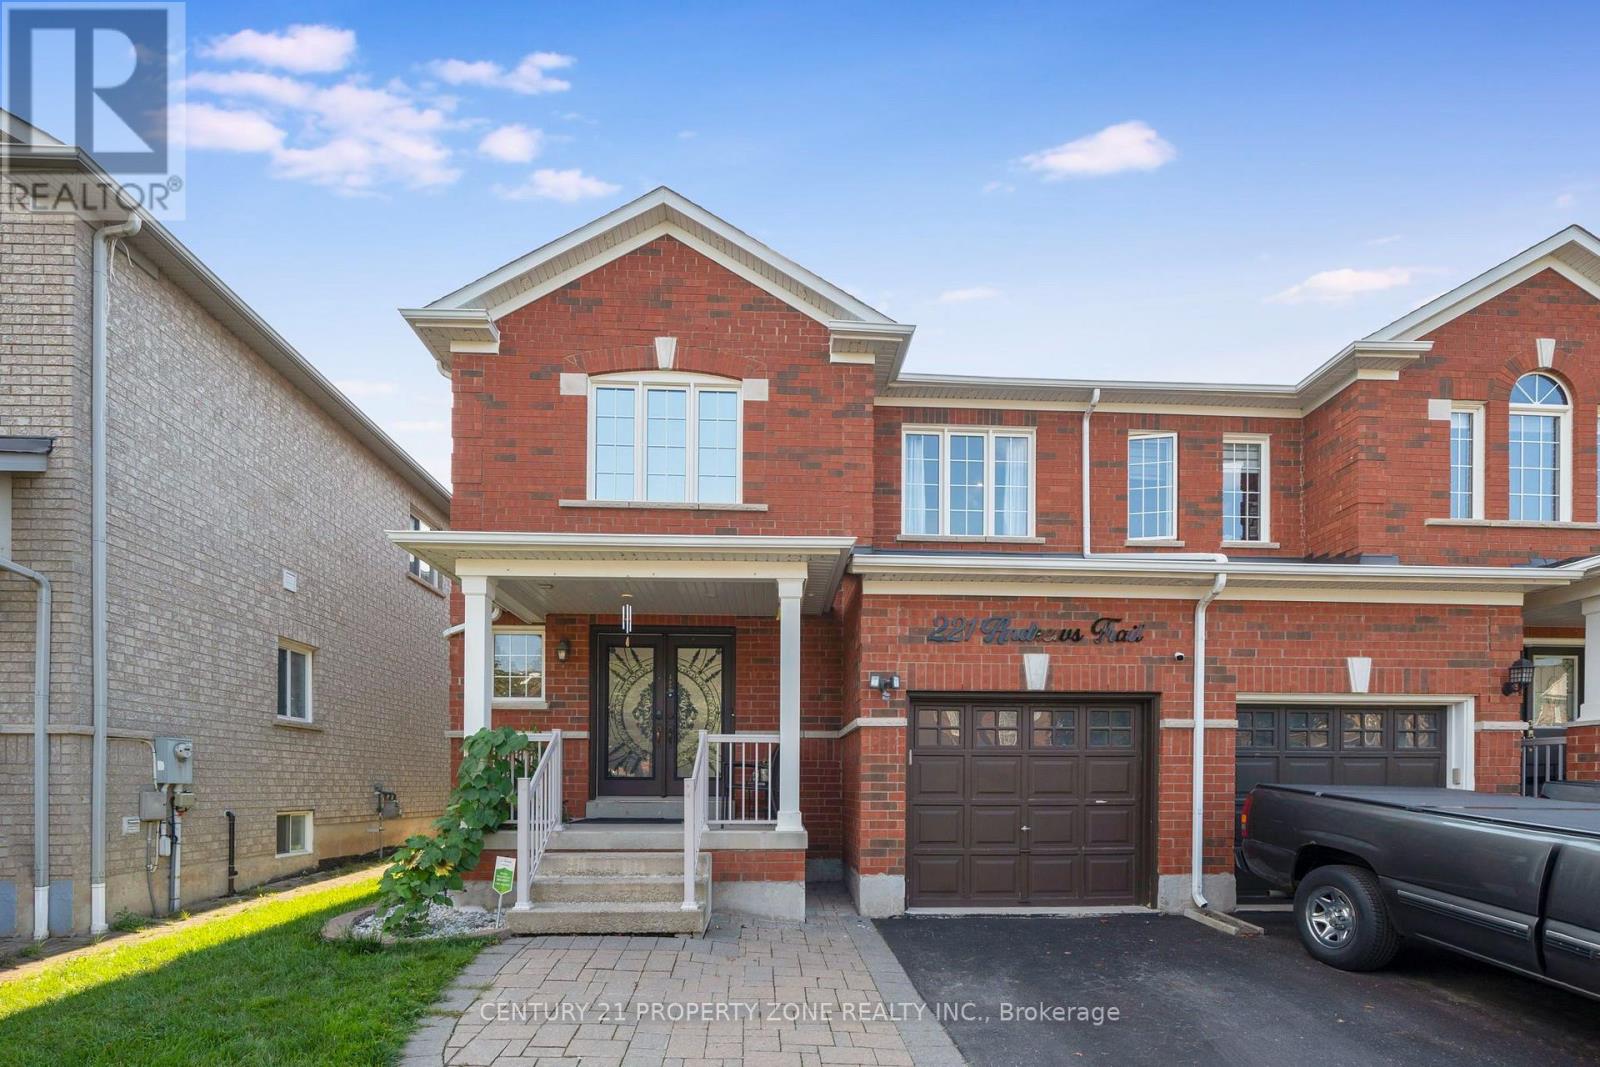
Welcome to this thoughtfully renovated and meticulously maintained 3-bedroom, 4-washrooms semi-detached home in the heart of Milton! Featuring a spacious *Double-door entry*, welcoming foyer, and an open-concept main floor designed for both everyday living and entertaining. The bright great room and dining area feature large windows, *hardwood flooring*, and a stylish *accent wall* that adds a modern touch. The fully *renovated kitchen* is a standout, offering *quartz countertops*, stainless steel appliances, ample cabinetry, and durable tile flooring. Upstairs, the spacious primary bedroom features a *3-piece ensuite* and a generous closet, while the other two bedrooms are comfortably sized and each offers its own closet. A second 3-piece full bathroom conveniently serves the additional bedrooms. The fully *finished basement* provides additional living space with a spacious recreation room and half bathroom-perfect for a family room, entertainment area, home office, or guest space. ADDITIONAL highlights and renovations include - Pot lights throughout the entire home, including the basement, Roof (2021), Furnace and Humidifier (2021), EV charger(2021) installed by certified electrician, Attic Top up (2023), Exterior Windows & Doors Caulking(2023), Main Entrance Door (2021), Water Softener (2022), Heat Pump (2024) . The home also features a generously sized* backyard *offering an ideal space for outdoor enjoyment and entertaining. The front yard is beautifully finished with *interlocking stone* and grass, creating excellent curb appeal. Ideally located just minutes from Milton GO Station, Milton Mall, Milton Recreation Centre, Highway 401, neighborhood plazas, schools, parks, and all essential amenities. A fantastic opportunity to own a move-in-ready home in a highly convenient Milton location ! (id:63381)

7 Maple Meadow Court
Caledon, Ontario
PUBLIC OPEN HOUSE: MONDAY OCT 12, 11-3 pm. A rare offering in Caledon Mountain Estates on 2.8 acres, this newly built contemporary estate pairs exceptional scale and sophisticated design with a level of privacy that is increasingly difficult to find-all within convenient reach of the GTA. Set against a peaceful natural landscape, the approximately 9,137 sq. ft. residence is designed to feel both dramatic and deeply livable, with expansive windows, refined finishes and seamless connections to the outdoors.Created equally for everyday family living and effortless entertaining, the home's impressive great room is anchored by a striking 23-ft. microcement fireplace and surrounded by expansive windows overlooking the natural landscape. At the heart of the home are two beautifully appointed kitchens, including a discreet spice kitchen finished to the same exacting standard and featuring its own separate entrance.The private primary wing feels like a retreat unto itself, complete with a walk-in closet with laundry, wet bar and luxurious 5-piece ensuite. A laundry room on each level adds exceptional convenience to the thoughtfully designed floor plan.Wellness and entertainment are equally well considered, with a dedicated gym, indoor sauna and separate lounge/party room complete with fireplace. The gym and sauna lead directly to the outdoors where there is a covered outdoor kitchen and entertaining area, putting green and pool.Outside, the property transforms into a private, resort-inspired escape. Surrounded by a mature natural landscape, the backyard features an oversized swimming pool with a padded tanning ledge, automatic cover, deck jets and Omni smart system. Further enhancing the ownership experience, the home includes two years of builder-backed ownership support, offering added confidence and continuity well beyond closing. (id:63381)

285 - 268 Fleetwood Crescent
Brampton, Ontario
Welcome to this affordable beautiful and well-maintained 4-bedroom townhouse offering comfort, convenience, and low-maintenance living. Featuring a convenient direct entrance from the home to the garage, this property is designed for easy everyday living.Ideally located within walking distance to Bramalea City Centre, schools, public transit, and a variety of other amenities, making it an excellent choice for families and commuters alike. close to Hwy 407 & 410 which leads to 401. Recent Updates & Features:Newer Lennox air conditioner - 2025, Newer electrical panel - 2025, Newer garage door opener - 2025, Newer bathroom vanity with sink Freshly painted walls (id:63381)
54 Forest Harbour Parkway
Tay, Ontario
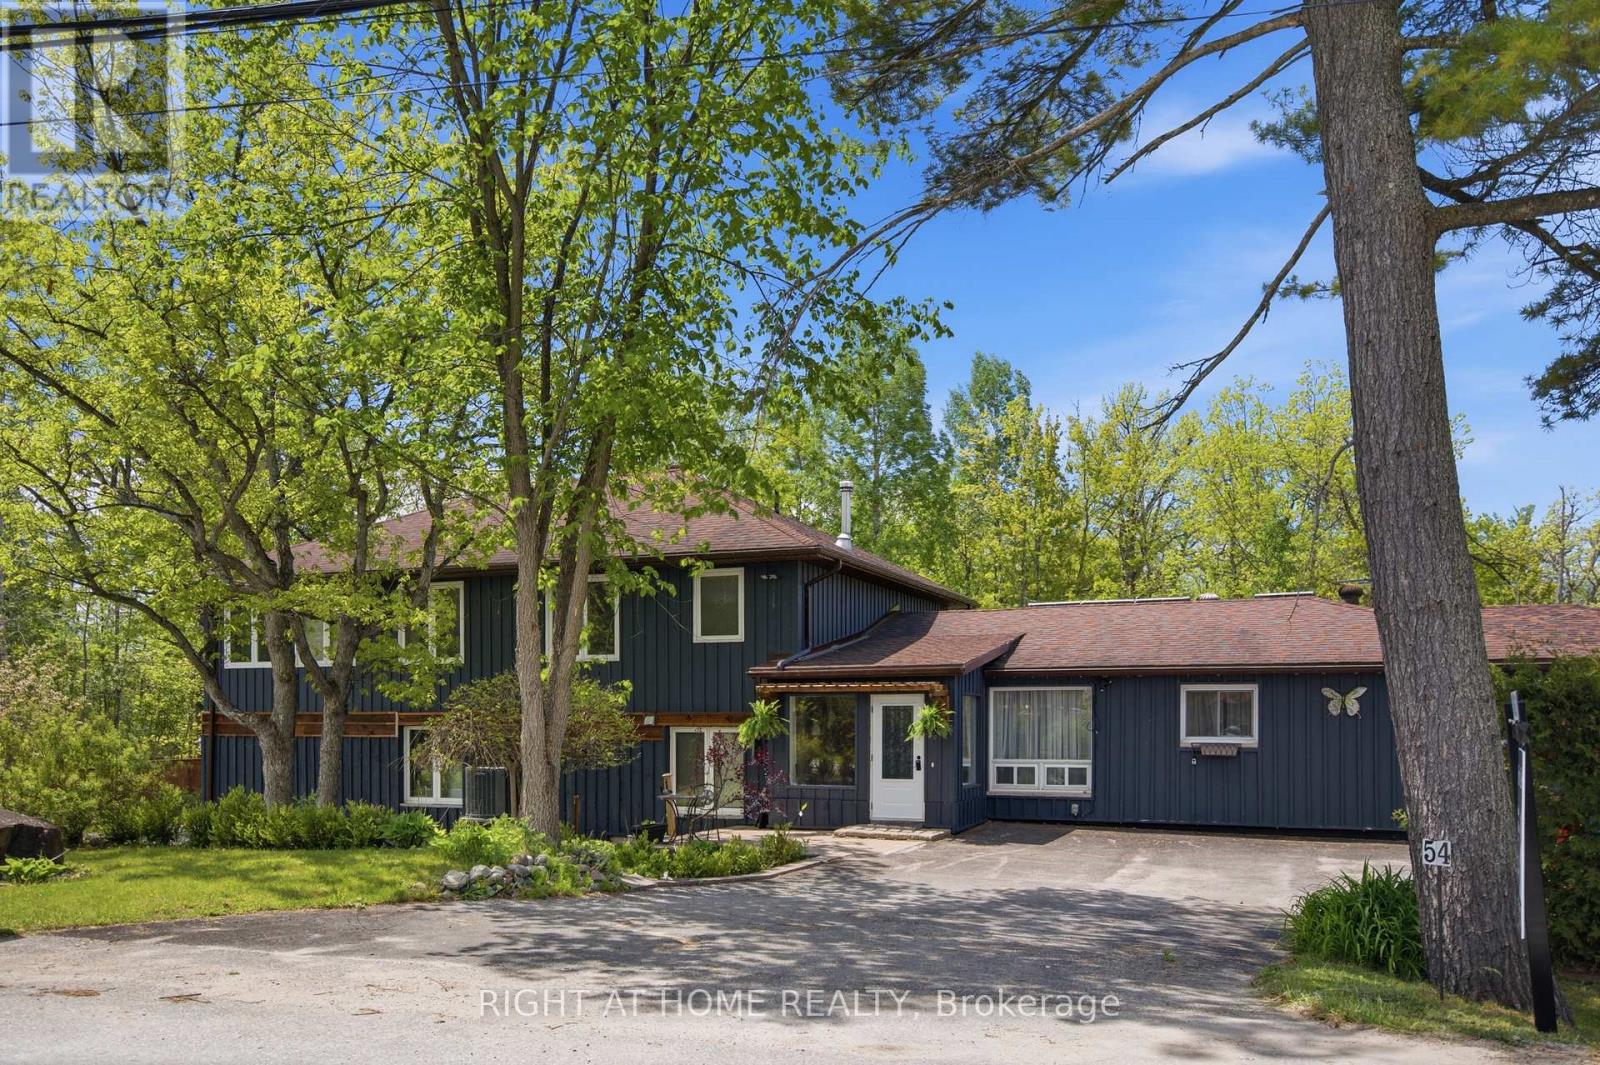
Set in a quiet, low-traffic community just a short walk from a public park with water access, this versatile 4-bedroom, 4-bathroom home offers the perfect blend of space, functionality, and lifestyle. Thoughtfully designed with multigenerational living in mind, the home features excellent separation between the two levels, allowing extended family to enjoy privacy while remaining under one roof. The convenient upper-level kitchenette creates endless possibilities, whether it's accommodating parents, adult children, long-term guests, or providing additional flexibility for changing family needs.Step outside and you'll quickly discover what truly sets this property apart. The expansive outdoor space is a private retreat designed to be enjoyed year-round. With plenty of room for children to run and play, family gatherings, summer barbecues, gardening, or simply unwinding with your morning coffee, the backyard offers the kind of space that's becoming increasingly difficult to find. Surrounded by mature greenery and complemented by multiple storage sheds, there's a place for everything while still leaving plenty of room to enjoy the outdoors.Adding even more value is the impressive extra-large 3-car garage, providing exceptional space for a handyman, hobbyist, outdoor enthusiast, or anyone needing room for vehicles, tools, recreational equipment, or workshop space. To top it all off, the home is equipped with owned solar panels that provide supplemental energy production, helping offset electricity costs while adding long-term value and efficiency. (id:63381)
46 Simona Avenue
Wasaga Beach, Ontario
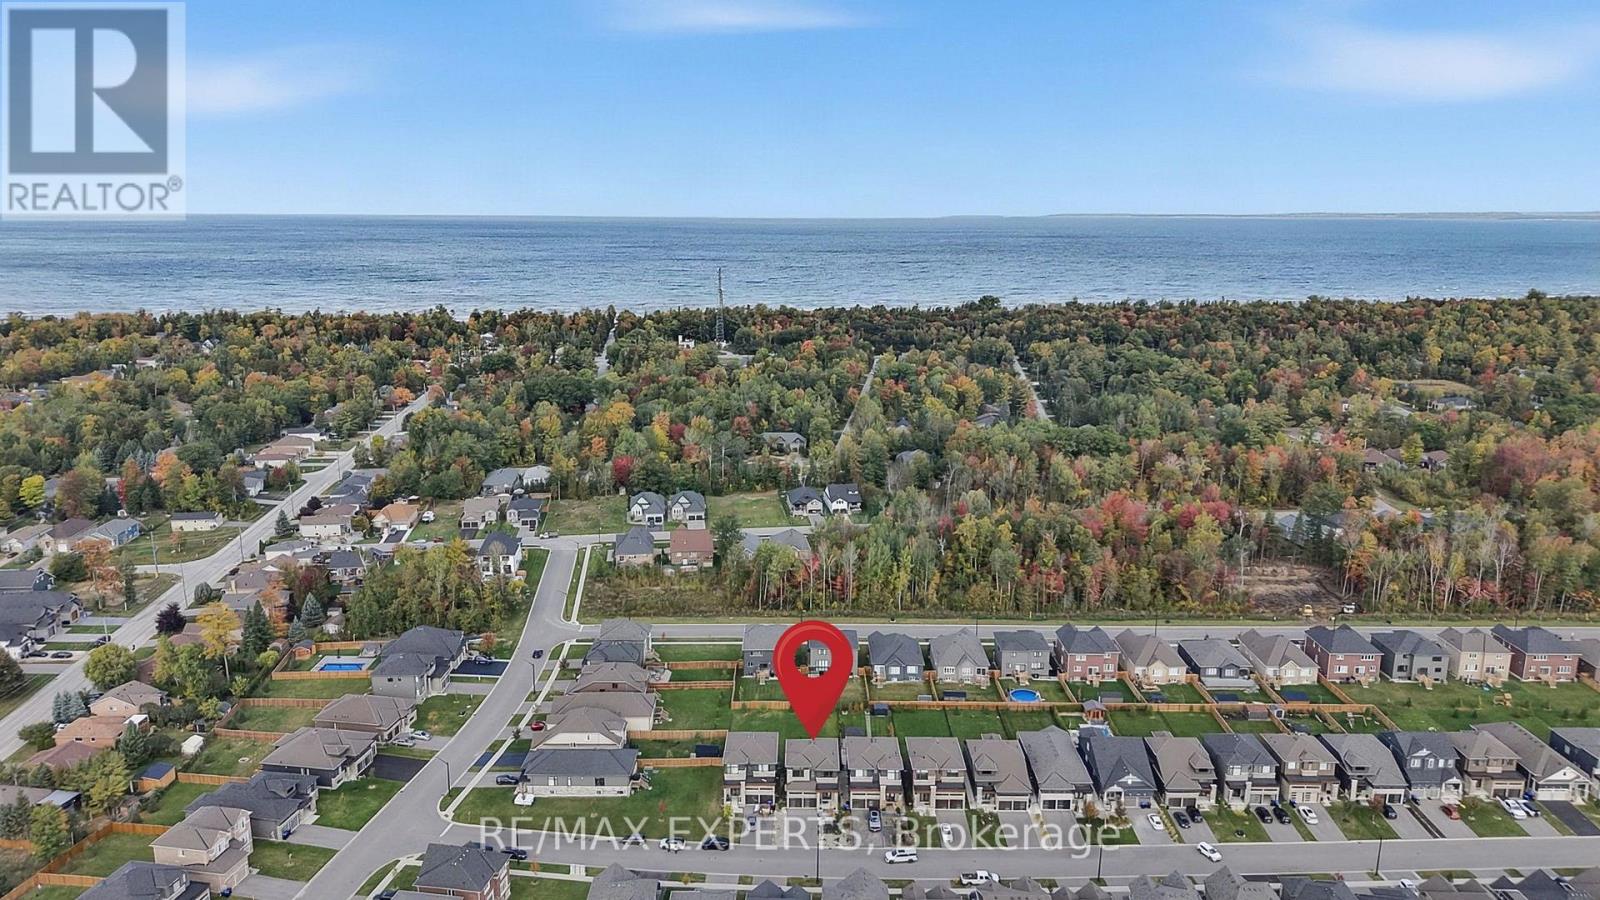
Room to grow, inside and out. This detached 4 bedroom, 3.5 bath home was built in 2022 and sits on a deep 40 x 155 ft lot, and the backyard is the real standout. There's room to play catch, set up a soccer net and let the kids run around. Lots this deep are hard to find, especially if you're moving here from the city. You can feel the lake breeze from the backyard, and you can walk to Beach 6, one of the nicest beaches in Wasaga. Inside, you get 2,270 sq ft above grade. All four bedrooms are on the second floor along with three bathrooms, so busy mornings run a lot smoother. The primary suite has a walk-in closet and a 5-piece ensuite with a soaker tub and glass shower. The main floor is open and easy to live in. The kitchen has quartz counters, an island, a large pantry and a breakfast area that walks out to the deck, so you can keep an eye on the kids while you cook. The family room with its electric fireplace is right there for movie nights. Downstairs, the unfinished basement gives you almost 32 x 39 ft of open space for a playroom, rec room or home gym. A double car garage plus four driveway spots means parking for six, and the new front patio gives the home a warm first impression. The new Costco is a 3 minute drive away, with shopping, restaurants and schools all close by. Vacant with flexible possession, so you can plan your move around work and school. (id:63381)
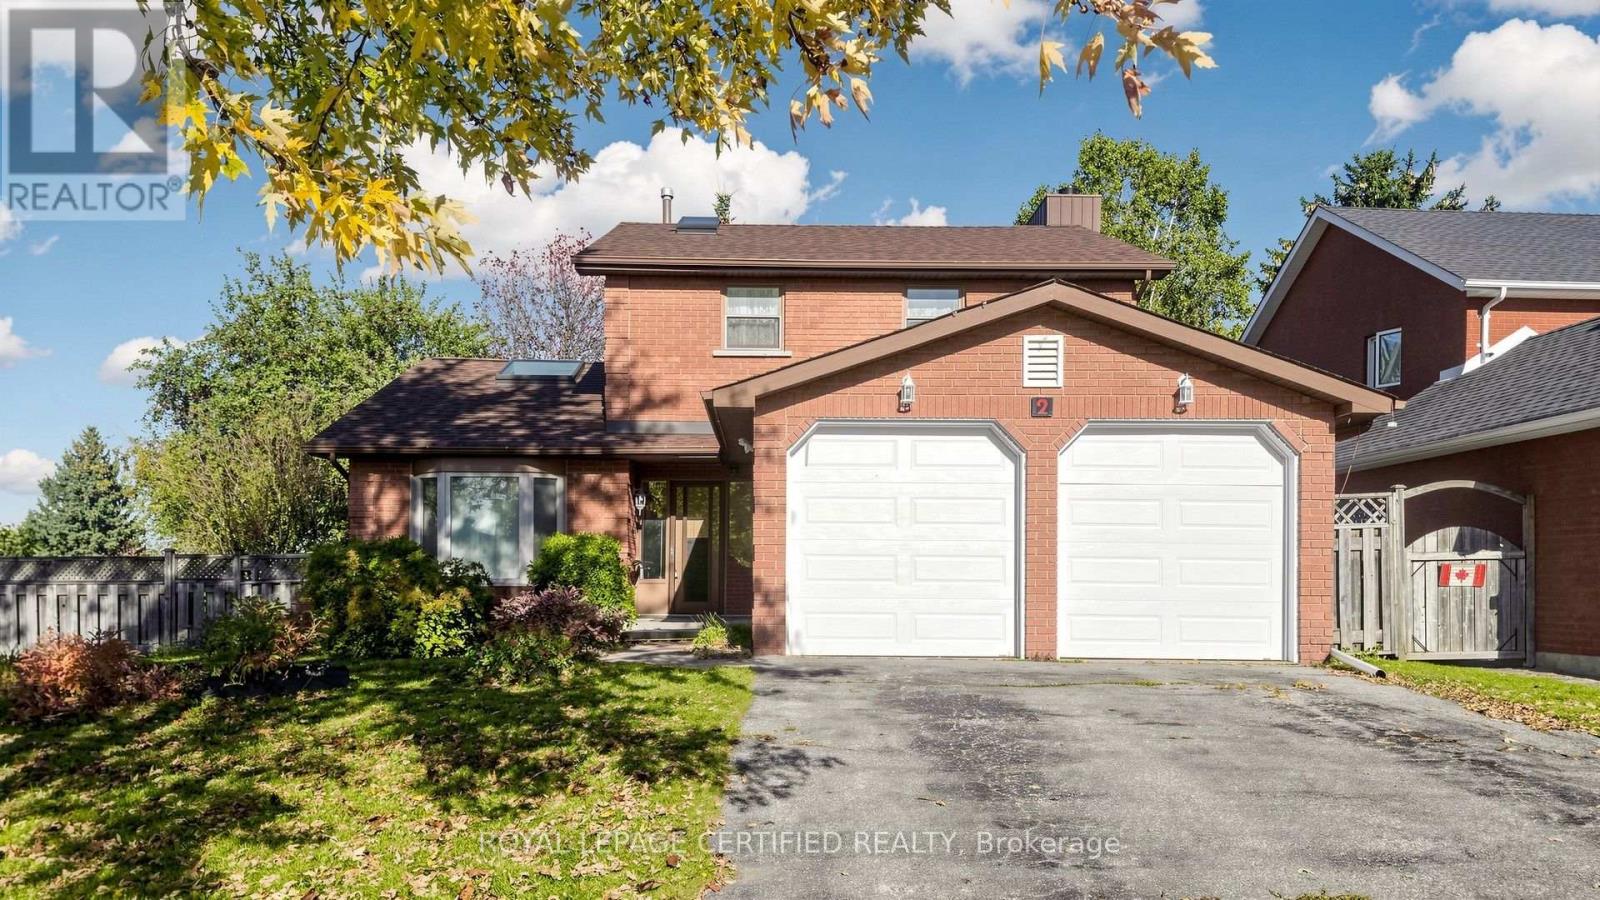
2 Gres Court
Bradford West Gwillimbury, Ontario
Welcome to 2 Gres Court, Bradford! Ideally situated on a huge corner lot in a quiet, highly desirable court location, this spacious 3-bedroom, 4-washroom family home offers approximately 2,000 sq. ft. of living space. Featuring separate living and family rooms, cathedral ceilings, two skylights, and a bright eat-in kitchen with three large windows, illuminated ceiling, and pantry. The primary ensuite boasts a Jacuzzi tub and separate shower. Enjoy a fully fenced backyard with a large wooden deck, perfect for entertaining. The partially finished basement with washroom offers excellent potential for recreation or future in-law accommodation. Conveniently located near Hwy 400, schools, parks, shopping, and recreation centres. A rare opportunity to own a spacious family home on a premium corner lot in a sought-after court location! (id:63381)

D431 - 333 Sea Ray Avenue
Innisfil, Ontario
Welcome to this bright and immaculate 2 bedroom, 2 bath, top floor unit at the luxury Friday Harbour. This spacious 840 sq ft unit boasts a modern open-concept floor plan with 2 bedroom split layout, a gorgeous upgraded kitchen, and a large private balcony, perfect for entertaining, or relaxing with a cup of coffee. Two good sized bedrooms, and the primary bedroom comes with a stunning 4pc ensuite, and a large closet with custom built-in cabinetry. Tons of modern touches and upgrades throughout, including elegant light fixtures, a large built-in TV wall mount, and motorized zebra blinds. Completely turn key - available fully furnished! On Lake Simcoe's Friday Harbour, offering the ultimate in a 4 season luxury resort. A beach and marina lifestyle, with both exciting summer and winter activities to enjoy. A 200 acre nature preserve, with scenic hiking and nature trails, and a golfer's paradise. The prestigious Lake Club offers a fitness centre, tennis, basketball, and pickleball courts, a stunning outdoor pool, kayaking, boat & canoe rental facilities. Enjoy a stroll by the board walk and take in the marina, retail shops, cafes, year-round vibrant entertainment and much more! Luxury resort offering the best in recreation and lakeside living. Applicable fees are as the following: Condo: $749.66/month, Lake Club Resort Fee:$230.60/month, Annual Resort Fee: $1,793.99/Year. Buyer to pay a one time entry fee of 2% plus HST to the Resort Association on closing. (id:63381)
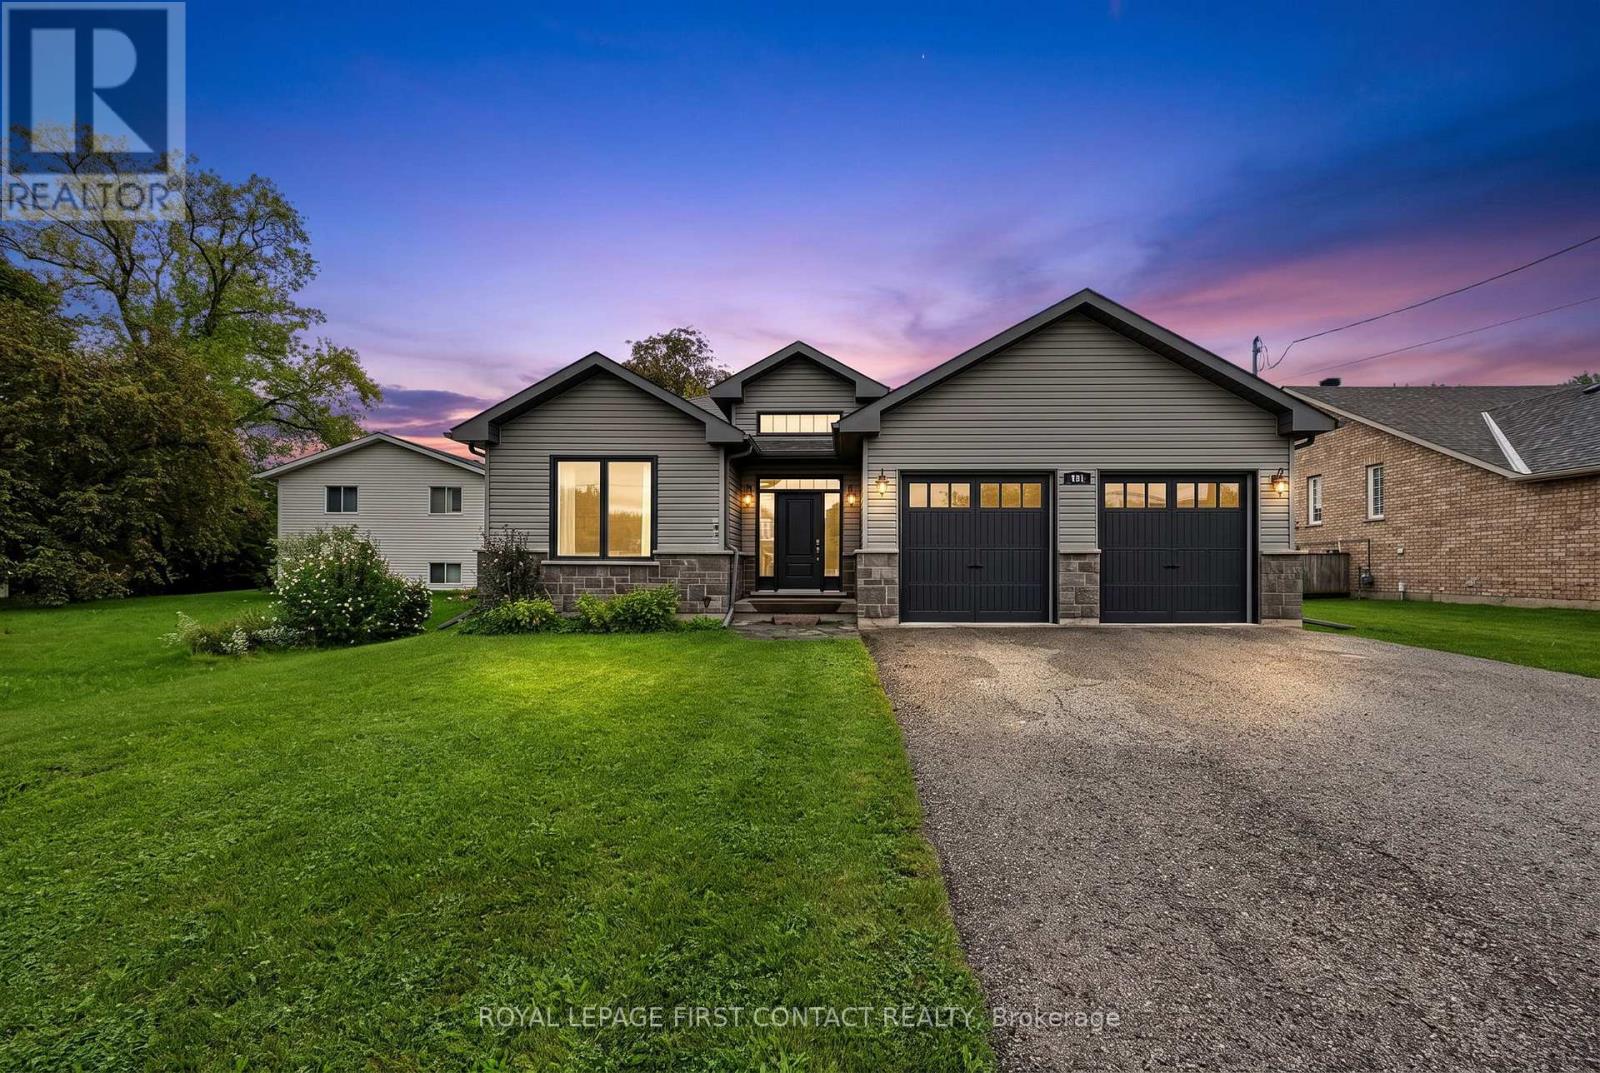
981 Ewart Street
Innisfil, Ontario
WATERFRONT VIEWS & FOUR-SEASON LIVING IN BEAUTIFUL BELLE EWART. Welcome to beautiful Belle Ewart, where relaxed lakeside living meets an active four-season lifestyle. This charming 2-bedroom home offers striking views of the water and an incredible location just steps from the shoreline.Inside, the open-concept design creates a bright and welcoming space with hardwood flooring throughout, fresh paint and fine finishes. The inviting living area features a cozy fireplace, creating the perfect spot to unwind after a day outdoors. The adjoining dining area is ideal for entertaining, providing a natural gathering space for family and friends. The well-appointed kitchen features a convenient walk-in pantry, offering excellent storage for everyday living and entertaining. New Nordic windows on the main floor bring in an abundance of natural light while enhancing comfort and efficiency. For the water sports enthusiast, the location is hard to beat. With the water just steps away and a number of marinas nearby, boating, fishing, kayaking and other favourite summer activities are right at your doorstep. When winter arrives, embrace the season with ice fishing, skating, snowshoeing, winter walks and other cold-weather adventures in the surrounding area.Thoughtful features include a gas BBQ hookup, Iron Blaster and water softener, while all equipment has been serviced annually, providing added peace of mind.The unfinished basement is ready for your design ideas, offering the opportunity to create additional living space, a recreation room, home gym, workshop or whatever best suits your lifestyle. Whether you're looking for a year-round home, weekend retreat or a place to embrace an active waterfront lifestyle, this beautifully maintained Belle Ewart home offers the opportunity to enjoy the best of four-season living by the water.Striking water views. Steps to the water. Summer adventures. Winter escapes. A cozy place to call home. Welcome to Belle Ewart. (id:63381)
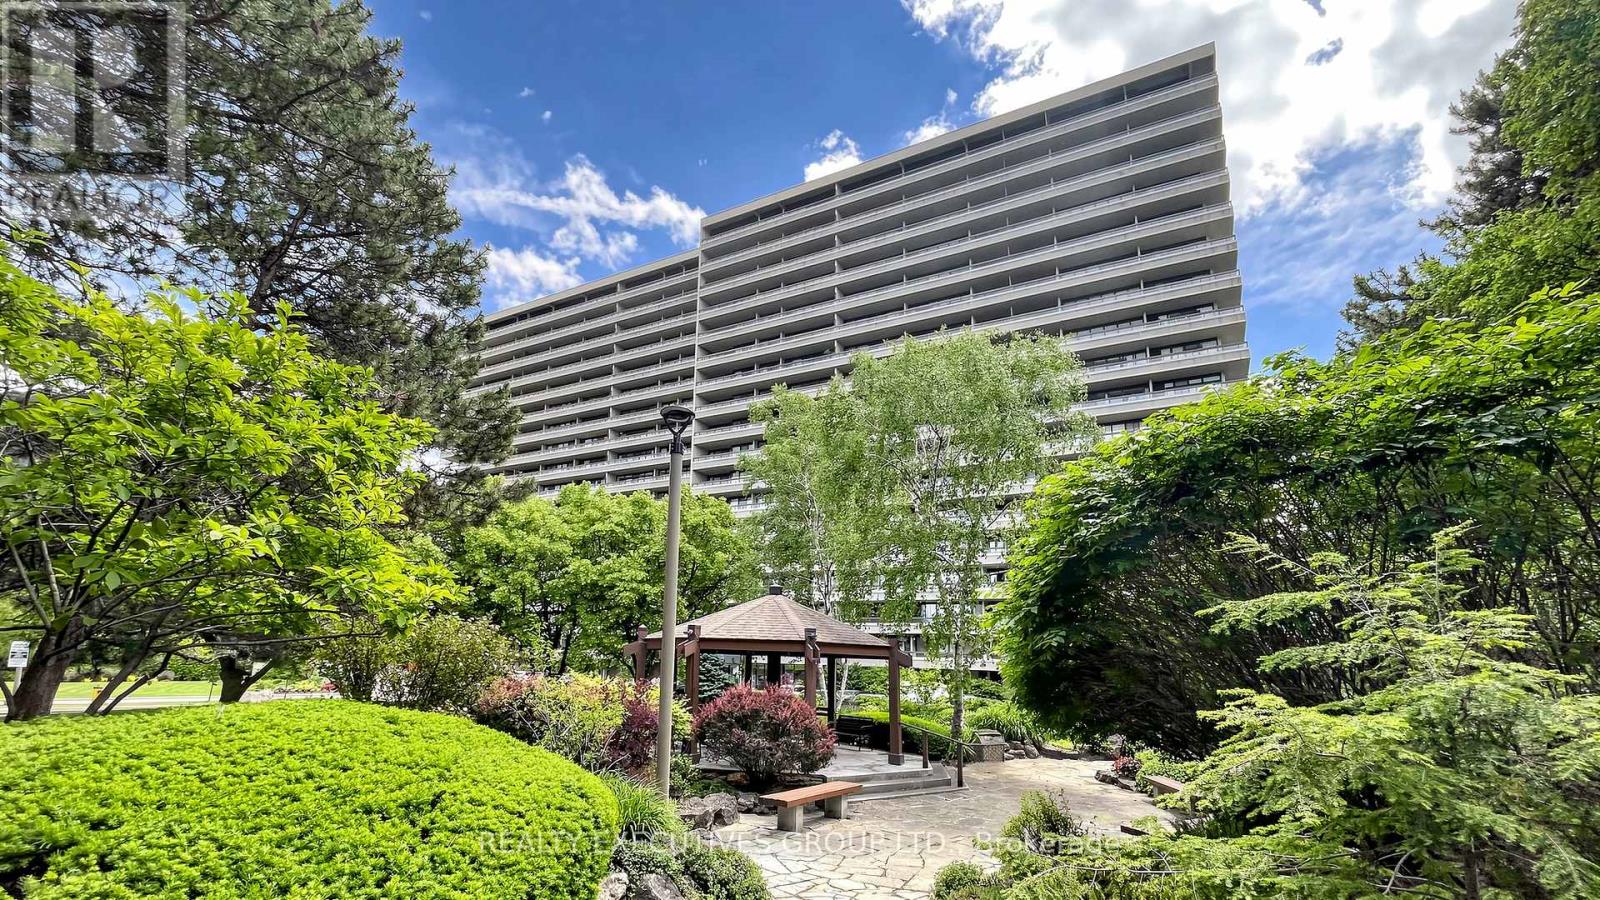
206 - 8111 Yonge Street
Markham, Ontario
You Must See Spacious 1,404 Sq Ft North Facing Hawthorn Suite Located On The Second (2nd) Floor In The Gazebo Of Thornhill. The Master Bedroom Has A Large Walk-In Closet And 4 Piece Ensuite. Building Amenities Include An Indoor Pool, Tennis Courts, Billiards Room, Wood Working Shop, Beautiful Grounds, Exercise Room. Conveniently Located On Yonge Street, Steps To Shopping, Parks, Transit (Viva, Go Bus). Mins To Hwy 407 Or 404. 1 Parking Spot & 1 Locker Included. Additional Underground Parking Is Available. Ask Listing Brokerage For Details. (id:63381)
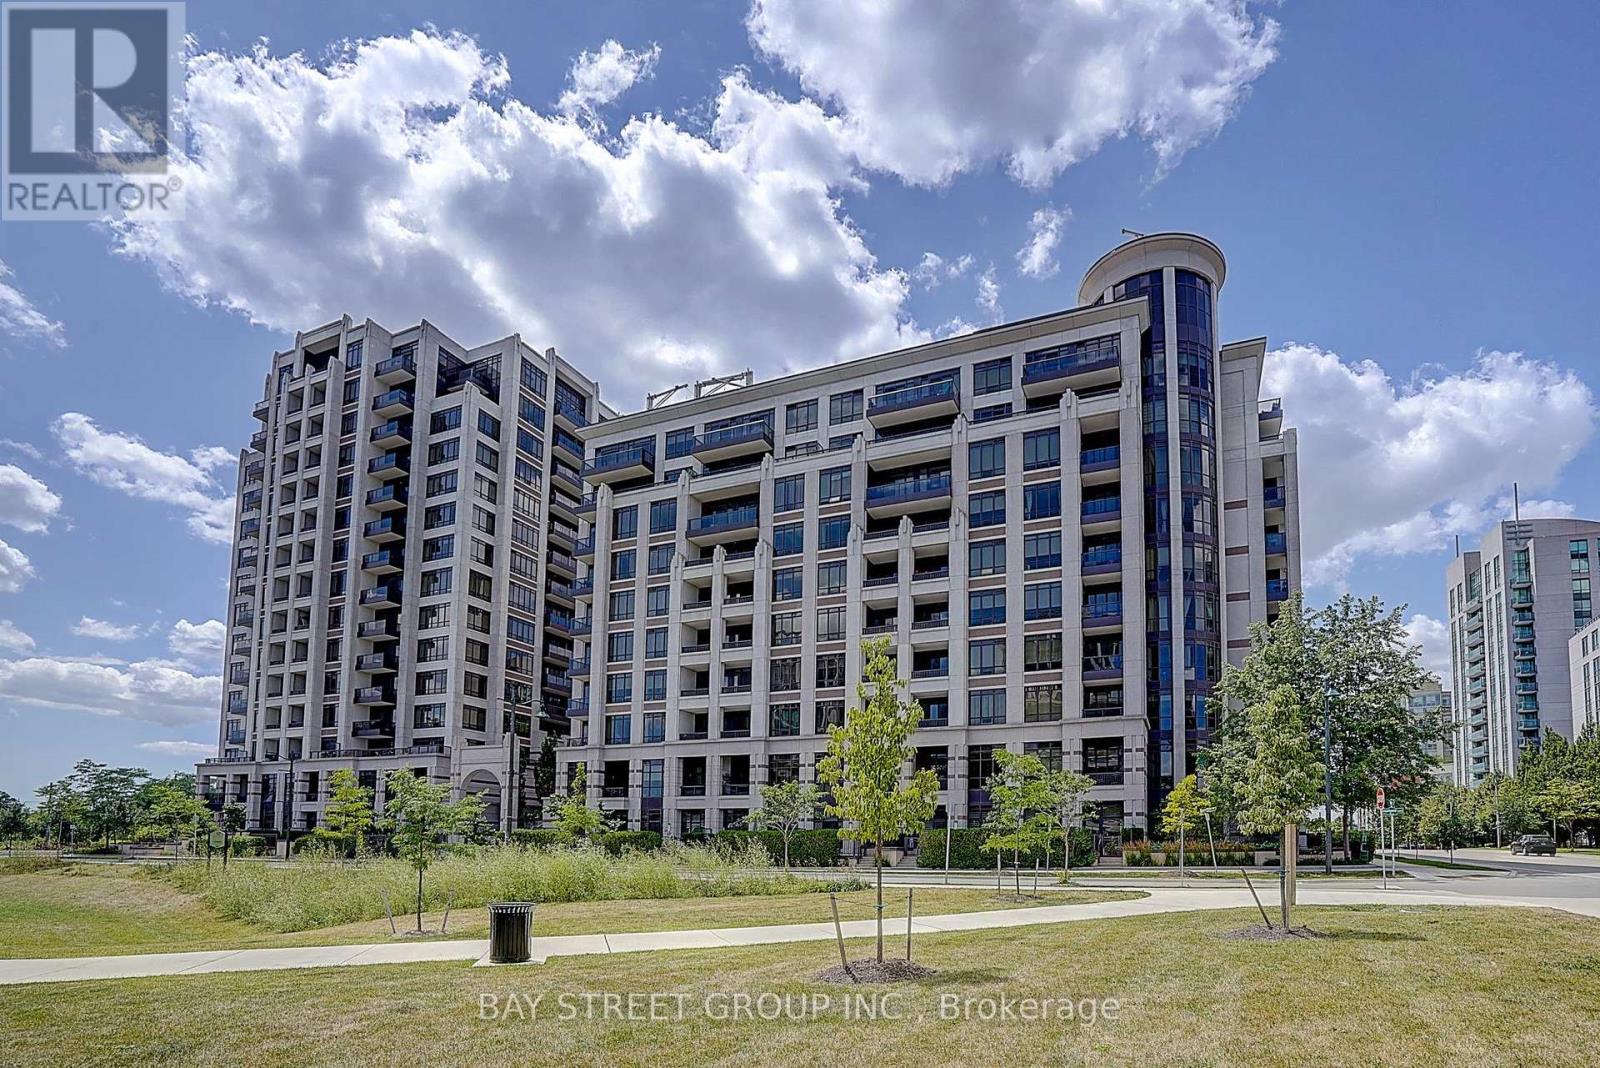
903 - 33 Clegg Road
Markham, Ontario
Welcome to this spacious and sun-filled 2+1 bedroom condo, offering an impressive 1,016 sq. ft. of living space (per MPAC) and soaring approx. 10-ft ceilings. Featuring a bright, modern open-concept layout with a stylish kitchen complete with granite countertops, ideal for both everyday living and entertaining. The generous primary bedroom offers a large walk-in closet and a luxurious 4-piece ensuite. The spacious den provides excellent flexibility and can easily be used as a third bedroom, home office, or additional living space. Enjoy an exceptional array of building amenities, including indoor pool, indoor basketball & badminton court, fully equipped gym, exercise room, party room, guest suite, visitor parking, bike storage, security system and more. Close to Unionville High School, Markham Civic Centre, York University, Hwy 407, Hwy 404, shopping, restaurants, transit and everyday conveniences. A rare opportunity to own a spacious condo with exceptional ceiling height, versatile living space and resort-style amenities in one of Markham's most convenient locations. Don't miss this gem. (id:63381)
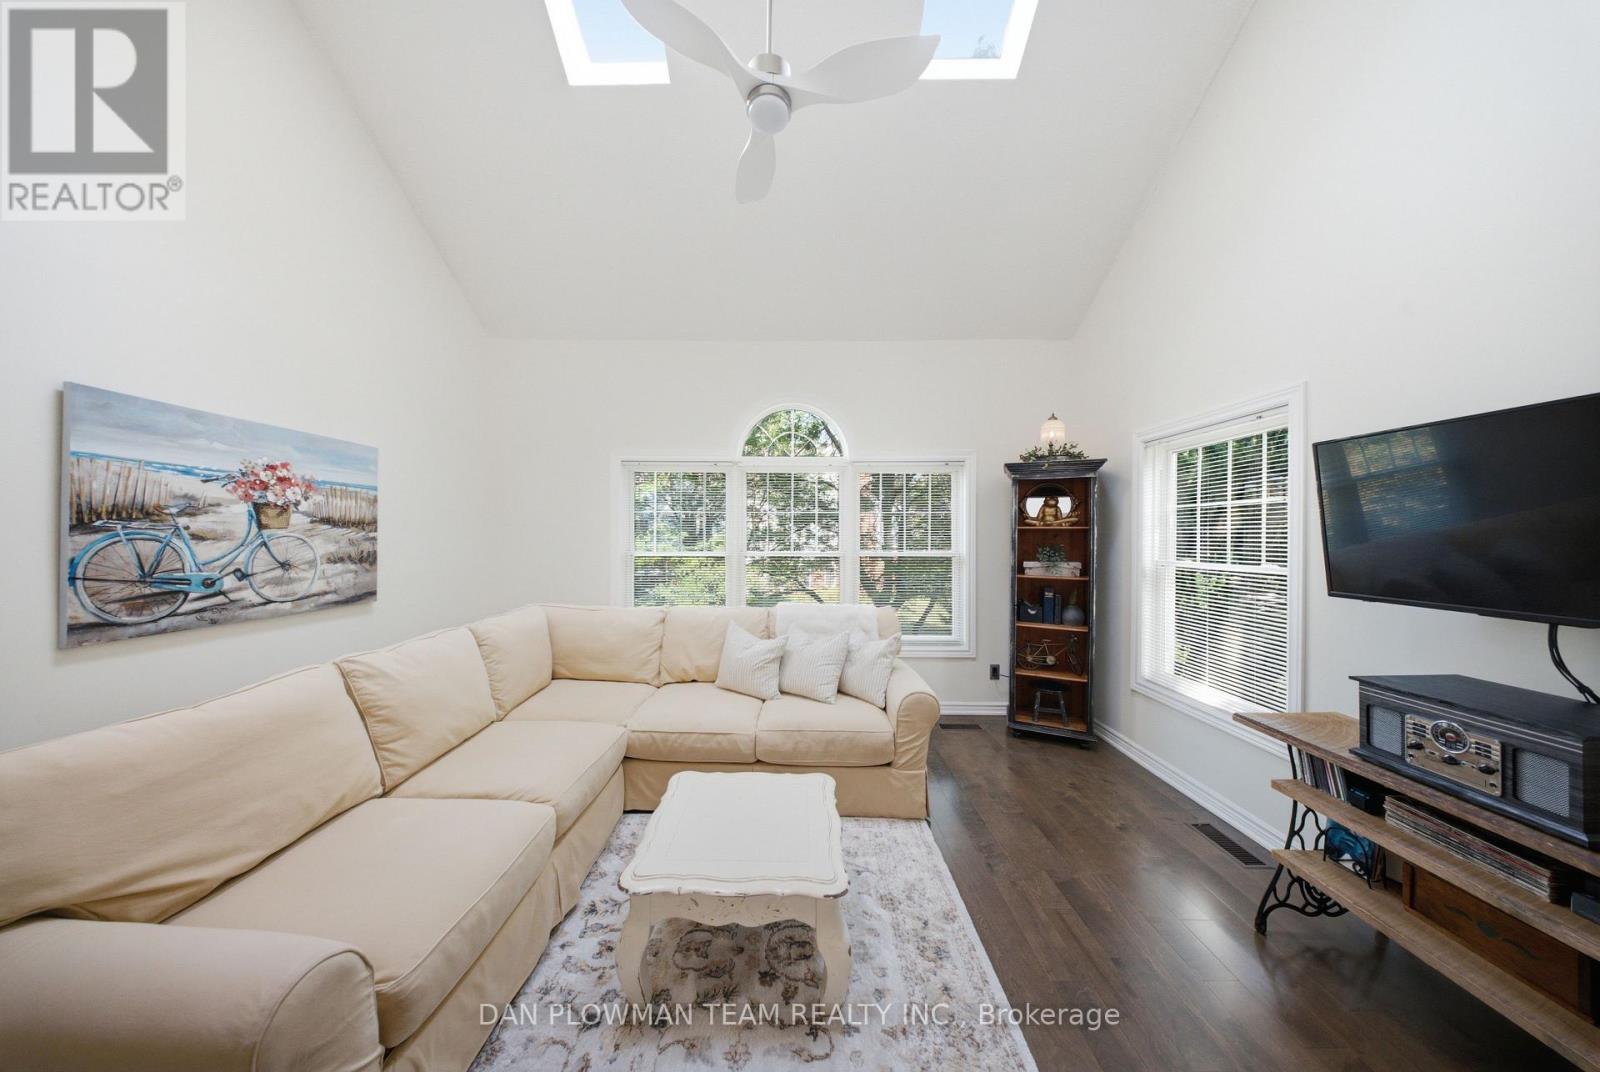
H-14 - 1661 Nash Road
Clarington, Ontario
This Stunning Loft-Style Condo Enjoys A Premium Location With South And East Views. Inside, You'll Find Quality Upgrades Throughout, Including A Beautifully Renovated Kitchen Featuring Upgraded Cabinetry, Granite Countertops, A Stylish Backsplash, A Stainless-Steel Hood Range, Bar Fridge, Dishwasher, And Stove. Freshly Painted And Thoughtfully Updated With Engineered Hardwood Flooring. The Bright, Open-Concept Living And Dining Area Is Filled With Natural Light From Oversized Windows Making It The Perfect Space For Relaxing Or Entertaining. Convenient Second-Floor Laundry Adds To The Home's Practical Layout. Additional Features Include A Separately Owned Storage Locker And Private Parking. Located In A Highly Desirable Neighborhood This Meticulously Maintained Community Has It All: A Heated Car Wash, Tennis Courts And The Convenience Of Walking Distance To Restaurants, Parks, And Stores. A Perfect Blend Of Comfort, Style, And Location!! (id:63381)
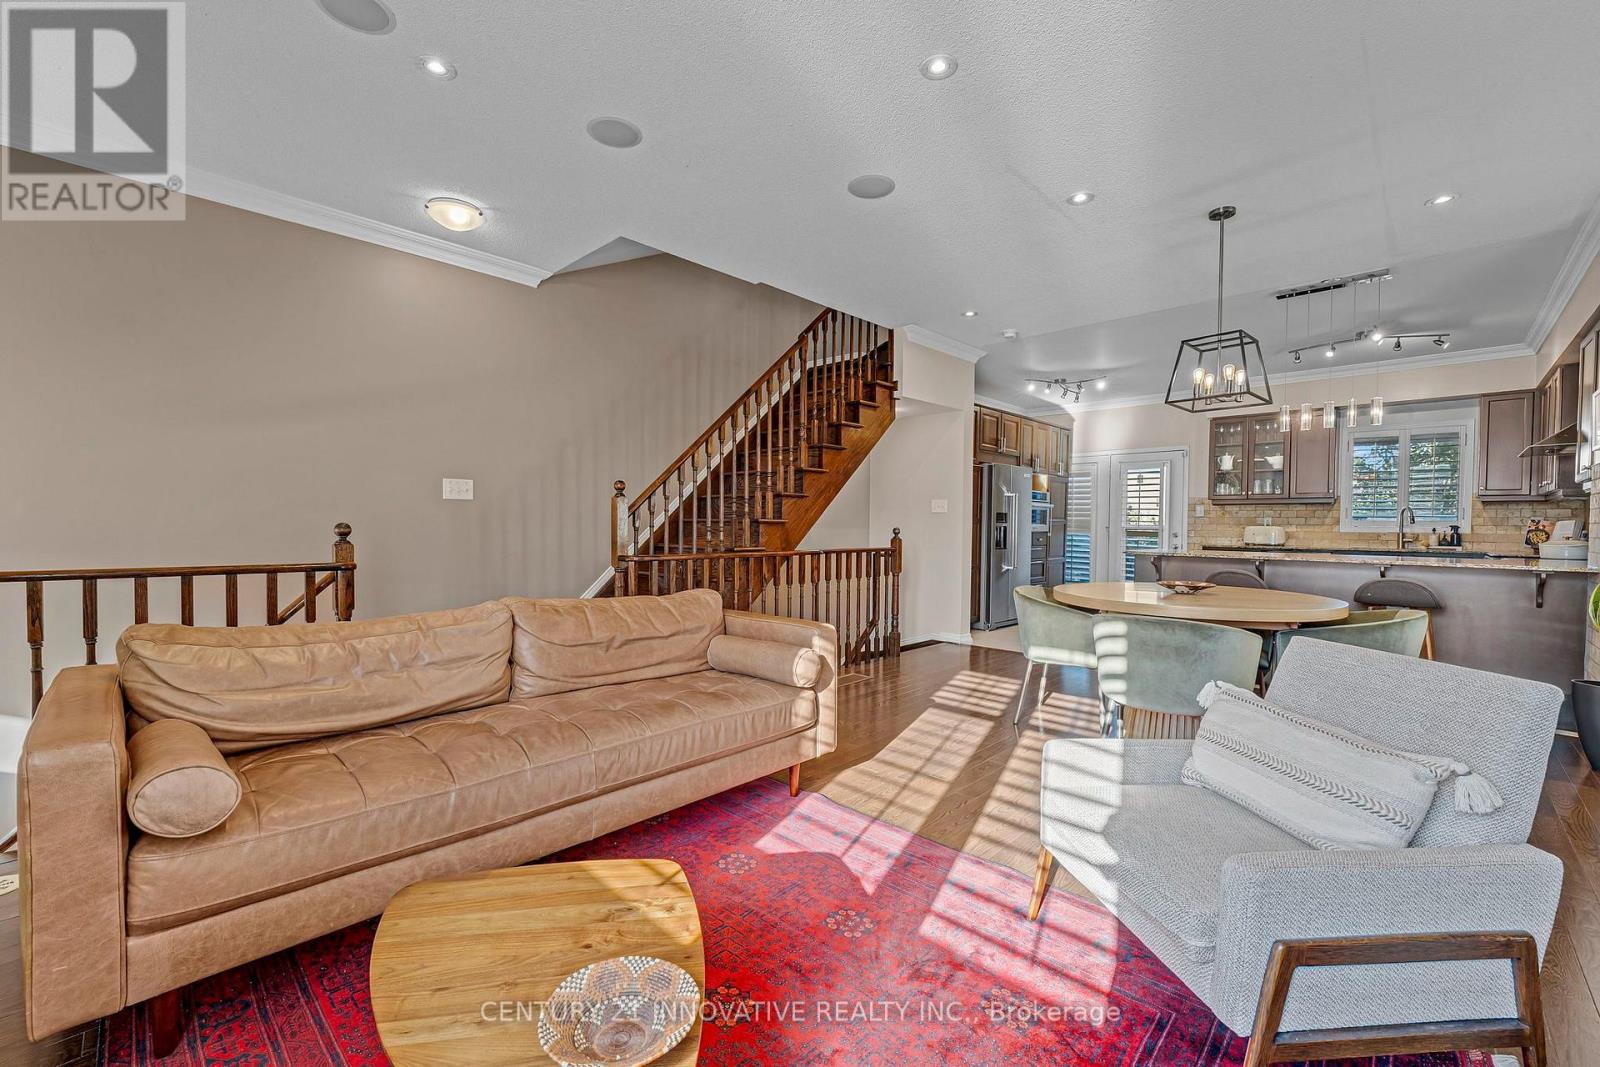
99 John Bell Crescent
Toronto, Ontario
A meticulously maintained executive end-unit townhome situated on a premium lot facing the pond and park. Enjoy lovely open views from your private wooden deck, gleaming hardwood floors, upper-level laundry and a versatile finished basement. The top floor features a dream primary bedroom retreat with a spa-like ensuite and a huge walk-in closet. Rooftop solar panels turn your roof into an income generator! Prime location close to top schools, shopping, parks, and quick transit access. Show with confidence! (id:63381)
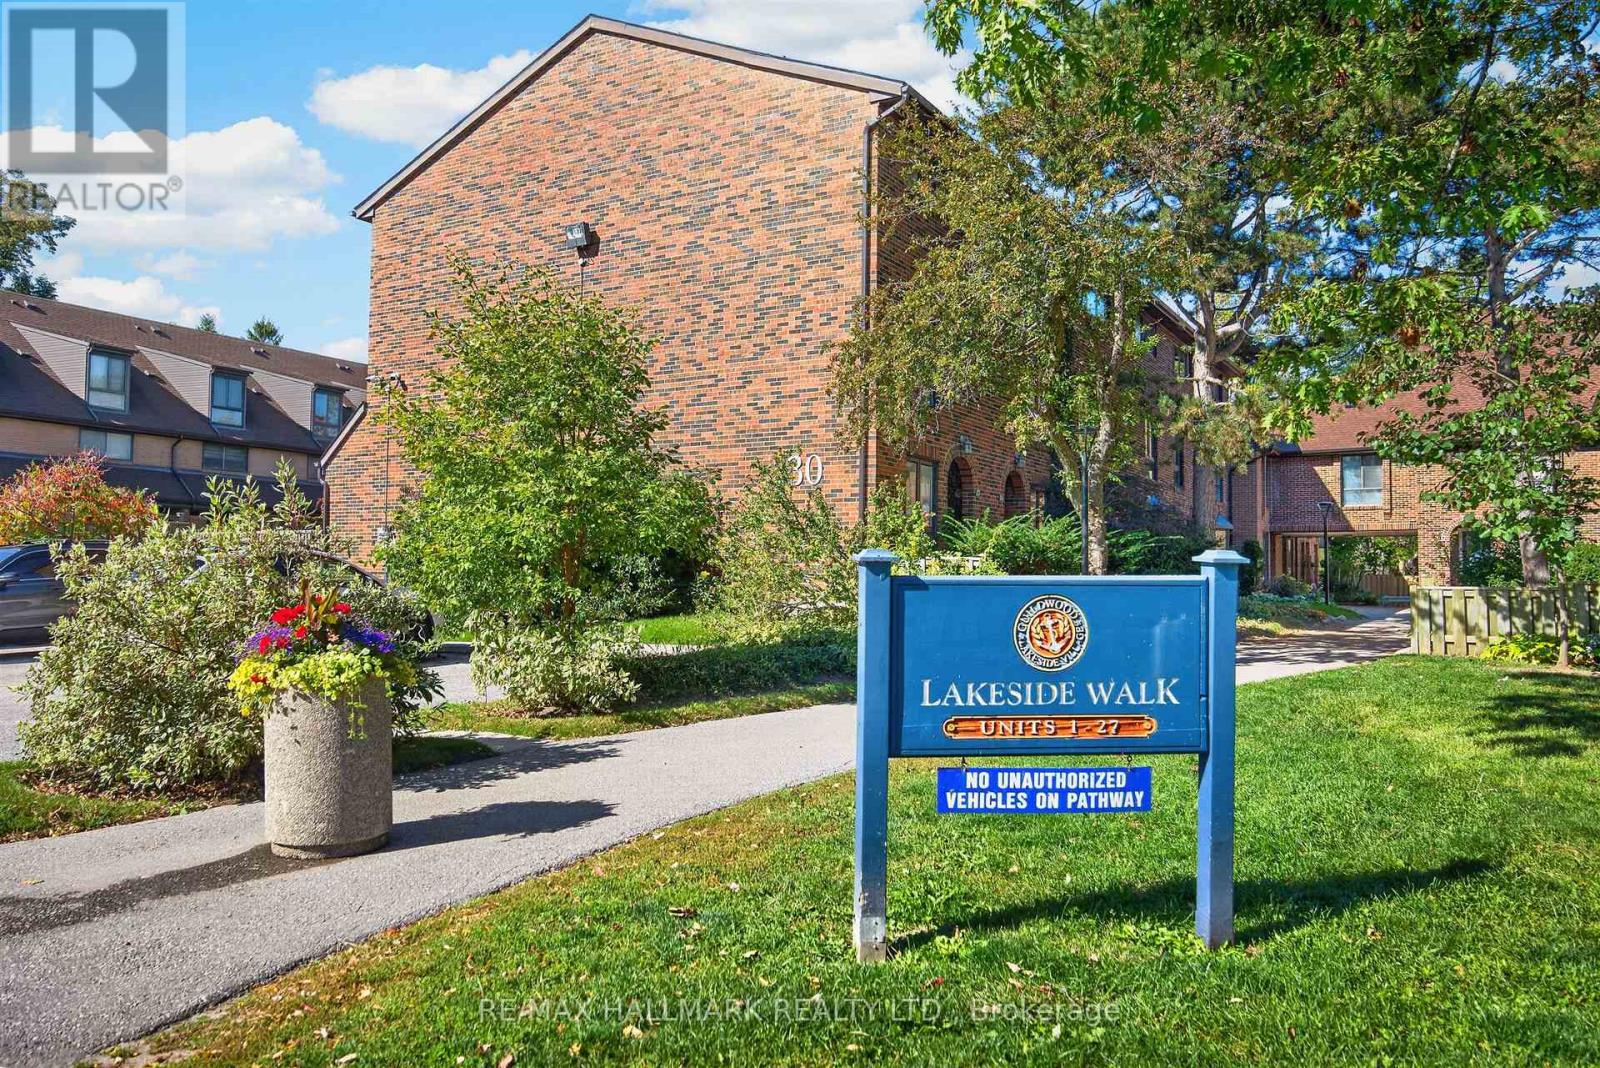
15 - 30 Livingston Road
Toronto, Ontario
Welcome to this well-located 3-bedroom, 3-bathroom townhome in the heart of Guildwood overlooking the Scarborough's Bluffs and Lake Ontario, tucked inside a well-managed complex and ideal for first-time buyers, commuters, and nature lovers alike. Step outside and you're one minute from the trail, with direct access to the scenic Bluff trails for walks, runs, and weekend escapes. Commuting is easy: Guildwood GO is a 15-minute walk, and a direct bus takes you to Kennedy Station in about 15 minutes. Five nearby schools make this a great fit for growing families, The Guild Inn Estate Park and the Clark Centre for the Arts. Inside, enjoy a functional layout with three bathrooms, a cozy electric fireplace in the recreation room, proximity to the lake, the bluffs, and transit, all in one place. (id:63381)
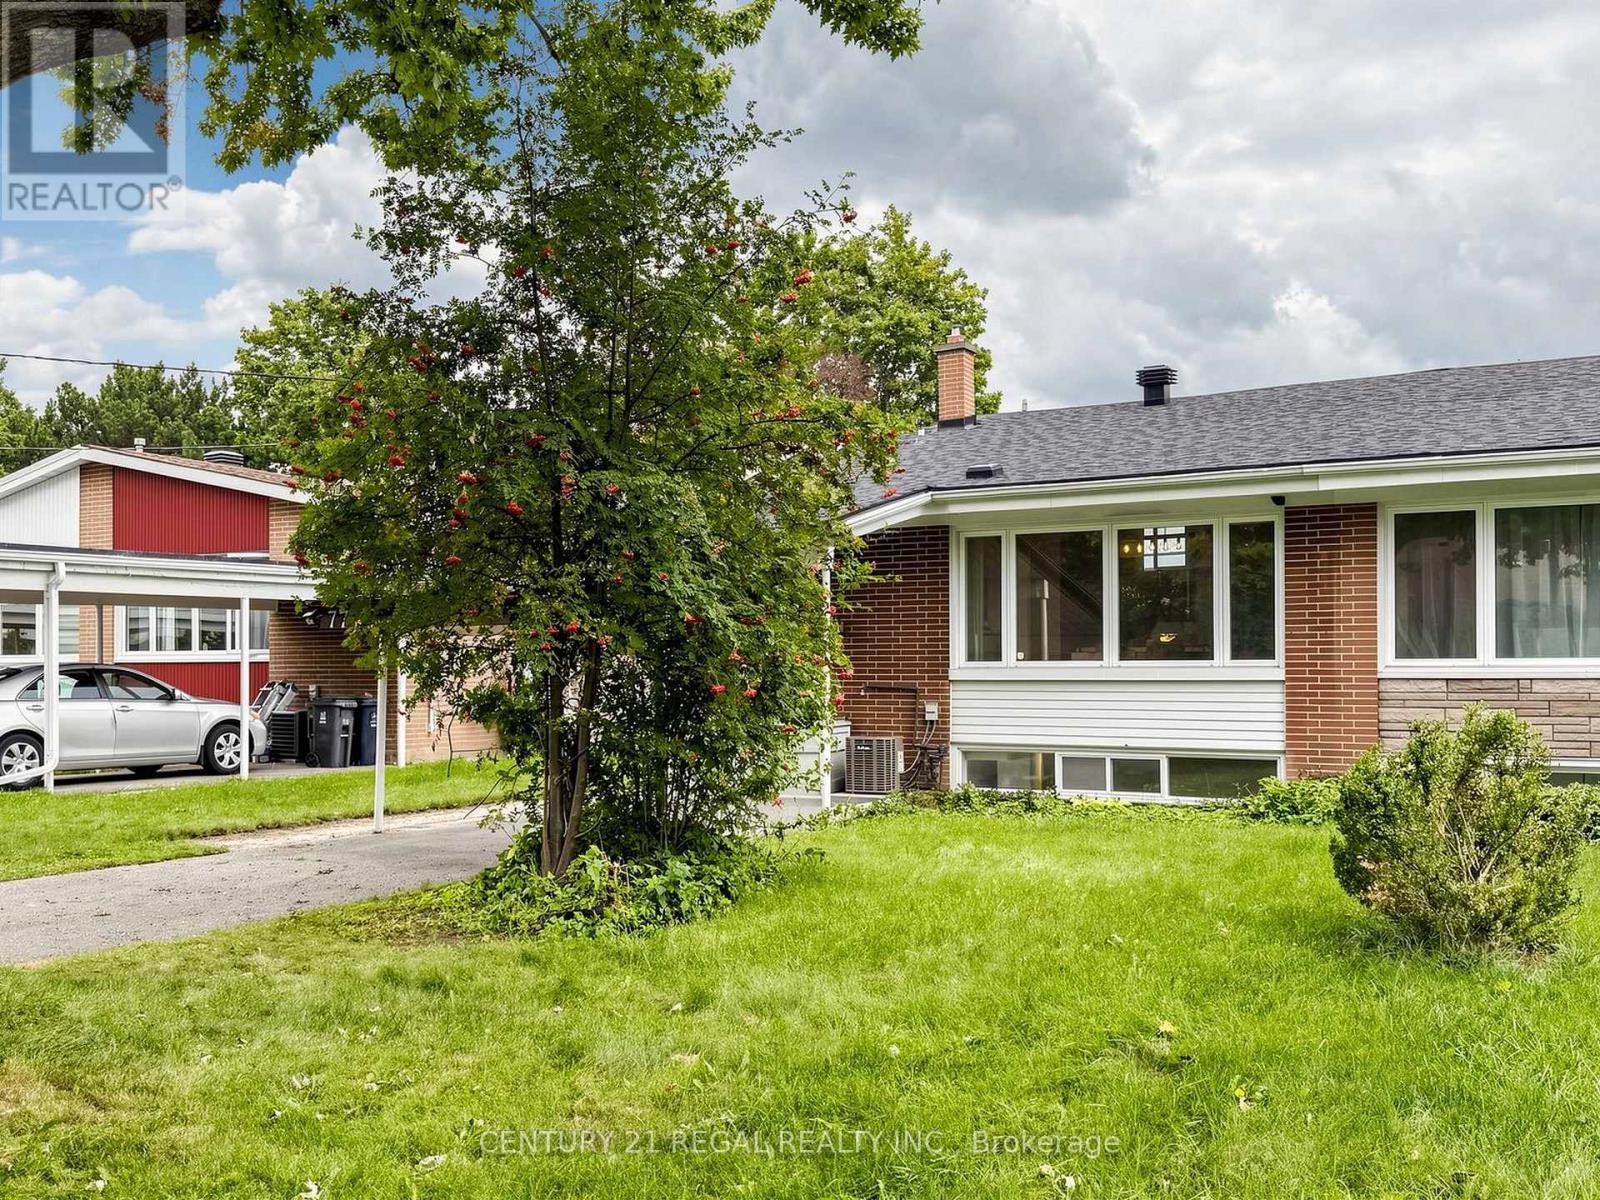
77 Billington Crescent
Toronto, Ontario
Amazing, one-of-a-kind 4-bedroom home featuring impressive cathedral ceiling, situated in a highly desired family neighbourhood! As the largest semi-detached model in the area, this fantastic property offers nearly 1,500 square feet of spacious above-grade living plus a functional basement, providing tons of potential and an ideal layout for extended families. The true showstopper is the magnificent cathedral ceiling, which fills the entire home with fabulous natural light. The main living areas connect seamlessly to a move-in ready kitchen and well-maintained bathrooms that offer immediate functionality with great long-term potential. A convenient carport provides covered parking and winter protection. Location is unbeatable for families and commuters alike, nestled in a prime pocket close to local parks, shopping, and the community hockey arena. A rare opportunity to own a versatile and updated home in a highly desirable neighbourhood with great schools, including Donview Middle Schools Gifted Program and Victoria Park Collegiates IB Program. Large Fenced In & Private Yard. Many Recent Upgrades: CAC 2026 (10 year warranty), Water Heater Owned 2021, Roof (front of the houses) 2025, Backyard Interlock and shed 2021. Backwater Valve 2020. Commuting is effortless with easy access to Highways 401, 404, and the DVP, alongside excellent TTC options including a direct bus to York Mills subway station and the Downtown Express Route. With a highly versatile layout and a functional, move-in-ready kitchen and bathrooms, this property holds incredible potential for extended families. Properties with this unique architectural character, size, and premium location are hard to find. Don't miss this opportunity! (id:63381)