
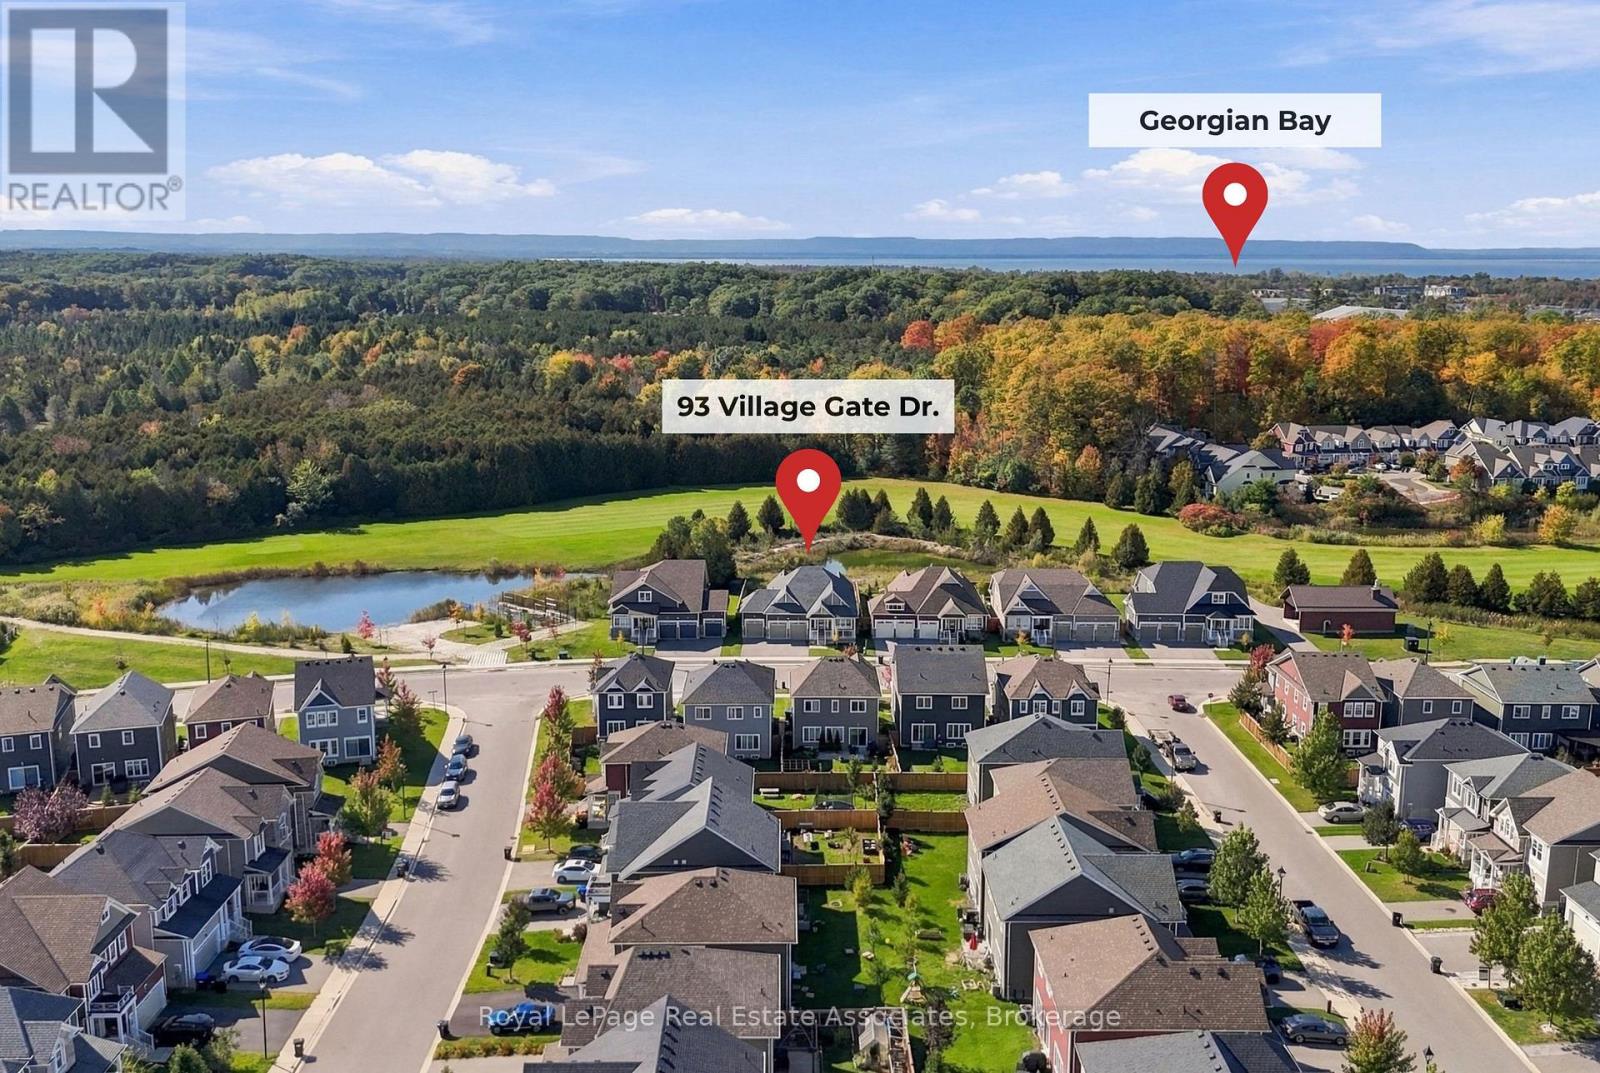
93 Village Gate Drive
Wasaga Beach, Ontario
If you have been patiently waiting for the perfect property near Georgian Bay, then this one could be for you. This detached bungalow (2022) in a newer subdivision offers a comfortable balance between a lively neighbourhood near amenities, and beautiful nature views minutes to the lake. The lot is an impressive 60' by 120' deep with no rear neighbours. The backyard currently faces green space and is scheduled to become a future golf course, offering spectacular views through all the seasons. The property's three car garage provides plenty of room for gear and outdoor equipment for an active lifestyle, as well as parking for guests who will be excited to join in on the fun. Inside, the property offers over 1700 square feet on the main floor alone, with the comforts you would expect from a newer home including 9 feet ceilings, engineered hardwood floors, and potlights. Enjoy the backyard views from inside the open concept living dining area which features extra tall windows and patio door to take it all in. The views continue to the primary bedroom which offers plenty of room for a king-sized bed, two walk-in closets, and a luxurious 5-piece bath that includes a glass enclosed shower, standalone tub, and double sink vanity. A second bedroom with a 4-piece ensuite is perfect for additional family or guests and a third bedroom offers a flexible space that can also be used as a den or office. The backyard can be accessed via the patio door from the eat-in kitchen and offers deck space, grass space, and a swim spa that can used all year round. A mudroom with garage access and laundry, as well as a convenient powder room complete the main floor. The full unfinished basement offers an additional 1700+ square feet to further expand the potential of this property. Located 30 minutes to Collingwood and Barrie and less than 2 hours to the GTA, Wasaga is experiencing millions in private and public investment and exciting growth. Contact your agent today. (id:63381)
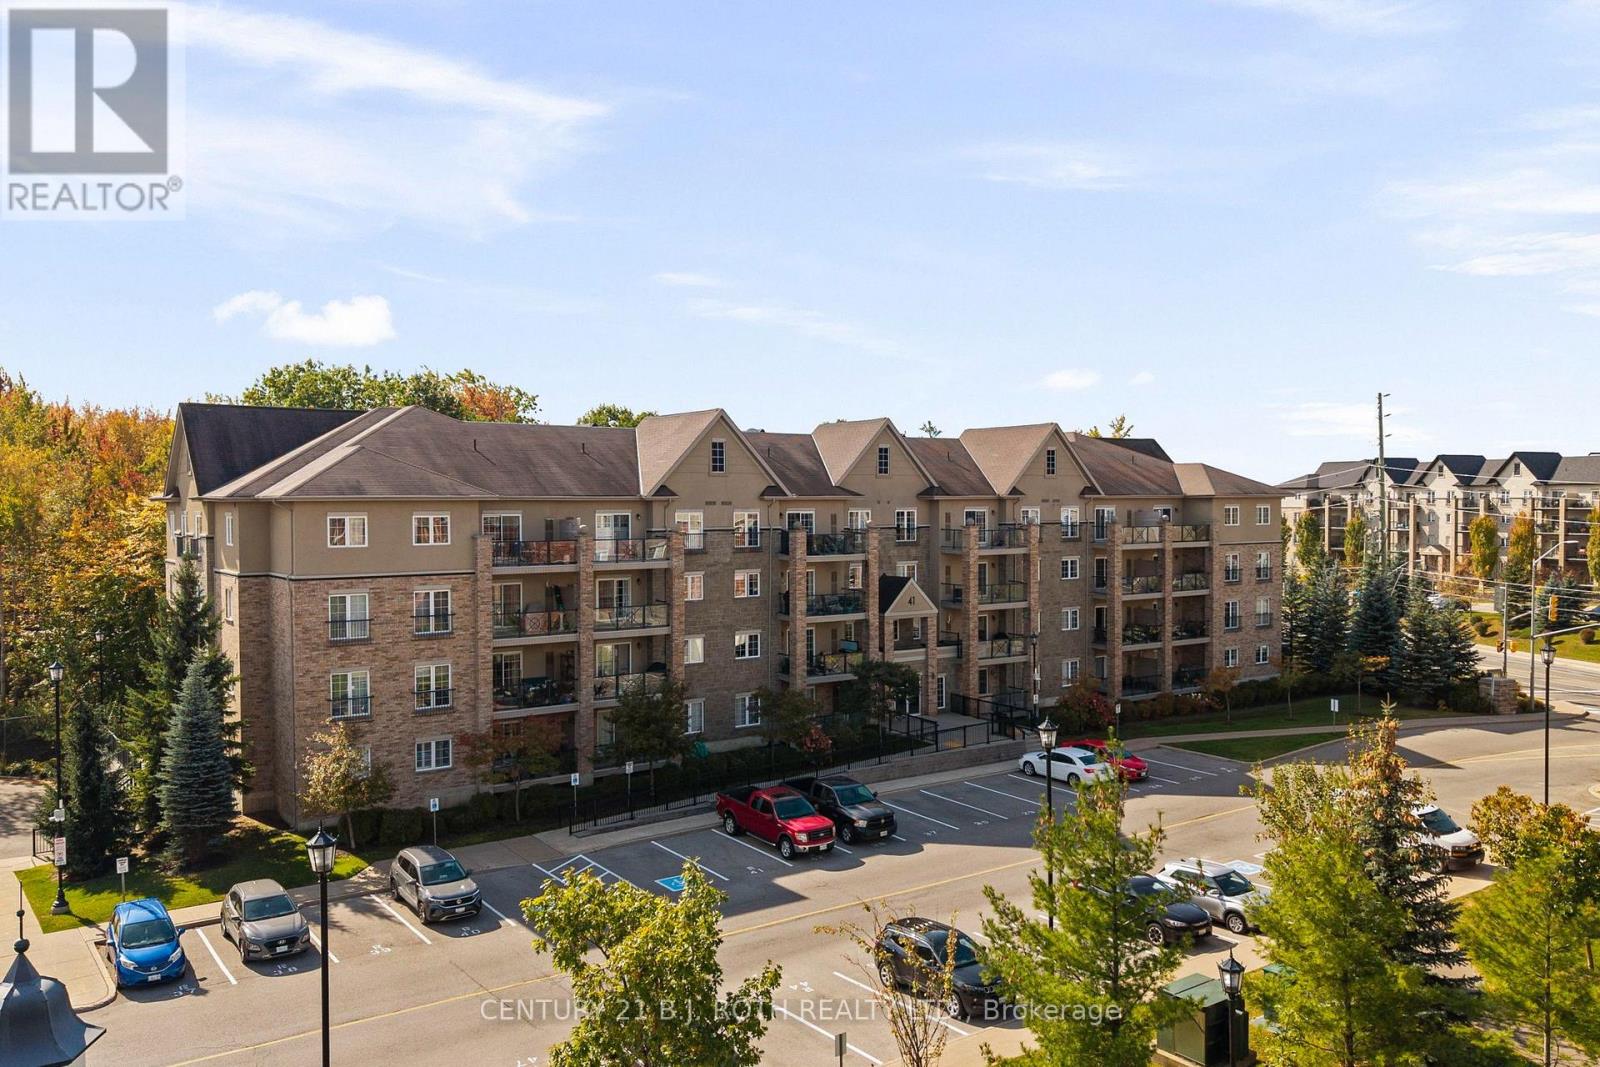
303 - 41 Ferndale Drive S
Barrie, Ontario
Welcome to Suite 303 at The Manhattan Condominiums, one of Barrie's most sought after condo communities, beautifully surrounded by the tranquility of Eco Park. This thoughtfully designed 1 bedroom suite offers the perfect blend of modern style, comfort, and convenience. Featuring 9 foot ceilings, upgraded laminate flooring throughout, quartz counters, stylish backsplash, and designer light fixtures, the suite is bright, inviting, and move in ready. The open concept layout creates a seamless flow between the kitchen, dining, and living areas, making it equally ideal for everyday living or entertaining. The spacious primary bedroom offers a comfortable and private retreat, while the private third floor balcony provides the perfect outdoor escape. Enjoy your morning coffee, unwind after a long day, or fire up the BBQ while overlooking the beautifully maintained grounds and surrounding green space. This suite also includes one underground parking space and a private storage locker. Ideally located just minutes from Highway 400, shopping, restaurants, public transit, GO Station, parks, and recreational amenities, The Manhattan offers an exceptional lifestyle surrounded by nature while keeping everything you need close by. Experience the comfort, convenience, and tranquility that make The Manhattan Condominiums such a desirable place to call home. (id:63381)
98 Idlewood Drive
Springwater, Ontario
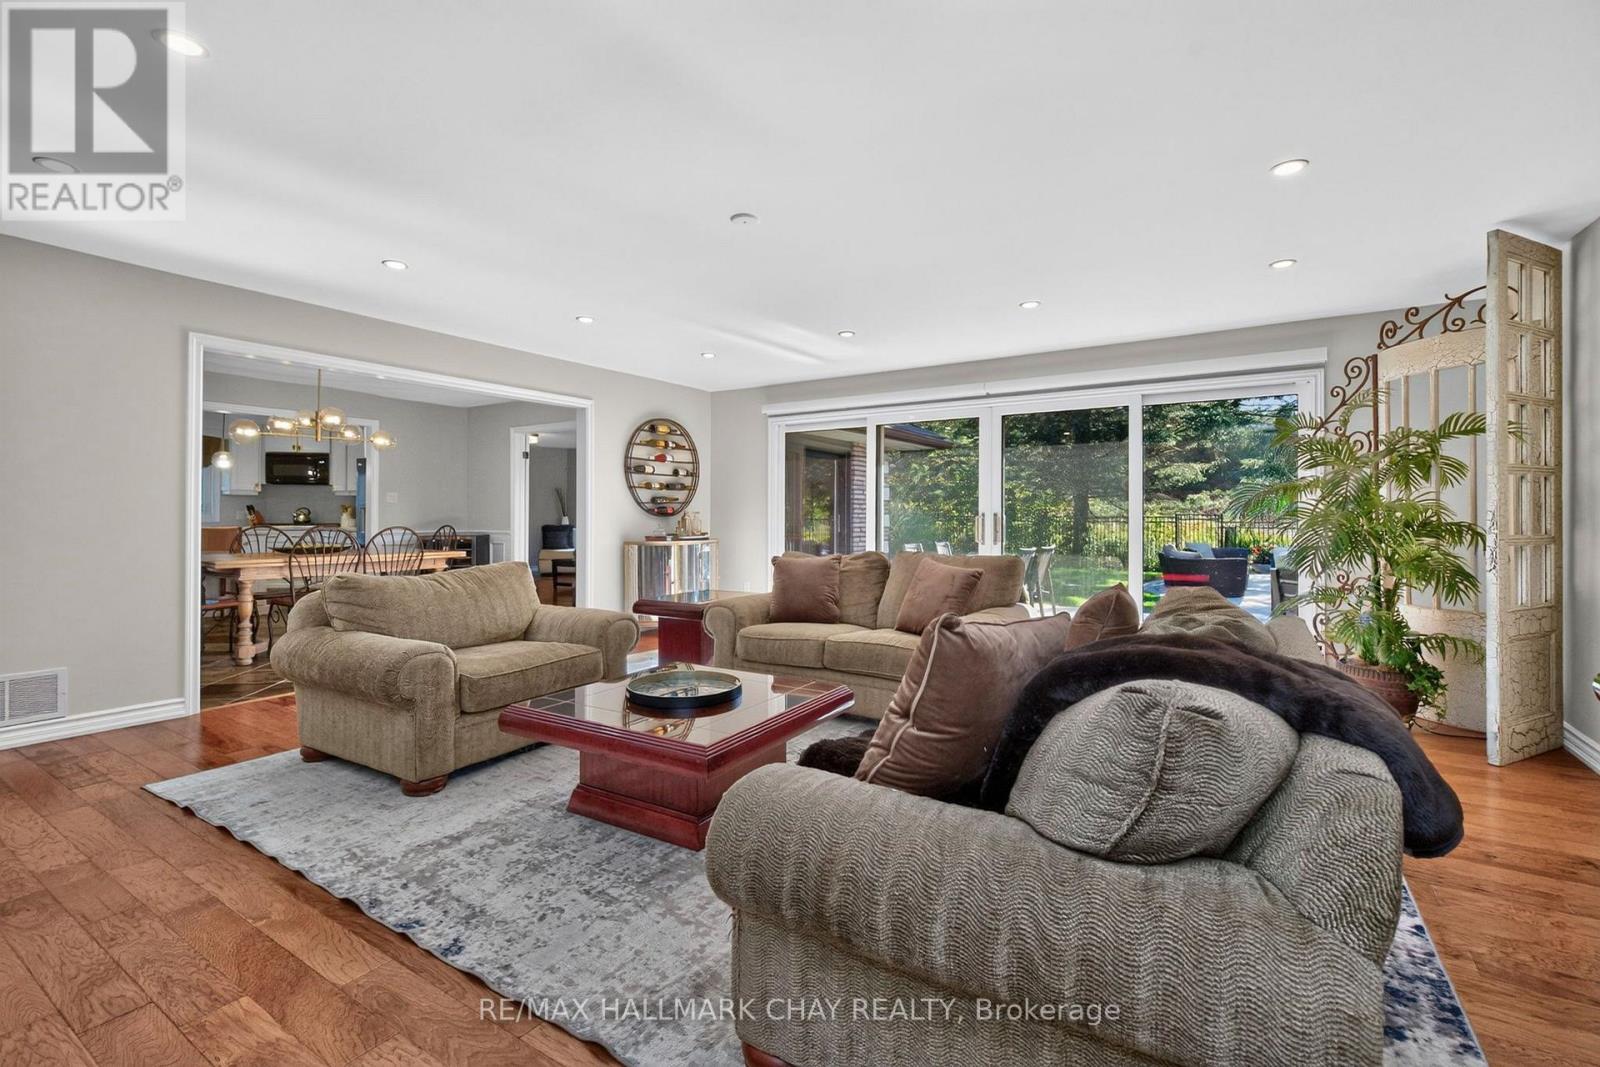
Some homes simply have that feeling the moment you arrive, and this is one of them. Set on a beautifully landscaped property in sought-after Midhurst, this custom-built Angel Stone bungalow delivers space, privacy and an exceptional indoor-outdoor lifestyle. Step inside to a dramatic backlit feature wall and thoughtfully designed entry that creates a true sense of arrival before the home unfolds beyond. Hardwood floors, generous principal rooms and 2 fireplaces add warmth and character. In the living room, an impressive 16' expanse of sliding glass doors draws your eye straight to the backyard, and floods the space with natural light. The renovated custom kitchen is equally impressive, with quartz countertops, under-cabinet lighting and a built-in pantry. The spacious primary suite includes an impressive walk-in dressing area with a custom-designed California Closet system, with custom closets continuing through the additional bedrooms and laundry room. The fully finished lower level adds an additional bedroom, theatre room and flexibility for multi-generational living. Its generous footprint easily accommodates a home gym, games or kids' area, or the potential for more bedrooms. There's even a regulation-size shuffleboard court hidden beneath the carpet! Outside the home shifts into vacation mode. Surrounded by mature trees and established landscaping, the backyard feels wonderfully private, with a heated saltwater inground pool, expansive patio, pool house and multiple spaces for dining, lounging and entertaining. Morning coffee poolside, summer afternoons with family and friends or evenings gathered around the fire - this is a backyard designed to be lived in and enjoyed.Cherry Park, forest trails for walking and biking, plus Barrie Country Club and Vespra Hills Golf Club just minutes away. Barrie, Hwy 400, skiing and everyday amenities are all within easy reach. Beautifully updated, incredibly versatile and designed for the way you want to live - inside and out. (id:63381)
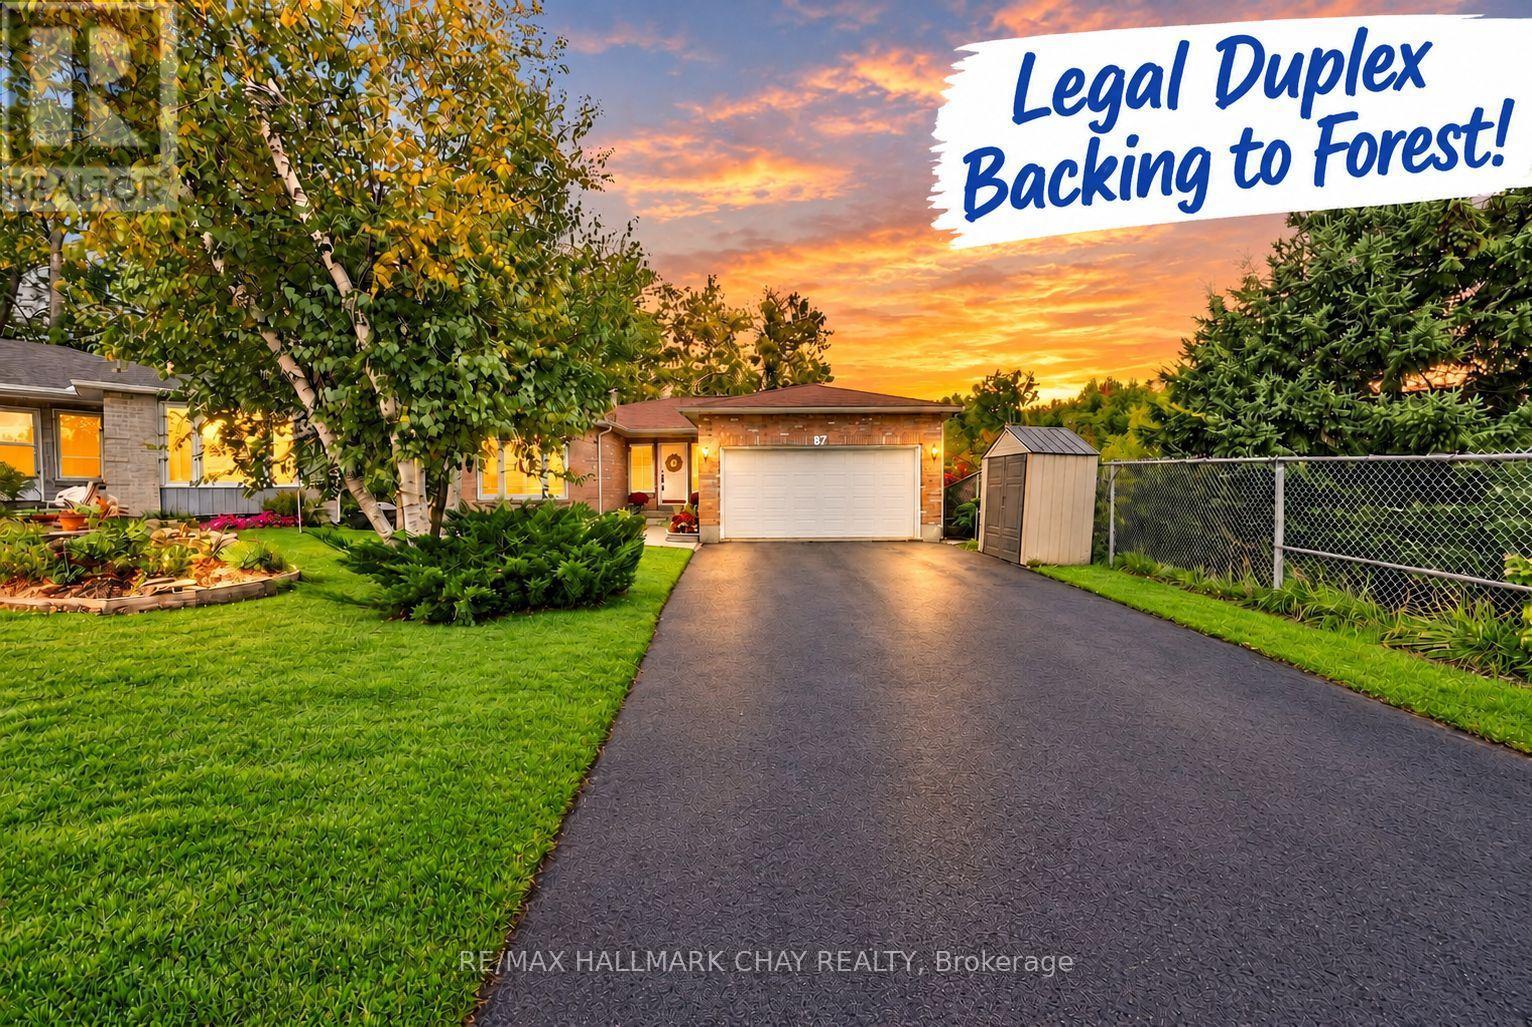
87 Mcveigh Drive
Barrie, Ontario
A Truly Unique Offering! This Incredible All-Brick Bungalow combines the best of privacy, nature, versatility & income potential. Backing directly onto Forest & Walking Trails and tucked away on a Quiet Court with No Rear Neighbours & No Side Neighbours! The property features a Large Driveway with No Sidewalk, a Bright Walk-Out Basement & a LEGAL DUPLEX with TWO Kitchens, TWO Laundries & a flexible layout perfectly suited for Two Families, In-Laws or those simply looking for a Single-Family Home with incredible space! The Main Level offers Three Spacious Bedrooms, Two Bathrooms, Formal Dining, Laundry & a beautiful Primary Retreat complete with En-Suite Bath & Walk-Out to your very own Forest-Facing Balcony. A Screened-In Rear Deck & Covered Porch provide the perfect spaces to enjoy your private surroundings, whether you're relaxing with a morning coffee, reading a book, hosting Dinner Parties or taking in the Sunset! The Lower Level features a fully self-contained LEGAL Two-Bedroom Apartment with Bright Walk-Out Doors, Above-Grade Windows, Separate Laundry & an Open Floor Plan. Outside, enjoy a Peaceful, Fully Fenced & Treed Backyard that backs to nobody, complete with a Middle Divider Fence offering added flexibility for Two-Family enjoyment. Updates include NEW Furnace '24, NEW Stove '23, NEW Eaves, Gutters & Downspouts '24 & Fresh Paint Upstairs '26. An Unbeatable Location with Trails & Playground at your doorstep and just Minutes to Sunnidale Park, Hwy 400, South Barrie, GO Train & Lake Simcoe - a rare opportunity offering privacy, nature, legal two-family living & incredible flexibility all in one! (id:63381)
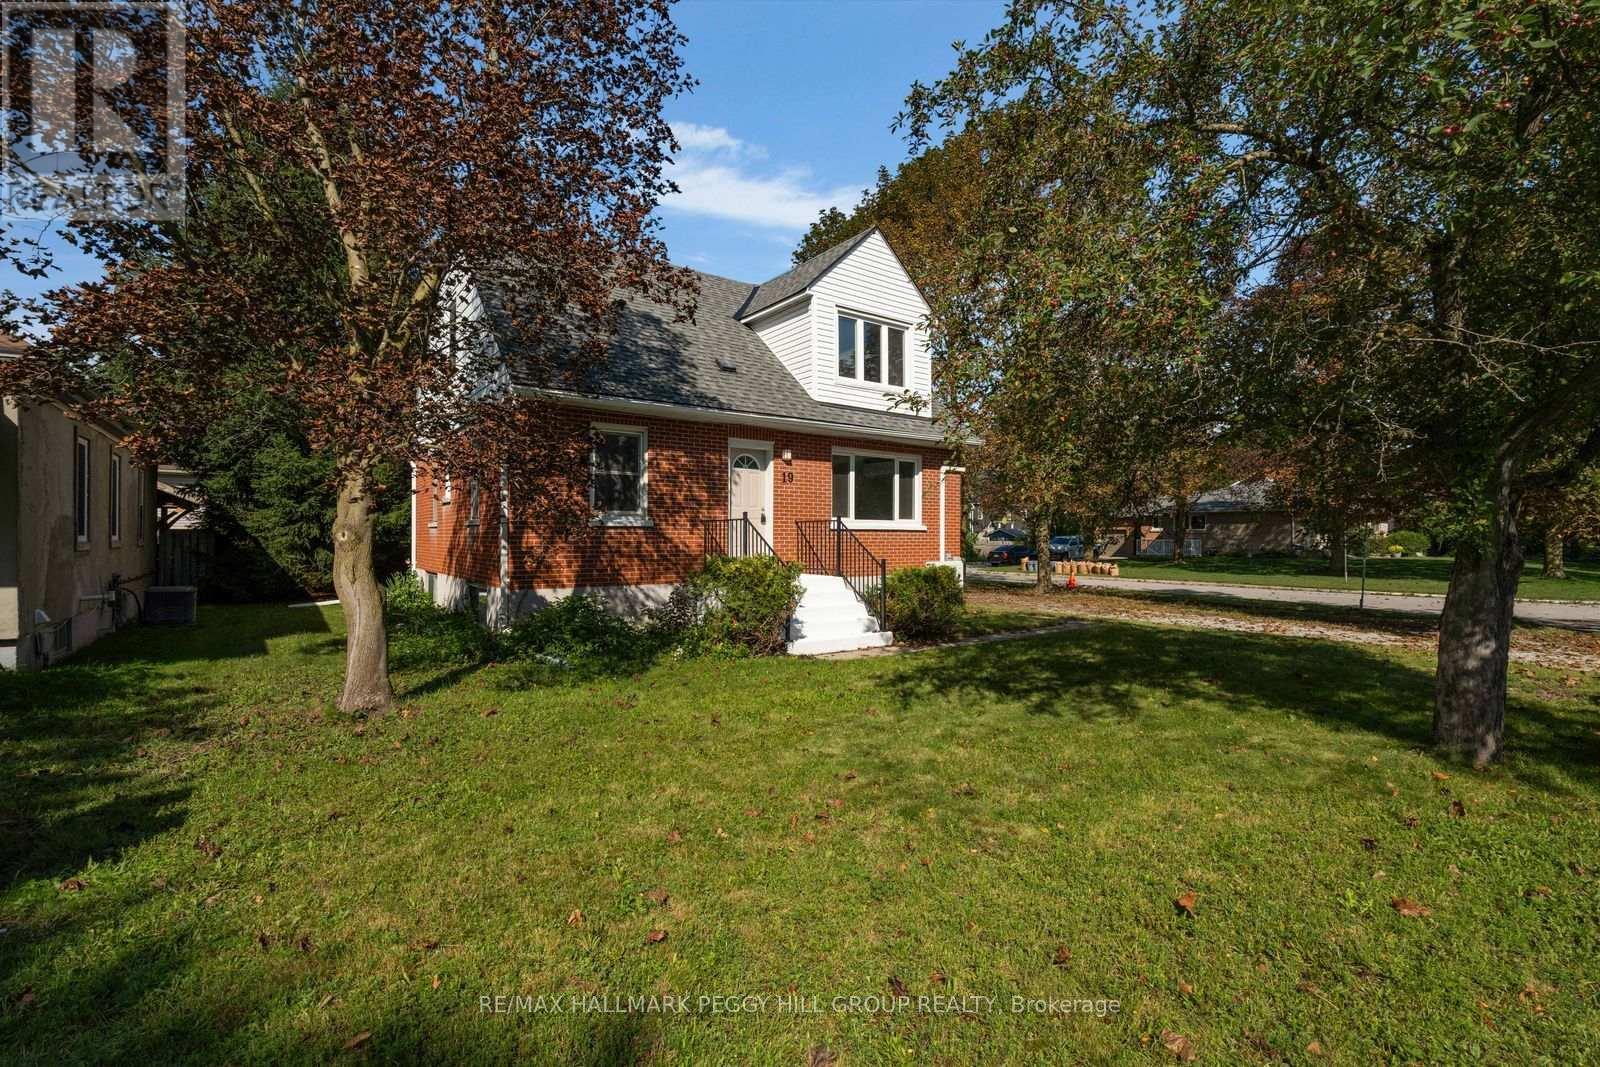
19 Alfred Street
Barrie, Ontario
ONE HOME, TWO SEPARATE LIVING SPACES & MORE WAYS TO MAKE HOMEOWNERSHIP WORK! Set in Historic Allandale on a large corner lot beneath towering pines, this vacant legal duplex offers investors, first-time buyers and multigenerational households two fully self-contained living spaces, whether the plan is to live in one and rent the other, lease both, or keep family close while maintaining separate households. The main-floor apartment features two bedrooms, a 4-piece bath and a spacious living room with large windows, pot lights and updated flooring. The kitchen pairs white cabinetry with stainless steel appliances, a breakfast peninsula and separate pantry, with a walkout to a 19 x 16 ft deck and backyard. This unit also has its own laundry, air conditioning and access to the partially finished basement, where large windows and a spacious recreation room offer potential to add another bedroom and bathroom. The completely separate second-floor apartment includes two bedrooms, a 3-piece bath, living room, kitchen with pantry and full-size appliances, two linen closets and its own laundry. Separate hydro meters make managing the two residences easier, while some updated windows, newer shingles and a newer furnace take several larger updates off the list. Outside, the driveway accommodates six vehicles with room for an RV, trailer or boat, and an 8 x 10 ft garden shed adds useful storage. Blair Park is just steps away, while Barrie's waterfront, Allandale Waterfront GO Station, Highway 400, shopping, schools, recreation and public transit are all nearby. (id:63381)
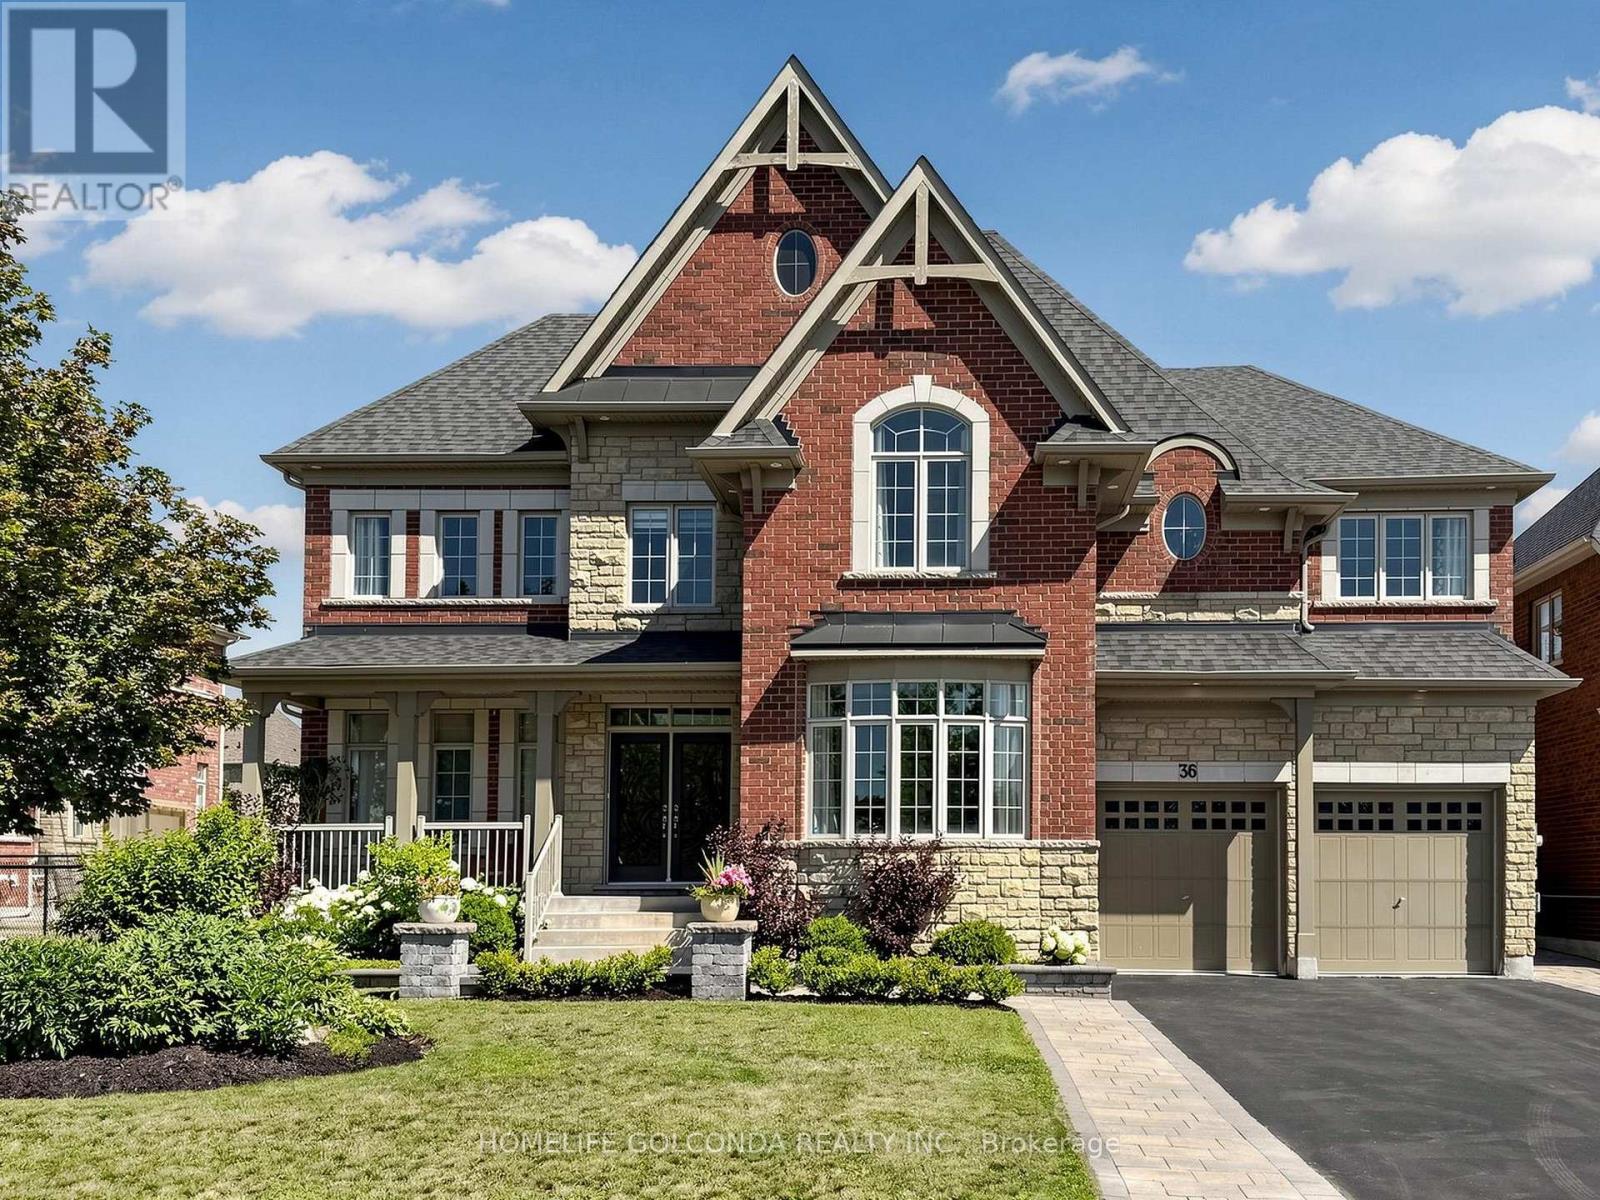
36 Oliver's Mill Road
Springwater, Ontario
Luxury Living Meets Exceptional Craftsmanship! Welcome to this extensively upgraded executive residence offering over 4,194 sqft. of elegant living space on a premium deep lot in one of Springwater's most desirable communities. facing the park. no side walk, Every detail has been thoughtfully enhanced with high-end finishes and timeless design. The stunning interior features solid oak hardwood flooring throughout the main and second floors, smooth ceilings, elegant oversized crown moulding, upgraded extra-wide baseboards, casings and trim, custom coffered ceiling in the dining room, designer feature walls and sophisticated millwork that elevate every space. The chef-inspired kitchen showcases premium solid maple cabinetry, quartz countertops throughout, a built-in wall oven, cooktop, and abundant custom cabinetry, creating both beauty and functionality. Retreat to luxurious bathrooms featuring upgraded fixtures, frameless glass shower, premium faucets and modern finishes. Numerous pot lights and designer chandeliers illuminate the grand foyer, staircase, dining room and living spaces. Additional premium upgrades include:200-amp electrical service Updated interior hardware throughout Central air conditioning Beautifully landscaped front and backyard Over 500 sqft. custom deck with iron railings Gazebo, patio, shed and children's swing set extensive professional landscaping providing exceptional privacy. Offering 5 bedrooms, 5 bathrooms, tandem three garage . and parking for 9 vehicles, this exceptional home perfectly combines luxury, quality craftsmanship and outdoor living. A rare opportunity to own a meticulously upgraded family home that is truly move-in ready. (id:63381)
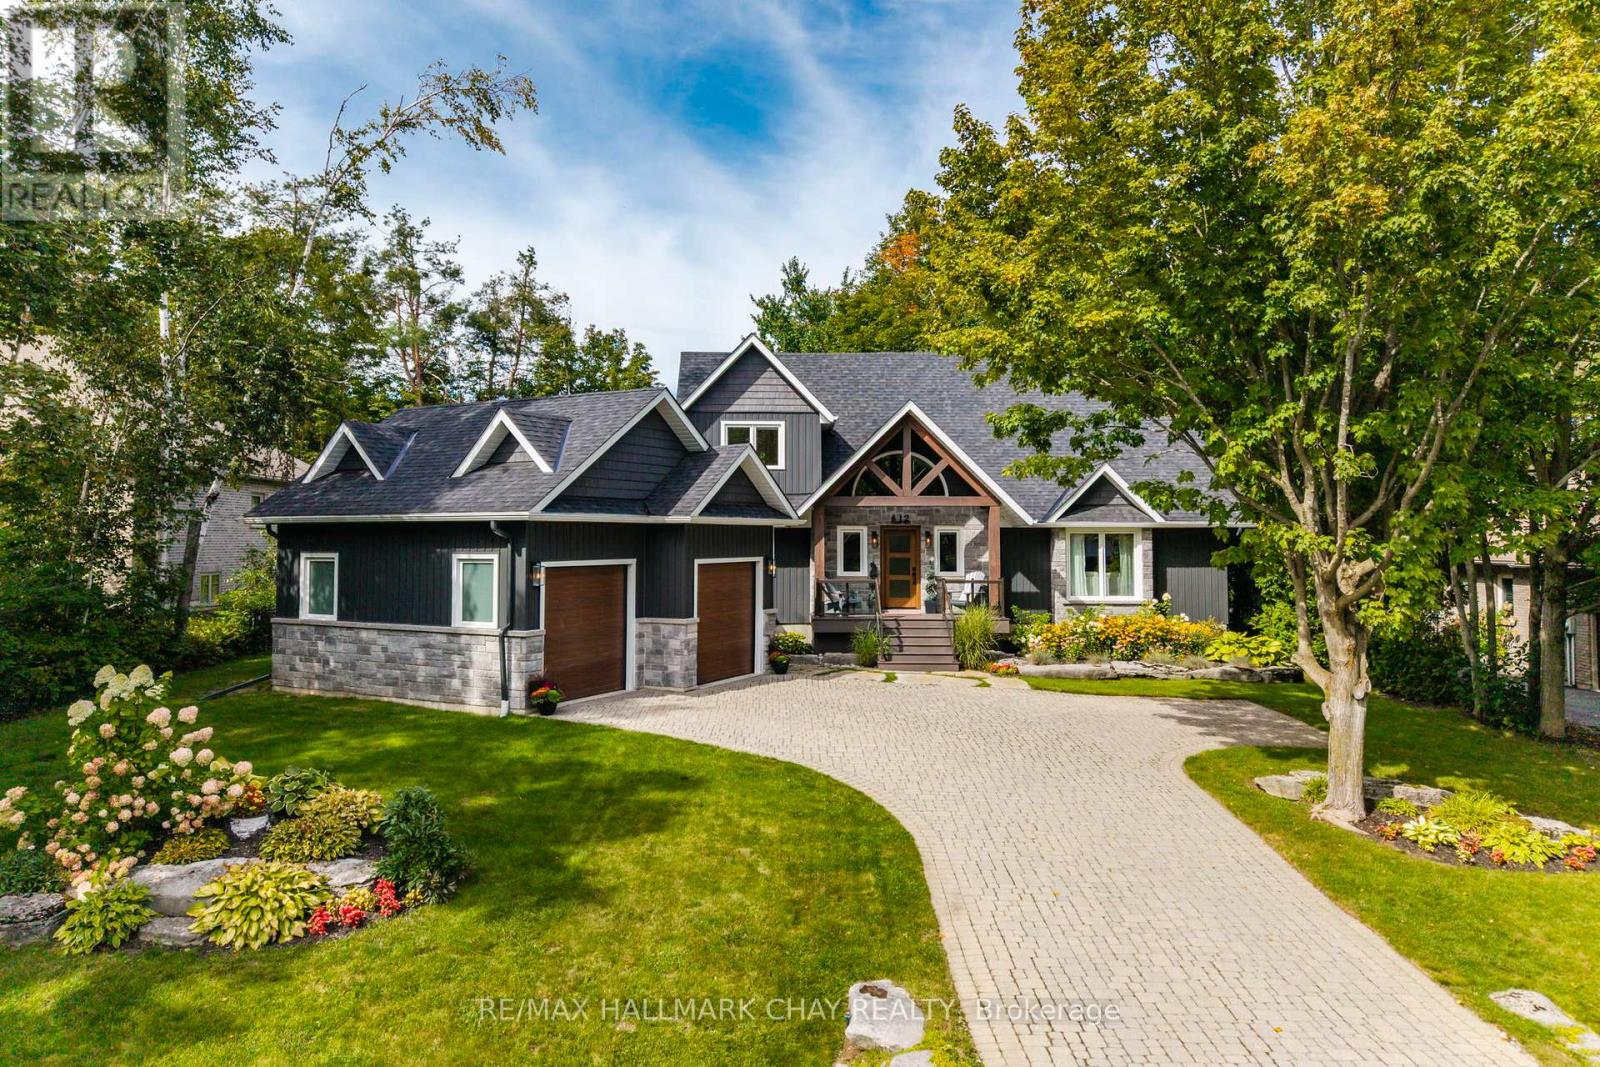
12 Nordic Trail
Oro-Medonte, Ontario
This meticulously updated 3 bedroom, 2 1/2 bath home is in the heart of the prestigious Horseshoe Highlands community. It boasts approximately 2100 square feet of livingspace and sits on a 190 foot deep lot that measures just under 1/2 an acre. This home has been completely transformed from top to bottom, inside and out...offering the look, feel and quality of a virtually new home without the wait for a new build. The list of upgrades and renovations is impressive, new roof, board and batten siding, windows, garage doors and decks...and that is just the beginning. Step inside to discover a completely refreshed interior featuring a beautiful new kitchen, updated bathrooms, new flooring, upgraded trim and millwork, a new gas fireplace and all new HVAC systems. The extensive renovation means you can simply move in and unpack. The thoughtful upgrades continue outside. A convenient bbq deck off the kitchen is ideal for entertaining and leads to a spacious patio for dining, sitting by the fire or relaxing in the hot tub as you enjoy the private and peaceful landscaped yard. The new Horseshoe Highlands School and Community Centre are close by. And Horseshoe Valley offers endless opportunities for recreation including Skiing in winter, mountain biking, hiking and golf in the warmer months. It truly is a four-season destination. This isn't just a house that's been updated...it's been completely transformed. Move in ready. Exceptional lot. Untapped basement potential. Unbeatable four-season lifestyle. (id:63381)
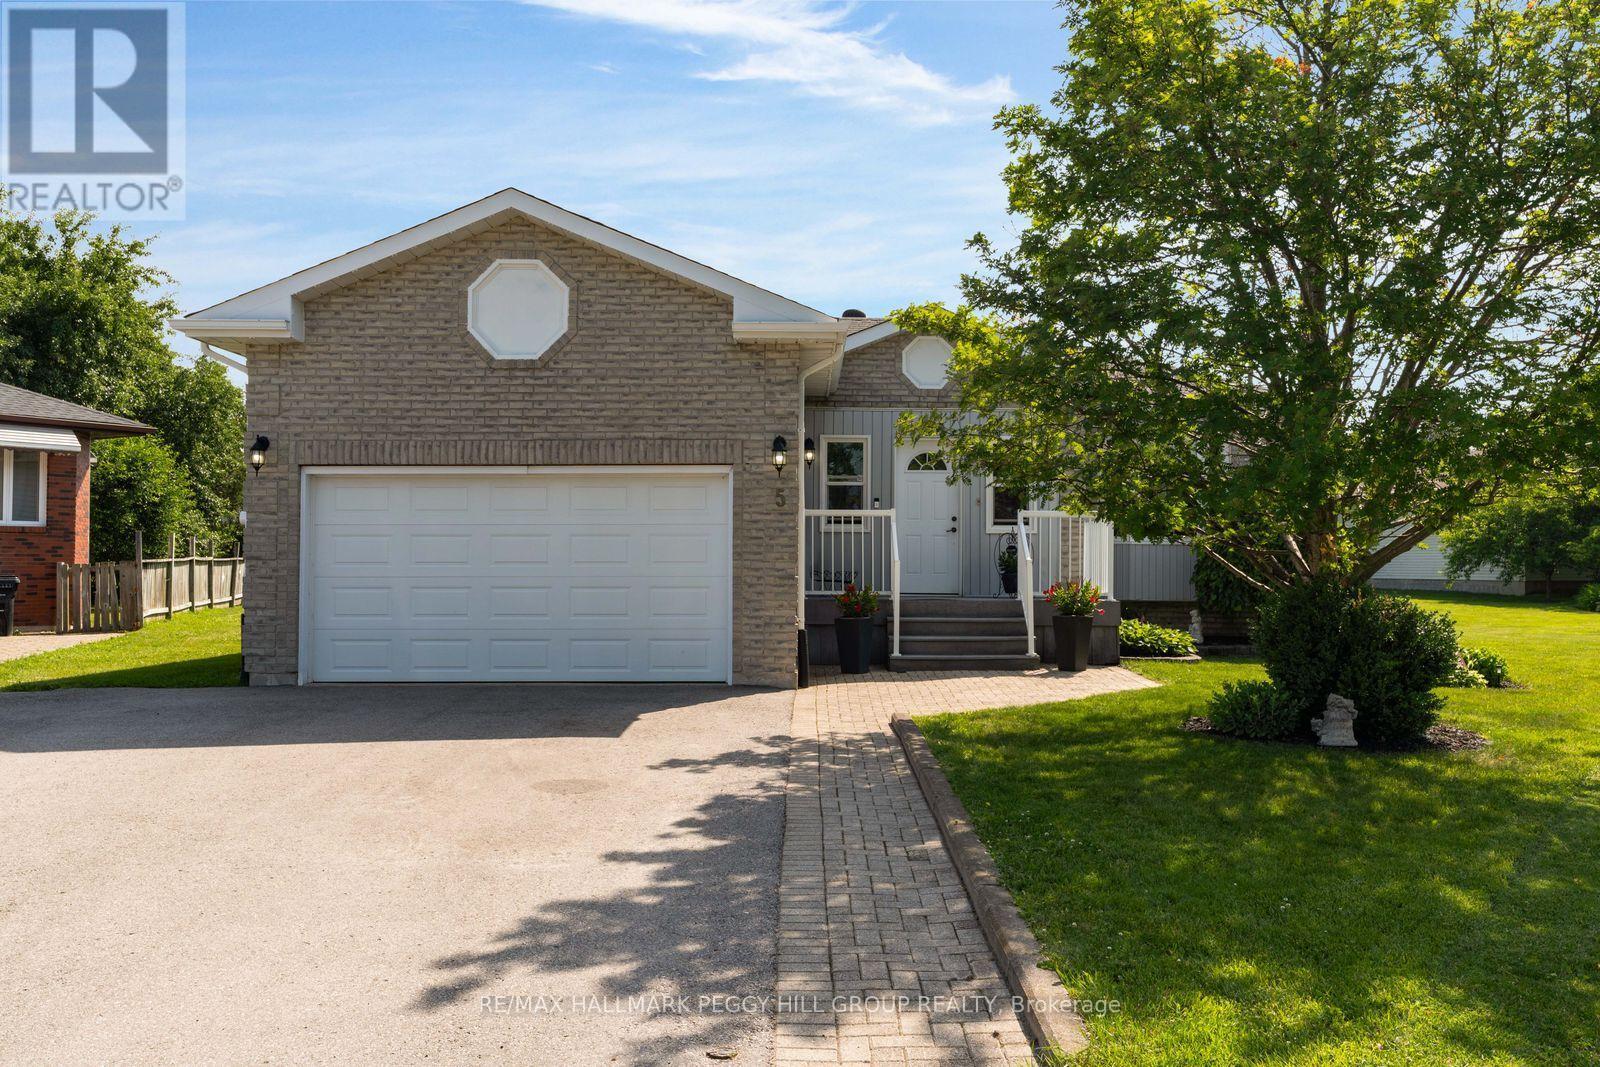
5 Allan Court
Springwater, Ontario
PRICED TO SELL! OVER 2,600 FINISHED SQ. FT. ON A QUIET ELMVALE CUL-DE-SAC WITH A 2-CAR GARAGE & A LARGE BACKYARD BACKING ONTO SCHOOL GROUNDS! A bungalow that works beautifully through more than one stage of life, with generous main-floor living and a finished lower level ready for whatever comes next. The open-concept main floor features a living room with a bay window, while the kitchen offers extensive white cabinetry, a breakfast bar and additional pantry-style storage with extra counter space. Sliding doors off the dining area lead directly to the deck and backyard. Three bedrooms are located on the main floor, including a generous primary with a walk-in closet and private 4-piece ensuite. One of the bedrooms is currently configured as a laundry room, with additional laundry hookups available in the basement, while a second full bathroom completes the level. The finished basement adds a large recreation room with a gas fireplace, a fourth bedroom, a 2-piece bathroom with shower rough-in and a sizeable open office area that could potentially be converted into an additional bedroom if desired. Out back, a large deck overlooks an expansive lawn with neighbouring school grounds beyond the fence, leaving room for soccer nets, a trampoline, play equipment and backyard games, with the deck ready for summer dinners outside. A storage shed keeps bikes, toys and outdoor gear neatly out of the way. A 2-car garage with inside entry, parking for four and an enclosed front porch round out the property, while groceries, schools, the arena, library and North Simcoe Rail Trail are all close by, with Wasaga Beach approximately 10 minutes from home for summer afternoons by the water. (id:63381)
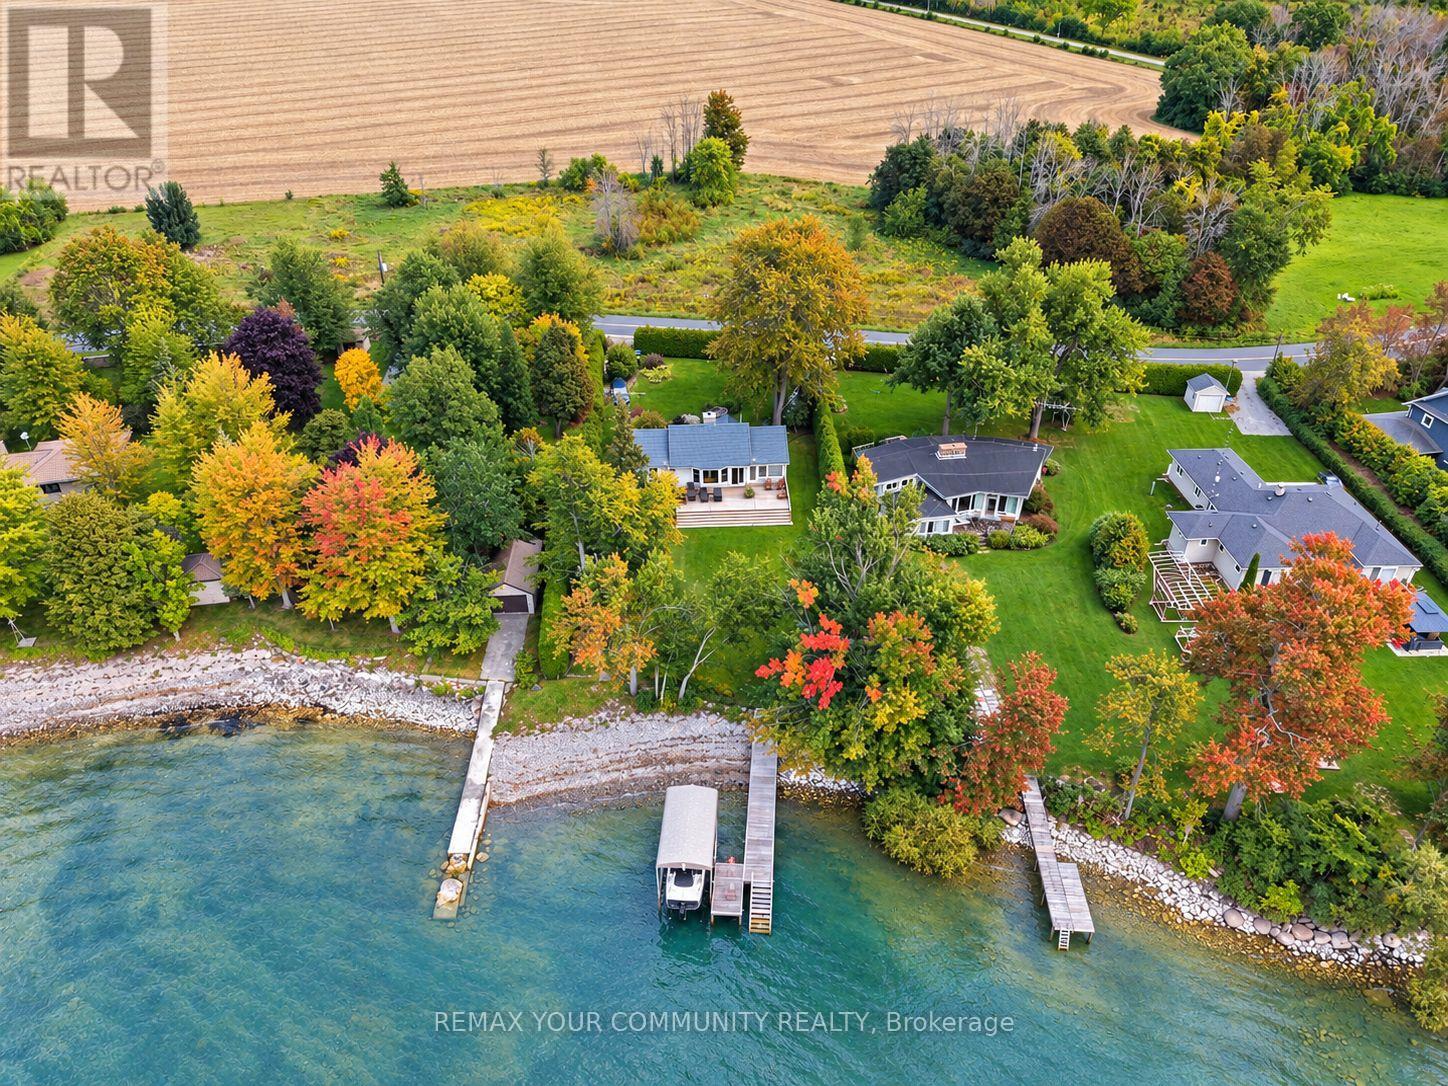
1988 Lakeshore Drive
Ramara, Ontario
Enjoy west-facing Lake Simcoe waterfront living in this warm and inviting 3-bedroom cottage with over 90 feet of shoreline, set on a gated, tree-lined lot with beautiful lake views and memorable sunsets. The bright interior features an open-concept layout, cathedral ceilings,hardwood flooring, rich wood finishes, a wood-burning fireplace and oversized windows overlooking the water. Highlights include updated kitchen cabinetry with an LG appliance package, updated lighting, plumbing and electrical components, interior and exterior painting,custom window coverings, an 8-channel security camera system and exterior floodlights. Aductless heat pump provides heating and cooling. Two walkouts lead to a spacious water side deck, while the shoreline offers a shallow sandy entry, dock and electric boat lift. Includes an interest in New Game bridge Beach Association (NGBA Inc.), with shared access to the tennis court and green space across the road. Offered furnished, with exact inclusions to be identified in the Agreement of Purchase and Sale. Approximately 90 minutes from Toronto. (id:63381)
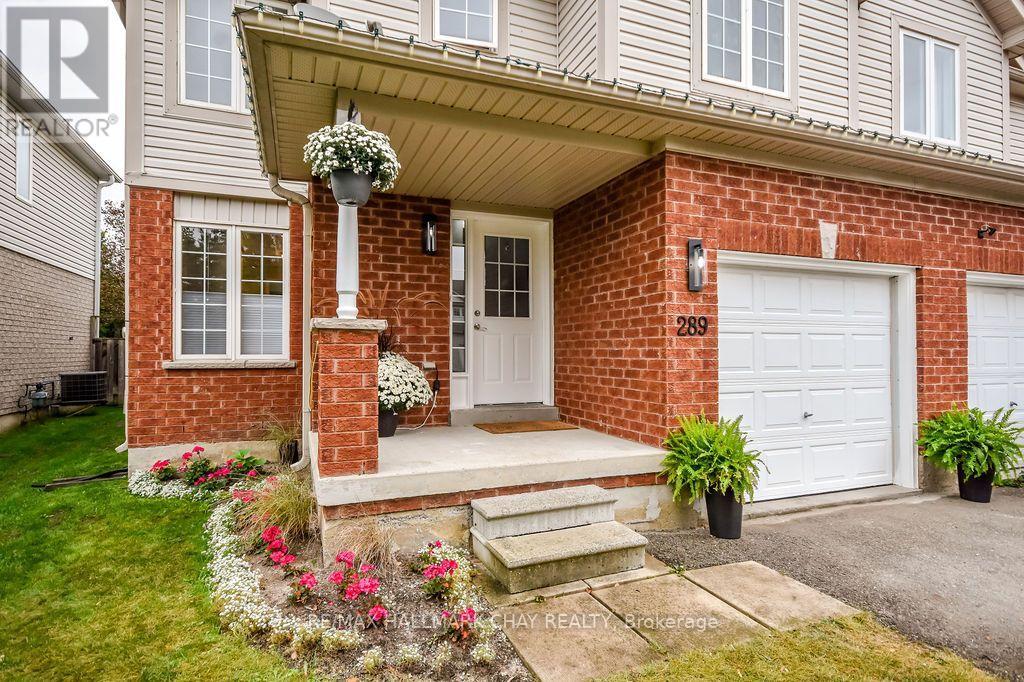
289 Esther Drive
Barrie, Ontario
Welcome to a home that gives you the space you need today - with room to make it your own tomorrow and a south Barrie location that keeps everything within easy reach - this 3-bedroom, 2.5-bath semi-detached home has a lot to offer. The main floor is designed for comfortable everyday living, with hardwood flooring and a combined living and dining area centered around a cozy gas fireplace. Curl up by the fire for a movie on a crisp fall evening, or step through the walkout to the brand-new stone patio and enjoy a glass of wine outdoors. It's an easy extension of the living space and a great setup for entertaining, summer BBQs or simply unwinding at the end of the day. A full garage with convenient inside entry is another welcome feature - particularly when fall turns into winter snow! Upstairs, you'll find three generously sized bedrooms, including a spacious primary suite with an upgraded ensuite. The spacious primary suite is a standout, featuring an upgraded ensuite and built-in closet that create a comfortable retreat at the end of the day. The unfinished basement offers plenty of storage now and a blank canvas for the future. Create a rec room, home gym, office or additional living space and finish it to suit your own needs and style. And then there's the location. Set in Barrie's sought-after south end, you're close to parks, recreation, shopping, restaurants and everyday amenities, with quick access to Highway 400 for commuters and weekend adventures alike. Whether you're stepping into homeownership, looking for more room to grow, or ready to simplify without giving up the space you enjoy, this is a home that gives you comfort today, flexibility for tomorrow, and a location that makes everyday life just a little easier. (id:63381)
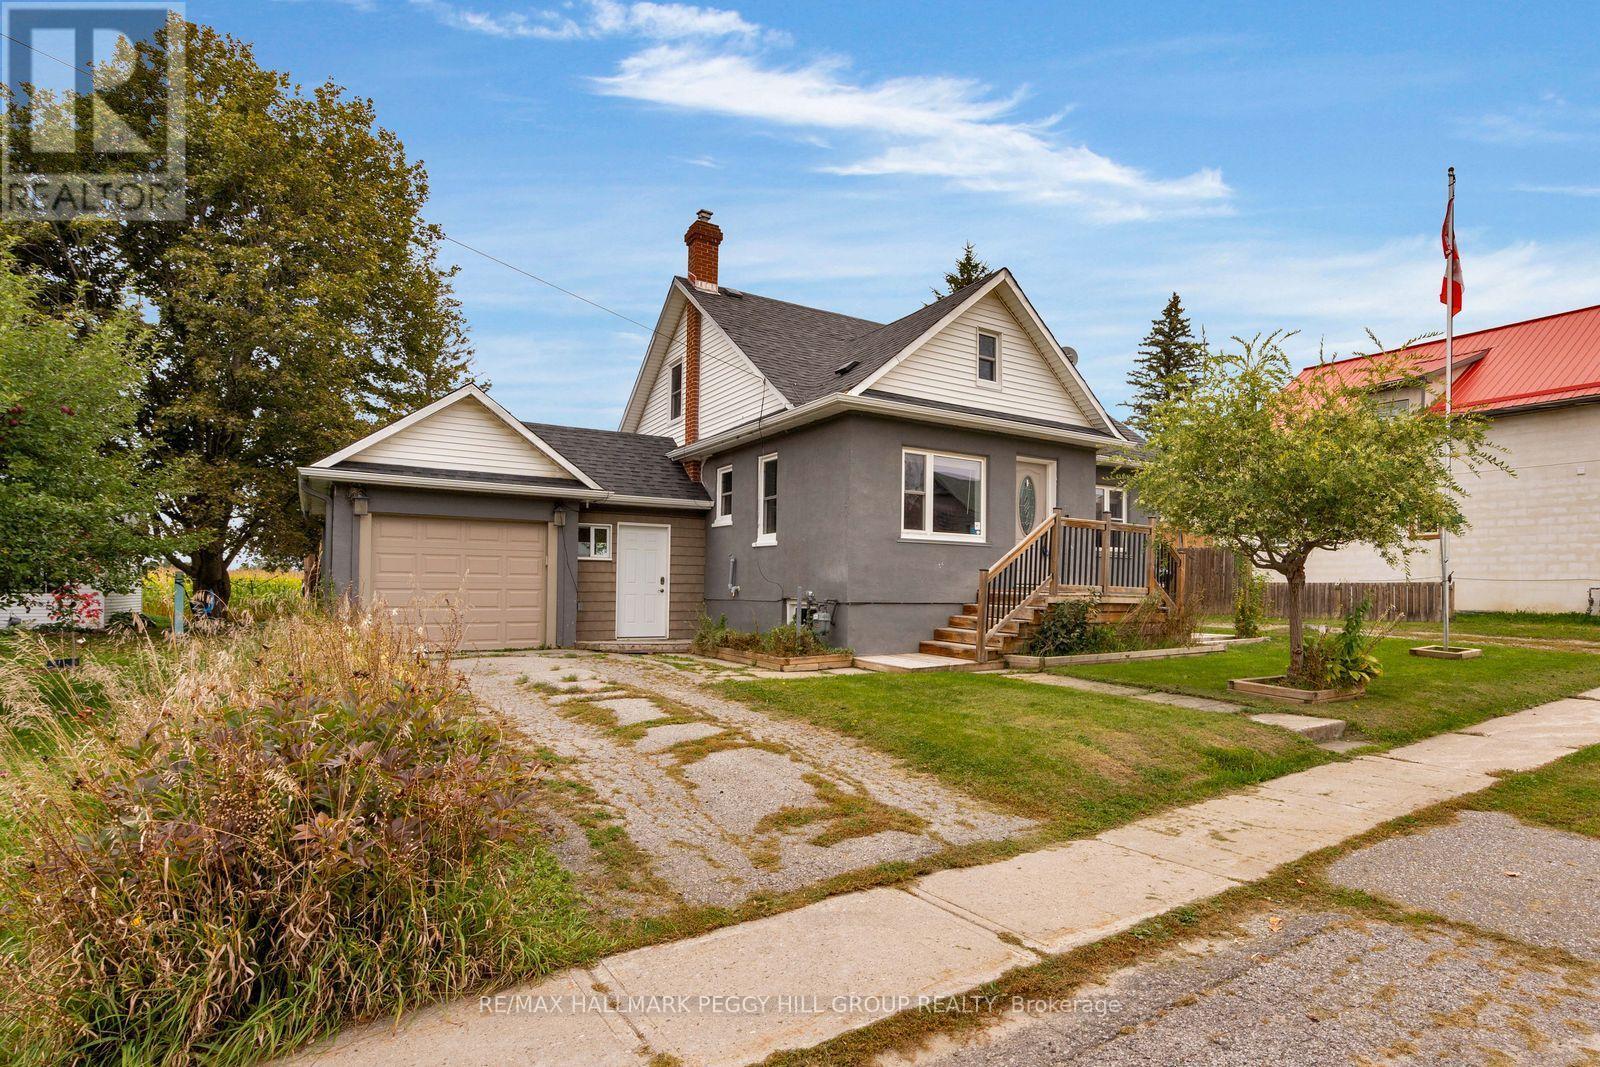
1556 Flos Rd 4 W
Springwater, Ontario
UPDATED HOME WITH A RENOVATED KITCHEN, ATTACHED GARAGE & AN EXPANSIVE FENCED BACKYARD! Set on a 66 x 132 ft lot with no homes directly behind, this home offers a generous backyard with a large deck, hard-top gazebo, shed and lots of space for summer dinners, backyard games and gardens. An attached one-car garage and driveway parking for four add useful storage and parking, while a long list of improvements includes newer windows, patio door, an efficient hot-water boiler heating system, updated plumbing, washer and dryer, basement framing and insulation, a sump pump with battery backup, basement sink, updated shower fixtures and toilet, plus updated paint, walls and trim in the living room. Hardwood flooring runs through the main living areas, and the renovated kitchen features white cabinetry, subway tile backsplash and stainless steel appliances, including a newer stove and over-the-range microwave. The main floor includes the primary bedroom plus another bedroom, while the second level adds another two bedrooms and a nook at the top of the stairs that works beautifully as a home office, homework spot or reading corner. The unfinished basement is already framed and insulated, giving you a head start on a future rec room, gym, workshop or additional living space. Living in Phelpston means more yard, quieter surroundings and easy access to Elmvale for shopping, schools and recreation, with Snow Valley, Springwater Provincial Park and Wasaga Beach nearby for ski days, trail walks and summer afternoons by the water. (id:63381)
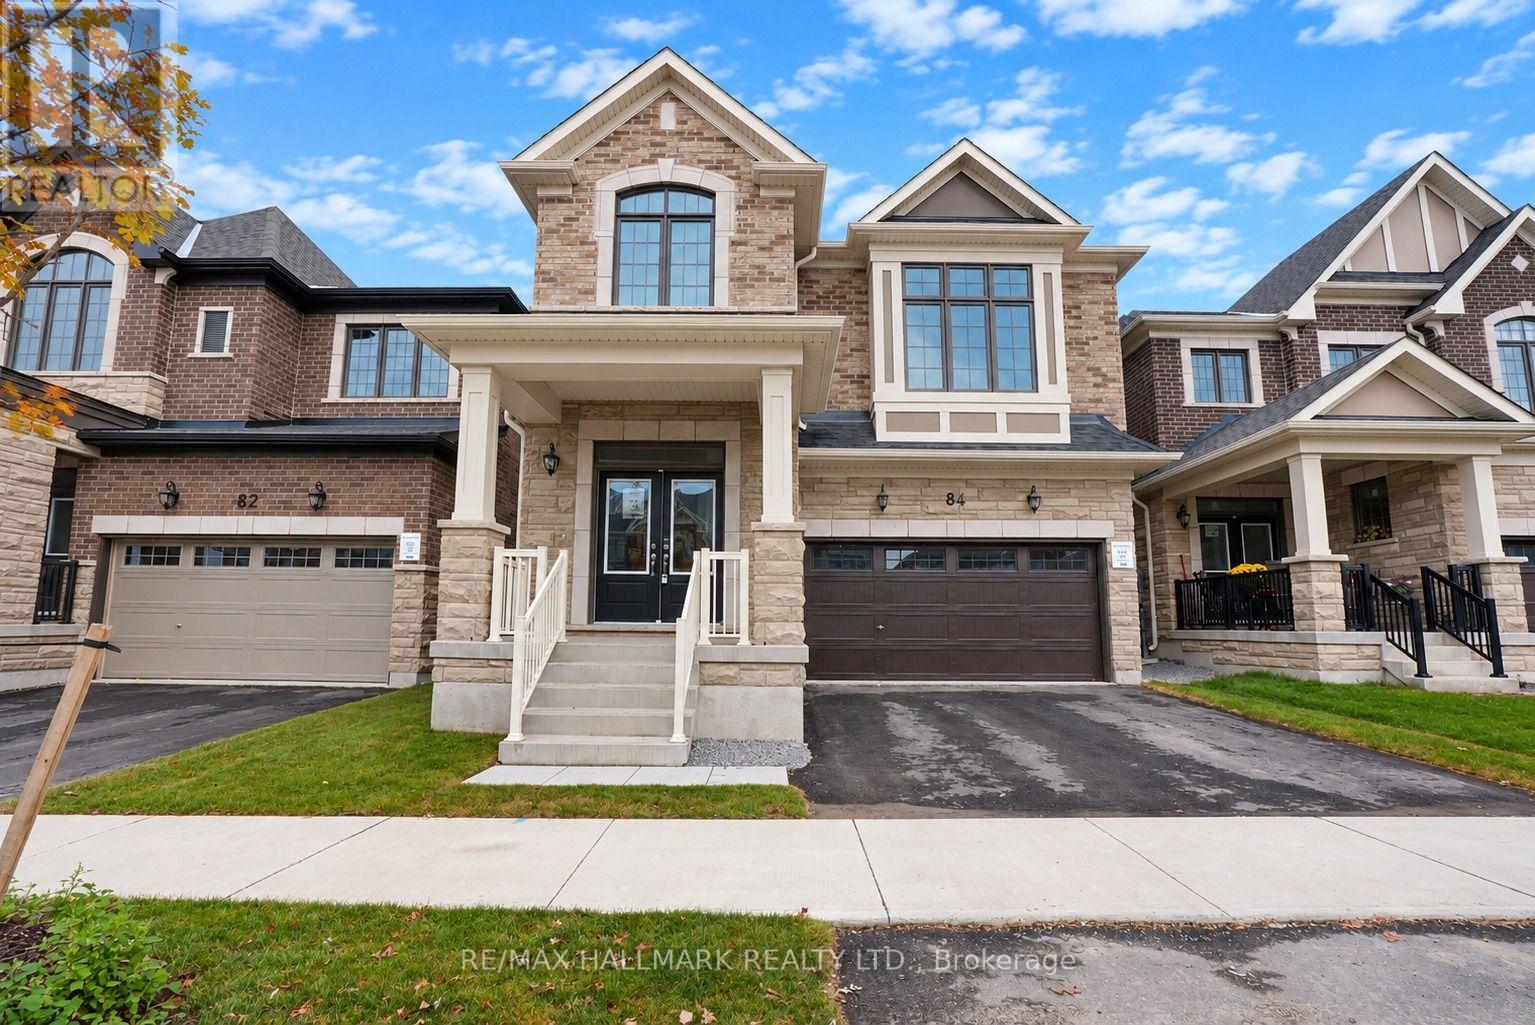
84 Gretzky Avenue
Barrie, Ontario
The list price includes an estimated amount for the temporary Enhanced Ontario New Housing HST Rebate. Buyer to verify eligibility and details. Welcome to The Gibson (Traditional) by Mattamy Homes in the growing Vicinity community in South Barrie. Located just minutes from Barrie South GO, schools, gyms, grocery stores, and shopping centers. This 2,580 sq. ft. above-grade home has an attached double car garage, 5 spacious bedrooms, 3.5 bathrooms, and beautiful finishes throughout. The main floor features a spacious great room with an electric fireplace and media wall, a kitchen with a large centre island and a walk-out to the yard, and a generous dining area, plus a powder room and a mudroom with interior garage access. Upstairs, the primary bedroom includes a walk-in closet and ensuite, while four additional bedrooms, including one with a vaulted ceiling and one with a window seat, a second ensuite, a main bathroom, and second-floor laundry make this home practical and comfortable for a growing family. The unfinished basement with a 3-piece rough-in is ready for your finishing touches. Energy Star certified and covered by Tarion Warranty, this is a fantastic opportunity to own a brand-new Mattamy home in one of South Barrie's growing new communities. (id:63381)