
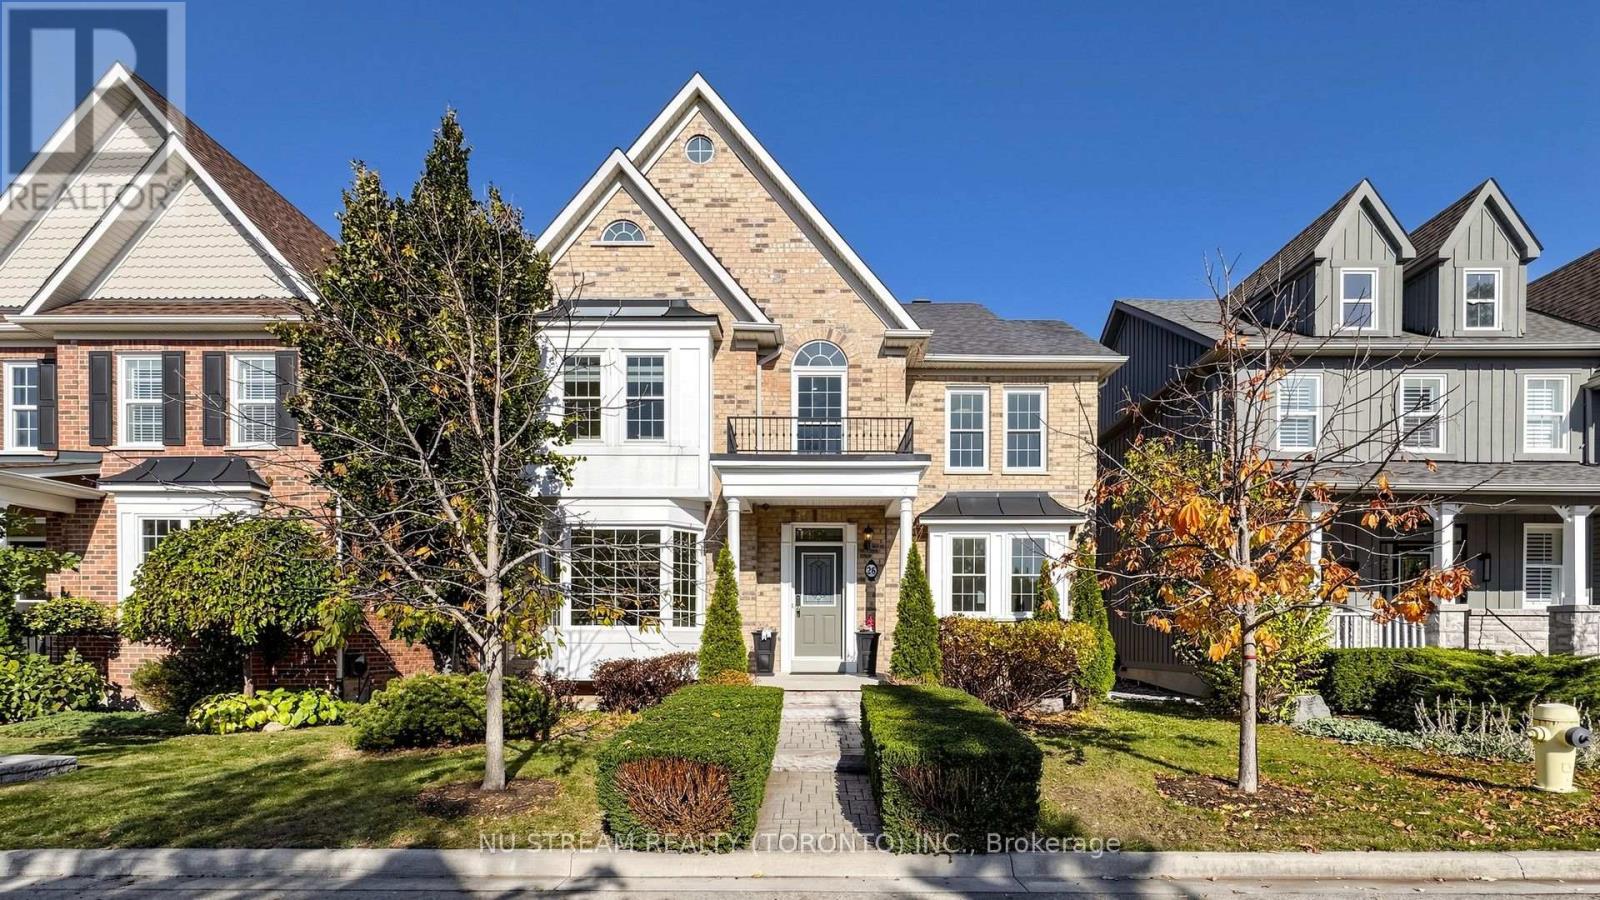
26 Port Rush Trail
Markham, Ontario
A rare opportunity to own a beautifully maintained, upgraded detached home in the prestigious Angus Glen community of Markham. This bright and spacious residence features hardwood flooring throughout. 9 feet ceiling on the main floor, and an impressive family room with soaring 20 feet ceilings overlooking the backyard. The chef-inspired kitchen offers expansive granite contertops and a built-in pantry, while the elegant formal dining room features a large bay window. The second floor boasts four generously sized bedrooms and a versatile sitting area. The spacious primary retreat features a walk-in closet and a luxurious 5-pieces ensuite. The finished basement extends the living space with an additional bedroom, kitchen and 3-piece bathroom, offering excellent flexibility for extended family or guests. Ideally situated in a sought after neighbourhood surrounded by a distinguished homes and golf courses, this exceptional property offers an outstanding combination of space, comfort and lifestyle. A wonderful opportunity for families seeking an elegant home in one of Markham's most desirable communities. (id:63381)
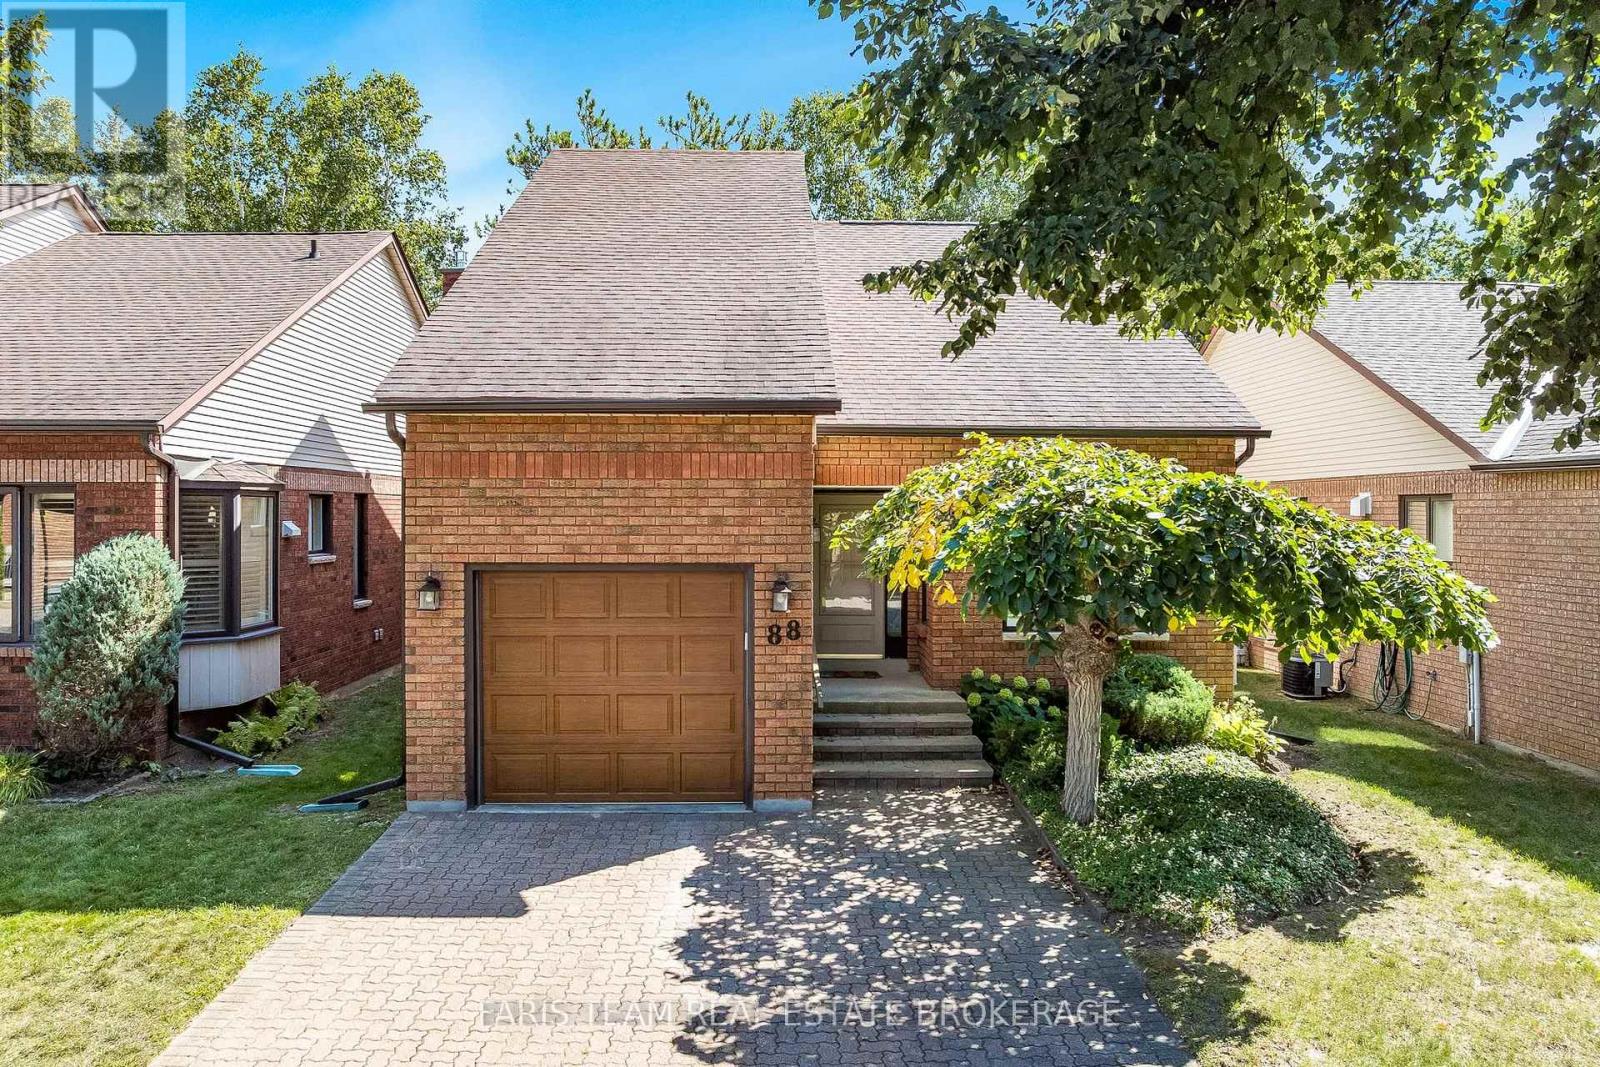
88 Green Briar Road
New Tecumseth, Ontario
Top 5 Reasons You Will Love This Condo: 1) Enjoy a beautiful setting in the desirable Green Briar community, backing onto the golf course and offering peaceful views in a welcoming adult-lifestyle neighbourhood 2) Appreciate the versatility of a spacious bungaloft layout featuring a convenient main level primary suite, along with an upper loft that provides additional living space for overnight guests, a home office, or a comfortable retreat 3) Gather with family and friends in the bright open-concept living and dining areas, offering an inviting layout with plenty of space for both everyday living and effortless entertaining 4) Extend your living space in the finished basement, providing even more room for a recreation area, hobbies, guests, or additional storage to suit your lifestyle needs 5) Embrace a low-maintenance condo lifestyle where exterior maintenance is taken care of, giving you more time to enjoy the active Green Briar community and its variety of social events and opportunities to connect with neighbours. 1,893 above grade sq.ft. plus a finished basement. *Please note some images have been virtually staged to show the potential of the condo. (id:63381)
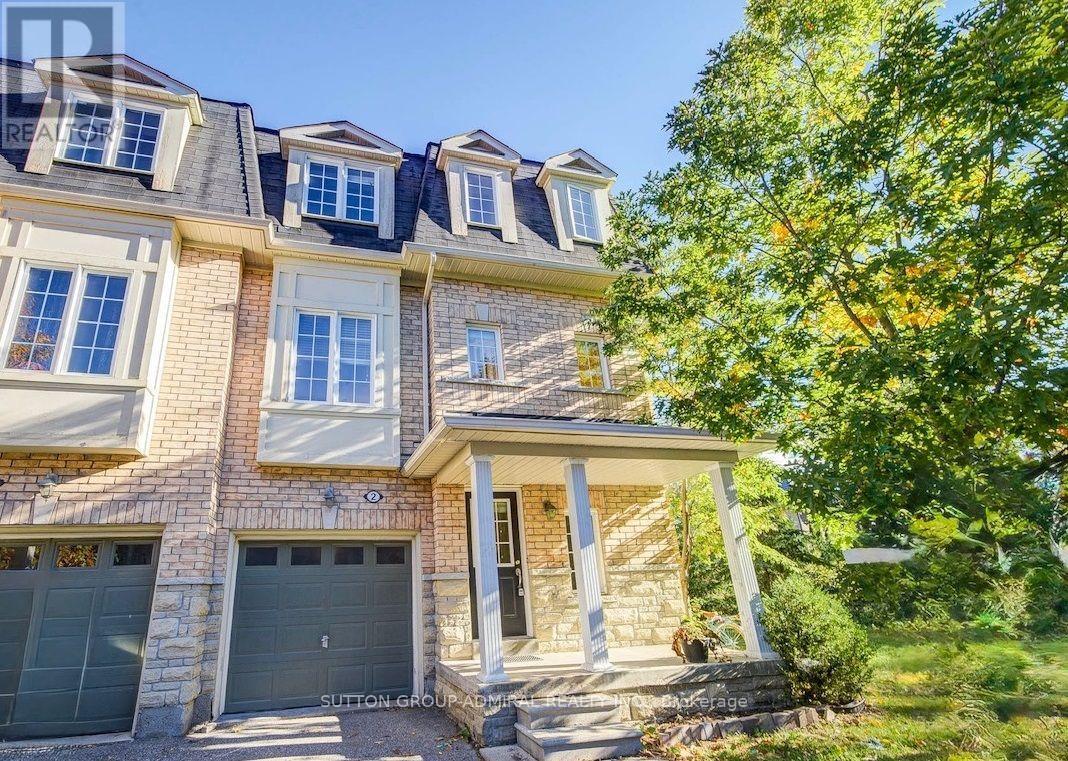
2 - 15 Old Colony Road
Richmond Hill, Ontario
Rare Find End Unit Townhouse Onto Ravine View! Large Windows On 3 Sides Bring In Plenty Of Sunshine! 9 FT Ceiling On Main With Bright Ravine View! One Of A Kind In The Neighbourhood! Wood Flooring Throughout! Ideal Layout With Living/Family/An Extra Bedroom On Ground Level, Open Concept Family Room, Kitchen With Breakfast Area Looking Over Backyard Garden And An Expansive Dining Room On Main Level, 3 Generously Sized Bedrooms With 4 Pcs Ensuite Primary Suite. Biggest Lot In The Neighbourhood! Open Green Space Yard On The Side Of The Unit! Close To All Amenities, Community Center, Arena, Transit, Schools, Grocery Shops, Lake Wilcox And Bond Lake. (id:63381)
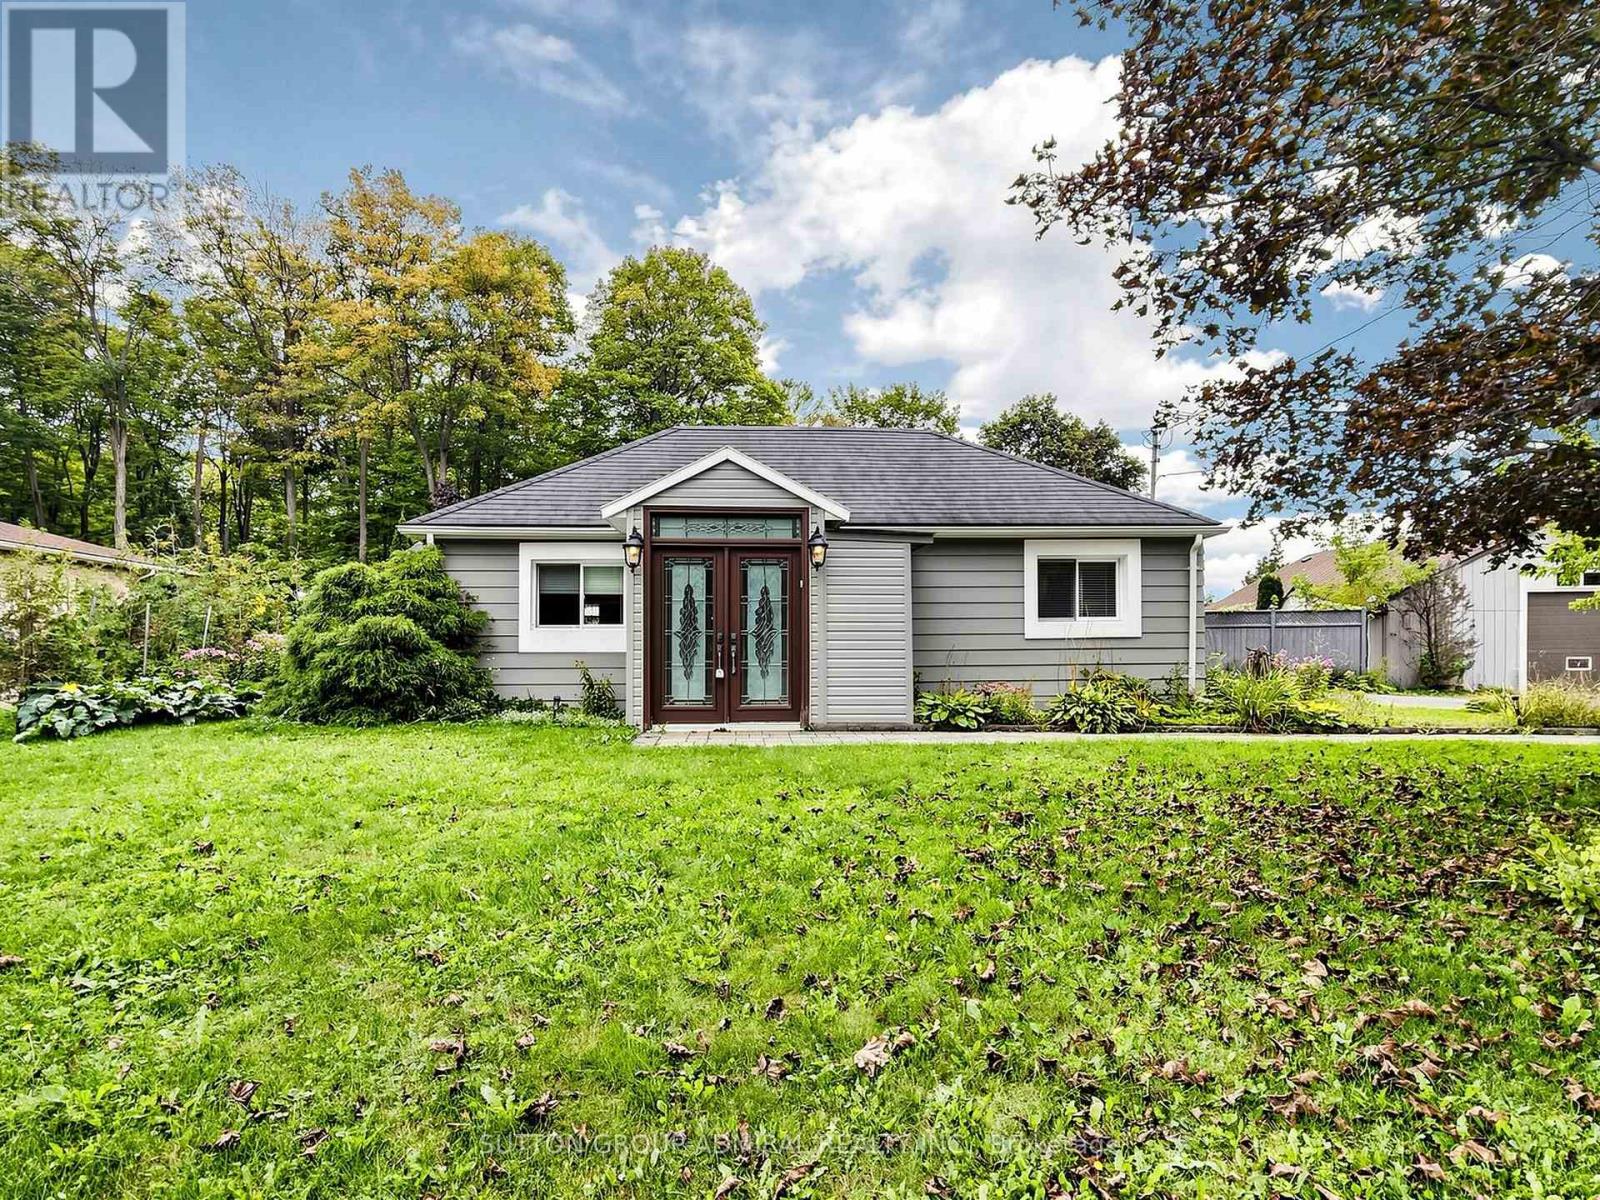
4631 Aurora Road
Whitchurch-Stouffville, Ontario
Embrace peaceful countryside living at 4631 Aurora Road, a charming detached bungalow on an expansive 18,901 sqft. lot backing onto regional forest in Whitchurch-Stouffville's desirable Ballantrae community. Offering 3+1 bedrooms, 3 bathrooms & parking for 13, this inviting home features laminate flooring throughout the main & finished lower levels, with flooring, kitchen & basement updates completed in 2020/2021 & a new garage roof in 2025. The bright living room showcases a coffered ceiling, pot lights & a generous bay window. The kitchen features stainless steel appliances, a double undermount sink, centre island, quartz countertops & ceramic backsplash, with pot lights extending into the adjoining dining area. Large picture windows & French doors open to a spacious, private, fully fenced backyard with an interlock patio, gazebo, garden shed & firepit, offering ample room for recreation & entertaining. The primary bedroom includes a large closet & a 3-piece ensuite with a glass walk-in shower. Two additional bedrooms, including one currently used as an office, provide flexible space, complemented by a spa-inspired 5-piece bathroom with a double-sink vanity, jetted soaker tub & frameless glass shower. Featuring a separate entrance, above-grade windows & pot lights, the finished basement adds a bedroom with a closet, a recreation room with wainscoting & a combined laundry/3-piece bathroom with a vanity & separate shower. A roughed-in kitchen with a sink & cabinetry awaiting completion offers flexibility for extended family or potential income, subject to applicable approvals. An expansive paved driveway & detached garage/workshop provide generous parking, workspace & storage. Enjoy nearby Dainty & Clarke forest tracts, York Regional Forest trails, Ballantrae Golf Club, campgrounds, Musselman Lake & Ballantrae Community Centre, with convenient access to Highways 48 & 404 for GTA commuting. (id:63381)
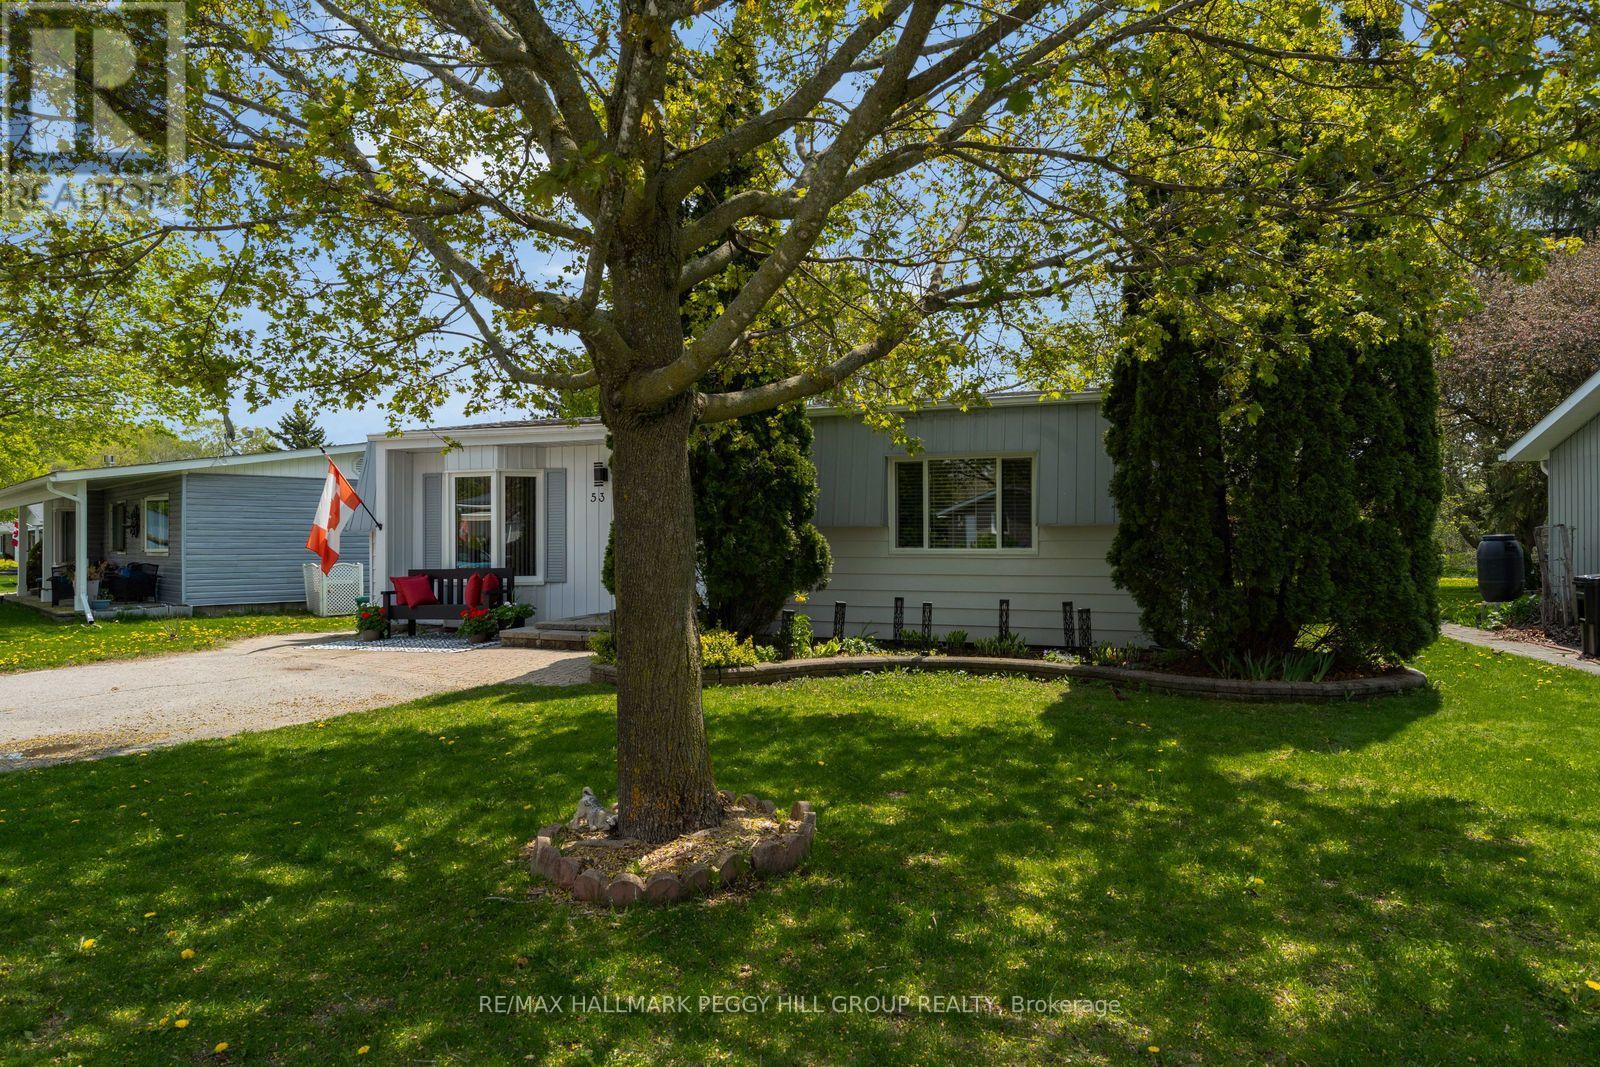
53 Corner Brook Trail
Innisfil, Ontario
LOW MAINTENANCE BUNGALOW WITH PRIVATE TREED BACKYARD, RECENT UPDATES & VIBRANT ADULT COMMUNITY LIFESTYLE! Enjoy your golden years at 53 Corner Brook Trail in Sandycove Acres, a low-maintenance bungalow in a vibrant adult lifestyle community where neighbours are friendly, life moves at a slower pace, and there is less to worry about when it comes to constant upkeep. The setting offers a private treed backyard with no direct rear neighbours, a rear deck, a shed, mature trees, and space for fire pit use and outdoor enjoyment. A private driveway provides parking for two vehicles. The manageable one-level layout offers over 1,100 sq ft of bright functional living space, featuring a dining area with newer flooring and a convenient walkout to the rear deck alongside a spacious living room with a bay window overlooking the front yard. The kitchen is equipped with stainless steel appliances, a double sink, ample cabinetry, prep space, easy-care flooring, a laundry area, and a convenient walkout. Two bedrooms include a primary with a large front window and double closet, plus a second bedroom suited for guests, office, or flexible use. A refreshed 3-piece bathroom features a large glass-walled shower, modern vanity, and shiplap wall details offering a contemporary finish. Beyond your front door, this neighbourhood is near the shores of Lake Simcoe, where residents enjoy an on-site mall, three clubhouses, kitchen facilities, fitness areas, games rooms, libraries, two heated outdoor pools, laundry facilities, dart boards, indoor and outdoor shuffleboard, indoor and outdoor pickleball, a wood workshop, walking trails, and a full calendar of recreation and social events. Located just 10 minutes from South Barrie and the GO Station. (id:63381)
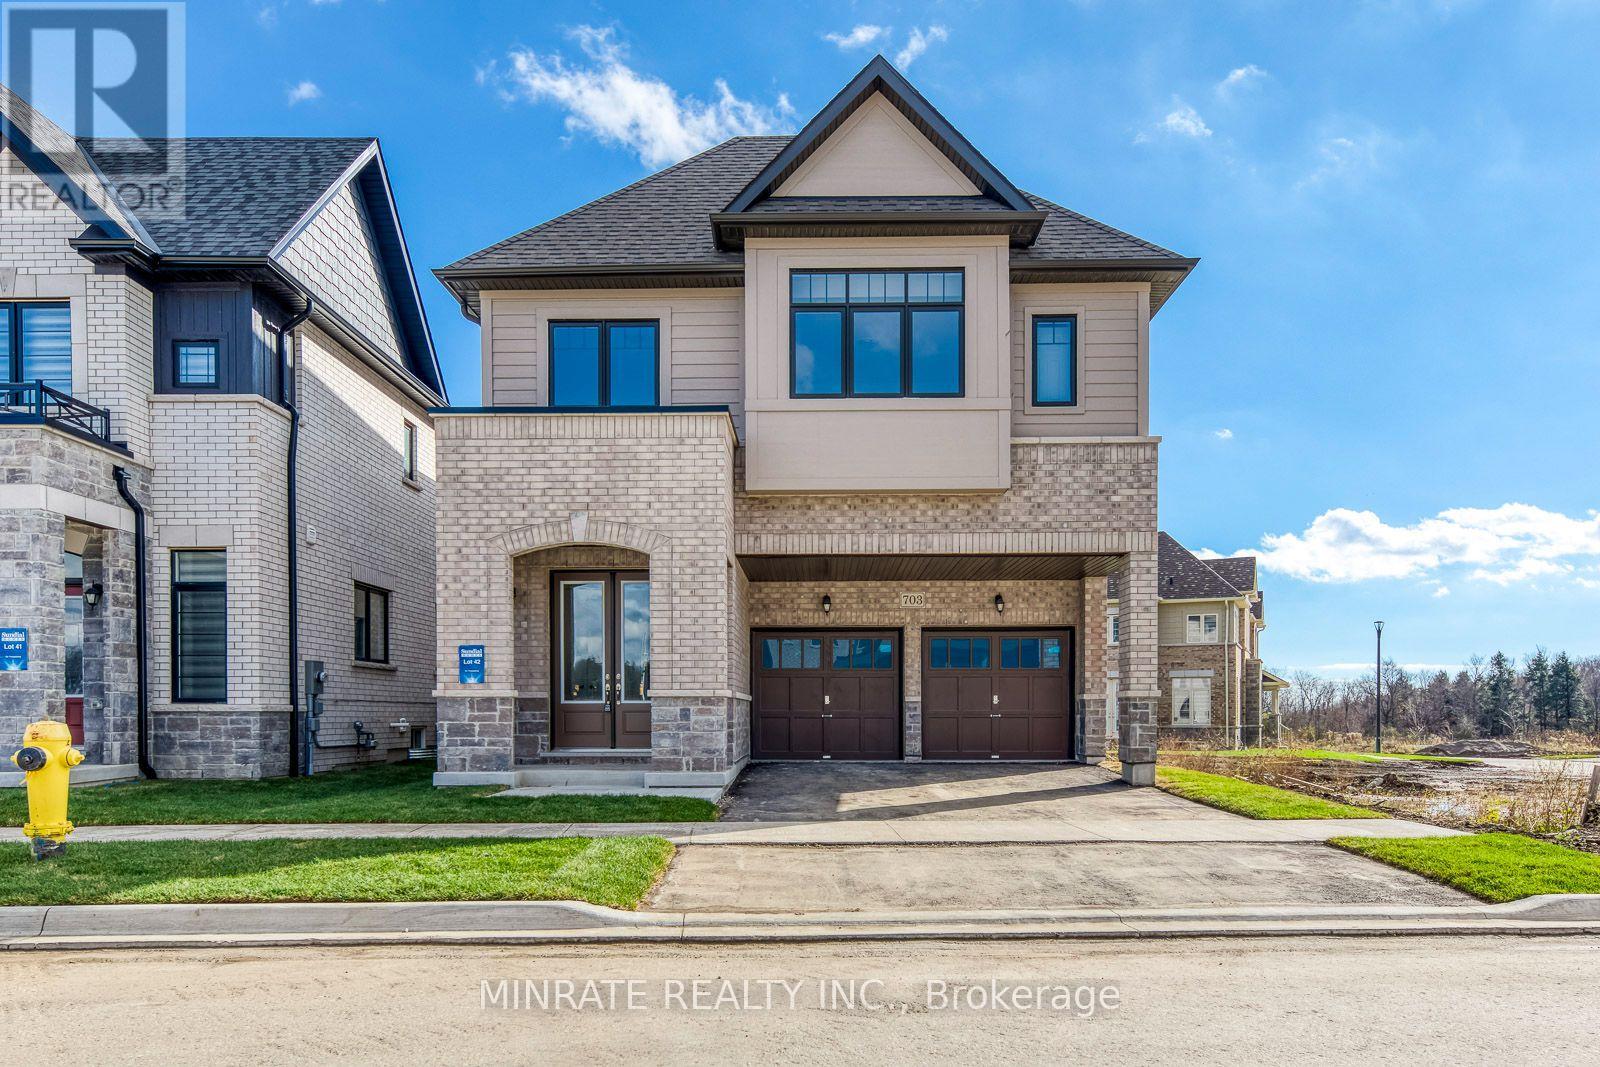
703 Catalina Manor
Pickering, Ontario
Welcome to the Trails of Whitevale community in Pickering by Sundial Homes! This brand-new, move-in-ready 5-bedroom + loft home offers 2,879 sq. ft. of above-grade living space and an impressive selection of upgraded features throughout. Step inside to a welcoming foyer that opens to a thoughtfully designed layout featuring a home office, dining room, spacious great room and kitchen with breakfast area and walk-out to the backyard. The second floor boasts a generous primary bedroom complete with a 5-piece ensuite and two walk-in closets, along with four additional bedrooms, a versatile loft and two additional bathrooms. Notable upgrades include 10-ft ceilings and upgraded 8-ft colonial doors throughout the ground floor, hardwood flooring on the ground floor and staircase, upgraded kitchen flooring, stone kitchen countertops, a contemporary undermount kitchen sink, EV rough-in in the garage, electric linear fireplace and numerous additional upgrades and finishes throughout the home. Ideally located just minutes from Hwy 401, 407 and 412, Pickering GO Station, parks, trails and a variety of everyday amenities. An exceptional opportunity to enjoy modern living in a growing Pickering community! (id:63381)
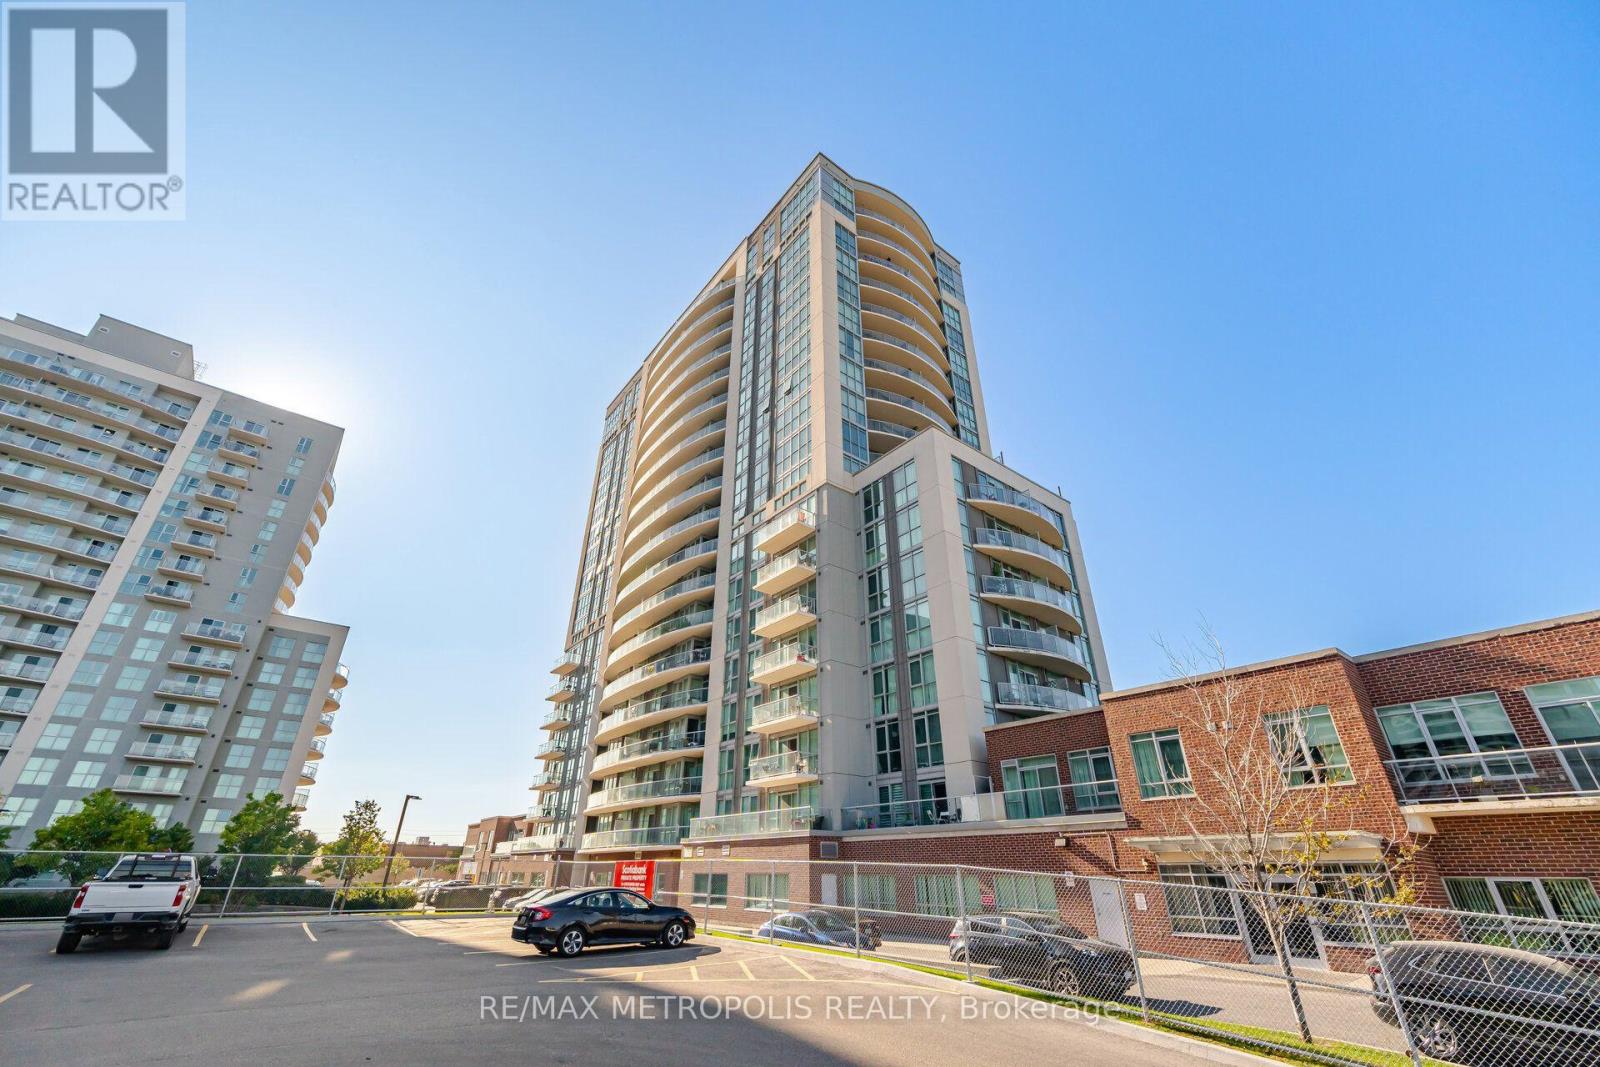
306 - 1328 Birchmount Road
Toronto, Ontario
Located right at Birchmount and Lawrence, this modern one-bedroom plus den condo offers ultimate convenience with TTC transit at your doorstep, rapid highway access, and nearby shopping. The bright interior features laminate flooring throughout, in-suite laundry, and an extra-large den spacious enough to comfortably serve as a functional second bedroom or dedicated home office. This unit includes one parking space and one storage locker, alongside great building amenities such as 24/7 Concierge and Security, an indoor pool, hot tub, Terrace with BBQ access, fully equipped gym, party room, and guest suites. It offers a great location just minutes away from local shops, popular restaurants, schools, and essential everyday amenities. (id:63381)
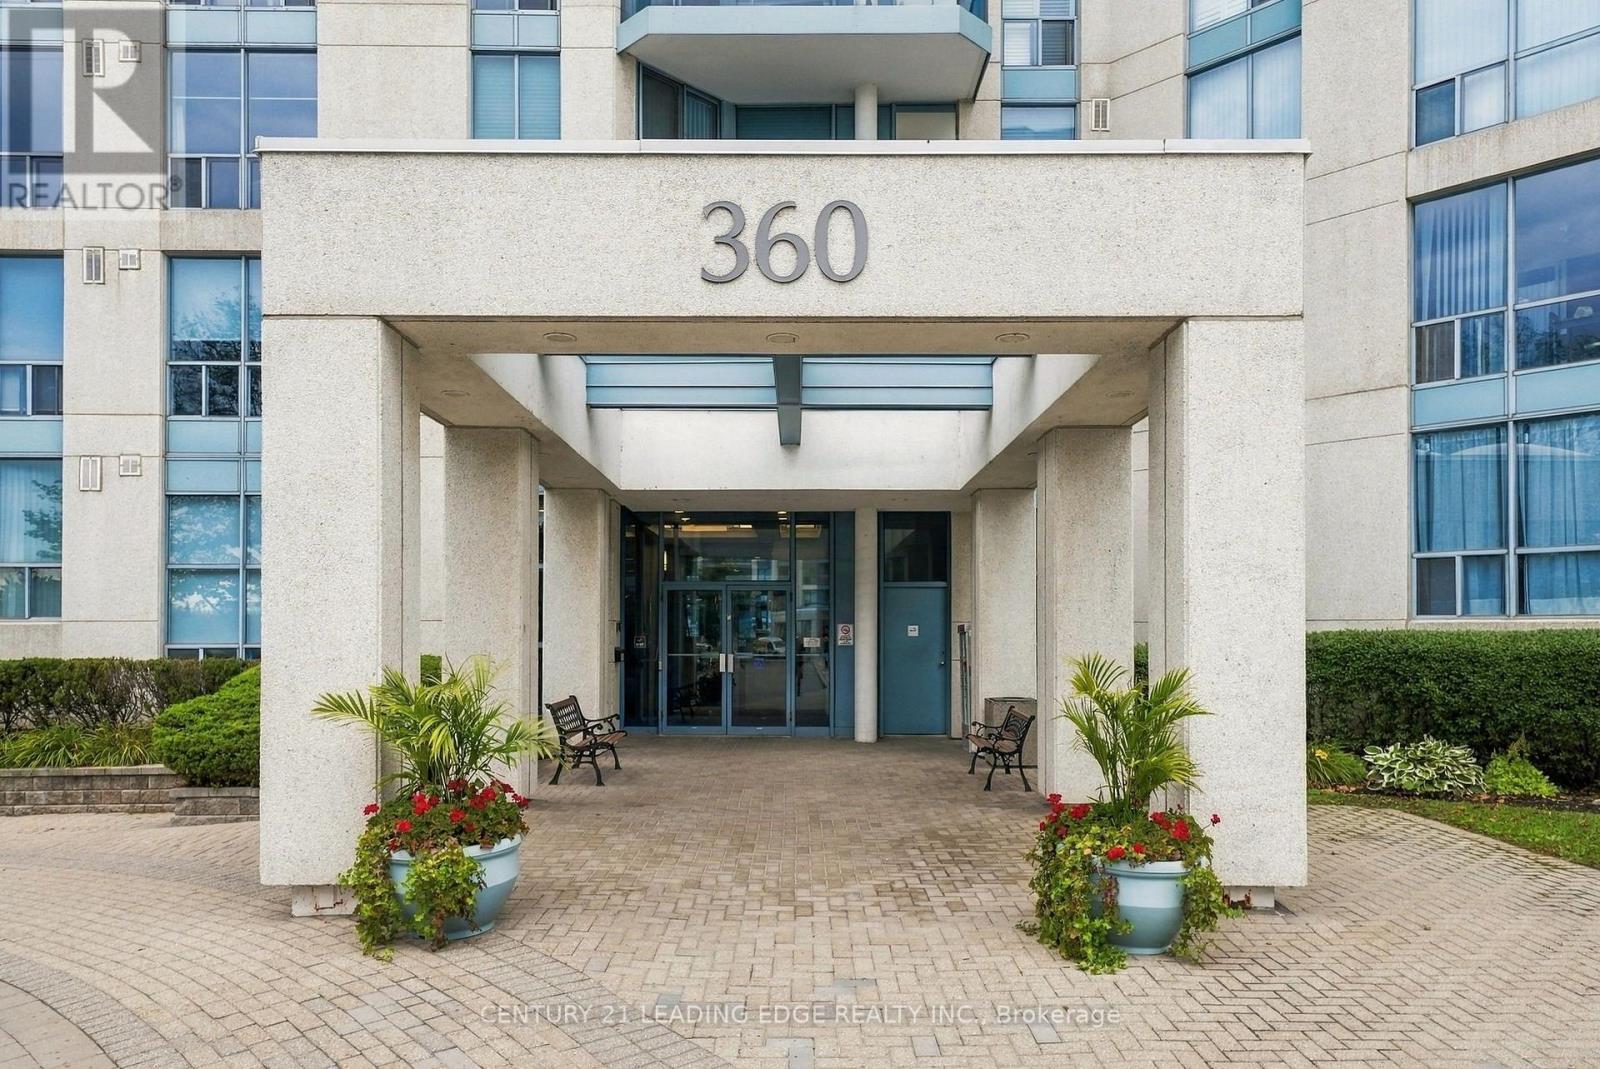
807 - 360 Watson Street W
Whitby, Ontario
This is the one you have been waiting for! Spectacular RARE 3 bedroom Corner Suite with Two Parking Spots! Gorgeous View of Marina/Lake! Expansive West view of Victoria Fields and Sunset Views! Experience Waterfront living at its best in this Luxurious 8th-floor Suite, offering 1,586 square feet of well-Designed Living Space! Downsizing will be effortless in this thoughtfully laid-out RARE 3-Bedroom, Two full -Bathrooms home, which features an updated kitchen with Breakfast Area, Quartz Countertops, Recessed Lighting and Pot Lights! Family Size Living Room and Generous sized Dining Room - Great for entertaining large Dinner Parties! Carpet Free - Hardwood Flooring throughout!. The generously proportioned Primary Bedroom is a true retreat, with Walk-out to a covered Balcony! A fully Renovated 5pc Ensuite With Oversized Glass Shower and His & Hers Sinks! Large Walk-in Closet! A versatile Third Bedroom bedroom is perfectly suited for a comfortable home office or welcoming guest room! The Solarium/Den provides the ideal spot to unwind and take in the sunsets or enjoy a morning coffee. Convenient Underground parking! Ensuite laundry and Locker! Many Amenities - Swimming Pool, Gym, Sauna, Recreation/Party Room, Court Yard and Property Manager on site! This rare offering will not last long! Come see for yourself if you ever wanted to enjoy Waterfront Living! Steps to GO, Shopping Plaza, Trails, Waterfront, Iroquois Sports Complex short drive to Schools and 401! (id:63381)
858 Reytan Boulevard
Pickering, Ontario
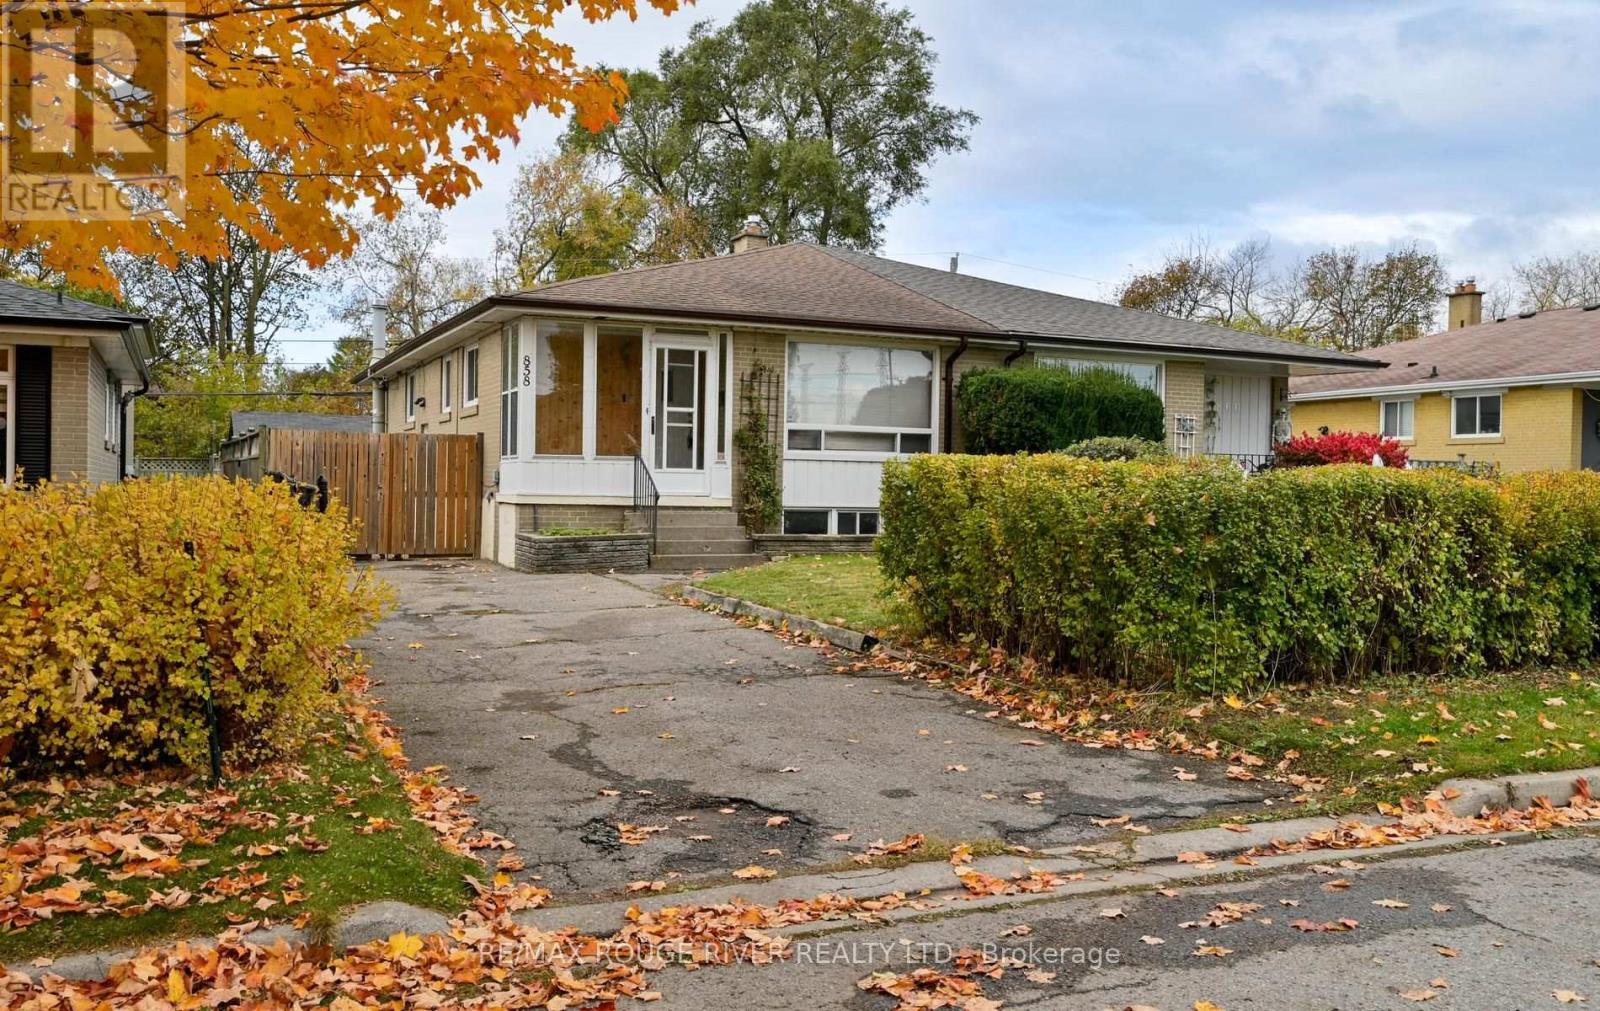
**LOCATION, CONVENIENCE & COMFORT!** Welcome to 858 Reytan Blvd, nestled in Pickering's desirable BayRidges community! Ideally situated near Brock Rd & Bayly St, just minutes from the shops, restaurants and amenities of Pickering City Centre. Commuters will love being approximately a 14-min walk to the Pickering GO Station. Easy access to Highway 401 @ Whites Rd & Brock Rd. Offering 1,122 sq ft above grade plus a beautifully renovated lower level, this inviting home provides plenty of space for everyday living. The main floor features hardwood flooring, a bright living and dining area with a large picture window, and an updated kitchen with pot lights and pantry. Three bedrooms include a spacious primary with semi ensuite access. The finished lower level offers wonderful flexibility for extended family or potential in law accommodations, featuring a generous recreation room with gas fireplace and built in shelving, wet bar, dining area, fourth bedroom and 3-piece bathroom. Set on an approximately 35 x 100 ft lot, this home combines comfortable living, versatile space and an exceptional location! (id:63381)
83 Adair Road
Toronto, Ontario
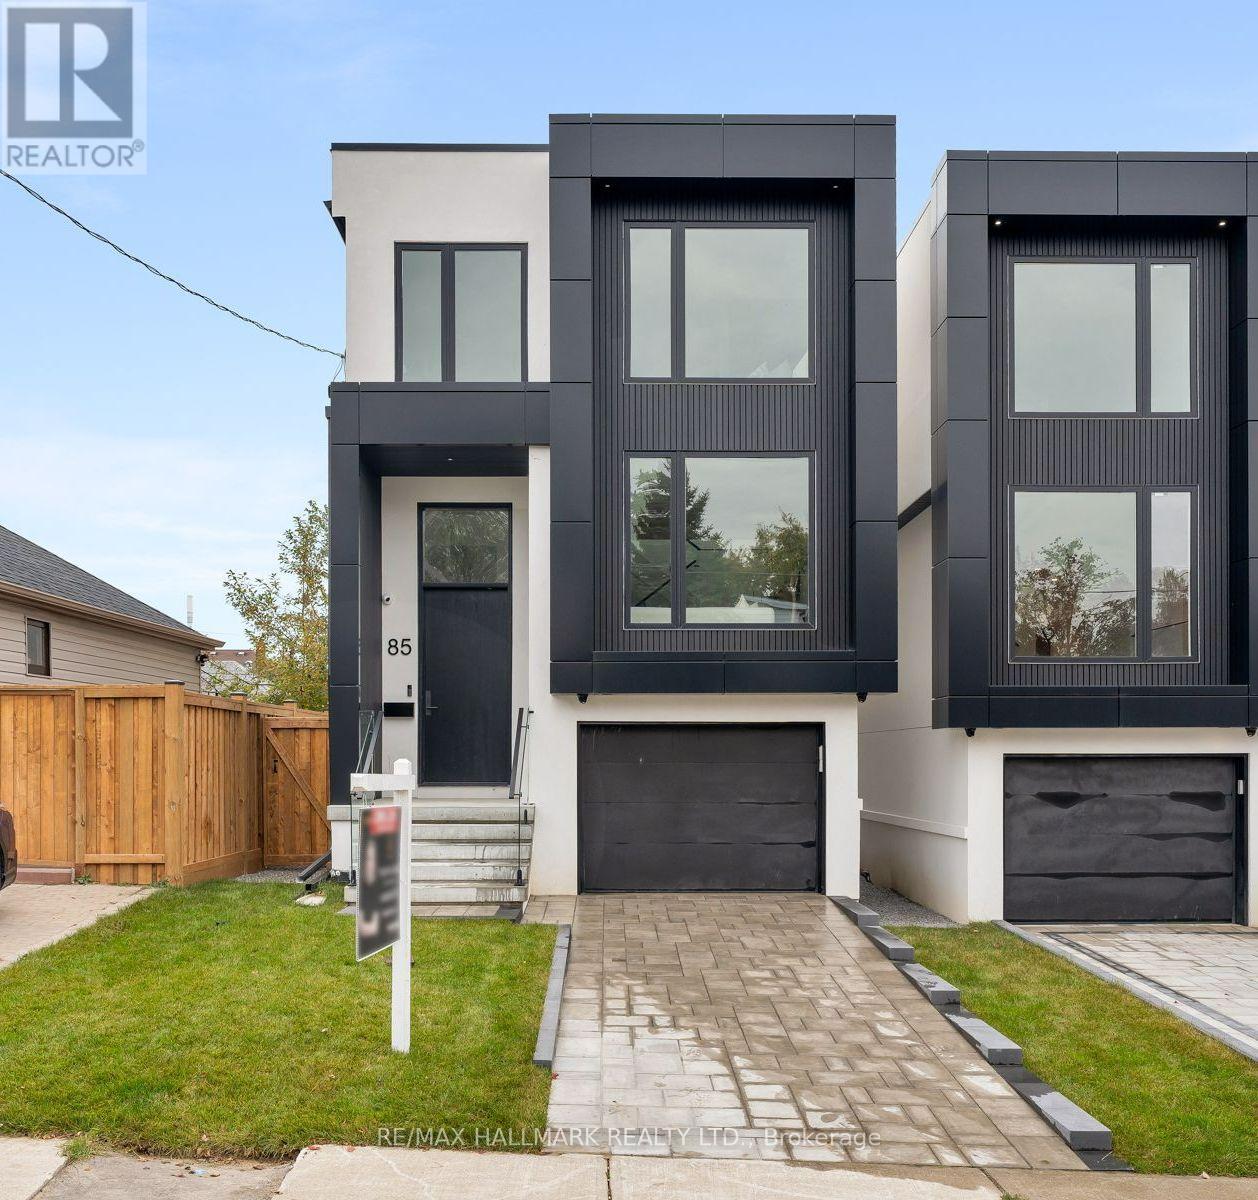
Welcome to this exquisite custom-built 2-storey residence, offering 4 bdrms, 4.5 baths, a built-in garage, and 2 private parking spaces. Set on a 114 x 25.48 ft. lot, this luxurious home is a beautiful blend of sophisticated design, warmth, and modern functionality.Showcasing exceptional craftsmanship and refined finishes throughout, the home features HW floors, soaring ceilings, floor-to-ceiling windows, elegant glass railings, and an abundance of natural light. The bright main floor unfolds into an open-concept layout, anchored by a sleek, chef-inspired kitchen featuring premium quartz countertops, a centre island, custom cabinetry, and signature SS appliances. The living and dining areas create an inviting setting for everyday living and entertaining, while a walkout to the rear deck and fully fenced backyard extends the living space outdoors.A stylish mezzanine, enhanced by elegant wainscot panel detailing, offers additional versatile living space. Upstairs, 4 generously sized bedrooms provide comfort and privacy, with ensuites and/or shared bathroom access. Overlooking the backyard, the primary bedroom is a serene retreat, featuring a floor-to-ceiling window, walk-in closet, and luxurious 5-piece spa-inspired ensuite with heated floors. Other bedrooms offer hardwood floors, pot lights, and double closets. Picture windows and a skylight further embrace the upper level with beautiful natural light.The finished W/O basement offers a spacious recreation room with hardwood flooring, a 3-pc bath, and access to the backyard.Perfectly situated within walking distance of public and Catholic schools, parks, grocery stores, community centres, restaurants, and shops, with convenient access to Victoria Park Station and the new Eglinton Crosstown. A short drive takes you to the Golden Mile shopping district, The Beaches, The Danforth, Providence Healthcare, community centres, and Topham Park. Enjoy easy access to the DVP and Highway 401, as well as downtown Toronto. (id:63381)
1564 Major Oaks Road
Pickering, Ontario
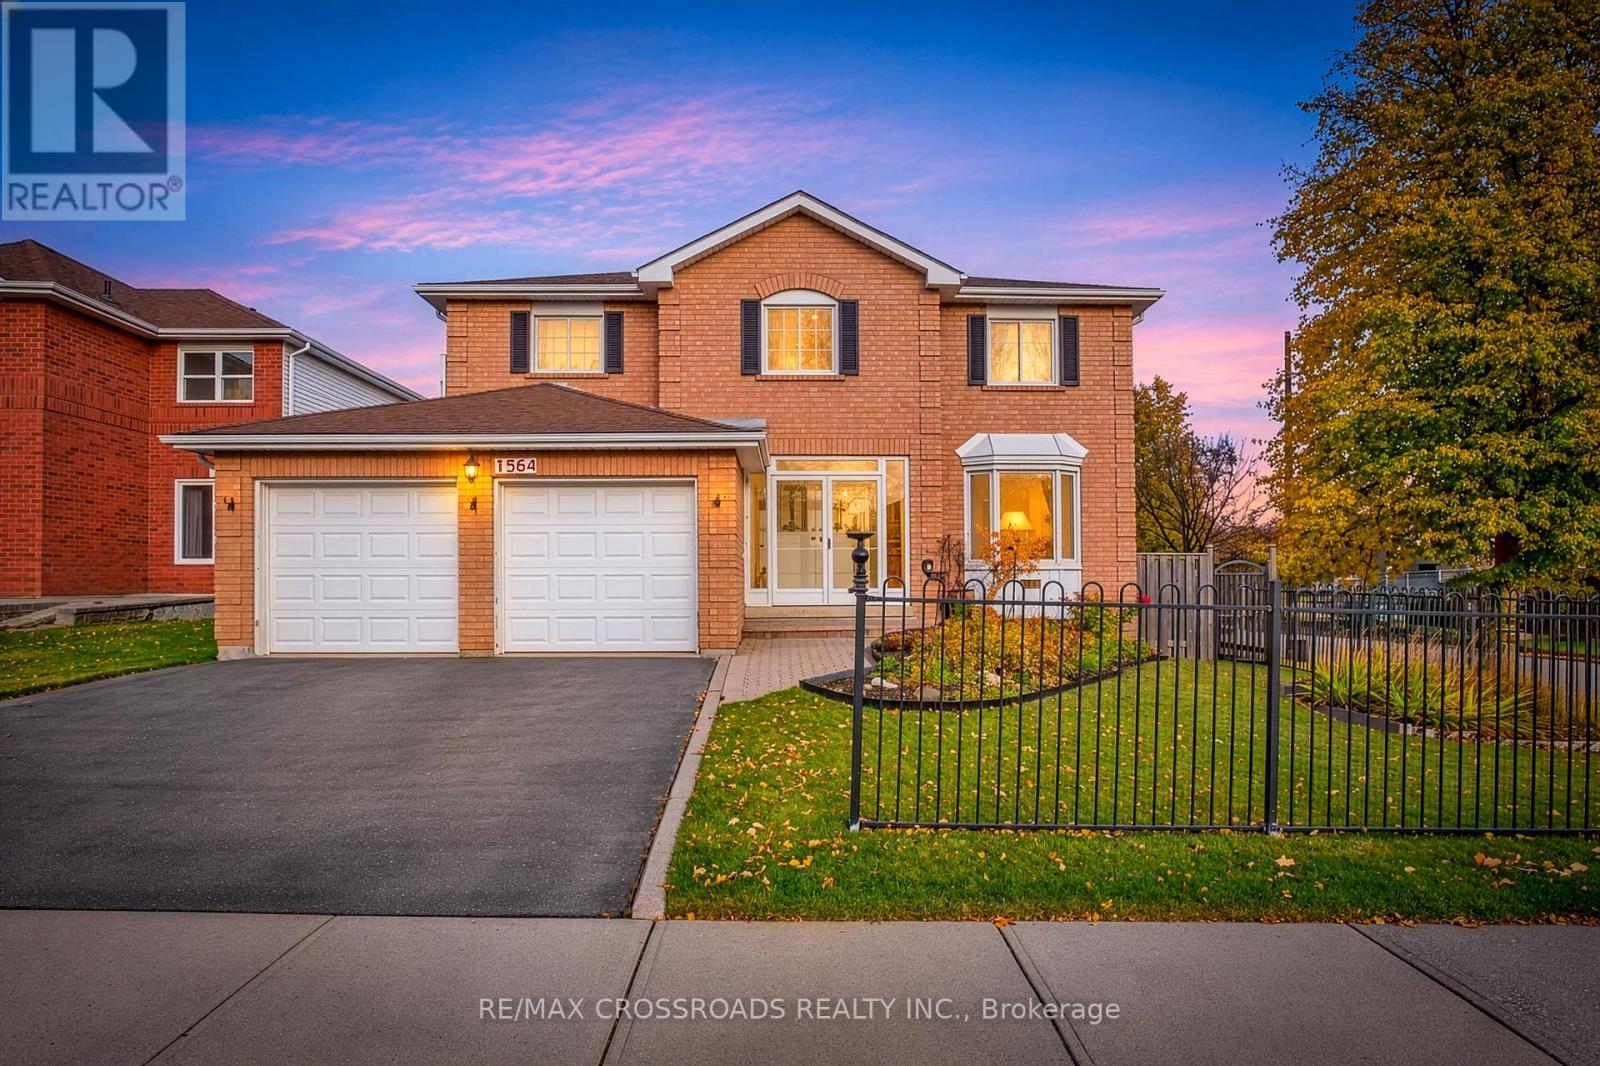
Spacious 4+1 Bedroom Detached Home in Desirable Brock Ridge! Situated on a premium corner lot in a central Pickering location, this impressive family home offers just over 2,900 sq. ft. of above-grade living space, plus a large finished basement. Freshly painted throughout the main and second floors, with upgraded lighting, a grand entrance featuring a beautiful staircase and new Berber carpeting. The spacious eat-in kitchen offers stainless steel appliances, granite countertops, an undermount sink, pot lights and ample cabinetry and storage. Designed with entertaining and everyday family living in mind, the main floor features generous living spaces, a separate formal dining room and a versatile den/eat-in area. Convenient main floor laundry provides direct access to the oversized two-car garage, with an additional side entrance. Upstairs, the spacious executive primary retreat features a separate sitting area, his-and-hers walk-in closets and a beautifully updated 5-piece ensuite. Newer laminate flooring extends throughout the second floor, which also offers three generously sized additional bedrooms, each with double closets. The finished basement adds even more living space, complete with a large recreation/sitting area, an additional bedroom, den and 3-piece bathroom. With the potential to add a kitchen, this space offers excellent flexibility for extended family or multi-generational living. Enjoy the convenience of this sought-after Brock Ridge neighbourhood, with schools within walking distance, a park right in the backyard and public transit at your doorstep. Just minutes to Pickering Town Centre, places of worship, scenic trails, green spaces and everyday amenities. A fantastic opportunity to own a substantial family home offering space, versatility and an exceptional location! (id:63381)
5 Pier Street
Scugog, Ontario
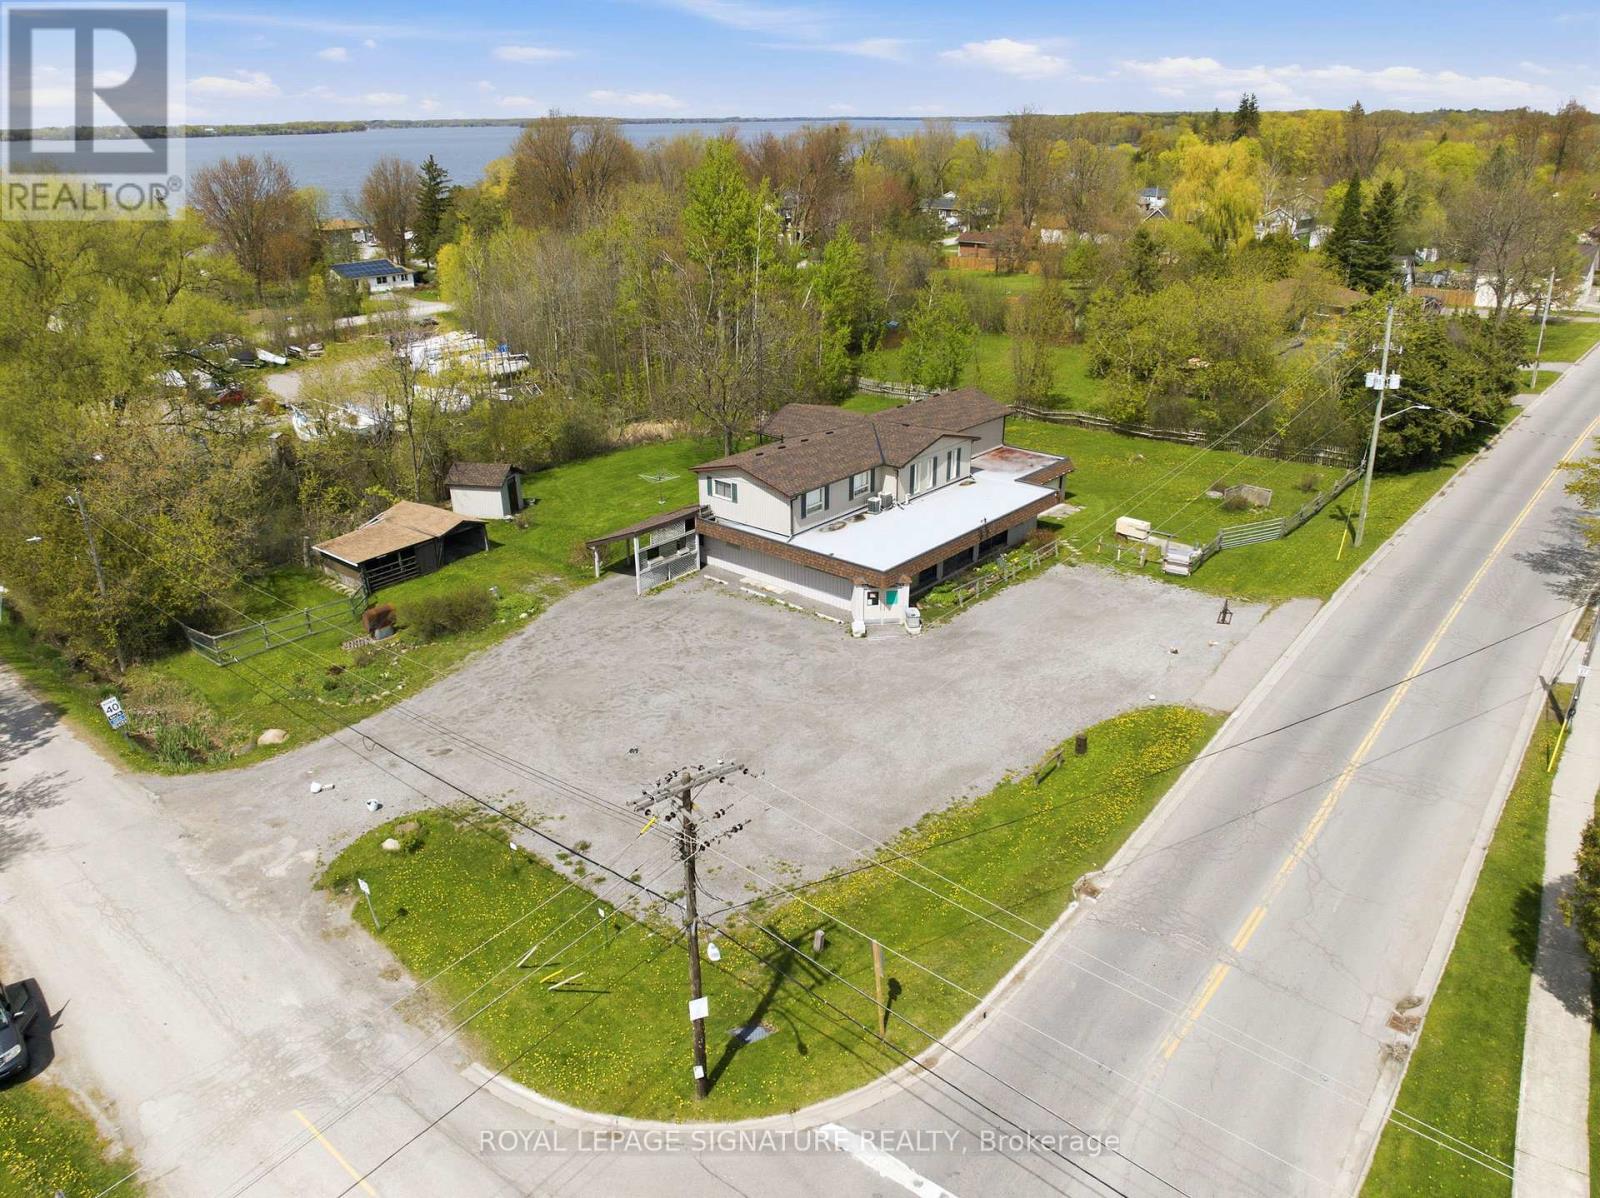
Fabulous live/work or investment opportunity just minutes outside Port Perry in Caesarea on Lake Scugog. The upper level features a spacious and comfortable 4-bedroom, 2 bathroom residential apartment, huge primary bedroom with ensuite bath and big walk-in closet, bright living and dining room, complete with a walkout covered deck overlooking ample yard space to garden and play. On the ground level, you will find almost 1,800 sq ft of open blank canvas possibilities with flexible C1 zoning (formerly a local convenience store), loads of parking, excellent local road exposure, plus an expansive bonus heated finished garage or ultimate workshop. Updated roof, new furnaces (2 servicing each level separately). The incredibly versatile zoning allows for a wide array of permitted uses, for example: open a destination local restaurant or bakery, a daycare, medical or vet clinic, fitness or day spa studio, professional office, retail boutique, art gallery, or services shop! This property enables you to have it all under one roof - stop paying for both a home and a business space, live upstairs and run your own business venture for a zero-minute commute, or lease out for investment income and build your wealth portfolio. Imagine the possibilities: transform this classic neighborhood landmark into the community's next go-to gathering spot. This is your chance to step away from the daily grind, invest in your own real estate brick and mortar to bring your big vision to life and enjoy a great local community setting while keeping bustling amenities of the greater Durham Region cities just a short drive away. (id:63381)