
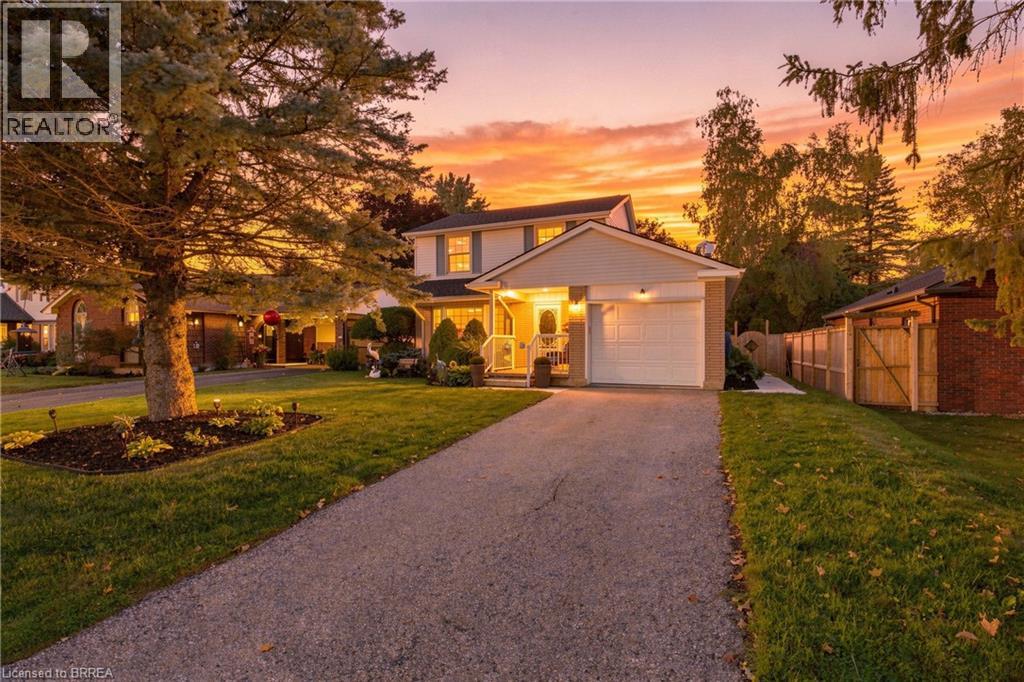
4 Judy Avenue
Tillsonburg, Ontario
Some homes have a way of feeling welcoming before you even step through the front door, and 4 Judy Ave is one of them. With its covered front porch, mature landscaping and classic two-storey charm, it has that unmistakable “this feels like home” quality from the moment you arrive. Inside, a warm layout, thoughtful updates and plenty of space make it easy to picture putting down roots here. The main floor offers a bright living room, separate dining room and family room, giving everyone space to spread out while keeping the home connected. Large windows bring in plenty of natural light, crown moulding adds a classic touch, and a 2pc bathroom completes the level. The kitchen is one you’ll be happy to come home to, with newer cabinets, granite countertops, generous prep space, plenty of storage and staying appliances. Just beyond, the family room adds a cozy feel with its stone fireplace and garden doors. The dining room also offers a walkout, creating an easy connection to a backyard that might just become your favourite part of the house. A large covered deck gives you room to lounge and entertain, while the fully fenced backyard offers green space, landscaping and mature trees — perfect for quiet mornings, summer BBQs and long evenings outside. Upstairs are 3 bedrooms, including a spacious primary and 2 generously sized bedrooms, plus a 3pc bathroom. Downstairs, a finished bonus room can flex as a playroom, office, guest space, or gym, while the unfinished portion provides plenty of storage. The home has been well maintained over the years, including furnace & A/C(approx5yrs) and roof(approx10yrs). An attached single-car garage adds everyday convenience. Set in a mature neighbourhood where neighbours still know your name, schools, parks, shopping and everyday amenities are close by. Comfortable without feeling cramped, updated without losing its character, and easy to grow into. This isn’t just a great place to start, it’s a home you won’t be in a hurry to outgrow. (id:63381)
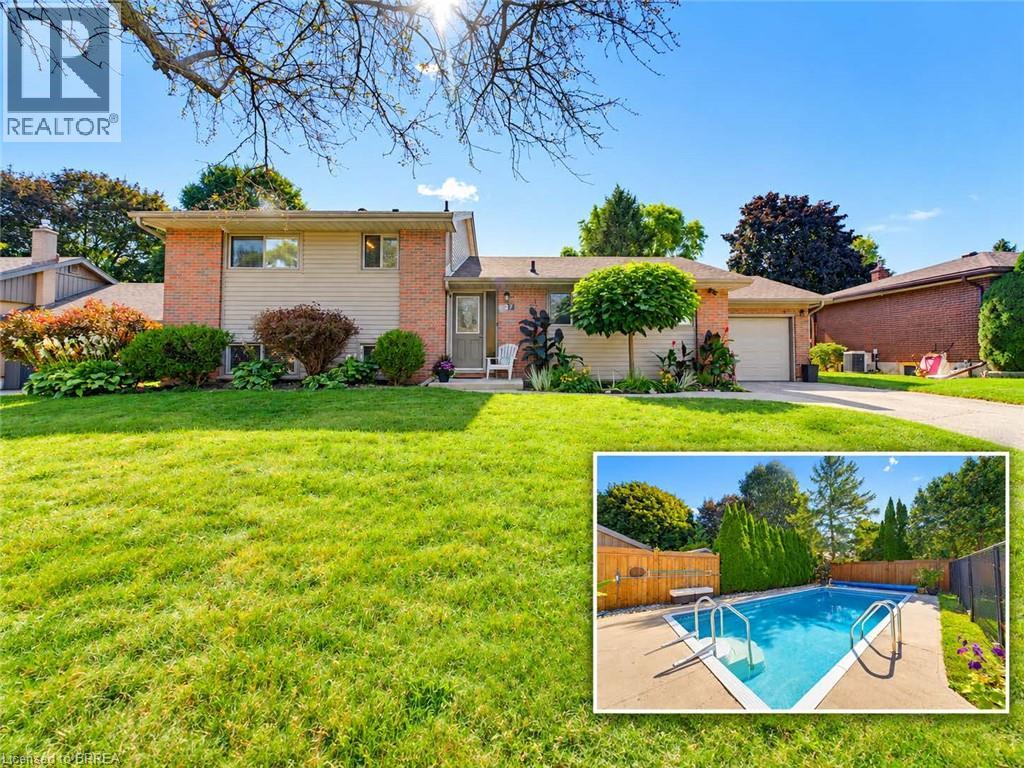
27 Brier Crescent
Brantford, Ontario
A backyard built for summer in one of Brantford’s most established north-end neighbourhoods. Welcome to 27 Brier Crescent, a 3-bedroom, 2-bathroom side-split sitting on an impressive 70 x 112 ft lot in the desirable Greenbrier neighbourhood. Inside, the home offers a bright and functional layout with approximately 1,194 sq. ft. above grade, plus additional finished living space on the lower level. Three comfortable bedrooms provide room for the family, while two full bathrooms and an attached garage add everyday convenience. Step outside and this property really starts to separate itself. The spacious backyard is designed for summer living, highlighted by an inground pool and a large deck that creates the perfect setting for barbecues, outdoor dining, entertaining friends or simply relaxing by the pool. The location is another major advantage. Greenbrier Public School is just around the corner, with North Park Collegiate, St. Leo Catholic Elementary and St. John’s College all nearby. Shopping, restaurants and everyday conveniences are within walking distance, while parks, recreational amenities and Highway 403 access are only minutes away. Important updates include the furnace and central air conditioning in 2019 and roof shingles in 2015. With a large lot, inground pool, versatile living space and a location that puts schools and amenities close to home, 27 Brier Crescent offers the kind of family lifestyle that is increasingly difficult to find in the city. (id:63381)
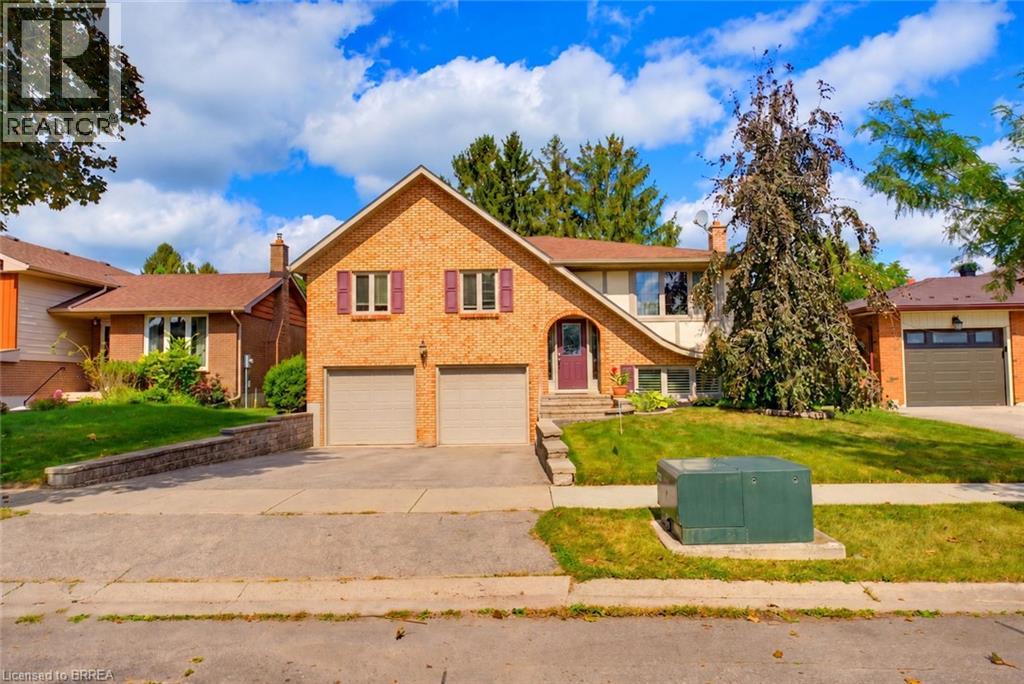
32 Wedgewood Drive
Brantford, Ontario
Welcome to 32 Wedgewood Road, a beautifully maintained raised bungalow nestled in Brantford’s popular North End, ideally situated close to excellent schools, shopping, restaurants, parks, and essential amenities. With a thoughtful layout, inviting living spaces, and a fantastic outdoor setting, this home offers comfortable living for families of all sizes. The bright main level features a welcoming open-concept living and dining area, defined by elegant pillars and decorative mouldings that add character while maintaining an airy feel. Sliding doors from the dining area lead to the expansive deck, creating an effortless connection between indoor and outdoor living. The stylish, functional kitchen features granite countertops, a complementary backsplash, a spacious island with wine cooler, abundant cabinetry and storage, and a skylight that fills the space with natural light. Three comfortable bedrooms are located on the main level, including a generous primary bedroom with dual closets. The four-piece bathroom features a double-sink vanity and convenient tub and shower combination. The lower level offers a spacious family room with a cozy gas fireplace and pot lighting, along with a separate entrance to the backyard and convenient access to the double-car garage. An additional three-piece bathroom adds functionality and flexibility for family or guests. Outside, the professionally landscaped grounds create a beautiful setting for everyday enjoyment. The fully fenced backyard features mature trees, a spacious deck, and a hot tub, providing a private retreat for relaxing or entertaining. Newer windows and a newer roof offer additional peace of mind. With its thoughtful layout and exceptional North End location, 32 Wedgewood is a wonderful opportunity to enjoy comfortable living in an established Brantford neighbourhood. (id:63381)
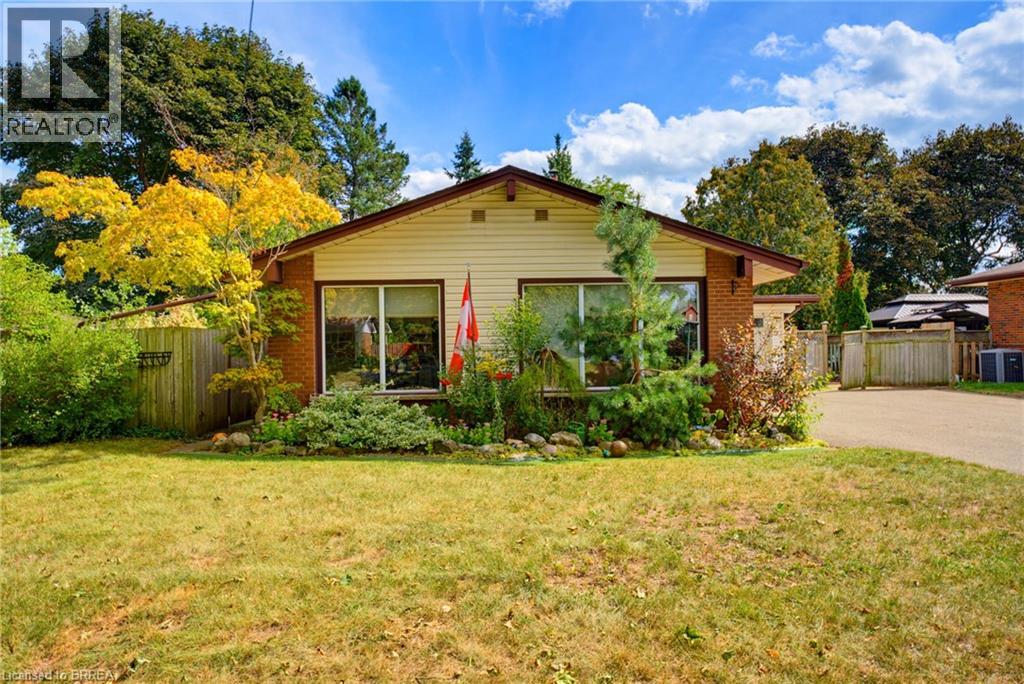
11 Redwood Road
Brantford, Ontario
Welcome to 11 Redwood Road, a charming and inviting backsplit nestled in Brantford’s popular North End. The long, double-wide driveway provides ample parking for multiple vehicles, while the home’s desirable location places you close to excellent schools, shopping, parks, restaurants, and all essential amenities. The bright main level features an open-concept living, dining, and kitchen area, creating a welcoming space for both everyday living and entertaining. The cozy living room is enhanced by elegant crown molding and large windows that fill the space with natural light, while the dining area offers a pleasant view of the front yard. The well-appointed kitchen features a generous centre island, gas stove, wall pantry, stylish backsplash, and sliding doors that provide easy access to the backyard. A few steps up lead to the upper level, where three comfortable bedrooms are complemented by a beautifully appointed bathroom featuring dual sinks and a convenient tub and shower combination. A few steps down from the main level, the spacious recreation room provides plenty of room to relax, gather, or entertain. An additional versatile room, currently used as an office, can easily adapt to suit your needs as a fourth bedroom, playroom, hobby space, or home office. A convenient three-piece bathroom completes this level. Step outside to discover the impressive, fully fenced backyard, where mature trees create a peaceful and private setting. Two separate patios provide plenty of space for outdoor dining and entertaining, while a dedicated fire pit area offers the perfect spot to unwind. A putting green adds a fun recreational element, and a storage shed provides convenient space for outdoor equipment and belongings. With its inviting interior, versatile living spaces, ample parking, and exceptional backyard, 11 Redwood Road offers a wonderful opportunity to enjoy comfortable living in a desirable North End location. (id:63381)
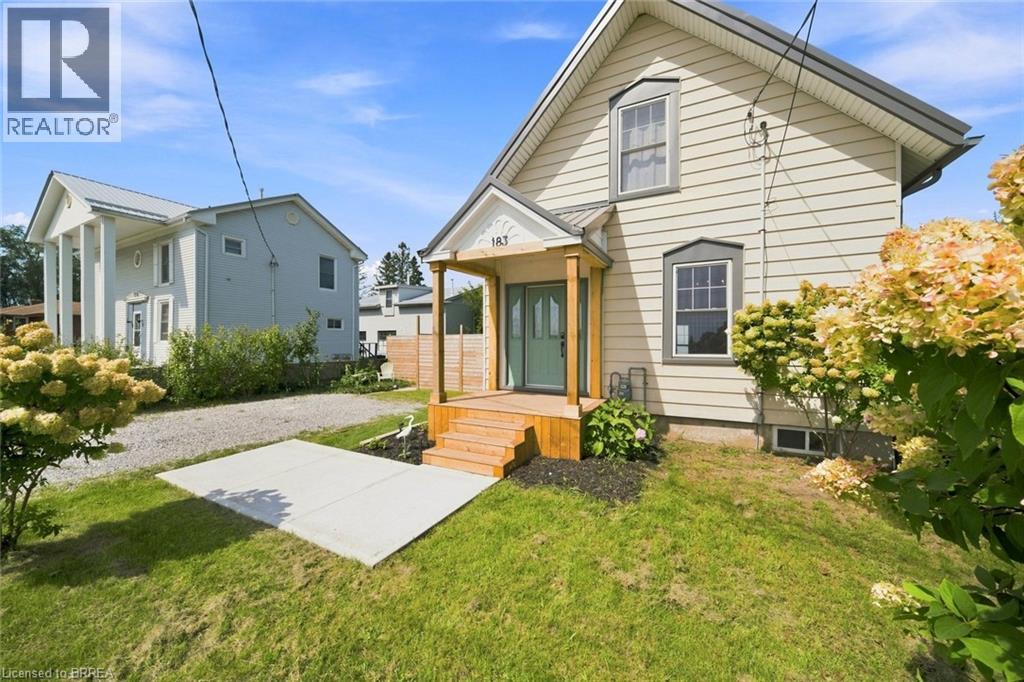
183 Dalton Road
Delhi, Ontario
This sweet 3 bedroom home sits on a generous lot in the heart of Delhi, with beautiful orchard trees right outside the front door. Inside you'll find a proper living room and separate dining room, a bright kitchen, and a good sized bathroom. One bedroom is on the main level, with two more upstairs, giving you the flexibility for family, guests, or a home office. The full basement has high ceilings and is partially finished, so there's real room to grow into. Outside, the large yard is fully fenced, perfect for kids, pets, or just some quiet space of your own. Delhi is known as the Heart of Tobacco Country, and this friendly Norfolk County community has everyday conveniences close by, from grocery and coffee to local farmers' markets in Waterford and Simcoe. Tillsonburg and Simcoe are just a short drive away, and Brantford and Woodstock are both about 30 to 40 minutes down the highway, so you get small town roots with easy access to everything else. This is a home with heart, in a community that feels like home from the first visit. (id:63381)
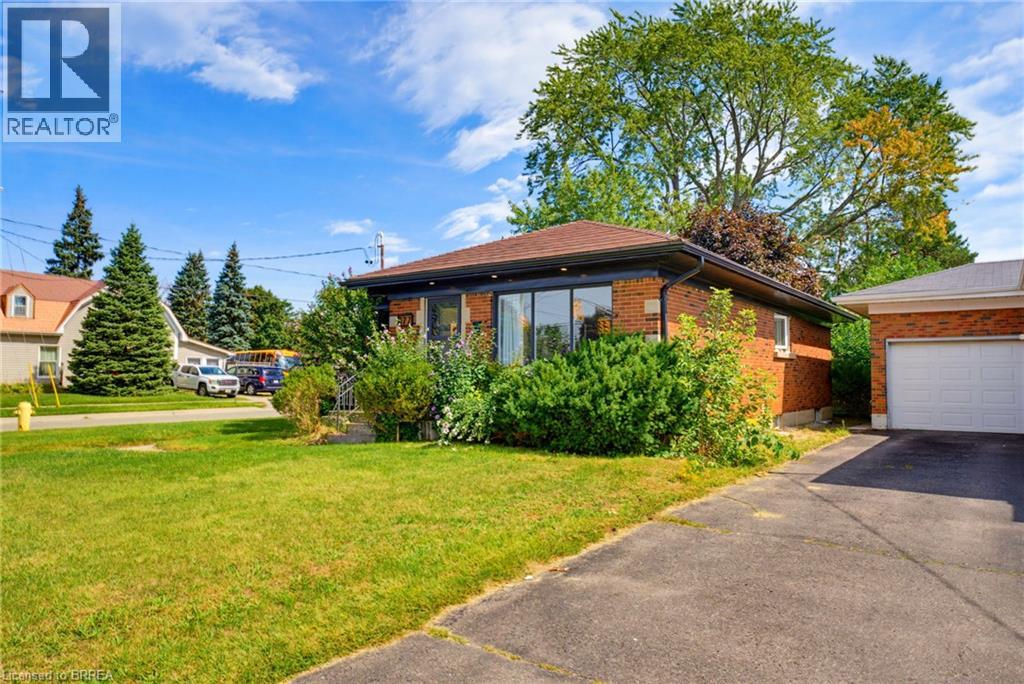
177 North Park Street
Brantford, Ontario
Welcome home to 177 North Park St., Brantford. Situated conveniently in the heart of Brantford near highway 403 access, walk just steps to North Park Collegiate Highschool, Wayne Gretzky Sports Centre and many other nearby amenities. This brick bungalow has seen many upgrades in recent years. Perfect for a single family with teenage or adult children or use the second suite in the basement with separate entrance for additional income! The upper level is bright and spacious with eat in kitchen, large living room and 3 sizeable bedrooms and full bath. The lower level has an additional kitchen, full bath, large rec room space and 2 more spacious bedrooms and has separate laundry if used as a 2 unit home. Featuring a metal roof on the home and detached garage is shingled done in recent years and new soffit, facia and eavestrough done in 2022. The basement underwent a total renovation with in law suite added as well as a new basement bathroom both completed in 2020. Windows for the basement were also replaced that same year and most windows on main level are also vinyl. The furnace was most recently replaced in 2024. Just move in and enjoy! (id:63381)
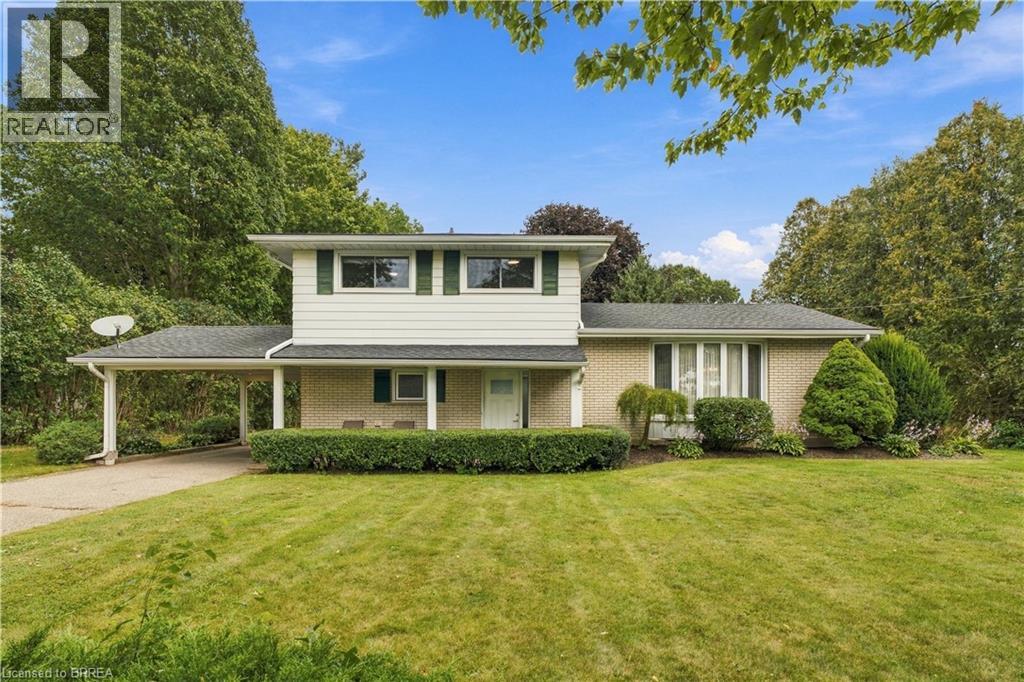
638 Oak Park Road
Brantford, Ontario
Built in an era when homes were designed to last, with oversight from the person who would call it home for a lifetime, this well-kept side split offers nearly 1,600 sq ft of comfortable living space on a mature 0.55-acre lot just northwest of Brantford and southeast of Paris. Inside, you’ll find a spacious kitchen, formal dining room, bright living room with bay window, and a large family room anchored by a gas fireplace. Three bedrooms, 1.5 bathrooms and convenient main-floor laundry complete the finished living space, while the full unfinished basement provides plenty of additional storage and future potential. Many of the major mechanical items have already been updated, including the furnace, windows and roof, making this a property you can move into and enjoy from day one. Recent updates include new flooring throughout and fresh paint, giving the home a clean and refreshed feel while still maintaining the character that has made it home to the same family for decades. Outside is where the property really separates itself. An extra-long paved driveway provides parking for numerous vehicles and leads to the carport, while the private backyard features a sunroom, mature trees, storage shed and plenty of usable space for outdoor living, a future pool, potential dream garage/shop, large addition or a combination of all three! The property is bordered by active farmland on two sides, offering a sense of space that is increasingly difficult to find this close to town. Quick access to Hwy 403, approximately two minutes to Paris and five minutes to Brantford, puts everyday amenities within easy reach while maintaining a countryside setting. Come and see 638 Oak Park Rd and you’ll quickly understand why this home has been loved by the same family since 1965. Available for immediate possession (id:63381)
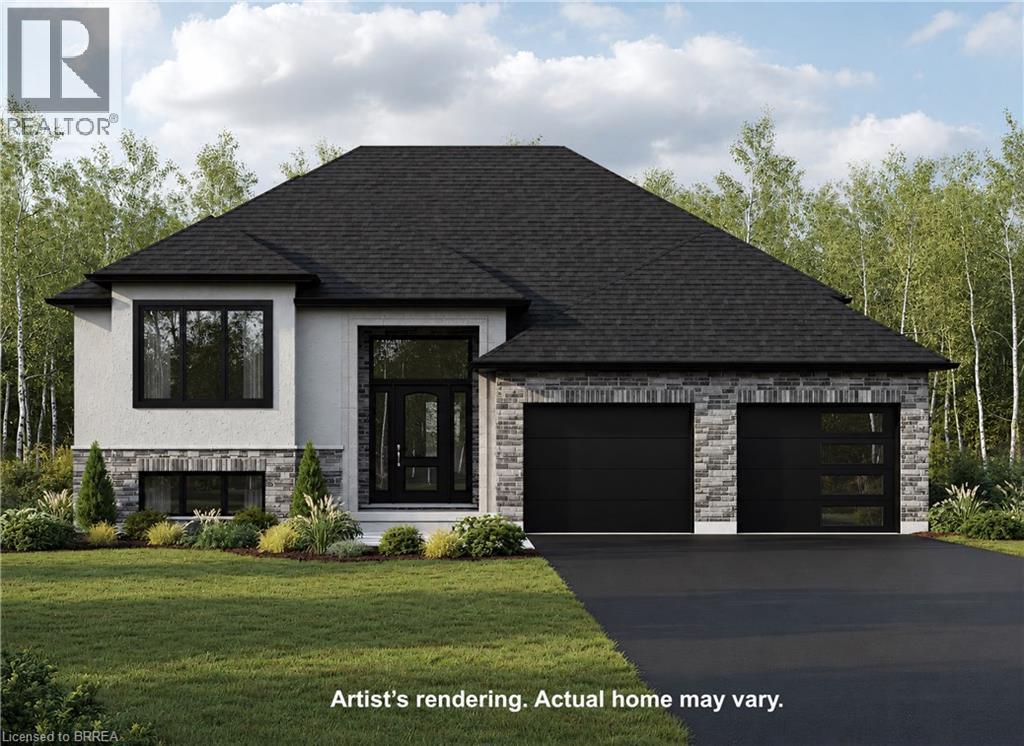
Lot 5 Donegal Drive
Brantford, Ontario
TO BE BUILT – THE BROOKSTONE MODEL! This thoughtfully designed 1,305 sq. ft. raised ranch offers a flexible 2 or 3 bedroom floor plan, 2 bathrooms and an inviting open-concept layout designed for comfortable, modern living. The Primary Bedroom features a private ensuite with the option to add a relaxing soaker tub. Main-floor laundry and a 2-car garage add everyday convenience, while a covered rear porch off the dining area provides the perfect spot to enjoy the outdoors and the tree-lined backyard. A chain-link fence across the rear of the property will be installed by the Builder. Make this house your own! Choose your flooring, cabinetry and other finishes from the Builder’s available selections. Have your own vision? Bring your own plan, or ask us about the other available lots and floor plans. Need more living space? The basement can be finished for an additional cost, giving you even more opportunity to customize the home to suit your lifestyle and needs. HST is included in the purchase price and QUALIFIED BUYERS MAY BE ELIGIBLE FOR THE 13% HST REBATE, UP TO A MAXIMUM OF $130,000! Conveniently located close to schools, shopping, amenities and Highway 403 access for commuters. Want to see the quality and available selections in person? Book an appointment to visit the MODEL HOME located at 14 Donegal Drive, Brantford. Tour the model home, view the Builder’s samples and explore the flooring, cabinetry and other available finishes. Explore the possibilities and start planning your new home! (id:63381)
15 Fox Run
Brantford, Ontario
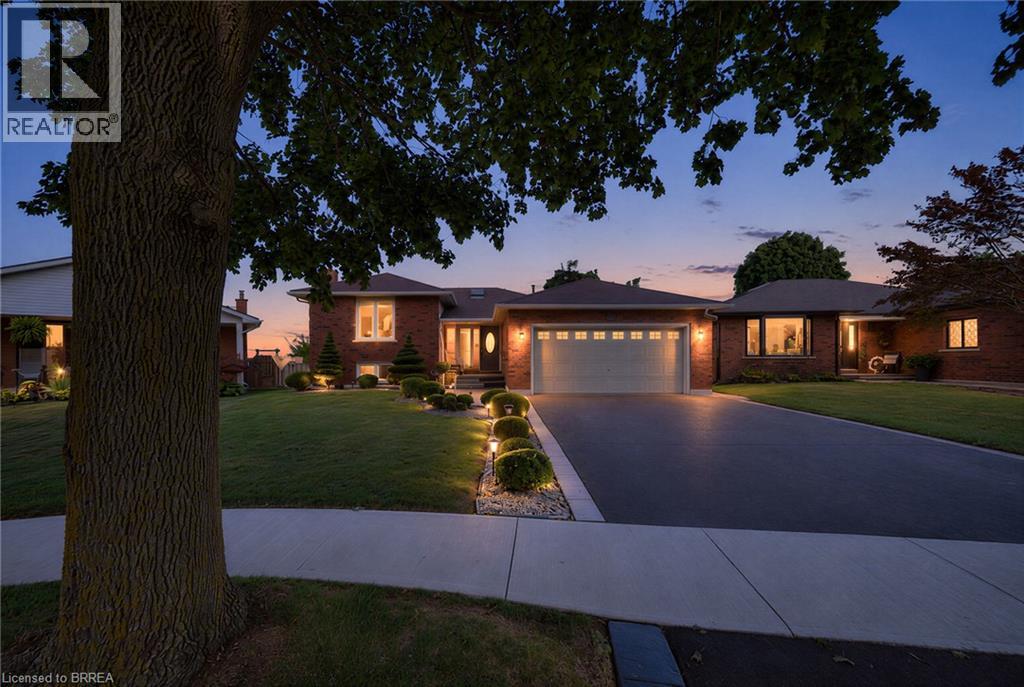
Welcome to 15 Fox Run, a well maintained sidesplit located in a desirable Brantford neighbourhood. Offering 3+1 bedrooms and 2.5 bathrooms, this spacious home features a functional multi level layout with plenty of room for the whole family. A large foyer welcomes you inside, leading to bright and inviting living and dining spaces filled with natural light. The renovated kitchen features mocha toned shaker style cabinetry, granite countertops, a mosaic tile backsplash, pantry and stainless steel appliances, including a gas stove, with convenient access to the attached double garage. Upstairs, the spacious primary bedroom offers a walk in closet and ensuite privilege to the updated main bathroom, while two additional bedrooms provide generous closet space. The lower level adds even more living space with a bright recreation room complete with an electric fireplace, plus a fourth bedroom with double closets and ensuite privilege to a beautifully updated 3 piece bathroom featuring a walk in tiled shower. The unfinished basement provides excellent additional storage and future potential, with a walkout to the backyard creating the possibility for an in law setup. Outside, enjoy a generous landscaped yard with a deck, plenty of space to relax or entertain, a double wide driveway and double attached garage. Major updates include the roof, windows, furnace, air conditioning and upgraded attic insulation, making this a wonderful opportunity to settle into a spacious family home in an established Brantford community. (id:63381)
14 Bond Street
Brantford, Ontario
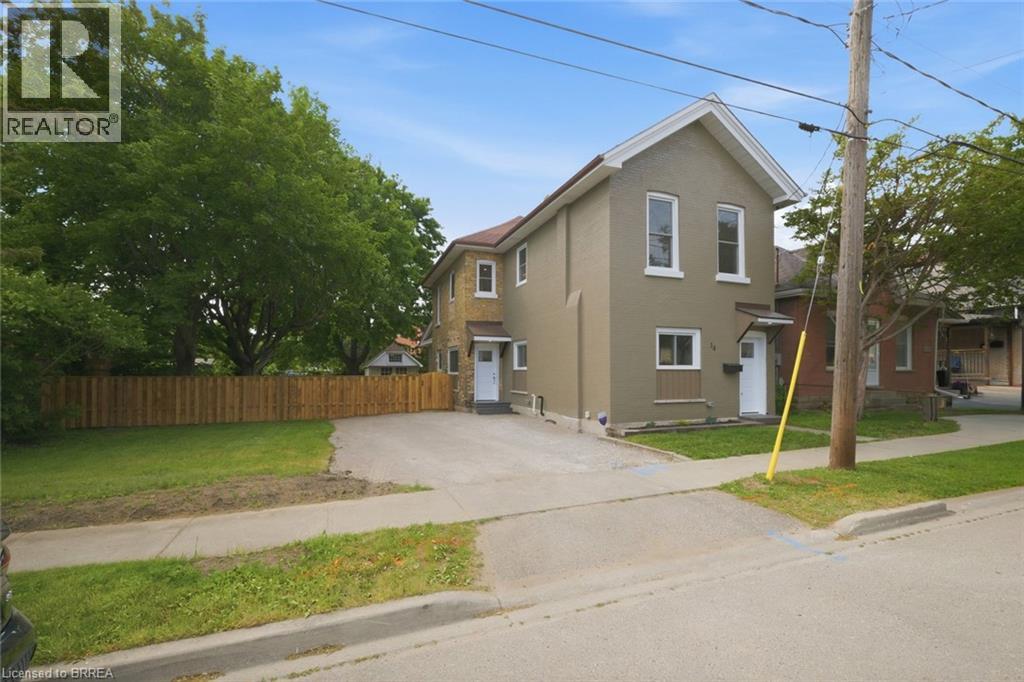
Welcome to 14 Bond Street, a beautifully renovated 5-bedroom, 2-bath home offering the space, comfort, and confidence today's buyers are looking for. Set on a rare 66 x 134 ft fully fenced lot, this property delivers the perfect combination of move-in-ready living, major updates, and future flexibility. Renovated from top to bottom, the home features a bright modern interior with new flooring, fresh paint throughout, a new kitchen, new trim, updated bathrooms, and quality finishes including solid wood soft-close vanities. The major improvements have also been completed, including new windows, new central air, new ductwork, updated electrical wiring, 200 amp service, new PEX plumbing, a newer furnace from 2024, and a newer roof from 2025.With 5 bedrooms and 2 full bathrooms, this home is ideal for large families, multi-generational living, investors, or buyers who simply need more space. The oversized fully fenced lot adds incredible value, offering room for children, pets, entertaining, gardening, parking, or future possibilities. Conveniently located close to the highway, hospital, shopping, and everyday amenities, 14 Bond Street stands out as a turn-key home with size, upgrades, lot value, and long-term appeal. Book your private showing today and see the opportunity this home offers. (id:63381)
43 Cheryl Avenue
Hamilton, Ontario
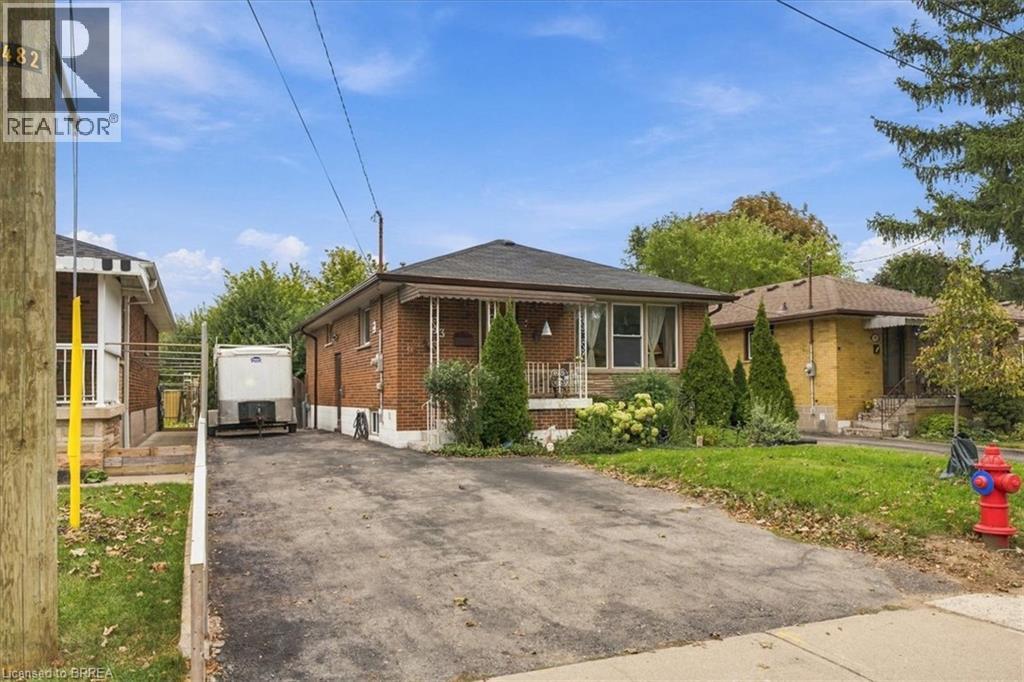
This all-brick bungalow on the Hamilton Mountain delivers exceptional versatility for first-time buyers and investors alike. The bright main level features original hardwood floors, an eat-in kitchen, 3 comfortable bedrooms, and a 4-piece bathroom. A separate side entrance opens directly to the lower level, offering distinct multi-generational living or income-generating suite potential. Downstairs, you will find an updated living area, a spacious bedroom with a 4-piece ensuite, an additional half bath, laundry, abundant storage, and existing rough-ins for an electric stove and full kitchen. Outdoors, the fully fenced backyard offers a quiet space for relaxation, complemented by low-maintenance perennial gardens, mature pear trees, and an 8 ft x 10 ft storage shed. Situated steps from local parks, top schools, and everyday retail amenities, this property combines long-term value with effortless everyday convenience. (id:63381)
33 Coachwood Road
Brantford, Ontario
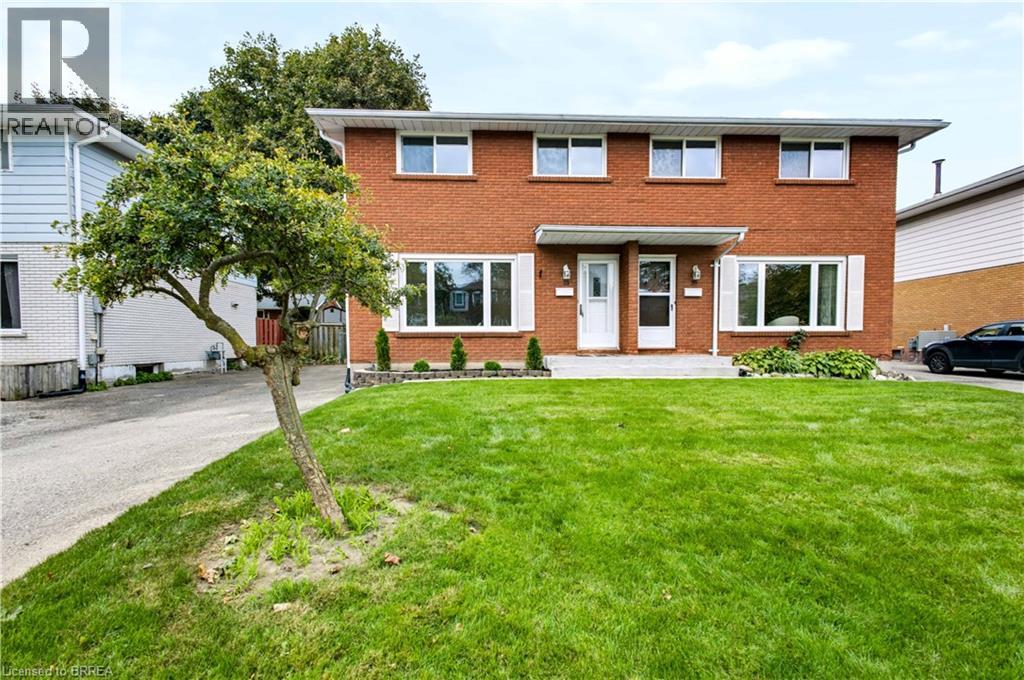
Welcome to 33 Coachwood Road, a beautifully maintained 2-storey, 3-bedroom, 2-bathroom home nestled in Brantford's highly sought-after, mature North End! Located in the quiet, family-friendly Brier Park neighbourhood, this property offers a perfect blend of comfort and convenience. The bright, open-concept main floor features large windows that flood the space with natural light. Step outside to a spacious, fully fenced backyard-perfect for entertaining. Just minutes from top-rated schools, local parks, Lynden Park Mall, and offering seamless access to Highway 403 for commuters. (id:63381)