
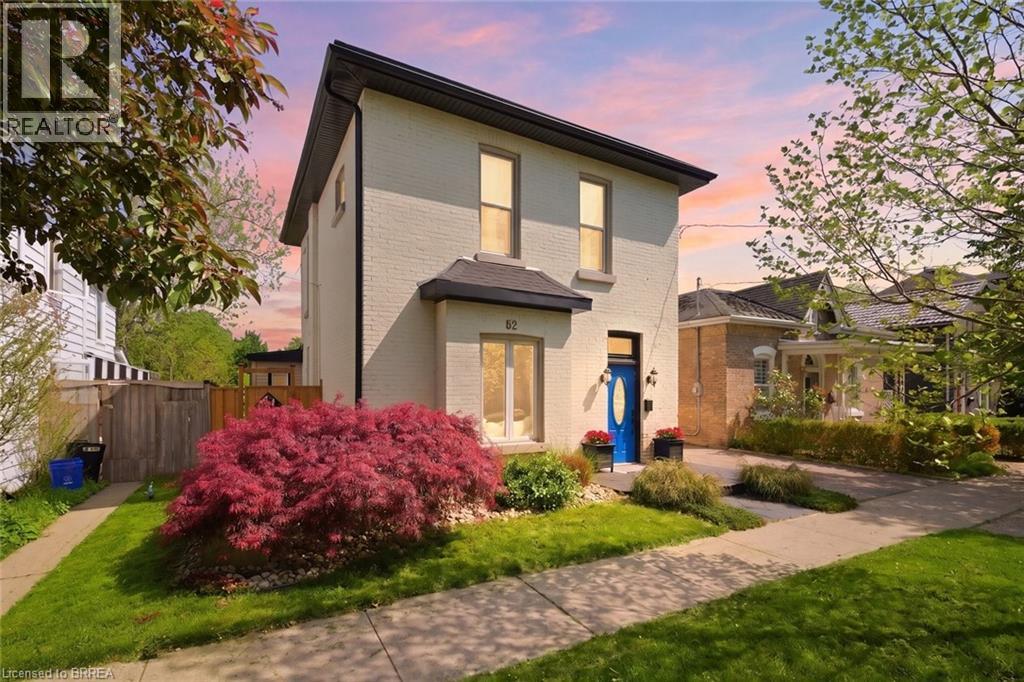
62 East Avenue
Brantford, Ontario
Welcome to this meticulously maintained brick two-storey home offering exceptional flexibility for multi-generational living, extended family accommodations, or potential income opportunities. Originally purchased as a duplex, this unique property provides a variety of living arrangements to suit your family's needs. The main level features a spacious and sun-filled living room that flows seamlessly into the family room/ dining area, complete with hardwood flooring and a decorative faux fireplace. The beautifully renovated kitchen is designed for both everyday living and entertaining, showcasing a large peninsula, dedicated coffee station, bar area with a separate sink, and an abundance of cabinetry and counter space. A dining/ sitting area off the kitchen provides direct access to the backyard. The main floor also includes a nice size bedroom, a four-piece bathroom, and convenient main-floor laundry. Upstairs, you'll find three additional bedrooms, a second kitchen, and another four-piece bathroom. The generous primary bedroom could easily be converted into a living room, creating an ideal in-law suite or separate living quarters. This home captures its original character and charm while incorporating modern finishes.Step outside and discover your own private retreat. The fully fenced backyard is beautifully landscaped with manicured gardens, two tranquil water features, a large poured concrete patio, and a gazebo at the rear of the property—perfect for relaxing or entertaining family and friends. With 4 bedrooms, 2 bathrooms, and endless possibilities for how the space can be utilized, this one-of-a-kind home is ready to adapt to your lifestyle. Come see all this property has to offer and imagine the possibilities! Features of the home also include; Roof (2024),Gutter soffit fascia (2019) , Furnace and a/c (2021), windows, electrical, plumbing (2000). (id:63381)
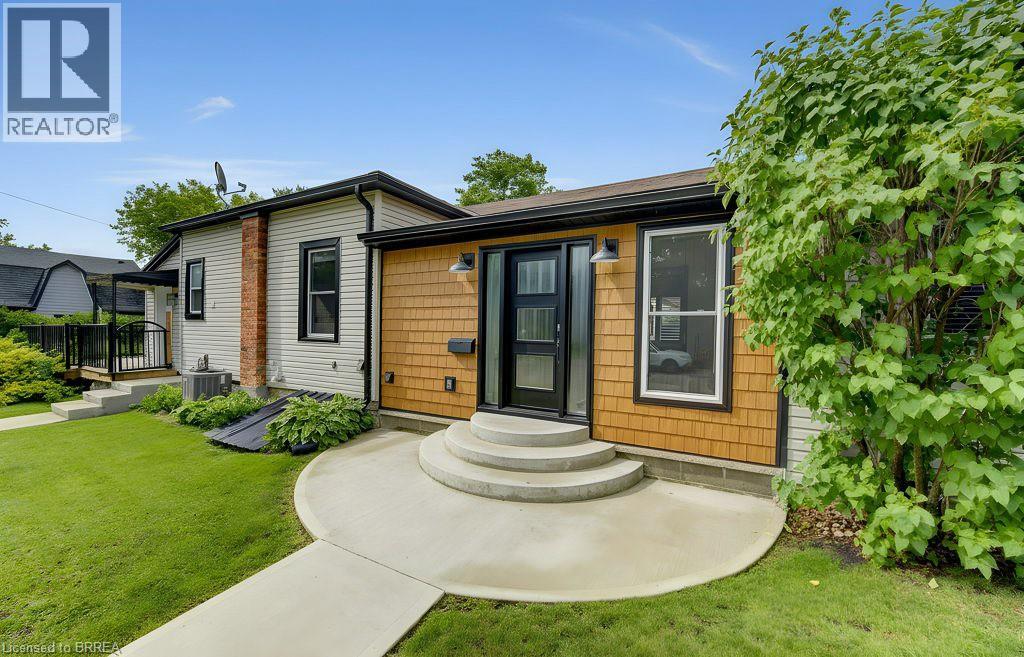
17 Amelia Street
Paris, Ontario
Welcome to 17 Amelia Street, a beautifully updated turnkey bungalow in a mature, sought-after Paris neighbourhood offering over 1,500 sq ft of flexible main floor living space with quick possession possible! Featuring an updated furnace, central A/C, roof, new front door, and vinyl windows. The heart of the home features a standout kitchen with abundant storage and a great dining area built to host 10+ guests that flows seamlessly out to a large, fully fenced yard with a dual-zone back deck with one side fully covered for summer BBQs! There is a garden shed, and a dry basement for extra storage. Added versatility comes from a flexible side unit with its own private entrance, living area, kitchenette, full bath, bedroom, and private sun deck—allowing the home to function as a 3 or 4 bedroom single family home, a side-by-side bungalow duplex with two completely separate living spaces, or as a primary residence with a high-yield Airbnb/mortgage helper. Completing the floor plan is a welcoming foyer, a generous-sized, bright living space, a beautifully finished main floor laundry/storage room, a double-sized primary bedroom—easily convertible back into two rooms—alongside a bright second bedroom and the main bathroom. (id:63381)
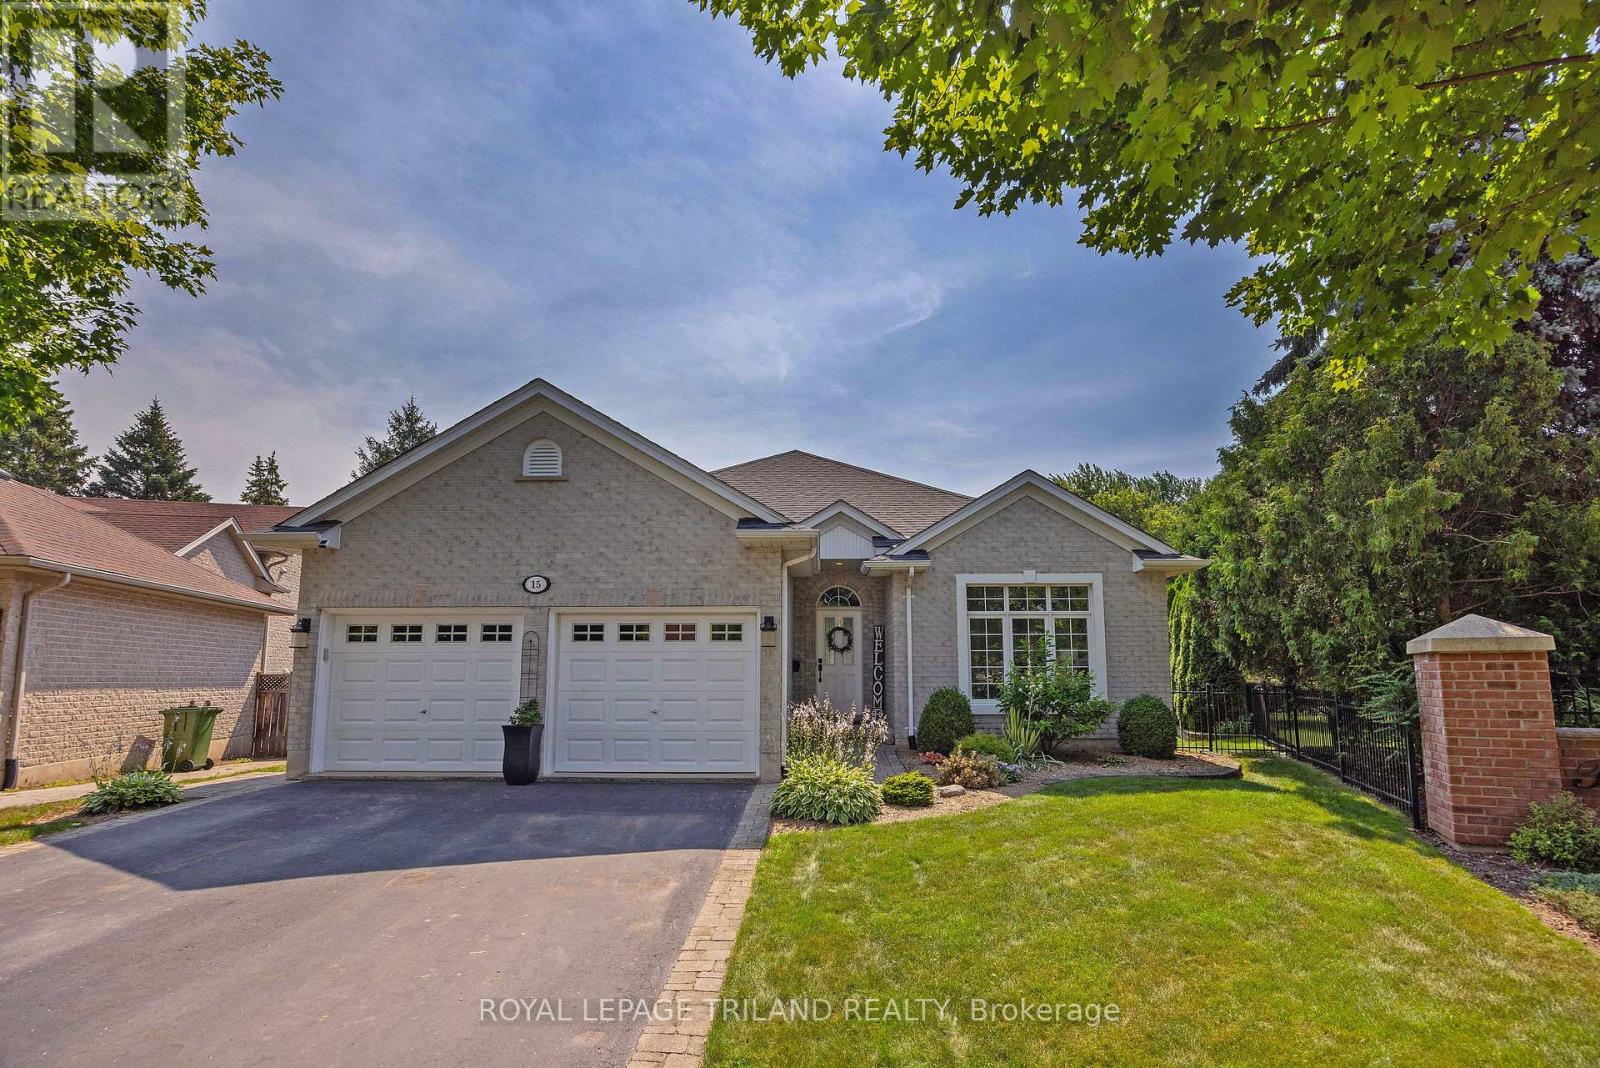
15 Augusta Crescent
St. Thomas, Ontario
Shaw Valley living at its finest! Welcome to 15 Augusta Crescent, nestled in one of St. Thomas's most sought-after neighbourhoods. This meticulously maintained, custom-built bungalow offers stylish one-floor living on a beautifully landscaped, park-sized lot complete with an in-ground sprinkler system. Inside, you'll find 2 spacious bedrooms plus a bonus room in the lower level, 2.5 bathrooms, soaring 9-foot ceilings, and a thoughtfully designed layout. The stunning kitchen, renovated in 2021, features quartz countertops and modern finishes, while the formal dining room provides the perfect setting for family dinners and entertaining. Additional highlights include central vacuum, a newer furnace (2023), and an attached double-car garage. The fully finished lower level expands your living space with endless possibilities for entertaining, recreation, or relaxing. Step outside to enjoy multiple decks with gazebo overlooking the fully fenced backyard, where mature gardens create a peaceful, private retreat. Easy commute to London and close to Pinafore Park and St. Thomas Elgin General Hospital. This exceptional home offers the perfect blend of comfort, quality, and location. Come experience everything Shaw Valley has to offer - 15 Augusta Crescent truly checks all the boxes! (id:63381)
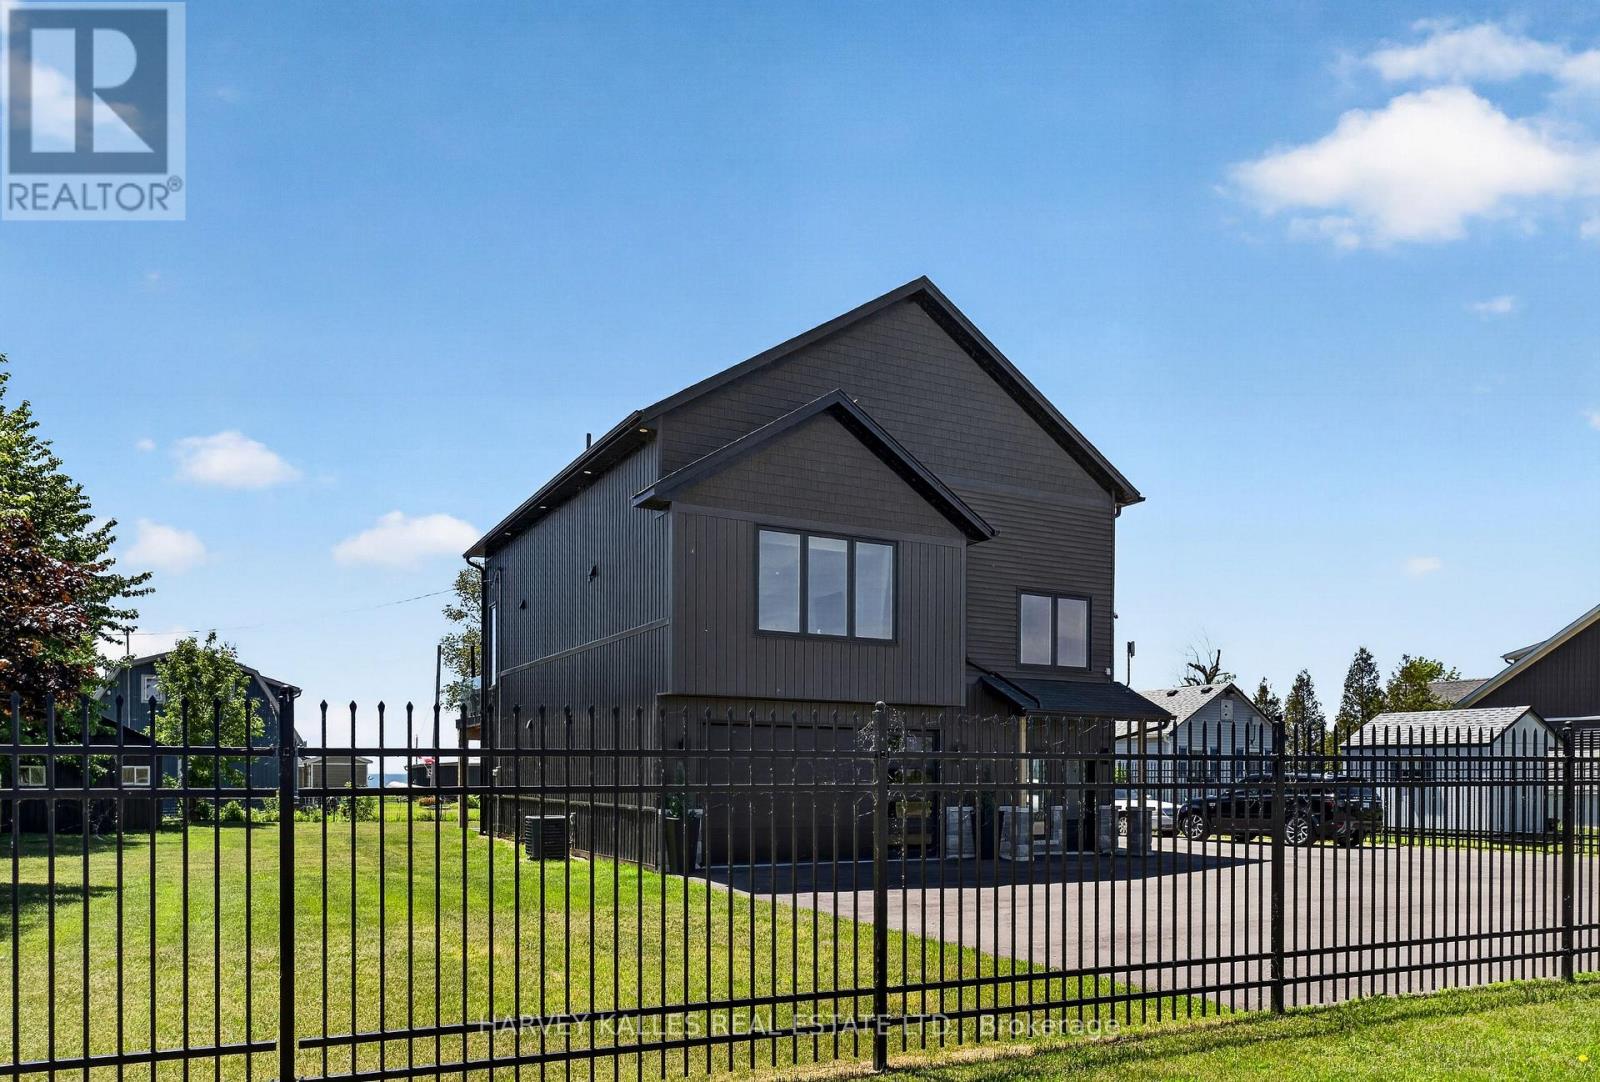
3184 Lakeshore Road
Haldimand, Ontario
Soaring ceilings, uninterrupted lake views, and striking modern design define this custom-built detached home set in the charming town of Dunnville. The property benefits from a registered right of way providing effortless access to the lake. Thoughtfully designed to maximize light, space, and connection to its natural surroundings, this residence offers a truly unique living experience.The main living level is designed for both everyday living/entertaining, featuring a striking 23-ft vaulted ceiling with floor-to-ceiling windows and gorgeous lake views. A marble-finished fireplace adds a refined focal point. The open concept space features engineered hardwood flooring, a sleek open-concept kitchen with oversized island, built-in appliances. Walk out to your waterfront-view composite deck with outdoor dining/cooking area and modern, glass railings.Privately set above the living space, the lofted primary suite offers a truly special retreat. Overlooking the main living space below, this airy and light-filled sanctuary feels both connected and secluded, with generous proportions, a walk-in closet, and elevated views that create a calm, resort-like atmosphere.Upon entry at the ground level, an impressive garage space with sauna, gym and mechanical room adds exceptional utility and flexibility. An additional detached garage, storage shed, and expansive asphalt driveway further enhance the functionality of the property.Located just minutes from the Grand River, Byng Island Conservation Area, Rock Point Provincial Park, and local amenities, this home offers the perfect balance of small-town charm and outdoor lifestyle. (id:63381)
49 Beverly Crescent
Welland, Ontario
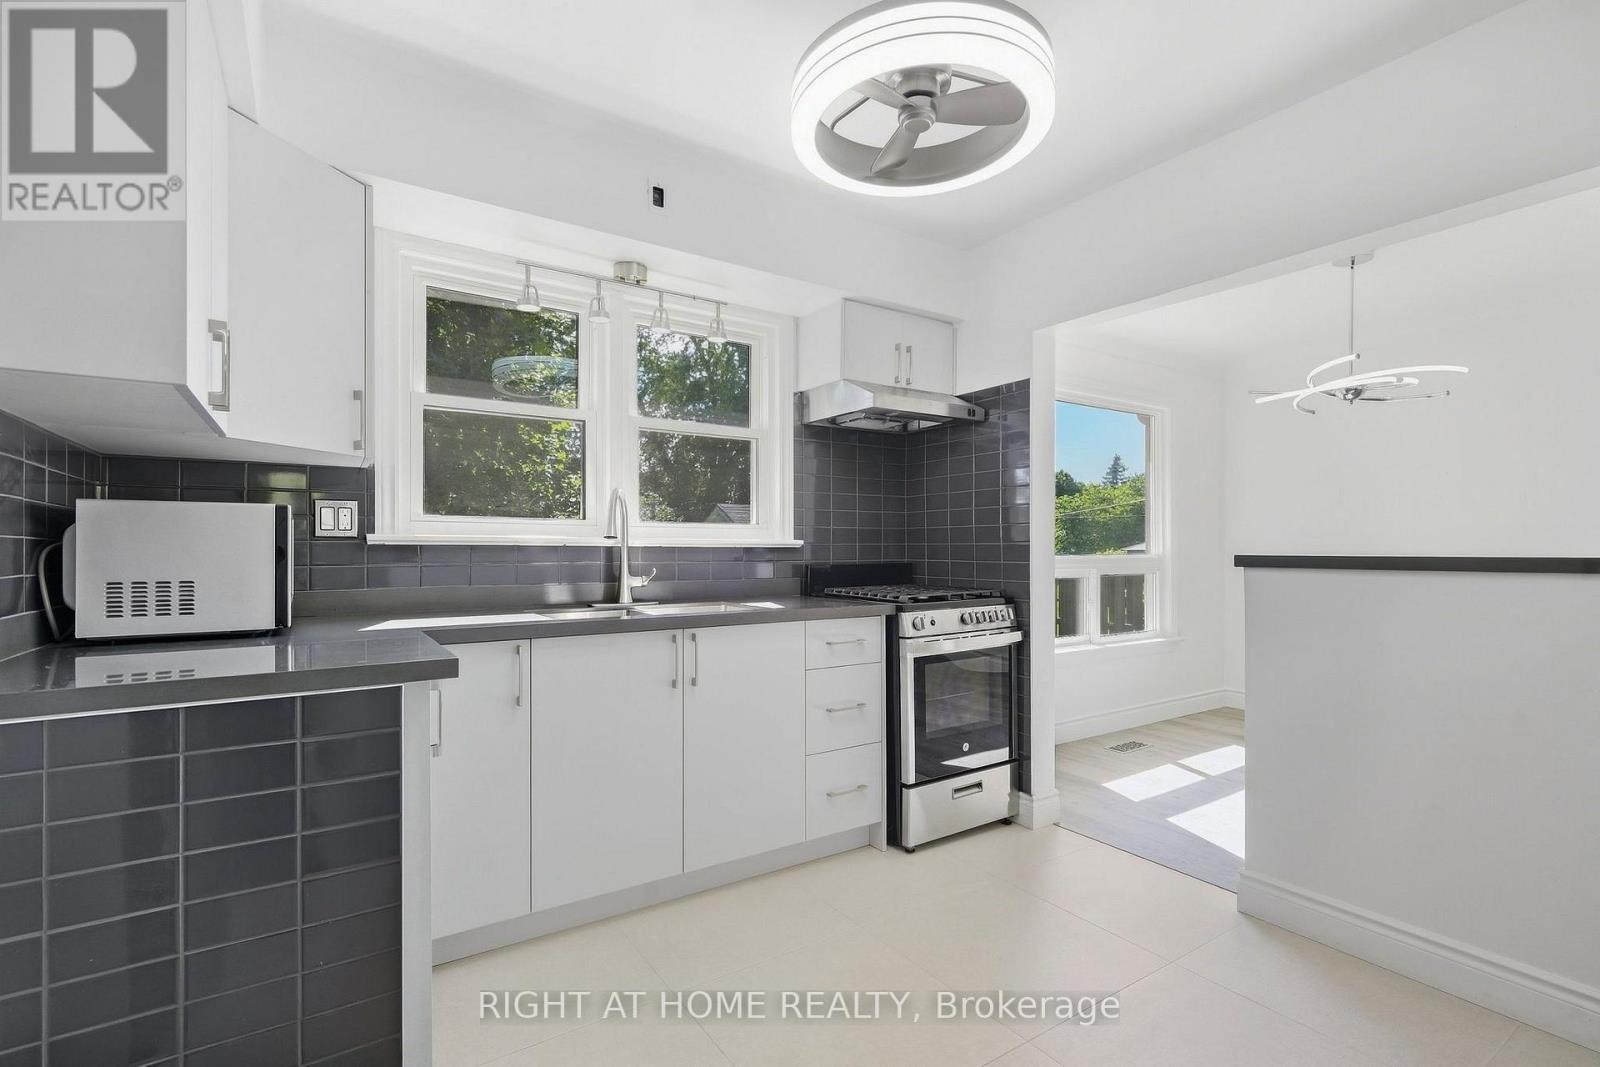
Are you that buyer who just wants to move in, unpack your boxes and enjoy the roses in the garden the next day, without doing anything else to the house? Then take a look at 49 Beverly Crescent. Fully renovated in 2026. An outstanding renovation, done properly and ready to enjoy. No dust. No contractors. No renovation list waiting for you after closing. Everything stays with the home and is owned. No rentals, leases or contracts to worry about. The bright open concept living, dining and kitchen area gives the main floor a spacious feel, with plenty of natural light throughout. The home sits on an exceptional 60 x 145 ft lot, with excellent sun exposure and plenty of room for a pool, entertaining, gardening, kids or pets. A backyard you will actually want to spend time in. The separate entrance and basement kitchen rough in add even more flexibility for family, guests, a home office or future additional living space. Located in an established northwest Welland neighbourhood, close to schools, Sherwood Forest Park, shopping, groceries, pharmacies, the Niagara Centre YMCA and Seaway Mall, with convenient access to major routes throughout Welland and the Niagara Region. If you are looking to buy a home in Welland, put 49 Beverly Crescent at the top of your list to see. There are homes where you buy the house and start making a list. This one is already done. Get the keys. Bring your boxes. Start enjoying your home. (id:63381)
423 Champlain Avenue
Woodstock, Ontario
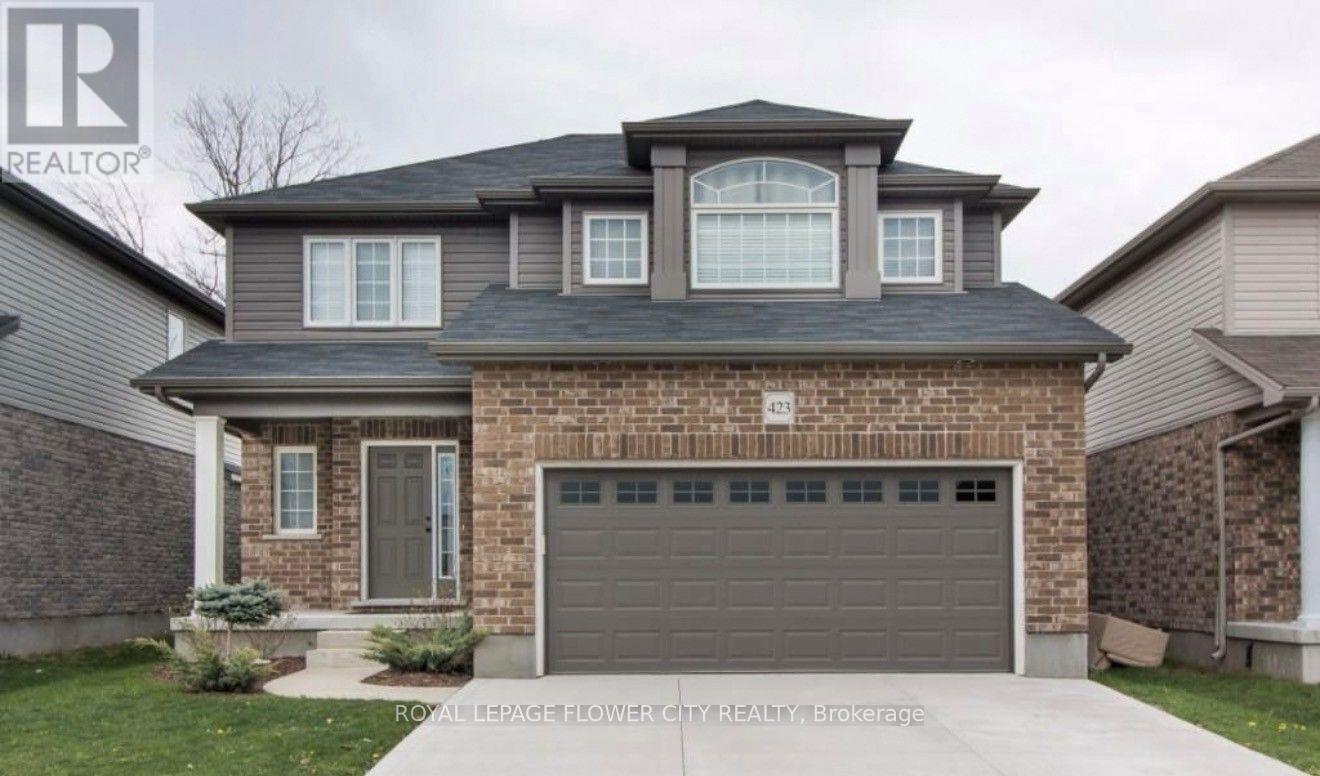
Welcome to this beautifully maintained two-storey home in one of Woodstock's sought-after neighbourhoods. Ideally located just minutes from schools, shopping, parks, and Highway 401, this home offers the perfect blend of comfort and convenience for families and commuters alike.The bright open-concept main floor features a spacious great room, a modern kitchen with ample cabinetry, a large walk-in pantry, and seamless access to the backyard. Step outside to a generous deck with a natural gas BBQ hookup, overlooking greenspace for added privacy.Upstairs, you'll find a spacious primary retreat complete with a private ensuite, along with two additional bedrooms and a full bathroom. The fully finished lower level expands your living space with a cozy family room featuring a gas fireplace, a 3-piece bathroom, and a dedicated laundry area.Move-in ready and thoughtfully designed, this home is an exceptional opportunity in a family-friendly community.The fully finished lower level provides even more living space with a cozy family room featuring a gas fireplace, a 3-piece bathroom, and a convenient laundry room. This move-in-ready home offers comfort, functionality, and an excellent location for today's family. (id:63381)
110 Concession 11 Road E
Hamilton, Ontario
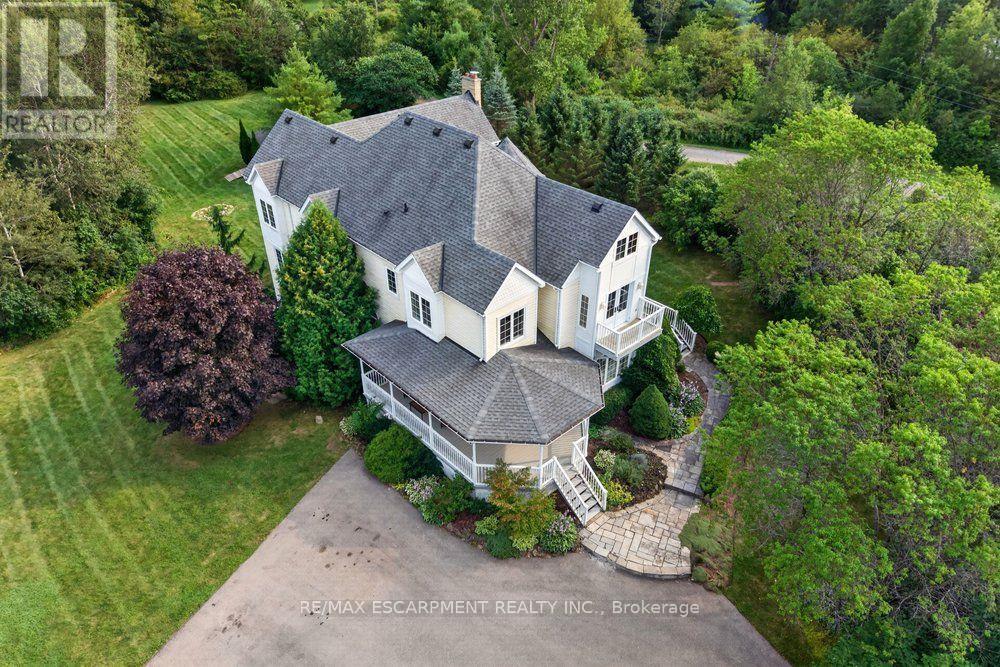
Welcome to country living at its finest! Set on 10 ultra-private acres plus an exceptional custom-built home offering over 6,000 sq.ft. of beautifully finished living space, thoughtfully designed for both luxurious everyday living and effortless entertaining. This impressive home features 4 spacious bedrooms, including a truly dreamy 24' Primary Suite complete with a luxurious 5-piece ensuite and an expansive walk-in closet (that feels like a room on its own) with custom built-ins throughout. Other highlights include a bright and inviting Living Room, separate Office, a spectacular Muskoka-inspired Great Room where high ceilings and a dramatic floor-to-ceiling stone fireplace create a warm and welcoming focal point, plus modern, well-appointed Kitchen features built-in ovens, a gas cooktop, island with seating, and a sunny Breakfast Area - perfect for casual family meals or entertaining guests. The approximately 2,000 sq. ft. finished basement adds tons of room with a ground-level eat-in Kitchen and Family Room, each with their own walkouts to the patio, plus a Rec. Room, Gym, a cozy Home Theatre, and a 4-piece Bathroom - this space could easily be adapted into a separate in-law or guest suite. Outside, enjoy the peace and privacy of your expansive acreage from 3 decks, plus plenty of parking on the wide, circular driveway. ***Approved for a 3-Car Garage by City of Hamilton***This is a rare opportunity to have privacy with luxury - the best of country living-all in one remarkable property. Proximity to various recreational activities in the area include Kelso Conservation and ski hill, outdoor skating, cycling, golf, etc. On School Bus Route. This could be the one! (id:63381)
410 - 3071 Trafalgar Road
Oakville, Ontario
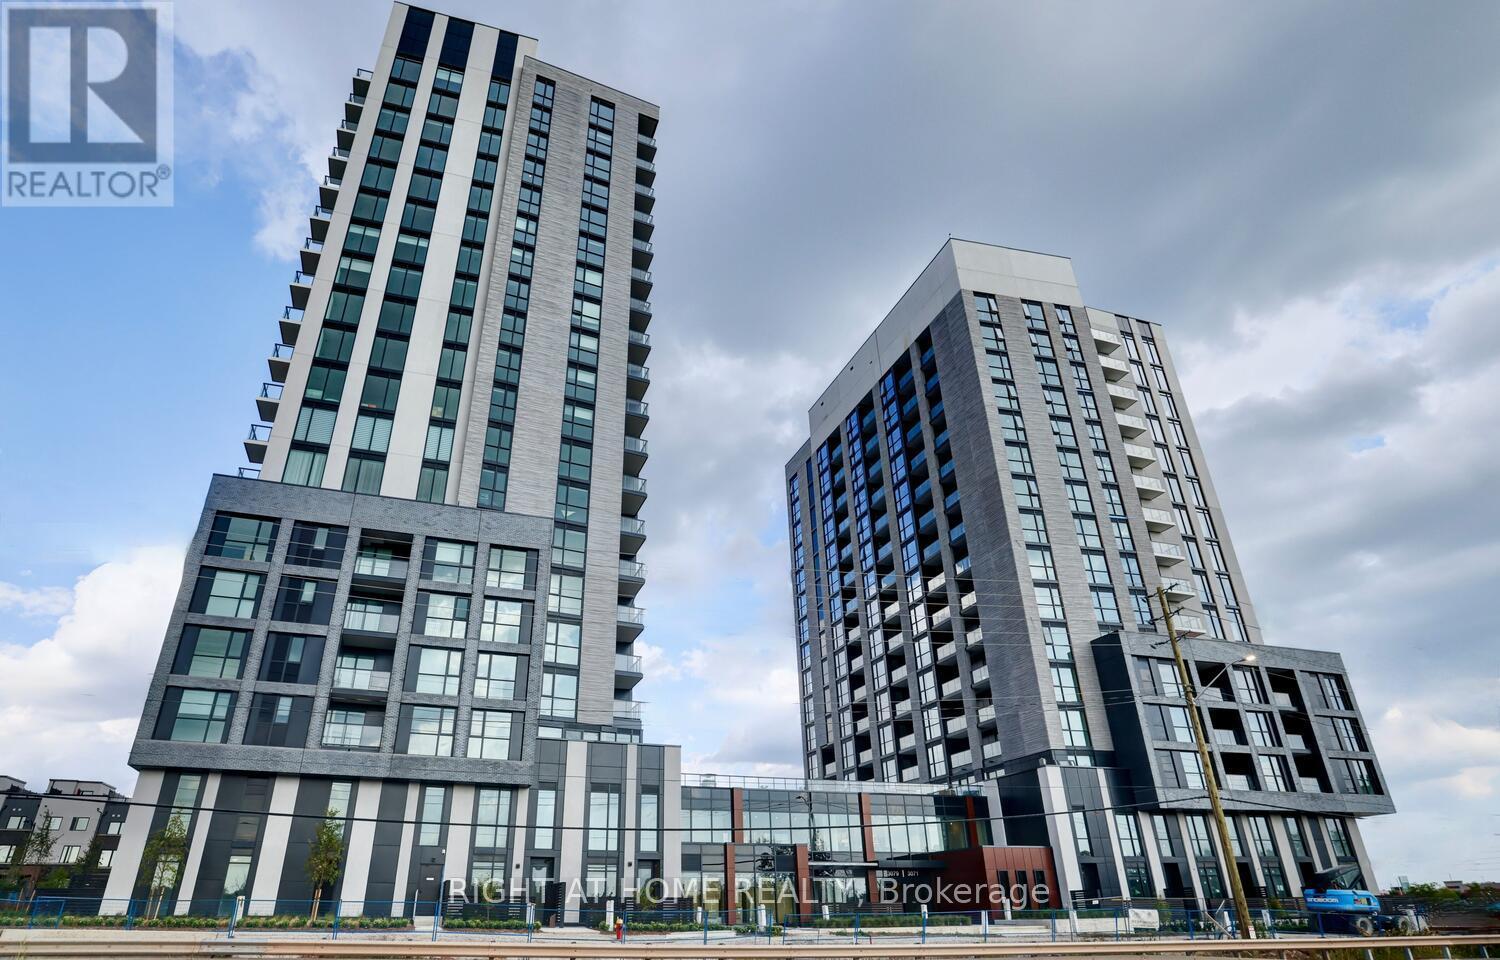
Amazing Condo in the Heart of Oakville! Less than one year old, this stunning south-facing 2-bedroom + 2-Bathroom suite is thoughtfully designed with 9-ft ceilings, floor-to-ceiling windows, and a stunning wraparound balcony. Enjoy smart home technology featuring a smart thermostat, security system, digital door lock, and remote visitor management. Located in an unbeatable community surrounded by natural green spaces, top-rated schools, shopping, and vibrant amenities. Just minutes to 3 major highways and public transit, with shopping and everyday conveniences within walking distance. Perfect for first-time buyers, investors, or those looking to downsize. Building amenities include concierge service, games lounge, outdoor terrace with BBQs, co-working lounge, yoga studio, fitness center, pet and bike wash stations, and more. One parking space and one locker included, along with high-speed internet and smart community features. Don't miss this exceptional opportunity to own a modern condo in a sought-after Oakville community! (id:63381)
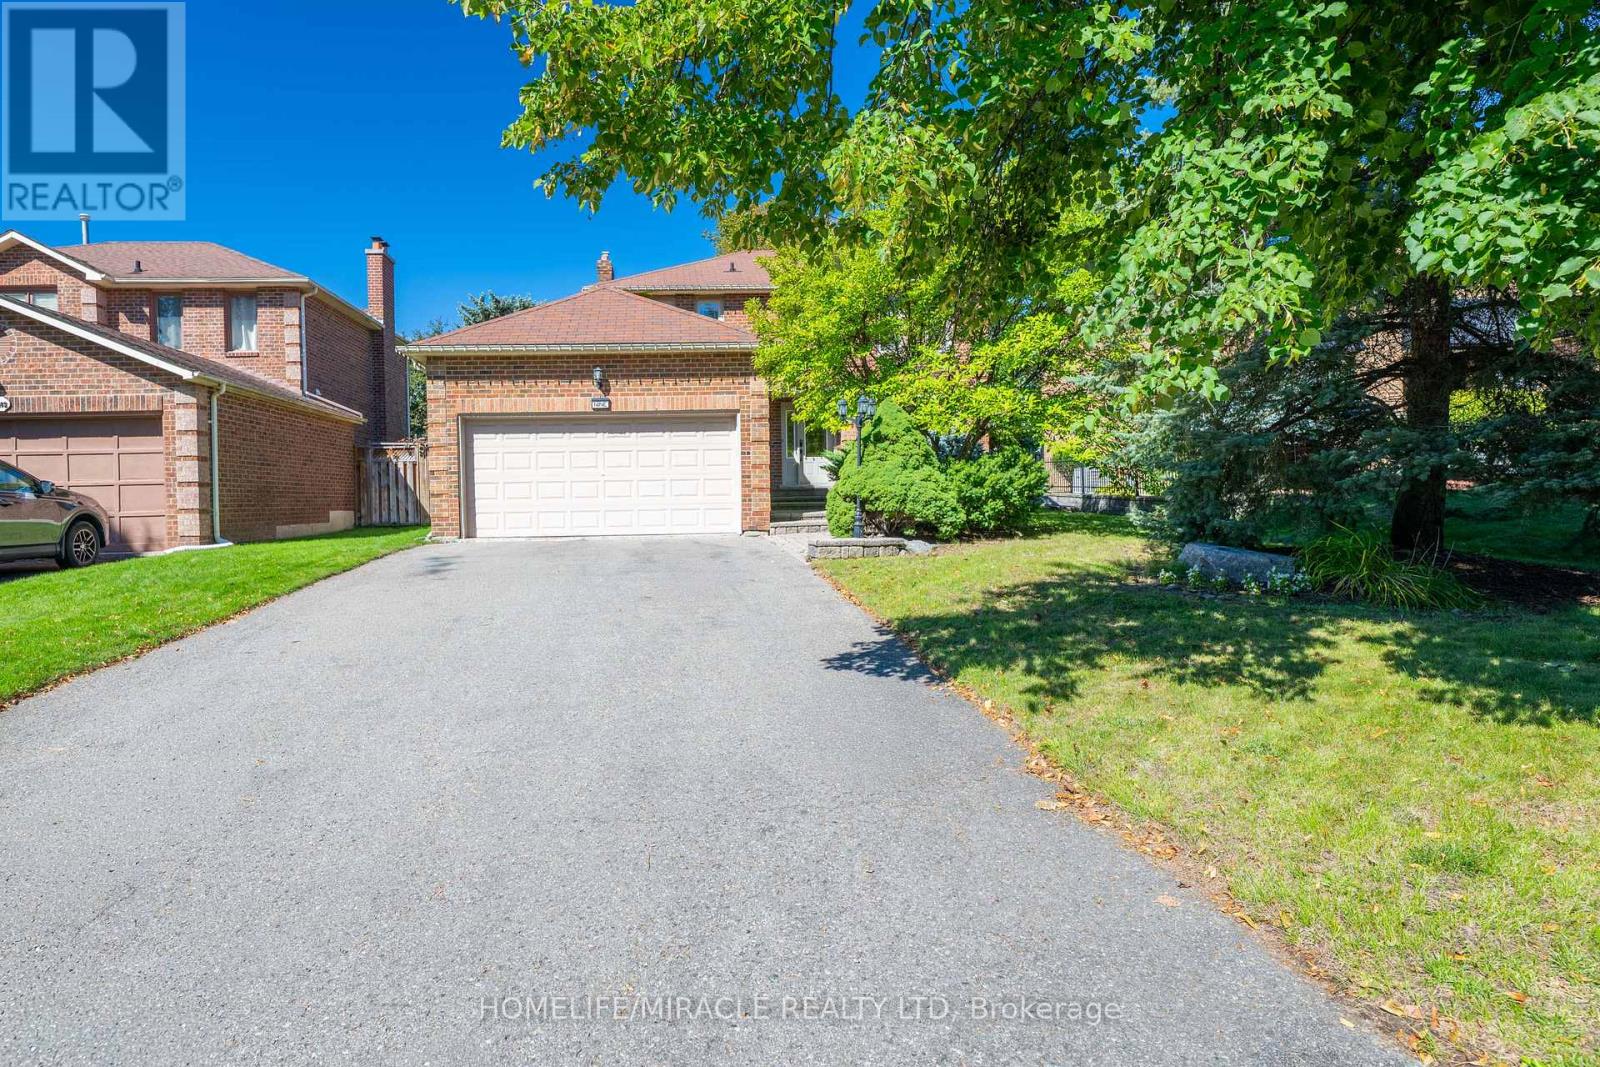
9 Iris Crescent
Brampton, Ontario
Spacious, Beautifully upgraded 4 bedroom home nested in a quite neighborhood, Offering Generous Living space & give you great indoor and outdoor feeling to entertain, Enjoy. Finish basement with one bedroom, Rec Room. Master bedroom has 2 walk in closets. Wide Lot and depth. beautifully landscaped yard giving you a private oasis to enjoy. Mud area in laundry. Walk out from laundry area to side yard to enter garage. A stunning heated large inground pool for added peace of mind. Gorgeous upgraded staircase, quartz counter tops in kitchen, Lots of natural lights, As per previous listing new liners & Cover 2018, All mechanical has been replaced in approximately 7 years. Excellent front with Brick, No footpath. Basement has beautiful fish tanks and variety of fishes. Aquarium. Owner can leave or Dismantle. Close to the most of the amenities, plazas, transit, schools, Aquarium, walking trails and lot more. Give you a mini Resort feeling sitting in backyard. (id:63381)
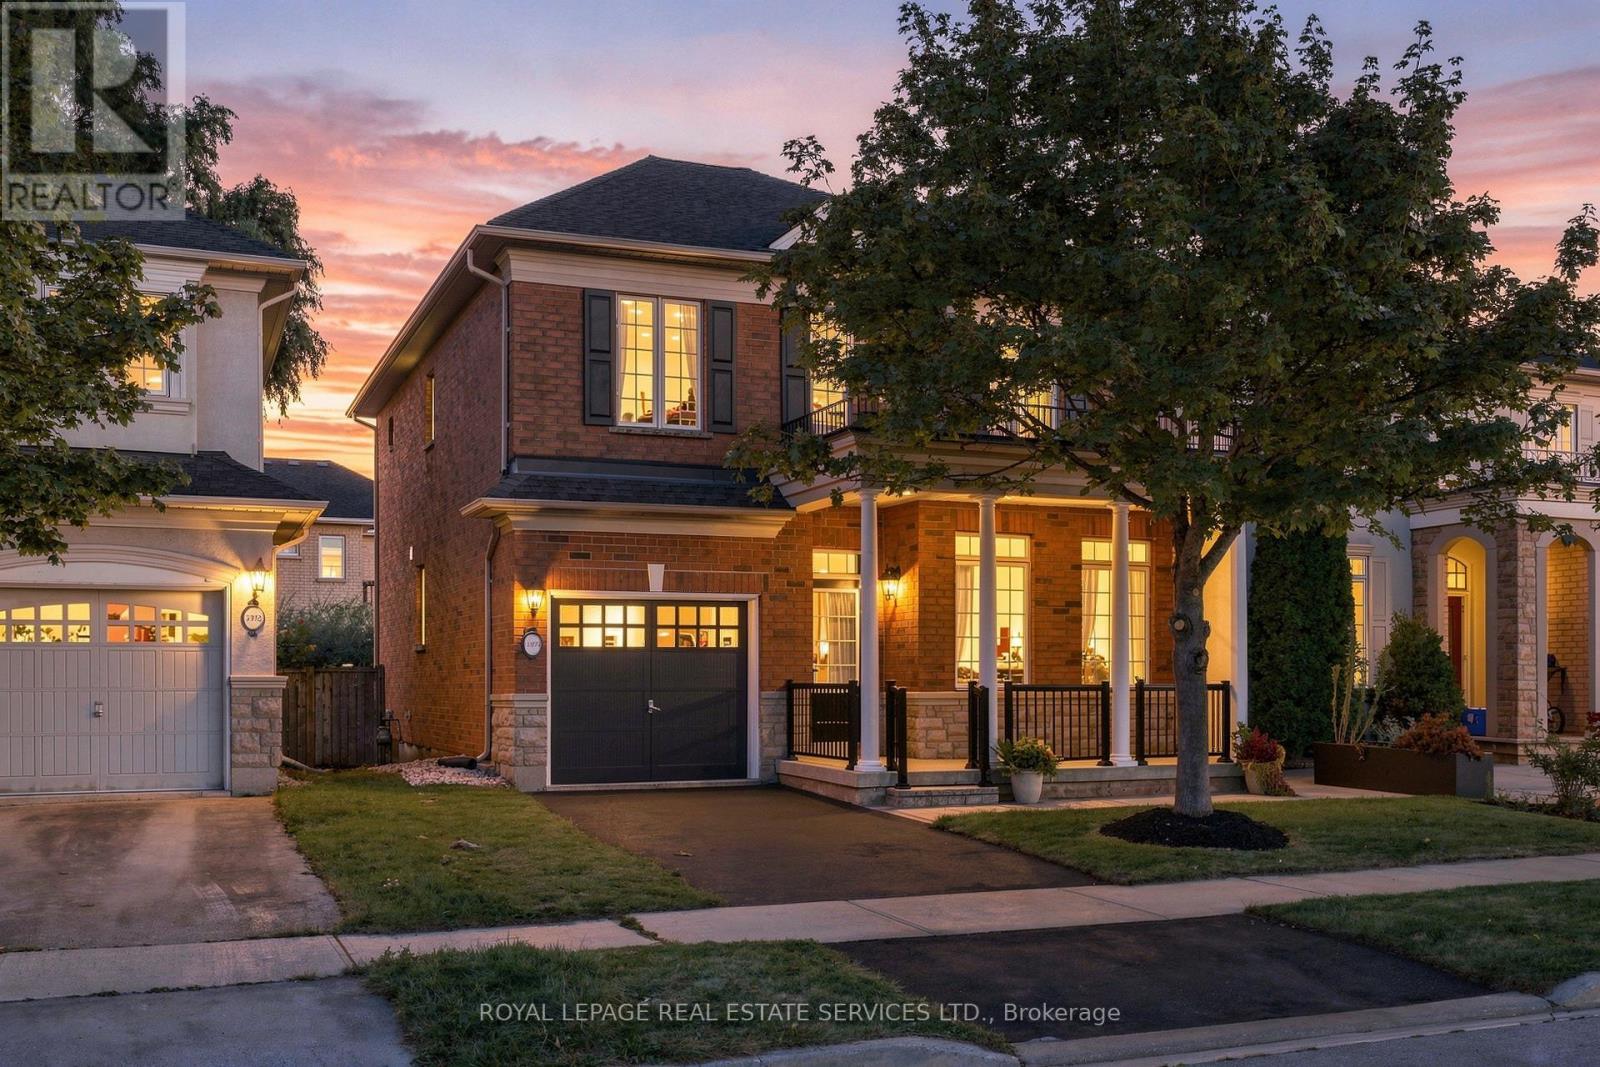
3396 Hayhurst Crescent
Oakville, Ontario
Welcome to 3396 Hayhurst Crescent, where thoughtful renovations, modern style and everyday functionality come together in sought after South Oakville. From the moment you arrive, the curb appeal sets the tone with new interlock, fresh landscaping and a welcoming exterior. Inside, the home has been extensively updated and beautifully refreshed, featuring new flooring throughout, a new staircase, fresh paint, updated plumbing and numerous additional improvements.The bright, spacious layout offers generous principal rooms, abundant natural light and an easy flow for both family living and entertaining. Three well appointed bedrooms are complemented by a versatile upper level office/flex space, while the 35.4 x 88.6 ft lot provides plenty of room to enjoy the outdoors.Set on a quiet crescent in one of South Oakville's most desirable neighbourhoods, close to parks, schools, shopping, dining and everyday amenities.Beautifully updated. Freshly presented. Completely move-in ready. Just unpack and enjoy. (id:63381)
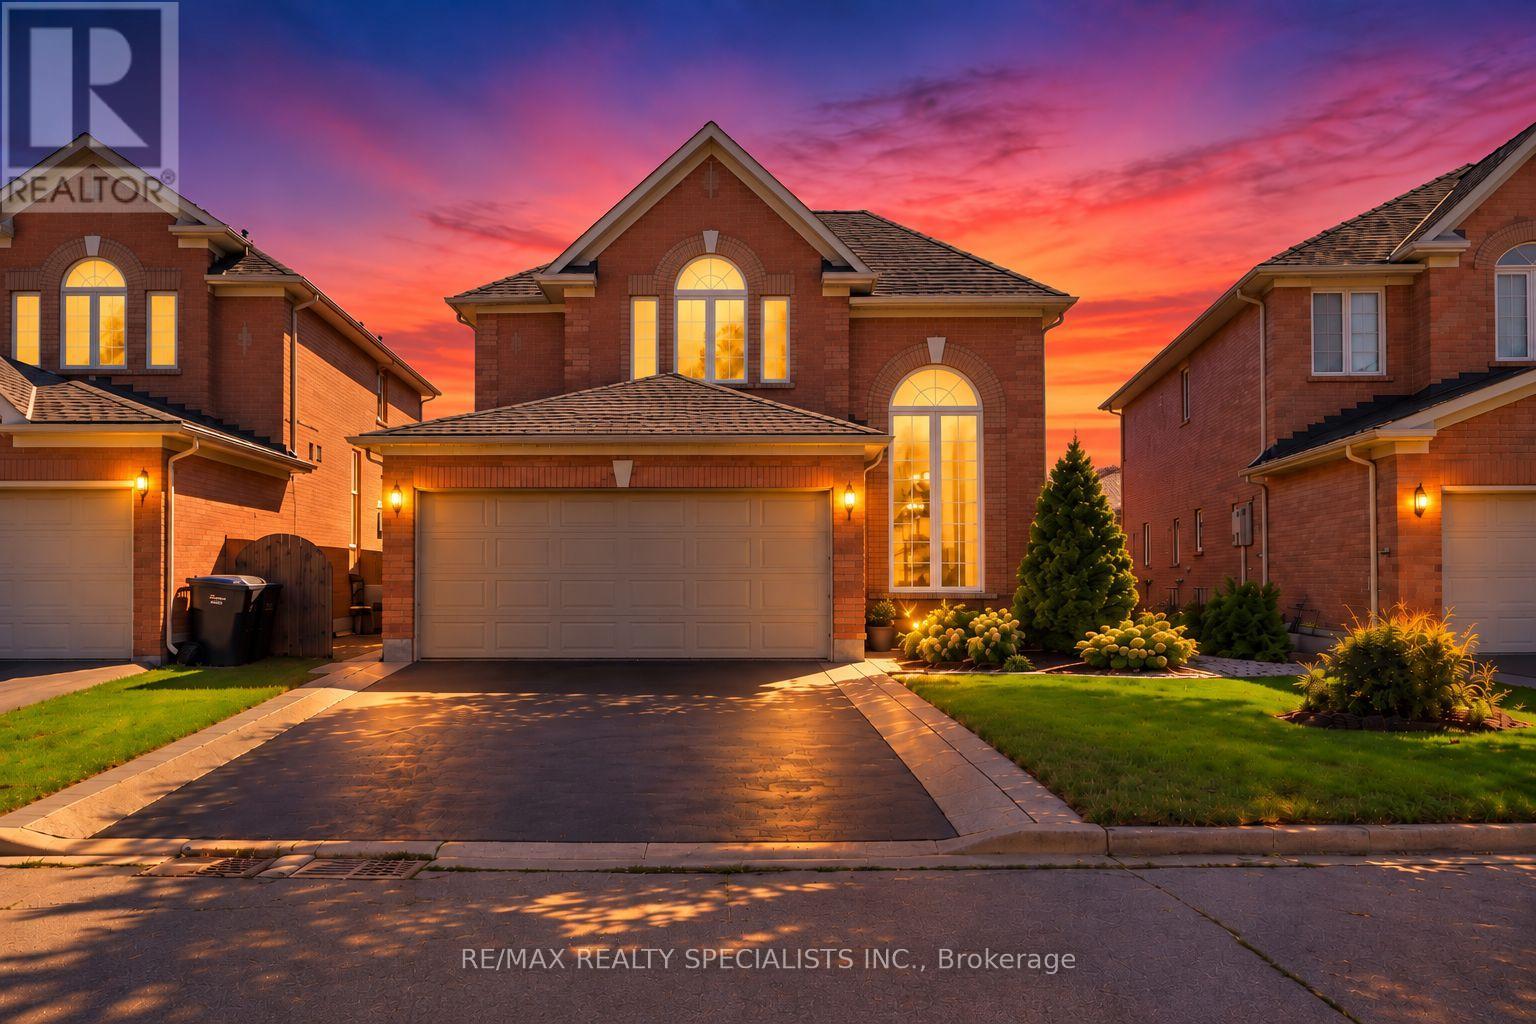
9 Sheardown Trail
Caledon, Ontario
Welcome to 9 Sheardown Trail, an elegant and beautifully updated detached residence nestled in one of Bolton's most desirable family-friendly communities. Offering 3+1 bedrooms and 4 bathrooms, this thoughtfully designed home combines refined finishes, generous living space, and exceptional versatility.The bright, open-concept interior is complemented by a stylish renovated kitchen, spacious principal rooms, and a fully finished basement with a separate entrance-ideal for extended family, guests, or additional living space. Step outside to a private, professionally landscaped backyard designed for both entertaining and everyday enjoyment.Ideally situated near highly regarded schools, R.J.A. Potts Memorial Park, shopping, dining, recreation, and convenient commuter routes, this home offers an exceptional balance of comfort, convenience, and lifestyle.Perfect for growing families or discerning buyers seeking a move-in-ready home in an established community. Act now-an opportunity like this won't last. (id:63381)
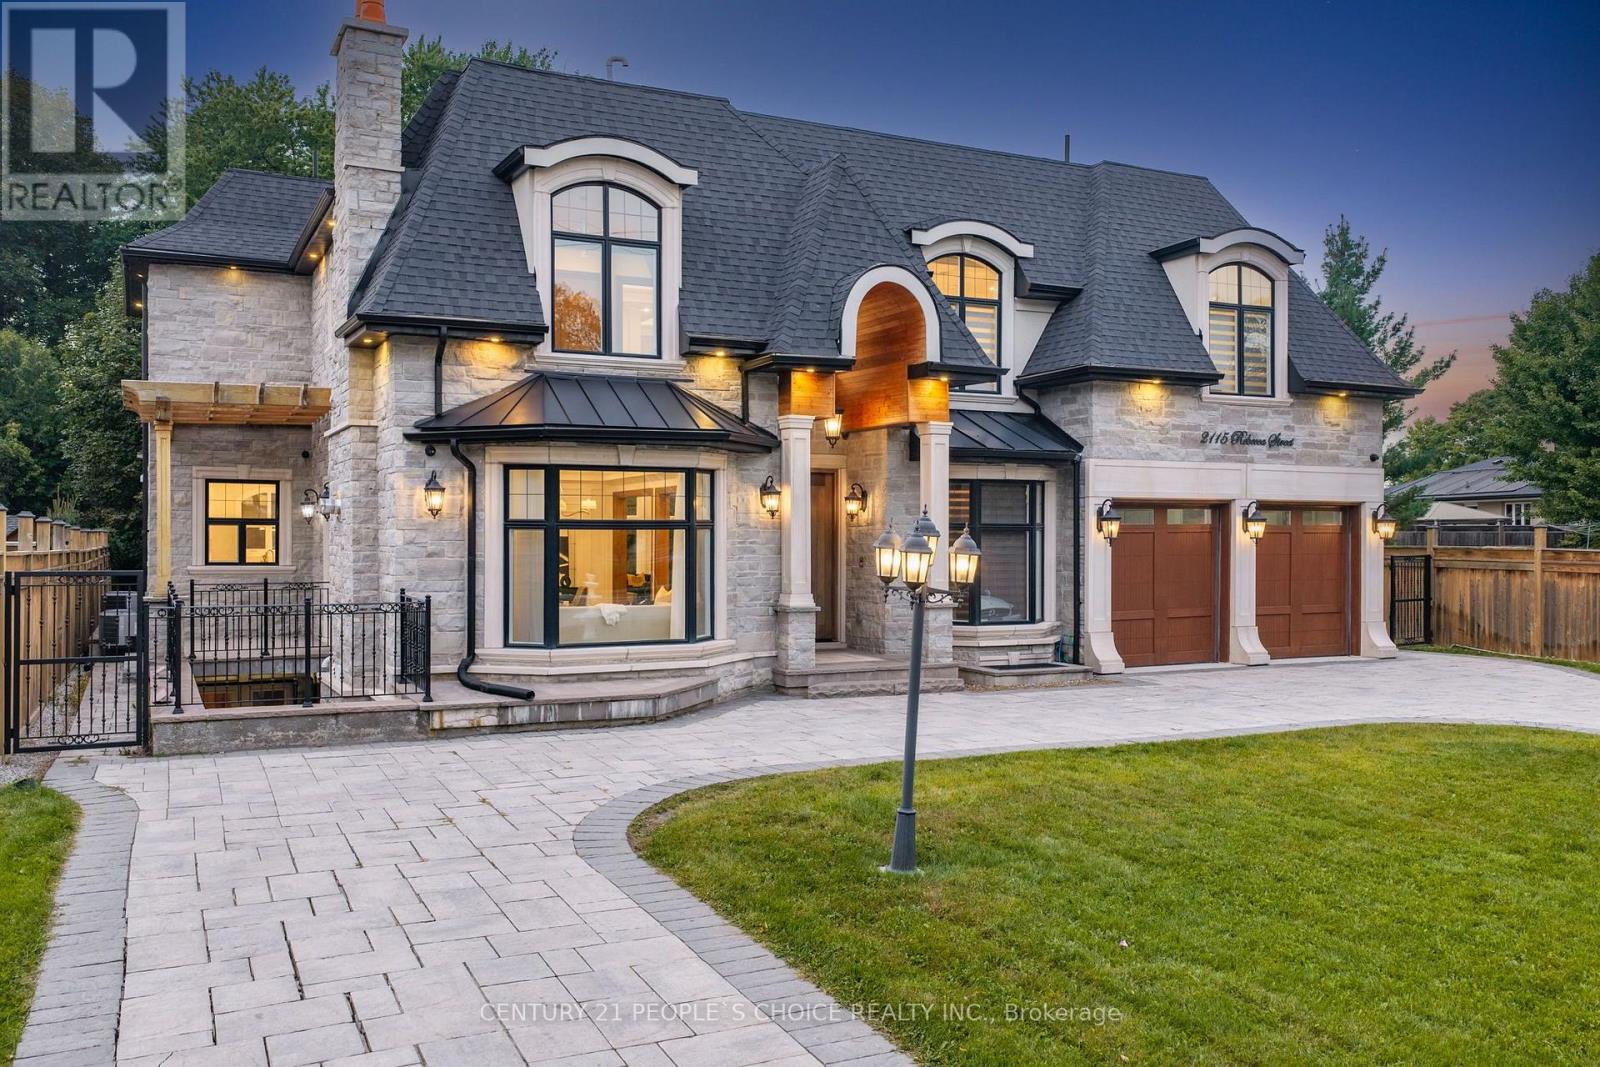
2115 Rebecca Street
Oakville, Ontario
Welcome to 2115 Rebecca Street, a masterfully crafted custom luxury estate nestled in one of South Oakville's most coveted and prestigious neighborhoods. This extraordinary natural stone residence is a showcase of timeless architecture, impeccable craftsmanship, and uncompromising attention to detail. From its striking curb appeal to its thoughtfully curated interiors, every element has been designed to deliver an elevated living experience. Offering 4+2 bedrooms, 6 spa-inspired bathrooms, a private executive office, and five fireplaces, this exceptional home seamlessly blends sophistication with modern family living. At the heart of the residence lies a breathtaking chef's kitchen, exquisitely appointed with Quartz Calcutta countertops, custom millwork, premium Wolf and Sub-Zero appliances, an oversized island, and a walk-in pantry worthy of a luxury magazine feature. Sun-drenched principal rooms, soaring ceilings, extensive custom finishes, and integrated surround sound throughout create an atmosphere of effortless elegance, ideal for both grand-scale entertaining and intimate family gatherings. The fully finished walk-out lower level offers unparalleled versatility, featuring two additional bedrooms, a second kitchen, home theatre, and space perfectly suited for multi-generational living, guests, or a private retreat. Outside, professionally landscaped grounds provide a serene backyard sanctuary complete with an outdoor fireplace and endless possibilities for a resort-inspired pool oasis. A spacious two-car garage and parking for up to eight vehicles complete this remarkable offering. Perfectly positioned just minutes from downtown Oakville and the waterfront, this distinguished residence presents a rare opportunity to own a truly exceptional luxury home where refined design, elevated comfort, and an enviable lifestyle converge. View the attached floor plan to see the excellent flow of this home. (id:63381)