
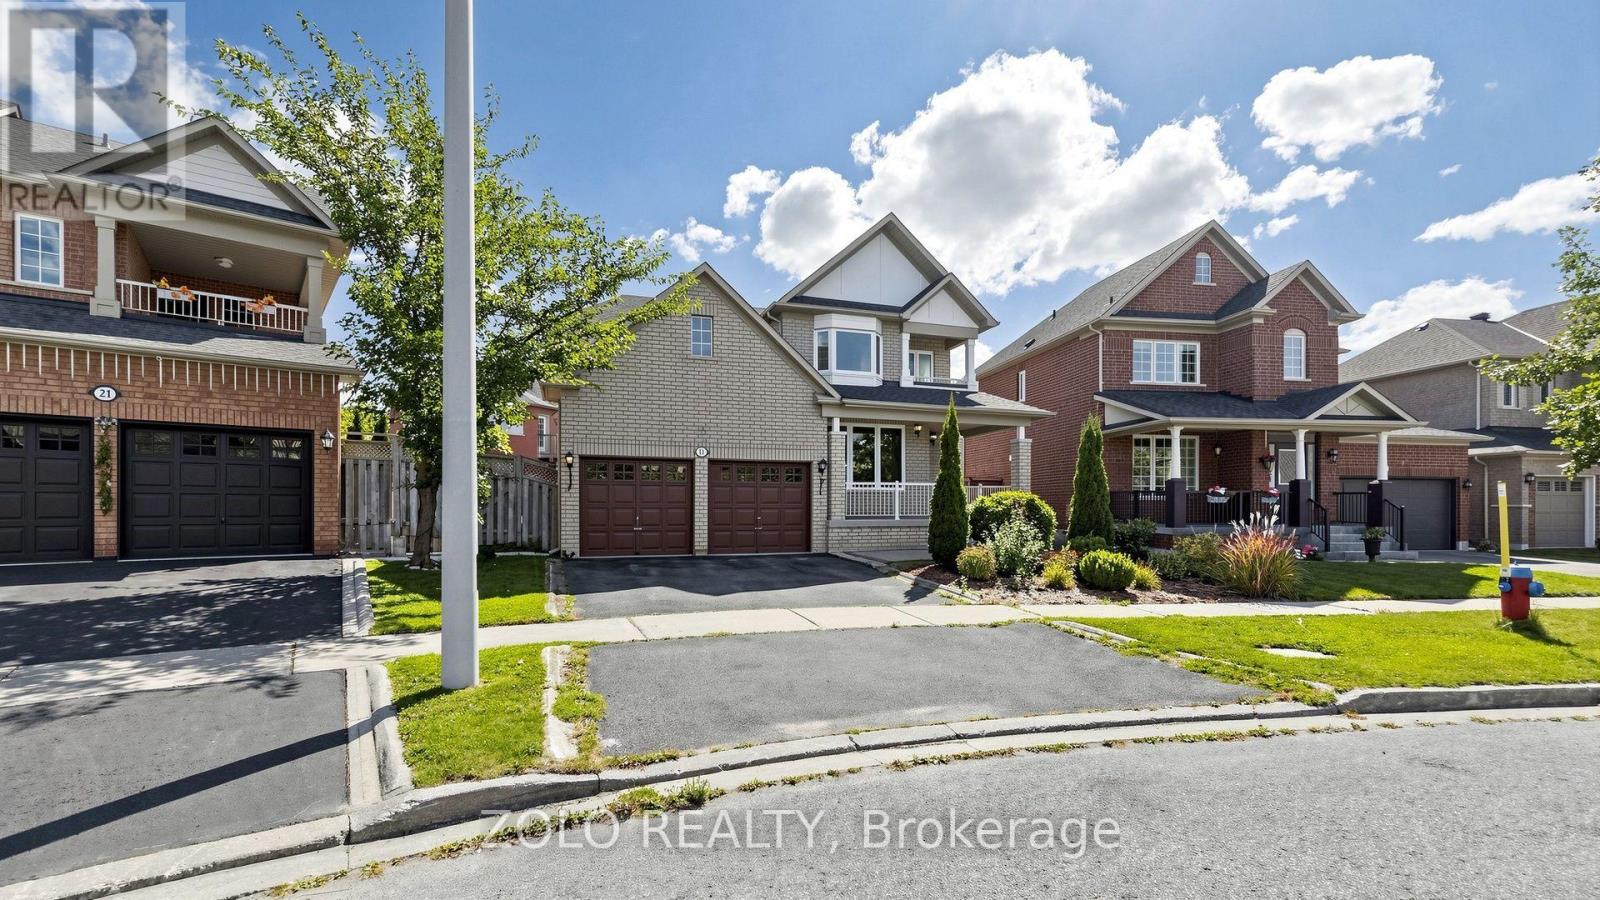
19 Waldron Crescent
Richmond Hill, Ontario
Welcome to 19 Waldron Crescent, tucked into a quiet, low-traffic crescent in the welcoming, family-friendly community of Oak Ridges, Richmond Hill. This 1900+ sq-ft detached 2-storey home with a finished basement offers warmth and function at every turn, with 4 bedrooms and 4 bathrooms giving a growing family plenty of room to spread out and grow together. Step inside to a bright, inviting layout centred around an updated kitchen - a large island makes it the natural gathering spot for busy mornings, homework at the counter, or catching up with friends. A cozy fireplace warms the main living space, setting the scene for easy family movie nights and quiet weekends at home. Downstairs, the finished basement flexes with your family's needs, whether that's a rec room for the kids, a home office, or a comfortable guest retreat. Outside, the 70-ft pie-shaped backyard is generously sized and fully fenced, offering plenty of room for summer BBQ and safe place to play for kids and pets. (id:63381)
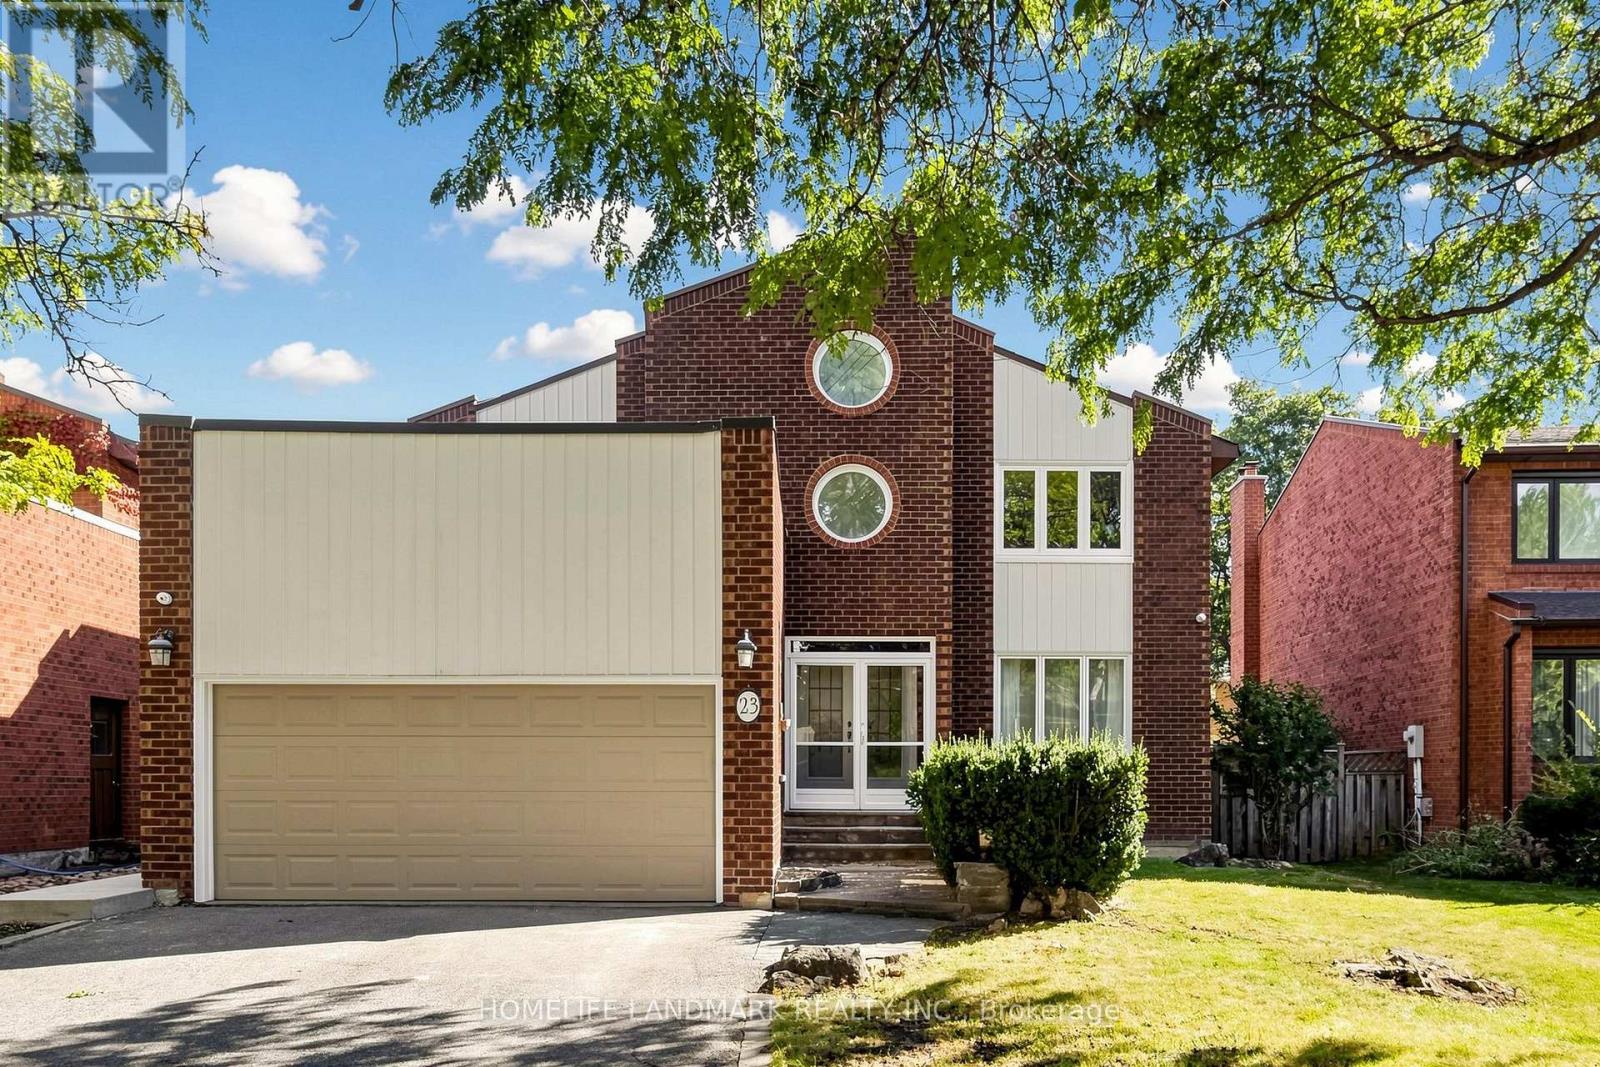
23 Hashbury Place
Markham, Ontario
A Rare Gem On A Quiet Cul-De-Sac In Desirable Thornlea! This Bright & Spacious Detached 2-Storey Home Offers A Wonderful Family Lifestyle In The Highly Sought-After Bayview Glen & Close To St. Robert Catholic High School, Ranked Among Ontario's Top Secondary Schools. Natural Light Fills The Home, Featuring Hardwood Flooring, Cathedral Ceilings, Multiple Skylights, California Shutters, Custom Built-In Cabinetry, Pot Lights & Elegant Crystal Lighting. Spacious Primary Bedroom With Spa-Like Ensuite. Enjoy A Private Resort-Style Backyard With An Inground Swimming Pool & Cedar Sauna - Perfect For Relaxing & Entertaining. Conveniently Located Near Top-Ranked Schools, Parks, Shopping, 404 & 407. (id:63381)

2 - 261 John Way W
Aurora, Ontario
#2-261 John West Way-the property that checks every box, starting with a rare single-car attached garage with direct interior access! The property has been updated with Brand NEW AC unit 2025.Perfectly situated in Aurora's prestigious Bayview Wellington neighbourhood, this home puts you right where you want to be: minutes from top-rated public and private schools, Highway404, the GO Train, and major bus routes. Groceries, banks, and entertainment are all just steps away, making daily life incredibly convenient.Inside, enjoy a bright, open-concept layout with stainless steel appliances, tons of cabinetry, and a private patio for your morning coffee. With in-suite laundry and a walk-out front door offering direct street access-no condo elevator hassles, ever-this unit truly has it all.When location, parking, and the best school districts matter most, this is the one you've been looking for! (id:63381)
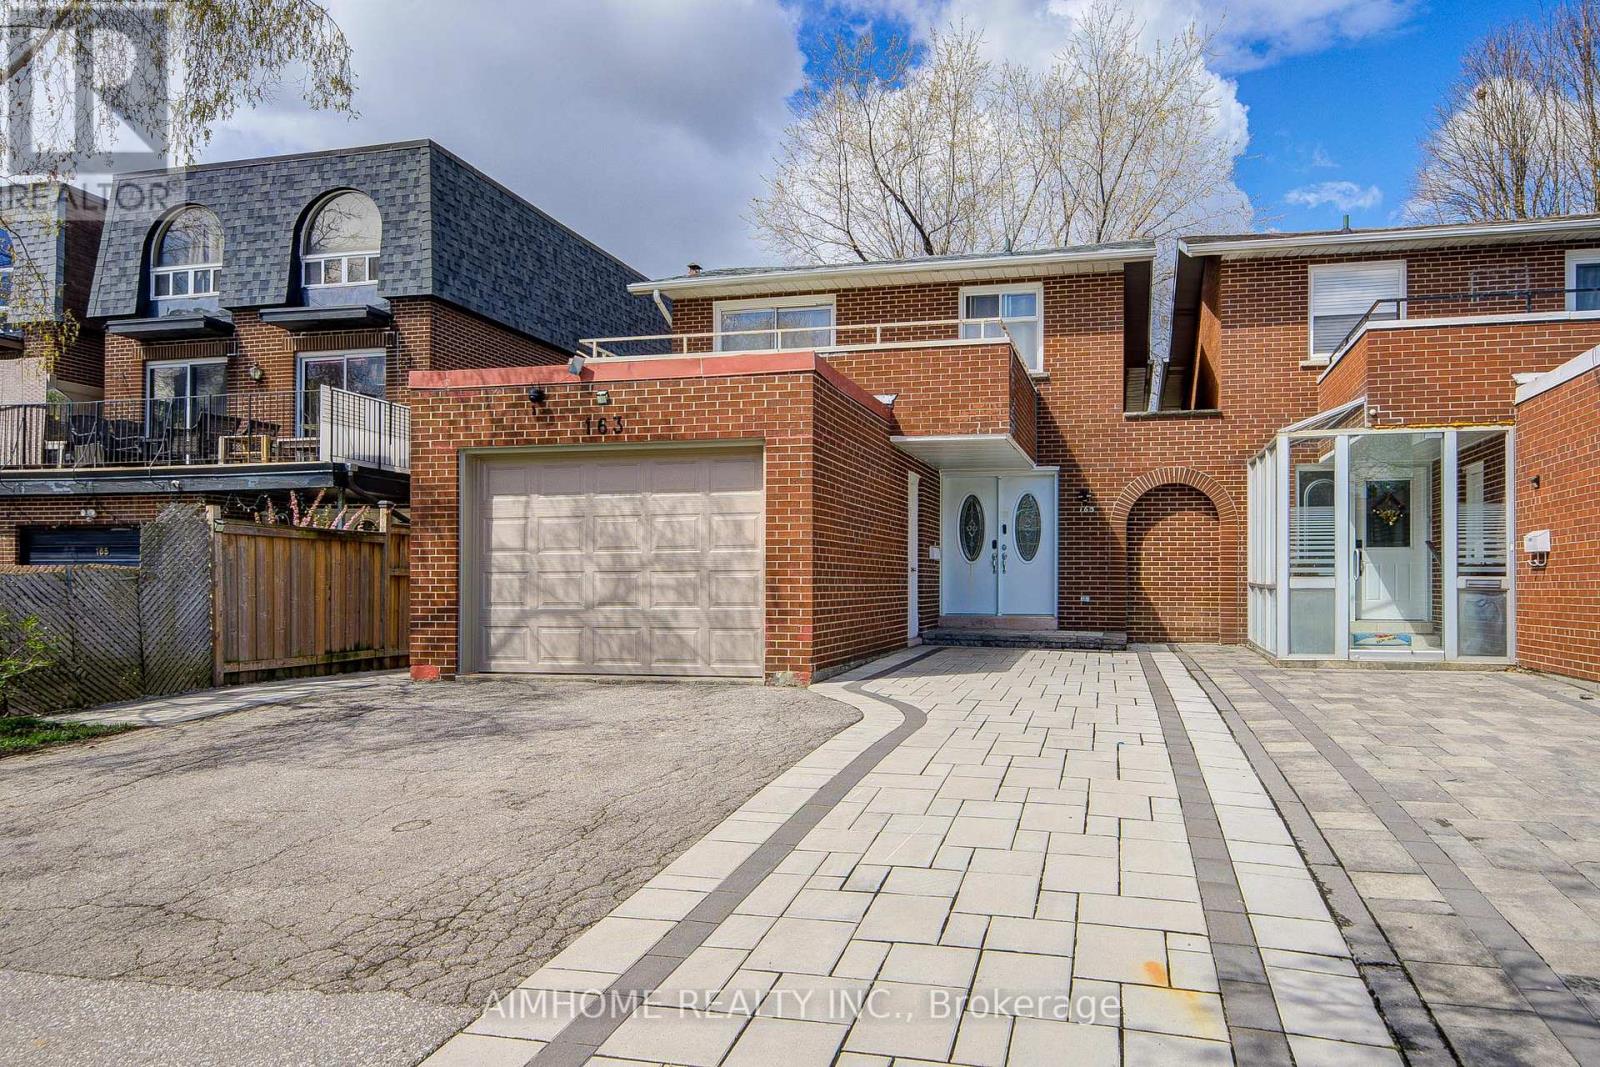
163 Chipwood Crescent
Toronto, Ontario
North York | Renovated 4-Bedroom Link Home | 4 Washrooms | Park-Facing BalconyNewly renovated 4-bedroom, 4-washroom link home in a convenient North York location. The spacious primary bedroom features a 4-piece ensuite and walk-out to an oversized balcony overlooking Pinto Park. Main floor offers a versatile office that can be used as an additional bedroom, plus a 3-piece washroom.The second floor includes a convenient stacked washer/dryer. Separate entrance to the basement, featuring a spacious bedroom with two windows and a bright, generously sized laundry area.Enjoy a 1.25-car garage suitable for a large vehicle, plus 3 driveway parking spaces. Ideally located next to the park and within walking distance to Seneca College, shopping plazas and Fairview Mall. Close to schools and public transit, with easy access to Hwy 401 and 404.Lot: 30' x 120'. Excellent opportunity for both owner-occupiers and investors, offering flexible living space and strong income potential. (id:63381)
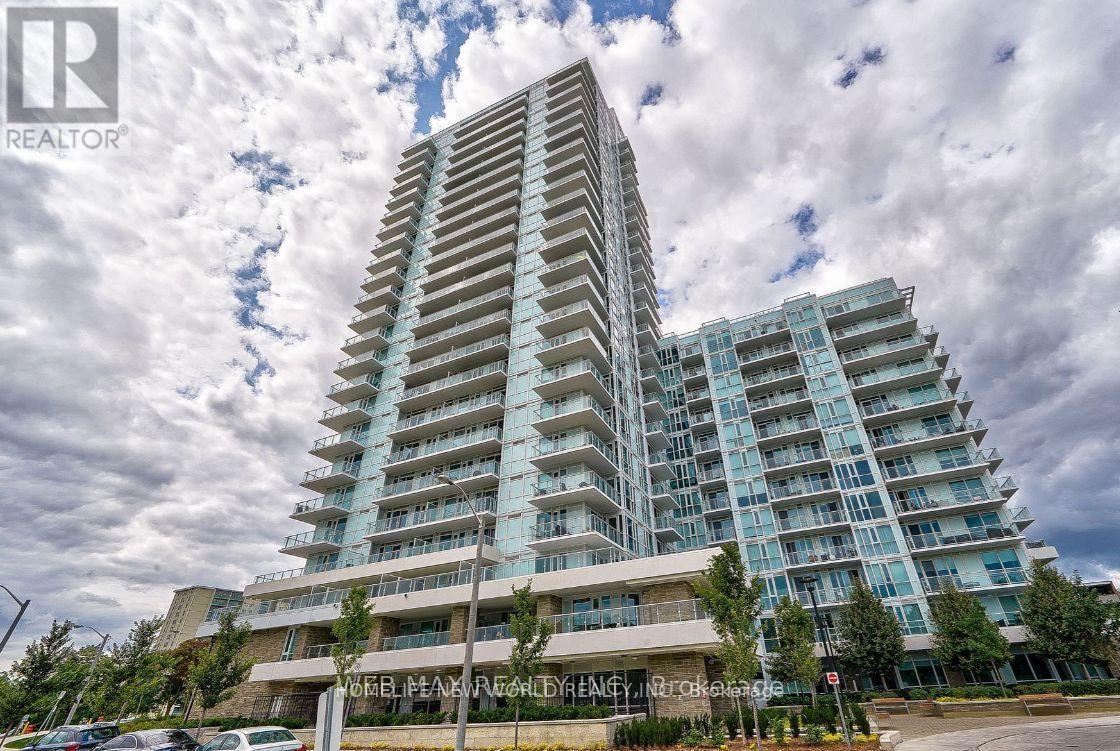
411 - 10 Deerlick Court
Toronto, Ontario
Live Luxuriously At The New & Sophisticated Ravine Condos! This Bright South facing Ravine Corner Unit Is A True Gem W/ Its Floor-To-Ceiling Windows That Showcase Panoramic Views Of Toronto's Gorgeous Skyline And Lush Parklands! A Chic And Spacious Living Space W/ 9 Ceilings, originally 3 Bedrooms & 2 Bathrooms, Stylish Laminate Flooring Through-Out, Modern Kitchen W/ S/S Appliances, Under-mounted Sink & Quartz Counters, and Center-Island with cabinets and Water-fall Marble slab; Ensuite Laundry & 2 Balconies.Primary Bedroom Features An Ensuite Bathroom, Walk-In Closet & Balcony For Some Outdoor Enjoyment. Bedrooms Are Bright And Spacious & Feature Mirrored Closets. Breathtaking Views, Modern Amenities, Natural Serenity & Convenient Access To Urban Amenities Combine To Create The Ultimate Living Experience! Be The First To Call This Stunning Corner Unit Condo Home!" (id:63381)
56 - 22790 Amiens Road
Middlesex Centre, Ontario
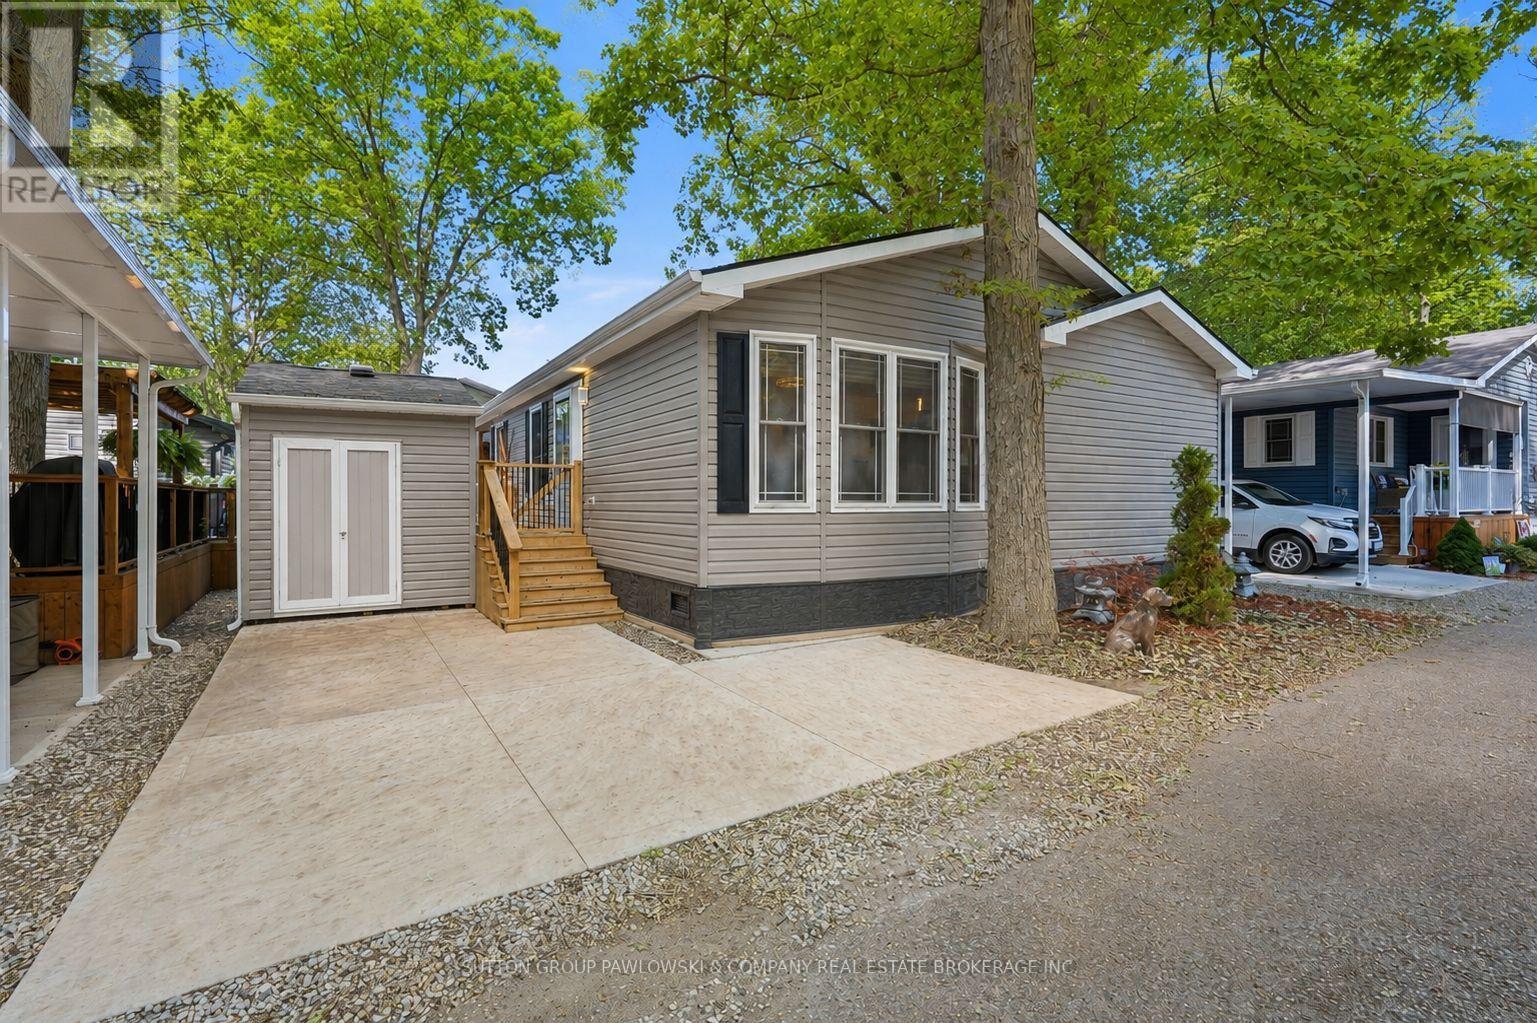
Welcome to #56 at 22790 Amiens Road, tucked away on Memory Lane in Oriole Park, one of Komoka's most sought-after 55+ adult lifestyle communities. Only five years old, this beautifully finished double-wide modular bungalow is in mint condition, with pride of ownership clearly evident throughout. Offering approximately 1,100 sqft of comfortable, easy one-floor living with 2 bedrooms & 1.5 bathrooms, it enjoys an exceptionally private setting surrounded by mature trees. Lots of windows fill the home with natural light, creating a bright & welcoming feel throughout. The modern kitchen is a standout with extensive white cabinetry, subway tile backsplash, stainless steel appliances, generous counter space & a large centre island with seating, opening naturally to the dining area & spacious living room. The living room features a stylish fireplace wall, while the primary bedroom offers impressive built-in wardrobe storage. Convenient in-home laundry completes the functional layout. Outside, the privacy is hard to beat. Enjoy your own secluded outdoor retreat with a fenced deck, plenty of room to lounge, dine & entertain, plus an approximately 13' x 10'6" covered area extending your outdoor living space. Oriole Park is known for its beautifully maintained grounds & active community lifestyle with a clubhouse, licensed lounge, heated outdoor pool, fitness area, pickleball, games & hobby rooms, library, walking paths, off-leash dog area & numerous social activities. Rogers Ignite high-speed services are available & park water is tested every two weeks. You simply couldn't duplicate this combination of space, condition, privacy & lifestyle at this value. An exceptional opportunity to downsize without giving up the things you love. (id:63381)
437 Eaglewood Drive
Hamilton, Ontario
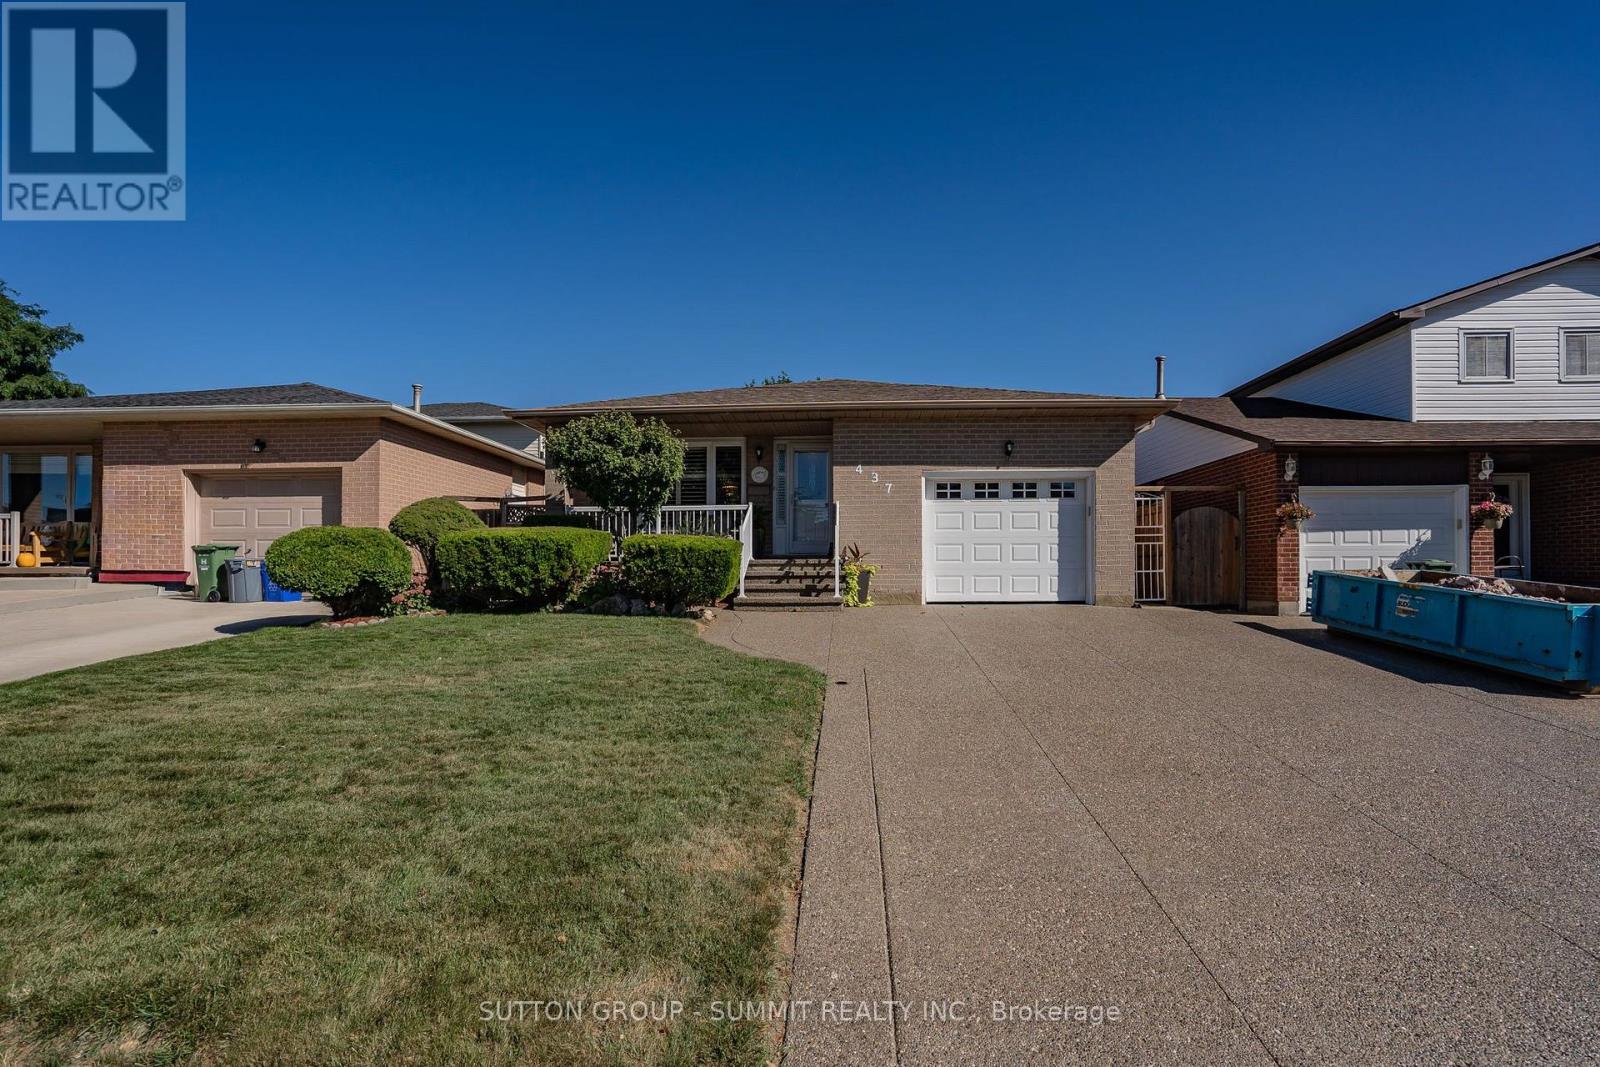
Welcome to this beautifully appointed 3+1 bedroom, 2-bathroom home, offering a thoughtfully designed layout with exceptional space for everyday living and entertaining. The main level showcases a spacious combined living and dining area, accented by elegant California shutters, an inviting eat-in kitchen, and a warm family room featuring a fireplace and a walk out to a well manicured private retreat backyard - creating a comfortable setting for both relaxed evening and memorable gatherings. The generous bedrooms feature carpeting, while the primary bedroom offers the added convenience of a semi-ensuite 3 piece bathroom. Downstairs, the finished basement extends the living space with a large recreation room and wet bar, offering endless possibilities for entertaining, a home theatre, games area, or family retreat. Thoughtful upgrades provide added peace of mind, including AC & Furnace (2020), Hot water tank (2021), Roof (2023). A spacious versatile home offering comfort, style, and functionality across every level. (id:63381)
249 Dingman Street
Wellington North, Ontario
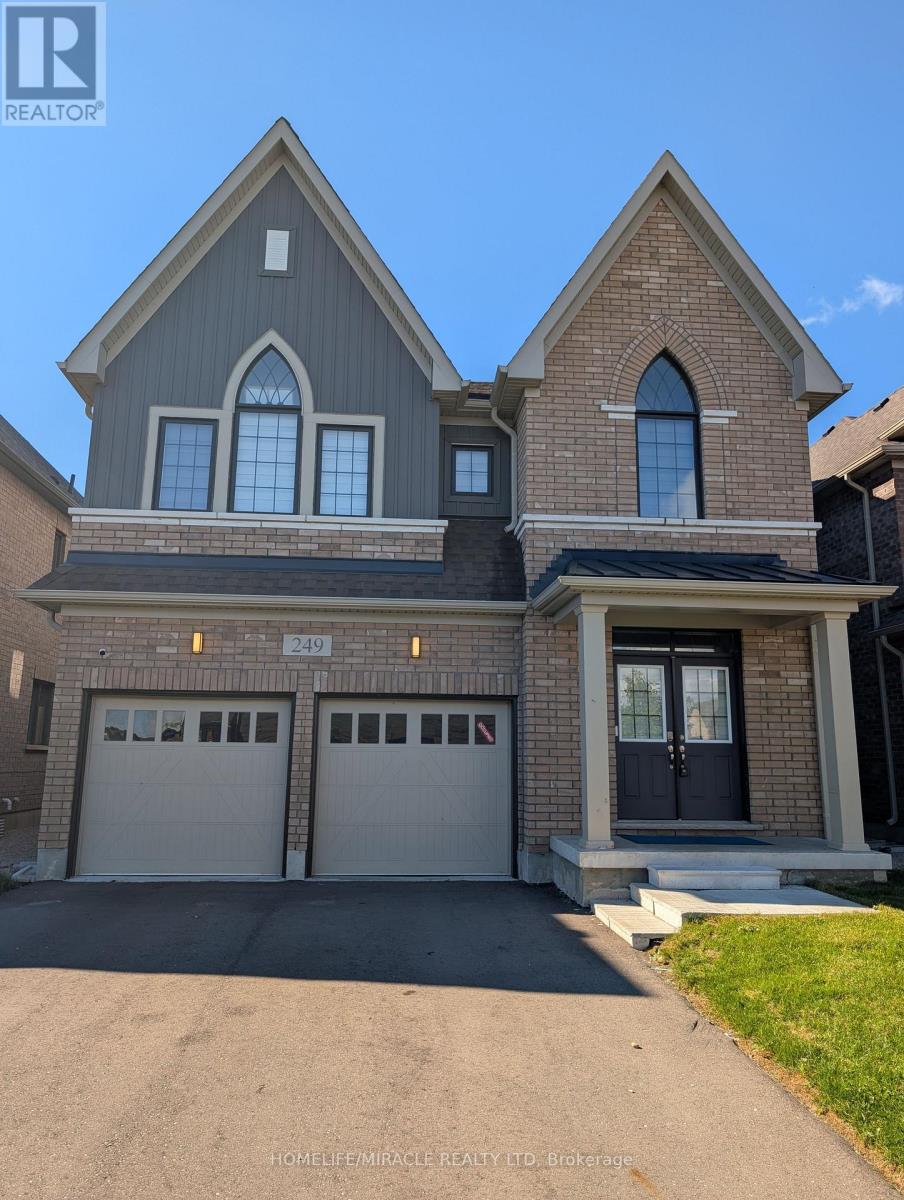
Absolutely Stunning 2,923 Sq. Ft. Detached Home! Welcome to this beautiful and spacious detached home offering an exceptional layout with 4generously sized bedrooms, 3.5 bathrooms, and a versatile den on the main floor. The double-door den provides the perfect space for a home office, study, or play/parenting area. The main floor features a separate living room and family room with a cozy fireplace, creating both formal and comfortable spaces for everyday living and entertaining. The upgraded kitchen is sure to impress, featuring beautiful cabinetry, quartz countertops, ceramic flooring, and a large Centre island-perfect for family gatherings and entertaining guests. Additional upgrades include a 200-amp electrical panel/service, stained stairs, pickets, railings and stringers, as well as a lookout basement with upgraded oversized windows, providing excellent natural light and future potential. The primary bedroom is a private retreat, complete with a luxurious ensuite bathroom and a spacious walk-in closet. The second bedroom also features its own ensuite and walk-in closet, offering exceptional comfort and privacy. The remaining two bedrooms are generously sized and connected by a convenient Jack-and-Jill bathroom. Ideally located just minutes from Fergus, Guelph, and Orangeville, this home offers the perfect combination of space, upgrades, and convenience. (id:63381)
38 Bridgewater Drive
Richmond Hill, Ontario
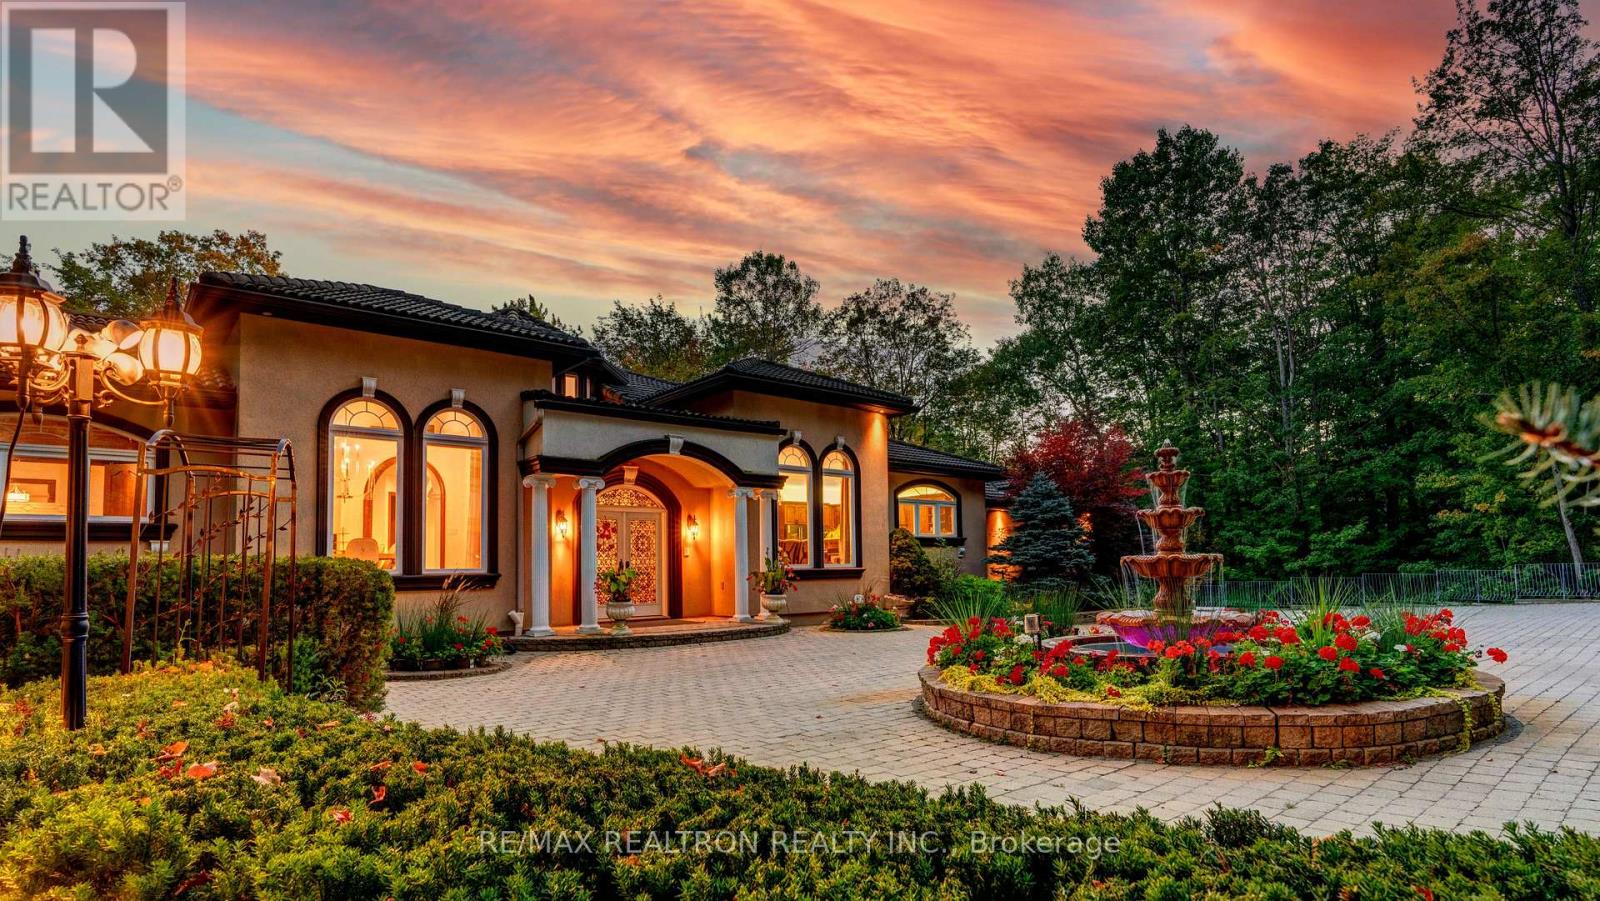
Wow, A True Masterpiece! **Custom-Built Approx. 9,000 Sq.Ft. Living Spaces Sprawling Bungalow Nestled On Premium 2.16 Acre Treed & Wooded Ravine Lot In Prestigious Multi-Millions Bayview Summit Estates Community**Perfect Layout With Open Concept On Main, Magnificent Lobby With Soaring 21 Feet Cupola Ceiling Circled By 8 Architectural Pillars, Decent & Bright Living Room Over Looking Park-Like Oasis Backyard**Gorgeous 14 Feet Ceiling Dining Room W/ Chandelier Over Looking Fountain & Front Gardens**Chef Inspired Gourmet Kitchen With Top Of Line Newer Appliances( 2024) Inclg. Quartz CTop, 2-Layer Quartz Central Island Breakfast Bar W/2-Way Gas Fireplace & 2 W/I Pantries**14 Ft Ceiling Breakfast Area With Large Palladian Windows Over Looking Fountain & Front Yard**Stunning Spacious Family Room With Limestone Gas Fireplace & Large Palladian Windows Over Looking Extra Large Upper Deck & Park-Like Backyard Upon Wooded Ravine, Stunning Office W/ Waffle Ceiling, Build In Book Shelves & Cabinets**Hardwood Floor, Crown Moulding, Smooth Ceiling W/Countless New LED Pot Lights Thru-Out, 3 Spacious & Bright En-suite Bedrooms W/ 10 Feet Ceiling, Primary Bedroom W/ His/Her Walk In Closets W/ Organizer Plus 5-Pc En-suite** 4th Bedroom W/ 2-piece Bath & 5th Bedroom On Lower Level W/ 4 Pieces Bath**Finished Walk Out Lower Level W/ Huge Ballroom W/ Circle Wet Bar With Central Island & 8 Architectural Pillars, Dining Area & Rough-In Kitchenette, Gym & Play Room, Recreation Area W/4 Pieces Bath**Fully Fenced & Professional Landscaped Private Treed Yards With 2-Layer Extra Large Decks & Extra Composite Deck & Newer Lighting System, Security System W/ Monitors, Intercom System., Surround Sound System., Stone Interlock Driveway, The List Goes On & On, Pls. Check Feature Sheets In Details & See Virtual Tour. Close Schools, Community Centre, Summit Golf & Country Club & Hwy 404 & All Amenities, All Top Of The Line Finishes & Fixtures. A True Gem In Bayview Summit Estates Club. Must See! (id:63381)
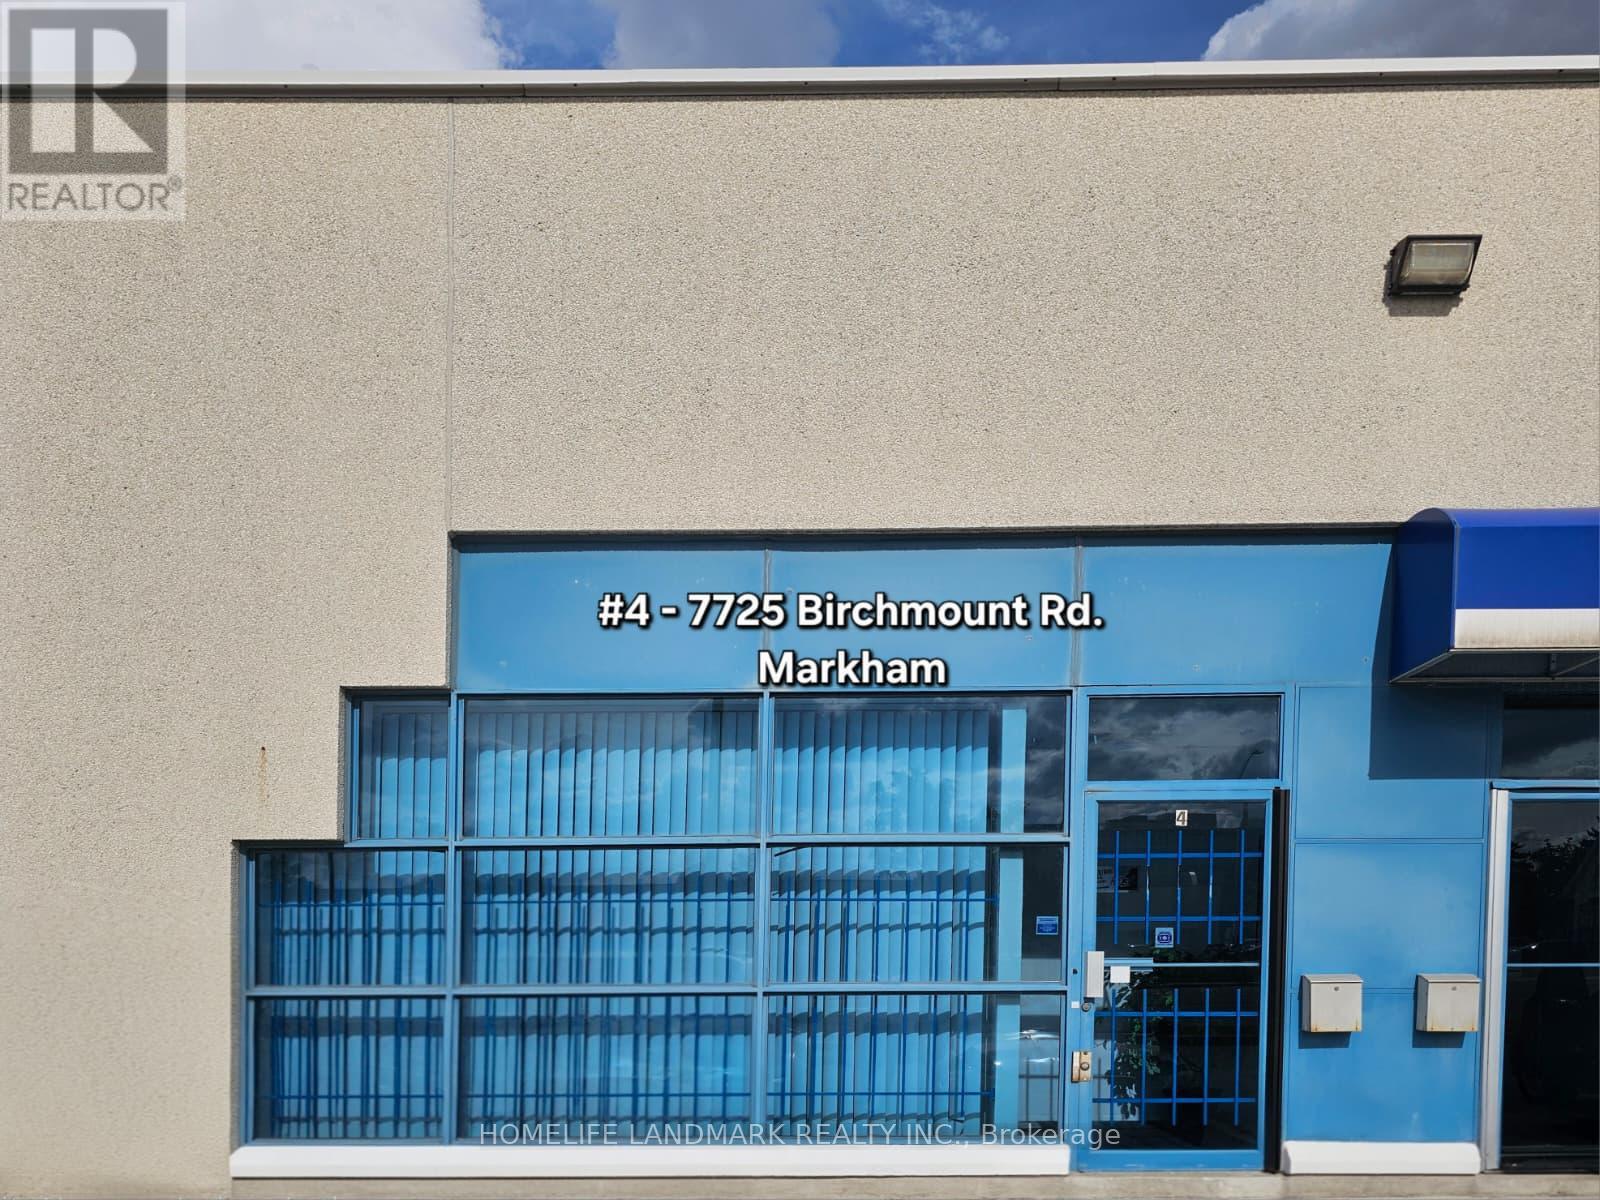
4 - 7725 Birchmount Road
Markham, Ontario
Prime HAGERMAN BUSINESS PARK situated at a busy intersection for fantastic 14th Ave. exposure. This condo unit Zoning: EMP-GE General Employment/Service Employment. Uses: Film Studio, Industrial, Business office accessory to an industrial use, Research & Development facility, Serviceand repair establishment, Retail 15% of principal use, making it an ideal hub for a wide range of business. It features 18' glass facade, 16-foot ceiling Interior clearance, a man-door at rear for delivery. Ample on-site parking at front and rear of the building complex. Serveillance cameras on site. (id:63381)

306 Sekura Street
Cambridge, Ontario
Welcome to 306 Sekura Street, Cambridge-tucked away on a quiet court in one of Cambridge's most sought-after neighborhoods. This beautifully renovated home has undergone a complete transformation, blending modern design with everyday functionality. The open-concept main floor features a stunning new kitchen with quartz countertops, premium cabinetry, matching flooring, and stainless steel appliances. A versatile main-floor bedroom with a beautifully appointed en-suite bathroom offers the perfect space for guests, extended family, or a home office. Upstairs, you'll find three spacious bedrooms, all with new flooring, along with a fully renovated bathroom showcasing contemporary finishes. Step outside and enjoy your summer in the private backyard, complete with a freshly painted deck and plenty of space for gardening, entertaining, or relaxing. Extensive recent upgrades include a new roof (2026), new flooring throughout (2026), a fully renovated kitchen (2026), two updated bathrooms (2026), fresh paint throughout (2026), epoxy flooring in the basement (2026), and much more. This move-in-ready home offers the perfect combination of style, comfort, and location. Don't miss your opportunity to make this exceptional property your own! (id:63381)

424 - 257 Hemlock Street
Waterloo, Ontario
Turnkey, fully furnished living in the heart of Waterloo! Welcome to SAGE X, ideally located just steps from the University of Waterloo, Wilfrid Laurier University, Conestoga College's Waterloo campus, the ION LRT and everyday amenities. This bright and modern 1-bedroom suite features a bright west exposure, laminate flooring throughout, a contemporary kitchen with granite countertops and stainless steel appliances, ensuite laundry and a spacious balcony complete with an outdoor electrical outlet. Offered fully furnished with a bed, TV, desks, bookshelves, dining set and more, it's truly move-in or rent-out-ready. Building amenities include a rooftop terrace, fitness centre, study room, bike storage and visitor parking. An outstanding opportunity for investors, students, first-time buyers or young professionals seeking low-maintenance living in one of Waterloo's most convenient locations. (id:63381)