
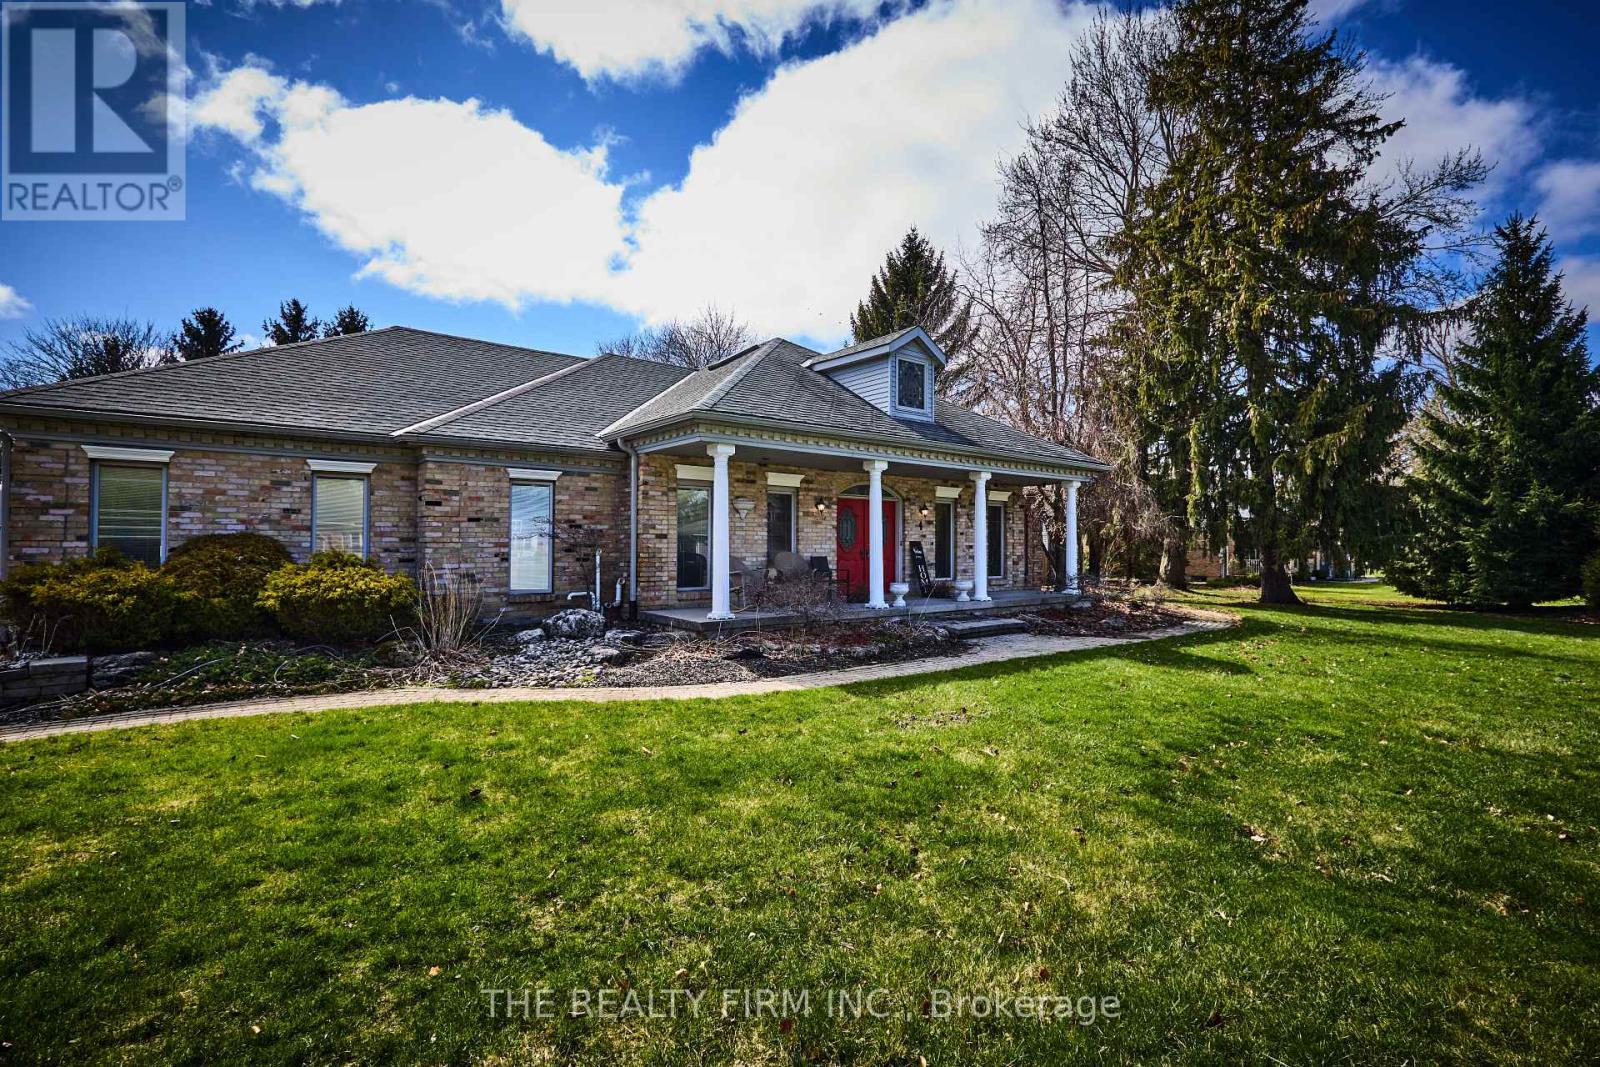
10308 Greenpark Road
Southwold, Ontario
Another massive price reduction! MUST SELL! Discover the perfect blend of peace and modern luxury in this spacious 3-bedroom, 2-bathroom bungalow. Situated on a sprawling 3/4-acre lot, this rural gem offers the ultimate private retreat. The heart of the home features a beautifully upgraded kitchen with premium cabinetry, perfect for the home chef. Retreat to the primary suite, which boasts a luxurious 4-piece ensuite complete with a relaxing jacuzzi tub. Step outside to your own backyard paradise. The massive, renovated deck is built for entertaining, overlooking a refreshing above-ground pool and vast green space. For the hobbyist or car enthusiast, the oversized 3-car garage provides ample room for vehicles, tools, and toys. This is country living at its finest! (id:63381)
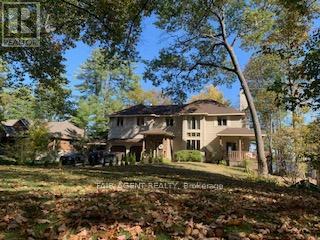
164 Baillie Avenue
Ottawa, Ontario
Welcome to your city waterfront retreat in the heart of Constance Bay! Situated in a sought-after neighborhood, this home is just minutes from schools, local shopping, recreation, restaurants, and all the conveniences needed for modern family living. This custom-built, well-maintained home offers direct beach access and stunning Ottawa River views. Enjoy sunrise paddles, swims, or winter snowshoeing right from your backyard. The main floor features 9-foot ceilings, an open-concept kitchen and family room leading to a spacious deck, plus formal living and dining areas filled with natural light. A loft provides the perfect office or reading space. Upstairs, the primary suite includes a walk-in closet and large ensuite. Three additional bedrooms share a full bath. The unfinished basement offers ample storage and potential. A private 2-bedroom in-law suite above the garage with a separate entrance is ideal for guests, family, or rental income. Located close to village shops, restaurants, trails, and LCBO. This property combines comfort, lifestyle, and spectacular water views. A true four-season retreat! (id:63381)
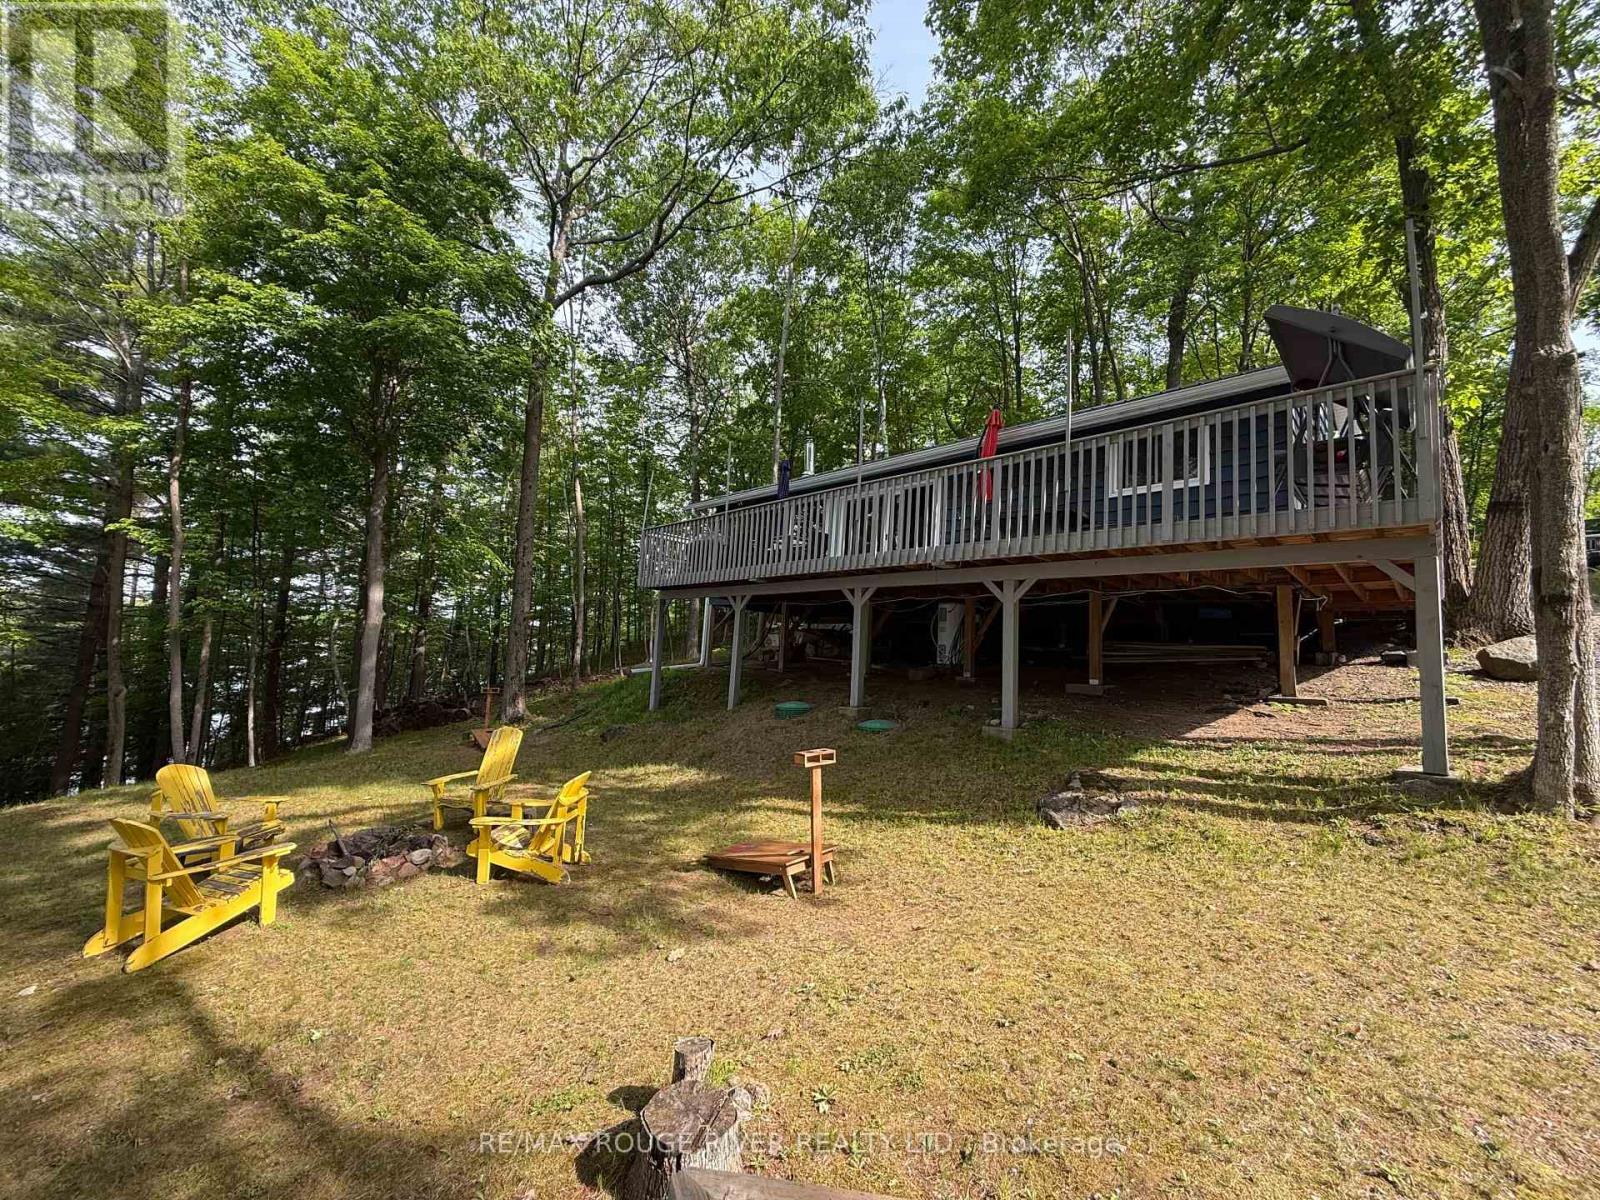
1784a Opeongo Point Road
Frontenac, Ontario
Tucked along the shoreline of sought-after Eagle Lake, this renovated turnkey cottage offers the kind of waterfront lifestyle that rarely becomes available in the Frontenacs. Set on a beautiful lot with expansive lake views and memorable sunsets. Inside, the bright open-concept layout is designed for easy gathering and effortless summer living. The renovated kitchen flows naturally into the living area, while oversized patio doors draw in natural light and frame views of the water. Tongue-and-groove pine ceilings add warmth and character throughout, creating a clean, timeless cottage feel. From the living room, step outside to an oversized deck ideal for dining, entertaining, or simply enjoying the quiet setting and watching the fire flies at night. A screened room extends the living space and offers a comfortable place to unwind on warm evenings or rainy days. Closer to the shoreline, a second lakeside deck overlooks the horseshoe pits, dock, and waterfront - creating multiple areas for family and guests to relax and enjoy the cottage.The waterfront itself is a standout feature. Eagle Lake is known for its clean water, excellent swimming, boating, fishing and the sound of the loons. The dock is perfectly suited for long summer days spent swimming, sunbathing, or jumping into the lake. Enjoy nights around the firepit. Extensively updated since 2019. New metal roof, sofits, facia and eaves 2019. All new windows (except bathroom) 2019. New 200amp panel 2019. Other electrical updates 2019. Some plumbing updates 2019 and 2020. 6 foot patio door 2019. New kitchen 2019. New floors 2019. Pined ceilings 2019. Dock and lake deck 2020. Stairs to lake 2021. Front of cottage supports 2021. Most deck boards replaced 2020 with new railings. Driveway gravel and widening 2020. Septic risers and lids 2021. New shower in bathroom 2024. A rare opportunity to own a move-in ready waterfront cottage on one of the Frontenacs' most desirable lakes. (id:63381)
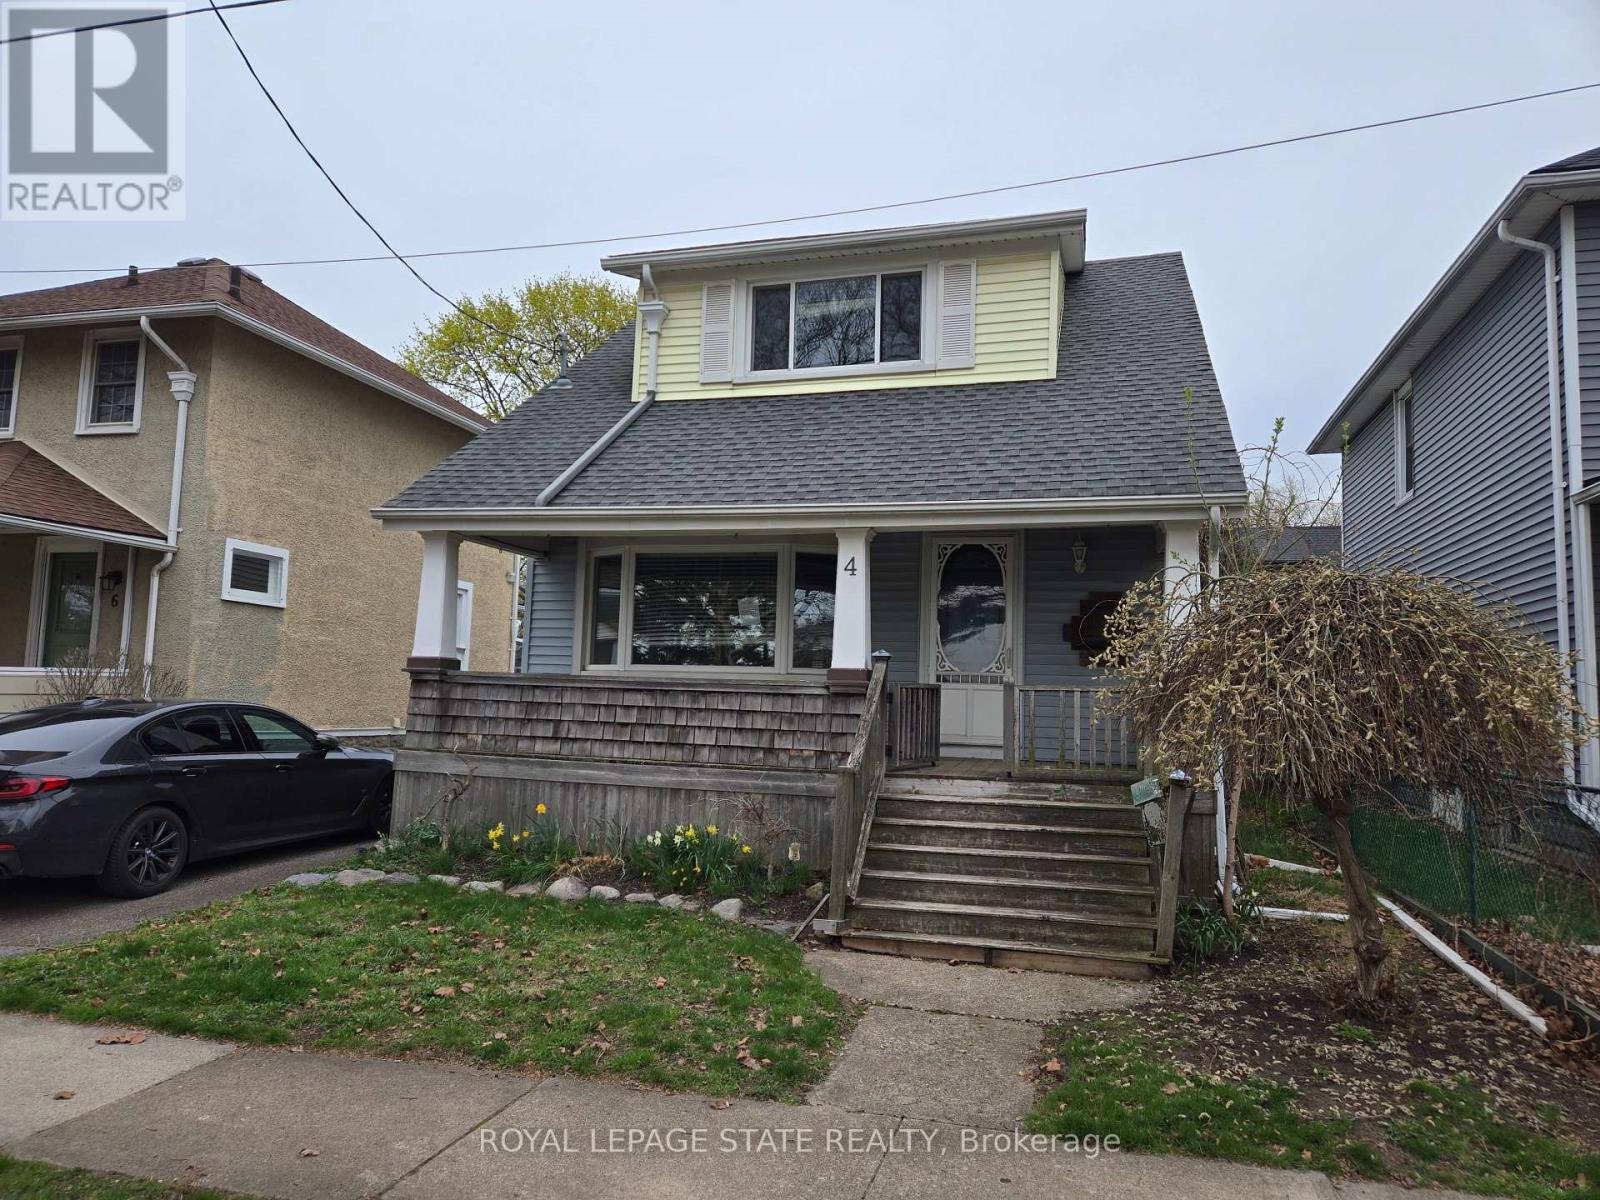
4 Haig Street
St. Catharines, Ontario
Property Sold "As is, Where is" basis. Seller makes no representations and/ or warranties. (id:63381)
1141 Vicki Lane
Mississauga, Ontario
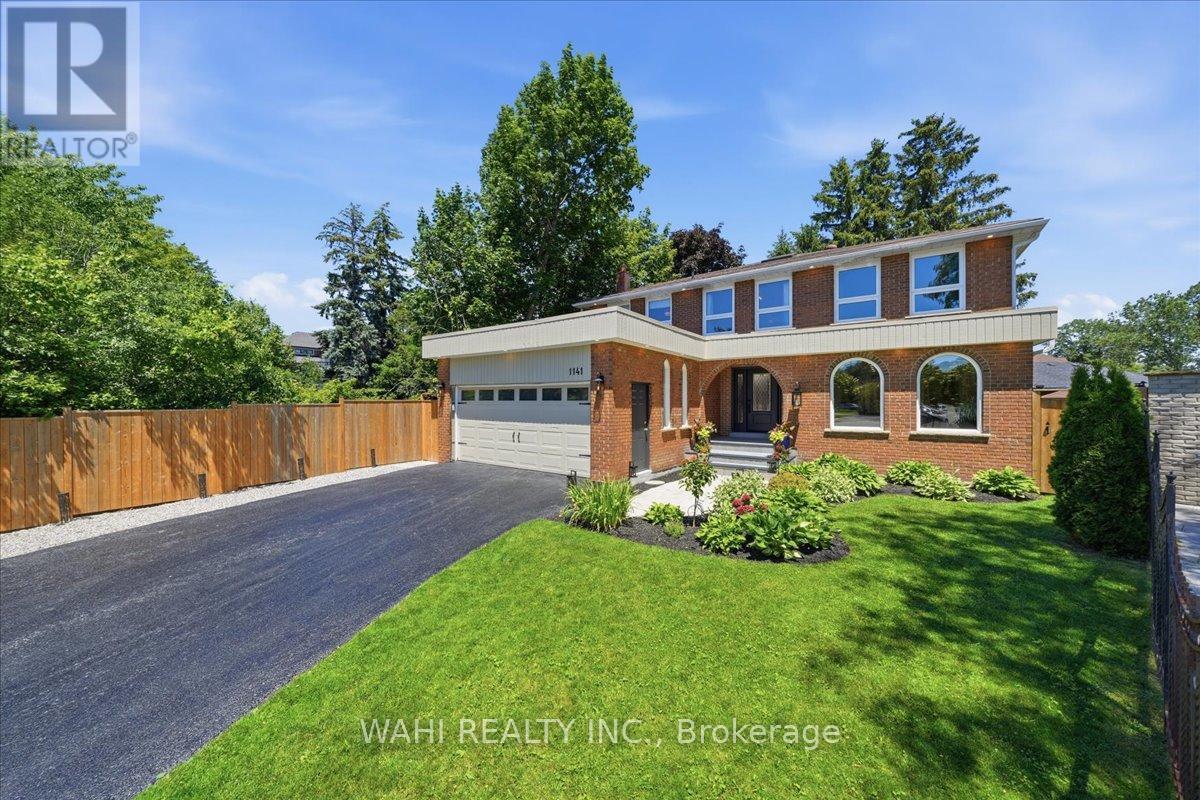
Welcome to this exceptional home nestled on a quiet, sun-filled court just steps from the prestigious Credit Valley Golf and Country Club. Offering over 4,500 sq. ft. of beautifully designed living space, this residence blends timeless elegance with modern comfort.Thoughtfully renovated throughout, the home features four beautifully updated bathrooms, custom closets, imported Spanish and Italian tiles and fixtures, plaster crown moulding, and new hardwood flooring on the main level. Expansive principal rooms are filled with natural light from oversized windows and skylights, while the stone fireplace and pot lights create a warm and inviting atmosphere in cooler weather. A separate entrance offers flexibility for an in-law suite or multigenerational living.Outside, escape to your own private oasis featuring a gorgeous fenced backyard with mature landscaping and an oversized deck perfect for entertaining. The detached workshop with hydro offers endless possibilities as a hobby space or for additional storage.Offering exceptional space, refined finishes, and an unbeatable location, this is more than a home-it's a lifestyle waiting to be enjoyed. (id:63381)
223 - 28 Ann Street
Mississauga, Ontario
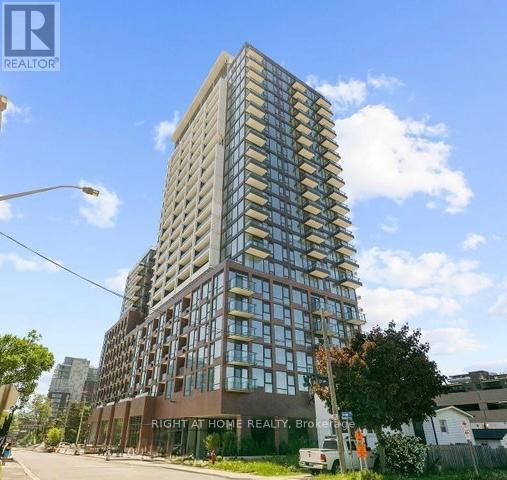
Welcome to Westport Condominiums, one of Port Credit's most exciting new luxury communities.This beautifully appointed 2-bedroom, 2-bathroom suite offers 774 sq. ft. of thoughtfully designed living space with a bright open-concept layout, floor-to-ceiling windows, and a spacious balcony.The modern kitchen features integrated built-in appliances, sleek cabinetry, granite countertops, and ample storage, flowing seamlessly into the living and dining areas-perfect for everyday living and entertaining. The primary bedroom includes a private 3-piece ensuite, while the second bedroom offers flexibility for guests, a home office, or growing families. Residents enjoy access to exceptional amenities, including a 24-hour concierge, fitness centre, co-working lounge, guest suites, pet spa, rooftop terrace with BBQ stations, cabanas and fire pits, and elegant social spaces throughout the building.Ideally located in the heart of Port Credit, you're just steps from the GO Station, waterfront trails, parks, restaurants, cafés, boutiques, and entertainment. Enjoy a convenient commute to downtown Toronto in under 30 minutes. Rogers Ignite Internet is included in the maintenance fees. An excellent opportunity for first-time buyers, professionals, down sizers, or investors seeking modern living in one of Mississauga's most vibrant waterfront communities. (id:63381)
1522 - 160 Flemington Road
Toronto, Ontario
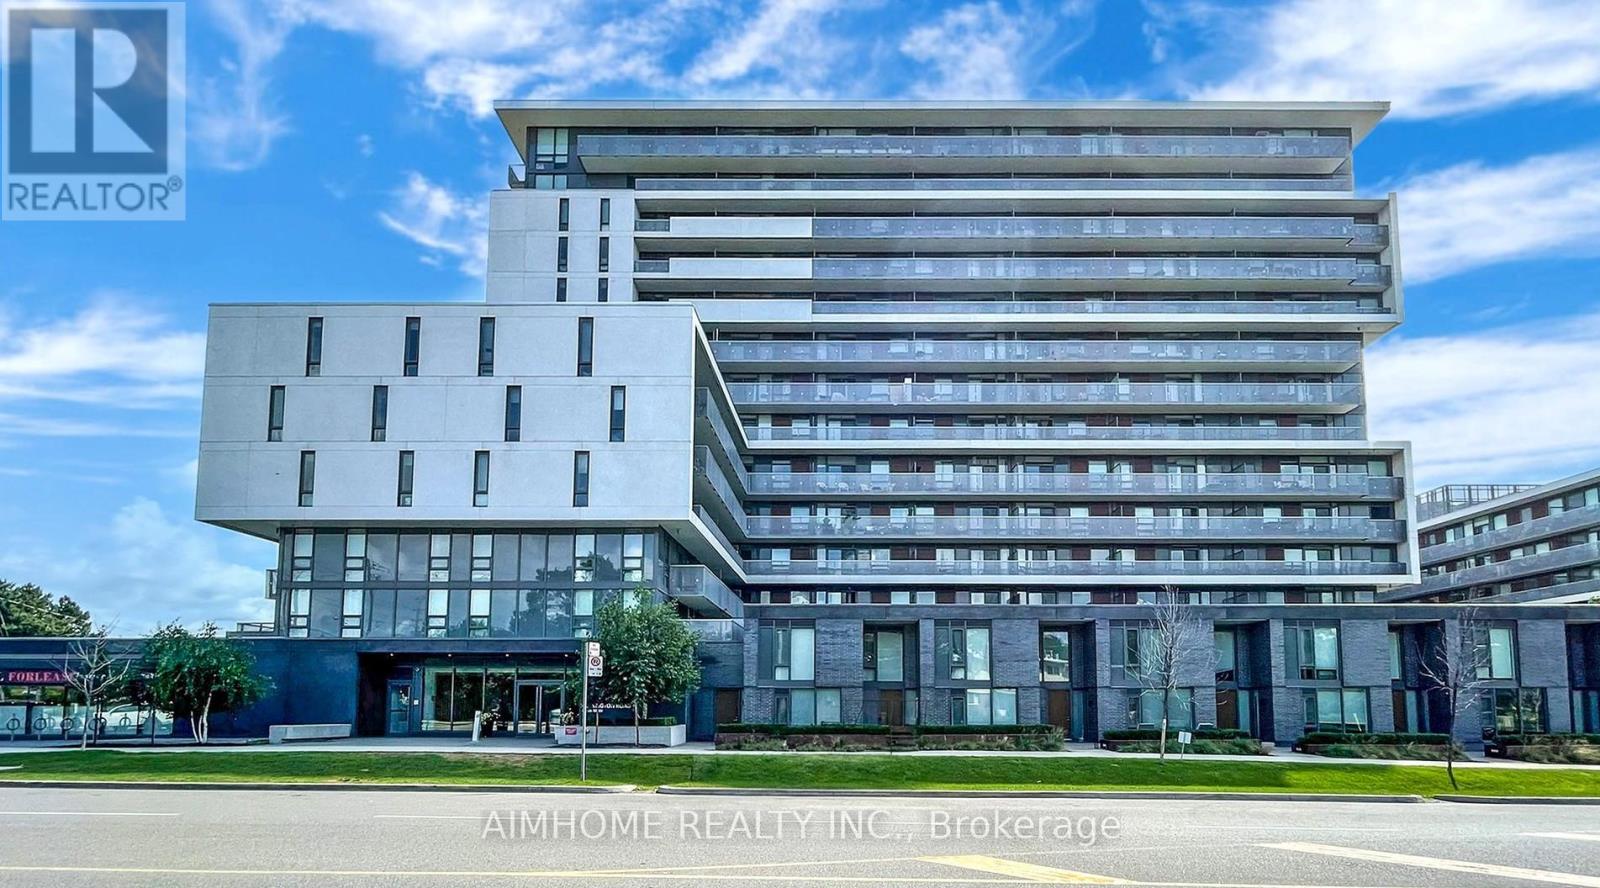
The Yorkdale Condo Penthouse Split Bedroom Plan Uptowns Favourite Neighbourhood To Live Located On The Subway Line Just Off Of Hwy 401 & The Allen Expwy, 10 Mins North To York U 13 Mins South To Uoft & 20 Mins South To Ryerson Steps To Yorkdale Mall Gourmet Restaurants Entertainment & Urban Convenience High End Finishes Floor To Ceiling Windows Cartier 2 Model.Luxury Building With Fantastic Amenities. Comes With Parking And Locker! (id:63381)
69 Legend Lane
Brampton, Ontario
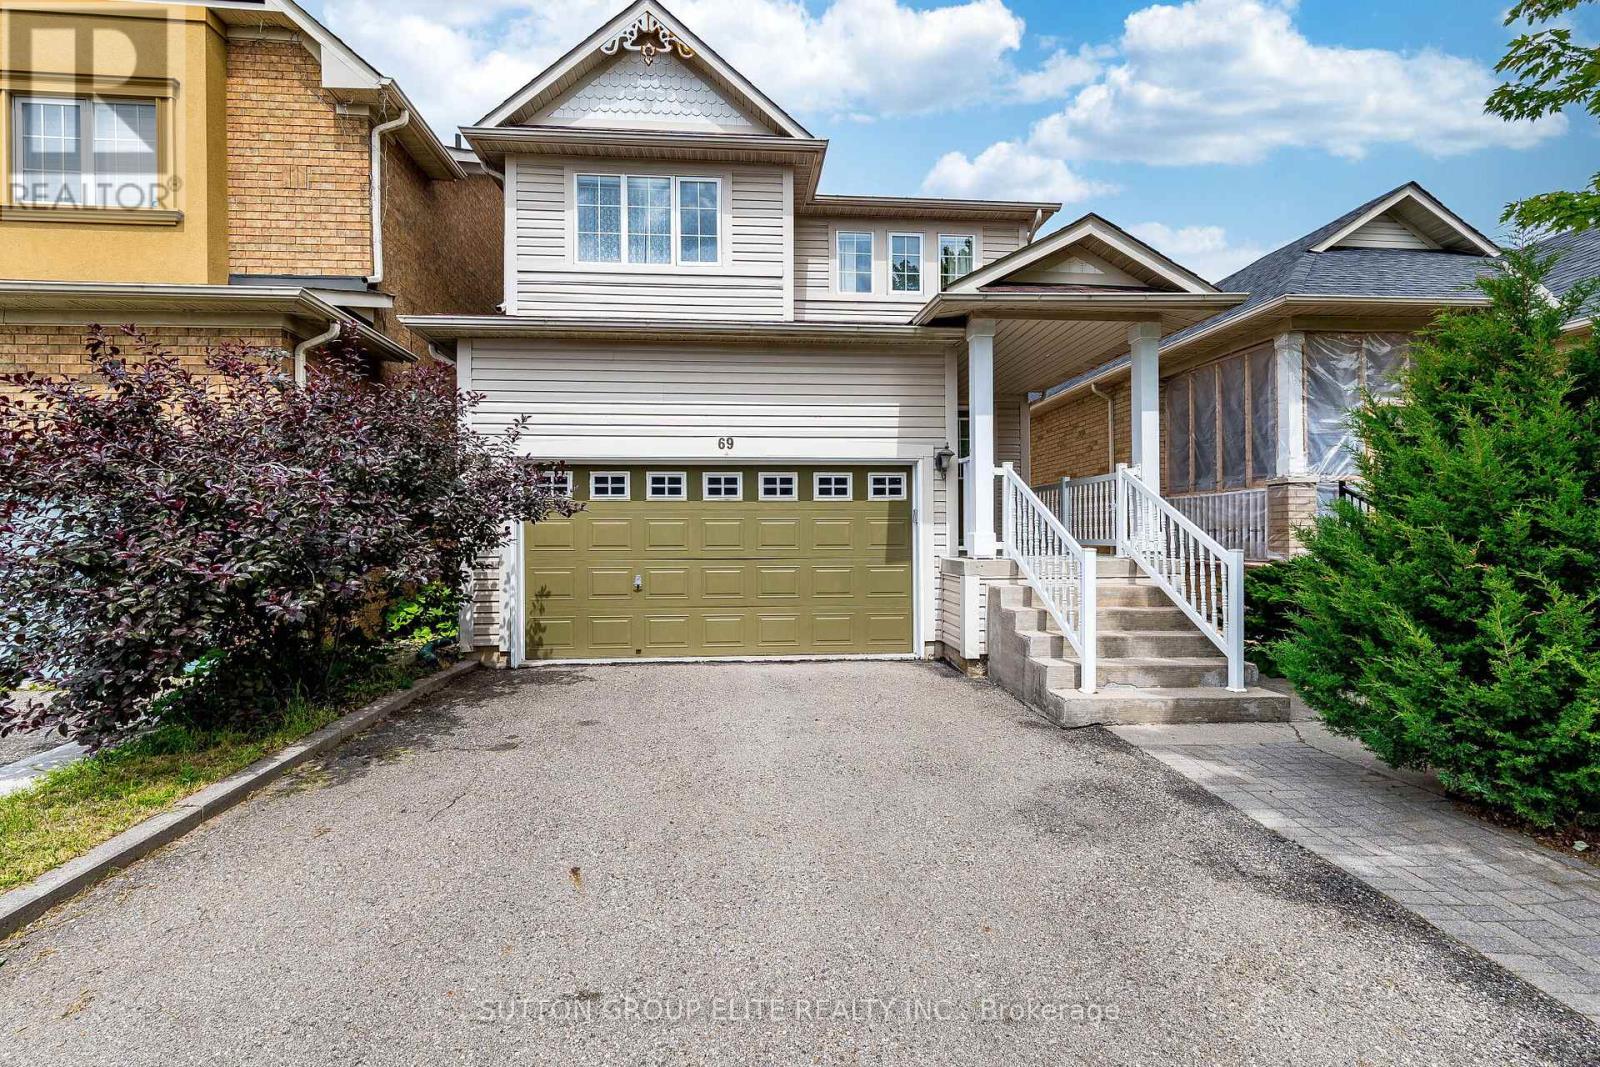
Excellent property, carpet free. Bright and roomy 3 bedroom home with great open concept layout of family room , kitchen and breakfast with sliding door and picture window allowing for a great view and easy access to private backyard. Kitchen with brand new quartz counters and stainless steel appliances. Second floor offers 3 good sized bedrooms. Primary bedroom offers large in-suite bathroom with soaking tub and separate shower stall and large walk-in closet. 2nd bedroom also has walk-in closet. Finished basement with huge recreation room offers great place to entertain family and guests , also could be converted into additional 2-bedroom unit. 3 above grade windows allow for a lot of day light. There's also rough-in for a full bathroom. Every room has a wired network connection. Conveniently located close to schools, parks, shopping, public transit, LA Fitness and Brampton Golf Range and major highways, this property is situated in a well-established and family-friendly neighborhood. List of upgrades includes: roof shingles 2017- siding replaced 2023- gas furnace replaced 2021- water heater (own, no contract) 2026- AC 2025 . (id:63381)
254 Main Street S
Halton Hills, Ontario
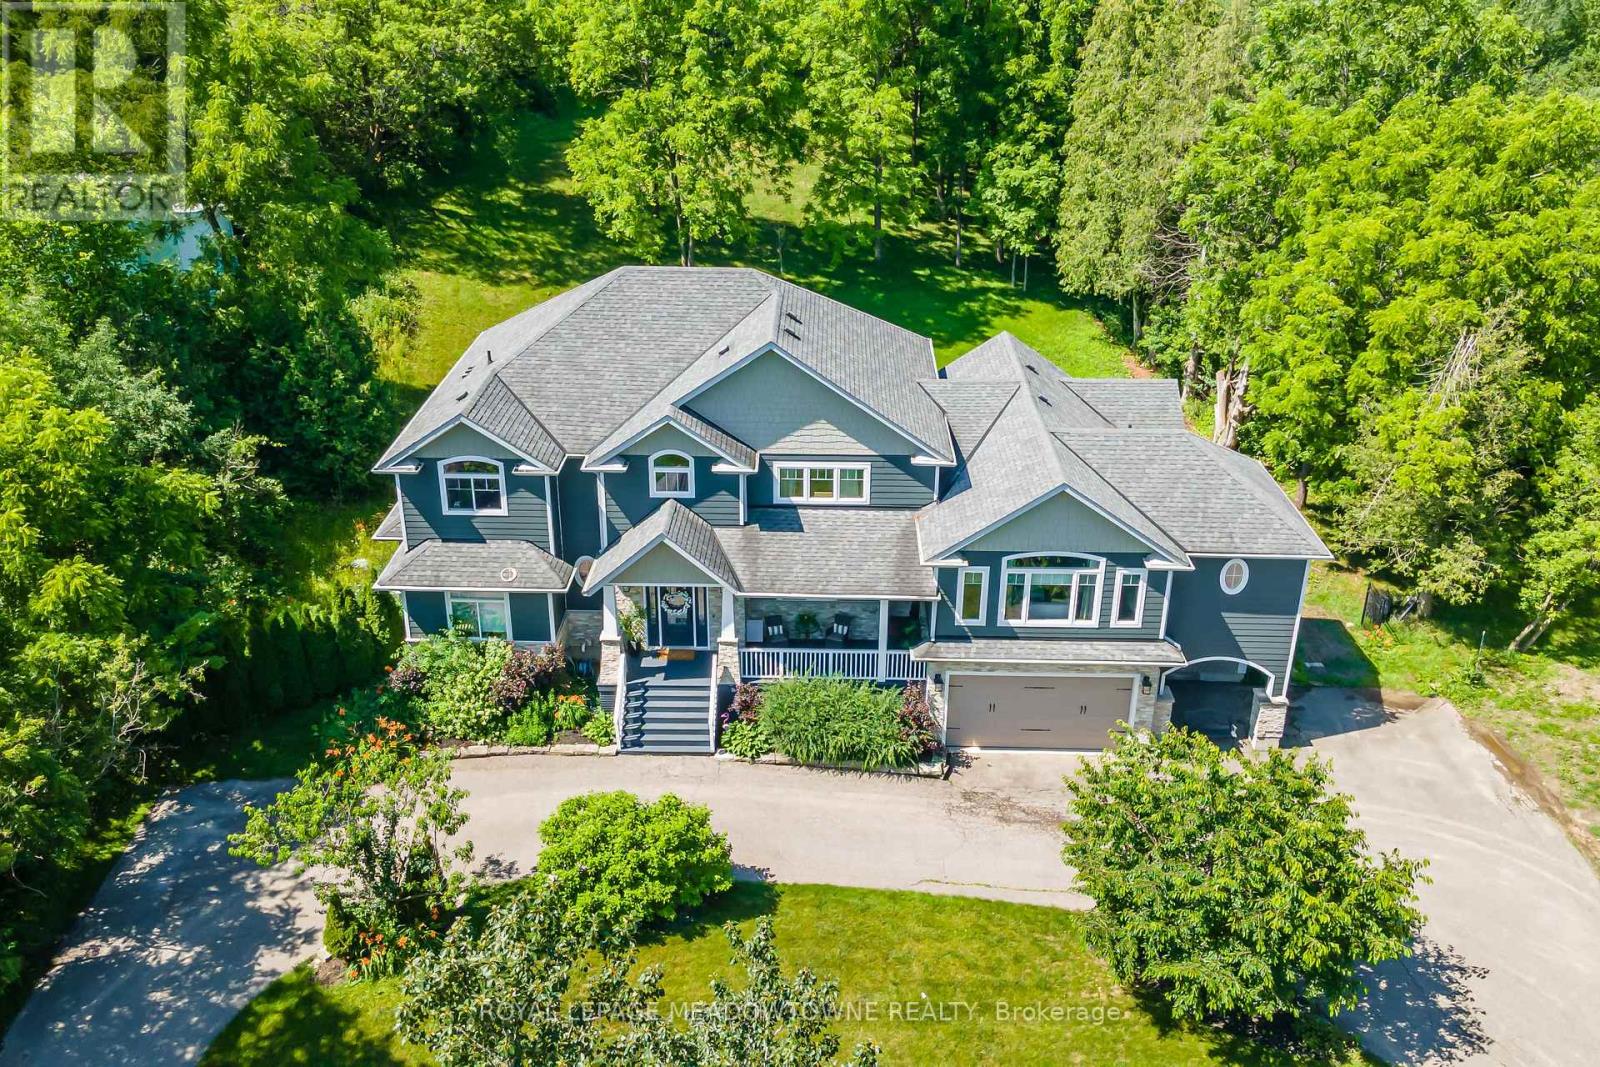
Custom-built detached home set on a picturesque 1-acre lot backing onto conservation, offering exceptional privacy and natural views. A circular driveway provides ample parking and leads to a built-in two-car garage plus covered parking area. Welcoming covered front porch opens to a sunken foyer. The open-concept great room impresses with soaring 17-ft ceilings, a striking stone fireplace, and expansive windows that flood the space with natural light. The home offers three distinct living areas, providing excellent flexibility for families and entertaining. The gourmet kitchen features high-end stainless steel appliances, a centre island with built-in wine rack and breakfast bar, and is combined with the dining area with walkout to a large raised deck-ideal for entertaining. Main floor highlights include a private office, perfect for working from home, and a spacious primary retreat with his and hers closets, a 5-piece ensuite, and serene ravine views. Above the garage, a separate living space offers a family room with cathedral ceiling, bedroom, and ensuite-perfect for guests or extended family. The second level is accessed by an open staircase overlooking the great room and features three additional bedrooms, all with ensuite access. A fully finished walk-out lower level includes an in-law suite with its own bedroom, kitchen, and bathroom, providing excellent multi-generational living potential. Ideally located in the heart of Georgetown, close to the hospital, fairgrounds, The Club at North Halton, and an abundance of scenic paths and trails. (id:63381)
19 Emmett Avenue
Toronto, Ontario
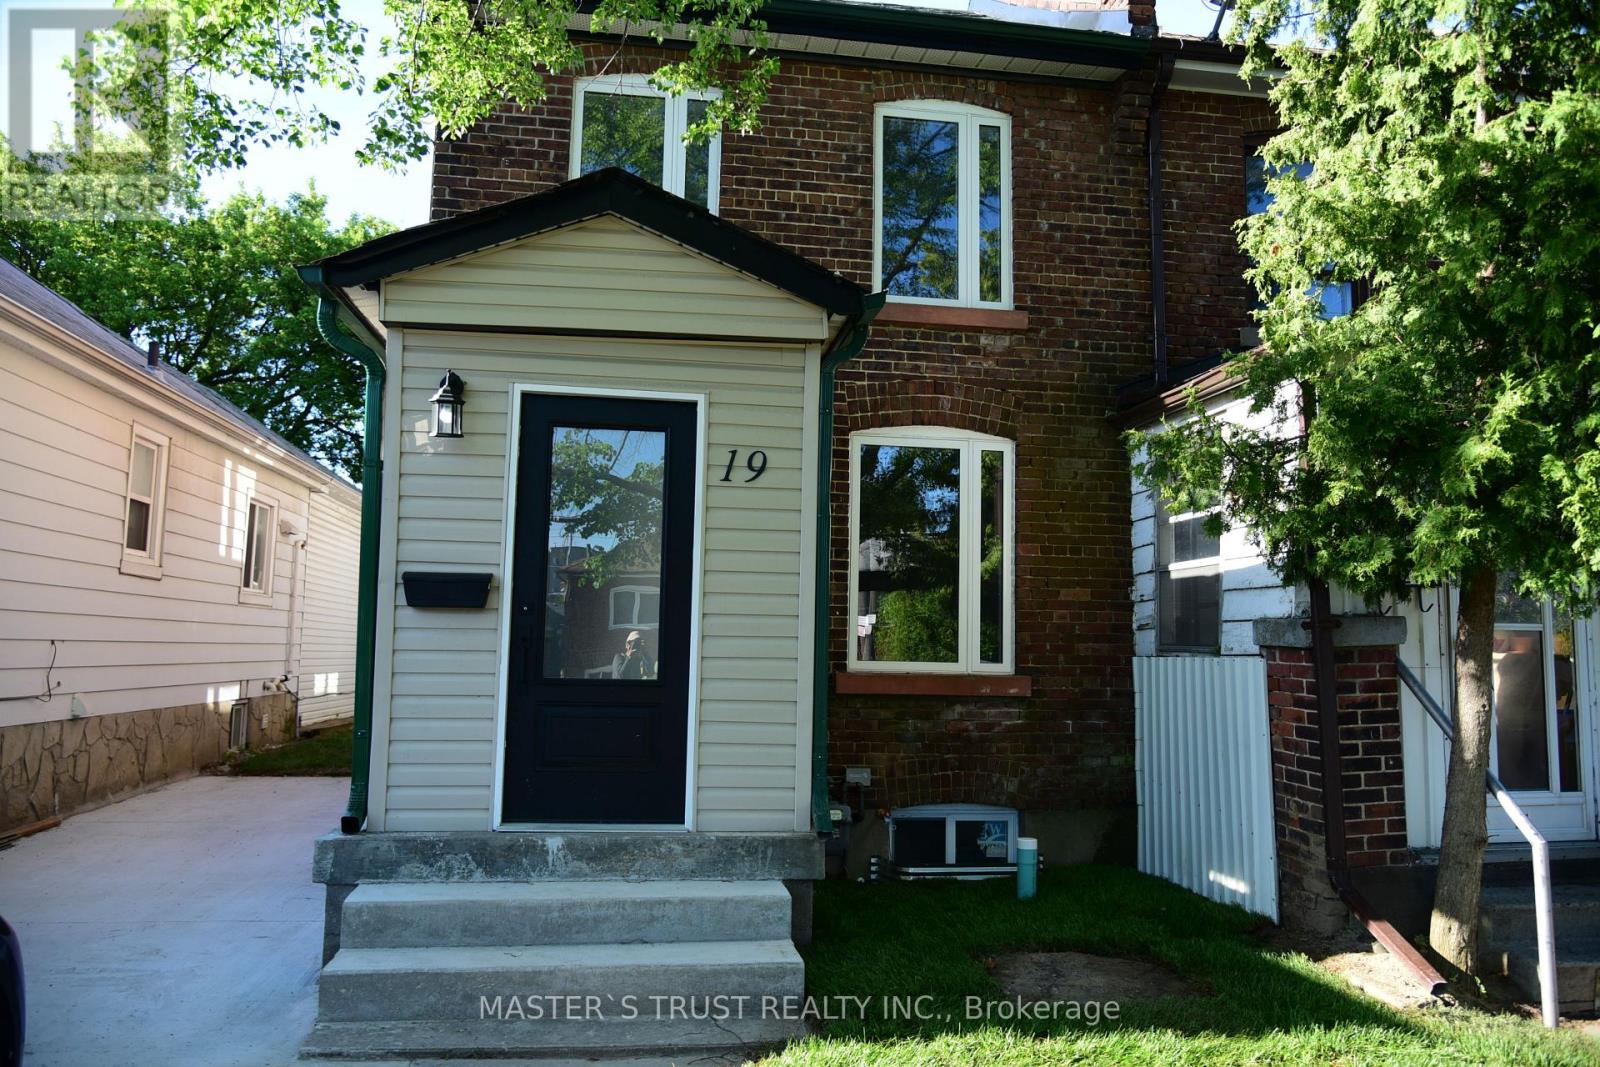
Beautifully Renovated 3-Bedroom Home Situated On A Premium 23.66 Ft x 126.50 Ft Lot In A Convenient Toronto Location. Fully Upgraded Throughout With Modern Finishes, Offering Bright And Functional Living Spaces Perfect For Families Or Investors. Features An Updated Kitchen, Renovated Bathrooms, Newer Flooring, And Quality Improvements Throughout. The Legal Basement Apartment Provides Excellent Rental Income Potential Or Additional Living Space For Extended Family. Equipped With A Tesla EV Charger For Modern Convenience. Deep Private Backyard Ideal For Outdoor Enjoyment. Close To Schools, Parks, Transit, Shopping, Major Highways, And Other Amenities. Move-In Ready And A Fantastic Opportunity In A Growing Neighbourhood.Definitely feels more like a semi, with a private drive & a decent property width. Large & quaint backyard. Lot size is 2,960 sqft according to GEOWarehouse. just minutes from Mount Dennis Station (Eglinton LRT Line 5) and the GO Train.Hot water tank is owned. (id:63381)
711 - 4700 Highway 7
Vaughan, Ontario
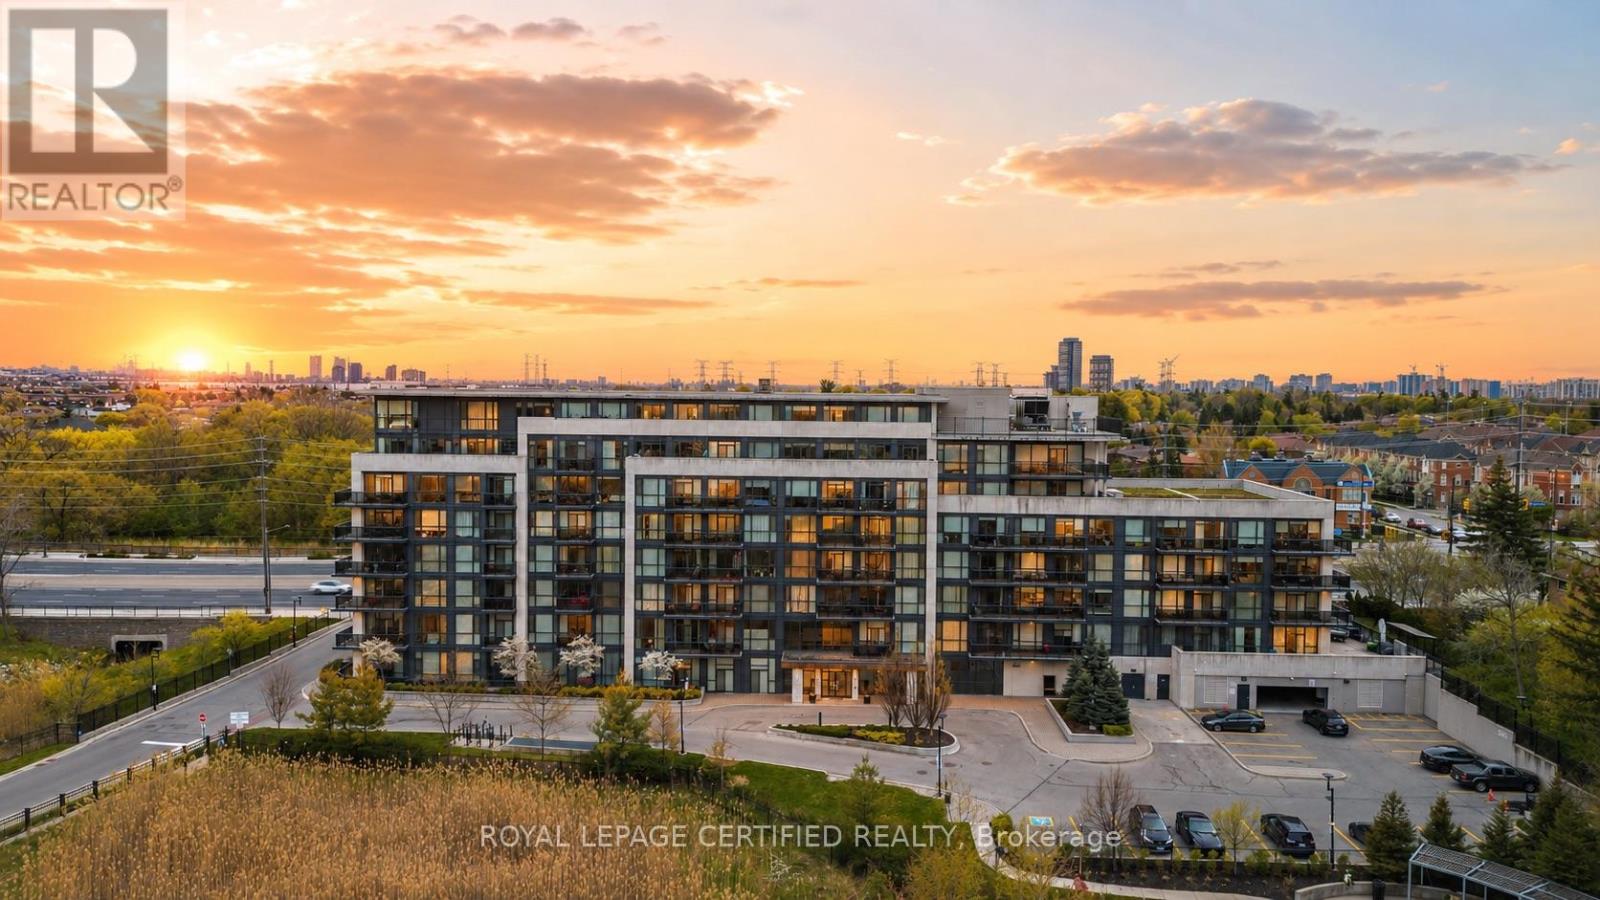
Rarely Offered 2 story Penthouse suite with huge Terrace and beautiful views. With 3 bedrooms and 3 bathrooms, this open concept modern unit offers plenty of space. Approximately 1390 sq ft including the expansive outdoor terrace, perfect for relaxing or entertaining. 2 bedrooms on 2nd floor both with private ensuites, 2nd floor laundry, 9 ft ceilings, a grand entertainers kitchen combined with living. Corner unit with plenty of natural light from all angles. Parking and locker are conveniently beside one another. Beautiful Lobby / Sitting Area, Private Gym, Convenient Location Close To Public Transport, Shopping, Schools. (id:63381)
76 Linden Lane
Innisfil, Ontario
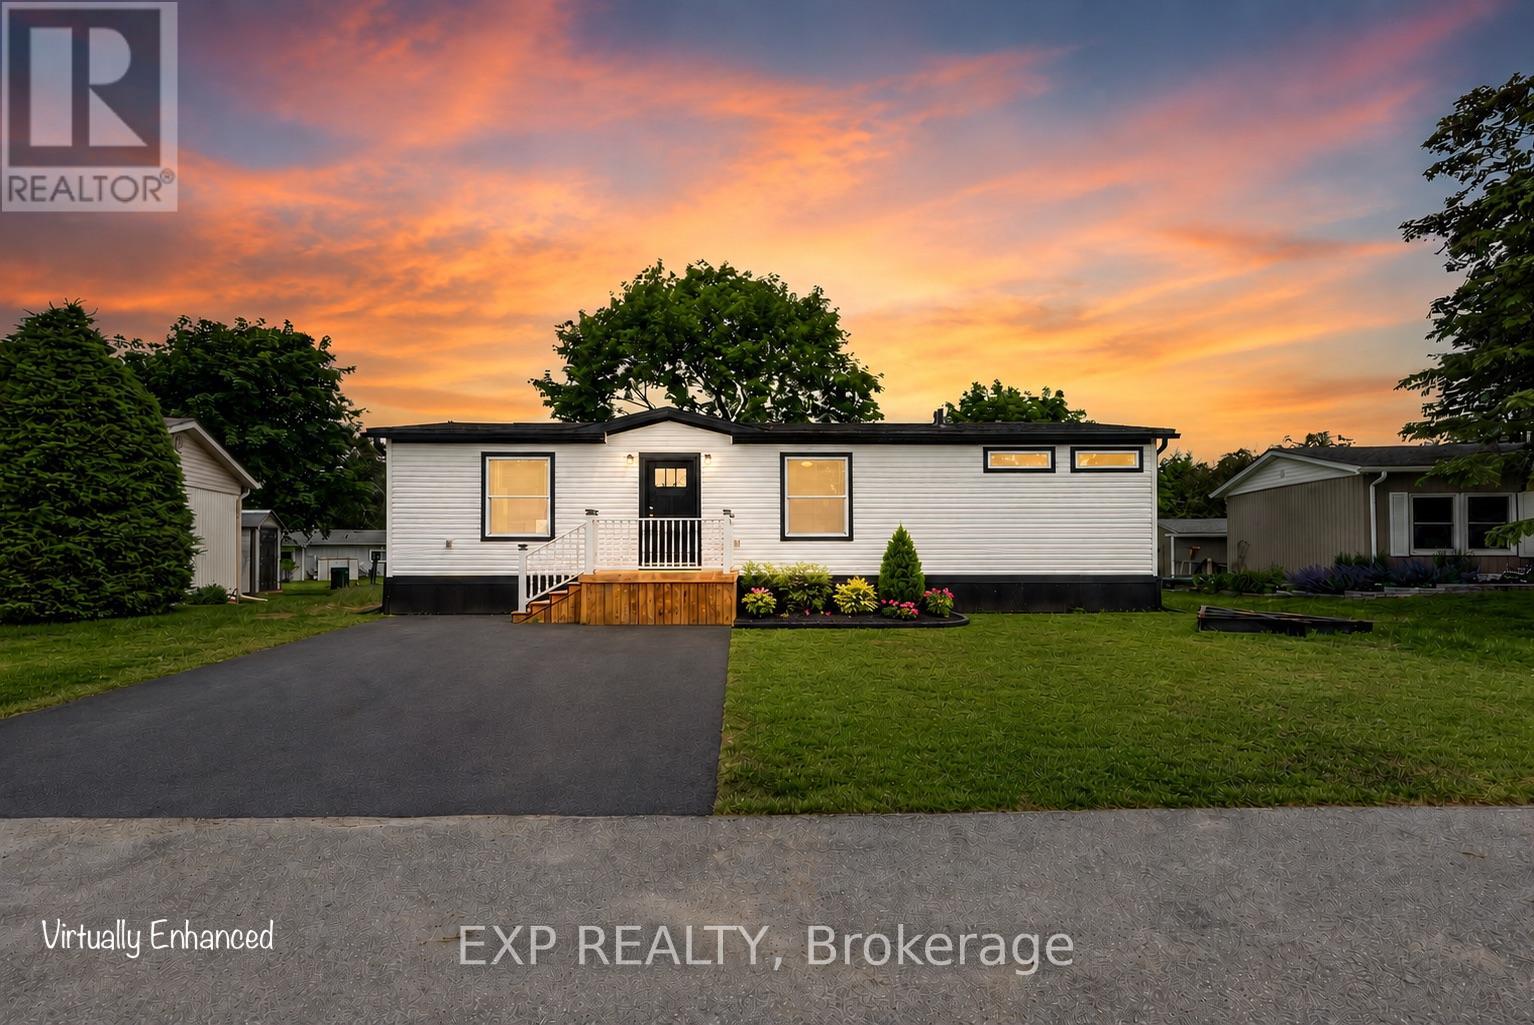
55+ Land Lease community. Brand new modular bungalow on a land lease community in Innisfil, Simcoe County. Approximately 1,060 square feet of thoughtfully designed living space featuring 2 bedrooms, 2 bathrooms, and top-quality finishes throughout. Open-concept main floor with spacious living room, dining area with walk-out to a new 14x20 deck, and a stunning kitchen boasting solid oak cabinetry with white wash finish, centre island, vinyl flooring, and name-brand appliances (fridge, stove/oven, microwave & dishwasher, all new). Primary bedroom features a huge walk-in closet and private 3-piece ensuite. Second bedroom with closet and access to 4-piece main bath. Solid oak vanities in both bathrooms. Abundant storage throughout. Additional highlights: Trane forced-air gas furnace, owned hot water tank, central A/C, air exchanger, and Trimlock Thermal Cladding System skirting for year-round efficiency. New driveway (TBD). Asphalt shingle roof, vinyl siding exterior, concrete pad foundation. Private parking. 1-year warranty on home. All appliances, furnace & hot water tank covered under manufacturer warranty. Truly turnkey, just move in and enjoy! Land lease community. Possession TBD. Land Lease Rental Fee Breakdown = Rent: $870.00 + Monthly Site Tax: $54.21(Approx.) + Monthly Home Tax: 110.64(Approx.) Total: 1,034.84.Inclusions: S/S fridge/stove, dishwasher, microwave, Hot water tank, furnace, c/air, all light fixtures and window coverings. (id:63381)
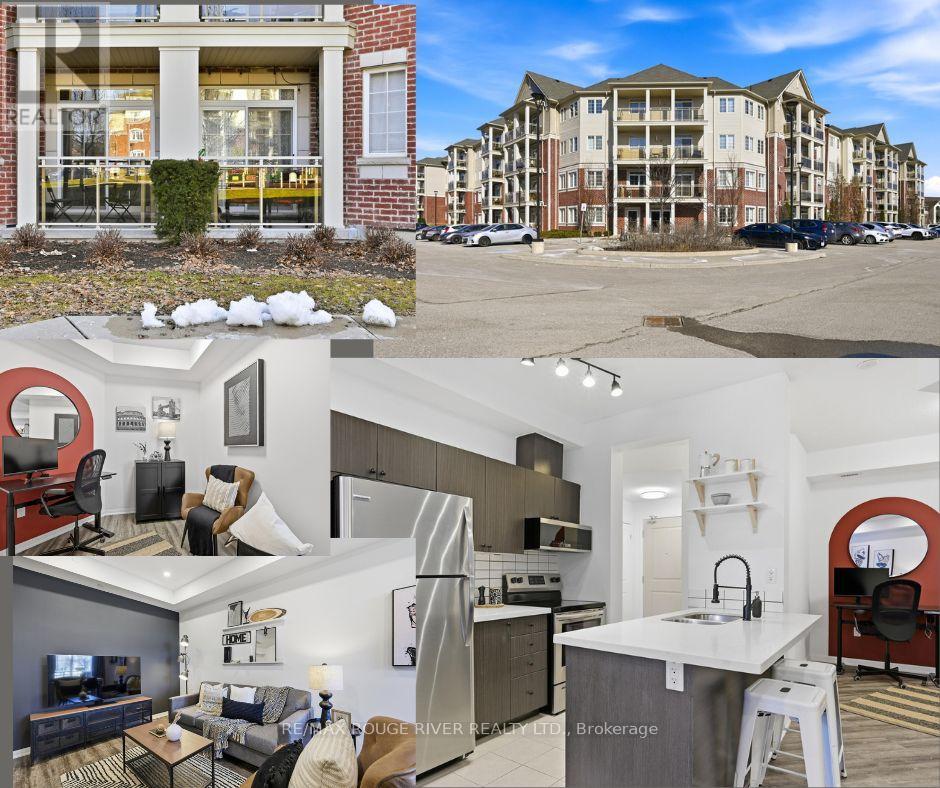
106 - 84 Aspen Springs Drive
Clarington, Ontario
Welcome to Aspen Springs, where convenience meets comfort. Unlike many condo floor plans, this beautifully & thoughtfully designed 1-bedroom + den suite offers exceptional flow, functional living space, and the ease of ground-floor access. No elevators, just effortless everyday living. The open-concept design features a stylish kitchen with quartz countertops, undermount sink, modern backsplash, peninsula seating, and seamless sightlines to the living and dining areas. The versatile den easily adapts as a home office, reading lounge or guest space. Step onto your private courtyard-facing balcony for a peaceful outdoor retreat enjoying your morning coffee or evening beverage. The spacious primary bedroom offers semi-ensuite access and generous closet space, while parking is located just steps from the entrance. Minutes to shopping, restaurants, parks, transit and Hwy 401, this is the perfect blend of low maintenance living and unbeatable convenience. (id:63381)
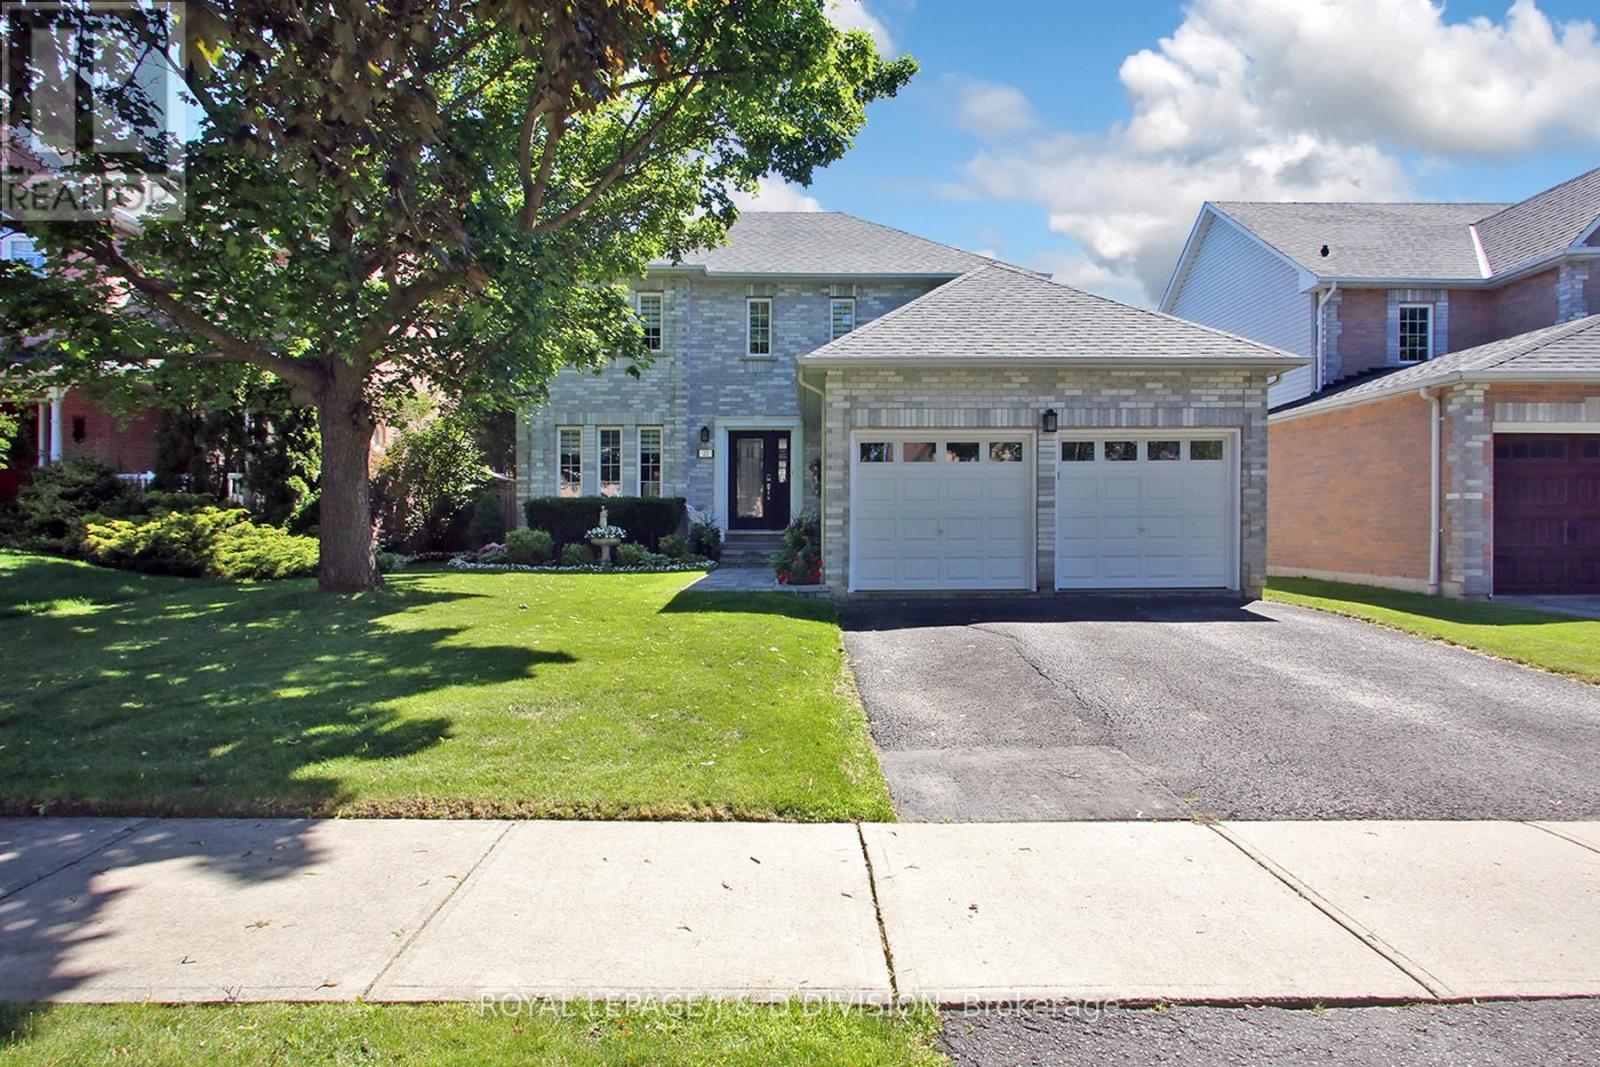
22 Lahaye Drive
Whitby, Ontario
Welcome to the Prestigious Queens Commons Area. Detached, Lovely, Renovated Property with 4+1 Bedrooms, 4 Bathrooms and a Fully Finished basement. Featuring hardwood floors on the main and upper and granite floors in a modern updated kitchen. Finished basement features a washroom and rec room to accommodate a growing family. Beautifully landscaped with a (2024) deck and a (2026) front stone path and doorway. Excellent location in a family friendly neighbourhood offering a wide selection of schools, and excellent highway access. Minutes to highway 412, 407 and 401. 10 to 15 minute travel to the Whitby Go Train - Excellent for Commuters. Property has been well cared for with all necessary updates and shows exceptional. Basement height is 7'6. (id:63381)
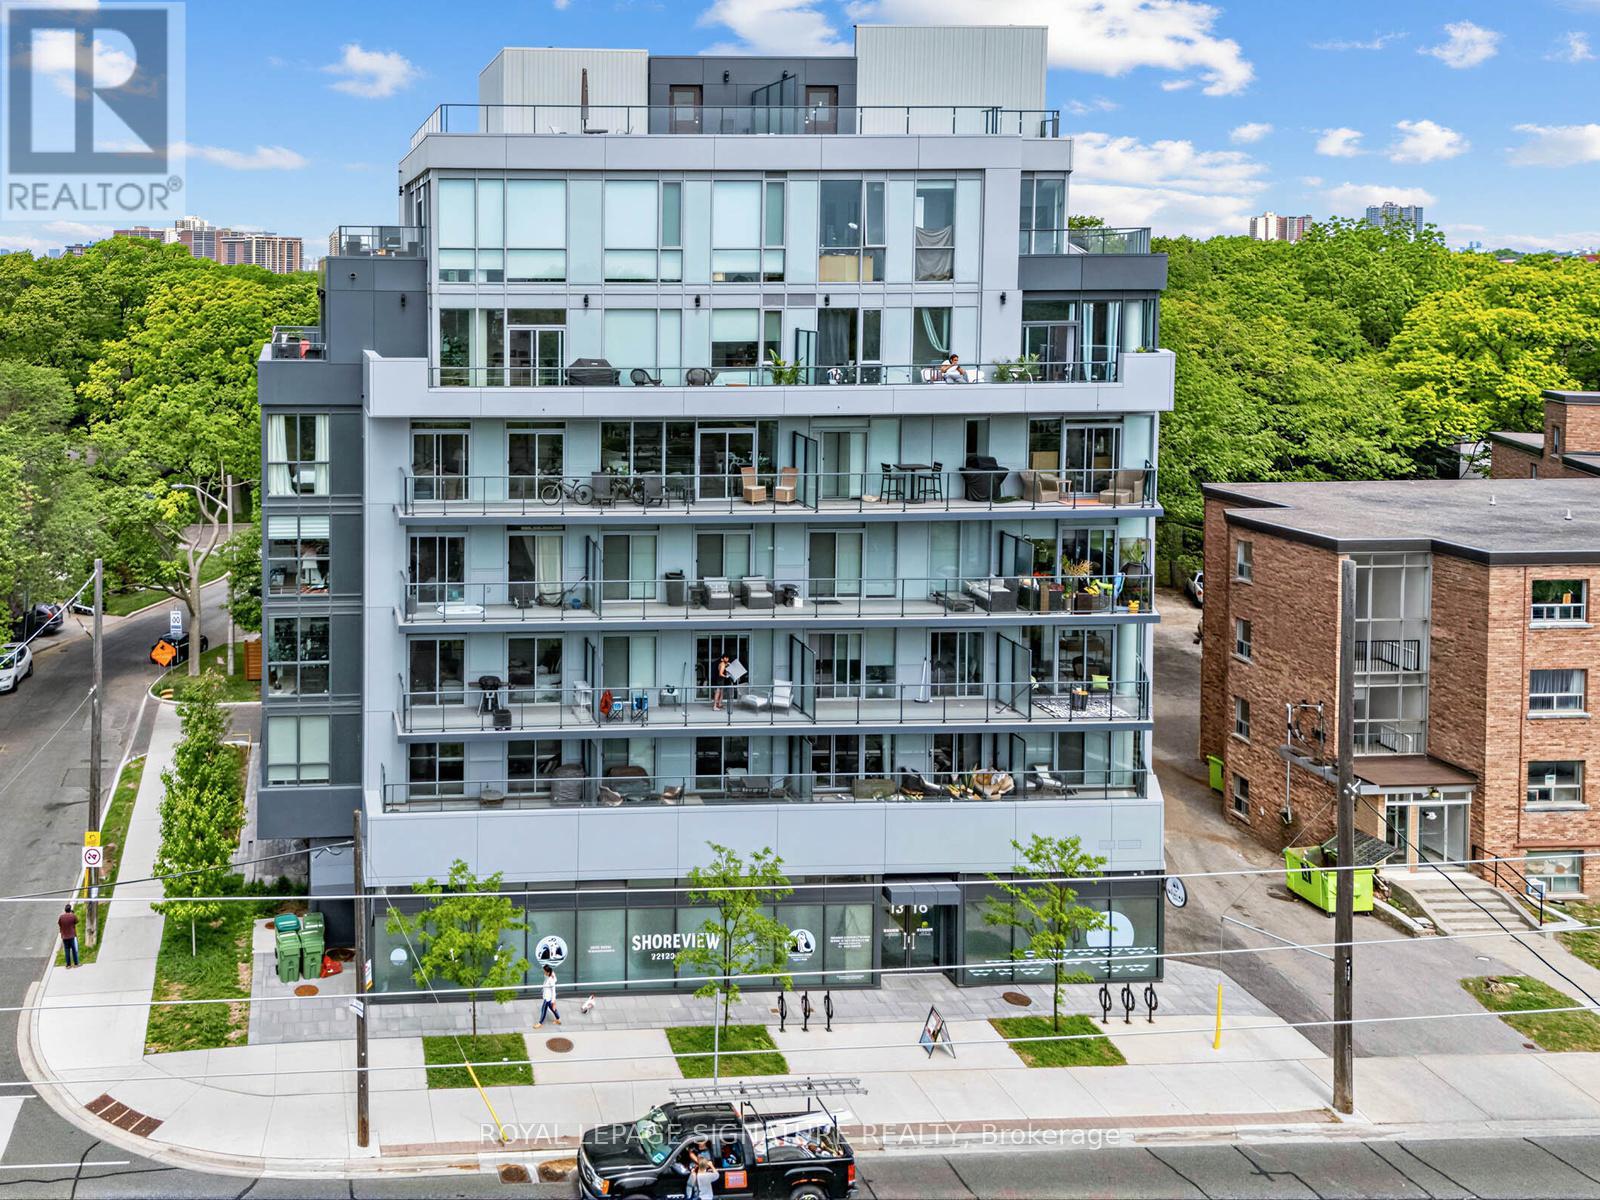
204 - 1316 Kingston Road
Toronto, Ontario
"Terrasse at The Hunt Club" Boutique building. This is not your average 1bdrm condo. This Suite boasts approx 750 sq ft of practical living space across from "The Hunt". Features include extended upper cabinets, center Island, extended Marble counters, and backsplash, pendant lighting, pot lights, premium vinyl floors, custom Hunter Douglas Blinds, built in appliances, stackable washer/ dryer, BBQ line on balcony, large bdrm closet with organizers, flex space for work at home and additonal closet space. (id:63381)
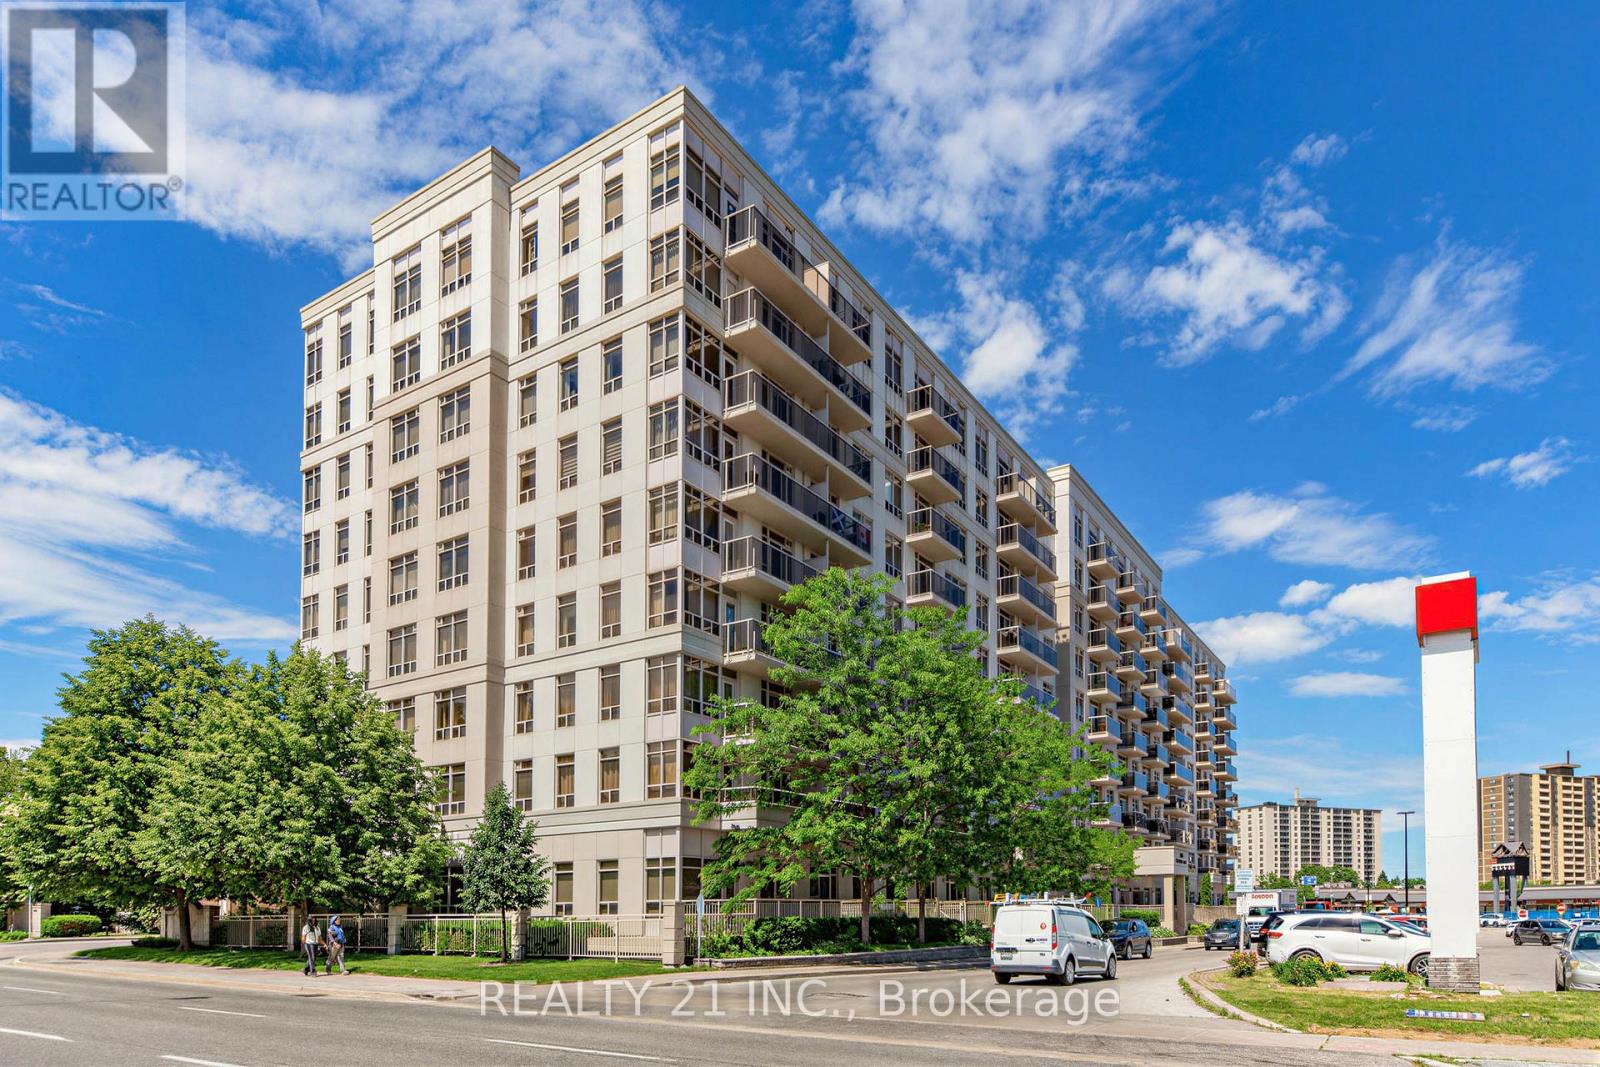
514 - 3650 Kingston Road
Toronto, Ontario
Perfect for First-Time Buyers! Prime Location with stunning sunset views from balcony and Bedrooms .This spotless with lots of renovations and well-laid-out 2+1 bedroom condo is truly move-in ! The thoughtfully designed split layout offers 2 bedrooms plus a fully enclosed den perfect as a 3rd bedroom or sleek home office, 2 full bathrooms including a private 4-piece primary ensuite, a generous open-concept living and dining space, and a separate kitchen featuring a backsplash . Beautiful laminate flooring flows throughout, in-suite laundry is included, and the grand mirrored foyer entry sets the tone from the moment you walk in. The location is unbeatable for convenience: Metro, Dollarama, Goodlife Fitness, Cougar court Child Care, medical clinics and TTC are all steps from the front entrance Includes parking. Close to Schools ,The Bluffs, golf Course, , libraries, banks and recreational centers. Enjoy peace of mind with very reasonable maintenance fees and taxes, making homeownership more accessible. (id:63381)
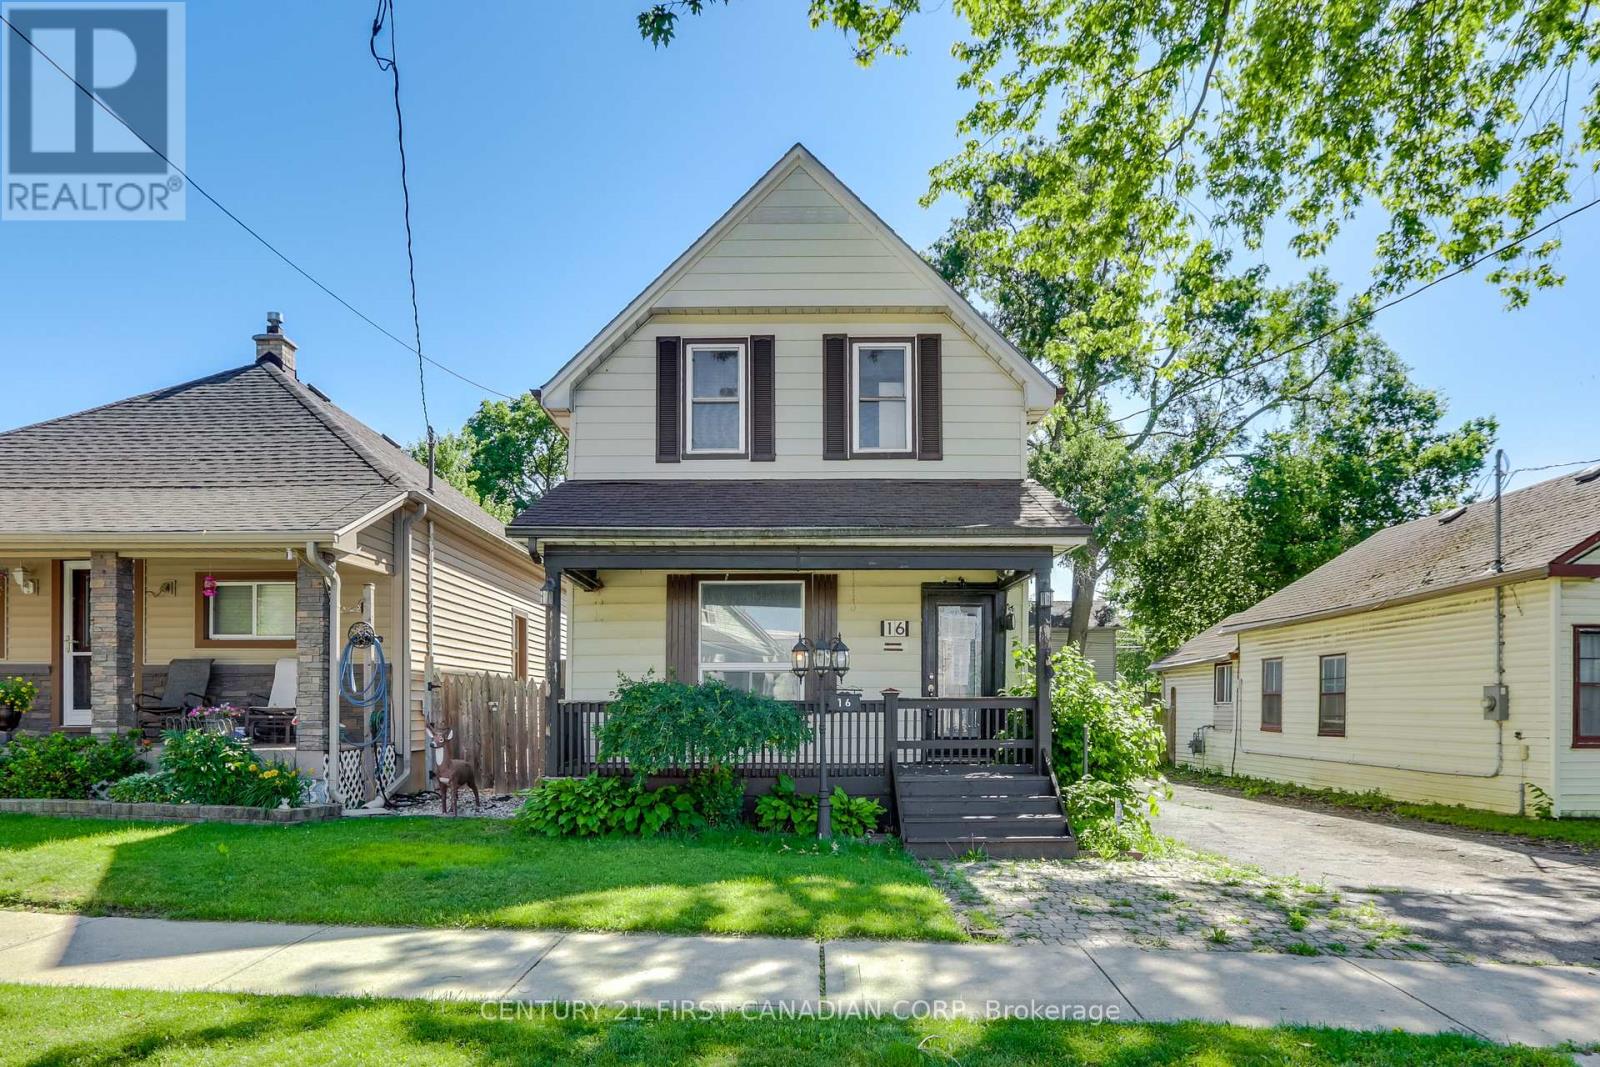
16 Lansdowne Avenue
London East, Ontario
Welcome to 16 Lansdowne Ave. This charming 1.5-storey home offers excellent curb appeal and a functional layout throughout. The main level features a bright living room, separate dining room, lovely 4-piece bathroom, spacious kitchen, and a versatile sunroom with patio doors leading to the backyard, providing valuable additional living space.The upper level offers two bedrooms and a den, ideal for a home office, hobby room, or additional storage space.Step outside to enjoy the spacious backyard, complete with a large deck and gazebo, perfect for relaxing, entertaining guests, or enjoying outdoor gatherings. The impressive detached 2.5-car tandem garage provides exceptional space for vehicles, storage, hobbies, or workshop use.Conveniently located close to schools, parks, shopping, public transit, and all essential amenities, this property is situated in a well-established neighbourhood and offers a wonderful opportunity to call home. (id:63381)
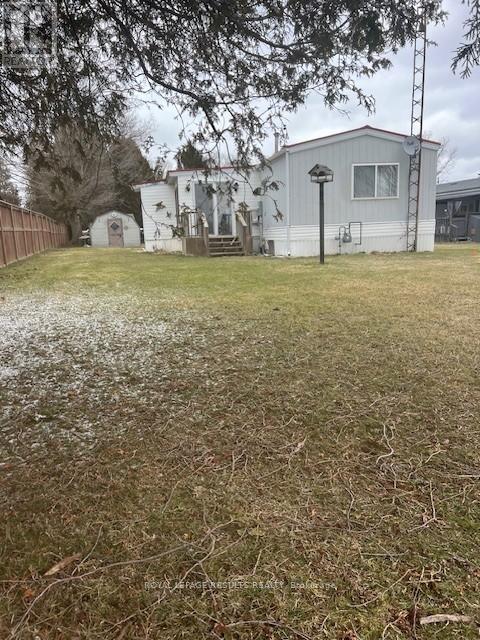
26 - 4899 Plank Road
Bayham, Ontario
Quiet community close to Lake Erie, easy commute to Tillsonburg. Larger irregular shaped lot with additional parking & storage. Fishing & Boat ramp nearby. 2 beds, 2 baths, eat in kitchen, generous sized rooms, main floor laundry. Gas heat , Central Air. Out door features very large 10 x 37 storage shed. Large sundeck & with a wheel chair accessible ramp. Also has a weeping bed . (id:63381)
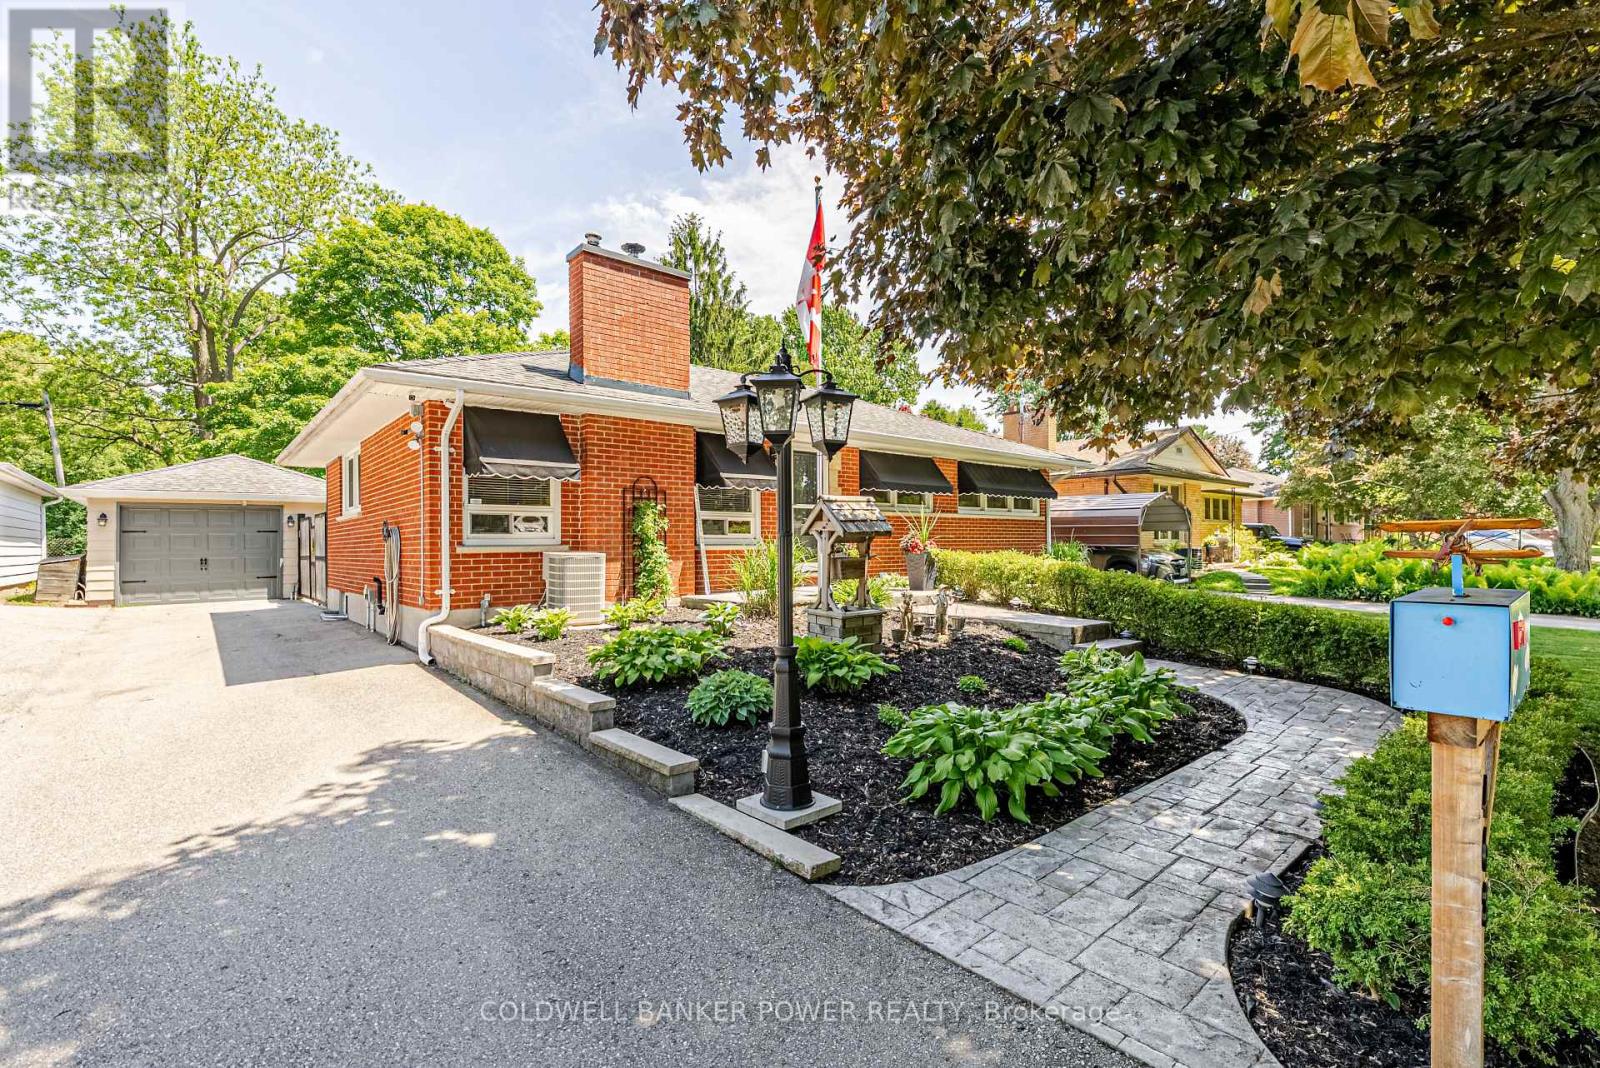
468 Jellicoe Crescent
London South, Ontario
Welcome to beautiful Byron! Move-in ready and packed with updates, this beautifully maintained 3 bed, 2 bath bungalow offers the kind of peace of mind that's hard to find while providing plenty of living space for families, first-time buyers, or those looking to downsize without compromise.. From the moment you step inside, you'll appreciate the fully refreshed interior, including stylishly renovated kitchen and bathrooms that make this home truly turnkey. Beyond the cosmetic updates, the major systems have been taken care of, allowing you to move in with confidence. Updated windows, roof, furnace, and air conditioning mean fewer worries and fewer unexpected expenses for years to come. The fully finished basement adds valuable living space and has been professionally waterproofed with a transferable warranty, providing an extra layer of protection and assurance for future owners. Outside, enjoy a large fully fenced backyard with plenty of room for kids, pets, gardening, or entertaining, along with a detached single-car garage. Updated 200 Amp electrical panel for the house, 100 Amp panel for the garage and 22,000 watt whole home generator (7 year transferable warranty) adds another level of convenience and security, ensuring you're prepared no matter the season. Located in a desirable family-friendly neighbourhood close to schools, parks, shopping, and amenities, this is a home where all the hard work has already been done. Simply unpack, settle in, and enjoy. (id:63381)
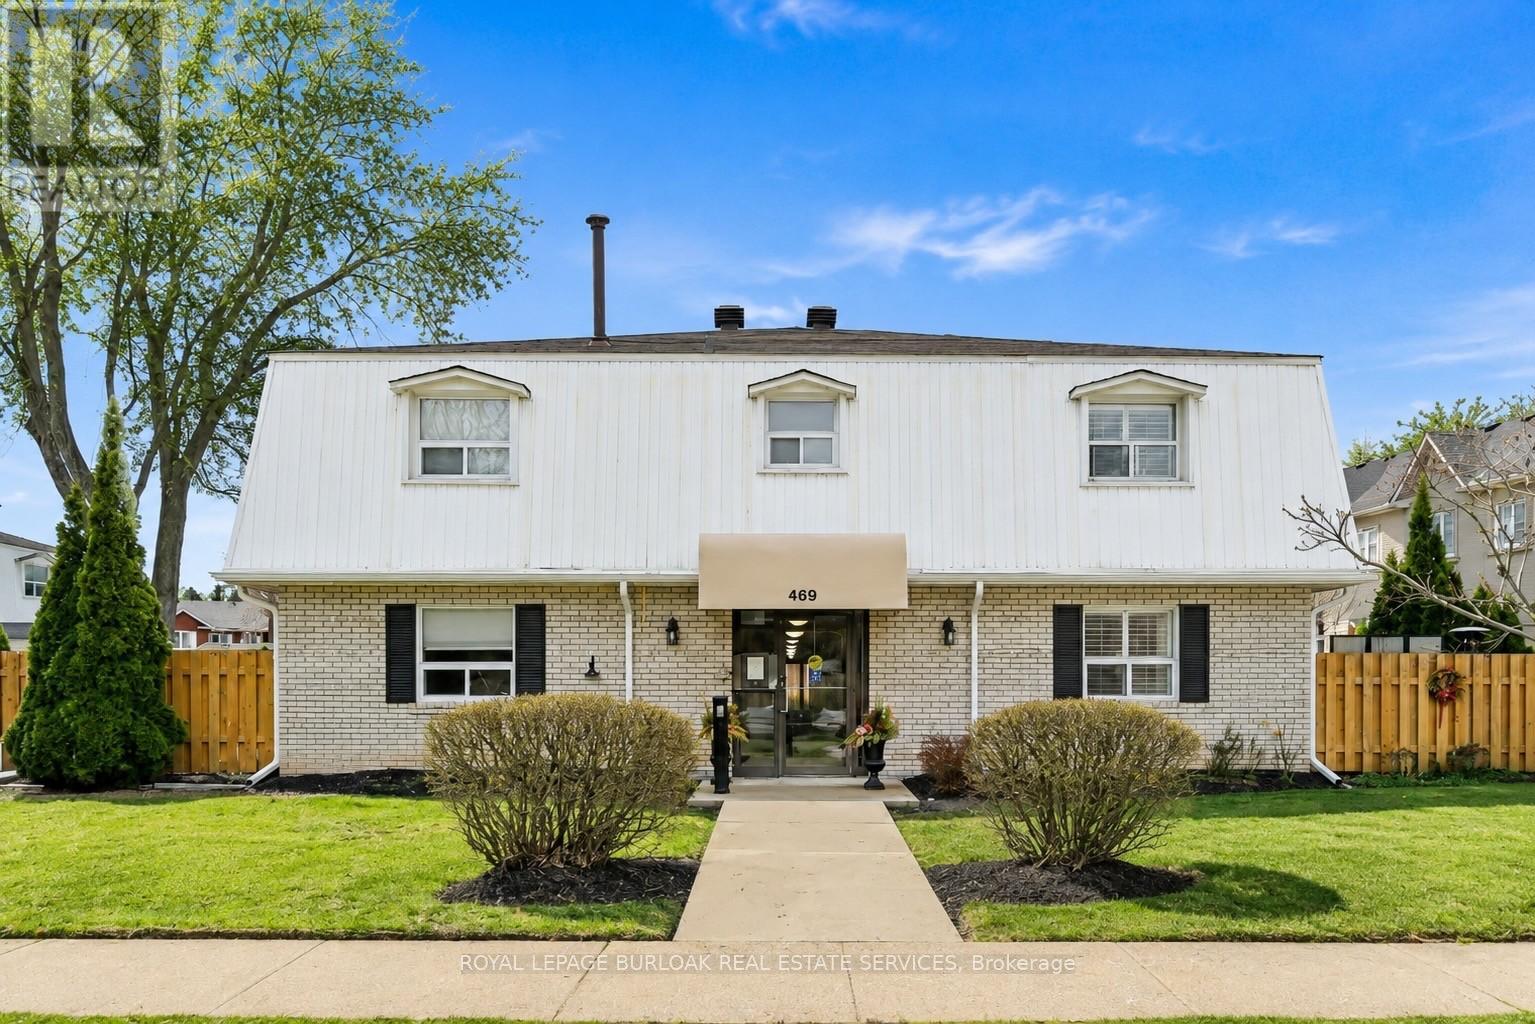
6 - 469 Claridge Road
Burlington, Ontario
Spacious 2 bedroom townhome located in desirable south Burlington. Perfect for for first time home buyers, professionals, and downsizers. This home has been recently renovated to maximize living space and comfort. The entrance welcomes you to a bright and inviting main floor with cozy accents. The Living room features a decorative brick wall complete with electric fireplace and beam mantel. The Kitchen features plenty of storage with quartz counters and stainless steel appliances. Finished space under the stairs offers potential for home office or reading nook. A separate dining area is perfect for family dinners or entertaining. Patio doors provide walk-out access to a private fenced backyard. The second level features two generous bedrooms filled with natural light, an updated 4-piece bathroom, and a separate laundry/storage room with brand new washer/dryer unit. Low-maintenance living - condo fees include water, landscaping of common areas, and snow removal. Well maintained building has separate laundry room for owners and includes visitor parking. Incredible location close to the lake, Centennial trail, downtown, highways, shopping and public transit. Ready to move in! (id:63381)
#15 - 441 Clark Avenue
Vaughan, Ontario
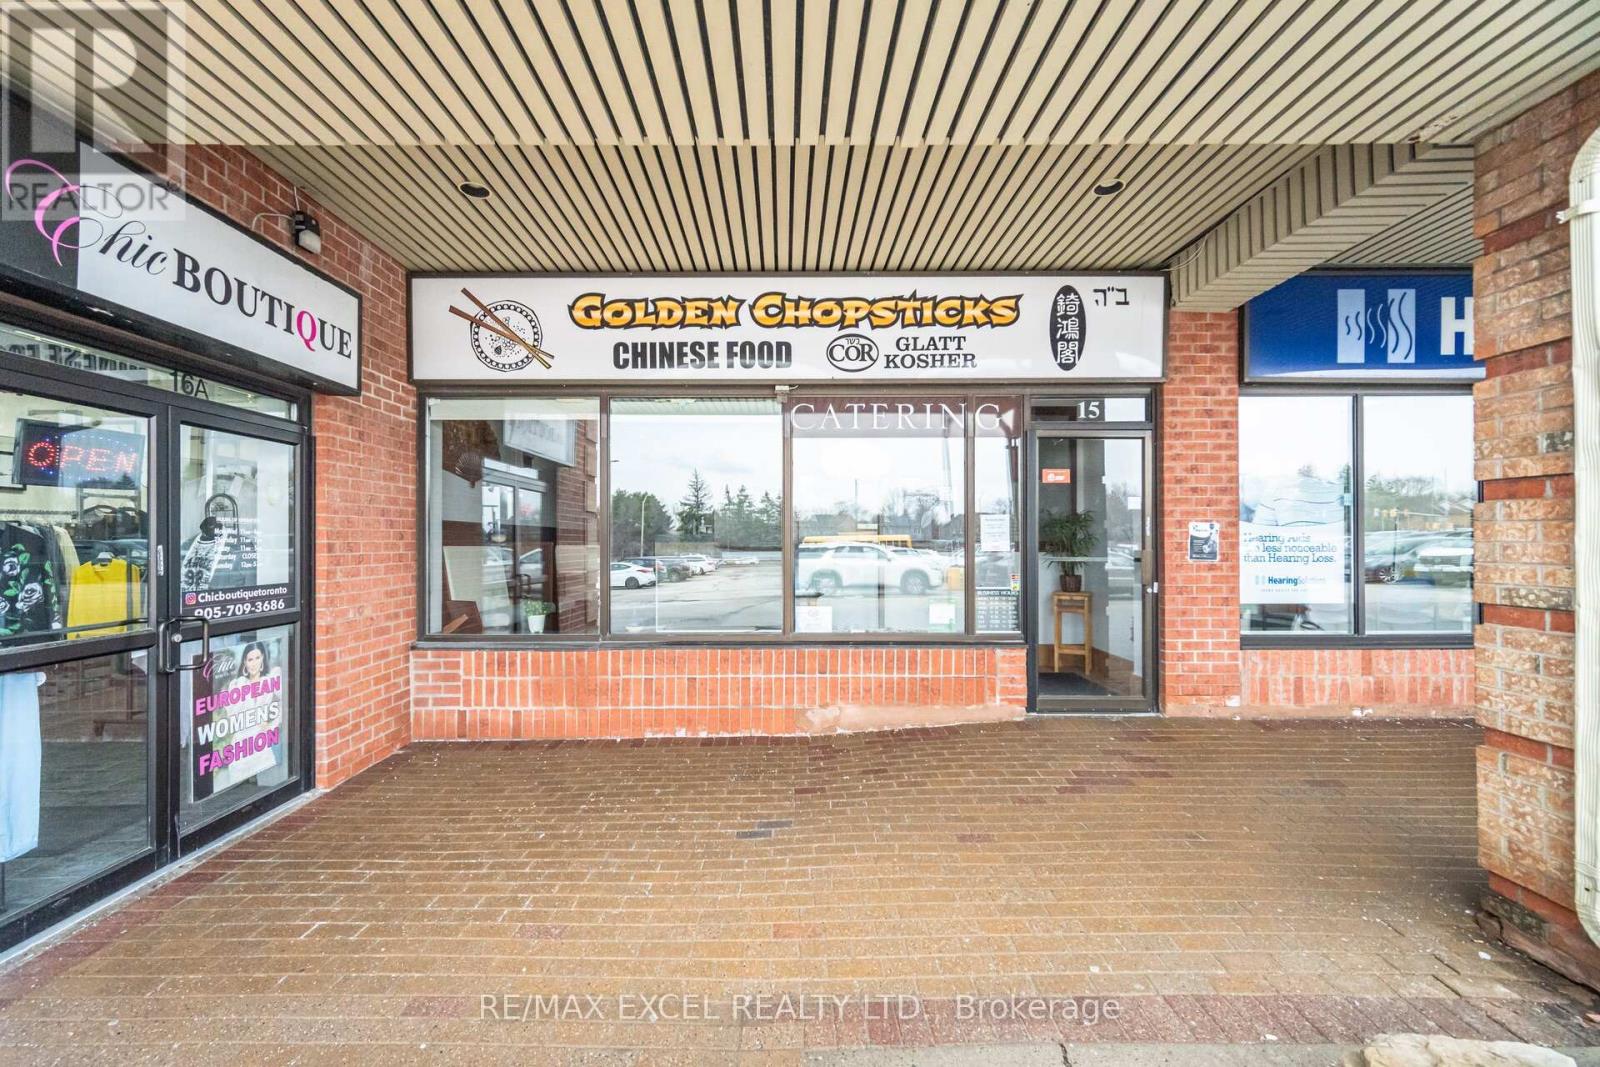
Rare opportunity to acquire a long-established, well-known Chinese-style restaurant in a prime Clark & Hilda location Rare opportunity to acquire a long-established, well-known Chinese-style restaurant in a prime Clark & Hilda location in Thornhill. This business offers strong plaza exposure and lots of seating in a high-traffic centre with ample parking. Well-maintained restaurant features a 20ft hood, rear delivery access, and equipment ready for high-volume service. Business currently offers dine-in, takeaway, and catering. You can continue operating or switch to your own cuisine (the landlord is open to any type). Current rent 8,600+ HST. Landlord is very accomodating and willing to sign new lease of 5+5 . Very Motivated Sellers. (id:63381)
68 Annamaria Drive
Georgina, Ontario
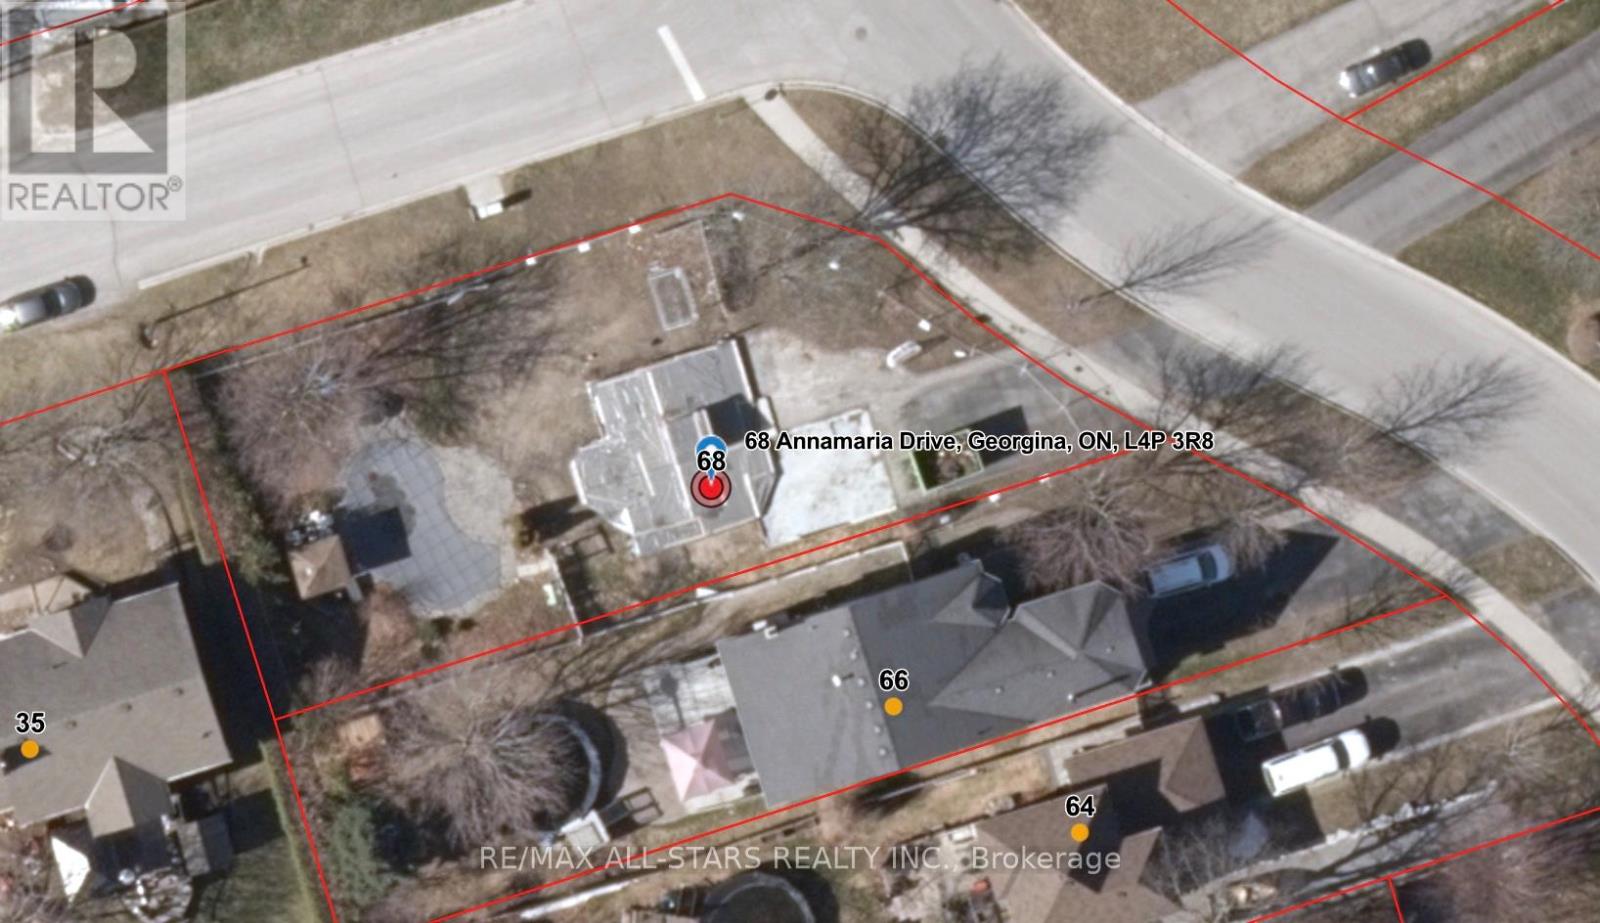
Attention Builders, Investors & End Users! Rare opportunity to acquire a premium corner lot in a sought-after Keswick neighbourhood. The original home was lost due to fire, leaving the existing foundation in place and creating a unique opportunity to rebuild, redesign, or develop to suit your vision. The property features an existing in-ground pool and is being sold strictly "as is, where is" with no representations or warranties. Recent permits and plans relating to restoration/rebuilding may be available to interested purchasers. Situated on a generous approximately 9,365 sq. ft. corner lot in an established residential area close to schools, parks, shopping, Lake Simcoe, and all amenities. An exceptional chance to create your dream home or investment project in a desirable location. Buyer to conduct their own due diligence regarding permits, development potential, rebuilding requirements, and municipal approvals. (id:63381)
1871 Arborwood Drive
Oshawa, Ontario
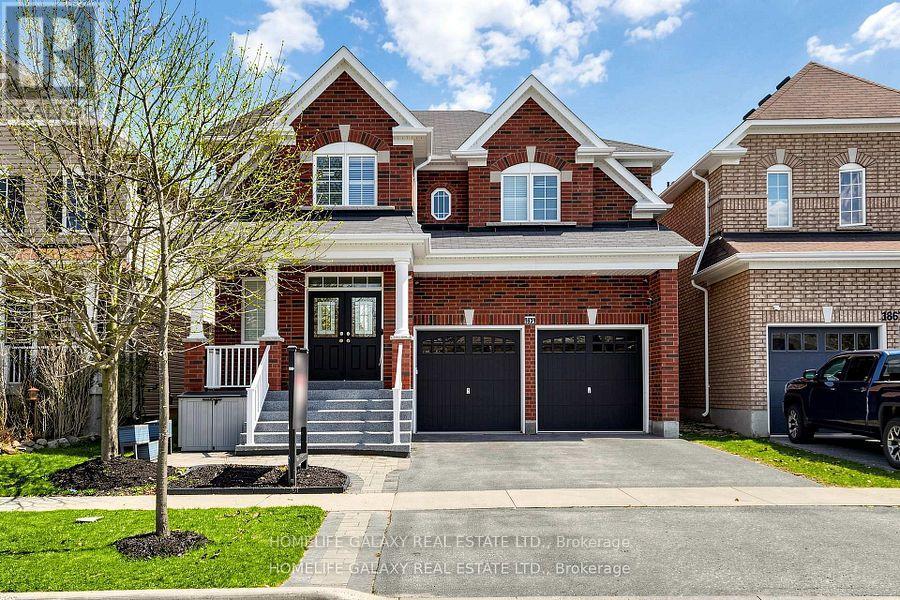
Beautifully upgraded detached double-car garage home in a desirable Oshawa neighborhood. This freshly painted home features hardwood floors on the main and upper levels, a hardwood staircase, pot lights, updated light fixtures, and California shutters throughout. The spacious layout offers a walk-in pantry, a convenient walk-in shoe closet at the entrance, and laundry with a walkout to the garage. The primary bedroom includes two walk-in closets and a luxurious 5-piece ensuite. Additional bedrooms offer walk-in closets, including a fourth bedroom with its own 3-piece ensuite, plus a convenient Jack and Jill washroom. The fully renovated basement adds exceptional value with a finished 2-bedroom setup, full kitchen with quartz countertops, bar area, laminate flooring, and extra storage space under the staircase-ideal for extended family or entertaining. Step outside to enjoy a beautifully landscaped backyard with a large wood deck, interlocking patio, gazebo and pergola, perfect for outdoor gatherings. Front yard interlocking enhances curb appeal. Additional features include a tankless hot water system (rental), backyard shed, garage door openers, stainless steel appliances, and outdoor security cameras. A move-in ready home offering comfort, style, and thoughtful upgrades throughout. (id:63381)
Lot 13 Hardy Drive
Strathroy-Caradoc, Ontario
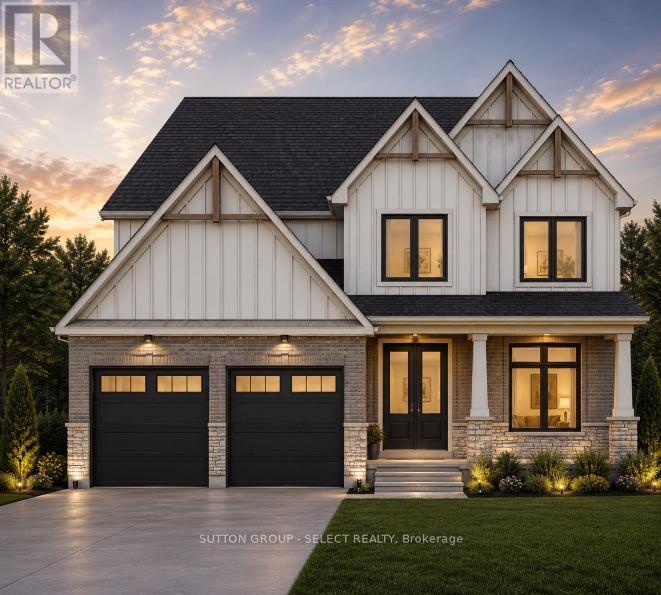
The Birchwood Model proudly crafted by Platynum Construction, offering approximately 3,500 sq. ft. of finished living space ( if basement completed ) in one of Strathroy's most sought-after family neighbourhoods. Thoughtfully designed with upscale finishes, functional spaces, and timeless curb appeal, this home delivers luxury living with everyday comfort.The main floor features a versatile formal dining room that could also function as a private home office, leading into an impressive open-concept layout combining the great room, dinette, and chef-inspired kitchen. The great room is anchored by a natural gas fireplace with custom shiplap and oversized windows bringing in an abundance of natural light. The kitchen showcases custom cabinetry, quartz countertops, premium stainless steel appliances, a custom range hood, and a fully built-in walk-in pantry with access through to the mudroom and heated garage with epoxy flooring.Upstairs, you'll find 4 generously sized bedrooms, including a spectacular primary retreat complete with a massive walk-in closet and spa-inspired ensuite featuring dual vanities, a freestanding soaker tub, and a beautifully tiled walk-in shower. A second-floor laundry room adds everyday convenience, along with a spacious main bathroom designed to accommodate family living.The optional fully finished lower level offers incredible additional living space with a large second great room/rec room finished with plush carpeting-ideal for movie nights, a kids' play area, home gym, or entertaining. The lower level also includes a 5th bedroom perfect for guests, teens, or extended family, along with a beautifully finished full bathroom.A rare opportunity to own a high-quality Platynum Construction home combining premium craftsmanship, space, and an unbeatable builder finishes included. Now offering NEW summer promotional pricing on finished basements, appliance packages, decks & fencing with even MORE SAVINGS to our clients. Ask agent for more details. (id:63381)