
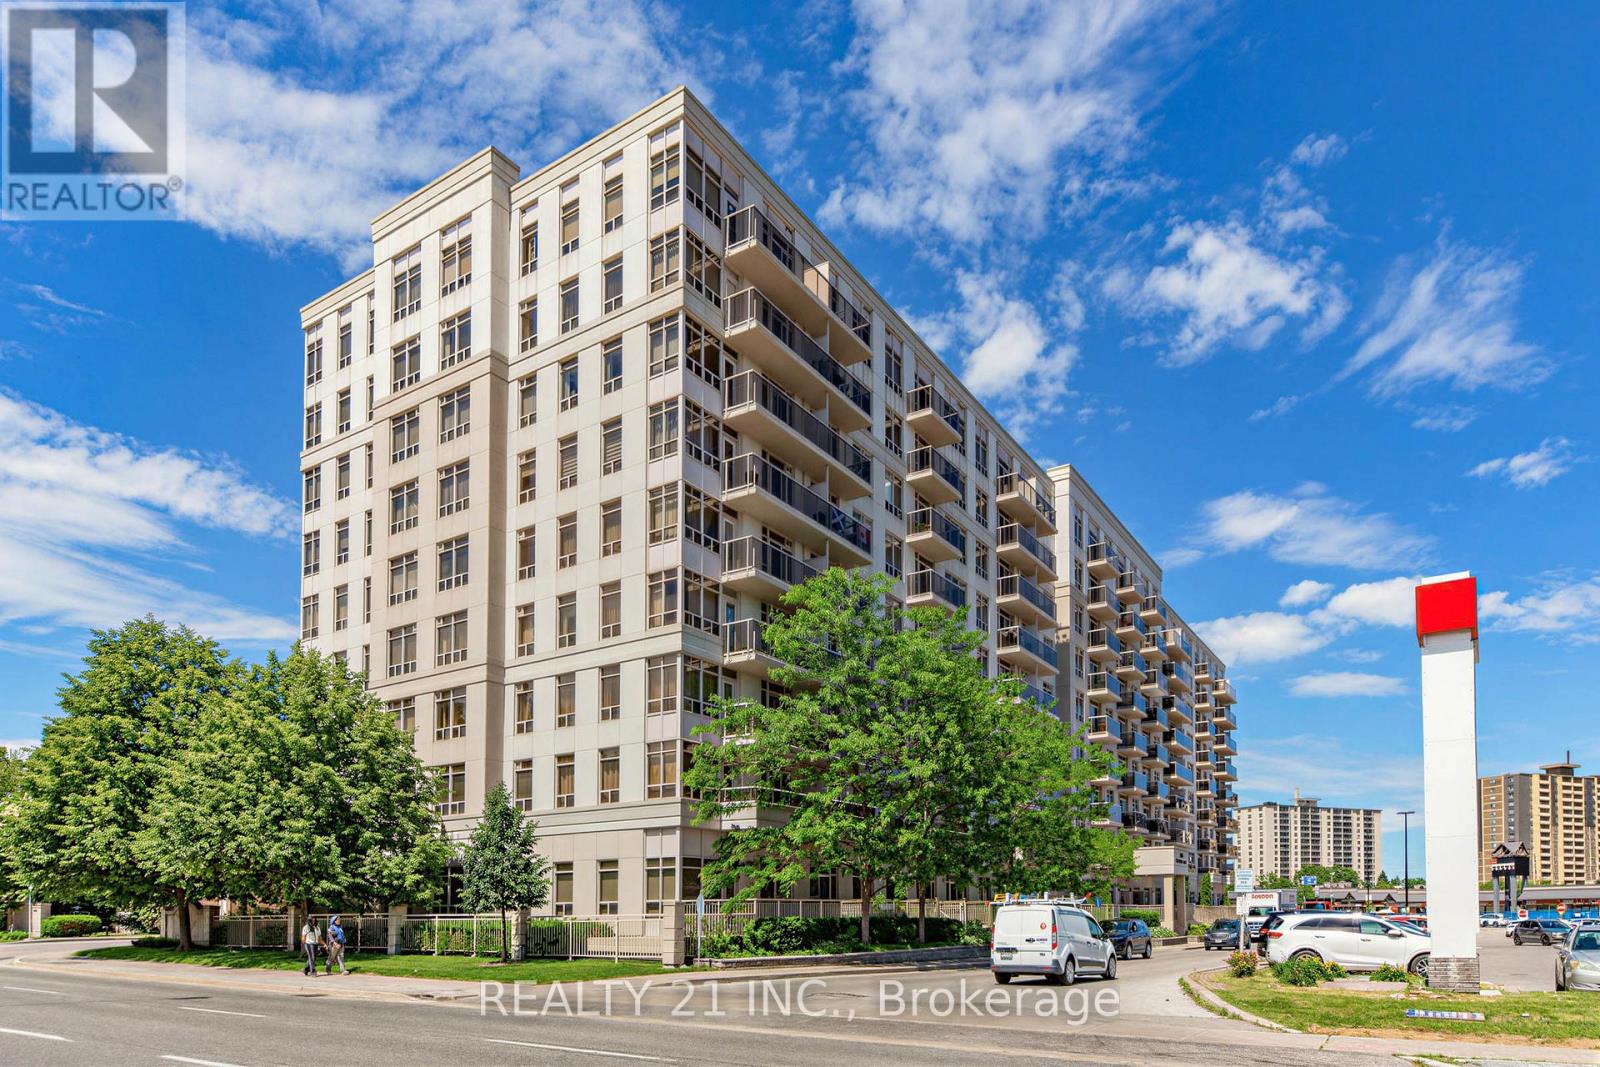
514 - 3650 Kingston Road
Toronto, Ontario
Perfect for First-Time Buyers! Prime Location with stunning sunset views from balcony and Bedrooms .This spotless with lots of renovations and well-laid-out 2+1 bedroom condo is truly move-in ! The thoughtfully designed split layout offers 2 bedrooms plus a fully enclosed den perfect as a 3rd bedroom or sleek home office, 2 full bathrooms including a private 4-piece primary ensuite, a generous open-concept living and dining space, and a separate kitchen featuring a backsplash . Beautiful laminate flooring flows throughout, in-suite laundry is included, and the grand mirrored foyer entry sets the tone from the moment you walk in. The location is unbeatable for convenience: Metro, Dollarama, Goodlife Fitness, Cougar court Child Care, medical clinics and TTC are all steps from the front entrance Includes parking. Close to Schools ,The Bluffs, golf Course, , libraries, banks and recreational centers. Enjoy peace of mind with very reasonable maintenance fees and taxes, making homeownership more accessible. (id:63381)
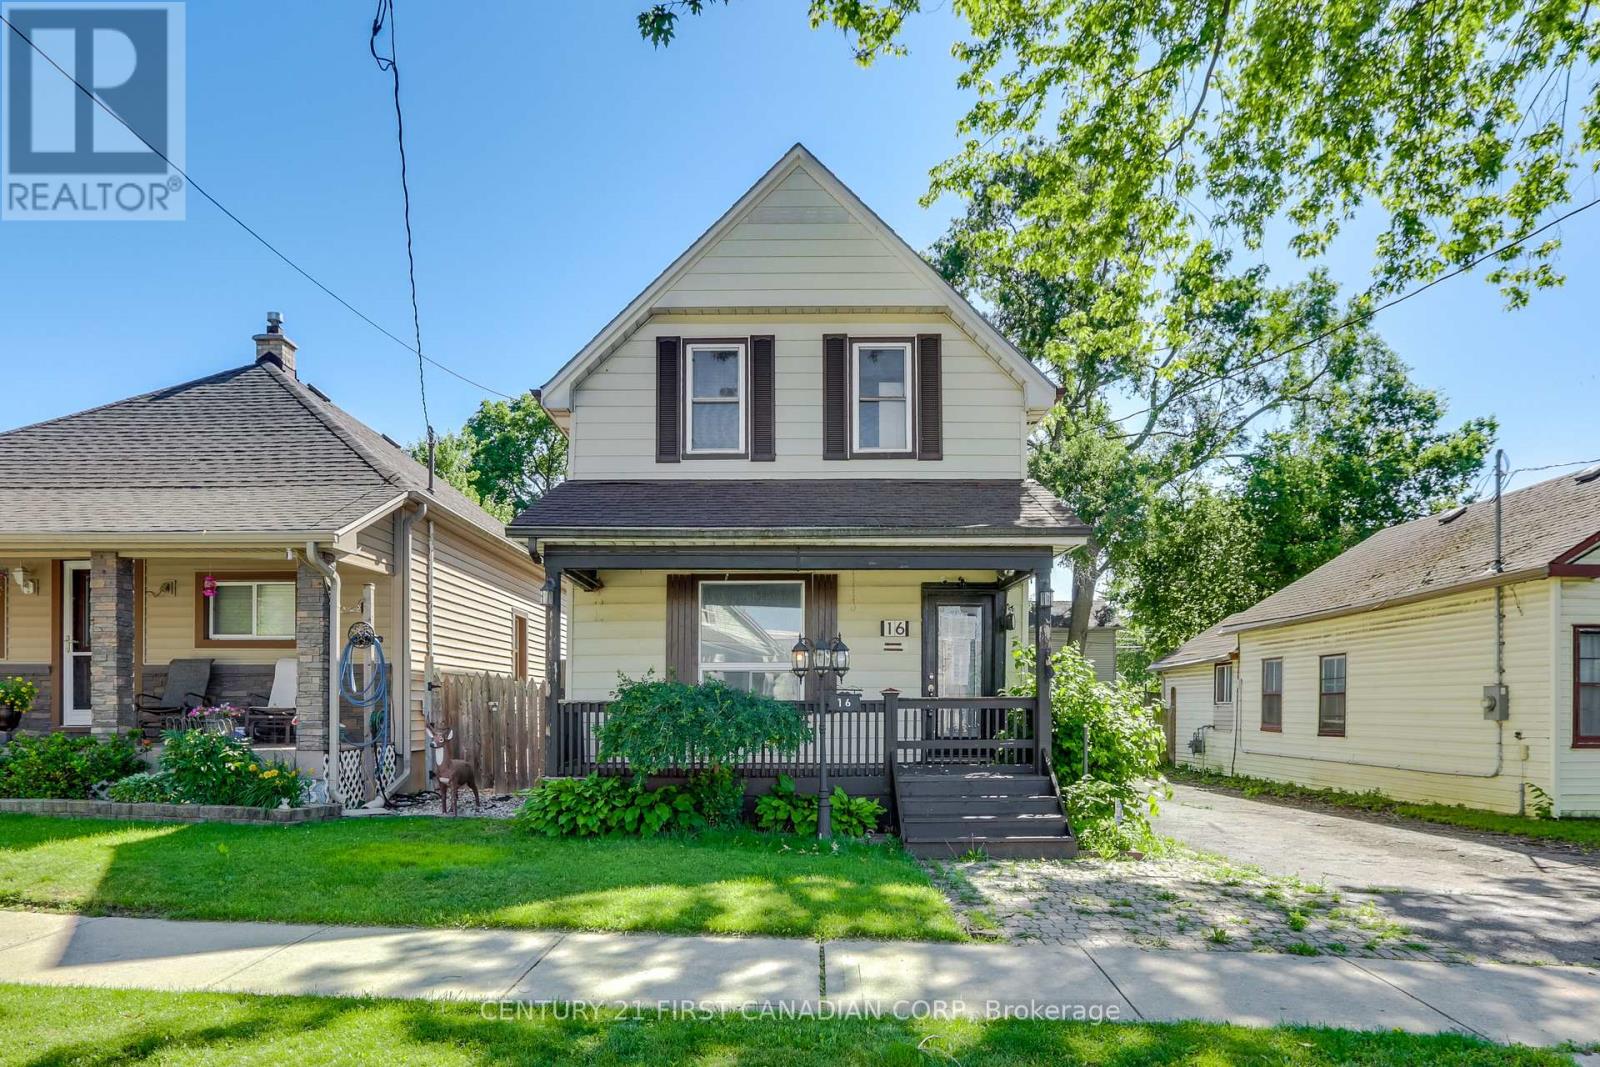
16 Lansdowne Avenue
London East, Ontario
Welcome to 16 Lansdowne Ave. This charming 1.5-storey home offers excellent curb appeal and a functional layout throughout. The main level features a bright living room, separate dining room, lovely 4-piece bathroom, spacious kitchen, and a versatile sunroom with patio doors leading to the backyard, providing valuable additional living space.The upper level offers two bedrooms and a den, ideal for a home office, hobby room, or additional storage space.Step outside to enjoy the spacious backyard, complete with a large deck and gazebo, perfect for relaxing, entertaining guests, or enjoying outdoor gatherings. The impressive detached 2.5-car tandem garage provides exceptional space for vehicles, storage, hobbies, or workshop use.Conveniently located close to schools, parks, shopping, public transit, and all essential amenities, this property is situated in a well-established neighbourhood and offers a wonderful opportunity to call home. (id:63381)
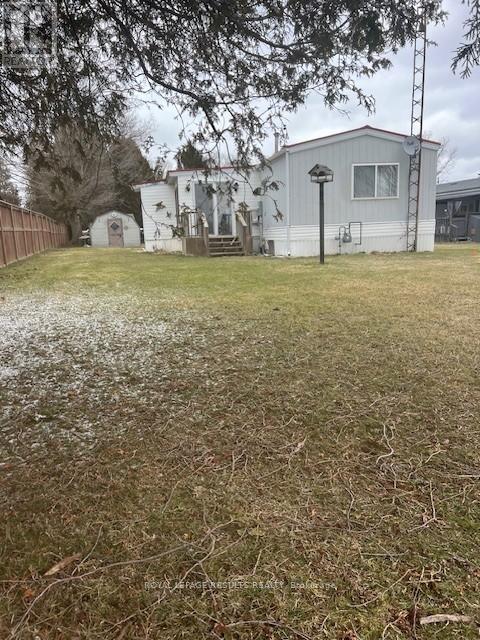
26 - 4899 Plank Road
Bayham, Ontario
Quiet community close to Lake Erie, easy commute to Tillsonburg. Larger irregular shaped lot with additional parking & storage. Fishing & Boat ramp nearby. 2 beds, 2 baths, eat in kitchen, generous sized rooms, main floor laundry. Gas heat , Central Air. Out door features very large 10 x 37 storage shed. Large sundeck & with a wheel chair accessible ramp. Also has a weeping bed . (id:63381)
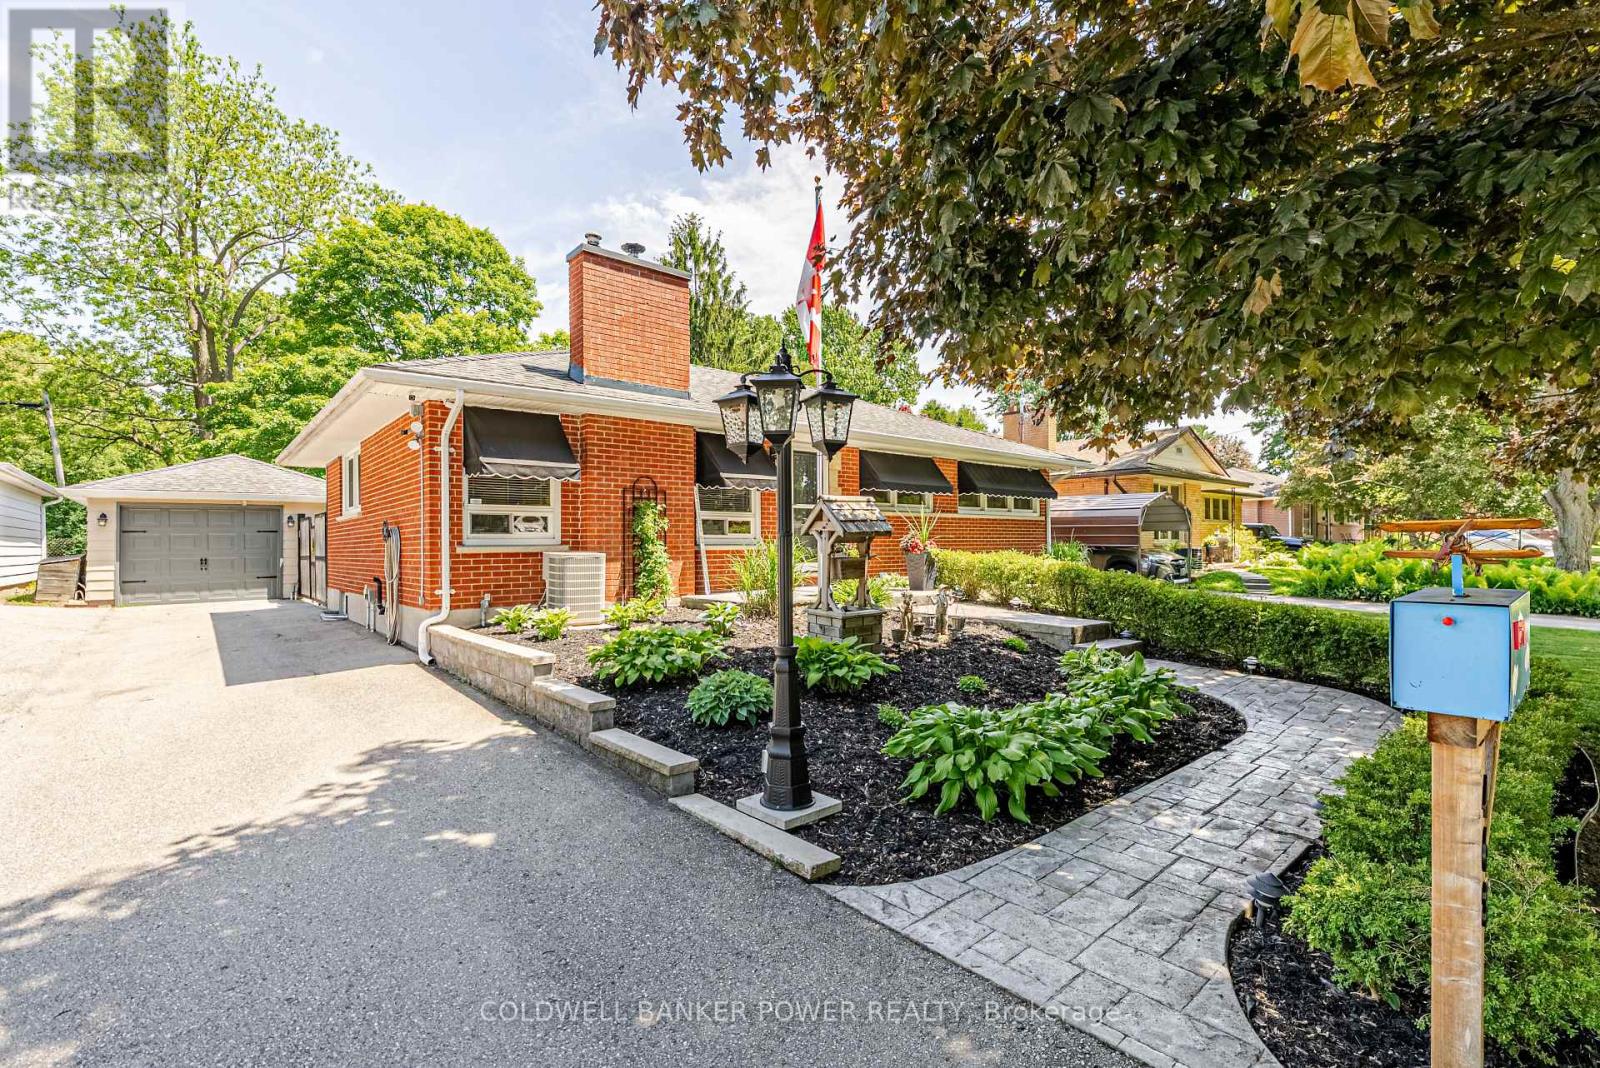
468 Jellicoe Crescent
London South, Ontario
Welcome to beautiful Byron! Move-in ready and packed with updates, this beautifully maintained 3 bed, 2 bath bungalow offers the kind of peace of mind that's hard to find while providing plenty of living space for families, first-time buyers, or those looking to downsize without compromise.. From the moment you step inside, you'll appreciate the fully refreshed interior, including stylishly renovated kitchen and bathrooms that make this home truly turnkey. Beyond the cosmetic updates, the major systems have been taken care of, allowing you to move in with confidence. Updated windows, roof, furnace, and air conditioning mean fewer worries and fewer unexpected expenses for years to come. The fully finished basement adds valuable living space and has been professionally waterproofed with a transferable warranty, providing an extra layer of protection and assurance for future owners. Outside, enjoy a large fully fenced backyard with plenty of room for kids, pets, gardening, or entertaining, along with a detached single-car garage. Updated 200 Amp electrical panel for the house, 100 Amp panel for the garage and 22,000 watt whole home generator (7 year transferable warranty) adds another level of convenience and security, ensuring you're prepared no matter the season. Located in a desirable family-friendly neighbourhood close to schools, parks, shopping, and amenities, this is a home where all the hard work has already been done. Simply unpack, settle in, and enjoy. (id:63381)
6 - 469 Claridge Road
Burlington, Ontario
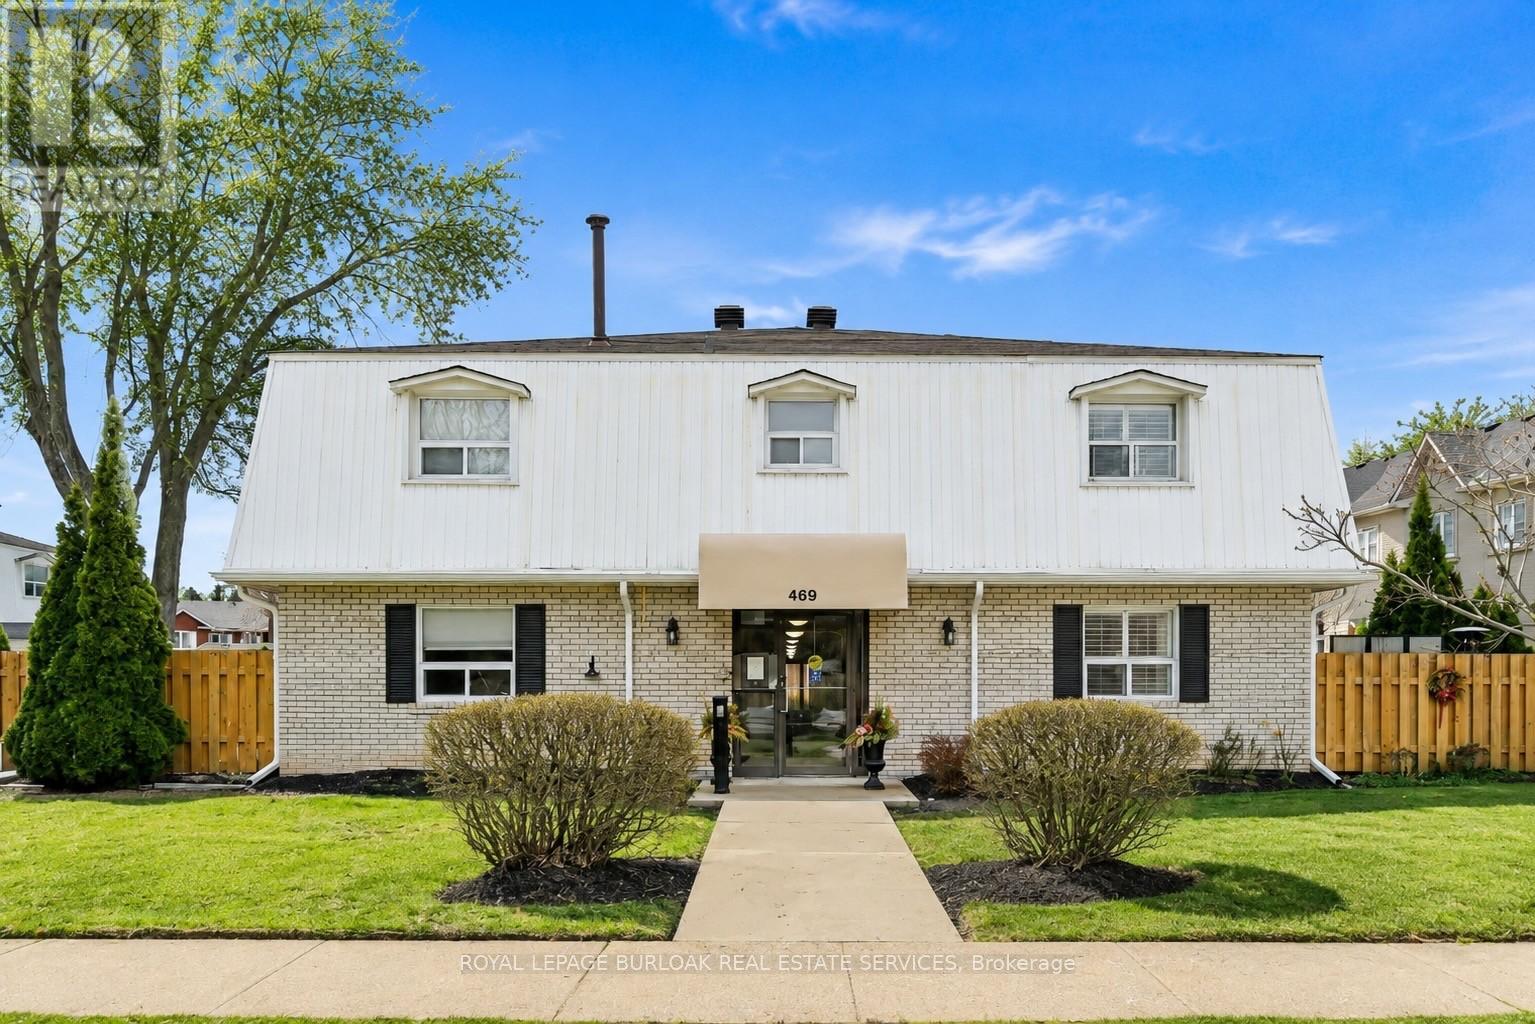
Spacious 2 bedroom townhome located in desirable south Burlington. Perfect for for first time home buyers, professionals, and downsizers. This home has been recently renovated to maximize living space and comfort. The entrance welcomes you to a bright and inviting main floor with cozy accents. The Living room features a decorative brick wall complete with electric fireplace and beam mantel. The Kitchen features plenty of storage with quartz counters and stainless steel appliances. Finished space under the stairs offers potential for home office or reading nook. A separate dining area is perfect for family dinners or entertaining. Patio doors provide walk-out access to a private fenced backyard. The second level features two generous bedrooms filled with natural light, an updated 4-piece bathroom, and a separate laundry/storage room with brand new washer/dryer unit. Low-maintenance living - condo fees include water, landscaping of common areas, and snow removal. Well maintained building has separate laundry room for owners and includes visitor parking. Incredible location close to the lake, Centennial trail, downtown, highways, shopping and public transit. Ready to move in! (id:63381)
#15 - 441 Clark Avenue
Vaughan, Ontario
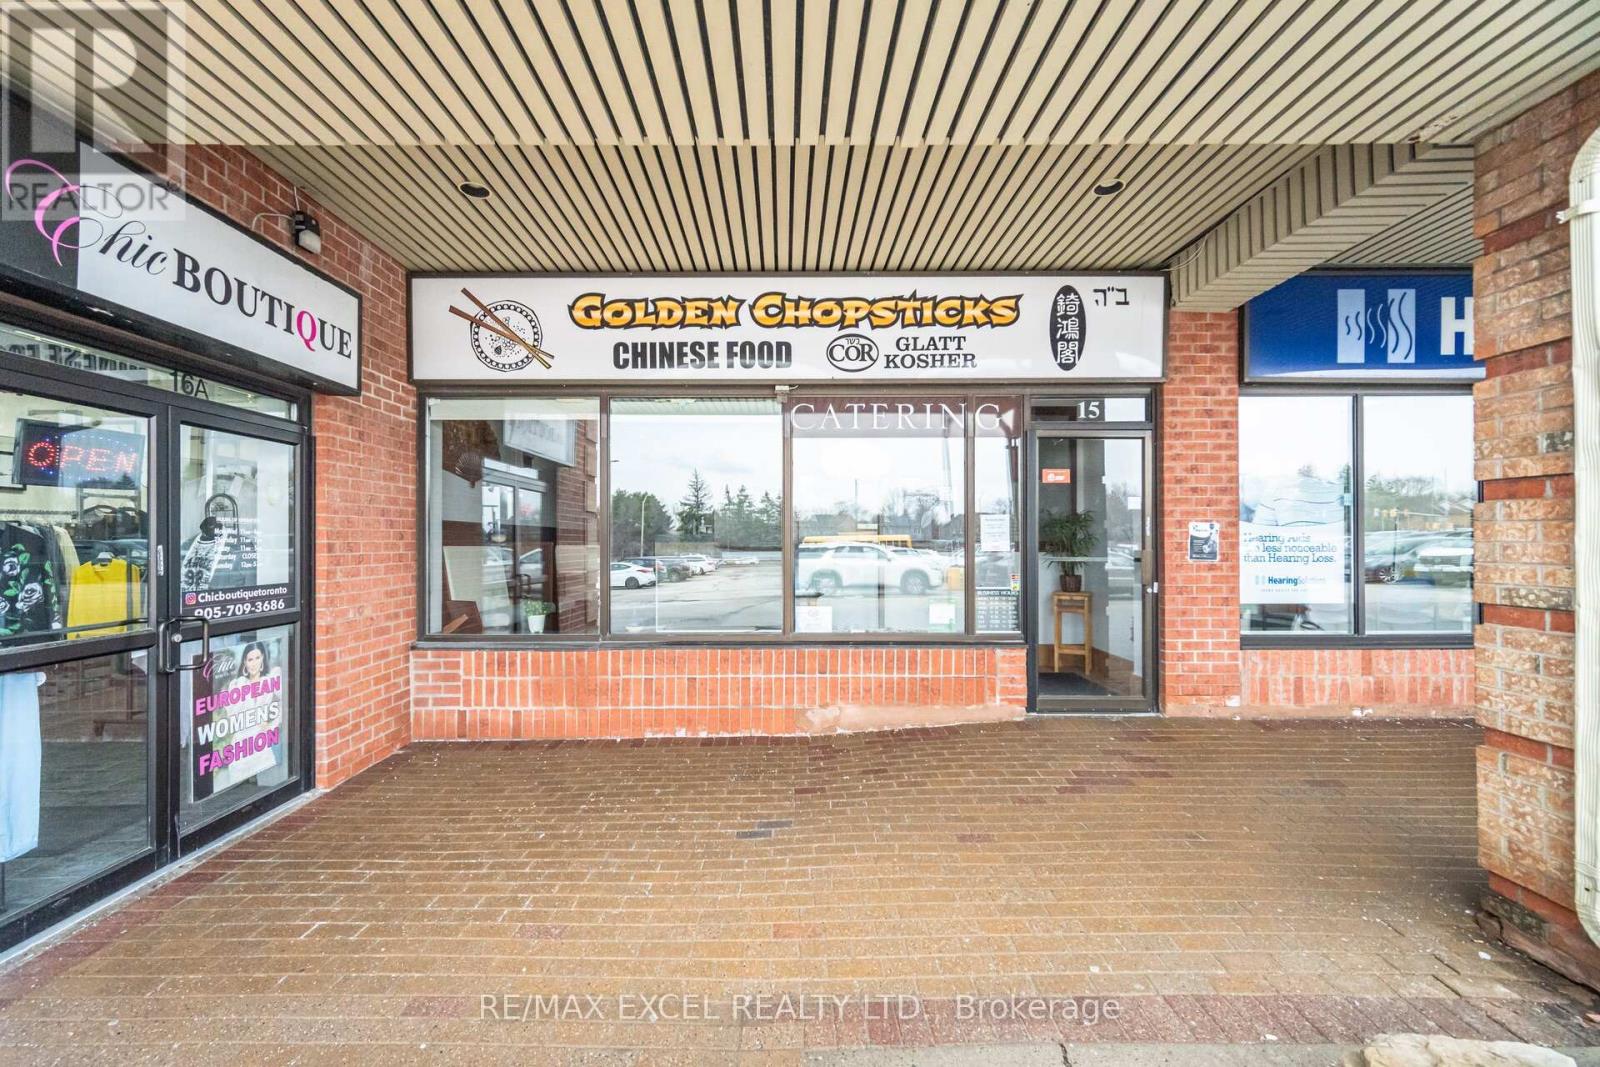
Rare opportunity to acquire a long-established, well-known Chinese-style restaurant in a prime Clark & Hilda location Rare opportunity to acquire a long-established, well-known Chinese-style restaurant in a prime Clark & Hilda location in Thornhill. This business offers strong plaza exposure and lots of seating in a high-traffic centre with ample parking. Well-maintained restaurant features a 20ft hood, rear delivery access, and equipment ready for high-volume service. Business currently offers dine-in, takeaway, and catering. You can continue operating or switch to your own cuisine (the landlord is open to any type). Current rent 8,600+ HST. Landlord is very accomodating and willing to sign new lease of 5+5 . Very Motivated Sellers. (id:63381)
68 Annamaria Drive
Georgina, Ontario
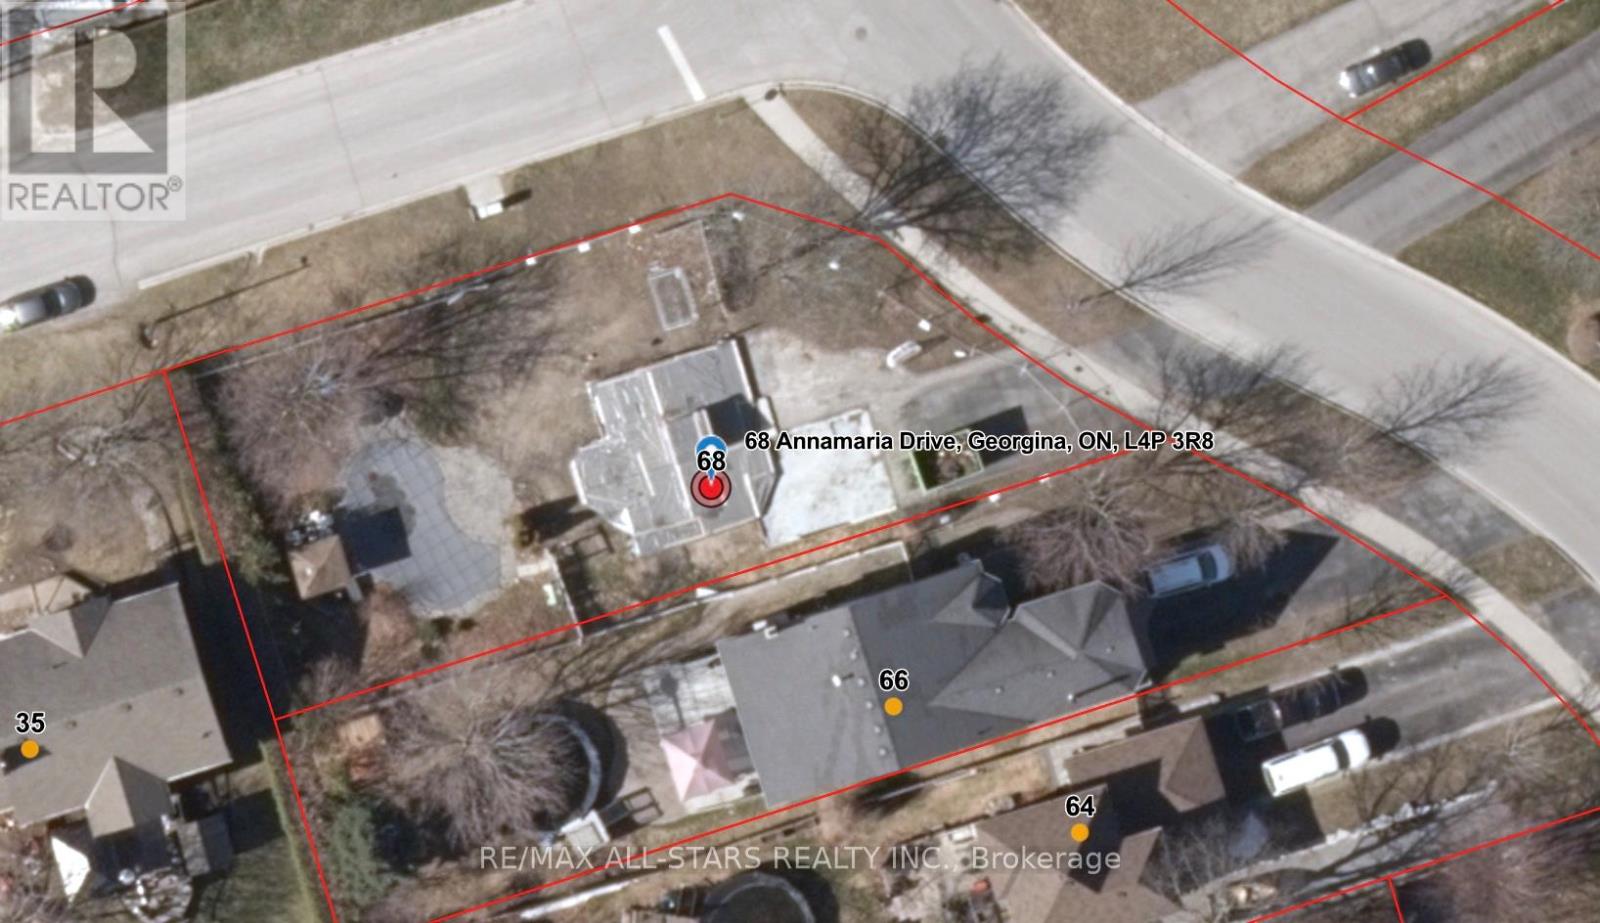
Attention Builders, Investors & End Users! Rare opportunity to acquire a premium corner lot in a sought-after Keswick neighbourhood. The original home was lost due to fire, leaving the existing foundation in place and creating a unique opportunity to rebuild, redesign, or develop to suit your vision. The property features an existing in-ground pool and is being sold strictly "as is, where is" with no representations or warranties. Recent permits and plans relating to restoration/rebuilding may be available to interested purchasers. Situated on a generous approximately 9,365 sq. ft. corner lot in an established residential area close to schools, parks, shopping, Lake Simcoe, and all amenities. An exceptional chance to create your dream home or investment project in a desirable location. Buyer to conduct their own due diligence regarding permits, development potential, rebuilding requirements, and municipal approvals. (id:63381)
1871 Arborwood Drive
Oshawa, Ontario
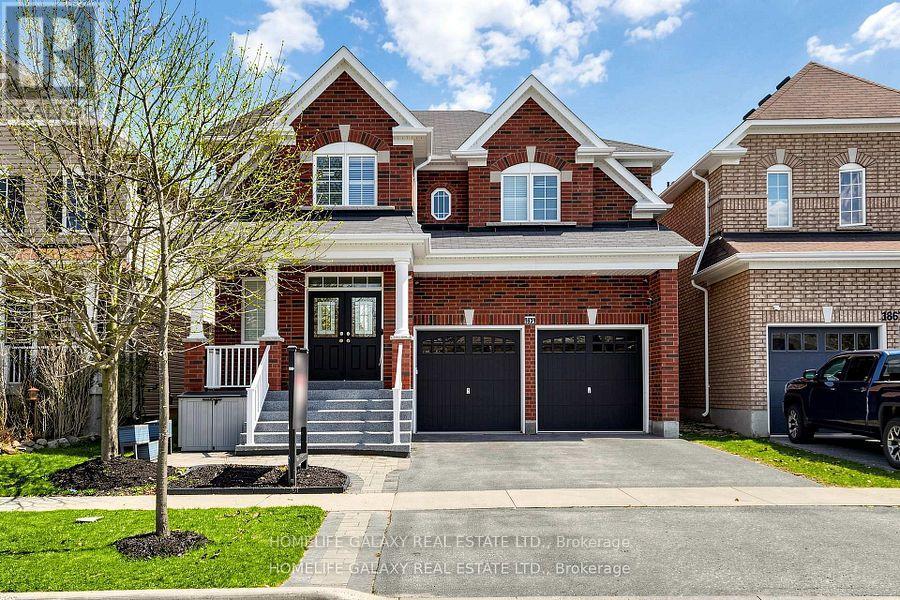
Beautifully upgraded detached double-car garage home in a desirable Oshawa neighborhood. This freshly painted home features hardwood floors on the main and upper levels, a hardwood staircase, pot lights, updated light fixtures, and California shutters throughout. The spacious layout offers a walk-in pantry, a convenient walk-in shoe closet at the entrance, and laundry with a walkout to the garage. The primary bedroom includes two walk-in closets and a luxurious 5-piece ensuite. Additional bedrooms offer walk-in closets, including a fourth bedroom with its own 3-piece ensuite, plus a convenient Jack and Jill washroom. The fully renovated basement adds exceptional value with a finished 2-bedroom setup, full kitchen with quartz countertops, bar area, laminate flooring, and extra storage space under the staircase-ideal for extended family or entertaining. Step outside to enjoy a beautifully landscaped backyard with a large wood deck, interlocking patio, gazebo and pergola, perfect for outdoor gatherings. Front yard interlocking enhances curb appeal. Additional features include a tankless hot water system (rental), backyard shed, garage door openers, stainless steel appliances, and outdoor security cameras. A move-in ready home offering comfort, style, and thoughtful upgrades throughout. (id:63381)
Lot 13 Hardy Drive
Strathroy-Caradoc, Ontario
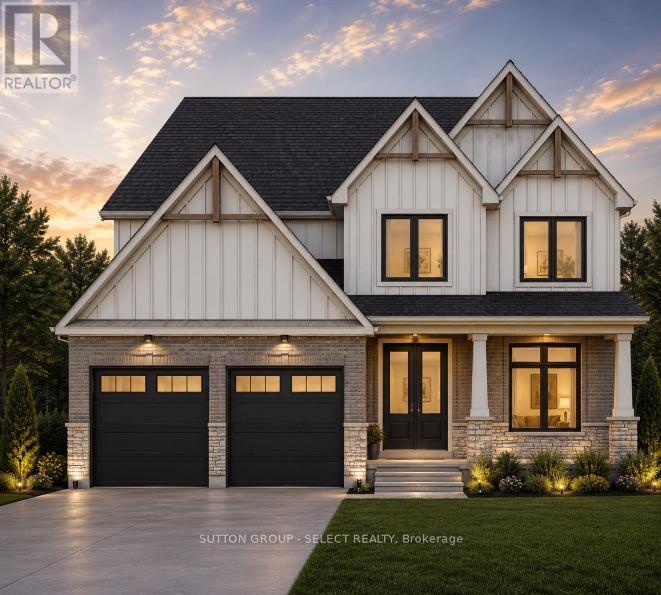
The Birchwood Model proudly crafted by Platynum Construction, offering approximately 3,500 sq. ft. of finished living space ( if basement completed ) in one of Strathroy's most sought-after family neighbourhoods. Thoughtfully designed with upscale finishes, functional spaces, and timeless curb appeal, this home delivers luxury living with everyday comfort.The main floor features a versatile formal dining room that could also function as a private home office, leading into an impressive open-concept layout combining the great room, dinette, and chef-inspired kitchen. The great room is anchored by a natural gas fireplace with custom shiplap and oversized windows bringing in an abundance of natural light. The kitchen showcases custom cabinetry, quartz countertops, premium stainless steel appliances, a custom range hood, and a fully built-in walk-in pantry with access through to the mudroom and heated garage with epoxy flooring.Upstairs, you'll find 4 generously sized bedrooms, including a spectacular primary retreat complete with a massive walk-in closet and spa-inspired ensuite featuring dual vanities, a freestanding soaker tub, and a beautifully tiled walk-in shower. A second-floor laundry room adds everyday convenience, along with a spacious main bathroom designed to accommodate family living.The optional fully finished lower level offers incredible additional living space with a large second great room/rec room finished with plush carpeting-ideal for movie nights, a kids' play area, home gym, or entertaining. The lower level also includes a 5th bedroom perfect for guests, teens, or extended family, along with a beautifully finished full bathroom.A rare opportunity to own a high-quality Platynum Construction home combining premium craftsmanship, space, and an unbeatable builder finishes included. Now offering NEW summer promotional pricing on finished basements, appliance packages, decks & fencing with even MORE SAVINGS to our clients. Ask agent for more details. (id:63381)
Lot 26 Hardy Drive
Strathroy-Caradoc, Ontario
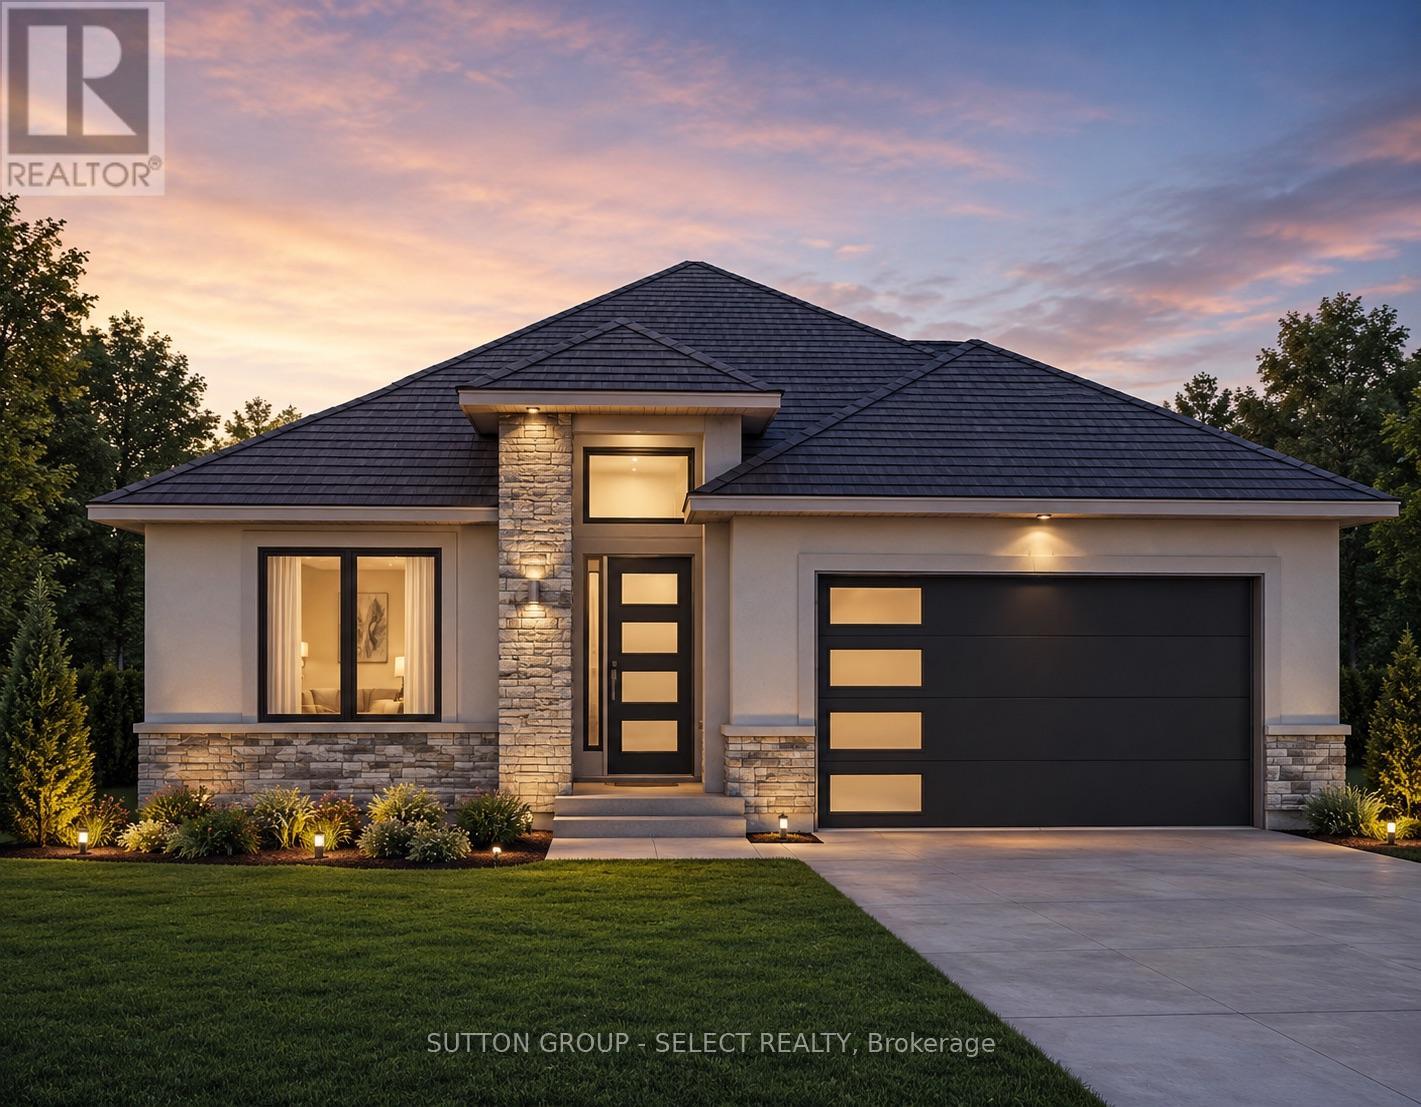
Welcome to lot 26 Hardy Drive, Platynum Constructions stunning To Be Built home located in the highly sought-after final phase of Southgrove Meadows community in Strathroy, just steps from Caradoc Sands Golf Club. This beautifully crafted home offers 2 bed, 2 bath, and an impressive array of upscale finishes that set it apart from standard builds.From the moment you arrive, the exceptional curb appeal stands out, featuring a timeless all-brick exterior with a stone skirt and inviting covered porches at both the front and rear. Inside, a grand foyer with 12-foot ceilings welcomes you into a bright, open-concept living space filled with natural light and finished with rich hardwood flooring throughout.The great room is a true focal point, showcasing an oversized tray ceiling and a modern gas fireplace, perfectly balancing warmth and contemporary style. The custom kitchen is equally impressive, complete with crisp white cabinetry, stunning quartz countertops, black hardware, and a functional layout that includes convenient access to the main floor laundry and mudroom.The adjoining dining area opens onto a covered deck with a gas line for BBQs, overlooking farm land-ideal for entertaining or relaxing outdoors. The primary suite is a private retreat, highlighted by a tray ceiling, spacious walk-in closet, and a spa-inspired ensuite featuring a walk-in tile shower. A second bedroom and full bathroom complete the main level.The lower level is unfinished to add your personal touches.Perfectly located close to shopping, dining, schools, and with easy access to Highway 402, this home offers the ideal combination of luxury, comfort, and convenience in one of Strathroy's most desirable communities. Home is TO BE BUILT - photos are from previous model. (id:63381)
510 Cherie Hill Lane
Tay Valley, Ontario
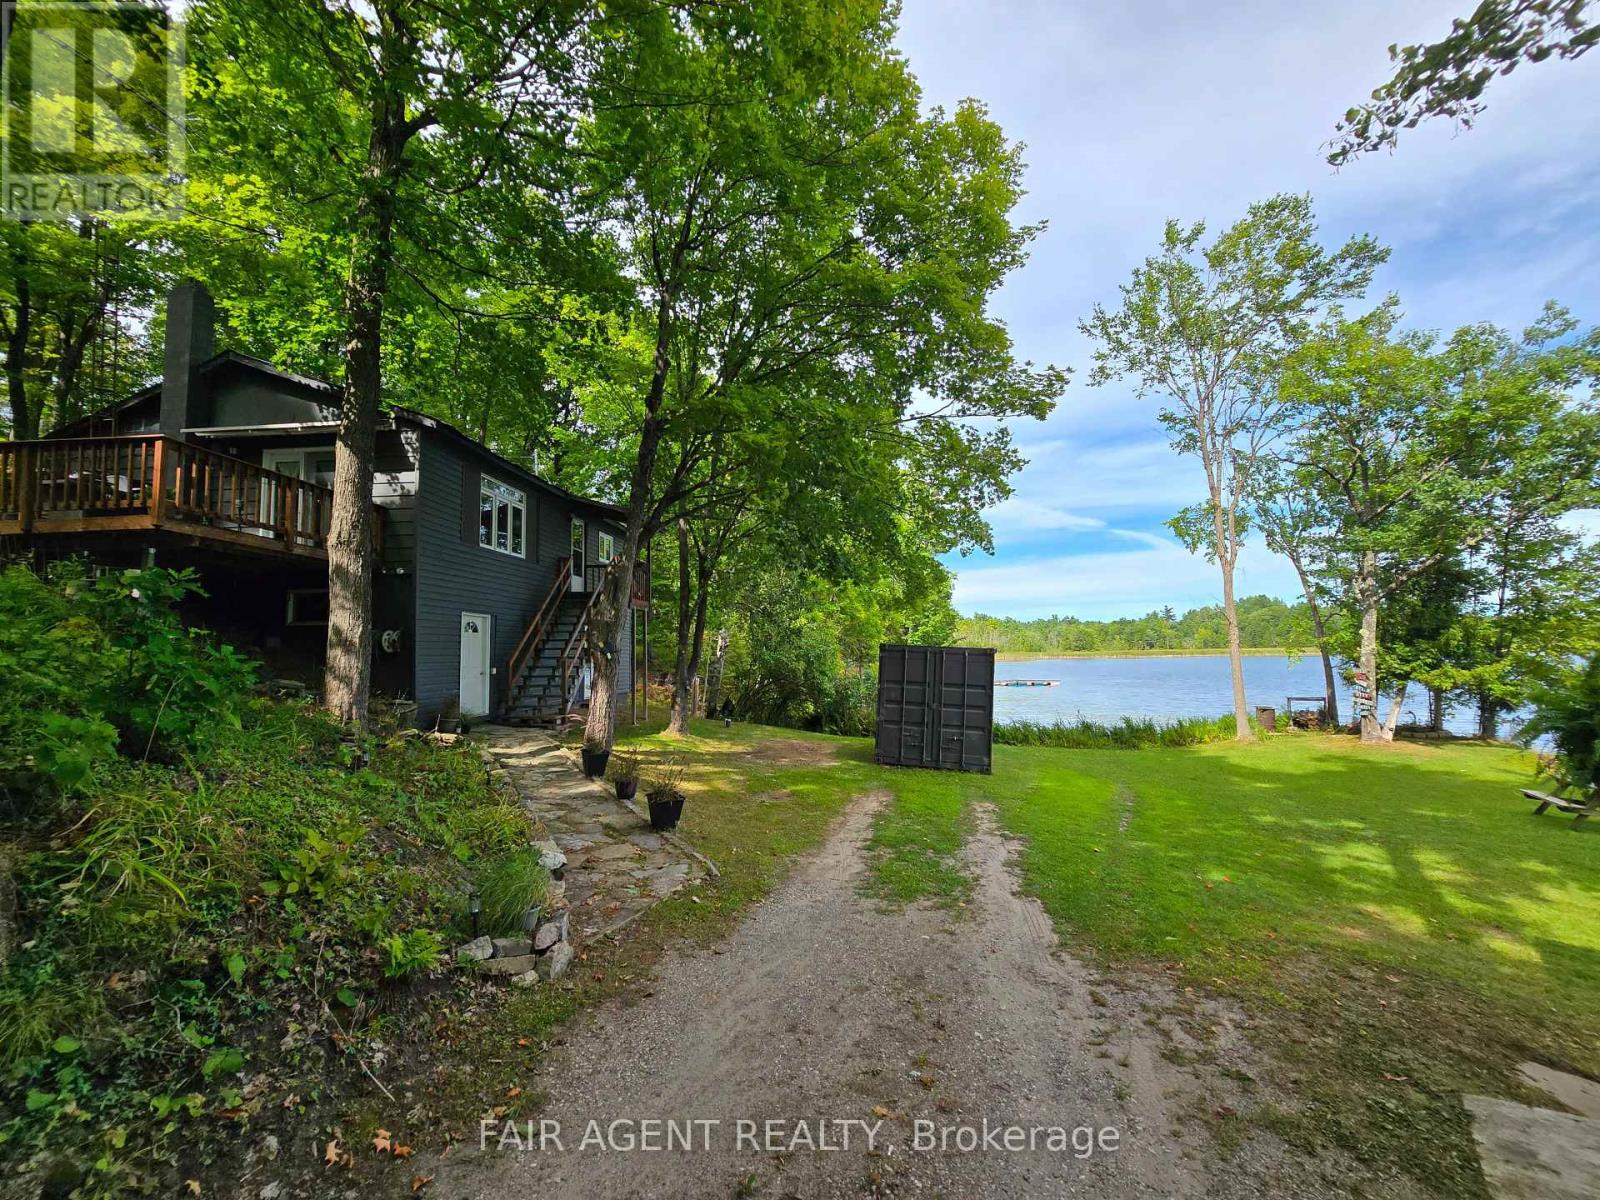
Tucked along the shoreline of quiet Adams Lake, 510 Cherie Hill Lane offers a relaxed and private four-season escape just 15 minutes from Perth. With over 100 feet of direct lake frontage, a private dock, and flat grassy space for gatherings around the fire pit, this property is designed for both play and peace. Inside pairs a cozy living room with large picture windows that bring the lake right into view. The kitchen is functional and full of charm, with vintage touches and direct access to the elevated deck perfect for morning coffee or evening BBQs under the trees. Three comfortable bedrooms with updated windows and a full 3-piece bath round out the main level. The lower-level walkout basement adds excellent storage or workshop potential, with high ceilings and a wide-open layout ready for finishing. Outside, you'll find multiple storage sheds, parking for four, and plenty of space to store water toys or gear for year-round activities. The setting feels private and natural, with a backdrop of mature trees and a gentle slope to the water. Whether you're looking for a weekend getaway or a year-round residence, this property makes it easy to unplug and enjoy lake life. Close to Rideau Ferry, Murphy's Point Provincial Park, and with direct access to Big Rideau Lake by boat, this is a rare waterfront opportunity that blends simplicity with potential. (id:63381)
424 County Rd 38 Road
Trent Hills, Ontario
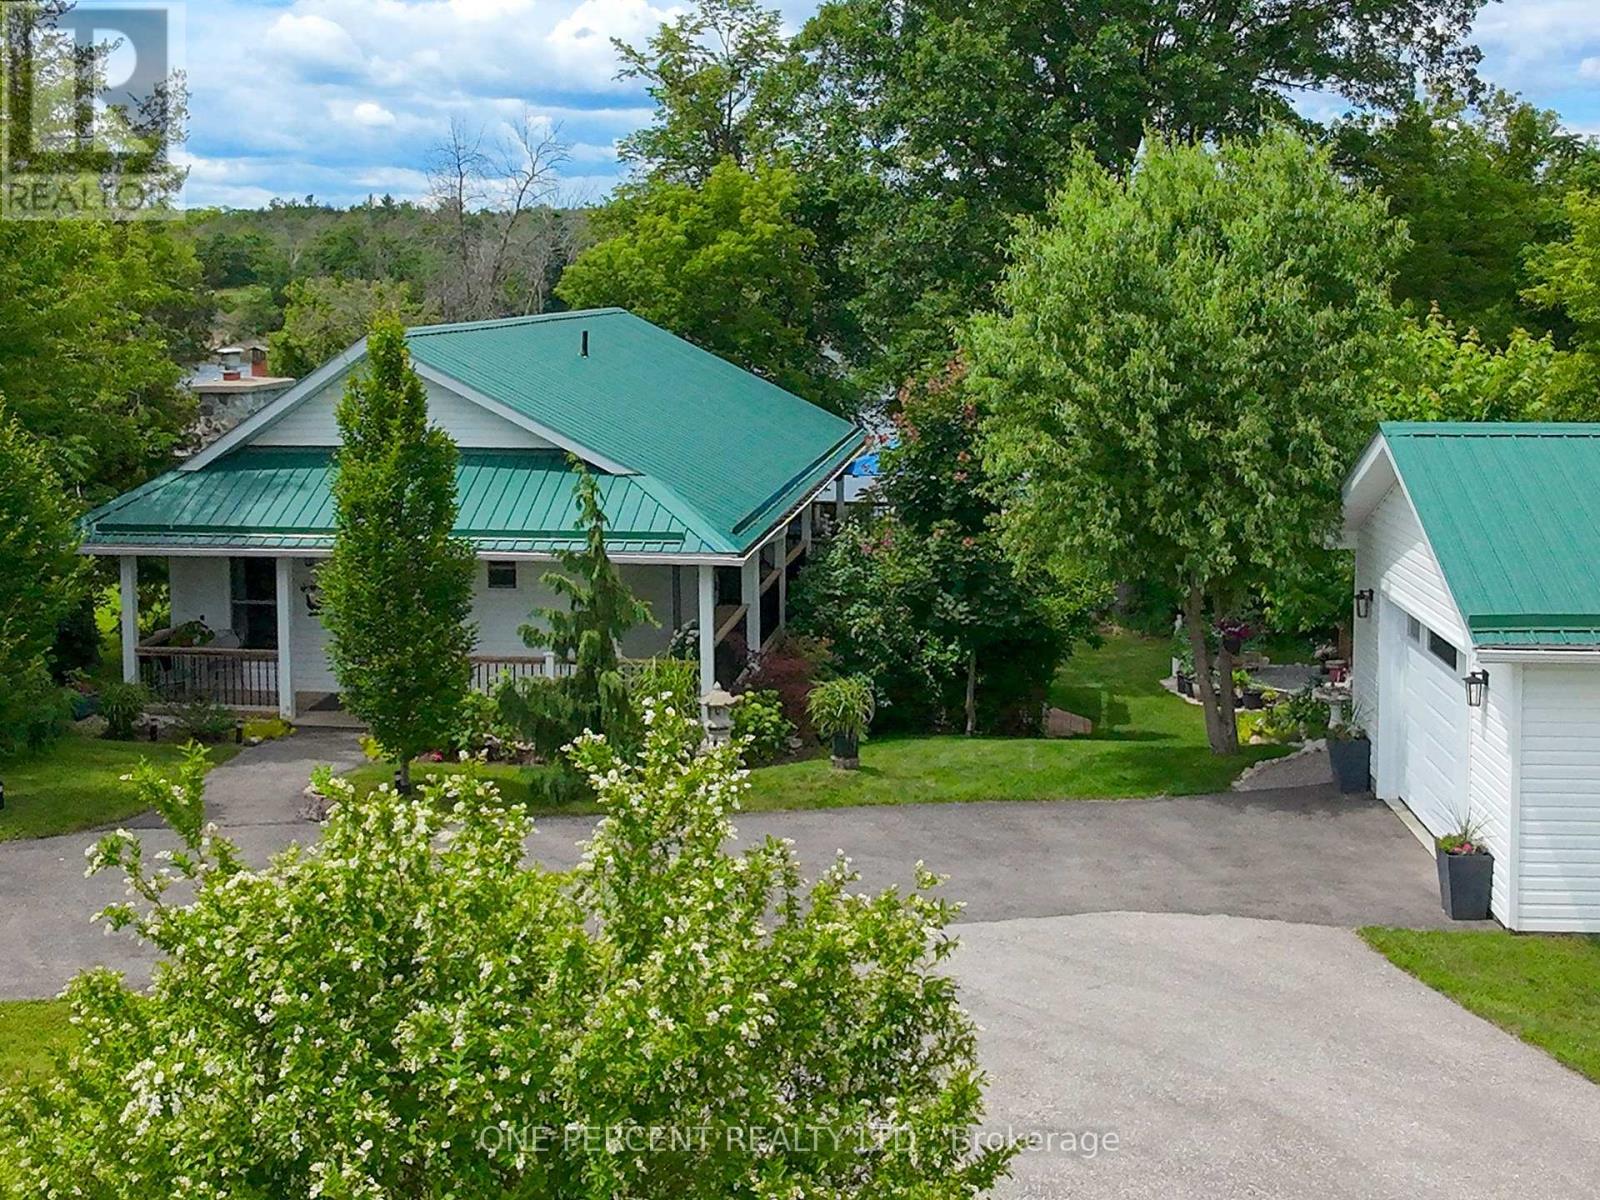
Welcome to your own waterfront escape on the beautiful Trent River, where charm, comfort, and privacy come together just minutes from Campbellford. This unique property has been thoughtfully expanded and renovated in 2019 to create a warm and inviting year-round home or cottage retreat. Inside, vaulted ceilings, pickle pine walls, engineered hardwood flooring, matching light fixtures throughout, and a natural gas fireplace create a cozy atmosphere. The updated kitchen is both stylish and functional, featuring a peninsula with seating, pantry, unique lazy Susan, Quartz counters, stainless steel appliances, Wi-Fi-enabled gas stove, and reverse osmosis water system under the sink. The main living room features stunning river views through the large windows with direct access to the deck that also overlooks the water. The spacious primary bedroom offers a private retreat complete with ensuite bath featuring quartz countertops, a convenient laundry area, and walk-in closet. An additional bathroom serves the upper level, while flexible living spaces provide room for guests or family. Outside, the property is designed for enjoying waterfront living. Relax on the 2-side wrap-around deck, gather around the firepit, or entertain in the waterfront gazebo. A dock provides easy access to the river, while the location offers exceptional privacy with Crown land across the channel and the lock situated on the opposite side, resulting in minimal boat traffic and wake. The enclosed storage under the deck provides plenty of room for lawn tractors, ATV's, outdoor furniture and more or it could be easily converted to additional living space. Additional features include a metal roof, detached garage built in 2019 and with a heated workshop recently added, storage shed, invisible dog fence, and a striking exterior stone chimney. Most furnishings inside and out are negotiable, making this an exceptional turnkey opportunity to start enjoying river life immediately. (id:63381)
12c Sonnet Crescent
Ottawa, Ontario
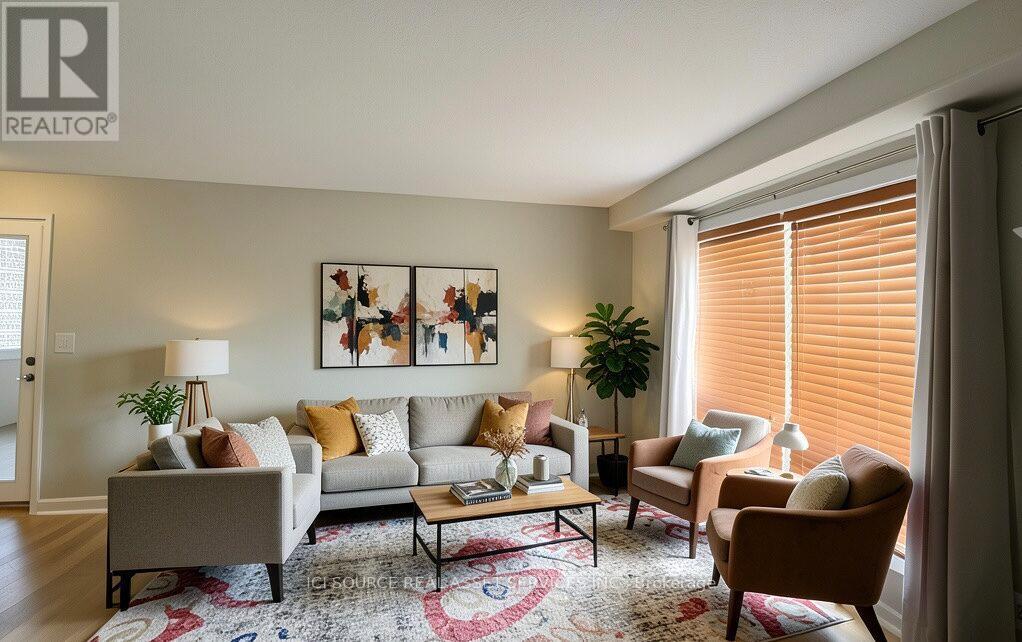
Welcome to this 2+1 bedroom townhome with updated kitchen, central AC, and tons of storage including pantry from kitchen. Two bedrooms upstairs along with renovated main bath with rainfall showerhead and European marble tiles; downstairs has a large bedroom or use as home office or play room, half bath, and laundry utility room. Featuring a versatile layout with lots of natural light, easy walking distance to schools and convenient shopping like Freshco, Loblaws, Dollarama, and Canadian Tire. Own patio and garden area to relax and bbq. So great to be across the street from greenbelt trails/TCT access for running or biking adventures or to de-stress with a ramble. Low-maintenance living with strata fees covering water, common landscaping and snow removal. Indoor and outdoor security cameras with (cancelable) cloud storage, including built-in outdoor motion-activated floodlight. Perfect for families or investors as DND and upcoming Moodie O-train station just down the road; with easy 417/416 access quick 20min drive east to downtown or 10min west to Kanata. Includes 1 assigned parking space, and buses are 1 min walk away. *For Additional Property Details Click The Brochure Icon Below* (id:63381)
410 Smyth Road
Ottawa, Ontario
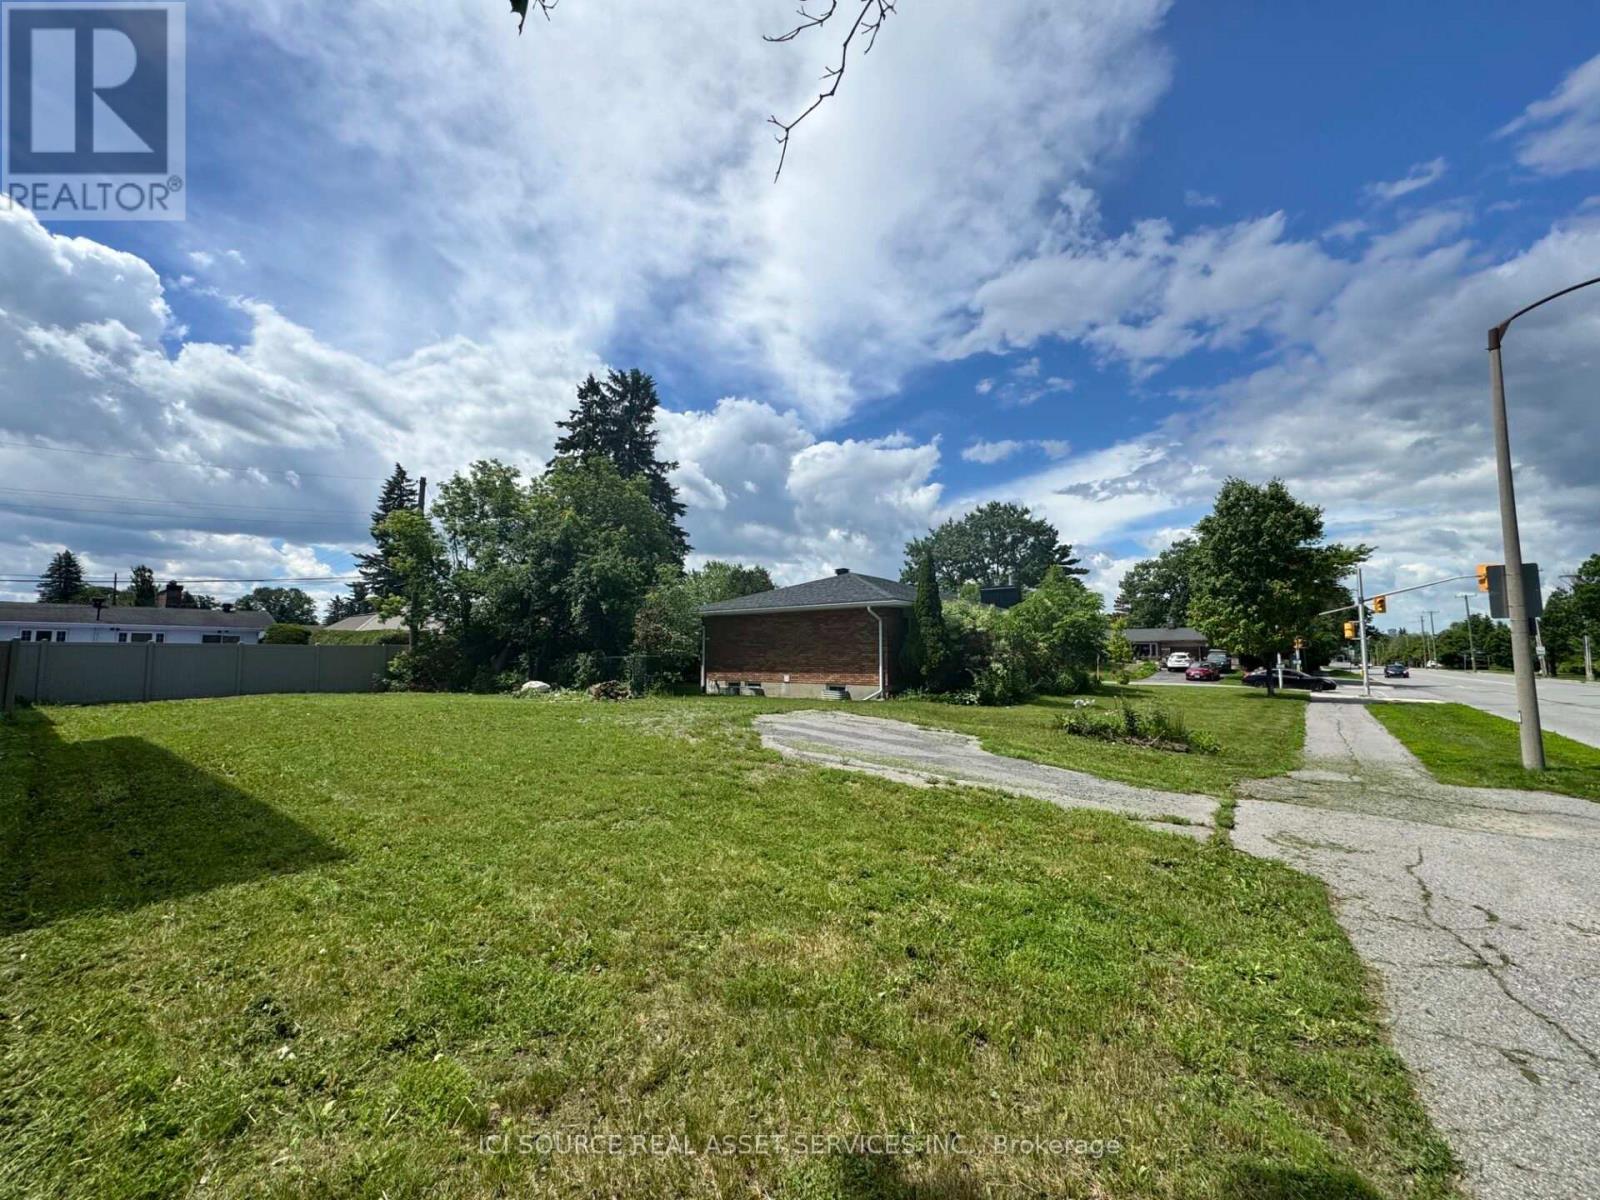
Attention Investors, Developers & Healthcare Professionals! Seize a rare, high-profile opportunity to build directly across the street from the Ottawa Hospital General Campus and CHEO. This premium 46.5 ft x 103.5 ft vacant lot features highly coveted, freshly updated MS1 H(20) (Mainstreet Corridor) zoning, permitting an exceptional array of high-density uses. With a 20-metre height allowance, you can bypass standard low-rise limits to design a lucrative multi-residential apartment complex, medical-adjacent professional offices, or a vibrant mixed-use building. Positioned on a prime stretch of Smyth Road, the location guarantees a completely recession-proof tenant pool of doctors, residents, nurses, and uOttawa Faculty of Medicine students who want to step out their front door and walk right into work. Completely cleared and ready for your architectural blueprints, this shovel-ready site lets you skip costly and time-consuming demolition work. Secure your footprint in Ottawa's medical heartland before development landscape demands drive values higher! Buyer to verify all specific permitted uses, servicing connections, and development fees with the City of Ottawa. *For Additional Property Details Click The Brochure Icon Below* (id:63381)
1749 Creek Way
Burlington, Ontario
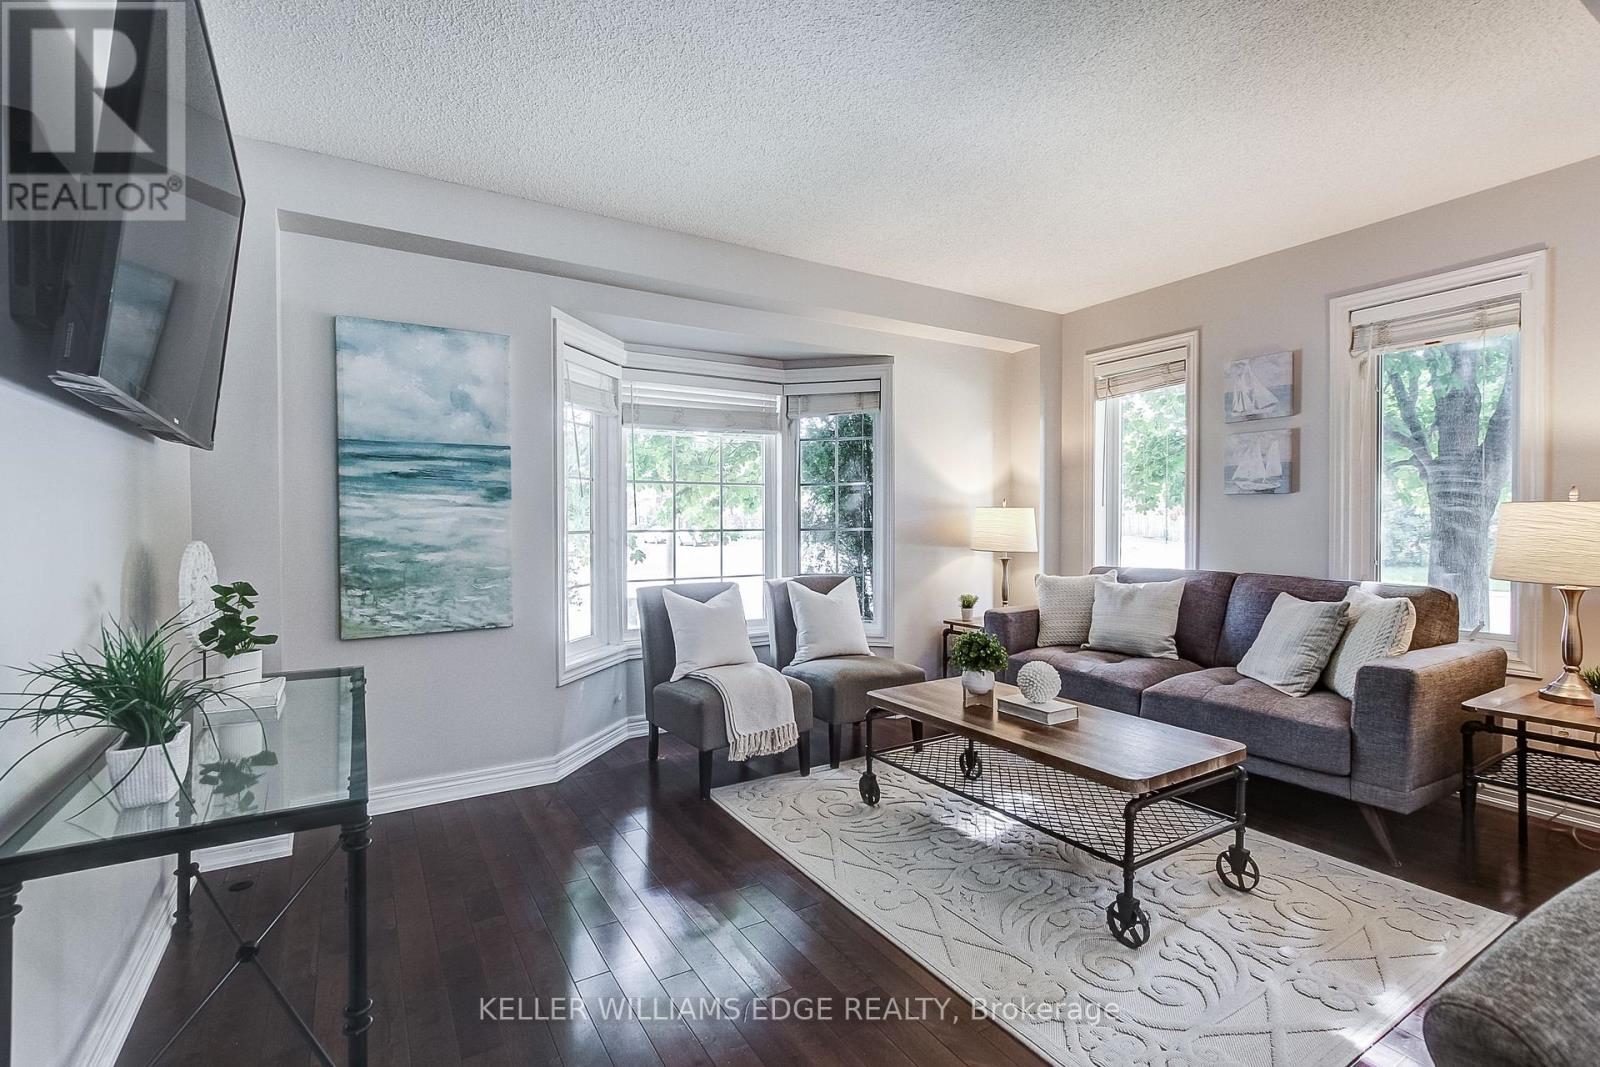
Welcome to 1749 Creek Way, a freehold semi-detached home in Burlington's sought-after Uptown/Corporate neighbourhood, offering the space, privacy, and convenience many buyers want - without the burden of condo fees. This well-maintained home features 3 bedrooms and 2.5 bathrooms, with a bright and inviting main floor that includes an open-concept living and dining area, an eat-in kitchen with stainless steel appliances, and a walkout to a backyard complete with a patio - perfect for relaxing. Upstairs, the spacious primary suite offers a walk-in closet and a private ensuite. Two additional bedrooms with lots of natural light and a full bathroom complete the upper level.Recent updates include a newer Roof (2017), Furnace and AC (2025) & updated appliances including a 2026 dishwasher.Ideally located close to highly regarded Public and Catholic schools, parks, shopping, restaurants, transit, Appleby GO Station, and major highways.Why choose a multi-level condo townhouse with monthly fees, endless stairs, and limited outdoor space when you can enjoy the benefits of freehold ownership in an established Burlington community. An excellent opportunity for first-time buyers, young families, or anyone looking to move beyond condo living. (id:63381)
562 Catering Road
Georgina, Ontario
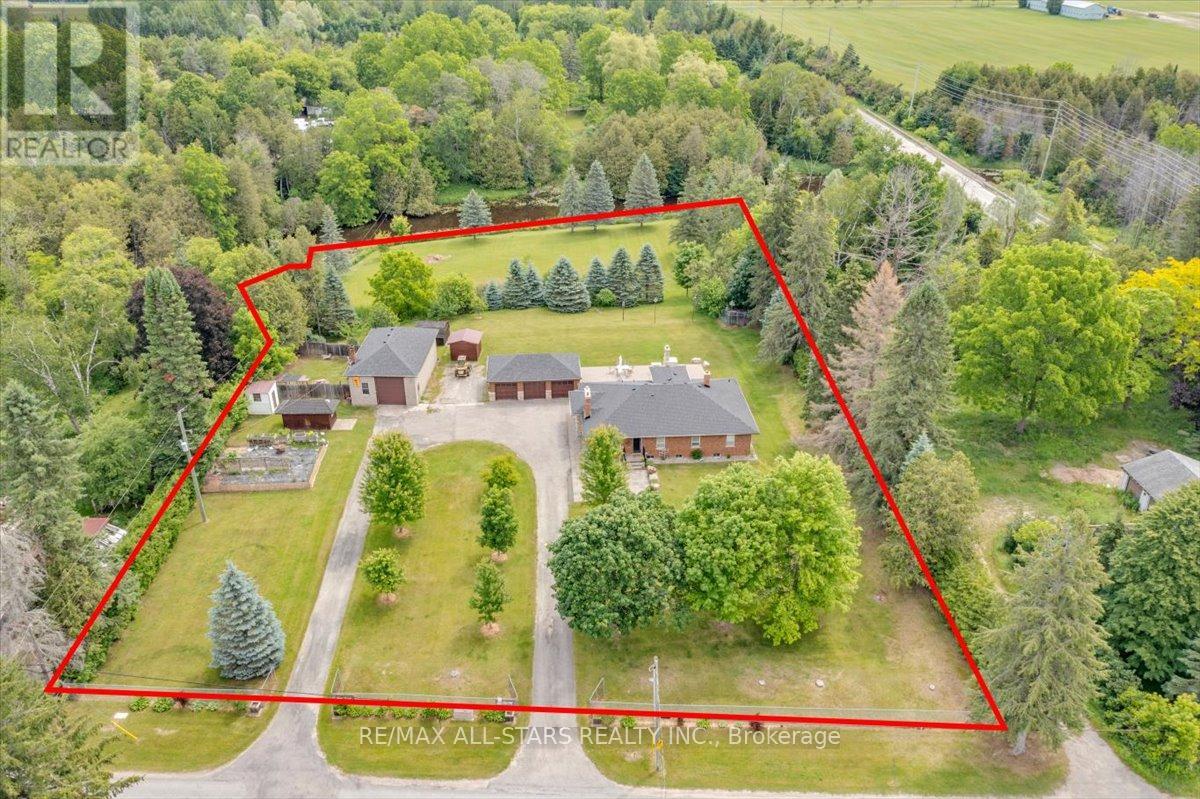
Welcome to 562 Catering Road, a rare riverfront property offering over 2 acres of privacy, functionality, and lifestyle. This well-maintained brick bungalow is ideally located just minutes to town and provides convenient access to Highway 48 while enjoying the peace and tranquility of country living.The main floor features a bright open-concept layout with an upgraded kitchen showcasing granite countertops, ample cabinetry, and seamless flow into the dining and living areas. The spacious primary bedroom includes a private ensuite with glass shower, while additional bedrooms provide comfortable family living.The fully finished lower level offers incredible flexibility with a separate walk-up entrance, full kitchen, living room, and 3 additional bedrooms, making it ideal for extended family, multi-generational living, guests, or potential in-law accommodations.Outside, enjoy beautifully landscaped grounds, mature trees, a fenced yard, and direct river frontage. Entertain on the expansive stone patio complete with a built-in pizza oven while taking in the picturesque surroundings.A standout feature is the detached 3-car garage plus a separate heated workshop with its own hydro and water service. Perfect for contractors, tradespeople, automotive enthusiasts, hobbyists, equipment storage, or home-based business use.With over 210 feet of frontage, year-round road access, extensive parking, and a unique combination of waterfront living and exceptional utility, 562 Catering Road offers a rare opportunity to own a truly versatile lifestyle property in one of Georgina's most desirable rural locations. (id:63381)
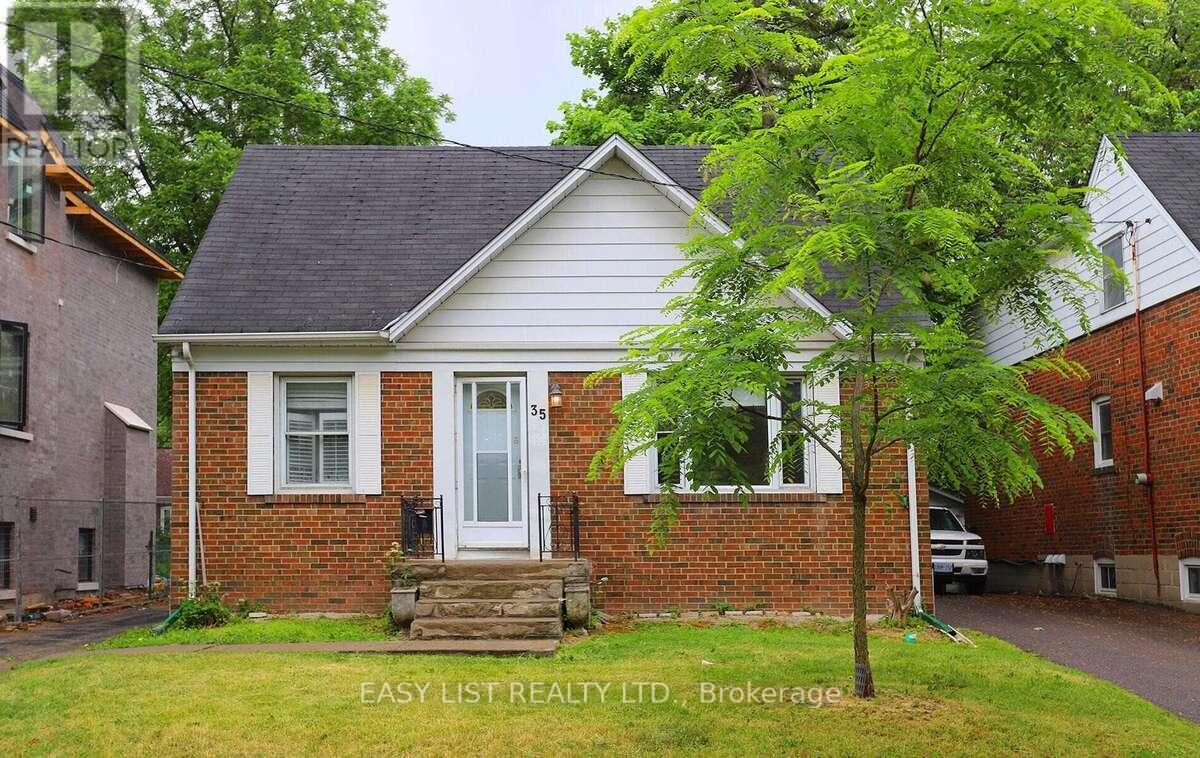
35 Anndale Drive
Toronto, Ontario
*** Visit the REALTOR website for further information about this Listing *** Just a 5-minute walk to Yonge Street, Yonge/Sheppard Subway, and shops. Bright, sunny, south-facing 3+2 bedroom detached home with a separate entrance to a 2-bedroom basement apartment. Open-concept living and dining area filled with natural light. Updated kitchen with newer cabinetry. Renovated basement apartment with its own updated kitchen. Spacious backyard. Hardwood flooring throughout the main and second floors. (id:63381)
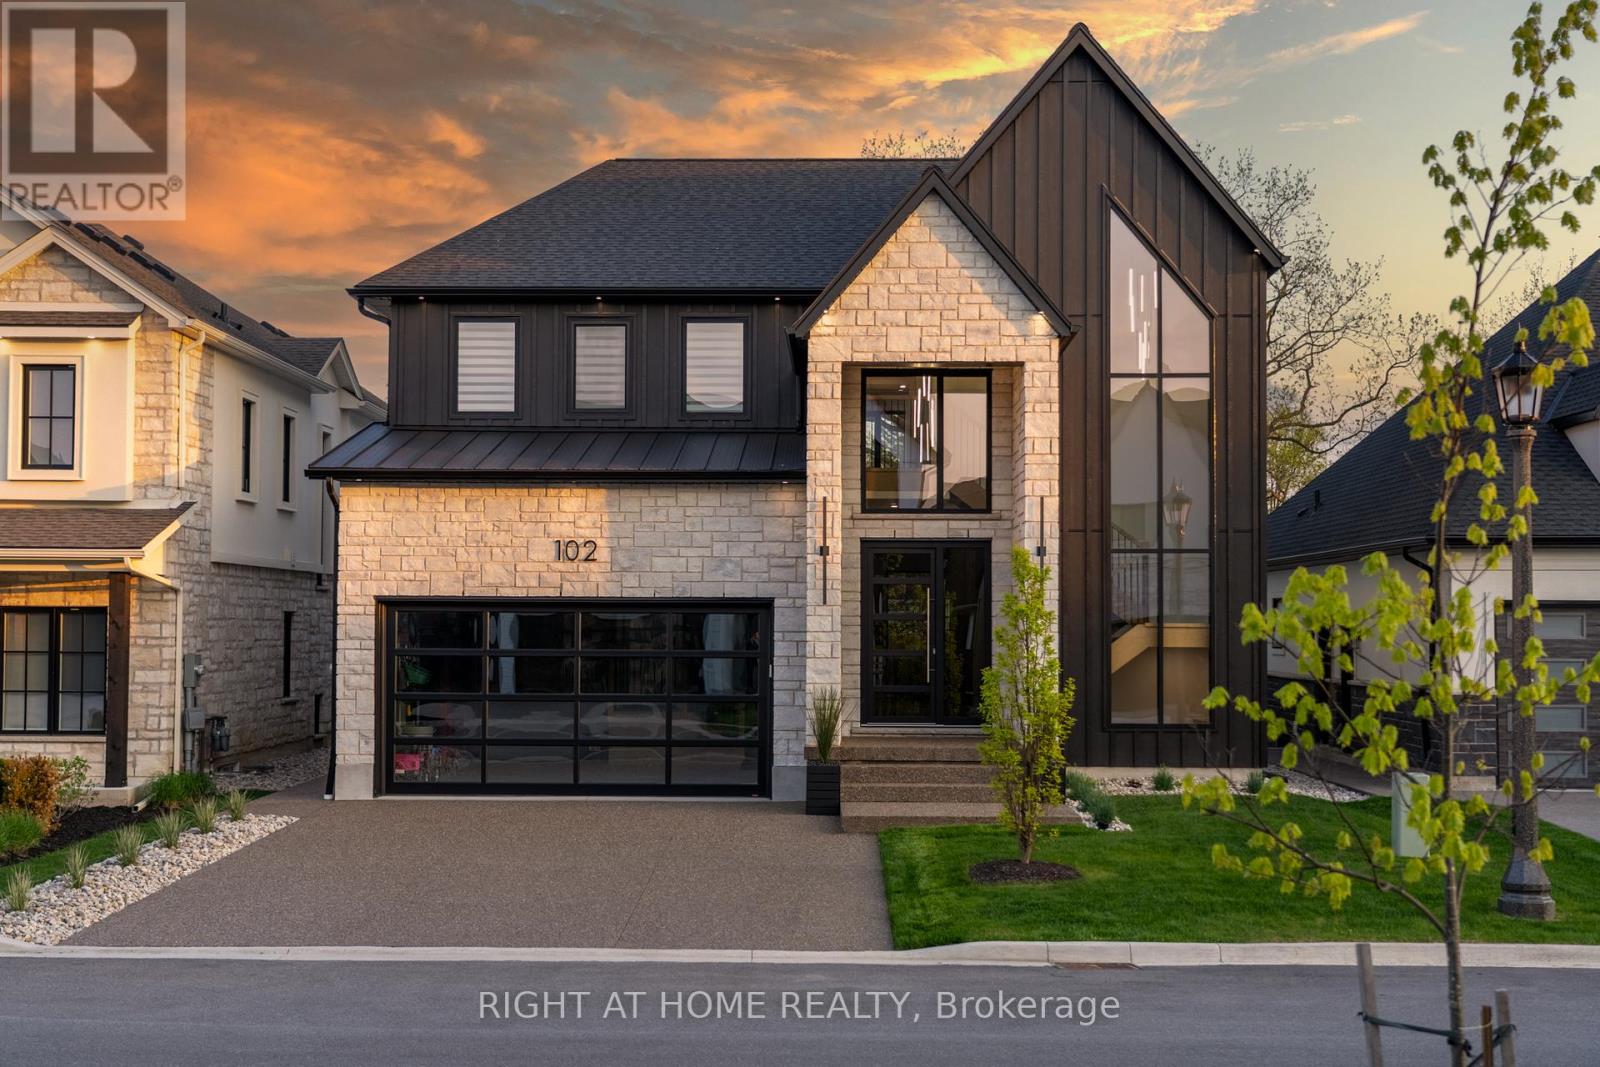
102 Millpond Road
Niagara-On-The-Lake, Ontario
Welcome to 102 Millpond Rd, a stunning custom built home offering over 4,300 sq ft of luxurious living in the heart of prestigious St. Davids. The striking exterior blends stone, sleek glass, hardie board, stucco & a concrete driveway with exposed aggregate - all creating a clean, upscale authentic with lasting durability. Step inside to discover a modern open-tread staircase, 10-ft ceilings, wide-plank engineered hardwood flooring & European style tilt-and-turn windows. The designer kitchen is the showpiece with premium built-in appliances, a 10-ft quartz waterfall island, seamless slab backsplash, & a walk-in pantry with built-in cabinetry. An oversized sliding door opens to a large covered composite deck with spectacular vineyard views, a lower patio, in-ground irrigation & a fully fenced, professionally landscaped yard - perfect for entertaining or serene relaxation. Main floor highlights include a bright dining & living area with a chic, minimalist gas fireplace, private office enclosed by a floor-to-ceiling glass wall, a laundry room with integrated storage & convenient access to the double car garage. Upstairs, the primary suite offers a spa-like retreat with a soaker tub, oversized walk-in rainfall shower, dual vanity & a walk-through closet complete with custom shelving. Three additional bedrooms each feature their own ensuite access, providing comfort and privacy for family or guests. The fully finished basement boasts a sprawling rec room with show stopping 100-inch electric fireplace with a granite stucco surround, luxury vinyl flooring, a 5th bedroom & a stylish full bathroom. Ideally located just minutes from local coffee shops, award-winning wineries, top-rated golf courses & the charm of Old Town Niagara-on-the-Lake. (id:63381)
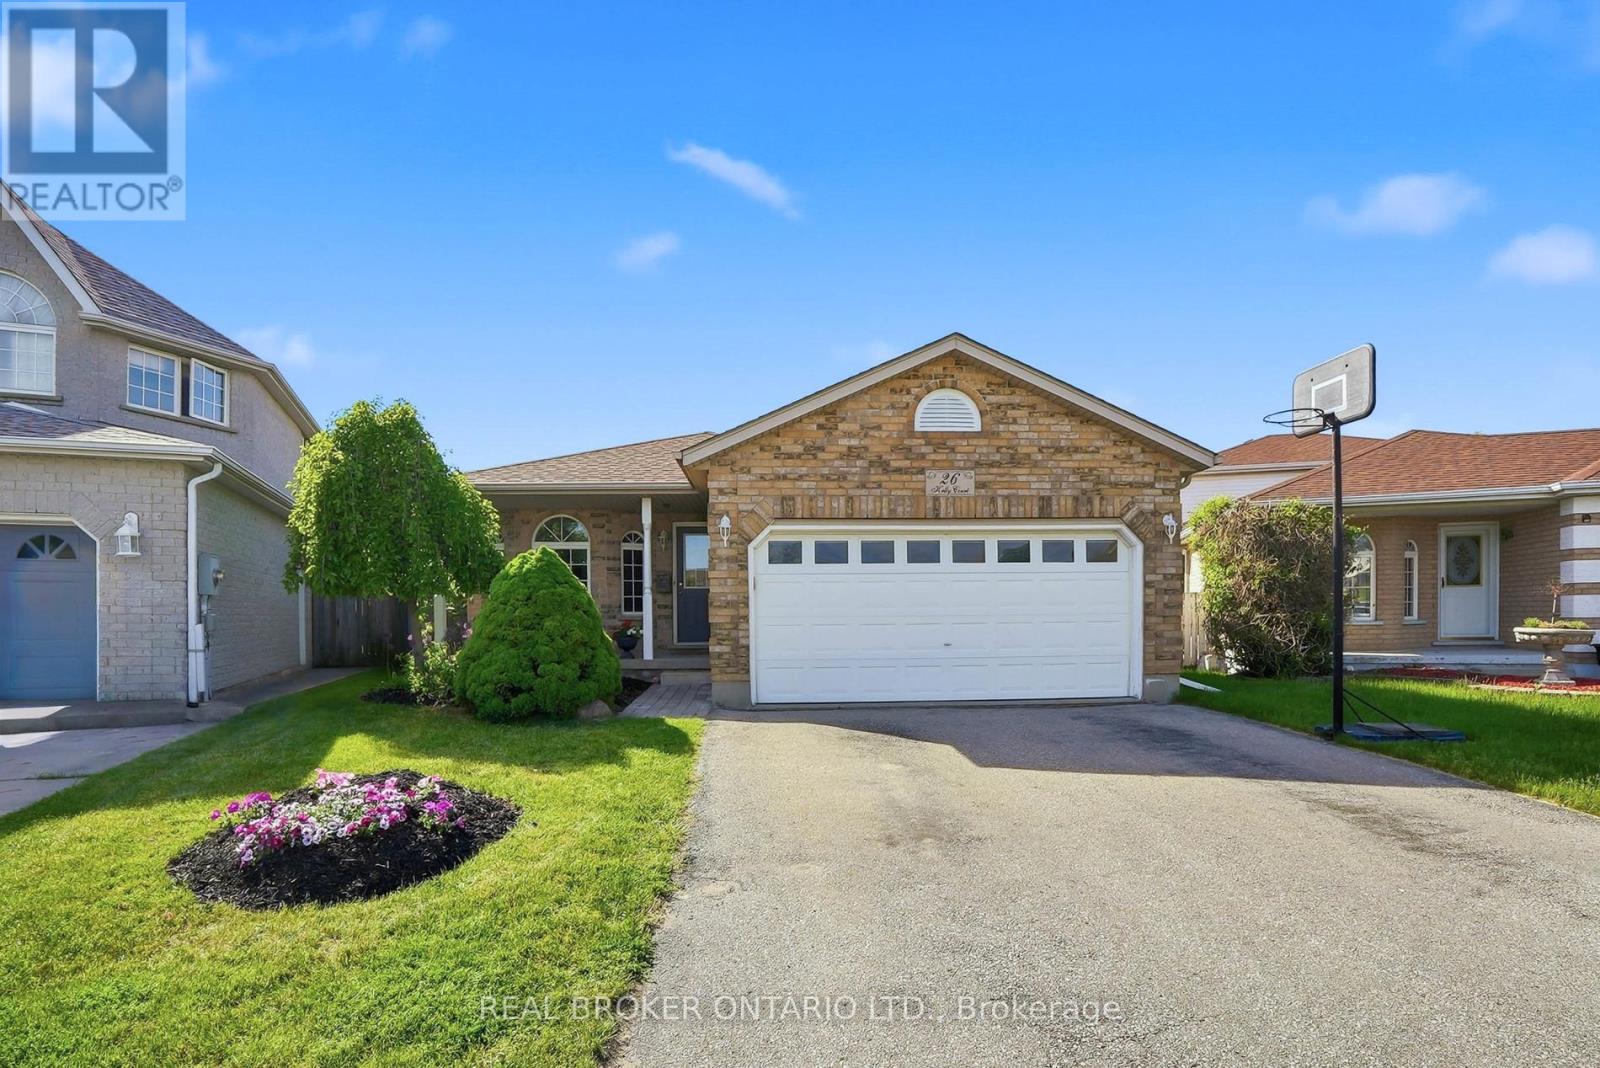
26 Kelly Court
Guelph, Ontario
Welcome to 26 Kelly Court, a beautifully maintained family home tucked away on a quiet private court in Guelph's highly sought-after west end. Offering exceptional space, style, and convenience, this spacious backsplit is perfect for growing families looking to settle into a welcoming, family-oriented neighbourhood. Step inside to discover a bright and inviting interior featuring soaring cathedral ceilings, large windows, and an abundance of natural light throughout the main living area. Recently painted and beautifully decorated, the main floor offers a warm, modern feel with spacious living and entertaining areas overlooking the stunning backyard. The recently renovated upstairs bedrooms provide stylish, comfortable retreats for the whole family. The thoughtfully designed layout offers flexibility for everyday living, while the partially finished basement creates additional space for a recreation room, home office, playroom, or fitness area. Additional features include central vacuum and ensuite privilege. Outside, your private backyard oasis awaits. Situated on a large lot, this incredible outdoor space is designed for summer enjoyment with family and friends, featuring an in-ground pool, mature landscaping, and plenty of room to relax, entertain, and create lasting memories. The home's attractive curb appeal, ample parking, and desirable court location add to its exceptional value. Enjoy the convenience of nearby schools, parks, shopping, restaurants, recreation facilities, and everyday amenities, all just minutes from your doorstep. Commuters will appreciate quick access to Highway 6 and Highway 401, making travel throughout the region simple and efficient. Combining spacious family living, tasteful updates, and an unbeatable location, this is a rare opportunity to own a home that truly has it all. (id:63381)
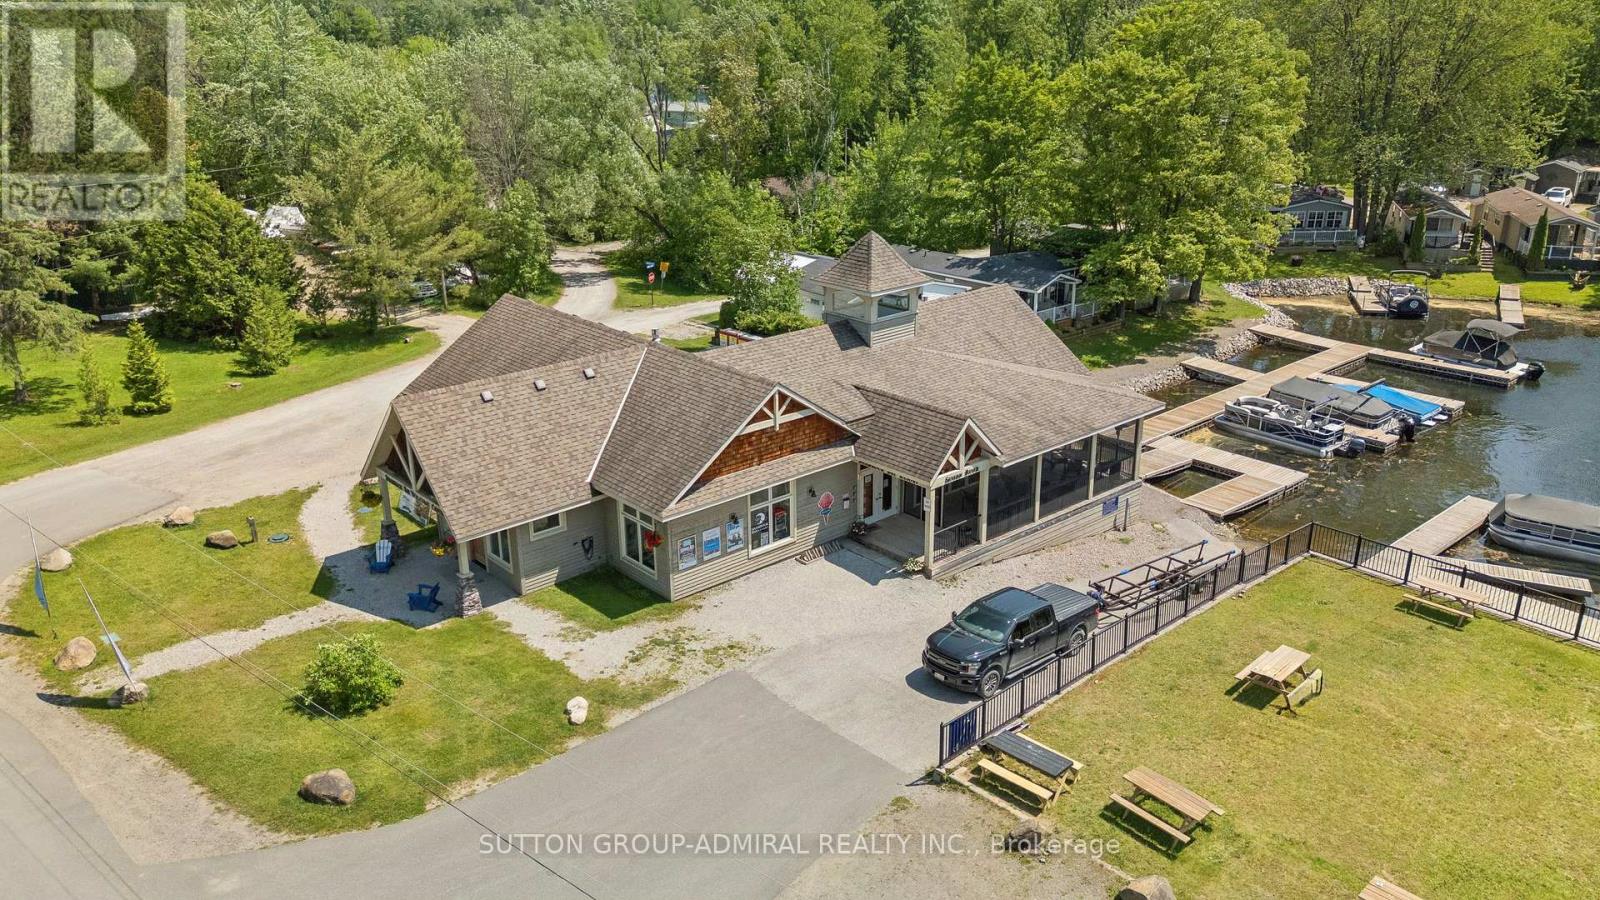
70 - 1082 Shamrock Marina Road
Gravenhurst, Ontario
Welcome to Your Muskoka Getaway Affordable Cottage Living at Its Best!Escape the city and embrace carefree cottage living with this well-kept 3-season retreat at Shamrock Bay Resort, just 90 minutes from the GTA. Ideally situated in a central location within the resort, this cozy and fully furnished mobile cottage is the perfect spot for families or couples looking for a summer escape.Open from May 1st to October 31st, this cottage offers access to a wealth of resort amenities including a heated pool, beachfront, kids playground, multi-sport court, and organized seasonal activities designed for all ages. Whether you're enjoying your morning coffee on the deck, watching the kids play, or winding down after a day on the lake, every day here feels like a holiday.Inside, enjoy a bright, functional layout with all the essentials for a comfortable stay. Step outside and youre just a short stroll from all the action, yet tucked away enough to enjoy peace and privacy when you want it.Affordable ownership with an all-inclusive seasonal fee of $5,800 + HST covering hydro, water, sewer, lawn care, and access to resort amenities. Propane and optional internet are the only extras, making this a worry-free way to enjoy the cottage lifestyle without the maintenance hassles.Whether you're relaxing on-site or venturing out to explore nearby Gravenhurst, Orillia, or the stunning Trent Severn Waterway, this is the opportunity to own your slice of Muskoka without the big price tag.Start your summer tradition today book a private viewing and see why Shamrock Bay is one of Muskokas best-kept secrets! (id:63381)
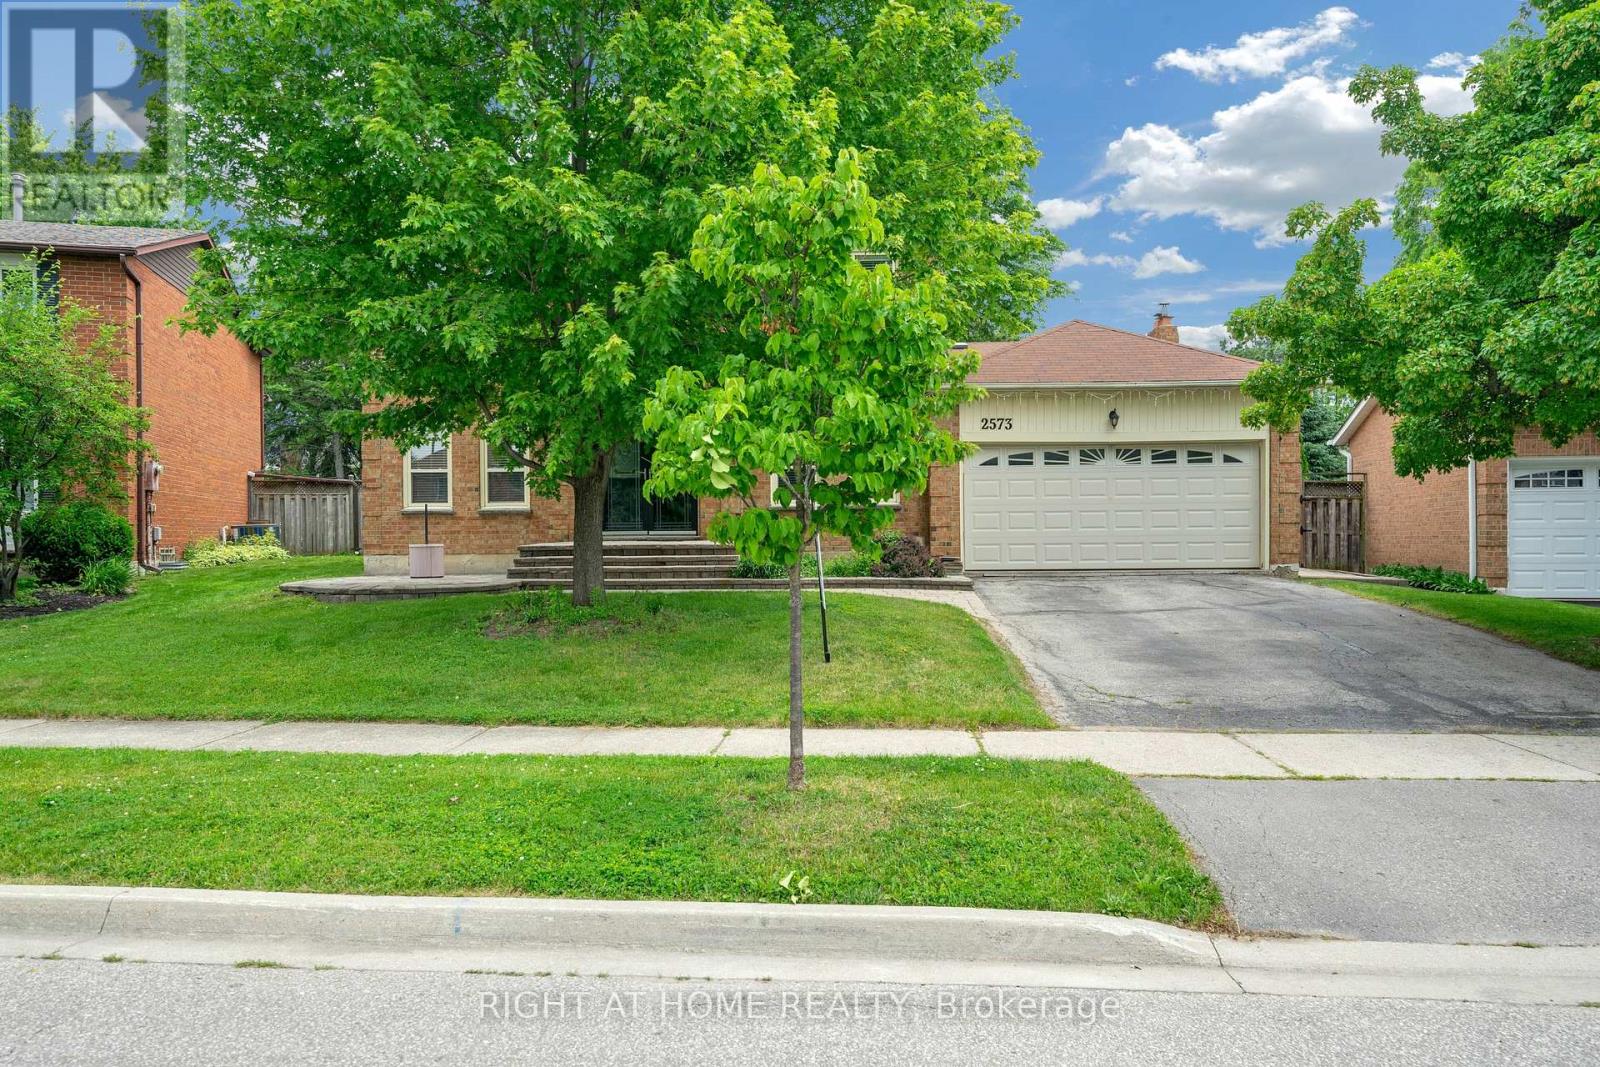
2573 Oshkin Court
Mississauga, Ontario
A rare opportunity to own a beautifully updated home on a large lot in one of Mississauga's most established and sought-after communities. Welcome to 2573 Oshkin Crt, a beautifully renovated detached home situated on a premium lot in a quiet and highly desirable private court in Meadowvale. Featuring 4 spacious bedrooms, 4 bathrooms, hardwood flooring throughout the main and second levels, and 3 fully renovated bathrooms (2025), this move-in ready home offers both comfort and style for modern family living.Enjoy a functional layout, finished basement, double car garage, and total parking for 4 vehicles. Located in a family-friendly neighbourhood close to top-rated schools, parks, trails, Lake Wabukayne, Meadowvale Town Centre, public transit, and easy access to Highways 401, 403, and 407. (id:63381)
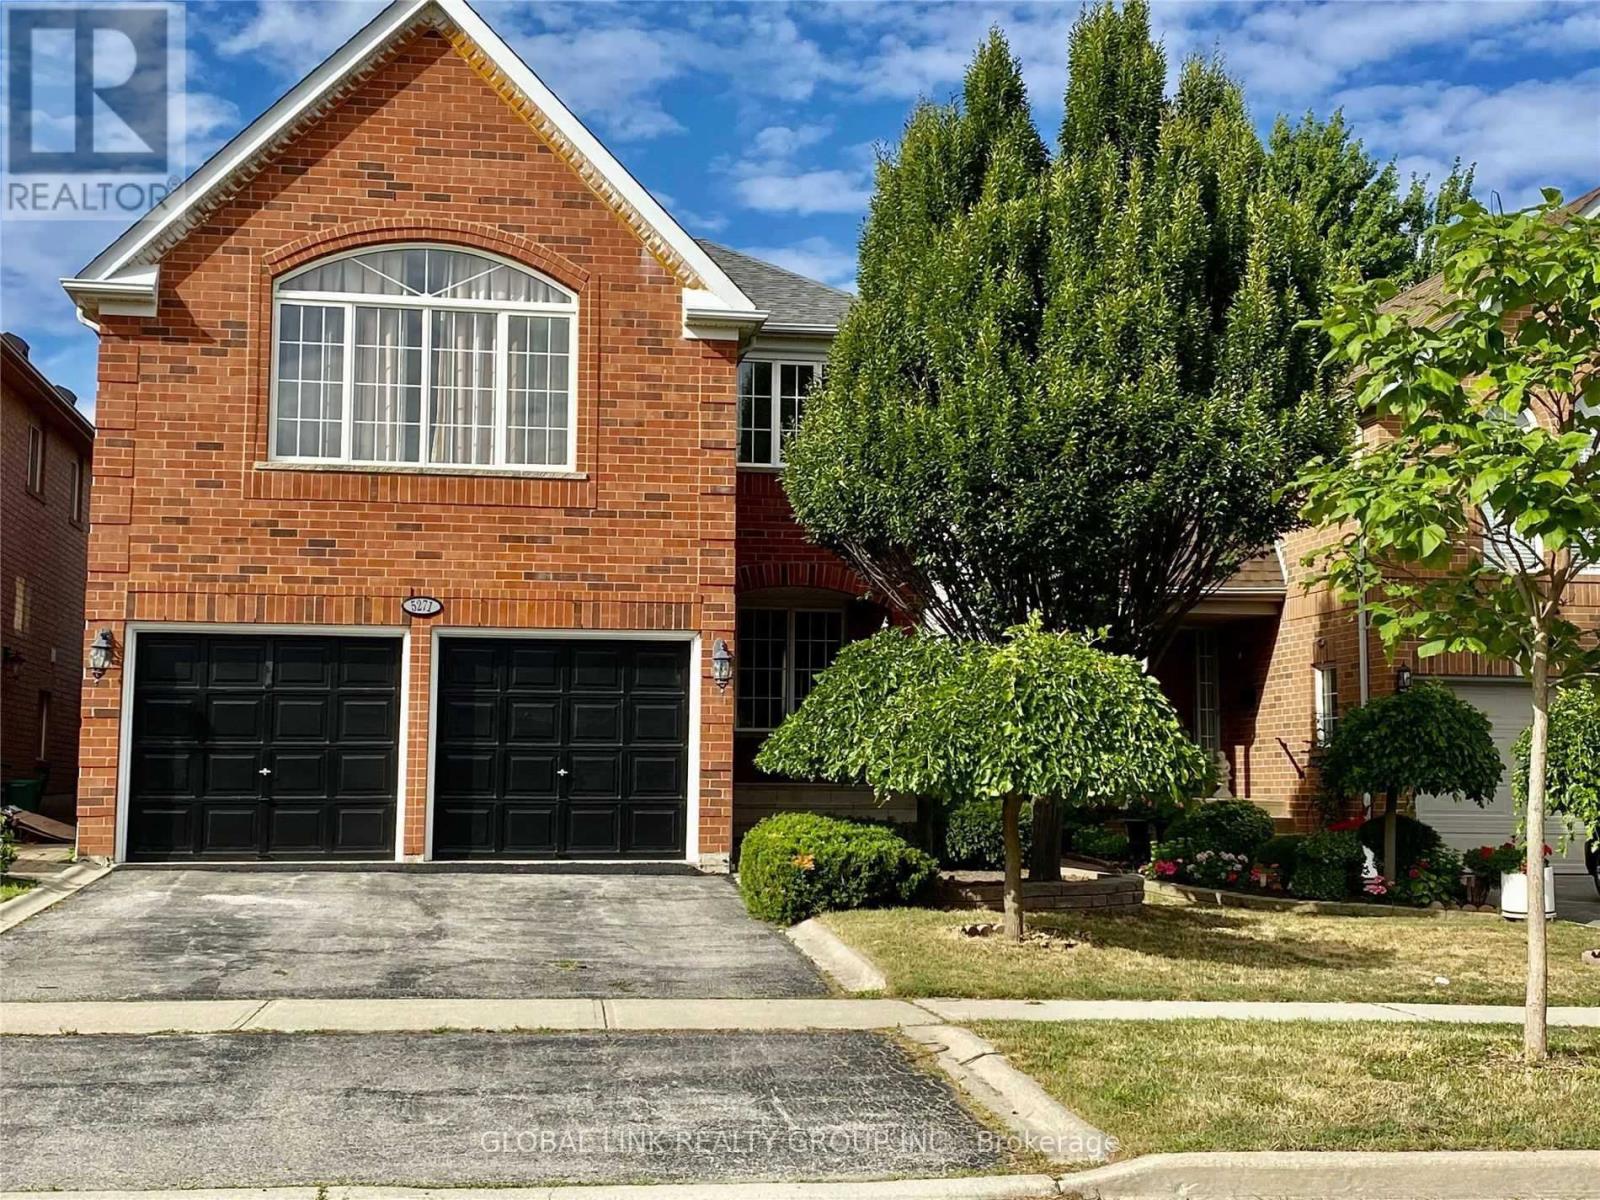
5271 Russell View Road
Mississauga, Ontario
Rarely, a prime location in the sought-after John Fraser, Gonzaga High School area. Bright And Spacious 4 Bedroom With Fully Finished Basement. Eat in the kitchen with S/S Appliances. Open Concept Living/Dinning.Family Room W Fireplace. Large Master W/Separate 5-Pc Ensuite. Professionally Painted With Neutral Tone Colors. Separate Laundry & Cold Room.Quite And Friendly Neighbourhood. Minutes To Supermarket, Park, Library, Hospital, Shopping Mall, Go Train, 403/407. Walk To School. (id:63381)
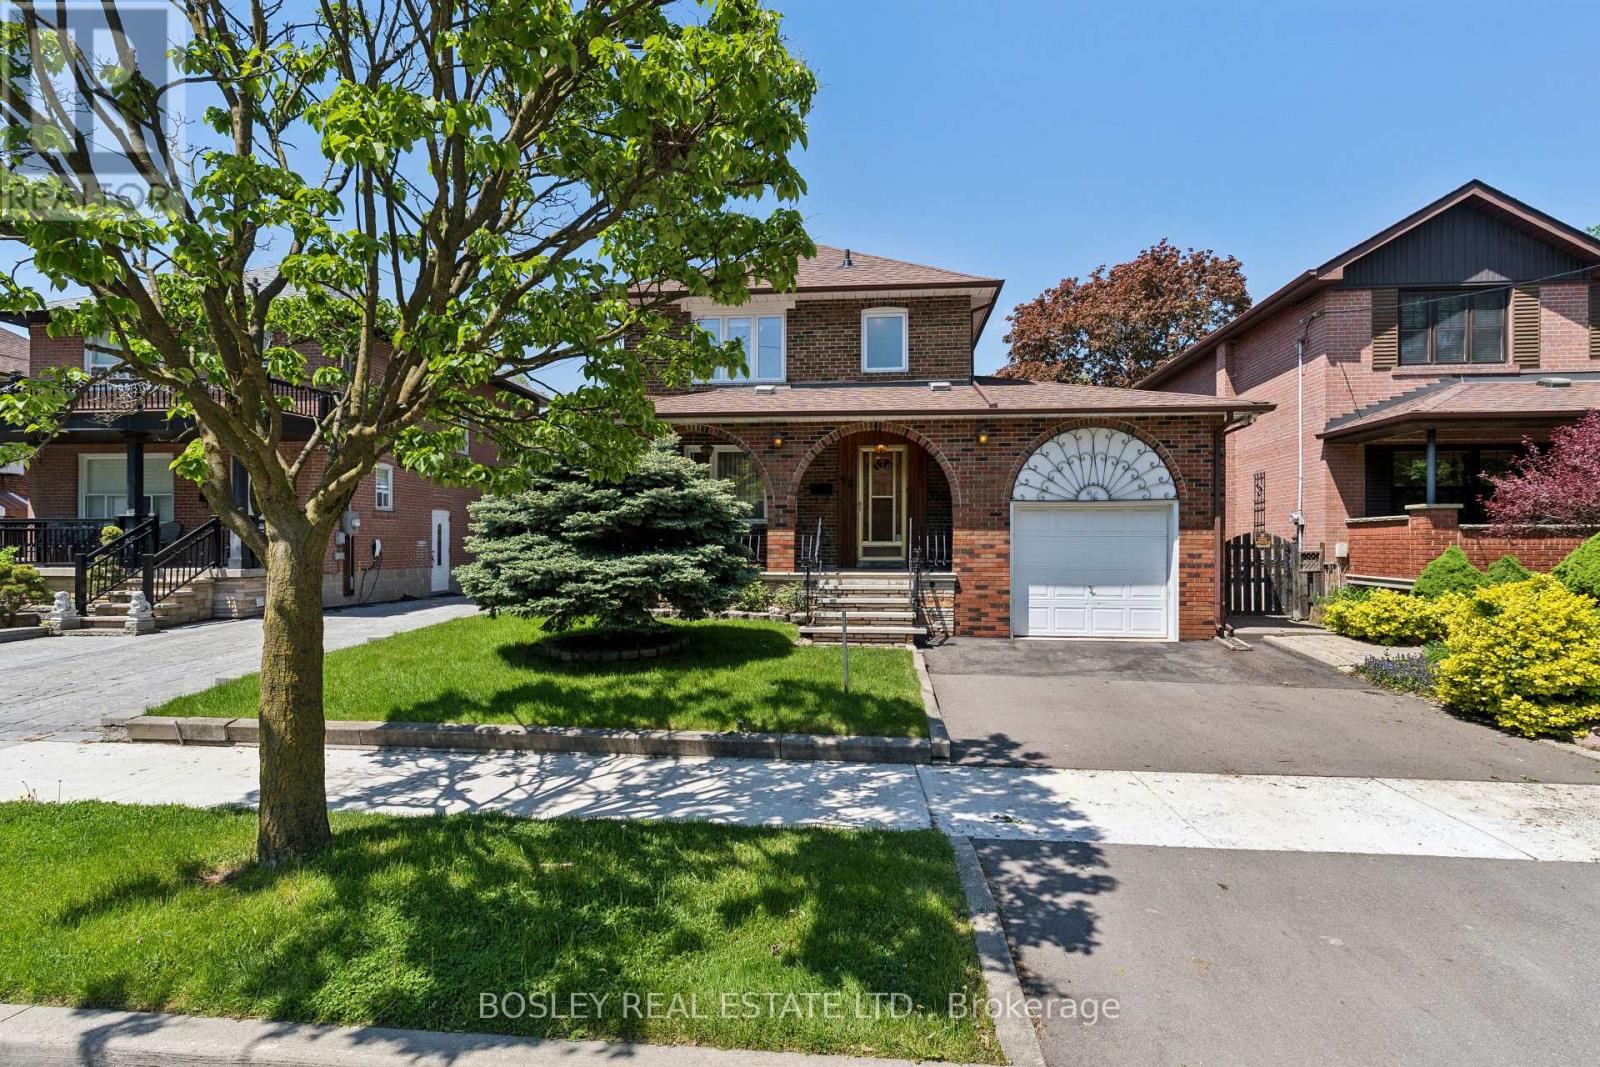
96 Macdonald Avenue
Toronto, Ontario
Perfect located across from Merrill Park , beautiful treelined street. Well built, solid Pristine home Owned By Same Family Since 1960. This Beautiful Family Home Is Ready For Its New Owners! Perfect Opportunity To Plant Seeds And Create Lasting Memories For Years To Come. Solid All Brick, 2 Storey Home With 3 Spacious Bedrooms, 2 Full Baths, large living and dining areas, Gorgeous Original Details From The 1960 Are Well Preserved In The Etched Glass Doors, Wrought Iron Spindles, And Beautiful Hardwood Flooring. Eat In Size Kitchen With Walk Out To Deck, Fenced Lot With Evergreens, Shrubbery And Privacy. A Separate Entry To The Lower Level Offers An Apartment Potential. Perfect For Income, In Laws Or Large Families. Excellent Home Waits A Cosmetic Shift To Shine. You Won't Be Disappointed. (id:63381)
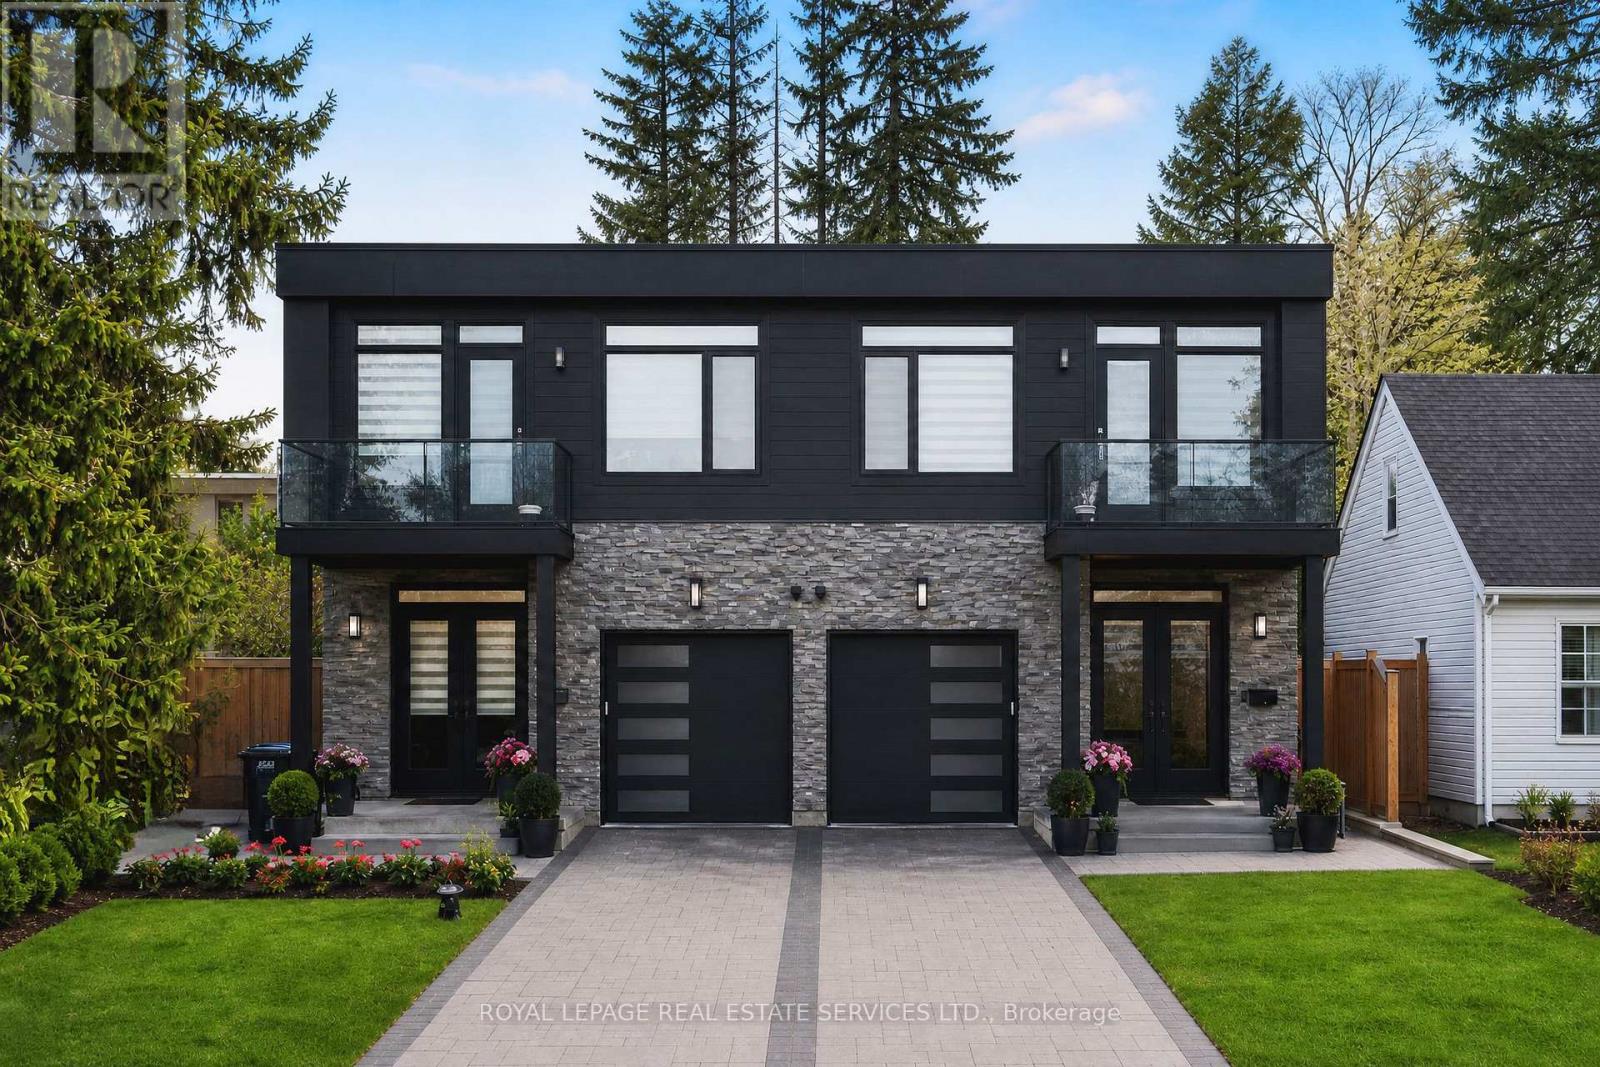
25a Tecumseth Avenue
Mississauga, Ontario
Modern custom semi-detached home in the prestigious and highly sought-after Port Credit neighbourhood of Mississauga, just minutes from Lake Ontario, waterfront parks, top-rated schools, restaurants, shops, and the GO Station for easy commuting. This exceptional 4+1 bedroom, 6 bathroom residence offers luxurious living with outstanding curb appeal, professional landscaping, interlocking stone front and back, a large wood deck with gas BBQ hookup, attached single garage, and parking for three vehicles total. Designed for modern family living and entertaining, the open-concept layout features a stunning chef's kitchen with extensive custom cabinetry, quartz countertops, a dramatic waterfall island with breakfast bar, built-in stainless steel Jenn-Air appliances, and spacious dining area. The bright family room features a fireplace and a walkout to the private rear deck, creating seamless indoor-outdoor living. Upstairs features four spacious bedrooms and three elegant bathrooms, including a luxurious primary retreat with spa-inspired 5-piece ensuite and large skylight. The professionally finished walk-up basement includes a large recreation room, fifth bedroom, and upscale 3-piece bath, ideal for guests, in-laws, or additional living space. Extensive upgrades throughout include custom wall panelling, engineered hardwood flooring, glass railings on the staircase, balcony and front porch, pot lights, and designer lighting fixtures. Smart home and security features include a hardwired structured network for internet, cable and telephone, CCTV 4-camera security system with 1TB hard drive, remote access via Android and iPhone app, 5MP intercom system with monitor and doorbell camera, alarm system for doors and main-floor windows, sump pump flood sensor, and central vacuum. Additional buyer options include lighting control, smart thermostat, remote alarm access, and upgraded intercom app integration. (id:63381)