
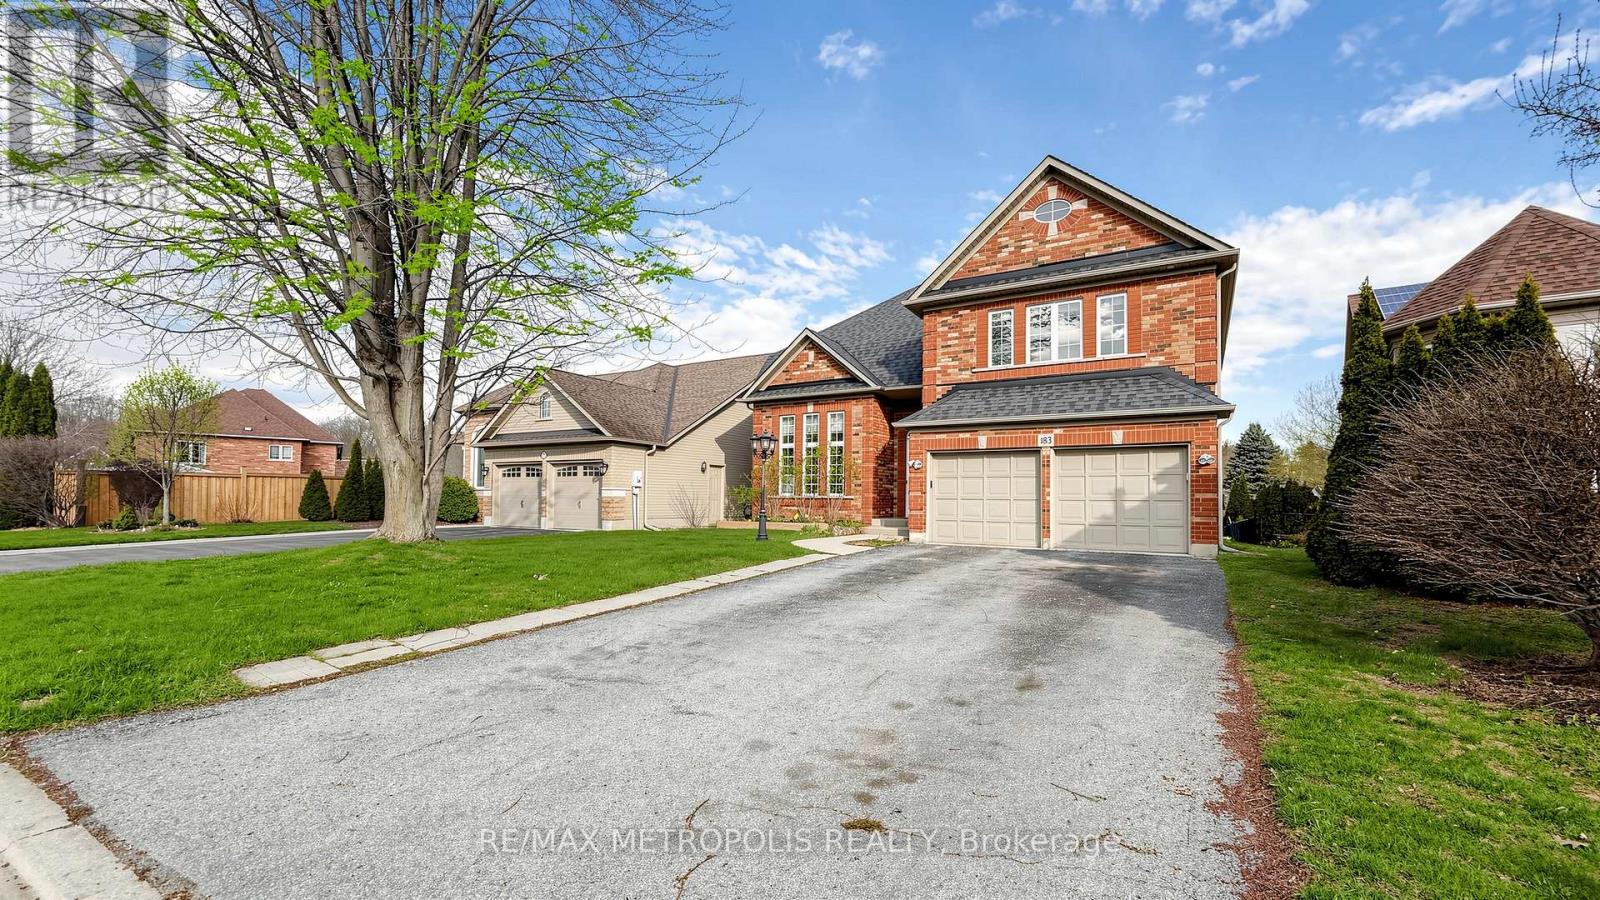
183 Valmont Court
Hamilton, Ontario
Welcome to this beautiful executive home nestled on a quiet court in prestigious Ancaster. This spacious 2-storey offers 3+3 bedrooms, 4 bathrooms, and over 4000 sq ft of total living space with soaring vaulted ceilings. The main floor features generous living areas, a private den which can be converted into a 4th bedroom, and a well-appointed kitchen perfect for families and entertaining. Second floor features spacious layout with 3 large bedrooms & 2 upgraded bathrooms. Primary Bedroom features a 4-pc ensuite and large windows. The fully finished basement includes a self-contained in-law suite with its own kitchen, living area, two bedrooms and laundry ideal for extended family. Outside, enjoy a double car garage, 6-car parking, and a deep lot. Minutes to Hwy 403, top-rated schools, shopping, and all amenities. (id:63381)
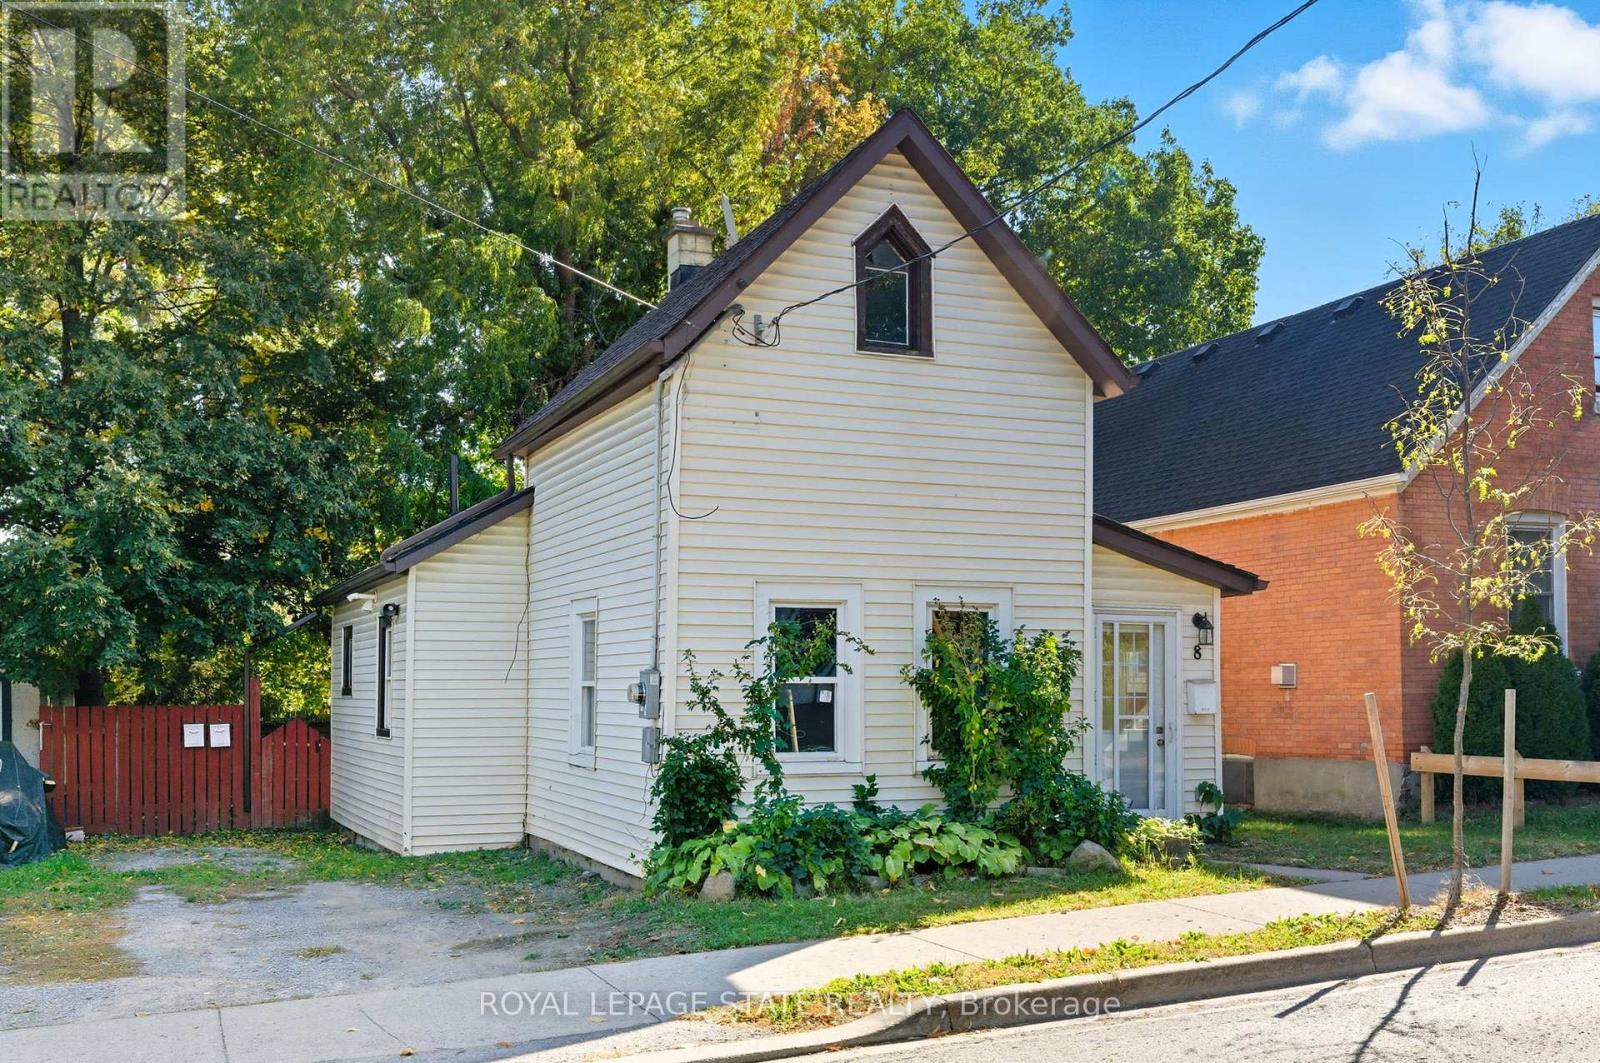
8 Tasker Street
St. Catharines, Ontario
This unique front to back duplex provides both character and opportunity. Once a church, the building has been thoughtfully converted into two charming one-bedroom apartments, each filled with distinctive architectural details that set it apart from standard rentals. The property features a private driveway along with a fully fenced private rear yard perfect for summer BBQ's or simply to enjoy. You won't want to miss the super unique detached flex space with a quaint open concept layout with a kitchenette, loft bed, toilet & shower providing a potential 3rd living space! Situated in the heart of this charming St. Catharines neighbourhood, residents enjoy easy access to local shops, farmers market, dining, parks, and transit-making it an attractive option for tenants seeking both charm and convenience. With its strong rental appeal and historic character, 8 Tasker St. is a standout addition to any investment portfolio. (id:63381)
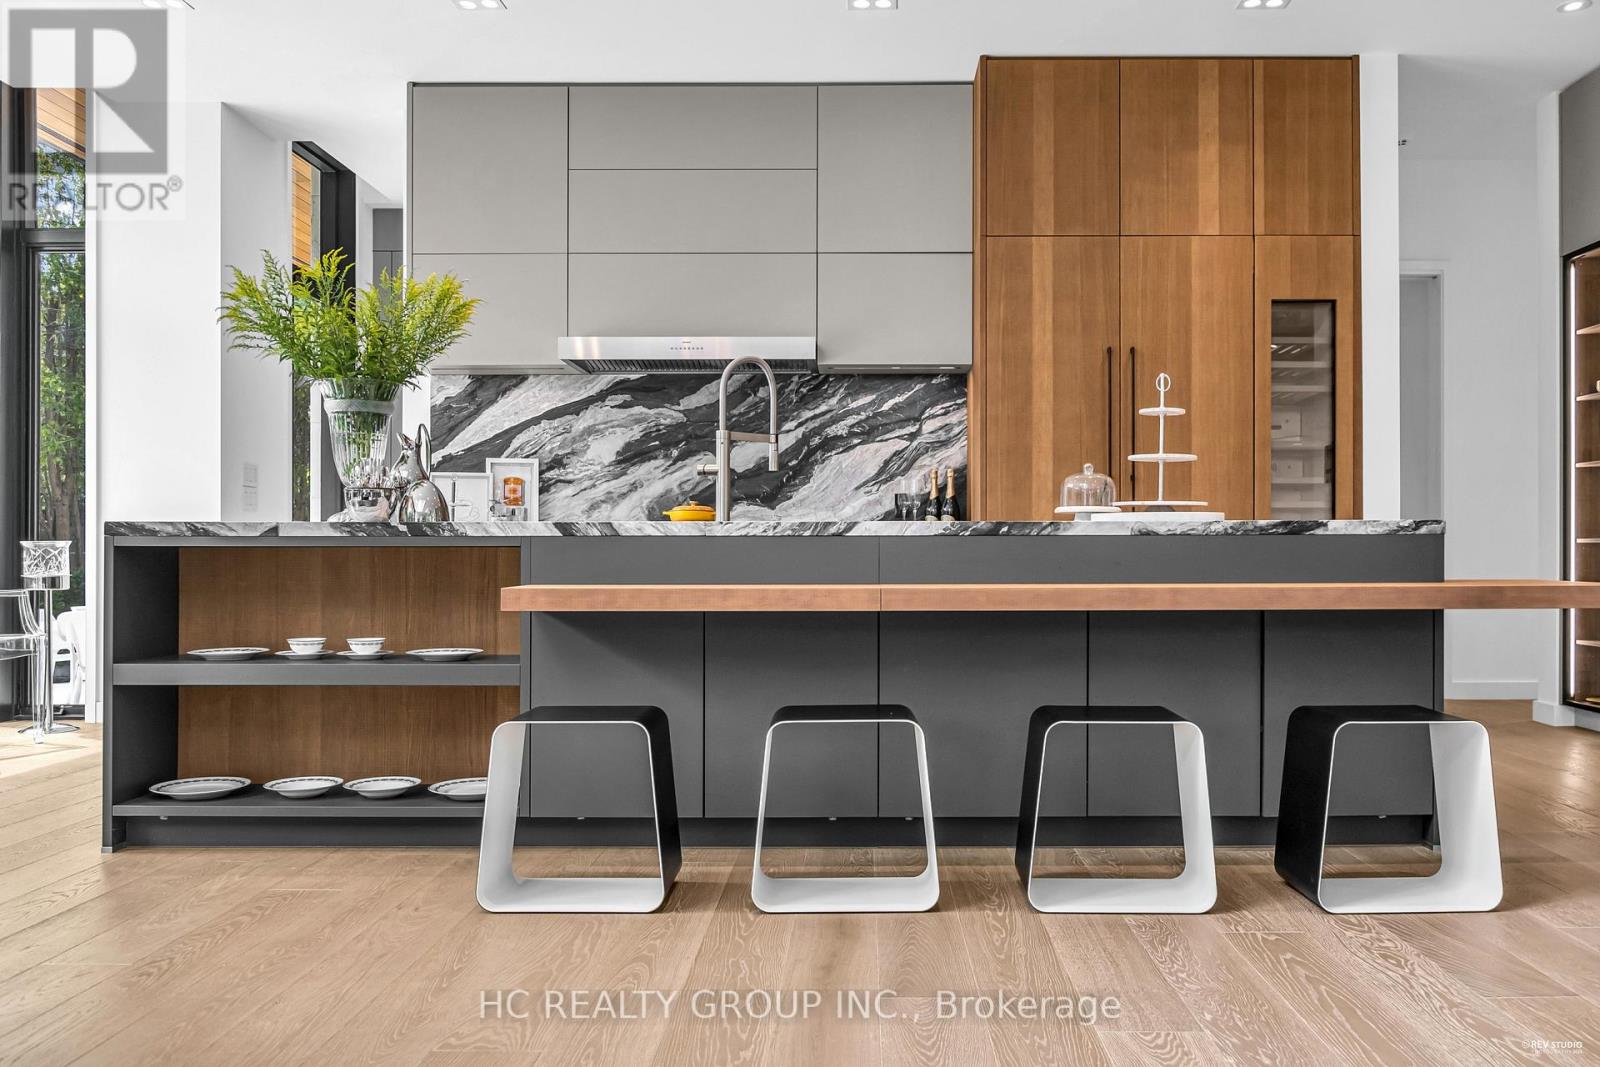
7 Whitelaw Court
Markham, Ontario
An extraordinary modern estate of distinction, privately set on a tranquil cul-de-sac on a rare 107.34 foot frontage lot, showcasing a refined interplay of glass, stone, and light. Designed by award-winning architect David Small, the residence features polished Ontario white marble, European aluminum-clad wood windows, and professionally landscaped grounds with mature evergreens, integrated outdoor elements, and a full irrigation system. A generous three-car garage with extra-high ceilings accommodates vehicle lifts. The main level offers a guest bedroom and a gourmet kitchen with top-tier appliances and a walk-in pantry, complemented by radiant heated floors, wide-plank European white oak, floor-to-ceiling windows, and a striking 23-foot dining room ceiling with sculptural chandelier. Floating stairs with sleek glass railings elegantly connect all levels. The upper level presents a lounge, office, and four ensuite bedrooms, including a luxurious primary retreat with a spa-inspired ensuite featuring heated floors, dual custom marble-lite floating sinks, and an expansive dressing room with premium custom cabinetry and integrated LED lighting. The lower level is designed for elevated living, featuring a recreation room, climate-controlled wine cellar, nanny suite, and fitness room. Over $500,000 in premium custom German cabinetry throughout the home unifies the interiors with exceptional craftsmanship, modern elegance, and refined luxury. (id:63381)
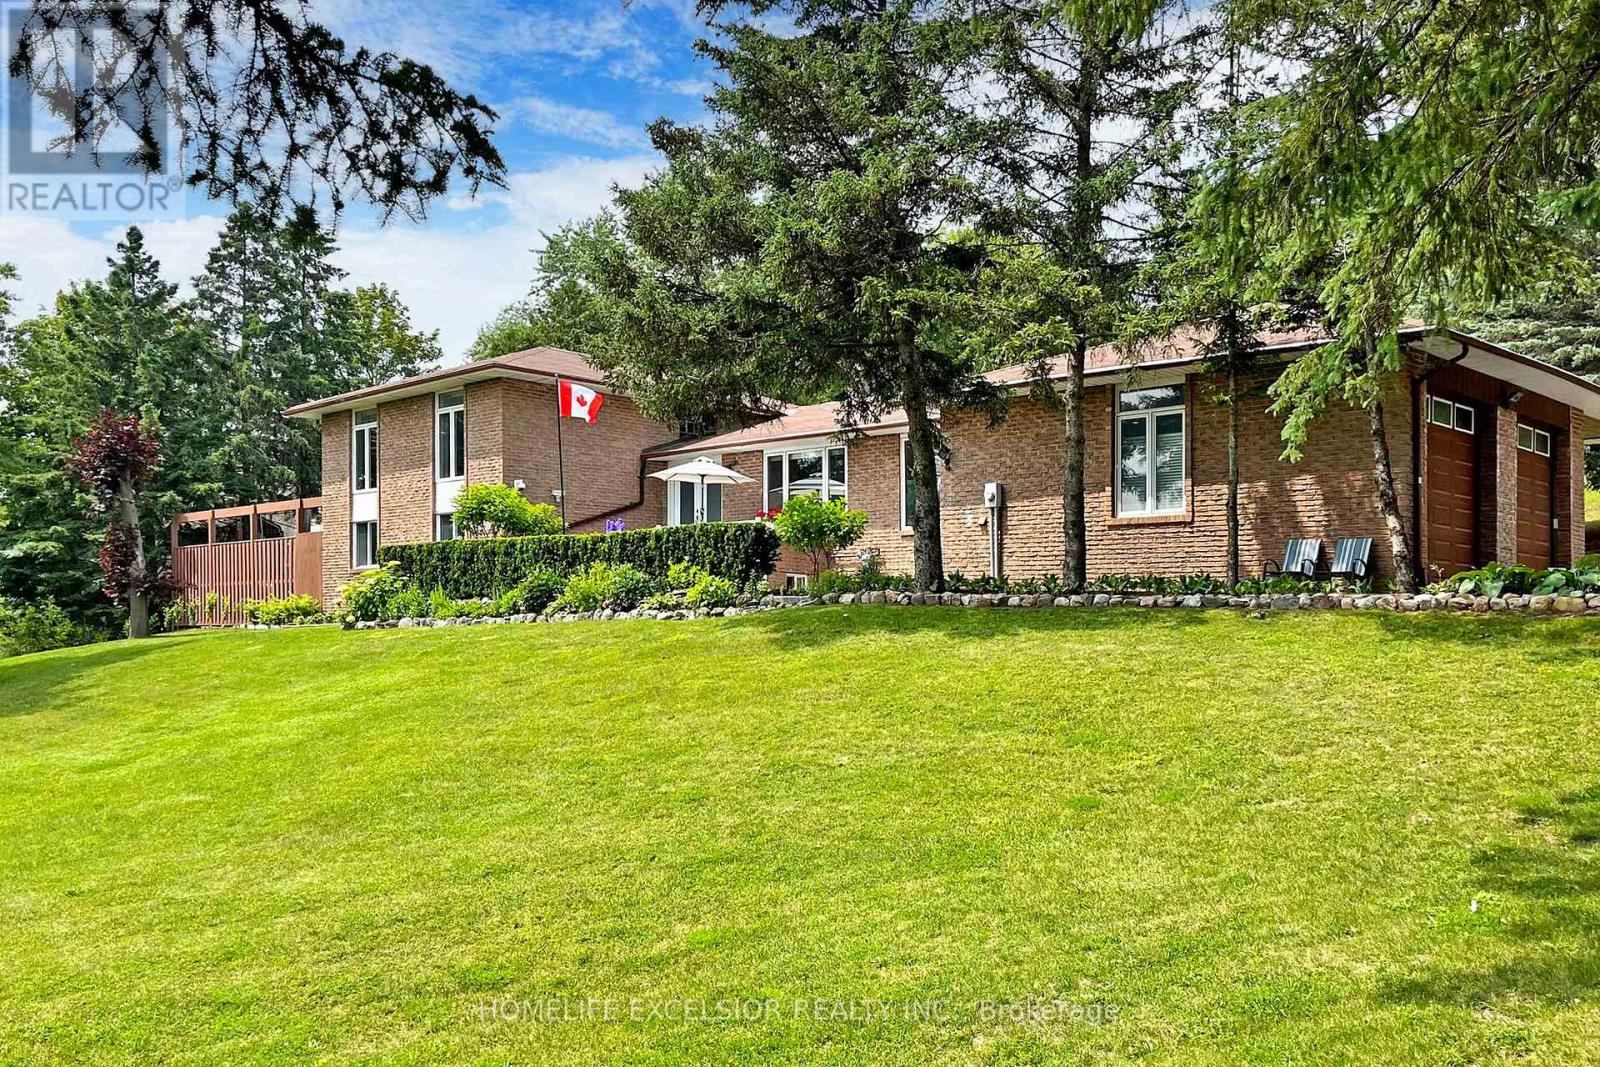
550 Mount Albert Road
East Gwillimbury, Ontario
Escape to your own private oasis! This stunning property in the heart of Holland Landing offers the perfect blend of secluded country living and modern convenience. Nestled on an expansive, tree-lined lot, this home features sun-drenched open-concept living, a gourmet chef's kitchen, and a seamless transition to outdoor entertaining. Roof 2017, Kitchen & Showcases 2018, Furnace 2019, Water Tank 2019 (owned), Boulder Walls 2020, Driveway 2020, Over 100 Pine Trees planted 2020, Some Windows 2020, Refinished Deck 2023, New Laminate Basement 2024, Zebra Blinds 2025, Shower Booths 2026 (id:63381)
1702 - 55 Ann O'reilly Road
Toronto, Ontario
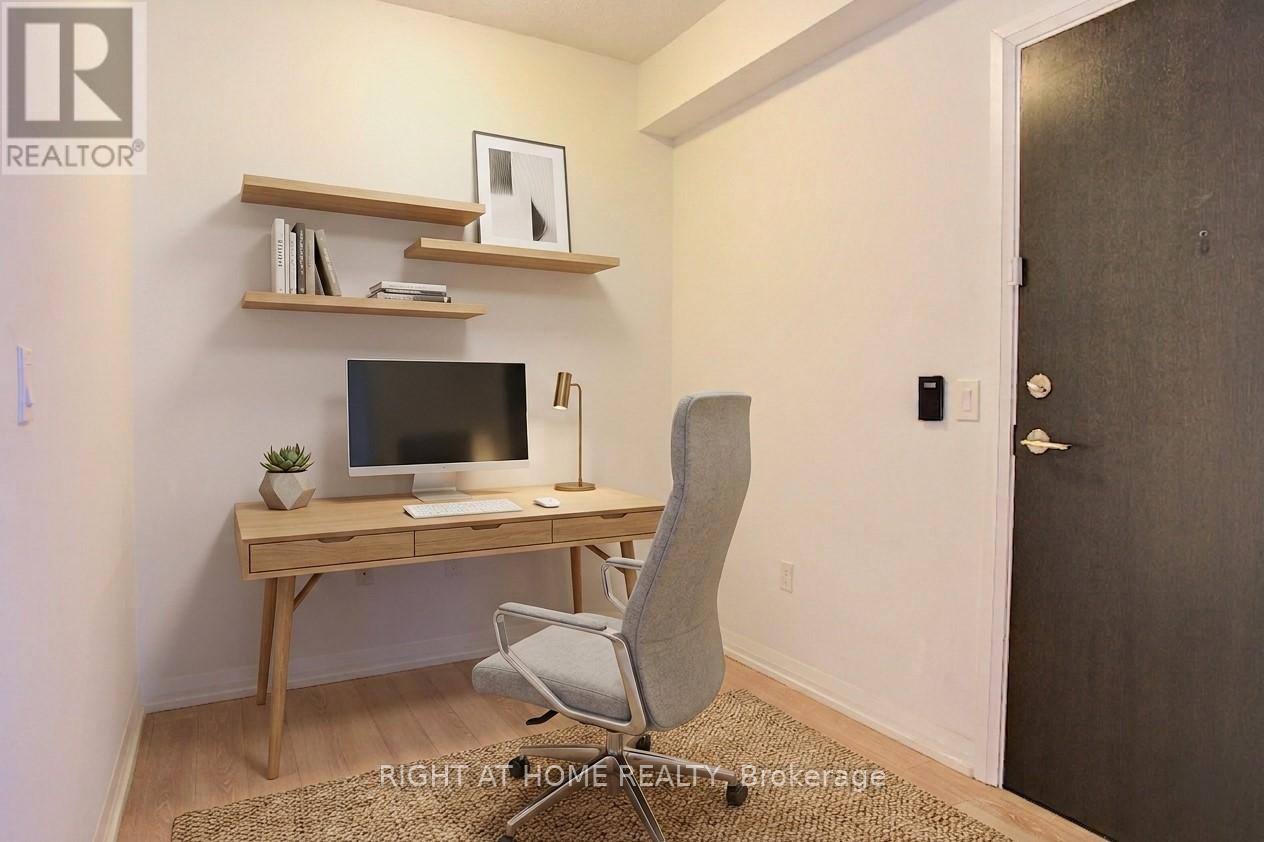
2 Bedroom + Den Corner Unit w/ 2 Full Bathrooms & 9' Feet Ceilings in the highly desired Tridel Alto Community. Quite, Private & Lots Of Natural Sunlight. 24/7 Concierge/Security, 1 underground parking RIGHT NEXT TO THE ELEVATOR LOBBY and access to a plethora of condo living amenities including, gym, hot tub, steam room, meeting room, theatre room & library/study room. Steps to the TTC & conveniently located within walking distance of Fairview Mall, TTC Don Mills Subway Station, Asian and Western Grocery stores, Restaurants,Hwy 401 & Hwy 404. Don't miss out on one of North York's most sought-after communities designed with accessibility & comfort. (id:63381)
3605 - 8 Widmer Street
Toronto, Ontario
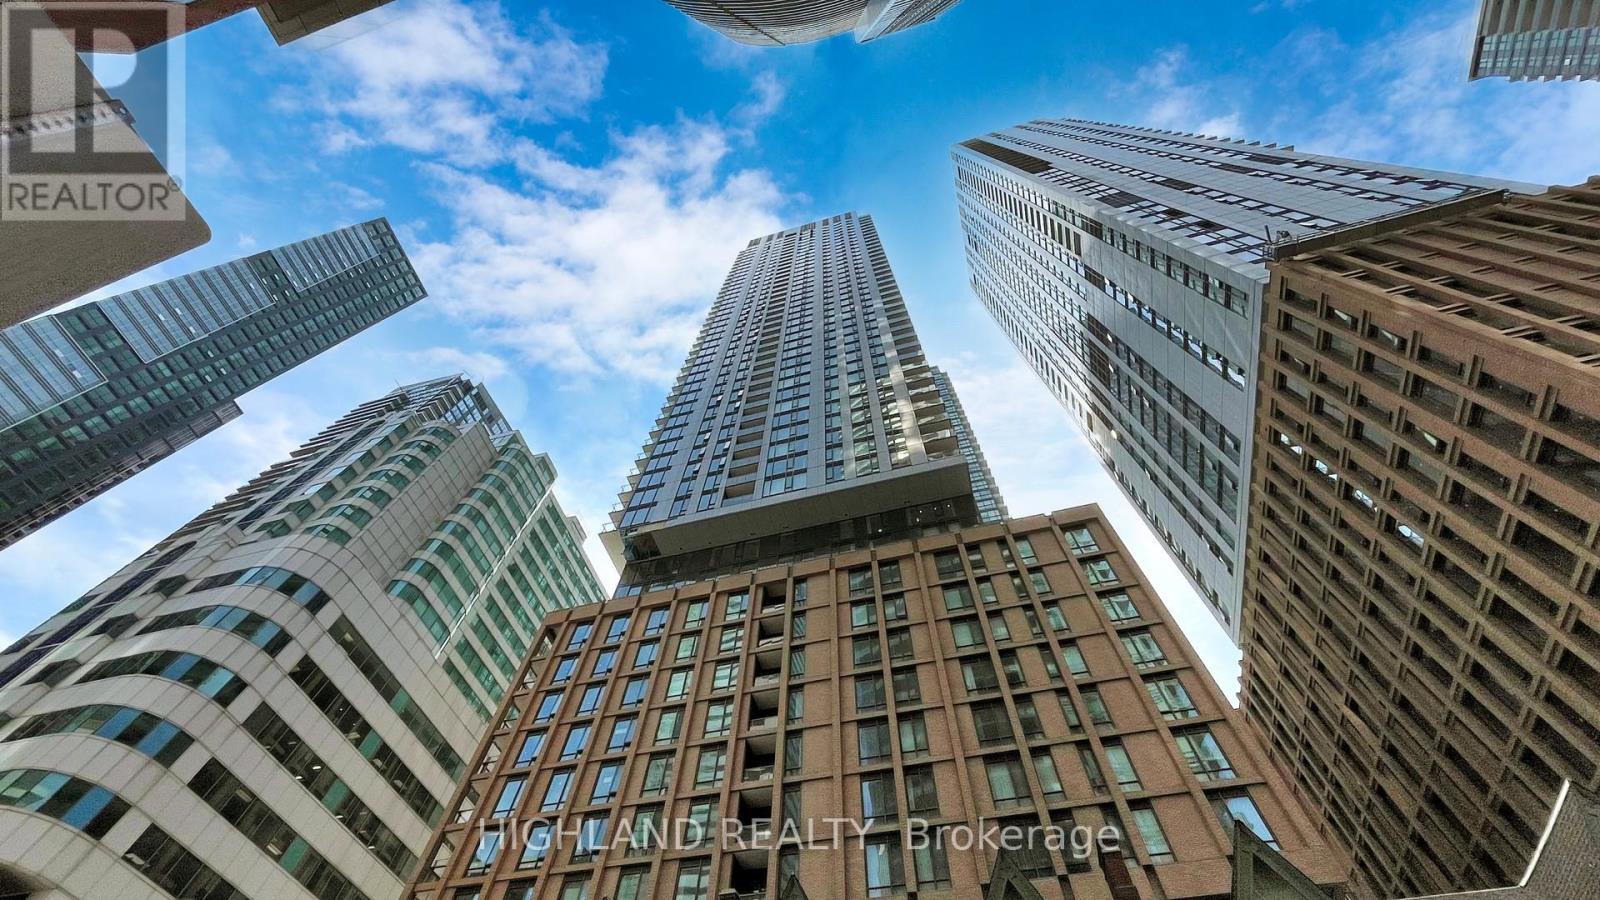
Bright and spacious corner unit offering 2 bedrooms and 2 full bathrooms, featuring floor-to-ceiling windows and abundant natural light throughout. Functional open-concept layout with a modern kitchen, high-end finishes, stainless steel appliances, and carpet free. Enjoy a private balcony with city views. Unbeatable downtown location with a perfect Walk & Transit Score of 100-just steps to the Rogers Centre, Scotiabank Arena, Ripley's Aquarium of Canada, waterfront, top restaurants, cafes, and entertainment. Includes one locker. Ideal for end-users or investors seeking premium urban living. (id:63381)
24 Station Road
Kirkland Lake, Ontario
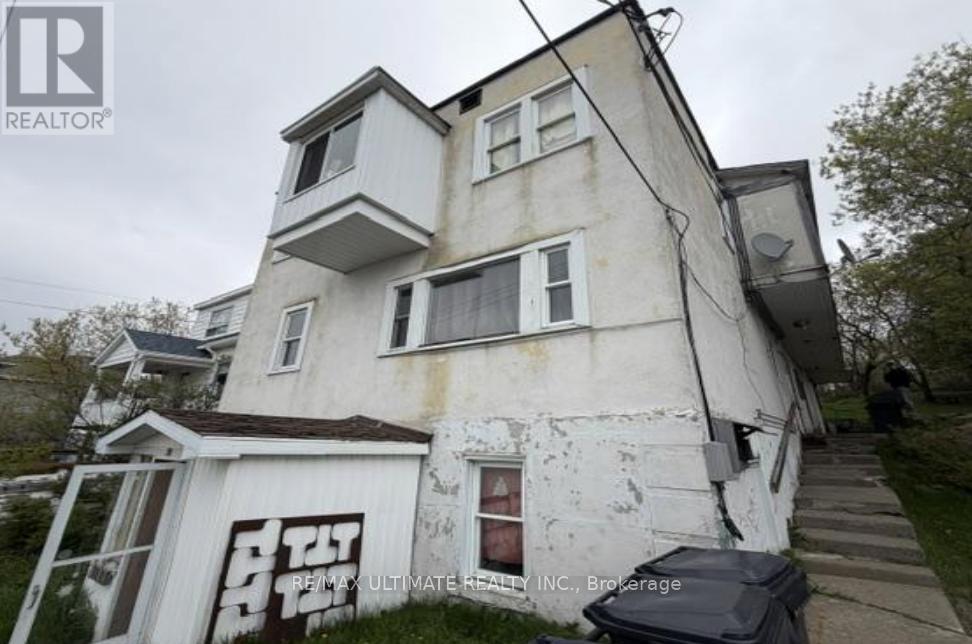
Calling all investors Excellent investment opportunity! Four rented units & a vacant one.Mixed with Four 2 bedrooms, 1 Three beds. Separated hydro meters, & tenants pay hydro. Well-maintained building located in a good neighbourhood & close to all the amenities & public transit. (id:63381)
308 - 745 New Westminster Drive
Vaughan, Ontario
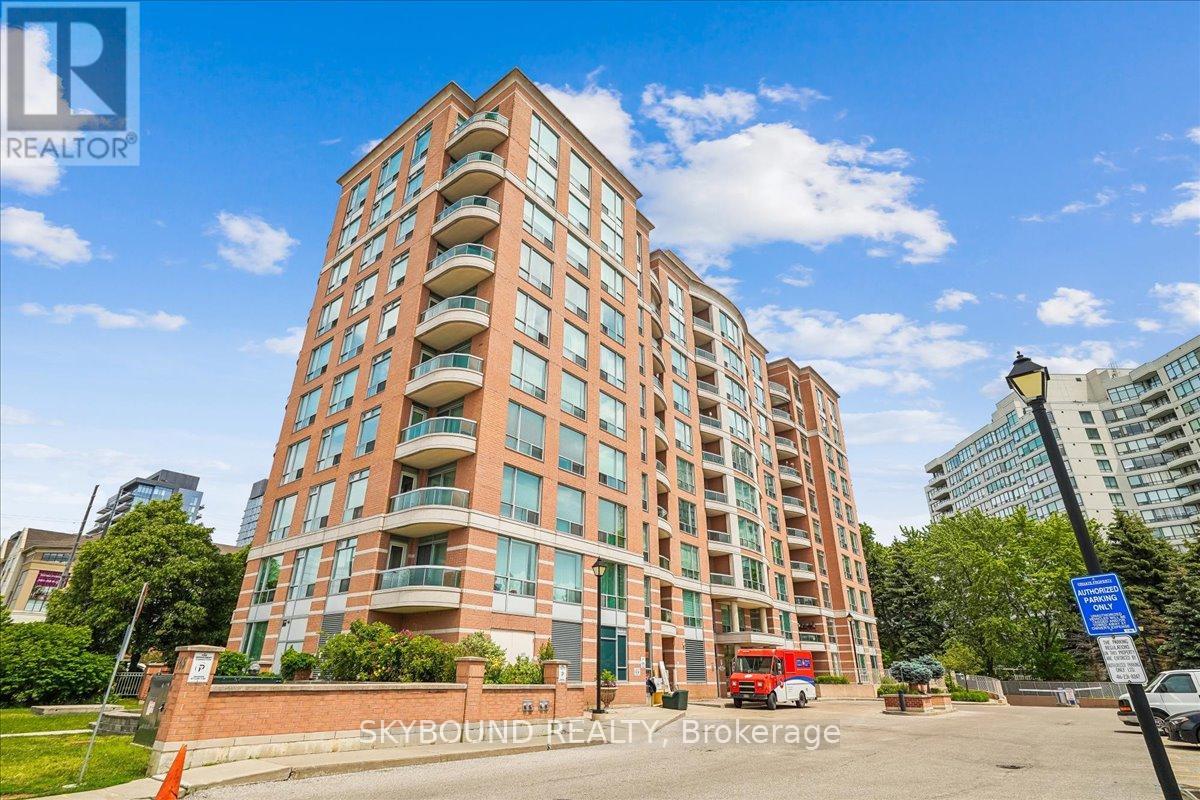
Welcome to The Residence of Beauclaire, a well-established Thornhill community, known for its mature surroundings, excellent management, and many long-term residents who have happily called this pet-friendly building home for years. As an end unit, this light-filled and airy suite offers an added sense of calm and quiet. Tucked among mature evergreen trees, the peaceful outlook provides year-round greenery, privacy from neighbouring buildings, and a connection to nature that is increasingly hard to find in condo living, especially at a higher floor. Enjoy your morning coffee while taking in the treetop views, or unwind at the end of the day in a space that feels pleasantly removed from the hustle and bustle below. The bright and functional layout and modern finishes makes excellent use of space, while the large windows bring lots of natural light into the home. The treed setting creates a feeling of escape from the city while everything you need is still super close at hand. With a walk score of 93, residents enjoy a highly accessible neighbourhood with a fantastic selection of grocery stores, synagogues, restaurants, cafés, shopping (including Promenade Mall), and everyday essentials nearby. Nature lovers will appreciate the area's parks, trails, and cycling routes, while commuters benefit from easy access to transit and major highways. Maintenance fees include hydro and Bell Fibe internet, offering excellent value and predictable monthly costs. The building is also investing in its future, with updates currently underway to common areas including the hallways and rooftop terrace, that have already been paid for by the reserve fund. Complete with parking and locker, this is an opportunity to own a welcoming home in one of Thornhill's most established and connected communities. (id:63381)
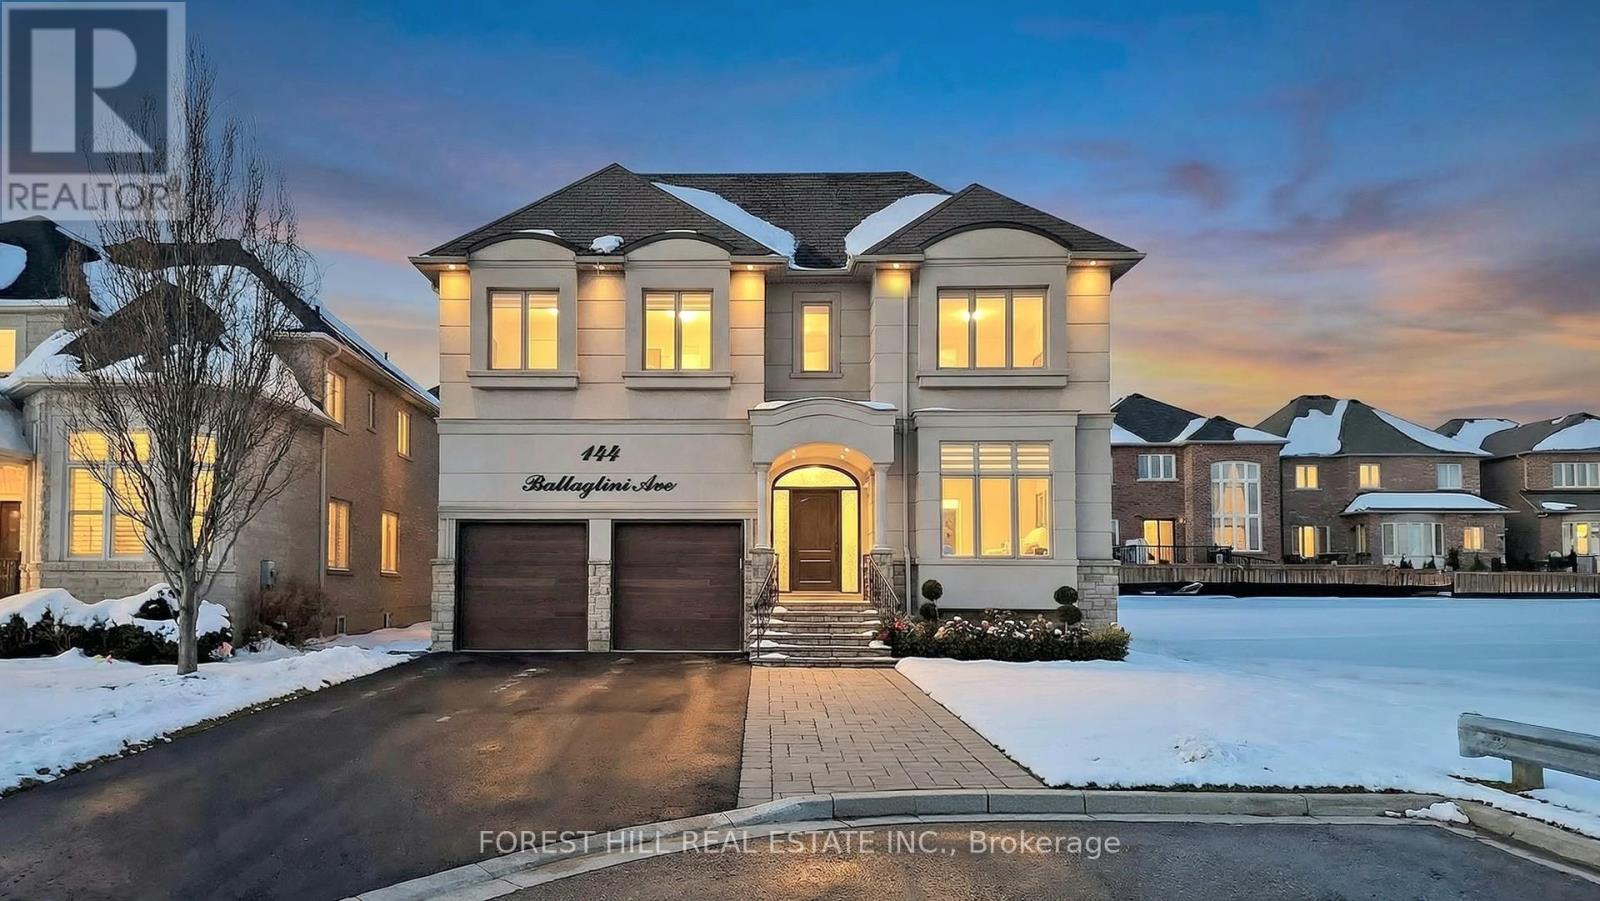
144 Battaglini Avenue
Richmond Hill, Ontario
Welcome To An Exceptional Italian Custom-Built 5 Bedroom Residence In The Prestigious Mill Pond Community. Meticulously Maintained By Its Original Owner, This Magnificent Almost 4000 sqft Home Showcases Timeless Craftsmanship And Elegant Finishes Throughout. Striking South-Facing Stucco, Extra Wide Garage W/Long Driveway Can Park Up to 6 Cars. Main Floor Soaring 10 Ft Ceilings, Spacious Office W/Double French Door Perfect for Working From Home, Rich Hardwood Floors, Wainscoting Walls and Pot Lights Throughout. A Chef-Inspired Kitchen With Gas Stove, Smeg Range Hood, Coffee Station , Walk-In Pantry, Hot Water Dispenser And Large Centre Island and More. Oversize Cozy Family Room Feature Stone Fireplace Wall - Perfect For Entertaining and Relaxing. Over $100K Invested In Professionally Stone-Paved Backyard W/ Mature Trees Offering Privacy And Outdoor Enjoyment. Upper Level 9 Ft Ceiling Features 5 Generous Size Bedrooms. Primary Retreat Includes Heated Floor Spa-Like Ensuite And Custom Walk-In Closet. Convenient Upper-Level Laundry W/Miele Washer/Dryer. Upgraded Zebra Blinds Throughout. Updates: Furnace (2020), HWT (2024), Washer (2025). This Distinguished Residence Among With Future New Built Home @ 3.5 + Millions. As This New Benchmarks Will Brings Long Term Value Growth And Neighborhood Stability, Top School Near St. Theresa Catholic High School, Carville Community Centre, Parks, Go Station And All Amenities. See 3D Walk Through (id:63381)
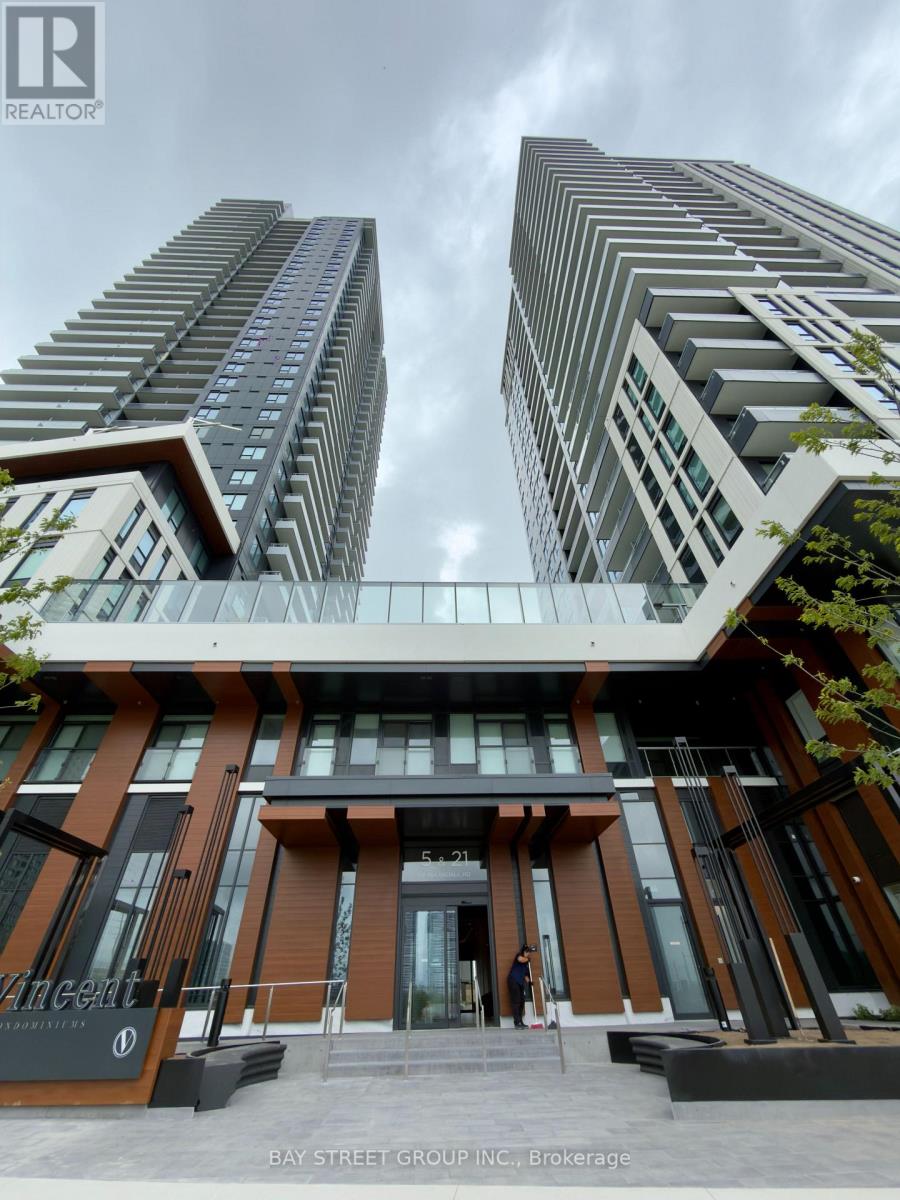
1107 - 2851 Highway 7 Road
Vaughan, Ontario
Assignment Sale - Welcome to Vincent Condominiums, one of Vaughan's most sought-after and completely sold-out luxury developments. This beautifully designed 1bedroom, 1 bathroom suite and offers the perfect blend of style, comfort, and convenience.Situated in the heart of the Vaughan Metropolitan Centre, this bright and modern unit features an open-concept layout with 9-foot ceilings, wide-plank flooring, quartz countertops, and contemporary finishes throughout..Residents enjoy access to exceptional amenities, including a 24-hour concierge, state-of-the-art fitness centre, co-working lounge, rooftop pool with cabanas, and elegant entertainment spaces.Conveniently located just steps from the VMC subway station, restaurants, shopping, and major highways, this is a rare opportunity to own in a thriving urban community that perfectly combines luxury living with everyday convenience. (id:63381)
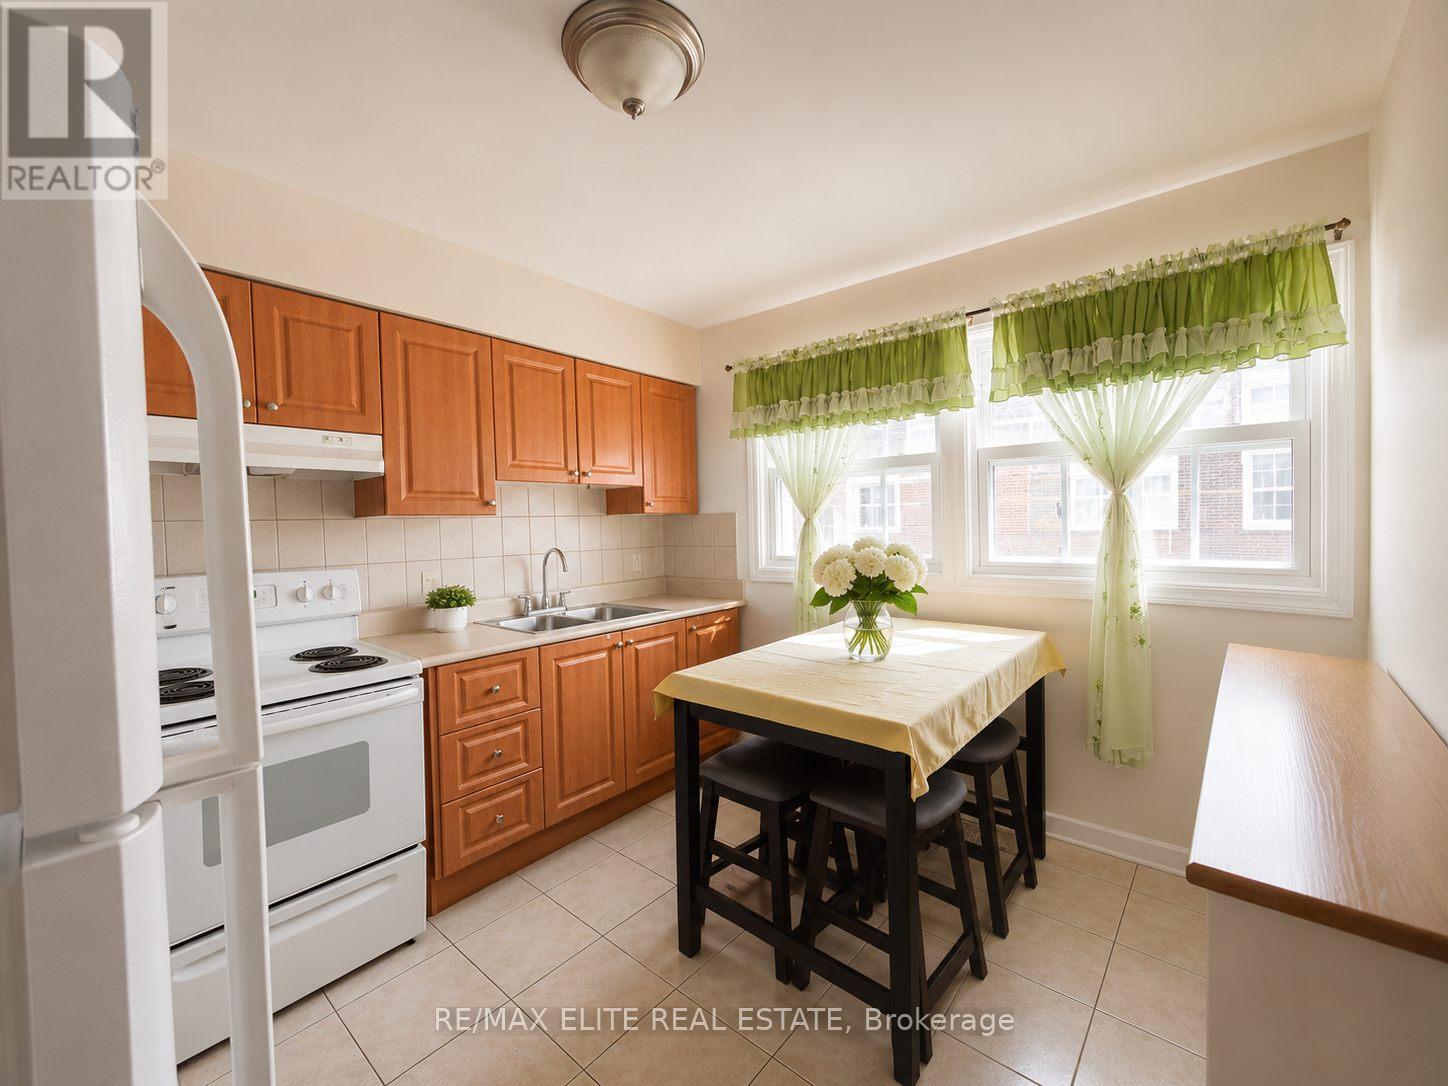
110 Purpledusk Trail
Toronto, Ontario
Welcome to one of most desirable townhouse communities in Morningside. Nestled in a secure and well-maintained neighbourhood, this beautifully cared-for family home offers 3 spacious bedrooms plus a finished basement, providing flexible living space for growing families. The main floor features a bright open-concept living and dining space, and a modern designed kitchen perfect for modern family living and entertaining. This home offers comfortable low-maintenance living with convenient visitor parking just steps away. Located in an unbeatable premium location, enjoy TTC transit right at your doorstep, with close proximity to Centenary Hospital, excellent schools, shopping, parks, restaurants, and everyday amenities. Just a short bus ride to the University of Toronto Scarborough campus and Centennial College, with easy access to Highway 401 and Scarborough Town Centre only minutes away. (id:63381)
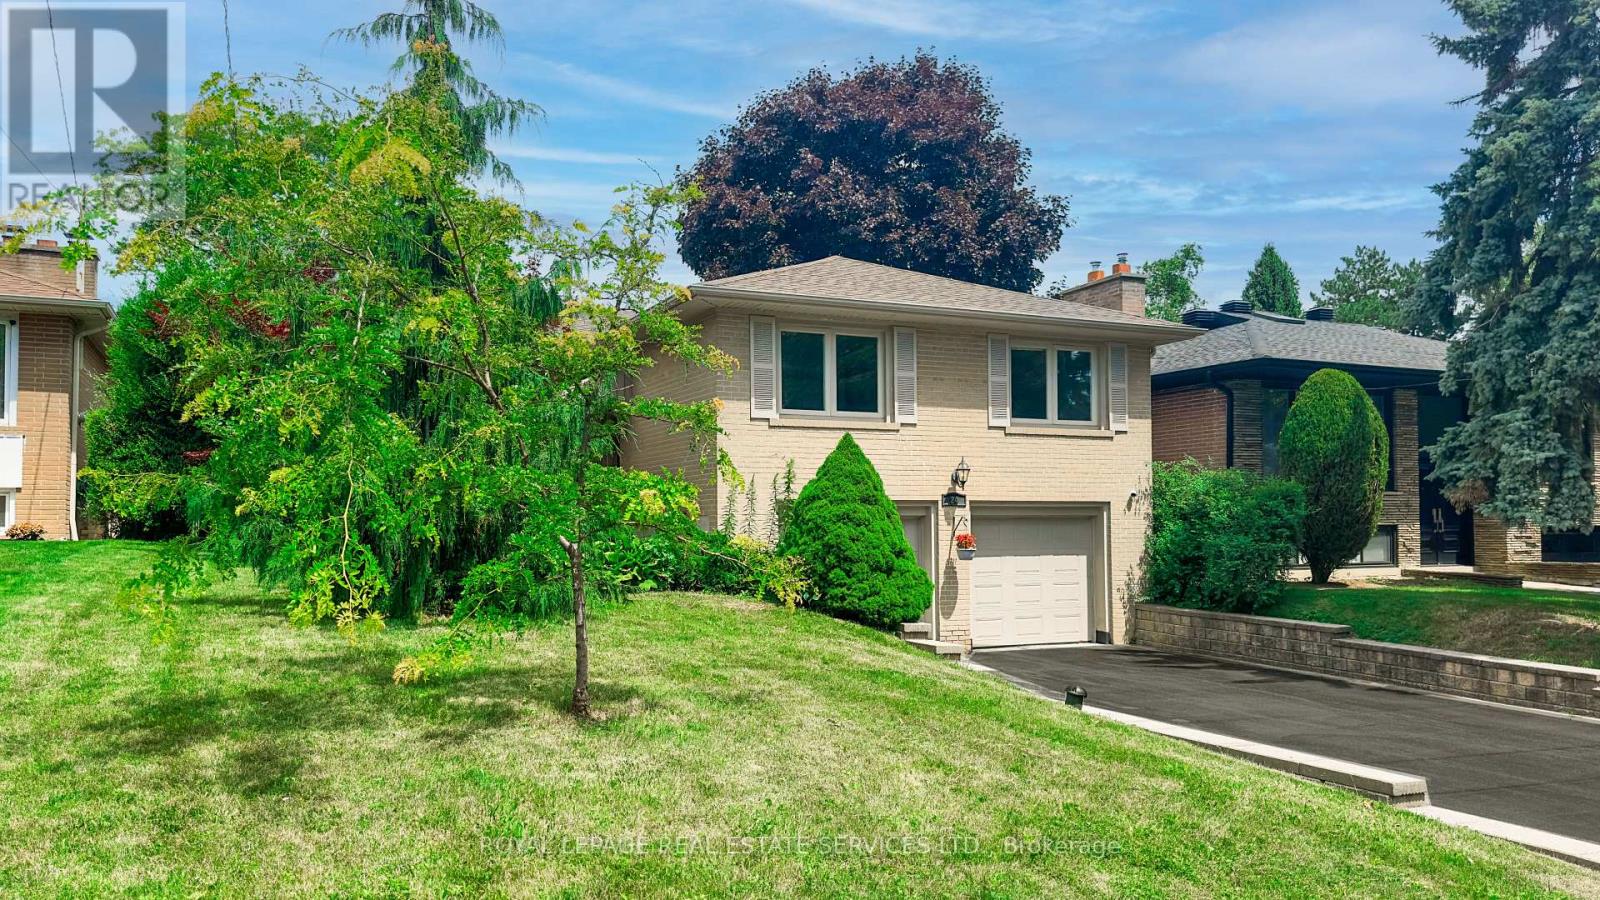
24 Burleigh Heights Drive
Toronto, Ontario
Fabulous Opportunity in Bayview Village! Welcome to Burleigh Heights Drive, one of the most desirable and sought-after streets in prestigious Bayview Village. This charming bungalow sits on a spectacular 50' x 120' lot, offering endless potential for builders, renovators, or end users alike. Renovate to your taste or build your dream home in this prime location surrounded by custom luxury residences. The property features a solid, well-maintained home with a functional layout and mature, private backyard-perfect canvas for your future vision. Enjoy the serenity of this quiet, tree-lined street while being just minutes to Bayview Village Shopping Centre, subway, parks, top-ranked schools, and major highways. Don't miss this rare opportunity to invest, rebuild, or reimagine in one of Toronto's premier neighborhoods! (id:63381)
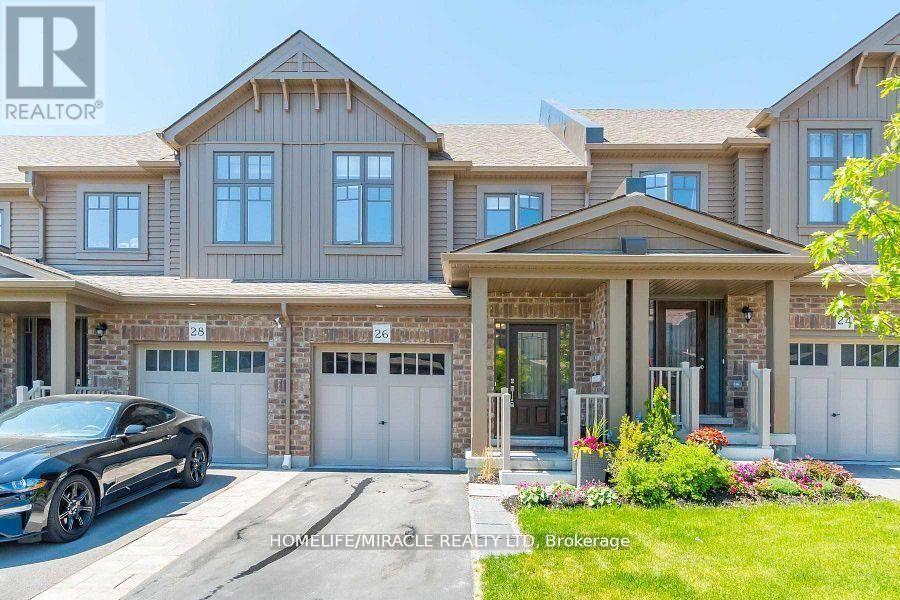
26 Winterton Court
Orangeville, Ontario
Gorgeous 3 Bedroom Freehold Townhome with 4 Washroom and Professionally finished basement In Desirable Area Of Orangeville , Open Concept Floor Plan With An Abundance Of Sunlit Rooms Throughout. Stunning Modern Kitchen With S/S Appliances, Professionally Finished Basement With 3 Pc Bathroom, Master With Stunning Glass Shower, Convenient Garage Entrance Into The House, Walk-Out To Fully Fenced Yard And Brand New Deck And Gazebo. Pride Of Ownership, Well Maintained And Super Clean.Modern finishes throughout Located close to schools, parks, shopping, transit, and major highways Whether you're a first-time buyer, a growing family, or an investor, Priced To sell , No sidewalk , Total 3 parkings (id:63381)
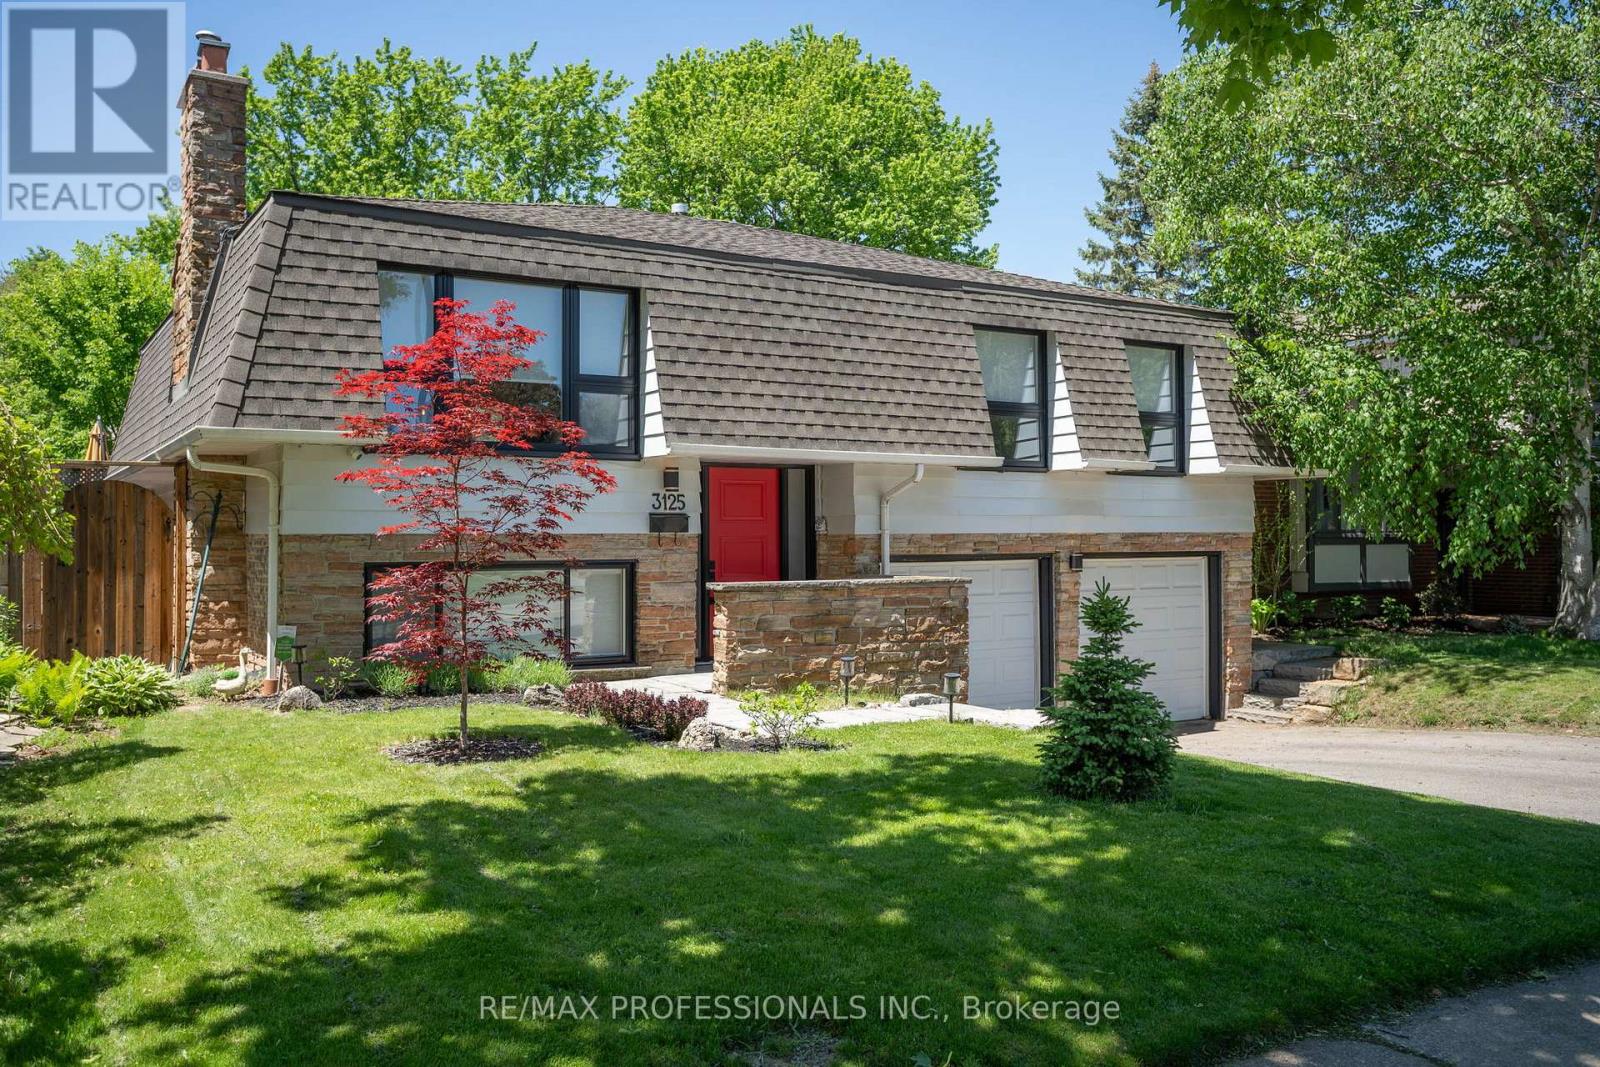
3125 Riverview Street
Oakville, Ontario
Beautifully renovated and thoughtfully updated throughout, this spacious family home is nestled on a quiet, family-friendly street in the highly sought-after Bronte neighbourhood. Offering an exceptional layout, the home features four well-sized bedrooms, including a large primary retreat with ample closet space, an updated eat-in kitchen, and two generous family rooms, each with a gas fireplace. Walk out from the main floor to a private, fully fenced backyard with a spacious deck, backing directly onto serene Mohawk Park-an ideal setting for relaxing, entertaining, and enjoying direct access to green space. Bright, functional living spaces and quality upgrades throughout make this an exceptional home for modern family living.The light-filled lower level features large windows and a versatile space ideal for a home gym, office, or playroom. Complete with a spacious double-car garage and numerous upgrades throughout.Ideally located just a short walk to Bronte Village, where you'll enjoy charming shops, restaurants, the shores of Lake Ontario, Bronte Harbour, and all the amenities that make this community one of Oakville's most desirable places to call home. (id:63381)
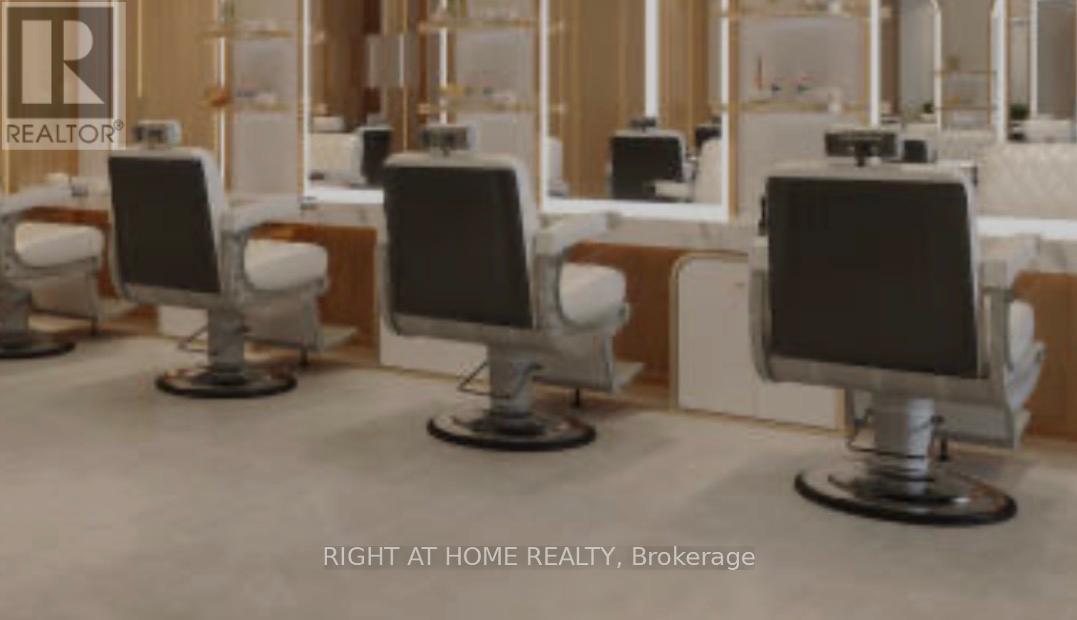
215 - 700 Lawrence Avenue W
Toronto, Ontario
Rare opportunity to acquire a well-established and successful family hair salon with a long history of continuous operation. Ideally situated on the upper level of Lawrence Allen Centre, this thriving business benefits from strong foot traffic, excellent visibility, and a loyal, long-standing clientele.The salon features a modern, professionally renovated interior with a functional and inviting layout, including 8 styling stations, 3 washing stations, laundry facilities, and a dedicated storage room. On-site parking plaza provides added convenience for both clients and staff.This turnkey operation offers consistent income and significant potential for continued growth. An ideal opportunity for an experienced salon operator, entrepreneur, or investor. (id:63381)
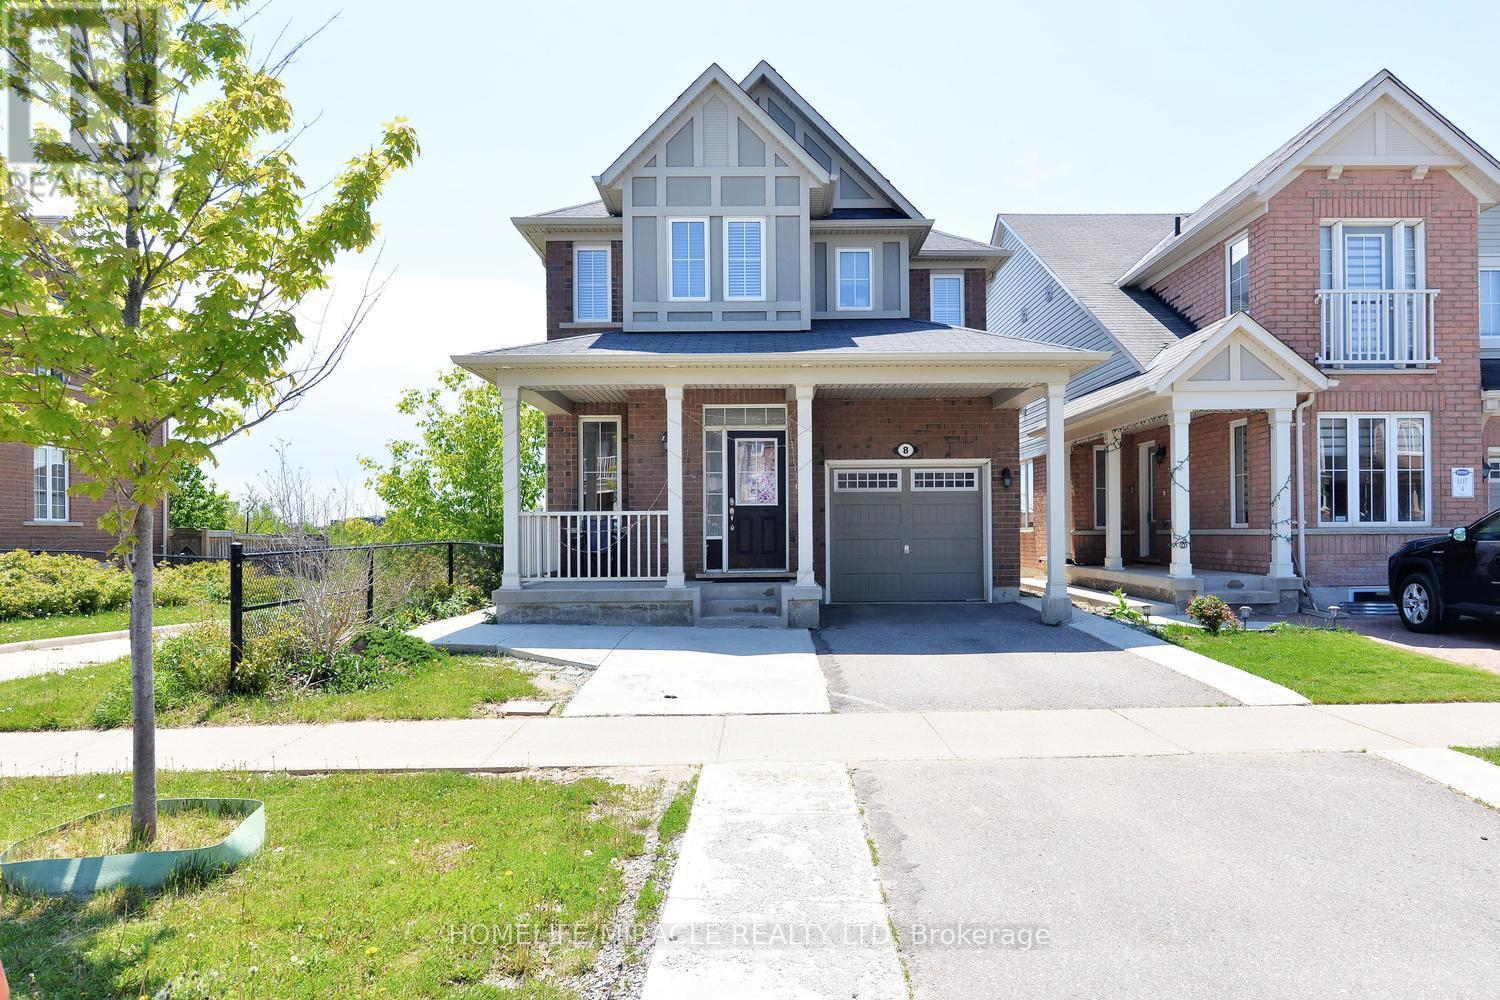
8 Robert Parkinson Drive
Brampton, Ontario
Welcome to this beautifully upgraded home in the sought-after Northwest Brampton community, offering the perfect blend of comfort, Situated on a premium ravine lot and conveniently. located close to the Creditview Activity Hub, public transit, schools, and the GO Station. Featuring spacious bedrooms, generous living areas, modern finishes, and plenty of natural light throughout, this home is designed for both everyday living and entertaining. A versatile bonus room near the entrance offers the flexibility to be used as a home office, guest room, or additional bedroom. Added income potential with a recently renovated 2 Bedroom LEGAL BASEMENT walkout BASEMENT featuring 2 bedrooms, kitchen, and living area, plus a AAA tenant already in place for immediate rental income. A fantastic opportunity for families and investors alike!Extras:Lovely 3 Bed, Ceramic Backsplash, Center Island, Walk Out To Deck And Pond View From Kitchen, Stainless Steel Appliances, 9 Feet Ceiling On Main Level. Hardwood Floors On Main Level. Oak Stairs. Spacious Bedrooms. W/O Access To The Garage & Fenced Backyard. Close To All Amenities And Mount Pleasant Go Station. Premium Lot Backing On To The Pond, No Backyard Neighbors!Investors Dream as upstairs and downstairs tenants willing to stay . (id:63381)
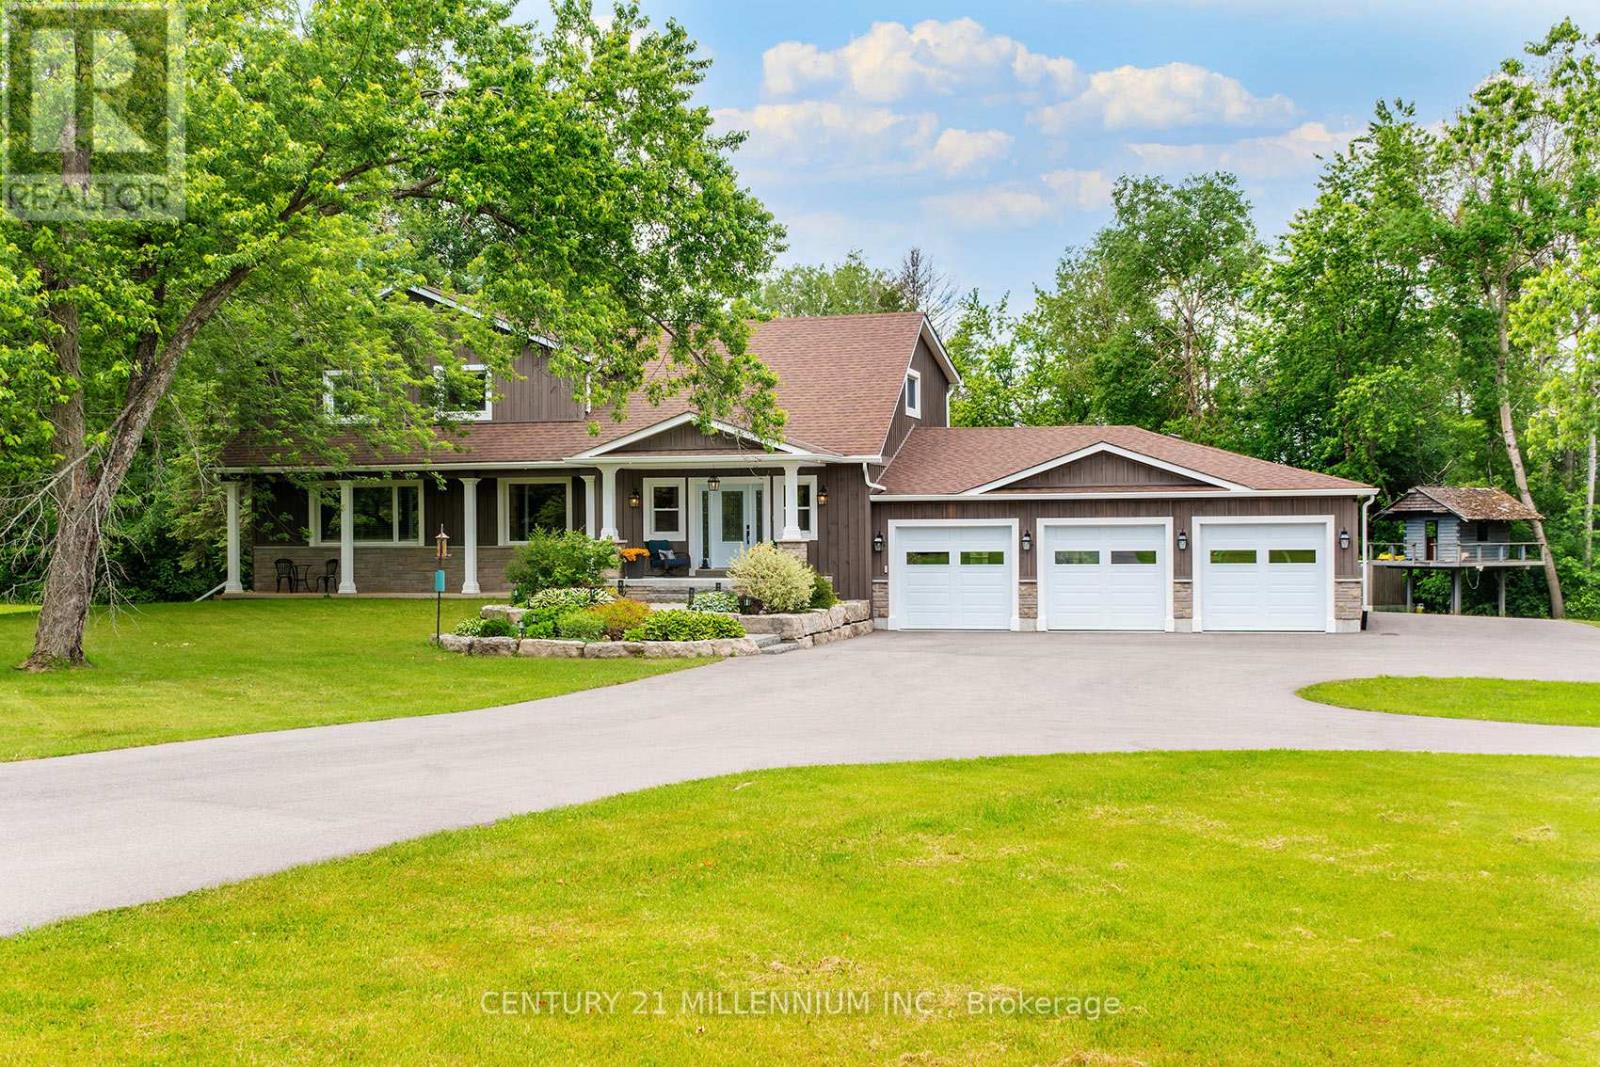
430 Wagg Road
Uxbridge, Ontario
The epitome of country living on 15 acres of usable land! This beautifully renovated 4,200+ sq. ft. two-storey home offers 4 bedrooms, 4 bathrooms, and $500,000+ in recent upgrades and additions. Designed for both family living and entertaining, the home features a stunning chef's kitchen with stainless steel appliances, custom maple cabinetry, a large island with bar seating, abundant storage, and large dining area. The luxurious primary retreat boasts two spacious walk-in closets and a spa-inspired ensuite. Step outside to your own private family paradise complete with an in-ground saltwater pool, treehouse, playground, gardens, and expansive green space to enjoy year-round. A paved circular driveway provides parking for 25+ vehicles and enhances the property's impressive curb appeal. For hobbyists, entrepreneurs, or tradespeople, the property includes a dream 2,400+ sq. ft. workshop featuring upgraded 3-phase 600-volt electrical service with water, internet, natural gas, radiant tubular heating, LED high-bay lighting, insulated attic and interior, mezzanine, and its own separate gas meter & driveway. The impressive 1,200+ sq. ft. heated 5-car garage is equally well-appointed with a 60-amp panel, forced-air natural gas furnace, side-mount garage door openers, built-in cabinetry, double sink, decorative perimeter lighting, and high-bay LED fixtures. Additional home upgrades include a custom built-in mudroom, new solid wood 5-panel glass doors, extensive cabinetry throughout, garage and living space additions, and a newly paved roundabout driveway. Ideally located close to excellent schools and everyday amenities, this exceptional estate offers the perfect blend of luxury, functionality, and country charm. A truly rare offering and a must-see! (id:63381)
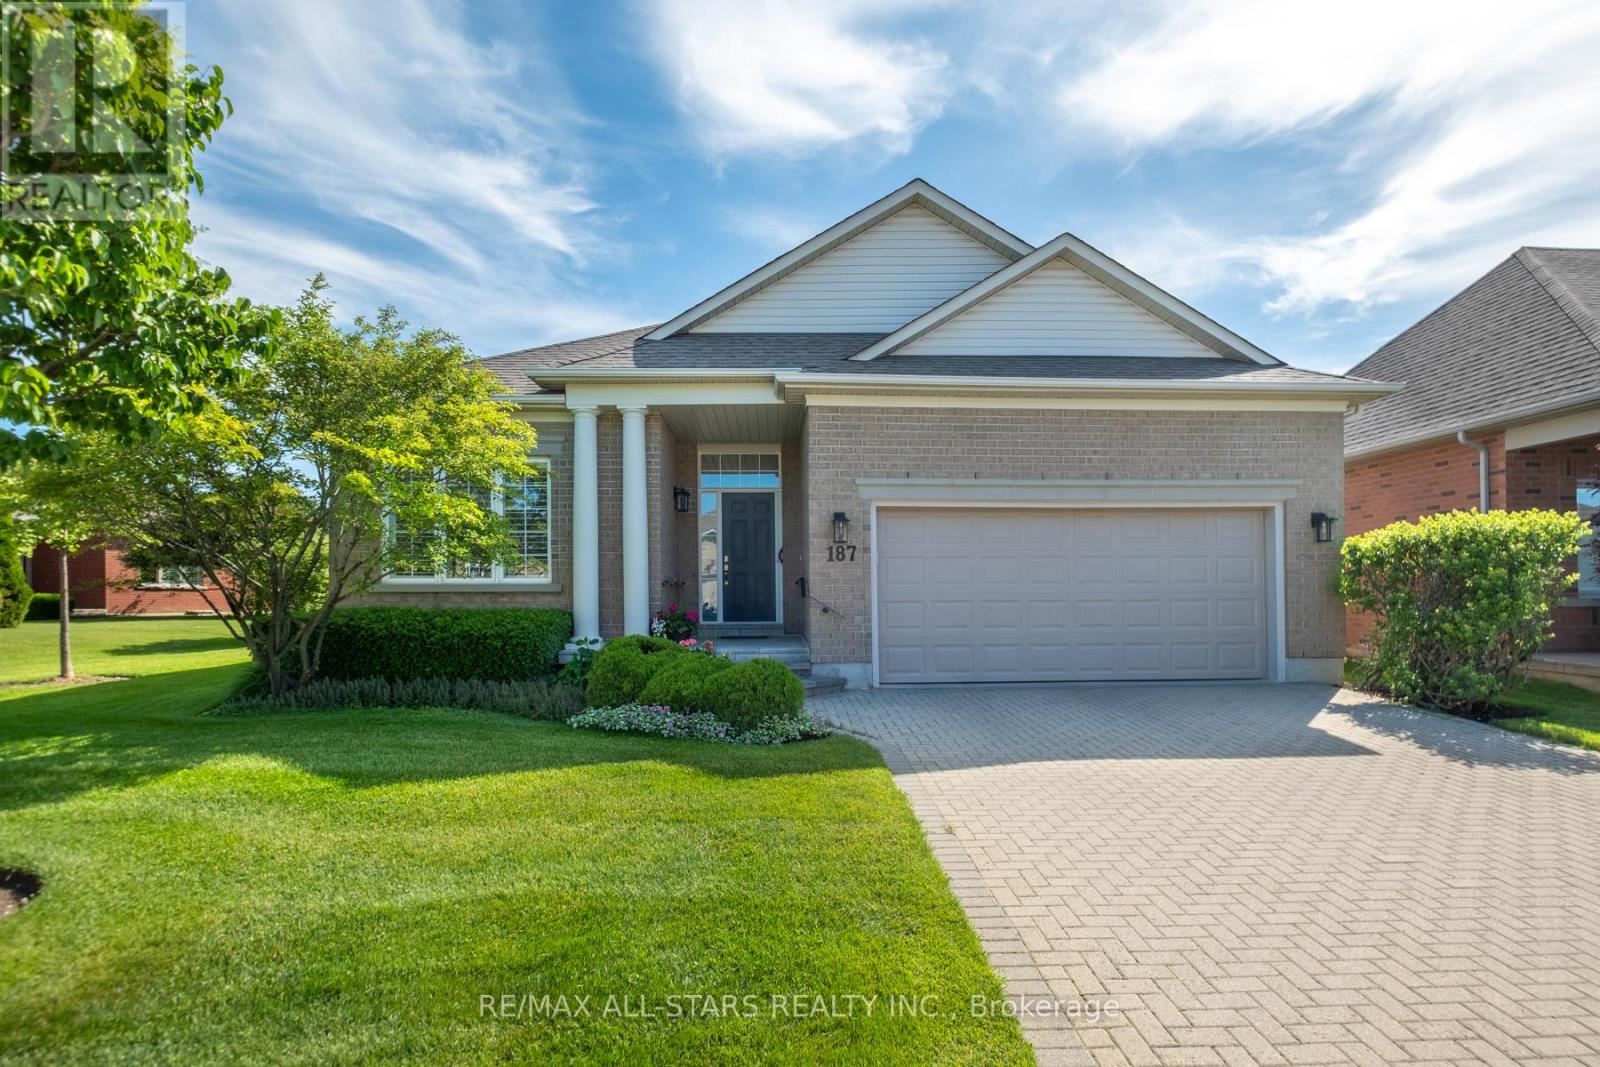
187 Bobby Locke Lane
Whitchurch-Stouffville, Ontario
Fabulous and highly sought-after Castle Pines model bungalow (1855 sqft) ideally designed for both comfortable living and effortless entertaining in the prestigious Ballantrae Golf Course community. Step into a bright, open-concept layout featuring a spacious Living room with soaring ceilings and a cozy gas fireplace, seamlessly flowing into the dining area and kitchen-perfect for hosting family and friends. This model is known for its airy design and natural light, making entertaining feel effortless . The inviting breakfast area is the perfect spot to start your day, offering a cozy and sun-filled space ideal for enjoying a quiet morning coffee. With easy access to the patio, it creates a seamless indoor-outdoor flow-perfect for relaxed mornings or casual meals in a tranquil setting or relaxing evenings overlooking serene surroundings. Retreat to the spacious primary suite, complete with a beautifully renovated 5-piece ensuite featuring a frameless glass shower and deep soaker tub, evoking a spa-like experience. Thoughtful enhancements include a Laundry accessible garage with ramp, blending practicality with effortless living. The well-appointed layout includes a second bedroom for guests, offering comfort and privacy, along with a versatile den with double glass doors, ideal as a home office, library, or recreation space. Set within a sought-after golf course enclave, this residence delivers a rare combination of luxury, tranquility, and lifestyle, just moments from nature, recreation, and community amenities. Recreation Centre (Tennis, Pool, Exercise, Sauna, Yacuzzi, Bocchi, Party Room, Library). Upgrades: Furnace(2019), A/C 2022,Ensuite Washroom(2025).Includes all Electric Light Fixtures, Window Covers, Dishwasher, Stove, Fridge, Washer & Dryer, Built-in Microwave,Water Purifier and Softener.Maintenance fee includes: Rogers cable - internet pkg, lawn maintenance, snow removal, irrigation system, and use of rec centre(Pool,Tennis,Exercise,Library,Billiards). (id:63381)
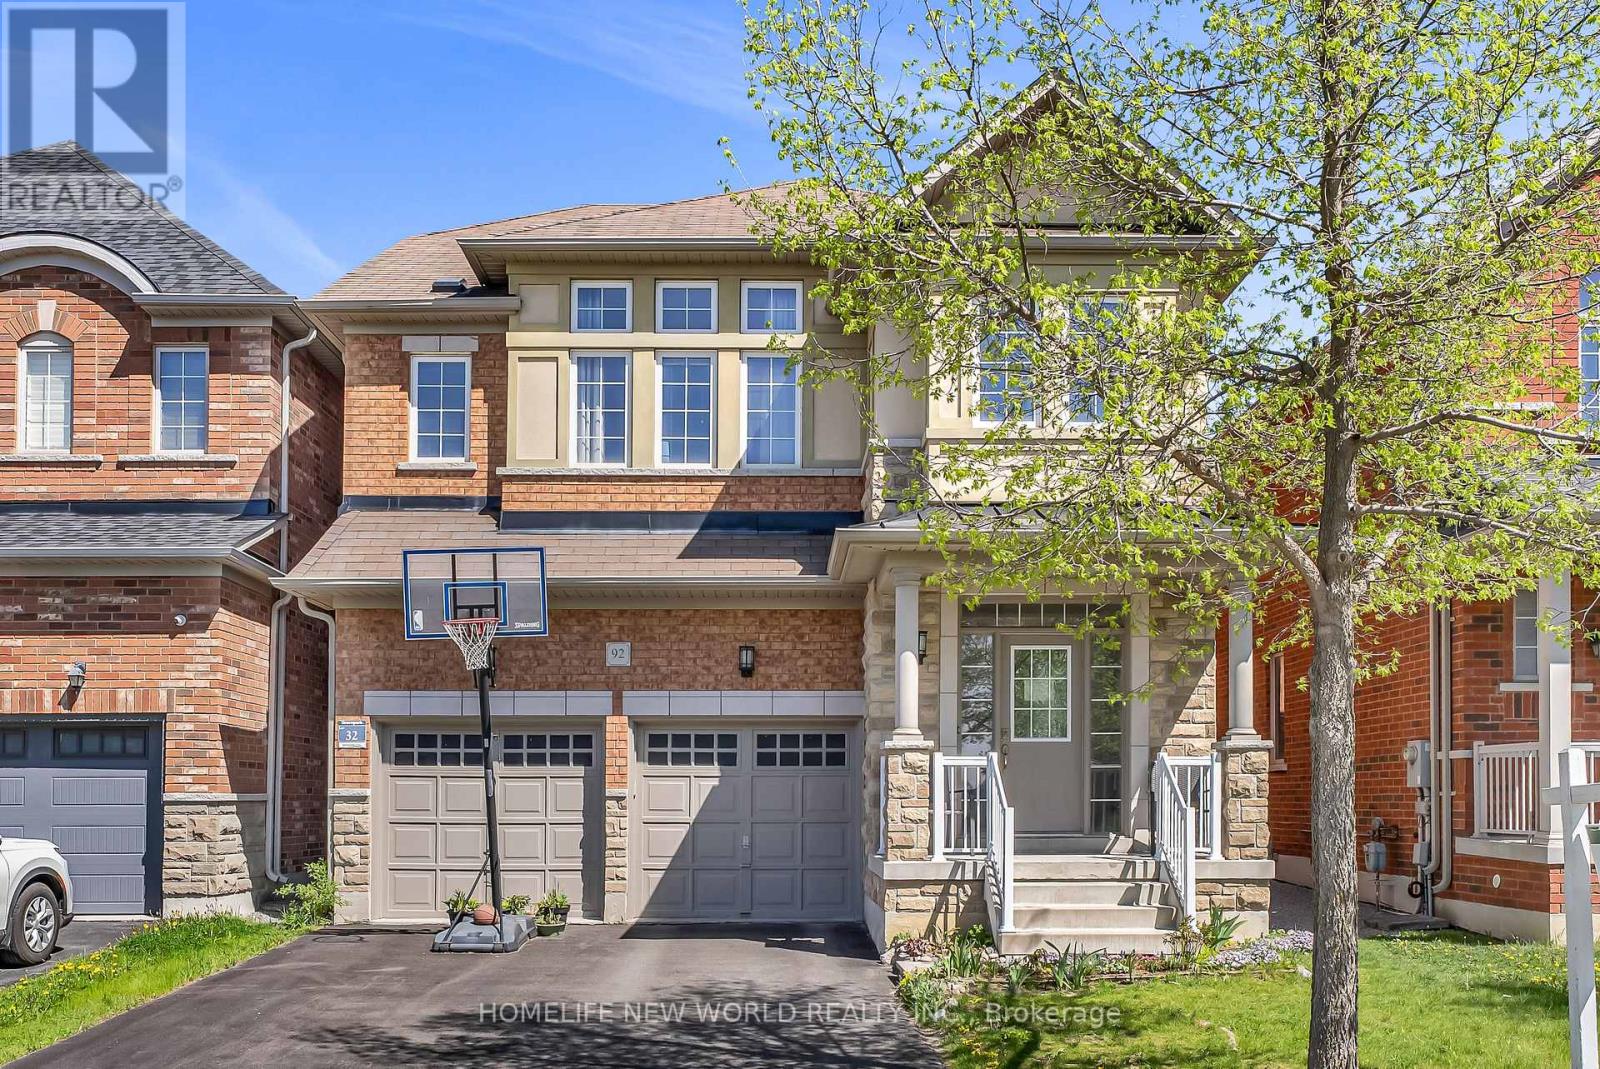
92 Estrella Crescent
Richmond Hill, Ontario
Welcome to 92 Estrella Cres, nestled in the most Sought After Community Of Jefferson Forrest. This Well maintained move-in ready 4 beds 3 baths(one Jack & Jill Bathroom)single detached house features South facing, 9' smooth Ceiling on Main with Hardwood Floor, pot lights, Granite Countertop with backsplash and SS Kitchen Appliances. Fully Fenced backyard, No Side walk and direct access from Garage. *** Top ranked school district ***: St. Theresa of Lisieux Catholic HS (No. 1 in Ontario), Richmond Hill HS 52/747, Moraine Hills PS, Beynon Fields PS (French Immersion). Conveniently Located Within Walking Distance To schools, Parks, McDonalds, Dairy Queen, Daycare, grocery. Minutes drive to Highway 404, King City Go Station & Gormley Go Station, Hillcrest Mall, Costco, Walmart. (id:63381)
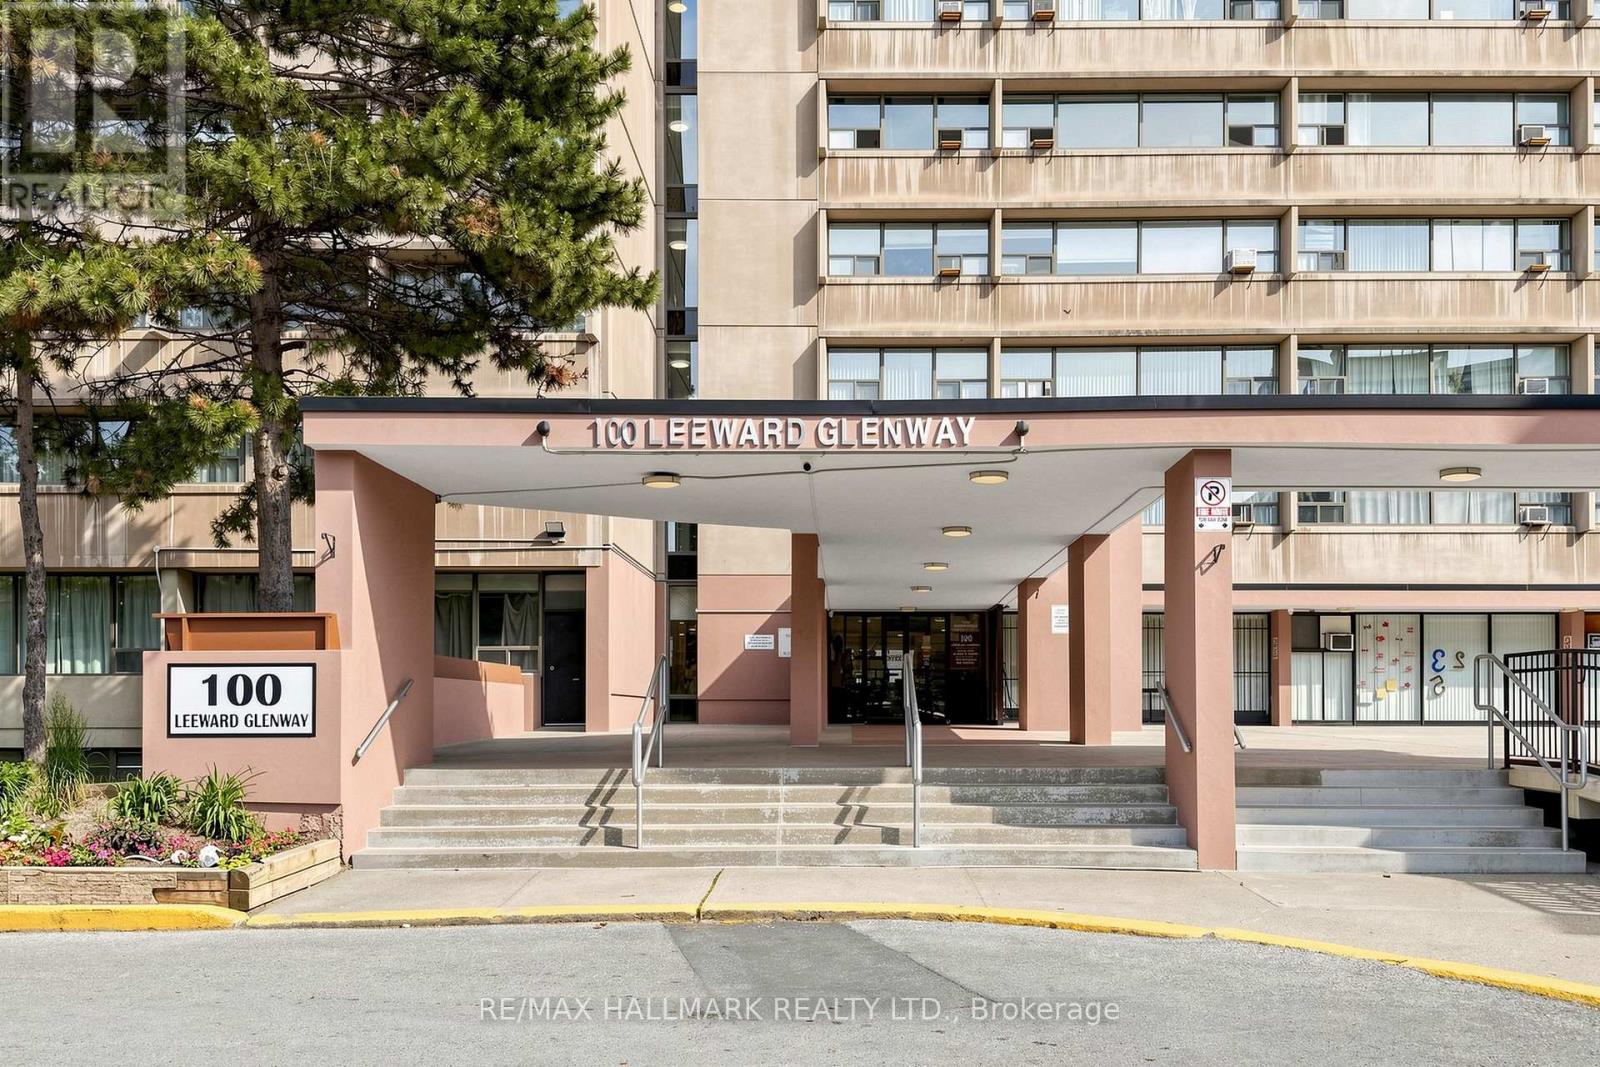
701 - 100 Leeward Glenway
Toronto, Ontario
Tastefully renovated and meticulously maintained, large 2 bedroom unit in convenient location just south of Eglinton Ave E. Updated modern kitchen featuring stone counter and backsplash, modern (but classic) cabinetry and stainless steel appliances. Eastern exposure will bring in an abundance of natural light. Large Rooms will provide comfortable condo living without sacrificing space. Easy to maintain and Durable laminate flooring laid in bedrooms, living and dining room. Unit includes in suite laundry (rare in this building!) - No need to haul your laundry to the shared laundry room. Nearby to shops, restaurants and places of worship. Within a few minutes drive you can be on the DVP headed into Downtown, uptown or out of town. Low Maintenance Fees that include water, heat + hydro. (id:63381)
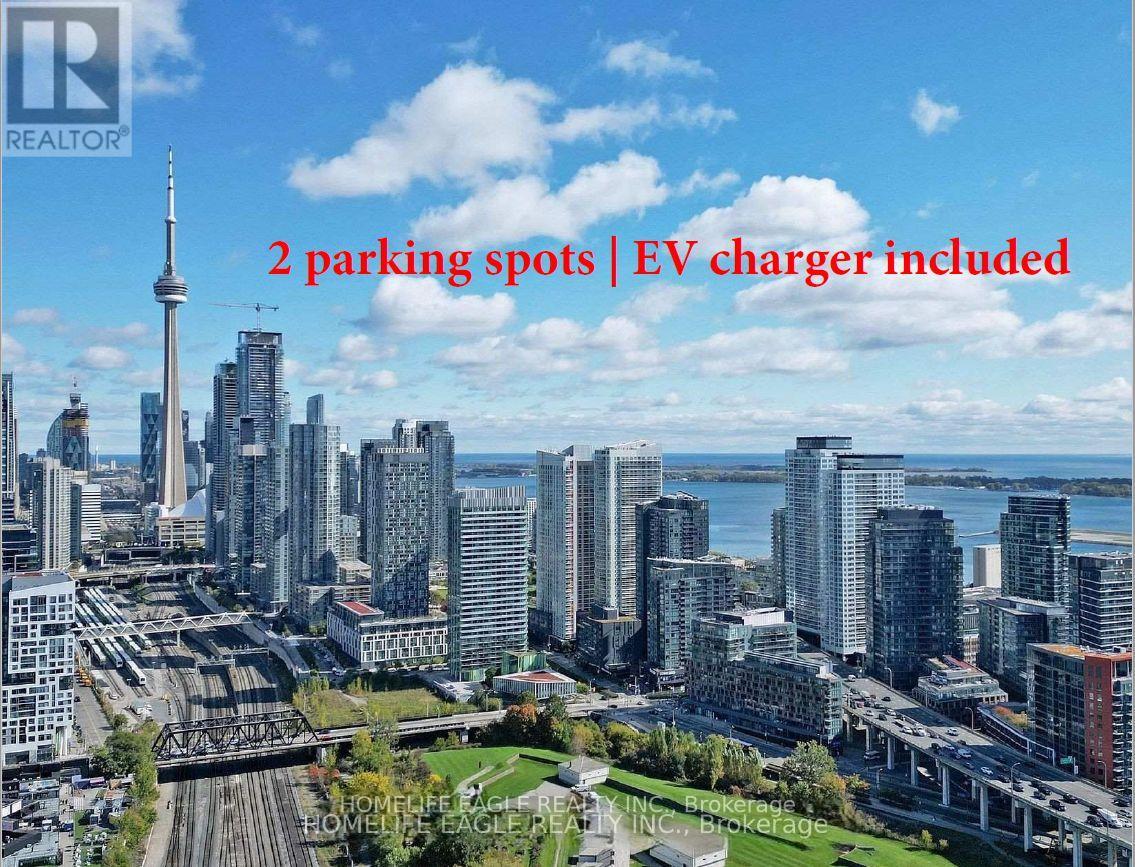
1811 - 30 Ordnance Street
Toronto, Ontario
Price includes 2 PARKING SPACES - one with EV CHARGER. Wake up to breathtaking, unobstructed views of Lake Ontario and the iconic CN Tower from this spectacular corner unit on the premium 18th floor. For those who truly love this city, these are the views that capture the soul of Toronto - the kind that real Torontonians dream about waking up to every single day. Thoughtfully designed this exceptional residence boasts 2 spacious bedrooms- the primary bedroom accommodating a king-size bed - plus a den with 2 custom-built closets and 2 full bathrooms. $$$ invested in upgrades. 2 PARKING SPACES - one with EV CHARGER. One parking space is currently rented at $275/month (month-to-month) - additional income for those who don't need two spaces. 2 BALCONIES invite you to breathe in the fresh lake air and for those who demand the ultimate in convenience. Owned 1 locker plus STORAGE GALORE!!! Maintenance fees cover heat and water - leaving only electricity as your personal utilities. Opportunities like this simply don't come along often. Beyond your front door, an extraordinary resort-style amenity collection awaits across two buildings - with the majority of amenities located in 50 Ordnance St tower, meaning less traffic and quieter common areas for residents of 30 Ordnance. Enjoy a 24-hour concierge, cutting-edge fitness center, dry and steam sauna, yoga studio, outdoor pool, rooftop terrace with BBQs, theatre room, party room, guest suites, and co-working spaces. Immerse yourself in the energy of Liberty Village and King West, with Exhibition GO, TTC, Metro, Future Metrolinx, Altea Active, world-class dining, and boutique shopping all just steps away. A Walk Score of 91 means the city is yours to explore - and when you crave tranquility, the breathtaking waterfront trails are right at your doorstep. This is more than a condo. This is your gateway to the very best that Toronto has to offer! (id:63381)
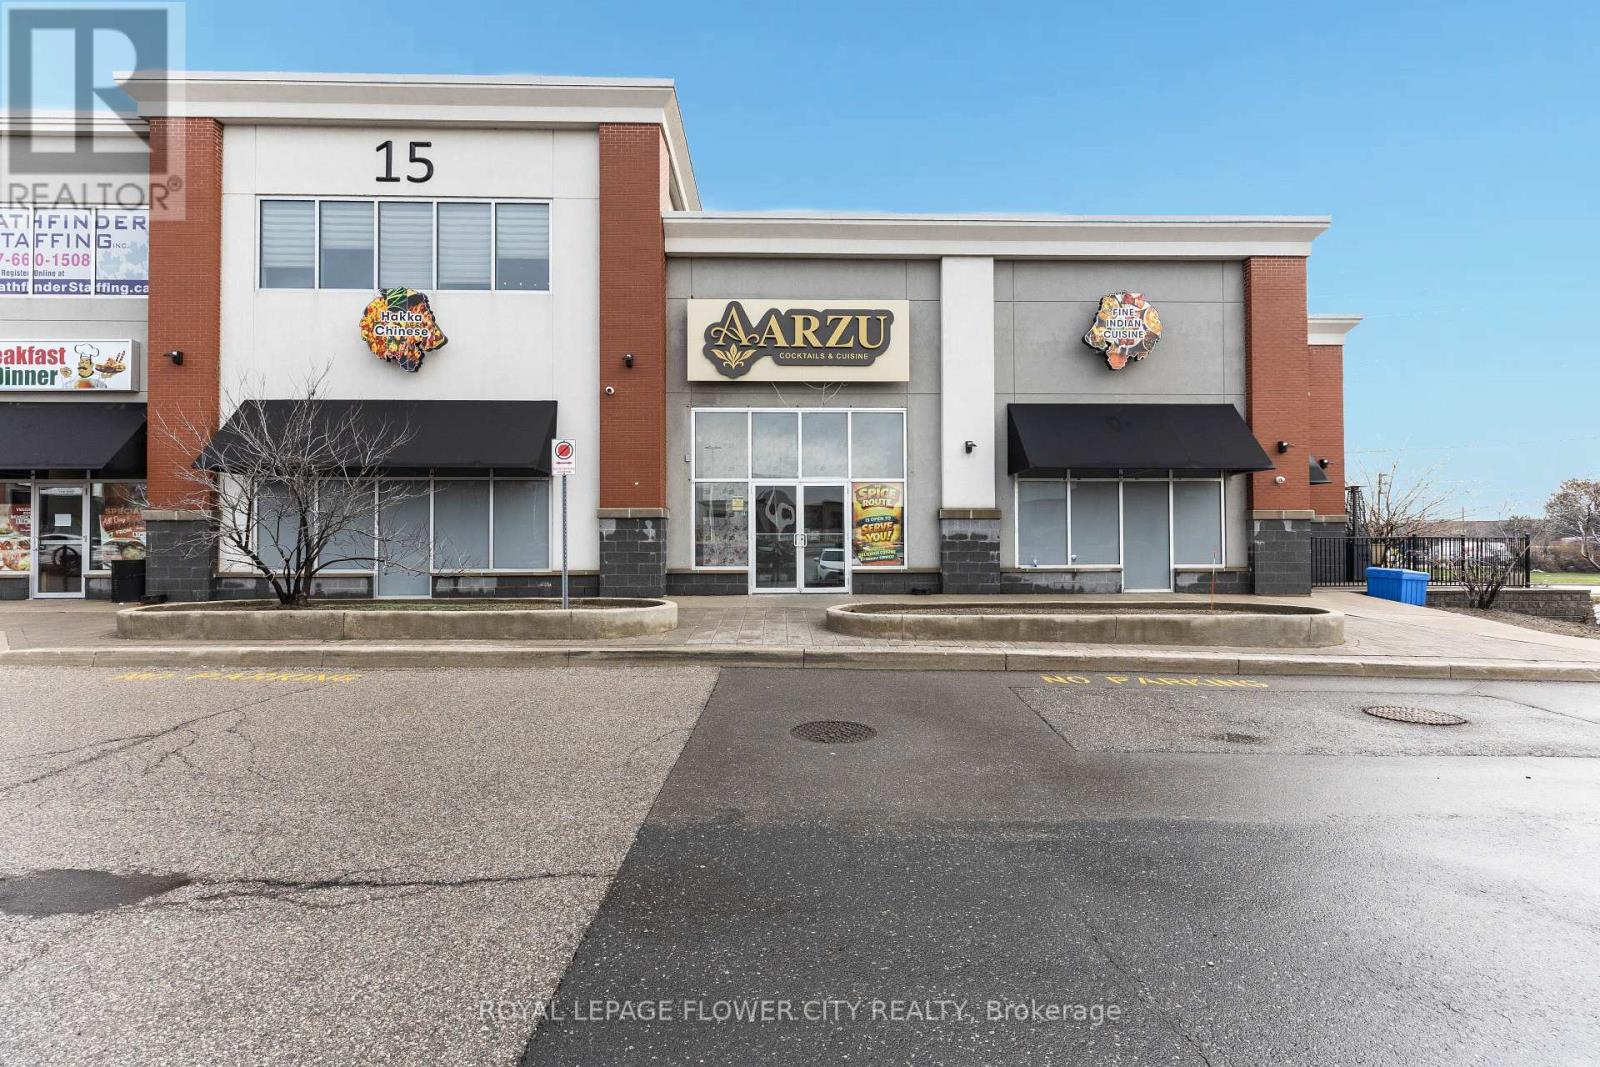
Unknown Address
,
Location Location Location !!! Rarely offered, fully fixtured Indian restaurant Modern Ambiance with Loyal customer base available in the heart of Brampton at the busy intersection of Queen Street and Gateway Blvd ( Airport Rd). $$$ spent in recent improvements . This plaza benefits from strong visibility and ample parking for dine-in customers with Service Ontario. Service Canada coming to plaza ( would result in increase in sales).LLBO is expired , will need to be renewed. The space is 5200 square feet and is running as Indian Restaurant with untapped potential . Two fully functional kitchens , 14'+10' = 24' hood, walk-in cooler, walk in freezer, pylon signage, and an impressive main dine-in area. Rent is roughly 18.5K/pm. 5000sqf restaurant with ample seating and patio (id:63381)
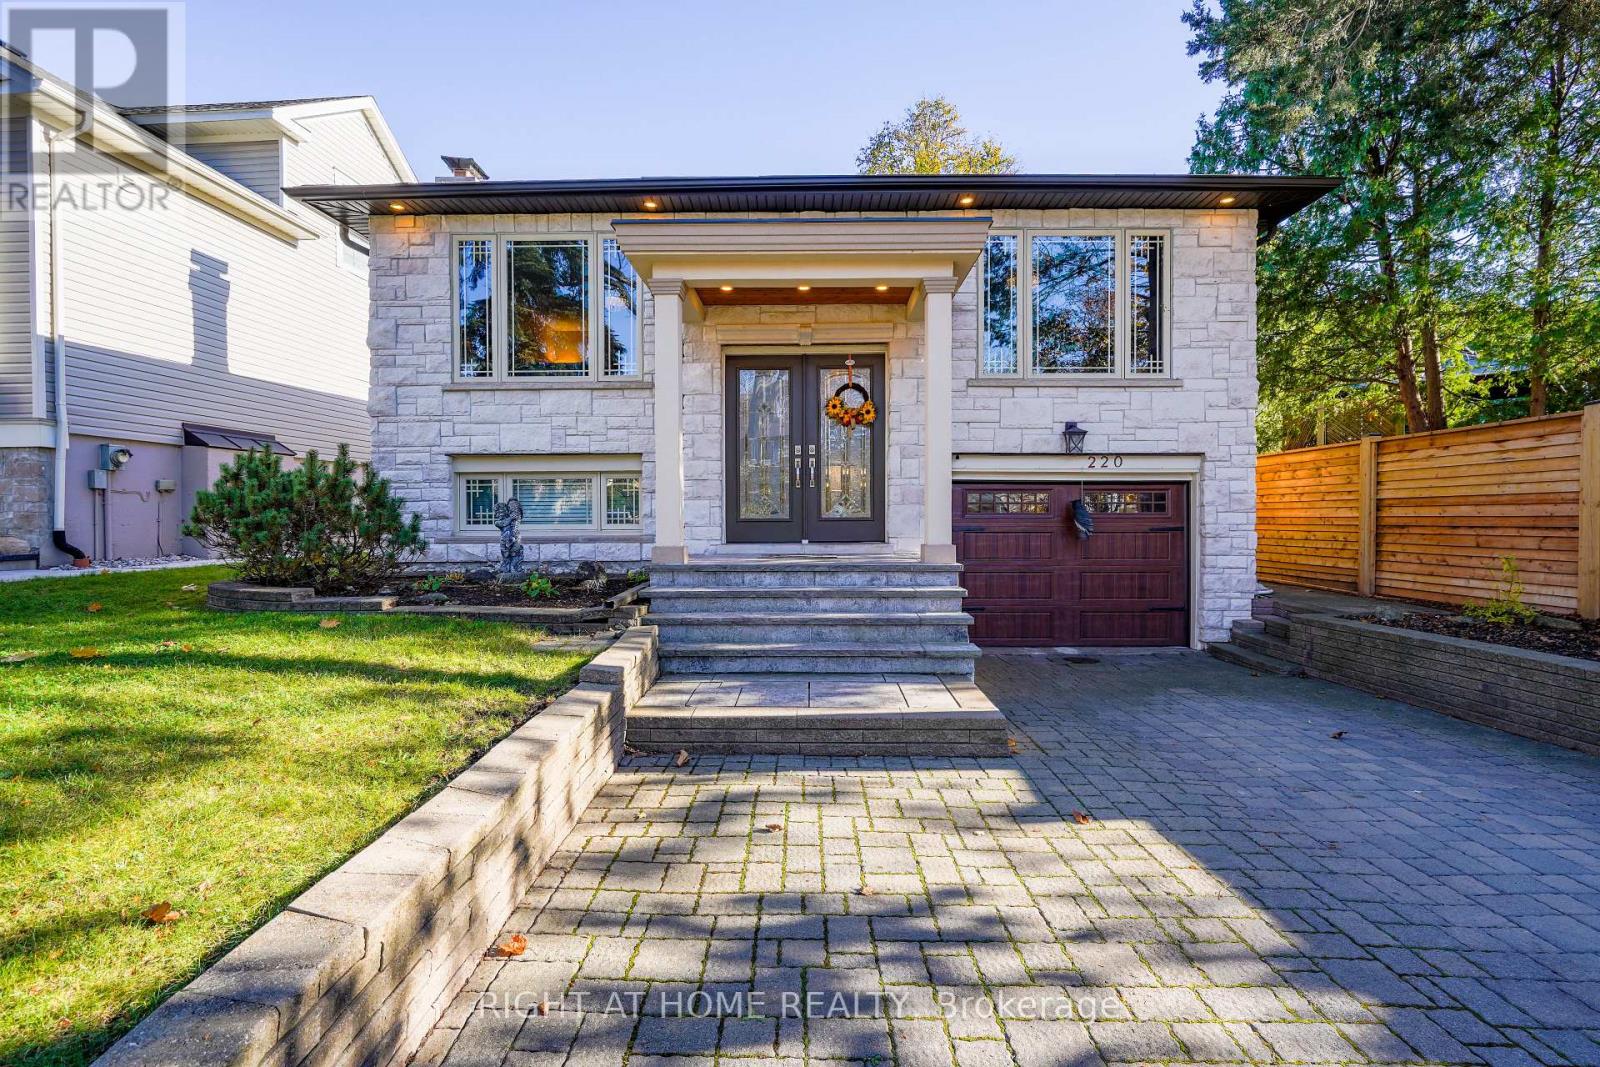
220 Overton Place
Oakville, Ontario
Nestled on a picturesque 50' x 120' lot in a serene cul-de-sac of sought-after College Park, this raised bungalow exudes curb appeal and charm. The center-hall floor plan with elegant flooring enhance the natural flow between bright, open living spaces, where large windows reveal views of lush gardens and mature trees. Enjoy enhanced privacy with no sidewalk frontage and ample parking spaces. Located in a mature, established neighbourhood, this property is close to top-rated schools, fine dining, shopping (including grocery and big-box stores), Trafalgar Memorial Hospital, convenient transit (GO Station and access to Highways 407, 403, and QEW), as well as beautiful parks and nearby golf courses. This is a rare opportunity to own a charming home in one of the most desirable areas. The versatile lower level features a separate walk-out entrance and a modern bathroom, with the potential for conversion to a private suite. EXTRAS: This home boasts extensive renovations and upgrades, incl a new furnace and A/C (2023), roof (2017), sprinkler system, Grand Kitchen; Gutter Guards; natural gas line to bbq; new bathroom in lower level & a premium cedar fence. Plus, there's much more to appreciate! (id:63381)
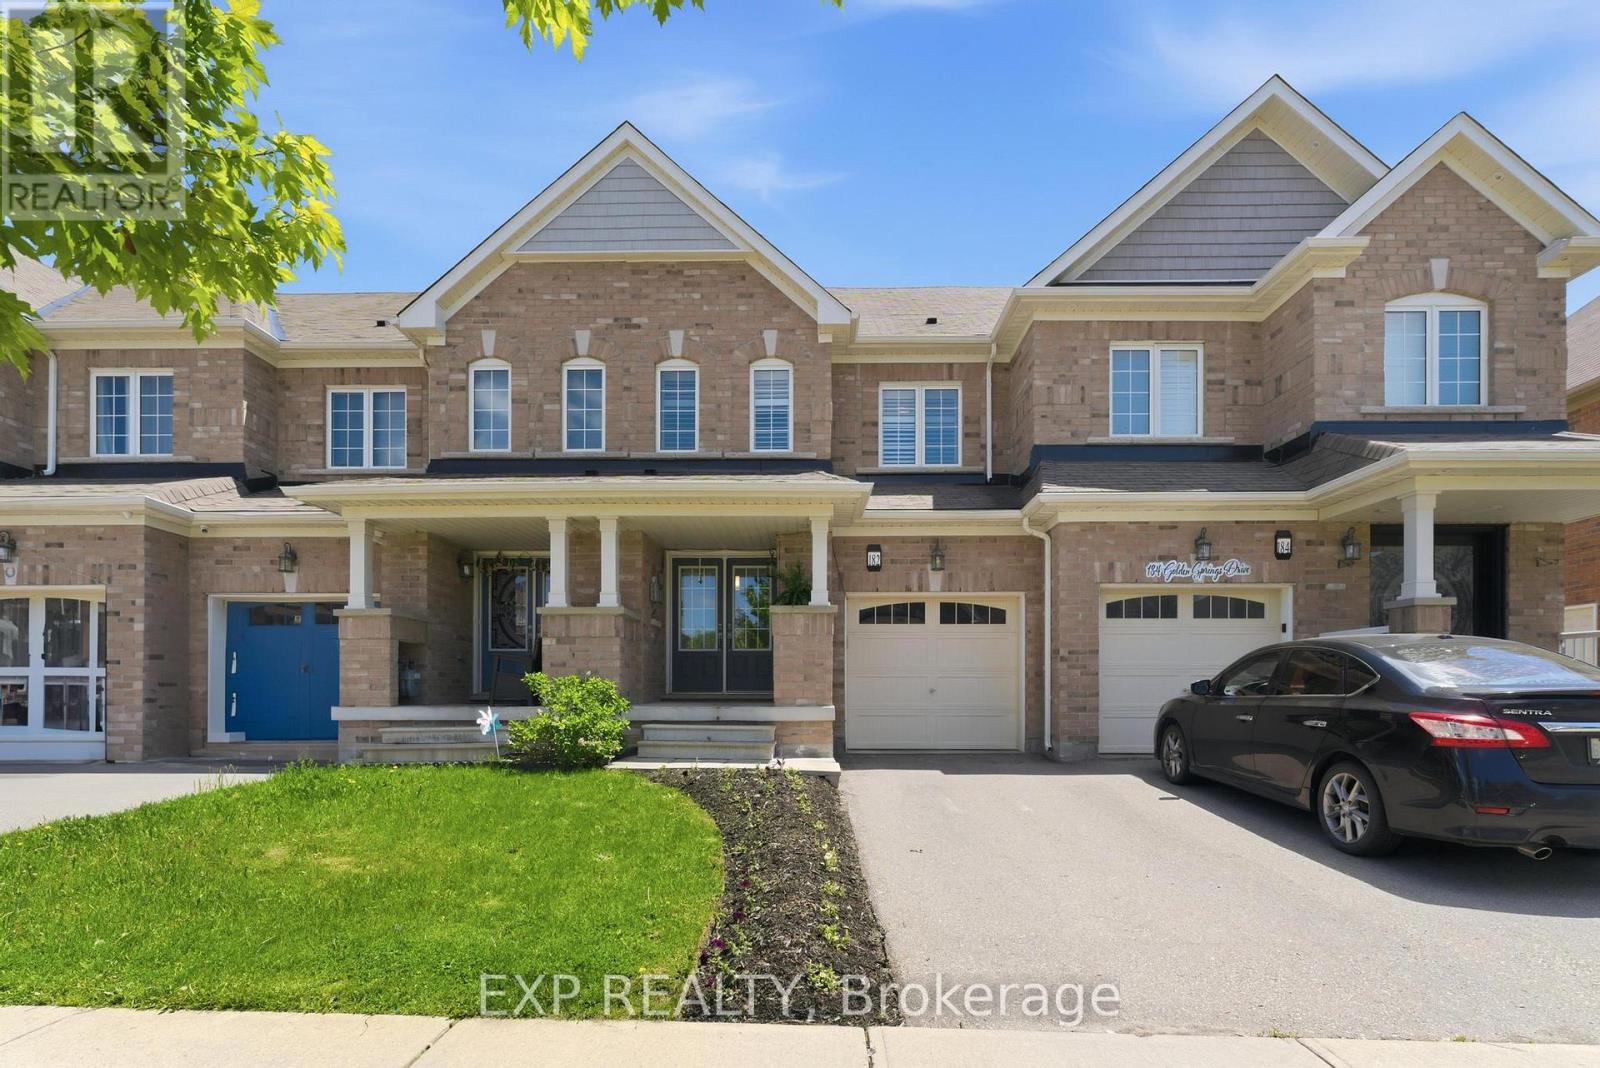
182 Golden Springs Drive
Brampton, Ontario
Welcome to 182 Golden Springs Drive, Brampton! This beautifully maintained 3+1 bedroom, 4 washroom freehold townhouse offers exceptional value, modern updates, and versatile livingspace in a sought-after family-friendly neighbourhood.Step inside to a bright and functional layout featuring updated flooring in basement, creating a fresh and inviting atmosphere. The fully finished basement includes an additional bedroom and full washroom, making it ideal for extended family, guests, a home office, or potential income opportunities. Enjoy outdoor living with professionally landscaped grounds and a beautifully finishedpatio-perfect for entertaining, summer BBQs, or relaxing in your private backyard oasis.Ideally located close to schools, parks, shopping, public transit, and major highways, this move-in-ready home offers the perfect combination of comfort, convenience, and lifestyle. (id:63381)